
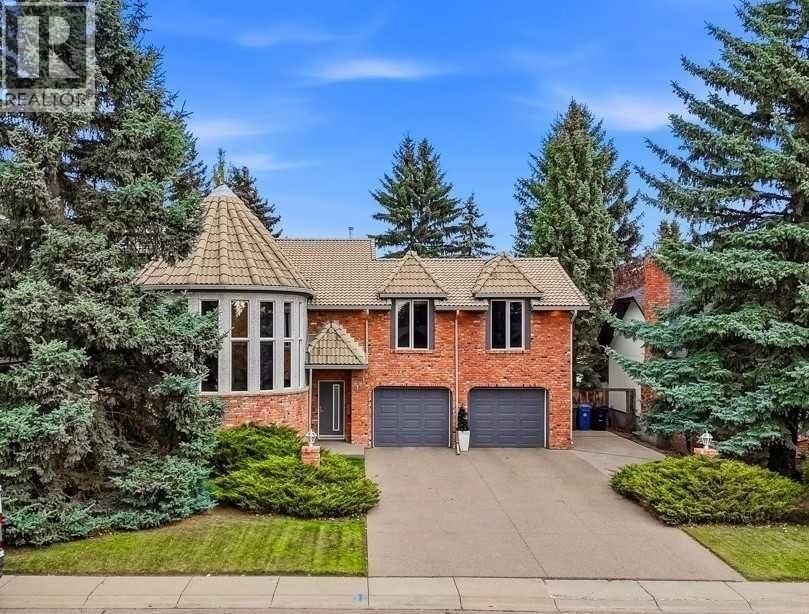
1216 Varsity Estates Drive NW
Calgary, Alberta
Exceptional TURNKEY 5-bedroom, 3.5-bath custom family home in prestigious Varsity Estates, where thoughtful design, quality craftsmanship and pride of ownership are evident throughout. EXTENSIVELY RENOVATED in 2019, this beautifully finished executive home offers impressive spaces for both everyday family living and entertaining.A spectacular entrance with modern circular staircase leads to the dramatic two-storey living room, where soaring, floor-to-ceiling round windows flood the space with natural light. The adjoining dining area extends the entertaining space, creating an impressive setting for gatherings with family and friends.At the heart of the home, the spacious chef’s kitchen features crisp white cabinetry accented by warm Wenge, quartz counters, newer appliances, abundant workspace and storage, plus a separate walk-in pantry. The kitchen and sunny eating nook flow effortlessly into the cozy family room, with direct access to the deck and beautiful flat backyard—perfect for relaxed indoor/outdoor living.The private primary retreat occupies its own level and features a luxurious 6-piece spa-inspired ensuite, walk-in closet and built-in shelving. On another level are three generous bedrooms and/or office space, each with built-in closets and site-finished birch hardwood floors, plus a renovated 3-piece bath with in-floor heating. An oversized laundry/utility room is conveniently located in the bedroom wing—ideal for busy families.A functional mudroom off the garage offers built-in storage, with a privately located powder room nearby. Outside, the massive four-car driveway provides an incredible amount of space—not only for vehicles, but a safe place for kids to ride bikes, shoot hoops and play close to home. It leads to an oversized double garage with a third rear door providing drive-through access to a covered parking pad (approx 16' x 14') — a dream for the car enthusiast or home mechanic, and equally suited as extra summer entertaining or recreat ion space.The fully developed basement adds even more versatility with newer carpet, a room with built-in Murphy bed and closet, rec room, office space and newly renovated full bath.All this in Varsity Estates, one of Calgary’s most coveted communities, with Silver Springs Golf & Country Club winding through the neighbourhood. Close to top-rated schools, Dalhousie Station and LRT, University of Calgary, Foothills Medical Centre and Alberta Children’s Hospital—and within walking distance of beautiful Bowmont Park, off-leash areas and the Bow River valley. An exceptional home, location and lifestyle! (id:63476)
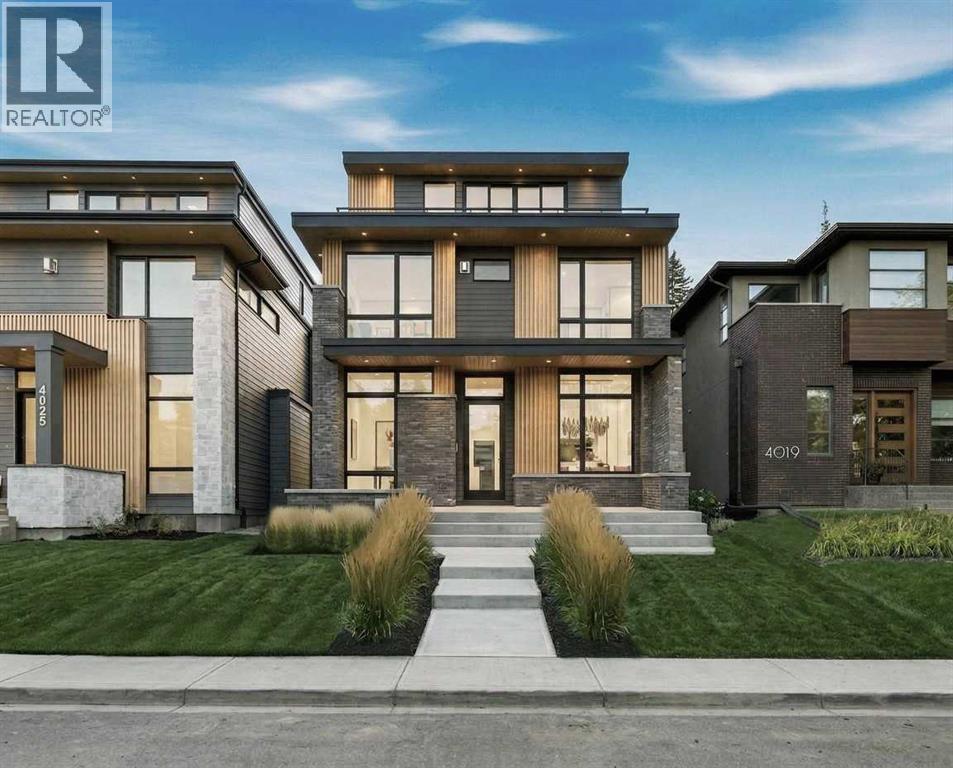
4023 16a Street SW
Calgary, Alberta
Bold design. Timeless execution. This modern 5-bed masterpiece by Alliance Custom Homes sits on a sunny lot in one of Calgary’s most desirable inner-city neighbourhoods. From the striking exterior to the thoughtful three-level layout, every detail is designed for elevated living.As you step inside, you’re welcomed by clean lines, curated lighting, and wide-plank hardwood floors. Just off the front entry, a glass-enclosed office offers a quiet, sunlit workspace with street views, ideal for remote work and welcoming clients. Right next to it, a stylish powder room is perfectly placed for both guests and everyday convenience.The dining space is front-facing with oversized windows bringing in morning light, ideal for hosting brunch or a holiday dinner. The chef’s kitchen is anchored by a massive central island with quartz countertops, sleek cabinetry that stretches to the ceiling, high-end appliances, and a designer pot filler over the gas cooktop. Just behind, a discreet butler’s pantry keeps your entertaining game sharp with added storage and prep space, with access to the dining room.Toward the back, the living room invites you to unwind. A full-height gas fireplace anchors the space, and oversized patio doors open to a private backyard retreat.Upstairs, three bedrooms and a laundry room are thoughtfully arranged for both comfort and privacy. The expansive primary suite is a true retreat, featuring a two-way gas fireplace, a luxurious ensuite with an oversized steam shower, freestanding tub, and double vanity, plus a massive walk-in closet with custom built-ins and pocket-door access to the laundry room. Two spacious secondary bedrooms complete the upper level, each with their own built-in closets and private ensuites.The third floor is your elevated entertainment zone. A built-in wet bar, full bathroom, and private flex space behind French doors create a perfect setup for movie nights, cocktail hours, or a tucked-away workspace. Step out onto the private b alcony to take in the treetop views or enjoy a quiet moment in the sun.Downstairs, the fully developed basement expands your options even further. A large rec area provides plenty of space for games, movie marathons, or a kids’ hangout zone. A dedicated home gym sits behind a full glass wall, adding a stylish, functional edge. Two additional bedrooms and a full bathroom round out this level, ideal for guests, teens, or extended family.Set in Altadore, just minutes from the river pathways and Sandy Beach, this home is surrounded by parks, coffee shops, and great schools. You’re a short stroll to the Glenmore Athletic Park and River Park Off-Leash Area. Altadore School (K–6) and Rundle Academy (Grades 4–12) are nearby, with Central Memorial and Western Canada High just a short drive away. Grab coffee at Monogram, dine at Merchants or The Trop, and enjoy the boutiques of Marda Loop, all just a few minutes from your front door! (id:63476)
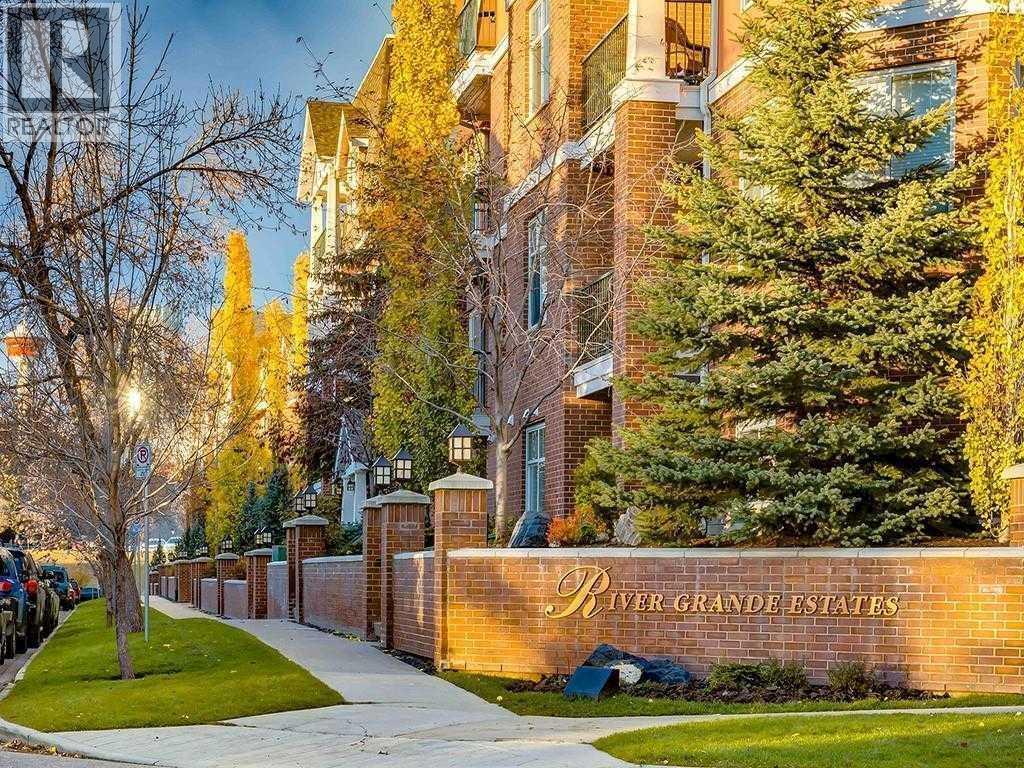
302, 2320 Erlton Street SW
Calgary, Alberta
LOCATION ! LOCATION! WEST-FACING with SUNSETS- IN ERLTON. | 1,080 SQ. FT. | 2 BEDROOMS | 2 ENSUITES Situated on a QUIET PICTURESQUE TREE-LINED street, this desirable location offers a peaceful retreat while placing you just STEPS from the Elbow River pathways. Minutes from the vibrant shops and restaurants of MISSION, Sandy Beach Park, LRT & downtown! This River Grande residence enjoys a coveted WEST orientation, filling the home with NATURAL LIGHT + extending your enjoyment outdoors to the covered balcony. Spacious OPEN CONCEPT design is BRIGHT, welcoming & exceptionally functional. Featuring 9-ft Ceilings, Hardwood Flooring, large Windows & a cozy Gas Fireplace. Thoughtfully designed floor plan places the 2 generously sized Bedrooms on opposite sides of the central Living space. Each Bedroom offering its own Full Ensuite Bathroom—an ideal arrangement for roommates, guests or family members seeking privacy. Kitchen is both stylish & practical with new Stainless-Steel Appliances (2026). Beautiful Quartz Countertops (2020) provide plenty of workspace with conveniently located Laundry + Storage. EXPANSIVE Primary Bedroom presents West-facing windows, a Walk-In Closet & Ensuite with Dual Sinks, Separate Tub + Shower. The second Bedroom also includes its own Full Bathroom. An outstanding combination of space, comfort and location, this home is complete with TITLED parking + a separate STORAGE LOCKER! WELL RUN building with great amenities including: On-Site Building Manager, Car Wash with Air Compressor, Bike Storage + lovely Courtyard! With the river pathways literally outside your door & Calgary’s inner-city amenities so close, River Grande offers the ideal blend of tranquility, convenience and elevated urban living! (id:63476)
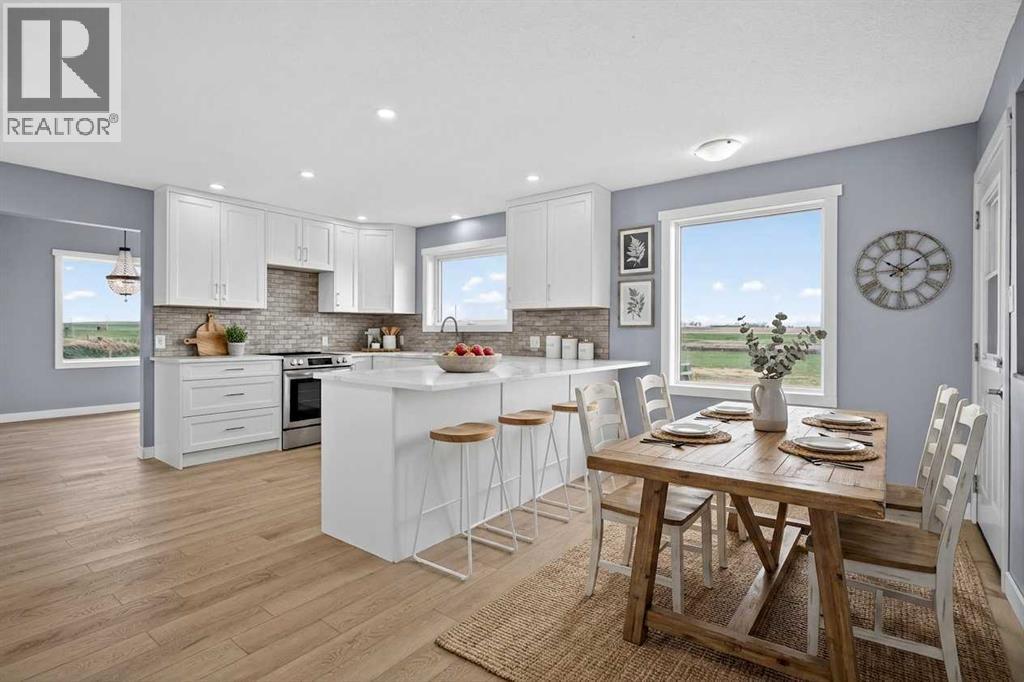
578099 83 Street E
Rural Foothills County, Alberta
Escape to the country and give your family the life they've been dreaming of, less than 10 minutes south of High River on this breathtaking 34.28-acre slice of Alberta. This extensively updated 2,398-square-foot bungalow, lovingly relocated onto a brand-new foundation, is ready for kids, animals, your rec toys and everything in between. With room to host the whole family, raise livestock, and grow a garden, this is the kind of property where your family can truly lay down roots. Come home each evening to spectacular mountain filled sunsets from your west-facing deck, a view you'll never get tired of. Inside, the massive kitchen is the heart of the home, overlooking your pastures and the mountains beyond while you cook. Stainless steel appliances, ample storage, and expansive counter space flow easily into an informal dining area, perfect for busy mornings before chores and lazy Sunday breakfasts alike. The sprawling main floor gives everyone room to spread out, with a formal dining area for family gatherings, a bright second living room with a large bay window for watching the kids and animals play outside, and a cozy sunken living room centered around a gas fireplace for the whole family to unwind together. Down the hall, 4 large bedrooms give every family member their own space, including a primary suite with a big walk-in closet and a 5pc ensuite featuring dual sinks, a soaking tub, and a walk-in shower, your own retreat after a long day outside. The 3 additional bedrooms share a massive 5pc bathroom with dual sinks, making busy mornings with the whole family that much easier. Rounding out this incredible country property is an oversized double garage for vehicles, tack, and tools, plus a sprawling unfinished basement offering over 2,200 square feet of potential for a future rec room, home gym, or extra bedrooms as your family's needs grow. With hay and pasture already in place, this acreage is ready for horses, cattle, chickens, or whatever farm life you've bee n picturing, all within easy reach of High River for school runs and errands. ADDITIONAL FEATURES: 1978 home on new 2025 foundation, 2025 electrical panel and most electric with 60 amp sub panel in garage, 2025 roof, 2013 furnace, 2025 hot water tank, plumbing 2026, well 2025, septic tank and field 2026, brand new flooring, kitchen, bathrooms, trim, doors, decking, and paint. (id:63476)
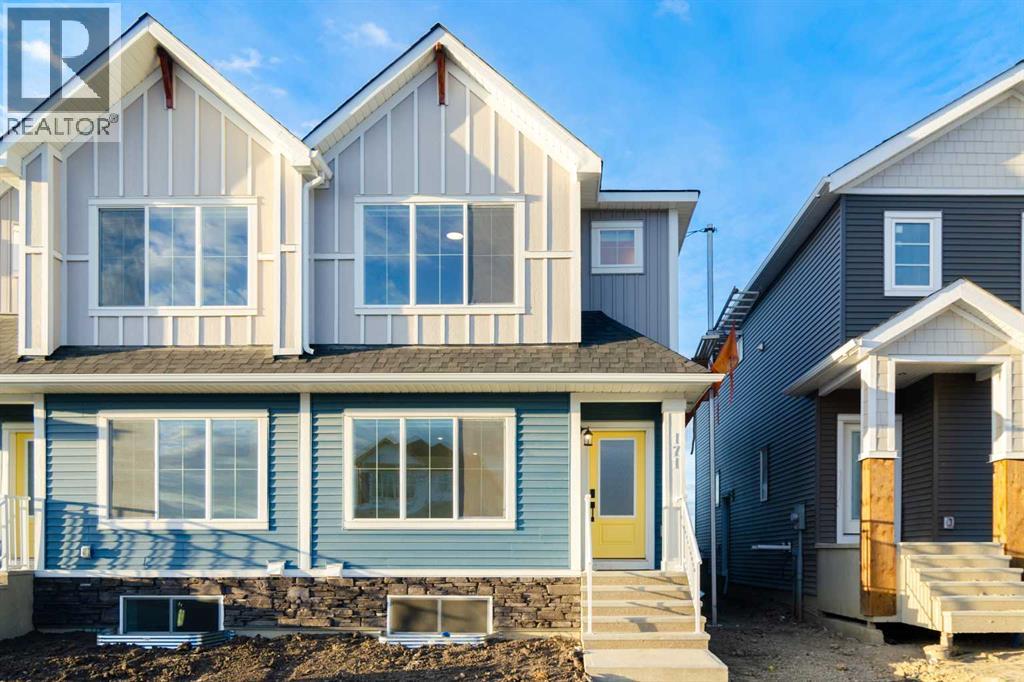
6 Fireside Close
Cochrane, Alberta
Welcome to 6 Fireside Common in Cochrane's sought-after Fireside community! This beautifully designed Genesis Builders home offers 1,800 sq. ft. of living space with 3 bedrooms, 2.5 bathrooms, an unfinished basement, and a side entrance. The main floor welcomes you with a bright, open-concept living space, including a spacious living room with an electric fireplace that creates a warm, inviting atmosphere. The well-equipped kitchen offers ample cabinetry, gleaming quartz countertops with plenty of room for cooking and entertaining, a sleek stainless steel appliance package, and a gas line to the range for added flexibility. The adjacent dining area is perfect for family gatherings and entertaining. A convenient 2-piece bathroom completes the main level. Venture upstairs, where the upgraded railing adds a stylish finishing touch. You'll find a spacious primary retreat with a walk-in closet and private 5-piece ensuite, plus two additional bedrooms, a full 4-piece bathroom, and upper-floor laundry for added convenience. A bonus room and additional family room provide flexible spaces for relaxing, entertaining, or spending time together. The unfinished basement offers 897 sq. ft. of additional space ready for your future development ideas, while the separate side entry adds convenience and potential flexibility. Step outside to enjoy the rear deck, complete with a gas line for your BBQ, for effortless outdoor entertaining. Located in the family-friendly community of Fireside, this home offers convenient access to parks, playgrounds, walking pathways, schools, and local shopping. Enjoy Cochrane's small-town charm while staying just a short drive from Calgary and the breathtaking Rocky Mountains. With its functional layout, desirable upgrades, and fantastic location, this home is an excellent opportunity to enjoy everything Cochrane has to offer! *Photographs are representative and are of a previously built model. Please reference the mood board in the photographs for cur rent selections and finishes. Colours, finishes and materials are subject to change without notice based on availability at the time of installation. (id:63476)
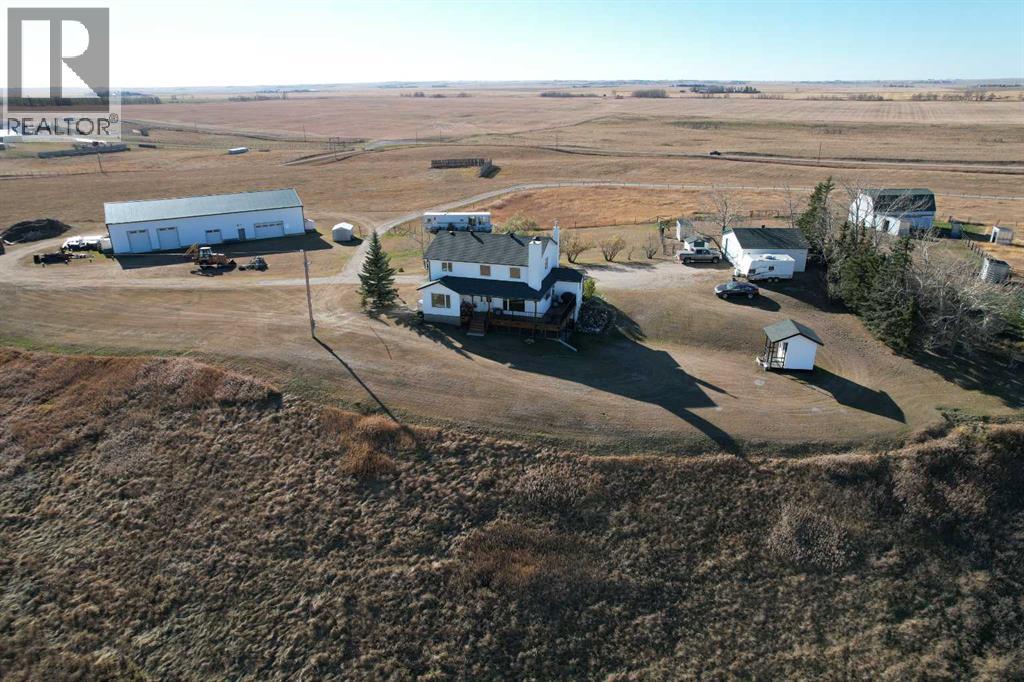
273132 Range Road 275
Rural Rocky View County, Alberta
Get ready to take in the stunning prairie and ravine landscapes views & enjoy the good life on this well-kept 63.40-acre property. Nestled high on a quiet ridge above the creek, this is the perfect setup for anyone looking for true rural living while staying just a short, easy drive from the services and amenities in Airdrie and Calgary.The property is accessed by a long, private driveway that leads you well off the road to a solid, well-maintained 2-storey home. Designed to be both comfortable and efficient, the house features double-insulated walls, a high-efficiency furnace, and updated triple-pane windows that flood the home with light and offer panoramic views of the countryside. Inside, you’ll find a cozy wood stove in the living room for winter evenings, a practical layout with a curved staircase, and a finished walk-out basement. The primary suite is a great retreat after a day of working the land, complete with a generous walk-in closet. Outside, the front porch and rear deck are perfect for taking in the sun or shade all day long.If you’re looking for a turn-key hobby farm, this place is ready to work. The land is fenced and optimized for horses and other livestock. Key features include:Horse/Livestock Ready: Welded steel paddocks, metal water sheds/feed & tack storage with heat/power, and steel-sided livestock shelters.Barn: 36x42 steel sided barn with power, box stalls, and full loft.Infrastructure: Huge 41x100 heavy duty steel-frame/sided shop on a concrete pony wall foundation. Includes a man-door and four roll-up doors (2-12x10, 1-8x8, 1-16x9) with openers.Extras: 26x30 double car garage with power, two garden sheds, an older RV set up as a "she-shed"/storage, and a wind fence shelter.The Land: Productive hayfields and pasture land, ready for your haying and grazing operation.With a new septic tank recently installed, great water well (15 gpm) w/ water filtration system, and reliable infrastructure already in place, this property offers a straightforward, honest, and comfortable lifestyle. Whether you are running a few horses, managing multi-species of livestock, or require a massive shop for your equipment, vehicles, toys, or home-based business, this place is set up to handle it. Come see for yourself how this hobby farm could be the perfect fit for you & your family. (id:63476)
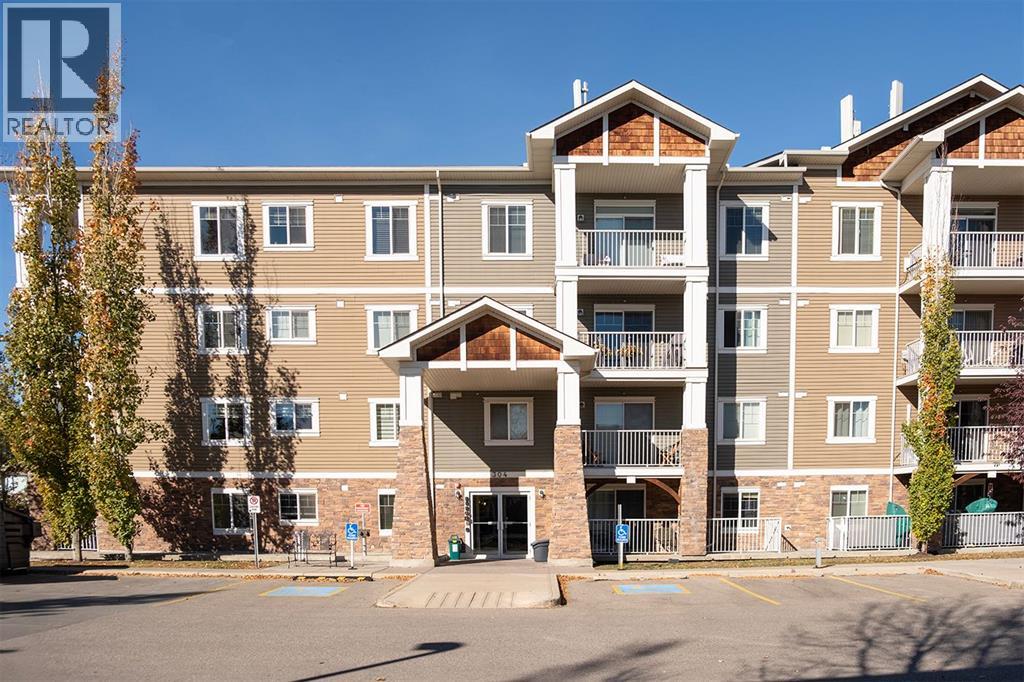
204, 304 Cranberry Park SE
Calgary, Alberta
This bright, 2 bedroom, 1 bathroom condo offers 604 sq. ft. of functional living space, making it the perfect low maintenance start to homeownership. Moving in is a breeze with a pristine canvas ready for your personal design touch, plus everyday essentials like in suite laundry, a 4 piece bathroom, and a private patio with a gas BBQ hookup for summer hosting. Forget about parking headaches with your dedicated, titled surface parking stall located in front of the building. Perfect for young families as you are situated right across the street from a local school and just a short walk to Cranston's vibrant shopping centers, restaurants, and local amenities. Quick access to Deerfoot Trail and Stoney Trail makes daily commutes effortless. Stop renting and start building equity in a community you will love! (Virtually Staged) (id:63476)
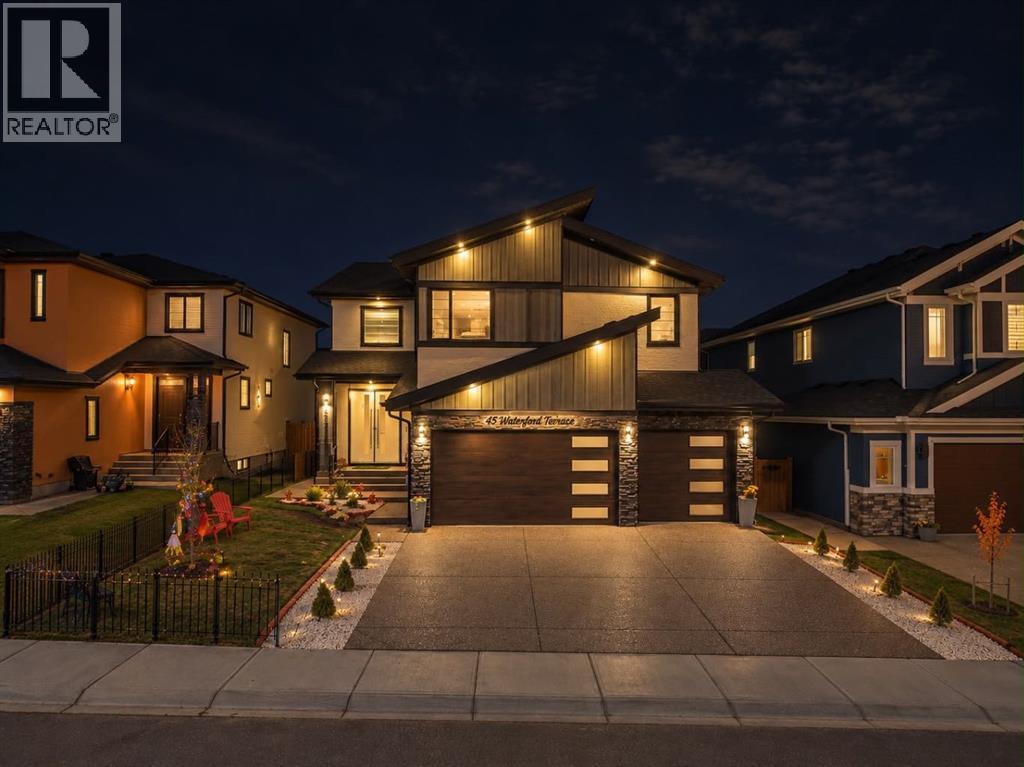
45 Waterford Terrace W
Chestermere, Alberta
Over 4637 SQ.FT. of LUXURY living space with a FULLY FINISHED 2 Bedroom LEGAL WALKOUT BASEMENT, this CUSTOM-BUILT HOME is loaded with HIGH-END UPGRADES and premium features typically found in only the FINEST of homes!! Perfectly positioned on across from a kids play access with back sidewalk to PARK and BACKING onto POND VIEWS, this property offers a rare combination of LUXURY, PRIVACY + FUNCTIONALITY. One of the TRUE STANDOUT FEATURES that sets this home apart is the MASSIVE ESTATE LOT measuring approximately 50 FT WIDE ,with Full HOUSE WIDTH DECK sized DECK rarely found in today’s market!! The stunning Double door Entrance immediately impresses with an OVERSIZED custom front door, EXPOSED AGGREGATE driveway, GEMSTONE lighting, professionally landscaping+TRIPLE CAR GARAGE (A SMALL PARLOUR inside CAN BE REMOVED)!! Step inside and you’re welcomed by an impressive entrance, with a OFFICE/DEN/ROOM ,2pc Bath along with expansive Cabinets with Accent wall Dinning area along with OPEN TO ABOVE living room with expensive MOTORIZED COVERING Windows ! A layout designed for both entertaining and everyday living.The main floor features 9 FT CEILING with MAPLE Railing with GLASS Staircase ,electric blinds, built-in speakers, Central AIR CONDITIONER , with central VACUMM , feature walls, a private OFFICE/BEDROOM, and a stunning Electric FIREPLACE separating the formal dining area and living room that is complete with SOARING DOUBLE HEIGHT CEILINGS. The SPICE KITCHEN is absolutely LOADED with upgrades including a GAS COOKTOP, professional double door refrigerator, with a Golden pot filler Faucet FULL HEIGHT cabinetry, with second dishwasher, under cabinet and upper cabinet lighting leads to a good size MUDROOM leads to your garage completes your main floor .Upstairs offers 4 LARGE BEDROOMS, a BONUS ROOM, upper laundry, and 9 FT CEILINGS. The luxurious PRIMARY RETREAT easily fits a KING-SIZED BED and features a 5-PC ENSUITE complete with a FREESTANDING SOAKER TUB, WALK-IN TILED SHOWER, DOUBLE QUARTZ VANITY, and a MASSIVE WALK-IN CLOSET with CUSTOM BUILT-INS.The SECOND PRIMARY bedroom also features its own WALK-IN CLOSET, while bedrooms 3 & 4 share a JACK & JILL bathroom.Every closet throughout the home includes CUSTOM BUILT-INS and the bedrooms feature BLACKOUT BLINDS. The FULLY FINISHED WALKOUT BASEMENT Built by Builder continues to impress with 2 ADDITIONAL BEDROOMS, with large LIVING AREA ,another full bath, fully equipped kitchen , adding incredible flexibility for entertaining or multi-generational living or can be a additional income generating source as CURRENTLY , the basement is rented for $1600 a month.The PROFESSIONALLY LANDSCAPED backyard and front yard along with AGGREGATED Concrete sidewalk STAIRS is designed for both comfort ,relaxation and entertaining,, lower EXPOSED AGGREGATE patio,, and beautifully maintained grass — all perfectly positioned to take advantage of the breathtaking OPEN POND-VIEW with NO DIRECT NEIGHBOURS BEHIND. CALL TODAY TO BOOK YOUR DREAM !! (id:63476)
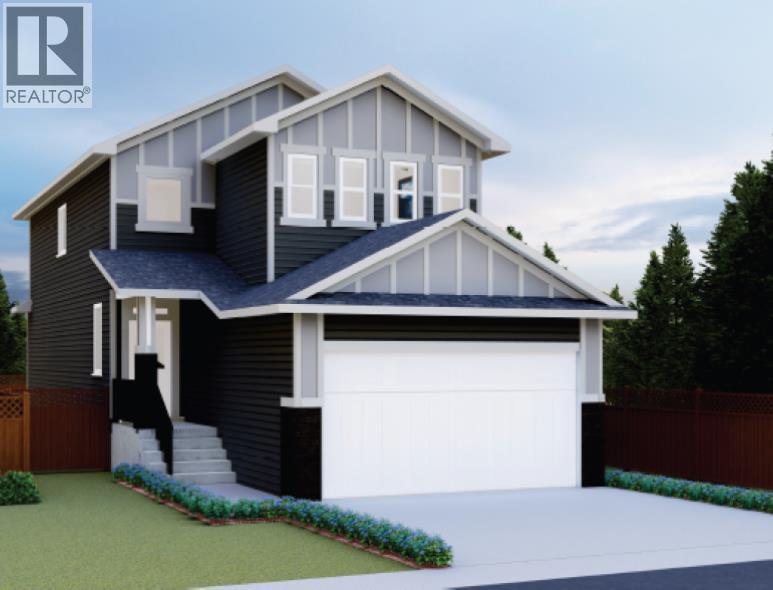
116 Iron Ridge Place
Crossfield, Alberta
Welcome to the Pine by Creation Homes, ideally situated on a quiet cul-de-sac at 116 Iron Landing Place in Crossfield! This thoughtfully designed two-storey home combines modern finishes with the charm of small-town living. The main floor features 9-foot ceilings, a welcoming open-concept layout, luxury vinyl plank flooring, stylish quartz countertops, a pantry, convenient laundry room and a 2-piece bathroom. Upstairs, you'll find three bedrooms and two full bathrooms, including a spacious primary suite complete with a walk-in closet and private ensuite. The unfinished basement offers a blank canvas for your future development ideas, whether you envision a recreation room, home gym, or additional living space. Outside, enjoy a backyard with convenient rear lane access and a landscaped front yard that adds instant curb appeal. To complete the package, the builder is offering a $4,500 appliance allowance at Trail Appliances, giving you the opportunity to choose appliances that suit your style and needs. Enjoy the relaxed pace of Crossfield, with schools, playgrounds, parks and community recreation facilities nearby. With local amenities and convenient access to Airdrie and Calgary, Crossfield offers an appealing balance of small-town charm and everyday convenience. Don't miss this opportunity to own a brand-new Creation Homes property in a welcoming community where you can put down roots and make the space your own! Area size calculated by applying the RMS to the blueprints provided by the builder (id:63476)
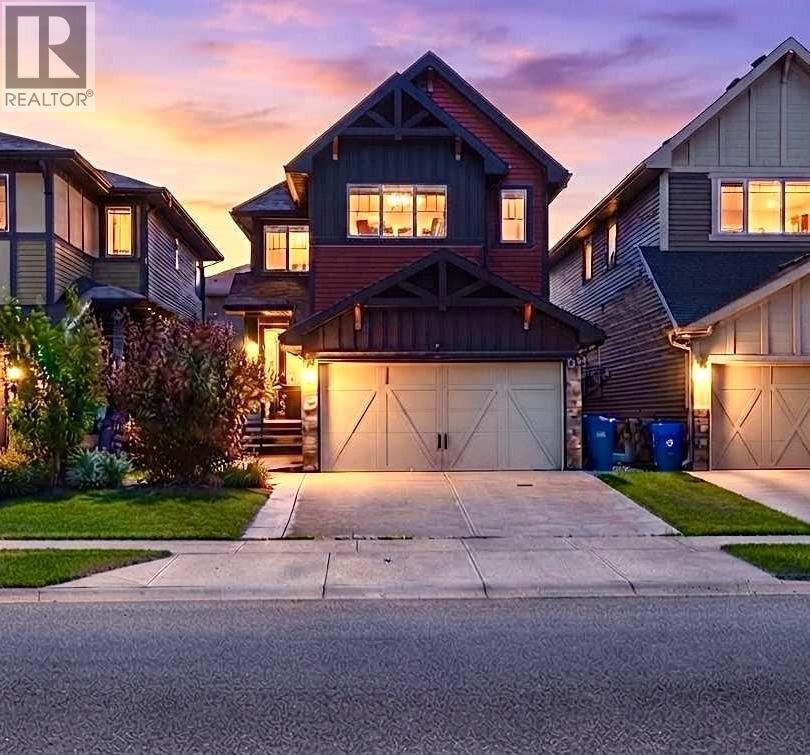
45 Saddlestone Drive NE
Calgary, Alberta
Location, Location, Location, Live upstairs and AIR BNB or Rent Basement , 2800 SQ Ft Total living Space. Across from Saddle ridge Plaza which has Preschool, Daycare, Pharmacy, Medical Clinic and Much More. New Roof, New Siding, Extended driveway, Central AC, Paved Sidewalks and backyard, shed, Gazebo and 1 Bedroom Legal Basement Suite with side Entrance. Welcome to this exceptional family home in the highly desirable community of Saddle Ridge! This beautifully upgraded home offers the perfect blend of comfort, functionality, and income potential, making it an excellent choice for families and investors alike.The main floor features a spacious BEDROOM and a Full BATHROOM, ideal for guests, extended family, or multi-generational living. The bright open-concept layout showcases a modern kitchen complete with quartz countertops and stainless steel appliances, flowing seamlessly into the spacious living and dining areas—perfect for everyday living and entertaining.Upstairs, you’ll find 3 generously sized bedrooms, including a spacious primary retreat featuring a private 4-piece ensuite, along with a versatile BONUS ROOM UPGRADED TO VAULTED CEILING that’s perfect as a family room, media space, home office, or children’s play area.The FULLY DEVELOPED LEGAL 1-bedroom basement suite offers an excellent mortgage helper or investment opportunity.This home will have thoughtfully updates with NEW ROOF and SIDING before possession, providing added peace of mind and long term value.Outside, enjoy a low-maintenance lifestyle with extensive concrete work surrounding the home, including concrete sidewalks and a fully finished CONCRETE PAD backyard. The property also features an EXTENDED DRIVEWAY, double attached garage, central air conditioning, a gazebo, and a storage shed, providing exceptional value and convenience.Ideally located ACROSS SADDLERIDGE PLAZA AND close to schools, parks, shopping, public transit, major roadways, and all the amenities Saddle Ridge has to of fer, this move-in-ready home is a rare opportunity that combines stylish upgrades, versatile living space, and outstanding investment potential. Don’t miss your chance to make this exceptional property your new home! (id:63476)
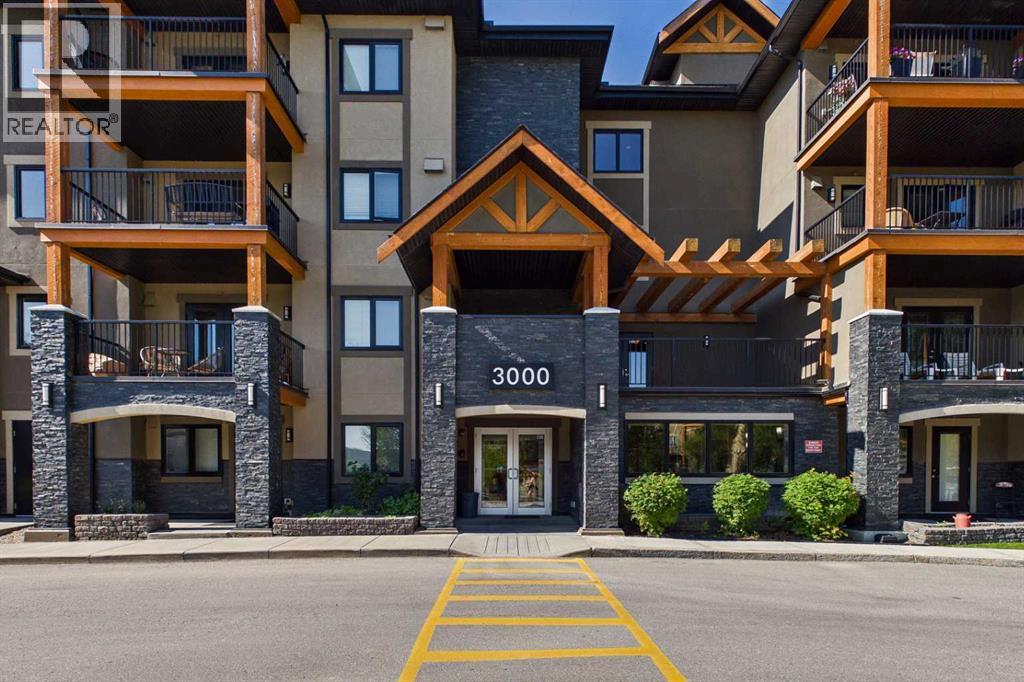
3307, 402 Kincora Glen Road NW
Calgary, Alberta
Freshly Painted! Welcome to Kincora Summit, where comfort, convenience, and lifestyle come together. Ideally located close to shopping, dining, entertainment, and everyday amenities, this beautifully maintained two-bedroom, two-bathroom condo offers 842 square feet of thoughtfully designed living space. The open-concept layout is bright and inviting, featuring a spacious living room with patio doors that lead to a large private balcony complete with a gas line for your BBQ—perfect for relaxing or entertaining. The well-appointed kitchen showcases warm maple cabinetry, sleek black appliances, and ample workspace, seamlessly connecting to the main living area. The spacious primary bedroom is filled with natural light and offers a walk-through closet leading to a private 3-piece ensuite. A generously sized second bedroom, a full 4-piece main bathroom, and convenient in-suite laundry provide both comfort and functionality. A titled heated underground parking stall adds year-round convenience. This move-in-ready home has been exceptionally well maintained. Kincora Summit is an impeccably managed complex with a strong reserve fund, helping to keep condo fees reasonable while providing peace of mind for homeowners. Residents enjoy access to more than 100 acres of environmental reserve, complete with scenic paved walking and biking pathways that create a peaceful connection to nature. Situated in the sought-after community of Kincora, this home is close to parks, playgrounds, schools, shopping, restaurants, and everyday services. Enjoy quick access to Sage Hill Crossing, Walmart Supercentre, T&T Supermarket, Beacon Hill Shopping Centre, Costco, Creekside Shopping Centre, and major commuter routes including Stoney Trail, Shaganappi Trail, and Sarcee Trail. Offering an exceptional combination of location, value, and lifestyle, this is a wonderful opportunity to own a beautiful home in one of northwest Calgary's most desirable communities. (id:63476)
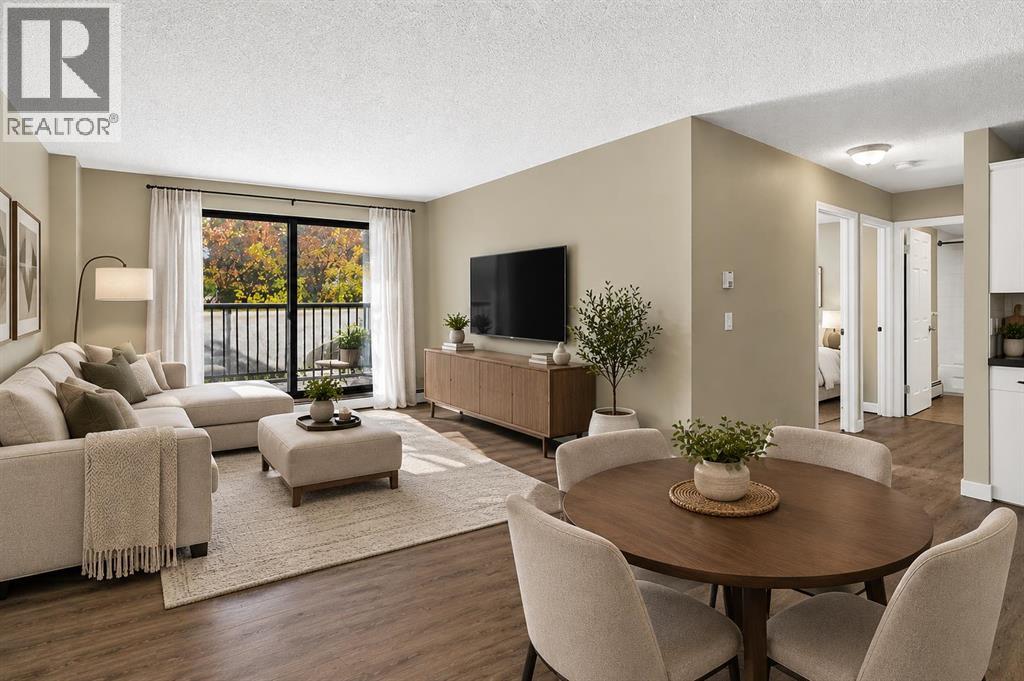
105, 835 19 Avenue SW
Calgary, Alberta
Inner-city living meets everyday functionality in this beautifully positioned 2-bedroom, 1-bathroom condo in Lower Mount Royal. Offering 786 sq. ft. of well-designed living space, this home puts you just steps from the energy of 17th Avenue, with restaurants, cafés, nightlife, shopping and transit all at your doorstep. The open-concept living and dining area creates an inviting space to relax or entertain, while the spacious balcony extends your living outdoors. The second bedroom adds incredible flexibility, currently equipped with a hide-a-bed and easily functioning as a home office, guest room or both. With downtown just minutes away, this is a perfect fit for the professional, first-time buyer or investor looking for an unbeatable inner-city lifestyle. Live central. Walk everywhere. Enjoy everything Calgary has to offer. (id:63476)

85 West Mcdougal Road
Cochrane, Alberta
RARE WEST VALLEY OPPORTUNITY | 50’ x 115’ LOT | 5 BEDROOMS | OVERSIZED GARAGE | WALK TO MITFORD SCHOOL, MITFORD PONDS & DOWNTOWN. Welcome to 85 West McDougal Road, an exceptional opportunity in Cochrane’s established and highly desirable West Valley community. Homes like this rarely come to market, especially with a generous 50’ x 115’ lot, mature landscaping, an oversized 25’4” x 25’4” garage and 2,124 sq. ft. of beautifully developed living space. Featuring 5 bedrooms, 3 bathrooms and extensive updates, this home is within a short walk of Mitford School, Mitford Ponds, the Bow River and downtown Cochrane! Inside, enjoy an inviting open floor plan with natural light flowing throughout. The bright white kitchen features stone countertops and stainless steel appliances replaced in 2023. Newer composite flooring, updated modern trim and upstairs flooring redone in 2021 create a fresh, welcoming feel. The fully finished basement adds valuable living space, with new flooring completed in 2024 and Roxul insulation in the basement ceiling for added insulation and sound reduction. All three bathrooms feature newer high efficiency toilets. Every detail has been thoughtfully addressed. The house and garage roofs were replaced in 2023, and the home received a high end hot water tank, complete Poly B plumbing replacement with PEX, and a new pressure gauge in 2026. The washer is newer and the dryer was replaced in 2025. Enjoy the peace of mind that comes with extensive improvements already completed. Outside, the spacious lot offers mature trees, established landscaping, plenty of grass and a beautiful backyard fire pit area perfect for gathering with family and friends. The large deck provides another wonderful space for entertaining and enjoying summer evenings. A new rear gate installed in 2026 offers convenient access for an RV, boat, trailer or additional vehicle parking. The exceptionally oversized 25’4” x 25’4” garage offers endless possibilities, with room for vehicles, recreational equipment, storage or a workshop. This is a rare feature that adds outstanding flexibility and functionality. Location is everything, and West Valley delivers. Enjoy a short walk to Mitford School, peaceful walks around Mitford Ponds and along the Bow River, and easy access to downtown shops, restaurants, cafés and community amenities. This quiet, family friendly neighbourhood is known for its mature homes, established trees and great neighbours, offering a welcoming community atmosphere close to everything Cochrane has to offer. With limited inventory in this sought after area, a large lot, five bedrooms, three bathrooms, a finished basement, oversized garage and extensive recent updates, this is an opportunity not to be missed. The work has been done, the setting is exceptional and the location is hard to beat. Simply move in and start enjoying the relaxed Cochrane lifestyle! (id:63476)
12 Sunset Way
Priddis Greens, Alberta
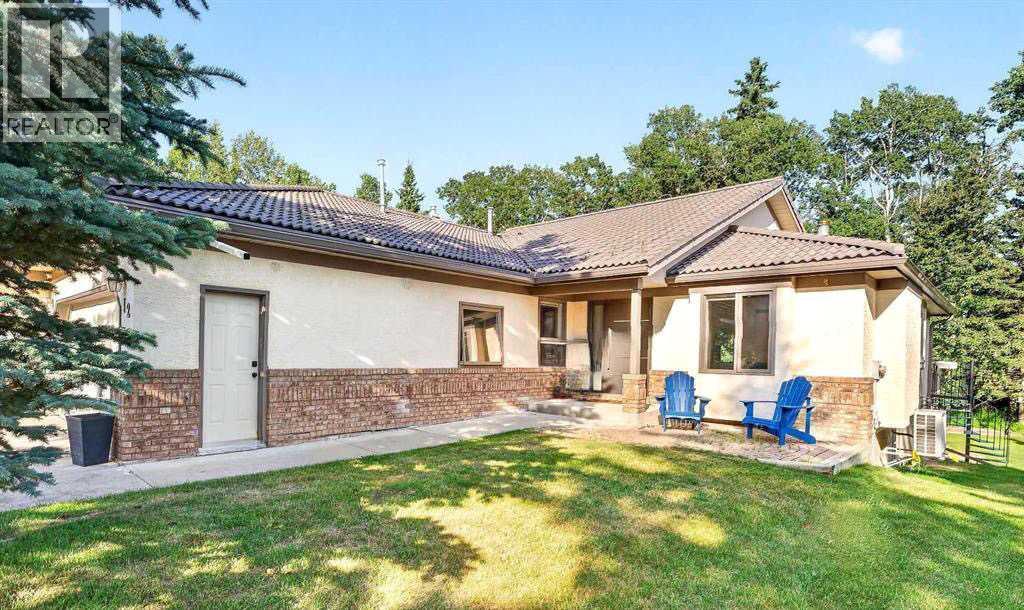
Calling all golfers & nature enthusiasts! Highly desirable “Priddis Greens” development in the heart of the foothills offering spectacular mountain views, treed woodlands & world class golfing right at your doorstep. Minutes from Calgary City limits & new ring road providing quick access to all areas of Calgary & shopping conveniences. This marvelous community offers year-round activities including social club events, miles of walking paths, winter cross country skiing on groomed trails & ice skating. Enjoy dining at the full menu Country Club restaurant or order your meal to take out! Bragg Creek & Priddis restaurants & shopping options are sure to add variety. Excellent location on a quiet enclave backing to a forested area with the golf course beyond. Walk to the Club House in a few minutes! Inside you’ll discover an impeccably maintained & renovated villa offering a move in ready home. This Pebble Beach model was the second largest model built. The oversized, heated, double garage has expensive built-in cabinets, work bench & utility sink. The Primary bedroom retreat is spacious, has vaulted ceilings & a bay window sitting area to enjoy leisure time enjoying the treed privacy. Convenient main floor bedroom or den has built-ins featuring a coffee bar & beverage fridge. Remodelled main floor laundry room & 2-piece bathroom. The renovated kitchen is a stunning Chef’s dream! Features timeless quality cabinets, tile backsplash, Quartz counter tops & top of the line JennAir stainless steel appliances. 6 burner gas stove, side by side fridge, wall oven, warming bread drawer, large beverage fridge & a massive sit up island is all perfect for hosting family & friends to a beautiful meal! The vaulted great room has been opened to the kitchen & offers loads of room to arrange furniture with access to a roomy upper deck to enjoy a BBQ or relaxation. The dining room is a more formal, perfect space to enjoy a quiet meal together. The developed walk-out basement adds a 3rd bed room, renovated full bath & a family room complete with a beautiful multi sided fireplace. More space awaits your needs in a massive multi-purpose room plus loads of storage space. New carpet & fresh paint. Walk-out to the covered patio & yard. Some new windows & exterior doors. Central A/C. Mechanicals have all been serviced regularly offering peace of mind. Come enjoy the beautiful, low maintenance lifestyle this executive villa offers! (id:63476)
505, 500 Carriage Lane Place
Carstairs, Alberta
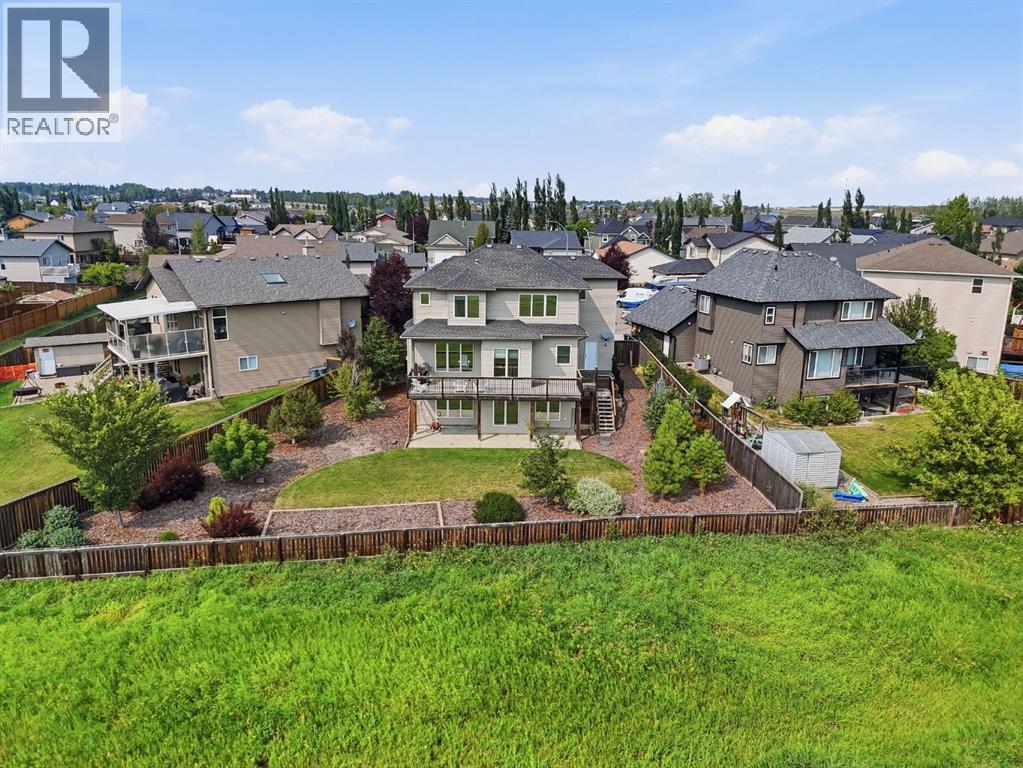
Welcome to this exceptional custom-built family home, perfectly situated on nearly a quarter-acre lot in a quiet cul-de-sac in the growing community of Carstairs. Thoughtfully designed with quality craftsmanship, timeless finishes, and countless major ticket upgrades throughout, this home offers the perfect blend of elegance, functionality, and everyday comfort.From the moment you step inside, you'll be welcomed by a spacious front foyer, soaring 9-foot ceilings, rich maple hardwood flooring, and a stunning staircase that creates an impressive first impression. Natural light fills the home, enhancing the warm and inviting atmosphere.The main floor is designed for both family living and entertaining, featuring a private home office or library, convenient main floor laundry, a spacious mudroom, and a walk-through pantry leading to the heart of the home. The beautifully appointed kitchen offers maple cabinetry, granite countertops, a large island, abundant storage, and an open-concept design that flows seamlessly into the dining area and living room. The elegant gas fireplace creates the perfect place to gather with family and friends.Upstairs, the spacious primary suite provides a peaceful retreat complete with a large walk-in closet and a luxurious ensuite featuring dual vanities, a stand-up shower, and a relaxing air-jet soaker tub. Additional bedrooms provide plenty of space for a growing family.The fully developed walkout basement expands your living space with a fourth bedroom and an incredible home theatre complete with projector, audio receiver, and 7.1 surround sound system—all included. The multi-zone sound system extends throughout the home, allowing you to enjoy music in multiple rooms with ease.Outside, you'll fall in love with the oversized, beautifully landscaped backyard featuring mature trees, established gardens, and no neighbours directly behind, creating a private outdoor retreat. The attached garage is spacious enough to accommodate a full-siz e truck while still providing room for additional vehicles, storage, or workspace.For added peace of mind, the home has seen numerous recent upgrades in 2024, including a new furnace, central air conditioning, hot water tank, water softener, all kitchen appliances, washer and dryer, and new window coverings.If you've been searching for a quality-built home with premium upgrades, outstanding outdoor space, and an exceptional location, this beautiful Carstairs property is ready to welcome you home. (id:63476)
2232 30 Avenue SW
Calgary, Alberta
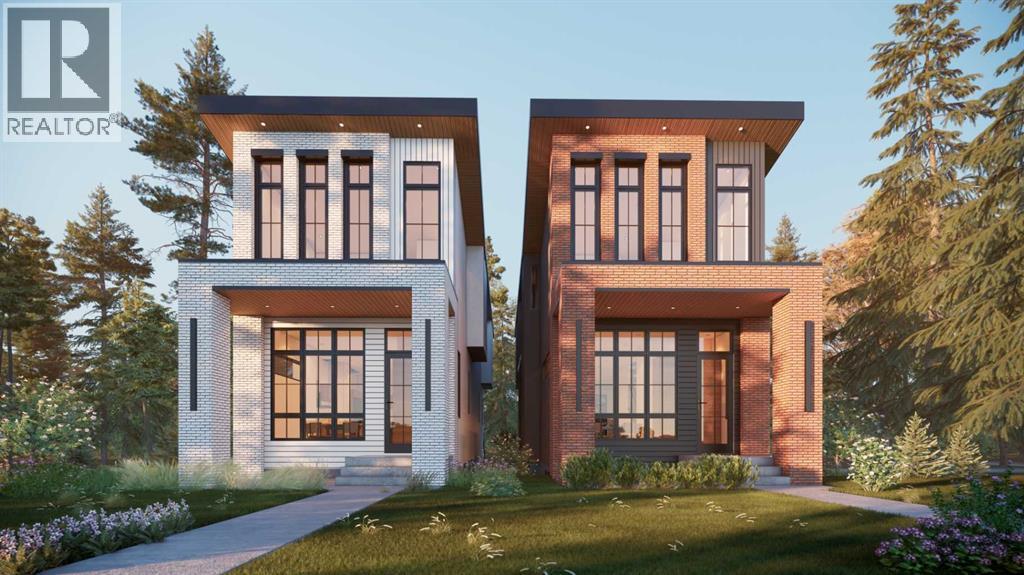
Modern luxury in the heart of Richmond. This exceptional detached two-story home offers a seamless open-concept floor plan designed for both sophisticated entertaining and comfortable family living. This build features two curated color palettes—light and dark. Please refer to photos of the builder's previous builds for a preview of both finish styles. The main level is anchored by a gourmet chef’s kitchen featuring a massive quartz island, premium finishes, and a spacious dining area that flows into the inviting living room with a sleek gas fireplace. A convenient powder room completes this level.The upper floor is thoughtfully designed with a large laundry room and three generous bedrooms—each boasting its own private walk-in closet. The primary retreat is a true sanctuary, featuring an expansive layout and a spa-like five-piece ensuite with a deep soaker tub and double vanity.Rare for the area, this full walkout home leads to a professionally finished lower level. Enjoy a dedicated home gym, a stylish wet bar, a large recreation room, and a fourth guest bedroom. Outside, the walkout access provides a seamless transition to the backyard and the double detached garage. Experience the perfect blend of inner-city convenience and high-end craftsmanship just minutes from Marda Loop and downtown. (id:63476)
155, 3000 Marda Link SW
Calgary, Alberta
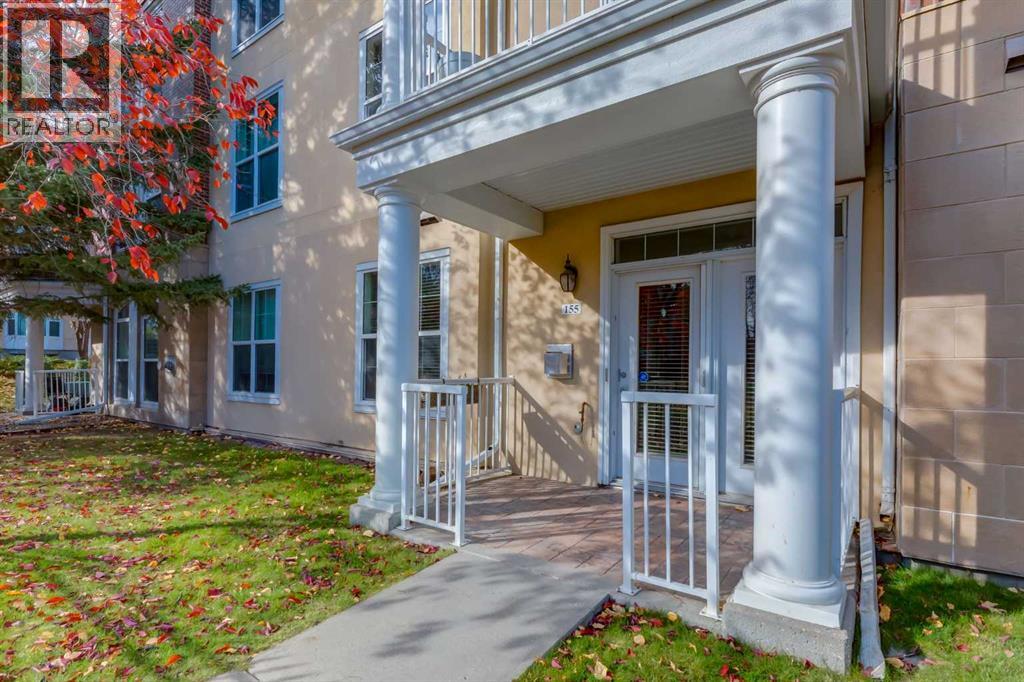
The Courtyards at Garrison Woods is an adult (18+) complex in the heart of the vibrant 'MARDA LOOP' area. Suite 155 in 3000 Marda Link is bright and uniquely situated at ground level, siding onto green space, with direct access from Somme Avenue. CLEAN and FRESHLY painted, this well laid out apartment suite with 9 foot ceilings offers dual bedrooms with ensuite bathrooms, walk-though closets and updated carpets (2023). The living area includes a gas fireplace with stone surround (insert replaced in 2023) with a space efficient computer work station and built in shelving. The u-shape kitchen design is practical with ample cabinet space, pantry, and eating bar. Residents of this complex benefit from access to amenities in a separate clubhouse with an indoor pool, well equipped fitness center, and party room with kitchen. Guest suite, assigned underground parking stall and storage locker, are conveniently located in the 3000 Marda Link building. Monthly condo fees of $698.72 include utilities (heat, water, sewer) and professional management by Simco. There is ample exterior visitor and on street parking. Within a quick drive to downtown, there are abundant retail stores and restaurants, community playgrounds and paths, within walking or biking distance. This mature neighbourhood represents an exceptional opportunity for those looking to downsize in the inner city. The suite is ready for November occupancy. (id:63476)
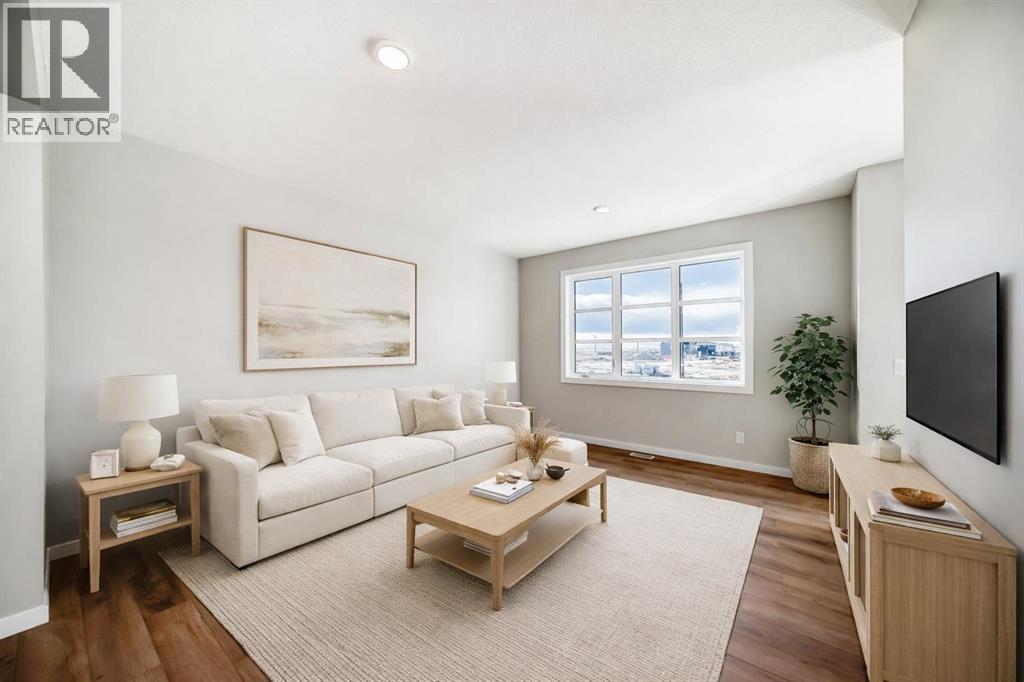
672 Lewisburg Place NE
Calgary, Alberta
THIS ONE PLANS AHEAD—THEN ADDS A LITTLE STYLE FOR GOOD MEASURE. The Leonard delivers 1,608 sq. ft. of smart, energetic living with three bedrooms, 2.5 bathrooms and the kind of details that make daily life run better. Up front, a WINDOWED POCKET OFFICE gives work, homework or household admin its own bright little headquarters. The living room answers with a FULL-HEIGHT FIREPLACE WALL, while the central kitchen brings the personality: an EXTENDED ISLAND WITH BREAKFAST-BAR SEATING, linen-cream quartz, a soft-white SILGRANIT UNDERMOUNT SINK, champagne-bronze hardware, a chimney hood fan and a BUILT-IN MICROWAVE. Warm wood-look flooring and layered neutral finishes keep the look current without trying too hard.Upstairs, the BONUS ROOM creates a second place to gather, play or disappear with a movie. The primary bedroom includes a 60-INCH ENSUITE SHOWER with a built-in seat, while two additional bedrooms, a full bathroom and UPPER LAUNDRY complete the level. Out back, the 10'x10' REAR DECK is ready for summer dinners and weekend lounging.The unfinished basement is not an afterthought. Nine-foot foundation walls, a side entry and a future two-bedroom layout are already supported by ROUGH-INS FOR A BATHROOM, LAUNDRY AND BAR SINK. Add TANKLESS HOT WATER, 200-amp service, an EV-charger rough-in and solar-panel conduit, and this home is thinking several chapters ahead.LEWISBURG IS A FRESH 100-ACRE MASTER-PLANNED COMMUNITY built for connection and everyday convenience. Plans include three neighbourhood parks, an extensive multi-use pathway network, green spaces, a central joint-use site and a future town centre with shopping, dining and services. Nearby established communities add more day-to-day amenities, while QUICK ACCESS TO STONEY TRAIL makes commuting—or escaping the city for the weekend—refreshingly simple. NEW, THOUGHTFUL AND READY FOR WHAT COMES NEXT: 672 Lewisburg Place NE makes a very strong first move. Ready to take a look? Contact your preferred Realtor an d book your showing today! • PLEASE NOTE: Photos are of a DIFFERENT Spec Home of the same model – fit and finish may differ. Interior selections and floorplans shown in photos. Kitchen appliances are included, and will be installed prior to possession. Washer and dryer included on qualifying homes. (id:63476)
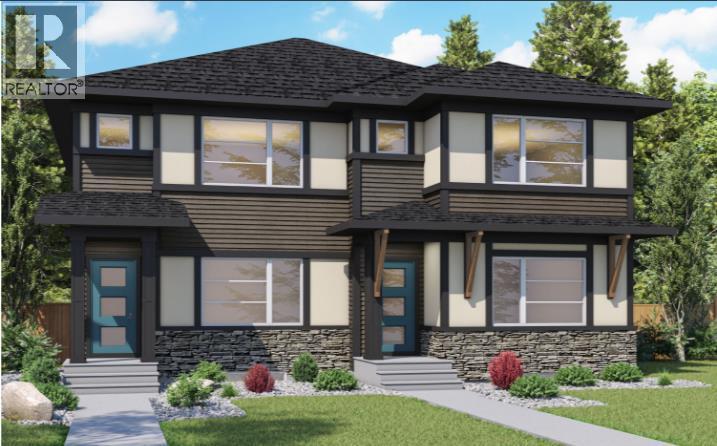
14 Fireside Close
Cochrane, Alberta
Welcome to the Charlotte Model built by Genesis Builders. Discover exceptional value, modern finishes, and thoughtful design in this beautifully appointed half duplex. With 1,754 sq. ft. of living space, 3 bedrooms, and 2.5 bathrooms, this home blends contemporary style with everyday functionality in the sought-after Fireside community. Step inside to a bright, inviting main floor with an open-concept layout designed for comfortable family living and effortless entertaining. The spacious living area flows seamlessly into the dining space and beautifully finished kitchen, creating the perfect setting for gathering with family and friends. The kitchen showcases elegant Chantilly Lace shaker-style cabinetry, Rocksalt countertops, a stylish glossy Greige tile backsplash, and a Blanco Silgranit sink in Cinder. Modern black lighting accents, contemporary hardware, and rich Mocha luxury vinyl plank flooring add warmth and sophistication throughout the main living spaces. A convenient main-floor powder room completes this functional level. Upstairs, you'll find three generously sized bedrooms, including a comfortable primary retreat with a private ensuite and walk-in closet. Two additional bedrooms provide flexibility for growing families, guests, or a home office, while a full bathroom and convenient upper-floor laundry make everyday routines effortless. Thoughtfully selected finishes, including Carrara-inspired bathroom tile, contemporary fixtures, and soft neutral tones, create a cohesive and welcoming atmosphere. The undeveloped basement offers excellent potential for future customization, whether you envision additional living space, a recreation room, home gym, or extra storage. Located in the vibrant community of Fireside, residents enjoy convenient access to parks, playgrounds, walking pathways, schools, and nearby shopping and everyday amenities. With easy access to Highway 22 and Highway 1, commuting to Calgary or heading west to the Rocky Mountains is a breeze. F ireside offers the perfect balance of small-town charm, outdoor recreation, and modern convenience. Built by Genesis Builders, this thoughtfully designed home offers an exceptional opportunity to enjoy quality craftsmanship, contemporary finishes, and comfortable living in one of Cochrane's desirable family-friendly communities. Don't miss your chance to make 14 Fireside Close your new home! *Photographs are representative and are of a previously built model. Please reference the mood board in the photographs for current selections and finishes. Colours, finishes and materials are subject to change without notice based on availability at the time of installation. (id:63476)
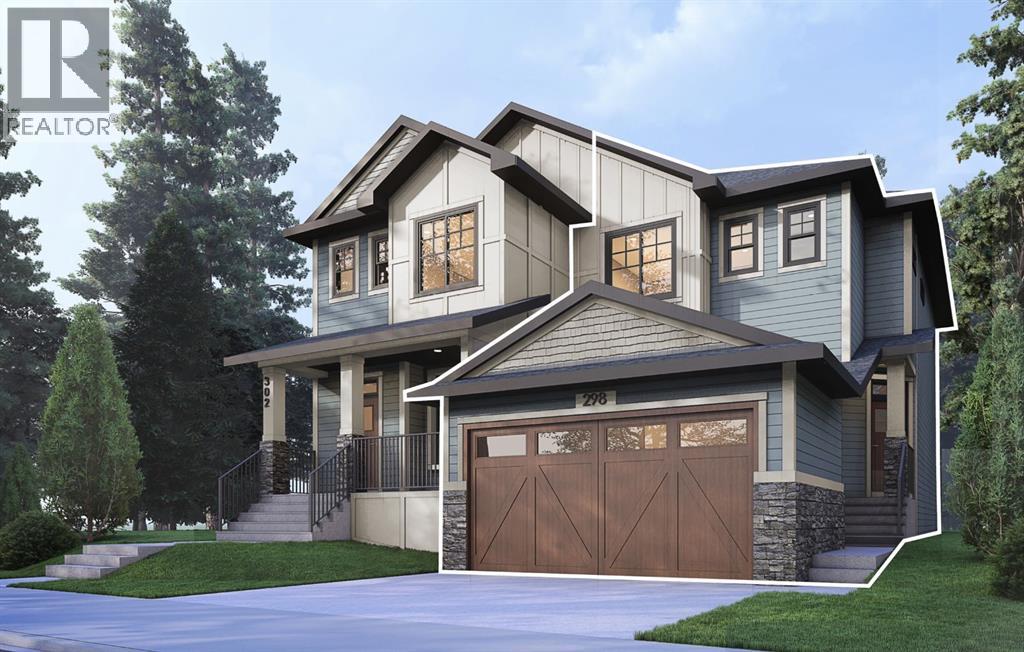
278 Keystone Creek Place NE
Calgary, Alberta
Welcome to the Elaine, a brand new home offering modern finishes, a functional floorplan, a separate side entrance, and the added benefit of NO CONDO FEES and NO HOA FEES. Thoughtfully designed with both everyday living and future flexibility in mind, this home combines contemporary style with valuable upgrades throughout. The bright, open-concept main floor is finished with knockdown ceilings and a spacious kitchen designed to be both functional and inviting. Full-height cabinetry with risers provides plenty of storage while quartz countertops add a clean, modern finish. The stainless steel appliance package includes an upgraded chimney-style hood fan, built-in microwave, and appliances, with a gas line already in place for those who prefer a gas range. Upstairs, the primary bedroom offers a comfortable retreat with a beautifully finished ensuite featuring dual sinks, quartz countertops, and an upgraded walk-in shower. Additional bedrooms provide space for family, guests, or a home office, while the included washer and dryer add everyday convenience. The separate side entrance and basement sink rough-in provide excellent flexibility for future basement development, subject to municipal approvals and permitting. The home is also equipped with 200 AMP electrical service, an increasingly valuable feature for today's homeowners and future electrical needs. Outside, front landscaping is already included, helping create a finished exterior from possession day without another project to add to the list. With quartz countertops, full-height kitchen cabinetry, upgraded ensuite finishes, stainless steel appliances, a separate side entrance, 200 AMP service, future basement development potential, the Elaine delivers the features buyers are looking for in a brand new home. (id:63476)
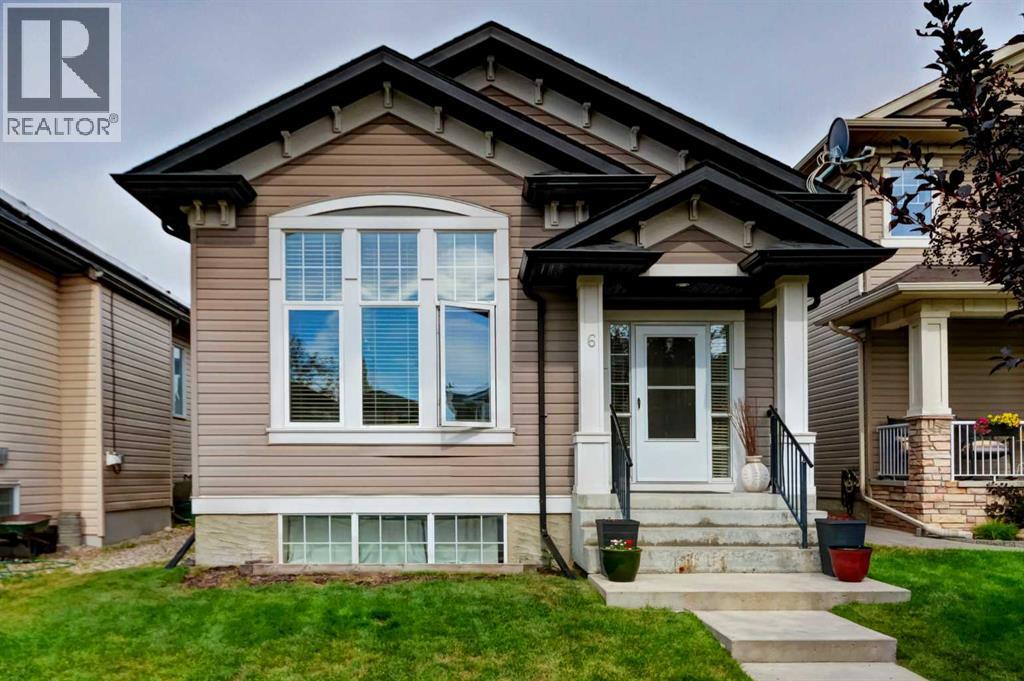
6 Elgin Meadows Road SE
Calgary, Alberta
PRE-INSPECTED | REAR WALK-UP SEPARATE ENTRANCE | FULLY FINISHED BASEMENT | GEOTHERMAL HEATING AND COOLING. Welcome to this beautiful and charming 4-level split in the heart of McKenzie Towne, owned and cherished by the original owner since new. Featuring 5 BEDROOMS and 3 FULL BATHROOMS, including TWO SPACIOUS PRIMARY SUITES, EACH WITH IT'S OWN ENSUITE—ideal for multi-generational living or growing families. This spacious 4-level split home offering approximately 2,400 SQUARE FEET OF TOTAL LIVING SPACE. With multiple levels thoughtfully designed for comfortable family living, this home provides plenty of room for everyone to enjoy. A great opportunity for buyers looking for a spacious home with a functional multi-level design.The bright main level features soaring ceilings, large windows, and an open-concept layout filled with natural light. The modern kitchen is perfect for everyday living and entertaining. The lower level and fully finished basement offers additional living space and includes a separate walk-up rear entrance, providing added flexibility. Enjoy the benefits of solar panels and geothermal heating and cooling, designed to improve energy efficiency and provide long-term savings. Stay comfortably cool during the summer with the geothermal system—NO TRADITIONAL A/C REQUIRED—while enjoying efficient, year-round comfort and reduced energy costs. The REAR GRAVEL PAD can comfortably park THREE CARS . Conveniently located close to schools, parks, shopping, restaurants, and all the amenities that make McKenzie Towne one of Calgary's most desirable communities. (id:63476)
68, 5750 Dene Way
Tsuut'ina, Alberta
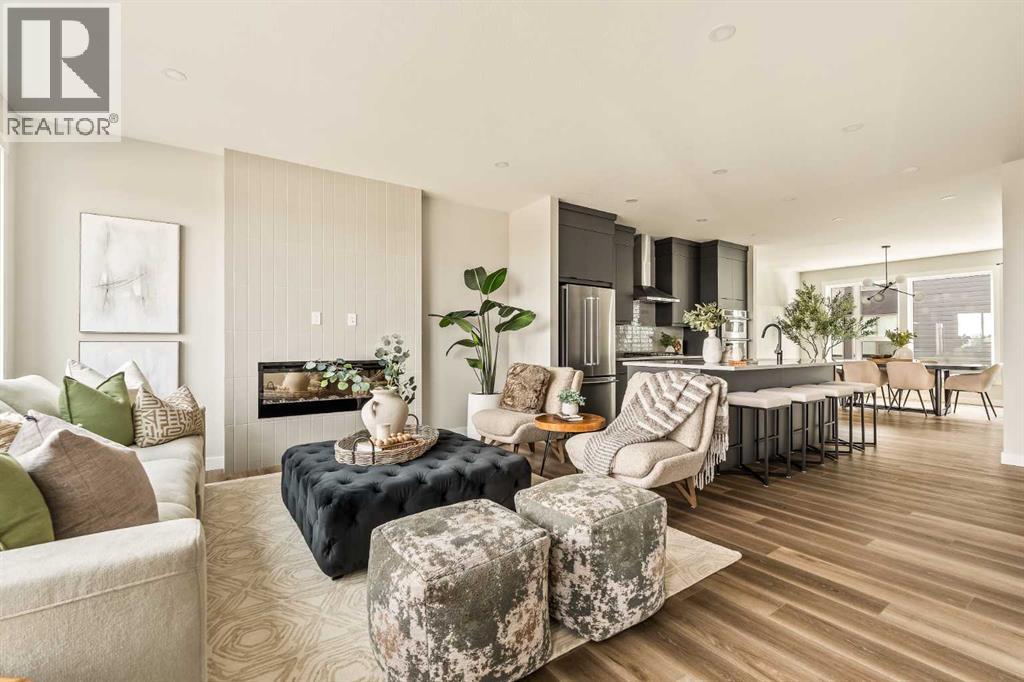
This stunning brand-new end-unit, the Wild Rose Walkout by Brookfield Residential, offers over 2,100 sq. ft. of thoughtfully designed living space, featuring 3 bedrooms, 2.5 bathrooms, a versatile lower-level flex room, a private double attached garage, and two expansive outdoor living areas. The entry level welcomes you with a spacious foyer and flex room, ideal for a home office, fitness area, or additional living space. The walkout design provides direct access to a private covered outdoor patio, creating the perfect setting for relaxing outdoors. A private double attached garage keeps your vehicles and valuables safe all year. Upgraded railing leads to the main living area, which showcases a bright, open-concept layout that seamlessly connects the kitchen, dining area, and spacious great room. The gourmet kitchen serves as the heart of the home, featuring full-height upper cabinetry, an integrated hood fan, a gas cooktop, built-in appliances and a large central island with seating. The adjoining dining area offers plenty of space for everyday meals and entertaining with room for a full dining set and a bar area. The great room is anchored by a contemporary fireplace, adding warmth and character to the space, perfect for cozy winter nights. Step outside onto the expansive private balcony, complete with a natural gas line for BBQing, providing an ideal setting for outdoor dining or relaxing with south-facing views over the central amenity space. A convenient powder room and additional flexible living space complete the main level. The upper floor features three bedrooms, including a spacious primary suite with a walk-in closet and private ensuite. The ensuite is beautifully appointed with two sinks and an upgraded tiled shower. Two additional bedrooms offer comfortable accommodations for family members, guests, or a dedicated home office, while a full 4-piece bathroom and conveniently located upper-floor laundry complete this level. Designed with Brookfield’s Heal thier Homes features, this home offers a thoughtfully enhanced living environment with a reverse osmosis water filtration system, advanced radon mitigation, a high-efficiency furnace equipped with an antibacterial UV light and carbon filtration, and low-VOC building materials throughout. Additional highlights include an air conditioning rough-in, upgraded spindle railings, an enhanced lighting package, and carefully selected finishes throughout. With convenient access to surrounding amenities and major roadways, the location completes the lifestyle this maintenance-free home provides. Complete with a comprehensive builder warranty and Alberta new Home Warranty, this brand-new townhome allows you to purhcase with peace of mind. Delivering an exceptional combination of spacious living, modern design, and everyday convenience, this home is perfect for professionals or those looking to downsize without compromise. Note: Property is under construction and photos are not an exact representation of the property. (id:63476)
11 Les Jardins Park SE
Calgary, Alberta
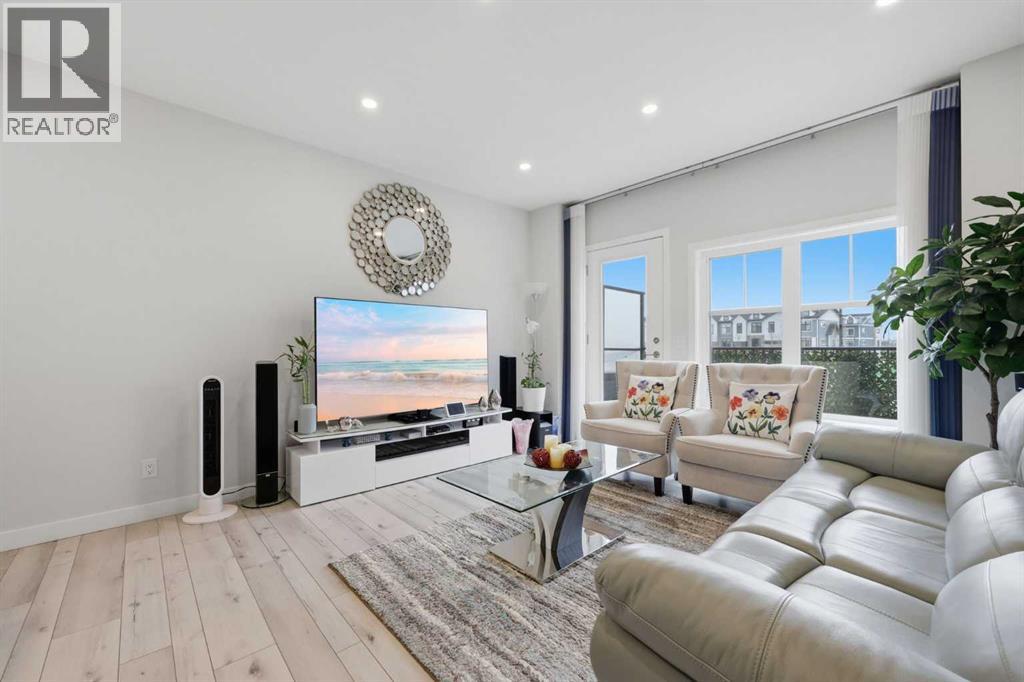
Welcome to 11 Les Jardins Park SE — one of the very few units in this complex with a balcony with an unobstructed Northern view not facing any neighbours, in an unbeatable location in Quarry Park, close to work places, transit (with an adjacent bus stop and BRT line), shopping, and so much more. The location of the unit is convenient to visitor parking and taking out the trash is not a long walkWhile buyers are driving further and further out chasing new builds, this beautifully finished Jayman BUILT townhome offers something far harder to find: a newer, energy-smart home inside the established, mature, and effortlessly connected community of Douglasdale.Location is the headline here. You’re minutes from Quarry Park, Fish Creek, and the Bow River pathways, close to local transit lines and the BRT, and a quick hop to Deerfoot and Glenmore. Everything is already built, already growing, already here. No waiting years for amenities to catch up to you.Inside, the layout is purpose-built for how people actually live. A true double-master configuration gives you two generous bedrooms, each with its own private ensuite — ideal for roommates, guests, a work-from-home setup, or simply not compromising on space. The open-concept main floor is bright and modern, finished with quartz countertops, stainless steel appliances, a functional island, and Luxury Vinyl Plank flooring, with a convenient powder room completing the level.And then there’s the balcony — arguably the best outdoor seat in the entire complex. Unlike most units, you’re not staring into an opposing balcony or your neighbour’s kitchen while you unwind. This is a genuinely private vantage point, the kind of quiet, open outlook that’s almost impossible to find in townhome living. It’s the difference between a balcony you tolerate and one you actually use.This is where the home truly stands apart. Solar panels on the roof, paired with a comprehensive suite of energy-efficiency features, mean lower utility cos ts and a smaller footprint without sacrificing comfort. Built to Jayman’s CORE Performance standard with triple-pane windows and a tankless hot water system, this is a home engineered to perform for years to come.Parking solves the problem most townhomes can’t: an oversized single attached garage with a private driveway, plus EV-ready infrastructure. Guests are covered too, with plenty of visitor parking out front and EV charging available on site.Beyond your door, Les Jardins delivers a true lifestyle package — over 70,000 square feet of shared garden space, a fully equipped fitness centre, a dedicated dog park, and professionally managed, maintenance-free living throughout.Newer build. Established location. Future-ready living. The best view in the complex. This is the smarter move — book your private showing today. (id:63476)
3115, 240 Skyview Ranch Road NE
Calgary, Alberta
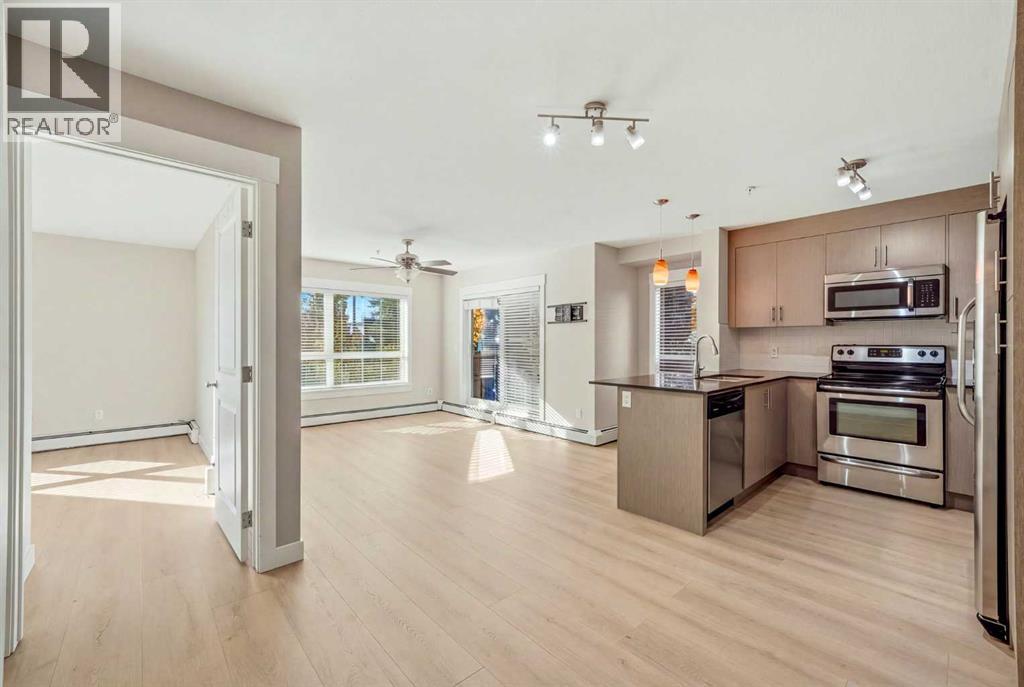
Refreshed and move-in ready: this Skymills corner unit has new vinyl plank flooring throughout and a full repaint, giving it a clean, modern feel from the moment you walk in. Two titled parking stalls, one above ground and one in the heated underground parkade, set this unit apart. That combination is rare at this price point, whether you’re moving in yourself, splitting costs with a roommate, or adding to a rental portfolio. The unit offers over 945 sq ft with two bedrooms, two full bathrooms, and south and west-facing windows that bring in natural light throughout the day. The open-concept main area connects a modern kitchen with quartz countertops to the living and dining space, a layout that works just as well for everyday living as it does for hosting guests. The primary bedroom offers privacy with its own ensuite and double closets, while the second bedroom is generously sized with no awkward compromises. Step outside to the west-facing patio, complete with a gas line hookup, true outdoor living space, not just a token balcony. The location rounds it out, with parks, schools, shopping, transit, and airport access all close by. A smart entry point into Skyview Ranch for first-time buyers and downsizers, and a solid long-term hold for investors. (id:63476)
2084 Lancaster Heights SE
Airdrie, Alberta
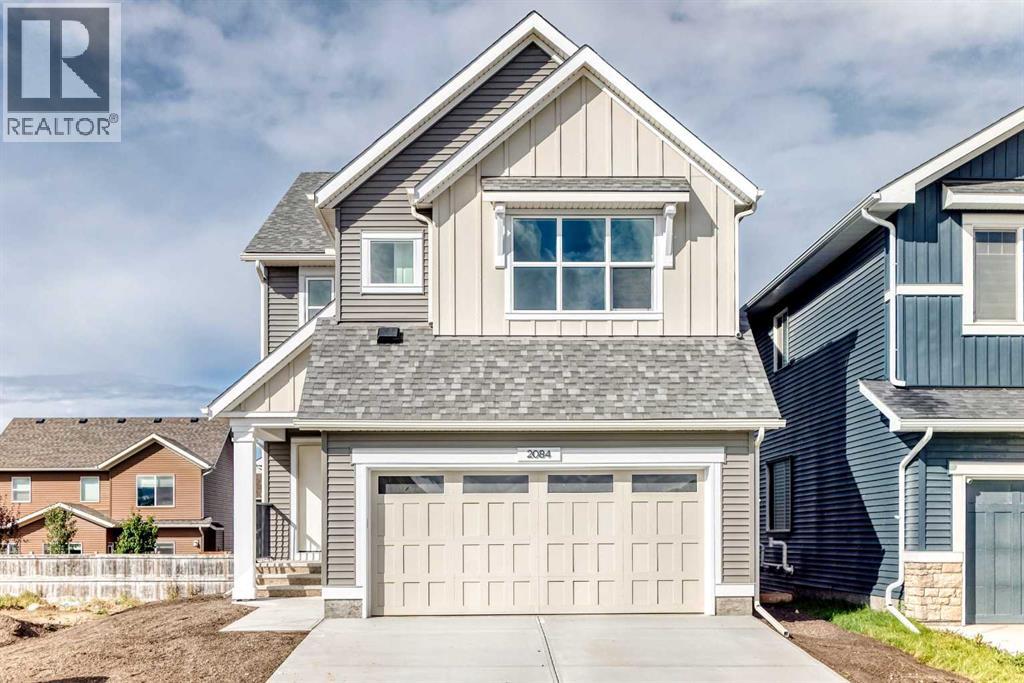
THIS HOUSE HAS A SPICE KITCHEN—AND THAT IS NOT EVEN THE BEST PART. The real win is what it unlocks: more cooking space, cleaner entertaining, fewer bottlenecks, and a main kitchen that can stay connected to the action while the serious work happens just off the pantry.Fully equipped with its own electric range, under-cabinet hood fan, sink, quartz counters and additional cabinetry, the SPICE KITCHEN is the kind of feature buyers circle back to after the showing because the value is immediate. Big family dinners. Batch cooking. Holiday prep. Stronger aromas kept contained. Two people cooking at once without staging a territorial dispute over the stove.Then come the unsung heroes. A MAIN-FLOOR BEDROOM AND FULL BATHROOM create real flexibility for guests, extended family, older children or anyone who would rather skip the stairs. Upstairs, the laundry room sits exactly where it should and connects to a WALK-IN LINEN CLOSET, with a sink rough-in already waiting. The secondary bedrooms each have walk-in closets, and the main bathroom adds a dual-sink vanity, which means fewer morning negotiations and far more room to stay organized.The UPPER BONUS ROOM brings another layer of personality with its VAULTED CEILING, while the main floor keeps the conversation moving between the kitchen, dining area, great room and deck. Behind the scenes, 9' basement foundation walls, enlarged egress windows, a SEPARATE SIDE ENTRANCE, SECOND LAUNDRY HOOKUP, and BAR/KITCHEN SINK ROUGH-IN have already done much of the thinking for future plans.Lanark Landing brings the lifestyle piece home with PONDS, PATHWAYS, PLAYGROUNDS, COMMUNITY GARDENS AND A PUMP TRACK, plus quick access to Kingsview Market and Highway 2.Book the showing. The best features here are the ones the listing fields do not know how to brag about. Kitchen appliances are included, and will be installed prior to possession. Washer and dryer included on qualifying homes. (id:63476)
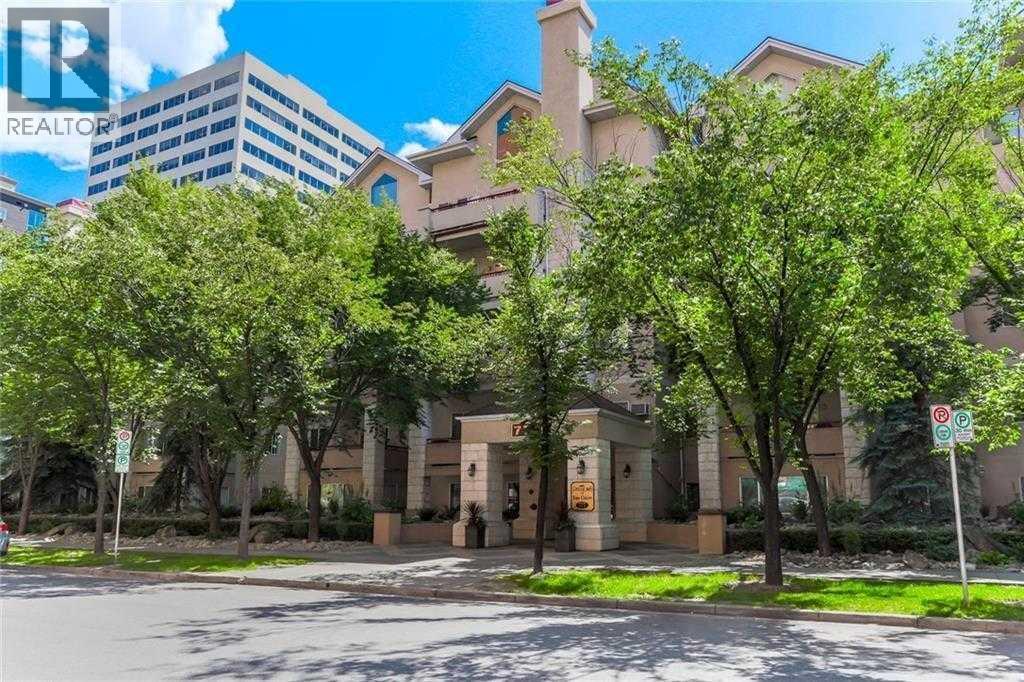
401, 777 3 Avenue SW
Calgary, Alberta
Welcome to the Pavilions of Eau Claire. Bright south facing condominium home with 2 UNDERGROUND TITLED PARKING STALLS! Nice open floor plan with plenty of natural light, 2 large opposite side bedrooms, wide plank hardwood floors, spacious living area with corner gas fireplace, Large sunny south facing covered balcony with storage room and barbeque gas line, primary bedroom has 3 pce ensuite bathroom and walk-in closet, 4 pce main bathroom, separate laundry room with storage, open kitchen with stainless steel appliances and eat-in Island, dining nook off kitchen and spacious tile entrance to greet your guests. Could be a turn-key home with all furniture and unit accessories negotiable. Both titled parking stalls are close to elevator and stall 130 has front storage cage. The ever popular Pavilions of Eau Claire has secure underground parking, spacious entrance lobby with seating area and postal pick-up/drop off, main floor billiard room and permit visitor parking at the back of the building. Exceptional heart-of-Eau Claire location with quick access to the world-class pathway system, Bow River, Prince's Island Park, Peace Bridge, many great restaurants, pubs, café bakeries, and just a short walk to the Eau Claire Athletic Club, Plus 15 Skywalk System, Kensington shops and Calgary's vibrant city center. Time to enjoy everything this outstanding downtown community has to offer! (id:63476)
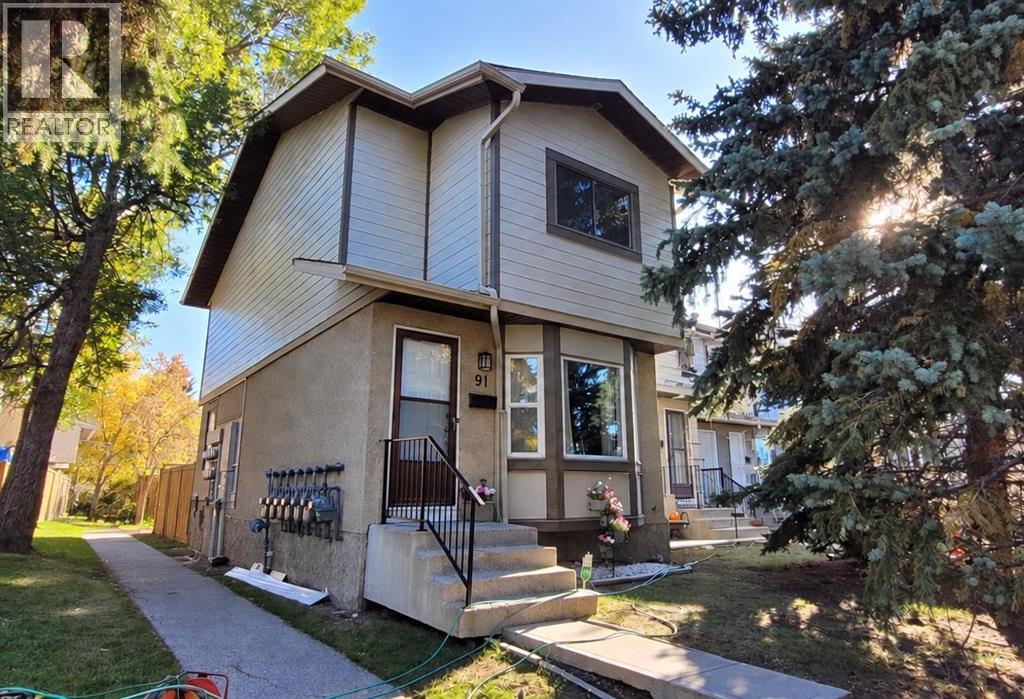
91 Deerfield Drive SE
Calgary, Alberta
Well-maintained 2-storey END UNIT with 3 bedrooms, 1.5 bathrooms, a full basement, and a private fenced backyard in the sought-after community of Deer Ridge. Step inside to new luxury vinyl plank flooring and fresh paint throughout the main and upper floors. The home is filled with natural light from the newly installed bay window, complete with a bench seat and built-in storage. The bright white kitchen features a breakfast nook and overlooks the private, fenced backyard—perfect for kids, pets, entertaining, or simply enjoying your own outdoor space. Upstairs, you’ll find 3 generously sized bedrooms and a 4-piece bathroom. The spacious primary bedroom easily accommodates a king-size bed and features a large walk-in closet. The full basement includes the laundry area and offers plenty of additional space ready for your future development ideas. Enjoy everything Deer Ridge has to offer, with Fish Creek Park, multiple grocery stores, shopping, restaurants, entertainment, off-leash areas, and everyday amenities all close by.With its END UNIT location, fresh updates, spacious bedrooms, full basement, and private fenced yard, makes this a great opportunity to call Deer Ridge home. (id:63476)
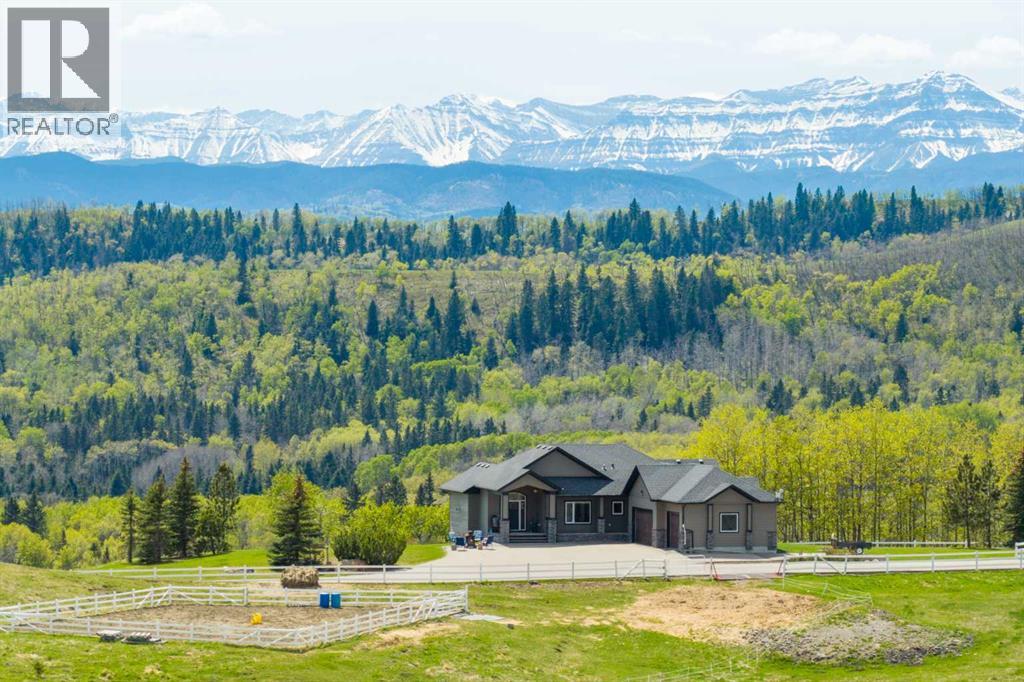
200, 274256 272 Street W
Rural Foothills County, Alberta
WELCOME TO YOUR PRIVATE FOOTHILLS COUNTY ESCAPE — a STUNNING WALKOUT BUNGALOW set on 9.27 ACRES w/BREATHTAKING MOUNTAIN VIEWS, 3,455.26 SQ FT of developed living space, an OVERSIZED ATTACHED HEATED TRIPLE GARAGE, A/C’D comfort, 4 BEDROOMS, 3.5 BATHROOMS + an OUTDOOR RIDING ARENA. Peace, privacy & luxury country living just minutes from Millarville—this immaculate estate offers the ultimate acreage lifestyle. Step through the INVITING FOYER where rich HARDWOOD FLOORING, VAULTED knockdown ceilings + OAK doors elevate the space w/warmth, style + upscale comfort. The BRIGHT, OPEN-CONCEPT layout is flooded w/NATURAL LIGHT from MASSIVE WINDOWS framing INCREDIBLE MOUNTAIN + COUNTRY VIEWS. The main living space is anchored by a STUNNING FLOOR-TO-CEILING STONE GAS FIREPLACE feat. CUSTOM BUILT-INS — creating the ultimate backdrop for cozy evenings, entertaining guests + unforgettable family gatherings. The dining area will host intimate family dinners + unforgettable holiday gatherings. The ‘HEART of the HOME’ is beautifully designed for both entertaining + everyday function w/GRANITE COUNTERS, a central ISLAND, BUILT-IN OVEN, GAS COOKTOP, STAINLESS STEEL appliances, 2 PANTRIES - 1 for appliances + 1 for food!! The OVERSIZED PRIMARY SUITE is your own PRIVATE RETREAT feat. a SPA-INSPIRED 5PC ENSUITE w/HEATED FLOORS, dual vanities, deep soaker tub, separate shower + WALK-IN CLOSET. The 2nd bedroom feat. its own 3PC ENSUITE, ideal for guests or a sophisticated home office. A spacious MUD ROOM + LAUNDRY ROOM incl/BUILT-IN STORAGE, bench seating, upper cabinetry + utility sink conveniently located off the OVERSIZED ATTACHED HEATED TRIPLE GARAGE. The WALKOUT BASEMENT expands your lifestyle even further — feat. 2 additional generously sized BEDROOMS, a 3PC BATHROOM, MASSIVE REC/GAMES AREA w/WET BAR + a COZY FAMILY ROOM anchored by a GAS FIREPLACE feat. CUSTOM BUILT-INS. A versatile FLEX ROOM + LARGE UTILITY/STORAGE ROOM complete this incredible lower level. FEAT. Sonos Speakers insi de/outside, Lighting Control, Reverse Osmosis System, 1,000 Gallon cistern, 8 Person Hot Tub, Radon Protector. Step outside onto the PARTLY COVERED UPPER DECK w/remote screens + experience TRUE ALBERTA LIVING — feat. GLASS RAILINGS, overhead HEATER, BBQ area + SWEEPING MOUNTAIN + TREETOP VIEWS. The WALKOUT LEVEL opens onto a private patio w/HOT TUB area, while the OUTDOOR RIDING ARENA + HORSE SHELTER w/auto water bowl making this property ideal for equestrian living. Beautiful landscaping, a paved driveway + ELECTRIC GATE entry complete the private estate feel. Located in UNBEATABLE Foothills County, this property borders the NATURE CONSERVANCY - surrounded by rolling hills, mature trees, + endless recreation opportunities, all while offering CONVENIENT access to Calgary, Okotoks, and nearby amenities. THIS PROPERTY IS TO BE SOLD TOGETHER w/the adjoining property at #100 274256 272 Street W — creating an INCREDIBLY RARE MULTI-PARCEL ESTATE w/unmatched versatility, scale + INCOME-GENERATING POTENTIAL. (id:63476)
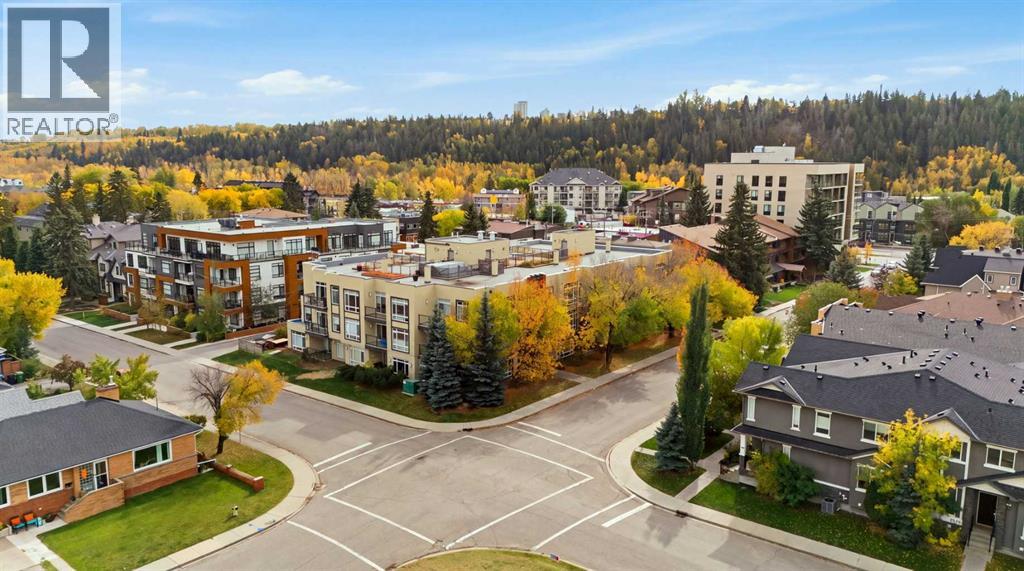
107, 540 34 Street NW
Calgary, Alberta
2-bedroom, 2-bathroom condo just steps from the Bow River Pathway System. The location puts Foothills Hospital, the University of Calgary, University District, Kensington, and downtown all within easy reach, with convenient access west to the mountains. Local cafes, restaurants, and everyday amenities are close by. The open-concept main floor brings the kitchen, dining, and living areas together and opens onto a large oversized private balcony. The kitchen is practical and well-appointed, with stainless steel appliances, a walk-in pantry, under-cabinet microwave, and floating wall shelves set against a brick design backsplash. Luxury vinyl plank flooring runs throughout, and the unit includes in-suite laundry plus in-floor radiant heating. The primary bedroom offers an oversized walk-in closet and a 5-piece ensuite with dual sinks. A second bedroom and full bathroom complete the layout. The home also comes with one titled underground heated parking stall and a private secured oversized storage room. The building provides secure access, is pet-friendly, and features an expansive rooftop patio with panoramic city and river valley views. A recent building envelope project has been completed and paid in full. A premium location that puts river pathways and downtown amenities all within easy reach. (id:63476)
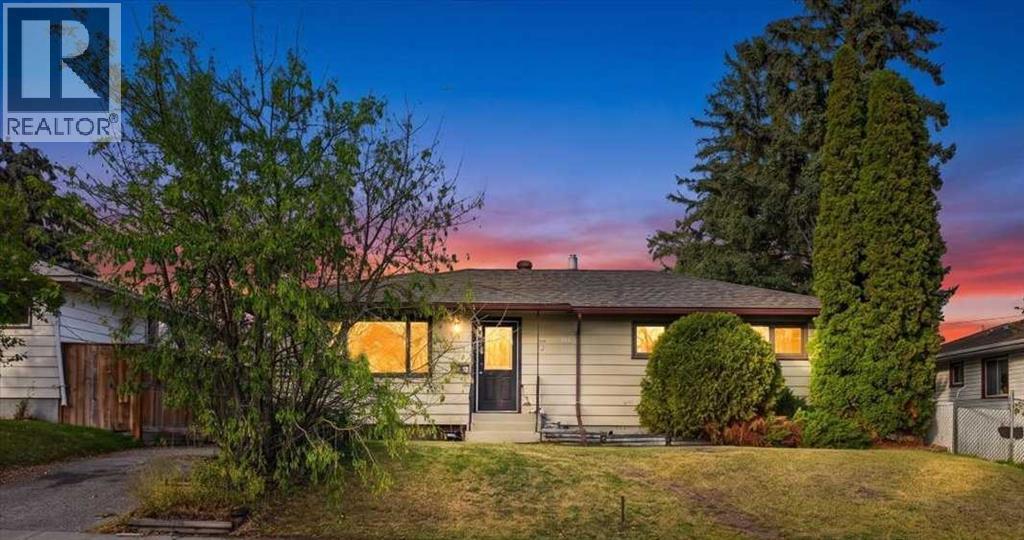
8 Hogarth Crescent SW
Calgary, Alberta
Welcome home to this ILLEGAL SUITED, 5 BEDROOM and 2 FULL BATHROOM bright character bungalow nestled in the heart of Haysboro, one of Calgary’s most established and beloved inner-city communities. This home offers the space and flexibility today’s families are looking for — whether that means room to grow, multi-generational living, or an income-generating opportunity through the illegal basement suite.Step outside and you’ll find a huge double detached garage at the back of the property, perfect for vehicles, storage, or that workshop you’ve always wanted. A massive driveway allows for more parking and the huge lot is great for all the entertaining, gardening and outdoor activities.This home backs directly onto green space and Our Lady of the Rockies High School, making it a wonderful fit for families. Being just steps from everyday shopping and amenities on Macleod Trail and C-Train and transit access, close proximity to other schools and parks make this a walkable and dream central location in SW Calgary. On weekends, enjoy being minutes from the scenic green space and pathways around Glenmore Reservoir, or head to multiple close golf courses for a round with friends.New vinyl plank in the bright basement suite, updated kitchen, new Hot Water Tank (2025), allows for move in ready tenants or AIR BNB option to help with income generating as other renos would be welcomed in time. With warmth, character, well planned out layout, and a location that truly has it all, this is the kind of home that’s hard to find — and easy to fall in love with. Come see it for yourself and book your showing today! (id:63476)
33 Rochester Crescent NW
Calgary, Alberta
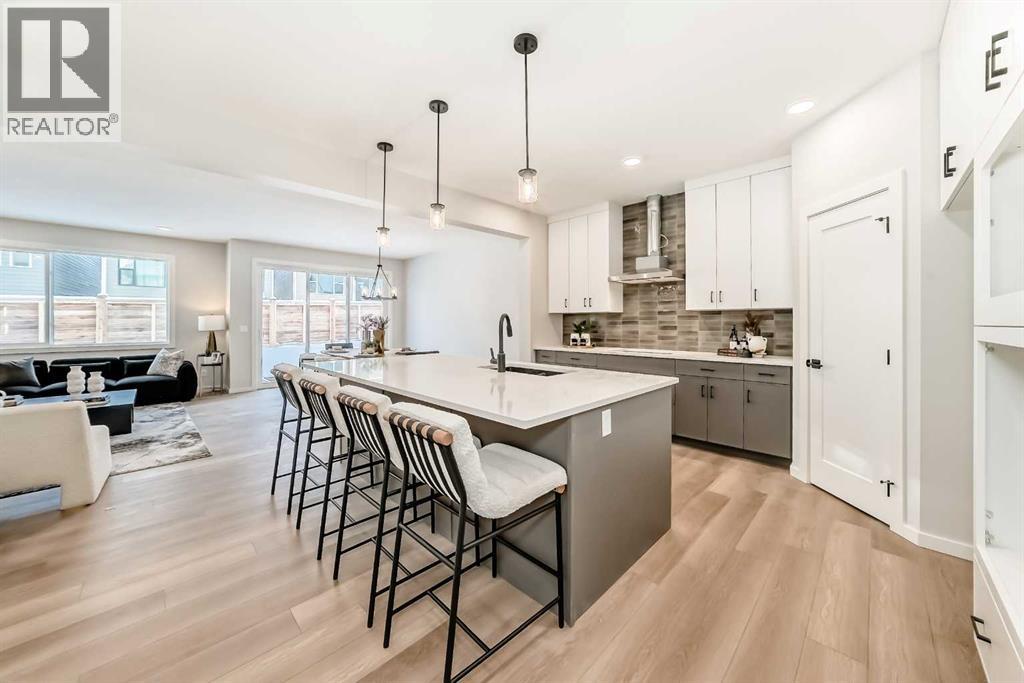
GREAT DESIGN DOESN’T JUST LOOK GOOD. IT MAKES EVERYDAY LIFE FEEL A LITTLE MORE EFFORTLESS. And the Jefferson from Homes by Avi has clearly thought a few things through.At 33 Rochester Crescent NW in ROCKLAND PARK, 2,353 SQ FT of living space delivers something even more valuable than square footage: OPTIONS. A dedicated MAIN-FLOOR FLEX ROOM with a door means your office can actually be an office, complete with the luxury of closing it at 5 o’clock. The kitchen is equally intentional, pairing rich, contrasting cabinetry with QUARTZ COUNTERS, a generous island, GAS COOKTOP, BUILT-IN WALL OVEN, MICROWAVE, and CHIMNEY HOOD FAN. It's a kitchen that makes everything from Tuesday-night pasta to a houseful of dinner guests feel like a good idea.The great room's 50" ELECTRIC FIREPLACE adds architectural presence, while an upgraded THREE-PANEL PATIO DOOR connects the dining area to an 11' x 10' REAR DECK. More daylight, more breathing room, and another reason to linger over that second cup of coffee.Upstairs, the OPEN-TO-BELOW STAIRCASE adds a little architectural drama before revealing a generous BONUS ROOM. Movie nights, gaming marathons, or simply somewhere to spread out without taking over the main floor. The PRIMARY RETREAT offers its own rewards: a SOAKER TUB, SEPARATE TILED SHOWER, DUAL VANITIES, and a WALK-IN CLOSET. Both secondary bedrooms have walk-in closets too, because good storage shouldn't be reserved for the grown-ups. Even laundry gets an upgrade with its own room, folding counter, and linen storage.Behind the beautiful finishes, the practical investments are equally impressive: an EXTENDED DOUBLE GARAGE, 9' basement foundation walls, 200-amp service, EV AND SOLAR CONDUIT ROUGH-INS, TRIPLE-PANE WINDOWS, TANKLESS HOT WATER, and Built Green registration.And then there's ROCKLAND PARK, where pathways, natural landscapes, and a RESIDENTS' CLUBHOUSE with an OUTDOOR POOL and FITNESS FACILITIES make getting out of the house almost as appealing as staying i n.GOOD DESIGN IS ABOUT MORE THAN THE HOME YOU BUY. IT'S ABOUT THE LIFE YOU GET TO LIVE IN IT. Book your showing and come see what the Jefferson has figured out. • PLEASE NOTE: Photos are of a DIFFERENT Spec Home of the same model – fit and finish may differ. Interior selections and floorplans shown in photos. Kitchen appliances are included, and will be installed prior to possession. (id:63476)
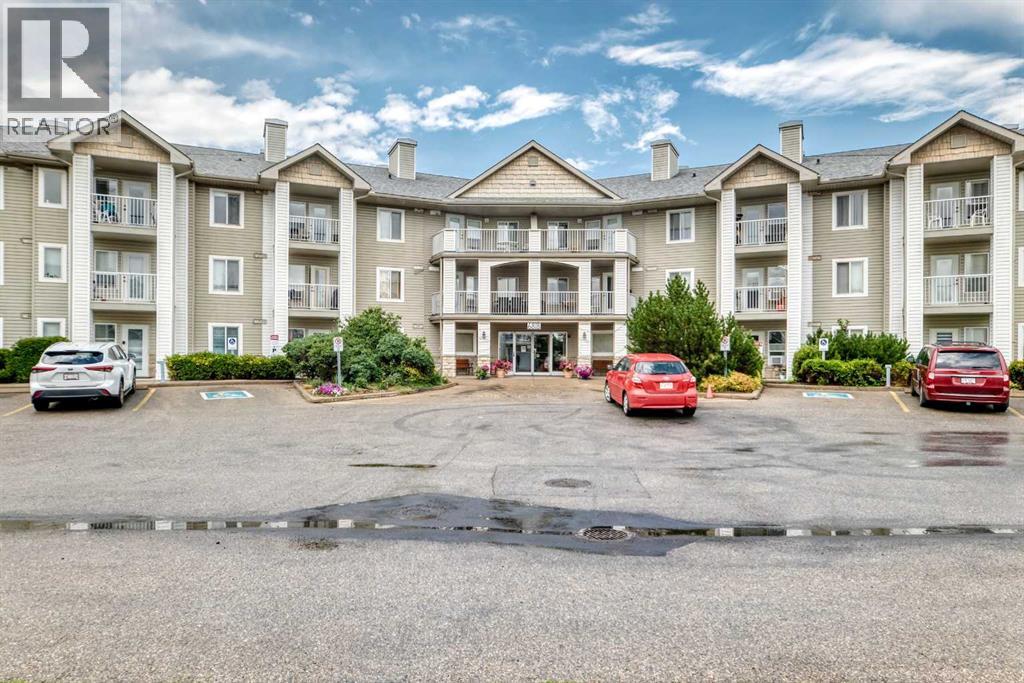
3337, 6818 Pinecliff Grove NE
Calgary, Alberta
This beautifully updated one-bedroom plus den & full bathroom condo located on the 3rd floor offers an ideal combination of independence, comfort, and community. Located in Legacy Estates (Pineridge) a 55+ building, this bright and open-concept home is move-in ready and designed for a carefree lifestyle. Fresh updates include new paint, new carpet, and new linoleum throughout. The functional layout includes a spacious living room, a timeless white kitchen with ample storage and counter space, a full bathroom, and a versatile den. Enjoy your own private deck, in-suite laundry, and a secure, titled underground parking stall.All-Inclusive Your monthly condo fee includes utilities, making budgeting simple. Legacy Estates is known for its rich, community-oriented amenities that make it easy to stay active and socialize which include a games room, library, media room, craft room, and woodworking shops, on-site exercise room and outdoor spaces for residents to enjoy, a convenient hair salon, a main floor café, a central dining room, and guest suites available for your visiting family and friends. Small pets are welcome, subject to Board approval. Situated with quick access to Stoney Trail, this location keeps you connected to the rest of Calgary while daily essentials are in close proximity, steps away from local parks and walking paths. Close to shopping centers and restaurants and public transportation (id:63476)
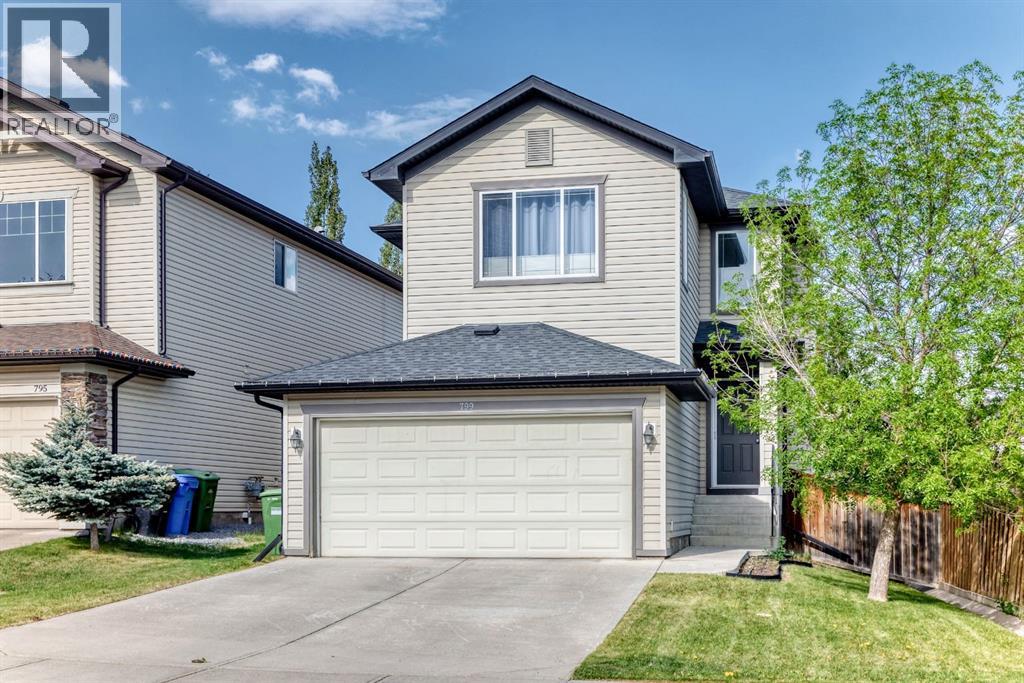
799 Tuscany Drive NW
Calgary, Alberta
"" OPEN HOUSE: SUNDAY, OCTOBER 25, 11:00 AM - 1:00 PM "" Excellent family home, move in ready, well maintained on a quiet section of Tuscany Drive. Total of 3 bedrooms, 4 bathrooms, upper bonus room, main floor great room, family and games room down, fully developed basement, open main floor plan, very spacious, well landscaped and private backyard. Recent upgrades include: central air conditioning (2013), cedar deck (24x12 ft) and fence (2013), roof (2020), washer & dryer (2024), dishwasher (2025), stove (2018), Custom closests, Hunter Douglas blinds, interior painting and baseboards (2019), furnace serviced annually, upgraded light fixtures, switches, plugs (2019) Tuscany home association includes clubhouse, recreational facility, outdoor hockey rink (zamboni), Great access to walking and biking paths. Great family neighbourhood with numerous schools, shopping (groceries, drug store, restaurant, pub, medical, dental all nearby), playgrounds, great access to Highway 1, Banff & Kanaskis (id:63476)
135 South Shore Road
Chestermere, Alberta
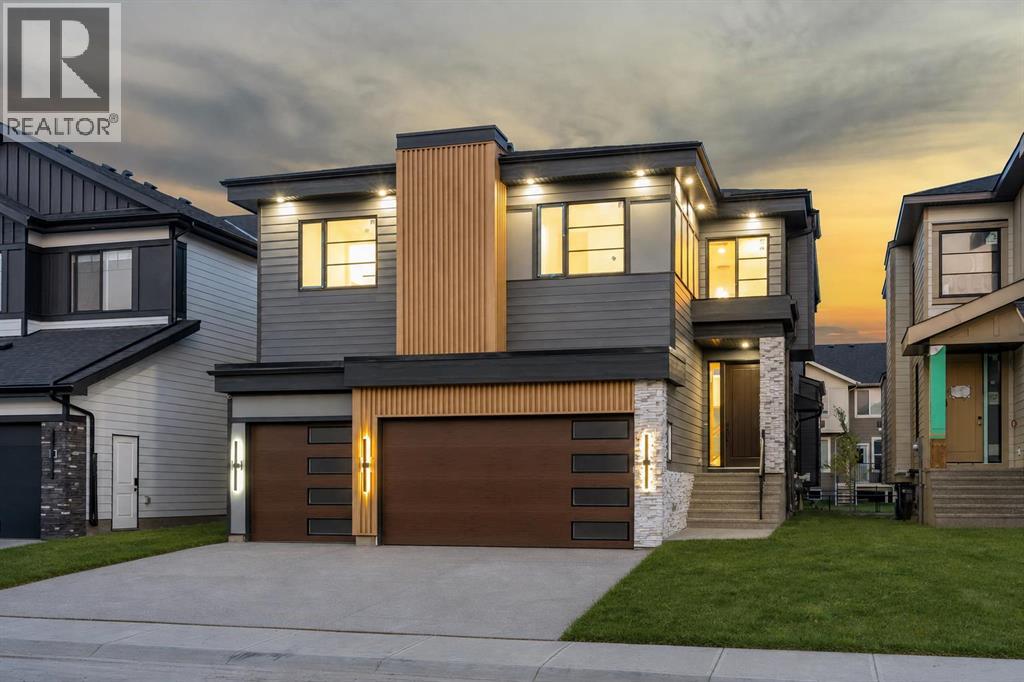
NEW BUILD!! LEGAL BASEMENT SUITE WITH SEPARATE ENTRANCE!! BACKING ONTO A WALKING PATH!! TRIPLE ATTACHED OVERSIZED GARAGE!! 7 BEDROOMS & 5 BATHROOMS!! 9 FT CEILINGS ON THE UPPER FLOOR!! 8 FT DOORS ON THE UPPER FLOOR!! SPICE KITCHEN!! MAIN FLOOR BEDROOM & FULL BATH!! OPEN TO BELOW!! CLOSE TO CHESTERMERE LAKE!! Welcome to this beautifully designed new build offering over three levels of thoughtfully designed living space! Step inside to a spacious foyer that leads into the bright living room featuring a cozy fireplace and a stunning floor-to-ceiling tiled feature wall extending through the open-to-below area. From here, enjoy access to the backyard deck and views of the walking path behind the home. The dining area showcases custom built-in and flows seamlessly into the chef-inspired kitchen complete with a large island, ceiling-height cabinetry, stainless steel appliances, built-in features, and a fully equipped spice kitchen. A main floor bedroom and full 3-piece bathroom provide excellent flexibility for guests or multi-generational living. Upstairs, you'll find 4 SPACIOUS BEDROOMS, all featuring built-in closets. The primary retreat offers a walk-in closet and a luxurious 5-piece ensuite. Two additional bedrooms share a convenient Jack & Jill 4-piece bathroom, while the fourth bedroom is served by another full 4-piece bathroom. The upper level also features 9 FT CEILINGS, 8 FT DOORS THROUGHOUT, a generous bonus room, a spacious laundry room, and an impressive open-to-below design that fills the home with natural light. The LEGAL BASEMENT SUITE has its own SEPARATE ENTRANCE and includes 2 BEDROOMS, A FULL KITCHEN, A REC ROOM, A SPACIOUS LAUNDRY ROOM, AND A 4-PIECE BATHROOM. Completing this exceptional home is a TRIPLE ATTACHED OVERSIZED GARAGE with a ROUGH-IN FOR A GARAGE HEATER. Backing directly onto a walking path and located just minutes from Chestermere Lake, parks, schools, shopping, and other amenities, this home offers the perfect blend of luxury, functionali ty, and location. Don't miss this incredible opportunity! THIS HOME QUALIFY FOR THE FIRST-TIME HOME BUYERS’ GST REBATE, SUBJECT TO ELIGIBILITY REQUIREMENTS! (id:63476)
241212 Range Road 281
Chestermere, Alberta
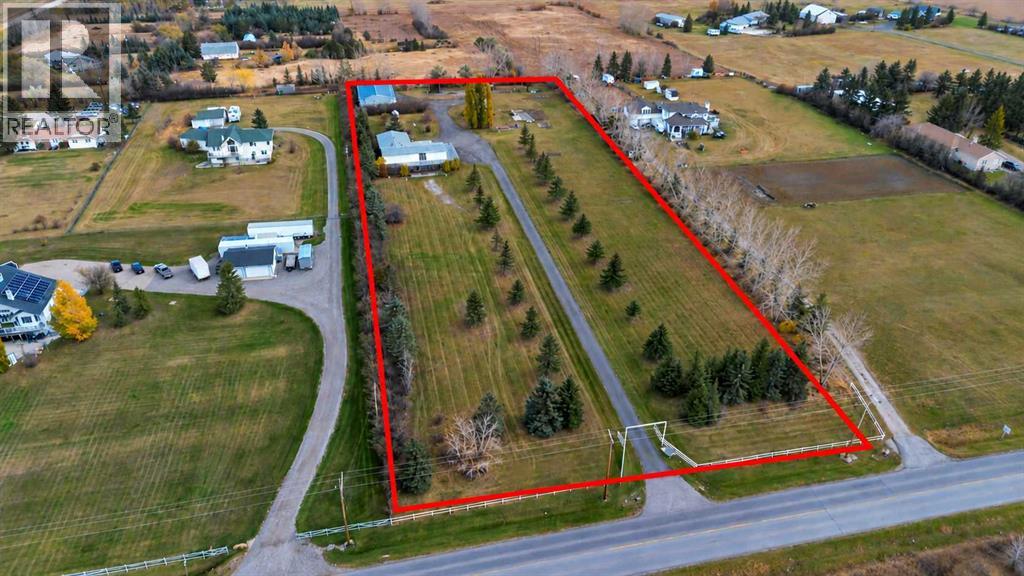
ACREAGE LIVING WITHIN CITY LIMITS! Discover the possibilities on this property, offering space and privacy just minutes from amenities. With room to live, work and enjoy the outdoors, along with potential for future subdivision, this 4-acre property offers possibilities worth exploring! The original 1977, 24' × 60' mobile home sits on a concrete walk-out foundation, offers over 2800 sq.ft. of developed living space. The main floor features a spacious living room, a kitchen with pantry and a generous dining area. Three bedrooms include a primary suite with a walk-in closet and 3-piece ensuite, complemented by a separate 4-piece main bathroom. A mudroom connects the home to the oversized attached double garage, complete with a heated floor, floor drain and sink hookups. The walk-out basement provides substantial additional living space with a large recreation room, full kitchen, 4-piece bathroom, office and a den that was used as a bedroom. The den’s window does not meet egress requirements. The lower level offers potential for extended-family accommodation or future rental use, subject to required approvals and compliance with applicable requirements. The 40' × 60' shop provides practical space for projects, equipment and storage. A heated 40' × 20' section features a concrete floor, while the remaining 40' × 40' section offers cold storage with a gravel floor. Mature trees and a fully fenced perimeter create an inviting acreage setting, where you can enjoy the home’s west-facing orientation, expansive wraparound deck and firepit area with seating. Set on a hill, the property offers sweeping views west toward the Calgary skyline and the mountains, providing a spectacular backdrop for evening sunsets. Potential subdivision into 1-acre parcels is subject to approval of a Land Use Amendment to CRES and subdivision approval through the City of Chestermere. All future development potential is subject to municipal review and approval and is not guaranteed. Whether yo u’re seeking acreage space within city limits or land with future subdivision potential, explore what this property has to offer! (id:63476)
2816 24 Street NW
Calgary, Alberta
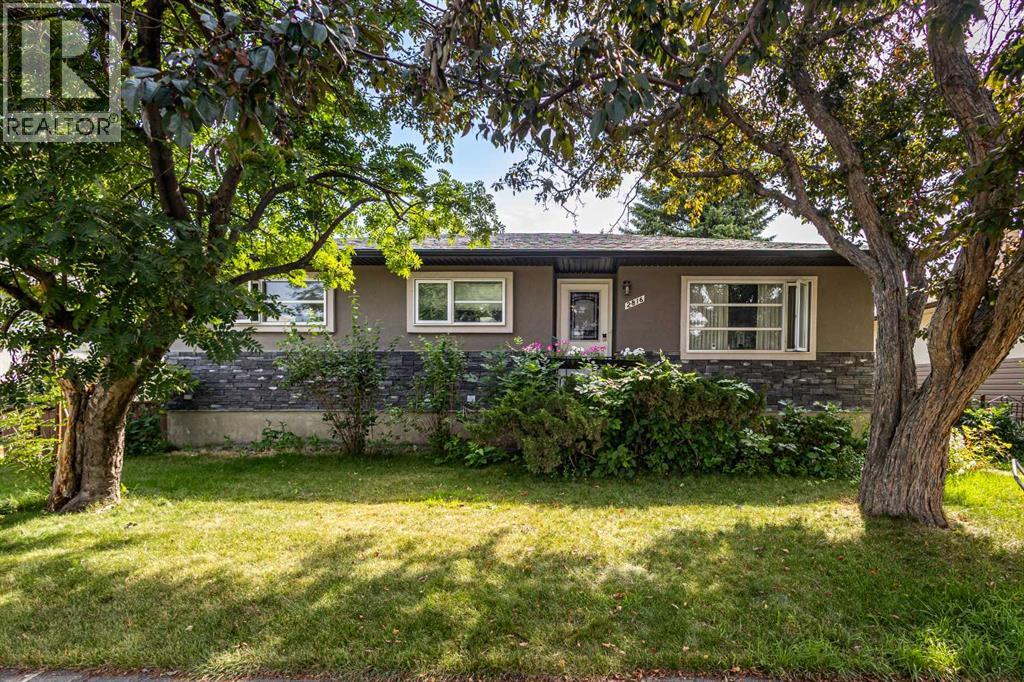
Exceptional opportunity to own a prime inner-city property in the highly desirable community of Banff Trail. Situated on a generous 52' x 120' lot with original R-CG zoning, this property offers outstanding potential for homeowners, investors, and future redevelopment.The existing home has been well maintained and thoughtfully updated, providing comfortable move-in-ready living while offering excellent long-term value. Whether you're searching for a family home in one of Calgary's most convenient neighbourhoods, an investment property with rental potential, or a future redevelopment opportunity, this property checks every box.Perfectly located just steps from William Aberhart High School and Banff Trail School, and only minutes to the University of Calgary, SAIT, Foothills Medical Centre, Alberta Children's Hospital, McMahon Stadium, the Banff Trail LRT Station, and downtown Calgary. Enjoy quick access to Crowchild Trail, 16 Avenue NW, shopping, parks, restaurants, and countless nearby amenities.Surrounded by quality new infill homes and ongoing redevelopment, Banff Trail continues to be one of Calgary's premier inner-city communities, known for its strong demand, excellent walkability, and long-term appreciation. Whether you choose to live in the home, renovate, rent it as an investment, or redevelop in the future, this is a rare opportunity to secure a premium property in one of Calgary's most desirable neighbourhoods. (id:63476)
318 Strathcona Circle
Strathmore, Alberta
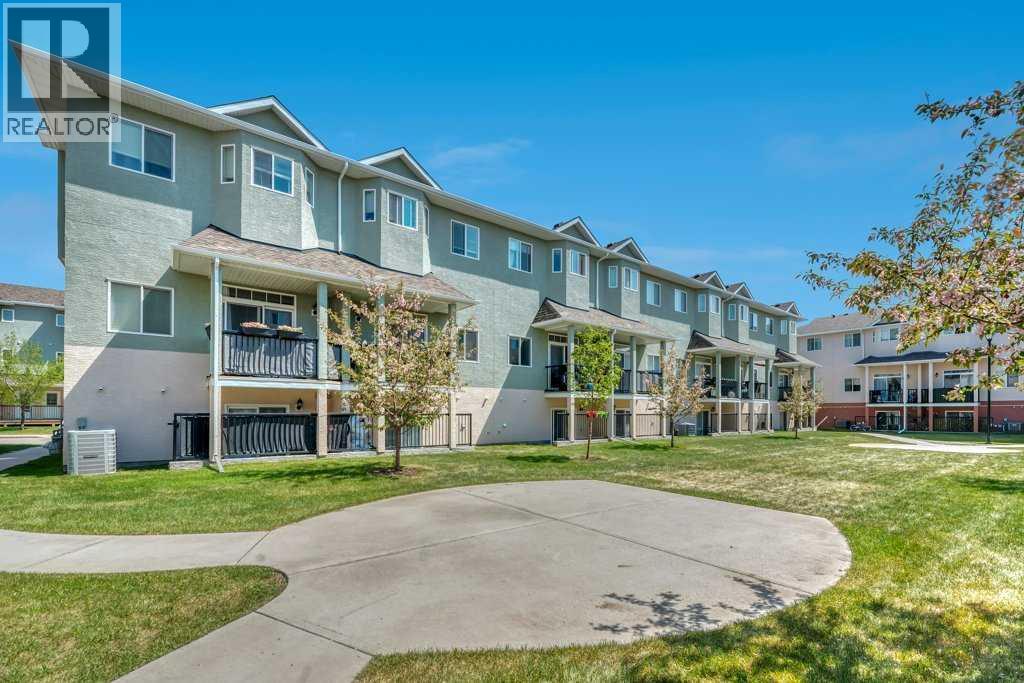
Don’t miss your chance to call this home! Featuring a front-attached garage, this property welcomes you with a versatile lower-level flex space—perfect for a home gym or additional living area—with direct access to green space. Upstairs, the open-concept kitchen and living room offer a welcoming place to gather, complete with a large west-facing deck and a convenient half bath. The top floor features two generously sized bedrooms with access to a full bathroom, plus a spacious primary bedroom with its own private ensuite. Enjoy in-home laundry, ample storage, and low-maintenance living with no mowing or snow removal to worry about. This established complex offers excellent management, low condo fees, and allows pets with approval. Located in Strathmore, a full-service community with convenient access to Calgary, this home is a great fit for first-time buyers, downsizers, or investors! (id:63476)
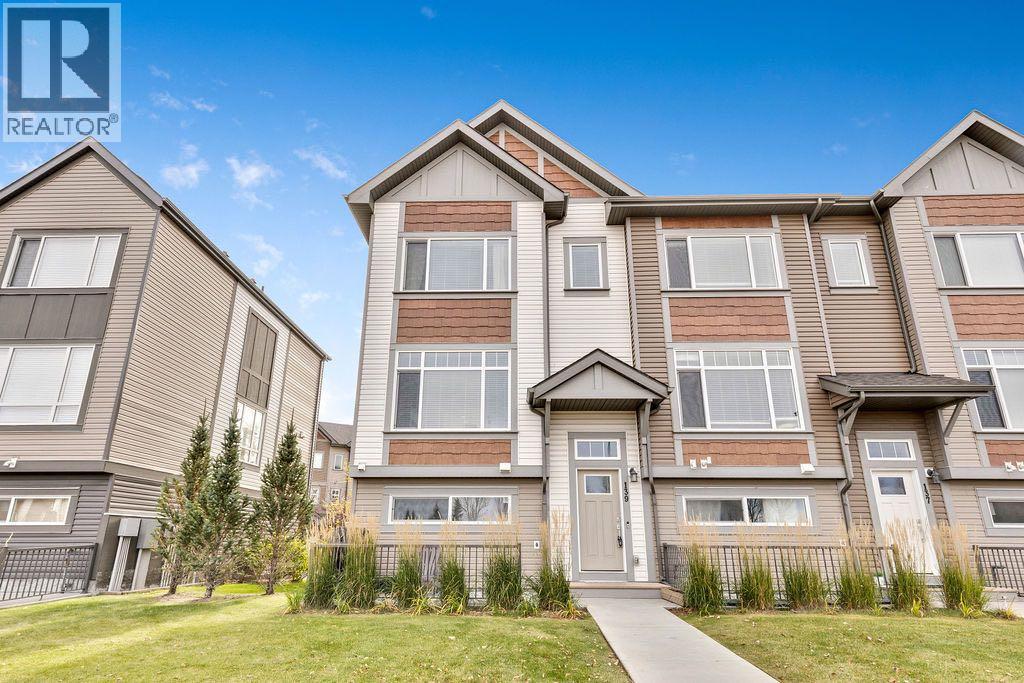
139 Copperstone Park SE
Calgary, Alberta
Prepare to fall in love with this spacious end-unit townhome in Chalet 6. With extra windows that invite in an abundance of natural light, this beautifully appointed home offers the perfect blend of comfort, functionality, and modern living. At the heart of the home is a true chef’s kitchen, complemented by a versatile space perfect for a home office, coffee bar, library, or game centre. The primary bedroom offers a large walk-in closet and ensuite. Two additional bedrooms make this the perfect option for growing families, guests, or a home office. An additional bathroom, reading nook, and linen closet complete the upper level. Enjoy the added convenience of an insulated and drywalled attached double garage, ample storage throughout, and a welcoming mudroom to keep everyday life organized. Step outside to your peaceful front patio, complete with a natural gas BBQ hookup — the perfect spot to unwind and greet guests. Downstairs, you’ll appreciate the quiet lower-level laundry area with a professionally installed sink and even more storage. A newer roof, replaced in 2021, adds further peace of mind. Location is everything, and this home delivers! Surrounded by parks, green spaces, and scenic pathways, you’re also close to playgrounds, excellent schools, tennis and basketball courts, a skating rink, transit, South Health Campus (at Seton), a 7 minute drive to 130th Avenue with all the shops you know and love, and so much more. Bright, spacious, private, and wonderfully located, this property offers a lifestyle you’ll love coming home to. Come experience the comfort and tranquility of this special townhome for yourself — your next chapter starts here! (id:63476)
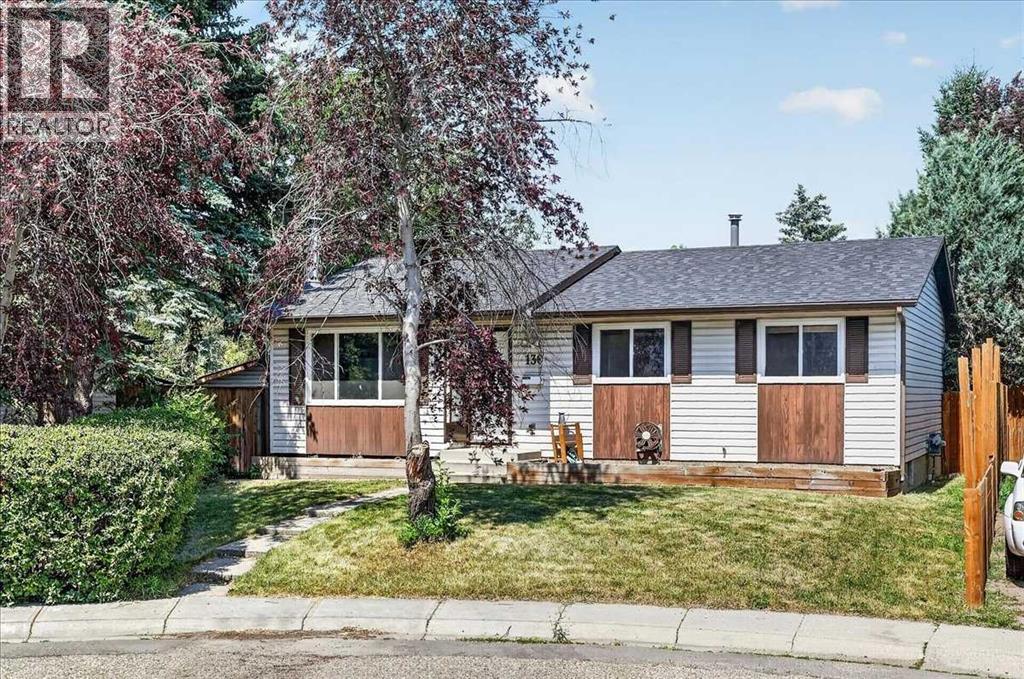
136 Templeview Place NE
Calgary, Alberta
Whether you're looking to add to your investment portfolio, offset your mortgage with rental income, or create a comfortable setup for multi generational living, this home offers endless potential. Temple is situated near parks and pathways, schools and has easy access to shopping, recreation and Calgary Transit. Major roadways including McKnight Boulevard and Stoney Trail, making it easy to get wherever you need to go. Notable updates you may miss while walking through include a new roof completed last summer, a high efficiency furnace and a fully drywalled, heated garage for year-round use. Inside, the main floor features a spacious living room that flows into the dining area and kitchen, while a large picture window overlooks the backyard and fills the space with natural light. Three generously sized bedrooms and a full bathroom complete the main level. Downstairs offers even more flexibility with its own kitchen, comfortable living room, spacious bedroom, full bathroom, fireplace and shared laundry room. Outside, you'll appreciate the double garage with room for two vehicles plus additional storage. The massive backyard offers privacy thanks to the mature trees, with plenty of space for kids, pets, gardening, or just enjoying the outdoors. This is a fantastic opportunity to own a property that works for your lifestyle today while offering great income potential for the future. (id:63476)
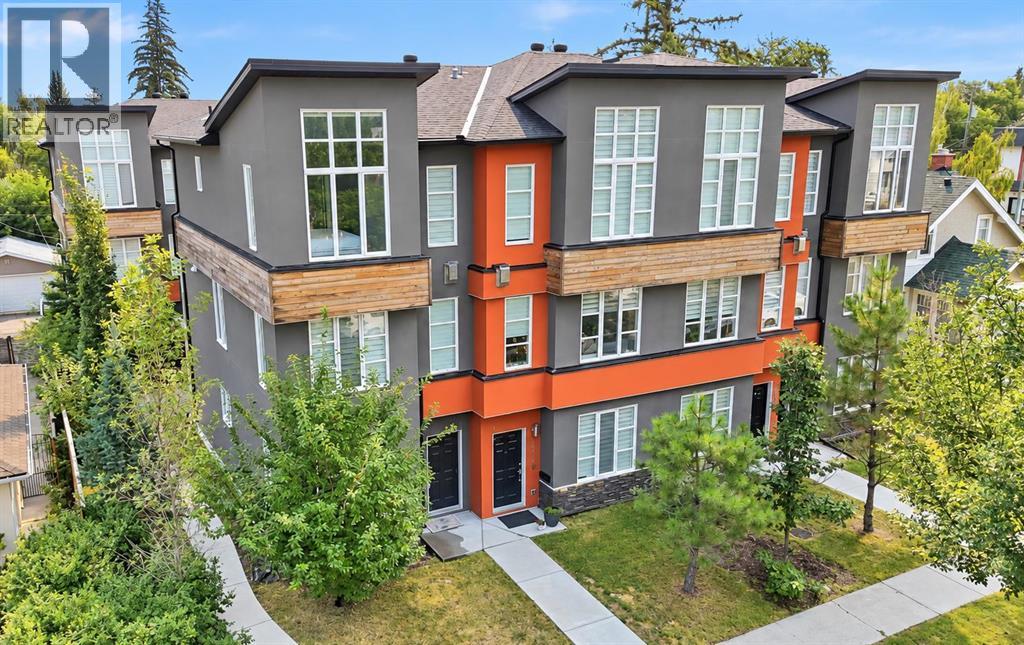
3, 1930 26a Street SW
Calgary, Alberta
Welcome to this beautifully maintained, END UNIT TOWNHOME in the heart of Killarney, one of Calgary’s most desirable inner-city neighbourhoods! Located in a small, intimate complex, this freshly updated three-storey home offers 2 bedrooms, 2.5 bathrooms, CENTRAL AIR CONDITIONING, BRAND NEW CARPET, FRESH PAINT THROUGHOUT, and a thoughtfully designed layout with plenty of versatile living space.The bright and inviting main floor features an open-concept design, perfect for both everyday living and entertaining. The spacious kitchen offers STAINLESS STEEL APPLIANCES, STONE COUNTERTOPS, ample cabinetry, and a LARGE ISLAND with additional seating. The adjoining dining area provides access to a PRIVATE BALCONY, while the comfortable living room features a COZY ELECTRIC FIREPLACE. A convenient powder room completes this level.Upstairs, you'll find two generously sized primary suites, each featuring its own private ensuite bathroom, making this an ideal layout for roommates, guests, or those looking for added privacy. One of the bedrooms showcases impressive OVERSIZED WINDOWS that flood the space with natural light. UPPER LEVEL LAUNDRY adds to the home's functionality.The entry level offers even more flexibility with a BONUS LIVING SPACE that can easily serve as a home office, fitness area, playroom, or additional family room. You'll also appreciate the extra storage space, utility room, and extra long ATTACHED SINGLE CAR GARAGE.With fresh paint throughout, new carpets, air conditioning, and a fantastic location close to parks, schools, shopping, restaurants, and all the amenities of inner-city living, this home offers the perfect combination of comfort, convenience, and versatility. Enjoy easy access to downtown and everything that makes Killarney such a sought after community. Move right in and enjoy! (id:63476)
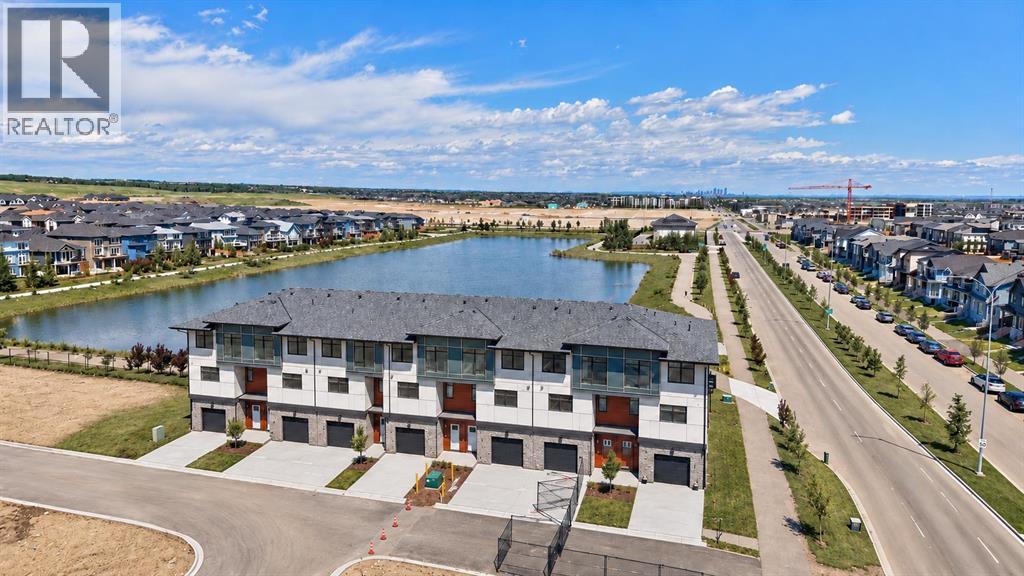
704, 30 Creekside Villas SW
Calgary, Alberta
Discover elevated, low-maintenance living in this luxury townhome by Morrison Homes, offering over 1,600 sqft, 3 bedrooms, 2.5 bathrooms, expansive pond views, and direct access to scenic walking paths. With the space and feel of a single-family home, this is an exceptional opportunity in Pinegate Park.The bright, open-concept main floor features 9-foot ceilings, upgraded vinyl plank flooring, oversized windows, and an impressive 20-foot-wide floorplan. Finished in Morrison Homes’ light and timeless Dawn package, the home showcases shaker-style cabinetry with upgraded handles, chrome accents, upgraded lighting, and a fresh, sophisticated look. Large sliding patio doors frame the pond views and fill the living and dining areas with natural light.The kitchen features quartz countertops, stainless steel appliances, tile backsplash, large island, generous cabinetry, and a spacious walk-in pantry. Upgraded appliances include an electric range and refrigerator with water connection. A BBQ gas line is already installed, and grey roller shades are included throughout.Upstairs are three bedrooms, a versatile central flex space ideal for a home office or bonus room, and convenient upper-floor laundry. The primary suite overlooks the pond and includes a walk-through closet and private ensuite with an upgraded vanity featuring double bottom drawers. Comfort-height toilets are included throughout.The oversized, extra-deep single attached garage offers excellent storage and flexibility for a future gym or hobby area. A generous front parking pad provides space for another vehicle. The garage is EV-ready with electrical rough-in and pre-wiring completed for a future charging station; charging equipment is not included.Located in Pinegate Park within the master-planned community of Sirocco, residents enjoy low-maintenance living, walking and cycling pathways, parks, green spaces, environmental reserves, nearby Sirocco Golf Club, and easy access to shopping, restaurants, S toney Trail and Macleod Trail. Pinegate Park is pet-friendly. Restrictions apply.Built by Morrison Homes, one of Calgary’s most established homebuilders with more than 65 years of experience, this home combines quality craftsmanship, thoughtful design, beautiful upgrades, and exceptional pond-side living.Visit our showhome at Unit 701, 30 Creekside Villas SW to learn more about current builder incentives, the First-Time Home Buyer GST Rebate, and additional available units. Open Monday–Thursday 2–7 PM and weekends/holidays 12–5 PM. (id:63476)
Lpt Realty
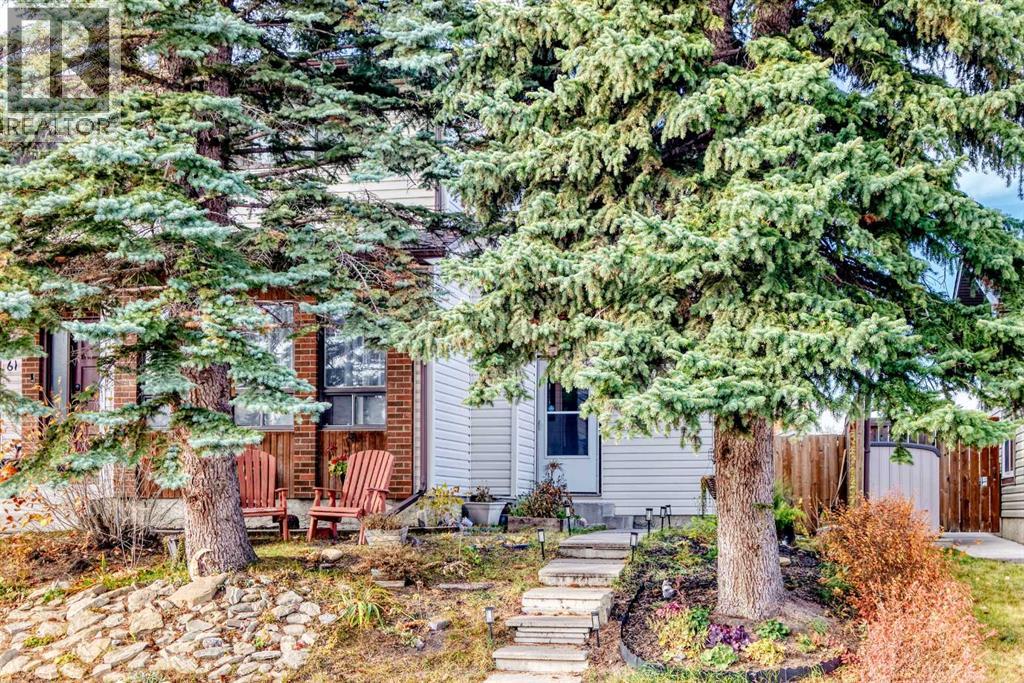
59 Summerwood Road SE
Airdrie, Alberta
A wonderful opportunity to enter the real estate market with this charming 1,228 sq. ft. two-storey home, ideally located directly across from the creek in the established, family-friendly community of Summerhill. The inviting main floor features a comfortable living room with a cozy wood-burning fireplace, along with a kitchen and adjoining eating area. The garden door leads to a spacious, west-facing deck overlooking the beautifully landscaped backyard — the perfect setting for outdoor entertaining, relaxing in the afternoon sun, or enjoying your own garden oasis. Upstairs, you’ll find three bedrooms and a full bathroom, offering a practical layout for families, first-time buyers, or those looking for room to grow. The basement includes a den and plenty of potential for future development, allowing you to customize the space to suit your needs. Enjoy the convenience of being just steps from the tennis courts and scenic waterfront walking pathways, with the creek right across the street. Combining a desirable location, a functional floor plan, and exciting potential, this is an excellent opportunity to make Summerhill home! (id:63476)
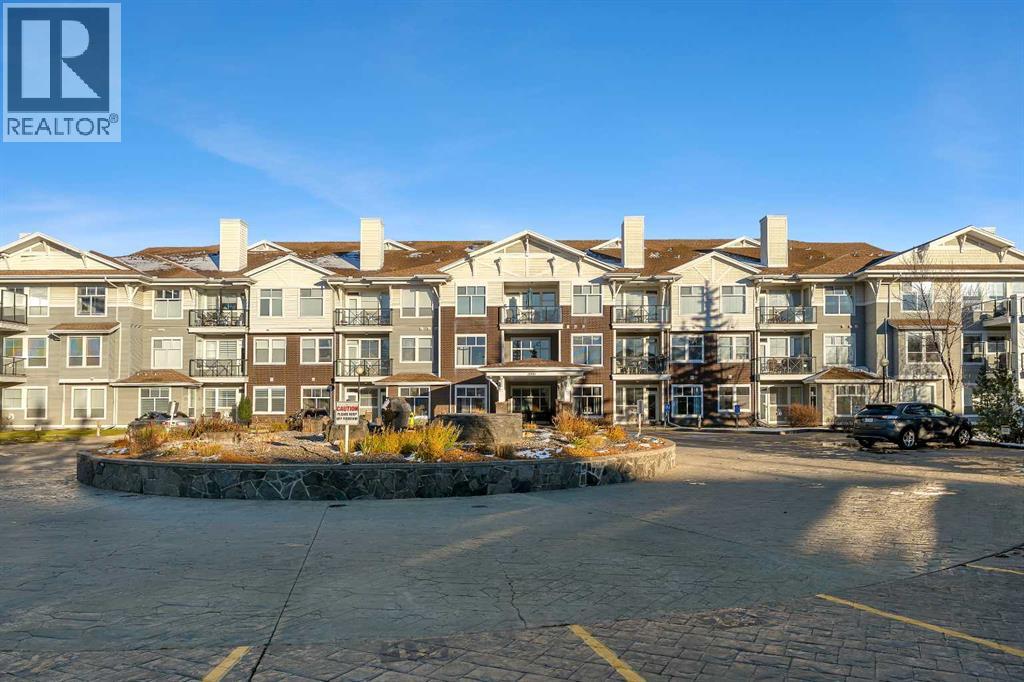
2222, 1010 Arbour Lake Road NW
Calgary, Alberta
Welcome to this bright and inviting second-floor unit in the sought-after Stonecroft at Arbour Lake. With 9-foot ceilings and an open-concept layout, this home features a kitchen with a raised eating bar, a dedicated dining area and a comfortable living room with a fireplace. Step out to the covered deck, complete with a gas line for your BBQ. The thoughtful floor plan includes a den with a built-in wall unit, two spacious bedrooms and two full bathrooms. The primary bedroom offers a walk-in closet and private ensuite. Two titled parking stalls are included—one heated underground stall and one above-ground stall, a rare and valuable feature. Residents can enjoy the building’s workshop, large recreation room and grand foyer. Just a short distance away, Arbour Lake offers beaches, tennis courts, playgrounds and year-round activities, including fishing, boating, ice skating and paddleboarding. The Arbour Lake Residents Association also hosts seasonal programs and activities for families, children, teens and seniors. Enjoy a convenient location close to green spaces, bus stops, schools, shopping, restaurants and the LRT at Crowfoot Centre. With easy access to Stoney and Crowchild Trails, the University of Calgary, Foothills and Alberta Children’s hospitals, Shane and Melcor YMCAs, and Crowfoot Library, this home offers a wonderful blend of comfort, community and convenience. (id:63476)
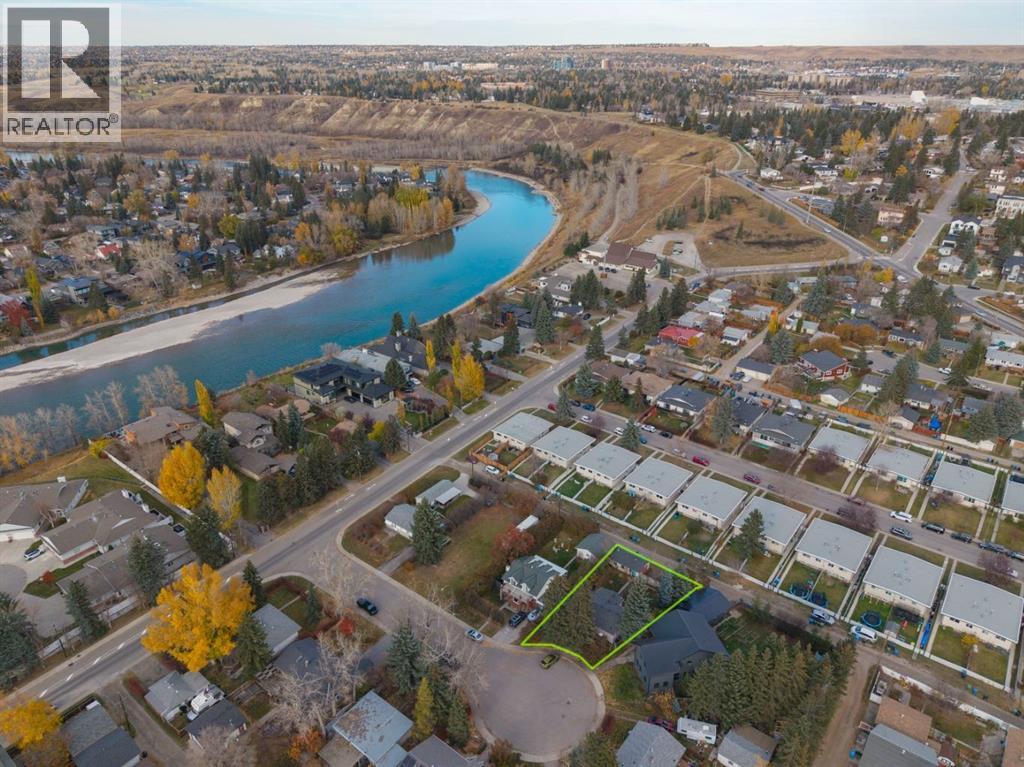
5216 18 Avenue NW
Calgary, Alberta
Charming Montgomery bungalow on a private pie-shaped lot at the end of a quiet cul-de-sac, just 350m from Bowmont Park! This generous 6,587 square ft RC-1 lot presents multiple options: build new, renovate or hold. Most noteable updates are the hot water tank, furnace and electrical panel (2023/2024). This bungalow has just under 2,000 square feet of developed living space. Hardwood floors flow through the bright living and dining areas, where a corner gas fireplace adds warmth and ambience. The kitchen has a distinct retro vibe with original cabinets and a tin backsplash, along with a gas range and a granite-topped island offering ample storage and prep space. It also looks out over the massive backyard. The main floor has two spacious bedrooms. The primary has parkay flooring with a walk-in closet and a 4-piece ensuite as well as access to the back yard The good sized second bedroom has south exposure and a cozy window bench. A 4-piece main bath completes this level. The finished lower level adds a large rec/media room, a third bedroom with a large window, a 3-piece bath, laundry and plenty of storage. Outside, the treed backyard is serene and private with a large patio and ample room for entertaining and gardening. A single detached garage with lane access completes the package. You’re close to schools, playgrounds, shopping, restaurants, transit, Shouldice Park and the Bow River pathway system, with a quick commute downtown and easy access west to the mountains. (id:63476)
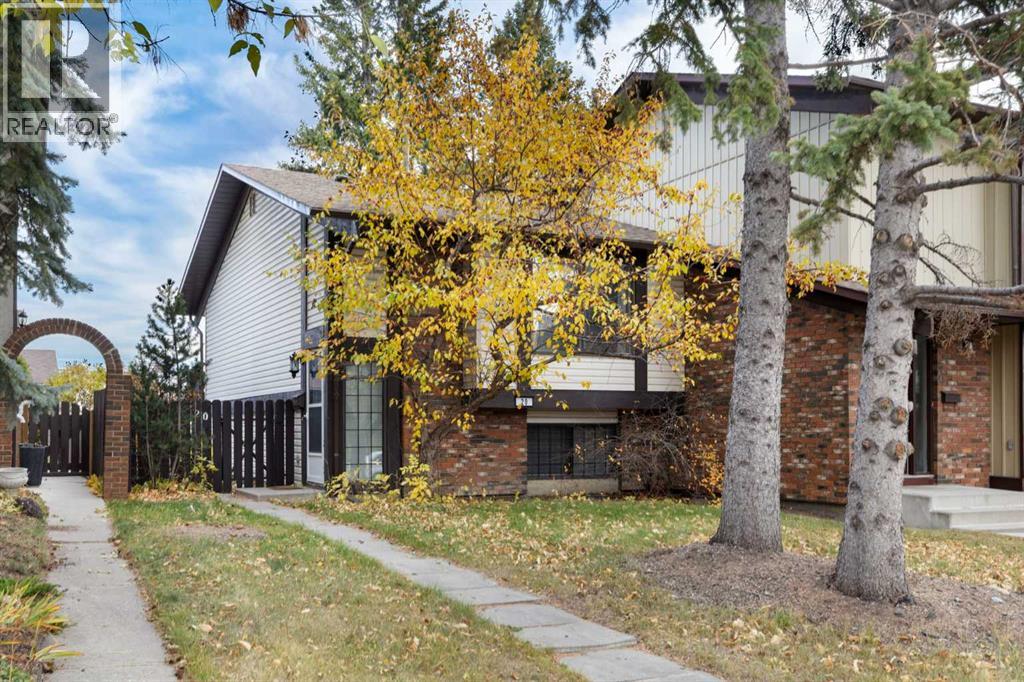
20 Dalhousie Crescent NW
Calgary, Alberta
What if the C-Train, your groceries and your morning coffee were all a short walk from your front door? Welcome to Dalhousie, one of Northwest Calgary’s most established communities, and to a home that makes getting in far more realistic than you’d think. No condo fees & a roof replaced in the last few years are just the start. The best part comes once you head downstairs. Step through the front door of this bi-level half duplex and head up to a main floor built for real life. The living room is the heart of the home, a generous space with room for a full sectional, movie nights and friends who stay later than planned. From there, the galley-style kitchen keeps everything within arm’s reach, with the dining area just beyond it, so you can cook, plate and sit down to dinner without ever crossing the house. Down the hall, the primary bedroom is your own private retreat, complete with a walk-in closet and the main 4-piece bathroom just steps away. With the primary on its own level, mornings stay quiet and the space is entirely yours. From the dining area, step out onto the deck and into the backyard. Picture summer evenings with the barbecue going, coffee in the morning sun, or a spot to unwind after work. It’s the kind of outdoor space you’ll actually use. Now for that surprise. Head downstairs and the home opens into a second level of living. Two more bedrooms give you options: a guest room for visiting family, a home office for remote days, a home gym, or space for a roommate to help with the mortgage. The rec room makes a perfect second hangout for game nights or a cozy den, and a 3-piece bathroom means nobody waits in line in the morning. A laundry room with that new washer and dryer, plus a dedicated storage room, keeps everyday life organized and out of sight. Then there’s the location. Dalhousie Station LRT and the grocery store, shops and restaurants at Dalhousie Station are a short walk away, putting downtown, the University of Calgary, Foothills Hospital and SAIT within easy reach. Schools, parks and quick access to Crowchild Trail make it easy to get anywhere in the city. Whether you’re buying your first home or looking for a smart place to build equity close to transit, this one checks the boxes. The home is vacant and ready for a quick possession. Book your private showing today! (id:63476)
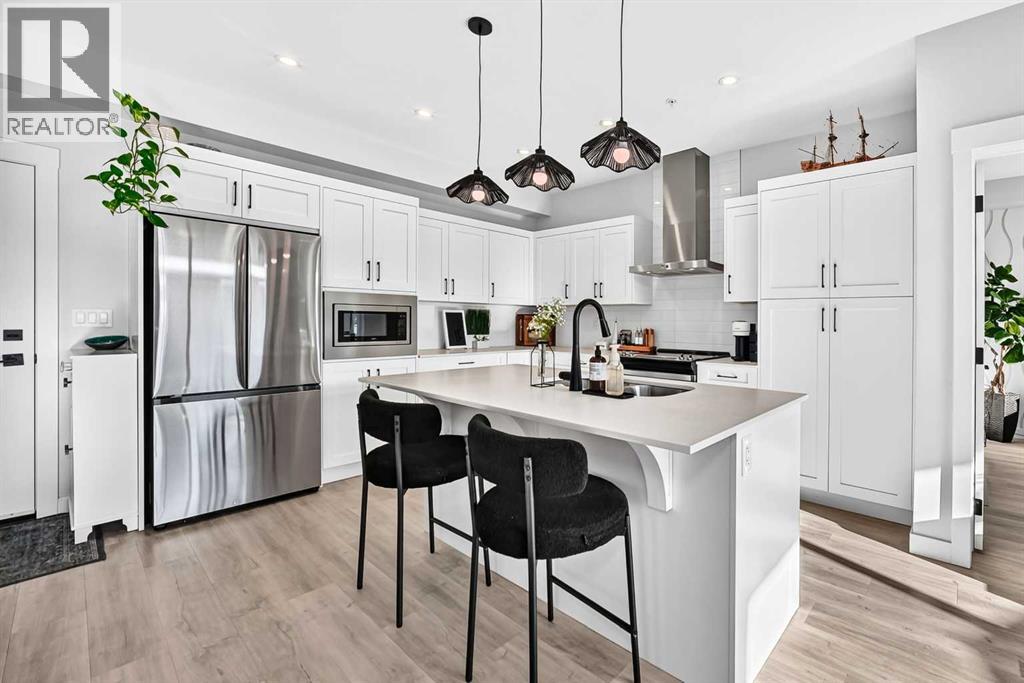
4208, 200 Seton Circle SE
Calgary, Alberta
A GREAT LOCATION and a condo with ACTUAL PERSONALITY? Well, NOW WE’RE TALKING! Built in 2022 and kept in seriously good shape, this 2 BEDROOM, 2 BATHROOM home feels fresh, polished and very intentionally put together. The kitchen brings the good stuff with QUARTZ COUNTERS, a generous breakfast bar island, CHIMNEY HOOD FAN and BUILT-IN MICROWAVE, all opening into a bright living and dining space where accent paint, wall sconces and carefully chosen details add just the right amount of personality. The WALL-MOUNTED A/C UNIT takes care of Calgary’s hotter days, and the WEST-FACING BALCONY gives you a spot for evening sun, a BBQ and whatever version of unwinding the day calls for.The PRIMARY BEDROOM carries that same energy with a wallpaper feature wall, CEILING FAN and WALK-IN CLOSET, but the ENSUITE is where this place starts showing off a little. A LONG DOUBLE-SINK VANITY gives you real counter space, the TILE-AND-GLASS SHOWER brings the finish level up another notch, and the wallpaper detail adds just enough personality to make the whole room feel considered. The SECOND BEDROOM AND FULL BATH give you space for guests, a home office, a roommate or a hobby that has officially outgrown the dining table.Downstairs, you’ve got TITLED HEATED UNDERGROUND PARKING, assigned storage and—arguably one of the most useful building perks—a DOG WASH. Then there’s the location. Directly across the road: GREEN SPACE, WALKING PATHS, a PUMP TRACK, DOG PARK and BASKETBALL COURTS. One block one way gets you a playground, toboggan hill and picnic area; one block the other gets you a pond and more pathways. SOUTH HEALTH CAMPUS and the YMCA are five minutes away, Seton’s shopping, restaurants and movie theatre are roughly three minutes down the road, and access to Highway 2 is just around the corner. IT’S TIME TO PUT THIS ONE ON YOUR SHORTLIST AND SEE IT FOR YOURSELF. (id:63476)
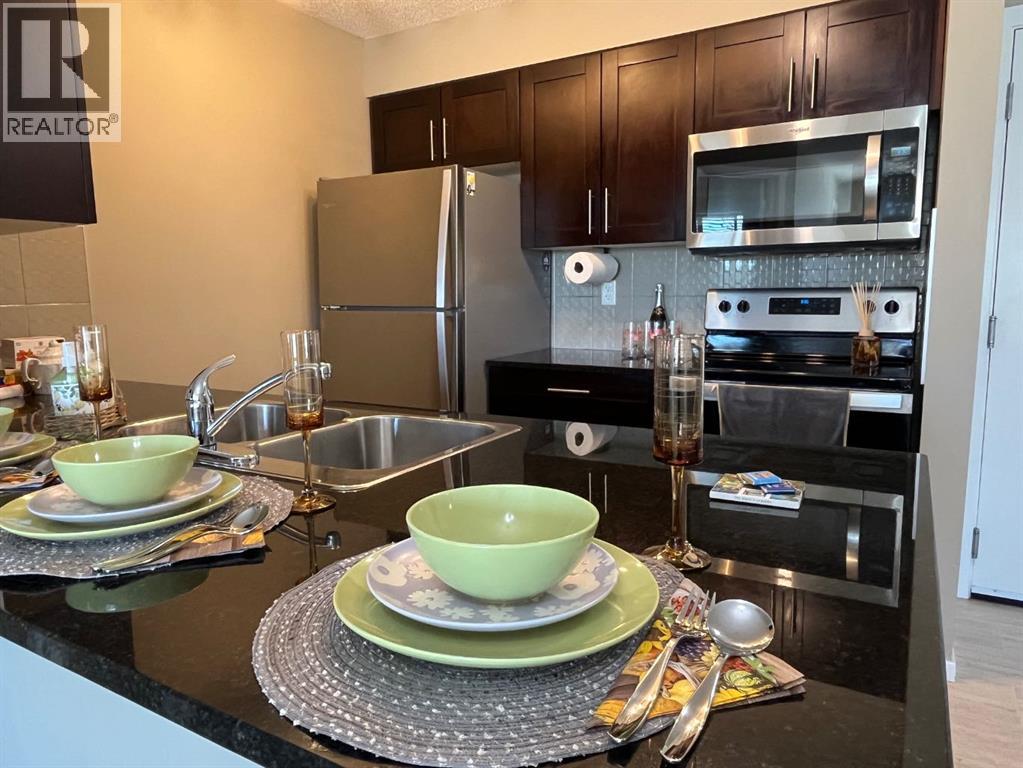
2238, 81 Legacy Boulevard SE
Calgary, Alberta
A Private &vacant apartment in Calgary & windows for BOTH(2) bedrooms, Plus a DEN and featuring a Sunny LARGE West facing Balcony? 2 full bathrooms (one is an ensuite with a walkthru closet), Underground heated & titled parking ? YES, all of this In Legacy, SE Calgary... a beautiful & vibrant community. This complex has ample visitor parking. Your condo is a vey quick walk to all shopping fun (so many great business here!) and short walk to Schools& All Saints High School, parks, green walkways to Legacy Ridge area.. so beautiful & serene. Quick access to Stoney or McLeod Trail too. Here you can walk to anything from stores to nature. The condo fee is including heat & water( electricity is extra) and the titled underground parking. Welcome HOME! (id:63476)
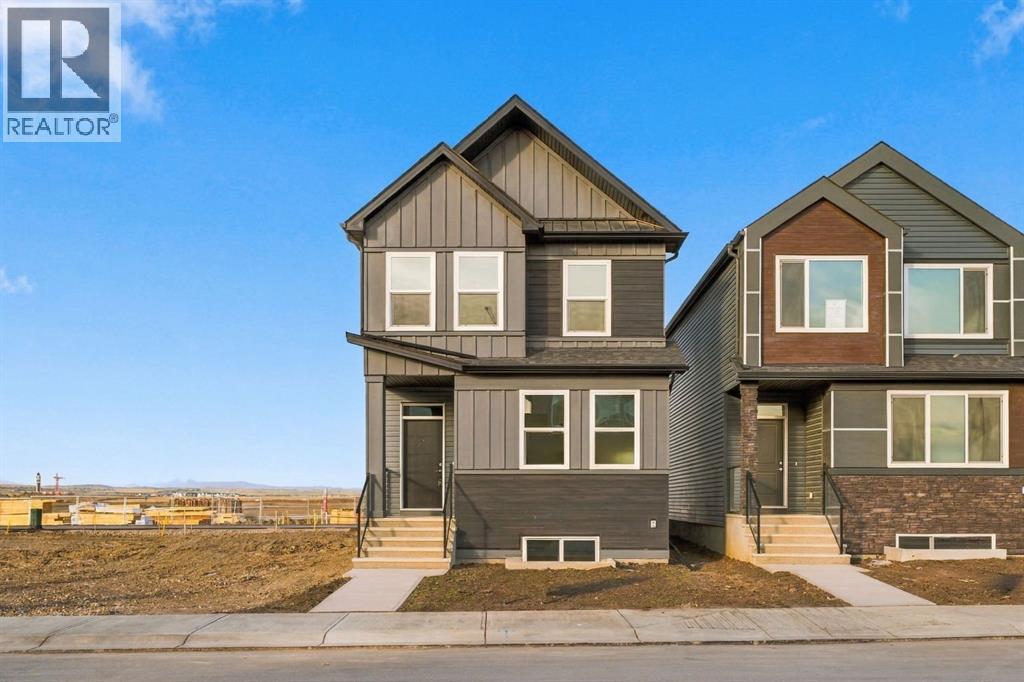
41 Rosemary Gardens SE
Calgary, Alberta
There’s something special about being the first to call a house home. A fresh start, a space that’s entirely your own, and the opportunity to settle into a growing community from the very beginning. Welcome to this BRAND NEW HOME offering 4 BEDROOMS, 3 FULL BATHROOMS, & a floor plan that makes life feel easy. The front HARDIE BOARD SIDING adds a modern, durable finish, while the covered front porch creates a welcoming spot to come home to. Step inside and you'll immediately appreciate how much flexibility this layout offers. A MAIN FLOOR BEDROOM and FULL BATHROOM are tucked just off the entry, perfect for a dedicated home office, or family members who appreciate having everything they need on one level. As you move toward the back of the home, the space opens into a bright, comfortable gathering area where the kitchen, dining room, & living room all connect. LUXURY VINYL PLANK flooring brings warmth throughout the main floor, creating a beautiful contrast against the fresh, modern finishes. The kitchen is a standout, with TWO-TONED CABINETRY, QUARTZ COUNTERTOPS, a stylish tile backsplash, and an OVERSIZED ISLAND that naturally becomes the heart of the home. A generous pantry & plenty of cabinetry keep the everyday essentials organized, while the open dining and living areas make it easy to stay connected. Just outside, the rear deck offers an extension of your living space, ready for summer evenings, weekend BBQs, and a little fresh air at the end of the day. Upstairs, a spacious BONUS ROOM gives you that extra living area everyone appreciates. Think movie nights, a cozy reading spot, or a place for kids to play. The primary bedroom is a comfortable retreat, complete with a large WALK-IN CLOSET and a beautiful ensuite featuring DUAL SINKS, large vanity, & a WALK-IN SHOWER. Two additional bedrooms and a full 4 pc bath offer plenty of space for family or guests, while convenient UPPER FLOOR LAUNDRY makes chores a little easier. The possibilities continue downstairs, w here an UNFINISHED BASEMENT with a SEPARATE ENTRANCE offers flexibility for the future. With rough-ins for a potential LEGAL SUITE (subject to City approval and required permits) you have the option to explore additional living space or a future rental opportunity when the timing is right. Buying new also comes with a few extra benefits. A $6900 APPLIANCE ALLOWANCE is included for use through the builder's supplier, along with a $2000 LANDSCAPING REBATE. NEW HOME WARRANTY adds peace of mind, allowing you to focus on settling in and making the space your own. ROSE RANCH is one of southeast Calgary's newest communities, bringing together the feeling of open prairie living with the convenience of the city close by. Planned natural wetlands, pathways, sport courts, & playgrounds will create spaces to get outside and connect. A brand new home, a smart layout, and a growing community with so much to look forward to. Come take a look and picture what life could feel like here. Some photos are virtually staged. (id:63476)