
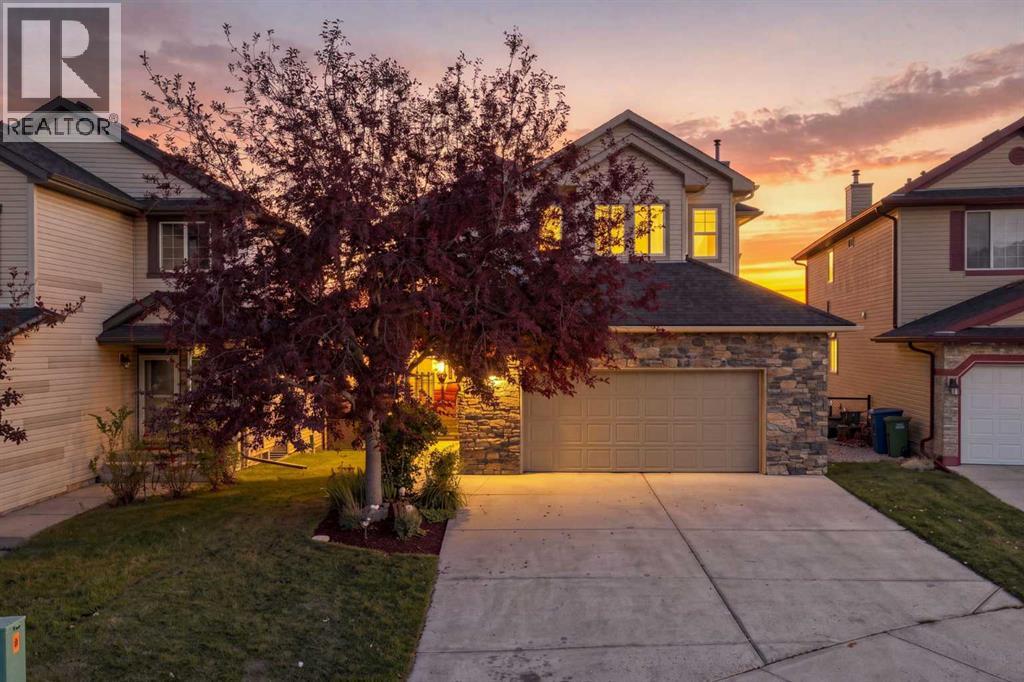
16 Crystal Shores Place
Okotoks, Alberta
**Open House Saturday August 29 2-4PM**Welcome to 16 Crystal Shores Place, where generous living space, an incredible family-friendly community, and an outdoor lifestyle come together in one impressive Okotoks home. From the moment you step inside, the sense of space is undeniable. With over 1,935 sq. ft. above grade plus a fully developed basement, this home gives your family room to grow, gather, work, relax, and entertain, without sacrificing the comfort of a thoughtfully designed layout. The main floor is made for living. The spacious kitchen is the heart of the home, offering plenty of room to cook, connect, and entertain, with an impressive walk-through pantry providing the storage every busy household appreciates. The kitchen flows effortlessly into the generous living and dining areas, creating the kind of open-concept space where everyone can be together without feeling crowded. A dedicated main-floor office adds valuable flexibility for today's work-from-home lifestyle, while the mudroom and convenient 2-piece bath keep everyday life organized. Upstairs, the home keeps getting better. A massive bonus/family room creates an entire second living zone, perfect for movie nights, kids' hangouts, gaming, or simply giving everyone a little more room to spread out. The spacious primary bedroom offers a private retreat complete with a walk-in closet and 4-piece ensuite, while two additional bedrooms, another full bathroom, and upper-level laundry complete this incredibly functional level. And then there’s the basement.With a huge recreation room, wet bar, additional bedroom, 3-piece bathroom, and storage, the lower level gives you an entirely new dimension of living space. Create the ultimate home theatre, games room, gym, guest suite, or teenager's retreat, the possibilities are wide open. Outside, the lifestyle continues. Step onto the DuraDeck and take in peaceful views toward the community walking trails. It’s the perfect spot for morning coffee, summer barbec ues, evening drinks, or simply enjoying the incredible setting that comes with living in Crystal Shores. And the garage? Oversized double attached, with plenty of room for vehicles, bikes, toys, tools, and everything else that comes with an active family lifestyle. But what truly sets this home apart is the community. Crystal Shores is one of Okotoks' standout neighbourhoods, offering an exceptional blend of family living, recreation, green space, walking trails, and the sought-after lake lifestyle. This isn't simply a home with more rooms. It's a home with more possibilities. More space to gather. More room to grow. More ways to enjoy the lifestyle you've been looking for. (id:63476)

178 Laffont Way
Fort Mcmurray, Alberta
OPEN HOUSE: Saturday August 29 from 12-2pm Welcome to 178 Laffont Way. An impressively spacious bungalow offering 6 BEDROOMS, 3 FULL BATHS, and NO BACKING NEIGHBOURS, nestled on a quiet street in the heart of Timberlea with plenty of street parking right across the way. This is a rare opportunity to own a truly move in ready home with the kind of square footage that is hard to find at any price point. From the moment you pull up, the extended driveway and OVERSIZED HEATED DOUBLE ATTACHED GARAGE set the tone. Step inside and you are immediately welcomed by the family room with VAULTED CEILINGS and large south facing windows that pour in incredible natural light. A gas fireplace anchors the space, making it the perfect spot for cozy evenings with the family. The kitchen is a standout, generous in size with abundant cabinetry, a prep island with room for bar stools, a pantry for even more storage, and brand NEW COUNTERTOPS installed in 2024. The spacious dining room comfortably fits the whole family and opens through the patio door onto a large deck with a pergola. An entertainer's dream complete with a gas BBQ line and plenty of yard space for kids and pets to run free. The north facing backyard offers a beautiful mix of sun and shade throughout the day, and on clear nights you will have front row seats to the Northern Lights. The main floor is thoughtfully laid out with three large bedrooms and two full bathrooms. The primary suite is generously sized, featuring a full 4 piece ensuite and a large walk-in closet, everything you need and nothing you have to compromise on. Head downstairs and prepare to be surprised. The FULLY FINISHED BASEMENT is expansive and incredibly versatile, offering three massive bedrooms, a full 4 piece bathroom, a large rec room additionally warmed by a natural gas fireplace, and above ground windows that keep the space feeling bright and comfortable rather than like a typical basement. A well appointed KITCHENETTE with plenty of cabinetry a dds to the functionality, and with a SEPARATE ENTRANCE, this lower level presents excellent potential for MULTIGENERATIONAL LIVING or FUTURE INCOME GENERATION. Outside, a TRAIL SYSTEM RUNS RIGHT BEHIND THE PROPERTY, and schools and parks are just steps away. BONUS UPDATES INCLUDE shingles replaced in 2023, kitchen appliances replaced within the last 5 years, washer/dryer 2026, kitchen counters replaced in 2024, main floor flooring replaced between 2015-2020, and the garage door and AC both replaced in 2011. Garage complete with a pull down ladder and storage in the attic. Homes with this much space, maintained this meticulously, with this many updates, and the location do not come available often. This is one you will not want to miss. (id:63476)
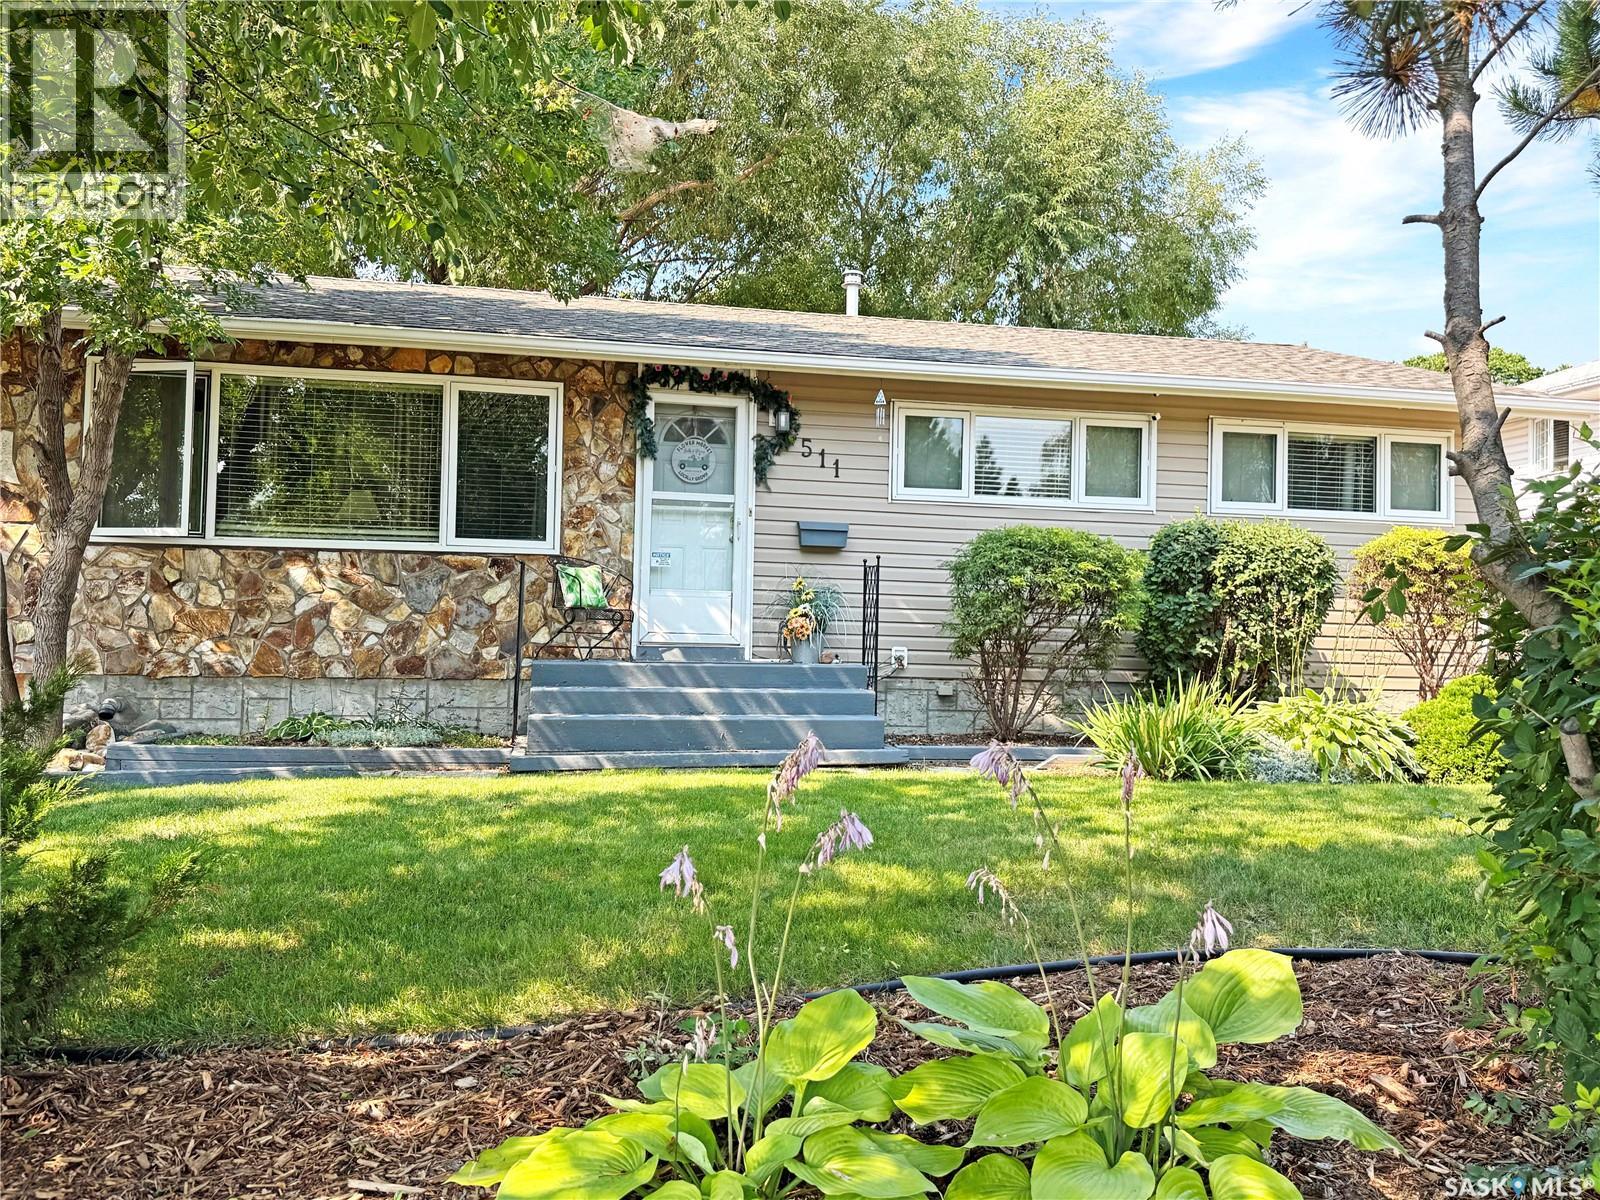
511 101st Street
North Battleford, Saskatchewan
Welcome to this beautifully updated 1,040 sq. ft. bungalow in North Battleford’s desirable Riverview neighbourhood. Situated on a spacious, private lot near the edge of the city, it offers a quiet, established setting while keeping shopping, recreation, and everyday amenities close by. The bright main floor features an inviting open-concept layout filled with natural light. The refreshed kitchen includes updated cabinetry, a modern backsplash, butcher-block counter space, a vented range hood, and newer appliances, opening comfortably to the living and dining areas. Durable vinyl plank and tile flooring flow throughout this level, which also offers two bedrooms, including a spacious primary bedroom, and an updated four-piece bathroom. The fully developed lower level adds excellent versatility with a large family room, kitchenette area, stackable laundry, gym or flex space, and a private bedroom featuring a walk-in closet and four-piece bathroom. With plumbing already in place and a functional layout, the basement offers potential for a future secondary suite for extended family or rental income. Recent improvements include shingles, windows, flooring, paint, LED lighting, PEX plumbing, water heater, water softener, and 200-amp electrical service to both the house and power to the garage. Outside, the fully fenced and gated yard features mature trees, perennial gardens, slate accents, a decorative pond, large deck, and firepit area. The insulated 1.5-car detached garage includes double front doors, a rear overhead door, and attic storage. A backyard shed, front underground sprinklers, and low-maintenance landscaping add further convenience. A great option for families, first-time buyers, or investors, this well-maintained Riverview bungalow is ready to enjoy. As per the Seller’s direction, all offers will be presented on 09/04/2026 4:30PM. (id:63476)
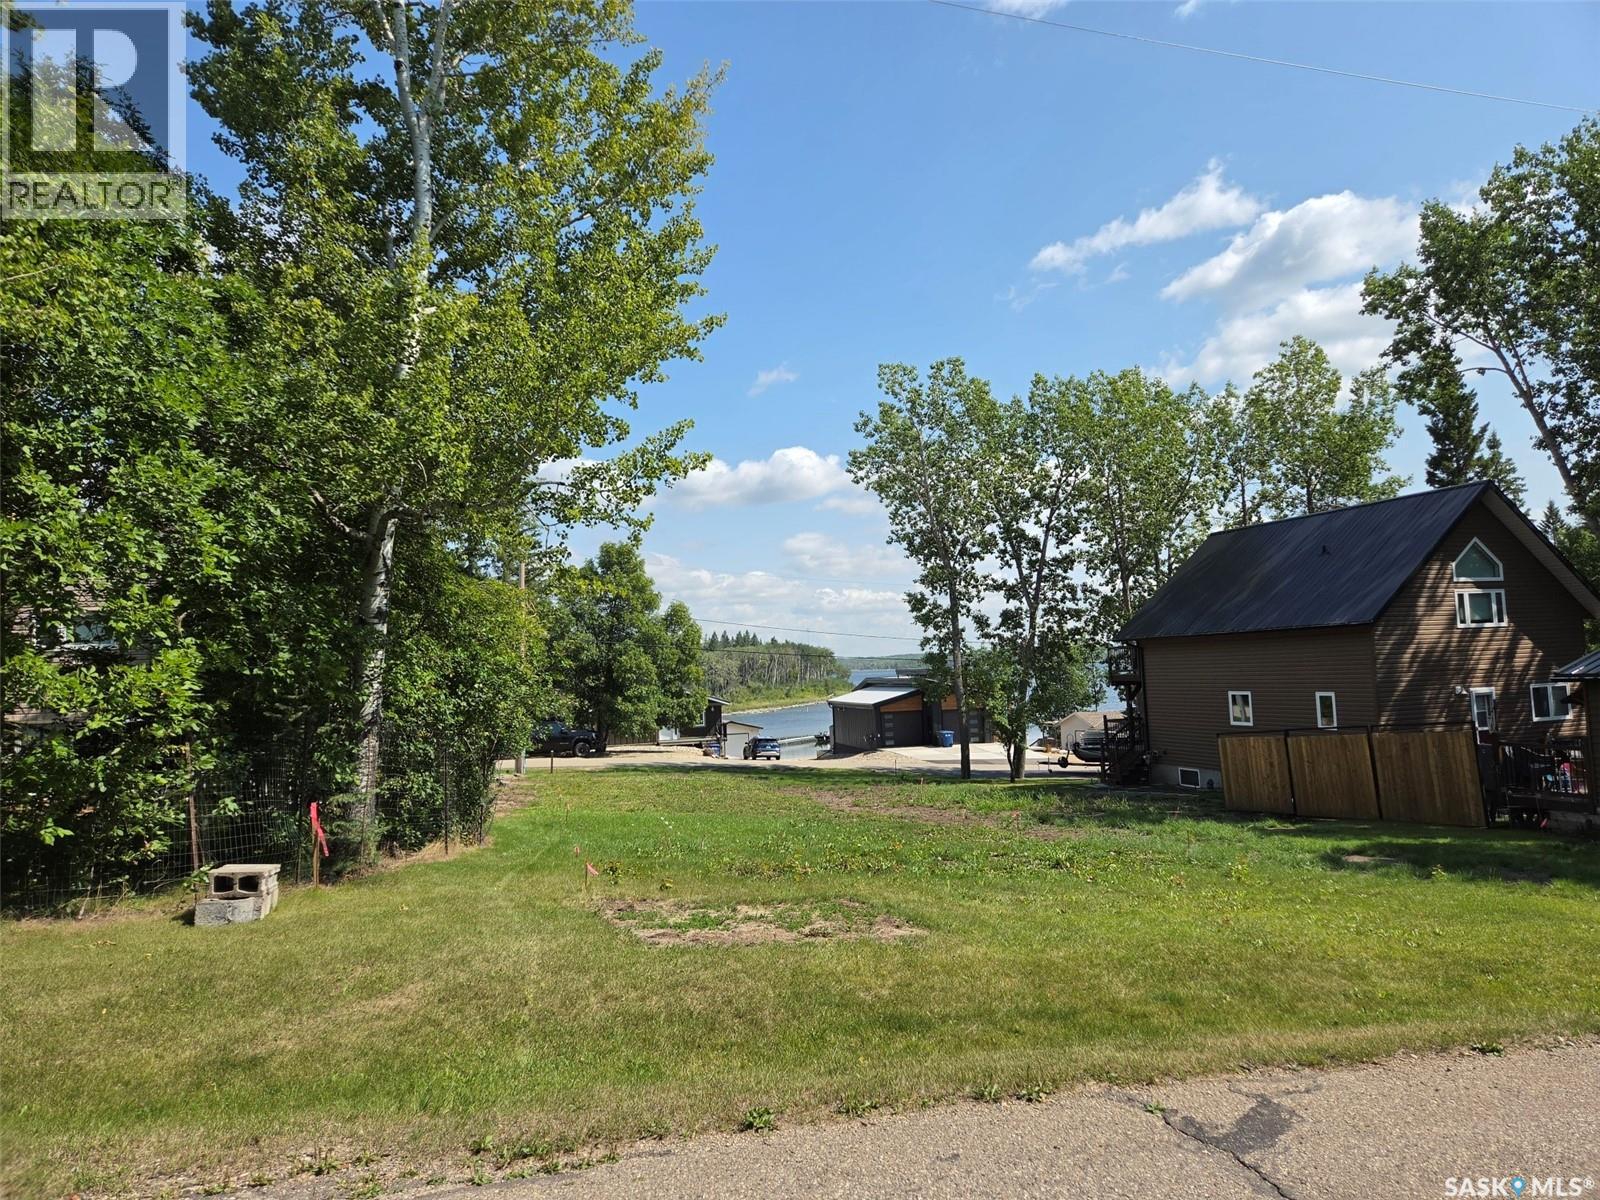
3 Manitoba Street
Moose Mountain Provincial Park, Saskatchewan
3 Manitoba Street, BUILD-READY LOT • MOOSE MOUNTAIN PROVINCIAL PARK Build your Kenosee Lake getaway here. This offers a great opportunity to build your dream resort home with walk out option (sample pics attached) or four-season retreat in beautiful Moose Mountain Provincial Park at a great location! 3 Manitoba Street offers a 60' x 125' lot with good drainage and excellent access from both Manitoba Street in front and Quebec Street at the rear. Enjoy lake views, a park hydrant conveniently located at the NE corner, and energy services available in the vicinity. With a great walking location and easy access to the lake, trails and resort amenities, this is an ideal setting for your future Kenosee Lake getaway. Ready for your building plans, or Seller would consider sharing his approved plans, see samples in pictures; come take a look and contact realtors for more info. Taking offers now. (id:63476)
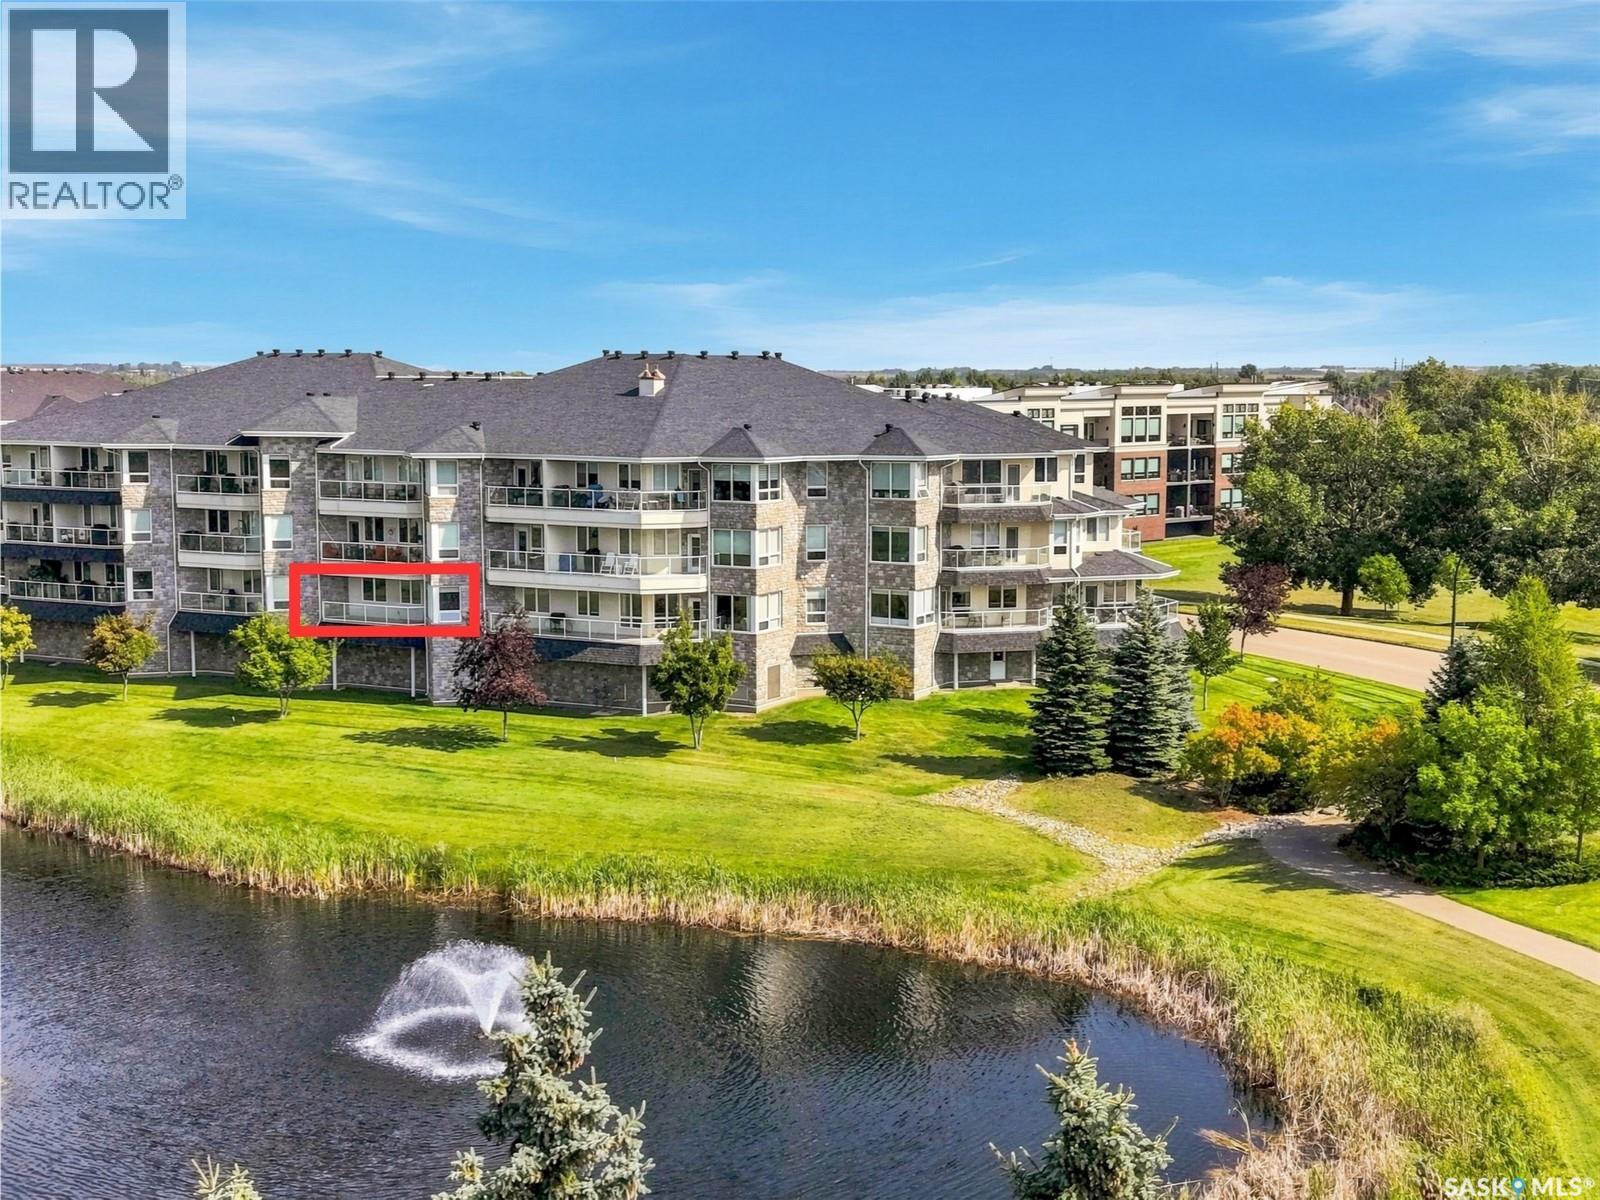
207 401 Cartwright Street
Saskatoon, Saskatchewan
A view like this, doesn't come up often! Set in The Willows with a west-facing view over the golf course and water feature, this spacious condo offers a bright, comfortable layout with plenty of room to settle in. At 1,395 sq. ft., the unit features two bedrooms, two bathrooms, and a den. The kitchen opens to the dining and living areas, with large windows to bring in plenty of natural light and make the most of the picturesque view. The west-facing balcony is a great spot to enjoy the afternoon sun, evening sunsets, and peaceful golf course setting. The primary bedroom includes a walk-in closet and private ensuite, while the second bedroom and additional full bathroom offer flexibility for guests. The den works well as a home office or sitting room, and in-suite laundry adds everyday convenience. Parking includes one underground stall with storage and one surface stall. With generous square footage, a great layout, and beautiful views, this unit offers a quiet setting in The Willows while still being just minutes from the shops, restaurants, and everyday amenities in nearby Stonebridge. Don't miss your chance to call this dream view yours! Contact your favourite REALTOR® to set up your showing today! (id:63476)

35 Kingfisher Estates
Lake Newell Resort, Alberta
Build at Your Own Pace—Steps from the Water at Lake NewellDiscover the perfect place to build your dream home in one of southern Alberta’s best-kept secrets—Lake Newell. This generously sized residential lot offers a peaceful escape just 13 minutes from the City of Brooks. Ideally located close to the water, beach, and marina, you’ll enjoy easy access to swimming, boating, and all the natural beauty lake life has to offer.This fully serviced lot is ready for development with no timeline or building commitment, giving you the flexibility to plan your future on your terms. Whether you’re looking to build a year-round home, a weekend retreat, or invest for the future, this property offers unmatched potential in a quiet and scenic lakeside setting.Don’t miss the chance to secure your piece of paradise at Lake Newell—where peaceful living meets everyday convenience. Call your agent today for HOA building guidelines, community information, or just to talk about great this community is. (id:63476)

3 Lake Bevan Drive E
Brooks, Alberta
Welcome to this beautifully maintained 1,344 sq. ft. bungalow offering comfort, space, and plenty of recent upgrades. Featuring three bedrooms, two full bathrooms, a large eat-in kitchen, and a cozy fireplace on the main floor, this home has been exceptionally well cared for and is truly move-in ready.Over the past few years, numerous updates have been completed, including newer flooring, windows, bathrooms, fixtures, and several appliances. The result is a home that feels fresh, bright, and welcoming while retaining the comfortable character of a well-loved family home.The lower level offers excellent flexibility with a separate side entrance and plenty of bright, usable space ready for your own creative ideas. It is already pre-plumbed for a full bathroom, or leave it as-is for a spacious recreation area, home gym, workshop, office, or additional living space.Outside is where this property also shines. Siding and shingles have been replaced, and the attached workshop provides a fantastic space for hobbies, projects, storage, or the handy homeowner. Underground sprinklers keep it green all season long. But the real showstopper is the private garden escape—an exceptional outdoor retreat that has been thoughtfully developed and lovingly cared for. It is the kind of space you will want to enjoy all summer long. When guests come, there is ample off street parking. This is a home that has clearly been loved, maintained, and improved over the years. If you are looking for a clean, comfortable bungalow with great living space, valuable upgrades, a flexible lower level, and an outstanding backyard retreat, this one deserves a closer look! Centrally located close to parks, walking paths and schools, make an appointment for showing soon. (id:63476)
331, 102 Scenic Drive N
Lethbridge, Alberta
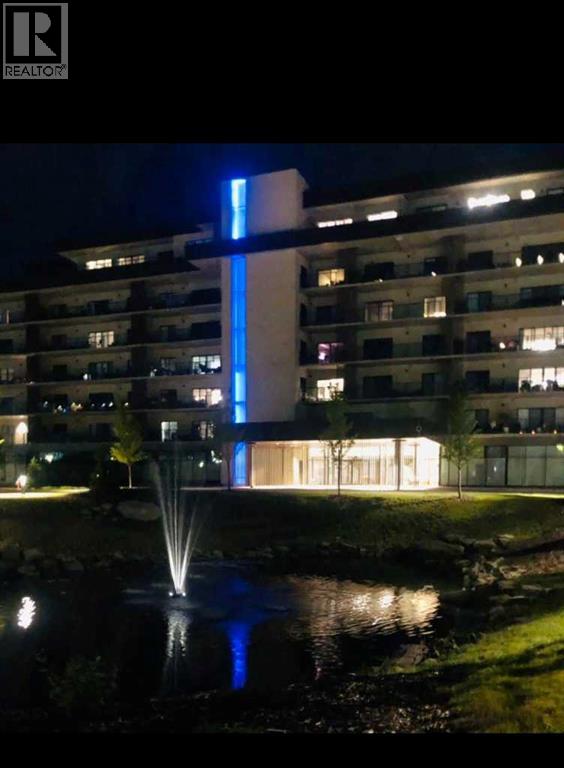
Enjoy a luxurious resort lifestyle at 102 Scenic Drive Residences. Featuring unique architecture, this grand and recently constructed, full-service condominium building provides every amenity that modern living deserves. This third floor Frey(named after architect Albert Frey) , unit 331, is an exquisite single bedroom suite. This residence comes with a north view of the courtyard and westerly view towards the coulees from your deep, full-length, covered concrete terrace. Entertaining sunset watching comes at no charge while enjoying the views. The Frey showcases an open concept living and dining area with an entertainer's kitchen and plenty of seating at the breakfast bar. Combining the latest in kitchen, bedroom and bathroom design and upscale designer-curated finishes such as custom lighting and premium high-end cushioned vinyl plank flooring, this home is crafted for you and your family to enjoy and share wonderful experiences. Superlative amenities include concierge service and an onsite property manager in a furnished and welcoming access controlled lobby. Among other outstanding amenities are a well-appointed spacious residents' lounge, a private theatre with 20-tiered seating, state-of-the-art exercise and yoga studio and sauna, wine-tasting lounge, conference rooms, coffee bar, wood shop, golf simulator, sun room for resident's gardening, culinary room and a dedicated parcel receiving room with refrigeration for food deliveries. Outside in the courtyard, one can relax in front of the gas fire while the shelter protects from sun and wind. For added convenience, the underground heated parking (including a storage unit), comes with an indoor car wash bay and a doggy wash for pets. Car enthusiasts have their own club room and a vintage car secure parking area. A heated indoor pool and Jacuzzi will be included in the final phase of construction. (id:63476)

412 Queen Avenue
Monarch, Alberta
Welcome to 412 Queen Avenue in Monarch, a thoughtfully designed bungalow set on a spacious double lot, offering comfortable one-level living with exceptional utility, energy efficiency, and outdoor space. This well-built home features 3 bedrooms, 2 bathrooms, and an oversized double attached garage. As you enter the home, you’re welcomed by a bright open-concept living area with high ceilings that create an inviting sense of space as well, all doorways are 36 inches wide for wheelchair access. The kitchen showcases beautiful cherrywood cabinetry, quartz countertops, and ample workspace, flowing seamlessly into the dining and living areas. The home also features a spacious primary bedroom with a 5-piece ensuite, two additional bedrooms, a 3-piece bathroom, and a convenient laundry room. Designed for year-round comfort, the home offers in-floor heating throughout, zone-controlled thermostats in every bedroom, triple-pane windows, and durable stucco siding. The property is equipped with three electrical panels and an oversized solar panel system designed to support high-energy demands, making it ideal for welding equipment, RV usage, and workshop operations. The oversized double attached garage features a 10-foot overhead door, cold storage area, and an unfinished 3-piece bathroom, providing excellent flexibility for hobbies, projects, storage, or future customization. Additional exterior features include RV hookups, a dedicated sewer-connected RV drain pit for grey/black water disposal, raised flower beds with irrigation, gardens and landscaping, and mature apple and plum trees. The expansive backyard offers exceptional outdoor living space with room for gardening, a greenhouse, workshop area, and plenty of space to enjoy the peaceful surroundings. Built with durable 40-year shingles and quality finishes throughout, this property combines practicality, efficiency, and functionality in a quiet community setting. With its energy-efficient features, oversized lot, impres sive garage, RV-friendly amenities, and thoughtfully designed layout, 412 Queen Avenue offers a rare combination of space, versatility, and modern conveniences, making it a property well suited to a wide range of lifestyles and needs. Please view the video walkthrough in the links tab or on YouTube by searching for the home address; this is a home you’ll want to experience in full. (id:63476)

5302 19 Avenue
Coleman, Alberta
Perched to capture breathtaking panoramic views, this extraordinary three-story+ estate is the perfect blend of rustic elegance and modern luxury. From the moment you arrive, the home's striking architecture commands attention ...soaring beams, rich natural wood, and expansive windows that flood every level with light while framing the surrounding landscape like a living masterpiece.Inside, the open-concept design offers grand yet inviting living spaces, ideal for both for quiet retreats and unforgettable gatherings. The chef-inspired kitchen flows seamlessly into a dining area with vaulted ceilings and a statement fireplace creating a warm and welcoming heart of the home.Each level reveals its own charm: The main level is designed for entertaining with expansive decking overlooking the mountain scenery. There is a large primary suite, bathroom, laundry room and entry which add to the character. The upper floor features a well planned family room, two additional spacious bedrooms, and another full bathroom. One more level from the family space is a loft which would make a large 4rth bedroom. The lower level offers additional living space perfect for guests, another bedroom and bath, recreation room, and in-floor heating. Here you have access to the attached garage and utility room. A three vehicle detached workshop was recently added to house all sorts of vehicles and toys. Walk down to the bottom of the acreage to discover bike paths and the Crowsnest River. Whether you are enjoying sunrise coffee above the treetops or hosting evenings under the stars, this one-of-a-kind estate delivers an unparalleled lifestyle. This is more than a home...it is a statement! (id:63476)
2305 7 Avenue N
Lethbridge, Alberta
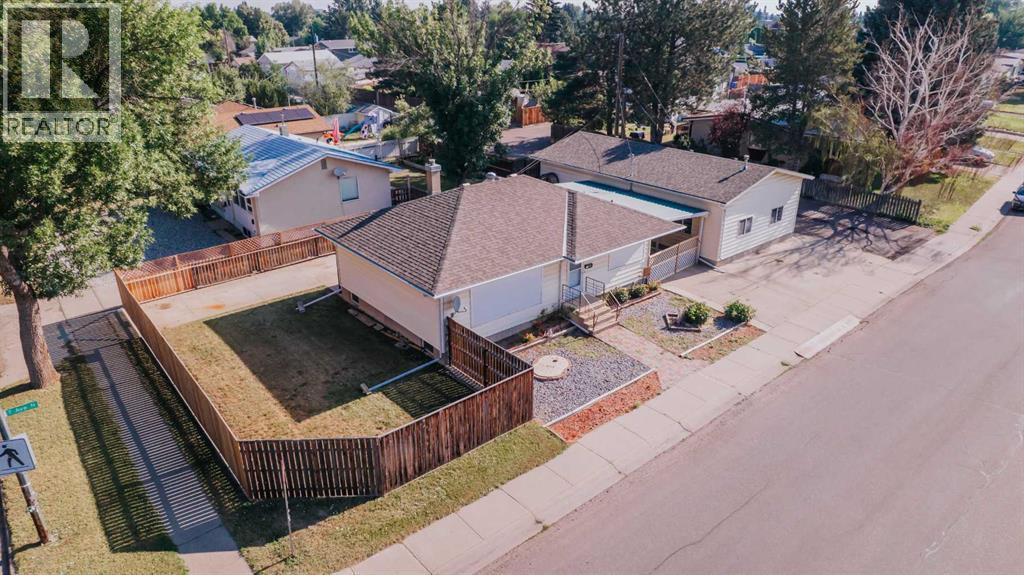
This bungalow includes a parking extravaganza! 42 foot by 24 foot heated workshop, on a corner lot, with carport, driveway, and fence gate access to spacious R.V parking too. Conveniently located directly across from Jock Palmer Park and playground, and close to schools and churches. Hardwood flooring upstairs and gas fireplace downstairs. Enjoy the South facing park view and sunshine from the kitchen and living room, and help keep the home cooler in summer, with Peka roll shutters on the South-facing windows. (id:63476)
521 12th Avenue W
Barnwell, Alberta
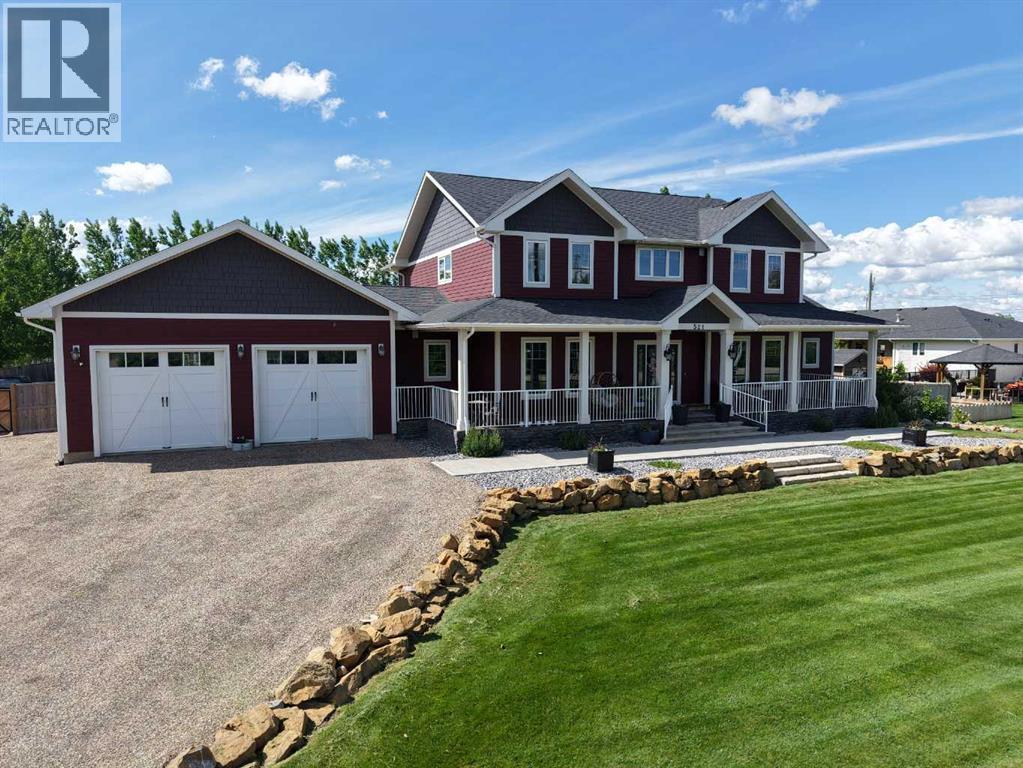
This unique home presents a once-in-a-lifetime opportunity to enjoy a spacious, one-acre property while still having access to the community and town living. Through the grand front entrance, you'll find a quiet office space to your right, and the stairs to the basement on your left. As you enter the living room, your eyes are immediately drawn to the stunning chandelier that highlights the vaulted ceiling. The kitchen boasts brand-new granite countertops and connects to an open-concept dining room. The laundry room is right down the hall, across from the convenient, separate bathroom. The master bedroom, with a walk-in closet, Jacuzzi tub and a three-nozzle shower, is down the other hall. Upstairs is a cozy reading nook overlooking the living room, as well as four bedrooms and a bathroom. In the basement, thoughtful design results in a completely dark theatre room, equipped with fully functional surround sound. Three more bedrooms, a bathroom, a storage room, and the furnace room complete the basement. Stepping outside, you'll find the perfect hosting space on the deck, complete with a heated, salt-water pool, ready to use, as well as the functional, salt-water hot tub. The playground is perfect for kids to play. The garden is the hobbyist's dream, complete with raised boxes, a bird cage, and a shed. Park your toys in the 26'x36' heated shop, perfect for hobbies or extra storage. Even your RV or camping trailer has a spot to stay protected from the elements. This home is a rare blend of comfort, functionality, and lifestyle. Come out and have a look today! (id:63476)

101 Simpson Street
Hinton, Alberta
Whether you are purchasing your first home or seeking an investment property, this bungalow has an updated main floor AND A NEWLY RENOVATED BASEMENT. Enter into a large mudroom which includes the laundry facilities; conveniently located on the main floor. There are 2 bedrooms upstairs as well as the living room, dining room, kitchen and 4- piece bathroom. The main floor features new vinyl plank flooring in the living areas and original hardwood flooring in the bedrooms. The entire upper level has been freshly painted within the past few months, and a newly installed patio door provides access to a spacious deck. The BRAND NEW FULLY FINISHED BASEMENT includes a large family room, 2 large bedrooms, and a 3-peice bathroom . All with NEW WINDOWS! Major updates include a roof replacement in 2016 and a hot water tank installed in 2021. Situated on a large corner lot, the property offers ample space to build a garage while still accommodating a garden or outdoor living area. Conveniently located close to schools, parks, and the shopping district, this home is well suited for families or investors alike. (id:63476)
4809 42 Street
Ponoka, Alberta
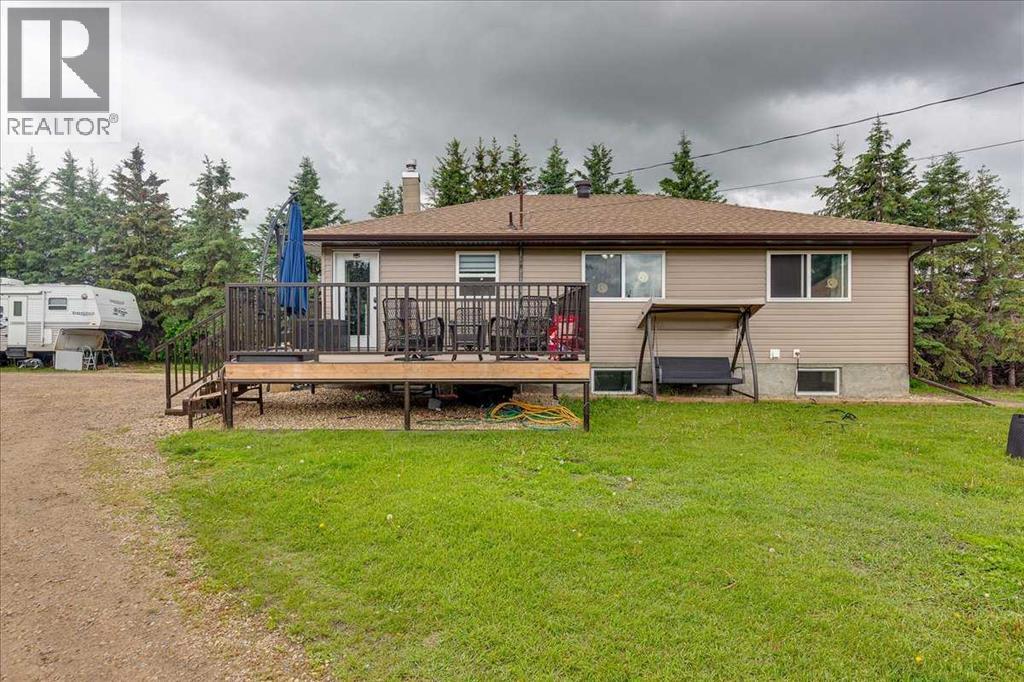
Welcome to a rare opportunity to enjoy country-sized living with the convenience of town amenities. Held within the same family for over 70 years, this beautifully treed 1-acre property in the heart of Ponoka offers space, privacy, and a setting that is rarely found within town limits. This extensively updated bungalow features 5 bedrooms, 2 full bathrooms, and room for the whole family.A major renovation completed in 2020 brought meaningful updates throughout the home, including a new roof, new siding, vinyl windows, vinyl plank flooring, an updated kitchen, new appliances, and refreshed bathrooms. These improvements provide peace of mind while creating a home that feels bright, functional, and move-in ready. The kitchen offers abundant cabinetry and flows comfortably into the dining area and spacious living room, making everyday living and entertaining easy.The main floor features three generous bedrooms and a beautifully updated 4-piece bathroom, while the fully developed basement provides two additional bedrooms, a 3-piece bathroom, a large family room, and a dedicated laundry area. This layout offers excellent flexibility for growing families, guests, hobbies, or a home office.Outside is where this property truly shines. The expansive 1-acre lot offers mature trees, privacy, room for RV parking, recreational vehicles, gardens, kids, pets, and future plans. Zoned R2, the property also provides the option to accommodate a large shop if desired, adding even more value and versatility to this rare in-town parcel. The existing garage has a cement floor, 220 power making it well suited for storage and projects. There is a gas line run to it if adding heat is desired. Enjoy summer evenings on the large, maintenance-friendly deck overlooking your own private retreat.Whether you are searching for extra space, a place to raise a family, or the freedom that comes with acreage-style living, this property delivers the best of both worlds. (id:63476)
5 Tindale Place
Red Deer, Alberta
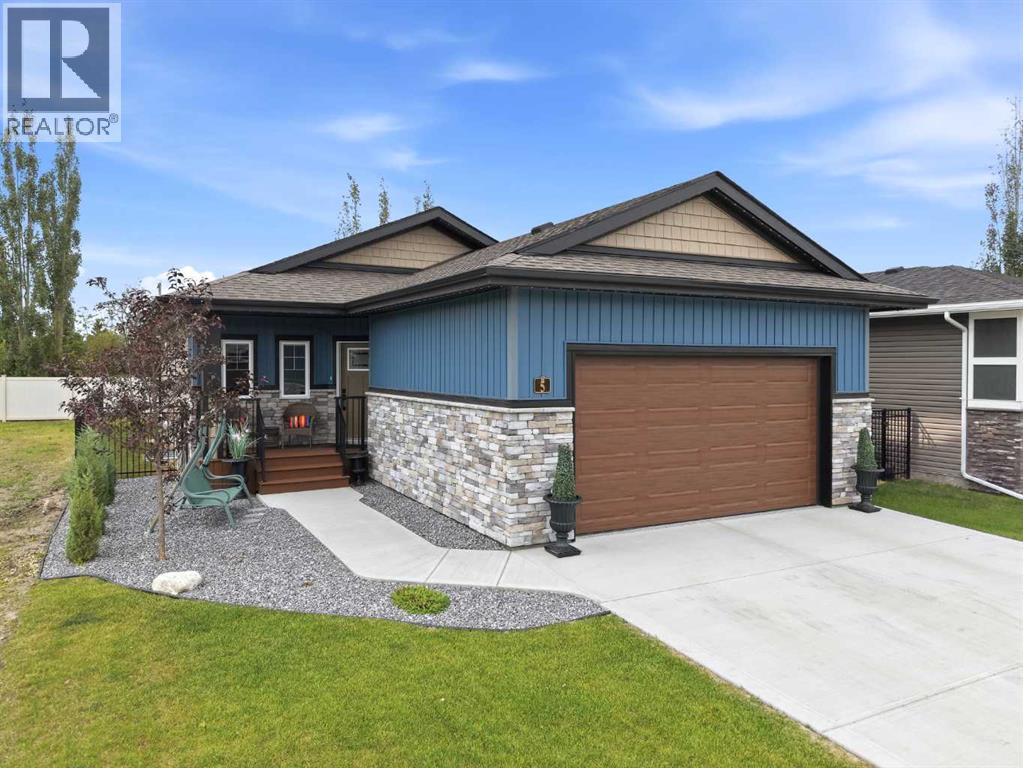
Welcome to 5 Tindale Place, a pristine, like-new, fully finished 1,280 sq. ft. bungalow in The Timbers that showcases exceptional pride of ownership and numerous upgrades completed over the past few years. The attractive curb appeal features stylish siding, stone accents, and a composite front porch with a black metal railing. Inside, the open concept main living area is highlighted by a stunning kitchen with ceiling height white cabinetry, quartz countertops, a wood finish island with a granite under-mount sink and a breakfast counter, upgraded stainless steel appliances including a gas stove, and a timeless white tile backsplash. The spacious dining and living room areas overlook the beautifully landscaped backyard. The primary suite offers a walk-in closet and a luxurious 5-piece ensuite with dual sinks, soaker tub, separate shower, and a water closet. The main floor also includes a front office (or can be used as a bedroom if desired), a 2-piece bath, mudroom with laundry, and a pantry. Downstairs you'll find a large family and games room, two generous sized bedrooms, a 4-piece bathroom, and excellent storage space. The heated attached double garage features premium epoxy flooring and a stylish wood grain finish garage door. Outside you'll enjoy a two-tier composite deck with gas BBQ hookup, permanent exterior lighting at both the front and back of the home, and beautiful landscaping. Additional upgrades include central air conditioning, in-floor basement heat with a boiler, upgraded blinds including electronic blinds on the main floor, a water softener, and freshly painted main floor walls. Located in The Timbers, this maintenance-free community includes exterior maintenance and snow removal, with shopping, schools, and parks just minutes away. (id:63476)
502, 4820 47 Avenue
Red Deer, Alberta
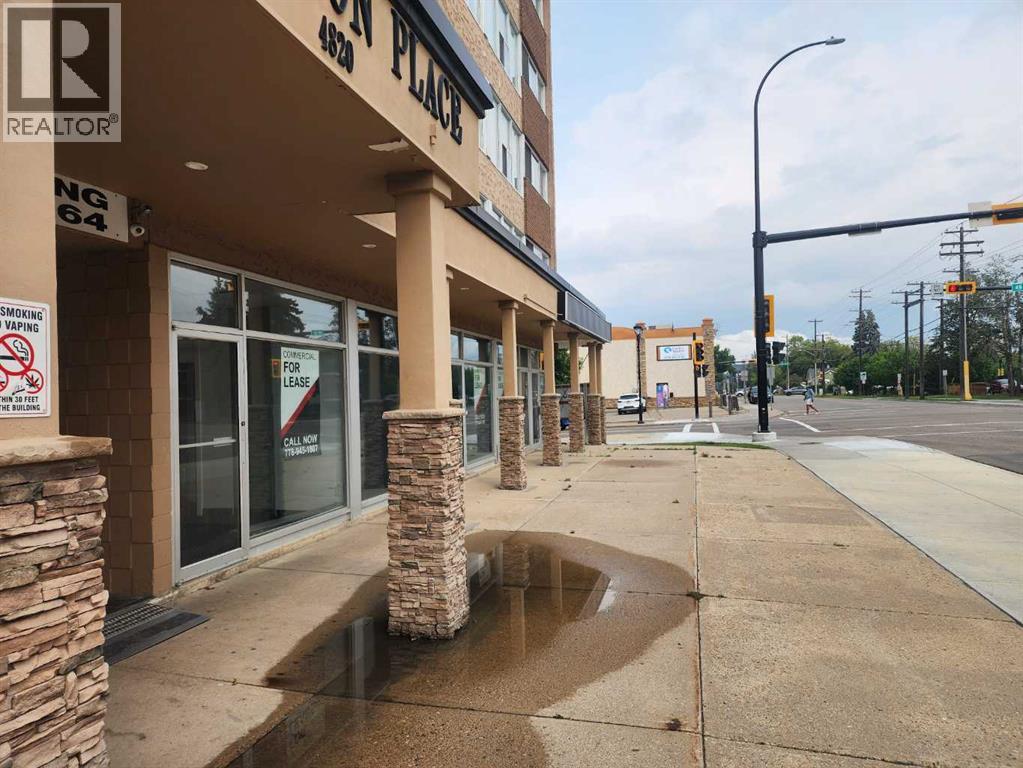
Parkvale located 5th floor , elevator access end unit 1-bedroom, 1-bathroom condo on the Edge of Downtown Red Deer. Unit shows well and features a functional open-concept layout, spacious living room, galley kitchen, and full 4-piece bath. Unit has been upgraded with Neutral paint colours, Laminate flooring in LI ( large window) Ceramic tiles in kitchen and bathroom , bedroom has lino ( Large windows) . Same-floor coin laundry, 1 parking stall with the option to pay for a powered stall for $35.00 per month. This unit has always been in a Rental pool, so electricity is presently included in Rental rate of $ 1,075.00. Tenant has lived here for around 2 yrs. Security camera's outside and inside , Fob access to building front and back doors. On-site manager. Unbeatable location within walking distance of shopping, dining, medical facilities, and Waskasoo trail system. City Park area just south of building . Golden Circle Seniors community centre and recreation centre with swimming pool is also close by. Pet friendly with board approval . Ideal for buyers or investors looking for high value! (id:63476)
47 Abel Close
Red Deer, Alberta
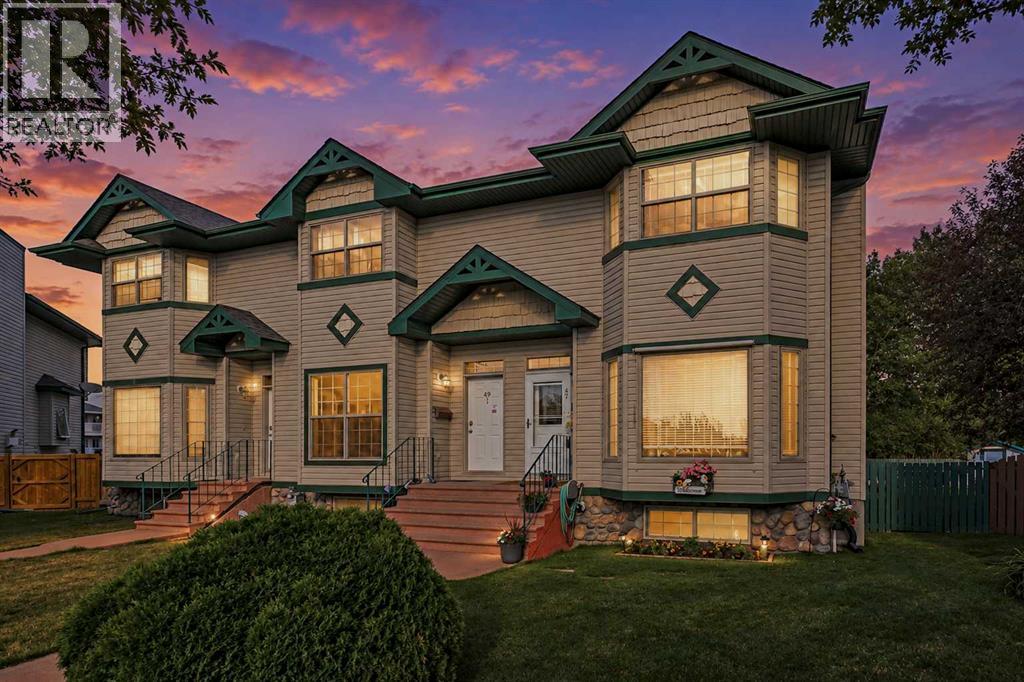
Welcome to 47 ABEL CLOSE — offering 1,316 SQ FT of comfortable living space, NO CONDO FEES, and a prime CORNER PIE-SHAPED LOT tucked into a quiet CUL-DE-SAC.The main floor features a bright, open layout with LUXURY LINYL PLANK flooring throughout, creating a modern and low-maintenance feel. The inviting living room is highlighted by a BEAUTIFUL BAY WINDOW that fills the space with natural light. The bay window has a SOLAR SHADE for added cooling in the Summer. The KITCHEN is both functional and stylish, with NEW COUNTER TOPS, NEW BACKSPLASH TILE, NEWLY UPDATED CABINET DOORS, complete with a CENTER ISLAND and PENDANT LIGHTING. The Kitchen flows seamlessly into the dining area overlooking the backyard — perfect for everyday living and entertaining. A conveniently located powder room completes the main floor.Step outside to enjoy the FULLY FENSED, SPACIOUS BACKYARD, featuring a 16FT X 8.5FT deck which as an AWNING for those extra hot days. The LARGE YARD is ideal for relaxing, kids, or pets. The property also offers THREE REAR off street PARKING SPACES and a storage shed, with plenty of room to expand if desired.Upstairs offers TWO LARGE PRIMARY BEDROOMS and a full bathroom. The FULLY DEVELOPED BASEMENT adds valuable extra space with a FAMILY ROOM, an additional bedroom, and another full bathroom — perfect for guests, a home office, or growing families. CENTRAL AIR CONDITIONING for year your comfort.Located in ANDERS — one of Red Deer’s most desirable neighborhoods, where convenience meets community. Steps from top rated schools, parks, shopping, and the COLLICUTT CENTRE, this is your chance to secure a home in a location everyone wants. (id:63476)

390039 Range Road 54
Rural Clearwater County, Alberta
PRIME CENTRAL ALBERTA HWY FRONTAGEExceptional 25,000 sqft. (100x250x20ft) Insulated, heated STEEL Engineered Equestrian & Event facility. Situated on a 138.6 Acres & wonderfully located on paved Highway 11, just 32 mins W of Red Deer, AB & Hwy 2. Fully operational property, perfectly diverse for commercial activities, it enjoys a Heated Viewing lounge w Kitchen, 2 accessible Bthrms. The 34x100ft upper Mezzanine with roughed-in plumbing for 6 Bthrm /2 Showers & Natural Gas for a Kitchen, ready for completion. Just built in 2022, the Heated Barn 36x84x14ft (with full length 14 ft Lean-too) features 12 stalls, all w Auto waterers. Don't worry about sourcing hay! You can produce your OWN HAY on a productive S sloping 105 Acres and store it out of the weather in the 40x80x16ft Hay Shed, it was also just built in 2022. Steel pipe paddocks--fenced & cross-fenced, 2 water wells, 2 septic systems add to the value. Live the dream, enjoy the lifestyle & generate income with this well-established business! WANT to build your DREAM HOME? The 2013 1,520 sq. ft. 4-Bdrm, 2-Bthrm modular, can be removed to adjust the sale price. With ongoing developments in this area, this property is a robust investment opportunity expecting significant growth potential, for equestrian enthusiasts or anyone looking to capitalize on its strong location, quality buildings & income potential. (id:63476)

50124 Range Road 203
Rural Beaver County, Alberta
Discover the ultimate waterfront sanctuary in Beaver Meadows, a majestic 5.76-acre property that invites you to build your dream home against a backdrop of pure serenity. Backing onto a peaceful body of water, this land offers a front-row seat to nature’s finest displays, from quiet, vibrant sunrises to the breathtaking golden glow of the sunset over the water. The existing mobile home provides a solid starting point for this property, with the significant advantage of an established drilled well (2017) and septic system already in place, this is a chance to secure a versatile acreage with incredible potential, allowing you to embrace a relaxing lifestyle today while seamlessly laying the foundation for your future estate. The current 1992 mobile offers an open floor plan with 3 bedrooms, and with upgrades could be a beautiful home. (id:63476)
61048/61073 Township Road 42-4a
Rural Clearwater County, Alberta
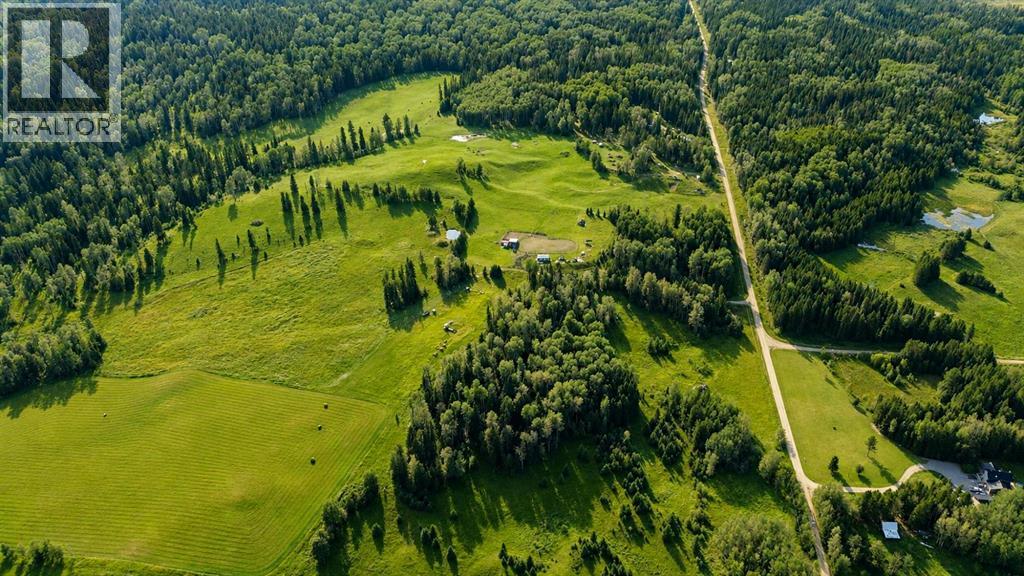
Private westcountry property with two residences on 159 acres with crown land to the west and south allowing for endless recreational possibilities! Tucked away among the trees, this exceptionally rare property offers the space, privacy, and flexibility to enjoy the Westcountry lifestyle to its fullest with opportunities for agricultural pursuits as well. Featuring two separate residences, each with its own beautiful and private yard site, this property is ideal for multi-generational living. The main home was built in 2015 offering three large bedrooms including a primary suite featuring double sinks, a soaker tub and stand alone shower. The main living area is impressive with 25’ vaulted ceilings, open concept space flooded with natural light and large windows to take in the surroundings. The country kitchen was built with quality and functionality in mind - leathered granite counters, custom pine cabinetry, a large island and ample cabinet and counter space. The main living room features a Blaze King wood stove and there is an additional living room in the loft space above. Built on an ICF foundation to maximize efficiency with a crawl space as well. Detached 32’x32’ garage with a concrete floor which has an overhead heater and in-floor heat roughed in. The yard site is private and surrounded by towering trees, open lawn space and a deck off the back of the home with a hot tub. The second residence is a stunning yard site set away from the other allowing for privacy. Over 50 years of hard work and vision has gone into developing this property and pride of ownership shines through. The 1975 mobile home has seen substantial upgrades throughout including a custom kitchen, windows, metal roof, furnace (2025), gas hot water tank (2026) and an addition. There are four bedrooms and a full bathroom. One of the bedrooms has laundry in the closet. You will be impressed with the condition and appeal of this home not to mention the gorgeous yard site featuring a covered deck , duck pond and impeccable landscaping. The 159 acre parcel offers a mix of open areas, mature trees, natural surroundings, and room to enjoy a variety of outdoor pursuits right from your doorstep. A smaller hay crop (approx 15 acres), plenty of room for horses, two spring fed dugouts, an established greenhouse, older barn and workshop. Whether you're looking for a peaceful rural retreat, a recreational base, a hobby farm, or a property with room for the whole family; this offers possibilities that are increasingly hard to find. Yearly revenue of approx $2400 for the road allowance. (id:63476)
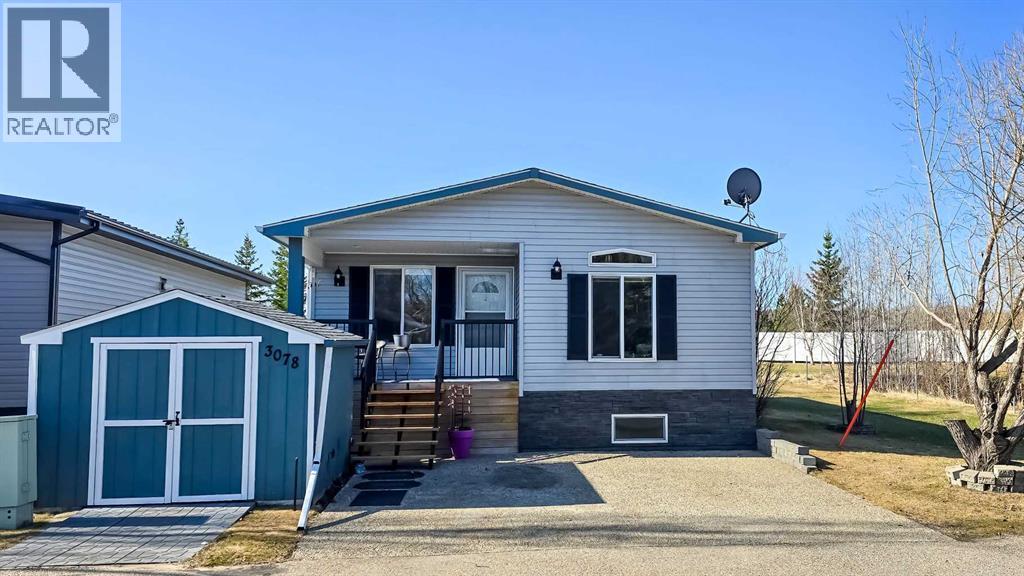
3078, 25074 South Pine Lake Road
Rural Red Deer County, Alberta
Welcome to #3078 in Whispering Pines Resort at Pine Lake! Photos were taken with owner's furniture & decor, before occupied by tenant. This beautifully updated 3-bedroom, 1.5-bath home with a partially finished basement offers the perfect blend of comfort, recreation, and low-maintenance living. Located in Phase 3, this property enjoys a peaceful setting with green space behind and a pond with fountain beside the home. The bright, inviting interior features large windows, a skylight, stainless steel appliances, central air conditioning, and a spacious living room that opens onto a covered south-facing deck. Recent updates include shingles, eavestroughs, railings, deck improvements, paint, lighting, and more. Whispering Pines is a gated four-season resort community on Pine Lake, just 30 minutes from Red Deer. Enjoy exceptional amenities including an 18-hole golf course, marina, private beach, clubhouse with restaurant, indoor pool, hot tub, fitness centre, pickleball courts, walking trails, and an active community atmosphere. Whether you're looking for a year-round home, weekend escape, or retirement retreat, this move-in-ready property offers an outstanding lifestyle opportunity in one of Central Alberta's most sought-after resort communities. (id:63476)
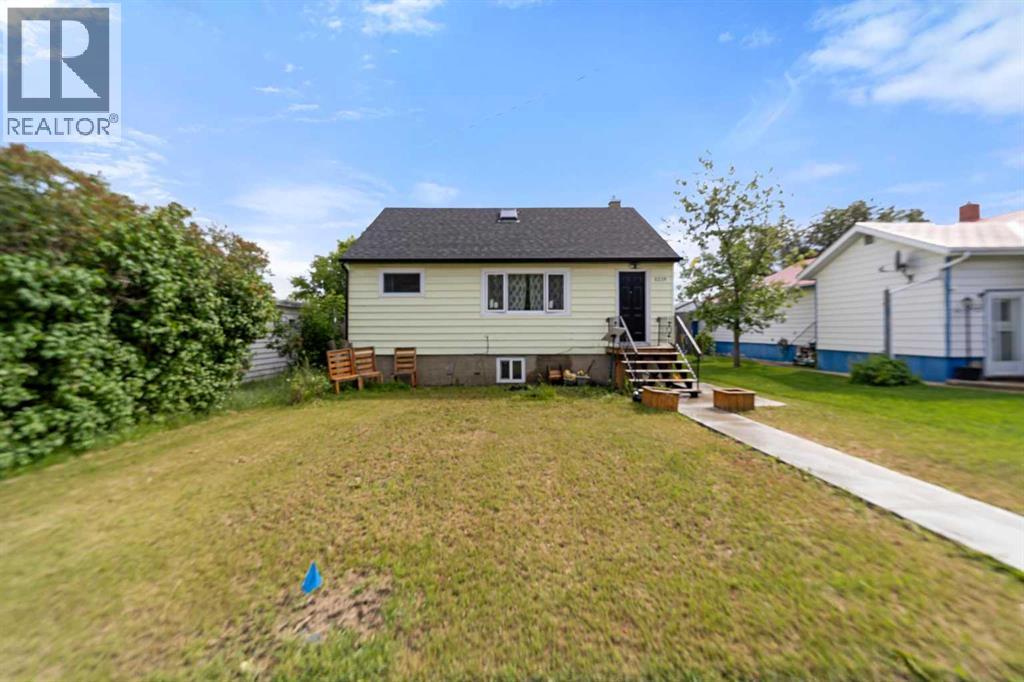
5219 50 Avenue
Camrose, Alberta
Hard to believe when you see it for the first time that this is actually a three unit house. This property features a renovated 2-bedroom main-floor unit, a 1-bedroom basement unit with egress windows, and a spacious refreshed 1-bedroom upper unit with private exterior access. Extensive upgrades in 2024 include shingles, windows, doors, soffit, fascia, eaves, landing, sidewalks, kitchens, bathrooms, flooring, lighting, and paint. New high efficiency furnace and hot water tank (2025). Common laundry, ample rear parking, fully fenced yard. An excellent opportunity for investors or owner-occupants. (id:63476)
5418 37 Street
Red Deer, Alberta
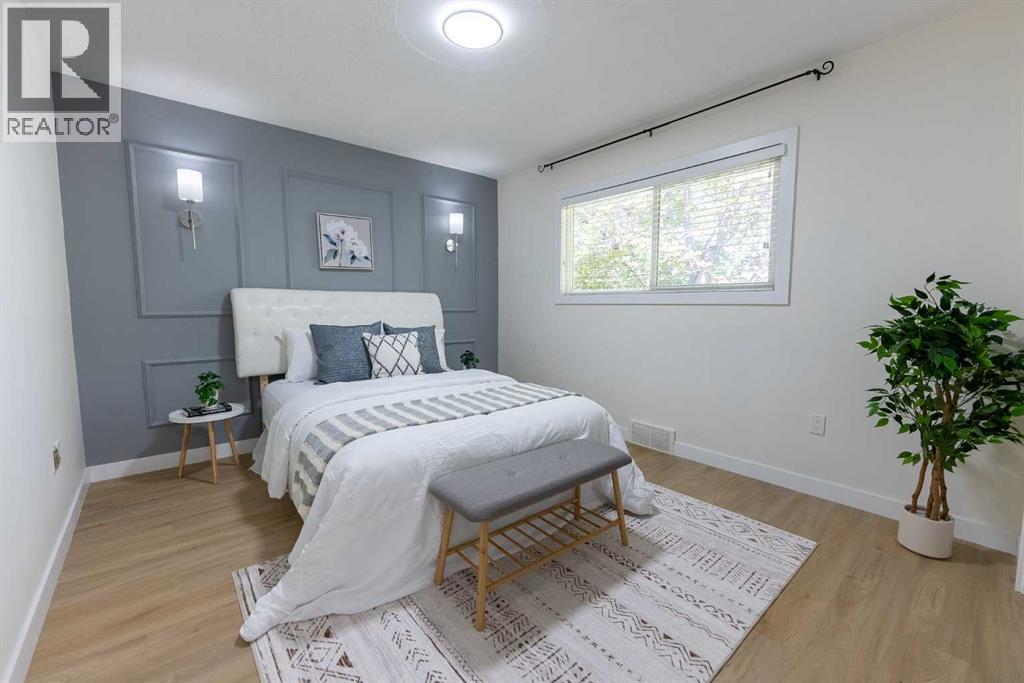
The BEST of Both Worlds! Dream Workshop; Dream Home.This fully refreshed Red Deer property delivers the holy grail of real estate: a massive, high-end toy box, and a gorgeous, turnkey interior. For the person with projects and toys, the backyard is absolute paradise. The star of the show is a massive 30x24 detached garage with BONUSES—the ultimate heated workshop, mechanic's haven, or man cave. IT EVEN HAS ITS OWN BATHROOM! Next to it, a private, gated 15x10 covered storage bay stands nearly 8 feet tall, perfectly built to shield the quad, canoe or bikes from the elements, while a huge detached shed keeps the lawn gear out of sight.Once you're done drooling over the garage, you will fall in love with the sleek, modern interior of this home. The entire home has been completely refreshed, flowing with brand-new luxury vinyl plank flooring and contemporary baseboards that match the home's sharp, modern profile. Custom feature walls add a designer touch to the bright living spaces, which light up under brand-new fixtures. The heavy lifting has already been done with over $15,500 recently invested in a brand-new electrical upgrade and fresh shingles on both the house and garage, plus a crisp exterior paint refresh.The kitchen is a dream, previously overhauled with modern countertops, upgraded taps, and a stylish backsplash. Both bathrooms have been beautifully modernized, meaning there is zero remodeling stress.The layout is awesome. A separate entrance leads straight down to an additional living room, Bedroom, (window needs upgrade), a complete second kitchen, full bathroom and a laundry space with huge amounts of storage. It’s the perfect setup!Outside, the fully fenced yard keeps pets and kids secure, while the prime location puts you minutes from Red Deer Polytech, the hospital, shopping, and the outdoor trails of Heritage Ranch.Everybody wins. Its a great home, isn't it! Shouldn't it be yours? (id:63476)
701 Cougar Climb
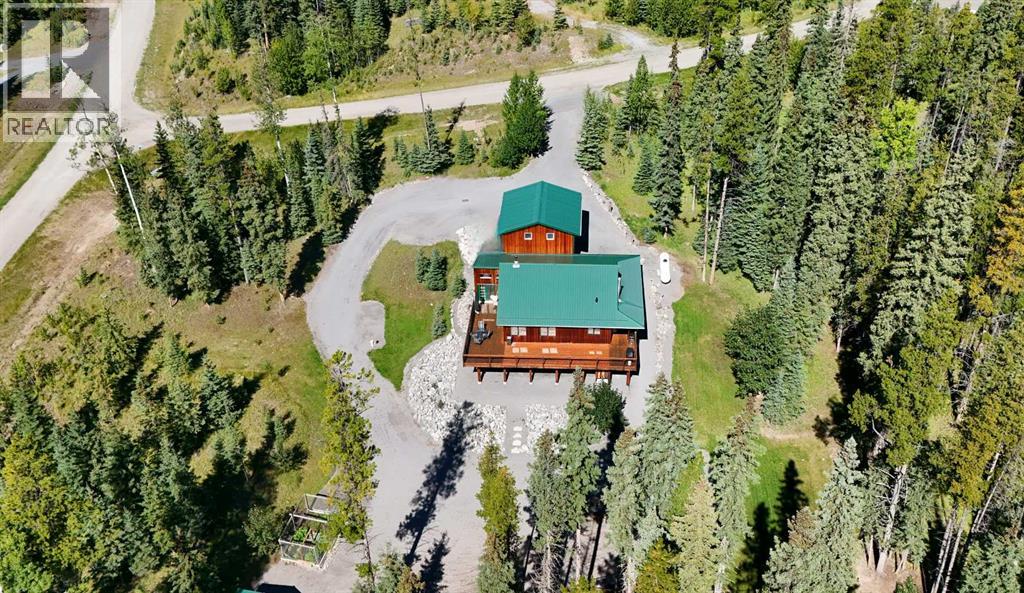
Nordegg, Alberta
Here's your opportunity to own property in the beautiful mountain community of Nordegg! Situated on 2.14 acres, you'll find this 3 bedroom, 2.5 bath plus loft home, garage, tool shed (on skids), woodshed, garden and most of all ... the perfect place to make your "mountain memories"! The cedar board & batten and metal structure is very low maintenance, so you can be out on a hike instead of worrying about upkeep. We should mention this property has excellent insulation so when the in-floor heat is going and the woodstove is crackling, the home stays very warm. (main living area has R70 in the ceiling; has double 2x4 walls with insulation void in between creating 10" walls at R60); the primary bedroom addition is 2x6 walls which are R20 and ceiling is R40. The main level of the home has a lovely open floor plan with a generous kitchen, eating area and living room. There's a 2 pc. washroom handy at the back door and then a primary bedroom, 4 pc. ensuite and 3 season sunroom that makes it feel like your own private oasis. Up the ladder you'll find a loft that's perfect for family, an office or work-out space. The walk-out basement offers a family room, 2 more bedrooms, a 3 pc. washroom and the utility/laundry room. Your family will certainly think it's cool to shower off after a day of fishing or hiking in the outdoor shower just outside the door. The insulated garage offers 2 12' lengths ... one that's 24' long and the other 32'. AND, above the garage is a HUGE Bonus Room for whatever your heart desires. This property is perfect for gathering the family and friends with ample covered and open decking, lower patio, and firepit area. So much space to enjoy! p.s. a couple more perks, there's even a driveway to the tool shed and firepit area for an RV to park AND this property offers a water well and septic field. (id:63476)