
1005 West Bench Drive
Penticton, British Columbia
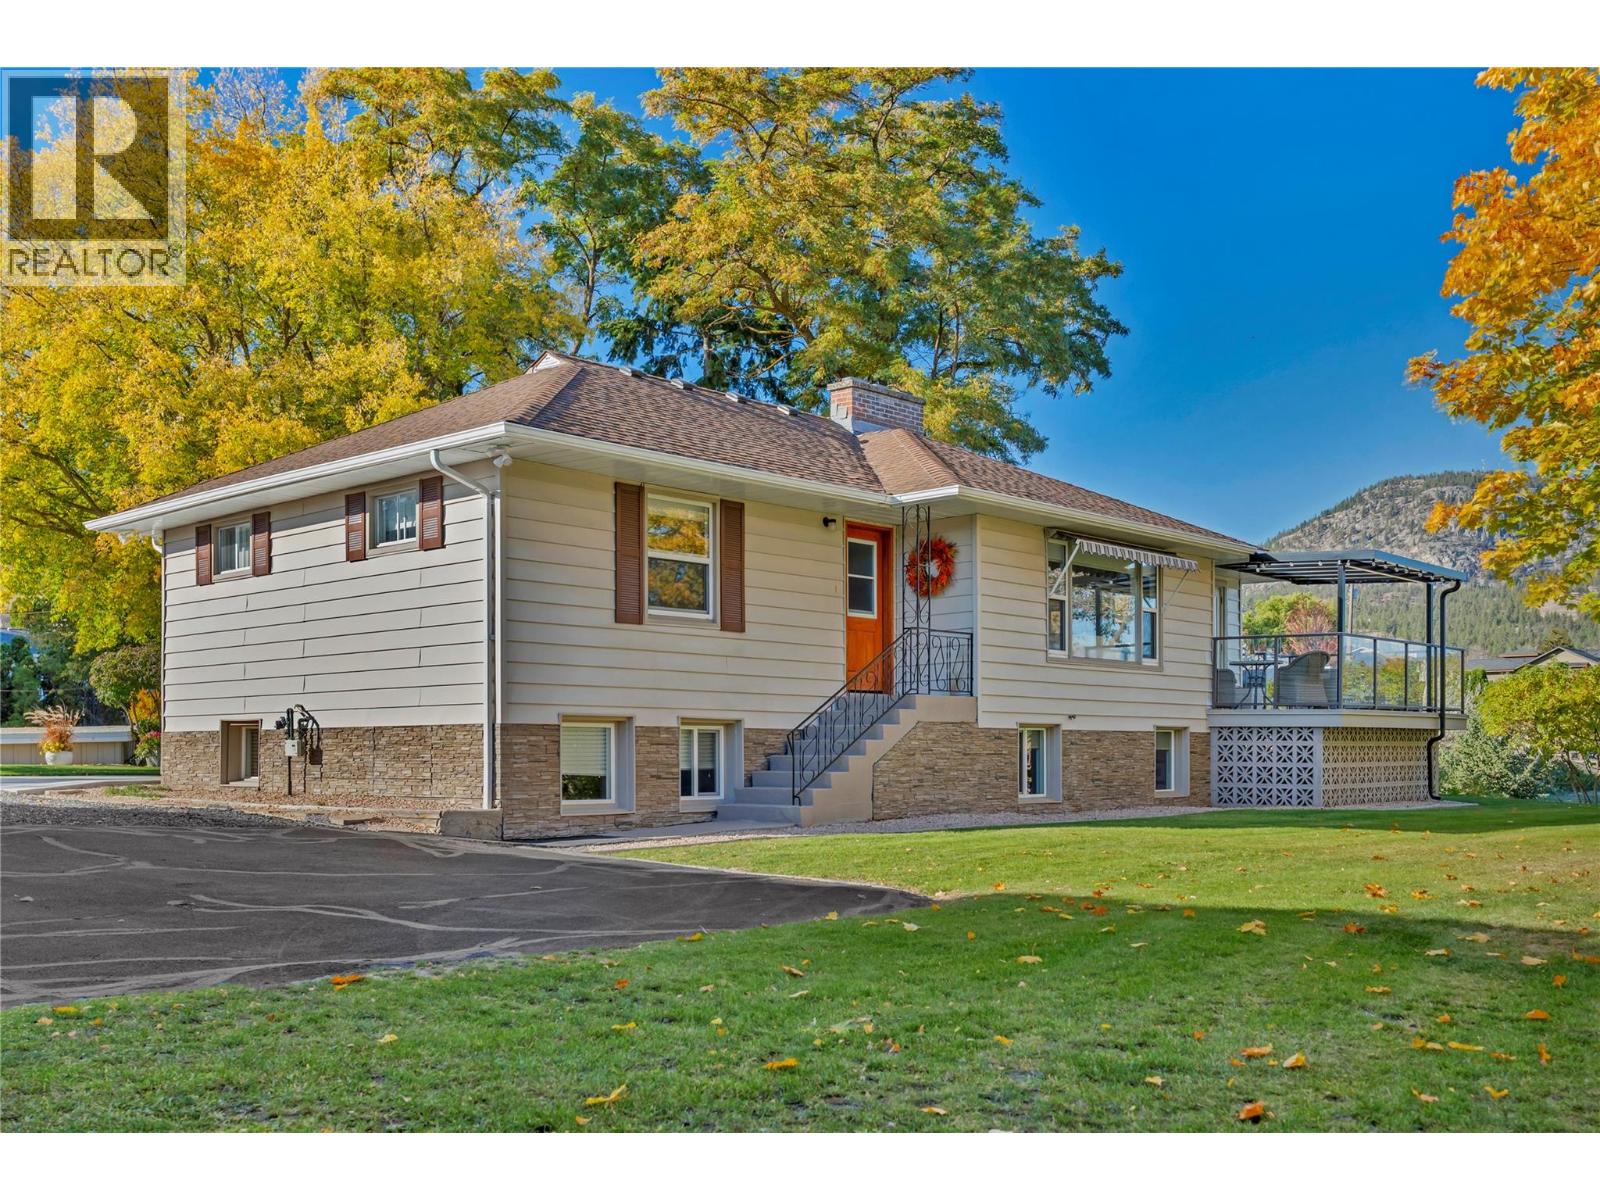
A rare acreage offering with timeless charm, meticulous care & country living within city limits! Some properties are simply special, and this is certainly one of them. Nestled on a beautifully maintained one-acre parcel, this charming 1950s bungalow is a true reflection of pride of ownership. Lovingly cared for and meticulously maintained over the years, this four-bedroom plus den, two-bathroom home offers timeless character, warmth, and the kind of setting that's becoming increasingly hard to find. Step outside and discover an absolutely stunning garden acreage, complete with lush grounds, beautifully established gardens, a garage, barn with horse stalls, fenced paddocks, and lush pasture. Whether you're an equestrian enthusiast, an avid gardener, or simply dreaming of a little more space and tranquility, this property offers endless possibilities. With its picturesque surroundings, classic charm, and exceptional care throughout, this is more than just a house, it's a place to put down roots and create memories...just as we have. (id:63476)
3700 Kootenay Pl
Saanich, British Columbia
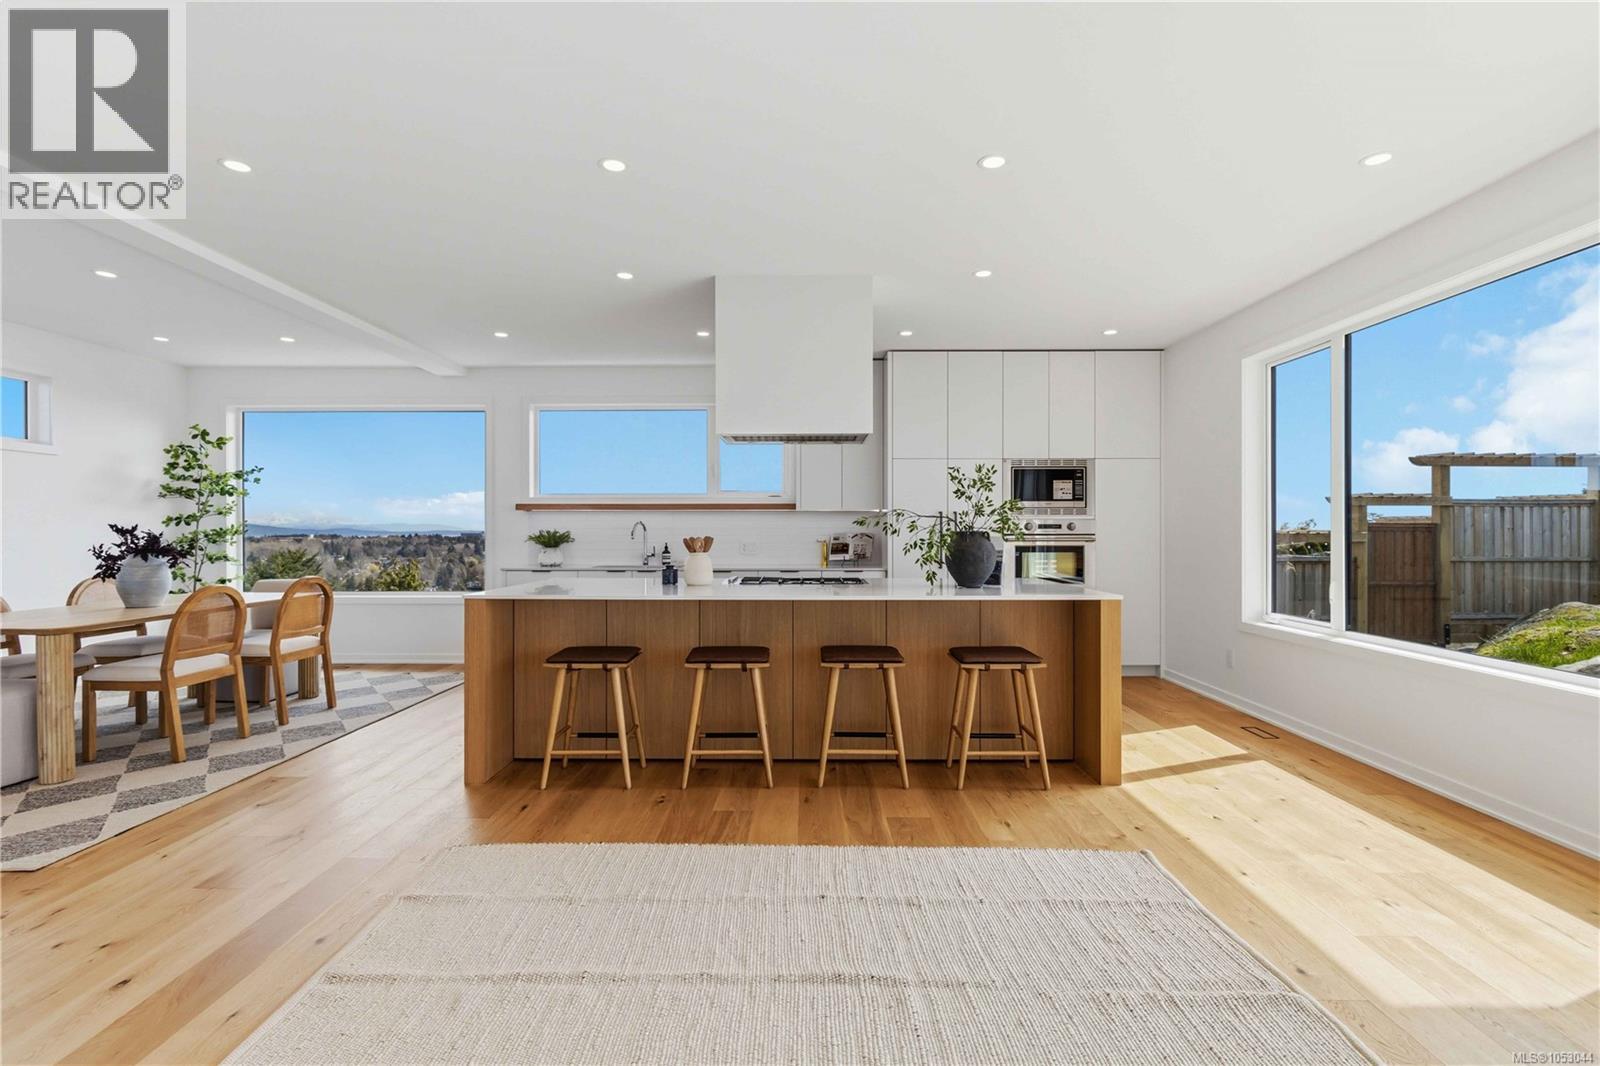
This newly completed contemporary residence on Kootenay Place captures sweeping views and an unparalleled connection to nature, set directly beside Jennifer Park with a sun-filled outdoor living area that opens effortlessly into the greenery beyond. Offered with immediate possession and protected by a full new home warranty, this turn-key home provides both the opportunity to move in right away and complete peace of mind for its new owners. Every detail has been thoughtfully executed, from the cedar and metal exterior accents to the hardwood flooring, air conditioning, gas appliances, and refined quartz finishes. The kitchen, bathrooms, and custom millwork are crafted by Jason Good, bringing a level of quality and sophistication that anchors the home’s modern aesthetic. The primary suite is a serene retreat featuring a beautifully designed ensuite with a walk-in shower. A bright lower-level suite provides excellent flexibility for multigenerational living or added income. Stainless steel appliances, central vac, and a dedicated BBQ patio enhance both everyday comfort and effortless entertaining. Perfectly situated close to schools, parks, and essential amenities, this property blends high-end construction with an irreplaceable natural backdrop. A rare and remarkable opportunity in a premier setting. (id:63476)
Pemberton Holmes Ltd.
or rent
Unknown Address
,
Well-established and licensed daycare running under For-Profit with affordability grant for 96 children, operating since July 2025, located in a prime Calgary SE location with excellent visibility and accessibility. Less than one year old setup featuring modern build-out, furniture, equipment, and systems in place. Strong upside with significant potential to increase enrollment and boost revenue.Ideal turn-key opportunity for an owner-operator or investor seeking a newer facility in a high-demand area. Confidentiality required; further details available upon request. PLEASE DO NOT APPROACH STAFF OR VISIT THE BUSINESS WITHOUT AN APPOINTMENT. (id:63476)
76 Deanscroft Square
Toronto, Ontario
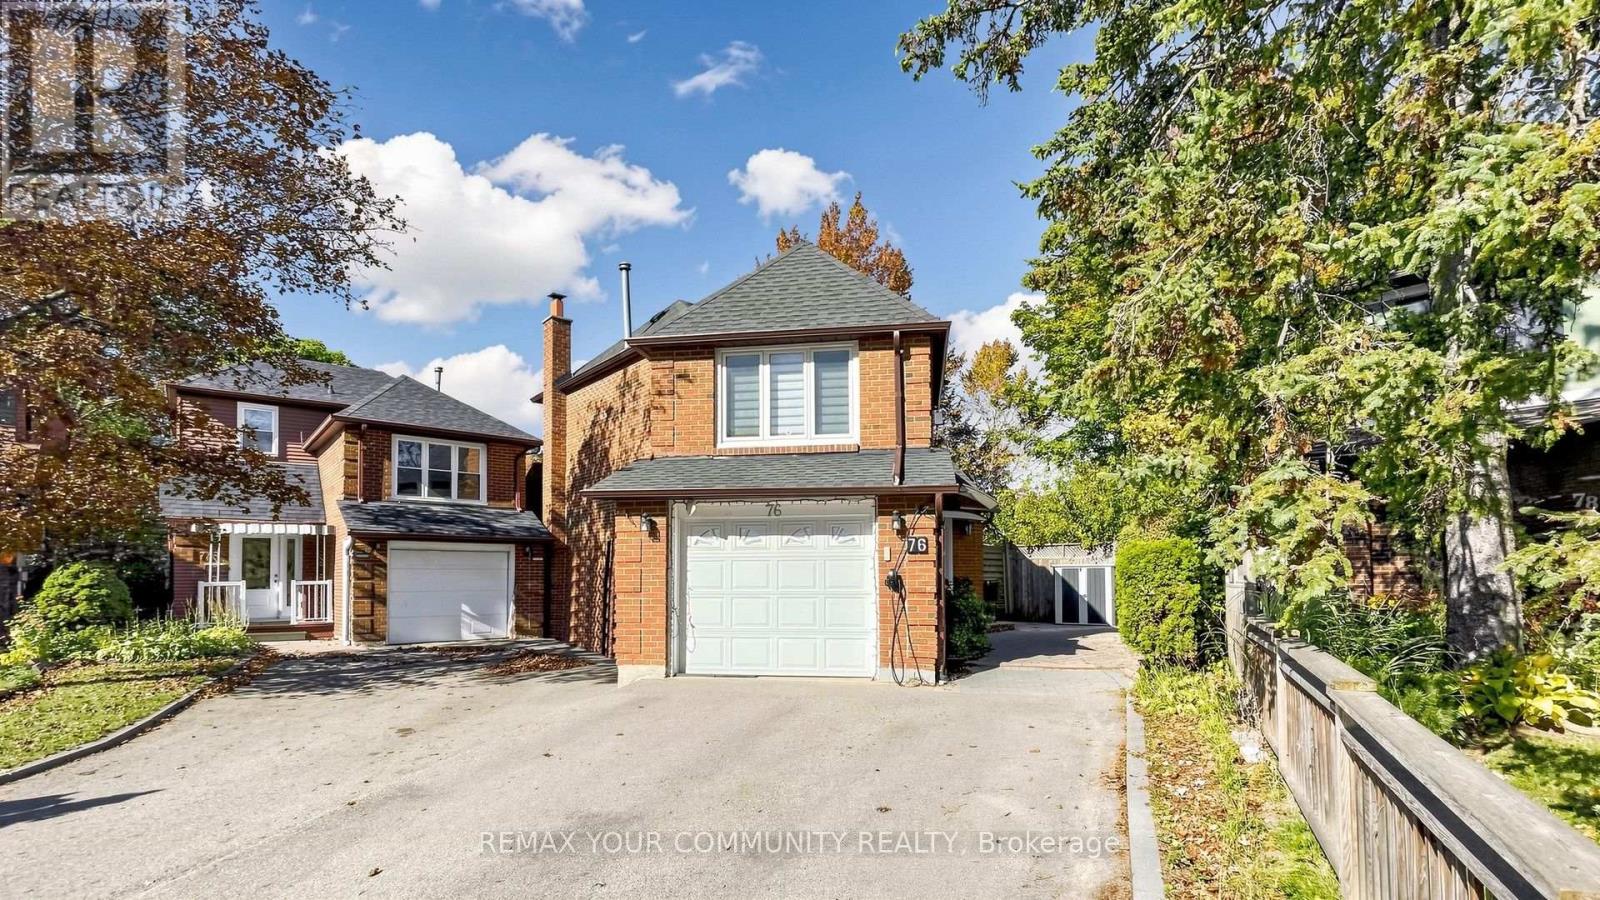
This beautifully updated family home nestled on a quiet, safe, and family-oriented crescent where traffic is minimal & neighbours are wonderful. Life here is effortlessly convenient-schools, grocery stores, popular restaurants, the library, Heron Park Community Ctr, a Blue Jays-sponsored baseball field, multiple playgrounds, scenic parks & the Waterfront Trails are all just a stroll away. Step inside & you'll immediately notice the refined finishes: hardwood, laminate, and marble tile flooring flow throughout, while pot lights, modern fixtures, and an abundance of large windows flood every level with natural light. Main floor centres around a stylish kitchen featuring high-end stainless steel appliances including gas range, 3 door fridge, quartz countertops, and spacious island that offers generous counter & cabinet space-perfect for family gatherings and everyday living. A modern powder room and an large bright bedroom or family room. Upstairs, primary suite offers a true retreat with a luxurious ensuite complete with soaker tub, glass shower, modern vanity, while the main beautifully appointed bathroom showcases a large shower with gleaming and marble tiles and glass doors, a granite vanity. The fully finished basement in-law suite is complete with its own private entrance from the garage side door, a full second kitchen with granite countertops and stainless steel appliances including a gas range, a comfortable living area anchored by a wood-burning fireplace (currently sealed and insulated but easily reopened), bedroom and ensuite bathroom with glass shower-all brightened by large above-grade windows including a generous awning-style egress window. Outside, the home sits on an exceptionally deep lot measuring over 141 feet; the unique V-shaped configuration creates room for a larger garage and a spacious bedroom above it, which includes a walk-in closet that has been thoughtfully converted into private office w/ it's own double closet. ** This is a linked property.** (id:63476)

1104 E 18th Avenue
Vancouver, British Columbia
Estate sale. Opportunity to own a detached property in a convenient East Vancouver location. Ideal for builders, developers, investors, or buyers looking to renovate and create their own home. Property is being sold on an "as-is, where-is" basis. All property information, including age, dimensions, room sizes and measurements, is approximate and should be independently verified by the Buyer and Buyer's Agent. Buyers are advised to conduct their own due diligence regarding the property and any future development potential. (id:63476)
2803 1155 Homer Street
Vancouver, British Columbia
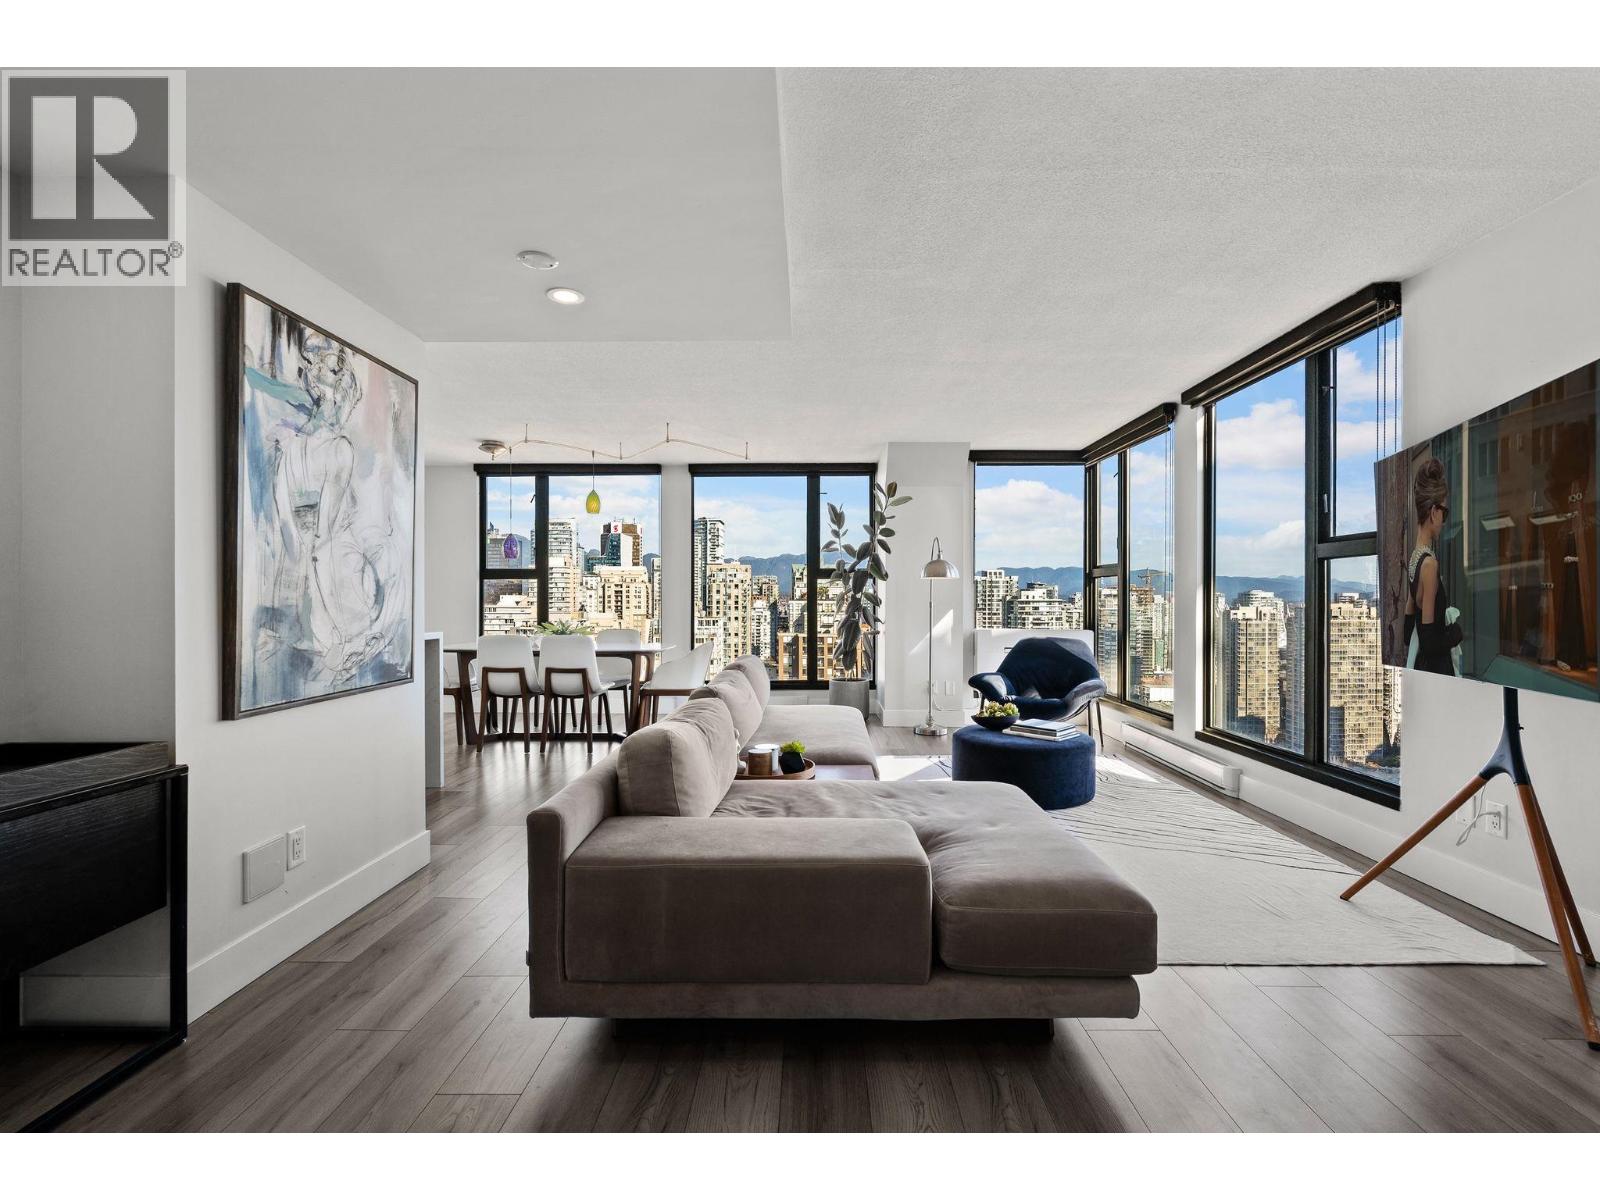
Sub-Penthouse Sophistication with A/C at City Crest. Perched high above Yaletown, this bright, fully renovated corner home delivers sweeping vistas of the skyline, North Shore mountains, and False Creek. Redesigned in 2021, the space features Wide-plank laminate floors, designer lighting, and floor-to-ceiling windows flooding every room with light. The chef´s kitchen boasts quartz counters, a waterfall peninsula, custom cabinetry, and premium appliances. Rare, installed air conditioning ensures year-round comfort. With just 2 suites on this floor, enjoy unmatched privacy plus gym, huge lounge, 2 parking stalls, and a locker. Perfectly situated just steps to the seawall, Canada Line, shopping, dining, and David Lam Park. Open Sunday, Nov 1, 2-4pm. (id:63476)
5505 Kingsway
Burnaby, British Columbia
*Showing by appointment only, do not disturb staff. * Turn-Key Vietnamese Restaurant for Sale Near Metrotown!Located at 5505 Kingsway in South Burnaby, this 3,242 sq. ft. Vietnamese restaurant offers a prime location along a well-established commercial corridor near Metrotown. Surrounded by an established residential community, an Asian grocery market, and a variety of local businesses and amenities, the restaurant benefits from convenient access and strong neighbourhood exposure. Ample street parking is available for customers.The spacious premises provide an excellent opportunity for an owner-operator to take over an existing restaurant setup, continue the Vietnamese cuisine concept, or develop a new brand, subject to applicable approvals. An attractive opportunity for restaurateurs looking to establish or expand their presence in a well-connected Burnaby location. (id:63476)
88 Cherrystone Drive
Toronto, Ontario
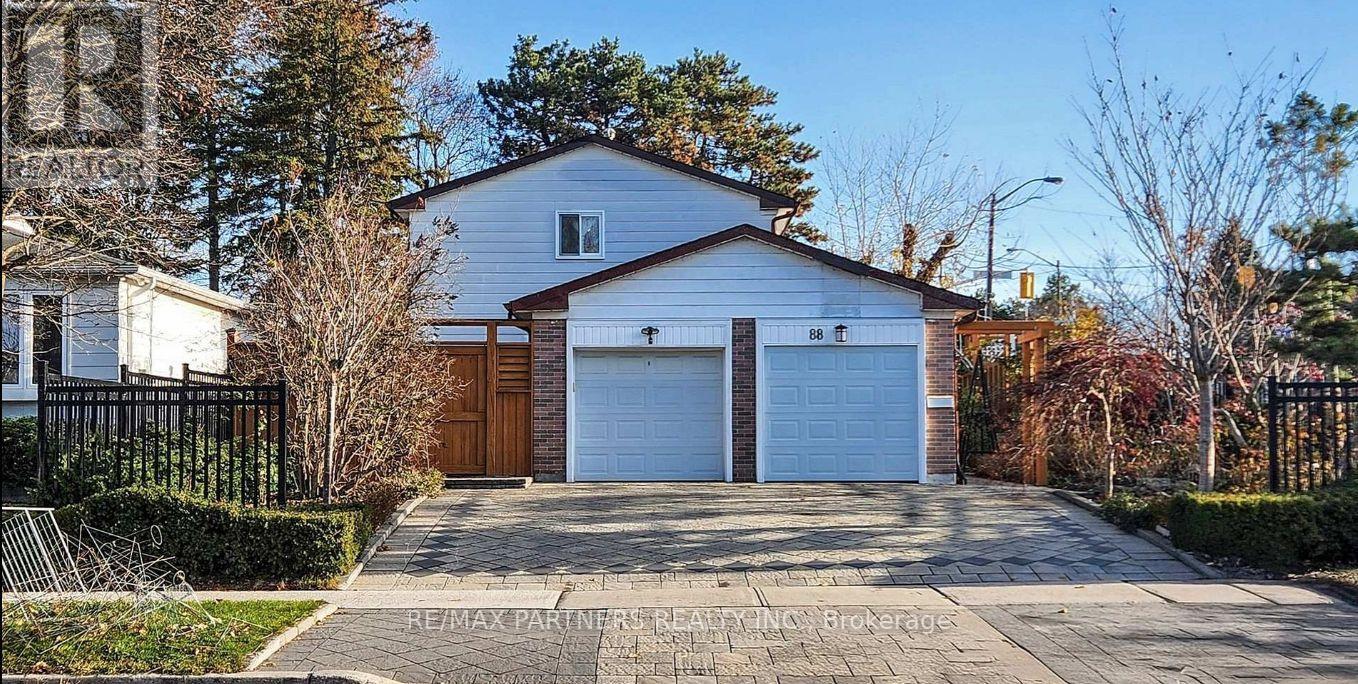
Lucky Number 88* 3 Separate Entrances, Convenient Location! Step to Bus Stop, Premium Corner Lot 50' X 150' in High Demand Hillcrest Village. Beautiful Landscape, Interlocking, Flower Bed. Interlocking Stone Driveway, Private Basketball Court, And A Serence Carp/Koi Pond With a Waterfall. Heavy Duty Steel Fence and Gate. 2 Kitchens, 6 Bathrooms, and Elegant Strip Hardwood Floors. One Garage has been converted into an additional ensuite bedroom. Steps to Park & TTC. Mins to Shopping, Restaurant. Walk to Excellent Schools; Cliffwood PS (French Immersion), AY Jackson SS (Ranked 23/747). Close to 404/401, Seneca College, Fairview Mall. Family Friendly Neighbourhood. (id:63476)
30 Francis Street S Unit# 1501
Kitchener, Ontario
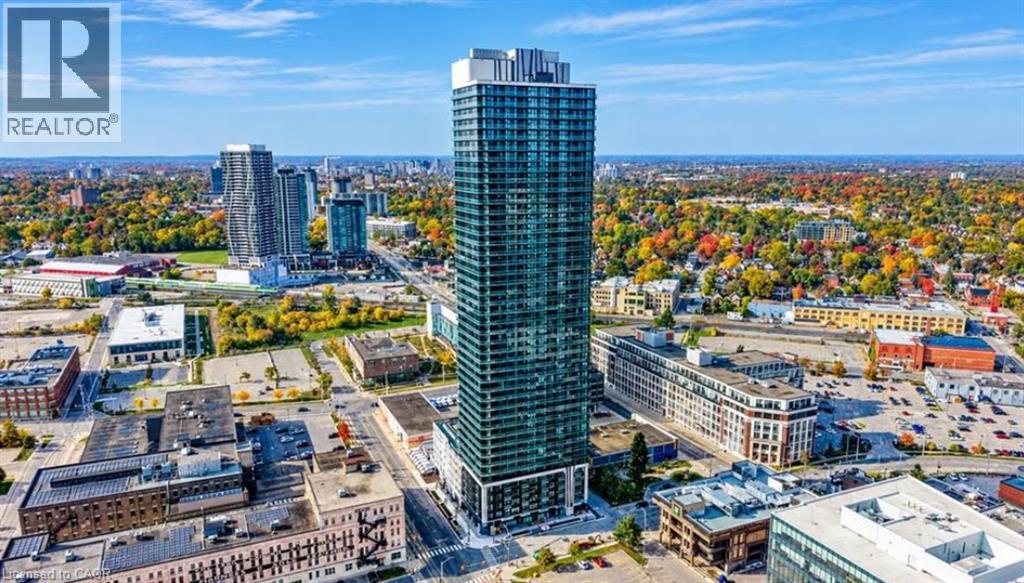
November RENT IS FREE. Largest 2 bedroom floor plan available at Tek Tower. Available for immediate possession. CORNER SUITE | TEK TOWER | DOWNTOWN KITCHENER, Experience contemporary downtown living in this stunning 2-bedroom, 2-bathroom corner suite at TEK Tower, located at 30 Francis Street in Kitchener’s Innovation District. Southwest exposure and floor-to-ceiling windows fill the open-concept space with natural light while showcasing impressive city views, morning sunshine and beautiful sunsets. Step onto the private balcony to enjoy the skyline, or entertain in the modern kitchen featuring sleek cabinetry, stone countertops and stainless steel appliances. Carpet-free flooring, smart-home features and in-suite laundry add comfort and convenience. Residents enjoy concierge service, a fitness centre and yoga studio, with additional amenities planned, including a sauna, co-working space, party room, walking track, outdoor terrace with BBQs, firepit lounge, lockers and bike storage. One underground parking space and one storage locker are included. Ideally situated steps from ION LRT, Google, Communitech, restaurants, shopping and entertainment. Heat, water and high-speed internet included; tenant pays hydro. (id:63476)
222 Burgundy Drive
Oakville, Ontario
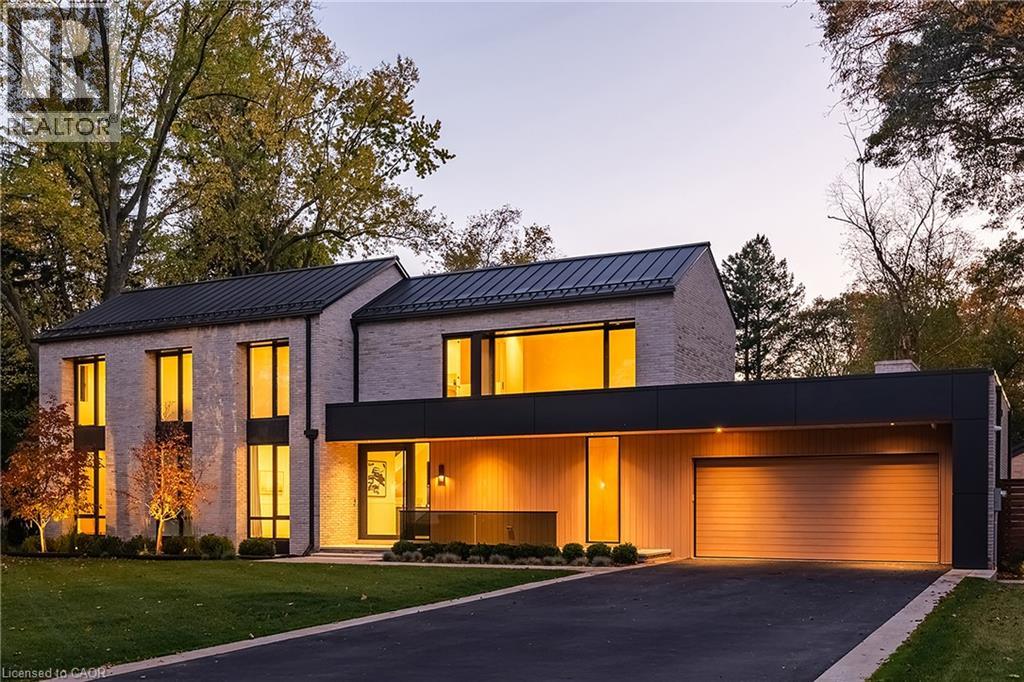
Set within Morrison, one of Southeast Oakville's most distinguished neighbourhoods, this meticulously constructed custom residence offers a rare expression of architectural design in an established setting. Defined by mature trees, estate-sized properties + distinguished custom homes, Morrison offers an enduring sense of place, w/Lake Ontario, Gairloch Gardens, excellent schools + the shops, restaurants + waterfront charm of downtown Oakville all w/in easy reach. The residence brings together the texture of history + contemporary architectural precision. More than a century old, reclaimed Chicago brick lends depth + character to the exterior, complementing its clean, modern lines. Expansive Tiltco glazing draws in natural light accentuating soaring ceiling heights + the proportions of each living space. An IDA award-winning Crescent Apogee light fixture creates a striking focal point, while honed + curved natural stone introduces sculptural form. Bespoke walnut millwork adds warmth + continuity, balancing contemporary sensibilities w/timeless materials. Intelligent home automation through Control4 + highly efficient mechanical systems bring functionality + modern conveniences. A rare main-floor primary suite offers generous proportions + the convenience of single-level living, introducing flexibility without your lifestyle. Above, 3 generously scaled private suites feature beautifully appointed ensuites + bespoke wardrobes, with expansive glazing enhancing the sense of light + space. With 4+1 beds, 6.5 baths + a total of over 7,700 sqft of refined living space, this is a tremendous space for your whole family unit. More than a remarkable residence, this is an opportunity to establish generational roots in one of Oakville's most enduring neighbourhoods. The appeal lies in the convergence of distinctive architecture + exceptional materials in a generational home coupled w/a deeply established setting, an increasingly rare offering in SE Oakville. (id:63476)
142 Canyon Point Road
Vaughan, Nova Scotia
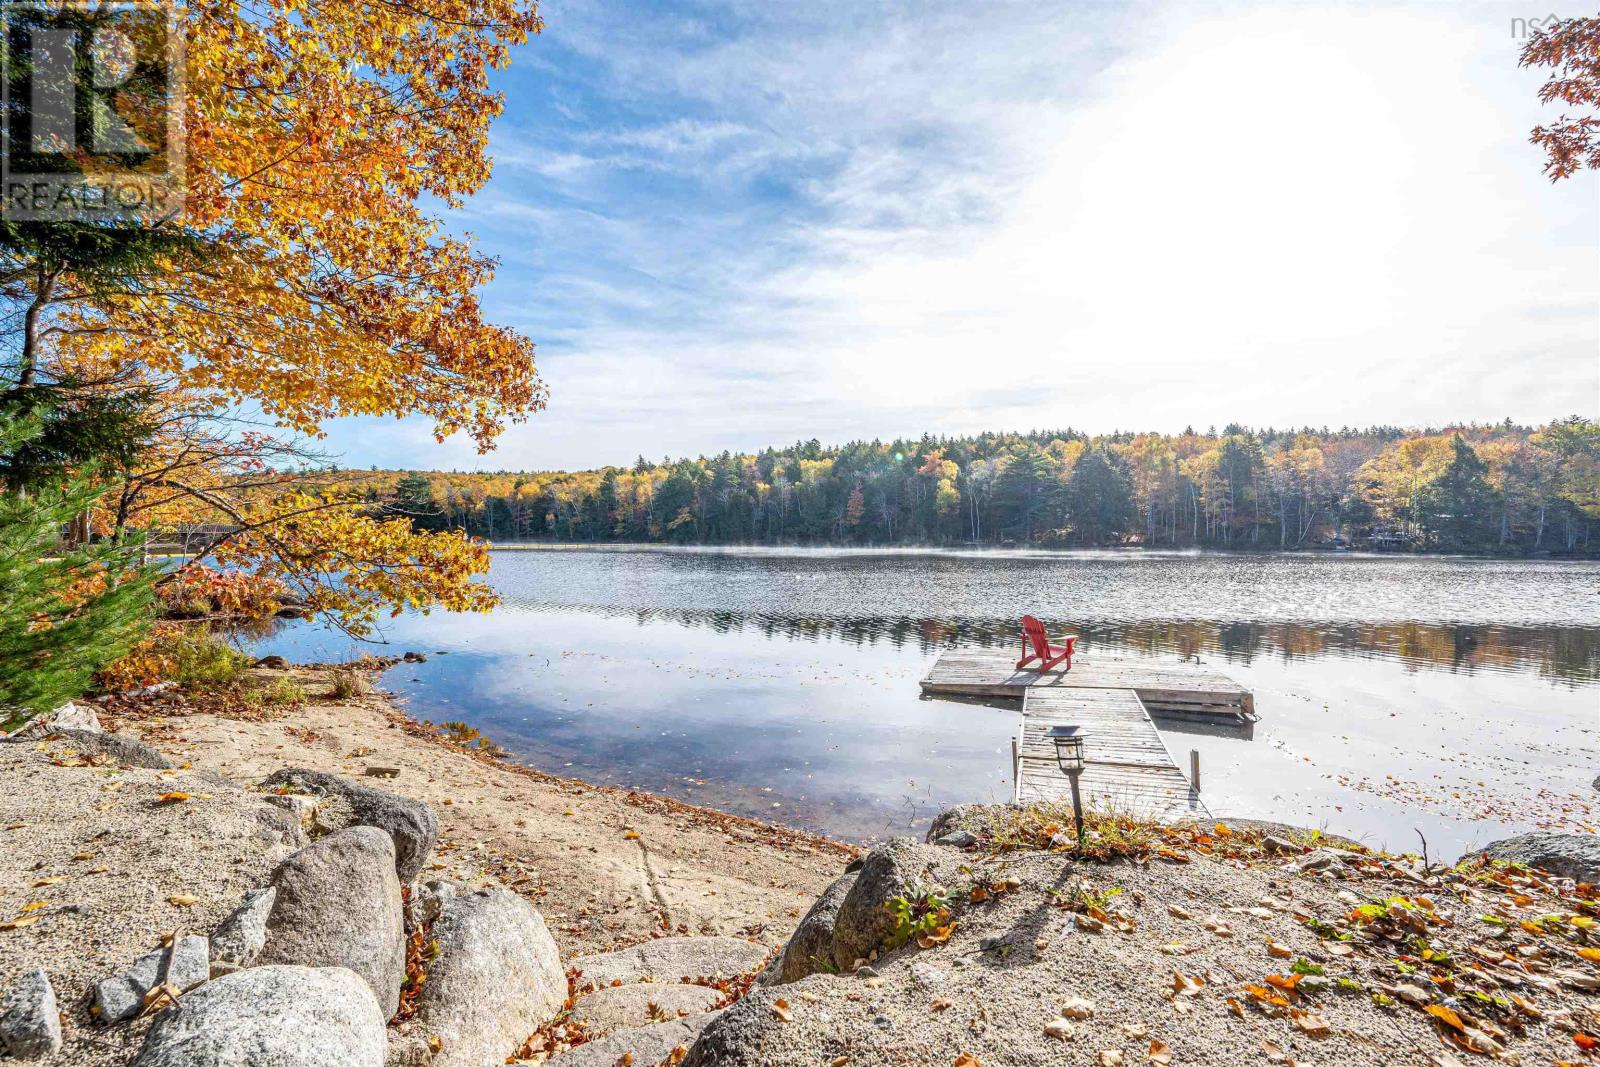
Your Nova Scotia LAKEFRONT escape awaits! Nestled within Canyon Point Resort on beautiful Falls Lake this charming year-round cottage offers the perfect balance of simple peaceful lakeside living with close proximity to amenities. Set on a treed 15,585 sf lot, (77 ft of lake frontage), and it features your very own dock, firepit and beach. This is a special place where lasting family memories are written and created. Vaulted ceilings enhance the bright, open-concept living and kitchen area, opening onto an expansive deck overlooking the lake along with a covered dining area. The main level features 3 bedrooms, a full bath and laundry. The walkout lower level offers a versatile finished room, ample storage and future development potential. Ideal as a weekend retreat, year-round home or vacation rental, this property offers the best of both worlds. Annual condo fees of $1,600 cover water, septic, road maintenance, snow removal and garbage collection. (id:63476)
411, 35 Inglewood Park SE
Calgary, Alberta
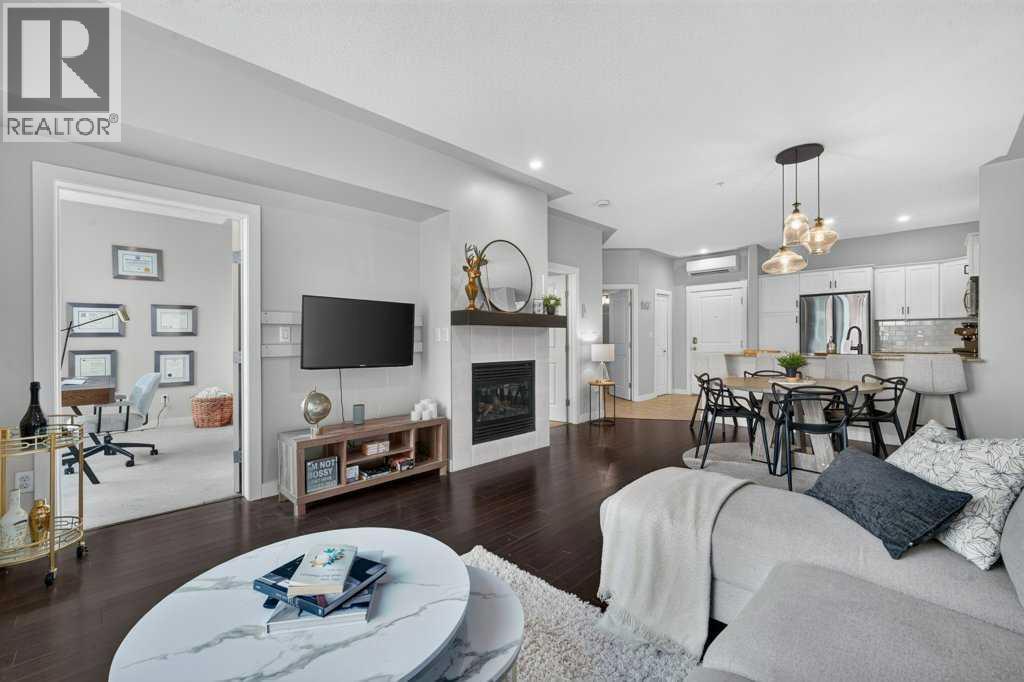
Seller says its time to move on... Welcome to SoBow, one of Inglewood’s most distinctive residences, where contemporary comfort meets one of Calgary’s most vibrant inner-city lifestyles. This beautifully appointed one bedroom + den home offers 9ft ceilings, a sophisticated, open-concept design filled with natural light and thoughtfully designed living spaces. The stylish kitchen is both elegant and functional, featuring modern white cabinetry, stainless steel appliances, granite countertops, a tiled backsplash and a generous peninsula with breakfast bar seating. The adjoining dining area transitions seamlessly into the inviting living room, where an expansive picture window and gas fireplace create a warm and cozy setting for both relaxing and entertaining. The spacious bedroom is complemented by contemporary sliding barn doors leading to a bright and versatile den. Framed by floor-to-ceiling windows, this exceptional additional space is ideally suited for a home office, reading area or private retreat. A beautifully designed 4-piece bathroom features both a deep soaker tub and separate walk-in shower, while in-suite laundry provides everyday convenience. The home is complete with a titled underground parking stall and assigned storage locker. The Condo fee is exceptionally low in comparison. Residents of SoBow enjoy an impressive collection of amenities, including Air Conditioning, concierge service, an exceptional, fully-equipped fitness facility, owners’ lounge, games room, and media room. The location is equally exceptional. Situated beside Pearce Estate Park and moments from the Bow River pathway system. This residence offers effortless access to nature while remaining just steps from the acclaimed restaurants, cafés, boutiques and character of Inglewood’s 9th Avenue--Calgary's historic downtown. Stylish, sophisticated and exceptionally well located, this is an outstanding opportunity to enjoy a refined, low-maintenance lifestyle in one of Calgary’s most desir able inner-city communities. Perfect for a single professional or couple that are looking for the good life. Working in Inglewood or downtown? Perfect (id:63476)