

302, 4180 Kovitz Avenue NW
Calgary, Alberta
WELCOME TO MAGNA. Magna by Jayman BUILT got its name from the Magna Cum Laude distinction. It is the crown jewel of University District. The best of the best. Not only are these buildings a standout in this community – they showcase the highest level of finishings Jayman has ever delivered in any product. From the stunning water feature at the entrance to the European-inspired kitchens that almost know what you want to do before you do, it simply doesn’t get any better. And that’s the rule we’ve given ourselves with Magna: if it’s not the best we’ve ever done, it’s not good enough. We haven’t done this to pat ourselves on the back though; we’ve done this to pat you on the back. To give you a reward that hasn’t been available before. The others haven’t quite been good enough. They haven’t been Magna level. Welcome to Magna by Jayman BUILT. Live it to its fullest. Magna is the shining gem in an award-winning urban community. University District offers a bold, new vision for living in northwest Calgary. The community gracefully combines residential, retail, and office spaces with shopping, dining, and entertainment, all with inspiring parks and breathtaking natural scenery. University District is a pedestrian-friendly community, using bike lanes and pathways to connect you to your community. Magna offers the highest level of finishing ever offered by Jayman. Our suites come standard with European-inspired luxury kitchens, smart home technology, and the freedom to personalize your home. Welcome to some of the largest suites available in the University District, as well as the only concrete constructed residences. This is the best of the best. Imagine a home where the landscaping, snow removal and package storage are all done for you. Backing onto a picturesque greenspace, even your new backyard is a maintenance-free dream. Magna’s location was impeccably chosen to fit your lifestyle, without the upkeep. Magna is where high-end specifications and smart home technology me et to create a beautiful, sustainable home. Smart home accessories, sustainable features like solar panels, triple pane windows, and Built Green certifications all come standard with your new Jayman home...Introducing the stunning Katherine I-B. Featuring the PLUS Specifications, Smoked Quartz palette, a 2 BEDROOM, Den, 2.5 BATHS, and 2 Indoor tiled parking stalls. Enjoy luxury in an exclusive and sophisticated space that harmoniously combines comfort with functionality. Highlights • Floor to ceiling windows • 10-foot ceilings • 262 SF outdoor balcony • underground visitor parking • Spa-inspired 5-piece ensuite with a large soaker tub with separate shower • Second bedroom with an attached ensuite • Connected living, dining, and great rooms designed for large families and entertaining • Expansive kitchen area with an island, a walk-in pantry, and a dedicated storage space. MAGNIFICENT! (id:63476)
100, 274256 272 Street W
Rural Foothills County, Alberta
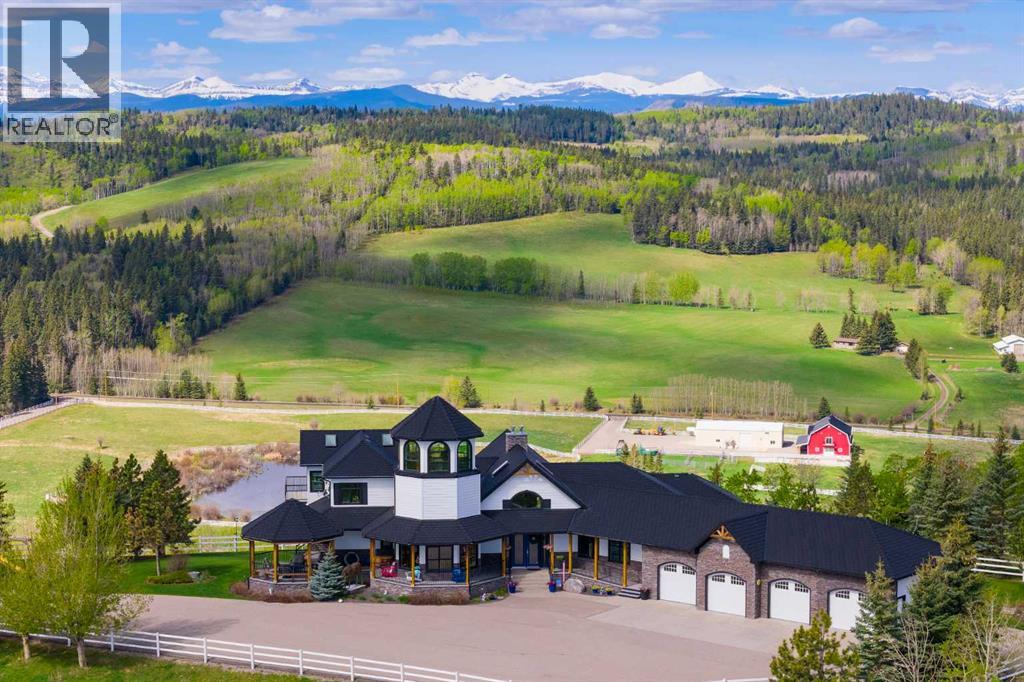
This EXTRAORDINARY 122.12 Acre COUNTRY ESTATE offers the ULTIMATE LUXURY LIFESTYLE w/the most SPECTACULAR MOUNTAIN VIEWS — perfectly positioned atop the rolling hills of Rural Foothills County near Millarville. Feat. an IMPRESSIVE 8,365 SQ FT of CUSTOM-BUILT LIVING SPACE w/6 BEDROOMS, 4 FULL BATHS + 2 HALF BATHS, CENTRAL A/C, an OVERSIZED HEATED ATTACHED 4 CAR GARAGE + WALK-OUT BASEMENT, this ONE-OF-A-KIND property also incl/an BARN w/8 STALLS for equestrian use, a FULLY Serviced SHOP, BEAUTIFUL PASTURELAND ideal for cattle + endless potential for a BED & BREAKFAST, WEDDING/EVENT VENUE, MULTI-GENERATIONAL COMPOUND or future SECOND RESIDENCE (subject to county approval). This property is to be SOLD TOGETHER w/the adjoining property located at #200 274256 272 Street W — creating an incredibly rare opportunity to own a multi-parcel COUNTRY ESTATE w/unmatched versatility, scale + income-generating potential. A GATED paved driveway welcomes you into this FULLY FENCED Estate feat. a stunning pond w/a fountain, a COVERED Front Porch w/a VERANDA, HARDY BOARD siding + RUBBER ROOF w/60 YEAR WARRANTY. Inside showcases SOARING vaulted ceilings, a dramatic CURVED STAIRCASE w/Custom water feature, rich OAK trim, HICKORY flooring, METAL + WOOD railings, built-in SPEAKERS Inside/Outside + ELEVATOR access connecting all levels. Designed for both everyday comfort + entertaining, the main level feat. a PRIVATE OFFICE w/CUSTOM BOOKCASE + a spiral staircase to the PRIVATE STUDIO LOFT, an inviting LIVING ROOM w/GAS FIREPLACE, a CHEF-INSPIRED KITCHEN w/GRANITE countertops + SS appliances + LARGE PANTRY, a PRIVATE FITNESS ROOM + SUN-DRENCHED SUNROOM w/WEST MOUNTAIN VIEWS. The PRIMARY RETREAT offers breathtaking views, SPA-INSPIRED 6 PC ENSUITE w/HEATED FLOORS + LARGE WALK-IN CLOSET, while a 2ND ACCESSIBLE Bedroom, 3 PC Bath, Laundry + MUDROOM complete the level. The BASEMENT is designed for ENTERTAINING, feat. a FAMILY ROOM w/GAS FIREPLACE, FULL 2nd KITCHEN, 3rd, 4th, 5th + 6th BEDROOM al l w/walk-in closets + WEST-FACING MOUNTAIN VIEWS, TWO 4 PC Baths, 2nd Laundry, Playroom, TEMP-CONTROLLED WINE CELLAR for 660 BOTTLES, THEATRE ROOM w/seating + 2nd mudroom w/private staircase access upstairs. Step outside + enjoy an AMAZING PERGOLA w/REMOTE CONTROL SCREENS, expansive WEST-FACING terraces, CHILDREN’S PLAYGROUND, flowing stream + 2 PONDS — creating the perfect setting for relaxing or entertaining. Beyond the luxury lifestyle appeal, this estate offers INCREDIBLE INCOME-GENERATING POTENTIAL as a LUXURY AIRBNB, BED & BREAKFAST, EVENT VENUE or WORKING RANCH. The BARN feat. 8 STALLS, WASH BAY, TACK ROOM, STORAGE + an UPPER EVENT SPACE w/a WET BAR, Two 2 PC bathrooms + WEST-FACING deck, while the MASSIVE TURN-KEY SHOP offers 16’ ceilings, TWO 14’ x 12’ OVERHEAD DOORS, HUGE STORAGE LOFT, workshop/headquarters space, 3 PC BATH + kitchen/lunch room. Whether you envision a WORKING RANCH, EVENT VENUE, AIRBNB BUSINESS or FAMILY LEGACY PROPERTY, this extraordinary estate offers unmatched opportunity!! (id:63476)
311 47 Avenue W
Claresholm, Alberta
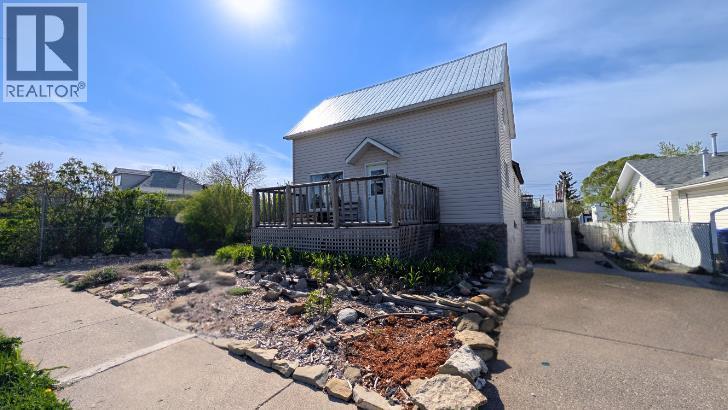
PRICE IMPROVEMENT TO $234,900! MOTIVATED SELLER! If you’re tired of the same old cookie-cutter houses, this soulful 3-bedroom, 2-bathroom home is a total breath of fresh air. It’s a creative blend of rustic warmth and industrial cool, featuring reclaimed wood walls, custom metal accents, and personality-packed details like chalkboard cabinets and a cozy reading loft. The heart of the home is the massive butcher-block kitchen island—the ultimate spot for Sunday morning breakfasts or just hanging out.The character continues outside in the yard, complete with a front deck, lush green foliage, established perennial gardens, and an artistic custom bench seating area. The garden beds boast vibrant bleeding hearts, purple catmint borders, raspberry bushes, rhubarb, and mature leafy shrubs. Take it all in from the large rear deck positioned right over a handy, garage-sized cold storage space that directly overlooks Centennial Park across the alley—complete with a fantastic modern playground and splash park for the kids! Parking is never an issue here thanks to three dedicated pads (one in the rear and two in the front) offering plenty of room for your daily vehicles and an RV. Inside, a partially finished lower level is waiting for your special touch to truly bring it to life. More than just a house, this is a spacious, one-of-a-kind retreat perfect for a family with an artistic side. Bring your offers today! (id:63476)
11478 92 Avenue
Delta, British Columbia
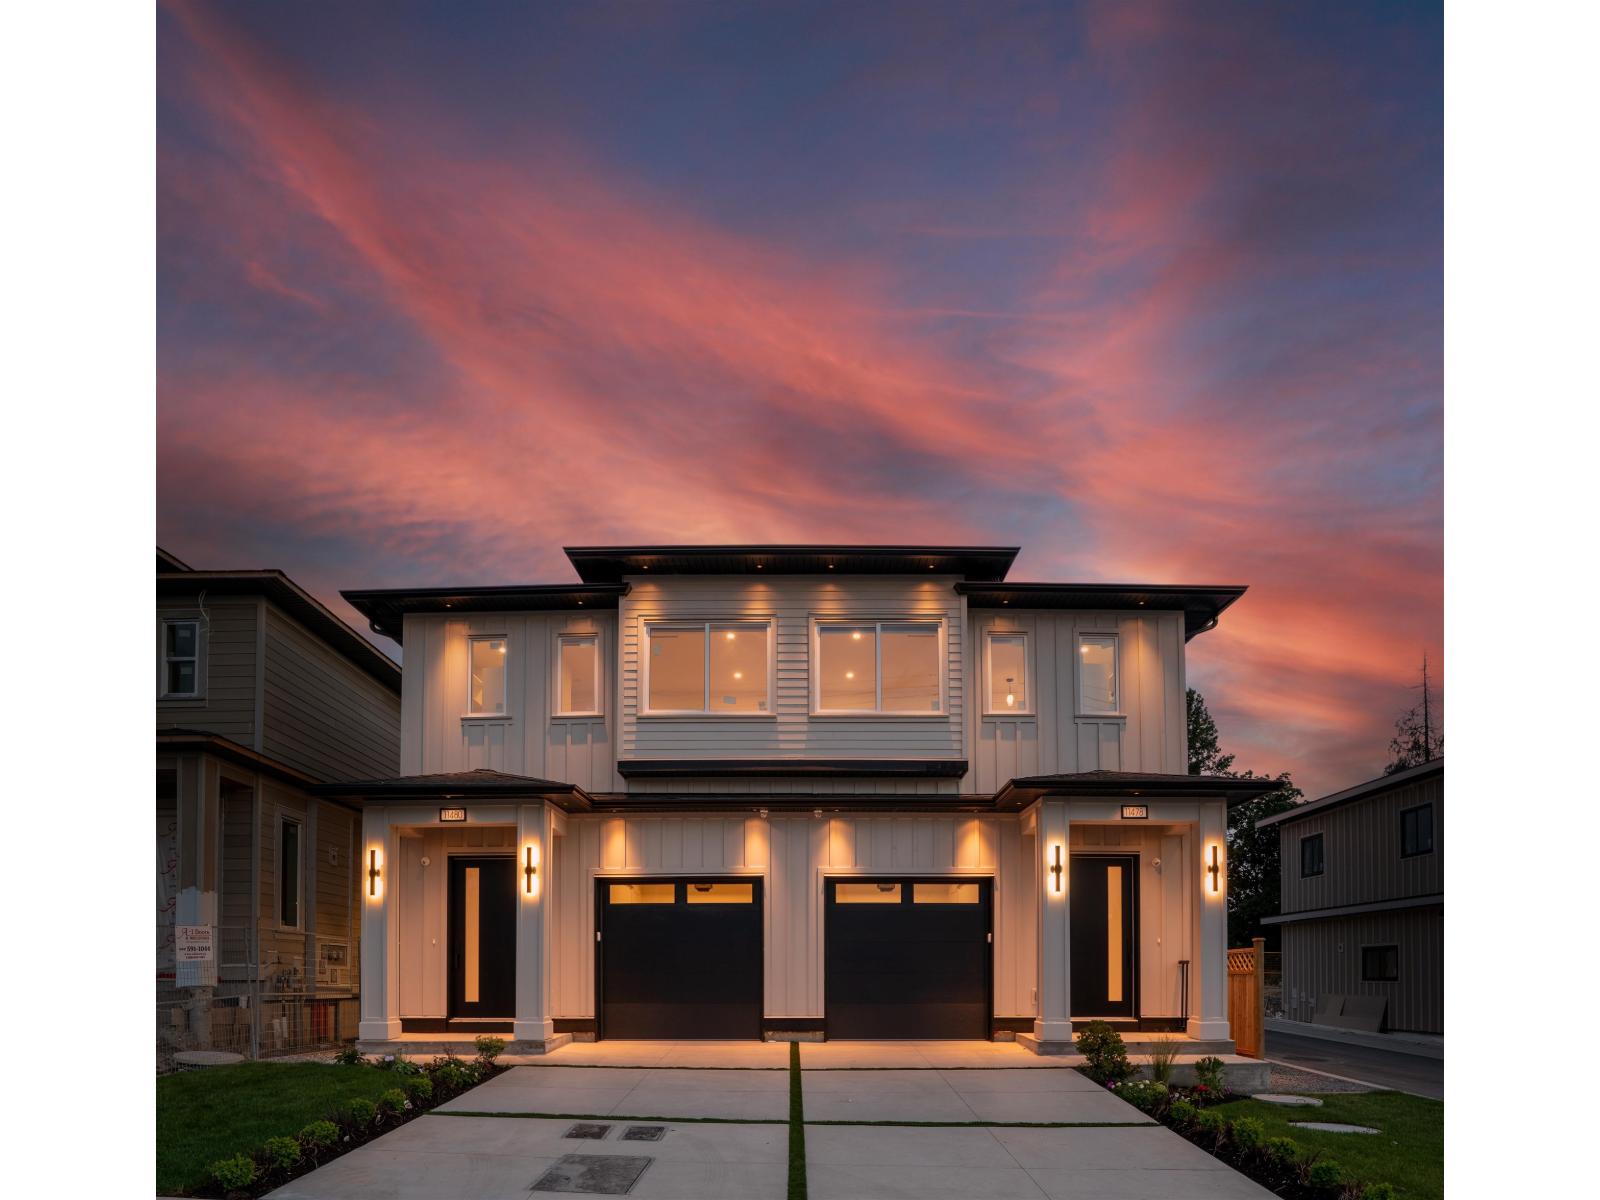
HOME SWEET HOME! Brand new half duplex with a very well thought out design. This beautiful home offers 5 beds and 5 baths, featuring warm interiors, an open concept layout, A/C, and a bright living space with a stunning custom entertainment wall. The chef inspired kitchen offers ample cabinet space, beautiful counters, and a spice kitchen, perfect for everyday living and entertaining. Upstairs offers four spacious bedrooms and 3 bathrooms, including a relaxing primary suite, while the private fenced yard is ideal for family gatherings. Every detail was carefully designed to maximize functionality, & comfort. Legal one bedroom mortgages helper. Centrally located in a family friendly neighborhood close to schools, parks, shopping, transit, and easy highway access. Book your private showing! (id:63476)

23 31 Avenue SW
Calgary, Alberta
Nestled in the heart of Erlton, one of Calgary’s most sought-after inner-city communities, this architecturally designed bungalow with a legal lower suite offers a rare blend of contemporary design, refined finishes, and exceptional urban convenience. Just steps from Mission, downtown, the C-Train, and the Elbow River pathways, this property delivers over 2,580 sq. ft. of developed living space across two beautifully finished self-contained suites. Designed with modern living in mind, the home features clean architectural lines, high ceilings, triple-glazed windows, and an abundance of natural light throughout. Upscale finishes and thoughtful design details extend seamlessly through both levels, including quartz countertops, high-end appliances, heated tile flooring, walk-in closets, built-in organizers, dedicated laundry areas, water softener, and hot water on demand. The upper suite welcomes you with a versatile front den and a spacious home office or guest bedroom featuring striking glass panels and doors, ideal for working from home or accommodating guests. The open-concept kitchen, dining, and living area forms the heart of the home, highlighted by a chef-inspired kitchen with premium appliances, a large pantry, and expansive quartz countertops. The primary bedroom offers a walk-in closet with convenient laundry access and a beautifully appointed 3-piece ensuite with heated tile flooring and an oversized shower. A 2-piece powder room and private south-facing covered balcony complete the main level. The fully self-contained legal lower suite features its own private covered patio and a bright open-concept layout. The kitchen is finished with a large peninsula, quartz countertops, high-end appliances, and an adjoining dining area that flows seamlessly into the living room. This level also includes two large bedrooms, a flex room, dedicated laundry, and a 3-piece bathroom with heated tile flooring. Outside, enjoy the blooming front garden, sunny backyard, oversize d double detached garage with 200-amp service, plus an additional gravel parking pad beside the garage ideal for extra vehicles, guests, or recreational parking. Ideally located near the MNP Sport & Community Centre, Stampede Park, the upcoming event centre, Roxboro Dog Park, tennis courts, outdoor skating, 4th Street restaurants and boutiques, and downtown Calgary, this exceptional property combines contemporary design, income potential, and a truly walkable inner-city lifestyle. Whether you are seeking a stylish inner-city home, multi-generational living, or a thoughtfully designed property with legal suite income potential, this rare Erlton bungalow delivers on every level. (id:63476)
301, 7301 Valleyview Park SE
Calgary, Alberta
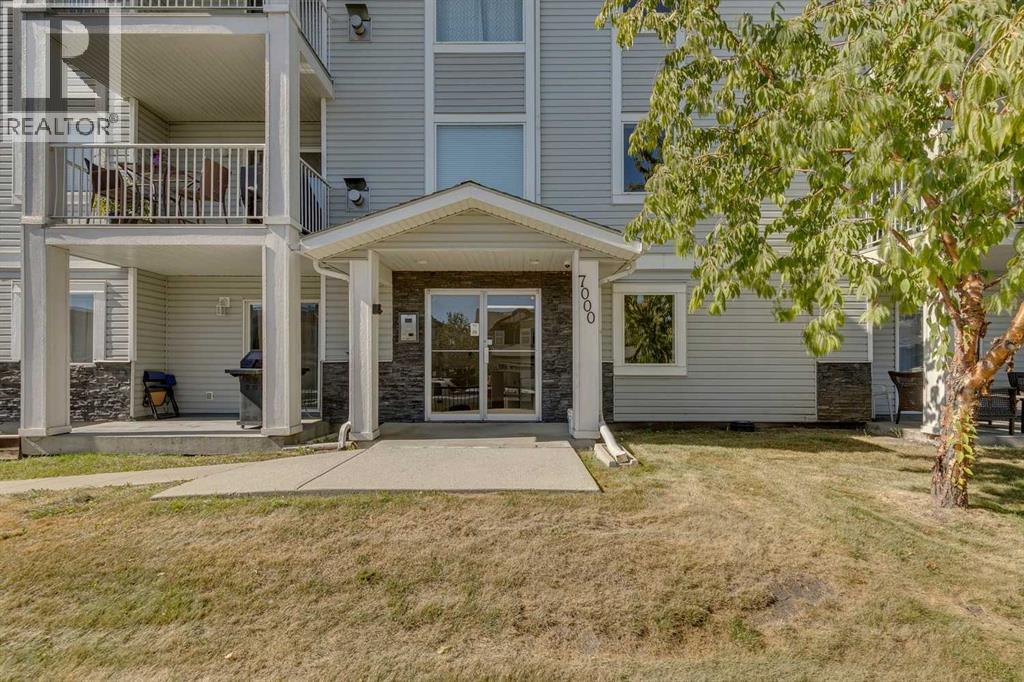
Top Floor Corner Unit! Incredible opportunity to own this bright and spacious 2-bedroom, 2-bathroom with in-suite storage and laundry. The home has been refreshed with new flooring throughout the kitchen and living room, fresh paint, and a brand-new range and fridge, making it completely move-in ready. Start your mornings on the east-facing patio with a natural gas hookup, perfect for coffee or evening BBQs. This pet-friendly condo is just minutes from natural green space and walking paths. The unit includes one titled underground parking stall, with plenty of additional street parking available for guests. Vacant and ready for quick possession, this stylish condo checks all the boxes. Call today to book a private showing! (id:63476)
36 Savanna Place NE
Calgary, Alberta
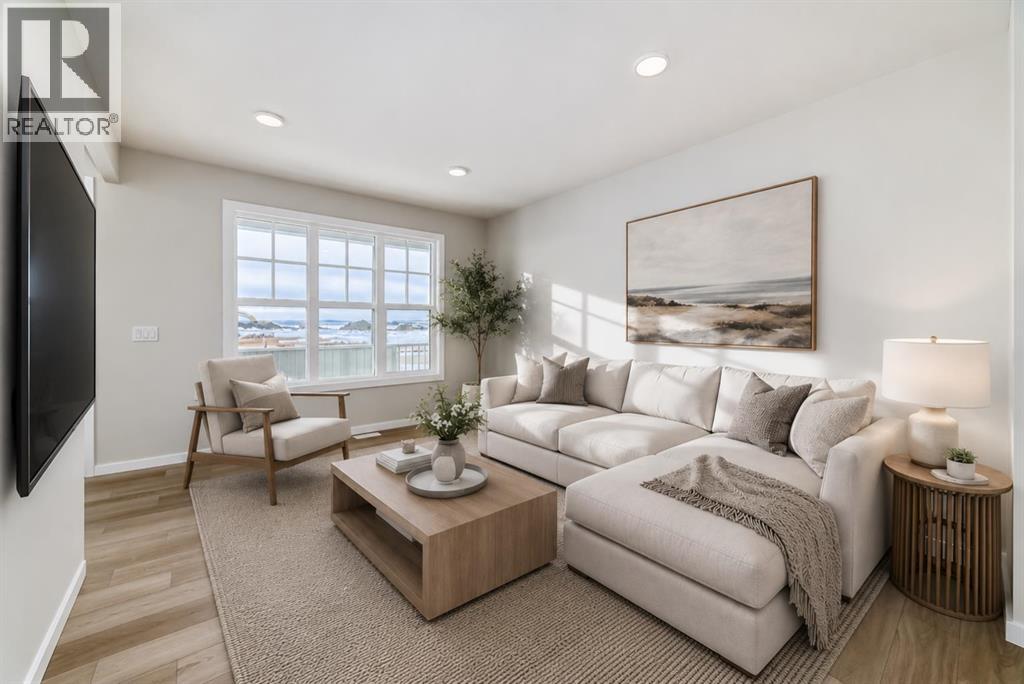
END UNIT, MOVE-IN READY, NEGOTIABLE POSSESSION, AND NO FIVE-YEAR TO-DO LIST WAITING FOR YOU.This brand new Savanna townhome is for the buyer who wants a fresh start without renovation math, mystery repairs, or weekends swallowed by yard work. It is practical, polished, easy to live in, and ready when you are.The main floor keeps life moving, with a bright lounge, a proper eating area, and a kitchen finished with QUARTZ COUNTERS, 42" UPPER CABINETRY, A BUILT-IN MICROWAVE, CHIMNEY-STYLE HOOD FAN, STAINLESS STEEL APPLIANCES, MATTE BLACK HARDWARE, a SILGRANITE UNDERMOUNT SINK, and a glossy stacked tile backsplash carried to the ceiling at the range wall.The MAIN FLOOR POCKET OFFICE packs a punch in all the right ways. Work-from-home days, school projects, bills, forms, chargers, random papers that somehow reproduce overnight—this gives them a proper place to land. Not the kitchen island. Not the dining table. An actual dedicated space.Upstairs, three bedrooms are arranged around a CENTRAL BONUS ROOM, making the second floor feel more flexible and functional. The primary bedroom has its own ensuite and walk-in closet, and the laundry is upstairs because hauling baskets between floors is a character-building exercise most of us can skip.The unfinished basement with BATHROOM ROUGH-IN and SIDE ENTRY adds valuable future development flexibility without forcing decisions before you are ready. Out back, rear lane access with a PARKING PAD keeps things simple, while the rear patio gives you outdoor space without signing you up for a second job in landscaping.With 1,523 sq. ft., three bedrooms, a bonus room, pocket office, basement potential, and a Savanna location close to parks, pathways, schools, transit, shopping, and everyday essentials, THIS IS A SMART MOVE without the usual buyer homework.Move in now, settle in properly, and save your weekends for something better. Contact your agent and book a showing today! • PLEASE NOTE: Photos are of a DIFFERENT Spec Ho me of the same model – fit and finish may differ. Interior selections and floorplans shown in photos. (id:63476)
12 Oakvale Place SW
Calgary, Alberta
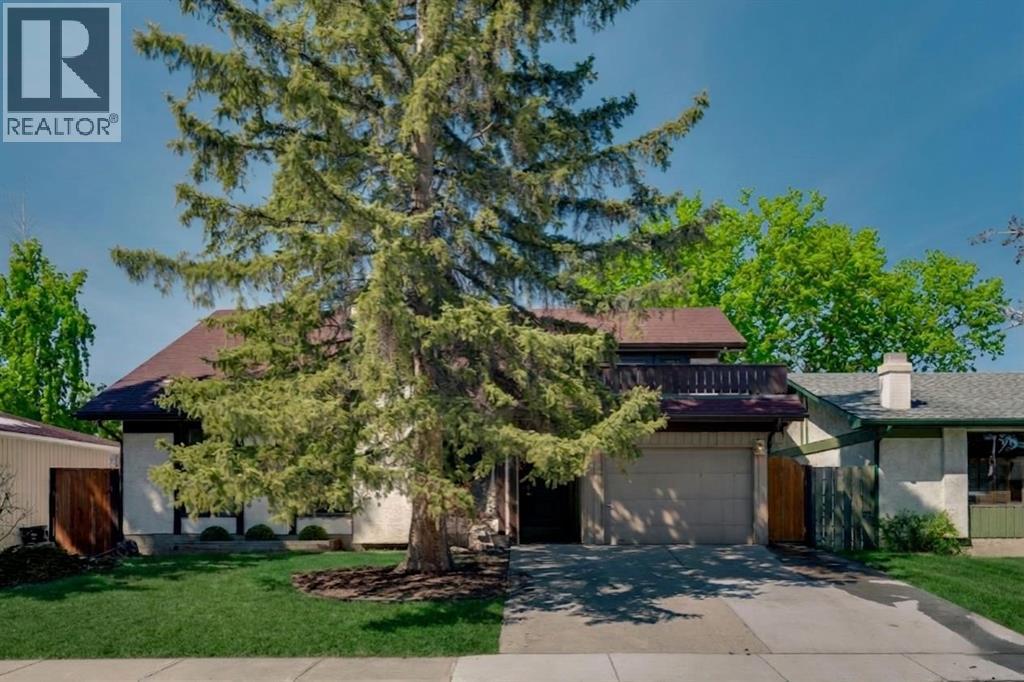
** CHECK OUT THE VIDEO TOUR ** Welcome home to 12 Oakvale Place SW — a beautifully renovated 5-LEVEL SPLIT tucked into one of OAKRIDGE's most established and family-friendly CUL-DE-SAC streets. Offering over 2,850 sq ft of developing living space, 5 bedrooms and 2.5 bathrooms, every detail in this home has been thoughtfully designed for both style and everyday functionality. From the moment you step inside, you'll be captivated by the SOARING VAULTED CEILINGS, rich hardwood floors, and an abundance of natural light pouring through oversized windows. The heart of the home is the open and airy main floor, anchored by a cozy WOOD-BURNING FIREPLACE in the sun-filled living room and flowing seamlessly into a spacious dining area — perfect for everything from quiet weeknight dinners to hosting the whole family. The FULLY RENOVATED CHEF'S KITCHEN is a true showstopper, featuring crisp white shaker cabinetry, sleek black quartz countertops, a designer herringbone backsplash, stainless steel appliances with double wall ovens, and a wall pantry. Upstairs, you'll find three generously sized bedrooms and a full 4-piece bathroom — ideal for growing families. A few steps up, a unique LOFT-STYLE SPACE overlooks the main living area, offering a bright and airy spot that works beautifully as a home office, reading nook, or kids' play area. The PRIVATE PRIMARY RETREAT occupies its own level and feels like a true escape. Wrapped in warm wood paneling with a vaulted ceiling, it features a walk-in closet, 2-piece ensuite, and not one but TWO PRIVATE DECKS — one facing northeast to catch the morning sun with your coffee, and another facing northwest, perfect for unwinding with a glass of wine as the sunset paints the Alberta sky. The lower levels extend your living space with a versatile den, a 5th bedroom, a 3-piece bathroom, and a large rec room — perfect for a media room, home gym, or guest suite. A dedicated laundry and ample storage round out the basement. Step outside to a generous , NW-FACING BACKYARD on a LARGE 5,736 Sq Ft LOT — ideal for summer barbecues, kids and pets at play, or quiet evenings under mature trees. An ATTACHED OVERSIZED SINGLE GARAGE with additional driveway parking and separate covered storage offers plenty of room for vehicles, tools, and hobbies. Updated TRIPLE-PANE WINDOWS keep the home quiet, efficient, and cozy year-round. Oakridge is known for its mature, tree-lined streets and strong sense of community. Top-rated schools, parks, playgrounds, and everyday amenities are all just minutes away, with SOUTH GLENMORE PARK and the Glenmore Reservoir around the corner offering endless pathways for biking, walking, and weekend adventures. Homes like this — MOVE-IN READY, full of character, and on a quiet cul-de-sac in such a sought-after neighbourhood — don't come along often. Renovated, Reimagined, Ready — Your Oakridge Dream Awaits. BOOK YOUR PRIVATE SHOWING TODAY and come see why this is the perfect place to call home!! (id:63476)

206, 4180 Kovitz Avenue NW
Calgary, Alberta
WELCOME TO MAGNA. Magna by Jayman BUILT got its name from the Magna Cum Laude distinction. It is the crown jewel of University District. The best of the best. Not only are these buildings a standout in this community – they showcase the highest level of finishings Jayman has ever delivered in any product. From the stunning water feature at the entrance to the European-inspired kitchens that almost know what you want to do before you do, it simply doesn’t get any better. And that’s the rule we’ve given ourselves with Magna: if it’s not the best we’ve ever done, it’s not good enough. We haven’t done this to pat ourselves on the back though; we’ve done this to pat you on the back. To give you a reward that hasn’t been available before. The others haven’t quite been good enough. They haven’t been Magna level. Welcome to Magna by Jayman BUILT. Live it to its fullest. Magna is the shining gem in an award-winning urban community. University District offers a bold, new vision for living in northwest Calgary. The community gracefully combines residential, retail, and office spaces with shopping, dining, and entertainment, all with inspiring parks and breathtaking natural scenery. University District is a pedestrian-friendly community, using bike lanes and pathways to connect you to your community. Magna offers the highest level of finishing ever offered by Jayman. Our suites come standard with European-inspired luxury kitchens, smart home technology, and the freedom to personalize your home. Welcome to some of the largest suites available in the University District, as well as the only concrete constructed residences. This is the best of the best. Imagine a home where the landscaping, snow removal and package storage are all done for you. Backing onto a picturesque greenspace, even your new backyard is a maintenance-free dream. Magna’s location was impeccably chosen to fit your lifestyle, without the upkeep. Magna is where high-end specifications and smart home technology me et to create a beautiful, sustainable home. Smart home accessories, sustainable features like solar panels, triple pane windows, and Built Green certifications all come standard with your new Jayman home...Introducing the stunning Leonardo I. Featuring the ULTRA Specifications, Drifted Sandstone Elevated palette, a 2 BEDROOM, Den, 2.5 BATHS, and 2 Indoor tiled parking stalls. Enjoy luxury in an exclusive and sophisticated space that harmoniously combines comfort with functionality. Highlights • Floor to ceiling windows • 10-foot ceilings • 78 Sq Ft outdoor balcony • underground visitor parking • Spa-inspired 5-piece ensuite with a large soaker tub with separate shower • Second bedroom with an attached ensuite • Connected living, dining, and great rooms designed for large families and entertaining • Expansive kitchen area with an island, a walk-in pantry, and a dedicated storage space. MAGNIFICENT! (id:63476)
4009 15a Street SW
Calgary, Alberta
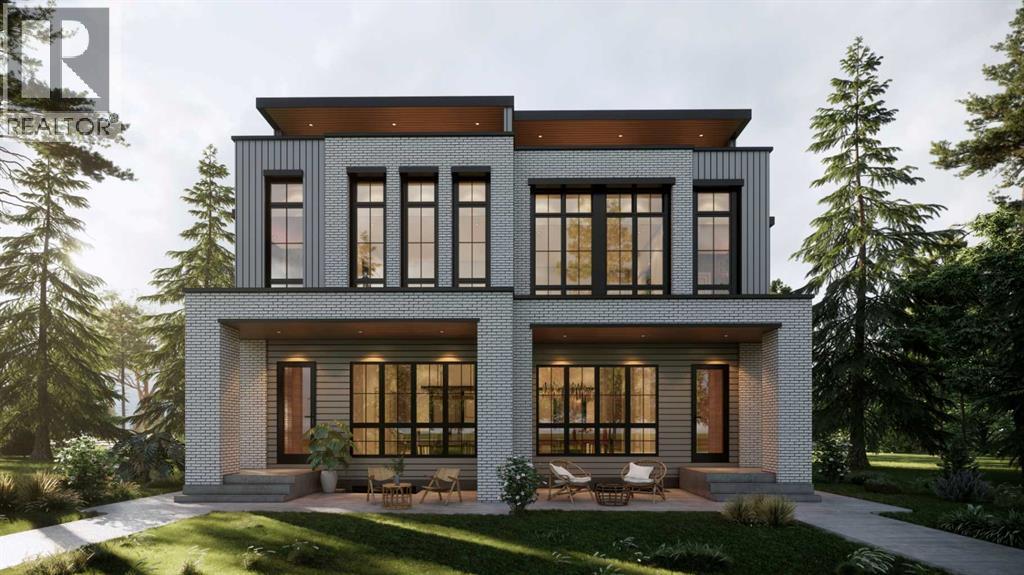
This gorgeous three-story duplex on a premier Altadore street offers an expansive floor plan meticulously designed for modern living. This build features two curated color palettes—light and dark. Please refer to photos of the builder's previous builds for a preview of both finish styles. The main level welcomes you with a formal foyer and an elegant dining room that flows into a chef-inspired kitchen featuring a massive quartz island, a walk-in pantry, and a dedicated pocket office—perfect for working from home. Relax in the sun-filled living room anchored by a sleek gas fireplace, which leads into a functional rear mudroom and a conveniently located powder room.The second level is thoughtfully laid out with three bedrooms and a separate laundry room. This floor includes a spacious secondary master bedroom with its own private ensuite bath and walk-in closet, a second bedroom also featuring a walk-in closet, and a versatile third bedroom. Highlighting the home's unique design, the entire third floor is a private primary retreat, offering ultimate seclusion with a private balcony, a massive walk-in closet with its own center island, and a spa-like ensuite featuring a deep soaker tub, double vanity, and custom shower. The fully developed basement adds even more value with a dedicated home gym, a spacious media room, a stylish wet bar, a fifth bedroom, and ample storage. This stunning property blends luxury and function, situated just steps from the vibrant shops of Marda Loop, top-tier schools, and local parks. (id:63476)
200, 274256 272 Street W
Rural Foothills County, Alberta
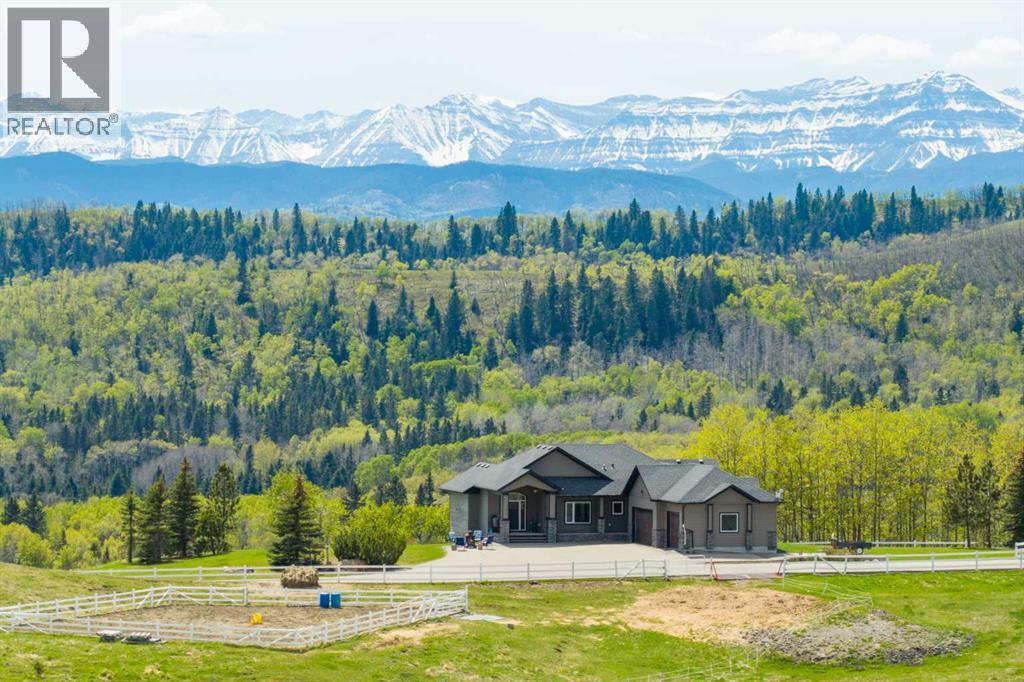
WELCOME TO YOUR PRIVATE FOOTHILLS COUNTY ESCAPE — a STUNNING WALKOUT BUNGALOW set on 9.27 ACRES w/BREATHTAKING MOUNTAIN VIEWS, 3,455.26 SQ FT of developed living space, an OVERSIZED ATTACHED HEATED TRIPLE GARAGE, A/C’D comfort, 4 BEDROOMS, 3.5 BATHROOMS + an OUTDOOR RIDING ARENA. Peace, privacy & luxury country living just minutes from Millarville—this immaculate estate offers the ultimate acreage lifestyle. Step through the INVITING FOYER where rich HARDWOOD FLOORING, VAULTED knockdown ceilings + OAK doors elevate the space w/warmth, style + upscale comfort. The BRIGHT, OPEN-CONCEPT layout is flooded w/NATURAL LIGHT from MASSIVE WINDOWS framing INCREDIBLE MOUNTAIN + COUNTRY VIEWS. The main living space is anchored by a STUNNING FLOOR-TO-CEILING STONE GAS FIREPLACE feat. CUSTOM BUILT-INS — creating the ultimate backdrop for cozy evenings, entertaining guests + unforgettable family gatherings. The dining area will host intimate family dinners + unforgettable holiday gatherings. The ‘HEART of the HOME’ is beautifully designed for both entertaining + everyday function w/GRANITE COUNTERS, a central ISLAND, BUILT-IN OVEN, GAS COOKTOP, STAINLESS STEEL appliances, 2 PANTRIES - 1 for appliances + 1 for food!! The OVERSIZED PRIMARY SUITE is your own PRIVATE RETREAT feat. a SPA-INSPIRED 5PC ENSUITE w/HEATED FLOORS, dual vanities, deep soaker tub, separate shower + WALK-IN CLOSET. The 2nd bedroom feat. its own 3PC ENSUITE, ideal for guests or a sophisticated home office. A spacious MUD ROOM + LAUNDRY ROOM incl/BUILT-IN STORAGE, bench seating, upper cabinetry + utility sink conveniently located off the OVERSIZED ATTACHED HEATED TRIPLE GARAGE. The WALKOUT BASEMENT expands your lifestyle even further — feat. 2 additional generously sized BEDROOMS, a 3PC BATHROOM, MASSIVE REC/GAMES AREA w/WET BAR + a COZY FAMILY ROOM anchored by a GAS FIREPLACE feat. CUSTOM BUILT-INS. A versatile FLEX ROOM + LARGE UTILITY/STORAGE ROOM complete this incredible lower level. FEAT. Sonos Speakers insi de/outside, Lighting Control, Reverse Osmosis System, 1,000 Gallon cistern, 8 Person Hot Tub, Radon Protector. Step outside onto the PARTLY COVERED UPPER DECK w/remote screens + experience TRUE ALBERTA LIVING — feat. GLASS RAILINGS, overhead HEATER, BBQ area + SWEEPING MOUNTAIN + TREETOP VIEWS. The WALKOUT LEVEL opens onto a private patio w/HOT TUB area, while the OUTDOOR RIDING ARENA + HORSE SHELTER w/auto water bowl making this property ideal for equestrian living. Beautiful landscaping, a paved driveway + ELECTRIC GATE entry complete the private estate feel. Located in UNBEATABLE Foothills County, this property borders the NATURE CONSERVANCY - surrounded by rolling hills, mature trees, + endless recreation opportunities, all while offering CONVENIENT access to Calgary, Okotoks, and nearby amenities. THIS PROPERTY IS TO BE SOLD TOGETHER w/the adjoining property at #100 274256 272 Street W — creating an INCREDIBLY RARE MULTI-PARCEL ESTATE w/unmatched versatility, scale + INCOME-GENERATING POTENTIAL. (id:63476)
604 Sovereign Common SW
Calgary, Alberta
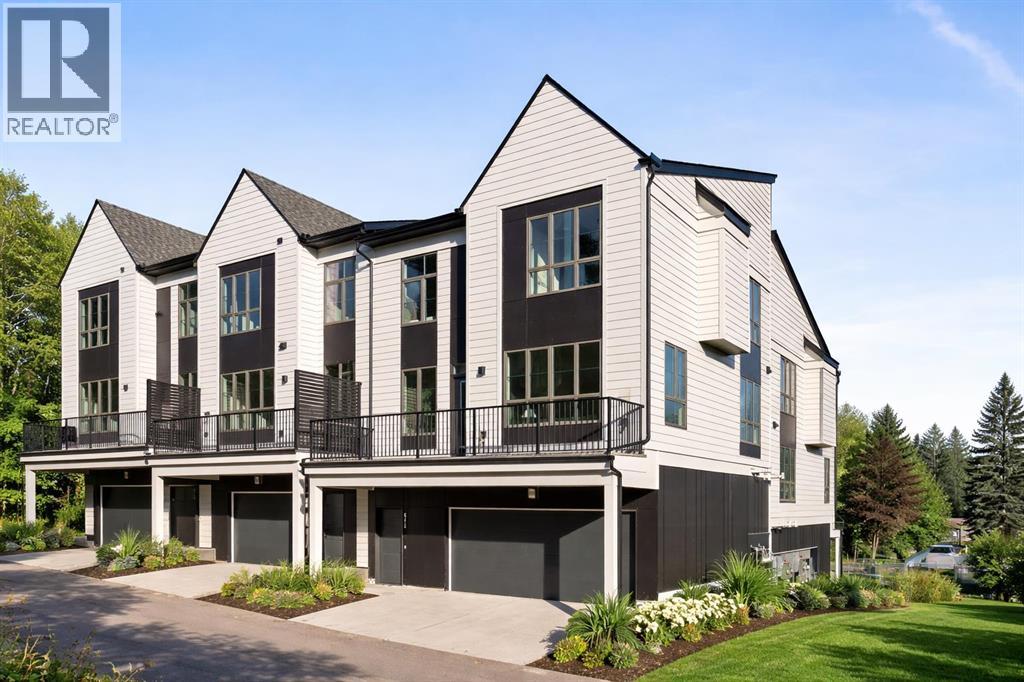
Welcome to the Torrey at Crown Park - an exceptional opportunity offering a brand-new townhouse featuring 3 bedrooms, 2.5 bathrooms, and a private double-attached garage. Offering over 1,500 ft² of thoughtfully designed living space, this end-unit townhome is one of the last remaining opportunities and is perfectly positioned within the development. Large, west-facing windows bring in natural light throughout the day, creating a bright and comfortable living environment. The bright and open main living area showcases a stunning kitchen with endless upgrades, including built-in appliances, quartz countertops, and timeless white cabinetry. Designed with entertaining in mind, the kitchen flows seamlessly into the expansive main living area, creating the perfect space for gatherings or everyday living. Large west-facing windows throughout the main level enhance the sense of space and light, creating a welcoming atmosphere year-round. The impressive great room offers ample space for virtually any furniture configuration and opens directly into the large dining area, allowing for a seamless transition between spaces. The main level is complete with a 2-piece powder room and direct access to the sprawling 26' balcony that spans the width of the home. The outdoor living space is equipped with a BBQ gas line and hose bib, adding everyday convenience and making it easy to enjoy outdoor living. The upper level has been thoughtfully designed, with the primary suite spanning the width of the home while the secondary bedrooms and main bathroom are positioned on the opposite end for added privacy. The ~12' x 12' primary bedroom easily accommodates a king bedroom suite and includes a walk-in closet and private 4-piece ensuite featuring dual sinks and a walk-in tiled shower. The upper level is completed by two additional bedrooms, a full bathroom, and convenient upper-floor laundry. The flexibility of three bedrooms makes this home ideal for families, guests, or a dedicated home off ice, offering excellent long-term versatility and value. The entry level provides access to the private double attached garage, which includes additional space for storage along with a large dedicated storage room, keeping everything organized and secure year-round. Located in Crown Park - one of Calgary’s last remaining inner-city developments - just minutes from downtown, this home offers exceptional convenience with major transportation routes, amenities, and green spaces all close by. Perfect for first-time buyers, investors, or those seeking a lock-and-leave lifestyle with maintenance-free living, this brand new home is backed by a comprehensive builder warranty and Alberta New Home Warranty, allowing you to purchase with confidence and peace of mind. **Please note: Photos are of a previous show unit and are not an exact representation of the property for sale. (id:63476)