
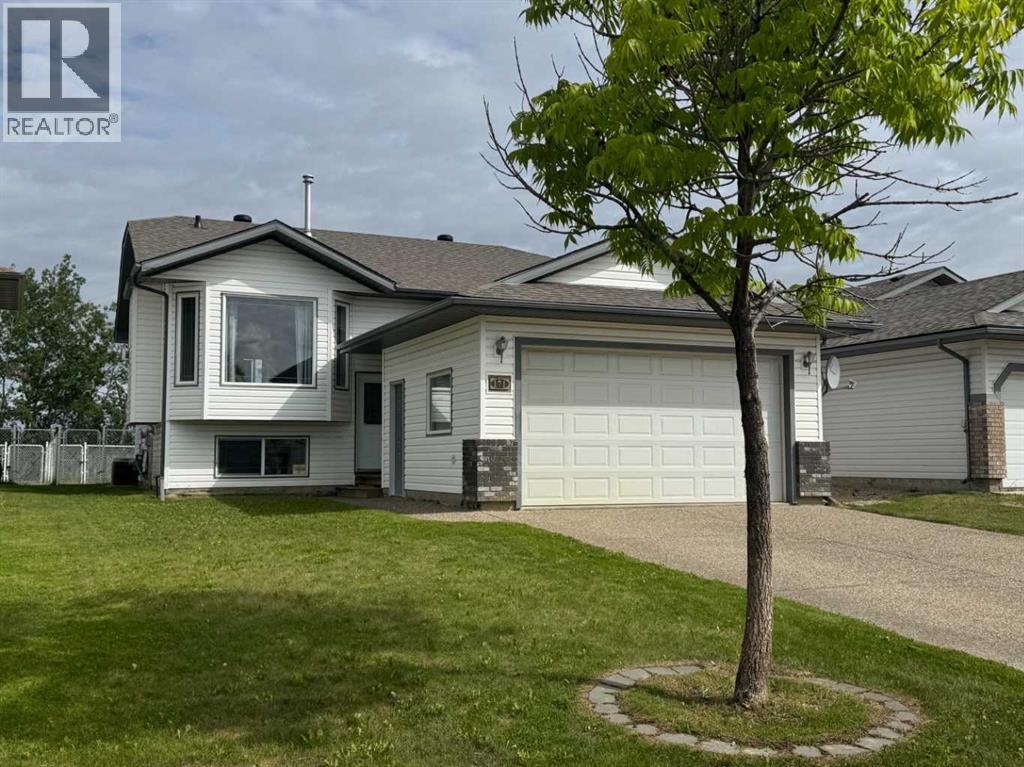
171 Pinnacle Way
Grande Prairie, Alberta
Offering an incredible opportunity for growing families or savvy investors, this fully developed four-bedroom, three-bathroom home in Pinnacle Ridge is officially ready for its next chapter. The property comes equipped with high-value practical upgrades already checked off the list, including central air conditioning, a finished heated garage, new shingles in May 2026 and an exposed aggregate driveway.The main level is thoughtfully designed around the rhythms of daily life, anchored by a sizable kitchen featuring ample, classic oak cabinetry and pantry, and is adjacent to the dining area, making meal times and entertaining effortless. The kitchen overlooks the living room, which offers a cozy haven highlighted by a gas fireplace, adding character and warmth to the space. Down the hall, are 2 bedrooms plus the primary bedroom, which serves as a private retreat, complete with its own dedicated four-piece ensuite bathroom and walk-in closet. The fully finished basement significantly expands the home's footprint, offering a layout that works beautifully for older children, roommates, or a secondary living space. It features a massive family room ideal for a home theater or gaming setup, a second large four-piece bathroom, and a bedroom. An additional lower-level room offers excellent flexibility, easily converting into a quiet home office, a fitness space, or a massive walk-in storage room depending on your needs. The exterior of the property offers a fully fenced and landscaped backyard, providing a safe, enclosed area for pets and children. A spacious deck provides the perfect spot for summer barbecues, while the storage space underneath can keep garden tools and outside toys tucked away. Location is a major highlight here: the property backs directly onto a lighted, paved walkway, offering a scenic path that leads straight to the neighborhood park just steps from your back gate. Heading east, you have the benefit of a K-8 school as well as Grande Prairie’s on ly Francophone school. Super close proximity also to the health, aquatic, & fitness facility of the ‘Eastlink Centre’, 2 high schools, ice arena, restaurants and so much more!Whether you are looking to add a solid performer to your rental portfolio or want a spacious home you can personalize from day one, this house is ready for viewings. Contact a REALTOR® today for more information or to schedule a private tour. (id:63476)

20, 6503 Ranchview Drive NW
Calgary, Alberta
OPPORTUNITY KNOCKS IN RANCHLANDS!Bring your tools, your vision, and your imagination! This 3-bedroom END UNIT townhouse in the established Parkside Place complex (RANCHLANDS) offers an exceptional opportunity for renovators, investors, flippers, or buyers looking to build substantial sweat equity. (Last end unit sale in here: $382/Aug 2025 -- they don't come up often) With approximately 1,063 sq. ft. above grade plus a partly finished basement (bathroom), this home presents a rare chance to purchase in a desirable NW Calgary community at a price that reflects the work required. The property requires significant updating and renovation but offers tremendous upside potential for those willing to roll up their sleeves.The functional floor plan features a kitchen / dining nook at the front of the home, a spacious living room with a wood-burning fireplace overlooking the private fenced yard. Upstairs you'll find three bedrooms and a full family bathroom. The unfinished basement provides ample storage space and future development potential.As an end unit, the home benefits from additional privacy and natural light. An assigned parking stall (#27) is located nearby, while condo fees include water and sewer, etc. Residents enjoy a well-managed complex close to schools, parks, off-leash areas, transit, shopping, Crowfoot amenities, and major transportation routes.Whether you're an investor seeking your next project, a contractor looking for a value-add opportunity, or a buyer hoping to create a home tailored to your own style, this property offers exceptional potential. Renovated units within the complex have demonstrated the value that can be achieved with thoughtful improvements.Property is being sold as-is, where-is. Opportunities like this don't come along often—bring your imagination and discover the possibilities. (id:63476)
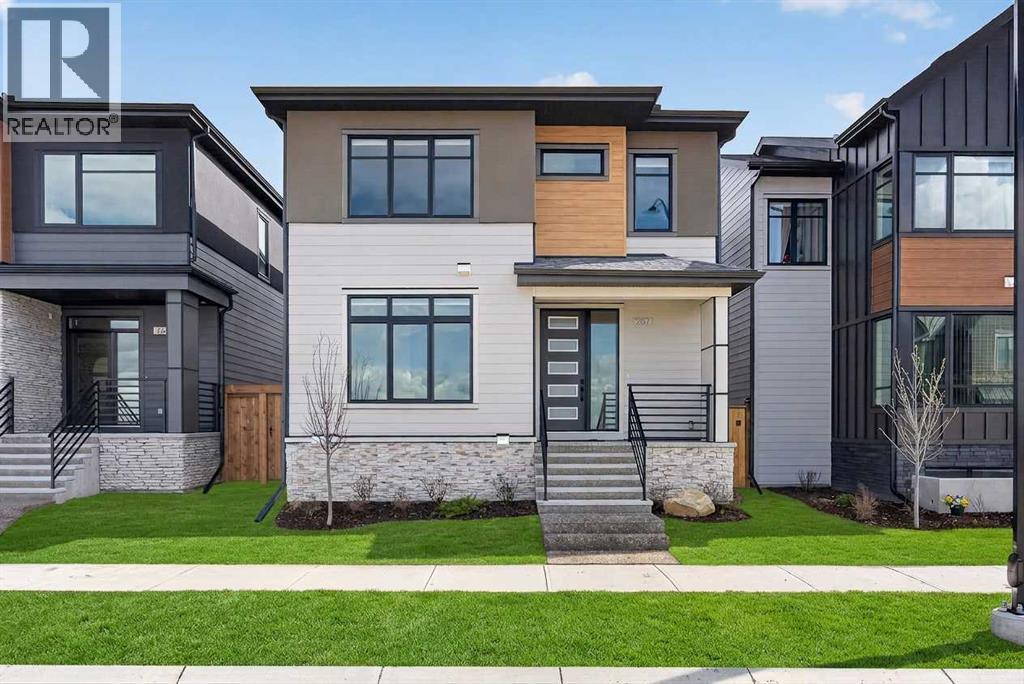
267 Bluerock Avenue SW
Calgary, Alberta
Price reduced for quick sale!! Discover the epitome of modern living in this nearly-new Cardel Homes masterpiece, nestled in the highly coveted community of Alpine Park. Boasting an array of premium upgrades, this residence makes a striking first impression with its grand 8-foot main entry door, which opens into a bright, airy foyer finished with durable wide-plank hardwood flooring that extends throughout the main living areas. The thoughtfully designed layout features elegant architectural archways—including a beautiful transition into a dedicated front-office space complete with custom built-in shelving—and a spacious, open-concept living area bathed in natural light. The heart of the home is a stunning two-tone chef’s kitchen, featuring white upper cabinetry, rich wood-toned lowers, high-end stainless steel appliances, and an expansive quartz-topped island perfect for entertaining. Upstairs, you will find a retreat-like atmosphere with soaring 9-foot ceilings and a cohesive, designer aesthetic that carries through every room. Ideally positioned for convenience, this home offers unparalleled access to Stoney Trail and is just a short 25-minute commute to downtown, while being moments away from top-rated schools and major shopping like Costco. With all original lots in the area now sold out, this is a truly rare opportunity to own a home of this caliber. Call your favorite realtor today! (id:63476)
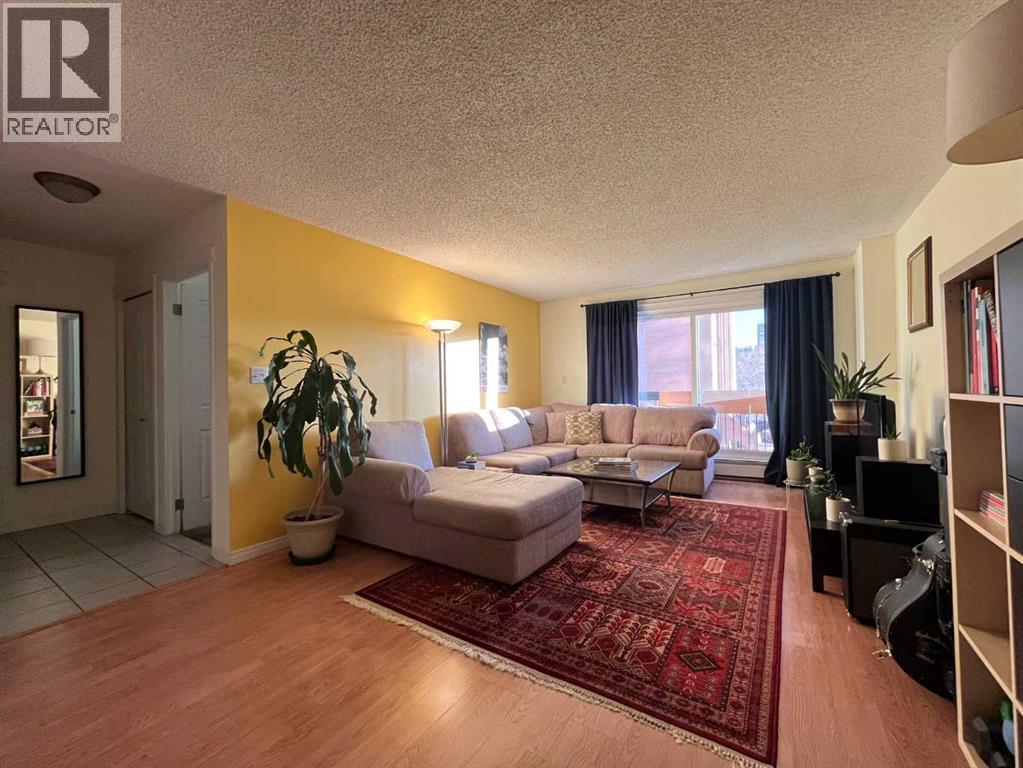
305, 1033 15 Avenue SW
Calgary, Alberta
Welcome to Wild Rose Manor, perfectly positioned in the heart of Calgary’s lively Beltline. This concrete construction one-bedroom, one-bathroom condo offers a smart layout, comfortable living space, and an unbeatable inner-city location.The open-concept living and dining area is filled with natural light from large windows, creating a bright and welcoming atmosphere. The living room provides a cozy place to unwind, while the dining space sits conveniently off the kitchen, making it ideal for both everyday meals and entertaining. The kitchen is designed for efficiency, featuring generous counter space and a functional layout.The spacious bedroom offers a peaceful retreat, located next to a well-maintained four-piece bathroom. One of the standout features of this home is the south-facing balcony, which runs the full length of the unit looking onto mature trees and great views—perfect for enjoying sunny mornings, evening sunsets, or simply relaxing outdoors. Generous four piece bathroom has been updated with a deep soaker tub and updated shower head. Additional conveniences include an assigned parking stall, in unit storage as well as a large separate storage locker and laundry located just steps from the unit only shared with a few neighbouring units. Exceptional privacy with no direct sightlines from neighbouring units. The pet-friendly building allows both dogs and cats with board approval. Condo fees include heat, water, and sewer, providing excellent value.Located just two blocks from 17th Avenue, you’ll enjoy easy access to cafes, restaurants, shops, and nightlife. The Saddledome, MNP Community & Sport Centre, downtown core, transit, and major roadways are all minutes away, making this an ideal home for professionals or anyone seeking a walkable urban lifestyle.Book your showing today! (id:63476)
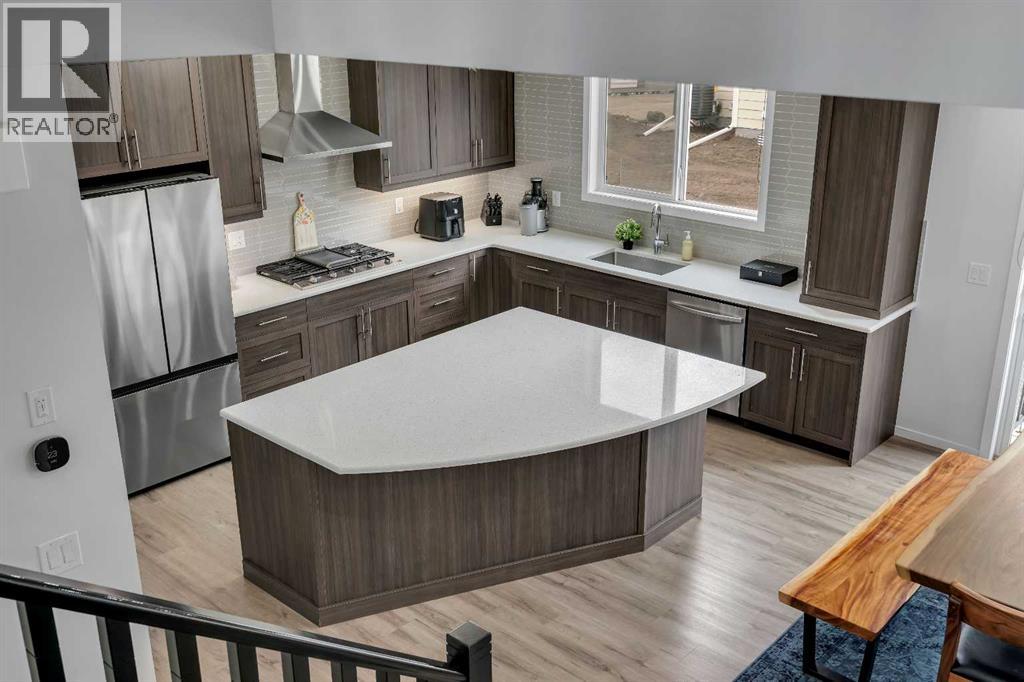
273 Carringwood Close NW
Calgary, Alberta
SPICE KITCHEN / SEPARATE ENTRANCE / OVER $100K SPENT ON UPGRADES / 4 BEDS UPSTAIRS / 2,827 SQFT! Extensively upgraded, lovingly cared for and with enough space to fit a growing family… This is the one your family has been waiting to call HOME! Stepping inside, the main floor opens into a casual front living room that works perfectly as a home office or flex space to suit your needs. Also off of the front door is a 2pc powder room for guests. Further in, the home opens into a bright open-concept kitchen, dining and main living room with mid-tone vinyl plank flooring throughout. The kitchen is the standout of the space, featuring a large curved island, quartz counters, espresso shaker-style cabinetry, pantry, gas cooktop, built-in wall oven/microwave, & a full-height tile backsplash. Tucked just off the main kitchen is a highly desirable spice/butler’s kitchen with an electric stove, sink, window & additional cabinetry which is an incredible bonus for keeping the main kitchen clean while hosting! The central dining area has room for a spacious 8 seater table. Open to both dining and kitchen, the large living room has space for large cozy couches. The living room is anchored by a fireplace with marbled tile surround. There is also access to the double-attached garage through the mudroom. Heading up the main staircase, the contrasting modern black spindles lead you to a spacious bonus room off of the upstairs landing. The bonus room can be used as a second family room, kids’ lounge, homework area or additional office space as needs change. This level has a rare double-master 4-bedroom layout which gives 2 of the bedrooms their own full ensuites! The primary bedroom includes a walk-in closet & a private 5-piece ensuite while a second large bedroom has its own private 4-piece ensuite. Two more bedrooms share another 5-piece bathroom, & the upper-floor laundry room adds everyday convenience. Outside, the home has a separate entrance into the unfinished basement which does give you potential for future suite development (subject to approvals and permitting by the municipality). The backyard is also ready for future landscaping, equipped with a small rear porch. Located close to Carrington Ponds, Carrington Skate Park, the Rotary/Mattamy Greenway walking and biking paths, & nearby green space with a baseball field. For easy access to amenities, Carrington Plaza is just down the street with No Frills grocery, shopping and dining. Access to the rest of the city is through several nearby major roadways including Stoney Trail, Harvest Hills Blvd & Deerfoot Trail. Jumping in the car: Downtown is a 24 min drive (27.4KM), Airport is a 16 min drive (16.5KM), & Banff is a 1 hr 26 min drive (130KM). (id:63476)
14, 8544 48 Avenue NW
Calgary, Alberta
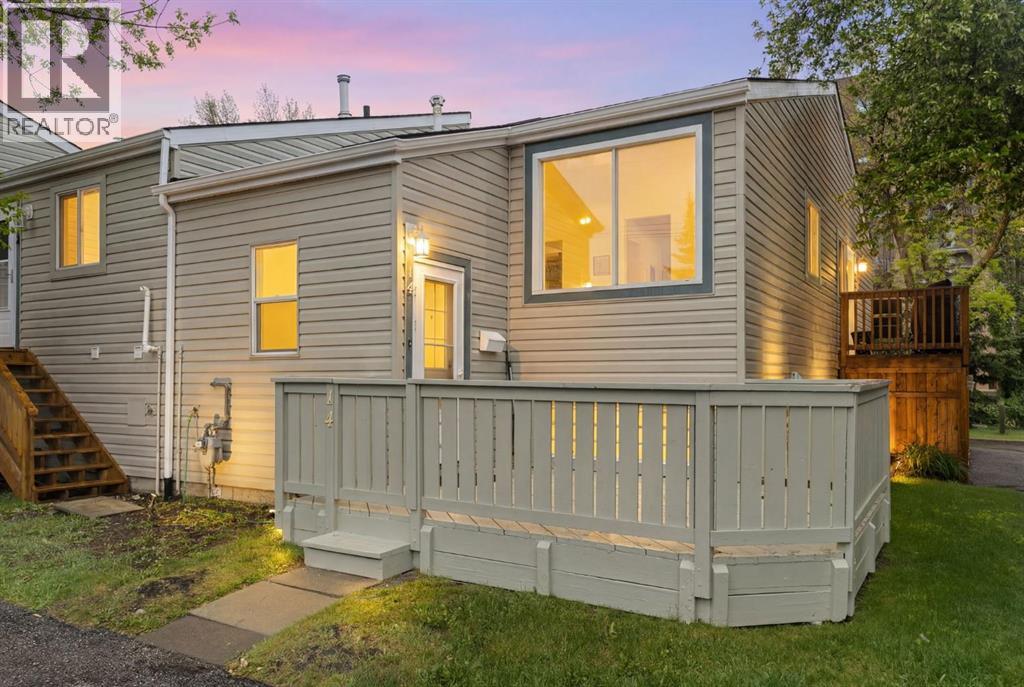
Welcome to Unit #14 at Riverside Ridge in the northwest community of Bowness. This professionally updated, multi-level condo features three bedrooms, one full bathroom, and a newly added main-floor powder room completed in 2026. The flexible main-level bedroom easily transitions into a private home den. Fresh professional paint covers all walls and kitchen cabinetry, complemented by a newly integrated dishwasher and new stove. High-end interior updates include modern luxury vinyl plank flooring across the main level, plush new carpet on the lower level, and a remote-operated kitchen skylight installed in 2025, with automatic rain and wind sensors to protect from the elements. Positioned away from main traffic at the end of the complex, the property offers a quiet location with assigned parking directly in front of the entrance. The development borders the Bow River and its expansive regional pathway system, delivering immediate outdoor recreation access. Residents live steps from Bowness Park and a short drive from the local Farmers' Market. The surrounding area maintains a distinct, village-like character with an established collection of independent shops, restaurants, and professional services. Commuting is effortless with easy access to Stoney Trail, Market Mall, the University of Calgary, and the Trans-Canada Highway for quick escapes to the mountains. These units don’t come up often book your showing today! (id:63476)

201, 116 7a Street NE
Calgary, Alberta
LOCATION, LOCATION, LOCATION!!! 100 WALK SCORE!! REMARKABLE PRIVATE ROOF TOP TERRACE WITH CITY VIEWS, AND NEW RENOVATION!!! Welcome to the "VENTO" located in Bridgeland, one of Calgary's most desirable and trendy neighborhoods in Calgary. This is a green building, achieving LEED Platinum Status, energy efficient, using recycled materials, & water conservation, all part of the design and construction. Walk to downtown, Bridgeland LRT, City Zoo, Telus Science Center, & exceptional restaurants/coffee shops at street level like OEB, UNA, Village Ice Cream, Shiki Menya, Blue Star Diner & Small Bar, Sushi Zipang, Starbucks, Mari Bakeshop, Good Earth, Lil' Empire...too many amenities to mention. Enjoy all the features of this NEWLY RENOVATED 1266 sqft END UNIT townhouse, separated by concrete staircase (sound proof), between the one neighbor, very quiet!! Private secure entrance one level up off the street level, secure elevator access to the second floor common courtyard, or quick staircase access with security fob direct to the unit front entrance door from the street. Upgrades include raised glass breakfast bar, GRANITE COUNTERS, stainless appliances, upgraded cabinets, in-floor heating, subway tiled showers & GRANITE bathroom vanity tops. Glass staircase freature uniquely separates the living and dining rooms, as well as separating the two upper bedrooms for added privacy. NEW RENOVATIONS include hardwood floors, paint, carpet and window coverings. The floor plan is spacious & contemporary, featuring two bedrooms, and three bathrooms (inc primary ensuite, and main floor 2-piece bath). Heat/water INCLUDED in condo fees, HVAC air exchanger. This end unit has tons of windows providing lots of natural light. Rooftop patio has two private seating areas. In 2018 the entire building envelope was re-done, including windows/doors, no special assessments owing. Underground garage with heated/secure titled parking stall , secure assigned storage unit, as well as a secure bike roo m. A one of a kind property, competitively priced for the location, listed at ONLY $479,900, City of Calgary Assessed value $530,500. Book your private showing today at #201 116 7A Street N.E. VACANT POSSESSION AVAILABLE FOR JUNE 2026. A few of the photos have been virtually staged to reflect possible furniture placement for the floor plan. (id:63476)
1997 Mccaskill Drive
Crossfield, Alberta
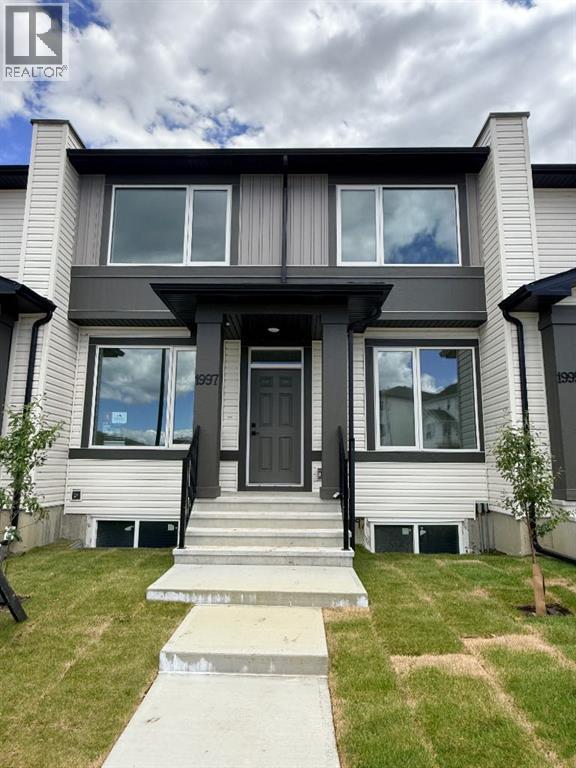
NO Condo Fee !! !!*WASHER & DRYER Included*!! Quick Possession Available !! This new built home has spacious 3 bedrooms and 2 full bathrooms upstairs and a half-bathroom on the main floor, one main floor den-ideal for a home office, modern kitchen, quartz countertops and island, front porch, back yard and a sun deck. Well designed living space with modern appliances and custom finishes, 9 feet ceiling on the main floor. Rear lane access and 2 car parking pad. Crossfield is a quiet and rapidly growing town which has well rated one elementary and one high school, day care, golf course, parks, playgrounds, and other amenities. Strategically located near Airdrie that's 10 minutes drive to Superstore, 15 minutes to Balzac, 25 minutes to Calgary Airport and close to Highway 2 for fast and easy commuting. Don't miss the opportunity - book you're showing today! (id:63476)
809, 550 Riverfront Avenue SE
Calgary, Alberta
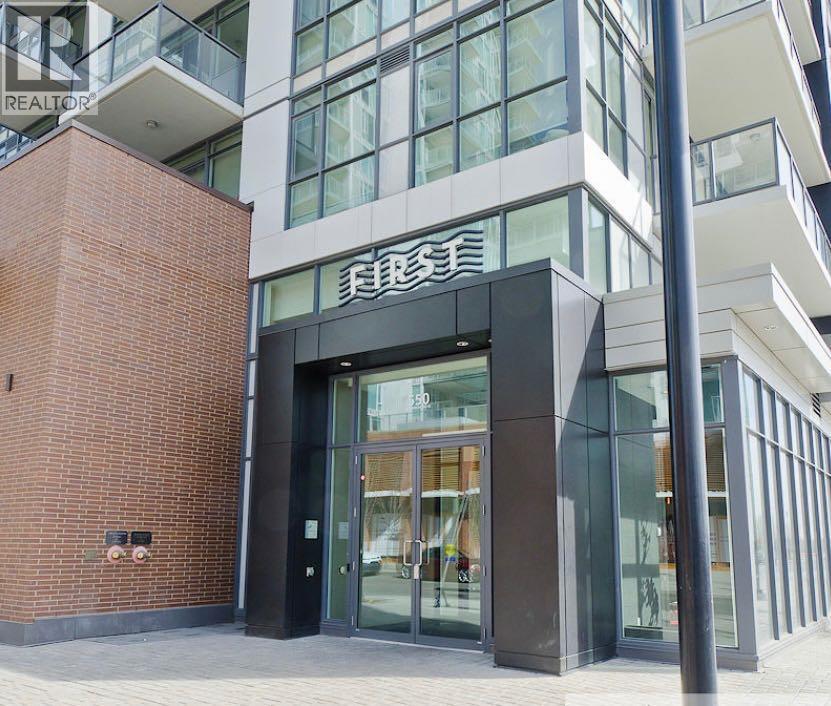
Elegant riverside living in the heart of Calgary's vibrant East Village! This one bedroom plus den suite on the 8th floor overlooks the Bow River and peaceful east views with cheerful morning light! First is an esquisite 18 storey tower developed by Fram+Slokker. Modern European inspired interior design and high end finishing features quartz countertops, soft close cabinetry, luxury vinyl plank, and floor to ceiling sound proof windows. Walk-in closet in the primary bedroom with ensuite bath plus a two piece powder room. The kitchen features built-in appliances and an island, there is insuite laundry, and the balcony off the living room as a bbq gasline. Surrounded by parks, shops and restaurants, this location is also close to LRT, St. Patricks Isand, Inglewood, Eau Claire, Calgary Public Library, Bell Studio Centre, the Saddledome and Stampede Park to name a few. There is titled parking in the parkade and an assigned separate storage locker. Conceirge service weekdays and security at nigh provides a safe and secure lifestyle for top peace of mind. At the same time, enjoy the top floor Sky Club Lounge for owners to use with panoramic views, use of a full fitness centre, dedicated yoga studio, and multiple social/entertaining spaces including a conference room. Ownership at FIRST presents the opportunity for hosting, working from home, or relaxing without ever leaving the building...and yet so much fun and adventure is within walking distance or cycling on the trails of the Bow River Pathway System and Trans Canada Trail. (id:63476)
106, 2134 Kensington Road NW
Calgary, Alberta
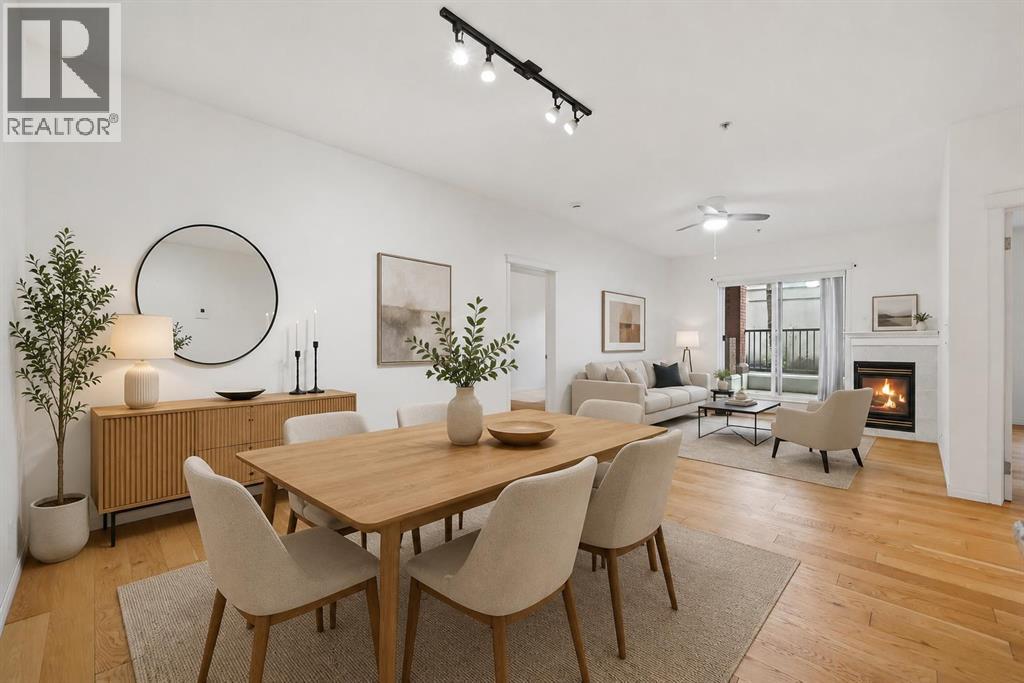
**NEW PRICE** Welcome to this spacious 2-bedroom, 2-bathroom condo located in a well-maintained building in the heart of West Hillhurst, just minutes from Kensington's vibrant shops, restaurants, and amenities.This thoughtfully designed home features 9-foot ceilings, hardwood flooring, and in-floor heating throughout. The open-concept main living area offers an ideal layout for both everyday living and entertaining, complete with a cozy corner gas fireplace, dedicated dining space, and a large U-shaped kitchen featuring granite countertops, white cabinetry, and a generous eating bar. Step outside to enjoy your private balcony located just off the living room, perfect for morning coffee or relaxing on warm summer evenings.The primary bedroom is exceptionally spacious and includes large closets with built-in organizers and a private 4-piece ensuite bathroom. The second bedroom is also generously sized, making it perfect for guests, family members, or a home office. A full 4-piece main bathroom and a separate laundry room complete the functional layout.Additional features include secure underground parking with a car wash bay, a separate storage locker, and a highly desirable inner-city location close to parks, pathways, transit, downtown Calgary, and all the amenities Kensington has to offer.An excellent opportunity to enjoy comfortable, low-maintenance living in one of Calgary's most sought-after communities. (id:63476)
28 Cornell Place NW
Calgary, Alberta
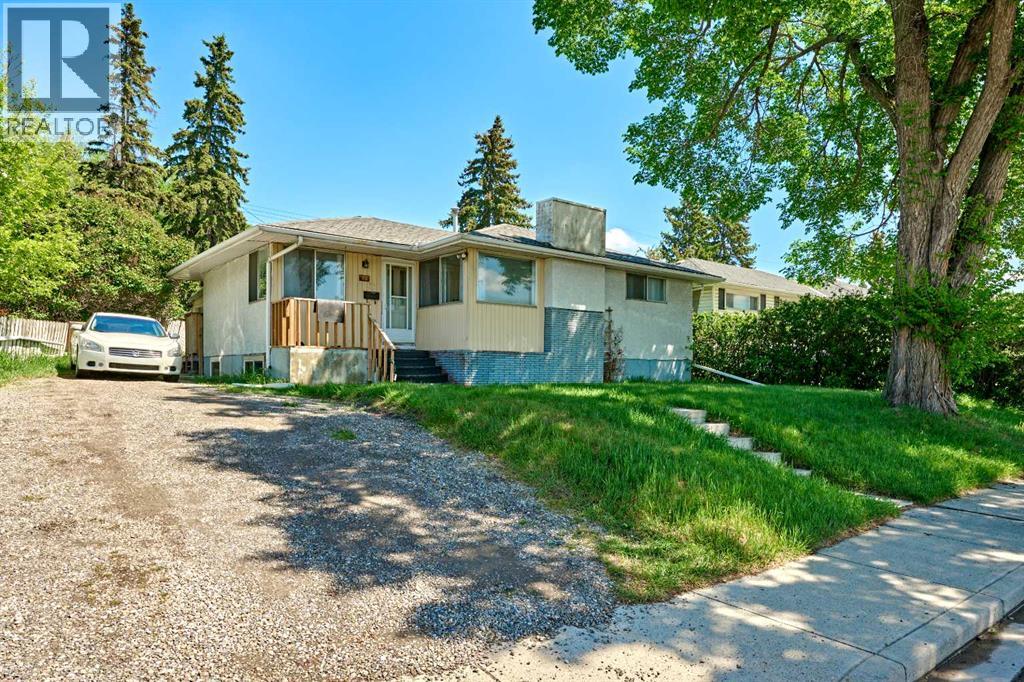
Location, location, location! Do Not Miss This incredible potential in this 1,153 sq. ft. bungalow with 2 SEPARATE SUIT up and down with the LEGAL SECONDARY SUIT CERTIFICATE from the city of Calgary. New hardwood flooring and New Paint through out the main floor. Large country kitchen with New Marble Countertops and Newly Painted Cabinets with eating area facing south overlooking a park across the street and a lovely southwestern sunset over the city at night. New Large 3 bedrooms up plus a full bath. Separate entrance to downstairs has 3 bedrooms, kitchen, recreation room and a full bath. Flooring in basement done in ceramic tile. Large porch with New Renovated sun room in back with irregular back yard and back alley. This home is an INVESTORS’ dream, or Live Upstairs and Rental out Basement Suit! NEW Shingle Roof in 2021 for years of worry-free protection. Located just minutes from Downtown, this property offers unbeatable access to all amenities with public transit right at your doorstep. Walking distance to Nose Hill Park and Confederation Park. SAIT, U of C, Community Schools, Calgary transit and shopping center. Book your private showing today! (id:63476)
1032 89 Avenue SW
Calgary, Alberta
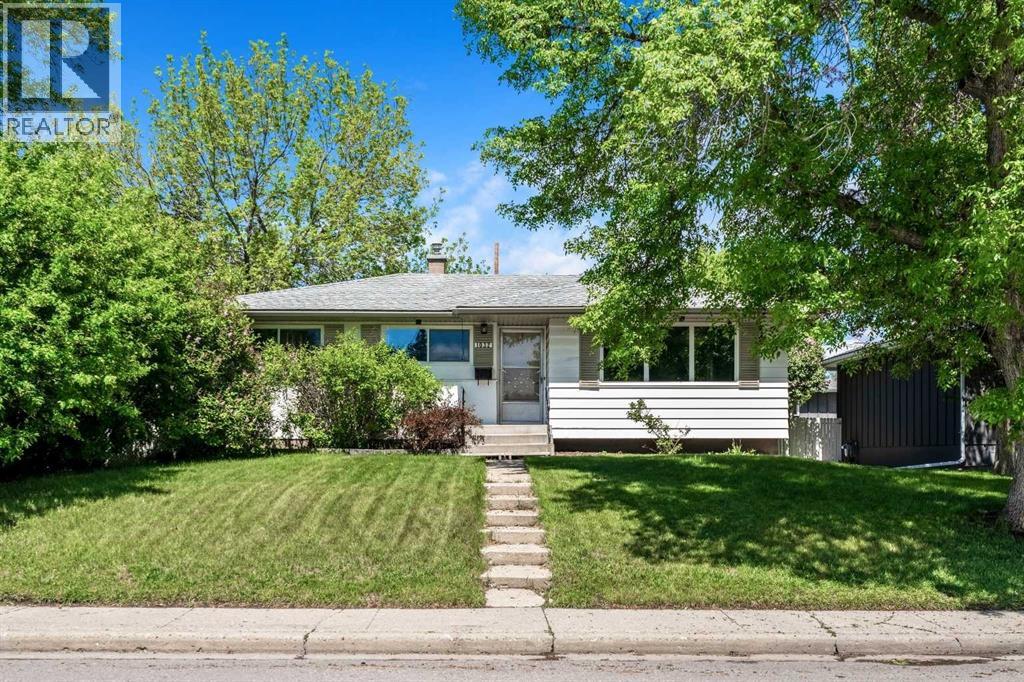
Location, location, location! Attention investors, builders, and developers: this is your opportunity to secure a prime redevelopment property in the highly desirable community of Haysboro. Ideally situated on the west side of the community, this generous 55' x 120' lot is directly adjacent to Haysboro Community Park and expansive green space. This rare offering combines redevelopment potential with an exceptional setting that is seldom found. Imagine stepping outside your door to open green space, mature trees, and a playground just steps away. This is an ideal location for families today and a tremendous opportunity for the future. Lovingly maintained by the same family for many years, this charming bungalow offers over 1,800 sq. ft. of developed living space. Step inside to discover a bright and welcoming living room highlighted by a bank of picture windows that flood the home with natural morning sunlight. Original oak hardwood floors flow throughout the main level, which features three spacious bedrooms, a 4-piece bathroom, and a cozy breakfast nook overlooking the private backyard. A separate rear entrance leads to the fully developed basement, complete with a large recreation room, dry bar, laundry area, workshop, and ample storage space. The flexible floor plan offers a variety of possibilities, including a live-up/rent-down arrangement, renovation project, or future redevelopment opportunity. Outside, you'll find an oversized heated double detached garage along with a substantial gravel parking pad large enough to accommodate two RVs, additional vehicles, or recreational equipment. Parking and storage are certainly not an issue here. While the home has been meticulously cared for over the years, it presents an excellent opportunity for those looking to renovate, customize, or build their dream home on a premium lot. Move in and enjoy as-is, update to suit your personal style, or take advantage of the redevelopment potential in this sought-after location. Id eally situated on the west side of Haysboro, you'll enjoy easy access to schools, parks, playgrounds, shopping, restaurants, public transit, the C-Train, Glenmore Reservoir, off-leash dog parks, and extensive walking and cycling pathways. Major roadways provide quick access throughout the city while maintaining the quiet charm of this established and highly desirable neighbourhood. What truly sets this property apart is its unique location beside a children's playground and beautiful green space, creating an extension of your own backyard. Whether you're watching children play, enjoying a walk with the dog, or planning your future dream home, this is a location that offers a lifestyle as valuable as the property itself. (id:63476)