
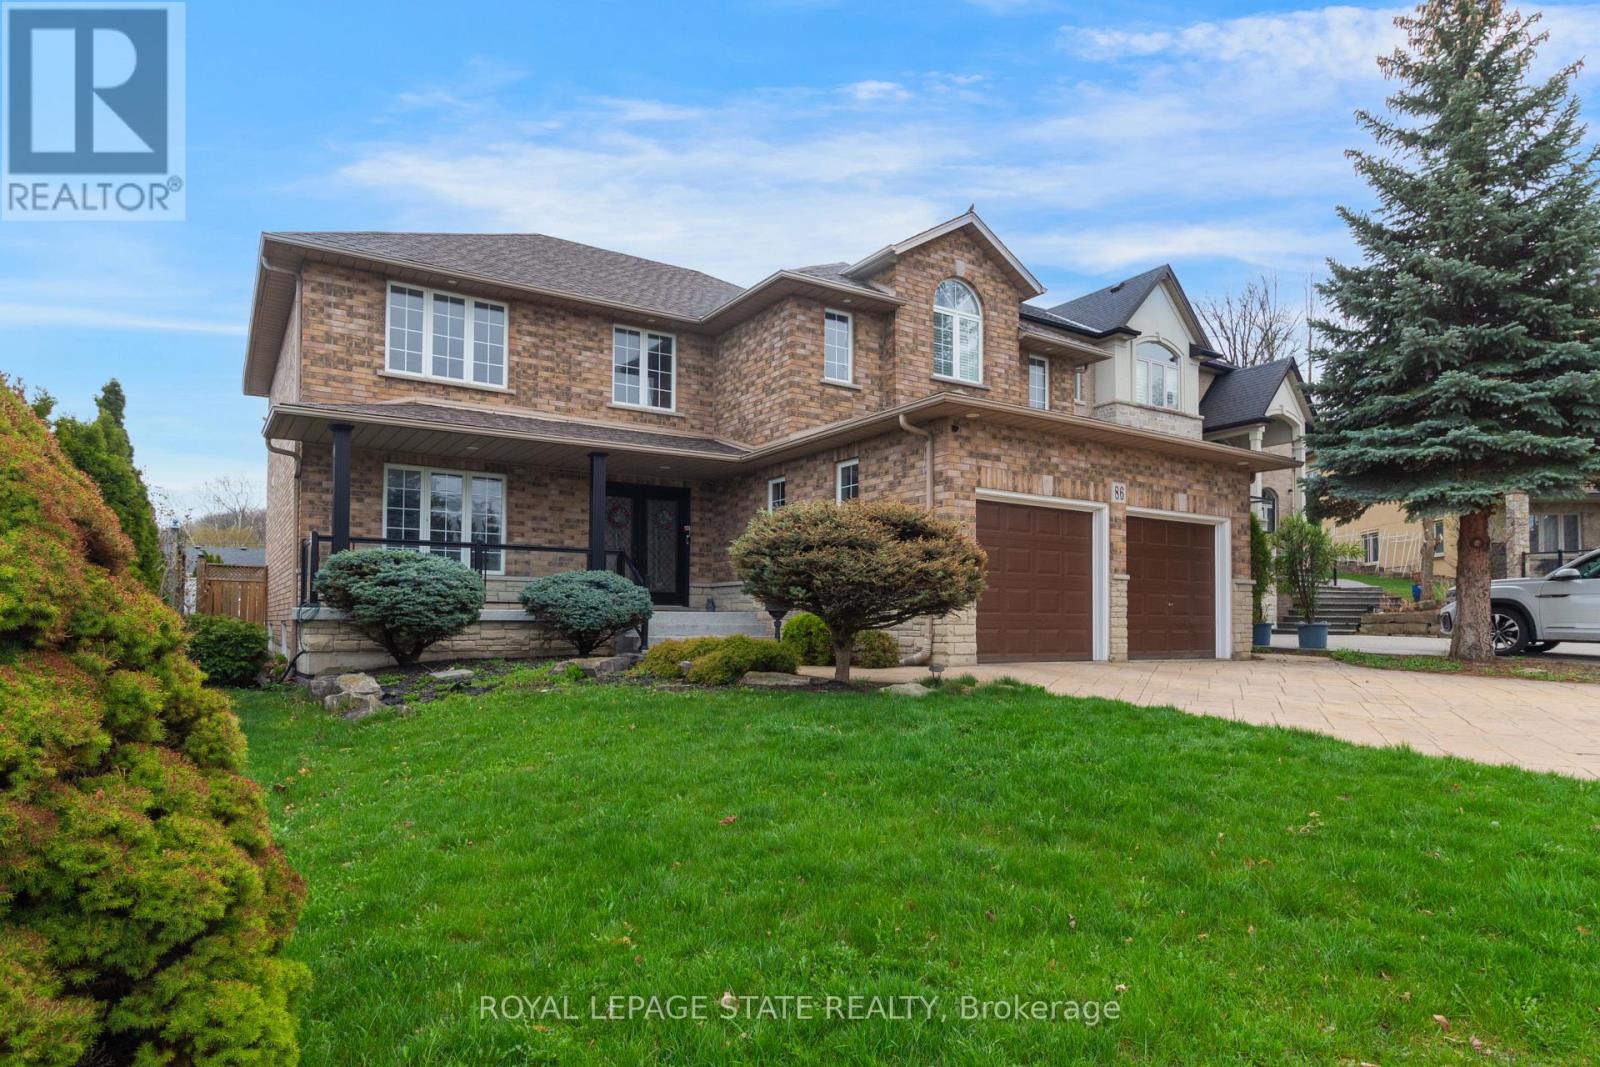
86 Margaret Avenue
Hamilton, Ontario
This custom-built, beautiful family home is tucked beneath the Escarpment on a quiet street, offering privacy and breathtaking views. The backyard is a true oasis - designed for entertaining and everyday enjoyment - Featuring an in-ground pool, hot tub, covered porch and a mini putting green that makes everyday feel like a getaway. Inside, the thoughtfully laid out interior offers spacious bedrooms, four bathrooms, and a fully finished basement with a separate entrance - ideal for extended family living or a potential in-law setup. (id:63476)
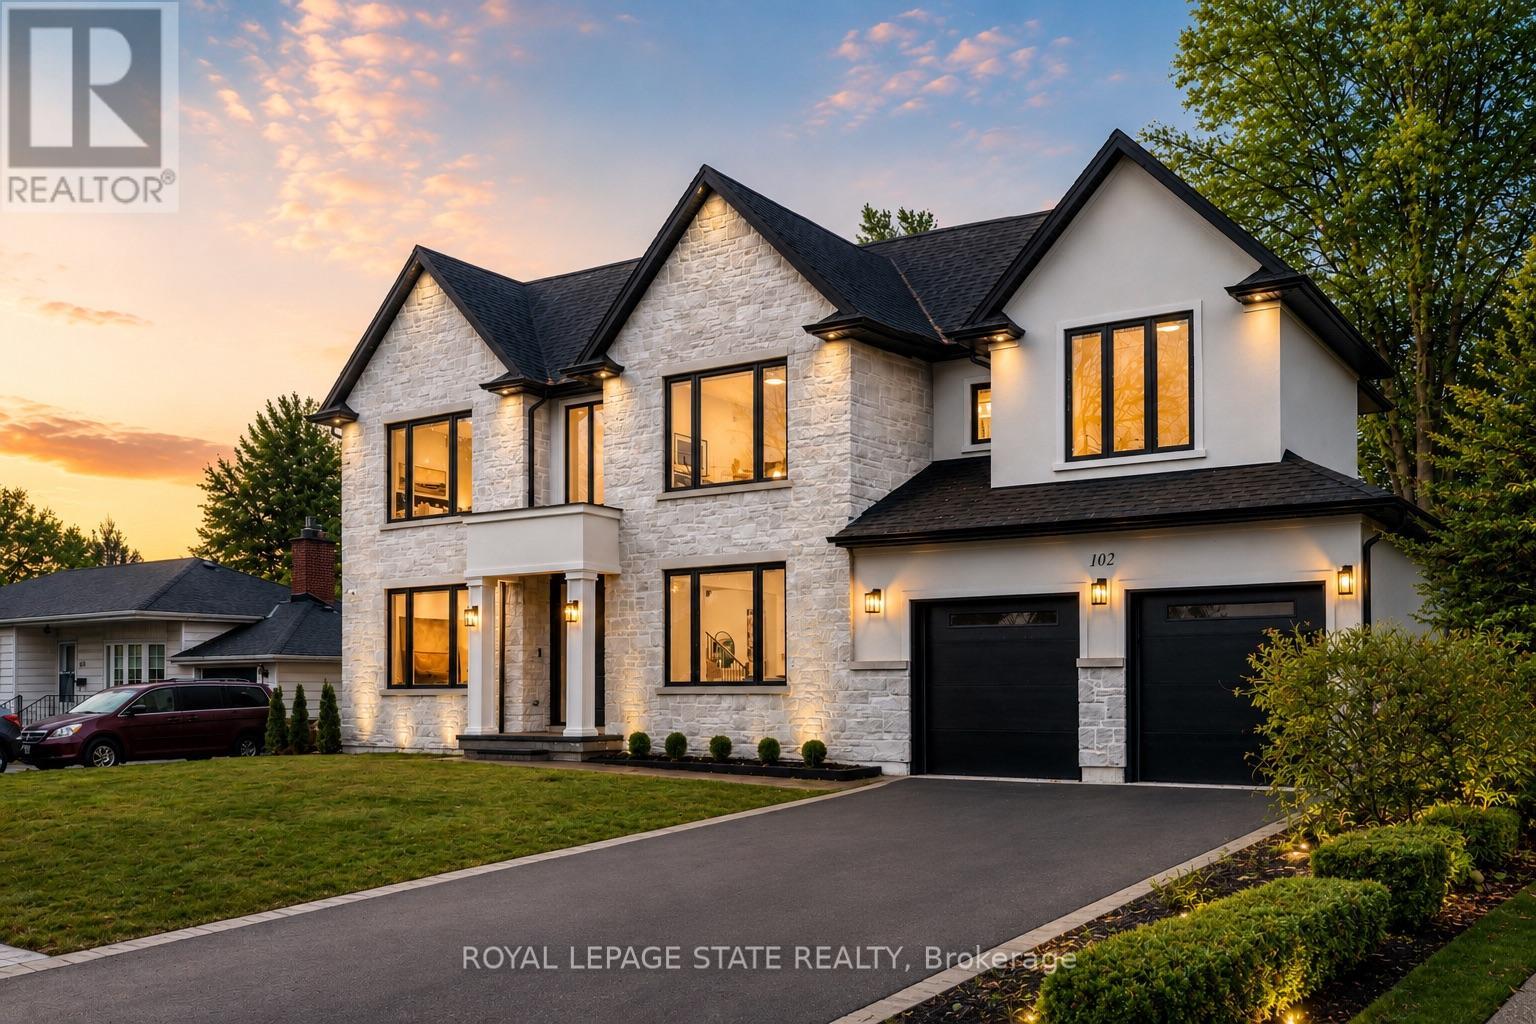
102 Cumming Court
Hamilton, Ontario
Crafted with exceptional attention to detail and completed in 2025 (Tarion warranty), this custom two-storey luxury home offers nearly 6,000 sqft. of finished living, 5+1 bedrooms, 6 total baths, and a contemporary transitional design blending sophistication with family-friendly functionality. Situated on a 75 x 105 ft lot in Ancaster's Nakoma neighbourhood, it features striking curb appeal with a stone-and-stucco exterior and a 2.5-car triple tandem garage. Inside, soaring 9 ft ceilings on all three levels, wide-plank white oak hardwood, 8 ft solid core doors, 9" baseboards, and oversized windows create a sense of grandeur. The 19-ft great room showcases floor-to-ceiling windows and a 42" gas fireplace flanked by custom cabinetry. A main-floor office with built-ins, formal dining room, and powder room provide elegant, purposeful spaces, while the dining table converts into a pool table for dual-purpose entertaining. The gourmet kitchen features black cabinetry, a 9' x 5' waterfall quartz island, full-slab quartz backsplash, champagne and honey bronze fixtures, Bertazzoni appliances, and a walk-in pantry and servery with black stainless-steel sink. Adjacent are the mudroom/laundry with garage entry and a main-level bedroom with ensuite. Upstairs, four bedrooms each have ensuite access, including a primary retreat with 10 ft tray ceiling, oversized walk-in closet, linear fireplace, and spa-inspired 5-piece ensuite with heated floors. The finished lower level offers 9 ft ceilings, oversized windows, sixth bedroom, full bathroom, linear fireplace, and endless possibilities. Additional features include radon mitigation, 200-amp service, hardwired security system, and DryCore subfloor. Outside, the back patio provides a starting point for a dream outdoor space, with a pre-approved building permit for an in-ground pool and gas lines for BBQ. Centrally located, this home offers walkability to schools, parks, shops, and quick access to Hwy 403. (id:63476)
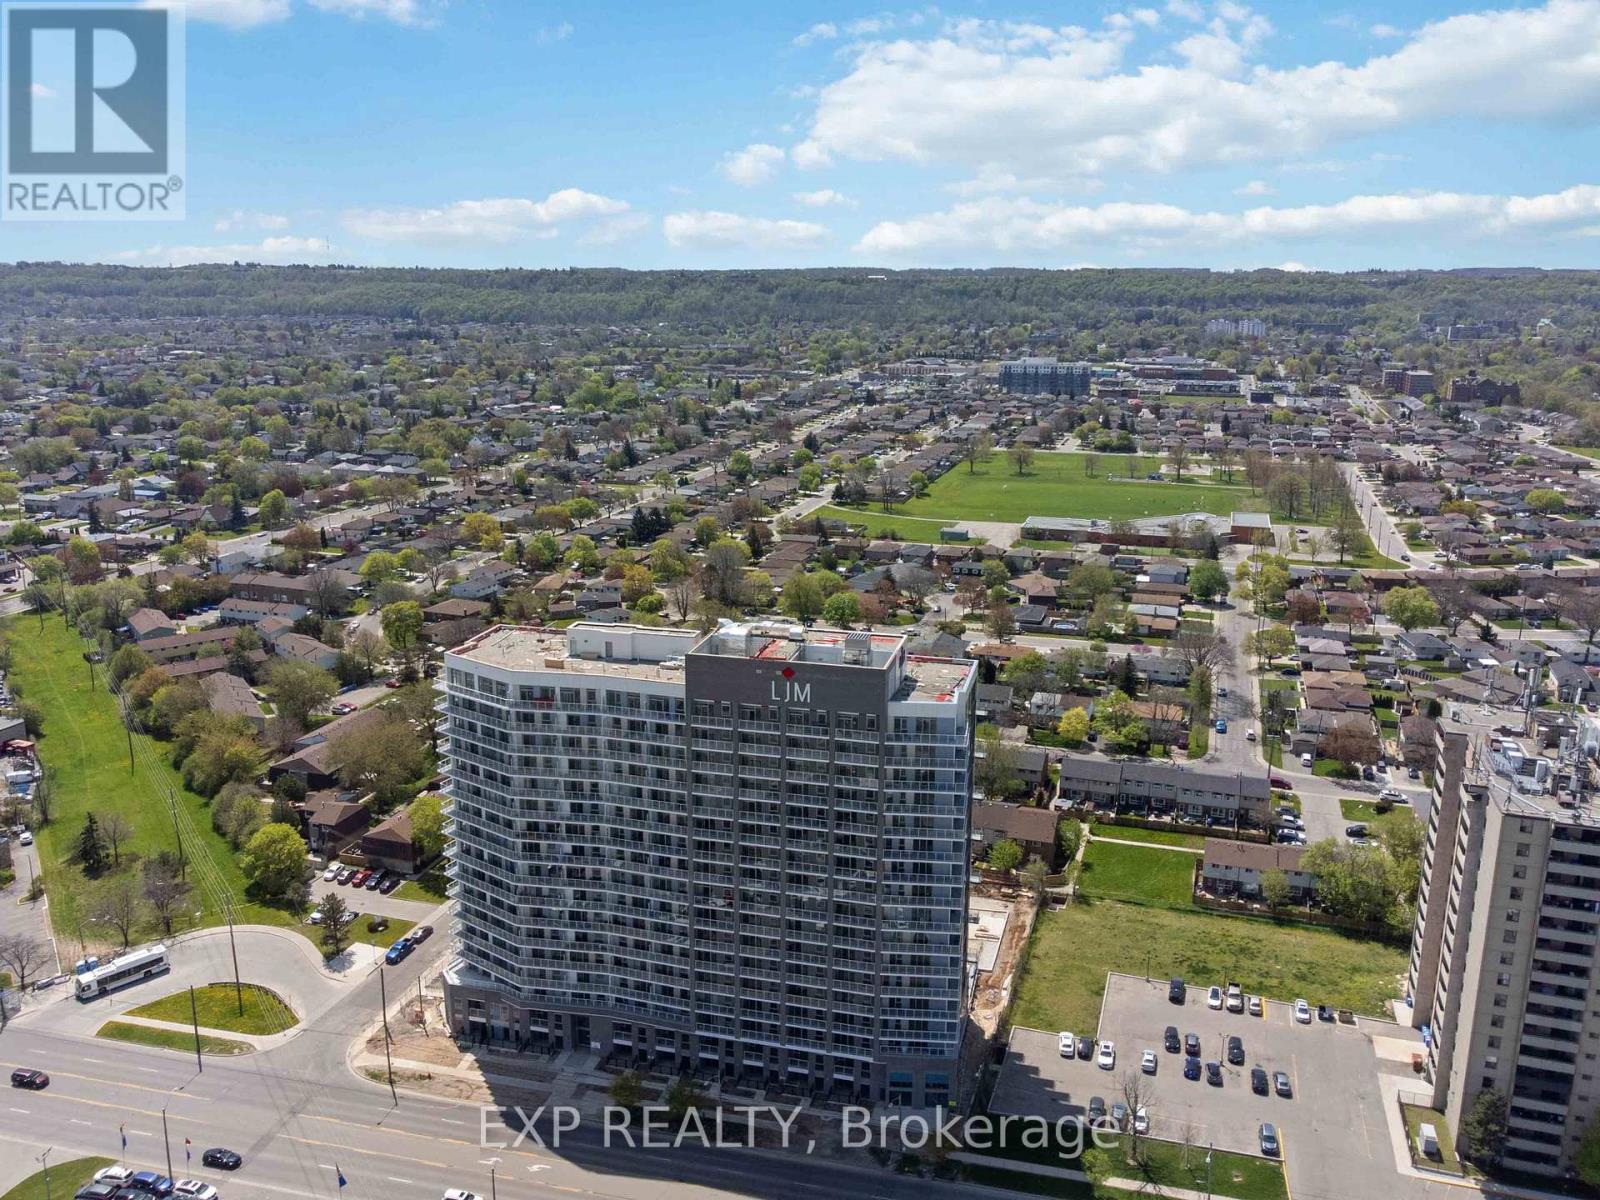
1115 - 2782 Barton Street E
Hamilton, Ontario
Discover contemporary condo living in this brand-new 1-bedroom plus Den suite at LJM Tower. Offers 536 sq. ft. ofthoughtfully designed interior space, complemented by a 97 sq. ft. private balcony with lake-facing views.The layout is functional and features a stylish kitchen equipped with stainless steel appliances. The versatile dencan easily function as a home office, guest area, or creative workspace. Modern vinyl flooring throughout, In-suitelaundry, and Smart Security System for added convenience. 1 Underground Parking Space and 1 Spacious Lockerincluded. Residents enjoy access to premium building amenities including a fully equipped fitness centre, partyroom, EV charging stations, and concierge service. Ideally situated just minutes from Lake Ontario, QEW, Red HillValley Parkway, Confederation GO Station, and a wide range of shopping, dining, schools, and parks. An excellentopportunity of home ownership for First Time Homebuyers and cash flow for Investors. (id:63476)
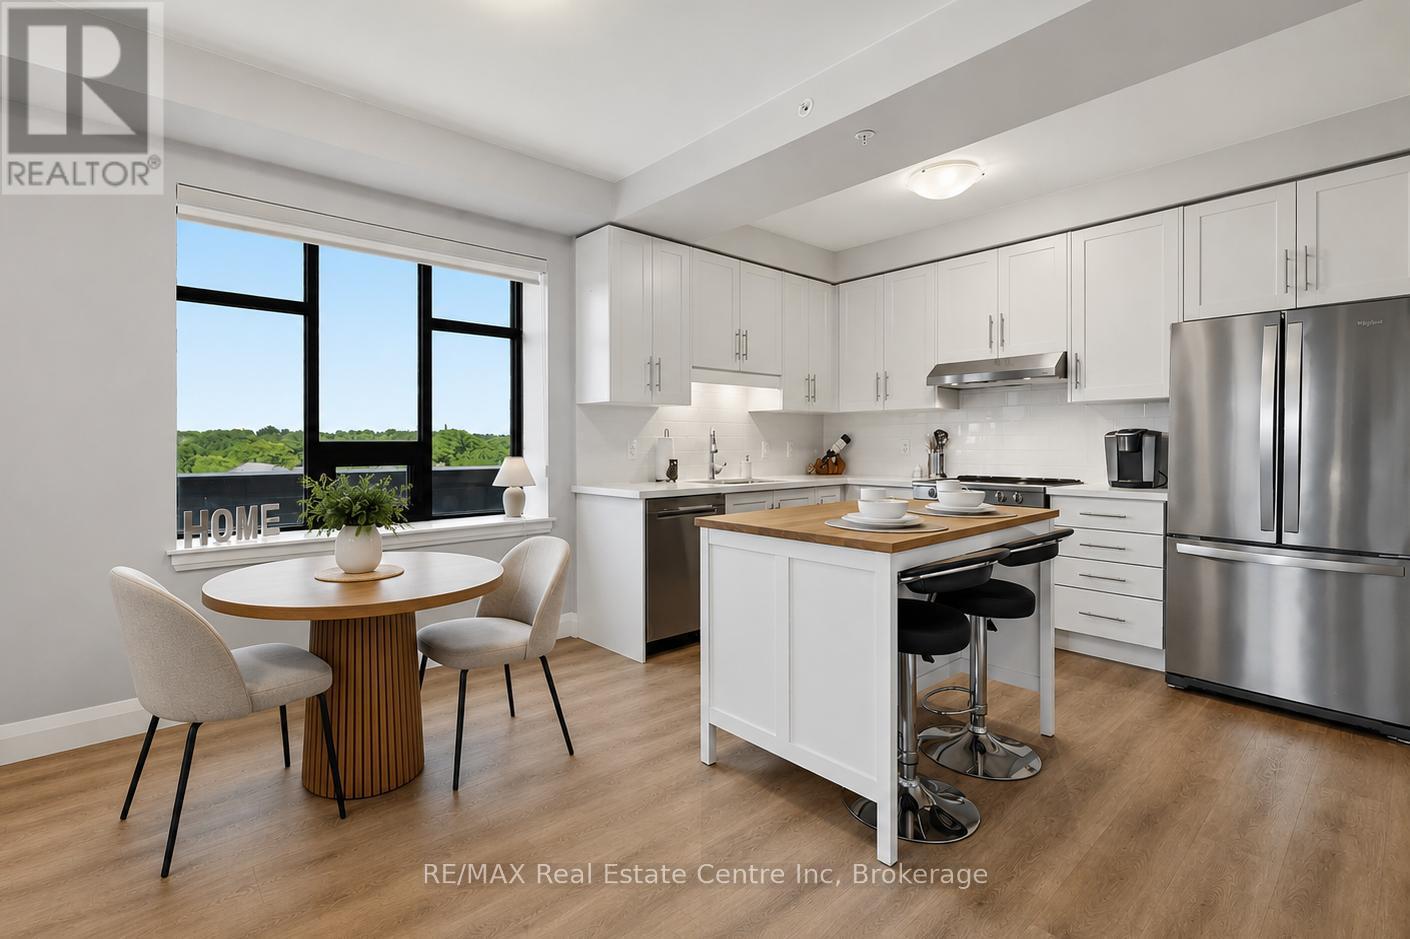
411 - 30 Hamilton Street S
Hamilton, Ontario
Welcome to 411-30 Hamilton St S, a beautifully maintained corner unit, 1-bedroom condo offering a bright, open-concept layout, modern finishes, 2 parking spaces and an unbeatable location in the heart of Waterdown! Upon entering, you'll notice the stunning kitchen with fresh white cabinetry, sleek quartz counters, high-end S/S appliances, subway tile backsplash & spacious centre island with seating-perfect for casual dining or entertaining friends. The sun-filled living & dining area is framed by oversized windows & sliding glass doors that flood the space with natural light while providing seamless access to private balcony. Whether you're enjoying your morning coffee or unwinding after a long day, it's the perfect outdoor retreat. Spacious bedroom with large window, generous dbl closet & lots of room for a king-sized bed. Stylish 4pc bathroom boasts a modern quartz vanity & tub/shower. In-suite stacked laundry adds everyday convenience. Unit includes 1 underground parking space, an additional surface parking space & ample visitor parking for guests. Enjoy an impressive array of amenities including fully equipped fitness centre, beautifully appointed main-floor & 6th-floor terraces with BBQs & panoramic views, sophisticated party lounge with a library, meeting room, electric vehicle charging station, secure bike storage, pet washing station, impeccably maintained common spaces & convenience of fulltime concierge. Enjoy an unbeatable location with everything at your doorstep. Just 4-min walk away you'll find a shopping plaza with a grocery store, Shoppers Drug Mart, banks, restaurants, cafes & other everyday conveniences. You're also just mins from charming downtown Waterdown, beautiful parks, trails & major highways for effortless commuting. Perfect blend of walkability, convenience & low-maintenance living. Whether you're a first-time buyer, downsizer or investor, this move-in-ready condo offers incredible value in one of Waterdown's most desirable buildings (id:63476)
103 Mary Street
Hamilton, Ontario
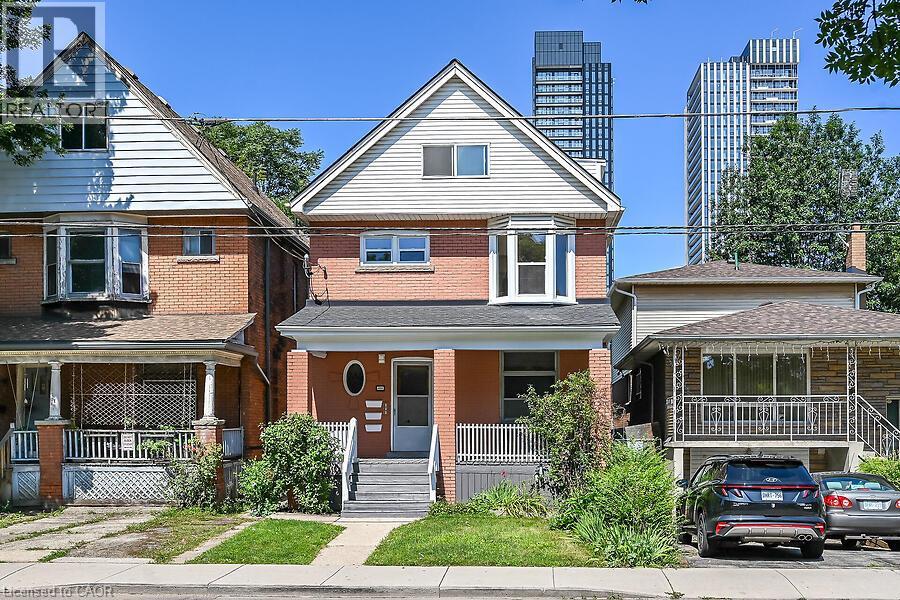
Welcome to 103 Mary St North just minutes to the Vibrant Downtown Core also James St north shopping district including Boutiques, Restaurants, Pier Four park, trails and all amenities. This home has three separate self contained units with separate hydro meters. Makes for an Ideal Investment Opportunity. Originally remodeled for the owners family but plans have now changed and now benefits you! Features of this two and a half storey home are again three separate units, separate hydro meters, rear fire escape, gleaming hardwood, new kitchens and baths, lower level laundry on site. Check out all pictures on the Virtual Tour in the photo Gallery. Currently D Zoned for Multiple units. A Must See!!! ***Please Note, Third floor room sizes are not listed on room sizes because of lack of space. Third floor has a kitchen, bedroom, living room and bath for this unit on the floor below! (id:63476)
103 Mary Street
Hamilton, Ontario
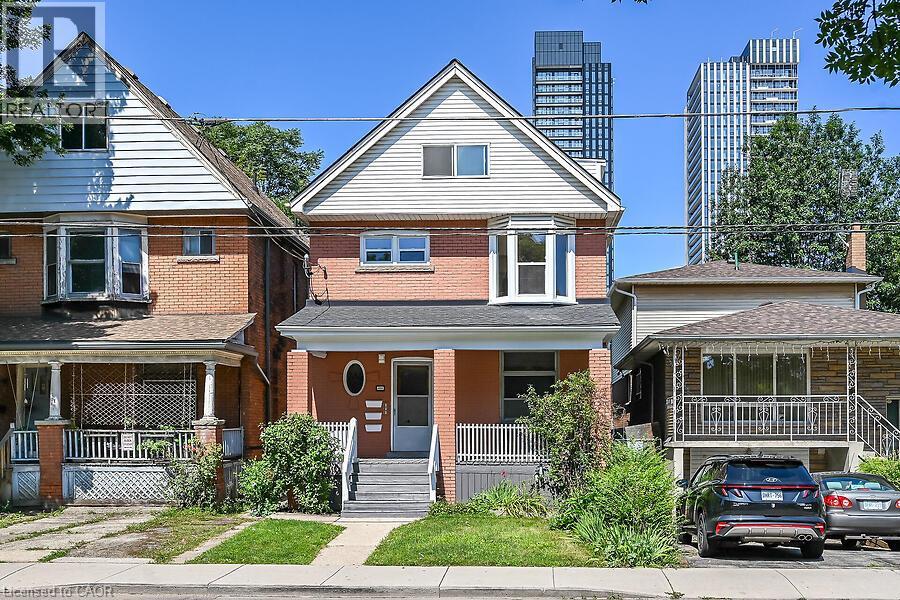
Welcome to 103 Mary St North. All units(Three) vacant and newly remodeled. Just minutes to the Vibrant Downtown Core also James St north shopping district including Boutiques, Restaurants, Pier Four park, trails and all amenities. This home has three separate self contained units with separate hydro meters. Makes for an Ideal Investment Opportunity. Originally remodeled for the owners family but plans have now changed and now benefits you! Features of this two and a half storey home are again three separate units, separate hydro meters, rear fire escape, gleaming hardwood, new kitchens and baths, lower level laundry on site. Check out all pictures on the Virtual Tour in the photo Gallery. Currently D Zoned for Multiple units. A Must See!!! ***Please Note, Third floor room sizes are not listed on room sizes because of lack of space. Third floor has a kitchen, bedroom, living room and bath for this unit on the floor below! (id:63476)
527 Upper Sherman Avenue
Hamilton, Ontario
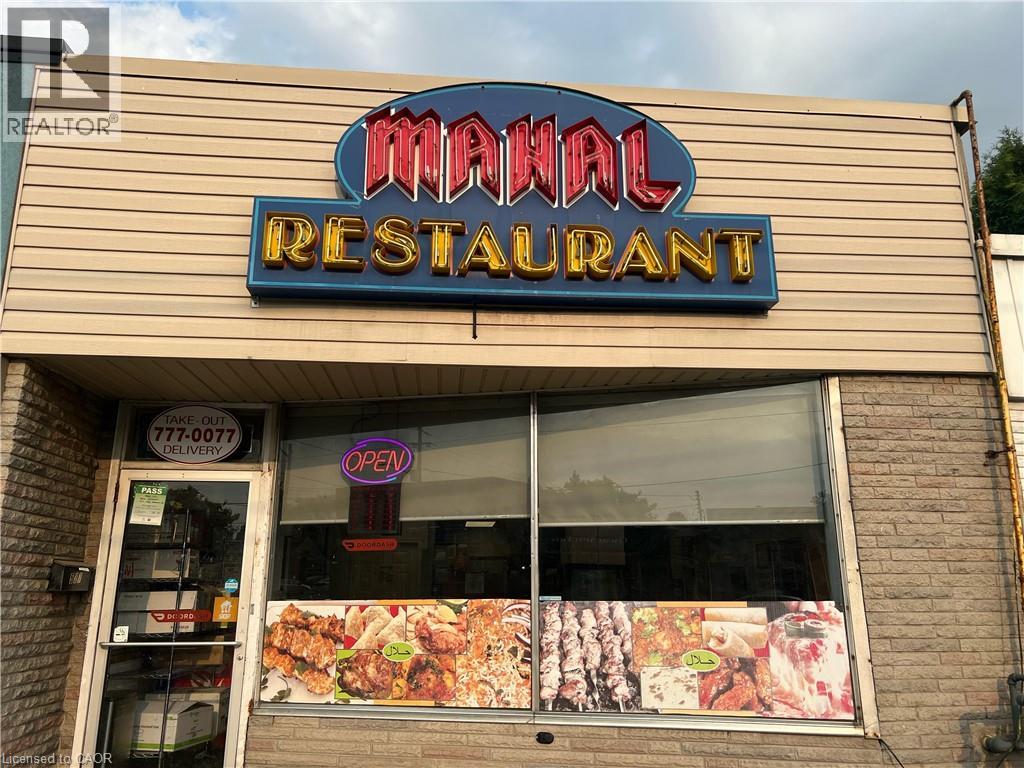
Exceptional Turnkey Opportunity – Mahal Restaurants, Hamilton Mountain Presenting a rare opportunity to own the renowned Mahal Restaurants, a community staple for over 22+ years, known for serving authentic Indian and Pakistani cuisine in the heart of Hamilton Mountain. This well-established business enjoys a loyal clientele and a stellar reputation for quality and consistency. The restaurant offers multiple revenue streams through dine-in, takeout, and a fully integrated online ordering system, including Uber Eats and Skip The Dishes. No franchise fees mean complete control and higher margins for the new owner. This is a turnkey operation with strong brand recognition, ideal for an entrepreneur or family looking to continue a legacy of culinary excellence. Don’t miss your chance to own a profitable and beloved restaurant with deep roots in the community. (id:63476)
1203 - 301 Frances Avenue
Hamilton, Ontario
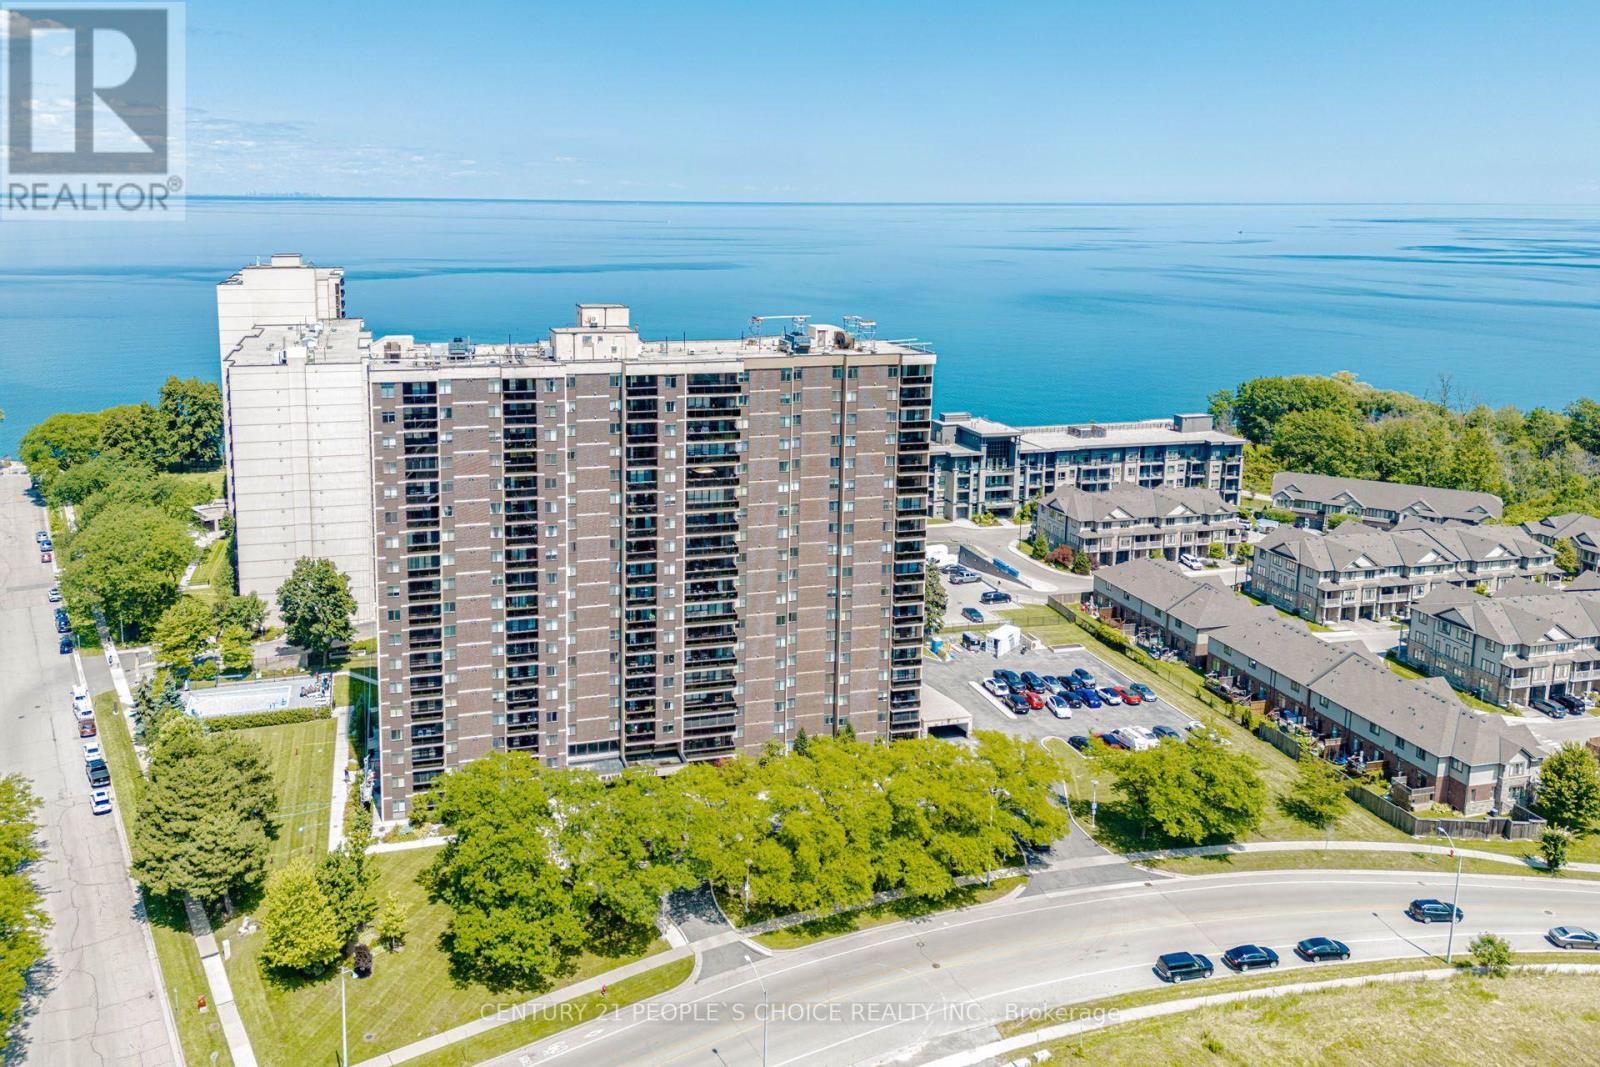
Welcome to Suite 1203 at 301 Frances Avenue, where generous living space meets resort-style waterfront living. This rare 3-bedroom, 2-bathroom suite offers approximately 1,338 sq. ft. of interior space, oversized principal rooms, large windows and two private balconies showcasing beautiful views of Lake Ontario and the Niagara Escarpment.The functional layout features a spacious living and dining area, an eat-in kitchen, convenient in-suite laundry, excellent storage and a primary bedroom with a walk-in closet and private ensuite. The building offers an impressive selection of amenities, including an outdoor pool, fitness room, sauna, party room, library, workshop, barbecue area and visitor parking. Condo fees include heat, air conditioning, hydro, water, cable and internet.Ideally located near the waterfront, beaches, walking trails, parks, shopping and quick QEW access. A spacious condo with a cottage-like setting-without the cottage traffic! (id:63476)
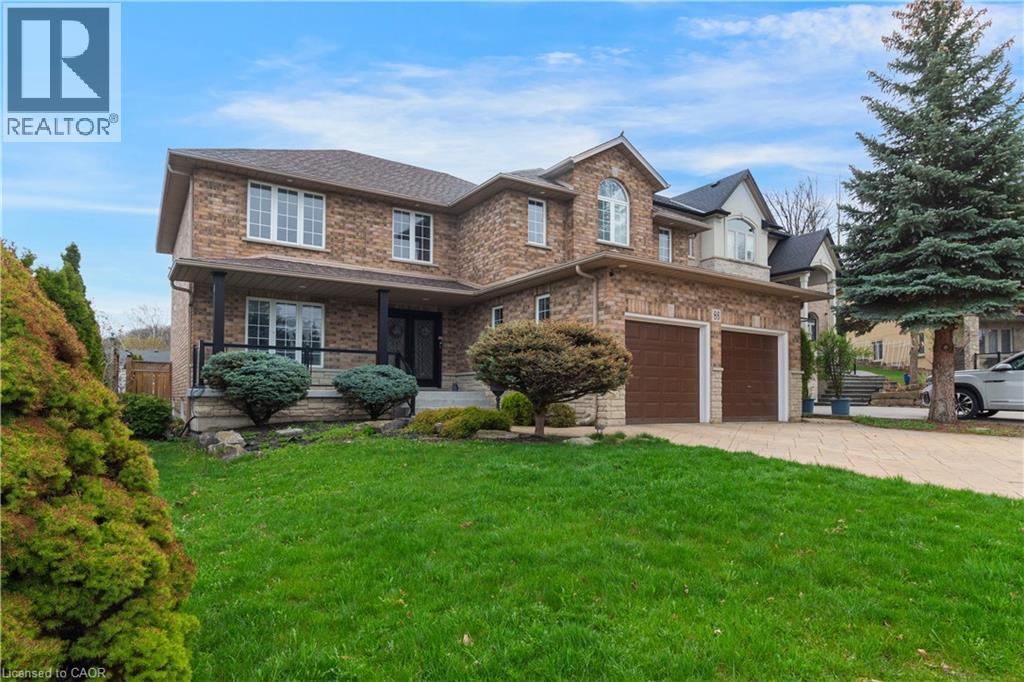
86 Margaret Avenue
Hamilton, Ontario
This custom-built, beautiful family home is tucked beneath the Escarpment on a quiet street, offering privacy and breathtaking views. The backyard is a true oasis - deisnged for entertaining and everyday enjoyment - Featuring an in-ground pool, hot tub, covered porch and a mini putting green that makes everyday feel like a getaway. Inside, the thoughtfully laid out interior offers spacious bedrooms, four bathrooms, and a fully finished basement with a separate entrance - ideal for extended family living or a potential in-law setup. (id:63476)
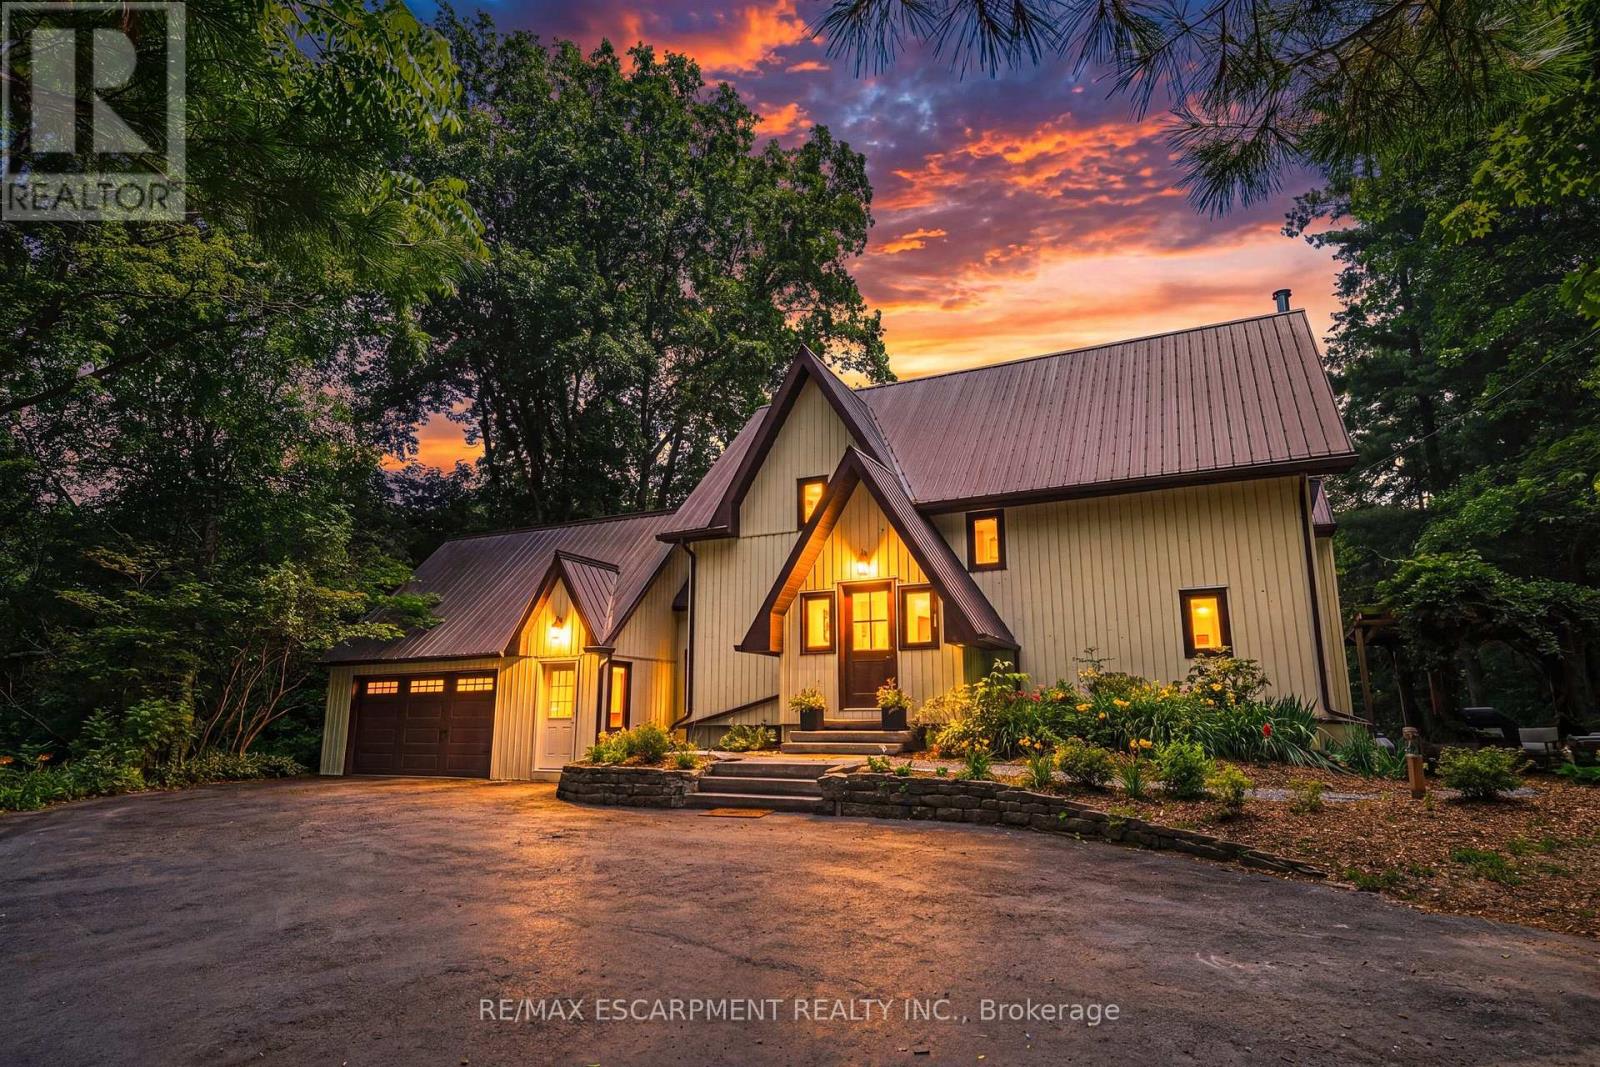
1548 Mineral Springs Road
Hamilton, Ontario
Escape to the quiet beauty of country living amid views of nature in every direction. Tucked away in a peaceful setting, this beautifully updated 3 + 1 bedroom home offers the perfect balance of tranquility and modern comfort-where every season can be enjoyed from the comfort of home.The exterior of the home has experienced a thoughtful transformation, including extensive landscaping, and the inside has been renovated throughout including the addition of stunning natural pine flooring, creating warmth and timeless character. At the heart of the home is a redesigned kitchen with top-end appliances and moveable butcher block island. The charming three-season sitting room ('25) and expansive new deck invite you to slow down, unwind, and soak in the beauty that surrounds you. The unique loft bedroom (added '25) above the garage offers incredible flexibility-ideal as a private guest retreat (w/ Murphy bed), home office, creative studio, or peaceful escape. All bathrooms have been updated and a new 3 piece bathroom was added to the 2nd floor. The primary suite is calming and serene with ample closet space and a stunning 4 piece ensuite. Adding to the home's unique character, both the primary and 2nd bedrooms feature their own loft spaces-inviting retreats that offer endless possibilities. The lower level offers a 4th bedroom with walkout access to the rear yard. Whether you're enjoying your morning coffee, hosting family and friends, or simply taking in the peaceful views, this is a cottage-like home has been curated to reconnect you with nature. Geo thermal heating and cooling. Driveway and Amish-built shed ('25). Idyllic rural setting just a short drive from Ancaster & Dundas conveniences. Close to tails and Conservation area. Peace. HWT & Propane tank rented. RSA. (id:63476)
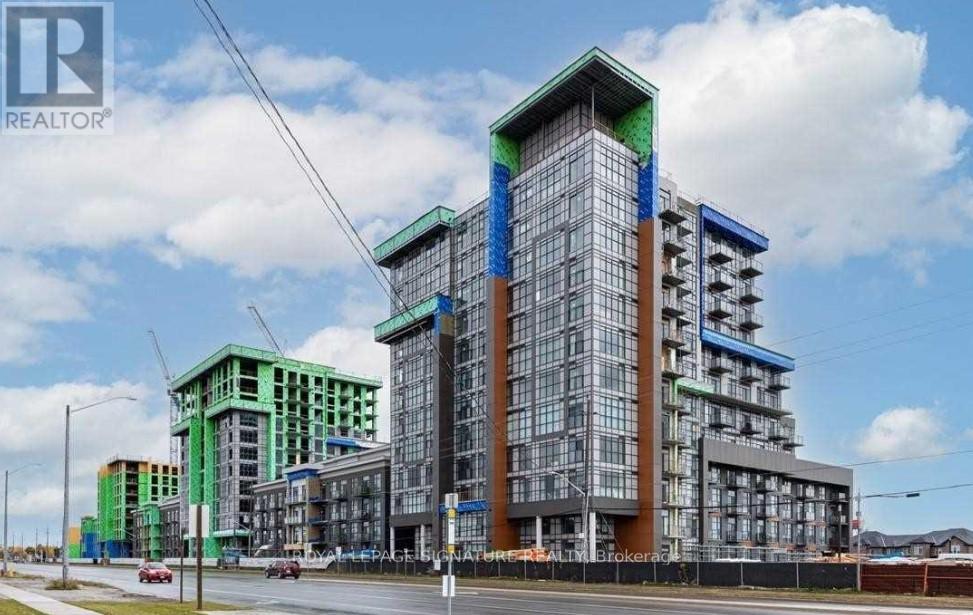
512 - 460 Dundas Street E
Hamilton, Ontario
Trend Condos In Waterdown! Spacious 1 Bedroom Unit With 9'Ceilings, Open Balcony With Clear Views. Modern Finishes With Laminate Floors Through - Out, Designer Kitchen W/ Stainless Steel Appls, Open Concept Design W/ Floor To Ceiling Windows. Luxurious Building W/ World Class Amenities. 1 car underground parking and 1 locker. Building features rooftop patios with bbq, exercise room, party room and more! (id:63476)
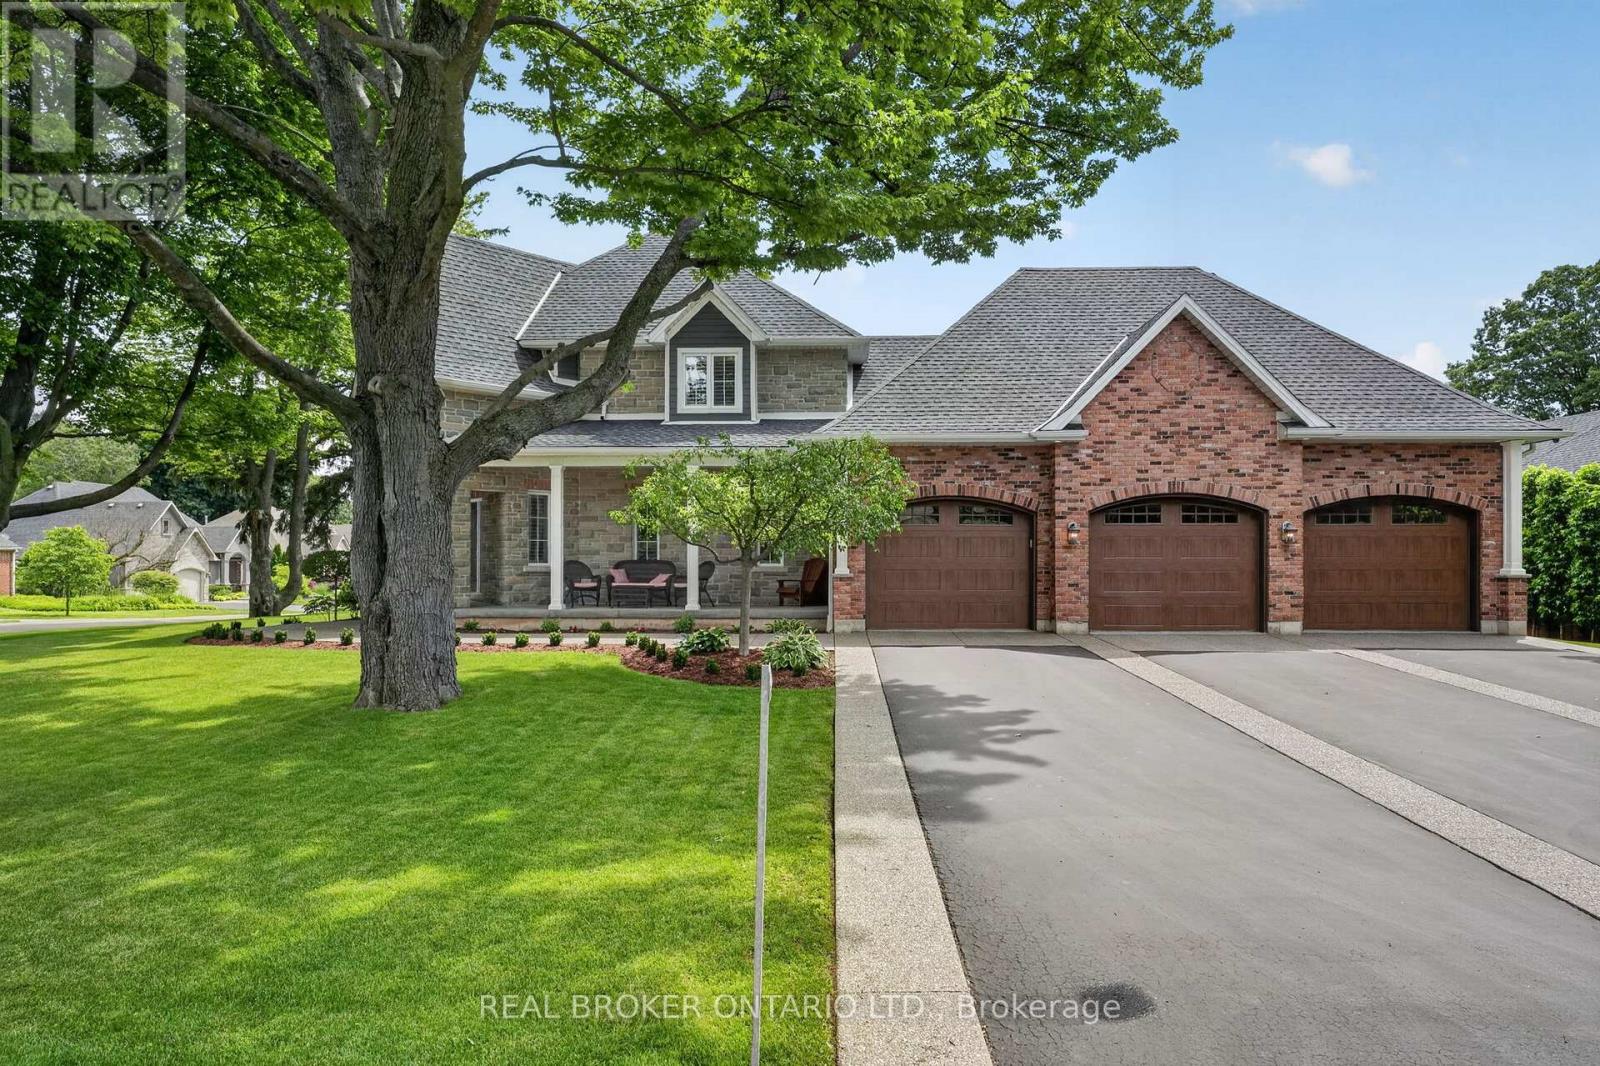
41 Cameron Drive
Hamilton, Ontario
Backing onto the Hamilton Golf and Country Club, 41 Cameron Drive offers a rare opportunity to own a custom-built residence in one of Ancaster's most sought-after locations. Just steps from the historic Wilson Street district with its restaurants, cafés, and boutique shopping, the home combines lifestyle convenience with exceptional curb appeal, highlighted by an expansive frontage. Car enthusiasts will appreciate the triple-wide private driveway with parking for up to 8 vehicles, leading to a 900 sq. ft. heated, 3-car garage with 12 ft ceilings, 10 ft wide garage doors, and lift capacity for up to 7 cars. Inside, the main level showcases impressive 9 and 15 ft ceilings and bright, open-concept living spaces. The layout includes an office, eat-in kitchen, dining room, living room, powder room, and main floor laundry. Upstairs, the primary suite features a generous walk-in closet, a beautiful ensuite, and a gas fireplace. Two additional bedrooms and a full bathroom complete the upper level. The unfinished basement has a roughed in bathroom, large windows and a separate entrance to the garage. The private, tree-lined backyard offers a true retreat, designed on a pool-sized lot and featuring a hot tub-ideal for year-round relaxation in complete privacy. Blending proximity to downtown Ancaster with the quiet prestige of a golf course setting, 41 Cameron delivers a rare balance of space, comfort, and location in one of the community's most exclusive enclaves. (id:63476)