
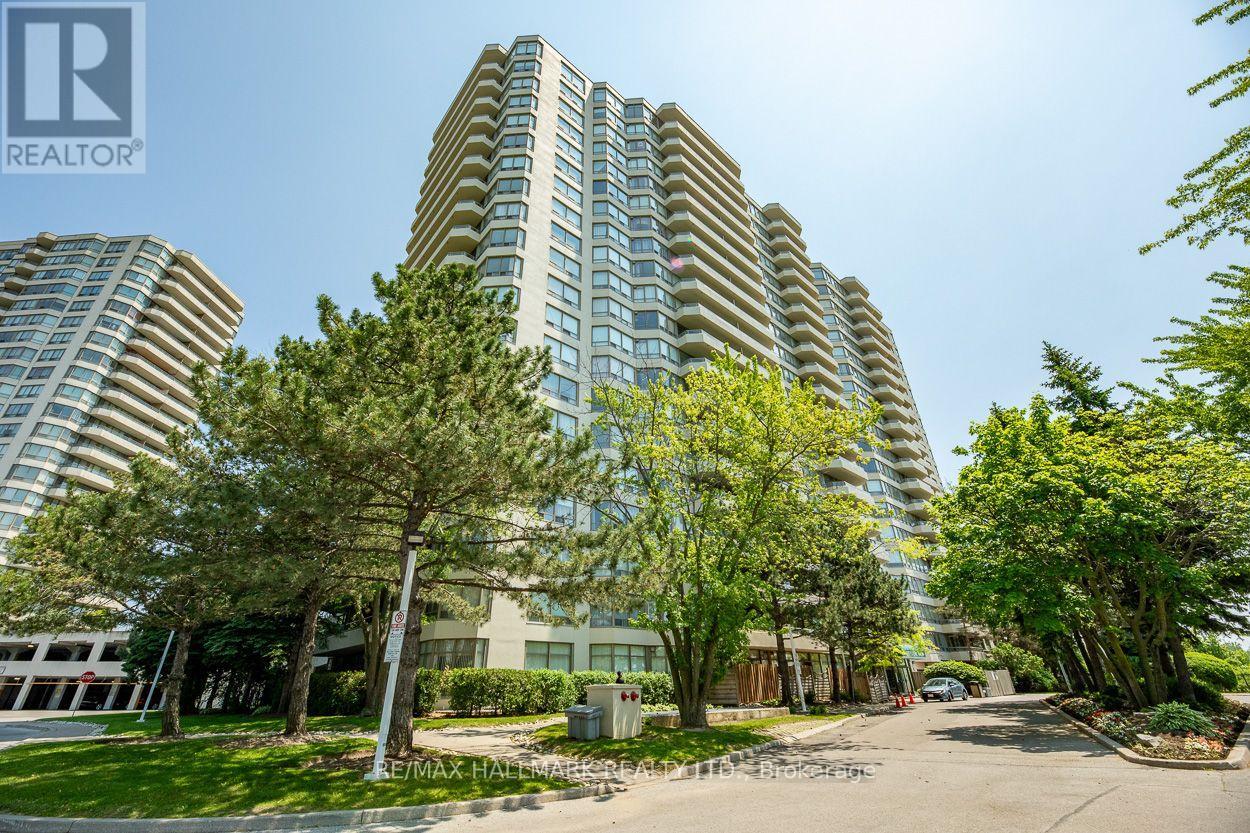
Ph83 - 1 Greystone Walk Drive
Toronto, Ontario
This exquisite 2 bedroom, 1 bathroom suite boasts over 900 sq ft. As you step into the unit, you are welcomed by a spacious foyer that leads to a convenient open closet, perfect for storing your belongings. The heart of this home is the spectacular modern kitchen, equipped with high-end stainless steel appliances, a sleek porcelain backsplash, and sophisticated undermount lighting that enhances the space's elegance. Whether you're a culinary enthusiast or enjoy preparing meals, this kitchen will inspire your creativity. The open concept living area is bathed in natural light, creating a warm and inviting atmosphere with lake views. This versatile space is ideal for both daily living and entertaining guests, with a dining area that exudes intimacy and relaxation, perfect for hosting memorable dinners. Retreat to the tranquil primary bedroom, which features his-and-hers closets and lake views, providing a peaceful setting for unwinding. To indulge after a long day, the semi-ensuite bathroom features a luxurious 4-piece spa-like feel, complete with a deep soaking tub and modern fixtures to enhance your relaxation. The second bedroom offers flexibility, serving seamlessly as a guest room or a home office, catering to your personal or professional needs. Forget the hassle of laundromats, as this suite includes its own private ensuite laundry for your convenience. Additionally, one parking spot is included. This property is in one of Tridel's best-built buildings, renowned for its exceptional quality. The maintenance fees include a wealth of amenities, including a state-of-the-art indoor pool, professional-grade tennis courts, a rejuvenating sauna, a games room, a media room, and a fully equipped fitness center. Conveniently located just steps away from transit options, including Scarborough GO, as well as schools and shopping, this suite offers both luxury and practicality in a vibrant community. Don't miss your chance to call this your home! (id:63476)
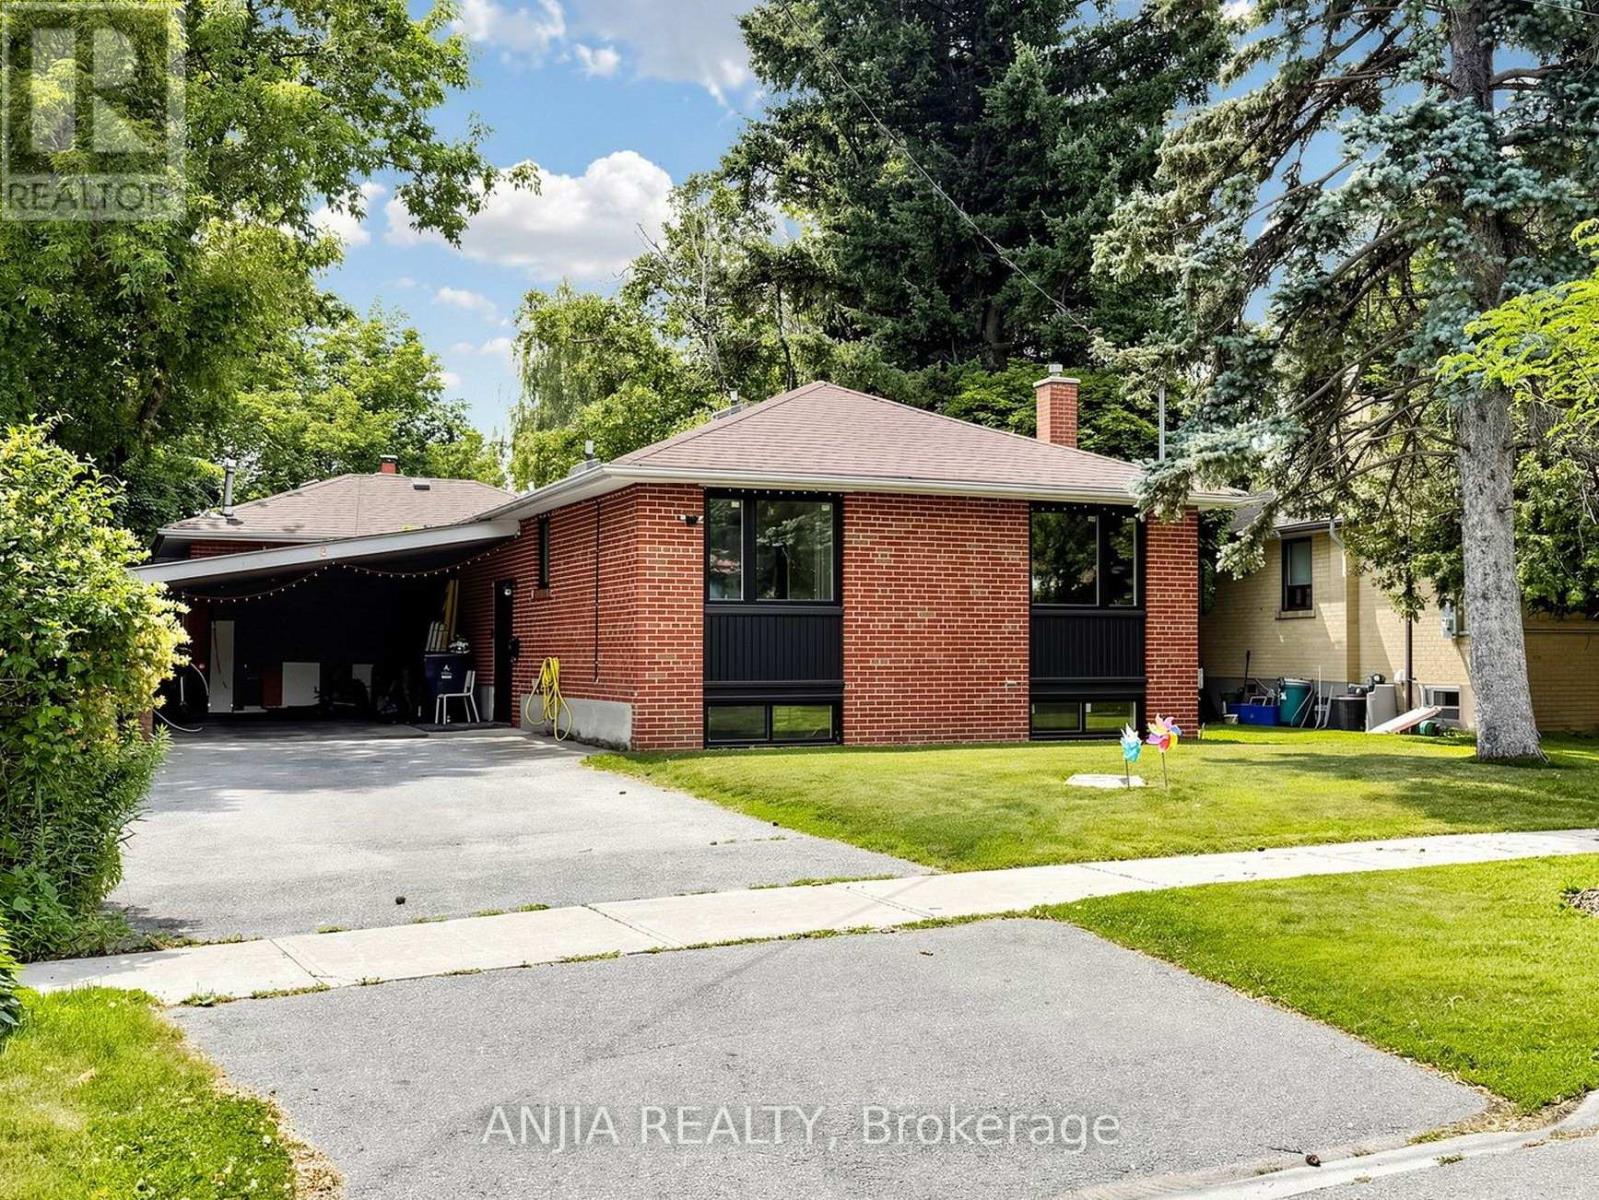
8 Applefield Drive
Toronto, Ontario
Great opportunity to own a beautifully redesigned ravine-lot bungalow near Scarborough Town Centre. Situated on an oversized lot backing onto Birkdale Park, this home offers the perfect combination of privacy, nature, and city convenience, just minutes away from transit, restaurants, and amenities. Thoughtfully upgraded with a modern top-to-bottom design, featuring recent upgrades to the windows, kitchen, bathrooms, furnace, and air conditioning. Offering over 3,000 sq. ft. of total living space including a fully finished walkout basement, this property provides excellent flexibility for additional living space. (id:63476)
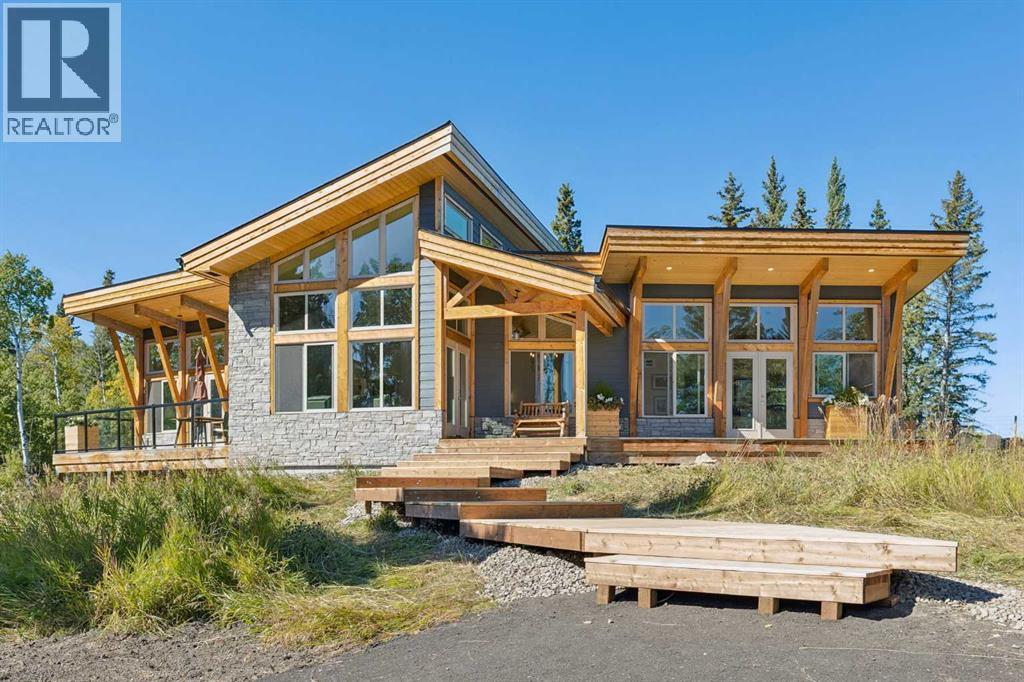
26 Chinook Ridge
Rural Foothills County, Alberta
If Square Butte Ranch were a court, this home might well be its king-perched high on its hilltop, beneficently watching over the lands below. This architecturally daring and enviably positioned house is also recently constructed, having only been finished a short time ago. The daring angles and large windows of this home reflect the terrific views and big Alberta skies they blend into. This Linwood Custom home with a total developed space of about 3150 sq. ft., last house on the street, also enjoys unparalleled privacy. Entering the home, you’ll notice the towering black Rundle stone fireplace, and sleek Maple flooring. The soaring ceilings offer space and light, leading to a modern kitchen with beautiful granite countertops and high-end appliances. There is a convenient main floor laundry/mudroom leading to a back deck with hot tub and views of the foothills. The asymmetrical primary retreat has its own private balcony, as well as walk-in closet and ensuite bath. The other bedroom on this floor also has an ensuite which makes it perfect for visitors! But the coolest room is an elevated solarium with windows on three sides giving it a tree house feel- a perfect reading, craft or music room. The house is heated with radiant in-floor heat which makes the glossy finished concrete floor on the lower walk-out level so comfortable. There is also a home gym, large mudroom/rec room area, third bedroom, 3-piece bath, and a home office. The walk-out leads towards the spacious detached double garage behind the home, and the courtyard that offers plenty of room for other storage and activities. Square Butte Ranch is one of Alberta’s best kept secrets, a friendly recreational community surrounded by 480 acres of rolling land. Here you can feel like you are away from it all but still have friends within easy reach. The ranch has a 120-seat "Saloon" (community center), outdoor arena, round pen, exercise room, 5 stall barn and 4 holding pens, three ponds (fishing anyone?) and dire ct access to extensive trails for riding and hiking in Kananaskis and MacLean Creek off-road area. There is so much to appreciate here, check out the 3-D tour and streaming video, and then come visit the Ranch! (id:63476)

99a Leyton Avenue
Toronto, Ontario
Stunner In Highly Sought-After Oakridge! This Bright & Spacious 4-BR, 4-BA Detached Gem Perfectly Blends Modern Elegance W/ Everyday Convenience. Boasting An Open-Concept Living/Dining Layout Adorned W/ Rich Hardwood Floors, Pot Lights & Direct Walk-Out To A Custom-Built Deck & Fenced Backyard. The Modern Chef's Kitchen Features Upgraded Stainless Steel Appliances, Quartz Counters, Under mount Lighting & Sleek Backsplash. Upstairs, Escape To A Large Primary Retreat Offering Two Double Closets & A Luxurious Ensuite. Enjoy The Supreme Convenience Of 2nd Floor Laundry & Generous Bedrooms With Large Closets. The Professionally Finished Basement Features A Spacious Family Room, Full Bath, Plus A Rare Walk-Up To The Backyard-Ideal For Nanny Suite or In-Law Potential! Direct Access Inside From Garage & Private Side Entrance. Steps To Schools, Parks, Danforth Shopping & An Easy 10-Min Walk To Victoria Park Subway Station. Just Move In & Enjoy! (id:63476)

208 - 365 Beech Avenue
Toronto, Ontario
Luxury Beach living at highly coveted Beech House Condos. Welcome to 365 Beech Ave Unit 208, a boutique residence built in 2020 in one of Toronto's most beloved east-end neighbourhoods, within walking distance to Balmy Beach Park & Club and beside the natural beauty of Glen Stewart Ravine, offering serene scenery and peaceful trails for everyday leisure. This bright and beautifully laid-out 1,046 sq. ft. 2-bedroom, 2-bath suite offers 9 ft ceilings, engineered wood floors, a warm gas fireplace, and a grand living and dining space perfect for entertaining esteemed guests. The stylish open-concept kitchen features a gas stove, paneled refrigerator, stone countertops, and an oversized island ideal for everyday living and hosting. Enjoy a private terrace with gas BBQ connection, plus the convenience of one parking space and one locker. With a state-of-the-art YMCA facility on the ground floor and Kingston Rd Village shops, cafes, restaurants, parks, the boardwalk, the lake, TTC, Main Street Subway Station, and Danforth GO Station all within walking distance or easy reach, and access to highly ranked Balmy Beach Elementary School and Malvern CI, this is a rare opportunity to enjoy boutique condo living in the heart of The Beach. Do Not Miss! (id:63476)
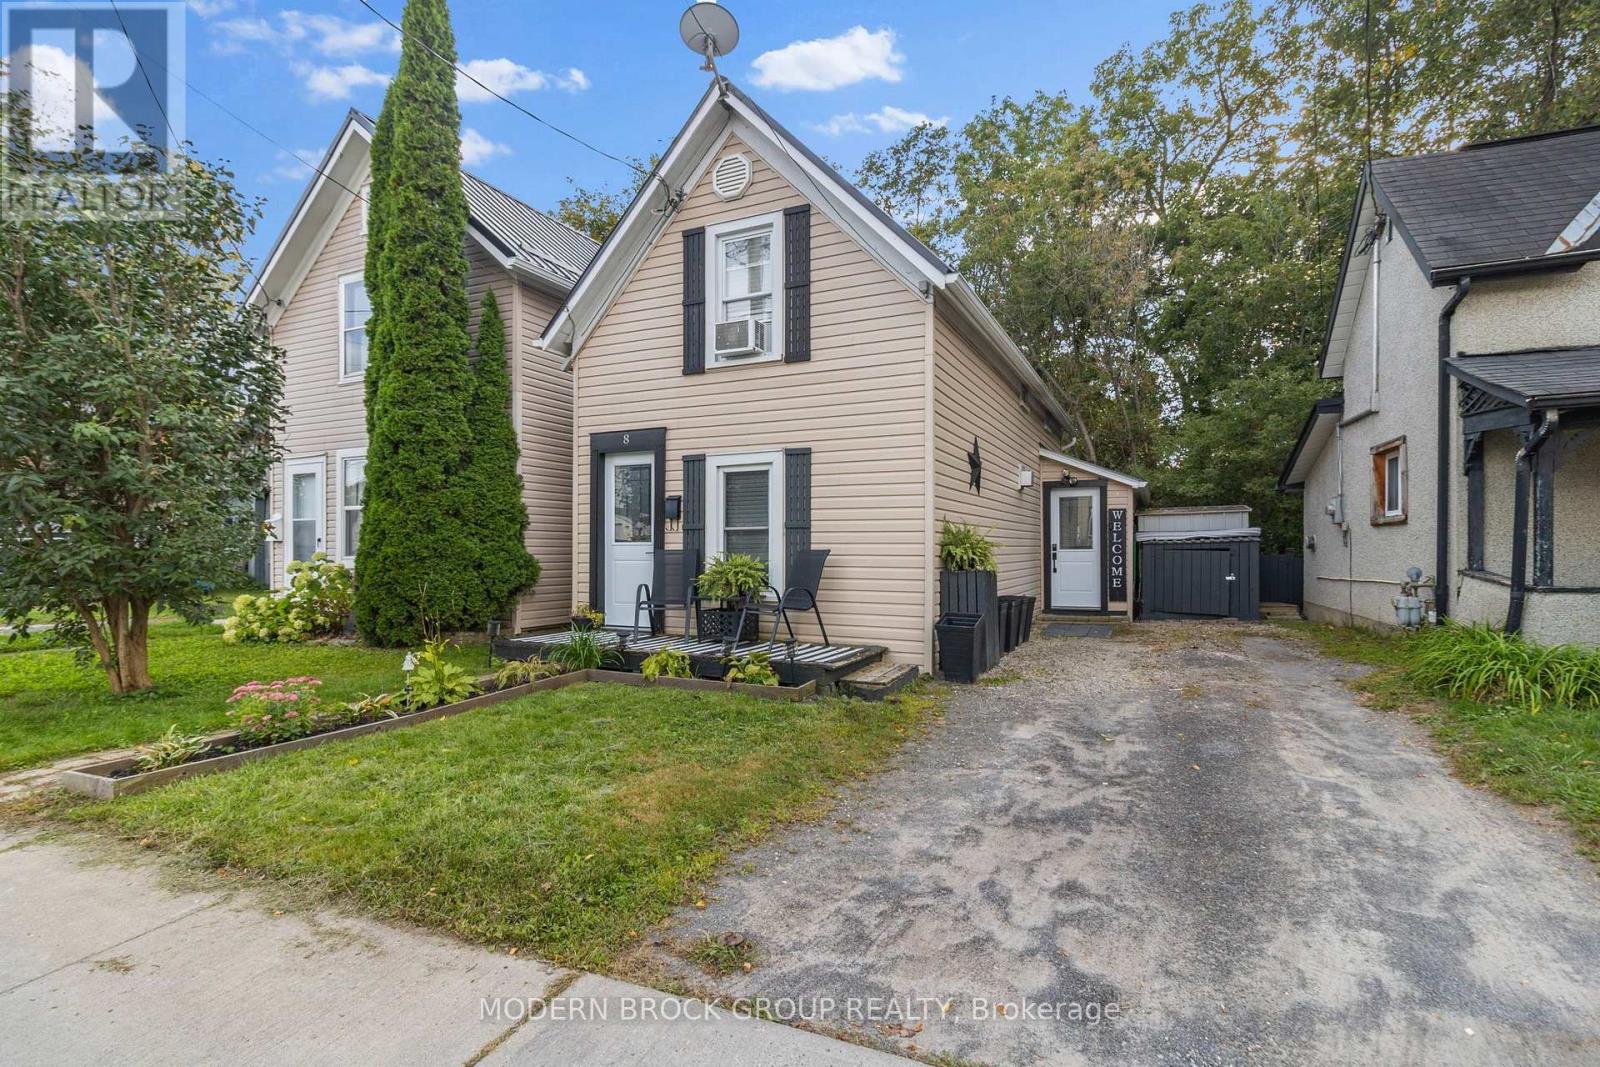
8 Elm Street
Brockville, Ontario
Welcome to 8 Elm Street! If you've been looking for an affordable way to get into the market without settling for a condo, this one is definitely worth a look.This charming 1-bedroom home packs a surprising amount of living space into a smart and functional layout. The main floor is open and comfortable, with a practical kitchen, living area and mudroom, while upstairs you'll find the bedroom, full bathroom and a fantastic loft space. At over 17 feet long, the loft gives you some real flexibility - home office, den, dressing room, workout space or simply a great spot to relax.Outside, you've got a welcoming front porch, driveway parking and a manageable yard without spending every weekend maintaining it.Whether you're buying your first home, looking to downsize, or searching for an investment property, 8 Elm Street offers a lot of possibilities at an approachable price point. (id:63476)
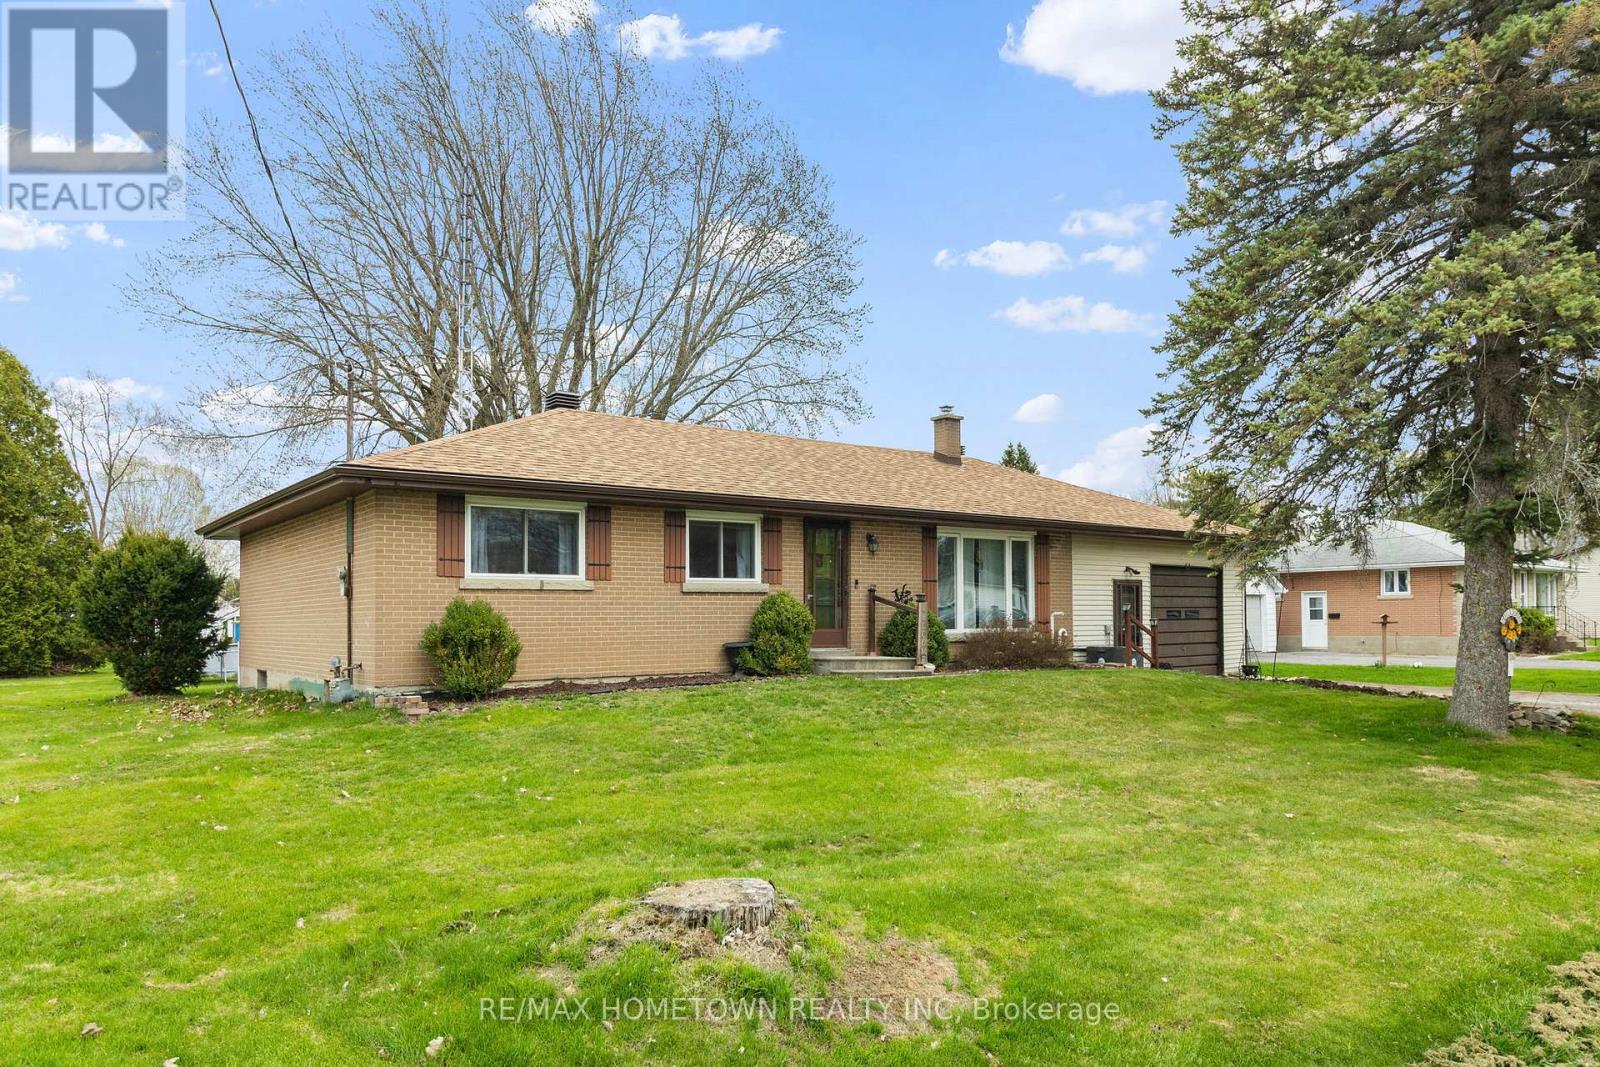
3505 Charleville Road
Augusta, Ontario
Welcome to this charming brick bungalow nestled in the heart of Maynard, offering a wonderful combination of comfort, functionality, and opportunity. This home features 3 bedrooms, 1 bathroom, and a spacious attached garage with convenient interior access through the basement. The bright main floor offers a welcoming living room, a separate dining space, and a practical kitchen designed for everyday living. Hardwood flooring extends throughout the main level, while large windows allow natural light to pour in, creating a warm and inviting atmosphere. The lower level expands your living space with a finished recreation room and additional versatile areas that could easily serve as a family room, home office, hobby space, or home gym. You'll also find a dedicated laundry area along with a sizeable utility and storage room providing plenty of extra space. Outside, enjoy the generous backyard-perfect for summer gatherings, gardening, or simply unwinding at the end of the day. Recent improvements include a newer furnace, central air conditioning, and updated electrical breaker panel, offering added value and peace of mind. This solid, move-in-ready home is a fantastic opportunity in a welcoming community and is ready for its next owners to make it their own. (id:63476)
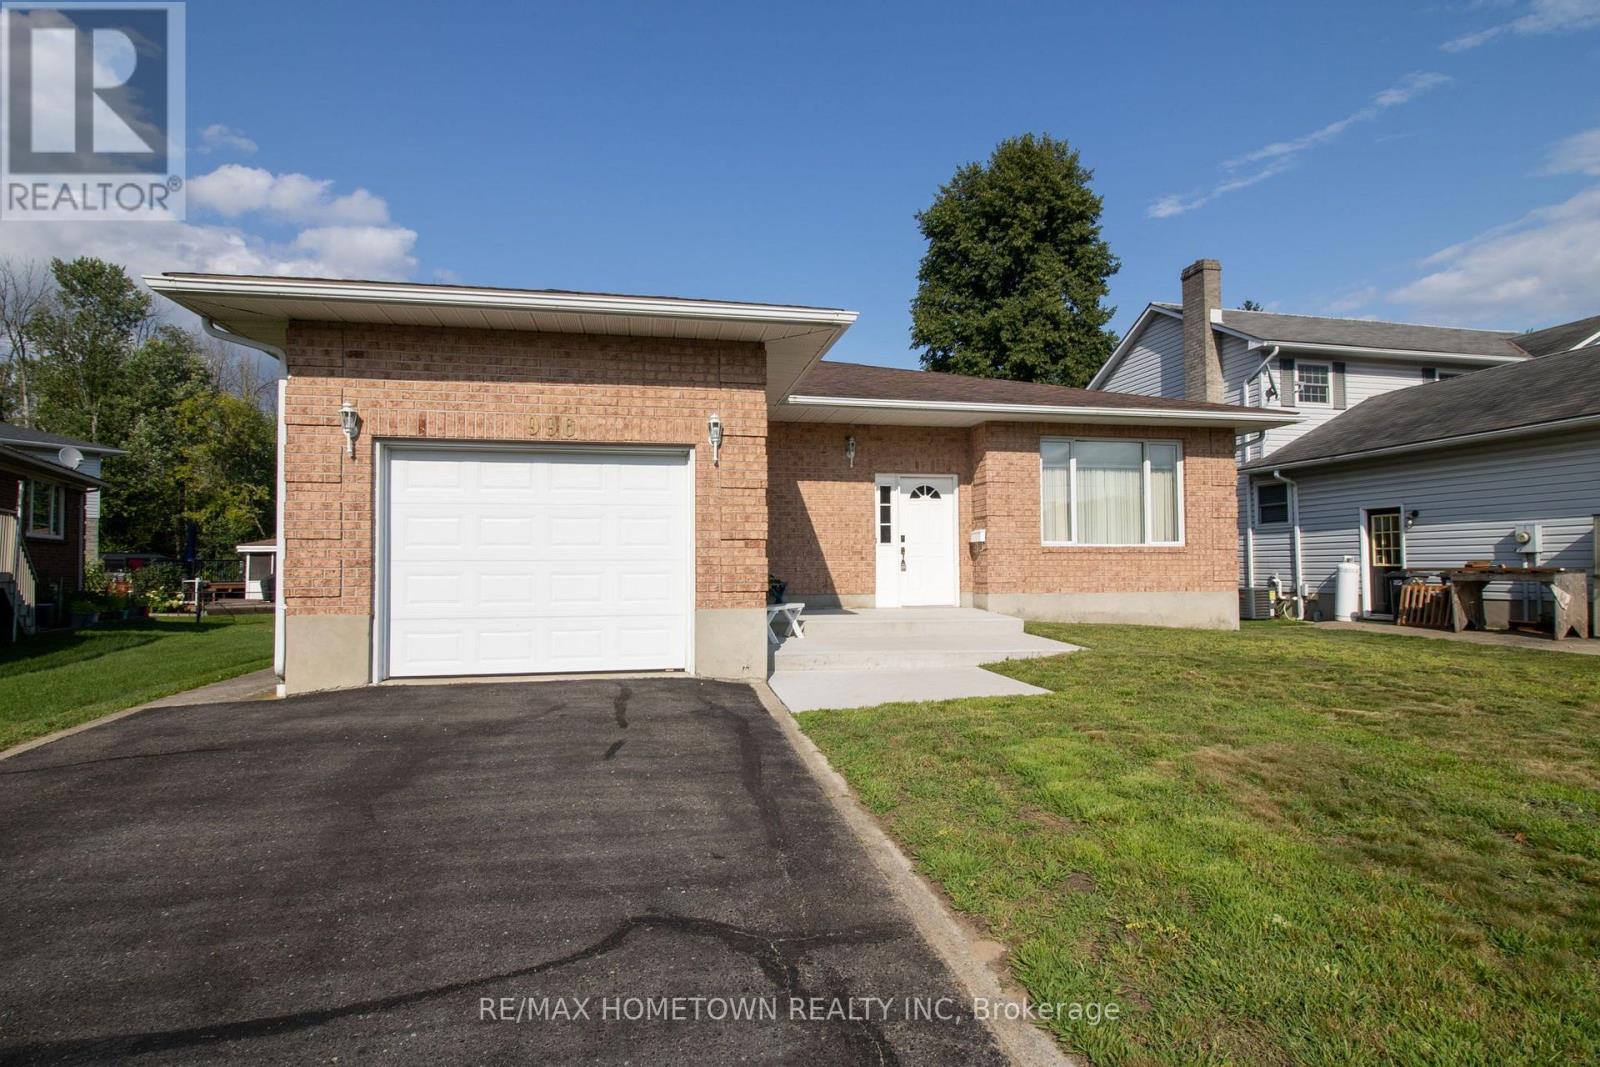
996 Massie Drive
Prescott, Ontario
Welcome to 996 Massie Drive, located on one of Prescott's most sought-after streets! Homes on this desirable road don't come up for sale very often, making this a fantastic opportunity to call this beautiful neighbourhood home. This full-brick bungalow offers just over 1,700 sq. ft. of comfortable living space and features an expansive entryway, spacious open-concept living and dining area, and a bright eat-in kitchen with patio doors leading to a large deck overlooking the backyard. The main floor features 3 generously sized bedrooms, including a spacious primary bedroom complete with a 4-piece ensuite, plus an additional full bathroom. Oversized windows throughout fill the home with an abundance of natural light. The unfinished basement is fully insulated and offers ample storage space, a laundry room, and a bathroom rough-in, while providing plenty of potential for future additional living space. A single attached garage adds convenience and functionality. Outside, enjoy a good-sized backyard and a location that is hard to beat - with nearby amenities easily accessible via a public access walkway to Prescott Centre Drive, including the Independent Grocer, Canadian Tire, Dollarama and McDonald's, all less than a 550-metre walk away. You'll also be close to the beautiful St. Lawrence River and have easy access to Highway 401. This is the kind of home and location people wait for - don't miss your opportunity to make 996 Massie Drive your own! (id:63476)
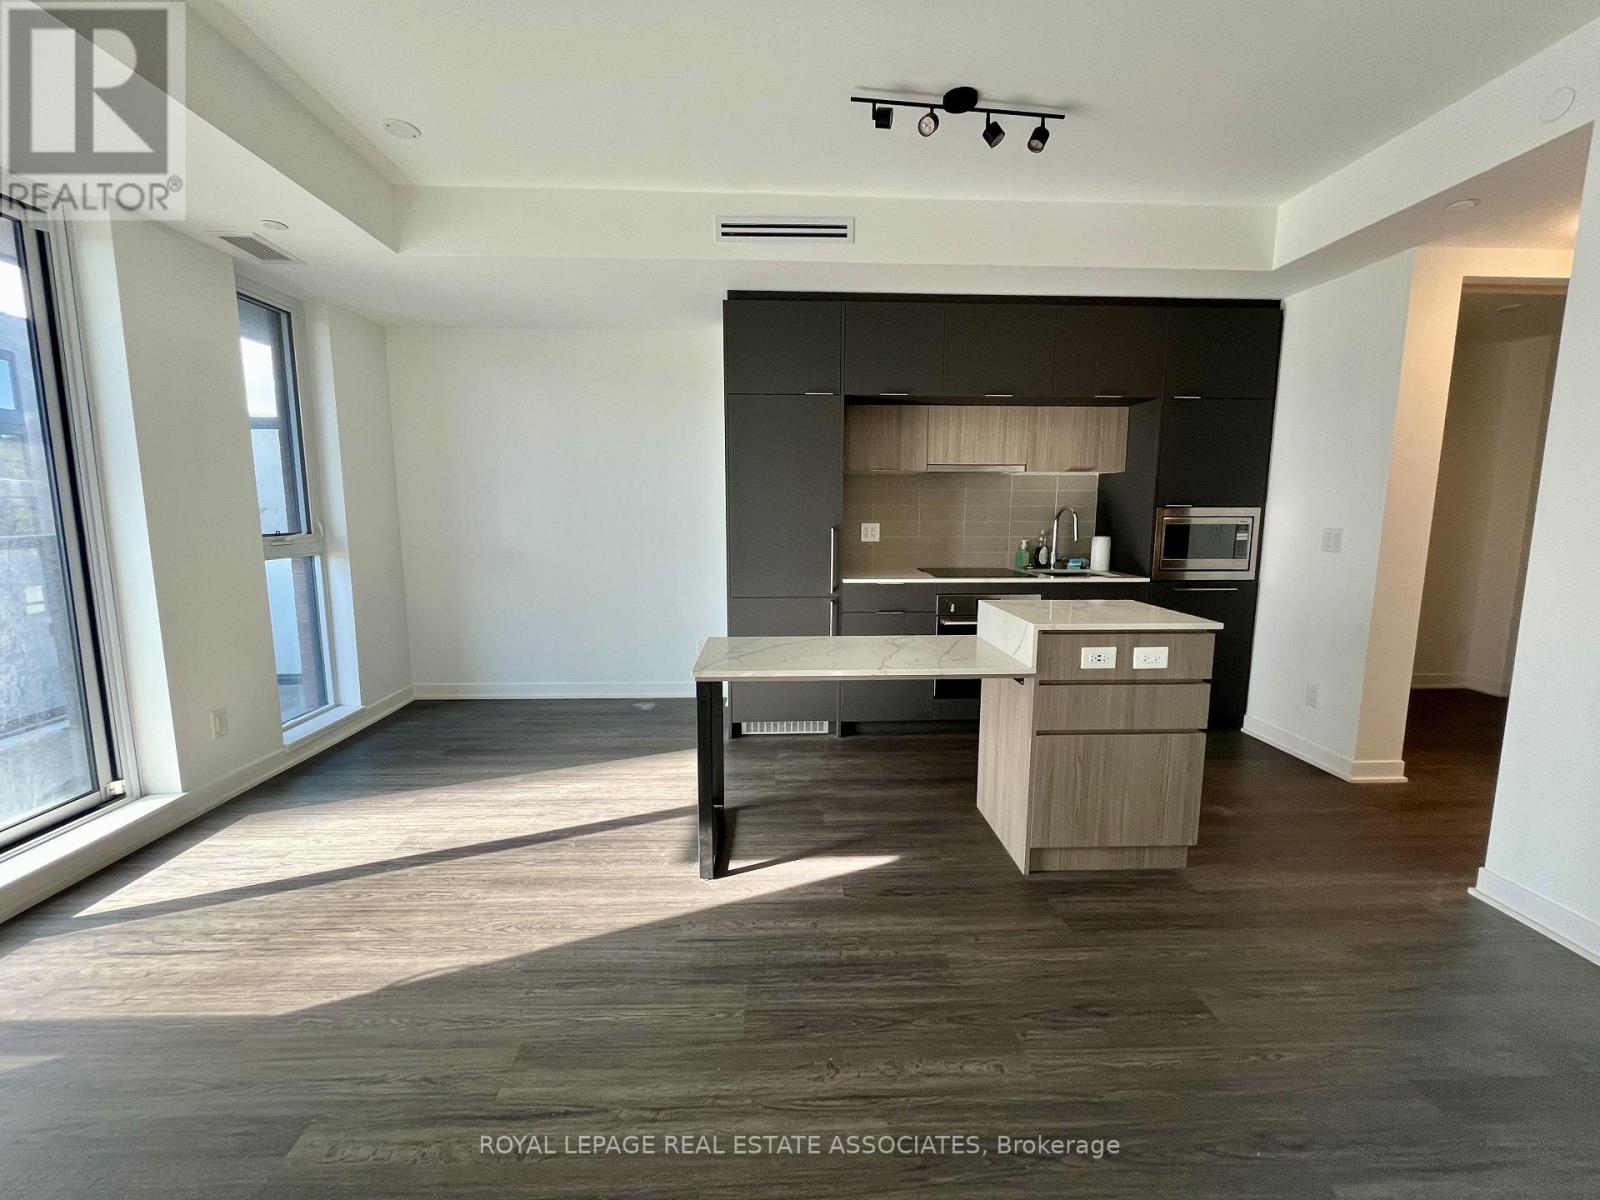
409 - 185 Alberta Avenue
Toronto, Ontario
This new 1+den at St. Clair West & Oakwood gives you an open-concept layout that's great to entertain as it's built around a kitchen island, with sleek integrated European appliances and cabinetry. The master bedroom has its own ensuite and a proper closet. The den makes a real work-from-home spot, and with 2 full bathrooms and ensuite laundry, mornings stay easy. West exposure with an open balcony. Walk out to the St. Clair streetcar, local cafés and Wychwood Barns. Gym and rooftop terrace in the building. Approx. 10 min streetcar to St. Clair West subway. (id:63476)
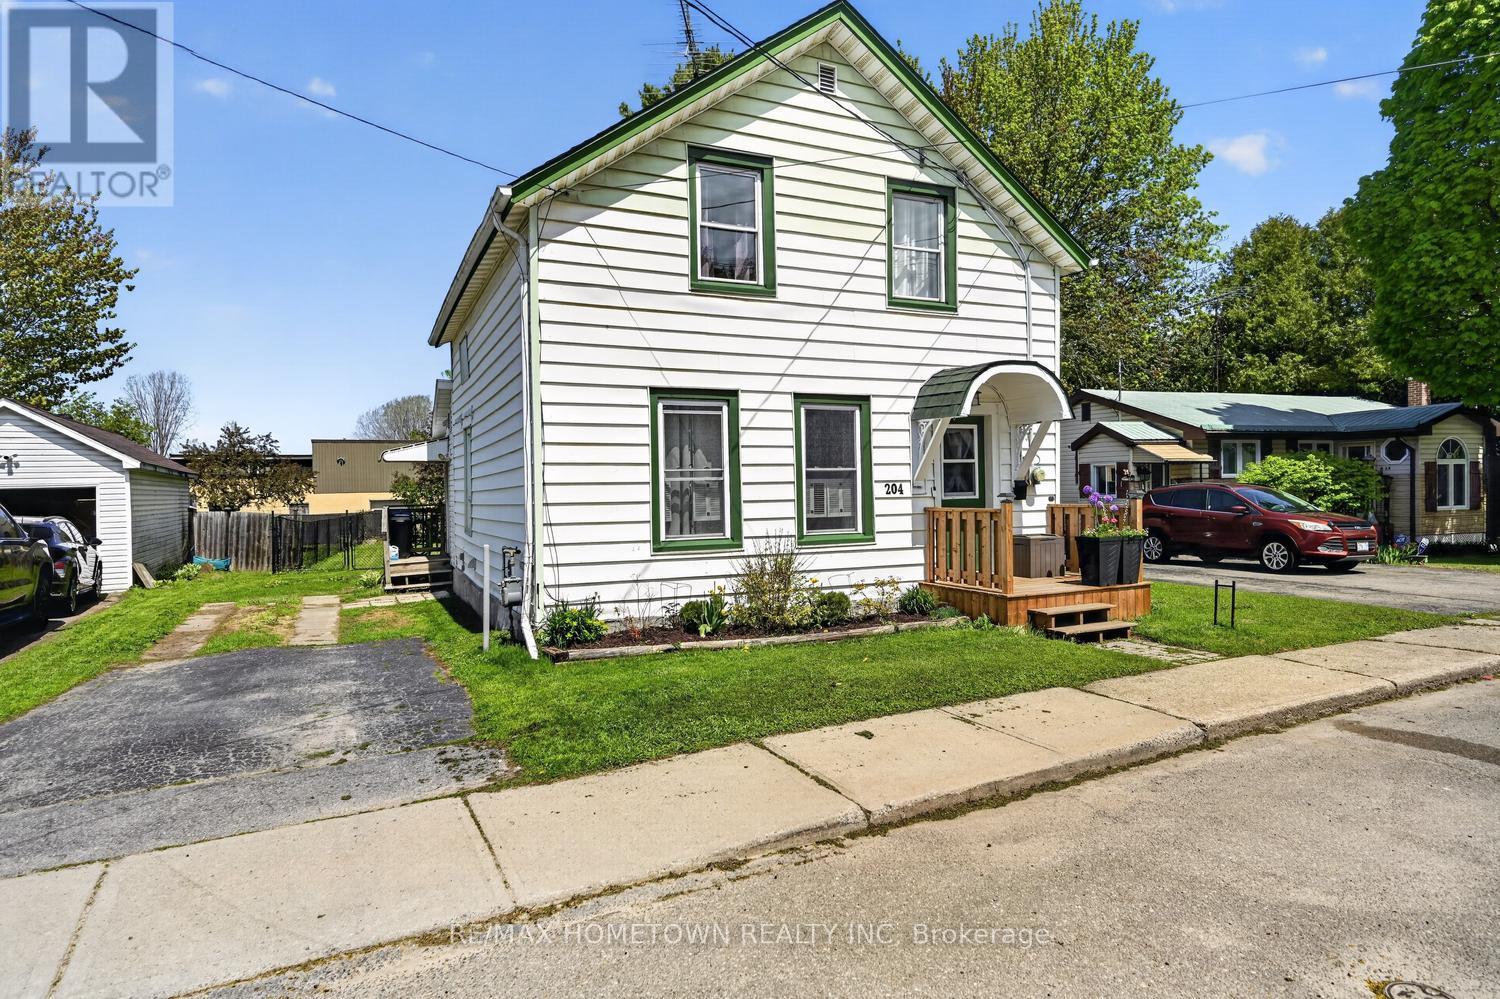
204 Wood Street E
Prescott, Ontario
This affordable 1,373 sq. ft., 3-bedroom, 1.5-bath home offers numerous updates, making it truly move-in ready. You're welcomed by a spacious foyer that opens into the living room, which features additional space ideal for a home office. The main level also includes an updated 2-piece bathroom and a dining room perfect for hosting family and friends. The updated kitchen is highlighted by leather-finished granite countertops and patio doors leading to a large back deck. All appliances are included. Completing this level is the laundry room which features heated floors, a convenient dog wash tub, and direct access to the driveway-perfect for busy households and pet lovers alike. Upstairs, you'll find the primary bedroom, two additional bedrooms, and an updated 4-piece bathroom. The spacious deck off the kitchen offers plenty of room to enjoy the warmer months, overlooking a fenced yard that's perfect for kids and furry family members. A large storage shed provides ample space for outdoor equipment and seasonal items. Don't miss your opportunity to view this great home-schedule your showing today. Updates - include 1.5 bathrooms, kitchen (id:63476)
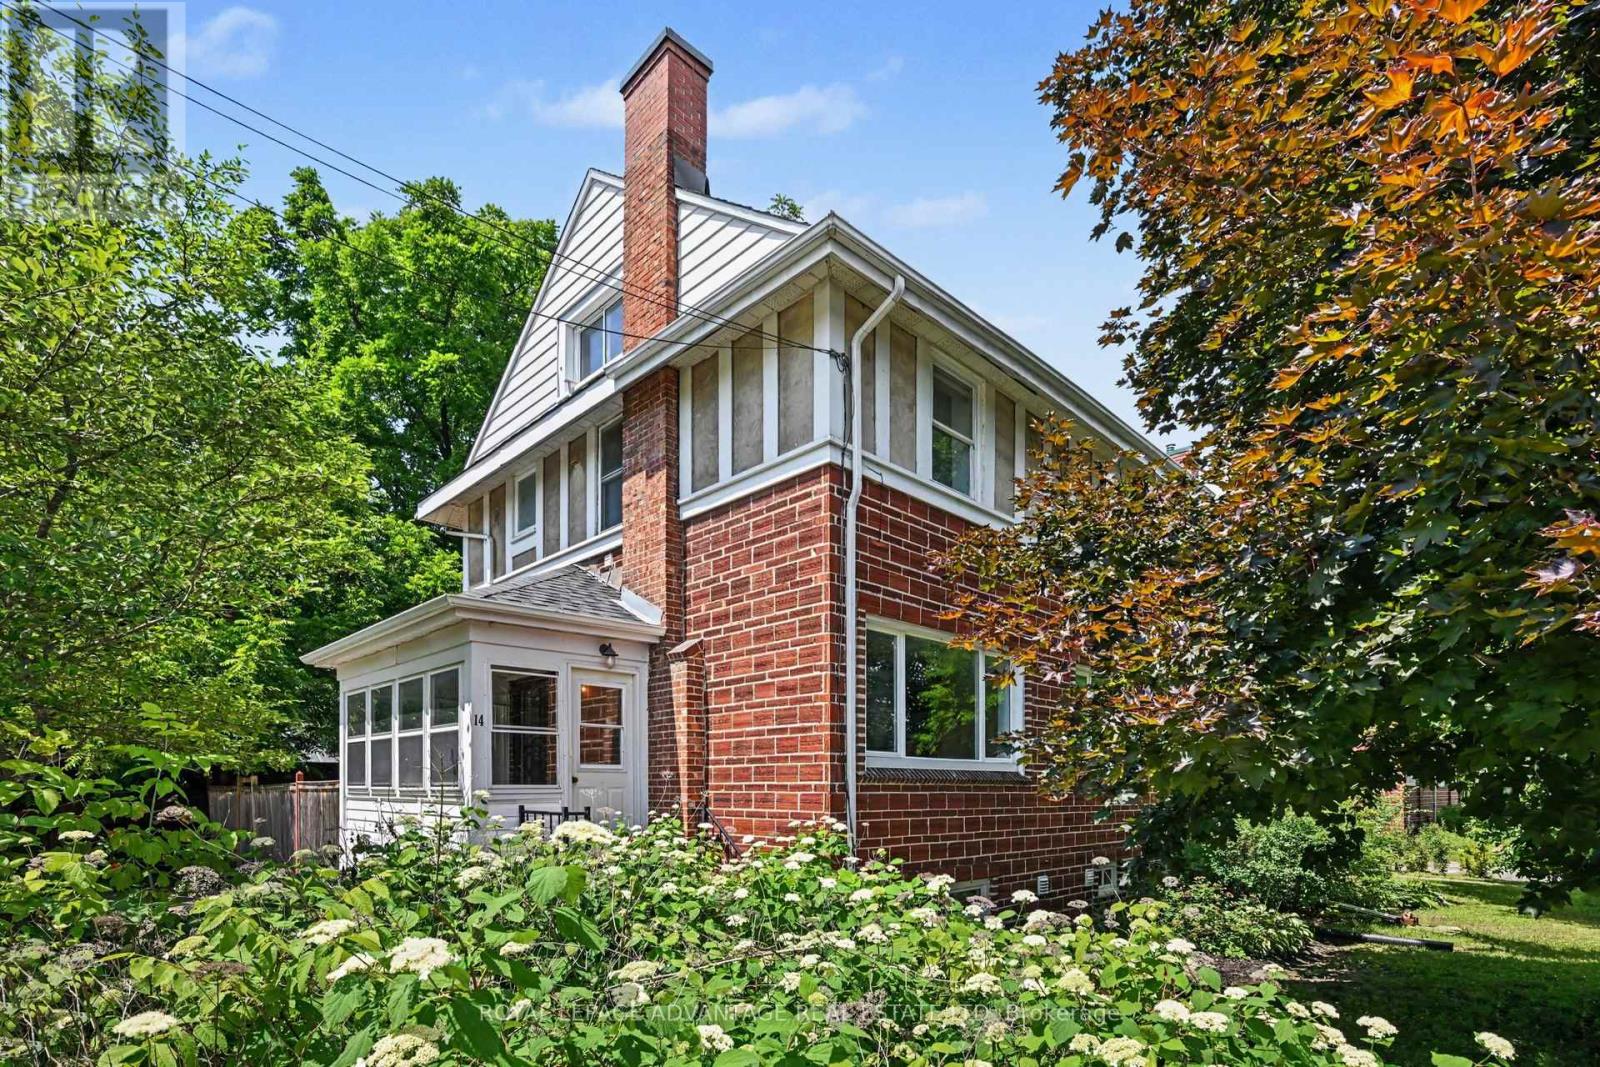
14 Beckwith Street E
Perth, Ontario
Welcome to this charming brick semi-detached home, ideally situated in one of Perth's most walkable neighbourhoods. These early 20th century homes are admired for their timeless design, quality craftsmanship, beautiful hardwood floors, and large windows that fill the home with natural light. The spacious living room is warm and inviting, featuring a cozy gas fireplace, while the dining area flows seamlessly into the kitchen complete with natural gas cooking stove, creating the perfect space for entertaining family and friends. A convenient 2-piece powder room and a bright porch complete the main level. While the backyard offers an additional space to relax and enjoy views of the private, fully fenced backyard. Upstairs, you'll find three comfortable bedrooms, all with updated hardwood flooring, along with a beautifully renovated 4-piece bathroom. The fully finished third floor provides exceptional bonus space-ideal as a home office, studio, playroom, or guest retreat. Step outside and embrace everything this vibrant community has to offer. Enjoy a short stroll to Perth's renowned festivals, farmers' market, unique boutiques, charming cafés, and excellent restaurants. For outdoor enthusiasts, the Tay River is just down the street, offering easy access to kayaking, canoeing, and peaceful waterfront enjoyment.This is a rare opportunity to own a character-filled home that perfectly blends historic charm, modern comfort, and an unbeatable lifestyle. Welcome home! (id:63476)
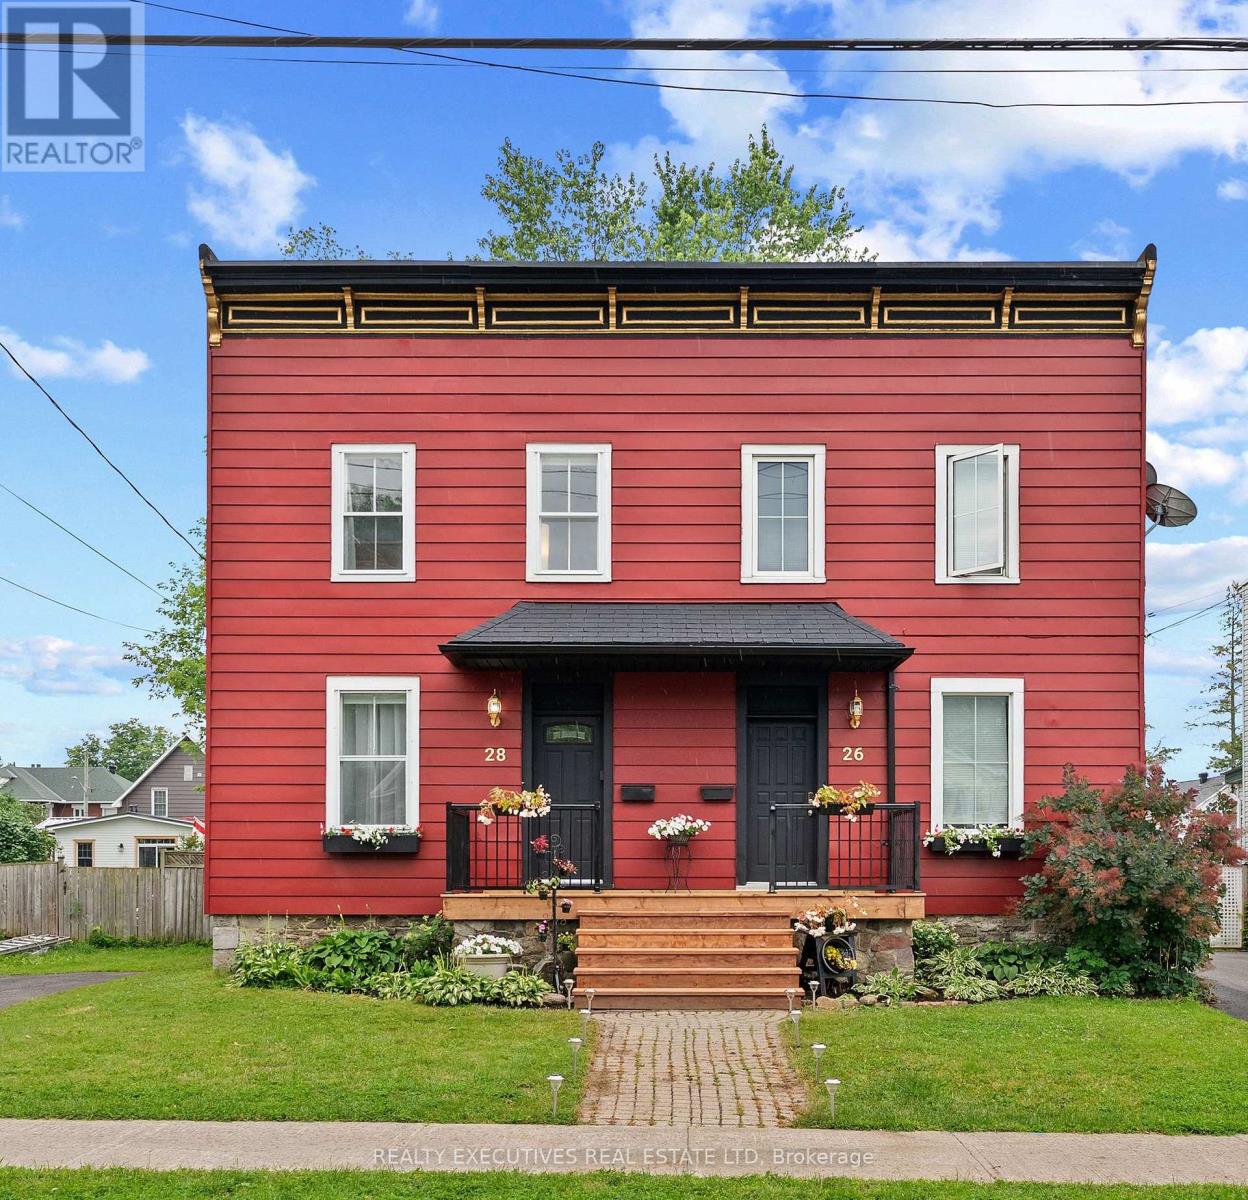
28 5th Street E
Cornwall, Ontario
Welcome to The Red House on Fifth! Located in Cornwall's historic Square Mile, this tastefully updated 2-storey semi-detached home offers the perfect blend of character, comfort, and investment potential. With approx 1,200 sqft of bright, functional living space, this move-in-ready home features 3 bedrooms, 2 bathrooms, and a thoughtfully updated interior highlighted by historic trim & staircase, solid wood kitchen countertops, and convenient main-floor laundry. The second floor offers three comfortably sized bedrooms, a full bathroom, and a versatile flex space that is ideal for a home office, reading nook, or art studio. Outside, enjoy a fully fenced backyard with mature landscaping, a covered deck complete with a bar-top counter and plenty of room for entertaining. Recent exterior improvements include a rebuilt front porch, restored Victorian fascia, fresh exterior paint, a new front entry door, and an asphalt roof replaced in 2023. Situated on a generous 34' x 124' lot with a private three-car driveway, this home is just steps from downtown shops, restaurants, the St. Lawrence River waterfront, the Waterfront Trail, and Cornwall's cycling network. Key local amenities like the Cornwall Community Hospital, St. Lawrence College, and the Seaway International Bridge are all just minutes away. Whether you're searching for a charming place to call home or a property with excellent rental flexibility, this one checks all the boxes. The central location, onsite parking, and flexible layout make it well suited for owner-occupants, furnished rentals, or short-term rental opportunities. (id:63476)
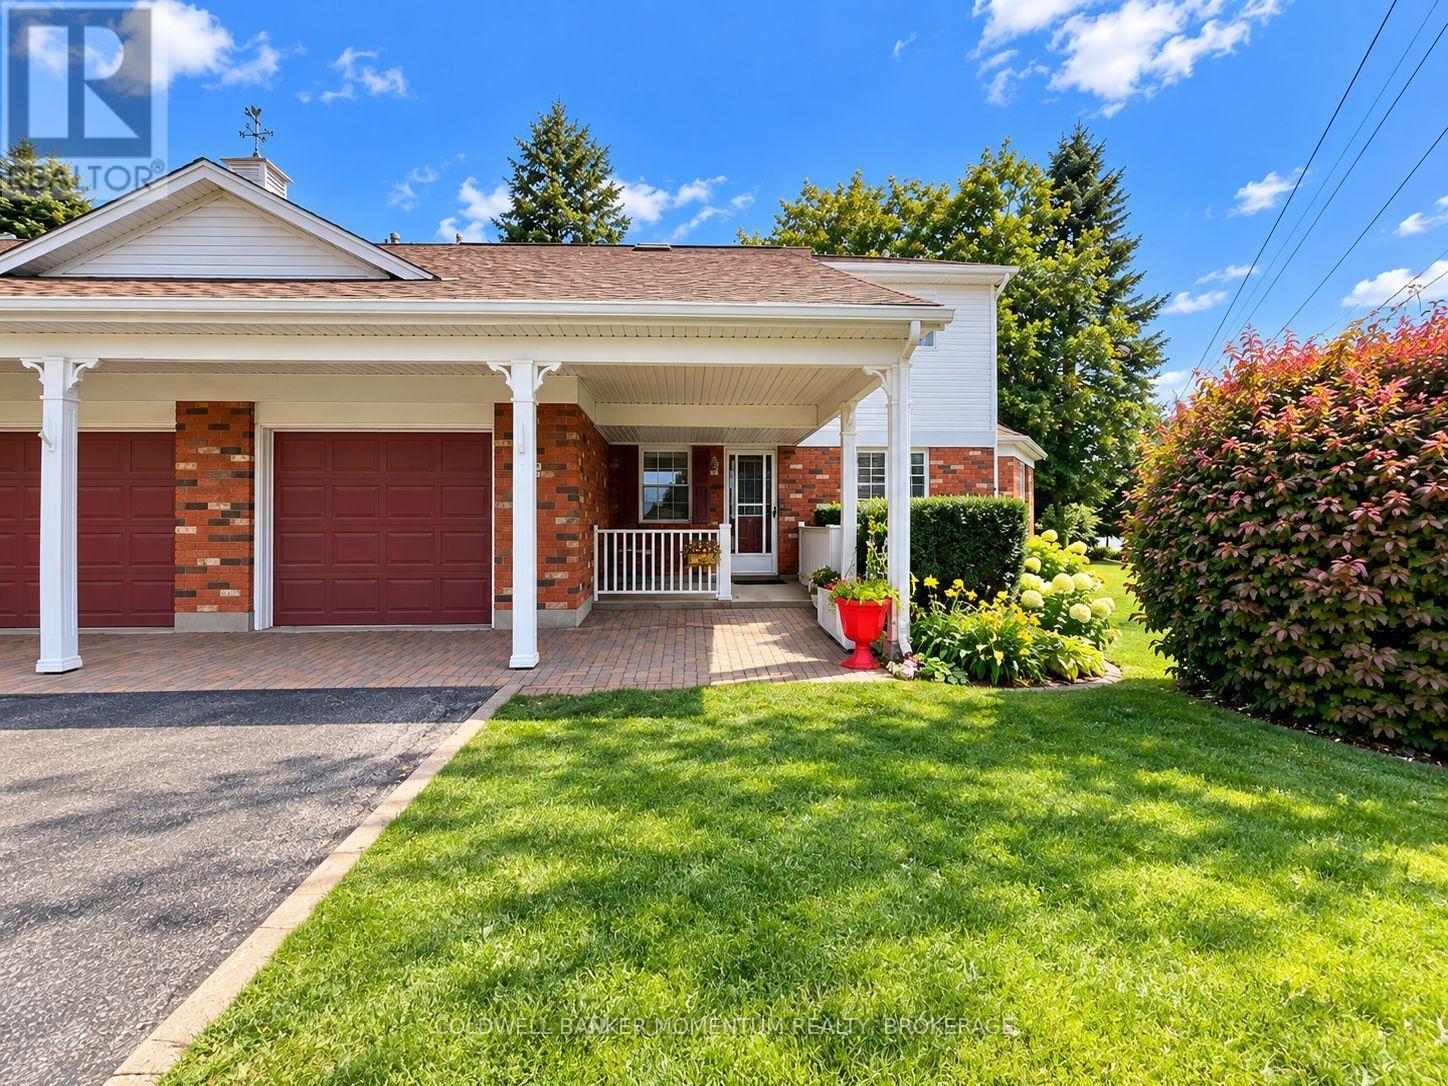
1 - 4114 Butternut Court
Lincoln, Ontario
Welcome to Heritage Village, a sought after adult lifestyle community in the heart of Niagara! This beautiful end-unit loft bungalow townhome offers approximately 1,860 sq. ft. of bright, airy living space with soaring ceilings, 2 bedrooms, 3 baths, sunroom and convenient main-floor laundry. Enjoy true one-level living with the added bonus of a spacious loft overlooking the main floor, featuring a large family room and additional space ideal for an office or potential 3rd bedroom. Approximately $70,000 in recent renovations and improvements include both main-floor bathrooms and laundry room (2026), new loft flooring, wood stair treads, fresh neutral paint, updated kitchen counters and subway tile backsplash, newer stove, kitchen and sunroom skylights, garage door, front door, matching shutters, entrance closet doors and additional doors in the basement. The partly finished basement also offers additional space and a 2-piece bath.Heritage Village residents enjoy an impressive clubhouse offering social, recreational and fitness amenities, all within a welcoming, well-maintained community. Conveniently located close to wineries, restaurants, shopping and easy QEW access. Condo fee of $670/month includes the mandatory $70/month clubhouse fee. (id:63476)
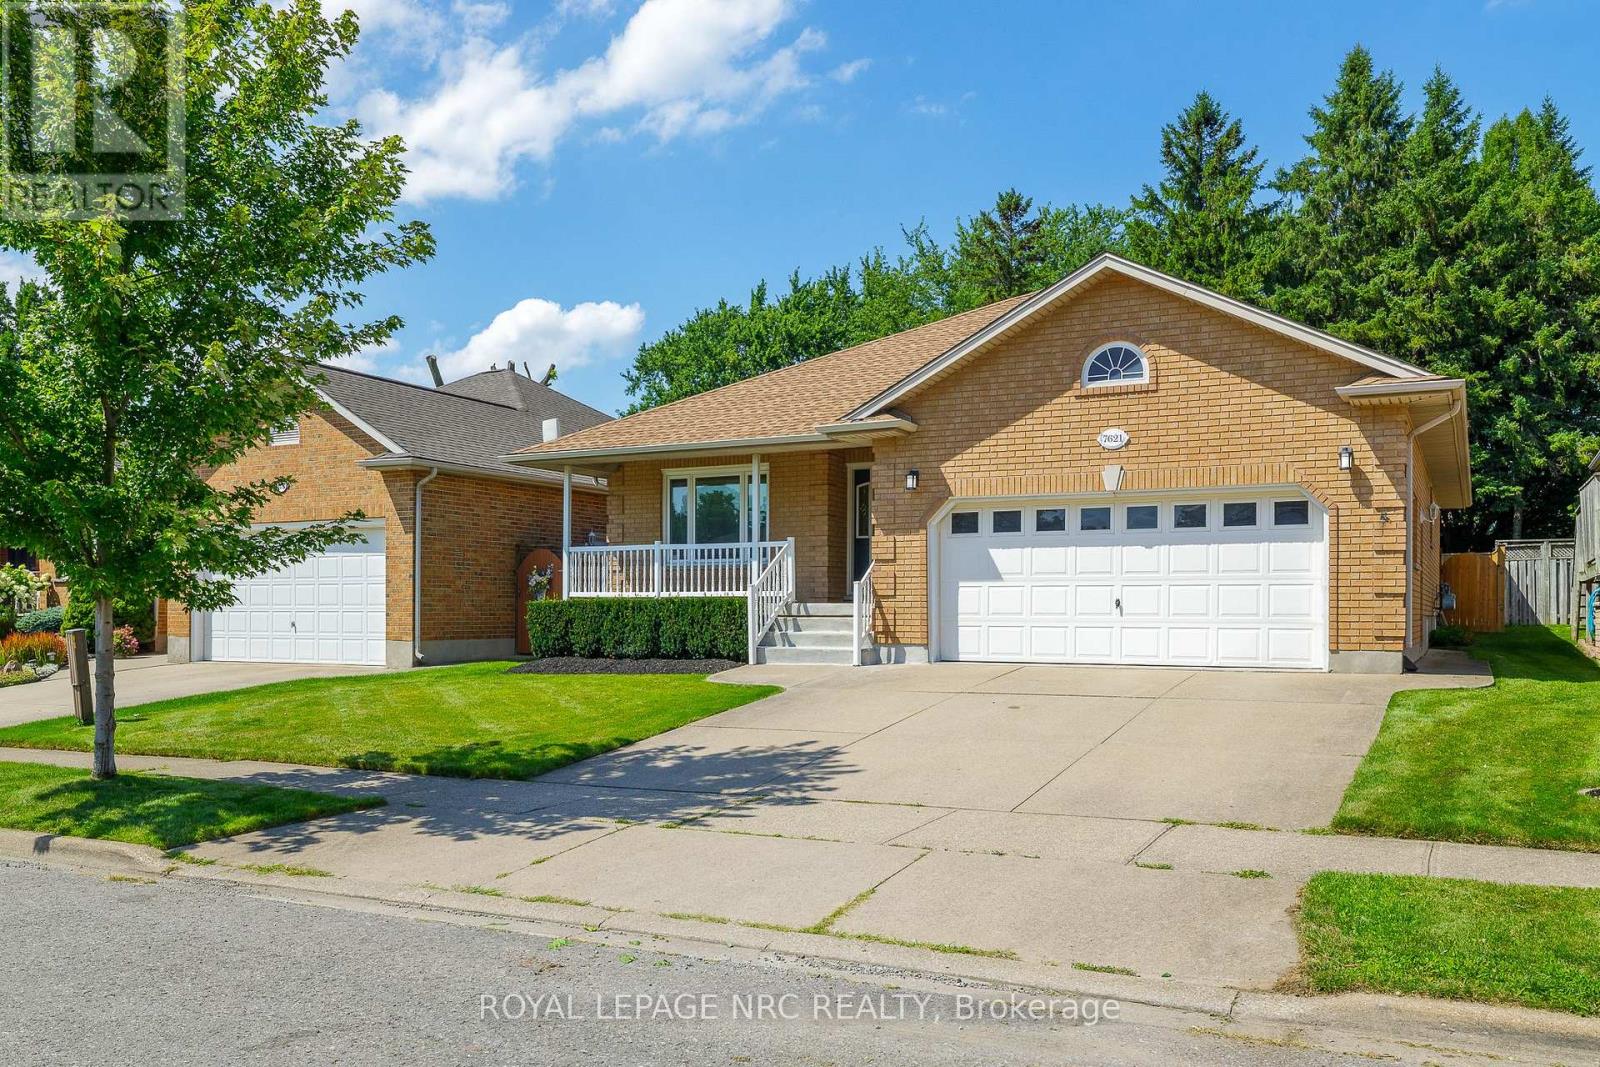
7621 Cameron Court
Niagara Falls, Ontario
Welcome to 7621 Cameron Court, a spacious bungalow located on a quiet court in the desirable Mount Carmel neighbourhood. Offering approximately 3,300 sq. ft. of finished living space, this home features two bedrooms plus a large office on the main floor, two additional bedrooms downstairs and three full bathrooms.The updated main floor features wide-plank flooring, modern lighting and a bright white kitchen with quartz countertops, stainless steel appliances, plenty of cabinetry and a large peninsula with seating. The kitchen opens to the dining area and three-season sunroom overlooking the private, tree-lined backyard.The spacious primary bedroom features a five-piece ensuite with a separate tub and shower, along with a large walk-in closet. The second bedroom offers ensuite privilege to the additional main-floor bathroom. A large office and convenient main-floor laundry complete this level.The finished lower level offers a large family room with a cozy fireplace, two additional bedrooms, a full bathroom, a cold cellar and plenty of storage.Outside, you'll find an attached double garage, double concrete driveway, covered front porch, mature landscaping and a peaceful backyard with a patio area. Conveniently located within walking distance of shopping and transit, and only minutes from schools, parks, restaurants and highway access. (id:63476)
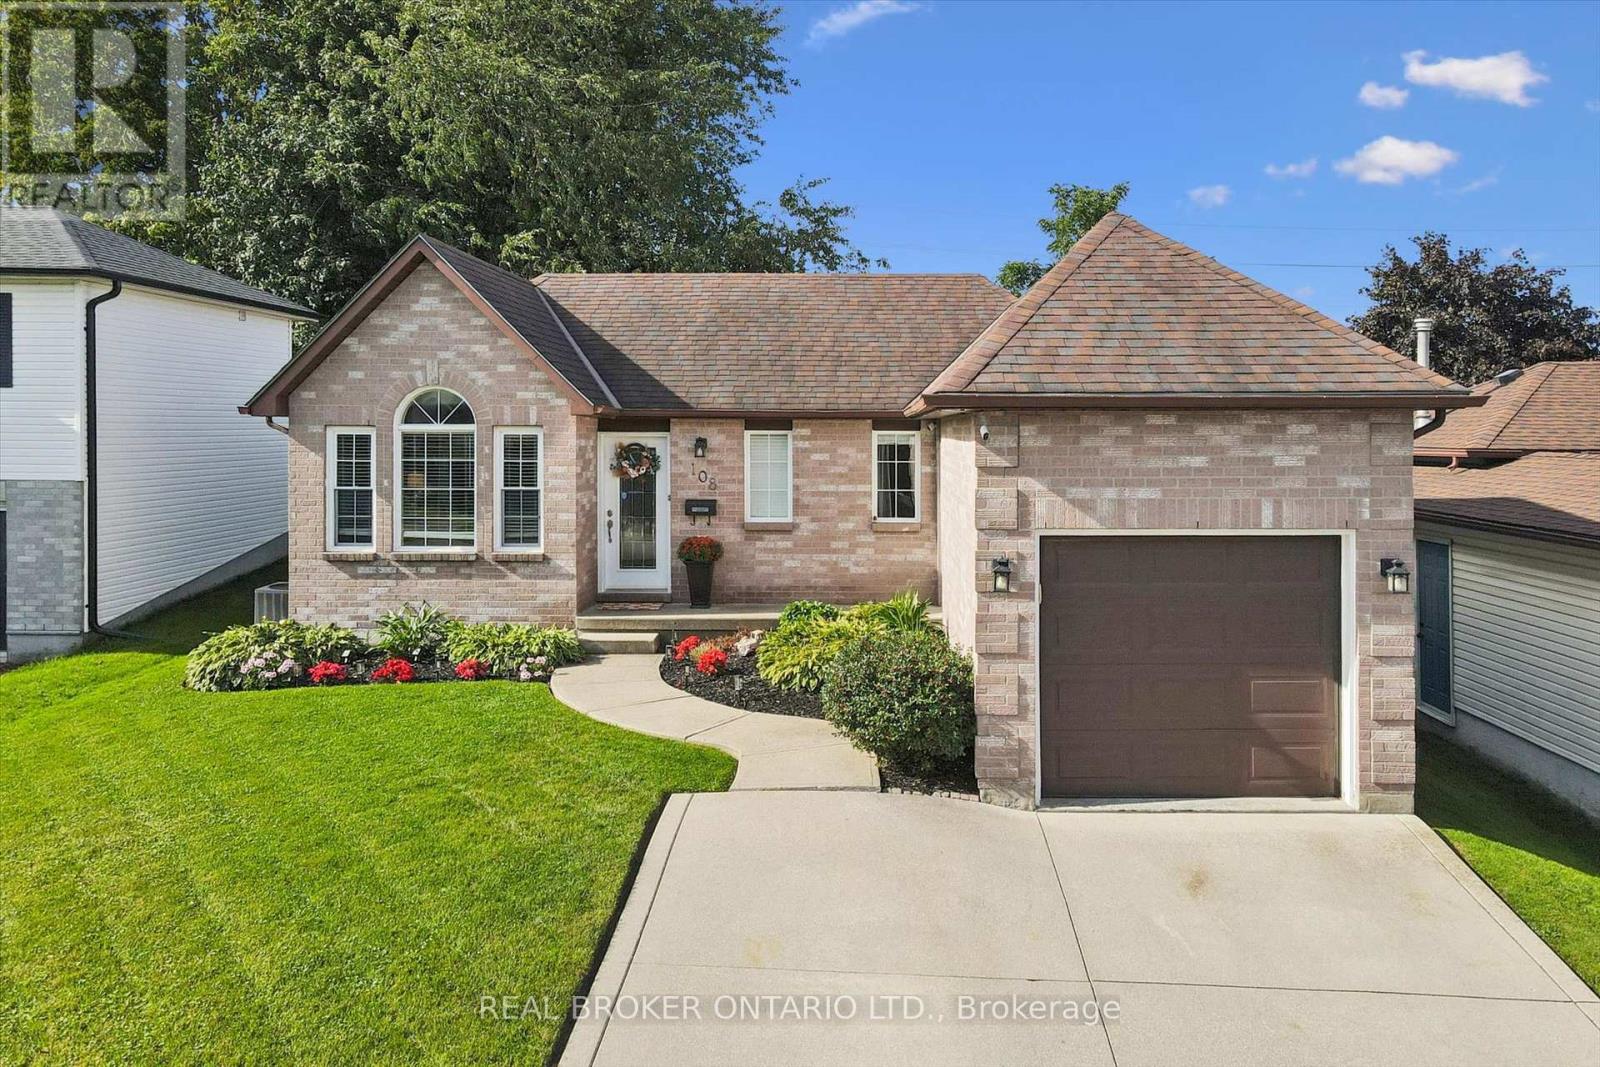
108 Canrobert Street
Woodstock, Ontario
Welcome home to this charming and well-maintained bungalow, offering comfortable living inside and plenty of space to enjoy outdoors. The bright, open-concept main floor features warm hardwood flooring, a spacious living area and an inviting kitchen with plenty of cabinetry, counter space and a breakfast bar-perfect for everyday living and entertaining.The home offers two bedrooms on the main level plus an additional bedroom downstairs, along with a finished lower level providing extra living space for a family room, home office, guest area or whatever suits your lifestyle.Step outside to a beautiful, private backyard with no rear neighbours, complete with a deck and plenty of green space to relax, entertain or let the kids and pets play. Even better, the lands behind the property are planned for future park space, adding to the open feel and long-term appeal of this location.With great curb appeal, an attached garage, functional layout and a backyard setting that's becoming harder to find, this is a wonderful opportunity for first-time buyers, downsizers or anyone looking for easy bungalow living in a welcoming neighbourhood.Cute, clean, move-in ready and backing onto green space-this one is easy to love. (id:63476)
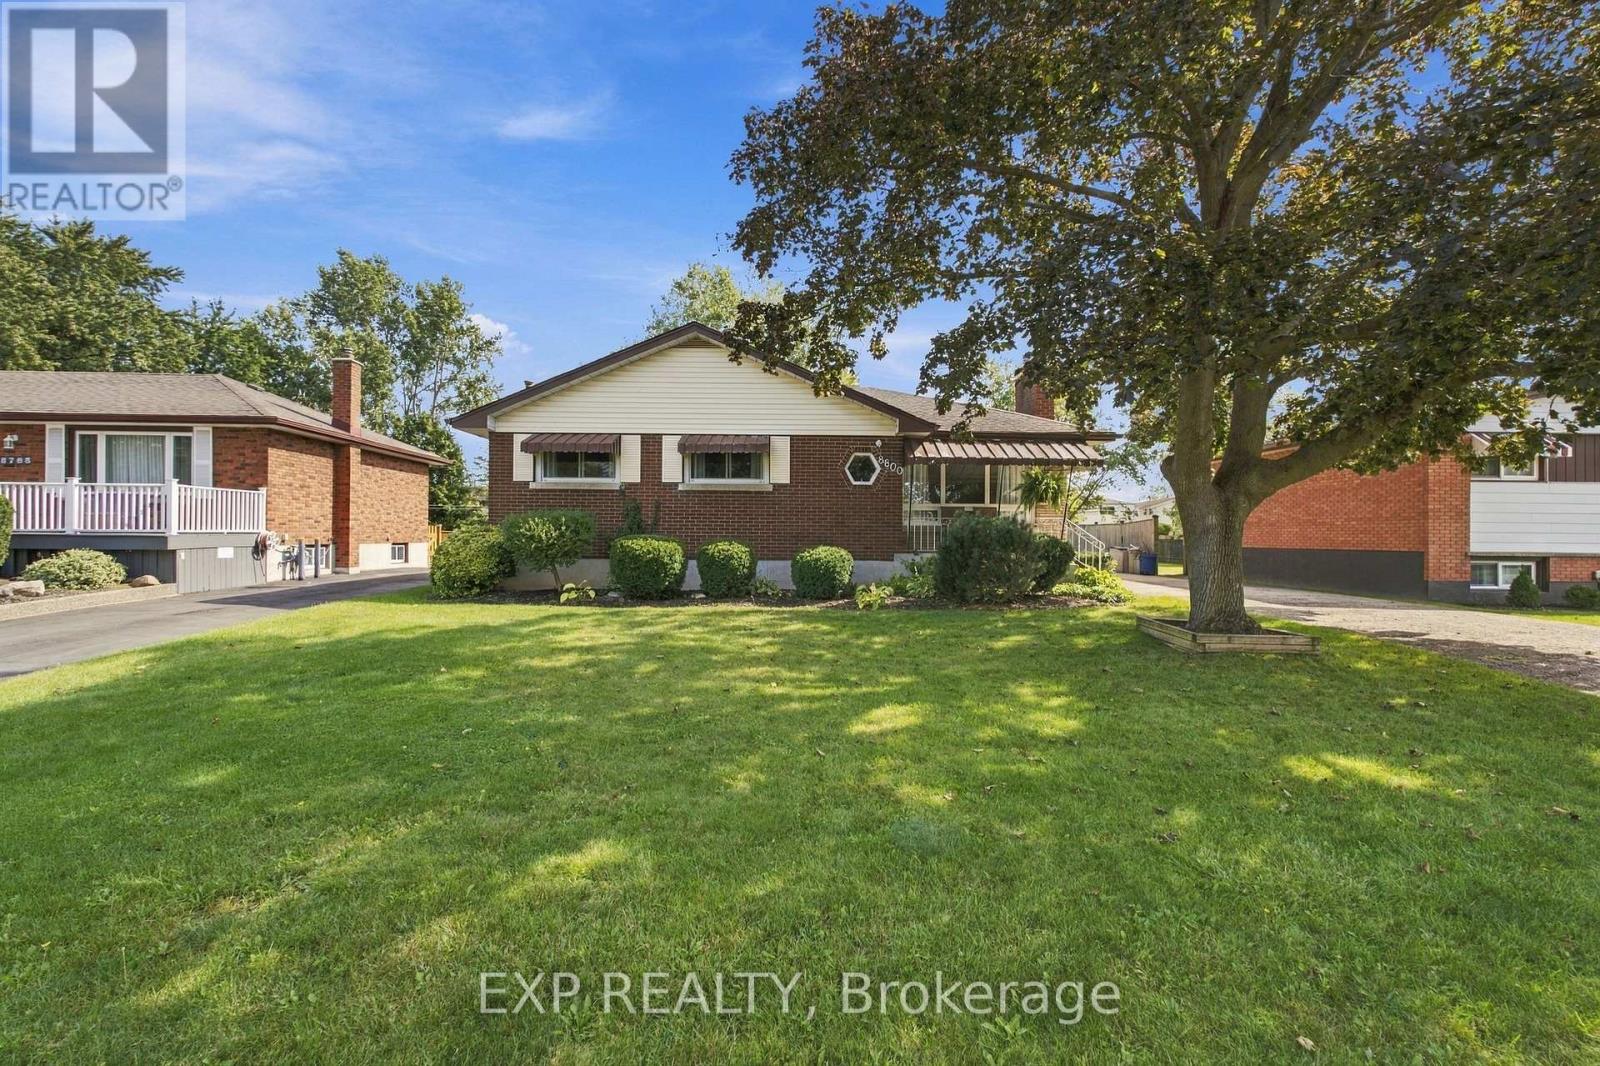
8800 Champlain Drive
Niagara Falls, Ontario
Set on a beautifully maintained property in the sought-after village of Chippawa, this solid brick bungalow offers generous living space, timeless character and a wonderful opportunity to create a home that truly reflects your style. From the moment you arrive, the covered front porch, mature greenery and welcoming exterior create a warm first impression. Inside, the bright and spacious living room is filled with natural light from an oversized picture window and features elegant crown moulding and a charming stone fireplace. The kitchen offers abundant cabinetry and counter space, flowing naturally into the dining area. Hardwood flooring is believed to be beneath the main-floor carpet, offering added potential. One of the home's most inviting features is the impressive sunroom, where large windows showcase peaceful views of the backyard and fill the space with sunlight. Whether enjoyed as a cozy sitting area, reading room or relaxing space for morning coffee, it is a beautiful place to unwind. The finished lower level adds even more room to enjoy, with an expansive recreation room ideal for movie nights, games, entertaining or creating a comfortable family retreat. An additional bedroom offers valuable extra space for larger families, overnight guests or a private home office, while a second bathroom, laundry area and ample storage add everyday convenience. Outside, the private backyard is surrounded by mature greenery, with a spacious deck perfect for summer barbecues or relaxing at the end of the day. Located in a quiet, established Chippawa community close to schools, parks, playgrounds, local shops, restaurants and everyday amenities, this home is also just minutes from the Welland River, Niagara Parkway and scenic walking trails. Enjoy the charm of village living while remaining a short drive from the Falls, golf courses, major attractions and highway access. Filled with warmth, character and potential, this well-loved home is ready for its next chapter. (id:63476)
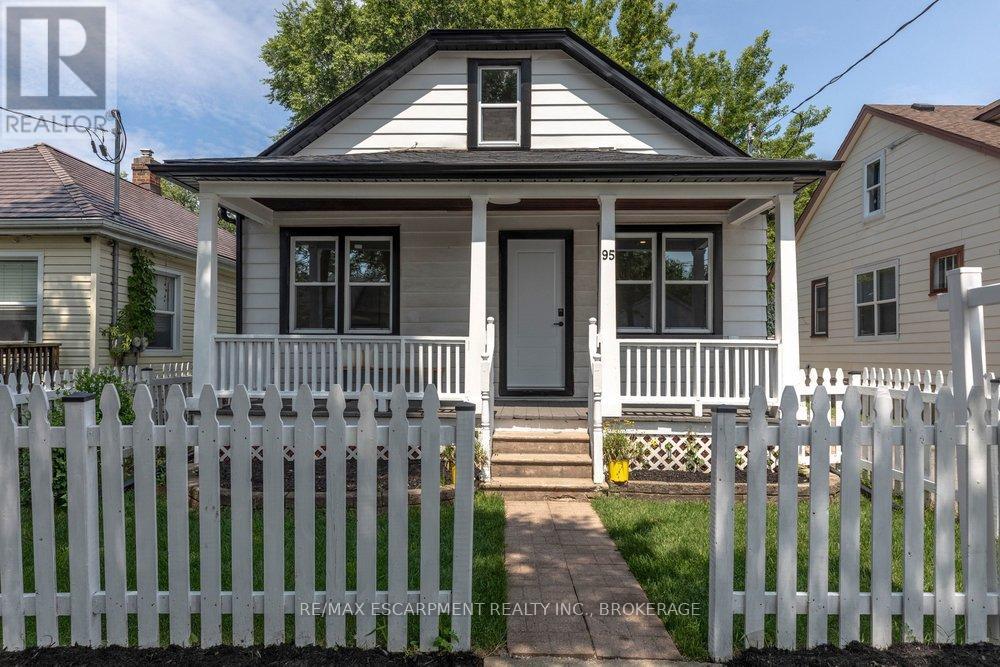
95 Chetwood Street
St. Catharines, Ontario
Welcome to 95 Chetwood Street in St. Catharines' Western Hill, a detached 1.5 storey home that has been totally renovated from top to bottom, including updated electrical, windows, roofing, and waterproofing. The carpet-free main level offers a bright living room, a spacious kitchen, three bedrooms, and a 4-piece bath. Upstairs is the showstopper: a private loft stretching nearly 35 feet, with its own separate entrance and a 2-piece bath. It makes an ideal work-from-home office/business, studio, or flexible living space set apart from the rest of the home. The finished basement adds even more room, with a large family room, a fifth bedroom, and a 4-piece bath with laundry. Outside, enjoy the front porch, a massive backyard, a detached garage, and a private drive with parking for five vehicles in total. The location puts you minutes from downtown St. Catharines, the St. Catharines GO station, Highway 406, Twelve Mile Creek trails, parks, schools, shopping, and the hospital. (id:63476)
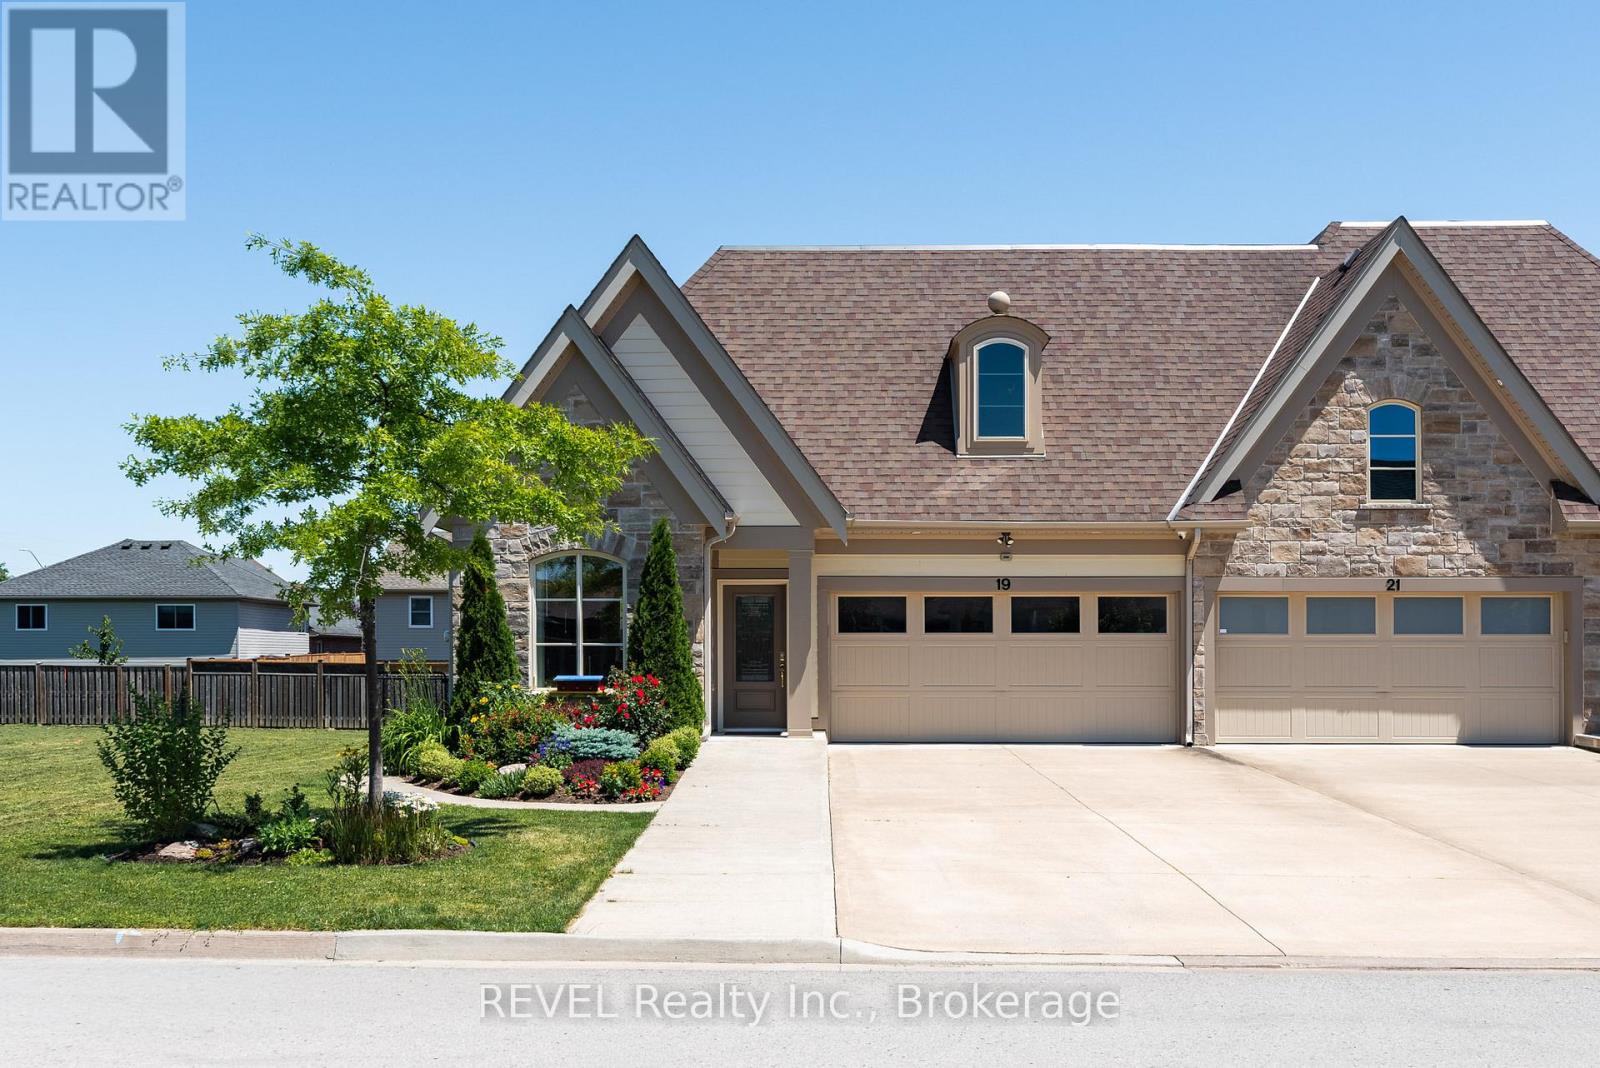
19 Francesco Crescent
St. Catharines, Ontario
Luxury Freehold Accessible Bungalow Townhome. Experience the ease of bungalow living without sacrificing style or space in this beautifully maintained freehold townhome, ideally situated in the Power Glen area of St. Catharines. Thoughtfully designed with an open concept layout, this exceptional end unit, offers bright, airy living spaces, quality finishes, and the convenience of main floor living. The welcoming ramp entrance, leads to the foyer and then onto a wonderful living space, featuring 10 foot ceilings, abundant natural light, and a seamless flow into the dining and living room area. Perfect for entertaining family and friends. The well appointed kitchen offers ample cabinetry, generous counter space, and high end appliances for everyday living. The main level, features a spacious primary bedroom, with easy access to the back deck, complete with an outstanding private ensuite with easy step in glass shower and a huge soaker tub. Main floor has an additional bedroom that can easily serve as a guest room or home office. Convenient main floor laundry with lower threshold access from the 2 car Garage, adds to the home's effortless lifestyle. The fully finished lower level significantly expands the living space with a large recreation room, an additional bedroom, full bathroom, and plenty of storage that is ideal for overnight guests, extended family, or a hobby area. The workshop is what woodworkers dream of. Step outside to enjoy your private backyard retreat on the covered deck or the lower patio area, offering a peaceful setting for morning coffee, summer barbecues, or simply relaxing at the end of the day. Located just minutes from shopping, restaurants, parks, golf courses, wineries, and easy access to the QEW, this home combines low-maintenance living with all the benefits of freehold ownership with no condo fees and no compromises. (id:63476)
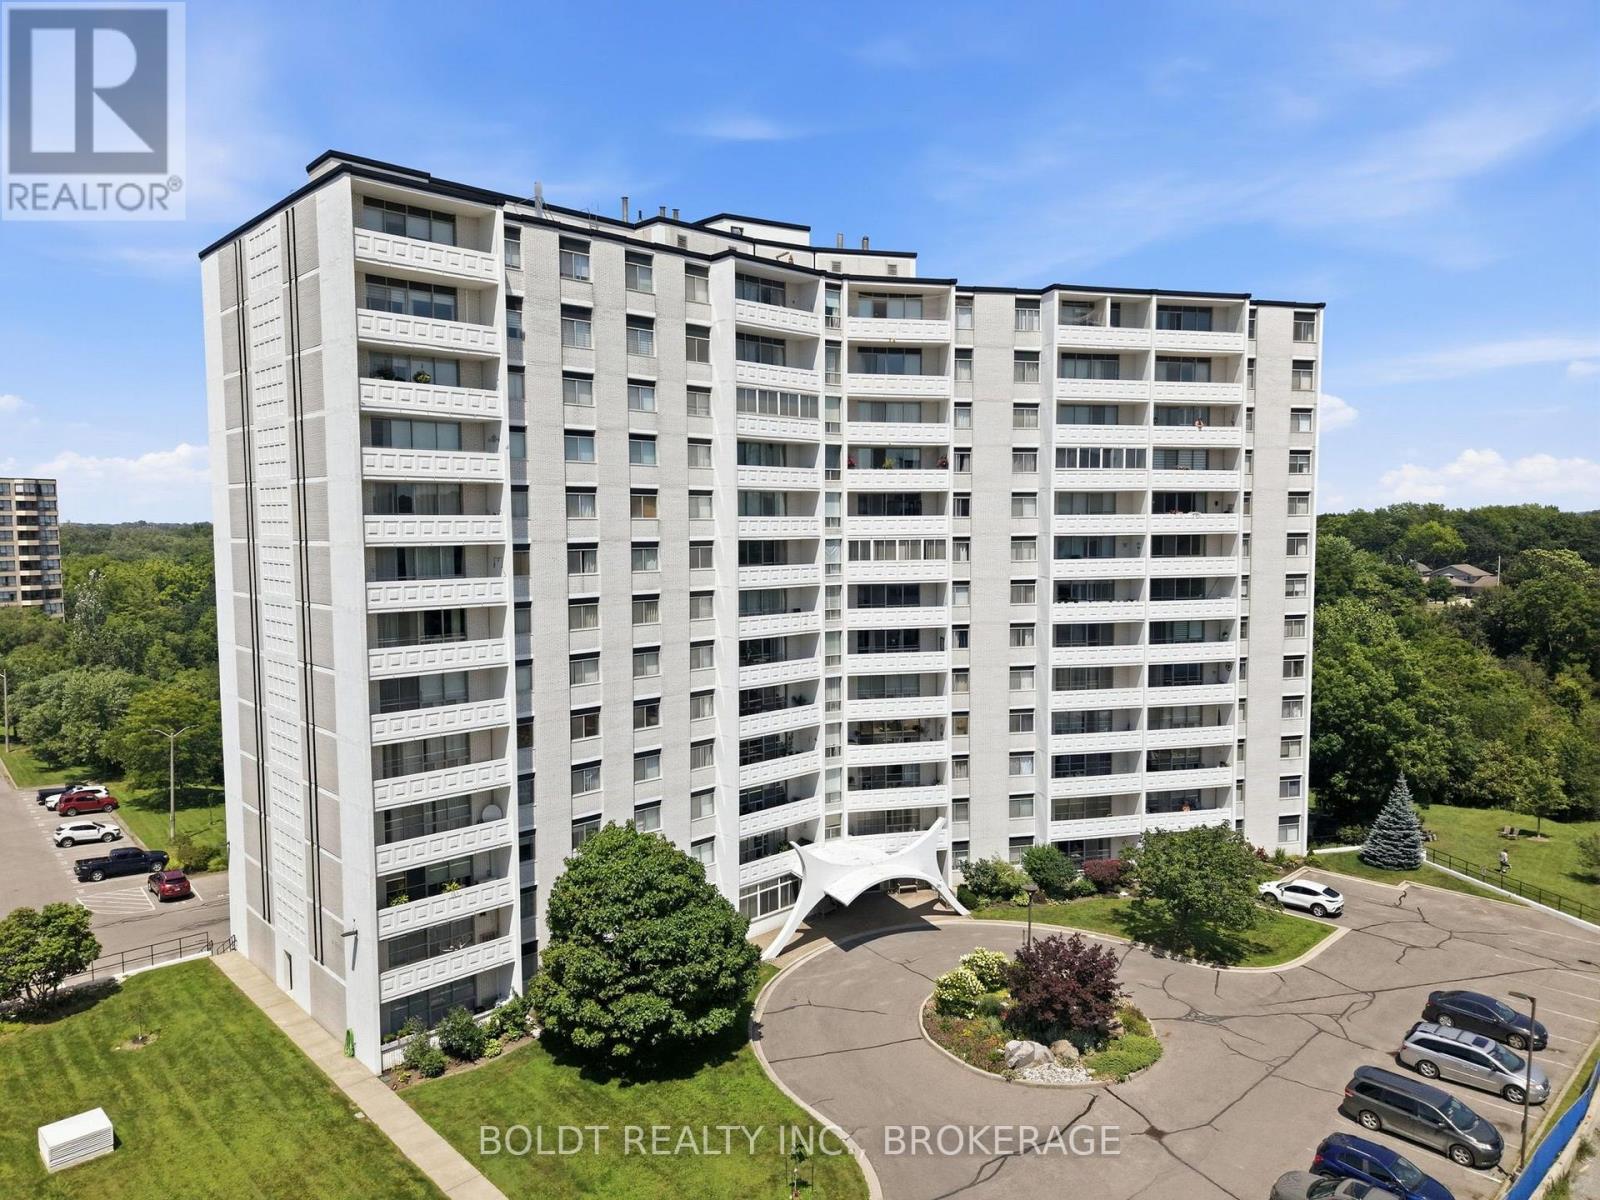
1206 - 15 Towering Heights Boulevard
St. Catharines, Ontario
NEWLY ADJUSTED PRICE! Welcome home to Unit #1206 at 15 Towering Heights Boulevard! Ideally situated in the highly desirable south end of St. Catharines. This prime location offers exceptional convenience, with grocery stores, shopping, parks, walking trails, and everyday amenities all within walking distance. This bright and spacious 2-bedroom, 1.5-bathroom condominium presents an excellent opportunity to personalize and make it your own. Large windows fill the unit with natural light, creating a warm and inviting atmosphere throughout. The standout feature of the home is the beautifully renovated kitchen, completed in 2023. Designed with both style and functionality in mind, it boasts quartz countertops, an abundance of cabinetry, backsplash and under-cabinet lighting that enhances the space. Both bedrooms offer generous space, including a spacious primary bedroom complete with a convenient 2-piece ensuite bathroom. The second bedroom provides flexibility and can easily serve as a guest room, home office, den, or hobby space to suit your lifestyle. The unit is freshly painted in neutral tones throughout. Whether you're a first-time buyer, downsizer, or investor, this well-maintained unit offers comfort, convenience, and outstanding potential in one of St. Catharines' most sought-after condominium communities. Don't miss the opportunity to make this fantastic unit your next home. (id:63476)
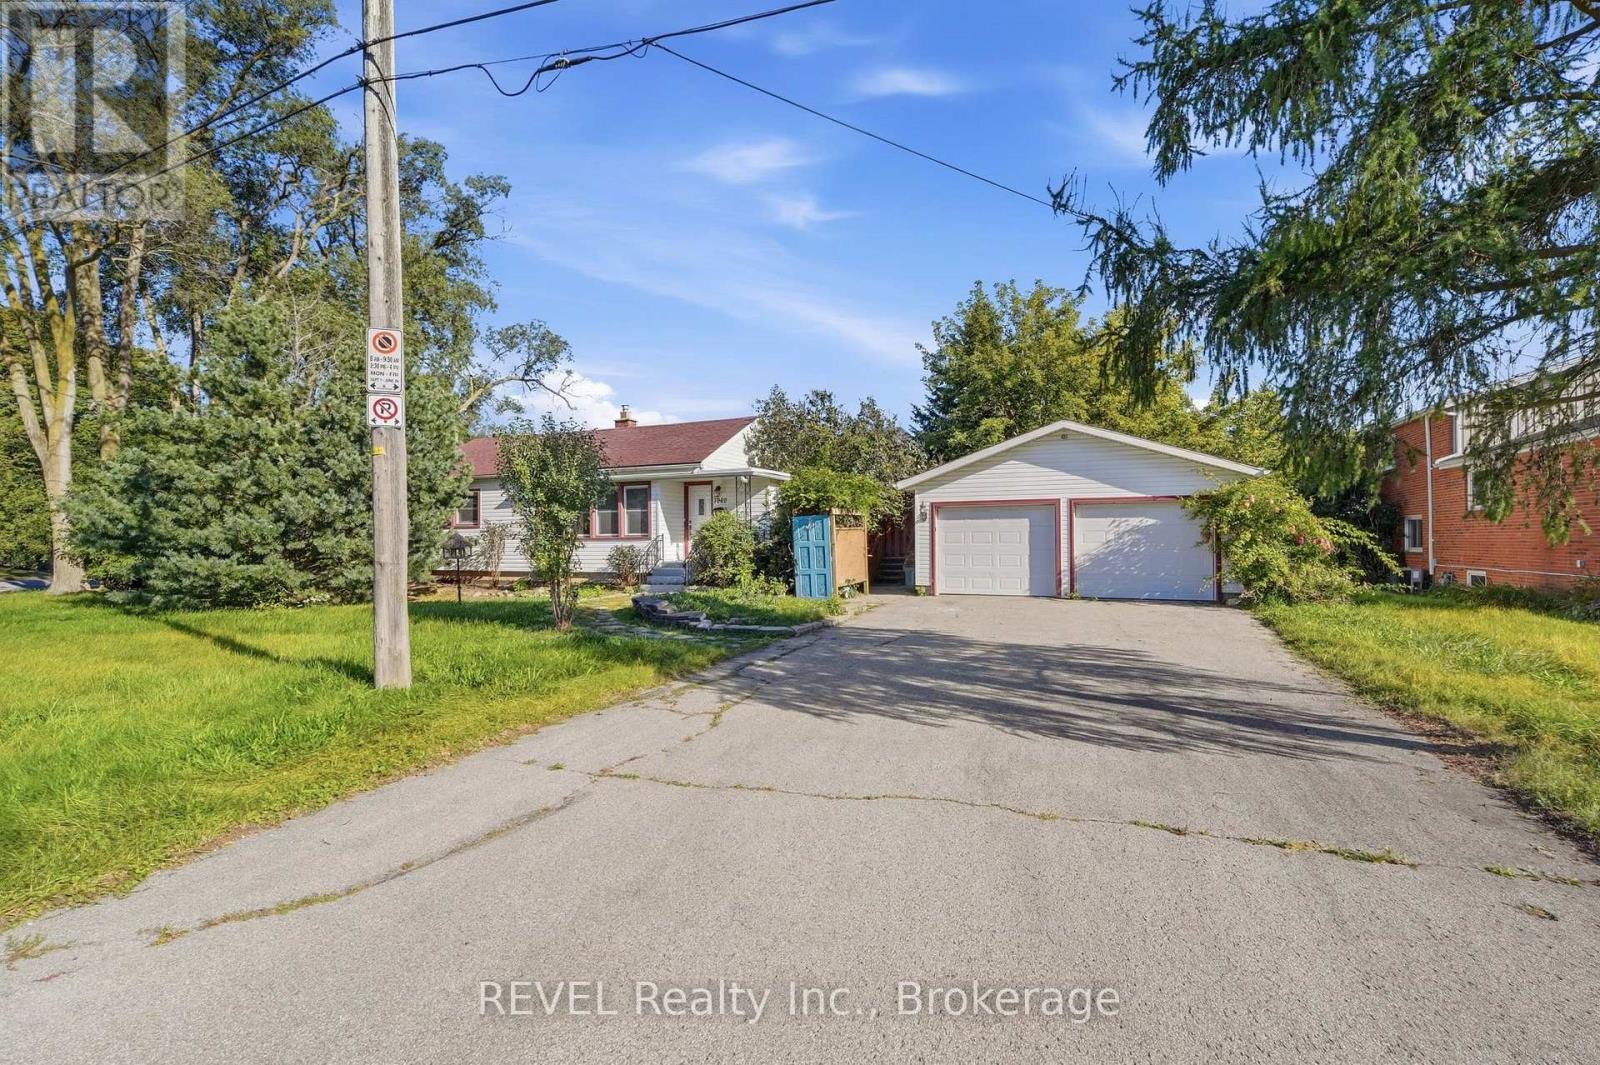
7962 Booth Street
Niagara Falls, Ontario
Freshly renovated and move-in ready, this charming bungalow sits on an oversized lot in a highly desirable area. Featuring brand new luxury flooring throughout and stunning quartz countertops in the kitchen, this home offers both style and functionality. With 2 bedrooms, 2 bathrooms, a finished basement, and a extra-large detached double-car insulated garage, it checks all the right boxes.The functional layout includes a spacious dining area perfect for entertaining, while the walkout to the deck creates a seamless indoor-outdoor living experience. Centrally located and ideal for first-time buyers, downsizers, or investors alike, this property is ready for its next owner to enjoy. A fantastic opportunity you won't want to miss. (id:63476)
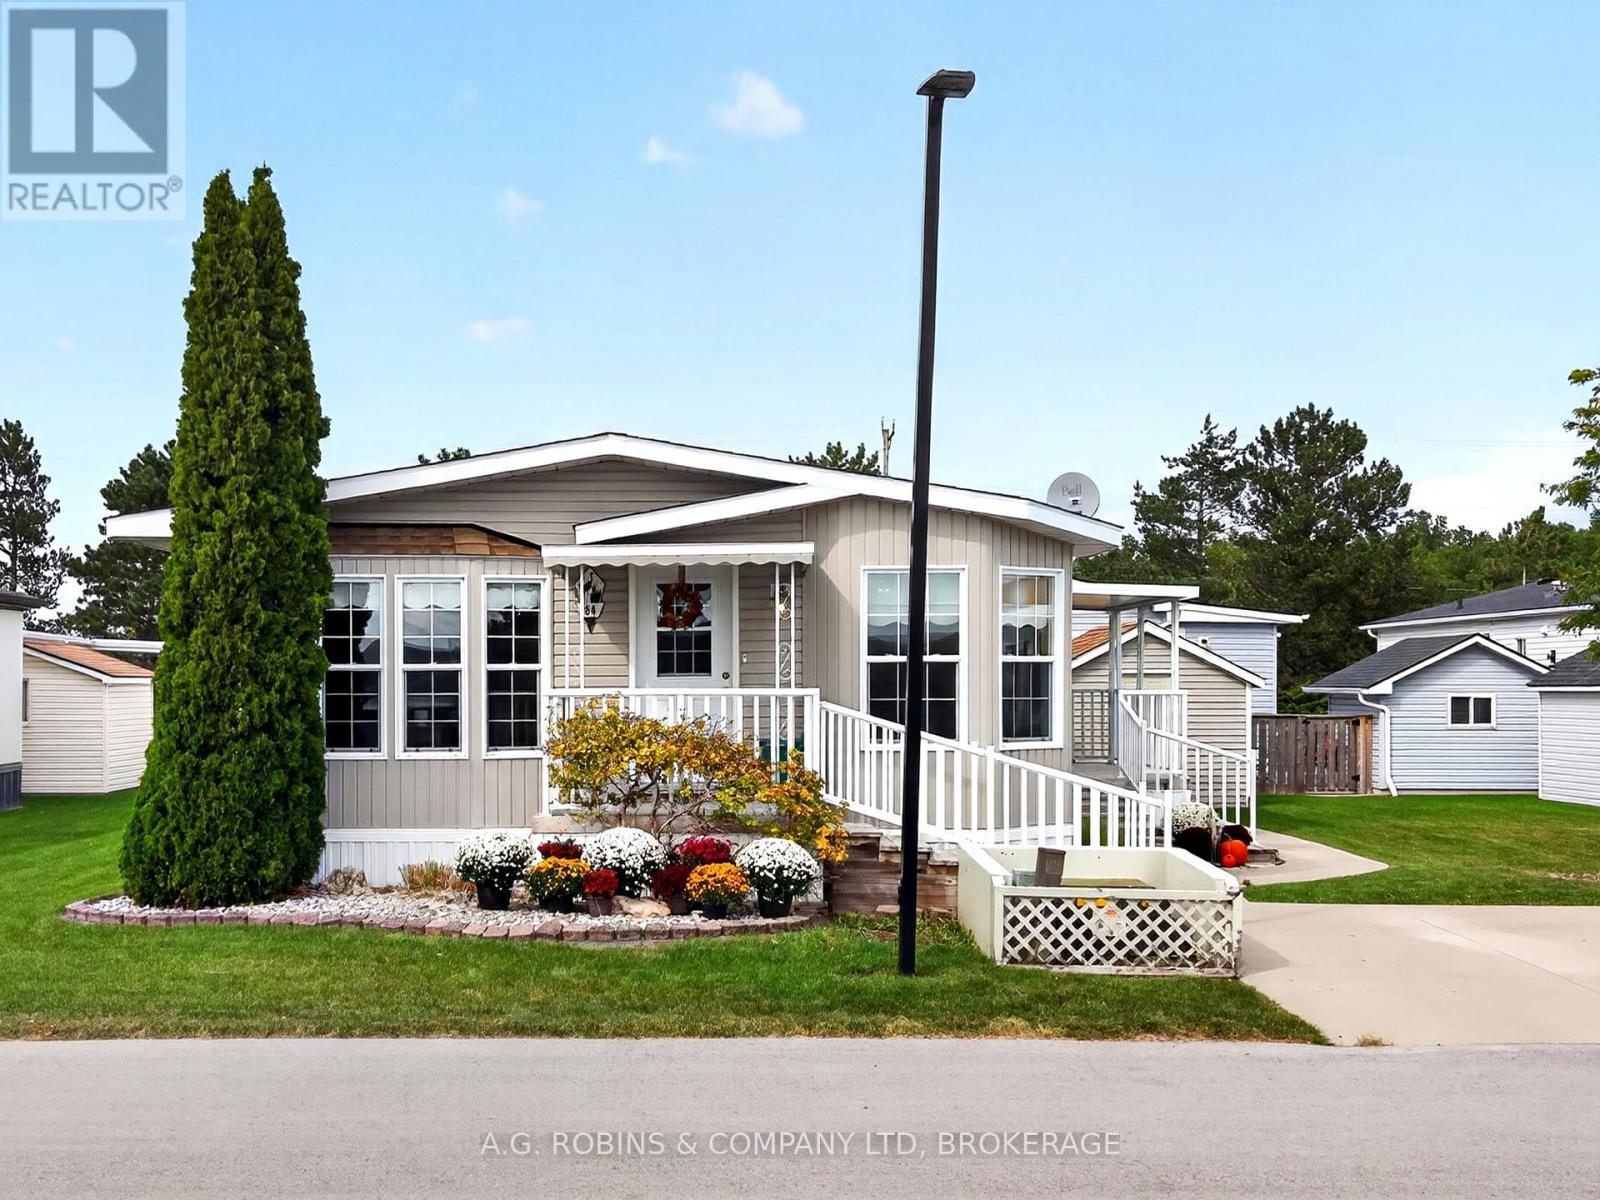
84 - 3033 Townline Road
Fort Erie, Ontario
This home in the Black Creek Retirement Community is S-P-A-C-I-O-U-S. Both bright bedrooms have walk in closets, and ample room for anything you need to put in there. The primary bedroom also has a huge ENSUITE BATHROOM with a walk in shower, and a WALK IN/SIT IN TUB! There are grab bars and lots of room for mobility assisting devices allowing you to stay home for the long run. The living room is both elegant and comfortable with a cozy gas fireplace, and an excellent place to either relax or entertain guests. The sunlit dining room has an open concept giving you the flexibility of adding the extra leaf to the dining table to eat together with family and friends. The kitchen is designed to have everything within reach and has plenty of storage. Outside the home you have very gradual steps leading to both porches entrances, and a handy, solid shed. There is a double width concrete driveway for easy parking, and since this lovely home sits on A DOUBLE LOT.... you could have the possibility of building a garage if you wish! As a resident of this community, you have access to both a heated indoor pool, and an outdoor pool, a whirlpool tub, his & hers saunas, a billiards room, games room, library, tennis courts, bocce ball, shuffle board, nature trails, and lots of activities! Outside the community you can enjoy shopping at the Outlet Mall, golf at a variety of clubs including TWO CHAMPIONSHIP GOLF COURSES, beaches, wineries, and of course a short trip to the Buffalo International Airport to escape to the sunny south. Yes, there is a designated R.V parking area too. The only thing you can't do is what you decide not to! (id:63476)
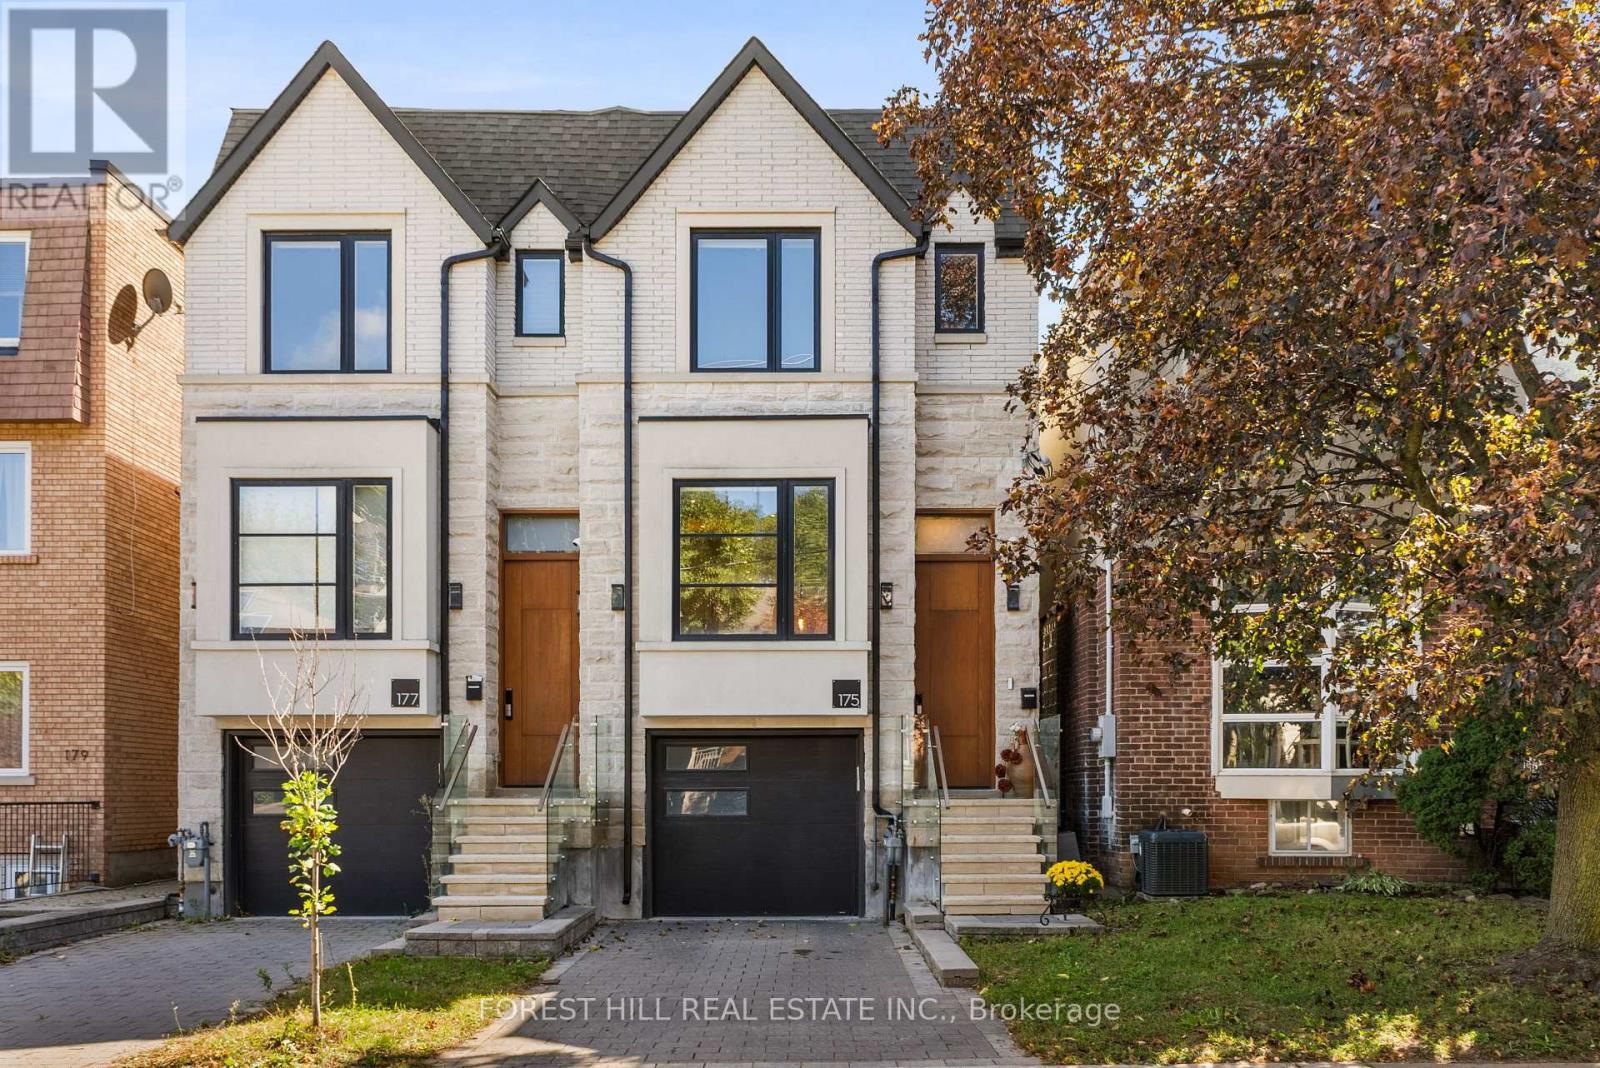
175 Ranleigh Avenue
Toronto, Ontario
Set in the coveted Wanless Park/Lawrence Park enclave, this urban retreat pairs architectural sophistication with everyday livability, steps from top-ranked Bedford Park PS and Lawrence Park CI. Top-tier private schools nearby include TFS, UCC, and Havergal. Easy access to subway and transit, plus a short stroll to Yonge Street shops & restaurants. Built just 6 years ago, this semi-detached modern home rises across 3 levels under soaring 10-foot ceilings. The main floor offers an open concept floorplan w/glass panels, a floating staircase, and a rich wood feature wall with fireplace anchoring the family room. North & South facing windows flood the space with natural light. At its heart, a quality designed Irpinia kitchen with high-end appliances also features a centre island and quartz waterfall countertop doubling as a breakfast bar - a true entertainer's hub! A main floor walkout to a 2-tiered TREX composite deck-created for seamless all day living & entertaining. Upstairs, the primary suite offers a generous walk-thru closet and a spa-inspired 5-piece ensuite w/ framed double vanity, designer brass lighting sconces, & skylight. 2 additional bathrooms on this level showcase contemporary vanities & glass-enclosed rain showers, while multiple skylights & hardwood floors carry light and craftsmanship thru/out. The lower level features a spacious recreation & play area, heated floors, impressive 10'6" ceilings, plus direct access from garage and a double-door walkout to a private sun-drenched backyard - ideal for growing families or those who love to host. A gorgeous exterior stone and stucco facade with private interlock drive and built-in garage complete this incredible find in this pocket of the city. Addtl features incl. 2nd floor laundry rough-in, central vac system, security system. A rare offering combining scale, light, and location - suited to a wide range of buyers seeking refined family living in one of Toronto's most sought-after neighbourhoods. (id:63476)

15 Fox Grape Road
Thorold, Ontario
Welcome to this impressive Rosehaven Homes residence, built in 2014 and offering 3,015 sqft. of above-grade living space with extensive upgrades throughout. The main level makes an immediate impression with a beautiful open staircase, soaring ceilings & dramatic floor-to-ceiling windows. At the front of the home, you'll find a spacious dining area and a cozy sitting room-perfect for morning coffee & relaxing! Beautiful engineered white oak hardwood flooring flows throughout the main living areas. The spacious kitchen features oversized porcelain flooring, maple cabinetry, quartz countertops and stainless steel appliances. A walk-through pantry connects the dining room to the kitchen, creating an easy flow for entertaining. The kitchen opens to a bright and inviting family room with a gas fireplace. Main floor 2pc bath & main level laundry room. Upstairs you will find an expansive primary suite that offers a 5-piece ensuite with a glass-enclosed shower, large soaker tub, marble flooring, separate vanities & two walk-in closets. Two additional bedrooms share a 4-piece bathroom, plus an additional versatile bonus space provides the option to easily convert to a fourth bedroom. Double French doors lead to the fully fenced, low-maintenance backyard featuring a large interlock patio-ideal for BBQs, outdoor dining and entertaining. The unfinished basement offers plenty of space and potential to finish to suit your needs. Additional features include an all-brick exterior, true double-car garage and driveway parking for four vehicles. Major updates include furnace (2024), roof (2024) and A/C (2023). Truly a beautiful & move-in ready home that has been incredibly well maintained! (id:63476)
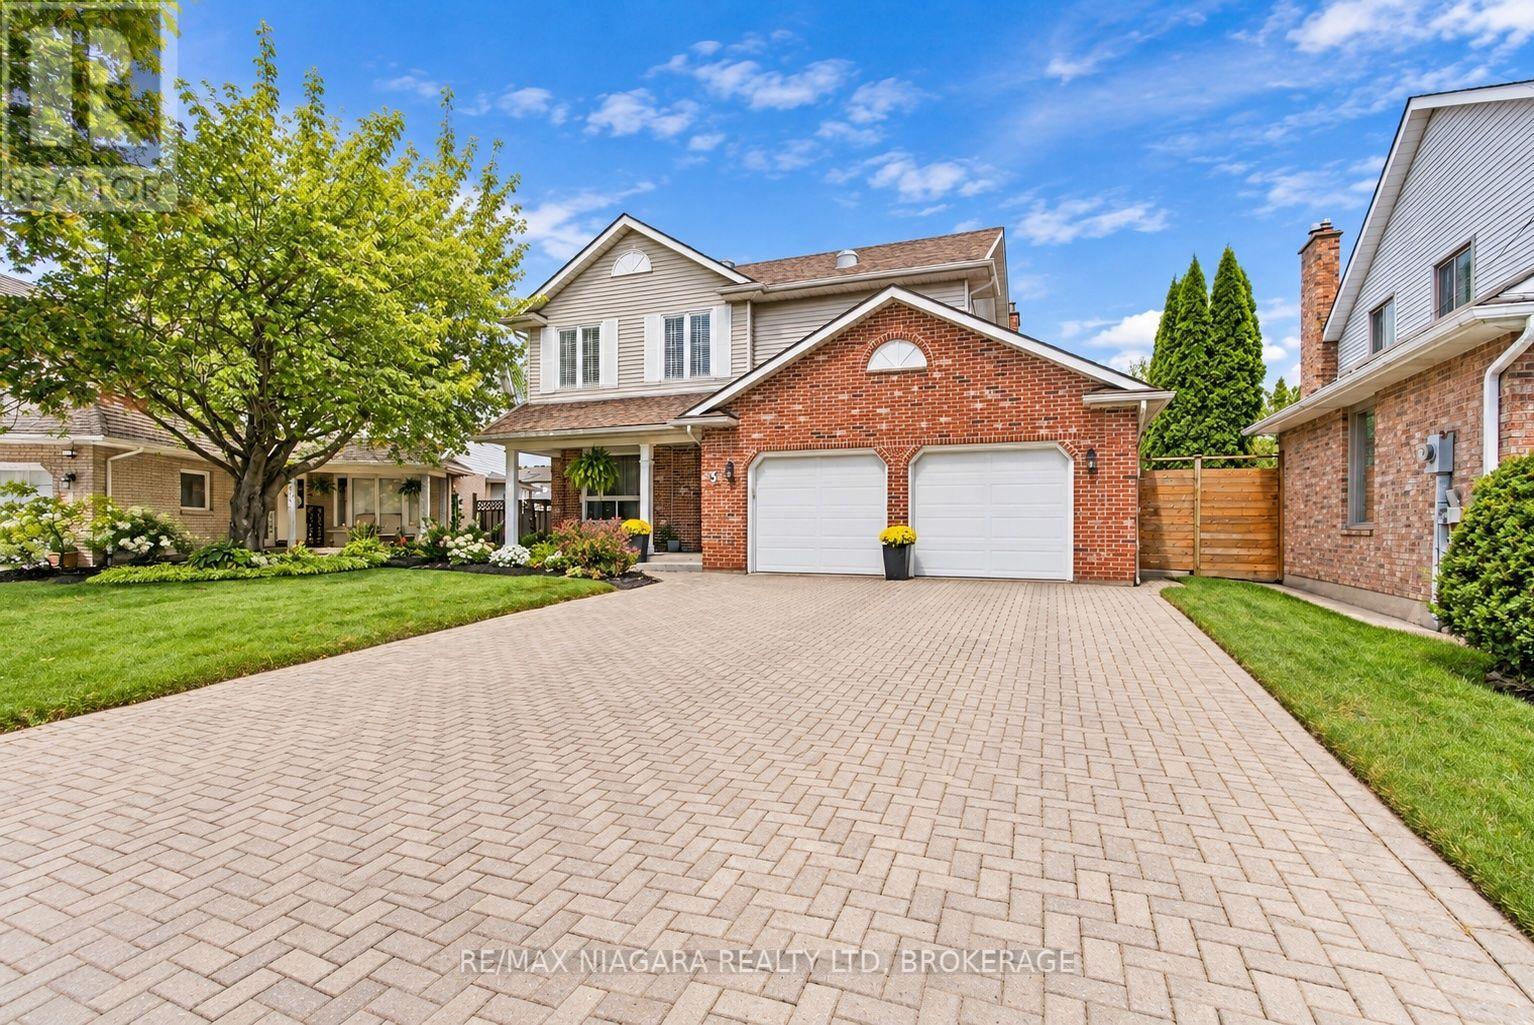
5 Thorn Place
St. Catharines, Ontario
Welcome to this beautifully updated 3 plus 1-bedroom, 4-bathroom home, tucked away on a quiet cul-de-sac in the highly desirable Martindale area of St. Catharines. Located in one of the city's most sought-after neighbourhoods and close to some of its best schools, this is the kind of home and location that families are always searching for.From the moment you arrive, the storybook curb appeal sets the tone. Inside, you'll find a warm and inviting home filled with updates and plenty of space for everyday living and entertaining. The recently finished basement adds even more valuable living space, while outside, the fully fenced backyard and gorgeous above-ground pool create your own private summer retreat.Martindale offers an exceptional lifestyle with quick access to both major highways, the lake, excellent schools, shopping, restaurants, parks and virtually every amenity you could need.Major updates and features include new A/C (July 2026), roof (2025), furnace (approx. 2011), sump pump (2024)/ battery backup (2026), all four bathrooms updated, one gas fireplace, a recently finished basement that did not flood during this summer's major rainfall events, and an above-ground pool installed in 2017.With 3 bedrooms, 4 bathrooms, a fully finished basement, beautiful outdoor space, a pool and too many updates to list, this home truly has it all - in a fantastic neighbourhood you'll be proud to call home. (id:63476)
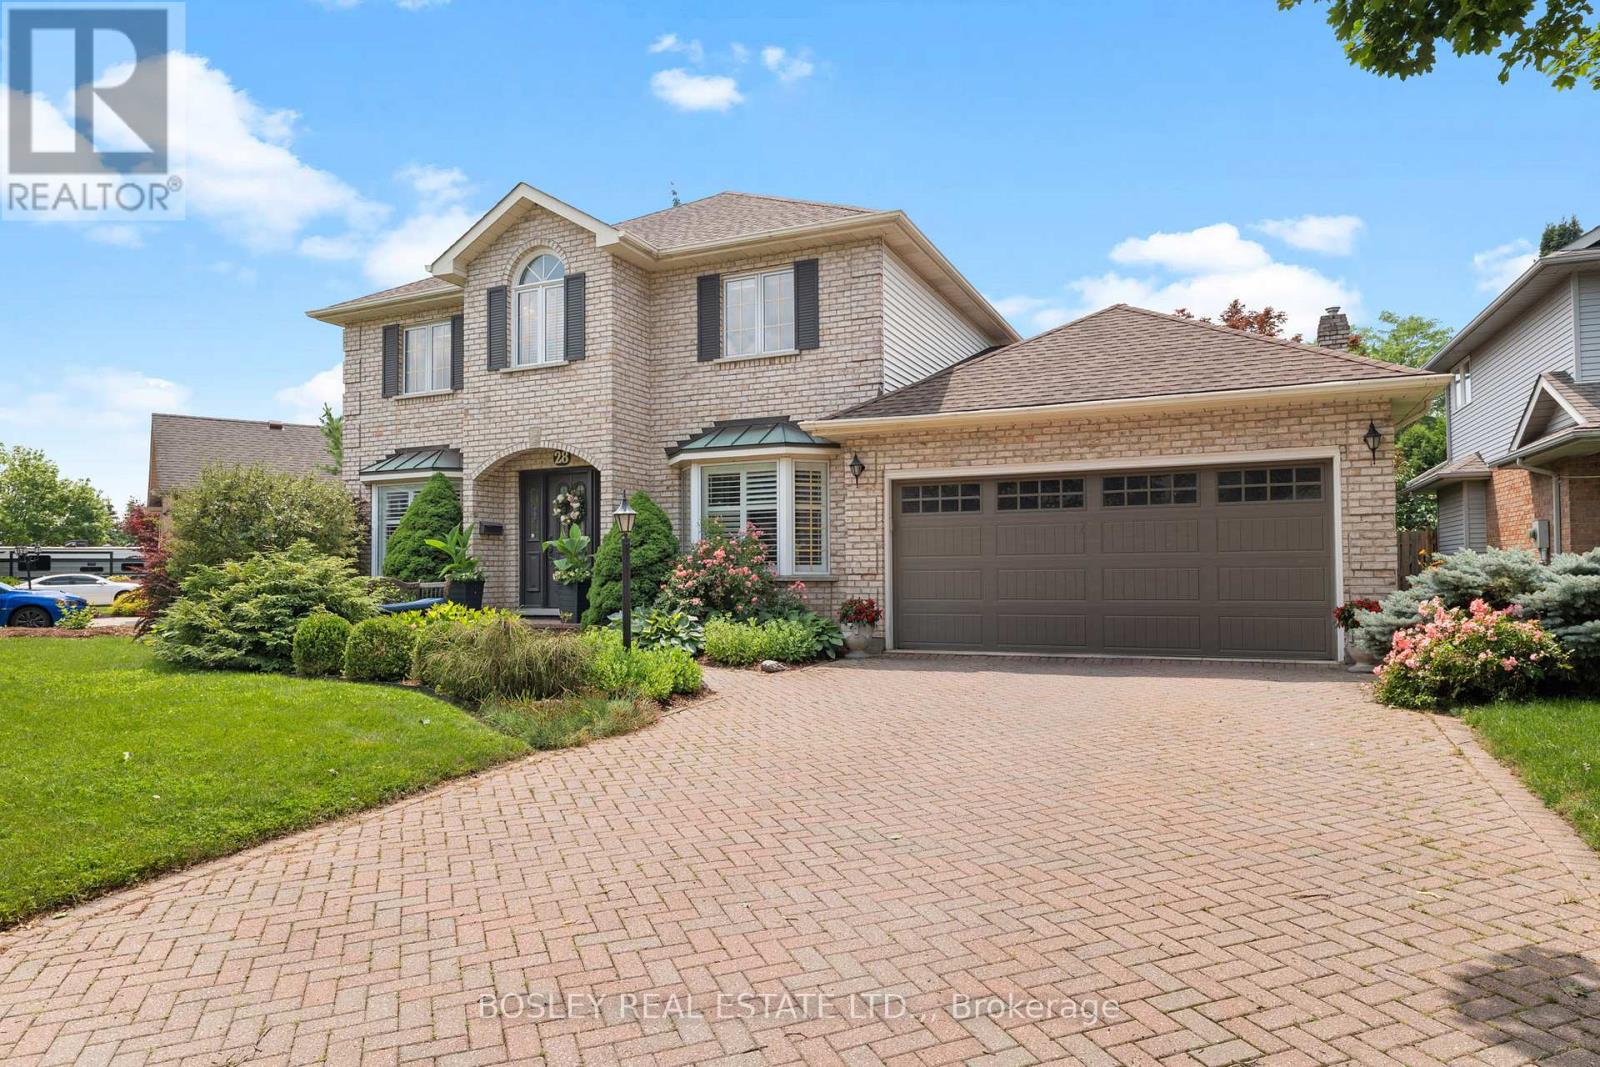
28 Arbour Glen Drive
St. Catharines, Ontario
There is a reason this remains one of the city's most popular areas. With its quiet, walkable streets, mature trees, well-kept homes, and easy access to virtually every amenity you could need, the appeal is undeniable. Welcome to 28 Arbour Glen Drive in St. Catharines! This lovely family home offers a spacious layout with 4 upstairs bedrooms, over 2,500 square feet of comfortable living space, plus a fully finished basement. The functional main floor features a comfortable layout and is made for family living, with a beautiful kitchen featuring stone countertops and a marble backsplash, which opens directly into a spacious family room anchored by a gas fireplace. From the breakfast area, you can step straight out onto a covered deck overlooking the yard. What a perfect spot for your Saturday morning coffee! You'll also find a separate living room, main floor laundry, a powder room, and a private office just off the front foyer. Upstairs, hardwood flooring flows through the landing as well as all four spacious bedrooms. The generous primary suite offers a private retreat, complete with its own 4-piece ensuite bathroom. The fully finished basement adds excellent functional square footage, offering a large recreation room, an additional playroom, a 3-piece bathroom, and ample storage and utility space. Complete with a double car garage and a double brick driveway, this home offers unmatched convenience. You are just minutes away from top retail options, the hospital, downtown, Port Dalhousie, and quick access to both the 406 and QEW. Visit the REALTOR website for further details regarding this listing. (id:63476)
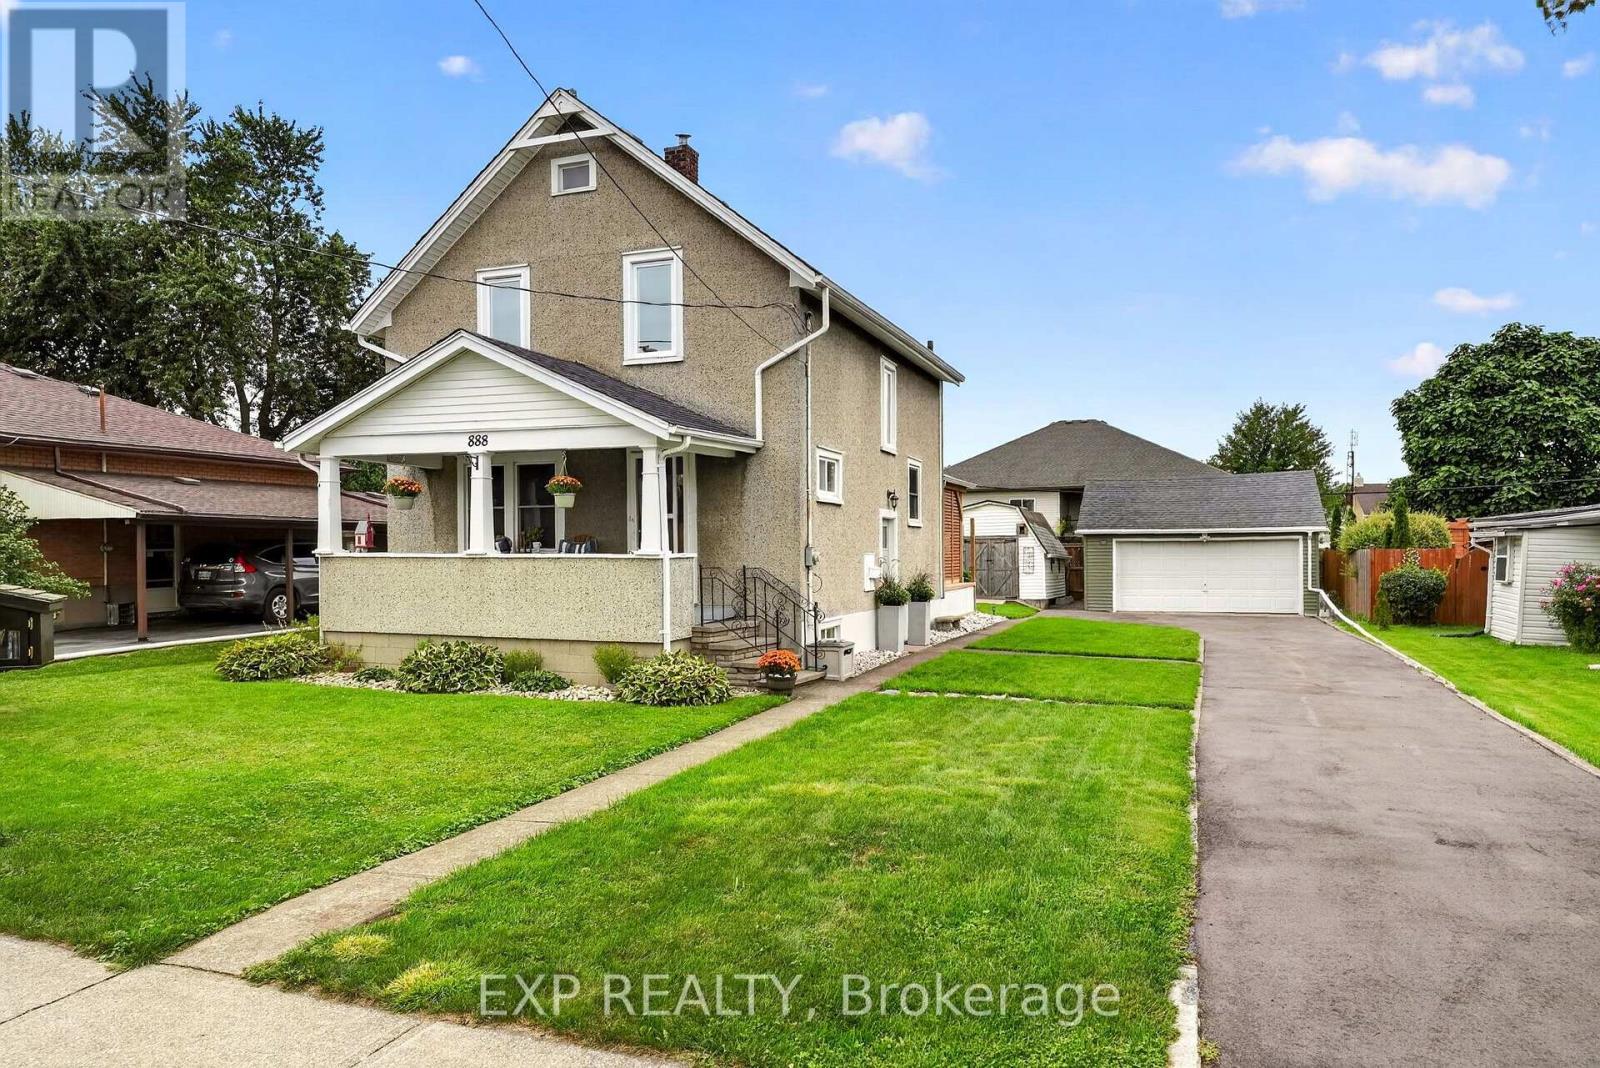
888 Steele Street
Port Colborne, Ontario
Welcome to 888 Steele Street, a warm and welcoming home where thoughtful updates, comfortable living spaces and a backyard made for enjoying life come together in a great Port Colborne location. From the moment you step inside, the home has an easy, inviting feel. The bright living room offers a cozy place to unwind, highlighted by a professionally installed wood-burning stove that adds warmth and character. The updated kitchen features refreshed cabinetry and newer appliances, while the dedicated dining room is perfectly suited for family dinners, hosting friends or simply enjoying everyday meals together. Patio doors off the dining room open directly to the deck and covered gazebo, creating an effortless connection between indoor and outdoor living. Upstairs, the home offers comfortable bedroom space along with a beautifully updated bathroom featuring a quartz vanity, modern finishes and glass shower doors. The lower level adds even more flexibility with additional usable space and a convenient 2-piece bathroom. Over the past several years, the home has benefited from a number of meaningful improvements, including updated windows and patio doors, upgraded attic insulation, a newer boiler with on-demand hot water, refreshed flooring and carpeting, and exterior improvements that add both comfort and peace of mind. Step outside and it's easy to picture summer evenings spent under the covered gazebo, dinners on the deck or gathering around the fire pit as the sun goes down. The spacious backyard offers plenty of room to relax, play and entertain, while multiple storage areas and a detached garage add everyday practicality. Ideally located close to schools, parks, shopping and everyday amenities, with Downtown Port Colborne, the Welland Canal and Sugarloaf Harbour Marina all just a short drive away, 888 Steele Street offers a wonderful combination of comfort, thoughtful updates and an easy Port Colborne lifestyle. Book your showing today! (id:63476)
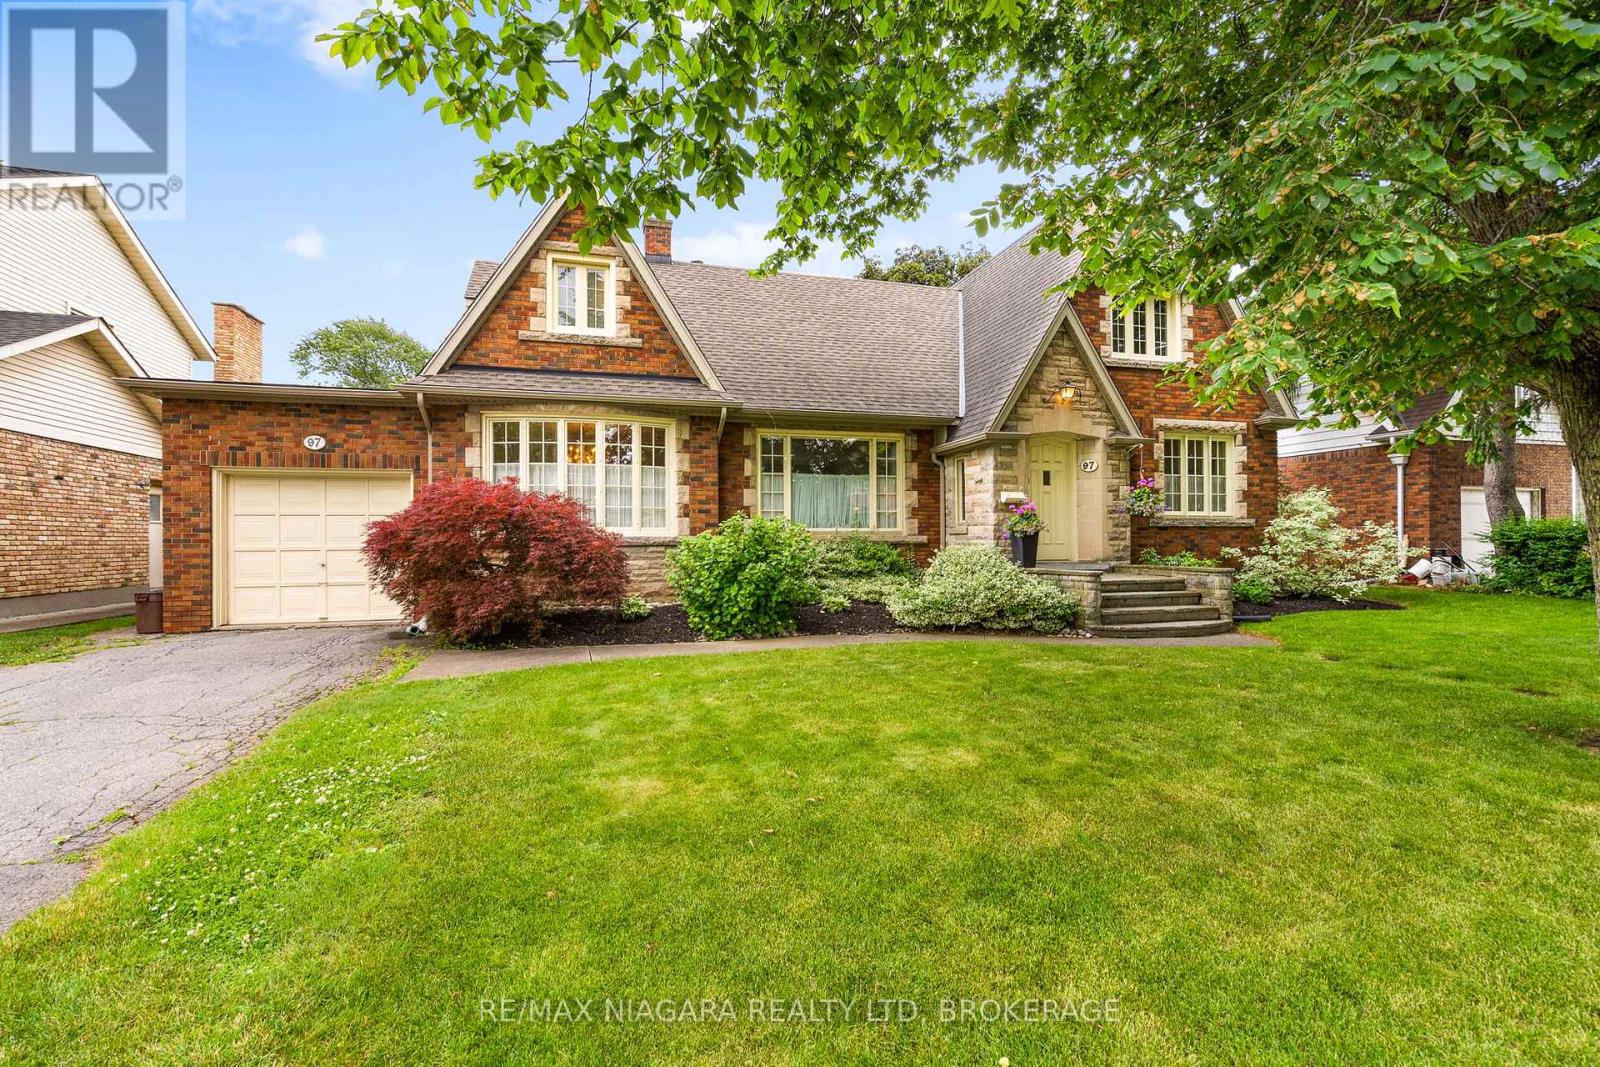
97 Glenridge Avenue
St. Catharines, Ontario
Nestled on a beautifully landscaped mature lot in one of St. Catharines' most sought-after neighbourhoods, this timeless Glenridge home blends classic character with exceptional versatility. Built in 1947, this charming residence features 4 bedrooms, 3 full bathrooms including a main-floor primary suite, and a completely separate upper-level apartment with its own exterior entrance-ideal for multi-generational living, guests, or potential income. From the moment you arrive, the stately brick & stone exterior, mature trees, and inviting front entrance create a lasting impression. Inside, spacious principal rooms are highlighted by original hardwood flooring, crown mouldings, and large windows that fill the home with natural light. The gracious living room overlooks the private backyard, while the formal dining room is perfect for family gatherings and entertaining. The updated kitchen offers granite countertops, stainless steel appliances, abundant cabinetry, and a functional island. A cozy den provides the ideal space for a home office, TV room, or reading retreat. The spacious main-floor primary bedroom offers convenient access to a full bathroom. The second floor offers 2 additional bedrooms; the self-contained upper apartment includes its own living area, kitchen, bedroom, and bathroom with a separate entrance from the yard. The high, unfinished basement provides laundry, excellent storage and future development potential. Outside, you'll discover a private backyard oasis featuring an inground pool, expansive patio areas, mature gardens, and beautifully maintained landscaping designed for summer entertaining and relaxation. Additional features include a single-car garage, updated fencing, and a prime location close to Brock University, Ridley College, downtown St. Catharines, excellent schools, parks, shopping, restaurants, and highway access. A rare opportunity to own a character-filled Glenridge home offering space, flexibility, and resort-style outdoor living. (id:63476)
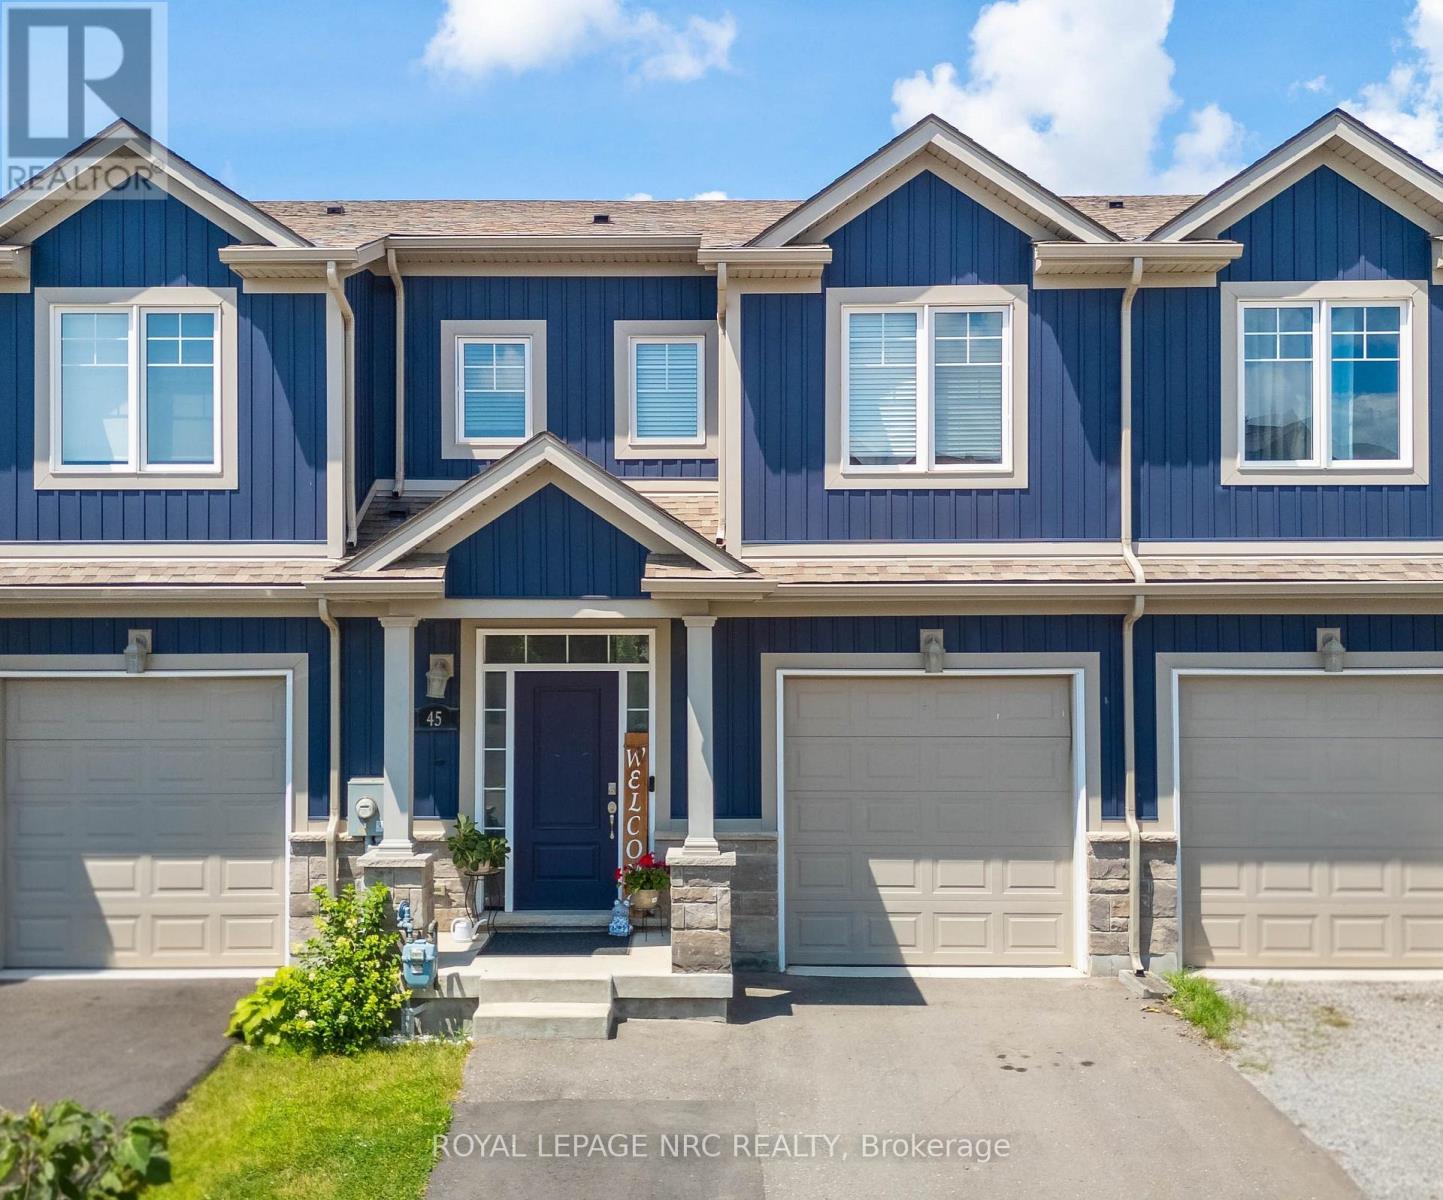
45 Wilkerson Street
Thorold, Ontario
Welcome to this bright and inviting freehold 2-storey townhome, built in 2019 and ideally located in one of Thorold's growing communities. Offering 1,379 sq. ft., this home features 4 bedrooms and 3.5 bathrooms, including a private ensuite off the primary bedroom. Large windows throughout the home fill the space with natural light. The kitchen is finished with shaker cabinetry, quartz countertops, and stainless steel appliances, while the living room offers sliding glass doors and a convenient walkout to the fully fenced backyard-perfect for relaxing, entertaining, or room for the kids to play. The finished basement adds valuable living space with a fourth bedroom, full bathroom, and a cozy rec room with built-in cabinetry. In 2025, the driveway was extended to accommodate two-car parking, and the garage is wired for EV charging. With Highway 406 just around the corner, you're also minutes from a growing selection of new shops and everyday conveniences, schools, the Seaway Mall, and the Welland Canal. Move-in ready and thoughtfully finished, this home offers the perfect blend of comfort, style, and convenience. Book your private showing today! (id:63476)
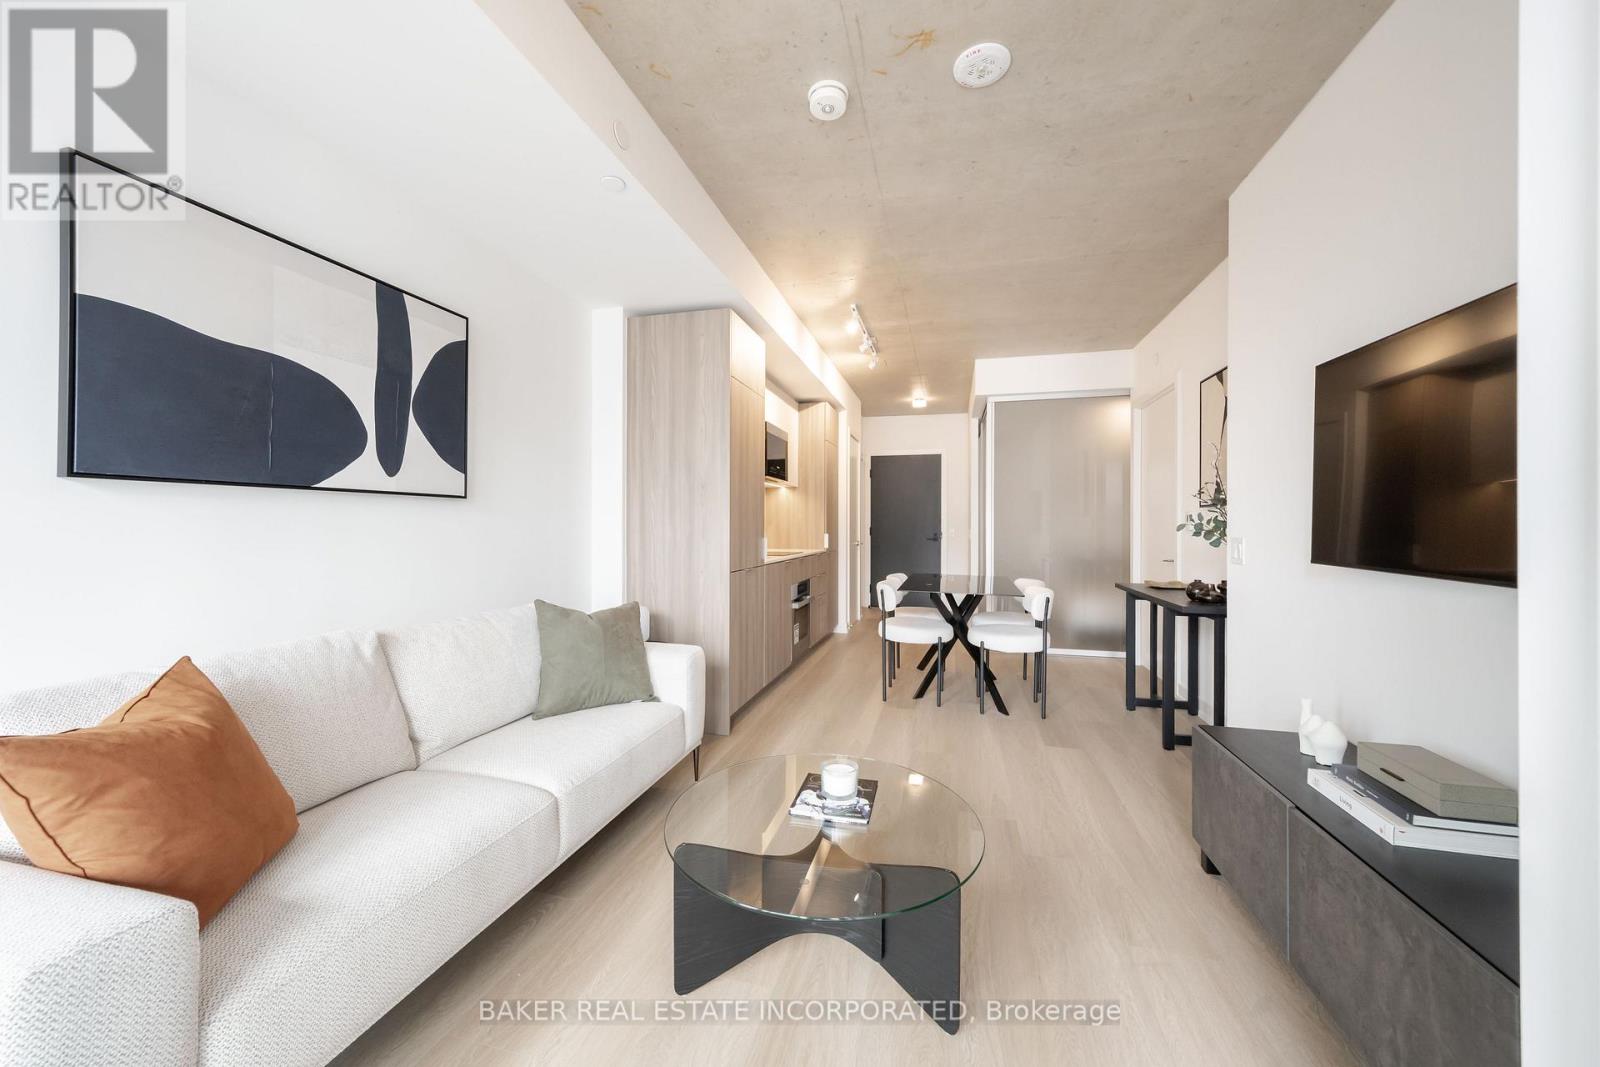
521 - 28 Eastern Avenue
Toronto, Ontario
Urban living at 28 Eastern, located in Corktown's newest 12-storey boutique building. This brand new, never lived in 2 bed, 2 bath suite is ideal for home owners looking to either downsize or upsize - offering the perfect balance of style, comfort, and convenience. This suite provides an efficient layout that balances comfort, functionality, and modern urban living. The spacious living and dining area flows into a sleek kitchen with integrated appliances and ample storage, while large south-facing windows flood the space with natural light. With a Walk Score of 95 and Transit & Bike Scores of 100, you're moments from the Distillery District, St. Lawrence Market, Canary District, the Waterfront, George Brown College, parks, shops, dining, and entertainment. Commuting is seamless with quick access to the Gardiner Expressway, DVP, TTC, and the upcoming Corktown Subway Station - ideal for both professionals and urban explorers. Parking and locker available for purchase. (id:63476)
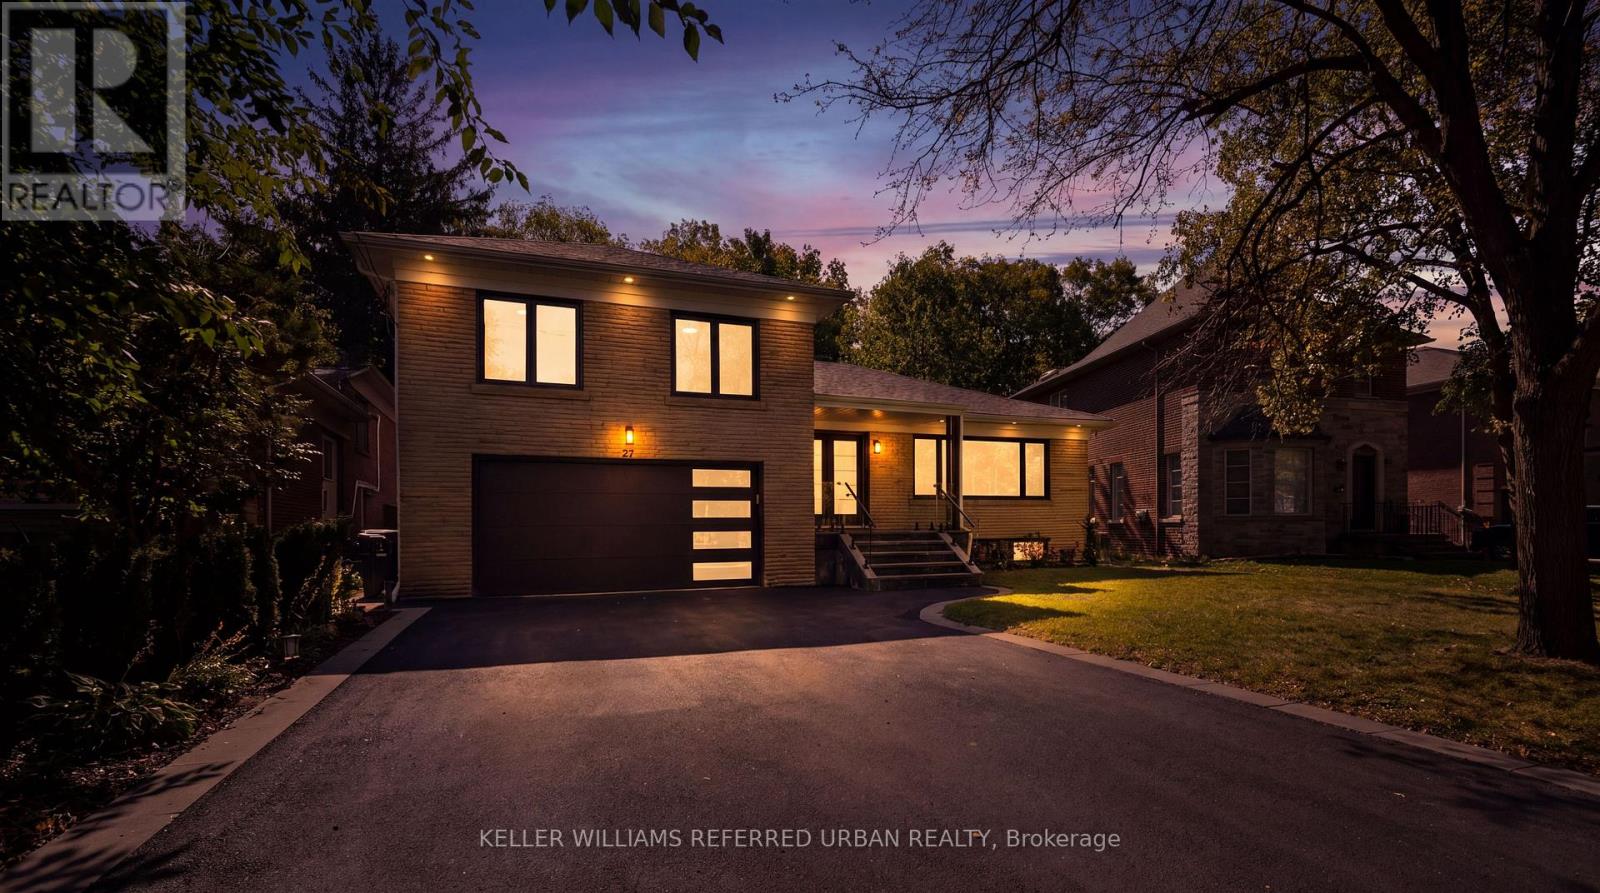
27 Christine Crescent
Toronto, Ontario
This is not your typical renovation! Tucked away on a generous 55-ft-wide Ravine lot on prestigious Christine Crescent, this oversized sidesplit has been extensively renovated to the studs! Electrical, plumbing, insulation, windows, roof, kitchen, bathrooms - you name it, it's been done. Thoughtfully redesigned with functionality and comfort in mind. A sun-soaked family room extension overlooks the Ravine, while the brand-new modern kitchen features Bosch stainless steel appliances and plenty of space for everyday living and entertaining. The primary bedroom is its own private getaway with a balcony overlooking the ravine, generous closet space and a beautifully renovated bathroom. Step down to an incredibly versatile walkout level with direct backyard access - perfect for a home office, additional family room or study. Outside, enjoy a large, private ravine backyard plus a rarely offered attached double-car garage with direct interior access. Downstairs, a newly created walk-up entrance provides the flexibility to use the private, self-contained suite for in-laws, multi-generational living or additional income, without sacrificing the entire basement from the main home. Steps to Hinder Property/Earl Bales Ravine System and its extensive walking and biking trail network. Quick walk to the #7 Bathurst and #84 Sheppard buses, connecting to Sheppard West and Yonge-Sheppard Stations. This is your turnkey new product in a manageable space that simply can't be replicated! Offers will be reviewed Thursday, October 1st. Call your Realtor today! (id:63476)
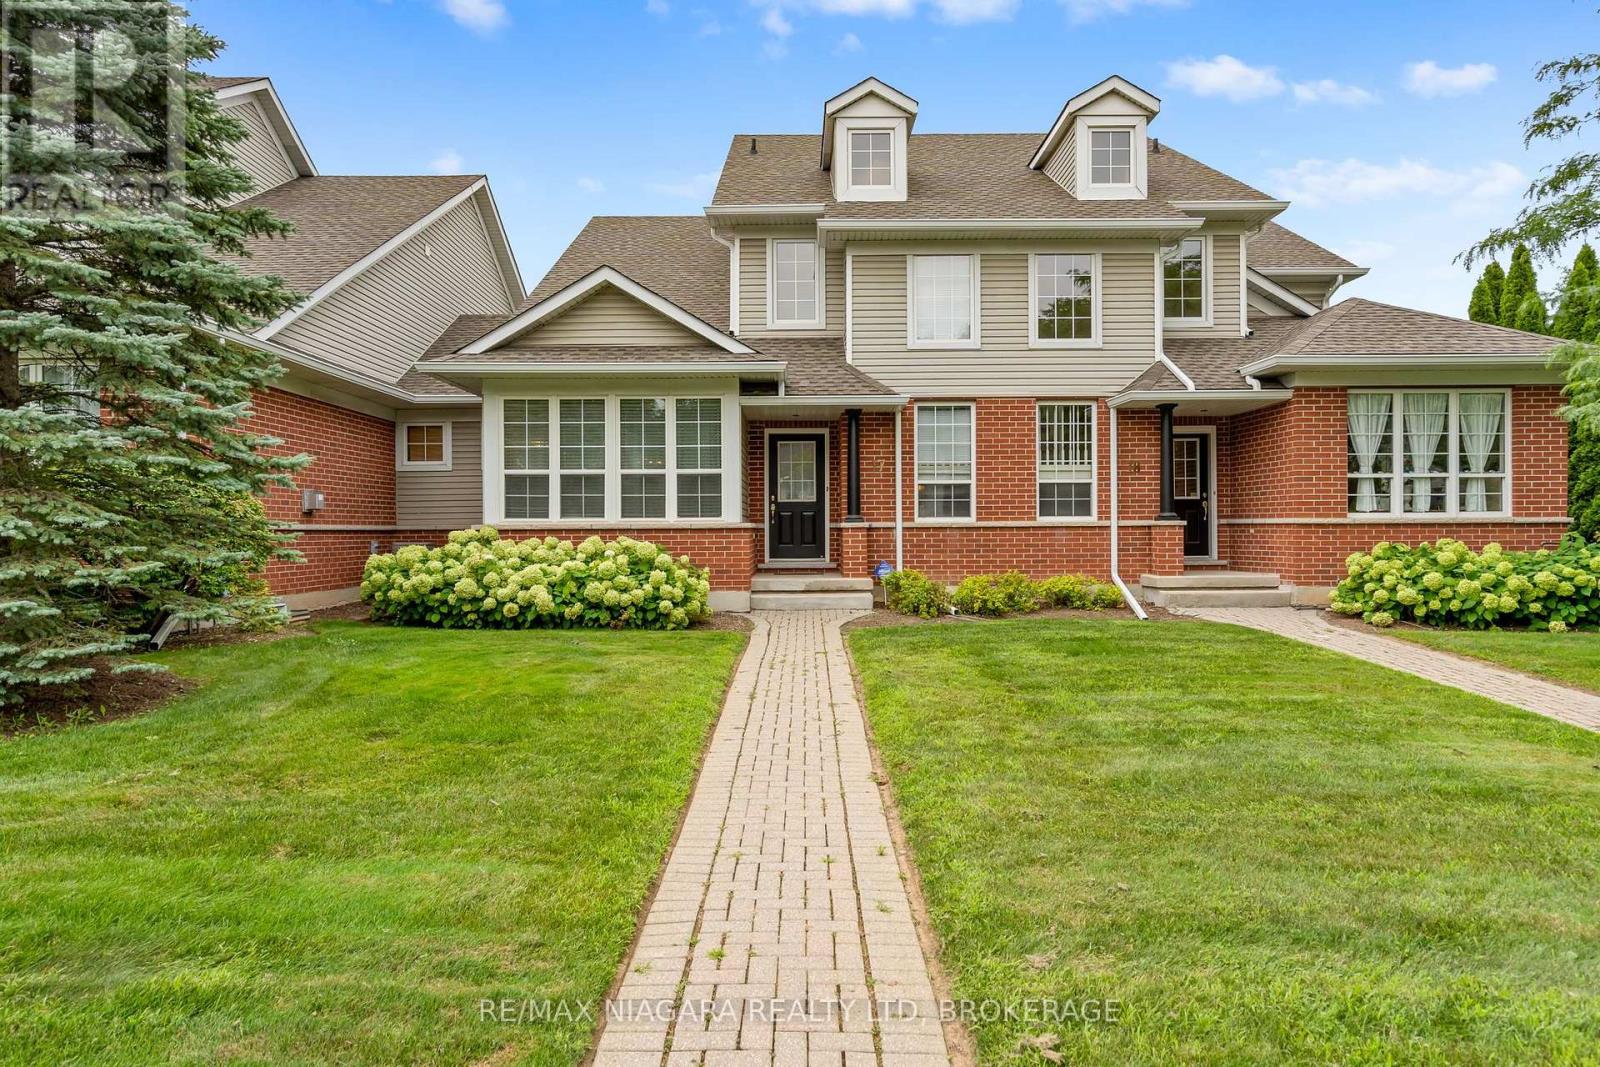
17 - 1448 Niagara Stone Road
Niagara-On-The-Lake, Ontario
Welcome to 1448 Niagara Stone Rd, Unit 17 - a spacious 4-bedroom, 4-bathroom condo perfectly situated in the heart of Virgil, in Niagara-on-the-Lake, one of the most sought-after locations in all of Canada. Just moments from the famous Old Town, and steps from charming cafés, fantastic restaurants, and world-class wineries, this home combines convenience with lifestyle in one of Ontario's most desirable communities. The main floor features an open-concept kitchen with a large island, flowing seamlessly into the dining and living areas - finished with beautiful hardwood and ceramic tile flooring throughout, ideal for entertaining. A cozy gas fireplace anchors the living area, adding warmth and ambiance. A main floor bedroom and full main floor bathroom, along with garage access and a laundry area featuring a brand new washer and dryer, add everyday comfort and practicality. Vaulted ceilings and an abundance of natural light highlight the staircase leading to the second level. Upstairs you'll find two well-appointed bedrooms. The primary suite is massive, offering triple closets, oversized windows that flood the room with natural light, and a spacious 4-piece ensuite. The second bedroom is generously sized and the upper level is served by an additional full bathroom. The fully finished lower level adds even more living space with beautiful vinyl flooring, featuring a cozy family room, a fourth bedroom, and a full bathroom - perfect for guests or extended family! The kitchen also boasts a brand new dishwasher, installed May 2026. (id:63476)
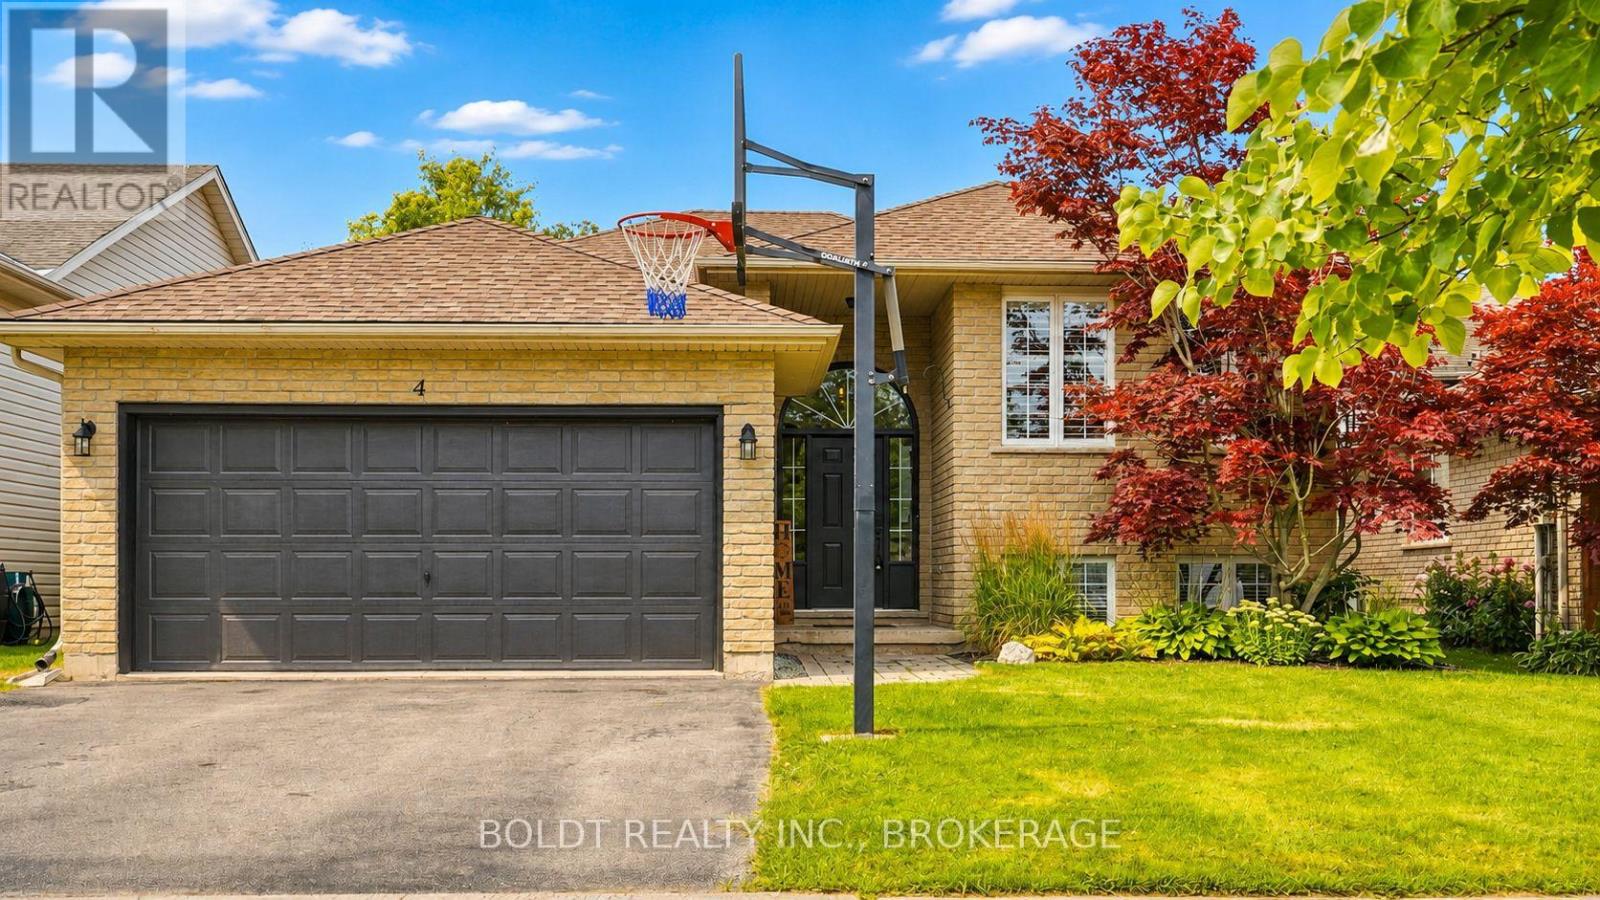
4 Mason Drive
Pelham, Ontario
Welcome to 4 Mason Drive, a spacious raised bungalow tucked into a mature and established Pelham neighbourhood, offering an incredible amount of living space and a versatile layout designed to grow with your family.The main level features three bedrooms and bright, comfortable living spaces, with a generous kitchen at the heart of the home. A large centre island provides seating for multiple people, while an abundance of cabinetry and counter space gives you plenty of room for cooking, storage and entertaining. Newer appliances complete the space. Step directly from the kitchen onto the raised deck, which flows down to a second tier, creating a great extension of the living space for outdoor dining, summer entertaining or simply relaxing and enjoying the backyard. Downstairs, all the newly the finished space has spray foam insulation. Lower level has offers so much more than additional square footage. A huge rec room provides plenty of space for movie nights, a games area or a place for everyone to spread out. You'll also find an additional bedroom, a beautifully finished bathroom with a custom tiled shower, and a spacious second kitchen equipped with the appliances and functionality needed for convenient everyday use. This flexible layout is ideal for extended family, older children, overnight guests or a growing family looking for separate spaces under one roof.Complete with a double-car garage and located close to parks, schools, trails, shopping, restaurants, golf and all the amenities of Fonthill, 4 Mason Drive offers the space, flexibility and location to make it a wonderful place to call home. (id:63476)
Royal LePage NRC Realty
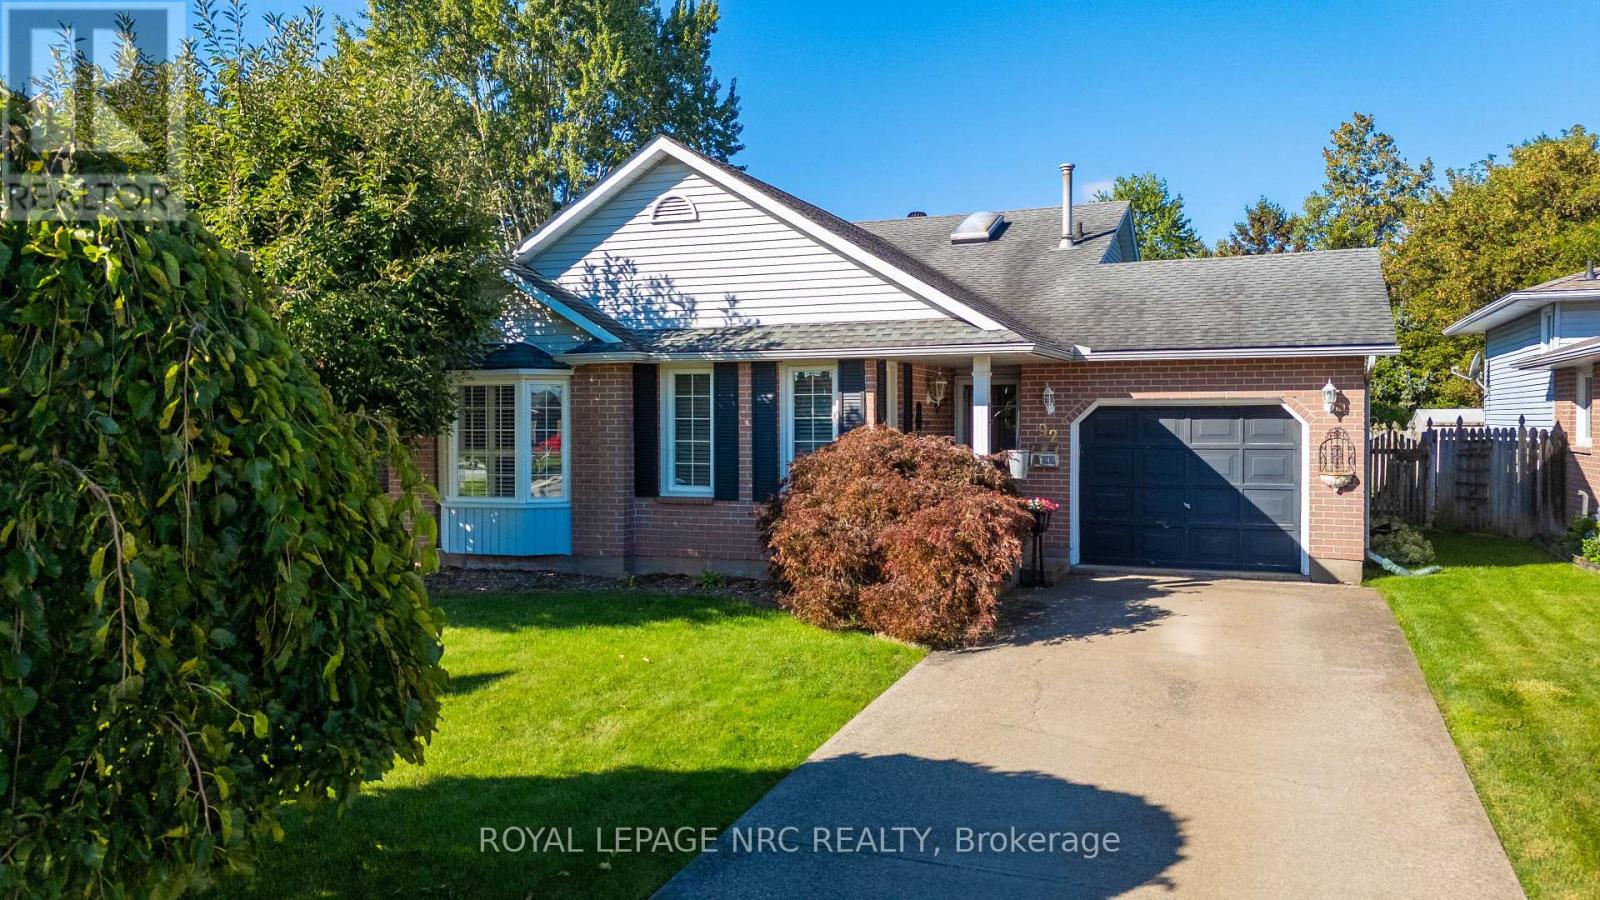
92 Larchwood Circle
Welland, Ontario
Welcome to 92 Larchwood Circle, a warm and inviting family home tucked away in a beautiful, mature neighbourhood. With three levels of living space, 4 bedrooms and 2 bathrooms, this spacious backsplit offers plenty of room for the whole family to spread out and feel at home. At the heart of the home is the kitchen, featuring shaker-style cabinetry, granite countertops and ceramic tile flooring, with plenty of space for cooking, gathering and everyday family life. Hardwood floors and California shutters throughout add warmth and character, while the generously sized primary bedroom with French door entry provides a comfortable place to unwind. The backyard is where this home really comes to life. Backing onto the Steve Bauer Trail, this fully fenced outdoor space features an inground pool, a spacious deck and a metal gazebo complete with a Napoleon fire pit. It's the kind of backyard made for long summer days by the pool, family barbecues, get-togethers with friends and relaxing evenings around the fire. Whether you love to entertain or simply enjoy your own outdoor space, this backyard has plenty to offer. With an attached garage, generous living space, a fantastic backyard and a mature neighbourhood setting, this is a home that offers so much for a growing family. Book your private showing today and come see what 92 Larchwood Circle is all about! (id:63476)
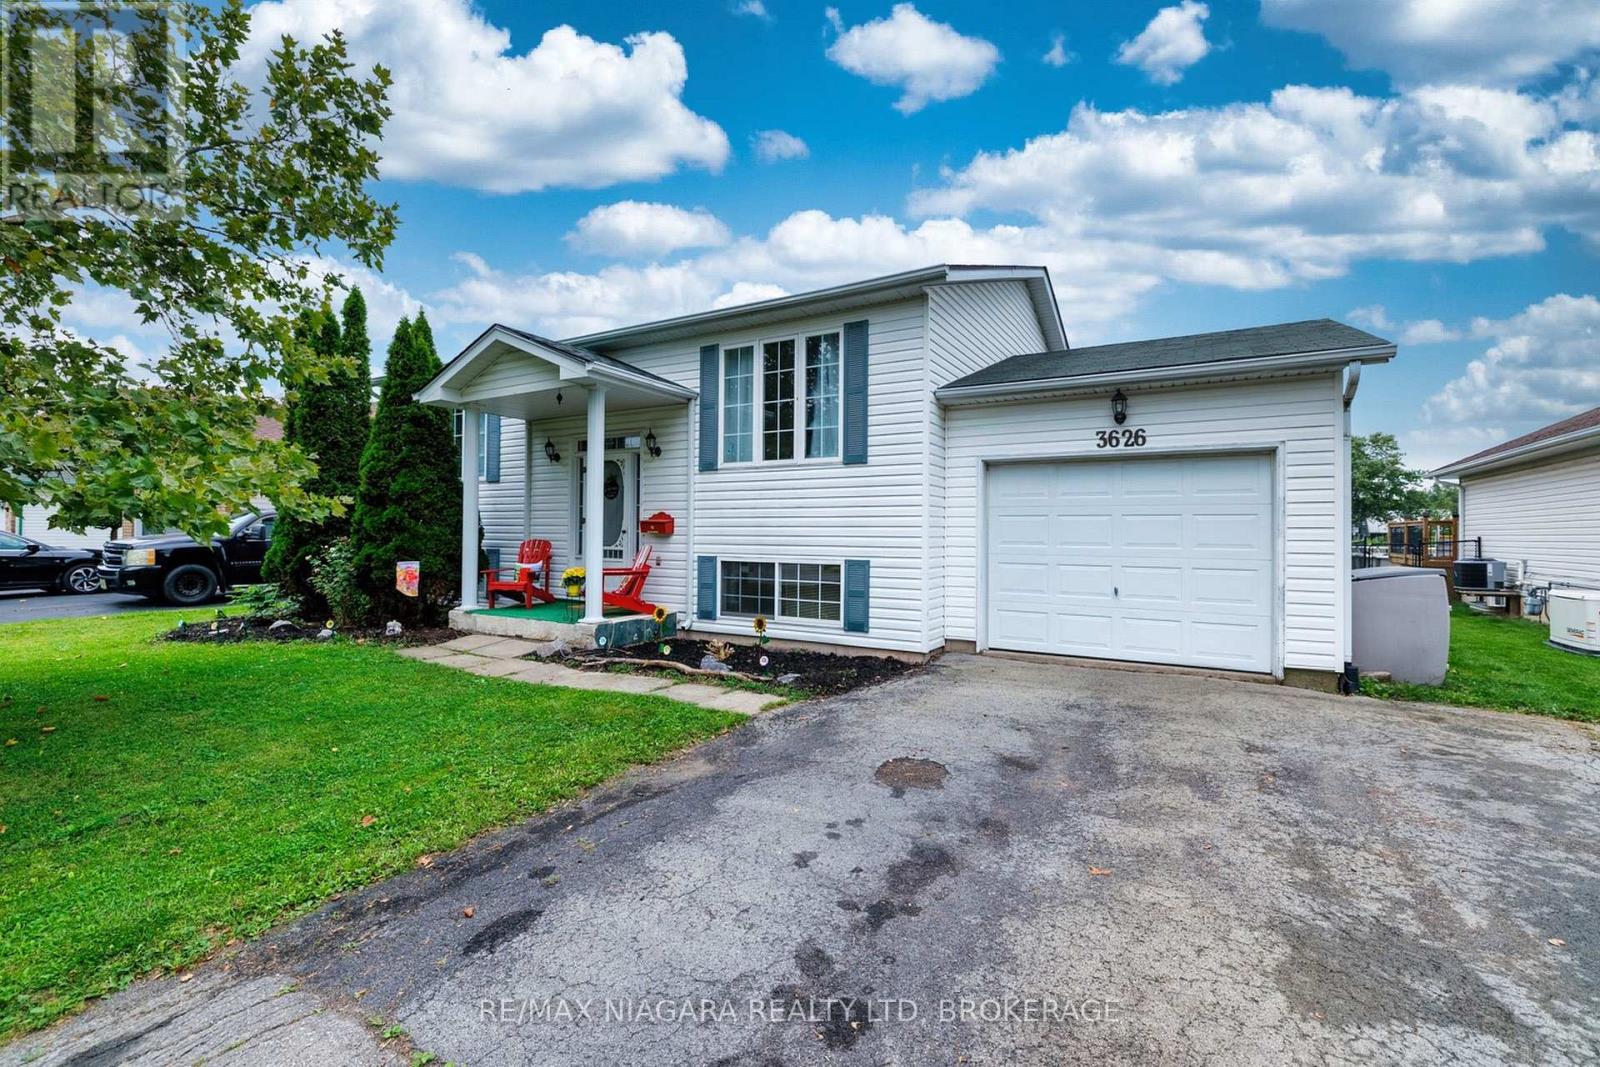
3626 Hill Street
Fort Erie, Ontario
Located in a welcoming Stevensville neighbourhood, this raised bungalow offers almost 1,700 sq ft of finished living space, 3 bedrooms, 2 bathrooms and plenty of room for everyday family living. The bright main floor features a spacious living room filled with natural light and an inviting eat-in kitchen with doors leading directly to the multi-level back deck-perfect for outdoor dining, barbecues or simply relaxing while overlooking the backyard. Two comfortable bedrooms and a 3pc bathroom complete the main level. Downstairs, the finished lower level provides additional flexibility with a large recroom featuring a gas fireplace, creating an inviting second living space for movie nights, entertaining or relaxing with family and friends. A third bedroom and additional 3pc bathroom provide comfortable space for family or overnight guests, while the large unfinished utility room offers excellent storage and additional possibilities. Outside, enjoy a spacious backyard with no direct rear neighbout and plenty of room for children, pets, gardening or summer gatherings, along with the elevated deck for relaxing and entertaining. One of the home's greatest advantages is its location. Just steps from Stevensville Memorial Hall, you'll be close to community events and the weekly summer Farmers' Market, along with the local library, park and playground. Everyday amenities are a short drive away, while convenient QEW access provides an easy connection to Niagara Falls and Toronto. Offering comfortable living spaces, a great backyard and a true sense of community, 3626 Hill St is an excellent opportunity to make Stevensville home. (id:63476)
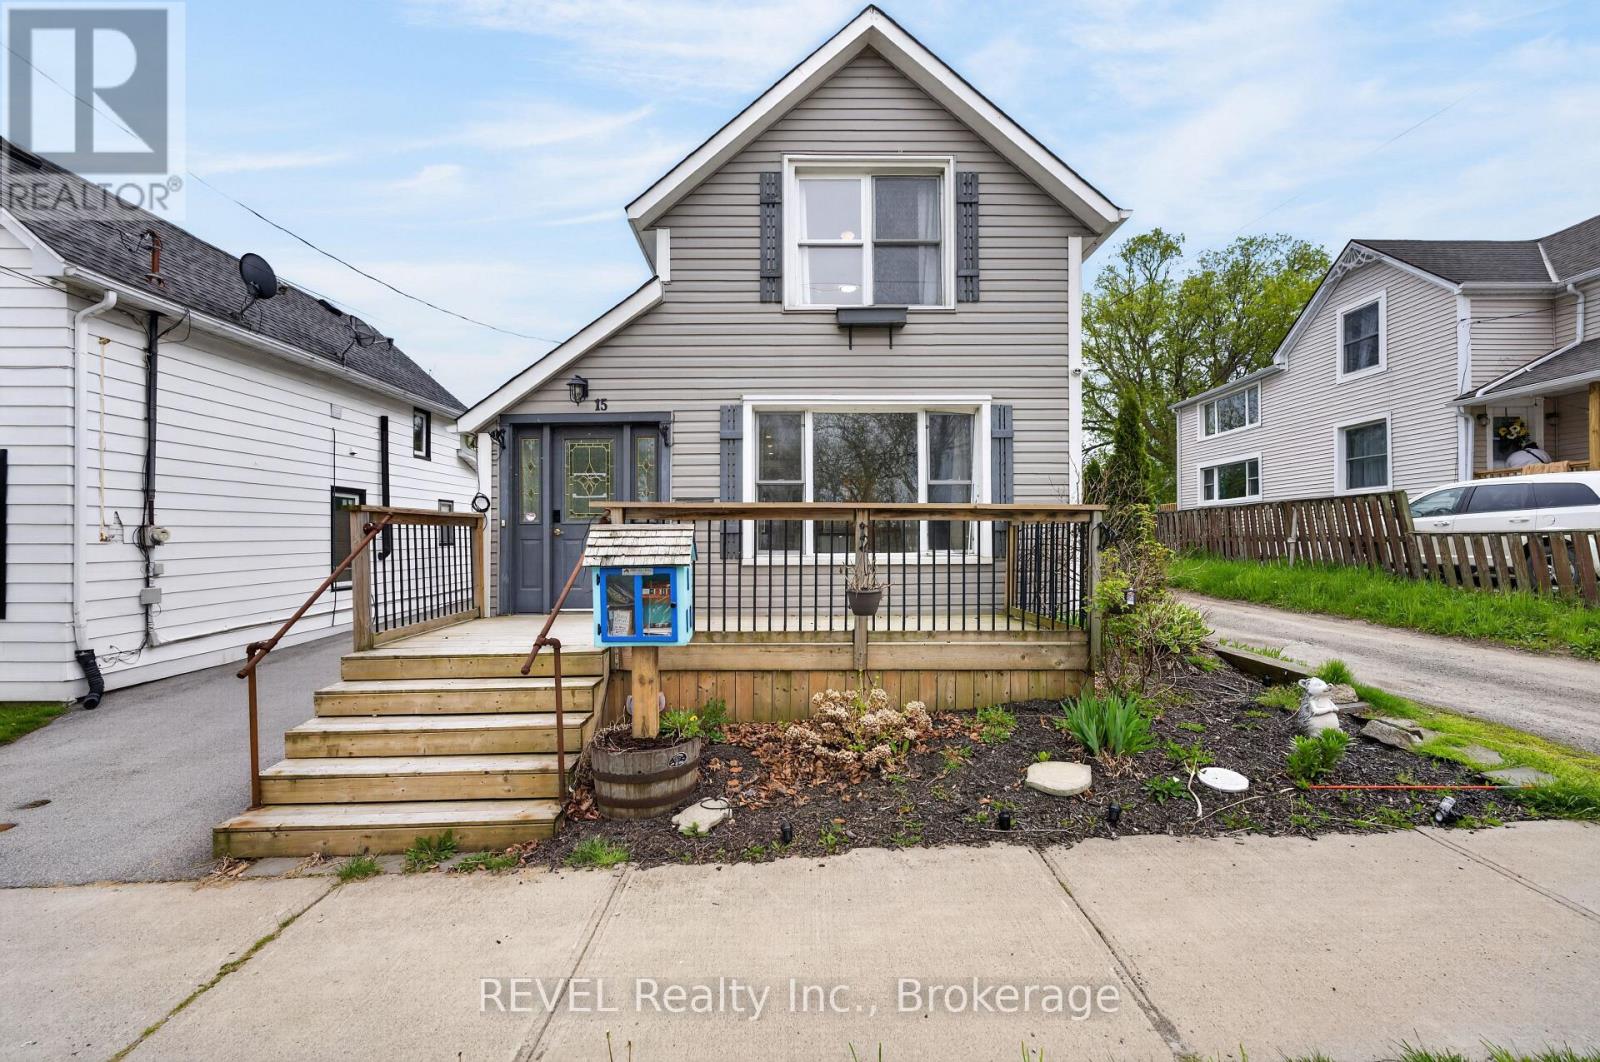
15 Phipps Street
Fort Erie, Ontario
This move-in-ready 1.5-storey home is just steps from the Niagara River with views of the Buffalo skyline. Located in a quiet, family-friendly Fort Erie neighbourhood, this low-maintenance property blends character with modern convenience. Featuring 2 bedrooms, 1.5 bathrooms, heated floors throughout the main level, SMART-controlled heat pumps for efficient heating and cooling, and a fully renovated kitchen with updated cabinetry, countertops, backsplash, and included SMART appliances. Recent updates include flooring, bathroom renovation (2023), crawlspace encapsulation (2021), fencing (2022), asphalt driveway + concrete pad (2019), irrigation system (2022), and more. The updated and encapsulated crawlspace provides added peace of mind, without the worry of a traditional basement and its potential for leaks or flooding. Enjoy morning coffee from the front porch, waterfront walks just seconds away, and peaceful year-round views of the river. Detached workshop/living space includes its own heat pump and updated hydro for added flexibility and comfort, with an easy switchover for future garage usage. A fantastic opportunity for buyers seeking lifestyle, comfort, and modern upgrades in a prime location near the water. (id:63476)
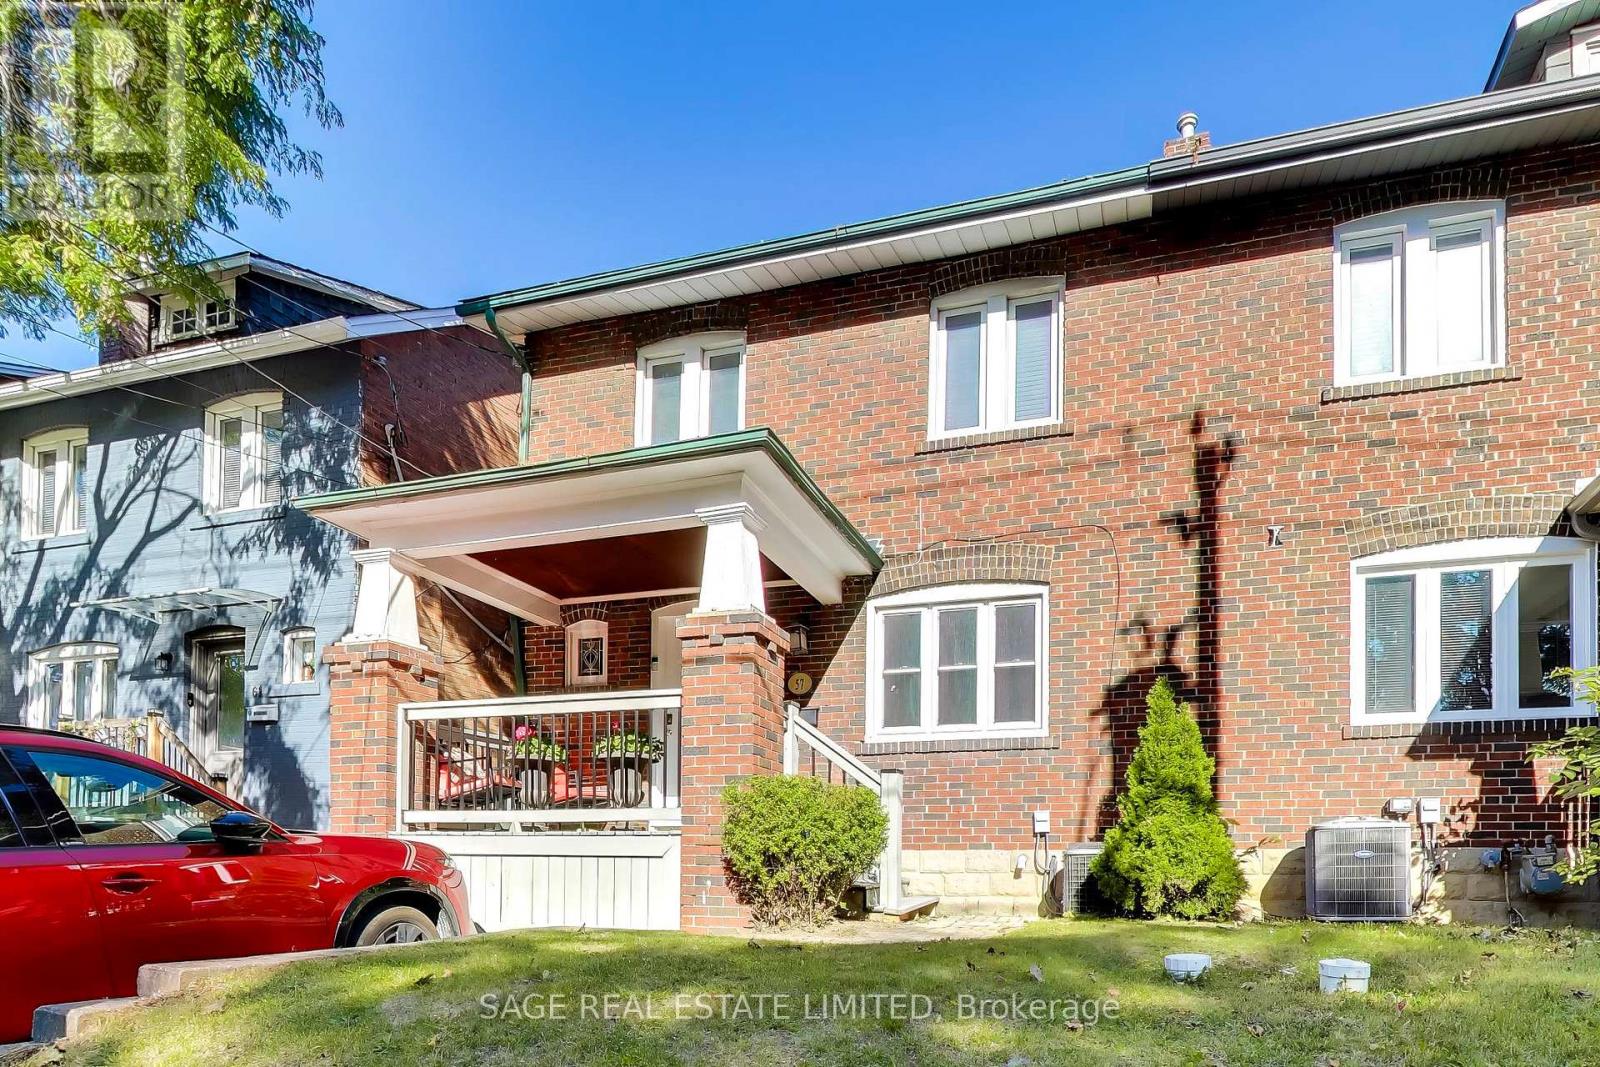
57 Edith Drive
Toronto, Ontario
Welcome to 57 Edith Drive, an exceptionally wide 4-bedroom semi in one of Toronto's most sought-after family neighbourhoods. Sitting on a nearly 26-foot-wide lot, this home offers a sense of space that's rarely found in a semi, with generous principal rooms, four well-proportioned bedrooms, two bathrooms and two fireplaces adding warmth and character throughout. The private, fully fenced backyard provides a wonderful outdoor retreat for kids, entertaining and summer evenings, while coveted front pad parking makes everyday life that much easier. Located on a quiet residential street in the heart of North Toronto, just steps from top-rated schools, parks, shops, restaurants and all the conveniences of Yonge & Eglinton. A substantial family home with exceptional width, outdoor space and parking in a neighbourhood families love to call home. (id:63476)
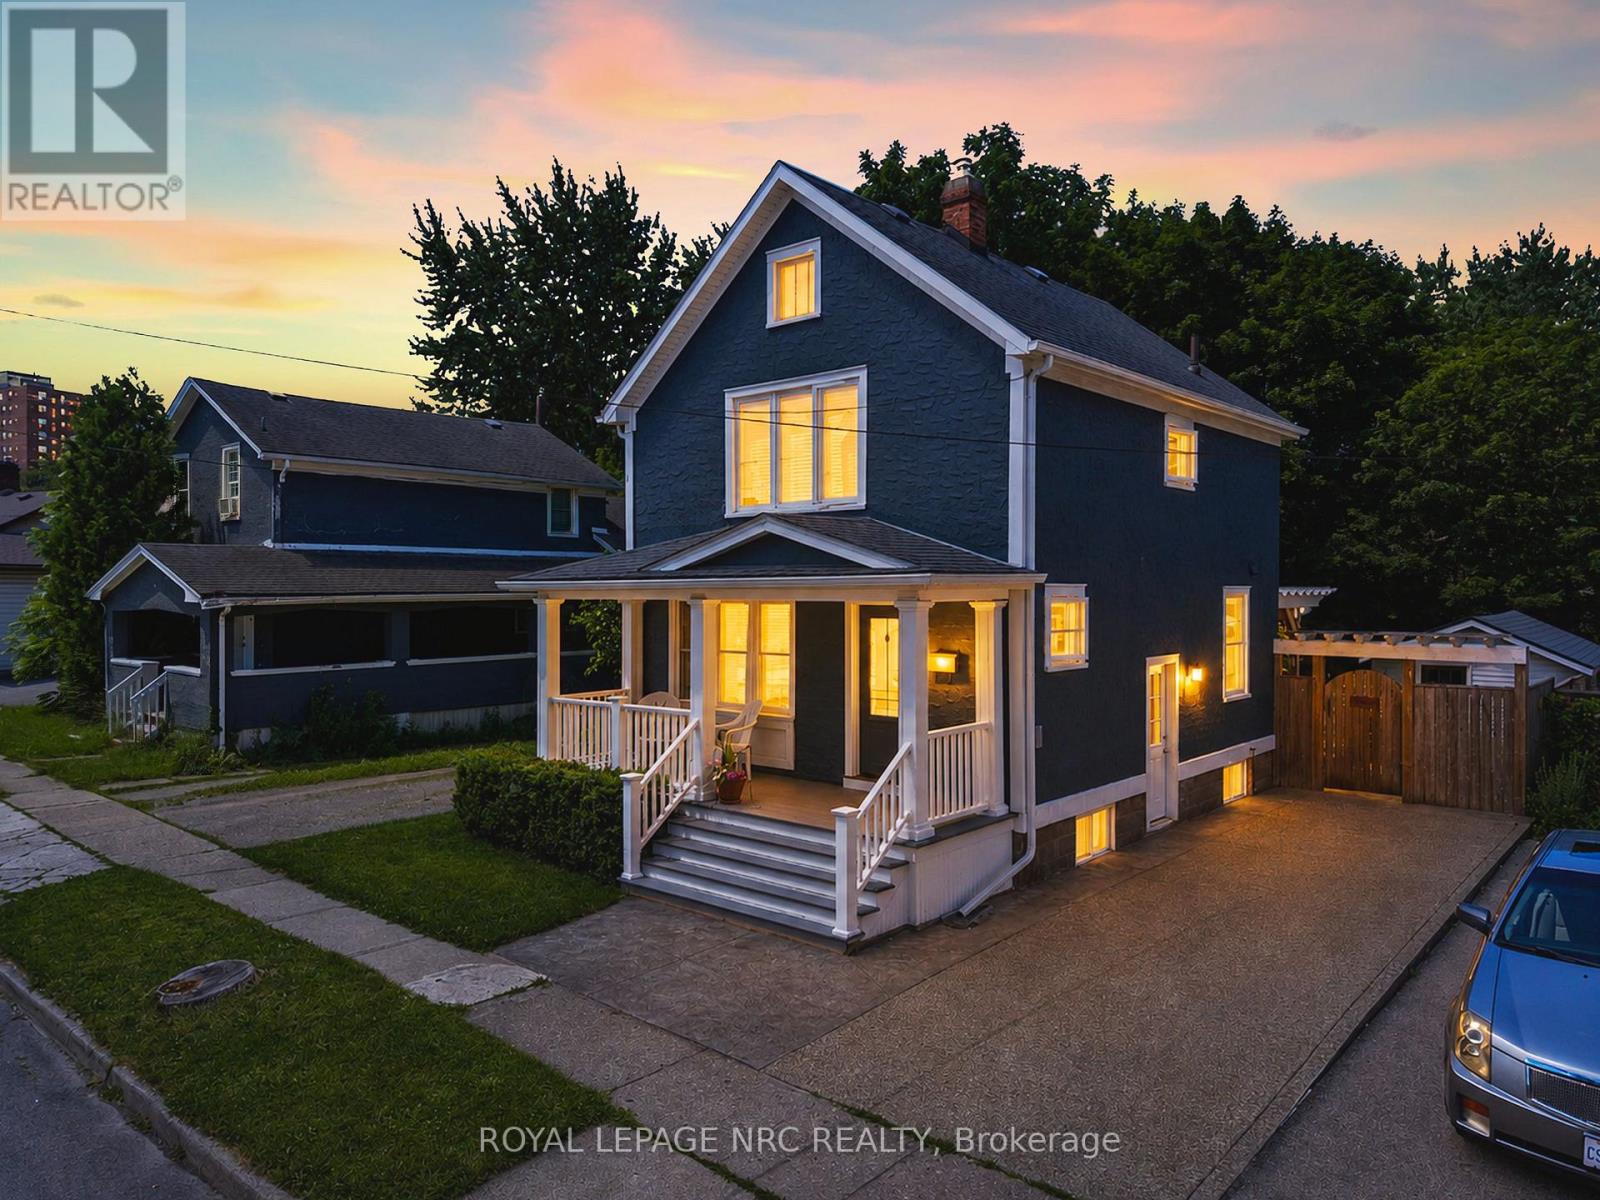
5 Greenlaw Place
St. Catharines, Ontario
Welcome to 5 Greenlaw Place, a beautifully maintained character home that has been lovingly cared for by the same owner for nearly 25 years. This charming two-bedroom residence blends timeless craftsmanship with thoughtful modern updates, creating a home that feels both rich in history and completely move-in ready. Original trim and architectural details have been carefully preserved, while a long list of thoughtful improvements ensures comfort and peace of mind for today's homeowner. Recent updates include a custom Elmwood kitchen (2018) featuring soft-close cabinetry, quartz countertops, matching backsplash, butcher block island on casters, and gas stove, along with updated birch flooring throughout the main level, creating a completely carpet-free living space. Major mechanical and exterior updates include windows, roof , boiler, sump pump, updated plumbing and a 100-amp electrical service. The bathroom has also been updated, while built-in shelving and clever storage solutions add both charm and functionality. Outside, the property transforms into a private backyard retreat. Surrounded by mature trees and lush landscaping, the deck, pergola, and beautifully established gardens create a peaceful setting that feels worlds away from the city. Whether you're enjoying a quiet morning coffee or hosting family and friends, this outdoor space is truly something special. Ideally situated just minutes from local restaurants, shops, parks, trails, and downtown amenities, this home offers the perfect balance of convenience and privacy. A rare opportunity to own a character-filled property that has been genuinely loved and exceptionally cared for. (id:63476)
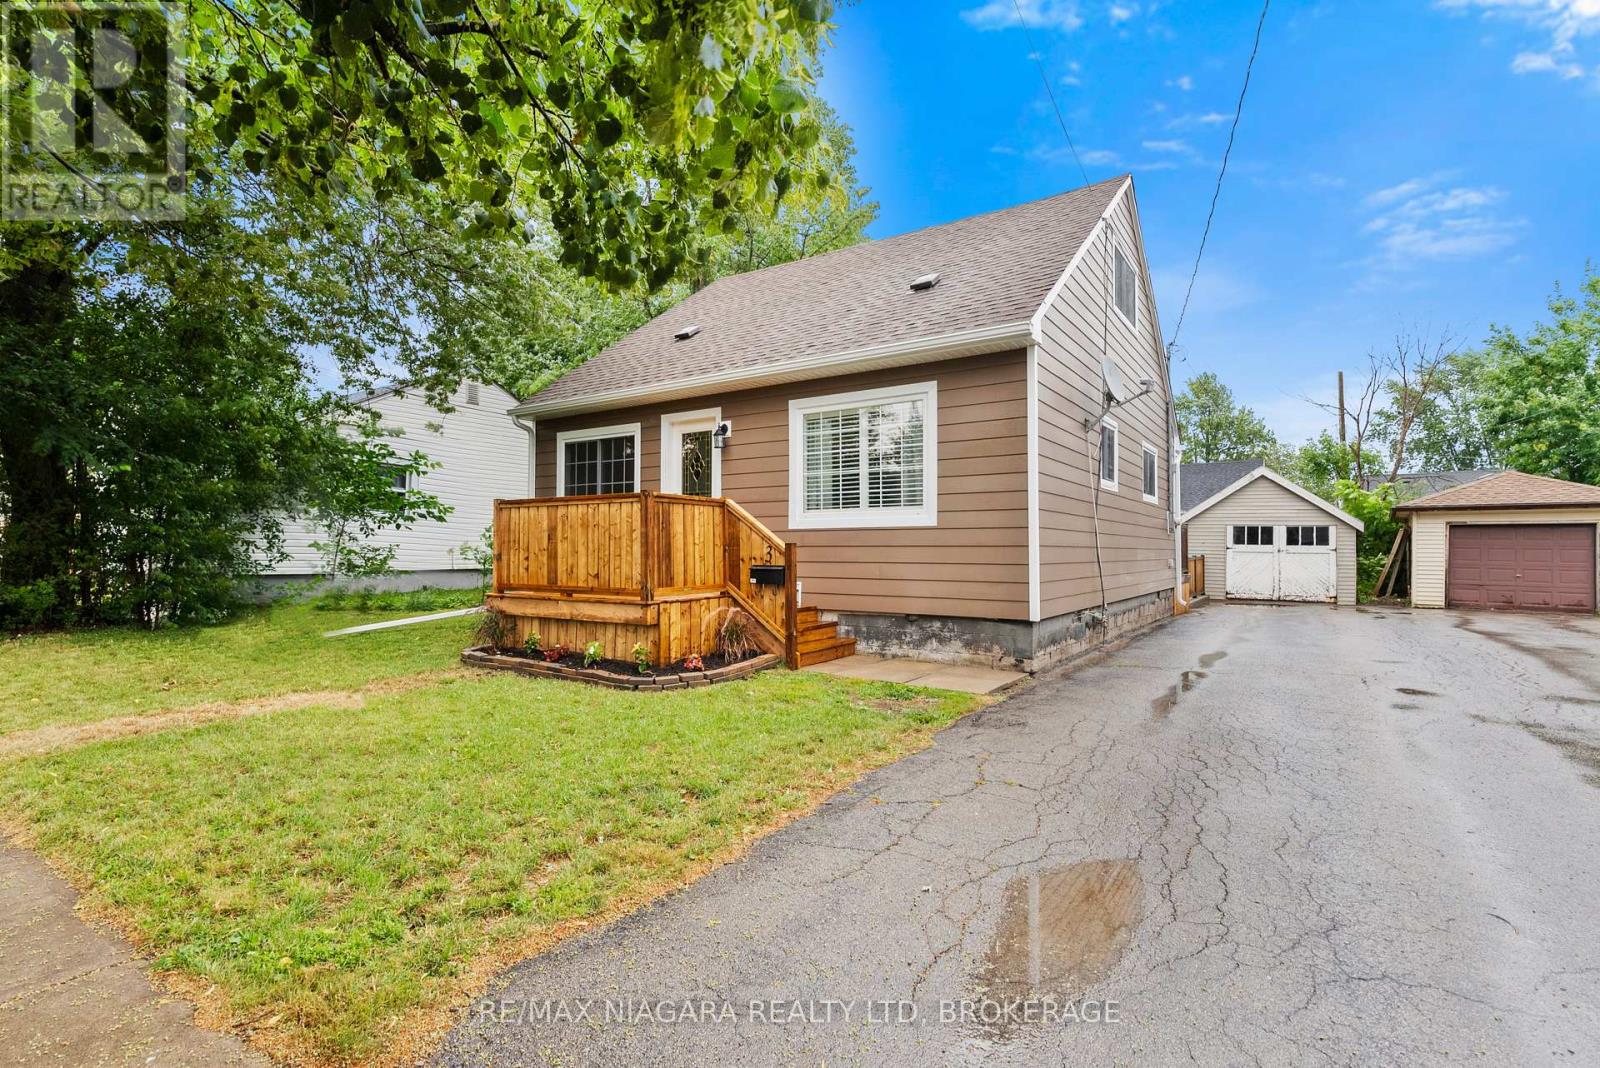
3 Osborne Street
Fort Erie, Ontario
Well appointed 3 bedroom 1.5 story with lots of updates! Main floor proudly features a newer kitchen, bright living room, dining room, laundry, bedroom and 4 piece bath. While upstairs you'll find two addition spacious bedroom. Fully fenced backyard with relaxing double tier deck. Detached garage. Updates include new siding, front deck. newer windows, roof, furnace, kitchen and plumbing. (id:63476)

23 Francescso Crescent
St. Catharines, Ontario
Beautiful Freehold Bungalow Townhome. This home has it all. Excellent location in West end and close to everything! These are the original owners who designed this custom home. Welcome to your dream home! This luxurious bungalow blends contemporary design with ultimate comfort. Boasting 10' ceilings, engineered hardwood, and premium finishes, it is built for effortless main-floor living. The gourmet chef's kitchen features a quartz island with seating for 4, a 36" Dual Fuel Chef's range, Miele dishwasher, under-counter lighting, and a walk-in pantry. The bright living room centres around a premium Napoleon deluxe gas fireplace, with patio doors opening to a covered Trex sitting deck. The main-floor primary bedroom retreat offers triple windows, a walk-in closet, and a spa-like ensuite with heated tile floors, a standalone soaking tub, and a large walk-in glass shower. A second main-floor bedroom with California shutters sits steps from a full bath with heated floors and quartz counters. A highly functional main-floor laundry includes full-sized Electrolux units and a folding station. Downstairs, the lower-level recreation room boasts a second Napoleon gas fireplace and a custom wet bar, perfect for entertaining. The basement also hosts a third large bedroom with a walk-in closet, a full bathroom with a walk-in shower and heated floors, a large unfinished room ready to become a 4th bedroom or office, and expansive storage. The easy-maintenance backyard is fully fenced, featuring a concrete patio 15' x15' with a natural gas connection and a 9'x5' shed. Extra upgrades include an owned water heater, a 2-year-old Trane A/C with a transferable 10-year warranty, and hardwired wall-mount TV outlets in all bedrooms, the living room, and the rec room. The sump pump has battery backup. (id:63476)
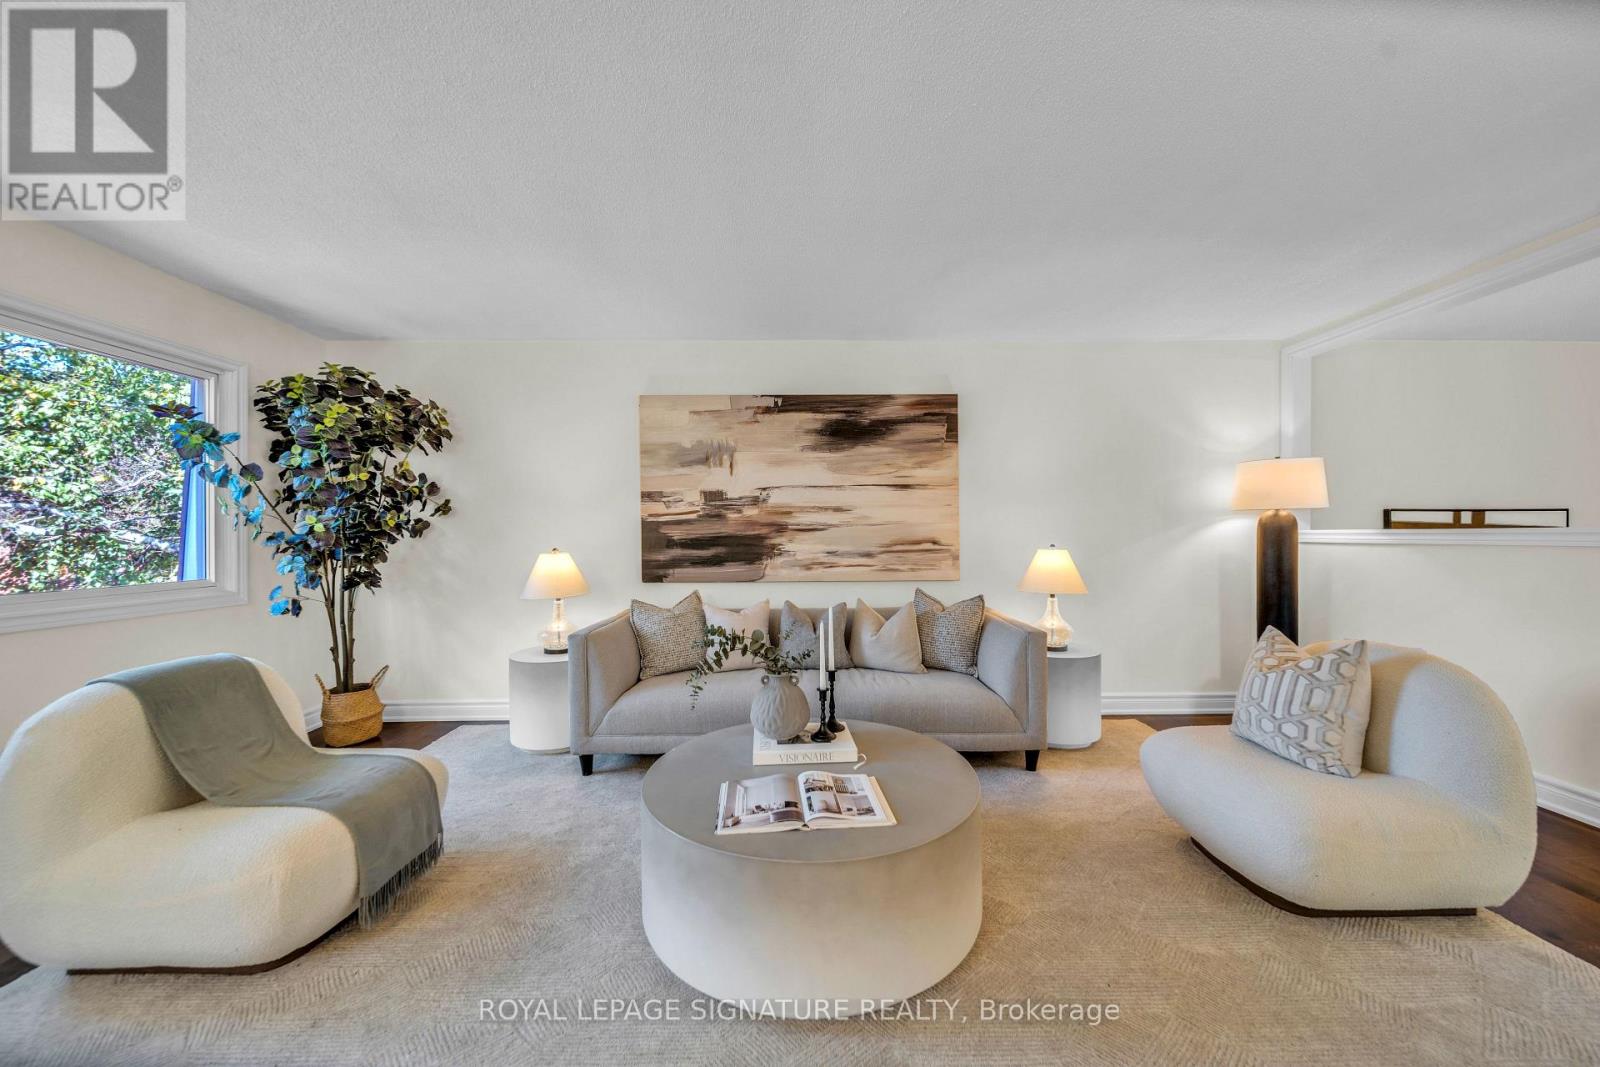
69 Silas Hill Drive
Toronto, Ontario
Welcome to 69 Silas Hill Drive, tucked away on a quiet, low-traffic street in the heart of Don Valley Village. This versatile home offers a functional layout ideal for families and multi-generational living.A standout feature is the above-grade, main-floor one-bedroom in-law suite, complete with its own separate walkout entrance and dedicated laundry. The upper living area also has its own separate laundry, allowing both spaces to function comfortably and independently.The home features gas cooktops in both living areas, along with a renovated kitchen showcasing quartz countertops and backsplash. The upper floor bathroom has also been beautifully renovated.Located in an established North York neighbourhood close to parks, schools, shopping, transit and everyday amenities, 69 Silas Hill offers a rare combination of a quiet residential setting, flexible living space and thoughtful upgrades.' (id:63476)
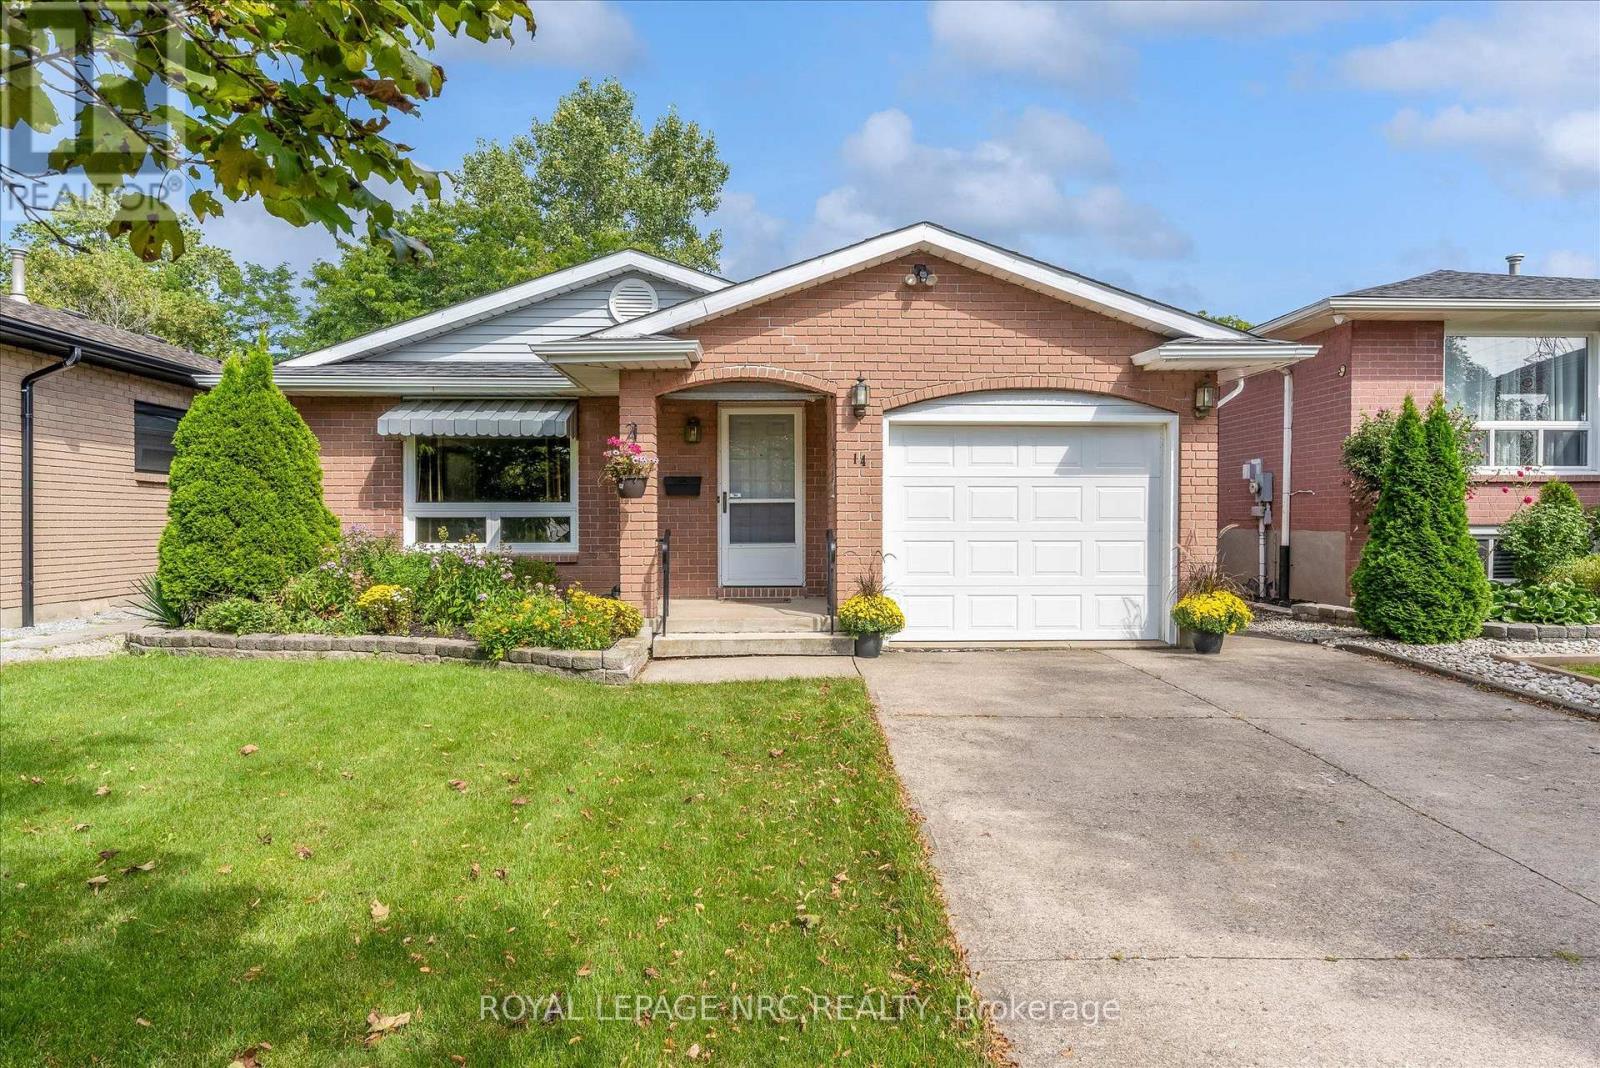
14 Andrea Drive
St. Catharines, Ontario
Welcome to 14 Andrea Drive, a versatile 4-level backsplit tucked away on a quiet street in St. Catharines' west end. Just a few houses from the local school and a great park, this is a fantastic location with plenty of space and flexibility inside and out. The home offers 3 bedrooms, 2 full bathrooms and an attached garage with convenient inside entry. The spacious lower level features a large rec room and its own separate walkout to the backyard, creating exciting potential for an in-law setup or separate living space. Head down one more level and you'll find additional partially finished space, including a room with a good-sized window that could easily become a 4th bedroom, home office, or hobby room. But one of the features that really sets this property apart is the large detached shop in the backyard. Previously used as a workshop, it is insulated and offers incredible possibilities-home office, studio, gym, workshop, additional garage space or whatever best suits your needs. Add a double-wide concrete driveway, the proximity to the hospital and all local amenities, and 14 Andrea offers the kind of space and versatility that can be hard to find. A great opportunity in an established west-end neighbourhood. (id:63476)
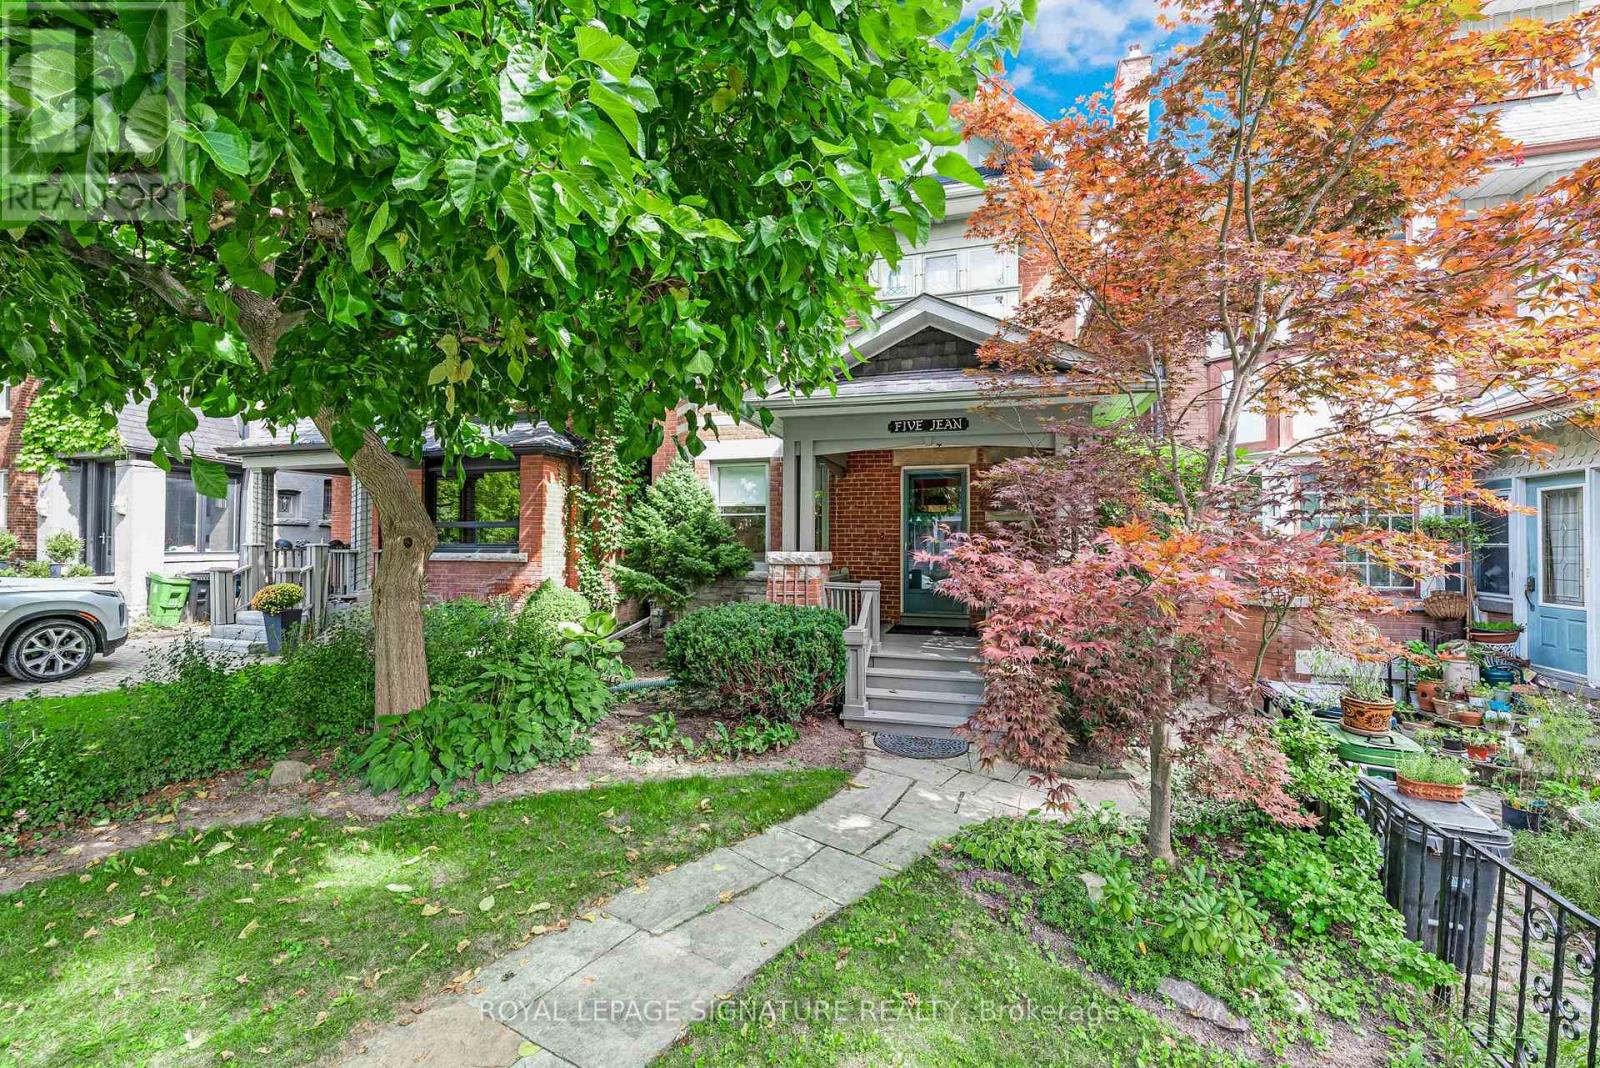
5 Jean Street
Toronto, Ontario
Fall in love with life in North Rosedale-where history, prestige, convenience and nature come together in one of Toronto's most treasured neighbourhoods. Tucked away on a low-traffic dead-end street, this spacious 2-storey detached home offers wonderful character, generous proportions and exceptional flexibility for the way your family wants to live today and in the years ahead. A stone path, lovely landscaping and welcoming veranda set the tone. Step inside to warm wood trim and accents, beautiful leaded and stained glass windows, two wood-burning fireplaces, gracious foyer and handsome staircase-the timeless details that make a house feel like home. With 5 bedrooms, 4 baths, eat-in kitchen and finished basement, there is room to gather, relax, work and play. Move in and appreciate the existing updates for today's lifestyle, or continue to renovate and make it your own. Incorporate the 2nd-floor laundry into an ensuite; imagine the large 2nd-floor room with fireplace as a family room for movie nights; or create a fabulous 3rd-floor primary retreat. Downstairs, enjoy the rec room and full washroom as it is or explore the potential for a separate suite utilizing the side-door entrance. Walk out from the dining room to a large, private backyard made for entertaining and family fun. A detached garage offers rare private parking plus valuable storage. And then there is the lifestyle. Walk around the corner to Summerhill Market, bakery, flower shop, drugstore, dry cleaner and more. Walk on the switchback bridge, stroll to Chorley Park, the Beltline, Rosedale Park with playground, playing fields and winter ice rink or jump into Toronto's remarkable ravine system for hours of walking, running and cycling. Don't miss Evergreen Brick Works with a weekly farmers' market. Coveted neighbourhood public, separate and private schools, TTC at the corner to Rosedale Subway Station and quick driving access downtown complete an exceptional opportunity to put down roots in Rosedale. (id:63476)
491 Geneva Street
St. Catharines, Ontario
Welcome to this exceptional custom-built raised bungalow, only 3 years old with a Legal lower unit located in St. Catharines' desirable North End. Situated on a spacious 60 x 120 ft lot, 5 parking spaces and single car garage , this versatile property offers a thoughtfully designed layout with 3 bedrooms and 2 full bathrooms on the main level, along with convenient laundry, a bright living room, separate family room, and beautiful kitchen-perfect for comfortable everyday living. The fully finished lower level features a separate entrance, 2 additional bedrooms, 1.5 bathrooms, and its own in-suite laundry, creating an ideal setup for extended family, guests, or rental potential. This legal duplex offers excellent flexibility and can also be converted back to a single-family home, providing a range of possibilities for homeowners and investors alike. Conveniently located close to schools, public transit, shopping, parks, and a variety of amenities. Immediate occupancy is available . (id:63476)

310 Aqueduct Street
Welland, Ontario
Welcome to 310 Aqueduct Street, a unique raised bungalow on an incredible private lot in desirable North Welland. Offering exceptional privacy, a long driveway, and a backyard that feels like your own private retreat. Step through the front door into the welcoming foyer, with a few steps leading to the main level. Here you'll find 3 bedrooms with hardwood and vinyl flooring throughout, a custom kitchen with granite countertops and stainless steel appliances, and a spacious 5-piece bathroom. The primary bedroom features a walk-in closet and ensuite access. A few steps down is a practical tiled mudroom with laundry, direct garage access, and a sliding door to the walkout patio. A convenient 2-piece powder room is also located off the garage/mudroom area. The lower level offers a massive entertainment room, 2 generous-sized bedrooms, and a 3-piece bathroom with a walk-in tiled shower. Basement flooring and lower staircase updated in 2022. Above the garage, a separate bedroom/home office with its own 3-piece bathroom and private walkout balcony offers flexibility for an in-law setup, guest accommodations, or work-from-home space. Custom cabinetry and shelving added to the loft in 2022.Step outside to the true highlight of this property. The expansive, private backyard was renovated in 2024 and curated into an entertainer's dream, with multiple seating areas, a gazebo ideal for summer BBQs, a hot tub, and a finished "She Shed" perfect for reading, relaxing, or a summer kids' retreat. She Shed flooring and roof updated in 2023. A separate fenced dog run provides a dedicated space for your four-legged family members, while a utility shed offers additional storage. Mature greenery creates a secluded atmosphere rarely found in town. Main home and garage roof replaced in 2024, with gravel parking added in 2023.A rare combination of privacy, flexible living space, and an exceptional outdoor setting. This property needs to be experienced in person. (id:63476)
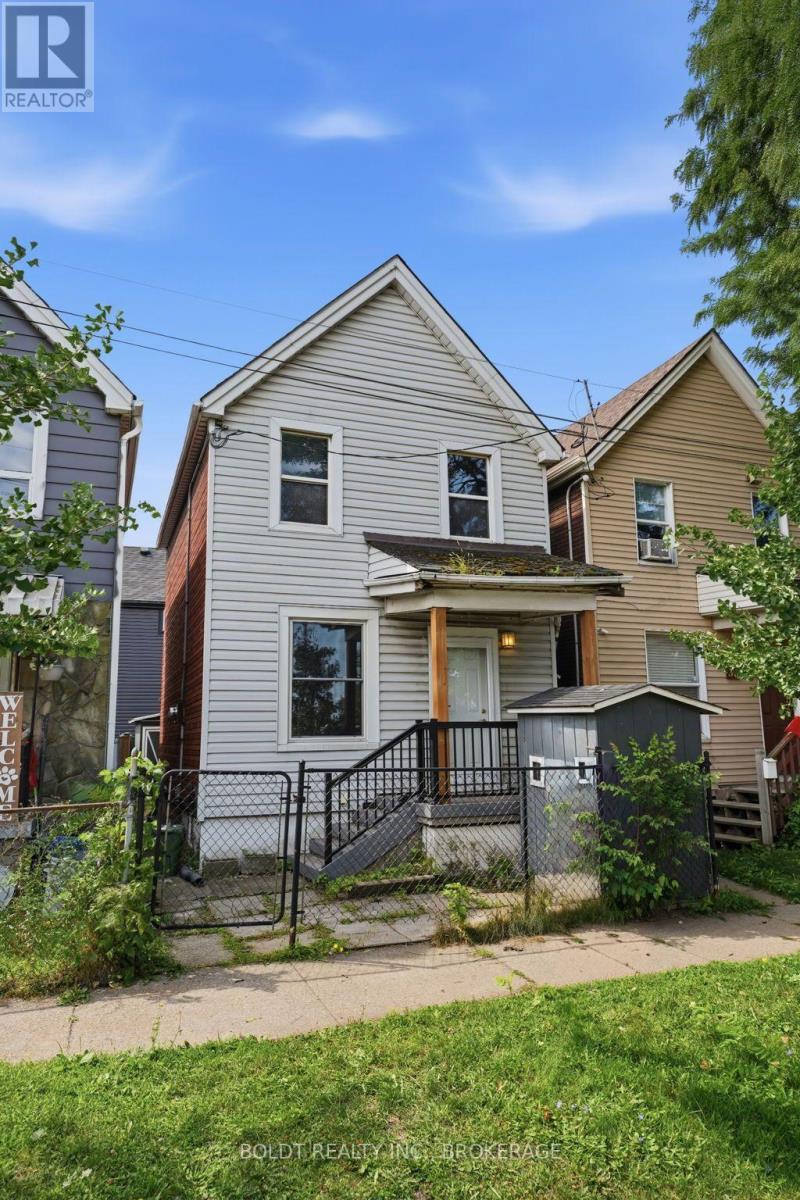
38 Mars Avenue
Hamilton, Ontario
Welcome to an affordable opportunity in Hamilton! This 2-bedroom, 1-bathroom home offers an excellent entry point for first-time buyers, investors, and renovators looking to build equity in a desirable location.The home is livable and functional as-is, while offering plenty of potential for those looking to add their own personal touches and improvements over time. With a practical layout and an accessible price point, this property is a great option for buyers looking to get into the market or investors searching for their next project.Conveniently located in Hamilton, you're close to public transit, employment opportunities, shopping, schools, amenities, and major transportation routes, making everyday commuting and access to the city simple and convenient.Whether you're a first-time homebuyer looking for an affordable place to call home or an investor/flipper searching for a property with upside, this one is worth a look. Affordable, well-located, and full of potential-come see what you can do with it! Windows and Doors (2025). Front porch (2025) Furnace and Water Filtration system (2016) (id:63476)
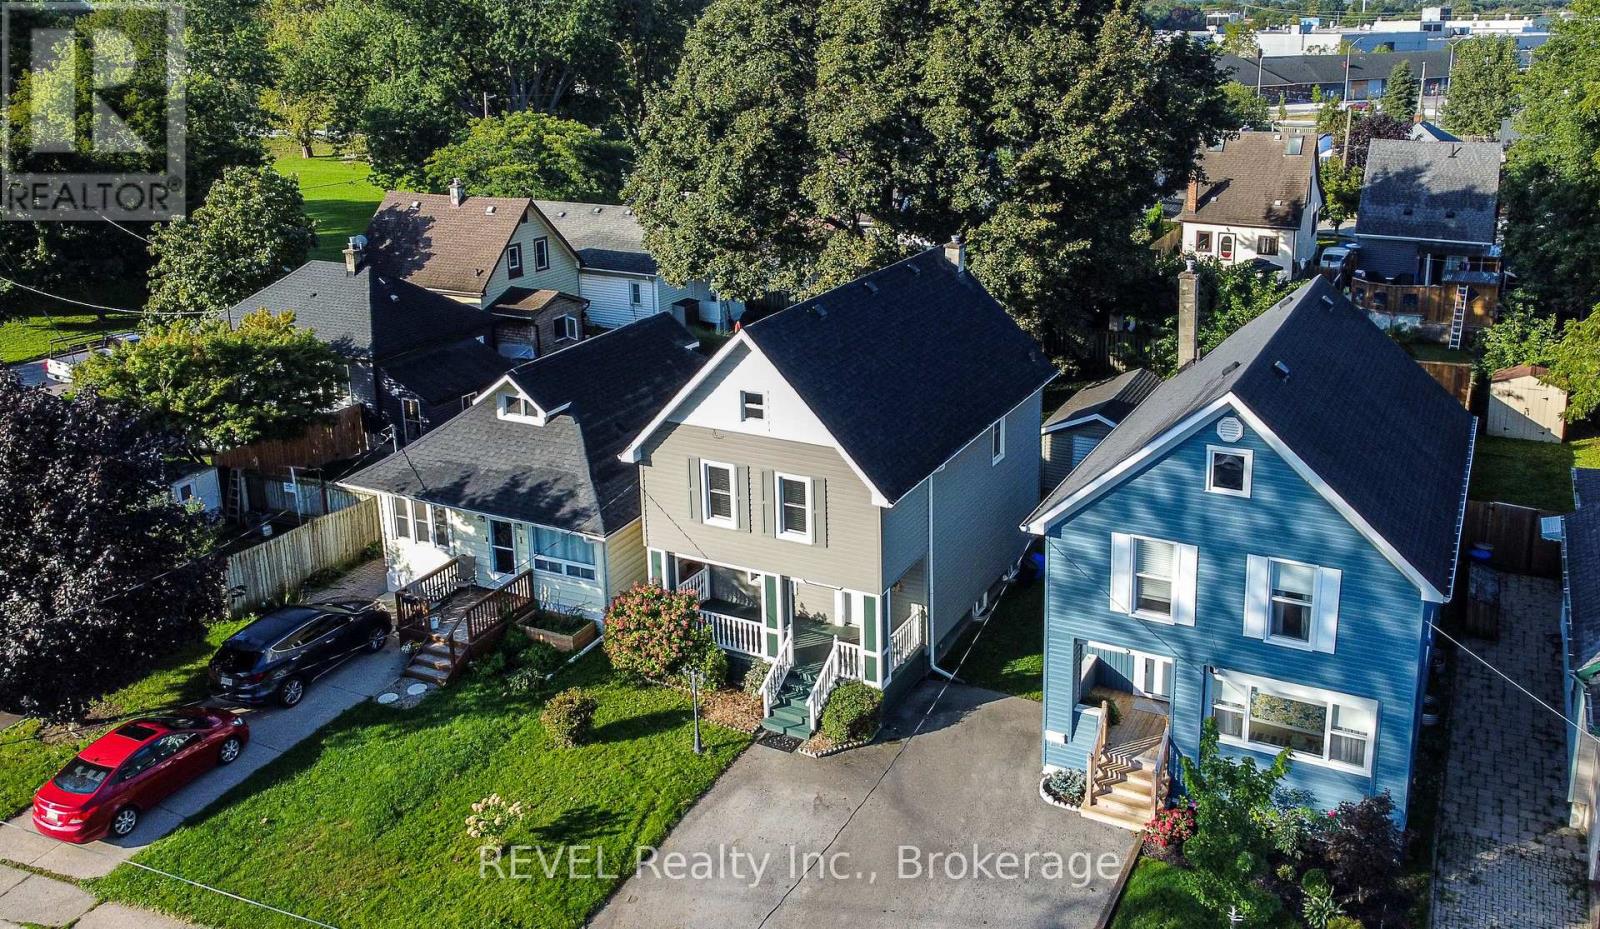
3 Victoria Street
St. Catharines, Ontario
Welcome to 3 Victoria Street located in the beautiful Ridley area of St. Catharines. Featuring three bedrooms and two baths, this open concept home is ready for your finishing touches. Well-maintained, bright and airy, this character home is centrally located, close to the Downtown core, Ridley College and the GO station. Around the corner is the popular Martindale and Fourth Avenue area which boasts numerous restaurants and shopping options. The home also features a bonus fully finished third floor attic space perfect for another bedroom, flex space, office, playroom and more. DRY partially finished basement offers a two piece bathroom and laundry area. Added space should you wish to finish it! Step out back and enjoy the fully fenced yard and cozy deck area. The detached garage has hydro and could also be used as an office space or workshop for the handyman enthusiast. Opportunities are endless in this beautiful home. Perfect for first time buyers, commuters or anyone looking to purchase a move-in ready home for a great price! (id:63476)

702 Main Street
Port Colborne, Ontario
NO REAR NEIGHBOURS backing onto the Quarry! Enjoy evening strolls around the quarry or try some fishing from the luxury of your backyard. Located on the outskirts of town, this 1.5 story home has lots to offer. Walk into a bright foyer leading to a cute kitchen, open concept dining room living room with gas fireplace. 3 main floor bedrooms and 4 piece bathroom. Second floor has a 4th bedroom and/or bonus room. Partially finished basement with large rec room, laundry room and extra storage space. Detached single car garage, lots of parking and more. (id:63476)

487 Scholfield Avenue N
Welland, Ontario
This wonderful, exceptionally well-maintained bungalow is an ideal opportunity for a retiree, first-time buyer, or anyone looking for a comfortable, move-in-ready home.Perfectly located close to bus routes, shopping, and Highway 406, this home offers both convenience and functionality. The partially finished basement features new carpeting, a bedroom, living area, and convenient rear entrance, providing additional flexible living space. Numerous updates have been completed, including new flooring on the main floor, an updated electrical breaker panel serving both the home and garage, hot water tank, gas furnace, heat pump, bathroom and kitchen taps, rear-yard shed and fencing. The main floor has also been freshly repainted, and the kitchen features a new range hood and dishwasher.With thoughtful updates throughout and an inviting layout, this home is ready for you to move in and enjoy. Easy to show and ready for your viewing! (id:63476)