
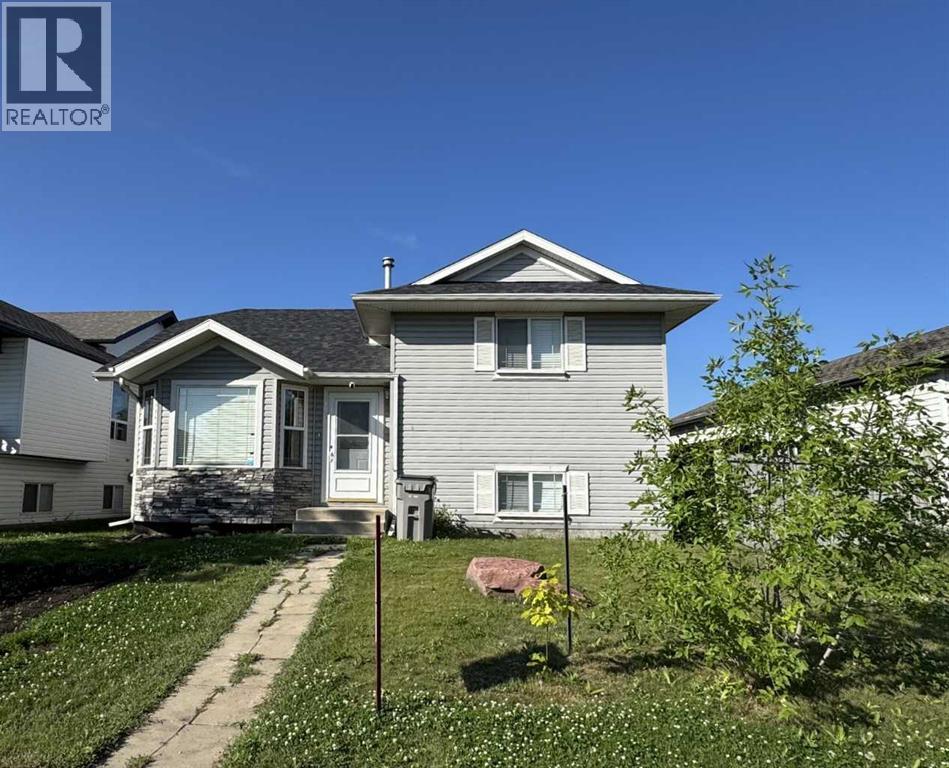
108 Pinnacle Boulevard
Grande Prairie, Alberta
Vacant possession possible for early September! Welcome to this spacious, carpet-free home nestled in the popular 'Pinnacle Ridge' subdivision. Offering five bedrooms and three bathrooms across four finished levels, this property balances a functional layout with plenty of character.The main floor opens with vaulted ceilings that elevate the bright kitchen and dining area. Home chefs will appreciate the cabinetry in a classic white finish, centre island, and pantry, while architectural wall nooks introduce a touch of charm. The stove, fridge & dishwasher were all updated to stainless steel in July 2024. Upstairs, the top level hosts a trio of bedrooms, including a primary retreat featuring a private three-piece ensuite.Descending to the third tier, you will discover two additional bedrooms and a delightfully retro, black-and-white bathroom. The fourth level is dedicated to utility and entertainment, housing a large laundry room alongside an expansive family gathering space, perfect for movie nights. Air conditioning, is extra delightful and will keep everyone cool on those hot, summer days & nights. Outside, the two-tiered rear deck sets the stage for barbecues and visiting with loved ones, complete with convenient alley access to the detached double garage. 2 schools just to the west and 2 high schools to the east, make this a fantastic location for families. You are also super close to the multipurpose 'Eastlink Centre' and a variety of restaurants to the south of it. ***Please note: The photographs and 3D tour showcase the property when it was vacant; the home is currently tenant-occupied. *** Connect with a REALTOR® today to obtain more information or arrange your viewing! (id:63476)

431079 Range Road 254
Rural Ponoka County, Alberta
This spacious 1.75 acre corner acreage offers the perfect blend of country living with the convenience of being just minutes from Ponoka and within walking distance to the high school. With one side of the property paved and plenty of parking, access is easy year-round while still enjoying the privacy and space that acreage living provides.Inside, the home welcomes you with vaulted ceilings and a bright, open layout that creates a warm and comfortable living space. The main floor is designed for both everyday living and entertaining, with a large kitchen, generous dining area, and comfortable living room where family and friends can gather. Large windows bring in plenty of natural light and allow you to enjoy views of the yard and surrounding area.With 9 bedrooms, or 8 bedrooms plus an office, this home provides plenty of room for large families, guests, hobbies, or working from home. Multiple living areas throughout the home offer flexibility for a family room, games room, or quiet sitting area, giving everyone their own space while still feeling connected.The outdoor space is a highlight of the property, featuring a glass enclosed deck for three season use along with another deck and outdoor space to enjoy with the family. The yard includes apple trees, garden space, sheds, and lots of room for outdoor activities, vehicles, or recreational equipment.The triple car garage offers excellent space for vehicles, storage, or a workshop, and the corner acreage layout gives the property an open feel with great use of the land.Built by Mason Martin, this home offers quality construction, a spacious layout, and a property designed for comfortable family living with plenty of room to grow, gather, and enjoy acreage life close to town. (id:63476)
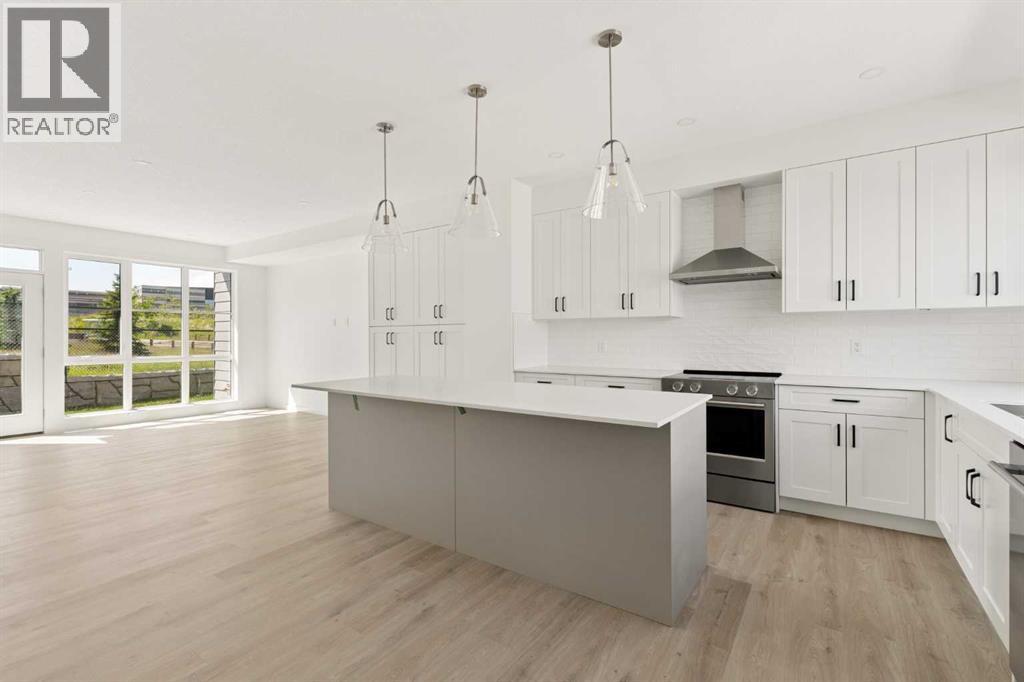
90, 1453 Na'a Drive SW
Calgary, Alberta
The Village at Trinity Hills (Wolf Run - Phase 2) is an immaculately designed urban town-home community, ideally located along the iconic Paskapoo Slopes in Southwest Calgary. Your new residence is nestled within 160 acres of an environmental reserve with 17 kilometres of hiking and biking trails and amazing views of COP/WinSport. In addition to being surrounded by nature, you’re only a 5 minute walk from all of the urban conveniences the community has to offer (Save-On-Food, PetSmart & Cobbs Bread, to name a few). The Village is less that 1 hour to the Rocky Mountains, yet just 15 minutes to downtown. Your new PARK BIRCH unit has 1481 sq.ft. (RMS Measurement) and 1574 sq.ft. (architectural measurement) of pristine designed living space, with 3 bedrooms, 2.5 bathrooms, formal entry, second floor laundry, chef quality kitchen, PRIVATE FENCED YARD, BACKING ONTO A PARK, and a double car attached garage. Your new home comes complete with w/ quartz counters, designer tile, s/s appliances, luxury plank flooring, modern fixtures and finishes, and A/C. The Village at Trinity Hills is proudly built by Metropia, one of Canada’s leading multifamily developers, known for innovative design and quality construction. Our final phase, Wolf Run at The Village at Trinity Hills, is now 88% sold with only 16 homes remaining, including 7 premium units backing onto the park or environmental reserve. A selection of floor plans remain, including Pine Models priced from $549,900, Interior Birch Models priced from $579,900, Park Birch Models (backing onto a park) priced from $639,900, Oak Models (backing onto environmental reserve) priced from $719,900 and Maple models (backing onto environmental reserve) priced from $659,900. All remaining homes are complete and move-in ready. Please contact your agent for more information on this home and our other remaining units INCLUDING OUR CLOSE OUT PRICE LIST AND ADDITIONAL BUILDER INCENTIVES PRIOR TO JULY 31, 2026. This is the final opportun ity to own a new townhome in Trinity Hills. Price includes the home and GST. (id:63476)
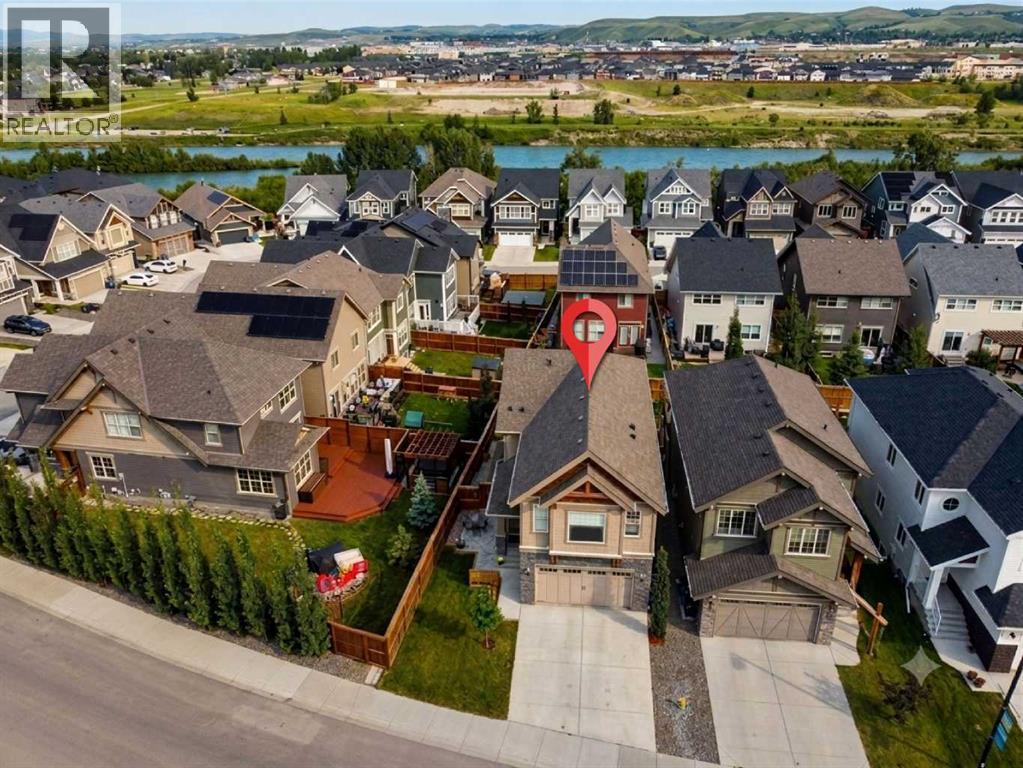
264 Riviera Way
Cochrane, Alberta
Enjoy the ultimate riverside lifestyle at 264 Riviera Way, perfectly positioned in the scenic community of Riviera with winding Bow River pathways just steps away. Every inch of this home has been thoughtfully completed, featuring a fully finished basement and a spectacular backyard retreat upgraded with a custom deck and a relaxing hot tub. As you step inside, the open-concept main floor greets you with nine-foot ceilings, durable luxury vinyl plank flooring, and a welcoming foyer. The kitchen comes fully loaded with white full-height cabinetry featuring soft-close doors, pull-out drawers, quartz countertops, a large central island, and premium built-in stainless steel appliances, including a gas range. Flowing effortlessly from the kitchen is a bright dining space and an inviting living room centred around a cozy gas fireplace, making the layout absolutely perfect for entertaining family and friends. A smart main-floor office provides the ideal quiet spot for remote work, complemented by a convenient two-piece bathroom nearby. Follow the elegant maple railing upstairs to discover a family sanctuary featuring a massive center bonus room highlighted by an elegant tray ceiling. The luxurious primary retreat serves as the perfect escape after a long day, complete with a spacious walk-in closet and a five-piece ensuite bath. Two additional generously sized bedrooms, a full four-piece bathroom, and a dedicated upper-level laundry room finish this floor with ultimate daily functionality. The finished basement drastically expands your usable square footage, offering a recreation room perfect for movie nights or a home gym, a private second home office, extra storage(currently set up as a hobby wood shop) and an additional, convenient two-piece bathroom. The exterior has also been stunningly reimagined to maximize curb appeal and leisure, starting with an upgraded front stone patio and an architectural privacy wall. The backyard features a gorgeous deck with a privacy wall & lower deck outfitted with a premium hot tub and retractable privacy screens for peaceful, year-round relaxation. Complete with an attached heated double garage measuring 23'6" by 20'0". The home also features a newer air conditioning system, hardie board siding & good quality windows to ensure your comfort all year long. Situated just steps from the scenic Bow River, this home places nature right at your doorstep with kilometres of winding walking paths and a hundred-acre natural reserve, while still keeping parks, schools, playgrounds, SLS sports centre and shopping nearby. (id:63476)
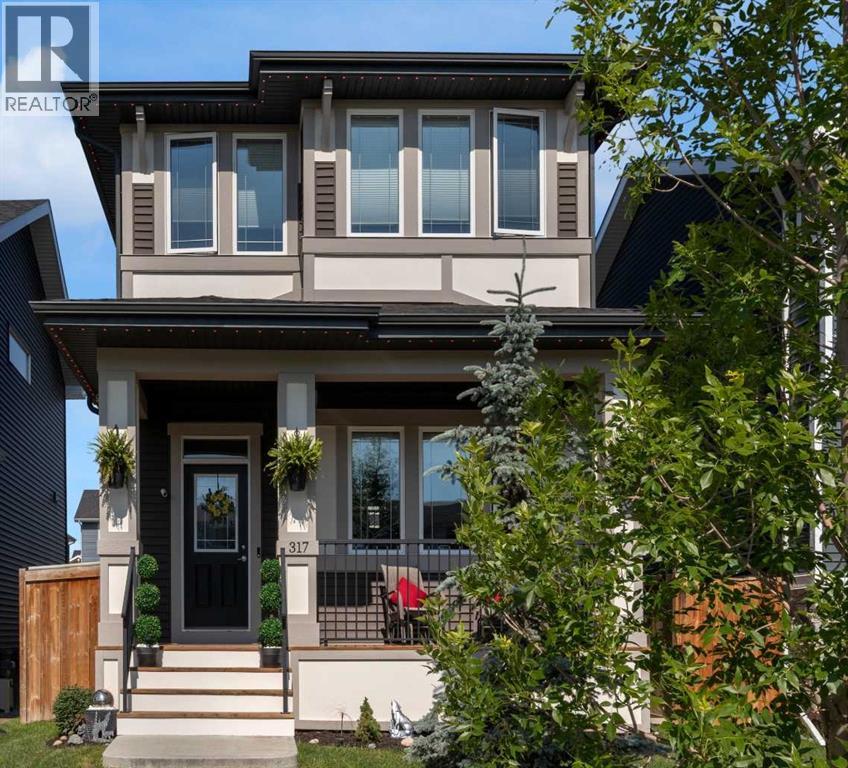
317 Sundown Road S
Cochrane, Alberta
OPEN HOUSE SUNDAY AUGUST 2nd from 12 to 3 Imagine coming home to a beautifully maintained two storey in the sought after community of Sunset Ridge, where thoughtful design, exceptional curb appeal, and a welcoming family friendly neighbourhood come together to create the perfect place to call home. Located just a short walk to the K-8 school, high school, scenic pathways, parks, and everyday conveniences including a pharmacy, dentist, local pub, and more, you’ll love the lifestyle this location offers. Step inside and be greeted by over 11 ft ceilings that fill the living room with natural light and create an incredible sense of openness. The unique split-level main floor layout creates a beautiful sense of separation while maintaining an open, connected feel, allowing each space to flow effortlessly into the next. Whether you’re entertaining guests or enjoying a quiet evening at home, the living, dining, and kitchen areas are thoughtfully designed for both comfort and functionality. The kitchen is both stylish and practical, featuring quartz countertops, stainless steel appliances, and plenty of workspace for preparing meals and gathering around. Upstairs, you’ll find three spacious bedrooms and the convenience of an upper-floor laundry room, making everyday life just a little easier. The unfinished basement offers endless possibilities and is already equipped with plumbing and radon rough-ins, making future development a breeze. Adding to its appeal, a portion of the basement features the same impressive high ceilings found in the living room above, creating an open, airy feel that’s perfect for bringing your dream basement to life. Stepping outside to your beautifully landscaped backyard, designed for both relaxation and everyday enjoyment. Whether you’re sipping your morning coffee on the deck, watching the kids play, or letting your furry family members come and go through the built-in dog door and custom dog ramp, this outdoor space is ready to be enjoyed . Adding even more value are 14 solar panels to help improve energy efficiency and reduce utility costs, along with permanent Gemstone exterior lighting on the front and back of the home, allowing you to celebrate every season with the touch of a button. From evening walks along Sunset Ridge’s beautiful pathways to the convenience of nearby schools and amenities, this home offers the perfect blend of comfort, functionality, and community. This property is the perfect setting to build long lasting memories. Come experience everything this exceptional Sunset Ridge home has to offer. Book your showing today! (id:63476)
208, 10006 101 Avenue
Grande Prairie, Alberta
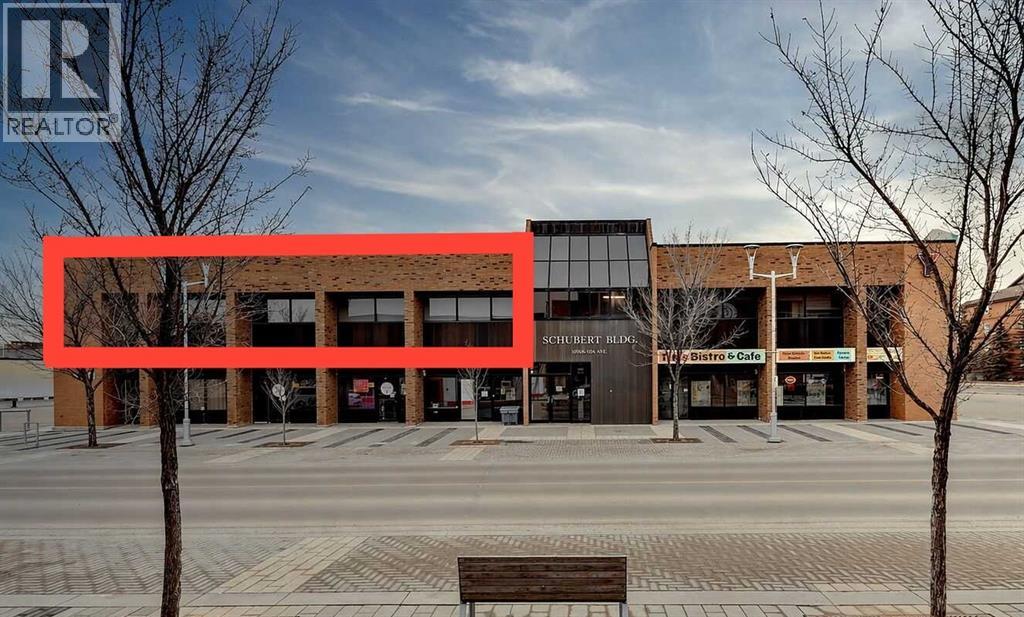
Professional office space available for lease in the heart of downtown Grande Prairie in the 101 Executive Place - Schubert Building. Located on the second floor of this professionally managed building, the space offers elevator access, ample FREE parking, and an exceptional opportunity for medical, legal, accounting, administrative, wellness, creative, or other professional services seeking a central and highly accessible business location.The layout is thoughtfully designed to accommodate a variety of business operations, featuring a welcoming reception and foyer area, 10 private offices, spacious common work areas, a meeting room with kitchenette, washroom facilities, and additional storage space. Large windows throughout the unit provide abundant natural light, creating a bright and comfortable working environment for both staff and clients.This professionally managed downtown property offers excellent accessibility and exposure, surrounded by established businesses, restaurants, and amenities. The functional floor plan combined with the convenient central location makes this an ideal setting for businesses looking to establish or expand their professional presence in Grande Prairie.Base rent is $4,160/month, Triple net is $3,293.33/month. Total rent is $7,453.33/month + GST. Rent includes property management, all utilities, air conditioning, and access to fibre internet in the building (tenant is responsible for internet access). Check out the virtual tour! https://unbranded.visithome.ai/PSpFnTQQSk4iagZZ9HbAWz?mu=ft (id:63476)
5112 52 Avenue
Consort, Alberta
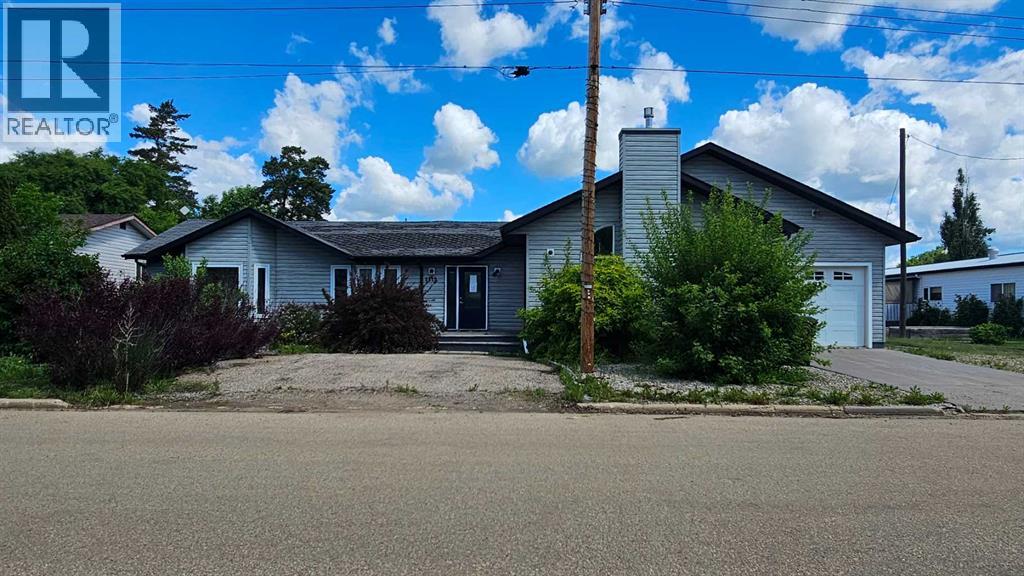
This spacious modern home in Consort, originally built in the 50's, this 1997 sq ft bungalow has gone though a major addition and renovation in 2006 & 2009. The location is excellent as the K-12 school is just east of the house. The lot is huge 95' x 130', and a driveway runs right through the property on the east side to make it very accessible to the back alley and the other double garage .The main floor has 3 bedrooms and 2 bathrooms, a spacious kitchen with a unique eating bar along with a large dining room, while the family room features a gas fireplace perfect to snuggle by in the cold winter with a loved one. The new basement is approx 1000 sq ft of the house, finished with a giant games room, wet bar and an additional bedroom and bath. The home has hot water on demand, hot water in floor heat in the basement addition and a forced air furnace for upstairs. There is a double attached garage( one wide, two deep) on the house and a double detached garage( two wide, one deep.. Normal) in the back yard. This is a very spacious home with lots of room and finished very nicely. Don't let this upgraded home escape your eyes. (id:63476)
60 Tuscany Ridge Crescent NW
Calgary, Alberta
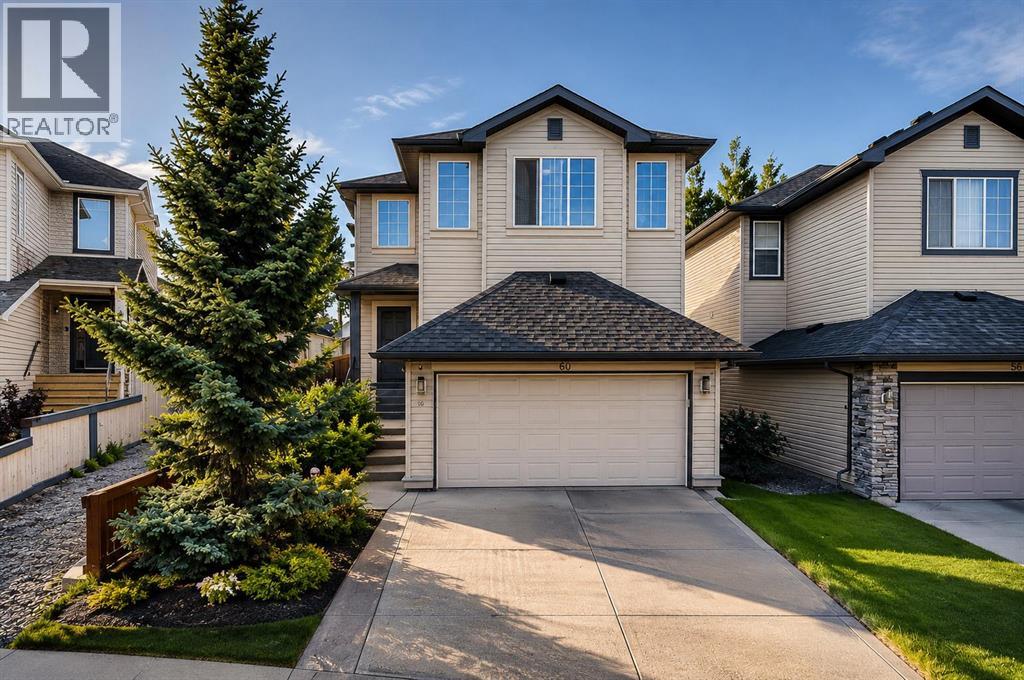
HONEY, STOP THE CAR!! Welcome to this incredible family home located on a QUIET crescent in the highly sought-after community of Tuscany! Offering almost 2,500 SQ.FT. OF FULLY FINISHED LIVING SPACE and situated on a QUIET crescent, this property features a rare location with a walking path directly beside the home, creating extra privacy and additional space between neighbours.From the moment you arrive, you will appreciate the beautiful curb appeal and welcoming two-storey foyer that sets the tone for the rest of the home. The BRIGHT and open main floor is designed for both everyday living and entertaining, featuring a spacious kitchen complete with maple cabinetry, stainless steel appliances, a large central island with breakfast bar seating, corner pantry and a bright dining nook overlooking the backyard.Step outside and enjoy your own private outdoor retreat. The beautifully landscaped backyard offers a large deck, mature trees, plenty of grass space for kids and pets to play, and a gazebo that creates the perfect setting for relaxing or entertaining family and friends all summer long.The spacious living room is the heart of the home and features a beautiful gas fireplace with tile surround and mantle, creating a warm and inviting space to gather.Head upstairs where you will find 3 spacious bedrooms including a KING sized primary retreat complete with a WALK IN closet and its own private 4-piece ENSUITE. The upper level is also home to a bright BONUS ROOM that is perfect for family movie nights, a kids' play area, home office, or additional living space.The FULLY FINISHED basement adds even more versatility and features a 4TH bedrom, full bathroom, laundry area and a large recreation room that makes the perfect hangout space for teenagers, guests or family game nights.This home has also been exceptionally well maintained and updated over the years, giving buyers peace of mind for years to come. Major improvements include a NEW FURNACE (2025) with HEP A filter, NEW ROOF (2021), NEW GARAGE DOOR OPENER (2024), HOT WATER TANK (2019) and a STORM DOOR WITH A LIFETIME WARRANTY.Tuscany continues to be one of Northwest Calgary's most desirable communities thanks to its incredible schools, parks, pathways, shopping, amenities and quick access to the mountains.This is the PERFECT FAMILY HOME in an AMAZING LOCATION— don't miss your OPPORTUNITY to make it yours!! (id:63476)
11, 1709 35 Avenue SW
Calgary, Alberta
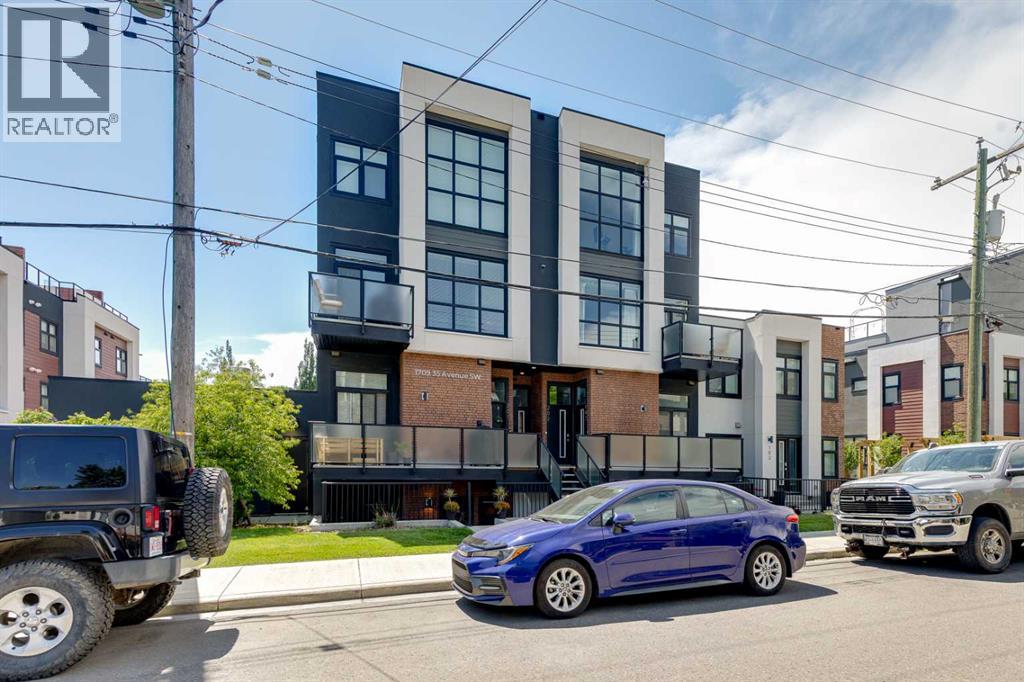
What an EXCELLENT OPPORTUNITY to own this fantastic unit in a PRIME LOCATION in Altadore! This impressive looking building with its classic brick exterior and black railings is a modern nod to brownstone living. The welcoming private entrance leads to a large patio space, complete with a nice sitting area and gas outlet for your bbq. This gorgeous lower level townhome has been meticulously kept and offers great space, with an open floor plan featuring modern design, high ceilings and quality finishes. A modern kitchen with centre island and spacious adjacent living area are an inviting space for hanging out or having guests over. The quality kitchen features soft-close cabinets, stainless steel appliances and gas stove. Stylish barn doors lead to the large bedroom with soaring 11 ft ceilings, and the space is complete with a big 4 piece bathroom, laundry/storage plus mechanical room with additional storage. The building was designed with double layer of 5/8" drywall on common walls and a 1 1/2" layer of light concrete between floors to minimize sound transfer with neighbours, providing privacy and quiet, and the radiant in-floor heating is cozy and energy efficient. The unit also comes with a smart home security system, including keyless entry with doorcam that can be set up for professional monitoring. There is some on street parking and also 4 visitor parking spots on the property. And did we mention LOCATION, LOCATION, LOCATION!! The vibrancy of the community is something that makes this location unique and much sought after, with the charm of Marda Loop and all its shops and restaurants within walking distance, plus many pathways and park spaces! Make this fabulous property yours today! (id:63476)
14123 Township Road 404
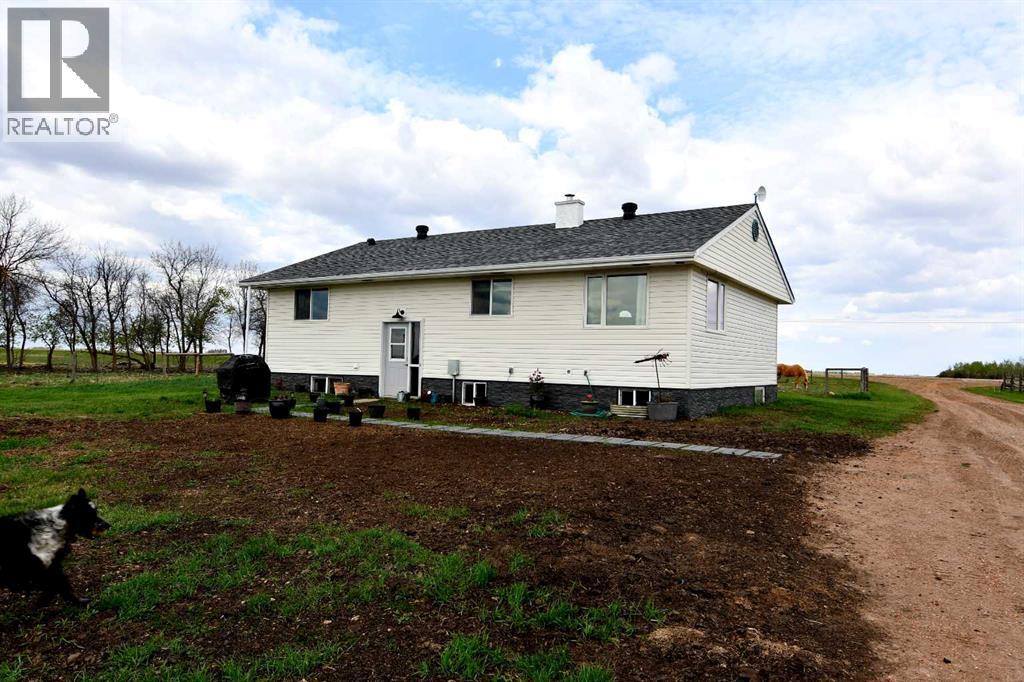
Rural Flagstaff County, Alberta
DO YOU HAVE A HOMESTEADING DREAM? Existing small farmer? This is a picturesque small farm property along the breathtaking Battle River Valley~a landscape where the rolling hills meet a winding river below and your new quiet rural life will set the pace. This exceptional HARD TO FIND small scale farm offers the perfect blend of natural beauty, functional design, and rural tranquility. Situated on the historic coulee of the Battle River-this is a property that you could consider your very own hunting grounds-as the deer and moose are known to frequent. The current owner runs a small cattle farm so it is TURNKEY ready for your horses, your own livestock herd, chickens, and/or sheep. Property is perimeter fenced, with handling corrals, solid fencing and animal shutes, water systems, garden plots, graineries for feed storage, numerous animal shelters and storage sheds. The property consists of native grass pasture and the mature coulees and stands of native trees provide excellent natural windbreaks and shelter for your cattle or horses, complemented by the natural spring water access and excellent forage quality. The home carries the character and simplicity that cowboy and country folks appreciate~SOLID! COMFORTABLE! and CONNECTED TO THE LAND! You can buy with confidence as this home has had NUMEROUS upgrades over the recent years, including siding, shingles, windows, hot water tank, septic lines to the tank, basement weeping tiles and Blueskin wrap on the foundation, bathrooms, 100 amp electrical, flooring and paint. Situated near Forestburg with a K-12 school, dental, medical, and ambulance service, curling/golf/hockey and other recreation opportunities, churches, banking and legal services, restaurants and businesses. Larger nearby centers are Stettler or Camrose. (id:63476)
57, 39408 Range Road 21
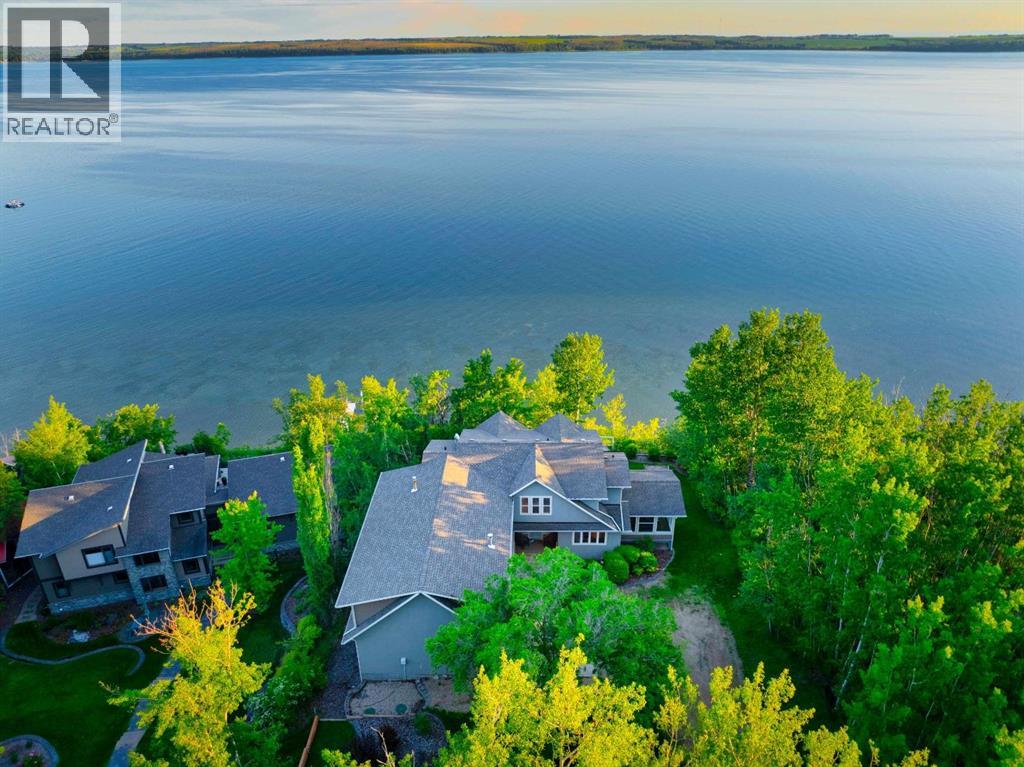
Rural Lacombe County, Alberta
ELEVATED SOUTH-FACING VIEWS | NEARLY 3/4 OF AN ACRE | TRUE LAKEFRONT | PRIVATE DOCK + BOAT LIFT | OVERSIZED HEATED TRIPLE GARAGE | This is where acreage-style living meets lakefront luxury.Set in Blissful Beach, one of the area’s most desirable lakefront communities, this custom Bowood-built home offers the rare combination of space, privacy, and true waterfront living. This is the kind of place people view as a destination — somewhere to settle into, enjoy for years, and hold onto. In the last 25+ years, only a handful of homes have ever come to market in this community — a reflection of just how desirable this lakefront setting truly is.Situated on nearly 3/4 of an acre, this acreage-style property backs directly onto Sylvan Lake and offers neighbours on only one side, creating a rare sense of privacy that is hard to find. The elevated position changes everything, giving you dramatic south-facing lake views that feel more private, more expansive, and far more impressive than a typical waterfront lot.Step outside and the lifestyle is immediate — private dock, boat lift, lakefront storage shed, outdoor entertaining space, dog run, RV parking with 30 amp service, and the freedom to enjoy the water from home. Morning coffee, lake days, sunset dinners, family weekends, and quiet evenings by the water all become part of everyday life here. From summer boating, swimming, paddle-boarding, kayaking, fishing, and beach days to winter skating, ice fishing, snowshoeing, cross-country skiing, snowmobiling, and seasonal events, this is a true four-season lakefront lifestyle.With nearly 4500 sq ft of developed living space, this home was built for family, guests, and year-round lakefront living. It offers 6 bedrooms, 3.5 bathrooms, hardwood floors throughout, in-floor heating on multiple levels, a walkout basement, and lake views from key areas of the home. The main level features a bright kitchen with a large island, generous cabinetry, lake-facing sink, dining area fille d with natural light, living room with gas fireplace, wet bar, sink and bar fridge, dedicated office, and an impressive sunroom with screens and glass that extends the living space toward the lake.The upper level includes a private primary retreat with unobstructed lake views, spa-inspired ensuite with dual sinks, steam shower, soaker tub, in-floor heat, and walk-in closet, plus additional bedrooms, a full bathroom, bonus room, flexible loft space, and upper laundry.The finished walkout basement adds even more room for family and guests, with additional bedrooms, a large recreation area, acid-wash concrete floors with in-floor heating, and direct access to the lakefront lifestyle.Additional features include central air conditioning, reverse osmosis for the kitchen and fridge, water softener, leaf filters on rain gutters, and access to high-speed internet. For the car, boat, and toy lovers, the heated triple garage is a major bonus at 27’ x 42’.This is one of Sylvan Lake’s rarest lifestyle properties. (id:63476)
301 Cottageclub Green
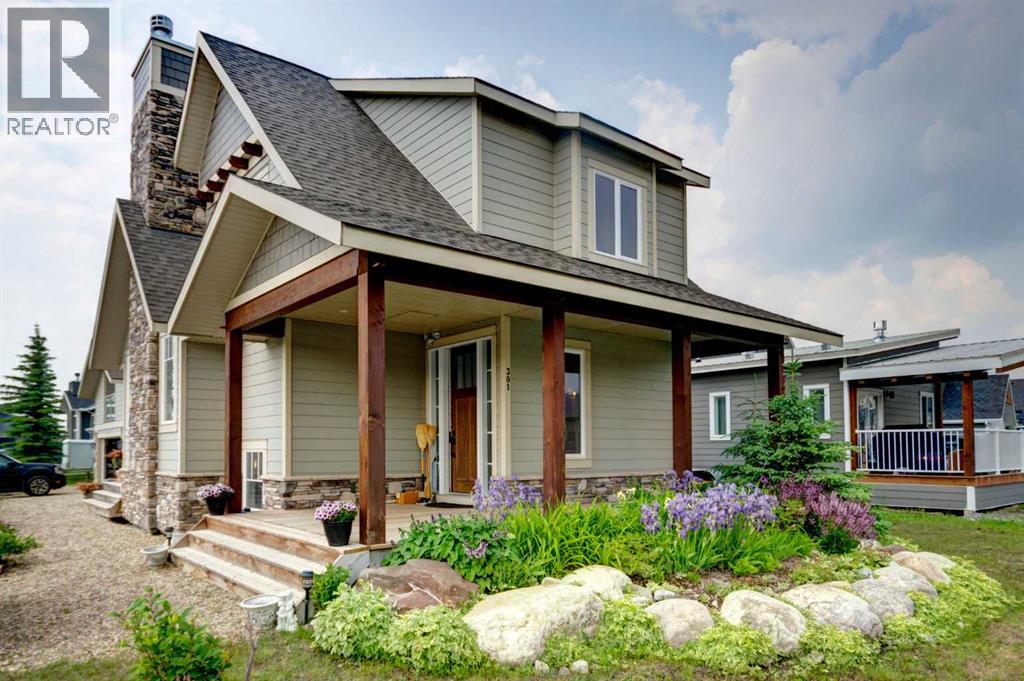
Rural Rocky View County, Alberta
HOME SWEET HOME! Welcome to Cottage Club at Ghost Lake, where luxury meets adventure in one of Alberta’s most sought-after year-round recreational communities. Bask in LAKESIDE LIVING ideally located just 10 minutes west of Cochrane and only 30 minutes from Calgary along the scenic Highway 1A. This fully finished home with a fully finished double garage (with a FINISHED BUNKIE) offers the perfect balance of lakeside living, mountain views, and modern comfort. Tucked away on the corner of a quiet cul-de-sac within this fully gated community, this exceptional home showcases the quality craftsmanship of Aura Quality Homes and is truly move-in ready. From the moment you step inside, you'll appreciate the attention to detail, custom built-ins, and unique Hemlock and Douglas Fir hardwood flooring. This home has a total of 2001sqft developed with 1148sqft above grade, 595sqft in basement and 258sqft in the bunkie above the garage. The heart of the home is the stunning chef-inspired kitchen, featuring custom cabinetry, granite countertops, stainless steel appliances, and a charming built-in banquette dining nook ideal for family gatherings and entertaining. The inviting living room is highlighted by a spectacular 19 foot floor-to-ceiling brick fireplace, creating a warm and welcoming atmosphere. Upstairs, you'll find two spacious bedrooms including the master retreat with a private balcony and a beautifully appointed full bathroom. The upgraded, fully developed lower level expands your living space with a large recreation room (with room to build a bedroom), full bathroom, laundry area, cedar-lined steam sauna, mechanical room, and ample storage. Soaring 9-foot ceilings throughout all levels enhance the home's open and airy feel. There are 2 large partially covered decks (one out front and one in the back) and the Bunkie also has a private balcony. Adding even more versatility is the fully insulated 20' x 20' detached garage featuring a finished BUNKIE above complete with a powder room and additional storage, perfect for hosting guests. As a resident of Cottage Club, you'll enjoy exclusive access to an impressive array of amenities including private Ghost Lake access, a boat launch, sandy beach, clubhouse, indoor swimming pool, fitness center, library, commercial kitchen, tennis courts, beach volleyball, walking trails, and countless community activities, all included in the monthly fees. Whether you're searching for a full-time residence, weekend getaway, or family retreat, this remarkable property offers an unparalleled lifestyle in a truly unforgettable setting. MUST VIEW! Don't miss out on this rare opportunity! (id:63476)
4209 63 Street
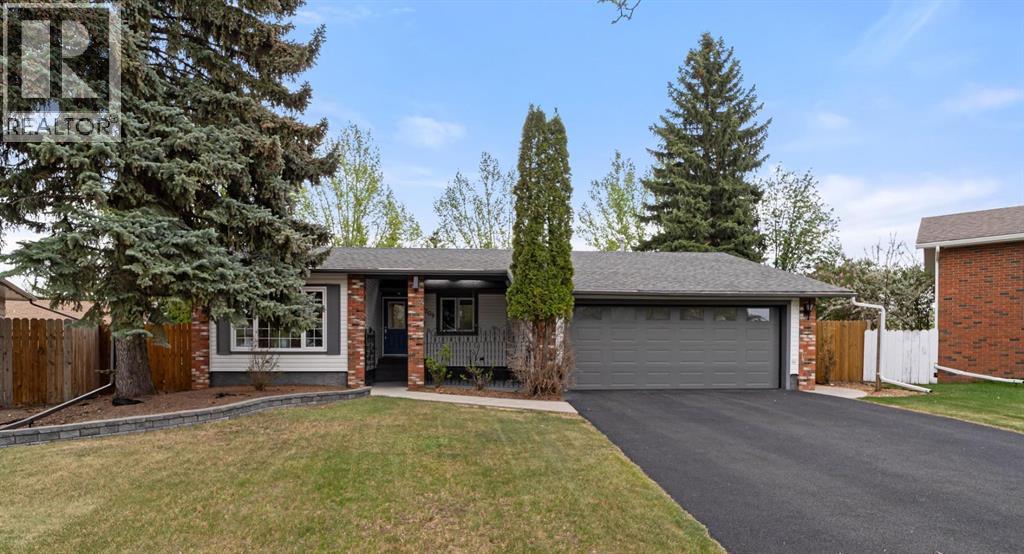
Camrose, Alberta
Welcome to this beautiful 1,460 sq ft bungalow, perfectly tucked away in a quiet, family-friendly cul-de-sac where kids can ride bikes freely and neighbours quickly become friends.Set on a spacious, mature lot, this home offers the perfect balance of privacy, comfort, and everyday functionality. From the moment you step inside, you’re welcomed by a bright and inviting front living room that flows effortlessly into the dining area, an ideal setting for both relaxed family dinners and hosting guests.The updated kitchen features refreshed cabinetry with new cabinet fronts, quartz countertops, and a layout designed for ease and connection, all while overlooking the heart of the home. Just beyond, the stunning family room offers a warm and comfortable retreat, complete with a gas fireplace and patio doors that open to a covered patio and a beautifully fenced backyard surrounded by mature trees, your own private outdoor escape.The main floor includes three well-appointed bedrooms, highlighted by a serene primary suite where large windows frame the natural surroundings like artwork, creating a peaceful and calming atmosphere. The updated main bathroom serves the 3 main floor bedrooms. A handy 2pc bathroom will come in handy for guests. Downstairs, the fully developed basement expands your living space with a generous rec room, an additional bedroom, a full bathroom, and a sauna, perfect for unwinding at the end of the day. Ample storage ensures everything has its place.The attached heated 22x22 double garage adds year-round comfort and practicality.Ideally located just minutes from the new elementary school, parks, and walking paths, yet quietly removed in a sought-after cul-de-sac, this home offers the lifestyle every family dreams of, space to grow, room to gather, and a true sense of community. (id:63476)
10617 133 Avenue
Grande Prairie, Alberta
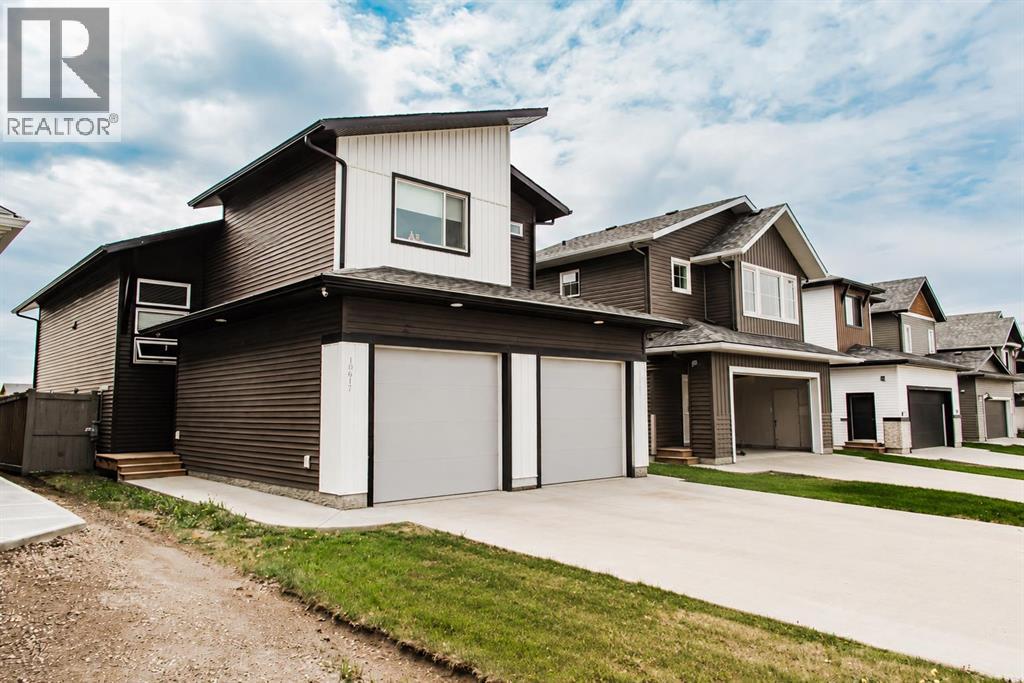
*Legal Suite* Investment opportunity with no rear neighbors in the desirable Arbour Hills community! This gorgeous modified bi-level offers a fully suited layout, making it ideal for homeowners looking to offset their mortgage or investors seeking strong rental potential. The main floor features an open-concept design with a bright living room, functional kitchen, dining area, convenient main-floor laundry, and two bedrooms. Privately situated above the garage, the spacious primary retreat includes a walk-in closet and a 3-piece ensuite.The self-contained lower suite offers its own separate entrance, two bedrooms, a full 4-piece bathroom, kitchen, dining area, living room, and in-suite laundry providing excellent flexibility for tenants or extended family. Beautifully finished inside and out, this home showcases upgraded finishes, energy efficient Low-E Argon windows, a high-efficiency furnace, and energy-saving lighting throughout. The fully fenced and landscaped yard backs onto open space, offering added privacy and no neighbors behind.Located in the newer phase of Arbour Hills, you'll enjoy easy access to schools, shopping, walking trails, and Bear Creek Golf Course. Current tenants are month-to-month and would love to stay, making this a turnkey investment opportunity. (id:63476)
610 Southwinds Close SW
Airdrie, Alberta
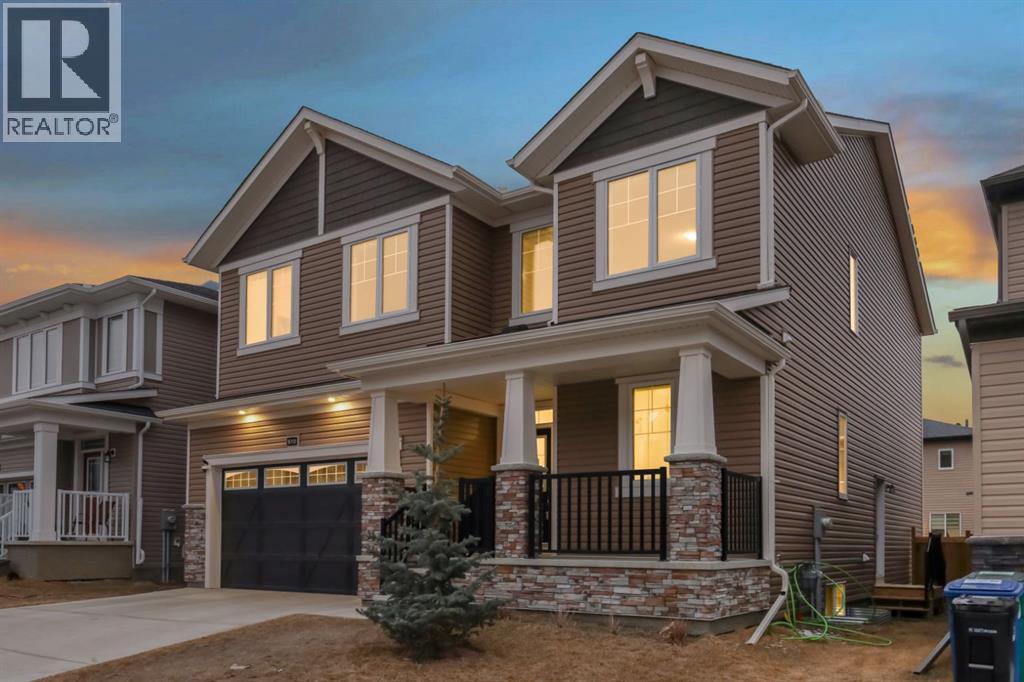
******OPEN HOUSE SUNDAY JULY 5th - 2pm -4pm*****Welcome to 610 Southwinds Close. An exceptional, fully developed home in the sought-after community of Southwinds, where modern design, elevated finishes, and expansive living spaces come together seamlessly. Offering 7 bedrooms and over 2,800 sq ft above grade, this home delivers a rare combination of luxury, functionality, and versatility for today’s evolving lifestyle. From the moment you step inside, you’re greeted by soaring high ceilings, large windows throughout, and an abundance of natural light that enhances the home’s bright, open feel. Sleek vinyl plank flooring flows across the main level, complementing the clean, contemporary design. A standout design element is the tastefully carried navy blue two-tone aesthetic, thoughtfully incorporated throughout the home to create a cohesive, modern, and elevated feel. At the heart of the home is the stunning two-tone kitchen, featuring striking cabinetry, ample workspace, and a layout that seamlessly connects to the spacious dining and living areas—perfectly suited for both everyday living and elevated entertaining. With 7 bedrooms, this home offers incredible flexibility to suit a variety of needs—whether you’re accommodating a large family, creating a dedicated home office, setting up a fitness or yoga space, designing a music or creative studio, or establishing comfortable guest or multi-generational living areas. The main floor bedroom and full bath provide added convenience and privacy for visitors or extended family. Upstairs, the home continues to impress with four generously sized bedrooms, including a refined primary retreat complete with a walk-in closet and spa-inspired 5-piece ensuite. A standout feature is the large upper bonus room, offering a flexible and inviting space for a media room, family lounge, or children’s play area. The addition of upper floor laundry further enhances everyday convenience. The fully developed basement expands the home’s func tionality even further, offering additional bedrooms, a full bathroom, a spacious recreation area, and dedicated storage—perfect for extended family, entertaining, or creating personalized spaces tailored to your lifestyle. Designed with comfort in mind, the home is equipped with central air conditioning, while plush carpeting on the upper and lower levels adds warmth and comfort. Outside, the west-facing backyard provides the perfect setting to unwind, entertain, and enjoy evening sun. Located in one of Airdrie’s most desirable and growing communities, Southwinds offers close proximity to parks, schools, shopping, and convenient commuter access. This is a rare opportunity to own a beautifully designed, cohesive, and light-filled home with exceptional space and modern appeal. (id:63476)
614 Ghost Lake Village
Ghost Lake, Alberta
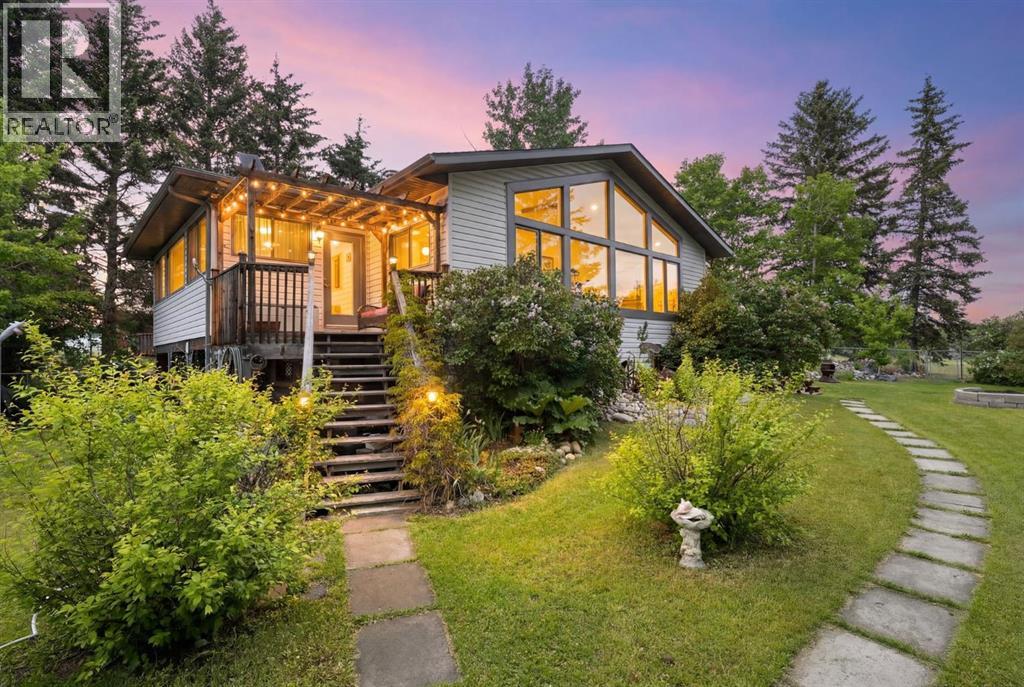
Welcome to the Summer Village of Ghost Lake, one of Alberta's most sought-after lake communities and a place where homes rarely come to market. Offering an incredible combination of lake access, recreational amenities, and year-round living, this is a rare opportunity to become part of a close-knit lakeside community just a short drive from Calgary. Situated on a corner lot directly across from the community golf course, this beautifully updated home blends comfort, functionality, and cottage charm. Originally built in 1959, the property underwent a substantial renovation and addition in 2003, creating the spacious home enjoyed today. The main level features a warm and inviting living room centered around a cozy wood-burning stove, while the kitchen is designed for both everyday living and entertaining. Highlights include custom countertops, stainless steel appliances, a premium Wolf gas range, and an oversized butcher block island with raised breakfast bar seating. Large south-facing windows flood the home with natural light and overlook the mature landscaping that surrounds the property. The spacious primary retreat offers vaulted ceilings, abundant windows, a heated sunroom, and access to a private balcony. A separate guest suite with its own full bathroom and kitchenette provides excellent flexibility for visitors, extended family, or multigenerational living. The walkout lower level includes two additional bedrooms, another full bathroom, and a media room, creating plenty of space for family and guests. Outside, you'll appreciate the oversized double detached garage, established trees, and mature landscaping. Recent improvements include new hot water tanks (2023,2024), water treatment system (2021), new well pump (2024) and a new pressure tank (2026). The property is serviced by a well and septic system with a grandfathered septic field, a significant advantage within the village. Many properties in the area rely on holding tanks, making this an important long- term convenience and cost-saving feature. Life at Ghost Lake is about much more than the home itself. Residents enjoy private lake access, a boat launch, and the opportunity for permanent dock moorage. Unlike many nearby lake communities, you can keep your boat on the water throughout the season rather than launching and retrieving it each day. The community also features a 12-hole pitch-and-putt golf course, tennis courts, horseshoe pits, a community centre with a free library, a brand-new playground, and a sandy beach refreshed last year.Perhaps most importantly, homeowners enjoy these amenities without the burden of monthly condo fees. Combined with the ability to secure permanent boat moorage, this creates a lifestyle that is increasingly difficult to find in recreational communities near Calgary.Whether you're searching for a full-time residence, a weekend retreat, or a family getaway at the lake, this exceptional property offers a rare chance to own in the village. (id:63476)
804, 281 Cougar Ridge Drive SW
Calgary, Alberta
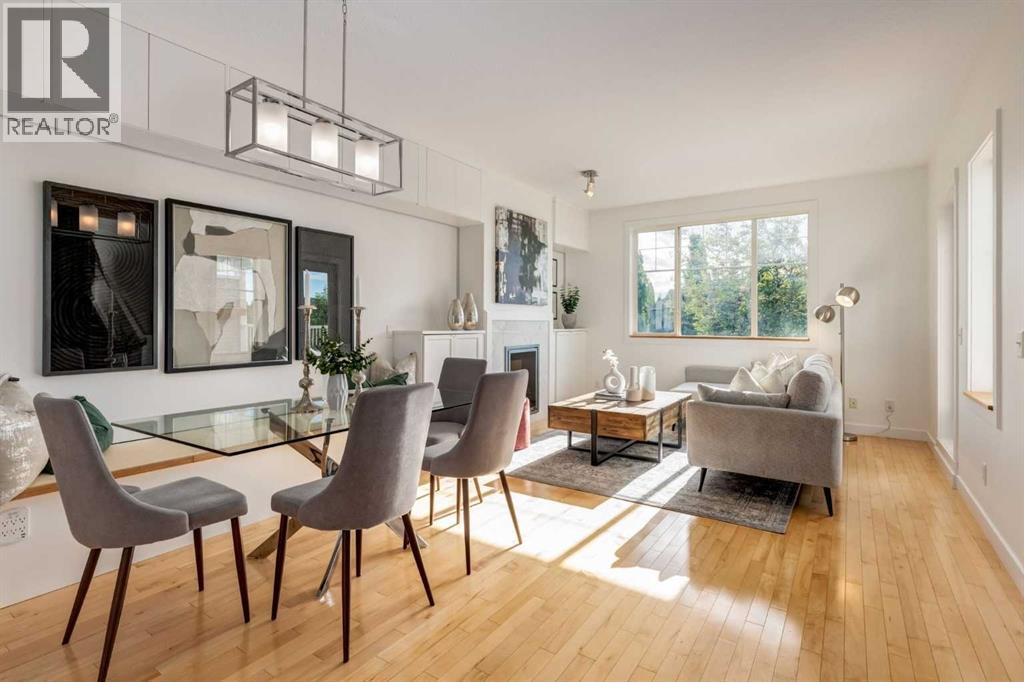
NEW PRICE! Open house: Mon. August 3rd th - 3:30-5:30 pm. RARELY does a townhome offer this level of thoughtful customization, smart-home integration, and meticulous care - INCLUDING A NEWER HIGH EFFICIENCY BOILER (well over $10K)! Combining luxury-inspired finishes, extensive upgrades, and exceptional value in one of Calgary’s most desirable westside communities, this truly move-in-ready home stands apart from the competition. The bright open-concept main floor features hardwood flooring, custom built-ins, upgraded lighting, enhanced fireplace detailing, and a highly functional kitchen complete with updated appliances, and an expanded pantry workspace designed to keep everyday living beautifully organized. Throughout the home, you’ll find cCUSTOM STORAGE SOLUTIONS at every turn including built-in cabinetry, custom shelving (EVERYWHERE), thoughtfully designed organizational systems, and functional enhancements rarely found in townhome living. Every space has been intentionally improved to maximize both storage and livability. Upstairs, the spacious primary retreat offers west-facing exposure with mountain views on clear winter days and features an extensive custom PAX organization system that creates a boutique-inspired dressing experience, making busy mornings effortless. Additional bedrooms and closets have also benefited from customized storage solutions designed to keep everything in its place. Technology enthusiasts will appreciate the extensive smart-home ecosystem featuring Ecobee Premium thermostats with occupancy sensors, smart lighting, Arlo video doorbell, August smart lock, Philips Hue integration, Alexa-enabled controls, and more. Other large investments in comfort and efficiency include a Rainfresh water filtration system, added attic insulation, upgraded ventilation, and numerous mechanical and cosmetic improvements completed over the last three years - offering the new home owners peace of mind and comfort. Outside, enjoy a private deck and pergola, recent exterior maintenance, improved drainage systems, and an attached garage enhanced with durable rubber tile flooring and additional functional upgrades. Located in the highly sought-after community of Cougar Ridge, close to Canada Olympic Park, pathways, parks, schools, shopping, recreation facilities, downtown access, and the mountains, this exceptional home showcases an impressive list of upgrades, thoughtful ownership, and pride of maintenance rarely found at this price point. The extensive list of upgrades, customizations, smart-home features, and mechanical improvements is too comprehensive to fully capture here—please refer to the Feature Sheets included in the photos and in the supplements to appreciate the exceptional care, investment, and attention to detail that make this home truly Exceptional! BRING ME AN OFFER! (id:63476)
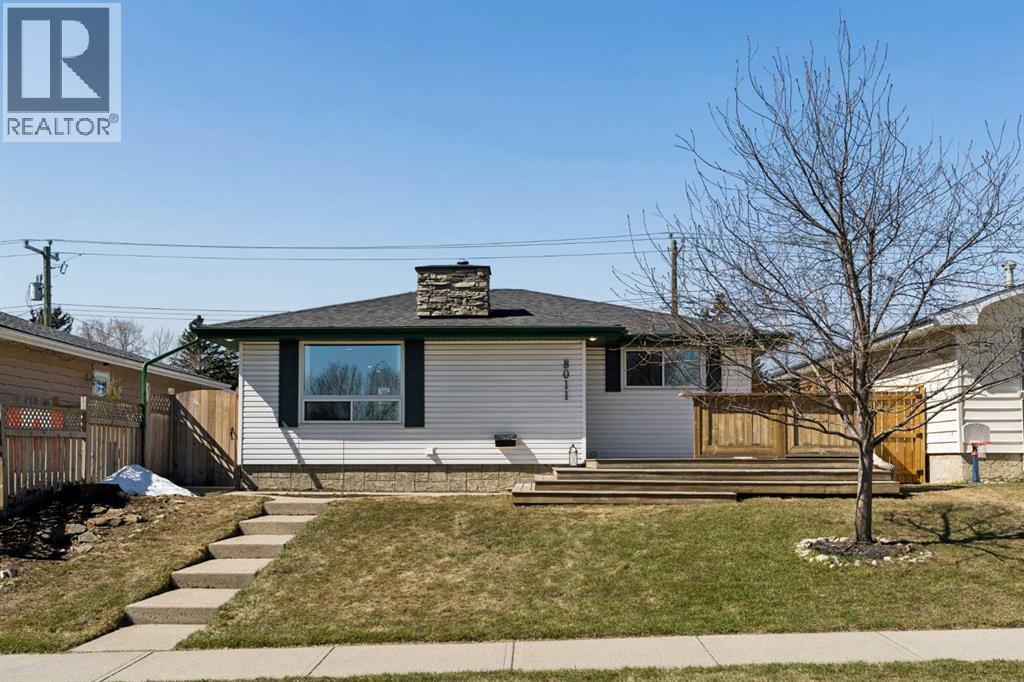
8011 Huntington Street NE
Calgary, Alberta
***OPEN HOUSE: SATURDAY JULY 25 (4:30PM - 6:30PM) & SUNDAY JULY 26 (12PM - 2PM)*** 8011 Huntington Street NE, Where Your Next Chapter Begins. THE STATS: 1,053sqft | 4 Beds | 2 Baths | East-Facing Detached Bungalow. Main Floor: 2 bedrooms & large full bathroom, gas fireplace in the living room, new recessed lighting, sun-filled east-facing front patio. Basement: 2 bedrooms, spacious recreational room, 3-piece bathroom, updated laundry appliances. Exterior: Double detached garage, new back alley & side fencing, low-maintenance yard, pre-paid Summer 2026 lawn care. Recent Upgrades of over $40,000: All Poly B removed (June 2026); Triple-pane windows (2024); A/C, furnace, hot water tank & floor drain (2024); attic sawdust removal & R-50 re-insulation (2024); new back alley & side fence (2025); recessed lighting, LVP laundry flooring & lawn care (2024 to 2026). THE LIFESTYLE: 8011 isn’t just a house, it is an opportunity to have a life well-lived. Quality materials such as the beauty of the natural granite stone countertops in the kitchen and bathrooms, floor-to-ceiling slate surround gas fireplace, and wooden balustrade, subtly add to the quiet ambiance of the home. Picture your mornings beginning on a sun warmed, east-facing patio, overlooking a green space as the neighbourhood quietly stirs, coffee in hand, with the day full of promise. You spend your evenings gathered around a gas fireplace in a living room that feels welcoming as it is warm. Round out the nights with relaxing baths in your luxurious tub to wash away the day's stresses, and prepare you for restful sleeps. You’ll have peace of mind for years to come with the recent investment of $40,000 in upgrades - new mechanical systems, superior insulation, and triple-pane windows - keeping Calgary's winters firmly outside where they belong. The developed basement provides you with choices for whatever life brings next: a growing family, a home office, gym, or a place for guests to feel genuinely at home. Your week ends are now spent on the extensive trails of Nose Hill Park, with sweeping views of the city, just minutes from your front door. Conveniently exit your oversized primary bedroom through your french doors leading directly to the backyard, where you’ll enjoy the crackling sounds of a summer night’s bonfire. A wide street with ample parking means convenience for guests during gatherings. Proximity to local amenities such as restaurants, shops, and the grocery store, means less time commuting and more time creating wholesome meals in your spacious kitchen. With numerous school options, quick access to Deerfoot Trail and Centre Street, and an active community association, Huntington Hills in Northwest Calgary is where roots are meant to be put down. Contact your favourite realtor today to book a private tour and meet your new home! (id:63476)
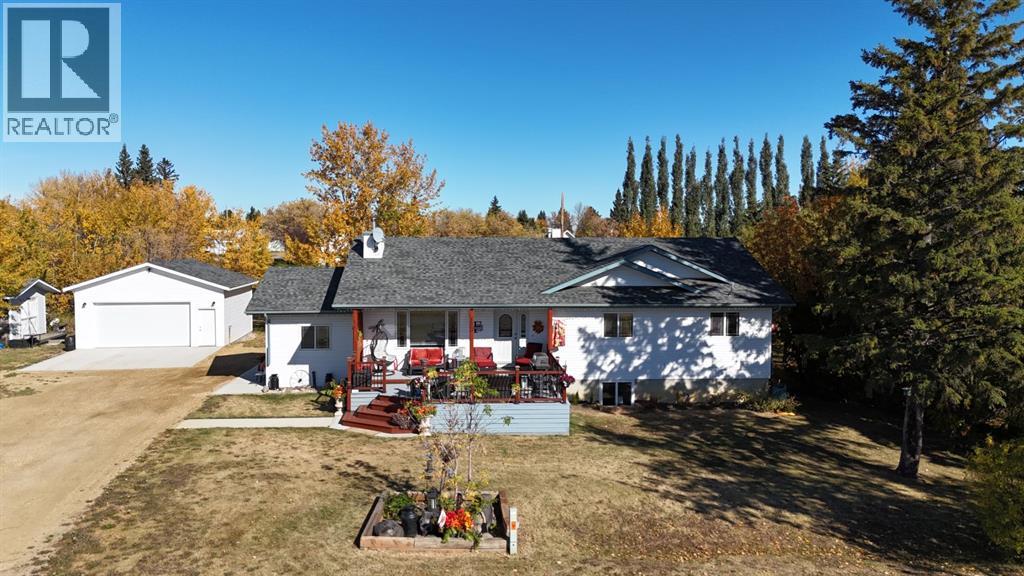
120 Dominion Street
Kingman, Alberta
If you're dreaming of peaceful country living with all the comforts of town, this is the home for you. This spacious 6-bedroom, 4-bathroom bungalow offers 1,855 sq ft of living space on a rare triple lot in the welcoming community of Kingman.From the moment you step onto the charming front deck, you’ll be captivated by the uninterrupted views of rolling farmers' fields, a picture-perfect scene you'll enjoy year-round from the deck, living room, dining room, and kitchen. It’s a view that truly makes you forget you're in town.The home sits on a beautifully landscaped lot that feels like a little acreage, complete with a spacious front and back yard, a cozy fire pit area with wood shelter, and no backyard neighbors. Just privacy and serenity at its finest.Inside, you'll find room for the whole family with generous entryways at both the front and side, ideal for managing boots, coats, and busy mornings.The main living space is warm and inviting, featuring a large picture window, a cozy fireplace, and a dining area perfect for large family gatherings. The kitchen boasts ample cabinetry, counter space, a full-size fridge and freezer, with a brand-new backsplash. The kitchen window overlooks the backyard, perfect for keeping an eye on the kids or enjoying the view with your morning coffee.Down the hall, you’ll find 3 main-floor bedrooms, including a primary suite with a beautifully renovated 3-piece ensuite with heated floors & featuring a luxurious walk-in shower & walk-in closet. An updated 4-piece bathroom completes the main level.The basement offers even more space to grow, with 3 additional bedrooms, a stunning bathroom with walk-in shower, a large rec room, laundry area, and abundant storage. The 24x24 detached heated garage is perfect for a workshop or secure vehicle storage. Move-in ready with room to grow, this home is a true gem in Kingman, home to the famous outdoor hockey rink and a close-knit community feel you’ll love.This is a one-of-a-kind property with million-dollar views and small-town charm. Welcome home! (id:63476)
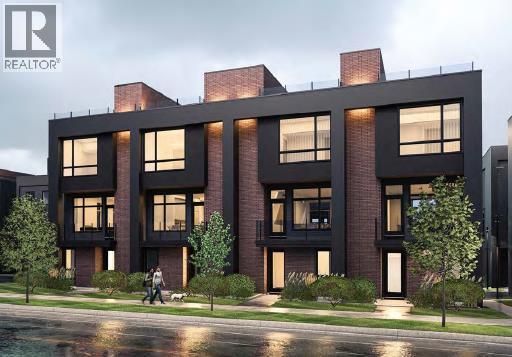
106, 150 Lebel Crescent NW
Calgary, Alberta
Open House Saturday July 25th 10AM-2PM! Builder now offering $10,000 credit towards Window Coverings, Drapes, or Wallpaper for an accepted offer submitted before August 31, 2026! Welcome to Guild: an all-encompassing and modern townhome complex in the highly desirable University District. This luxurious 3 bedroom south-facing unit is mere steps from trendy restaurants, boutique fitness, and local retail. Adorned with 7" engineered oak hardwood flooring, quartz and porcelain countertops, and a private elevator for added convenience and accessibility across all four levels. The spacious main living area features a 62" electric fireplace set against a fluted plaster feature wall as its focal point, and seamlessly integrates into the designer kitchen with premium SubZero refrigerator and Wolf gas range, sleek cabinetry, and large waterfall island. The upper level primary bedroom is an illuminated oasis, complete with a walk-in closet featuring built-ins, and a spa-like ensuite with heated flooring, double vanity and shower with bench. Two additional bedrooms offer lifestyle flexibility, whether used as office space, for hosting guests, or to accommodate a growing family. Ascend to the final level and experience the breathtaking rooftop patio, a space thoughtfully curated for entertaining loved ones, or simply lounging and enjoying the sights and sounds of nature. A gas line for BBQs and single zone A/C unit ensure optimal enjoyment and convenience. Each space in this residence, from the double-car garage to the fully loaded laundry nook, has been meticulously designed to enable you to live the most comfortable life possible. Indulge in the perks that come with living in a vibrant, pedestrian-oriented neighbourhood, where countless amenities are within walking distance including main street retail and accompanying night markets, along with quick access to Alberta Children's Hospital, Foothills Medical Centre, University of Calgary, Market Mall, and scattered NW greenspac es. With a minimal commute or bike ride to the Downtown Core, this community offers elevated urban living and is the perfect place to settle down. (id:63476)
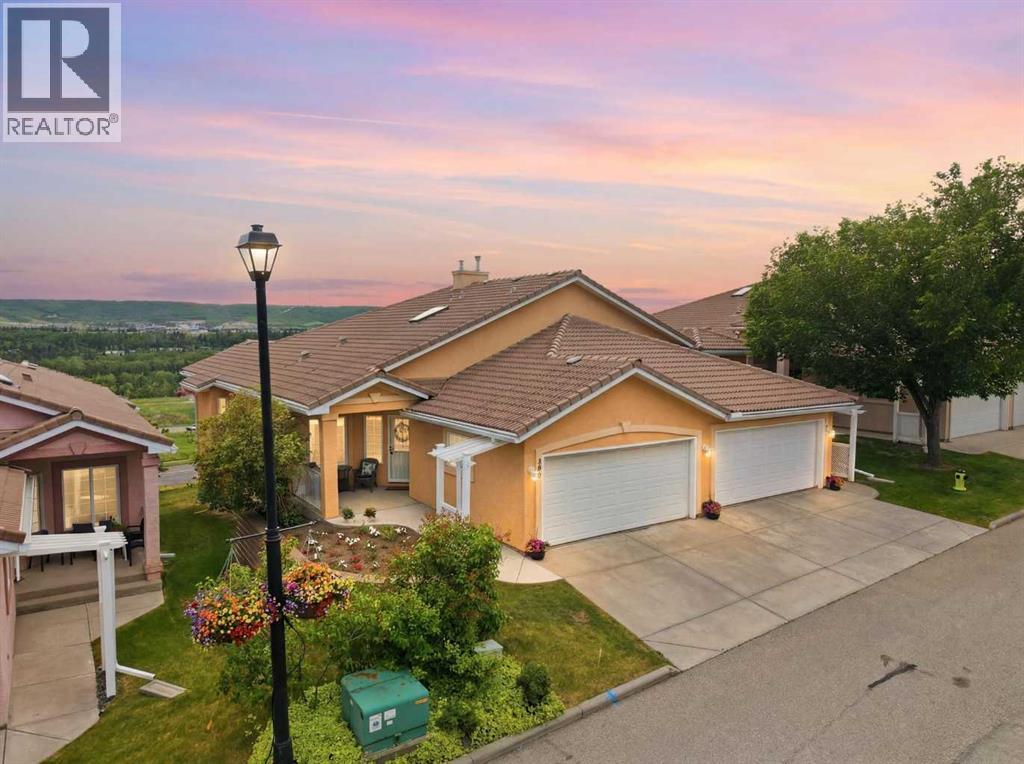
206 Scimitar Heath NW
Calgary, Alberta
Rarely does a ridge walkout bungalow become available in Westchester Pointe Gardens. Perched on one of the most desirable lots in the complex, this beautifully maintained villa offers breathtaking unobstructed views of the Rocky Mountains, Canada Olympic Park, and the Bow River valley, all with a sunny south-facing exposure that fills the home with natural light throughout the day. Offering over 2,800 sq. ft. of developed living space, this walkout bungalow features 9-foot ceilings, rich hardwood flooring, and an open-concept layout designed to maximize both comfort and views. A skylight brightens the welcoming foyer, while French doors lead to a private office/den. The spacious kitchen features granite countertops, subway tile backsplash, a large L-shaped island with a breakfast bar, a corner pantry, and a black granite sink with garburator. The kitchen flows seamlessly into the dining area and living room, where a three-sided gas fireplace creates a warm focal point. Large south-facing windows frame the spectacular views, complemented by custom window blinds that provide comfort and privacy without sacrificing the scenery. The primary suite offers a walk-in closet and an updated ensuite featuring a double vanity with stone counters, a tiled walk-in shower with body sprays, a rain shower head and bench, plus a stunning clawfoot soaker tub. A laundry room, powder room, and direct access to the heated double attached garage complete the main level. The fully finished walkout basement offers a spacious recreation room with access to a covered patio, two large bedrooms, a full bathroom, and exceptional storage. A separate workshop/hobby room with built-in cabinetry, workbench, and wine storage adds incredible flexibility. Major updates include triple-pane windows (2018), Poly-B replacement with PEX plumbing, air conditioning, a new hot water tank, a central vacuum, and a durable clay tile roof. Westchester Pointe Gardens is a highly sought-after bare land condominium c ommunity offering beautifully maintained grounds, professional landscaping, snow removal, and an unbeatable location. Enjoy quick access to Bow River pathways, parks, Canada Olympic Park, Crowfoot amenities, LRT access, Stoney Trail, and the mountains. A rare opportunity to own one of the premier ridge properties in Scenic Acres with views that truly set it apart. (id:63476)
1023 Kings Heights Road SE
Airdrie, Alberta
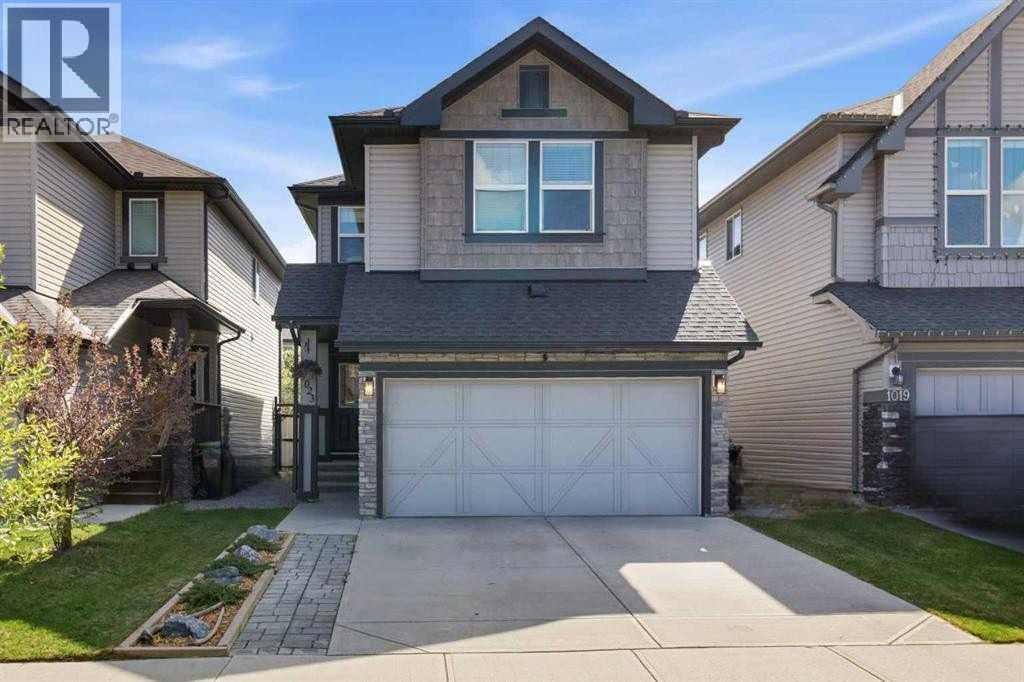
Welcome to this beautifully maintained 2-storey home featuring 3 bedrooms and 2.5 bathrooms in the family-friendly community of King’s Heights, close to everything you need.As you enter, you are greeted by a spacious foyer, ENGINEERED HARDWOOD FLOORING, and a sun-drenched main floor enhanced by large SOUTHEAST-facing windows. Stay cool during the summer with AIR CONDITIONING and cozy during the winter with the inviting main-floor FIREPLACE. The thoughtfully designed kitchen features a walk-through pantry, MODERN LIGHTING, GRANITE countertops, STAINLESS STEEL appliances including a NEW FRIDGE and DISHWASHER, ample counter space, and an additional CUSTOM BUILT-IN CABINET/BAR. The large kitchen island with seating seamlessly connects the dining and living areas, creating a warm and welcoming atmosphere perfect for entertaining or everyday living.As you make your way upstairs, you’ll notice the HIGH-END RAILINGS and NEWLY CARPETED STAIRS. The second level boasts a spacious bonus room, VINYL PLANK FLOORING, and a dedicated laundry room complete with a NEW WASHER and DRYER.The primary bedroom offers 140 sq. ft. of retreat space and features a luxurious 4-piece ensuite with GRANITE countertops, a corner SOAKER TUB, dual “his and her” getting-ready areas, and a WALK-IN CLOSET. Two additional spacious bedrooms and another full bathroom complete the upper level.The partly finished basement, complete with WINDOWS and a WATER SOFTENER, presents incredible future potential with BUILDER ROUGH-INS already in place for a wet bar, bathroom, and electrical wiring—making it an excellent opportunity to customize the space and build equity.Step outside into the low-maintenance SOUTHEAST-facing backyard, where you’ll find a recently stained 2-tier deck, HOT TUB, ASTRO TURF, FULLY FENCED yard, and a BBQ GAS LINE. The finished garage is a standout feature, complete with a HEATER, new LED lighting, extensive shelving, and abundant STORAGE space for hobbies and tools.Located clos e to excellent schools and everyday amenities, this home offers exceptional convenience. Heloise Lorimer and École des Hautes-Plaines are within walking distance, while St. Veronica, Cooper’s Crossing School, Meadowbrook Middle School, and St. Martin de Porres High School are just a short drive away. Sierra Springs Shopping Centre with Walmart Supercentre is nearby, CrossIron Mills is only 7 minutes south, and Genesis Place—with pools, arenas, fitness facilities, and a climbing wall—is just minutes away. Plus, quick access to QEII gets you to north Calgary in approximately 20 minutes.This is a fantastic opportunity to own a move-in-ready home in an outstanding location with room to grow. (id:63476)
13 Destini Drive
White Sands, Alberta
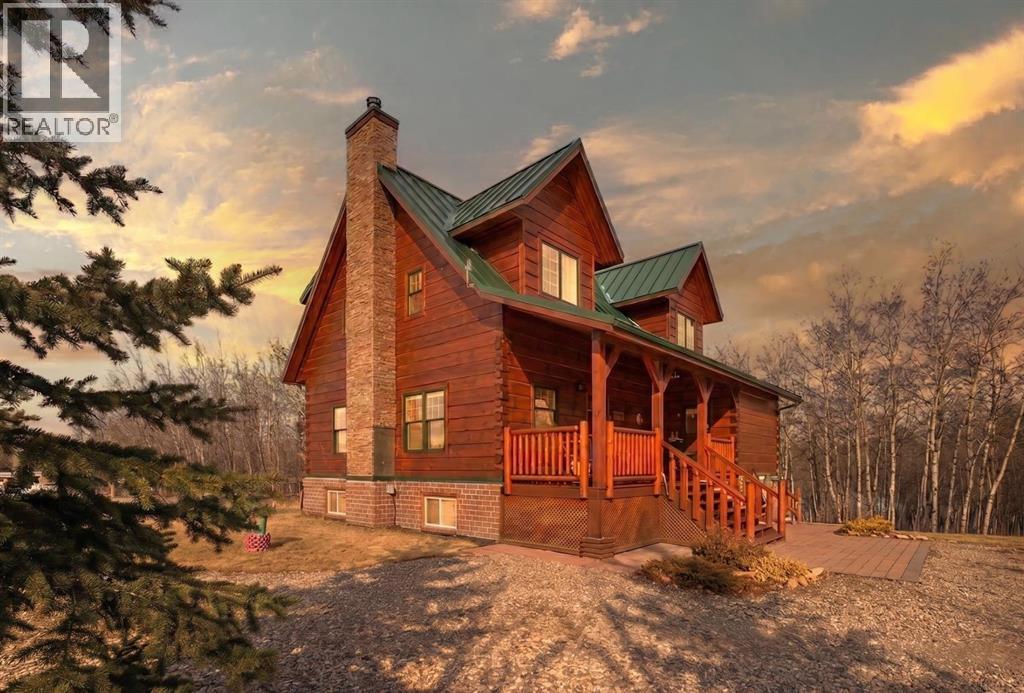
Tucked into the peaceful lakeside community of White Sands, set on a beautifully sized lot spanning over half an acre this custom-built log home offers a thoughtful balance of craftsmanship and everyday comfort. A spacious front veranda welcomes you in, setting the tone for what’s to come. Inside, soaring 10-foot ceilings on the main and upper levels and an abundance of windows create a bright, open feel, while the kiln-dried 8”x12” pine logs—sourced from Wisconsin—bring warmth and character throughout. Stunning exposed beams add to the architectural charm, and thoughtfully designed windows that fold inward make exterior cleaning simple and convenient. The main floor is designed for both relaxing and gathering, featuring engineered hardwood, a cozy wood-burning fireplace, and an open layout that flows effortlessly into the kitchen. Designed with indoor-outdoor living in mind, the expansive deck extends your living space seamlessly. The kitchen offers ample cabinetry, a corner pantry, stainless steel appliances, and a peninsula with seating. A versatile bedroom or office, along with a laundry room and 2-piece bath, complete the main level—creating a home that functions beautifully with nature in mind. Upstairs, a loft overlooks the living space below, enhancing the home’s airy feel. This level features two bedrooms, including a spacious primary retreat with a sitting area, walk-in closet, and access to a private upper deck—an ideal spot to take in the quiet surroundings. A well-appointed 4-piece bathroom with a deep soaker tub and separate tiled shower serves the upper level, blending comfort and functionality with subtle antique-inspired details. The fully developed walk-out basement with 8-foot ceilings provides additional space for family or guests, featuring a welcoming family room, kitchenette, spacious bedroom large enough for a king-sized bed, full bathroom, and additional storage rooms. Direct access to a large covered patio and fire pit area makes this level perfect for summer evenings. Stepping outside, the property is surrounded by mature trees and bordered by an environmental reserve, offering a sense of privacy and a natural backdrop that’s hard to replicate. Fruit trees and berry bushes—including apple, saskatoon, chokecherry, and raspberry—enhance the setting, along with multiple outdoor spaces to relax and unwind. For those who enjoy gardening, a fully fenced garden with a dedicated shed creates the perfect space to grow and enjoy. The oversized heated 24'x28' double garage features 220V service, while a separate 10'x28' cold storage area provides excellent additional space. With an RV sani-dump and ample parking, this property is well-equipped for both -everyday living and weekend getaways. (id:63476)
170 Mahogany Heights SE
Calgary, Alberta
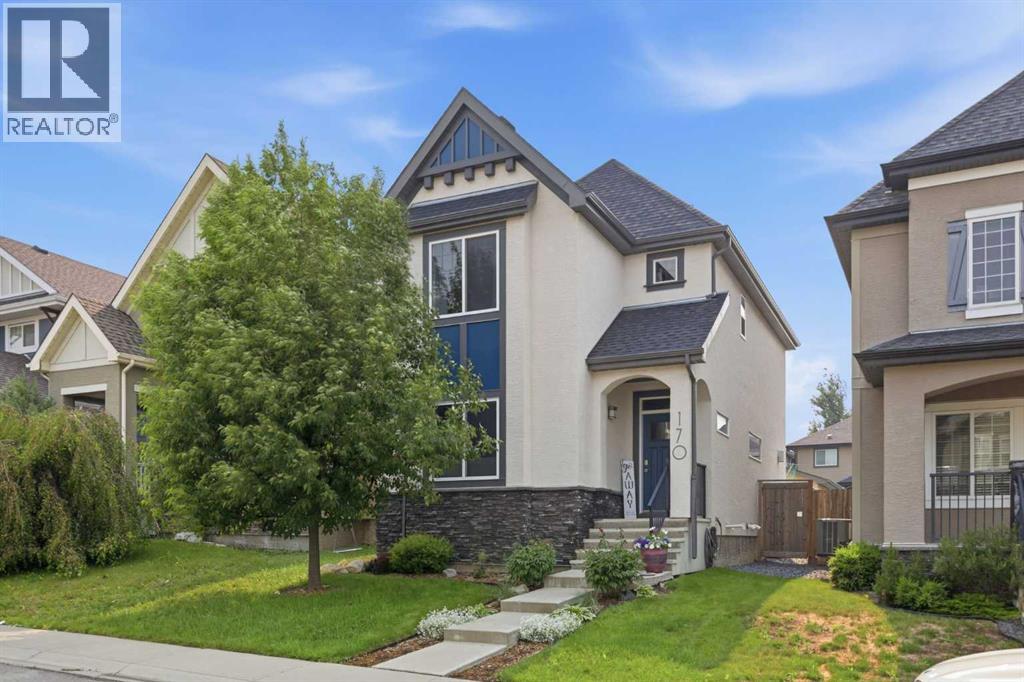
Welcome home to 170 Mahogany Heights - a place where you'll fall in love with more than just the house. Location is everything here, tucked on one of the most beloved cul-de-sacs in Mahogany: just a 5-8 minute walk from the West Beach and community schools. Step out your back alley to the green space off Stoney Trail, a great place to bike and walk the dogs. The beach, schools and greenspaces are practically at your doorstep! This is a street with a true sense of community: a lively block party every summer, a full road closure each Halloween for over 150 trick-or-treaters, and friendly, connected neighbours. This ideal location also gets you in and out fast - quick access to Stoney Trail and Deerfoot Trail means no fighting through internal roads at rush hour, and getting downtown, to the airport, or anywhere in the city is effortless. Inside, this beautifully maintained, fully air-conditioned home features a warm living room centered around a cozy gas fireplace, flowing seamlessly into a spacious dining area and a bright, functional kitchen - white cabinetry, quartz countertops, stainless steel appliances with a gas stove, and a handy pantry. Just off the main living space, a private den/office with a charming barn door offers the perfect work-from-home spot. Thoughtful built-ins and feature wall nooks are tucked throughout, adding character at every turn. Upstairs, the primary bedroom is a true retreat with high, curved vaulted ceilings, a generous walk-in closet, and a 5-piece ensuite with upgraded tile surround and non-slip flooring. Two additional good-sized bedrooms (one with its own walk-in closet), a full 4-pc bathroom, and laundry complete this level. Downstairs, the fully finished basement adds a cozy family room perfect for movie nights, a fourth bedroom currently set up as a home gym (with durable vinyl plank under the gym flooring), and a spa-inspired bathroom with abundant built-in storage and a luxurious steam shower. Outside, enjoy long summer eve nings on the west-facing two-tiered deck, complete with a gas line already in place for your BBQ. The double detached garage stands out - fully insulated and drywalled, with high ceilings, an 8-foot door, a 45,000 BTU heater for year-round comfort, and plenty of electrical outlets for projects and hobbies.Mahogany is home to Calgary's largest freshwater lake, sandy beaches, a large Beach Club, plus acres of parks and pathways - you're closer to all of it than almost anywhere else in the community. Minutes away, Westman Village offers Sobeys, Chairman's Steakhouse, Analog Coffee, a pharmacy, and more. Nearby amenities also include Walmart, Home Depot, Canadian Tire, and dozens of restaurants, with South Health Campus close by too. Lakeside charm meets everyday convenience. This is more than a house for sale - it's an invitation to join one of Mahogany's most welcoming streets. Come see it for yourself, and fall in love with the whole package: home and neighbourhood alike. (id:63476)