
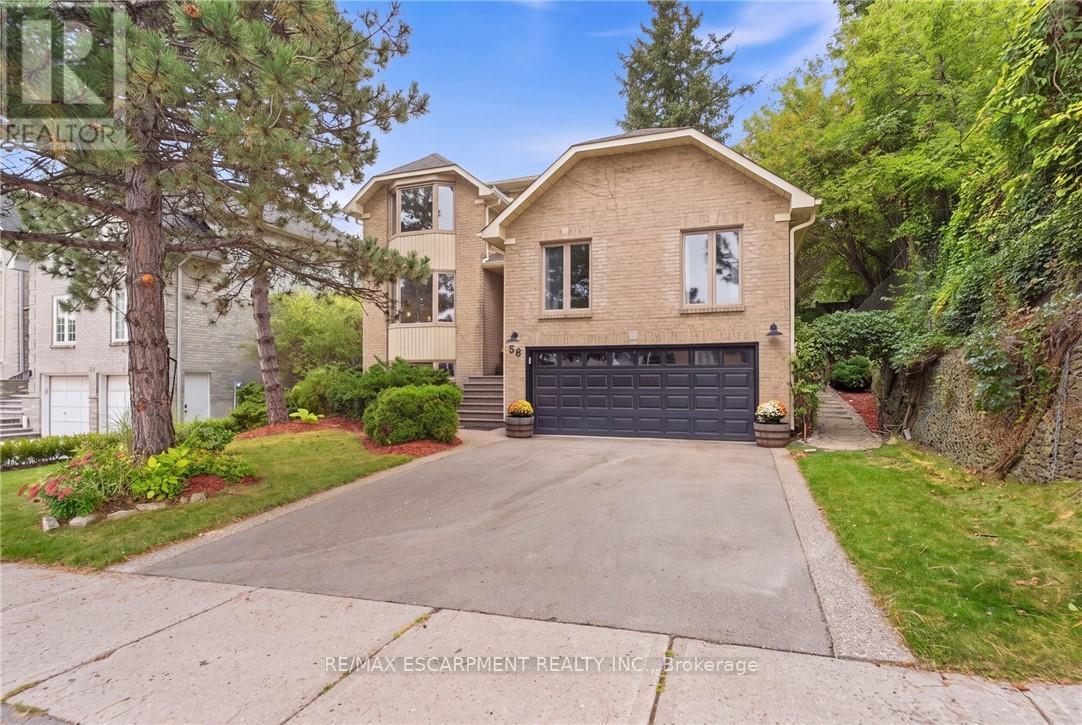
28 Seymour Drive
Hamilton, Ontario
Welcome to this beautifully updated 4 bedroom home tucked away in a quiet, sought after location. Enjoy the convenience of being within walking distance to schools, trails, Meadowlands shopping, restaurants and movie theatre, as well as the prestigious Hamilton Golf & Country Club, with quick and easy highway access. Approximately $450,000 in renovations and improvements have transformed this home over the past 12 years. The kitchen is truly the showstopper, completely rebuilt in 2019 with an expansive open-concept design, a massive island, abundant cabinetry and quality appliances. The main level was beautifully updated with hardwood flooring throughout and new lighting, creating a warm, stylish and inviting space for both everyday living and entertaining. The inviting living room features a wood burning fireplace and sliding glass doors overlooking the spectacular backyard. Two gorgeous upper level bathrooms were completely renovated in 2024, while a huge family room offers plenty of space for relaxing and entertaining. Step outside to your own private retreat. The gorgeous backyard features a beautiful gazebo, updated walkway, a rebuilt and enlarged deck completed in 2024, plus a second upper deck and side garden. With multiple outdoor spaces for dining, relaxing and entertaining, this is a backyard designed to be enjoyed. Additional updates include newer siding, garage door, furnace, driveway and laundry, plus a new refrigerator in 2026. Beautifully maintained and substantially improved over the years, this home offers the rare combination of extensive renovations, exceptional outdoor space and an unbeatable location (id:63476)
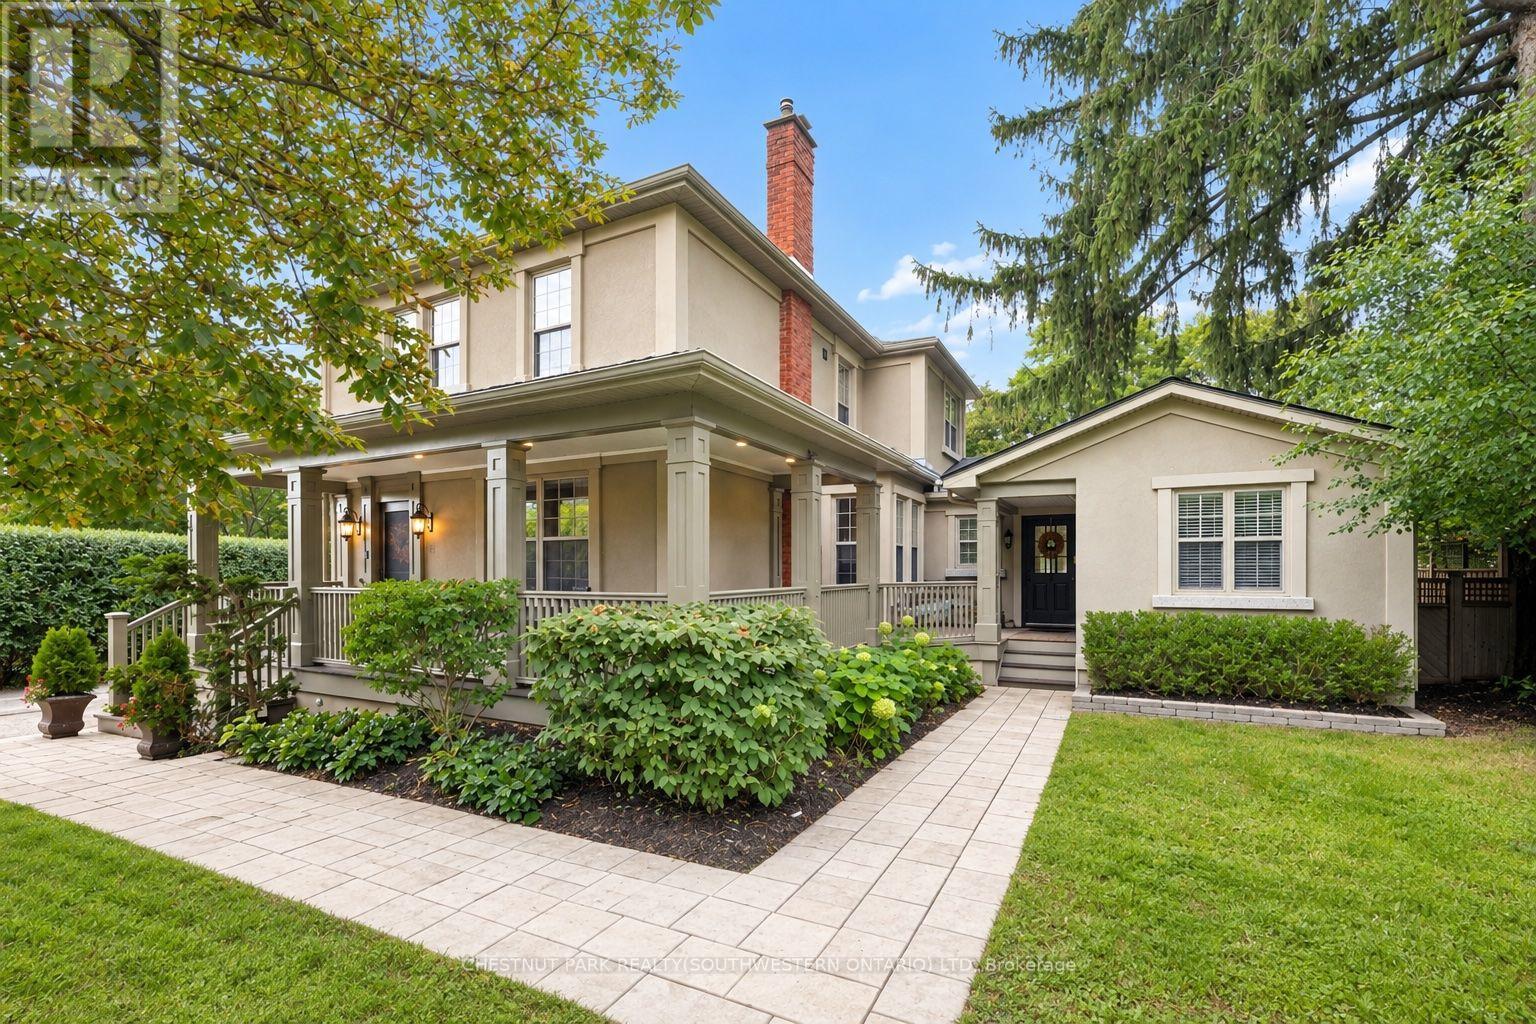
15 Panabaker Street
Cambridge, Ontario
Set on a peaceful lot within walking distance of Hespeler Village, this beautifully restored home offers seasonal views of the Speed River and arare combination of timeless character and modern comfort. Coffered ceilings, heated floors, detailed mouldings, wainscoting, and custommillwork are found throughout. The inviting wraparound porch offers two entrances. Through the custom front door, you are welcomed by a newstaircase and a warm family room with hardwood floors, built-in shelving, storage, and a gas fireplace. Open sightlines connect the family roomwith the kitchen and dining area, creating an effortless flow for everyday living and entertaining. Designed for large families and avid hosts, thekitchen is anchored by an impressive 5 x 9 foot island with plenty of room for preparation and gathering. Heated floors, custom cabinetry, abeverage fridge, and premium appliances complete this magazine-worthy space. The rear addition was originally designed as an in-law suite. Itsformer kitchenette is now a wet bar, while a separate entrance connects to the porch. Vaulted ceilings and natural light create an invitinggathering space, while heated floors and a private bedroom or office make it equally suited to guests, extended family, or working from home.Main floor laundry and a powder room complete this level. Upstairs are 3 additional bedrooms and 2 full bathrooms. The impressive primarysuite overlooks the backyard and offers seasonal river views. Its newly constructed ensuite features coffered ceilings, heated floors, thoughtfulstorage, and a dedicated coffee bar. A recently installed attic air conditioning system provides comfort throughout the home. Outside, a new deckis accessible from the living and dining rooms. The reconstructed garage is ideal for a workshop, while the powered shed provides additionalstorage. Its flexible layout, generous lot, and walkable location make this distinctive home ready to enjoy. (id:63476)
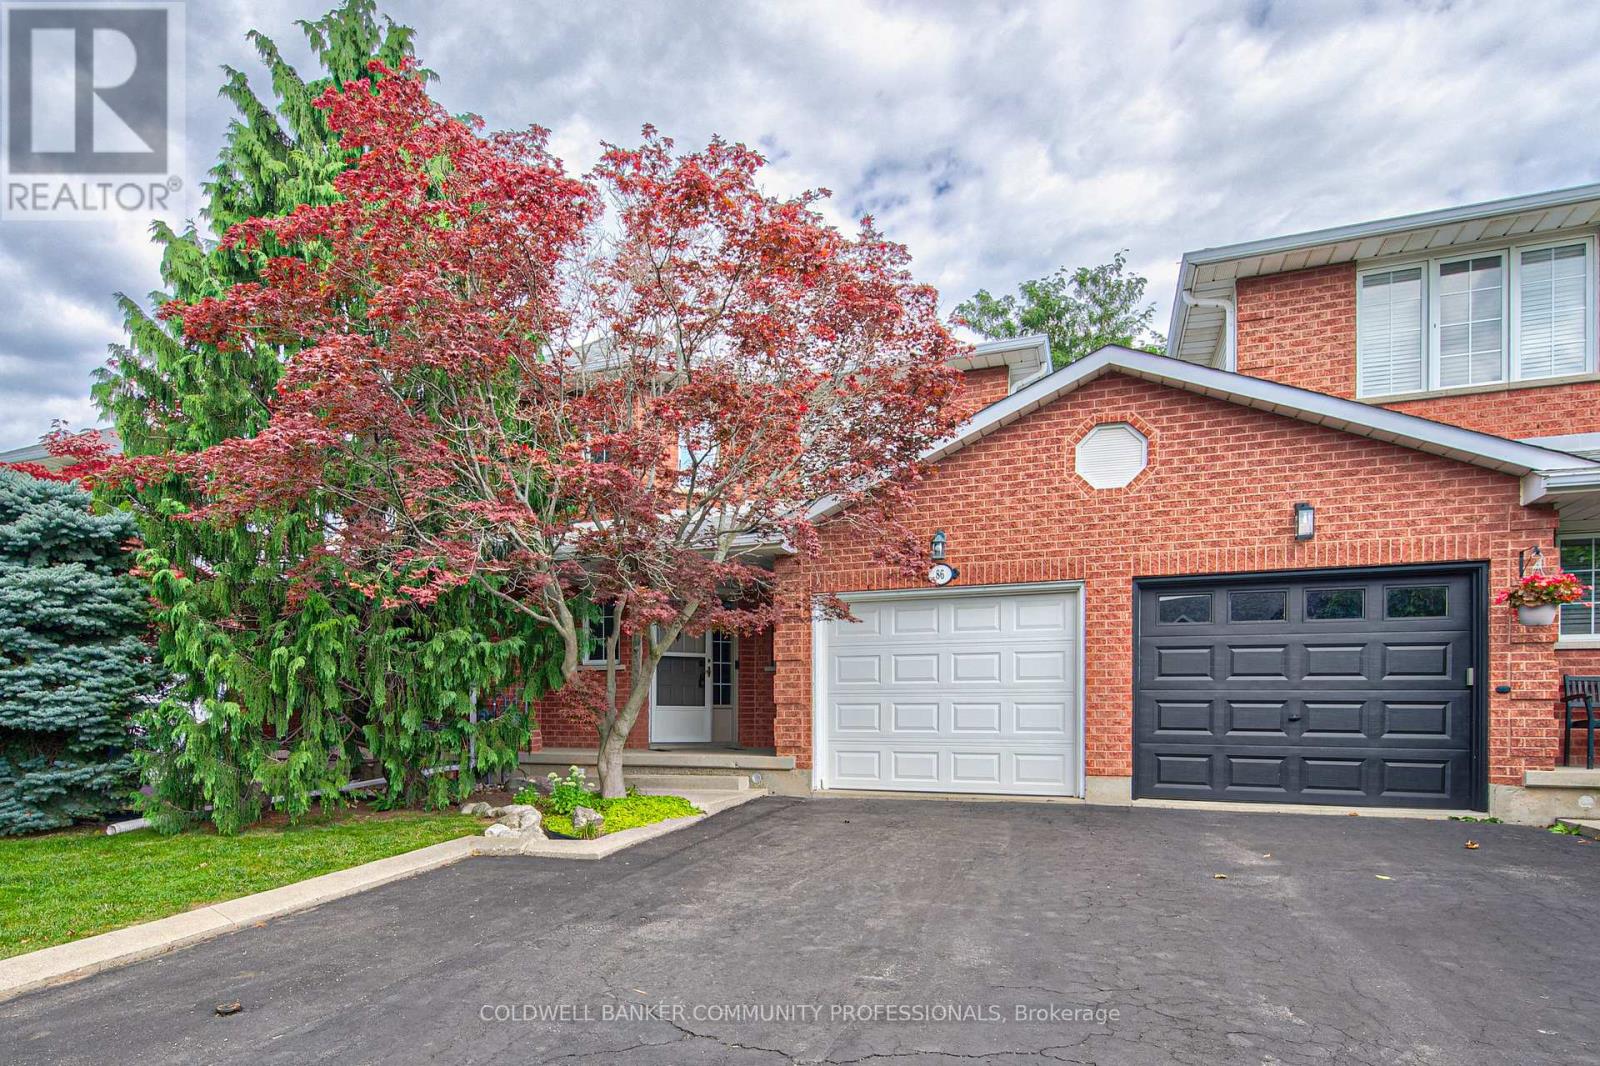
86 Chelsea Crescent
Hamilton, Ontario
Welcome to this beautifully maintained 3-bedroom, 2.5-bathroom freehold townhome in the heart of Stoney Creek! Offering a bright and functional layout, this home is perfect for families, first-time buyers, or anyone looking for comfortable, low-maintenance living without condo fees. The open-concept main floor provides an inviting space for everyday living and entertaining, with a seamless flow between the living, dining, and kitchen areas. Upstairs features three spacious bedrooms, including a comfortable primary retreat, along with two full bathrooms for added convenience. Step outside to enjoy your own private backyard, the perfect space for relaxing, entertaining, or enjoying summer evenings with family and friends. Located close to major highways, schools, parks, shopping, restaurants, and other everyday amenities, this home offers the perfect combination of comfort, convenience, and location. A fantastic opportunity to own a freehold townhome in a desirable Stoney Creek community! (id:63476)
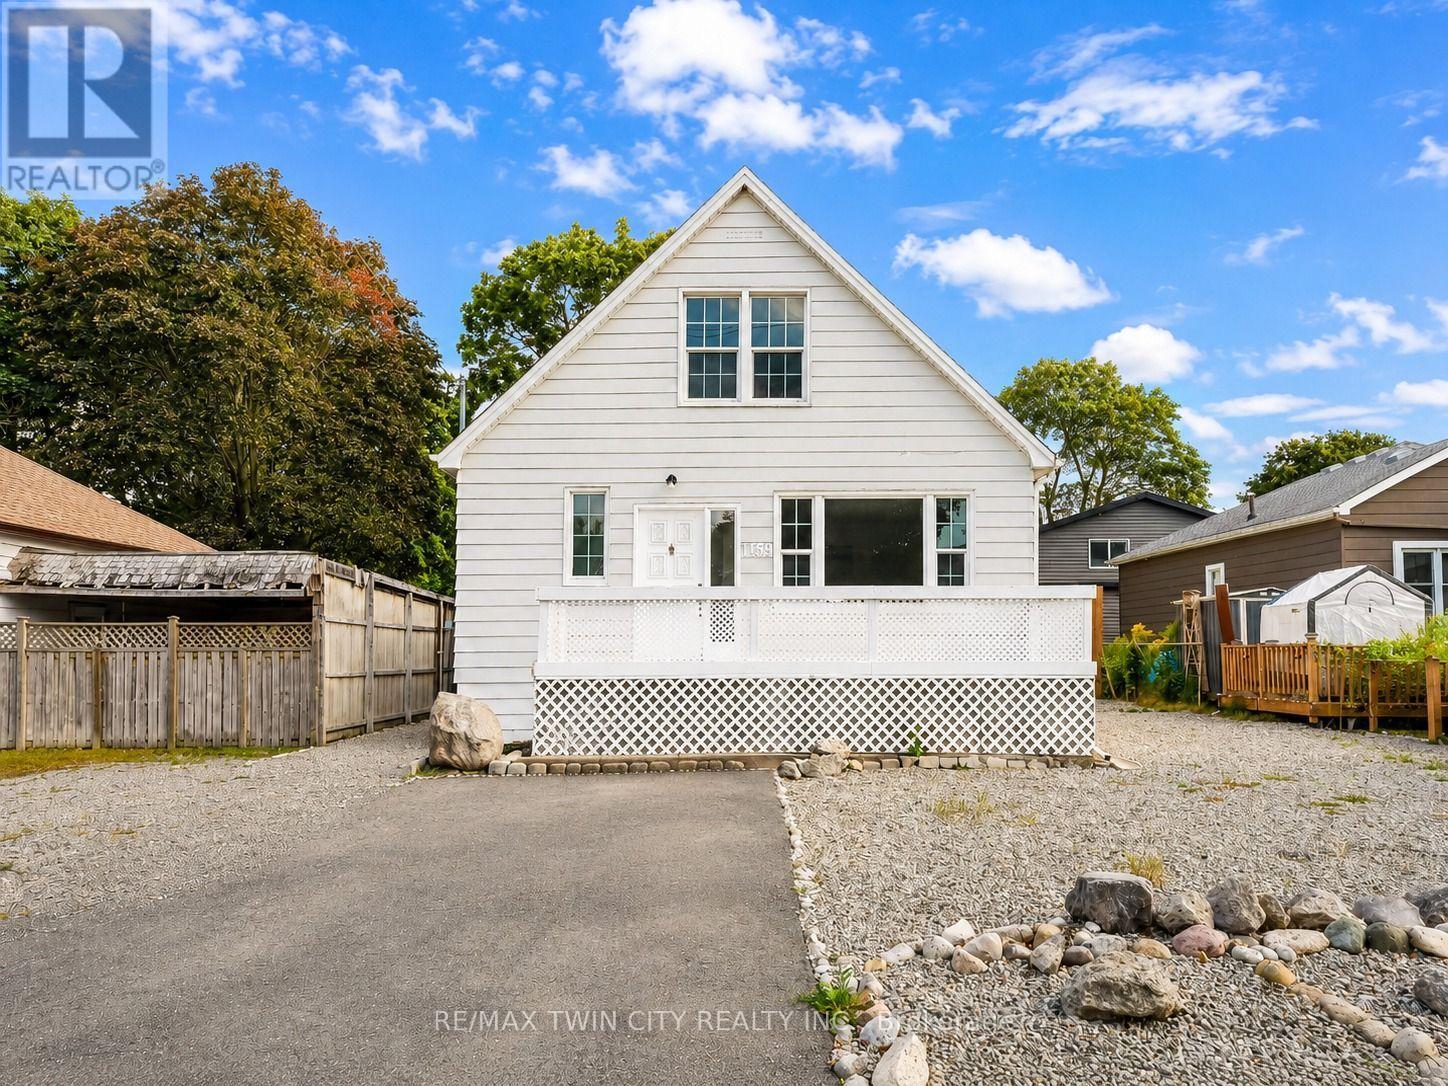
1159 Union Street
Kitchener, Ontario
Welcome to 1159 Union Street, Kitchener: a charming and elegant home that combines character, space, flexibility and an incredible backyard, all in a convenient location close to Waterloo. Set on a generous 47' x 120' lot, this property makes a wonderful first impression with its welcoming front porch, large front yard and extended private driveway offering parking for up to 7 vehicles. Step inside to a bright and inviting living room where natural light flows beautifully throughout the main floor. A main-floor bedroom and 4pc bathroom add valuable convenience and flexibility for guests, parents, grandparents or anyone seeking one-level living. The kitchen comes equipped with appliances and offers plenty of space for cooking and meal preparation, while the adjacent dining area is perfect for family dinners and creating lasting memories. At the back of the home, the sun-filled family room offers another comfortable place to gather, with a patio door leading directly to the backyard and creating an easy connection between indoor and outdoor living. Another 3pc bathroom completes the main level. Upstairs, there are 2 additional bedrooms, each with windows that bring in plenty of natural light. The fully finished basement with separate entrance expands the living space with 2 additional bedrooms, Kitchenette setup and 3pc bathroom. Outside, the huge fully fenced backyard is ready for fun. Enjoy summer BBQs, family gatherings in the home's unique Party Pit area, while the storage shed provides space for tools or seasonal items. The location is another major highlight. Situated in Kitchener's Victoria North area, you're close to Waterloo, Highway 7/8, public transit, parks, trails, shopping, restaurants and everyday amenities. Breithaupt Park, Bechtel Park, Lancaster Business Park Trail, Walter Bean Grand River Trail and Grand River Hospital are within convenient reach. This house offers space to grow, gather and enjoy life. Book your private showing and make your move! (id:63476)
176 Towerhill Road
Peterborough, Ontario
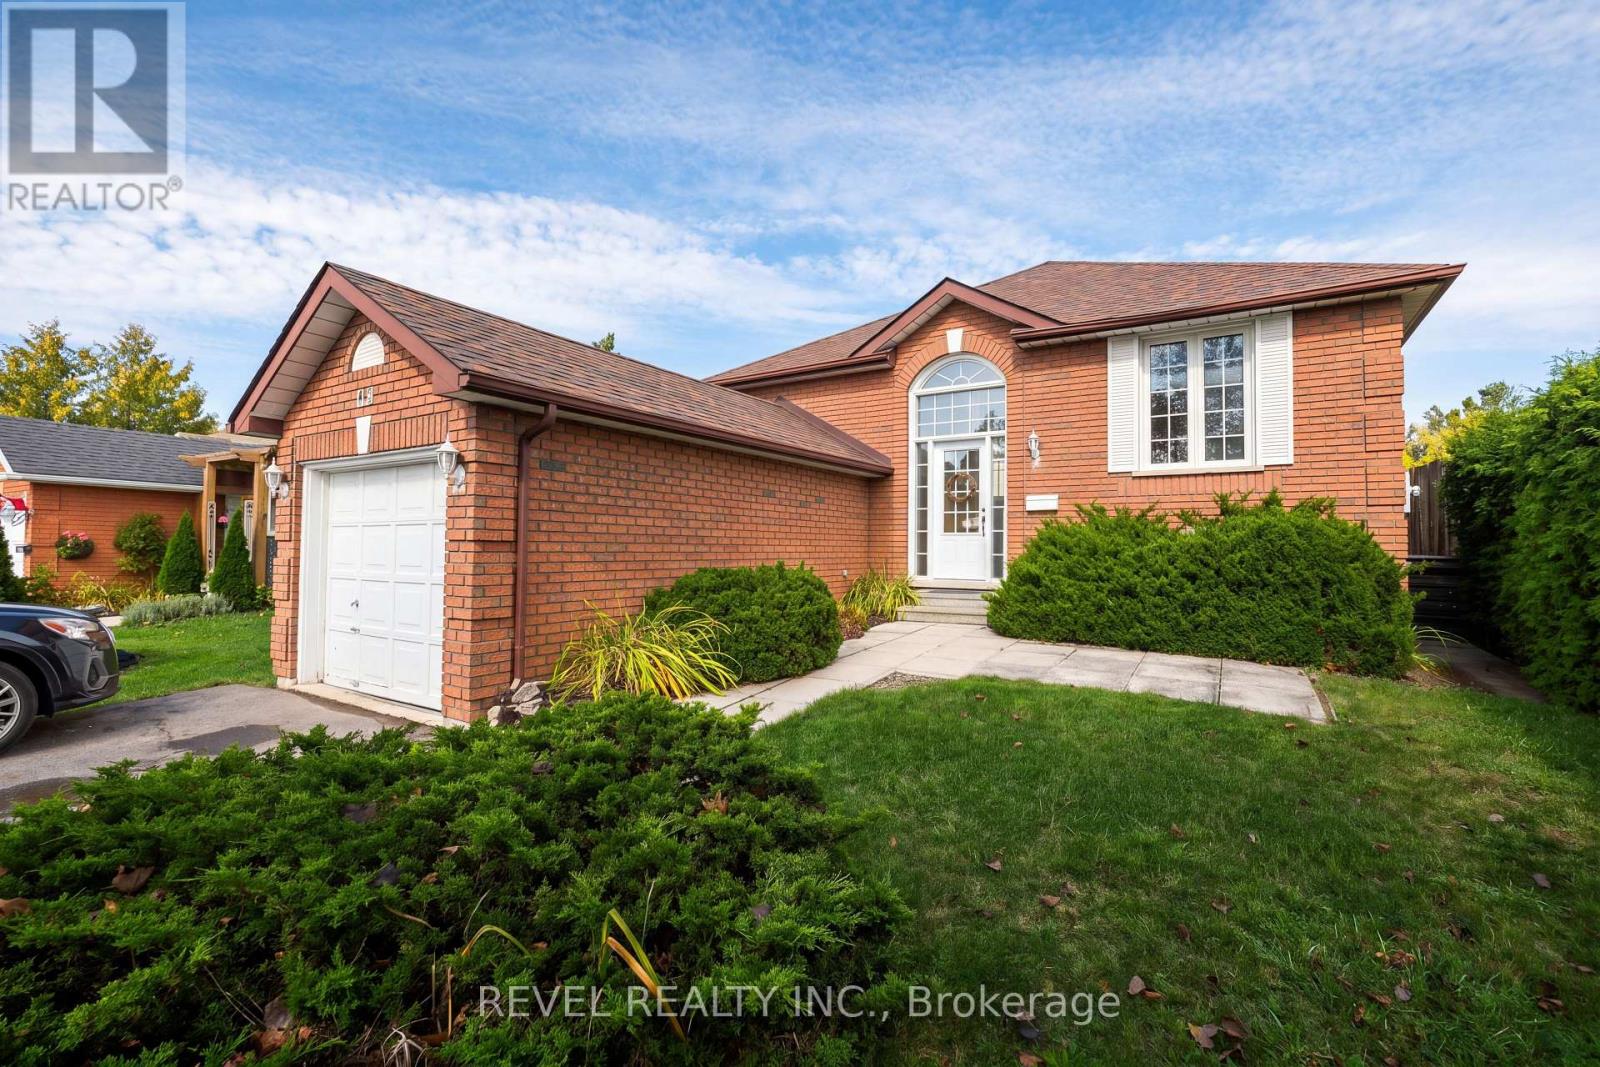
Welcome to 176 Towerhill Road, proudly offered for sale for the first time in over 30 years! This exceptionally clean and beautifully maintained all-brick detached home is located in a highly desirable Peterborough neighbourhood and reflects true pride of ownership throughout. Offering a bright, spacious and functional layout, this is an outstanding opportunity for first-time buyers, downsizers or anyone searching for a solid home in a fantastic location. The property is situated on an impressive irregular lot extending over 160 feet deep and widening to approximately 50 feet at the rear, providing an incredible amount of outdoor space and privacy. Backing directly onto peaceful green space, the expansive backyard creates a beautiful setting for entertaining, gardening, family gatherings or simply relaxing and enjoying the natural surroundings. Inside, the home offers three bedrooms and two full bathrooms, along with generous living areas filled with natural light. The third bedroom is currently being used as a formal dining room but can easily be converted back into a bedroom, home office or nursery depending on your needs. Lovingly cared for by the same owner for more than three decades, the home shows extremely well and is ready for its next chapter. Complete with an attached single-car garage and a versatile floor plan, this solid freehold property is conveniently located close to schools, parks, shopping, restaurants, public transit and everyday amenities. With its all-brick construction, oversized private lot, green-space setting and tremendous potential, 176 Towerhill Road offers exceptional value and a rare opportunity to own a truly cherished home! (id:63476)
73 - 145 Rice Avenue
Hamilton, Ontario
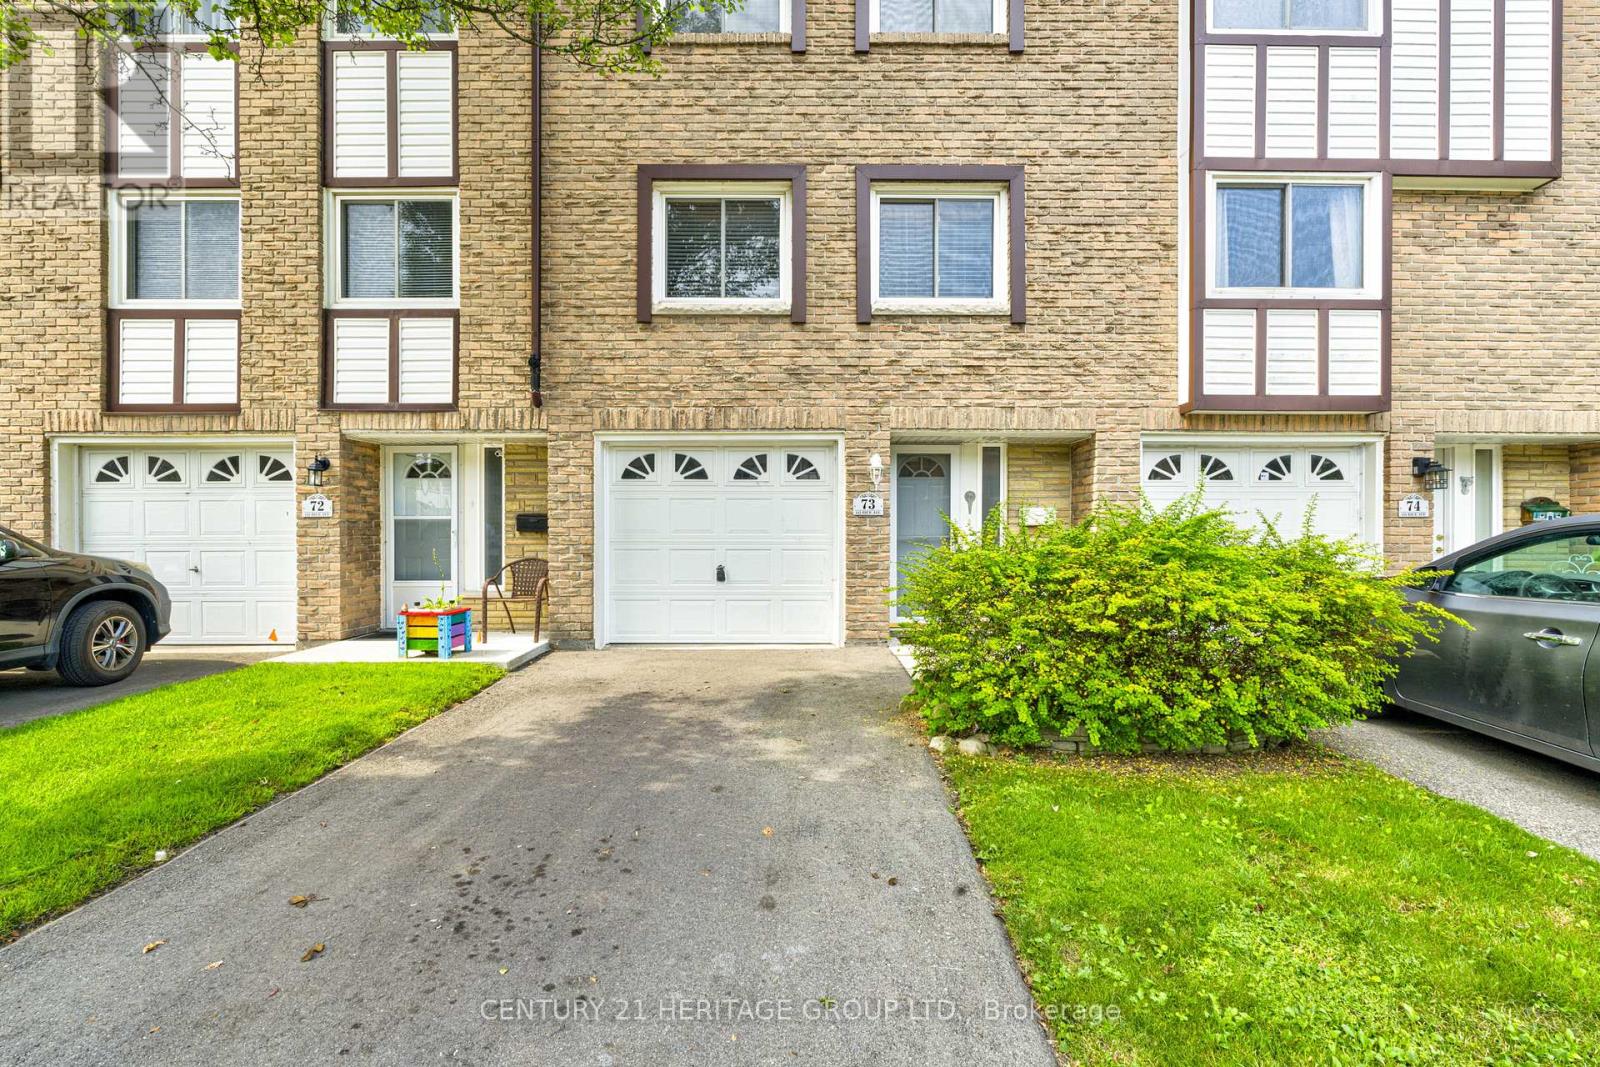
Welcome Home to this Bright & Spacious GEM nestled in a parklike setting in one of Hamilton's Most Convenient Areas Close to Schools, Places of Worship, Public Transit, Shopping, Sir Allan MacNab Community Centre and just minutes to Costco & Hwy 403. Three nice Sized Bedrooms, 1-1/2 Baths, Large Living & Dining areas plus the Large Sun-Drenched Eat-in Kitchen with Upgraded Oak Cabinetry, Backsplash, Pots & Pans Drawers will please any Culinary Enthusiast. Enjoy your Fenced Backyard, Garage with Inside Entry, Close Visitor Parking and just Steps to the Child Friendly Playground. All this and so much more set in a picturesque setting, so get your Change of Address Cards ready. (id:63476)
410 Lakeview Drive
Waterloo, Ontario
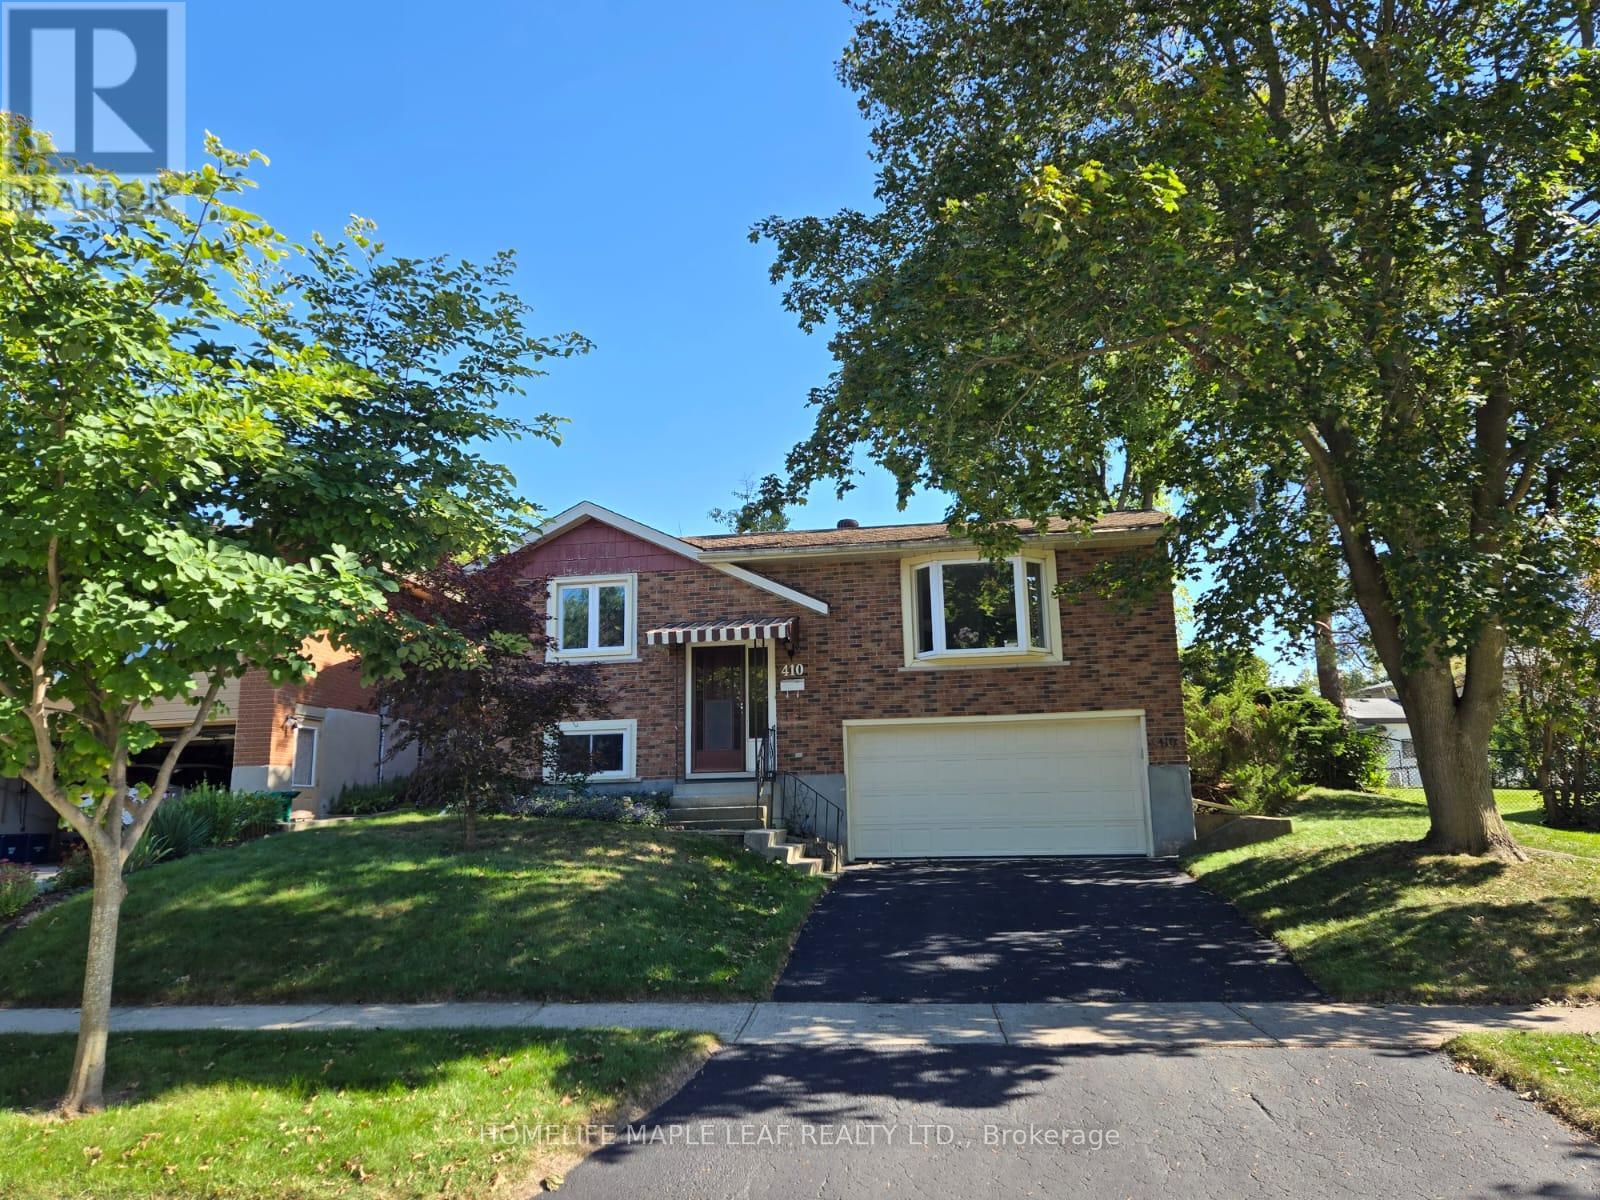
Welcome to 410 Lakeview Dr, a spacious raised bungalow in Waterloo's peaceful, tree-lined Lakeshore Village neighbourhood. Offering a versatile layout and plenty of potential, this home is an excellent opportunity to create a space that reflects your style and vision.The main level features three bedrooms, a 3-piece bathroom, and comfortable living spaces ready to be refreshed and personalized. The lower level adds flexibility with a fourth bedroom, recreation room, and 3-piece bathroom-ideal for a growing family, guests, a home office, or additional living space.Enjoy the outdoors from the deck overlooking the large, mature-tree-lined backyard, offering a private setting for relaxing or entertaining. An attached two-car garage and newly sealed driveway with parking for two additional vehicles provide ample parking for family and guests.Conveniently located near Waterloo's universities, technology sector, and the upcoming new hospital, this home combines a quiet residential setting with easy access to key amenities.Whether you're looking to create your dream home, modernize the existing layout, or maximize the flexible living space, 410 Lakeview Dr offers an excellent opportunity to bring your vision to life. (id:63476)
A1 - 10 Palace Street
Kitchener, Ontario
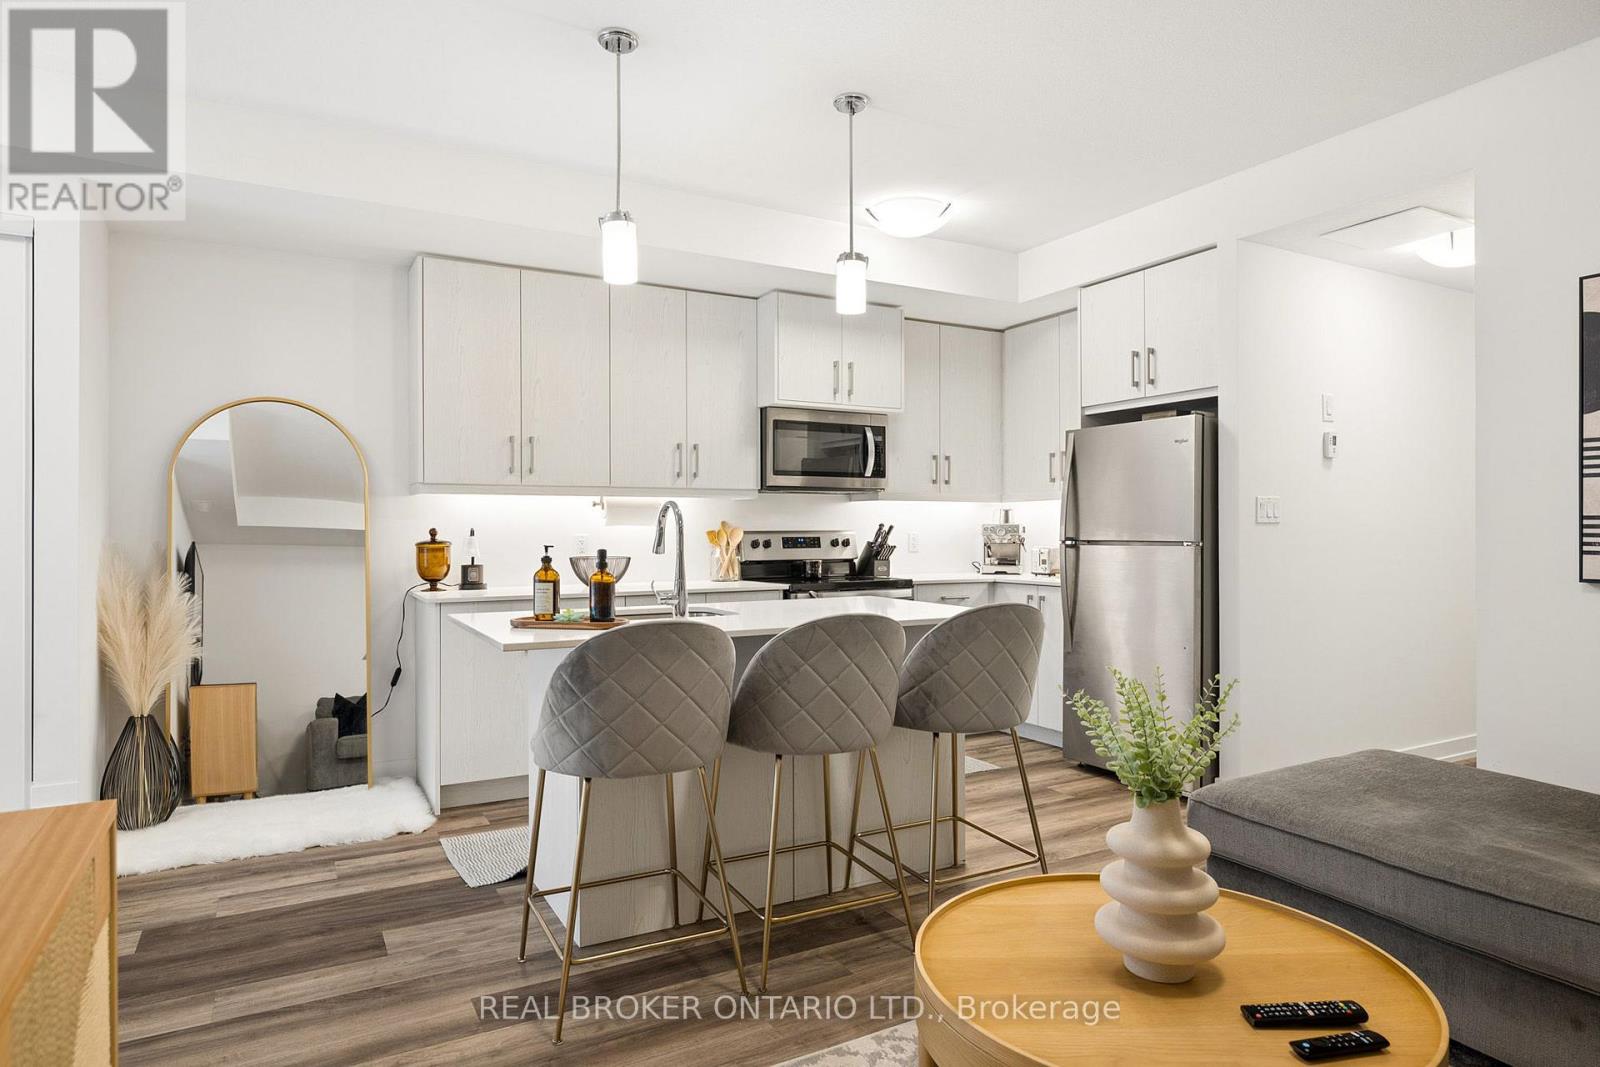
PRICED TO SELL! Welcome to this beautifully maintained 2-bedroom, 2-bathroom condo offering the perfect combination of style, comfort and convenience. Thoughtful upgrades throughout-including California shutters and an upgraded kitchen, just to name a few-give this lovely unit a polished, move-in-ready feel. The functional layout offers two spacious bedrooms and two full bathrooms, providing plenty of flexibility for first-time buyers, young professionals, roommates, guests or a home office. Centrally located in Kitchener with easy highway access, public transit nearby, shopping, restaurants and everyday amenities within easy reach, this is a location that makes day-to-day living simple. Whether you're looking to break into the market and start building equity or add a well-located property to your investment portfolio, this condo offers fantastic value and an opportunity you won't want to overlook. Move in, make it yours, and enjoy! (id:63476)

307 - 8 Hutt Lane
Thorold, Ontario
Welcome to this brand-new 2-bedroom, 2-bathroom corner suite in the heart of Thorold. Offering approximately 942 sq. ft. of bright, thoughtfully designed living space, this modern apartment features an open-concept layout, large windows, contemporary finishes, and a private balcony.The suite includes in-suite laundry, a full-size dishwasher, central air conditioning, and individual temperature control for year-round comfort. One parking space is available for an additional $50 per month. Tenant is responsible for hydro and water.Conveniently located just minutes from Downtown Thorold, parks, schools, shopping, public transit, Brock University, and surrounding Niagara amenities. An excellent opportunity to enjoy a clean, modern home in a brand-new building. (id:63476)
87 Houghton Street
Cambridge, Ontario
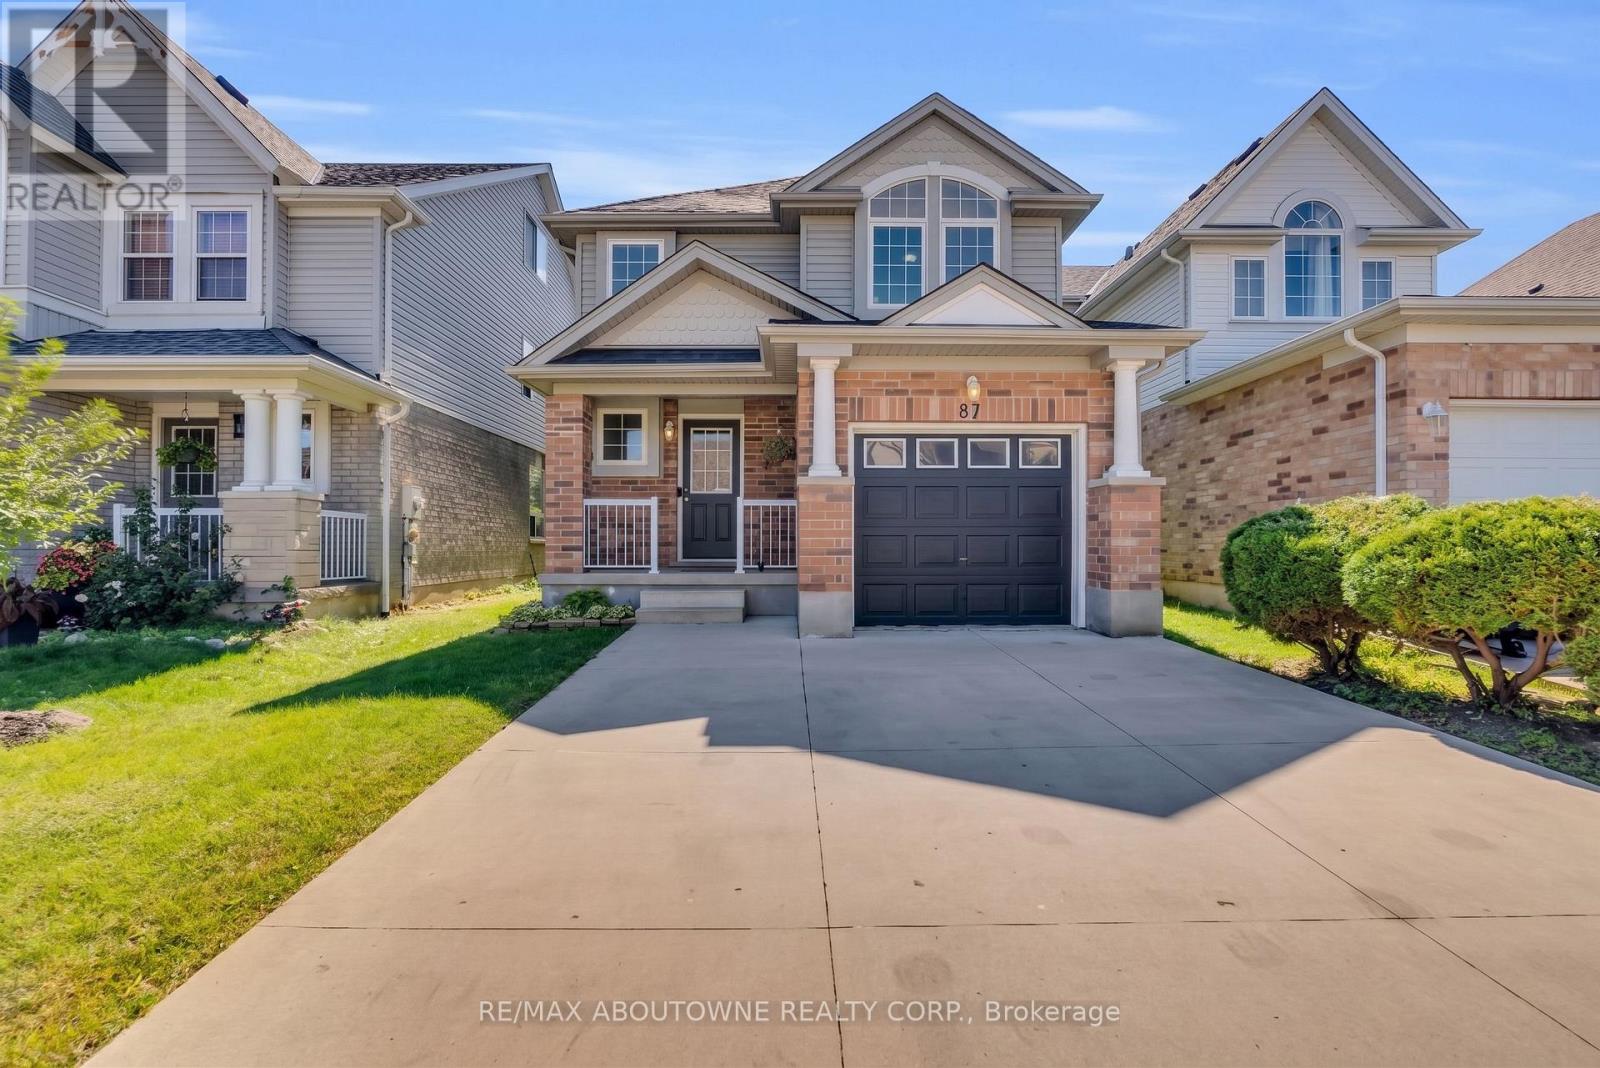
Welcome to 87 Houghton Street - a move-in-ready freshly painted detached home offering over 1,500 sq. ft. of above-grade living space, 3 bedrooms, 3 bathrooms and a finished basement in Cambridge's desirable Hespeler neighbourhood. Enjoy quick access to Highway 401 East and West, making commuting in either direction a breeze. Ideally located close to Jamieson Plaza, St. Elizabeth Catholic School, Woodland Park Public School, and everyday amenities. Step inside to a bright and welcoming open-to-above foyer. This carpet-free home features durable and stylish SPC flooring throughout the main and second floors. The main level offers a spacious living room, functional kitchen with quartz countertop, with adjoining breakfast/dining area, and a convenient powder room.Upstairs, you'll find three well-sized bedrooms and two full bathrooms. The spacious primary bedroom features a walk-in closet and private ensuite with quartz countertop, while two additional good-sized bedrooms share a second full bathroom quartz countertop - a practical layout for families.The finished basement adds valuable living space and features engineered hardwood flooring, making it ideal for a recreation room, home office, gym or play area. Step outside to a fully fenced backyard with a deck . The concrete driveway, completed in 2022, adds both curb appeal and everyday convenience.With its move-in-ready condition, family-friendly layout and exceptional access to Highway 401, schools, shopping and amenities, 87 Houghton Street is a great opportunity for first-time buyers, young families and commuters. Book your private showing now. (id:63476)
137 East 16th Street
Hamilton, Ontario
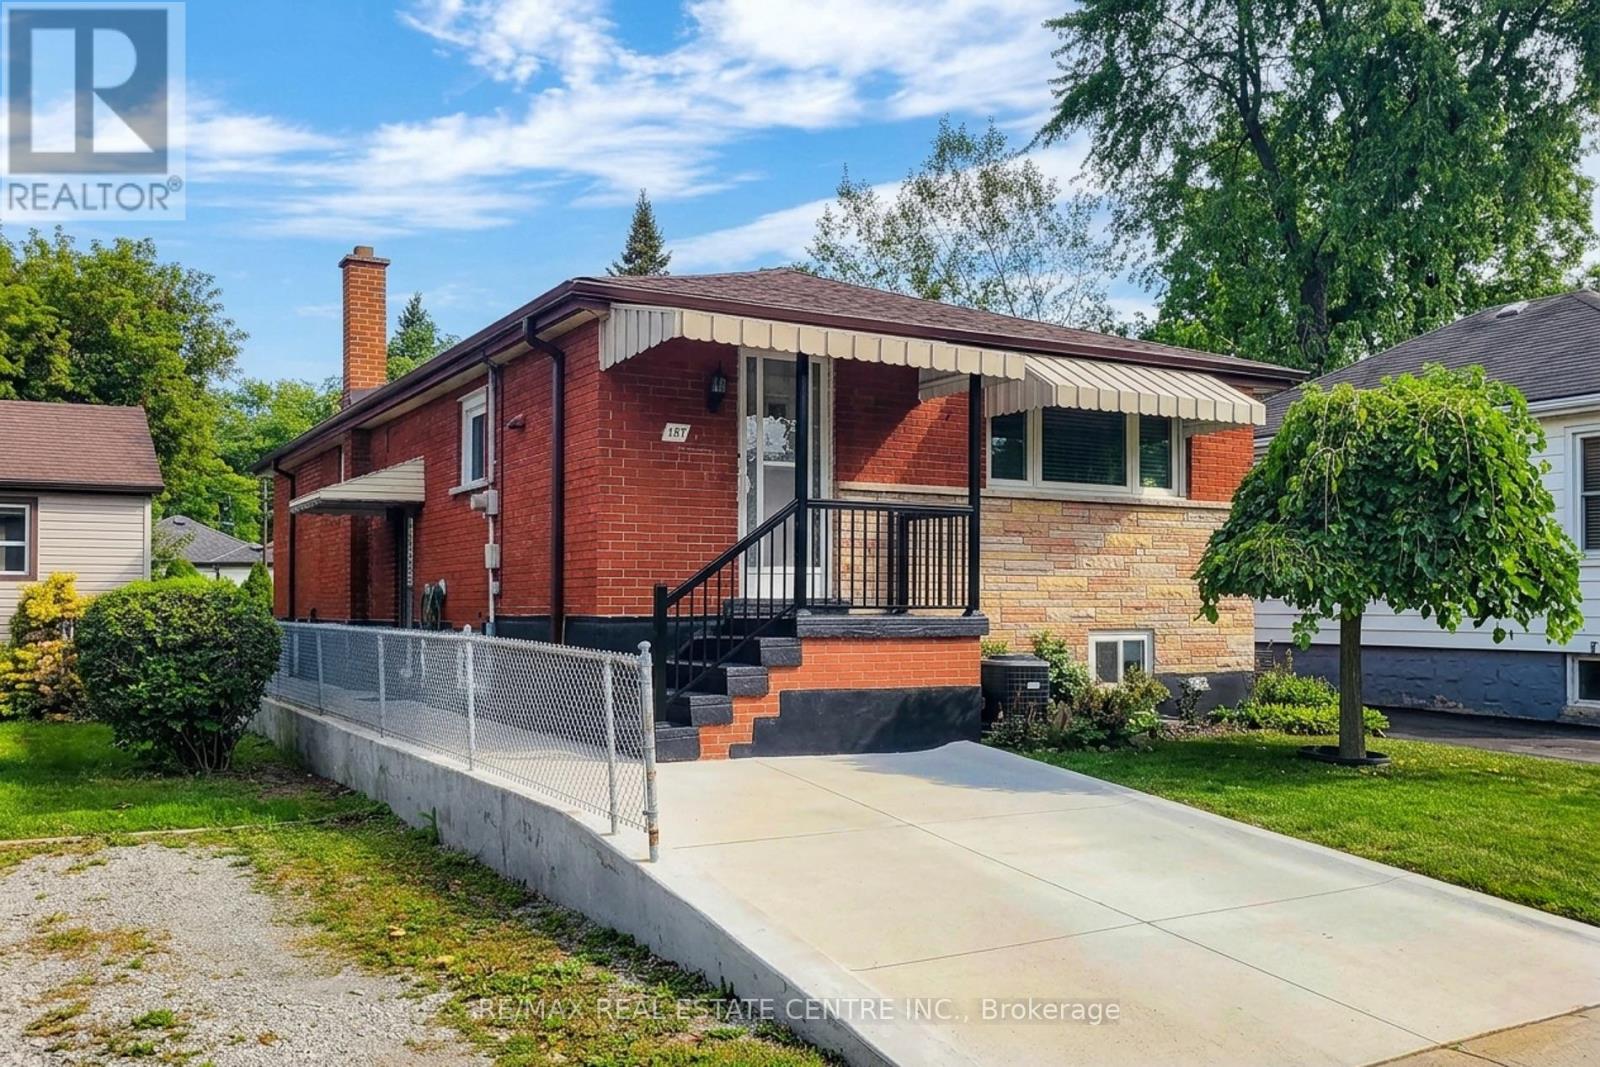
Welcome to 137 East 16th Street, a lovingly maintained bungalow in Hamilton's family-friendly Inch Park neighbourhood. Some homes simply feel special the moment you walk through the door-and this is one of them. Cherished by its original owner for decades, this home reflects years of pride, care and family memories while offering an exciting opportunity for its next chapter. Filled with natural light, the main level features 3 bedrooms, a welcoming family room, dedicated dining room, kitchen and spacious 5-piece bathroom with the bonus of a bidet. The comfortable layout offers plenty of room for everyday family living, entertaining and gathering together. Downstairs, the partially finished basement adds incredible versatility with a second kitchen, 3-piece bathroom, wood-burning fireplace, spacious laundry room and plenty of additional living and storage space. A separate walk-up entrance provides excellent potential for an in-law suite, multigenerational living or additional space for a growing family. Outside, enjoy a fully fenced rear yard with a storage shed and convenient rear access to the alleyway, plus a private single-car driveway. Clean, well cared for and filled with potential, this is a home you can comfortably enjoy today while updating and personalizing over time. Located in an established Hamilton Mountain neighbourhood close to schools, parks, shopping, transit and everyday amenities. A wonderful opportunity to make a much-loved home your own and begin its next generation of memories. (id:63476)
504 - 8 Hutt Lane
Thorold, Ontario
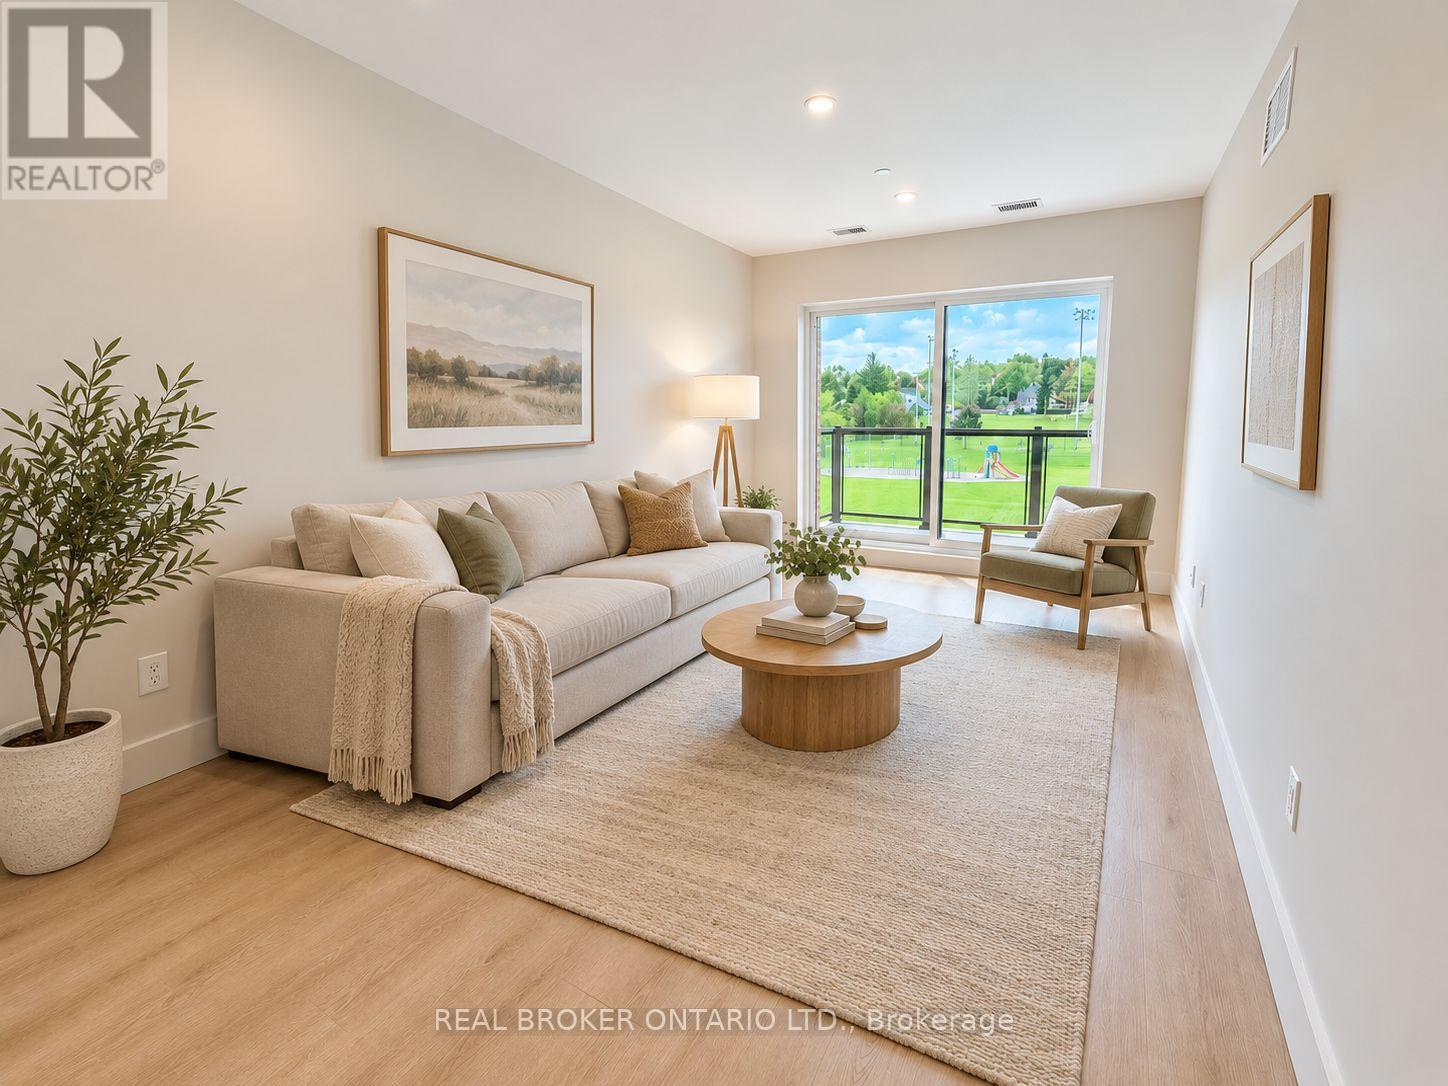
Welcome to this brand-new 2-bedroom, 2-bathroom interior suite in the heart of Thorold. Offering approximately 942 sq. ft. of bright, thoughtfully designed living space, this modern apartment features an open-concept layout, large windows, contemporary finishes, and a private balcony.The suite includes in-suite laundry, a full-size dishwasher, central air conditioning, and individual temperature control for year-round comfort. One parking space is available for an additional $50 per month. Tenant is responsible for hydro and water.Conveniently located just minutes from Downtown Thorold, parks, schools, shopping, public transit, Brock University, and surrounding Niagara amenities. An excellent opportunity to enjoy a clean, modern home in a brand-new building. (id:63476)