

5009 41 Street Close
Innisfail, Alberta
Some homes are all about the house. This one is about the house AND the space around it.Tucked into a quiet cul-de-sac in an established neighbourhood, this spacious bungalow sits on an unusually large 9,286 sq. ft. lot. The property was created by combining the home’s original lot with the neighbouring vacant parcel, which has since been consolidated onto one title. The result is a yard that is difficult to find in town.Kids, dogs, gardens, a firepit, summer get-togethers, room to play or simply room to breathe. There is a LOT of space out here, along with tall trees and hedges that provide natural privacy.Inside, you will find more than 1,500 sq. ft. on the main floor and a layout that feels anything but cookie-cutter. All three bedrooms are on the main level, including a generously sized primary bedroom, along with a five-piece bathroom and an additional two-piece bath.The open living and dining area provides plenty of room to gather, while the eat-in kitchen keeps everyday life casual. Large windows and a skylight above the staircase, bring in loads of natural light.Downstairs, there is even more room to spread out with a huge games and recreation area, four-piece bathroom, laundry and plenty of storage. Whether you need space for teenagers, movie nights, hobbies, a home gym or all of the above, you have options.Outside, the oversized double detached garage and long driveway provide plenty of parking and practical space. Then there is that yard again, because it really is what sets this property apart.The location makes life easy too. Parks, schools, recreation facilities and Innisfail’s extensive trail system are nearby, while all the conveniences of town remain close at hand.A big bungalow. A huge private yard. A quiet cul-de-sac. An oversized garage. And enough space inside and out to make it your own. (id:63476)

82 Valley Ridge Point NW
Calgary, Alberta
Immaculate, walkout bungalow backing directly onto Valley Ridge Golf Course. Picturesque fairway views, incredible privacy, and an abundance of natural light. Airy and open floor plan; vaulted ceilings, large windows, a fully developed lower level and seamless indoor-outdoor flow. Living is easy in this well rounded, over 3200 sq. ft. bungalow, 3 bedrooms, den, 3 baths, hardwood floors, plus fully developed walkout with incredible entertaining spaces - a huge recreation room, ample space for a games area, wet bar and direct access to the private covered patio. Enjoy the two spacious decks both with a gas line for a BBQ or fire table and a heated 528 sq.ft., oversized double garage. Radiant Hydronic heating system on BOTH levels, landscaped yard with in ground sprinkler system. Private and coveted street in Valley Ridge on a private, quiet cul-de-sac. Just 20 minutes from downtown with quick access to Banff and Rocky Mountains. (id:63476)

2, 133 12 Avenue NW
Calgary, Alberta
In Crescent Heights, walk or bike to work! This townhouse with almost 2,000 sqft of total living space, in a self-managed fourplex, offers all the luxury you are looking for. Step into the foyer with a closet and take in the beautiful kitchen around the corner. It features GRANITE countertops, built-in and STAINLESS-STEEL appliances, a GAS stove, a corner pantry, backsplash and spotlights. HARDWOOD flooring gleams throughout the entire main level. The living area features a fireplace with windows on either side, along with additional windows on the west side. This level also includes a 2-pc bathroom. A back door leads to the private PATIO and the GARAGE. Upstairs are two large bedrooms. The primary has a walk-in closet and a 5-pc, spa-like ensuite bathroom with a double sink, a separate shower with jet sprays, and a Jacuzzi bathtub. The second bedroom also has its own 4-pc bathroom. A laundry area and a skylight complete the upstairs. The basement is professionally developed, with a 3-pc bathroom and 9ft ceilings. Use it as a 3rd bedroom, an office or a home theatre with built-in speakers. The 4 owners manage the fourplex themselves, keeping condo fees in check. It is very PET FRIENDLY. The location makes it easy to walk to downtown, the Bow River, its pathways, and Prince's Island Park. It’s a stone's throw to Centre Street, and a minute’s walk to the nearest bus stop. It is a two-minute drive to 16 Avenue NW, which gets you quickly out of the city and to the Rockies. Overall, a nicely finished and high-end townhouse, with a garage and in an amazing location. (id:63476)
113 Heritage Drive
Okotoks, Alberta
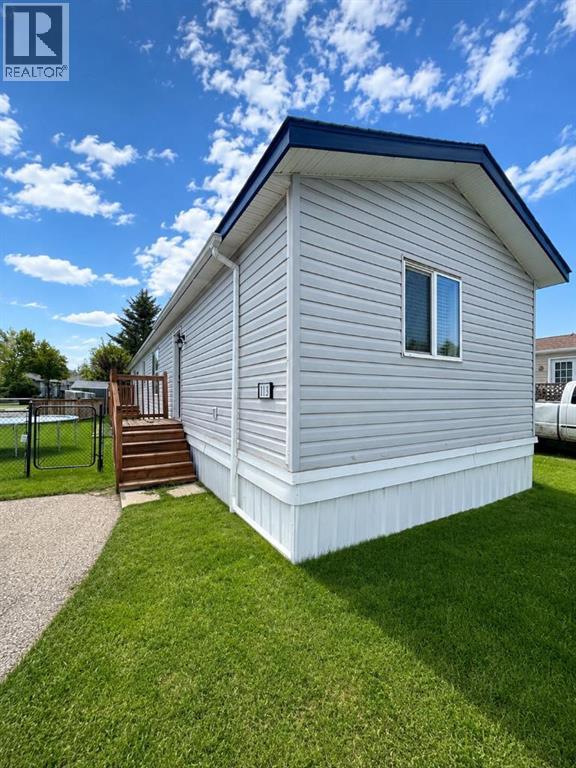
Bright, modern, and exceptionally well located. Welcome to this beautifully maintained 2017-built home in Okotoks Village!Offering a newer style of home in a fantastic location, this corner-lot property has a bright, airy feel and a layout that makes everyday living easy and enjoyable. Homes of this newer vintage don’t come available often, making this a fantastic opportunity for anyone looking for the comfort and style of a newer home without the maintenance and projects that can come with an older property.One of the biggest highlights is the location and lifestyle. You’ll have incredibly convenient access to the Okotoks Recreation Centre, surrounding parks and green spaces, ball diamonds, pathways, shopping, restaurants, schools, and the many amenities Okotoks has to offer. Whether you're heading out for recreation, grabbing groceries, taking the kids to the park, walking the dog, or enjoying everything Okotoks and the surrounding communities have to offer, it’s all right at your fingertips.The corner lot gives you a wonderful sense of openness, while the fully fenced yard offers plenty of room to enjoy outdoor living. Bring the pets, create a play area, set up a garden, entertain friends, or simply enjoy having your own outdoor space. Pets are welcome, making this an especially appealing option for animal lovers.The oversized concrete parking pad comfortably accommodates two vehicles, and on-site RV storage provides an added convenience for those who love to travel or simply appreciate having extra storage options.Best of all, this is a home you can move into and enjoy immediately following Cove Communities’ approval, no waiting around. Just settle in and start enjoying the lifestyle.There’s also an added bonus for future flexibility: the home can be moved off the pad in the future if desired.Lot fees are $1,277/month and include water, sewer, garbage, compost, recycling, and snow removal. Gas and electricity are separate. Buyer approval is required by Cove Communities.A newer home, bright corner-lot setting, fully fenced yard, pet-friendly community, and fantastic access to recreation, parks, shopping, and amenities, this is an opportunity to enjoy a convenient Okotoks lifestyle without sacrificing comfort or convenience. (id:63476)

550 4 Avenue SW
Sundre, Alberta
Private Prairie Creekside Oasis in Sundre! Tucked away on a quiet dead-end road, this unique property offers privacy, nature & extensive renovations on a .44-acre lot w/ Prairie Creek trickling by. Bright bi-level w/ 1,957 sq. ft. of extensively renovated living spaces, a sunny entry/sunroom & a chef-inspired kitchen with a gas range & large island. Primary bedroom is its own retreat w/ two walk-in closets, gas fireplace & a private balcony. Enjoy 3 levels of south facing decks, green house & on its own well & septic. A walkout lower level offers a bedroom, bathroom, living area, additional kitchen & separate laundry. Ideal for extended family, mother-in law, adult children or guests. Laundry up & down, abundant parking & a heated double attached garage complete this special property, & with bonus of being in the heart of Sundre & all its glory. (id:63476)

1321, 222 Riverfront Avenue SW
Calgary, Alberta
Sky-High Luxury Living in the Waterfront! Exceptional value! $80,000 in upgrades! Prime northwest corner location with spectacular views of Prince's Island Park, Bow River, mountains, COP and the downtown city lights! The many large expansive corner windows provide an abundance of bright natural light while enhancing those incredible views from every room! Exceptional open floor plan that's perfect for entertaining and great layout with opposite side bedrooms for complete privacy! Completely renovated kitchen, bathrooms, flooring and UV-Coated windows all in 2018. Immaculate 2 Bedroom + Den home with gorgeous hardwood flooring, quartz counter-tops throughout, soft-close kitchen drawers, custom Hunter Douglas blinds and tasteful recessed lighting! You'll be sure to enjoy the large covered balcony with incredible views, natural-gas fireplace, 5 pce ensuite bath with soaker tub and rain shower, custom closet organizers, separate office-den, open kitchen with large eat-in Island, gas range, 2 built-in freezer drawers, brand new dishwasher and microwave, separate laundry room with storage, high-end stack washer/dryer and spacious entrance to greet your guests. Comes with 2 very convenient SXS parking stalls across from elevator doors and storage locker in secure storage room. **Vacant with a quick possession available!** The luxurious Waterfront towers provide first-class amenities with concierge service, impressive lobby with comfortable seating area, fully equipped fitness center, hot tub area, steam room, yoga studio, social lounge with billiard table, awesome Theater room, private inner courtyard and 2 car wash bay facilities! The location is extraordinary along the south bank of the Bow River next to Prince's Island Park, world-class pathway system, near by shops and boutiques, great restaurants and cafes, Chinese Cultural Center and quick access to transportation and the LRT. Time to enjoy the ultimate in downtown urban living! (id:63476)

2, 828 8 Avenue NE
Calgary, Alberta
**EFFECTIVE PRICE OF JUST $333,333 FOR FIRST-TIME BUYERS WHO QUALIFY FOR THE NEW GST REBATE!** Brand new, move-in ready Urban Multi-level Home in Renfrew, offering nearly 1,000 sq ft of total developed living space, with 2 beds, 2.5 baths. It's Airbnb-friendly, so it works no matter if you are buying your first home or adding to your portfolio. The sunny main floor has a private street-facing entrance, vinyl plank flooring, and an open kitchen. The central kitchen boasts 2-tone slab-style cabinetry, tiled backsplash, quartz countertops, a central island with bar seating, and stainless-steel Samsung appliances, including a French-door refrigerator and ceramic top stove. The adjoining living and dining areas provide a comfortable setting for meals or unwinding after a long day, while a stylish 2-piece powder room completes the main level. On the lower level, 2 spacious bedrooms, each with a 4-piece ensuite, await. Both bathrooms feature tiled flooring, quartz vanities, and a tub/shower combo. Completing this level is a laundry closet with a stacked washer/dryer. Stylish and durable, the exterior features Hardie Board and Smart Board detailing, as well as brushed concrete steps and walks. Located in the heart of Renfrew, a tranquil inner-city community filled with tree-lined streets and green spaces. Enjoy being steps from ample parks, playing fields, and the Renfrew Community Association, which includes a playground and seasonal ice rink. Plus, you are just minutes from the vibrant dining and shopping scene of neighbouring Bridgeland! Offering quick access to Calgary’s downtown core and major roadways, this townhome project blends inner-city convenience with the ease of a lock-and-leave lifestyle. *Buyers must qualify for the GST rebate program, enquire for details. *VISIT MULTIMEDIA LINK FOR FULL PROJECT DETAILS INCLUDING FLOORPLANS AND AVAILABLE UNITS!* (id:63476)

4;27;12;1;se Highway #2
Claresholm, Alberta
Zoning from Rural Agri-Industrial (RAI) to a potential Commercial use (See attached disclosure of Permitted uses and Discretionary uses in the listing attachment). Immediate access from 6 different directions (Highway #2, Township 120 & Range Road 270) and beautiful mountain view. minutes to Claresholm. About 1 hour 15 minutes from Calgary, 25 minutes to Fort Macleod and 49 minutes to Lethbridge. (id:63476)
311 Erin Circle SE
Calgary, Alberta
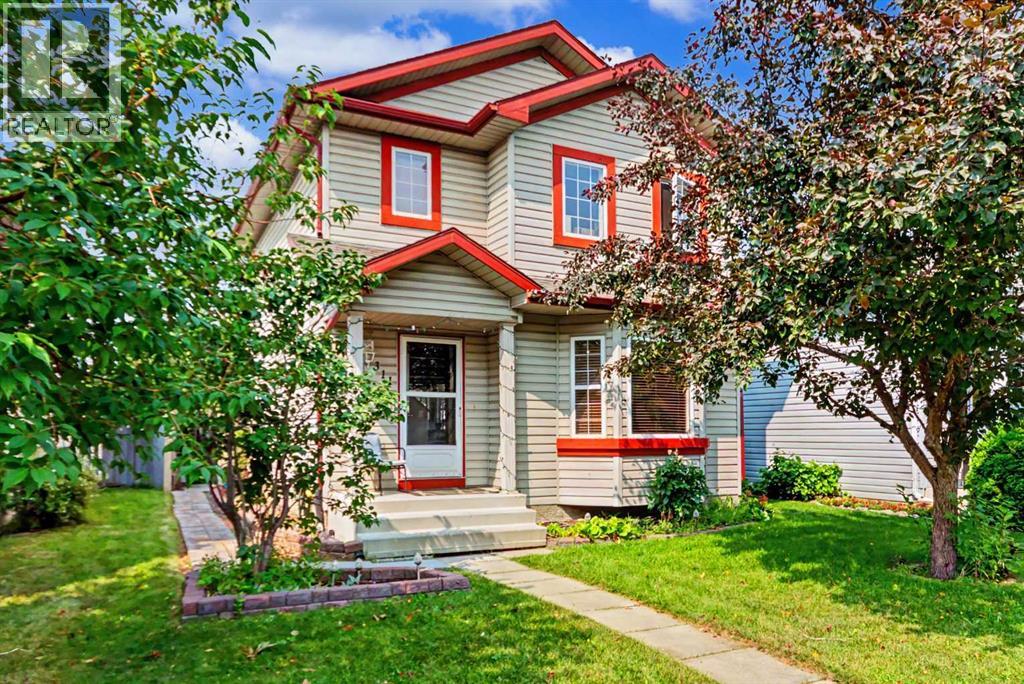
HOME SWEET HOME! Welcome to this incredible opportunity to own an affordable, beautifully updated, detached 2 storey home BACKING ON TO A PLAYGROUND/GREEN SPACE in the family-friendly community of Erin Woods! Perfectly suited for families, first-time buyers and investors alike, this wonderfully maintained home offers 3 bedrooms, 2.5 bathrooms, 1,864 SQFT of exquisitely maintained SQFT of living space throughout, a huge oversized heated double detached garage and an amazing location backing directly onto Hoffman Stafford Park and Playground Green Space. From the moment you arrive, the charming curb appeal sets the tone. Step inside and you’ll immediately appreciate the gleaming updated laminate flooring, thoughtful updates and timeless original character throughout. The main floor offers an inviting, sun-drenched living room featuring large bay windows and a cozy gas fireplace, flowing seamlessly into the formal dining area offering beautiful bay windows that fill the space with natural light. The contemporary EAT IN KITCHEN WITH DINING AREA is both stylish and functional, complete with maple cabinetry and full appliances, while the convenient main-floor laundry room provides an abundance of built-in shelving and storage. A vanity bathroom completes the main level. Upstairs, you’ll find three generously sized bedrooms, including the spacious primary retreat featuring a large closet and a wonderful 4-piece ensuite bathroom. The basement has lots of future potential and provides even more room for your family to grow and entertain, offering a large versatile living area ideal for a recreation room, media room, home gym or additional living space, along with a 4-piece bathroom, utility room and plenty of storage. Outside, the beautifully manicured and fully fenced backyard is designed for enjoying Calgary summers, with a HUGE deck offering the perfect setting for BBQs, entertaining or simply relaxing. The OVERSIZED AND HEATED DOUBLE GARAGE provides exceptional parking , workshop with 220 plug and storage options. Situated on a quiet, family-friendly street, this home is just steps from a playground and close to Erin Woods School, parks, shopping, public transportation, green spaces and the Erin Woods Community Centre, which offers recreational amenities including sports fields, baseball diamonds, playgrounds and seasonal skating. MUST VIEW! Don’t miss out, book your private viewing today! Some listing photos feature virtual staging. (id:63476)

7, 828 8 Avenue NE
Calgary, Alberta
*EFFECTIVE PRICE OF JUST $461,904 FOR FIRST TIME BUYERS WHO QUALIFY FOR THE NEW GST REBATE!* Brand new, move-in ready Urban Multi-level Home in Renfrew, offering nearly 1,100 sq ft of total developed living space, with 2 beds, 2.5 baths, a detached single garage and DOWNTOWN VIEWS! It's Airbnb-friendly, so it works no matter if you are buying your first home or adding to your portfolio. The sun-drenched first floor boasts sleek, low-maintenance luxury vinyl plank (LVP) flooring and large windows throughout. The open-concept kitchen is a standout feature, equipped with modern cabinetry, tiled backsplash, quartz countertops including a breakfast bar, and a stainless-steel Samsung appliance package including a French-door refrigerator and ceramic top stove. The adjoining living and dining areas provide a comfortable setting for meals or unwinding after a long day. A large window overlooks the downtown city skyline, a great view both day and night. A stylish 2-piece powder room completes the main level. Upstairs, you’ll find 2 bright and spacious bedrooms, each with a 4-piece ensuite featuring tiled flooring, quartz counters, and a tub/shower combo. The spacious front bedroom offers fantastic downtown views and a private balcony area. Completing this upper level is a laundry closet with a stacked washer/dryer. Stylish and durable, the exterior features Hardie Board and Smart Board detailing, as well as brushed concrete steps and walks. This property is perfectly located in the heart of Renfrew, a tranquil inner-city community filled with tree-lined streets and green spaces. Enjoy being steps from ample parks, playing fields, and the Renfrew Community Association, which includes a playground and seasonal ice rink. Plus, enjoy being just minutes from the vibrant dining and shopping scene of neighbouring Bridgeland, and offering quick access to Calgary’s downtown core and major roadways, this townhome project blends inner-city convenience with the ease of a lock-and-leave lifestyle. *Interior photos are images of the show home, this unit may vary slightly *Buyers must qualify for the GST rebate program, enquire for details. *VISIT MULTIMEDIA LINK FOR FULL PROJECT DETAILS INCLUDING VIRTUAL TOURS AND FLOORPLANS, AND INFO ON AVAILABLE UNITS!* (id:63476)
5112, 200 Seton Circle SE
Calgary, Alberta
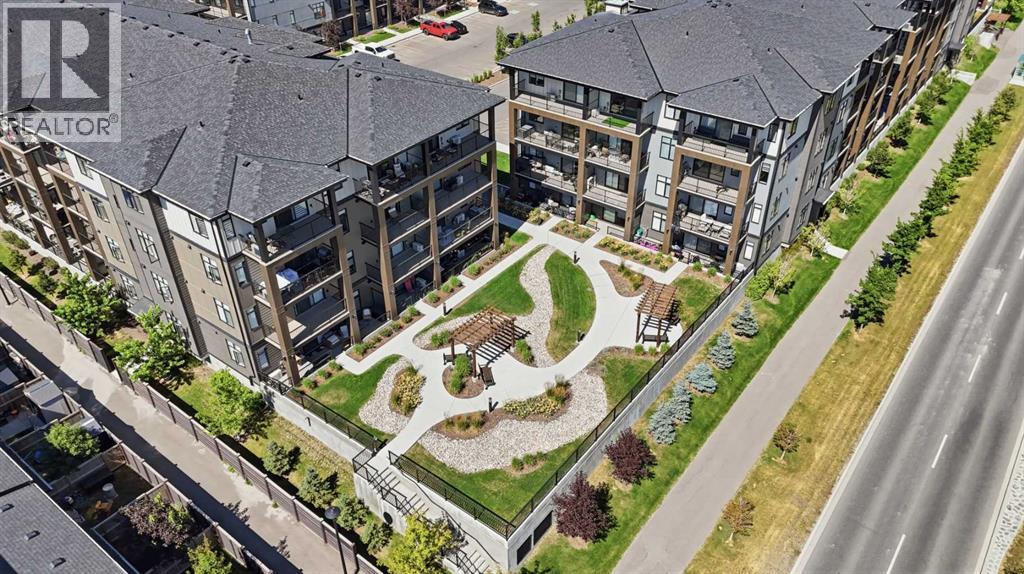
Welcome to comfortable, convenient living in Seton West, where this thoughtfully designed main floor, two-bedroom, two bathroom apartment combines a modern interior with a location that makes everyday life easy. The bright, open concept floor plan brings the kitchen and living area together in one inviting space. The kitchen features warm wood cabinetry, quartz countertops, stainless steel appliances, contemporary pendant lighting, and a generous centre island with seating ideal for casual meals, entertaining, or additional workspace. Large windows and access to the covered balcony bring plenty of natural light into the adjoining living area. The well proportioned primary bedroom includes a large window, ample closet space, and its own four piece ensuite. A spacious second bedroom offers excellent flexibility for guests, a home office, or both, while a second full four piece bathroom adds convenience and privacy. Additional features include in suite laundry and storage, air conditioning, heated underground parking, an assigned storage locker, and a covered balcony with a natural gas BBQ line. The main floor location is an added advantage, particularly for anyone looking to minimize stairs and simplify day to day accessibility. It can be an excellent option for those with mobility considerations, rightsizers looking for easier living, or dog owners who appreciate being able to get outside quickly without relying on an elevator. Residents of Seton West also enjoy thoughtfully designed outdoor amenities, including a landscaped courtyard with walking paths, seating areas, and pergolas, along with a private fenced dog area. Beyond the complex, you’re positioned in the heart of Seton with convenient access to shopping, restaurants, services, recreation, and the South Health Campus, offering a practical combination of modern condo living, accessibility, and neighbourhood convenience and dont forget about Seton Block included with your HOA, Hockey, pickleball, basketb all, playground splash park, picnic area and more. (id:63476)
416/418 33 Avenue NE
Calgary, Alberta
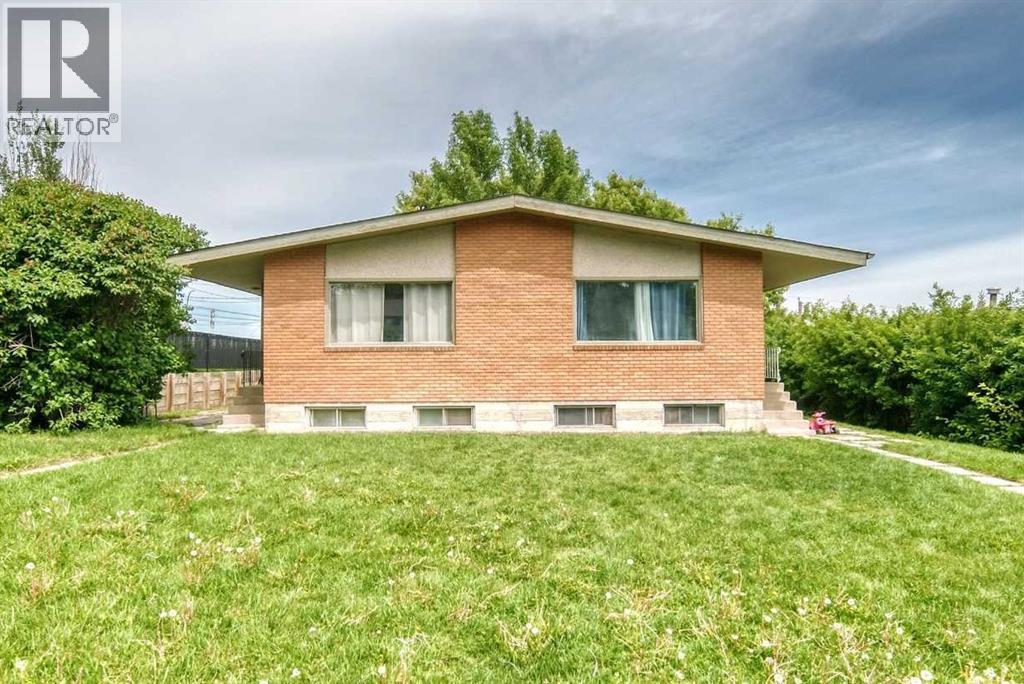
Full duplex on a massive 66 ft x 115 ft lot with two illegal basement suites, strong rental upside, and a location that keeps tenants connected. Each upper unit offers 899 sq. ft. with a functional 2 bedroom, 1 bathroom layout, including a large kitchen, dining area, and living room. Each illegal basement suite has its own side entrance and offers 766 sq. ft. with a 2 bedroom, 1 bathroom configuration.The property is well maintained and currently rented to long-term tenants, with one of the four units vacant and ready for a new tenant at current market rates. New tile work in 416A entry and bathroom. Newer tile work in 418B bathroom. A double detached garage at the rear provides two parking spaces, plus two additional stalls for a total of four parking spaces. There is also plenty of side yard patio space, adding useful outdoor area for tenants.Located just off Edmonton Trail, this property offers quick access to downtown, East Calgary, Deerfoot Trail, Greenview Industrial Park, and is only blocks from the planned future Green Line expansion.With a handyperson’s touch, this multi-family property offers excellent long-term potential for investors looking to add value, improve rents, and hold in a highly accessible inner-city location. (id:63476)
97 River Heights Crescent
Cochrane, Alberta
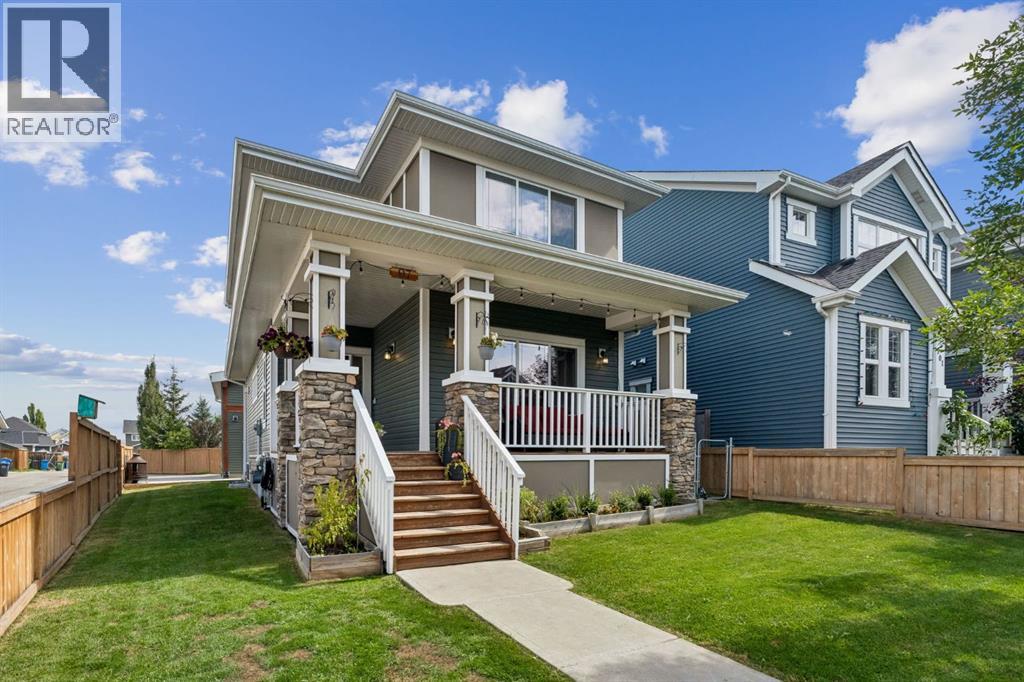
WELCOME TO 97 RIVER HEIGHTS CRESCENT, where space, character, and versatility come together in one of Cochrane’s welcoming south-side communities. Nestled in RIVER HEIGHTS, this beautifully updated 4-BEDROOM, 3.5-BATHROOM home offers an incredible opportunity for families looking for room to grow, entertain, work, and play, all while enjoying convenient access to the BOW RIVER, scenic pathways, parks, playgrounds, local amenities, schools, and major routes into Calgary.Step inside to a FRESHLY PAINTED INTERIOR filled with thoughtful updates, including NEW LUXURY VINYL PLANK FLOORING THROUGHOUT THE MAIN FLOOR and NEW CARPET ON THE STAIRS AND SECOND LEVEL. The inviting living area is designed for gathering, featuring an ETHANOL FIREPLACE framed by CUSTOM BUILT-IN SHELVING, creating a warm and stylish focal point for everyday living.At the heart of the home, the kitchen blends functionality with character, featuring a GAS RANGE and FARMHOUSE SINK. Whether you’re preparing weeknight dinners, enjoying slow weekend mornings, or hosting friends and family, this welcoming space is ready for it all.Downstairs, the FINISHED BASEMENT expands your living options and adds even more personality to the home. A WOOD-BURNING FIREPLACE sets the stage for cozy movie nights and relaxed evenings, while a SOUNDPROOF FLEX ROOM provides an incredibly versatile space for musicians, recording, gaming, hobbies, a creative studio, or simply a quiet retreat.Outside, enjoy a FENCED FRONT YARD along with a LARGE REAR DECK complete with a BBQ GAS HOOKUP, the perfect setup for summer dinners, weekend entertaining, and evenings spent outdoors. RV PARKING with power hookup adds even more flexibility.One of the true highlights of this property is the OVERSIZED HEATED DETACHED GARAGE. More than simply a place to park, this impressive space is ideal for vehicles, hobbies, projects, toys, or a workshop. Wired for IN-FLOOR HEATING the garage features a HUGE LOFT STORAGE AREA above, providing excepti onal additional storage. Convenient BARN-DOOR ACCESS FROM THE BACK LANE makes the loft even more functional and accessible.Life in RIVER HEIGHTS puts outdoor recreation and everyday convenience close at hand. designed around PARKS, PLAYGROUNDS, GREEN SPACES AND CONNECTING PATHWAYS, with access toward the BOW RIVER and Cochrane’s extensive pathway network, perfect for walking, running, cycling, and enjoying the outdoors. Families will appreciate having BOW VALLEY HIGH SCHOOL within the River Heights area, while nearby amenities and recreation make daily life easy. Convenient access to HIGHWAY 22 and connections toward the TRANS-CANADA HIGHWAY also make this an excellent location for commuters heading into Calgary or adventurers escaping west toward the mountains. (id:63476)

96 Heritage Manor
Cochrane, Alberta
WALK-OUT LOT, SOUTH FACING BACKYARD, 22 FEET WIDE DECK WITH PANORAMIC VIEWS !!!!! Welcome to the Levant, located in the newly developed community of West Hawk — a peaceful, nature-inspired neighborhood surrounded by scenic mountain views and steps from future parks. This thoughtfully designed home opens to a charming foyer that leads to a versatile flex room/office space, a convenient half bathroom, and a direct access to the double car garage. Towards the middle of the home, the L-shaped kitchen with 42" cabinetry overlooks a spacious great room and dining area and a 22 feet wide deck overlooking a spacious backyard and — perfect for entertaining family and friends. Upstairs, you’re welcomed into a centrally located, spacious bonus room—perfect for family time or a cozy retreat. The second floor also features a large primary bedroom complete with a walk-in closet and private ensuite. A spacious Bonus Room, two generously sized secondary bedrooms, a full bathroom, and a convenient laundry area complete the upper level. QUARTZ COUNTERTOPS THROUGHOUT, ALL UNDERMOUNT SINKS, POT LIGHTS IN KITCHEN, 9 FEET BASEMENT CEILING. Call now for more details !!! Interior pictures are from another house (For reference only) (id:63476)
316 Chaparral Valley Square SE
Calgary, Alberta
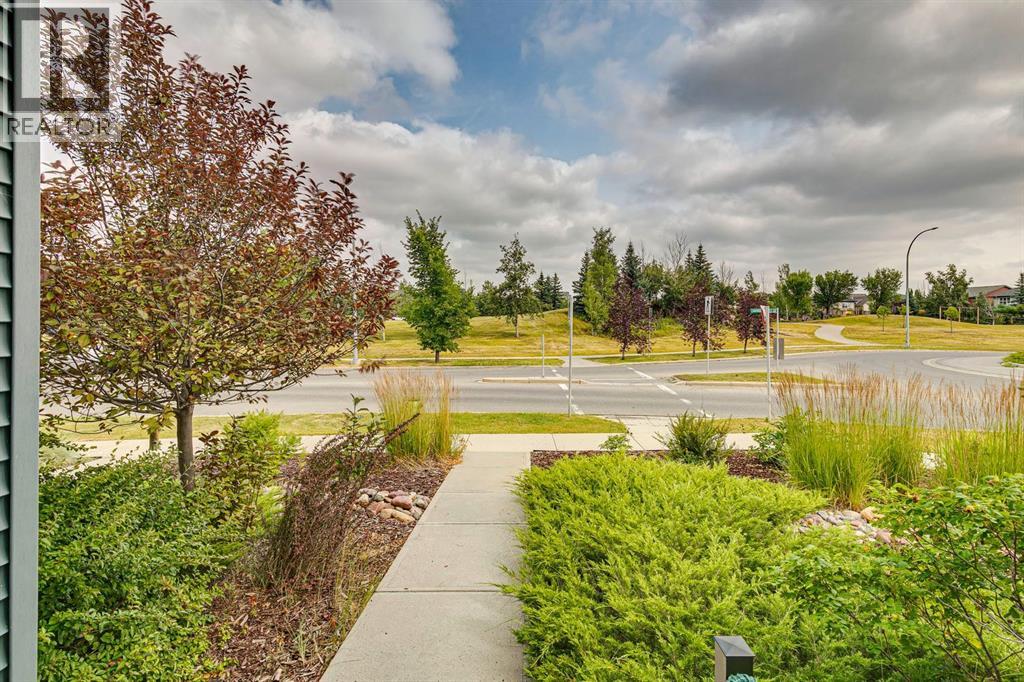
PRICE IMPROVEMENT! Welcome to this beautifully maintained 3 bedroom, 2.5 bathroom bare land condo in the heart of Chaparral, tucked away in a quiet, fully developed neighbourhood with little traffic and an enviable location DIRECTLY ACROSS FROM A GREEN SPACE, a playground and park. With 1,458 sq. ft. above grade, this original owner home offers the perfect blend of comfortable living, thoughtful updates and low-maintenance convenience. The main floor features a bright, open concept layout and a well appointed kitchen with a butcher block island, GAS STOVE, garbage disposal and convenient coffee station. Just off the main living space, the fully fenced backyard provides a great spot to enjoy the outdoors, while the front of the home FACES THE PARK and green space, giving you a lovely open outlook with no neighbours directly across the street. The parking pad offers space for 2 vehicles.Upstairs, you’ll find three bedrooms, including a spacious primary retreat with its own ensuite featuring an updated vanity and shuttered windows - a great feature for shift workers or anyone who appreciates the ability to darken the room during the day. The unfinished basement offers excellent potential to create additional living space down the road, with two windows bringing in plenty of natural light. Numerous updates add to the home's comfort and convenience, including AIR CONDITIONING, new toilets, permanent WATTS soffit lighting, newer front and back doors with storm doors, and a Phantom screen on the back door. Low maintenance landscaping makes outdoor upkeep easy, and NO PET RESTRICTIONS offer added flexibility.And then there’s the location! Step outside and you’re just moments from walking and biking trails, natural treed ridges and pathways, with Fish Creek Park practically at your doorstep. Blue Devil Golf Club is only minutes away, while schools, playgrounds, city transit, shopping and everyday amenities are all close by. With easy access to Stoney Trail and Macleod Trai l, getting around the city is a breeze. With LOW CONDO FEES of just $179.47/month, air conditioning, a private fenced backyard, two-car parking, no pet restrictions and park and green space right outside your front door, this home offers the best of both worlds — the convenience of low-maintenance condo living with the space, privacy and outdoor enjoyment of a home. Come see it for yourself! (id:63476)

5815 49 Avenue
Olds, Alberta
Outstanding Light Industrial Facility in Olds Alberta SE Area Industrial park: 10,000+ sq ft Office & ShopDiscover an exceptional industrial property in the Olds SE Area, offering over 10,000 sq ft of high-quality office and shop space on a 1.26-acre lot. The two-story office section features a welcoming reception, private offices, a boardroom, kitchen, eating area, washrooms, and file room, all with self-contained HVAC. Enjoy stunning Rocky Mountain views from west-facing rooms.The integrated 7,000+ sq ft metal shop is designed for efficiency, complete with mezzanine storage. It benefits from robust 3-phase 600v power distributed throughout, an overhead sprinkler system, and two corded 5-ton multi-directional overhead cranes. Additional features include radiant heating, a laundry room, shop washroom, and individual power panels at various workstations. Access is easy with several man doors and four large overhead doors (three 12'x12', one 16'x16').This clean, 12-year-old property, previously used for large engine rebuilding, also offers a security-fenced rear lot. Zoned Light Industrial, its versatile layout supports mechanical, manufacturing, or storage operations. A local Business Person selling which would be eager to see a new owner thrive in this ideally located and well-equipped facility. This property has and can provide the Tools for a small to Medium Business with a desire to see return with exceptional results. Easy viewing available. (id:63476)

8408 Berkley Road NW
Calgary, Alberta
Beautiful renovated home in Beddington with almost 1500 square feet of living space! Total of 4 bedrooms and 2 full baths! This home makes a great first impression with the reconfigured front mudroom complete with bench seating, shelving, storage bins and multiple hanging hooks. Gorgeous laminate floors throughout the main level. Step into the living room featuring a sliding glass door that leads out to the front balcony, an ideal spot for your morning coffee! Spacious adjacent dining area. Completely redone kitchen is sure to impress with white cabinets with glass reveal uppers, stainless steel appliances with a chimney style hood fan, a classic farmhouse sink and a 1-year new dishwasher. Updated full bathroom on the main floor with soaker tub, subway tiles and full tub surround. The 3 piece basement bathroom is new 3 years ago. 2 nice size bedrooms on the main level. Separate side entry to basement with 2 bedrooms, flex room, storage room, 3 piece bathroom and family room. New furnace and hot water tank in 2023. Brand-name front-load washer and dryer also new in 2023. Enjoy the sunny back yard with wood patio. Excellent Beddington location within minutes to schools, shopping, dining, public transit and Nose Hill Park. "Motivated Sellers" (id:63476)
1245 Creekview Drive SW
Calgary, Alberta
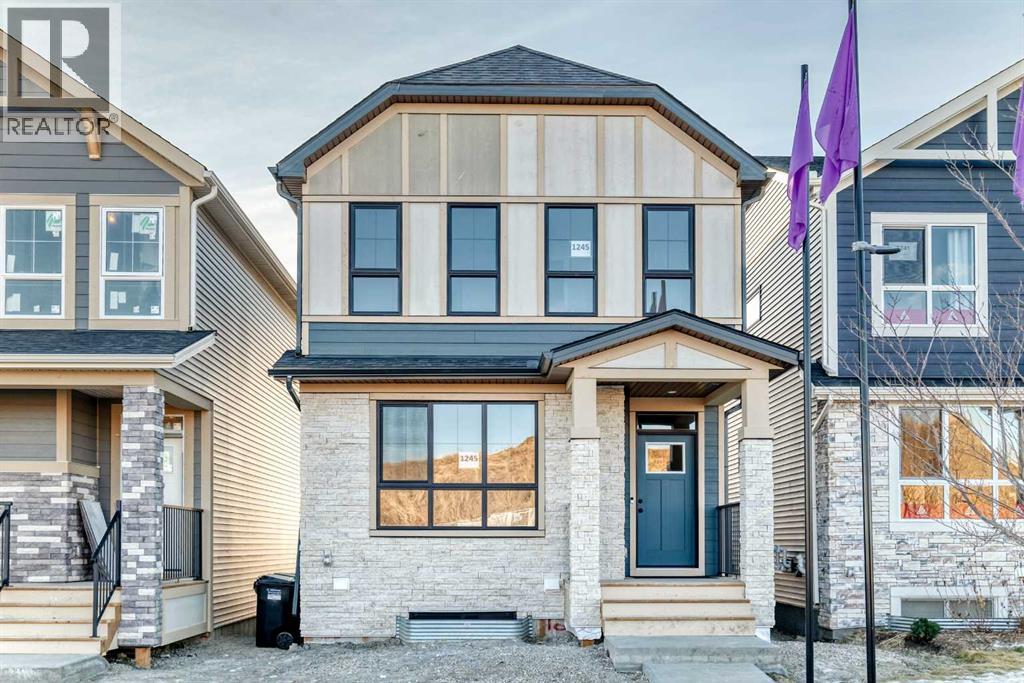
Welcome to this brand new, upgraded home in the vibrant community of Pine Creek! Known for blending nature, family living, and modern homes, Pine Creek offers scenic pathways, nearby parks, and easy access to city conveniences. This beautifully designed property features extensive upgrades throughout and is perfect for homeowners looking for a mortgage helper opportunity with its thoughtfully designed basement living space. The main floor showcases luxury vinyl plank flooring throughout the entire main and second floor, a spacious layout, and a gorgeous extended kitchen with two-tone cabinetry, waterfall island with additional cabinet storage, upgraded backsplash tiles, built-in appliances, and a modern upgraded hood fan. A larger walk-in pantry adds both convenience and storage. The home also features upgraded black window frames, adding a striking modern exterior and interior aesthetic. A versatile additional room on the main floor is complemented by a full bathroom with an upgraded standing shower and full wall tile finish, perfect for guests or multi-generational living. Upstairs, you’ll find spacious bedrooms and an upgraded ensuite featuring a beautifully finished standing shower with full wall tiles. The extended basement bedroom enhances the lower level’s functionality, making it ideal for extended family or rental potential. Both the main floor and basement kitchens feature stylish two-tone cabinetry, creating a cohesive and upscale look throughout. Additional highlights include: Upgraded washer and dryer sets for both main floor and basement, Upgraded stair carpet, Pressure-treated backyard deck with sleek black railings, Upgraded exterior stone detailing, Doorbell camera system for both the main entrance and basement entrance.This move in ready home combines style, functionality, and income potential in one of Calgary’s growing communities. (id:63476)
1323, 2395 Eversyde Avenue SW
Calgary, Alberta
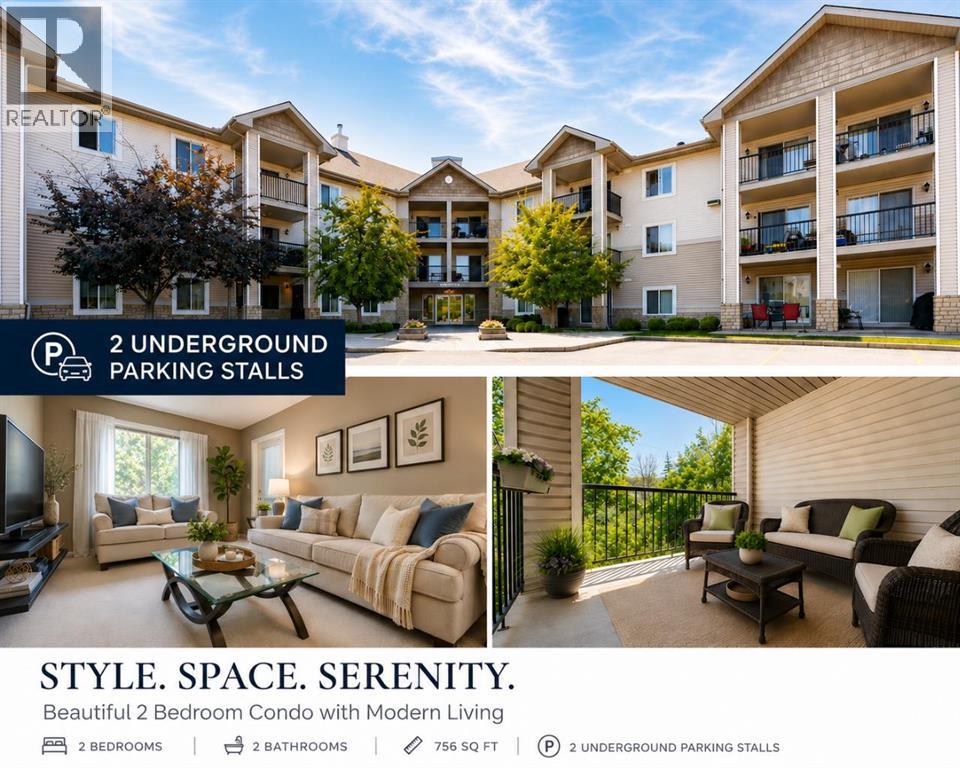
Rarely coming out to the market in this building complex, this unit offers two TITLED parking stalls and two bathrooms!Welcome to this exceptional well maintained 2-bedroom plus den, top-floor condo in the heart of Evergreen, embraced by trees and surrounding greenspace with south facing!This bright and inviting home features an open-concept floor plan thoughtfully designed, with the spacious living room separating the bedrooms to provide excellent privacy.The kitchen offers beautiful dark maple cabinetry, contrasting with stainless steel appliances, ample counter space, and plenty of storage. The primary bedroom is a private retreat with a walk-through closet and a 4-piece ensuite. The second bedroom is conveniently located near the additional 4-piece bathroom.A versatile den provides the perfect space for a home office, additional storage, or a cozy study area.One of the home's standout features is the oversized balcony with two access points—directly from both the living room and primary bedroom. Enjoy your morning coffee, relax after a long day, or entertain friends while taking in peaceful views of the beautifully maintained common grounds, trees and greenspace.Condo fee includes all the utilities, even electricity, making monthly budgeting simple with one less bill to worry about.One assigned oversized storage unit (2m by 2.6m), is conveniently located in front of one of two underground parking stalls. Extra space to store your winter tires or seasonal items.Ideally located close to schools, shopping, major amenities, and convenient access to Stoney Trail, this home combines comfort, privacy, and an unbeatable Evergreen location. (id:63476)
209 Sandpiper Boulevard
Chestermere, Alberta
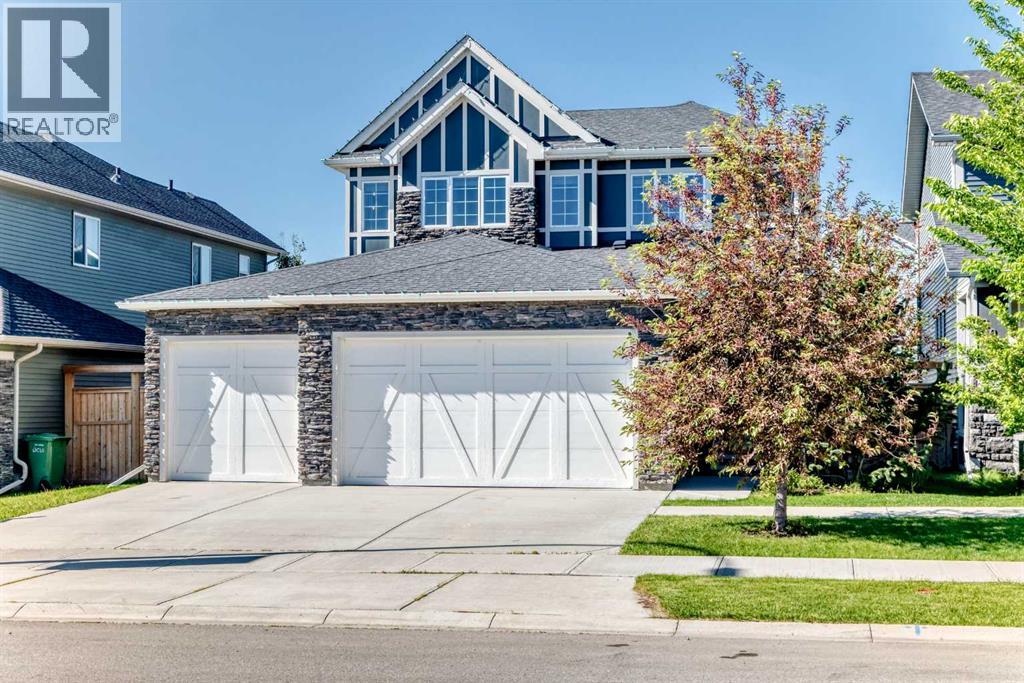
$40K PRICE REDUCTION JULY 24TH!!!! FORMER SHOWHOME!! WOW!! Built by quality builder 'Broadview Homes', welcome to 209 SANDPIPER Boulevard! A beautifully finished 5-level split offering over 3,100 sq. ft. of finished living space, a standout design and an exceptional amount of room to live, gather and unwind!! From the stone-accented exterior and triple attached garage to the warm, modern interior, this home makes an immediate impression. The rare multi-level layout creates natural separation between the main living spaces, private bedrooms and lower entertaining areas, while still feeling open, connected and comfortable for everyday family life. The kitchen is a true centrepiece, featuring full-height cabinetry, an oversized island, herringbone tile backsplash, stainless steel appliances, a farmhouse sink, quartz countertops and generous prep space. A walk-through pantry connects seamlessly to the laundry and mudroom area, complete with its own laundry sink, adds everyday convenience without taking away from the polished feel of the main level. Just off the kitchen, the dining space is anchored by a striking brick feature wall and gas fireplace, creating a warm and memorable setting for meals, hosting and relaxed evenings at home. Multiple living areas give this home a level of flexibility that is hard to find. The dramatic upper living room features soaring ceilings, tall windows, engineered hardwood and beautiful natural light, while the upper bonus room offers another bright and comfortable space that can easily function as a media room, playroom, office, reading room or quiet retreat. The upper level is designed with comfort in mind. The spacious primary suite feels calm and refined, complete with a coffered ceiling, walk-in closet and a beautifully finished 5-piece ensuite with dual vanities, a soaker tub, separate tiled shower and elegant built-in storage. Two additional bedrooms and a 4-piece bathroom complete the bedroom level. The lower level continues the home’s impressive versatility with a stylish bar area, spacious games/rec room, 3-piece bathroom and plenty of room for a pool table, card table, theatre space or casual entertaining. It feels like a true extension of the home, offering another full area to gather, relax and enjoy. Outside, the sunny south-southwest facing backyard offers a great mix of usable lawn, stone patio space, a firepit area and a covered deck off the main living level, perfect for summer evenings and easy indoor-outdoor living. With dual furnaces, dual air conditioning units, a triple attached garage with a gas line roughed in for a future heater, beautiful finishes and a rare 5-level split layout, this is a stunning home offering real presence, comfort and personality. Be sure to click on the link to view the Virtual Tour! (id:63476)
503, 1328 13 Avenue SW
Calgary, Alberta
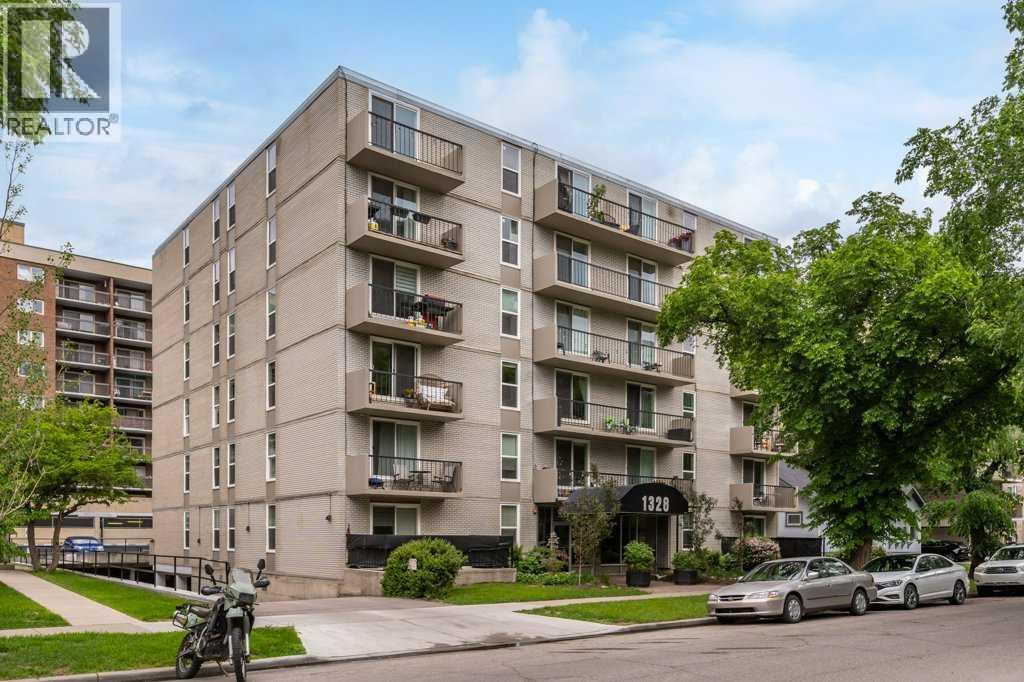
Affordable inner city living in the heart of Calgary’s Beltline. This updated 1 bedroom, 1 bathroom condo offers exceptional value for first time buyers, young professionals, or investors looking to secure a well located property at an attractive price point. Featuring newer flooring, updated lighting, and a bright, functional layout, the home is move in ready and easy to enjoy. The kitchen is equipped with a stainless steel refrigerator, stainless steel range with microwave hood fan, and ample cabinet space, while the spacious living area provides plenty of room to relax or entertain. The generously sized primary bedroom offers excellent space for a full bedroom setup and features a large closet for practical everyday storage. One of the standout features of the home is the massive south facing balcony, providing an ideal outdoor retreat with plenty of sunshine. Practical features add to the appeal, including an in suite washing machine, a separate storage locker, covered assigned parking stall, secure bicycle storage, and convenient common laundry facilities within the building. The well maintained and professionally managed complex provides peace of mind for both owners and investors alike. Located on a quiet tree lined street in one of Calgary's most walkable neighbourhoods, you'll be just steps from the restaurants, cafés, boutiques, and nightlife of 17th Avenue, while downtown, parks, pathways, and transit are all within easy reach. Whether you're looking to break into the market, simplify your lifestyle, or add a solid rental property to your portfolio, this is an opportunity to own in a highly desirable inner city location for just $200,000. (id:63476)
271008 529 Highway
Rural Willow Creek No. 26, Alberta
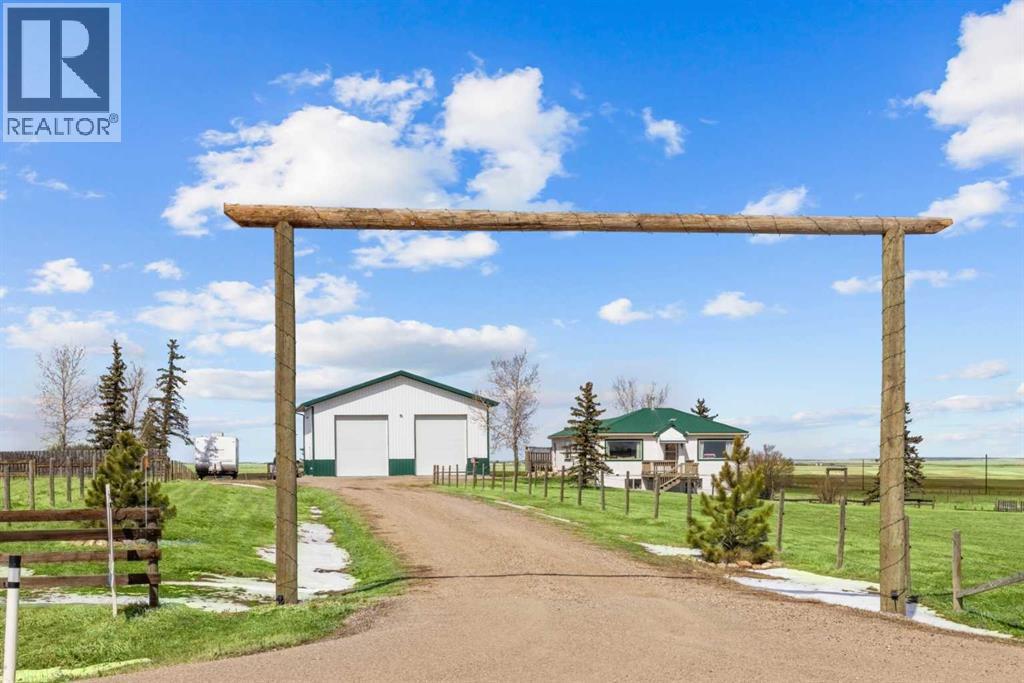
CHECK OUT THE VIRTUAL TOUR! Escape to acreage living just minutes from Hwy 2 with a HUGE 1920 SF SHOP - 40' x 48' with 2- 14’ Doors, complete with 100 amp service, 6-8’ LED lights, 15 amp general plugs, 20 amp bench plugs, 125,000 BTU 30’ Radiant Heater, pit drain and 6” insulated concrete. This shop will meet all your MECHANICAL needs and handle all your storage for commercial trucks, vehicles, toys, and RVs! Located on Hwy 529 between Stavely and Nanton, this well-kept 5+ acre property features a 3-bedroom BUNGALOW with a METAL ROOF and a WALKOUT BASEMENT (built in 2004). The spacious eat-in kitchen (over 300sf) is perfect for gatherings, with bright living areas and large NEWER WINDOWS offering views of the Porcupine Hills. Two decks provide outdoor space for relaxation and entertainment. The main floor offers 2 well-sized bedrooms and a 4-piece bath with a laundry chute. The lower level features IN-FLOOR HEATING, a MASSIVE family recreational room (485 sf) with a walkout, a huge primary bedroom (213 sf) with a walk-in closet, a 3-piece bath, laundry, and pantry storage. Outside, enjoy covered storage, a single garage/shed, fencing, mature trees, a chicken coop, a garden area, a stock waterer, and plenty of room to run and explore. Close to Twin Valley and Pine Coulee Reservoirs, as well as Silver Slate Arena. This is an ideal family acreage, home base for a business or hobby property! See supplements for shop specifications and permits. (id:63476)
12 Topaz Place
Cochrane, Alberta
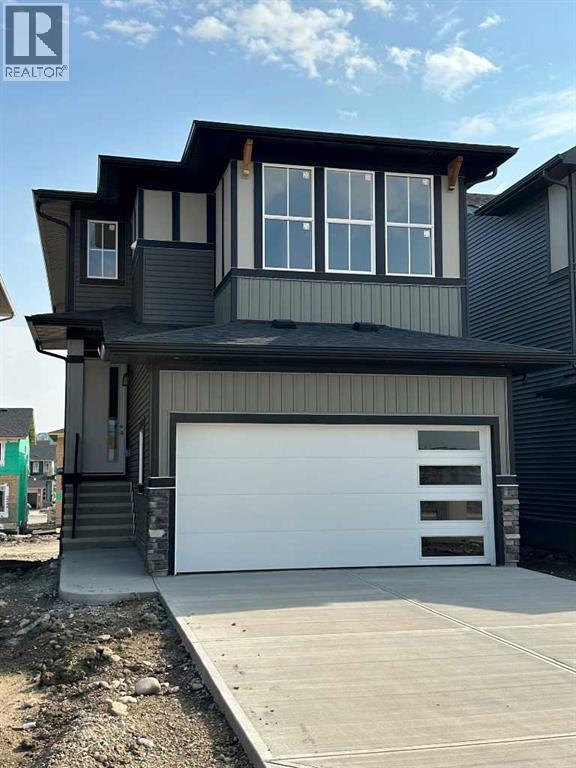
BRAND NEW HOME by Douglas Homes, Master Builder in central Greystone, short walking distance to parks, the Bow River, major shopping & interconnected pathway system. Featuring the Fairmont with a south facing back yard, walkout basement, deck off the main floor accented by built out columns on an R-MX zoned lot for POTENTIAL future lower level suite. NOTE: a secondary suite would be subject to approval and permitting by the city/municipality. Located on a quiet street, very close two Children's Play Parks & paved back lane. This gorgeous 3 bedroom, 2 & 1/2 half bath home offers over 1680 sq ft of living space. Loads of upgraded features in this beautiful, open floor plan. The main floor greets you with a grand glazed 8' front door, soaring 9' ceilings, oversized windows , & 8' 0" passage doors. Distinctive Engineered Hardwood floors flow through the Foyer, Hall, Great Room, Kitchen & Nook adding a feeling of warmth & style. The Kitchen is completed with an oversized entertainment island (7'0" single level island) & breakfast bar, roomy closet pantry with 8'0" French Door , Quartz Countertops, 42" Cabinet Uppers accented drop bulkhead, Pots & Pans Drawers, soft close doors & drawers throughout, new stainless appliance package including Side by Side Fridge with Ice & Water Feature, Microwave/Hood Fan combo over the stove , Gas Range, Fridge & built-in Dishwasher. The main floor is completed with an expansive, open Great Room & Nook finished with over height windows & Napoleon "Entice" fireplace. Upstairs you'll find a generous Primary Bedroom with 4 piece Ensuite including dual Quartz vanities with undermounted sinks, oversized 5'0" x 3'0" shower, Linen cubby, & ceramic tile flooring. There is also a nicely sized walk-in closet accessed from the Primary Bedroom. The 2nd floor is completed by a spacious, centralized family Loft & 2 good size additional bedrooms with double door closets. The 2nd & 3rd bedrooms have the convenience of a Jack & Jill main bath with Quartz countertop, undermounted sink & tile flooring. You're certain to love the convenience of the 2nd Laundry Room completed with large access doors, light & tile flooring. Spacious, Beautiful and Elegant! The perfect place for your perfect home. Call today! Photos are from prior build & are reflective of fit, finish & included features. Note: Interior photos are for illustration purposes only. Actual elevation style, interior colors/finishes, & upgrades may be different than shown & the Seller is under no obligation to provide them as such. (id:63476)
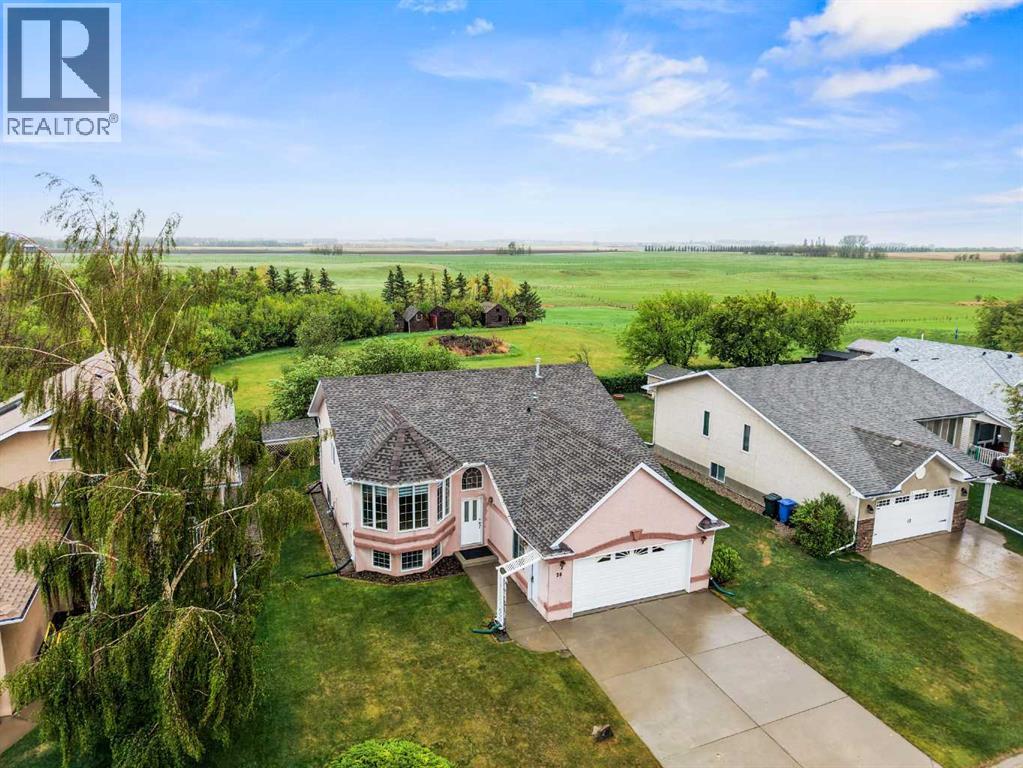
20 Westpoint Drive
Didsbury, Alberta
Where prairie views meet small-town charm, this beautifully maintained bi-level offers the space, privacy, and lifestyle growing families have been searching for. Backing directly onto expansive open farmland with no neighbours behind, this home combines the peace of country living with the convenience of being within walking distance to schools, parks, and everyday amenities in Didsbury's sought-after Westpoint community.Step inside to discover a bright, functional layout designed for everyday family life. The spacious front living room is anchored by a large bay window that floods the space with natural light, creating a warm and welcoming atmosphere from the moment you arrive.The heart of the home is the generous oak kitchen, where abundant cabinetry, extensive counter space, and a raised breakfast bar make meal prep, homework sessions, and casual gatherings effortless. The adjacent dining area opens directly onto the rear deck, creating a seamless connection between indoor and outdoor living.The main level features a spacious primary retreat complete with a walk-in closet and private ensuite, along with two additional bedrooms and a full bathroom, offering plenty of room for a growing family. Updated vinyl plank flooring on the main level, front entry, and stairs adds durability and style while enhancing the home's move-in-ready appeal.Downstairs, the fully developed lower level expands your living space with a massive recreation room, an additional family room, a fourth bedroom, and a third full bathroom. Large windows throughout the lower level fill the space with natural light, making it feel bright and inviting rather than below grade. Whether you need a playroom, home gym, media space, or room for overnight guests, this flexible layout has room for all of the above and can be adapted to your family's changing needs.Outside, you'll fall in love with the private backyard oasis. Enjoy summer barbecues on the rear deck beneath the pergola, gather arou nd the fire pit with friends, or tend to the raised garden beds while taking in the panoramic prairie views. Mature trees, a garden shed, and the peaceful setting create the perfect backdrop for an active outdoor lifestyle. An insulated and drywalled double attached garage provides plenty of space for vehicles, tools, and outdoor gear.Located within walking distance of schools, playgrounds, pathways, recreation facilities, and the Didsbury Golf Club, Westpoint offers the welcoming atmosphere of a close-knit community with convenient access to Airdrie, Calgary, Olds and Red Deer. Here, your family can enjoy the best of both worlds: a slower pace of life without sacrificing convenience.If you've been dreaming of more space, more privacy, and a place where your family can truly put down roots, 20 Westpoint Drive is ready to welcome you home. Schedule your private showing today and experience everything this exceptional property has to offer. (id:63476)