
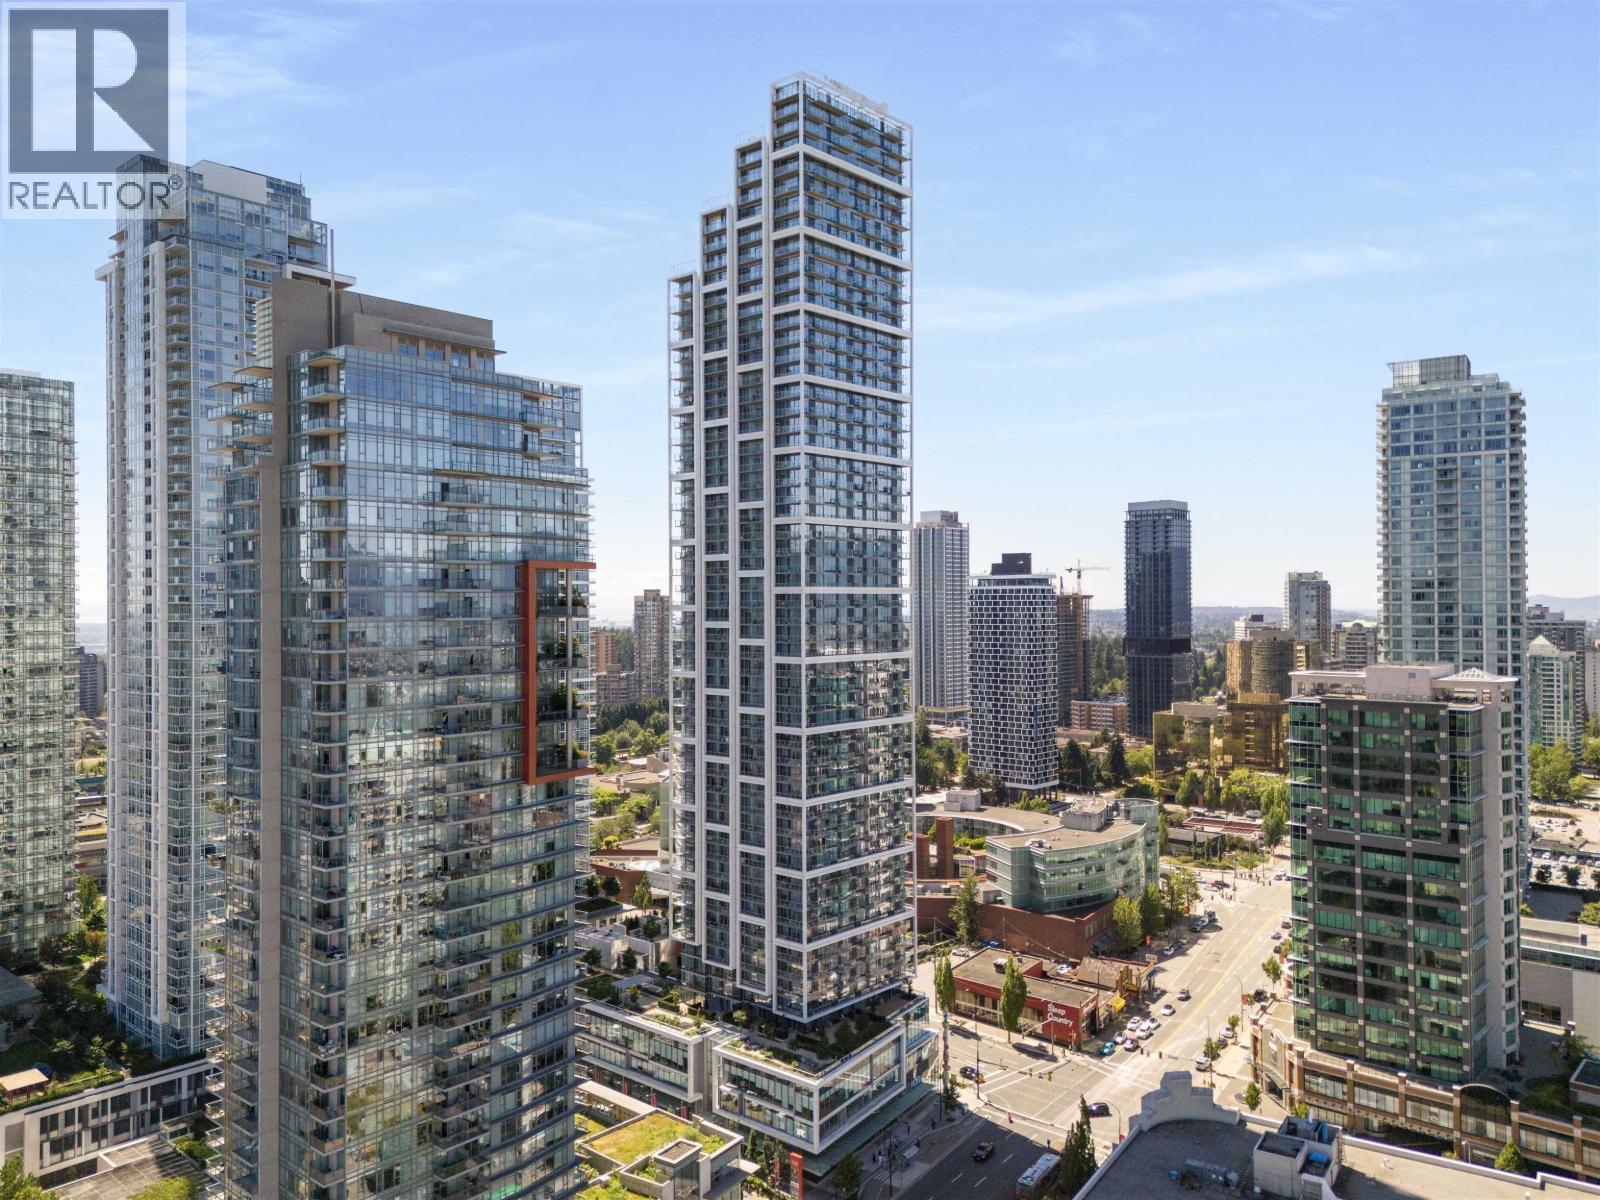
503 6000 Mckay Avenue
Burnaby, British Columbia
Located on the 5th floor of the final tower at Station Square, this bright and spacious 1-bedroom, 1-bathroom home offers stunning views through floor-to-ceiling windows. The unit features air conditioning, quartz countertops, and premium Miele appliances, blending modern style with everyday comfort. Residents enjoy exceptional amenities, including a landscaped courtyard, rooftop green space with BBQ area, children´s play area, gym, and guest suite. Ideally situated just steps from Metropolis at Metrotown, Crystal Mall, Metrotown SkyTrain Station, transit, grocery stores, the library, banks, and restaurants, with Central Park also within walking distance. One parking stall and one locker are included, and the building offers ample EV charging. (id:63476)
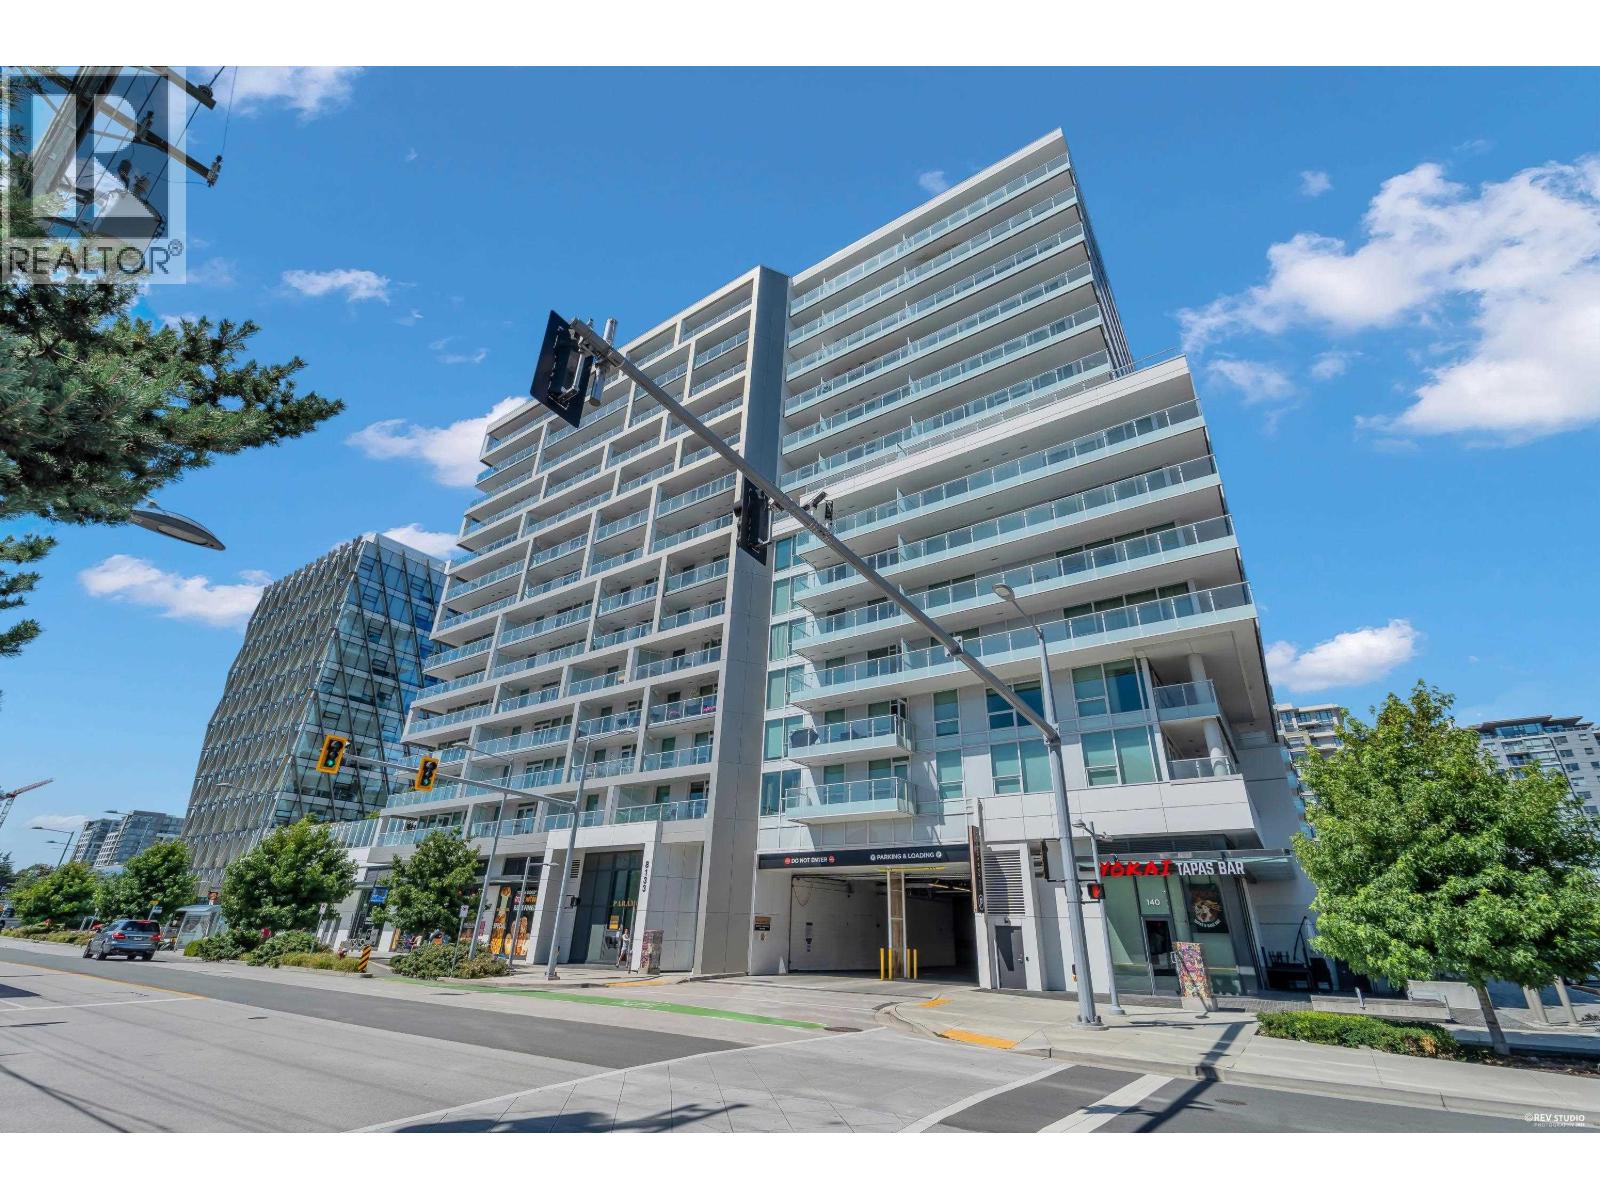
904 8133 Cook Road
Richmond, British Columbia
Luxury living at Paramount Tower in the heart of Richmond! This rarely occupied, like-new corner unit offers a bright and functional junior 3-bedroom, 2-full-bathroom layout with central heating and air conditioning. Quietly facing the garden, the home features floor-to-ceiling windows, abundant natural light, an open-concept living area, a modern kitchen with stainless steel appliances, and a spacious private balcony. The primary bedroom includes a spa-inspired ensuite, while in-suite laundry adds everyday convenience. One EV-equipped parking stall is included. Enjoy excellent amenities, including a fitness centre, rooftop garden, residents´ lounge, and concierge service. Steps to Richmond Centre, SkyTrain, restaurants, and daily conveniences. Easy to show. Full cooperation. No presentation of offers until: Sept 07, 2026, at 2:00pm (id:63476)
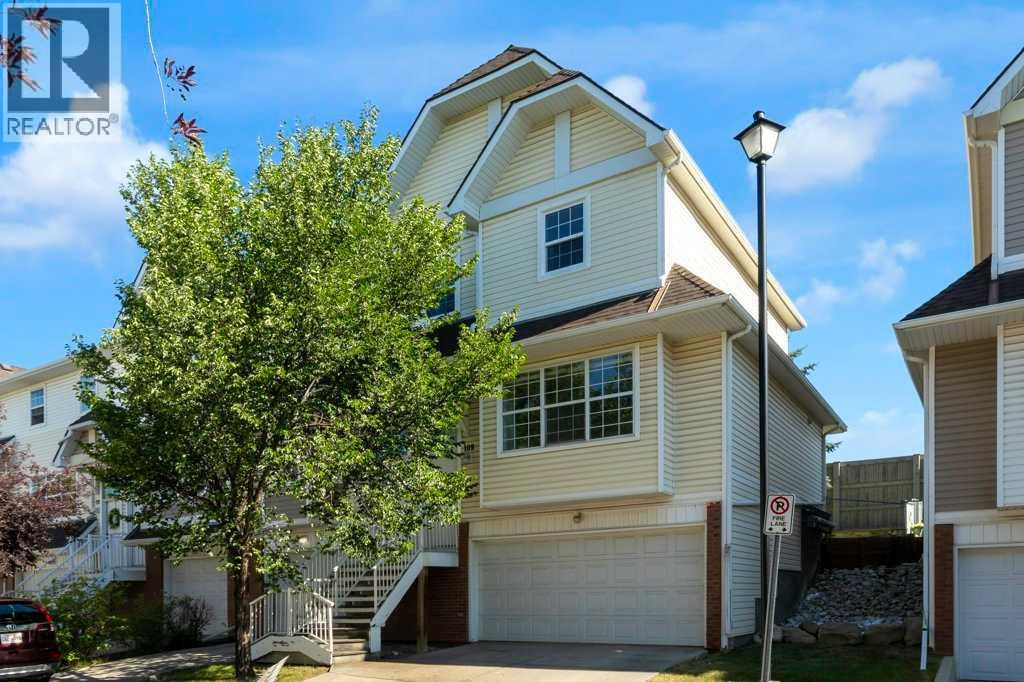
109 Tuscany Springs Gardens NW
Calgary, Alberta
Welcome to this beautifully maintained and well-kept two-storey townhome located in the family-friendly community of Tuscany in northwest Calgary. This well-located three-bedroom townhouse offers comfort, convenience, and excellent everyday living. This inviting home features a functional layout with spacious living areas, well-sized bedrooms, and great potential for families, first-time buyers, or investors. Enjoy the benefit of being close to schools, shopping, parks, public transit, and major routes, making daily commuting and errands simple. A wonderful opportunity to own a townhouse in a desirable location. The location offers easy access to Crowchild Trail, Stoney Trail, and beside the Tuscany C-Train station, making commuting straightforward. Shopping and schools. The spacious main floor offers ample living and dining space, perfect for entertaining or relaxing with family. Upstairs, you’ll find three generous bedrooms and a full bathroom, while the lower level provides convenient access to the private fenced backyard, ideal for summer BBQs, kids, or pets. The home also includes a double garage located at the bottom in-front and low condo (id:63476)
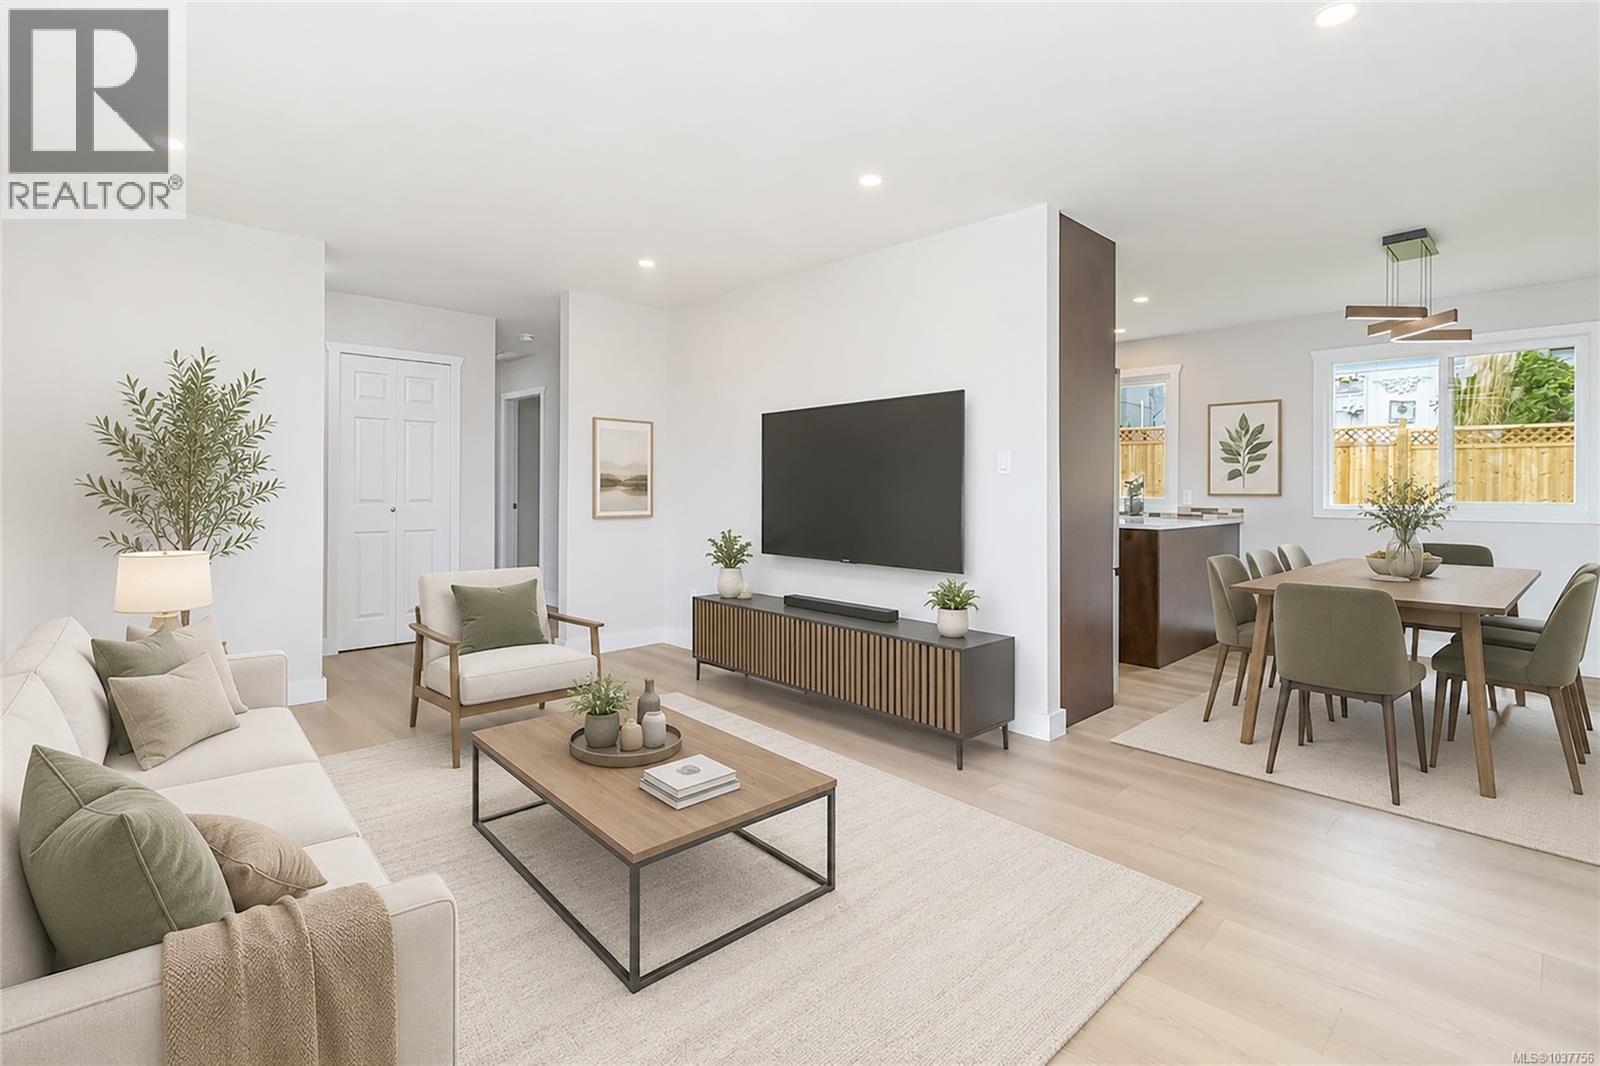
8082 York Ave
Crofton, British Columbia
Enjoy expansive ocean and mountain views from this meticulously updated home in an ideal Crofton location close to all amenities. Extensively renovated with a designer’s touch, this turn-key home is move-in ready with quick possession possible. The home features a stunning new kitchen, beautifully renovated bathroom, updated lighting, and new flooring throughout. Electrical work has been completed under permit, and additional upgrades include new windows and doors, a new heat pump with updated baseboard heating, insulation improvements, new faucets, and stylish new light fixtures. Thoughtful improvements continue throughout the property, resurfaced bathroom flooring, interior and exterior painting, siding repairs and replacement where applicable, extended concrete front steps, new gutters and soffits. Landscaping improvements include fresh sod in the backyard, new backyard fence, gate, and posts. Situated on a 50' x 100' (5,000 sq.ft.) R3-zoned lot with municipal water and sewer, the property also offers convenient rear lane access. Whether you are looking for a comfortable home, or investment property, this beautifully updated property offers exceptional value in a fantastic Crofton location. (id:63476)
18 North Bridges Garden
Langdon, Alberta
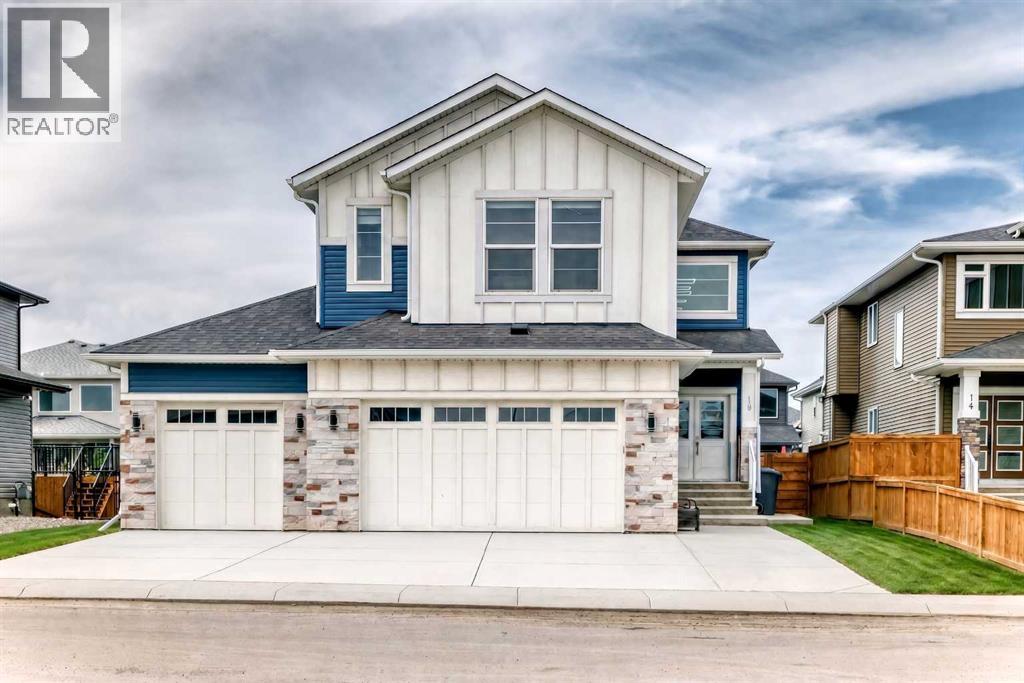
Situated directly across from a serene park in the prestigious community of Bridges of Langdon, this 2,937 sq. ft. executive masterpiece offers standard-setting luxury just 15 minutes from Calgary. A grand foyer featuring an open-to-below design creates an immediate impression of space and elegance. Designed for versatile living, the main floor includes a private office or potential 5th bedroom next to a full 3-piece bathroom featuring a standing shower. At the heart of the home, a double gourmet kitchen showcases premium built-in appliances, sleek quartz countertops, and a massive walk-through pantry complete with custom MDF shelving. The fluid open layout seamlessly connects the formal dining area, sunny breakfast nook, and a cozy living room centered around a gas fireplace with direct access to the outdoor deck and broad backyard. The upper level acts as a private sanctuary, anchored by a central loft perfect for family entertainment. The primary retreat offers a 5-piece ensuite with a jetted tub and an oversized walk-in closet. Additional family bedrooms feature expansive footprints—including one with its own dedicated ensuite, supported by upper-level laundry with built-in storage and sink. A separate exterior entrance leads to the partially finished basement, complete with a private bedroom, living space, flex room, and bath rough-in—offering potential for multigenerational living or future development. An oversized triple-attached garage completes this exceptional residence. Book a private showing today or contact Ahuja Real Estate. (id:63476)
5031 Horsefly Road
Horsefly, British Columbia
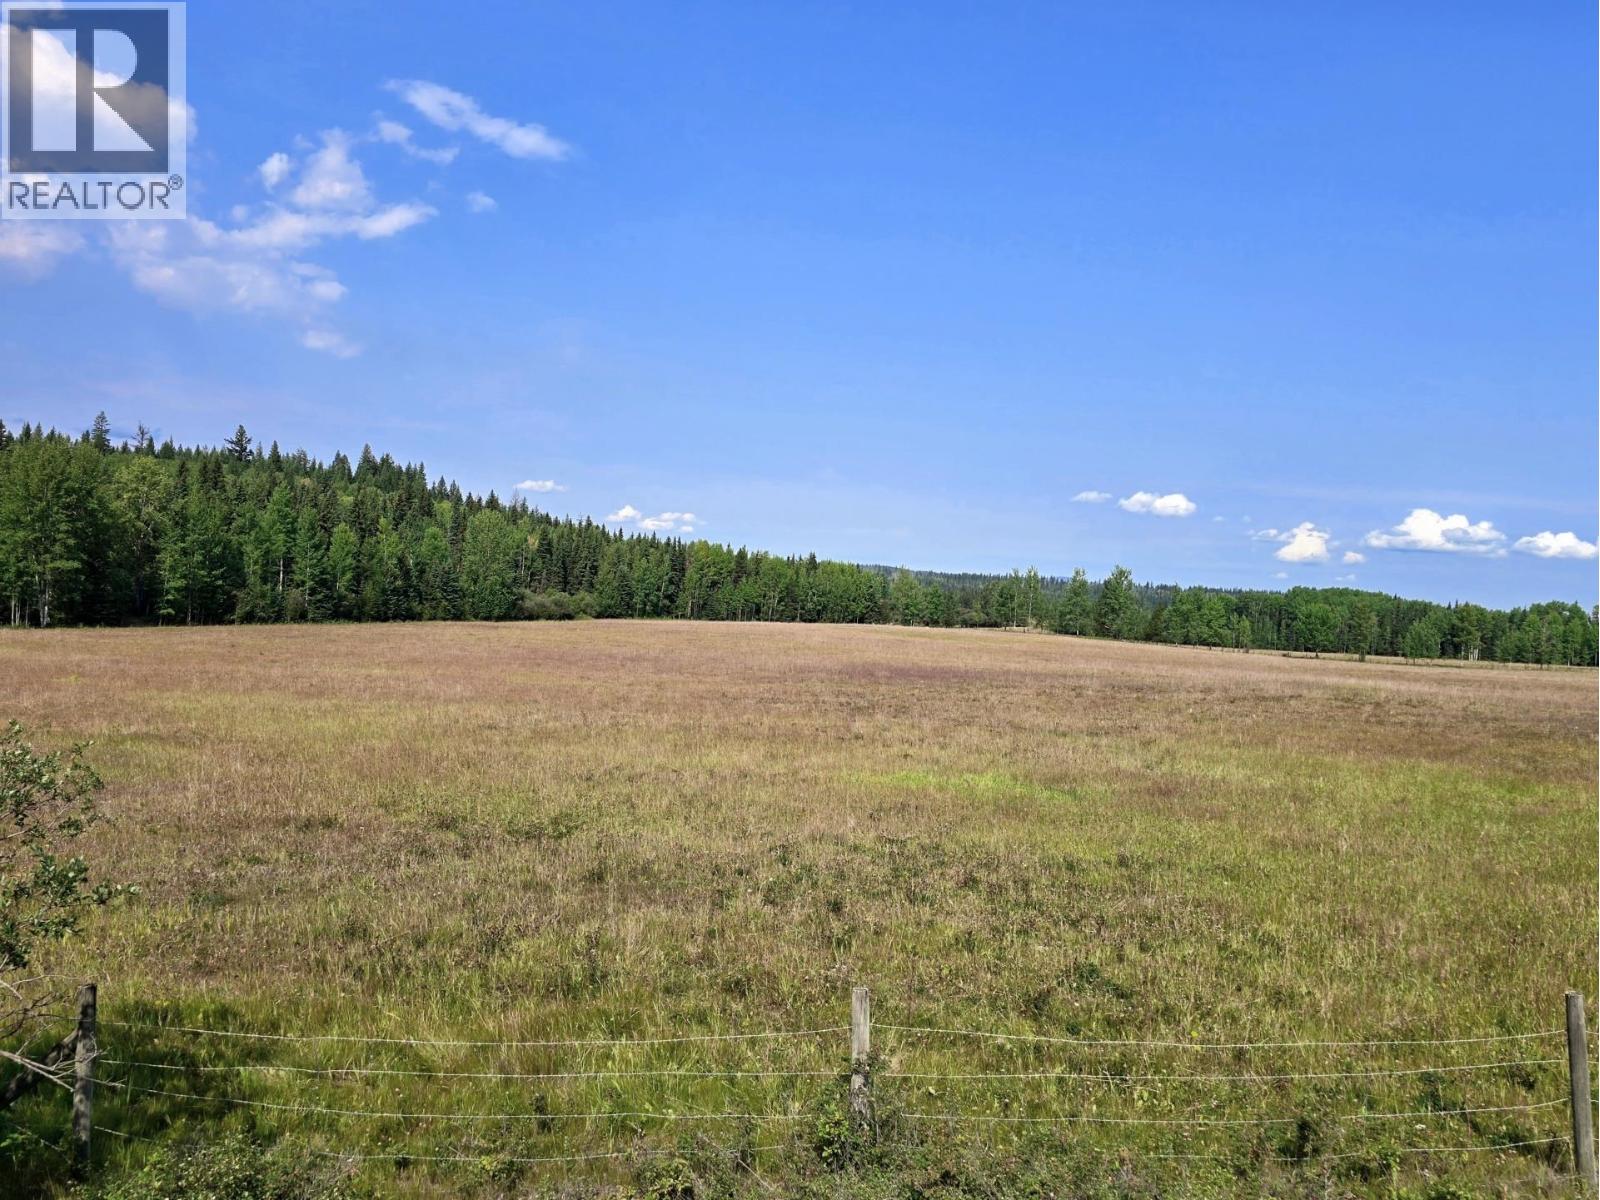
80 acres of farmland on Horsefly Road with spectacular views! Previously used for hay production and cattle grazing, offers approx. 20 acres of trees & remainder in pasture & meadow, with creek meandering thru. Adjacent to Crown landEntirely fenced (repairs required). Power & Telus fibre at lot line. Enjoy scenic, private building sites, wide-open spaces & excellent sun exposure. Zoned R/A and within the ALR, permitting 2 dwellings plus a range of non-residential uses: Home occupation, home industry, B&B, rooming & boarding, kennel, horse boarding, portable sawmill, agricultural operations, farm retail sales, tree farm, agritourism, extraction of raw materials from the land, logging/exploration/trapping/guiding camp & more. Located only 25 mins from Hwy 97 and 10 mins to Horsefly town centre, in an area renowned for its natural beauty, welcoming community and exceptional outdoor lifestyle. Ideal for your dream country home, hobby farm, recreational getaway or long-term investment. *GST may apply to sale price. (id:63476)
48 Doverglen Crescent SE
Calgary, Alberta
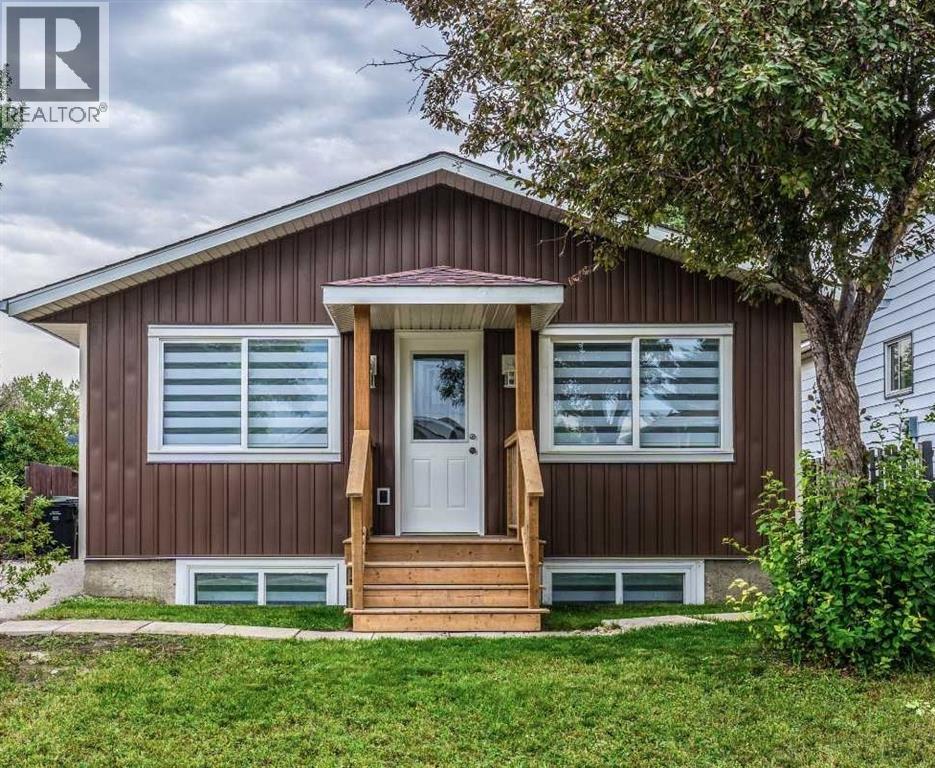
RARE CALGARY INVESTMENT OPPORTUNITY | FULLY RENOVATED DETACHED BI-LEVEL | LEGAL SUITE | 6,100+ SQ. FT. RCG LOT | 5 BEDROOMS + DEN | $5,000+ REPORTE RENTAL INCOME | 26' x 24' INSULATED GARAGESeeing is believing! Welcome to this exceptional and versatile fully renovated detached bi-level bungalow on Doverglen Crescent, offering an outstanding opportunity for homeowners, investors, and multi-generational families. Situated on a substantial 6,100+ square foot RCG-zoned lot, this property combines a highly functional floor plan, multiple living spaces, rental income potential, excellent transportation access, and a location close to Downtown Calgary.From roof to bottom, the property has been fully renovated, providing a refreshed and move-in-ready environment while preserving the incredible functionality and land value that make this property stand out.With 5 bedrooms plus a den, 3 full bathrooms, 2 full kitchens, 2 separate laundry areas, a legal suite, multiple exterior entrances, an up-and-down separation door, and a large detached insulated garage, this is much more than an ordinary detached home.It is a property designed for flexibility, income, and long-term potential.MULTIPLE INCOME STREAMS — INVESTOR ALERT!For investors, one of the most attractive features of this property is its ability to generate income from multiple living arrangements.That makes this property particularly appealing to buyers looking for a Calgary investment property with multiple income opportunities.Imagine owning a detached property where you can potentially combine your own living space with rental accommodations, or utilize the entire property as an income-generating asset.The combination of a legal suite, separate living areas, multiple entrances, two kitchens, and two laundry areas provides the flexibility that investors look for when evaluating income properties.FULLY RENOVATED FROM ROOF TO BOTTOMOne of the major highlights of this home is the extensive renovati on.The property has been fully renovated from roof to bottom, giving the next owner the opportunity to enjoy a refreshed home without immediately taking on a major renovation project.The renovated interior, combined with the home's functional bi-level design, creates a comfortable and versatile environment suitable for a variety of buyers.Whether you are purchasing your first home, upgrading to accommodate a larger family, or adding another property to your investment portfolio, the extensive renovation is an important advantage.5 BEDROOMS + DENSpace will not be an issue here.The home offers 5 bedrooms plus 1 den, providing numerous possibilities for families and investors.Book your showing now (id:63476)
18 6950 120 Street
Surrey, British Columbia
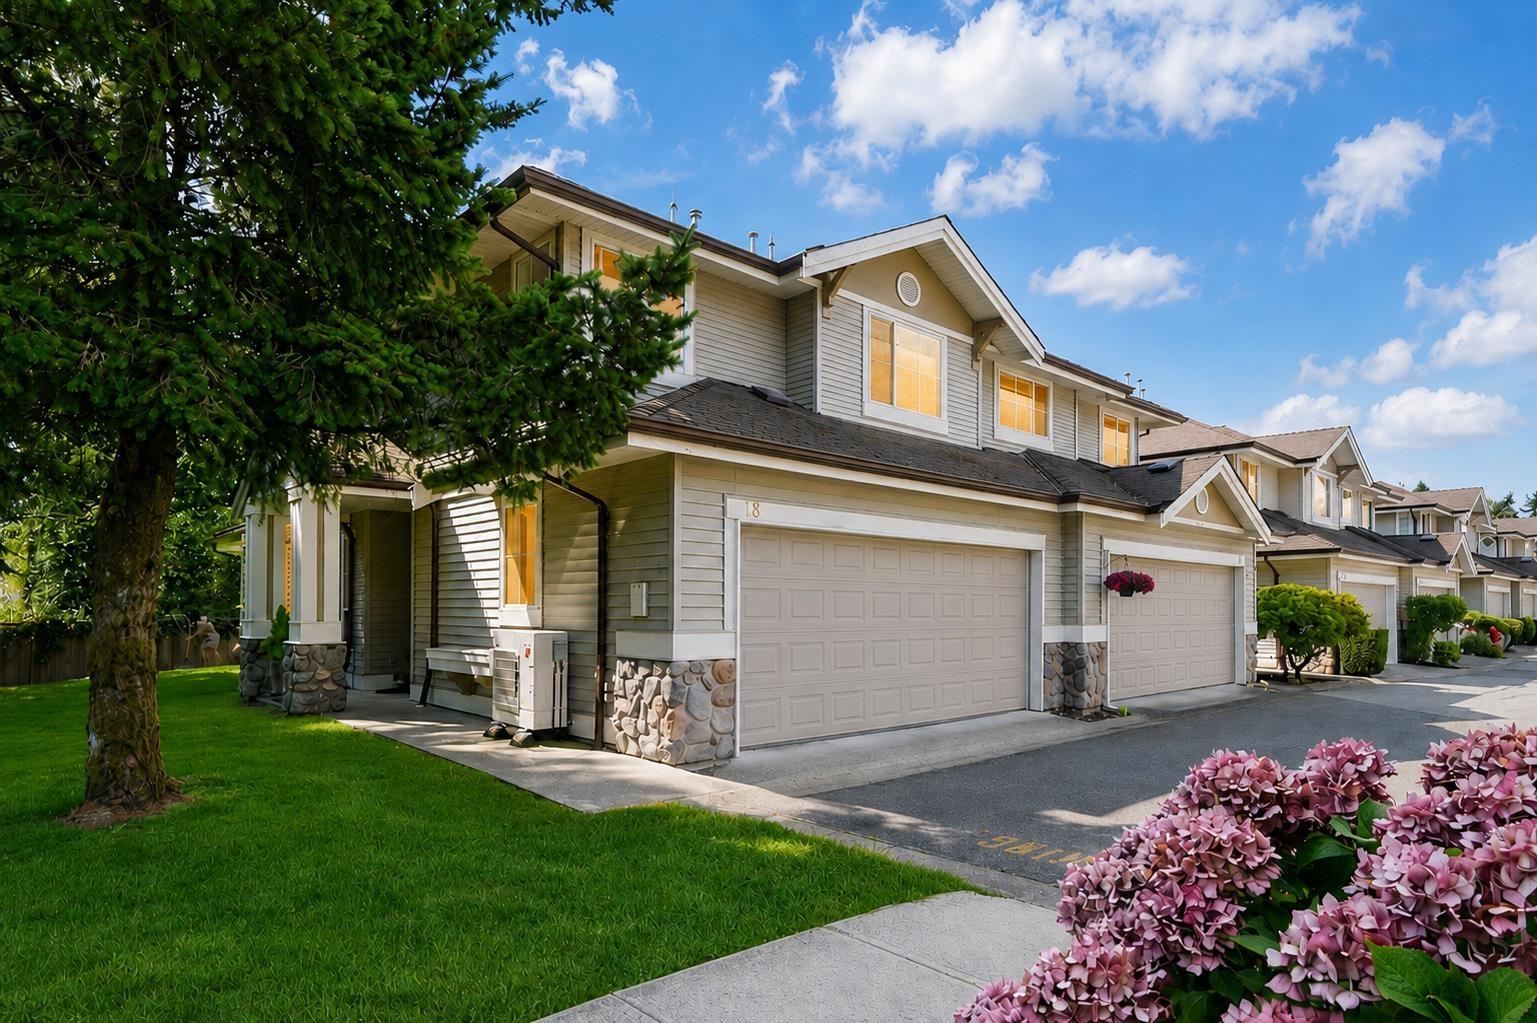
Welcome to Cougar Creek Estates! One of the area's most desirable gated communities! This beautifully renovated END UNIT offers exceptional privacy, a detached-home feel, and 1,640 sq/ft of bright, well-designed living space. Featuring 3 spacious bedrooms, 2.5 bathrooms, a side-by-side double garage, an open to above living room with 18-ft high ceilings, and an exceptionally large South & East-facing yard surrounded by lush green lawn-an outdoor space rarely found in a townhome. Approx $100K of upgrades include a redesigned modern kitchen and bathrooms, Mitsubishi high-efficiency heat pump with heating & A/C, newer hot water tank and an epoxy-coated garage. Centrally located within walking distance to parks, schools, shopping, transit, and easy highway access. This home is move in ready! (id:63476)
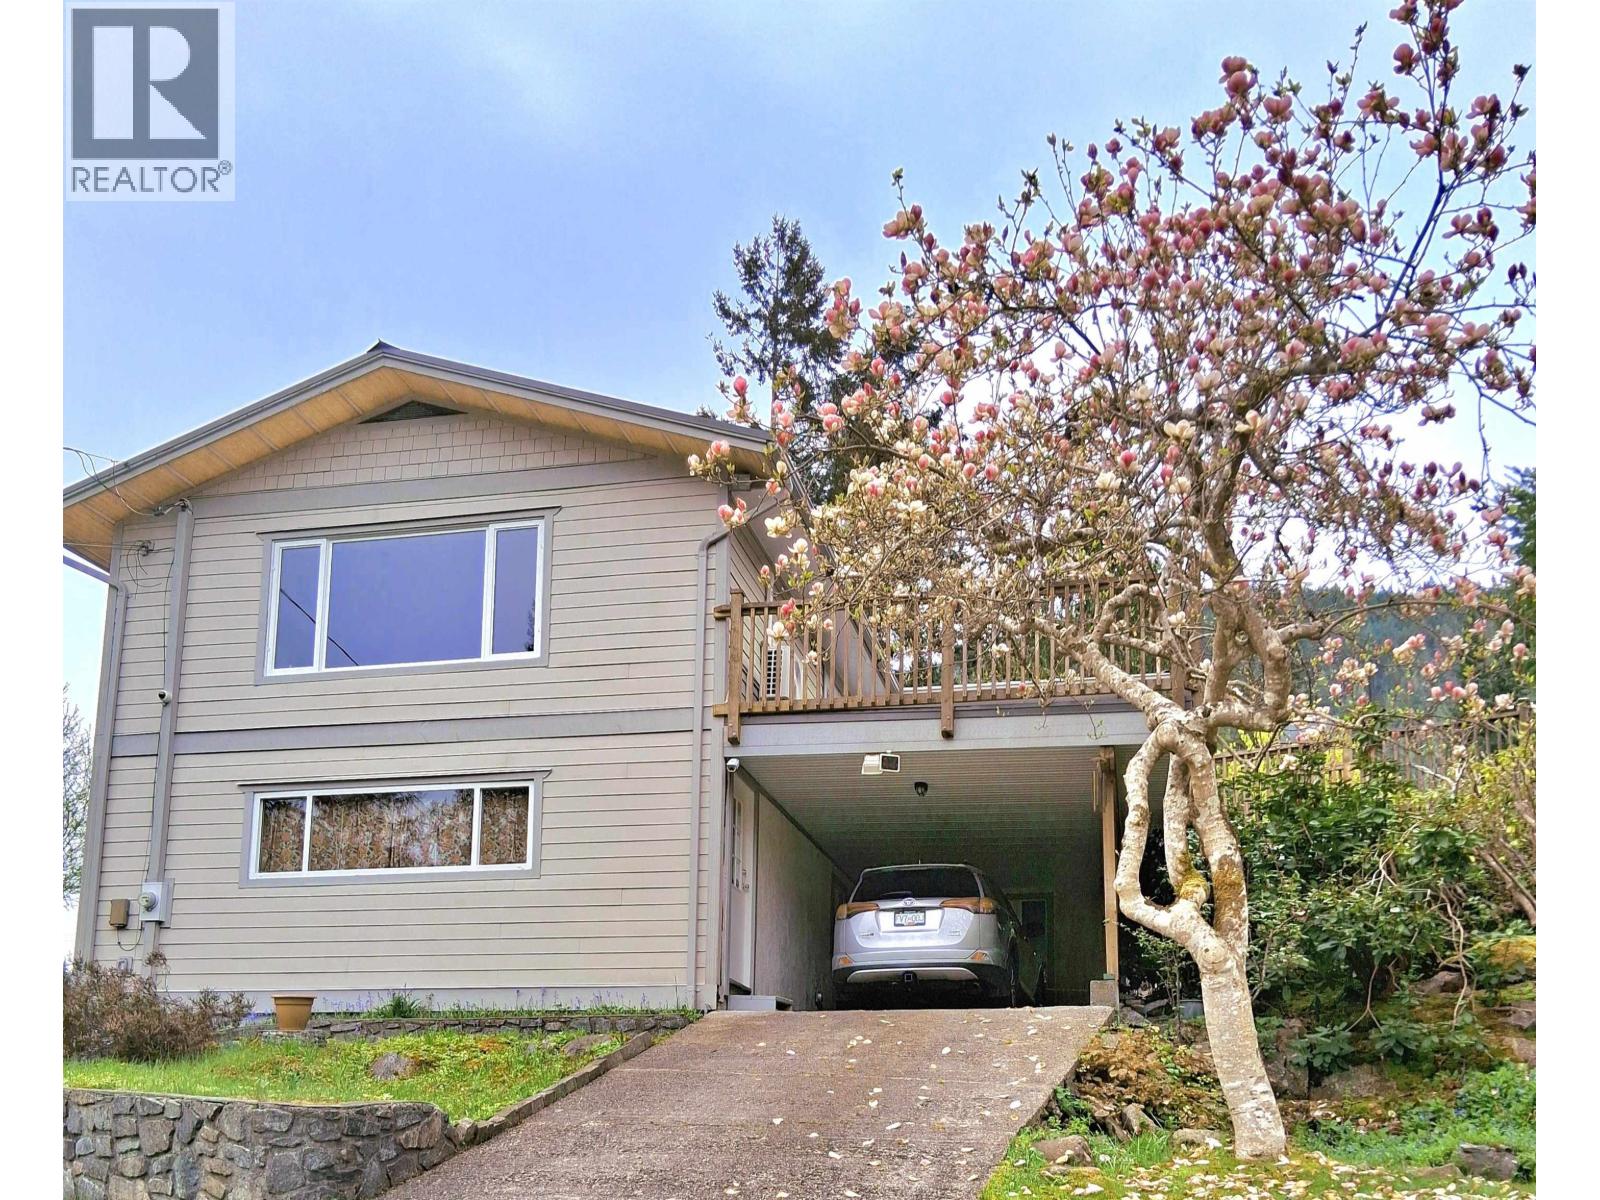
13096 Narrows Road
Madeira Park, British Columbia
Great family home! 5 bedrooms or 4 bedrooms and a spacious in-law suite! Solid construction, meticulously maintained by the same family for almost 40 years Upgraded thermal windows and doors, Hardie Plank siding, metal roof, new laminate flooring and carpets, heated stamped concrete floors on the first level, heat pump and A.C. on the main. A money saving wood burning stove on the lower level guarantees warmth on cooler winter nights. Only a 7 minute drive to the high school, even shorter to the elementary school. 20 minute walk to downtown Madeira Park, even shorter to the local pub and restaurant. Beautiful mature magnolia and apple trees in the front. First open house on Sunday September 6th 2 pm to 5pm Measurements are approximate only and should be verified by buyer if important. (id:63476)
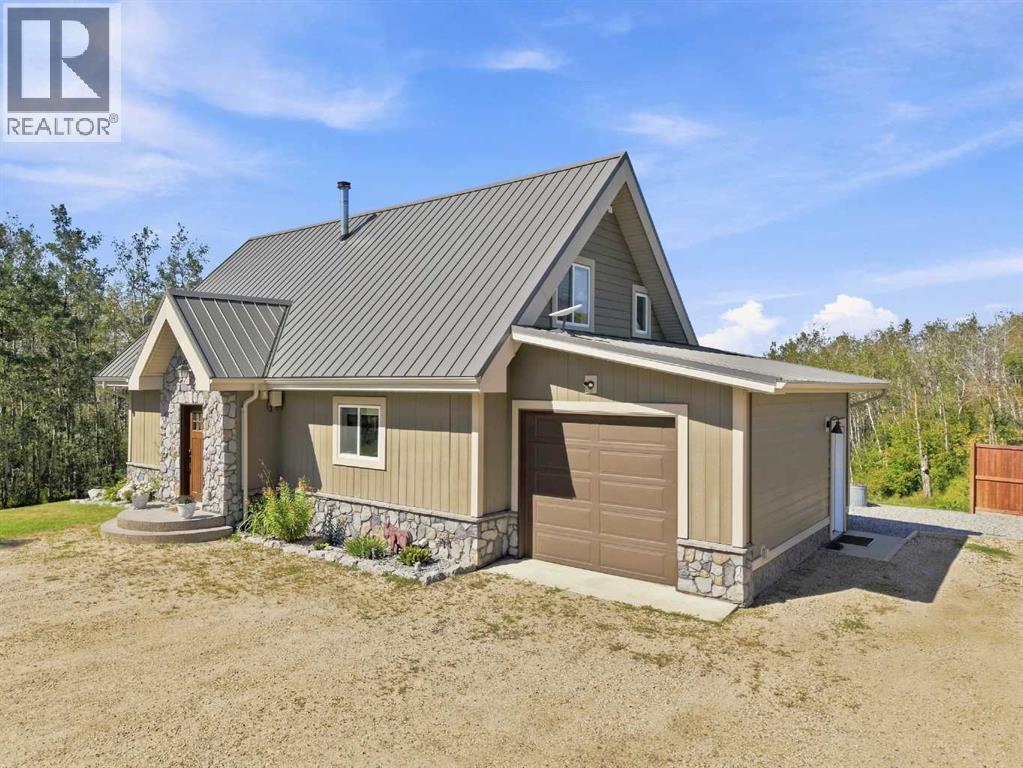
30-36006 Highway 2 Service Road South
Rural Red Deer County, Alberta
Discover a rare opportunity to own a custom post-and-beam home paired with a 30' x 50' heated shop on 2.11 beautifully landscaped acres, offering the perfect balance of exceptional craftsmanship, premium workspace, and functional acreage living.Situated on pavement just minutes from both Red Deer and Innisfail, this property offers something that's becoming increasingly difficult to find a fully usable yard with the space, flexibility, and infrastructure to support a wide range of lifestyles. Whether you need room for equipment, trailers, recreational vehicles, or a premium workshop, or you're looking for a property that may complement a home-based business (subject to Red Deer County regulations and approvals), this property delivers without sacrificing the comfort of home.Inside, cathedral ceilings, exposed post-and-beam construction, expansive west-facing windows, and a wood-burning stove create a warm, inviting living space filled with natural light and picturesque western views. The open-concept layout is equally suited to everyday family living and entertaining, while the quality of construction is evident throughout.Built for long-term performance, the home features an ICF foundation, Hardie board siding, a newer metal roof, solar power, central air conditioning, numerous mechanical updates, and a covered rear deck. The solar system meaningfully offsets annual electrical costs, contributing to exceptional efficiency and lower operating expenses.The heated 30' x 50' shop with covered lean-to is a true extension of the property. Ideal for tradespeople, contractors, automotive enthusiasts, collectors, or serious hobbyists, it provides outstanding workspace, secure storage, and the flexibility that's becoming increasingly difficult to find on residential acreages. Combined with the expansive yard and convenient access, the property is well suited to buyers who value space, functionality, and versatility.Outside, enjoy beautifully landscaped grounds, mat ure trees, a covered rear deck, hot tub, firepit, and breathtaking western sunsets where the views stretch for miles and the northern lights become part of everyday life.Properties that successfully combine custom craftsmanship, premium shop space, a fully functional yard, and outstanding accessibility rarely come to market. If you've been searching for a property that supports both your lifestyle and the way you work, this is an opportunity you won't want to miss. (id:63476)
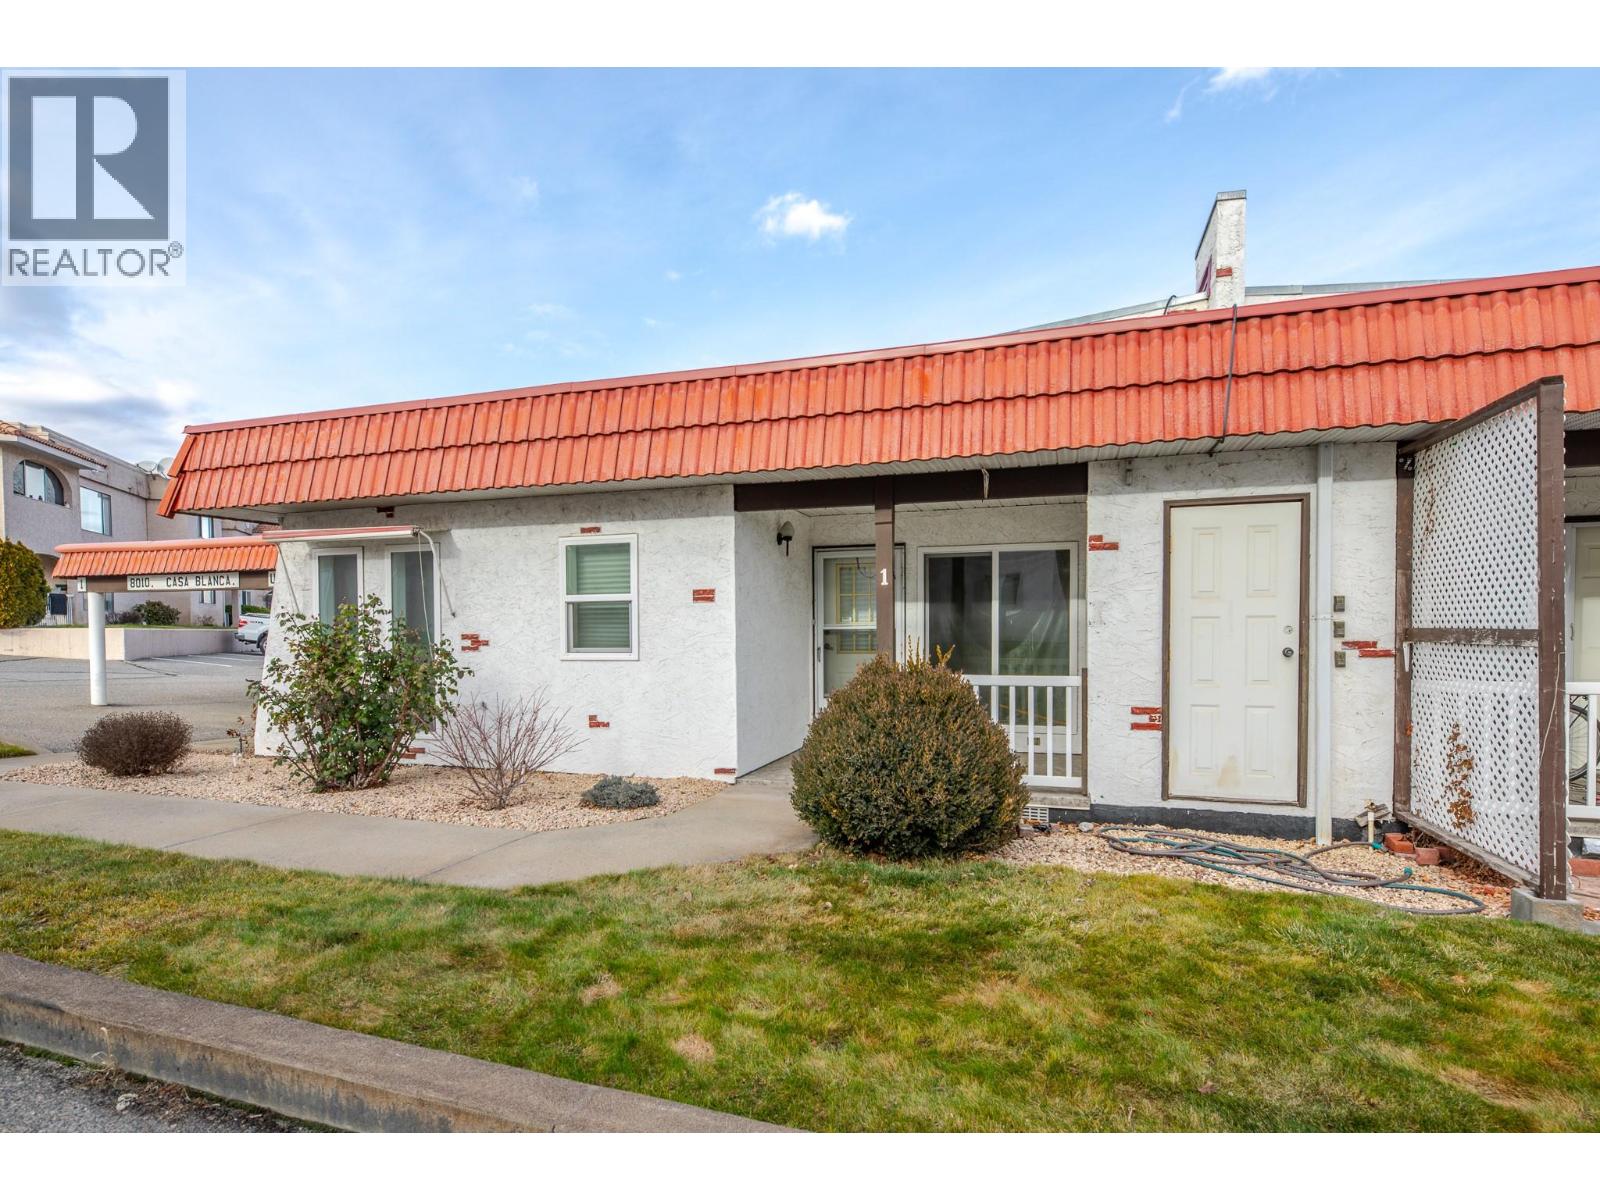
8010 Vedette Drive Unit# 1
Osoyoos, British Columbia
Looking for easy, low-maintenance living in sunny Osoyoos? This well-priced 2-bedroom, 1-bathroom end-unit rancher townhome offers comfortable one-level living in a quiet, well-maintained 55+ community — all for under $250,000. With just over 800 sq. ft., the home features a spacious living room, two generously sized bedrooms, in-suite laundry, and convenient storage. Step outside to the covered front veranda, the perfect spot to enjoy your morning coffee while staying cool in the shade. Additional highlights include a covered carport and a highly walkable location close to shopping, services, and everyday amenities. One cat or small dog under 20 LBS allowed. (id:63476)
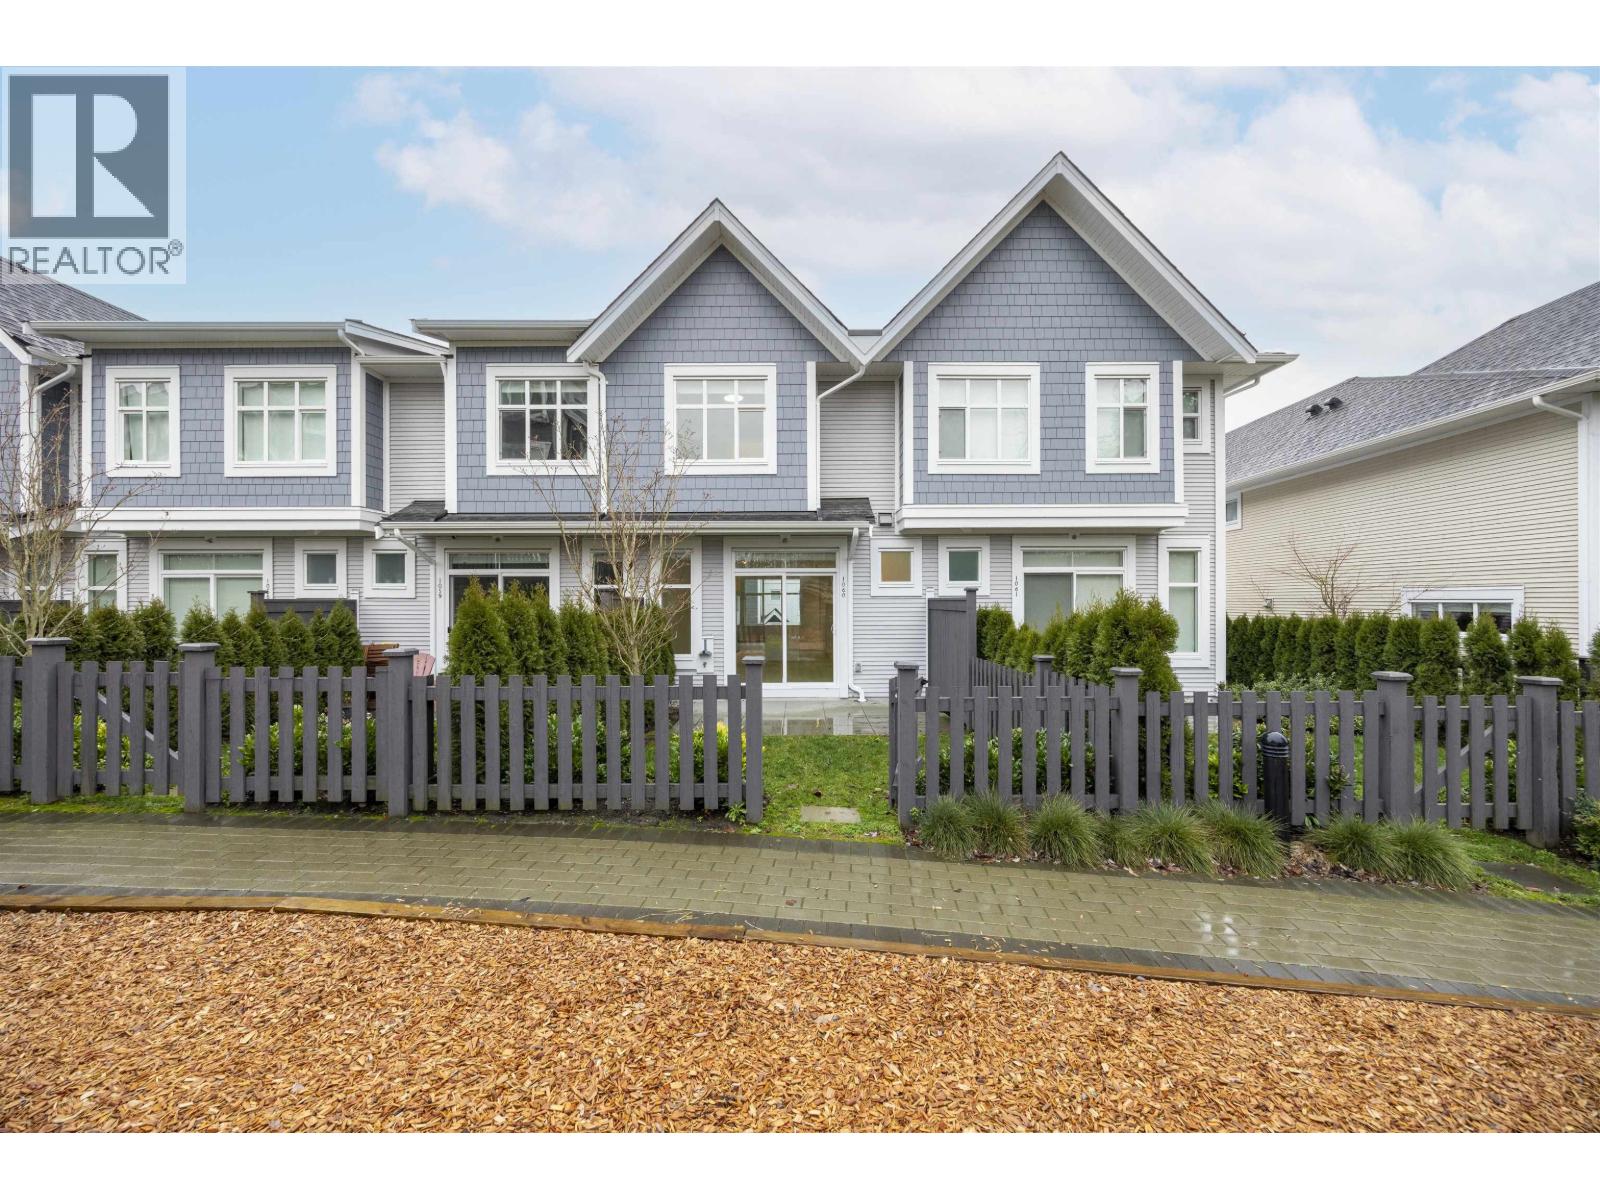
1060 11280 Pazarena Place
Maple Ridge, British Columbia
Don't Miss This Dream Home at Provenance by Polygon!This stunning 3 bedroom,2.5 bathroom townhome where modern elegance meets convenience.The open-concept main floor boasts 9-foot ceilings and a chef-inspired kitchen with sleek stainless steel appliances,seamlessly flowing into the dining and living areas.Step outside to your private yard,perfect for entertaining or unwinding.Upstairs,retreat to the spa-inspired ensuite for ultimate relaxation.Parking is a breeze with a spacious garage and carport.Enjoy exclusive access to The Provenance Club,featuring resort-style amenities including a sparkling swimming pool,just steps from your door.Located near schools,Kanaka Creek Park,downtown Maple Ridge,and the West Coast Express.Don't miss this exceptional home! Open House Sep 05&06(Sat&Sun) 2-4pm (id:63476)

3 6733 Buswell Street
Richmond, British Columbia
Really available city centre Live/Work two level concrete townhouse. Double master style bedrooms with in-suites full bathrooms upstairs. Granite countertop with stainless steel appliances. High ceiling with 10´ ground level and 9´ 2nd level. 2 storages inside of the unit. One parking stall with plenty of street parking and visitors parking. Step to bus station, Brighouse Skytrain Station, Richmond Center, Sungiven Foods, banks, restaurants, library, swimming pool, and much more. (id:63476)
109 Pantego Terrace NW
Calgary, Alberta
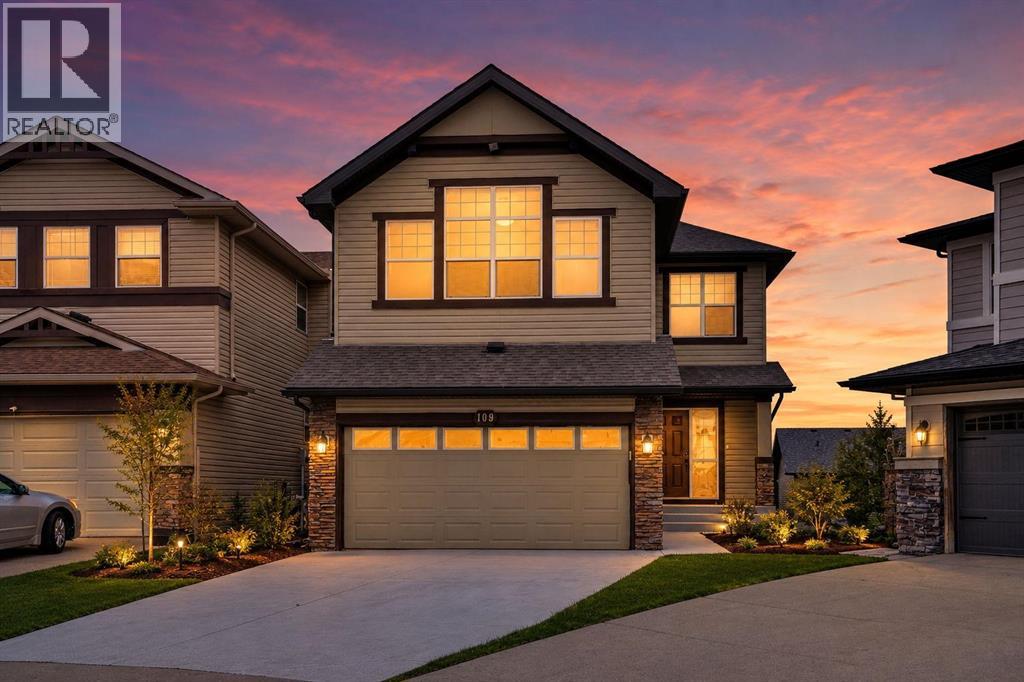
Luxury, location, & lifestyle converge in this spectacular Centrally Air Conditioned executive walkout home! Perfectly positioned on a quiet cul-de-sac & backing onto a sunny southeast-facing pie-shaped yard, this extensively upgraded 3+1 bedroom residence offers the ideal blend of sophisticated design, functional living, & everyday comfort. This beautifully upgraded residence has been thoughtfully designed to accommodate both everyday family living & sophisticated entertaining.Upon entering, you are welcomed by an inviting open-concept main floor highlighted by a stunning feature wall in the great room. A stylish fireplace serves as the focal point of the space, complemented by custom built-in cabinetry that provides both character & practical storage. Large windows fill the room with natural light, creating a warm and welcoming atmosphere throughout.The gourmet kitchen is sure to impress any home chef, showcasing full-height espresso-stained maple cabinetry that offers abundant storage, sleek finishes, & timeless appeal. A large central island with a convenient breakfast bar provides the ideal gathering place for casual meals, morning coffee, or entertaining guests, while the generously sized dining nook comfortably accommodates family dinners & overlooks the backyard.Upstairs, the luxurious primary bedroom serves as a private retreat, complete with a spa-inspired ensuite designed for relaxation & comfort. The ensuite offers a tranquil setting to unwind after a long day, while the spacious bedroom provides ample room for a king-sized bed & additional furnishings. Two additional well-proportioned bedrooms offer flexibility for family members, guests, or a home office. Completing the upper level is an impressive bonus room featuring soaring vaulted ceilings, creating an ideal space for a media room, children's play area, or quiet family lounge.The fully finished walkout basement significantly expands the home's living space. It includes a spacious fourth bedroo m, making it perfect for guests, teenagers, or multi-generational living, along with a versatile recreation area ideal for movie nights, games, fitness equipment, or entertaining. Sliding doors provide direct access to the beautifully landscaped backyard, seamlessly blending indoor & outdoor living.Outside, the sunny southeast-facing pie-shaped backyard offers generous outdoor space for gardening, children at play, summer barbecues, or simply relaxing in the sunshine. The unique lot configuration provides more usable yard space than a traditional rectangular lot, making it an ideal setting for outdoor enjoyment.Conveniently located close to parks, schools, shopping, restaurants, recreational facilities, & a wide variety of everyday amenities. Combining premium upgrades, a highly functional floor plan, a walkout basement, and an exceptional location, this is a rare opportunity to own a truly remarkable home that offers luxury, comfort, & convenience in one complete package. (id:63476)
5511 92c Av NW
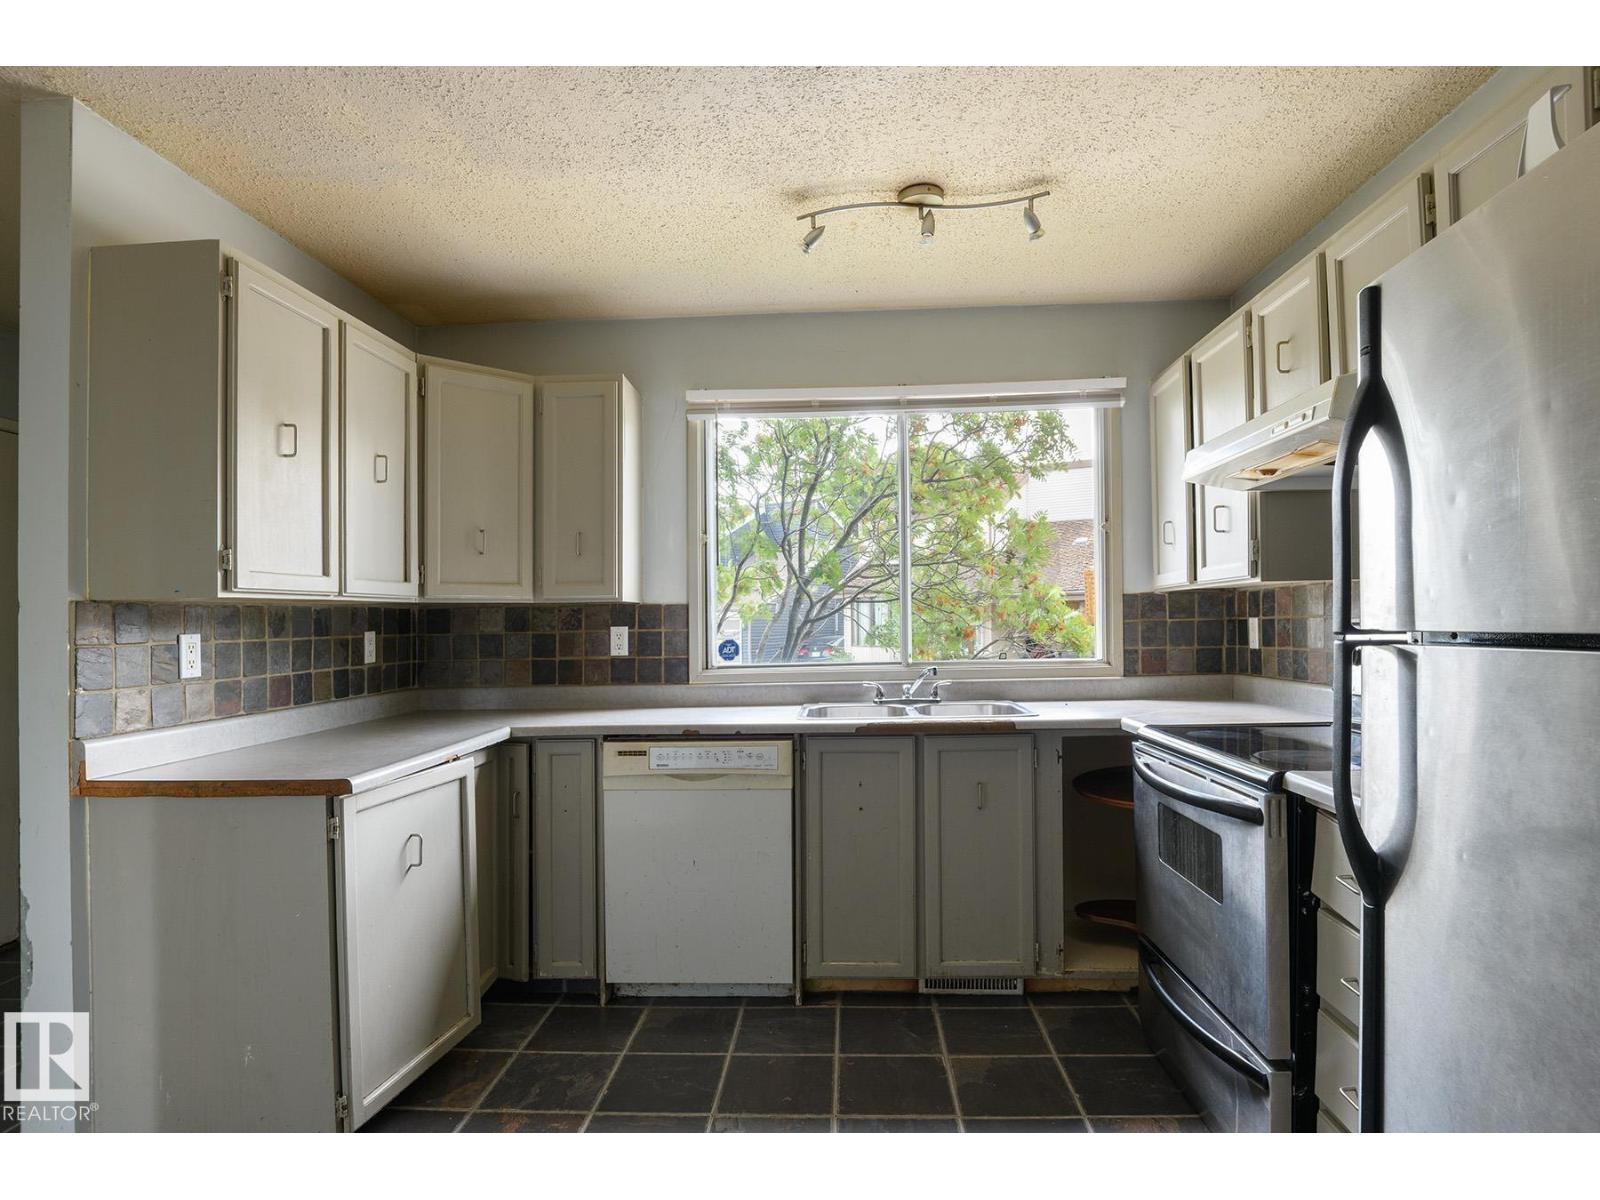
Edmonton, Alberta
OPPORTUNITY KNOCKS IN OTTEWELL! If you’ve been looking for a home where you can renovate, add value and make it your own, or fix n flip, this could be the one. Priced well below assessed value, this 2 storey home offers a traditional layout with 3 bedrooms and a full bathroom upstairs. The main floor features a spacious living room with a stone faced corner fireplace (non-operational) plus sliding patio doors leading to a large rear deck. Outside you’ll find an attached carport, a good sized yard and plenty of mature trees. The basement is unfinished and ready for future development. This home needs substantial TLC inside and out but offers plenty of potential to transform it by improving the interior, landscaping and curb appeal to complement the surrounding homes. Located in desirable Ottewell close to schools and neighbourhood amenities. Bring your ideas and unlock the potential! (id:63476)
217, 335 Garry Crescent NE
Calgary, Alberta
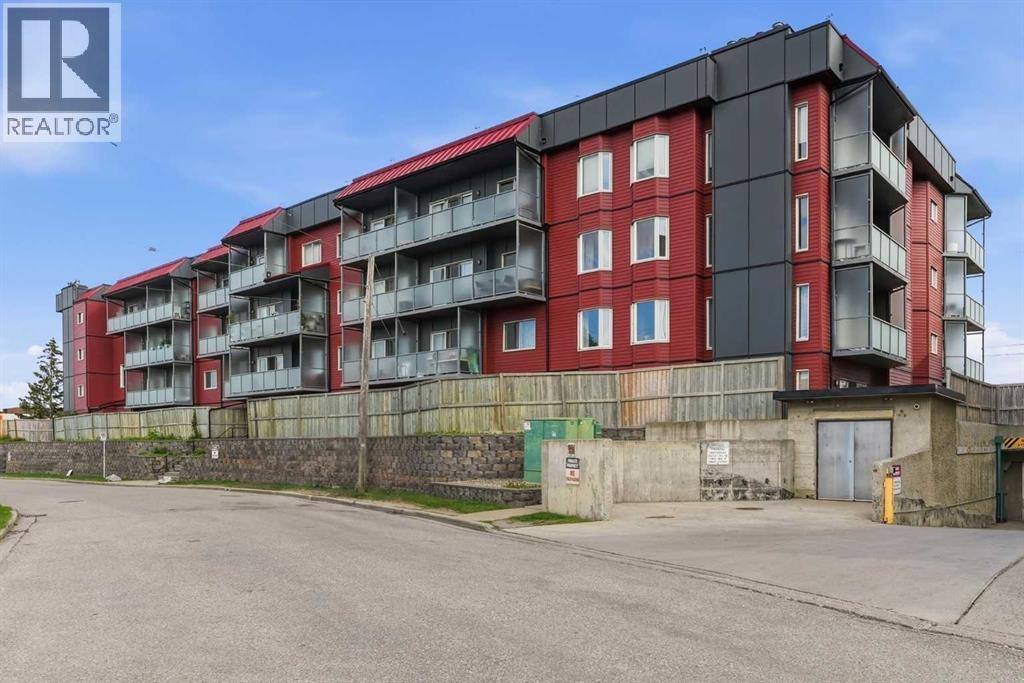
Welcome home to this beautifully renovated second-floor corner unit, offering 2 bedrooms and 2 bathrooms. This well-maintained building has undergone extensive exterior renovations, including new windows, siding, patio doors, balcony railings, and privacy glass, providing added value and peace of mind. Step inside and immediately appreciate the bright, open layout and gorgeous modern finishes throughout. Wide-plank luxury vinyl flooring flows seamlessly from room to room, while the inviting living room is filled with natural light and features a striking shiplap feature wall, a mirrored accent wall, and a cozy fireplace for those cooler evenings.The beautifully updated kitchen is both stylish and functional, featuring white quartz countertops, newer appliances, a large composite sink, and a window overlooking the outdoors. The adjoining dining area is generously sized for family meals and entertaining, complete with a stunning marble feature wall that adds a touch of elegance.Retreat to the spacious primary suite, offering plenty of room for your bedroom furniture, a charming bay window, dual walk-through closets, and a beautifully renovated 4-piece ensuite, walk-in shower, and dual vanities. The second bedroom is also generously sized and is conveniently located across from the updated main 4-piece bathroom.Extensive interior updates include luxury vinyl plank flooring throughout, new trim and baseboards, modern lighting, renovated bathrooms and updated interior doors creating a truly move-in-ready home.Step outside onto the large east-facing balcony, the perfect place to enjoy your morning coffee or unwind at the end of the day.Enjoy the convenience of your own secure, assigned underground parking stall, perfect for the Calgary winters.Conveniently located close to shopping, restaurants, pubs, and everyday amenities, with quick access to Deerfoot Trail, Stoney Trail, and downtown, this exceptional home offers the perfect blend of style, comfort, and co nvenience. Don't miss your opportunity to make it yours! (id:63476)
Ground Level 118xx Sealord Road
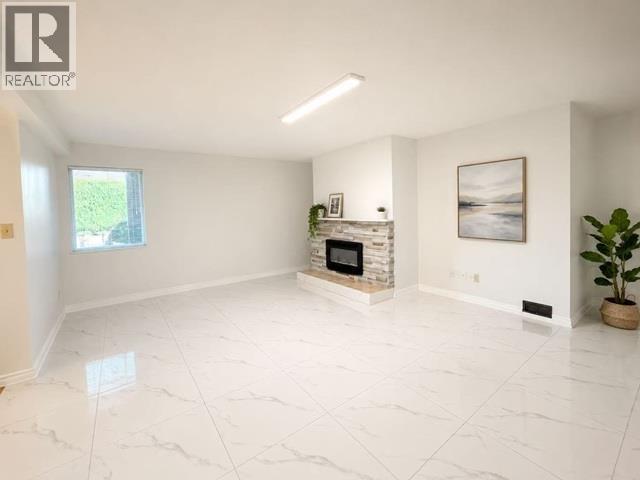
Richmond, British Columbia
Beautifully newly renovated 2-bedroom, 1-bathroom suite with air conditioning available for rent in a quiet and family-friendly Richmond neighbourhood. Conveniently located near No. 5 Road & Williams Road, and only a 5-minute walk to Woodward Elementary School and Richmond Christain school. Close to shopping, restaurants,and public transit. Rent $1900/month + 25% hydro Pets upon approval, no smoking, driveway parking. background check and credit check required, tenant insurance required. (id:63476)
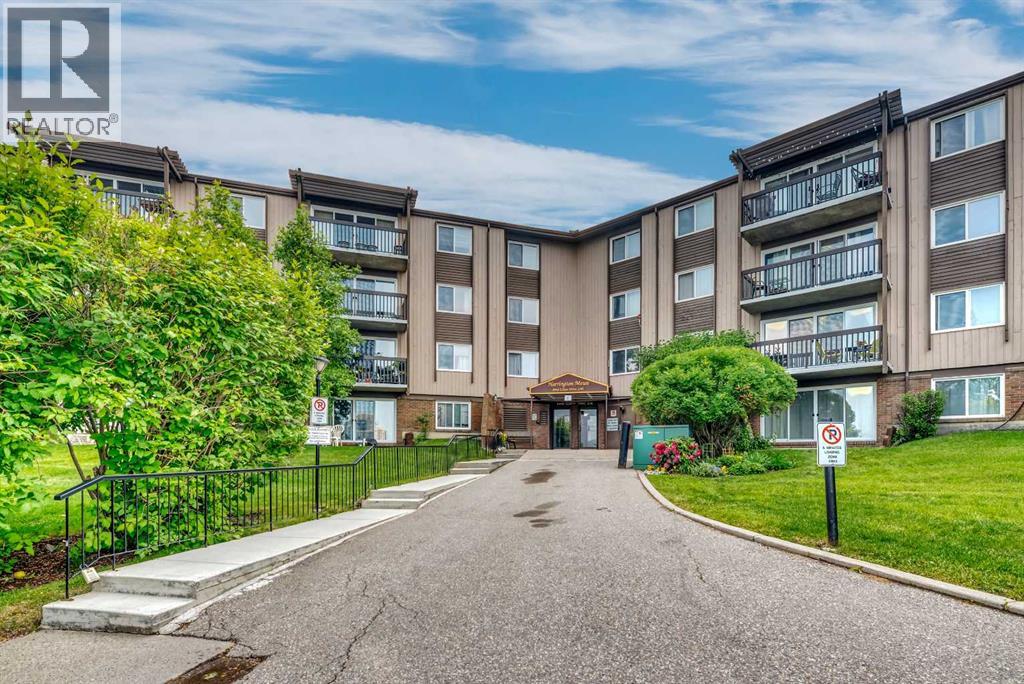
809, 8948 Elbow Drive SW
Calgary, Alberta
Welcome to Harrington Mews in the heart of Haysboro! This bright and functional 1-bedroom, 1-bathroom apartment-style condo offers approximately 705 sq ft of comfortable living. The galley kitchen features full-size appliances and flows into a versatile dining/flex space, with durable laminate flooring throughout the main living area. Enjoy a private east-facing balcony overlooking green space and the school field. You can also enjoy the large in-suite storage, and an assigned parking stall. This well-established complex boasts mature, beautifully maintained grounds and a seasonal outdoor pool. Located in an unbeatable spot - steps to parks, schools, tennis courts and transit, with quick access to Elbow Drive, Glenmore Trail, Chinook Centre and the LRT. A fantastic opportunity for first-time buyers or investors alike. Tenant-occupied until August 2 - book your private showing today! (id:63476)
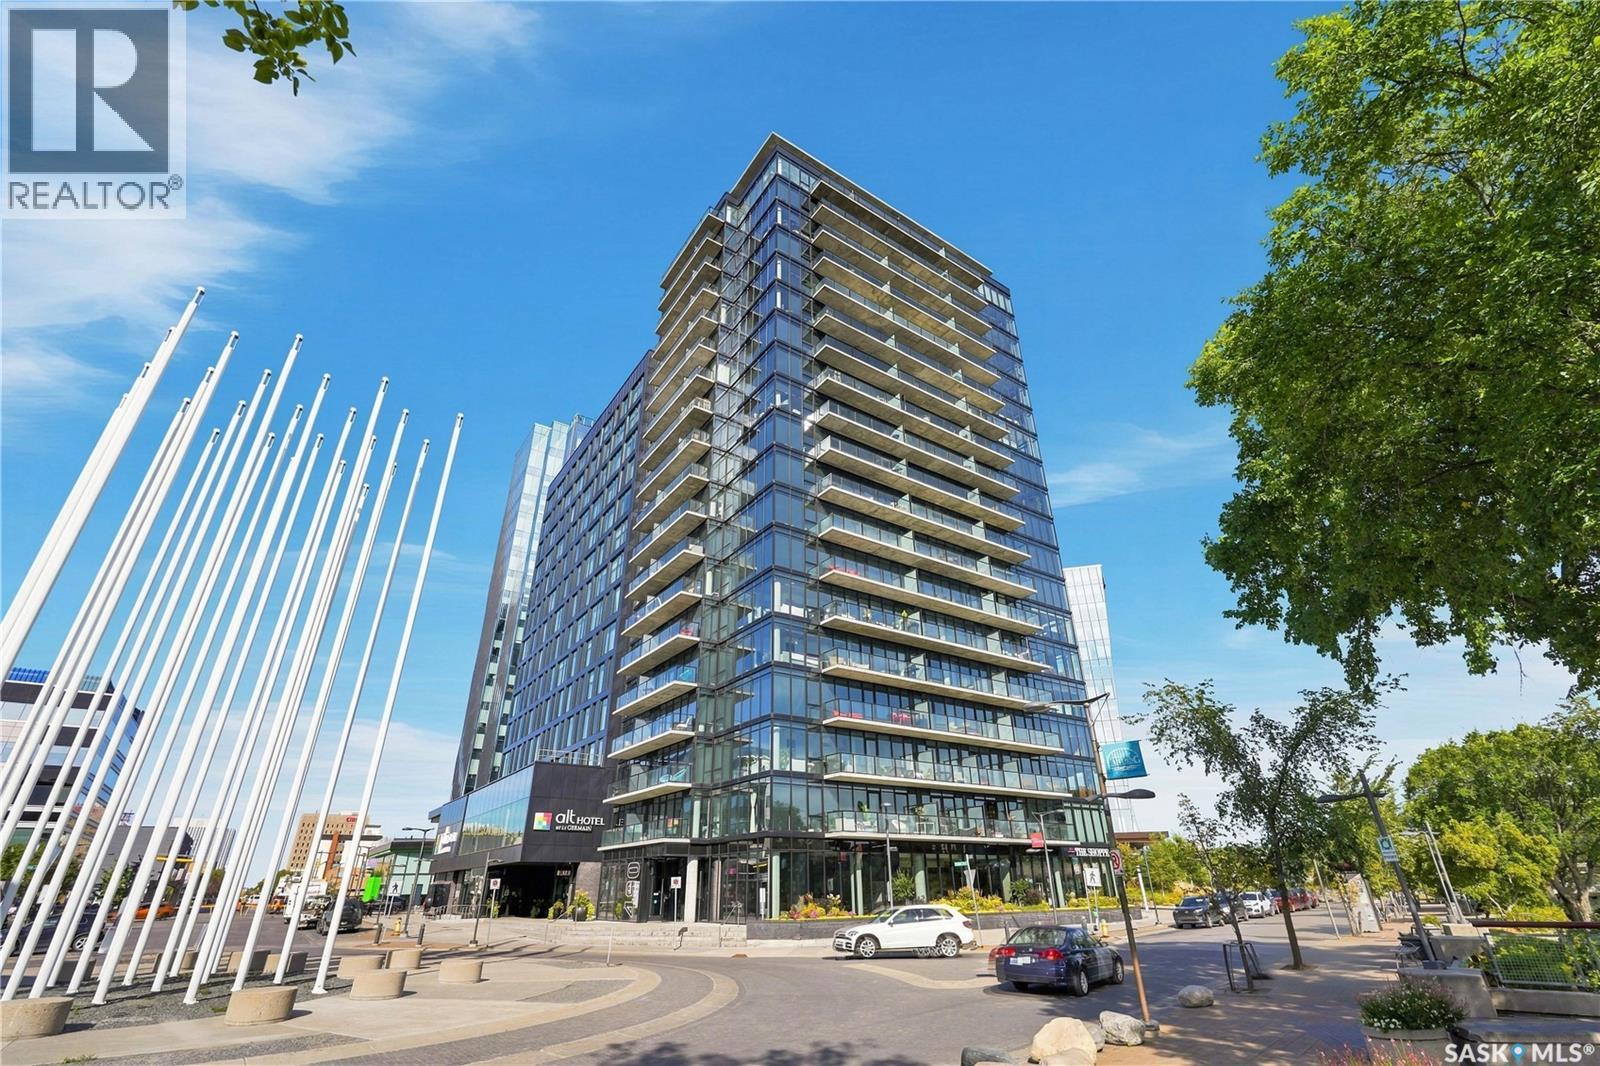
806 490 2nd Avenue S
Saskatoon, Saskatchewan
Experience elevated downtown living at No. 1 River Landing, one of Saskatoon’s most sought-after high-rise residences in the heart of the Central Business District. This stylish 1-bedroom residence with a dedicated den and 1 bathroom offers 592 sq. ft. of thoughtfully designed living space, with floor-to-ceiling windows showcasing stunning views of the South Saskatchewan River, downtown skyline, bridges and surrounding river valley. The versatile den adds valuable bonus space, ideal for a home office, reading area or personal retreat, while the open-concept main living area feels bright, modern and inviting. The contemporary kitchen features stainless steel appliances, including fridge, stove, over-the-range microwave and dishwasher, with a stackable washer and dryer also included for added convenience. Step outside onto your private balcony and take in the ever-changing city and river views—an ideal spot for your morning coffee or evening unwind. One heated underground parking stall is included, a highly desirable feature in the downtown core. Residents also enjoy an impressive collection of onsite amenities, including a fitness/exercise room, lounge, recreation room and elevators. Located just steps from the riverfront and Meewasin Valley trails, you’re surrounded by walking and biking paths, restaurants, cafés, entertainment, nightlife and some of Saskatoon’s most iconic destinations. With the river at your doorstep and the best of downtown just outside, this is urban living at its finest. (id:63476)
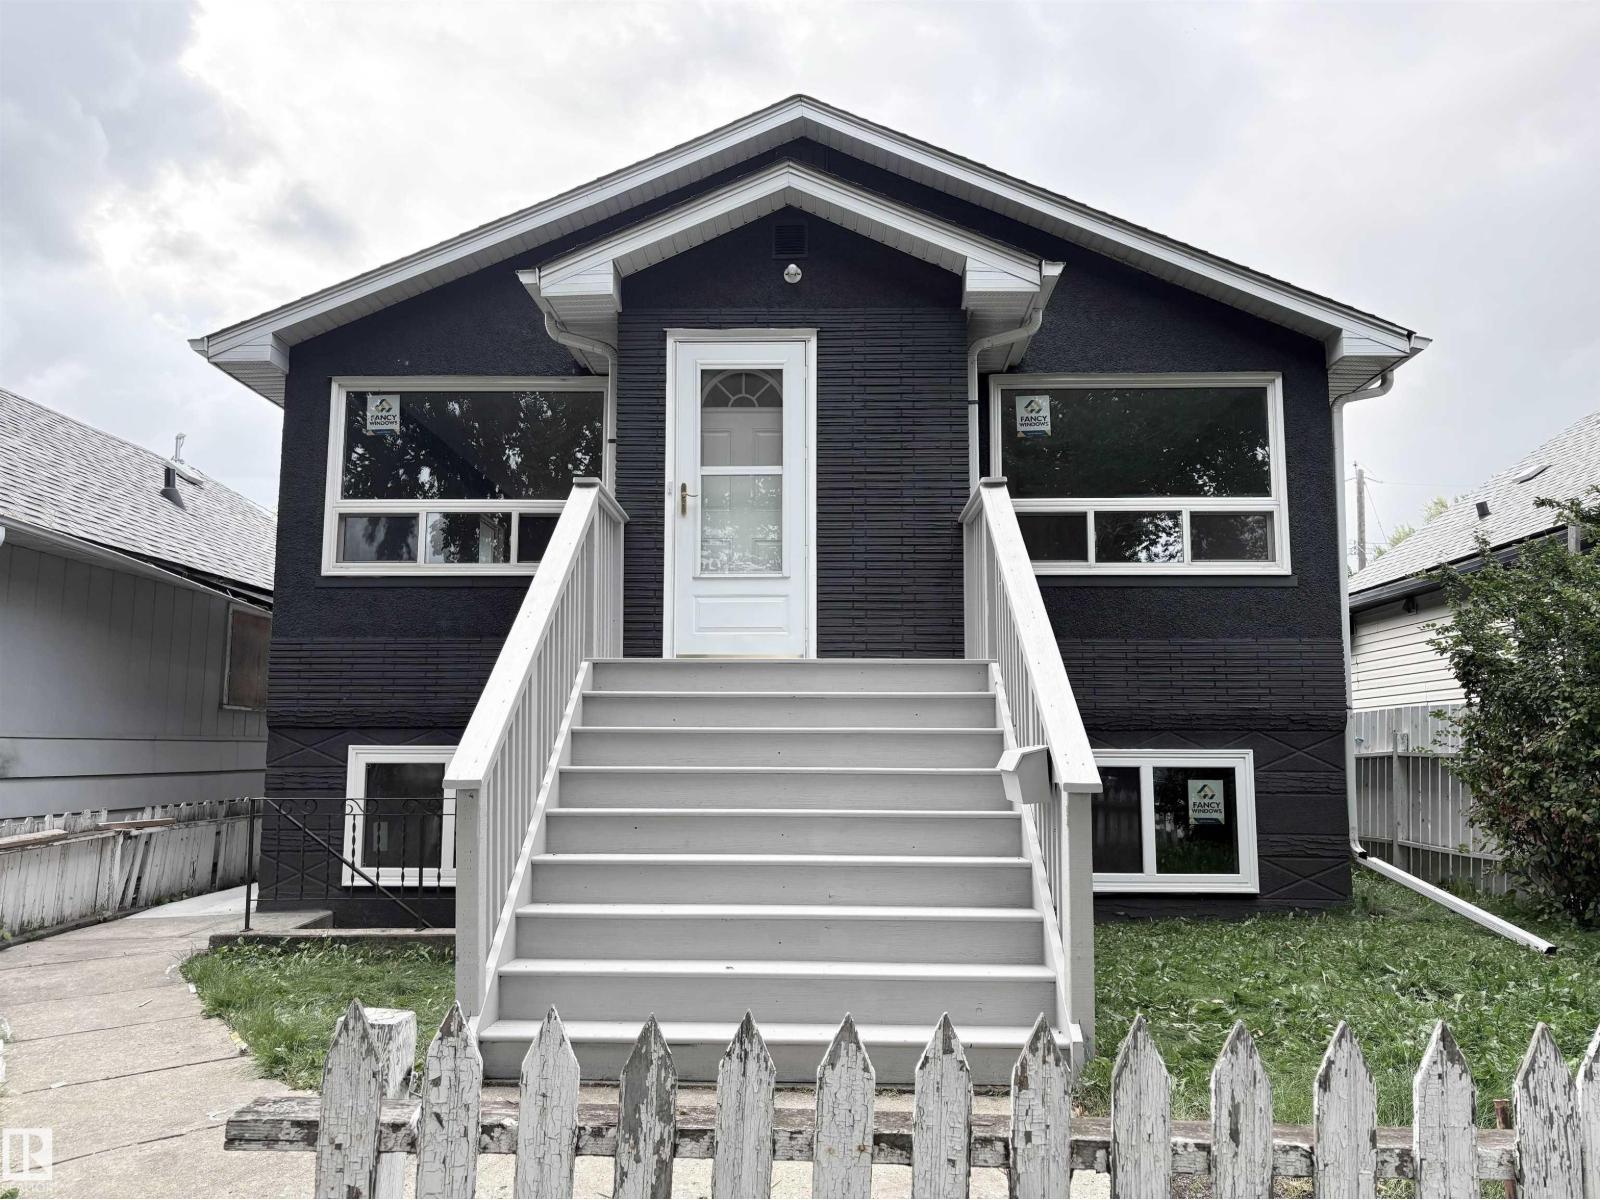
12764 118 St NW
Edmonton, Alberta
Beautifully renovated home in Calder, offering 5 bedrooms,2 full bathrooms, 2 living rooms, 2 kitchens, approximately 2,000 sq. ft. of living space—plus a DOUBLE DETACHED GARAGE! BRAND-NEW ROOF (2026) on both house and garage, along with LARGE BRAND NEW WINDOWS throughout the entire home. Main floor brand-new laminate flooring. The spacious living room connects into a stylish kitchen featuring white cabinets, granite countertops, a generous pantry, and brand-new Samsung stainless-steel appliances. Three comfortable bedrooms and a full bathroom complete this level. A PRIVATE SEPARATE FRONT ENTRANCE leads to the fully finished basement where you'll find brand-new vinyl flooring, a large 2nd living/family room, kitchen, two additional bedrooms, and another full bathroom. In addition, there is also a rear entrance which provide access to both main and basement levels. Move in ready! (id:63476)
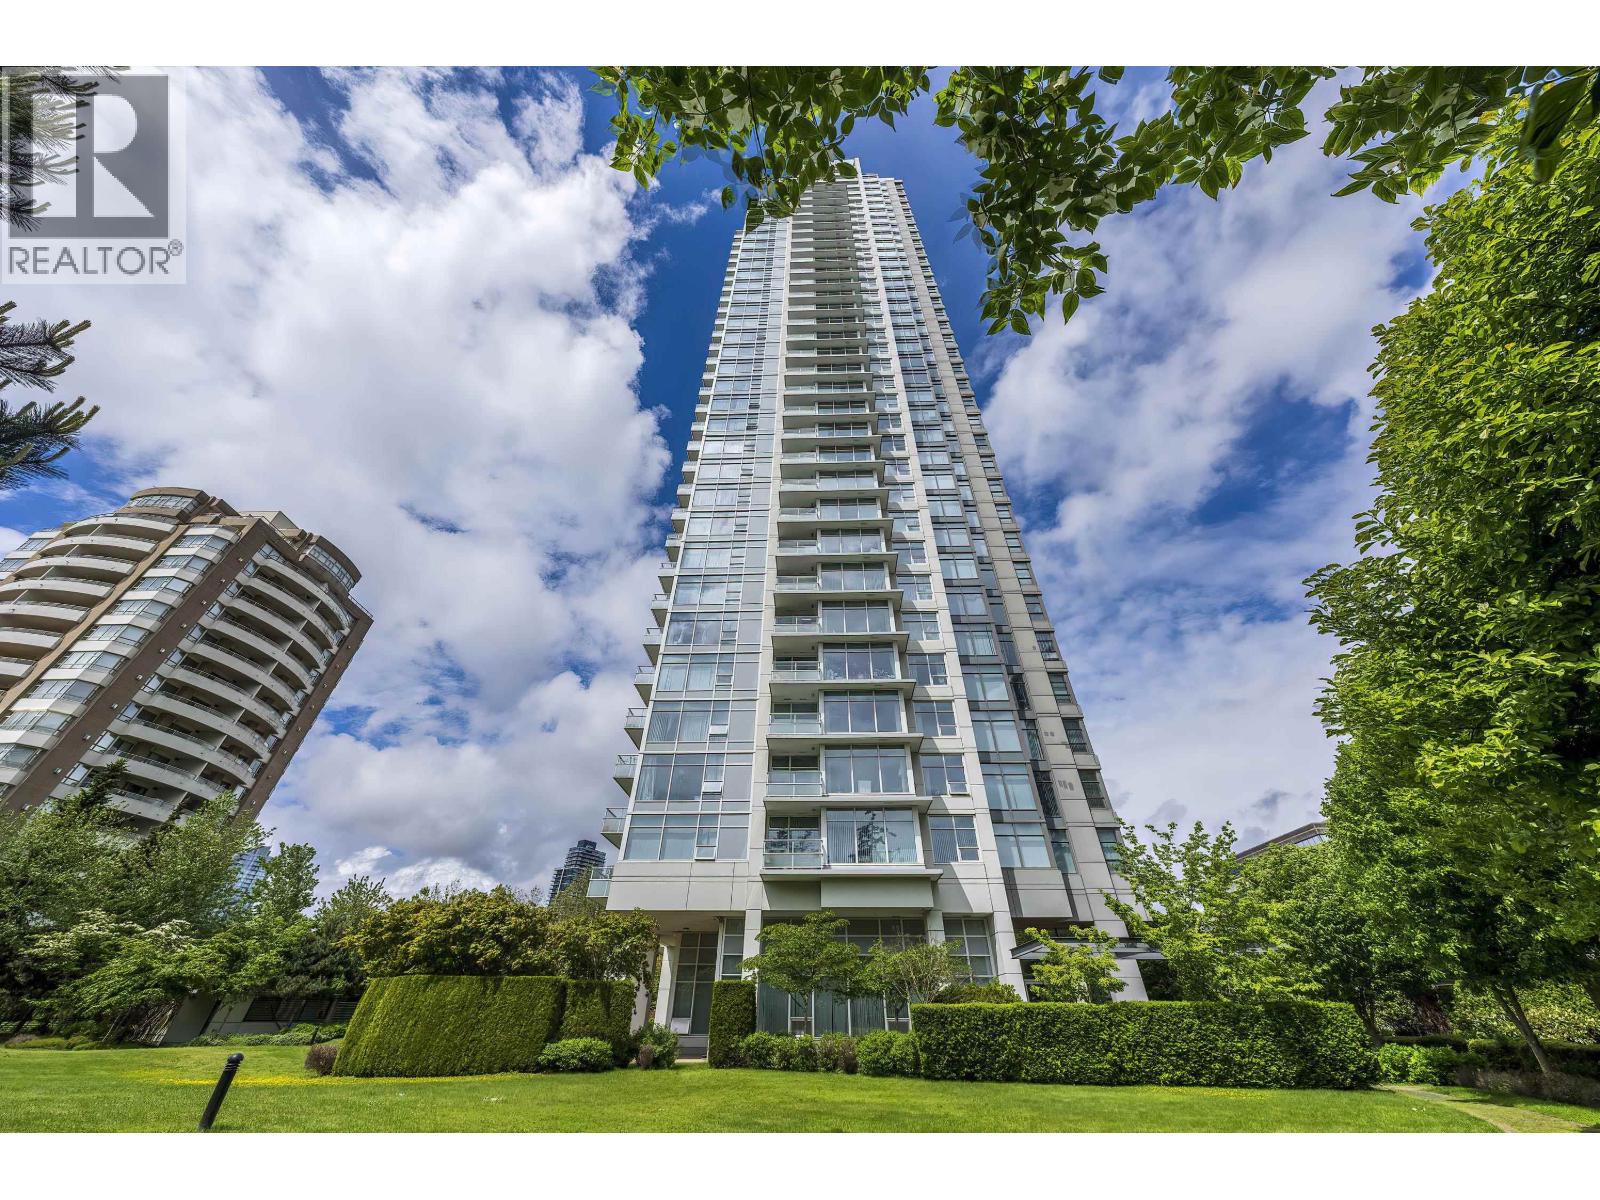
3806 4880 Bennett Street
Burnaby, British Columbia
Rare high-floor luxury at he Chancellor by Polygon in prime Metrotown! This spectacular 38th-floor home offers gorgeous, unobstructed city views from all rooms - living area, bedroom, and the large private balcony. Featuring a bright, functional layout with floor-to-ceiling windows and a modern quartz kitchen, this residence delivers high-rise elegance at its finest. Feature Highlights: * Rare Parking & Storage: 2 side-by-side parking stalls + 1 storage locker. * EV Convenience: Visitor parking equipped with EV charging. * Resort-Style Amenities: Building caretaker/concierge service, fitness centre, guest suite, and social lounge. * Unbeatable Location: Steps to Metropolis at Metrotown, SkyTrain, Bonsor Recreation Centre, parks, and top dining. Video Link: https://youtu.be/acXGARaLrx4 (id:63476)
6260 Chatsworth Road
Richmond, British Columbia
. (id:63476)
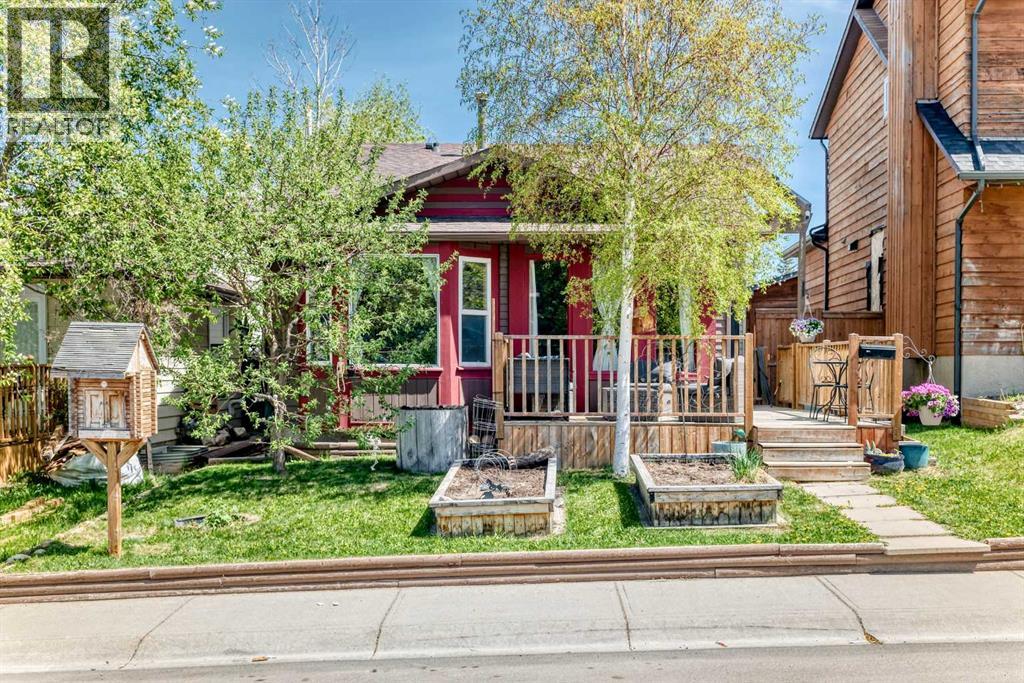
52 Beacham Road NW
Calgary, Alberta
HUGE PRICE REDUCTION! Incredible value for this solidly built home in Beddington Heights! Lovely four level split in this NW 'family friendly' community. This charming home has a welcoming 'open concept' vibe and nearly 1500 square feet of functional living space . The west facing main level has an efficient kitchen, spacious living room and dining nook, with several large windows, letting in so much natural light. Original hardwood floors on the main level are in excellent condition. Decks in the both the front of the home and off the master bedroom , allow you to enjoy both early morning light and sunsets. The lower level has a cozy family room with a wood stove, as well as a two piece bathroom and a third bedroom (with egress window built to code). There is so much storage throughout this home and the basement is partially developed with a 'flex' room, for an extra bedroom, office, gym or whatever your heart desires. The back yard is maintenance free, with evenly laid 'stamped' bricks. An oversized heated and insulated garage is a contractor's/hobbyist's 'dream space', with 240V wiring and plenty of space for work benches, as well as ample room for two vehicles. A beautiful green space with playgrounds is directly behind this home. Walking distance to the two area elementary schools and the pathways and the nature trails of Nose Hill are just a few minutes away. (id:63476)
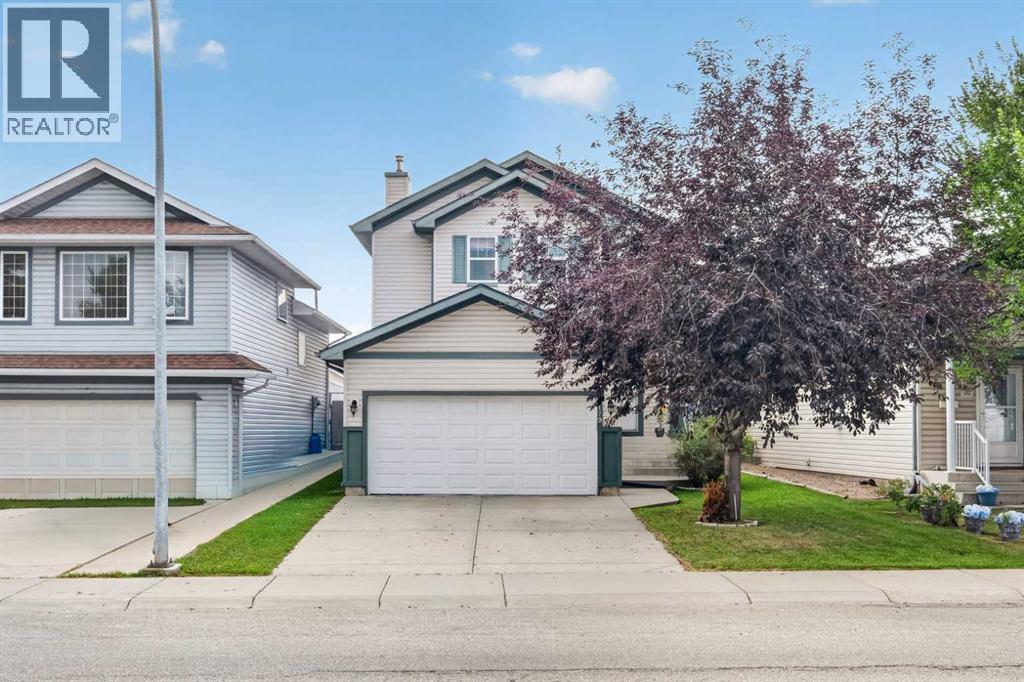
179 Erin Park Drive SE
Calgary, Alberta
Welcome to 179 Erin Park Drive SE, a beautifully maintained 2-storey home offering 1,543 sq ft of bright, functional living space in the heart of Erin Woods. The main floor features a spacious front living room with abundant natural light, a modern kitchen equipped with stainless steel appliances, quartz countertops, plenty of cabinets, an island with breakfast bar seating. The dining area that opens directly onto the backyard deck, creating an ideal space for everyday living and summer entertaining. You’ll also appreciate the convenience of main-floor laundry and a well-placed powder room. Upstairs, this home offers three generous bedrooms, including a private primary suite with a 4-piece ensuite, along with two additional bedrooms and another full bathroom. The finished basement adds even more value with a large family recreation room, providing the perfect spot for movie nights, a play area, or a home gym. Outside, the fully fenced yard offers room for kids, pets, and outdoor enjoyment, while the front double attached garage provides secure parking and extra storage. Located in a quiet pocket of Erin Woods, this home is surrounded by parks, playgrounds, and green spaces, including Erin Woods Park and multiple nearby pathways. Families will appreciate the close proximity to Erin Woods School, community programs, and local amenities. Commuters will love the convenience of being minutes from Peigan Trail, Deerfoot Trail, and Stoney Trail, offering fast connections across the city. With transit options nearby and a strong sense of community, Erin Woods provides an affordable, well-established neighbourhood ideal for growing families and first-time buyers.. This one is ready to impress—schedule your private showing today and see the value for yourself. (id:63476)