
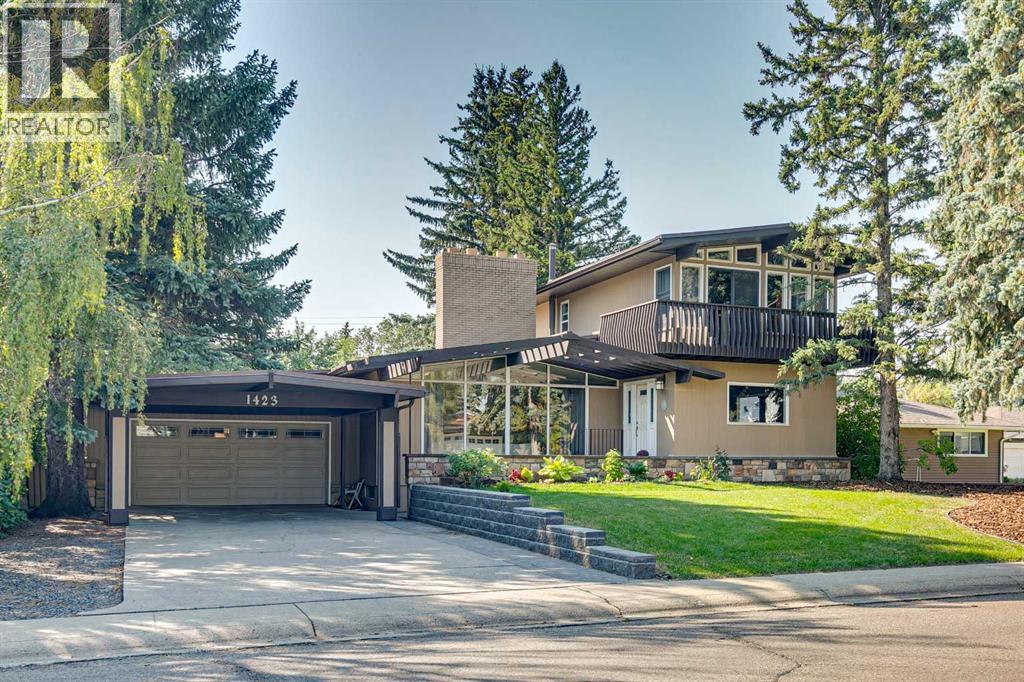
1423 75 Avenue SW
Calgary, Alberta
Situated on an a 70’ x 144’ ( 10,080sf) estate lot in the mature neighbourhood of Chinook Park, this 5-bedroom custom-built home is perfect for growing families looking for a home with enough room to entertain while maintaining quiet living spaces. The main floor kitchen and living room are divided by a floor to ceiling stone wall . Within the living room is a wood burning fireplace, a wall of windows and vaulted beam ceiling that retain the original charm. The kitchen with dining area at the back of the home has been updated including a large island with breakfast bar, gas cook top, quartz counter-tops and sleek flat panel cabinets contrasting against the original stone finishes. Off the main entrance is a flex area currently used as a dining room. There is a bedroom with large built-in perfect for a mother-in-law suite or studio and 4pc bath. With vaulted cedar ceilings throughout, the upper level has 2 bedrooms, a 3pc bath with walk in steam shower and a dedicated furnace. Both bedrooms have floor to ceiling windows, large closets and a sliding door to a private balcony space. The finished basement has 2 bedrooms and a rec room with a stone wood burning fireplace making it the perfect space for teens. Off the stairs is an alcove great for a study area. The large storage area would be perfect for a shop area and the laundry room has a wash basin and privy and could be updated to accommodate a 3rd washroom. The south facing backyard with access to the paved back lane is treed and has been nicely landscaped and includes a large inground trampoline. Large windows flood the kitchen with natural light and provide access to the deck with built in benches and a BBQ gas line. A double attached garage, carport and driveway provide for plenty of off-street parking. The nice sized north facing front patio provides additional outdoor living space. No overhead powerlines are present on the property. Roof has been recently replaced. Walking distance to all levels of schools in cluding Chinook Park Elementary, Henry Wisewood High School and Calgary Jewish School. Close to Mount Royal University, Rockyview Hospital & South Glenmore Park. Minutes to Chinook Center. Easy access to Macleod Trail S & Heritage Dr. Some images in this listing have been virtually staged to showcase the home's potential. (id:63476)
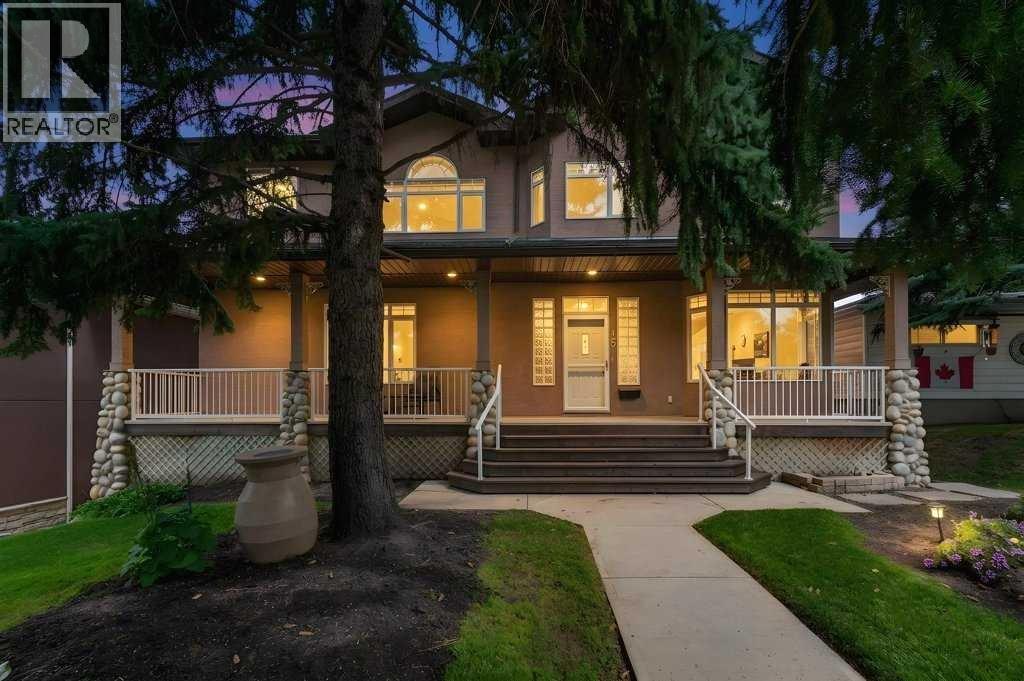
15 Rosery Drive NW
Calgary, Alberta
Welcome to this beautifully maintained 3,800 sq. ft. residence, ideally situated on an impressive 7,150 sq. ft. lot in the highly sought-after inner-city community of Rosemont. Offering exceptional build quality and an impressive combination of space, comfort, and timeless appeal, this home is perfectly suited to families and those seeking a refined lifestyle in one of Calgary’s most established neighbourhoods. Inside, the bright, open layout is designed for both everyday living and entertaining. Expansive windows fill the home with natural light & 9ft ceilings, while central air conditioning ensures year-round comfort. The open-concept main floor features a warm and inviting living area, complemented by a well-appointed kitchen with generous cabinetry, quality appliances, ample counter space, and plenty of room to gather and connect. The home offers four generously sized bedrooms, including a spacious primary retreat complete with a large walk-in closet and spa-inspired ensuite. A main-floor bedroom with its own bathroom provides exceptional flexibility for guests, extended family, or multi-generational living—an increasingly desirable feature rarely found in homes of this size and location. A very large mudroom with an adjoining bathroom and spacious walk-in front closet further enhances the home’s functionality. Up the elegant lit staircase, a dedicated laundry room and large bonus room add to the home’s outstanding practicality. The lower level provides additional finished living space, including a comfortable family room with a cozy fireplace—perfect for movie nights, relaxing, or creating a private retreat. The lower level also offers walk-out potential. An abundance of finished storage space, totalling approximately 500 sq. ft., provides exceptional practicality for a busy household. Outdoor living is equally impressive. Step from the main living area onto the expansive raised deck overlooking the beautifully landscaped backyard. The large, mature lot offers privacy, established greenery, and multiple areas to relax, entertain, or let children play. The stunning tiered yard is enhanced by attractive retaining walls, railings, and an outdoor storage area beneath the deck + full irrigation. An oversized double garage provides excellent parking and additional storage. Located just steps from Confederation Park and close to excellent schools, shopping, pathways, recreation, and major amenities, this property offers a rare balance of tranquility and inner-city accessibility. With approximately 3,800 sq. ft. of living space, a substantial 7,150 sq. ft. lot, four bedrooms, three fireplaces, a classic home office, multiple living areas, an oversized double garage, and an outstanding Rosemont location, this home represents exceptional value that is increasingly difficult to find in Calgary’s inner city. An absolutely immaculate, one-owner home showcasing exceptional pride of ownership. (id:63476)
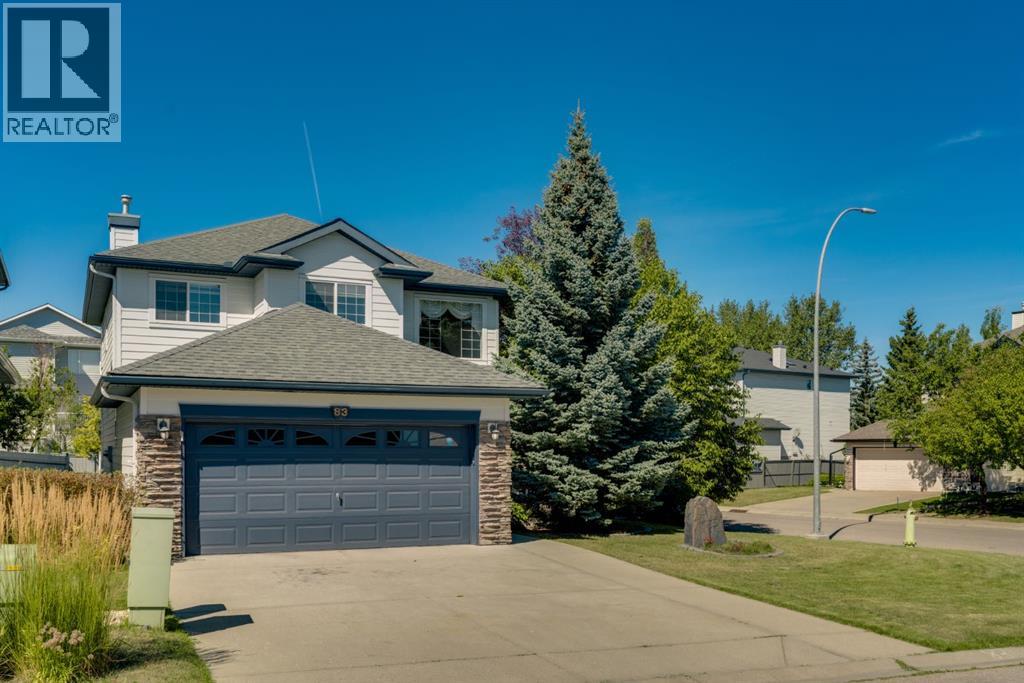
83 Panorama Hills Close NW
Calgary, Alberta
Welcome to Panorama Hills Estates! This family home is located on a quiet street and has over 3000 Sq Ft of developed living area. The home has been completely updated on the exterior with composite siding, trim, and shingles in 2024. A total of 5 bedrooms and 3½ bathrooms, this home will meet all your needs for a growing family. Upon entering the front door there are soaring 2 storey ceilings with large windows. There is a formal living/dining room combination and at the back of the house is the main living area of the home. A generous sized kitchen with island and pantry plus a breakfast nook with doors leading to the large deck in your northwest facing backyard. Off the breakfast nook is a family room with gas fireplace with a built-in shelving and storage. The garage entrance to the home takes you into the laundry room, right next to a half bathroom. The second floor of the home has 3 bedrooms, including the large primary featuring a 5-piece ensuite with soaker tub and a walk-in closet. The two other bedrooms are a good size, plus you have the 5-piece main bathroom, and the loft/den with built-in desk - great for the home office. The lower level has a large recreation room, 2 large bedrooms and a 4-piece bathroom. The home comes with air conditioning and an attached garage that has an in-floor heating system, shelving and cabinets. The yard is well landscaped and has garden areas, mature trees and shed. Even though it is a corner lot with extra parking available down the side street of the property, there is no city sidewalk, so less shovelling in the winter. Although this home requires some TLC and flooring updates, it offers great potential. The community of Panorama has good schooling, parks, pathways, water park, community centre, along with plenty of shopping, restaurants and amenities. There is good transit in the community and quick access to Stoney and Deerfoot trails. (id:63476)
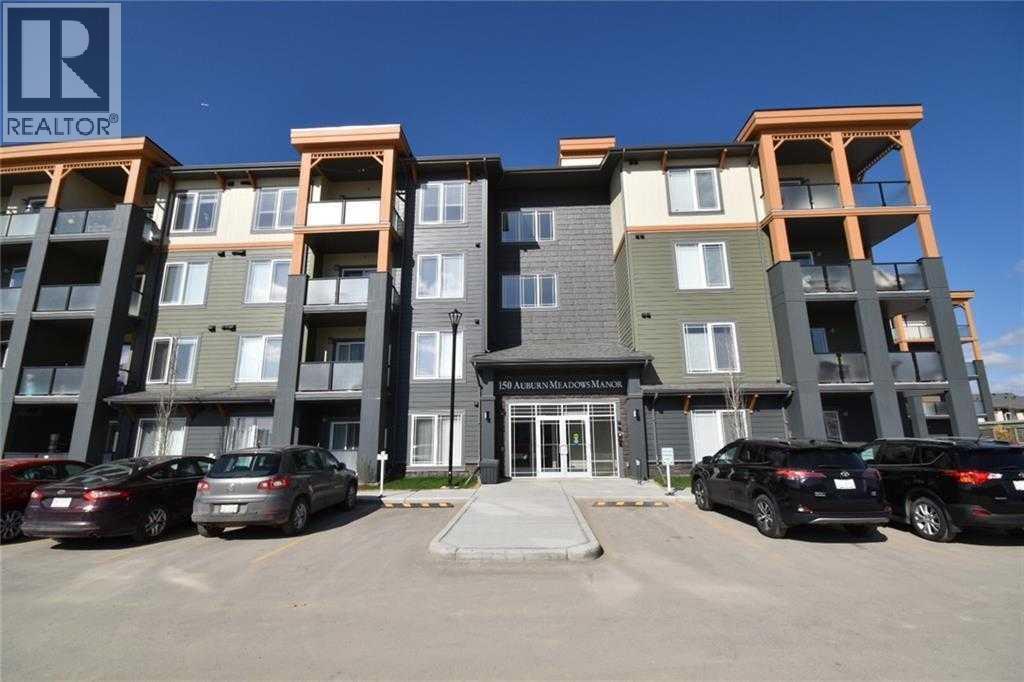
103, 150 Auburn Meadows Manor SE
Calgary, Alberta
Enjoy the best of Auburn Bay living at The Regatta, where a peaceful park-like setting meets an enviable location with shopping, restaurants, services and transit all within an easy walk. Backing directly onto green space ,this beautifully maintained home offers an exceptional combination of comfort, lifestyle and everyday ease. Whether you're a first-time buyer, downsizing or simply looking for a low-maintenance home in a great community, this is an opportunity to enjoy lake living with an abundance of amenities right outside your door.The Delta floorplan offers two generously sized bedrooms separated by the main living space, creating an ideal sense of privacy. The bright kitchen features quartz countertops, stainless steel appliances, abundant cabinetry, generous workspace and a large island that opens naturally to the living area—perfect for entertaining or everyday living. In-suite laundry adds to the ease of daily living, while the primary bedroom features a walk-in closet and 4-piece ensuite with double sinks and quartz countertops. Both bedrooms enjoy views of the surrounding green space.A/C and sun-control window film throughout provide year-round comfort while helping reduce heat and glare from direct sunlight. In-suite storage offers plenty of room for seasonal items, sports equipment or even a freezer. Also included is an additional storage locker and titled underground parking stall.Step outside and enjoy the connected walking paths, green space and resident amenities, including a dog wash station and Bocce Ball court. With full lake access, Auburn Bay’s year-round recreation is right at your fingertips. (id:63476)
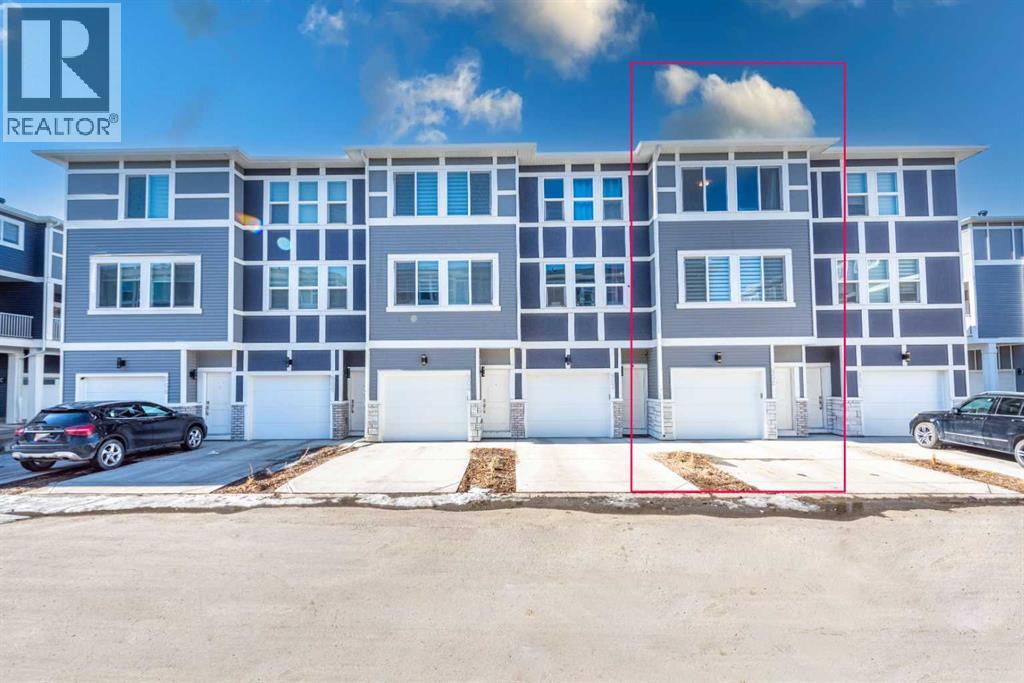
902, 33 Merganser Drive W
Chestermere, Alberta
Built in 2023 in the Cascata project at Chelsea, this townhome was laid out with two bedrooms instead of three, giving both bedrooms generous space. The second bedroom measures 14'4" by 13'11", almost as large as the primary at 14'5" by 12'7". Both are on the top floor, along with the laundry, and the primary has a four-piece ensuite. Telus PureFibre is available at the address. One level down, the main floor brings the kitchen, dining and living areas together in one open space, with a balcony off the dining area. The kitchen features quartz counters and an island, warm brown cabinetry and stainless steel appliances. The living room measures 14'4" by 12'3", with a dining area large enough for a full-sized table. Measured above-grade space is 1,346 square feet. The garage runs 33 feet deep, holding two vehicles in tandem with a third on the driveway. The builder offered the rear section as an optional office or small third bedroom; that option was not taken, but the courtyard door is already in place. Beyond the shared courtyard, the complex has visitor parking for guests. Chestermere Lake is 2.7 kilometres away. Schools, pathways and parks are within the community, while East Hills Shopping Centre, with Costco, Walmart and Cineplex, is a short drive away. The commute to Calgary is straightforward. The home is vacant, with flexible possession. (id:63476)
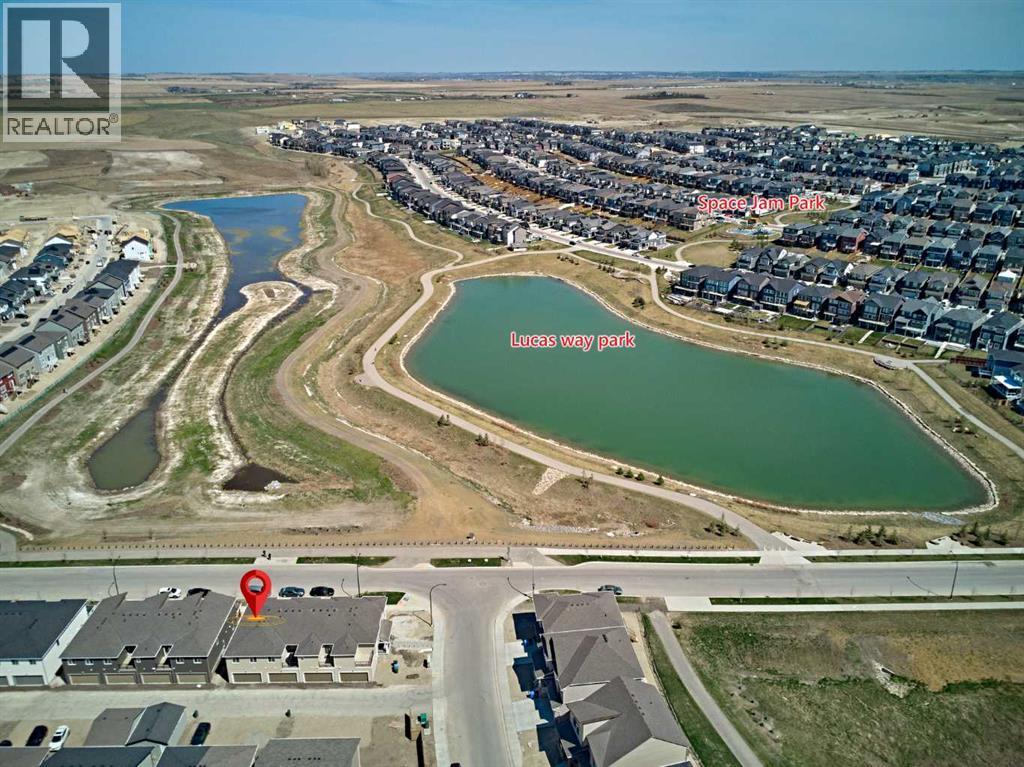
983 148 Avenue NW
Calgary, Alberta
Whether you're looking for a modern family home or an income-generating investment, welcome to this stunning 2025 brand-new end unit in a fourplex, featuring unobstructed pond views and no condo fees, in the sought-after community of Carrington NW. Featuring 3 bedrooms, 2.5 bathrooms, and an attached double garage, this home is currently operating as a licensed Airbnb and Superhost property, offering an excellent opportunity to generate rental income and build cash flow from day one.Enjoy unobstructed pond and wetland views from the front porch, surrounded by beautiful natural scenery and offering an excellent vantage point for viewing the northern lights on clear nights.The main floor features a bright open-concept layout with a modern kitchen, upgraded stainless-steel appliances, a large quartz island, and a spacious dining area overlooking the pond. The cozy living room provides a comfortable space for family gatherings, while the rear-facing attached double garage adds everyday convenience.Upstairs features a spacious primary bedroom with open pond views, a modern 4-piece ensuite, and a walk-in closet, plus two generously sized secondary bedrooms, a central bonus room, and convenient upper-floor laundry.The unfinished basement features large windows and excellent potential for future development. Additional features include a 200-amp electrical panel.Conveniently located near No Frills, McDonald’s, medical clinics, and other amenities, with easy access to Stoney Trail and approximately 15 minutes to Calgary International Airport. Schedule your showing today! (id:63476)
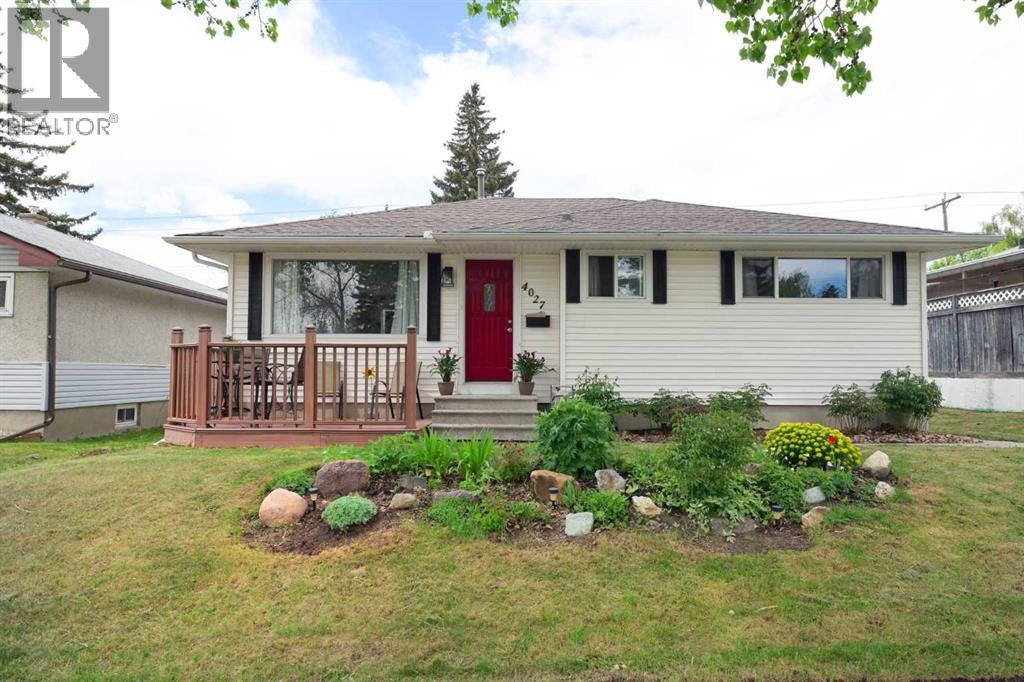
4027 19 Street NW
Calgary, Alberta
A RARE FIND IN CHARLESWOOD – LEGAL 2-BEDROOM, 2-BATHROOM SUITE! Discover the flexibility and value offered by this well-maintained bungalow in one of Calgary’s most desirable established communities.The standout feature is the fully renovated legal secondary suite, thoughtfully designed with 2 bedrooms and 2 full bathrooms, including a 4-piece ensuite. Bright white cabinetry, quartz countertops, vinyl plank flooring and modern finishes create an attractive, comfortable living space. Whether used as a mortgage helper, for extended family, or as part of an investment strategy, this suite adds exceptional versatility to the home.Upstairs, the main floor offers warmth and character with oak cabinetry in excellent condition, white appliances, a generous dining area open to the living room, and large windows providing an abundance of natural light.Enjoy morning coffee on the East-facing deck and sunny afternoons or evenings in the private West-facing backyard. The property offers comfortable indoor and outdoor spaces with plenty of opportunity to make the home your own.Ideally located in Charleswood, just minutes from Nose Hill Park, Confederation Park, schools, shopping and public transportation. This established neighbourhood continues to be sought after for its mature surroundings, convenient location and access to some of Calgary’s best-loved outdoor spaces.In perfect condition is this versatile home, a legal income opportunity, and a fantastic Charleswood location — all in one property. (id:63476)

1007 Popular
Rural Athabasca County, Alberta
Discover your dream lakefront retreat in the Summer Village of Bondiss on beautiful Skeleton Lake. This unique waterfront property features two charming cottages on one lot, offering the perfect setup for extended family, guests, or a fantastic investment opportunity. Tucked away in a quiet cul-de-sac with the golf course right behind the property, you'll enjoy the peaceful setting while being surrounded by everything Skeleton Lake is known for—boating, fishing, swimming, and endless summer memories. The property offers a total of 5 bedrooms (2 bedrooms in the main cottage and 3 in the cabin) and 2.5 bathrooms (1.5 Bathrooms in main cottage and 1 bathroom in the cabin), along with a sandy beach shoreline, although water levels are currently a little higher than usual this season PLUS a boat house at waters edge making it convenient for all your toys. This is a rare opportunity to own an exceptional lakefront property in one of Skeleton Lake's most desirable locations. (id:63476)

522, 8528 Manning Avenue
Fort Mcmurray, Alberta
HOTEL READY! JUST BRING YOUR SUITCASE! This AMAZING investment opportunity awaits you! Do you commute to Fort McMurray for work? Are you an empty nester or professional couple? This opportunity is for you! This one bedroom condo apartment has an concept and contemporary feel, just like a hotel! Fully self contained with full kitchen, stocked with all the dishes, pots, pans small appliances and more! Over looking into your living area where you can enjoy your own exclusive use balcony deck. The bedroom is spacious with its own closet and direct access to the main bathroom. So many things to LOVE about this home including the fantastic price! If you are a savvy buyer then come check this one out, you will want to make this your own today! Call now to view. (id:63476)
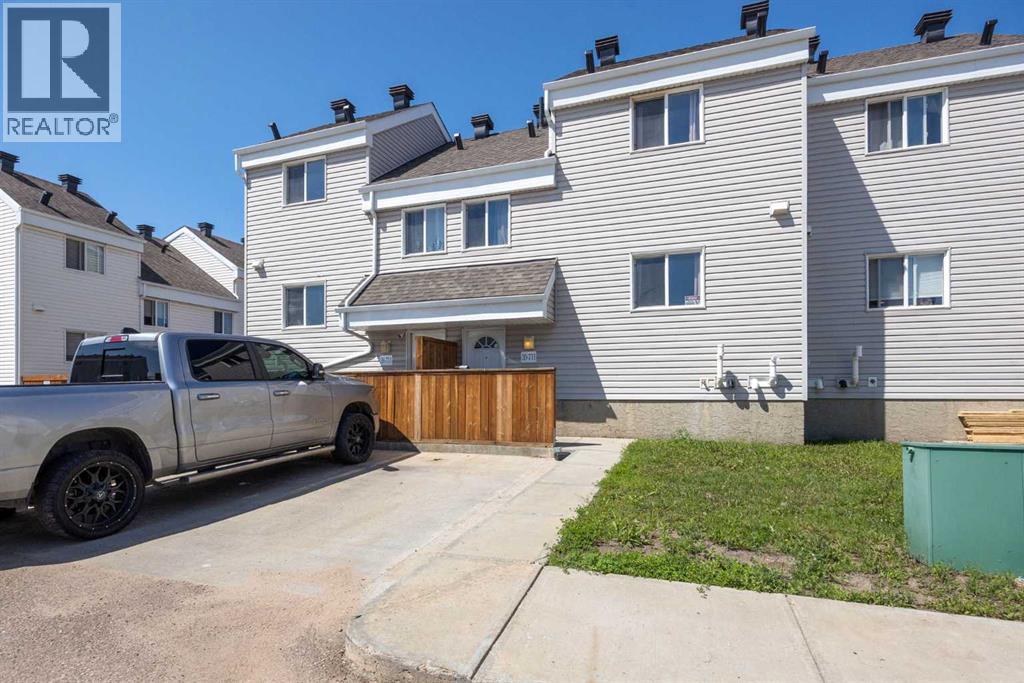
39, 711 Beacon Hill Drive
Fort Mcmurray, Alberta
FENCED PRIVATE YARD. LOW CONDO FEES. BACKING ONTO PARK. WALKING DISTANCE TO SCHOOLS. MOVE IN READY.Welcome to 39, 711 Beacon Hill Drive, a beautifully maintained townhouse offering MODERN FINISHES, LOW MAINTENANCE LIVING, and an UNBEATABLE LOCATION backing directly onto GREEN SPACE AND A PARK.Step inside to a spacious foyer that opens into a bright OPEN CONCEPT living and dining area featuring DURABLE VINYL FLOORING and plenty of natural light. The functional layout is perfect for both everyday living and entertaining.The kitchen offers STAINLESS STEEL APPLIANCES, MODERN CABINETRY, A PANTRY, and ample counter space. A convenient 2 PIECE BATHROOM completes the main floor.Upstairs you'll find THREE SPACIOUS BEDROOMS and a FULL BATHROOM, providing comfortable space for a growing family, guests, or a home office.Step outside to your FULLY FENCED PRIVATE BACKYARD, where you'll enjoy NO REAR NEIGHBOURS and DIRECT GATE ACCESS TO THE PARK AND GREEN SPACE. The PLAYGROUND are just steps away, making this an ideal location for families with young children.The UNDEVELOPED BASEMENT offers endless possibilities to add a FAMILY ROOM, FOURTH BEDROOM, BATHROOM, or additional storage, allowing you to build equity while creating the space you need.Built in 2016, this home offers LOW CONDO FEES OF ONLY $323 PER MONTH, helping keep monthly ownership costs affordable. Driveway parking is included.Located in the family friendly community of BEACON HILL, you'll enjoy WALKING TRAILS, PARKS, TWO ELEMENTARY SCHOOLS, FRANK LACROIX ARENA, shopping, and quick access to DOWNTOWN and the FORT McMURRAY INTERNATIONAL AIRPORT.Whether you're a FIRST TIME BUYER, INVESTOR, or looking to DOWNSIZE, this MOVE IN READY home offers exceptional value, a fantastic location, and room to grow. (id:63476)
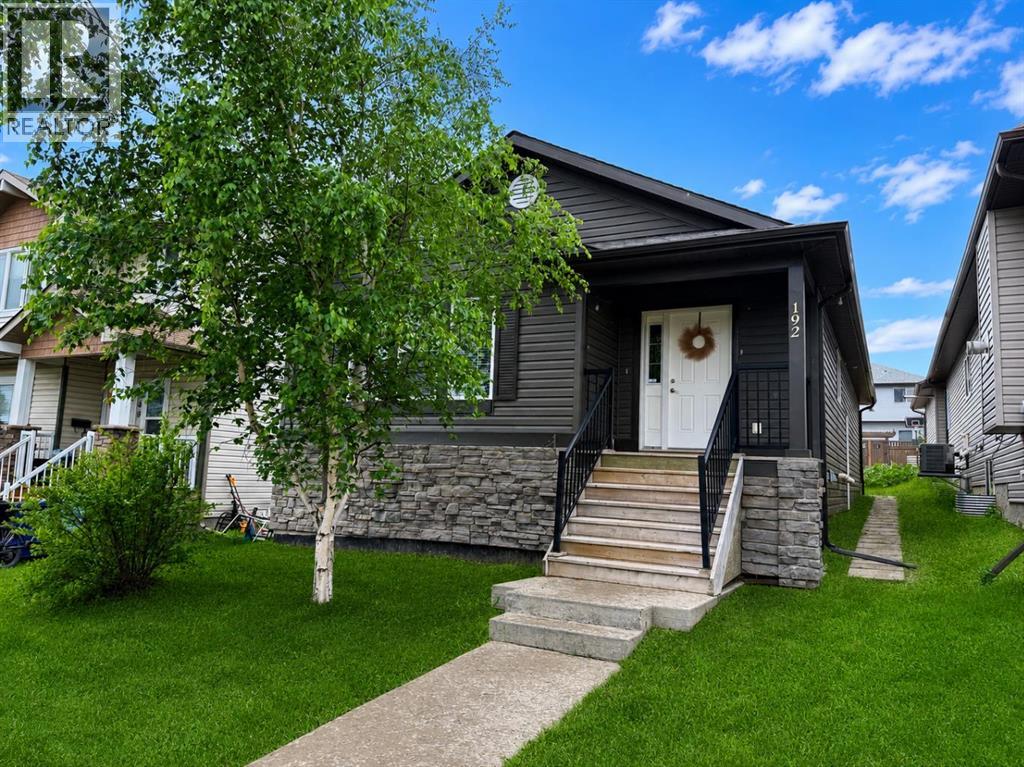
192 Crane Rise
Fort Mcmurray, Alberta
**OPEN HOUSE - 1:30-2:30pm Saturday, August 22nd** Welcome Home! This well-maintained bungalow offers a bright, open-concept living room, dining area, and kitchen with plenty of cabinet and counter space, making it ideal for everyday living and entertaining.Down the hall, you'll find a spacious primary bedroom complete with a walk-in closet and a private 4-piece ensuite. Two additional bedrooms, another 4-piece bathroom, and a convenient main floor laundry room complete the main level.The fully finished basement has its own separate entrance and features a large family room, second kitchen, three additional bedrooms, a 4-piece bathroom with a stackable washer and dryer, a generous storage room, and a cold room. With plenty of space and a functional layout, this home offers lots of possibilities.Title insurance will be provided in lieu of a Real Property Report. (id:63476)
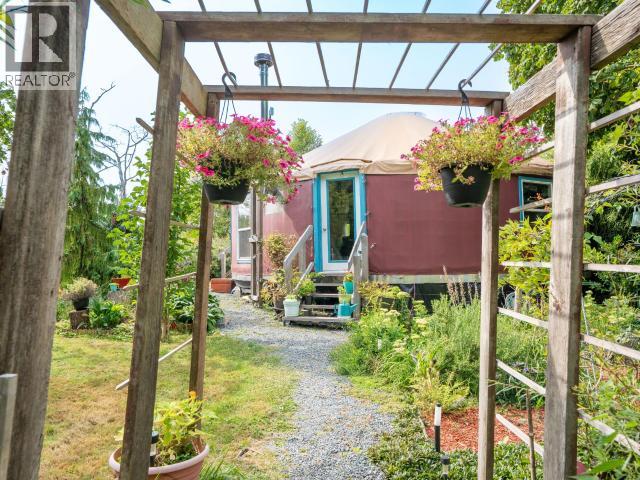
Lot A Cranberry Street
Powell River, British Columbia
LAKEFRONT PROPERTY - 1 acre and large frontage, where tranquility, peace, and serenity come together. Launch your kayak or paddleboard right from your doorstep, enjoy abundant wildlife, or simply relax and take in the peaceful surroundings. Just minutes from town, you are also close to hiking and biking trails, swimming, and nature, making this an ideal setting for an active outdoor lifestyle. A charming 1-bedroom plus loft yurt sits at the lake's edge, featuring wood floors, wood and electric heat, washer/dryer, dishwasher, and city water and sewer. Currently rented for $1,500/month to an excellent tenant who wishes to remain. The yurt is not city-permitted and sits within a 30-metre riparian setback. A truly unique opportunity to build your dream home. (id:63476)