
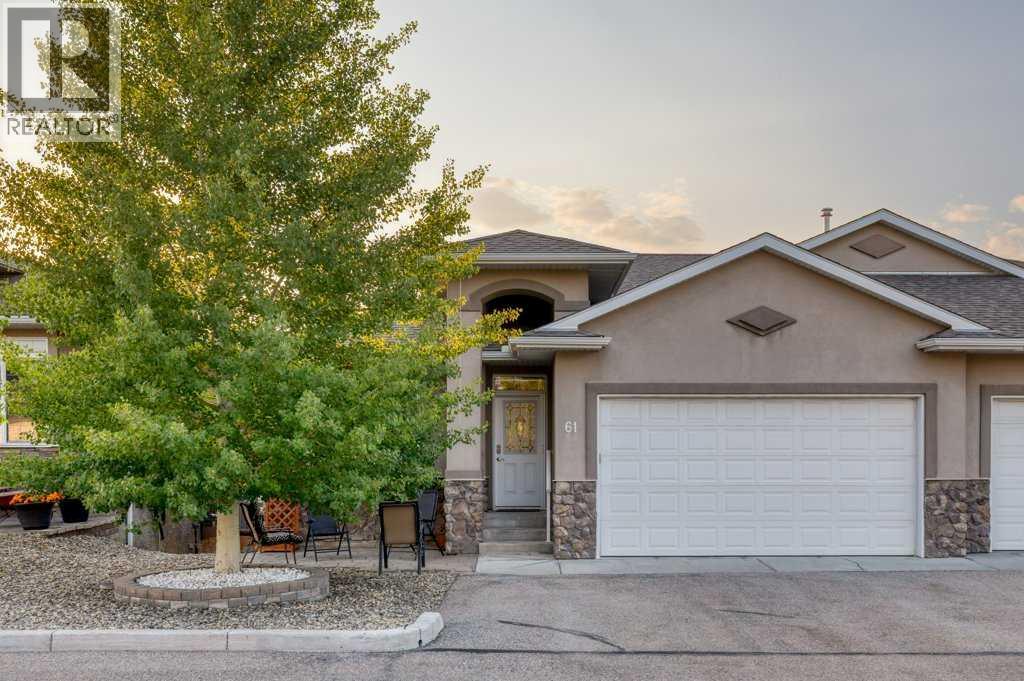
61 River Heights View
Cochrane, Alberta
Luxury, comfort, and carefree living come together in this immaculate, original-owner bungalow villa located in a beautifully maintained 55+ self-managed community. Pride of ownership is evident throughout this exceptional home, offering premium upgrades, timeless finishes, and true move-in-ready condition.Step inside to discover rich walnut hardwood flooring flowing throughout the main living areas and a welcoming front den, ideal as a home office, library, or hobby room. The open-concept design is perfect for entertaining, centered around a stunning chef's kitchen featuring an oversized island with seating, granite countertops, a Blanco undermount sink, Bosch double wall ovens, warming drawer, induction cooktop, built-in microwave, and refrigerator with ice and water.The adjoining dining and living room is warm and inviting, highlighted by elegant crown molding, skylight tubes that fill the space with natural light, and a beautiful gas fireplace with a custom curved surround.Step outside to your private upper deck, thoughtfully designed for relaxation with glass railings, an automated louvered sunshade, and a convenient water tap for tending flowers. It's the perfect place to enjoy peaceful mornings or quiet evenings surrounded by mature landscaping.A discreet main floor powder room offers granite countertops and additional vanity storage for guests. The functional laundry room is exceptionally well designed with stacked washer and dryer, generous cabinetry, countertop workspace, and a laundry sink.The spacious primary suite is a luxurious retreat featuring crown molding, a built-in headboard, TV wall mount, and a spa-inspired ensuite complete with dual vanities, a dedicated makeup station, and a four-piece bath.The fully developed walkout lower level is bright, spacious, and comfortably heated with in-floor radiant heat. Enjoy a large family room with an electric fireplace, an oversized second bedroom with dual access doors, a beautifully finished four-piec e bathroom, and abundant storage, including a large space beneath the stairs. The walkout opens onto a private concrete patio that wraps around the home, extending your outdoor living space.The oversized double attached garage is equally impressive with a gas heater, water tap, built-in cabinets, workbench, and excellent storage.This exceptionally well-run self-managed condominium offers low condo fees, a welcoming community atmosphere, and meticulous grounds that reflect the pride of ownership throughout the complex.Absolutely impeccable inside and out, this elegant bungalow villa offers the perfect combination of luxury, comfort, and low-maintenance living. Simply move in and enjoy. (id:63476)
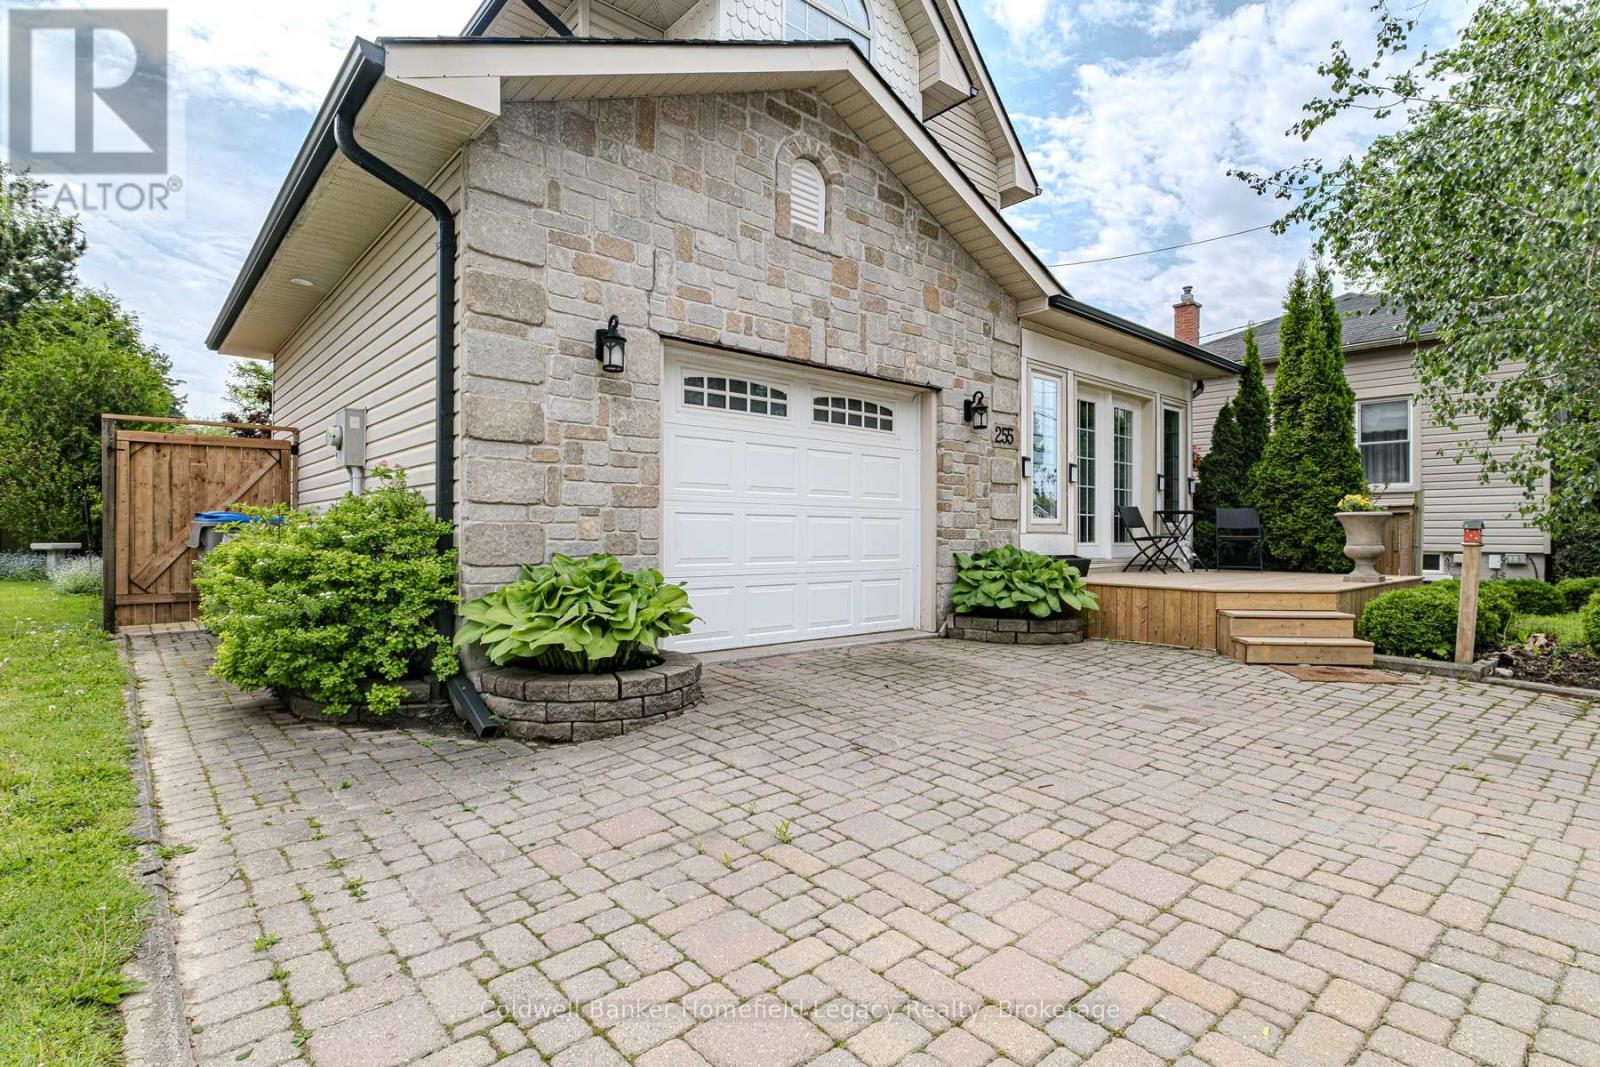
255 Water Street S
St. Marys, Ontario
Welcome to 255 Water Street South, a well-maintained two-storey home in one of St. Marys' most walkable and scenic locations. Built in 2004, this inviting 3-bedroom, 1.5-bath home offers comfortable living space, thoughtful recent updates, and easy access to downtown, the Thames River trails, and the St. Marys swimming quarry area.The main floor features a spacious front entry, a warm living room with gas fireplace, and a functional kitchen with adjoining dinette and walkout to the backyard. Upstairs, you'll find a generous primary bedroom, two additional bedrooms, and the convenience of second-floor laundry. The finished lower level adds a large recreation room and 2-piece bathroom, providing excellent space for movie nights, hobbies, or family living. Recent improvements include a new back door and rear deck in 2023, redesigned backyard, seven new fence sections and gate in 2024, complete eaves with gutter guards in 2022, hard-wired fire alarms in 2022, duct cleaning in 2023, and garage drywall repairs with fresh paint in 2023.Set just a short walk from downtown St. Marys, local shops, restaurants, riverfront trails, and the beloved St. Marys Swimming Quarry, this property offers a rare blend of small-town convenience and outdoor lifestyle. The nearby West Quarry area is also part of a Town-led enhancement project intended to improve site safety and prepare the area for future passive recreational use.A comfortable, updated home in a standout St. Marys location-ready for its next chapter. (id:63476)
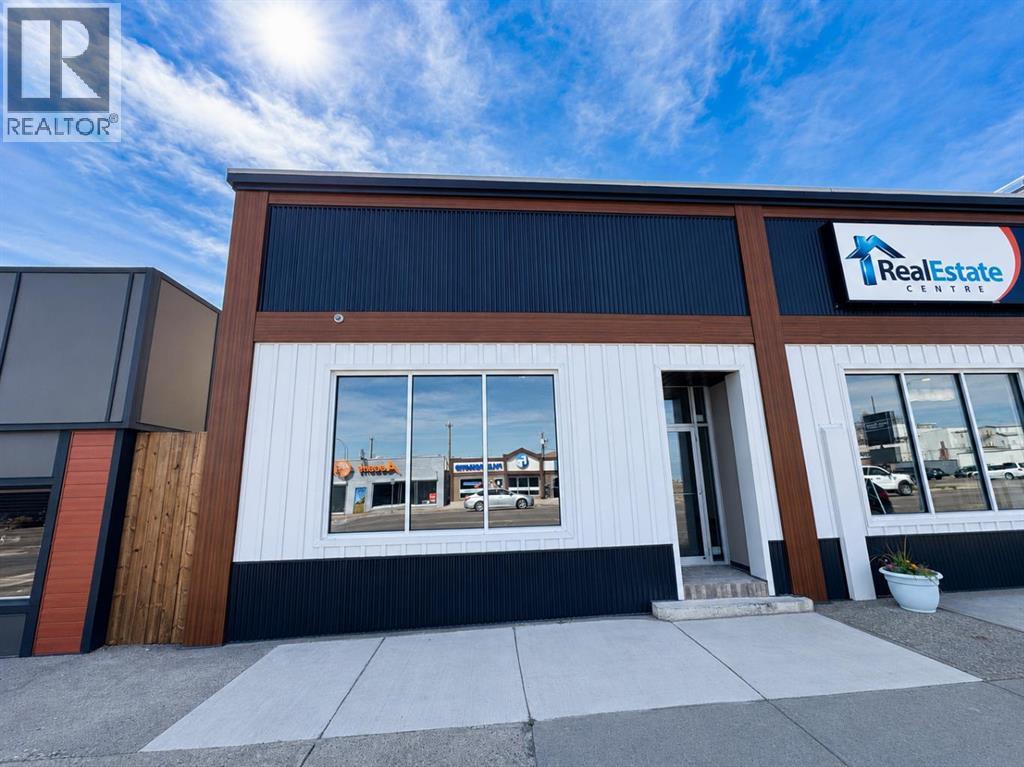
1518 3 Avenue S
Lethbridge, Alberta
1850 sq. ft. commercial space available for lease in a high-visibility location on 3rd Avenue South with strong daily traffic exposure. The space features a reception area, three private offices, a private washroom, and access to a shared kitchenette area. An additional 720 sq. ft. heated garage with a 12’ overhead roller door provides excellent flexibility for storage, service, equipment, or business operations. Central AC is an added bonus. The building is also close to public parking and there's room for employee parking in the back too. A great option for professional, service, or commercial users looking for a combination of office and heated shop space in a highly visible location. (id:63476)
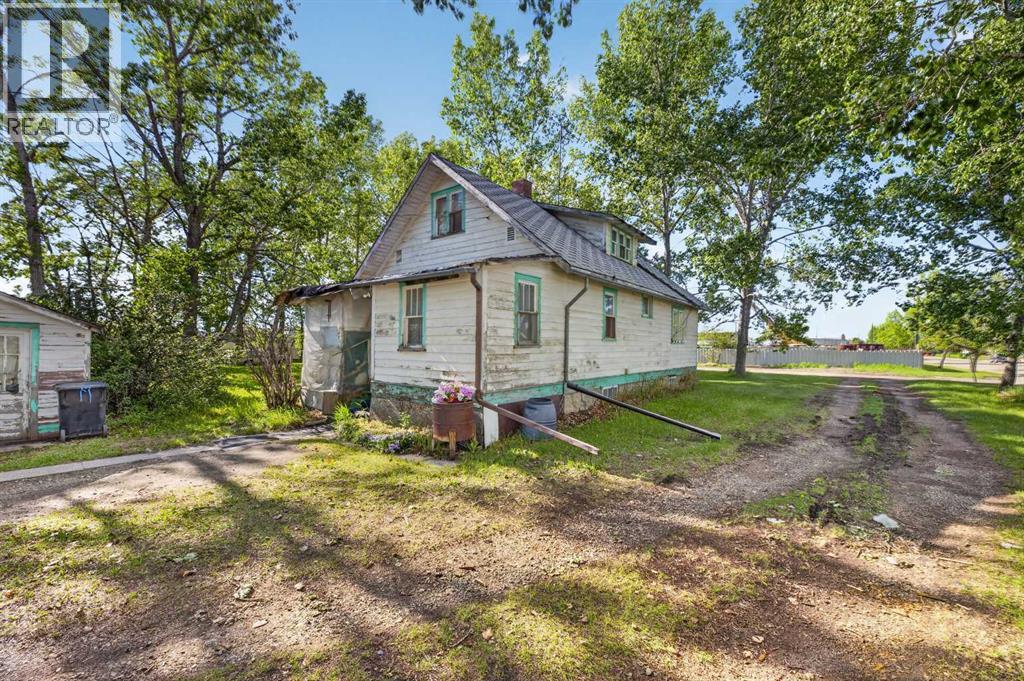
1701 18 Avenue
Didsbury, Alberta
Terrific Residential Potential for both this house and property, especially for someone looking for a wonderful DIY opportunity of this one and half story 80 year old farmhouse, that has had upgrades through recent years since, furnace, hot water tank and a basement with a second washroom, making this house a sound and solid structure to either live in as a residence as is, or update as a DIY project making it your wonderful new residence. Good bones and the structure are there to make it your own. An original 1930s antique stove in the kitchen comes with the house, original hardwood flooring in most areas, a mainfloor bedroom and mainfloor washroom, with two more bedrooms and sitting area upstairs, and lots of potential for the large basement. Outside on this wonderfully treed .92 of an acre property is an original single car garage, a small storage shed next to the house, as well as a solid and sound antique 1910 grain elevator building, with original plank floor, fully panelled roof and walls in original tin panels. This building on property, wired with electric used as a office and additional storage. Various other original farm outbuildings also on property could be used with some rebuild, for your business OR the .92 acre property has lots of open space to build your companies dream building, while living in your home right on the same property. Check it out, it may be the perfect opportunity for you, your family and your business at a great price, in a great area of town. (id:63476)
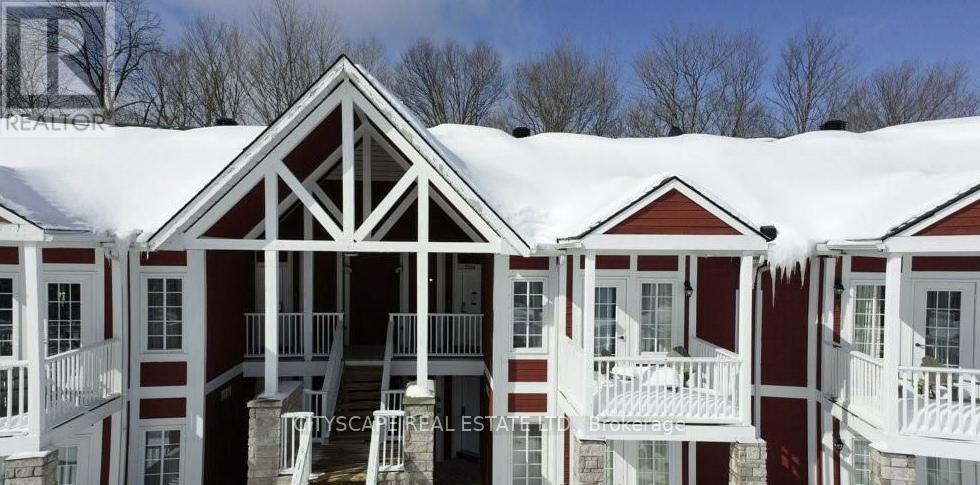
35 - 90 Highland Drive
Oro-Medonte, Ontario
Welcome to 90 Highland Dr #2334/2335 - a well-maintained 1,400 sq ft property offering excellent flexibility and income potential. Only one hour north of Toronto, 15 minutes to Barrie and 10 minutes to Highway 400.This unique home features two separate units, making it ideal for multi-generational living, first-time buyers looking to offset their mortgage, or savvy investors. Live comfortably in one unit while generating rental income from the other. A fantastic opportunity in a desirable Simcoe location close to amenities, schools (id:63476)

119 Inverness Street N
Kincardine, Ontario
The Stunning Meribelle! Discover over 2,100 square feet of beautifully designed living space. The Meribelle features 3 spacious bedrooms with the primary on the main level and 3 modern bathrooms, perfect for comfortable living. This 3-bedroom, 3-bathroom, 2-storey, carefully crafted home by Beisel Contracting provides over 2100 square feet of luxurious living space. Ideally situated steps from the sandy beaches of Lake Huron, Kincardine Golf & Country Club, KIPP Trails to Inverhuron & downtown shopping, The Meribelle offers an ultra-modern exterior with its Marble Gray coloured Brampton Brick Stone, Arctic White siding & trim, and a covered front portico producing the most incredible curb appeal. The interior offers a dream-like kitchen/living/dining great room with Acacia Fine Cabinetry and engineered hardwood flooring that flows effortlessly to a large 13' X 10' rear covered loggia off the breakfast nook overlooking the backyard and giving you a glimpse of beautiful Lake Huron. The upper level boasts 2 further bedrooms, 3pc bathroom and a media room. Homes at Seashore are designed to be filled with light. Balconies beckon you out to the sun, and porches and porticos welcome visitors and impressive arched rooflines. When architecture reaches this inspired level of design in a master planned community like Seashore, the streetscapes will be matchless and memorable. Don't miss out, call today to schedule your private tour and experience The Meribelle for yourself! Purchase Price is subject to the new Hst housing legislation to be introduced. (id:63476)
317080 6 & 10
Chatsworth, Ontario
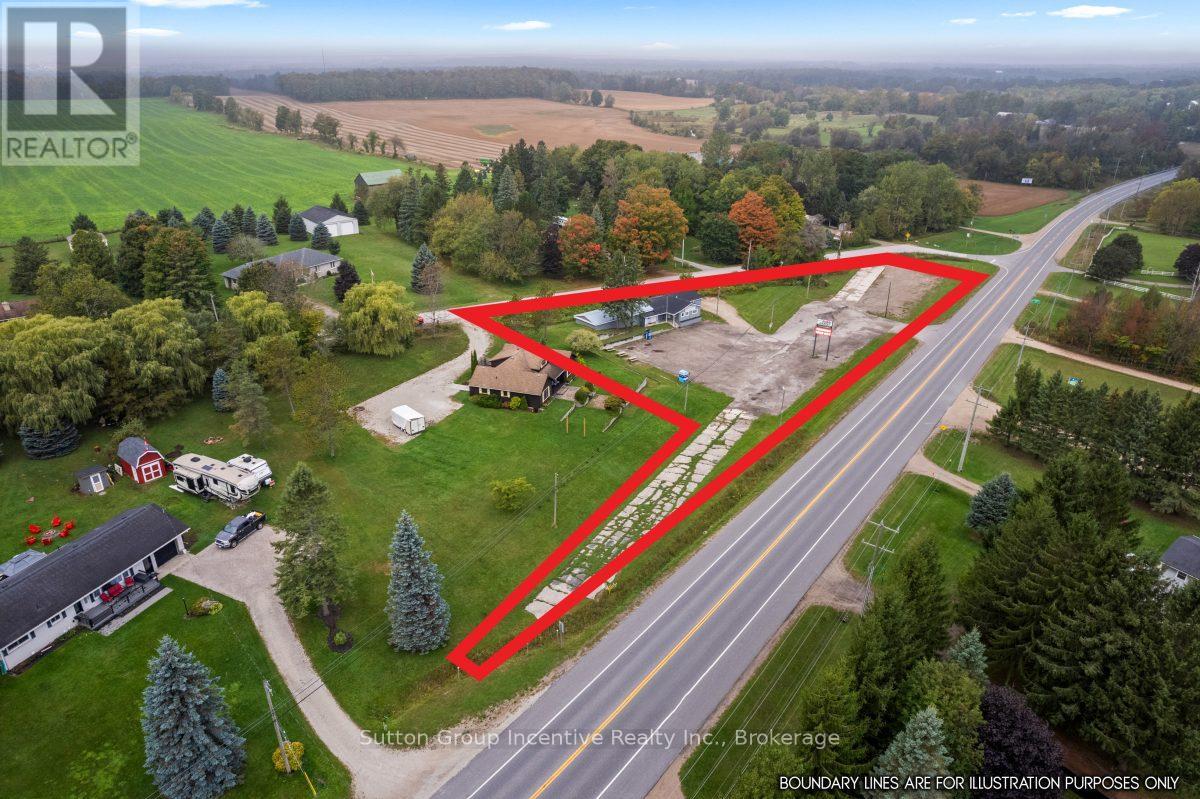
Prime highway commercial investment opportunity in the growing community of Chatsworth, just 10 minutes from Owen Sound. Strategically located in a major transportation hub connecting Toronto & the GTA and Kitchener-Waterloo, Guelph to the Georgian Bay. This high-visibility property features 669 feet of highway frontage and over 2,400 sq ft of versatile commercial space.Currently operating as an established business, the seller is willing to remain as a tenant and sign a 5+5-year triple net lease at $2900/month + HST, providing immediate and stable rental income.Recent upgrades include new windows and doors (2022), furnace (2022), air conditioning (2023), natural gas backup generator, owned gas water heater, and newer roof (metal and asphalt shingles). Property also features a walk-in fridge and freezer, drilled well (south side), septic system (north side), and shipping/receiving door.Zoned C-61, allowing for a wide variety of commercial uses. The current business utilizes only half of the space, offering additional income or expansion potential.Located near Georgian Bay, known for beaches, boating, and fishing, and within 30-60 minutes of ski destinations, making this an attractive year-round area. Business also available for sale see MLS X12933988 for details. (id:63476)
317080 6 & 10
Chatsworth, Ontario
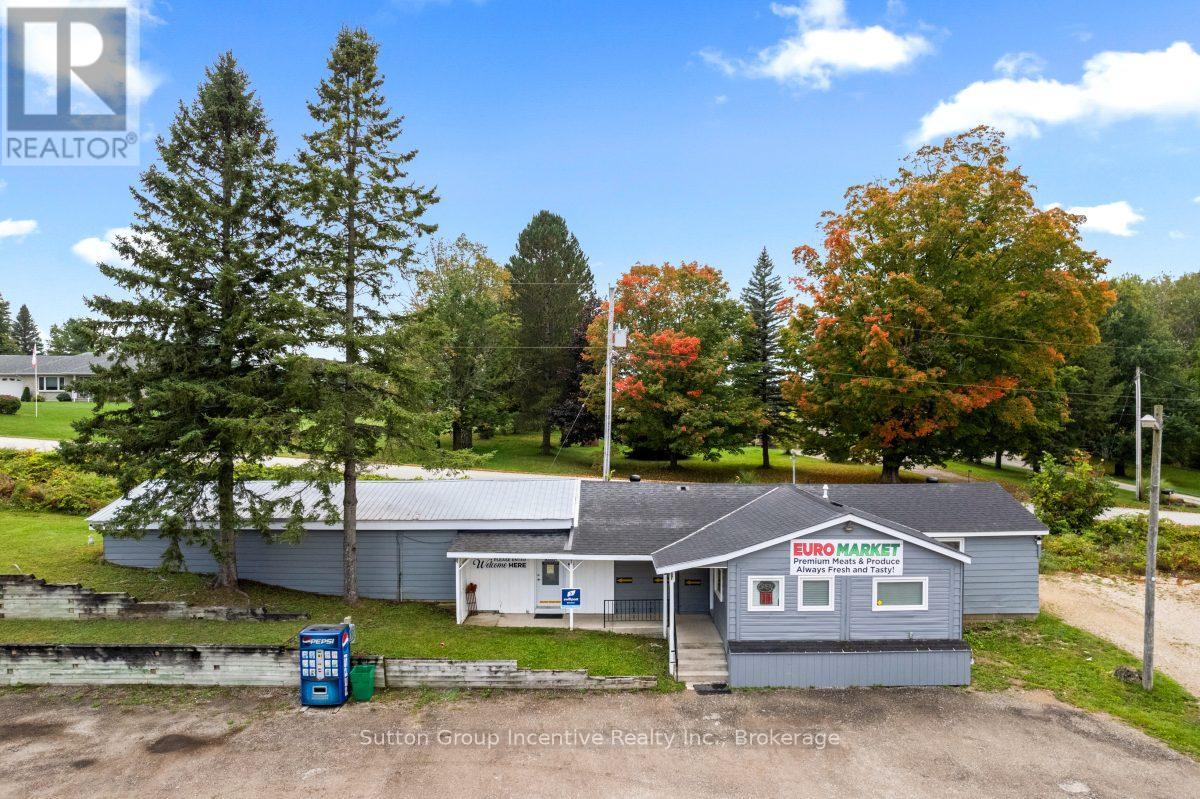
Vendor Take-Back (VTB) financing available. financials in the pictures. The Beloved Supermarket and Culinary Landmark in the Heart of Grey County, This well-established, community-rooted European supermarket has long been a cherished stop and fuel your belly place with the eastern European traditional theme inspirations from Grandma Cosines ready to enjoy while checking the box for modern fast paced life style - a destination where culture, cuisine, and connection come together under one welcoming roof. While Still Generating over $700,000 in annual net sales, this profitable and highly respected enterprise stands as a cornerstone of local life and a testament to hard work, quality, and heart.Set along a high-visibility highway in picturesque Chatsworth, just 10 minutes from Owen Sound, the property enjoys exceptional exposure and steady traffic from both loyal residents and visitors exploring the scenic Grey County landscape.Inside, the air is alive with the scent of freshly baked goods, crafted daily in the store's active bakery, while the licensed kitchen delights lunch-hour guests with a rotating menu,- a culinary journey that changes daily yet always satisfies. Each plate served tells a story of passion, culture, and creativity. For the next visionary owner, this is more than a business - it's a chance to embrace a thriving legacy and shape its future, perhaps expanding its offerings toward an international marketplace or enhancing its already-celebrated local presence.Nestled amid the natural beauty of Georgian Bay's beaches, forests, and ski slopes, this location offers an enviable lifestyle - where business success and personal fulfillment coexist in perfect harmony. If you would like more information about the store please type "6&10 Euro Market" in google and check out Google and Facebook reviews and followers. This is a well established business with regular clientele. We are one of the kind with no others selling anything we do within 150 km radius. (id:63476)

318 - 1882 Gordon Street
Guelph, Ontario
PRICE IS INCLUDING NEW HST REBATE FOR AGREEMENTS SIGNED BETWEEN APRIL 1 2026 TO MARCH 31ST 2027 FOR PRINCIPAL RESIDENCE HOMES. Welcome to Gordon Square III, offering refined condominium living in Guelph's desirable south end. This thoughtfully designed 2-bedroom, 2-bath suite offers 1,115 sq. ft. of modern, open-concept living, complemented by two private balconies that extend your living space outdoors.The bright and spacious layout features a stylish kitchen with quartz countertops, premium stainless-steel appliances, and a functional island that flows seamlessly into the open living and dining area. Large windows and balcony access create an inviting space for everyday living and entertaining.The primary bedroom includes a walk-in closet and a well-appointed ensuite with double sinks and a glass shower, along with direct access to a balcony, creating a comfortable and private retreat. The second bedroom is well sized and ideally located near the main bathroom, making it perfect for guests, family, or a home office setup.This suite is an excellent opportunity for first-time home buyers, with Tricar offering a program designed to make home ownership more attainable. Qualified buyers may benefit from guaranteed government housing rebates prior to official approval, reduced deposits, and move-in-ready suites, providing a strong head start in today's market. With a flat $20,000 deposit, significant savings through applicable tax rebates, and high-quality, liveable suite designs with competitive pricing, Gordon Square III presents a rare opportunity to enter the market with confidence. Move-in ready and waiting for you. (id:63476)
958 Montreal Street
Midland, Ontario
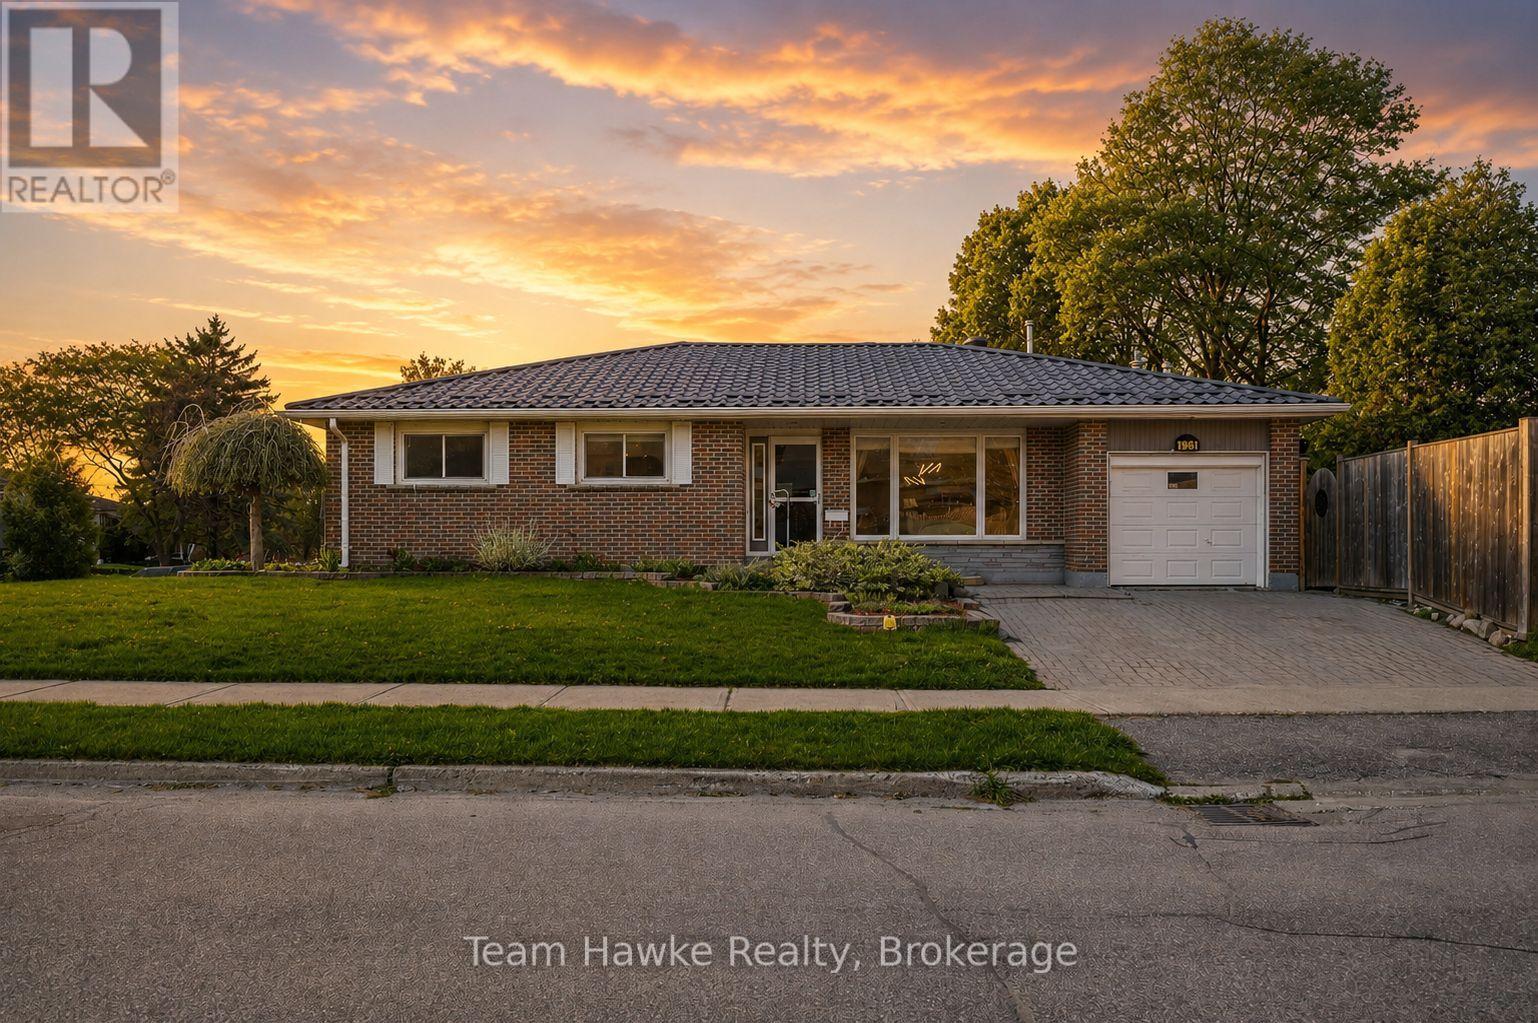
***Legal Duplex with Vacant Possession or the Perfect Multigenerational Set Up!*** Opportunities like this in Midland's sought-after west end are incredibly rare! This spacious and versatile LEGAL duplex offers the perfect setup for multi-generational living, owner-occupied investing, or adding a strong income property to your portfolio. The main floor features over 1,300 square feet of living space with a massive living and dining area, 3 generous bedrooms, and 2 bathrooms, including a spacious primary bedroom complete with its own 2-piece ensuite and incredible closet space. The lower level has been transformed into a new and fully legal secondary suite with its own separate entrance, separate 2 car driveway, in-suite laundry, 2 bedrooms, a full bathroom, and an impressive living space that truly feels like its own home. Step outside and the value continues with a fully fenced backyard designed for entertaining and relaxation. Enjoy the large inground pool, pool house for additional storage, and the covered deck with hot tub area that creates the ultimate outdoor retreat. Whether you're looking for a vacant investment property, mortgage helper, or a home that comfortably accommodates extended family, this property checks all the boxes while being located close to schools, parks, shopping, GBGH, and all of Midland's amenities. BUYER NOTES: Brand New Furnace June 2026 | Belanger Roof: Lifetime Warranty | Central A/C 2022 | 225 Amp Breaker Panel (no separate service) | Irrigation System | PERMITS ARE CLOSED: Legal Basement Apartment is a New Build Out (Kitchen, Flooring, Drywall, Lighting, Paint, Trim, Bathroom, Plumbing, Duct Work | Dishwasher 2025 | Washer and Dryer 2024 | Pool Liner 2024 (id:63476)
Real Broker Ontario Ltd.
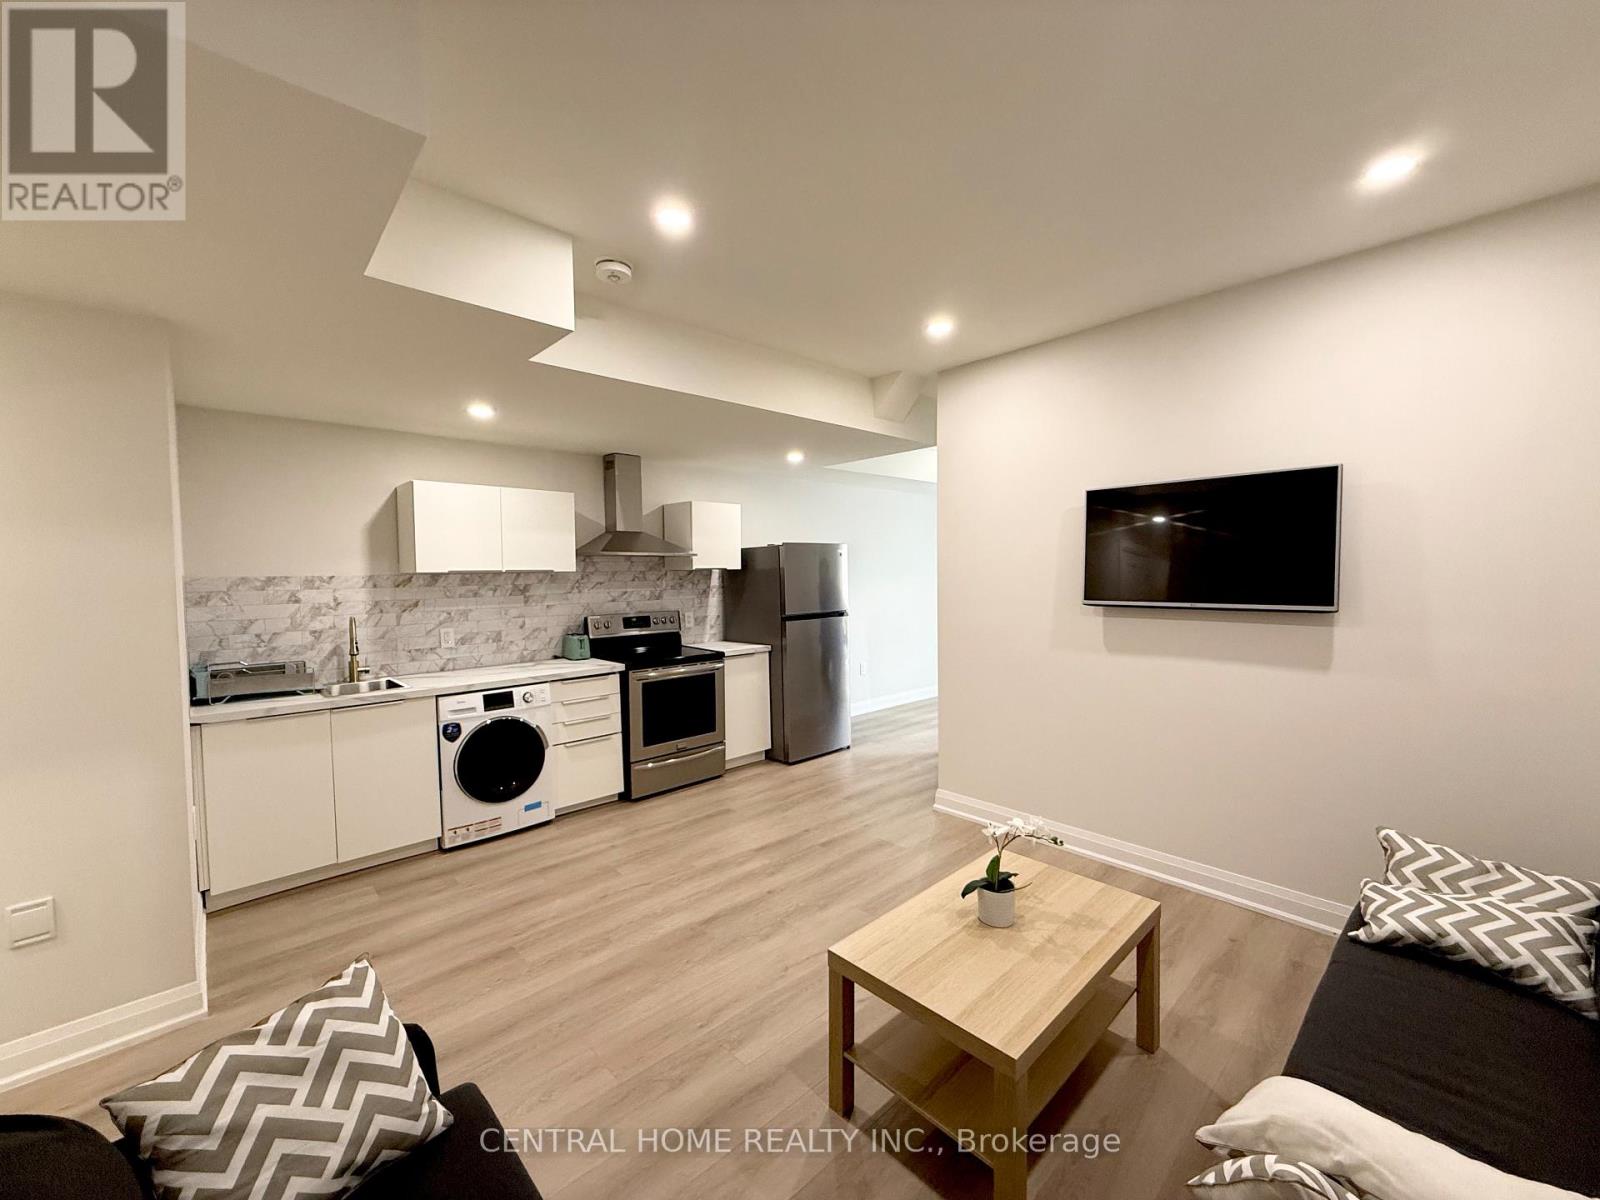
2954 Elgin Mills Road E
Markham, Ontario
Brand-new never lived, fully furnished unit located in the highly desirable Victoria Square community. Featuring a bright and upgraded modern layout. This unit comes fully furnished and move-in ready, making it the perfect option for professionals or a small family. Features a private entrance, a modern kitchen equipped with stainless steel appliances. Convenient storage room / closet included in the unit. Located close to highway 404, shopping, restaurants, schools, parks, transit and variety of amenities. Landlord is open to short-term lease. (id:63476)
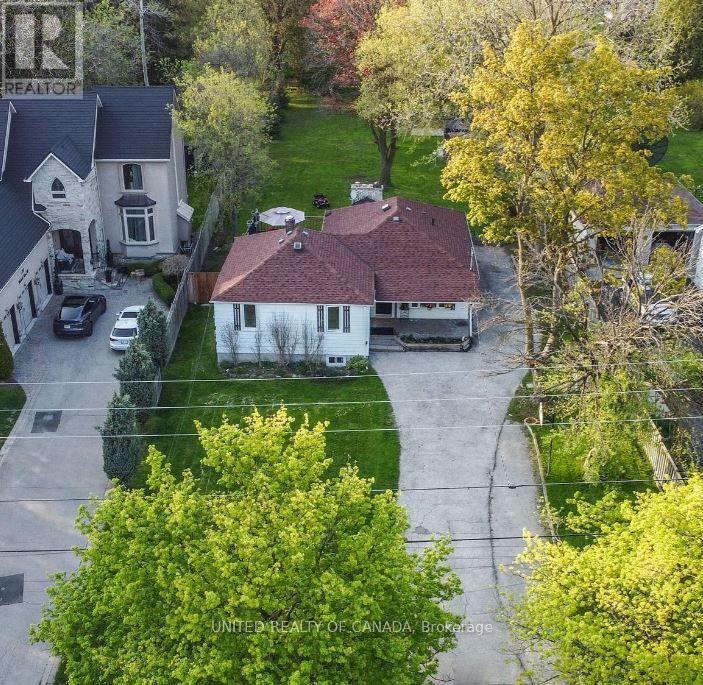
Main - 126 Weldrick Road W
Richmond Hill, Ontario
Top to Bottom renovated 3 Bedrooms, 2 Baths Bungalow in North Richvale - prestige area of Richmond Hill, Close to all amenities, i.e. Hospital, Schools, Library, Shopping Mall, Community center, police station and public transport. located in a very big lot with a beautiful mature trees, lots of parking, NO Pet NO smoking. (id:63476)
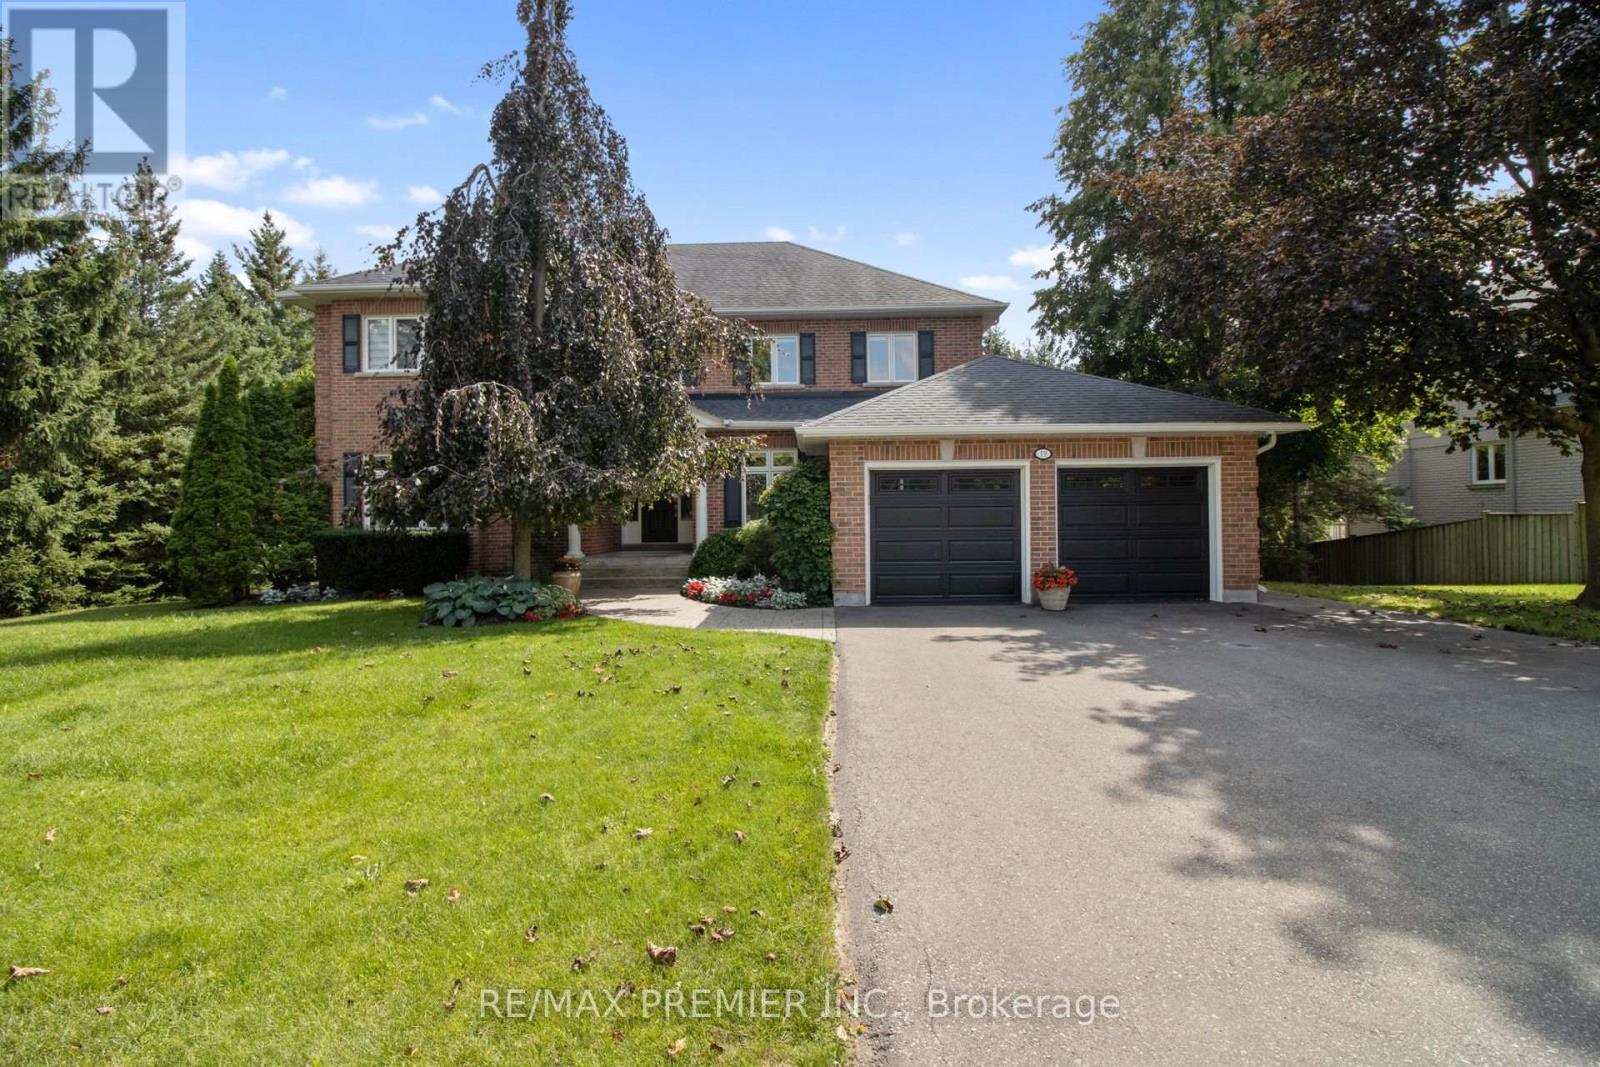
19 Stockdale Crescent
Richmond Hill, Ontario
A rare offering in sought-after North Richvale! Built as the builder's own custom residence, this exceptional home showcases quality craftsmanship, impressive proportions and pride of ownership throughout. Set on an extraordinary approximately 108' x 124' lot with pristine landscaping and mature trees, this home offers over 5,000 sq. ft. of beautifully maintained living space. Designed for both family living and entertaining, the home features generous principal rooms, 4+1 bedrooms, 5 bathrooms and a finished walk-out basement offering exceptional versatility. Step outside to a private backyard oasis surrounded by lush, manicured grounds-an incredible setting to entertain, unwind and enjoy. The location is equally impressive. Situated in one of Richmond Hill's most established neighbourhoods, close to sought-after schools, parks, Hillcrest Mall, shopping, restaurants, community facilities, hospital, trendy cafes and boutique shopping, with easy access to Highway 407 and transit. Significant improvements underway along the Bathurst corridor, including expanded transit/HOV lanes and enhanced pedestrian and cycling infrastructure, together with the future Yonge North Subway Extension, continue to strengthen connectivity throughout the area. A builder's own custom home. A spectacular lot. Pristine grounds. Exceptional space. This is North Richvale living at its best-and an opportunity not to be missed. (id:63476)
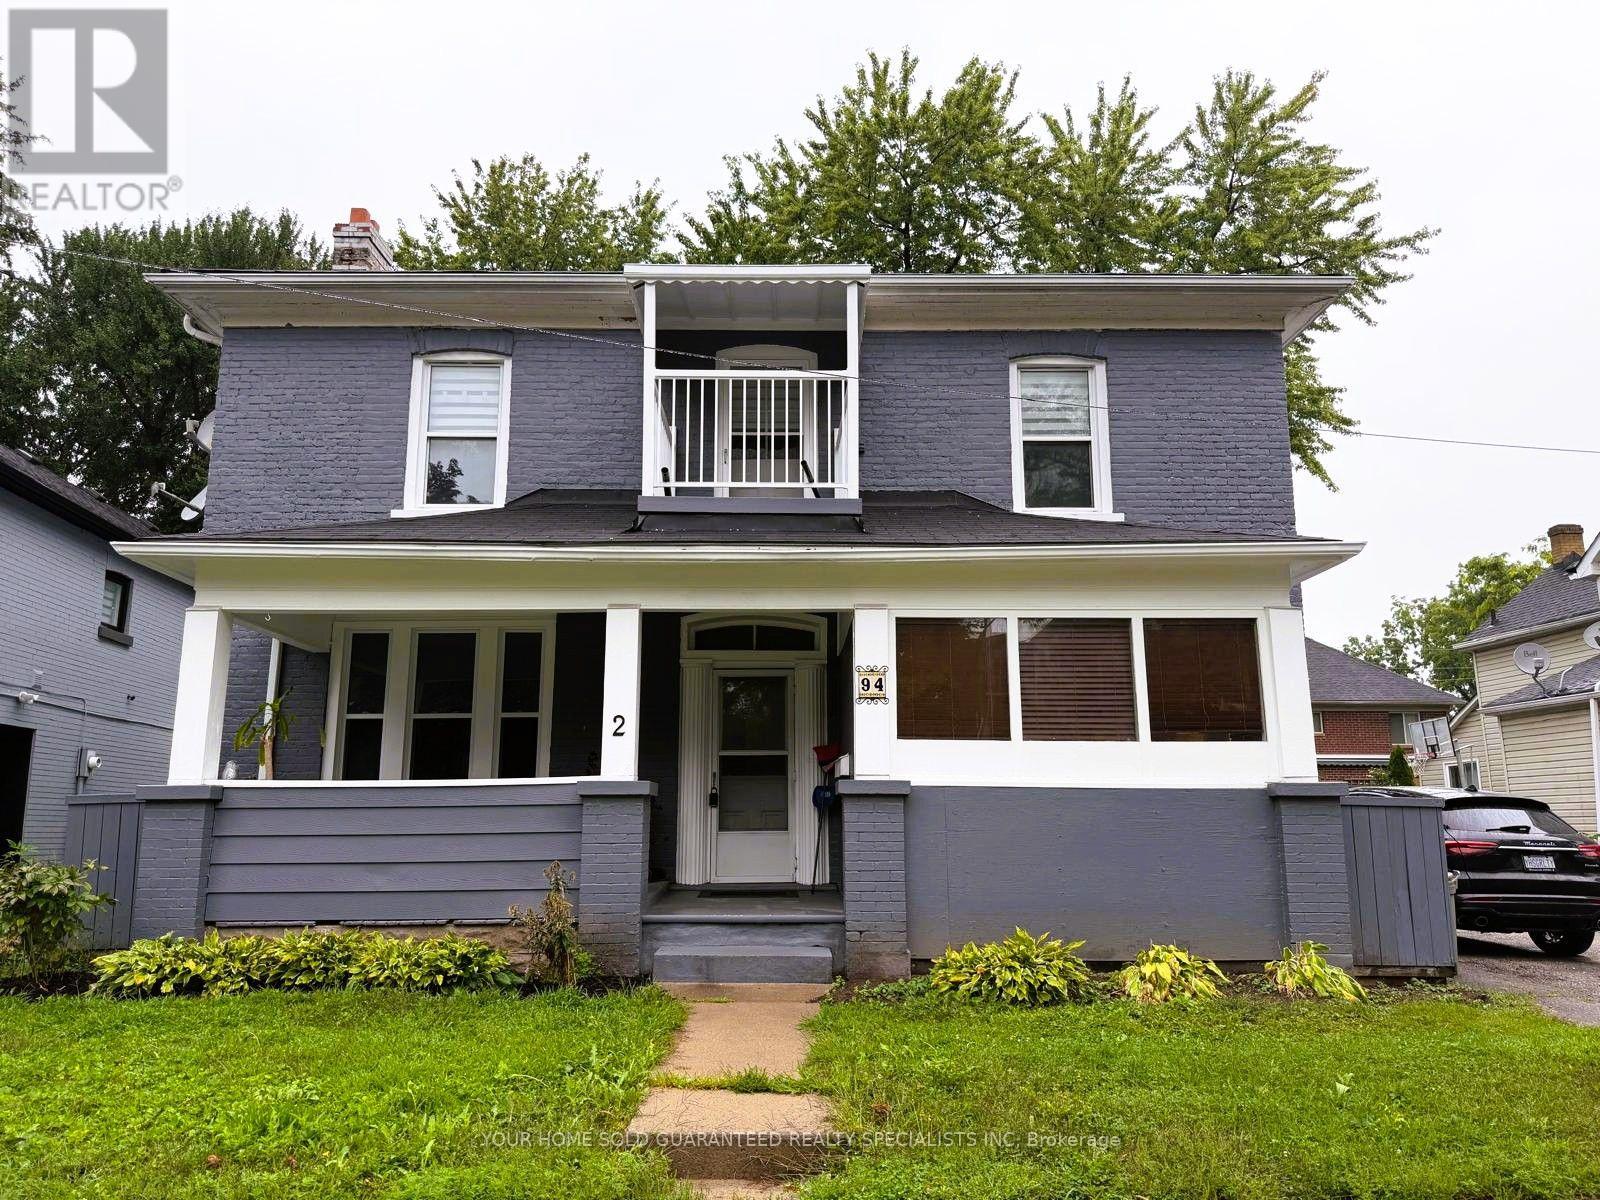
2 - 94 Wellington Street E
Aurora, Ontario
Welcome to Aurora's historical charm meets modern comfort in this newly updated 2 bedroom apartment which could easily be a 3 bedroom using the oversized foyer as the living room! Nestled within the picturesque Aurora Historical Area. This thoughtfully designed space seamlessly blends contemporary convenience with the timeless allure of the neighborhood's rich heritage. Discover the charm of the Aurora Historical Area, with its tree-lined streets, historic architecture, and vibrant community. Explore local shops, cafes, and restaurants, walking distance to transit and Go train or take a leisurely stroll through nearby parks and green spaces. Within Walking Distance To The Newly Built Town Square. Experience the best of both worlds and make this your new home! (id:63476)
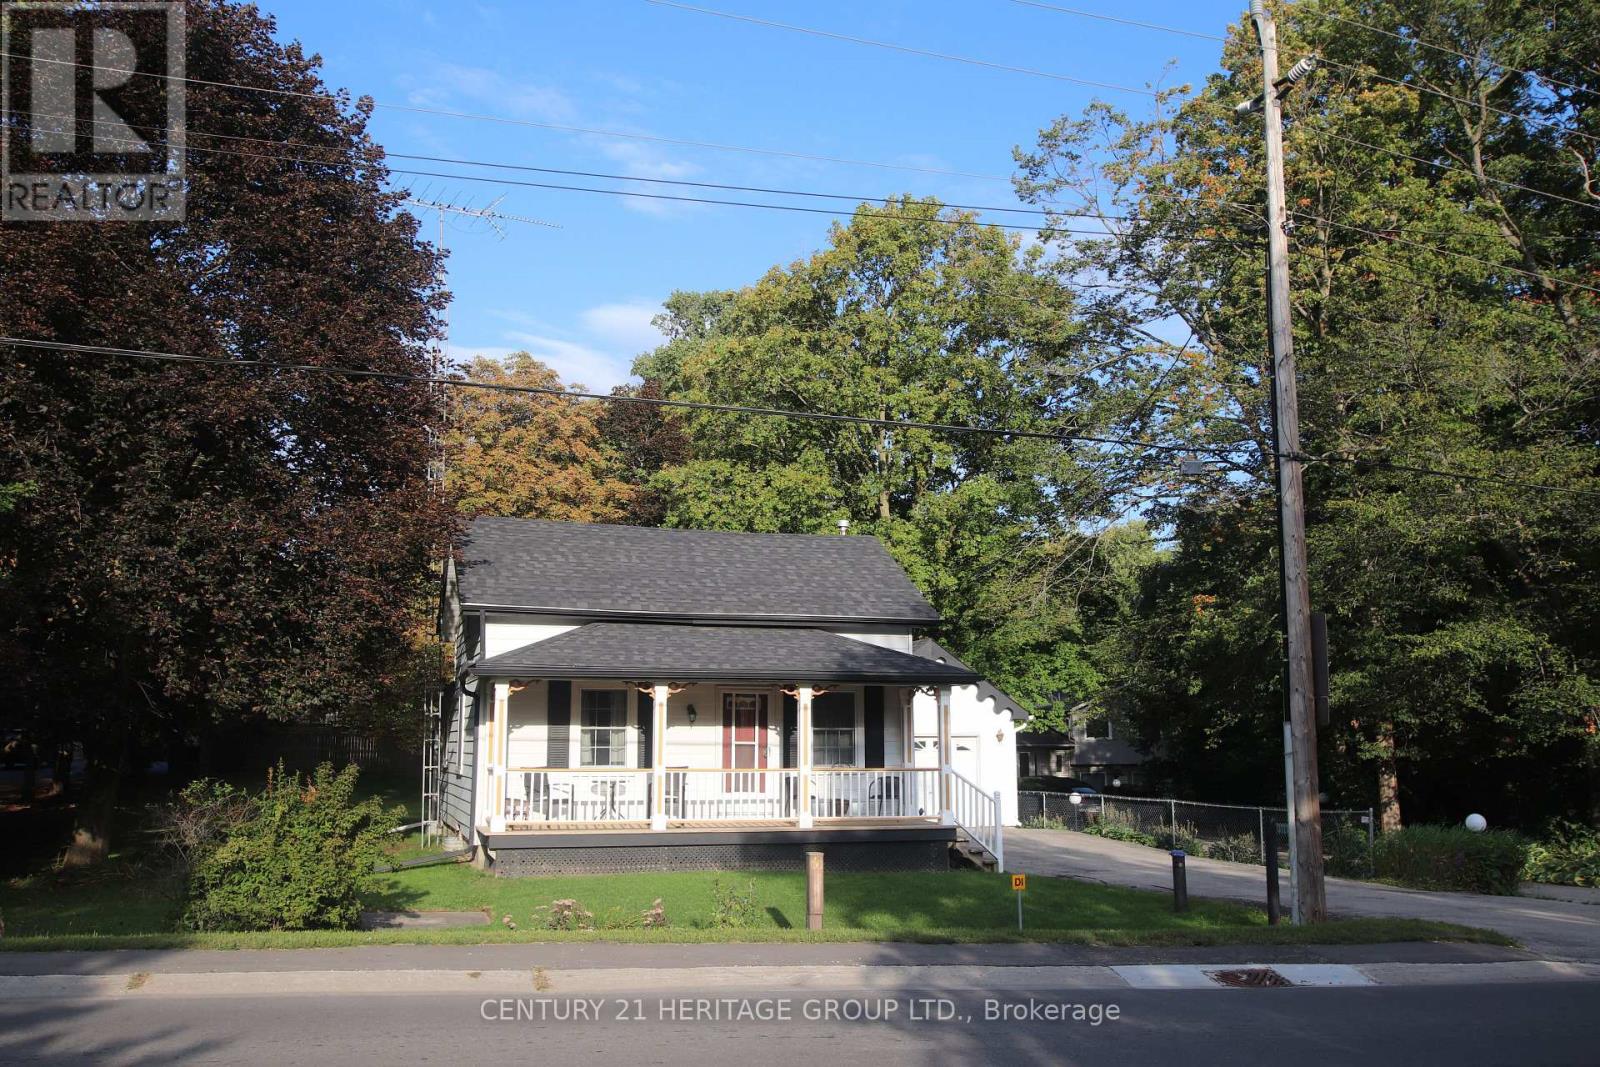
13727 Ninth Line
Whitchurch-Stouffville, Ontario
Step into a peaceful retreat that seamlessly blends cozy farmhouse character with key functional upgrades. Beautifully maintained and lovingly cared for, this quaint home features a sun-filled interior where a light-drenched living room creates a warm and inviting atmosphere. The kitchen offers ample space to add a customized prep island. the basement features a rec room and bonus/guest room. Recent improvements provide peace of mind, including a brand-new roof on both the main home and garage in 2025, as well as a new drilled well completed in2015.The outdoor space offers endless possibilities for entertaining, playing, or simply unwinding. Enjoy your morning coffee on the covered front porch. Out back, the rear deck is accessible from the kitchen to extend your living space outdoors-ideal for weekend barbecues and outdoor dining. A large, manicured lawn wraps around the front and side of the property, providing abundant space for gardening, pets, or play. Parking is plentiful with a long driveway leading straight to the detached one-car garage. Outfitted with its own separate 125-amp electrical panel, the garage serves as an outstanding workshop space for projects and hobbies. Full of potential and brimming with countryside charm, this loved property combines bright, comfortable living with essential updates, ready for its next chapter. (id:63476)
66 Hutchinson Drive
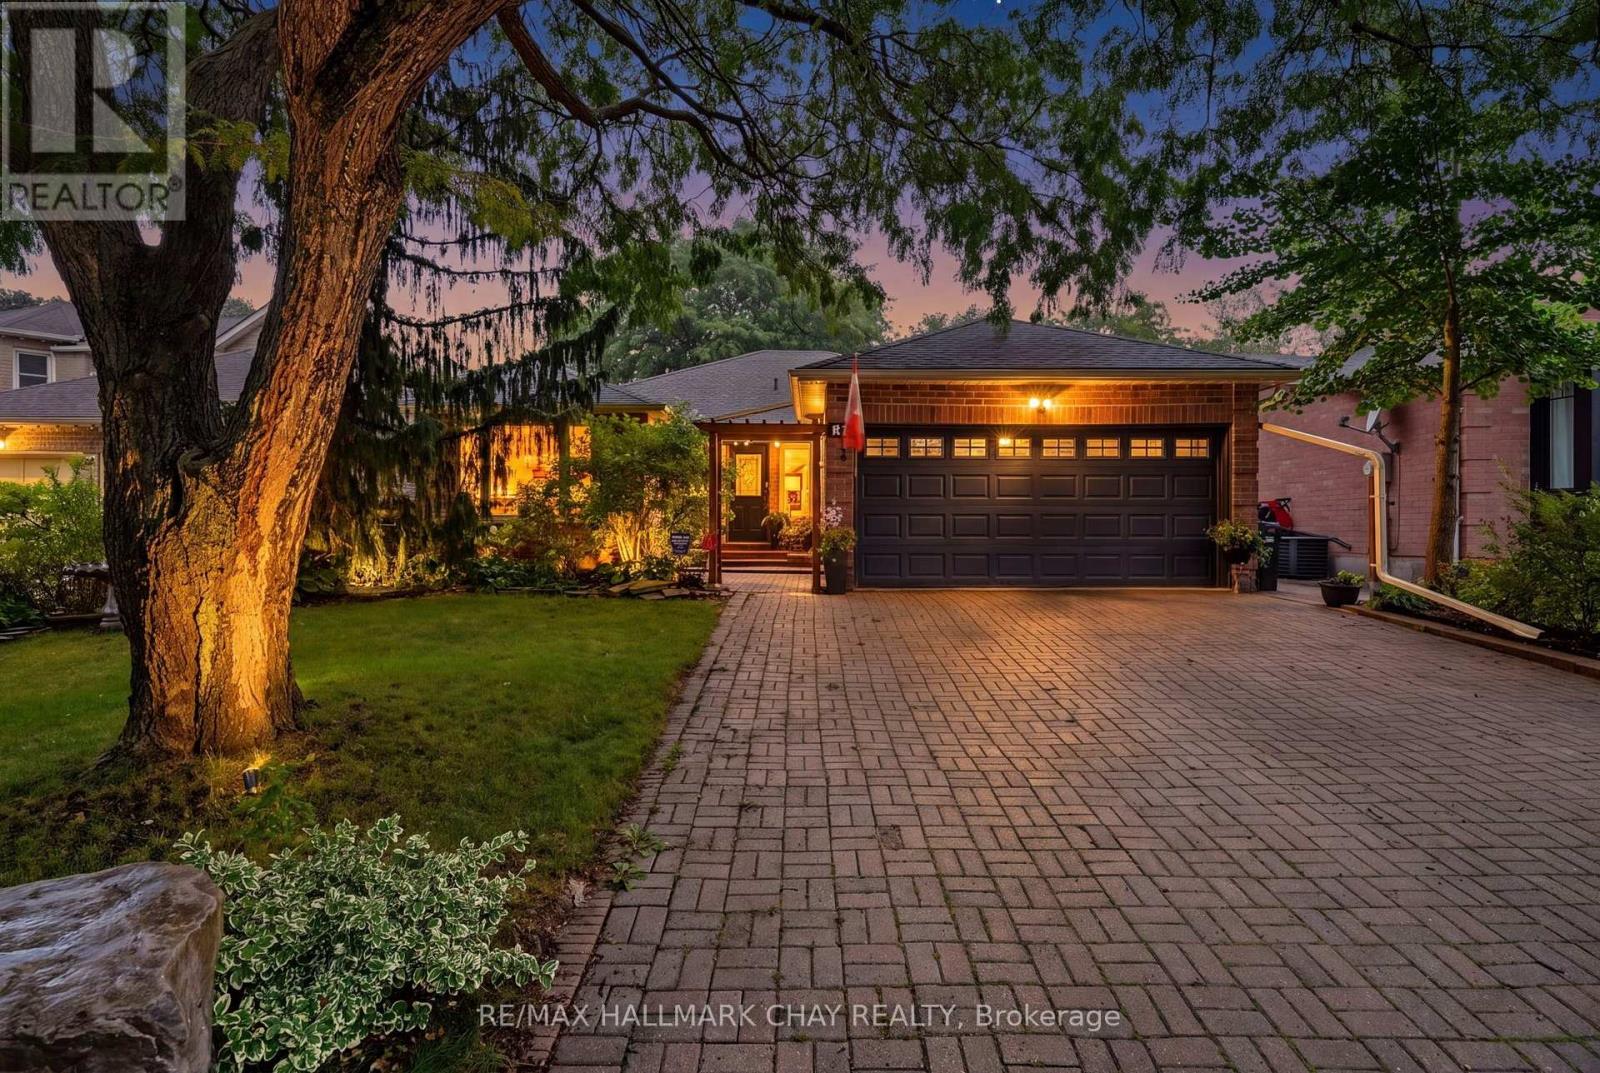
New Tecumseth, Ontario
Welcome Home to 66 Hutchinson Drive, Alliston!! Rarely Does An Opportunity Like This Come Available! Situated In One Of Alliston's Most Desirable & Established Neighbourhoods, This Solid All-Brick Bungalow Combines An Exceptionally Spacious Layout With An Oversized, Mature Lot That Offers A Peaceful, Country-Feel Setting Right In Town. With Almost 3,000 sq. ft. Of Finished Living Space, (1,550 sq. ft. Above Grade Plus The Finished Basement), This Home Offers Incredible Space, Flexibility And Potential For Families, Downsizers Or Anyone Looking For Room To Grow-- IT'S THE TOTAL PACKAGE!! You Must Come & See Why This Home Is In a High-Demand Neighbourhood; Minutes To All Amenities Including; Shopping, Schools, Parks, Hospital, Restaurants & More!!! It Gets Even Better Too Because The Seller Has Invested Over $100,000 In Upgrades & Extras So The New Owner Can Enjoy More & Worry Less !! Such Improvements Include; Newer Furnace/ AC (2024), Updated Kitchen w/ Corian Tops, Updated Electrical (2022), Basement Renos (2022), New Windows, Sliding Door, Laminate Flooring & Zebra Blinds In Sunroom, Updated Main Baths ++ More!! Some More Notable Mentions Include; Harwood & Laminate Floors Throughout (NO CARPET), All Brick Exterior, Large Fully Fenced Lot, 4 Car Parking & Interlock Driveway, Large Mature Trees In Every Direction, Extensive Landscaping, 4 Season Sun Room/Solarium, Patio In Yard, New Gas F/P In Basement ++ More. Loved By It's Current Owner & Pride Of Ownership Shows 100%!! Make This Your New Home To Enjoy For Many Years To Come & Book Your Showing Today!! (id:63476)
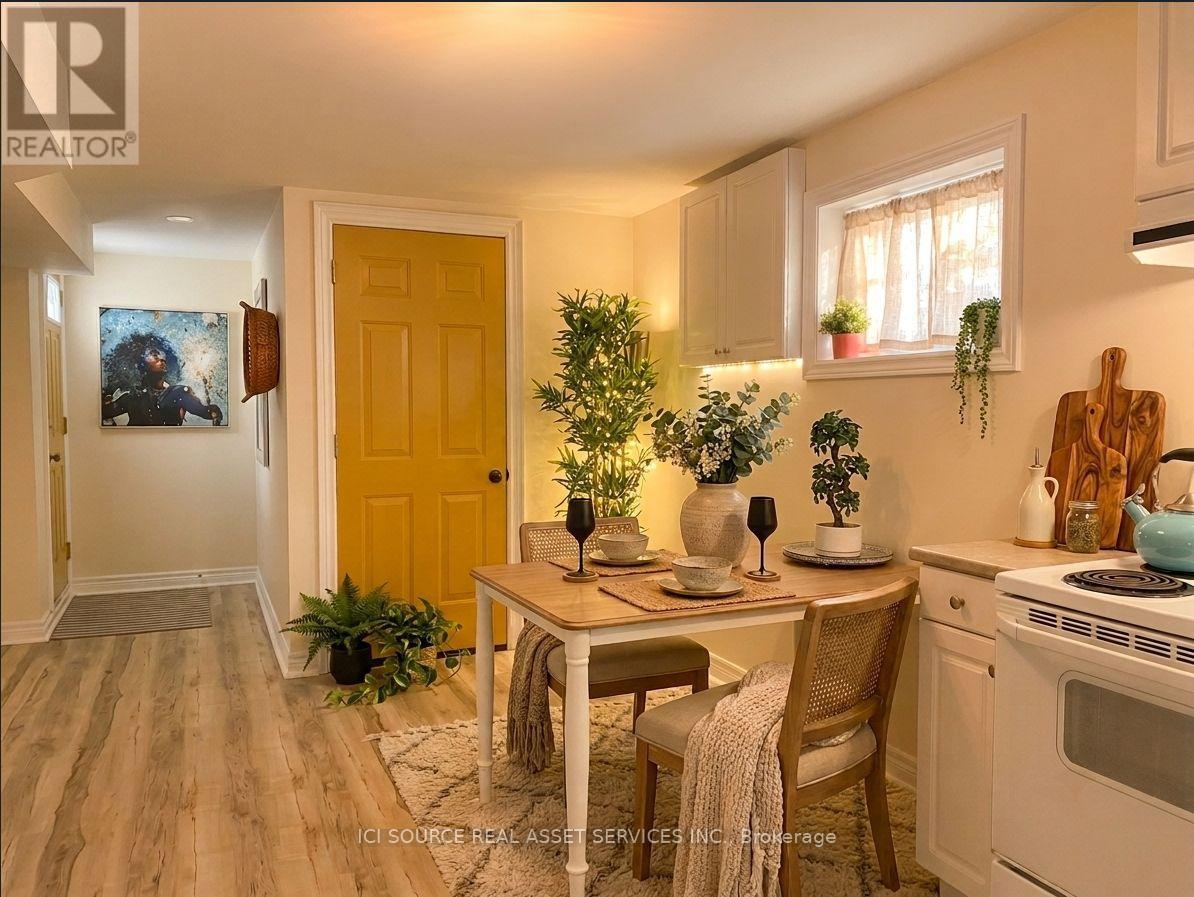
Lower - 111 Tall Grass Trail
Vaughan, Ontario
Large ABOVE ground apartment in the heart of Woodbridge - Pine Valley and Highway 7 -2 bedrooms, separate dining room,full kitchen, full bath with tub, many windows, cantina, storage, separate entrance, separate laundry, 1 parking spot, AC. Walking distance to Hwy 7, Viva line, buses to subway, York University, Colossus plaza, Piazza del Sole, Fortinos, shopping, social life, and jobs. Close to schools, great family neighborhood with an Old World feel. No smoking inside, no growing, a small pet may be considered. Shared utilities (30%) include internet, heat, water, electricity. First and last month deposit, credit, income and references verification required (rental application will be provided). Available September 15. *For Additional Property Details Click The Brochure Icon Below* (id:63476)
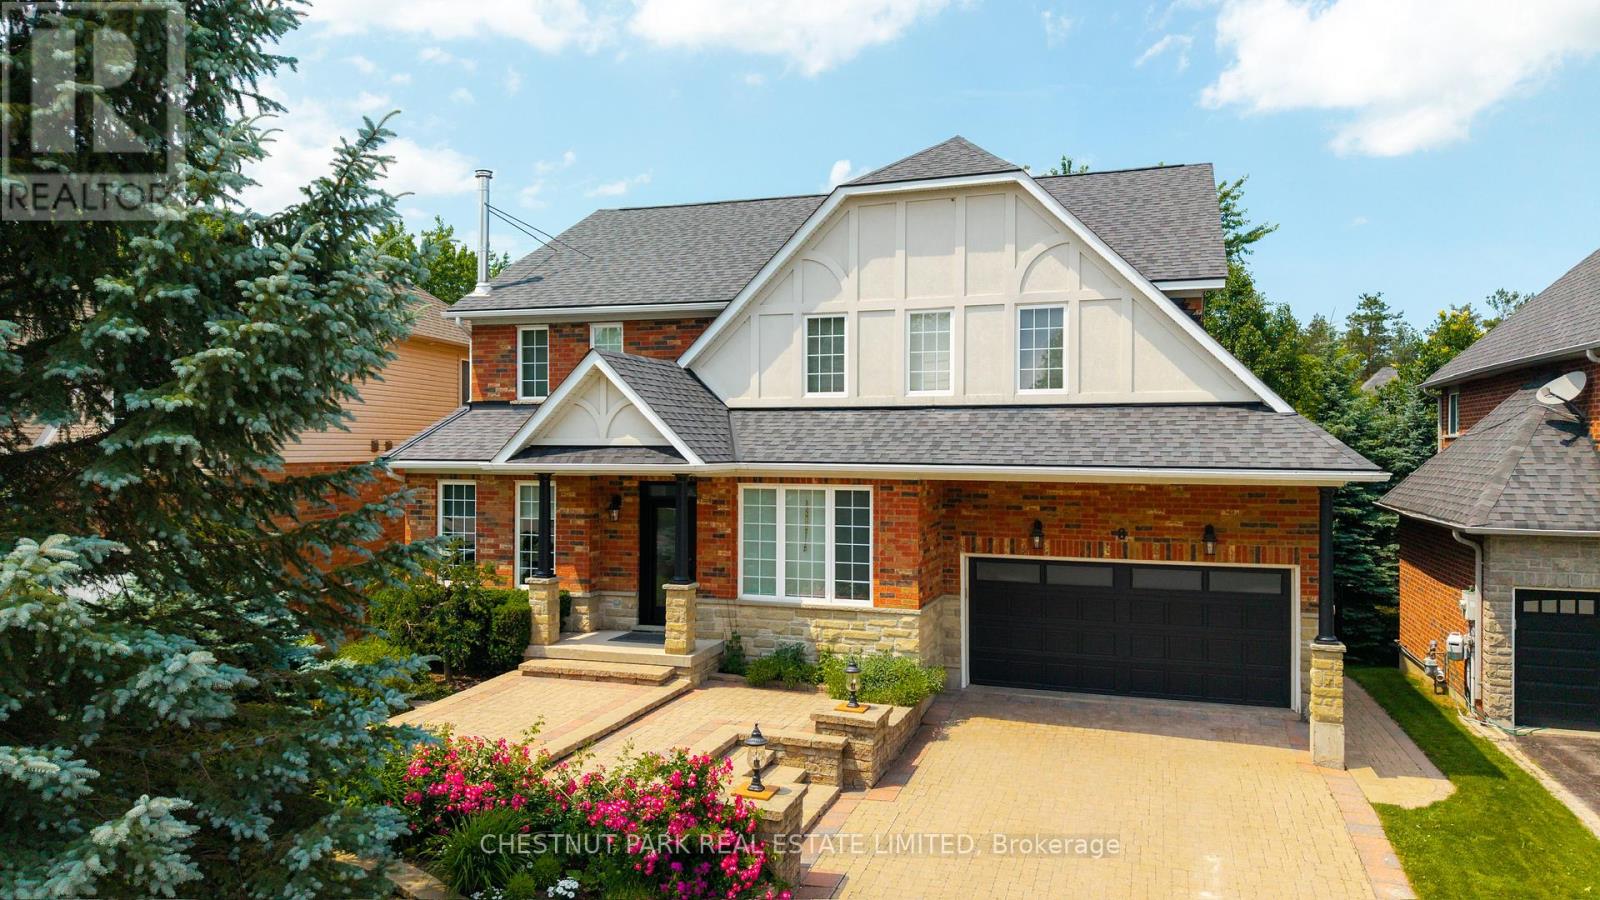
8 Cyril Richardson Court
Uxbridge, Ontario
Set among mature trees on a quiet court across from a pond, this home offers 5 bedrooms, 5 baths and over 3500 sq ft of finished living space across three levels, including a legal walkout apartment. Upstairs are three oversized bedrooms, each with its own private ensuite: a four-bedroom footprint given to three. Two bedrooms in the professionally finished suite below are ideal for in-laws or nanny, teen hangout, adult kids or rental income. The main floor's sunny, south-facing entry opens to soaring 9' ceilings, and a centre hall flanked by a living/dining room with hardwood floors, a high-efficiency European 3-sided glass wood stove and a light-filled private office with pond views. Perfect for entertaining, the chef-designed kitchen with granite countertops, high-end 6-burner Blue Star range, dedicated prep counter and a generous eating area is open to the family room with gas fireplace and built-in shelving and walks out to a large composite deck with natural gas hook-up and stairs to the secluded patio below. Upstairs, the private primary offers a spa-like 5-pc bath with soaker tub, oversized glass shower and dual vanities, plus twin customized walk-in closets. The convenient, second-floor laundry is spacious enough to be an additional office or hobby room. Downstairs the legal 2-bedroom apartment offers a separate entrance, fireproofing, noise baffles, its own kitchen and laundry, and heated tile floors (all basement heating is supplementary offering individual control). An additional workroom, storage and cold room, plus an insulated 2-car garage with driveway parking for 4 more round out the practical comfort of the home. Wrought-iron fencing rings the pie shaped low-maintenance lot, and the quiet court doubles as play space out front. Built as an Energy Star home, it is an easy walk or bike to the Fields of Uxbridge, the TransCanada Trail, and downtown's restaurants, shops, farmers market and theatres. School buses are at the corner. (id:63476)
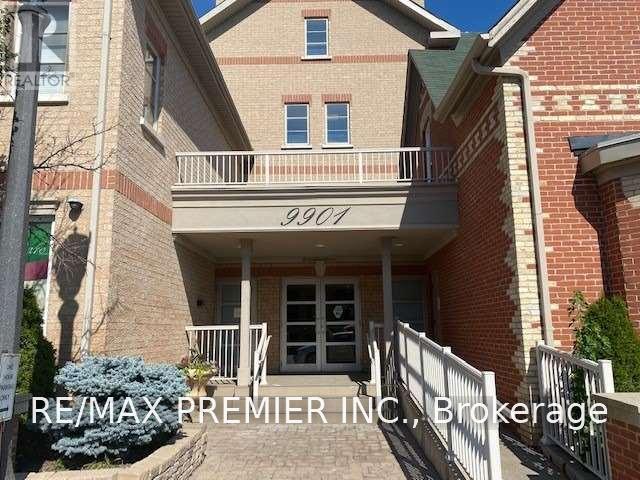
102 - 9901 Keele Street
Vaughan, Ontario
Welcome to this beautiful, spacious and well maintained 1025 SqFt Condo in the heart of downtown Maple. Including 9 ft ceiling & 2 parking spaces (including 1 oversized handicapped spot), plus locker in a quiet boutique style building. Den is currently used as a Music room and can be converted to a 2nd bedroom. Primary with W/I closet & 3 pc Ensuite, Living/Dining room conbined with walkout to Balcony. Quartz countertop with porcelain backsplash in Kitchen. New upgraded lighting fixtures throughout. Plenty of closet space. Sink in Laundry Room. Close to Vaughan Mills Mall, Cortellucci Hospital, Canada's Wonderland, Go Station, & all amenities. (id:63476)
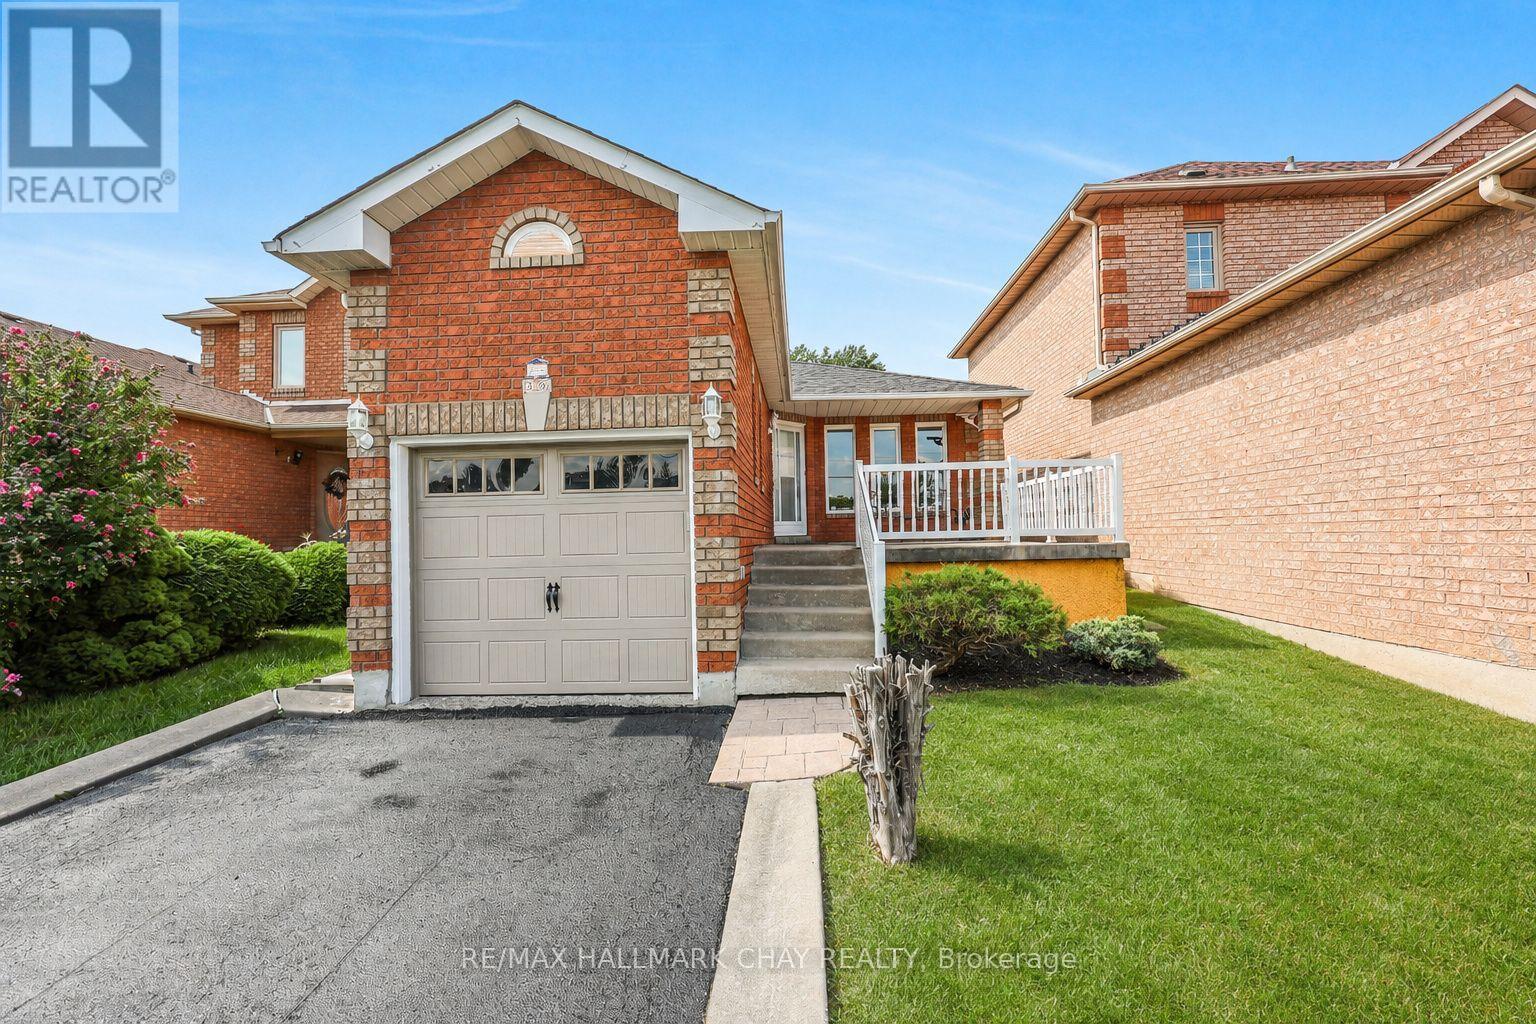
436 Simcoe Road
Bradford West Gwillimbury, Ontario
Well Maintained 3 Bedroom All Brick Backsplit Nestled On Large 30 x 200Ft Lot In The Heart Of Bradford! Main Level Boasts Functional Layout With Over 1,800+ SqFt Of Total Available Living Space, Hardwood Floors & Large Windows Throughout. Combined Living & Dining Room Makes Entertaining Friends & Family Seamless On Any Occassion! Spacious Kitchen Features New Appliances, Ceramic Tile Flooring, Pot Lights & Breakfast Area For Added Convenience! Upper Level Boasts 2 Large Bedrooms & 4 Piece Bathroom! Primary Bedroom With Double Closets For Additional Storage. Lower Level With Large Family Room & Walk-Out To Backyard Patio! Plus Additional Bedroom With Closet Space & 4 Piece Bathroom Is Perfect For Guests Or Family To Stay! 2 Piece Bathroom On Main. Fully Finished Basement Features Large Rec Room With Tile Flooring & Pot Lights & Laundry Room! Ideal For An Additional Space To Gather & Spend Time Together! Private, Fully Fenced Backyard Has Tons Of Green Space For Kids To Play & Is A Blank Canvas For You To Finish! Garden Shed Is Perfect For Extra Storage & All Your Gardening Tools. Attached 1 Car Garage & 3 Driveway Parking Spaces, Creates Ample Parking Space! Nestled In An Ideal Location Close To All Major Amenities Including Groceries, Top Schools, Parks, Shopping, Restaurants, & Just A Short Drive With Easy Access To Highway 400 & 404, Yonge St, & More! A Perfect Starter Home! ** This is a linked property.** (id:63476)
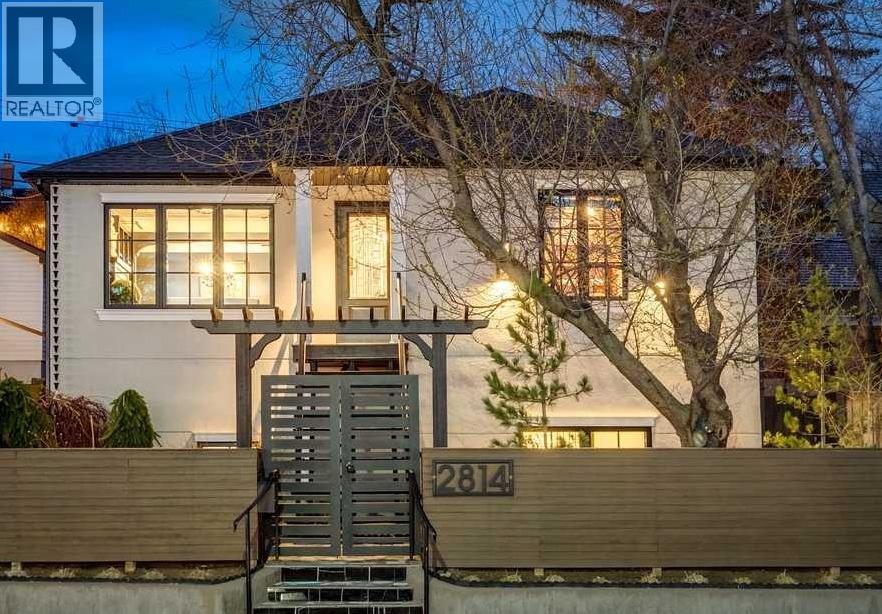
2814 14 Street SW
Calgary, Alberta
Behind a private gate on 14th Street in prestigious Upper Mount Royal, something unexpected waits. Composed, Feng Shui-inspired landscaping slows your pace before you’ve reached the door. Step inside, and the noise of 14th Street simply disappears. It’s the kind of place you stumble upon in Paris - down a busy street, through an unremarkable door - and never forget.What lies inside is remarkable, and how it came to be is equally so. In 2018, this 1950s bungalow was sawed in half, lifted four feet over 33 days, and reborn entirely. This is not a renovation - it is an architectural resurrection. Nearly 3,000 sq. ft. rebuilt from the ground up with new plumbing, electrical, and mechanical systems. Everything unseen is as deliberate as everything you can see, and the warmth of yesteryear meets every modern luxury.The main level’s formal living and dining rooms evoke Hollywood Regency glamour - richly coloured walls, coved plaster ceilings, Italian Murano glass lighting, a gas fireplace flanked by built-ins - before giving way to a handsome study, a beautifully appointed guest bedroom and an elegant 4-piece bathroom finished in marble and brass.Through the fully appointed butler’s pantry, with its own sink, custom cabinetry and built-in wine fridge, the character of the home transitions.The sun-drenched chef’s kitchen and great room unfold beneath 11-foot ceilings - 10-foot custom cabinetry, leathered granite and quartz counters, GE Monogram appliances, heated tile floors and brass pendants. The great room opens beyond with its own fireplace and black-framed windows dissolving into a resort-style courtyard with a waterfall feature - an oasis invisible from the street, entirely your own. A black-and-white tiled breezeway with 21 feet of concealed storage leads to the garage.Then the curved wrought-iron staircase takes you down - and the home reveals itself entirely.The lower level, under 11-foot ceilings, unfolds as a primary retreat sheathed in floor-to-ceili ng marble, with dual mahogany vanities, an oversized steam shower, a heated soaking tub with integrated television, and a petal chandelier overhead. Custom his-and-her dressing rooms, a gym and a finished laundry room complete this level - a private world available to others only by invitation.A heated double garage with epoxy flooring, custom shelving, and an additional parking pad complete the picture - steps from South Mount Royal Park, the Glencoe Club, and Calgary’s finest dining.This is not a home for everyone. But for those who value luxury, privacy over proximity, craft over convention, and a sanctuary the rest of the world will never see - there is nothing else like it in Upper Mount Royal. Homes of this calibre on Frontenac, Montcalm and Carlton command significantly more. This is a rare opportunity to own an extraordinary home at exceptional value.Some things must be experienced to be understood.Book your private showing today. (id:63476)
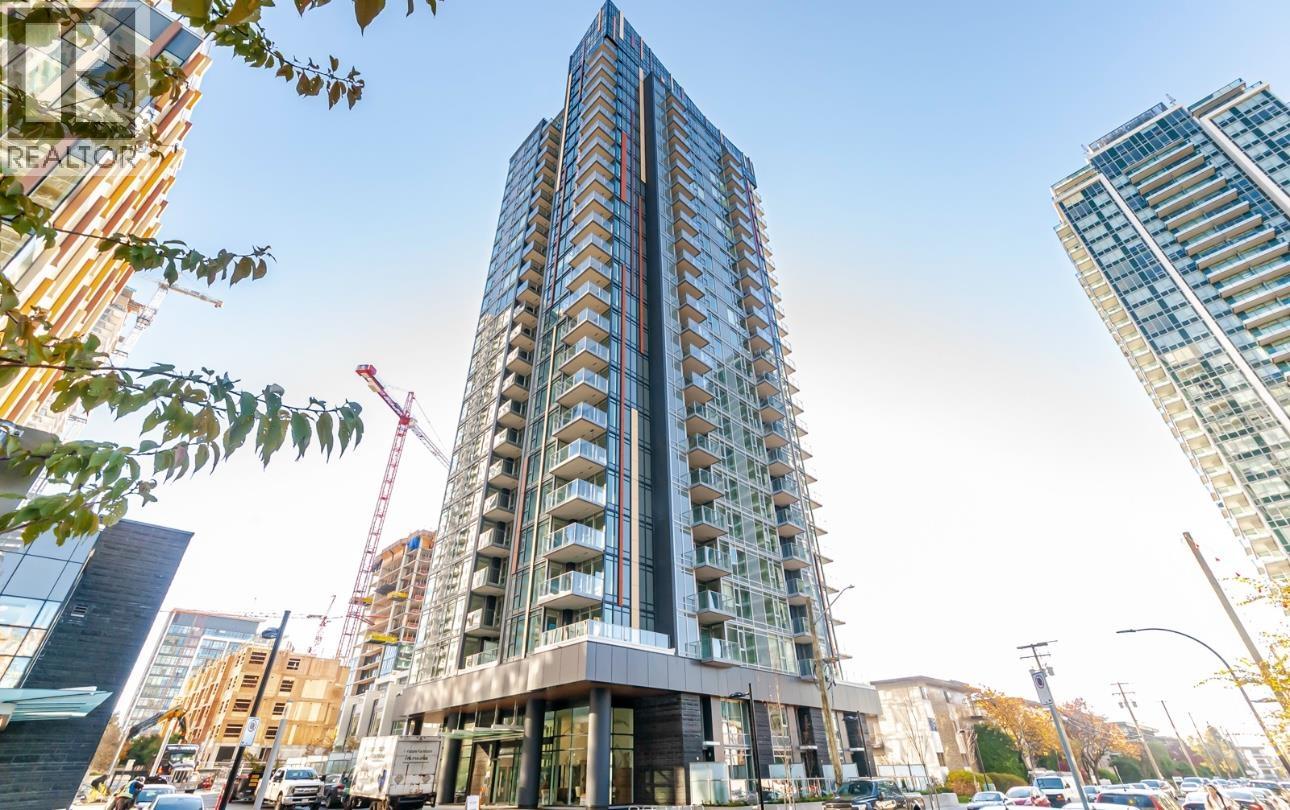
6398 Silver Avenue
Burnaby, British Columbia
Please Email or Text to book the showing, thanks. 1. Address: 6398 Silver Ave 2. Area: Burnaby 3. Style: Apt 4. Room:1bed1bath 5. level: 19 6.Floor sqft: 580sqft 7. lot sqft: sqft 8. Age: 9. Rent: $2300 10. Utility: Tenants need to pay for hydro, internet, gas 11. Requirements: tenants insurance with at 2 million third party liability, credit check, no pets, no smoking 12. Furnished: N 13.Available:Oct 01 14.School Catchment: Elementary K - 7 Maywood Community Secondary 8 - 12 Burnaby South Secondary 15. Bus: Expo Line,049,116,222,130,119,110 16. Park: Maywood Park, Kinnee Park and Bonsor/Metrotown Skatepark 17.Including : 1 parking, A/C Please Email or Text to book the showing, thanks. (id:63476)
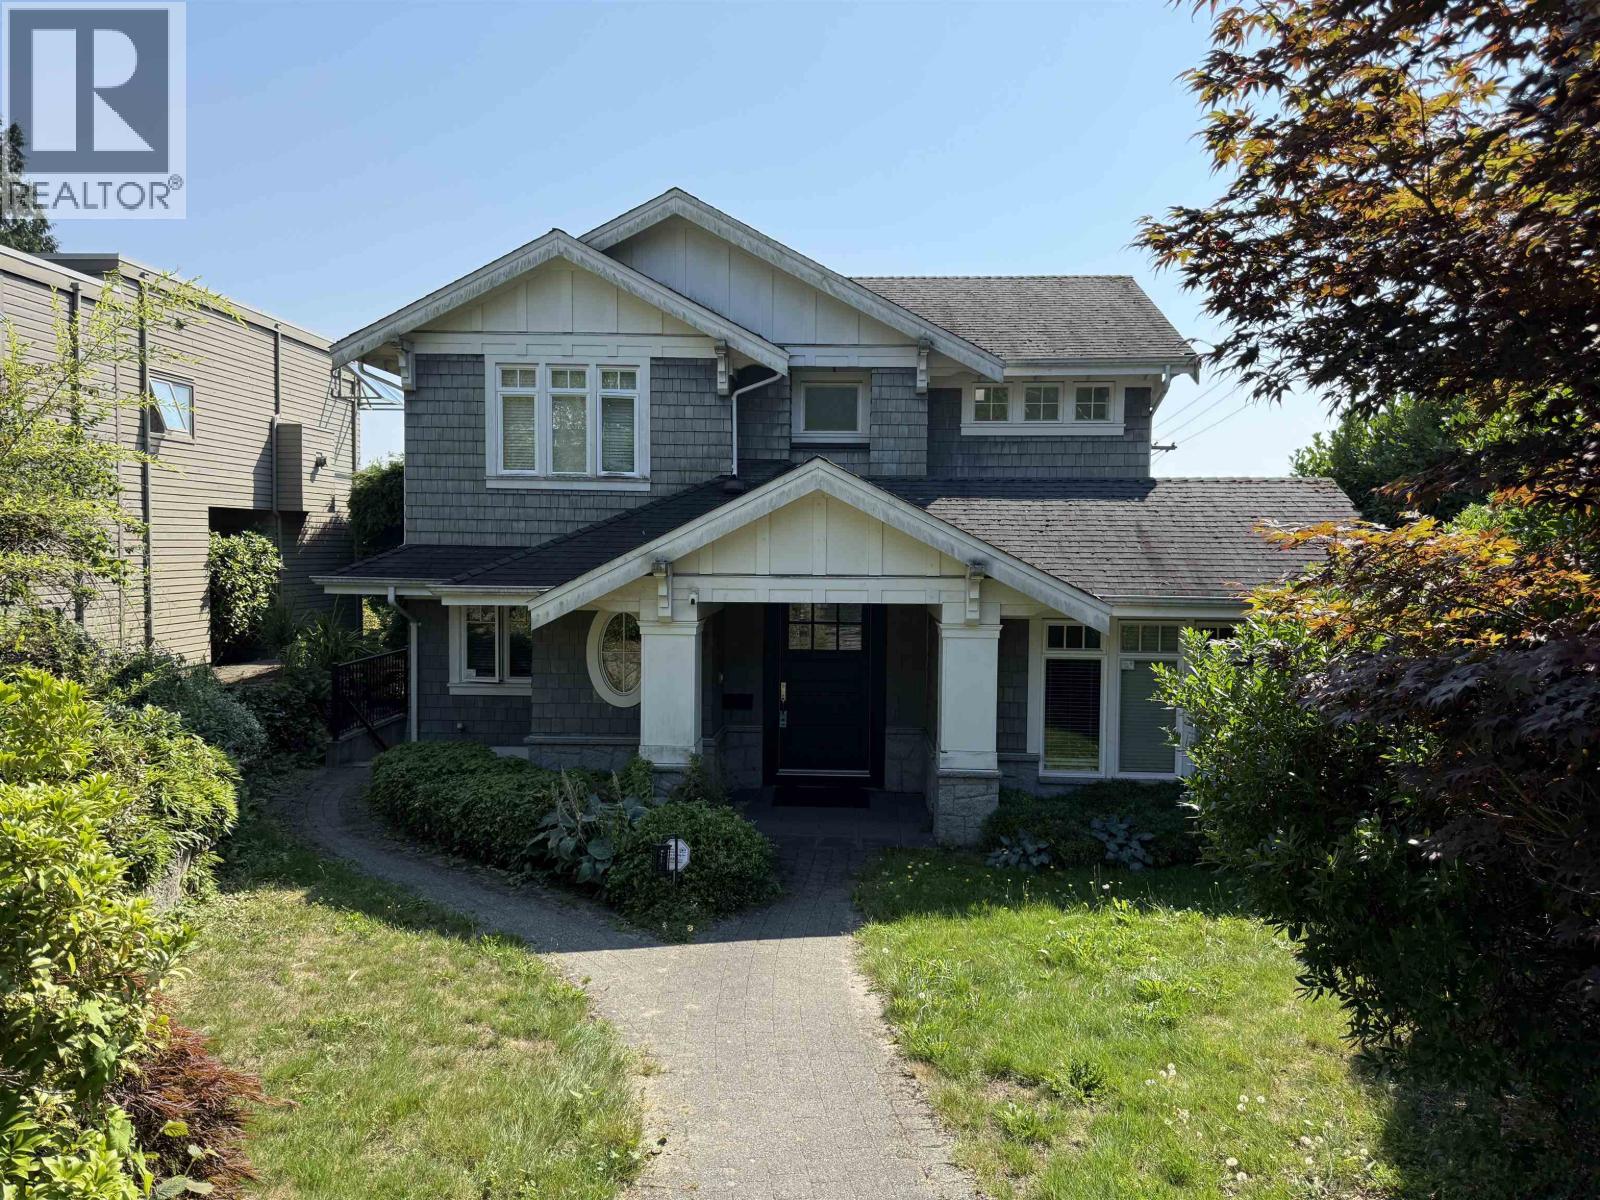
Basement Suite 1498 Palmerston Avenue
West Vancouver, British Columbia
Welcome home to Ambleside, West Vancouver! This spacious basement suite features 1000 sqft of living space, fully furnished, high ceiling. Luxury features include: 2 Bed 1 Bath, gourmet kitchen, in-suite laundry, separate entrance, 1 street parking. Minutes away from Ridgeview Elementary School, Westcot Elementary School, West Vancouver Secondary School; elite Hollyburn Golf and Country Club, and Capilano Golf and Country Club; world renowned Ambleside Beach Park and ocean-front boardwalk; Park Royal shopping centre; artisan restaurants and Cafés; banks, clinics, and all other everyday amenities. With easy access to Cypress Mountain and Whistler resorts, this is also a skier´s paradise indeed. (id:63476)
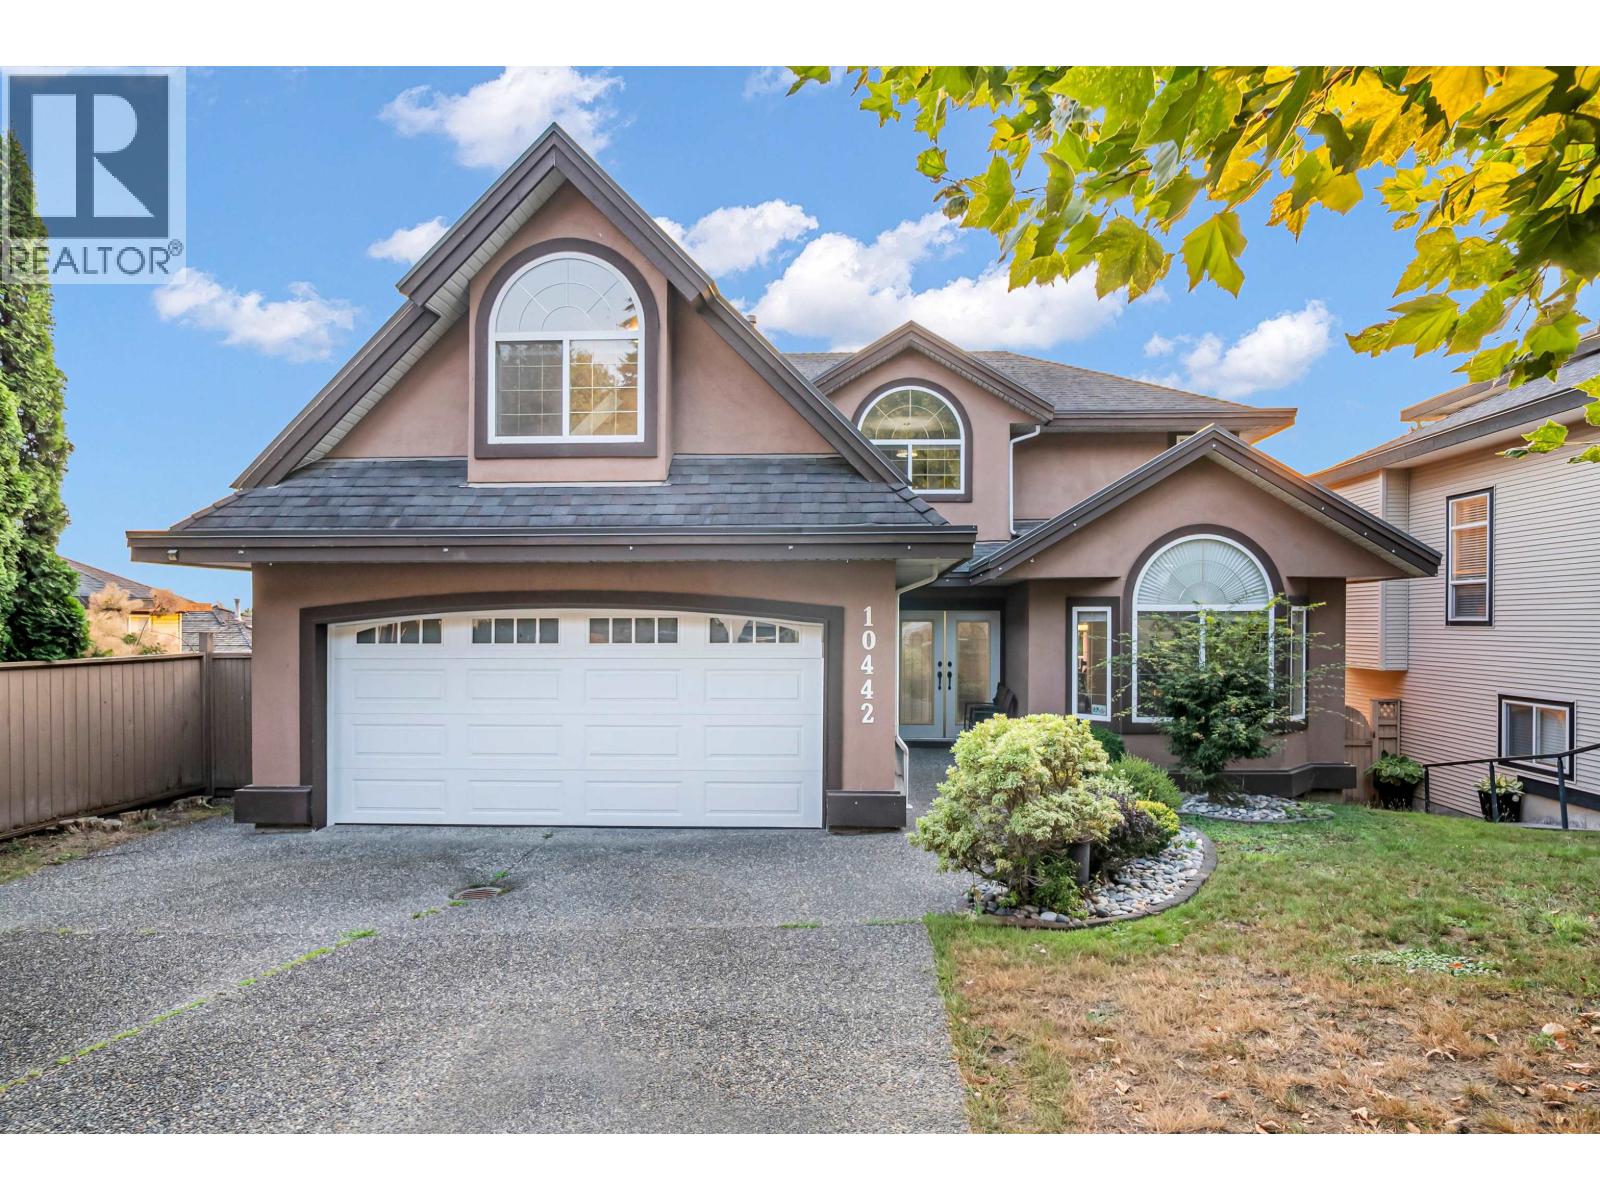
10442 Tamarack Crescent
Maple Ridge, British Columbia
Welcome to this beautifully renovated family home in Maple Ridge, offering over 4,000 sq. ft. of living space on a 7,729 sq. ft. lot with a beautiful yard! Featuring 6 bedrooms and 4 bathrooms, this spacious home has been updated with quartz countertops, tile flooring, renovated bathrooms, air conditioning, two fireplaces, and a newer hot water tank. Enjoy vaulted ceilings, generous bedrooms, A covered patio and two large decks. The fully finished walkout basement offers excellent flexibility with a separate entrance, second kitchen, large bedroom, 4-piece bathroom and separate laundry. Conveniently located just minutes from schools, shopping, transit, community centres, sports complexes and everyday amenities. Open House: Sat and Sun Sept 5/6 2pm-4pm (id:63476)
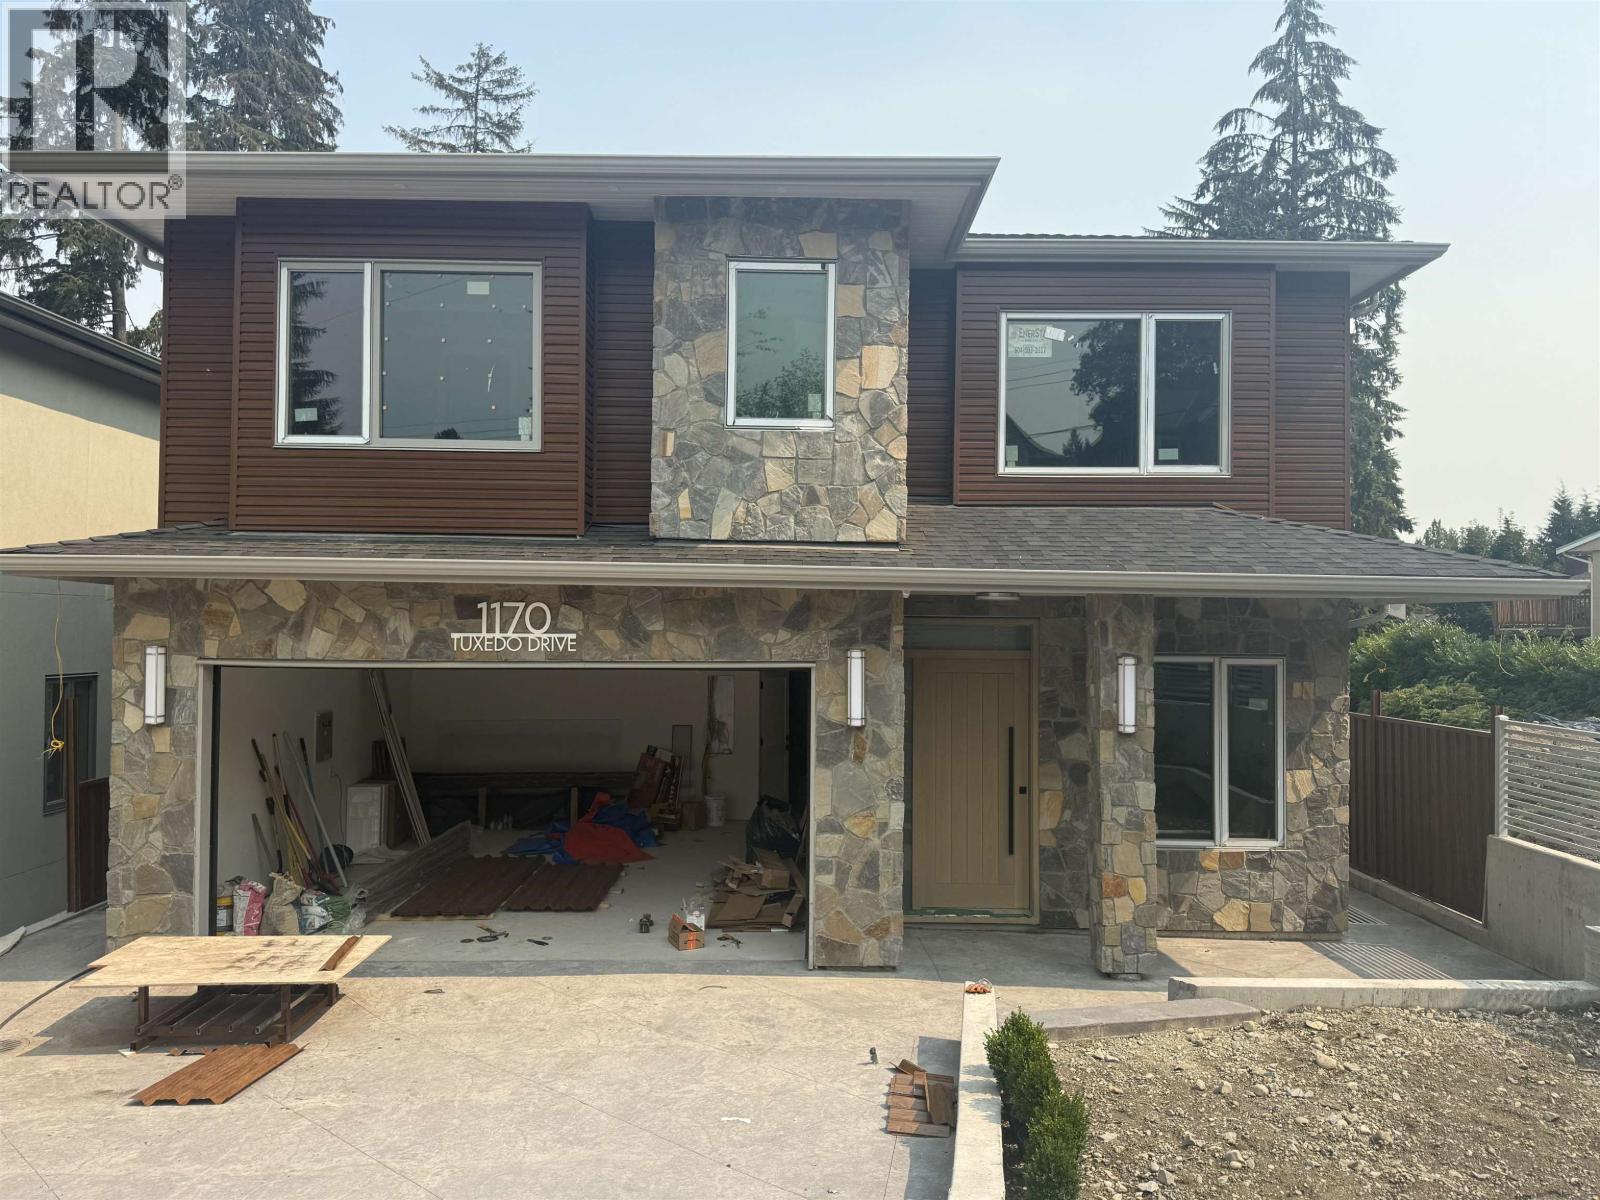
1170 Tuxedo Drive
Port Moody, British Columbia
This beautiful Brand New Build Luxury home sits on 7200+ lot with 3 level finishing about 6200sqft size in a quiet neighbour area at Port Moody College Park PM. It features 9 beds 8 bath total, wide opening at entrance door at 10 feet ceiling height on main, premium craftsmanship finishing, engineering hardwood floorings with radiant heat, air conditioning, HRV, gourmet kitchens,SS appliances, media room, balcony with valley views & mortgage helper. Easy access to Lougheed Mall, Coquitlam Center & Skytrain. Call for viewing this Gorgeous New Home! (id:63476)
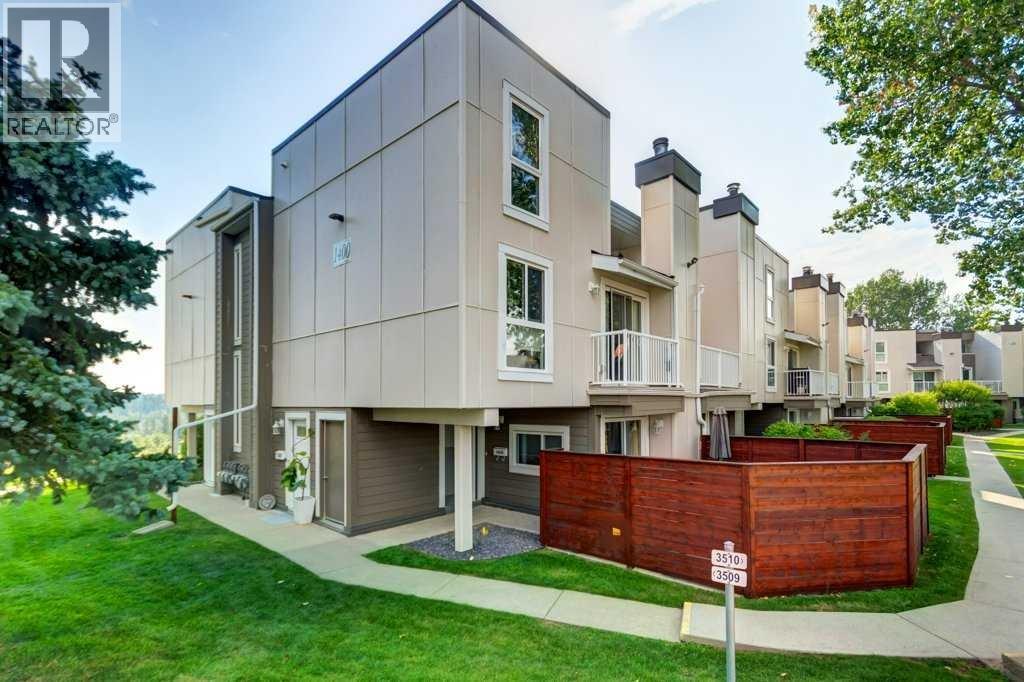
1409, 13104 Elbow Drive SW
Calgary, Alberta
***Open House Friday 4-6pm, Saturday 1-4pm, Sunday 1-4pm, Monday 1-4pm*** Backing onto the natural beauty of Fish Creek Provincial Park, this beautifully updated, pet-friendly, bright end-unit townhome offers a reimagined layout and premium finishes that truly set it apart. Situated in building 1400, this prime location sits right on the ridge to the park, with exceptionally low traffic flow. The ground floor welcomes you with cozy, heated tile flooring, a coat closet, and a dedicated storage area before heading up the stairs guided by a gorgeous, custom-designed Craftsman-style railing featuring a striking blend of natural wood and satin metal. The main living area features a blend of neutral carpet and luxury vinyl plank flooring. As an end unit, the home benefits from two exclusive windows that flood the space with glorious morning sun. The kitchen floor plan was brilliantly redesigned making it larger by breaking down walls and creating a completely open-concept flow to the dining room, custom cabinetry including a pantry cupboard that maximizes organization and an expansive peninsula offering loads of counter space for bar stool seating while preserving plenty of room for meal prep. The high-end, two-year-old appliances include a quiet Bosch dishwasher, a premium fridge, and an advanced induction stove. Designer lighting elevates the entire home, including an elegant 8-light chandelier that evokes classic European charm, three propeller-style ceiling fans equipped with remote controls, contemporary slim LED lighting highlighting the staircases, and a large, remote-controlled LED kitchen light that allows you to easily customize the brightness and ambiance. Upstairs, the spacious primary retreat features two custom closets, while the second bedroom (currently an office, but can house a queen sized bed comfortably)offers built-in shelving and patio doors to a second private balcony. The convenience of upstairs laundry and a beautifully appointed 4-piece bathroom complete this upper tier. Premium mechanical updates offer total peace of mind, highlighted by a 2-ton York rooftop HVAC unit including central air conditioning added just two years ago ($16,000) alongside quiet and efficient triple-pane windows. Providing added financial security for the buyer, there are no outstanding loans on this unit, ensuring a clean and straightforward transaction. This home sits literally steps from Fish Creek, allowing you to get close to nature with deer and wildlife frequently visiting, all while remaining close to shopping, schools, and the LRT for a blend of custom design and lasting value. Home can be turn key to include furniture. You are going to Love this Home! (id:63476)
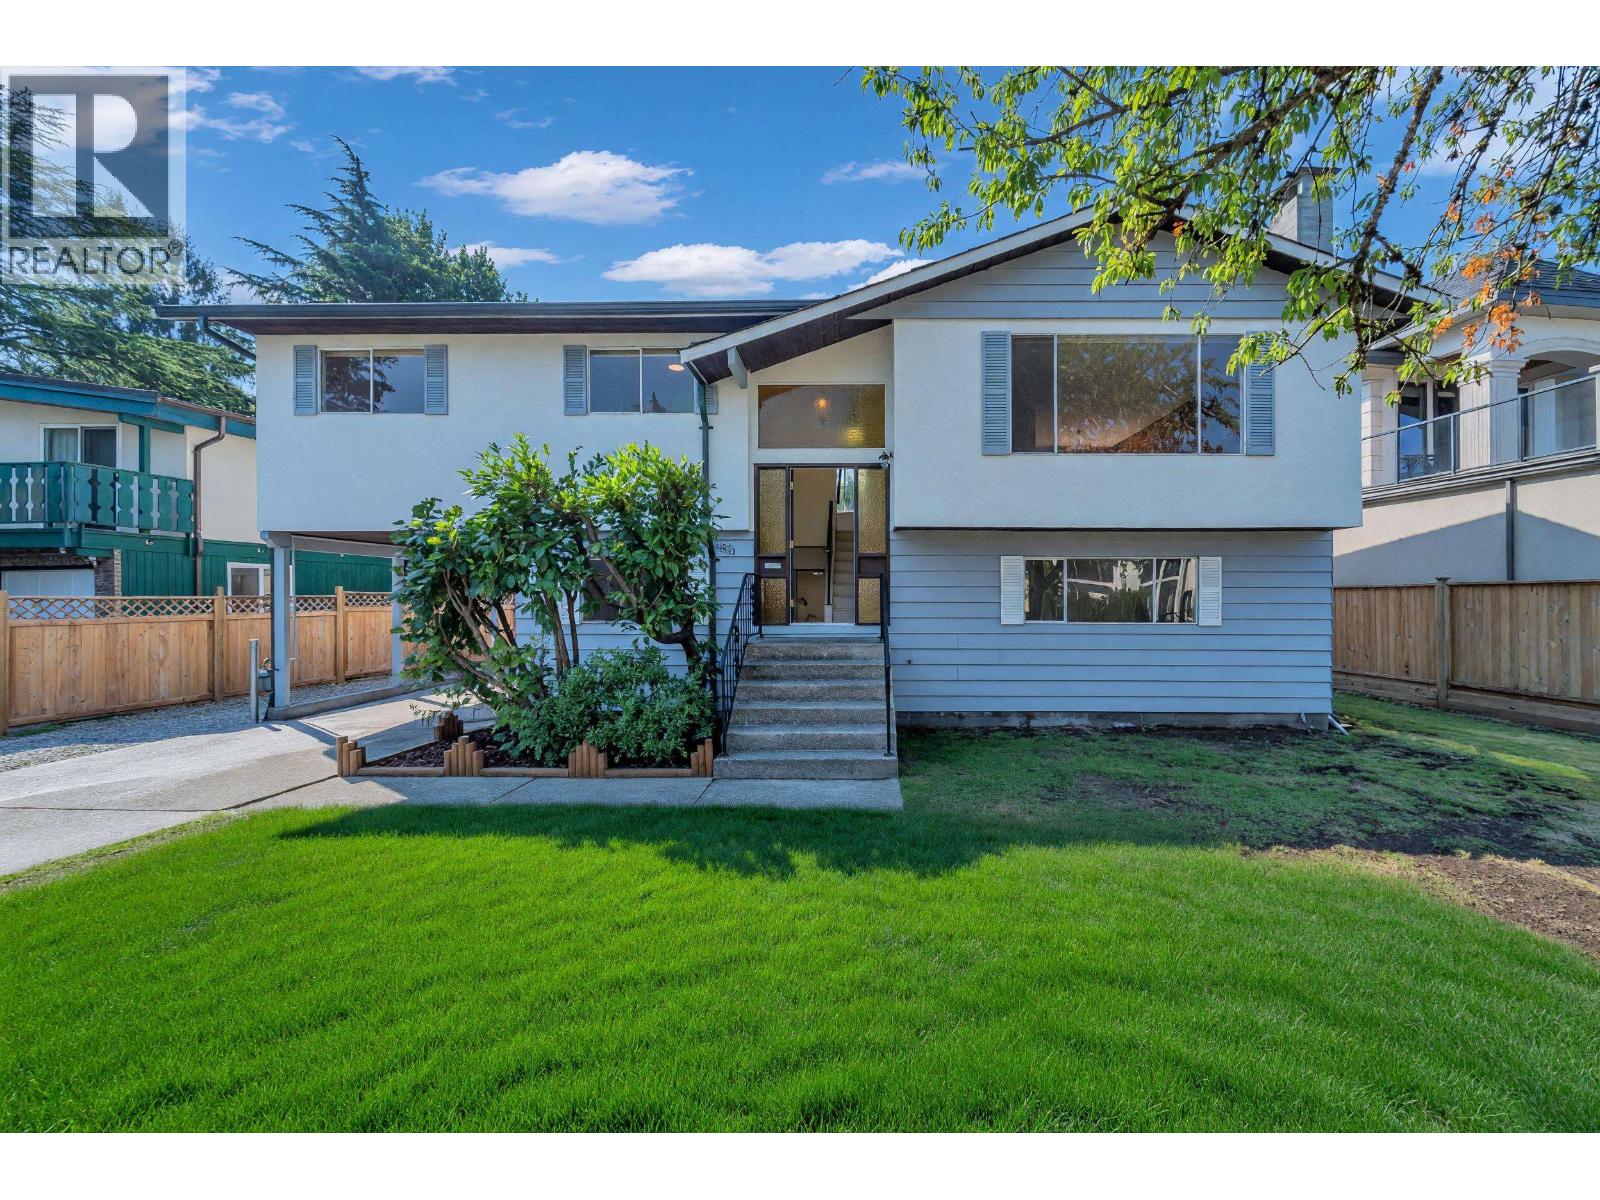
4951 Foxglove Crescent
Richmond, British Columbia
PRIME RIVERDALE! Massive 7,642sf lot with a rare 78" frontage. This 5 bed, 2.5-bath family home features partial renovations/updates throughout the house. Fantastic layout with mortgage helper potential or extra space for a large family. Features a huge fenced backyard and ample parking for multiple vehicles. Located in a quiet, high-demand pocket within walking distance to Thompson Elementary & Burnett Secondary. Easy access to City Centre, shopping, and restaurants. Perfect for families, investors, or builders alike. Open house Saturday September 5th from 2-4pm. Don't miss out! (id:63476)
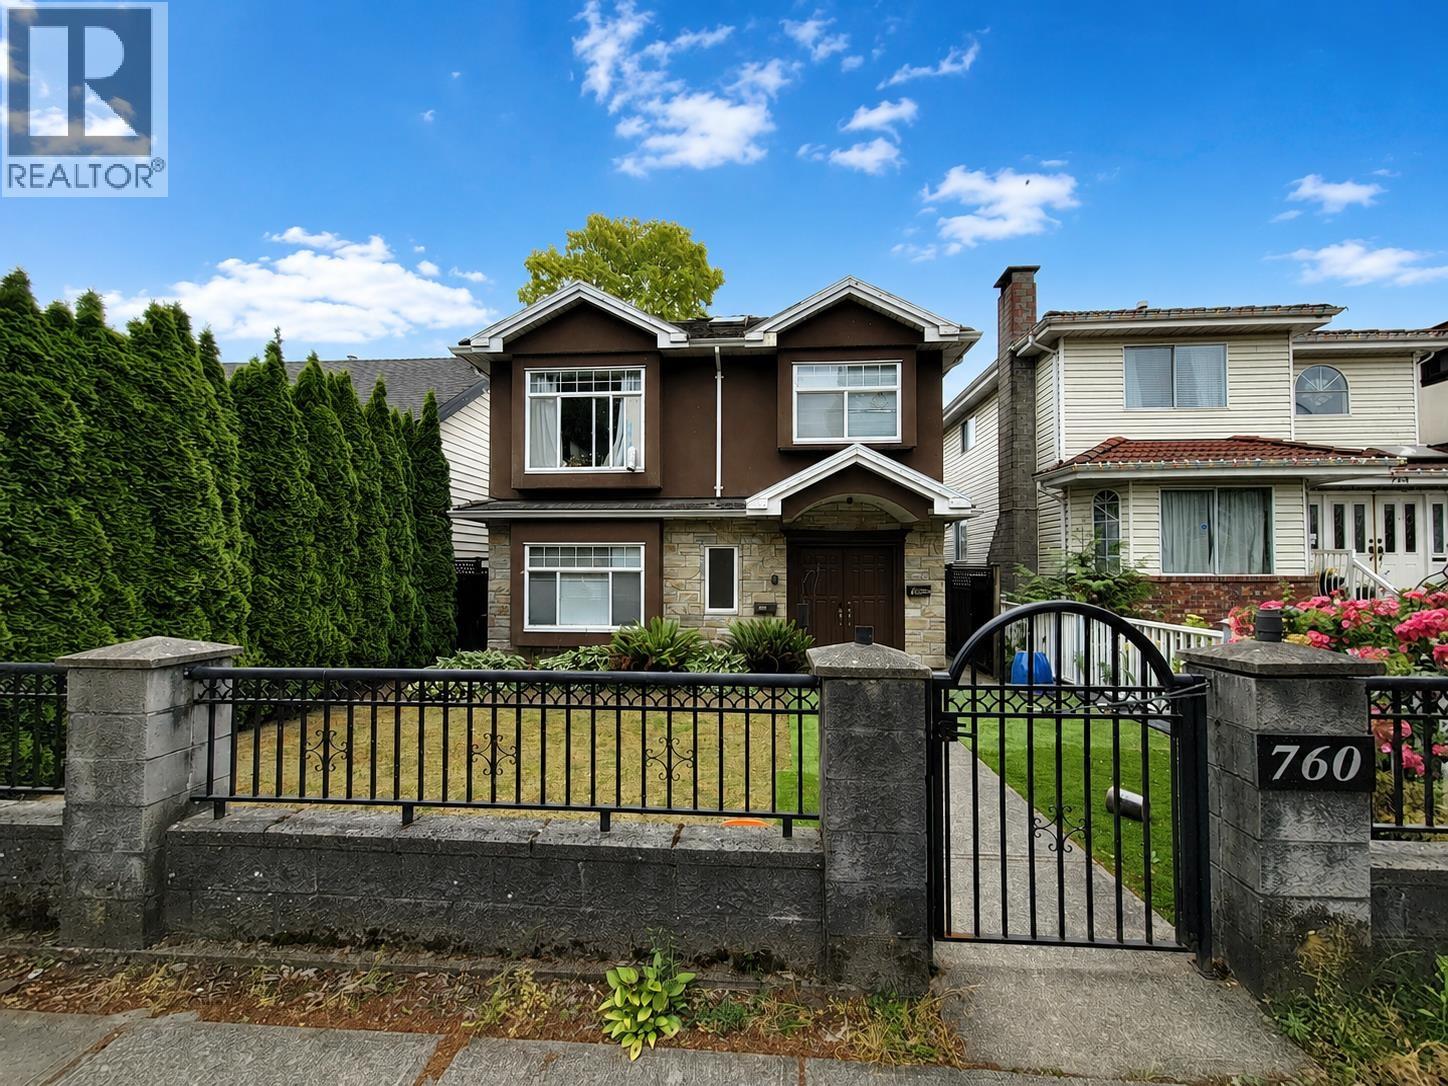
760 E 49th Avenue
Vancouver, British Columbia
Multi-generational living or an outstanding income opportunity! Exceptional South Vancouver home just steps to Fraser Street shopping, restaurants, parks, & convenient transit with easy access to Langara College, UBC, & downtown Vancouver. Situated on a 33'x130' lot, this property offers a versatile 7 bedroom, 5 baths layout ideal for large families or investors. The main residence features 5 bedrooms, 3 baths laminate flooring, granite countertops, & stainless steel appliances. Two self-contained 1 bedroom suites provide excellent mortgage-helping rental income. Enjoy the bright, south-facing backyard, perfect for relaxing, entertaining, or family gatherings. A rare opportunity to own a flexible, revenue-generating home in a convenient & highly desirable neighbourhood. (id:63476)
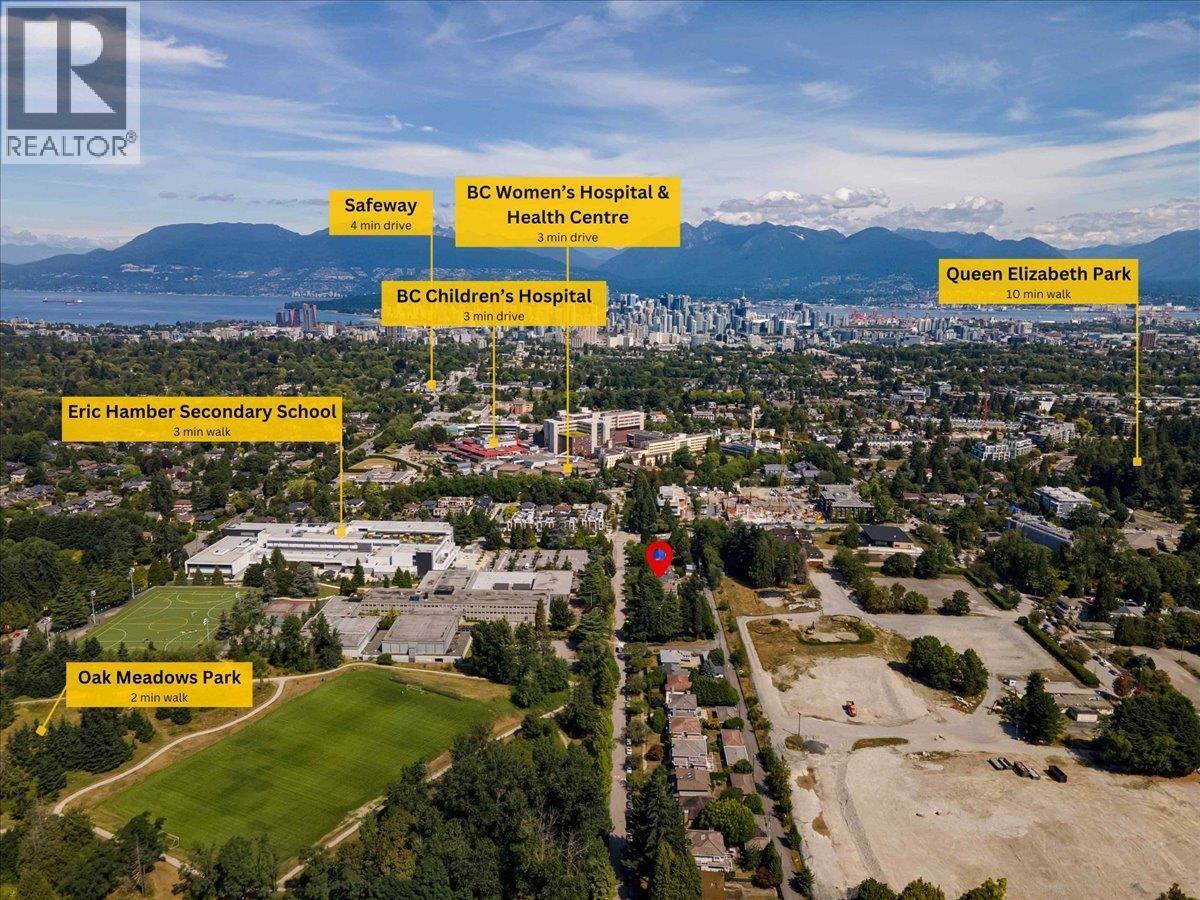
5070 Willow Street
Vancouver, British Columbia
Golden Opportunity! A "strategic'' property in upscale Cambie Corridor. Great location for a 6 storey RENTAL building OR 4 storey STRATA! Near Bus/Skytrain access! One block to Women's Hospital, Children's Hospital, NEW Ronald McDonald House & Providence Senior Care! SHORT TERM rental BONANZA!!! Across the street from Oak Meadows Park. EZ walk to Queen E Park & VanDusen Garden! 3 car garage! Significant development by City initiative-including The Village & Heather Lands project with Canada Land will bring excellent tenants! 4 minute drive to Oakridge Shopping Mall, Canada Line Skytrain & Safeway! Separate keyed access to multi-room basement gives flexibility for immediate rental income. Secure this JEWEL in this dynamically evolving high class area!! Virtually staged interior. (id:63476)
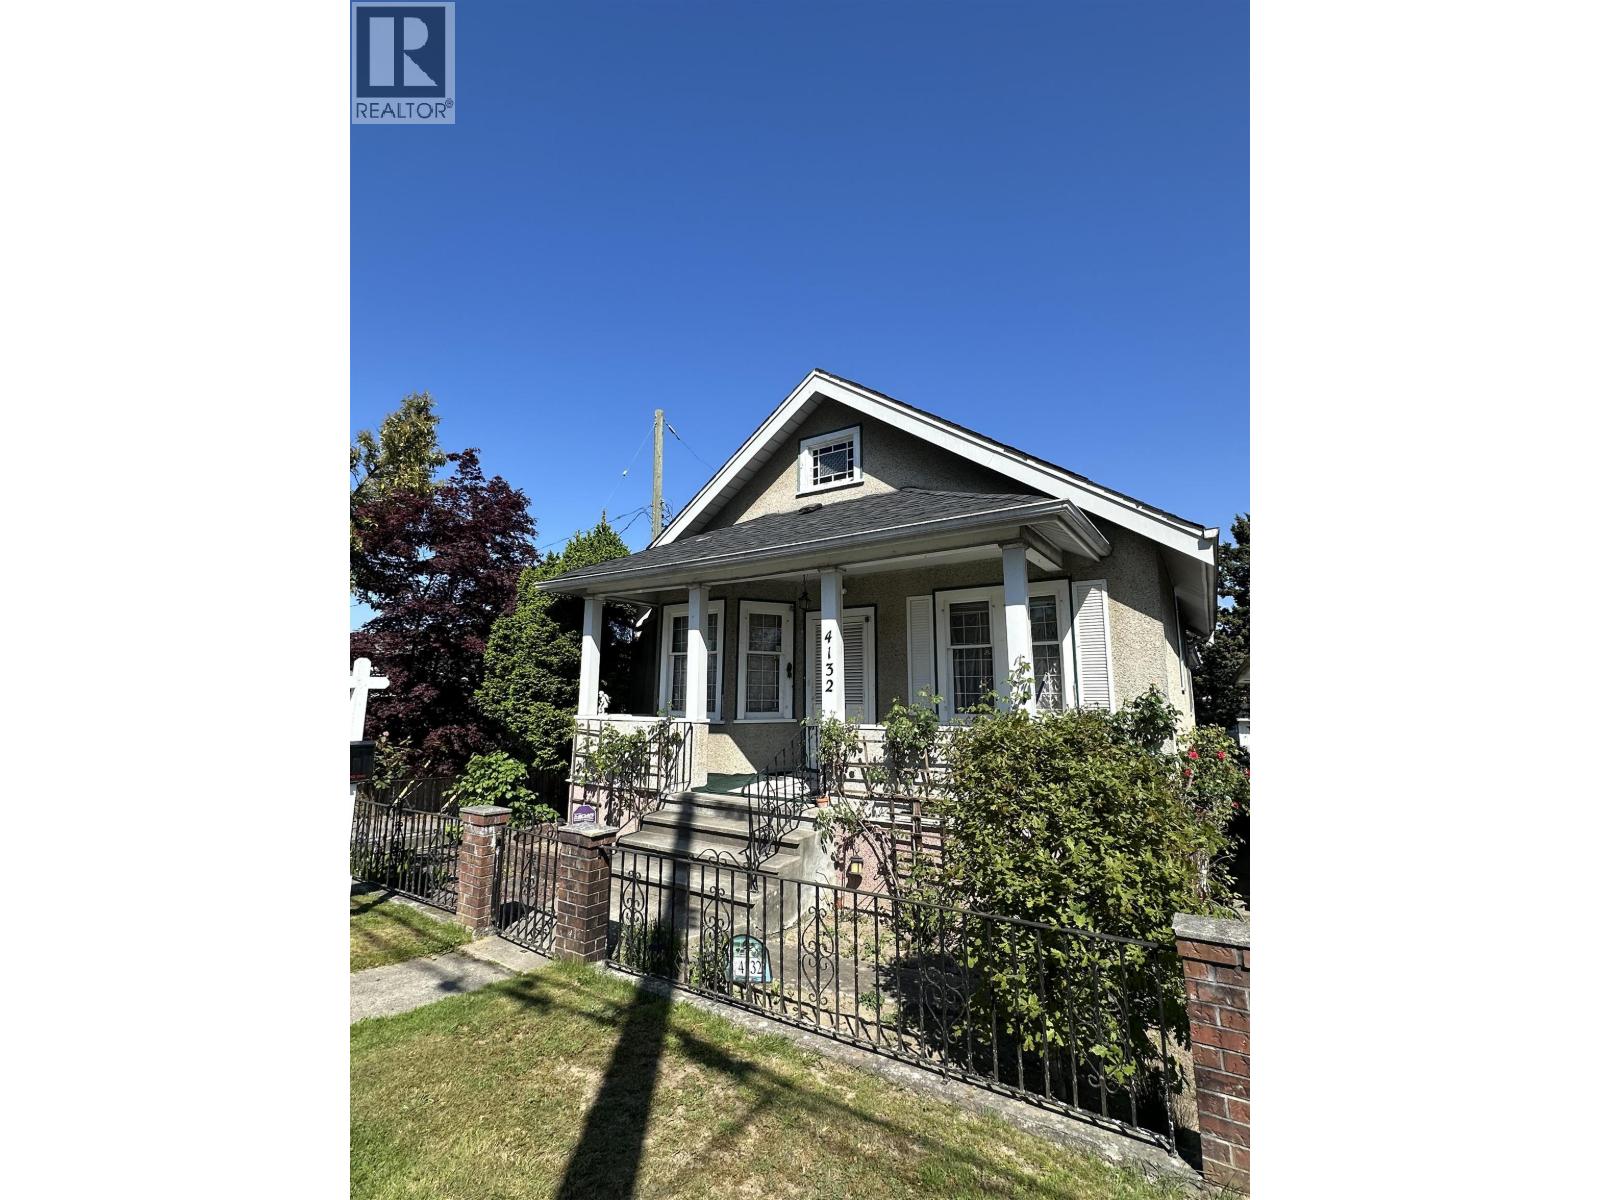
4132 Balkan Street
Vancouver, British Columbia
Discover a prime family home or development opportunity in Vancouver's sought-after Fraser VE corridor. This Balkan Street property offers unique double-lane access; which gives massive logistical flexibility for construction of a lane way house, staging and separate private entrance. It is ideally located on a quiet, tree lined street steps away from an elementary and secondary school, transit, restaurants and shopping. This solid 2-storey house has functional living space and features 4 beds, 2 baths, a jacuzzi room, kitchen, pantry, enclosed sunroom, large rec room and both a living and family room and suite potential. Don´t miss this rare opportunity builders, investors or a family that wishes to live in a growing and well-connected community. Public Open House Sep 5 (Sat) 1:00pm - 4:00p.m. (id:63476)
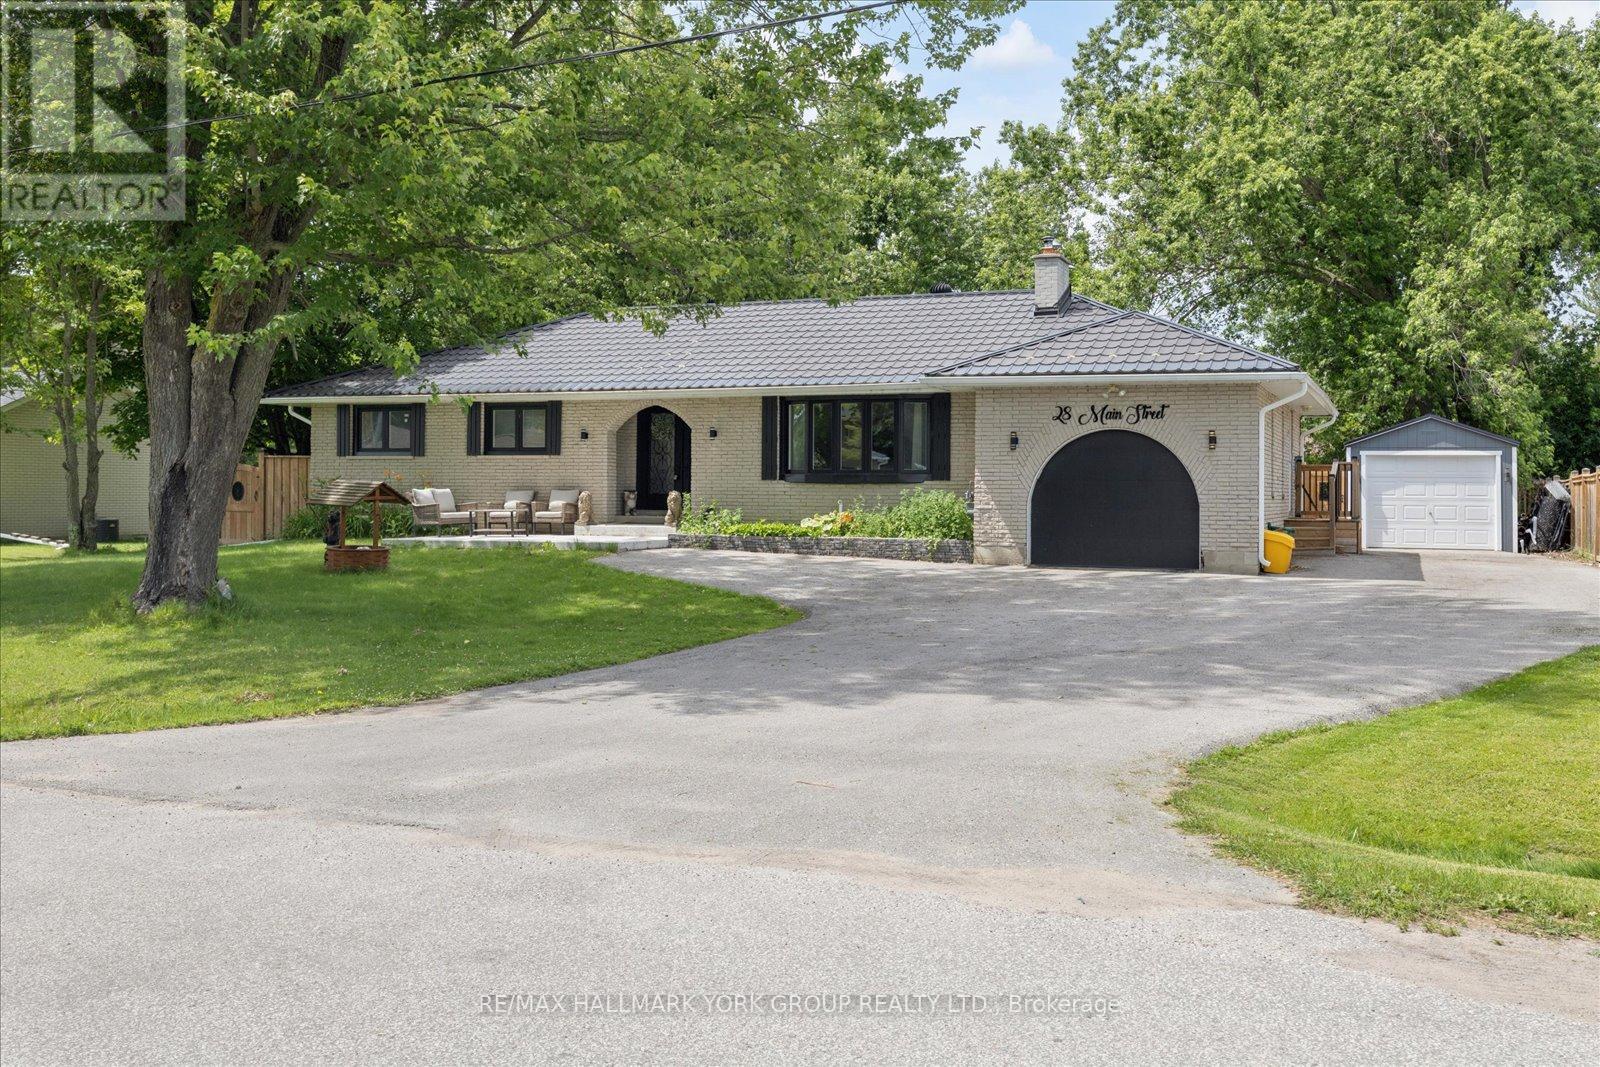
28 Main Street
Georgina, Ontario
Life Just Feels Better On Main! Discover This Beautifully Maintained 3+2 Bedroom All-Brick Bungalow Offering Space, Comfort, And Incredible Flexibility On A Private, Fully Fenced 95' X 165' Lot. Whether You're Looking For Room To Grow, Multi-Generational Living, Or Simply More Space To Enjoy, This Home Delivers! The Inviting Living Room Features Rich Hardwood Flooring, A Stunning Floor-To-Ceiling Stone Wood-Burning Fireplace, And A Large Bay Window That Fills The Space With Natural Light. The Spacious Dining Room Walks Out To A Resurfaced Deck, While The Bright Kitchen Boasts Stainless Steel Appliances, Laminate Flooring, And Direct Access To The Backyard For Effortless Outdoor Living. The Finished Basement Expands Your Living Space With Two Additional Bedrooms, A Large Recreation Room, An Oversized Laundry/Utility Area, Plenty Of Storage, And Potential For A Future Walk-Out. Enjoy Peace Of Mind With Numerous Updates Including Front Windows (2024), Furnace & A/C (2021), Garage Door & Front Door (2024), Eavestroughs (Approx. 2024), Front Porch (Approx. 2025), Side Fence & Resurfaced Deck (2021), Resealed Driveway, And A Sump Pump With Battery Backup. The Attached Heated Garage With Hydro Is Perfect For Hobbyists, Car Enthusiasts, Or Extra Workspace, While An Additional Detached Garage Provides Even More Storage, Parking, Or Workshop Potential. Step Outside To Your Private Backyard Retreat-Ideal For Summer BBQs, Family Gatherings, Or Relaxing Evenings Under The Stars. Come See Why Life Really Does Feel Better On Main! (id:63476)
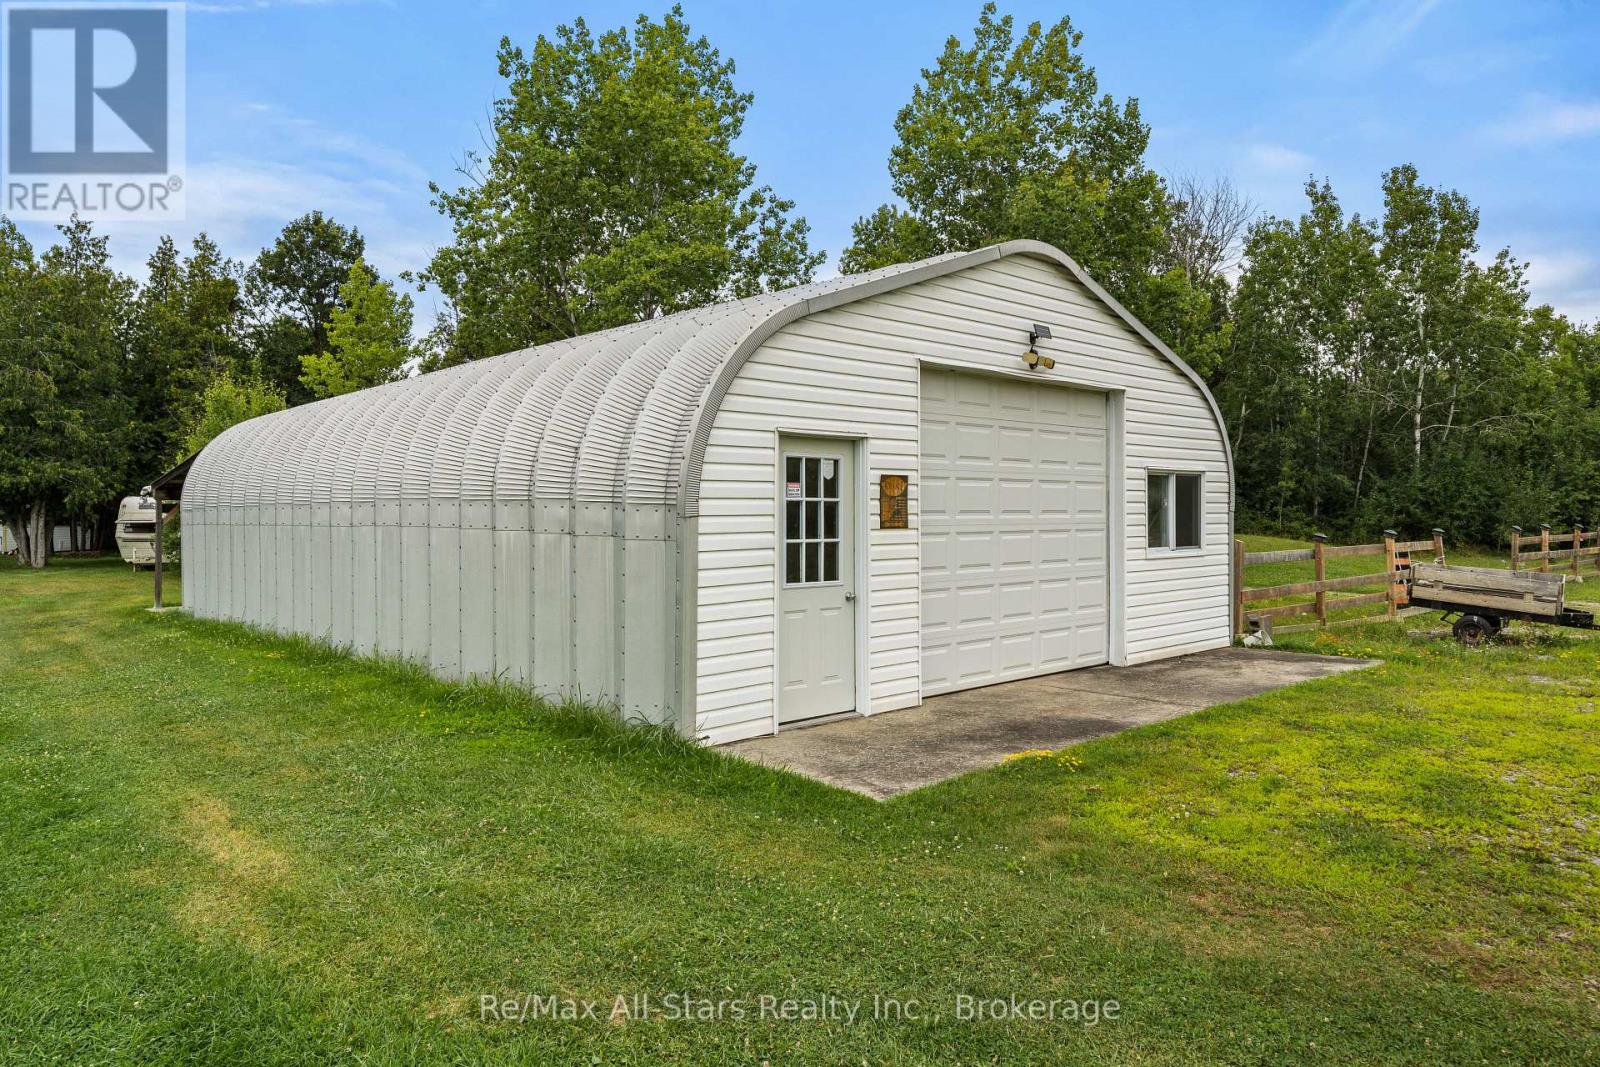
93 Sturgeon Glen Road
Kawartha Lakes, Ontario
DELIGHTFUL COTTAGE IN FENELON FALLS - Welcome to this delightful 3-season cottage with a HUGE heated garage (25x40') nestled on a picturesque 0.4-acre lot in the charming lakeside community of Fenelon Falls, Ontario. This furnished cozy retreat features 2 bedroom's and a 2pc bathroom with an additional outdoor shower, perfect for those warm summer days. The open-concept eat-in kitchen and living room create a welcoming atmosphere for family gatherings and relaxation. Step out onto the front porch and savor the tranquil surroundings as you watch the days go by all summer long. Just down the street, you'll find deeded waterfront (indirect) access to the stunning Sturgeon Lake, Offering endless opportunities for water activities and outdoor fun. At the back of the property, the massive 1,016 sq ft heated and insulated garage/workshop awaits, providing ample space for all your toys and projects. Whether you envision this property as a seasonal getaway or dream of building a new home to suit your needs, the potential here is limitless. Experience the serenity and charm of this lakeside community and make 93 Sturgeon Glen Rd. your own private retreat. Don't miss this incredible opportunity to own a slice of paradise in Fenelon Falls (id:63476)
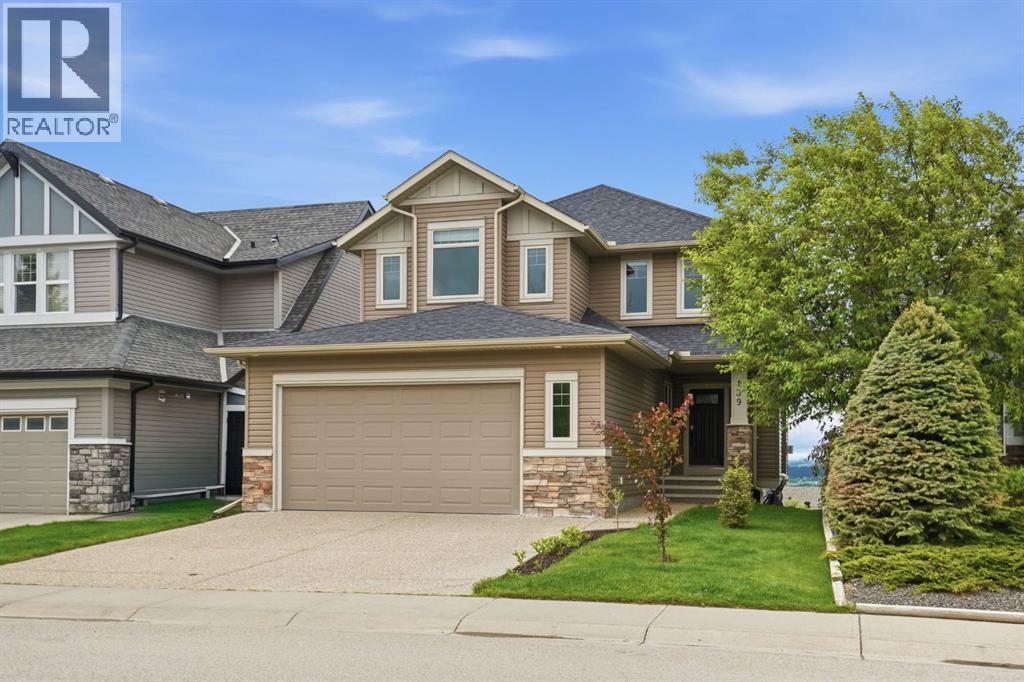
139 Sunset View
Cochrane, Alberta
Located in the established community of Sunset Ridge, this fully finished walkout home offers over 3,400 sq ft of developed living space, five bedrooms, a main floor office, and panoramic mountain views that set it apart.The main floor connects the kitchen, dining area, and living room across the back of the home, taking full advantage of the natural light and views beyond. Stone countertops, a central island, and plenty of storage make the kitchen both functional and inviting, while the gas fireplace anchors the living room. A dedicated office near the front of the home provides a separate workspace when needed.Upstairs, all four bedrooms are located on the same level, a feature many buyers continue to search for. The primary suite includes a walk-in closet and ensuite, while the additional bedrooms are generously sized and share a full bathroom.The fully finished walkout basement adds a fifth bedroom, full bathroom, and additional living space that works well for guests, older children, hobbies, or a home gym.Outside, the deck and backyard are positioned to capture the panoramic mountain views that make this property so special.Sunset Ridge continues to be one of Cochrane’s most established communities, with pathways, parks, playgrounds, and nearby schools including RancheView School and St. Timothy School. Shopping, restaurants, and everyday amenities are all close by, with easy access into town and a quick route west toward the mountains. (id:63476)
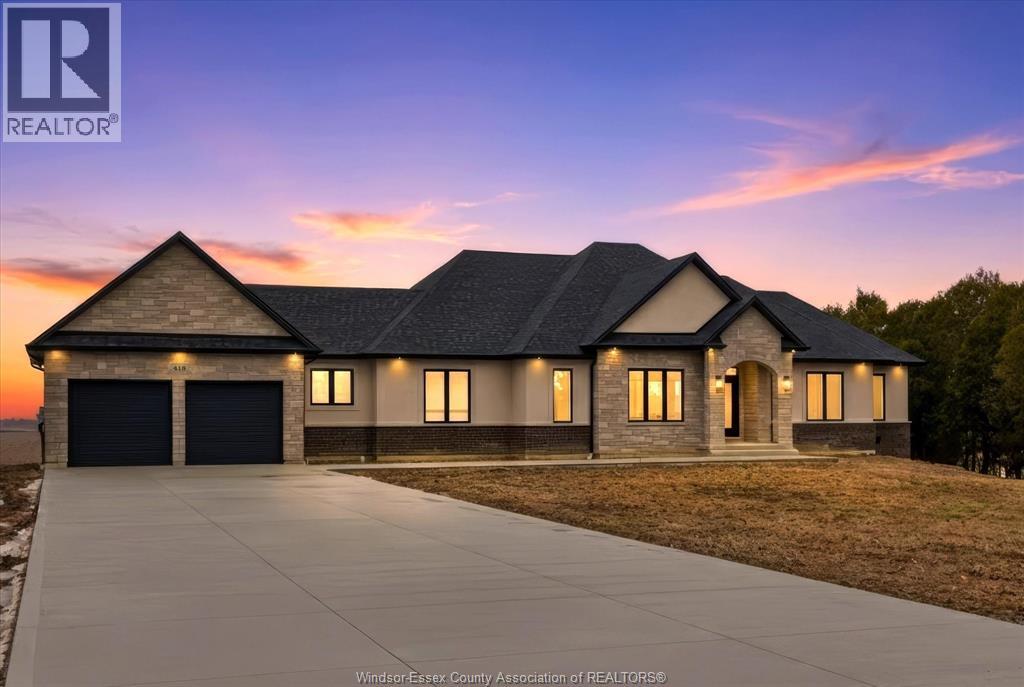
418 County Rd 34
Kingsville, Ontario
PLEASE LOOK AT THIS FINE NEW LUXURY RANCH (2690 SQ FT )BY AMINE CONSTRUCTION ! LOCATED JUST MINUTES FROM THE CITY (TALBOT RD just east of downtown Essex) AND ENJOY THE SOLITUDE OF THE COUNTY ON ALMOST 1 ACRE OF LAND THAT PROVIDES FOR A QUIET COUNTRY LIVING SURRONDED BY YOUNG TREES AND LOTS OF OPEN SPACE( 200 ACRES IN THE REAR ).MANY EXTRAS INCLUDED IN THE PRICE, NEW FRIDGE WITH WATER LINE, STOVE, DISH WASHER, PLUS WASHER AND DRYER. MANY ITEMS THAT OTHER BUILDERS RARLEY PROVIDE .A NEW CEMENT DRIVEWAY, SPRINKLER SYSTEM AND FRESHLY LAID SOD ALL INCLUDED IN THE PRICE PLEASE COME OUT AND VIEW THIS FINE NEW HOME ,CHECK OUT THE OPEN HOUSE TIMES, I ASSURE YOU THAT YOU WILL NOT BE DISPPOINTED. MANY LUXURY MATERIALS USED...TOO MANY TO MENTION, PLEASE BOOK AN APPONITMENT FOR YOUR PRIVATE VIEWING. (id:63476)
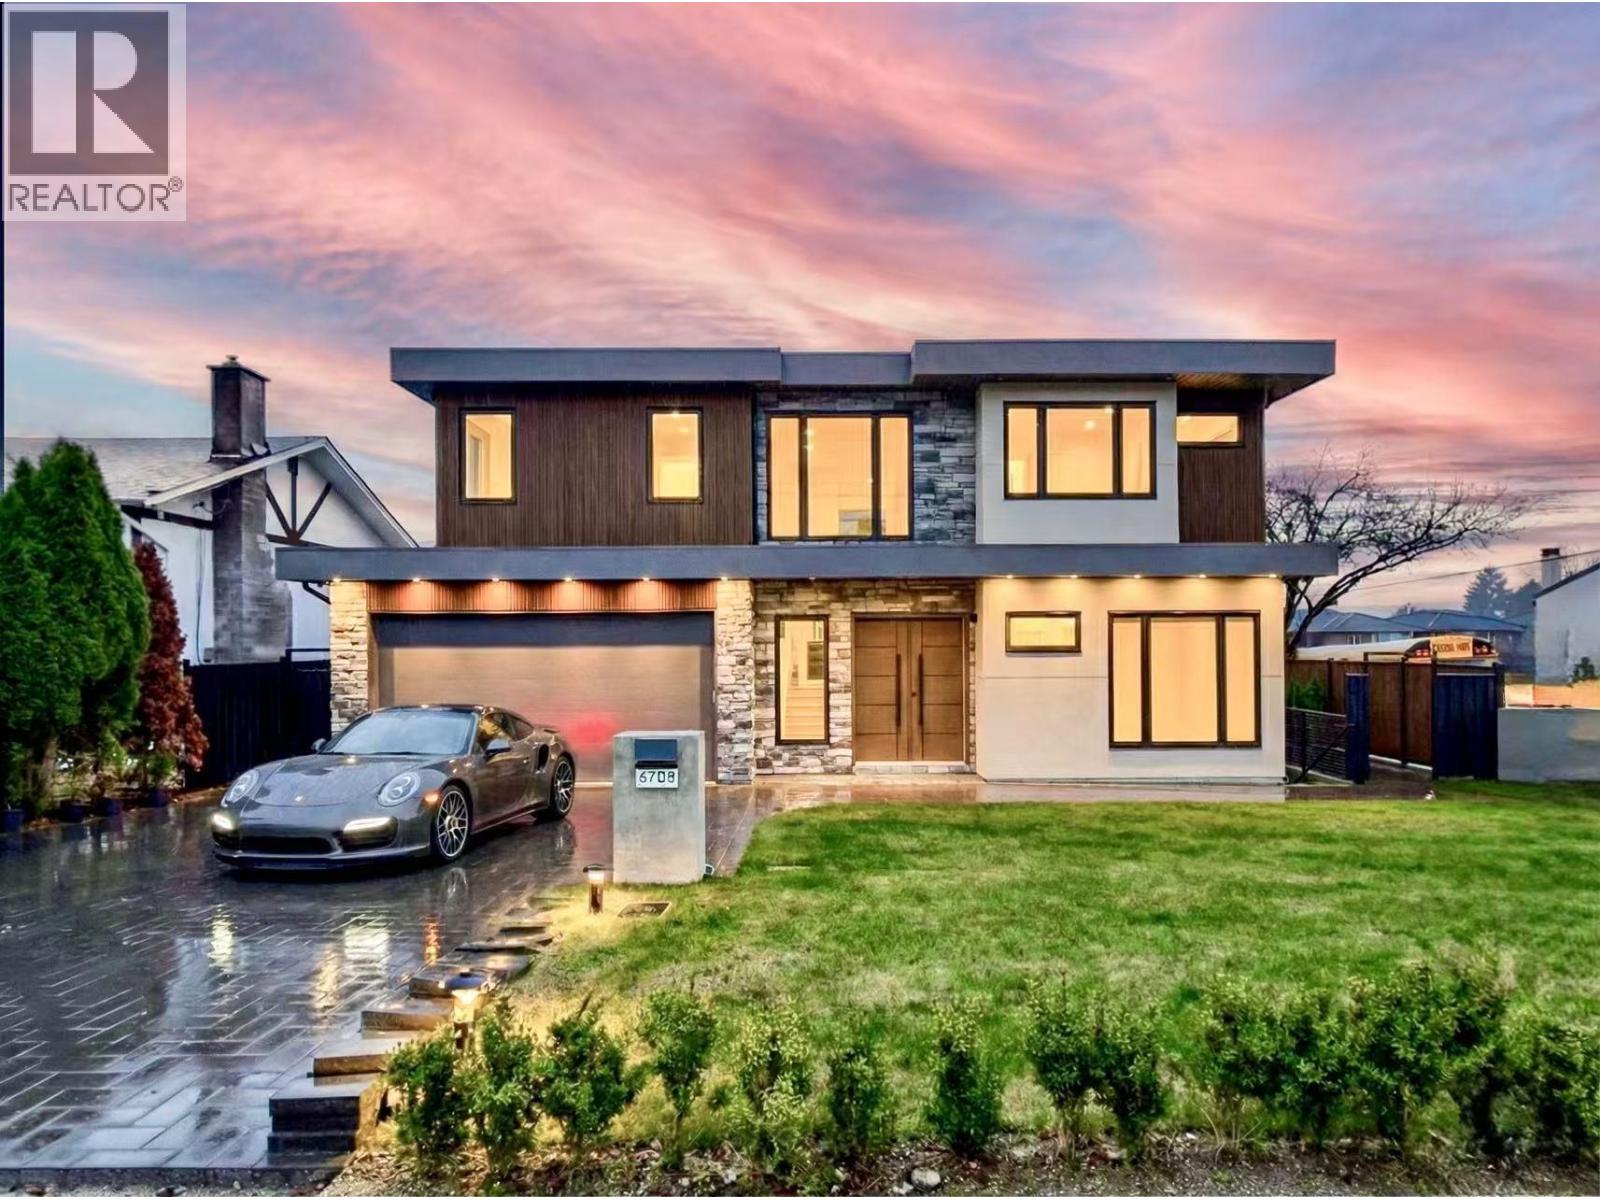
6708 Winch Street
Burnaby, British Columbia
Stunning New Home in Burnaby North - Exceptional Corner Lot! This beautifully designed new construction offers modern living at its finest,features:Elegant Open Concept Layout: Enjoy a bright and airy living space with large windows that flood the home with natural light.Gourmet Kitchen: The chef-inspired kitchen features high-end stainless steel appliances, quartz countertops,and ample storage, perfect for culinary enthusiasts. Two Separate Suites: Ideal for extended family or rental income, the two fully equipped suites offer privacy and comfort, each with their own entrance.Minutes away to Kensington Square shopping centre, Burnaby North High school, parks, golf, and easy access to transit. Open House: Sep 5 Sat 2-4. (id:63476)
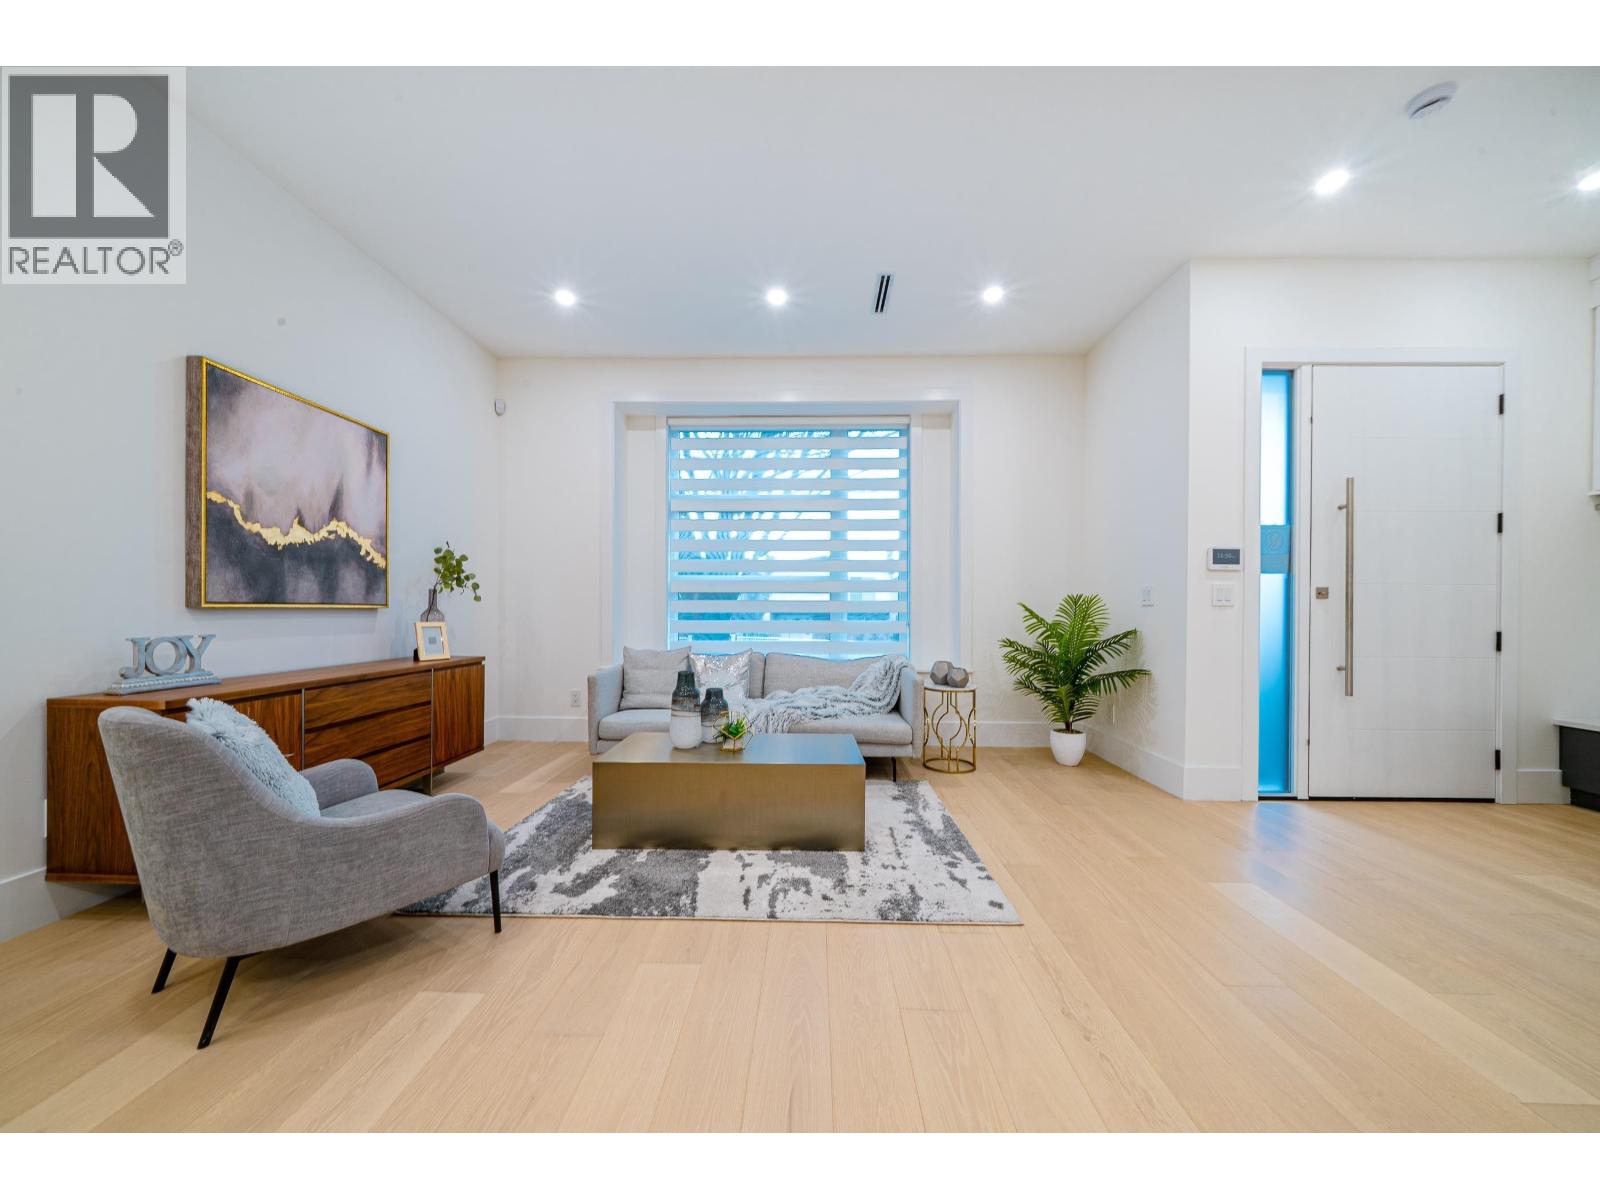
2 4210 Union Street
Burnaby, British Columbia
Prime Location of Willingdon Heights at Brentwood Burnaby! This beautiful brand new finished Multi-Single house sits on quiet inner street of 33x122 lot, with 3 levels finishing; 3 beds upstairs, 2 beds legal suite for mortgage helper. High-end SS appliances, radiant heat floorings, air conditioning, HRV etc. Close to Brentwood Mall, sky train, public transportation, schools, parks. Open House: Sep 5 Sat 2-4. (id:63476)
Sutton Group - 1st West Realty
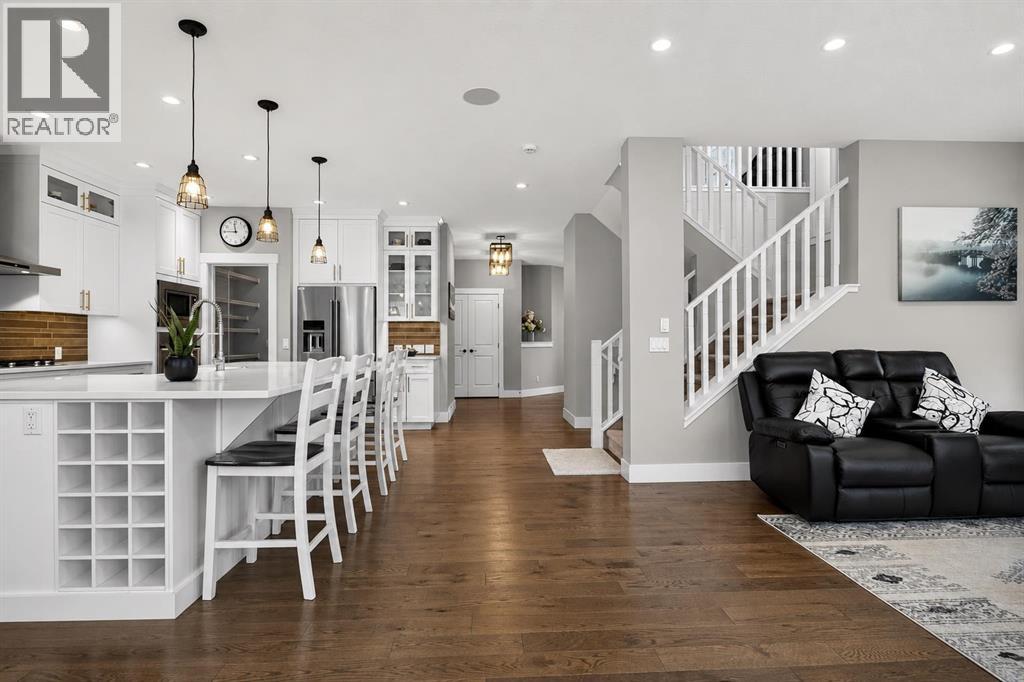
108 Kinniburgh Close
Chestermere, Alberta
Welcome to this HIGHLY UPGRADED – EXCEPTIONAL HOME - in the prestigious community of KINNIBURGH, where timeless elegance meets modern luxury. Situated on a QUIET CUL-DE-SAC and an expansive PIE-SHAPE LOT, this meticulously maintained 4-bedroom, 2.5-bathroom residence offers an elevated lifestyle with outstanding craftsmanship, premium upgrades, and a stunning backyard oasis. From the moment you arrive, the impressive curb appeal and professionally landscaped yard create a lasting first impression. The oversized heated garage is both functional and practical, featuring overhead storage shelves that provide ample space for bikes, seasonal items, and recreational gear. Step inside to a grand, light-filled foyer that welcomes you into one of the most thoughtfully designed floors plans you’ll find. The open-concept main level seamlessly blends style and functionality, creating the perfect space for everyday living and entertaining. The chef-inspired kitchen is truly the heart of the home, showcasing full-height white cabinetry, an OVERSIZED QUARTEZ ISLAND, wall oven, premium stainless-steel appliances, a new gas range (2025), refrigerator (2025), bar fridge (2025), brand-new dishwasher (July 2026), and fresh interior paint (June 2025). A massive walk-in pantry offers exceptional storage and has the potential to be converted into a spice kitchen. Adjacent to the kitchen, the bright dining area overlooks the backyard and flows effortlessly into the spacious living room. Expansive windows flood the home with natural light. A generous rear mudroom provides convenient access to the oversized garage. Upstairs, features brand - new carpeting throughout (2025) and staircase leads to a spectacular bonus room with vaulted ceilings—an ideal retreat for family movie nights or relaxing together. The luxurious primary suite is a private sanctuary, featuring a spacious king-sized bedroom, a large walk-in closet with built-in organizers, and a spa-inspired 5-piece ensuite complete with dual quartz vanities, a tiled walk-in shower, and a deep soaker tub. Three additional generously sized bedrooms, an upper-level laundry room, and a well-appointed 5-piece Jack-and-Jill bathroom complete the upper floor, offering an ideal layout for growing or multi-child families. Additional features include central air conditioning, a water softener, and a built-in Sonos sound system with speakers throughout the home, delivering comfort and convenience year-round. Step outside to an upper deck that’s perfect for summer BBQs, while the expansive lower deck creates a private outdoor retreat ideal for entertaining or simply unwinding. The beautifully landscaped pie-shaped yard is surrounded by mature trees for added privacy and features established garden beds along with a variety of fruit trees, this remarkable home offers the perfect blend of luxury, and pride of ownership. Start packing, YOUR DREAM HOME AWAITS! (id:63476)
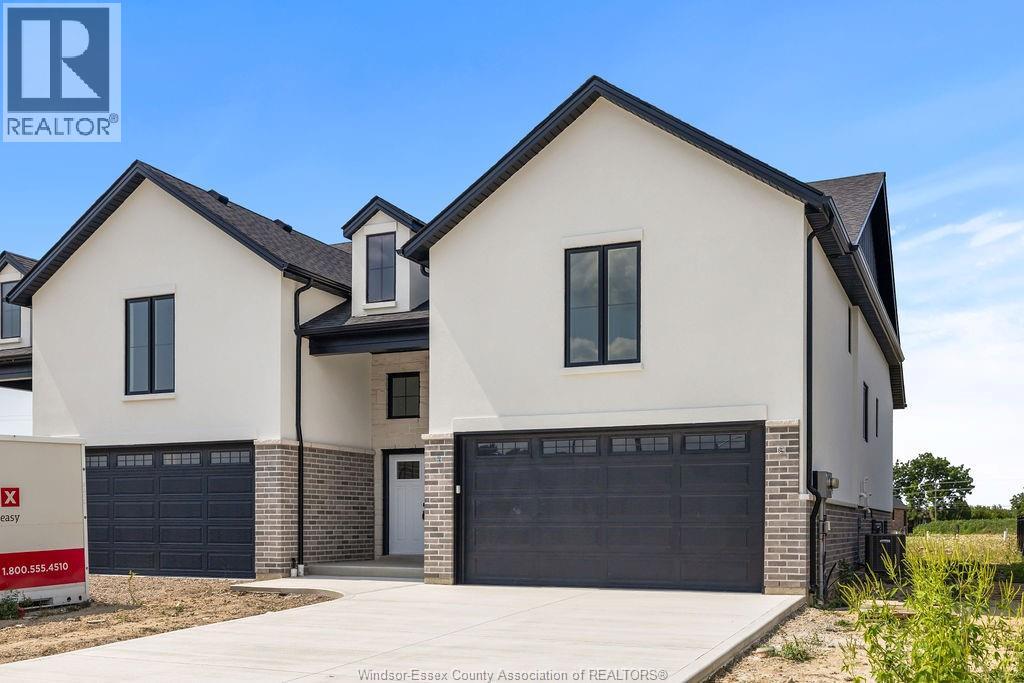
8004 Meo Boulevard
Lasalle, Ontario
Model Home For Sale-DeThomasis Custom Homes Presents Silverleaf Estates-Nestled Btwn Huron Church & Disputed, Steps from Holy Cross School, Parks & Windsor Crossing/Outlet. Only the finest finishes and details. 3 Bdrm, 2 Bth, Grade entrance & optional 2nd Kitchen. Rear covered area, gorgeous custom cabinets, quartz backsplash & tops thru-out, Spacious Primary Bdrm Features Lrg Walk-in Clst & Ensuite w/ceramic glass shwr, 3 mins to 401 & 10 Mins to USA Border. Other models/styles avail. (id:63476)
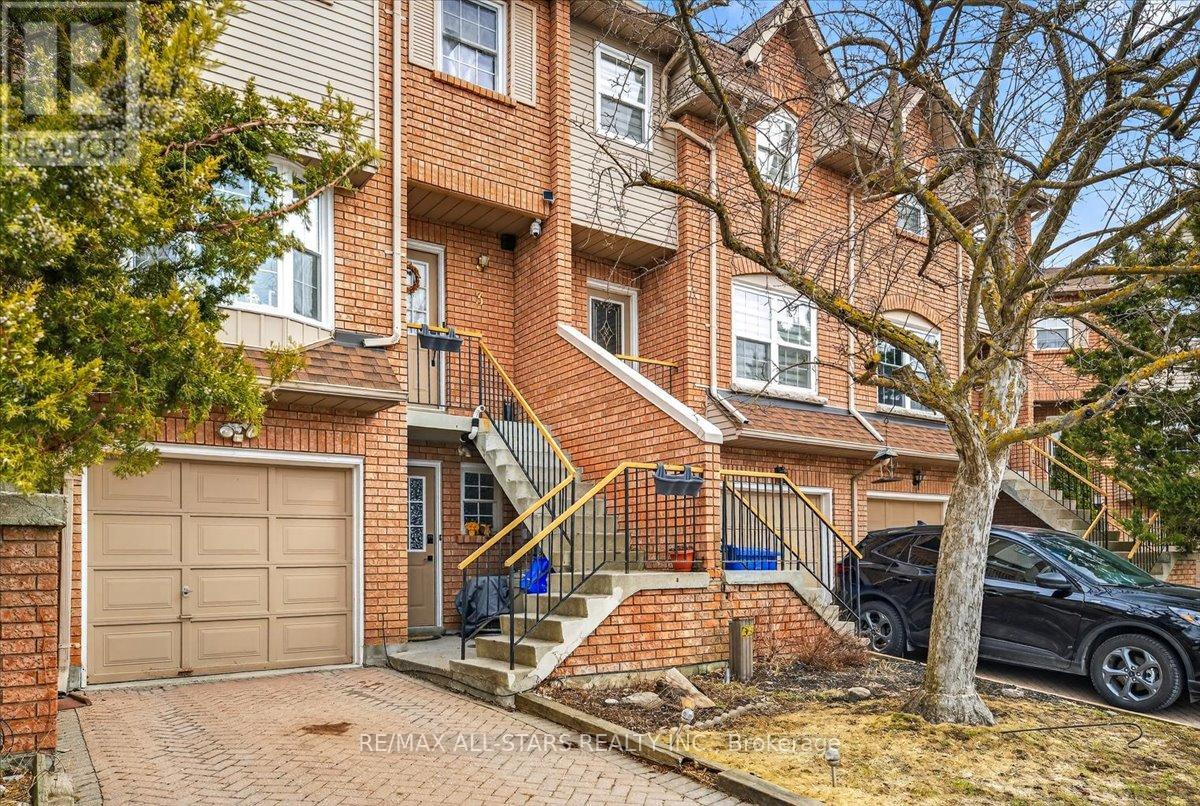
3 - 119 Spring Road
Georgina, Ontario
Very Well-Maintained Townhome on a Quiet Cul-de-Sac. This beautifully maintained townhome offers an excellent layout and is nestled on a peaceful cul-de-sac. The spacious kitchen features a large eat-in area, perfect for casual meals and family gatherings. On the main level, the bright living room showcases a warm fireplace. Upstairs, the generous primary bedroom includes his-and-her closets, a Juliette balcony, and a luxurious 4-piece semi-ensuite bathroom with a whirlpool tub. Laundry is conveniently located on the upper level. The finished lower level provides a versatile family room with a separate entrance, along with a 2-piece bathroom and shower. Ideally located, this home is just minutes from all amenities, schools, shopping, and Lake Simcoe. (id:63476)
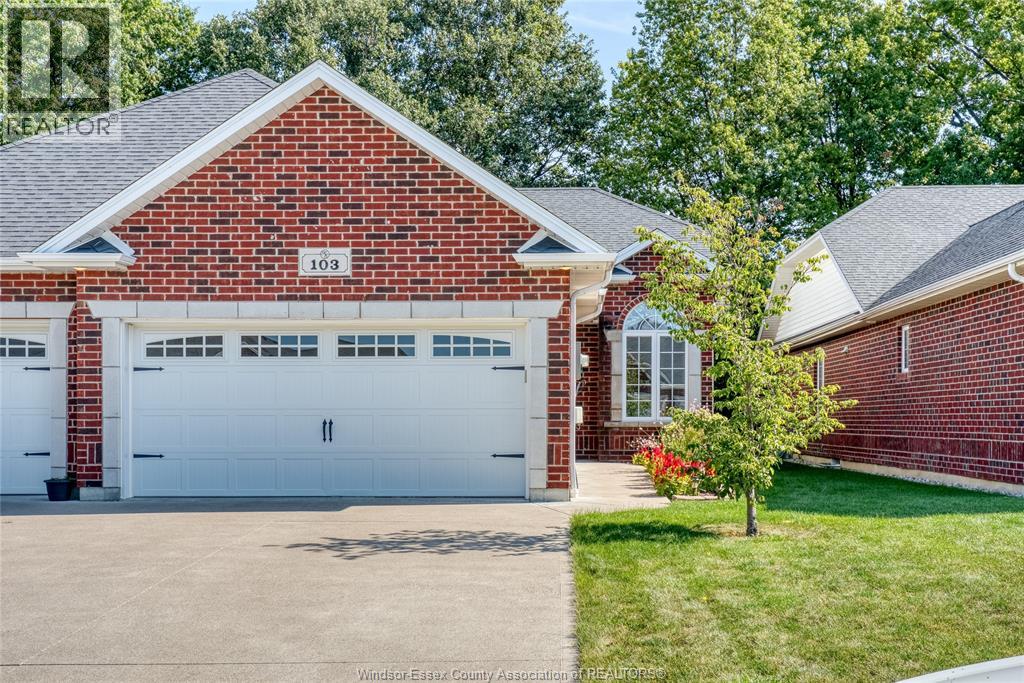
103 Kimball Drive
Essex, Ontario
Welcome to 103 Kimball Drive, a fantastic opportunity in the Beautiful community of Essex, Ontario.Perfect for retirees or anyone looking to downsize. This property offers a wonderful combination of comfort and location, making it an excellent choice for homeowners, families, or buyers looking to put their own personal touch on a home. This home has 1+1 bedroom, Plus 2 full baths. Situated in a desirable Essex setting, the property provides convenient access to local amenities, schools, shopping, parks, and everything the community has to offer. Whether you're looking for a place to settle in and make your own or an opportunity with future potential, 103 Kimball Drive is worth a closer look. Come see everything this property has to offer and imagine the possibilities of making 103 Kimball Drive your next home. 50 HOA Fee covers roof and Eaves troughs (id:63476)
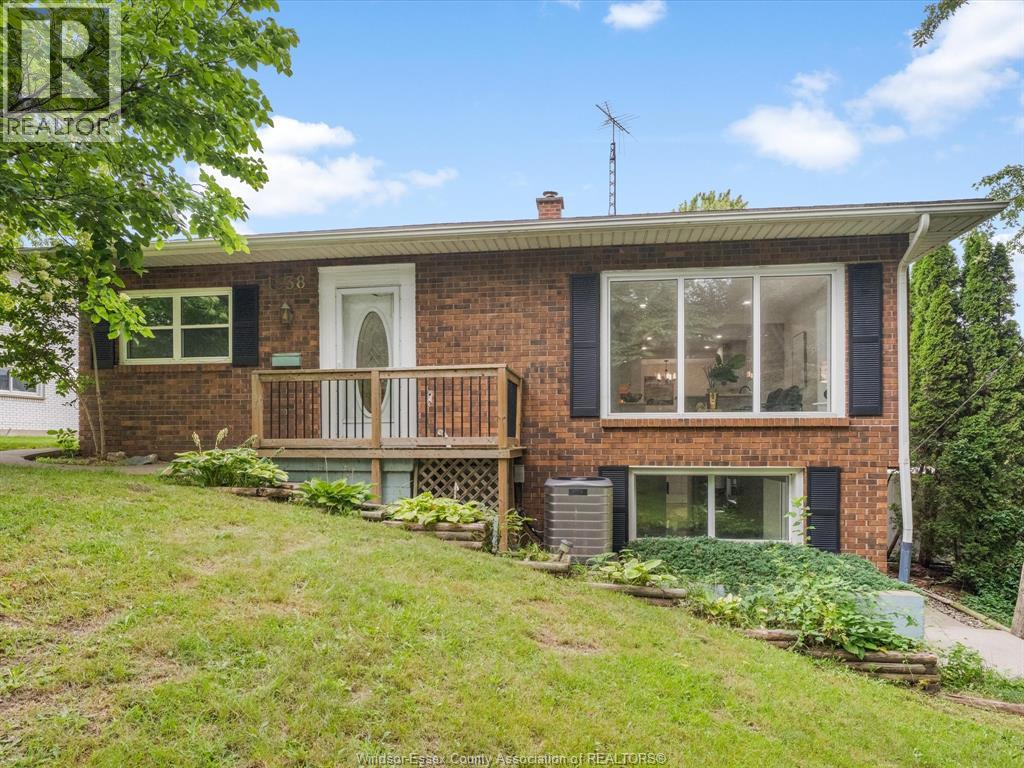
1838 Seacliff Drive
Kingsville, Ontario
Fully renovated 4-bedroom, 3-bathroom ranch offering stylish finishes and exceptional living space. Featuring a spacious kitchen, open living areas, luxurious primary suite with 3-piece ensuite, and a finished basement with second kitchen, bedroom, games room, bathroom, laundry and grade entrance. Enjoy your private backyard oasis with in- ground pool and hot tub, with pool liner replaced in 2024. Move-in ready and perfect for entertaining, extended family, and summer living! (id:63476)
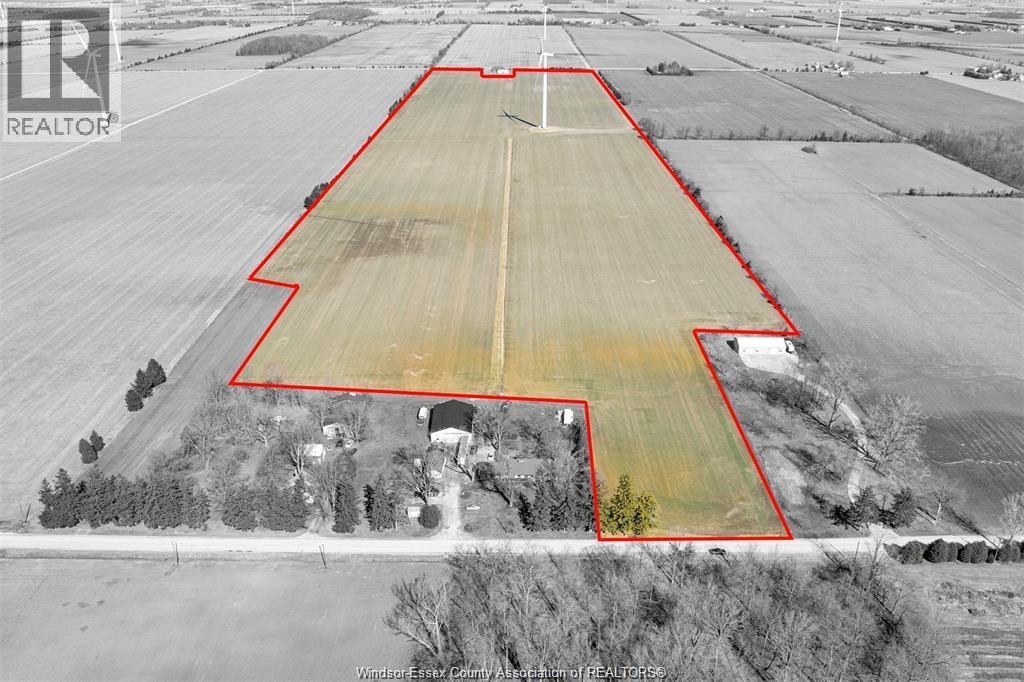
157 Road 7
Kingsville, Ontario
89.75 ACRES SITTING ON ROAD 7 EAST STRETCHING TO ROAD 8 EAST, KINGSVILLE ZONED A1. IDEAL FOR ANY FARMER LOOKING TO EXPAND. CURRENTLY PLANTED IN CASH CROPS AND SHARE CROPPED, ALL PROCCEDS FROM THIS YEAR GO TO THE FARMER AND SELLER. BUYER TO SATISFY THEMSELVES WITH POSSIBILITY OF BUILDING A HOME ON THE LAND AND OBTAINING ALL NECCESSARY PERMITS AND REGULATIONS FROM THE MUNICIPALITY.MINUTES TO KINGSVILLE, COTTAM, ESSEX AND LEAMINGTON. TRANSERFABLE LEASE AGREEMENT WITH BROOKFIELD FOR THE WINDMILL. (id:63476)
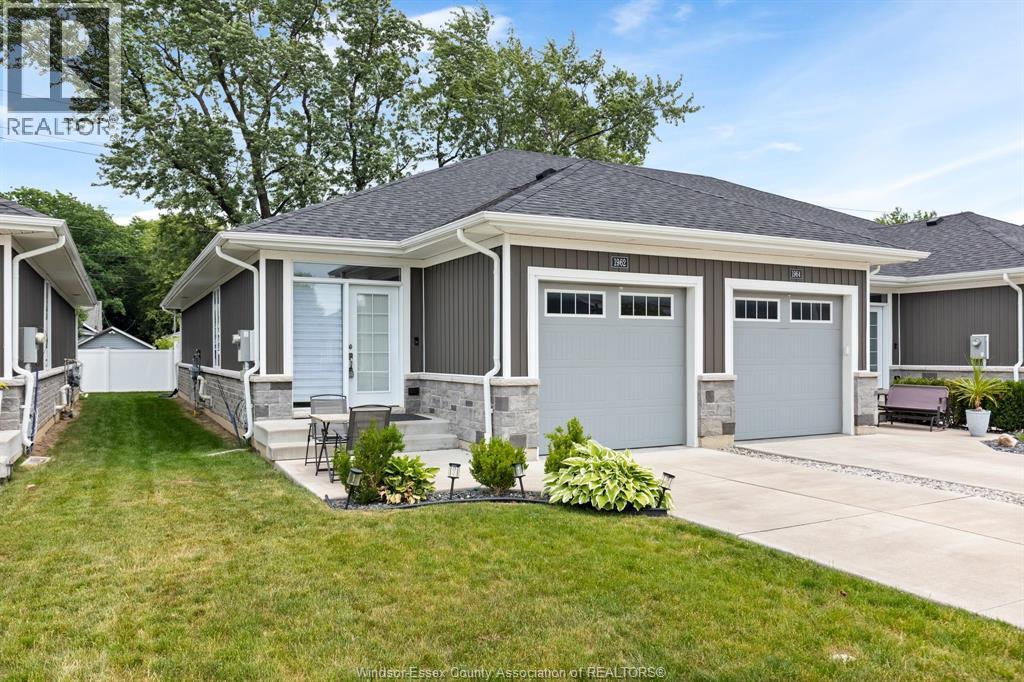
1962 Ethan Court
Windsor, Ontario
WELCOME TO EASY, LOW-MAINTENANCE LIVING IN SOUGHT-AFTER EAST WINDSOR! This fully finished end-unit ranch townhome offers 2+1 bedrooms, 3 full bathrooms, and a thoughtfully designed open-concept layout. The beautiful kitchen is enhanced with crown mouldings, ample cabinetry, and stainless steel appliances, all included. The spacious great room features impressive 10-foot tray ceilings, while 9-foot ceilings run throughout the main level. The primary bedroom boasts a walk-in closet and a private ensuite with a ceramic glass shower. Additional features include a finished lower level, a 1.5-car garage with inside entry, and a concrete driveway. Conveniently located close to shopping, parks, walking trails, and everyday amenities. 2 sump pumps. Association fee of $75/monthly includes lawn care (grass cutting. weed maintenance) and snow removal. (id:63476)
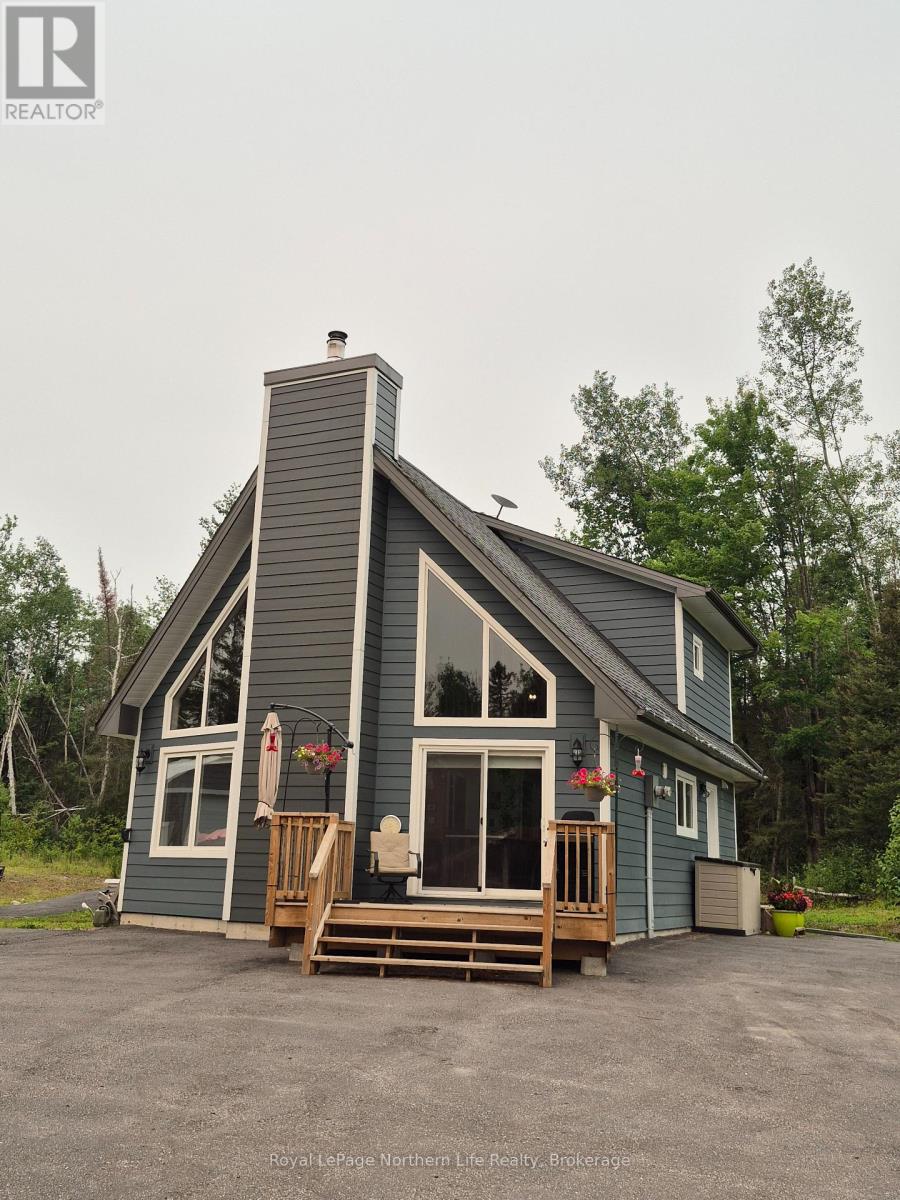
1856 Papineau Road
Papineau-Cameron, Ontario
1856 PAPINEAU RD. A MUST SEE! THREE BEDROOM 1.5 STOREY HOME ON 12 ACRES. MAIN FLOOR FEATURES A BEAUTIFUL KITCHEN WITH STAINLESS STEEL APPLIANCES, LIVING ROOM WITH VAULTED CEILINGS, MASTER BEDROOM, 2 PC BATH + LAUNDRY ROOM. THE SECOND LEVEL FEATURES TWO BEDROOMS AND A 4 PC BATH. WOOD FIREPLACE. PROPANE HEAT WITH CENTRAL AIR. DETACHED 24 X 24 GRANNY SUITE. IN-GROUND HEATED POOL, GAZEBO, QUONSET HUT GARAGE 30 X 40. PAVED DRIVEWAY. LARGE LANDSCAPED PRIVATE YARD WITH PLENTY OF PARKING, TRAILS THROUGHOUT THE 12 ACRES PROPERTY. ABBUTTING LANDIS CREEK AT THE REAR OF THE PROPERTY. (id:63476)
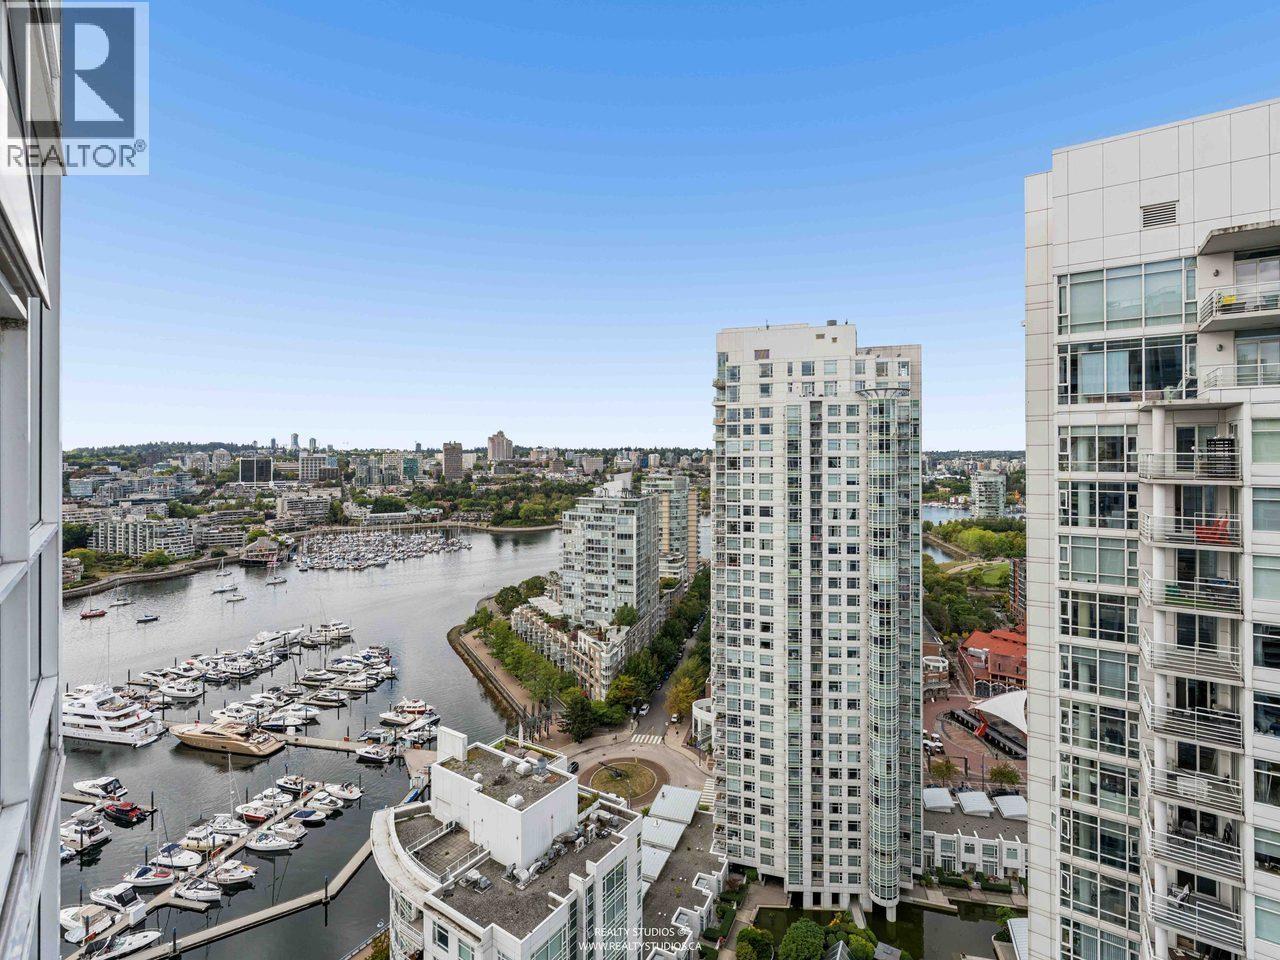
3202 193 Aquarius Mews
Vancouver, British Columbia
Set in the heart of Yaletown, this spacious 2-bedroom residence on Marinaside enjoys an elevated waterfront position with unobstructed views of False Creek. The bright, open plan features an updated kitchen and new flooring throughout, with a generous primary bedroom offering a walk-in closet and 4-piece ensuite. A well-sized second bedroom and additional full bathroom complete the home. An impressive range of amenities, include: a fitness centre, pool, hot tub, concierge, library, and garden. And with the Seawall, cafés, restaurants, groceries and everyday essentials just outside your door, the location offers an exceptionally convenient downtown lifestyle. The Canada Line is also only steps away. One parking, one locker. Call for your private showing! (id:63476)
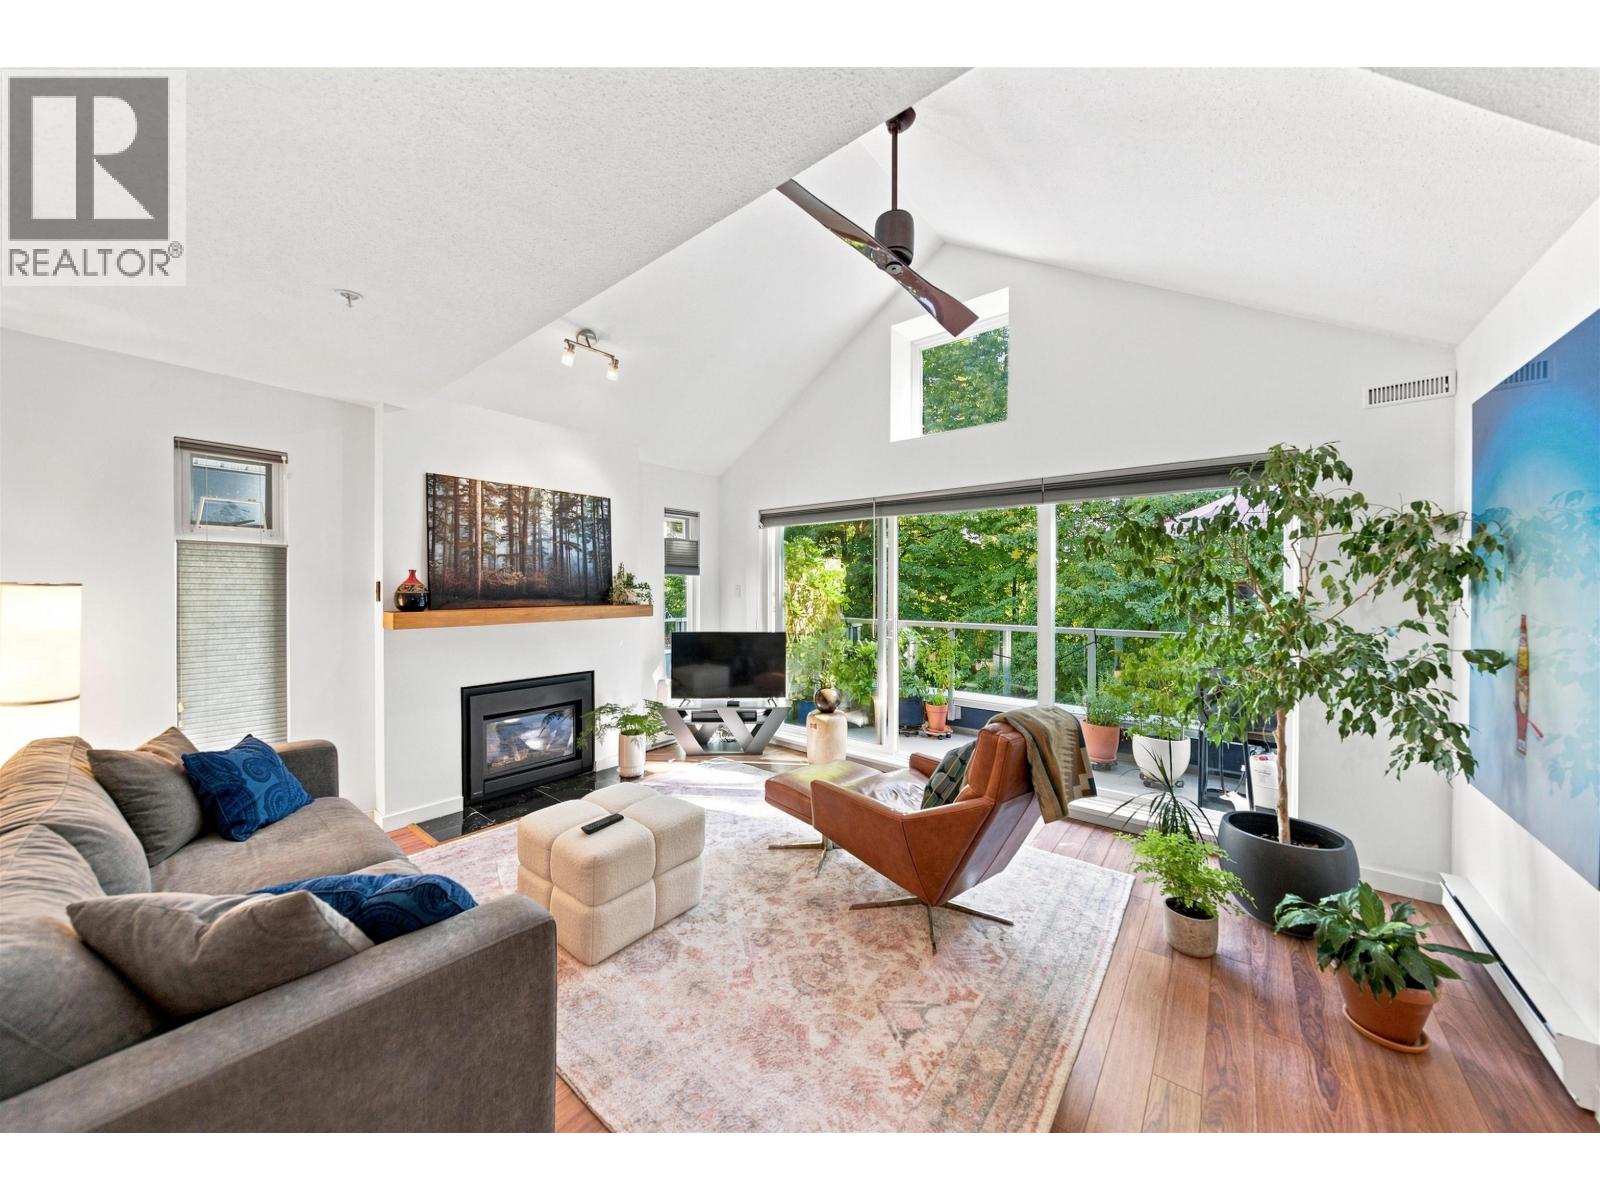
304 865 W 15th Avenue
Vancouver, British Columbia
LOCATION,LOCATION,LOCATION- WELCOME TO TIFFIANY OAKS, one bed and den (second bed), excellent effiicient layout with vaulted ceiling. Upgrades by previous owner: grantite counter tops, gas fireplace,engineered hardwood floor. Large south facing balcony to a tree lined street. Other features: rainscreen completed 2013, windows and doors 2012, plumbing 2015, 2025 parking membrane. exterior washed, painted and new caulking. Strata approved common area upgrades and remaining parking membrane. Nothing to do but move-in. Close proximity to VGH, City Square shopping, Cambie and W Broadway transit. https://my.matterport.com/show/?m=kDsAjqV3Vzf (id:63476)
303 1510 W 1st Avenue
Vancouver, British Columbia
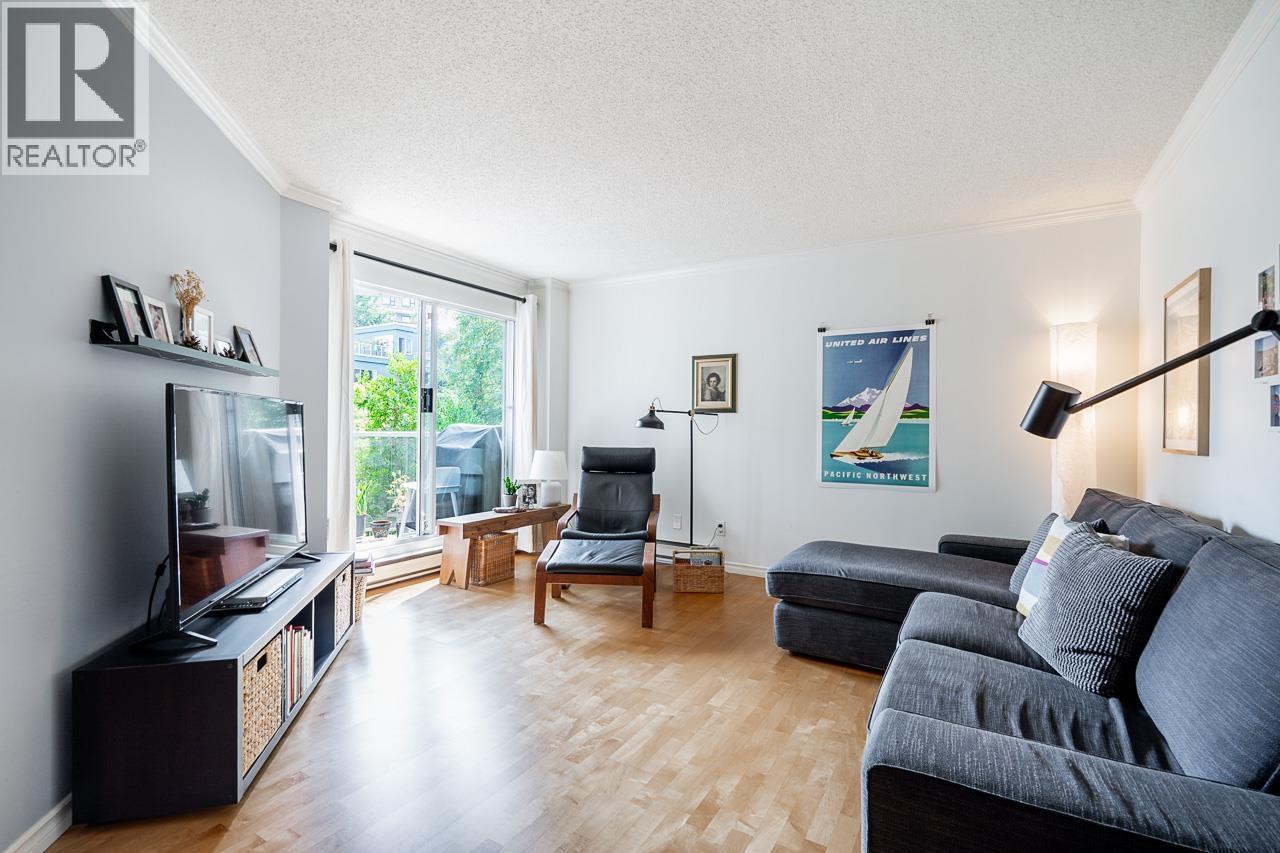
Experience waterfront living in one of Vancouver´s most desired neighbourhoods located steps from Granville Island and the Seawall! This updated 839 sqft home features 1 large bedroom complete with walk-in-closet, 1 bathroom and a spacious windowed den easily used as a 2nd bedroom, office or flex space. Enjoy an open layout, wood floors, in-suite laundry, in-suite storage, modern bathroom and a sleek updated kitchen with stainless steel appliances. Private balcony overlooks a peaceful treed courtyard. Well-maintained concrete building with pets/rentals welcome and a healthy CRF. Prepaid City of Vancouver lease to 2046, extendable to 2066. 1 parking included. Live where the marina, parks, cafés, shops and galleries are at your doorstep! NO PTT. Open House: Sat Sept 5, 2:30-4pm. (id:63476)
262 Burroughs Circle NE
Calgary, Alberta
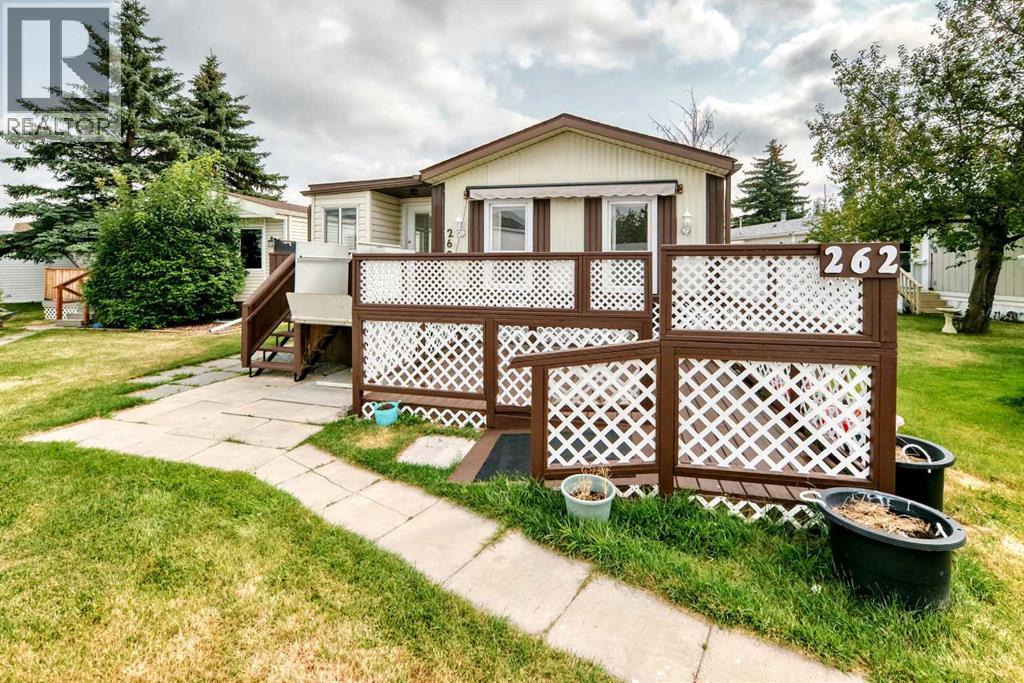
262 Burroughs Circle in the welcoming community of Parkridge Estates! This spacious and beautifully maintained 3-bedroom, 2-bathroom home offers a bright, functional layout with plenty of room to settle in and enjoy. A large covered and insulated porch adds valuable extra living space and could easily serve as a mudroom, sunroom, hobby area, or additional storage. Inside, the generous living room features a vaulted beamed ceiling, a ceiling fan, and updated LVP flooring that continues throughout the home. The adjoining kitchen and dining area is filled with natural light from the skylights and offers ample cabinets, counter space, stainless steel appliances, track lighting, and a practical layout for everyday living. Just beyond the kitchen is the laundry room and convenient side entrance. At the rear of the home, the spacious primary bedroom includes a large closet and private 4-piece ensuite with additional linen/storage space and a deep jetted tub. Two additional bedrooms are located at the opposite end of the home, including one that is large enough to feel like a second primary, along with a 3-piece main bathroom featuring a new shower. Numerous updates add to the appeal, including complete replacement of the Poly-B plumbing, new LVP flooring in 2024, a new roof in 2024 on the home & one shed, and a new stove, refrigerator, and dishwasher all purchased in 2025. The deck is new, has been freshly stained and includes an awning, while CENTRAL AIR CONDITIONING keeps the home comfortable through the summer months. The hot water tank has been regularly serviced, and the furnace has been completely rebuilt, maintained and is in excellent working condition. A mobility lift is currently installed and is NOT included, but may be negotiable. Parkridge Estates offers a wonderful sense of community, with a Community Hall hosting activities such as coffee gatherings, jam sessions, pub nights, sewing bees, and seasonal dinners and dances. Onsite RV storage is also available, subject to availability. The community is age restricted to residents 16 years and older, and pets are permitted with park approval. Move in Ready! Well cared for, thoughtfully updated, and located in a friendly, established community, 262 Burroughs Circle is a fantastic opportunity to call Parkridge Estates home. (id:63476)