
2503 - 126 Simcoe Street
Toronto, Ontario
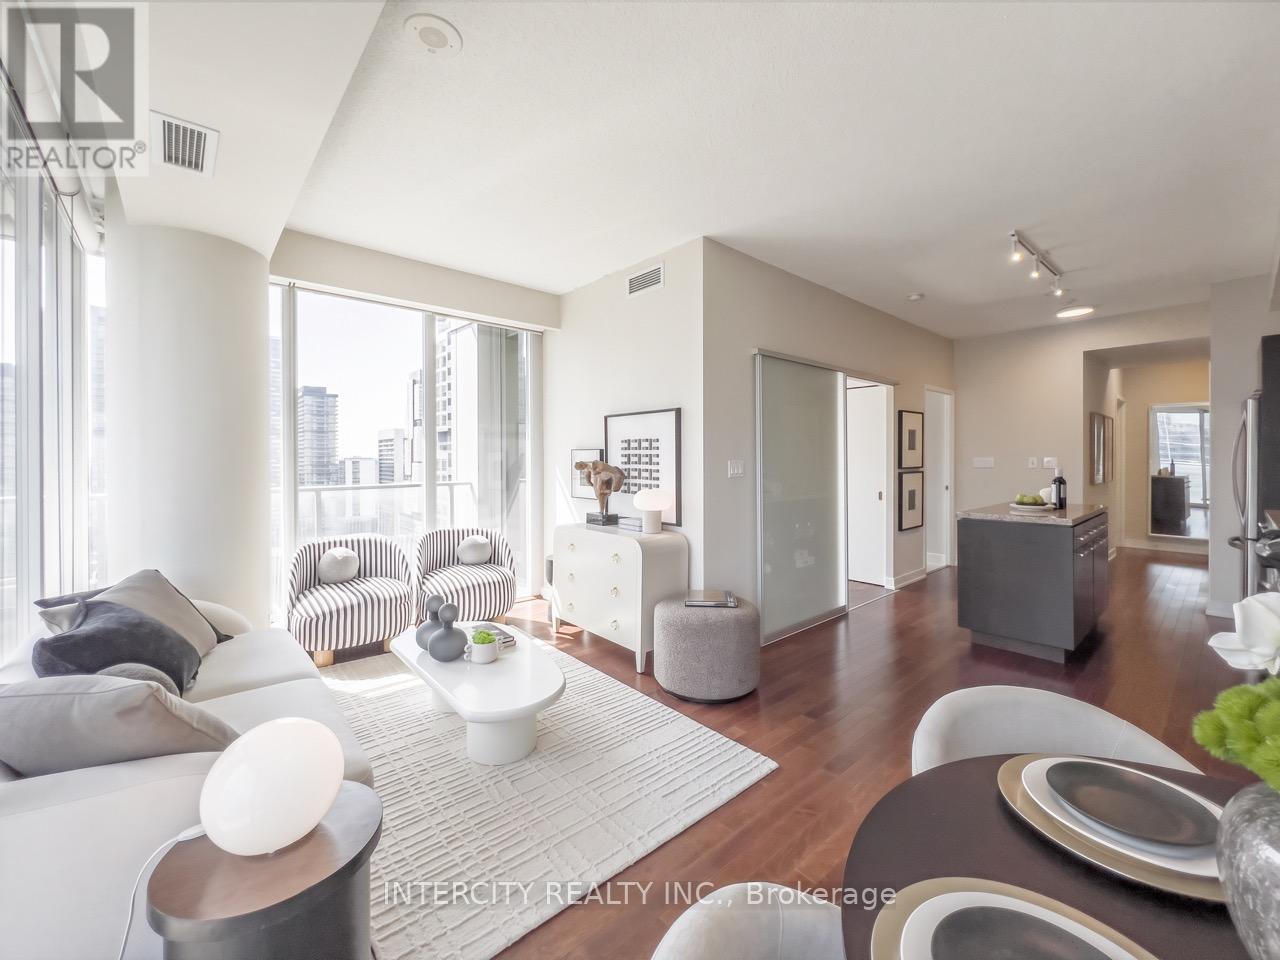
Welcome to 126 Simcoe St. #2503, this Truly Special 845 sq. ft. CORNER Suite has Incredible Views! Its Thoughtful Design & Bright SUN-Filled Layout in the Coveted Downtown Core offers 2BR Each has their Own Windows and in @ Baths too! This Home is Exceptionally Efficient making the most of every Sq Inch balancing comfort w/Effortless Daily Living & Entertaining. Expansive South & West facing Flr-to-Ceiling Windows fill the Interiors full of Natural Light & Spectacular Sunsets. Step Outside onto the Huge Glass Wrap-around Balcony, it's the Perfect Place to take in Panoramic Downtown Views & Sight Lines of Roy Thomson Hall. Elegant Open Living & Dining Rms provide an Ideal Backdrop for fabulous Dinners & Gatherings easier cooking with All F-U-L-L-Size Appliances. WOW! 2 REAL Generous Bedrooms with Excellent Storage having Extra Wide-Double & Walk-in Closets. Adding to this Suite's appeal, Both baths, each feature Full-Height Windows, an Uncommon Luxury of Abundant Sunlight into every space. Enjoy the Ultimate Downtown Lifestyle in the Heart of Toronto's Financial & Entertainment District! Directly across from the Shangri-La Hotel & Surrounded by World-class Hospitals! Restaurants! Theatres! Shopping & Cultural Destinations like 4 Seasons Ctr Performing Arts! University Ave & P-A-T-H conveniently accessible along w/2 Subway Stations: Osgoode & St. Andrew! Plus convenient, P2 parking spot is just steps to the elevators & locker! Residents enjoy an impressive amenities designed for relaxation, wellness & entertaining, including a rooftop terrace with cabanas, BBQs & fire pit, Sky Lounge, hot tub, swimming pool, sauna, party & yoga rooms, a fully equipped contemporary fitness facility, guest suites & ample visitor pkg! Suite #2503 is bright & impeccably proportioned residence offering a rare combination of a spacious efficient layout & panoramic views in an incredible downtown location with fabulous amenities! Move-in! Don't Miss Your Chance to Own this RARE Suite! (id:63476)
4505 - 763 Bay Street
Toronto, Ontario
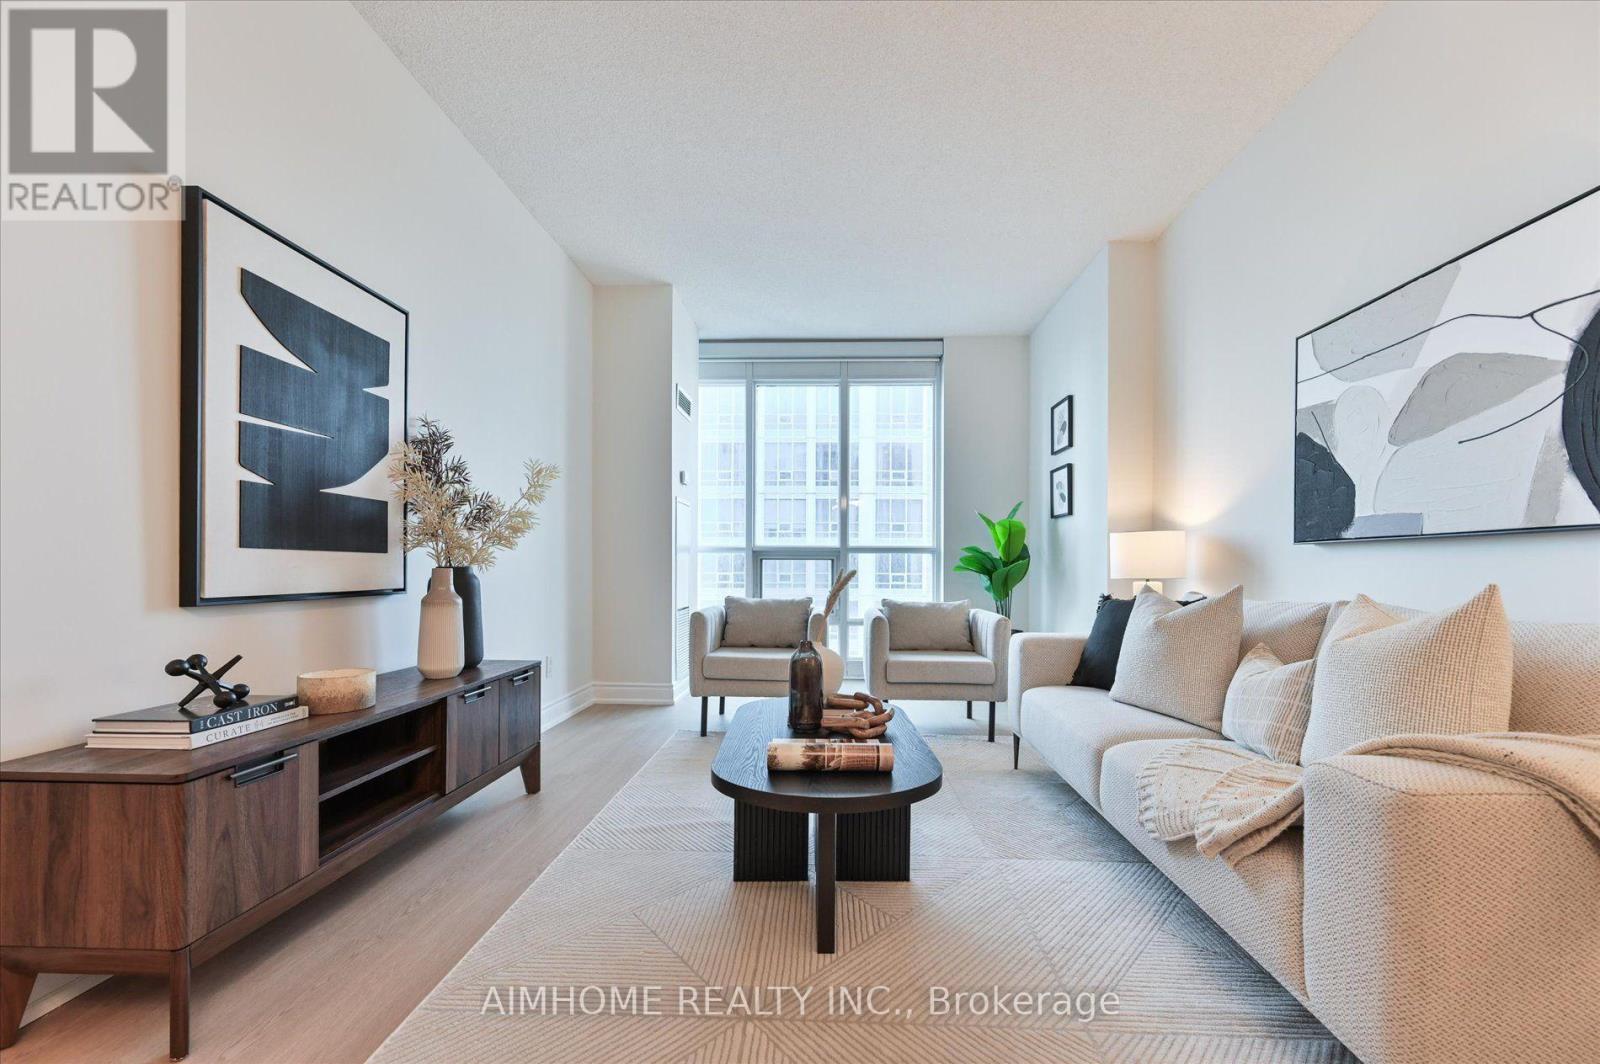
Experience exceptional downtown convenience from this spacious 870 sq. ft. south-facing suite on the 45th floor, offering impressive city views with a clear sightline to the CN Tower. One of the building's standout features is its direct underground connection to the TTC and surrounding amenities, allowing you to access two grocery stores, a pharmacy, bank, food court, shops, and everyday essentials without having to step outside. Just outside the building is a newly rebuilt park featuring seasonal programming, including skating in the winter. The location puts you close to some of Toronto's most important destinations, including major hospitals, the University of Toronto, Toronto Metropolitan University, Yonge-Dundas Square, and the Eaton Centre. Inside, the suite features 9-foot ceilings, new luxury vinyl plank flooring, fresh paint throughout, and a large enclosed den with real doors-ideal for a home office, guest room, or flexible second living space. The kitchen also includes a convenient touch-free gesture-activated hood fan. A premium P1 parking space located close to the parking entrance adds everyday convenience, while the private locker is exceptionally well positioned directly outside the unit. Residents enjoy an extensive selection of building amenities, including concierge service, fitness and exercise facilities, an indoor pool, sauna, media room, party room, meeting room, theatre, virtual golf, and ping pong. A rare combination of size, elevation, views, parking, storage, amenities, and true indoor-connected downtown living. (id:63476)

447 - 60 Princess Street
Toronto, Ontario
One bedroom and den in a highly sought place. Very nice concept: primary bedroom with access to 102 sq ft balcony, den has a convenient door and can be used as office space. Unit has laminate floors. With owned parking located at eight floor. Lots of amenities, mostly located in the 11th floor including; games room ,movie room, fitness centre, changerooms, sauna, steam room, washroom, outdoor infinity pool, yoga and pilates room, outdoor amenity, partyroom and kitchen. Ground floor amenities include badminton and pickelball. Outside of building is minutes walk to St. Lawrence Market, TTC, Distillery District, Union Station, And The Waterfront. This place is also near to supermarkets, restaurants and entertainment centres and living here is where you feel the downtown atmosphere. (id:63476)
Ph09 - 15 Singer Court
Toronto, Ontario
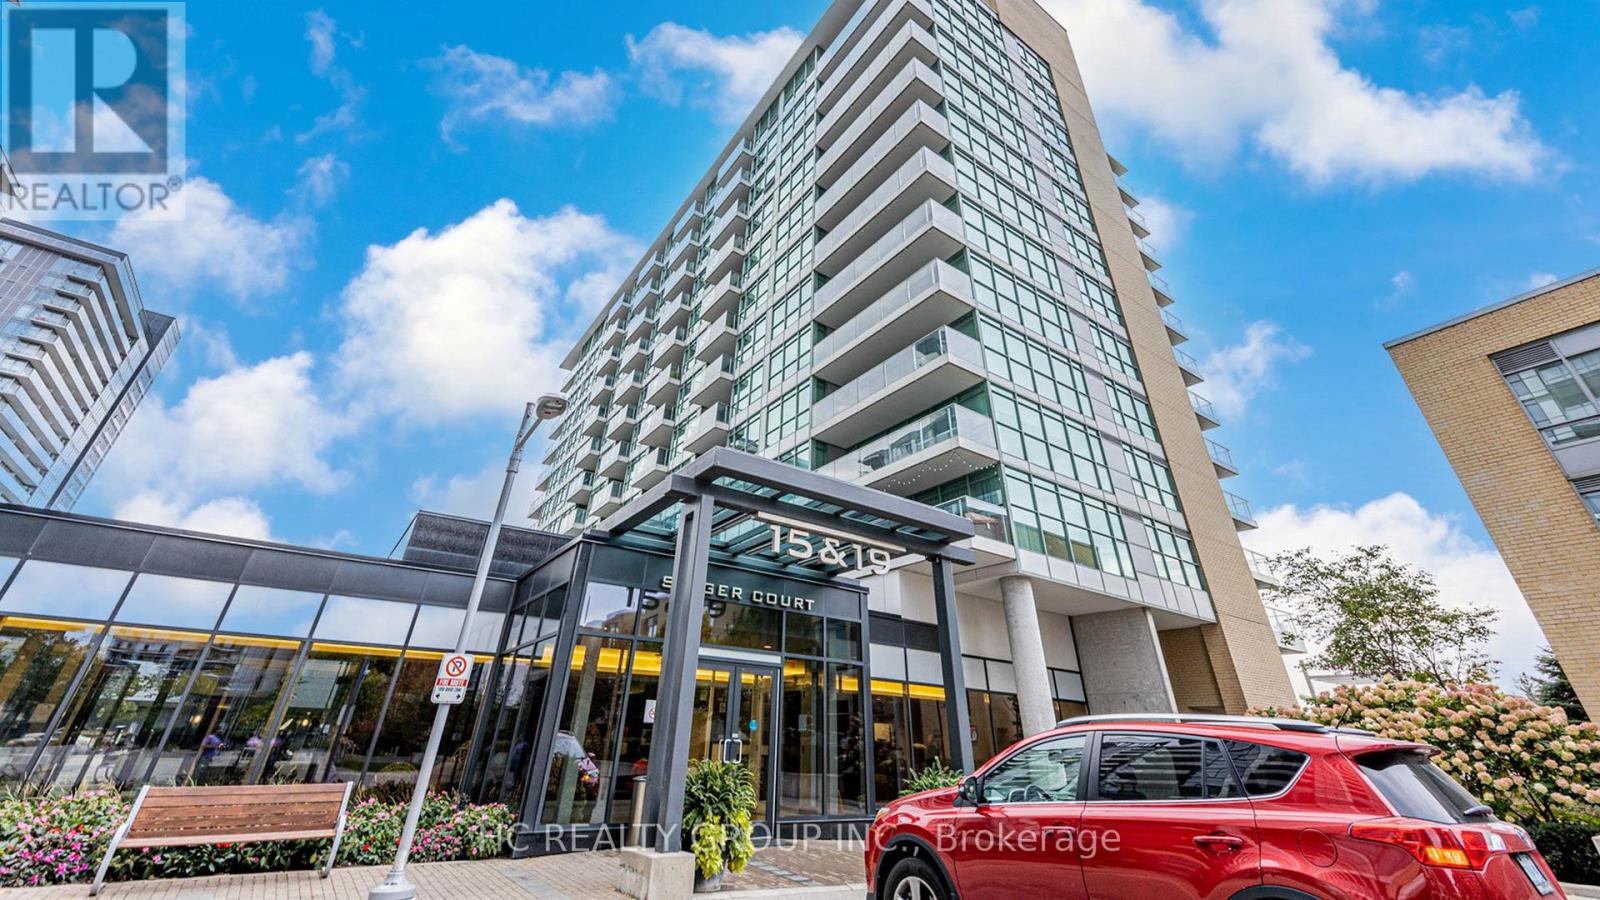
Rare 1-bedroom PH unit for rent at 15 Singer Ct, North York! This bright and spacious top-floor unit features beautiful white flooring and a clean, bright interior with plenty of natural sunlight. Excellent location with water, hydro, and internet included. A great opportunity to live in a rare 1-bedroom unit in the Northeast area. Please note that there is no dryer in the unit, but a clothes drying rack will be provided. Message me for more details or to arrange a viewing! (id:63476)
3783 Prospect Road
Shad Bay, Nova Scotia
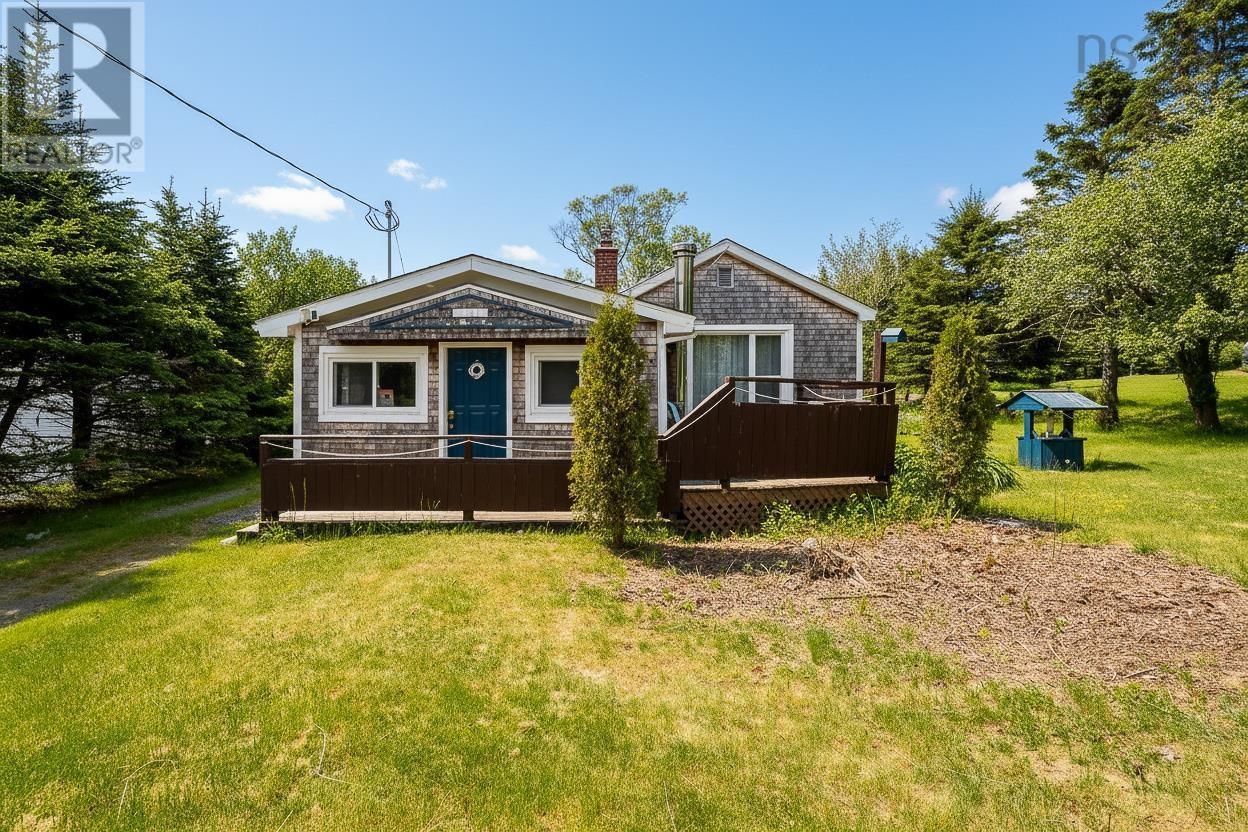
Looking to get into the real estate market at an affordable price? Why rent when you can have a sweet little house set on a beautiful lot in picturesque Shad Bay - just 20 mins from Halifax on the way to Peggys Cove. 3783 Prospect Rd is the perfect starter home, cottage or great for those downsizing. It needs some work, but boasts a bright living room, eat-in kitchen, updated bathroom, 1 bedroom, plus a front sunroom and a versatile back room allowing space for an office/mud room/craft room, you decide. Leave the hustle and bustle of downtown Halifax and enjoy almost 1/2 an acre of your own. This is an estate sale and being conveyed "where is/as is", but some recent updates in 2022/2023 include kitchen, bathroom, electrical upgrade to 200amp, siding and now ready for you to continue to make it your own and finish the partially laid living room floor, etc. Roof is approximately 5-7 years. Multiple outbuildings for storage including a 20 x 30 building with a concrete floor (in need of a roof) - great garage/workshop/studio and a covered gazebo. Beautiful, sunny flat backyard. Only a few minute walk to the ocean and Coolen's beach, 4 mins drive to Granite Springs Golf Club, close to lots of hiking trails, amenities and only 20 mins to Bayer's Lake. Quick closing possible. (id:63476)

174081 Hwy 855 Highway
Atmore, Alberta
Nestled just west of Atmore, this meticulously landscaped 3.14 acre property offers a move in ready home featuring four spacious bedrooms, three well-appointed bathrooms, a dedicated office, tray ceilings, generous storage, quality finishes, and a large covered deck designed for comfortable outdoor living, while its energy efficient construction includes a wood stove, triple pane windows, hardy board siding, 2x6 framing with 1 inch exterior styrofoam insulation, R60 attic insulation, extended eaves for reduced heat gain, and a heat recovery ventilator that continuously circulates fresh, HEPA filtered air; the property is further enhanced by a private well with iron filtration, a septic field, and a newly built 1,800 square foot heated and insulated shop complete with an office, kitchenette, and full bathroom, all ideally located just 2 kilometers from the Highway 63 and Highway 55 junction with convenient access to lakes, crown land, and amenities, making it an excellent option for those seeking a well-built home, suitable for a multi-generation property or space for a home based business. (id:63476)

522, 8528 Manning Avenue
Fort Mcmurray, Alberta
HOTEL READY! JUST BRING YOUR SUITCASE! This AMAZING investment opportunity awaits you! Do you commute to Fort McMurray for work? Are you an empty nester or professional couple? This opportunity is for you! This one bedroom condo apartment has an concept and contemporary feel, just like a hotel! Fully self contained with full kitchen, stocked with all the dishes, pots, pans small appliances and more! Over looking into your living area where you can enjoy your own exclusive use balcony deck. The bedroom is spacious with its own closet and direct access to the main bathroom. So many things to LOVE about this home including the fantastic price! If you are a savvy buyer then come check this one out, you will want to make this your own today! Call now to view. (id:63476)
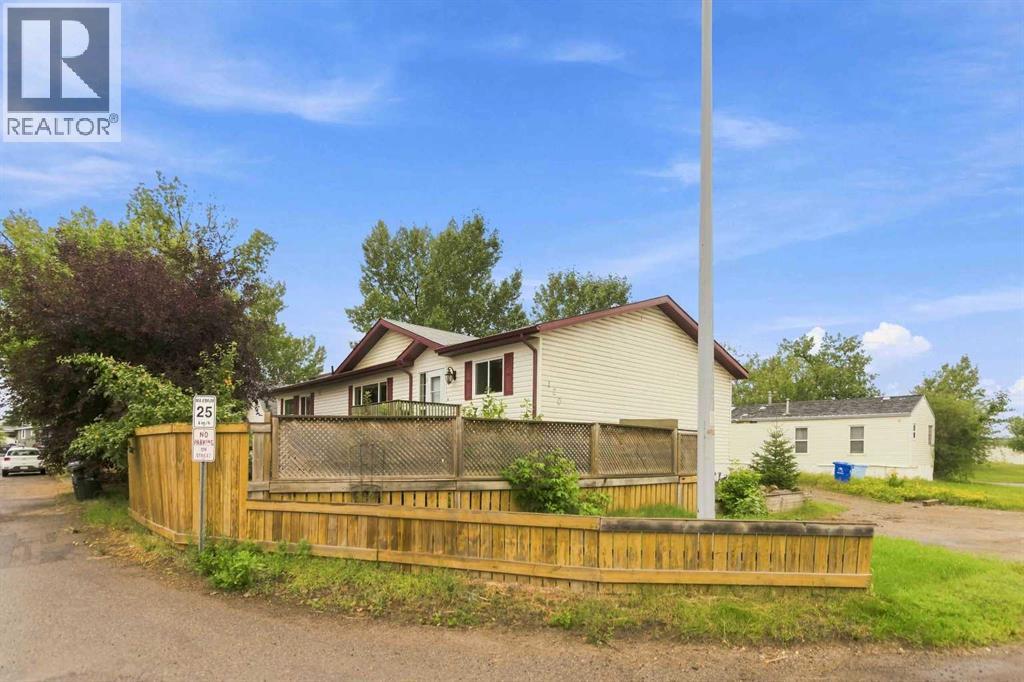
120 Greenwich Lane
Fort Mcmurray, Alberta
A RARE FIND! This incredible home is perfect for the savvy buyer. Inside you will find 3 generous size bedroom, with 2.5 baths a spacious floor plan of 1630 square feet of living space! As you enter the home you will see a large mud room with laundry and 2pc bath, leading into your dining and kitchen which has under cabinet lighting, built in hutch and tons of cabinets and countertop space along with a spacious pantry and a skylight. The living room boats a gas fireplace with stone surround. This home has tons of windows letting in lots of natural light. The primary bedroom is HUGE with its own ensuite with soaker tub and a huge walk in closet. There are two more bedrooms and another full size bathroom. The home sits on a corner lot with two driveways, a detached 23.4 x 15' heated garage! Enjoy this summer's BBQ on your very own deck! Recently renovated with fresh paint, new baseboards, some new interior doors, and light fixtures, and new luxury vinyl plank flooring, this home is just perfect size for the growing family. If you love a garage, come check out 120 Greenwich Lane. Call today to view! (id:63476)
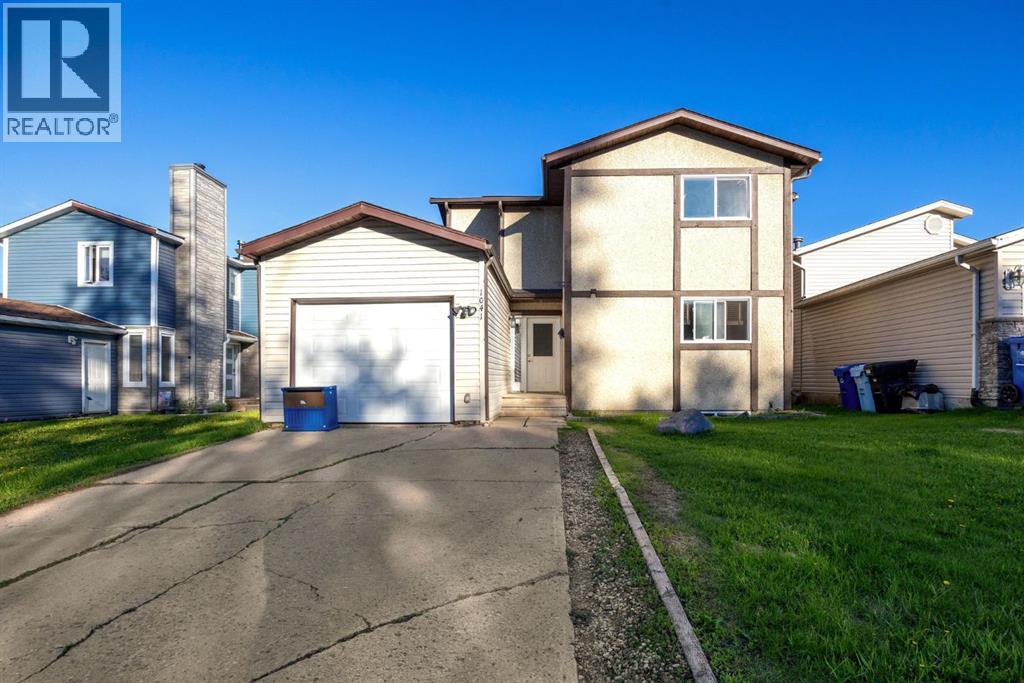
1041 Timberline Drive
Fort Mcmurray, Alberta
Welcome to 1041 Timberline Drive – a beautifully renovated home in an unbeatable location! Perfect for first-time home buyers, this move-in-ready property offers stylish updates, functional living space, and a backyard setting that is hard to find. Step inside and fall in love with the stunning renovated kitchen featuring modern white cabinetry with soft-close doors and drawers, sleek quartz countertops, a timeless subway tile backsplash, and stainless steel appliances. The bright and spacious open concept dining nook and living room is perfect for relaxing or entertaining, with convenient access to the backyard through patio doors. The main level is finished with durable luxury vinyl plank flooring, creating a fresh, modern feel throughout. Upstairs, you'll find three generously sized bedrooms, a full 4-piece bathroom, and a versatile flex space at the top of the stairs—ideal for a home office, study area, reading nook, or play space. The lower level offers a bright family room with large windows that could easily serve as a fourth bedroom, along with laundry facilities and space for a future bathroom development, providing room to grow and add value. The fully fenced backyard is a true highlight, backing onto a mature green space that provides a beautiful, private backdrop of trees and greenery. Double-gate access to the green space adds extra convenience for outdoor enthusiasts and families alike. Additional updates include vinyl windows, renovated flooring, new interior doors, LVP flooring and a fully updated kitchen. The single attached garage and double driveway provide plenty of parking and storage. Located directly across from the Birchwood Trail system and within walking distance to schools, grocery stores, parks, restaurants, and other amenities, this home offers the perfect balance of nature and convenience. Whether you're looking to purchase your first home, downsize without sacrificing comfort, or find an affordable property with major renovations alrea dy completed, 1041 Timberline Drive is an opportunity you won't want to miss! (id:63476)
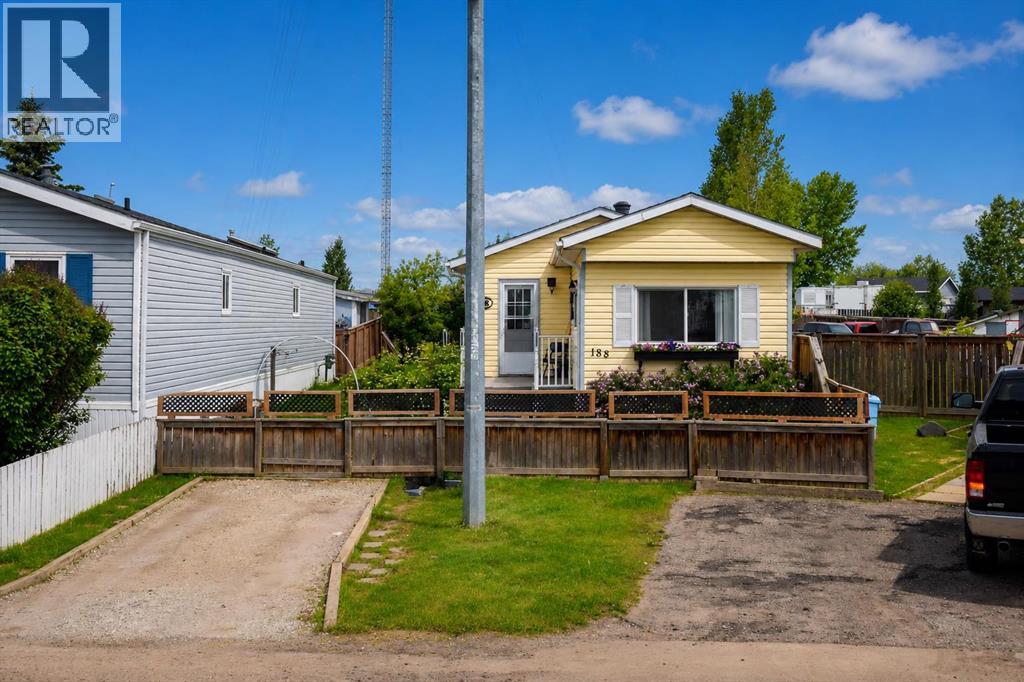
188 Grenoble Crescent
Fort Mcmurray, Alberta
Welcome home! This well-maintained 2-bedroom plus den mobile home offers comfortable living on a beautifully landscaped lot with plenty of outdoor space to enjoy. Inside, you'll find a bright living room filled with natural light, an eat-in kitchen featuring custom wood countertops, and a spacious entryway with a double closet and convenient laundry closet. The updated 3-piece bathroom includes a large double shower with a glass door. Step outside and appreciate everything this oversized, fully fenced lot has to offer. Enjoy two decks, including one with a gazebo, established gardens, beautiful greenery, a workshop, and a garden shed. The double gate at the back provides easy access, and there's parking for up to three vehicles.If you're looking for an affordable home that's been lovingly cared for and offers plenty of outdoor space, this property is definitely worth a look! Title insurance in lieu of a real property report. (id:63476)
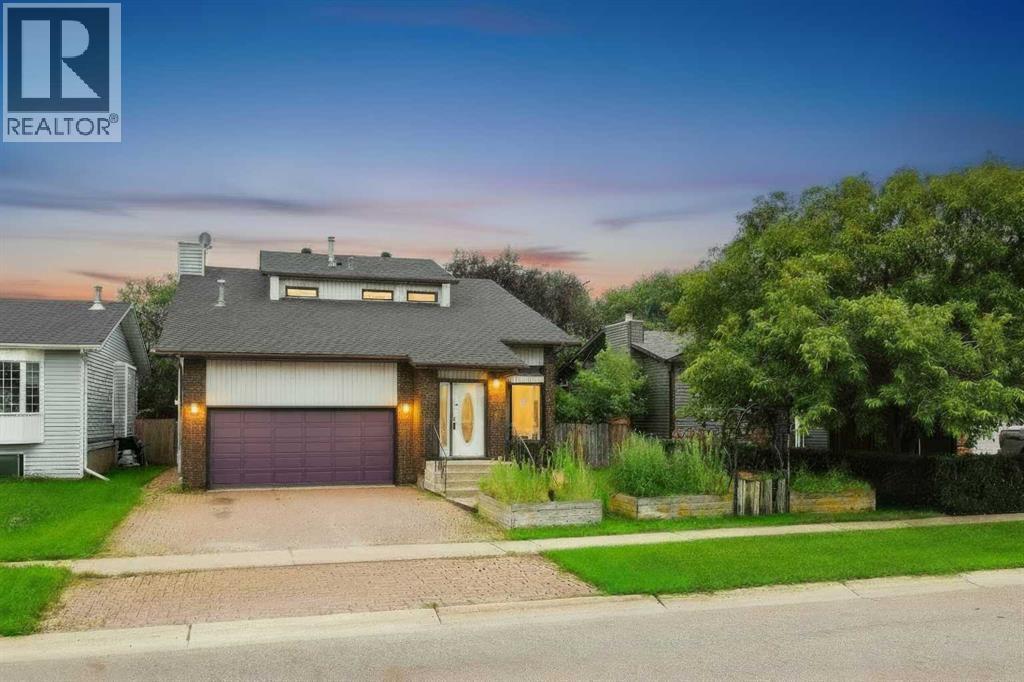
245 Bacon Place
Fort Mcmurray, Alberta
Looking for well-built home with room for the family, then 245 Bacon Place is the answer! Walking distance to schools & parks, this home is nestled in an established Timberlea neighbourhood, on a beautifully landscaped 6300 sqft lot with mature trees. A large entrance welcomes you home & leads into the living room. A formal dining area, powder rm, laundry room, kitchen & 2nd living area with fireplace also form the main floor. Off of the kitchen/living room is a large enclosed sun room overlooking the back yard, great for entertaining during the summer months (rain or shine). Upstairs you find 3 bedrooms, including a master bedroom with en-suite, walk-in closet and private balcony overlooking yard, perfect for that morning coffee. Also located on this level is a 4 piece bathroom. The basement offers a bedroom, hot tub room with closet/sauna, rec room & bathroom. A heated garage and 2 car parking make this home perfect! Propertu sold as is/where is (id:63476)

9105 96 Ave
Lac La Biche, Alberta
Step into this architect-designed two-storey home, built in 1980 and thoughtfully updated to blend character with modern comfort. The show-stopping living room features a dramatic 20-foot ceiling and an open-to-above design from the second floor, creating a bright and airy focal point you’ll love. Upstairs, you’ll find three bedrooms, each equipped with functional IKEA wardrobes and a 3 piece washroom. A stylish renovation completed in 2010–2011 enhanced the home with granite countertops, stone tile in the kitchen, custom cabinetry, and timeless subway tile in the bathroom. The semi-developed basement adds extra versatility, complete with a convenient lower-level laundry area and a half bath—perfect for growing families or additional living space. Outside, enjoy a fully fenced yard with plenty of room to relax, garden, or entertain. A unique two-storey shed offers exceptional storage or creative potential.Ideally located in Lac La Biche, this property is just minutes from Portage College, government offices, and the hospital—making it a fantastic option for families, professionals, or investors alike. (id:63476)

117 Goodwin Place
Fort Mcmurray, Alberta
Welcome to 117 Goodwin Place, Location, Location, Location a true gem nestled in the desirable community of Grayling Terrace, located in a quiet cul-de-sac & backing directly onto mature trees and green space for ultimate privacy and tranquility.From the moment you enter, you’ll appreciate the exceptional pride of ownership showcased throughout this meticulously maintained home. The spacious living room features gleaming oak hardwood flooring and large updated windows that fill the space with natural light.The open-concept eat-in kitchen is both functional and inviting, boasting quartz countertops, a glass mosaic backsplash, abundant solid oak cabinetry, tile flooring, and a gas stove. A large bay window provides stunning views of the beautifully landscaped backyard. The sunny dinette, complete with hardwood flooring and garden doors, opens onto a two-tiered deck overlooking a gardener’s paradise. Enjoy raised garden boxes, a storage shed, mature perennials, a gas line for your BBQ, and a peaceful treed backdrop that creates your own private outdoor oasis.The main floor is completed by a convenient two-piece powder room, and access to the attached Garage.Upstairs, the beautiful hardwood flooring continues throughout all three bedrooms. Spacious closets with organizers provide excellent storage. Spacious primary bedroom has amazing views of Beautiful hillside, while the updated four-piece main bathroom features non-slip porcelain tile flooring & porcelain tile tub surround.The fully developed basement provides additional living space with a large family room featuring laminate flooring, a separate laundry room with utility sink, an upgraded three-piece bathroom with tile flooring, and a versatile den/storage area. located just off downtown core close to all the amenities. There is a park within walking distance and beautiful walking trails along the river valley, and the bus stops are just a skip away. Truly a family area. Kitchen Appliances included , washer & Dryer ,hot water tank, newer Roof, upgraded Quartz countertops, water filtration , Central air conditioner, central vacuum and attachments, 7 X7 Shed (id:63476)
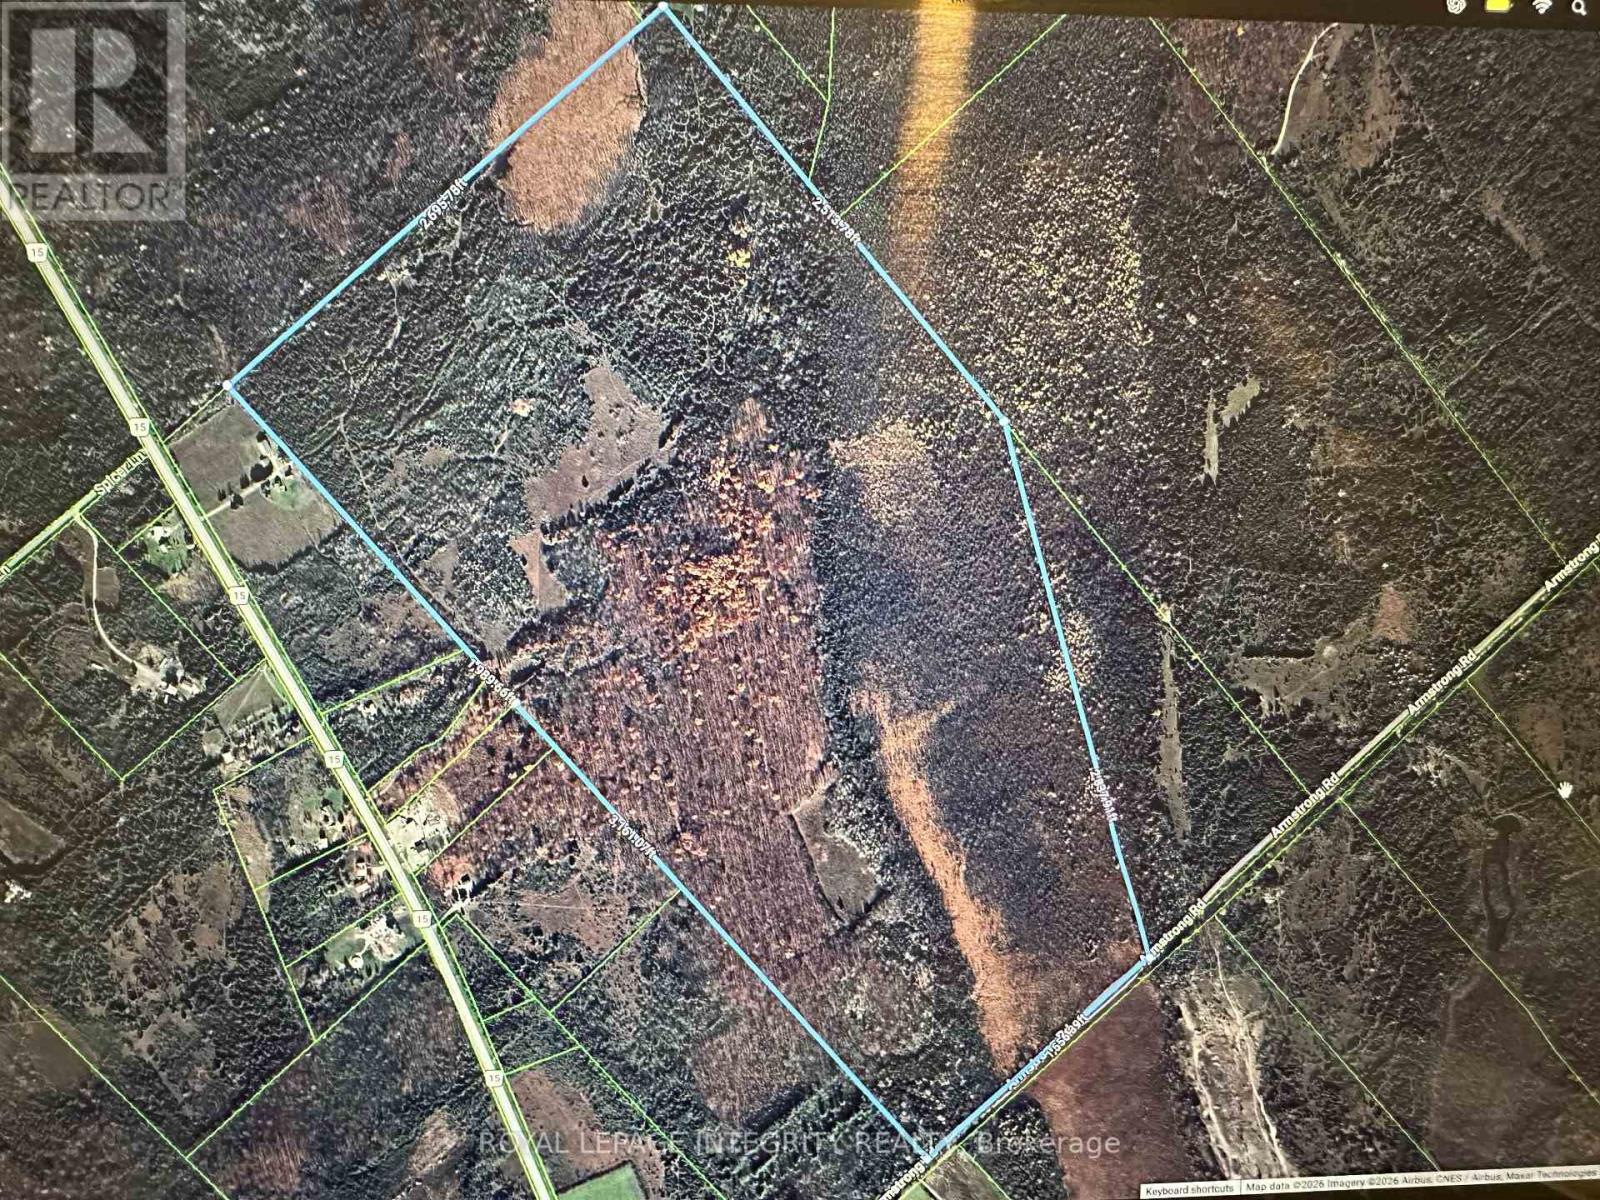
0 Armstrong Road
Merrickville-Wolford, Ontario
Rare opportunity to own approximately 270 acres of private recreational land in Merrickville-Wolford! An incredible property for hunters, outdoor enthusiasts or anyone looking for a peaceful retreat surrounded by nature. Explore your own expansive acreage with a mix of natural terrain and mature bush offering excellent wildlife habitat and endless opportunities for hunting, hiking, ATVing, snowshoeing and year-round outdoor enjoyment. A rustic 2 bedroom, three-season hunt camp with composting toilet and shower room provides the perfect home base for hunting season, weekend getaways or simply relaxing and enjoying the privacy of the property. With nearly 270 acres to call your own, there is plenty of room to explore, create trails and enjoy the freedom that comes with owning a truly substantial piece of Eastern Ontario countryside. Bonus: 80 Acres of mature hardwood, 70 Acres of mixed wood and environmentally protected wetlands to entice many species of game. Conveniently located on Armstrong Road with access to Merrickville and surrounding communities while still offering the peace, privacy and seclusion recreational buyers are looking for. Whether you're searching for a hunting property, family recreational retreat or a long-term land investment, this unique acreage offers tremendous possibilities. Nearly 284 acres of privacy, nature and adventure - a rare offering not to be missed! 24 hour irrevocable on all offers (id:63476)
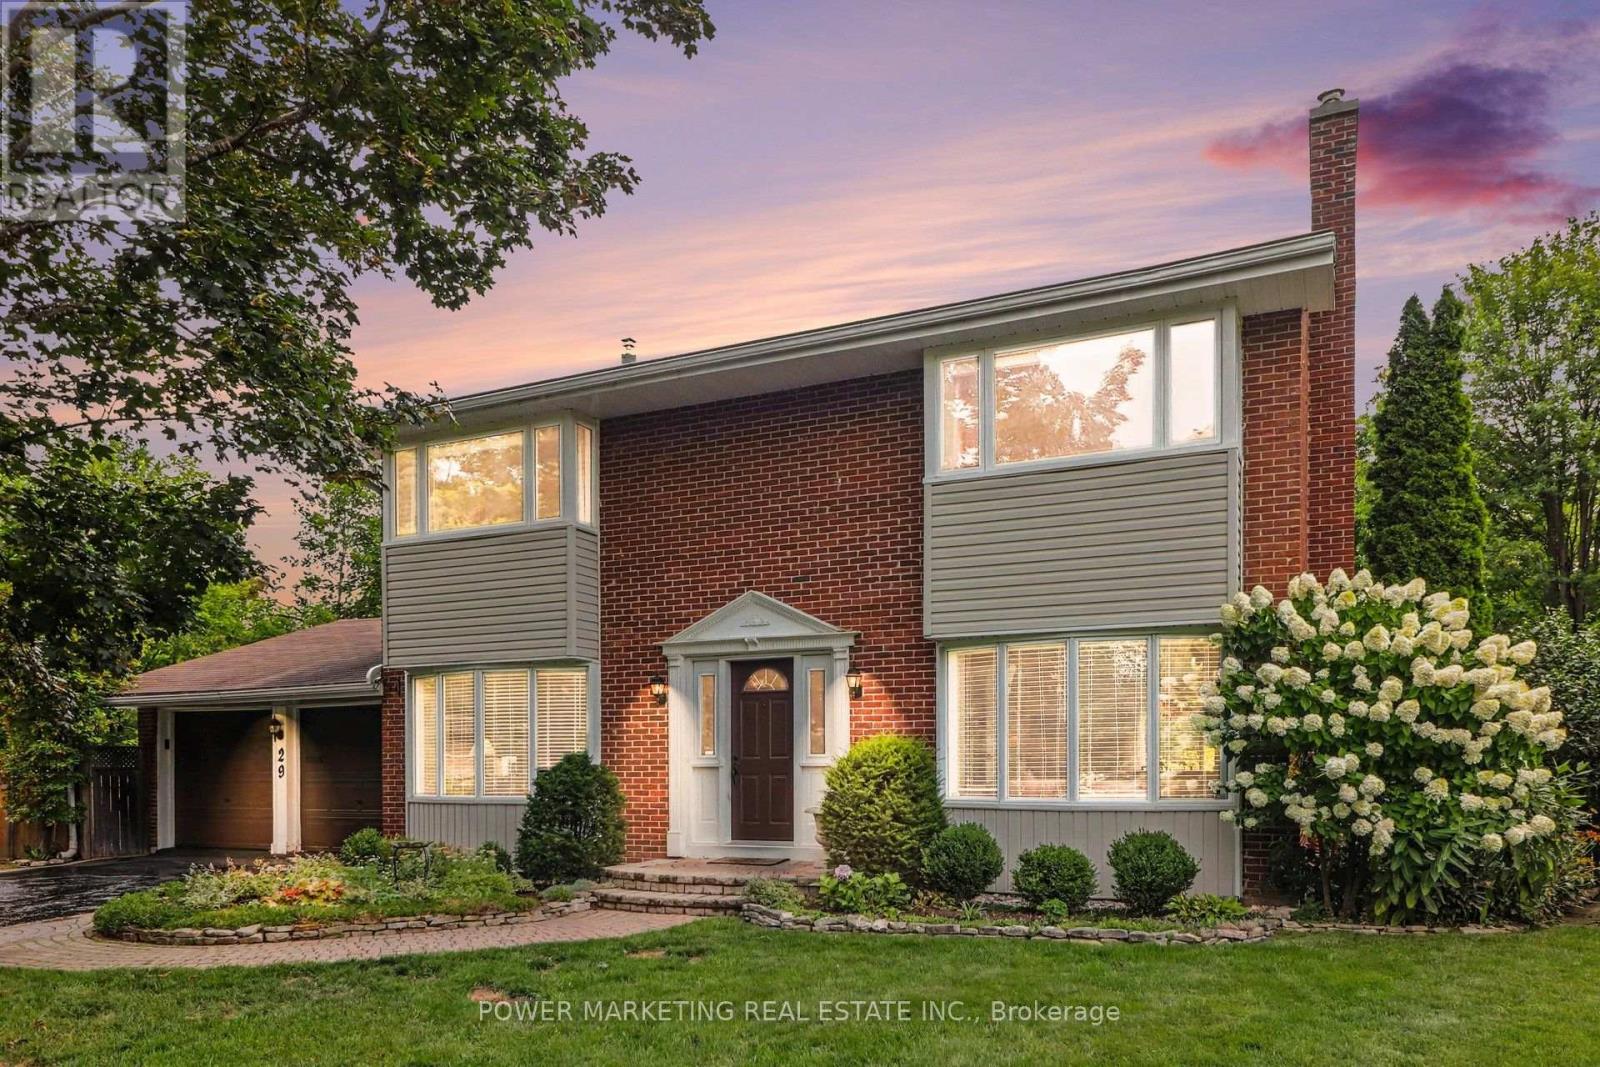
29 Okanagan Drive
Ottawa, Ontario
Exceptional living in Ottawa's highly sought-after Qualicum neighborhood! Teron built home is situated on a massive, premium irregular-shaped lot-one of the largest in the entire area-this impressive 4-bedroom family home offers an extraordinary private sanctuary that is truly rare to find within the city. The crown jewel of this property is the breathtaking backyard oasis. Step outside into your personal summer paradise ft. an inground pool, exquisite professional landscaping with vibrant floral gardens, mature tree canopy, gazebo, storage space and a picturesque natural creek meandering peacefully through the grounds. Complete with a spacious stone patio for outdoor dining and lounging, this yard provides an unparalleled environment for hosting large gatherings, relaxing in total privacy, or enjoying serene nature views year-round. Inside, the home seamlessly blends timeless architectural charm with contemporary upgrades. The main level welcomes you with rich hardwood flooring and expansive windows that flood the home with natural light. At the center of the main floor is a chef-inspired kitchen ft. premium kitchen upgrades outfitted with custom cabinetry, granite countertops, a stylish tile backsplash and S.S. appliances ft. bfast nook. The kitchen opens effortlessly to formal living and dining areas, as well as a cozy family room that offers direct sightlines to the spectacular outdoor grounds. The upper level boasts four generously proportioned bedrooms, including a primary retreat ft. custom closet space and an ensuite with a tiled shower. Ideal for a growing family or dedicated home office spaces. The fully finished lower level ft. new laminate flooring, large rec room, office/den, and workshop. Unbeatable location within walking distance to top schools, Queensway Carleton Hospital, Kanata Tech Hub, Hwy 417/416, and Bayshore Shopping Centre. No conveyance of any written offers prior to September 13th, 2026 at 5 p.m as per Form 244. Book your showing today! (id:63476)
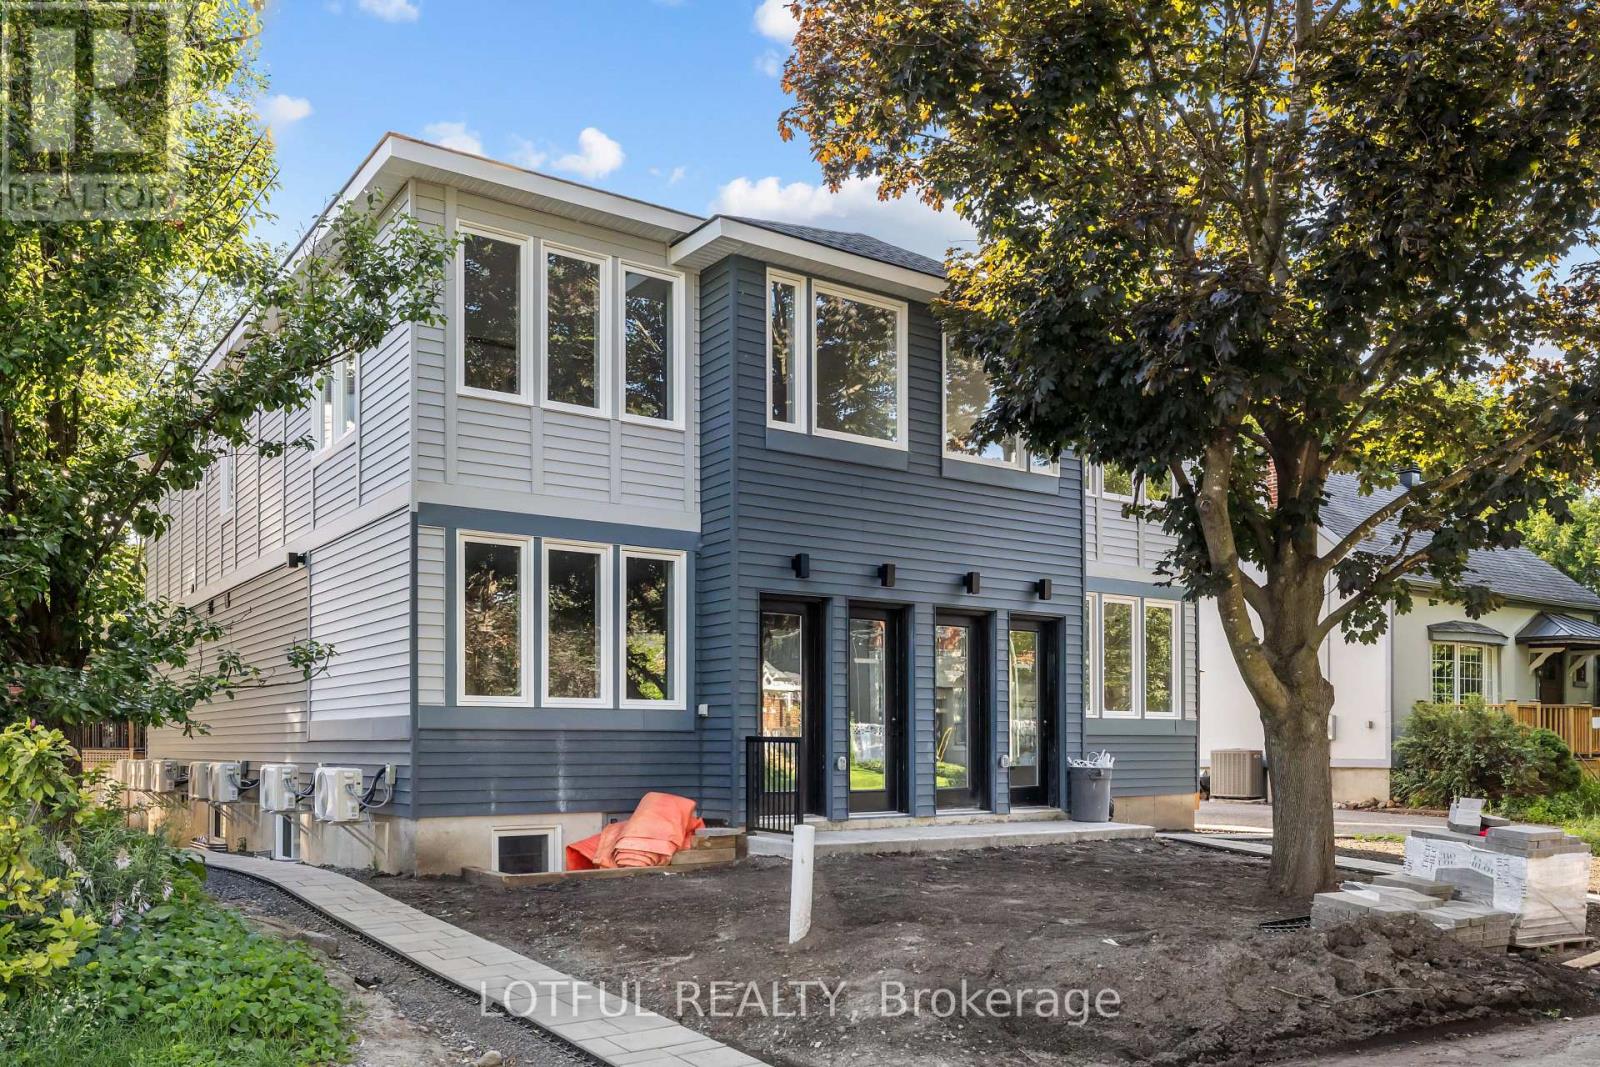
B - 516 Tweedsmuir Avenue
Ottawa, Ontario
This brand-new 3 bedroom, 2 bath basement unit offers the perfect blend of style and comfort in a highly desirable area. Featuring a stunning kitchen with high-end finishes, spacious living areas, and modern design throughout, this home is perfect for those looking for both luxury and convenience. With impeccable craftsmanship and thoughtful details, this unit is a must-see for anyone seeking a beautiful place to call home. (id:63476)
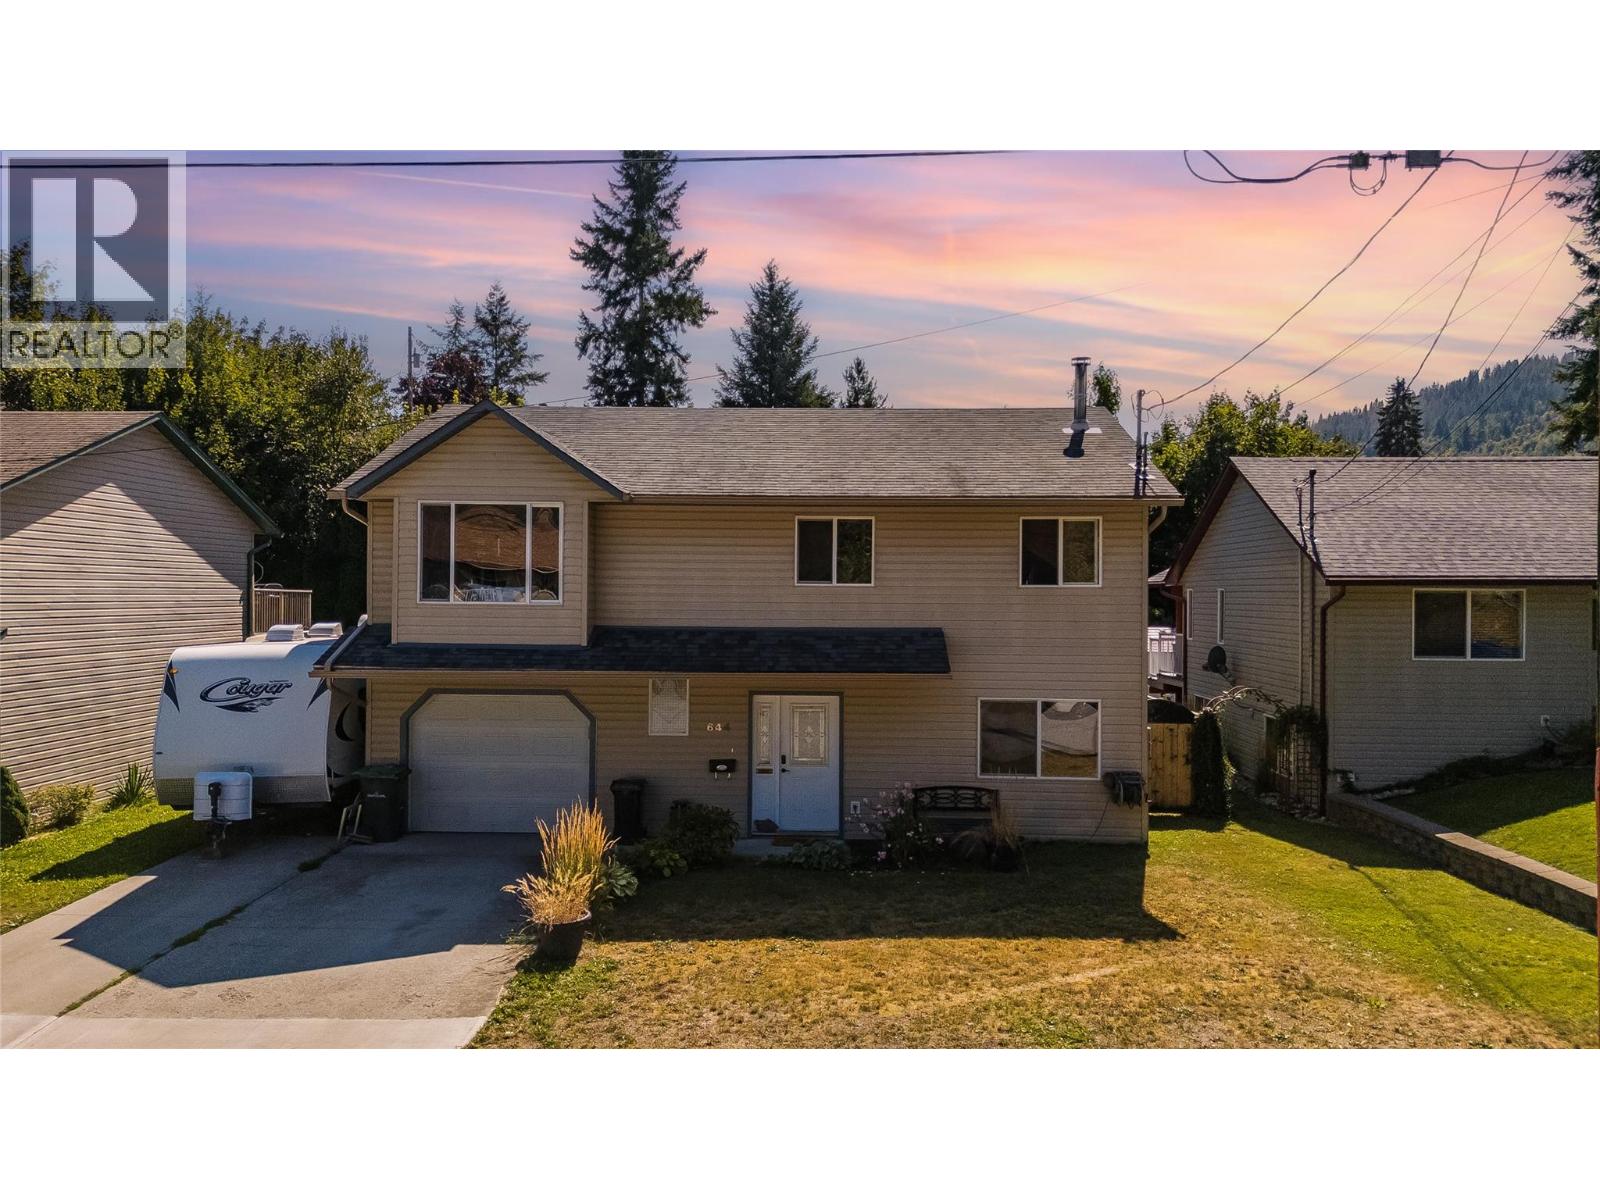
644 8th Street
Castlegar, British Columbia
Modern, Functional & Filled with Natural Light Welcome to a beautifully updated home that perfectly blends modern style, thoughtful functionality, and everyday comfort. Filled with natural light, this inviting property features numerous updates and wonderful finishes throughout, creating a fresh, contemporary feel that is truly move-in ready. The thoughtfully designed layout offers comfortable living spaces with plenty of versatility, making it ideal for families, professionals, or those looking for additional income potential. Suite potential adds even more flexibility, whether you’re looking to accommodate extended family, create a mortgage helper, or maximize the property’s investment potential. Located in an excellent, convenient location close to everyday amenities, schools, recreation, and more, this home offers the perfect combination of lifestyle and practicality. With its modern finishes, abundance of natural light, numerous updates, and excellent location, this is a home that checks all the boxes. Stylish, functional, and full of opportunity — come see everything this wonderful property has to offer. (id:63476)
SE 1/4-Sec 35 279 Road
Fort St. John, British Columbia
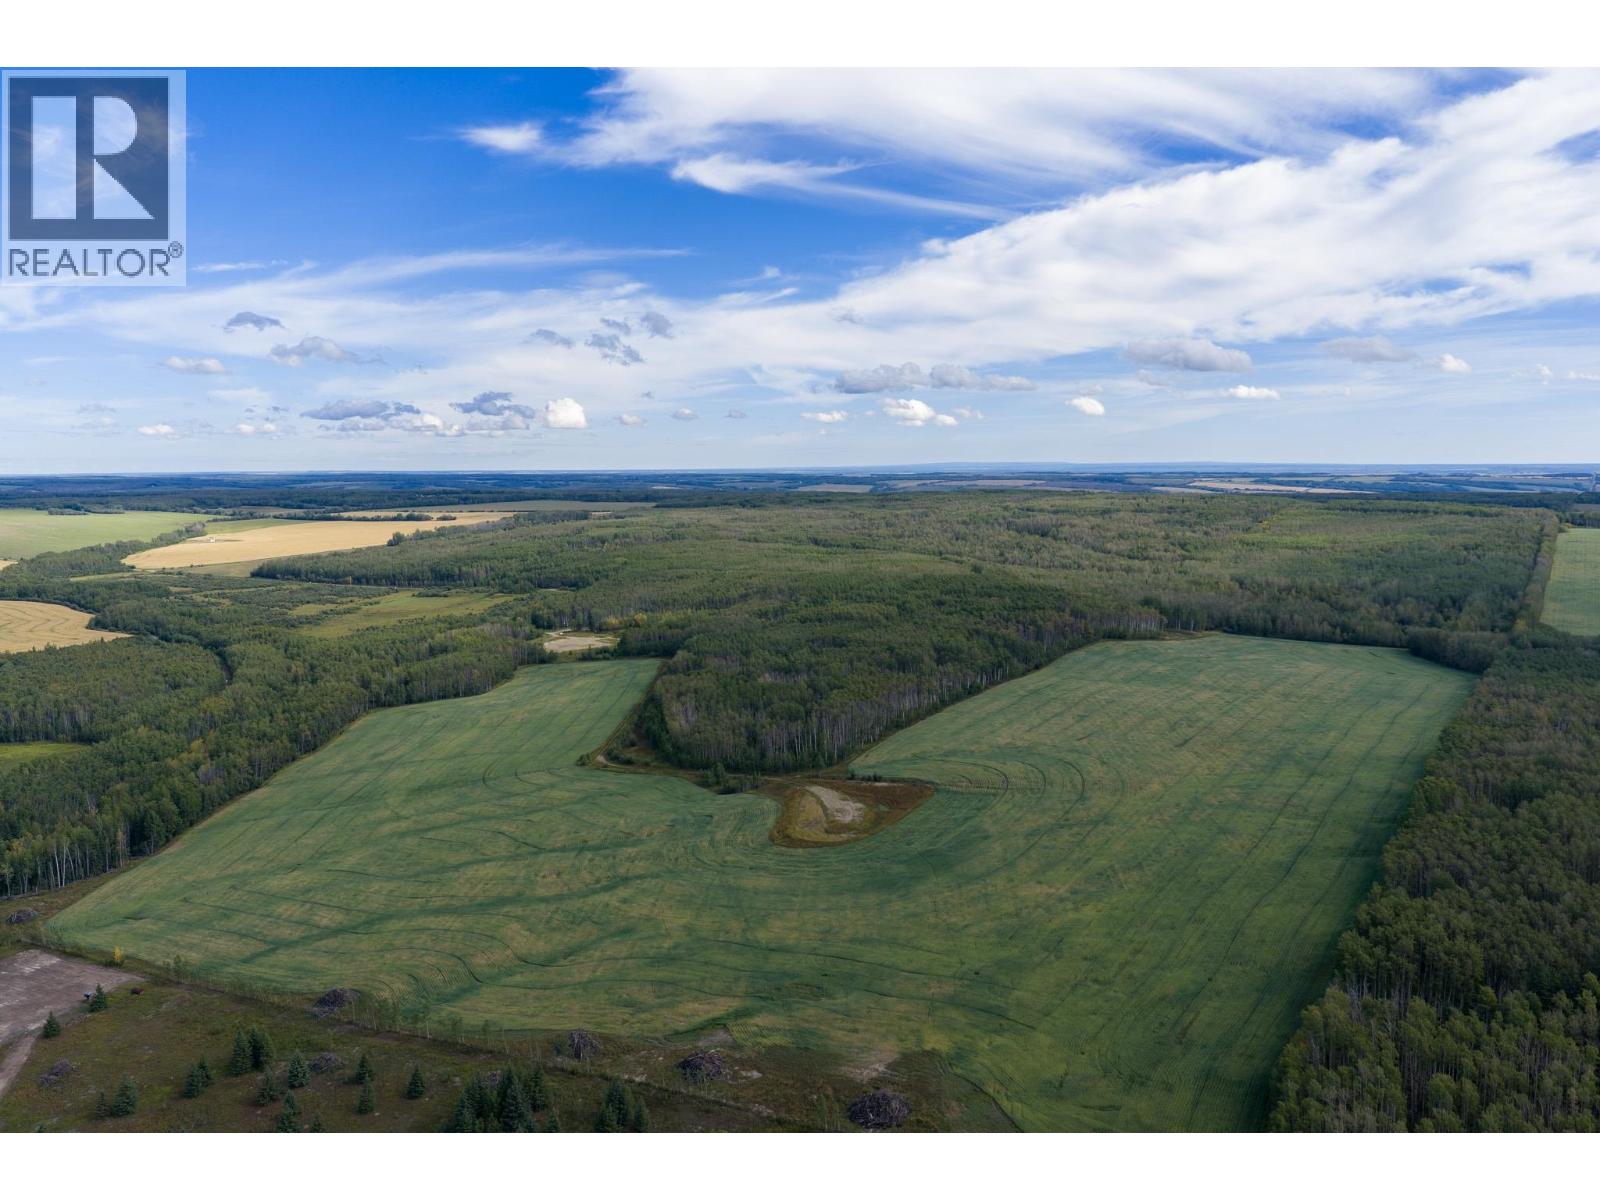
Just 25 minutes from Fort St. John, this 160 acre Montney property offers a unique blend of agriculture, recreation, and income. Approximately 69 arable acres are currently planted in oats, while the balance features a mix of forested land and natural cover, creating an inviting setting for wildlife and excellent hunting potential. Hydro is already on the property, and an RV pad with plug ins makes it easy to settle in and enjoy the land. Zoned A2 and within the ALR, the property also generates approximately $15,021 in annual oilfield revenue. Whether adding to your farm, looking for a private hunting retreat, or investing in Peace Region land, this quarter offers plenty of possibilities. (id:63476)
8820 107a Avenue
Fort St. John, British Columbia
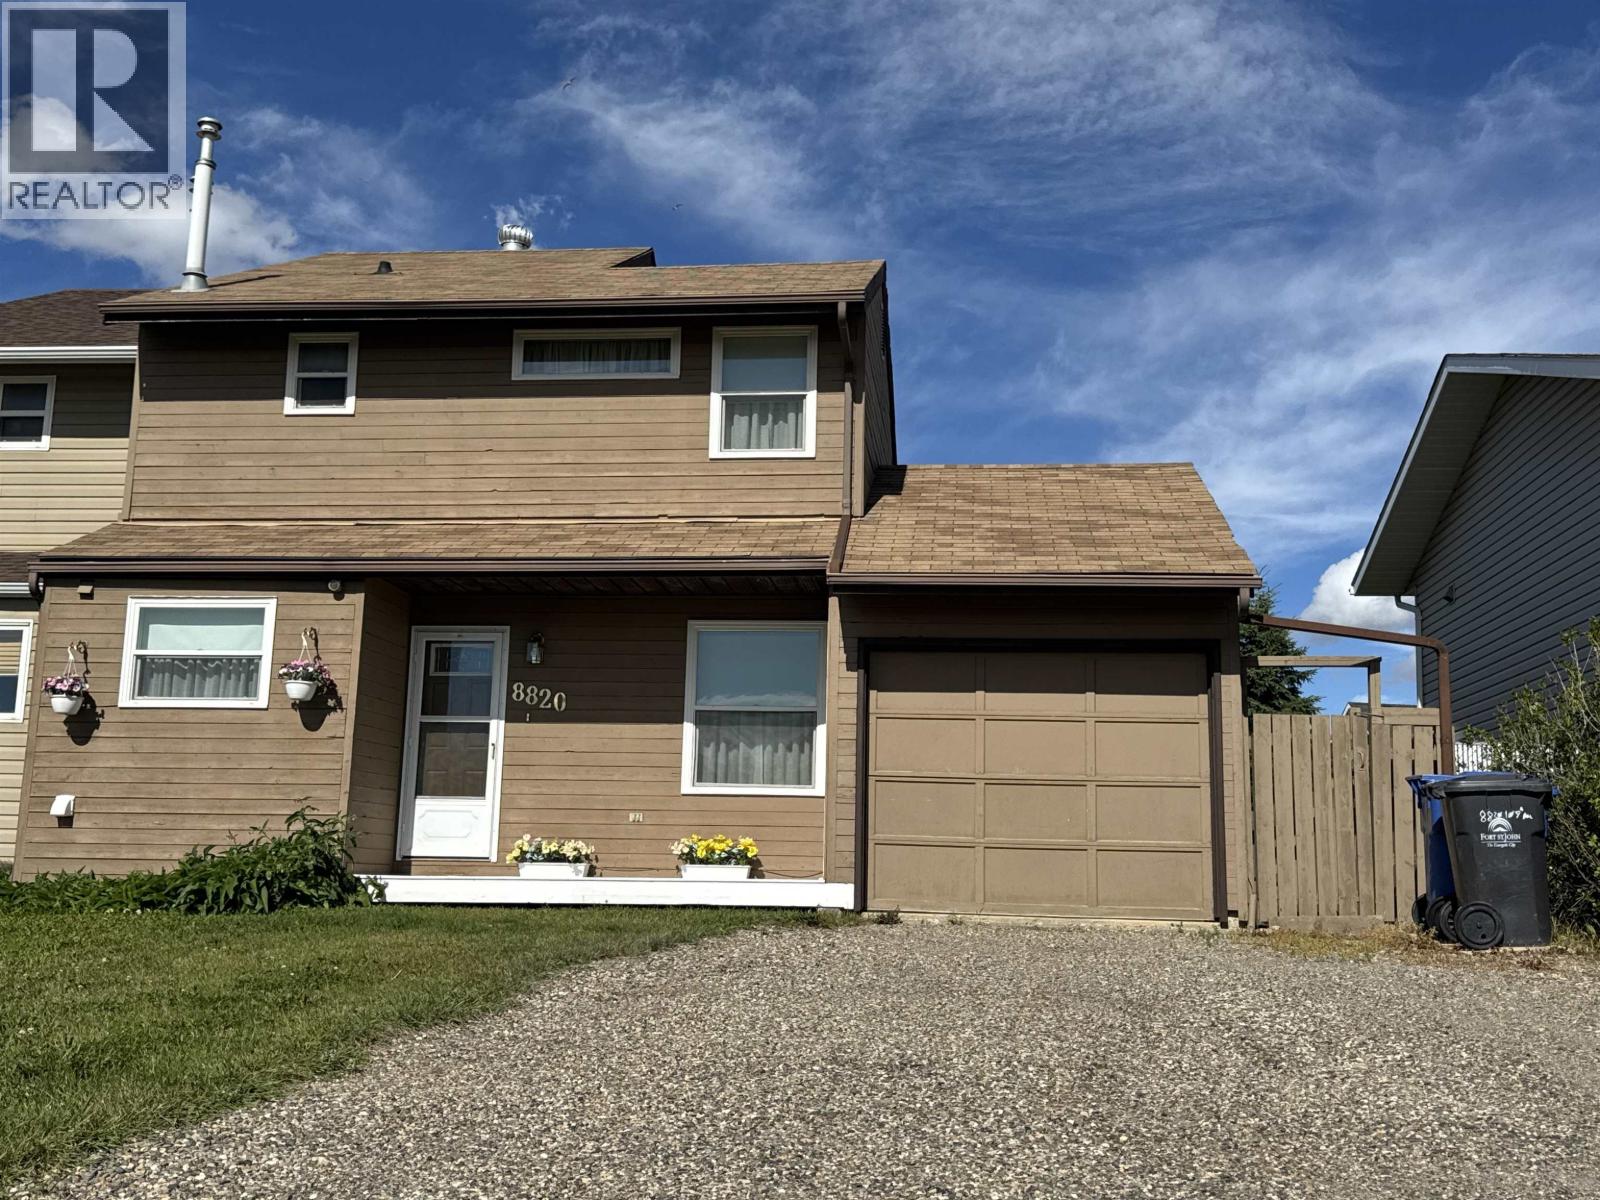
Dreaming of an affordable home you can just turn the key, move in and relax that everything is in order? This immaculate gem is that home! Not only was it lovingly refreshed with paint and brand new carpet, the major maintenance projects are also still within their reasonably expected life (hot water tank, roof and furnace). Intrigued by the whimsical? This home boasts 3 large bedrooms and a secret getaway upstairs in the primary bedroom you have to see for yourself! A private, well maintained yard and an oversized patio provide an outside space. Only steps away from two schools and recreational fields in all directions, this home has it all in a bite-sized package! (id:63476)
1619 24 Avenue SW
Calgary, Alberta
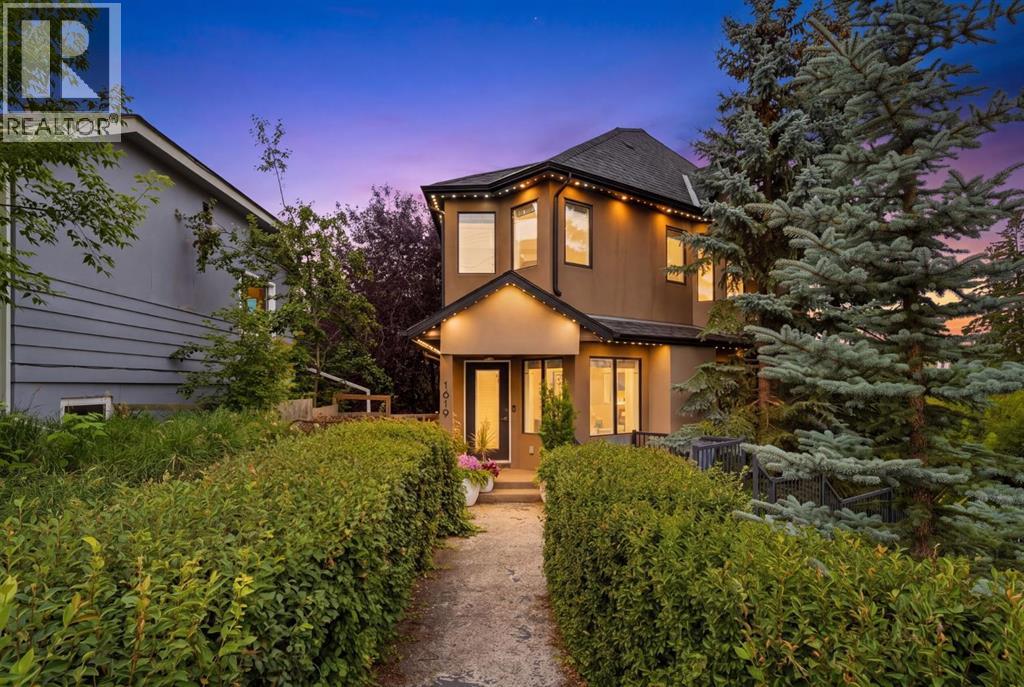
Welcome to this gorgeous two-storey townhome offering over 1,500 sq. ft. of stylish inner-city living in the heart of Bankview. The main floor is thoughtfully designed to blend the comfort of a detached home with the cool, urban vibe of a Manhattan loft.The living room is made for cozy movie nights with its built-in sound system, while the kitchen delivers exceptional cooking and hosting potential with plenty of prep space. The dining area ties it all together; large windows, great natural light, and room for a full six-person table. Off the kitchen, your private balcony and patio create the ideal spot for BBQ dinners, fresh-air hangs, and long summer nights with friends. Upstairs, two oversized bedrooms await, along with convenient top-floor laundry. The primary suite is bright and calming, featuring a steam shower and full-size tub that turn your ensuite into a true sanctuary. The second bedroom is equally impressive, with two closets and a northeast facing window that brings in beautiful morning light. A double attached garage, extra storage, and unbeatable access to parks, schools, shopping, and 17th Ave complete the package. This is inner-city living done right — modern, walkable, and effortlessly cool. (id:63476)
57 Krause Street
Laurentian Valley, Ontario
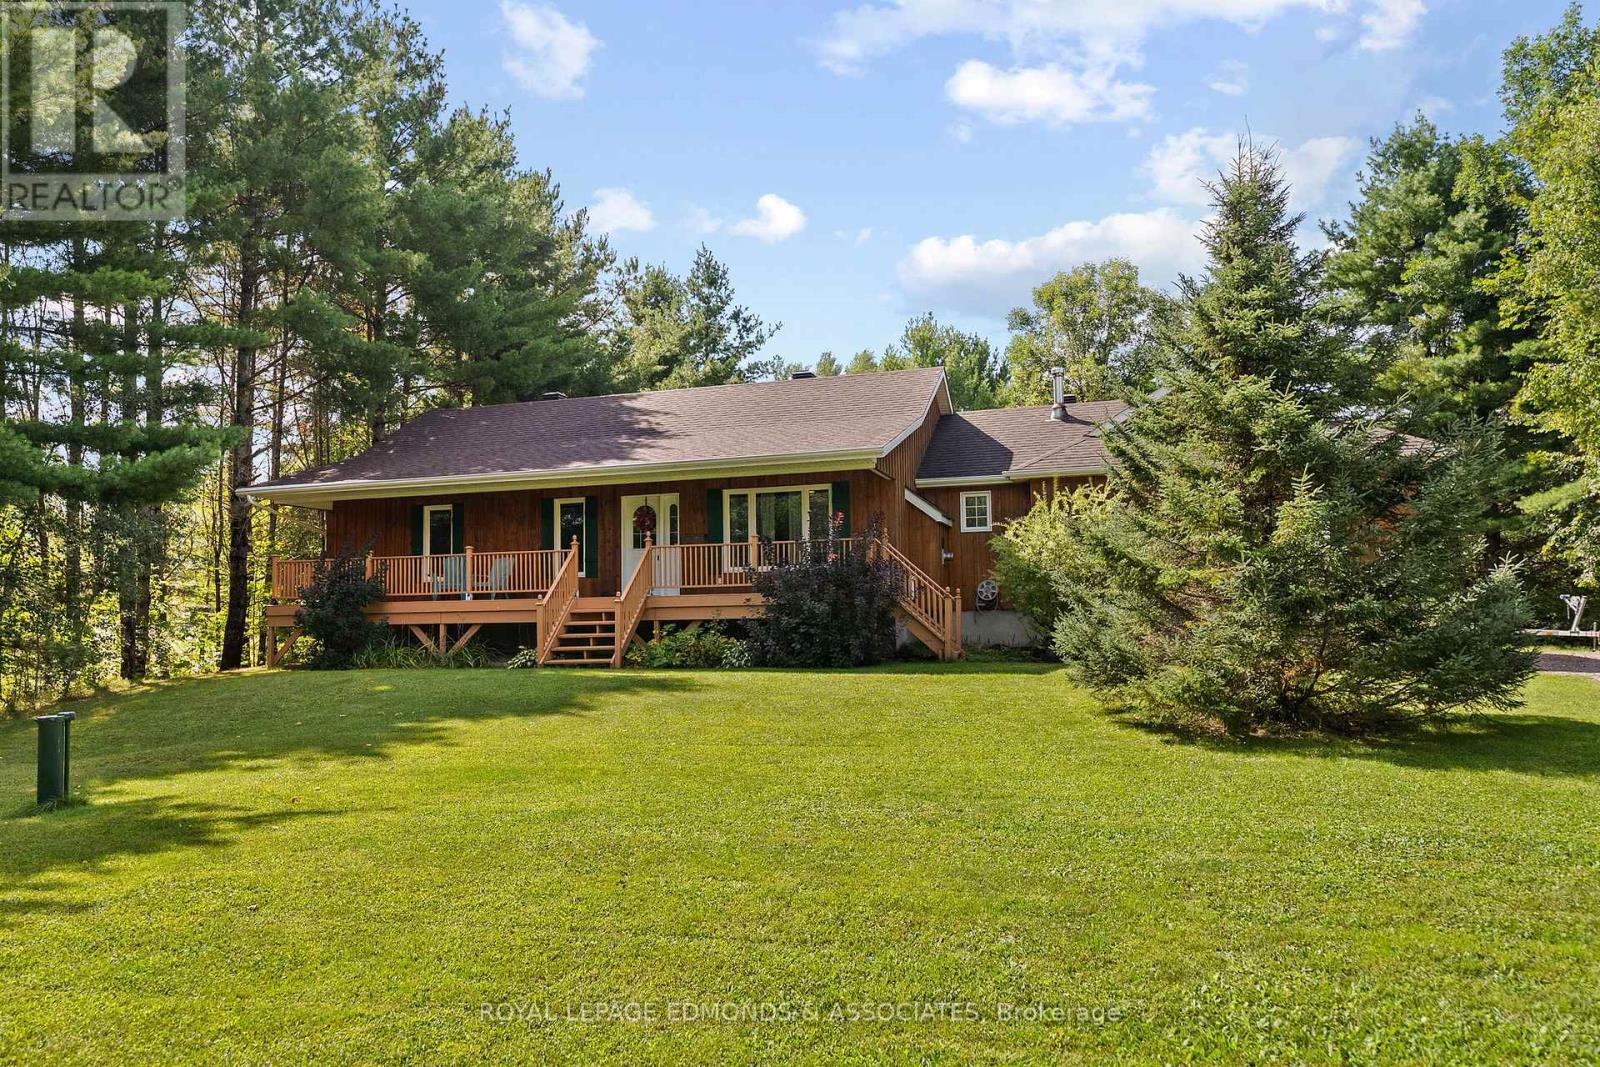
Nestled on 2.6 acres in Laurentian Valley, this beautiful bungalow offers privacy, space and plenty of opportunity to enjoy the outdoors. The bright open-concept main floor features an updated kitchen, bright living room with fireplace, main floor laundry and 3 bedrooms. The finished basement has a large multi-use family room with fireplace, 4th bedroom and additional bathroom, while the large attached 2-car garage offers plenty of room for vehicles, toys and storage. To maximize your time outdoors, this home features a stunning front porch and a lovely sunroom overlooking the peaceful surroundings. Enjoy your private backyard complete with an interlocking patio, hot tub, and trails through the property. A wonderful country setting just minutes from town! Lot measurements from GeoWarehouse. New roof in 2018, Furnace 2019, windows and doors 2018-2024, sump pump 2018, fresh exterior stain 2025 and spray foam insulation in roof 2018. (id:63476)

15 5771 Irmin Street
Burnaby, British Columbia
Honey Stop the Car! Rarely available move-in ready, stunning south-facing corner unit at MacPherson Walk West. The home offers 3 beds, 2.5 baths, and exceptional parking with 3 dedicated spots, including a private two-car tandem garage with direct unit access and additional storage. Conveniently located within walking distance to Royal Oak SkyTrain station and Burnaby South Secondary School. Boasting 9-foot ceilings, abundant windows, and ample natural light, the home features a gourmet kitchen, along with a private walk-out patio and fully fenced yards at both front and back. (id:63476)
M209 5681 Birney Avenue
Vancouver, British Columbia
IVY on the Park built by Wall Financial on UBC Wesbrook Village. Seems like a brand new unit without GST. Air conditioned 1 bed + 1 bathroom facing north. Bosch appliances 9' high ceilings. Lots of natural light. Amenities include a fitness room, yoga studio, library, music lounge, work/study space, club room, and garden space. Restaurants, coffee shops and grocery store within walking distance. Touchbase for showings (id:63476)
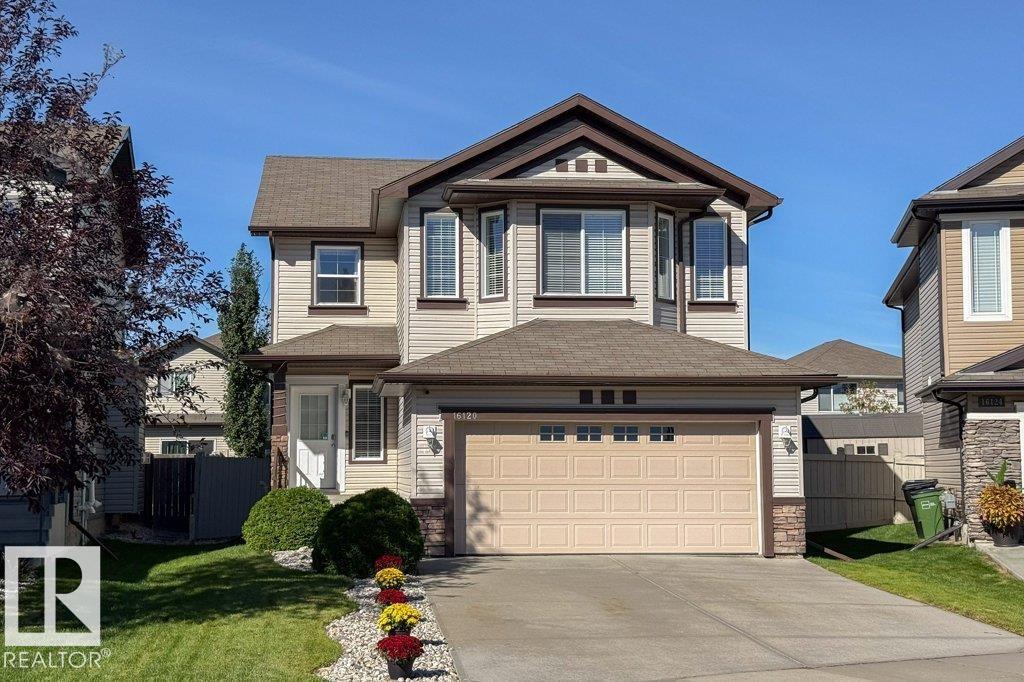
16120 138 St NW
Edmonton, Alberta
Welcome to this well designed 2-storey home in the community of Carlton! With over 2000 sqft this 3 bedrooms, 2.5 baths, double attached garage, and central AC is the ideal place to call home. Step inside to a bright, welcoming main floor with vinyl plank flooring, an open-concept kitchen, living room, and dining area perfect for everyday living and entertaining. The kitchen features a raised island, ample cabinetry, and corner pantry, while a half bath and convenient main-floor laundry/mudroom complete the level. Upstairs, enjoy a large bonus room and a generously sized primary bedroom with a walk-in closet, and a private ensuite. Two additional bedrooms, one with a walk-in closet and a full bath complete the upper level. The fully fenced yard features a maintenance free deck, a stone patio and a BBQ gas line—perfect for summer gatherings, outdoor dining or enjoying your morning coffee. Partly finished basement with plenty of storage. Steps from a K–9 school, close to shopping, parks & other amenities. (id:63476)