
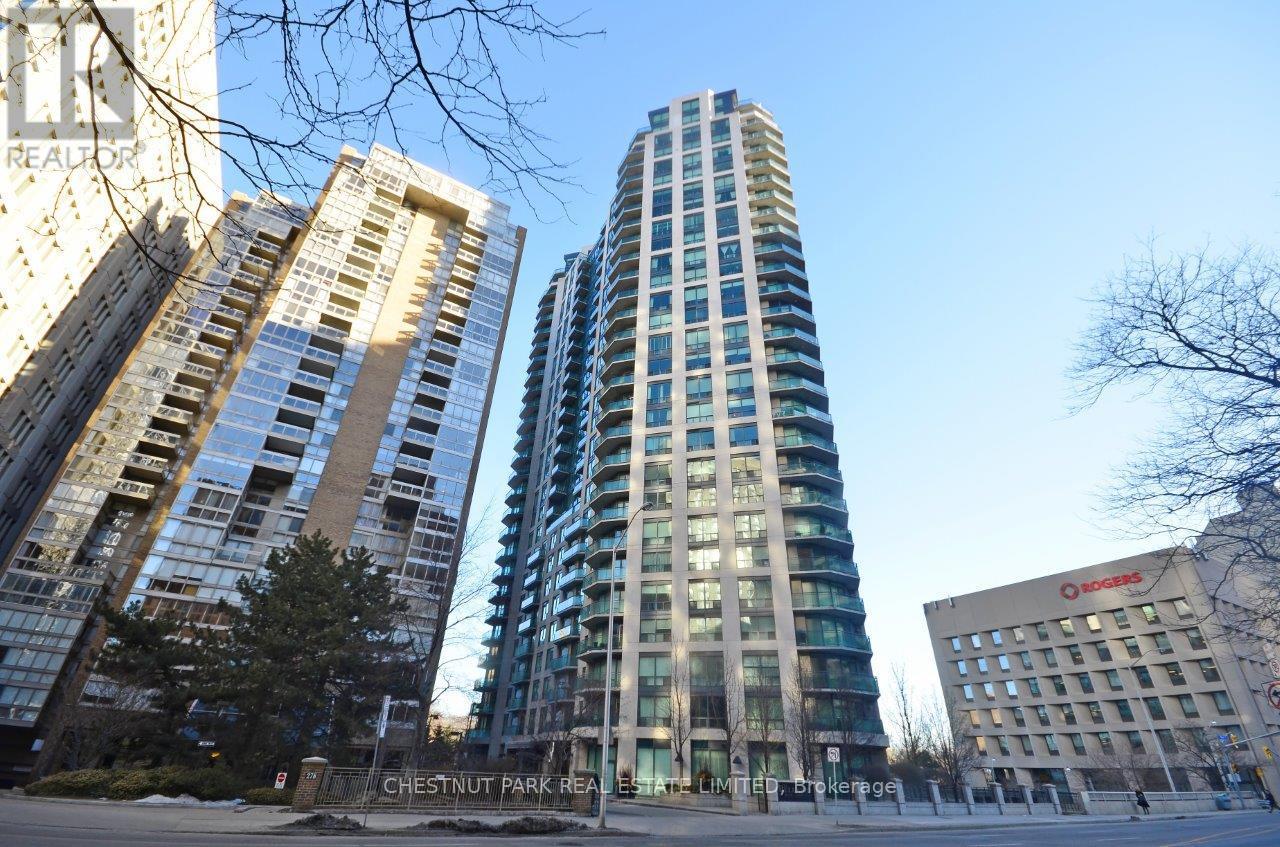
506 - 300 Bloor Street E
Toronto, Ontario
Luxury living at the "Bellagio" on Bloor overlooking beautiful Rosedale Valley and steps to Yorkville! One plus one bedrooms, two full baths, one underground parking space, and your own locker. Heat, Hydro, Water, Parking - All included. Ideally situated between two subway stations, Sherbourne/Bloor E/W line and Yonge/Bloor N/S and E/W line, you have TTC access to the entire city! DVP via Rosedale Valley Rd. is around the corner. Only a short walk away are some of the most sought-after stores in the city, together with great restaurants. Only a short walk to U of T! The owner has beautifully renovated the kitchen with newer cabinetry, quartz counters and backsplash, modern stainless steel appliances including a new stove and dishwasher. Meticulously maintained with neutral decor and newer consistent flooring throughout, this makes for a wonderful place to live. Outstanding amenities including a convenient indoor pool with outdoor deck, well-equipped gym, party/meeting room with billiard table, and guest suites. All are available for you to enjoy city living at its best!! (id:63476)
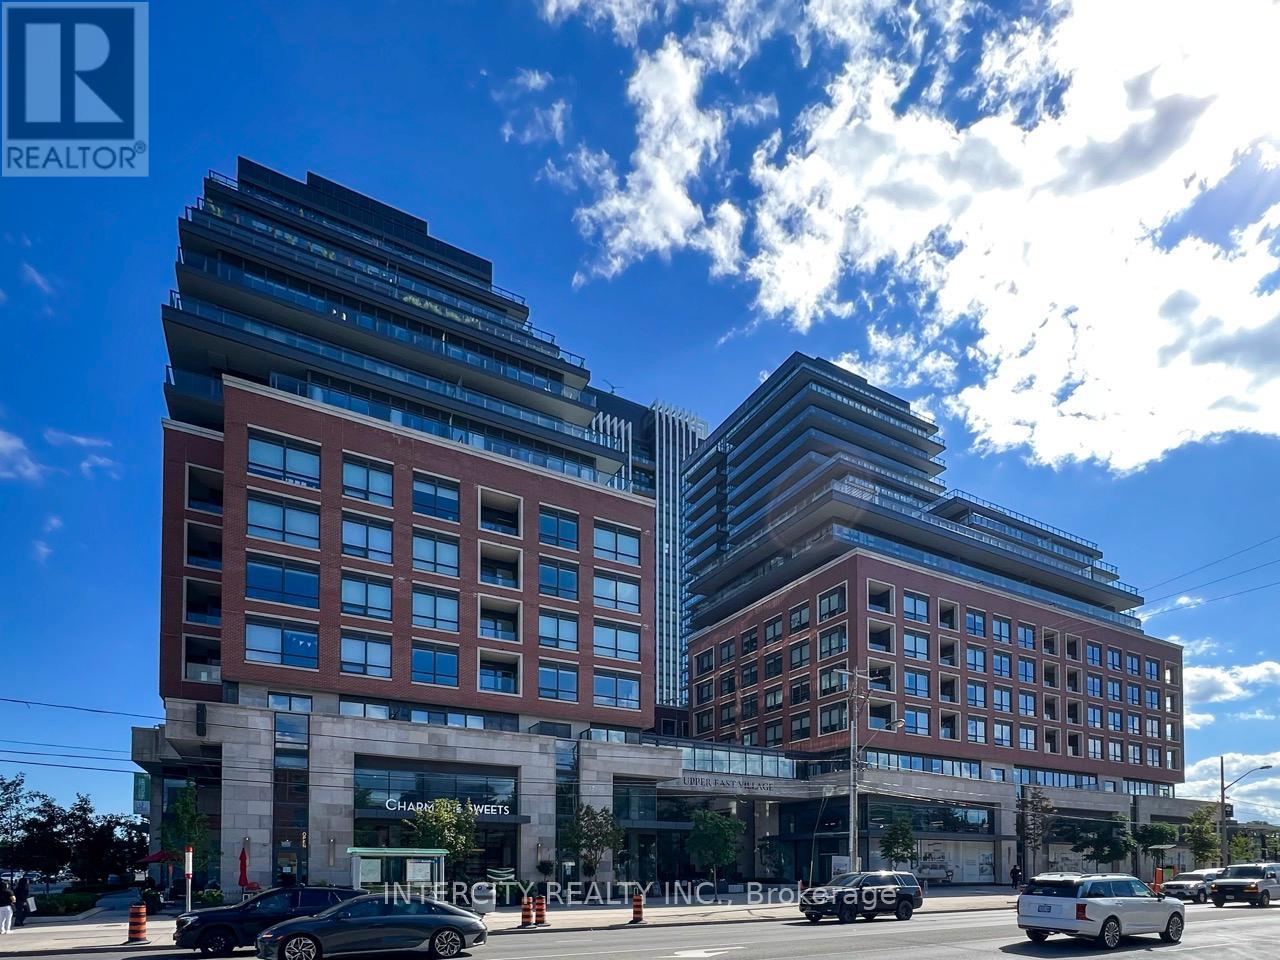
1307 - 33 Frederick Todd Way E
Toronto, Ontario
Welcome To Luxurious Living at The Residences Of Upper East Village in Leaside by Camrost Felcorp. Set in the heart of one of Toronto's most sought-after neighbourhoods. This newer (2022) design-forward, beautifully landscaped and well-appointed building offers a smart, stylish floor plan in a spacious 1-Bedroom Suite. This incredibly efficient suite layout is both functional and flexible, with generous living space. Gotta to love the huge Floor to Ceiling windows and patio doors. The Kitchen Features Gleaming Quartz Counters, Built-In Appliances, Large Kitchen Sink & Laminate Throughout. The Primary Bedroom Features a superb walk-in Closet. Step out onto the fully width large balcony, perfect for al fresco dining or unwinding as the city moves below. 24 Hr Concierge service, Top Notch Amenities At The Leaside Club Provides For A Fully-Equipped Fitness Centre with Cardio/Weight Room, Yoga Studio, Indoor Pool, Hot Tub, Steam Room, Billiards Room, Outdoor Lounge With pergolas, Fire Pit & Bbq outdoor Kitchens and Private Dining, Rooftop Patio, Board Room and Pay Visitor Parking, Onsite RMT (for fee). Steps To Eglinton Transit. Just Minutes fabulous stores such as Farm Boy, Longos, Amazing Local Cafes like Charmain Sweets, Dental & Wellness Hub, Shops like Homesense, Canadian Tire, Marshalls & Restaurants like, Surrounded By Multiple Parks And Trails, Close To Schools, Close To DVP, Sunnybrook Hospital, Aga Khan Museum & Edwards Gardens. And So Much More In The This in sought-after Leaside neighbourhood. this location offers exceptional value in one of the city's most desirable and well-connected pockets. (id:63476)

1011, 13221 Macdonald Drive
Fort Mcmurray, Alberta
COME FOR THE STUNNING VIEWS FROM YOUR BALCONY! TRULY Affordable living in a PRIME location of Downtown. THE PERFECT LOCATION, Walk to MacDonald Island for all your leisure pleasure such as golfing, hockey, swimming, concerts at SMS Place & more! The perfect investment property for those savvy buyers, this beautiful 2 bedroom, 1 bath condo/apt is on the 10th Floor , elevator in the building and is a turnkey investment property. Call now to view. Condo fee is and includes heat, hot-water, insurance for the complex, common area and exterior maintenance for the building. Comes with one titled covered parking stall. CALL NOW. Tenants in place with lease in place until March 31, 2027. 24 hour notice required for all showings. (id:63476)

224 Williams Drive
Fort Mcmurray, Alberta
Welcome to 224 Williams Dr, a fantastic family home in one of Fort McMurray’s most sought-after communities! With no rear neighbours, this property backs onto a beautiful greenbelt with walking paths, offering peaceful views and added privacy.A covered front porch welcomes you into the spacious foyer, with a versatile front room ideal for an office, playroom, or sitting room. The bright open-concept main floor features large windows, beautiful greenbelt views, a cozy gas fireplace, dining area, and a spacious kitchen with abundant cabinetry and counter space, eat-up island, and walk-in pantry. A laundry room, 2-piece bathroom, and access to the heated attached double garage complete the main level.Upstairs offers 4 bedrooms and 2 full bathrooms, including a primary bedroom with greenbelt views, dual closets, and a 4-piece ensuite.The fully developed basement provides an oversized family room with gas fireplace and wet bar, a den/office with built-in oak cabinetry, and plenty of storage.Enjoy summer evenings on the oversized rear deck overlooking the peaceful, fully fenced yard and greenbelt. Additional features include central air conditioning, fresh paint throughout, shingles replaced in 2023, and hot water tank replaced in 2025.Located just minutes from the Fort McMurray Golf Club, nature trails, splash park, sports fields, and playgrounds, this 2 storey home offers the space, location, and lifestyle your family has been looking for. Book your private tour today! (id:63476)
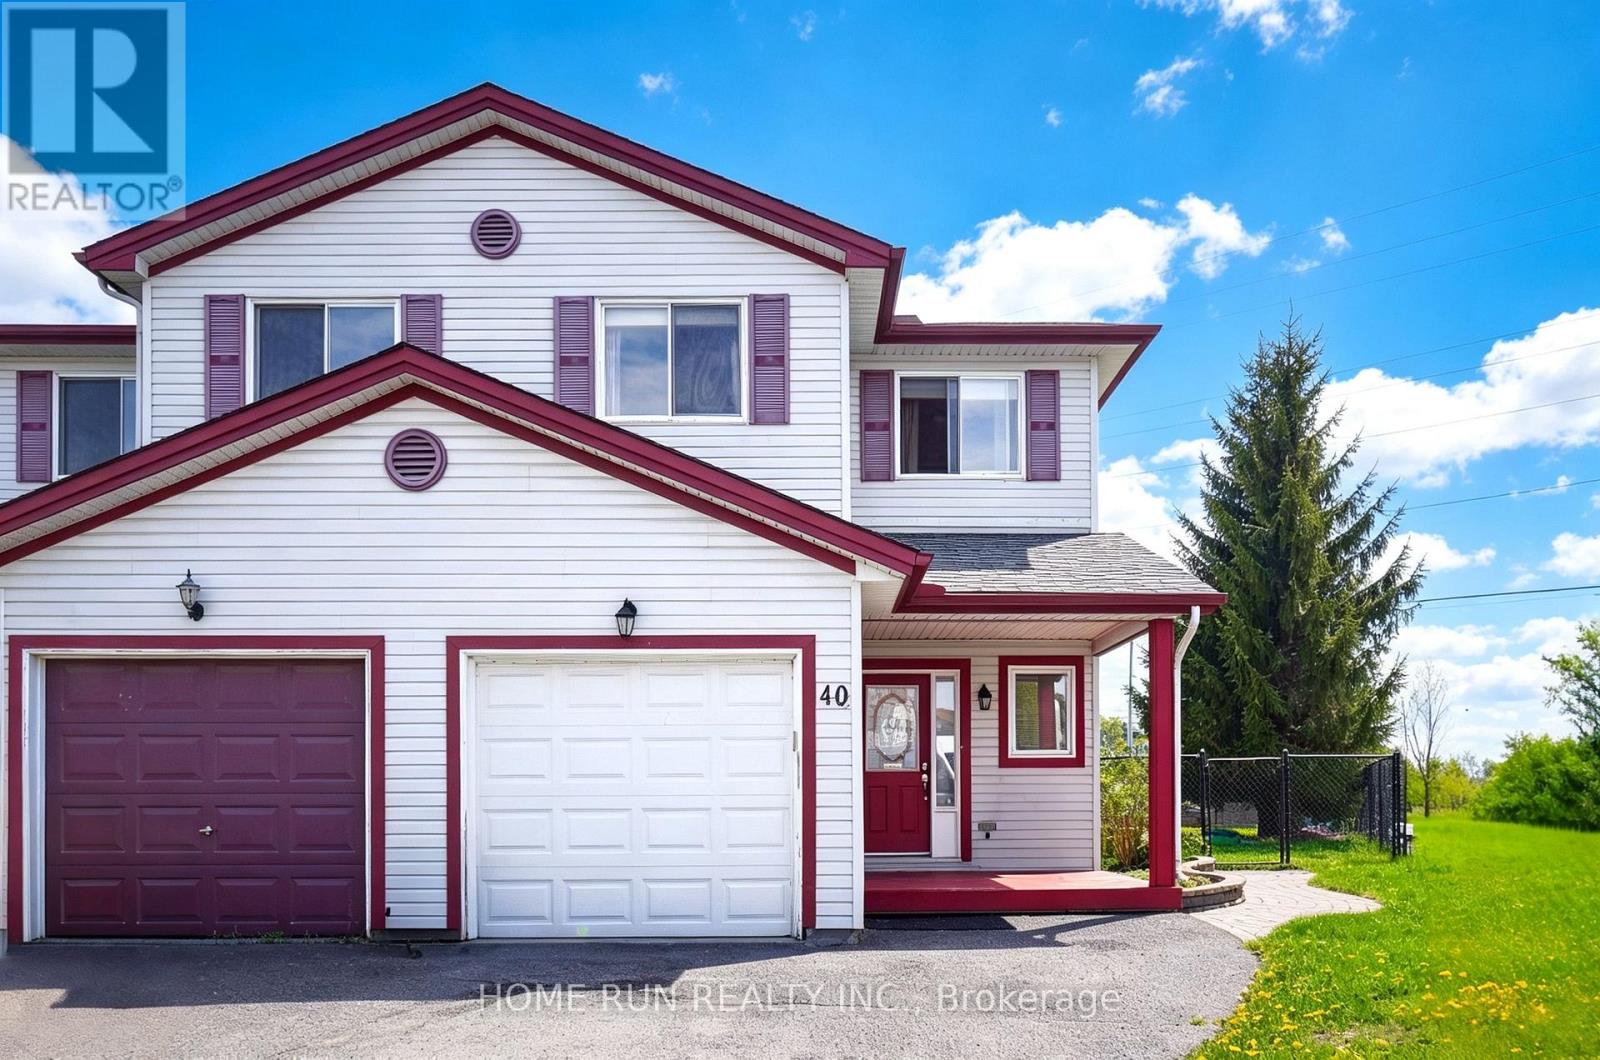
40 Crampton Drive
Carleton Place, Ontario
Date Available: NOV 1. Meticulously Maintained END UNIT Townhouse in Carleton Place. Situated on a Premium LARGE PIE-SHAPE Lot, NO BACK NEIGHBOR, EXTRA long driveway FOR MULTIPLE PARKINGS and with a beautiful front covered porch. This home features CARPET FREE, Laminate flooring throughout the three levels. Main floor offers a sun-drenched living room with a gas fireplace and bright Formal dining room. Kitchen with upgraded cabinet, pots and pan drawers, lots of storage space and stainless-steel appliances. Second level offers a spacious primary bedroom with a walk-in closet and two good sized bedrooms with large windows bringing in lots of natural light. Lower level i comes with a rec-room, laundry room and storage space. Fully fenced oversized backyard with interlock patio. Safe neighborhood, walking distance to river, parks, schools and shopping. Please include proof of income, credit report & photo ID with rental application. No Pets, No Smokers, No roommates. (id:63476)
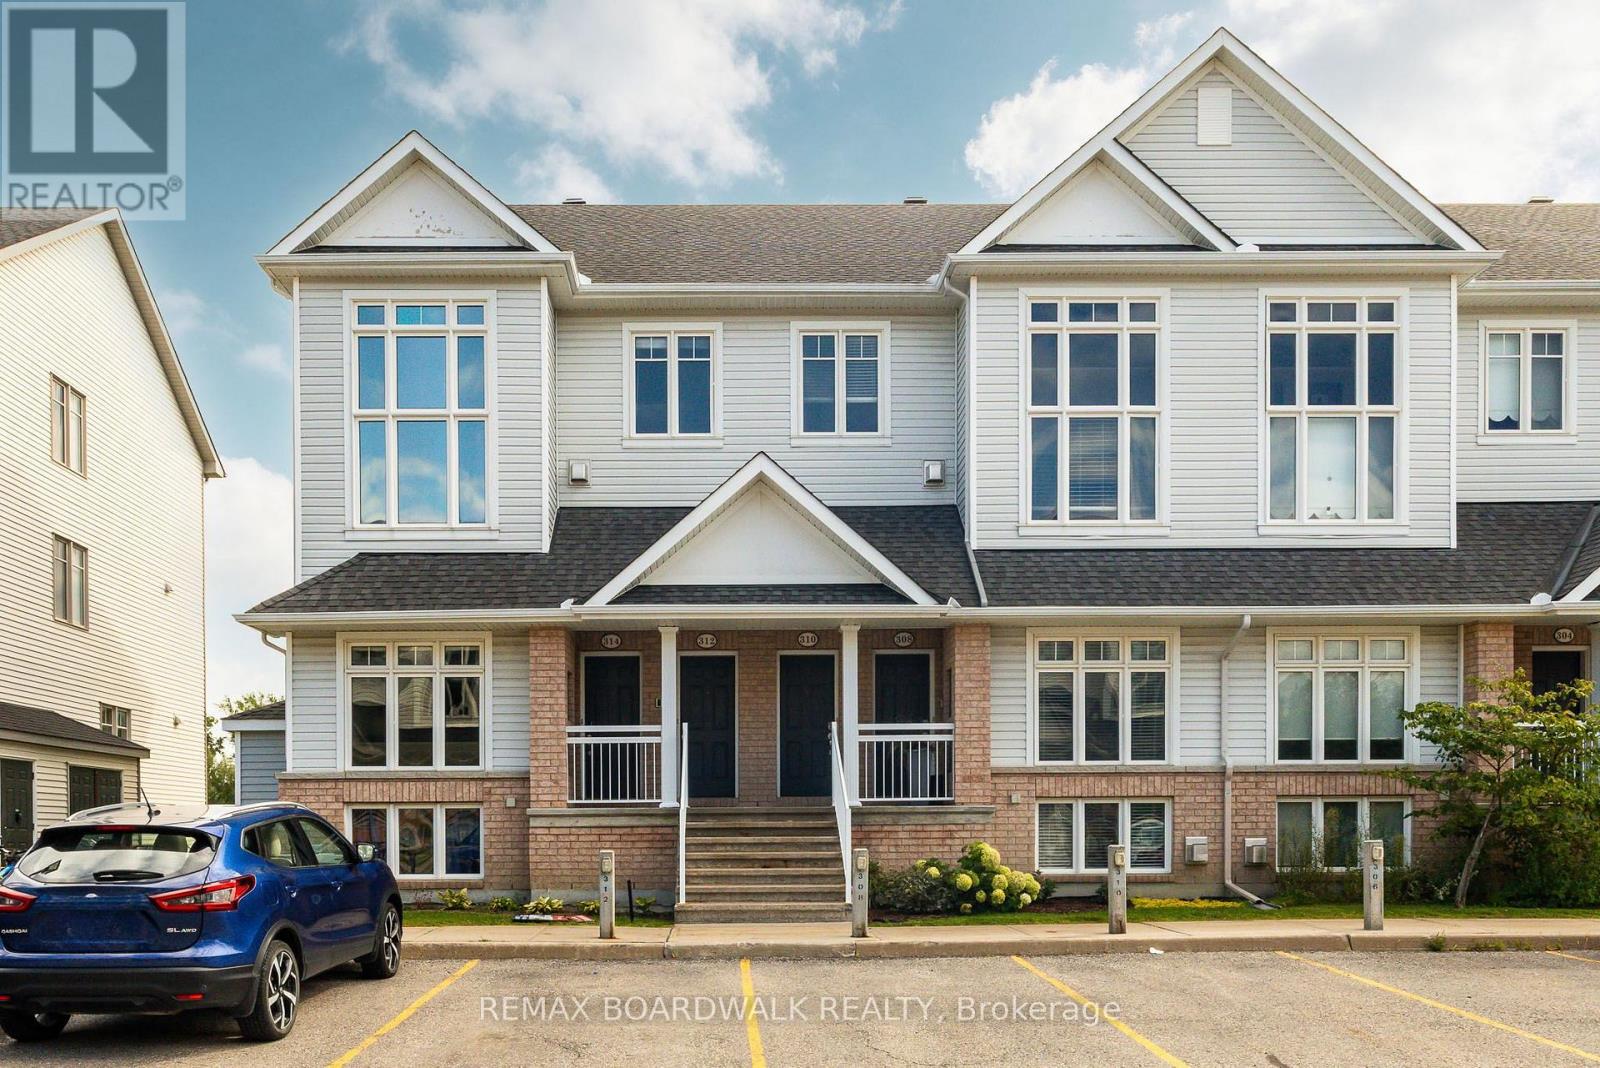
312 Galston Private
Ottawa, Ontario
*OPEN HOUSE SUNDAY SEPTEMBER 6, 2PM-4PM* Welcome to this rarely offered Upper- End Stacked Townhome in the sought-after Chapel Hill South offering complete Privacy w/No Rear Neighbours backing onto Greenspace w/Mature Trees. Inside, Soaring Vaulted Ceilings & Two-Storey Windows flood the open-concept main level w/rich natural light. Gleaming Hardwood Floors stretch across the main floor, creating an inviting backdrop for the spacious Living Room w/its cozy Gas Fireplace. The generous Kitchen features Tile Floors, a Large Island, abundant cabinet & counter space, an eat-in area w/patio doors opening to your 1st Private Balcony overlooking tranquil greenery. A main-floor Laundry Room, extra Storage & a Powder bath w/tile add everyday convenience. Upstairs, Hardwood & Tile flow throughout the entire third level. A versatile Spacious Loft serves as an ideal home office, play area or both! 2 Generously Sized Bedrooms, featuring a Primary Suite complete w/a WIC, 4PC Cheater Ensuite w/an Oversized Tub & a 2nd Private Balcony to enjoy peaceful tree views. Complete w/designated parking right out front (#312) & a Prime Location near top Schools, Parks, Transit & Shopping, this home blends space, style & natural beauty. Well run condo, AC (2024). Condo Fees include Water. (id:63476)
42 528 E 2nd Street
North Vancouver, British Columbia
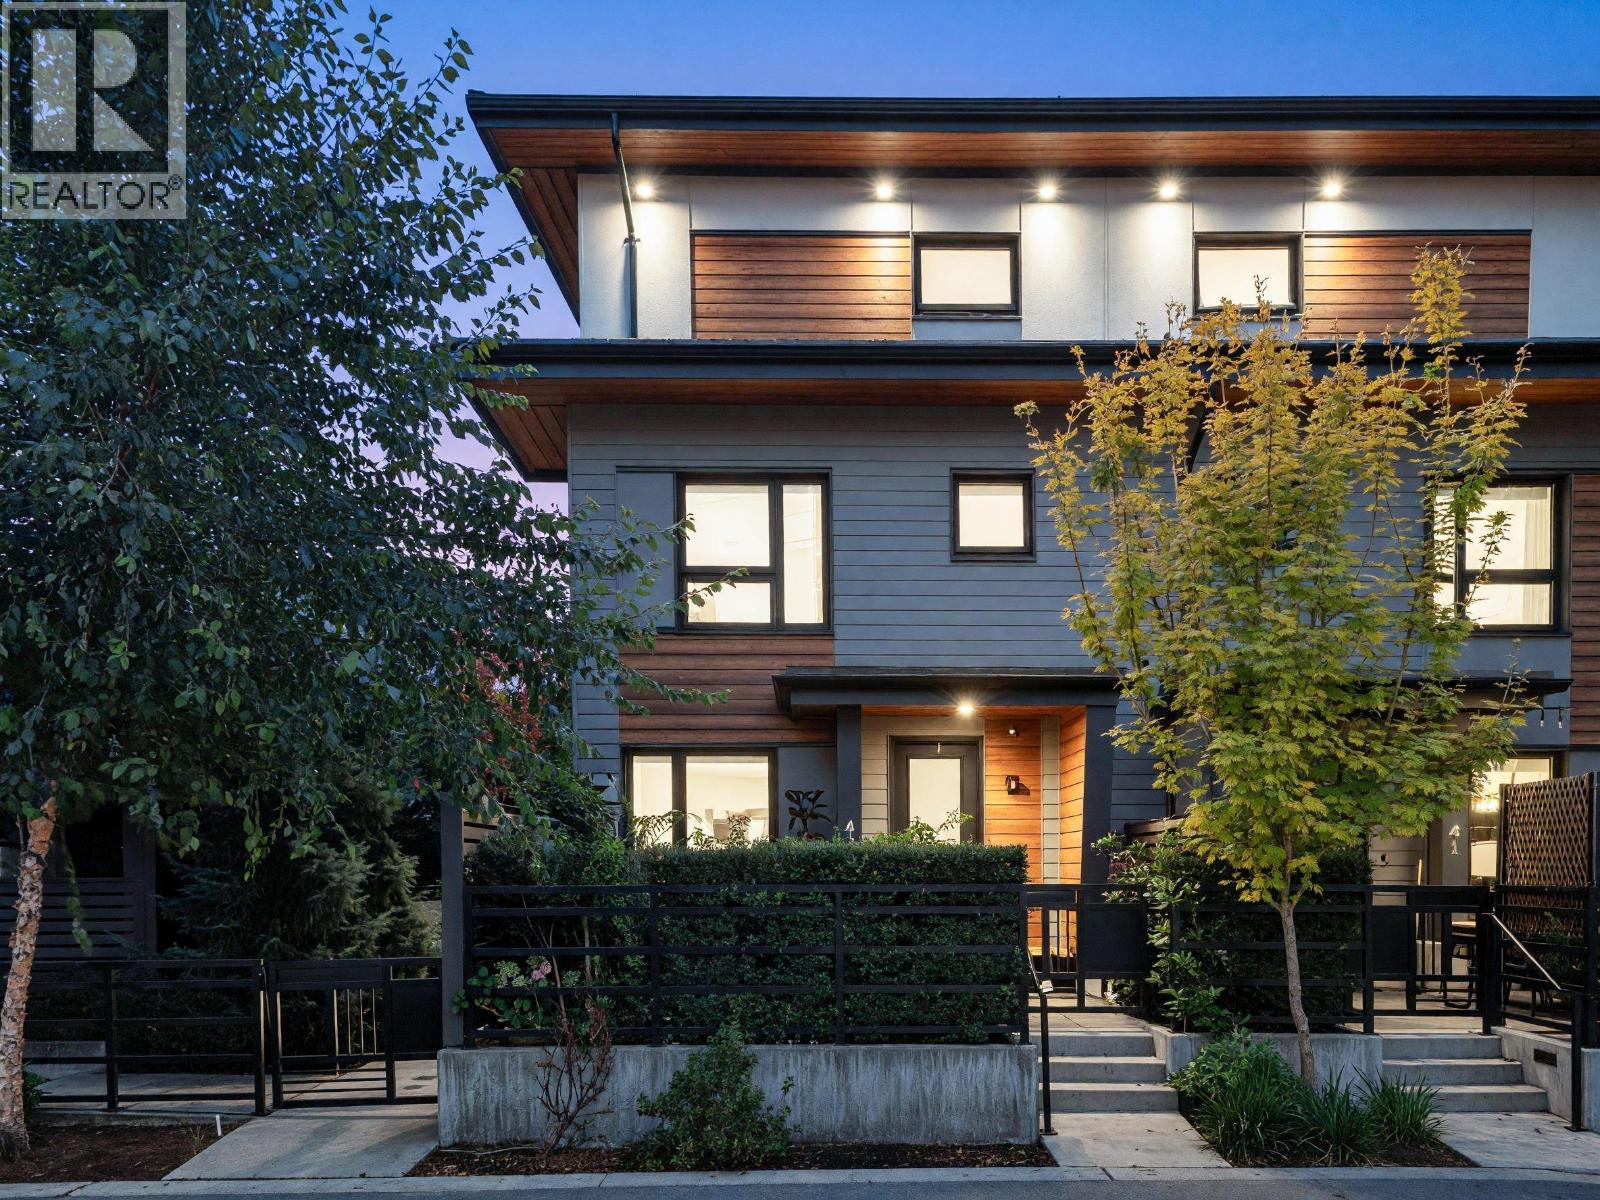
Home offers over 2,100 sqft of thoughtfully designed living space across three levels. This 3-bedroom, 2.5-bath residence features a bright and open main floor with a chef-inspired kitchen complete with stainless steel appliances, gas cooktop, and a large island perfect for hosting. The living and dining areas extend seamlessly to outdoor spaces, including two patios and a balcony. The lower level includes a spacious den ideal for a media room, fitness area, or home office. Upstairs offers two well-sized bedrooms, while the top floor is dedicated to a private primary suite with a spa-like ensuite and its own balcony with scenic views. Close to Moodyville Park, local breweries, shops, and more. TWO parking stalls incl. 1 EV ready. (id:63476)

606 1500 Fern Street
North Vancouver, British Columbia
Sought-after spacious two-story concrete home in North Vancouver's renowned Apex, offers 2 bedrooms+1 den + 3 bathrooms, comfortable townhouse-like luxury apartment. The open-concept layout is bright and airy, offering stunning mountain views. The chef's kitchen features a 5-burner gas cooktop, quartz countertops, stainless steel appliances, and an oversized cascading island with ample bar seating. A large covered terrace. The spacious master suite includes a large walk-in closet and a spa-style ensuite bathroom. Resort-style amenities at Denna Club, including a gym, swimming pool, sauna, steam room, two social lounges, a media room, and 24-hour concierge service. Walking distances to trails, parks, and Lynn Creek ,Includes 1 parking +1 locker+2 flex rooms. ideal home! (id:63476)
3236 27 Av NW
Edmonton, Alberta
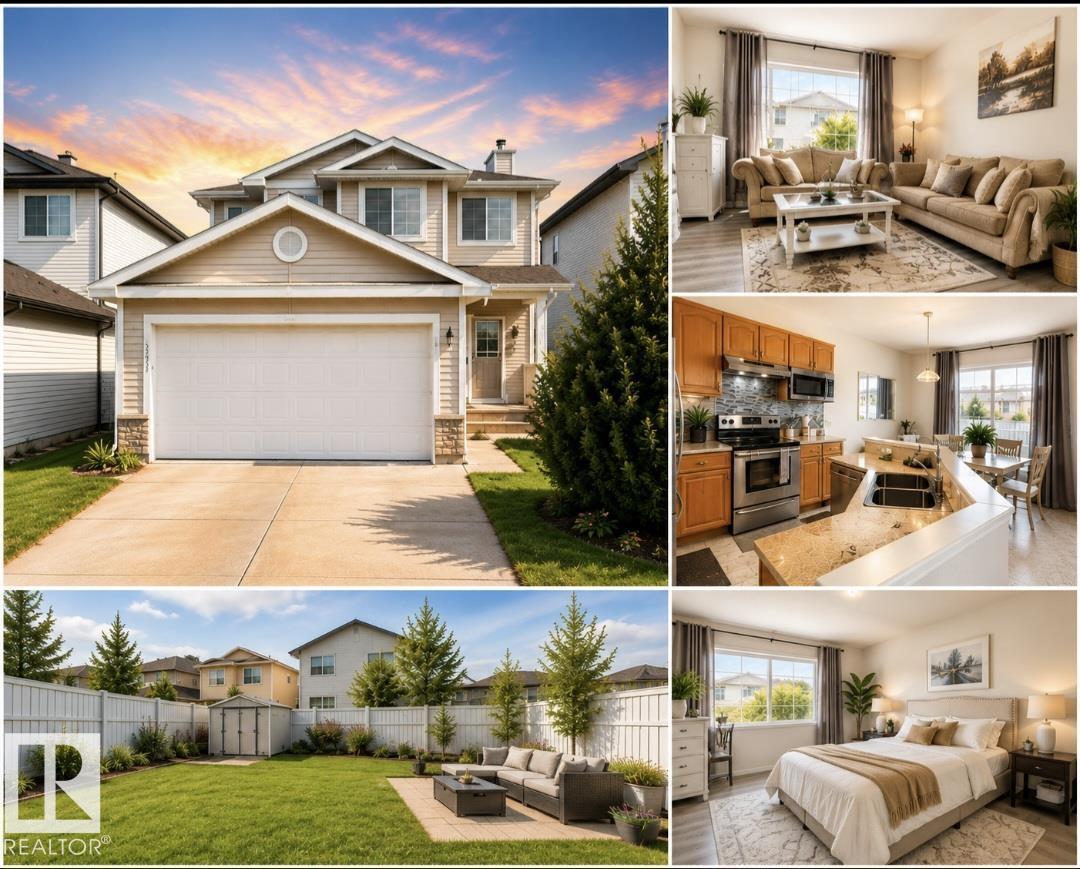
WELCOME HOME! This beautifully updated 3+1 BEDROOM, 3.5 BATHROOM two-storey offers a functional layout, modern updates, and a DOUBLE ATTACHED GARAGE in a convenient family-friendly location. The BRIGHT, OPEN-CONCEPT MAIN FLOOR provides an inviting space for everyday living and entertaining and features MAIN-FLOOR LAUNDRY with a BRAND-NEW WASHER & DRYER (2026). Upstairs you'll find 3 SPACIOUS BEDROOMS, including a comfortable PRIMARY SUITE with AIR CONDITIONING and a PRIVATE ENSUITE. The ALMOST FINISHED BASEMENT adds valuable living space with a LARGE FAMILY ROOM, 4TH BEDROOM, and FULL 3-PIECE BATHROOM—ideal for guests, a home office, or additional space. Recent updates include FRESH PAINT, NEW FLOORING & CARPET, ROOF (2022), plus a FURNACE & HOT WATER TANK LESS THAN 5 YRS OLD. Outside, enjoy the FULLY FENCED BACKYARD with plenty of space for relaxing and summer BBQs. BONUS: SELLER IS INCLUDING AN ELLIPTICAL MACHINE. Conveniently located near SCHOOLS, PARKS, MEADOWS REC. CENTRE, SHOPPING. Move-in ready (id:63476)
405 2785 Library Lane
North Vancouver, British Columbia
. (id:63476)
60 Frederick Street Unit# 1914
Kitchener, Ontario
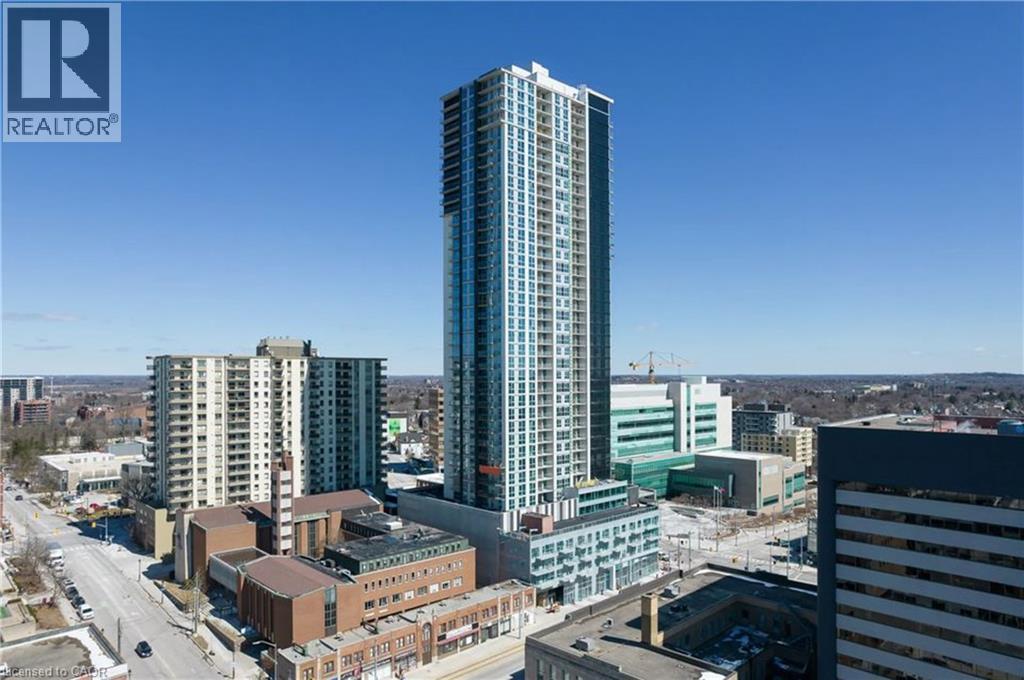
Welcome to Unit 1914 at DTK Condos, where modern style meets effortless downtown living. Perched on the 19th floor, this bright and beautifully appointed 2-bedroom, 2-bathroom suite offers stunning city views and an inviting open-concept layout designed for both everyday living and entertaining. Enjoy floor-to-ceiling windows that fill the space with natural light, contemporary finishes, a sleek kitchen with quartz countertops and stainless steel appliances, and the convenience of in-suite laundry. Step outside onto your private balcony and take in the expansive views of downtown Kitchener — the perfect spot for your morning coffee or an evening unwind. The thoughtfully designed layout offers two comfortable bedrooms and two full bathrooms, including a private ensuite in the primary bedroom. And then there's DTK itself. Residents enjoy an impressive collection of amenities including a fully equipped fitness center, yoga studio, party/social room, rooftop terrace, community garden and dog park, along with concierge service and smart-building technology. Located in the heart of Downtown Kitchener, you're just steps from the ION LRT, restaurants, cafés, shopping, entertainment and Victoria Park, with easy access to the surrounding Kitchener-Waterloo tech and innovation district. (id:63476)
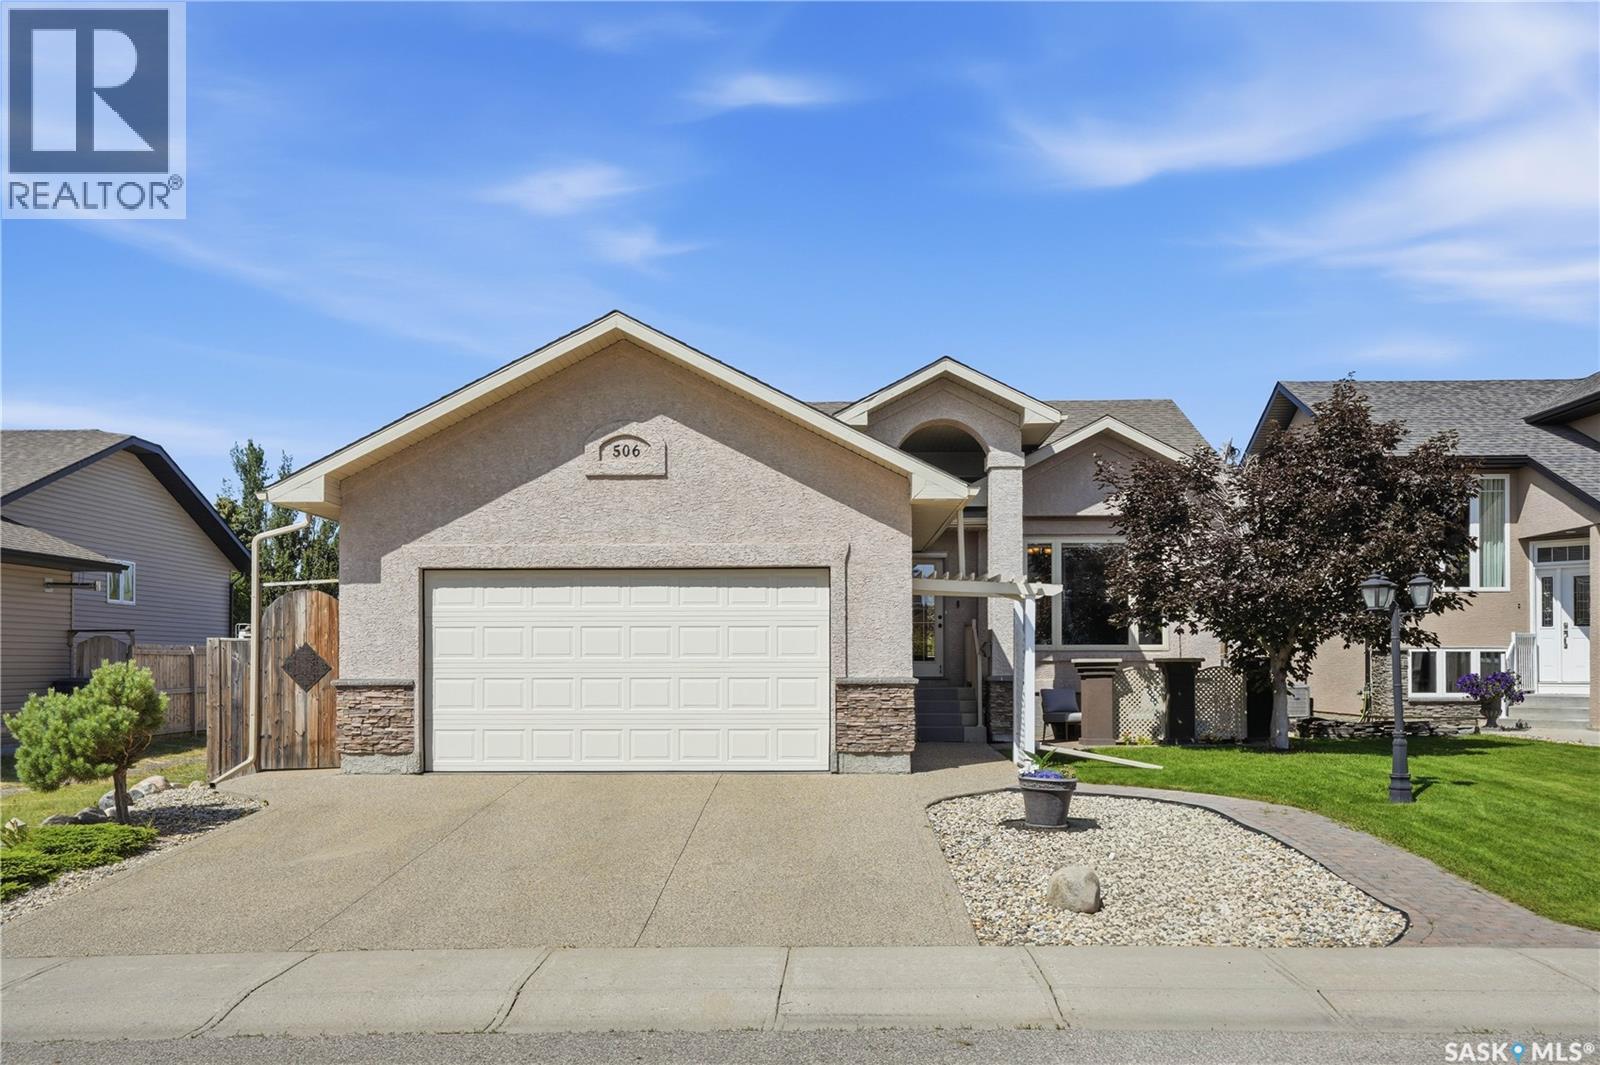
506 Antler Crescent
Warman, Saskatchewan
Welcome to 506 Antler Crescent in Warman, where thoughtful design, quality finishes, and a beautifully landscaped yard come together in a home that's been made for everyday living. This 1,302 sq. ft. bungalow welcomes you with modern curb appeal, an exposed aggregate driveway, and a sunny front patio before opening into a spacious entry. Vaulted ceilings and maple hardwood floors create an inviting first impression, while a large picture window fills the living room with natural light. The timeless kitchen features natural maple cabinetry, tile backsplash, a central island with wine storage and seating, and a double-door pantry. The adjoining dining area easily accommodates a large family and, with the open concept layout, flows seamlessly to the rear deck and backyard through a garden door, making indoor and outdoor entertaining effortless. Down the hall are three bedrooms, including a spacious primary retreat with a walk-in closet and private ensuite complete with a soaker air tub. Main floor laundry is conveniently located near the garage entry and bedrooms. The fully developed basement offers an oversized family room that's perfect for movie nights or a kids' play area, along with one large bedroom, one den (no window or closet), a full four-piece bathroom, and a massive utility room with exceptional storage. Outside, your own private oasis. The fully fenced backyard features a two-tier deck, hot tub, fire pit area, mature perennial beds, two storage sheds, and a peaceful waterfall pond; creating the perfect place to relax or gather with family and friends. Additional features include central air conditioning, a double attached insulated garage, new furnace and water heater (2024), shingles (2023), and washer and dryer (2022). Tucked away on a quiet crescent with fantastic neighbours, you'll enjoy walking trails, parks, schools, the Legends Golf Course, easy highway access, and being just 12 minutes from Saskatoon. (id:63476)