

326 3 Avenue
Bassano, Alberta
Discover this 3-bedroom home up in the heart of Bassano, offering extensive renovations, a spacious yard, and an impressive newer detached garage. Perfect for first-time buyers, downsizers, or anyone looking for a move-in-ready property with room to grow.Step inside to a bright, open-concept layout featuring durable vinyl flooring, updated vinyl windows, new interior and closet doors, modern trim, and a beautifully renovated 4-piece bathroom with updated plumbing.Major exterior improvements provide added peace of mind, including newer shingles and eavestroughs, refreshed siding, a newly poured sidewalk, and added blown-in attic insulation for improved energy efficiency.Outside, enjoy the generous yard and spacious 14' x 14' deck, providing plenty of room for relaxing, entertaining, or enjoying those warm Bassano evenings. The basement offers additional potential with a separate exterior entrance and roughed-in bathroom, ready for future development to suit your needs.A standout feature is the professionally built, 2-year-old detached garage, complete with a double-insulated 18' LiftMaster overhead door, quiet belt-drive opener, and dedicated 30 AMP electrical sub-panel. Whether you need secure parking, extra storage, or workshop space, this garage delivers exceptional versatility.With extensive updates already completed, great outdoor space, future basement potential, and a fantastic newer garage, this Bassano property offers an excellent combination of comfort, functionality, and value. Book your showing today and see everything this move-in-ready home has to offer! (id:63476)

99 Greystone Close
Brooks, Alberta
This impeccable Greystone home has been incredibly well cared for! Before you even step foot inside, you'll be impressed by the curb appeal, landscaping and the inviting charm. The front door of this bi-level home opens to a spacious entry with garage access to the side, closets and staircases going up and down. The heart of the home is above, a large kitchen, dining and living area meant for gathering, all beneath the vaulted ceilings and between large, bright windows. Featuring 5 bedrooms and 3 bathrooms, this property would host a family of any size or simply be the home that you've always deserved, in the neighbourhood you've coveted! 1394 square feet of generous square footage in every corner of this property is highlighted by the natural light that flows throughout. The primary bedroom features a large walk-in closet and 3 piece ensuite. 2 additional bedrooms adorn the main floor as well as another 4 pc bathroom. And basement... meet Man Cave! With an impressively oversized Media/Family Room, downstairs is also home to 2 additional bedrooms, 3 pc bathroom, laundry/utility room and great additional storage. The exterior includes beautiful landscaping, a huge deck, sprinkler system, PVC fence and the utmost privacy. The attached garage is heated and has tons of room for parking and storage. It's evident from first glance that every detail of this property was carefully planned and quality crafted. THIS is the one you've been waiting "fore"! (id:63476)

3 Lake Bevan Drive E
Brooks, Alberta
Welcome to this beautifully maintained 1,344 sq. ft. bungalow offering comfort, space, and plenty of recent upgrades. Featuring three bedrooms, two full bathrooms, a large eat-in kitchen, and a cozy fireplace on the main floor, this home has been exceptionally well cared for and is truly move-in ready.Over the past few years, numerous updates have been completed, including newer flooring, windows, bathrooms, fixtures, and several appliances. The result is a home that feels fresh, bright, and welcoming while retaining the comfortable character of a well-loved family home.The lower level offers excellent flexibility with a separate side entrance and plenty of bright, usable space ready for your own creative ideas. It is already pre-plumbed for a full bathroom, or leave it as-is for a spacious recreation area, home gym, workshop, office, or additional living space.Outside is where this property also shines. Siding and shingles have been replaced, and the attached workshop provides a fantastic space for hobbies, projects, storage, or the handy homeowner. Underground sprinklers keep it green all season long. But the real showstopper is the private garden escape—an exceptional outdoor retreat that has been thoughtfully developed and lovingly cared for. It is the kind of space you will want to enjoy all summer long. When guests come, there is ample off street parking. This is a home that has clearly been loved, maintained, and improved over the years. If you are looking for a clean, comfortable bungalow with great living space, valuable upgrades, a flexible lower level, and an outstanding backyard retreat, this one deserves a closer look! Centrally located close to parks, walking paths and schools, make an appointment for showing soon. (id:63476)

41 Panorama Hills Way NW
Calgary, Alberta
This well-appointed two-storey home offers a functional layout, generous outdoor living space, and excellent future potential on a desirable corner lot. The main floor features an open-concept kitchen and living area, creating a bright and inviting space for everyday living and entertaining, with direct access to a large wraparound deck—perfect for enjoying your morning coffee or hosting friends and family. A convenient main-floor laundry area provides direct access to the double attached garage.Upstairs, you'll find three comfortable bedrooms, including a spacious primary bedroom, along with a practical family layout. The walk-out basement is currently undeveloped, providing an excellent opportunity to create additional living space or a future rental space. With separate basement access, the possibilities are particularly attractive for homeowners looking to add value or generate future income. Any secondary suite would be subject to approval and permitting by the City of Calgary.Situated on a corner lot, the property offers ample parking and added flexibility for vehicles, guests, and recreational equipment. Conveniently located with quick access to nearby amenities, shopping, schools, major roadways, and transit, this home combines everyday convenience with plenty of opportunity to make it your own. A great opportunity in Panorama Hills with space to grow! (id:63476)
97 River Heights Crescent
Cochrane, Alberta
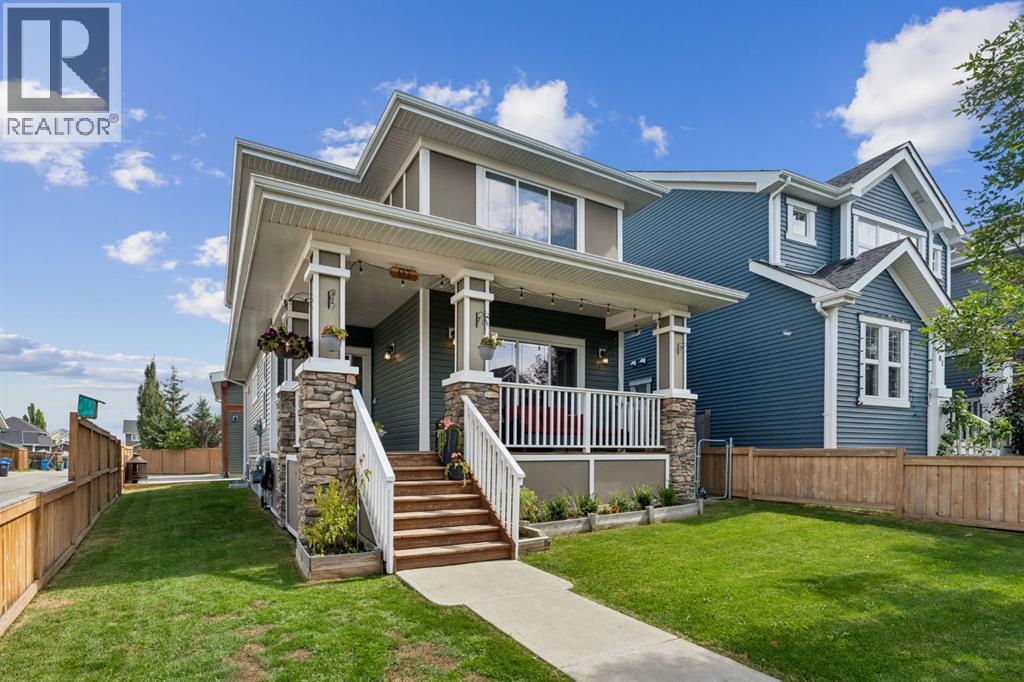
WELCOME TO 97 RIVER HEIGHTS CRESCENT, where space, character, and versatility come together in one of Cochrane’s welcoming south-side communities. Nestled in RIVER HEIGHTS, this beautifully updated 4-BEDROOM, 3.5-BATHROOM home offers an incredible opportunity for families looking for room to grow, entertain, work, and play, all while enjoying convenient access to the BOW RIVER, scenic pathways, parks, playgrounds, local amenities, schools, and major routes into Calgary.Step inside to a FRESHLY PAINTED INTERIOR filled with thoughtful updates, including NEW LUXURY VINYL PLANK FLOORING THROUGHOUT THE MAIN FLOOR and NEW CARPET ON THE STAIRS AND SECOND LEVEL. The inviting living area is designed for gathering, featuring an ETHANOL FIREPLACE framed by CUSTOM BUILT-IN SHELVING, creating a warm and stylish focal point for everyday living.At the heart of the home, the kitchen blends functionality with character, featuring a GAS RANGE and FARMHOUSE SINK. Whether you’re preparing weeknight dinners, enjoying slow weekend mornings, or hosting friends and family, this welcoming space is ready for it all.Downstairs, the FINISHED BASEMENT expands your living options and adds even more personality to the home. A WOOD-BURNING FIREPLACE sets the stage for cozy movie nights and relaxed evenings, while a SOUNDPROOF FLEX ROOM provides an incredibly versatile space for musicians, recording, gaming, hobbies, a creative studio, or simply a quiet retreat.Outside, enjoy a FENCED FRONT YARD along with a LARGE REAR DECK complete with a BBQ GAS HOOKUP, the perfect setup for summer dinners, weekend entertaining, and evenings spent outdoors. RV PARKING with power hookup adds even more flexibility.One of the true highlights of this property is the OVERSIZED HEATED DETACHED GARAGE. More than simply a place to park, this impressive space is ideal for vehicles, hobbies, projects, toys, or a workshop. Wired for IN-FLOOR HEATING the garage features a HUGE LOFT STORAGE AREA above, providing excepti onal additional storage. Convenient BARN-DOOR ACCESS FROM THE BACK LANE makes the loft even more functional and accessible.Life in RIVER HEIGHTS puts outdoor recreation and everyday convenience close at hand. designed around PARKS, PLAYGROUNDS, GREEN SPACES AND CONNECTING PATHWAYS, with access toward the BOW RIVER and Cochrane’s extensive pathway network, perfect for walking, running, cycling, and enjoying the outdoors. Families will appreciate having BOW VALLEY HIGH SCHOOL within the River Heights area, while nearby amenities and recreation make daily life easy. Convenient access to HIGHWAY 22 and connections toward the TRANS-CANADA HIGHWAY also make this an excellent location for commuters heading into Calgary or adventurers escaping west toward the mountains. (id:63476)

915, 1053 10 Street SW
Calgary, Alberta
Rare End-Unit Corner Suite with Panoramic Southwest City & Mountain Views – Fully Furnished & Move-In Ready!Welcome to one of the most desirable floor plans in Vantage Pointe! This bright and spacious end-unit corner suite offers exceptional privacy with only one shared wall, an abundance of natural light from multiple sides, and breathtaking southwest views of both the city skyline and the Rocky Mountains. Whether you’re a first-time buyer, investor, downsizer, or professional seeking a turnkey downtown lifestyle, this beautifully maintained 2-bedroom, 2-bathroom residence is ready for immediate possession.Offering over 800 sq. ft. of thoughtfully designed living space, this home features an open-concept layout with 9-foot ceilings, large windows, designer paint, upgraded luxury vinyl plank flooring, and a modern electric fireplace that creates a warm and inviting atmosphere. The spacious kitchen is ideal for everyday living and entertaining, complete with upgraded granite countertops, a functional island with seating, ample cabinetry, and appliances that have all been replaced within the last two years.The primary bedroom includes a walk-through closet and private 3-piece ensuite, while the second bedroom and full bathroom provide flexibility for guests, roommates, family members, or a home office setup. Step outside onto your oversized private balcony and enjoy stunning sunsets, mountain views, and the vibrant energy of downtown Calgary.An incredible bonus—this unit is being sold fully furnished. Furniture, TV, Dyson vacuum, bidet, and numerous household items are included, making this a true move-in-ready opportunity or an ideal turnkey investment property.Residents of Vantage Pointe enjoy excellent amenities including a fitness centre, steam room, bicycle storage, party room, secured entry, on-site security, and professional management. The unit also includes a heated titled underground parking stall for year-round convenience.Located in the heart o f the Beltline, you’re just steps from Midtown Co-op, restaurants, cafes, shopping, public transit, parks, and Calgary’s downtown core. Enjoy the convenience of urban living while still having the comfort of a spacious, upgraded home with incredible views.Rarely do end-unit corner suites offering this combination of views, upgrades, furnishings, location, and value come to market. Vacant and available for quick possession. Book your private showing today! (id:63476)
316 Chaparral Valley Square SE
Calgary, Alberta
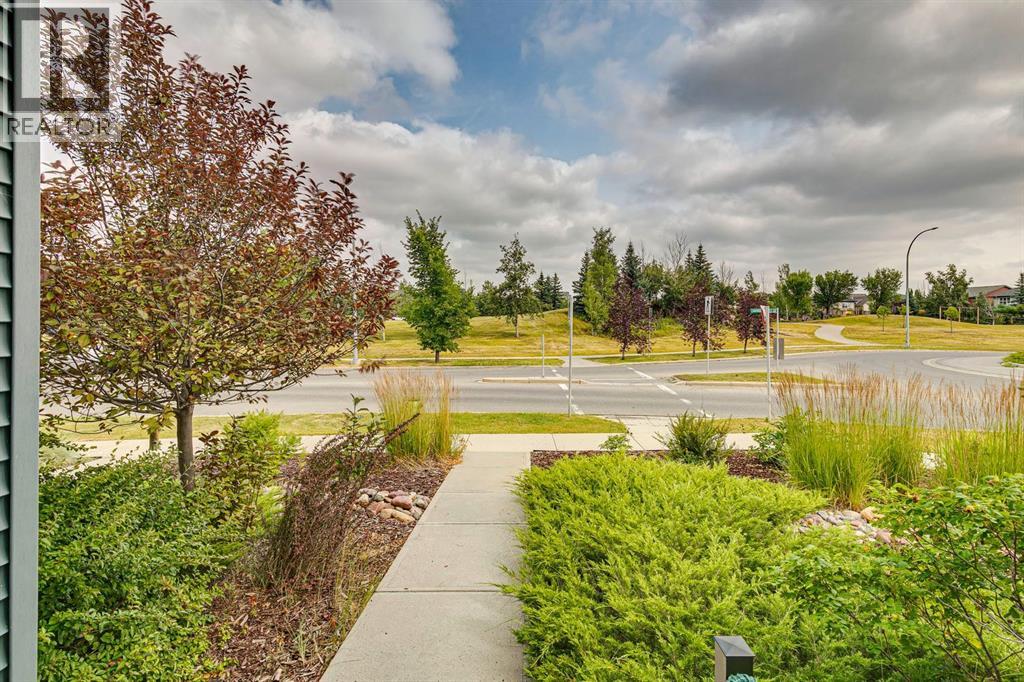
PRICE IMPROVEMENT! Welcome to this beautifully maintained 3 bedroom, 2.5 bathroom bare land condo in the heart of Chaparral, tucked away in a quiet, fully developed neighbourhood with little traffic and an enviable location DIRECTLY ACROSS FROM A GREEN SPACE, a playground and park. With 1,458 sq. ft. above grade, this original owner home offers the perfect blend of comfortable living, thoughtful updates and low-maintenance convenience. The main floor features a bright, open concept layout and a well appointed kitchen with a butcher block island, GAS STOVE, garbage disposal and convenient coffee station. Just off the main living space, the fully fenced backyard provides a great spot to enjoy the outdoors, while the front of the home FACES THE PARK and green space, giving you a lovely open outlook with no neighbours directly across the street. The parking pad offers space for 2 vehicles.Upstairs, you’ll find three bedrooms, including a spacious primary retreat with its own ensuite featuring an updated vanity and shuttered windows - a great feature for shift workers or anyone who appreciates the ability to darken the room during the day. The unfinished basement offers excellent potential to create additional living space down the road, with two windows bringing in plenty of natural light. Numerous updates add to the home's comfort and convenience, including AIR CONDITIONING, new toilets, permanent WATTS soffit lighting, newer front and back doors with storm doors, and a Phantom screen on the back door. Low maintenance landscaping makes outdoor upkeep easy, and NO PET RESTRICTIONS offer added flexibility.And then there’s the location! Step outside and you’re just moments from walking and biking trails, natural treed ridges and pathways, with Fish Creek Park practically at your doorstep. Blue Devil Golf Club is only minutes away, while schools, playgrounds, city transit, shopping and everyday amenities are all close by. With easy access to Stoney Trail and Macleod Trai l, getting around the city is a breeze. With LOW CONDO FEES of just $179.47/month, air conditioning, a private fenced backyard, two-car parking, no pet restrictions and park and green space right outside your front door, this home offers the best of both worlds — the convenience of low-maintenance condo living with the space, privacy and outdoor enjoyment of a home. Come see it for yourself! (id:63476)
3209, 755 Copperpond Boulevard SE
Calgary, Alberta
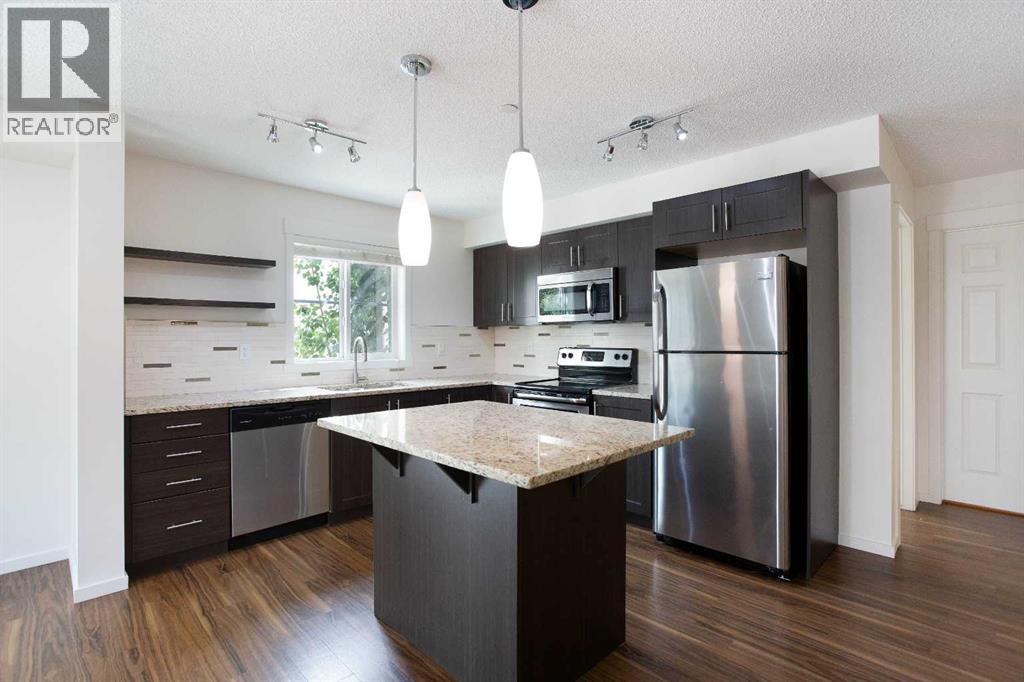
TWO parking spaces | Corner unit for lots of light | Stone counters throughout | Move in ready! Welcome to this bright and spacious corner-unit condo in the heart of Copperfield, offering 909 sq. ft. of thoughtfully designed living space. With two sizeable bedrooms positioned on opposite sides of the unit, this layout is ideal for roommates, guests, or anyone looking for a dedicated home office without sacrificing privacy.The kitchen combines style and functionality with granite countertops, rich espresso cabinetry, and stainless steel appliances, creating a warm yet sophisticated space to cook and entertain. Laminate flooring flows through the main living areas, while the cozy corner fireplace (a rare feature in the complex) adds character and comfort to the living room.Both bedrooms are generously sized and are complemented by two full bathrooms, each featuring a large soaking tub. The primary bedroom also has a walk-through closet connected to the private ensuite. As a corner unit, you'll enjoy a more open feel, additional windows, and an abundance of natural light throughout the day.Located just steps from parks, walking paths, and scenic Copper Pond, this home also offers easy access to schools within the community as well as an abundance of shopping and dining options at South Pointe Shopping Centre. Complete with TWO titled parking stalls (one underground and one above grade) plus an assigned storage locker, this is an exceptional opportunity for first-time buyers and investors alike. (id:63476)
620 Aboyne Crescent NE
Calgary, Alberta
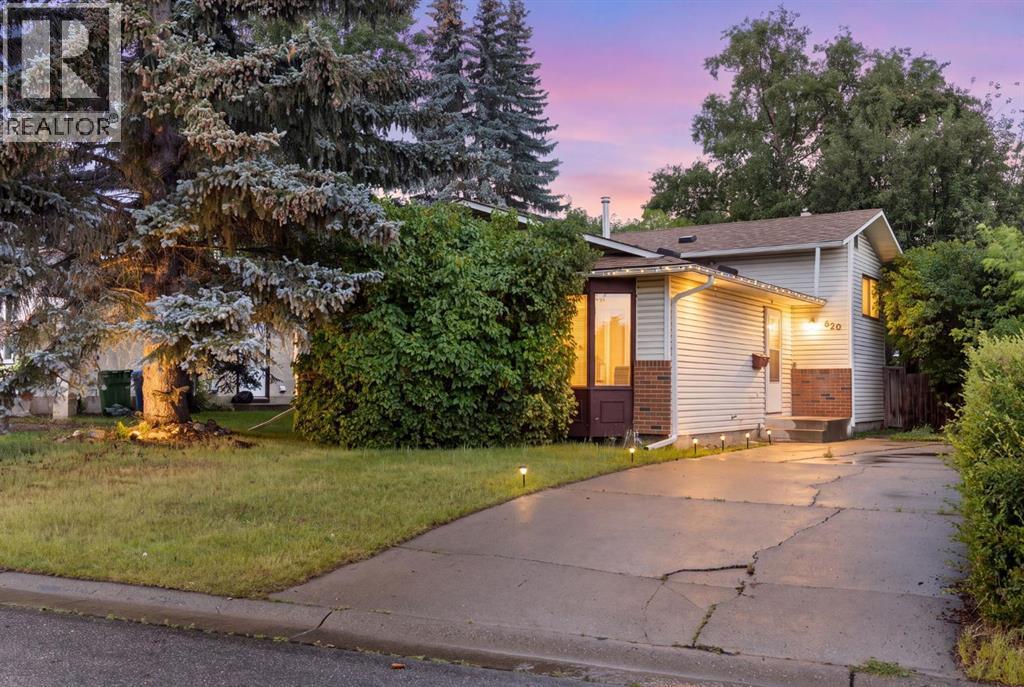
Welcome to this 3-bedroom, 2.5-bathroom, four-level split offering a functional layout with plenty of room to spread out and several flexible spaces that can adapt to your needs. This home offers approximately 1,680 sq. ft. of developed living space, along with a large undeveloped basement for additional storage.On the main level, you’ll find a bright living room that flows into a lovely dining space. The kitchen is generous in size and offers plenty of storage and workspace, while also giving you the flexibility to add an additional eating area or extra storage, depending on your needs. Upstairs are three generous bedrooms, including the primary bedroom with its own 2-piece ensuite, completing this level is a 4-piece bathroom.A few steps down, the third level features an enormous family room with a fireplace and plenty of space to make it your own. This room is currently being used as a fourth bedroom, its size and layout make it suitable as a family room, games room or additional living space. This level also includes a separate den, another freshly remodeled bathroom, and a convenient mudroom with direct access to the backyard. The lowest level is unfinished with laundry room and provides an abundance of storage. Outside, this home offers a large backyard with plenty of room for kids, pets, gardening or outdoor entertaining. A long pull-through driveway runs alongside the home and provides excellent off-street parking for multiple vehicles or recreational equipment. The roof was replaced this year adding a valuable update. Located on a quiet crescent in the established community of Abbeydale. Within walking distance to schools,, community center, parks and stores. With convenient access to transit and major routes including 16 Avenue and Stoney Trail. This style of home is a gem in the neighborhood, offering space, flexibility and functionality that can be difficult to find. Book your showing today. (id:63476)

504, 1110 11 Street SW
Calgary, Alberta
HOME SWEET HOME! Indulge in maintenance free, upscale DOWNTOWN LIVING at its finest with BREATHTAKING CITY VIEWS in the heart of the Beltline! PET FRIENDLY BUILDING. This spectacular condo is steps from all of the hot spots you could desire offering, 2 bedrooms, a den, 2 bathrooms and incredible, panoramic Downtown Calgary views. Heading inside you will fall in love with the sun drenched, open concept floor plan boasting 921+ contemporary, exquisitely maintained SQFT of living space with newer updates including easy maintenance, scratch resistant laminate flooring. Walking through you will find a bright foyer, formal dining area, spacious living room flooded in natural sunlight and amazing views from the abundant oversized windows and the the well-maintained kitchen complete with upgraded appliances, granite counters, island with an eating bar and high gloss white cabinetry. Off of this modern styled kitchen is immediate access to the balcony that is perfect for BBQ’ing, entertaining and enjoying a morning coffee complimented by dreamy views. Completing the unit is in-suite laundry with extra storage space, a convenient den that can accommodate a home office making it ideal for young professionals., a stylish 3 piece bathroom, spacious bedroom with a wall of windows and the magnificent primary bedroom with a walk-in closet and spa-like 4 piece ensuite bathroom. Additional upgrades include a heated, secured, titled underground parking, assigned storage locker and exclusive top of the line building amenities including a fitness room with adjacent steam room, large media/party room, 24/7 concierge and security, bike storage, visitor parking and guest suites. As one of the most notable PET-FRIENDLY condos, this unbeatable location is steps from Downtown shopping like Co-op Midtown Market, close to 17th Ave SW amenities, popular restaurants, bars, coffee shops, across the street from a green space and playground, public transportation and much more. Great opportunit y for investors and buyers alike! Book your private tour of this GEM today! (id:63476)
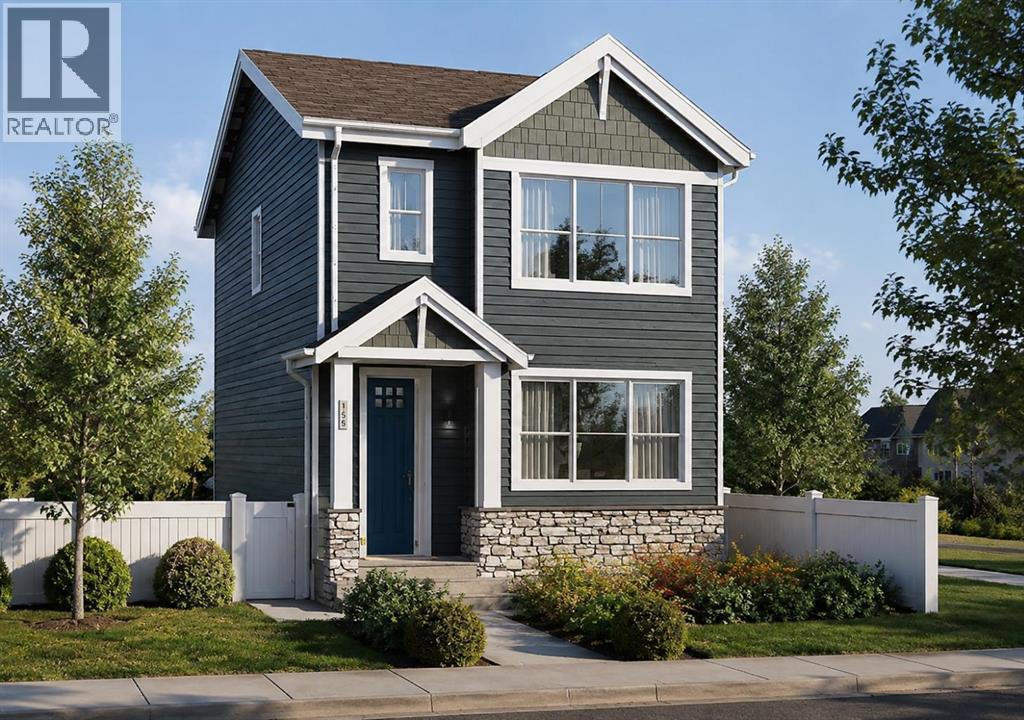
271 Creekside Manor SW
Calgary, Alberta
Welcome to 271 Creekside Manor SW, Calgary, Alberta, a beautifully designed new build by Anthem Homes, currently under construction in the growing SW community of Sirocco at Pine Creek. This thoughtfully designed home features 3 bedrooms and 3 bathrooms, offering plenty of space for families and modern everyday living.The home includes a separate entrance for added flexibility, along with convenient upper-floor laundry to make everyday living easier. Surrounded by scenic ponds, beautiful walking paths, playgrounds, and nearby schools, Sirocco offers an ideal setting for a family-friendly lifestyle. Enjoy convenient access to shopping and golf, along with proximity to Fish Creek Provincial Park and popular regional attractions such as Granary Road and Spruce Meadows.A fantastic opportunity to own a brand-new home in one of Calgary’s growing southwest communities, combining modern design, everyday convenience, and easy access to nature. | All photos are representative and may not reflect property accurately. | February 2027 possession. (id:63476)
312 Falton Drive NE
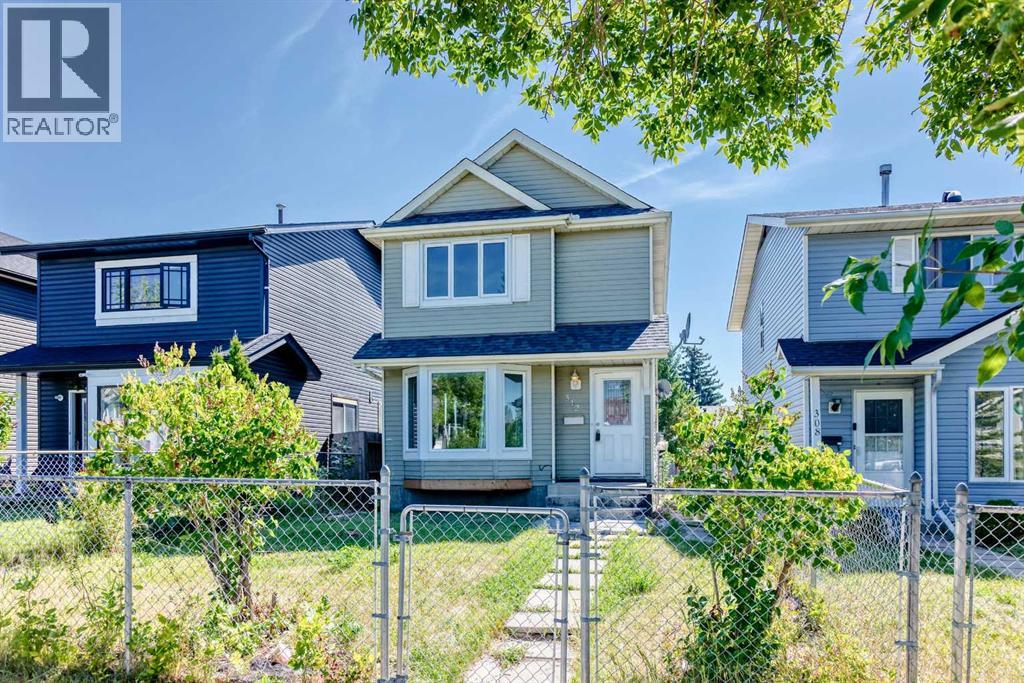
Calgary, Alberta
Well-maintained 2-storey home in a mature neighbourhood, offering a functional layout and several important updates. This 3-bedroom, fully developed home features an open-concept main floor with a spacious living area and kitchen, providing a practical layout for everyday living. The fully finished basement offers additional flexible living space for a family room, recreation area, media room. The property includes a large double detached garage and is conveniently located close to schools, public transportation, shopping, and other amenities. Numerous updates have been completed over the years, including a kitchen renovation in 2019, carpet and flooring in 2019, roofing in 2016, and replacement of the living room front window, kitchen windows, front and back doors, and primary bedroom windows in 2015. The Goodman furnace and 40-gallon hot water tank were installed in 2020.A solid opportunity for buyers looking for a functional home in an established neighbourhood with several updates already completed. Book your private viewing today. (id:63476)
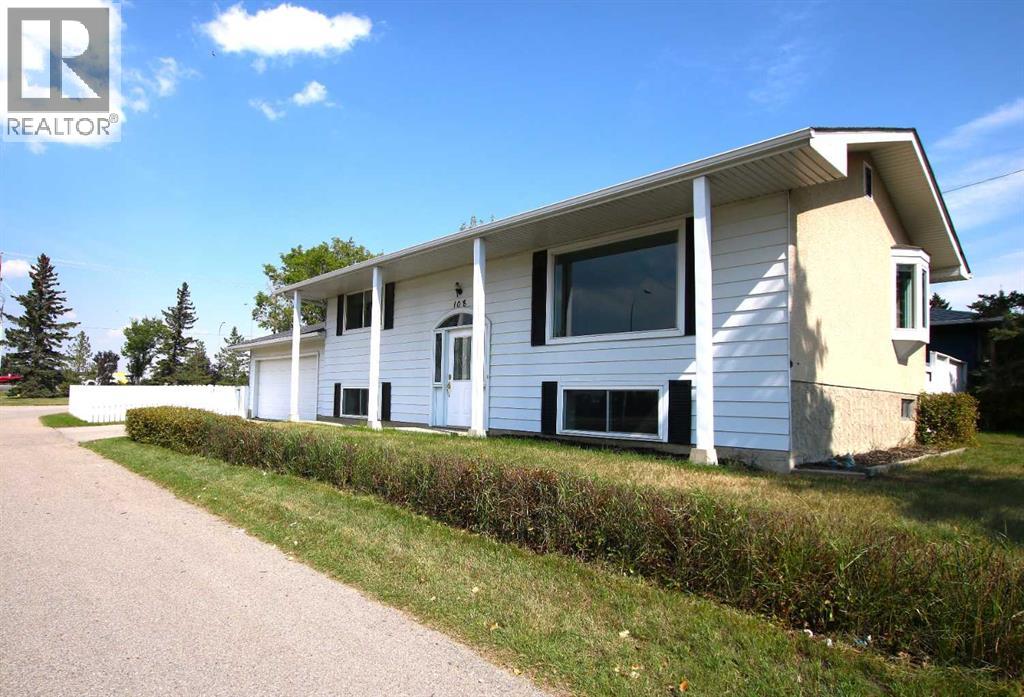
108 Flett Drive NE
Airdrie, Alberta
Welcome to 108 Flett Dr.! This charming bi-level home has great curb appeal and is nestled on a large corner lot in the community of Jensen, one of Airdrie's more established & mature neighborhoods. Offering exceptional convenience, this property is ideally located just minutes from schools, shopping centers, restaurants, parks, and quick access to QEII Highway. Featuring an attached double garage, this home provides plenty of parking and storage space, while this generous corner lot offers room to enjoy outdoor living. Green space and a playground are just across the alley. Inside, you'll find a functional bi-level layout with bright living spaces, large windows, and plenty of potential to make it your own. Whether you're a first-time buyer, growing family, investor, or someone looking to add their personal touch to a solid home, this property presents an incredible opportunity. Enjoy the comfort of a mature community combined with the convenience of nearby amenities. Opportunities like this don't come along often. Come see the value and potential this Airdrie gem has to offer! Don't miss your chance to make this fantastic property your next home. Book your private viewing today! (id:63476)
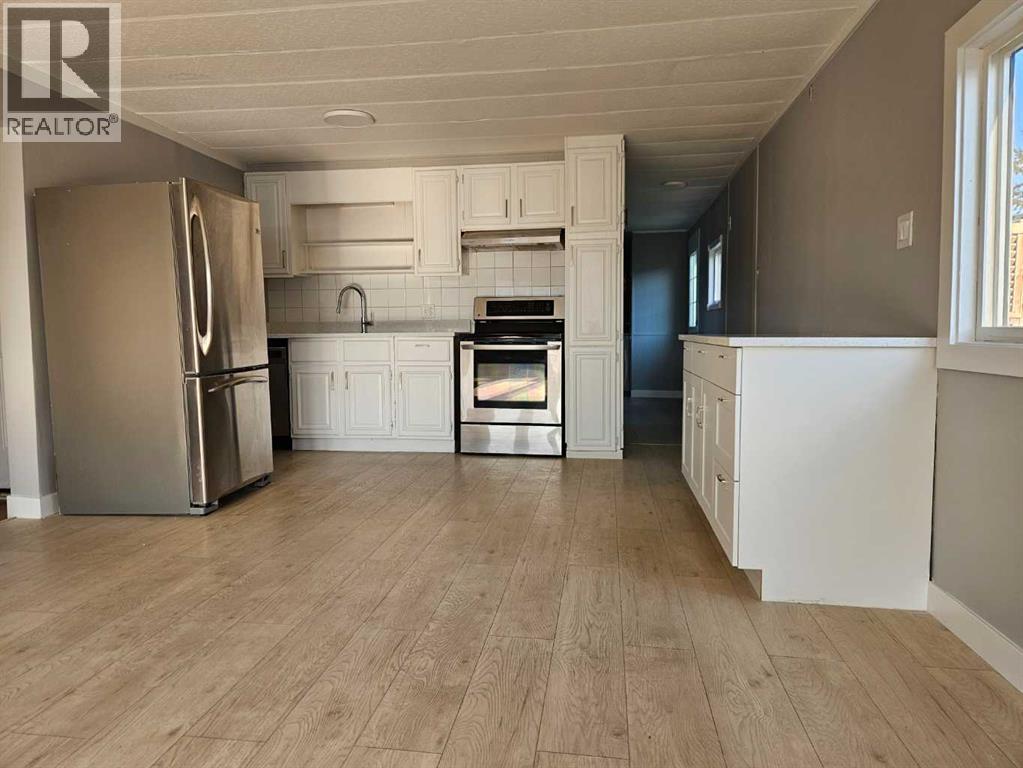
71, 1101 84 NE
Calgary, Alberta
Look at me !! I have got 2 bedroom & a Den ,with New Exterior ( Roof shingles & Entire Siding ),BRAND NEW FRIDGE, AND STOVE, New countertops ,Fresh Paint and lots of windows .Additional Den that could be used as hobby room or Computer / Game room .Shed , Big Deck and fire pit with good size Yard . Lease includes water, sewer, snow removal, common area maintenance, garbage pick-up & use of the club facilities. City bus service is in the park as well as school bus service. RV storage is on site so nice and close. Minutes to East Hills shopping, Costco, Walmart, Theatres & Stoney Trail to name a few, Come and see me in person .I'm all ready for my new Owner (id:63476)

2103, 510 6 Avenue SE
Calgary, Alberta
Welcome to the 21st floor of Evolution, where elevated living meets modern design in the heart of the city. This spacious 1,121 sqft unit offers a functional layout with a versatile front den that is perfect for a home office or flex space and the convenience of in-suite laundry. The kitchen is thoughtfully designed with granite countertops and a full-height granite backsplash, under-cabinet lighting, two-toned cabinetry, and a eating bar. The dining area is bathed in natural light, while the expansive living room offers flexibility to accommodate a variety of furniture options. Enjoy stunning northeast-facing views of the Bow River, along with breathtaking sunrises that fill the home with natural light creating a bright and inviting atmosphere throughout the day. The primary bedroom features a walkthrough closet leading to a stunning 5-piece ensuite complete with heated floors, dual sinks, granite countertops, a soaker tub, and a 10mm glass shower. The second bedroom is generously sized with ample closet space, and the additional 3-piece bathroom also includes heated floors, granite counters, and a 10mm glass shower. Residents of Evolution enjoy premium amenities located on the second floor, including a fully equipped fitness centre, sauna, party room, and rooftop patio. This unit includes one assigned underground parking stall and a storage locker. (id:63476)
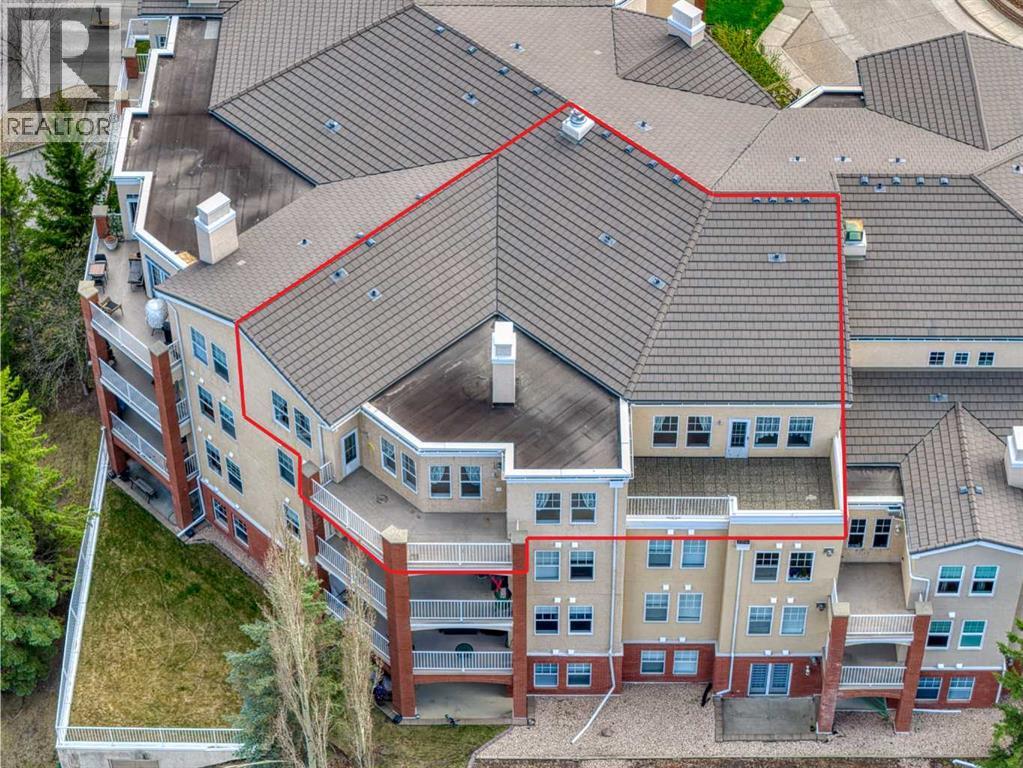
5406, 14645 6 Street SW
Calgary, Alberta
An extremely RARE OPPORTUNITY to acquire a 1728 SQ.FT. PENTHOUSE CONDO located in the sought after complex of BEACON HILL. Are you downsizing from an acreage or a large home in the city? This HUGE UNIT is EXACTLY WHAT YOU NEED! It has been very well kept by the original owners, so you can just move in and keep it as is, or renovate to your own taste. Your future home comes with 2 UNDERGROUND TITLE PARKING STALLS, an assigned storage locker and 2 BALCONIES! Inside you will find a FORMAL DINING ROOM, a humongous living room with a 3 sided fireplace and access to the 1st balcony (offering GREAT VIEWS OF THE NORTHEAST OF THE CITY), a second dining room and a large kitchen with yet another dining area! The master bedroom is large and comes with an oversized 5pce ENSUITE and WALK-IN CLOSET as well as access to the second balcony (with VIEWS OF DOWNTOWN). There's another versatile room which can be used as the 2ND BEDROOM or an OFFICE. You also have a 2nd full 4pce. bathroom and a laundry room with a sink. Note that there is no age restriction in this complex, and there is also a NO pets policy. BEACON HILL is a VERY WELL MANAGED COMPLEX that offers excellent amenities. These include a WINE ROOM, free underground heated visitor parking, 2 guest suites, 2 woodworking shops, 2 fitness centers, and 2 resident lounges. This is a rare opportunity to own a spacious, amenity-rich home in one of Calgary’s most sought-after southwest communities—where nature, transit, and lifestyle come together seamlessly. The location is very convenient too - short walking distance to FISH CREEK PARK, the LRT station, easy access to Macleod Trail and the Shawnessy Shopping Plaza. Book your private viewing now and come see this property before it's too late! (id:63476)
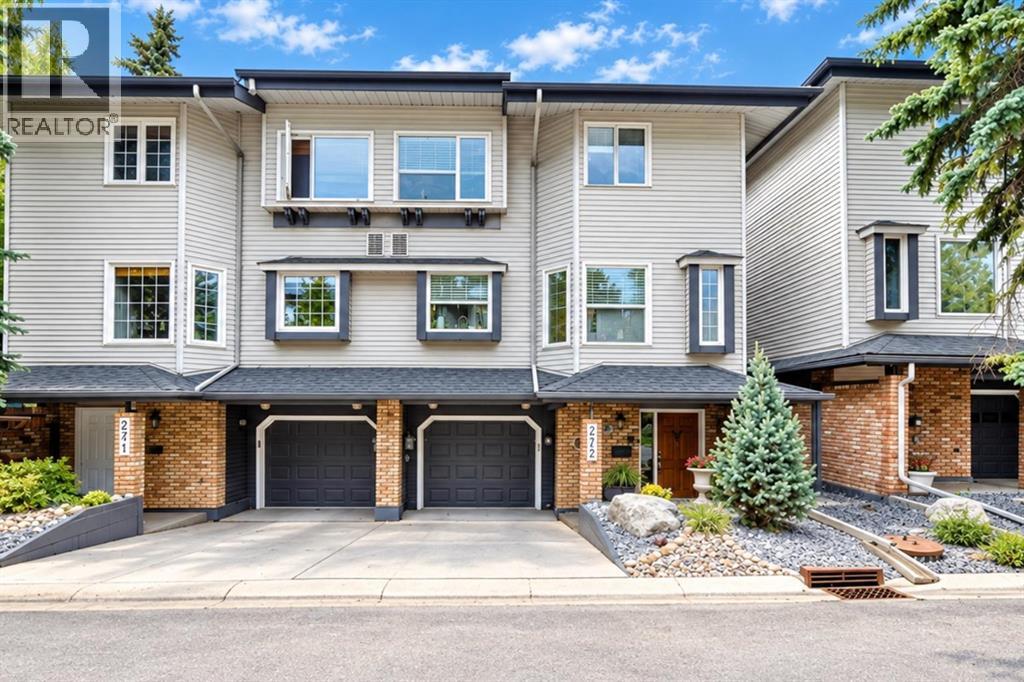
242, 4037 42 Street NW
Calgary, Alberta
HELLO BEAUTIFUL!! Move in Ready!! Nothing to paint or fix! Extensively renovated and tucked into the mature, tree-lined grounds of Shaganappi Estates, this 3-bedroom townhouse offers over 2,000 sq. ft. of finished living space in an exceptionally convenient Varsity location. The kitchen, all three bathrooms and flooring have been completely upgraded, giving the home a polished, cohesive feel across all three levels. The kitchen anchors the main floor with extensive cabinetry, a large pantry, generous workspace, a central island and a window-lined breakfast nook. From here, the dining area flows naturally into the living room, where a fireplace creates a warm focal point and oversized windows draw in views of the surrounding greenery. Patio doors extend the living space onto a large rear deck, sheltered by privacy fencing and mature evergreens for outdoor dining, entertaining or a quiet morning coffee. Upstairs, the spacious primary bedroom includes a walk-in closet and beautifully finished ensuite with dual sinks and an oversized glass shower. A second bedroom and renovated full bathroom sit nearby, while the vaulted bonus room is one of the home’s most memorable spaces. Its warm wood ceiling and private balcony create an inviting setting for a home office, creative space or quiet retreat. The lower entry level adds a third bedroom for guests or a home office, along with laundry, storage and direct access to the heated single attached garage. Just beyond the home, the landscaped pond and park-like grounds give the complex a peaceful atmosphere that feels removed from the city. Be anywhere in minutes! Less than a ten minute drive to the #1 highway, Market Mall is within walking distance, while the University of Calgary, University District, Alberta Children’s Hospital, transit and major routes also only minutes away! Downtown is also within easy reach. Approx $150k spent over the last few years on renovations and upgrades! This is a rare opportunity to enjoy a beauti ful home in a quiet and peaceful setting with everyday conveniences close at hand. The monthly condo fee includes water & sewer! AC and Hot Water tank only a few months old. (id:63476)
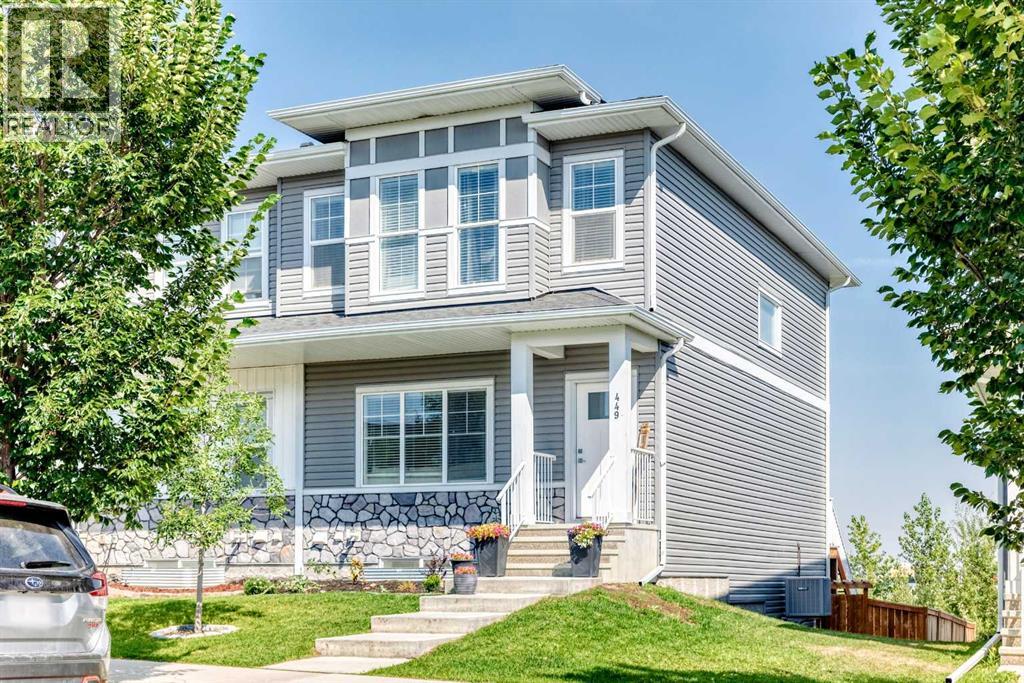
449 West Lakeview Drive
Chestermere, Alberta
With the community pond and pathways just steps away, this 2021-built end-unit home in Dawson’s Landing offers over 2,100 sq. ft. of finished living space, including four bedrooms, 3.5 bathrooms and a fully developed walkout basement. The open main floor moves naturally from a comfortable front living room into a central kitchen designed for gathering, with white cabinetry, a full-height tile backsplash, gas range and an expansive island with seating. The dining area sits at the back of the home, with a rear mudroom, powder room and access to a generous elevated deck with a gas hookup. Upstairs, the primary bedroom features a tray ceiling, walk-in closet and 4-piece ensuite with dual sinks and a glass-enclosed shower. Two additional bedrooms share another 4-piece bathroom, while upper-floor laundry keeps everyday routines convenient. The walkout level adds space that feels every bit as finished as the rest of the home, with a large rec room, wet bar/kitchenette, fourth bedroom and full bathroom. Sliding doors extend the living area onto a covered patio and into the fenced backyard, with a double parking pad beyond. Central air conditioning adds summer comfort, while the nearby pond, pathways, school and shopping place everyday amenities within easy walking distance. Just south of 17th Avenue, the location also provides convenient access to East Hills, Stoney Trail and Glenmore Trail by way of Rainbow Road. (id:63476)
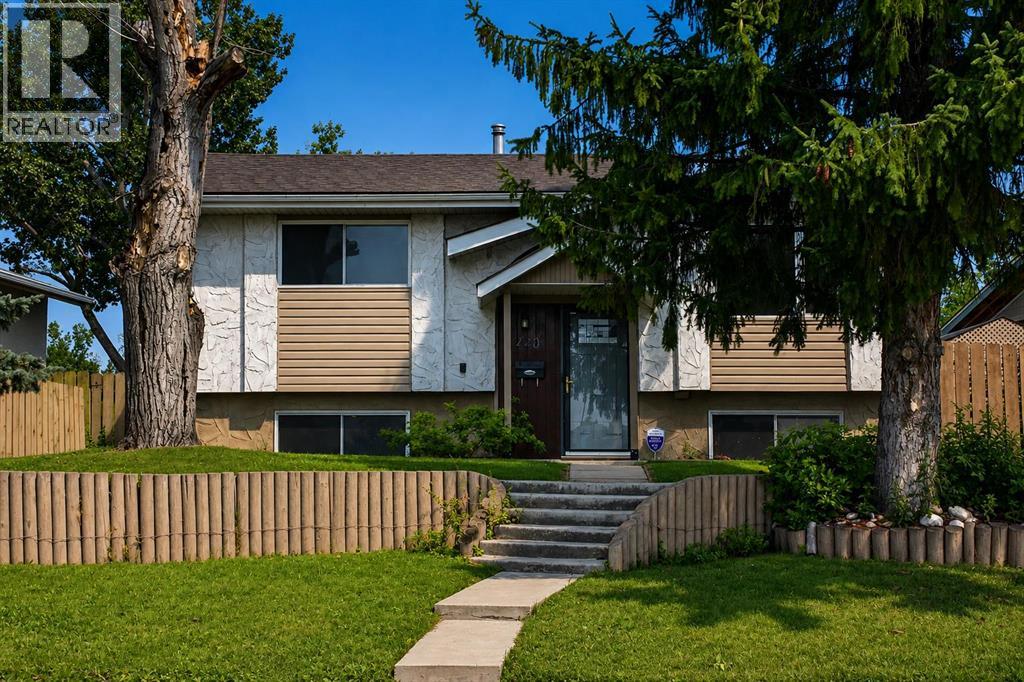
440 Ogden Drive SE
Calgary, Alberta
Welcome to your new home!! This well maintained, 2nd owner Bungalow is now available and is located in the charming developed community of Ogden. This 3 bedroom 2 bathroom home offers 848 sq,ft. on the main level, plus a fully finished 761 sq.ft. basement. This home features some updated windows and a sliding patio door. Newer flooring was installed on the entire main floor including the bedrooms. The clean and open kitchen concept has ample of natural sunlight, cabinet space and modern stainless steel appliances. The home has a unique covered rear deck for relaxing in addition to the large backyard complete with firepit, parking pad and oversized single car garage with work bench. This home is great for entertaining and family gatherings. The vintage designed basement includes the homes 3rd bedroom, den/office and an oak wood custom wet bar. A newer furnace and hot water tank were recently installed in this home. There are no houses across from this home as there is a large greenspace with pathway directly in front. Located within a very short walking distance to a Fresh Co. Grocery store, Dollarama, Shoppers Drug Mart, restaurants and so much more. This wonderful home will not last long, so call your favorite Realtor today! (id:63476)
1208, 123 4 Street NE
Calgary, Alberta
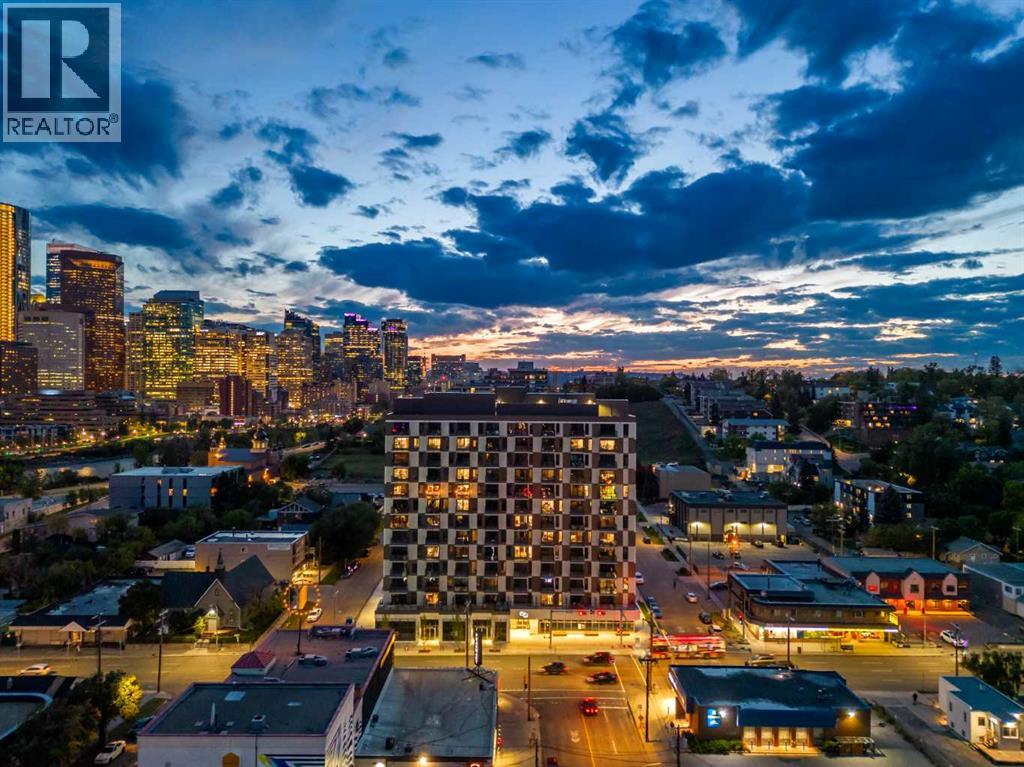
Welcome to #1208, 123 4 Street NE, an exceptional opportunity to experience elevated inner-city living in one of Calgary’s most sought-after locations. Situated high above the city on the 12th floor, this beautifully appointed one-bedroom condominium offers breathtaking skyline views, contemporary finishes, and a thoughtfully designed floor plan that perfectly balances style, comfort, and convenience.From the moment you step inside, you are greeted by an abundance of natural light streaming through expansive windows that frame spectacular views of downtown Calgary. The open-concept layout creates an inviting atmosphere ideal for both everyday living and entertaining. Luxury vinyl plank flooring, modern finishes, and a neutral colour palette combine to create a sophisticated space that feels both warm and welcoming.The kitchen has been designed with both function and style in mind, featuring sleek cabinetry, quartz countertops, stainless steel appliances, and a spacious island that serves as the focal point of the home. Whether preparing meals, hosting guests, or enjoying a quiet morning coffee, this space seamlessly connects to the dining and living areas while maximizing the incredible city views.The living room offers a comfortable retreat where floor-to-ceiling windows showcase Calgary’s vibrant skyline and provide a stunning backdrop both day and night. Step outside onto the private balcony and take in the panoramic views, creating the perfect setting for relaxing after a long day or entertaining friends while enjoying the city lights.The thoughtfully designed bedroom provides a private and comfortable retreat, offering ample closet space and a functional layout that maximizes every square foot of the home. The stylish bathroom features contemporary fixtures and quality finishes, while in-suite laundry adds everyday convenience. Additional highlights include air conditioning, a dedicated storage locker, and access to outstanding building amenities.Resi dents enjoy access to impressive common areas, including a rooftop terrace complete with firepits, BBQ areas, gathering spaces, and incredible views of the Calgary skyline. Thoughtfully designed amenities and modern technology enhance daily living while creating a true lock-and-leave lifestyle. The building's prime location places transit, dining, shopping, entertainment, and recreation just steps from your front door.Living in Crescent Heights means enjoying one of Calgary’s most vibrant and connected inner-city communities. Located just north of downtown and moments from Bridgeland, the Bow River pathways, and the city core, residents enjoy an unmatched lifestyle filled with local cafés, restaurants, parks, and year-round activities. Don't miss out - book your private showing today!! (id:63476)
804, 650 10 Street SW
Calgary, Alberta
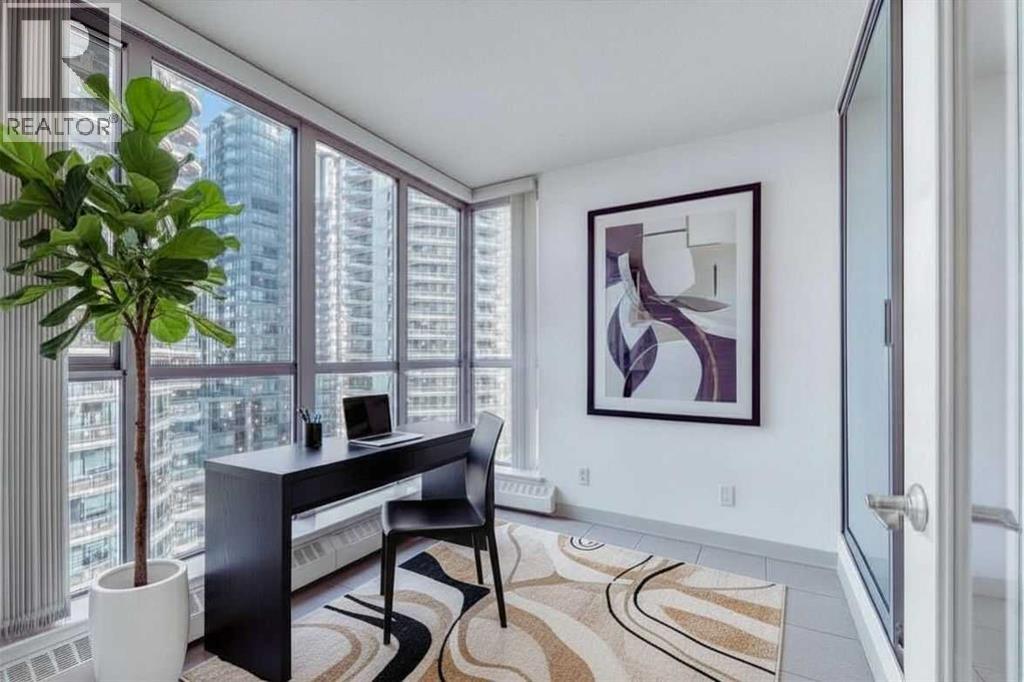
Bright and airy, this one-bedroom-plus-den apartment is as spacious as many 2-bedroom units. This home offers exceptionally good value as either an investment opportunity or a starter home. For someone who wants the convenience of being in the heart of Calgary's downtown West End, within walking distance to the C-train, No Frills, the downtown CO-OP, coffee shops, a large array of restaurants and a scenic expanse of bike paths along the Bow River walkway, this unit has it all. The unit itself is bright and open with a kitchen and breakfast bar, a large dining and living area, featuring an expansive wall of windows and an inviting, corner tile-faced fireplace. From both this area and the primary bedroom, you have access to the Den/Office/Sunroom. This extra living space is unique and inviting. With an abundance of windows, it is saturated with loads of natural light. The flooring consists of a neutral, sandy-coloured chestnut laminate for the entire living area, tiles in the front entrance, kitchen, and den, and carpet in the large bedroom. The unit also features in-suite laundry, one assigned underground parking stall and extra storage, all completely enclosed to ensure privacy for your contents. The Axxis is a well cared for building that includes security, a generous amenity/ party room, a gym, a spacious outside living area, and a designated space for any deliveries you have coming. Rare and seldom available at such a desirable price point, this is an exceptional opportunity for anyone who'd love to become a homeowner and step away from contributing to someone else's investment portfolio. Book your showing today! (id:63476)
125 Hampstead Mews NW
Calgary, Alberta
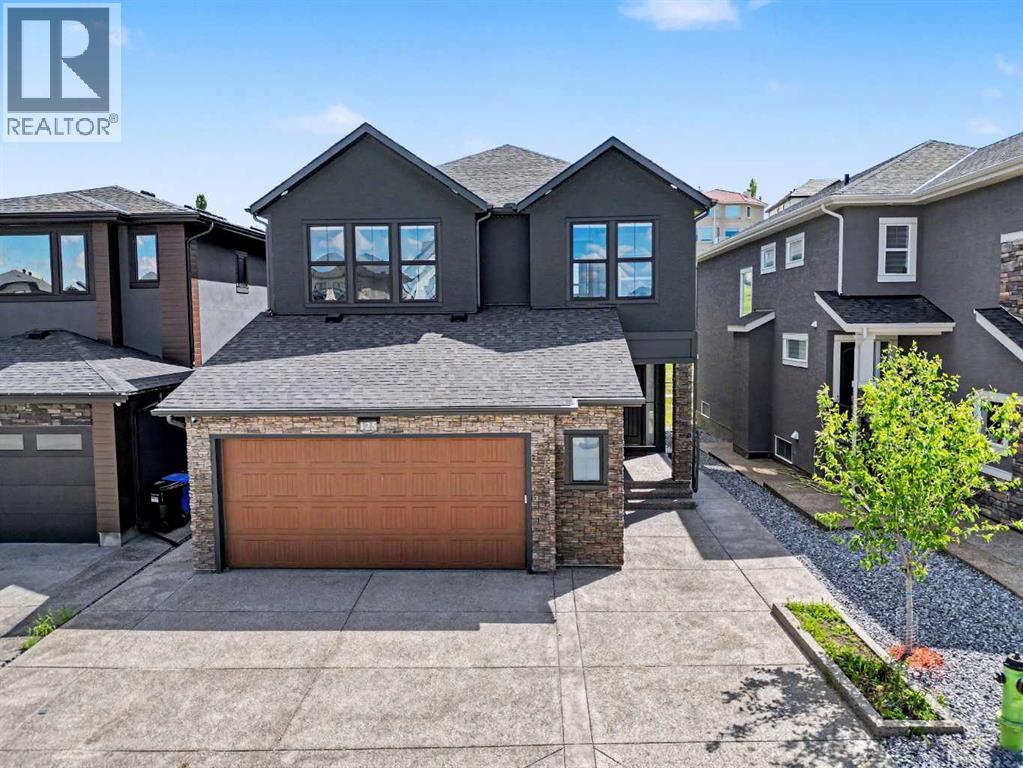
Welcome to 125 Hampstead Mews NW, a truly exceptional custom estate home located on one of The Hamptons' most prestigious streets. Offering over 4,730 sq. ft. of developed living space, this meticulously crafted residence blends timeless luxury, thoughtful design, and outstanding craftsmanship. From the moment you enter, the attention to detail is unmistakable. Soaring 10-foot ceilings on the main floor and basement, 9-foot ceilings upstairs, custom floor-to-ceiling windows, designer wainscotting, extensive millwork, and carefully curated finishes create a home that feels both grand and inviting. Natural light floods every room, highlighting the exceptional quality found throughout. At the heart of the home is a chef-inspired kitchen featuring a Sub-Zero refrigerator, Wolf appliances, built-in Miele coffee system, filtered water, premium cabinetry, and an oversized island designed for both everyday living and entertaining. The adjacent living and dining areas are anchored by a stunning custom stone fireplace, while dual oversized sliding glass doors seamlessly connect indoor and outdoor living. Designed to prioritize luxury and comfort, the upper level features two spacious secondary bedrooms, each with their own private ensuite, a large bonus room, and one of the most impressive primary retreats available in Calgary today. Encompassing approximately 723 sq. ft. including the spa-inspired ensuite and walk-in closet, the primary suite offers a freestanding soaker tub, steam shower with integrated lighting, heated floors, and an atmosphere more reminiscent of a luxury resort than a residence. The professionally developed basement offers expansive recreation space, in-floor heating, wet bar area, and rough-in for a future golf simulator. Whether entertaining guests, creating the ultimate sports lounge, or building a private retreat, the possibilities are endless. Built to an exceptional standard, the home features dual furnaces, dual air conditioning systems, dual HRV units, dual boilers, advanced comfort zoning, snow melt, hot water recirculation, water softening, filtered water systems, a 120-gallon hot water tank, EV charging rough-in, and future solar readiness. The oversized heated garage is equally impressive with 14-foot ceilings, epoxy floors, custom cedar shelving, in-floor heating, hydronic unit heater, and a 60-amp disconnect for a future swim spa. Outside, enjoy professional landscaping, irrigation servicing both gardens and the heated greenhouse, exterior architectural lighting, security cameras, and multiple outdoor living spaces. A rare opportunity to own one of The Hamptons' most thoughtfully designed luxury homes. (id:63476)
304 Rainbow Falls Drive
Chestermere, Alberta
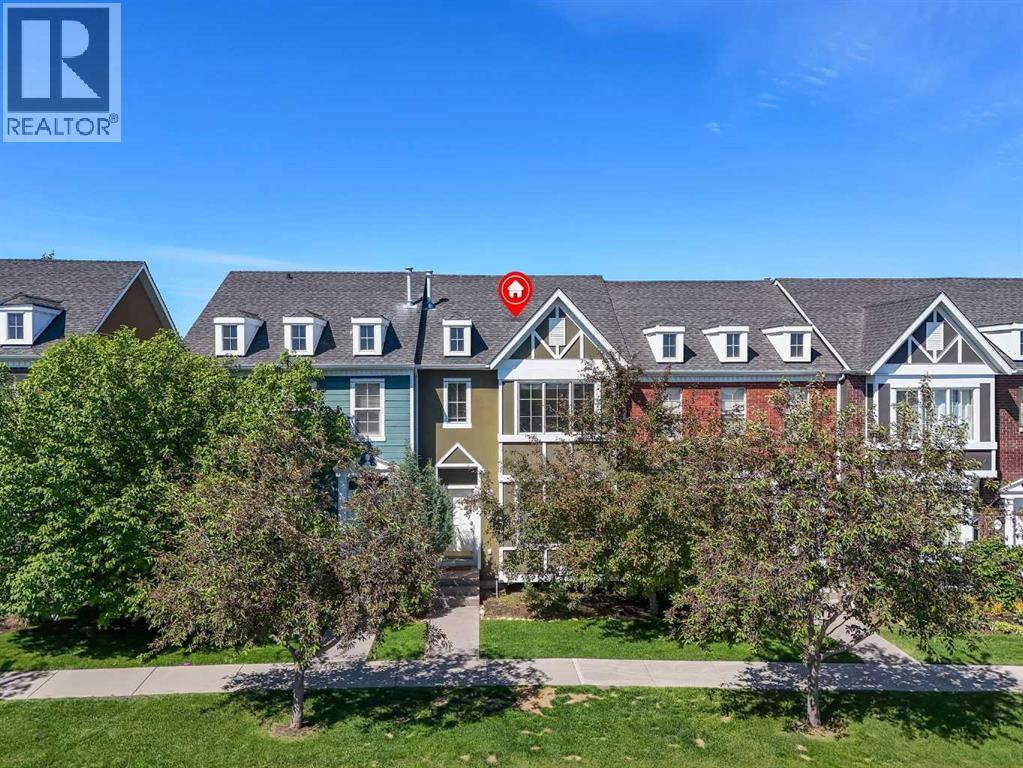
Welcome to Rainbow Falls! DETACHED DOUBLE GARAGE!! PET FRIENDLY!! SEPARATE ENTRANCE WALKOUT BASEMENT!! 1400+ SQFT OF LIVING AREA!! 3 BEDROOM!! 2.5 BATHROOM!! This townhouse offers LOW CONDO FEES, a DETACHED DOUBLE GARAGE, and a WALKOUT BASEMENT WITH SEPARATE ENTRANCE. The main floor features an open-concept layout with a bright living room, dining area, and functional kitchen complete with an island and pantry. Step outside to the backyard deck, perfect for enjoying your morning coffee or summer evenings. A convenient 2-piece bathroom completes this level. Upstairs, you'll find 3 bedrooms, including the primary bedroom with a private 4-piece ensuite. Two additional bedrooms and another 4-piece bathroom complete the upper floor. The walkout basement offers a separate entrance. Outside, the detached double garage provides secure parking and extra storage. Located close to parks, pathways, schools, shopping, and everyday amenities, this home offers excellent value in the sought-after community of Rainbow Falls. (id:63476)
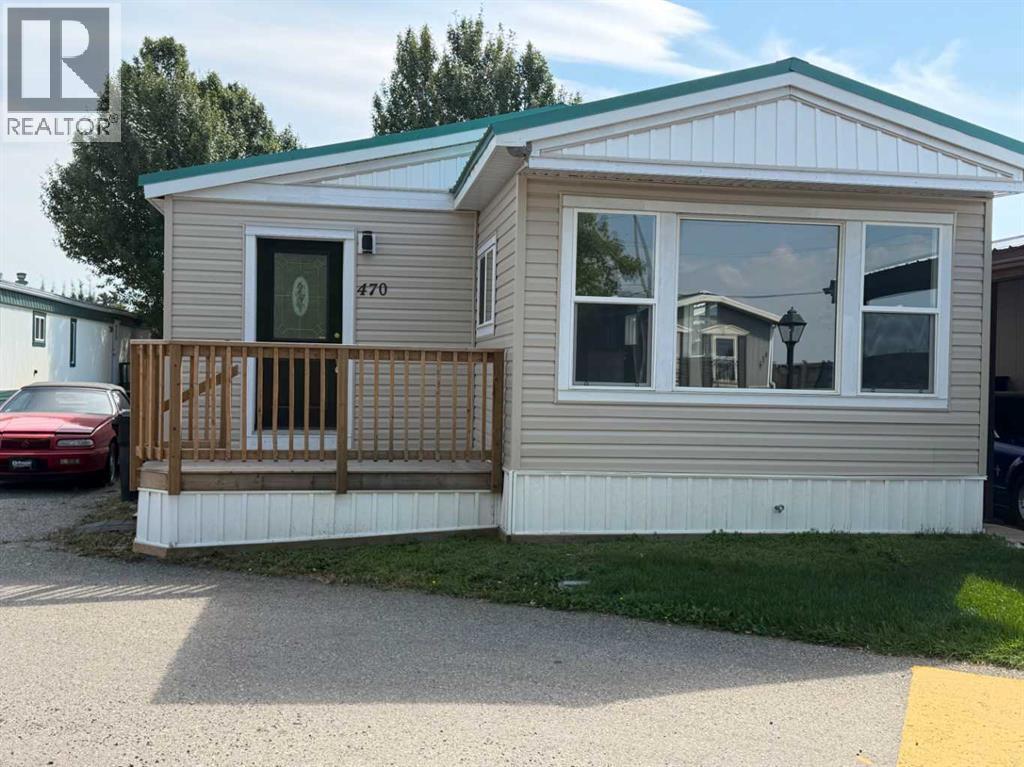
470, 3223 83 Street NW
Calgary, Alberta
Big, Bright and Beautiful Newly Renovated Mobile home in friendly Greenwood Mobile Home Park. Renovation included: New Metal Roof, laminated flooring, New paint, light fixtures , New Porch in front and large deck at the back. Wood panels removed and replaced with drywall to save energy. New kitchen as well as vanity counters. New siding. Close to schools, Parks Ski, Stoney Trail , Highway 1 , Children's hospital, Farmer's market. School bus as well as City Transit bus available from the park. Huge deck at the back 19'4"x10'2" (id:63476)