
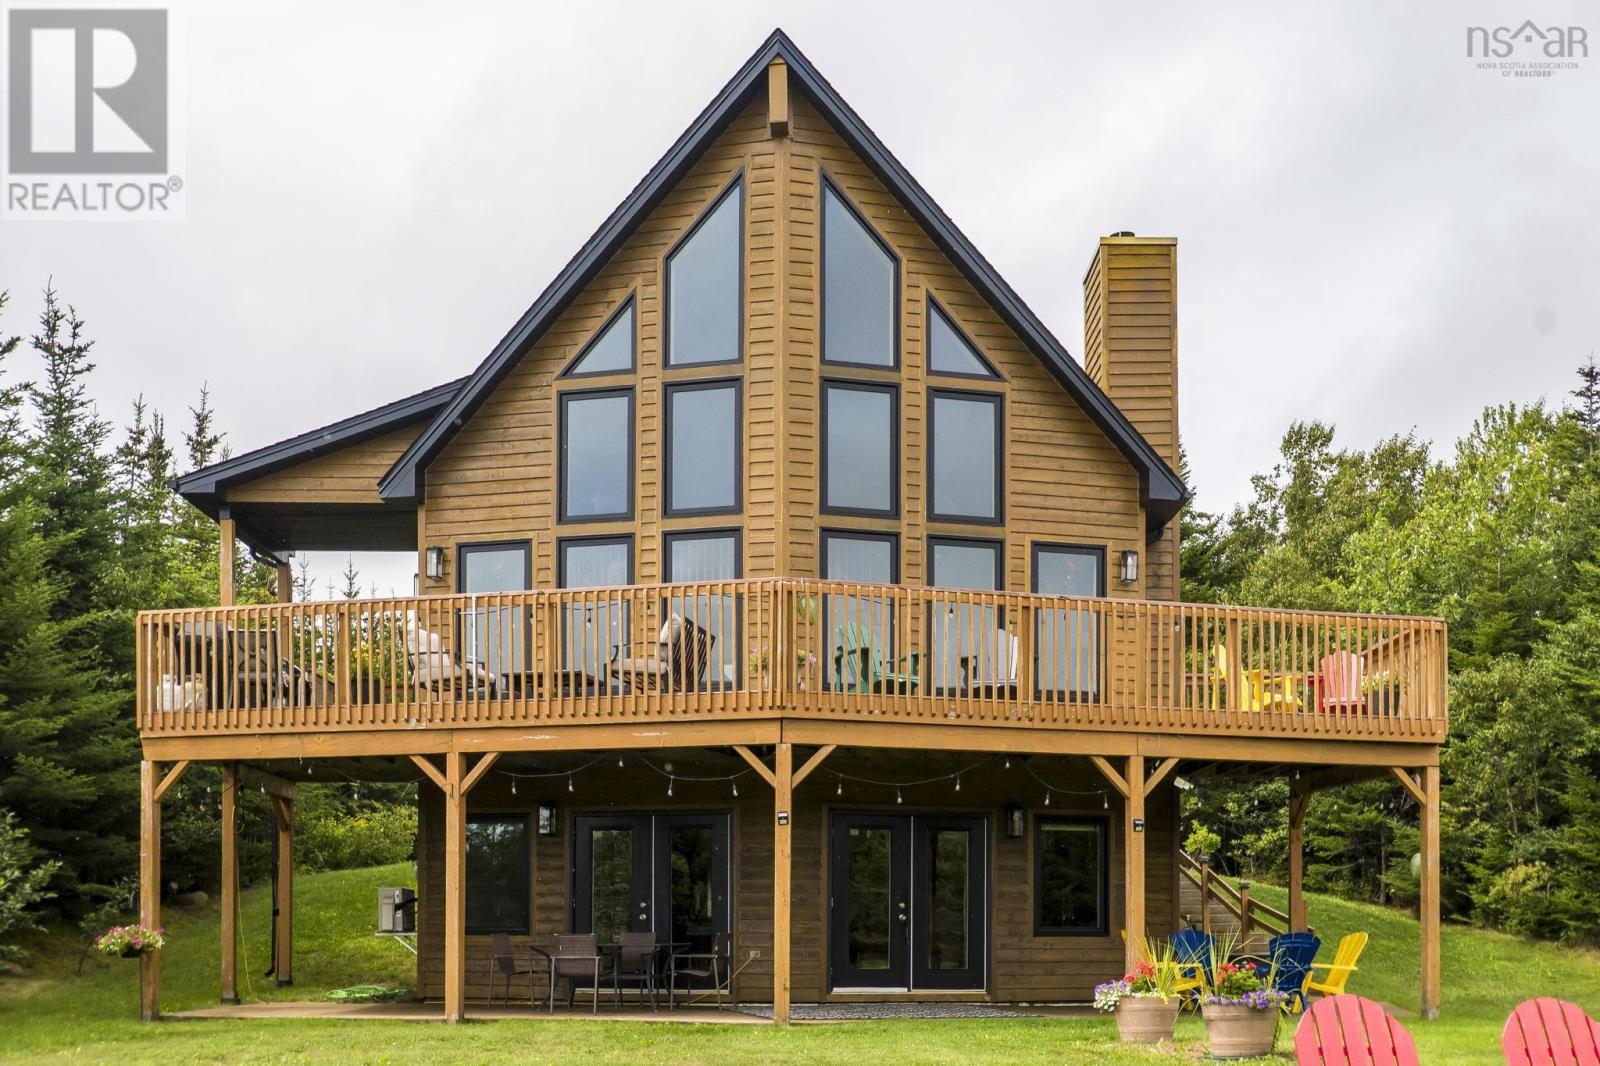
5 Evergreen Crescent
West Porters Lake, Nova Scotia
Welcome to a beautifully crafted custom-built home where thoughtful design, natural light, and effortless entertaining come together in West Porters Lake. Featuring stunning oversized windows throughout, this home is filled with sunshine and offers a warm, bright atmosphere from the moment you step inside. Designed with hosting in mind, the spacious living areas provide the perfect setting for gathering family and friends, highlighted by quality craftsmanship, beautiful finishes, and an open, welcoming layout. Step onto the top deck off the master bedroom and discover your own private escape, complete with a relaxing hot tub and beautiful outdoor space. Highlights continue on the lower level, where a fully self-contained primary suite offers complete privacy, a full second kitchen, a private bathroom, and direct patio door access leading straight out to the backyard. Representing the pinnacle of East Coast living, this exceptional Nova Scotia property offers total natural seclusion while remaining just a short drive to local amenities and approximately a 30-minute drive to Halifax. (id:63476)
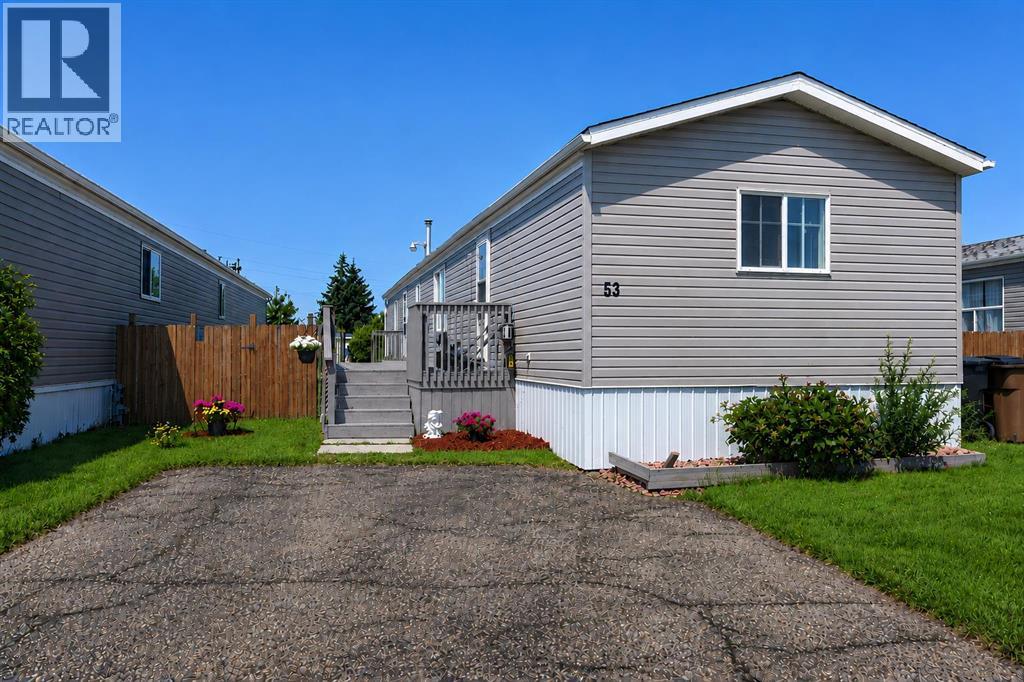
53 Maple Drive W
Brooks, Alberta
Welcome to this wonderfully updated 1998 modular home, where modern charm and cozy comfort meet! Offering 1,216 square feet of bright, airy living space, this move-in-ready property features vaulted ceilings and fresh, modern flooring throughout. The open-concept living room provides an inviting space to entertain or unwind, anchored by a charming electric fireplace that fills the room with warmth. Freshly installed interior doors, stylish new mouldings, and updated ceiling light fixtures brighten every corner, giving the entire home a crisp, contemporary feel, beautifully complemented by dark wood-grain plank flooring. Designed with practical everyday living in mind, this home boasts three comfortable bedrooms and two full four-piece bathrooms, ensuring plenty of space and privacy for everyone. The spacious primary bedroom serves as a true retreat, with its very own 4-piece bathroom, walk-in closet and private electric fireplace for ultimate relaxation. The heart of the home features a stylish and bright kitchen designed for both functionality and effortless entertaining. Crisp white cabinetry is beautifully accented by modern dark hardware with a full-height mosaic tile backsplash. Equipped with a sleek stainless steel appliance package—including a smooth-top electric range. A double-basin sink sits right under a bright window that lets in plenty of natural light, and the open layout flows seamlessly into the dining area. For added convenience, a full washer and dryer set is already in place and ready for your day-to-day needs. Step outside to enjoy a spacious outdoor living setup! The impressive two-tier deck features a vast 9'x45' main level leading down to an expansive 17'x16' lower deck, perfect for summer BBQs, outdoor dining, or simply soaking up the sunshine. The property also offers off-street parking, a handy 8'x8' storage shed for your gear, and durable, low-maintenance metal skirting. Best of all, with the roof replaced this spring 2026 and all the siding was replaced in the fall of 2025, you can move in with complete peace of mind and start enjoying your new home right away! (id:63476)

3 Lake Bevan Drive E
Brooks, Alberta
Welcome to this beautifully maintained 1,344 sq. ft. bungalow offering comfort, space, and plenty of recent upgrades. Featuring three bedrooms, two full bathrooms, a large eat-in kitchen, and a cozy fireplace on the main floor, this home has been exceptionally well cared for and is truly move-in ready.Over the past few years, numerous updates have been completed, including newer flooring, windows, bathrooms, fixtures, and several appliances. The result is a home that feels fresh, bright, and welcoming while retaining the comfortable character of a well-loved family home.The lower level offers excellent flexibility with a separate side entrance and plenty of bright, usable space ready for your own creative ideas. It is already pre-plumbed for a full bathroom, or leave it as-is for a spacious recreation area, home gym, workshop, office, or additional living space.Outside is where this property also shines. Siding and shingles have been replaced, and the attached workshop provides a fantastic space for hobbies, projects, storage, or the handy homeowner. Underground sprinklers keep it green all season long. But the real showstopper is the private garden escape—an exceptional outdoor retreat that has been thoughtfully developed and lovingly cared for. It is the kind of space you will want to enjoy all summer long. When guests come, there is ample off street parking. This is a home that has clearly been loved, maintained, and improved over the years. If you are looking for a clean, comfortable bungalow with great living space, valuable upgrades, a flexible lower level, and an outstanding backyard retreat, this one deserves a closer look! Centrally located close to parks, walking paths and schools, make an appointment for showing soon. (id:63476)
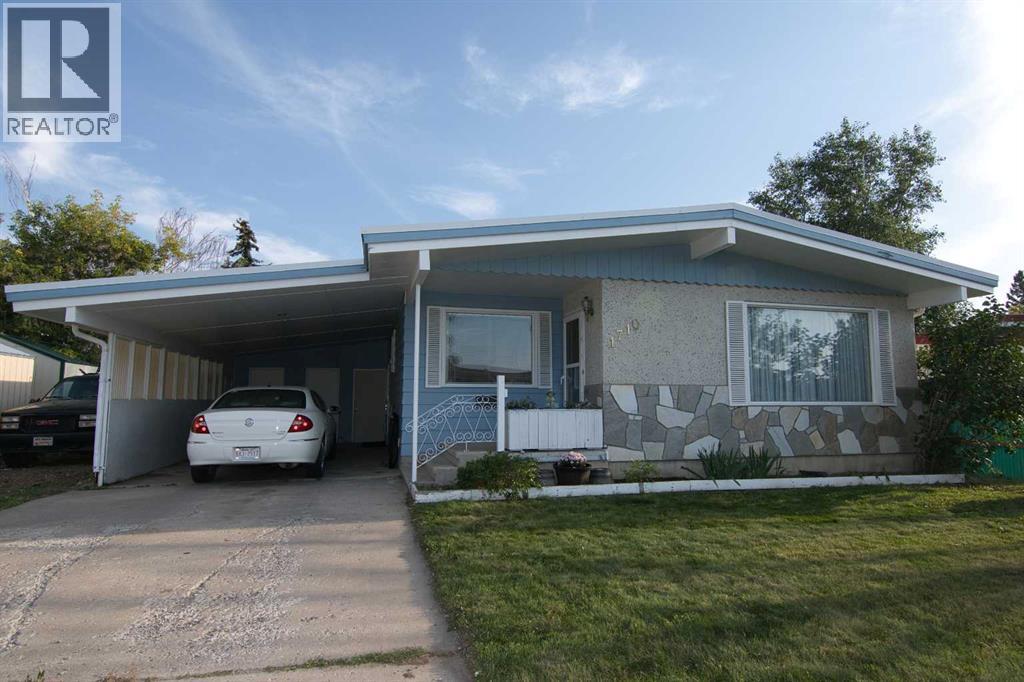
1710 15 Avenue N
Lethbridge, Alberta
Welcome to this extensively renovated 3+1 bedroom bungalow in the Winston Churchill neighbourhood! This move-in-ready home offers a functional layout with numerous updates, including a 2019 kitchen renovation, 2020 furnace and hot water tank, and a new roof in 2026. Recent improvements also include paint throughout, vinyl plank flooring, updated lighting, and refreshed bathrooms. The main bathroom features an updated sink and plumbing, lighting, tub surround, and shower. Downstairs, the bathroom has been updated with a new light fixture, along with Trusscore finishes on two walls and the roof. Outside, you'll find a large yard with a carport and driveway accessible from the front street, plus a double detached garage off the back alley—providing plenty of parking. A closed-in portion of the carport and a new 8 x 10 sq ft shed offer loads of storage. Conveniently located close to schools, shopping, parks, the Laobr Club Ice Centre, and Stan Siwik Family Pool, this home offers comfortable living in a central location. Don't miss out on this well-updated family home! (id:63476)
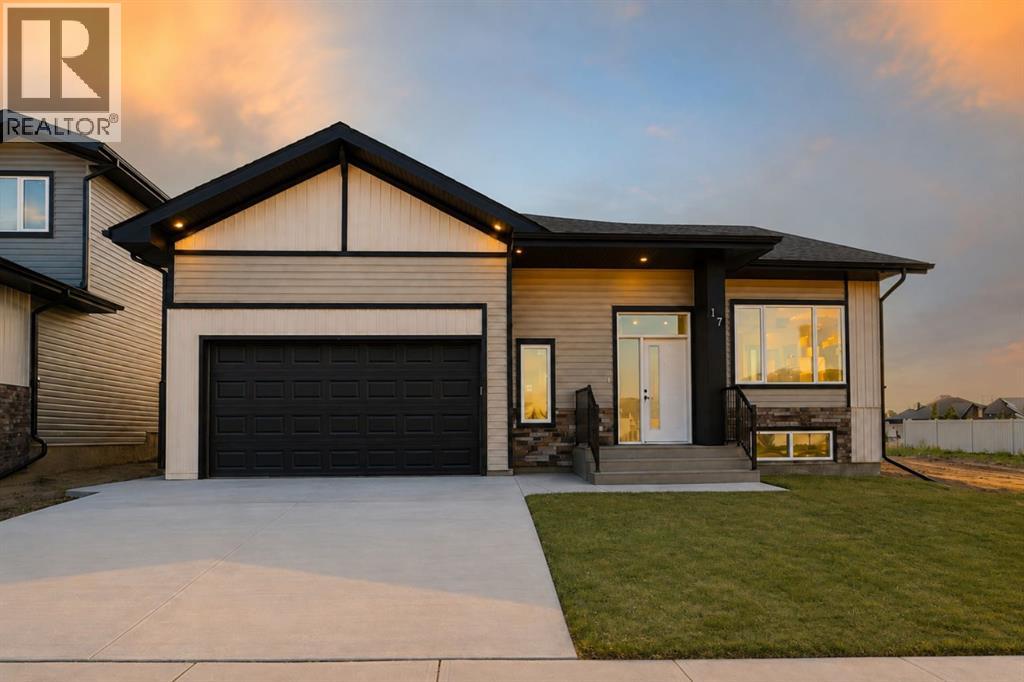
17 Tranter Street
Red Deer, Alberta
Welcome to this stunning brand-new bungalow in the highly desirable Timberstone community, where thoughtful design and elevated finishes come together to create a truly exceptional home. The bright, open-concept main floor is enhanced by soaring vaulted ceilings, expansive triple-pane windows, upgraded lighting fixtures, and luxury vinyl plank flooring throughout. The spacious entry opens into an inviting main living area designed for both everyday living and entertaining. The living room is filled with natural light, while the adjoining dining space flows seamlessly into the beautifully customized kitchen. A true showpiece, the kitchen features quartz countertops, a stylish backsplash, custom cabinetry, open shelving, a convenient pantry, and upgraded stainless steel appliances. The primary retreat offers a spacious and relaxing escape, complete with a beautifully appointed 3-piece ensuite and an incredible walk-in closet designed to provide both exceptional storage and functionality. Two additional bedrooms and another full bathroom complete the main level, while a dedicated main-floor laundry space adds everyday convenience. The undeveloped basement offers endless potential for future development and is already roughed in for underfloor heat. A separate entrance provides additional flexibility for a future family room, additional bedrooms, or other customized living space. Tankless hot water on demand adds another layer of modern efficiency and convenience. Completing this impressive home is a spacious double attached garage with high ceilings creating additional storage space. Ideally located close to schools, parks, shopping, restaurants, and other amenities, this quality new build offers modern design, thoughtful upgrades, and the opportunity to be the very first to call it home! (id:63476)
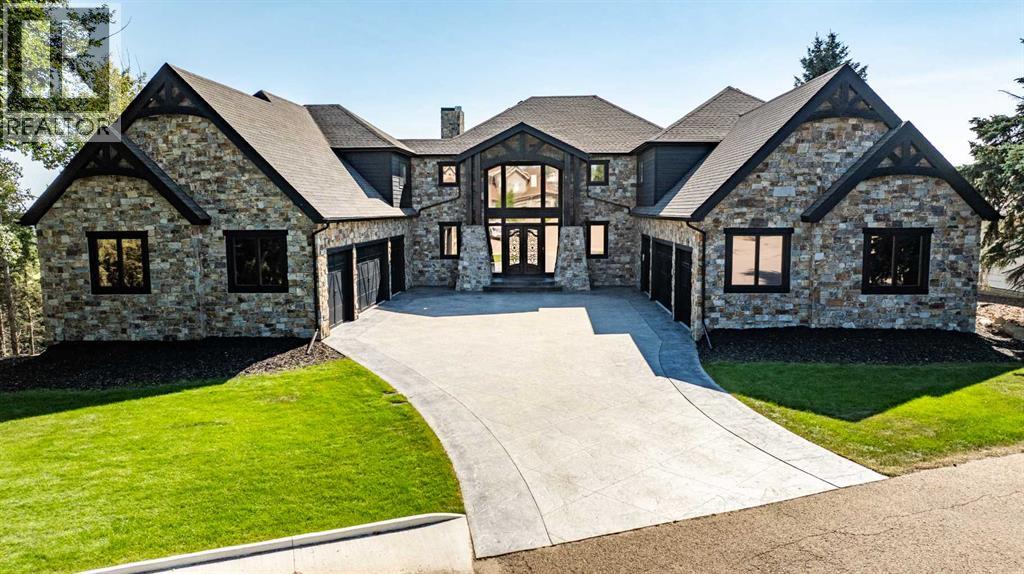
37, 26540 11 Highway
Rural Red Deer County, Alberta
Perched on 1.83 acres in Balmoral Heights, just minutes from Red Deer, this one-of-a-kind executive two-storey walkout offers over 5,300 sq/ft of developed living space with commanding city views. A paved driveway leads to a 7' cast-iron double door entry, opening into a great room with 20'+ ceilings and floor-to-ceiling windows that frame the view from the moment you walk in. The main floor features a dream kitchen with butler's pantry and coffered ceilings, a dedicated office, and a separate reading room/library. Upstairs, a bonus/theatre room sits alongside a primary suite with fireplace, custom ensuite, soaker tub, tiled shower, and a walk-in closet with laundry hookup — plus two additional bedrooms sharing a Jack & Jill ensuite, each with its own walk-in closet. The fully finished walkout basement adds a fourth bedroom, a second living room, a games room with bar, and a dedicated utility room. Two attached garages (East Wing 29x51 & West Wing 22x52) round out the property, with the east bay wired 220V and currently set up as a gym and golf simulator space, ready to convert to a shop or car lift. The tiered backyard overlooks the city and includes a rear entrance with room for future development, such as an additional shop. Year-round comfort comes from two furnaces, two A/C units, and in-floor boiler heat — a rare 4 bed/4 bath executive acreage with city convenience just minutes away. (id:63476)
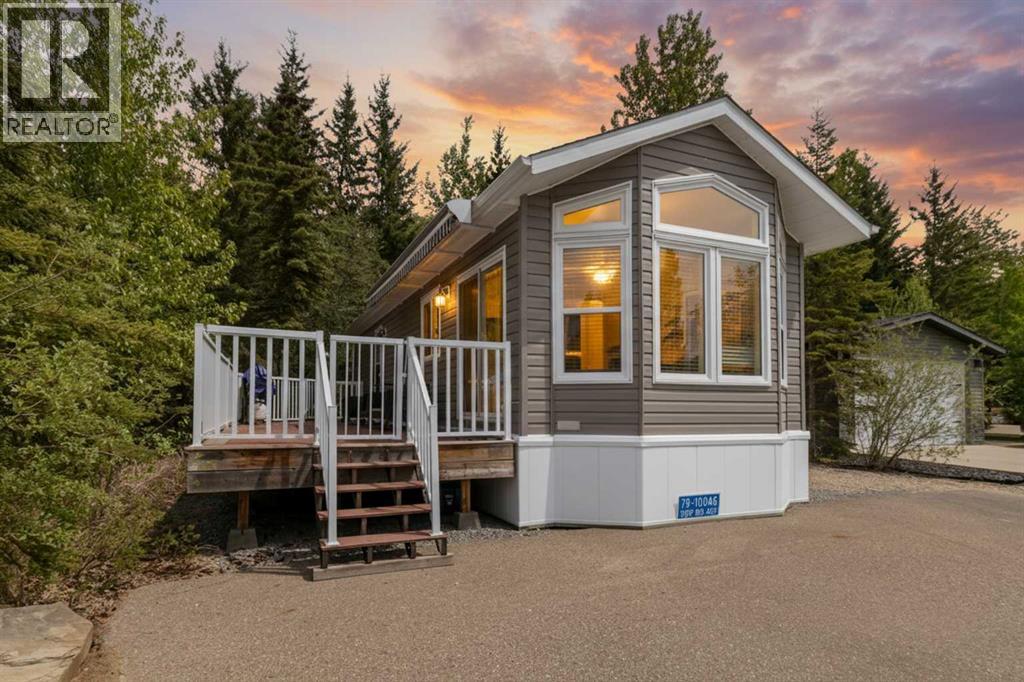
79a, 10046 Township Road 422
Rural Ponoka County, Alberta
Wow! Lot 79A presents an impressive package featuring a 4-season modular home with 2 bedrooms and 1 bathroom, complemented by a custom built Bunkhouse that adds valuable additional living space. The Bunkhouse built on concrete slab includes 2 beds and a 3pc bathroom(seasonal use), finished in warm knotty pine—ideal for hosting guests or giving teenagers their own retreat. The main home showcases an open-concept layout that feels bright and airy, with well-designed living spaces and two comfortable bedrooms. Large windows invite natural light throughout, enhancing the welcoming atmosphere. Enjoy a maintenance-free deck that spans the entire length of the home—perfect for relaxing or entertaining. The treed backyard offers privacy and a peaceful setting, with just a short stroll to the clubhouse. Located in the sought-after Raymond Shores community, residents enjoy access to a wide range of amenities, including:Clubhouse,Indoor pool,Private beach,Marina,Walking trails,Pickleball courts.This is lakeside living at its very best, offering something for every lifestyle.A rare opportunity exists to purchase the two adjacent lots with homes, making this an ideal option for families or friends looking to create a shared retreat while maintaining their own space. MLS A2297342, MLS A2297385. If you're searching for a bright, modern escape in a lively four-season lake community, this exceptional property is ready to welcome you home. (id:63476)
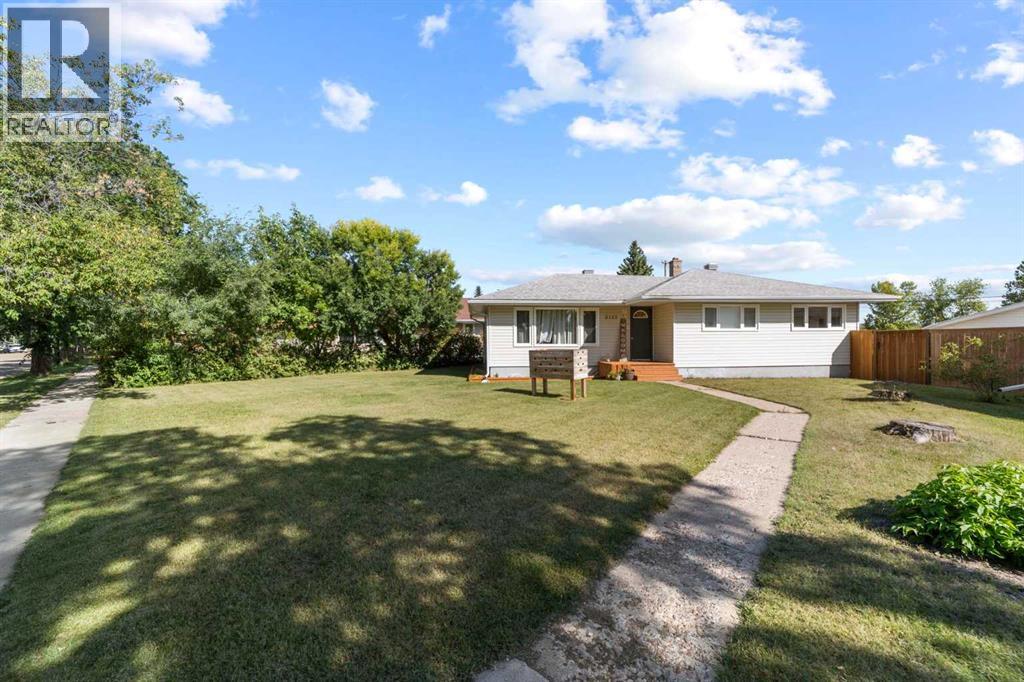
5113 49 Avenue
Forestburg, Alberta
Welcome to this well maintained 2 bedroom, 2 bathroom bungalow, ideally located close to downtown in Forestburg. Whether you’re a first time buyer, looking to downsize, or searching for a solid investment opportunity, this home offers plenty of potential. The main floor features a welcoming living room with convenient front entry access and a bright eat in kitchen equipped with a fridge, gas range, microwave, and dishwasher. You’ll also find two comfortable bedrooms and a 4 piece bathroom, along with a recently renovated ensuite and walk in closet for added convenience. The partially finished basement provides additional space with a playroom, laundry room, and storage area, offering flexibility for a variety of needs. The high efficiency furnace was replaced in 2023, and the home also features an upgraded 100 amp electrical service. Outside, enjoy a spacious deck and fully fenced yard, perfect for relaxing, entertaining, or enjoying the outdoors. A detached 24' x 26' double garage provides excellent parking and storage, while RV parking adds even more convenience. With a practical layout, numerous updates, great outdoor space, and a location close to downtown, this Forestburg bungalow is a wonderful opportunity for first time buyers, families, retirees, or investors. (id:63476)
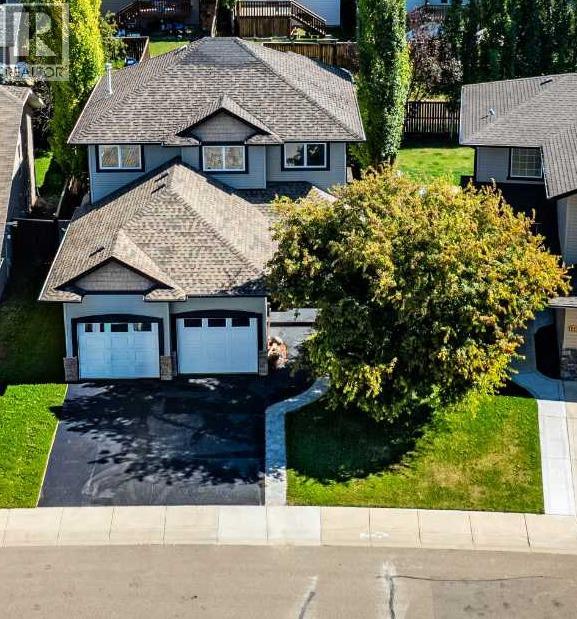
151 Kirton Close
Red Deer, Alberta
Enjoy this remarkably maintained 4 bedroom, 4 bathroom home nestled on a quiet private close in Kingsgate. Pride of ownership is evident throughout this fully developed home, offering over 1,700 sq ft of living space, which has been thoughtfully designed amongst all three levels. Upon entry you're greeted with a spacious entry that boasts an extended ceiling, bright natural lighting, closet space, and seating bench with storage! Off the entry, you'll find the open concept living, dining, and kitchen. The living room is anchored by a cozy gas fireplace, ample room for furnishing, and sits adjacent to the dining area. The kitchen offers plenty of cabinet space with built-in shelving and under unit lighting. There is also a corner pantry, granite sink, tiled backsplash, and breakfast bar for additional seating. The main floor finishes with a two piece bathroom and laundry, conveniently located off the garage entry. Upstairs you will find a spacious primary retreat complete with a laundry chute, deep walk-in closet and a luxurious 4 piece ensuite, which features a corner tile surround soaker tub, separate shower, and oversized vanity. Two additional well sized bedrooms and another full 4 piece bathroom provide plenty of room for everyone.The fully developed basement opens with a grand recreation space, ideal for entertainment with a fully stocked wet bar- complete with shelving, dishwasher, and fridge. The lower level finishes with a fourth bedroom, 3 piece bathroom with a tiled shower and full glass door, utility space and storage. Additional perks include in-floor heating, air conditioning, automatic switches, central vacuum, and hunter douglas blinds. Outside, enjoy the beautifully landscaped and fenced backyard complete with a large deck, semi covered pergola, and fire pit creating the perfect space for warmer evenings and backyard gatherings. There is also plenty of room to park your RV, with a designated area that makes storage a breeze. Alongside the paved driv eway and double heated garage, there is plenty of designated parking space. Located just steps from St. Lorenzo Ruiz Middle School and close to parks, playgrounds, walking paths and everyday amenities, this is a home that truly offers comfort, functionality and an exceptional room to grow. (id:63476)
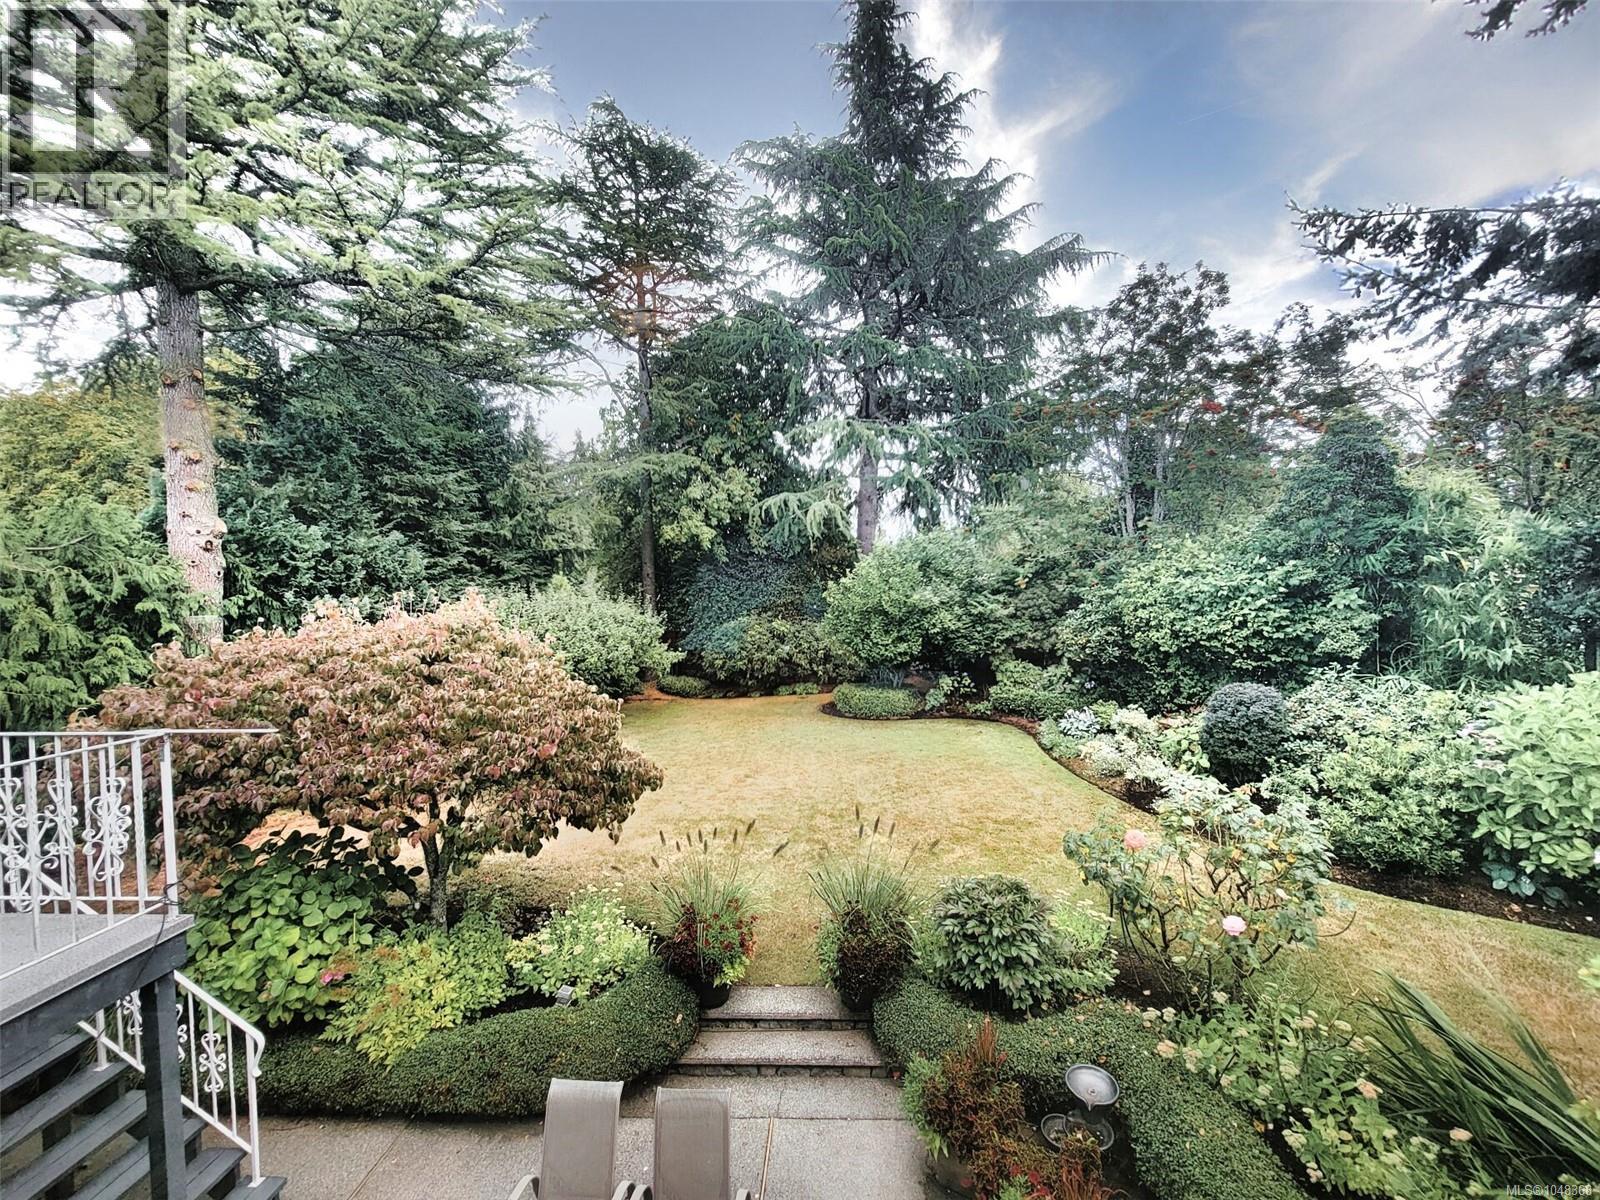
4575 Sumner Pl
Saanich, British Columbia
SECLUDED GORDON HEAD SANCTUARY | OCEAN GLIMPSES & IN-LAW SUITE Welcome home to a peaceful enclave in Gordon Head, where classic elegance meets everyday comfort. Impeccably cared for, this impressive residence glows with true pride of ownership. Sunlit main living spaces feature rich hardwood floors and catch subtle peeks of the ocean across the water. Thoughtfully upgraded with a lifetime metal roof, triple-pane windows, and a high-efficiency gas furnace, this property delivers complete peace of mind. Step onto the broad deck for sunset cocktails, or unwind in your ultra-private, park-like backyard—a tranquil haven hummingbirds love, featuring a patio made for memorable family BBQs. VERSATILE IN-LAW SUITE: The bright lower level boasts a self-contained suite—ideal for multi-generational living or strong rental income near UVic. Stroll to transit, top-rated schools, and nearby beaches. Pristine, private, and packed with potential—schedule your private showing today (id:63476)
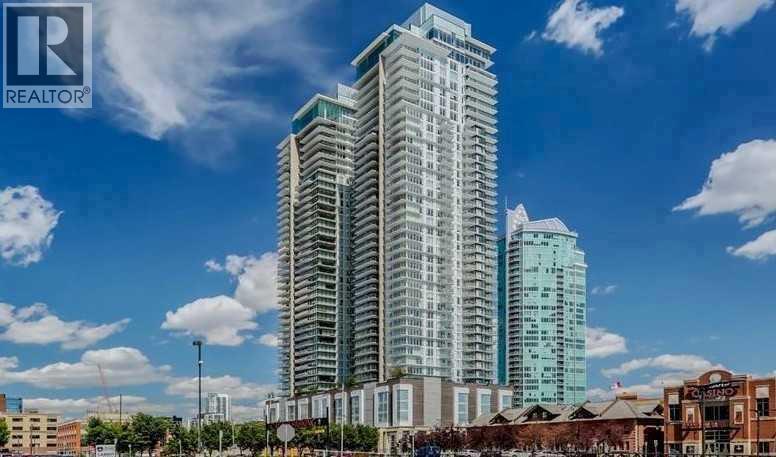
2307, 1188 3 Street SE
Calgary, Alberta
Welcome to executive luxury living in the highly sought-after Guardian South Tower. This stunning west-facing corner unit offers breathtaking panoramic city views from virtually every room. Enjoy spectacular sunsets and the sparkling city skyline from the oversized private balcony. The Guardian has recently completed the modernization of all three elevators, providing enhanced efficiency and reliability for residentsIdeally located in the heart of Calgary's Beltline, this home is within walking distance to parks, restaurants, shopping, the downtown core, and CTrain access. You'll also enjoy close proximity to the Stampede Grounds, with convenient access to Memorial Drive and Crowchild Trail.Inside, the bright and spacious open-concept floor plan is enhanced by upgraded luxury vinyl plank flooring and floor-to-ceiling windows with custom window coverings that wrap around the entire unit, filling the space with natural light. The modern kitchen features high-end appliances, upgraded white cabinetry, quartz countertops, a custom tile backsplash, a built-in refrigerator, and a massive island with an eating bar. Good sized master bedroom that includes a walk-in closet and a private 4-piece ensuite. A second bedroom that is excellent flexibility for guests, family, or a home office, while an additional 3-piece bathroom adds convenience. The unit also includes a stackable washer and dryer, along with a spacious front foyer and large storage closet.Additional features include titled tandem heated underground parking (Stall #421 on P2) and a separate storage locker (#421) conveniently located on the second floor.Residents of the Guardian enjoy exceptional amenities, including professional security, a state-of-the-art fitness centre and yoga studio and workshop on the 6th floor, and a social club with a beautiful garden terrace on the 7th floor.This is an incredible opportunity to own a luxury condo offering style, comfort, convenience, and some of the best views i n the city. Don't miss your chance to experience downtown living at its finest. (id:63476)
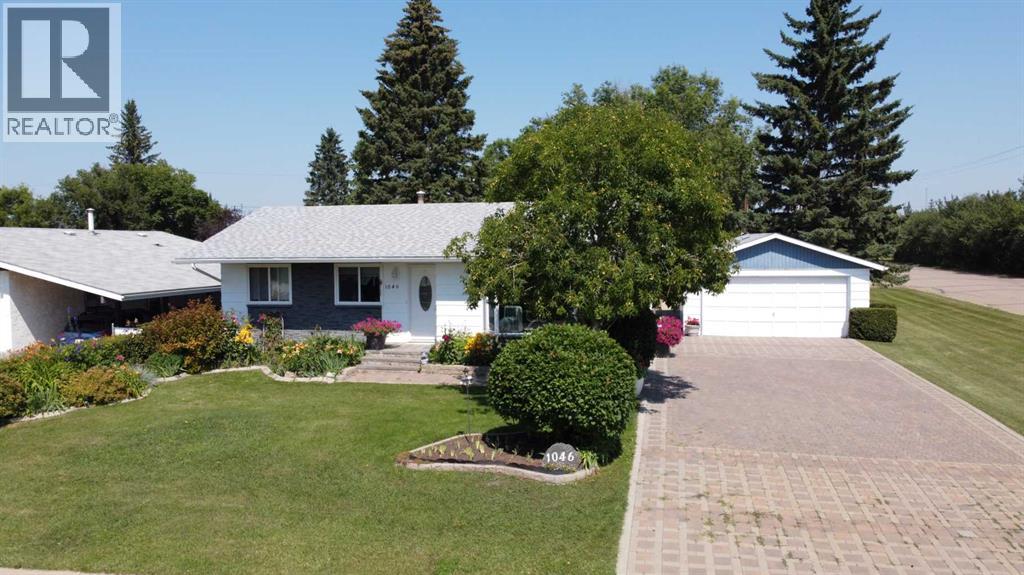
1046 17 Avenue
Wainwright, Alberta
OH MY! Welcome to 1,120 sq.ft. of pure practical magic, where your green thumb finally gets the spotlight it deserves! Upward and onward, the main floor greets you with three cozy bedrooms, a full 4 pc. bath, a naturally bright living room, and a generous open-concept kitchen & dining area that practically demands host duty. Through the patio doors, you'll step out onto a massive, partially covered rear deck overlooking an immaculate, show-stopping backyard garden—a private oasis with so much exterior storage space that even your clutter’s clutter will have its own shed. Downstairs, the finished basement packs in a 4th bedroom, a handy 3/4 bath, a cozy family room, extra storage spaces, and a dedicated laundry room equipped with handy canning/cupboard area, perfect for transforming all those home-grown veggies into prize-winning pickles. Add additional smiles with the large 9982 sq. ft. lot, the spacious insulated double car garage (28' X 20' not heated), RV parking space, 3 resin storage sheds, greenhouse, a whole gaggle of decorative garden fixtures with walkways and a colossal driveway for your family and friends to park when they visit! Updates include: Shingles (2024), Picture window (2026), Furnace (2016), H20 tank (2019), Furnace serviced (Aug. '26), . Call your favourite realtor today to arrange your personal peek! (id:63476)

702 10 Avenue
Wainwright, Alberta
Spacious and versatile 4-level split offering room for the whole family. This 6-bedroom, 3.5-bathroom home features over 2,000 sq ft of living space with a functional layout that provides separation without sacrificing flow. The main level includes a bright living room, a dining area with double patio doors leading to a deck, and a U-shaped kitchen complete with a gas stove and ample cabinetry. The second level offers 3 bedrooms, including a primary suite with a 2-piece ensuite and a large walk-in closet. Rounding off the second level is a 4-piece main bathroom. The third level down features a large family room, one bedroom, and a 3-piece bathroom. The fourth level down is partially finished and awaiting the touches of the new owner—ideal for a home gym or theatre space—with a laundry, utility, and storage area on the same level. A separate 2-bedroom living space is connected by a heated enclosed breezeway and has seen a lot of recent renovations including new flooring and paint, trims and lighting. Featuring its own kitchen with gas stove, full bathroom, private laundry, and living area. The living room in this space features patio doors leading to a deck with stairs down to the backyard, and the 10’ ceilings add to the open feel. Situated on a fully fenced 9,810 sq ft corner lot, the property offers plenty of outdoor space along with a heated garage/shop (approximately 900 sq ft) and ample parking with a long driveway. Outdoor living is a highlight here, with multiple deck spaces including a brand new 10’ x 18’ front deck—perfect for morning coffee or evening sunsets. The home has seen updates over the years, including laminate flooring and interior paint, shingles on house and garage (2021) furnace (2017) Hot water tank (2023) and features a whole-house commercial exhaust fan to help keep the home cool on hot days and promote airflow.A solid property with flexible living options and strong value. Photos of main house taken when home was empty, it is currentl y being lived in. More photos to come. (id:63476)

5372 5b Avenue
Delta, British Columbia
Welcome to this solid, move-in-ready 2-level home (2500 sq.ft) on 8000 sq. lot in desirable Pebble Hill! Beautifully renovated, the upper floor features 3 bedrooms and 2 fully updated baths. The main living space offers a seamless open-concept feel with an abundance of natural light and new French doors leading to a private covered sundeck. The gourmet kitchen is equipped with Corian countertops, custom cabinetry, a gas cooktop, and a built-in oven. Notable upgrades include: NEW interior paint, NEW flooring, a newer roof (less 5 years old). The ground level offers potential to create a 1-bedroom suite-perfect for extended family or as a substantial mortgage helper. Complete with a lovely south-facing backyard with mature fruit trees, a patio, and a lawn area. Easy to Show! Must See! (id:63476)

71056 Twp 705 Road
Rural Grande Prairie No. 1, Alberta
Experience luxury country living on just under 15 acres with this stunning custom-built walkout bungalow, offering breathtaking views, no rear neighbours, a 74' x 78' shop, and endless possibilities. Only a few years old, this beautifully designed home showcases exceptional craftsmanship and thoughtful details throughout. The open-concept main floor welcomes you with soaring vaulted ceilings accented by exposed beams, creating an impressive yet inviting atmosphere. The chef-inspired kitchen features side-by-side refrigerator and freezer units, a wall oven, beverage fridge, premium finishes, and an oversized walk-in pantry. The spacious dining area is beautifully finished with custom wainscoting, making it the perfect place to gather with family and friends. The main level also offers two generous bedrooms, each with its own private ensuite, a dedicated office, and a functional rear entry complete with laundry, utility sink, a half bath, and direct access to the deck and fully enclosed screened room. Powered remote blinds throughout the main living area add an extra touch of comfort and convenience. The fully finished walkout basement was designed with entertaining in mind. A spacious family room features custom staircase lighting, a wet bar with plenty of room for a pool table, and a cozy sitting area centered around a pellet stove. The dedicated theatre room with tiered seating creates the perfect movie night experience, while three additional bedrooms provide exceptional space for family or guests, including one with a walk-in closet and private ensuite, plus two additional bedrooms, one connected by a Jack-and-common bathroom, and a second laundry setup. Step outside onto the covered patio where you'll find a hot tub and peaceful views overlooking the pasture beyond. The heated attached garage is finished with durable vinyl wall panels for easy cleaning and features floor drains, making it practical and functional for everyday use. Outside, the property continues to impress with permanent Christmas lights, multiple storage sheds and outbuildings, RV parking (complete with a septic dump and additional holding tank), and an incredible 74' x 78' steel framed shop. Designed with reinforced concrete floors, clear-span construction, oversized overhead doors, mezzanine storage, office space, a full bathroom, a third washer and dryer, and wired for high-speed internet, the shop is perfectly suited for a home-based business, serious hobbyist, or equipment storage. The layout also offers the opportunity to create separate access to the shop, while the property itself offers subdivision potential for an additional approximately 3-acre parcel (subject to applicable approvals). Combining luxury, privacy, and outstanding versatility, this remarkable acreage truly offers the best of country living with the functionality to match. Book your private showing today! (id:63476)
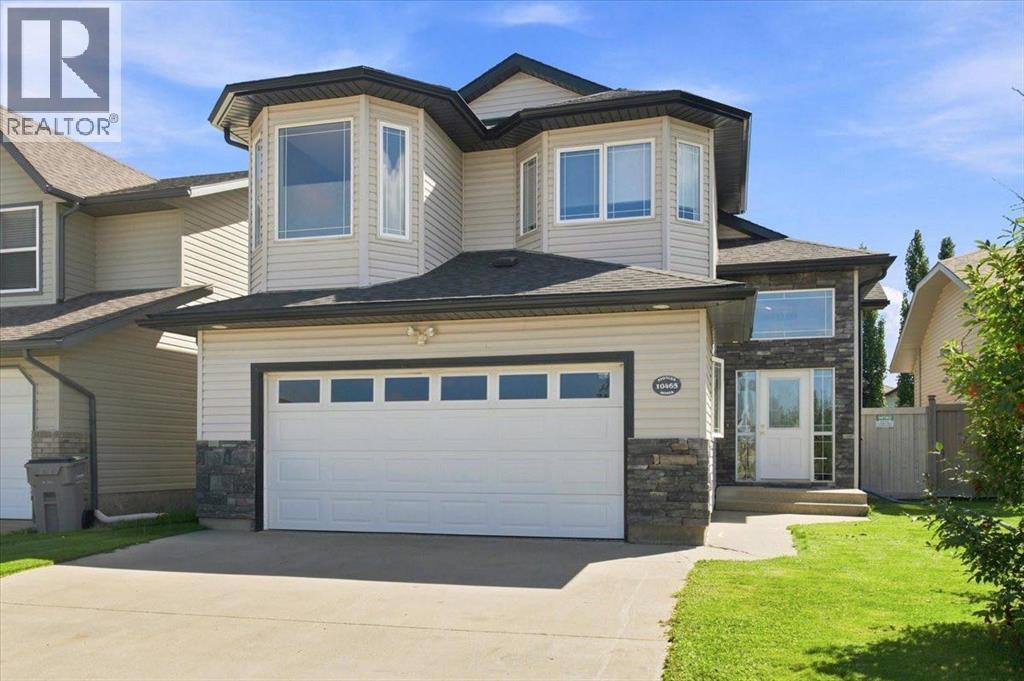
10465 Royal Oaks Drive
Grande Prairie, Alberta
Turn-Key Living Across from Roy Bickell School in Royal OaksImmaculate, sunlit executive home in one of Grande Prairie’s top neighborhoods, thoroughly renovated over the last 4 years. Upgrades include new roof shingles, hot water tank, deck, paint, ceiling texture, lighting, appliances, Quartz countertops, refreshed cabinetry, and updated bathroom.The Primary Suite is secluded in the upper level above the garage with a huge walk-in closet and oversized en-suite.Bright entry with massive windows. Main floor features a 2nd bedroom and a formal dining room (easily a 4th bedroom or office). The lower level holds a huge living room with a fireplace, 3rd bedroom, and a full bath.Massive, partially covered deck allows you to enjoy the outside with a little protection from our GP weather. Finally, the heated garage is pristine with fresh paint and professionally coated epoxy floors.Don't miss this one! (id:63476)
5025 44 Street
Grimshaw, Alberta
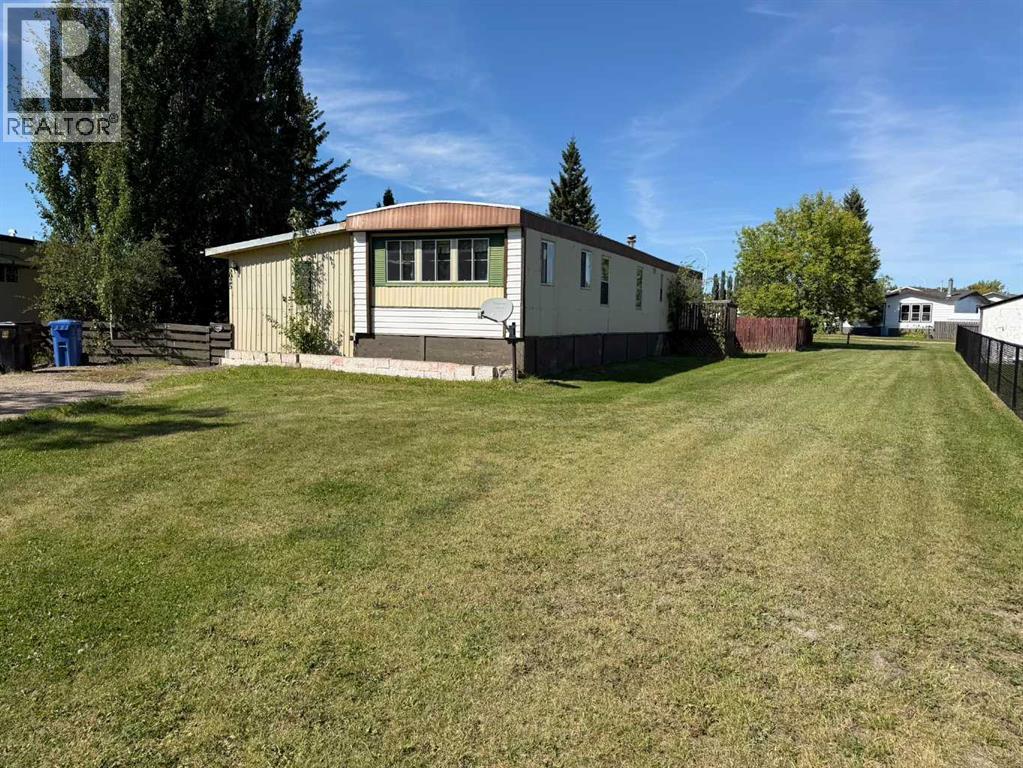
Affordable East-Side Home with a Large Fenced YardThis 1980 two-bedroom, one-bathroom mobile home is ready for new owners! Located on the east side of Grimshaw, this affordable property sits on a large, fenced lot.Inside, the home offers a good-sized entryway, an eat-in kitchen, comfortable living room, two bedrooms, and a four-piece bathroom. The layout provides everything you need in a practical and affordable package.Outside, you’ll find three storage sheds, a fire pit, and a rear gate from the back alley that provides convenient access for additional parking. With a large yard and plenty of outdoor space, there’s lots of room to enjoy and make your own.An affordable opportunity in today’s tight housing market—this one is worth a look! (id:63476)
3110, 7201 Poplar Drive
Grande Prairie, Alberta
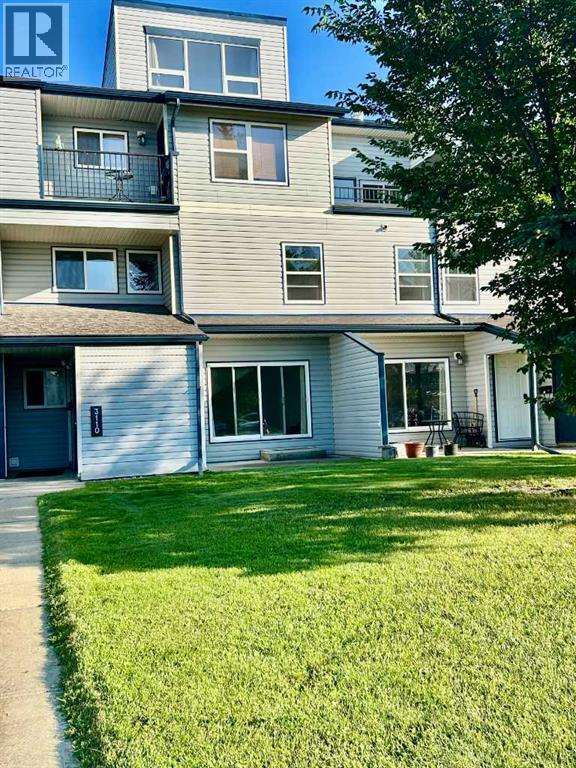
IMMEDIATE POSSESSION AVAILABLE — MOVE-IN READY CONDO! Come and experience this home for yourself. Step inside, take a moment, and feel the warmth that makes a house truly become a home. The previous owners fell in love with this space — and we believe you will too. It's a place where life feels simple, peaceful, and exactly as it should be. This is a small place — yet big enough for all your daily activities. Perfect for singles, couples, small families, investors, or anyone looking for a cozy, well-located home, it offers just the right amount of space to live comfortably. And yet, it's also a big place — infinite in its ability to connect you to a welcoming community, nearby nature, and a lifestyle of ease and convenience. Nestled in the sought-after Haywood Court, this immaculate 2-bedroom condo is ideally located near schools, walking trails, parks, the Eastlink Centre, and all south-side amenities. The spacious living room is flooded with natural light yet stays refreshingly cool even in summer. The stylish kitchen features an updated backsplash, generous counter space, a formal dining area, and a massive storage room. Upstairs, you'll find a generous primary bedroom, a well-sized second bedroom, a 4-piece bath, and additional storage. Recent upgrades include fresh paint (2026) and brand-new appliances (fridge, dryer, dishwasher — installed November 2025). In-suite laundry, exterior storage, and a well-managed building complete this wonderful package. This isn't just a condo — it's a place to call home. A peaceful retreat. A fresh start. Immediate possession available — flexible on closing! Don't wait — book your showing today and discover the feeling for yourself. Application required prior to viewing. (id:63476)
6413 94a Street
Grande Prairie, Alberta
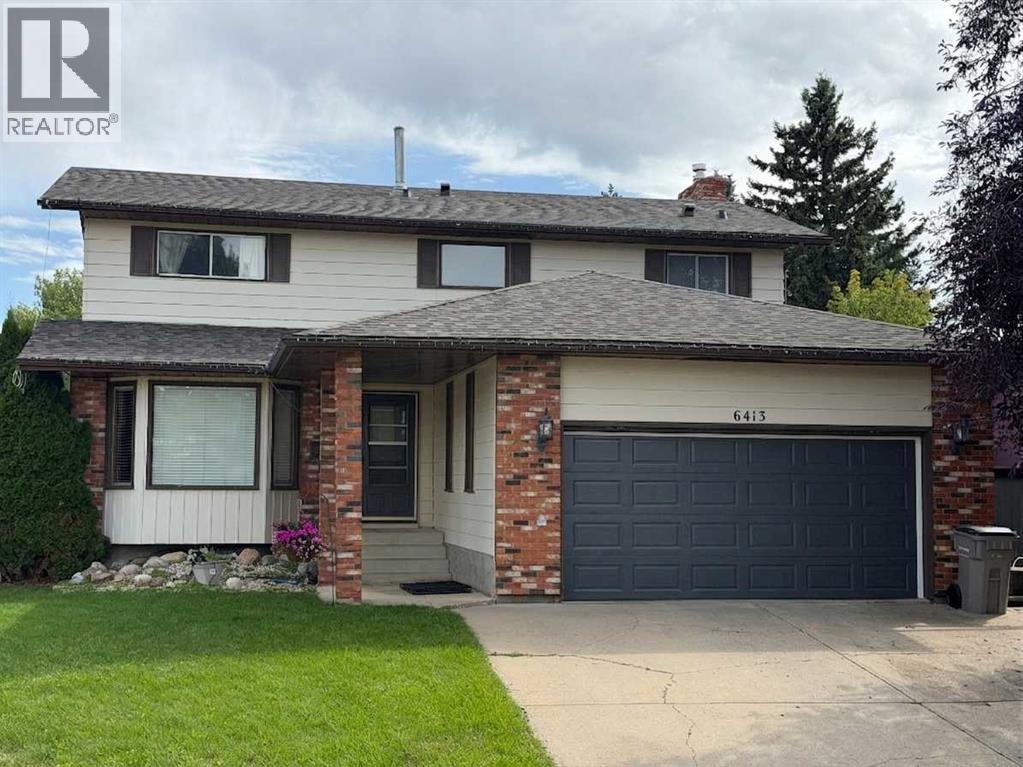
Highly desirable location in 'Country Club Estates,' is this HUGE & quintessential family home, offering 5 bedrooms, 3.5 bathrooms, 3 living/family rooms, all within 3,000 square feet of living space! Both a parent's and child's dream being located on a quiet street, with fenced backyard including fenced dog run, and backing onto large greenspace with 2 playgrounds & mature trees. Tons of space to run free and soon, piles of big leaves to play in! 2 schools are close by, plus fabulous golf course, shopping & convenience stores, walking paths, and much more. Many updates inside including fresh wall, door & trim paint, new vinyl plank flooring on main level & in primary bedroom plus new shingles installed end of July 2026. Also newer high efficiency furnace & hot water tank to provide energy savings. Your family is sure to enjoy the rare -to- find FOUR bedrooms upstairs! Retreat at the end of day to your primary bedroom with double closets & own 3 piece ensuite. 3 generous sized bedrooms, the main bathroom & hall closet complete the upper level. Main floor has the "front" living room just off of the main entry, a formal dining room, updated kitchen including mosaic tile backsplash, white cabinets & sleek smoothtop range, day-to-day dining area, laundry, and "back" living room with sliding doors to the backyard. Downstairs has the home's 3rd family/recreation room, bathroom, bedroom & den. Ample parking with the double attached garage, driveway and on street. Lots of space to entertain friends, relaxing together as a family or separate spaces for alone time, and most of all, making wonderful, cherished memories, can ALL be achieved here! Contact a REALTOR® for more info, or if you have any questions, or to book a private viewing! (id:63476)

25128 Hwy 43
Valleyview, Alberta
A Trucker’s Dream Acreage – 41.25 Acres with a Massive Heated Shop and Easy Highway Access!Just off the highway and set on 41.25 acres, this incredible property is perfectly suited for truckers, owner-operators, contractors, or anyone needing space for large equipment and vehicles. The yard features a packed gravel surface with plenty of room for parking, maneuvering, and turning around large trucks and trailers with ease.The stunning 1,672 sq. ft. home welcomes you with a bright and spacious living room featuring vaulted ceilings, a large front window, a cozy gas fireplace, and an inviting open-concept layout. The kitchen offers an abundance of cream-coloured cabinetry, a large island perfect for meal prep or gathering, and a convenient pantry. Just off the kitchen, the dining area is highlighted by a beautiful chandelier and patio doors leading to the massive deck.The private primary bedroom is thoughtfully located on one end of the home and features plenty of natural light along with a spacious 4-piece ensuite complete with a large vanity and ample storage. Two additional bedrooms and another 4-piece bathroom are located on the opposite end of the home, providing excellent separation and privacy.Outside, enjoy the expansive deck with plenty of space to relax, entertain, or simply take in the peaceful views of the acreage. The property is partially fenced and offers quad and horse trails for outdoor enthusiasts.The true showstopper is the impressive 50' x 80' heated and fully finished shop Featuring 2-18-foot overhead doors, a mezzanine and laundry facilities, this space is ideal for servicing trucks, storing equipment, running a business, or housing all your recreational toys.This property offers the perfect combination of functionality and country living. Whether you're a trucker looking for the ultimate home base, a business owner needing room to operate, or simply someone who appreciates wide-open spaces, this property checks all the boxes. Properties l ike this don't come along often—call your REALTOR® today to book your private showing! FULL DISCLOSURE ~ Pictures don't do this place justice! (id:63476)
9822 80 Avenue
Grande Prairie, Alberta
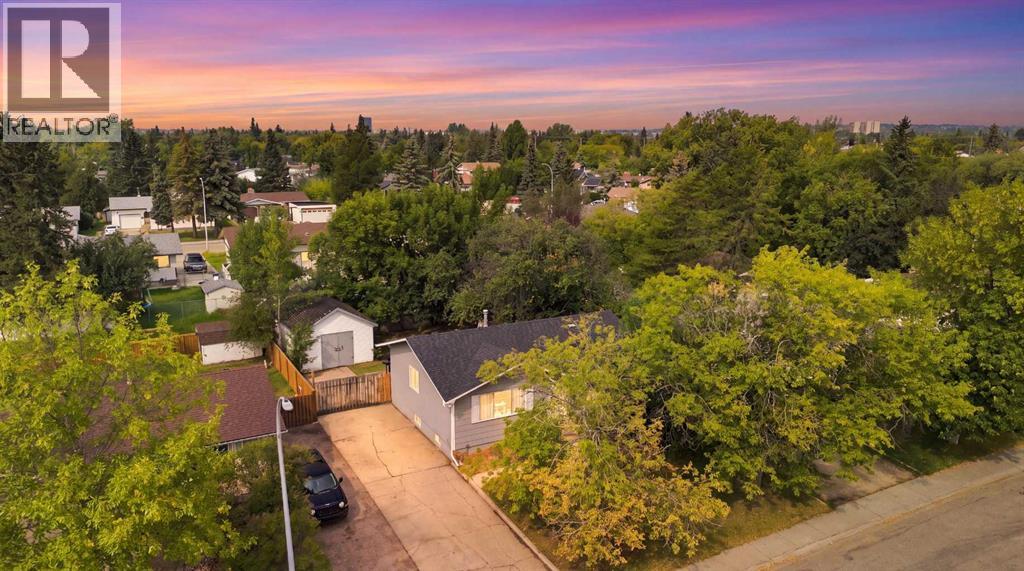
Welcome to 9822 80 Avenue, a completely renovated, move-in-ready home where the work has already been done for you. Renovated top to bottom in 2020, this home offers over 1,000 sq. ft. of beautiful, bright updated living space, plus a fully finished basement.The main floor features a large open-concept kitchen with stainless steel appliances, plenty of cabinetry and room to gather. There are two bedrooms upstairs, including a spacious primary bedroom with a convenient 2-piece ensuite, plus a beautifully updated 4-piece main bathroom with a tiled tub surround. Newer windows throughout (2020) bring in plenty of natural light.Downstairs offers even more space with a large laundry room featuring ample storage & butcher block countertops for folding, a comfortable family room, two additional bedrooms and a 3-piece bathroom with a tiled shower. (Updates include new electrical & pot lights (2020), hot water tank (2020), shingles (2020), & new furnace & A/C (2022). Hot tub in back yard - There’s truly nothing left to do but move in and enjoy.Outside, the 16' x 20' powered shed is a fantastic bonus, complete with lighting and plugs, making it ideal for a workshop, hobbies, and extra storage. A turn-key home with thoughtful updates, functional space – TURN KEY – ready for the next family! Book your private viewing today! (id:63476)

235025 Township Road 821a
Rural Peace No. 135, Alberta
Built in 2007, this stunning 2500 sq. ft. three-bedroom, three-bath home offers serious WOW factor and some of the most breathtaking views in the area. Located south of Peace River along Shaftesbury Trail, this incredible riverfront property sits on just under 5 acres, offering peace, privacy, and direct access to the mighty Peace River.Step inside to an open-concept kitchen, dining, and living area designed to impress. The beautiful stone fireplace creates a warm focal point, while the expansive windows showcase spectacular river views from the main living space.The main floor features two bedrooms, a ¾ bathroom, a laundry room, and a spacious entry area. Upstairs is dedicated entirely to the luxurious primary suite, complete with its own gas fireplace, office space, large ensuite, and walk-in closet—your own private retreat.The basement offers excellent flexibility and could serve as an additional bedroom, family room, or recreation space. You’ll also find a convenient two-piece bathroom, along with storage and utility rooms.Outside, this property truly shines. Expansive deck spaces, exposed aggregate concrete walkways, and patio areas are surrounded by beautiful landscaping. The showstopper is the incredible hot tub, tucked inside a heated wood gazebo with its own deck extending out over the river—an unforgettable place to relax and take in the view.Additional features include storage buildings, an underground sprinkler system to keep the grounds lush and green, and direct river access. There is also power, water, and sewer hook-ups for three RVs, great for family or guests.If you’ve been searching for an acreage, privacy, and unbeatable waterfront living, this exceptional property is a must-see. Text or call today to book your private viewing. (id:63476)

63072 Township Road 733.3
Rural Spirit River No. 133, Alberta
This MILLION DOLLAR VIEW is a rare find. You can look out across the country side for miles. This peaceful, serene 8.1 acre property is at the end of the road, but not far off the hi-way. The home is ideally situated so you get the amazing view from all corners. You have a great circular drive way with a garden in the center. In back of the beautiful home are gardens, raspberries, strawberries, green house, 3 sheds, and beautiful gazebo. The home features 2 great decks, the north one is covered. The front deck greets you with easy wide steps, and lots of garden boxes. Inside you find a modern kitchen with island, pantry and plenty of cupboards. The open concept is great for entertaining. The large living room boasts a gorgeous hearth with wood stove for the cold winter days. The home has windows all along the front to take advantage of the amazing vview. You get 3 bedrooms, and the master has a huge en suite and walk in closet. If you want a one of a kind location, this place is the place for you. with the perfect balance of modern and country. The top of the line septic and 3300 gal cistern were designed to be grief free, and the sheds out back are cute and practical. Call to view today (id:63476)
230, 1271 Township Road 392
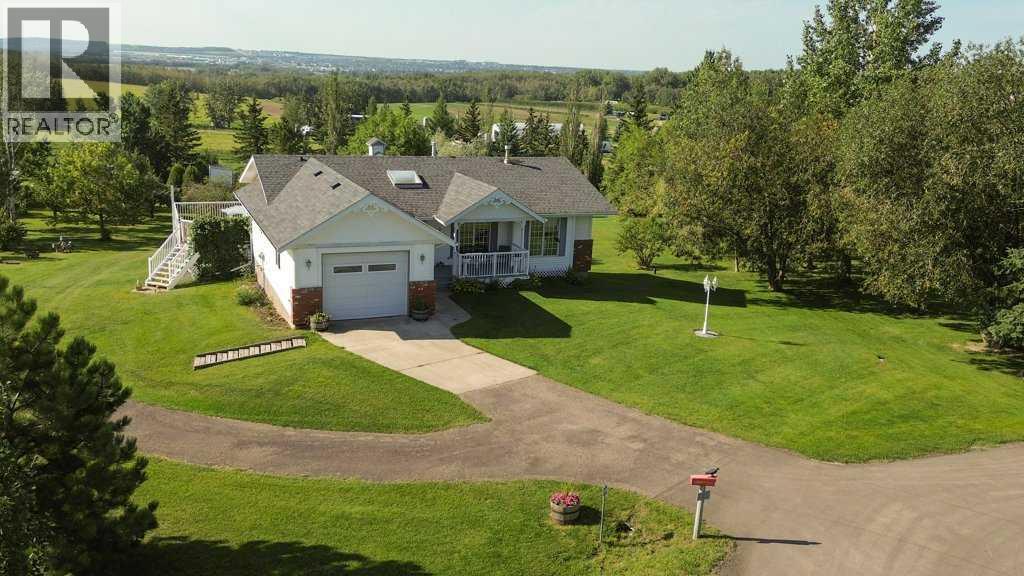
Rural Red Deer County, Alberta
Perched on a PICTURESQUE 3-ACRE LOT in the sought after neighborhood of KAYTON ESTATES. With beautiful views, this charming home offers a rare blend of timeless appeal, peaceful surroundings, and plenty of room to enjoy the expansive property. The fenced pasture land provides the perfect enclosure for your horses. The quaint veranda welcomes you and your guests, setting the tone for the warmth and character found throughout the home. The single attached garage gives you a convenient parking spot and easy access with groceries etc. Step inside the spacious foyer that provides gracious introduction and flows seamlessly into both the large living room and formal dining. The 3-sided fireplace anchors the space and adds a cozy atmosphere. The living room offers panoramic views overlooking the property through the beautiful bay windows. The kitchen features warm wood cabinetry and gorgeous granite countertops. Crisp white appliances including a Miele cooktop and the convenience of double wall ovens. The charming breakfast nook provides additional cabinetry and an abundance of storage. Enjoy your morning coffee surrounded in the scenic views or step thru the garden door to lounge on the expansive patio. The primary bedroom offers a spacious private retreat, complete with a wonderful walk-in closet. A large additional bedroom could also be used as a lovely home office. Main level laundry is an added luxury and convenience. The fully developed walkout basement offers an abundance of space and functionality. The large family room features another beautiful bay window overlooking the massive backyard. You will appreciate the low maintenance tiled flooring with in-floor heating for added comfort. The sliding glass doors give you easy access to this incredible acreage. Imagine gathering with friends and family, enjoying yard games, endless gardening, and the gorgeous views! In the evenings you can sip a glass of wine while gazing up at the stars. The 30x40 shop provides a place for projects and storage of equipment. Back inside, a generous bedroom and 3-piece bathroom comfortably accommodate extended family or guests. An oversized furnace room offers exceptional storage space. Recent updates include: Central Air Conditioning, Reverse Osmosis System, as well as recently replaced shingles and hot water tank. With it's beautiful setting, classic character details, and stunning lake views, this property offers an exceptional opportunity to enjoy the charm of country living along with the convenience of being close to Sylvan Lake! (id:63476)