
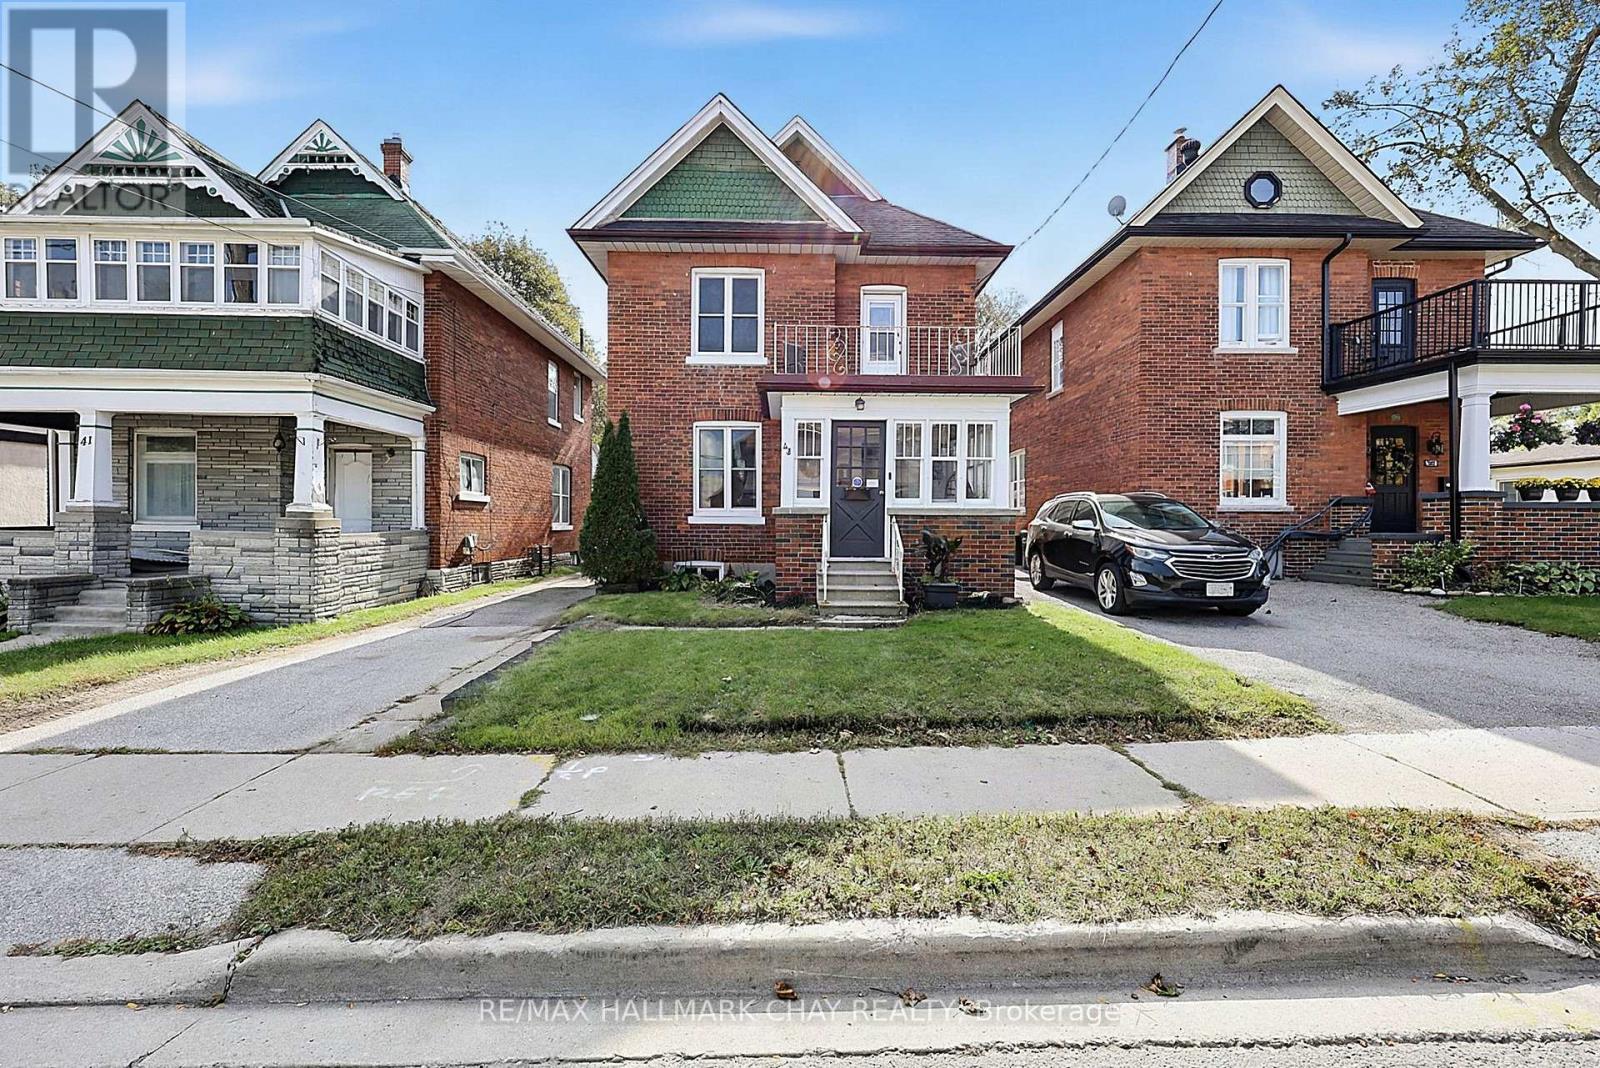
43 Brock Street
Barrie, Ontario
Warm and Charming Century Home in Barrie. All brick with lovely sunroom*grand foyer*Spacious Living room open to the Dining room with a full wall of built in cabinetry*Sunny kitchen has a walkout to a patio/garden*2 piece bathroom for guests*Three good size bedrooms*Recent updates include a new furnace, new underground water service *new window wells*newer windows, updates to the main-floor bathroom, roof about 6 years old*Nine foot ceilings, original 10" baseboards and hardwood floors throughout*Separate garage with extra workshop space and garage door opener*Best of all is the location - imagine strolling down to beautiful Kempenfelt Bay, enjoying Barrie's waterfront trails and parks, or walking to the GO Station when you need to commute. A welcoming home in a mature neighbourhood where history, convenience and lifestyle come together. 4 minute drive to 400, close to downtown restaurants and shops. (id:63476)
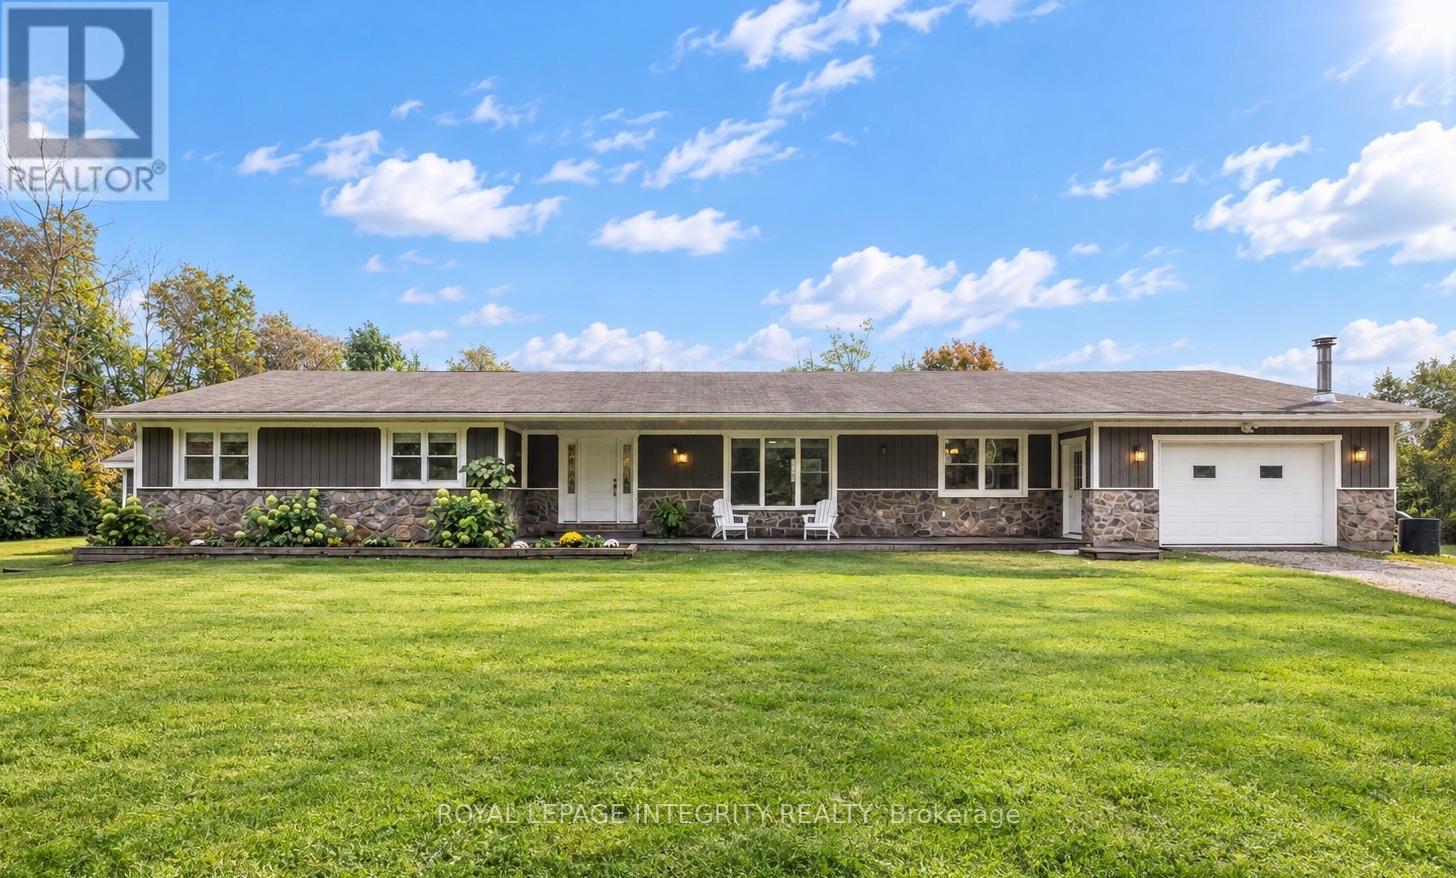
57 Strickland Road
Rideau Lakes, Ontario
Welcome to a truly special property - an inviting, sprawling bungalow lovingly renovated and completely move-in ready. Deceivingly spacious, this five-bedroom home offers 2,478 sq. ft. per level, including a private one-bedroom secondary dwelling unit with its own entrance, driveway, kitchen and laundry - ideal for extended family, guests or additional income. Thoughtfully and extensively renovated throughout in 2026, every update was completed with exceptional care and attention to detail. From luxury vinyl plank flooring and fresh paint to a beautifully redesigned kitchen with quartz countertops, new furnace and AC, the work has been done so you can simply move in and enjoy. The sleek organic-modern kitchen offers abundant storage, a homework desk and adjoining oversized laundry/mudroom with direct garage access and a clothesline just outside. The main floor offers four generous bedrooms, with the flexibility to easily convert back to five, comfortable family rooms and dining spaces. The bright primary retreat features a private ensuite and extraordinary walk-in closet with room for every season and space for a dedicated vanity. Step from the dining room onto the freshly stained deck overlooking just under two acres of clear, level land, framed by mature trees with no neighbours in sight. Dog owners will love the dedicated deck and enclosed dog run with separate exterior access. The partially-finished basement offers major potential for a theatre, additional bedrooms, home gym or recreation space. The Cataraqui Trail is accessible right from the road - fantastic for winter snowmobiling - while Lombardy Public School is just 4 minutes away and the golf course and fairgrounds only 3 minutes. Smiths Falls, Perth and beautiful Rideau Ferry are all a short drive away. Warm, welcoming and exceptionally spacious, this home has been lovingly renewed with thoughtful choices, quality finishes and genuine care throughout. All that's left to do is move in and make it yours. (id:63476)
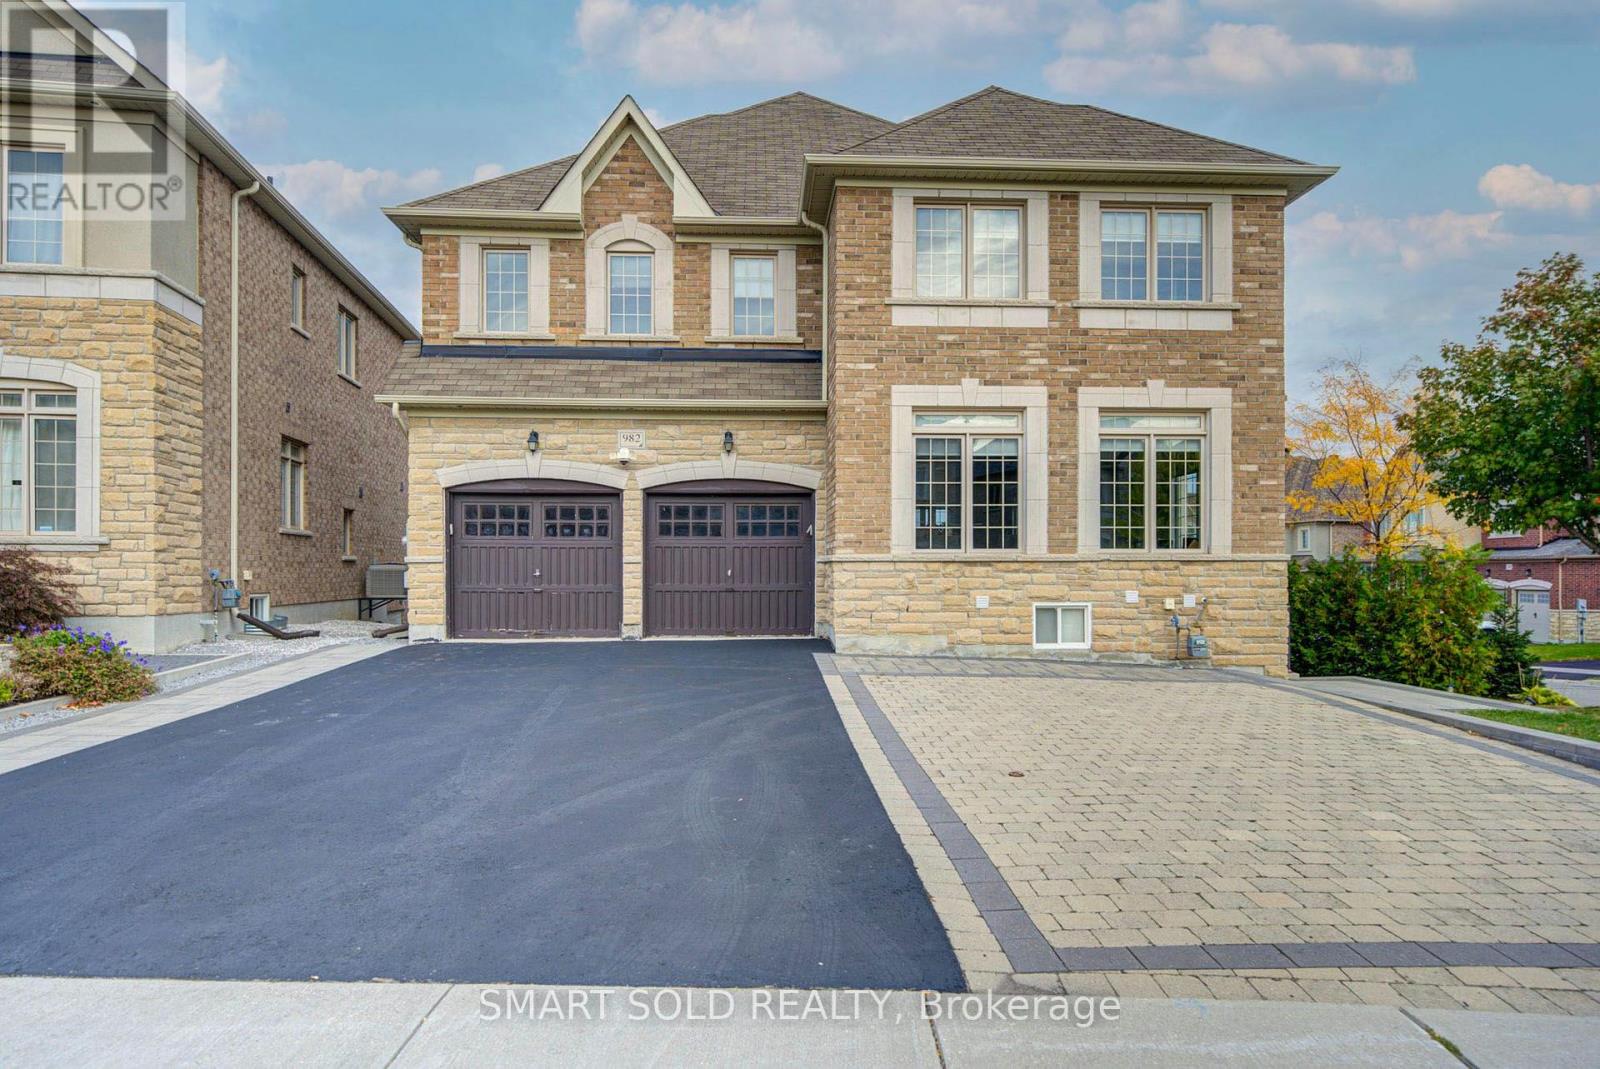
982 Wilbur Pipher Circle
Newmarket, Ontario
Welcome To This Beautiful Detached Home In Newmarket's Highly Sought-After Copper Hills Community! Situated On A Generous 59.5 Ft Frontage Lot, This Spacious Family Home Offers 3,062 Sq Ft Above Grade (MPAC), Plus A Fully Finished Walk-Out Basement, Featuring 4+2 Bedrooms, 6 Bathrooms, And A Functional Open-Concept Layout. Enjoy 9 Ft Ceilings On The Main Floor And 8 Ft Ceilings On The Second Floor, Hardwood Flooring Throughout The Main And Upper Levels, An Elegant Oak Staircase, And Spacious Living And Family Areas Perfect For Everyday Living And Entertaining. The Kitchen Features Granite Countertops, A Centre Island, Tall Upper Cabinets, And A Bright Breakfast Area With Walk-Out To A Large Backyard Deck. A Generously Sized Main Floor Study Provides The Ideal Space For A Home Office. Upstairs Offers 4 Spacious Bedrooms, Including A Primary Suite With A 5-Piece Ensuite And Walk-In Closet, Along With The Convenience Of Second-Floor Laundry. One Of The Home's Biggest Highlights Is The Fully Finished Walk-Out Basement, Renovated In 2023, Featuring A Kitchen, Open-Concept Living And Dining Area, And 2 Bedrooms, Each With Its Own 3-Piece Ensuite. An Excellent Setup For Extended Family, Multi-Generational Living, Or Potential Rental Income. Additional Highlights Include Upgraded 200 Amp Electrical Service And Driveway Paving (2023). Double Car Garage With Parking For Up To 8 Vehicles. Conveniently Located Near Parks, Schools, Shopping, Restaurants, And Highway 404. A Wonderful Opportunity To Enjoy Spacious Family Living With Exceptional Flexibility And Added Living Space! (id:63476)
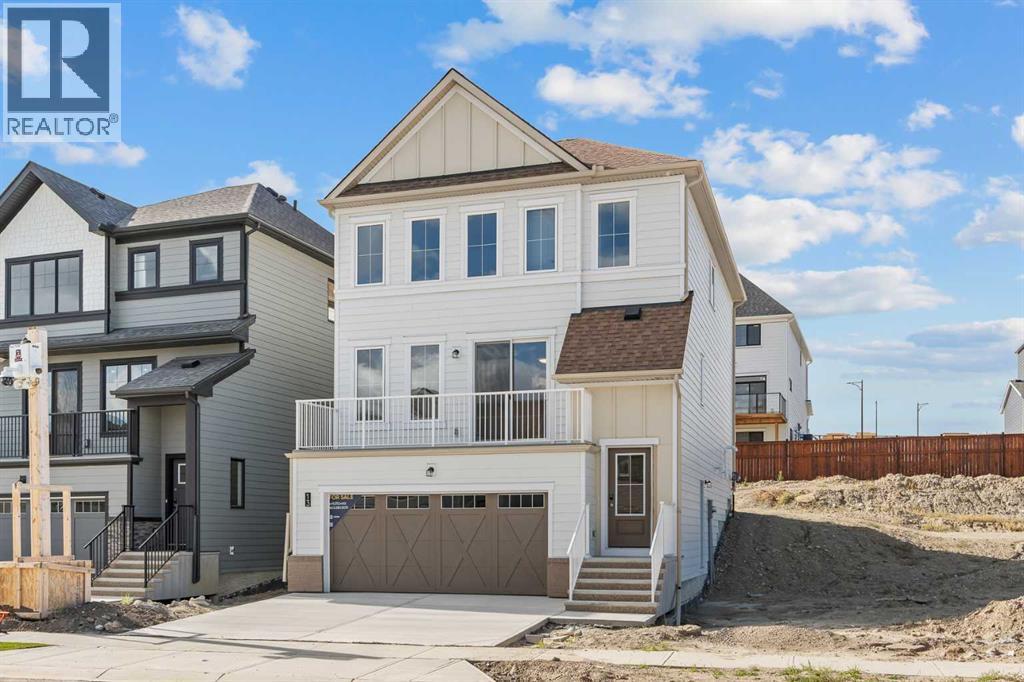
1055 Thimbleberry Hill SW
Airdrie, Alberta
NEW BUILD DETACHED HOME | DOUBLE ATTACHED GARAGE | 3 BED / 2.5 BATH / 2155 SQ FT ABOVE GRADE | SOUTH WEST-FACING BACKYARD | FEBRUARY 2027 Possession – Welcome to this beautifully designed Nightingale model detached home by Minto Communities, an award-winning Canadian builder with over 70 years of experience, located in Wildflower, proudly voted Best New Community in Canada (2025). This vibrant, master-planned community in Airdrie is designed with lifestyle and connection in mind, offering an exciting mix of home styles in a neighbourhood built to grow with you.The main floor features a stunning kitchen at the back of the home, complete with a large island, stainless steel appliances, tons of cabinetry, and a large pantry providing plenty of storage. Just off the kitchen, the spacious dining area offers easy access to the southwest-facing backyard, creating a great connection between the indoor and outdoor living spaces. Tucked away just off the main living areas, a private office/den provides a quiet and functional space for working from home.At the front of the home, the large living room features oversized windows that fill the space with natural light and a cozy fireplace that creates a welcoming focal point. The living room also provides access to a northeast-facing balcony, offering an additional outdoor space to enjoy throughout the day. A large walk-in closet and convenient 2-piece bathroom complete the main level.Upstairs, the spacious primary bedroom easily accommodates a king-sized bed and features a large walk-in closet and luxurious upgraded 5-piece ensuite. A large bonus room provides flexible additional living space, perfect for a media room, play area, or second home office. Two additional well-sized bedrooms, a 4-piece bathroom, and a large laundry room complete the upper level.The undeveloped basement offers plenty of potential for future development and provides direct access to the double attached garage, adding everyday convenience and fu nctionality.Residents of Wildflower enjoy exclusive access to The Hillside Hub, a standout amenity centre featuring Airdrie’s first outdoor pool, a hot tub, an open-air sports court, and a variety of shared indoor and outdoor spaces designed for gathering, recreation, or quiet retreat. With nearby parks, pathways, amenities, and easy access to major routes, Wildflower delivers a truly well-rounded lifestyle.Combining award-winning community planning, thoughtful home design, modern finishes, and immediate possession, this is an excellent opportunity to own a stylish new home in one of Canada’s most celebrated communities. Don’t miss your chance to make Wildflower home. Book your visit today! **This home is under construction. Photos are of a similar model and are for illustrative purposes only. Actual finishes, colours, and features may vary.** (id:63476)
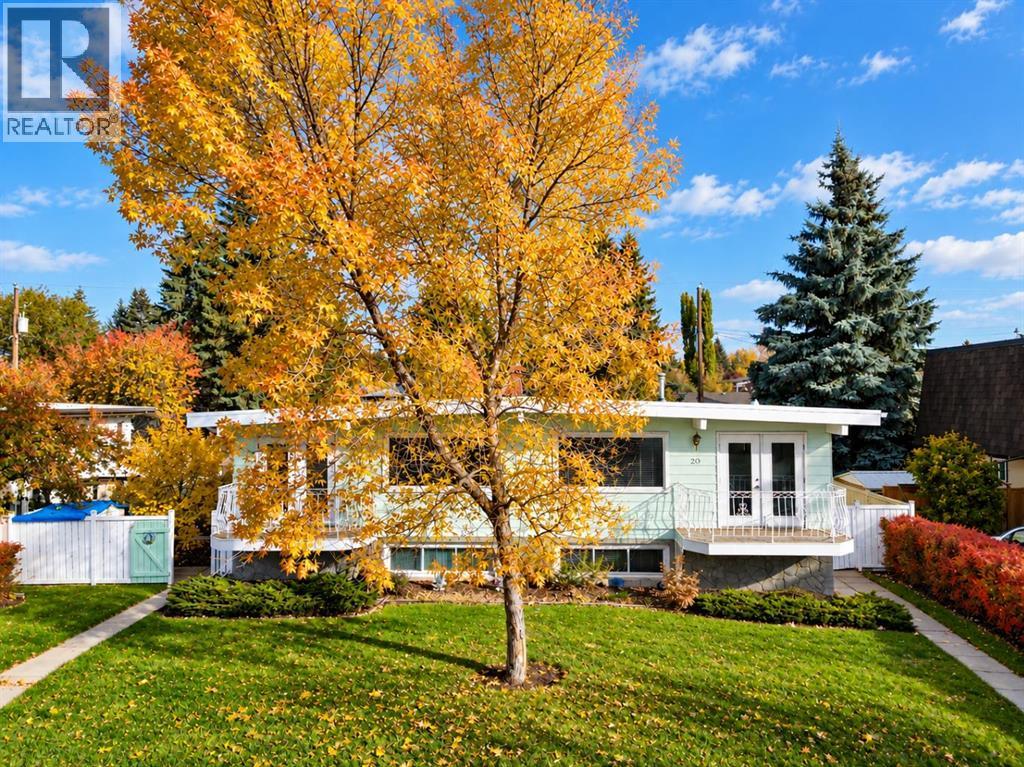
20 Silver Springs Drive NW
Calgary, Alberta
Welcome to 20 Silver Springs Drive NW, a well-maintained and inviting home situated on a large lot in the established community of Silver Springs. An exceptional opportunity, the adjoining half of the duplex at 18 Silver Springs Drive is also available for sale, with both properties available for showings—offering buyers the unique option to purchase one or both sides. The bright main level features large windows that fill the home with natural light, a functional kitchen, adjoining dining area with access to the front balcony, and a spacious living room ideal for everyday living. Two generously sized bedrooms and a full bathroom complete the main floor. Downstairs, the developed lower level offers two additional bedrooms, another large recreation room, a 3-piece bathroom, and generous laundry and storage space, providing excellent flexibility for families, guests, or additional living needs. Outside, the beautifully landscaped front yard adds to the home's welcoming curb appeal, while an oversized double garage provides plenty of parking and storage. Ideally located close to schools, Crowfoot LRT station, shopping, parks, the Botanical Gardens of Silver Springs, Silver Springs Golf & Country Club, and other community amenities, with convenient access to the University of Calgary and downtown. Clean, well cared for, and offering a versatile four-bedroom layout, this property is a fantastic opportunity in one of Calgary's most established northwest communities. (id:63476)
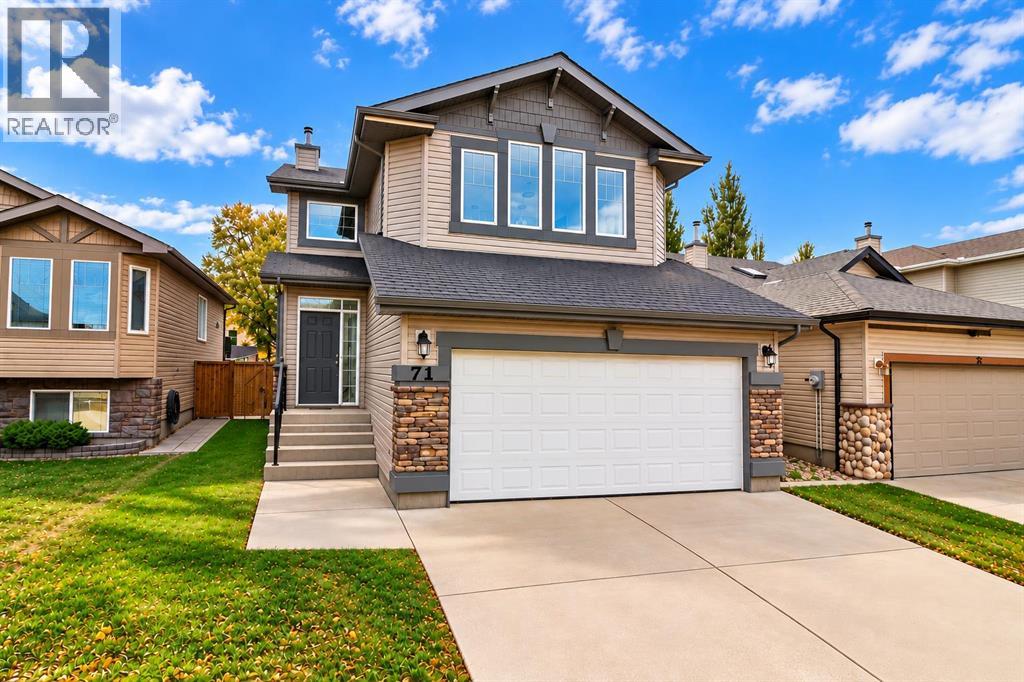
71 Coalbanks Gate W
Lethbridge, Alberta
WOW! Impressive space! Those are just a few words that come to mind when you step inside this exceptional Copperwood family home. Within walking distance of schools, transit and shopping, this is a home designed for families who want room to live, grow and entertain!From the moment you arrive, you’ll notice the impressive size, pride of ownership and Gemstone lighting on BOTH levels—making year-round and holiday lighting a breeze!Step inside to a spacious entry with soaring ceilings, tiled flooring and hardwood that continues throughout the main level. The bright, open-concept kitchen and living area is perfect for busy family life and entertaining. The spacious kitchen offers plenty of room to cook and gather, while the adjoining living room delivers serious WOW factor with its oversized fireplace and huge windows flooding the space with natural light.A walk-through pantry leads directly to the main-floor laundry and garage entrance—a layout families will love. The owners have even fit a pickup AND a small SUV in the garage!Upstairs you'll discover something becoming increasingly hard to find—BIG bedrooms and a HUGE bonus room! The primary easily accommodates a king-size bed and features a bright 5-piece ensuite. Two additional bedrooms offer built-in bookshelves and plenty of room for growing kids, plus their own 4-piece bathroom.And that BONUS ROOM! Theatre? Playroom? Games room? Home office? Gym? It's an incredible amount of flexible space—wait until you see it!The finished basement adds even more possibilities with a home office that could offer bedroom potential with the addition of a wardrobe (features an egress window), a newer 3-piece bathroom and another living area also with an egress window. Think teen retreat, guest space or potential student space!Outside, enjoy a child-friendly fenced yard with multi-level outdoor entertaining areas, play space and room for a small garden. Central A/C, mature landscaping and underground sprinklers comple te the package.Located in popular Copperwood, you're close to parks, schools, shopping, transit and everyday amenities.Need space? Need flexibility? Need a home your family won't quickly outgrow? Put this one at the TOP of your must-see list! (id:63476)
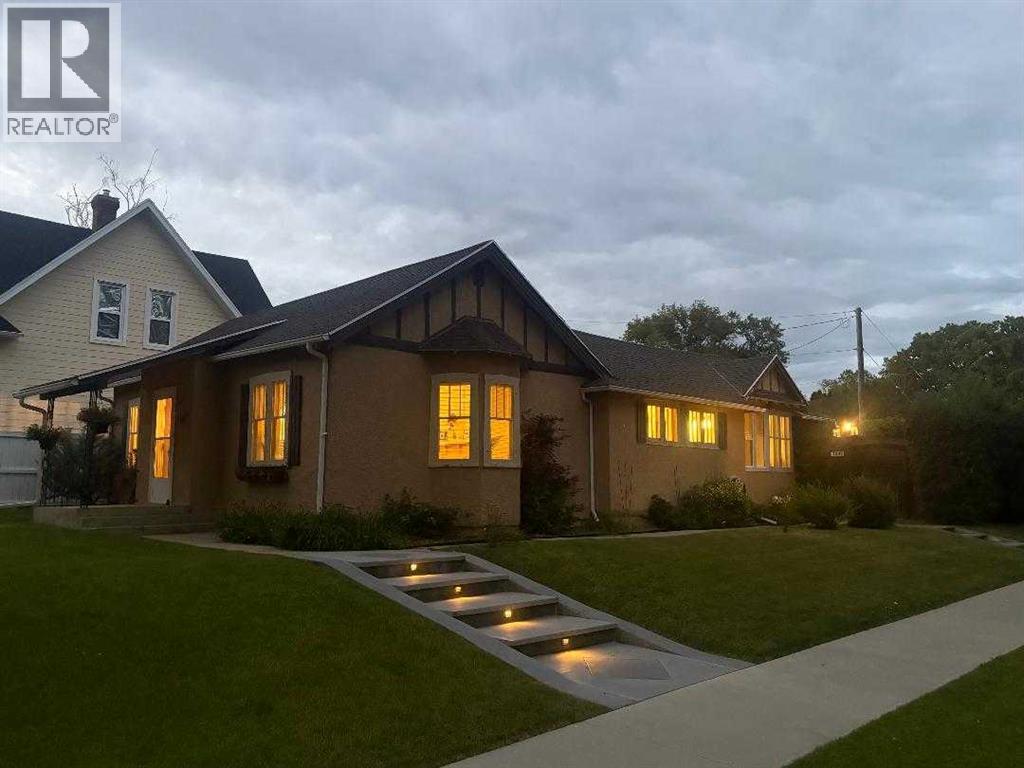
1407 4 Avenue S
Lethbridge, Alberta
This unique and desirable neighborhood in Upper Eastside, is one of the more sought after in the city, within walking distance to coffee shops, restaurants, markets and more. Step in the front door and be taken back in time, when construction was solid, and character was abundant! This fabulous home on a corner lot, is generous in size with 3 bedrooms and 2 bathrooms. With one level living and over 1600 sq ft, it appeals to many lifestyles. The good sized living room and dining area make entertaining a breeze! Down the hall, you’ll find 3 bedrooms and a generous sized, beautifully renovated main bathroom. The primary bedroom also features an en-suite. You’ll love the abundance of counter space in the kitchen, and the over-size pantry. South facing windows bring plenty of sunshine throughout the day, adding to the airiness of this lovely character home. Step out the back door to a low maintenance yard and spacious patio area, perfect for soaking up the sunshine! A single detached garage completes the package. With all this home has to offer, we think it would make a great starter home, retirement home or short/long term rental. We invite you to call your Real Estate Professional and view this beautiful home today! Possession is negotiable, but can certainly be immediate. (id:63476)
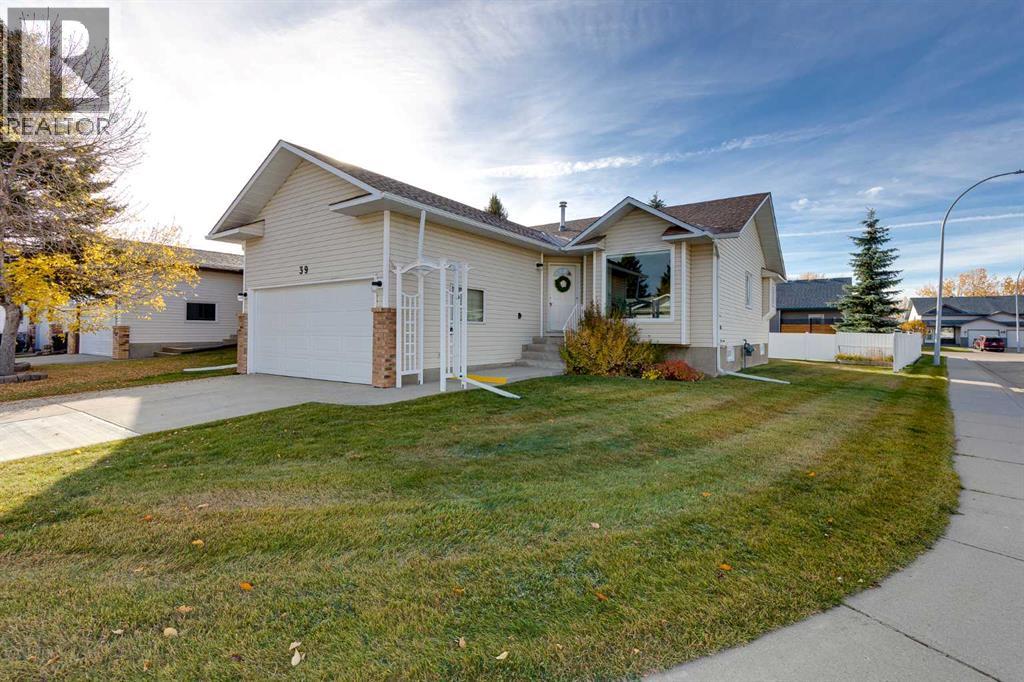
39 Woodside Close NW
Airdrie, Alberta
Welcome to 39 Woodside Close, nestled in the highly desirable Woodside 55+ community in Airdrie. Situated on a spacious corner lot, this detached bungalow offers the perfect blend of comfort, convenience, and low-maintenance living, just a short stroll from the Woodside Golf Course clubhouse.Designed for active adults, the Woodside community provides an exceptional lifestyle with a dedicated residents' clubhouse only a block away. Enjoy year-round social events, activities, and opportunities to stay connected with neighbors. For added convenience, snow removal and landscaping services are available for an affordable monthly fee of just $91.Inside, you'll be greeted by a welcoming front entry leading to a bright and spacious open-concept living and dining area. The cheerful kitchen features newer appliances and direct access to a large two-tiered deck, complete with a motorized awning, making it the perfect spot to relax or entertain during warm summer days.The main floor offers a generous primary retreat with dual closets and a spacious ensuite featuring a deep soaker tub. A second bedroom and an additional full bathroom with a 5-foot walk-in shower provide flexibility for guests or family visits.The fully developed basement expands your living space with a large recreation area, an additional bedroom or home office, and a sizeable laundry room equipped with newer washer and dryer, laundry sink, and ample storage. Additional peace of mind comes with a hot water tank replaced in 2019 and the complete remediation of Poly-B plumbing throughout the home.Whether you're downsizing or simply seeking a carefree lifestyle, this exceptional home offers everything you need within minutes of shopping, restaurants, pharmacies, and everyday amenities.Don't miss this opportunity to enjoy the best of adult living (one owner must be 55+, with no residents under 18) in one of Airdrie's most sought-after communities. Book your private showing today! (id:63476)
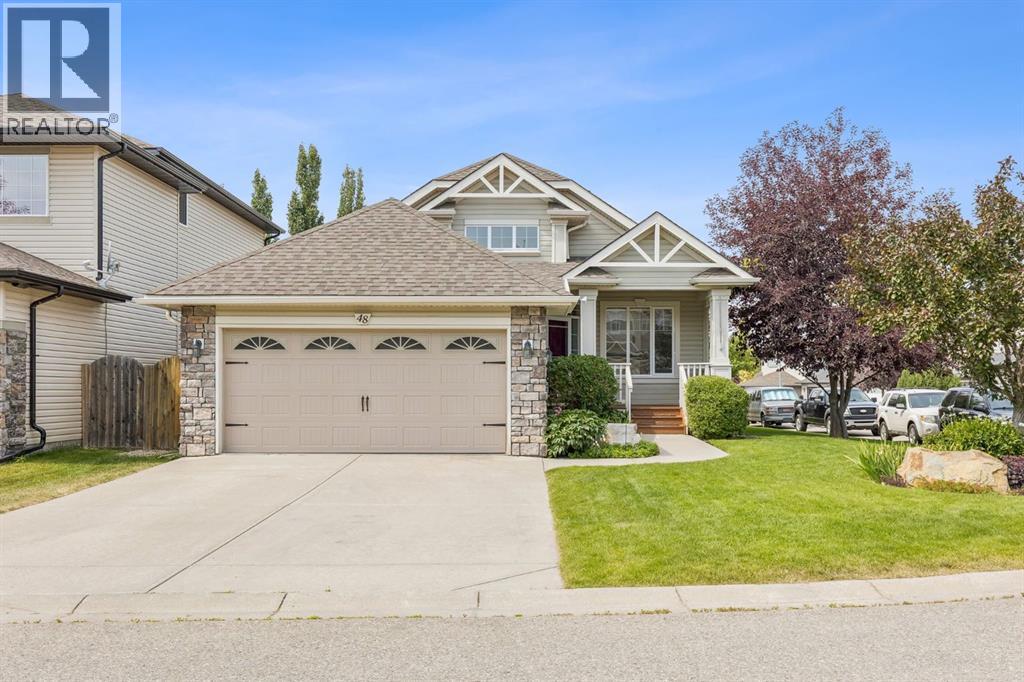
48 Rockywood Circle NW
Calgary, Alberta
Welcome to this beautifully updated bungalow, perfectly positioned on a spacious corner lot in one of Rocky Ridge's most peaceful and desirable enclaves. Surrounded by impeccably maintained landscaping, mature trees, and a stunning perennial garden, this home offers exceptional curb appeal and a tranquil setting just moments from parks, pathways, and everyday amenities. Step inside to a bright, open-concept floor plan where soaring vaulted ceilings in the foyer create an impressive first impression. Fresh interior paint and an abundance of natural light enhance the spacious living and dining areas, designed for both comfortable everyday living and effortless entertaining. At the heart of the home, the beautifully refreshed kitchen features newly painted cabinetry, new stone on the island and granite countertops. A convenient walk-through pantry connects directly to the mudroom, side entrance, and attached double garage for everyday practicality. The main floor also offers a dedicated home office. The private primary retreat features a walk-in closet and a spacious ensuite complete with dual vanities, a relaxing soaker tub, and a separate shower. The fully finished lower level continues to impress with two additional bedrooms that provide excellent flexibility for family, guests, or hobbies, renovated bathroom, and generous additional recreation space to suit your lifestyle. There is an additional hobby or storage room behind the wet bar. Outside, the west-facing backyard with great south exposure is a true private oasis. Thoughtfully upgraded with a new fence, lower deck, privacy screen, retractable awning, irrigation system, and storage shed, it offers the perfect place to enjoy sunny afternoons, entertain friends, or simply relax while surrounded by beautifully established gardens. Additional upgrades/features include a new garage door and opener, central vacuum system, furnace replaced in 2020, electronic air cleaner, ultraviolet air purification system, and num erous thoughtful improvements that provide exceptional comfort and peace of mind. Ideally located across from baseball fields in a quiet, exclusive pocket of Rocky Ridge, you'll enjoy easy access to scenic walking paths, Bearspaw Golf Club, the Shane Homes YMCA, Co-op, shopping, schools, and major commuter routes. Combining timeless bungalow living with extensive updates and an unbeatable location, this is a rare opportunity to own a truly move-in-ready home. (id:63476)
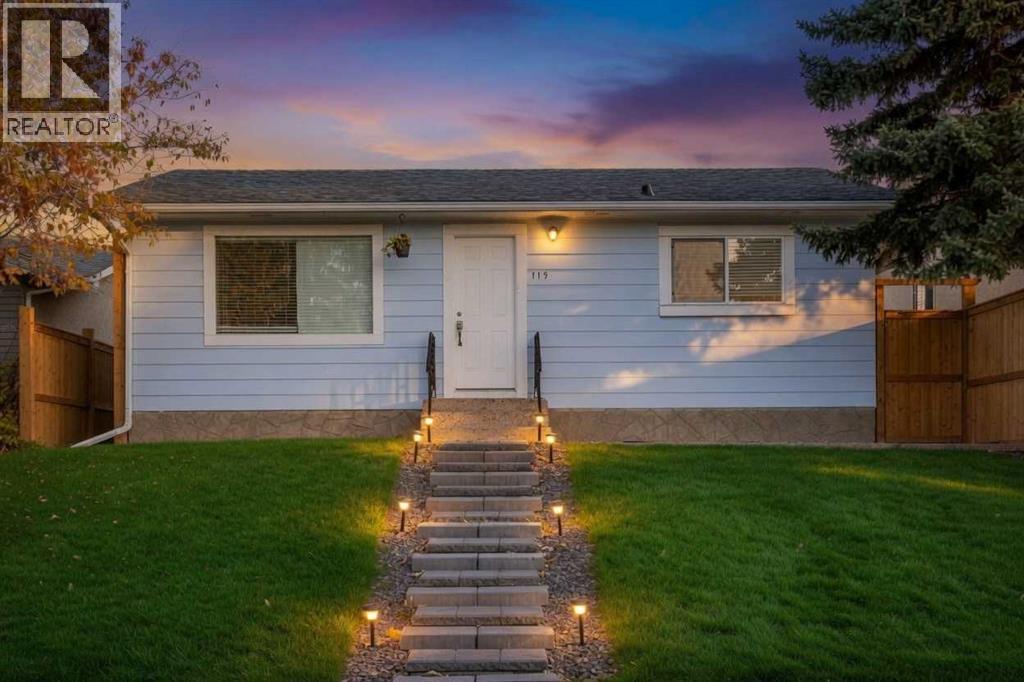
119 Maranda Close NE
Calgary, Alberta
ATTENTION INVESTORS OR FIRST TIME BUYERS | SEPARATE SIDE ENTRANCE | R-CG ZONING | BACKING GREEN SPACE | * NO CONDO FEES!! * Why pay condo fees when you can own your own renovated detached home with your own yard, parking, and potential for future income with R-CG zoning!? Backing directly onto Maranda Playground with no rear neighbours, this move-in ready bungalow offers a rare combination of affordability, flexibility, and long-term upside.Located in the established community of Marlborough, this renovated home is ideal for homeowners looking to build equity through ownership and investors seeking multiple value-add opportunities. Close to many amenities like malls, schools, major bus routes and main roadways (36 Street, 52nd Street, Memorial Drive, etc) to make commuting a breeze for tenants or owners alike!The bright open-concept main floor features newer flooring, fresh paint, quartz countertops, stainless steel appliances, along with 2 bedrooms, including an ensuite in the primary bedroom! A separate side entrance and unfinished basement with bathroom rough-ins provide an excellent potential for a future secondary suite (with City of Calgary approval), creating potential mortgage assistance or rental income opportunities (subject to City approval and permitting). Currently, the unfinished basement is a blank slate for any future development plans but currently showcases a newer high-efficiency furnace, hot water tank and very clean concrete slab! The large fully fenced backyard is perfect for pets, kids or entertaining while the oversized parking area offers exceptional future development potential. With desirable R-CG zoning, buyers may explore opportunities for a large detached garage with a potential backyard/carriage suite above, adding additional flexibility and long-term revenue potential (subject to City approval and permitting). There's so many things to love about this property - Book your viewing today!! (id:63476)
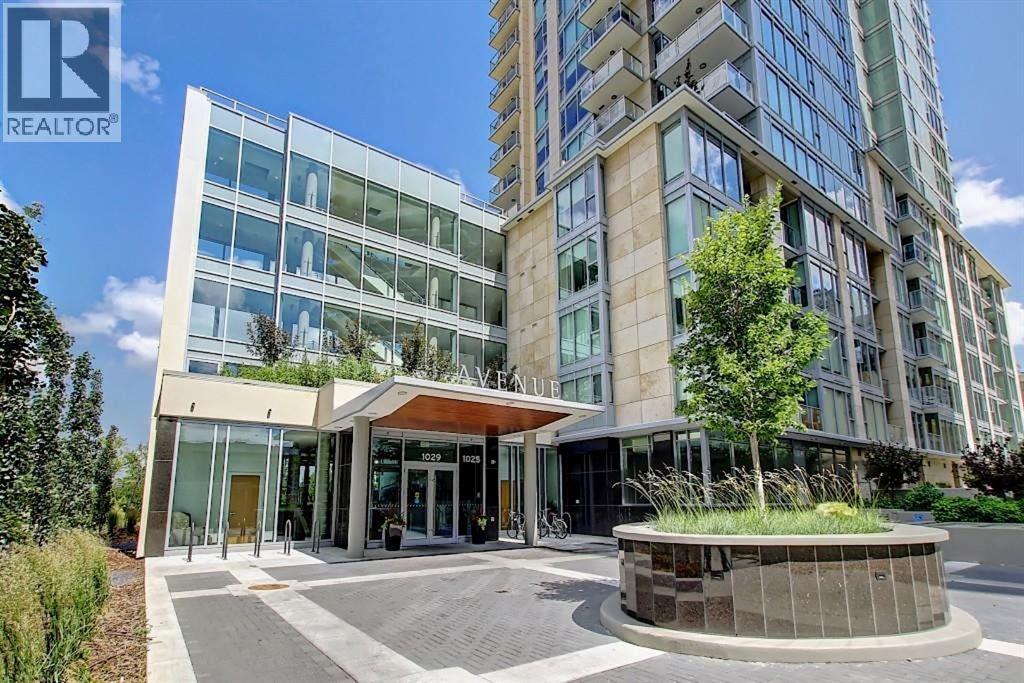
2201, 1025 5 Avenue SW
Calgary, Alberta
*SUB-PENTHOUSE* WITH INCREDIBLE RIVER AND MOUNTAIN VIEWS l 2BED 2 BATH + DEN l CONCIERGE l BEST PARKING SPOT & PRIVATE STORAGE ROOM IN THE BUILDING l DESIRABLE WEST END LOCATION l Amazing build by 2 renowned West Coast developers Grosvenor & Cressy - complete with all the features needed to live a luxury inner-city condo lifestyle. Located overlooking the Bow, this sub-penthouse condo is designed to maximize all the square footage & capture the breathtaking views that this property has to offer. *Floorplan attached in photos* Unit 2201 was completed with all of the Luxurious Penthouse upgrades possible featuring: Hardwood Floors throughout, Upgraded Bosch appliances including a 36" 5 burner gas range, 30" wall oven, wine/beverage cooler, paneled wall fridge, Quartz Countertops, soft close cabinetry, Lutron Smart Home lighting, custom black-out blinds in the bedrooms & a reconfigured larger master bedroom with floor to ceiling marble in the master bathroom. Additional upgrades include a custom walnut floating desk and built-in cupboards in the den which makes for a great home office, built-in closet organizers throughout and radiant heat flooring in the bathrooms. In addition to air conditioning, the unit offers central humidity to keep the flooring in excellent condition and create a more comfortable living environment. Fantastic location steps away from the Bow River cycling and walking paths, a dog park, Kensington and the Downtown Core. (id:63476)
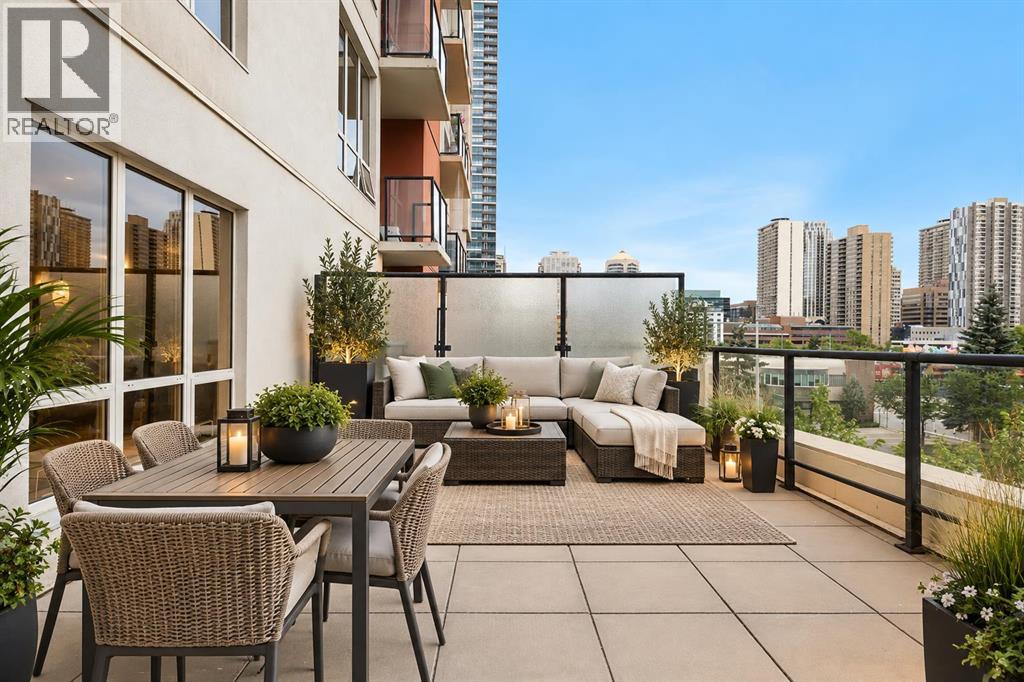
306, 1053 10 Street SW
Calgary, Alberta
Enjoy the best of inner-city living in this well-appointed 1-bedroom, 1-bathroom condo in a highly sought-after Beltline location. Offering a functional open-concept layout, excellent building amenities, and an exceptional outdoor space, this home is an ideal choice for professionals, first-time buyers, or investors.One of the true highlights is the impressive oversized balcony—one of the largest in the building—giving you an incredible extension of your living space. There’s plenty of room to create your own outdoor retreat, whether it’s for morning coffee, summer dining, entertaining friends, or simply relaxing and enjoying the city atmosphere.Inside, the bright and inviting living area flows seamlessly into the kitchen and dining space, while the spacious bedroom provides a comfortable private retreat. A full bathroom completes the functional floor plan.The home also includes a titled underground parking stall, providing year-round comfort and convenience. Residents enjoy the added peace of mind of 24-hour security along with access to a fully equipped fitness facility.Adding even more value, the condo fees include all utilities as well as parking, making monthly expenses simple and predictable.Located in the heart of the Beltline, you’re just steps from restaurants, cafés, shopping, entertainment, parks, pathways and public transit, with quick access to downtown and everything Calgary’s vibrant inner city has to offer.A fantastic opportunity to own in a sought-after location with one of the building’s largest balconies, titled parking, 24-hour security, great amenities, and all utilities included in the condo fees. (id:63476)
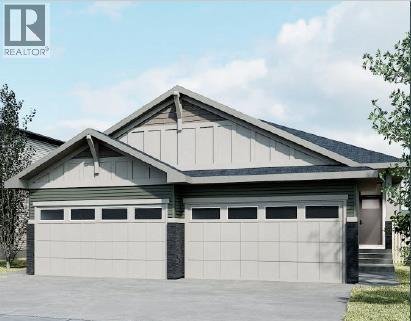
56 Heritage Grove
Cochrane, Alberta
***OPEN HOUSE EVERY SUNDAY 12PM TO 5PM VISIT THE SHOW HOME LOCATED AT 104 HERITAGE RIDGE *** Welcome to 56 Heritage Grove in Cochrane, where stylish bungalow living meets everyday convenience. This beautifully designed Cantiro duplex offers the perfect blend of comfort, functionality, and low-maintenance living. The bright, open-concept main floor features soaring ceilings, a spacious kitchen with ample cabinetry and pantry space, an inviting dining area, and a welcoming living room—ideal for entertaining or relaxing. The primary bedroom retreat includes a walk-in closet and private ensuite, while a dedicated front den provides the perfect space for a home office, hobby room, or reading nook. Main floor laundry and a convenient powder room complete the thoughtfully designed layout. The undeveloped basement offers nearly 1,000 sq. ft. of additional space, providing endless possibilities to customize with extra bedrooms, a recreation room, bathroom, and storage to suit your lifestyle. Located in the sought-after community of Heritage Hills, you'll enjoy easy access to parks, pathways, shopping, schools, and Cochrane's growing list of amenities, all while embracing the ease of bungalow living. Whether you're downsizing, buying your first home, or simply looking for the convenience of main-floor living, 56 Heritage Grove offers exceptional value in one of Cochrane's most desirable communities. (id:63476)
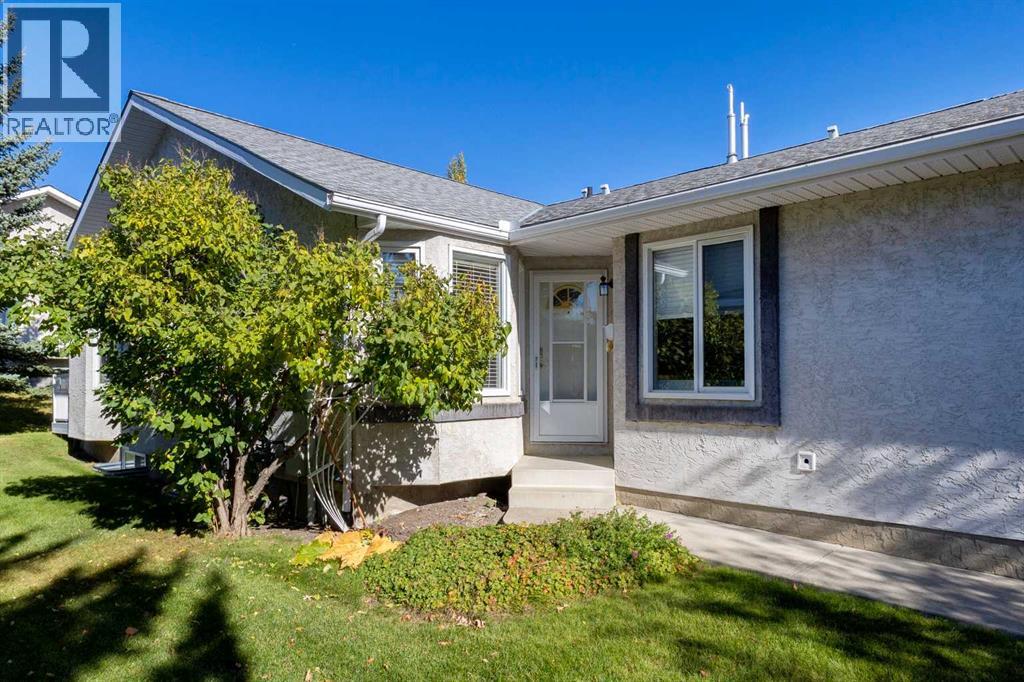
20 Arbour Cliff Close NW
Calgary, Alberta
Well-maintained home in the LAKE COMMUNITY of Arbour Lake! Offering the convenience of MAIN FLOOR LIVING, this 3 BEDROOM, 2.5 BATHROOM home is an excellent choice for those looking to downsize or enjoy a more relaxed, low-maintenance lifestyle.The south-facing main floor features a large living & dining room, a comfortable space for everyday living and entertaining. The spacious kitchen and dining nook have direct access to a large deck overlooking green space, providing a great spot for outdoor dining, entertaining, or simply relaxing. There are 2 generously sized bedrooms, including a spacious primary bedroom with a walk-in-closet and private 3-piece ensuite. A 2nd bedroom, full 4-piece bathroom and convenient MAIN FLOOR LAUNDRY complete this level, providing everything you need on one floor.The FULLY FINISHED BASEMENT offers even more living space with a large recreation room including a cozy electric fireplace, a spacious bedroom with an egress window & large closet, a 4-piece bathroom, and an abundance of storage. Carpeted throughout the lower level, it provides a comfortable space for guests, family, or a home office setup. Additional features of the home include a DOUBLE-ATTACHED GARAGE, new dishwasher, newer refrigerator, furnace and hot water tank.Enjoy the benefits of MAINTENANCE FREE OUTDOOR LIVING, with landscaping and snow removal taken care of through the HOA, giving you more time to enjoy everything this wonderful community has to offer. Residents also enjoy access to the community’s lake amenities through the annual Resident Association Fee, offering exclusive lake privileges and year-round recreational opportunities.A convenient location with the bus-stop just steps away, offering direct access to the LRT. Close proximity to schools, shopping, restaurant, the Crowfoot YMCA and the public library. A great opportunity to enjoy single-level living in one of Calgary's most desirable lake communities, with the added benefit of a low-maintenance life style and amenities right at your doorstep! Book your viewing appointment today! (id:63476)
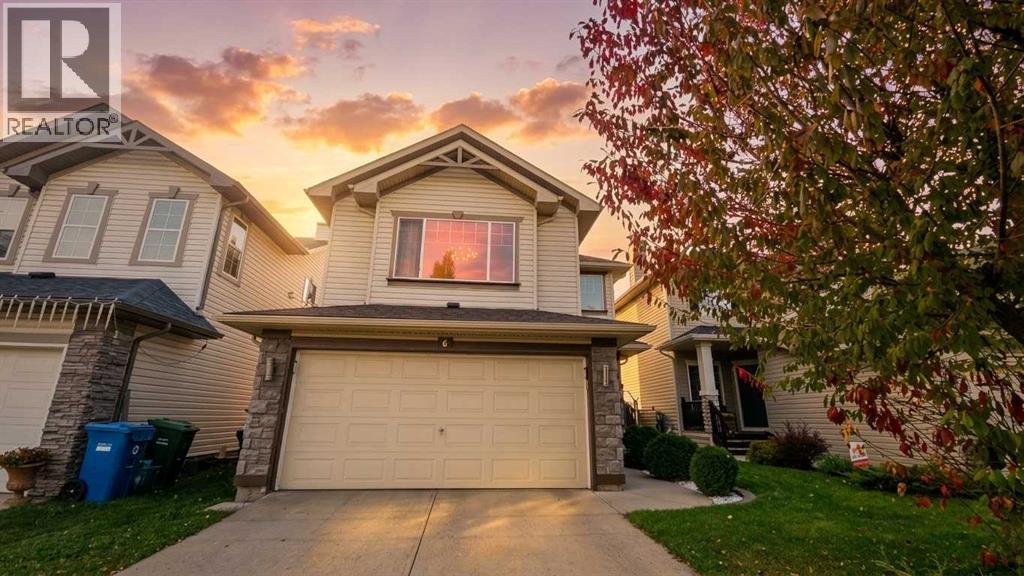
6 Cranwell Manor SE
Calgary, Alberta
Welcome to your dream home! This impeccably maintained two-storey residence delivers an exceptional blend of comfort, style, and everyday functionality. Offering 3 bedrooms, 3.5 bathrooms, and a fully finished basement, the home has been thoughtfully refreshed with key updates, including a brand-new washer and dryer, as well as a new hot water tank. The bright, open-concept main floor centers around a welcoming living room anchored by a cozy corner gas fireplace. Flowing seamlessly into the dining area, the kitchen features a central island with breakfast bar seating, a generous corner pantry, and abundant cabinet storage. Direct access from the dining space leads to a private backyard retreat complete with a sprawling deck, dedicated BBQ gas line, ideal for effortless outdoor entertaining. Upstairs, you’ll find a versatile bonus room perfect for a media lounge or play area, alongside two well-proportioned bedrooms and a full bath. The primary retreat offers a tranquil escape, featuring a spacious walk-in closet and a private ensuite. Downstairs, the fully finished lower level expands your living space with a large family room, an additional full bathroom, and generous storage. Complete with a double attached garage and a fully fenced, professionally landscaped yard, this home offers superb convenience with quick access to the South Health Campus, Deerfoot Trail, Stoney Trail, nearby schools, parks, and retail amenities.. (id:63476)
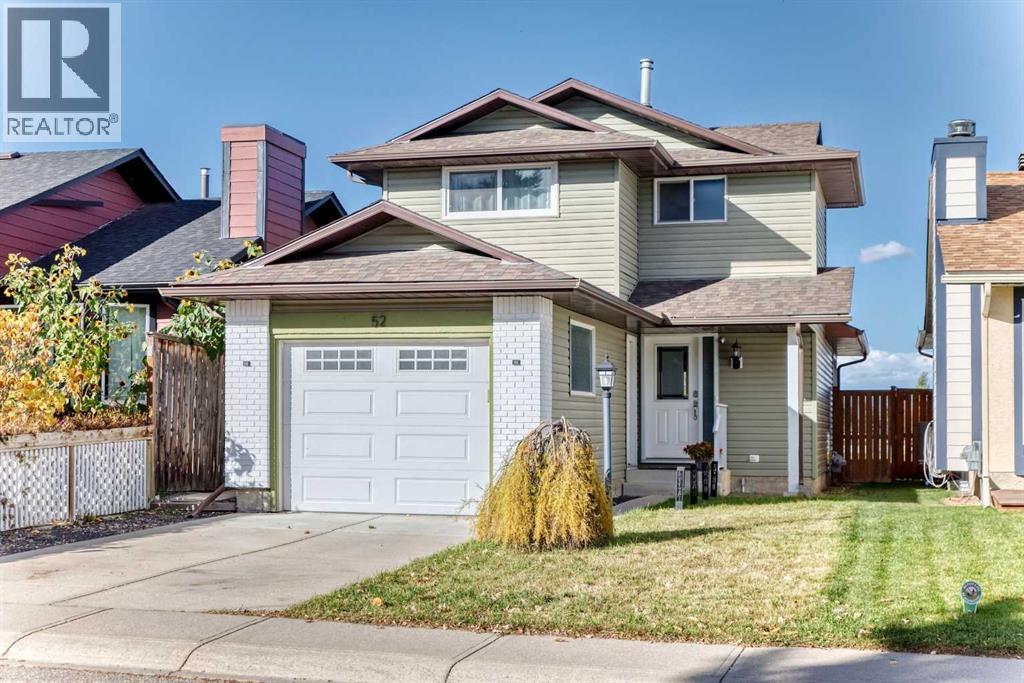
52 Cedargrove Road SW
Calgary, Alberta
OPEN HOUSE OCTOBER 24; 12:30 to #:30 PM *****BEAUTIFULLY RENOVATED HOME in CEDARBRAE**** MOVE -IN READY ***Tastefully renovated iside and out,this well-maintained home offers functional layout,stylish updates,and plenty of space for comfortable living and entertaining. The kitchen features abundant white cabinetry,stainless steel appliances,pantry, and separate eating nook.The spacious dining room offers double -door access to a huge private deck-perfect for summer gatherings and outdoor entertaining .The inviting living room features an attractive brick-faced fireplace,while a convenient main floor powder room with granite countertop completes the main level.Upstairs,the generous primary bedroom boasts a large walk-in closet with built-in drawers and shelving,along with an elegant ensuite featuring a floor-to-ceiling tiled shower with built-in bench and quartz countertop. Two additional well-sized bedrooms feature mirrored sliding closet doors . The updated main bathroom includes a floor -to- ceiling tiled tub surround ,quartz countertop,and undermount sink. The fully developed basement features a movie theatre setup,creating the perfect space for movie nights and entertaining . The lower level also includes a family room,den,bathroom,and laundry room,offering additional flexibility for work,relaxation,and everyday living . Additional updates include the furnace and hot water tank. Outside,enjoy the fully fenced backyard with a convienient gate access to the paved rear lane.The attached garage and extended concrete pad provide ample parking. Coveniently located just a short drive from COSTCO and very easy access to Stoney Trail,this home combines thoughtful updates,versatile living spaces, and everyday convenience . A wonderful opportunity to own a beautiful updated home in the established community of Cedarbrae. (id:63476)
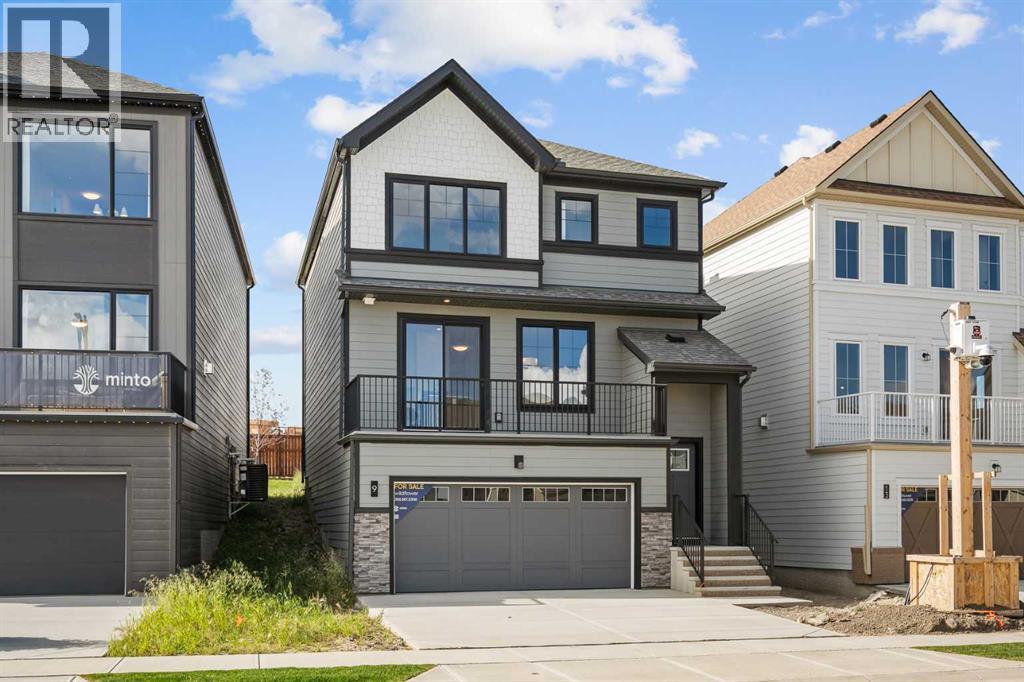
1059 Thimbleberry Hill SW
Airdrie, Alberta
NEW BUILD DETACHED HOME | DOUBLE ATTACHED GARAGE | 4 BED / 2.5 BATH / 2001 SQ FT ABOVE GRADE | BONUS ROOM | SOUTHWEST-FACING BACKYARD | FEBRUARY 2027 Possession – Welcome to this beautifully designed Clearwater model detached home by Minto Communities, an award-winning Canadian builder with over 70 years of experience, located in Wildflower, proudly voted Best New Community in Canada (2025). This vibrant, master-planned community in Airdrie is designed with lifestyle and connection in mind, offering an exciting mix of home styles in a neighbourhood built to grow with you. Finished with modern details throughout, this impressive 2-storey home offers a functional and well-designed layout ideal for growing families and those who love to entertain.The main level showcases a stunning front-facing kitchen, complete with a large island, stainless steel appliances, and beautiful cabinetry. Just off the kitchen, the northeast-facing balcony provides a great outdoor space to enjoy your morning coffee. The spacious dining room offers plenty of room for everyday meals or entertaining, while the living room at the back of the home provides a comfortable space to relax and features direct access to the west-facing backyard. A main floor bedroom offers added flexibility for guests, a home office, or additional living space, while a convenient 2-piece bathroom completes the main level.Upstairs, you’ll find a thoughtfully designed upper level featuring a large bonus room, providing the perfect space for family movie nights, a play area, or additional lounging space. The primary bedroom is generously sized and easily accommodates a king-sized bed, while also featuring a walk-in closet and luxurious 5-piece ensuite. Two additional well-sized bedrooms, a full 4-piece bathroom, and a convenient laundry room complete the upper level.The undeveloped basement offers plenty of potential for future development and provides direct access to the double attached garage, adding everyday co nvenience and functionality.Residents of Wildflower enjoy exclusive access to The Hillside Hub, a standout amenity centre featuring Airdrie’s first outdoor pool, a hot tub, an open-air sports court, and a variety of shared indoor and outdoor spaces designed for gathering, recreation, or quiet retreat. With nearby parks, pathways, amenities, and easy access to major routes, Wildflower delivers a truly well-rounded lifestyle.Combining award-winning community planning, modern design, and a desirable possession timeline, this is an outstanding opportunity to own a stylish new home in one of Canada’s most celebrated communities. Don’t miss your chance to make Wildflower home. Book your visit today! **This home is under construction. Photos are of a similar model and are for illustrative purposes only. Actual finishes, colours, and features may vary.** (id:63476)
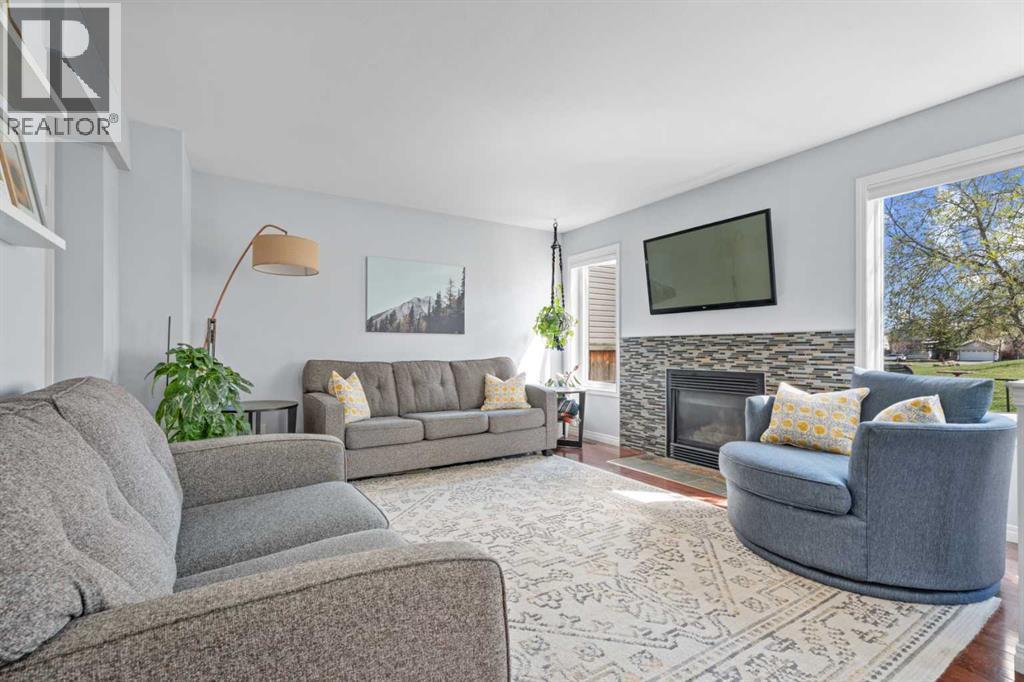
31 Mt Aberdeen Grove SE
Calgary, Alberta
Welcome to this beautifully maintained home in the sought-after community of McKenzie Lake, perfectly positioned on a quiet street backing directly onto a park with a playground and basketball court. With new central air conditioning for those hot summer days, a new patio door, and most windows replaced within the last two to three years, this home offers comfort and peace of mind. With a large backyard, an excellent layout, and an unbeatable location, this is the kind of home that offers both everyday comfort and a lifestyle you'll love.The main level is bright, welcoming, and designed for both daily living and entertaining. The living room is centred around a cozy gas fireplace, while the kitchen features stainless steel appliances, a pantry, and a peninsula that opens seamlessly to the dining area. From here, step through the new patio door onto the large deck overlooking the expansive backyard and park beyond, creating the perfect place to relax or host family and friends. A tucked-away half bathroom provides extra privacy for guests, while the convenient main-floor laundry room adds to the home's functionality.Upstairs, the spacious primary suite offers a retreat overlooking your backyard and the park, with a walk-in closet and private three-piece ensuite. Two additional generously sized bedrooms and a well-appointed four-piece bathroom complete the upper level, providing plenty of space for family or guests.The developed basement expands your living space with a comfortable family room, a versatile recreation area, a den or home office, and plenty of storage to keep everything organized.The double attached garage provides everyday convenience, while the home's exceptional condition reflects the care and pride of ownership throughout.Located in the highly desirable community of McKenzie Lake, you'll enjoy easy access to schools, shopping, parks, pathways, major roadways, and countless nearby amenities. Backing directly onto green space with no rear ne ighbours, this is a rare opportunity to own a move-in-ready home in one of southeast Calgary's most established and family-friendly neighbourhoods. Make sure to view the 3D tour for the full experience, and book your private showing today! (id:63476)
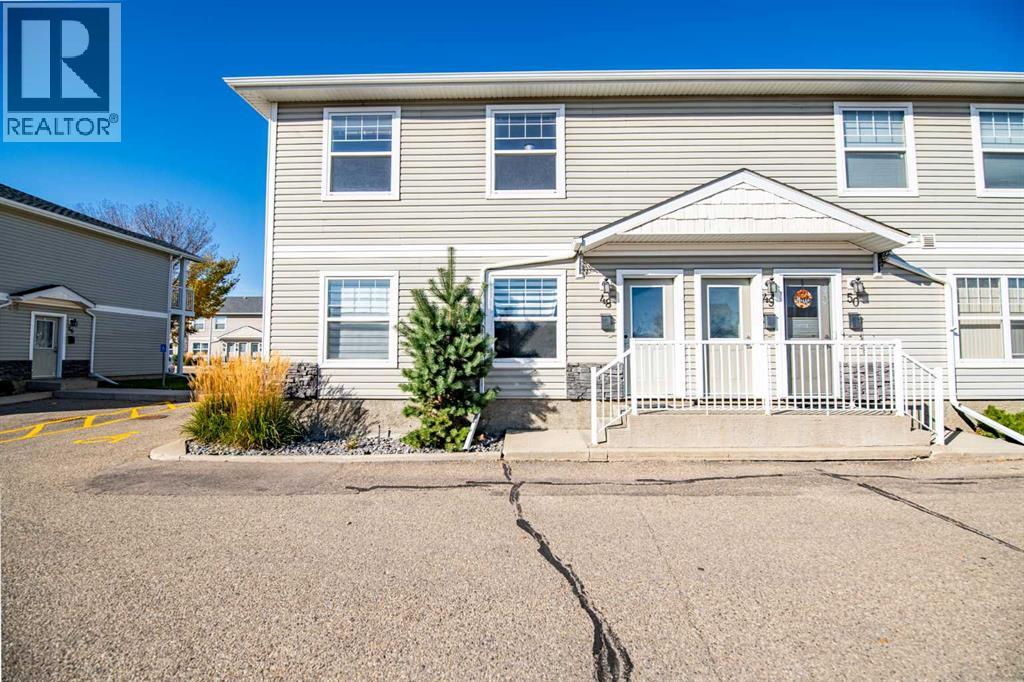
48, 20 Jacobs Close
Red Deer, Alberta
Enjoy comfortable, low-maintenance living in this spacious top-floor, two-bedroom condo with no neighbors above. Located in Sun Village in Red Deer’s Johnstone Park neighborhood, this home combines in-floor heating, a practical layout, and a west-facing balcony—an inviting spot to enjoy the afternoon sun and unwind. The generously sized living and dining areas offer plenty of room to relax and entertain, with sliding doors leading onto the balcony. The kitchen features a refrigerator, stove, and dishwasher replaced within the past two years, adding everyday convenience and value. Both bedrooms sit on the east side of the home, separate from the main living area, providing flexibility for guests or a home office. A four-piece bathroom, in-suite laundry, and an assigned parking stall round out the home’s practical features.Condo fees include heat, water, sewer, garbage collection, and snow removal, helping simplify your monthly budget and reduce upkeep. Whether you’re purchasing your first home, downsizing, or adding to your investment portfolio, this top-floor condo offers space, comfort, and easy ownership at an approachable price. (id:63476)
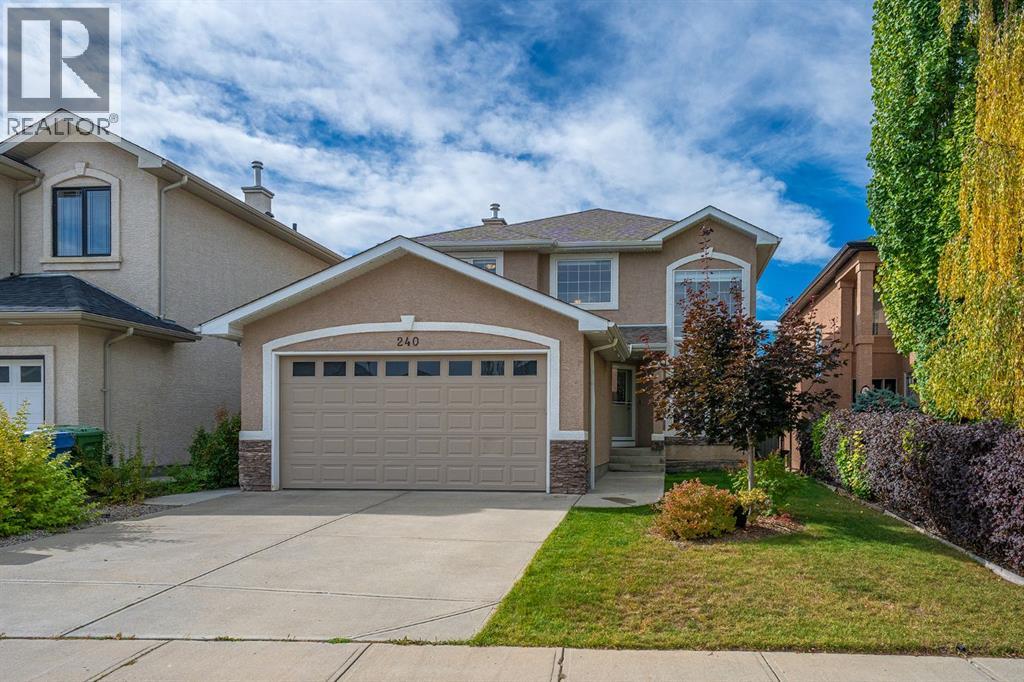
240 Everglade Circle SW
Calgary, Alberta
Welcome to 240 Everglade Circle SW, an exceptional two-storey home offering just under 3,000 sq. ft. of beautifully appointed living space in the secluded and sought-after Evercreek Bluffs community of Evergreen. Just steps from Fish Creek Park, this location blends convenience and nature, with schools, parks, shopping, easy access to major routes and everyday amenities nearby. Whether you’re enjoying quiet time at home or stepping out your door to play or work, this home has it all!Step inside to an open-concept main floor enhanced by rich hardwood and ceramic tile flooring, high ceilings in the entrance living room and formal dining area. The heart of the home features a chef's kitchen complete with granite countertops, a central island, a walk-in pantry, a bright breakfast nook, and a spacious family room with a fireplace. A dedicated main-floor den/office offers the perfect setup for working from home, along with a convenient main-floor laundry room and a 2-piece powder room. Upstairs, retreat to a spacious primary suite with a 5-piece, separate water closet ensuite and walk-in closet, plus two additional bedrooms and a full 4-piece main bath. The fully finished walk-out basement, with desirable southwest exposure, fills the space with natural light and expands your living options. It features a large games/rec room, a 4th bedroom, a full 4-piece bathroom, ample storage, and its own second kitchen equipped with a refrigerator, electric stove, microwave, dishwasher, and range hood, ideal for multi-generational living or hosting guests. Outdoors, step out onto the upper balcony or down to the lower patio to enjoy the sunny, private, fully fenced, and landscaped backyard. Complete with an attached double garage, this home delivers an uncompromised blend of luxury, function, and natural beauty. Reach out today! (id:63476)
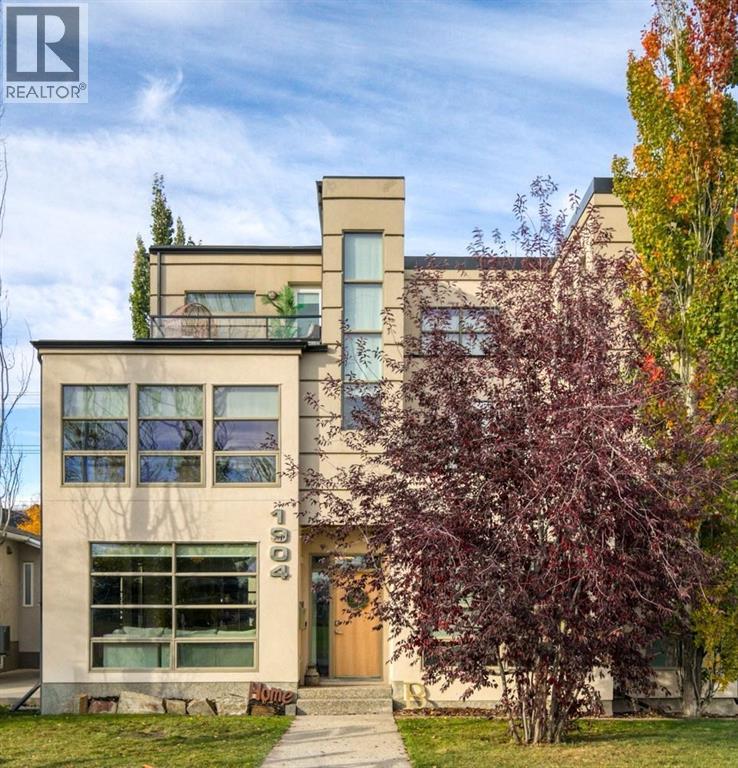
1904 50 Avenue SW
Calgary, Alberta
Perfectly positioned directly across from Glenmore Athletic Park, this beautifully updated three-storey residence offers an exceptional combination of location, architectural character and sophisticated inner-city living. With beautiful park views from all three above-grade levels, nearly 3,900 sq.ft. of total developed living space and 3 +2 bed's, this distinctive home offers a rare blend of space, comfort and lifestyle in one of Calgary’s most desirable inner-city communities,, From the moment you enter, dramatic open-to-below architecture, a striking glass staircase and an abundance of natural light create an impressive sense of space. The expansive main floor has been extensively refreshed with beautiful new hardwood flooring, contemporary lighting, fresh paint and updated finishes throughout. A welcoming living room with a striking feature wall flows seamlessly into the elegant dining area and chef-inspired kitchen, creating a sophisticated yet comfortable setting for everyday living and entertaining.The beautifully appointed kitchen features quartz countertops, refinished cabinetry, updated hardware and a premium appliance package, including a Wolf gas range, Sub-Zero refrigerator and Bosch dishwasher. A spacious butler’s pantry with a wine refrigerator provides additional storage and functionality, making this space equally suited to busy family life and entertaining.The second level offers two generously sized bedrooms, thoughtfully designed living spaces and a generous bonus room with custom built-in double desks, a wet bar and wine refrigerator. Whether used as a family lounge, homework area or additional entertaining space, this versatile level provides exceptional flexibility.Occupying the entire third floor, the private primary retreat is one of the home’s most distinctive features. This spacious sanctuary includes a generous bedroom, well-appointed ensuite, walk-in closet and dedicated loft /office area. A private south-facing balcony overlooking Gl enmore Athletic Park offers beautiful park views and a peaceful setting to enjoy your morning coffee or unwind at the end of the day.The fully developed basement adds valuable additional living space, with flexible areas for recreation, a home theatre, Gym/ Bedroom to accommodate guests along with generous storage.Outside, the extra-deep backyard has been thoughtfully designed for relaxation and entertaining. Featuring a raised deck, pergola, outdoor gas fireplace, hot tub, concrete patio and low-maintenance artificial turf, this inviting outdoor retreat offers multiple spaces to gather and enjoy the outdoors.Additional highlights include an oversized mudroom with custom built-in lockers, a heated detached double garage w/ shed, built-in ceiling speakers in select areas and extensive recent improvements, including new hardwood flooring, carpet, paint, lighting, updated cabinetry and hardware, a fully renovated powder room and new eavestroughs.Close to schools, shopping and more! Book to view today! (id:63476)
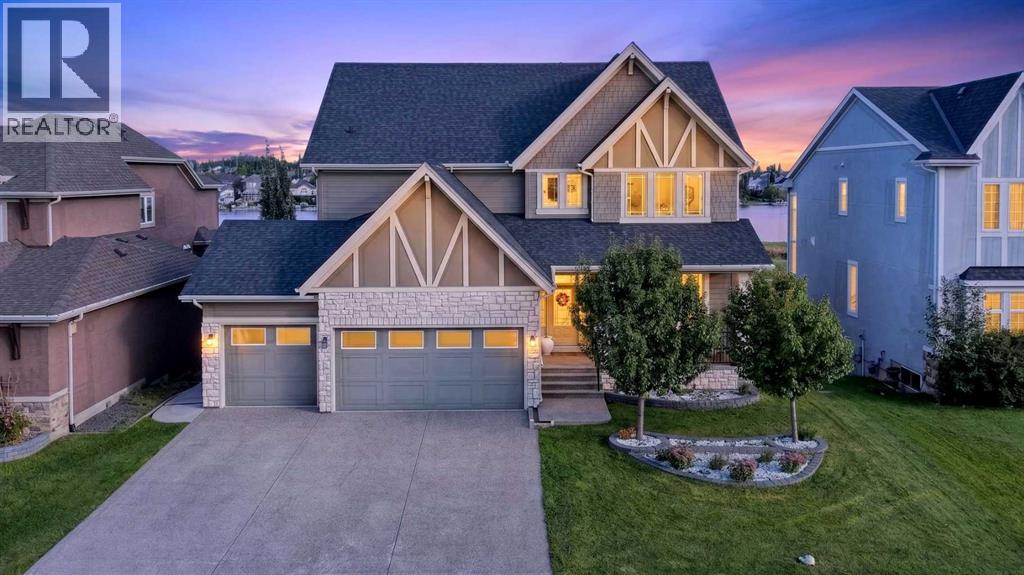
196 Stonemere Close
Chestermere, Alberta
Unbelievable Curb Appeal & Exceptional Pride of Ownership! Immaculately maintained and beautifully presented, this custom-built home feels like new! Located in the prestigious Westmere community of Chestermere, if offers a dream location with 180-degree unobstructed lake views and a tranquil, protected green space and pathway, all enjoyed from three levels of the home. Situated on an impressive 9,055 sq. ft. lot, it features approximately 4,561 sq. ft. of total developed living space, Hardie board siding, and professionally designed landscaping at approximately $60,000. Thoughtfully designed with 10-foot ceilings and 8'6" doors on the main floor, plus 9-foot ceilings on the upper and lower levels, this spacious home offers 6 bedrooms, 4.5 bathrooms, two kitchens including a separate spice kitchen, and in-floor heating in the walkout basement. The main floor welcomes you with a spacious foyer and breathtaking lake views, flowing into an inviting open-concept living space. The gourmet kitchen features KitchenAid appliances, ceiling-height cabinetry with soft-close doors, quartz countertops, a huge island, gas cooktop, built-in oven and microwave, and engineered hardwood flooring throughout. The formal dining room connects to a convenient coffee bar with a wine fridge and a generously sized pantry. Expansive floor-to-ceiling windows illuminate the southeast-facing living room, complete with built-in shelving and an upgraded fireplace. Step through the patio doors onto the spacious deck and enjoy spectacular, unobstructed lake views. The bright dining area also features oversized windows. A spacious main-floor bedroom with a walk-in closet overlooking the lake offers excellent flexibility for guests or extended family. It includes a 3-piece ensuite with a tiled shower surround and quartz countertop. A good size walk-in closet with ample room for winter coats, boots. The second spice kitchen is equipped with a large refrigerator and gas stove. Upstairs, a vaulted ceili ng enhances the bright and spacious bonus room. The impressive primary retreat features a dry bar, an oversized window, and a private balcony overlooking the beautiful lake. The luxurious ensuite offers heated tile flooring, a tiled shower, a separate bathtub, and quartz countertops. Two additional well-sized bedrooms and a 4-piece bathroom complete the upper level. The fully developed walkout basement featuring in-floor heating and a radon mitigation system. It is complemented a huge family room, two additional bedrooms, and an upgraded 3-piece bathroom with a quartz countertop and steam shower. The mechanical room reflects the home's overall pride of ownership. The professionally landscaped backyard is a true highlight, featuring a concrete patio and stunning two-tiered retaining wall gardens. Concrete side steps provide convenient access to the nearby off-leash dog park, and pathways. Enjoy convenient access to 16 Avenue, 17 Avenue, with downtown Calgary 30-minute drive away. (id:63476)
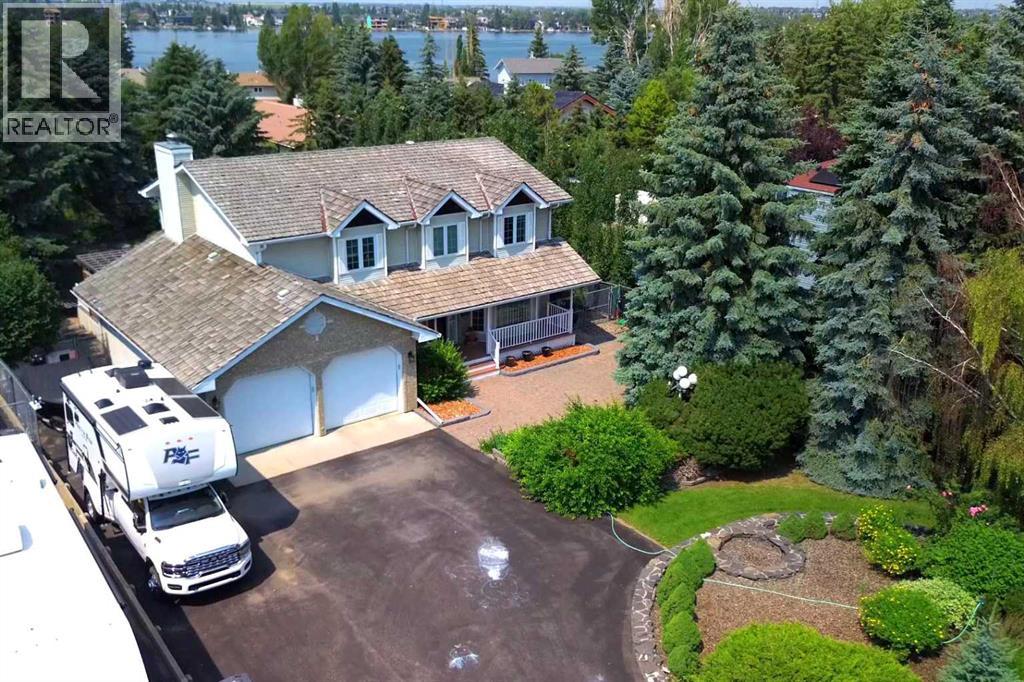
777 East Lakeview Road
Chestermere, Alberta
Welcome to 777 East Lakeview Road, a distinctive five-bedroom family home offering over 3,350 sq. ft. of developed living space, beautiful front landscaping, and a truly exceptional, park-like backyard. A covered veranda and charming water feature create an inviting approach, while hardwood flooring, detailed millwork, decorative smooth-border ceilings, and ornate ceiling medallions bring warmth and character inside. The formal living and dining rooms provide plenty of space for entertaining, while granite countertops and stainless steel appliances anchor the spacious kitchen. Abundant cabinetry and a large pantry keep everything organized, and the adjoining breakfast nook offers a comfortable place for everyday meals. Nearby, the family room invites everyone to gather around its wood-burning fireplace and built-in cabinetry. A two-piece bathroom completes the main floor, while central air conditioning provides welcome comfort throughout the warmer months. Upstairs, three spacious bedrooms provide plenty of room to settle in and grow. The primary retreat includes a large walk-in closet and a beautifully appointed ensuite finished with travertine tile, dual vanities, a clawfoot soaker tub, and a glass-enclosed shower. Two additional bedrooms and a four-piece bathroom complete the upper level. The developed basement expands the home with a generous recreation and media area, two additional bedrooms, a four-piece bathroom, and a sauna. Separate exterior access from the sunken rear patio adds even more flexibility for guests, extended family, hobbies, or a private workspace. Outside, the large rear deck, complete with a natural gas barbecue hookup, provides an ideal setting for cooking, dining, and relaxing while overlooking the remarkable backyard. Stone patios and pathways wind through mature trees, established gardens, and generous lawn space, leading to a private firepit area tucked into the surrounding greenery. Two storage sheds provide room for gardening equipmen t and seasonal belongings. The attached double garage is equally practical, with epoxy flooring and an extended workshop and storage area. Spacious, welcoming, and full of personality, this is a wonderful home for a family that values both indoor comfort and exceptional outdoor living. (id:63476)
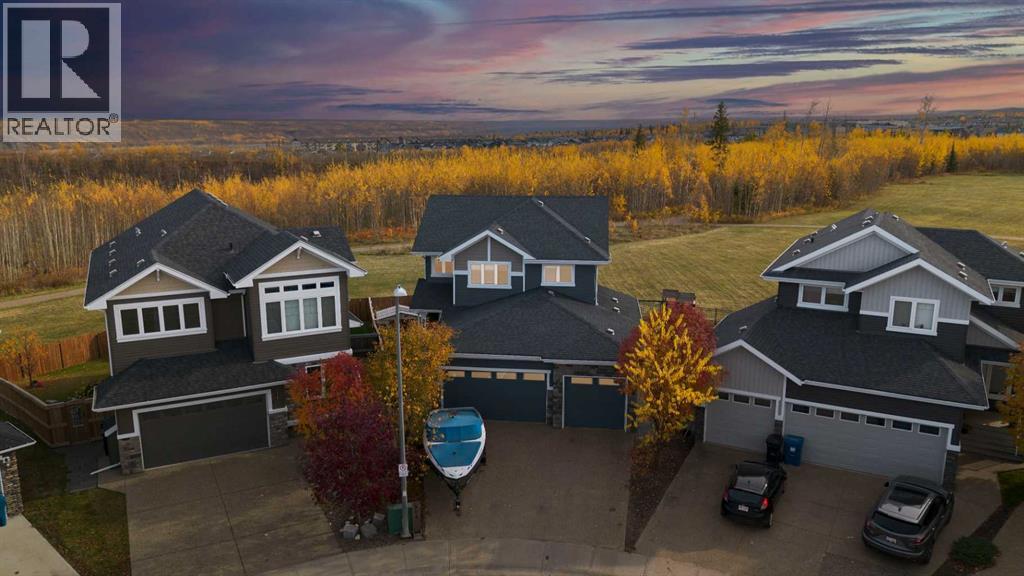
424 Dixon Road
Fort Mcmurray, Alberta
Welcome to 424 Dixon Road, a stunning 2014 ALVES-built 2-storey tucked away on a quiet cul-de-sac in highly sought-after Parsons North. This 5 bedroom plus den, 3.5 bathroom home with a heated triple car garage sits on a lot of just under 7,000 sq ft backing onto greenspace. As you enter, you're greeted by a striking stacked stone feature wall and soaring views to the greenspace, setting the tone for the quality and craftsmanship found throughout. Step into the heart of the home, where the chef's kitchen is sure to impress. Rich dark flooring flows beneath custom floor-to-ceiling cabinetry, with a show-stopping arched range alcove framing the dual-fuel range (gas cooktop, electric oven) and subway tile backsplash. The oversized contrasting island is topped with stunning granite and accented by glass pendant lighting, complemented by a built-in microwave, walk-in pantry, and a Rev-A-Shelf mixer lift for the baker in the family! The bright dining nook is wrapped in windows overlooking the greenspace and opens onto the main-level balcony, the perfect spot for your morning coffee as you take in sweeping views of the golden treed greenspace and walking trails. Gather around the living room's floor-to-ceiling stone fireplace with floating wood mantel and shelving, framed by a large picture window that brings the outdoors in. The main floor is complete with a versatile bedroom/den/great room, half bath, and laundry. Head upstairs to your private retreat. The primary bedroom offers a large walk-in closet, its own private balcony overlooking the greenspace, and an ensuite made of dreams: espresso cabinetry, granite double vanity with makeup station, expansive mirror with recessed lighting, a jetted soaker tub, and a frameless glass tiled shower with river rock floor. Two more bedrooms and a full bath complete the upper level. The fully developed walkout basement boasts impressive 9-foot ceilings and in-floor heating, plus a LEGAL 1-bedroom suite with its own full bath and la undry, ideal as a mortgage helper or for extended family and guests. A separation door keeps the den/rec room with the main home for added living space while still renting the suite. You'll also find tons of storage throughout, and a Rinnai on-demand hot water system with glycol delivers endless hot water and efficient in-floor heat to the basement and garage. Outside, enjoy your fenced backyard oasis with a heated pool and custom-built pool deck (pool stored for winter months), all backing onto breathtaking greenspace. Watch for wildlife right in your backyard, take in the northern lights away from the city glow, and skip the traffic by watching the fireworks from the comfort of your own balcony. A pre-listing home inspection has been completed for your peace of mind. Book your private showing today! (id:63476)

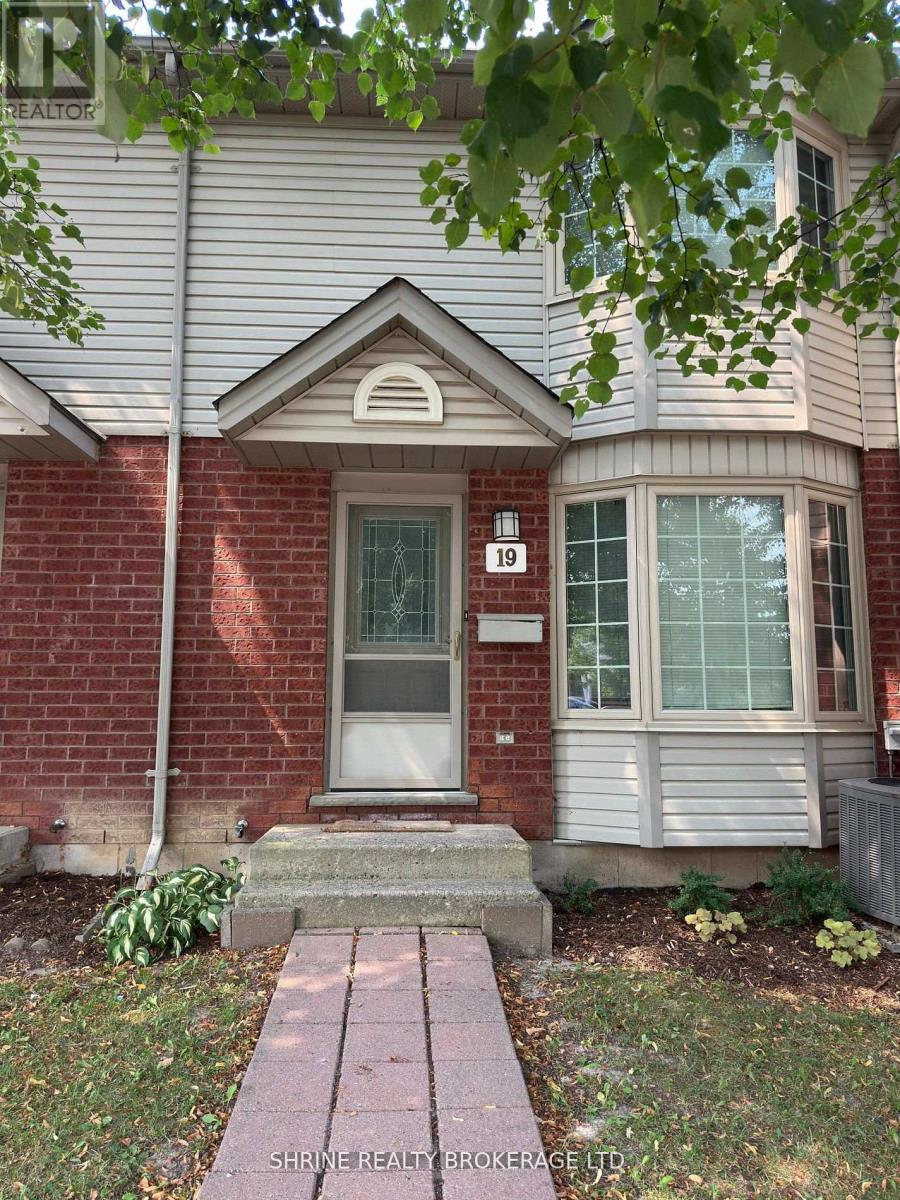
19 - 70 Chapman Court
London North, Ontario
Welcome to this bright and spacious **3-bedroom, 1.5-bath townhouse for lease** in the highly sought-after Northwest London community. **The entire house is for lease**, offering comfort, space, and privacy. Freshly painted throughout and completely carpet-free, this well-maintained home features a functional layout with a cozy living room, a dining area with a walkout to a beautiful deck overlooking the backyard, and a fully finished basement-perfect for a home office, recreation room, or additional living space. **New appliances** add extra convenience and a fresh touch to the kitchen. Ideally located just minutes from Western University, Masonville Mall, Costco, and a variety of restaurants, cafes, and grocery stores. Enjoy easy access to major bus routes, parks, and walking trails. Perfect for families, professionals, or students looking for a spacious home in a convenient location. Enjoy the entire property and everything this welcoming neighbourhood has to offer! (id:63476)
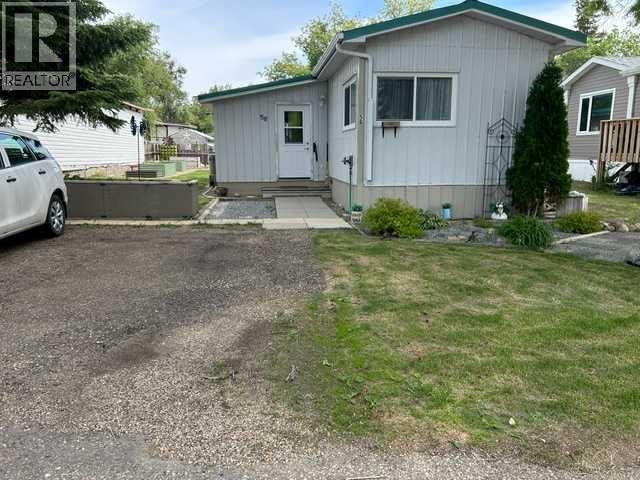
56 Greenbrook Village E
Brooks, Alberta
Seeing is Believing! You must SEE this Totally renovated home. All new vinyl slider windows; Long lasting metal roofing, metal siding and skirting!* Upgraded Raised panel cabinets + high end appliances in a lovely cozy eat in kitchen; Gorgeous remodelled bathroom includes Samsung washer/dryer with 4 years extended warranty, master bedroom fits king bed. Very functional entry/mudroom opens to a semi enclosed Gazebo sundeck [1 electric + 1 gas heater included] then onto the open exterior wooden deck. All this looks out to a well planned yard that features custom built garden +flower beds!** Various furniture, tools and garden items are negotiable with offer. New Hot Water tank was installed in March 2025. New Furnace with new Chimney were installed by Limit Plumbing in Sept. 2023. Newer Shed and 2 Wall Unit Air Conditioners are included. (id:63476)
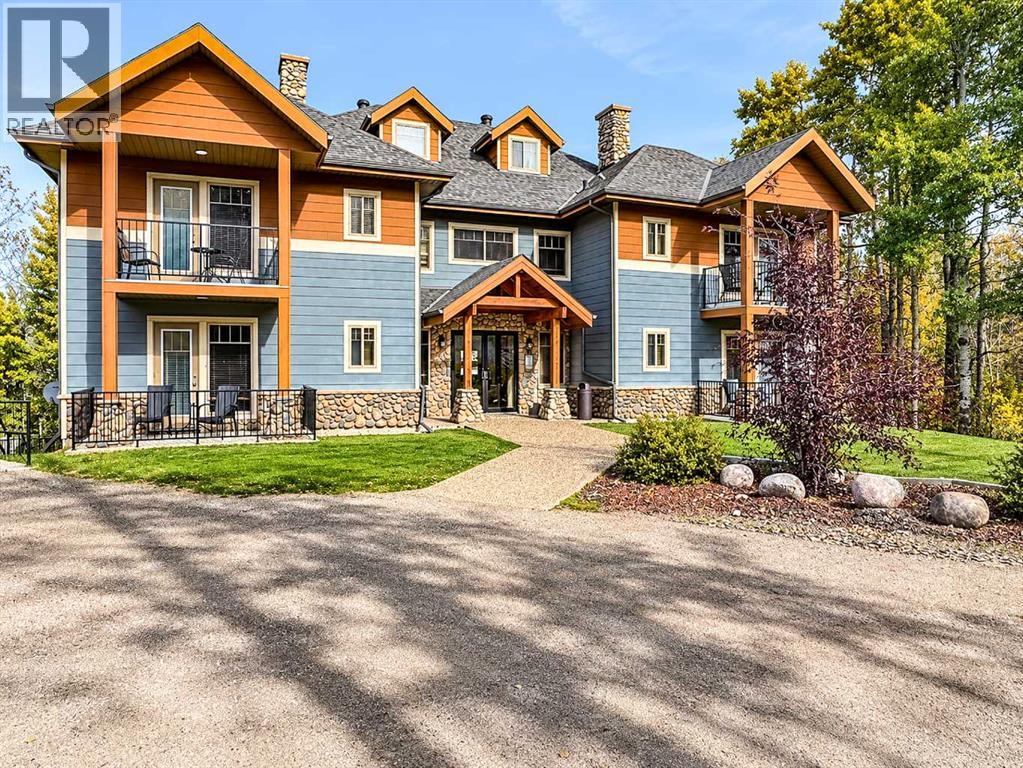
501 & 502, 401 4 Street
Rural Cypress County, Alberta
Some Places Are Worth Visiting. Elkwater Is Worth Owning! Imagine waking up in the Cypress Hills with no particular plans and an entire day to enjoy them! Coffee in the morning sunshine, a walk through the trees, perhaps an afternoon on the lake or a round of golf. Maybe you'll spend the whole day exploring, or maybe you'll find a comfortable spot and decide the view is entertainment enough. That's the beauty of Elkwater. There's plenty to do, and absolutely no reason to rush! Located at Elkwater Lake Lodge, units 501 and 502 are being sold together, offering a unique opportunity to own two adjoining suites that can be enjoyed independently or combined through an interior connecting door. The main suite features a full kitchen, dining area, living room with fireplace, a separate bedroom, and a spacious bathroom with a soaker tub and shower. The adjoining studio suite provides additional sleeping space, a sink, bar fridge, microwave, and its own bathroom with shower. Step outside to the lodge's treed grounds and enjoy the fresh air and beautiful natural surroundings. With an indoor swimming pool and on-site dining, there are even a few reasons to spend the day right at the lodge! And there's no need to pack away the fun when summer ends. Autumn brings colourful trails and crisp mornings, while winter opens the door to downhill skiing, cross-country skiing, skating, and snowshoeing. Every season offers a different way to experience this beautiful corner of Alberta. Here's where ownership gets interesting! Both suites come fully furnished, so everything is ready for you to start enjoying your time in Elkwater. Owners can enjoy up to 120 days of personal use each year, subject to availability, while the suites participate in the lodge's managed rental pool for the remainder of the year. The hotel handles guest bookings, cleaning, and maintenance, with rental revenue split 60% to the owner and 40% to the hotel. The owner's portion is applied toward condominium fees, with electricity paid separately by the owner. There's something pretty special about having a place in one of Alberta's most beautiful destinations. A place to make memories, spend time with the people you love, and enjoy a change of scenery whenever the opportunity comes along. With the comforts of your own space and the conveniences of a resort, this is an opportunity to make the Cypress Hills part of your story for years to come! (id:63476)
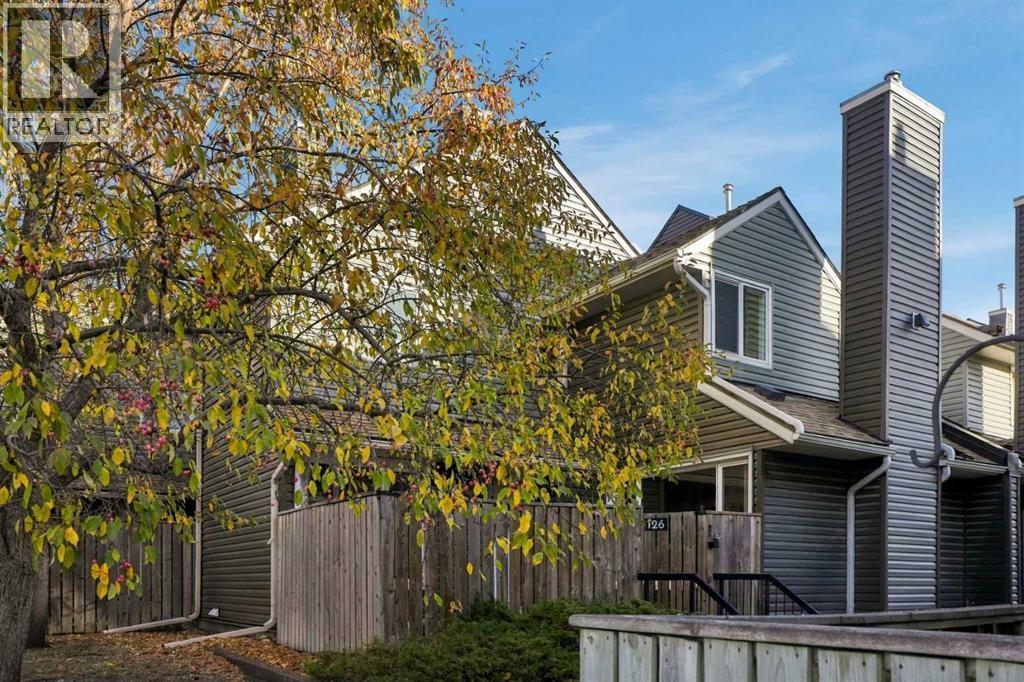
126, 33 Glamis Green SW
Calgary, Alberta
DESIGNER STYLE, WEST-FACING PREMIUM CORNER LOCATION & FULLY PAID SPECIAL ASSESSMENTS!! Welcome to Unit 126 at Glamis Green, an impeccably maintained two-storey townhouse in established Glamorgan. Offering approximately 1,154 sq. ft., 2 bedrooms, 1.5 bathrooms and an attached single garage, this extensively upgraded home pairs contemporary finishes with everyday comfort in a QUIET, private setting within the complex. With no stacked unit/neighbor above, this is a home you can truly settle into. Natural light pours through large WEST-facing windows, highlighting a COHESIVE palette of soft neutrals, striking accent walls and thoughtfully selected finishes. Hardwood, luxury vinyl plank and carpet bring warmth and texture throughout, while distinctive lighting adds personality. The SPACIOUS living room centres around a cozy gas fireplace with a stone surround, creating an inviting backdrop for relaxed evenings, lively conversation or a quiet weekend at home. There is room to arrange comfortable seating without sacrificing the open, airy feel. The beautifully appointed kitchen delivers STYLE and function with white shaker cabinetry, granite countertops, a tiled backsplash, chrome fixtures and stainless steel appliances. A raised breakfast bar offers casual seating and keeps the cook connected to the living area, making entertaining feel EFFORTLESS. A separate, generously sized dining room provides a welcoming setting for dinner parties, family meals or lingering over morning coffee. A beautifully updated main-floor powder room completes the living spaces. Upstairs, two comfortable bedrooms offer flexibility for guests, a home office or your own PRIVATE RETREAT. The STUNNING renovated four-piece bathroom features a beautifully tiled tub/shower surround, an elegant vanity and carefully coordinated finishes. Upper-level laundry keeps daily routines simple, with additional closet space helping everything stay organized. Step outside to your fully fenced patio, a PRIVATE exten sion of the home with space for outdoor dining, lounge seating and summer planters. ENJOY the warmth of the evening sun in a low-maintenance setting that leaves more time for the things YOU LOVE. The attached single garage adds secure parking and useful storage. An IMPORTANT OWNERSHIP ADVANTAGE: the seller advises that Unit 126's existing special assessments have been FULLY PAID, with NO REMAINING related loan payments to assume. This distinguishes the home from units carrying outstanding assessment loans of approximately $55,640 and is a meaningful consideration when comparing OVERALL ownership costs. Enjoy convenient access to Westhills shopping, restaurants, public transit, Mount Royal University and North Glenmore Park, with Glenmore, Sarcee, Stoney and Crowchild Trails connecting you across the city. BEAUTIFULLY finished, move-in ready and full of thoughtful details, this corner townhouse delivers comfort, style and exceptional everyday convenience. CALL TODAY to BOOK YOUR PRIVATE TOUR!! (id:63476)
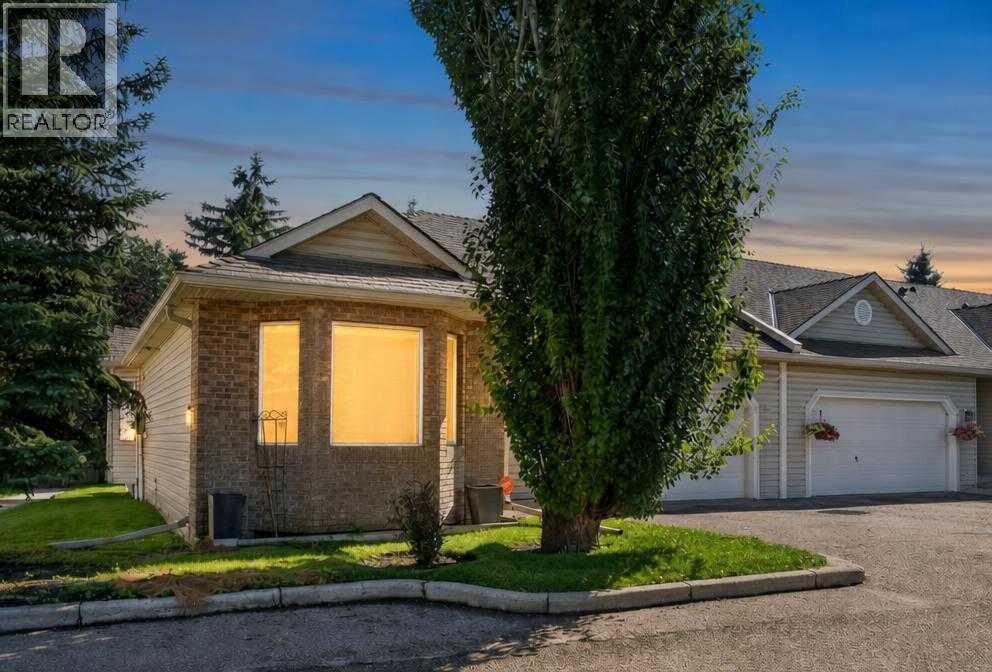
113 Mt Douglas Villas SE
Calgary, Alberta
Welcome to a charming, sun-filled home offering incredible value, fantastic functional features, and an abundance of style! Boasting a versatile layout with two spacious bedrooms, this property highlights an inviting open-concept design that effortlessly connects the living and culinary spaces. Modern tile flooring flows seamlessly through the kitchen and main living area, perfectly complemented by rich, character-filled hardwood in the bedrooms. The kitchen is a chef's delight, featuring sleek white cabinetry, a recently updated stove and premium granite countertops upgraded to elevate your culinary experience. Relax in the cozy living room by the warming fireplace, or step outside to enjoy seamless indoor-outdoor living on the durable, low-maintenance composite deck.Thoughtfully designed for comfort and privacy, the primary retreat features its own private four-piece ensuite bath, while an additional three-piece main bath offers maximum convenience by thoughtfully incorporating main-floor laundry. Downstairs, the finished lower level provides an expansive versatile space ready to adapt to your lifestyle needs—complete with a third full four-piece bath. Exceptional functionality extends to the attached garage, which comes enhanced with newly installed cabinet doors for organized storage. Positioned with great bones, timeless finishes, and unmatched potential, this unit represents an outstanding opportunity to move in and personalize a truly wonderful space! (id:63476)
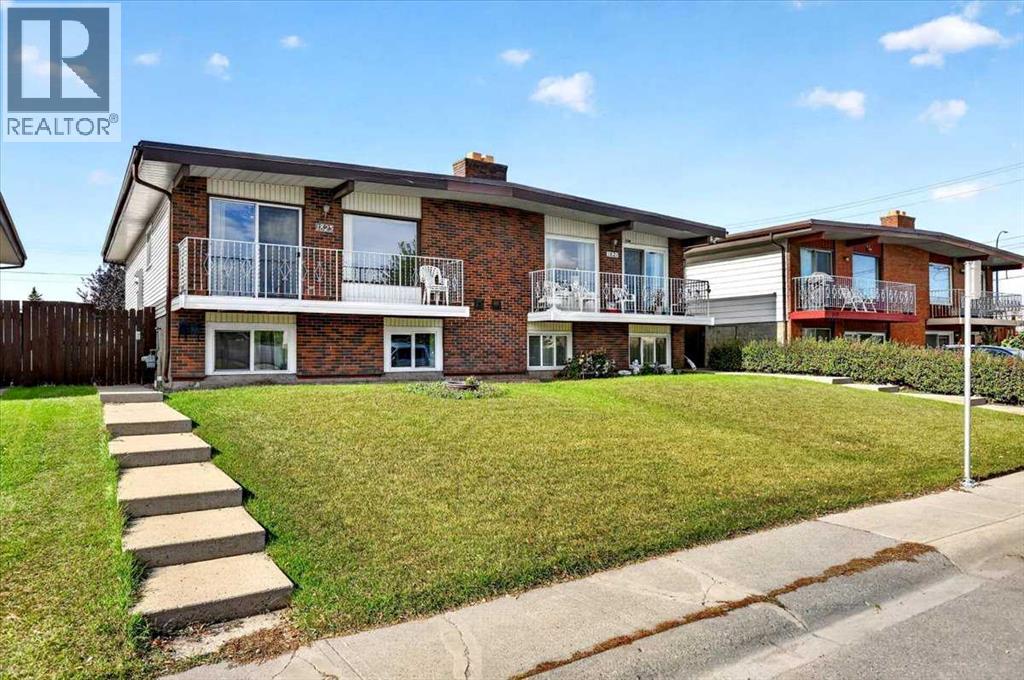
1823 47 Street SE
Calgary, Alberta
Welcome to a potential home plus investment opportunity! Ideally located just off 17th Avenue SE, this well-maintained half-duplex offers comfortable living, a functional layout, and the convenience of shopping, restaurants, public transportation, and everyday amenities just minutes away. Enjoy easy access to downtown Calgary and major commuter routes, making this a great opportunity for homeowners and investors alike. Featuring a total of 4 bedrooms (2 In the upper unit & 2 in the lower unit) with two full bathrooms(one in each unit), two separate living spaces, and NO condo fees, this property offers plenty of flexibility to suit a variety of needs. Additional updates include a new furnace installed in 2026 and a newer hot water tank.The main floor features a bright and spacious layout with two well-sized bedrooms and a full four-piece bathroom. Laminate flooring runs throughout the upstairs living areas, while the kitchen and bathroom feature tile flooring. The living room offers a warm and inviting atmosphere, highlighted by a brick fireplace and glass sliding doors off the dining room leading to an east-facing balcony, the perfect spot to enjoy the natural morning light. The kitchen comes equipped with the appliances you need, including a fridge, stove, hood fan, and dishwasher. A separate washer and dryer provide added convenience, and all existing window coverings are included. The lower level features an illegal suite with its own living space, offering two additional bedrooms, a full bathroom, a kitchen, and separate laundry facilities. The kitchen includes a fridge, stove ( as is), hood fan, and dishwasher. The suite also includes its own washer and dryer and existing window coverings, offering added flexibility for extended family or potential rental income. Outside, the property offers both front and backyard grass areas, providing room to enjoy the outdoors. Backing onto the rear lane, the property offers convenient access to off-street parking and the backyard, adding further practicality to this home. Whether you're looking for a home with additional living space for family, an investment opportunity, or a property with the potential to generate rental income, this Forest Lawn half-duplex is worth a look. Enjoy a convenient location close to the amenities of 17th Avenue SE, easy access to downtown Calgary, updated mechanical features, and the added benefit of no condo fees! INVESTMENT POTENTIAL: Two separate living spaces with independent laundry and no condo fees offer flexibility for extended family or potential rental use. Lower suite is illegal and subject to municipal requirements. (id:63476)
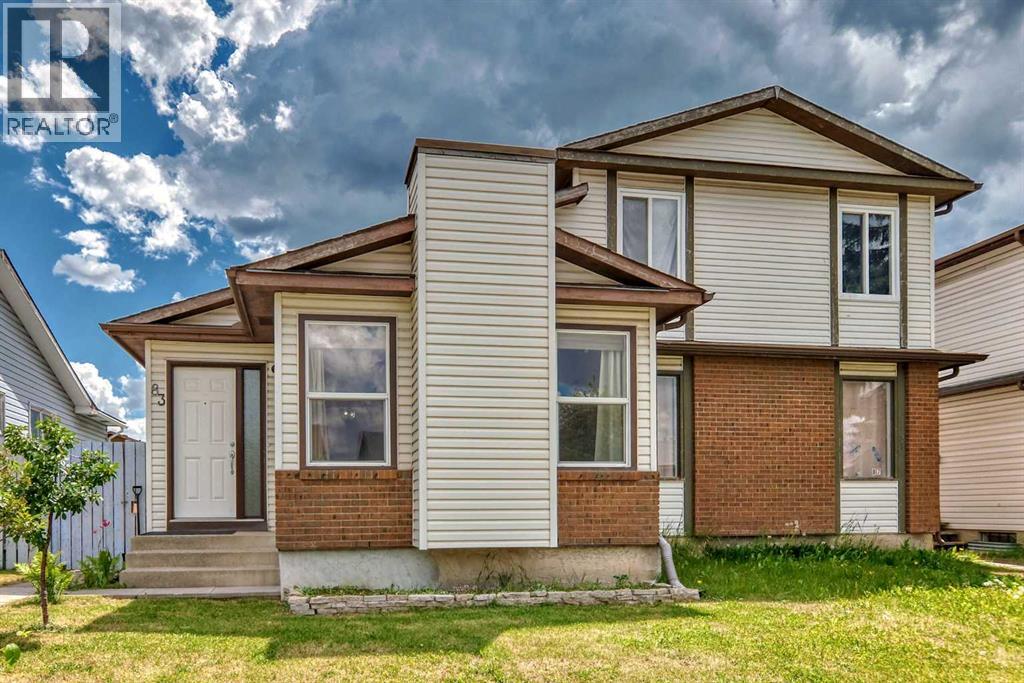
83 Whitworth Way NE
Calgary, Alberta
Welcome home! Bright, spacious, and well-maintained, this property gives you all the room and flexibility you need to make it your own.The main floor features durable laminate flooring and a bright, open living space where the kitchen, dining, and living areas flow together. You’ll find 3 bedrooms, including a primary bedroom with its own attached sunroom, a private, sunlit nook for morning coffee or a home office, with direct access out to the backyard and garage. A full 4-piece bathroom completes this level.The lower level expands your living space with a spacious recreation room, a kitchenette, and laundry room—offering a private, functional setup for guests or teenagers. You’ll also find 3 flex rooms perfect for a den, workout space, or extra storage, along with a newer hot water tank.Outside, you’ll love the mature cherry trees blooming in the front yard and the vegetable garden in the fully fenced backyard. There's a deck for summer barbecues, a garden shed, and a permitted single-detached garage that's framed and ready for you to select your own garage doors.Set in the heart of the established community of Whitehorn, you're within walking distance to bus stops and a 10-minute walk to the local school, with the LRT station, parks, and everyday shopping right around the corner. This property offers an incredible opportunity to enjoy space, functionality, and community living in one of Northeast Calgary’s most accessible neighborhoods. (id:63476)
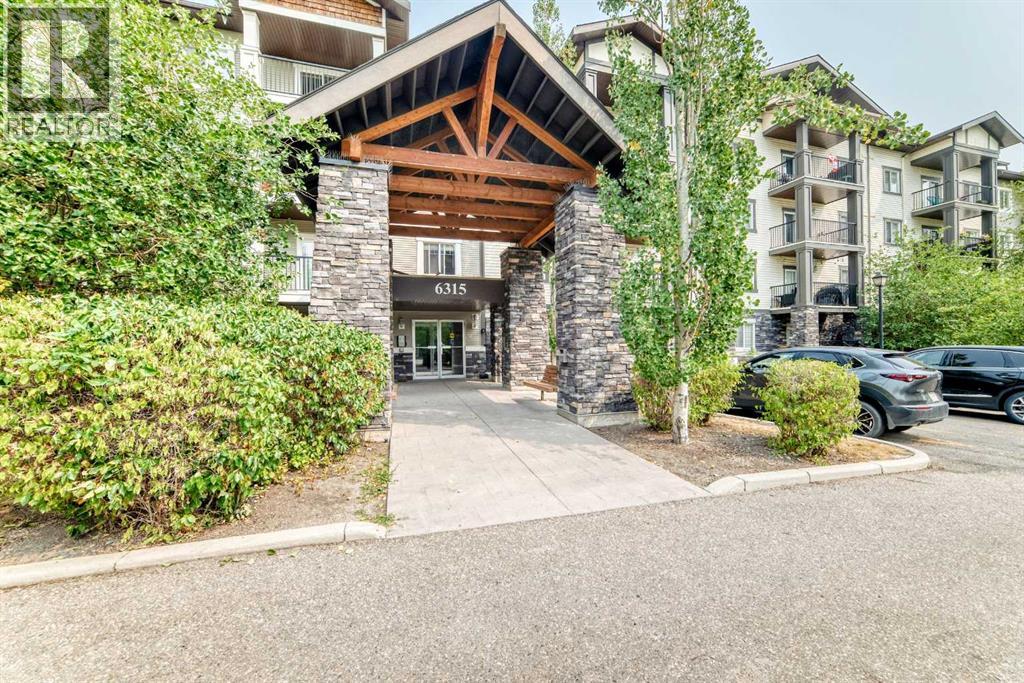
110, 6315 Ranchview Drive NW
Calgary, Alberta
Welcome home to this bright and beautifully updated main-floor condo in the sought-after Ranchview Vistas complex. Step inside to an inviting, open layout featuring fresh, neutral paint, elegant hardwood floors, and brand-new carpets in both bedrooms. The heart of the home centers around a spacious living room and a stylish kitchen complete with sleek black appliances and quartz countertops—perfect for daily meals or entertaining guests. The versatile den, fully equipped with a built-in desk and cabinetry, offers an ideal home office or cozy flex space. Both bedrooms are generously sized, complemented by two spa-inspired bathrooms featuring a relaxing soaking tub in one and a modern glass-enclosed shower in the other. Enjoy easy outdoor living on your private balcony, complete with a BBQ hookup. Titled parking and an assigned storage unit add ultimate convenience. Perfectly located in NW Calgary with quick access to transit, shopping, parks, and major routes. Move-in ready and waiting (id:63476)
103, 1611 28 Avenue SW
Calgary, Alberta
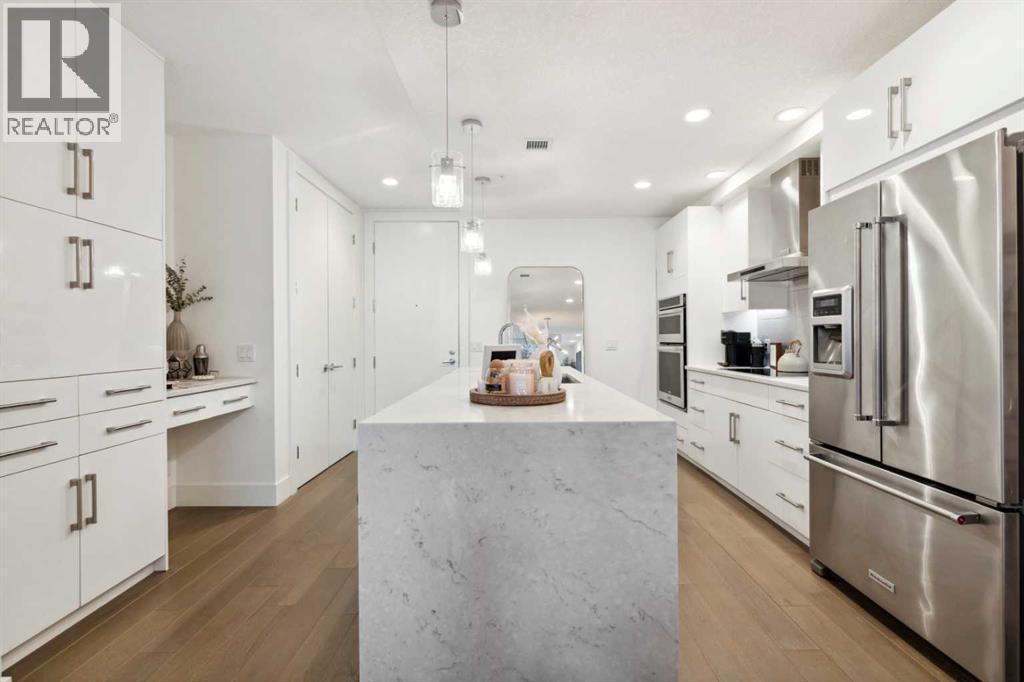
Space, style and effortless low-maintenance living come together in this exceptional end-unit townhome in the heart of South Calgary. With more than 1,750 sq. ft. over 2 levels, it is the largest residence in The Alex Building, pairing the privacy and separation of a townhome with the elevated lifestyle of a luxury condominium. Once inside, the home’s minimalist yet sophisticated aesthetic is evident. Designed by Paul Lavoie, the interior balances clean contemporary lines with warm details for a space equally suited to entertaining, relaxing or working from home. Gleaming wide-plank hardwood floors, 9’ ceilings, solid-core 8’ doors, extra-high baseboards, designer lighting, and expansive floor-to-ceiling loft style windows establish grandeur throughout the main level. The kitchen makes a striking first impression, with sleek white cabinetry extending to the ceiling, a timeless tile backsplash and expansive island finished with a dramatic stone waterfall. Stainless-steel appliances include an induction cooktop, hood fan, built-in ovens and upgraded refrigerator. Across, a large coat closet, custom stone-appointed shelf and drawers provide everyday organization, while a large walk-in storage room keeps seasonal items and household extras neatly tucked away. The kitchen flows into the dining area and living room, where the ceiling rises to an impressive 10’ height. An electric fireplace and custom built-in cabinetry create a sophisticated focal point, while a large window and door open to a sunny patio with BBQ gas line. A discreet powder room completes the main level. Upstairs, contemporary glass railing and upgraded soft carpet lead to three well-proportioned bedrooms. The expansive primary suite feels particularly indulgent, with large windows, custom drapery and a serene boutique-hotel feel. Dual closets lead to the spa-inspired ensuite, featuring a large soaker tub, tiled shower with 10mm glass, dual sinks, stone counters and private water closet. Two additional b edrooms (one with a large walk-in closet) offer excellent flexibility and share an impressive five-piece bathroom with stone counters and upgraded plumbing fixtures. A spacious laundry room with built-in shelving completes the upper level. Thoughtful details include secure heated underground parking and two storage lockers. Ground-level access from both the secure interior and private patio adds convenience. Pet-friendly and exceptionally well maintained, this is townhome living for those who value quality, privacy and space without the upkeep of a traditional home. Live minutes from 17th Avenue and Marda Loop, with restaurants, cafés, boutiques, shops and parks all within walking distance. Equally suited to professionals, a young family or an investor seeking a distinctive inner-city property, this residence delivers an exceptional combination of value, versatility, urban convenience, and low-maintenance lifestyle. Schedule your showing or view the virtual tour today! (id:63476)
3222/3224 14 Street NW
Calgary, Alberta
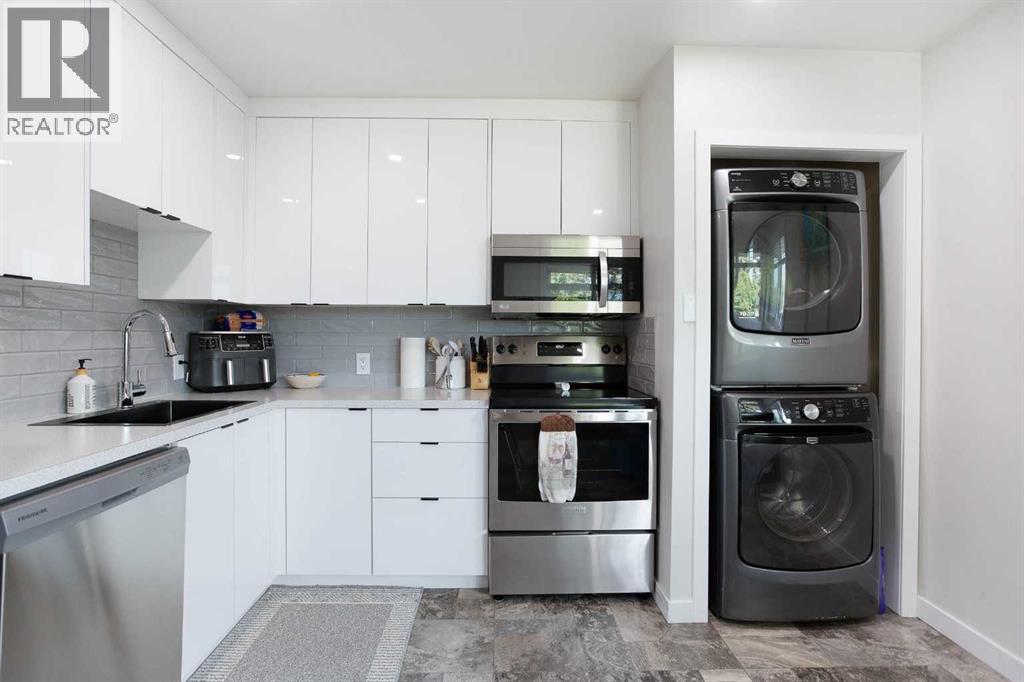
An exceptional turnkey investment opportunity generating over $95K gross income with a 5.4% cap rate in the highly sought-after community of Rosemont. This fully renovated fourplex offers four self contained units, each featuring two spacious bedrooms, a full bathroom, separate laundry, and modern finishes (including new windows) completed in 2022. With fully legal basement suites and low-maintenance interiors, this property is designed to maximize cash flow while minimizing ongoing upkeep.Ideally situated with easy access to downtown Calgary, SAIT, and the University of Calgary, the location consistently attracts a strong tenant pool, helping to ensure stable occupancy year after year. Residents will appreciate the unique setting backing onto green space and fronting directly onto Confederation Park Golf Course, providing attractive views and a desirable lifestyle rarely found in income properties.Currently generating $7,950 per month in rental income and offering an approximate 5.4% cap rate, this is a compelling opportunity for investors seeking a well-positioned asset with strong income potential in one of Calgary’s most established and desirable inner-city communities. (id:63476)
2765 Baywater Landing SW
Airdrie, Alberta
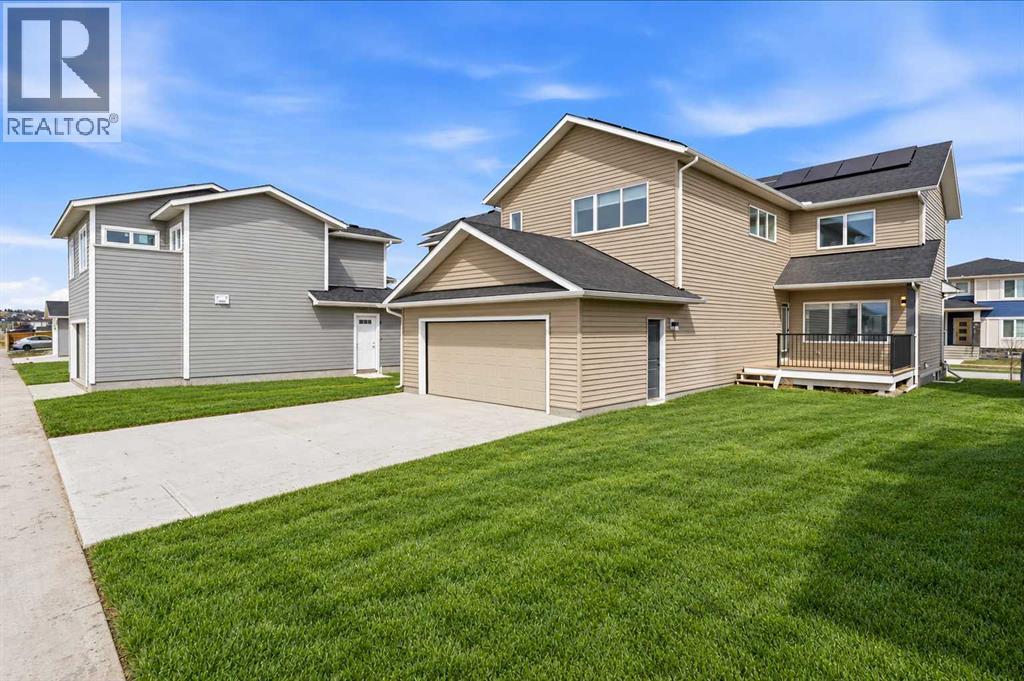
Airdrie's Bayside Estates, this home has a Double Attached REAR garage. 2313 ft2 two story home is loaded with energy efficiency essentials. Blower Door Tested at just 0.74 Air Changes/Hour! 2" Rigid foam insulation from footing to the floor above on the foundation wall, 2x6" basement walls with R-22 batt insulation. Spray foam insulation under the concrete basement floor, and 2.0lb in between all joist ends. All walls above grade are Double 2x4" walls, almost 9" thick of insulation! Attic insulation is R-60, with high heel trusses, to get that insulating value right out over the walls. Low flow plumbing ensure the least amount of water use possible. 200Amp panel with EV rough-in. 9.48KW, 24 Solar Panels generating power to the grid, and lessening the amount of power required from the grid, save money on your power bills every month. Gas Furnace w/ Amana Smart Thermostat, attached to separate heat pump, and Heat Recovery ventilator. Great location, great home, & very low energy use. Most energy efficient home in Airdrie! (id:63476)
17, 4940 39 Avenue SW
Calgary, Alberta
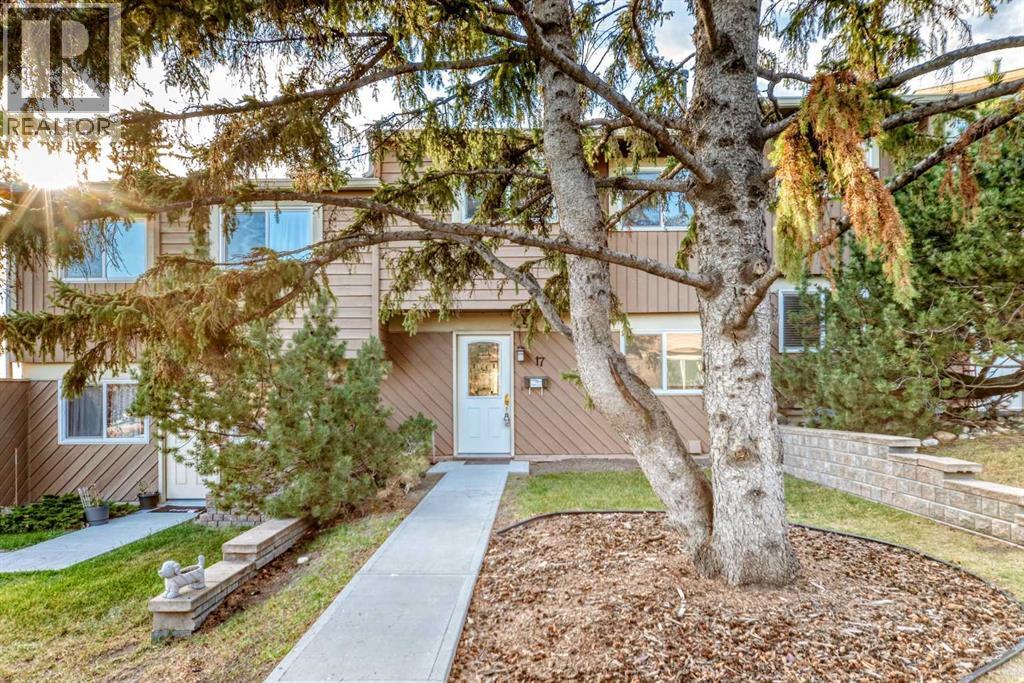
Welcome to Glenbrook. This beautiful Townhome has wonderful mountain views and backs on to a large green space. The best location in the complex. Large master bedroom with a lounging area, comfy couch? Plus 2 more good sized bedrooms and a 4 pc bathroom round out the top level. Large eat in kitchen with newer appliance's. Formal Dining area. Large living room with a wood burning fireplace. Patio Doors to a good sized deck and mountain views. Fully developed basement with a family room, storage, furnace/laundry room. Newer Furnace, Hot water tank and ALL the windows and doors have been upgraded. Condo Fees include water and sewer. (id:63476)
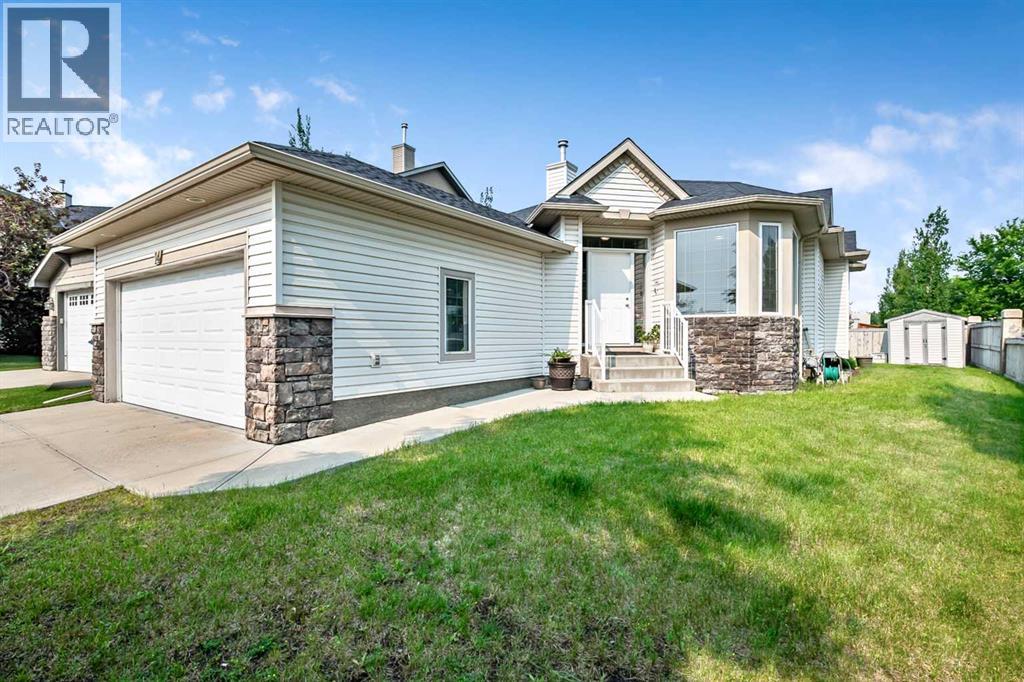
14 Cimarron Park Cove
Okotoks, Alberta
Hardwood floors have just been refinished! This gives a fresh look to an already bright and sunny Kunz-built bungalow that has been lovingly cared for by the same owners for more than 20 years. This home sits on a corner lot of cul-de-sac, with a neighbour only on one side, which lends to the bright south sun rays shining in. It is conveniently located close to schools, shopping, and everyday amenities.The home offers 2,468 sq. ft. of developed living space with an excellent layout. The main floor has two bedrooms plus a den, two full bathrooms, generous living and dining rooms, and the original Kunz kitchen with a pantry that gets its own south-facing window. The fully developed basement adds two more bedrooms, a 3-piece bathroom, a recreation room, and a large games room with plenty of space for guests, hobbies, or family visits.The big-ticket items are done: the roof was replaced in 2020 and central air conditioning was added around 2022. And, the hardwood floors look fabulous and new now that they have been professionally resurfaced!! A double attached garage completes the package. Whether you are moving to one-level living or settling in with a growing family, this is a location that makes daily life easy. (id:63476)
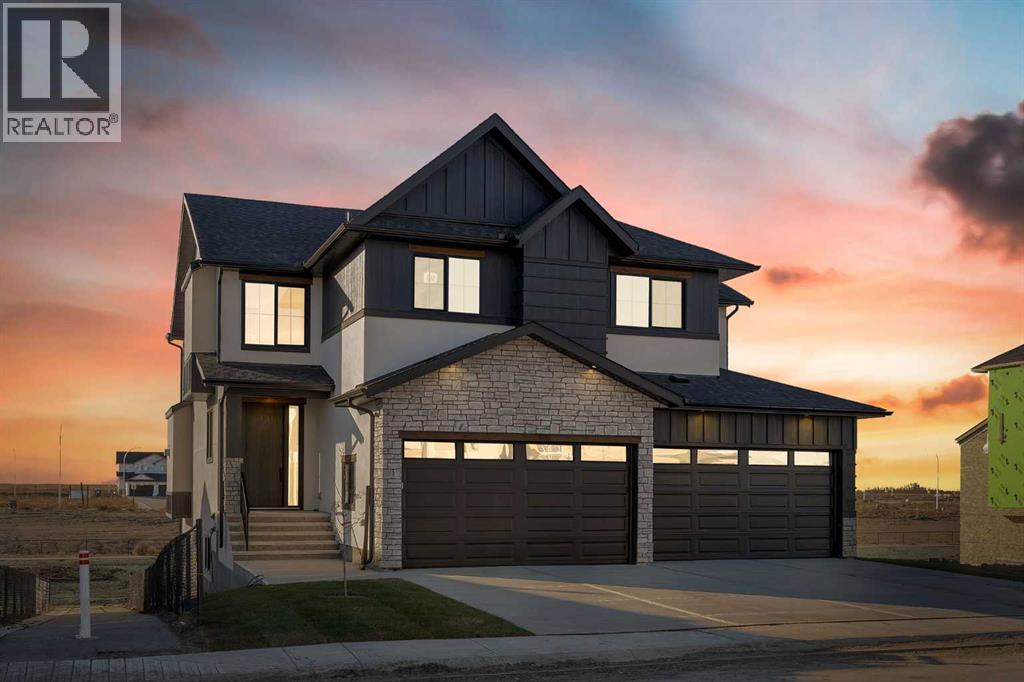
102 North Bridges Garden
Langdon, Alberta
BRAND NEW HOME IN BRIDGES OF LANGDON!! EXTRA-WIDE LOT SPANNING OVER 53 FT!! NO IMMEDIATE NEIGHBOURS ON ONE SIDE!! WALKING PATH ALONG THE SIDE LEADING TO THE CANAL!! BACKING ONTO A PAVED WALKING PATH & SCENIC CANAL!! WALKOUT BASEMENT!! QUAD ATTACHED GARAGE!! SPICE KITCHEN!! OVER 3,300 SQ FT OF LIVING SPACE!! Discover this stunning BRAND NEW home in the sought-after community of Bridges of Langdon, offering OVER 3,300 SQ FT OF THOUGHTFULLY DESIGNED LIVING SPACE, a QUAD ATTACHED GARAGE, and a WALKOUT BASEMENT with a SEPARATE ENTRANCE. Step inside to a bright and inviting main floor featuring a spacious living room with a beautiful FIREPLACE and large windows that bring in an abundance of NATURAL LIGHT. The chef-inspired kitchen is equipped with STAINLESS STEEL APPLIANCES, a LARGE ISLAND, extensive CABINETRY, a PANTRY, and a fully functional SPICE KITCHEN—perfect for families who love to cook and entertain. A convenient 2-PIECE BATHROOM completes the main level. Upstairs offers 4 SPACIOUS BEDROOMS and 3 FULL BATHROOMS. The impressive PRIMARY SUITE features a WALK-IN CLOSET and a luxurious 5-PIECE ENSUITE. Two bedrooms are connected by a JACK & JILL 4-PIECE BATHROOM, while the fourth bedroom enjoys easy access to another FULL 4-PIECE BATHROOM from both the bedroom and the hallway. This home also offers WALKOUT BASEMENT WITH A SEPARATE ENTRANCE. Located close to parks, walking paths, schools, and everyday amenities, this exceptional home blends modern finishes, functional design, and an unbeatable location in one of Langdon's fastest-growing communities. THIS HOME DOES QUALIFY FOR THE FIRST-TIME HOME BUYERS’ GST REBATE, SUBJECT TO ELIGIBILITY REQUIREMENTS! (id:63476)
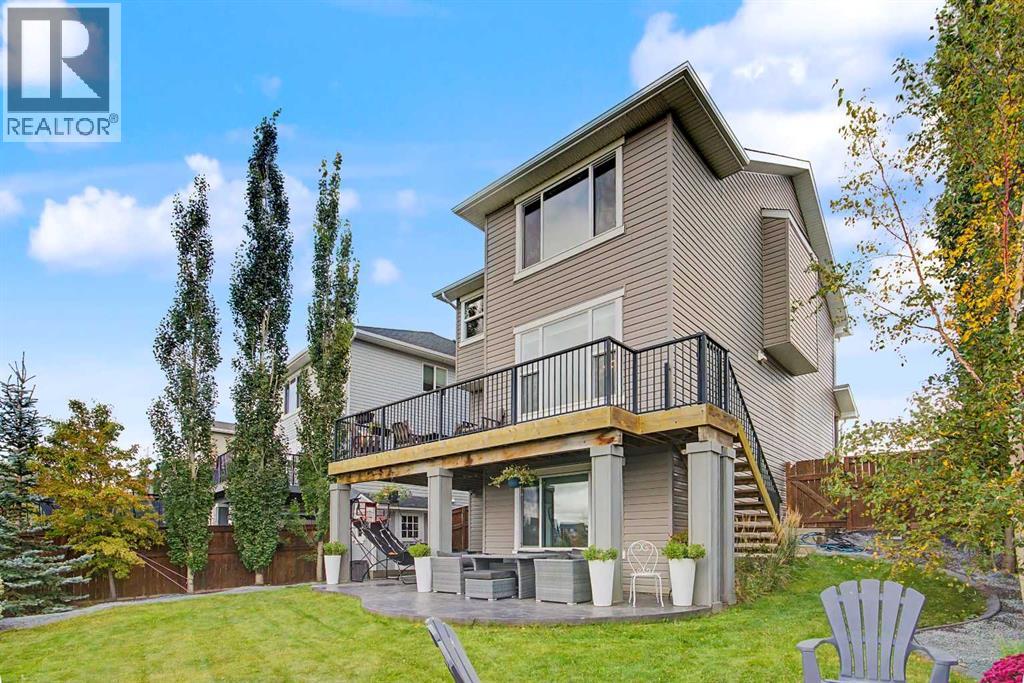
70 Auburn Springs Park SE
Calgary, Alberta
Framed by mature trees and opening onto serene, unobstructed views of a natural wetland and lush green space, this exceptional 4-bedroom, 4-bathroom residence is set on an expansive pie-shaped lot. Offering 3,157 square feet of meticulously developed living space, this fully finished 2-Storey home pairs bright open-concept interiors with thoughtfully designed features, including a private main-floor office, a spacious upper bonus room, and a magnificent walkout basement. Stepping inside, rich hardwood flooring flows across a sun-drenched main level designed for effortless living and entertaining. At the center of the home, the gourmet kitchen shines with sleek quartz countertops, premium stainless-steel appliances, extensive cabinetry, a walk-in corner pantry, and an expansive center island with seating. This culinary space transitions seamlessly into the dining area and an inviting living room, where a warm stone-faced fireplace with a handcrafted mantle serves as an elegant focal point. Expansive windows frame the surrounding nature, bathing the entire main floor in natural light. A dedicated home office offers a quiet retreat for remote work, while a functional mudroom featuring built-in bench seating, cubbies, and storage handles daily life with ease. Upstairs, a generous front bonus room creates a versatile secondary living area, ideal for family movie nights or quiet relaxation. The primary retreat acts as a private sanctuary, complete with a generous walk-in closet featuring custom organizers and an ensuite with a deep soaker tub, a separate walk-in shower, dual vanities, and a private water closet. Two additional well-proportioned bedrooms, a full four-piece bath, and a convenient upper-level laundry room complete the top floor. The fully finished walkout basement expands your entertaining capabilities with an expansive recreation room, a fourth bedroom, and a full bathroom. A dedicated wet bar with custom cabinetry and abundant counter space makes hosting e ffortless, supported by multiple storage rooms. Outside, the backyard unfolds into a true private paradise. An expansive upper deck stretches across the back of the home, providing a front-row seat to the tranquil wetland view—perfect for morning coffee or evening dining. Steps lead down to a covered stamped-concrete patio that offers a sheltered outdoor sanctuary regardless of the weather. Beyond, a dedicated fire pit patio nestled among mature trees and lush landscaping sets the stage for cozy gatherings under the stars. Complete with year-round access to Auburn Bay Lake, nearby parks, pathways, and top-rated schools—including Prince of Peace, Auburn Bay, and Lakeshore—this home offers an exceptional lifestyle just minutes from Seton, South Health Campus, and the YMCA. For added buyer confidence and transparency, a recent home inspection report is available in the listing supplements. Book your Showing today! (id:63476)
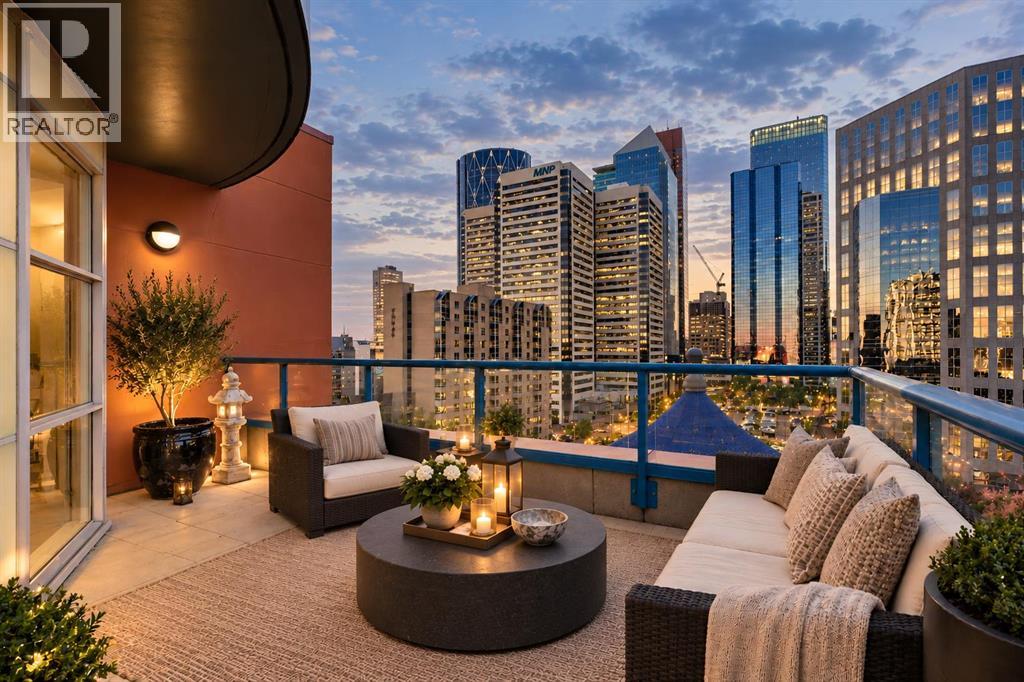
1005, 205 Riverfront Avenue SW
Calgary, Alberta
With approximately $200,000 invested in renovations since purchased, this extensively updated SUB-PENTHOUSE offers nearly 1,400 square feet of living space, a size increasingly difficult to find in Calgary’s inner-city condominium market. Constructed of red brick + concrete, the building is solid and creates a quiet residential environment. The thoughtfully renovated interior features two bedrooms, two full bathrooms, engineered red oak hardwood flooring, and expansive floor-to-ceiling windows offering abundant natural light alongside panoramic downtown views. The open-concept floor plan includes a completely redesigned kitchen with custom cabinetry, quartz countertops, an induction cooktop, and contemporary hood fan. Adjoining living and dining areas provide generous space for everyday use or entertaining, complemented by a fireplace overlooking the city skyline. The primary suite features a large walk-in closet and renovated ensuite with dual vanities and a spacious shower. A second bedroom offers excellent flexibility with a custom $25,000 Italian wall bed by Ciel, allowing the room to function as guest accommodation, a home office, or additional lounge area. This versatile space also includes floor-to-ceiling windows, ample closet storage, and convenient access to another beautifully renovated bathroom featuring a bathtub and upgraded finishes. A separate laundry room provides extensive built-in cabinetry and additional storage. One of the property's most notable features is its 300-square-foot private terrace, providing substantial outdoor living space with sweeping downtown views. Additional amenities include central air conditioning, remote-controlled window blinds, a titled parking stall in a premium location within the heated parkade, and full-time concierge service. Combining generous interior proportions, extensive improvements, and exceptional outdoor space, this sub-penthouse offers the advantages of concrete construction within one of Calgary's most w alkable inner-city communities. (id:63476)

6511 Law Drive SW
Calgary, Alberta
A rare pre-sale opportunity on a desirable corner lot in Lakeview, offering a southwest-facing backyard, triple tandem attached garage, total of five bedrooms and the exciting opportunity to personalize select interior finishes. This architectural showpiece will offer approximately 3,730 sq. ft. above grade plus a fully developed 1,387 sq. ft. lower level, providing more than 5,100 sq. ft. of beautifully designed living space. The main floor welcomes you with a grand foyer and an elegant open-concept layout created for both everyday living and sophisticated entertaining. The formal dining area flows seamlessly into the expansive living room and designer kitchen, where custom cabinetry, premium appliances, an oversized island and carefully selected stone surfaces create an impressive culinary centrepiece. A fully equipped butler’s pantry provides additional preparation and storage space, while the spacious mudroom offers convenient access to the attached garage. Thoughtfully constructed by Arkadian Homes, a prominent builder in the area known for quality craftsmanship and attention to detail, the residence balances refined design with everyday functionality. Upstairs, the luxurious primary suite serves as a private retreat with a generous walk-in closet and spa-inspired ensuite. The additional bedrooms are equally well considered, including a convenient Jack-and-Jill bathroom arrangement, while the upper-level laundry adds everyday practicality. The fully developed lower level extends the home’s living and entertaining space with a large recreation room, wet bar, dedicated gym, fifth bedroom and full bathroom—ideal for guests, older children or extended family. With its commanding corner-lot presence, large windows, sunny southwest backyard, substantial floor plan and opportunity to select finishes during the pre-construction stage, this exceptional residence presents a rare opportunity to create a personalized luxury. Located near the Glenmore Reservoir, North Glenm ore Park, and Weaselhead Flats with endless walking and cycling pathways. Enjoy quick access to downtown, top rated schools, nearby golf courses, and a vibrant community atmosphere with parks, recreation, and local amenities just minutes away. Buyers will have the opportunity to work with the builder and customize select finishes. Call today to book your private tour. (id:63476)
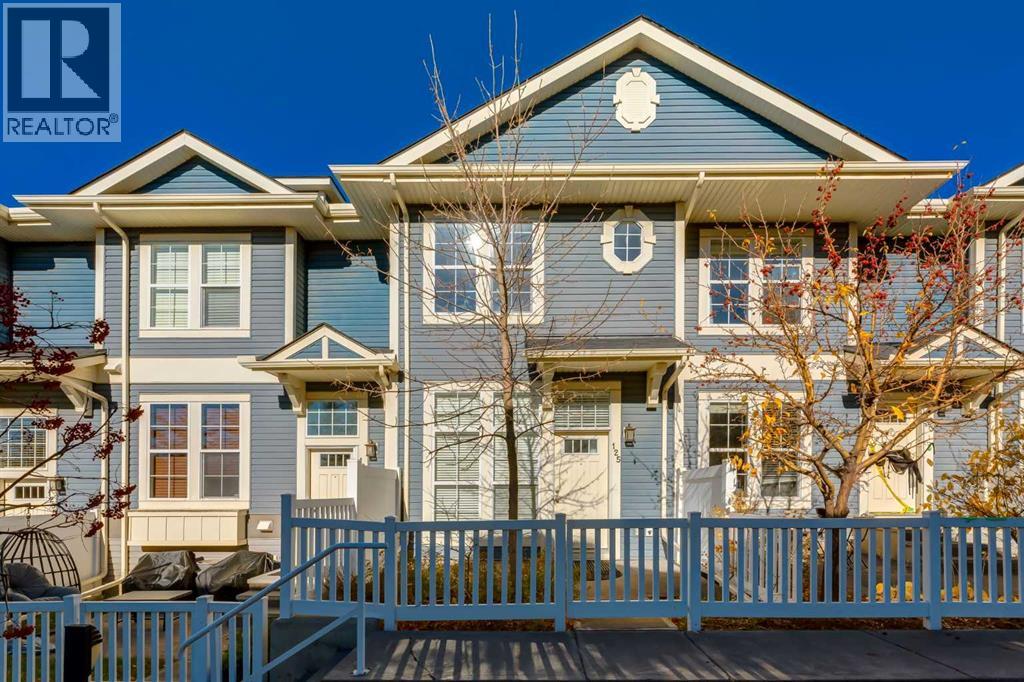
125 Auburn Bay Common SE
Calgary, Alberta
Welcome home! Premium quartz finishes, a double garage and Auburn Bay’s lake lifestyle come together in this beautifully maintained, recently upgraded townhome. With low condo fees, a spacious front patio and a location close to the lake, this move-in-ready home offers plenty to love both inside and out. Large windows bring abundant natural light into the open-concept main floor, where engineered wood flooring adds warmth and style. The kitchen features premium quartz countertops, stainless steel appliances and a new stove, opening to a spacious living area that keeps you connected with guests while entertaining. A convenient powder room completes the main level. Upstairs, two bedrooms and two full bathrooms offer comfortable space to recharge, with matching premium quartz countertops bringing a cohesive finish to both bathrooms. The upper floor laundry, featuring a new washer and dryer puts everyday convenience right where you need it. An upgraded tankless hot water system and double garage round out the features that make this home as practical as it is inviting. Pride of ownership is evident throughout this exceptionally clean, smoke-free and pet-free home. Pets are welcome in the complex, subject to approval. Outside, your generous front patio is ready for morning coffee, a good book or a relaxing evening. Life in Auburn Bay extends well beyond your front door. Spend summer days swimming, kayaking, paddleboarding or fishing at the community’s private 43-acre lake, then embrace winter with skating and hockey. Explore the extensive pathways, parks and green spaces. Schools, the South Health Campus, grocery stores, restaurants, a Cineplex movie theatre, library and the world's largest YMCA are all nearby. Beautifully cared for. Thoughtfully upgraded. Ready to enjoy. Book your private showing and make your next move to Auburn Bay! (id:63476)
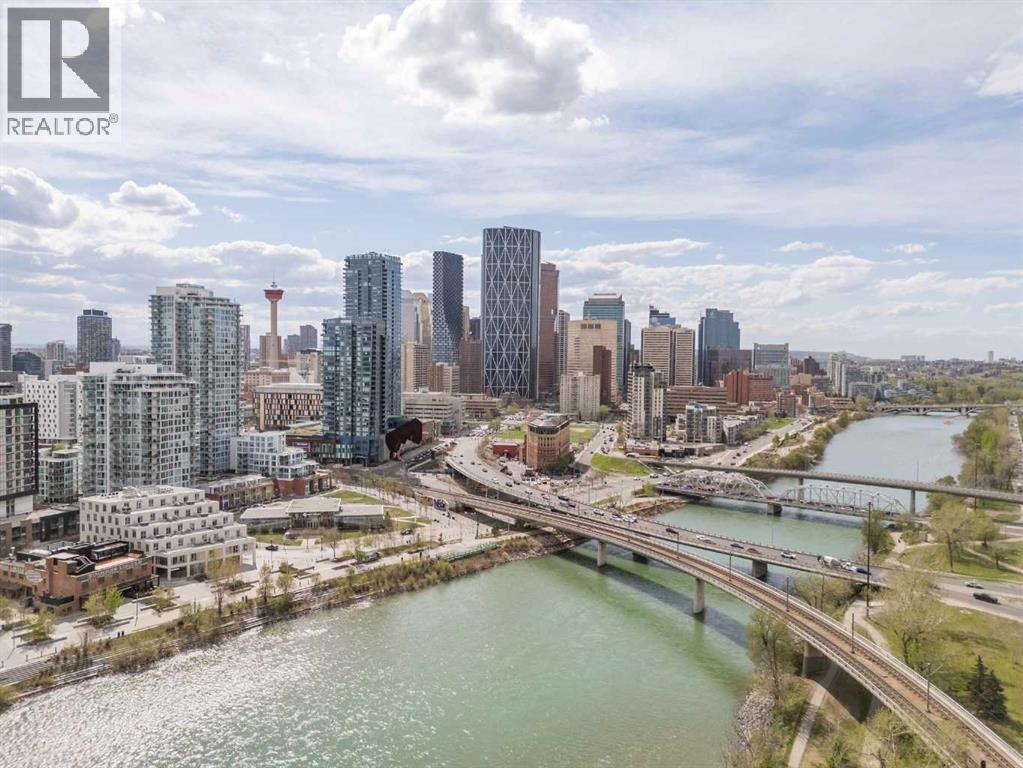
206, 519 Riverfront Avenue SE
Calgary, Alberta
Luxury meets lifestyle in this beautifully designed 1 bedroom + den residence in Evolution by Embassy Bosa and celebrated architect James Cheng. Blending warm brick, wood, and glass with clean contemporary design, this home captures the perfect balance of character and modern simplicity in the heart of East Village.One of the standout features is the incredible 220 sq. ft. terrace patio, one of the largest in the building and an extension of your living space that’s perfect for morning coffee, summer evenings, or entertaining friends downtown. Freshly painted and filled with natural light, the open-concept layout feels bright, welcoming, and move-in ready. The kitchen is both stylish and functional with quartz countertops, full-height wood grain cabinetry, designer backsplash, premium stainless steel appliances, and a breakfast bar that keeps everything connected.Floor-to-ceiling windows fill the open-concept living and dining space with natural light, while the den offers a versatile work-from-home setup complete with newly added closets for extra storage. Thoughtful upgrades and features throughout include elegant hardwood flooring, central A/C, in-floor heat in the bathroom, full-sized laundry, underground secured parking, and a separate storage locker.Residents of Evolution enjoy premium amenities including concierge service, a fully equipped fitness centre with steam room and sauna, an owner’s lounge, and a beautifully designed rooftop garden terrace. All just steps to the Bow River pathway system, C-Train access, restaurants, cafes, and everything downtown living has to offer. (id:63476)
418, 10 Walgrove Walk SE
Calgary, Alberta
***NEW PRICE...AMAZING VALUE!!***Welcome to the vibrant community of WALDEN and this IMMACULATE (must see) 758 sqft TOP FLOOR unit with UNOBSTRUCTED VIEW!! Featuring 9' CEILINGS...TWO BEDROOMS...TWO FULL BATHROOMS...INSUITE LAUNDRY and underground TITLED PARKING!!*** You'll feel right at home as soon as you walk through the front entry! The upgraded kitchen is kitchen is both OPEN and ATTRACTIVE...while remaining fully FUNCTIONAL. It offers QUARTZ countertops, SUBWAY TILE backsplash, generous-sized ISLAND plus STAINLESS STEEL appliances! Enjoy the convenience of insuite laundry. The PRIMARY bedroom comes with its own 4 PIECE ENSUITE with DOUBLE VANITY and WALK-IN CLOSET! The SECOND bedroom is nicely SEPARATED from the primary...and is conveniently beside the MAIN 4 PIECE BATHROOM. Step out onto your own balcony on those warm summer evenings and enjoy the serene view while sipping on your favorite beverage. This home really is MOVE-IN READY and LOW MAINTENANCE. You'll fully appreciate this highly walkable neighborhood while Fish Creek Park, the Bow River and golf options are amazing and nearby. A variety of shopping and dining options are steps away. The Gates of Walden, Township Mall and Shawnessy Village offer a host of choices! Another major convenience is the quick access to Macleod Trail, Deerfoot and Stoney Trail! Come take a look . You'll be very happy you did!! (id:63476)
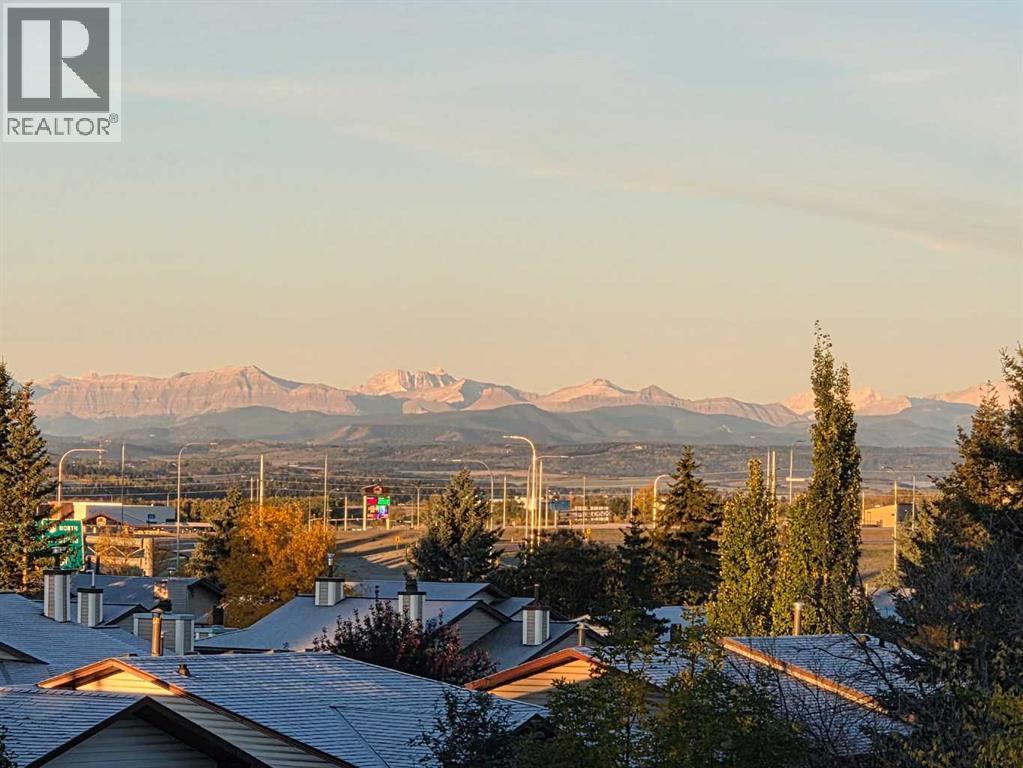
302, 11170 30 Street SW
Calgary, Alberta
TOP-FLOOR. VAULTED CEILINGS. MOUNTAIN VIEWS. Welcome to this beautifully refreshed 2-BEDROOM plus DEN, 2-BATHROOM condo in the established southwest community of Cedarbrae. Enjoying a desirable WEST-facing position in the complex, this inviting home offers approximately 879 sq. ft. of thoughtfully designed living space, EXCEPTIONAL natural light and a sense of openness that makes an immediate impression. FRESH paint throughout and BRAND-NEW plush carpet create a clean, comfortable backdrop, ready for your furniture and personal style. The SOARING vaulted ceiling and striking upper windows bring architectural character to the open-concept living area, while the cozy fireplace provides a welcoming focal point for relaxed evenings at home. With room to gather around the dining table and a seamless connection between the kitchen, dining and living spaces, the layout is equally suited to everyday comfort and entertaining. The STYLISH kitchen features shaker cabinetry, granite countertops, stainless steel appliances and a convenient breakfast bar for casual meals or conversation while cooking. A BRAND-NEW dishwasher and microwave hood fan add to the appeal, while ample cabinetry and a pantry keep everyday essentials close at hand. Step onto your private WEST-facing balcony and savour the afternoon sunshine, beautiful MOUNTAIN VIEWS and changing colours of the evening sky. Whether enjoying a quiet coffee, unwinding after work or taking in a sunset, this outdoor space is a WONDERFUL extension of the home. The primary bedroom offers a relaxing RETREAT with a generous walk-in closet fitted with shelving and a private 3-piece ensuite with a shower. A second bedroom and a separate 4-piece bathroom provide flexibility for family, guests or a roommate. The dedicated den adds valuable space for a home office, reading room or hobbies, allowing you to keep work and relaxation comfortably separate. In-suite laundry with a BRAND-NEW washer and dryer makes daily routines easy. One UNDE RGROUND parking stall and additional storage round out the practical features, while building amenities include a event room, fitness room and bicycle storage. Cedarbrae brings together the comfort of an established neighbourhood and the convenience of southwest Calgary living. Enjoy local parks, playgrounds, schools and community recreation, with nearby shopping and services making errands easy to fit into your day. Southland Leisure Centre offers year-round recreation, while Fish Creek Provincial Park and the Glenmore park system provide wonderful opportunities for walking, cycling and spending time outdoors. Access to Anderson Road, Southland Drive and Stoney Trail keeps you connected to destinations throughout the city and beyond. With fresh updates, versatile space, vaulted ceilings & a balcony made for mountain views and sunset watching, this TOP-FLOOR home is ready for its next chapter. Discover a welcoming place to settle in & enjoy the best of relaxed condo living. Book your PRIVATE TOUR TODAY!! (id:63476)
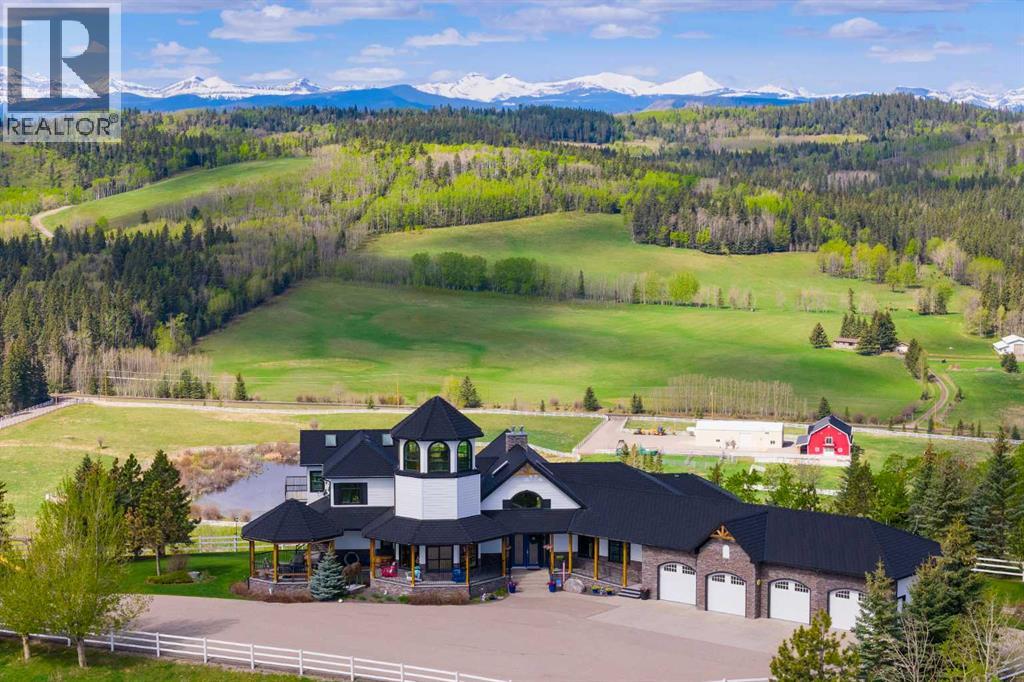
100, 274256 272 Street W
Rural Foothills County, Alberta
This EXTRAORDINARY 122.12 Acre COUNTRY ESTATE offers the ULTIMATE LUXURY LIFESTYLE w/the most SPECTACULAR MOUNTAIN VIEWS — perfectly positioned atop the rolling hills of Rural Foothills County near Millarville!!! An IMPRESSIVE 8,365 SQ FT of CUSTOM-BUILT LIVING SPACE w/6 BEDROOMS, 4 FULL BATHS + 2 HALF BATHS, CENTRAL A/C, an OVERSIZED HEATED ATTACHED 4 CAR GARAGE + WALK-OUT BASEMENT, this ONE-OF-A-KIND property also incl/an BARN w/8 STALLS for equestrian use, a FULLY Serviced SHOP, BEAUTIFUL PASTURELAND ideal for cattle + endless potential for a BED & BREAKFAST, WEDDING/EVENT VENUE, MULTI-GENERATIONAL COMPOUND or future SECOND RESIDENCE (subject to county approval). This property is to be SOLD TOGETHER w/the adjoining property located at #200 274256 272 Street W — creating an incredibly rare opportunity to own a multi-parcel COUNTRY ESTATE w/unmatched versatility, scale + income-generating potential. A GATED paved driveway welcomes you into this FULLY FENCED Estate w/STUNNING pond + fountain, a COVERED Front Porch incl/a VERANDA, HARDY BOARD siding, RUBBER ROOF + a 60 YEAR WARRANTY. Inside showcases SOARING vaulted ceilings, a dramatic CURVED STAIRCASE w/Custom water feature, rich OAK trim, HICKORY flooring, METAL + WOOD railings, built-in SPEAKERS Inside/Outside + ELEVATOR access connecting all levels. Designed for both EVERYDAY COMFORT + entertaining, the main level has a PRIVATE OFFICE w/CUSTOM BOOKCASE, a SPIRAL staircase to the PRIVATE STUDIO LOFT, + the LIVING ROOM incl/GAS FIREPLACE. The CHEF-INSPIRED KITCHEN has White Cabinets, GRANITE countertops + SS appliances + LARGE PANTRY, a PRIVATE FITNESS ROOM + SUNROOM w/WEST MOUNTAIN VIEWS!!! The PRIMARY RETREAT offers breathtaking views, SPA-INSPIRED 6 PC ENSUITE w/HEATED FLOORS + LARGE WALK-IN CLOSET, while a 2ND ACCESSIBLE Bedroom, 3 PC Bath, Laundry + MUDROOM complete the level. The BASEMENT is designed for ENTERTAINING, feat. a FAMILY ROOM w/GAS FIREPLACE, FULL 2nd KITCHEN, 3rd, 4th, 5th + 6th BEDROOM all w/w alk-in closets + WEST-FACING MOUNTAIN VIEWS, TWO 4 PC Baths, 2nd Laundry, Playroom, TEMP-CONTROLLED WINE CELLAR for 660 BOTTLES, THEATRE ROOM w/seating + 2nd mudroom w/private staircase access upstairs. Step outside + enjoy an AMAZING PERGOLA w/REMOTE CONTROL SCREENS, expansive WEST-FACING terraces, CHILDREN’S PLAYGROUND, flowing stream + 2 PONDS — creating the perfect setting for relaxing or entertaining. Beyond the luxury lifestyle appeal, this estate offers INCREDIBLE INCOME-GENERATING POTENTIAL as a LUXURY AIRBNB, BED & BREAKFAST, EVENT VENUE or WORKING RANCH. The BARN has 8 STALLS, WASH BAY, TACK ROOM, STORAGE + an UPPER EVENT SPACE w/a WET BAR, Two 2 PC bathrooms + WEST-FACING deck, while the MASSIVE TURN-KEY SHOP offers 16’ ceilings, TWO 14’ x 12’ OVERHEAD DOORS, HUGE STORAGE LOFT, workshop/headquarters space, 3 PC BATH + kitchen/lunch room. Whether you envision a WORKING RANCH, EVENT VENUE, AIRBNB BUSINESS or FAMILY LEGACY PROPERTY, this EXTRAORDINARY estate offers unmatched opportunity!!! (id:63476)
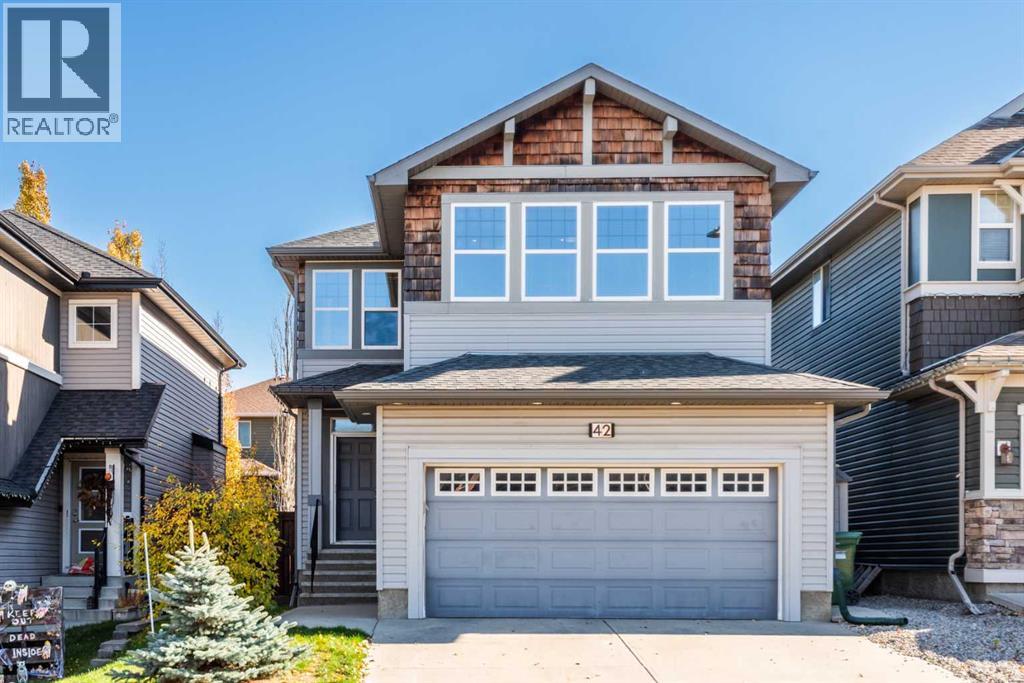
42 Auburn Glen Circle SE
Calgary, Alberta
Have you been dreaming about living on a community with lake access? Look no further. This 2,292 sq ft home is just what you need. Located on a quiet street of Auburn Bay, with quick access to shopping, Deerfoot and Stoney Trail, South Health Campus and YMCA, the this house is the perfect fit for your family. Every room in this house is spacious and inviting. Kitchen has darker cabinets and enough room for all your pots and pans, beautiful countertops , a walk through pantry , big living room and roomy dining area, 1/2 bath and an office with a double sided fireplace. Hardwood throughout main floor . Central AC . Tankless water unit. The laundry room is on this floor too. On the 2nd floor you will find a generous master bedroom, with 5 piece ensuite bath and a walk in closet , plus two other bedrooms and another full bath and a bonus room. The basement has high ceilings and is waiting for you to develop it as you wish. This home has a smart home operating system that let's you shut off all the lights in a house with a press of a button. Call your favorite realtor today, before this house gets sold . (id:63476)