
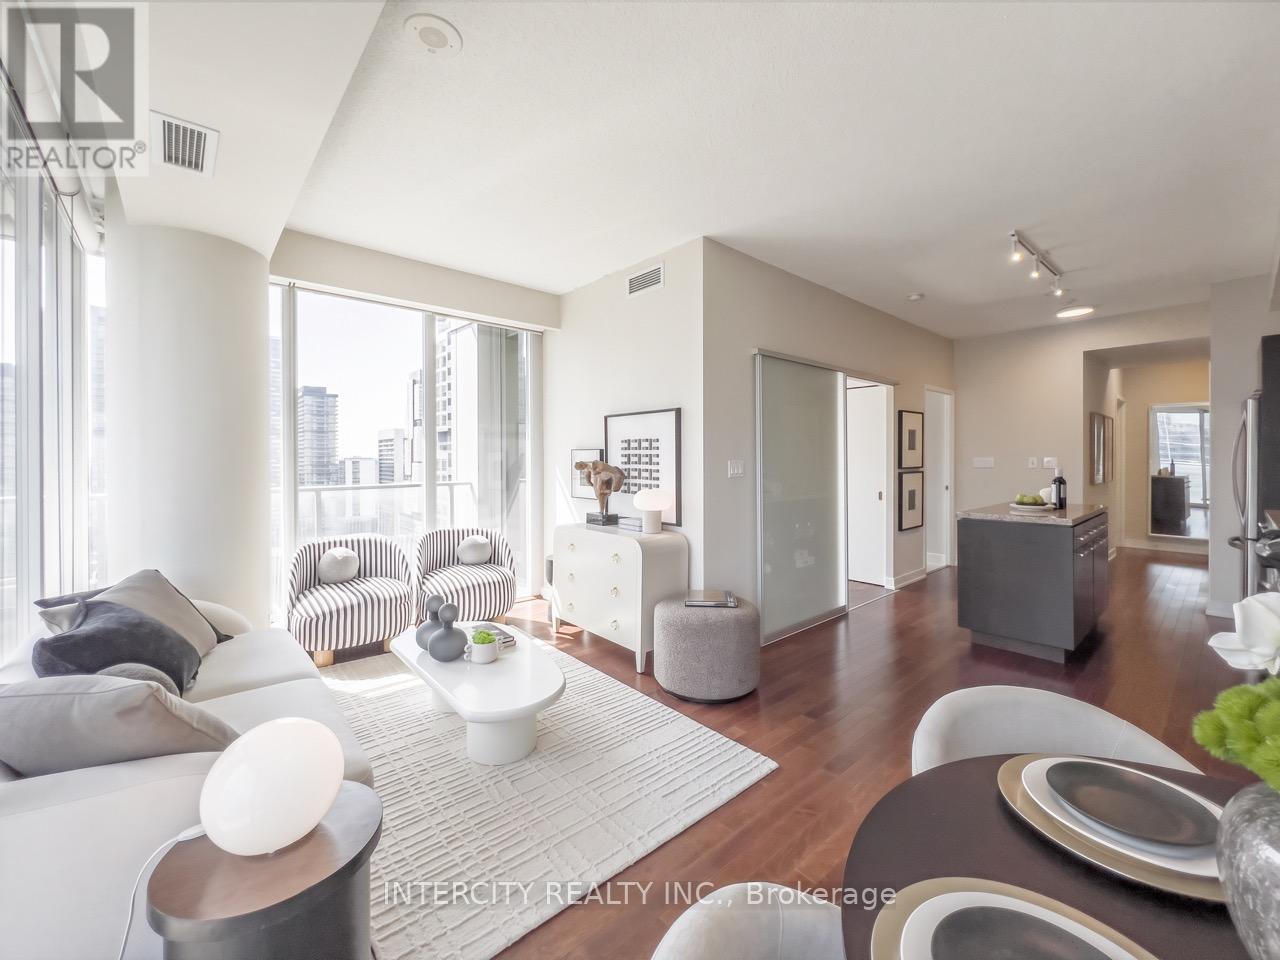
2503 - 126 Simcoe Street
Toronto, Ontario
Welcome to 126 Simcoe St. #2503, this Truly Special 845 sq. ft. CORNER Suite has Incredible Views! Its Thoughtful Design & Bright SUN-Filled Layout in the Coveted Downtown Core offers 2BR Each has their Own Windows and in @ Baths too! This Home is Exceptionally Efficient making the most of every Sq Inch balancing comfort w/Effortless Daily Living & Entertaining. Expansive South & West facing Flr-to-Ceiling Windows fill the Interiors full of Natural Light & Spectacular Sunsets. Step Outside onto the Huge Glass Wrap-around Balcony, it's the Perfect Place to take in Panoramic Downtown Views & Sight Lines of Roy Thomson Hall. Elegant Open Living & Dining Rms provide an Ideal Backdrop for fabulous Dinners & Gatherings easier cooking with All F-U-L-L-Size Appliances. WOW! 2 REAL Generous Bedrooms with Excellent Storage having Extra Wide-Double & Walk-in Closets. Adding to this Suite's appeal, Both baths, each feature Full-Height Windows, an Uncommon Luxury of Abundant Sunlight into every space. Enjoy the Ultimate Downtown Lifestyle in the Heart of Toronto's Financial & Entertainment District! Directly across from the Shangri-La Hotel & Surrounded by World-class Hospitals! Restaurants! Theatres! Shopping & Cultural Destinations like 4 Seasons Ctr Performing Arts! University Ave & P-A-T-H conveniently accessible along w/2 Subway Stations: Osgoode & St. Andrew! Plus convenient, P2 parking spot is just steps to the elevators & locker! Residents enjoy an impressive amenities designed for relaxation, wellness & entertaining, including a rooftop terrace with cabanas, BBQs & fire pit, Sky Lounge, hot tub, swimming pool, sauna, party & yoga rooms, a fully equipped contemporary fitness facility, guest suites & ample visitor pkg! Suite #2503 is bright & impeccably proportioned residence offering a rare combination of a spacious efficient layout & panoramic views in an incredible downtown location with fabulous amenities! Move-in! Don't Miss Your Chance to Own this RARE Suite! (id:63476)
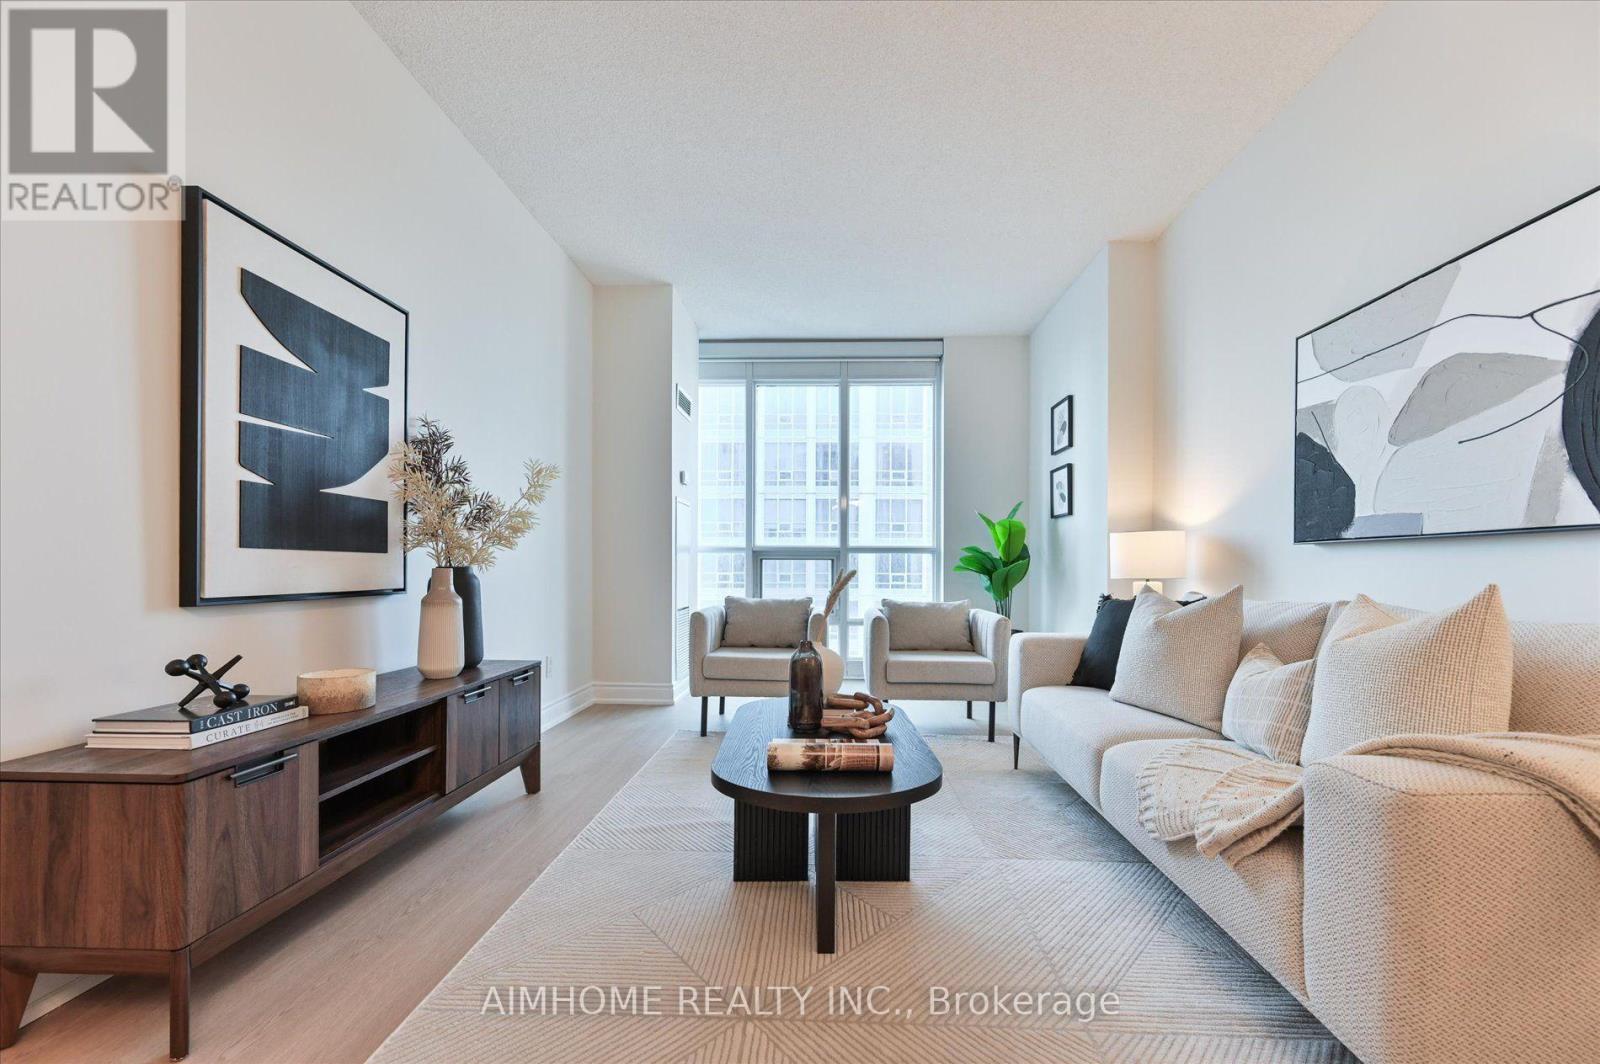
4505 - 763 Bay Street
Toronto, Ontario
Experience exceptional downtown convenience from this spacious 870 sq. ft. south-facing suite on the 45th floor, offering impressive city views with a clear sightline to the CN Tower. One of the building's standout features is its direct underground connection to the TTC and surrounding amenities, allowing you to access two grocery stores, a pharmacy, bank, food court, shops, and everyday essentials without having to step outside. Just outside the building is a newly rebuilt park featuring seasonal programming, including skating in the winter. The location puts you close to some of Toronto's most important destinations, including major hospitals, the University of Toronto, Toronto Metropolitan University, Yonge-Dundas Square, and the Eaton Centre. Inside, the suite features 9-foot ceilings, new luxury vinyl plank flooring, fresh paint throughout, and a large enclosed den with real doors-ideal for a home office, guest room, or flexible second living space. The kitchen also includes a convenient touch-free gesture-activated hood fan. A premium P1 parking space located close to the parking entrance adds everyday convenience, while the private locker is exceptionally well positioned directly outside the unit. Residents enjoy an extensive selection of building amenities, including concierge service, fitness and exercise facilities, an indoor pool, sauna, media room, party room, meeting room, theatre, virtual golf, and ping pong. A rare combination of size, elevation, views, parking, storage, amenities, and true indoor-connected downtown living. (id:63476)

447 - 60 Princess Street
Toronto, Ontario
One bedroom and den in a highly sought place. Very nice concept: primary bedroom with access to 102 sq ft balcony, den has a convenient door and can be used as office space. Unit has laminate floors. With owned parking located at eight floor. Lots of amenities, mostly located in the 11th floor including; games room ,movie room, fitness centre, changerooms, sauna, steam room, washroom, outdoor infinity pool, yoga and pilates room, outdoor amenity, partyroom and kitchen. Ground floor amenities include badminton and pickelball. Outside of building is minutes walk to St. Lawrence Market, TTC, Distillery District, Union Station, And The Waterfront. This place is also near to supermarkets, restaurants and entertainment centres and living here is where you feel the downtown atmosphere. (id:63476)
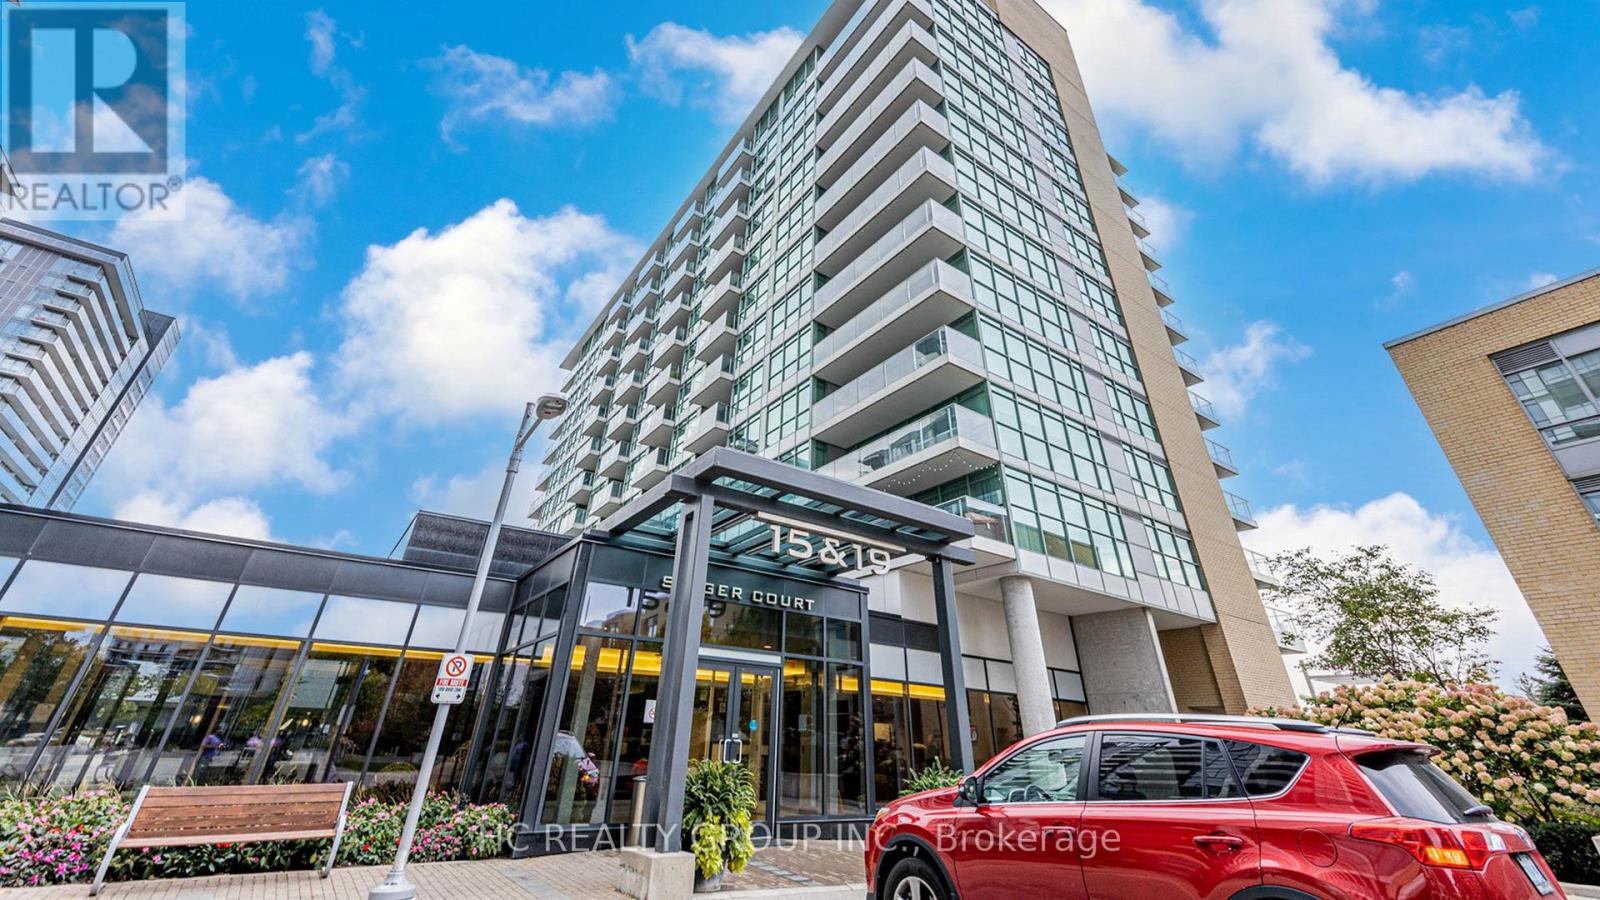
Ph09 - 15 Singer Court
Toronto, Ontario
Rare 1-bedroom PH unit for rent at 15 Singer Ct, North York! This bright and spacious top-floor unit features beautiful white flooring and a clean, bright interior with plenty of natural sunlight. Excellent location with water, hydro, and internet included. A great opportunity to live in a rare 1-bedroom unit in the Northeast area. Please note that there is no dryer in the unit, but a clothes drying rack will be provided. Message me for more details or to arrange a viewing! (id:63476)
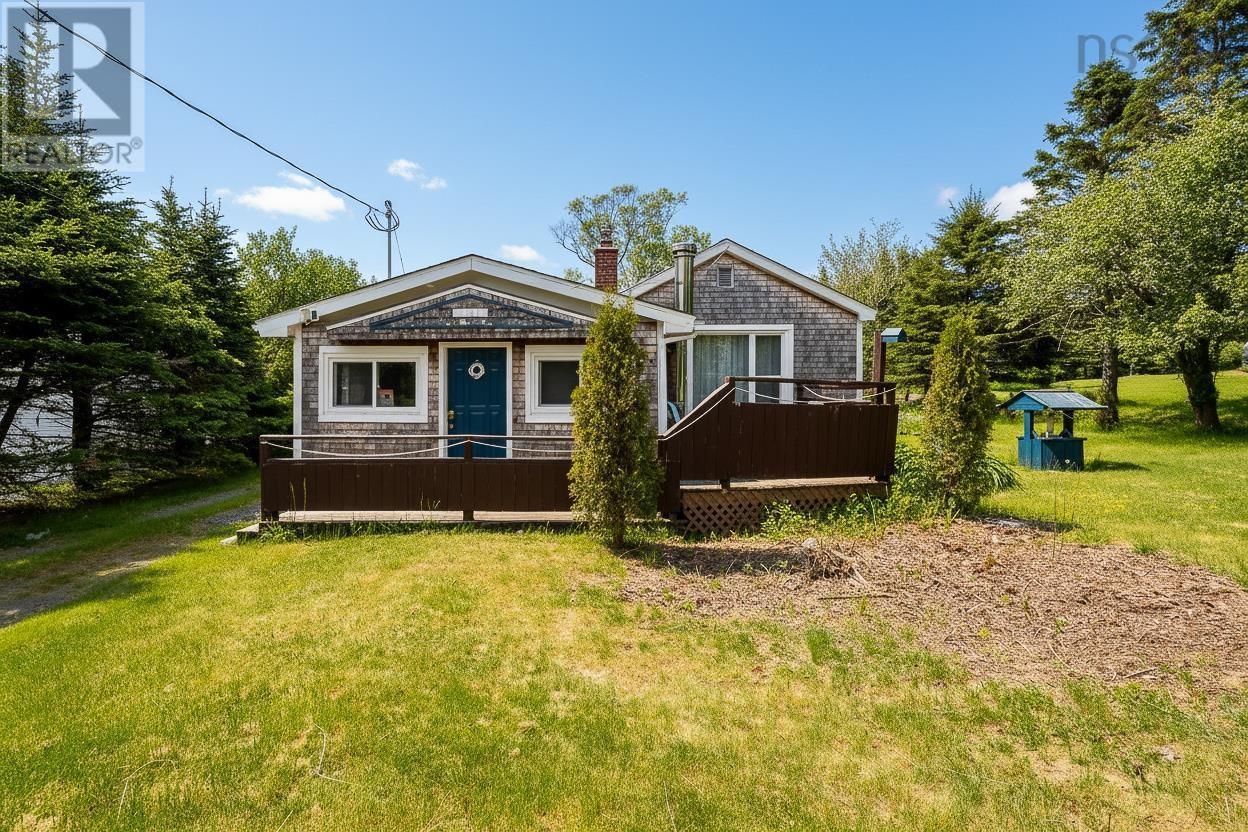
3783 Prospect Road
Shad Bay, Nova Scotia
Looking to get into the real estate market at an affordable price? Why rent when you can have a sweet little house set on a beautiful lot in picturesque Shad Bay - just 20 mins from Halifax on the way to Peggys Cove. 3783 Prospect Rd is the perfect starter home, cottage or great for those downsizing. It needs some work, but boasts a bright living room, eat-in kitchen, updated bathroom, 1 bedroom, plus a front sunroom and a versatile back room allowing space for an office/mud room/craft room, you decide. Leave the hustle and bustle of downtown Halifax and enjoy almost 1/2 an acre of your own. This is an estate sale and being conveyed "where is/as is", but some recent updates in 2022/2023 include kitchen, bathroom, electrical upgrade to 200amp, siding and now ready for you to continue to make it your own and finish the partially laid living room floor, etc. Roof is approximately 5-7 years. Multiple outbuildings for storage including a 20 x 30 building with a concrete floor (in need of a roof) - great garage/workshop/studio and a covered gazebo. Beautiful, sunny flat backyard. Only a few minute walk to the ocean and Coolen's beach, 4 mins drive to Granite Springs Golf Club, close to lots of hiking trails, amenities and only 20 mins to Bayer's Lake. Quick closing possible. (id:63476)

174081 Hwy 855 Highway
Atmore, Alberta
Nestled just west of Atmore, this meticulously landscaped 3.14 acre property offers a move in ready home featuring four spacious bedrooms, three well-appointed bathrooms, a dedicated office, tray ceilings, generous storage, quality finishes, and a large covered deck designed for comfortable outdoor living, while its energy efficient construction includes a wood stove, triple pane windows, hardy board siding, 2x6 framing with 1 inch exterior styrofoam insulation, R60 attic insulation, extended eaves for reduced heat gain, and a heat recovery ventilator that continuously circulates fresh, HEPA filtered air; the property is further enhanced by a private well with iron filtration, a septic field, and a newly built 1,800 square foot heated and insulated shop complete with an office, kitchenette, and full bathroom, all ideally located just 2 kilometers from the Highway 63 and Highway 55 junction with convenient access to lakes, crown land, and amenities, making it an excellent option for those seeking a well-built home, suitable for a multi-generation property or space for a home based business. (id:63476)

522, 8528 Manning Avenue
Fort Mcmurray, Alberta
HOTEL READY! JUST BRING YOUR SUITCASE! This AMAZING investment opportunity awaits you! Do you commute to Fort McMurray for work? Are you an empty nester or professional couple? This opportunity is for you! This one bedroom condo apartment has an concept and contemporary feel, just like a hotel! Fully self contained with full kitchen, stocked with all the dishes, pots, pans small appliances and more! Over looking into your living area where you can enjoy your own exclusive use balcony deck. The bedroom is spacious with its own closet and direct access to the main bathroom. So many things to LOVE about this home including the fantastic price! If you are a savvy buyer then come check this one out, you will want to make this your own today! Call now to view. (id:63476)
120 Greenwich Lane
Fort Mcmurray, Alberta
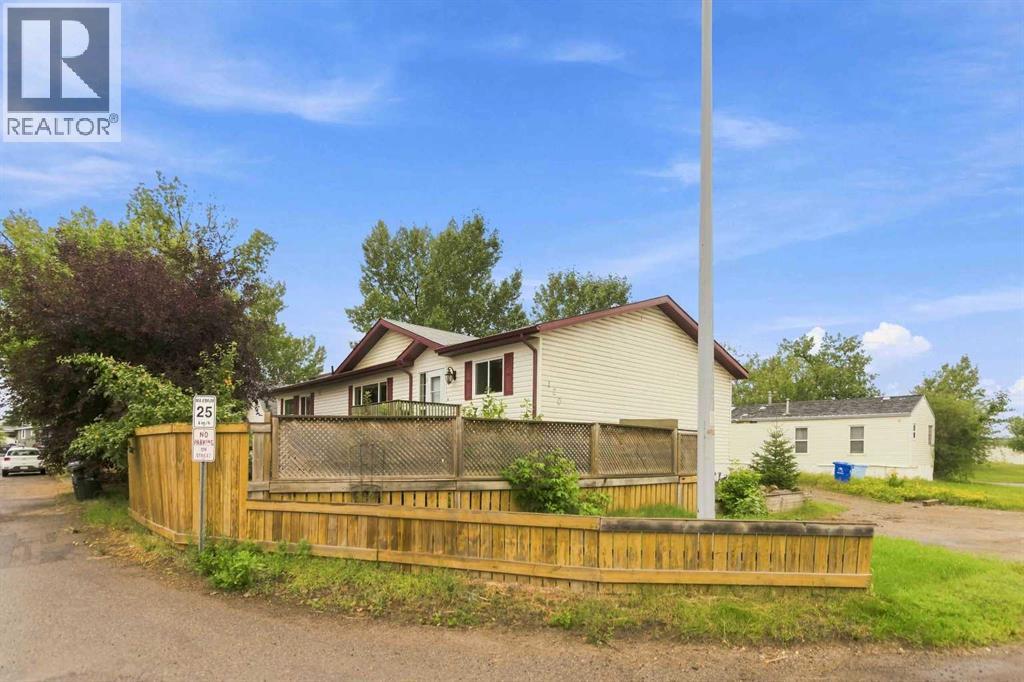
A RARE FIND! This incredible home is perfect for the savvy buyer. Inside you will find 3 generous size bedroom, with 2.5 baths a spacious floor plan of 1630 square feet of living space! As you enter the home you will see a large mud room with laundry and 2pc bath, leading into your dining and kitchen which has under cabinet lighting, built in hutch and tons of cabinets and countertop space along with a spacious pantry and a skylight. The living room boats a gas fireplace with stone surround. This home has tons of windows letting in lots of natural light. The primary bedroom is HUGE with its own ensuite with soaker tub and a huge walk in closet. There are two more bedrooms and another full size bathroom. The home sits on a corner lot with two driveways, a detached 23.4 x 15' heated garage! Enjoy this summer's BBQ on your very own deck! Recently renovated with fresh paint, new baseboards, some new interior doors, and light fixtures, and new luxury vinyl plank flooring, this home is just perfect size for the growing family. If you love a garage, come check out 120 Greenwich Lane. Call today to view! (id:63476)
1041 Timberline Drive
Fort Mcmurray, Alberta
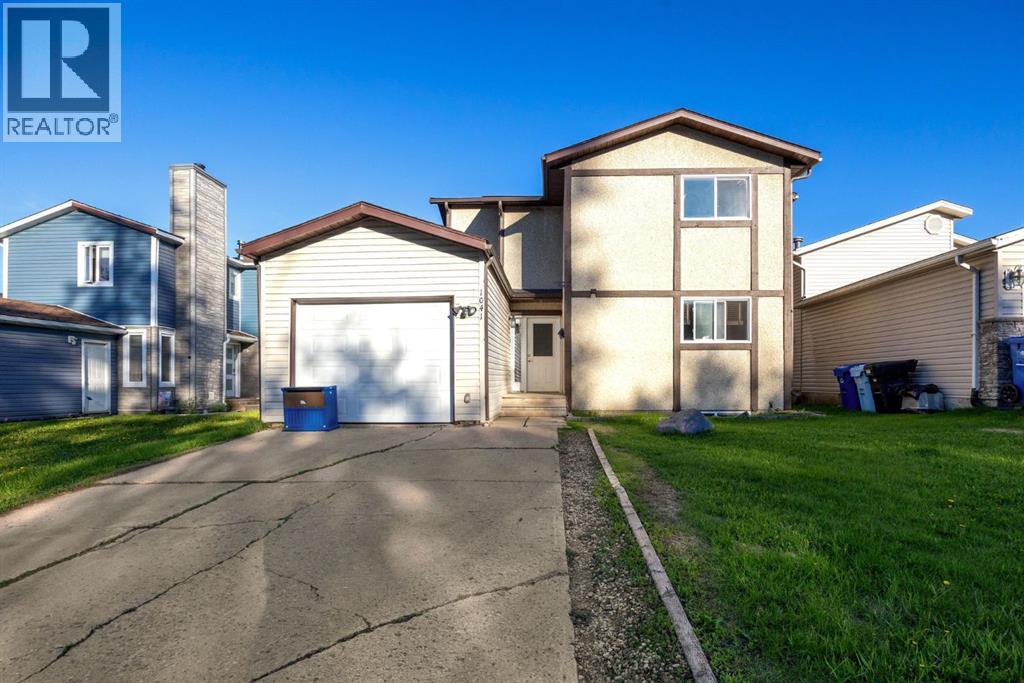
Welcome to 1041 Timberline Drive – a beautifully renovated home in an unbeatable location! Perfect for first-time home buyers, this move-in-ready property offers stylish updates, functional living space, and a backyard setting that is hard to find. Step inside and fall in love with the stunning renovated kitchen featuring modern white cabinetry with soft-close doors and drawers, sleek quartz countertops, a timeless subway tile backsplash, and stainless steel appliances. The bright and spacious open concept dining nook and living room is perfect for relaxing or entertaining, with convenient access to the backyard through patio doors. The main level is finished with durable luxury vinyl plank flooring, creating a fresh, modern feel throughout. Upstairs, you'll find three generously sized bedrooms, a full 4-piece bathroom, and a versatile flex space at the top of the stairs—ideal for a home office, study area, reading nook, or play space. The lower level offers a bright family room with large windows that could easily serve as a fourth bedroom, along with laundry facilities and space for a future bathroom development, providing room to grow and add value. The fully fenced backyard is a true highlight, backing onto a mature green space that provides a beautiful, private backdrop of trees and greenery. Double-gate access to the green space adds extra convenience for outdoor enthusiasts and families alike. Additional updates include vinyl windows, renovated flooring, new interior doors, LVP flooring and a fully updated kitchen. The single attached garage and double driveway provide plenty of parking and storage. Located directly across from the Birchwood Trail system and within walking distance to schools, grocery stores, parks, restaurants, and other amenities, this home offers the perfect balance of nature and convenience. Whether you're looking to purchase your first home, downsize without sacrificing comfort, or find an affordable property with major renovations alrea dy completed, 1041 Timberline Drive is an opportunity you won't want to miss! (id:63476)
188 Grenoble Crescent
Fort Mcmurray, Alberta
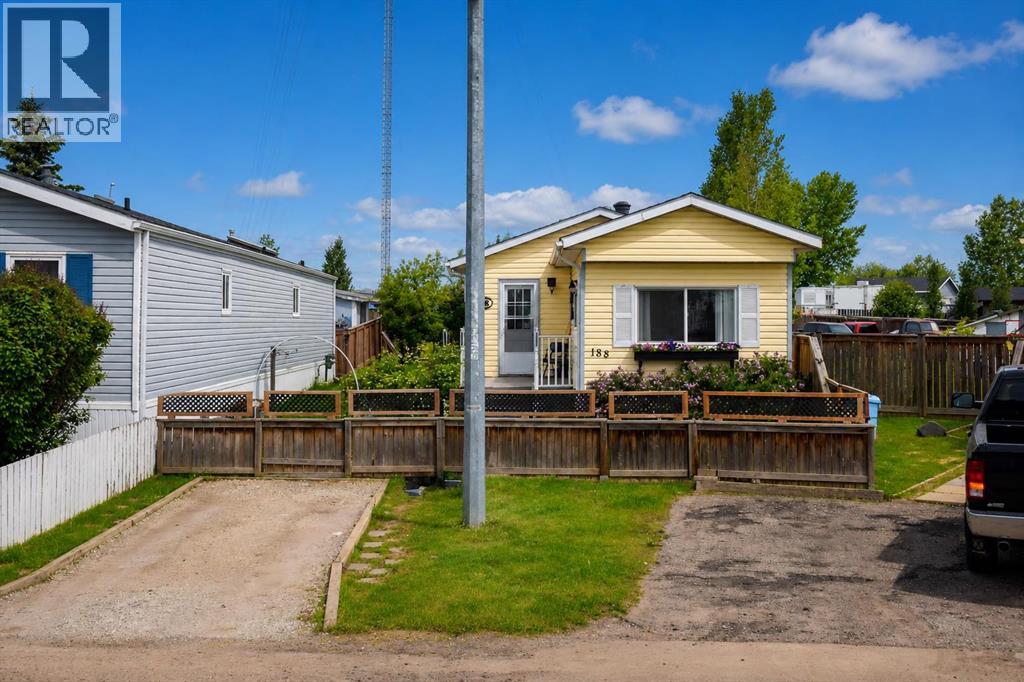
Welcome home! This well-maintained 2-bedroom plus den mobile home offers comfortable living on a beautifully landscaped lot with plenty of outdoor space to enjoy. Inside, you'll find a bright living room filled with natural light, an eat-in kitchen featuring custom wood countertops, and a spacious entryway with a double closet and convenient laundry closet. The updated 3-piece bathroom includes a large double shower with a glass door. Step outside and appreciate everything this oversized, fully fenced lot has to offer. Enjoy two decks, including one with a gazebo, established gardens, beautiful greenery, a workshop, and a garden shed. The double gate at the back provides easy access, and there's parking for up to three vehicles.If you're looking for an affordable home that's been lovingly cared for and offers plenty of outdoor space, this property is definitely worth a look! Title insurance in lieu of a real property report. (id:63476)
245 Bacon Place
Fort Mcmurray, Alberta
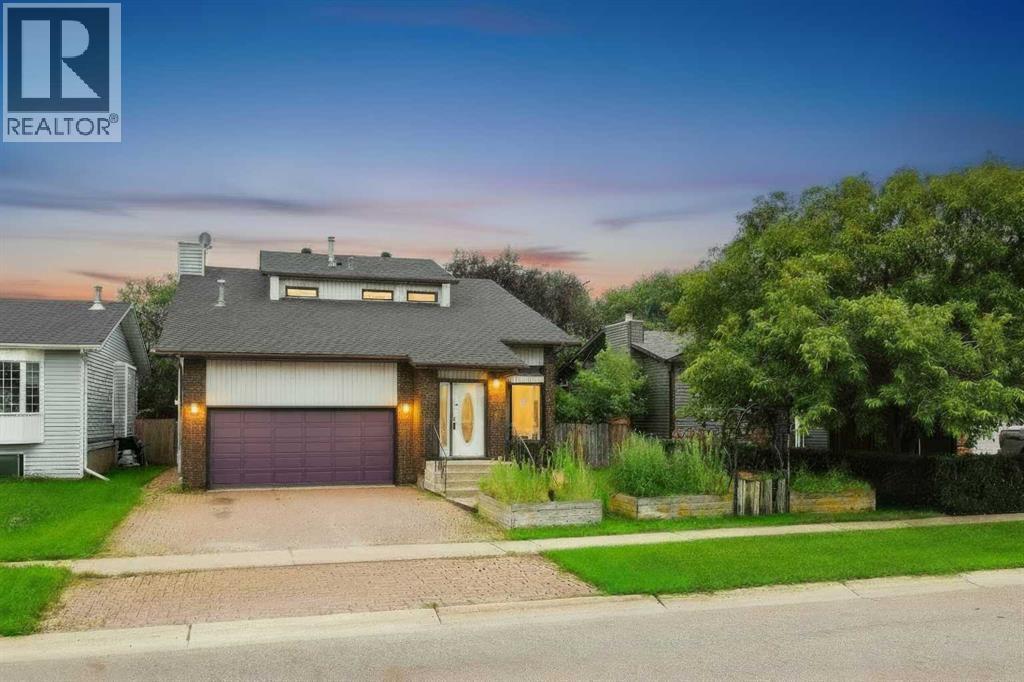
Looking for well-built home with room for the family, then 245 Bacon Place is the answer! Walking distance to schools & parks, this home is nestled in an established Timberlea neighbourhood, on a beautifully landscaped 6300 sqft lot with mature trees. A large entrance welcomes you home & leads into the living room. A formal dining area, powder rm, laundry room, kitchen & 2nd living area with fireplace also form the main floor. Off of the kitchen/living room is a large enclosed sun room overlooking the back yard, great for entertaining during the summer months (rain or shine). Upstairs you find 3 bedrooms, including a master bedroom with en-suite, walk-in closet and private balcony overlooking yard, perfect for that morning coffee. Also located on this level is a 4 piece bathroom. The basement offers a bedroom, hot tub room with closet/sauna, rec room & bathroom. A heated garage and 2 car parking make this home perfect! Propertu sold as is/where is (id:63476)

9105 96 Ave
Lac La Biche, Alberta
Step into this architect-designed two-storey home, built in 1980 and thoughtfully updated to blend character with modern comfort. The show-stopping living room features a dramatic 20-foot ceiling and an open-to-above design from the second floor, creating a bright and airy focal point you’ll love. Upstairs, you’ll find three bedrooms, each equipped with functional IKEA wardrobes and a 3 piece washroom. A stylish renovation completed in 2010–2011 enhanced the home with granite countertops, stone tile in the kitchen, custom cabinetry, and timeless subway tile in the bathroom. The semi-developed basement adds extra versatility, complete with a convenient lower-level laundry area and a half bath—perfect for growing families or additional living space. Outside, enjoy a fully fenced yard with plenty of room to relax, garden, or entertain. A unique two-storey shed offers exceptional storage or creative potential.Ideally located in Lac La Biche, this property is just minutes from Portage College, government offices, and the hospital—making it a fantastic option for families, professionals, or investors alike. (id:63476)

117 Goodwin Place
Fort Mcmurray, Alberta
Welcome to 117 Goodwin Place, Location, Location, Location a true gem nestled in the desirable community of Grayling Terrace, located in a quiet cul-de-sac & backing directly onto mature trees and green space for ultimate privacy and tranquility.From the moment you enter, you’ll appreciate the exceptional pride of ownership showcased throughout this meticulously maintained home. The spacious living room features gleaming oak hardwood flooring and large updated windows that fill the space with natural light.The open-concept eat-in kitchen is both functional and inviting, boasting quartz countertops, a glass mosaic backsplash, abundant solid oak cabinetry, tile flooring, and a gas stove. A large bay window provides stunning views of the beautifully landscaped backyard. The sunny dinette, complete with hardwood flooring and garden doors, opens onto a two-tiered deck overlooking a gardener’s paradise. Enjoy raised garden boxes, a storage shed, mature perennials, a gas line for your BBQ, and a peaceful treed backdrop that creates your own private outdoor oasis.The main floor is completed by a convenient two-piece powder room, and access to the attached Garage.Upstairs, the beautiful hardwood flooring continues throughout all three bedrooms. Spacious closets with organizers provide excellent storage. Spacious primary bedroom has amazing views of Beautiful hillside, while the updated four-piece main bathroom features non-slip porcelain tile flooring & porcelain tile tub surround.The fully developed basement provides additional living space with a large family room featuring laminate flooring, a separate laundry room with utility sink, an upgraded three-piece bathroom with tile flooring, and a versatile den/storage area. located just off downtown core close to all the amenities. There is a park within walking distance and beautiful walking trails along the river valley, and the bus stops are just a skip away. Truly a family area. Kitchen Appliances included , washer & Dryer ,hot water tank, newer Roof, upgraded Quartz countertops, water filtration , Central air conditioner, central vacuum and attachments, 7 X7 Shed (id:63476)
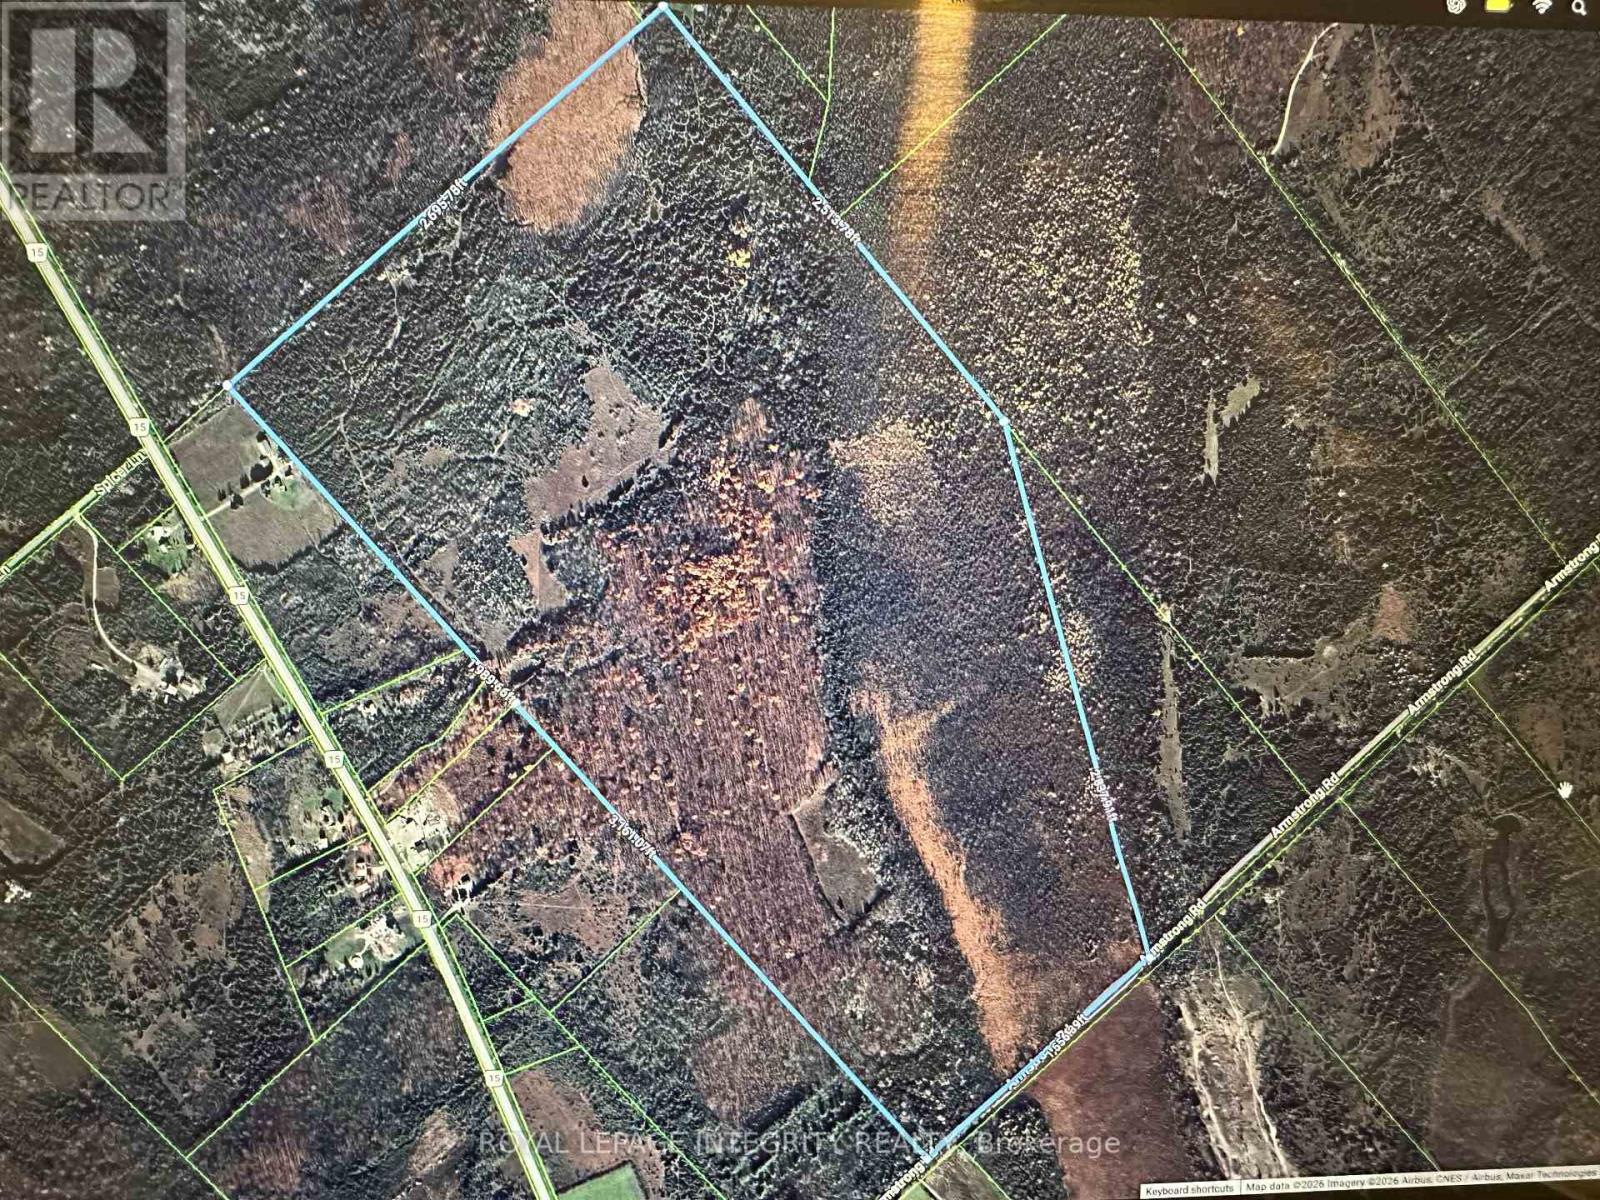
0 Armstrong Road
Merrickville-Wolford, Ontario
Rare opportunity to own approximately 270 acres of private recreational land in Merrickville-Wolford! An incredible property for hunters, outdoor enthusiasts or anyone looking for a peaceful retreat surrounded by nature. Explore your own expansive acreage with a mix of natural terrain and mature bush offering excellent wildlife habitat and endless opportunities for hunting, hiking, ATVing, snowshoeing and year-round outdoor enjoyment. A rustic 2 bedroom, three-season hunt camp with composting toilet and shower room provides the perfect home base for hunting season, weekend getaways or simply relaxing and enjoying the privacy of the property. With nearly 270 acres to call your own, there is plenty of room to explore, create trails and enjoy the freedom that comes with owning a truly substantial piece of Eastern Ontario countryside. Bonus: 80 Acres of mature hardwood, 70 Acres of mixed wood and environmentally protected wetlands to entice many species of game. Conveniently located on Armstrong Road with access to Merrickville and surrounding communities while still offering the peace, privacy and seclusion recreational buyers are looking for. Whether you're searching for a hunting property, family recreational retreat or a long-term land investment, this unique acreage offers tremendous possibilities. Nearly 284 acres of privacy, nature and adventure - a rare offering not to be missed! 24 hour irrevocable on all offers (id:63476)
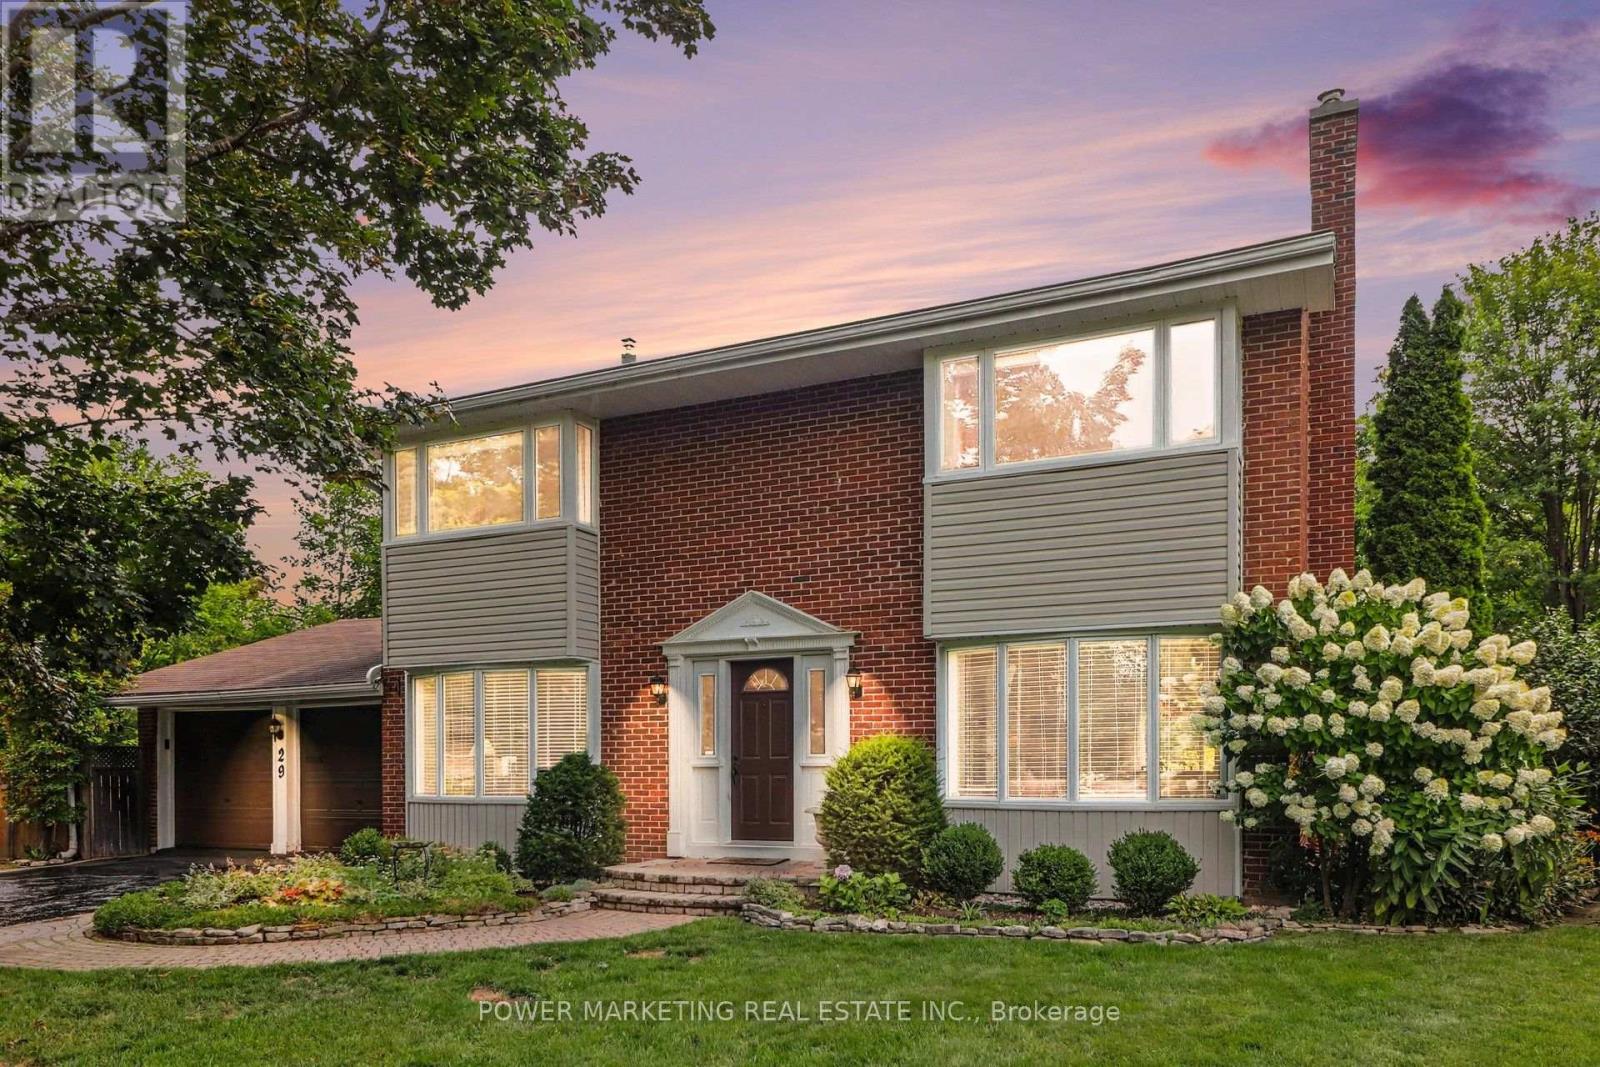
29 Okanagan Drive
Ottawa, Ontario
Exceptional living in Ottawa's highly sought-after Qualicum neighborhood! Teron built home is situated on a massive, premium irregular-shaped lot-one of the largest in the entire area-this impressive 4-bedroom family home offers an extraordinary private sanctuary that is truly rare to find within the city. The crown jewel of this property is the breathtaking backyard oasis. Step outside into your personal summer paradise ft. an inground pool, exquisite professional landscaping with vibrant floral gardens, mature tree canopy, gazebo, storage space and a picturesque natural creek meandering peacefully through the grounds. Complete with a spacious stone patio for outdoor dining and lounging, this yard provides an unparalleled environment for hosting large gatherings, relaxing in total privacy, or enjoying serene nature views year-round. Inside, the home seamlessly blends timeless architectural charm with contemporary upgrades. The main level welcomes you with rich hardwood flooring and expansive windows that flood the home with natural light. At the center of the main floor is a chef-inspired kitchen ft. premium kitchen upgrades outfitted with custom cabinetry, granite countertops, a stylish tile backsplash and S.S. appliances ft. bfast nook. The kitchen opens effortlessly to formal living and dining areas, as well as a cozy family room that offers direct sightlines to the spectacular outdoor grounds. The upper level boasts four generously proportioned bedrooms, including a primary retreat ft. custom closet space and an ensuite with a tiled shower. Ideal for a growing family or dedicated home office spaces. The fully finished lower level ft. new laminate flooring, large rec room, office/den, and workshop. Unbeatable location within walking distance to top schools, Queensway Carleton Hospital, Kanata Tech Hub, Hwy 417/416, and Bayshore Shopping Centre. No conveyance of any written offers prior to September 13th, 2026 at 5 p.m as per Form 244. Book your showing today! (id:63476)
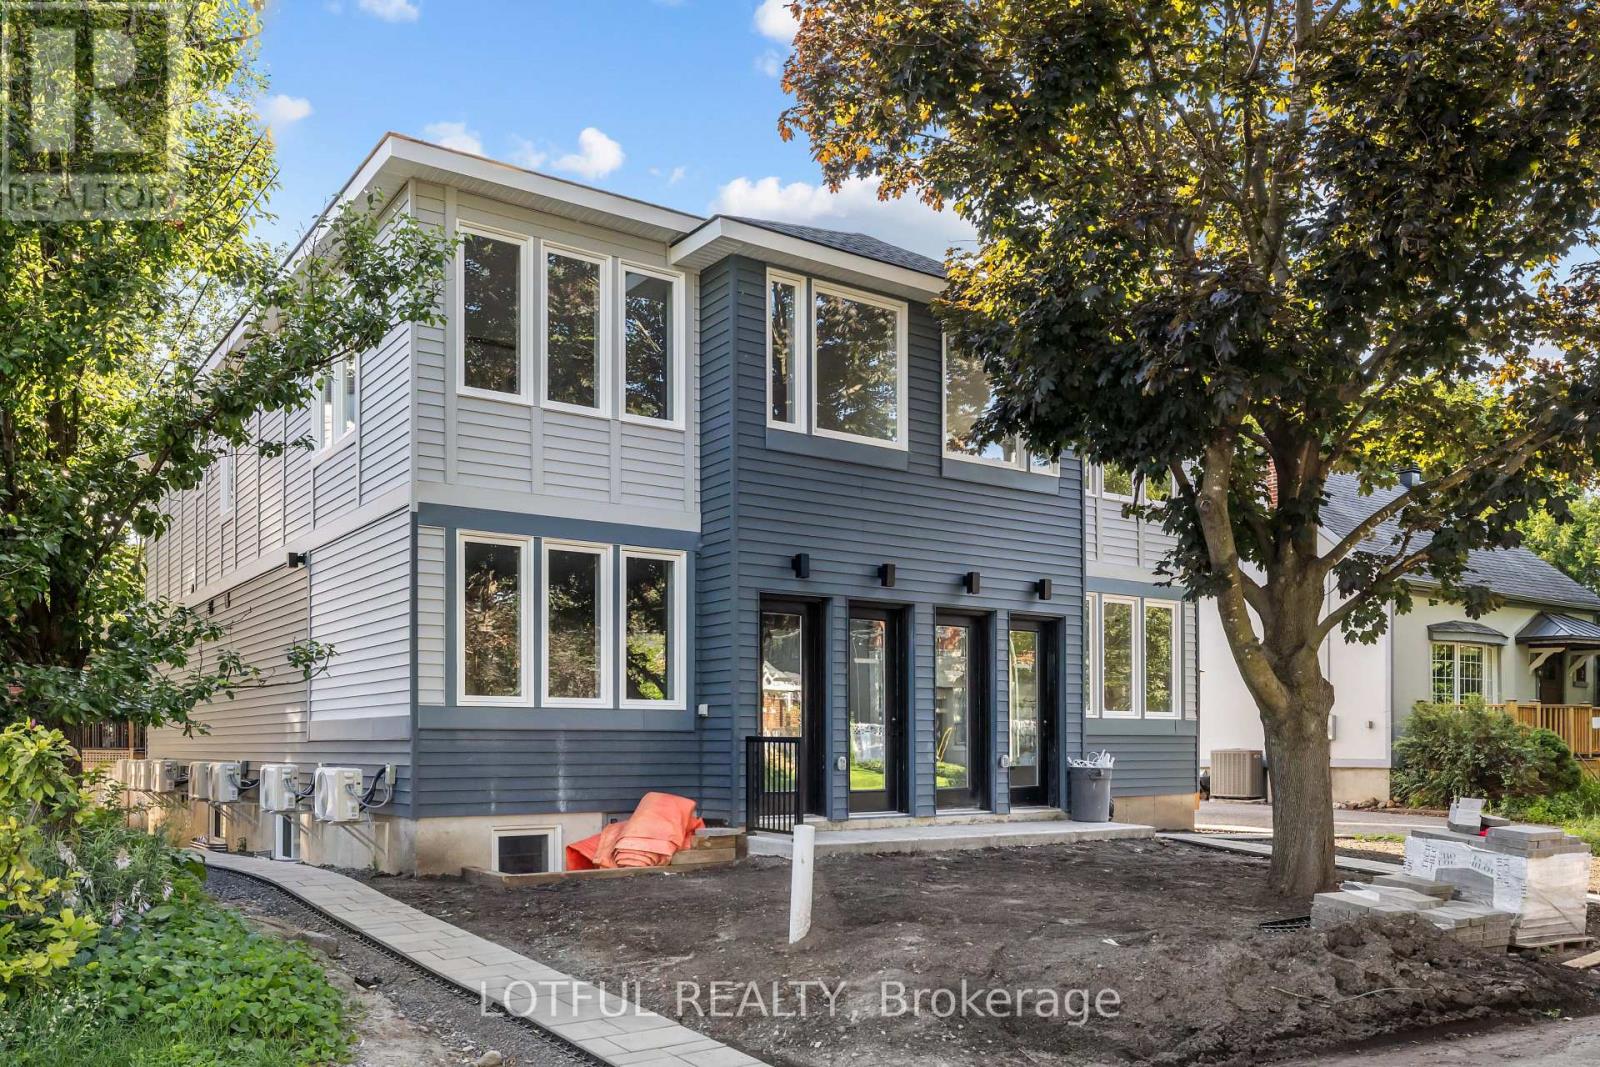
B - 516 Tweedsmuir Avenue
Ottawa, Ontario
This brand-new 3 bedroom, 2 bath basement unit offers the perfect blend of style and comfort in a highly desirable area. Featuring a stunning kitchen with high-end finishes, spacious living areas, and modern design throughout, this home is perfect for those looking for both luxury and convenience. With impeccable craftsmanship and thoughtful details, this unit is a must-see for anyone seeking a beautiful place to call home. (id:63476)
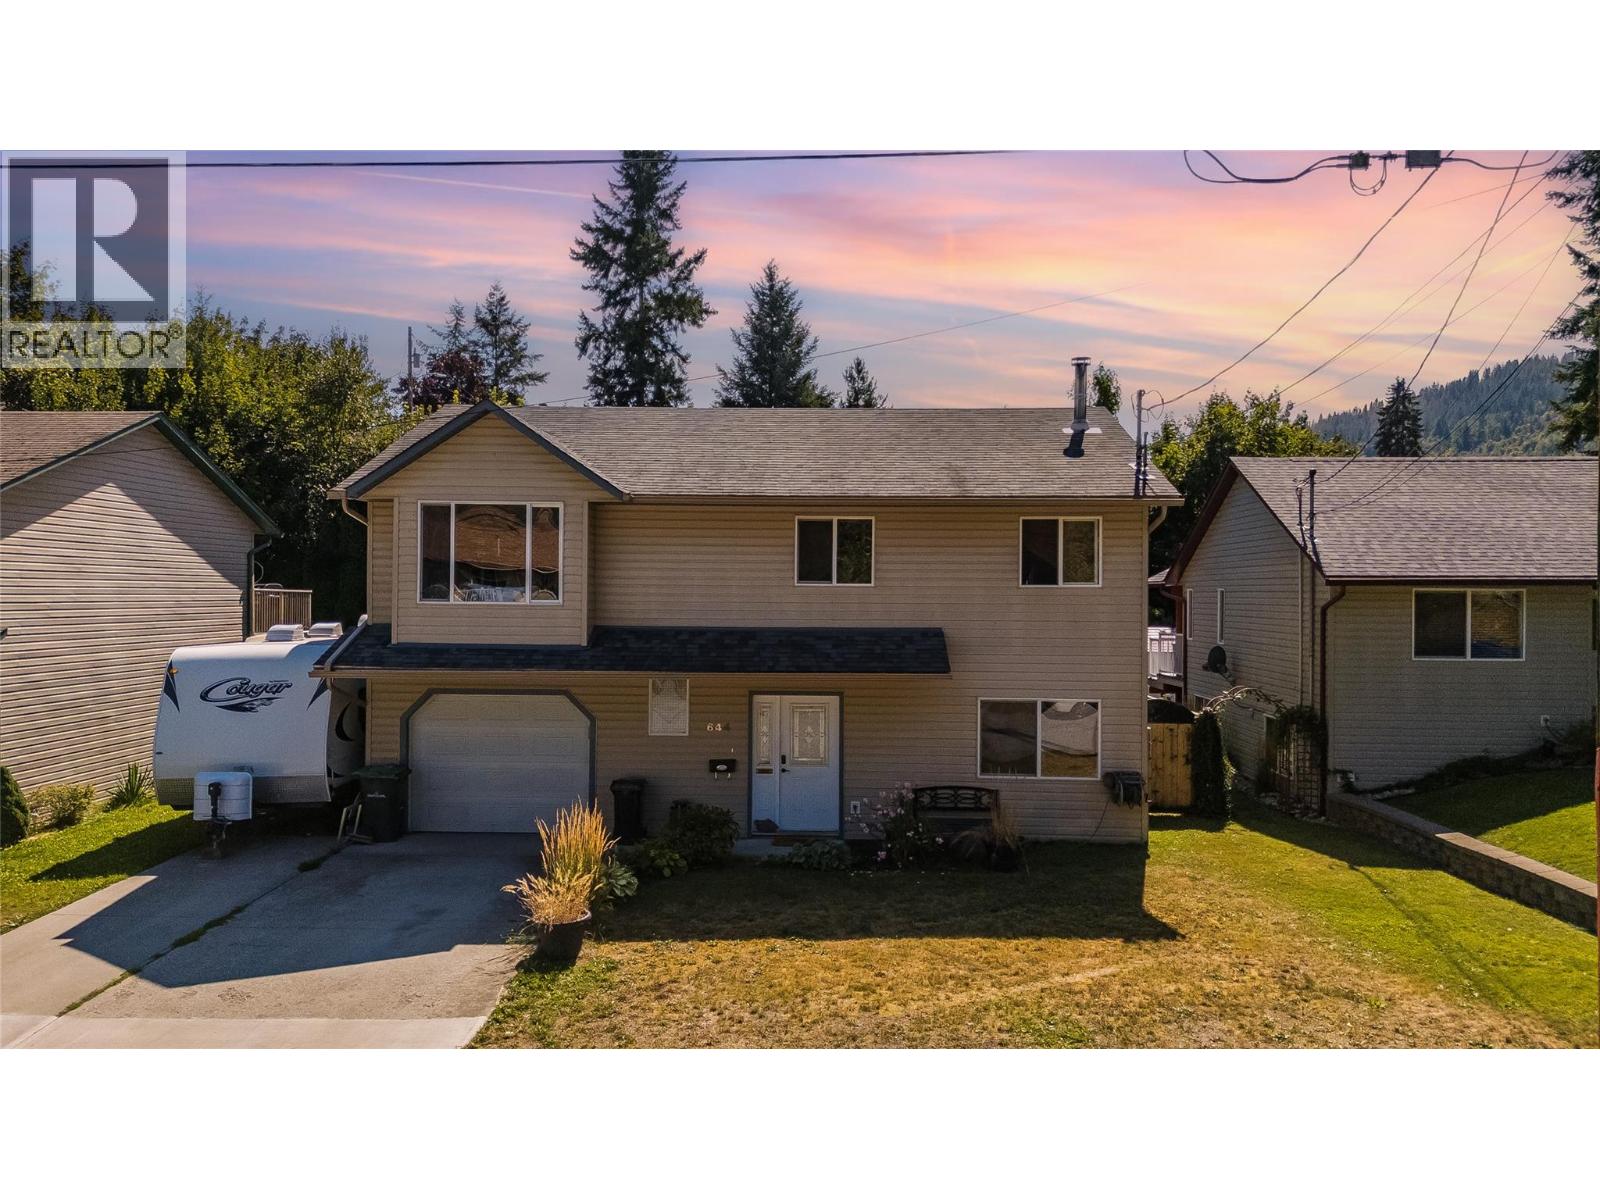
644 8th Street
Castlegar, British Columbia
Modern, Functional & Filled with Natural Light Welcome to a beautifully updated home that perfectly blends modern style, thoughtful functionality, and everyday comfort. Filled with natural light, this inviting property features numerous updates and wonderful finishes throughout, creating a fresh, contemporary feel that is truly move-in ready. The thoughtfully designed layout offers comfortable living spaces with plenty of versatility, making it ideal for families, professionals, or those looking for additional income potential. Suite potential adds even more flexibility, whether you’re looking to accommodate extended family, create a mortgage helper, or maximize the property’s investment potential. Located in an excellent, convenient location close to everyday amenities, schools, recreation, and more, this home offers the perfect combination of lifestyle and practicality. With its modern finishes, abundance of natural light, numerous updates, and excellent location, this is a home that checks all the boxes. Stylish, functional, and full of opportunity — come see everything this wonderful property has to offer. (id:63476)
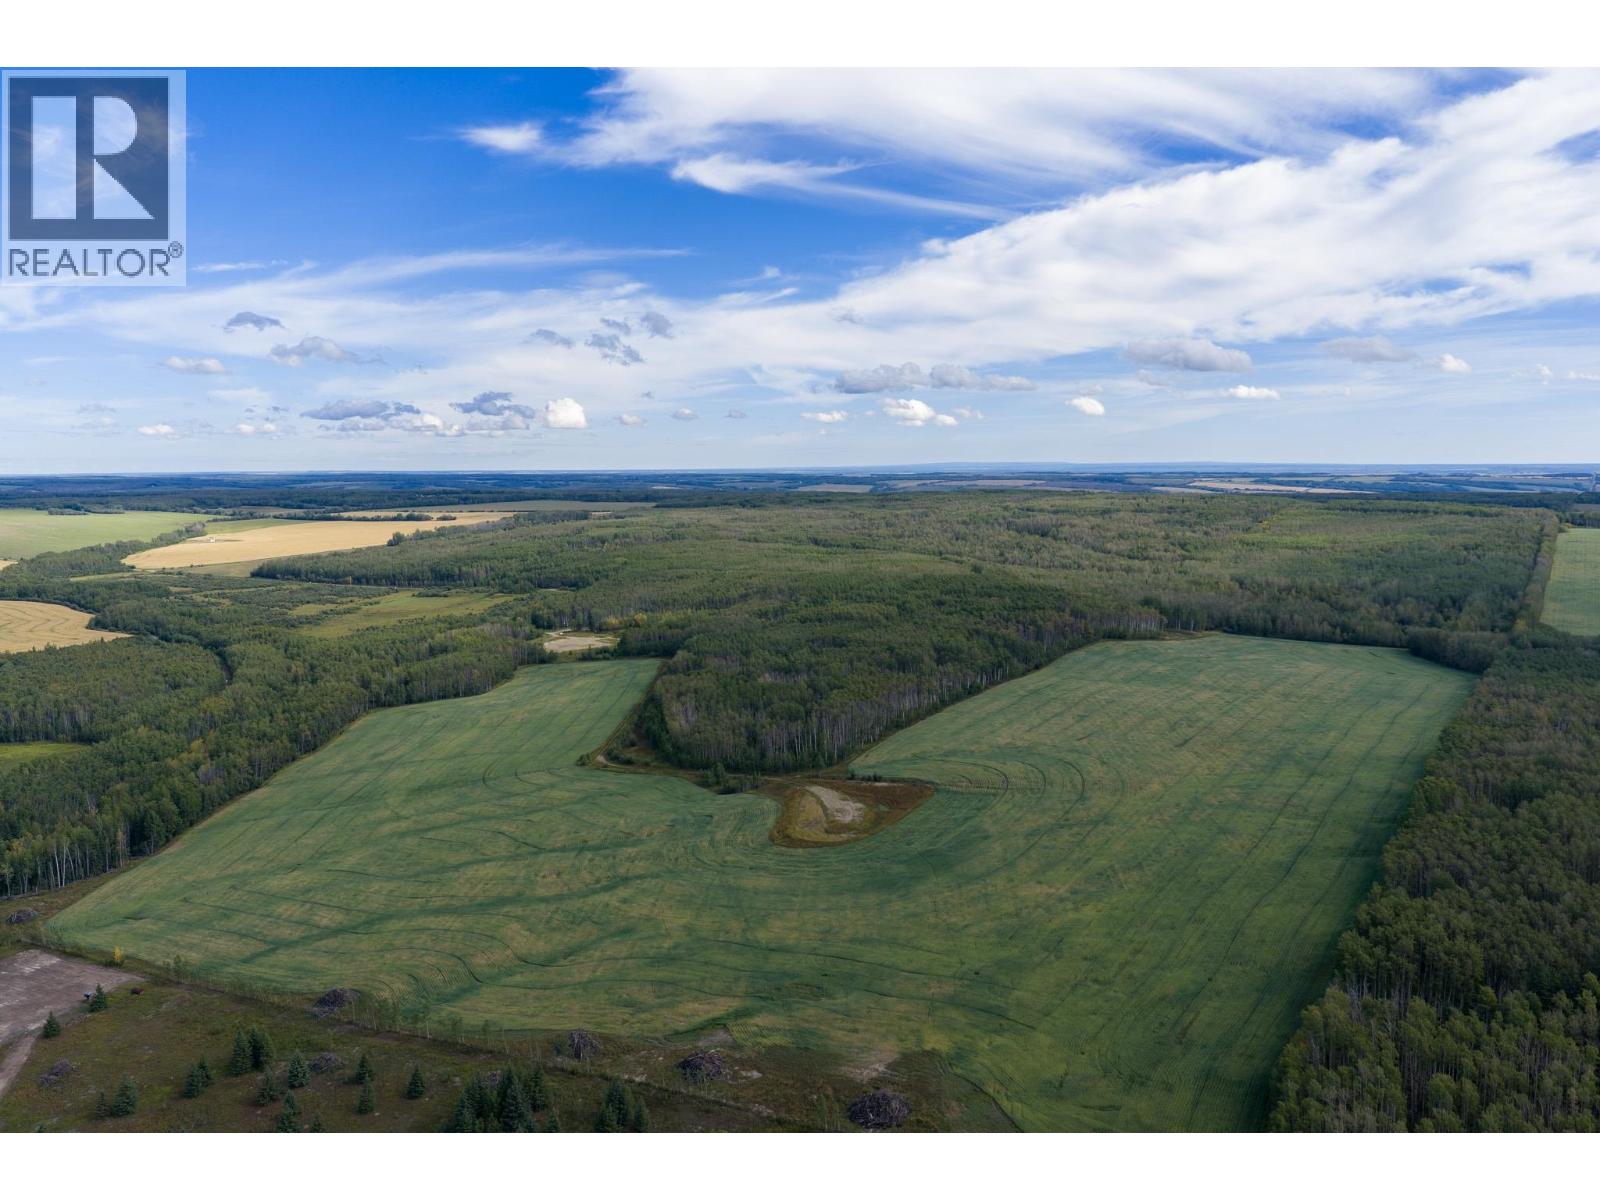
SE 1/4-Sec 35 279 Road
Fort St. John, British Columbia
Just 25 minutes from Fort St. John, this 160 acre Montney property offers a unique blend of agriculture, recreation, and income. Approximately 69 arable acres are currently planted in oats, while the balance features a mix of forested land and natural cover, creating an inviting setting for wildlife and excellent hunting potential. Hydro is already on the property, and an RV pad with plug ins makes it easy to settle in and enjoy the land. Zoned A2 and within the ALR, the property also generates approximately $15,021 in annual oilfield revenue. Whether adding to your farm, looking for a private hunting retreat, or investing in Peace Region land, this quarter offers plenty of possibilities. (id:63476)
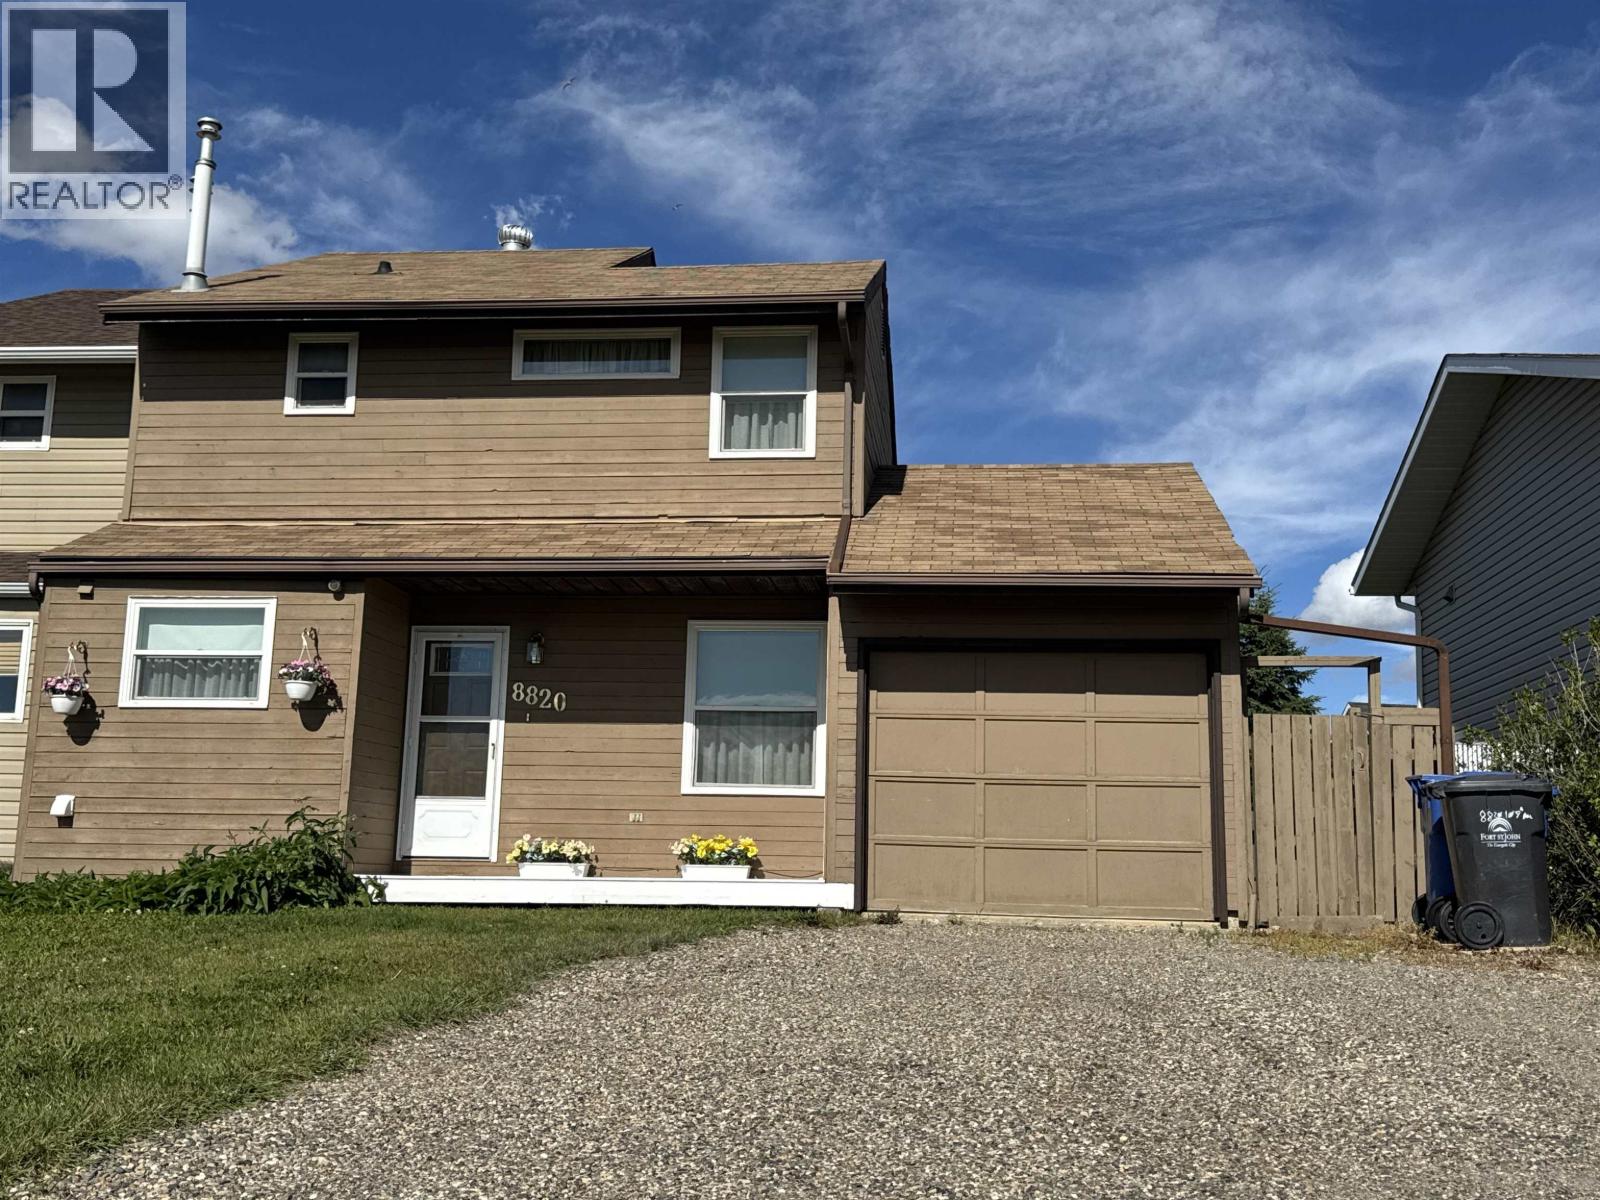
8820 107a Avenue
Fort St. John, British Columbia
Dreaming of an affordable home you can just turn the key, move in and relax that everything is in order? This immaculate gem is that home! Not only was it lovingly refreshed with paint and brand new carpet, the major maintenance projects are also still within their reasonably expected life (hot water tank, roof and furnace). Intrigued by the whimsical? This home boasts 3 large bedrooms and a secret getaway upstairs in the primary bedroom you have to see for yourself! A private, well maintained yard and an oversized patio provide an outside space. Only steps away from two schools and recreational fields in all directions, this home has it all in a bite-sized package! (id:63476)
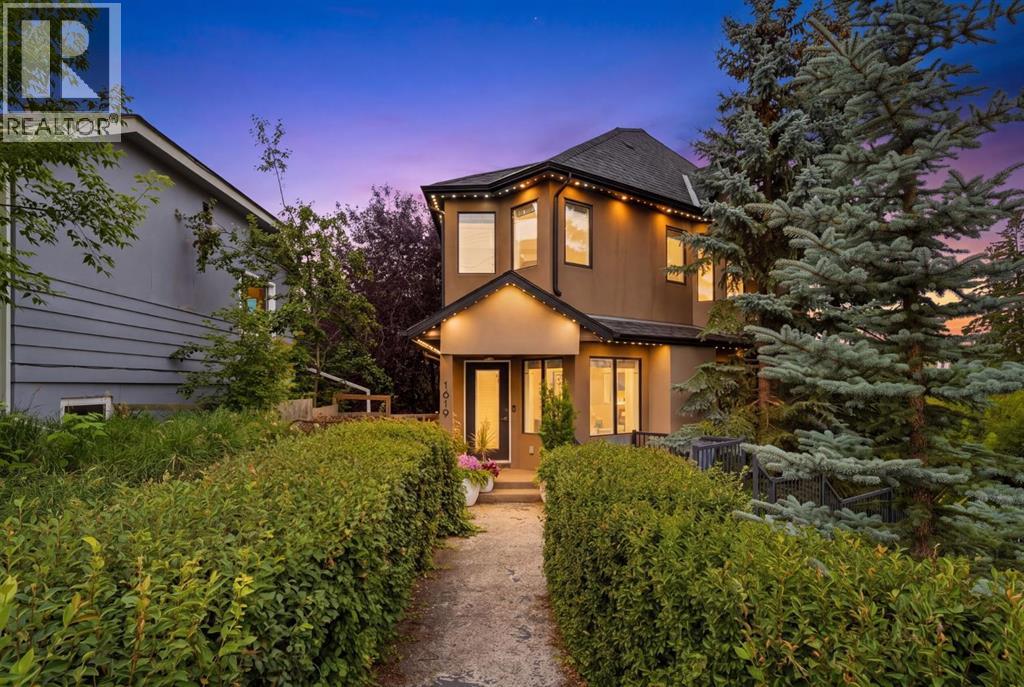
1619 24 Avenue SW
Calgary, Alberta
Welcome to this gorgeous two-storey townhome offering over 1,500 sq. ft. of stylish inner-city living in the heart of Bankview. The main floor is thoughtfully designed to blend the comfort of a detached home with the cool, urban vibe of a Manhattan loft.The living room is made for cozy movie nights with its built-in sound system, while the kitchen delivers exceptional cooking and hosting potential with plenty of prep space. The dining area ties it all together; large windows, great natural light, and room for a full six-person table. Off the kitchen, your private balcony and patio create the ideal spot for BBQ dinners, fresh-air hangs, and long summer nights with friends. Upstairs, two oversized bedrooms await, along with convenient top-floor laundry. The primary suite is bright and calming, featuring a steam shower and full-size tub that turn your ensuite into a true sanctuary. The second bedroom is equally impressive, with two closets and a northeast facing window that brings in beautiful morning light. A double attached garage, extra storage, and unbeatable access to parks, schools, shopping, and 17th Ave complete the package. This is inner-city living done right — modern, walkable, and effortlessly cool. (id:63476)
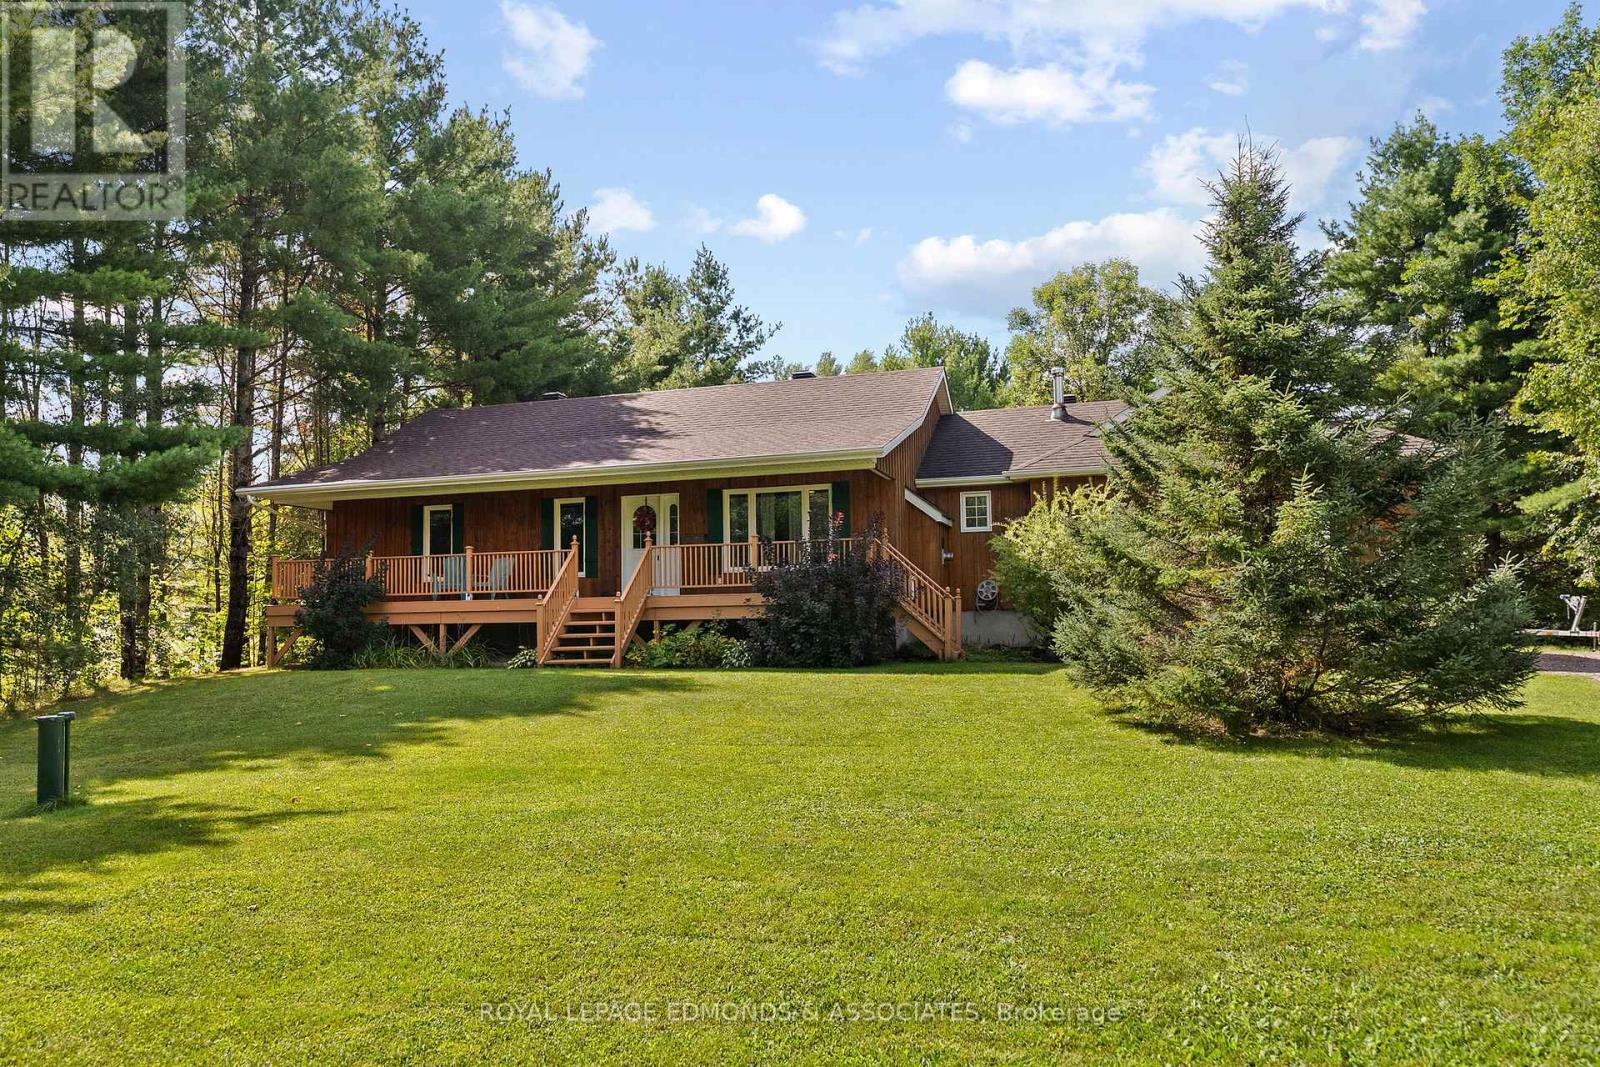
57 Krause Street
Laurentian Valley, Ontario
Nestled on 2.6 acres in Laurentian Valley, this beautiful bungalow offers privacy, space and plenty of opportunity to enjoy the outdoors. The bright open-concept main floor features an updated kitchen, bright living room with fireplace, main floor laundry and 3 bedrooms. The finished basement has a large multi-use family room with fireplace, 4th bedroom and additional bathroom, while the large attached 2-car garage offers plenty of room for vehicles, toys and storage. To maximize your time outdoors, this home features a stunning front porch and a lovely sunroom overlooking the peaceful surroundings. Enjoy your private backyard complete with an interlocking patio, hot tub, and trails through the property. A wonderful country setting just minutes from town! Lot measurements from GeoWarehouse. New roof in 2018, Furnace 2019, windows and doors 2018-2024, sump pump 2018, fresh exterior stain 2025 and spray foam insulation in roof 2018. (id:63476)

15 5771 Irmin Street
Burnaby, British Columbia
Honey Stop the Car! Rarely available move-in ready, stunning south-facing corner unit at MacPherson Walk West. The home offers 3 beds, 2.5 baths, and exceptional parking with 3 dedicated spots, including a private two-car tandem garage with direct unit access and additional storage. Conveniently located within walking distance to Royal Oak SkyTrain station and Burnaby South Secondary School. Boasting 9-foot ceilings, abundant windows, and ample natural light, the home features a gourmet kitchen, along with a private walk-out patio and fully fenced yards at both front and back. (id:63476)
M209 5681 Birney Avenue
Vancouver, British Columbia
IVY on the Park built by Wall Financial on UBC Wesbrook Village. Seems like a brand new unit without GST. Air conditioned 1 bed + 1 bathroom facing north. Bosch appliances 9' high ceilings. Lots of natural light. Amenities include a fitness room, yoga studio, library, music lounge, work/study space, club room, and garden space. Restaurants, coffee shops and grocery store within walking distance. Touchbase for showings (id:63476)
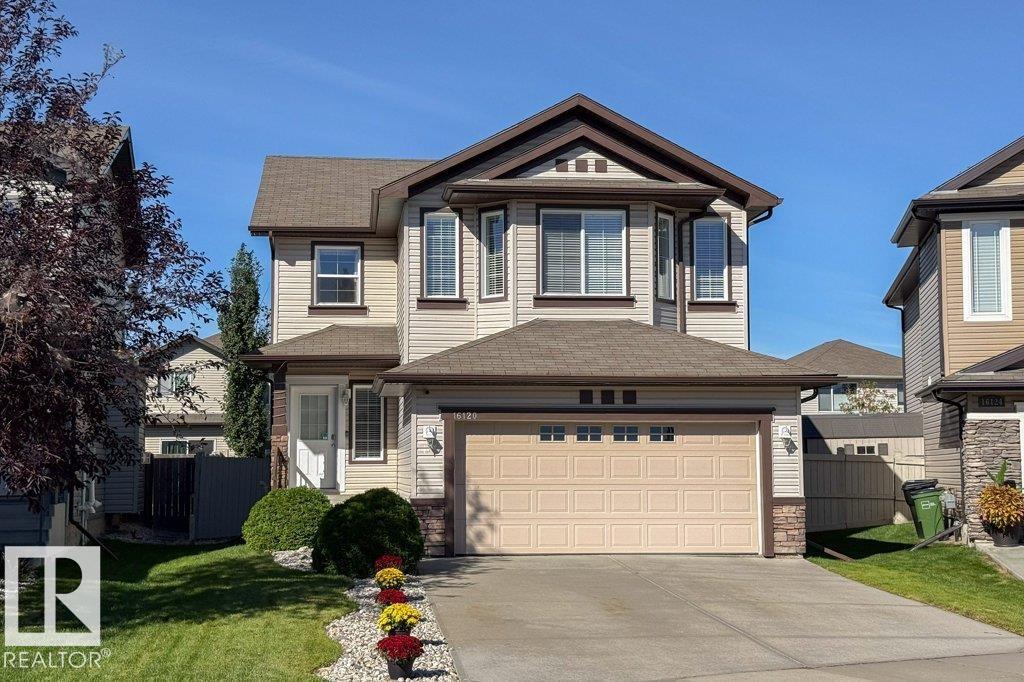
16120 138 St NW
Edmonton, Alberta
Welcome to this well designed 2-storey home in the community of Carlton! With over 2000 sqft this 3 bedrooms, 2.5 baths, double attached garage, and central AC is the ideal place to call home. Step inside to a bright, welcoming main floor with vinyl plank flooring, an open-concept kitchen, living room, and dining area perfect for everyday living and entertaining. The kitchen features a raised island, ample cabinetry, and corner pantry, while a half bath and convenient main-floor laundry/mudroom complete the level. Upstairs, enjoy a large bonus room and a generously sized primary bedroom with a walk-in closet, and a private ensuite. Two additional bedrooms, one with a walk-in closet and a full bath complete the upper level. The fully fenced yard features a maintenance free deck, a stone patio and a BBQ gas line—perfect for summer gatherings, outdoor dining or enjoying your morning coffee. Partly finished basement with plenty of storage. Steps from a K–9 school, close to shopping, parks & other amenities. (id:63476)
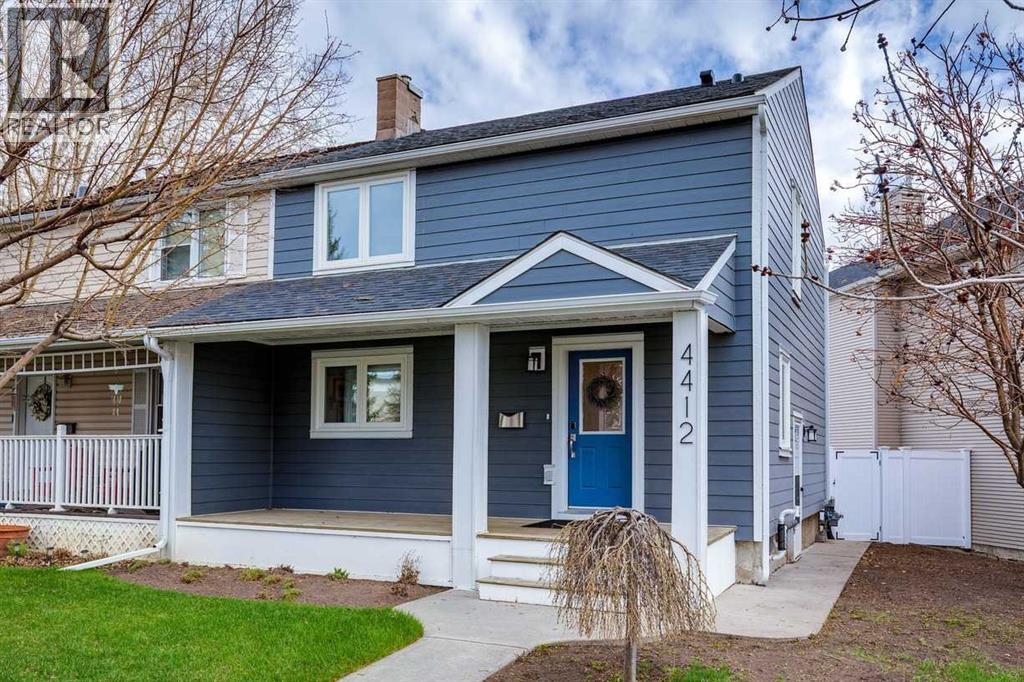
4412 Amiens Road SW
Calgary, Alberta
Impeccably maintained and updated home in popular Garrison Woods. This two-storey home has undergone many recent RENOVATIONS while maintaining its character: new HardiePlank siding on both house and garage (2025), new roof, fascia and eaves on both house and garage (2025), new on-demand hot water (2025), new windows (2020) with custom blinds, new high-end washer and dryer (2026) and the list goes on. The living room and kitchen are open concept for a spacious feel and are perfect for entertaining. The kitchen is stunning with its updates like QUARTZ countertops, backsplash, stainless steel appliances and a large island that seats 8. The cozy living room features a newly refaced fireplace. The large window in the living room looks out into the backyard, giving a very tranquil feel and plenty of natural light. From the living room, the back door opens onto the large deck, with a gas hookup for the BBQ. The main floor is completed with an updated 2-pc washroom. Upstairs are two good-sized bedrooms and a LOFT. The main bedroom has an ENSUITE bathroom and a WALK-IN closet. The second bedroom has its own 4-pc bathroom. A nice bonus upstairs is the loft area, which easily fits a large desk and can function as an office. Both the main and upper floor feature solid HARDWOOD flooring and the interior was repainted several years back. The basement, with a separate side entrance, is currently used as a rec room but offers a good layout suitable for alternative uses, such as an additional bedroom. It also provides plenty of extra storage space. The backyard is very quiet and features a nice deck, slate stones and new vinyl fences (2025). The double garage features a newer subpanel (220V), a roughed-in EV charging station and a wireless remote-controlled garage door opener. The location in Garrison Woods is very quiet, yet just minutes from Crowchild Trail. The area is one of Calgary's most walkable neighborhoods. The shops of Marda Loop are nearby, River Park and Sandy Beach Par k are a 15-minute walk and Glenmore Reservoir is just a short drive away. Education is nearby with several public and private schools, as well as Mount Royal University. Book your showing today! (id:63476)
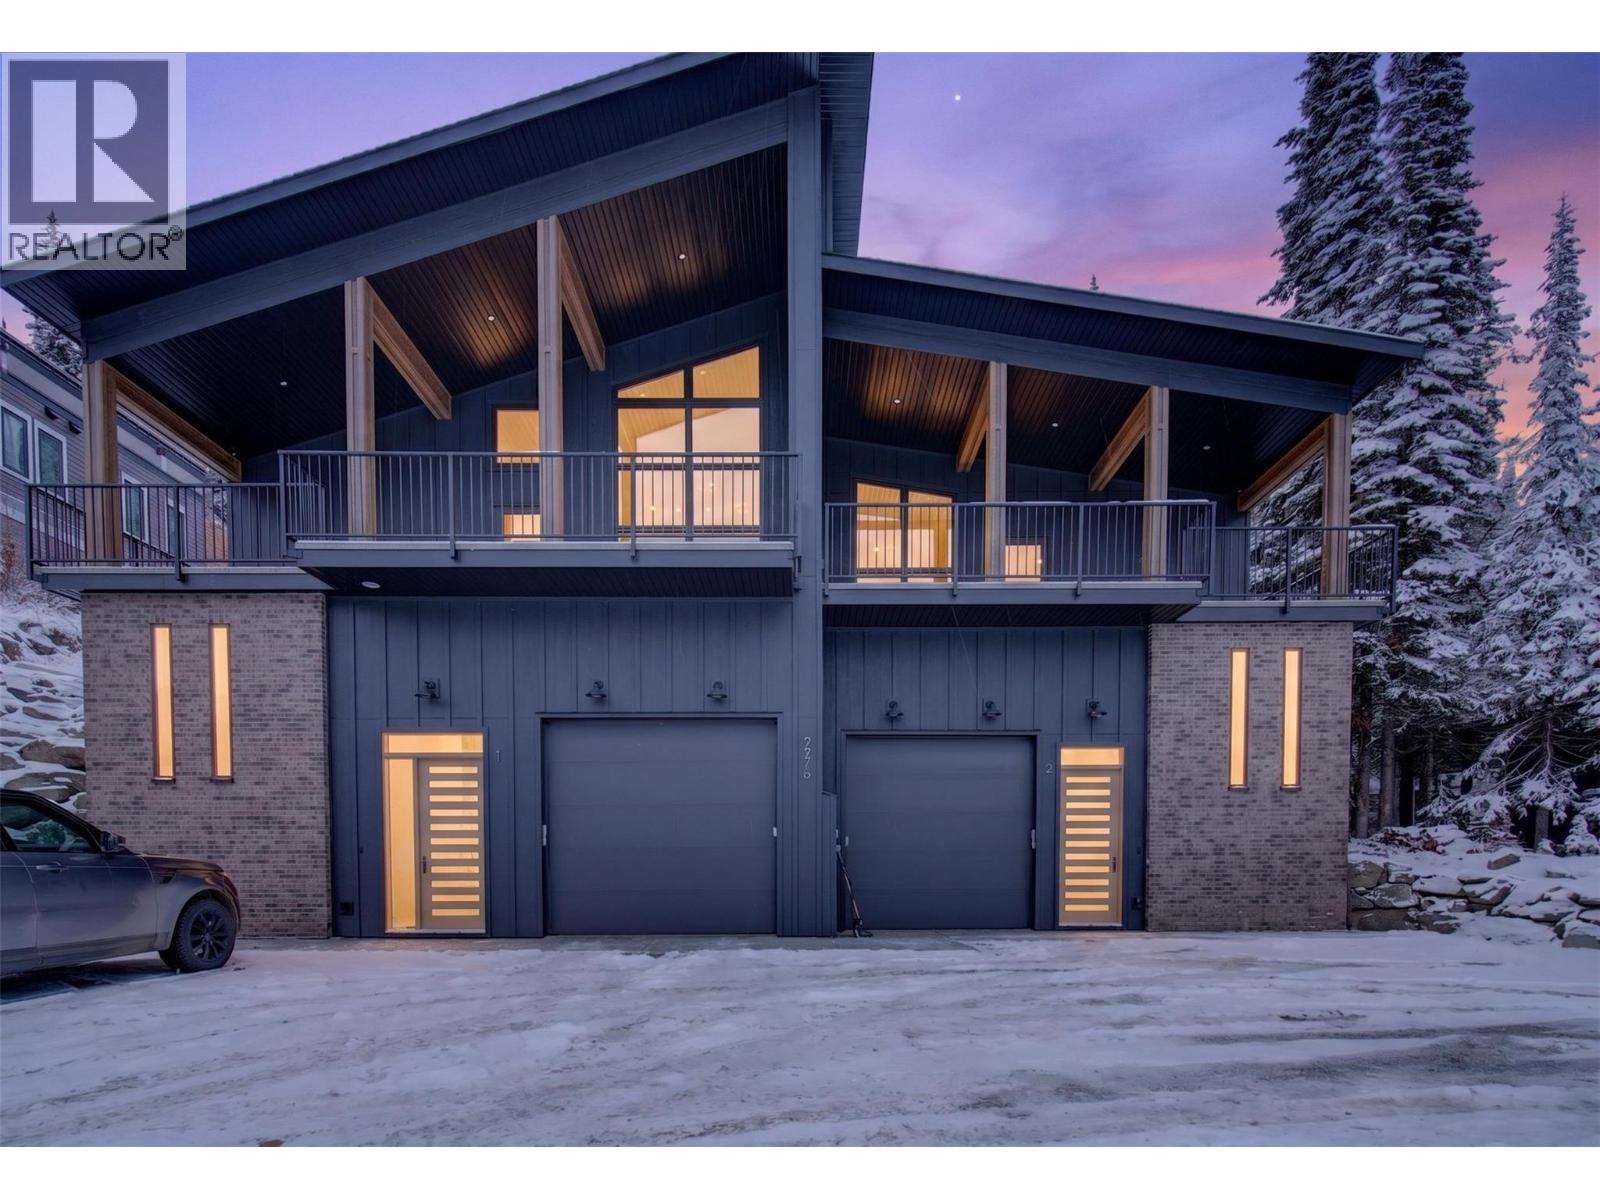
9973 Purcell Drive
Vernon, British Columbia
This brand-new, custom-built modern 4 bedroom, 4 bathroom half duplex offers breathtaking views of the lakes and valley, along with plenty of space to comfortably accommodate friends and family. Stunning main living area features vaulted ceilings, modern cement walls, and expansive windows that create an inviting space to relax and take in the incredible views after a day on the mountain. Unwind by the fireplace with a good book or prepare a gourmet meal in the upgraded kitchen. Just off the living area/dining room are three bedrooms and access to the back deck, where you can soak in your private hot tub and enjoy the scenery. The lower level boasts an open-concept TV lounge with semi-private sleeping quarters and fully private sleeping quarters, a full bathroom and laundry. This is a ski-in and walk-out property. Ski into the back of the home from the ski run ""Bushback"". Roughly 3 min downhill walk from the property takes you to the ski run ""Attridge Run Out"". Discover the magic of Silver Star Mountain all year round — 133 runs in the winter and vast, varied terrain for hiking and biking in the summer. 1 hour travel to Kelowna International Airport. (id:63476)
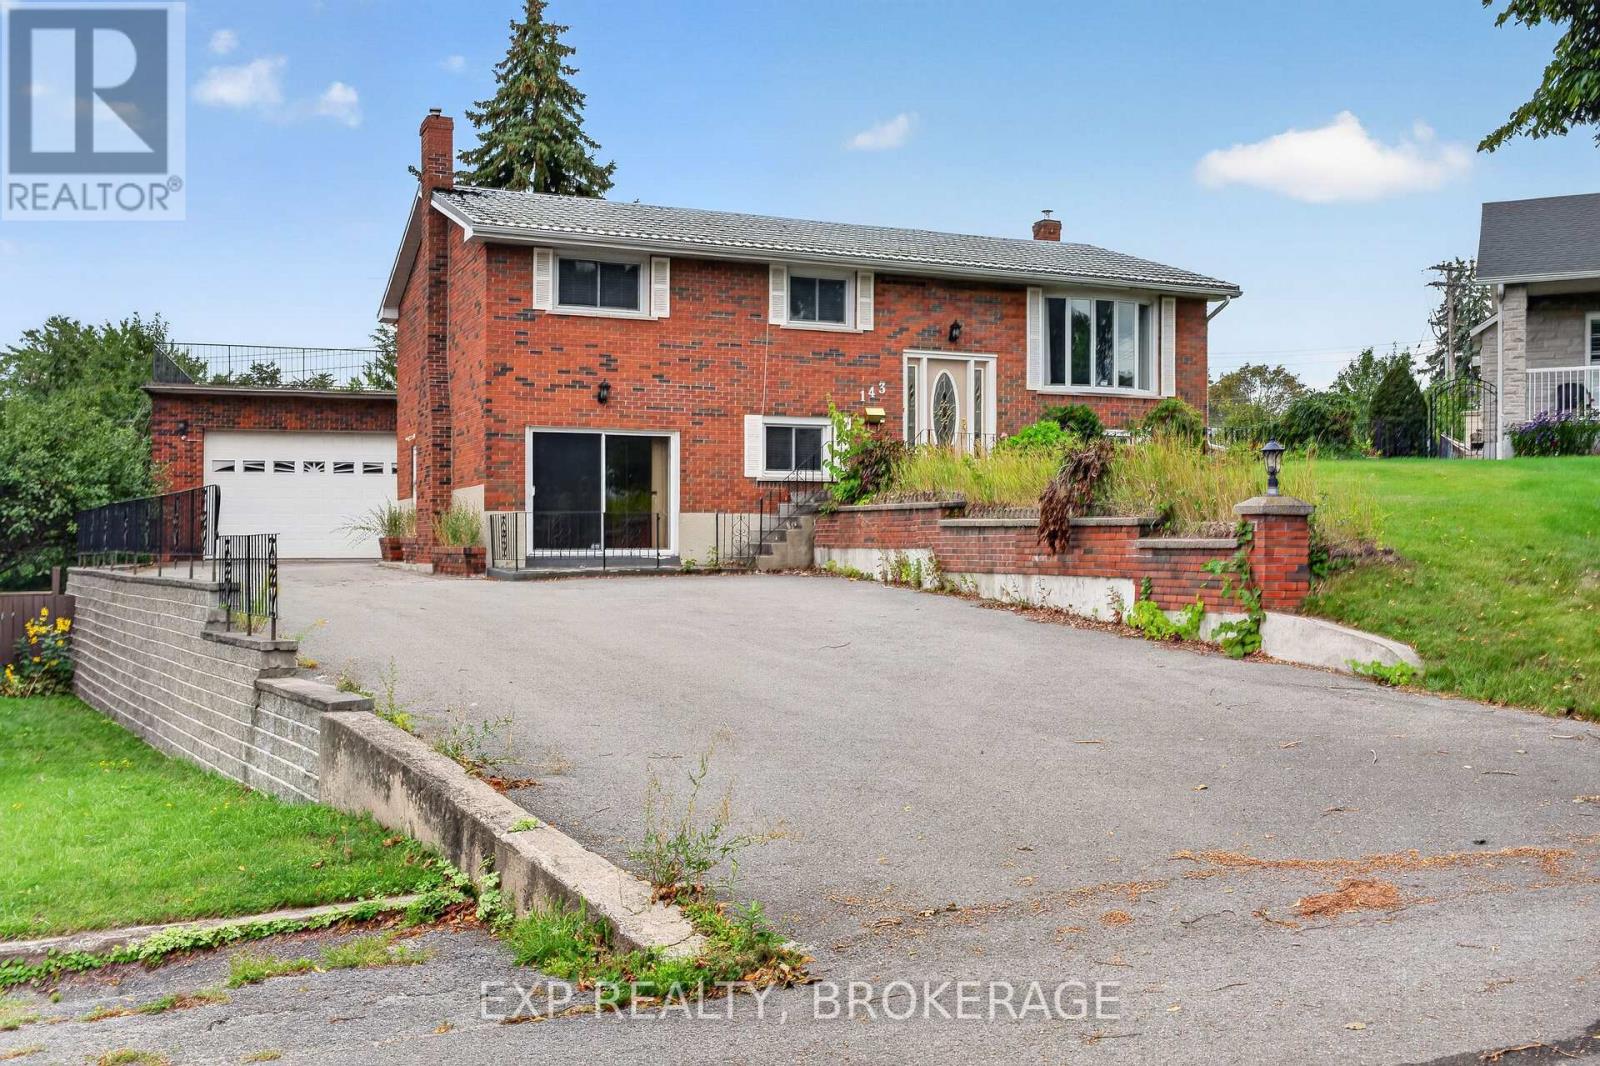
143 Morenz Crescent
Kingston, Ontario
Affordable Kingston Living With Limitless Potential! Discover an incredible opportunity to own a spacious all-brick home in the city with the flexibility to create multiple income streams and accommodate a multi-generational family. With two fully finished levels and two kitchens, the layout offers excellent potential for an in-law suite, extended-family living, or additional rental income, allowing you to make homeownership more affordable while maximizing the space you own. The massive pie-shaped lot is a standout feature, offering an abundance of outdoor space and endless possibilities for future use. Add in the impressive 26' x 32' detached garage/workshop, featuring steel beam construction and exceptional ceiling height, and you have a property that is incredibly difficult to replicate within Kingston. The expansive driveway provides parking for 10+ vehicles, while the rooftop patio above the garage creates a unique space to relax and enjoy the surroundings. Inside, you'll find generous living space across two finished levels, a cozy gas fireplace, wet bar, two kitchens, and a layout that can adapt to your family's needs for years to come. Whether you're looking to live affordably in Kingston, bring multiple generations under one roof, house extended family, create rental income, or simply take advantage of the incredible land and outbuilding potential, this property gives you options. Located just steps from a family park and walking pathway and close to shopping, schools, amenities, and Highway 401 access, this is Kingston living with flexibility, space, and income potential rarely found at this price point. The potential here is truly limitless-come see what you can create. (id:63476)
19 West Poirier Road
Mara, British Columbia
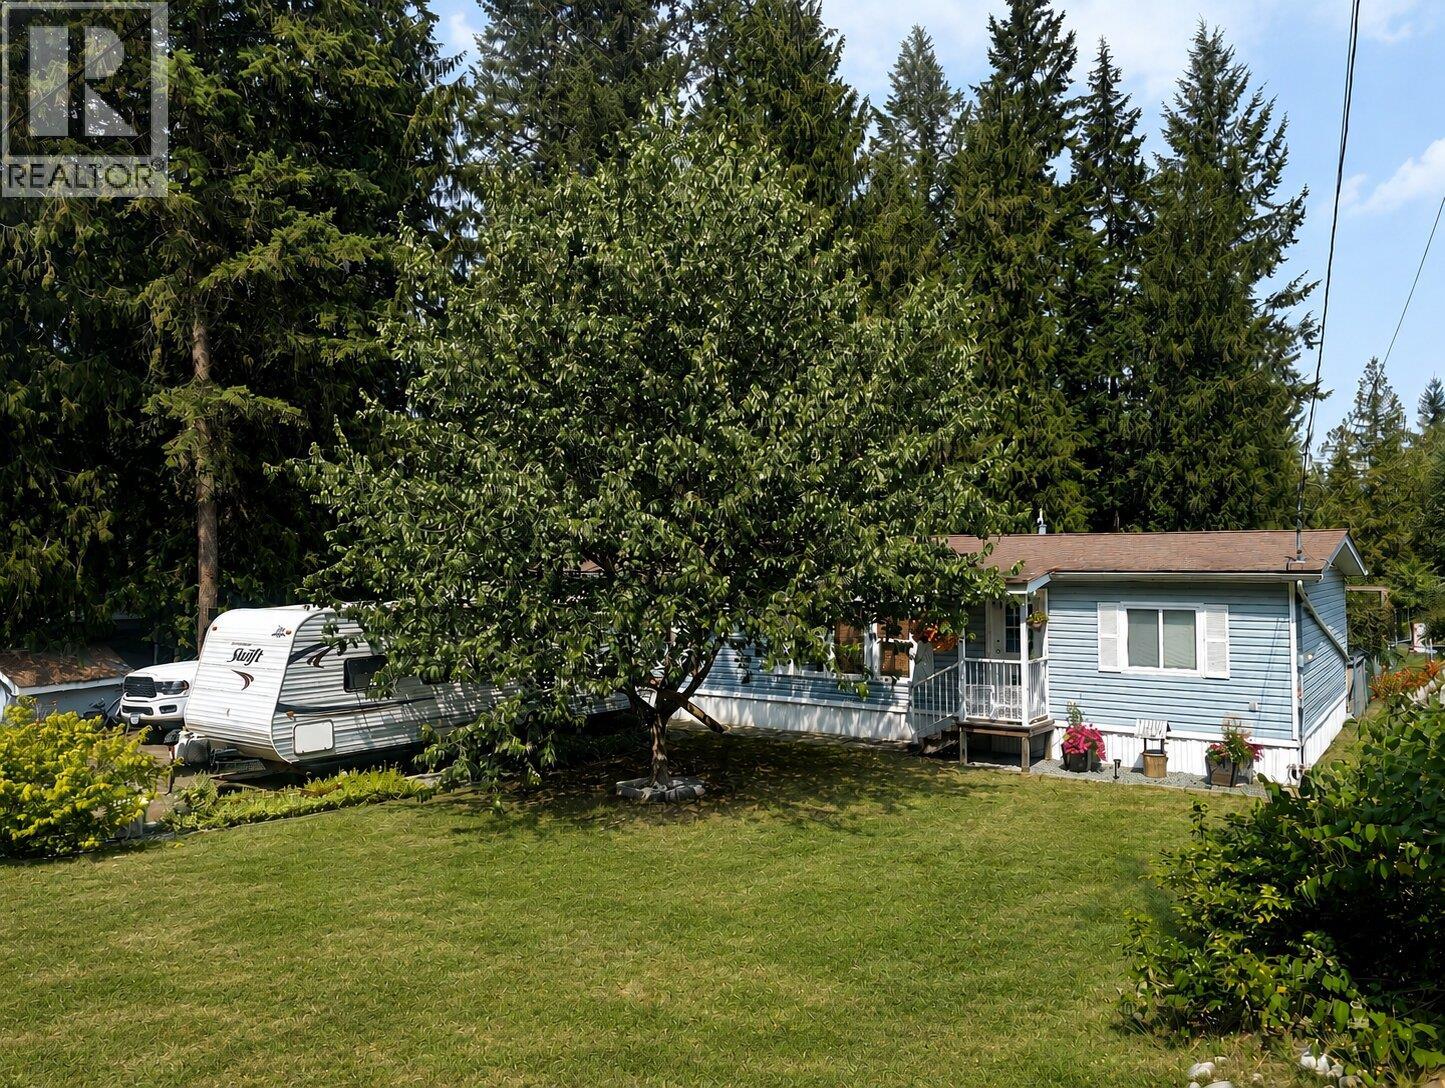
Welcome to this well-loved 3 bed + den, 2 bath freehold single family residential home set on just under half an acre of private, usable land with the added BONUS of deeded Shuswap River Access! Vaulted ceilings give the main living space a bright, open feel, and the layout offers great flexibility for families or working from home. Recent electrical upgrades and a certified wood stove add comfort and peace of mind. Step out onto the spacious 20x20 back deck perfect for entertaining, relaxing, or enjoying your morning coffee while taking in the peaceful surroundings. Outside, you’ll find a large yard with plenty of room to garden, play, or just enjoy the quiet setting. Deeded access to a private beach along the Shuswap River is the perfect bonus for those who love being on the water. You’re just minutes from Mara Foodliner for gas and groceries, and conveniently located between Sicamous and Enderby about 15 minutes either way. Mara Lake Provincial Park is only 5 minutes down the road if lake days are more your style. Set in the heart of the Okanagan-Shuswap, this area is known for its lakes, rivers, sledding, and all-season outdoor fun. A great spot to settle in and enjoy a bit more space, privacy, and the Shuswap lifestyle, whether you're looking for room to grow, space to slow down, or a peaceful place to unwind. (id:63476)
225 Kincora Heights NW
Calgary, Alberta
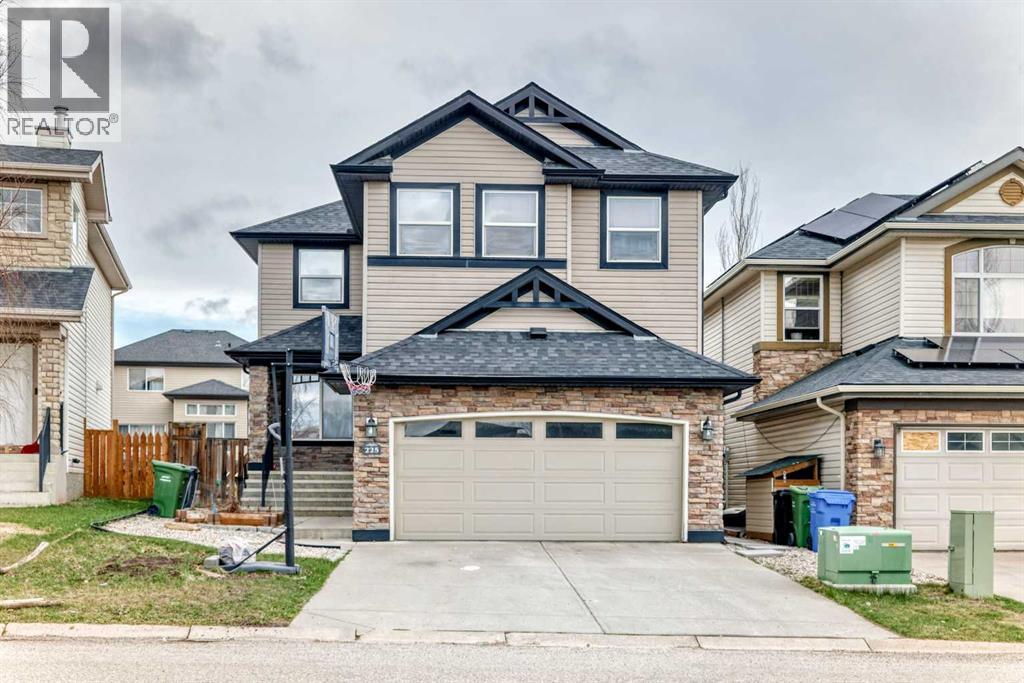
Welcome to this impeccably finished, air-conditioned 4-bedroom home offering plenty of space for family, friends, and pets. Multiple living areas across all levels provide comfort and flexibility for every lifestyle. Bonus: Separate side entrance to the basement, complete with a separate kitchen and separate laundry — ideal for extended family or added flexibility. The open-concept kitchen features stainless steel appliances and granite countertops, while the large family room with a gas fireplace creates the perfect setting for gatherings and cozy evenings. A loft-style office on the upper level overlooks the ravine and opens into additional living space with beautiful natural views. Convenient upper-floor laundry adds to the home’s functionality. The spacious primary bedroom includes a generous walk-in closet and a bright 5-piece ensuite complete with a relaxing soaker tub. The fully finished basement is ideal for entertaining, featuring an additional family room perfect for hosting the next big game, along with a 4th bedroom, separate kitchen, separate laundry area, private entrance, and a large storage room. Outside, the expansive yard is designed for enjoyment with a stamped concrete patio, underground sprinklers, and a natural gas hookup for summer BBQs. (id:63476)
1443 40 Street SW
Calgary, Alberta
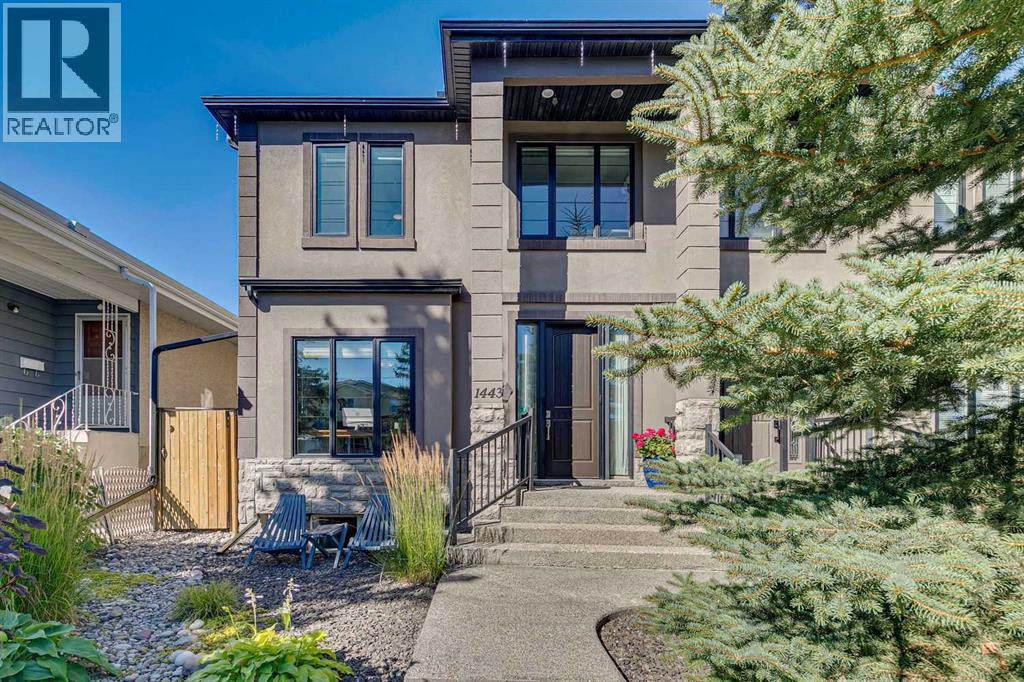
A beautiful home inside and out! This well-designed, two-storey home stands out for its exceptional quality, timeless style, and beautiful outdoor space! Nestled in a peaceful pocket of Rosscarrock, this home offers 2600 square feet of thoughtfully designed living space finished to high-quality standards. Upon entry, you're welcomed by a spacious front foyer and a versatile flex room, perfect for use as a formal dining room, home office, or main-floor playroom. The central open-concept kitchen is designed for hosting and everyday living alike, featuring a huge center island with seating for four, stylish stone countertops, stainless steel appliances, and extensive high-quality wooden shaker cabinetry, including many convenient lower drawers and a full wall pantry. Open to adjoining living space that boasts a gas fireplace and built-in cabinetry as well as a west-facing wall of windows and French doors opening onto an impressive pergola-covered deck and backyard oasis. The main floor also offers a guest bathroom tucked out of the way for added privacy, along with hardwood floors, 9-foot ceilings, and huge low-e windows throughout. Upstairs, you'll find three spacious bedrooms, a convenient upper-level laundry room, and two full bathrooms. The spacious primary suite features a luxurious ensuite complete with a relaxing soaker tub, separate shower, and dual-sink vanity. A walk-in closet with quality wood shelving completes the primary suite. The professionally developed basement has a huge, unobstructed family room complete with an attractive wet bar, a fourth bedroom, a third full bathroom, and loads of dedicated storage space. Additional upgrades include central air conditioning (2022), a new hot water tank (2023), and custom Hunter Douglas blinds throughout. Outside, the beautiful west-facing backyard is fully fenced and features a large raised deck with overhead pergola, privacy screening on both sides, and gas hookup for BBQ and fire table enjoyment – an ideal se tting for long summer evenings. The yard itself is carefully manicured with low-maintenance landscaping, mature trees, extensive perennials, two raised planter tables, and two hose water bibs. Complemented by an oversized double garage and paved lane access, this thoughtfully designed home truly checks all the boxes. The location is exceptional – within easy walking distance to numerous schools, playgrounds and parks, shopping, restaurants, the Killarney Recreation Centre, and public transit, not to mention the beautiful Douglas Fir Trail with access to the Bow River, Edworthy Park, and Shaganappi Golf Course. A quick 10-minute drive to downtown or easy access westward to the mountains – this is inner-city living at its best! Don’t wait on this one – book your showing today! (id:63476)
253001 Range Road 280
Rural Rocky View County, Alberta
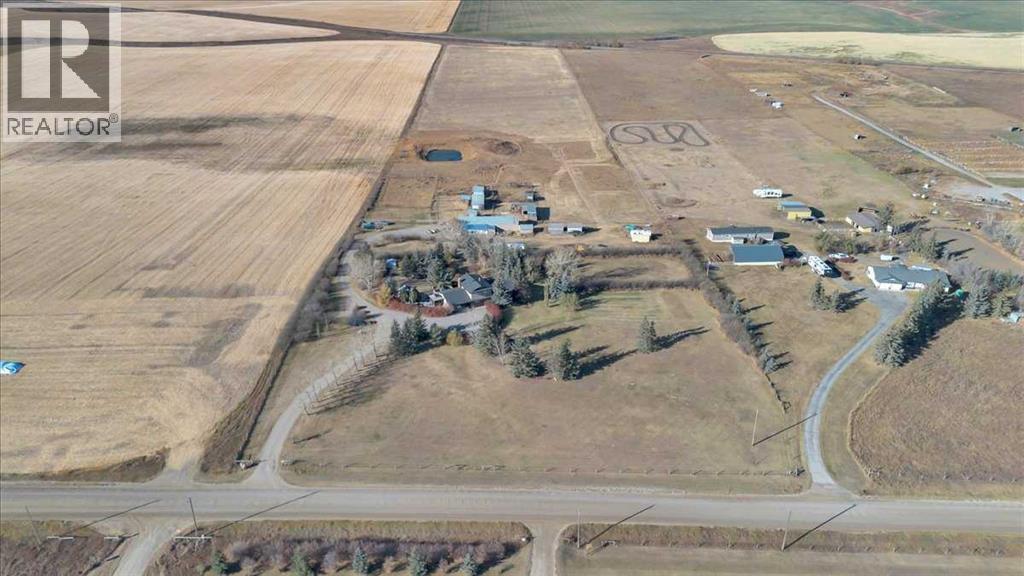
Imagine waking each morning to endless prairie skies, where quiet surrounds you and nature sets the pace. Just outside Calgary, near the hamlet of Delacour, this exceptional 22.4-acre hilltop estate offers a rare blend of peaceful country living and convenient city access. Sweeping views include nearby golf course and across open landscapes in every direction, providing privacy, space, and a truly elevated lifestyle.Set on a gentle rise, the home is perfectly positioned to capture natural light through the day while maintaining exceptional privacy. A spacious foyer welcomes you into a warm interior defined by thoughtful upgrades and timeless comfort. The chef-inspired kitchen featuring premium Wolf and Sub-Zero appliances, anchors the main level and is designed for both everyday living and effortless entertaining. Multiple living spaces include two inviting lounges, a formal dining room, and a bright breakfast nook that frames peaceful outdoor views. A private office with custom built-ins, functional laundry room, 3-piece bathroom, and a generous games/family room with fireplace and wet bar complete the main floor. Upstairs, three spacious bedrooms provide comfortable retreats, complemented by a spa-inspired bathroom featuring a steam shower and deep soaker tub. The basement expands the living space with a large recreation area ideal for hobbies, crafts, work, or relaxation, along with multiple storage rooms, built-in shelving, a cold room, and a well-equipped utility area with modern water filtration, cistern systems, two furnaces, and air conditioning for year-round comfort and peace of mind.Outdoors, the beautifully maintained grounds invite entertaining, gardening, and quiet evenings around the fire pit. An enclosed hot tub offers year-round relaxation just steps from the home, while open spaces provide room for children to play freely and enjoy the outdoors. This land is exceptionally versatile-ideal for a hobby farm, horses, livestock, or a self-sufficient rural lifestyle. Previously used for cattle, horse boarding, and hay production, it is well-equipped for a wide range of agricultural uses. A partially heated garage, shop, and barn include equipment space, a heated tack room, horse paddocks, and additional storage. An attached greenhouse provides multi-season gardening, while steel-fenced paddocks with shelters, and multiple outbuildings support equestrian, livestock needs, and hay storage. A riding arena and dugout further enhance the property’s functionality, while two wells, buried water lines, and a reliable domestic water and septic system ensure strong infrastructure already in place. South-side placement of structures also offers potential redesignation opportunities, subject to approvals. See Area Structure Plan.This is more than a property- it is a lifestyle defined by space, freedom, and connection to the land. Experience country living at its finest. Take the 3D virtual tour and explore the views for yourself. (id:63476)
58 Taraglen Road NE
Calgary, Alberta
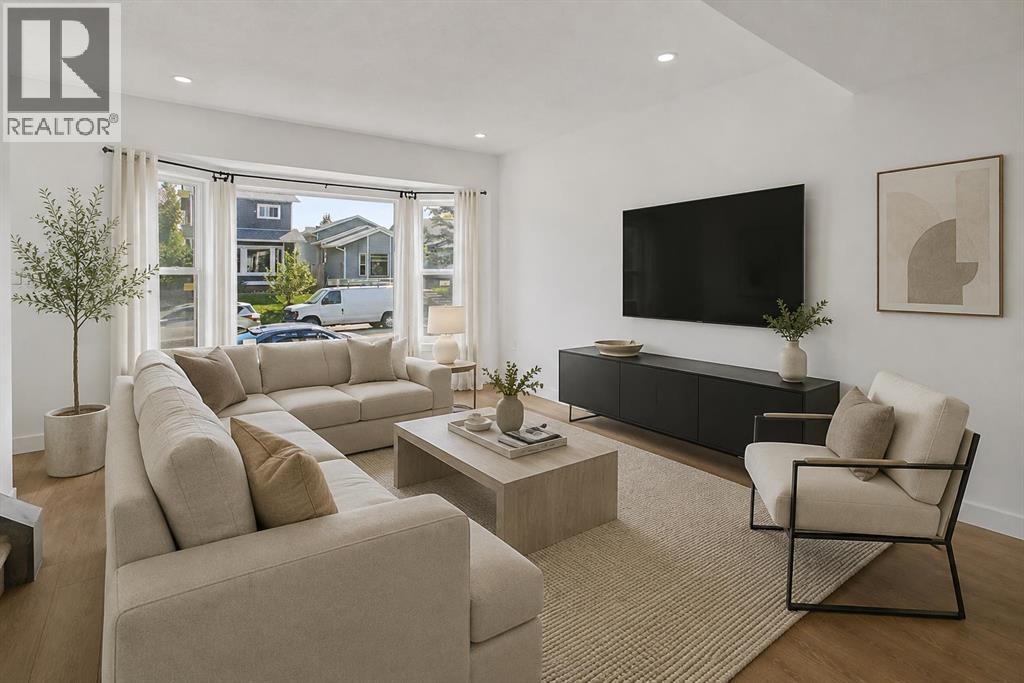
STUNNING RENOVATED DETACHED HOME | CORNER LOT | BASEMENT ILLEGAL SUITE | OVERSIZED DOUBLE DETACHED GARAGEWelcome to this beautifully renovated, freshly painted and move-in-ready detached home, ideally situated on a desirable corner lot in the vibrant community of Taradale. Thoughtfully updated throughout, this impressive property combines modern style, functionality, and excellent income potential—perfect for families, first-time buyers, or savvy investors.Step inside to a bright and inviting open-concept main floor, featuring large windows that flood the space with natural light, contemporary laminate flooring, and a stylish modern white kitchen. The kitchen is complemented by sleek cabinetry, stainless steel appliances, and a functional layout designed for both everyday living and entertaining. Convenient main-floor laundry completes the level.Upstairs, you’ll find three generously sized bedrooms, each offering its own closet, along with a well-appointed shared 4-piece bathroom. The thoughtful layout provides comfortable space for the entire family.The fully developed basement adds exceptional versatility and features an illegal suite with a modern kitchen, one bedroom, 3-piece bathroom, and separate laundry. Whether used for extended family, guests, or rental income, this additional living space offers valuable flexibility and potential.Outside, the corner lot provides added privacy and extra outdoor space, while the oversized double detached garage offers plenty of room for vehicles, storage, and more.Located in the well-established and family-oriented community of Taradale, this home is conveniently close to schools, shopping, playgrounds, parks, and a variety of everyday amenities.A turnkey property offering modern upgrades, a functional layout, additional living space, and excellent investment potential. This is one you won’t want to miss! (id:63476)
144 Pantego Close NW
Calgary, Alberta
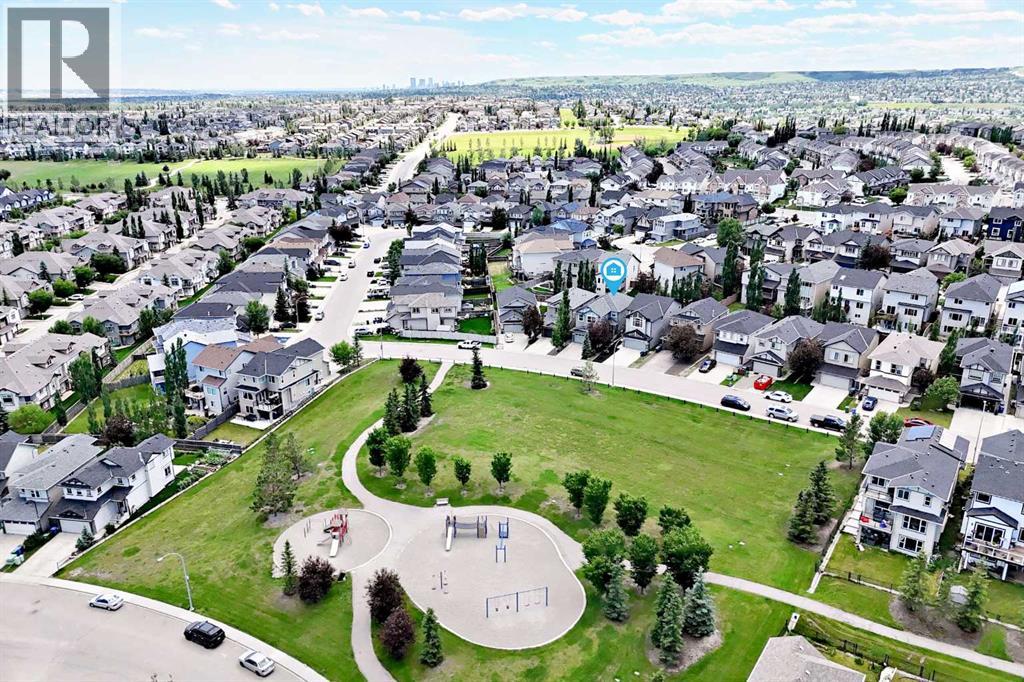
IF YOUR WISH LIST STARTS WITH “WELL CARED FOR, FULLY FINISHED AND ACTUALLY MOVE-IN READY,” YOU MAY HAVE JUST FOUND IT. — Set directly across from GREEN SPACE and a NEIGHBOURHOOD PARK, this beautifully maintained Panorama Hills home combines a standout location with 3,028 SQ. FT. OF TOTAL DEVELOPED LIVING SPACE, four bedrooms, 3.5 bathrooms and a long list of upgrades that have already been taken care of.Inside, the main floor is bright, comfortable and highly functional, with an OPEN-CONCEPT kitchen, dining and living area plus a separate front OFFICE/DEN behind French doors. Upstairs, the VAULTED BONUS ROOM steals the show. Oversized windows fill the space with natural light and frame open views toward the park across the street, creating a second living area that feels genuinely spacious rather than simply added on. The master includes a generous walk-in closet and FIVE-PIECE ENSUITE, while two additional bedrooms, another full bathroom and upper-floor laundry complete the level.The FULLY FINISHED BASEMENT extends the living space with 9' CEILINGS, a large games/recreation room, fourth bedroom and full bathroom—giving you room for guests, teenagers, hobbies, movie nights or whatever life happens to require.When it comes to the big-ticket items, much of the work has already been done. A NEW FURNACE was installed in May 2025, followed by a NEW ROOF AND SIDING in July 2025. CENTRAL AIR CONDITIONING was added in 2023 and the hot water tank in 2022. A 9.75 KW SOLAR PANEL SYSTEM installed by Solar YYC in 2022 includes critter guard and, based on the sellers’ experience, is estimated to offset more than $1,000 annually in electricity costs. PROGRAMMABLE WATTS EXTERIOR LIGHTING lets you customize the exterior year-round, while HUNTER DOUGLAS BLINDS are installed throughout—including automated top-down/bottom-up shades in the living room, office, bonus room and primary bedroom that can be controlled by remote, app, Alexa or Google.There are plenty of thoughtful ext ras too, including CENTRAL VACUUM, an exterior hot-water tap and BBQ gas line, while the FULLY FENCED BACKYARD is landscaped for easy upkeep with a vinyl deck, PAVING-STONE SEATING AREA, retaining-wall garden and mature trees for added shade and privacy. Out front, the home faces green space and a neighbourhood park rather than another row of houses, all on a well-kept street close to schools, shopping and everyday conveniences.IF THIS ONE HAS YOUR ATTENTION, COME SEE IT IN PERSON—YOU MAY JUST HAVE FOUND THE ONE! (id:63476)
89 Canals Circle SW
Airdrie, Alberta
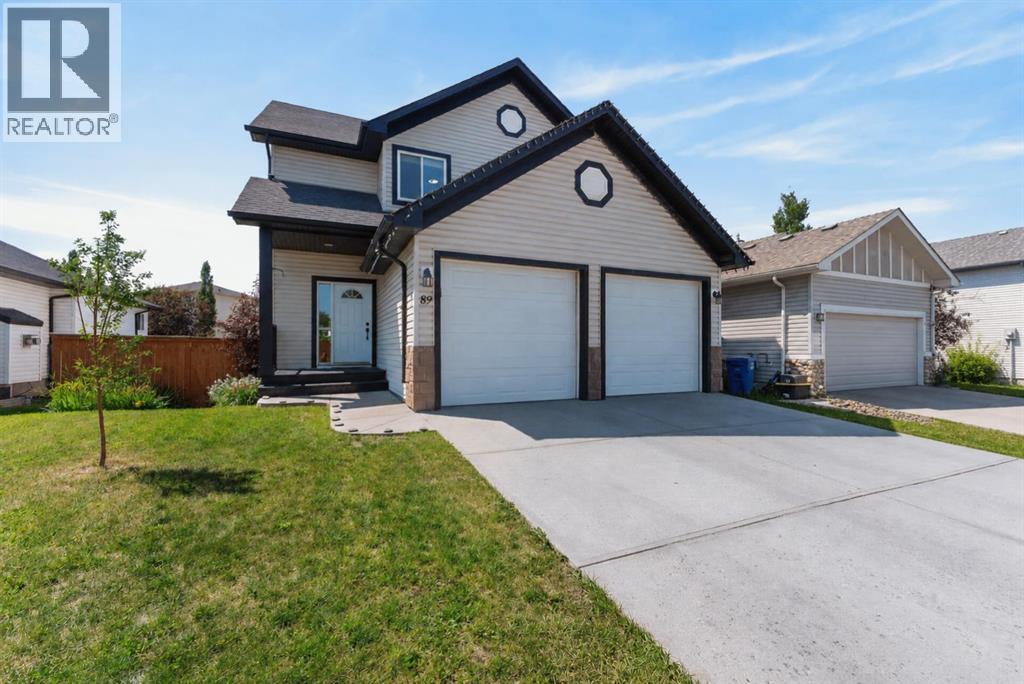
Welcome to this impressive home located on one of the most sought-after streets in Airdrie’s Canals community. Offering generous living spaces, soaring ceilings, abundant natural light, and an exceptional backyard, this property is perfectly suited for both everyday family living and entertaining. As you step inside your grand foyer which is filled with natural light you will be greeted with warmth and a sense of ease. With luxury vinyl plank flooring flowing throughout the main level and 10ft high ceilings you are able to test your interior design skills with this beautiful blank canvas. The spacious living room features oversized windows, a cozy corner fireplace, and an abundance of natural light designed for entertaining friends and family or curling up with a good book on a chilly winter's night. You will make your way to the well-appointed kitchen that offers stainless steel appliances, quartz countertops, upgraded subway tile backsplash, a convenient one-level bar-height island, and a walk-through pantry. This is the ideal space to test your culinary skills and dive into many delicious recipes for everyone to share. As well, the bright dining area is surrounded by large windows overlooking the beautifully landscaped backyard providing the perfect place to enjoy a lovely home cooked meal. The main level is completed by a generous laundry room and a convenient two-piece powder room. As you make your way upstairs, the expansive primary retreat offers plenty of room to relax, along with a walk-in closet and a luxurious ensuite featuring a double vanity, jetted soaking tub, and separate shower. This space provides the calm luxury you are looking for to unwind and relax at the end of a busy day. With two additional generously sized bedrooms and a full bathroom completing the upper level it is the perfect place for a growing family or guests rooms. The partially finished walk-up basement offers excellent potential and is ready for your personal finishing touches. W ith large windows and direct walk-up access, the lower level enjoys an abundance of natural light and currently offers space for a bedroom area and family room. As you make your way outside, the backyard is truly a standout feature. Enjoy a massive yard with a huge deck perfect for entertaining and enjoying a warm summer breeze, dedicated dog run, and direct access to the network of walking paths behind the property. These pathways connect to nearby playgrounds, parks, and the Airdrie Canals offering year-round recreation and even the opportunity to enjoy a winter skate. This home is a fantastic combination of location, space, natural light, and outdoor living, it is truly a home you won’t want to miss. (id:63476)
8 Hawkfield Crescent NW
Calgary, Alberta
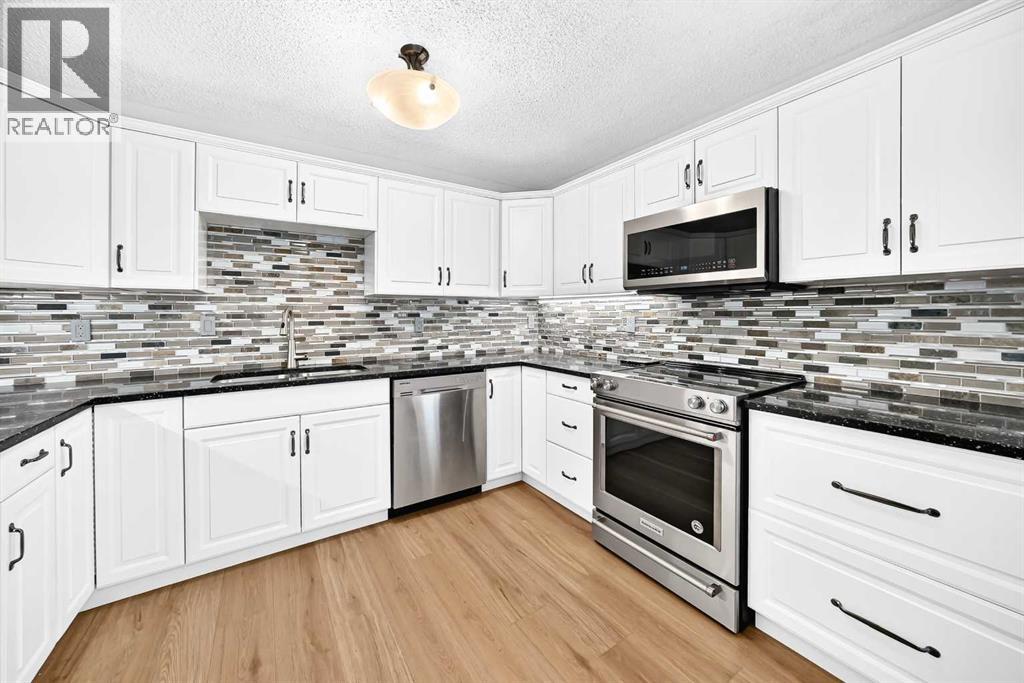
Exceptional value with 5 bedrooms, 4 full bathrooms and a walkout lower level opening to a sunny southwest-facing backyard! Tucked away on a quiet crescent, this spacious home offers a flexible layout with plenty of room for a growing or multi-generational family. The location provides convenient access to public transit, Crowfoot Shopping Centre, restaurants, Safeway, Co-op, Crowfoot YMCA with Arena, Crowfoot Library, cinemas, cafés, shopping and recreation, along with quick access to Stoney Trail.Step inside to a bright, open living and dining area highlighted by vaulted ceilings and an electric fireplace. The home offers four bedrooms above grade & one large bedroom below grade. There is total of three en-suite bathrooms plus anther 3 pieces full bathroom and a functional layout designed for everyday living. An oversized single attached garage provides added convenience year-round.A separate side entrance provides access to the basement levels, where you'll find a lovely kitchenette, flex space and the spacious bedroom with a walk-in closet and en-suite bathroom. The walkout level features a generous family room with additional space that could be used as a home office, gym or recreation area, along with direct access to the southwest-facing backyard.Numerous updates have been completed over the years, including fresh paint, an updated kitchen with quartz countertops, updated bathrooms and plumbing, refreshed stucco in 2012, roof in 2019, windows and patio doors in 2021, and a new hot water tank in 2025. The lower family room also has a wood-burning fireplace, which is being sold in as-is condition and has not been used by the current sellers.With five bedrooms, four full bathrooms, multiple living spaces, a walkout lower level and a convenient northwest location, this home offers an impressive combination of space, functionality and value. (id:63476)
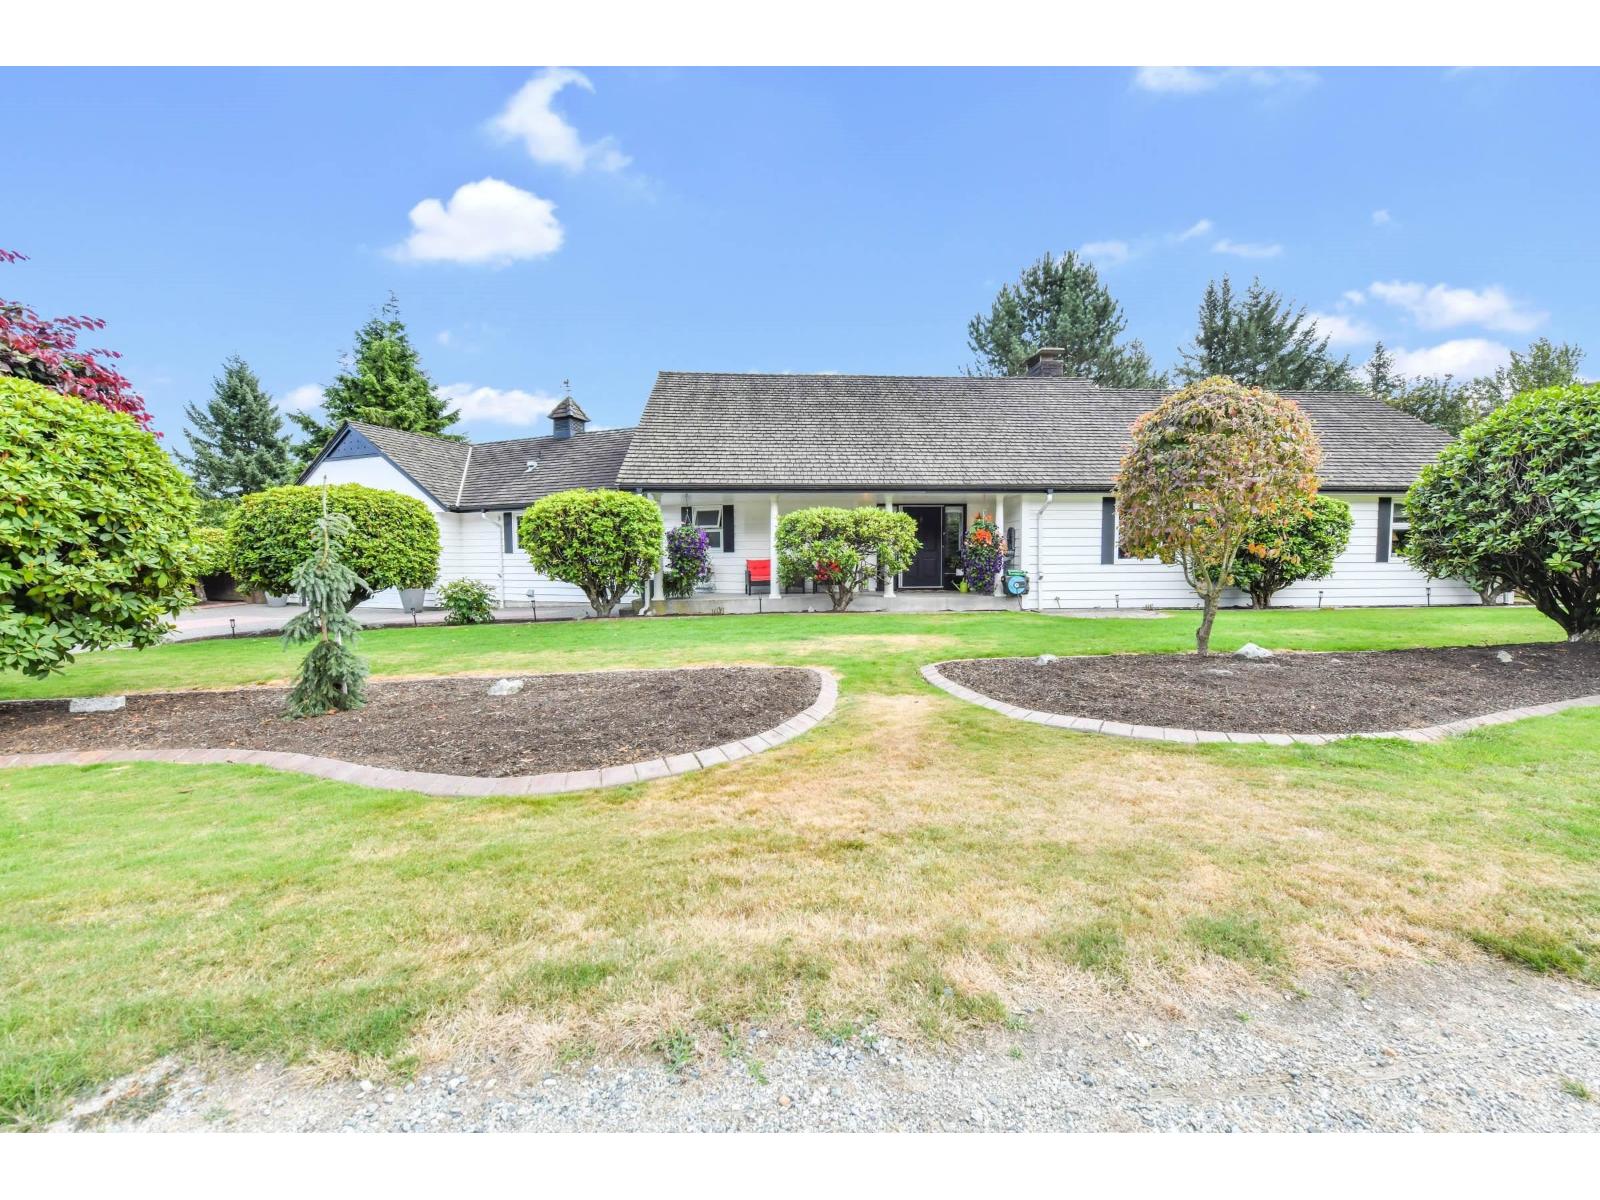
34332 Norrish Avenue
Mission, British Columbia
Half acre view rancher on Hatzic Bench! This is the Shaunessy Neighbourhood of Mission, homes rarely come available in this location! Main floor boasts spacious kitchen, living room, dining room, family room, PLUS 3 bedrooms all with their own ensuite bathrooms! Bonus space in basement with rec room and storage. Kitchen and Primary Bedroom both have joining doors to huge patio with hot tub and sweeping mountain and river views! Lavish landscaping, oversized driveway, big garage, air conditioning, don't miss your chance to make your move to this prestigious address! (id:63476)
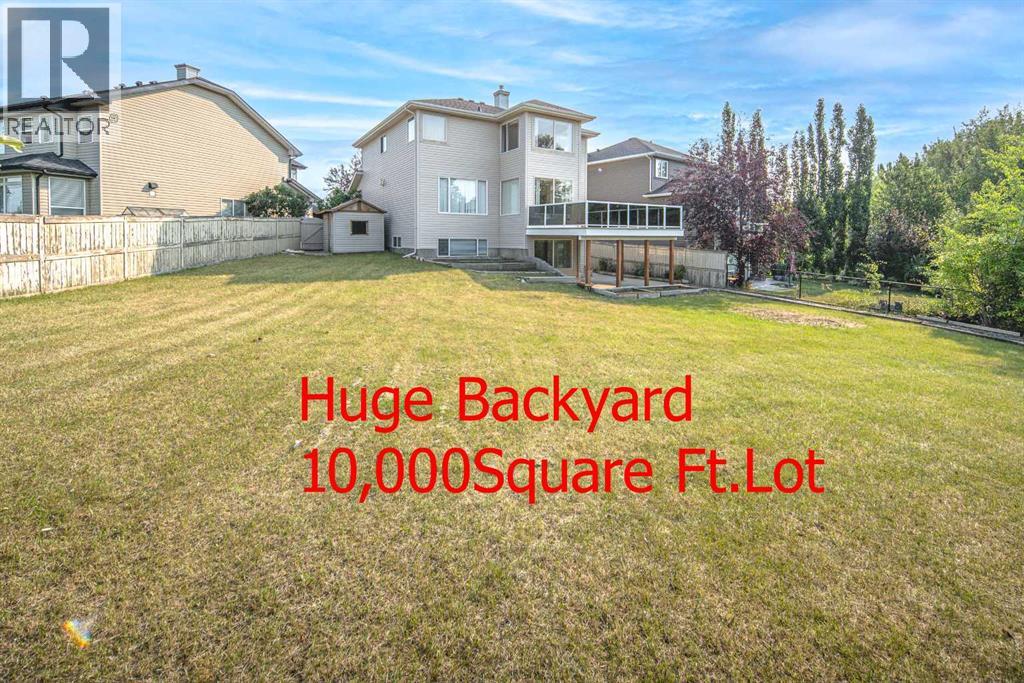
66 Royal Oak Grove NW
Calgary, Alberta
Open House Saturday August 29 1:00-4:00. Rare find in Royal Oak! Situated on a massive 10,000 sq. ft. lot, this beautifully maintained 4-bedroom home offers over 3,500 sq. ft. of developed living space, a fully finished walkout basement, a sunny southwest-facing backyard, and beautiful mountain views from the Master bedroom. Ideally located on a quiet street beside greenspace, this home offers exceptional privacy surrounded by matured tall trees, luxurious space for kids’ play, and a wonderful setting for family living. The bright main floor features an impressive 17-foot open-to-above living room with a double-sided gas fireplace connecting to the spacious family room with custom built-ins. Rich oak hardwood and tile flooring run throughout the home with no carpet, while oversized windows fill the space with natural light. The spacious kitchen offers top quality Italian granite countertops, a large central island, stainless steel appliances, ample cabinetry, and a large window overlooking the backyard. The breakfast nook features three sides floor-to-ceiling windows and direct access to the maintenance-free deck with tinted glass railings (for further privacy) and a gas BBQ hookup. A private office, large pantry, laundry room with sink, and 2-piece powder room complete the main level. Upstairs offers three generously sized bedrooms, a loft, and two full bathrooms. The spacious primary retreat features a mountain-view sitting area, walk-in closet, and luxurious 5-piece ensuite with dual vanities, walk-in shower, corner soaker tub, and beautiful west-facing views. Two additional bedrooms feature walk-in closets. A built-in desk with bookshelves offers a quiet study area. The fully finished walkout basement offers 9-foot ceilings, a bright living area, large fourth bedroom, 3-piece bathroom, and a versatile flex room ideal for a gym, workshop, hobby room, or storage. The expansive southwest-facing backyard provides plenty of space for children, pets, and entertaining , while the oversized insulated double garage offers excellent storage. Enjoy parks, pathways, ravine trails, schools, shopping, the Rocky Ridge YMCA, Tuscany C-Train Station, Crowchild Trail, and Stoney Trail nearby. A rare combination of a 10,000 sq. ft. lot, mountain views, walkout basement, and exceptional family-friendly location! (id:63476)
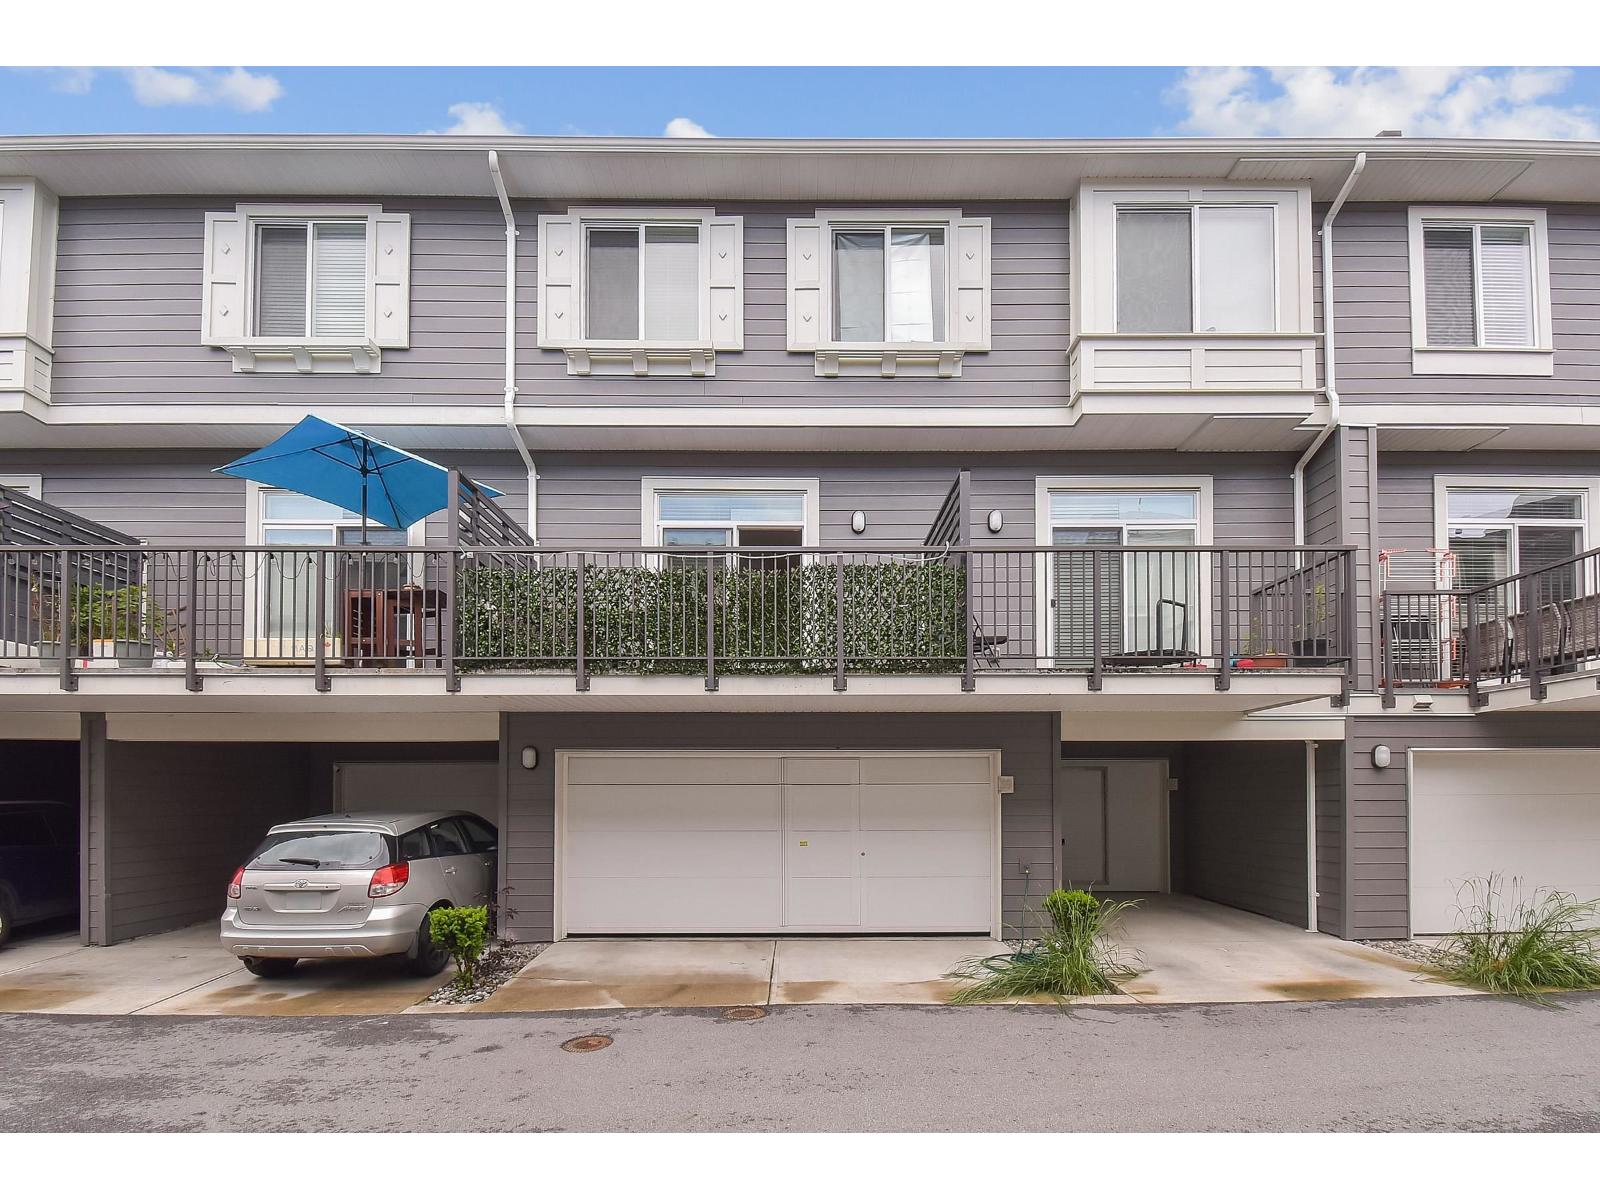
39 15850 85 Avenue
Surrey, British Columbia
Welcome Home to Fleetwood Village by Dawson & Sawyer. Beautifully kept and desired Location! Conveniently located in the heart of Fleetwood, just steps away from Fraser Hwy and the approved Skytrain station. Walk to shopping, library, parks, recreation facilities and great schools. Close to everything you could desire. This home features a spacious 4 bedroom/4 bathroom layout with 10' tall ceilings in the sunken living room. Enjoy the open concept kitchen w/huge center island and sleek stainless-steel appliances. Master bedroom is large enough for a king sized bed, w/walk through closets and private ensuite featuring a double vanity and oversized shower. Walnut Rd. elementary & Fleetwood Senior School. Enjoy the X-large patio. Great Elementary and Seniors School nearby and Shopping centers (id:63476)
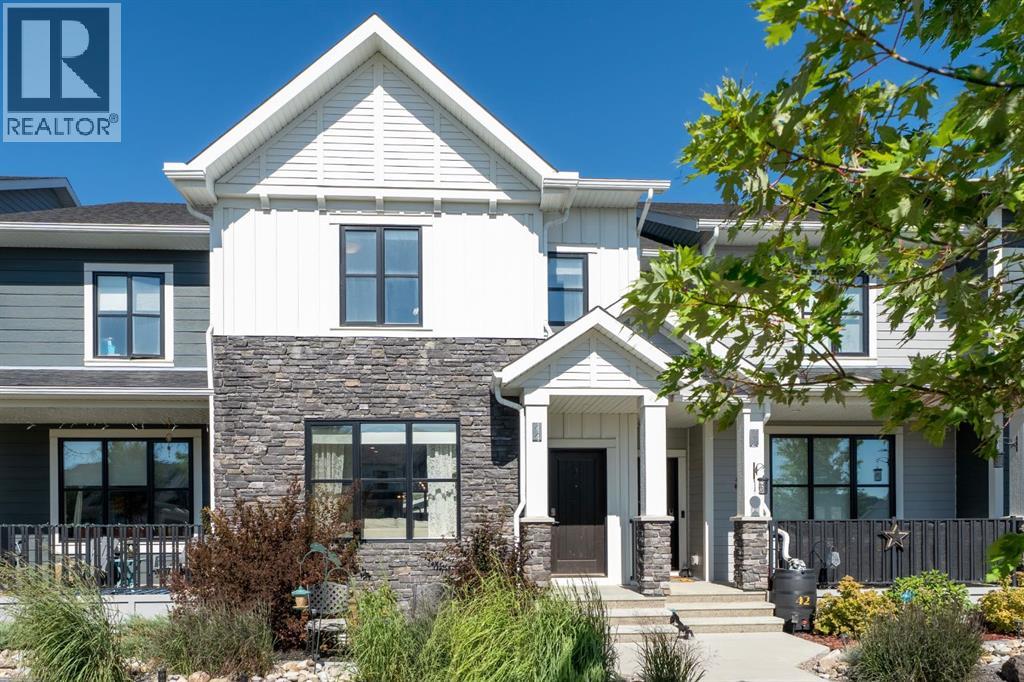
44 D'arcy Boulevard
Okotoks, Alberta
Modern Luxury Meets Ultimate Convenience! Step into this stunning, near-new row-home designed for effortless living. The main floor greets you with an open, sun-lit layout featuring elegant quartz countertops, a large island, newer appliances and a cozy fireplace insert in the living room—perfect for cold winter nights. Upstairs, you’ll find 3 spacious bedrooms, 2 full baths and a convenient upper-level laundry! No more lugging baskets up and down stairs! Enjoy year-round comfort with central Air Conditioning and a water softener already installed. Outside, the south-facing front means the sun does the heavy lifting for winter snow removal, while the back steps out to a wood porch, and a brand-new, oversized single detached garage. This home is incredibly close to playgrounds, walking paths, shopping, groceries, golf and schools! It is also just minutes away from downtown Okotoks, the recreation centre, and so much more! Book a showing with your favourite REALTOR today so you don't miss out! (id:63476)
33 Chaparral Valley Park
Calgary, Alberta
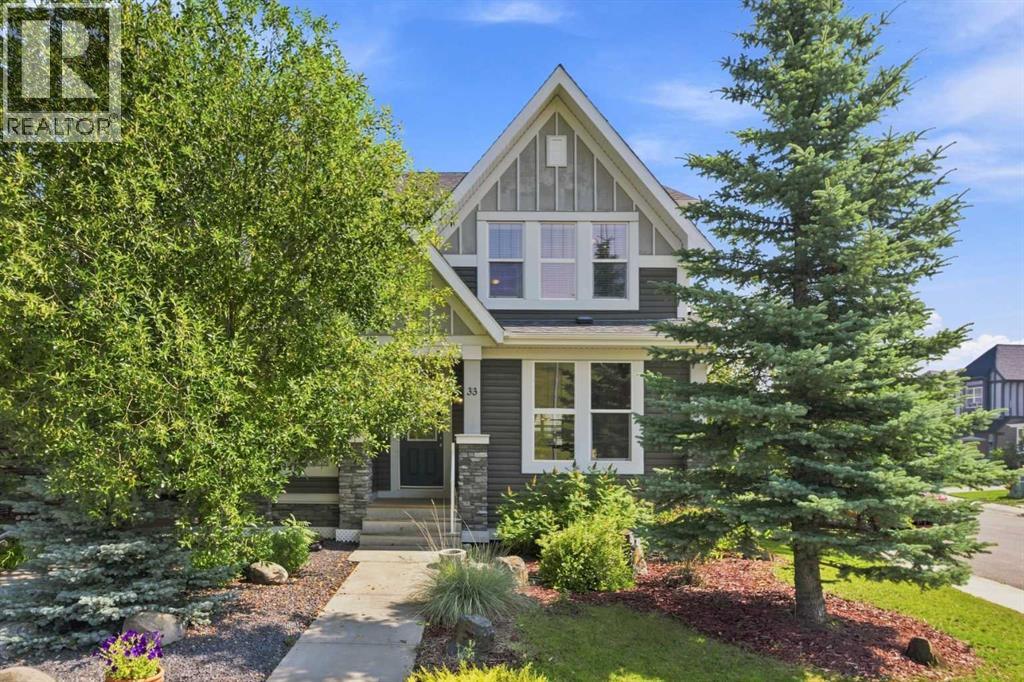
LOCATION, LOCATION, LOCATION! Welcome to this beautifully maintained semi-detached home in the desirable community of CHAPARRAL VALLEY, featuring 4 BEDROOMS, 3.5 BATHROOMS, and over 2,200 SQ FT OF DEVELOPED LIVING SPACE, located on a sunny SOUTHWEST CORNER LOT, facing a GREENSPACE.Perfectly positioned directly across from a LARGE GREENSPACE, this home offers PRIVACY AND VIEWS rarely found. Inside, the bright and welcoming main floor is filled with natural light from an abundance of SOUTHWEST-FACING WINDOWS.The open-concept layout creates an easy flow between the living, dining, and kitchen areas, making the space equally well suited for everyday living and entertaining. The kitchen is the heart of the home, featuring DARK CABINETRY, STAINLESS STEEL APPLIANCES, A GAS RANGE, QUARTZ COUNTERTOPS, a contemporary backsplash, and an impressive OVERSIZED ISLAND. A spacious dining area sits alongside additional windows, while the comfortable living room takes advantage of the home's sunny exposure and views of the surrounding greenery. A conveniently located POWDER ROOM completes the main level as you make your way downstairs.Upstairs, you will find the primary bedroom with a 4-PIECE ENSUITE and HIS-AND-HERS CLOSETS, providing excellent storage and separation. Two generously sized bedrooms and a 3-PIECE BATHROOM with a convenient WALK-IN SHOWER complete the upper level.The FULLY FINISHED BASEMENT adds even more versatile living space and includes an additional BEDROOM with its own ENSUITE AND WALK-IN CLOSET—an ideal setup for older children, extended family, guests, or anyone looking for a little extra privacy. You'll also appreciate the ABUNDANCE OF STORAGE throughout the lower level, making it easy to keep everything organized without sacrificing usable living space.Outside, the LARGE CORNER LOT continues to impress. The fully fenced backyard offers plenty of room to relax and entertain, complete with a generous MULTI-LEVEL DECK and DOUBLE DETACHED GARAGE.Offer ing an impressive amount of living space both inside and out, this is a fantastic opportunity for buyers looking for the SPACE AND FUNCTIONALITY OF A FAMILY HOME combined with a private setting and an established community. MOVE IN, MAKE IT YOUR OWN, AND ENJOY EVERYTHING CHAPARRAL VALLEY HAS TO OFFER! (id:63476)
86 Cedarwood Lane SW
Calgary, Alberta
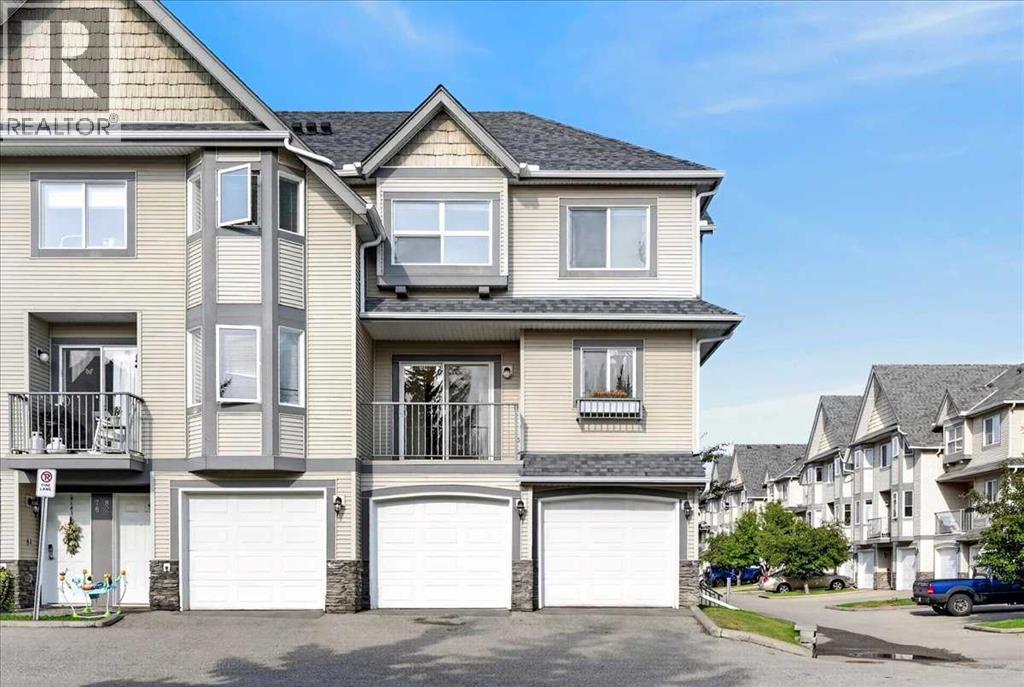
Welcome to this inviting three bedroom end-unit townhome in the established community of Cedarbrae, an ideal choice for families, first-time buyers, and professionals alike! Set within a well-maintained complex, this home offers over 1,500 sq. ft. of developed space, combining exceptional value with the ease of low maintenance living. The bright main level features hardwood floors, a spacious kitchen with maple cabinetry, granite countertops and an updated backsplash, plus plenty of natural light and access to a sunny deck perfect for morning coffee or summer BBQs. Upstairs offers three spacious bedrooms with newer vinyl flooring, including a generous primary bedroom with a 3-piece ensuite and walk-in closet. On the entry level, a practical mudroom area provides a convenient transition from the double attached garage, with laundry and additional storage thoughtfully located nearby. Ideally situated near Cedarbrae’s parks, schools, pathways, shopping and recreation, this home also offers easy access to Fish Creek Park and major roadways. Space to live, room to grow, and a community to call home. (id:63476)
2328 54 Avenue SW
Calgary, Alberta
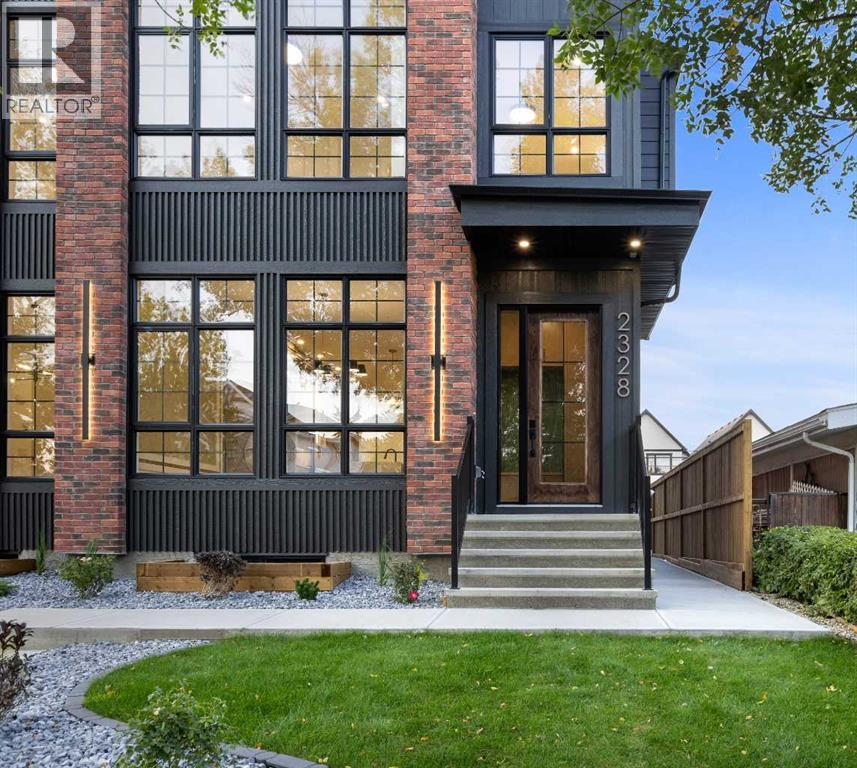
Welcome to this exceptional brand-new semi-detached residence, ideally located in the highly desirable community of North Glenmore Park. Thoughtfully designed with a refined contemporary aesthetic, elevated finishes, and quality craftsmanship throughout, this home offers an impressive balance of luxury, comfort, and functionality.The main floor features beautiful hardwood flooring, a bright open-concept layout, and a spacious private office—perfect for working from home or creating a sophisticated study space. At the heart of the home is the stunning designer kitchen, showcasing elegant marble countertops, a large central island, extensive cabinetry, premium finishes, and a dedicated bar fridge. The kitchen is also designed for a 48-inch KitchenAid refrigerator with custom matching cabinet panels, which is included and will be installed once available from the manufacturer. The kitchen flows seamlessly into the dining and living areas, creating an inviting setting for both everyday living and entertaining.Upstairs, the home continues to impress with hardwood flooring throughout and no carpet anywhere on the upper level. The luxurious primary retreat features generous closet space and a spa-inspired ensuite complete with a deep soaker tub and steam shower, creating the perfect space to relax and unwind. Additional bedrooms are thoughtfully designed for comfort, while convenient upper-level laundry enhances everyday functionality.The fully developed lower level features a professionally built 2-bedroom LEGAL SUITE, complete with its own kitchen, living area, bedrooms, and bathroom. This versatile space is ideal for extended family, guests, or potential rental income. The garage has a 200A Electrical Panel along EV Charging Ready.Located just minutes from Marda Loop, Mount Royal University, parks, pathways, schools, shopping, dining, and major roadways, this exceptional property delivers the best of modern inner-city living. With its sophisticated design, marbl e countertops, hardwood flooring, dedicated main-floor office, bar fridge, spa-inspired primary ensuite, custom-panel refrigerator, and 2-bedroom legal suite, this North Glenmore Park residence is a standout opportunity for buyers seeking luxury, versatility, and an outstanding location. (id:63476)
139 Tuscany Ridge Close NW
Calgary, Alberta
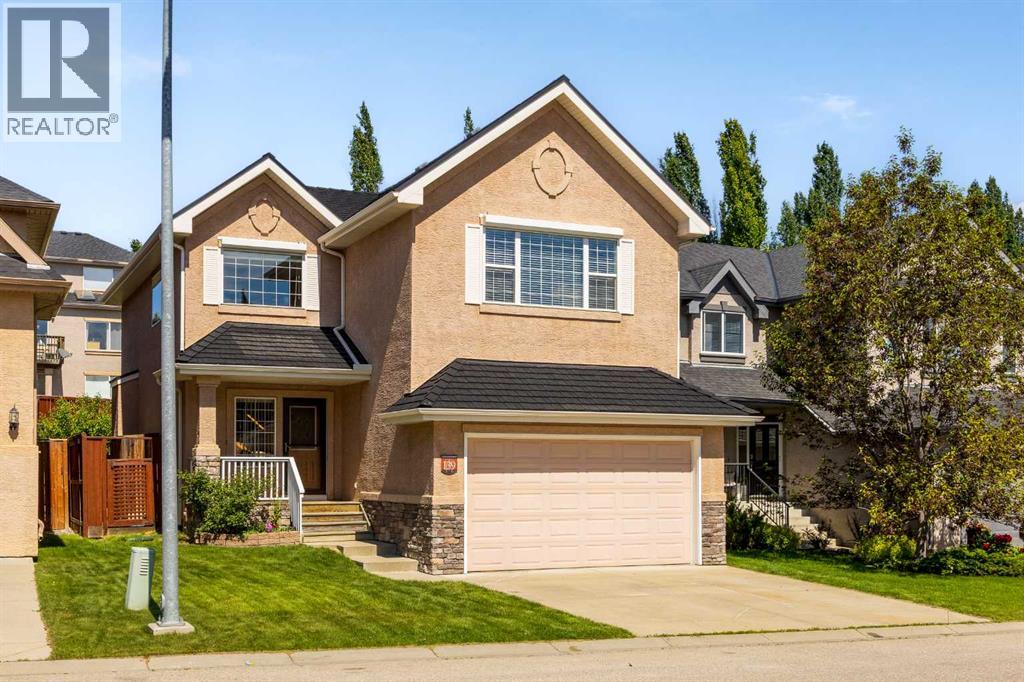
Built by Albi Homes and thoughtfully upgraded, this Hillside Estate-style residence reflects more than two decades of prideful ownership. Numerous upgrades beyond the builder’s original specification were chosen to add lasting quality, including Blue Pearl Granite, upgraded flooring, plumbing, lighting and electrical, enhanced bathrooms, landscaping, security wiring and central vacuum rough-ins. That same care continued over the years with a Knight high-efficiency boiler and hot water tank, brand-new water softener in 2026, and Euroshield rubber tile roofing, offering exceptional longevity. Inside, rich tile and travertine accents bring warmth and character to bright, welcoming spaces, where large windows draw in natural light and a stacked-stone fireplace makes the living room the kind of place you’ll want to settle into with a good book. The kitchen sits comfortably at the heart of it all, equally suited to a house full of friends and family. Maple cabinetry offers generous storage, while granite extends across the counters and tiered island, for plenty of room to prep dinner, pull up a stool or entertain. An undermount sink and newer high-end stainless-steel appliances, including a Miele dishwasher, Samsung range and Bosch refrigerator, offer exceptional functionality, while the walk-through pantry seamlessly connects the kitchen and the mudroom, creating a practical and efficient flow for family living. Just beyond, the breakfast nook opens to a backyard that took years to create. Mature perennial beds return season after season, creating an established garden that feels private, and genuinely loved. With a gas line on the deck, summer naturally moves outdoors, from morning coffee among the gardens to barbecues and long dinners. Upstairs, the vaulted bonus room brings character with arched architectural niches and flexible space for movie nights, working from home or simply unwinding, with motorized blinds adding convenience. The primary suite offers its own sen se of retreat, with a walk-in closet and generous vanity with built-in makeup desk making mornings easy, while a jetted corner tub and separate shower with full-height tile invite a slower pace at day's end. Additional large bedrooms and a full bathroom complete the upper level. Downstairs, the fully developed basement brings the home to more than 3,200 sq. ft. of total living space, with hydronic in-floor heating extending from the basement through to the main floor for exceptional comfort. A generous recreation room with travertine stone tile, additional bedroom and three-piece bathroom create inviting space on the lower floor for teenagers, overnight guests or extended family. Dedicated cold storage is an added rarity, ideal for wine, preserves or additional storage. Beyond the home itself is the lifestyle that has kept families choosing Tuscany for years: walk to St. Basil, the Tuscany Club, then come home to a place that has been designed for the everyday moments that make a house feel like home. (id:63476)
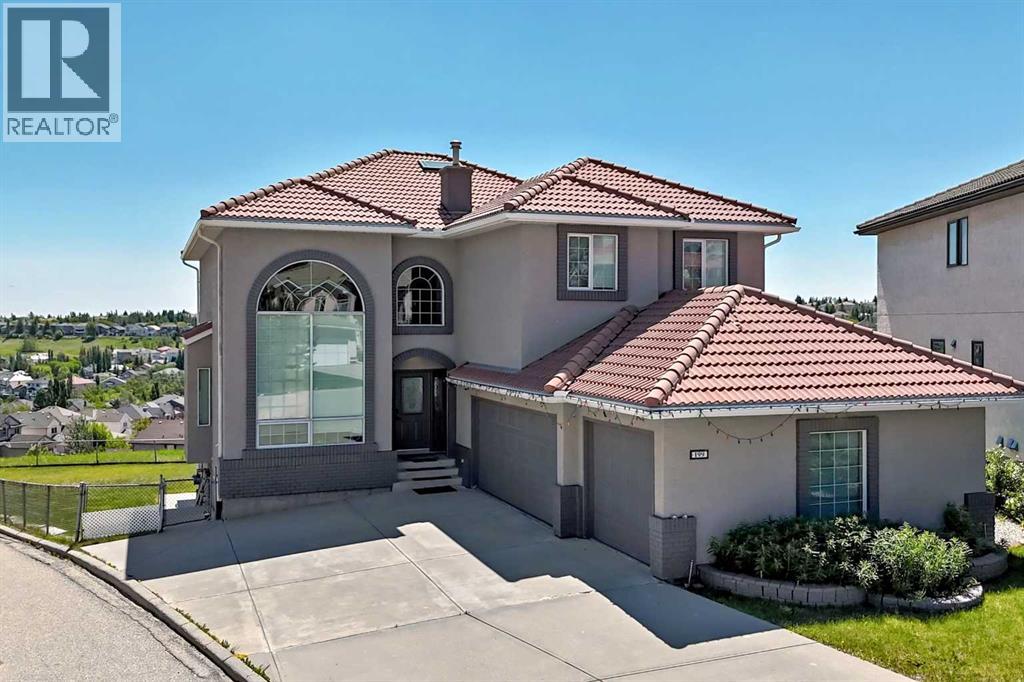
199 Hampstead Way NW
Calgary, Alberta
OPEN HOUSE AUG 22, 2026 SATURDAY 330-5pm Back on the market and better than ever, this stately home has been meticulously maintained since its 2021 transformation. With nearly 4,000 sq ft of finished floor space and towering ceilings throughout, this residence sits on one of the largest lots in Hamptons (9,182 sq ft)—a rare find in today's market. This year's assessment is $1,410,000—yet we're listing at just $1,388,888, offering immediate equity from day one.Completely renovated from top to bottom by WhiteLoft Design, this amazing property can serve as a palace for a large family, with its walkout in-law illegal suite, a playground for kids, a fabulous work-at-home station (with a private, bright main-floor office), and much more. Spacious and elegant from entrance onward, the home astounds with towering windows and high vaulted ceilings that create an immediate sense of grandeur. The sprawling kitchen opens to both dining/bar and living room, and like most of the living space, is SOUTH ORIENTED—bathed in natural brightness all day long. Add to that stunning panoramic views of Nose Hill's northside and Edgemont Hills area, and you have a truly paradisiacal living experience.The main floor is completed by a secluded west-facing office, spacious laundry room, powder room, and of course, the OVERSIZE THREE-CAR GARAGE that can store any vehicle, any size! A gorgeous curved hardwood staircase takes you to exquisite views of the front foyer/dining area with its towering vaulted ceilings and dramatic two-storey window. All FOUR BEDROOMS upstairs are adorned with beautiful hardwood flooring. The primary bedroom is super spacious, with a generous walk-in closet and a BEAUTIFULLY RENOVATED 5-PIECE ENSUITE featuring a soaker tub, dual quartz vanity, and subway tile shower. A second LARGE BEDROOM with walk-in closet and its own ENSUITE makes this perfect for a growing teenager who needs privacy. Two more bedrooms and a remodeled 4-piece round out the upper floor, with a se parate thermostat for complete AC comfort.The WALKOUT basement is ALSO SOUTH ORIENTED, SPACIOUS and BRIGHT. It includes a FULL KITCHEN with stainless steel appliances, smart contemporary décor, adjacent dining area, and huge living/media room perfect for entertaining. A good-sized bedroom with 4-piece bath completes this comfortable separate living space. Besides the dual furnace and in-floor heating, it has its own washer and dryer for total independence. The MASSIVE OVERSIZE 3-CAR GARAGE and 4-car driveway preserve great curb appeal, while freshly painted stucco and smart brick trim augment the lifelong clay tile roof beautifully. And then there's the yard—we could go on.This is a house you have to see for yourself! With autumn just beginning and 2026 demand at an all-time high, inventory is moving fast—this exceptional property priced below assessment won't last long. Book your private showing today! (id:63476)
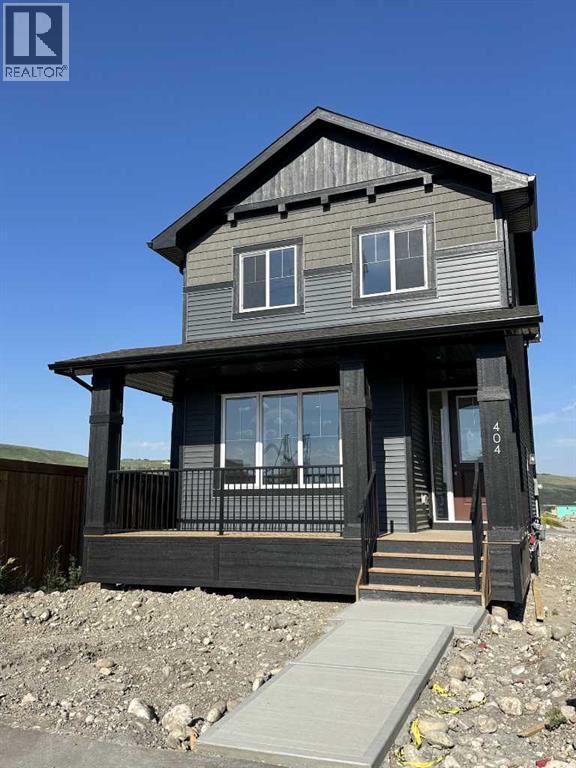
404 River Avenue
Cochrane, Alberta
IMMEDIATE POSSESSION! BRAND NEW HOME by Douglas Homes, Master Builder in central Greystone, short walking distance to parks, the Bow River, major shopping & interconnected pathway system. Featuring the Fernie with side door entry. This gorgeous 3 bedroom, 2 & 1/2 half bath home offers 1330 sq ft of living space. Located on a River Avenue which provides easy, close access to two parks, one being Kid's Play Park, & the interconnective pathway system perfect for those looking for a outdoor lifestyle. This gorgeous 3 bedroom, 2 & 1/2 half bath home offers over 1330 sq ft of living space. Loads of upgraded features in this beautiful, open floor plan. The main floor greets you with 8' front door, soaring 9' ceilings, oversized windows, built-in niches & fireplace. Gleaming Hardwood floors flow through the kitchen, hall & nook adding a feeling of warmth & style. The Kitchen is completed with Quartz or Granite Countertops, rich, tinted lacquer Kitchen Cabinets & new stainless steel Kitchen appliance package. Upstairs you'll find a generous Primary Bedroom with Ensuite - Quartz Counter vanity, 5' shower, ceramic tile flooring & large walk-in closet. The 2nd floor is completed by two good size additional bedrooms, main bath with Quartz or Granit countertop, undermounted sink & ceramic tile flooring You will love the convenience of 2nd Floor Laundry completed with ceramic floor tile. This is a very popular plan, great for young families, investors or the down sizers. Spacious, Beautiful and Elegant! The perfect place for your perfect home. Call today! Interior photos are from the actual home and prior build & are reflective of fit, finish & included features. Note: Interior photos are for illustration purposes only. Actual interior colors/finishes, & upgrades may be different than shown & the Seller is under no obligation to provide them as such. (id:63476)
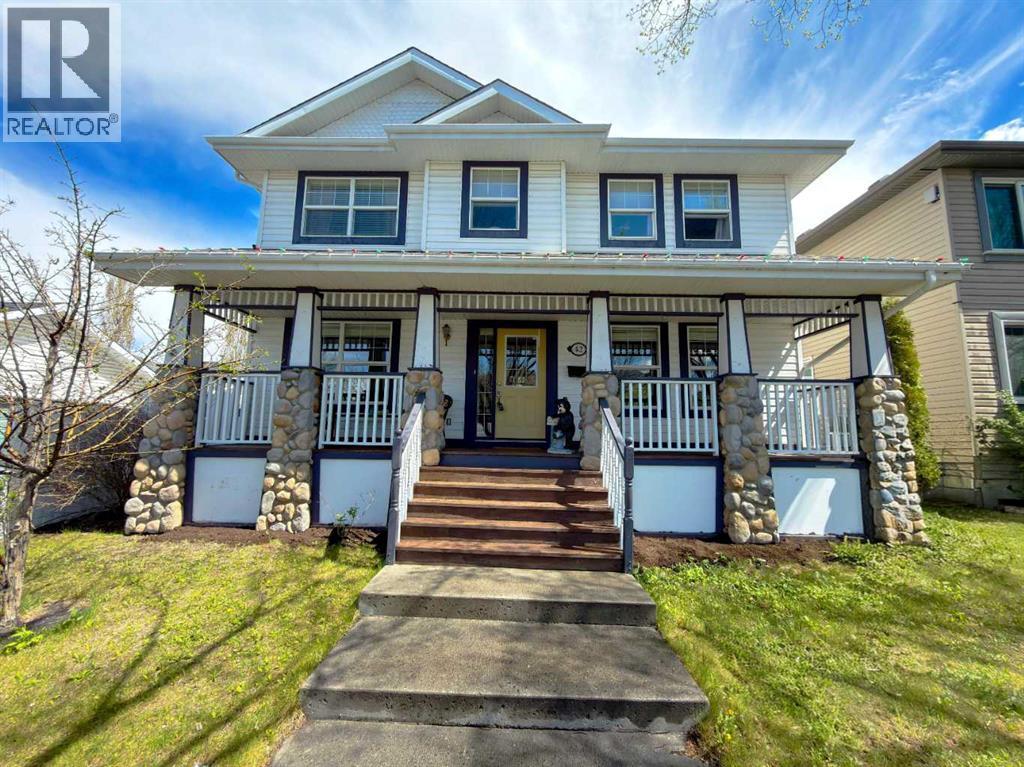
42 Inverness View SE
Calgary, Alberta
***OPEN HOUSE SATURDAY, AUGUST 29, from 2:00 PM to 4:00 PM*** NEW FURNACE | NEW WATER HEATER | AC | OVERSIZED DETACHED DOUBLE GARAGE | LAUNDRY ON THE MAIN FLOOR | 6-BEDROOM | 3.5 BATHROOMS | 3,400 SQFT OF LIVING AREA OVER 3 FLOORS. Welcome to this well-maintained, fully developed home in the heart of McKenzie Towne. Ideally positioned beside an alley with only one close neighbour, this home offers 6 bedrooms, 3.5 bathrooms, and a flexible floor plan that's perfect for growing families, multi-generational living, or those working from home. Recent upgrades include a new furnace, a new water heater, and full duct cleaning, giving buyers real peace of mind on the big-ticket items.The main floor offers a dedicated home office, a front flex room, and an expansive living room with a gas fireplace that flows into the upgraded kitchen with granite countertops and a generous corner pantry. The formal dining room is a standout space: bathed in natural light from large windows and overhead skylights, it opens directly onto the large covered deck and professionally landscaped backyard, where multiple outdoor entertaining areas make warm-weather living effortless. The mud room on the main floor now houses the laundry, keeping the upper level fully dedicated to bedrooms.Upstairs, the primary retreat features a walk-in closet, an additional closet, and a well-appointed 4-piece ensuite, plus three more bedrooms and an additional 4-piece bathroom round out a layout built for family life. The fully finished basement expands your options even further with a large recreation room, two additional bedrooms, a full 4-piece bathroom, and ample storage.Outside, the home offers an oversized double-detached garage, an additional parking spot, and reinforced side yard fencing. Buyers looking for space, an unbeatable McKenzie Towne location, the opportunity to add their own finishing touches, and the chance to build immediate equity will find exceptional value here! This is a rare oppo rtunity to own a fully finished family home in one of Calgary's most sought-after communities — steps from Inverness Pond, McKenzie Towne High Street, top-rated schools, parks, and restaurants. (id:63476)
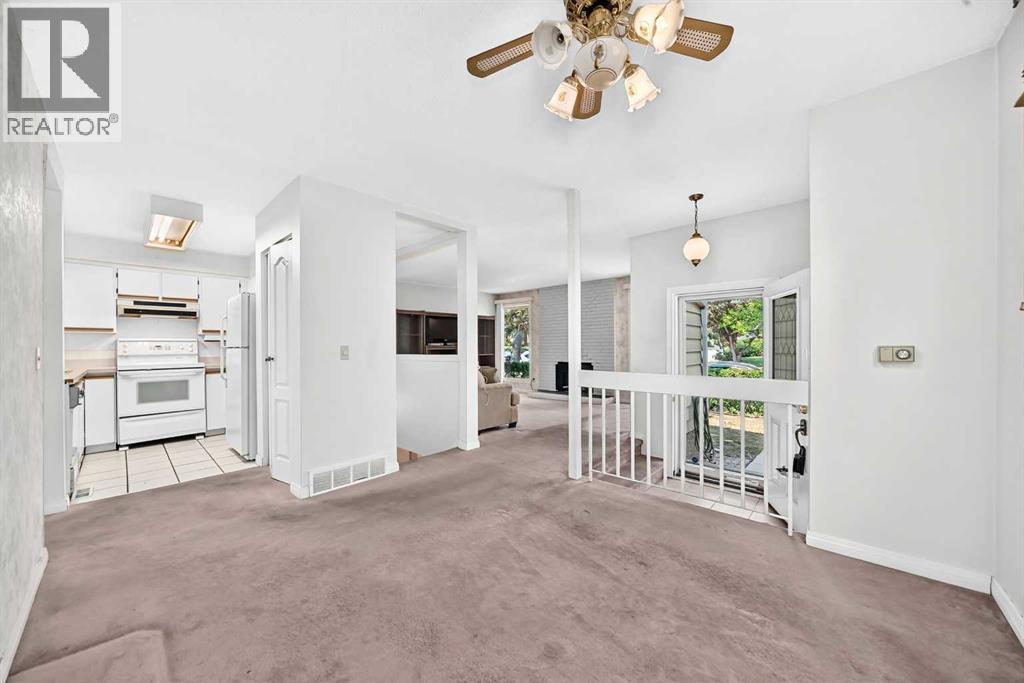
6437 Coach Hill Road SW
Calgary, Alberta
*** Great New PRICE *** ( LOWEST Priced in Coach Hill, Strathcona, Westgate, Glenbrook, Glendale, Glamorgan and Spruce Cliff today for Single Family Properties ) At this price, there's renovation room and still be under $500,000 when complete. ( based on current average renovation prices ) Because of it's size, this is a DIY project that WILL NOT Overwhelm you. This is the opportunity you’ve been waiting for! Located in the highly desirable, mature community of Coach Hill, this bungalow-style duplex offers incredible potential for a flip, renovation project, or affordable entry into one of Calgary’s most established southwest neighbourhoods. Featuring 995 sq. ft. on the main level, ( approx 900 additional sq ft of living space in basement )this home offers 4 established bedrooms, 2 full bathrooms, and a fully developed basement, providing a functional layout with plenty of space. The roof and eavestroughs were replaced just three years ago, giving you a great head start on your renovation plans. Main floor bedroom windows and patio door were also replaced some year back as well. The livingroom fireplace is actually wood burning but an electric insert was installed for ease of use . That can be removed quite easily if desired. This bungalow design is ideal for mature buyers seeking fewer stairs, while the fully fenced southeast-facing backyard features a large deck and ample room to build a detached double garage. Whether you’re updating for yourself or adding value as an investment, the possibilities are endless. Opportunities like this are incredibly rare. No non-condominium style property in Coach Hill has sold for under $500,000 in years, making this an exceptional chance to restore this family home, into a home you’ll be proud of. Bring your vision, creativity, and finishing touches to unlock the tremendous potential this property has to offer! (id:63476)
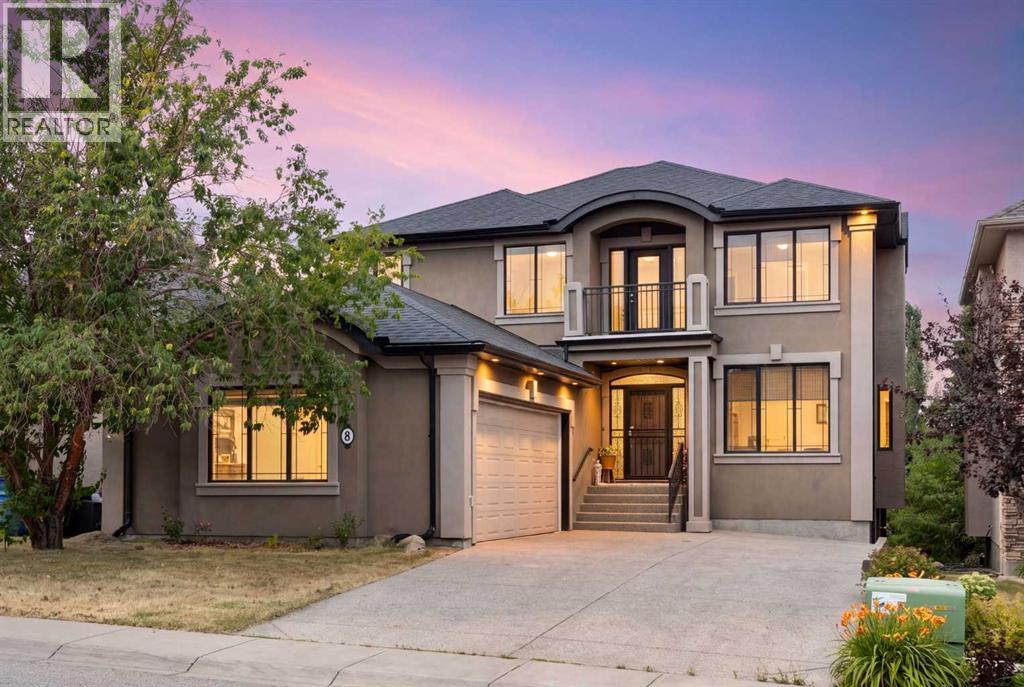
8 Coulee Park SW
Calgary, Alberta
Welcome to this custom-built luxury residence in the heart of Cougar Ridge, one of Calgary's most sought-after communities. Ideally situated within walking distance of the Calgary French & International School and just minutes from Webber Academy, shopping, and major roadways, this home offers refined family living with quick access west to the mountains for weekend escapes.Inside, you'll appreciate the expansive windows that flood the home with natural light. At the heart of the design, a striking see-through spiral staircase serves as a stunning architectural centrepiece, elegantly connecting all three levels and creating a rare sense of openness from the upper floor down to the walkout basement.The recently renovated kitchen is designed for both everyday living and entertaining, featuring granite countertops, a gas cooktop, double ovens, and a dedicated spice kitchen. The main floor showcases rich Brazilian Cherry hardwood flooring and a dedicated home office. Upstairs offers four generously sized bedrooms, including a stunning primary retreat with French doors opening to the large bedroom and its own private balcony showcasing beautiful views. The spa-inspired 5-piece ensuite includes a steam shower, jetted tub and a refined dual vanity, while the walk-in closet provides ample space. Two of the additional bedrooms are connected by a convenient Jack-and-Jill bathroom, while the fourth enjoys its own private ensuite. A convenient upper-floor laundry room with sink completes the level. The fully developed walkout basement is an entertainer's dream, featuring a spacious wet bar, and a dedicated wine cellar. A fifth bedroom and den offer versatile space for guests or extended family, and the media and games room is made for hosting. Additional highlights include central air conditioning, built-in speakers throughout the home, skylights, three balconies, and abundant storage. The oversized double attached garage, measuring 26'5" x 20', offers plenty of space for v ehicles, storage, and hobbies. With its distinctive architecture, thoughtful upgrades, and unbeatable location near excellent schools, parks, playgrounds, and amenities, this home delivers the very best of city living and outdoor lifestyle. This is a rare opportunity to own a spacious, upgraded home in one of the most exclusive pockets of Cougar Ridge. (id:63476)