
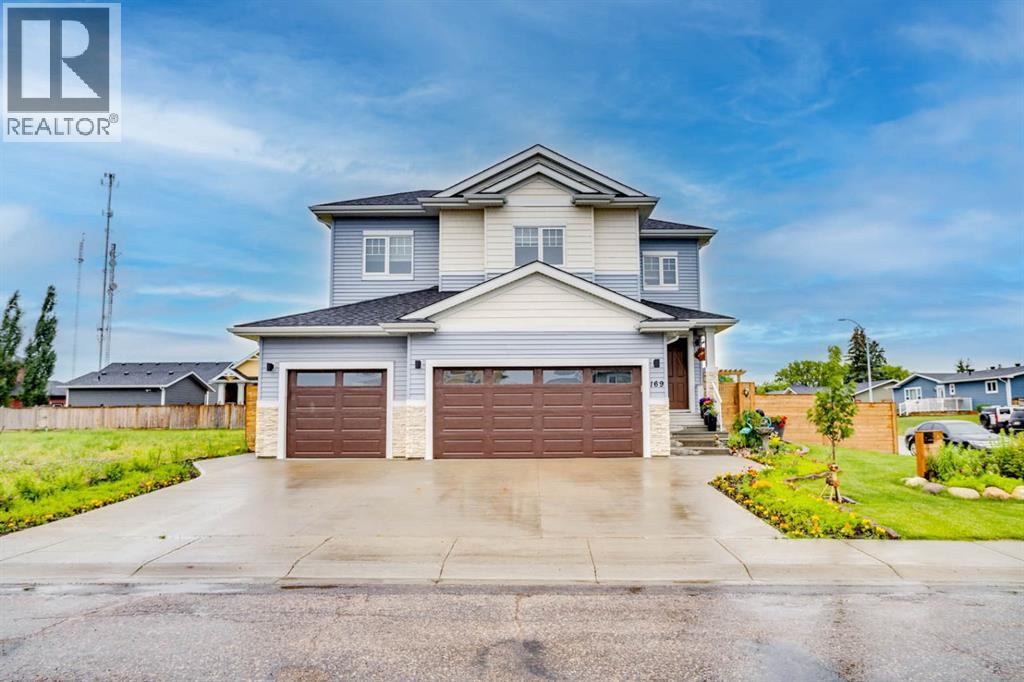
169 Beaveridge Close
Fort Mcmurray, Alberta
169 Beaveridge CloseExecutive Family Home on a Corner Lot — Triple Garage · Legal Suite Executive family residence with a 2-bedroom legal suite — impeccable design, premium finishes and room for everyone. Grand foyer leads to a main-floor bedroom with a 4pc ensuite for aging parents or a spare room for guests, and a 2 pc powder room. for convenience. Entertain in the gourmet chef’s kitchen featuring built-in ovens, gas cooktop, high-output hood, built-in dishwasher, double-door fridge with ice maker, an enormous island with wired eating bar, and a walk-in pantry, opening to the dining and living areas. The living room showcases a stone fireplace with custom built-ins, oversized windows bathing the space in natural light, and patio doors to a private, professionally landscaped yard and deck. Built-in surround sound system completes the main living experience.Upstairs, enjoy a large bonus/media room, a luxurious primary suite with expansive walk-in closet and spa-style ensuite (soaker tub, oversized shower, double vanities and private (toilet), two more generous bedrooms, and a well-appointed laundry with sink and cabinetry. You have lots of natural light with the big windows above the staircase.Fully finished basement offers a two-bedroom legal suite with separate entrance, full kitchen, living area, 4-pc bath and private laundry — ideal for rental income or multigenerational living.Exceptional exterior and garage amenities: corner lot with immaculate landscaping, fenced yard, extra-wide driveway, 3-car heated garage with side man door and 220V wiring, oversized side gate for toys/SUVs, LED fence lighting, and a an electrical outlet on the fence for the tenants to plug their vehicle in. A flawless blend of luxury, functionality, and income potential — a standout executive home. (id:63476)
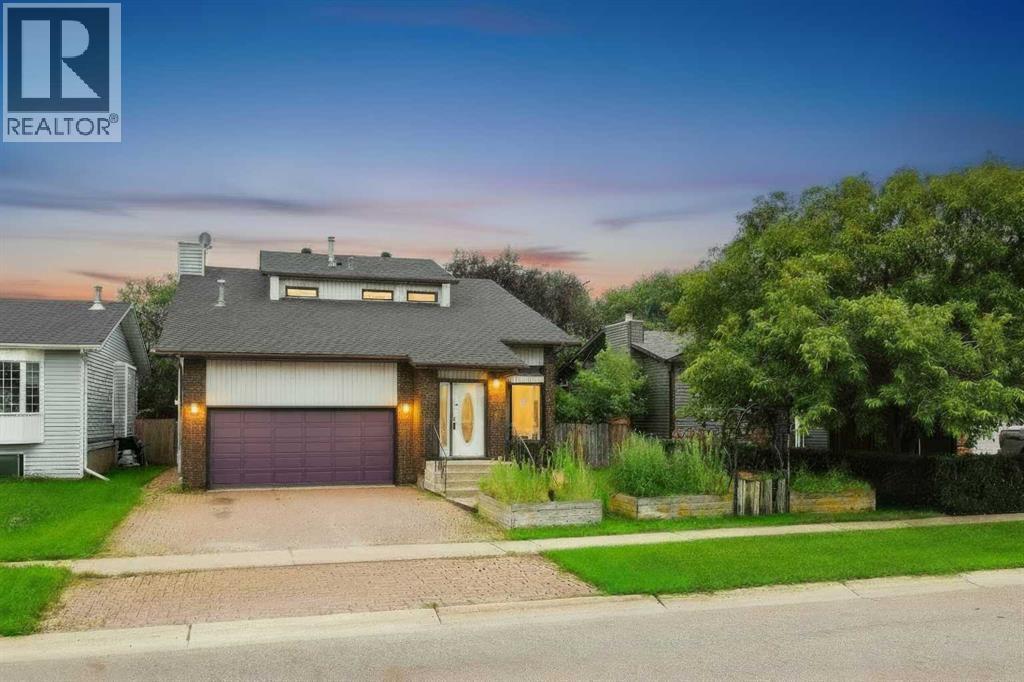
245 Bacon Place
Fort Mcmurray, Alberta
Looking for well-built home with room for the family, then 245 Bacon Place is the answer! Walking distance to schools & parks, this home is nestled in an established Timberlea neighbourhood, on a beautifully landscaped 6300 sqft lot with mature trees. A large entrance welcomes you home & leads into the living room. A formal dining area, powder rm, laundry room, kitchen & 2nd living area with fireplace also form the main floor. Off of the kitchen/living room is a large enclosed sun room overlooking the back yard, great for entertaining during the summer months (rain or shine). Upstairs you find 3 bedrooms, including a master bedroom with en-suite, walk-in closet and private balcony overlooking yard, perfect for that morning coffee. Also located on this level is a 4 piece bathroom. The basement offers a bedroom, hot tub room with closet/sauna, rec room & bathroom. A heated garage and 2 car parking make this home perfect! Propertu sold as is/where is (id:63476)

9105 96 Ave
Lac La Biche, Alberta
Step into this architect-designed two-storey home, built in 1980 and thoughtfully updated to blend character with modern comfort. The show-stopping living room features a dramatic 20-foot ceiling and an open-to-above design from the second floor, creating a bright and airy focal point you’ll love. Upstairs, you’ll find three bedrooms, each equipped with functional IKEA wardrobes and a 3 piece washroom. A stylish renovation completed in 2010–2011 enhanced the home with granite countertops, stone tile in the kitchen, custom cabinetry, and timeless subway tile in the bathroom. The semi-developed basement adds extra versatility, complete with a convenient lower-level laundry area and a half bath—perfect for growing families or additional living space. Outside, enjoy a fully fenced yard with plenty of room to relax, garden, or entertain. A unique two-storey shed offers exceptional storage or creative potential.Ideally located in Lac La Biche, this property is just minutes from Portage College, government offices, and the hospital—making it a fantastic option for families, professionals, or investors alike. (id:63476)
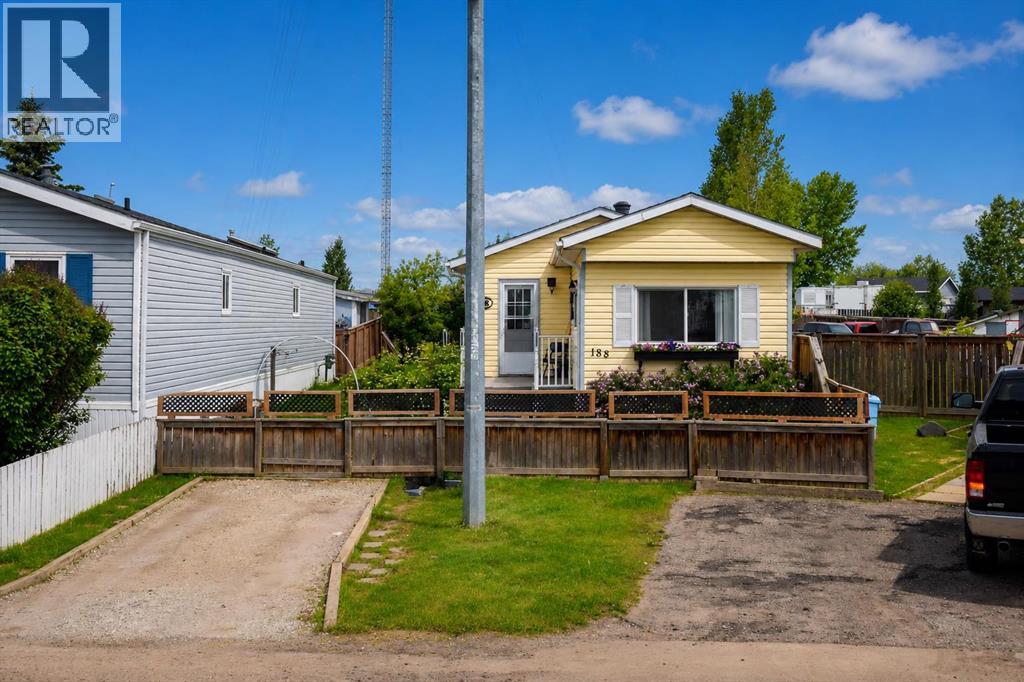
188 Grenoble Crescent
Fort Mcmurray, Alberta
Welcome home! This well-maintained 2-bedroom plus den mobile home offers comfortable living on a beautifully landscaped lot with plenty of outdoor space to enjoy. Inside, you'll find a bright living room filled with natural light, an eat-in kitchen featuring custom wood countertops, and a spacious entryway with a double closet and convenient laundry closet. The updated 3-piece bathroom includes a large double shower with a glass door. Step outside and appreciate everything this oversized, fully fenced lot has to offer. Enjoy two decks, including one with a gazebo, established gardens, beautiful greenery, a workshop, and a garden shed. The double gate at the back provides easy access, and there's parking for up to three vehicles.If you're looking for an affordable home that's been lovingly cared for and offers plenty of outdoor space, this property is definitely worth a look! Title insurance in lieu of a real property report. (id:63476)
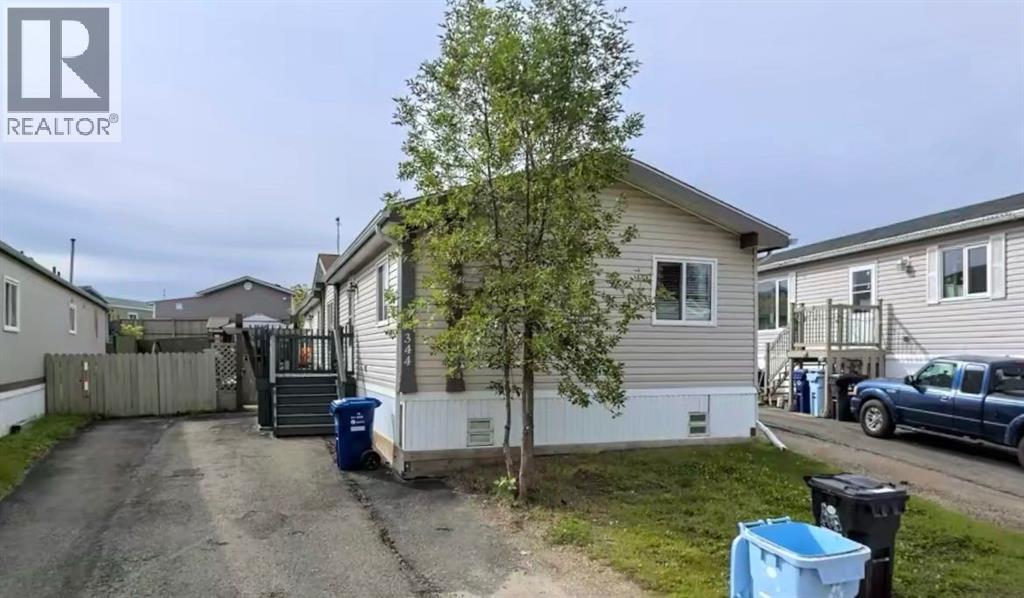
344 Grey Crescent
Fort Mcmurray, Alberta
Welcome Home! This 4 bedroom home has been meticulously maintained with lots of updates. The spacious entryway welcomes you home and leads to the open concept living room and eat-in kitchen with lots of counter space including a moveable island. This spacious area is perfect for entertaining! The primary bedroom boasts a walk-in closet and 4 piece en-suite with soaker tub. The additional 3 bedrooms are located at the other end of the house and have their own newly renovated 4 piece bathroom. The back entrance offers additional storage and leads to the laundry room with storage and the fenced and landscaped backyard with large deck, the perfect place to enjoy beautiful summer days and nights. Additional upgrades include Central Air (2014), hot water tank (2016) and shingles (2018). Title insurance in lieu of a real property report. (id:63476)
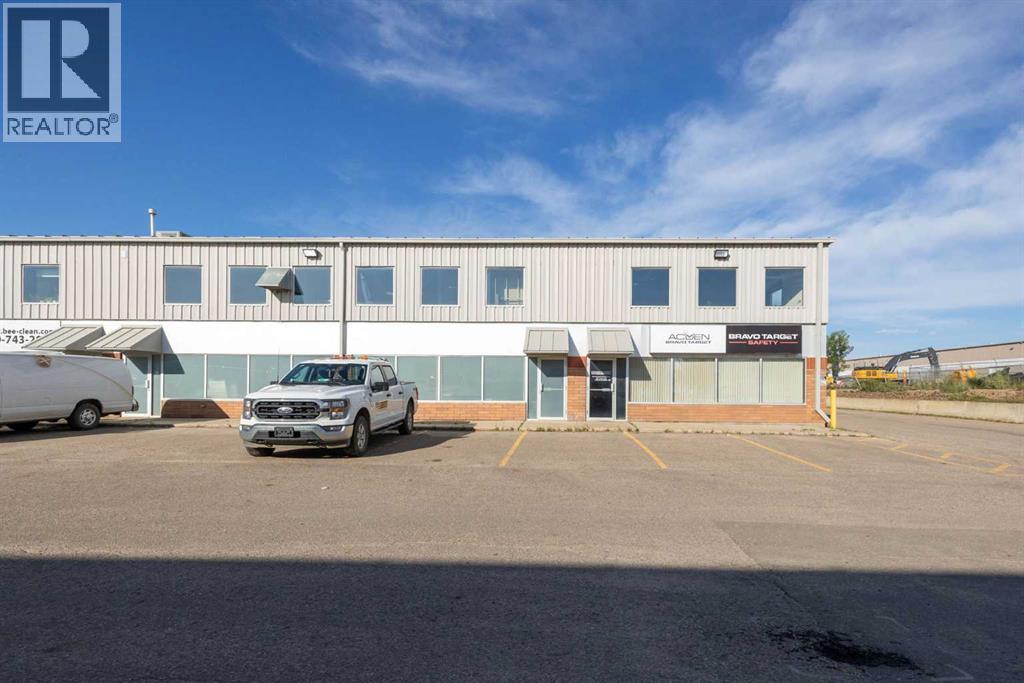
F6, 380 Mackenzie Boulevard
Fort Mcmurray, Alberta
?? FANTASTIC COMMERCIAL LEASE OPPORTUNITY – 6F, 380 MacKenzie Blvd, Fort McMurray ??Looking for a fenced yard, 3-bay warehouse, office space, and a bonus mezzanine? This versatile industrial space delivers it all. Total Lease Space: 6,240 sq ft WITH Bonus Mezzanine: 1,681 sq ft | Warehouse Bays: Three rear loading bays | Office Area: Functional and ready for immediate use | Yard: Secure fenced yard—ideal for equipment, vehicles, or storage | Exposure: Excellent front visibility in a high-traffic commercial area | Location: Close to major amenities and services | Lease Details NNN Lease Rate: $24.00 per sq ft + Operational Costs: $10.00 per sq ft (Total: $34.00 + GST per sq ft per annum ) | Tenant Responsibilities: Tenant insurance & utilities. CALL TODAY. AVAILABLE IMMEDIATELY. (id:63476)
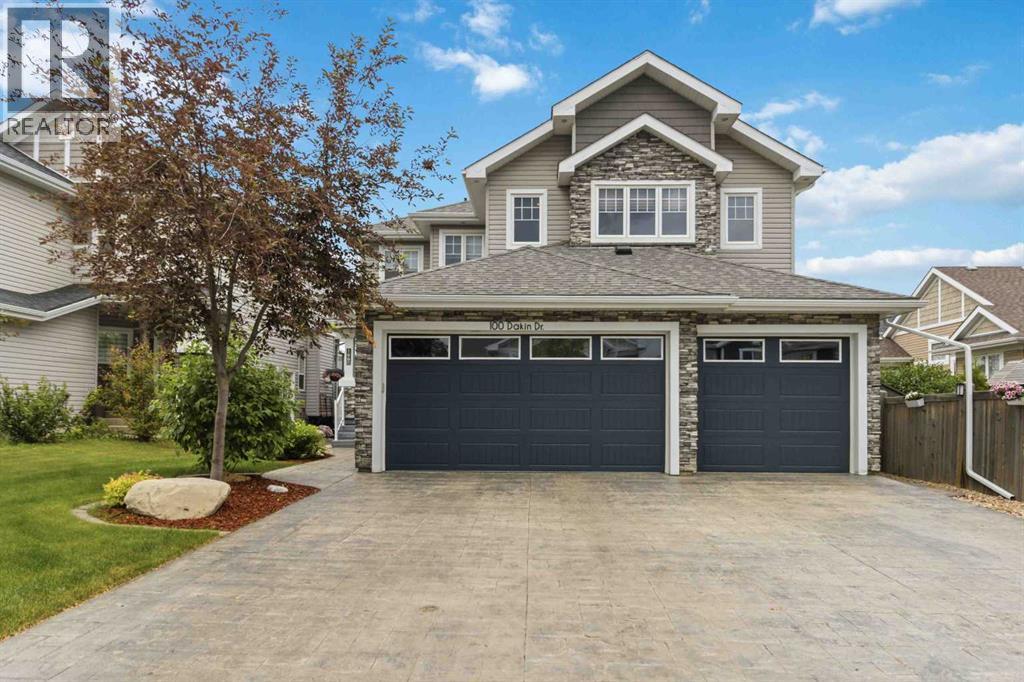
100 Dakin Drive
Fort Mcmurray, Alberta
THIS ONE'S A GAME CHANGER! This masterpiece offers one of Fort McMurray's most impressive, heated triple garages, Bonus room, Main floor office, in floor heat, Separate entrance & suite potential Welcome to 100 Dakin Dr., where luxury meets functionality in one of North Parsons' most impressive family homes. Perfectly positioned on a premium lot backing onto greenspace & a park with direct gated access, this meticulously maintained home offers exceptional upgrades & versatility. The lower level is now permitted by the RMWB for a home-based business, but offers future legal suite potential with all the hook ups there pending RMWB approval. The outstanding curb appeal begins with an extra-wide stamped concrete driveway, RV parking, manicured landscaping & an attached heated triple garage that's truly in a class of its own. Designed for the automotive enthusiast, hobbyist or entrepreneur, it features epoxy floors, in-floor heat, A/C, custom imported lighting, aluminum slate wall panels, custom cabinetry, hot & cold water, utility sink, Built in pressure washer & air compressor, plus an abundance of additional power outlets. Inside, pride of ownership is evident throughout. The home is equipped with hardwired security cameras, Ring security, satellite Wi-Fi & a Sonos sound system throughout the home & garage. The heart of the home is the stunning kitchen featuring granite countertops, wraparound breakfast bar, gas range, walk-in pantry & abundant cabinetry. Overlooking the dining area & great room with custom built in cabinetry & stone-faced gas fireplace, this open-concept layout is ideal for entertaining. The main floor also offers hardwood flooring, a spacious office with double glass doors, laundry room & 2-pc powder room. Upstairs you'll find a bonus room with vaulted ceilings, 3 generous bedrooms & 2 full baths. The impressive primary offers an oversized walk-in closet & luxurious 5-pc ensuite with double sinks, jetted soaker tub & separate shower. The fully fi nished basement offers incredible flexibility. Developed as a fully finished space for your family with a family room and games room but offers suite potential with all the hook ups and rough ins for a kitchen or wet bar and offers the attributes needed to apply for a legal suite permit. This level features 9-ft ceilings, a large family room, 2 bedrooms, full bath, updated LVP flooring & laundry with sink. Recent significant upgrades include a new boiler system & on-demand HWT (2025), basement LVP flooring, landscaped gardens & a composite deck with pergola overlooking the private backyard & greenspace. Located close to schools, parks, walking trails, city & site bus routes & all amenities, this exceptional property offers luxury, flexibility & location. Homes with this combination of features rarely come available. Seller is willing to include furnishings which are pristine condition Rove Concept furniture. Schedule your fall in love tour today! (id:63476)

1007 Popular
Rural Athabasca County, Alberta
Discover your dream lakefront retreat in the Summer Village of Bondiss on beautiful Skeleton Lake. This unique waterfront property features two charming cottages on one lot, offering the perfect setup for extended family, guests, or a fantastic investment opportunity. Tucked away in a quiet cul-de-sac with the golf course right behind the property, you'll enjoy the peaceful setting while being surrounded by everything Skeleton Lake is known for—boating, fishing, swimming, and endless summer memories. The property offers a total of 5 bedrooms (2 bedrooms in the main cottage and 3 in the cabin) and 2.5 bathrooms (1.5 Bathrooms in main cottage and 1 bathroom in the cabin), along with a sandy beach shoreline, although water levels are currently a little higher than usual this season PLUS a boat house at waters edge making it convenient for all your toys. This is a rare opportunity to own an exceptional lakefront property in one of Skeleton Lake's most desirable locations. (id:63476)

224011 680 Rural Athabasca County
Athabasca, Alberta
Welcome to your own private slice of country living just minutes from the charming town of Athabasca. This beautifully maintained bungalow offers the perfect blend of comfort, space, and functionality—ideal for families, hobbyists, or anyone seeking room to live, work, and play.The main level features a bright and spacious open-concept layout, seamlessly connecting the kitchen, dining, and living areas—perfect for both everyday living and entertaining. With 3 bedrooms and 2 bathrooms, this home offers a practical and inviting floor plan for families of all sizes.Downstairs, the fully developed basement provides additional living space, including a versatile den or playroom area that can easily adapt to your needs—whether it’s a home office, gym, or recreation space.Step outside and enjoy the impressive 745 sq ft two-sided wraparound deck, offering plenty of room for outdoor dining, relaxing, and taking in the peaceful surroundings.For those who need space for projects or storage, this property truly delivers. The heated 1,680 sq ft shop is a handyman’s dream—perfect for trades, hobbies, or running a home-based business. In addition, the 689 sq ft detached garage provides even more flexibility and convenience.The expansive yard is beautifully set up for both relaxation and recreation, featuring a children’s play centre, fire pit area, fenced garden space, mature trees, and established flower beds—creating a private and welcoming outdoor oasis.Located just 12 minutes from Athabasca, you’ll enjoy easy access to a full range of amenities, including schools, healthcare services, shopping, and recreation facilities like the Athabasca Regional Multiplex, as well as scenic riverfront parks and walking trails.This property offers the best of rural tranquility with town conveniences close at hand—a rare opportunity you won’t want to miss. (id:63476)
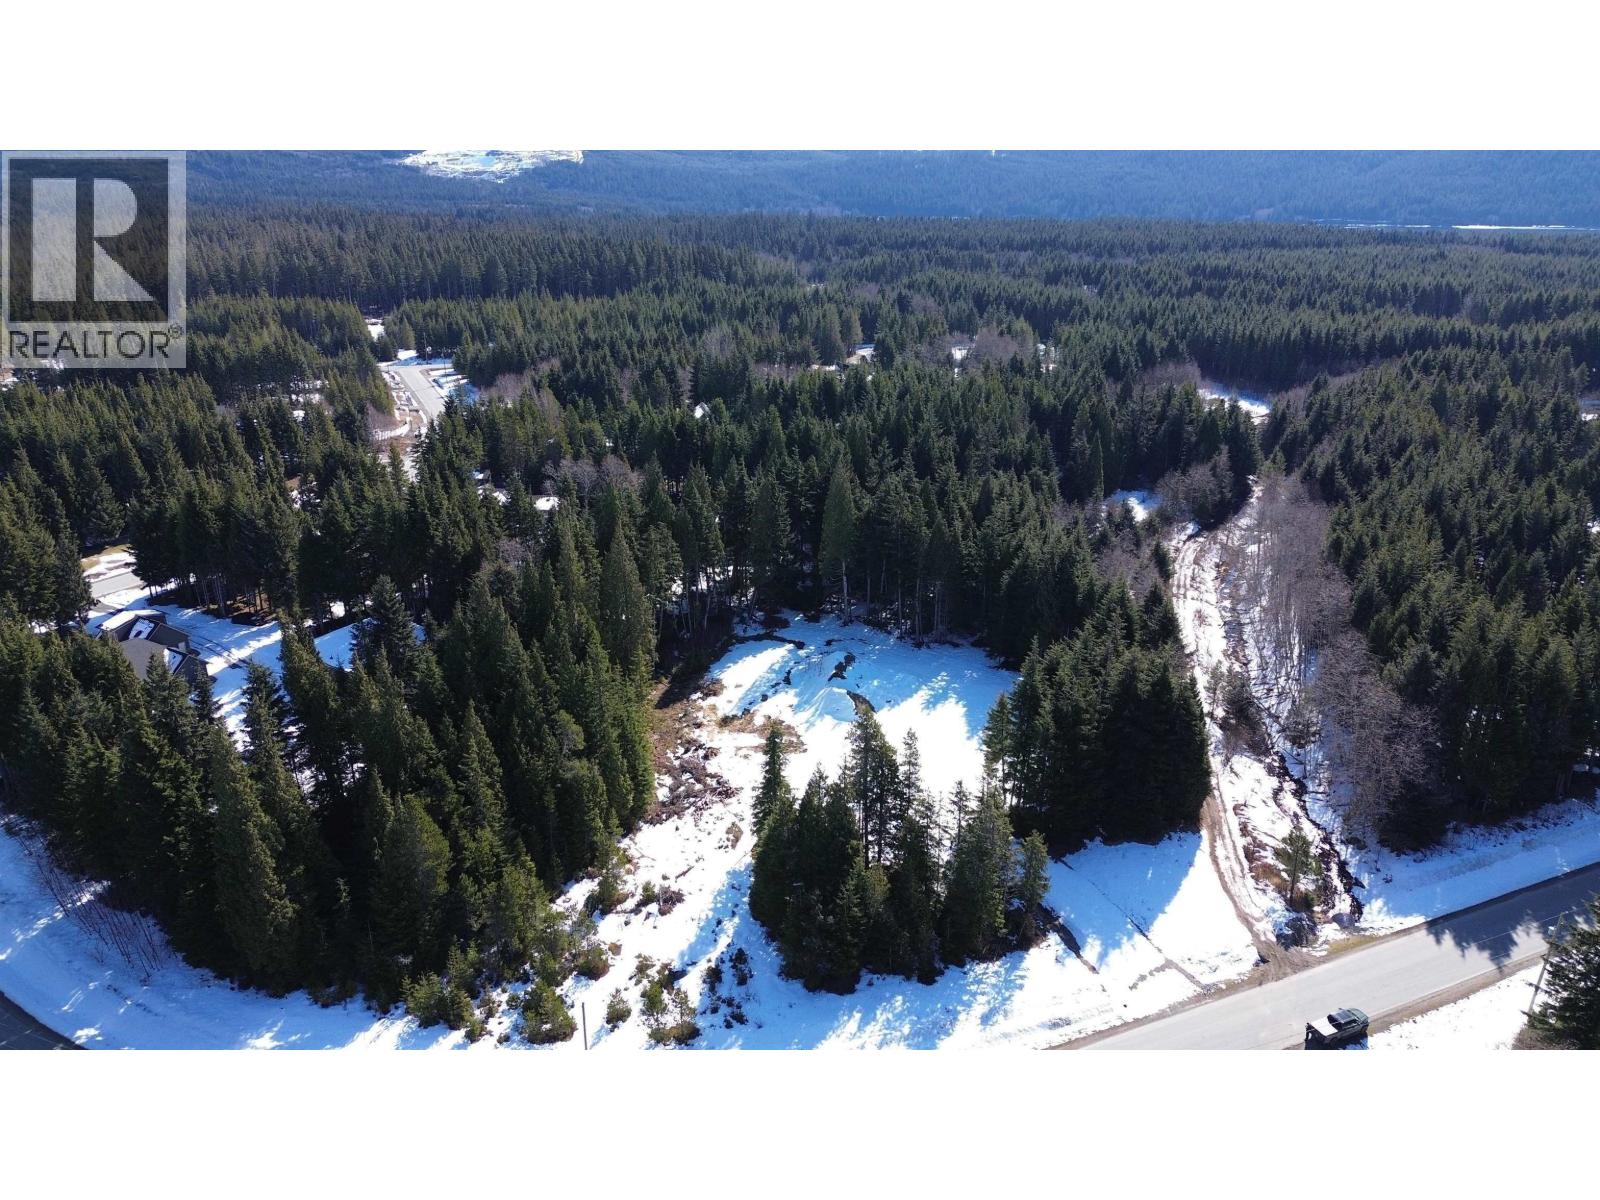
20 Elderberry Street
Kitimat, British Columbia
Located in Strawberry Meadows, this 2.807 acre parcel offers a rare opportunity to secure a development ready property with key infrastructure already in place. District water has been brought to site and a power pole is installed, reducing servicing timelines and upfront expense. Septic tanks are in place and approximately 50 to 60 thousand dollars in gravel fill has been added to establish a prepared building area. A geotechnical ground test spot report is available, providing valuable soil analysis and reducing construction risk. Nearly three acres provide privacy, flexibility and space to bring your custom build vision to life in one of the area's most desirable settings. (id:63476)
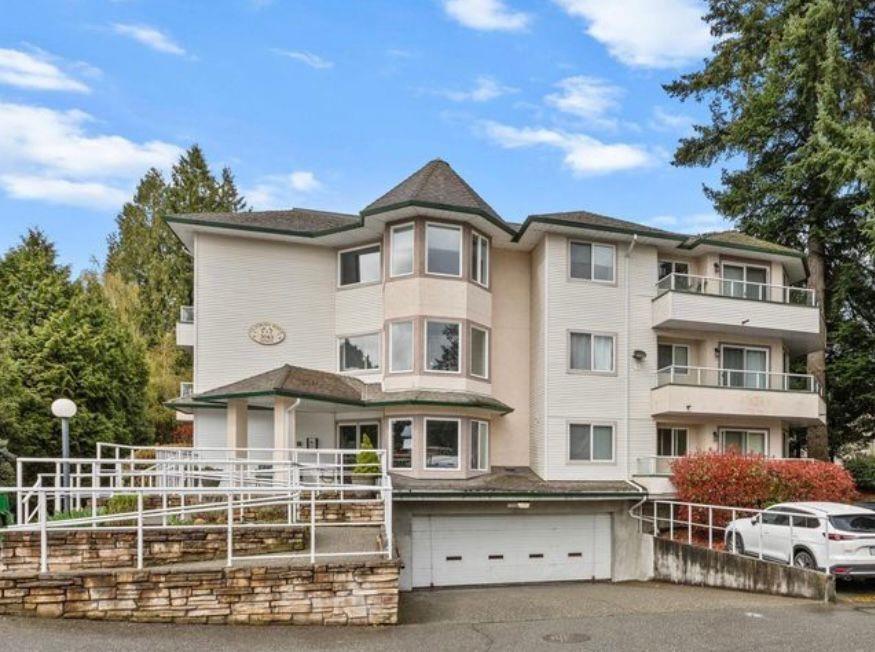
213 3063 Immel Street
Abbotsford, British Columbia
East Abbotsford condo. 2 bed & 2 bath, recently updated, is available in Clayburn Ridge, shopping, restaurants, liquor store, park & schools at walking distance. Downsizing? or first-time home buyer? This could be perfect for you. Rentals allowed with no restrictions. Contact to book showings. (id:63476)
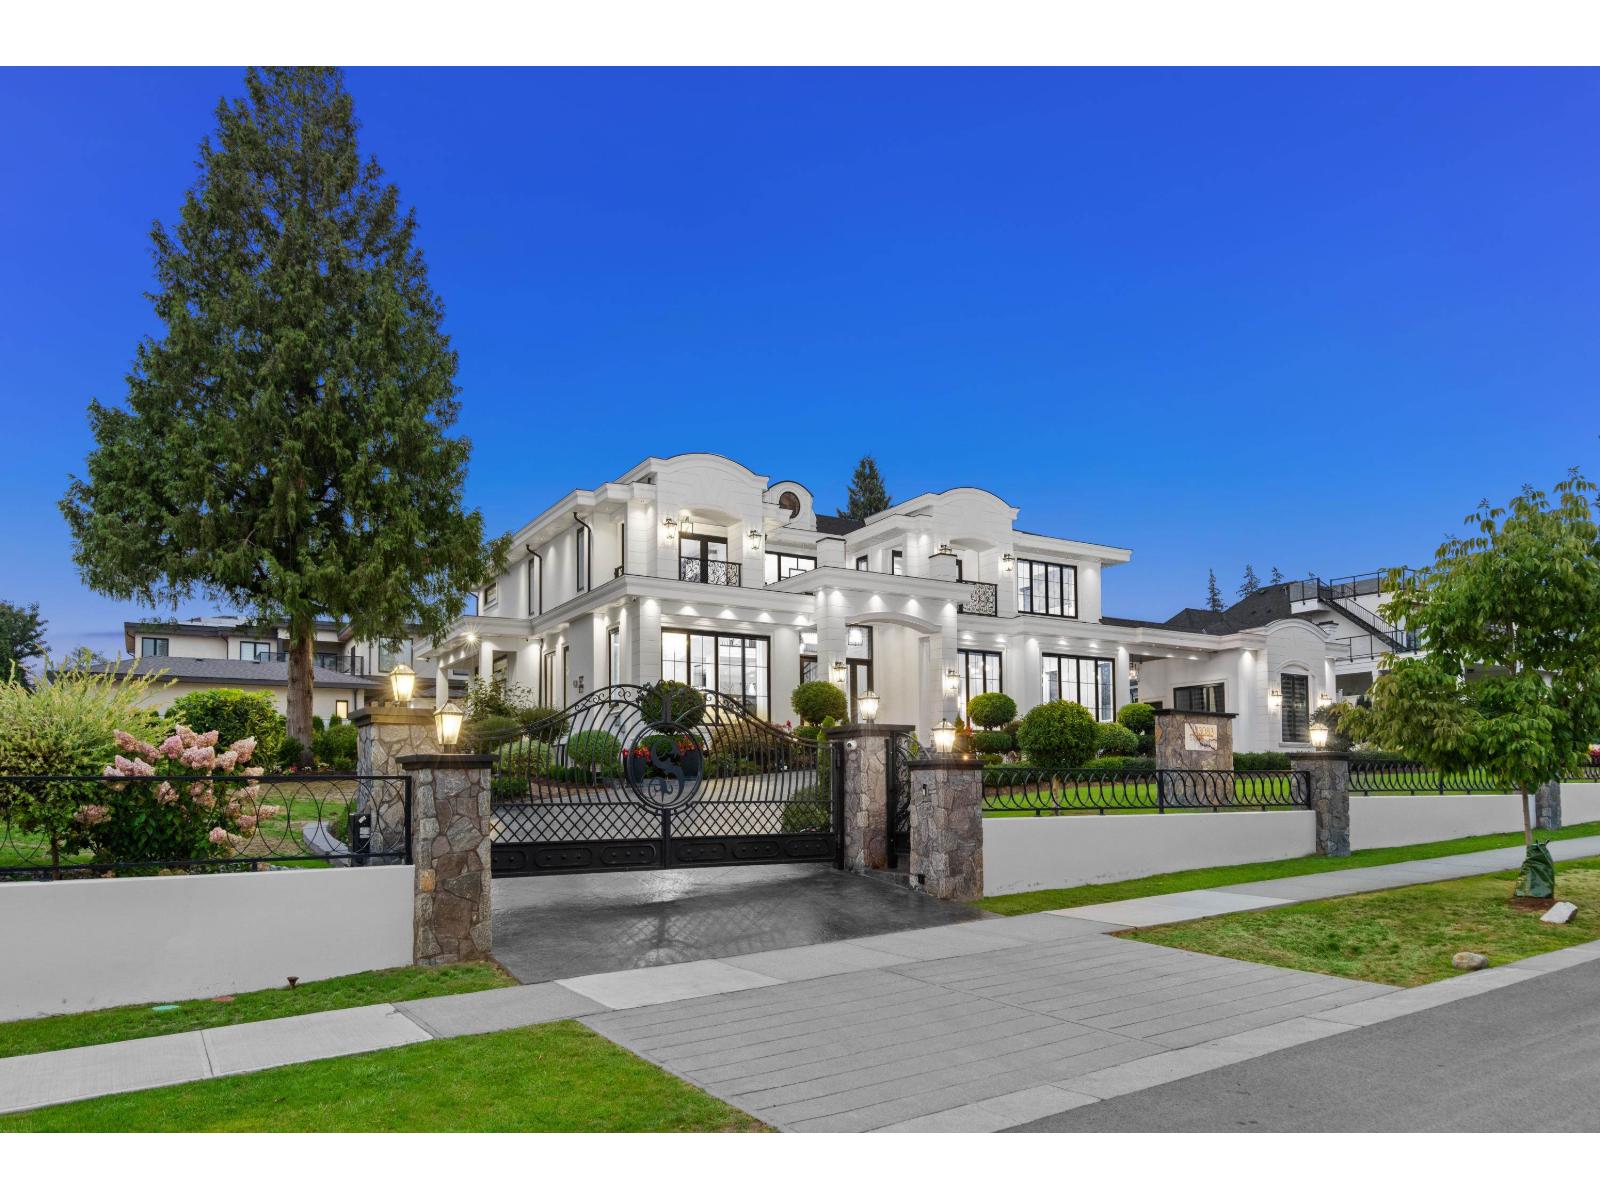
13083 57 Avenue
Surrey, British Columbia
Introducing Southgate Estate, an extraordinary Modern French Château exquisitely built by Dream Choice Homes and positioned among the finest residences in prestigious Panorama Ridge. A masterful expression of timeless European architecture and contemporary sophistication, this remarkable estate was created without compromise for those who demand an exceptional standard of luxury. Encompassing over 9,700 sq. ft. of meticulously curated living space on an expansive, level 24,326 sq. ft. estate lot, the residence showcases impeccable craftsmanship, grand proportions, and an extraordinary collection of imported materials and bespoke finishes. Every element has been thoughtfully selected to create a home of enduring elegance and distinction. This residence, is a league all on its own. (id:63476)