
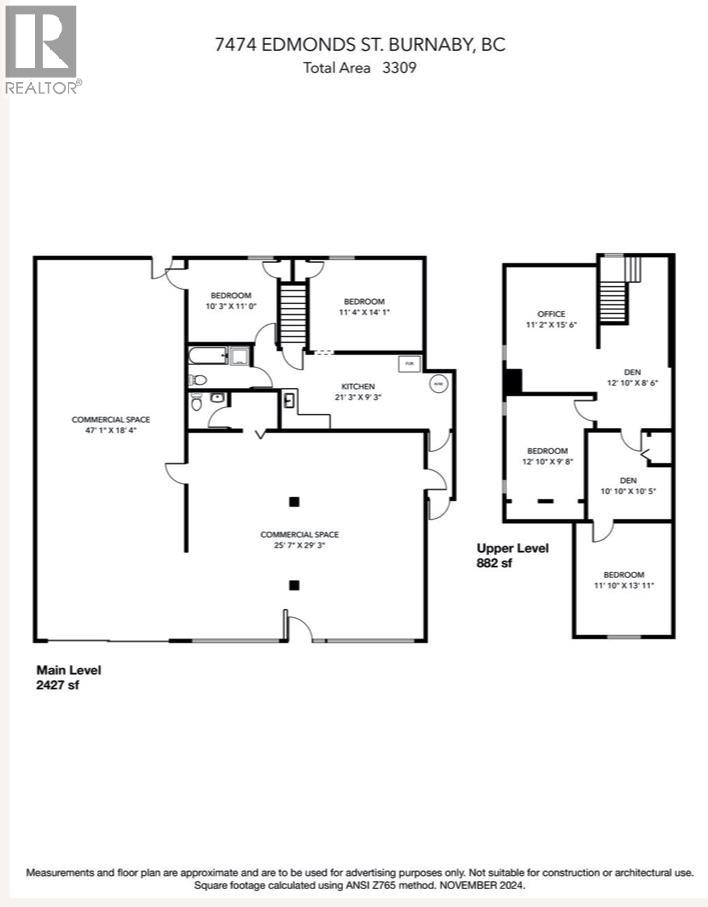
7474 Edmonds Street
Burnaby, British Columbia
Builders, developers and owner operators looking for a property in the desirable Edmonds community. Currently has a live work layout with the building demised into a retail and living quarters. Located on the OCP as medium mix use up to 6 stories, COB is potentially amending the OCP of the block to High Density. Property is mostly land value. Building needs TLC. C4 allows for numerous uses and a maximum coverage shall be 50 percent of the lot area, approx a 3700 sqft building. Call listing agent for more details. (id:63476)
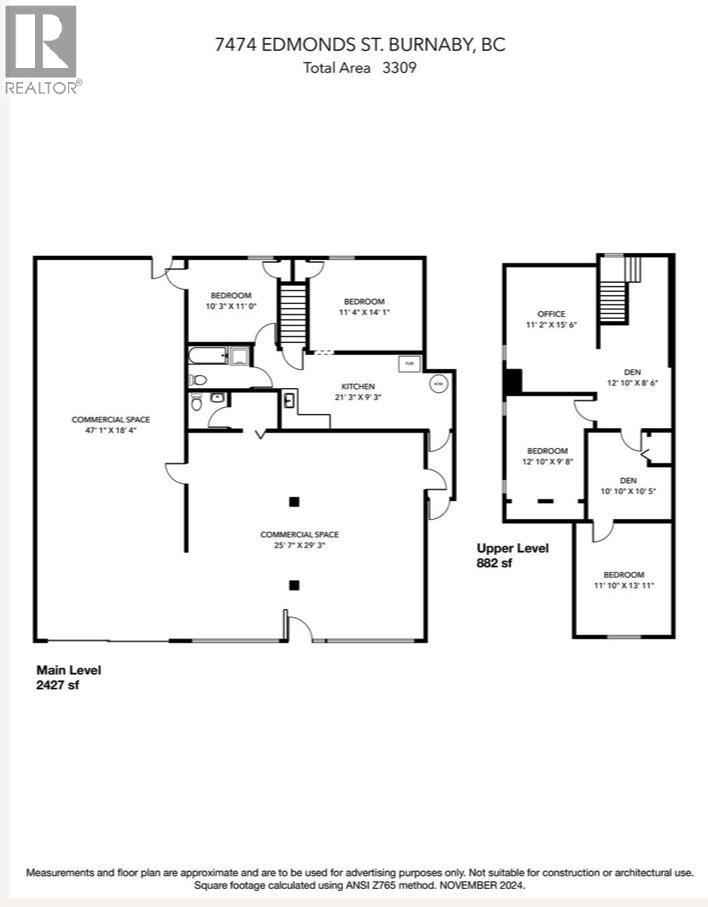
7474 Edmonds Street
Burnaby, British Columbia
Builders, developers and owner operators looking for a property in the desirable Edmonds community. Currently has a live work layout with the building demised into a retail and living quarters. Located on the OCP as medium mix use up to 6 stories, COB is potentially amending the OCP of the block to High Density. Property is mostly land value. Building needs TLC. C4 allows for numerous uses and a maximum coverage shall be 50 percent of the lot area, approx a 3700 sqft building. Call listing agent for more details. (id:63476)
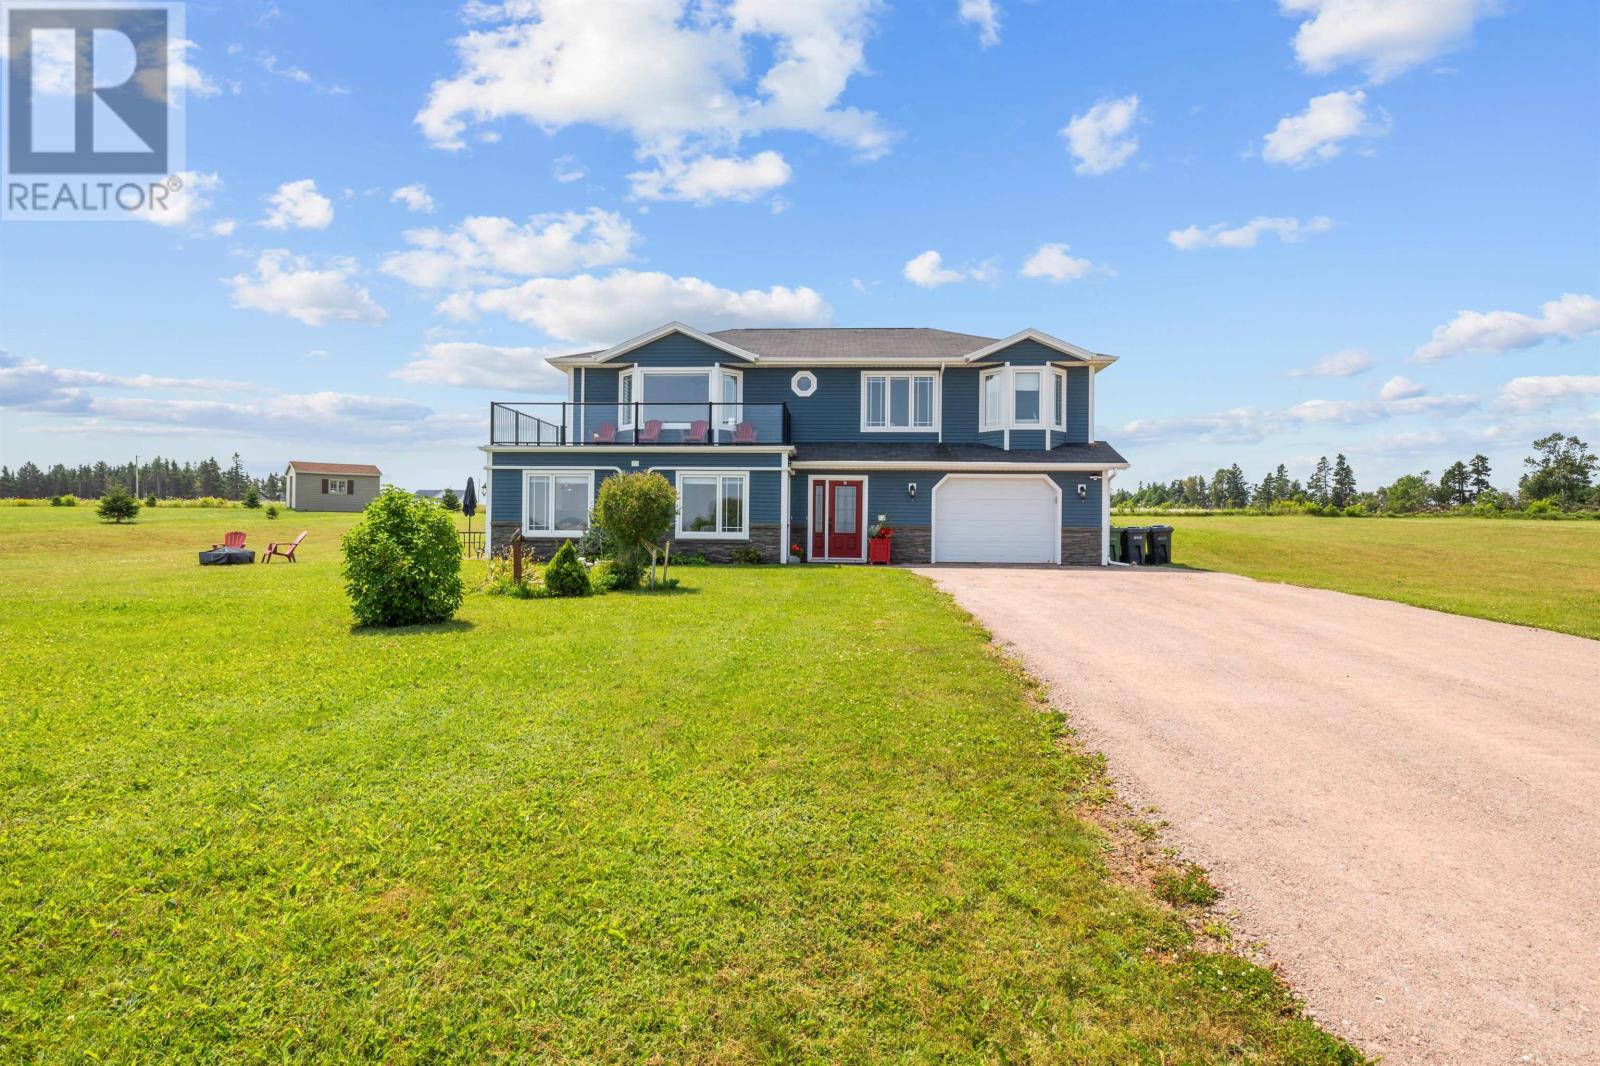
31 Sanford Lane
New Dominion, Prince Edward Island
Turn-key, fully furnished two-unit property overlooking the West River with stunning views extending to Charlottetown Harbour. Large windows on both levels provide excellent natural light and water views. Unit 1 (Main Level): Accessible 2-bedroom unit featuring an eat-in kitchen, living room with propane fireplace, full bath, and private laundry. Ideal for seniors or single-level living. Unit 2 (Upper Level): Open-concept layout with kitchen and island, spacious living room with propane fireplace, primary bedroom with ensuite, second bedroom, and full bath. Additional features include an attached garage, large laundry room, ample storage, efficient geothermal heating, heat pumps, and all furnishings and appliances included. Excellent opportunity for multi-generational living, long- or short-term rental, Airbnb potential, or owner-occupied living with rental income. All measurements are approximate and should be verified by the purchaser if deemed necessary. (id:63476)
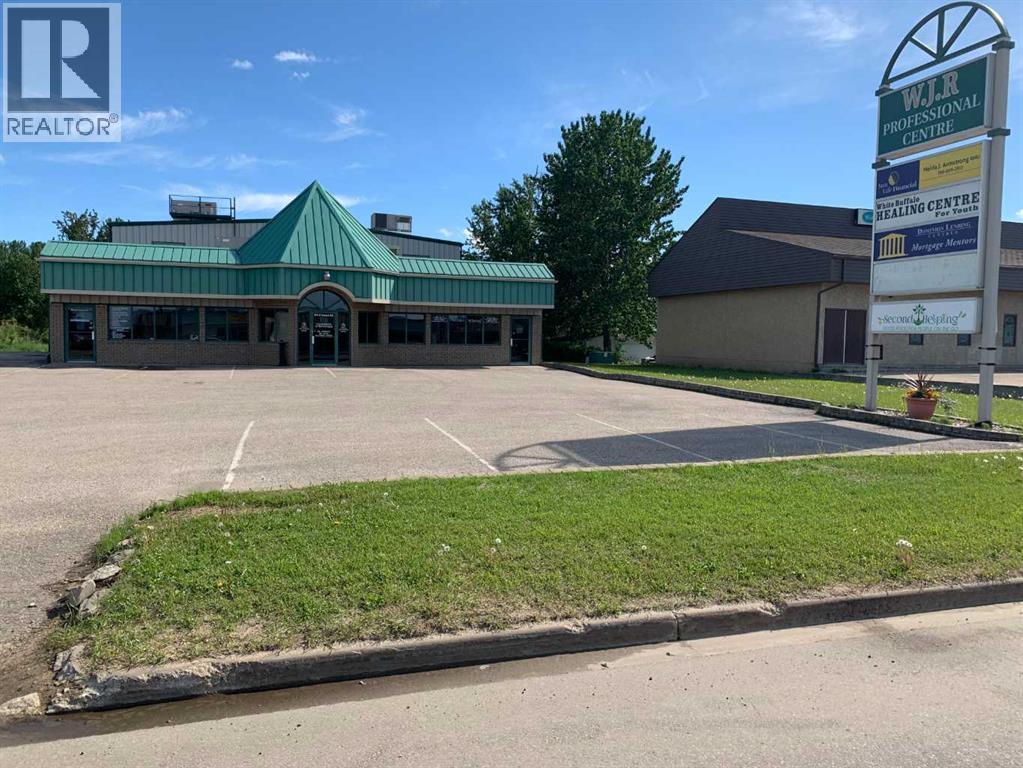
3, 105 6 Avenue SE
Slave Lake, Alberta
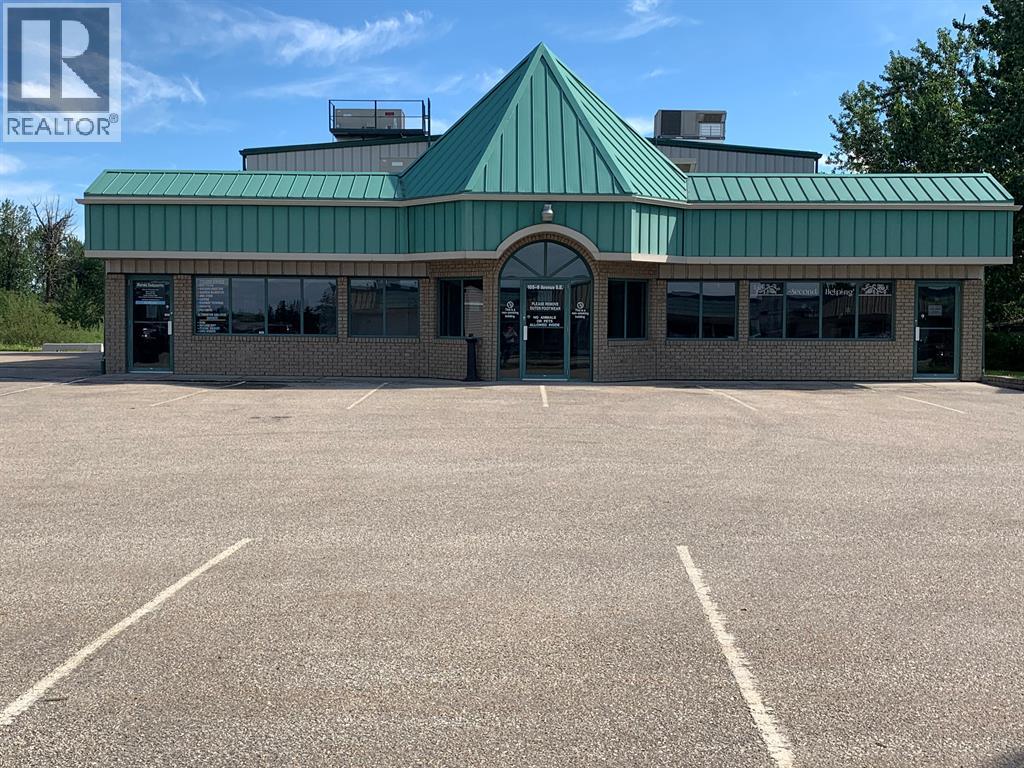
Retail or Office Space for Lease! Just under a 1000 Sqft, zoned C1 available for your new business or expansion! Features a 2pc bath, ample storage and an open floorplan so you can design your space, your way! Great location, just off Main St. Great exposure for your business! Owner offering some leasehold improvements with approval (id:63476)
205, 105 6 Avenue SE
Slave Lake, Alberta
2 private offices for Lease! Pick your size and location in the building. Offices can be furnished or unfurnished as needed. Shared kitchen and boardroom. Building is alarmed for security. Use of reception desk and you can advertise on the large pillar sign for greater exposure for your business. Perfect for just starting out or the home based business that has outgrown your home. Zoned C1. Uses attached to listing. (id:63476)
SW Corner Of Range Road 35 & Springbank Road
Rural Rocky View County, Alberta
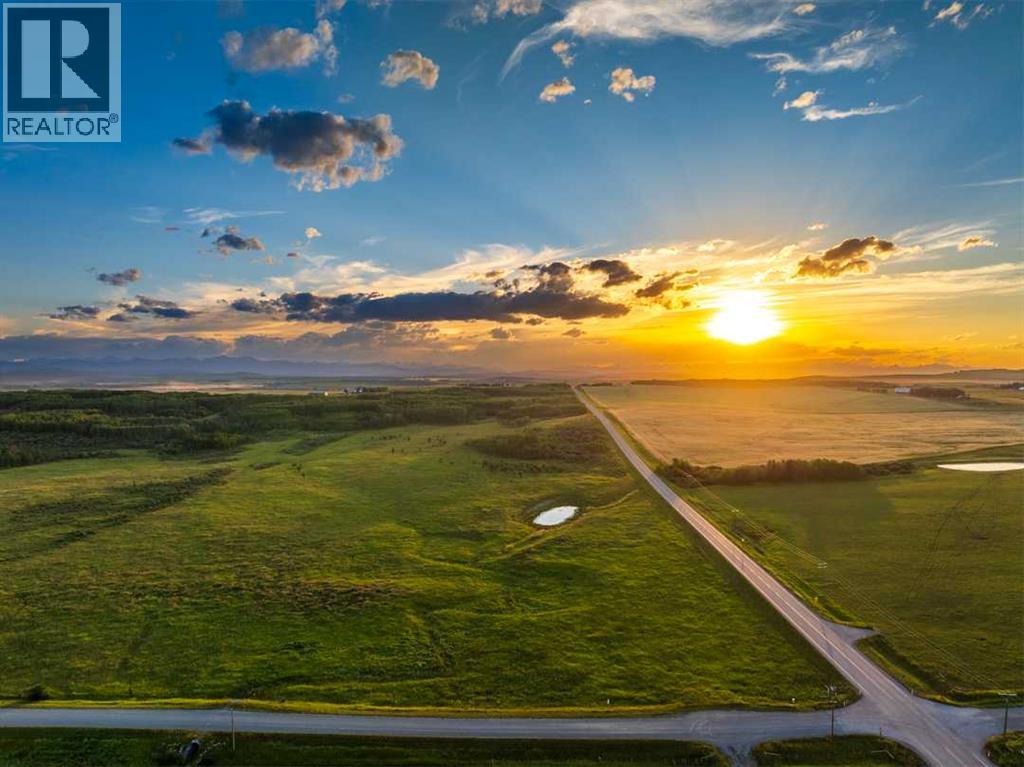
"Buy land, they're not making it anymore" -Mark Twain | Never truer and especially when its a virgin quarter section with 160 ares of premium Springbank real estate. Situated in central Springbank, just a few minutes west of the Springbank Park for All Seasons, this property has unique features including rolling topography, mountain views, trees & brush married with prime Alberta Prairie. Perfect for the investor, land banker, farmer or savvy buyer who is seeking an opportunity to build their legacy property. This site is away from road noise or impact from the Springbank Off Stream Reservoir and within 25 minutes to Downtown Calgary, 45 Minutes to Canmore, and 8 minutes to the future Costco and amenities at Bingham Crossing. (id:63476)
8298 151a Street
Surrey, British Columbia
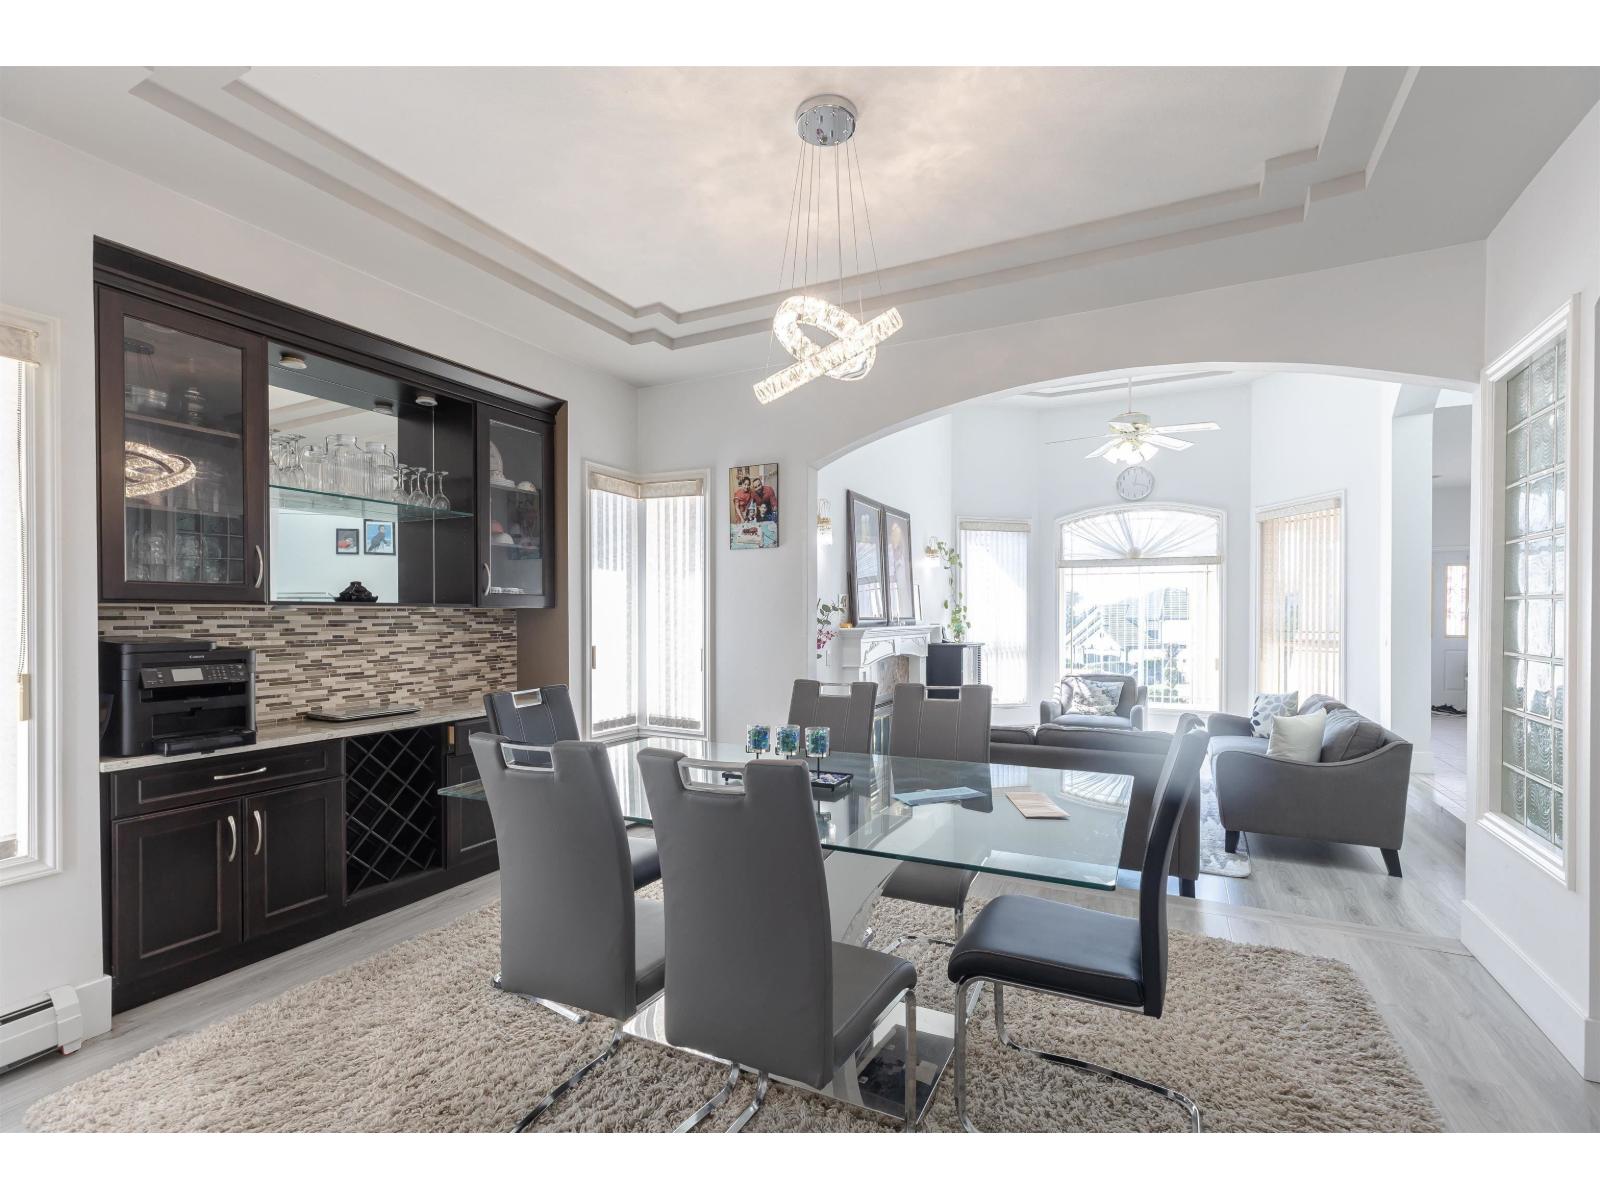
Great Location! Exclusive Shaughnessy View Subdivision of West Fleetwood! Located in a quiet Cul-de-sac with wide open streets on a massive 9133 sqft lot. This is a custom built home with lots of space. 8 beautiful spacious bedrooms and 6 bathrooms including the 2 bedroom basement suite. May have potential to build another 1 bedroom basement suite! Upstairs has 5 bedrooms 3 full bathrooms. Updates include new hot water tank, granite countertops, washer/dryer and fence updated in 2020. Roof 2015, 10x10 shed. Back lane access, bring your RV and toys! Enjoy outdoor entertaining in your 12x16 custom gazebo and huge concrete patio only 4 years old. Conveniently located steps to Guildford Golf & CC, Maple Green Elen, Enver Creek Sec. Easy to Show. (id:63476)
Lot 10 - 7100 Kilbourne Road
London South, Ontario
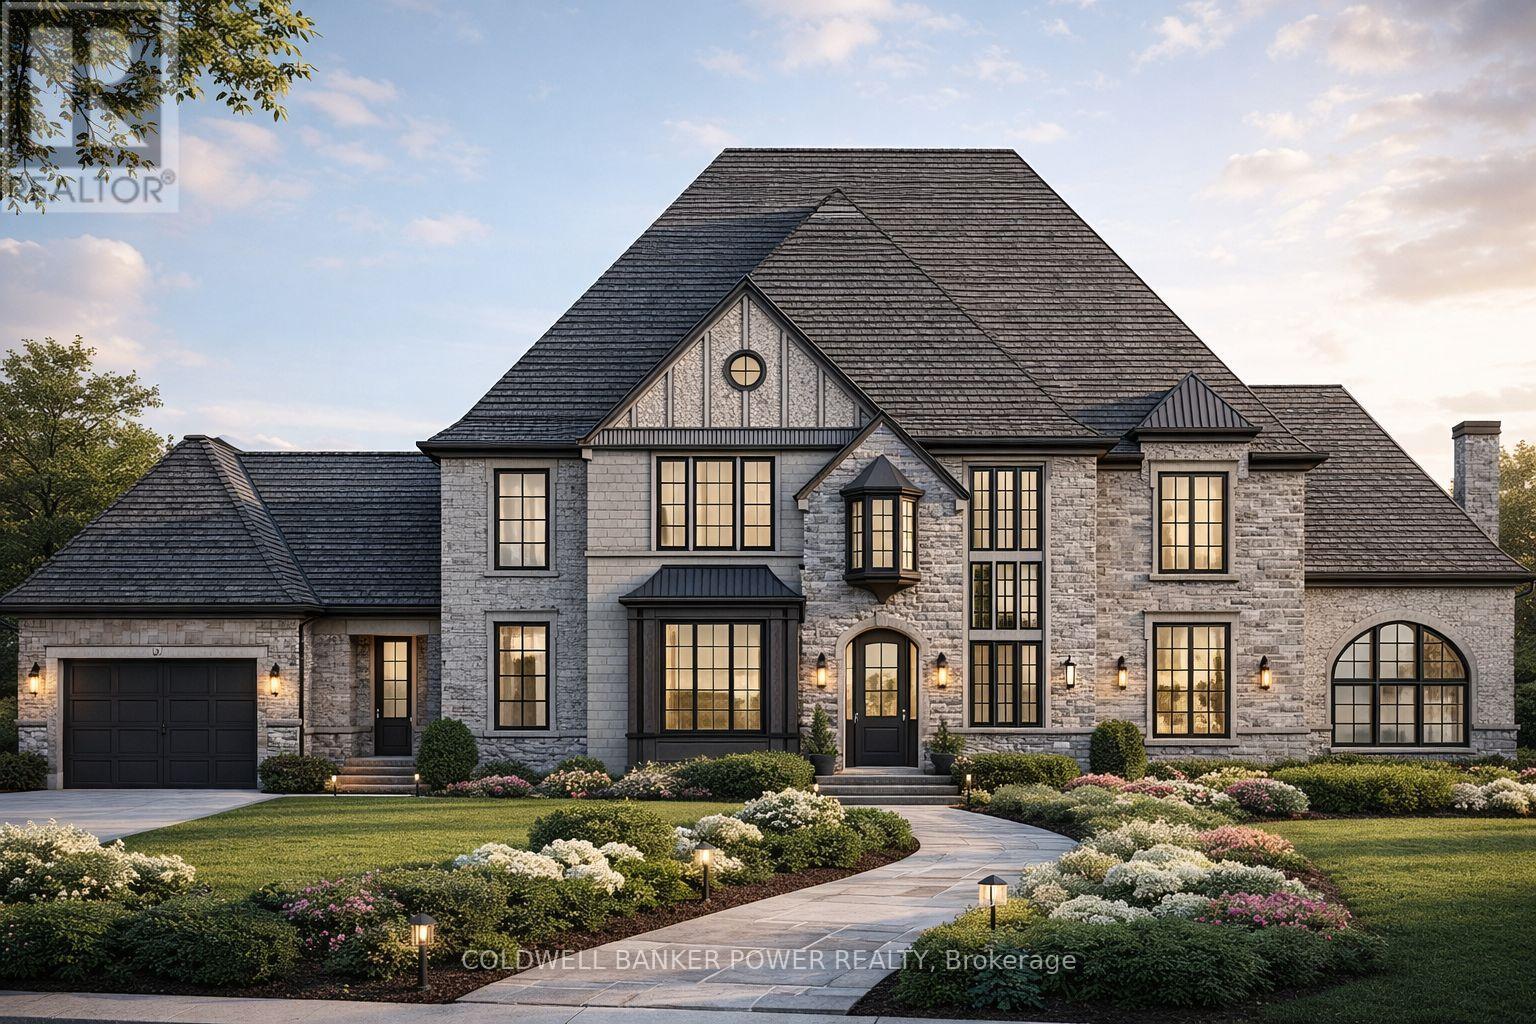
Kilbourne Ridge Estates is an intimate new development in the heart of Lambeth, featuring just 10 oversized lots in a vacant-land condominium setting. This exclusive community offers the feel of private estate living in a mature, established neighbourhood, surrounded by existing trees and thoughtfully designed landscaping. Enjoy the serenity of a mature setting, free from the noise and activity often found in growing subdivisions.Each unique lot boasts impressive frontages ranging from 80 to 100 feet, providing ample space for your custom home. Concept home presented for inspiration only-each buyer is free to select any builder of their choosing and develop their own dream residence. Take inspiration from the presented concept to guide your design, finishes, and floor plan. The list price includes the cost of the lot, and an accurate estimate based on the concept home shown. The final build price will be determined directly by your chosen builder.Professionally curated architectural and landscape design guidelines maintain a cohesive "European Country" aesthetic, ensuring long-term value for owners and preserving an upscale streetscape. Surrounded by mature trees and the natural beauty of the Dingman Creek corridor, Kilbourne Ridge Estates is just minutes from shopping, restaurants, schools, and major highways, offering a lifestyle of privacy, elegance, and seamless access to everything London has to offer. (id:63476)
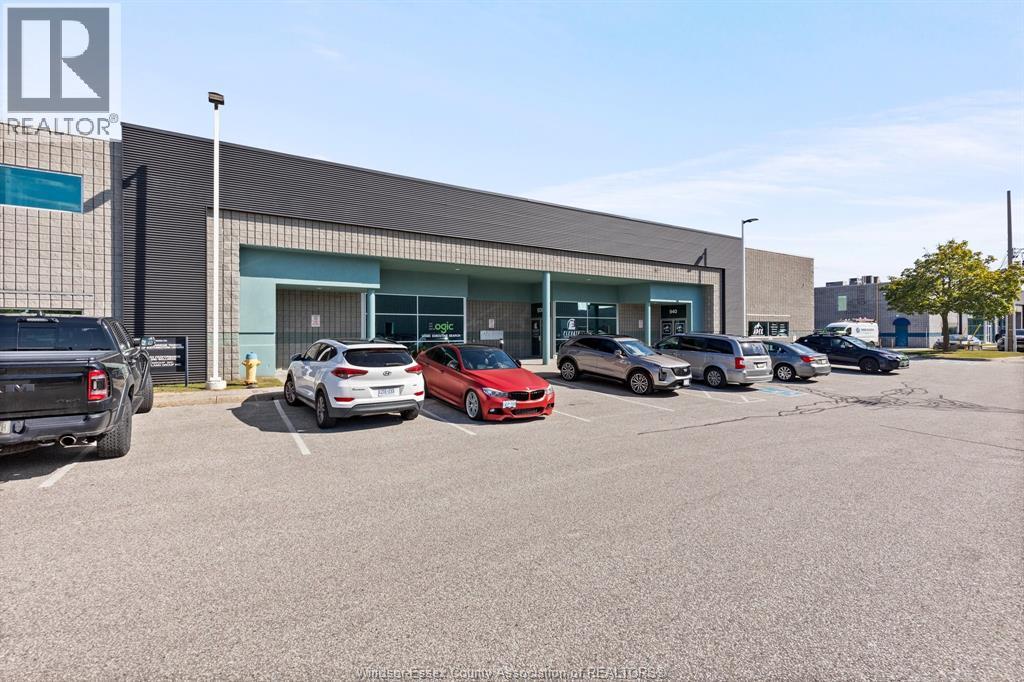
4510 Rhodes Unit# 945
Windsor, Ontario
A rare opportunity to lease a finished office space at an affordable rate. Located on the second floor, this large office unit has been utilized by the same tenant for over 20 years! Includes 5 private offices, large bullpen area, board room, 2 washrooms and more! Ideal for small businesses or professionals seeking a modern, turnkey workspace with tons of on site parking. Available November 1. Contact us today to discuss your requirements and secure your space. Additional rent budgeted at $7.99/ft for 2026 and includes water. (id:63476)
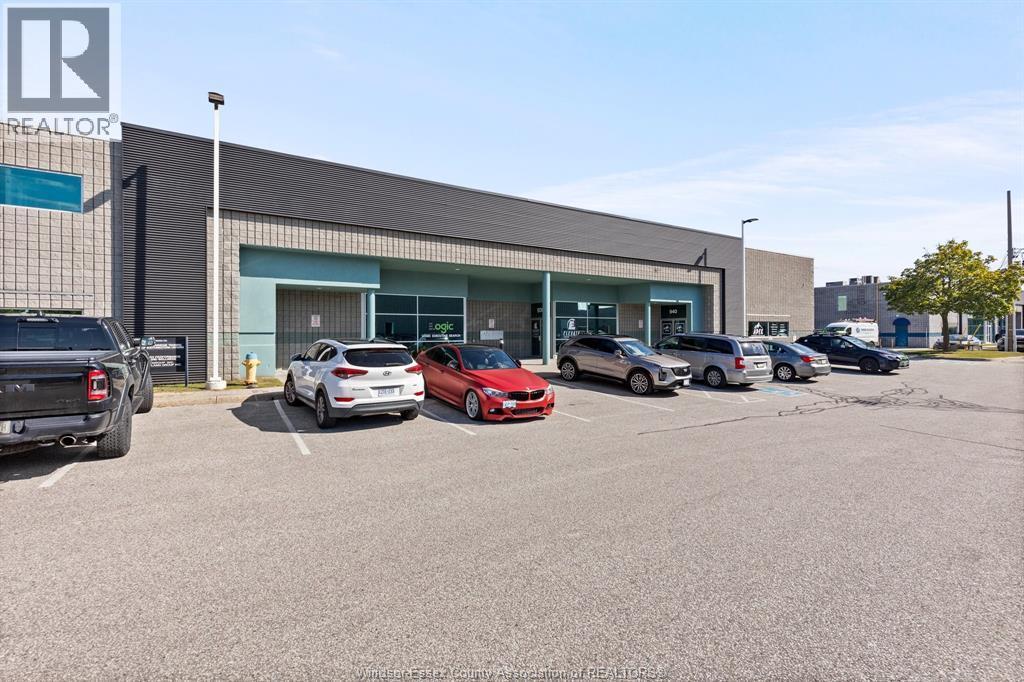
4510 Rhodes Unit# 945
Windsor, Ontario
A rare opportunity to lease a small, newly finished office space at an affordable rate. Located on the second floor, this large office unit (2905 sq ft) can be converted into two separate suits. Take advantage of the opportunity to customize the layout and select your finishes. Ideal for small businesses or professionals seeking a modern, turnkey workspace. Shared hallway access and common customer washrooms included. Utilities will be common and added to the additional rent. Available November 1 to start the renovations. Starting at $13.50 psf with full turnkey build-out. Contact us today to discuss your requirements and secure your space. Additional rent budgeted at $7.99/ft for 2026 ALL OFFERS MUST INCLUDE ATTACHED SCHEDULE B (id:63476)
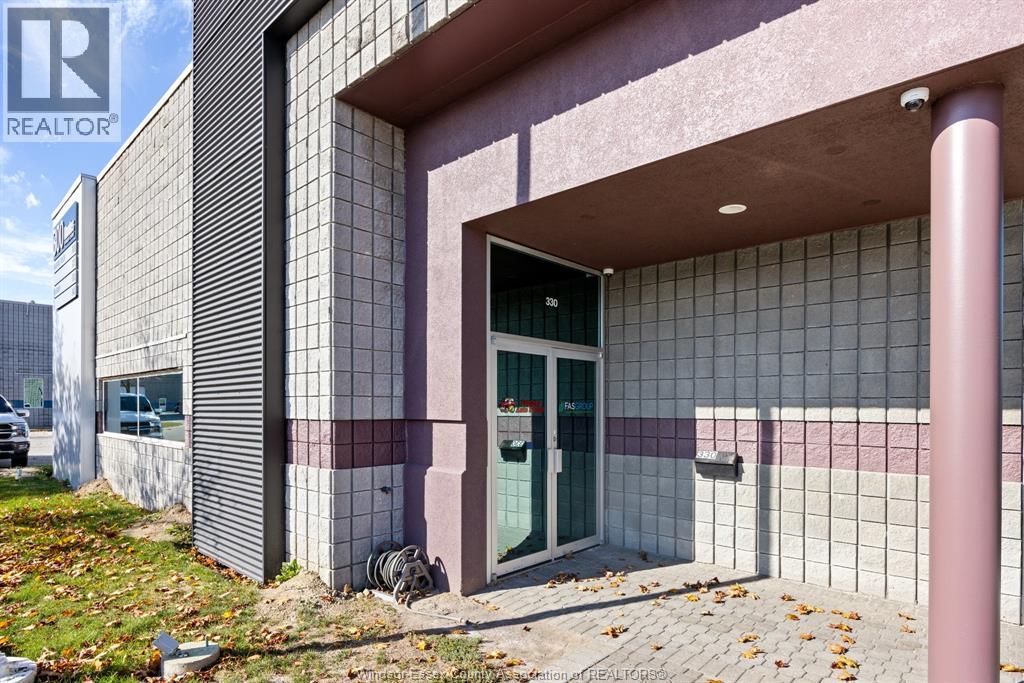
4510 Rhodes Unit# 330
Windsor, Ontario
RHODES BUSINESS CENTRE - 3227' OF OFFICE/ WAREHOUSE SPACE IN BUILDING 300. GREAT OFFICE DESIGN WITH A MIX OF PRIVATE OFFICES, OPEN AREA, KITCHEN, RECEPTION AND BATHROOMS. ALSO INCLUDES LARGE WAREHOUSE AREA WITH 16'+ OVERHEAD DOOR AND APPROXIMATELY 18' CLEAR HEIGHT, WITH 2ND FLOOR STORAGE SPACE. NOTE: OPERATING COSTS OF $7.99/SQ FT. (id:63476)
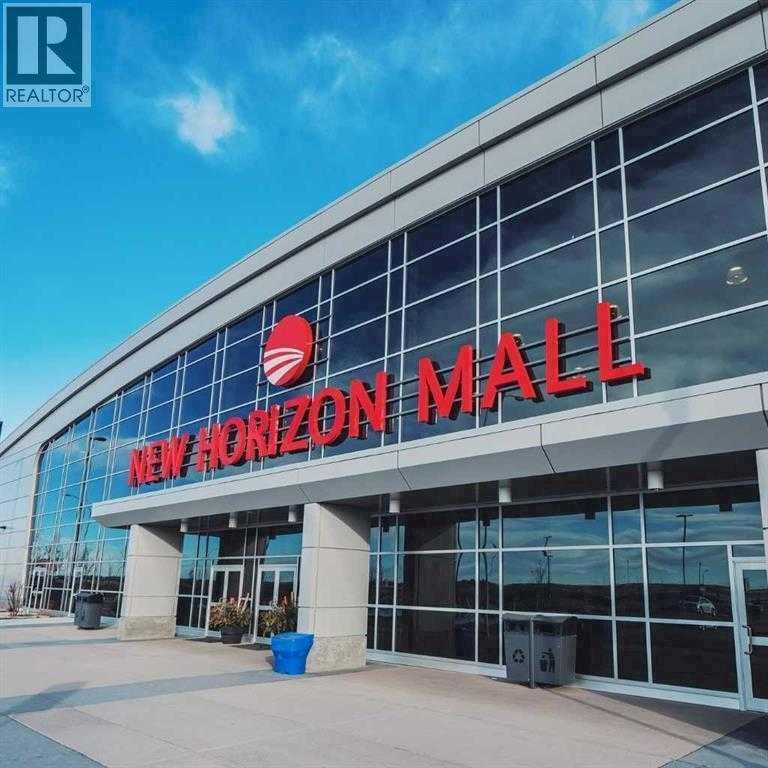
C-55, 260300 Writing Creek Crescent NE
Balzac, Alberta
Step into a world of endless possibilities at the New Horizon Mall in Calgary, AB! Own a piece of this vibrant hub and let your entrepreneurial dreams take flight! Here is your opportunity to buy a unit (C55) for your business or investment. Welcome to this way below purchase price. NEW HORIZON MALL Unit contains 621 sqft ( Gross Floor Area) and 316 in Net Floor Area. Over sized Front End unit Exposure to Front parking Lot with lot of natural light. It can be used for multiple purposes. Heated underground Parking for your comfort and convenience. New Horizon Mall is an emerging and a unique shopping experience with a diverse mix of retail. This is your chance to shine and make your mark in Calgary's retail scene (id:63476)