

412 Queen Avenue
Monarch, Alberta
Welcome to 412 Queen Avenue in Monarch, a thoughtfully designed bungalow set on a spacious double lot, offering comfortable one-level living with exceptional utility, energy efficiency, and outdoor space. This well-built home features 3 bedrooms, 2 bathrooms, and an oversized double attached garage. As you enter the home, you’re welcomed by a bright open-concept living area with high ceilings that create an inviting sense of space as well, all doorways are 36 inches wide for wheelchair access. The kitchen showcases beautiful cherrywood cabinetry, quartz countertops, and ample workspace, flowing seamlessly into the dining and living areas. The home also features a spacious primary bedroom with a 5-piece ensuite, two additional bedrooms, a 3-piece bathroom, and a convenient laundry room. Designed for year-round comfort, the home offers in-floor heating throughout, zone-controlled thermostats in every bedroom, triple-pane windows, and durable stucco siding. The property is equipped with three electrical panels and an oversized solar panel system designed to support high-energy demands, making it ideal for welding equipment, RV usage, and workshop operations. The oversized double attached garage features a 10-foot overhead door, cold storage area, and an unfinished 3-piece bathroom, providing excellent flexibility for hobbies, projects, storage, or future customization. Additional exterior features include RV hookups, a dedicated sewer-connected RV drain pit for grey/black water disposal, raised flower beds with irrigation, gardens and landscaping, and mature apple and plum trees. The expansive backyard offers exceptional outdoor living space with room for gardening, a greenhouse, workshop area, and plenty of space to enjoy the peaceful surroundings. Built with durable 40-year shingles and quality finishes throughout, this property combines practicality, efficiency, and functionality in a quiet community setting. With its energy-efficient features, oversized lot, impres sive garage, RV-friendly amenities, and thoughtfully designed layout, 412 Queen Avenue offers a rare combination of space, versatility, and modern conveniences, making it a property well suited to a wide range of lifestyles and needs. Please view the video walkthrough in the links tab or on YouTube by searching for the home address; this is a home you’ll want to experience in full. (id:63476)
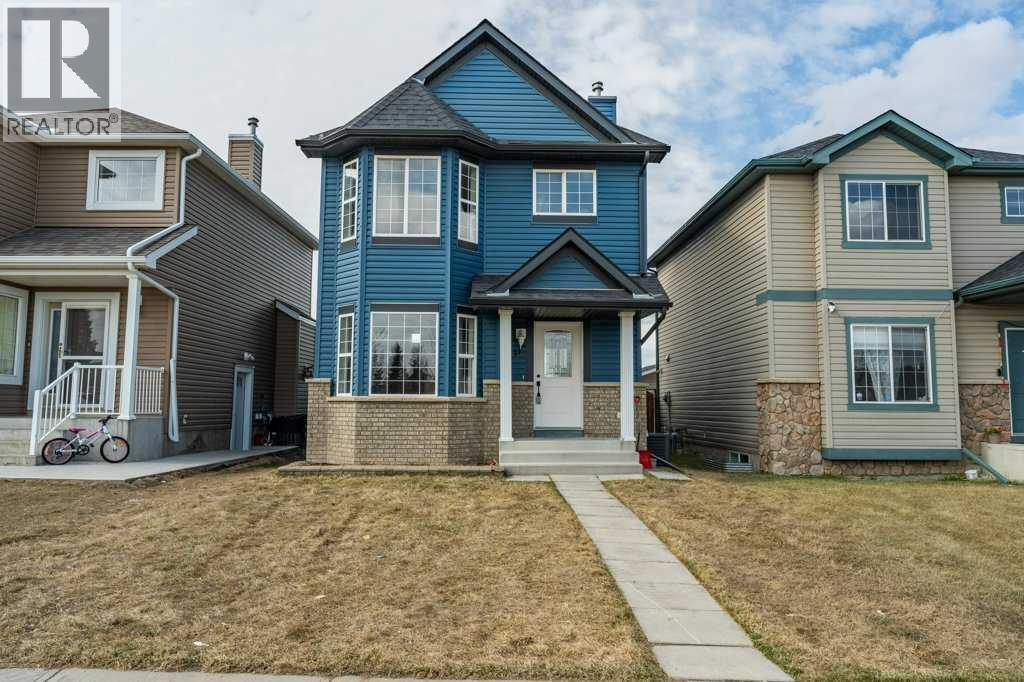
11 Saddlemont Close NE
Calgary, Alberta
Welcome to this beautifully renovated 1,241 sq. ft. two-storey home in the heart of Saddleridge in NE Calgary AB—offering the perfect blend of modern upgrades and the charm of an established, family-friendly neighborhood.This move-in-ready home features a desirable south-facing backyard, filling the space with natural light and creating an inviting outdoor retreat. Inside, you’ll find a thoughtfully updated interior with brand new appliances, flooring, fresh paint and stylish finishes, and the comfort of central air conditioning—truly giving it the feel of a brand-new home without the wait.The functional layout includes 3 spacious bedrooms upstairs, along with the convenience of upper floor laundry. The partially developed basement adds exceptional value, complete with a 4th bedroom featuring a window—ideal for guests, extended family, or a home office.Outside, a large double detached garage provides ample parking and storage. Located directly across from a park, this home offers beautiful views and easy access to green space right at your doorstep.Enjoy the unbeatable location—just minutes from transit, schools, shopping, and multiple parks—making everyday living both convenient and connected.This is a rare opportunity to own a turnkey home in a mature community with all the modern upgrades you’re looking for. (id:63476)
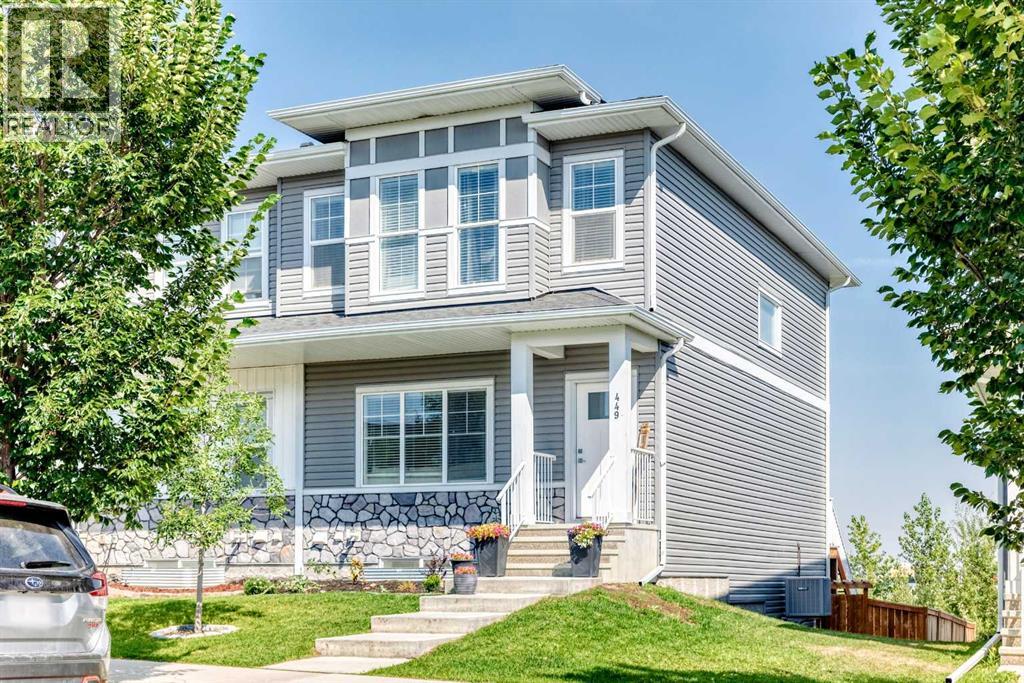
449 West Lakeview Drive
Chestermere, Alberta
With the community pond and pathways just steps away, this 2021-built end-unit home in Dawson’s Landing offers over 2,100 sq. ft. of finished living space, including four bedrooms, 3.5 bathrooms and a fully developed walkout basement. The open main floor moves naturally from a comfortable front living room into a central kitchen designed for gathering, with white cabinetry, a full-height tile backsplash, gas range and an expansive island with seating. The dining area sits at the back of the home, with a rear mudroom, powder room and access to a generous elevated deck with a gas hookup. Upstairs, the primary bedroom features a tray ceiling, walk-in closet and 4-piece ensuite with dual sinks and a glass-enclosed shower. Two additional bedrooms share another 4-piece bathroom, while upper-floor laundry keeps everyday routines convenient. The walkout level adds space that feels every bit as finished as the rest of the home, with a large rec room, wet bar/kitchenette, fourth bedroom and full bathroom. Sliding doors extend the living area onto a covered patio and into the fenced backyard, with a double parking pad beyond. Central air conditioning adds summer comfort, while the nearby pond, pathways, school and shopping place everyday amenities within easy walking distance. Just south of 17th Avenue, the location also provides convenient access to East Hills, Stoney Trail and Glenmore Trail by way of Rainbow Road. (id:63476)
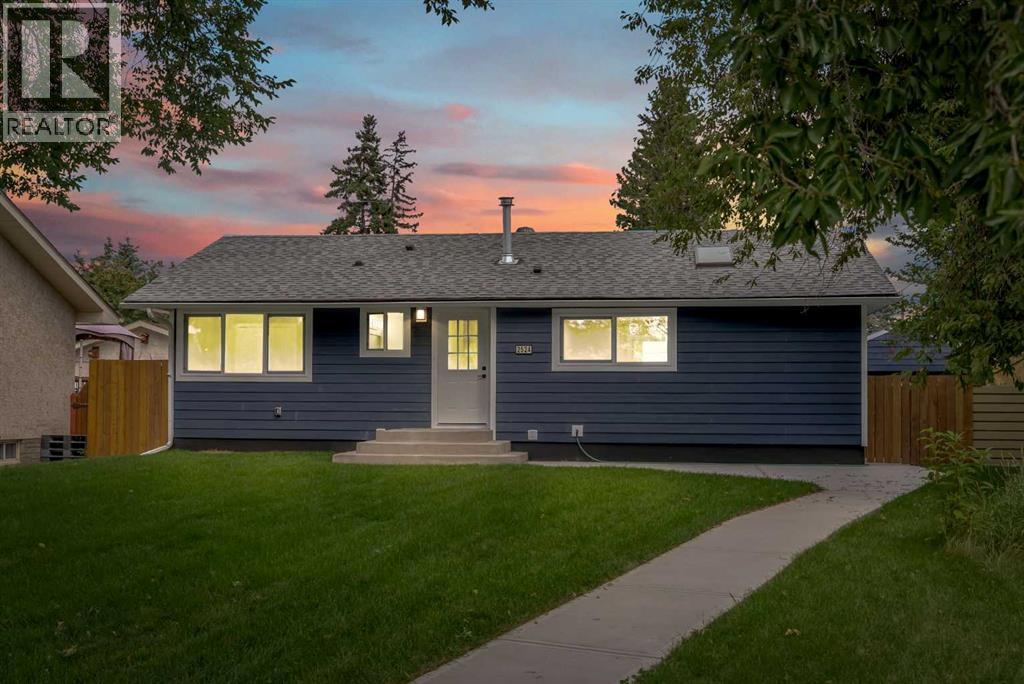
2524 Southwood Drive SE
Calgary, Alberta
FULLY RENOVATED!! OVERSIZED DETACHED DOUBLE GARAGE!! HUGE LOT (6,447 SQFT)!! ADDITIONAL (TRAILER/RV) PARKING PAD!! 5 BEDROOMS!! 2 FULL BATHROOMS!! ILLEGAL BASEMENT SUITE!! SEPARATE ENTRANCE!! Welcome to this beautifully renovated home offering a functional layout, modern finishes, and plenty of space for the whole family. The main floor welcomes you into a bright and spacious LIVING AREA, followed by a dedicated DINING AREA and a beautifully updated KITCHEN featuring an island, stylish cabinetry, and STAINLESS STEEL APPLIANCES. This level offers THREE BEDROOMS and a 4PC BATHROOM, while the living area provides direct access to the BACKYARD DECK, perfect for relaxing or entertaining. The lower level features an ILLEGAL BASEMENT SUITE with its own SEPARATE ENTRANCE and an incredibly spacious LIVING AREA. Complete with a SECOND KITCHEN, TWO BEDROOMS, a 4PC BATHROOM, and a dedicated LAUNDRY ROOM, the basement provides excellent additional living space and flexibility. Outside, the property continues to impress with an OVERSIZED DETACHED DOUBLE GARAGE plus an ADDITIONAL PARKING PAD, providing plenty of room for vehicles and storage. With 5 BEDROOMS, 2 FULL BATHROOMS, extensive renovations, and a versatile basement setup, this MOVE-IN-READY home is an opportunity you don't want to miss! (id:63476)
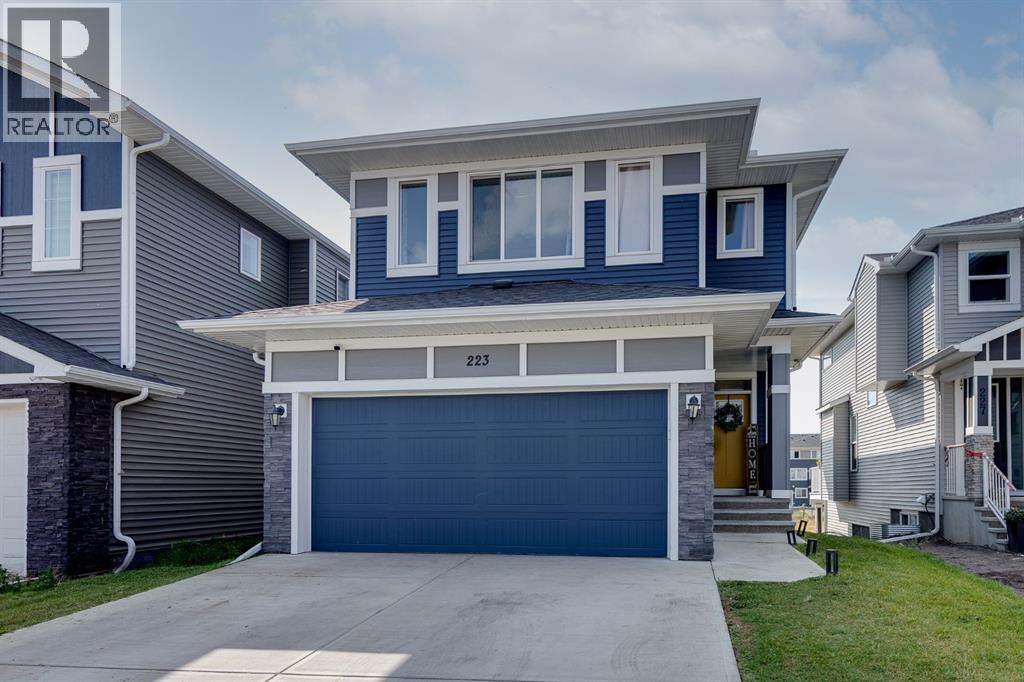
223 Chelsea Heath
Chestermere, Alberta
Welcome to this bright, beautifully designed 2-storey home in the growing community of Chelsea, Chestermere. With 4 bedrooms up, a bonus room, a walkout basement, and no neighbours directly behind, this home delivers space and function for a growing family.Large windows fill the main floor with natural light, framing views of the open space behind the home. The open-concept kitchen, dining, and living areas make everyday living and entertaining effortless. The kitchen shines with crisp white cabinetry, stainless steel appliances, a large island with a sit-up breakfast bar, and a walk-through pantry for extra storage. The living room centres around a cozy gas fireplace, while the dining area opens onto the private back deck — ideal for relaxing or hosting.Rounding out the main level: a dedicated home office, a 2-piece bathroom, and a functional mudroom leading to the attached garage.Upstairs, a spacious bonus room offers a second living area — perfect for movie nights or a playroom. Four bedrooms complete this level, including a primary retreat with a walk-in closet and spa-like ensuite (double vanities, soaker tub, separate shower). Three additional bedrooms, a 4-piece bathroom, and upper-floor laundry round things out.The undeveloped walkout basement is a blank canvas — direct backyard access and abundant natural light set the stage for future bedrooms, a rec room, home gym, or extra family space.Outside, enjoy sunny afternoons on the south-facing back deck with glass railing, overlooking a picturesque pond and walking path with no rear neighbours. The backyard also includes a storage shed for added convenience.Set in the vibrant, newer community of Chelsea, this home combines a quiet residential feel with easy access to Chestermere's shopping, schools, parks, and pathways — plus a quick commute into Calgary. Bright, functional, and full of room to grow. This one won't last long - book your private showing today. (id:63476)
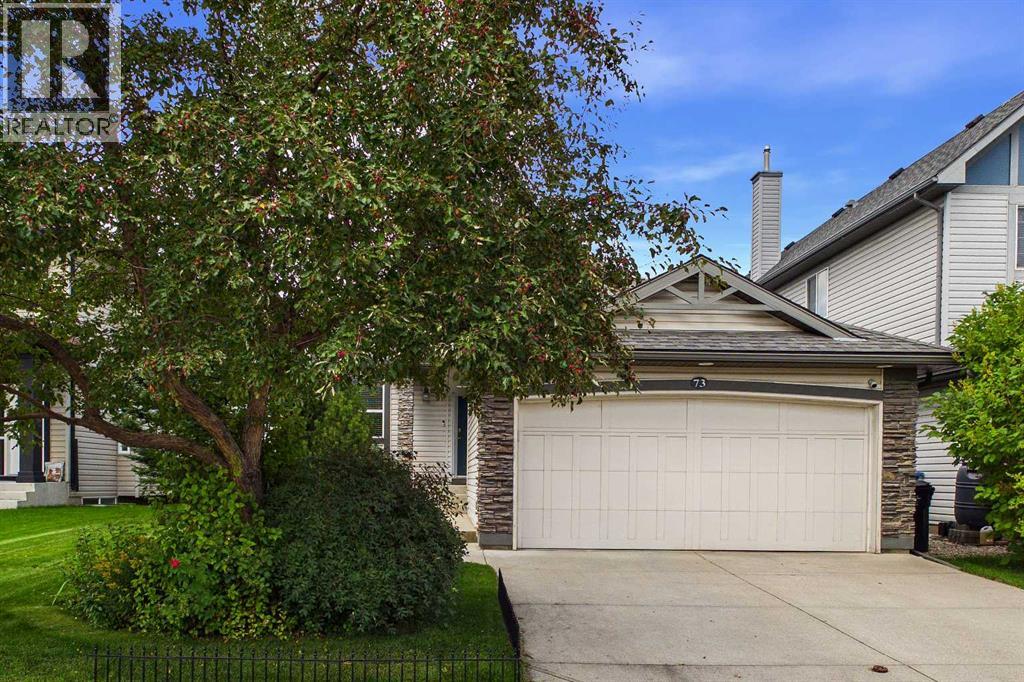
73 Brightondale Parade SE
Calgary, Alberta
Welcome to this beautifully maintained bungalow in the sought-after community of New Brighton, offering OVER 2,700 SQ. FT. OF DEVELOPED LIVING SPACE and a peaceful setting BACKING ONTO GREEN SPACE. Thoughtfully designed for comfortable everyday living and effortless entertaining, this inviting home features a bright, spacious layout with impressive architectural details throughout. The main floor welcomes you with SOARING VAULTED CEILINGS, rich HARDWOOD FLOORING, LARGE WINDOWS and a striking GAS FIREPLACE that creates a warm and inviting focal point in the living room. The well-appointed kitchen features an UPDATED REFRIGERATOR AND GAS RANGE, CENTRAL ISLAND, BREAKFAST BAR and abundant cabinetry and counter space. The adjoining dining area provides direct access through patio doors to the backyard deck, creating a seamless connection between indoor and outdoor living. The spacious PRIMARY RETREAT offers a WALK-IN CLOSET and relaxing 4-PIECE ENSUITE complete with a JACUZZI TUB AND SEPARATE SHOWER. A dedicated OFFICE/DEN provides an ideal space for a home office, while the main floor also features a FORMAL DINING ROOM, convenient LAUNDRY and 2-PIECE POWDER ROOM. The FULLY DEVELOPED LOWER LEVEL features IMPRESSIVE 9-FT CEILINGS, creating an open and comfortable extension of the home's living space. A generous RECREATION AREA provides plenty of room for a family room, games area or media space, along with TWO ADDITIONAL BEDROOMS, a 4-PIECE BATHROOM and dedicated STORAGE. Step outside and enjoy the privacy of the spacious backyard deck, complete with a BBQ GAS HOOKUP and peaceful views toward the GREEN SPACE beyond. Additional exterior improvements include NEW PARGING COMPLETED IN 2025. Numerous thoughtful upgrades enhance the home's comfort, efficiency and air quality, including a HOSPITAL-GRADE HEPA/UV AIR PURIFICATION SYSTEM — AN APPROXIMATELY $10,000 UPGRADE — along with CENTRAL AIR CONDITIONING and CENTRAL VACUUM. The FURNACE WAS CLEANED IN 2024, with the INDUCED DRA FT MOTOR REPLACED IN 2019. The HOT WATER TANK AND HOT WATER RECIRCULATION PUMP were both replaced in 2023, providing faster access to hot water throughout the home. The ATTIC HAS BEEN UPGRADED WITH SPRAY FOAM INSULATION, and the SKYLIGHT has been replaced with an ENERGY-EFFICIENT TRIPLE-PANE UNIT. Please note the AIR PURIFICATION SYSTEM FILTER REQUIRES REPLACEMENT. The DOUBLE ATTACHED GARAGE offers exceptional everyday convenience with DIRECT ACCESS TO THE HOME, 220-VOLT POWER and a NEW GARAGE DOOR OPENER INSTALLED IN 2025. Ideally located close to SCHOOLS, PARKS, PLAYGROUNDS, WALKING PATHS, BASEBALL FACILITIES AND HOCKEY RINKS, this exceptional New Brighton bungalow offers the space, comfort and lifestyle you've been looking for. BACKING ONTO GREEN SPACE, with OVER 2,700 SQ. FT. OF DEVELOPED LIVING SPACE, 9-FT BASEMENT CEILINGS and an impressive list of updates, this is an opportunity you won't want to miss. BOOK YOUR SHOWING TODAY! (id:63476)
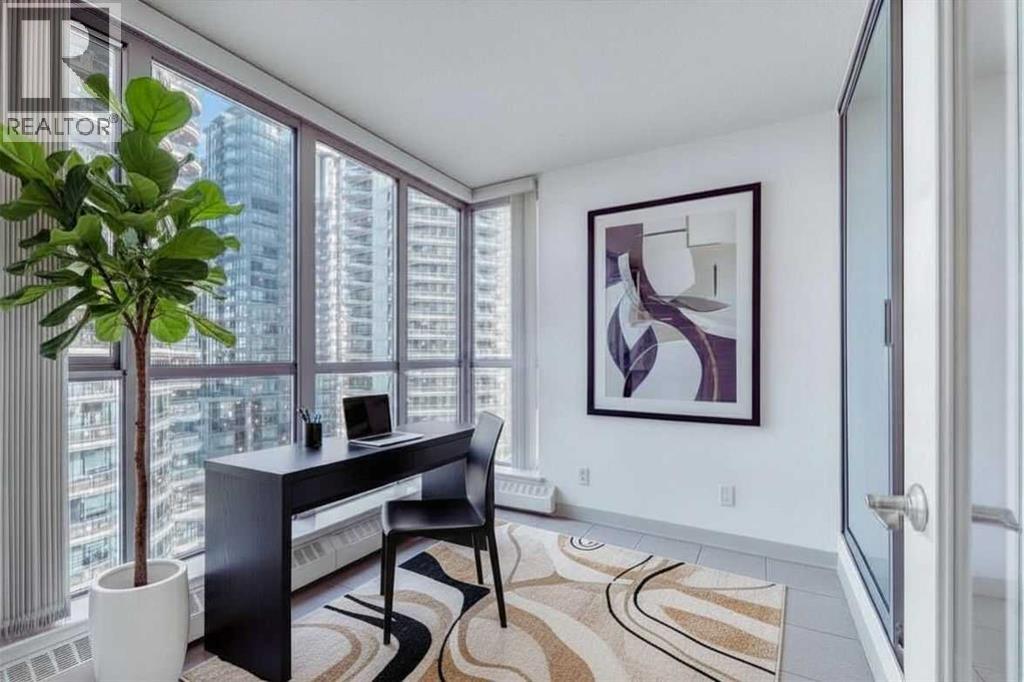
804, 650 10 Street SW
Calgary, Alberta
Bright and airy, this one-bedroom-plus-den apartment is as spacious as many 2-bedroom units. This home offers exceptionally good value as either an investment opportunity or a starter home. For someone who wants the convenience of being in the heart of Calgary's downtown West End, within walking distance to the C-train, No Frills, the downtown CO-OP, coffee shops, a large array of restaurants and a scenic expanse of bike paths along the Bow River walkway, this unit has it all. The unit itself is bright and open with a kitchen and breakfast bar, a large dining and living area, featuring an expansive wall of windows and an inviting, corner tile-faced fireplace. From both this area and the primary bedroom, you have access to the Den/Office/Sunroom. This extra living space is unique and inviting. With an abundance of windows, it is saturated with loads of natural light. The flooring consists of a neutral, sandy-coloured chestnut laminate for the entire living area, tiles in the front entrance, kitchen, and den, and carpet in the large bedroom. The unit also features in-suite laundry, one assigned underground parking stall and extra storage, all completely enclosed to ensure privacy for your contents. The Axxis is a well cared for building that includes security, a generous amenity/ party room, a gym, a spacious outside living area, and a designated space for any deliveries you have coming. Rare and seldom available at such a desirable price point, this is an exceptional opportunity for anyone who'd love to become a homeowner and step away from contributing to someone else's investment portfolio. Book your showing today! (id:63476)
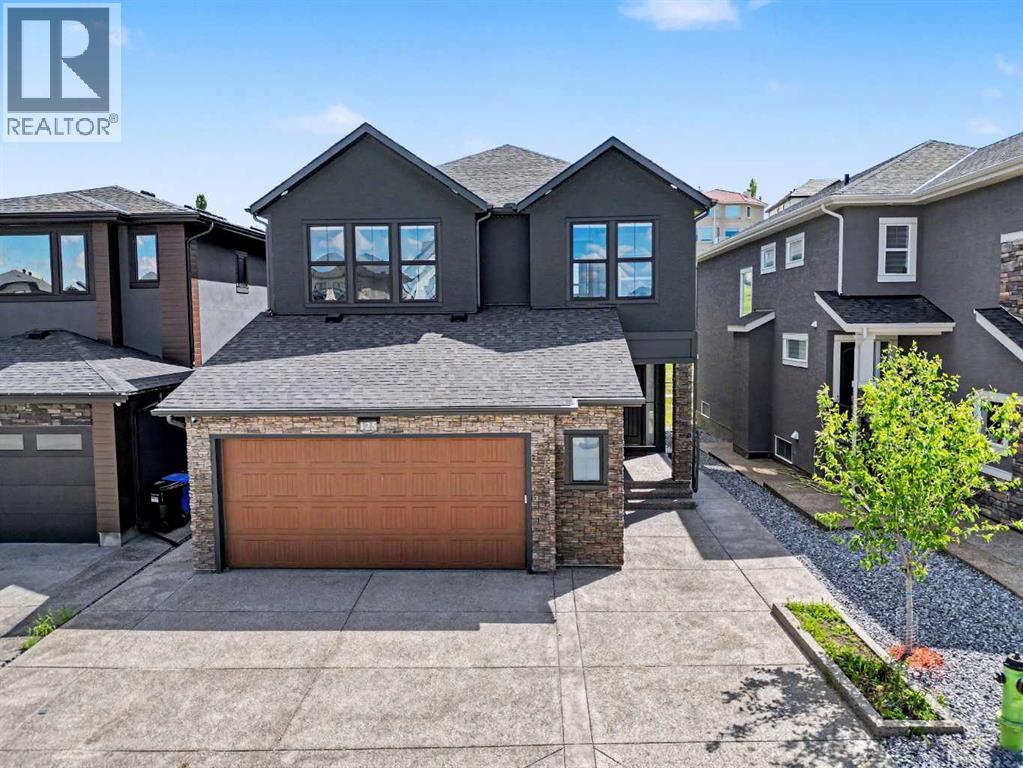
125 Hampstead Mews NW
Calgary, Alberta
Welcome to 125 Hampstead Mews NW, a truly exceptional custom estate home located on one of The Hamptons' most prestigious streets. Offering over 4,730 sq. ft. of developed living space, this meticulously crafted residence blends timeless luxury, thoughtful design, and outstanding craftsmanship. From the moment you enter, the attention to detail is unmistakable. Soaring 10-foot ceilings on the main floor and basement, 9-foot ceilings upstairs, custom floor-to-ceiling windows, designer wainscotting, extensive millwork, and carefully curated finishes create a home that feels both grand and inviting. Natural light floods every room, highlighting the exceptional quality found throughout. At the heart of the home is a chef-inspired kitchen featuring a Sub-Zero refrigerator, Wolf appliances, built-in Miele coffee system, filtered water, premium cabinetry, and an oversized island designed for both everyday living and entertaining. The adjacent living and dining areas are anchored by a stunning custom stone fireplace, while dual oversized sliding glass doors seamlessly connect indoor and outdoor living. Designed to prioritize luxury and comfort, the upper level features two spacious secondary bedrooms, each with their own private ensuite, a large bonus room, and one of the most impressive primary retreats available in Calgary today. Encompassing approximately 723 sq. ft. including the spa-inspired ensuite and walk-in closet, the primary suite offers a freestanding soaker tub, steam shower with integrated lighting, heated floors, and an atmosphere more reminiscent of a luxury resort than a residence. The professionally developed basement offers expansive recreation space, in-floor heating, wet bar area, and rough-in for a future golf simulator. Whether entertaining guests, creating the ultimate sports lounge, or building a private retreat, the possibilities are endless. Built to an exceptional standard, the home features dual furnaces, dual air conditioning systems, dual HRV units, dual boilers, advanced comfort zoning, snow melt, hot water recirculation, water softening, filtered water systems, a 120-gallon hot water tank, EV charging rough-in, and future solar readiness. The oversized heated garage is equally impressive with 14-foot ceilings, epoxy floors, custom cedar shelving, in-floor heating, hydronic unit heater, and a 60-amp disconnect for a future swim spa. Outside, enjoy professional landscaping, irrigation servicing both gardens and the heated greenhouse, exterior architectural lighting, security cameras, and multiple outdoor living spaces. A rare opportunity to own one of The Hamptons' most thoughtfully designed luxury homes. (id:63476)
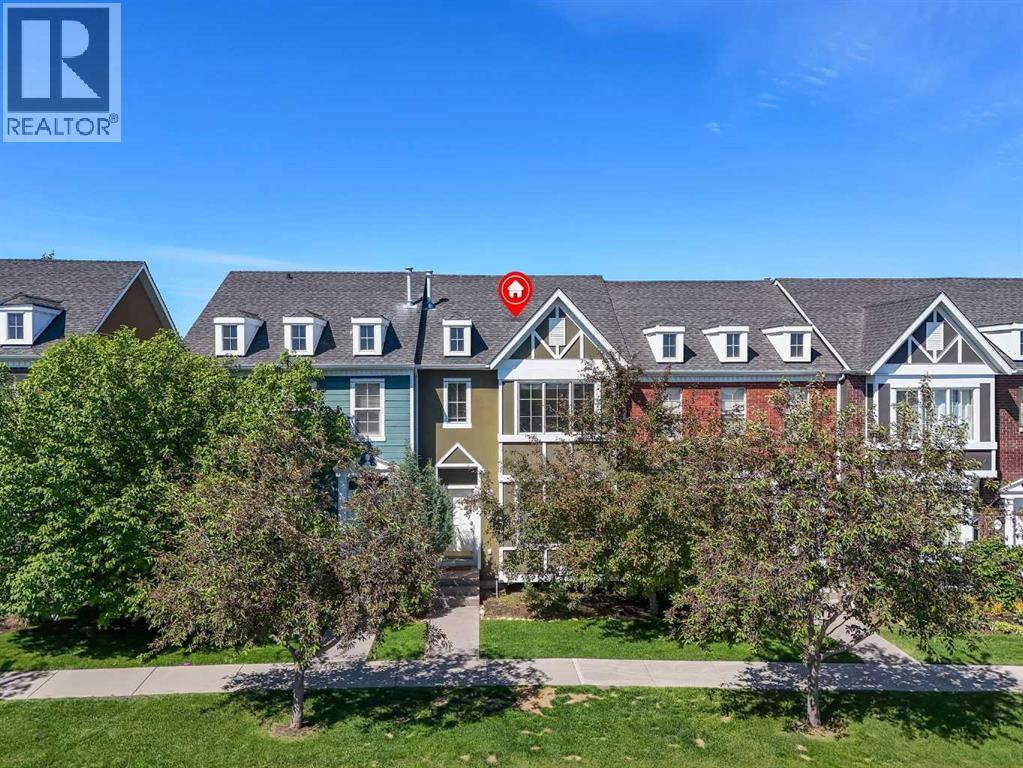
304 Rainbow Falls Drive
Chestermere, Alberta
Welcome to Rainbow Falls! DETACHED DOUBLE GARAGE!! PET FRIENDLY!! SEPARATE ENTRANCE WALKOUT BASEMENT!! 1400+ SQFT OF LIVING AREA!! 3 BEDROOM!! 2.5 BATHROOM!! This townhouse offers LOW CONDO FEES, a DETACHED DOUBLE GARAGE, and a WALKOUT BASEMENT WITH SEPARATE ENTRANCE. The main floor features an open-concept layout with a bright living room, dining area, and functional kitchen complete with an island and pantry. Step outside to the backyard deck, perfect for enjoying your morning coffee or summer evenings. A convenient 2-piece bathroom completes this level. Upstairs, you'll find 3 bedrooms, including the primary bedroom with a private 4-piece ensuite. Two additional bedrooms and another 4-piece bathroom complete the upper floor. The walkout basement offers a separate entrance. Outside, the detached double garage provides secure parking and extra storage. Located close to parks, pathways, schools, shopping, and everyday amenities, this home offers excellent value in the sought-after community of Rainbow Falls. (id:63476)
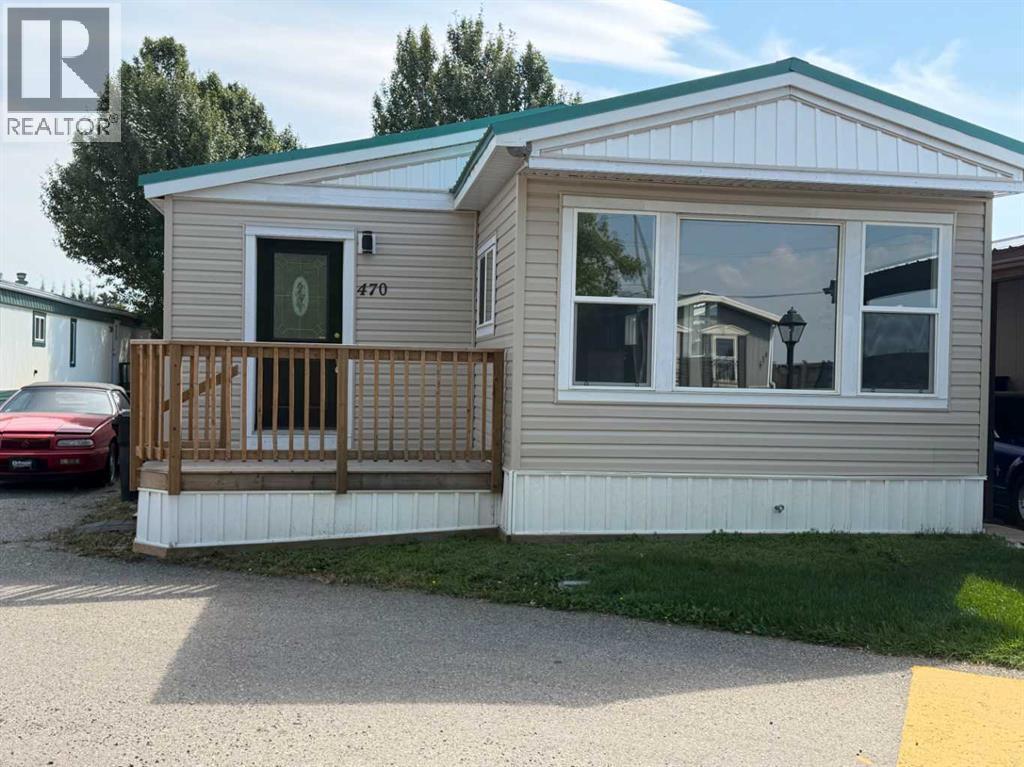
470, 3223 83 Street NW
Calgary, Alberta
Big, Bright and Beautiful Newly Renovated Mobile home in friendly Greenwood Mobile Home Park. Renovation included: New Metal Roof, laminated flooring, New paint, light fixtures , New Porch in front and large deck at the back. Wood panels removed and replaced with drywall to save energy. New kitchen as well as vanity counters. New siding. Close to schools, Parks Ski, Stoney Trail , Highway 1 , Children's hospital, Farmer's market. School bus as well as City Transit bus available from the park. Huge deck at the back 19'4"x10'2" (id:63476)
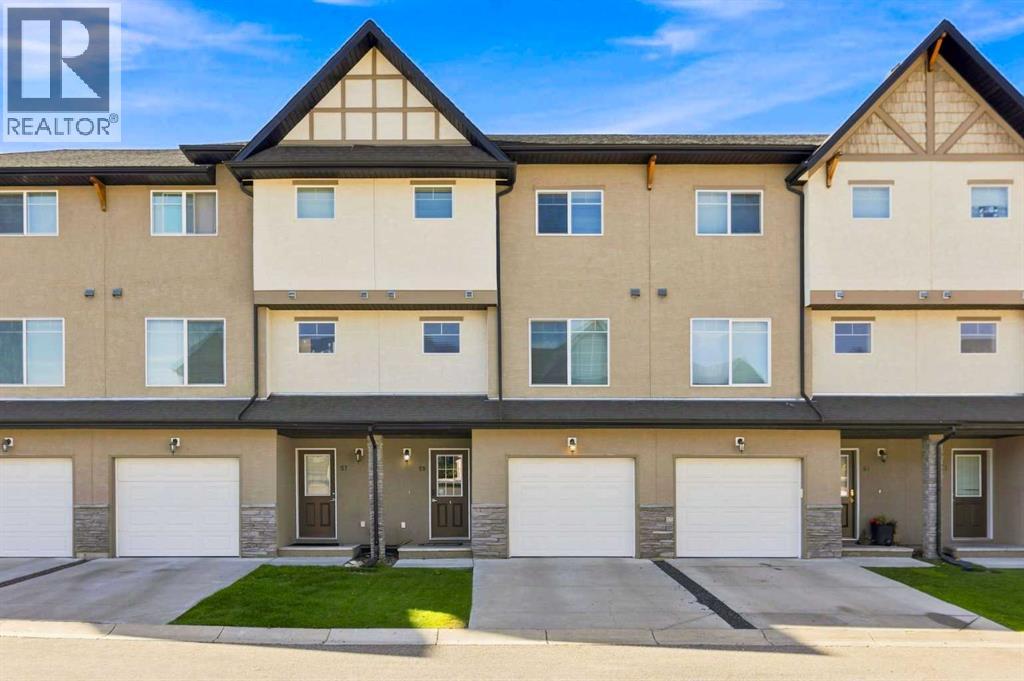
59 Cimarron Vista Gardens
Okotoks, Alberta
Welcome Home to 59 Cimarron Vista Gardens, a spacious and well-designed 3-bedroom townhome offering almost 1,500 sq. ft. of living space, a finished basement and an attached single garage, all in a convenient Okotoks location.The multi-level design creates excellent separation between living spaces while maintaining an open and connected feel. The bright living room features soaring windows that bring in an abundance of natural light, while the next level offers a spacious kitchen and dining area with plenty of room for everyday living and entertaining. A convenient 2-piece bathroom and in-unit laundry complete this level.Upstairs you'll find three bedrooms, including a generous primary suite with walk-in closet and private 4-piece ensuite, along with an additional full bathroom. The finished basement adds valuable flexible living space that's ideal for a family room, home office, gym or games area, with additional storage nearby.Outside, enjoy your own south-facing deck, while the attached garage and driveway provide convenient parking and additional storage.Located in Cimarron Vista, you'll have quick access to schools, parks, pathways and an excellent selection of nearby shopping including Costco & Home Depot, restaurants and everyday amenities.With three bedrooms, multiple living spaces, a finished basement and attached garage, this townhome offers an excellent combination of space, functionality and value in Okotoks. Book your private showing today. (id:63476)
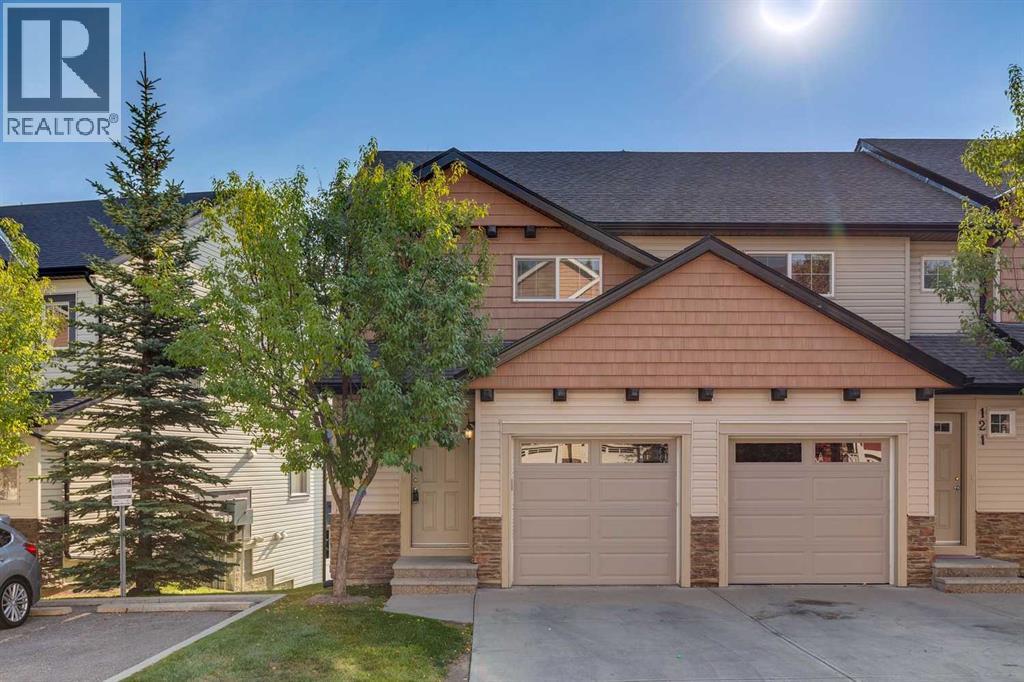
123 Pantego Lane NW
Calgary, Alberta
BEAUTIFUL VIEW | END UNIT | WALK-OUT BASEMENT | BACKING GREENSPACE | ATTACHED GARAGE | Offering arguably the best layout in the complex, this 3-bedroom end-unit townhouse stands out with its walk-out basement, extra privacy, and peaceful setting backing directly onto greenspace. The open-concept main floor is bright and welcoming, with a spacious living and dining area and large windows that bring in plenty of natural light. Step outside onto the rear balcony and enjoy the beautiful view overlooking the greenspace and pathway below - a great spot for morning coffee, summer evenings or simply enjoying the quiet neighbourhood. The kitchen features a breakfast bar, stainless steel appliances, tile backsplash and plenty of counter and cabinet space. Upstairs, the primary bedroom offers a walk-in closet and private ensuite with a tub/shower combination. Two additional bedrooms and a second full bathroom complete the upper level, providing flexibility for children, guests, or a home office. Downstairs, the unfinished walk-out basement is a major highlight and offers excellent potential for future development, including a bathroom rough-in, with direct access outside to the greenspace behind the home. The builder also included a sink alongside the laundry area, adding extra functionality to this level. An attached garage, private driveway and additional storage provide the practical features that make everyday living easy. Guest parking right next door! Located in the established community of Panorama Hills, you will enjoy convenient access to an excellent selection of schools, parks, playgrounds, walking paths, shopping, restaurants and everyday amenities, including nearby Country Hills Village. Commuting around the city is easy with quick access to Stoney Trail, Country Hills Boulevard and other major routes. With its desirable end-unit location, walk-out basement, attached garage and beautiful greenspace setting, this home offers a combination that is hard to find withi n the complex. Immediate possession is available, making this a fantastic opportunity to move in and make it your own. (id:63476)
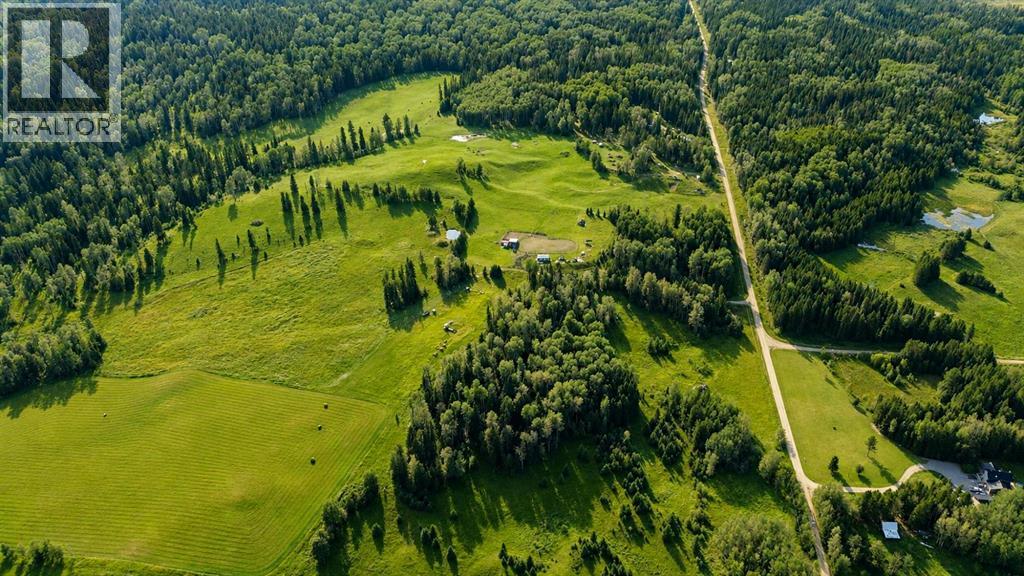
61048/61073 Township Road 42-4a
Rural Clearwater County, Alberta
Private westcountry property with two residences on 159 acres with crown land to the west and south allowing for endless recreational possibilities! Tucked away among the trees, this exceptionally rare property offers the space, privacy, and flexibility to enjoy the Westcountry lifestyle to its fullest with opportunities for agricultural pursuits as well. Featuring two separate residences, each with its own beautiful and private yard site, this property is ideal for multi-generational living. The main home was built in 2015 offering three large bedrooms including a primary suite featuring double sinks, a soaker tub and stand alone shower. The main living area is impressive with 25’ vaulted ceilings, open concept space flooded with natural light and large windows to take in the surroundings. The country kitchen was built with quality and functionality in mind - leathered granite counters, custom pine cabinetry, a large island and ample cabinet and counter space. The main living room features a Blaze King wood stove and there is an additional living room in the loft space above. Built on an ICF foundation to maximize efficiency with a crawl space as well. Detached 32’x32’ garage with a concrete floor which has an overhead heater and in-floor heat roughed in. The yard site is private and surrounded by towering trees, open lawn space and a deck off the back of the home with a hot tub. The second residence is a stunning yard site set away from the other allowing for privacy. Over 50 years of hard work and vision has gone into developing this property and pride of ownership shines through. The 1975 mobile home has seen substantial upgrades throughout including a custom kitchen, windows, metal roof, furnace (2025), gas hot water tank (2026) and an addition. There are four bedrooms and a full bathroom. One of the bedrooms has laundry in the closet. You will be impressed with the condition and appeal of this home not to mention the gorgeous yard site featuring a covered deck , duck pond and impeccable landscaping. The 159 acre parcel offers a mix of open areas, mature trees, natural surroundings, and room to enjoy a variety of outdoor pursuits right from your doorstep. A smaller hay crop (approx 15 acres), plenty of room for horses, two spring fed dugouts, an established greenhouse, older barn and workshop. Whether you're looking for a peaceful rural retreat, a recreational base, a hobby farm, or a property with room for the whole family; this offers possibilities that are increasingly hard to find. Yearly revenue of approx $2400 for the road allowance. (id:63476)
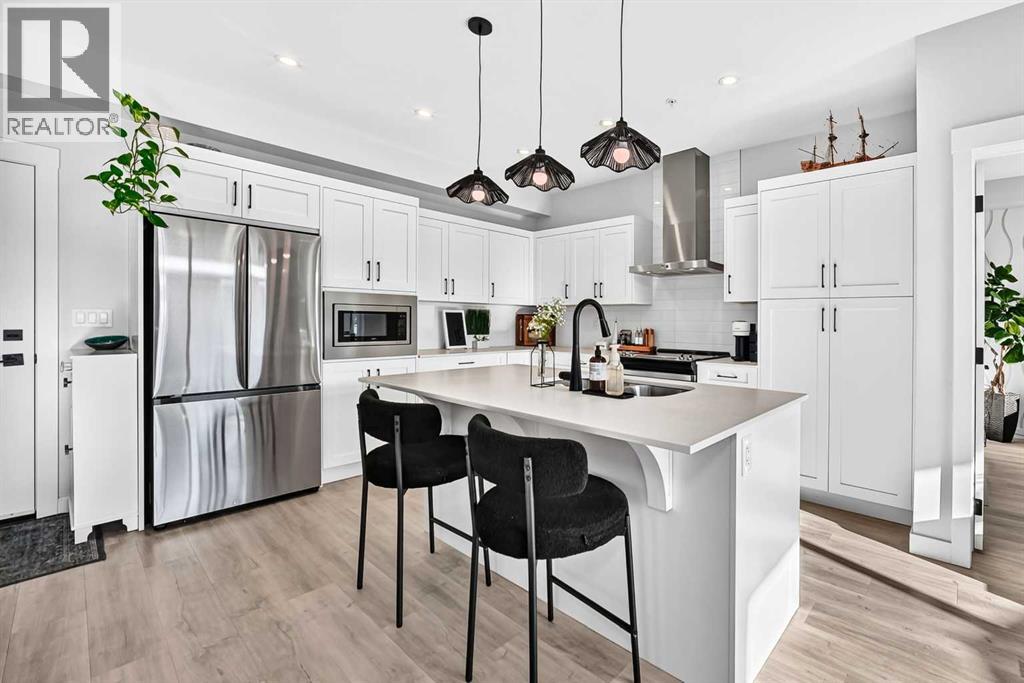
4208, 200 Seton Circle SE
Calgary, Alberta
A GREAT LOCATION and a condo with ACTUAL PERSONALITY? Well, NOW WE’RE TALKING! Built in 2022 and kept in seriously good shape, this 2 BEDROOM, 2 BATHROOM home feels fresh, polished and very intentionally put together. The kitchen brings the good stuff with QUARTZ COUNTERS, a generous breakfast bar island, CHIMNEY HOOD FAN and BUILT-IN MICROWAVE, all opening into a bright living and dining space where accent paint, wall sconces and carefully chosen details add just the right amount of personality. The WALL-MOUNTED A/C UNIT takes care of Calgary’s hotter days, and the WEST-FACING BALCONY gives you a spot for evening sun, a BBQ and whatever version of unwinding the day calls for.The PRIMARY BEDROOM carries that same energy with a wallpaper feature wall, CEILING FAN and WALK-IN CLOSET, but the ENSUITE is where this place starts showing off a little. A LONG DOUBLE-SINK VANITY gives you real counter space, the TILE-AND-GLASS SHOWER brings the finish level up another notch, and the wallpaper detail adds just enough personality to make the whole room feel considered. The SECOND BEDROOM AND FULL BATH give you space for guests, a home office, a roommate or a hobby that has officially outgrown the dining table.Downstairs, you’ve got TITLED HEATED UNDERGROUND PARKING, assigned storage and—arguably one of the most useful building perks—a DOG WASH. Then there’s the location. Directly across the road: GREEN SPACE, WALKING PATHS, a PUMP TRACK, DOG PARK and BASKETBALL COURTS. One block one way gets you a playground, toboggan hill and picnic area; one block the other gets you a pond and more pathways. SOUTH HEALTH CAMPUS and the YMCA are five minutes away, Seton’s shopping, restaurants and movie theatre are roughly three minutes down the road, and access to Highway 2 is just around the corner. IT’S TIME TO PUT THIS ONE ON YOUR SHORTLIST AND SEE IT FOR YOURSELF. (id:63476)
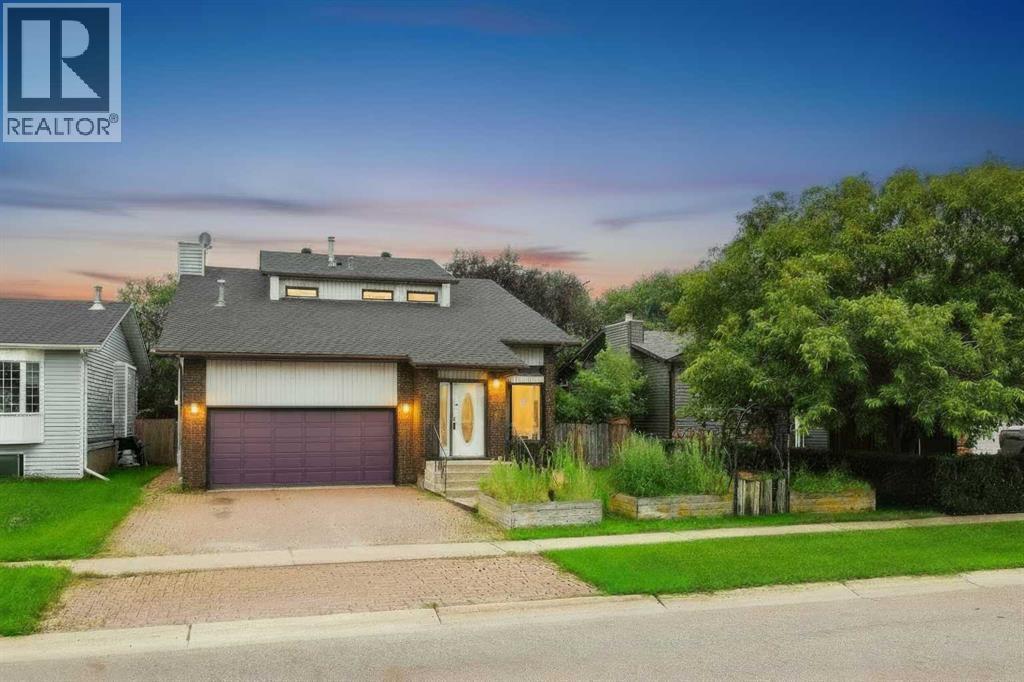
245 Bacon Place
Fort Mcmurray, Alberta
Looking for well-built home with room for the family, then 245 Bacon Place is the answer! Walking distance to schools & parks, this home is nestled in an established Timberlea neighbourhood, on a beautifully landscaped 6300 sqft lot with mature trees. A large entrance welcomes you home & leads into the living room. A formal dining area, powder rm, laundry room, kitchen & 2nd living area with fireplace also form the main floor. Off of the kitchen/living room is a large enclosed sun room overlooking the back yard, great for entertaining during the summer months (rain or shine). Upstairs you find 3 bedrooms, including a master bedroom with en-suite, walk-in closet and private balcony overlooking yard, perfect for that morning coffee. Also located on this level is a 4 piece bathroom. The basement offers a bedroom, hot tub room with closet/sauna, rec room & bathroom. A heated garage and 2 car parking make this home perfect! Propertu sold as is/where is (id:63476)
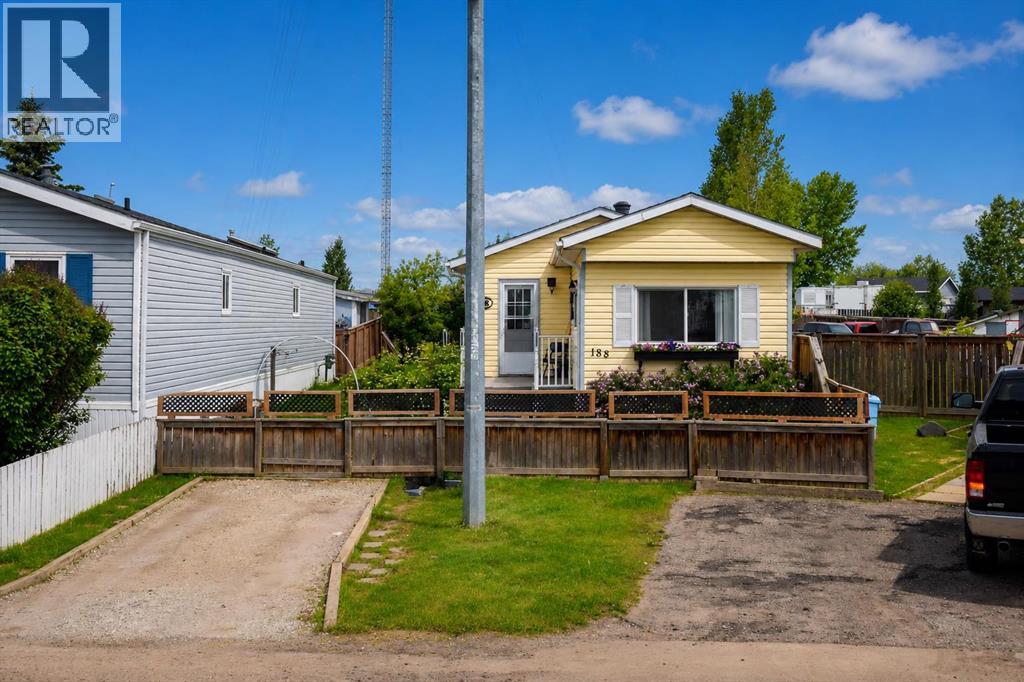
188 Grenoble Crescent
Fort Mcmurray, Alberta
Welcome home! This well-maintained 2-bedroom plus den mobile home offers comfortable living on a beautifully landscaped lot with plenty of outdoor space to enjoy. Inside, you'll find a bright living room filled with natural light, an eat-in kitchen featuring custom wood countertops, and a spacious entryway with a double closet and convenient laundry closet. The updated 3-piece bathroom includes a large double shower with a glass door. Step outside and appreciate everything this oversized, fully fenced lot has to offer. Enjoy two decks, including one with a gazebo, established gardens, beautiful greenery, a workshop, and a garden shed. The double gate at the back provides easy access, and there's parking for up to three vehicles.If you're looking for an affordable home that's been lovingly cared for and offers plenty of outdoor space, this property is definitely worth a look! Title insurance in lieu of a real property report. (id:63476)

9105 96 Ave
Lac La Biche, Alberta
Step into this architect-designed two-storey home, built in 1980 and thoughtfully updated to blend character with modern comfort. The show-stopping living room features a dramatic 20-foot ceiling and an open-to-above design from the second floor, creating a bright and airy focal point you’ll love. Upstairs, you’ll find three bedrooms, each equipped with functional IKEA wardrobes and a 3 piece washroom. A stylish renovation completed in 2010–2011 enhanced the home with granite countertops, stone tile in the kitchen, custom cabinetry, and timeless subway tile in the bathroom. The semi-developed basement adds extra versatility, complete with a convenient lower-level laundry area and a half bath—perfect for growing families or additional living space. Outside, enjoy a fully fenced yard with plenty of room to relax, garden, or entertain. A unique two-storey shed offers exceptional storage or creative potential.Ideally located in Lac La Biche, this property is just minutes from Portage College, government offices, and the hospital—making it a fantastic option for families, professionals, or investors alike. (id:63476)

613 & 617, 13221 Twp Rd 680
Lac La Biche, Alberta
SELLER MOTIVATED! MUST SELL! This stunning 1.6-acre lakefront property offers breathtaking views of Lac La Biche Lake, making it an ideal spot to live or unwind with friends. With over 1,800 sq.ft of finished space, the home boasts high-end finishes, including granite countertops, premium stainless steel appliances, Kitchen Craft cabinets, engineered hardwood floors, a steam shower, and a walk-out basement. Two covered decks provide spectacular views of the lake. Located in the Golden Sands subdivision, the property is 2.5 hours south of Fort McMurray and 3 hours north of Edmonton. Built to the highest standards, this home features a glued and screwed subfloor, 9' ceilings throughout, an ICF block basement, in-floor heating with four zones, a heatilator fireplace, triple-glazed windows, 35-year shingles, and 220 wiring to a 40' sea-can. Additionally, there is another 20' sea-can, a shed, outdoor wiring for a hot tub, and a geotechnical report available. This listing includes two titled lots, offering the potential to sell one or use it for parking a friend’s RV for weekend visits. Enjoy the beauty of sunsets and the tranquility of this exceptional home for years to come. (id:63476)
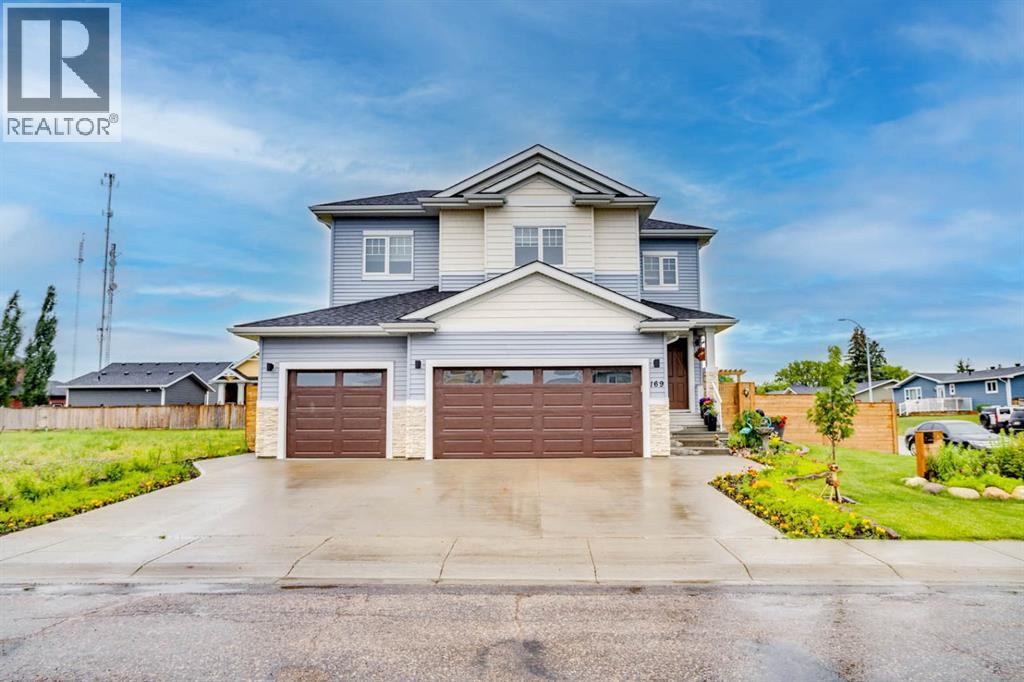
169 Beaveridge Close
Fort Mcmurray, Alberta
169 Beaveridge CloseExecutive Family Home on a Corner Lot — Triple Garage · Legal Suite Executive family residence with a 2-bedroom legal suite — impeccable design, premium finishes and room for everyone. Grand foyer leads to a main-floor bedroom with a 4pc ensuite for aging parents or a spare room for guests, and a 2 pc powder room. for convenience. Entertain in the gourmet chef’s kitchen featuring built-in ovens, gas cooktop, high-output hood, built-in dishwasher, double-door fridge with ice maker, an enormous island with wired eating bar, and a walk-in pantry, opening to the dining and living areas. The living room showcases a stone fireplace with custom built-ins, oversized windows bathing the space in natural light, and patio doors to a private, professionally landscaped yard and deck. Built-in surround sound system completes the main living experience.Upstairs, enjoy a large bonus/media room, a luxurious primary suite with expansive walk-in closet and spa-style ensuite (soaker tub, oversized shower, double vanities and private (toilet), two more generous bedrooms, and a well-appointed laundry with sink and cabinetry. You have lots of natural light with the big windows above the staircase.Fully finished basement offers a two-bedroom legal suite with separate entrance, full kitchen, living area, 4-pc bath and private laundry — ideal for rental income or multigenerational living.Exceptional exterior and garage amenities: corner lot with immaculate landscaping, fenced yard, extra-wide driveway, 3-car heated garage with side man door and 220V wiring, oversized side gate for toys/SUVs, LED fence lighting, and a an electrical outlet on the fence for the tenants to plug their vehicle in. A flawless blend of luxury, functionality, and income potential — a standout executive home. (id:63476)
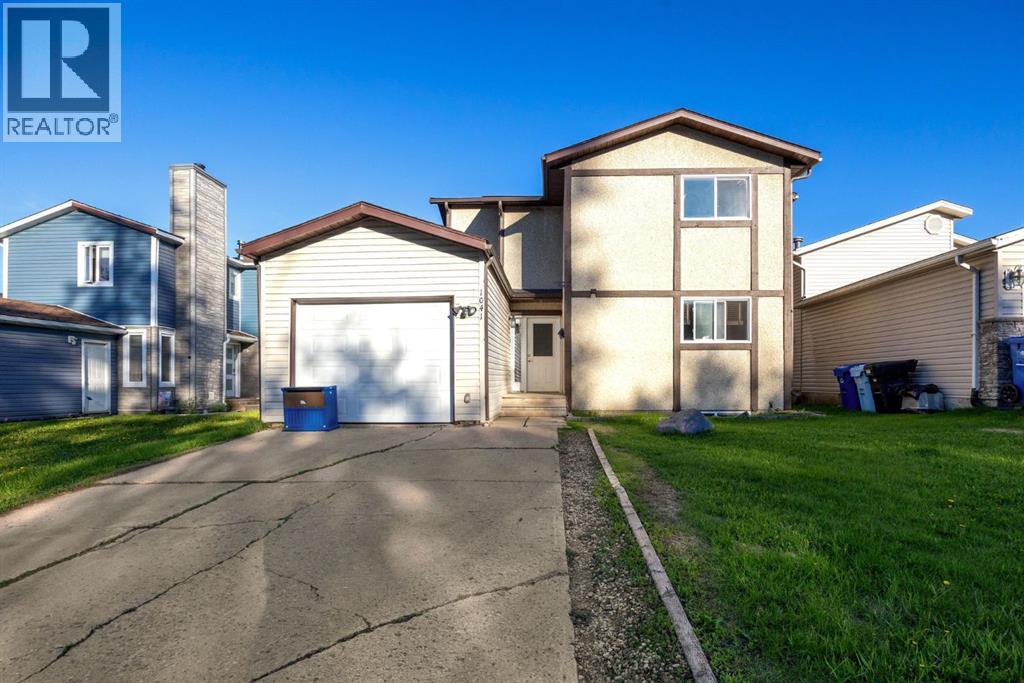
1041 Timberline Drive
Fort Mcmurray, Alberta
Welcome to 1041 Timberline Drive – a beautifully renovated home in an unbeatable location! Perfect for first-time home buyers, this move-in-ready property offers stylish updates, functional living space, and a backyard setting that is hard to find. Step inside and fall in love with the stunning renovated kitchen featuring modern white cabinetry with soft-close doors and drawers, sleek quartz countertops, a timeless subway tile backsplash, and stainless steel appliances. The bright and spacious open concept dining nook and living room is perfect for relaxing or entertaining, with convenient access to the backyard through patio doors. The main level is finished with durable luxury vinyl plank flooring, creating a fresh, modern feel throughout. Upstairs, you'll find three generously sized bedrooms, a full 4-piece bathroom, and a versatile flex space at the top of the stairs—ideal for a home office, study area, reading nook, or play space. The lower level offers a bright family room with large windows that could easily serve as a fourth bedroom, along with laundry facilities and space for a future bathroom development, providing room to grow and add value. The fully fenced backyard is a true highlight, backing onto a mature green space that provides a beautiful, private backdrop of trees and greenery. Double-gate access to the green space adds extra convenience for outdoor enthusiasts and families alike. Additional updates include vinyl windows, renovated flooring, new interior doors, LVP flooring and a fully updated kitchen. The single attached garage and double driveway provide plenty of parking and storage. Located directly across from the Birchwood Trail system and within walking distance to schools, grocery stores, parks, restaurants, and other amenities, this home offers the perfect balance of nature and convenience. Whether you're looking to purchase your first home, downsize without sacrificing comfort, or find an affordable property with major renovations alrea dy completed, 1041 Timberline Drive is an opportunity you won't want to miss! (id:63476)

29 Baywin Road
Rural Athabasca County, Alberta
Escape to your dream acreage and peaceful lake country living at 29 Bay Win Road , 1.4 acres in BAYWIN ESTATES perfectly located between Amisk Lake and Skeleton Lake! This gated entrance and beautifully crafted custom home offers 2 bedrooms, including a spacious primary suite with two walk-in closets, and a large main bath with extra storage. The heart of the home features a stunning kitchen with a quartz island countertop, self-closing drawers, and a massive walk-in pantry, all flowing into a bright dining area with a cozy gas fireplace and direct access to your backyard. The large living room boasts high ceilings and a gas fireplace, allowing natural light to pour in and create a warm, inviting atmosphere. Step outside to a covered deck complete with built-in speakers and pull-down blinds—perfect for entertaining year-round. Comfort meets efficiency with in-floor heating (6 zones) and central air. The property is loaded with value, including a heated triple attached garage with laundry and 1/2 bath, plus a double heated detached garage with powered carport for all your toys, along with RV parking and power. BONUS; a fully self-contained loft above the detached garage offers 1 bedroom, 3-piece bath, living space, hot water on demand, and its own 500 cistern and 500 septic tanks. Every outbuilding features a metal roof, including the incredible firepit area with its own powered shed, cabinetry, overhead door, and man door—even the garden shed has power! It doesn't get better than this!!! Bring your family and friends and all your toys and make lake country living your reality! ! With a 2,000-gallon cistern and septic for the main home, a fully asphalted driveway, separate gardening area, and pride of ownership throughout, this property is a must-see! (id:63476)

9 Bondiss Drive
Rural Athabasca County, Alberta
Welcome to this exceptional 1.89-acre property in the highly sought-after Boulder Creek Estates, just moments from Skeleton Lake and the golf course. Pride of ownership shines throughout this beautifully maintained bungalow, where every detail has been thoughtfully cared for both inside and out. Surrounded by stunning mature landscaping, this is the kind of property that always catches your eye and leaves a lasting impression. Step inside to discover a bright and spacious floor plan featuring 3+1 bedrooms and 3.5 bathrooms. The heart of the home is the expansive kitchen, complete with a large sit-up island, abundant cabinetry, and an inviting dining area perfect for gathering with family and friends. The living room offers a warm and welcoming atmosphere with a gas fireplace and built-in surround sound speakers, creating the perfect space to relax or entertain. The primary suite is a peaceful retreat with a walk-in closet, private ensuite, and direct access to the back deck. The fully developed lower level provides additional living space with a large family room, games area, wet bar, an additional bedroom, and plenty of room for guests. Outside, the wraparound deck invites you to enjoy the beauty of the property from every angle, featuring a covered front deck, built-in outdoor speakers, and pull-down shades for added comfort. Whether you're enjoying your morning coffee, entertaining guests, or spending evenings around the fire pit, this outdoor space was designed to be enjoyed. Adding even more value, the property comes with furniture as outlined in Schedule A, includes security cameras, RV hookup, main floor laundry with sink, durable Hardy board siding, and a long-lasting metal roof. The heated double detached garage is equipped with 220 wiring, making it ideal for hobbyists, projects, or additional workshop needs. Located just minutes from the lake, golf course, swimming areas, and boat launch, this remarkable property offers the perfect balance of recreation, comfort, and country living. A true turnkey acreage where you can simply move in and start enjoying everything this incredible lifestyle has to offer. (id:63476)
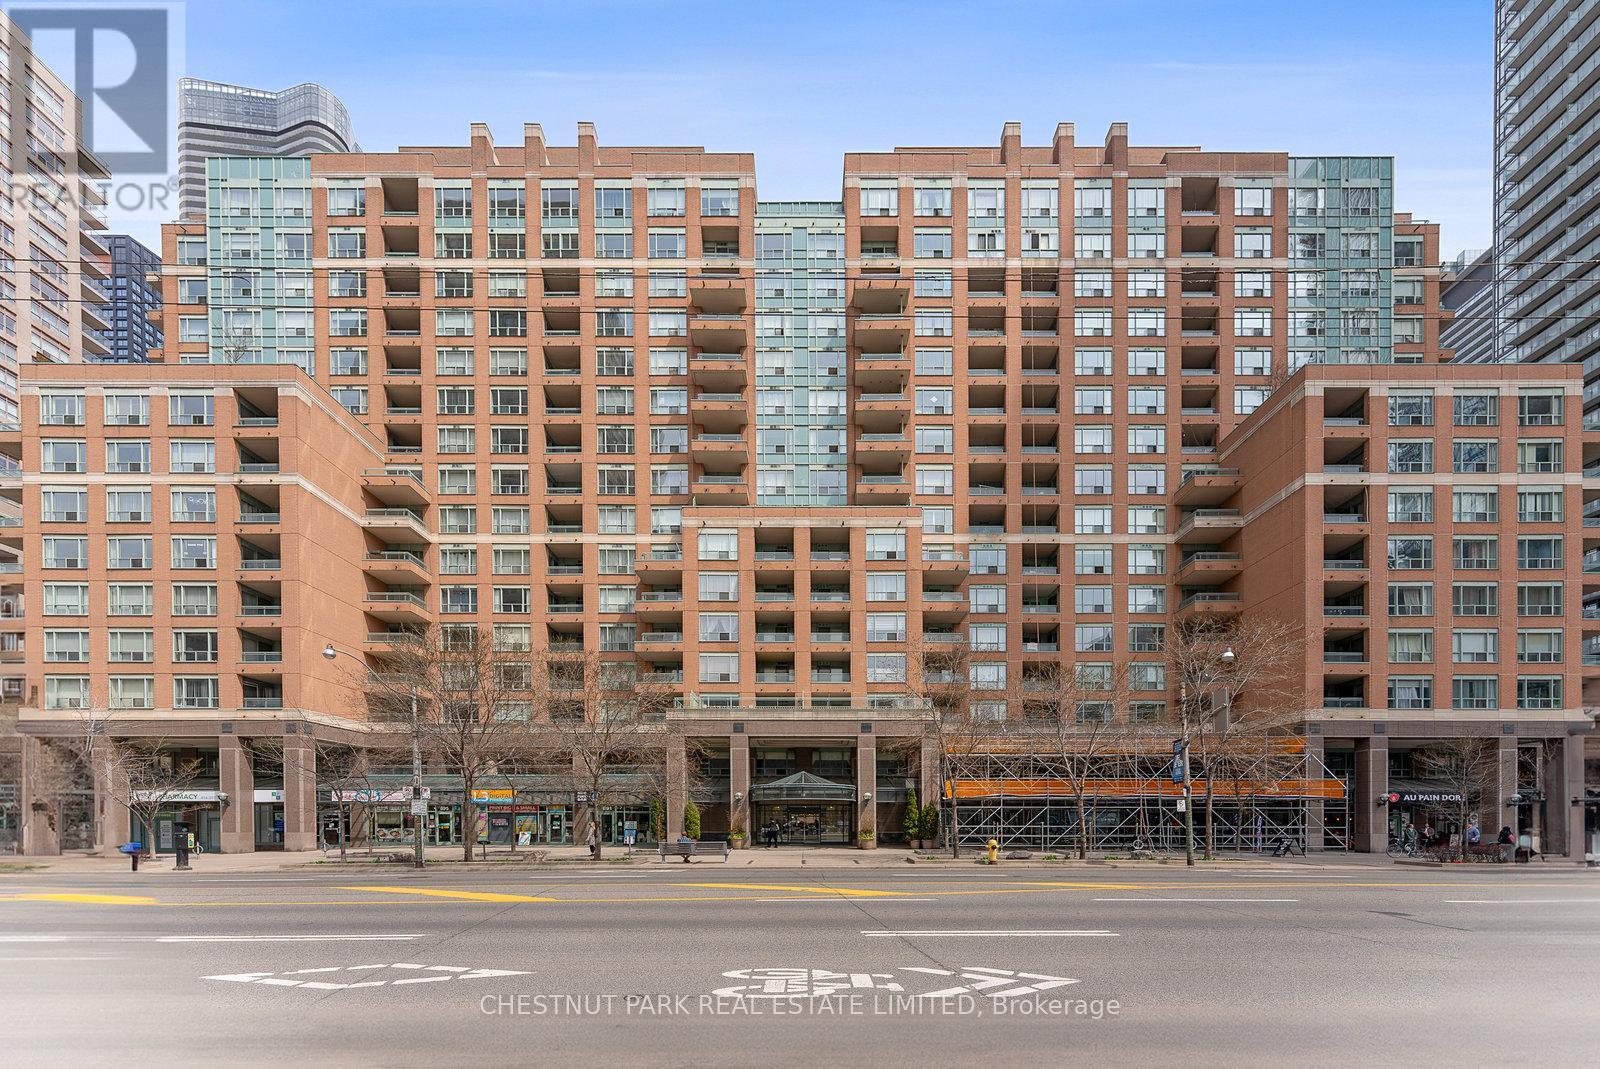
1610 - 889 Bay Street
Toronto, Ontario
Step into a truly extraordinary residence in the heart of downtown Toronto. Located in the prestigious Bay St. corridor and approaching 3000 sq. ft., this luxury suite is the inspired combination of Units 1608, 1610, and 1611. Offering a scale rarely seen in condo living, this expansive home delivers unparalleled flexibility, volume, and presence. Expansive windows flood the home with natural light, creating a bright and airy ambiance throughout; with two full kitchens, a self-contained one-bedroom suite, and a thoughtfully designed layout, the possibilities are endless. Enjoy it as one grand residence or customize the layout for multi-generational living, private guest quarters, or live-in staff. With three separate entrances, the suite provides exceptional versatility. This exceptional offering also includes 3 parking spaces and 3 storage lockers - a rare and valuable asset in Toronto's downtown core. Building Amenities: 24/7 concierge & security, fully equipped fitness centre, party & meeting rooms, visitor parking, and on-site retail including a café and pharmacy. Steps to transit and within walking distance to University of Toronto, Toronto Metropolitan University, CF Toronto Eaton Centre, Queen's Park, The Financial District & top hospitals. Stroll to Yorkville for luxury shopping and dining; Massey Hall, the Elgin and Winter Garden Theatre Centre for live music and theatre. This is more than a home - it's a truly exceptional residence in one of Toronto's most connected and sought-after neighbourhoods. (id:63476)
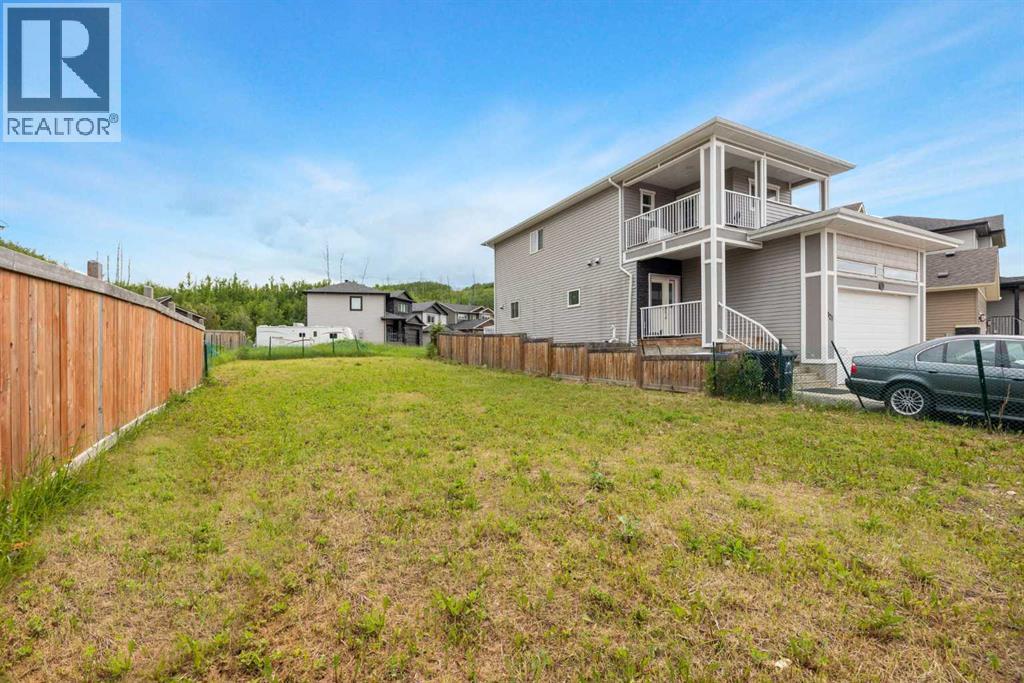
125 Pearson Drive
Fort Mcmurray, Alberta
Build Your Dream Home in Waterways! Welcome to 125 Pearson Drive, a good opportunity to secure a vacant residential lot in one of Fort McMurray's most unique and established communities. This 3,282 sq. ft. lot offers the perfect setting to design and build a custom home tailored to your lifestyle, surrounded by quality homes on a quiet residential street. Whether you're envisioning a modern family home, an executive-style residence, or an investment property, this lot provides the flexibility to bring your vision to life. Located in Waterways, you'll enjoy a community known for its custom homes, unique character, and convenient access to downtown Fort McMurray. Build-to-suit opportunities may be available, allowing buyers to work directly with a builder to customize floor plans, finishes, and layouts to suit their individual needs. This is an excellent opportunity to secure land and build exactly what you've been looking for in the growing community of Waterways. (id:63476)