
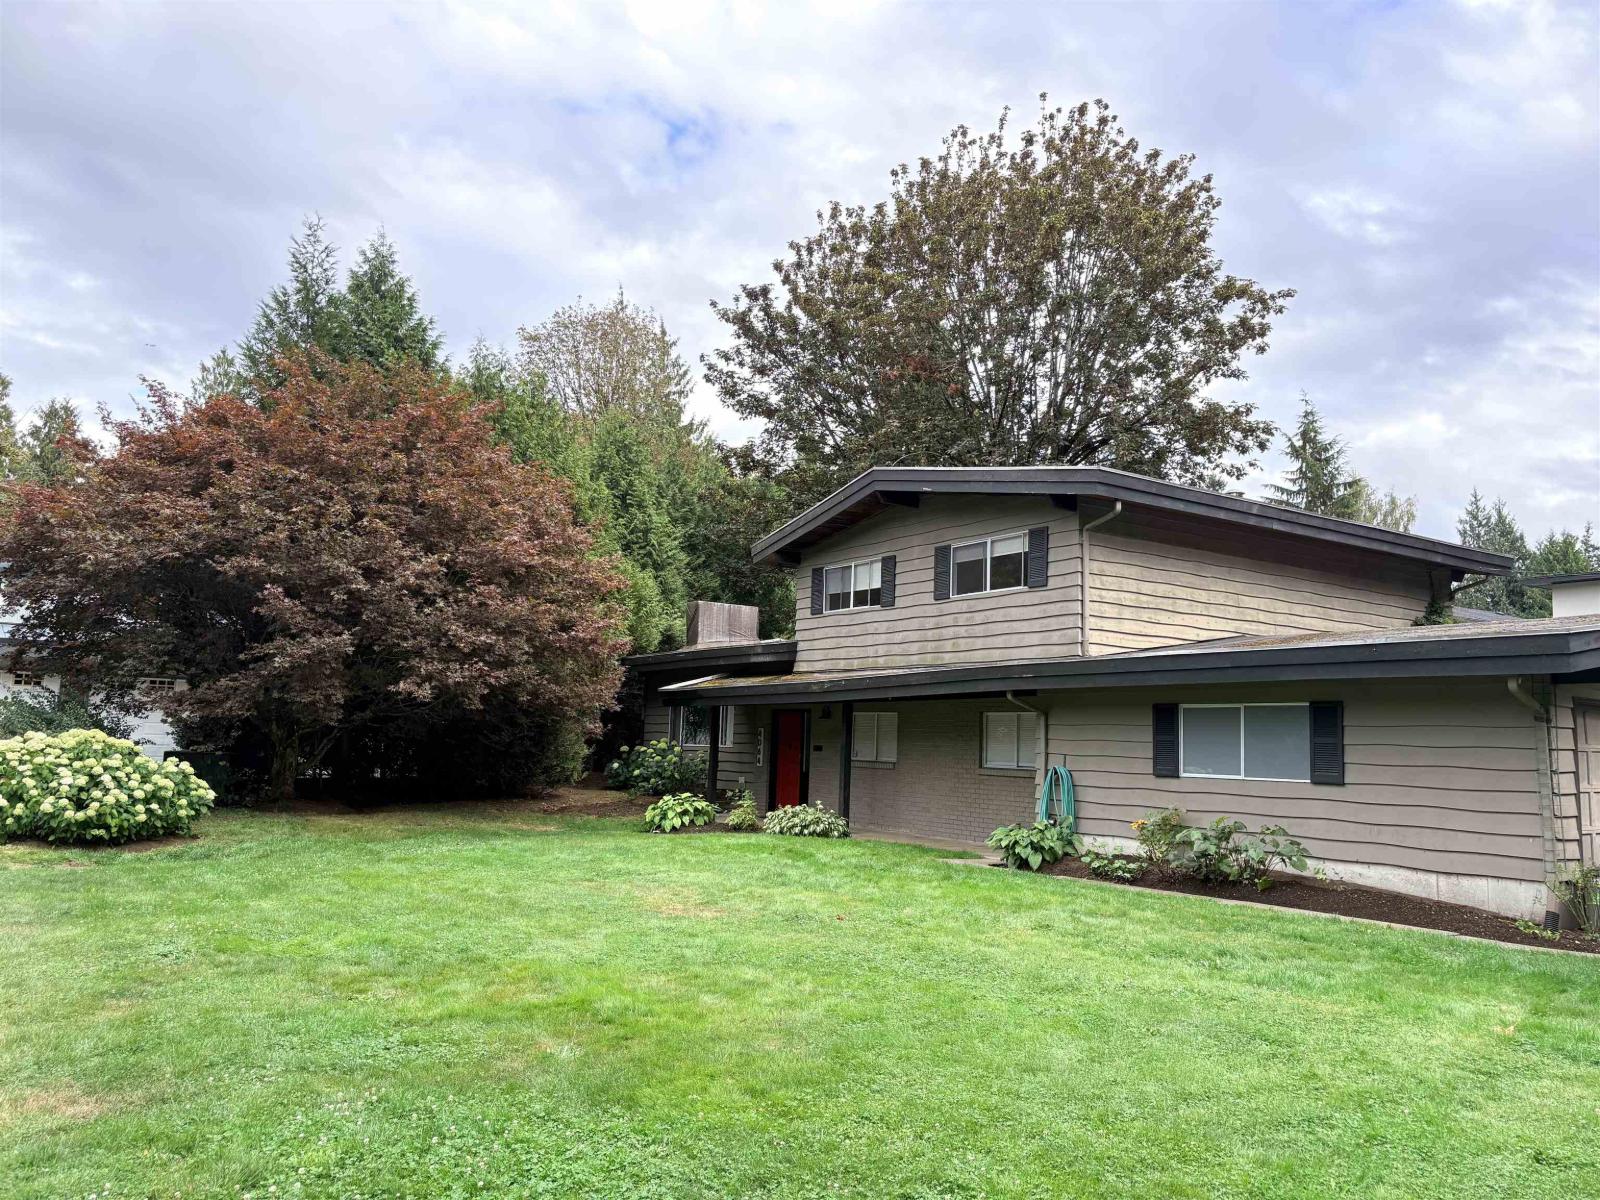
4064 198 Street
Langley, British Columbia
******* OPEN HOUSE Saturday September 4th and Sunday September 5th 11Am until 3PM ******* Beautiful 4 bedroom, 3 bath family home on a private cul de sac in the heart of Brookswood. Recently renovated in 2019, with an open concept kitchen, spacious living rooms, and ample outdoor space. Walking distance to Brookswood Park, coffee local restaurants and Brookswood Brewing. House is empty and closing times are flexible. (id:63476)

121, 1719 9a Street SW
Calgary, Alberta
The only multi-level townhouse available in The Block—and one of the few opportunities in Lower Mount Royal to own a condo with a private attached garage! Let's be honest, downtown parking can be a headache. Here, you'll enjoy the rare luxury of pulling directly into your own attached garage with room for two (tandem) vehicles plus extra storage. No elevators, no parkades, no scraping windows in winter.Inside, this spacious 3-level townhouse offers an open-concept design with quartz countertops, two-tone cabinetry, stainless steel appliances, loads of windows, and outdoor access on every level, plus a gas hookup for your BBQ. Upstairs, you'll find TWO primary bedrooms - each with its own private ensuite! Plus, convenient top-floor laundry and main-floor powder room for added functionality for guests.Built by Homes by Avi (Canada’s 2026 Builder of the Year), The Block is centred around a beautifully landscaped common courtyard with benches and string lights, which creates a sense of serenity and community while placing you just steps from Calgary's best restaurants, cafes, shops, and nightlife. Stylish, functional, and exceptionally rare, this is inner-city living without the compromises! (id:63476)
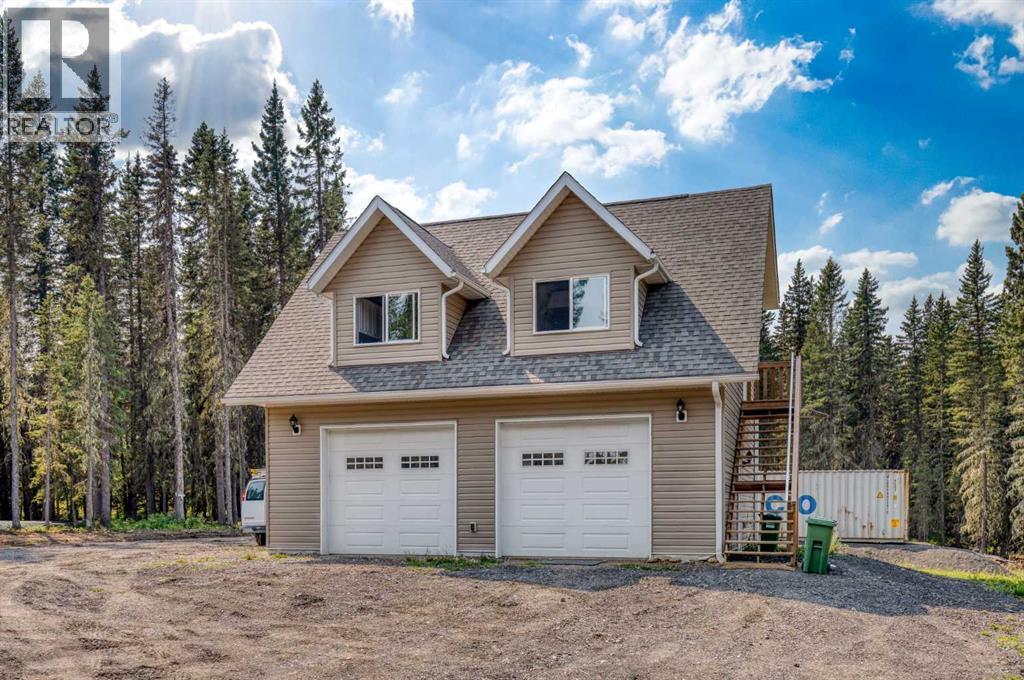
264033 Range Road 71
Rural Bighorn No. 8, Alberta
Escape to your own private retreat on over 21 acres of exceptional Alberta countryside, offering easy access to Crown land, outstanding privacy, and endless opportunities to enjoy the outdoors. Surrounded by mature trees and open pasture, the property is well suited for horses, recreation, or anyone looking for space, peace, and a strong connection to nature.A picturesque creek winds through the property, while a clearly marked trail follows the perimeter, making it easy to explore the land on foot, horseback, ATV, or side-by-side. A dedicated firepit area provides the perfect place to gather with family and friends or camp overnight, while the well-maintained driveway offers convenient access throughout the property. An included sea can provides additional secure storage for tools, equipment, and recreational gear.The property has been thoughtfully developed with a future dream home in mind. A homesite has already been cleared along a gentle slope, creating an ideal setting for a walkout basement while taking full advantage of the surrounding landscape and privacy. Even better, the septic system and electrical service have already been sized to accommodate the future residence, taking care of two major infrastructure considerations for the next owner.The existing carriage house offers nearly 800 sq. ft. above grade with a bright, open layout and comfortable living space while plans for a future home unfold. Large windows capture the peaceful treed surroundings and fill the space with natural light, while the open living and dining areas and freestanding wood-burning stove create a warm, inviting atmosphere.The kitchen features crisp white cabinetry, butcher block countertops, stainless steel appliances, and a modern tile backsplash, with large windows overlooking the driveway and surrounding trees.The lower level is highlighted by an impressive oversized garage with in-floor heating, providing abundant space for vehicles, equipment, recreational toys, a w orkshop, or additional storage. The carriage house also features in-floor heating, adding comfort and functionality for year-round use.Despite the peaceful, private setting, everyday conveniences and recreation are still close at hand. The local fire department is less than 5 km away, along with nearby garbage and recycling facilities. Ghost Lake is only about a 10-minute drive away for boating, fishing, paddling, and year-round outdoor enjoyment, while Canmore is approximately 40 minutes away for easy access to the full Rocky Mountain experience.With over 21 acres, established infrastructure, usable land, a winding creek, perimeter trail, heated garage and carriage house, a prepared future building site, and convenient access to Crown land, Ghost Lake, and the mountains, this is a rare opportunity to take over a thoughtfully developed acreage and bring your vision for a dream country property to life. (id:63476)
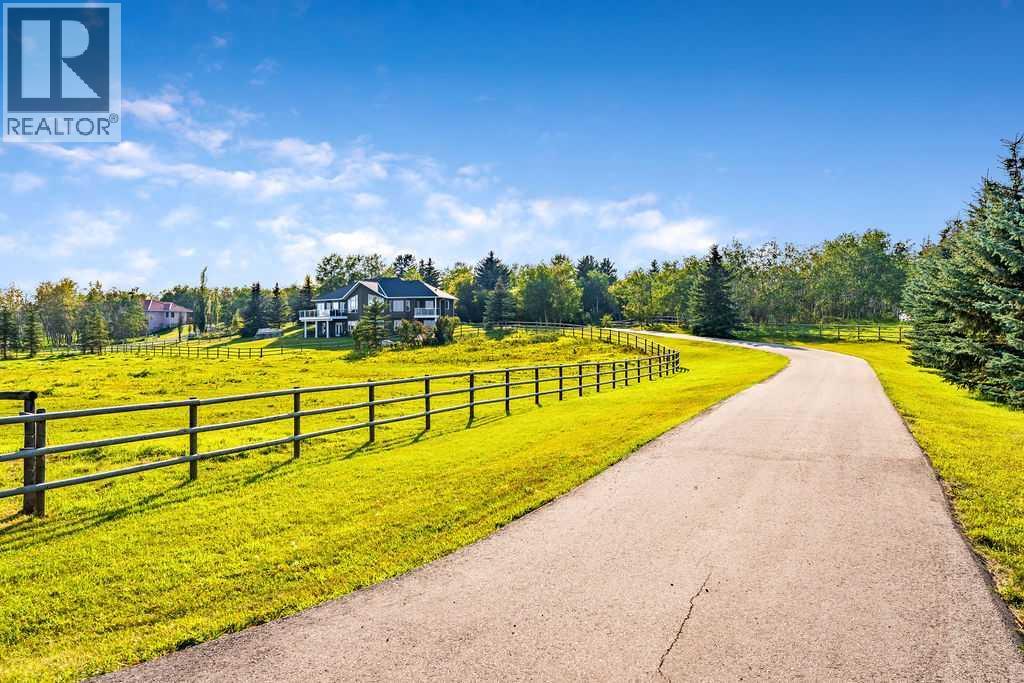
286027 11 Street W
Rural Foothills County, Alberta
Perched on a treed hillside across 6.99 acres, this stunning East-facing estate bungalow is sure to impress. The main floor boasts vaulted ceilings, beautifully refinished hardwood floors, and spectacular views from every room. A spacious living and dining area centres around a cozy gas fireplace while overlooking the peaceful pasture. The kitchen features granite countertops, a large island with a breakfast bar, stainless steel appliances, and a bright breakfast nook with patio doors leading to a low-maintenance balcony.The primary retreat offers a private balcony, a walk-in closet with custom built-ins, and an updated ensuite equipped with dual vanities, a jetted tub, and a separate shower. A main-floor laundry room, a second full bathroom, and a convenient powder room complete this level. Downstairs, the bright walkout basement includes two large bedrooms, a full bathroom, a dedicated office space, and a massive recreation room complete with a wet bar and ample space for a pool table.Outside, natural glacial erratics add unique character to the landscape. Car and hobby enthusiasts will love the attached oversized triple-car garage with stair access to the basement, and the custom insulated 39'x31' barn, which features two box stalls, two tie stalls, a heated tack room and washroom. Separate garage door for easy parking of a ride on lawnmower or recreation vehicle. Solar powered gated entrance, fenced and treed paved driveway with a roundabout island welcomes you home to this exceptional property, located 9 min from Strathcona-Tweedsmuir School and just 10 minutes South of Calgary. (id:63476)
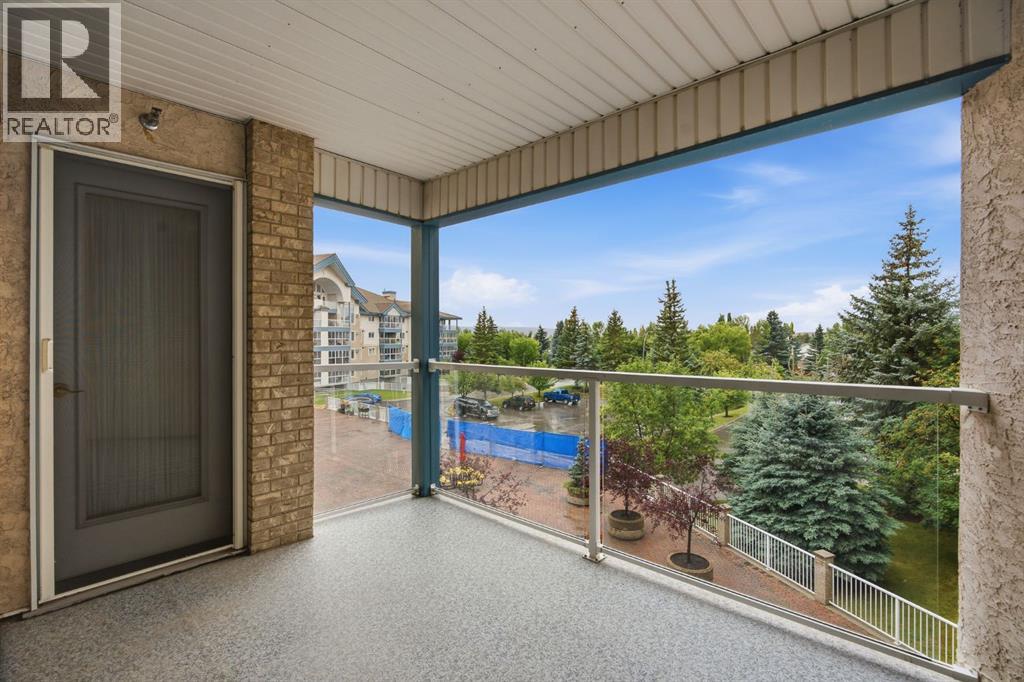
306, 7239 Sierra Morena Boulevard SW
Calgary, Alberta
Discover comfortable, low-maintenance living at #306 in The Sierras of Richmond Hill, a well-maintained 55+ Adult Living Community. Designed to encourage an active and social lifestyle, The Sierras offers an impressive range of amenities, including a Fitness Centre, Library, Wood Shop, Guest Suites, Games, Social and Hobby Rsooms, and more.This bright, spacious home offers 2 bedrooms (or 1 bedroom & Den and features a west-facing balcony, creating the perfect setting to relax and enjoy spectacular sunsets. Two deck access Doors are equipped with Phantom Screens, while air conditioning and ceiling fans provide excellent airflow and year-round comfort.The thoughtfully designed open-concept floor plan makes the most of the natural west-facing light and offers an inviting flow between the living and dining areas—ideal for both everyday living and entertaining. Plenty of large doorways and easy flow areas for mobility. The spacious Kitchen is well appointed with beautiful Granite countertops, a convenient eating bar, abundant cabinetry, generous workspace, and an upright pantry. Tucked conveniently at the rear of the kitchen is a large laundry/storage and pantry room, offering additional storage and room for a small freezer.A versatile Flex Room provides endless possibilities and can easily serve as a 2nd Bedroom or Guest Room, Den, Hobby Room, Home Office, or whatever best suits your lifestyle. A nearby 3 piece Bathroom adds convenience for guests and overnight visitors.The generous Primary Suite offers exceptional comfort to fit a king size bed and storage with three closets, a private Ensuite featuring a jetted tub, and direct access to the covered Balcony through a separate entrance with a Phantom Screen.For added convenience, the property includes a titled, heated underground parking stall with a front storage unit, conveniently located near the elevator. Additional building amenities include a Picnic Area, Car Wash, Bike Storage, and Recycling facilities—mak ing it easy to simplify and downsize without sacrificing storage or convenience.Condo fees include heat, electricity, water, sewer, garbage, and recycling, providing simple and predictable monthly expenses.Ideally located with convenient access to Stoney Trail, Sarcee Trail, Glenmore Trail, and Richmond Road, this home is also just minutes from a variety of community amenities, restaurants, shopping, and everyday conveniences. A wonderful opportunity to enjoy an active, social, and comfortable lifestyle with the freedom and ease of low-maintenance living. Enjoy the Facilities at The Sierras of Richmond Hill. (id:63476)
1219 Renfrew Drive NE
Calgary, Alberta
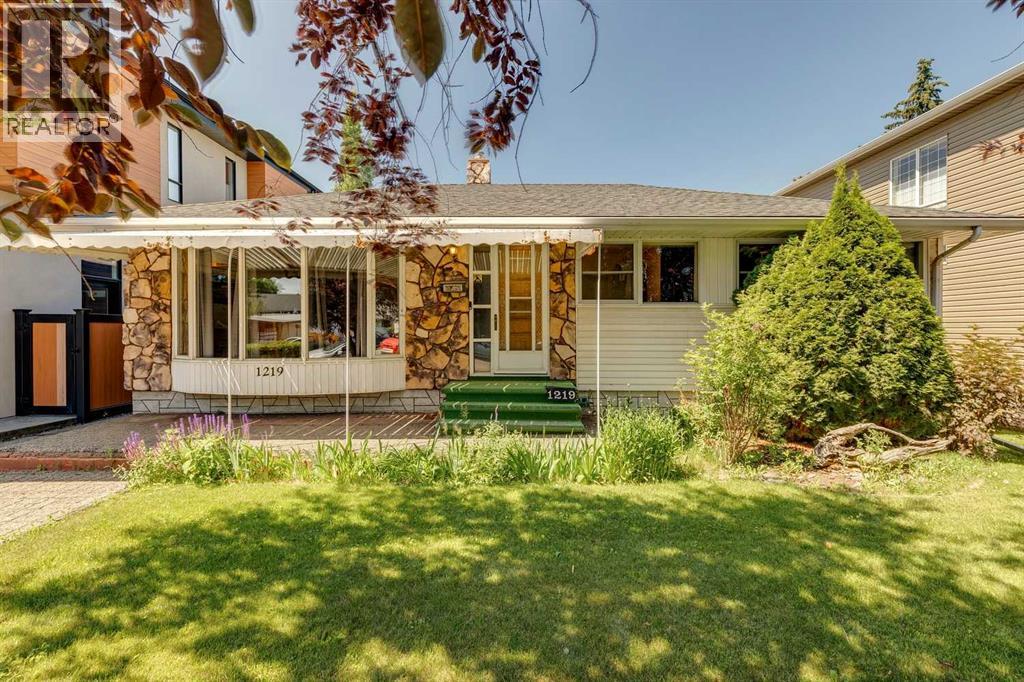
Welcome to this Renfrew Gem. Backing West and situated on a prime 50' x 120' lot, this bungalow offers incredible potential for homeowners, investors or developers looking for a prime inner-city location. Well-maintained through the years with updated Vinyl Windows which allow the home to be bathed in sunlight. Gorgeous laminate flooring runs from the living room and dining room, through to the 2 main level bedrooms, including the primary with its spacious walk-in closet. There is a west facing sun room, accessible through the kitchen with its new (2022) quartz countertops, and stainless steel appliances. The basement is partially finished with a bedroom and a half bathroom, otherwise it is a blank slate ready to be personalized. The sunny landscaped backyard - with in ground irrigation - has plenty of space to entertain, along with a garden, and an oversized (21 x 24’) garage - there is also a front driveway. Renfrew Park, with pathways and massive off leash dog park are steps away. This legacy neighbourhood allows for kids to walk to school or bike to the Science Centre & Zoo in 5 minutes. Commuting to downtown is made simple here, as is accessing Deerfoot Trail and the Trans Canada Highway. Grocery stores, restaurants, coffee shops, community pool and rink are all conveniently close by. This quiet, tree lined street offers so much, that calling it home would bring incredible pride and joy. (id:63476)

89 Spring Haven Close SE
Airdrie, Alberta
Exceptional turnkey investment opportunity! This fully legalized up/down bungalow is ideally suited for investors seeking immediate cash flow with reliable rental income of $3070/month. Both the upper and lower suites are fully tenanted with quality tenants in place, offering a true plug-and-play investment from day one. The legal suite in the basement was professionally developed and legalized in 2019 and features 2 bedrooms, a den, a full kitchen, spacious living and dining areas, full-sized laundry, a private side entrance, and its own outdoor living space. The upper legal suite also offers a full kitchen, full-sized laundry, private front entrance, and front deck, creating two completely independent living spaces.The thoughtfully designed layout includes separate yard areas for each legal suite following the legalization, providing added privacy for both tenants. A large carport with additional storage adds further convenience and value.A strong income-producing property with an efficient operating structure, tenants pay the majority of utilities (owner responsible for water/sewer), and tenants are responsible for lawn care. Whether you're expanding your portfolio or purchasing your first investment property, this is a rare opportunity to acquire a fully legalized, income-generating property with excellent long-term potential. (id:63476)
1321, 222 Riverfront Avenue SW
Calgary, Alberta
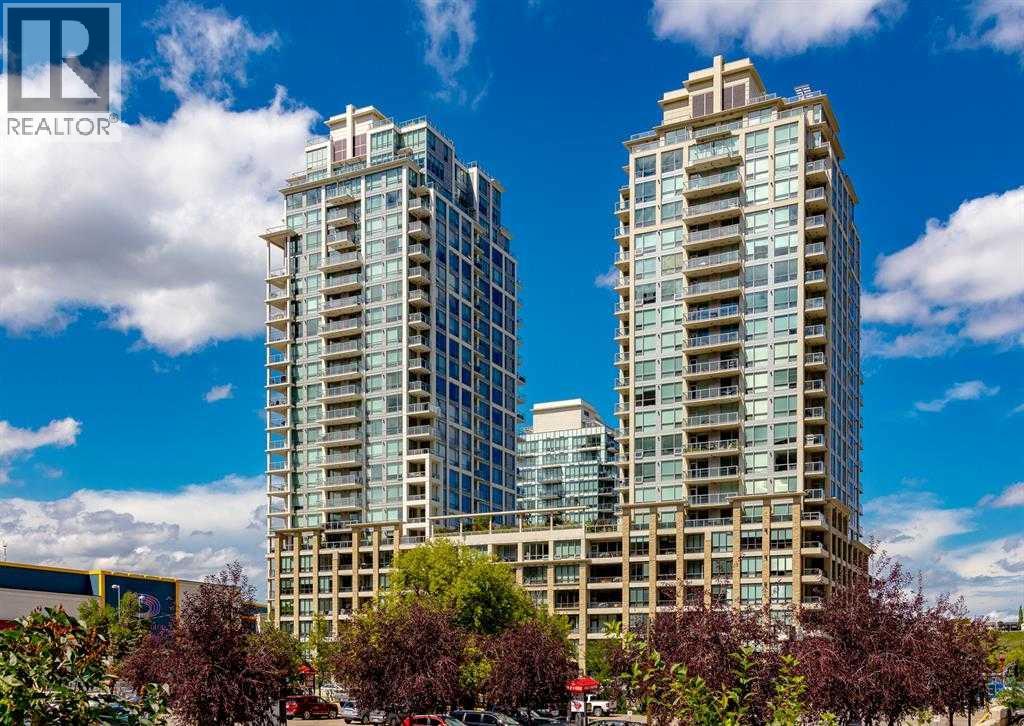
Sky-High Luxury Living in the Waterfront! Exceptional value! $80,000 in upgrades! Prime northwest corner location with spectacular views of Prince's Island Park, Bow River, mountains, COP and the downtown city lights! The many large expansive corner windows provide an abundance of bright natural light while enhancing those incredible views from every room! Exceptional open floor plan that's perfect for entertaining and great layout with opposite side bedrooms for complete privacy! Completely renovated kitchen, bathrooms, flooring and UV-Coated windows all in 2018. Immaculate 2 Bedroom + Den home with gorgeous hardwood flooring, quartz counter-tops throughout, soft-close kitchen drawers, custom Hunter Douglas blinds and tasteful recessed lighting! You'll be sure to enjoy the large covered balcony with incredible views, natural-gas fireplace, 5 pce ensuite bath with soaker tub and rain shower, custom closet organizers, separate office-den, open kitchen with large eat-in Island, gas range, 2 built-in freezer drawers, brand new dishwasher and microwave, separate laundry room with storage, high-end stack washer/dryer and spacious entrance to greet your guests. Comes with 2 very convenient SXS parking stalls across from elevator doors and storage locker in secure storage room. **Vacant with a quick possession available!** The luxurious Waterfront towers provide first-class amenities with concierge service, impressive lobby with comfortable seating area, fully equipped fitness center, hot tub area, steam room, yoga studio, social lounge with billiard table, awesome Theater room, private inner courtyard and 2 car wash bay facilities! The location is extraordinary along the south bank of the Bow River next to Prince's Island Park, world-class pathway system, near by shops and boutiques, great restaurants and cafes, Chinese Cultural Center and quick access to transportation and the LRT. Time to enjoy the ultimate in downtown urban living! (id:63476)

6511 Law Drive SW
Calgary, Alberta
A rare pre-sale opportunity on a desirable corner lot in Lakeview, offering a southwest-facing backyard, triple tandem attached garage, total of five bedrooms and the exciting opportunity to personalize select interior finishes. This architectural showpiece will offer approximately 3,730 sq. ft. above grade plus a fully developed 1,387 sq. ft. lower level, providing more than 5,100 sq. ft. of beautifully designed living space. The main floor welcomes you with a grand foyer and an elegant open-concept layout created for both everyday living and sophisticated entertaining. The formal dining area flows seamlessly into the expansive living room and designer kitchen, where custom cabinetry, premium appliances, an oversized island and carefully selected stone surfaces create an impressive culinary centrepiece. A fully equipped butler’s pantry provides additional preparation and storage space, while the spacious mudroom offers convenient access to the attached garage. Thoughtfully constructed by Arkadian Homes, a prominent builder in the area known for quality craftsmanship and attention to detail, the residence balances refined design with everyday functionality. Upstairs, the luxurious primary suite serves as a private retreat with a generous walk-in closet and spa-inspired ensuite. The additional bedrooms are equally well considered, including a convenient Jack-and-Jill bathroom arrangement, while the upper-level laundry adds everyday practicality. The fully developed lower level extends the home’s living and entertaining space with a large recreation room, wet bar, dedicated gym, fifth bedroom and full bathroom—ideal for guests, older children or extended family. With its commanding corner-lot presence, large windows, sunny southwest backyard, substantial floor plan and opportunity to select finishes during the pre-construction stage, this exceptional residence presents a rare opportunity to create a personalized luxury. Located near the Glenmore Reservoir, North Glenm ore Park, and Weaselhead Flats with endless walking and cycling pathways. Enjoy quick access to downtown, top rated schools, nearby golf courses, and a vibrant community atmosphere with parks, recreation, and local amenities just minutes away. Buyers will have the opportunity to work with the builder and customize select finishes. Call today to book your private tour. (id:63476)
382 Tuscany Ravine Road NW
Calgary, Alberta
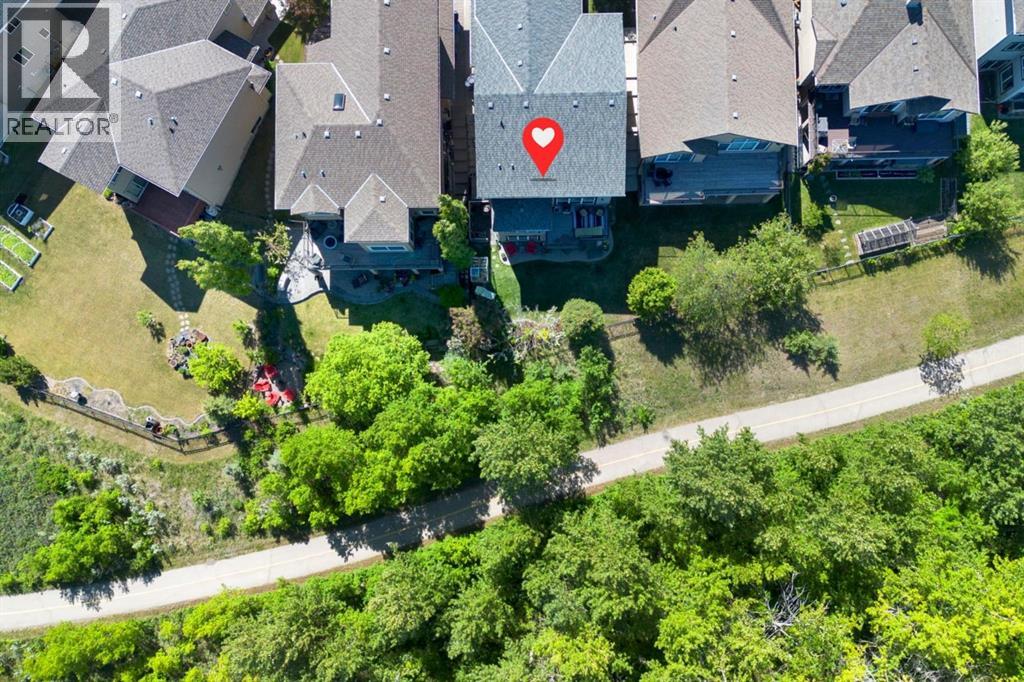
UNBEATABLE RAVINE LOT LOCATION: Positioned on one of Tuscany’s most coveted streets, this home offers an incredible, rare price point UNDER $1M—well below recent neighbouring sales on the same road that quickly sold up to $1.185M! Enjoy true ridge living with no rear power lines and zero utility or transportation corridor disruptions. Instead, immerse yourself in nature with regular wildlife sightings right outside your door—including moose, deer, porcupines, and bobcats. For commuters, step right onto the pathway system and bike all the way downtown without ever having to leave the pathway system. LOCATION: Tucked into a quiet loop at the end of Tuscany Ravine RD with no through traffic, this two-storey Cardel home backs directly onto the 12 Mile Coulee Ravine. MAIN LEVEL: Built for family life and easy entertaining, the open kitchen features stainless steel appliances, a newer gas stove, a large pantry, and a centre island facing the living room. Step out from the dining area onto the composite deck for morning coffee or evening barbecues. The living room centres around a cozy corner gas fireplace, complemented by a private den with glass doors for a light-filled home office. UPPER LEVEL: Newer laminate flooring runs throughout three bedrooms and a 4-piece bath. The spacious bonus room includes a custom bookcase and window seating tailored for watching mountain sunsets. Double doors open to the primary suite featuring downtown and river views, a walk-in closet, and an ensuite oasis with a soaking tub and separate shower. WALKOUT BASEMENT: Sunlit and wide open, this level walks straight out to the patio and pathway system for true indoor-outdoor living. Currently set up as a yoga studio, it works equally well as a media room or guest retreat with a second gas wood stove, a fourth bedroom, and a full bathroom. EXTRA FEATURES: Central air conditioning and Gemstone exterior lighting included. UNMATCHED VALUE UNDER $1M! Book your private showing today to experience eve rything this premier ravine property has to offer before it's gone. (id:63476)

103, 2422 Erlton Street SW
Calgary, Alberta
Rarely do properties of this size and configuration become available in the popular inner-city community of Erlton. Spanning more than 1100 square feet across two levels, this 2-bedroom, 2.5-bathroom home delivers the convenience and feel of a townhouse within a secure condominium setting.Enjoy unprecedented flexibility with three separate entrances, highlighted by direct access from the front, west-facing patio - perfect for a seamless indoor-outdoor lifestyle. Inside, the freshly styled interior features new vinyl plank flooring (2025), modern lighting, and elegant quartz counters. The heart of the main floor is the living room, where a cozy natural gas fireplace serves as a beautiful focal point in a space that feels light, open, and airy. Tucked quietly off the main living area is a dedicated laundry room that offers a pantry and ample additional storage.The upper level continues to impress with 9-foot ceilings that elevate the sense of space. The spacious primary suite offers a walk-through closet, an ensuite, and its own private west-facing balcony – a great place to enjoy a morning coffee or evening sunsets. Meticulously maintained, every room - from the main living area to the primary bedroom and main bathroom - exhibits a wonderfully open and bright atmosphere.Premium building amenities provide ultimate peace of mind, featuring titled underground parking in a secure parkade with car wash & cleaning station, bicycle storage and a new roof (2026). Located just steps from the Elbow River pathways, Stampede Park, transit, and downtown, this distinctive property is ideal for professionals and investors alike. (id:63476)

41 Panorama Hills Way NW
Calgary, Alberta
This well-appointed two-storey home offers a functional layout, generous outdoor living space, and excellent future potential on a desirable corner lot. The main floor features an open-concept kitchen and living area, creating a bright and inviting space for everyday living and entertaining, with direct access to a large wraparound deck—perfect for enjoying your morning coffee or hosting friends and family. A convenient main-floor laundry area provides direct access to the double attached garage.Upstairs, you'll find three comfortable bedrooms, including a spacious primary bedroom, along with a practical family layout. The walk-out basement is currently undeveloped, providing an excellent opportunity to create additional living space or a future rental space. With separate basement access, the possibilities are particularly attractive for homeowners looking to add value or generate future income. Any secondary suite would be subject to approval and permitting by the City of Calgary.Situated on a corner lot, the property offers ample parking and added flexibility for vehicles, guests, and recreational equipment. Conveniently located with quick access to nearby amenities, shopping, schools, major roadways, and transit, this home combines everyday convenience with plenty of opportunity to make it your own. A great opportunity in Panorama Hills with space to grow! (id:63476)