
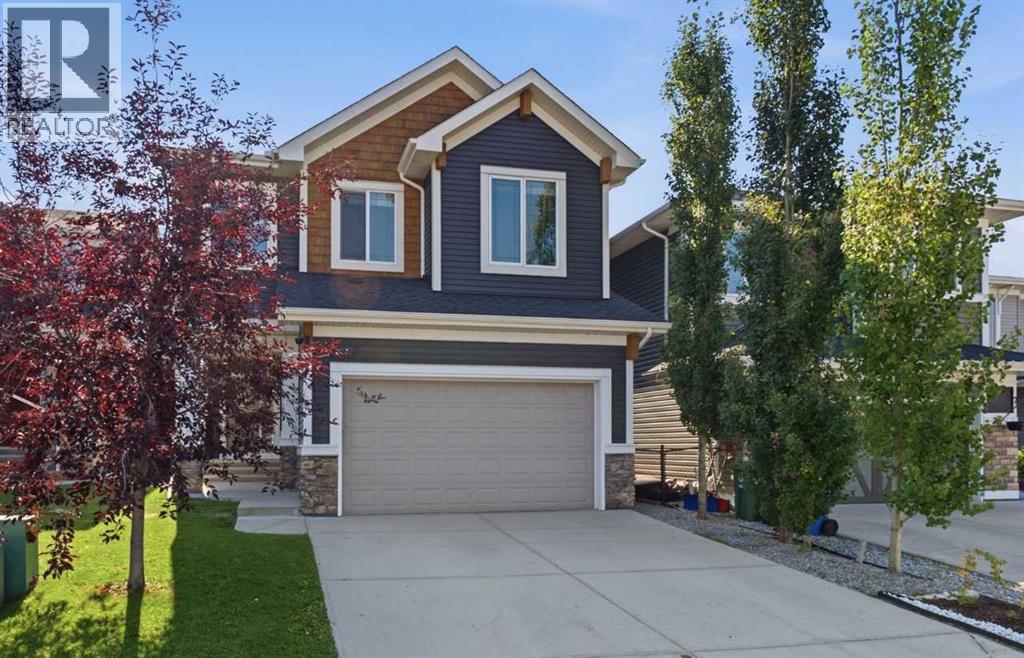
63 Sunset Park
Cochrane, Alberta
*Open House on Saturday, September 5th, 2.30-5pm* Welcome to this stunning, air conditioned 3-bedroom family home in the highly sought-after community of Sunset Ridge in Cochrane, where breathtaking mountain views, thoughtful design and everyday comfort come together beautifully.Step inside to an inviting open-concept main floor featuring gleaming hardwood floors and soaring 9’ ceilings. The heart of the home is the impressive kitchen, complete with a huge centre island, abundant cabinetry, granite countertops, upgraded stainless steel appliances and a generous walk-in pantry. It’s perfectly designed for everything from busy weekday mornings to entertaining family and friends.The expansive living room offers a cozy gas fireplace and plenty of space to relax, while the dining area overlooks the beautifully landscaped, southeast-facing backyard. A convenient 2-piece powder room and spacious mudroom with ample storage for coats, shoes and backpacks complete the main level.Upstairs, a bright central family room provides an ideal gathering space, with three windows flooding the area with natural light. The luxurious primary retreat overlooks the backyard and captures majestic mountain views. A large walk-in closet leads to the spectacular 5-piece spa-inspired ensuite, featuring a corner soaker tub, oversized tiled shower and dual vanities.Two additional bedrooms, a stylish 4-piece bathroom and a large laundry room with sink provide plenty of space and convenience for the whole family.The walkout basement offers incredible future potential with 9’ ceilings and a bathroom rough-in, ready for your vision and personal touch. Outside, enjoy the fully landscaped backyard from the spacious, upgraded deck or lower patio—perfect for summer evenings and family gatherings.The fully insulated and drywalled double attached garage adds practicality and year-round convenience. The solar panels are a smart, sustainable upgrade that adds long-term value while helping to reduc e the home's utility costs and environmental footprint. Ideally located close to schools, parks, playgrounds and shopping, this exceptional Sunset Ridge home offers the lifestyle you’ve been waiting for—with spectacular mountain views to enjoy every day!Come experience the space, views and lifestyle for yourself—this one is ready to welcome you home! (id:63476)

607, 13221 Macdonald Drive
Fort Mcmurray, Alberta
RENOVATED 1 bedroom, 1 bath condo is perfect for the empty Nester, professional couple, or investors alike. If you are looking to downsize or just an affordable living, come check out 607 - 13221 MacDonald Drive, located in the Tower 2 - Concrete buildings. This condo complex is one of the best run condo complex's in the City and is certified by the RMWB as crime free. Enjoy parks, trails, MacDonald Island and SMS Place for concerts, schools, shopping and all amenities, located in the area within walking distance. So many things to LOVE about this place. For those savvy buyers, there is a tenant in place on a month to month, which is also professionally managed, making it a turnkey investment. Call now to view, please give 24 hours notice for all viewings. (id:63476)
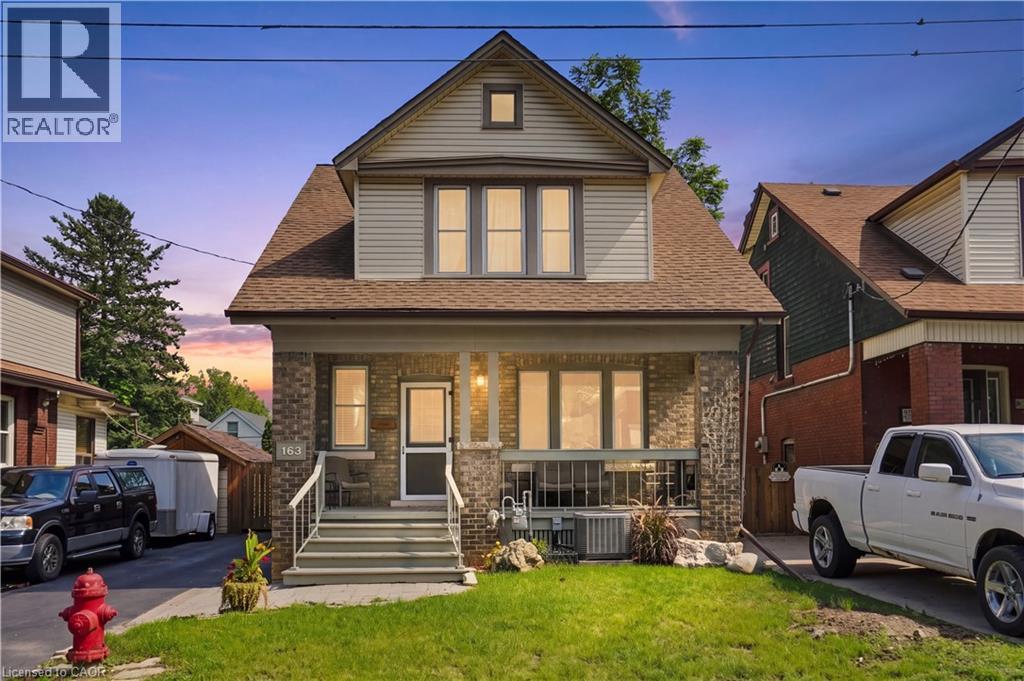
163 Grosvenor Avenue S
Hamilton, Ontario
Large lot, great size family home! Welcome to 163 Grosvenor Avenue S, a charming two-storey home located on a quiet in the sought-after Gage Park neighbourhood. Offering approximately 1,732 sq ft, this three-bedroom, two-bathroom home blends original character with many recent updates. The spacious main floor features original hardwood flooring, beautiful trim and original pocket doors. Don't miss the separate dining room with stunning coffered ceiling, plus a bonus family room adding additional space for your family. Upstairs are three generously sized bedrooms, all with walk-in closets, including a primary bedroom with two walk-ins! Recent updates completed within the last year include a newly renovated kitchen, new carpet, fresh paint, new furnace, A/C and hot water tank (all owned), plus a new refrigerator, dishwasher, stove and washing machine. The back porch has also been completely opened up, adding to the functionality of the backyard and adding brightness to the family room. Outside, enjoy a fully fenced backyard with mature trees, a detached garage with hydro and private driveway with ample parking. Ideally located just steps from Gage Park, schools, Ottawa Street shopping and amenities. A move-in-ready home with character, space and many of the major updates already taken care of!! Don’t be TOO LATE *! *REG TM. RSA *Some photos are virtually staged* (id:63476)
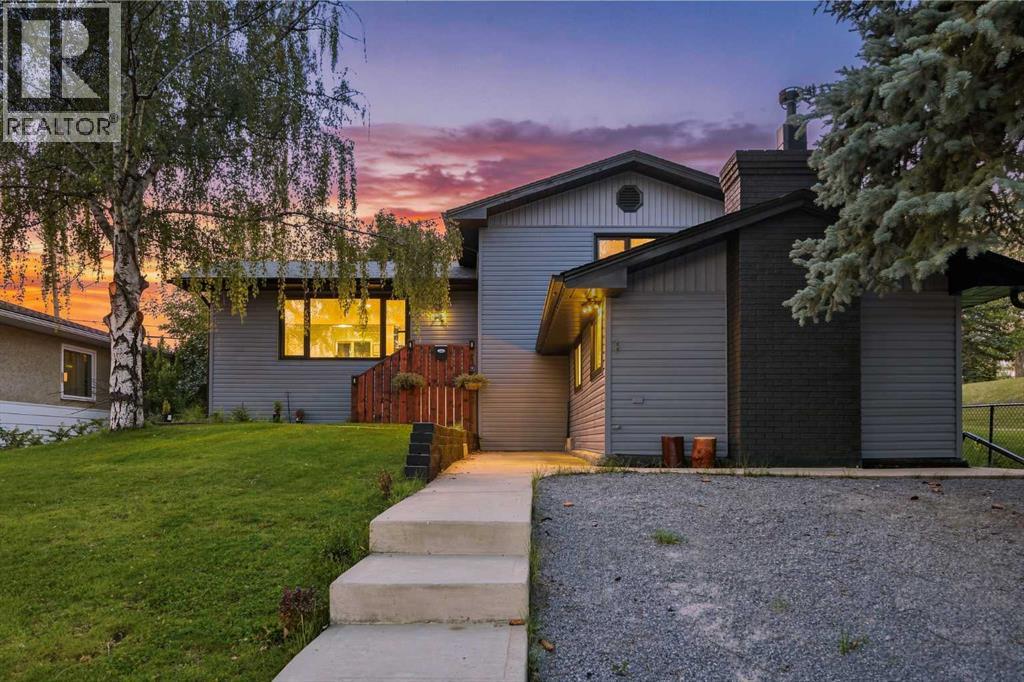
67 Flavelle Road SE
Calgary, Alberta
Welcome to 67 Flavelle Road S.E., a beautifully renovated four-level split situated on an oversized 7,039+ sq. ft. lot, adjacent to a park and tucked away on a quiet, tree-lined street. Extensively updated throughout, this home features new flooring, trim, paint, bathrooms, and a completely renovated kitchen, creating a fresh and modern interior from top to bottom.The main floor offers a bright, open-concept layout finished with light beige luxury vinyl plank flooring throughout. Upon entering, you’re welcomed by a spacious foyer that opens into the living room, dining area, and beautifully renovated chef-inspired kitchen. The kitchen features new shaker-style cabinetry, stainless steel appliances, quartz countertops, a textured cream subway tile backsplash, and an impressive waterfall island offering plenty of space for cooking, entertaining, and casual dining.Upstairs, you’ll find two generously sized bedrooms along with a beautifully appointed three-piece bathroom. The bathroom features a large vanity with dual inset sinks, quartz countertops and backsplash, along with a spacious walk-in shower finished in elegant white Calacatta-style tile.The lower level offers a unique and impressive layout, highlighted by an oversized primary retreat with vaulted ceilings and a gas fireplace. The private ensuite features a fully tiled tub and shower surround along with a floating double vanity topped with white quartz. Directly across from the primary bedroom is an additional versatile room, ideal for a home office, nursery, dressing room, or additional bedroom.The basement provides another spacious and open living area, perfect for a media room, games area, home gym, or additional family room. A conveniently located three-piece bathroom completes this level and features a new vanity and fully tiled walk-in shower.Outside, the large private backyard is surrounded by mature trees and provides plenty of room to relax and entertain. A poured exposed-aggregate patio off ers ample space for outdoor dining, BBQs, and patio furniture, while the adjacent lawn area and firepit create the perfect setting for summer evenings.Completing the property is the truly impressive oversized detached garage with space for up to four vehicles. Heated and equipped with extensive cabinetry and storage, this is a dream setup for a car enthusiast, hobbyist, or anyone requiring additional space for a boat, trailer, recreational vehicles, or workshop.With its extensive renovations, oversized lot, park-side location, flexible living spaces, and exceptional garage, 67 Flavelle Road S.E. offers a rare combination of style, space, and functionality. Come view this wonderful property close to schools, several parks, shopping, dining, and more! (id:63476)
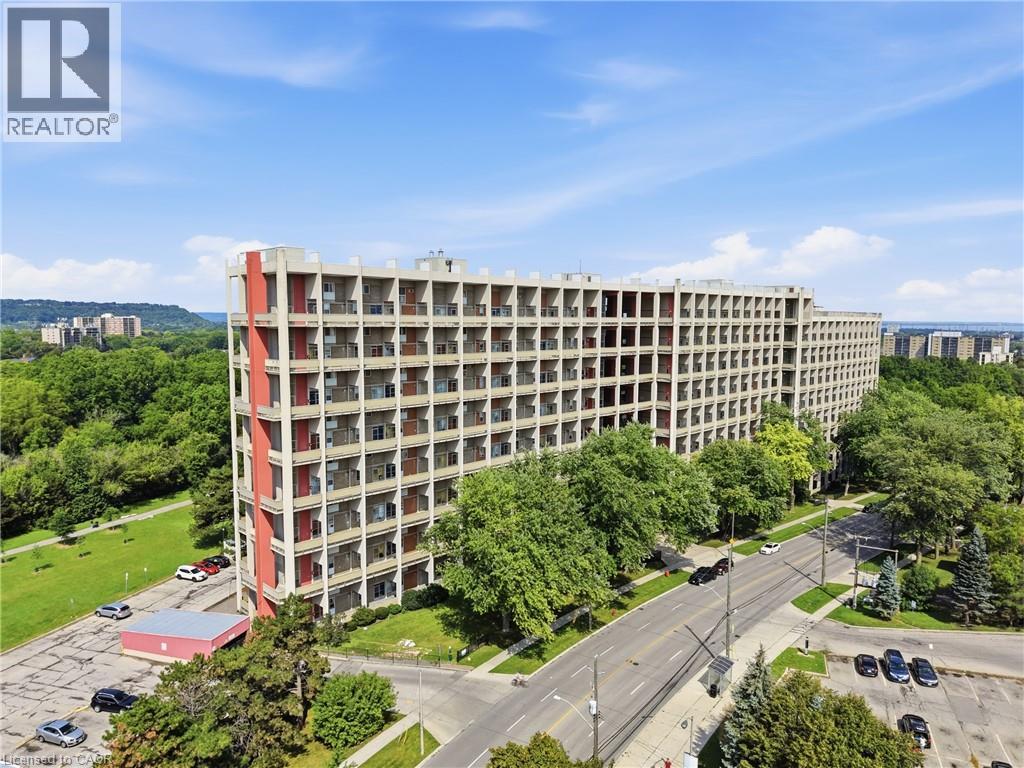
350 Quigley Road Unit# 644
Hamilton, Ontario
Welcome to Unit 644 at 350 Quigley Road-a bright and beautifully renovated two-bedroom condo featuring a unique two-storey layout, panoramic views, and unforgettable evening sunsets. Fully gutted and thoughtfully redesigned in 2019, this stylish unit offers updated flooring, a modern kitchen with quartz countertops, and a beautifully renovated bathroom.The open-concept living and dining area creates a comfortable, welcoming flow, while large windows fill the home with natural light and showcase the surrounding views. Both bedrooms feature custom closets, providing excellent storage and organization.Residents can enjoy a basketball court conveniently located inside the building, a community garden, and an outdoor park. The condo fees include heat and water, helping make everyday living simple and convenient. Ideally situated close to the Bruce Trail, Felker's Falls, Greenhill Conservation Area, nearby golf courses, and historic Battlefield Park, this location offers easy access to scenic trails, green spaces, recreation, and local history.Modern, inviting, and move-in ready, this is a wonderful opportunity for first-time buyers, downsizers, or anyone seeking a low-maintenance home in Hamilton. (id:63476)
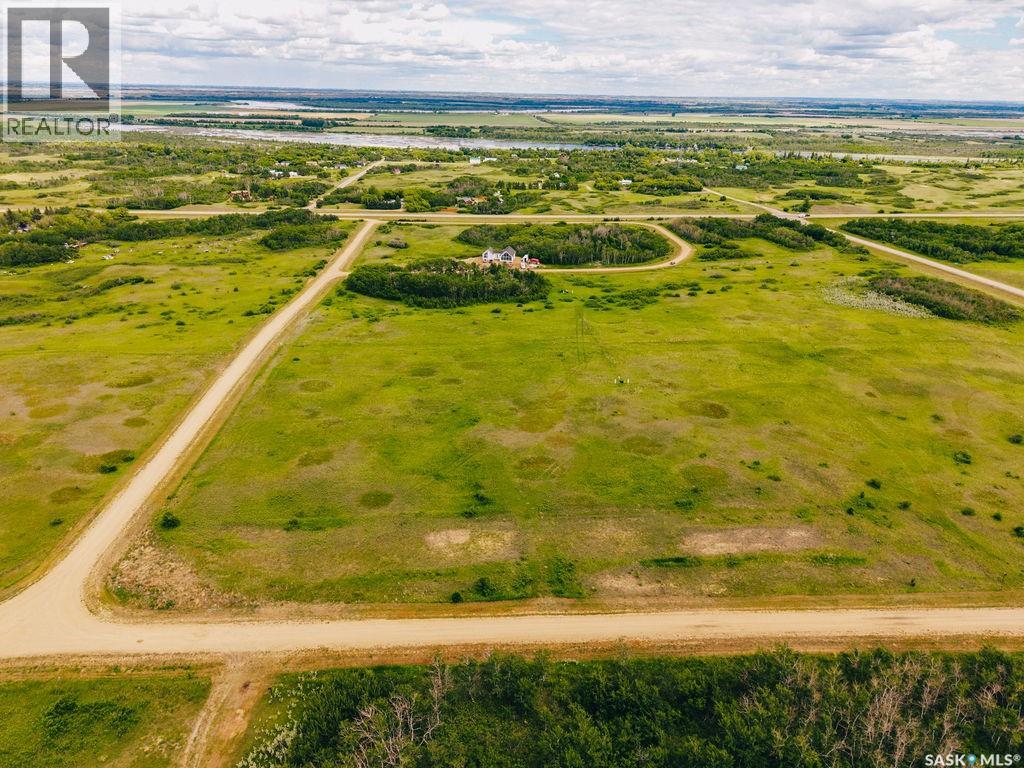
12 Aspen Way
Vanscoy Rm No. 345, Saskatchewan
Welcome to 12 Aspen Way, a beautiful 5.01-acre parcel located in the sought-after Aspen Hills acreage community. Just 20 minutes from Saskatoon and less than 5 minutes from Pike Lake, this exceptional property offers the perfect blend of peaceful country living and convenient access to city amenities. Boasting a corner lot layout, this expansive lot provides an incredible opportunity to create the backyard of your dreams, with ample space for outdoor living, gardens, recreation, and more. Surrounded by natural trees and prairie landscape, this property offers privacy, tranquility, and endless possibilities to design your ideal acreage lifestyle. Nestled in the heart of the prairies near the South Saskatchewan River and Pike Lake Provincial Park, Aspen Hills embraces the natural beauty of the landscape while offering a serene setting to call home. This thoughtfully designed acreage development consists of just 18 lots, preserving the area's natural surroundings and creating a quiet, welcoming community. All lots are equipped with electrical services and natural gas, with driveway approaches already installed for added convenience. Whether you're planning your forever home or searching for a peaceful retreat from city life, 12 Aspen Way presents a rare opportunity to enjoy acreage living at its finest. With its generous corner lot design, natural surroundings, and prime location close to recreation, nature, and Saskatoon, this is the perfect place to bring your vision to life. (id:63476)
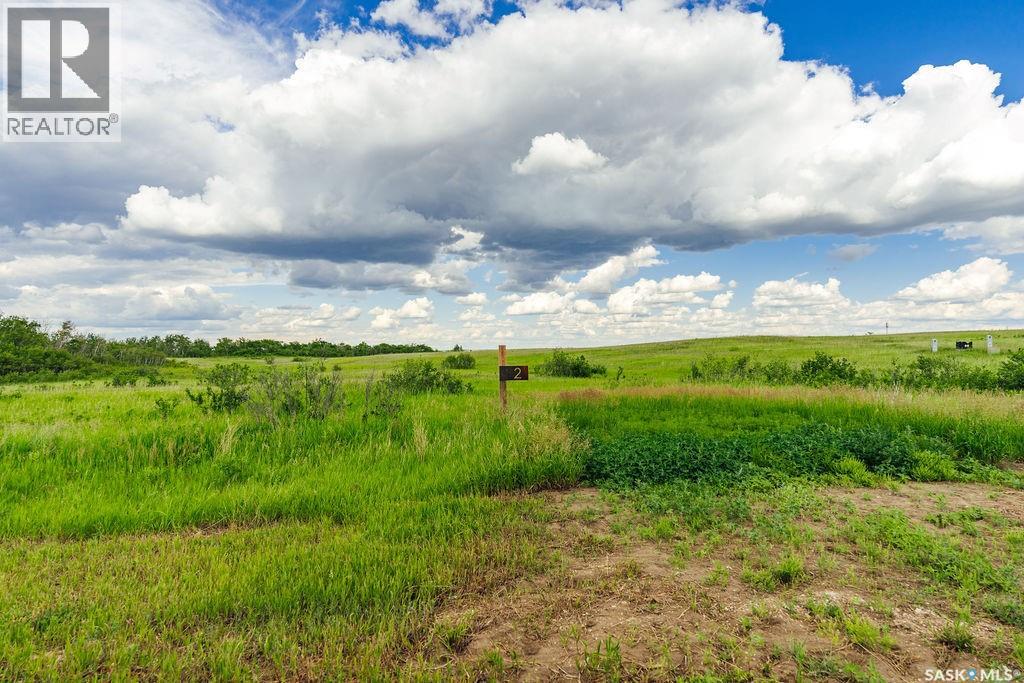
2 Aspen Trail
Vanscoy Rm No. 345, Saskatchewan
Welcome to 2 Aspen Trail, a stunning 5.01-acre parcel located in the picturesque Aspen Hills acreage community. Just 20 minutes from Saskatoon and less than 5 minutes from Pike Lake, this exceptional property offers the perfect balance of peaceful country living and convenient access to city amenities. Surrounded by an abundance of natural trees and bush, this beautifully treed lot provides privacy, tranquility, and endless possibilities to create your dream home. Nestled in the heart of the prairies near the South Saskatchewan River and Pike Lake Provincial Park, Aspen Hills embraces the natural beauty of the landscape while offering a serene setting to call home. This thoughtfully designed acreage development consists of just 18 lots, preserving the area's natural surroundings and creating a quiet, welcoming community. All lots are equipped with electrical services and natural gas, with driveway approaches already installed for added convenience. Whether you're seeking a peaceful retreat or planning your forever home, 2 Aspen Trail presents a rare opportunity to enjoy acreage living at its finest, just minutes from recreation, nature, and the city. (id:63476)
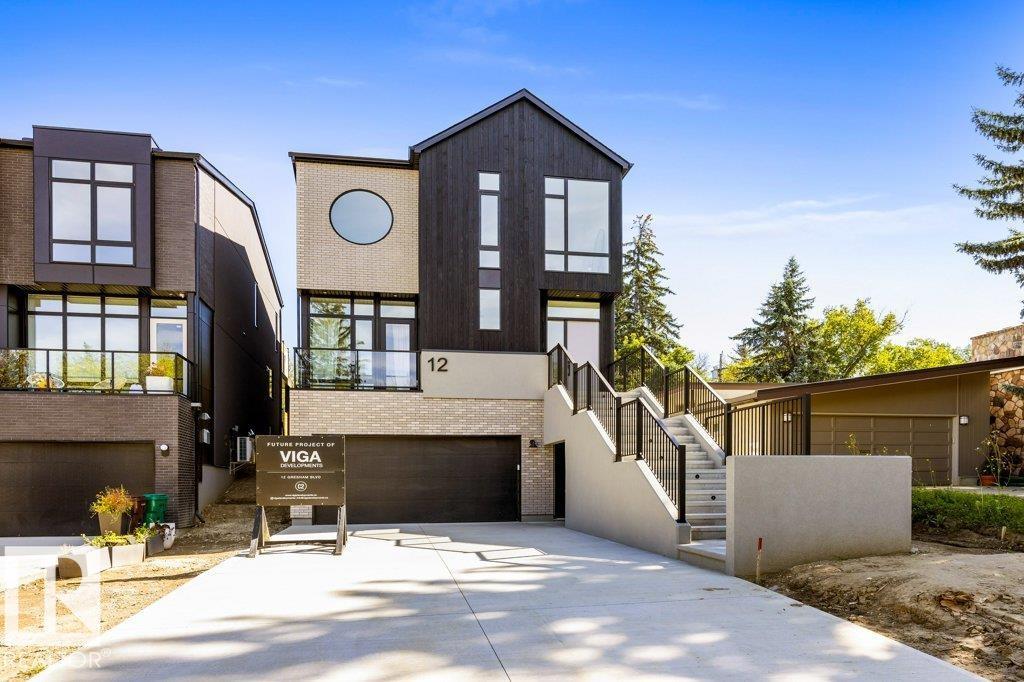
12 Gresham Bv
St. Albert, Alberta
SHOWHOME BY VIGA DEVELOPMENTS! European design meets exceptional craftsmanship in this brand-new luxury infill offering 3 fully finished levels with a residential elevator. Floor-to-ceiling windows, custom architectural details and refined finishes create a striking, sophisticated feel throughout. The lower level features a 3-car garage, bedroom and 4-pc bath with future suite potential. The main level offers a private office with custom oak-and-glass pivot doors, 2-pc bath, walk-through butler’s pantry, designer kitchen, dining area with deck access and an impressive living room anchored by a custom mono-stringer staircase. Upstairs are 3 bedrooms, bonus room opening to an upper patio, laundry room, 4-pc bath and a stunning primary retreat with floor-to-ceiling windows overlooking the backyard, plus a spa-like 5-pc ensuite. Premium appliances, integrated audio/security, zoned heating, A/C, on-demand hot water and a full landscaping package complete this exceptional home suited for any stage of life. (id:63476)
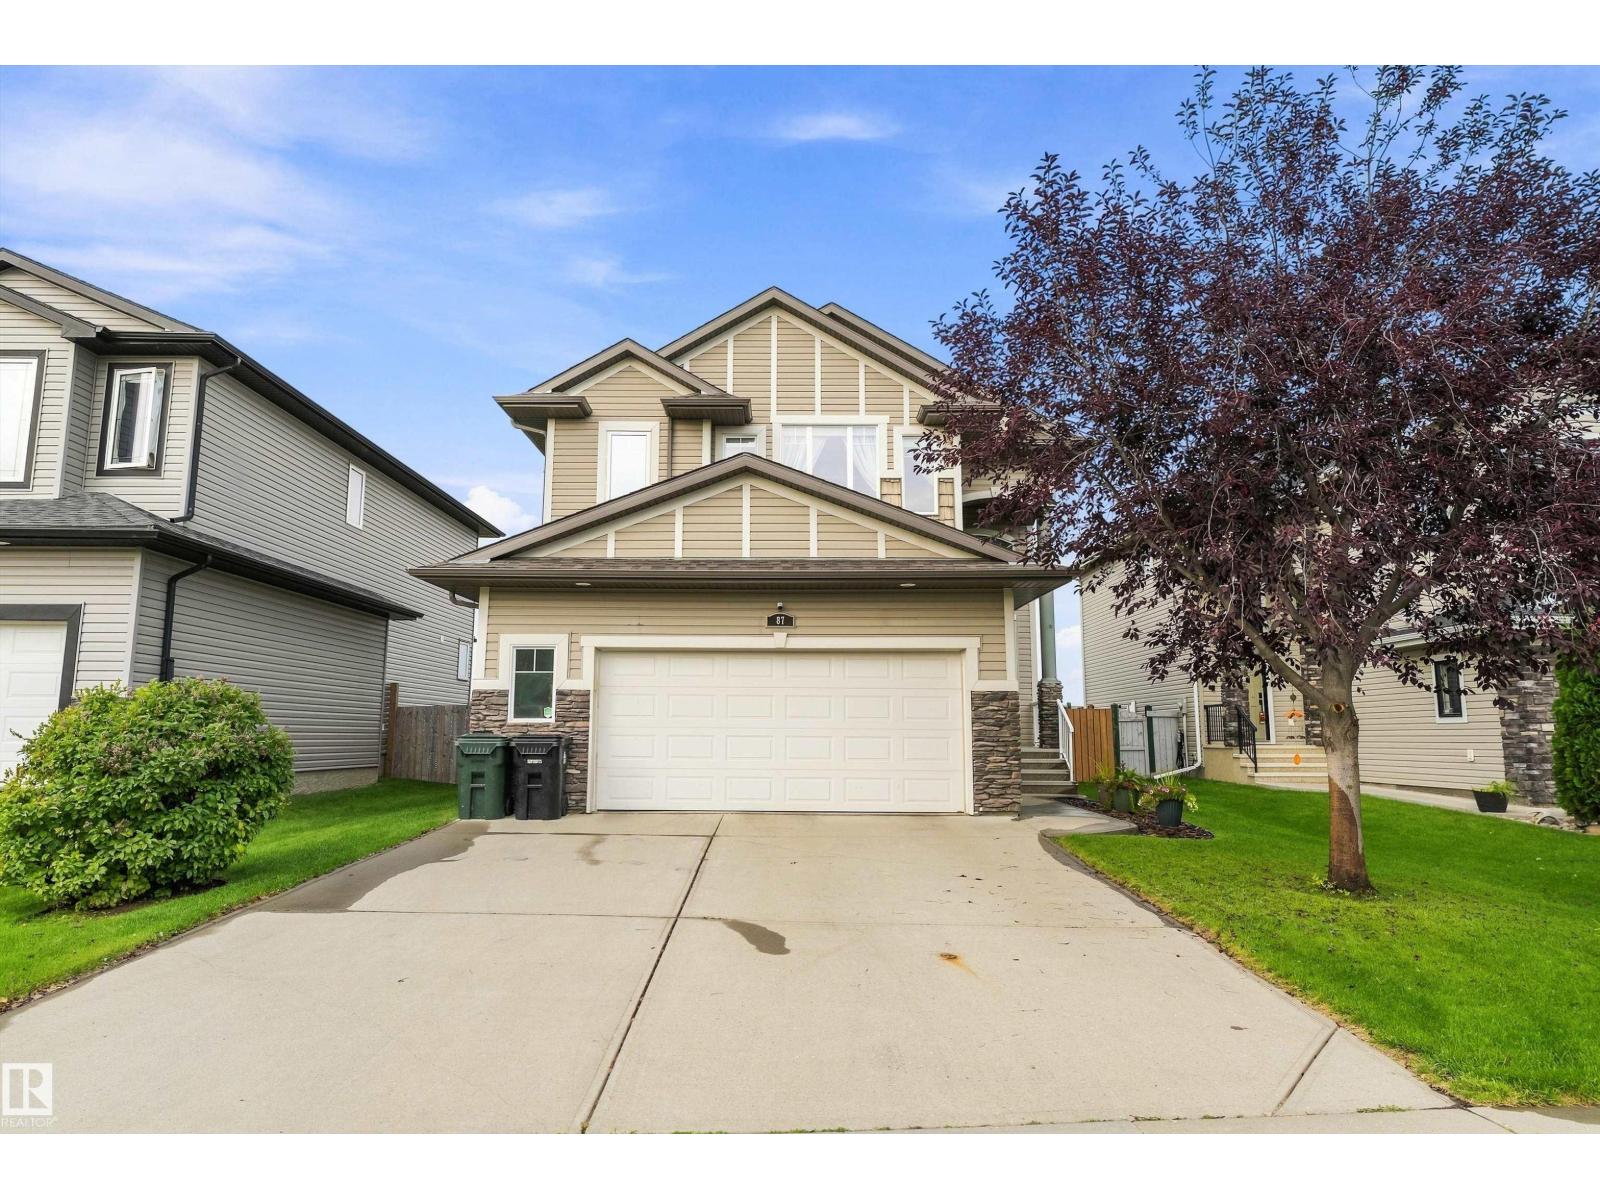
87 Lamplight Dr
Spruce Grove, Alberta
Beautifully cared for inside & out, this exceptional 2,204 sq ft home offers space, style & an incredible location! Situated overlooking future greenspace, a community pond & brand-new walking trails right outside your gate, this home has it all. The grand entrance welcomes you with open ceilings, an open staircase, stunning wood finishes & an abundance of natural light. The kitchen features granite counters, new fridge/updated appliances, walk-through pantry & plenty of storage. Upstairs features a spacious lounge, 3 generous bedrooms & convenient laundry with new washer & dryer. The stunning primary includes a 5-pc ensuite & massive custom walk-in closet. The fully finished basement is perfect for entertaining, with a built in wet bar, moveable counterspace, large guest room & full bathroom. This home also includes new blinds (2024), HWT & furnace (2026). Outside, enjoy a new irrigation system, pond & water feature, new stone deck & oversized heated garage. A truly special home in a fantastic location!! (id:63476)
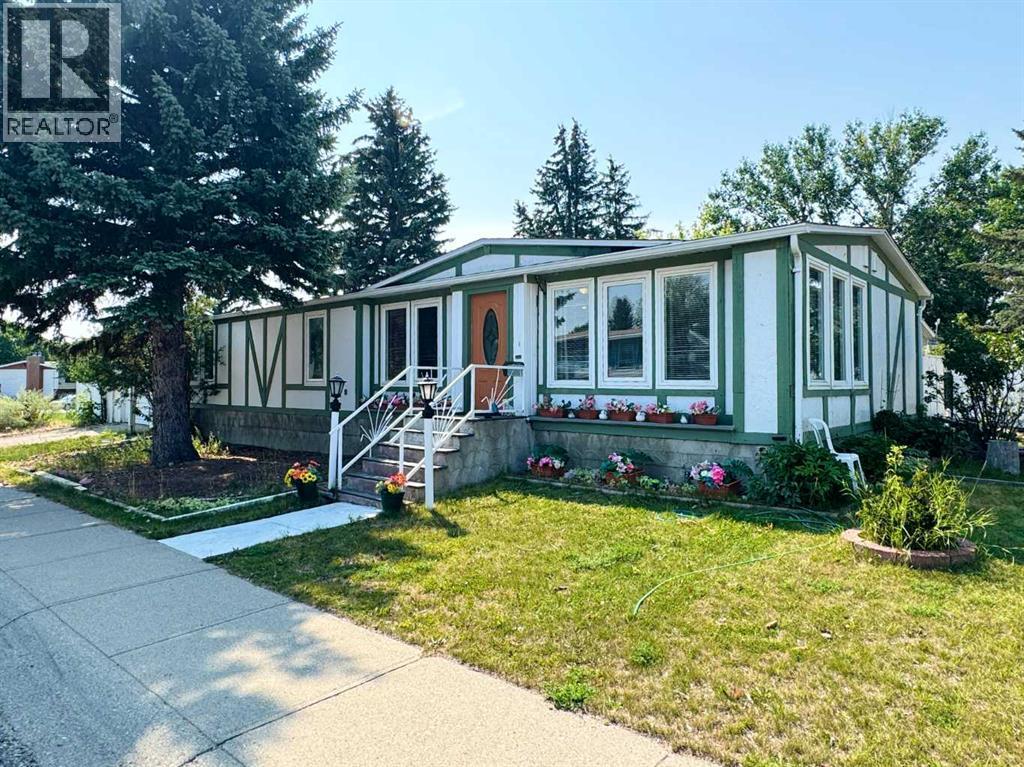
14 Dalhousie Court W
Lethbridge, Alberta
Welcome to 14 Dalhousie Court W, a spacious manufactured home offering a practical layout, plenty of living space, and a convenient location close to parks, amenities, and the University of Lethbridge. The home features 3 bedrooms and 2 bathrooms, including a large primary bedroom with dual closets and 4-piece ensuite bath. The main living area offers a spacious living room that flows into the dining room and kitchen, creating a comfortable space for everyday living and entertaining. The kitchen provides ample counter and cabinet space, with a breakfast nook and access to the patio and backyard. A separate den provides additional flexible space for a home office, sitting area, or hobby room. The mudroom/previously the laundry area is located near the side entrance and provides added storage and convenience. The backyard offers plenty of room to enjoy the outdoors and includes a greenhouse and storage shed. A super single garage provides additional parking, storage and workspace. With its spacious floor plan, 3 bedrooms, 2 bathrooms, and outdoor features, 14 Dalhousie Court W offers a comfortable home with room for a variety of needs. Be sure to check out the video walkthrough available in the links tab, or search the property address directly on YouTube. (id:63476)

326 3 Avenue
Bassano, Alberta
Discover this 3-bedroom home up in the heart of Bassano, offering extensive renovations, a spacious yard, and an impressive newer detached garage. Perfect for first-time buyers, downsizers, or anyone looking for a move-in-ready property with room to grow.Step inside to a bright, open-concept layout featuring durable vinyl flooring, updated vinyl windows, new interior and closet doors, modern trim, and a beautifully renovated 4-piece bathroom with updated plumbing.Major exterior improvements provide added peace of mind, including newer shingles and eavestroughs, refreshed siding, a newly poured sidewalk, and added blown-in attic insulation for improved energy efficiency.Outside, enjoy the generous yard and spacious 14' x 14' deck, providing plenty of room for relaxing, entertaining, or enjoying those warm Bassano evenings. The basement offers additional potential with a separate exterior entrance and roughed-in bathroom, ready for future development to suit your needs.A standout feature is the professionally built, 2-year-old detached garage, complete with a double-insulated 18' LiftMaster overhead door, quiet belt-drive opener, and dedicated 30 AMP electrical sub-panel. Whether you need secure parking, extra storage, or workshop space, this garage delivers exceptional versatility.With extensive updates already completed, great outdoor space, future basement potential, and a fantastic newer garage, this Bassano property offers an excellent combination of comfort, functionality, and value. Book your showing today and see everything this move-in-ready home has to offer! (id:63476)
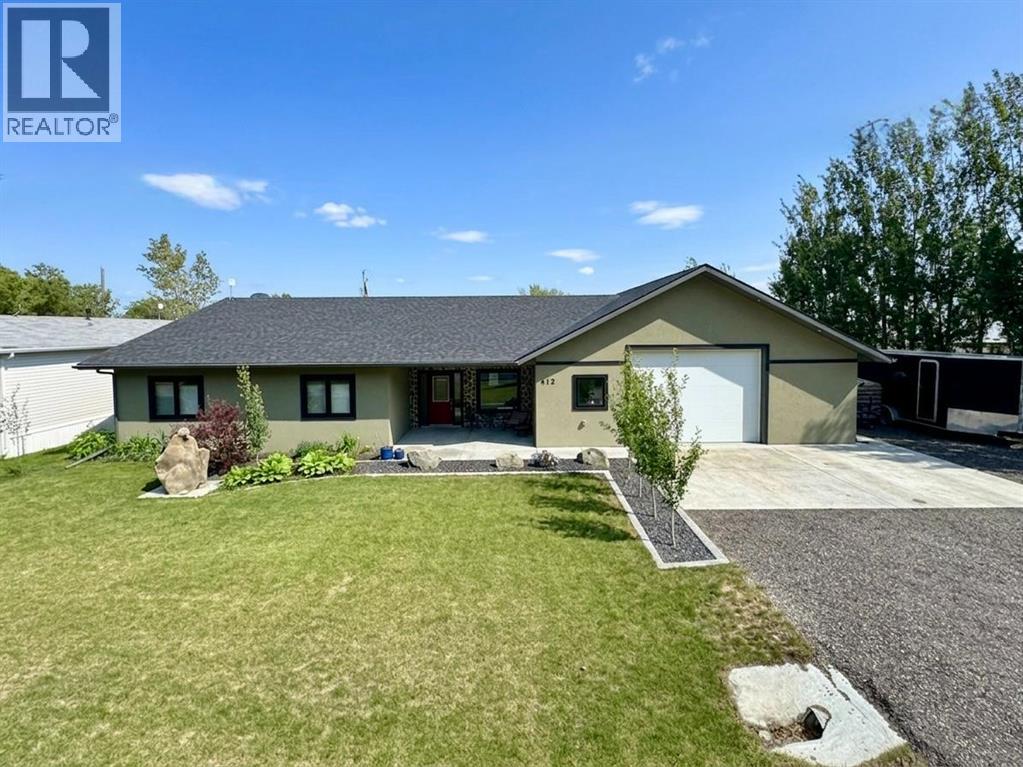
412 Queen Avenue
Monarch, Alberta
Welcome to 412 Queen Avenue in Monarch, a thoughtfully designed bungalow set on a spacious double lot, offering comfortable one-level living with exceptional utility, energy efficiency, and outdoor space. This well-built home features 3 bedrooms, 2 bathrooms, and an oversized double attached garage. As you enter the home, you’re welcomed by a bright open-concept living area with high ceilings that create an inviting sense of space as well, all doorways are 36 inches wide for wheelchair access. The kitchen showcases beautiful cherrywood cabinetry, quartz countertops, and ample workspace, flowing seamlessly into the dining and living areas. The home also features a spacious primary bedroom with a 5-piece ensuite, two additional bedrooms, a 3-piece bathroom, and a convenient laundry room. Designed for year-round comfort, the home offers in-floor heating throughout, zone-controlled thermostats in every bedroom, triple-pane windows, and durable stucco siding. The property is equipped with three electrical panels and an oversized solar panel system designed to support high-energy demands, making it ideal for welding equipment, RV usage, and workshop operations. The oversized double attached garage features a 10-foot overhead door, cold storage area, and an unfinished 3-piece bathroom, providing excellent flexibility for hobbies, projects, storage, or future customization. Additional exterior features include RV hookups, a dedicated sewer-connected RV drain pit for grey/black water disposal, raised flower beds with irrigation, gardens and landscaping, and mature apple and plum trees. The expansive backyard offers exceptional outdoor living space with room for gardening, a greenhouse, workshop area, and plenty of space to enjoy the peaceful surroundings. Built with durable 40-year shingles and quality finishes throughout, this property combines practicality, efficiency, and functionality in a quiet community setting. With its energy-efficient features, oversized lot, impres sive garage, RV-friendly amenities, and thoughtfully designed layout, 412 Queen Avenue offers a rare combination of space, versatility, and modern conveniences, making it a property well suited to a wide range of lifestyles and needs. Please view the video walkthrough in the links tab or on YouTube by searching for the home address; this is a home you’ll want to experience in full. (id:63476)