

3 6733 Buswell Street
Richmond, British Columbia
Really available city centre Live/Work two level concrete townhouse. Double master style bedrooms with in-suites full bathrooms upstairs. Granite countertop with stainless steel appliances. High ceiling with 10´ ground level and 9´ 2nd level. 2 storages inside of the unit. One parking stall with plenty of street parking and visitors parking. Step to bus station, Brighouse Skytrain Station, Richmond Center, Sungiven Foods, banks, restaurants, library, swimming pool, and much more. (id:63476)
Ground Level 118xx Sealord Road
Richmond, British Columbia
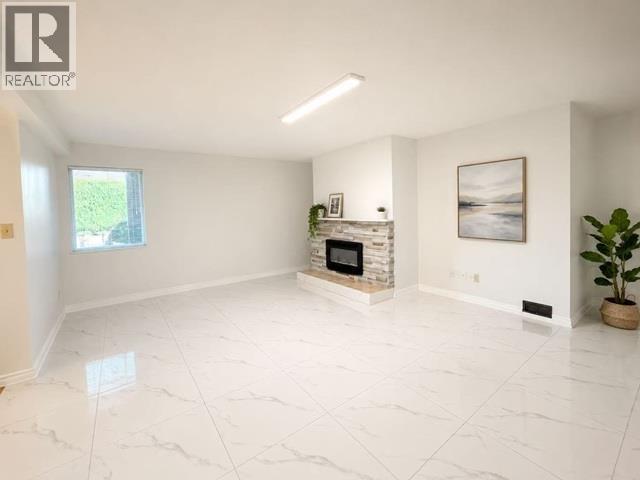
Beautifully newly renovated 2-bedroom, 1-bathroom suite with air conditioning available for rent in a quiet and family-friendly Richmond neighbourhood. Conveniently located near No. 5 Road & Williams Road, and only a 5-minute walk to Woodward Elementary School and Richmond Christain school. Close to shopping, restaurants,and public transit. Rent $1900/month + 25% hydro Pets upon approval, no smoking, driveway parking. background check and credit check required, tenant insurance required. (id:63476)
809, 8948 Elbow Drive SW
Calgary, Alberta
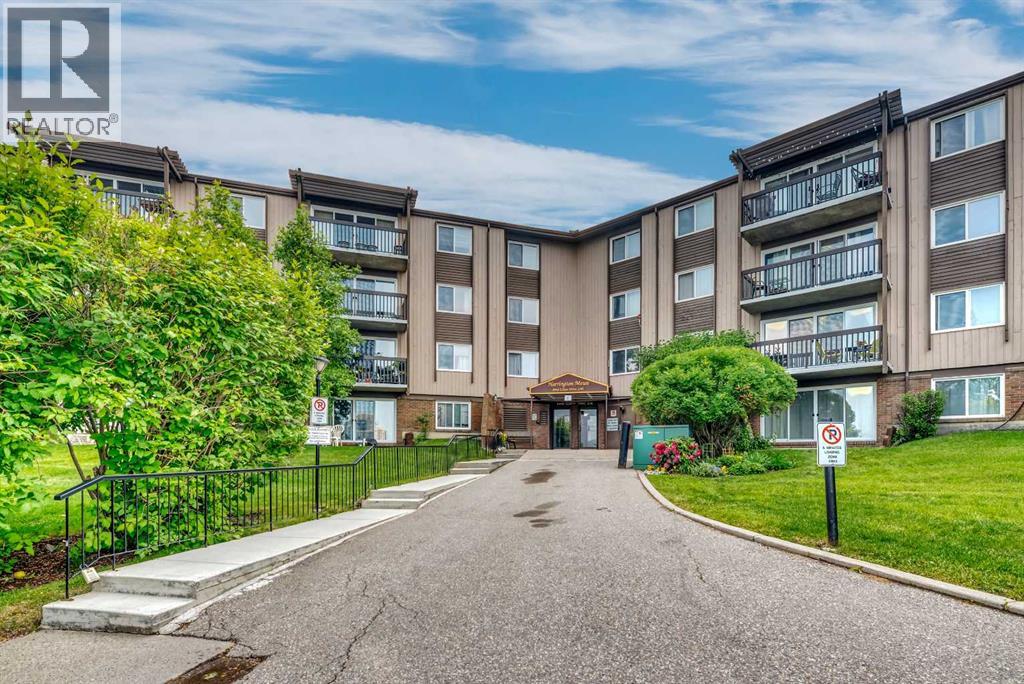
Welcome to Harrington Mews in the heart of Haysboro! This bright and functional 1-bedroom, 1-bathroom apartment-style condo offers approximately 705 sq ft of comfortable living. The galley kitchen features full-size appliances and flows into a versatile dining/flex space, with durable laminate flooring throughout the main living area. Enjoy a private east-facing balcony overlooking green space and the school field. You can also enjoy the large in-suite storage, and an assigned parking stall. This well-established complex boasts mature, beautifully maintained grounds and a seasonal outdoor pool. Located in an unbeatable spot - steps to parks, schools, tennis courts and transit, with quick access to Elbow Drive, Glenmore Trail, Chinook Centre and the LRT. A fantastic opportunity for first-time buyers or investors alike. Tenant-occupied until August 2 - book your private showing today! (id:63476)
806 490 2nd Avenue S
Saskatoon, Saskatchewan
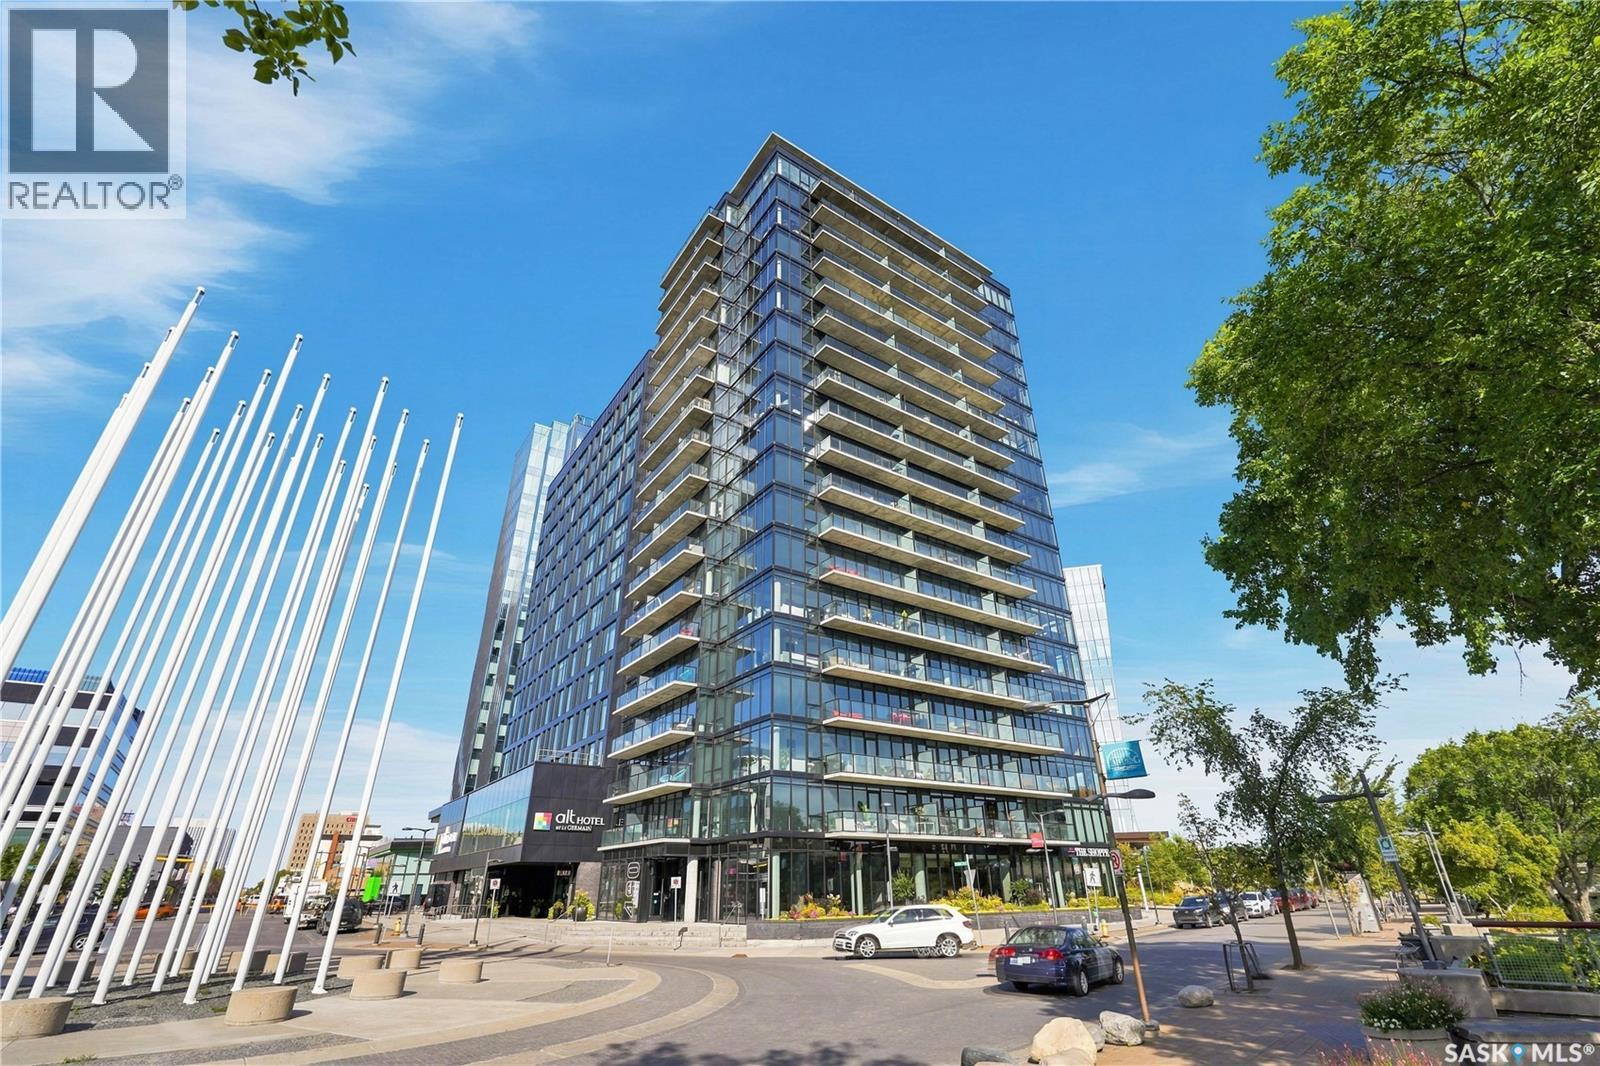
Experience elevated downtown living at No. 1 River Landing, one of Saskatoon’s most sought-after high-rise residences in the heart of the Central Business District. This stylish 1-bedroom residence with a dedicated den and 1 bathroom offers 592 sq. ft. of thoughtfully designed living space, with floor-to-ceiling windows showcasing stunning views of the South Saskatchewan River, downtown skyline, bridges and surrounding river valley. The versatile den adds valuable bonus space, ideal for a home office, reading area or personal retreat, while the open-concept main living area feels bright, modern and inviting. The contemporary kitchen features stainless steel appliances, including fridge, stove, over-the-range microwave and dishwasher, with a stackable washer and dryer also included for added convenience. Step outside onto your private balcony and take in the ever-changing city and river views—an ideal spot for your morning coffee or evening unwind. One heated underground parking stall is included, a highly desirable feature in the downtown core. Residents also enjoy an impressive collection of onsite amenities, including a fitness/exercise room, lounge, recreation room and elevators. Located just steps from the riverfront and Meewasin Valley trails, you’re surrounded by walking and biking paths, restaurants, cafés, entertainment, nightlife and some of Saskatoon’s most iconic destinations. With the river at your doorstep and the best of downtown just outside, this is urban living at its finest. (id:63476)
3806 4880 Bennett Street
Burnaby, British Columbia
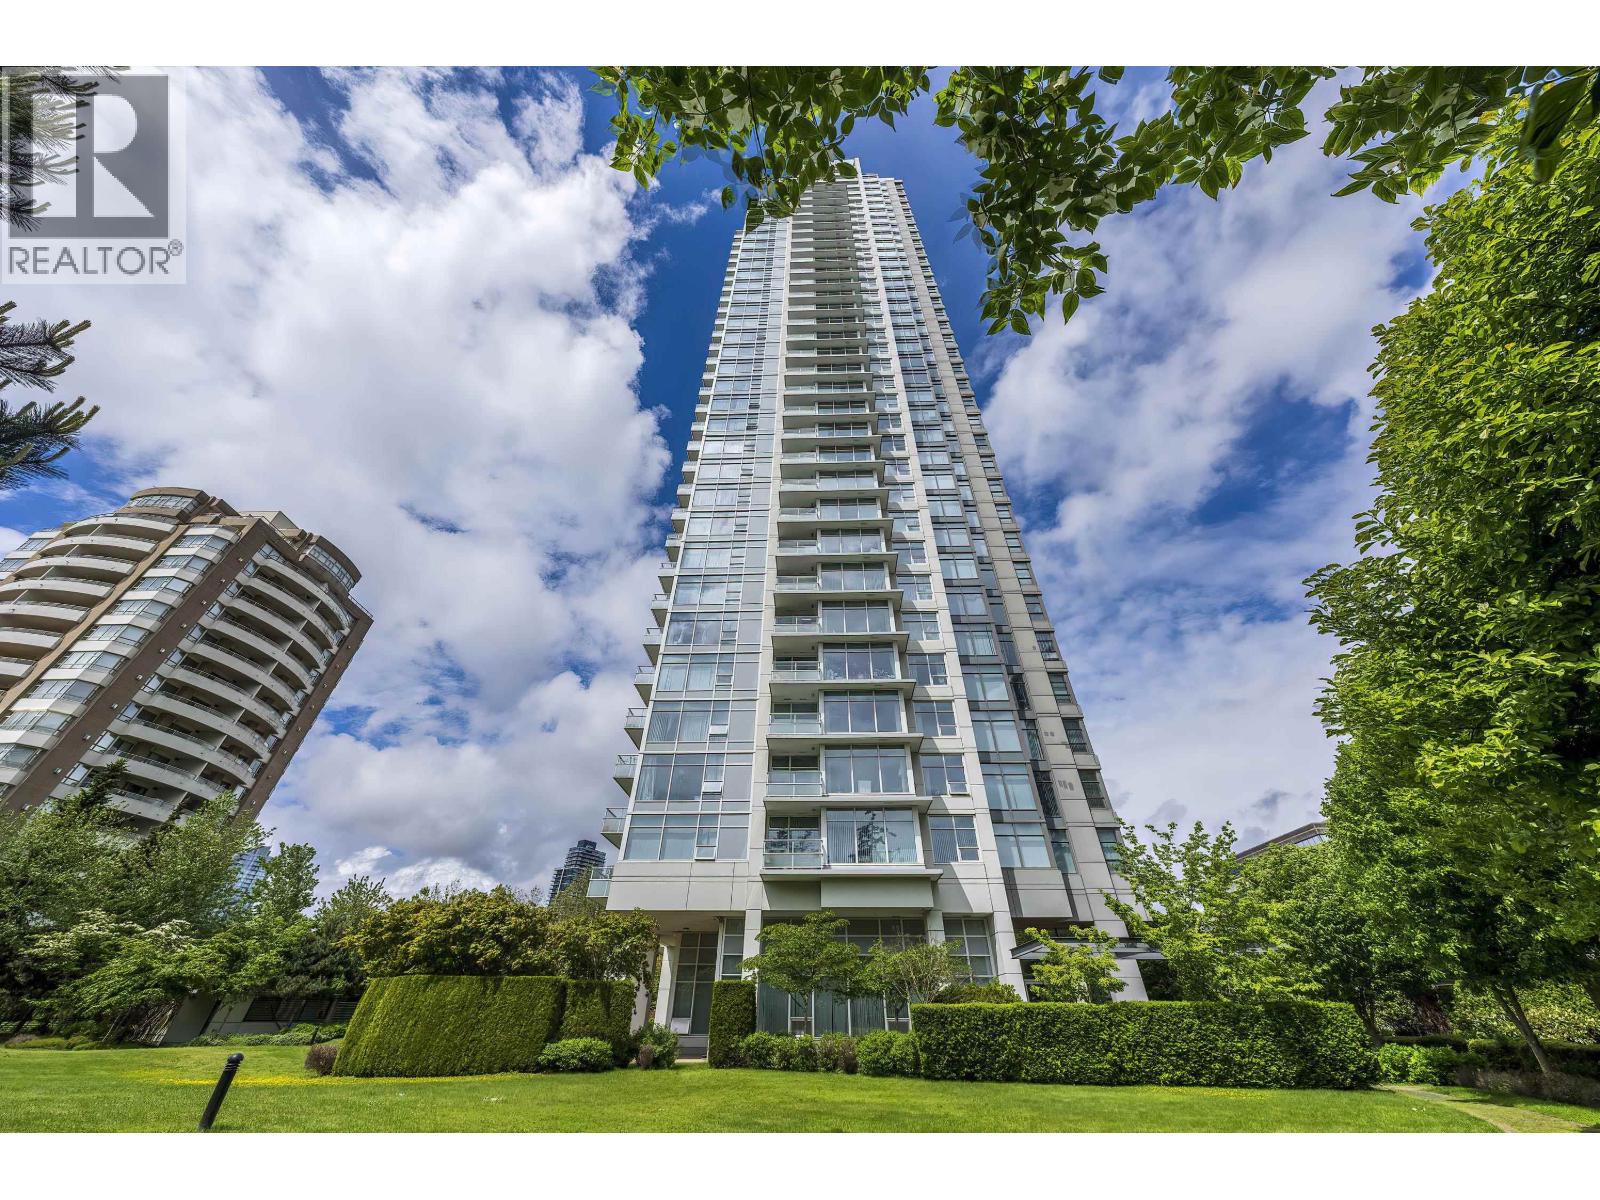
Rare high-floor luxury at he Chancellor by Polygon in prime Metrotown! This spectacular 38th-floor home offers gorgeous, unobstructed city views from all rooms - living area, bedroom, and the large private balcony. Featuring a bright, functional layout with floor-to-ceiling windows and a modern quartz kitchen, this residence delivers high-rise elegance at its finest. Feature Highlights: * Rare Parking & Storage: 2 side-by-side parking stalls + 1 storage locker. * EV Convenience: Visitor parking equipped with EV charging. * Resort-Style Amenities: Building caretaker/concierge service, fitness centre, guest suite, and social lounge. * Unbeatable Location: Steps to Metropolis at Metrotown, SkyTrain, Bonsor Recreation Centre, parks, and top dining. Video Link: https://youtu.be/acXGARaLrx4 (id:63476)
6260 Chatsworth Road
Richmond, British Columbia
. (id:63476)
48 Doverglen Crescent SE
Calgary, Alberta
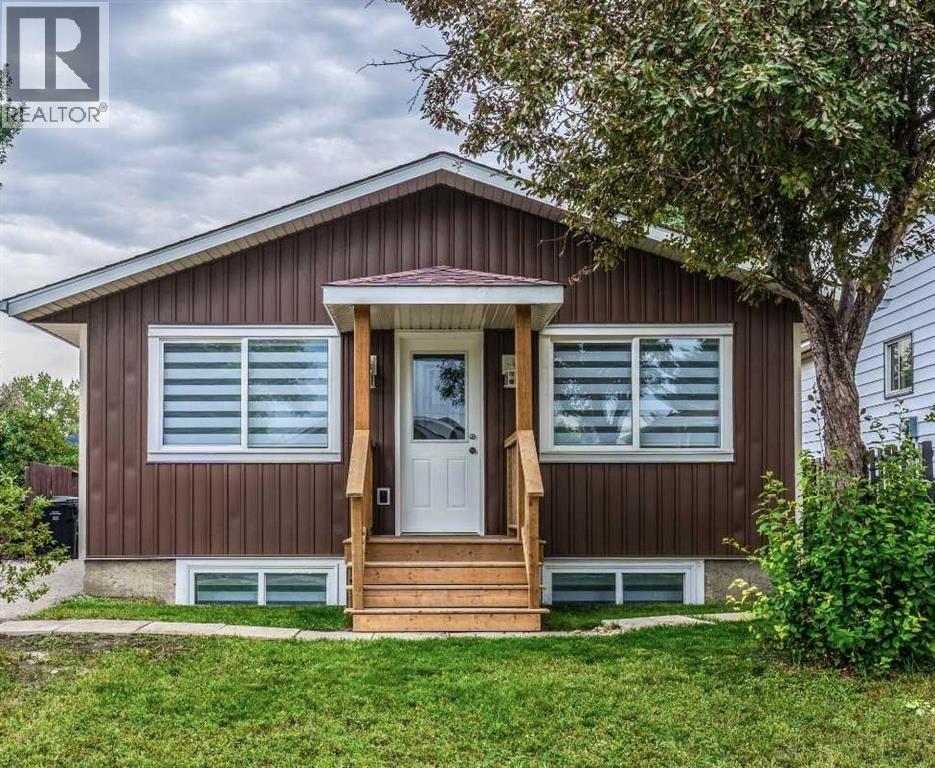
RARE CALGARY INVESTMENT OPPORTUNITY | FULLY RENOVATED DETACHED BI-LEVEL | LEGAL SUITE | 6,100+ SQ. FT. RCG LOT | 5 BEDROOMS + DEN | $5,000+ REPORTE RENTAL INCOME | 26' x 24' INSULATED GARAGESeeing is believing! Welcome to this exceptional and versatile fully renovated detached bi-level bungalow on Doverglen Crescent, offering an outstanding opportunity for homeowners, investors, and multi-generational families. Situated on a substantial 6,100+ square foot RCG-zoned lot, this property combines a highly functional floor plan, multiple living spaces, rental income potential, excellent transportation access, and a location close to Downtown Calgary.From roof to bottom, the property has been fully renovated, providing a refreshed and move-in-ready environment while preserving the incredible functionality and land value that make this property stand out.With 5 bedrooms plus a den, 3 full bathrooms, 2 full kitchens, 2 separate laundry areas, a legal suite, multiple exterior entrances, an up-and-down separation door, and a large detached insulated garage, this is much more than an ordinary detached home.It is a property designed for flexibility, income, and long-term potential.MULTIPLE INCOME STREAMS — INVESTOR ALERT!For investors, one of the most attractive features of this property is its ability to generate income from multiple living arrangements.That makes this property particularly appealing to buyers looking for a Calgary investment property with multiple income opportunities.Imagine owning a detached property where you can potentially combine your own living space with rental accommodations, or utilize the entire property as an income-generating asset.The combination of a legal suite, separate living areas, multiple entrances, two kitchens, and two laundry areas provides the flexibility that investors look for when evaluating income properties.FULLY RENOVATED FROM ROOF TO BOTTOMOne of the major highlights of this home is the extensive renovati on.The property has been fully renovated from roof to bottom, giving the next owner the opportunity to enjoy a refreshed home without immediately taking on a major renovation project.The renovated interior, combined with the home's functional bi-level design, creates a comfortable and versatile environment suitable for a variety of buyers.Whether you are purchasing your first home, upgrading to accommodate a larger family, or adding another property to your investment portfolio, the extensive renovation is an important advantage.5 BEDROOMS + DENSpace will not be an issue here.The home offers 5 bedrooms plus 1 den, providing numerous possibilities for families and investors.Book your showing now (id:63476)
52 Beacham Road NW
Calgary, Alberta
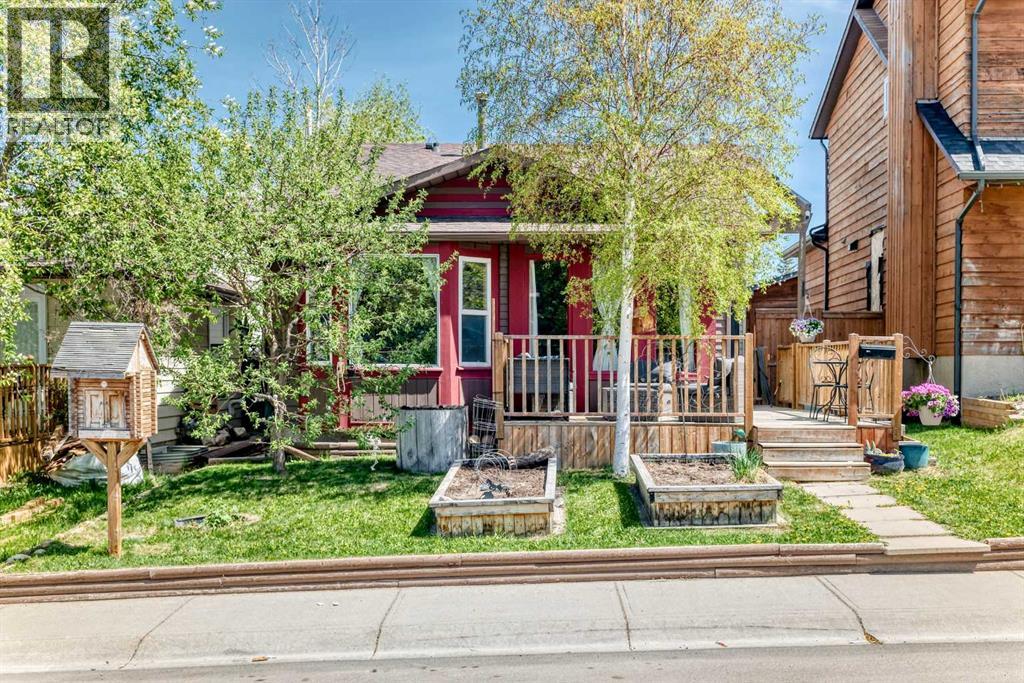
HUGE PRICE REDUCTION! Incredible value for this solidly built home in Beddington Heights! Lovely four level split in this NW 'family friendly' community. This charming home has a welcoming 'open concept' vibe and nearly 1500 square feet of functional living space . The west facing main level has an efficient kitchen, spacious living room and dining nook, with several large windows, letting in so much natural light. Original hardwood floors on the main level are in excellent condition. Decks in the both the front of the home and off the master bedroom , allow you to enjoy both early morning light and sunsets. The lower level has a cozy family room with a wood stove, as well as a two piece bathroom and a third bedroom (with egress window built to code). There is so much storage throughout this home and the basement is partially developed with a 'flex' room, for an extra bedroom, office, gym or whatever your heart desires. The back yard is maintenance free, with evenly laid 'stamped' bricks. An oversized heated and insulated garage is a contractor's/hobbyist's 'dream space', with 240V wiring and plenty of space for work benches, as well as ample room for two vehicles. A beautiful green space with playgrounds is directly behind this home. Walking distance to the two area elementary schools and the pathways and the nature trails of Nose Hill are just a few minutes away. (id:63476)
179 Erin Park Drive SE
Calgary, Alberta
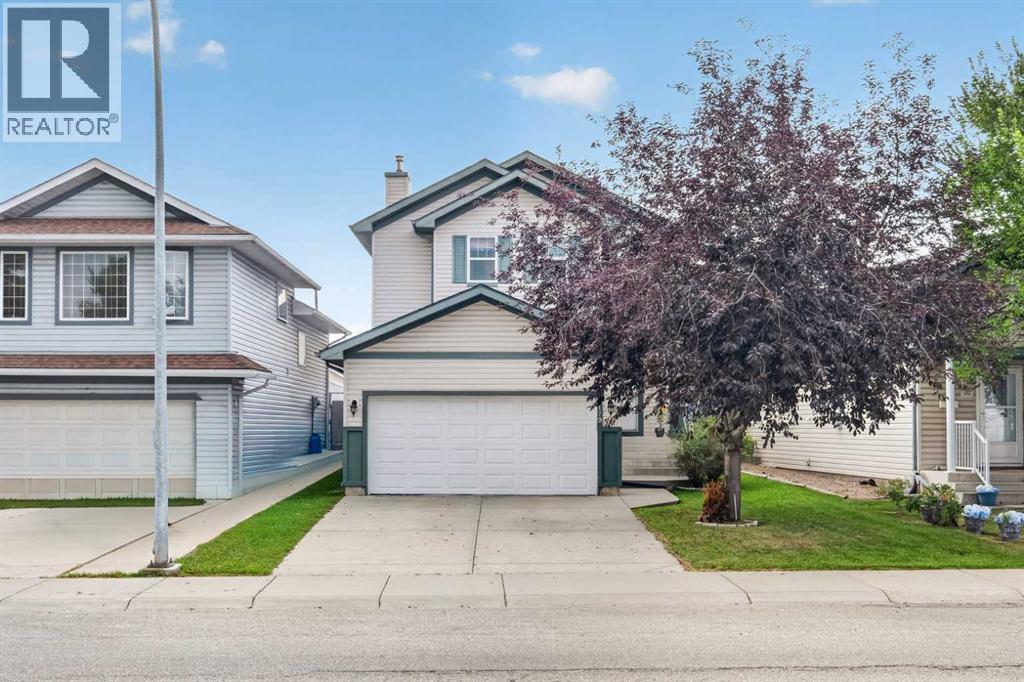
Welcome to 179 Erin Park Drive SE, a beautifully maintained 2-storey home offering 1,543 sq ft of bright, functional living space in the heart of Erin Woods. The main floor features a spacious front living room with abundant natural light, a modern kitchen equipped with stainless steel appliances, quartz countertops, plenty of cabinets, an island with breakfast bar seating. The dining area that opens directly onto the backyard deck, creating an ideal space for everyday living and summer entertaining. You’ll also appreciate the convenience of main-floor laundry and a well-placed powder room. Upstairs, this home offers three generous bedrooms, including a private primary suite with a 4-piece ensuite, along with two additional bedrooms and another full bathroom. The finished basement adds even more value with a large family recreation room, providing the perfect spot for movie nights, a play area, or a home gym. Outside, the fully fenced yard offers room for kids, pets, and outdoor enjoyment, while the front double attached garage provides secure parking and extra storage. Located in a quiet pocket of Erin Woods, this home is surrounded by parks, playgrounds, and green spaces, including Erin Woods Park and multiple nearby pathways. Families will appreciate the close proximity to Erin Woods School, community programs, and local amenities. Commuters will love the convenience of being minutes from Peigan Trail, Deerfoot Trail, and Stoney Trail, offering fast connections across the city. With transit options nearby and a strong sense of community, Erin Woods provides an affordable, well-established neighbourhood ideal for growing families and first-time buyers.. This one is ready to impress—schedule your private showing today and see the value for yourself. (id:63476)
208 Harvest Lake Green NE
Calgary, Alberta
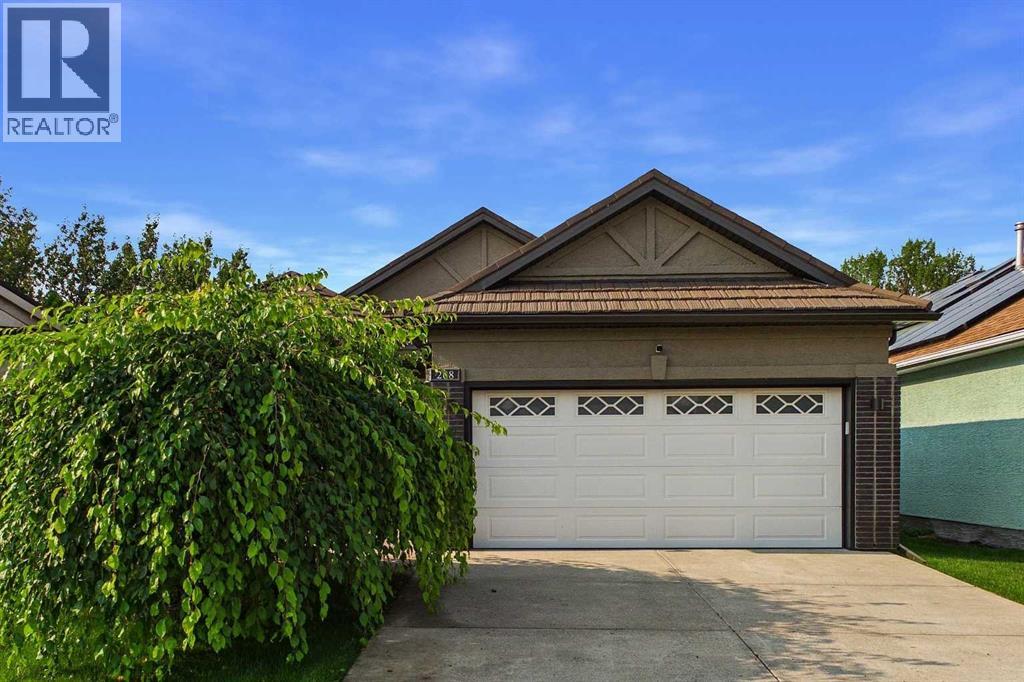
A RARE OPPORTUNITY TO EXPERIENCE THE SCALE, ELEGANCE AND COMFORT OF AN OVERSIZED BUNGALOW TRANSFORMED INTO A PRIVATE LUXURY OASIS IN THE SOUGHT AFTER COMMUNITY OF HARVEST HILLS . A refined expression of modern luxury, this extensively renovated bungalow beautifully blends sophisticated design, quality craftsmanship and thoughtful updates throughout. Soaring vaulted ceilings, expansive windows and abundant natural light create an impressive main living space, anchored by a contemporary fireplace with CUSTOM SOLUS DECOR CONCRETE SURROUND and complemented by NEW ENGINEERED HARDWOOD FLOORING. At the heart of the home is a stunning CUSTOM KITCHEN PROFESSIONALLY BUILT ON SITE IN 2024/2025, featuring fully custom cabinetry, a generous island with ample seating and a PREMIUM GE CAFÉ APPLIANCE PACKAGE, including newer washer and dryer. The main-floor primary retreat continues the elevated design with CUSTOM VANITY AND CLOSET CABINETRY, a NEW SHOWER ENCLOSURE AND FIXTURES, FREESTANDING SLIPPER SOAKER TUB and beautifully coordinated PORCELAIN TILE FINISHES. The extensive renovation also includes LUX WINDOWS AND DOORS REPLACED APPROXIMATELY IN 2024/2025, NEW PATIO AND VERANDA DOORS, NEWER SOFFIT AND FASCIA, NEW LIGHTING AND DESIGNER FIXTURES FROM VISUAL COMFORT, NEW INTERIOR AND EXTERIOR PAINT, UPDATED FIREPLACE INSERTS WITH CUSTOM SOLUS DECOR SURROUNDS, A NEW PLUMBING PACKAGE and NEW WALL-TO-WALL CARPET IN THE LOWER LEVEL INSTALLED APPROXIMATELY ONE YEAR AGO. The ROOF was replaced approximately 15 years ago with DECRABOND MATERIAL, a lightweight, stone-coated pressed-steel roofing system made from galvanized steel with a bituminous coating and stone-chip finish. Outside, the CONCRETE GARDEN BEDS were completed approximately in 2017/2018, adding character and definition to the backyard. The FURNACE AND WATER TANKS are approximately 7–10 years old. The Executors believe the POLY-B PIPING WAS REMOVED when the tankless water system was installed; however, this has not been indepen dently verified, and buyers are encouraged to conduct their own due diligence. From the custom site-built cabinetry and premium appliance package to the luxury windows, designer lighting, porcelain tile and architectural fireplace details, every element has been thoughtfully considered. The result is a beautifully transformed home offering style, comfort and functionality in one exceptional package. DON’T MISS OUT ON THIS GREAT OPPORTUNITY. BOOK YOUR APPOINTMENT TODAY! (id:63476)
1112 11th Street
Humboldt, Saskatchewan
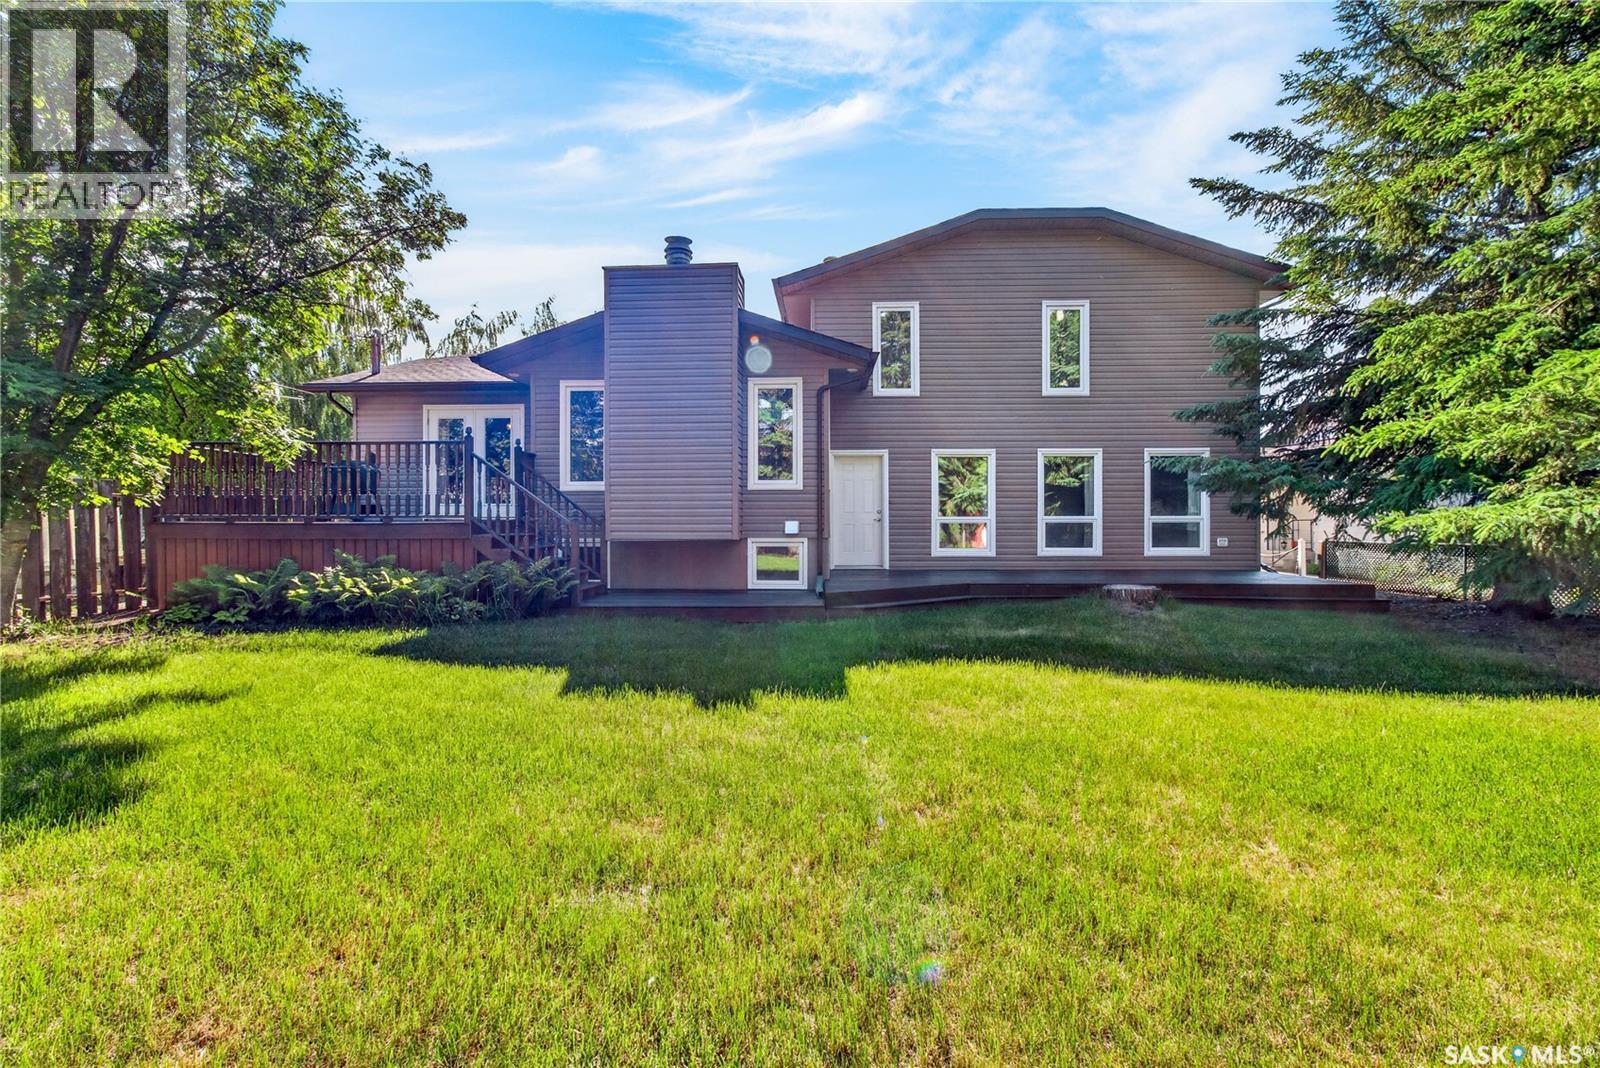
The Ultimate Family Home in One of Humboldt's Most Sought-After Neighbourhoods Welcome to a home where space, character, and comfort come together. This beautifully maintained 4-bedroom, 3-bathroom, 4-level split offers an exceptional layout designed for growing families, with generous living spaces that provide the perfect balance of togetherness and privacy. Stepping into the foyer you have decisions.... Upstairs, downstairs, turn right to the kitchen or straight ahead to the elegant living room featuring a gas fireplace. Its a comfortable space to gather with family or entertain guests. The dining room is bright and inviting, with patio doors leading to a deck that screams family BBQ while overlooking the beautifully treed oversized lot—perfect for summer activities or enjoying the peaceful seclusion. On the ground level, you'll discover a spacious rustic family room centred around a stunning wood-burning fireplace. Rich in character and warmth, it's the ideal place for movie nights, family gatherings, or curling up with a good book on a chilly Saskatchewan evening. Also a bedroom/office and bathroom. A few steps up from the front entrance you find 3 bedrooms and a full bath with attached laundry designed with convenience in mind. You'll love the huge primary with large closets and en-suite 3-piece. The thoughtful four-level split design offers an abundance of living space, giving everyone room to spread out while still feeling connected.The basement has a great place for kids to be kids with a large playroom, utilities and large storage/workarea room. (dont miss the hidden door on the East side leading to additional storage) Set on a mature, oversized lot with beautiful trees and located close to schools, parks, and everyday amenities, this home combines character, convenience, and exceptional space in a location that's always in demand. (id:63476)

244082 817 Highway N
Rural Wheatland County, Alberta
YOUR DREAM ESTATE AWAITS!! Nestled on 13+- acres of picturesque Alberta landscape, this extraordinary property blends seamlessly offering luxury living & unparalleled commercial potential with Rural Business Zoning. Voted TOP 10 FOR OUTDOOR WEDDING VENUES IN AVENUE MAGAZINE IN 2025. The PRIMARY RESIDENCE offers over 4400 sq ft of luxury custom designed living and a SECOND RESIDENCE is a completely renovated 3 bed/2 bath mobile. Soaring ceilings showcase the expansive use of windows and the stunning open to above floor plan. A family centric Great Room boasts an open ended design to capture and maximize your preferred seating arrangements. Masterfully created is a showstopping kitchen and dining area with gleaming full height cabinetry overlaid with marbled quartz and a massive island that features a waterfall design beckoning the finest culinary experts and delivers several areas for preparation and display. For the connoisseur there is a separate coffee station equipped with a sink & dishwasher & full sized pop/water cooler. Bosch appliances include a gas stove, built in microwave and oven, water/ice refrigerator, hood fan and a 2nd dishwasher. A private media room, gym & two pc bath complete the main floor. Ascending to the upper floor your eyes scan and appreciate the vastness of the size of this home and stunning open to below views. Elegantly appointed the primary retreat features a spa ensuite bath with a fully tiled walk in shower, deep jetted tub, double sinks in the quartz topped vanity and a private water closet. The walk in closet includes it's own laundry mates. A massive outdoor upper deck offers panoramic views. Two oversized secondary bedrooms include private access to a five pc bath and separate laundry room. Completing the upper floor is a comfy bonus room and an office. The main house can double as a private retreat or an extension of the attached event venue. The second dwelling is ideal for guest accommodations, bed and breakfast, a manager' s quarters or rental income through a yearly lease or Airbnb opportunities. Combining luxury and privacy coupled with a premier location, this package delivers extraordinary business potential. Boasting a 76'10" x 25'8" WSP constructed wedding and event building with modern lighting, polished floors to dance the night away, and stylish decor, 3 washrooms, fully licensed bar area, COMMERCIAL KITCHEN, space that allows for events to accommodate 250 guests. Romantic and beautifully orchestrated outdoor areas provide natural spaces for intimate gatherings or larger events including corporate events, reunions, retreats and weddings. Whether you are an entrepreneur, investor, or are looking for your new forever home, this fabulous TURNKEY ESTATE & EVENT VENUE will meet your highest expectations & deliver a thriving business opportunity too. (id:63476)