

432 Bayles Road
Nakusp, British Columbia
Chalet style home in beautiful Bayview Estates! This 2 bedroom & 2 bathroom home is tastefully finished with high wood ceilings, laminated beams, hardwood and tile floors. The custom kitchen has oak cabinets, pot lights, stainless steel appliances and opens up to the livingroom with floor to ceiling windows and a cozy wood heater. Enjoy your morning coffee on the sundeck out front or on the covered deck off the dining room. The loft has a bedroom, 3 piece bathroom and the open area is well suited for hobbies, a family room or even a third bedroom. The large .72 acre lot is located in a cul-de-sac, with access from the front and rear. The backyard is nicely shaded by large cedar trees, has a sunny garden spot and Baerg Creek runs through it. Other outdoor features include fruit trees, flowering bushes, a unique stone patio, wood shed, storage shed and a bunkie for extra guests - wired and with it's own bathroom. Lake access for the residents in this subdivision is just steps away! Boat launches are just minutes away in Nakusp and McDonald Creek Park. (id:63476)
183 Wayweychapow Drive
White Bear Ir 70, Saskatchewan
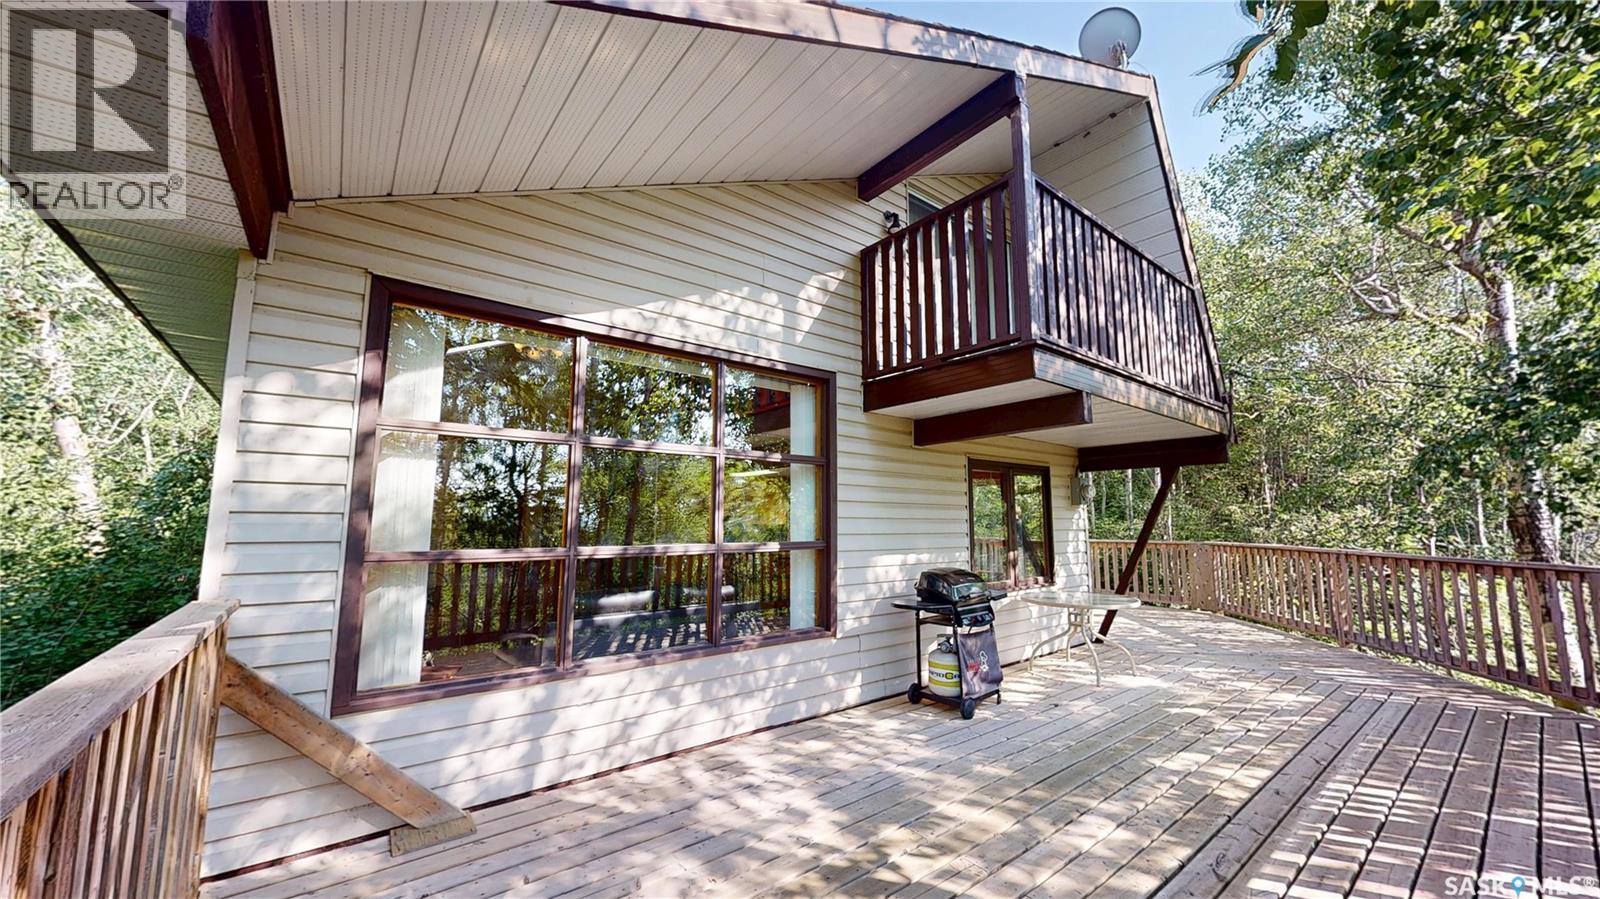
WHITE BEAR LAKE RESORT - YEAR ROUND PROPERTY - 3 BEDROOMS, 3PC BATH, WRAP AROUND DECK - OPEN CEILING LIVING ROOM WITH LOFT & VERANDA!!!! Privately Nestled Retreat - Tucked away in the trees for ultimate privacy, this charming year-round cabin offers a peaceful escape with all the essentials for comfortable living or weekend getaways. Featuring 3 Bedrooms plus a loft, this well-maintained property welcomes you with a warm resort feel. Step down the private walkway into the cabin to a functional U-Shaped kitchen that opens to the dining room and the spacious living room complete with wood-burning fireplace, large picture window, & vaulted ceiling with two skylights that fill the space with natural light. A 3pc bathroom with corner shower plus a bedroom finish off the Main Living Space. Just a few steps up from the living room, you will find the 2nd bedroom and the remaining steps lead up to the loft with an open living space, the primary bedroom and on the opposite end a balcony to enjoy your morning coffee or evening relaxation. Enjoy outdoor living with a wraparound deck and take advantage of parking two vehicles off the back alley with more options to add additional parking and a walking path up from the street. The property features electric baseboard heat, wood stove and the walk-out Crawlspace is prepped for a future furnace (natural gas line is plumbed to the dwelling). The crawlspace includes 2 separate rooms, one insulated & heated for the holding tank, water heater and pressure system; the other for storage. There is an insulated gravity fed sewer line to the septic tank at street & a water filling access by the back alley. Includes: Fridge, Stove, Pressure/water System, two wall mounted air conditioner units in the bedrooms plus all the furniture (excl. leather furniture & Tools). This is a rare opportunity! For a Full Viewing Experience, check out the 3D Matterport Tour and Floor Plans included in this Listing or Book A Viewing Appointment! (id:63476)

16, 37535 Range Road 265
Rural Red Deer County, Alberta
Springvale Meadows is a fully developed, infrastructure-rich equestrian estate purpose-built for professional training, boarding, and year-round operation. The scale of improvements and established land base provide a comprehensive facility in a prime central Alberta location.At the center of the property is an approximately 20,800 square foot heated indoor riding arena designed for all-season use. The facility includes a large riding surface, 19 permanent stalls, wash bays, tack areas, office space, and an elevated viewing lounge with integrated suite accommodations (approximately 1,740 square feet). LED high-bay lighting has been installed, and the building includes emergency generator connection capability. Arena footing is professionally maintained on an approximate four-year cycle.Additional infrastructure includes a quonset-style barn with 7 overflow stalls, multiple paddocks equipped with shelters and automatic waterers, 14 individual round pens for structured training rotation, and two outdoor riding arenas to expand seasonal capacity. A 60’ x 100’ x 18’ hay shed provides substantial covered storage for feed and equipment. Secondary support buildings, extensive paved yard areas, and a gated entrance contribute to operational efficiency and year-round accessibility.The residence offers approximately 2,750 square feet of developed living space, positioned to maintain privacy while remaining integrated within the operational footprint. Mature landscaping, established shelterbelts, and a pond with cabin and dock enhance the overall setting.The 94.23-acre parcel includes approximately 70 cultivated acres currently under lease. Two producing water wells service domestic and livestock requirements. Zoning supports agricultural and equestrian uses consistent with existing improvements.This offering presents an opportunity to acquire an established equestrian facility with substantial existing infrastructure in place. (id:63476)
316 4th Avenue W
Watrous, Saskatchewan
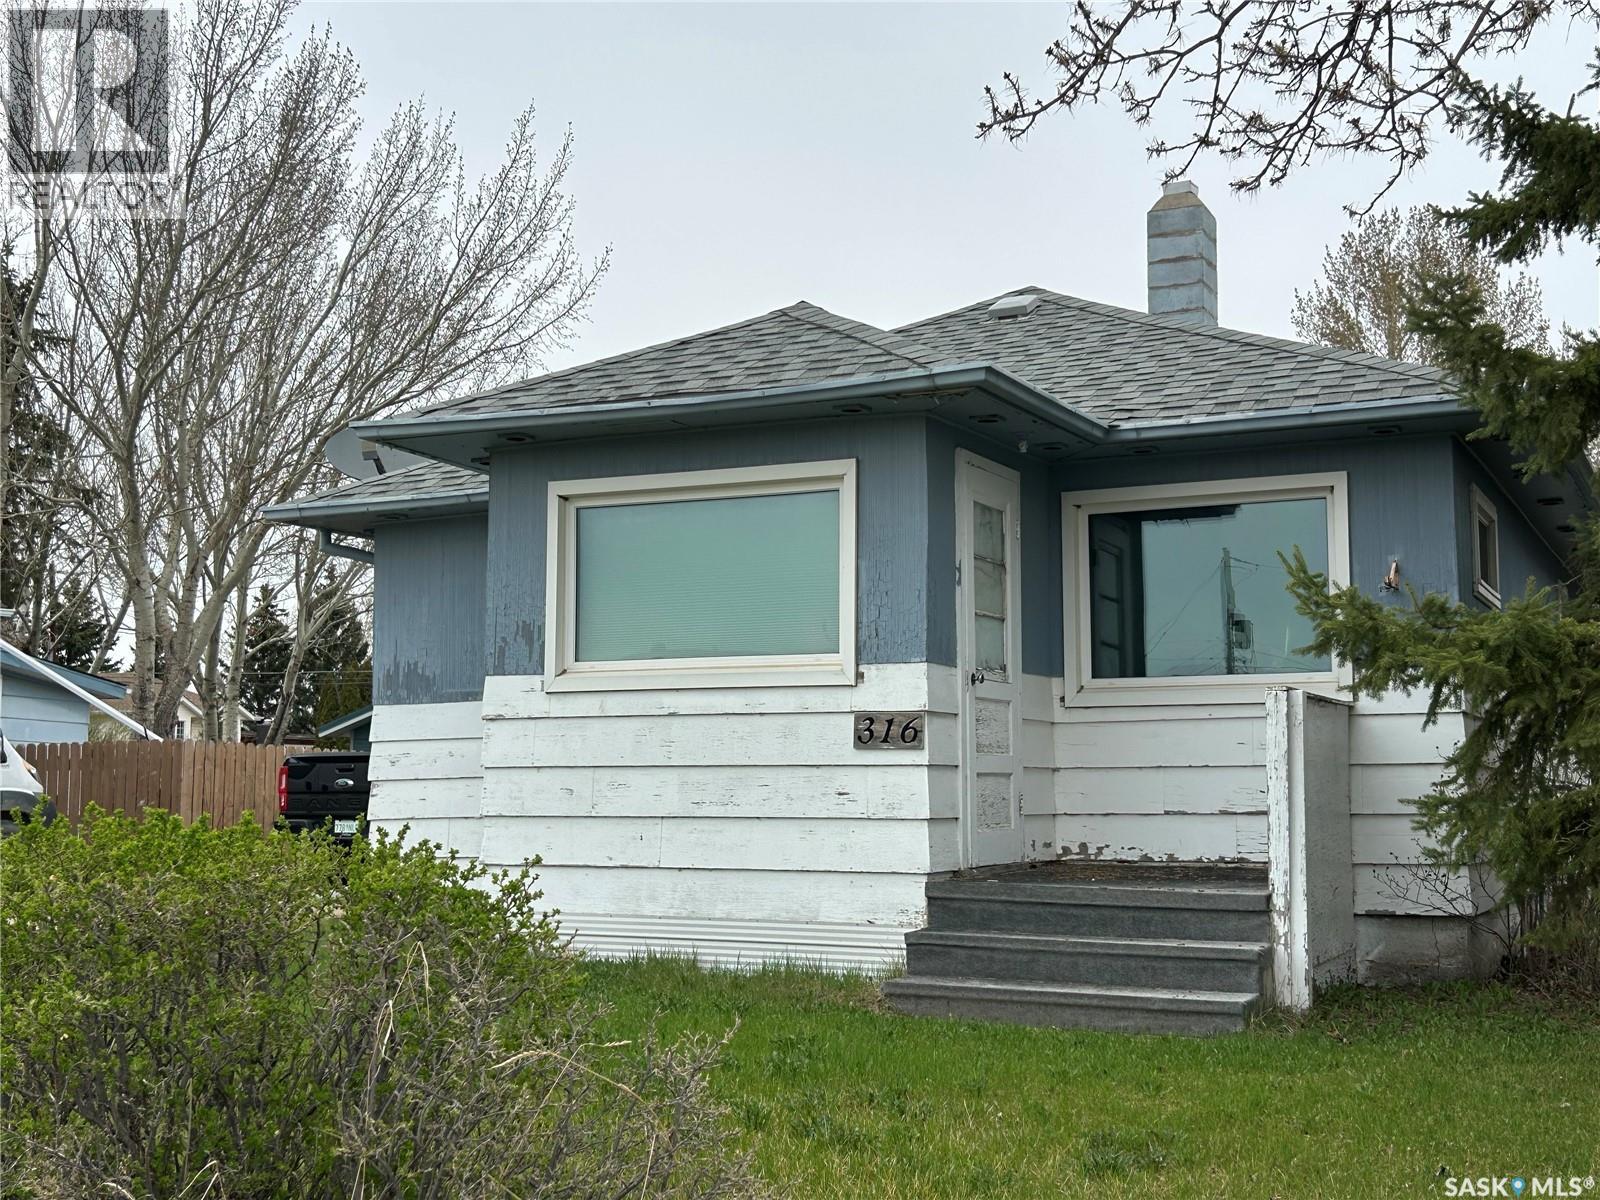
This cozy bungalow in the busy town of Watrous is the perfect revenue or starter home. Back entrance has room for storage and a freezer. Eat in kitchen has adequate room for storage and prep. South facing living accesses front porch or main bedroom/full bath. 2nd bedroom is off the kitchen. Basement is partially finished and houses laundry area, furnace and water heater in addition to storage. Outside there's a gravel driveway for off street parking, a patio with gazebo, raised garden beds, a shed, and a single detached garage. Watrous is a busy community with all services, just 5 minutes from the RV of Manitou Beach. There are 3 potash mines within 30 minutes, and day trips to Saskiatoon (just over 1 hr away) or Regina (just under 2 hours) make this a great place to live. Call today for your viewing appointment! (id:63476)

5375 Big White Road Unit# 306 Lot# Sl 74
Big White, British Columbia
Own your very own studio apartment in the heart of Big White village! One of the few buildings that allows owners to choose their rental options - you can self manage or opt in to the Big White Central Reservations. This unit has been lovingly cared for with loads of upgrades and comes fully outfitted and ready to go. No detail overlooked - this unit is turnkey. Guests enjoy the shared outdoor hot tub with village and mountain views. Communal sauna. Ski in / out. Many restaurants and grocery / liquor store all just steps away. Call it your primary home, rental or enjoy the short term rental income potential - the choice is yours. Parking is unassigned and open. Comes with one assigned storage locker. Pets ok with restrictions. (id:63476)
208 1st Street E
Climax, Saskatchewan
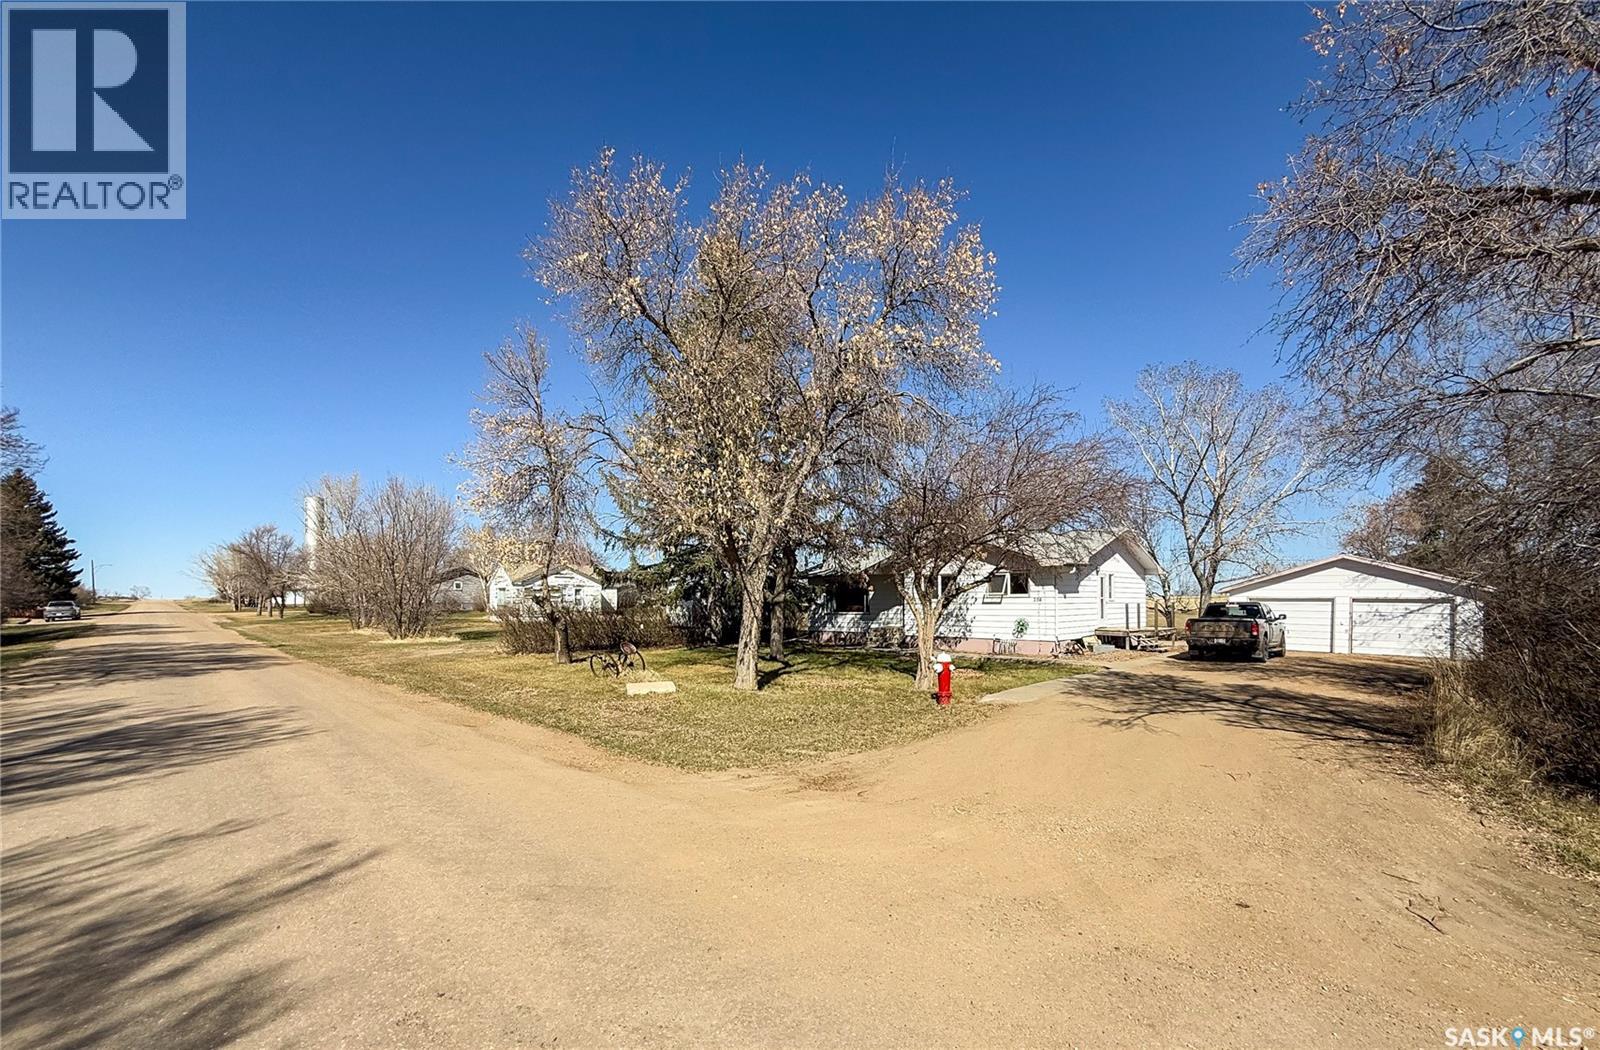
Welcome to 208 1st Street E in Climax, SK — where spacious living meets stunning prairie views in this beautifully updated bungalow! This 1,256 sq. ft. home sits on an impressive 20,130 sq. ft. lot, backing onto the wide-open beauty of the Saskatchewan prairie. Step inside from the front entrance into a bright and cozy living room, complete with a large picture window that fills the space with natural light. From here, you can head into the main floor bedrooms or through to the spacious kitchen and dining area, which features a large eat-up island, dark countertops and flooring, and white appliances for a crisp, modern feel. The main floor bedrooms are bright and roomy, each with their own closet and large windows. A 4-piece bathroom with tub and shower combo completes the main floor. Toward the back of the home, a mudroom offers access to the kitchen, basement, backyard, and main floor bedrooms—a great layout for busy households! Downstairs, you’ll find a fully redeveloped basement, featuring a spacious rec room with a dry bar, a 3-piece bathroom, and a 4th bedroom—perfect for guests or teens. There’s also extra storage and a separate laundry/utility room to keep things organized. Outside, the huge backyard offers everything you need to enjoy prairie living: a heated and insulated double detached garage, a garden shed, and a large garden plot for growing your own veggies or flowers. All this, set against the stunning backdrop of open fields. And when you're ready to play, head over to Climax’s newest hot spot—Sandbaggers Golf Sim! Their brand-new golf simulator is a hit in town and the perfect place to tee off with friends, no matter the weather. If you’re looking for space, updates, and a true taste of Saskatchewan living, 208 1st Street E is ready to welcome you home. (id:63476)

A01002f - 285 Geneva Street
St. Catharines, Ontario
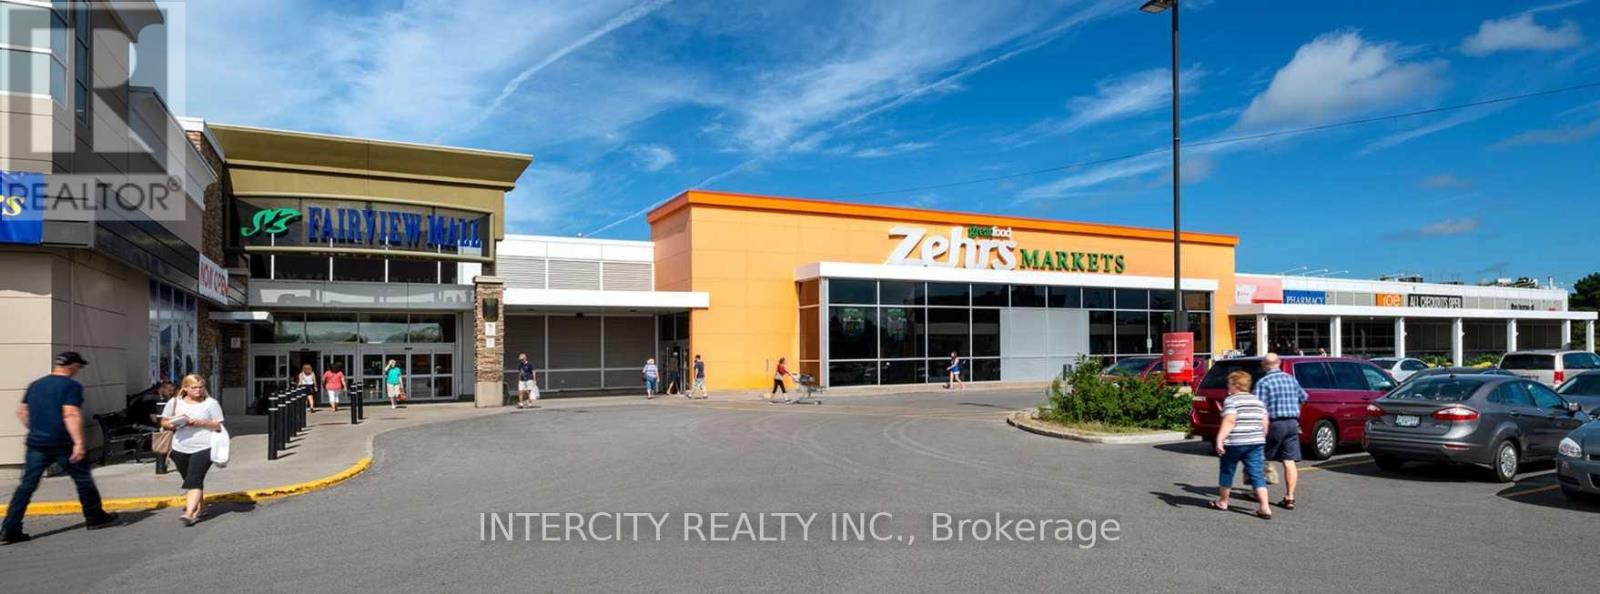
No Retail Frontage. "As Is" Off The South Shores Of Lake Ontario In The Largest Niagara Region And Urban Core, Is The City Of St. Catharines. Known As "The Garden City", This Beautiful Place Is Home To Fairview Mall. With Over 50 Shops To Choose From Including Anchoring Stores Zehrs Markets, Winners, Food Basics, Chapters, And Staples, Fairview Mall Is A Favourable Shopping Destination. Ideally Located Along Major Ontario Highway, Queen Elizabeth Way, Fairview Welcomes A High Traffic Count And Walk Score. Other Units Available. **EXTRAS** Cam Is $5.61 Psf, Taxes Are $9.03 Psf Per Annum In Addition. (id:63476)
A01060b - 285 Geneva Street
St. Catharines, Ontario
Off The South Shores Of Lake Ontario In The Largest Niagara Region And Urban Core, Is The City Of St. Catharines. Known As "The Garden City", This Beautiful Place Is Home To Fairview Mall. With Over 50 Shops To Choose From Including Anchoring Stores Zehrs Markets, Winners, Food Basics, Chapters, And Staples, Fairview Mall Is A Favourable Shopping Destination. Ideally Located Along Major Ontario Highway, Queen Elizabeth Way, Fairview Welcomes A High Traffic Count And Walk Score. Other Units Available. **EXTRAS** Cam Is $14.78 Psf, Taxes Are $9.71 Psf Per Annum In Addition. (id:63476)
A01005a - 1615 Dundas Street E
Whitby, Ontario
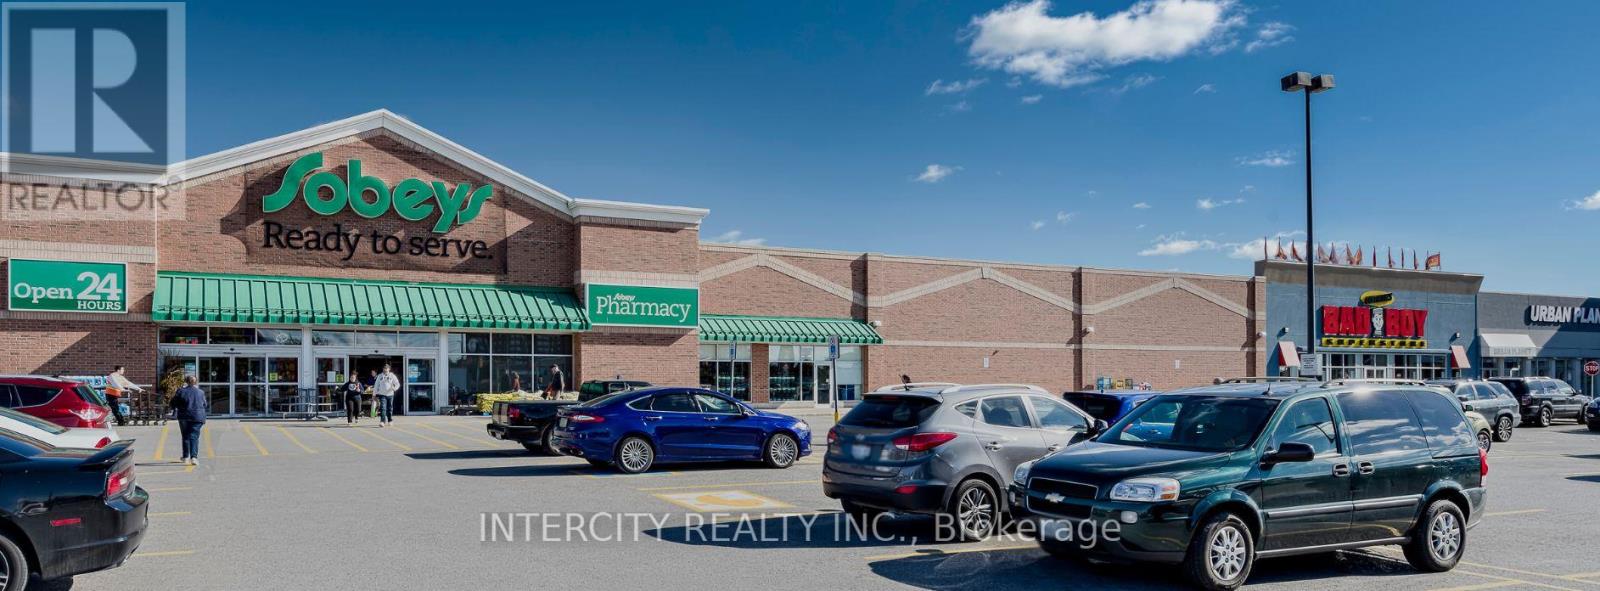
In the rapidly growing town of Whitby, just east of Toronto, is our vibrant enclosed shopping centre, Whitby Mall. Spanning over 394,000 sf, this mixed-use centre features retail on the main level and offices above. This retail destination is grocery-anchored and is complimented by ample parking and a variety of amenities and services. Ideally situated adjacent to our Thickson Place centre, the synergy of these two centres provides convenient shopping for all neighbourhood residents. *EXTRAS* Cam Is $11.71 Psf, Taxes Are $17.09 Psf Per Annum In Addition. * (id:63476)
D01001a - 1615 Dundas Street E
Whitby, Ontario
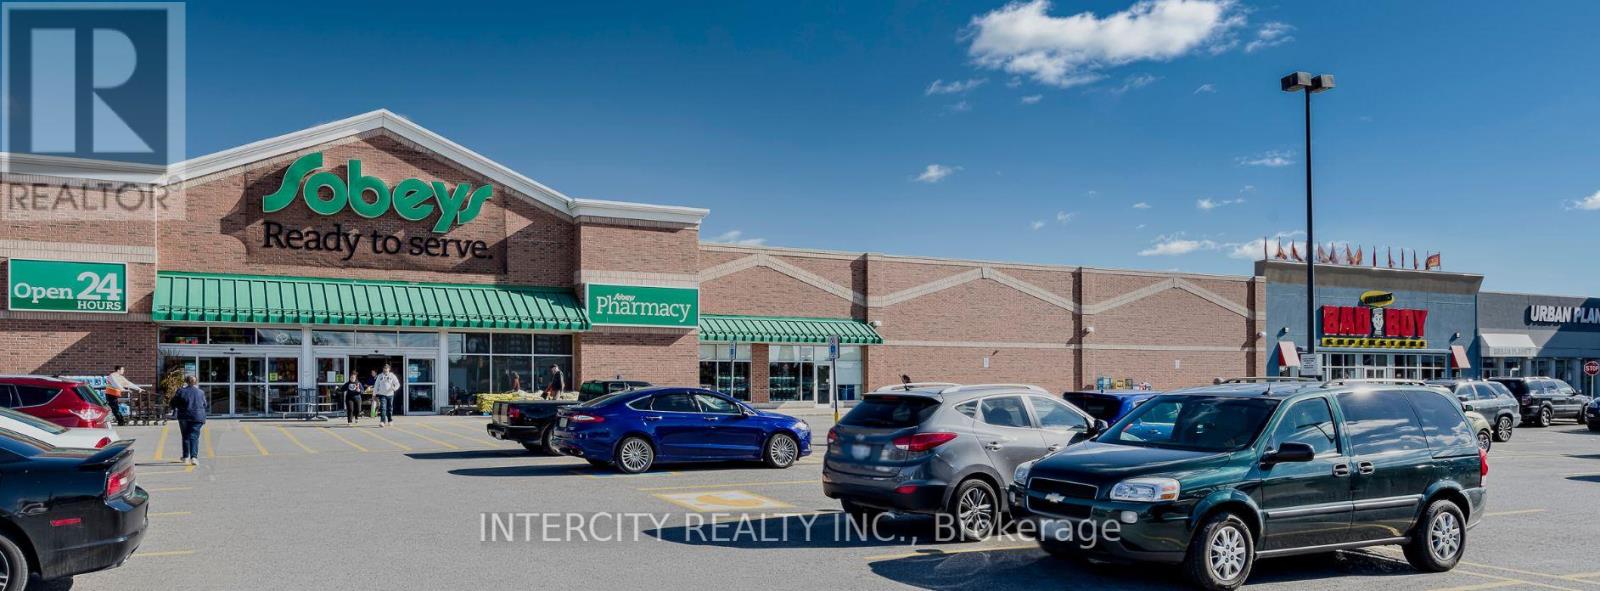
Whitby Mall Is In Rapidly Growing Town Of Whitby. Spanning Over 394,000 Sf, This Mixed-Use Centre Features Retail On The Main Level And Offices Above. This Retail Destination Is Grocery-Anchored And Is Complimented By Ample Parking And A Variety Of Amenities And Services. Ideally Situated Adjacent To Thickson Place Centre. Convenient Shopping For All. Other Units Available.**EXTRAS** Cam Is $8.12 Psf, Taxes Are $4.09 Psf Per Annum In Addition. (id:63476)

A01048a - 1615 Dundas Street E
Whitby, Ontario
Whitby Mall Is In Rapidly Growing Town Of Whitby. Spanning Over 394,000 Sf, This Mixed-Use Centre Features Retail On The Main Level And Offices Above. This Retail Destination Is Grocery-Anchored And Is Complimented By Ample Parking And A Variety Of Amenities And Services. Ideally Situated Adjacent To Thickson Place Centre. Convenient Shopping For All. Other Units Available. **EXTRAS** Cam Is $14.47 Psf, Taxes Are $7.09 Psf Per Annum In Addition. (id:63476)

A01050b - 1615 Dundas Street E
Whitby, Ontario
Whitby Mall Is In Rapidly Growing Town Of Whitby. Spanning Over 394,000 Sf, This Mixed-Use Centre Features Retail On The Main Level And Offices Above. This Retail Destination Is Grocery-Anchored And Is Complimented By Ample Parking And A Variety Of Amenities And Services. Ideally Situated Adjacent To Thickson Place Centre. Convenient Shopping For All. Other Units Available. **EXTRAS** Cam Is $14.47 Psf, Taxes Are $7.09 Psf Per Annum In Addition. (id:63476)