
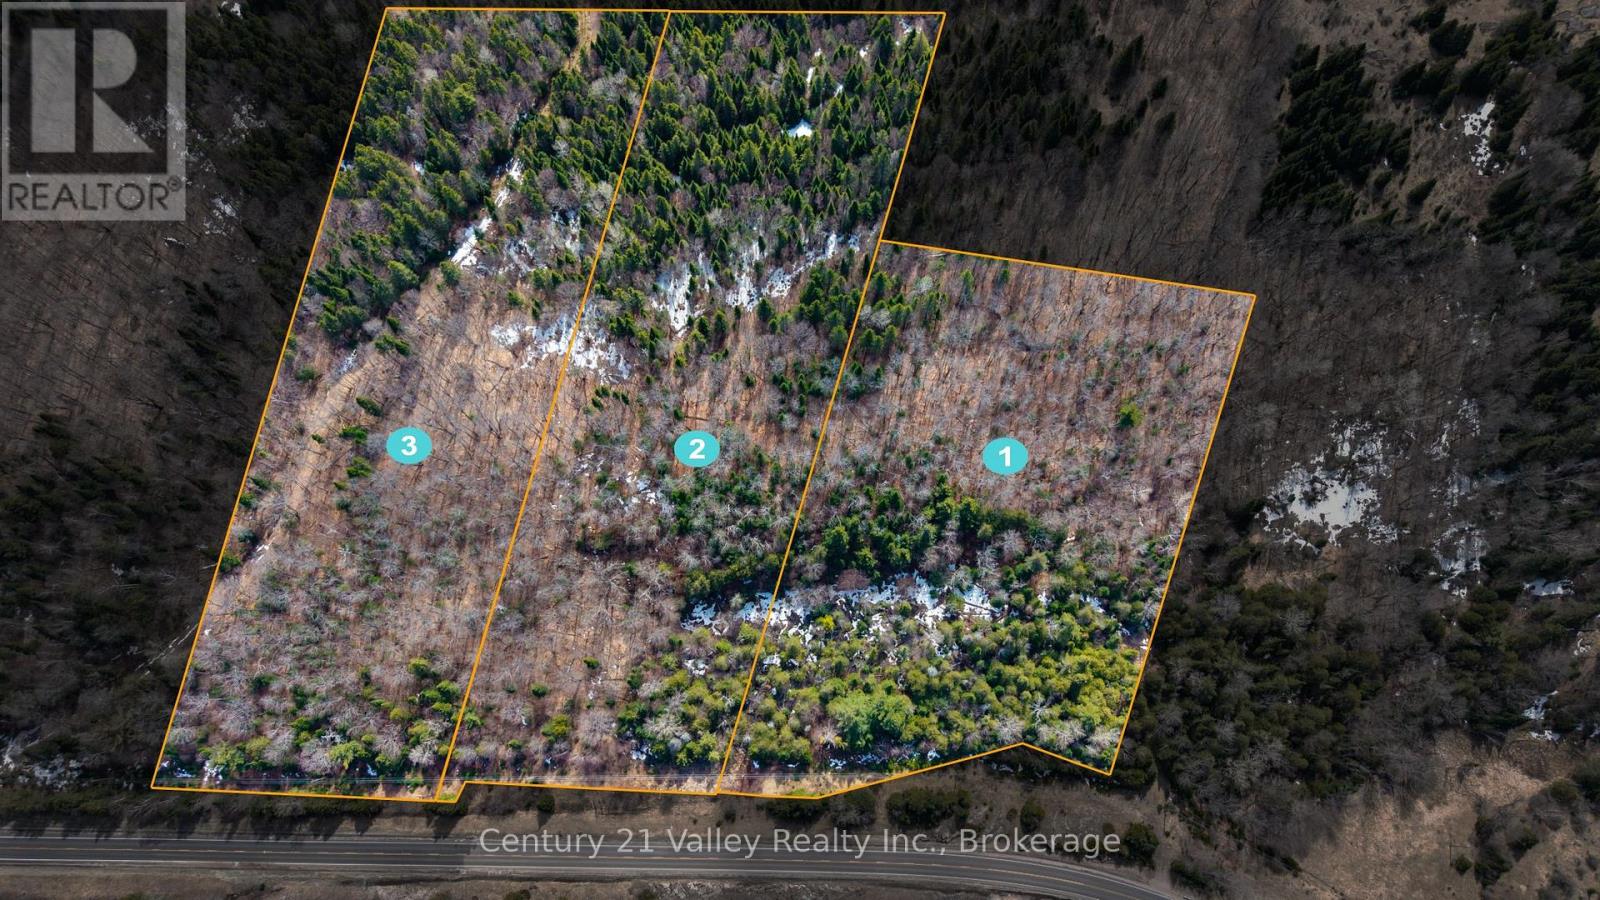
Lot 3 Foymount Road
Bonnechere Valley, Ontario
Set on 5.7 acres with 298 feet of frontage along Foymount Road, this well-positioned property offers an excellent opportunity to build your dream home or create a private recreational retreat. Nicely treed with a mix of bush, the lot provides a peaceful, natural setting with plenty of space to explore and enjoy. The landscape features a terrain with varying elevations, adding character and offering ideal conditions for a thoughtfully designed build that could take advantage of the topography and potential views. Whether you envision a year-round residence or a weekend escape, the setting lends itself well to a variety of possibilities. Conveniently located on a paved, year-round municipal road with hydro available at the lot line, this property strikes a great balance between rural privacy and accessibility. You're just 20 minutes from the Town of Eganville for everyday amenities, and only 5 minutes to Lake Clear's public beach and boat launch-perfect for swimming, boating, and enjoying one of the Ottawa Valley's most desirable recreational areas. HST is in addition to the purchase price. (id:63476)
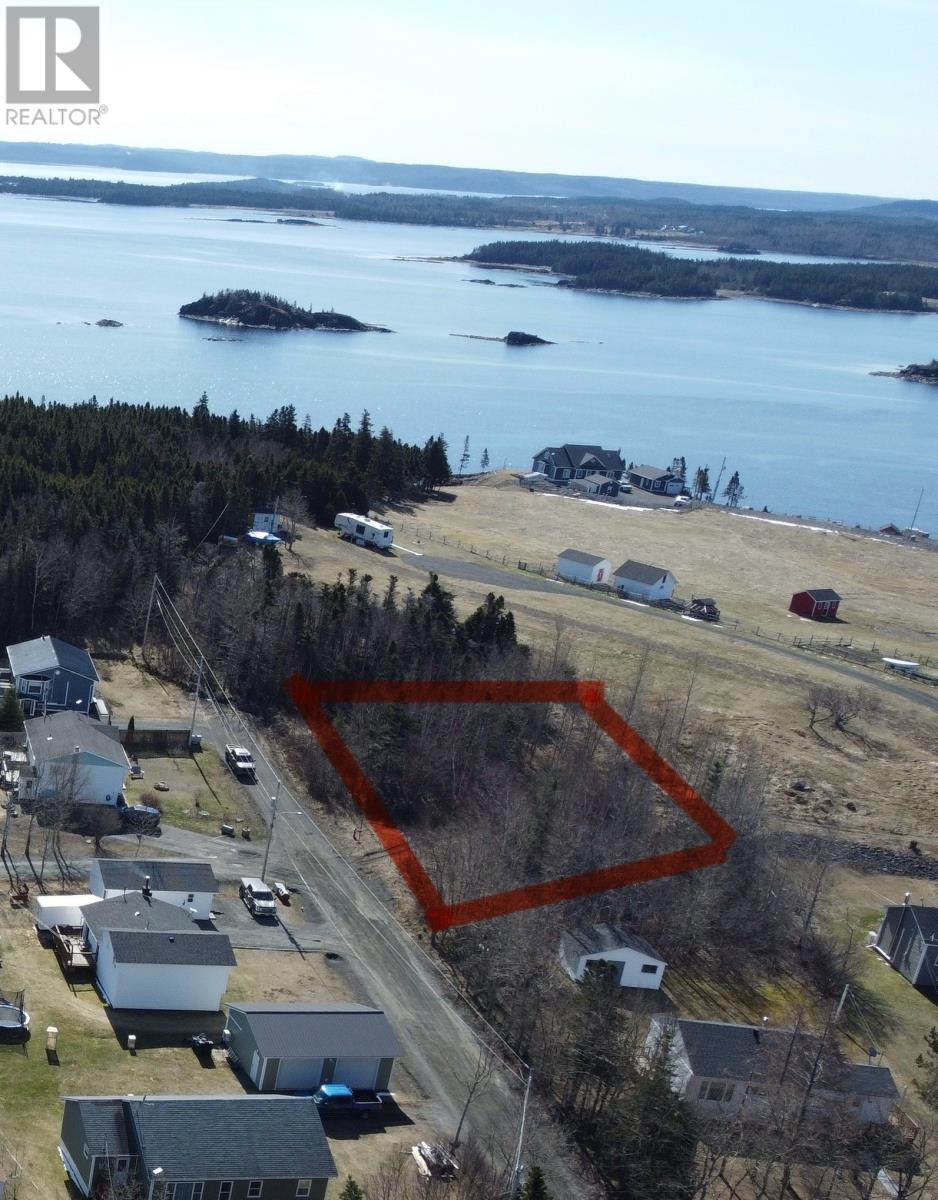
4 Aspen Street
Little Burnt Bay, Newfoundland & Labrador
Check out this large plot of land in the beautiful coastal town of Little Burnt Bay measuring 231'x116'x187'x104'. This lot is situated on a very quiet and low traffic street, plus it's only a few minutes walk to the ocean. With Municipal water and sewer readily accessible, there's no fussing with drilled wells or septic plans which add significant cost to your building plans. Just down the street is the town marina where you launch your boat and explore Notre Dame Bay. For a lot this size, this is a great price. Don't delay, this one won't last long. (id:63476)

809 5199 Brighouse Way
Richmond, British Columbia
River Green, the most luxurious & prestigious waterfront community in Richmond next to the Olympic Oval. This stunning 3 bedrooms unit with full size balcony, features and excellent layout offering extra high ceilings, central heating/air conditioning, functional layout, closed kitchen, top of the line appliances. Excellent amenities provide 25 ft indoor swimming pool, virtual golf, theatre room, music room with piano, study room, playroom for children, huge party room overlooking the beautiful courtyard with water features. 24 hour concierge & private shuttle to Canada Line/Aberdeen Centre.Open house: April 12/18/19 Sun/Sat/Sun 2-4pm (id:63476)
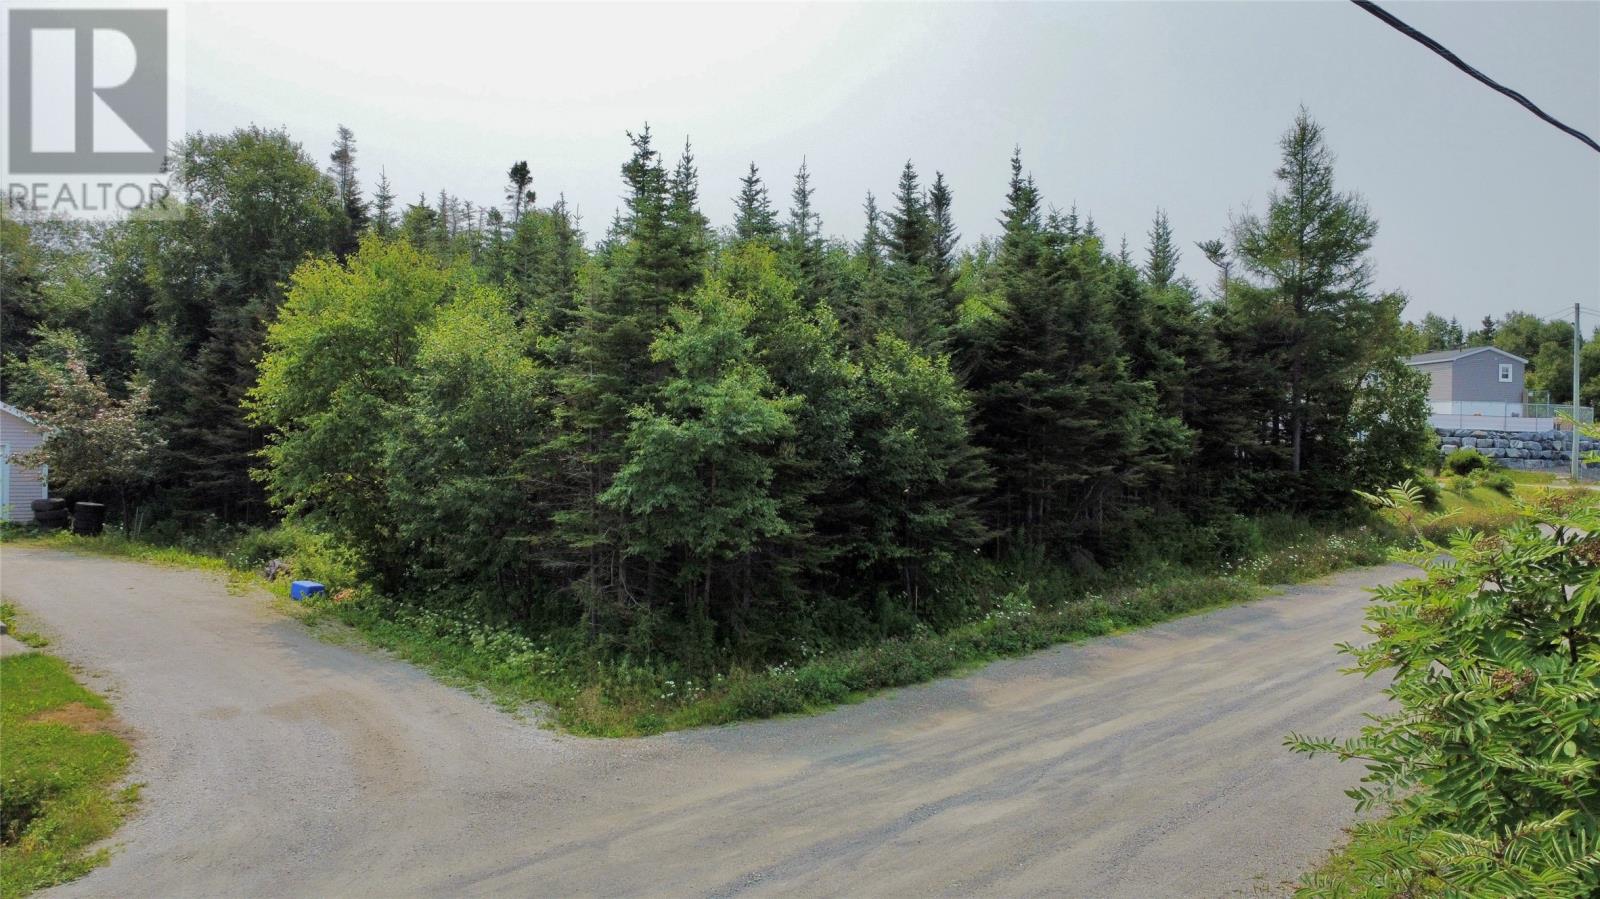
7 Bottom Brook Heights
Rocky Harbour, Newfoundland & Labrador
Looking to build a new Home in Rocky Harbour? check this out! The land lot measures 88 frontage x 100 feet deep. Its close to all amenities and only a few minutes drive to the oceans edge. The property is in its natural state and waiting for you to design to your preference. Its a quiet residential location with other family homes in the neighboorhood. Call today! (id:63476)
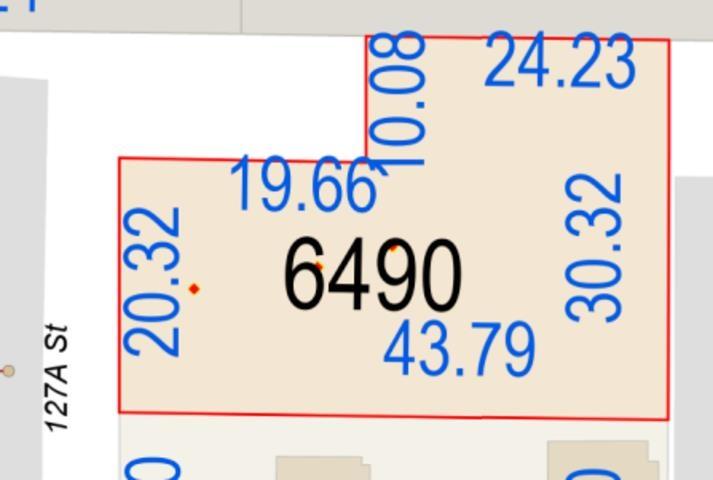
6490 127a Street
Surrey, British Columbia
Fantastic DEVELOPMENT OPPORTUNITY! This 12,193 sq. ft. corner lot on a dead end street features frontage on 127a ,and a rear lane offers exceptional access and design flexibility. Currently zoned RA. Longer term, with assembly the property falls within OCP plans for low-rise condos. Outstanding location close to schools, parks, transit, and Shopping A rare chance to secure a site with both immediate potential and strong long-term redevelopment upside. Buyer to verify all future potential with City if important. (id:63476)
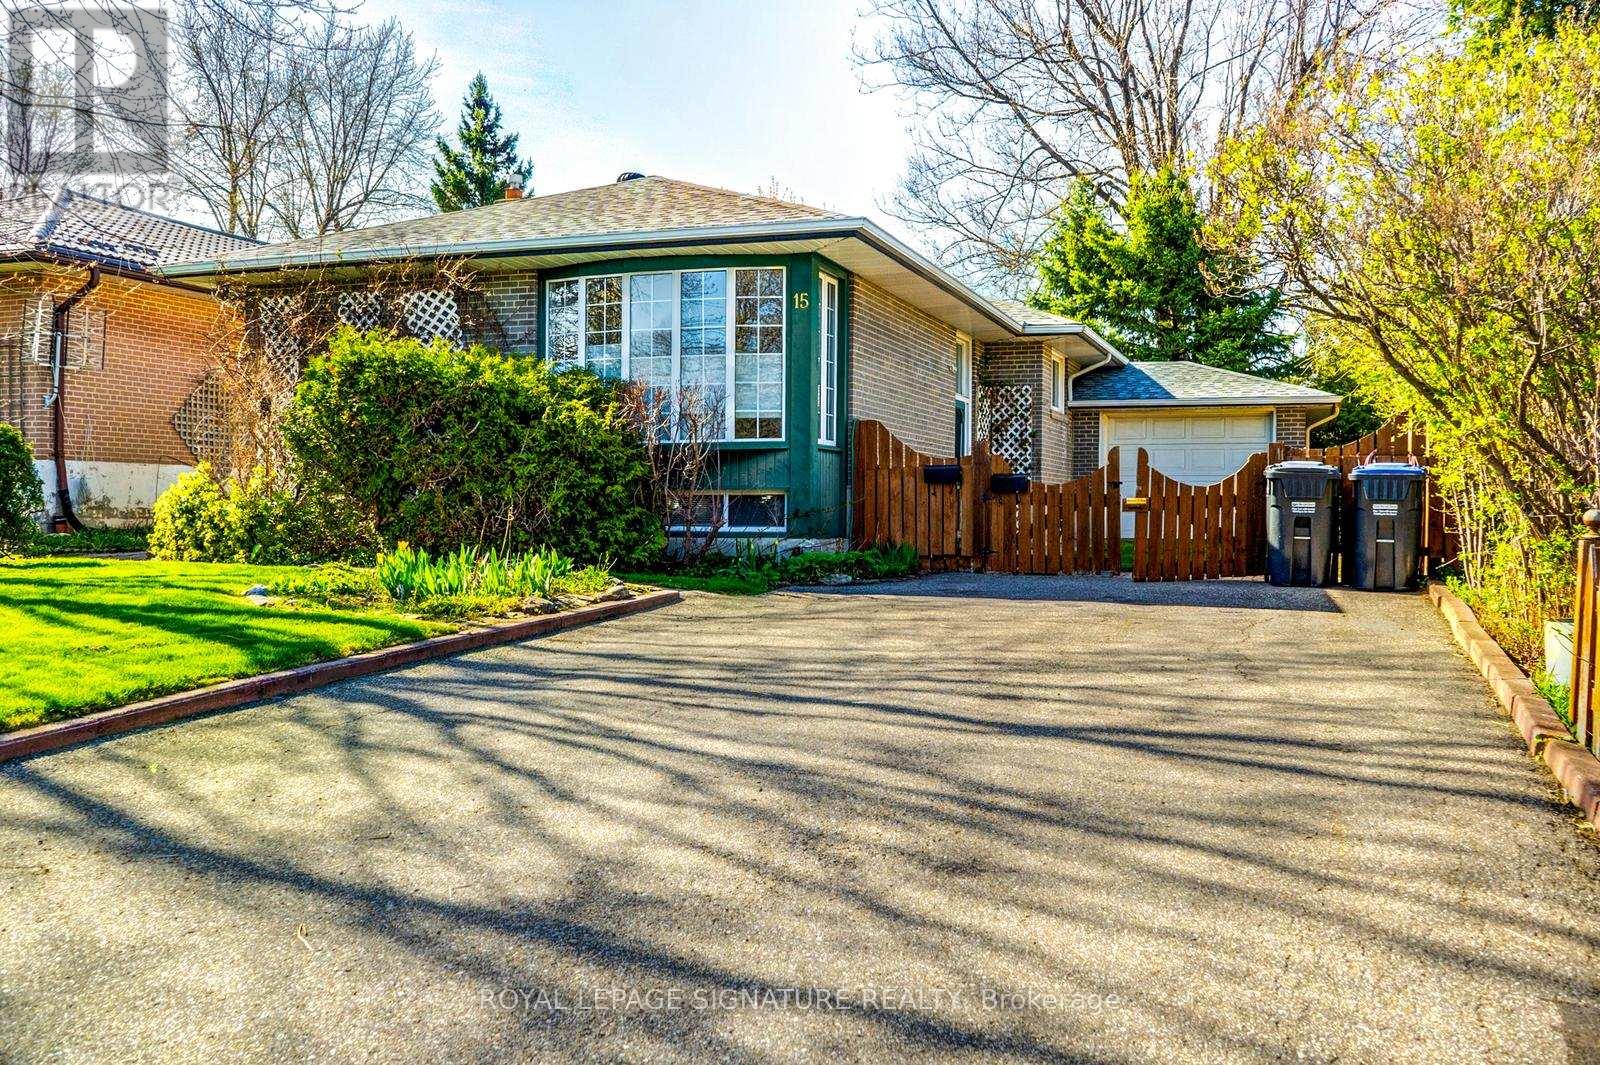
15 Epsom Downs Drive
Brampton, Ontario
Prime Investment Opportunity & Detached Bungalow. ATTENTION INVESTORS & MULTI-GENERATIONAL BUYERS! This is an incredible opportunity to own a meticulously maintained, turn-key income property situated on a premium 50' x 120' lot. This all-brick detached bungalow is strategically designed with dual rental potential, featuring a completely independent lower-level suite and separate outdoor living spaces. Main Level: Spacious 3-bedroom floor plan featuring crown moulding and premium Berber broadloom over original strip oak hardwood.Kitchen: Updated with elegant almond cabinetry with pantry, upgraded ceramics, and brand-new fridge and stove.Primary Suite: Features a rare walk-in closet; 2nd bedroom offers a walk-out to a private deck.Laundry: Dedicated main-floor laundry closet with a new stackable washer/dryer.Lower Level: High-Yield Income Suite Access: Completely separate side entrance leading to a bright, finished 2-bedroom basement apartment. Features: Above-grade windows for natural light, a second full kitchen, and an updated 3-piece bath. Bonus: Independent laundry room with newer appliances and a private patio area in the backyard specifically for lower-level occupants.Mechanicals & Upgrades: Roof/Eaves/Soffits/Facia: Completely replaced (2014).HVAC: New Central Air (2021) and high-efficiency furnace (2008) with a consistent Enercare maintenance record.Electrical: Upgraded circuit breaker panel and vinyl windows throughout.Exterior & Location:The property boasts a 4-car interlock driveway and an attached garage with an insulated door and remote access with door to backyard patio. Located on a quiet, tree-lined crescent, your tenants or family are steps away from schools, parks, and the No Frills Plaza. Only a 5-minute drive to Bramalea City Centre and Chinguacousy Park.Don't miss this "hidden gem"-a rare find that combines pride of ownership with a proven income-generating layout! (id:63476)
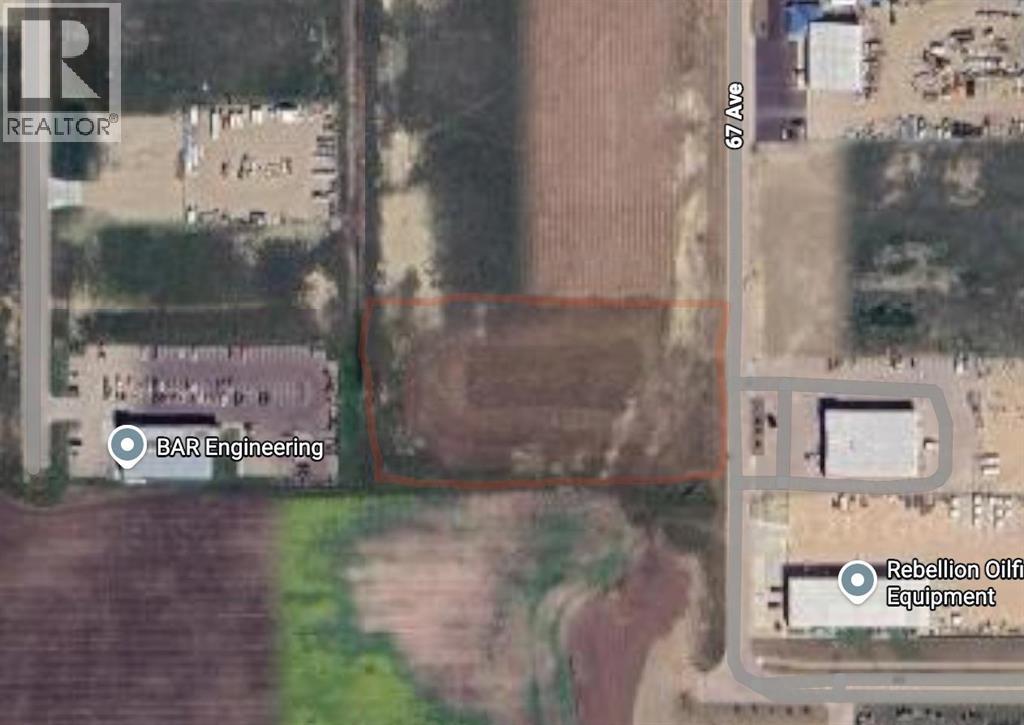
5250 67 Avenue
Lloydminster, Alberta
4 Acres of development land with easy access east and north Services are at the street. (id:63476)
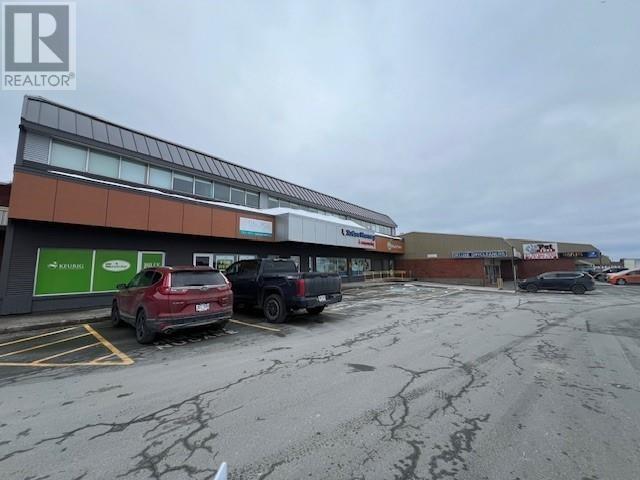
320 Torbay Road Unit#200
St. John's, Newfoundland & Labrador
Don’t miss out on this opportunity of 265 Square foot of office space located in the Fall River Plaza, East End of St. John’s! This location is in the heart of the busy, sought-after Torbay Road Area. This is truly a must see opportunity! (id:63476)
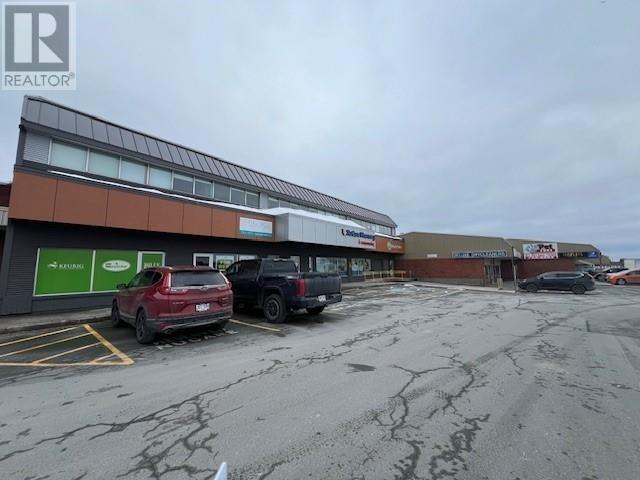
320 Torbay Road Unit#202
St. John's, Newfoundland & Labrador
Don’t miss your chance to secure this exceptional 1,380 sq ft retail space with prime store frontage in the bustling Fall River Plaza, located in the highly desirable East End of St. John’s. Situated in the heart of the Torbay Road area, this location offers high visibility and foot traffic, making it ideal for a variety of businesses. The space is move-in ready, but we're also open to negotiating fit-ups if customization is needed to suit your business. The lease is a gross rate of $19 per sq ft, plus HST, totaling $2,185+ HST monthly. This is a must-see opportunity in a prime, high-demand area. (id:63476)

0 Farm Road
Upper Island Cove, Newfoundland & Labrador
Build your dream home on this stunning 0.6-acre parcel featuring breathtaking, unobstructed ocean views! Imagine waking up each morning to spectacular sunrises over the water and enjoying the peace and beauty of coastal living right from your doorstep. With town water and sewer hookup nearby, this property offers the perfect blend of convenience and natural beauty. Whether you’re planning your forever home or a relaxing retreat, this incredible piece of land provides the ideal setting to make your vision a reality. Don’t miss your chance to own a slice of paradise! (id:63476)
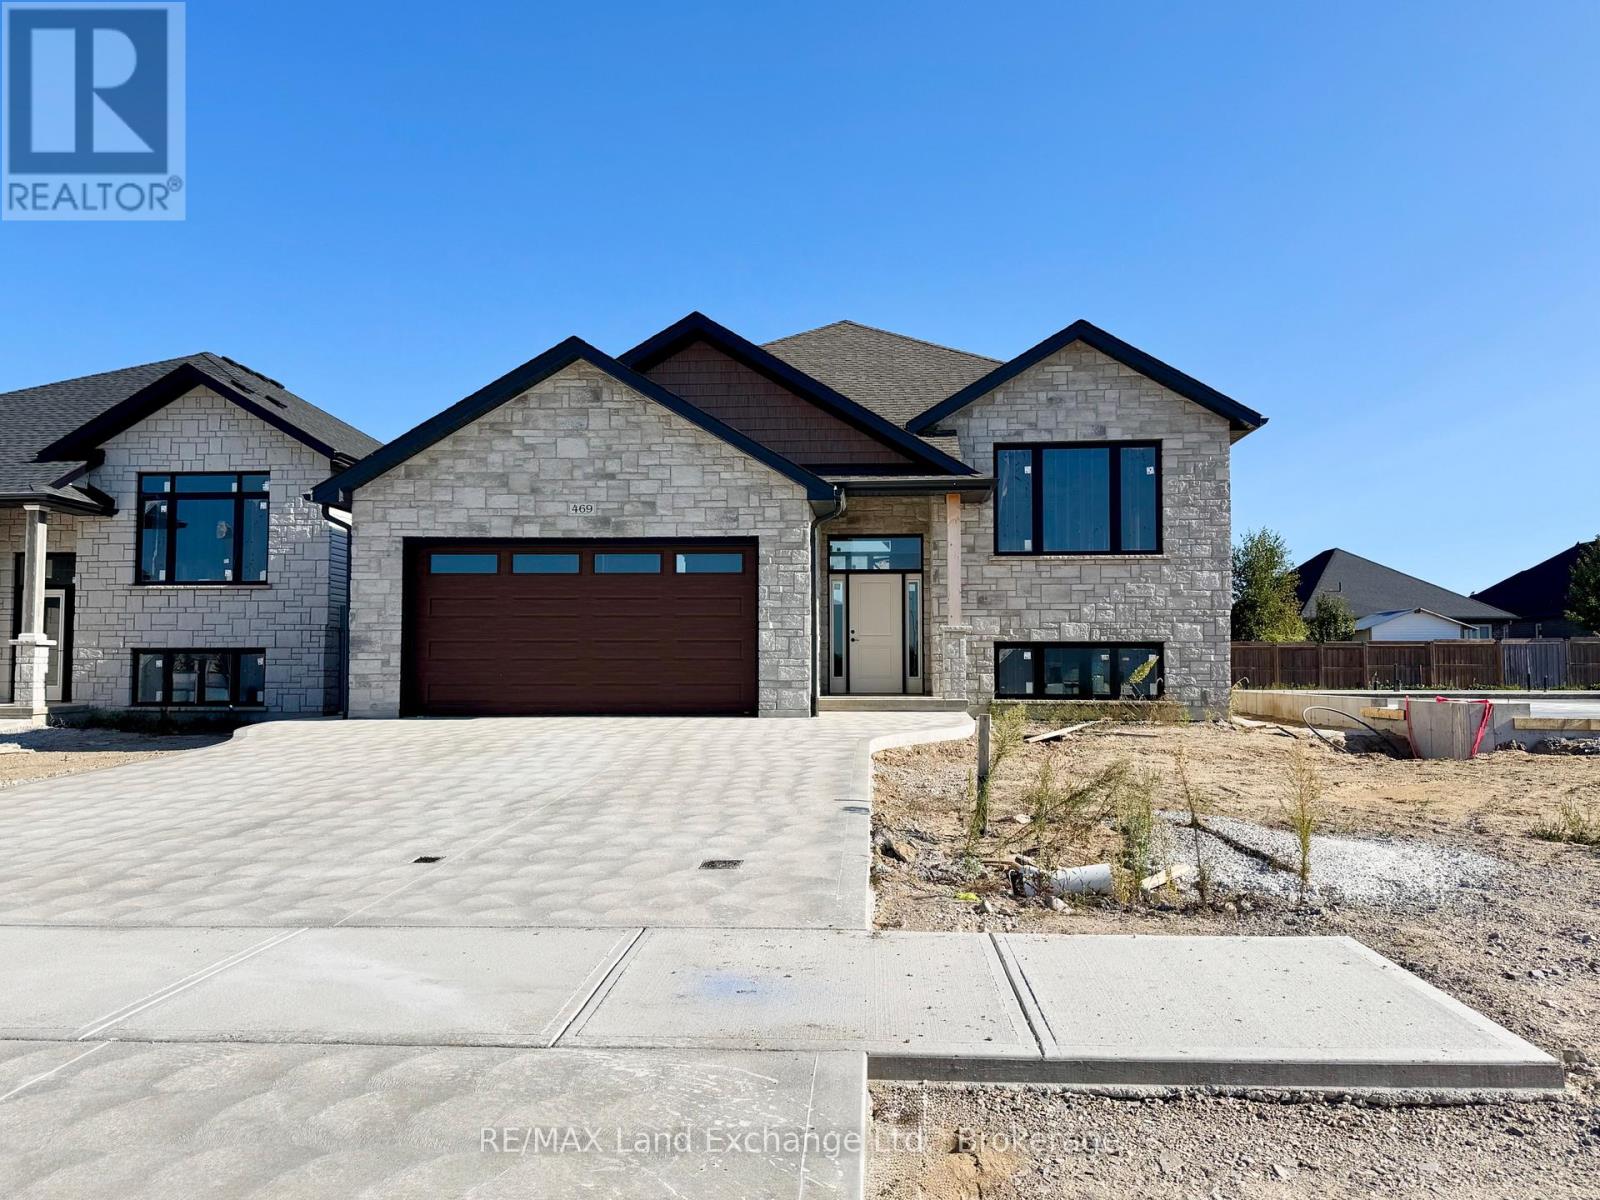
469 Northport Drive
Saugeen Shores, Ontario
This raised bungalow at 469 Northport Drive is currently being finished on the outside; and has 2 + 2 bedrooms and 3 full baths. The main floor is 1397 sqft; with an open concept living room, dining area and kitchen through the center that walks out to a partially covered deck measuring 12 x 24. The entire main floor with be hardwood and ceramic with Quartz counter tops in the kitchen, gas fireplace in the great room and tiled shower in the ensuite. The basement features a family room, 2 bedrooms, 3pc bath and laundry room with access to the 2 car garage. Prices subject to change without notice. HST is in addition to the asking price. The Builder will co operate with the Buyers to secure the HST rebate provided it is approved by the Government and the Buyer is entitled to it. (id:63476)
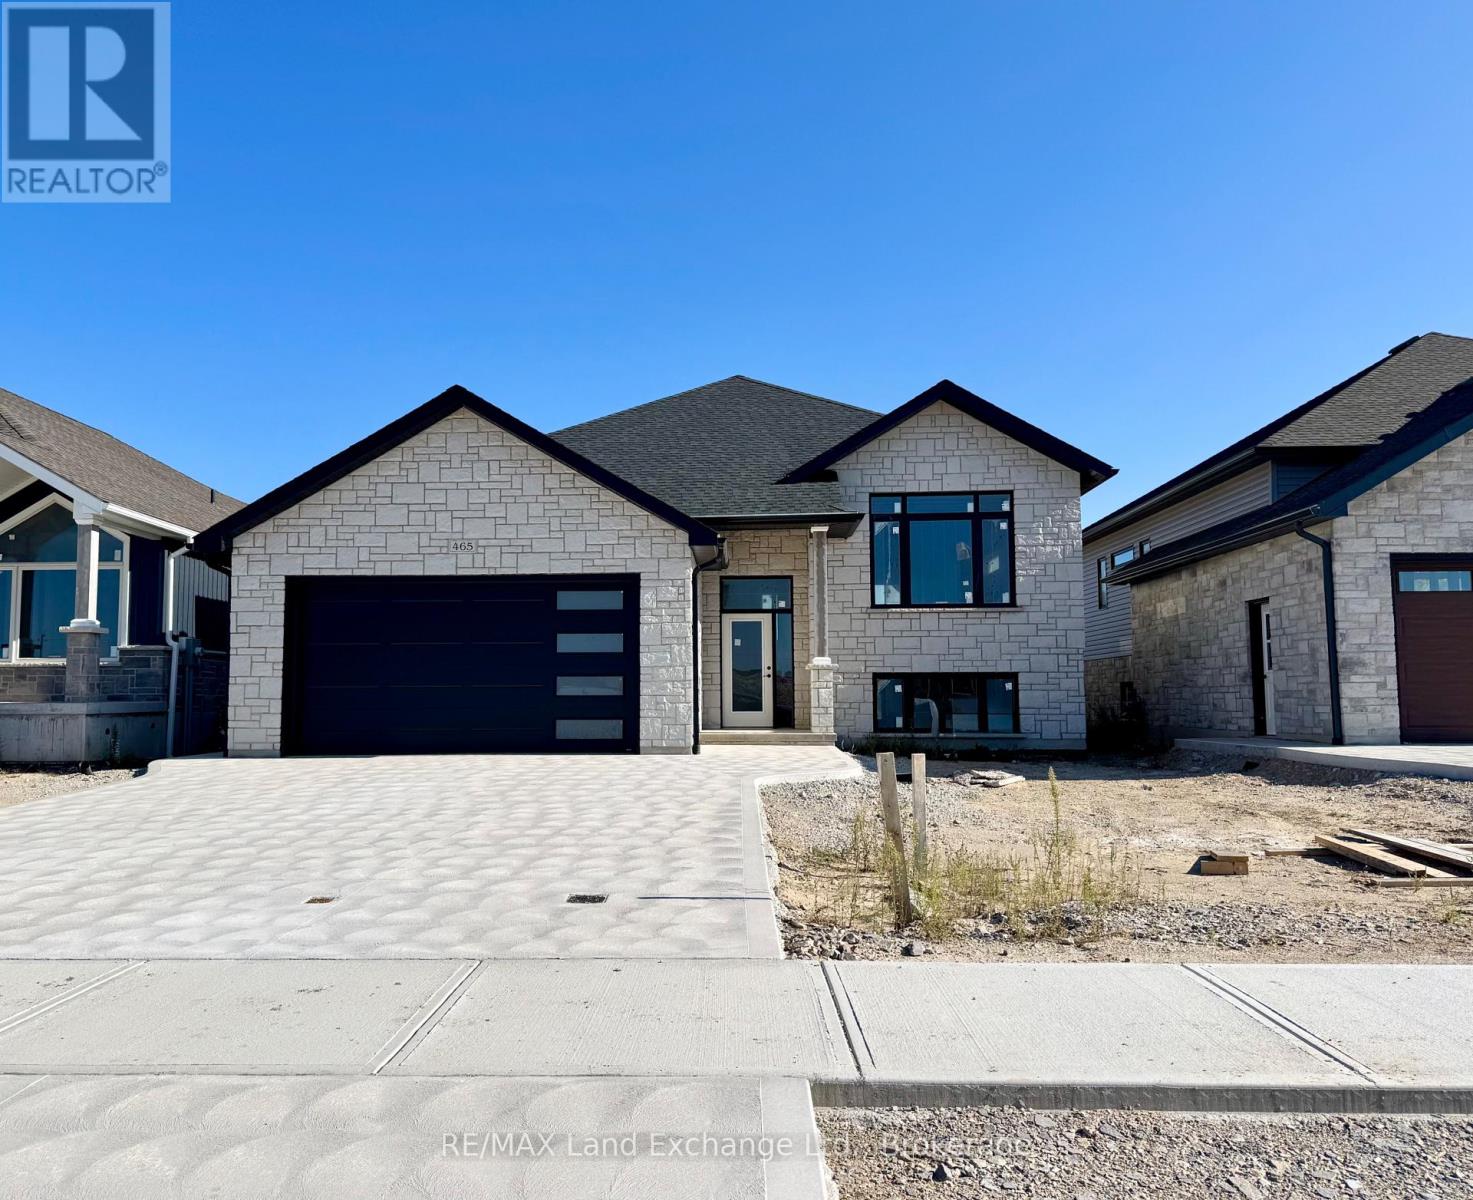
465 Northport Drive
Saugeen Shores, Ontario
2 Separate Units in One House! This raised bungalow features a 3 bedroom, 2 bath unit on the main floor and a 1 bedroom, 1 bath unit in the basement. Located at 465 Northport Drive in Port Elgin it is almost finished on the outside; great location to Northport Elementary and shopping. Features of this home 1394 Sqft home include tiled shower in the ensuite, Quartz counter tops in the main kitchen, central air, gas fireplace in the basement unit, Automatic garage door opener, sodded yard, partially covered 12 x 14 deck, concrete drive and more. House can be completed in approximately 90 days. Prices subject to change without notice. HST is in addition to the asking price. The Builder will co operate with the Buyers to secure the HST rebate provided it is approved by the Government and the Buyer is entitled to it. (id:63476)