
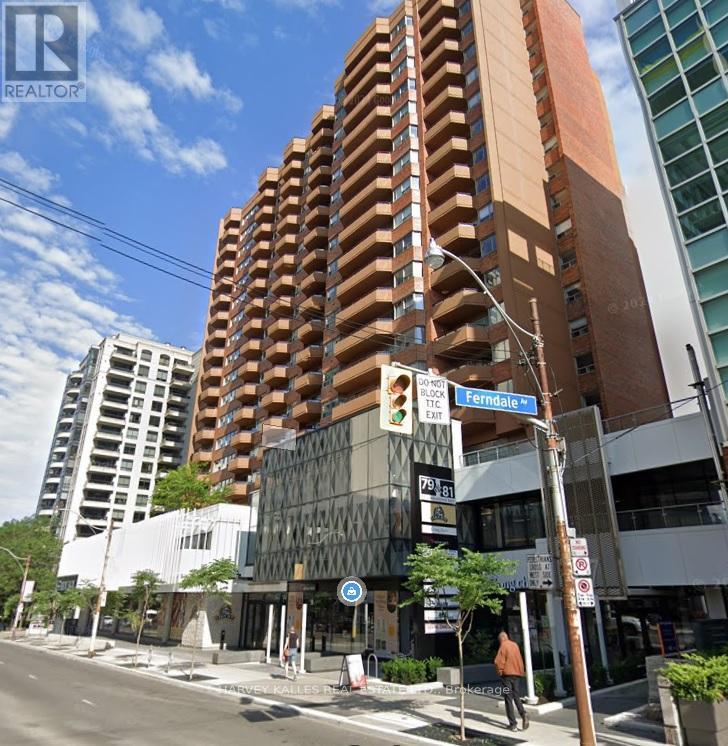
102 - 79 St Clair Avenue E
Toronto, Ontario
PRIME RETAIL LEASING OPPORTUNITY IN TOWN MALL/ Retail Anchor is FARM BOY, a high traffic grocery food market/ Building and Mall is Professionally managed and has newly remodeled Lobby & Common Area/ Property is just east of Yonge Street in exceptionally strong Primary Trade Area/ Direct access to all major transit options, incl Subway & Streetcar/ Convenient elevator access to underground parking garage with abundance of Paid Parking Available/ This Retail Space is ideal for businesses looking to establish a presence in a dynamic, accessible location within a thriving commercial environment. (id:63476)

103 2040 Cornwall Avenue
Vancouver, British Columbia
LOCATION LOCATION LOCATION-THE HEART OF KITS POINT. Situated across from the sands of Kits Beach. This 641 square ft 1 BR spacious garden-level suite features an oversized 214 square ft patio. This outdoor space enhances your seamless summer entertaining. Experience peace of mind in a proactive building with updates, including a roof, elevator, and EV charging. With a 96 Walk Score, you are steps from the Seawall, tennis courts, and vibrant Cornwall dining. Pet and rental friendly with parking and storage included. Your beachside retreat awaits. Don't miss out on this gem. (id:63476)
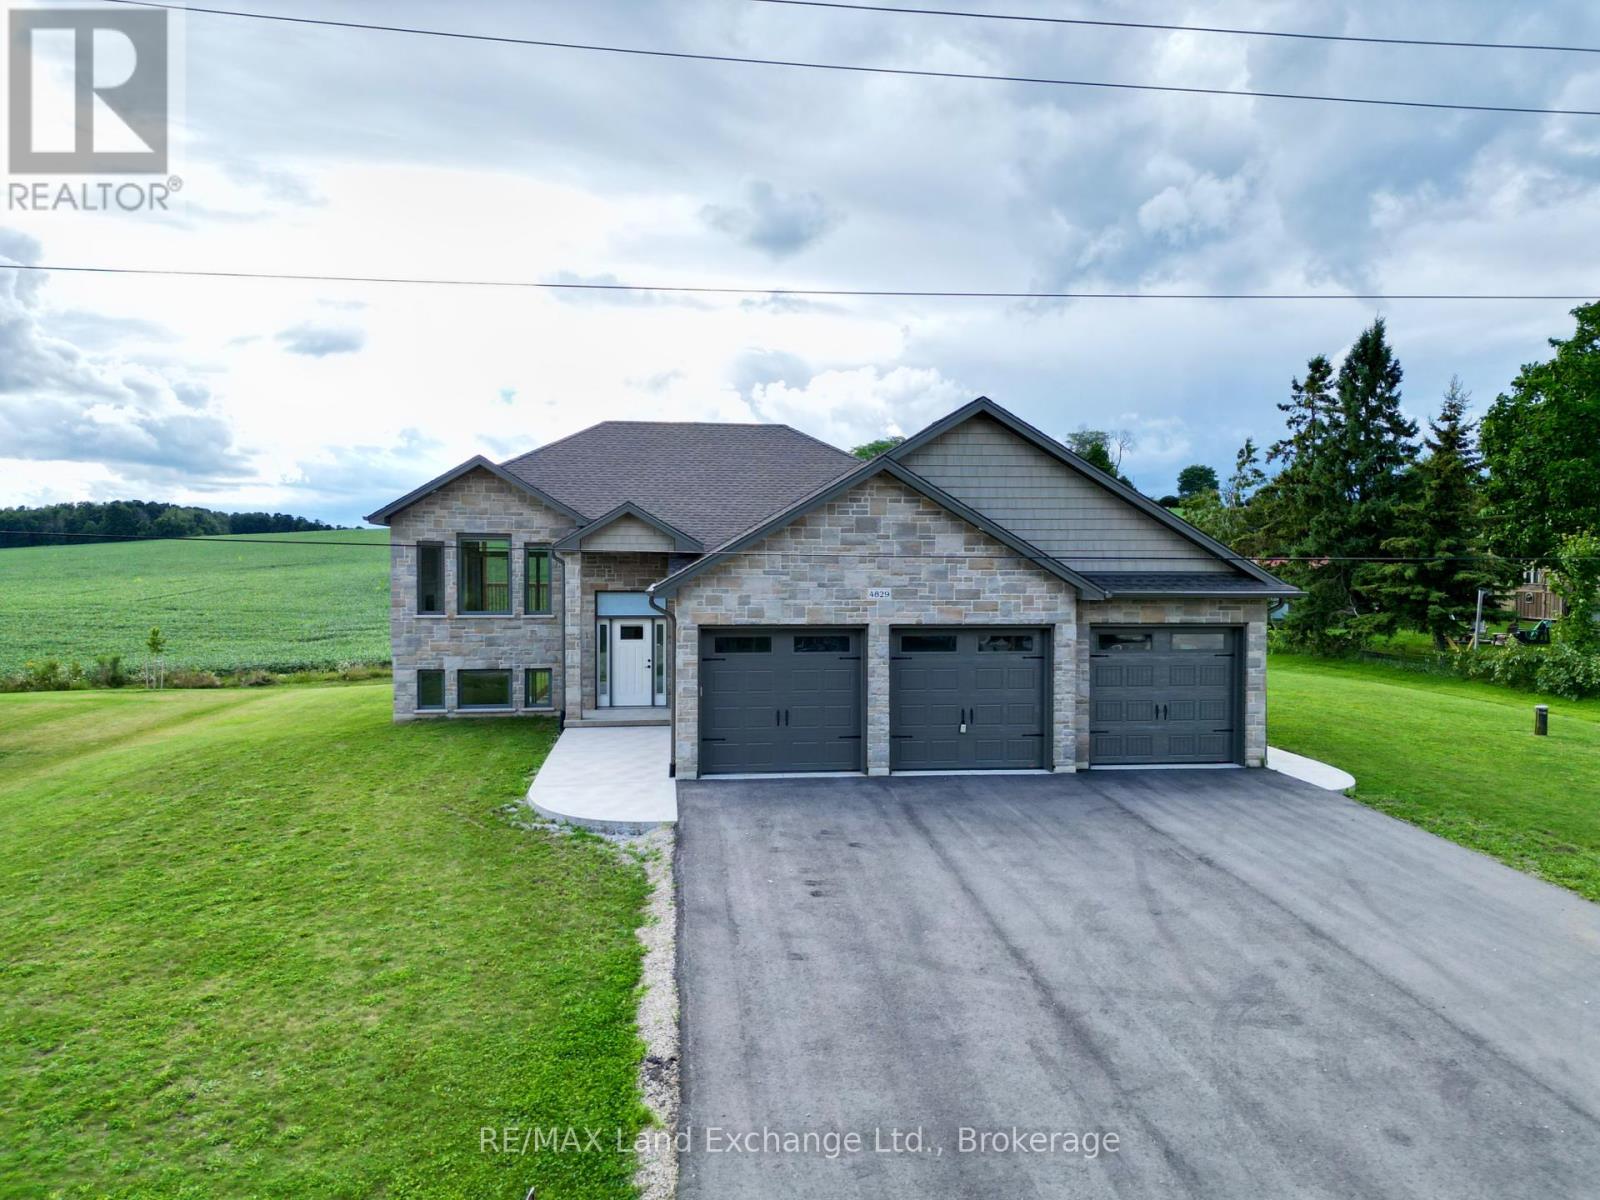
4829 Bruce Road 3
Saugeen Shores, Ontario
The 1325 sqft raised bungalow with finished walkout basement and 3 car garage in Burgoyne at 4829 Bruce Rd 3, is complete; and available for immediate occupancy. This home has 2 + 2 bedrooms and 3 full baths. Standard features include hardwood & ceramic flooring throughout the main floor, solid wood staircase, Quartz kitchen counters, 2 gas fireplaces; Asphalt drive, sodded yard and more. Added bonus this one comes with 6 appliances and window coverings. HST is in addition to the asking price. The Builder will co operate with the Buyers to secure the HST rebate provided it is approved by the Government and the Buyer is entitled to it Prices subject to change without notice. (id:63476)
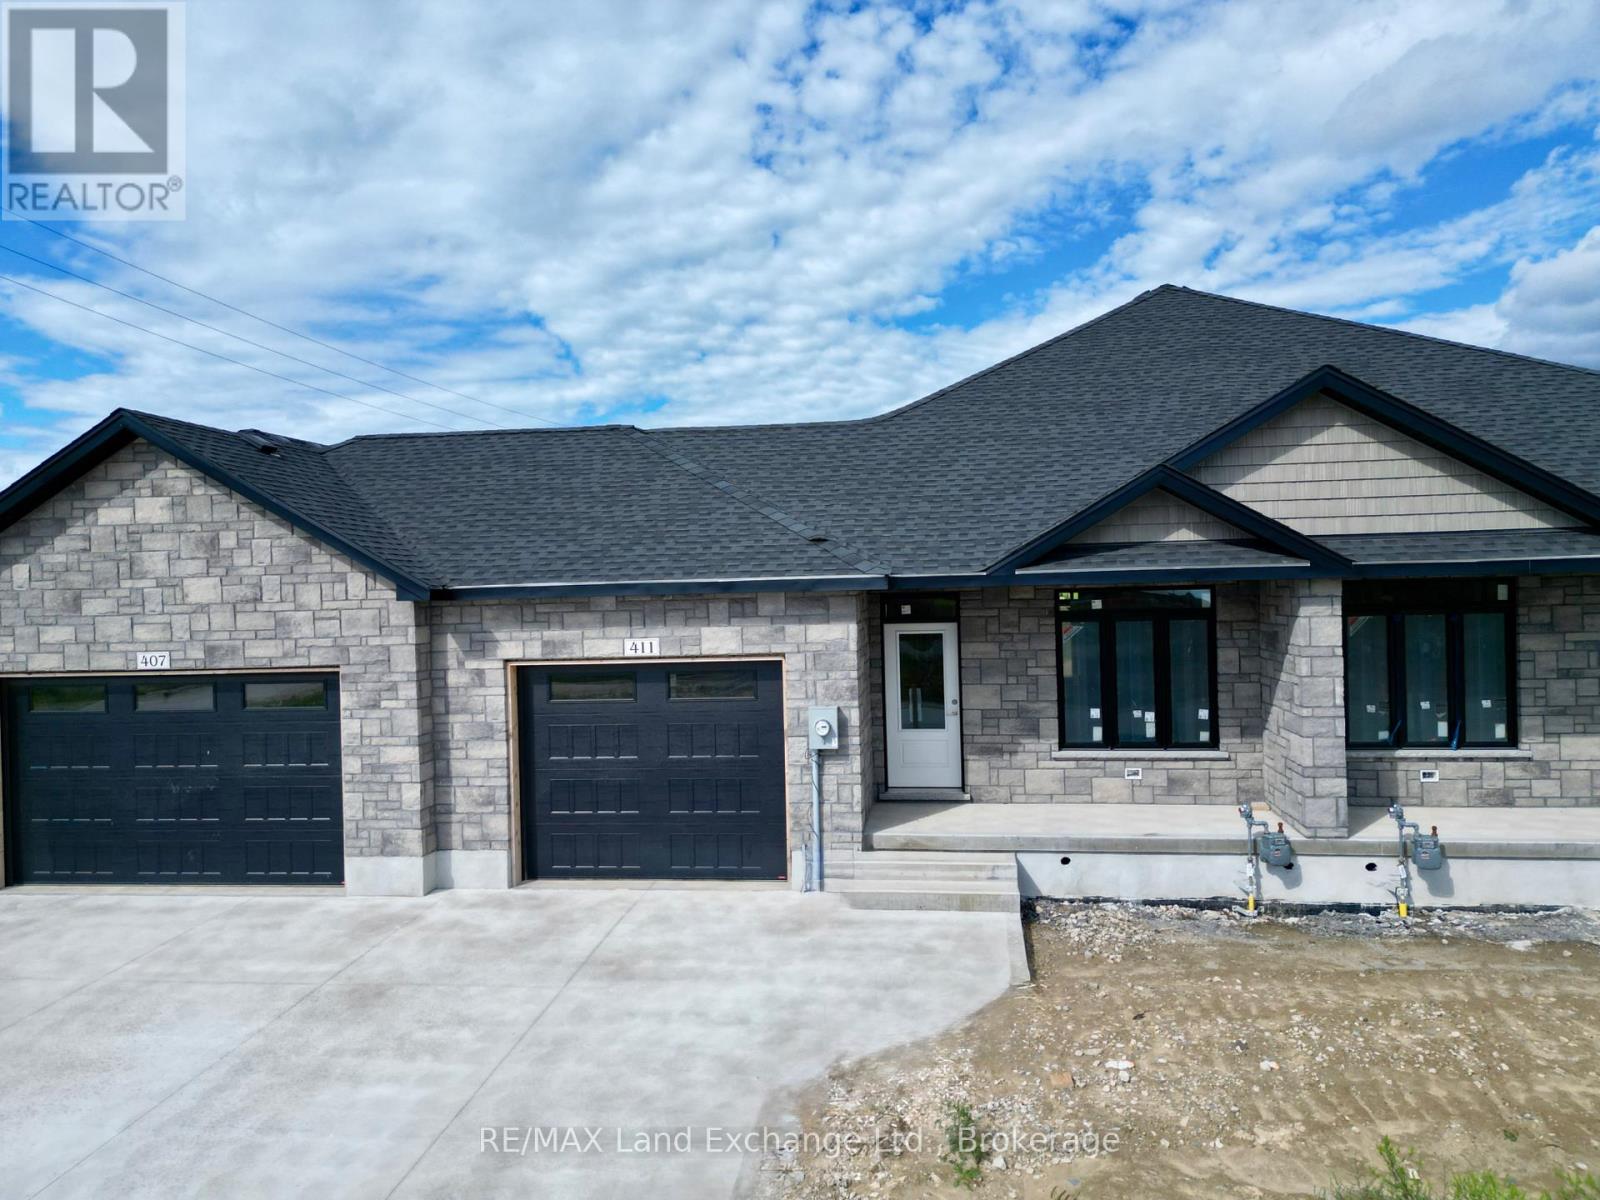
411 Ivings Drive
Saugeen Shores, Ontario
Under construction, this 1289 sqft freehold bungalow townhome at 411 Ivings Dr, Port Elgin is expected to be move-in ready in approximately 90 days. The main floor offers a bright open-concept layout featuring a spacious kitchen, dining area, and living room with walkout to a 12' x 10' covered deck. Includes 2 bedrooms, 2 full bathrooms, and a laundry room with inside entry to garage. The fully finished basement adds 2 more bedrooms, a full bathroom, and a large family room, offering nearly double the living space. Features Include: Quartz kitchen countertops, Hardwood & ceramic flooring throughout main floor, 9' ceilings, Gas fireplace, Hardwood staircase to basement, Sodded yard & concrete driveway. HST is in addition to the asking price. The Builder will co operate with the Buyers to secure the HST rebate provided it is approved by the Government and the Buyer is entitled to it. Prices subject to change without notice (id:63476)

204 6633 Pearson Way
Richmond, British Columbia
2 River Green offers unparalleled luxury and the highest quality materials, showcasing world-class craftsmanship in these elegant homes along the scenic Fraser River. This rare one-bedroom and den unit features a spacious balcony, one parking spot, and one locker. Exceptional amenities include an infinity pool, whirlpool, sauna/steam room, large gym, party room, private theater, billiards room, and 24-hour professional concierge service. Located just steps from the waterfront, Middle Arm walking path, Richmond Olympic Oval, Dover Park, T&T Supermarket, and more. School catchments: Brighouse Elementary and Richmond High School. A fantastic investment opportunity! (id:63476)
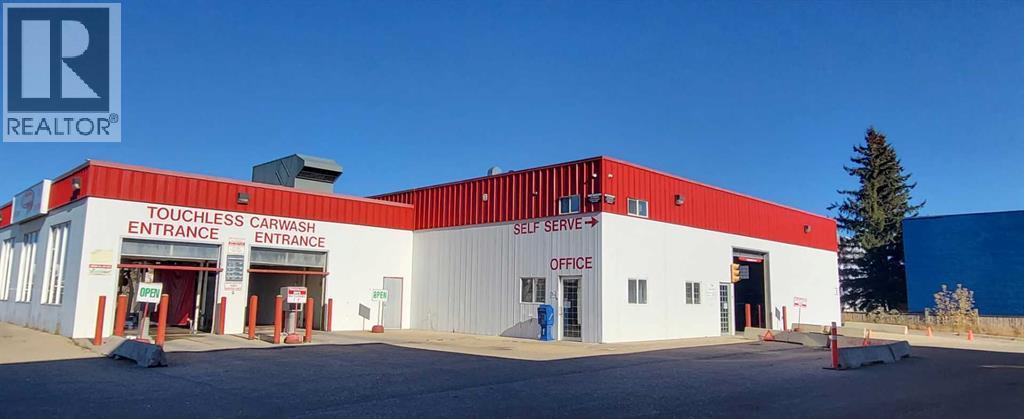
9413 100 Street
Grande Prairie, Alberta
Superior Wash in Grande Prairie is a stable, high-performing car wash positioned in one of Alberta’s fastest-growing regional hubs. Built in 2006 on a prominent 0.84-acre site, the 9,644 sq ft facility includes nine wand bays, two automatic touchless bays, and an unused dog wash offering immediate upside. Supported by steady year-round demand from a young, expanding population, the wash has produced consistent revenues of $723K in 2023, $766K in 2024, and $755K in 2025. With excellent visibility on a major arterial road and multiple value-add opportunities, Superior Wash presents a reliable, low-maintenance investment with strong cash flow and clear growth potential. (id:63476)
868 Wrenwood Drive
Oshawa, Ontario
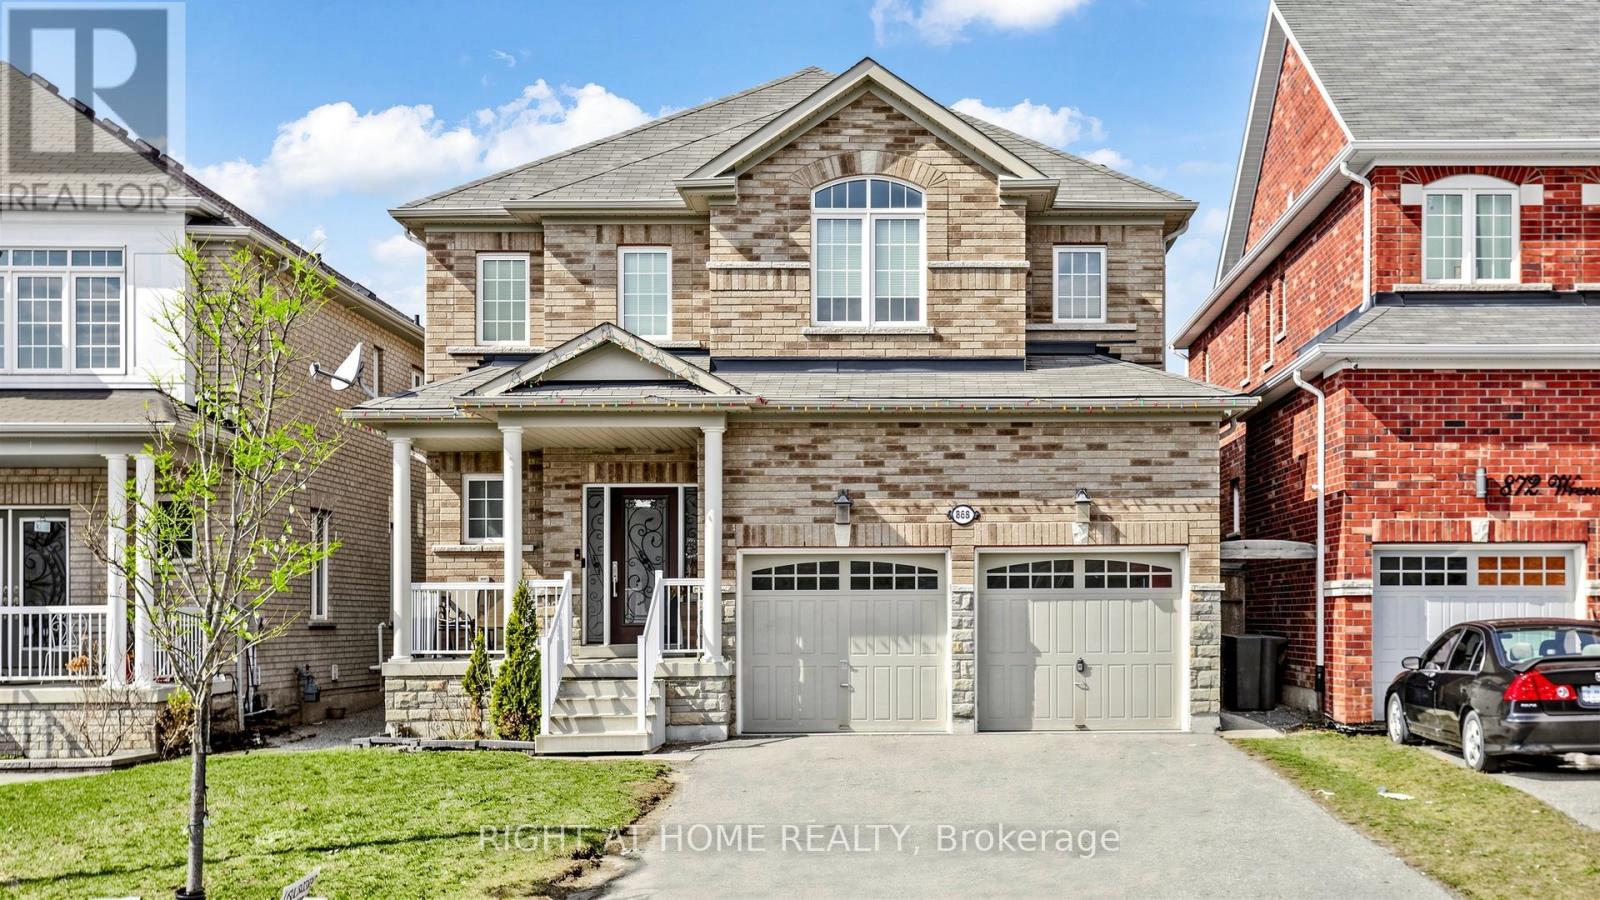
Experience luxury in this captivating 4-bedroom residence spanning 2807 sqft. The open-concept main floor features 9 ft ceilings, hardwood, and tile flooring, complemented by crown moulding. A gourmet kitchen with quartz countertops and glass tile backsplash opens to a spacious family room. The main floor office offers flexibility. Upstairs, four large bedrooms await, each with ample closets. The finished Legal basement adds three bedrooms and two washrooms for added convenience. Welcome to unparalleled comfort and elegance in this remarkable home. (id:63476)
7251 7271 Lombard Road
Richmond, British Columbia
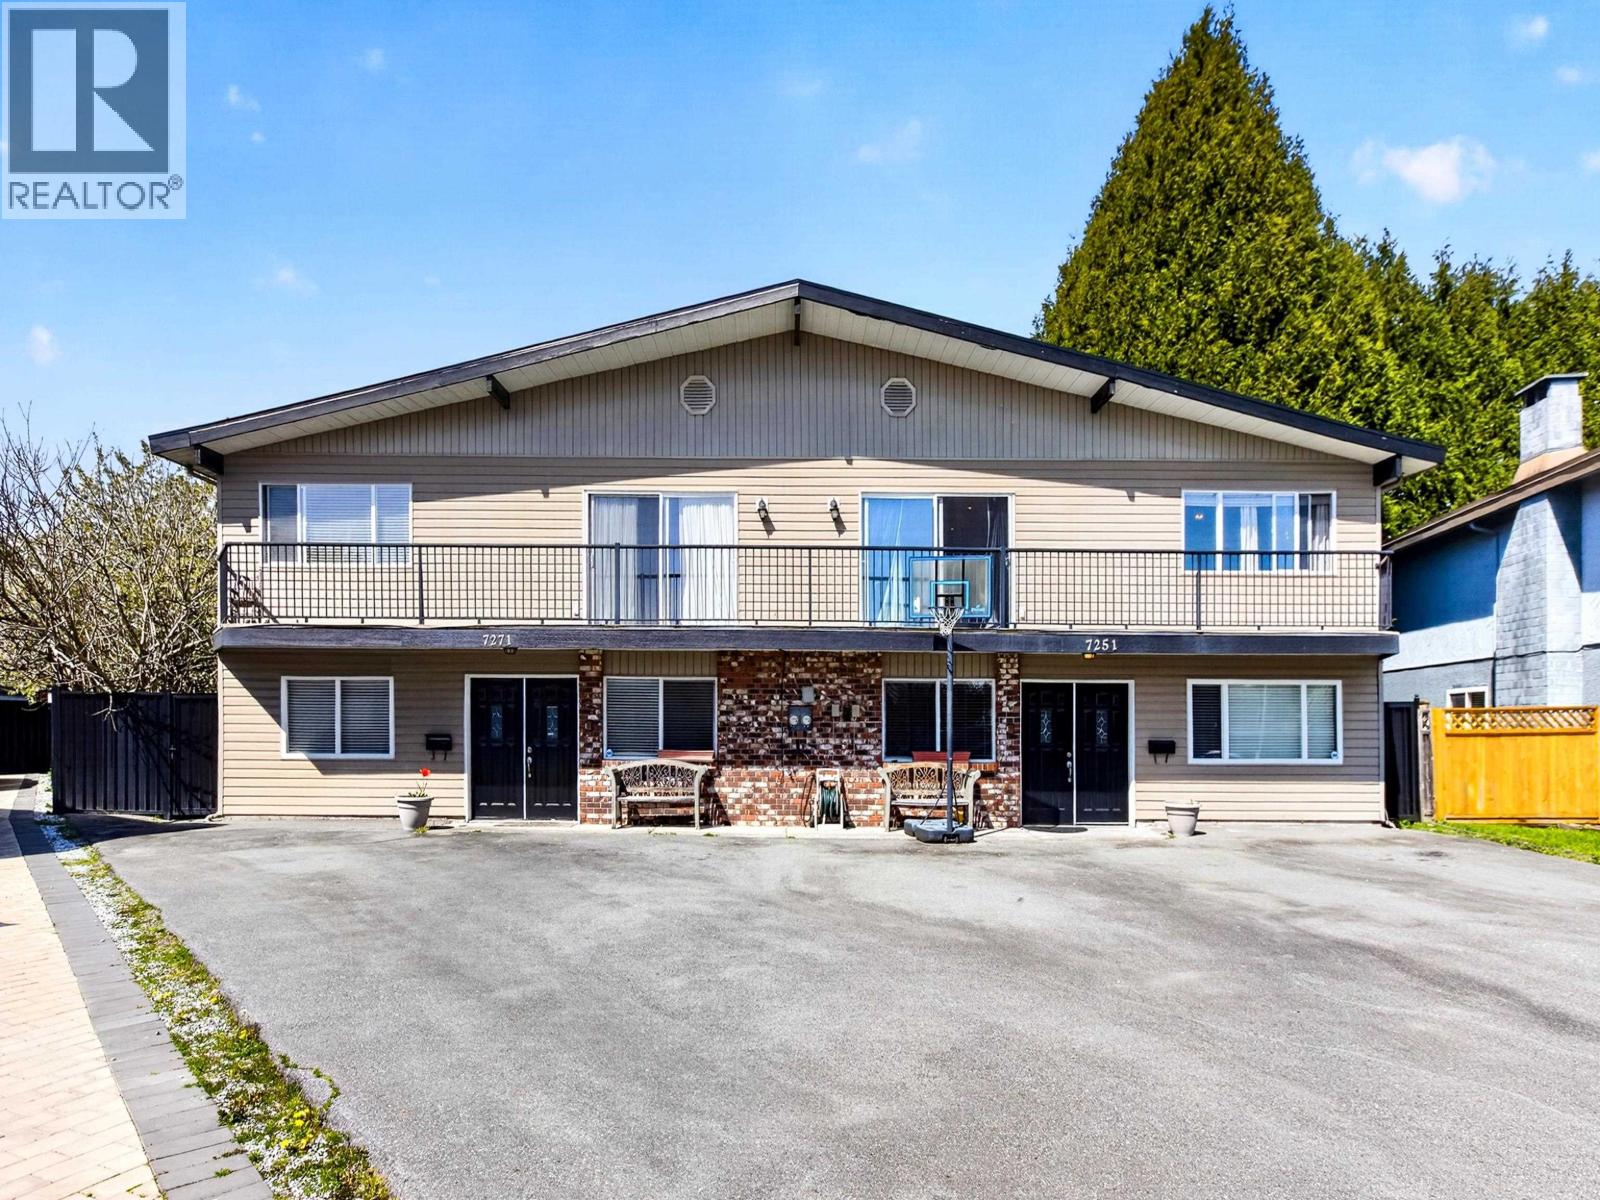
First time on the market since 1999, this rare duplex offers exceptional flexibility for both families and investors. Situated on a generous 10,000 square ft lot, this 4,788 square ft property features a total of 10 bedrooms and 8 bathrooms. Each side offers 3 bedrooms and 2 bathrooms upstairs, along with a legal 2-bedroom suite below-ideal for multi-generational living or generating strong rental income. Live comfortably in one side (or just the upper level) while renting out the remaining units. Located in a quiet, family-friendly neighbourhood with future subdivision potential, just minutes to Richmond Centre, Steveston Village, top-rated schools, parks, and YVR. A unique opportunity to own a versatile property with built-in income in one of Richmond´s most desirable areas. (id:63476)

514 10745 King George Boulevard
Surrey, British Columbia
The Grand on King George offers AAA strata office space in Surrey City Centre. Steps from Gateway SkyTrain, this high-exposure location provides exceptional connectivity in one of Metro Vancouver's fastest-growing hubs. Spanning 53,000+ SF across five floors, units range from 722-16,000 SF and are delivered in shell condition. Featuring 11 ' ceilings, modern construction, 120 shared parking stalls, and situated beneath a 341-unit residential tower the building is ideal for professional users and owner-occupiers. (id:63476)
410 Sasquatch Trail Lot# 26
Osoyoos, British Columbia
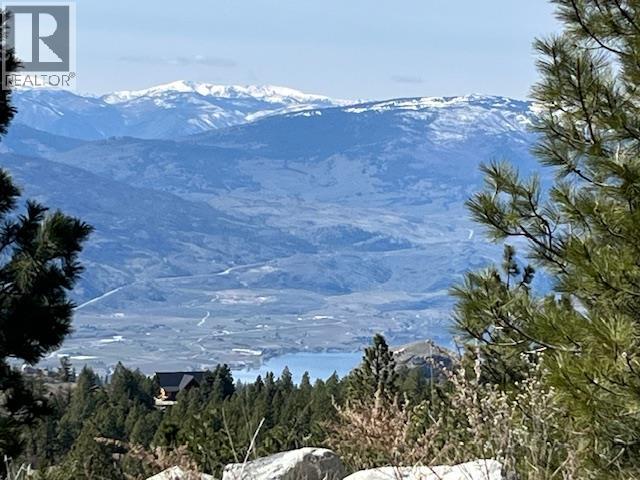
Lifestyle changes await you at this amazing 3.09 acre parcel on popular Sasquatch Trail. There is no denying the spectacular views, private setting and easy access to your very own piece of paradise. Approx. 20 minute drive from Osoyoos amenities and beautiful shores of Osoyoos Lake. Easy drive to Mt. Baldy ski hill and plenty of space for hiking, biking and peaceful strolls. The driveway is paved to the building site, drilled well and no timeline to build. Come have a look at this beauty. (id:63476)
58 Stoss Street
Southwold, Ontario
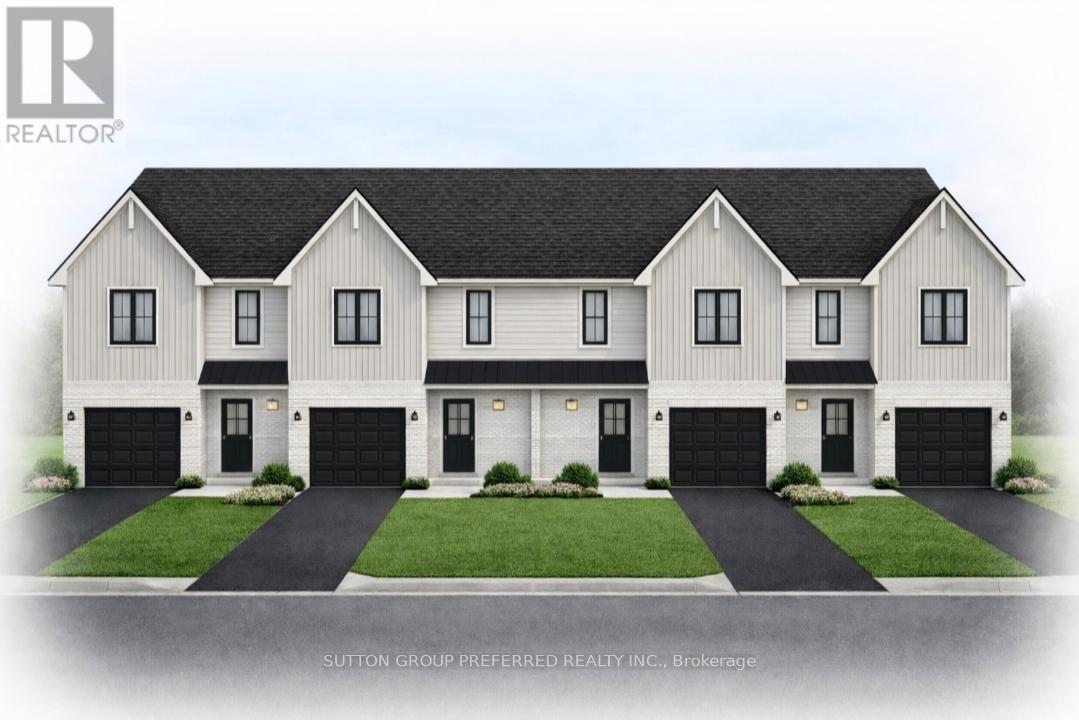
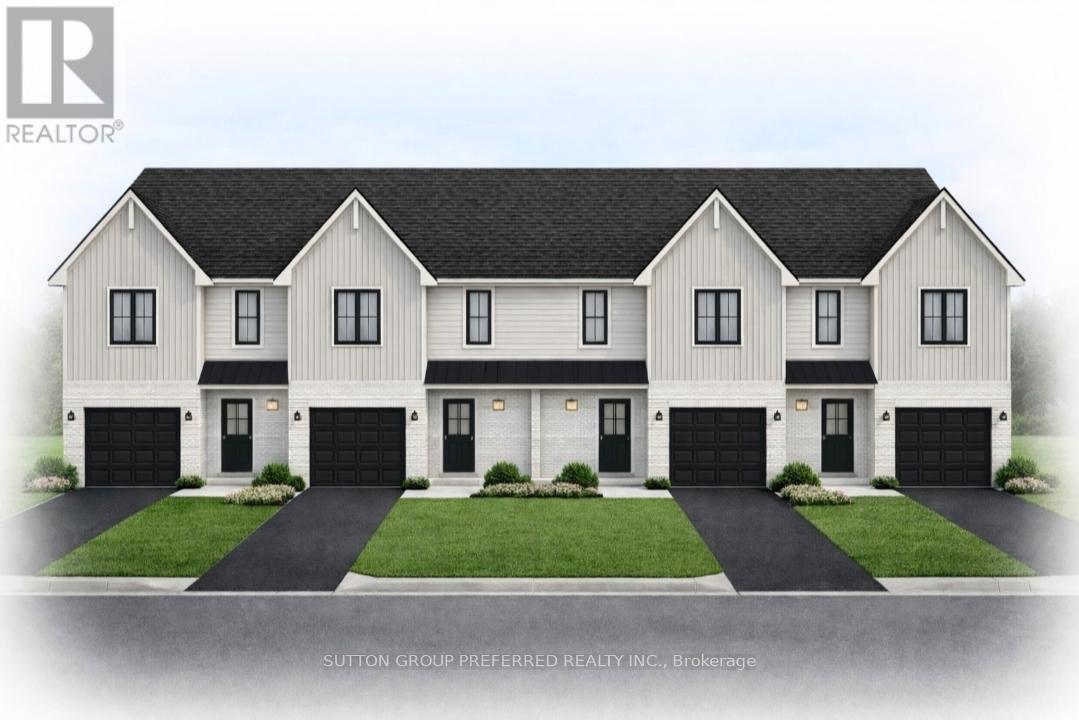
Welcome to this exciting opportunity to own a brand new two-storey townhome in the charming and highly desirable community of Shedden in Elgin County. To be built, these homes are being offered at a special introductory price for the first four units-an exceptional value for a quality-built residence. Crafted by a reputable, high-end builder known for superior workmanship and thoughtful design, this home offers modern living with no condo fees. The main floor of this End unit features a welcoming foyer that opens into a bright, open-concept layout. The upgraded kitchen boasts quartz countertops, a stylish island, and flows seamlessly into the dining area, complete with sliding doors leading to a spacious rear yard-perfect for entertaining or relaxing. A comfortable great room and convenient two-piece powder room complete the main level. Upstairs, you'll find three well-appointed bedrooms, including a spacious primary suite with a large walk-in closet and a private three-piece ensuite. The second floor also offers the convenience of laundry and a full four-piece family bathroom. Additional highlights include an attached garage with insulated garage door and opener. Don't miss your chance to be among the first to secure one of these beautifully designed homes at a limited-time price. (id:63476)
62 Stoss Street
Southwold, Ontario
Be among the first to own a beautifully crafted townhome in the welcoming community of Shedden, located in desirable Elgin County. These to be built two-storey homes are currently being offered at a special introductory price for the first four units-an excellent opportunity to secure a brand new home at exceptional value, all with no condo fees. Thoughtfully designed by a respected local builder, this home offers a functional and modern layout ideal for everyday living. The main floor welcomes you with a bright foyer that opens into an airy, open-concept space. The kitchen is a standout feature, complete with quartz countertops, a contemporary island, and plenty of room to gather. It flows effortlessly into the dining area, where sliding doors lead out to a spacious backyard-perfect for relaxing or entertaining. A comfortable living area and a convenient two-piece bathroom complete this level. Upstairs, you'll find three generously sized bedrooms, including a primary retreat with a walk-in closet and its own private three-piece ensuite. A full four-piece bathroom and second-floor laundry add to the home's practicality and comfort. An attached garage with an insulated door and automatic opener provides added convenience year-round. With quality construction, modern finishes, and a limited-time price, this is a rare opportunity you won't want to miss. (id:63476)