
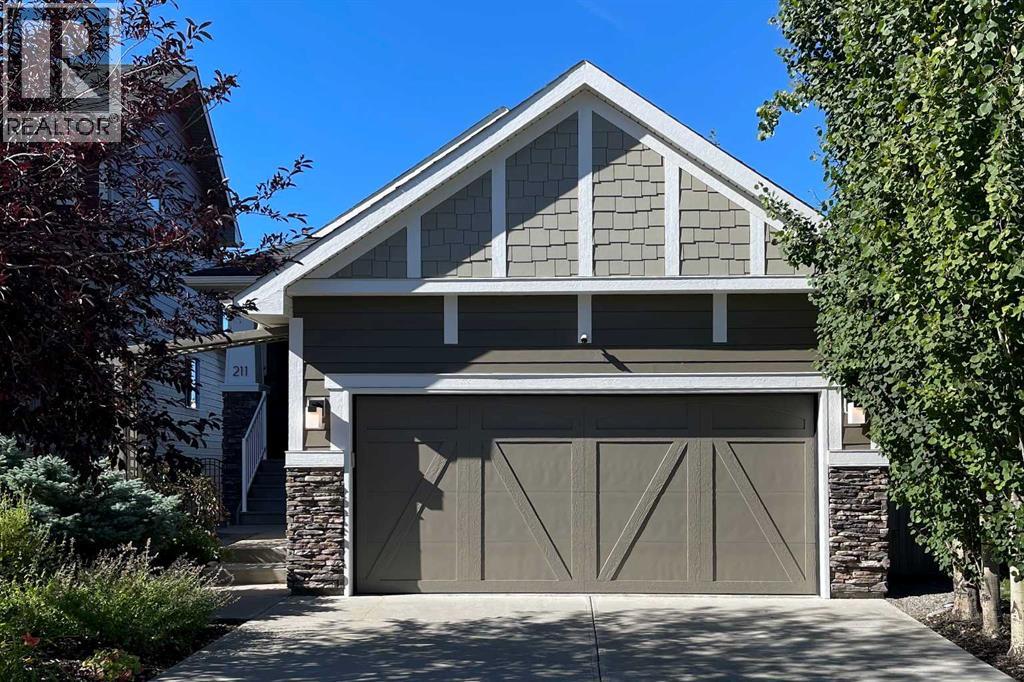
211 Valley Pointe Place NW
Calgary, Alberta
**OPEN HOUSE SUNDAY 1-3PM** Welcome to this exceptional, fully developed walkout bungalow with over 2500 sqft of developed space perfectly situated on a quiet street in the highly desirable west-side community of Valley Ridge. Framed by a durable Hardie Board exterior and professionally designed, low-maintenance landscaping, a charming front porch invites you into a home where refined architectural details and modern comfort converge. Inside, warm maple hardwood floors, fresh paint, and soaring vaulted ceilings amplify the natural light throughout the open-concept main floor. Designed for effortless one-level living, the spacious living and dining areas flow seamlessly into a chef-inspired kitchen complete with a large granite island, solid granite countertops, and custom full-height cabinetry. The main floor features two bedrooms including a serene primary suite—two full bathrooms, a practical laundry room, and two cozy gas fireplaces located throughout the residence for chilly evenings. Just off the main living area, step out onto a covered, west-facing balcony overlooking a lush green space backdrop, offering a front-row seat to spectacular evening sunsets and tranquil nature views.The fully finished lower level expands your functional footprint with nine-foot ceilings and expansive windows that flood the walkout basement with sunshine. This bright space hosts a large family recreation room ideal for media and relaxation, two additional light-filled bedrooms, a full bath, and a massive dedicated storage room. Enhancing your year-round outdoor enjoyment, a professionally built, 13'5" x 16'5" multi-season glassed in sunroom provides a light-filled retreat regardless of the weather, stepping out directly into an impeccably maintained, beautifully contoured private backyard oasis. Original-owner additions bring unmatched everyday convenience, featuring central air conditioning, ceiling fans, central vacuum, an underground garden irrigation system, whole-home air and water purification, water softening systems, and an attached garage. Beyond the home, Valley Ridge offers an enviable Calgary lifestyle surrounded by environmental ravines, an 18-hole semi-private golf course, and winding bike paths leading down to the Bow River and nearby WinSport at Canada Olympic Park. Perfectly situated on the western edge of the city, this home combines a swift commute to downtown with immediate access to the Trans-Canada Highway, letting you beat the traffic straight to Canmore and Banff. (id:63476)
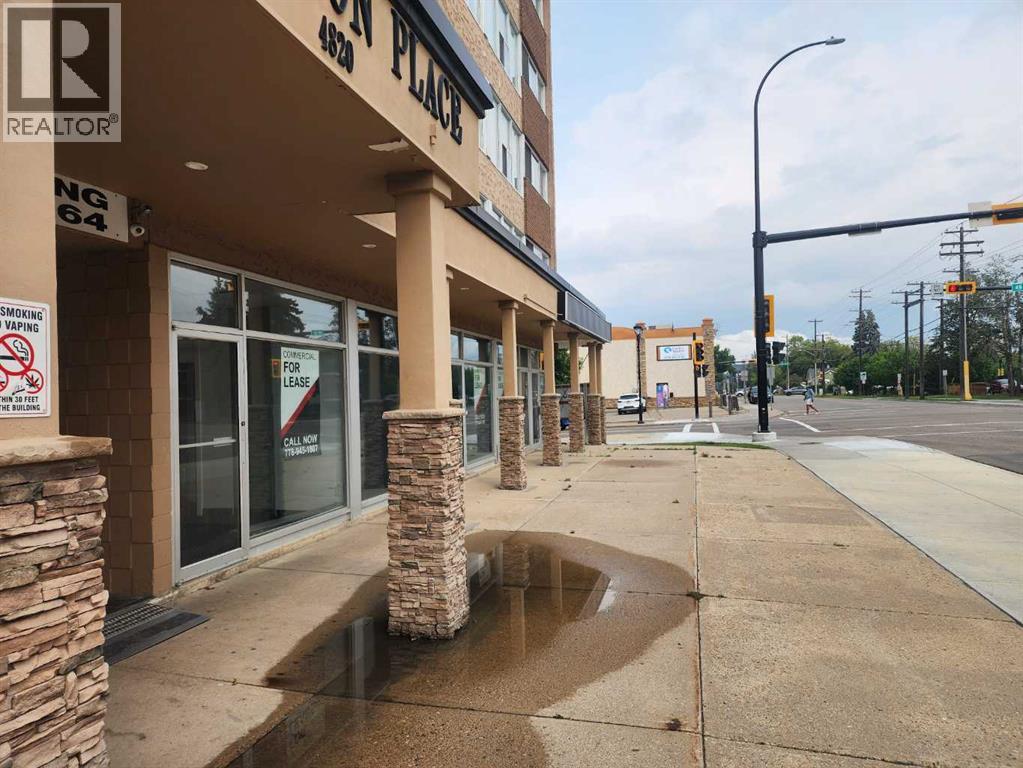
502, 4820 47 Avenue
Red Deer, Alberta
Parkvale located 5th floor , elevator access end unit 1-bedroom, 1-bathroom condo on the Edge of Downtown Red Deer. Unit shows well and features a functional open-concept layout, spacious living room, galley kitchen, and full 4-piece bath. Unit has been upgraded with Neutral paint colours, Laminate flooring in LI ( large window) Ceramic tiles in kitchen and bathroom , bedroom has lino ( Large windows) . Same-floor coin laundry, 1 parking stall with the option to pay for a powered stall for $35.00 per month. This unit has always been in a Rental pool, so electricity is presently included in Rental rate of $ 1,075.00. Tenant has lived here for around 2 yrs. Security camera's outside and inside , Fob access to building front and back doors. On-site manager. Unbeatable location within walking distance of shopping, dining, medical facilities, and Waskasoo trail system. City Park area just south of building . Golden Circle Seniors community centre and recreation centre with swimming pool is also close by. Pet friendly with board approval . Ideal for buyers or investors looking for high value! (id:63476)
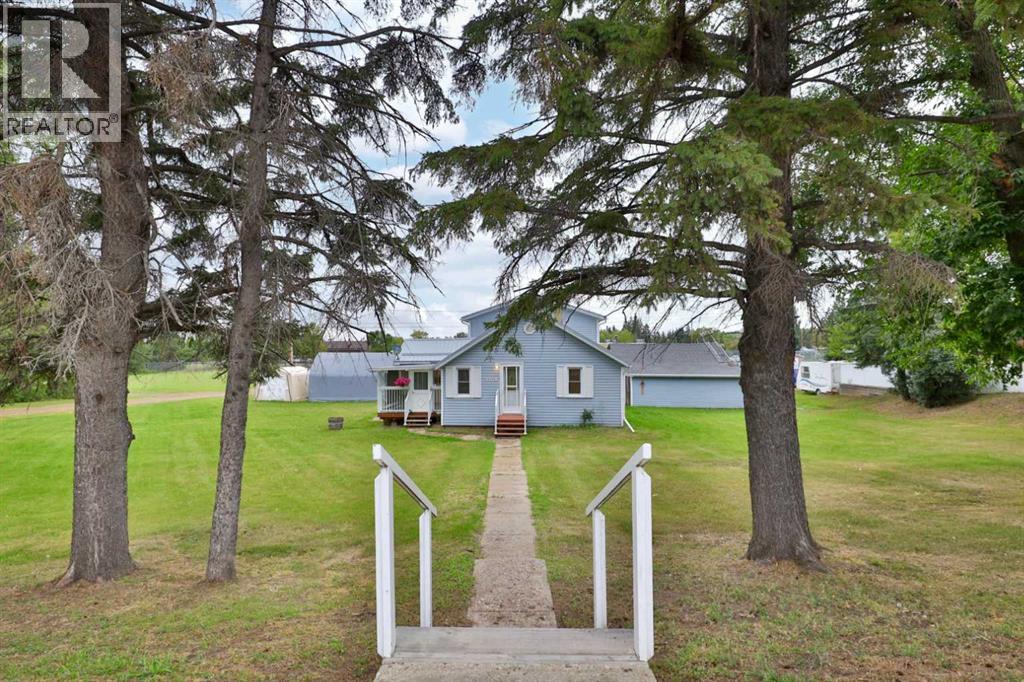
5108 51 Street
Bashaw, Alberta
Welcome to this Beautiful Property in Bashaw! You'll find lots of space for enjoying life with family and friends both inside the 4 bed, 2 bath home, as well as outside on the lot and a half. The main level of the home offers a living room, bright & cheery kitchen and eating area, an office, 2 bedrooms, a 4 pc. washroom, laundry room complete with a sink AND a good-sized back entry. Up the stairs you'll find 2 more bedrooms, an upper deck for enjoying stargazing at night as well as another 4 pc. washroom. The basement has a cold room and storage room. You'll love relaxing at the end of the day in the 3 season sunroom (complete with a hidden TV and screens for the summer) or on the back deck. There's a 12'x20' garage that even has a garage door opener, a 24'x34' workshop (heated & has electricity) plus a 9'x15' shed. There's a paved parking pad and a spot to park your RV by the workshop, with sewer hook-up at the back of that building. Like we said ... all on 1.5 lots. Although the home was started in 1914, there was an addition following that and then the most recent one in 1974. Let's get you moved before Winter! (id:63476)
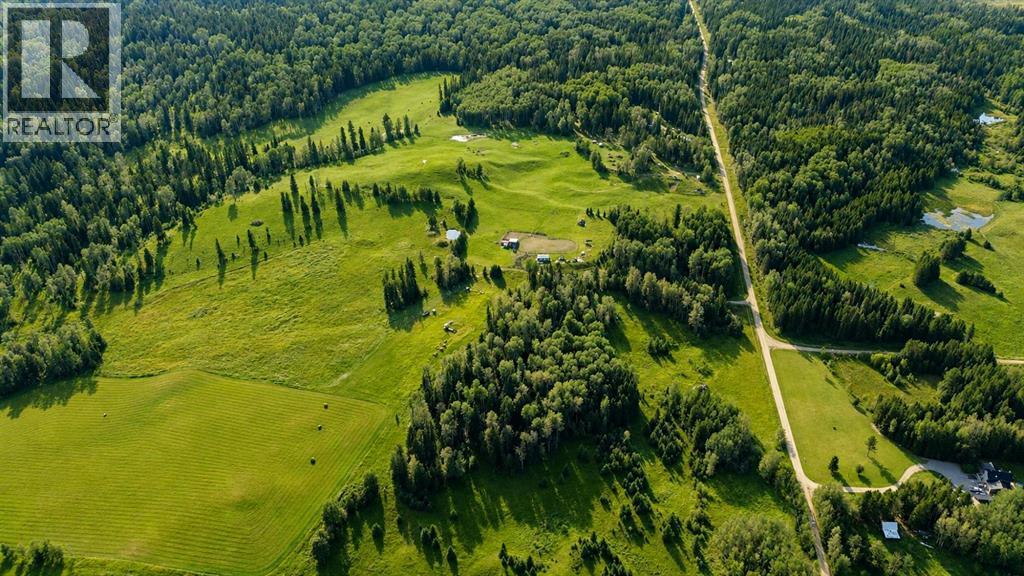
61048/61073 Township Road 42-4a
Rural Clearwater County, Alberta
Private westcountry property with two residences on 159 acres with crown land to the west and south allowing for endless recreational possibilities! Tucked away among the trees, this exceptionally rare property offers the space, privacy, and flexibility to enjoy the Westcountry lifestyle to its fullest with opportunities for agricultural pursuits as well. Featuring two separate residences, each with its own beautiful and private yard site, this property is ideal for family living. The main home was built in 2015 offering three large bedrooms including a primary suite featuring double sinks, a soaker tub and stand alone shower. The main living area is impressive with 25’ vaulted ceilings, open concept space flooded with natural light and large windows to take in the surroundings. The country kitchen was built with quality and functionality in mind - leathered granite counters, custom pine cabinetry, a large island and ample cabinet and counter space. The main living room features a Blaze King wood stove and there is an additional living room in the loft space above. Built on an ICF foundation to maximize efficiency with a crawl space as well. Detached 32’x32’ garage with a concrete floor which has an overhead heater and in-floor heat roughed in. The yard site is private and surrounded by towering trees, open lawn space and a deck off the back of the home with a hot tub. The second residence is a stunning yard site set away from the other allowing for privacy. Over 50 years of hard work and vision has gone into developing this property and pride of ownership shines through. The 1975 mobile home has seen substantial upgrades throughout including a custom kitchen, windows, metal roof, furnace (2025), gas hot water tank (2026) and an addition. There are four bedrooms and a full bathroom. One of the bedrooms has laundry in the closet. You will be impressed with the condition and appeal of this home not to mention the gorgeous yard site featuring a covered deck, duck pond and impeccable landscaping. The 159 acre parcel offers a mix of open areas, mature trees, natural surroundings, and room to enjoy a variety of outdoor pursuits right from your doorstep. A smaller hay crop (approx 15 acres), plenty of room for horses, two spring fed dugouts, an established greenhouse, older barn and workshop. Whether you're looking for a peaceful rural retreat, a recreational base, a hobby farm, or a property with room for the whole family; this offers possibilities that are increasingly hard to find. Yearly revenue of approx $2400 for the road allowance. (id:63476)
5521 46 Street
Rimbey, Alberta
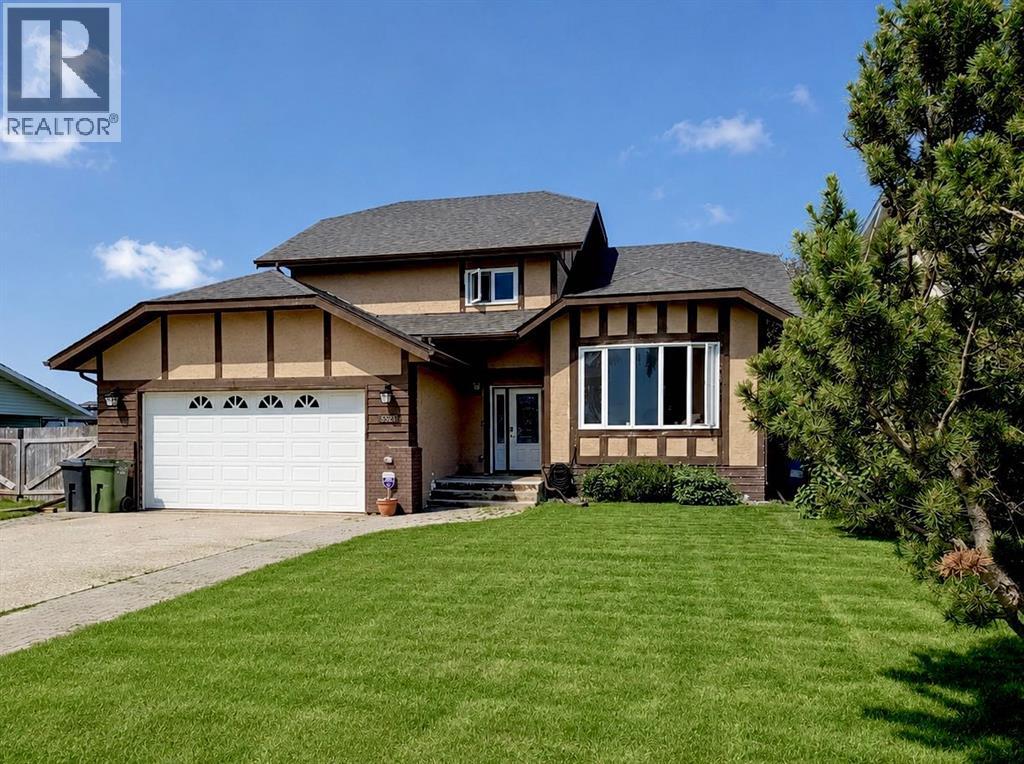
With nearly 3,000 sq. ft. of developed living space spread across FIVE-LEVELS, set on a large private lot, backing onto peaceful pasture and directly across from a green space and playground, this home offers privacy, versatility, and the space you need for a large or growing family all at an affordable price. Inside you’ll find 4 bedrooms, 3.5 bathrooms, 3 spacious living areas, plus 3 ADDITIONAL FLEX ROOMS that can become your home office, gym, craft room, playroom—or all of the above. Vaulted ceilings create an open, airy feel, while fresh paint on the main-level, new railings, and a spacious kitchen with soft-close cabinet doors bring a touch to a home with timeless character. The primary suite is your own private retreat, complete with peaceful views, an oversized walk-in closet, and a functional 3-piece ensuite. Step outside onto the two-tier covered deck with the top-level completely REBUILT and enjoy your morning coffee overlooking the quiet surroundings. Need room for hobbies or projects? The heated, fully finished DOUBLE ATTACHED GARAGE includes a floor drain and hot and cold water taps, while the impressive 24’ x 28’ DETACHED WORKSHOP features vaulted ceilings, skylights, oversized man door & utility room - a dream setup for any handyman, hobbyist, or entrepreneur. The entire home has been recently PRE-INSPECTED by a licensed inspector. Note that some of the carpet in a few rooms needs to be replaced and because of course every buyer has their own style, the seller is offering a CREDIT TOWARDS NEW FLOORING giving you the opportunity to personalize the home to your taste. Top it off with NEW SHINGLES (2026), New patio door screens (2026), New Stove (2026), an incredible lot, and endless possibilities, this home has the space you’ve been waiting for and needs to be seen in person to truly appreciate! (Some photos has been virtually staged) (id:63476)
4503 69 Street
Camrose, Alberta
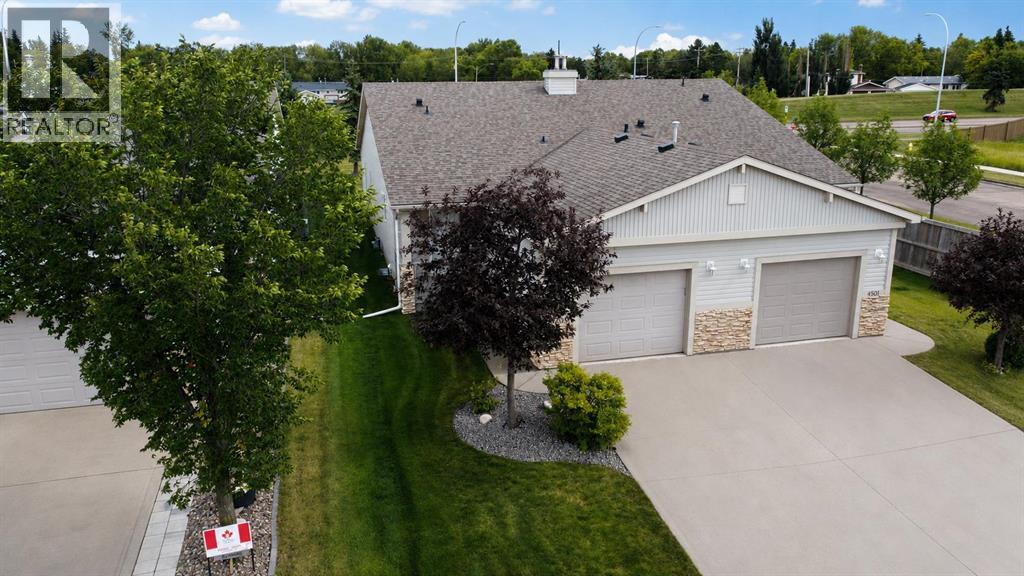
EFFICIENT HALF-DUPLEX BUNGALOW! Enjoy convenient main-floor living in a fantastic west-end Camrose location, close to Superstore, Home Hardware, Safeway, and all the shopping and amenities at Cornerstone. The bright, functional main floor features laundry, plenty of room for a family-sized dining table, and a spacious kitchen with ample counter space and a lengthy island. The kitchen opens comfortably into the living room, with access beyond to the backyard.The primary bedroom offers plenty of space for a king-sized bed and dressers, along with a 4-piece ensuite and generous walk-in closet. A second bedroom and another 4-piece bathroom complete the main floor.Downstairs, the open basement is a blank canvas with loads of space to add additional bedrooms, a family room, hobby space, or whatever suits your needs. There's already a convenient 2-piece bathroom downstairs — a great bonus!An attached single garage provides everyday convenience, with plenty of additional street parking available. Enjoy being directly across from the West Park pond and steps from the area's walking paths. You're also close to Dinosaur Park — perfect for when the little ones come to visit. A practical home in a convenient location with plenty of room to make it your own! (id:63476)
9 Rollis Street
Red Deer, Alberta
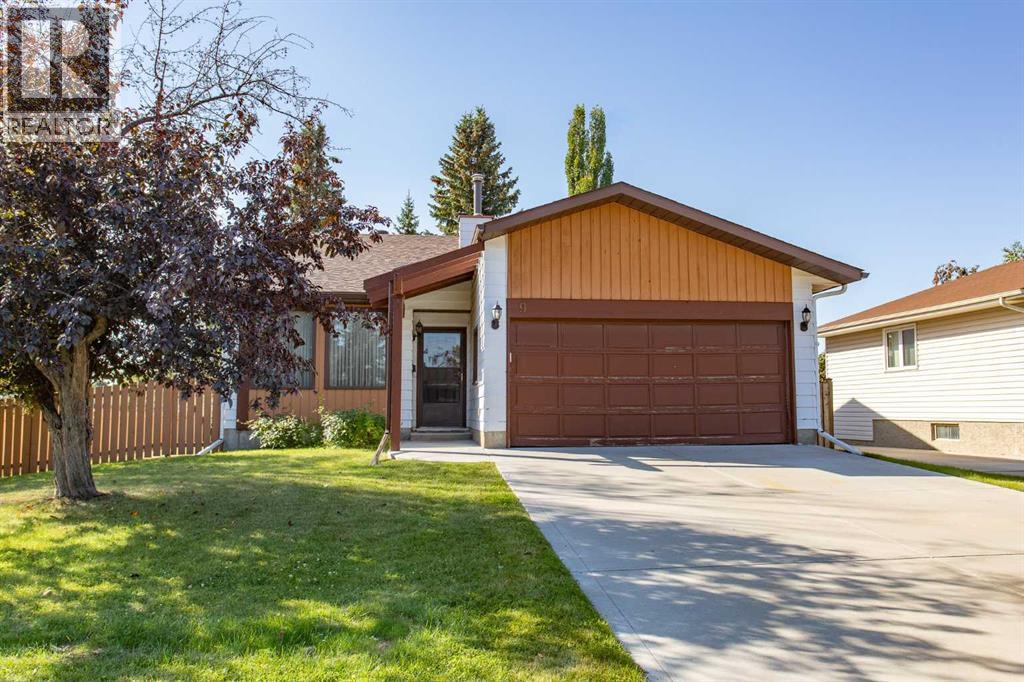
Ready for the next family to make this house their new home! This spacious 4-level split offers immediate possession and plenty of room for everyone to enjoy their own space. The inviting front living room and dining room combination is an ideal setting for family gatherings and entertaining, with a built-in section perfect for a display hutch or curio cabinet. The well-designed kitchen features an abundance of oak cabinetry, a large peninsula-style counter, and an additional eating area for casual family meals. Upstairs, you'll find three generously sized bedrooms, thoughtfully separated from the main living areas. The spacious 5-piece main bathroom features an extra-large double vanity, making busy mornings a breeze. The primary bedroom easily accommodates a king-size furniture set and features sliding mirrored-door closets, along with a private en suite complete with an extra-wide walk-in shower. The third level is designed with entertaining in mind. The massive family room provides plenty of space for holiday gatherings and family movie nights, and features a cozy wood-burning fireplace surrounded by natural slate rock. A wet bar with mirrored backing and glass display shelves adds to the entertainment space, while sliding patio doors provide direct access to the backyard. Also located on this level is a separate laundry room with additional cupboard storage and a folding counter, a four piece bathroom plus a fourth bedroom—providing excellent flexibility for guests, teenagers, or a home office. Continue to the fourth-level basement and discover a spacious games area that could easily be transformed into a home theatre or media room. The large mechanical room features two hot water tanks, providing additional capacity, while still offering room for a small hobby or workshop area. A huge storage area provides plenty of space for seasonal items and household belongings while keeping everything easily accessible. Step outside to the nicely manicured, south-facing b ackyard, where mature trees provide added privacy. The property backs onto a small park and playground, meaning no neighbors directly behind you! A large ground-level patio provides the perfect spot for outdoor furniture, summer gatherings, and enjoying the yard. Recent updates include newer shingles, while the large front-attached garage provides convenient vehicle and storage space. Located close to numerous amenities, schools, shopping, and everyday conveniences, this home offers a fantastic combination of space, functionality, privacy, and location. With immediate possession available, this could be the perfect opportunity for the next family to start their new chapter! (id:63476)
1927 42 Street NW
Calgary, Alberta
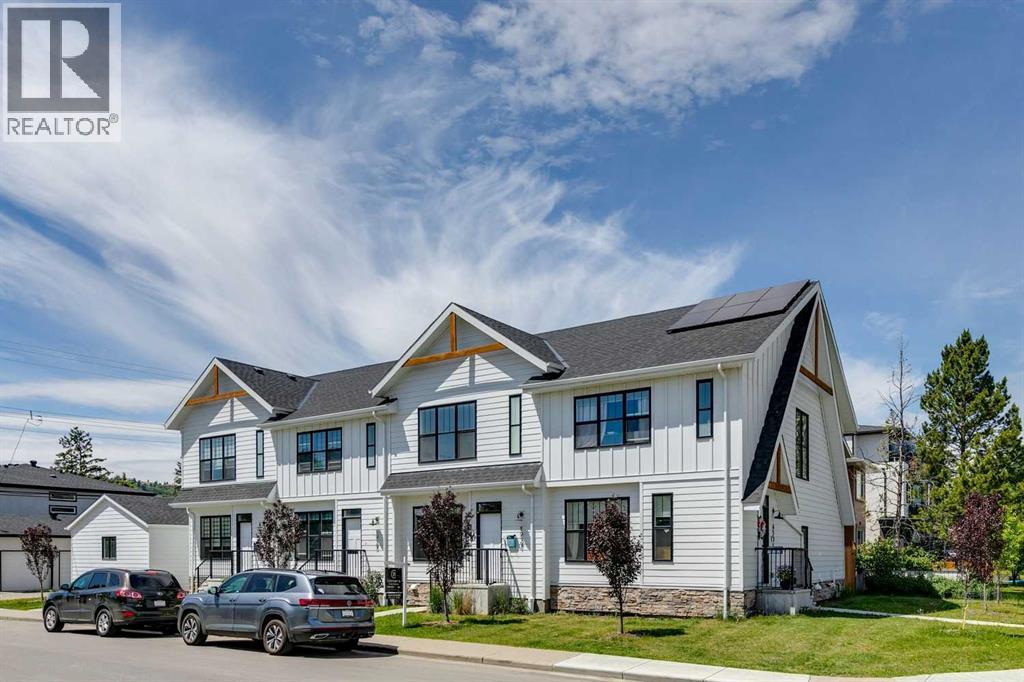
Welcome to this beautifully appointed modern farmhouse-style townhouse ideally situated directly across from a park, offering the perfect blend of style, comfort, and convenience. Boasting over 2,000 sq. ft. of developed living space, this fully finished home features 4 bedrooms and 3.5 bathrooms designed to accommodate families, professionals, and anyone seeking low-maintenance living without compromising on space. The bright and open main floor showcases 9-foot ceilings and stunning wide-plank white oak hardwood flooring throughout. The thoughtfully designed kitchen is both functional and elegant, featuring timeless white shaker cabinetry, quartz countertops, and high-end stainless steel appliances. The open-concept layout flows seamlessly into the dining and living areas, creating an ideal space for everyday living and entertaining. Upstairs, the spacious primary retreat offers 9-foot ceilings, a walk-in closet with a window, and a beautifully finished 3-piece ensuite complete with a walk-in shower featuring 10mm glass and a built-in bench. Two additional bedrooms, a full bathroom, and convenient upper-level laundry with linen storage complete the upper floor. The fully developed lower level continues the home's functional design with 9-foot ceilings, a large family room, dry bar, fourth bedroom, and an additional full bathroom perfect for guests, teenagers, or a home office setup. Large windows throughout flood the home with natural light, creating a warm and inviting atmosphere in every room. With a prime park-front location and thoughtful upgrades throughout, this move-in-ready home offers exceptional value and modern living at its finest. (id:63476)
2417, 298 Sage Meadows Park NW
Calgary, Alberta
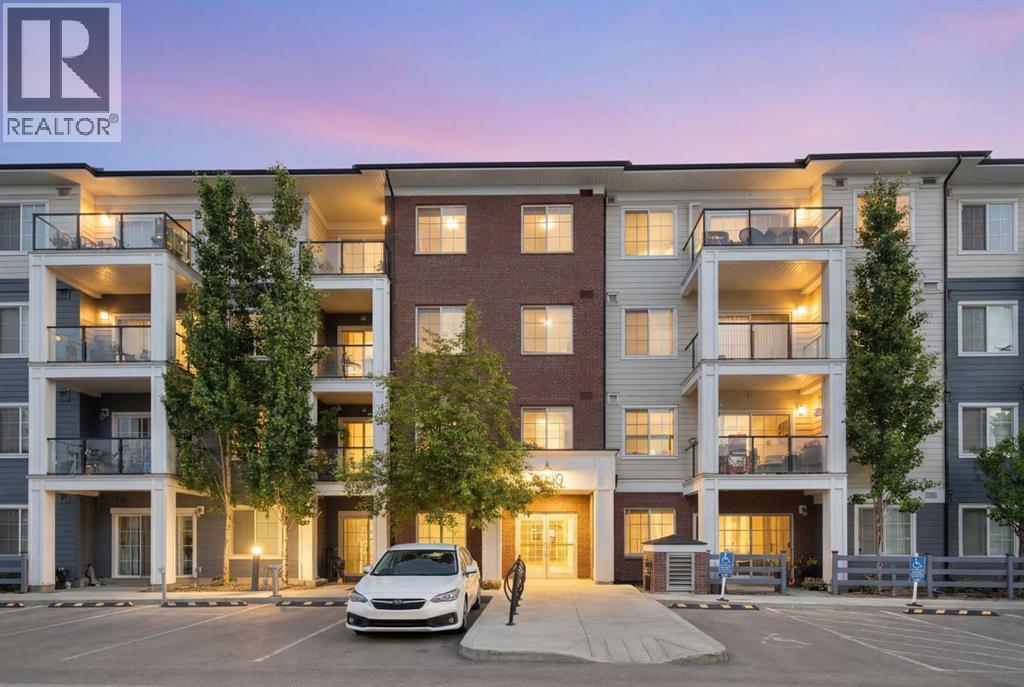
Prestigiously located on the top floor, this beautifully appointed condo offers the perfect blend of luxury, comfort, and convenience in the sought-after community of Sage Hill. From the moment you step inside, you'll appreciate the stylish vinyl plank flooring, soaring 9-foot ceilings, and abundance of natural light that fills the home with warm morning sunshine.Designed with both functionality and privacy in mind, the open-concept layout features a spacious central living area that thoughtfully separates the two bedrooms. The well-appointed kitchen showcases stainless steel appliances, a large island with ample storage, and plenty of workspace for everyday living and entertaining.The generous primary retreat features a walk-through closet with built-in storage leading to a luxurious ensuite complete with dual sinks. The second bedroom enjoys convenient Jack-and-Jill access to the home's second full bathroom, making it ideal for guests, roommates, or a home office setup.Additional features include in-suite laundry, a versatile entryway den/mudroom with extra storage, and a private balcony perfect for enjoying your morning coffee or unwinding at the end of the day. A newly installed screen door leading to the balcony adds both comfort and convenience, allowing you to enjoy fresh air throughout the warmer months.This exceptional unit comes complete with two titled parking stalls and an assigned storage locker. One stall is conveniently located in the heated underground parkade just steps from the elevator, while the second is a surface parking stall.Ideally situated close to scenic walking paths, ponds, parks, and an abundance of shopping and dining options including Costco and T&T Supermarket, this prime location also offers quick access to Stoney Trail, making commuting throughout the city effortless. A rare opportunity to enjoy elevated condo living in one of NW Calgary's most convenient communities. (id:63476)
2204 - 65 Harbour Square
Toronto, Ontario
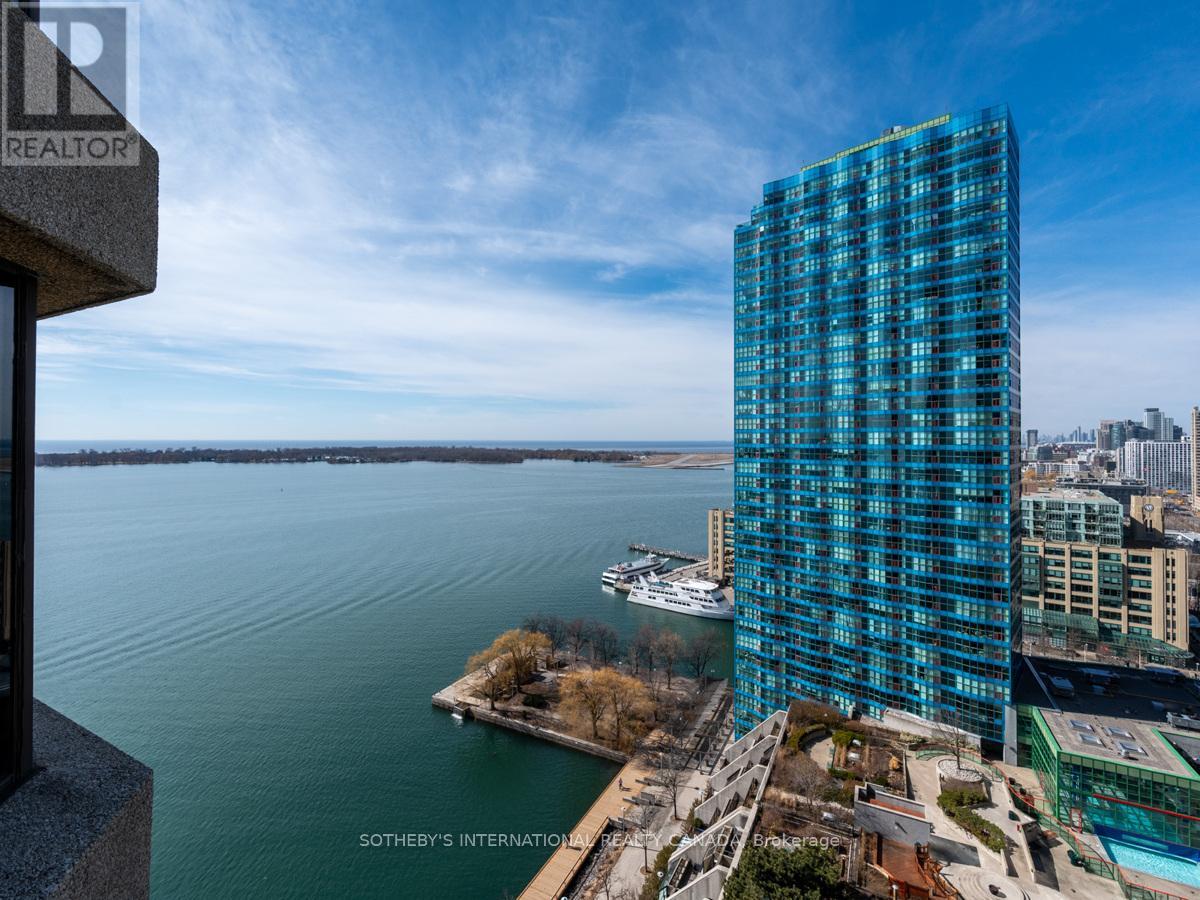
Welcome to Harbourside. This exceptionally well-managed building includes all utilities. Enjoy luxury living in this beautiful unit featuring stunning water and city views, floor-to-ceiling windows, and a Juliet balcony. The open-concept layout offers hardwood flooring in the living and dining areas. The spacious primary bedroom includes a walk-in closet and a 4-piece ensuite. Residents enjoy unique amenities on the 7th floor, including a licensed private lounge, a rooftop garden with BBQs, a saltwater pool, a gym, ample visitor parking, and a private shuttle service.(Photos used are from the previous listing) (id:63476)
28 Penney Road
South Side, Nova Scotia
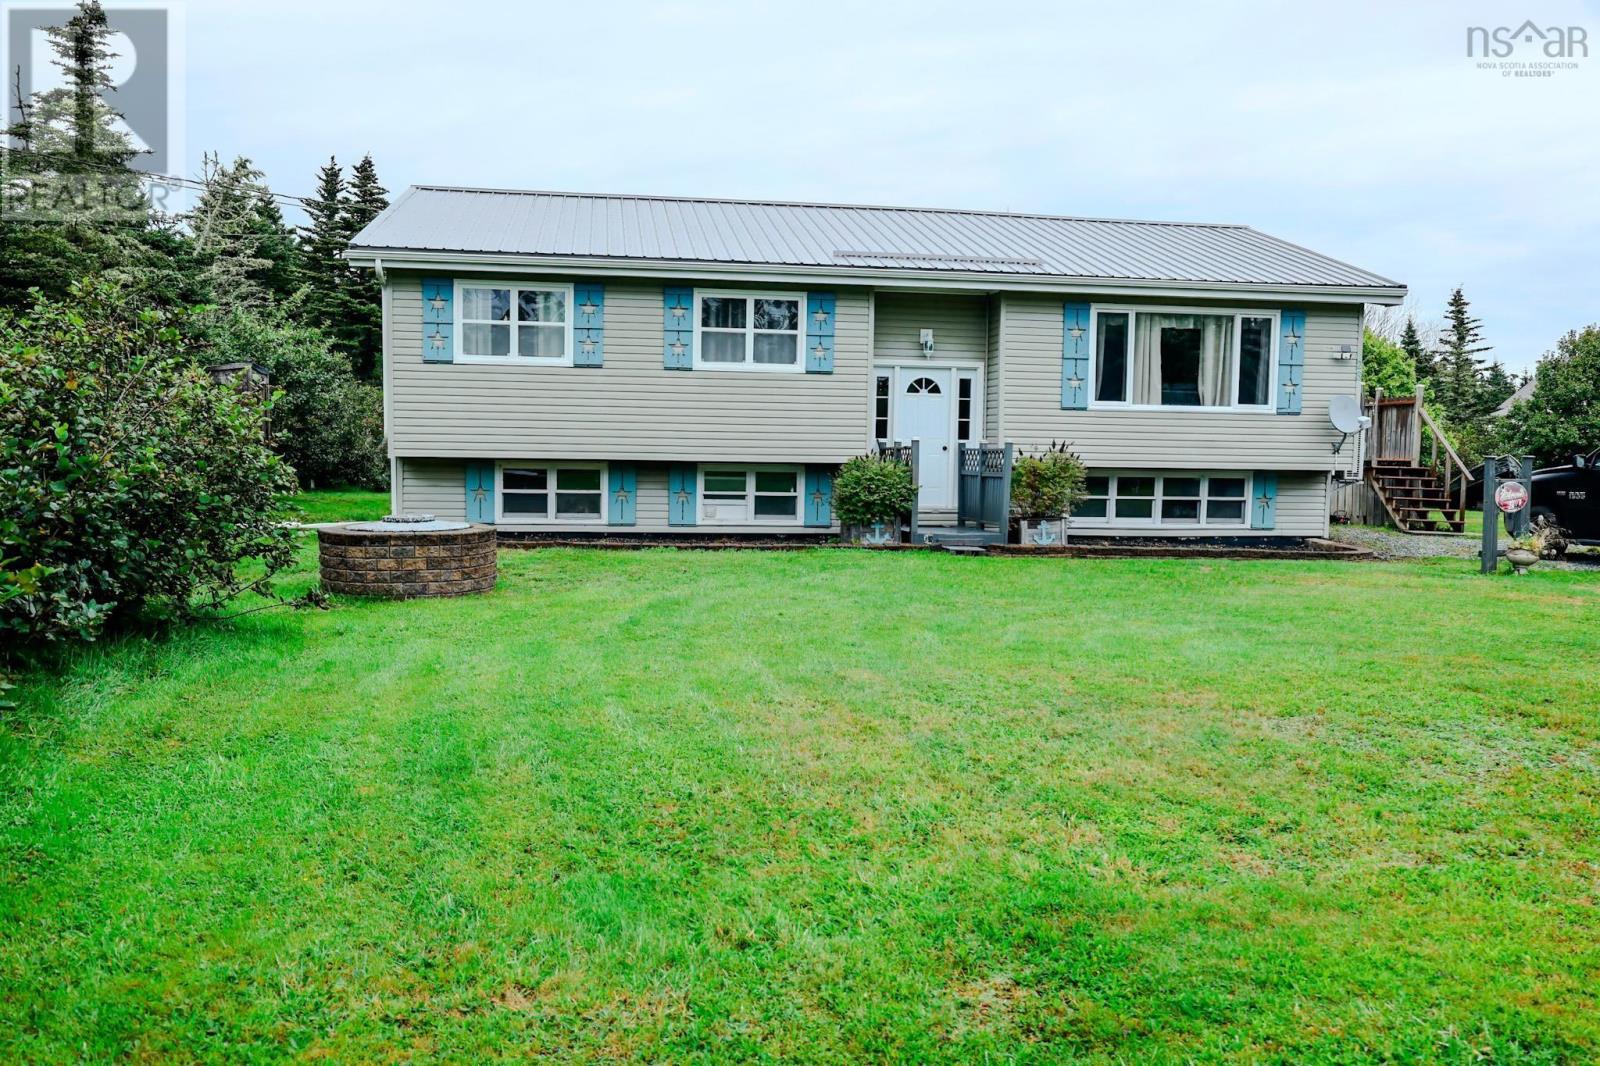
Welcome to 28 Penney Road , South Side! Set back from the road for added privacy, this beautiful split entry home offers plenty of space , comfort and numerous updates. The home features three spacious bedrooms, including a primary bedroom with custom closets. You'll love the gorgeous custom kitchen, a formal dining room and large bright living room- perfect for relaxing or entertaining family and friends. Many Improvements have already been completed including updated windows, flooring, a new patio door, a metal roof and renovated bathroom. Step through the patio door s from the dining room onto the large fenced-in patio, providing a private outdoor space that is perfect for barbecuing or simply relaxing - there's even a hook up for a hot tub ! The full basement can be assessed both from inside and outside the home and offers plenty of possibilities- use it for storage, a workshop, hobby space or create the perfect family rumpus room. For year round comfort and effieiency, the home offers three heat sources: elelctric heat, a wood stove and a heat pump. , along with a water treatment system. With Lots of privacy, thoughtful updates and versatile living space , 28 Penney Road is ready to welcome you home! Call your realtor today to schedule your viewing! (id:63476)
173 Crabapple Way
Fort Mcmurray, Alberta
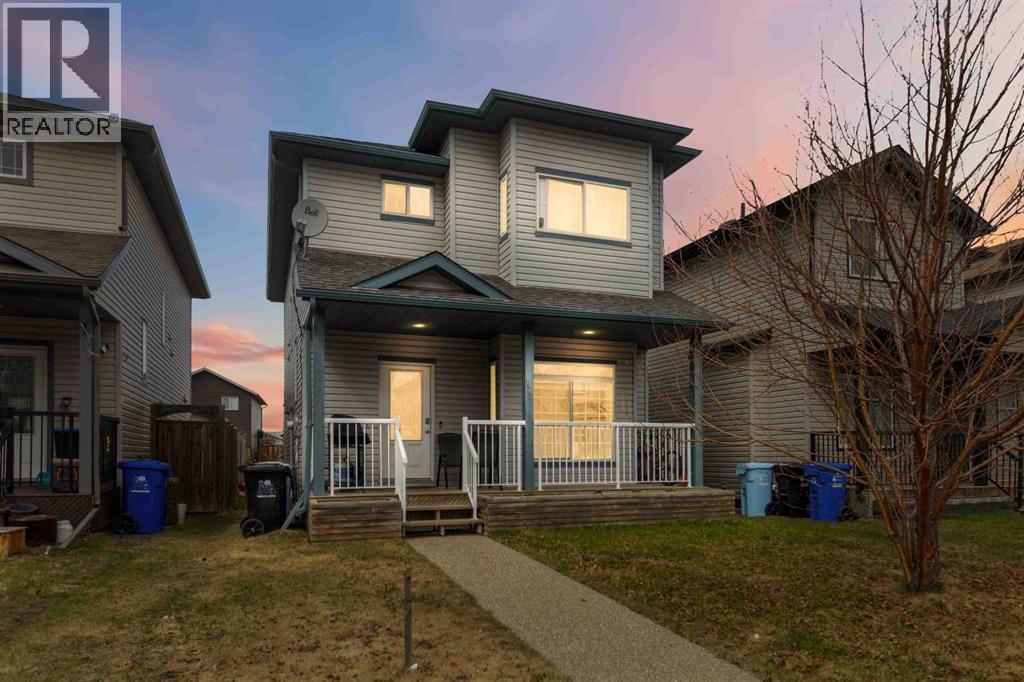
Built by Birchwood Homes this Fantastic spacious 2 storey home is perfect for the savvy buyer. As you enter into the open concept living room you can go to the second floor or to the basement. There is a separate entrance to a fully developed basement with kitchenette, family room, full bathroom and 2 bedrooms. Air-BnB it or keep it for your extended family - the possibilities are endless! The kitchen features a small island and a walk in pantry for lots of storage. Off the kitchen is a large dining room, great for entertaining family and friends. The 2nd floor features 3 good size bedrooms, 2 full bathrooms, with the primary bedroom featuring its own private ensuite bath and walk in closet. Outside out back there is lots of parking and potential to build your dream garage! Enjoy your coffee on your front veranda porch. This home will appeal to buyers with small families, dual income professionals, or the savvy buyer who wants to rent rooms. If this sounds like you, add this to your shopping list 173 Crabapple . Call today before it's gone! (id:63476)