
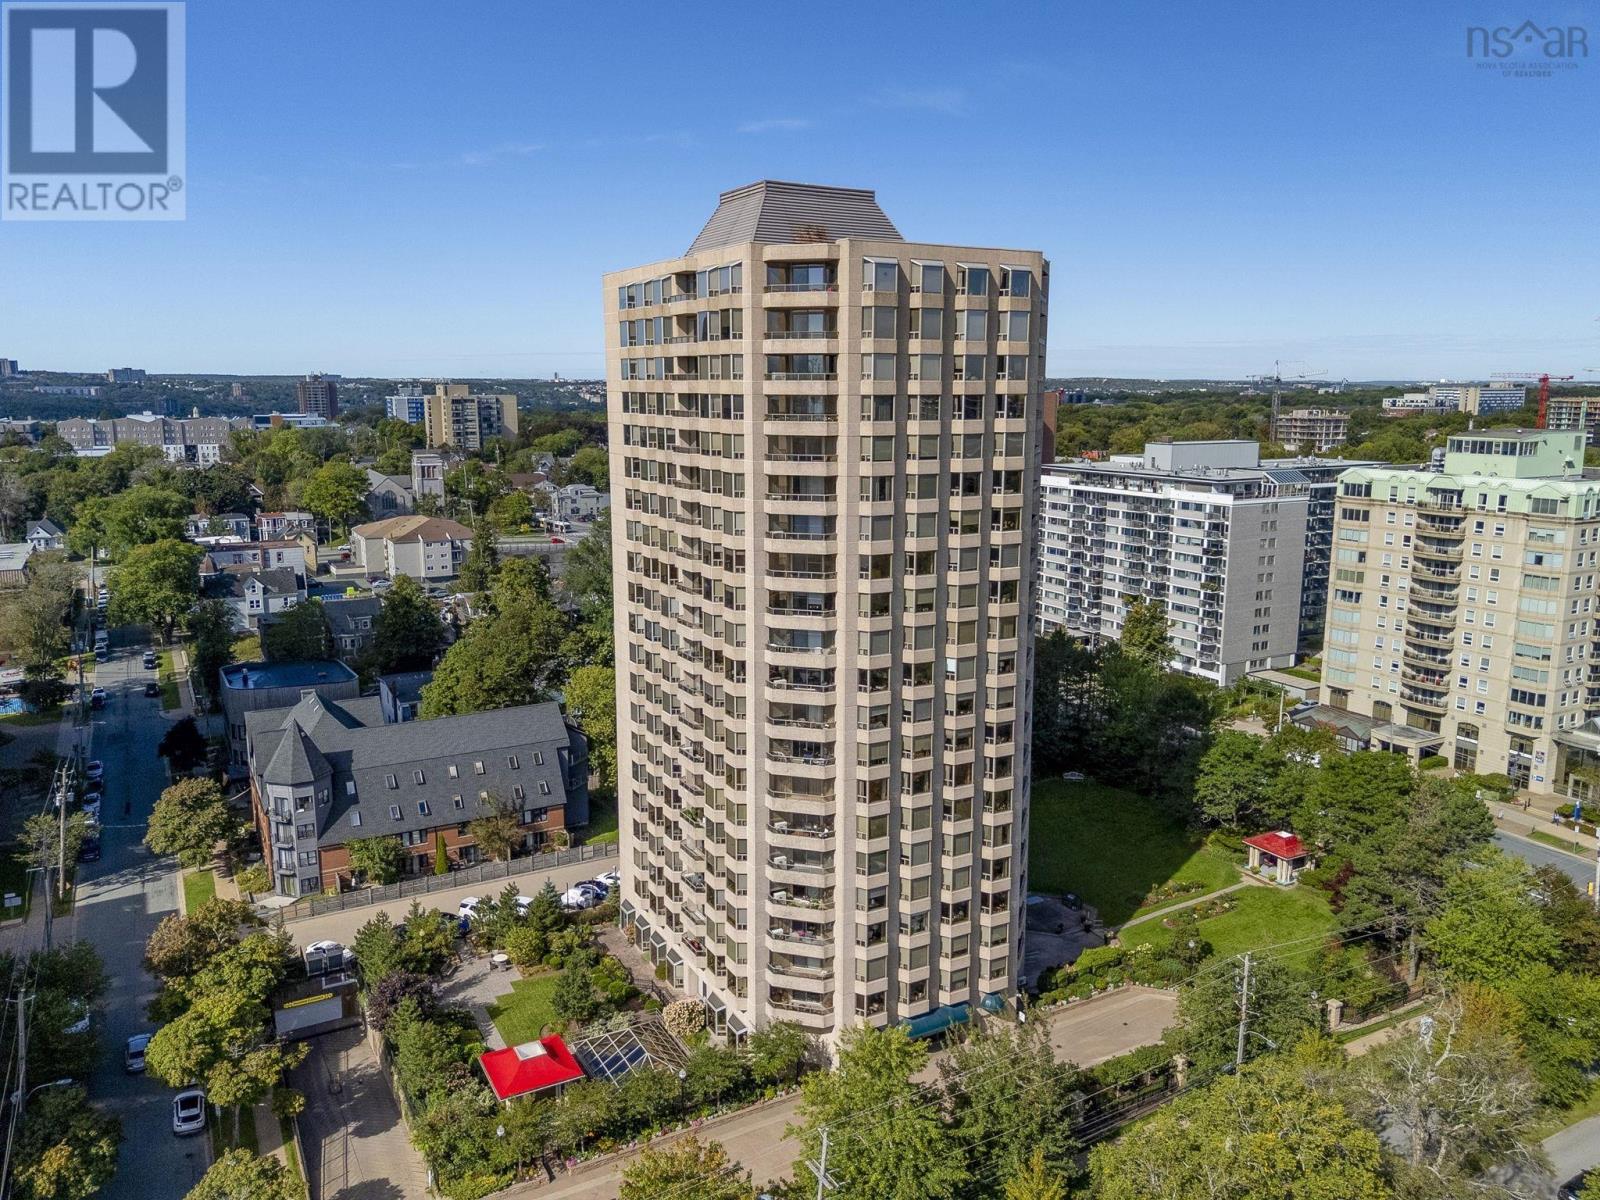
304 1470 Summer Street
Halifax, Nova Scotia
Dreaming of a condo where you can meander the Halifax Public Gardens in seconds with your morning cup of coffee? Summer Gardens is one of the most highly regarded condo buildings in Halifax and your opportunity to own a beautiful 2 bedroom, 1.5 bath unit and update at your own pace is here. This spacious, well-cared for original unit boasts 1162 sq ft and is your chance to get into the building at an affordable price. You'll love the inviting, bright living/dining room and the large deck that overlooks (and feels close to) the beautiful back gardens and the sky-lit pool. The european style kitchen is spacious with lots of cupboards and space for a two-person table as well. Both bedrooms are a great size with the primary boasting a walk-in closet and the second bedroom boasting double doors onto the living room that would allow you to extend your living space if you choose, as a den or office or use as a second bedroom. Enjoy convenient in-unit laundry and excellent storage. Something that's extra special about Summer Gardens is it's rare, expansive lot, allowing for beautiful garden spaces, multiple outdoor gathering areas, a gazebo and ample visitor parking. The building boasts wonderful amenities such as a large indoor pool, hot tub, sauna, gym, beautiful common room which can be booked out for celebrations, underground parking, storage unit, a 24-hour concierge/security and it's pet friendly. Set in the heart of downtown and situated between the hospitals, universities, excellent restaurants, cafes and all that downtown and the Spring Garden Rd area has to offer, put this unit on your must-see list. (id:63476)
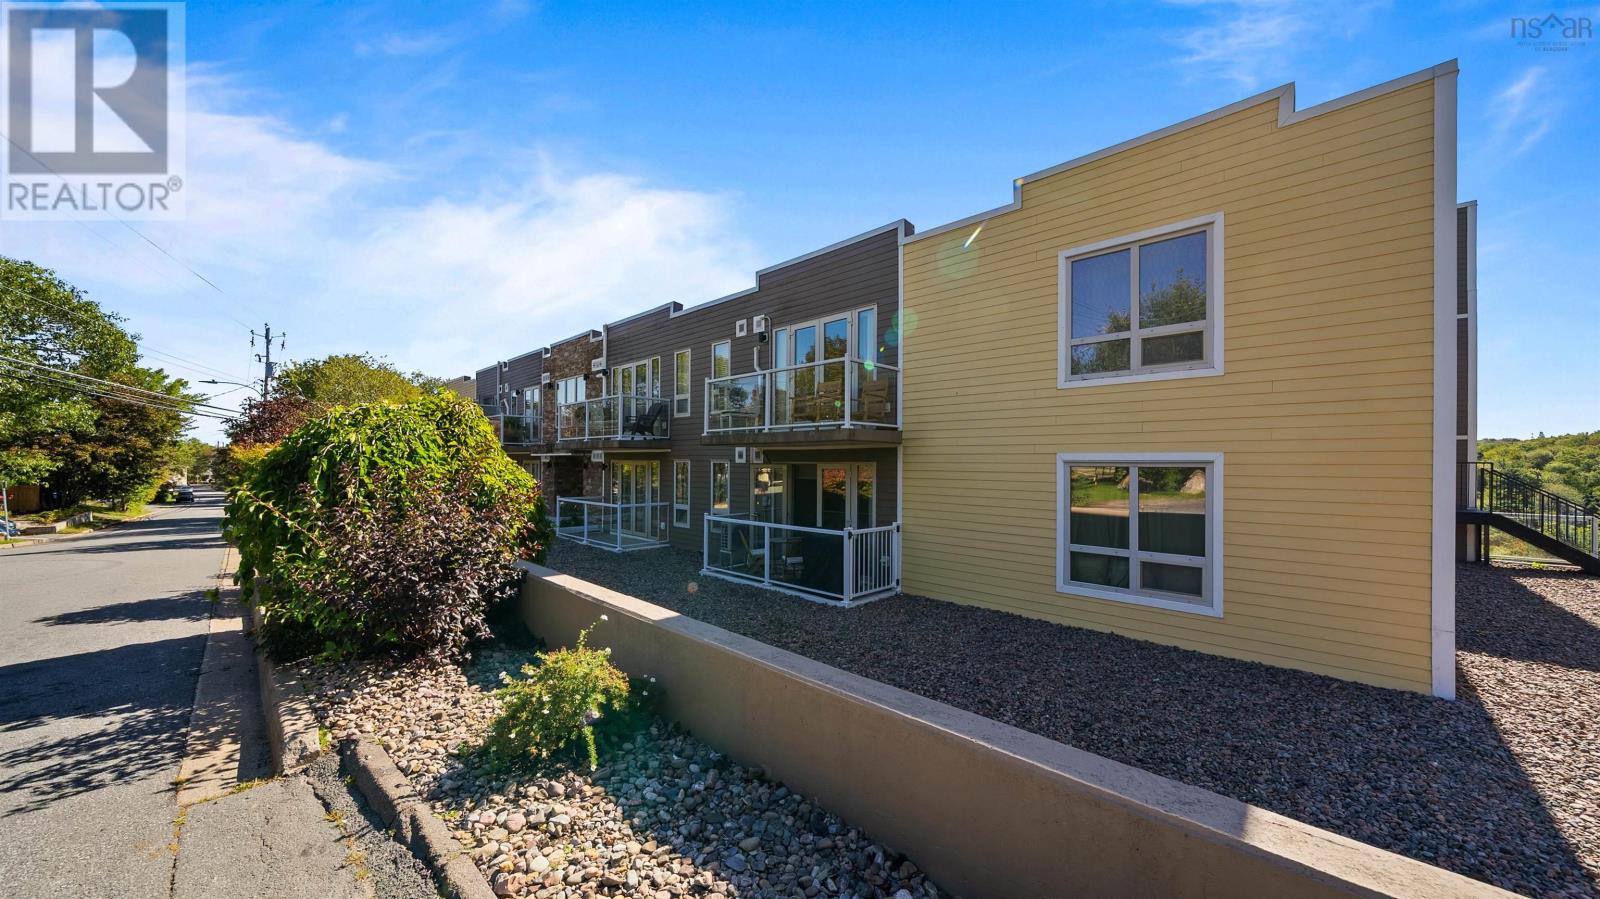
607 200 Crown Drive
Halifax, Nova Scotia
Imagine starting your morning with a quiet coffee overlooking the park, heading out for a walk through the neighbourhood, and ending the day by the water watching the boats drift along the Northwest Arm. Welcome to a place that makes it easy to enjoy the best of Halifax while providing peace of mind at home. Just off the Armdale rotary, this lovely 2 bedroom, 2 bath has been thoughtfully refreshed with new appliances (2025), new flooring (2025), and heat pumps (2023), providing both style and comfort throughout. With in-unit laundry and a private patio, this ground-level layout offers practicality, while low condo fees, parking, dedicated storage, and a fitness centre add to the everyday convenience. Enjoy the best of both worlds in a tucked-away setting while still being just minutes from shopping, dining, parks, recreation, and everything you need for everyday life. Whether you're looking for a comfortable place to downsize or your first investment, this charming condo provides the perfect blend of lifestyle, convenience, and location. (id:63476)
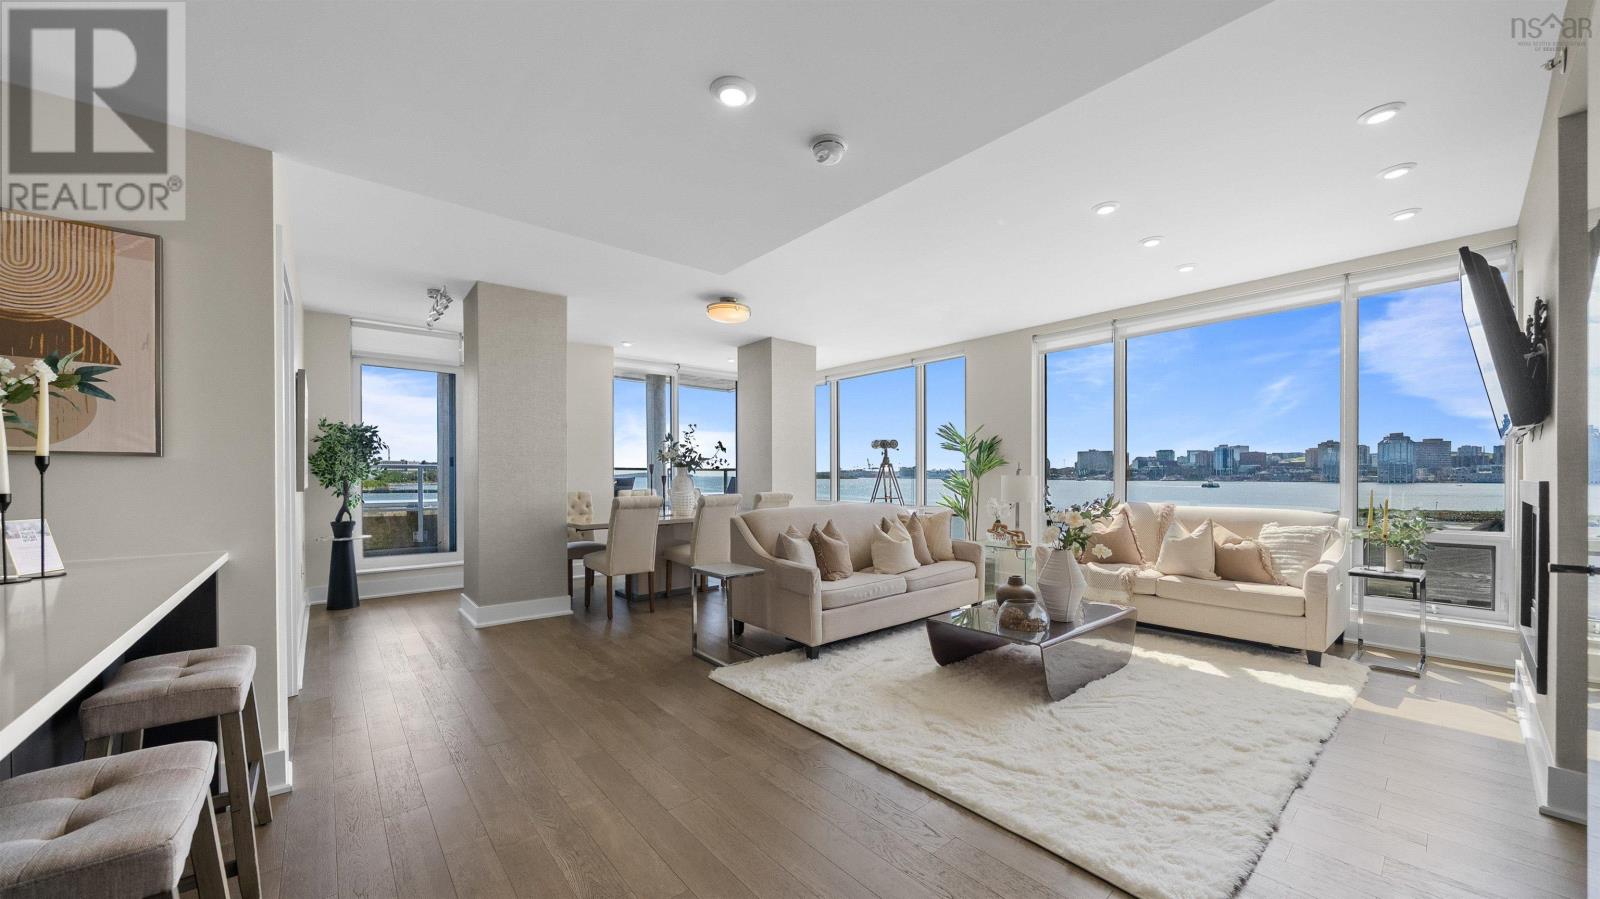
303 67 Kings Wharf Place
Dartmouth, Nova Scotia
Welcome to this exceptional 2-bedroom, 2-bathroom corner unit in the highly sought-after Aqua Vista Condominiums. Bathed in natural light, the open-concept layout features a cozy fireplace and impressive corner views. The chef-inspired kitchen is a standout, beautifully upgraded with striking white quartz countertops, lighting upgrades, a natural gas cooktop, and premium Bosch appliances. Step onto your private balcony for morning coffee or evening drinks with a view. The primary suite serves as a quiet retreat with a walk-through closet and private ensuite, while a second bedroom and full bath offer great versatility. Ducted heating and cooling ensure year-round comfort. Aqua Vista offers top-tier amenities: an outdoor pool and hot tub, fitness centre, yoga studio, social room, car wash bay, and an on-site superintendent. Best of all, enjoy an effortless walkable lifestyle with local cafes and restaurants right downstairs, and the ferry terminal just a 5-minute walk away for a quick, car-free commute to downtown Halifax. Waterfront trails and Alderney Landing are right at your doorstep. (id:63476)
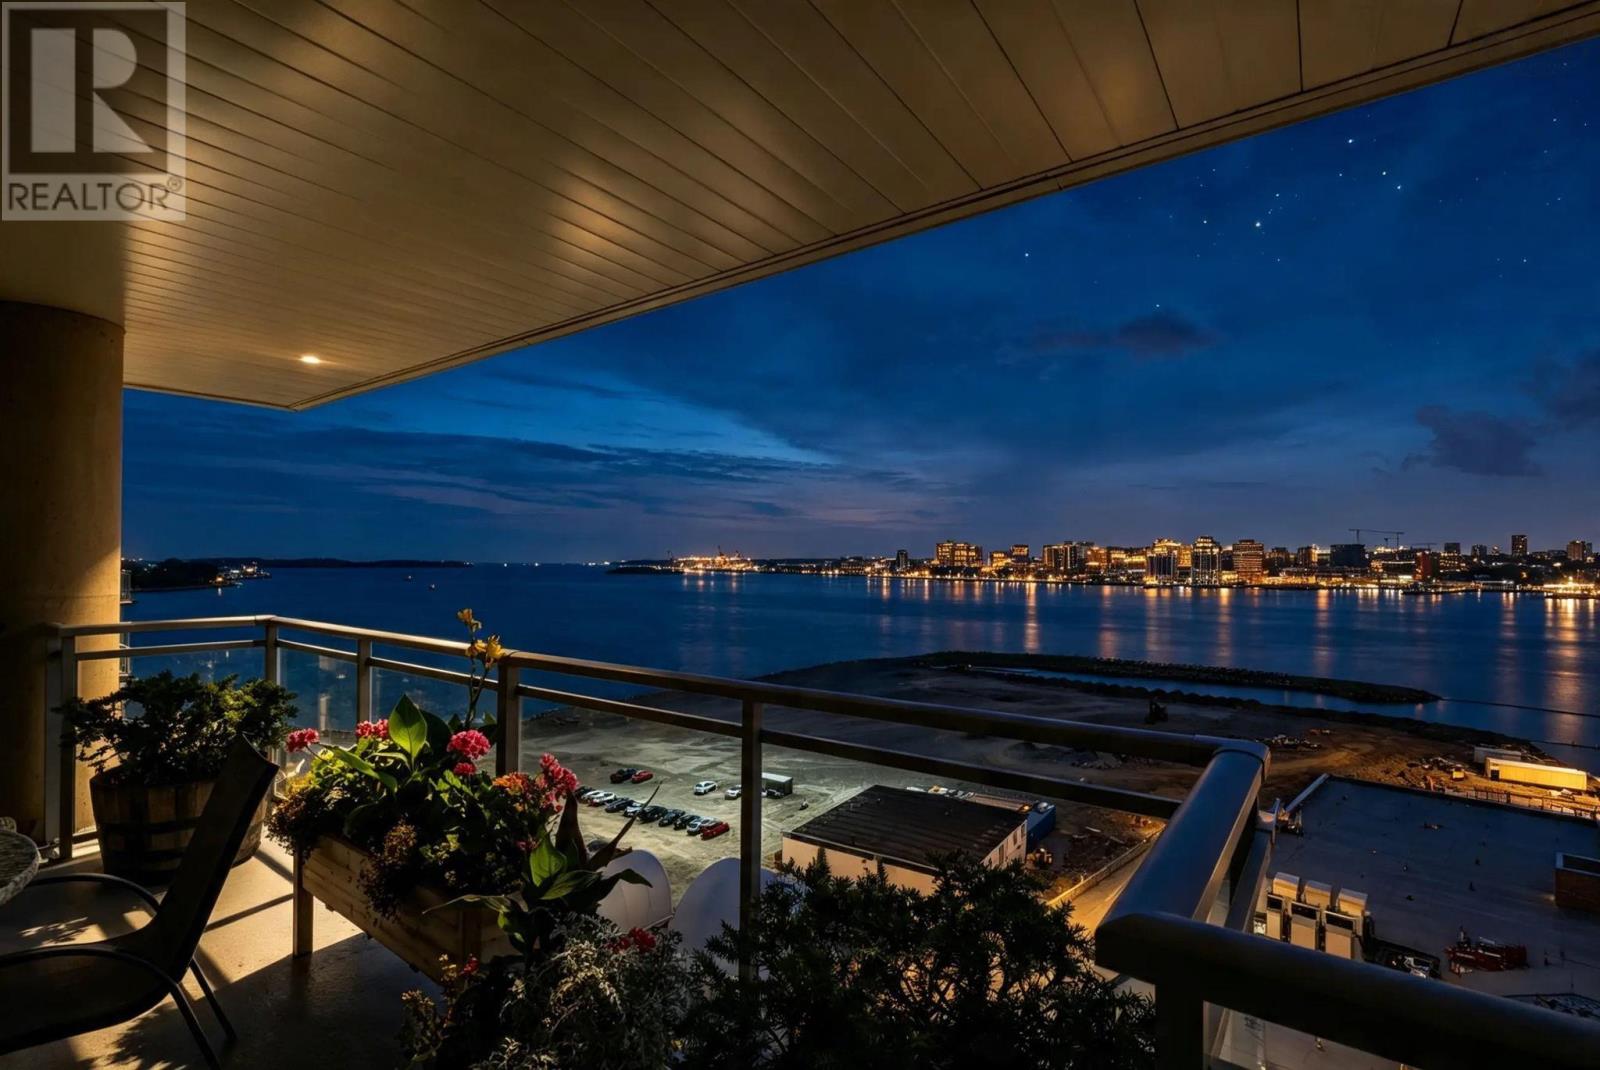
1203 31 Kings Wharf Place
Dartmouth, Nova Scotia
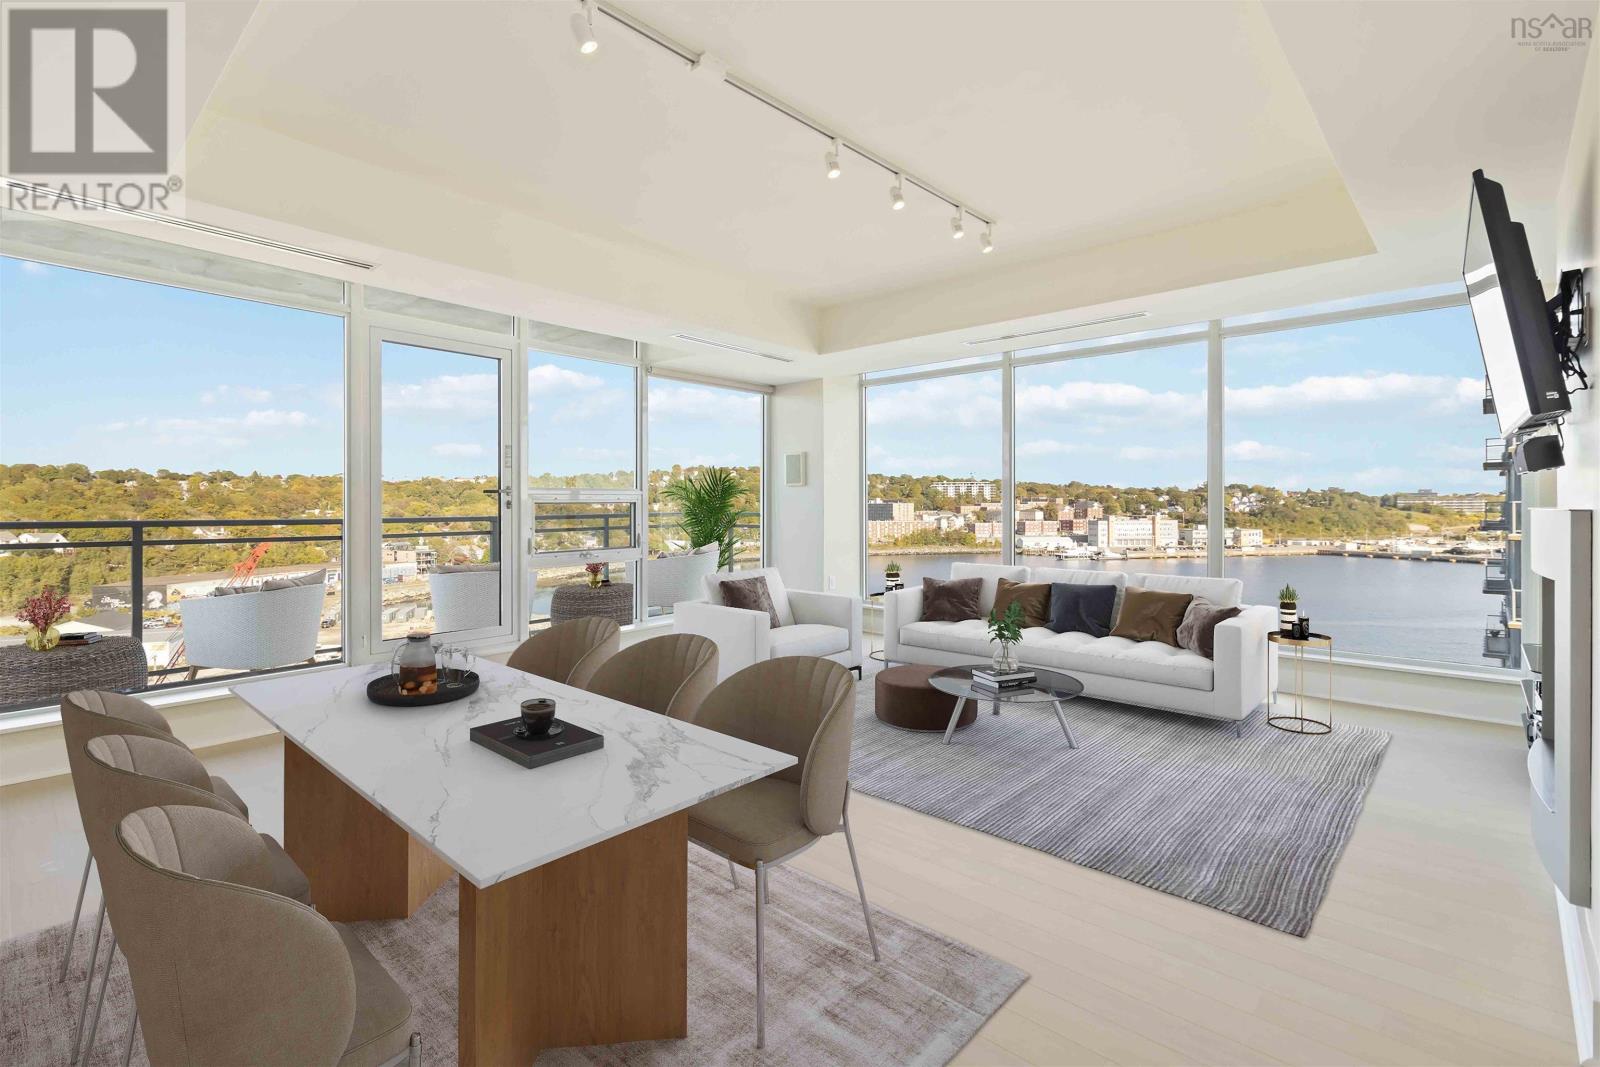
Keelson at Kings Wharf Penthouse Corner Suite Harbour Views, Modern Luxury Discover refined waterfront living in this stunning penthouse corner unit at The Keelson, Kings Wharf. Offering 1,425 sq ft of beautifully renovated interior space plus an expansive 525 sq ft private terrace, this home delivers sweeping panoramic views of Halifax Harbour and the city skyline. Recently updated and customized throughout, the open-concept great room features soaring 10' ceilings and floor-to-ceiling windows that flood the space with natural light. A cozy natural gas fireplace anchors the living area, while the gourmet kitchen boasts a natural gas cooktop, and a generous peninsula perfect for entertaining. Fully ducted heating and cooling ensure year-round comfort. Two generously sized bedrooms including a serene primary suite with access to terrace for morning coffee and sunset views with bonus walk-in closet and ensuite. The second bedroom offers flexible space for guests or a home office. From your private terrace, enjoy the ever-changing harbourwatch ferries glide past, sailboats drift by, cruise ships arrive, and commercial vessels navigate the waterway. Front-row seats to Sail GP races, fireworks, and Atlantic sunsets. Steps to Kings Wharf Marina, and quick walk to Alderney Landing, the farmers market, charming cafés, pubs, shops, and professional services. Walking trails, beaches, and lakes are minutes away. The Keelson offers exceptional amenities: fitness centre, social room, guest suite ($), heated underground parking, secure storage, resident superintendent, and professional property management. Condo fees include; heat, a/c, hot & cold water, natural gas for cooktop and fireplace and building amenities ~ all in a well managed condo corporation. This is more than a homeit's a lifestyle defined by comfort, convenience, and unmatched harbour views. Dont be caught saying I should have bought it when I saw it! (id:63476)
902 31 Kings Wharf Place, The Keelson At Kings Wharf
Dartmouth, Nova Scotia
Immediate Possession in The Keelson at Kings Wharf Waterfront Condo Living Set within the vibrant Kings Wharf waterfront community, this vacant condo offers a rare advantage: the ability to buy and move in without delay. No construction timelines just a straightforward path to ownership in one of Dartmouths most desirable locations. The interior is bright and well-proportioned, with an efficient layout that makes excellent use of space and natural light. Neutral finishes provide a versatile backdrop for any style, making it easy to visualize the condo as your own from the moment you step inside. Life at Kings Wharf means having the waterfront at your doorstepenjoy the boardwalk, nearby cafés and restaurants, fitness amenities, and quick ferry access to downtown Halifax. Ideal for buyers seeking a low-maintenance primary residence, a downsizing solution, or a convenient urban home base. You'll love the 1,375 sqft layout with generous sized great room with waterviews, surround sound system and natural gas fireplace. The expansive balcony is easily accessed from the great room and the primary bedroom. Enjoy the light and bright balcony for your morning coffee or evening wine. The den and second bedroom provide great flexible space. The building offers amazing amenities such as social room, fitness center, guest suite ($), on-site Super (who is super) and professional property management. Condo fees include natural gas for stove & fireplace, fully ducted heating and cooling, hot & cold water, parking & storage all in a well managed condo building at Kings Wharf. Easy to show, with immediate occupancy availablean excellent opportunity to secure waterfront living on your terms. (id:63476)
145 Brebeuf Crescent
Fort Mcmurray, Alberta
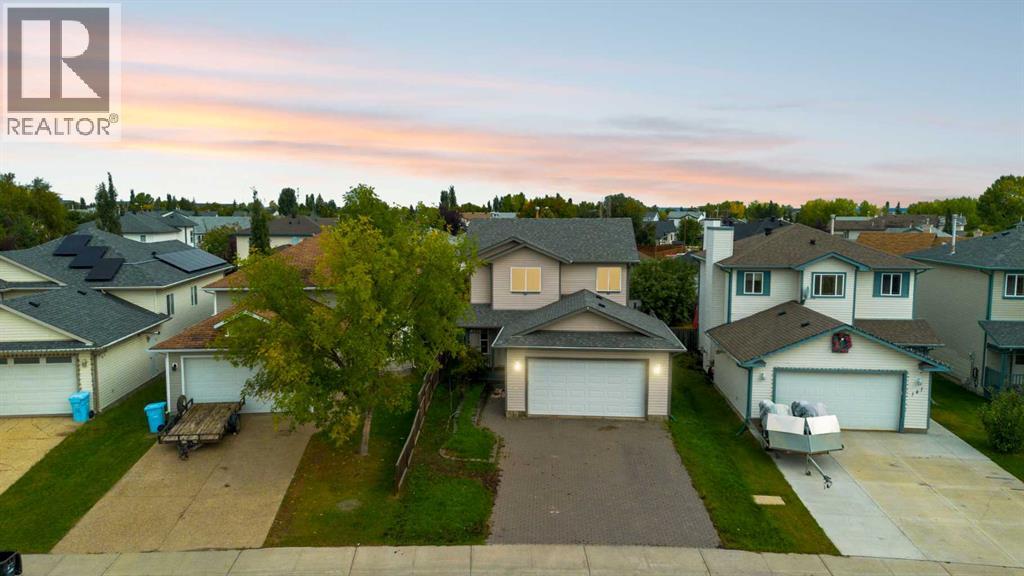
IMMEDIATE POSSESSION! Welcome to 145 Brebeuf Crescent in Timberlea! This well-maintained two-storey home sits directly across from Timberlea Public School and St. Anne's, making it one of the most convenient locations in the neighbourhood for families. Built in 1999 and lovingly updated over the years, this 4-bedroom, 3.5-bathroom home is move-in ready with major upgrades already done. The main level features new vinyl plank and hardwood flooring (2021), a bright living room, and a kitchen with a breakfast eating bar, stainless steel appliances, and tons of upper and lower cabinet storage. The spacious dining room accommodates a full-size table with patio door access to the brand new deck and backyard with a shed. You'll also find main floor laundry and a powder room on this level, plus access to the heated double-car garage. Upstairs offers two spacious bedrooms, a full bathroom, and the primary bedroom with dual closets and a full ensuite. The fully developed basement features its own separate entrance, a full bathroom with walk-in shower, a spacious rec room with kitchen, a bedroom, and its own washer and dryer. New luxury vinyl plank flooring, bathroom, kitchen, and cabinets were all completed in 2019. Recent updates include: 2025 roof, 2023 high-efficiency furnace, 2020 tankless hot water (on demand), 2021 main floor flooring, brand new front entry, deck, and separate entry. Central air conditioning keeps you comfortable all summer. Located in the heart of Timberlea with schools, parks, Birchwood Trails, Syncrude Athletic Park, shopping, and restaurants all within minutes. Property taxes for 2026 are just $2,540/year. Request a Private Showing Experience. (id:63476)
169 Beaveridge Close
Fort Mcmurray, Alberta
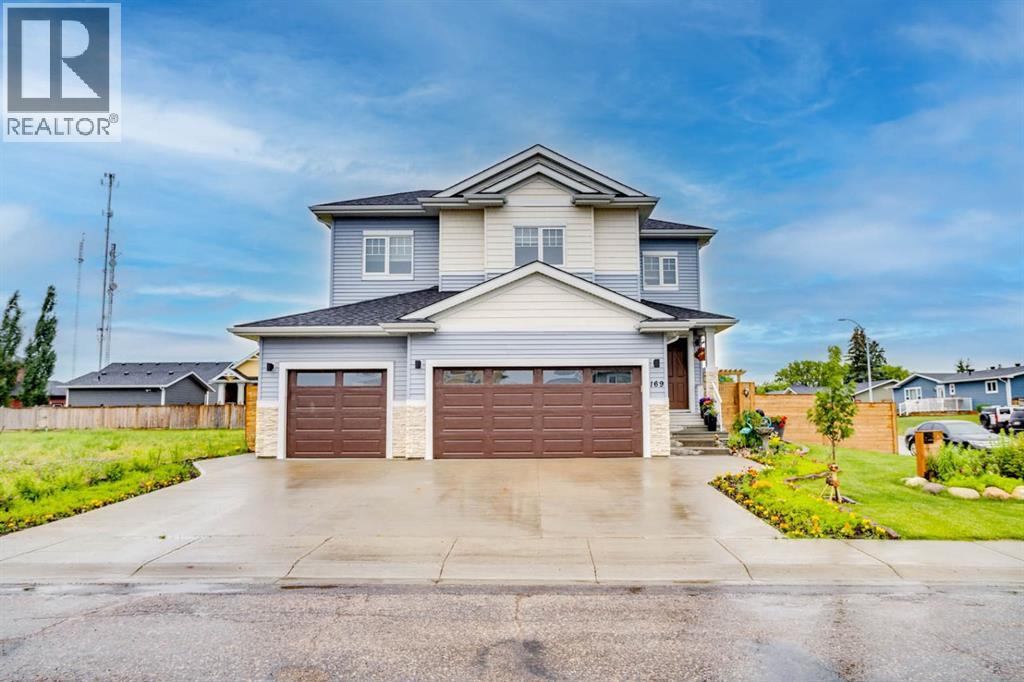
169 Beaveridge CloseExecutive Family Home on a Corner Lot — Triple Garage · Legal Suite Executive family residence with a 2-bedroom legal suite — impeccable design, premium finishes and room for everyone. Grand foyer leads to a main-floor bedroom with a 4pc ensuite for aging parents or a spare room for guests, and a 2 pc powder room. for convenience. Entertain in the gourmet chef’s kitchen featuring built-in ovens, gas cooktop, high-output hood, built-in dishwasher, double-door fridge with ice maker, an enormous island with wired eating bar, and a walk-in pantry, opening to the dining and living areas. The living room showcases a stone fireplace with custom built-ins, oversized windows bathing the space in natural light, and patio doors to a private, professionally landscaped yard and deck. Built-in surround sound system completes the main living experience.Upstairs, enjoy a large bonus/media room, a luxurious primary suite with expansive walk-in closet and spa-style ensuite (soaker tub, oversized shower, double vanities and private (toilet), two more generous bedrooms, and a well-appointed laundry with sink and cabinetry. You have lots of natural light with the big windows above the staircase.Fully finished basement offers a two-bedroom legal suite with separate entrance, full kitchen, living area, 4-pc bath and private laundry — ideal for rental income or multigenerational living.Exceptional exterior and garage amenities: corner lot with immaculate landscaping, fenced yard, extra-wide driveway, 3-car garage with side man door and 220V wiring, oversized side gate for toys/SUVs, LED fence lighting, and a an electrical outlet on the fence for the tenants to plug their vehicle in. A flawless blend of luxury, functionality, and income potential — a standout executive home. (id:63476)
233 Wilson Drive
Fort Mcmurray, Alberta
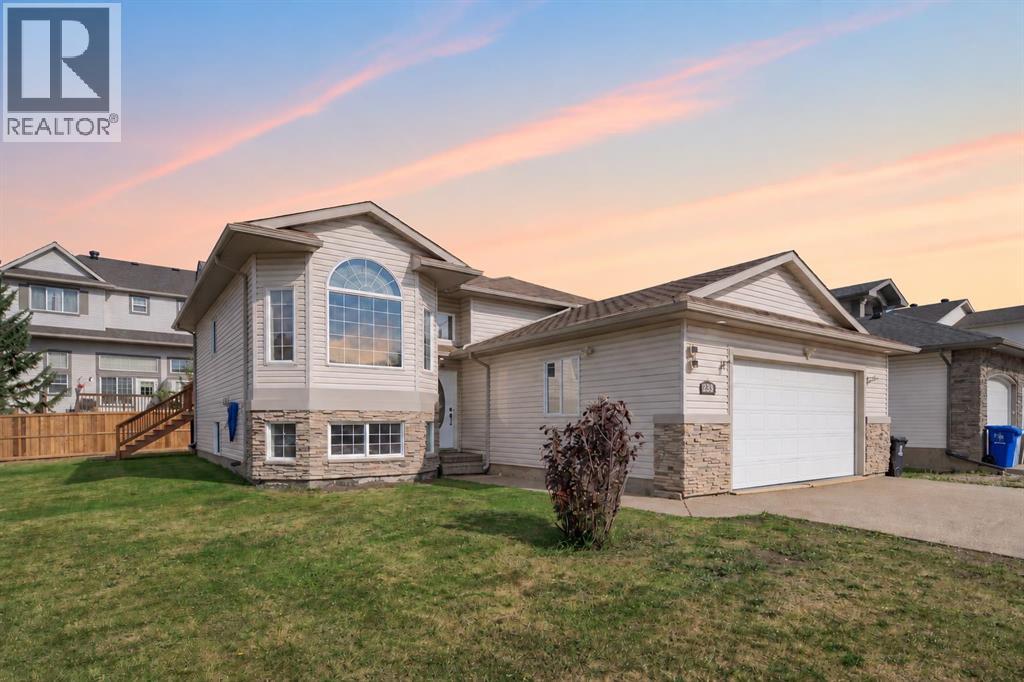
OPEN HOUSE | OCTOBER 24TH | 12PM-2PM| Welcome to 233 Wilson Drive, a beautifully maintained bi-level in the desirable neighborhood of Wood Buffalo that is slightly tucked away in nature, parks and trails, and a golf course steps away! This home is offering just above 2,700 sq. ft. of total living space, seven bedrooms, three full bathrooms, plenty of parking including a oversized double attached heated garage and an impressive list of recent improvements.Built in 2005, this spacious home offers a functional layout designed with both everyday living and entertaining in mind.Upon entering, you’re welcomed by vaulted ceilings and an open-concept foyer and living room that flow seamlessly into the large kitchen. From here, the layout carries you directly out to the back deck, where you can enjoy the morning sun.The main level features refurbished hardwood flooring, freshly painted walls, and an abundance of natural light. Recent upgrades include new microwave and stove (2026), new carpet across the home (2026), updated lighting throughout (2026), and a newly installed shower in the upstairs secondary bathroom (2026).Downstairs, the fully developed basement significantly expands the home’s living space with impressive 9-foot ceilings, and four additional bedrooms, that are generously sized offering plenty of room for recreational or family space. New carpeting adds a fresh finish throughout the lower level.Several important updates have also been completed throughout the property, including a brand-new hot water tank (2026), new furnace (2026), garage heater (2018), and new partial fencing (2026) which you can add one more fence to completely close off a massive yard!With its impressive amount of living space, extensive recent upgrades, and sought-after Wood Buffalo location, 233 Wilson Drive offers the space and functionality to grow into for years to come. Move in, settle in, and make this home your own! Book a showing today! (id:63476)
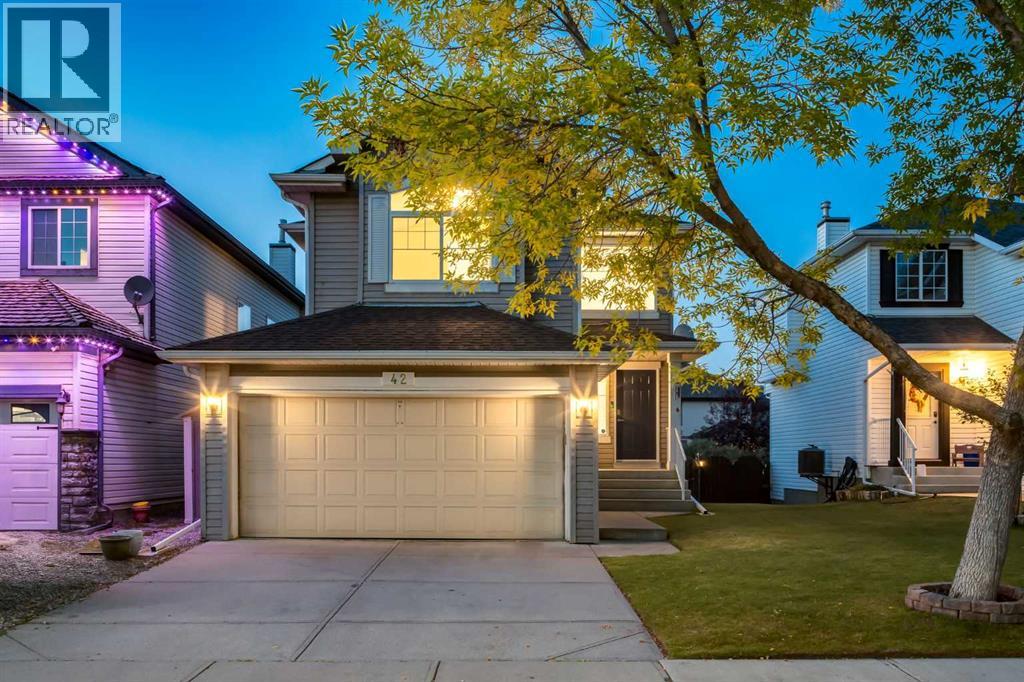
42 Douglas Glen Circle SE
Calgary, Alberta
**OPEN HOUSE - Saturday, OCT 24 from 10:00 am - 12:00 PM **WELCOME to this TWO-STOREY HOME in the ESTABLISHED COMMUNITY OF DOUGLAS GLEN, where GREENSPACE + A PATHWAY AT YOUR BACK DOOR + quick access to MAJOR ROUTES make everyday life easier!!! Offering 2,203 SQ. FT. OF DEVELOPED LIVING SPACE, 3 BEDROOMS, 3.5 BATHROOMS, CENTRAL A/C, a DOUBLE ATTACHED GARAGE + a FINISHED BASEMENT on a 4,262 SQ. FT. LOT, this home gives everyone room to spread out. A ROOF REPLACED WITHIN THE LAST 10 YEARS + NO POLY-B add peace of mind!!!A landscaped front yard + welcoming FRONT PORCH lead into a BRIGHT, OPEN FOYER w/16' CEILINGS, a NEUTRAL COLOUR PALETTE, FLAT CEILINGS, NEW LED POT LIGHTS + SCRATCH-RESISTANT LAMINATE FLOORING throughout the main + upper floors. A WALK-IN COAT CLOSET keeps jackets + shoes tucked away, while a MOTORIZED BLIND makes the high front window easy to manage. Continue into the LIVING ROOM, where a BRICK-FACING GAS FIREPLACE, open + closed shelving + a LARGE NORTH-FACING WINDOW create a cozy place to relax or gather w/friends. HUNTER DOUGLAS BLINDS add a polished finish, while NO CARPET except on the stairs makes upkeep easy.The spacious EAT-IN KITCHEN is made for gathering, featuring GRANITE COUNTERTOPS, WHITE CABINETRY, SS APPLIANCES incl. a NEW STOVE (2026), a CORNER PANTRY + an OVERSIZED ISLAND w/SEATING for breakfast, homework or catching up at the end of the day. A window over the sink brings in natural light, while PATIO DOORS open to the DECK for summer dinners + barbecues w/friends. Around the corner, a 2-PIECE BATHROOM + MAIN-FLOOR LAUNDRY/MUDROOM keep daily routines running smoothly, w/DIRECT ACCESS to the DOUBLE ATTACHED GARAGE.Upstairs, the PRIMARY BEDROOM offers a private retreat w/a WALK-IN CLOSET + its own 4-PIECE ENSUITE w/QUARTZ COUNTERTOPS. Two more BEDROOMS provide space for family, guests or a home office, served by a 4-PIECE BATHROOM also finished w/QUARTZ COUNTERTOPS. The generous BONUS ROOM is ready for movie nights, a playroom or a q uiet reading lounge.The DEVELOPED BASEMENT expands your options w/a FAMILY ROOM, LARGE WINDOW + VINYL FLOORING. Set up a games area, home gym or comfortable hangout for teenagers; a 3-PIECE BATHROOM + dedicated storage add flexibility. Outside, the BACKYARD BACKS DIRECTLY ONTO GREENSPACE + THE COMMUNITY PATHWAY, putting WALKING, BIKE RIDES + PARKS right at your doorstep!!! Follow the pathway for LESS THAN A MINUTE to a nearby park, w/5+ ADDITIONAL PARKS + a TENNIS COURT all within approximately a 15-MINUTE WALK—an incredible setup for families + an active lifestyle!!!DOUGLAS GLEN brings outdoor living + everyday convenience together. TWO COMMERCIAL AREAS within a 15-minute walk offer STARBUCKS, GROCERY STORES, a PHARMACY, MEDICAL CLINICS, RESTAURANTS + more. Nearby schools, recreation + quick access to major routes help you spend less time driving + more time enjoying your neighbourhood. BOOK YOUR SHOWING TODAY!!! (id:63476)
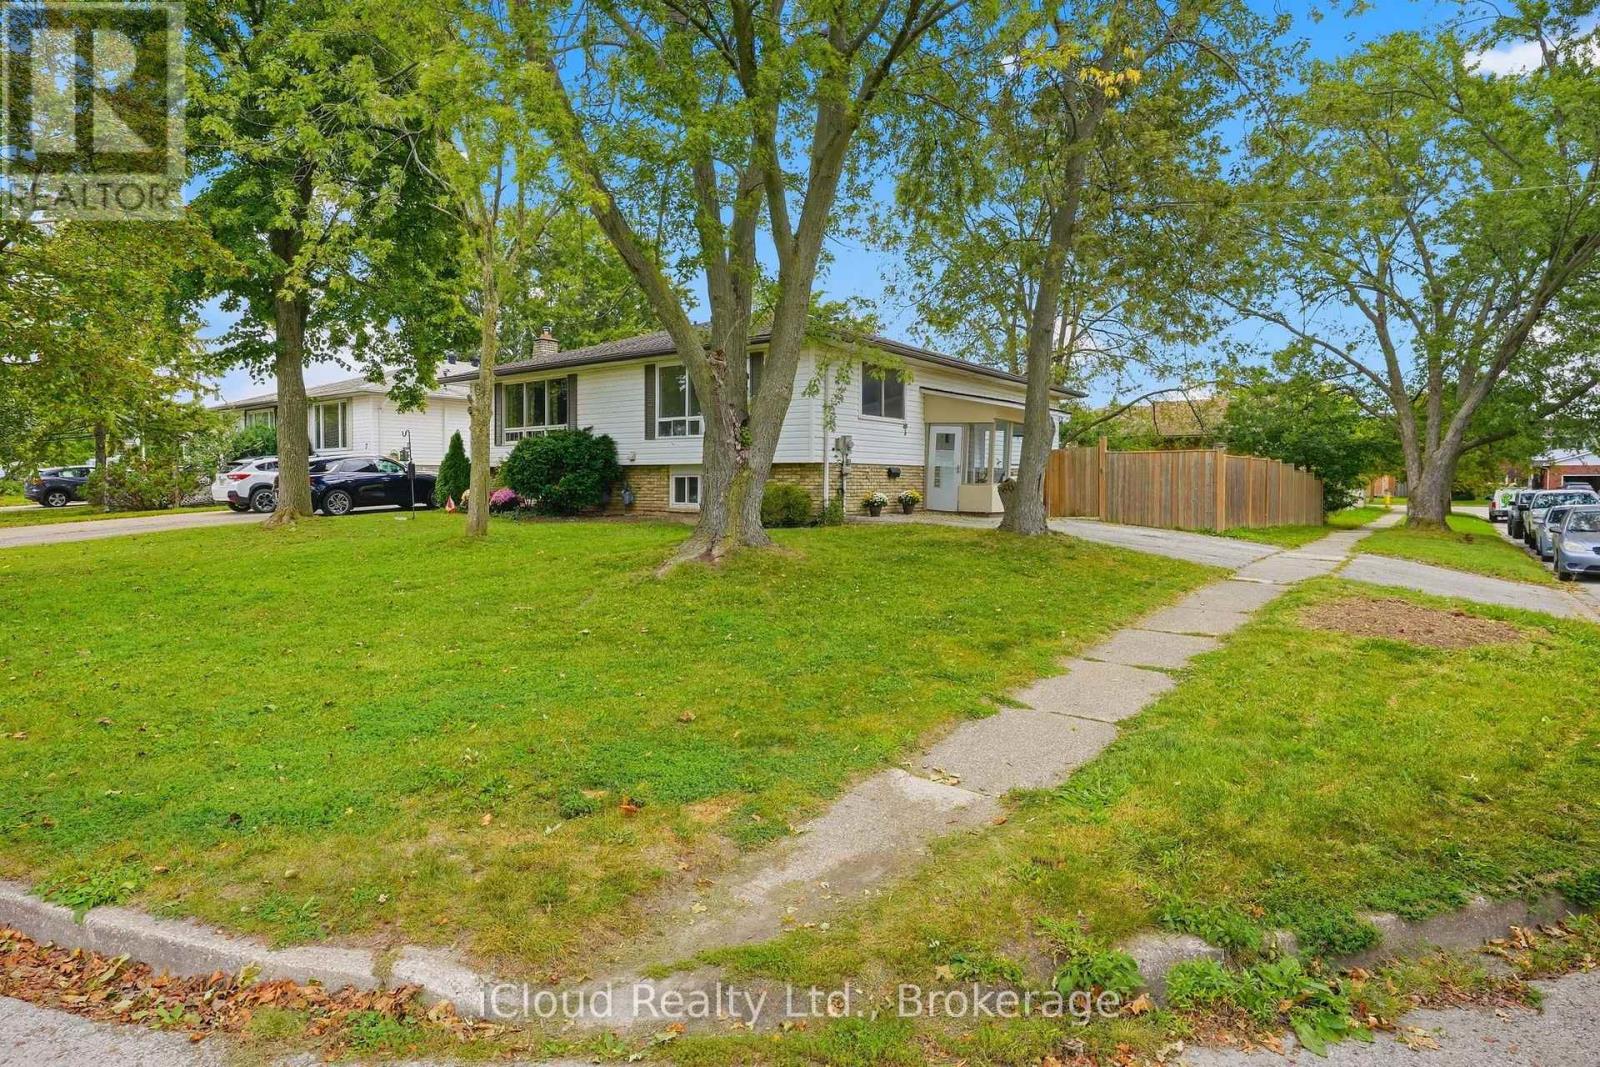
3 Manley Crescent
Thorold, Ontario
This is a home that truly gives you options! A great home to live in, invest in, or share with extended family, with 2 kitchens, 2 full bathrooms, 2 separate laundry areas and a private entrance to the second apartment. Prefer one larger single-family home? If you want it to be one single house again simply remove the portion of wall between the doors and open it all back up to be 4 bedrooms and a fabulous entertaining space! The lower level is mostly above grade, with large, bright windows, spacious rooms and plenty of extra storage. Fresh, stylish updates in 2026 include brand-new vinyl flooring & baseboards throughout, 2 new bathrooms, new main-floor kitchen cabinets and counters, a beautiful wood serving counter and exterior pot lights. Set on a lovely, fully fenced corner lot with mature trees and parking for 3 cars. Modern, flexible and move-in ready, this is a property that can adapt to your needs now and well into the future. Located in a quiet, family-friendly neighbourhood close to schools, parks, shopping, restaurants, transit and everyday amenities, with quick access to Brock University, Niagara College and the highway. Lower unit Tenants are moving out Nov 1st. 24 hour notice required. (id:63476)
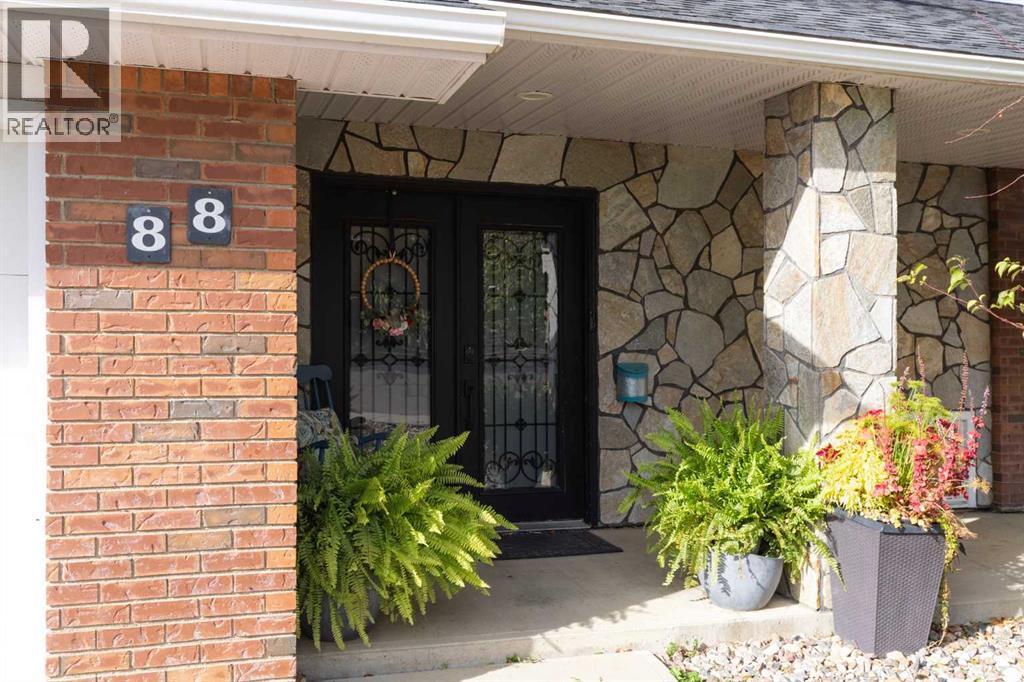
88 Cypress Way SE
Medicine Hat, Alberta
This is a home where you create memories! Over 2,700 sqft, five bedrooms, four bathrooms, 65' of RV parking, and a 40' x 22' attached bonus room you have to see to believe, and that can be ANYTHING you can dream up or need. Currently a theatre and rec space with a 172" screen, wet bar, and gym area, this climate-controlled room connects to the home with no stairs and works for anything from a games room to year-round hockey and golf practice, plus your home-based business here... Day Home? Dream Shop? Yoga Studio?. Bright main floor with office and laundry, three bedrooms up, including the primary with a beautifully updated ensuite, and more bedrooms and epic storage below. Upgrades include but aren't limited to furnace, vinyl windows, shingles with new sheeting, vinyl flooring, and new carpet (May 2026). Private fenced low-maintenance yard with brick courtyard, (think European) gazebo patio, and BBQ gas line. Be moved in for Christmas! This is a one-of-a-kind opportunity!! (id:63476)
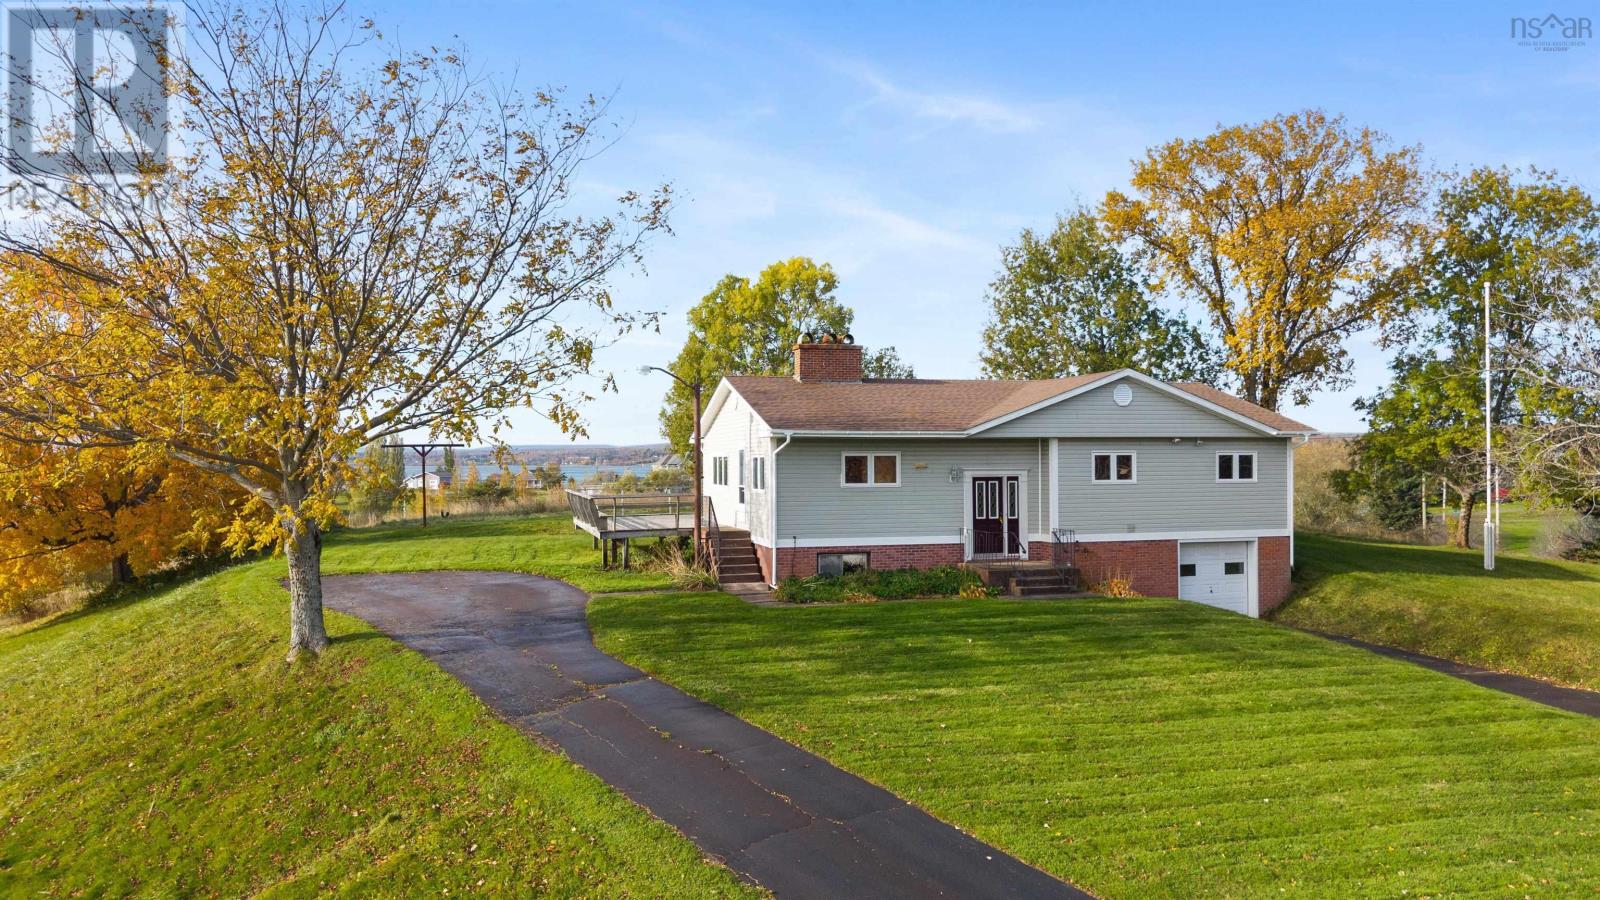
2872 Highway 376
Lyons Brook, Nova Scotia
Welcome to 2872 Highway 376 in Lyons Brook, where country living meets waterfront tranquility on approximately 10 acres across two separate parcels. Featuring approximately 410 feet of frontage along the West River of Pictou, the property offers expansive cleared acreage, scenic water views, and direct access to the shoreline. The four-bedroom bungalow features a practical single-level layout, with a spacious living room showcasing hardwood flooring, exposed ceiling beams, and a charming brick fireplace. The main floor also includes an eat-in kitchen, four bedrooms, and a full bathroom. Downstairs, two partially finished rooms offer flexible space for a home office, den, or hobbies, alongside a half bathroom with additional space for a potential standing shower, plus utility and storage areas. Outside, a generous deck wraps around the side and rear of the home, providing an inviting space to relax, entertain, and enjoy the surrounding landscape. The attached garage offers everyday convenience, while the impressive 41' x 24' detached garage/workshop, equipped with electricity, provides plenty of room for vehicles, equipment, storage, or projects. Located just a short drive from Pictou and New Glasgow, this property offers a unique combination of waterfront access, generous acreage, and versatile living spaces in a peaceful rural setting. (id:63476)