
28 - 529 Old 2 Highway
Quinte West, Ontario
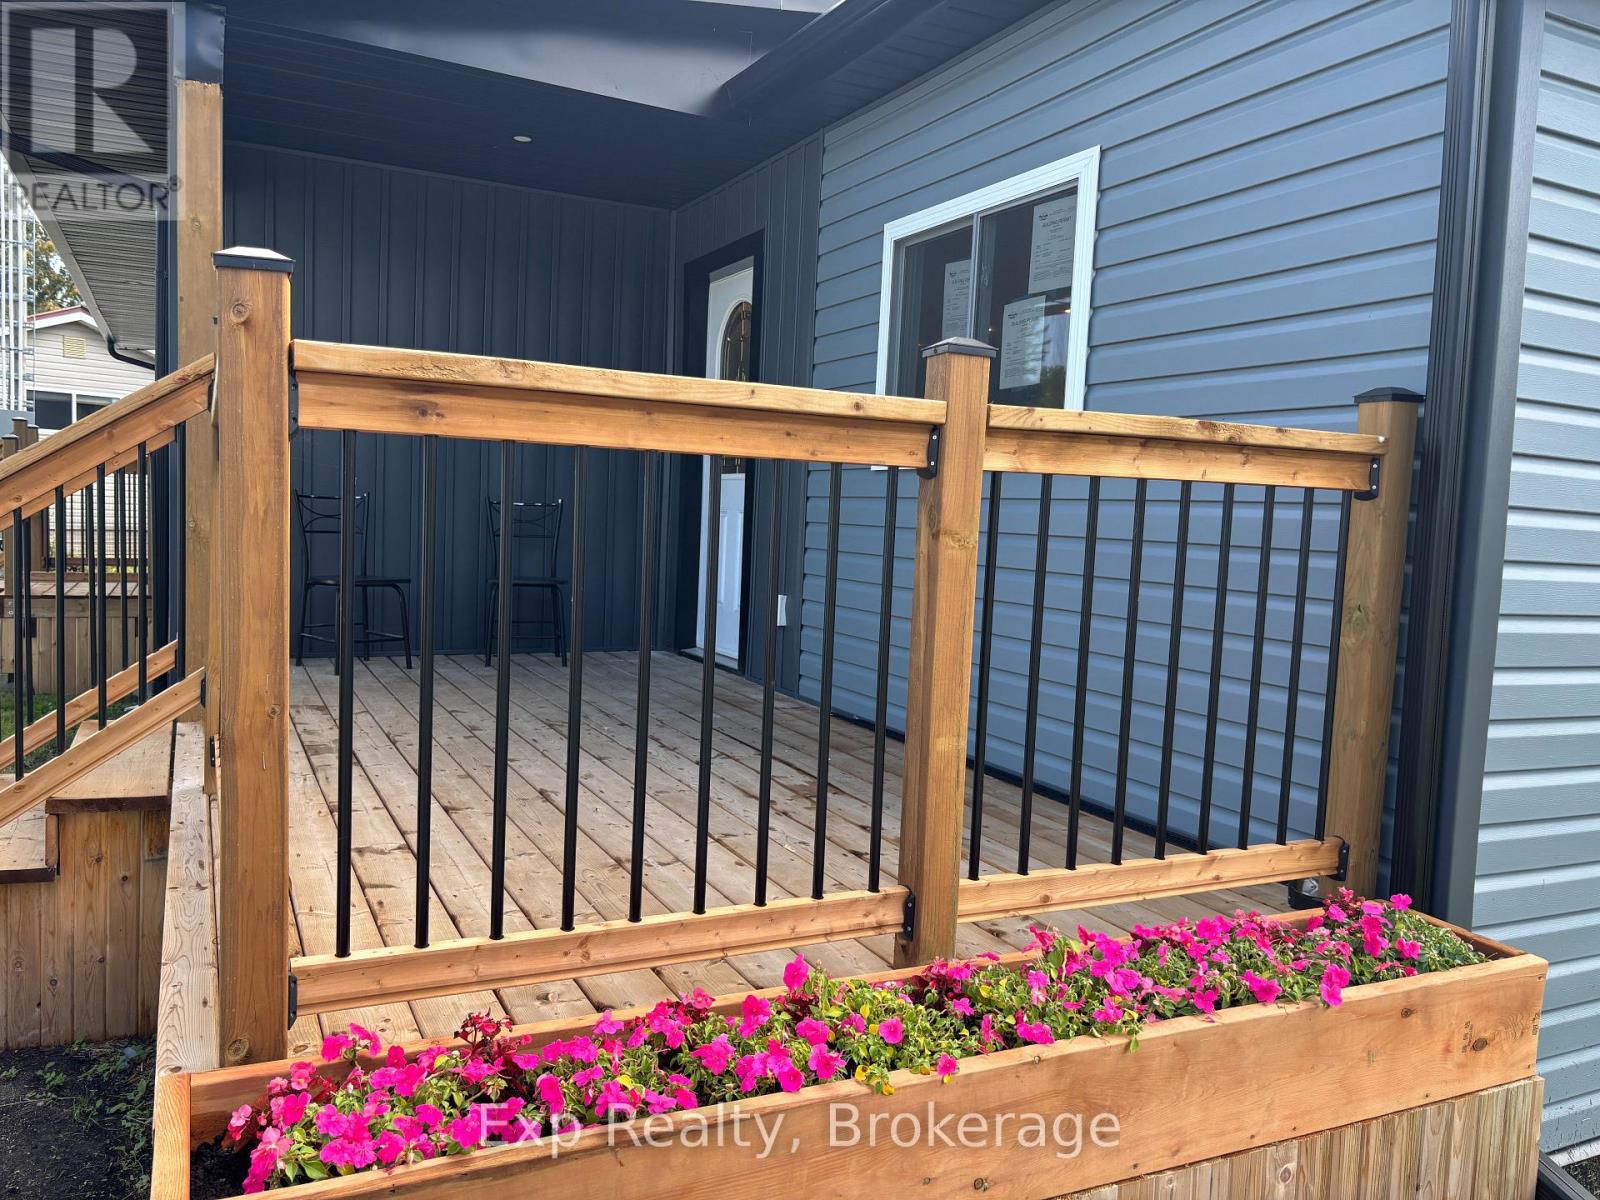
MOVE-IN READY MOBILE HOME IN BEAUTIFUL BAYVIEW ESTATES! Looking for a comfortable, affordable home that's ready for you to move right in? This 3-bedroom, 2-bathroom mobile home is a great starter home or the perfect option for anyone looking for the convenience of one-level living! Features include: Spacious primary bedroom with a large closet and 3-piece ensuite with roll-in shower. Two additional good-sized bedrooms. Updated kitchen and bathrooms. New appliances fridge, stove, dishwasher, washer & dryer. Open-concept kitchen and living room. Convenient eat-in kitchen. Cozy fireplace in the living room. Good-sized side foyer with closet-perfect for keeping the front entrance clean and organized. Lovely front porch, partially covered for enjoying the outdoors. Good-sized yard with room to relax and entertain. Located in beautiful Bayview Estates, close to amenities and conveniently situated on a school bus route. Whether you're a first-time buyer, downsizing, or simply looking for easy one-level living, this home is worth a look! (id:63476)
95 16900 18 Avenue
Surrey, British Columbia
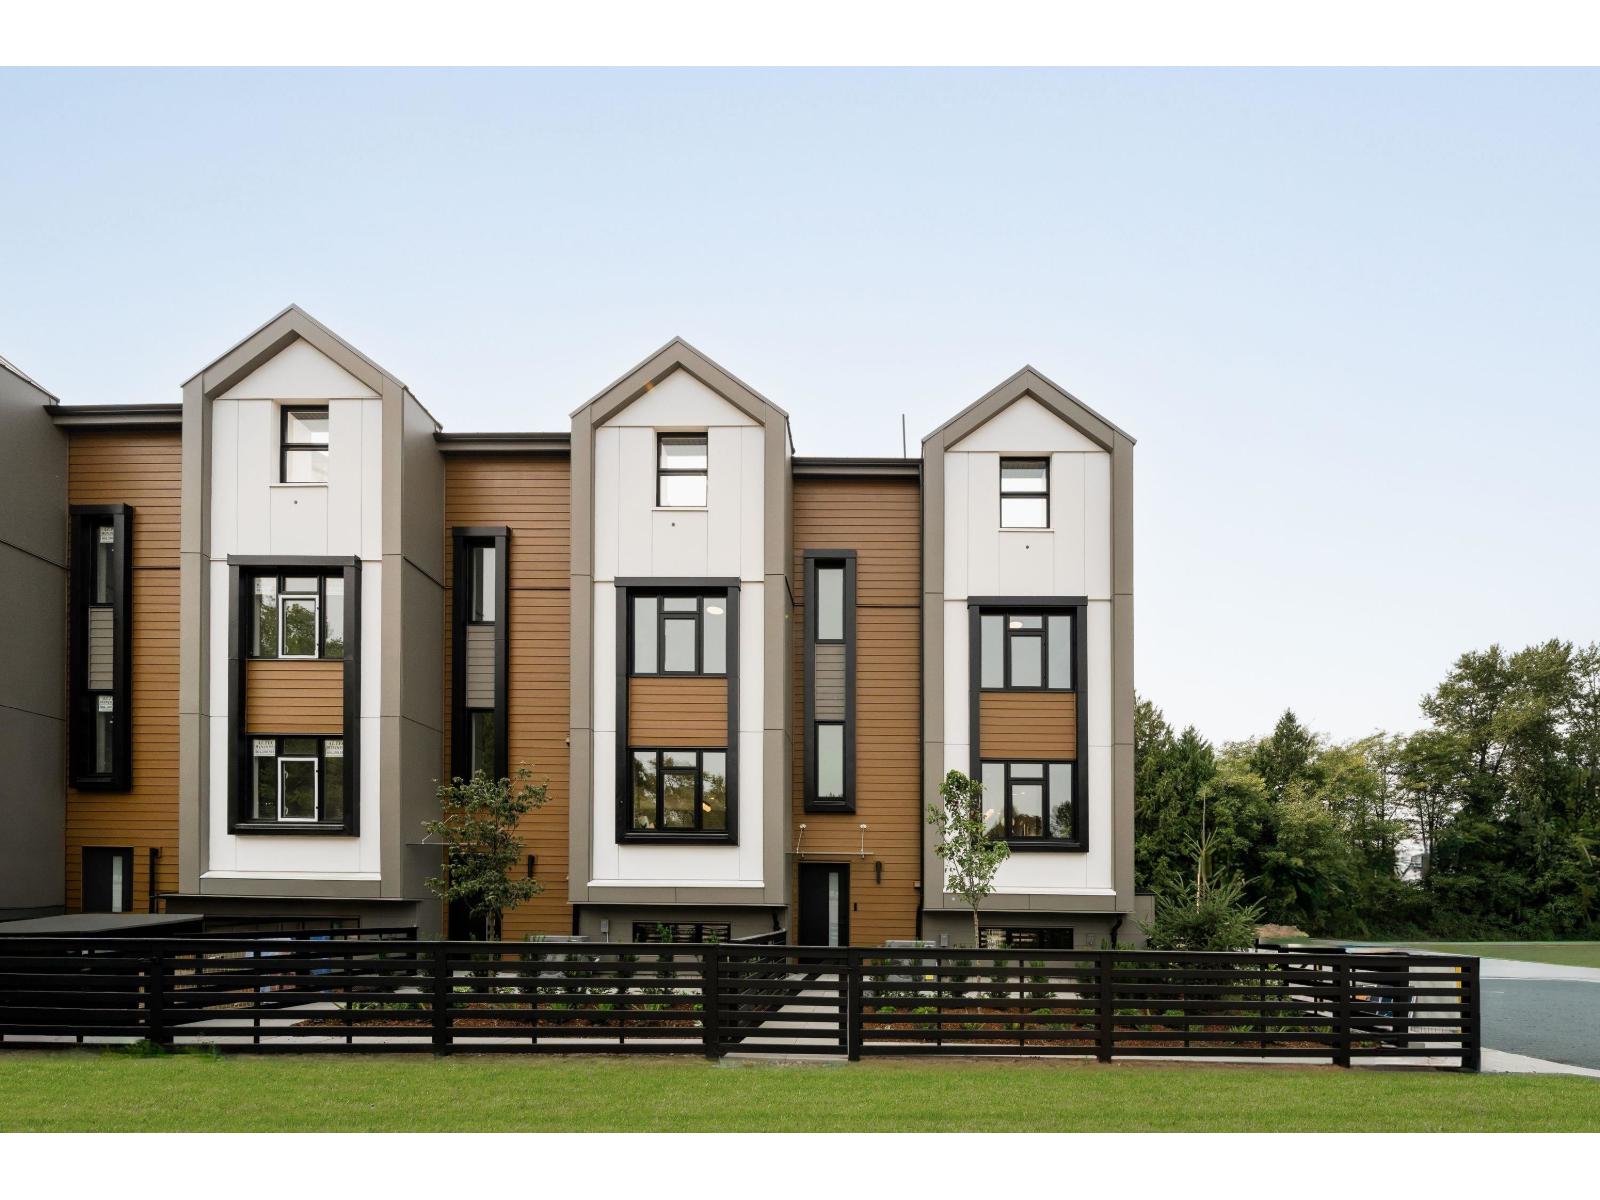
Finestra's Scandinavian inspired 3 bedroom & den & 4 bedrooms + den townhomes offer a spacious retreat, where urban living meets West Coast wonders. Here, you can have it all. South Surrey's newest development offers award-winning architecture in stunning 3 level townhomes and rooftop patios with West Coast vistas. With ample corner units and multiple interior layout options, we bring the aesthetics-you bring the lifestyle. Sales centre open on site Sat-Thurs 12-5pm (id:63476)
86 16900 18 Avenue
Surrey, British Columbia
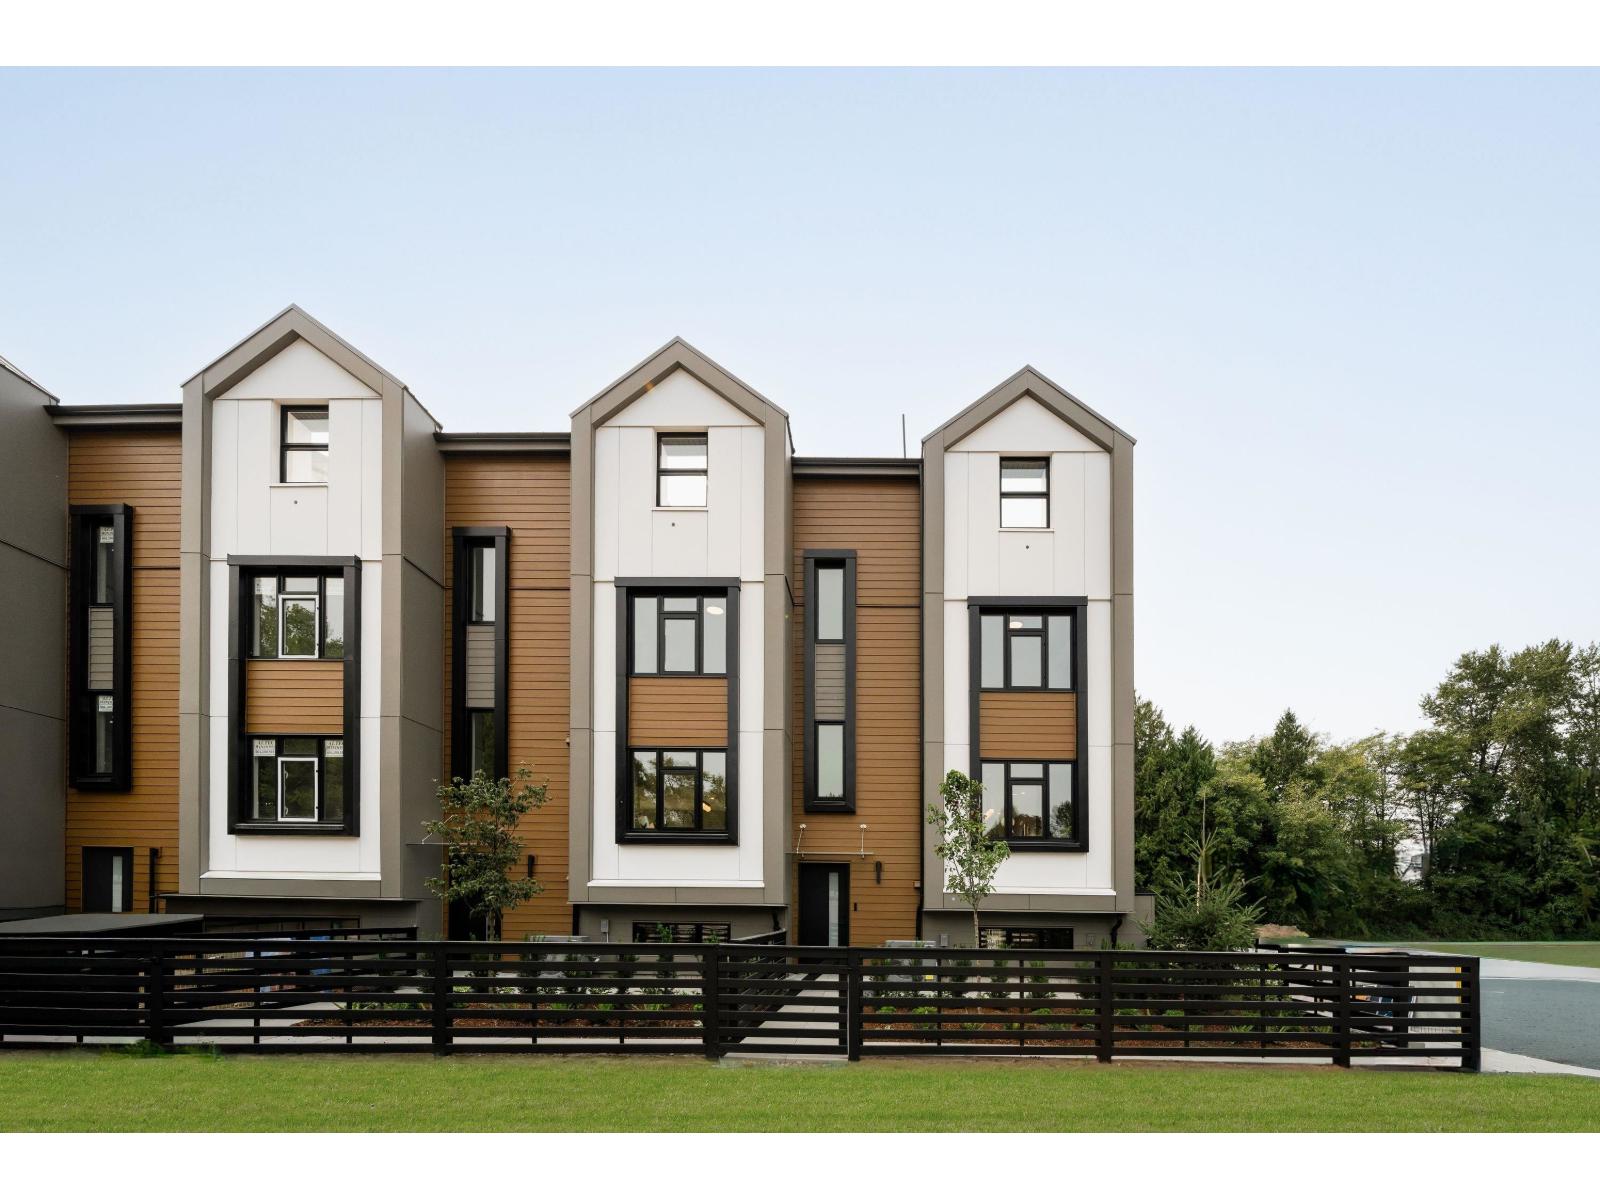
Finestra's Scandinavian inspired 3 bedroom & den & 4 bedrooms + den townhomes offer a spacious retreat, where urban living meets West Coast wonders. Here, you can have it all. South Surrey's newest development offers award-winning architecture in stunning 3 level townhomes and rooftop patios with West Coast vistas. With ample corner units and multiple interior layout options, we bring the aesthetics-you bring the lifestyle. (id:63476)
7738 196 Street
Langley, British Columbia
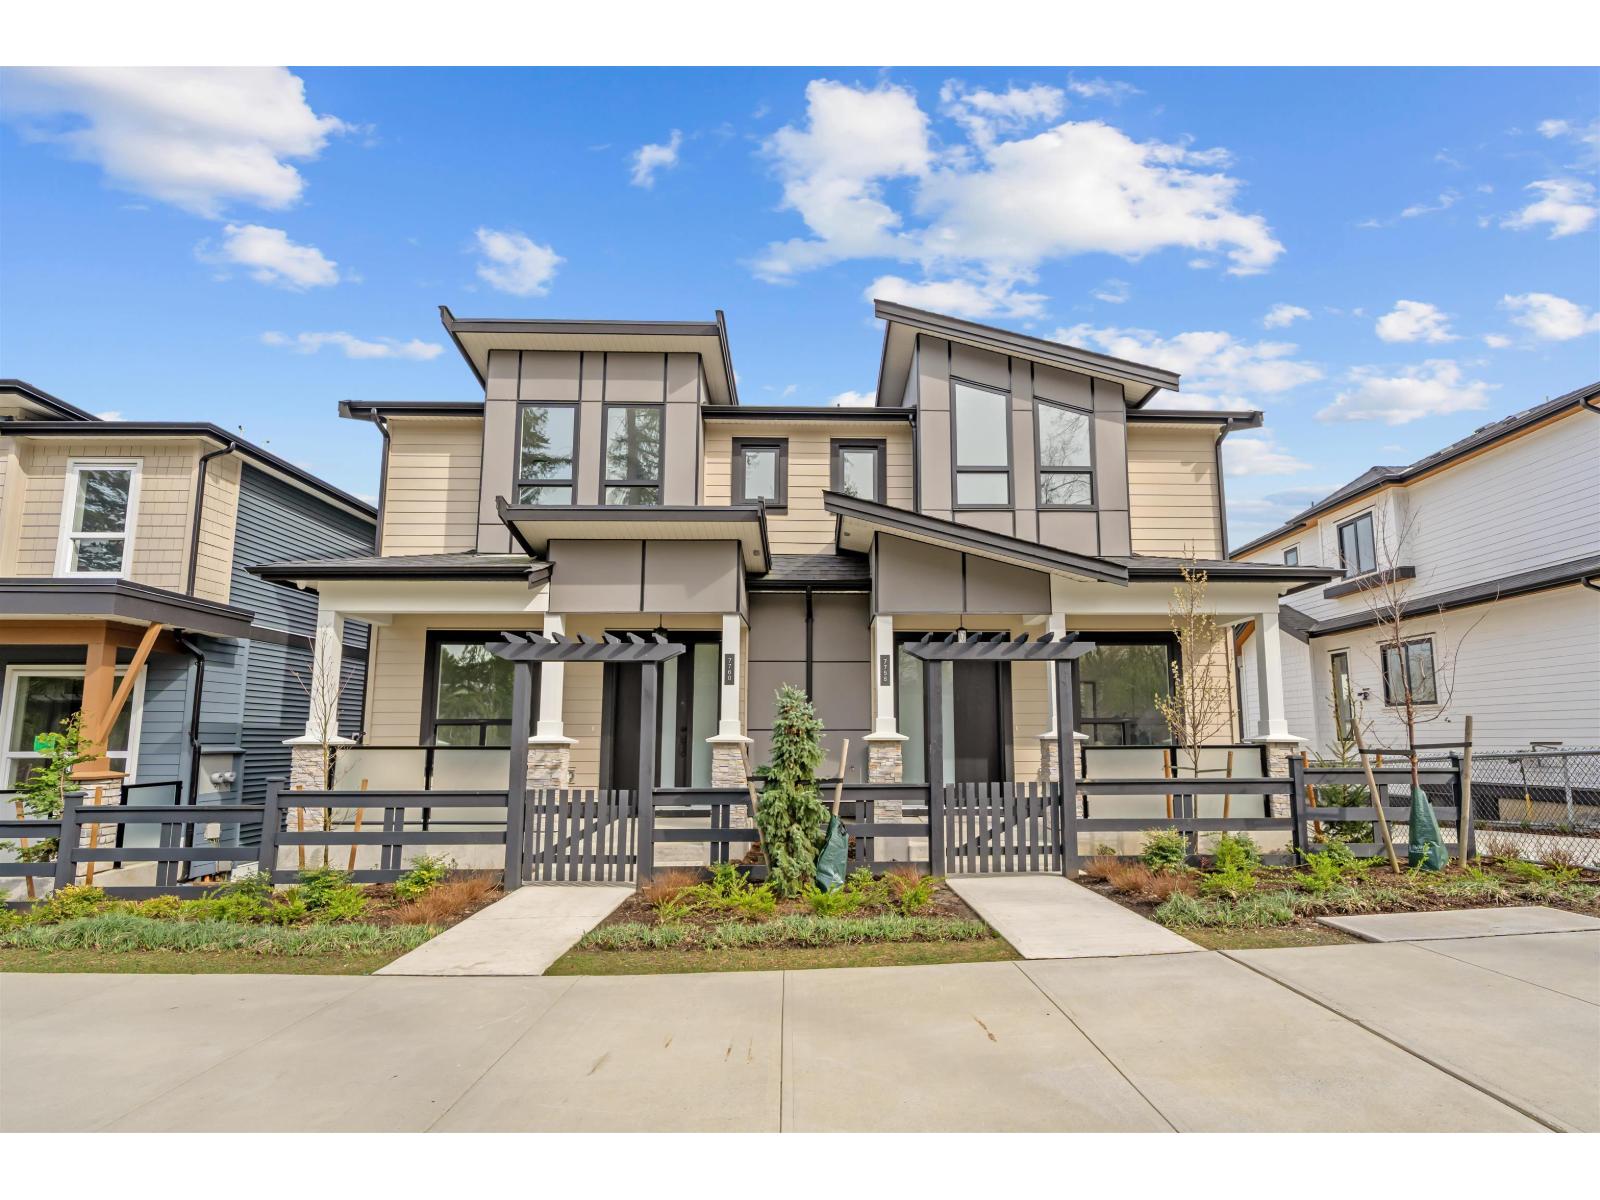
QUIET LUXURY and CASUAL ELEGANCE at Latimer Landing, a handcrafted collection of 20 Modern Duplex homes in the heart of Willoughby. These QUALITY homes feature STUNNING, spacious floor plans with 10FT ceilings, HUGE windows & custom built-in cabinetry. All homes offer GREAT ROOM style main floors with GOURMET kitchens, S/S LG Appliances, functional islands, TONS of storage & DEN. Upstairs:3 Bright bedrooms, modern bathrooms & a FULL laundry room with side-by-side appliances. Basement includes a possible 2 Bed / 2 Bath Suite with kitchen & laundry, ideal for Multi-Generational Living or a Mortgage Helper. Gas furnace & Air Conditioning for Year-Round Comfort, plus patio & fenced yard, in a QUIET location backing onto green space. SHOWHOME IS #7768 OPEN HOUSE weekends 12-4 pm Sat/2-4 pm Sun. (id:63476)
3265 Vigo Road
Springwater, Ontario
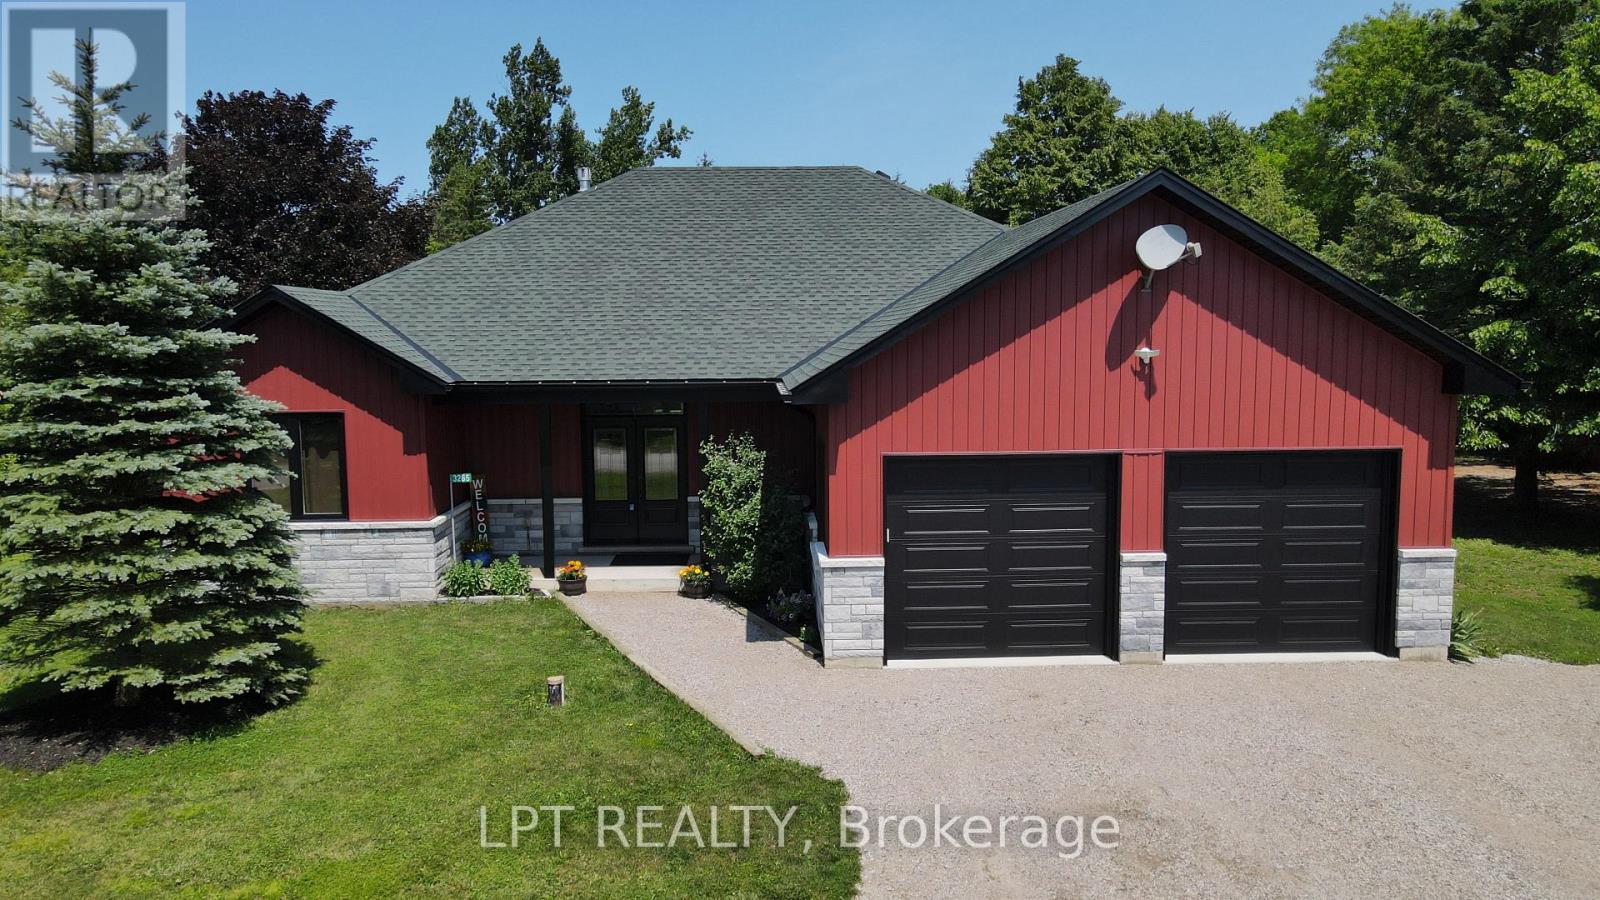
Imagine Coming Home To A Peaceful Country Setting Where Life Moves At A More Comfortable Pace, Evenings Are Spent Gathered Around The Fire, And Weekends Are Enjoyed Outdoors With Family And Friends. Set On Nearly An Acre In Rural Springwater, This Bungalow Offers The Rare Combination Of An Established Country Property And The Confidence Of A Home Where Nearly Every Major Update Has Already Been Completed. Step Inside To Bright, Open Living Spaces Where Vaulted Ceilings Create An Airy Atmosphere And The Kitchen Naturally Becomes The Gathering Place. Whether Preparing Meals Or Entertaining, The Generous Workspace, Abundant Cabinetry, Walk-In Pantry And Effortless Flow Into The Dining And Living Areas Make Every Occasion Feel Easy. A New Two-Sided Propane Fireplace Creates A Warm And Inviting Focal Point While Connecting The Living Room And Private Primary Suite. The Primary Bedroom Offers A Walk-In Closet, A Well-Appointed Ensuite And Direct Walkout Access To The Covered Patio. A Second Bedroom Also Opens Onto The Patio, While The Third Offers Flexibility For Family, Overnight Guests Or A Dedicated Home Office. A Well-Appointed Main Bathroom Serves The Additional Bedrooms. Outside, The Covered Patio Extends Your Living Space Into The Outdoors, Creating The Perfect Setting For Morning Coffee, Summer Barbecues Or Unwinding At The End Of The Day While Overlooking The Expansive Yard. The Triple-Wide Driveway, Attached Double Garage And Separate Second Driveway Provide Exceptional Space For Vehicles, RVs, Trailers And Recreational Equipment. Recent Updates Include A New Roof, Siding, Soffit, Fascia, Eavestroughs And Capping, New Windows, Exterior Doors, Garage Doors And Openers, Electric Garage Heater, Upgraded R60 Insulation, A High-Efficiency Furnace, Humidifier, Hot Water On Demand, An HRV System, 200-Amp Electrical Service, High-End Flooring And Carpet. Just Minutes From Wasaga Beach And Everyday Amenities, This Is Country Living Without Compromise. (id:63476)
38 17538 100 Avenue
Surrey, British Columbia
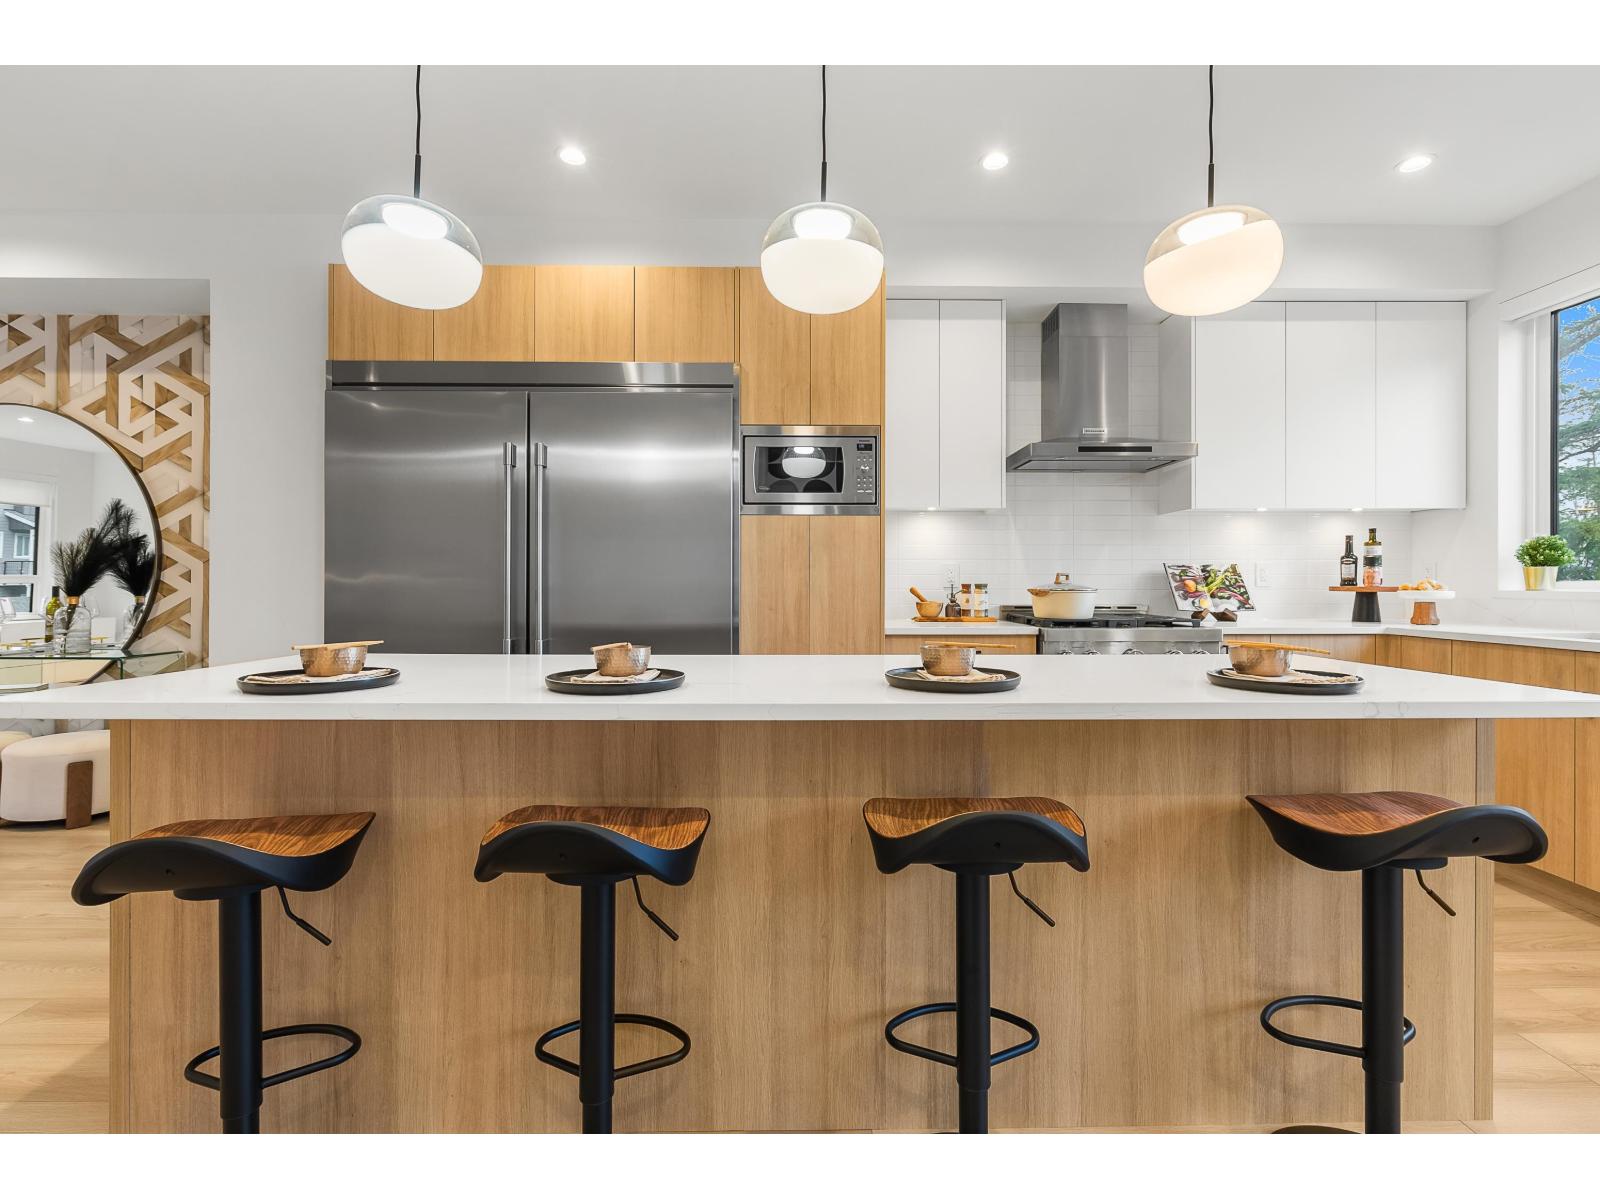
Move-In Ready. Corner home with driveway. Escape to The Beverly at Fraser Heights- a prestigious community that's 90% sold with only a few homes remaining. Own a luxurious 4BR, 3.5BA home near top-ranking schools, including Fraser Heights Secondary with a unique STEM program through Simon Fraser University. Only 5 mins from parks, schools, and Guildford Town Centre. Quick 20-min commute to the Tri-Cities. Open floor plans, high ceilings throughout, Chef's kitchen, named as a 2025 Georgie Awards Finalist for Best New Multifamily Kitchen., spa-inspired ensuite, double garage, EV ready, BBQ hookup, tankless H/W & A/C included. Open Saturday and Sundays 2-4pm or by appointment. (id:63476)
19 London Road
Jackson Falls, New Brunswick
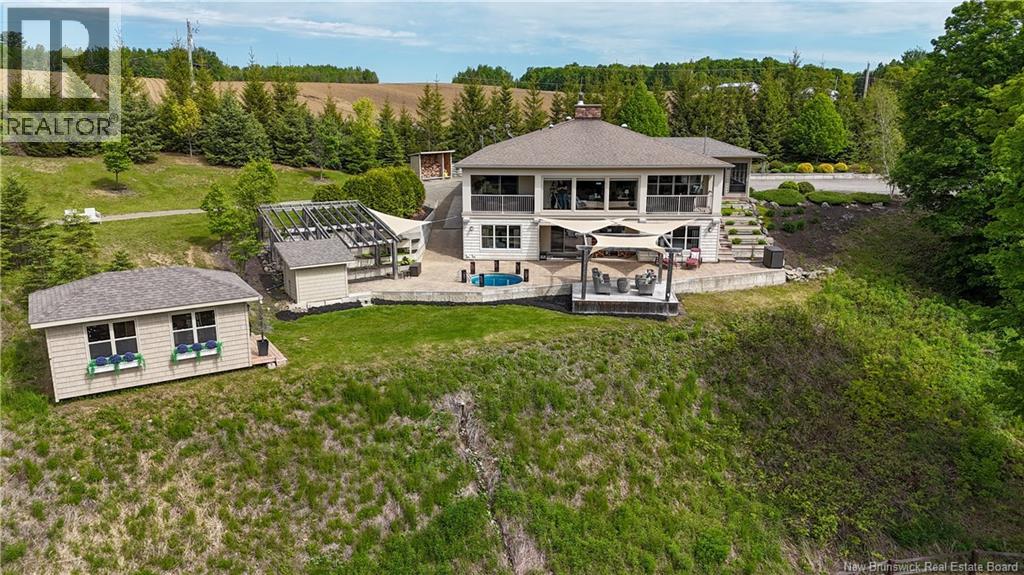
Nestled along the Meduxnekeag River, this waterfront property offers a lifestyle that is as breathtaking as its surroundings. Imagine stepping onto your front lawn to fly fish in the river or peaceful hours watching the majestic eagles that have long been established in the towering pine trees. Beautiful walking trails in the area. Enter the impressive outdoor kitchen that welcomes you into the foyer showcasing the home's warm modern Tuscan aesthetic. Open concept living space has been recently updated featuring quartz countertops and backsplash, Kucht Professional propane stove and striking copper rangehood. Coffee bar area adds convenience & thoughtful design. Living area anchored by a wood-burning fireplace while floor-to-ceiling windows flood frame the incredible river views. Primary bedroom is a true retreat - wake up to serene river views! Laundry and 2nd full bath complete the main level. Walkout basement level features a full kitchen and bath, 2 bedrooms, family room, home office, an incredible home theatre room & ample storage. The space recently has been developed for an Airbnb attracting great interest. It would also lend itself beautifully for an in-law suite. Ground patio ideal for entertaining or simply enjoying the peaceful setting. Plunge pool and raised garden beds add to the outdoor appeal. Charming storage building complements the property and an attached finished and heated garage complete the package. Seller/listing agent is a licensed realtor in the province of NB. (id:63476)
6 7946 204 Street
Langley, British Columbia
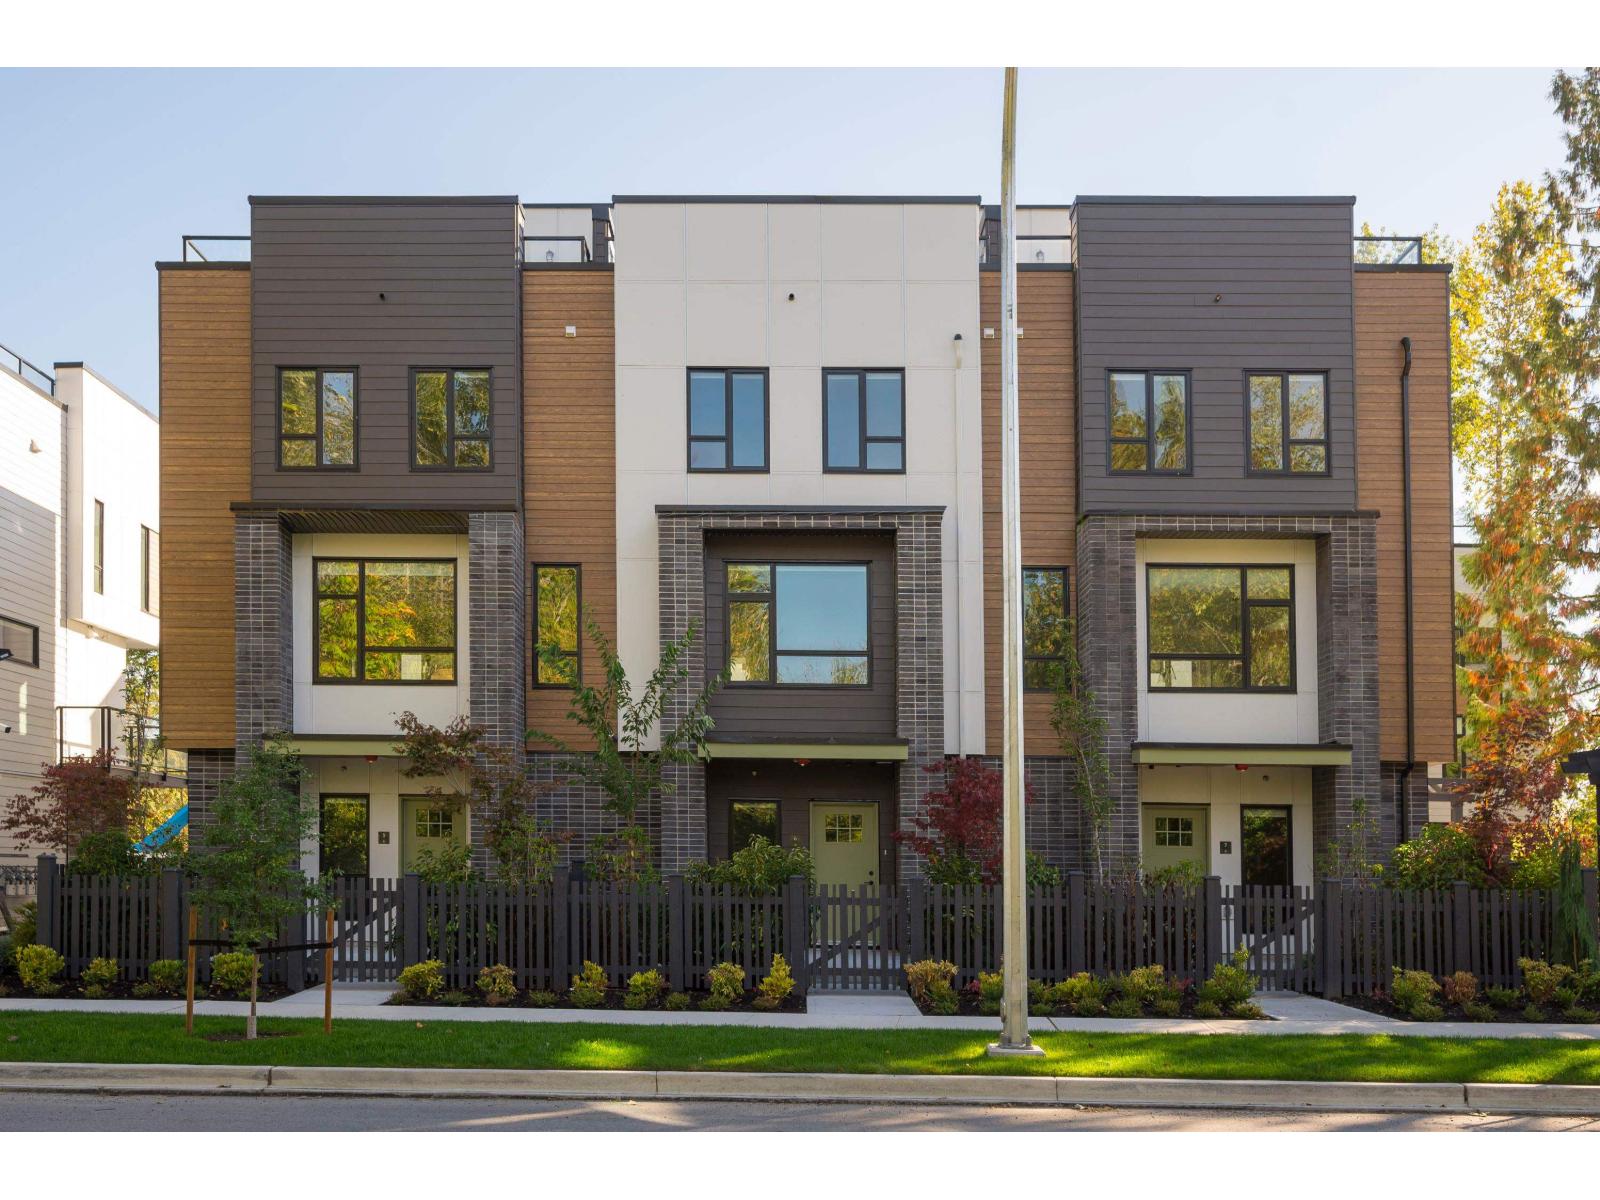
No matter what your lifestyle, the perfect home awaits you at Park Avenue by Apcon Group, Langley's newest townhome community that consists of 32 townhomes. Feel the buzz of nearby amenities while still enjoying the peace of lush green spaces. Blending modern style with timeless touches, and incredible rooftop patios for every home, we welcome you to a home to call your own. This 1,697 sqft. 3 bed + den home features a spacious layout with generous 9' ceilings, Fisher + Paykel stainless steel appliances, durable wide plank flooring in the kitchen and living area, tranquil spa like bathrooms, ample storage and expansive oversized windows that provide natural light. This home also features a side by side double car garage and a fenced yard. Contact for more information! (id:63476)
Angell
126 Gardiner Point Road
Gardiner Point, New Brunswick
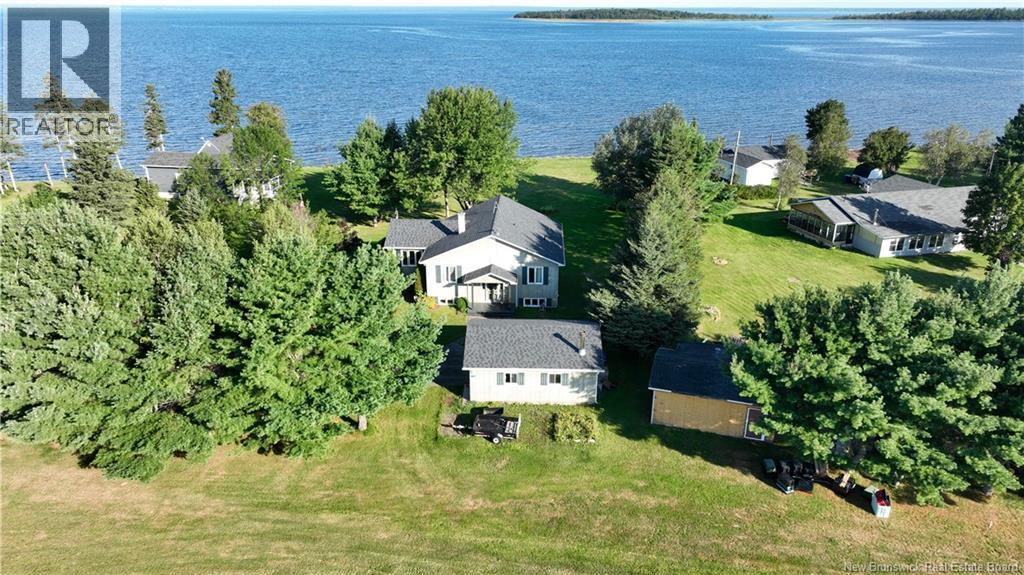
Welcome to waterfront living with warmth, character, and beautiful views throughout. Built in 1995, this inviting home sits on approximately 3/4 of an acre with water frontage and offers a bright open concept layout designed to take full advantage of its peaceful setting. Inside, hardwood floors, cathedral ceilings, and stunning exposed wooden beams made of BC fir create a timeless, welcoming feel. The dining room is perfectly positioned at the front of the home, offering a lovely place to gather while overlooking the water. The kitchen features classic oak cabinets and flows naturally into the main living space, making everyday living and entertaining feel easy. A year round sunroom/family room adds even more space to relax, unwind, and enjoy the scenery in every season. A mini split provides comfortable summer cooling, while large windows throughout the home bring in natural light and frame the waterfront views. Outside, the detached 24 x 20 garage offers excellent storage, parking, or workshop potential. A peaceful property with space, views, and charm, this is a wonderful opportunity to enjoy life by the water. (id:63476)
15 9688 182a Street
Surrey, British Columbia
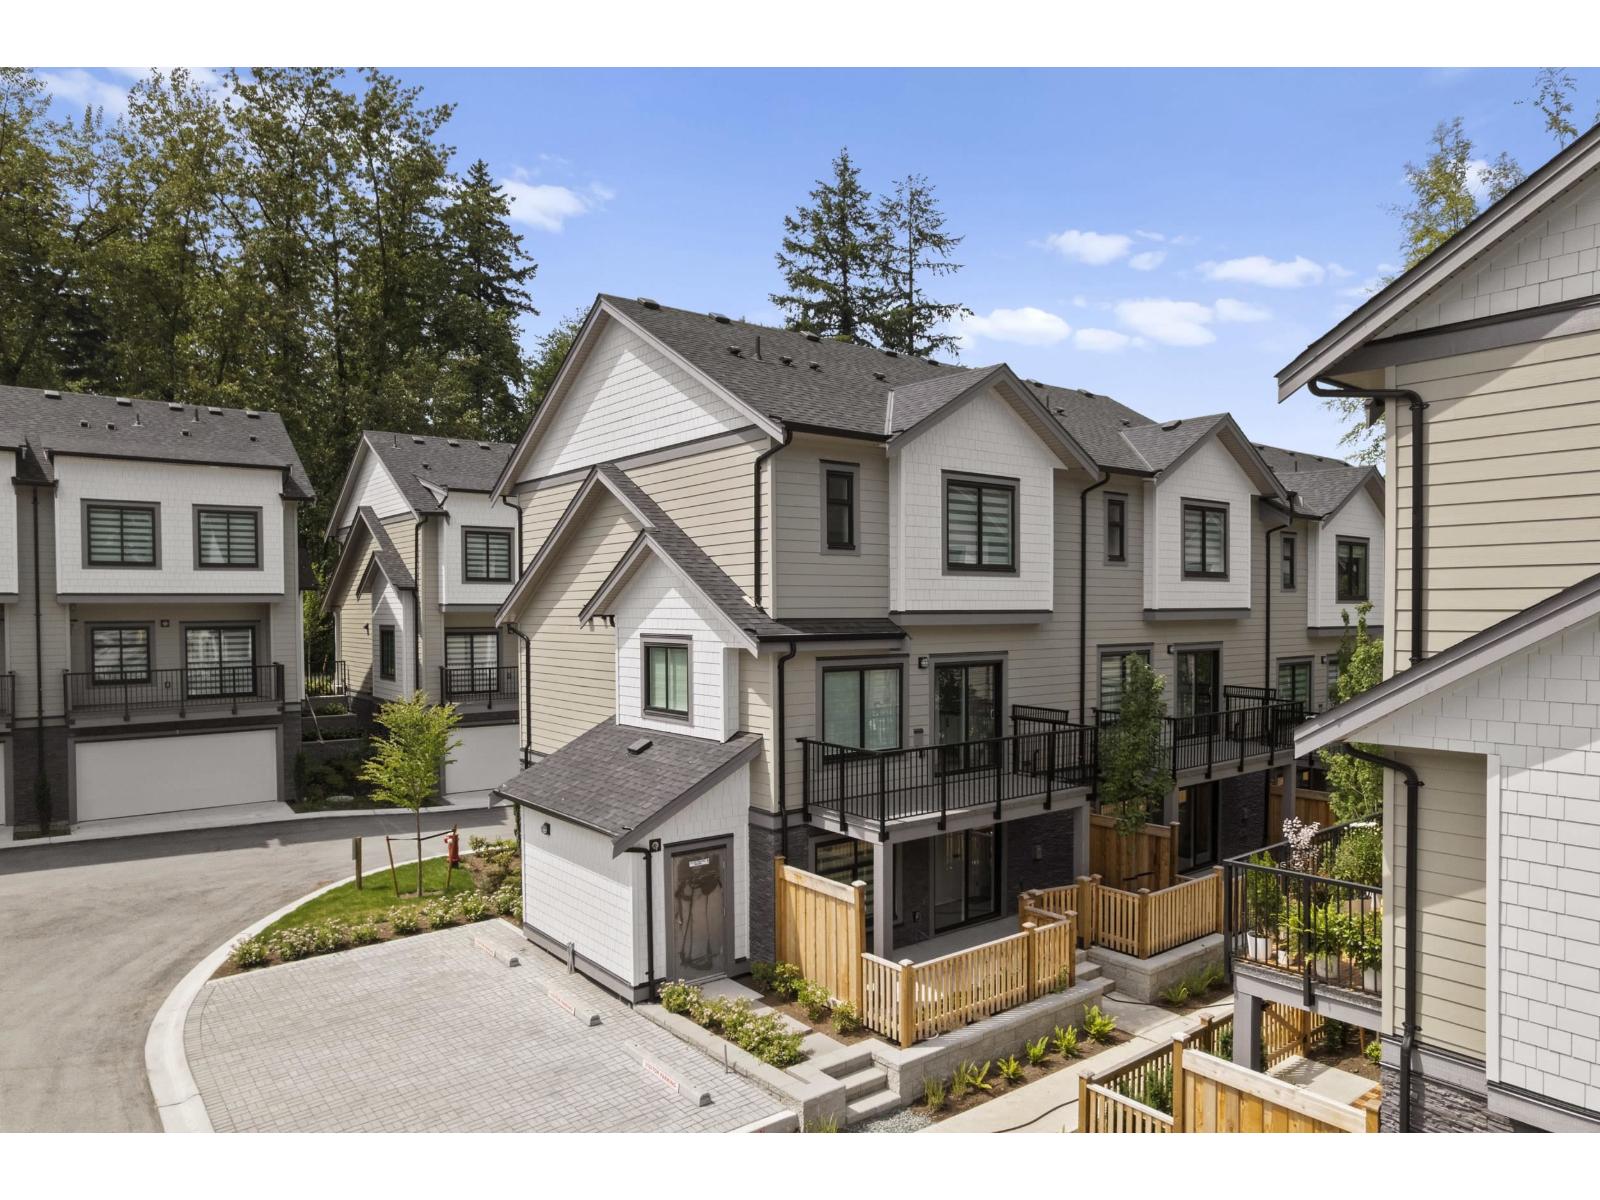
At Raven's Park, every townhome is thoughtfully designed to elevate everyday living. Offering spacious 3 bedroom + flex layouts, side-by-side double garages, and a range of premium upgrade options, these homes combine comfort, functionality, and modern style. Personalize your space with features such as A/C, a natural gas BBQ outlet, EV charger rough-in, epoxy garage floors, custom closet organizers, a security system, and built-in vacuum. Surrounded by nature-inspired landscaping and enhanced with smart home technology, Raven's Park creates the perfect balance of connection, convenience, and relaxation in bright, open-concept living spaces. SHOW HOME OPEN Friday - Sunday | 12 PM - 4 PM (id:63476)
13 6035 141 Street
Surrey, British Columbia
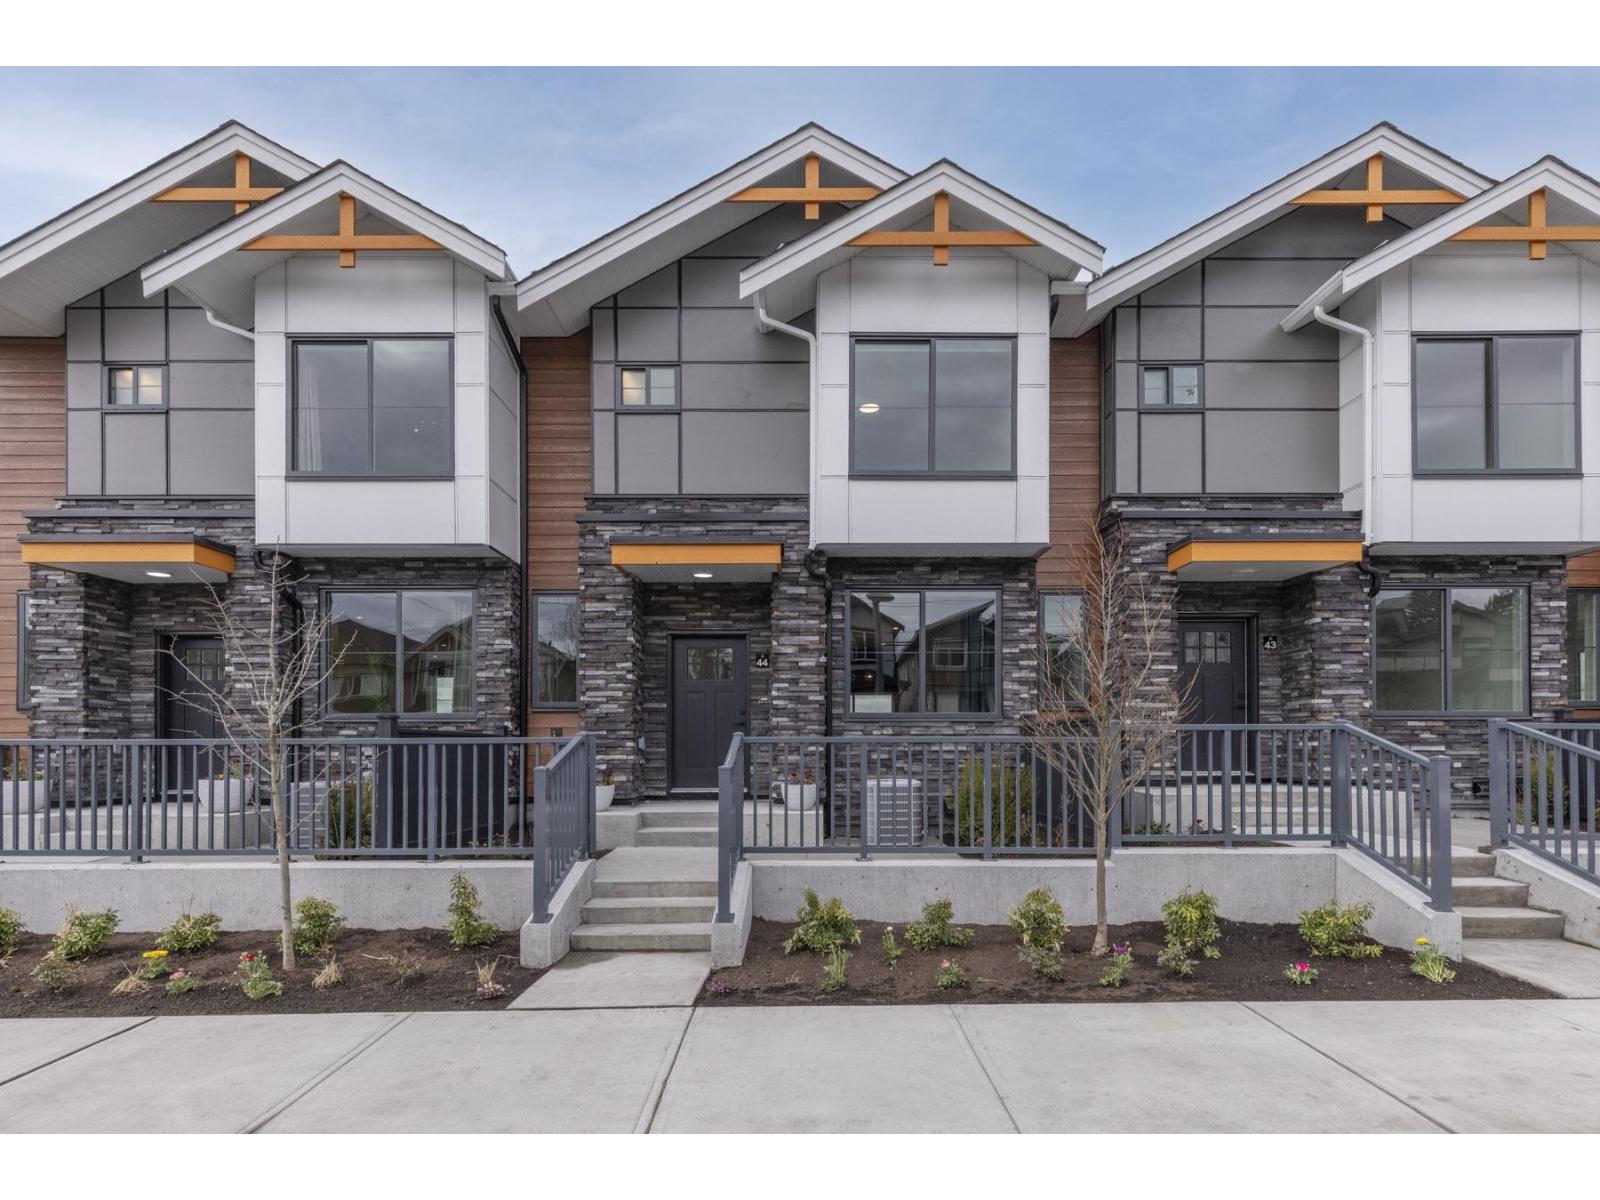
MOVE IN READY HOMES! 60% sold. Welcome to Harmony by Apcon Group, the newest community in Sullivan! Harmony consists of 44 townhomes that feature 3 bedroom + den & 3 bedroom + flex + den + rooftop patio homes. Harmony is centrally located and is minutes away from schools, YMCA, Panorama Village Plaza and Guildford Town Centre. This 1,481 sqft. 3 bedroom + den home features a spacious layout with generous 9' ceilings, Samsung Stainless steel appliances, durable wide plank flooring in the kitchen & living area, tranquil spa like bathrooms, ample storage and expansive oversized windows that provide natural light. This home also features a side by side double car garage. Contact for more information! (id:63476)
171 Duplex Avenue
Toronto, Ontario
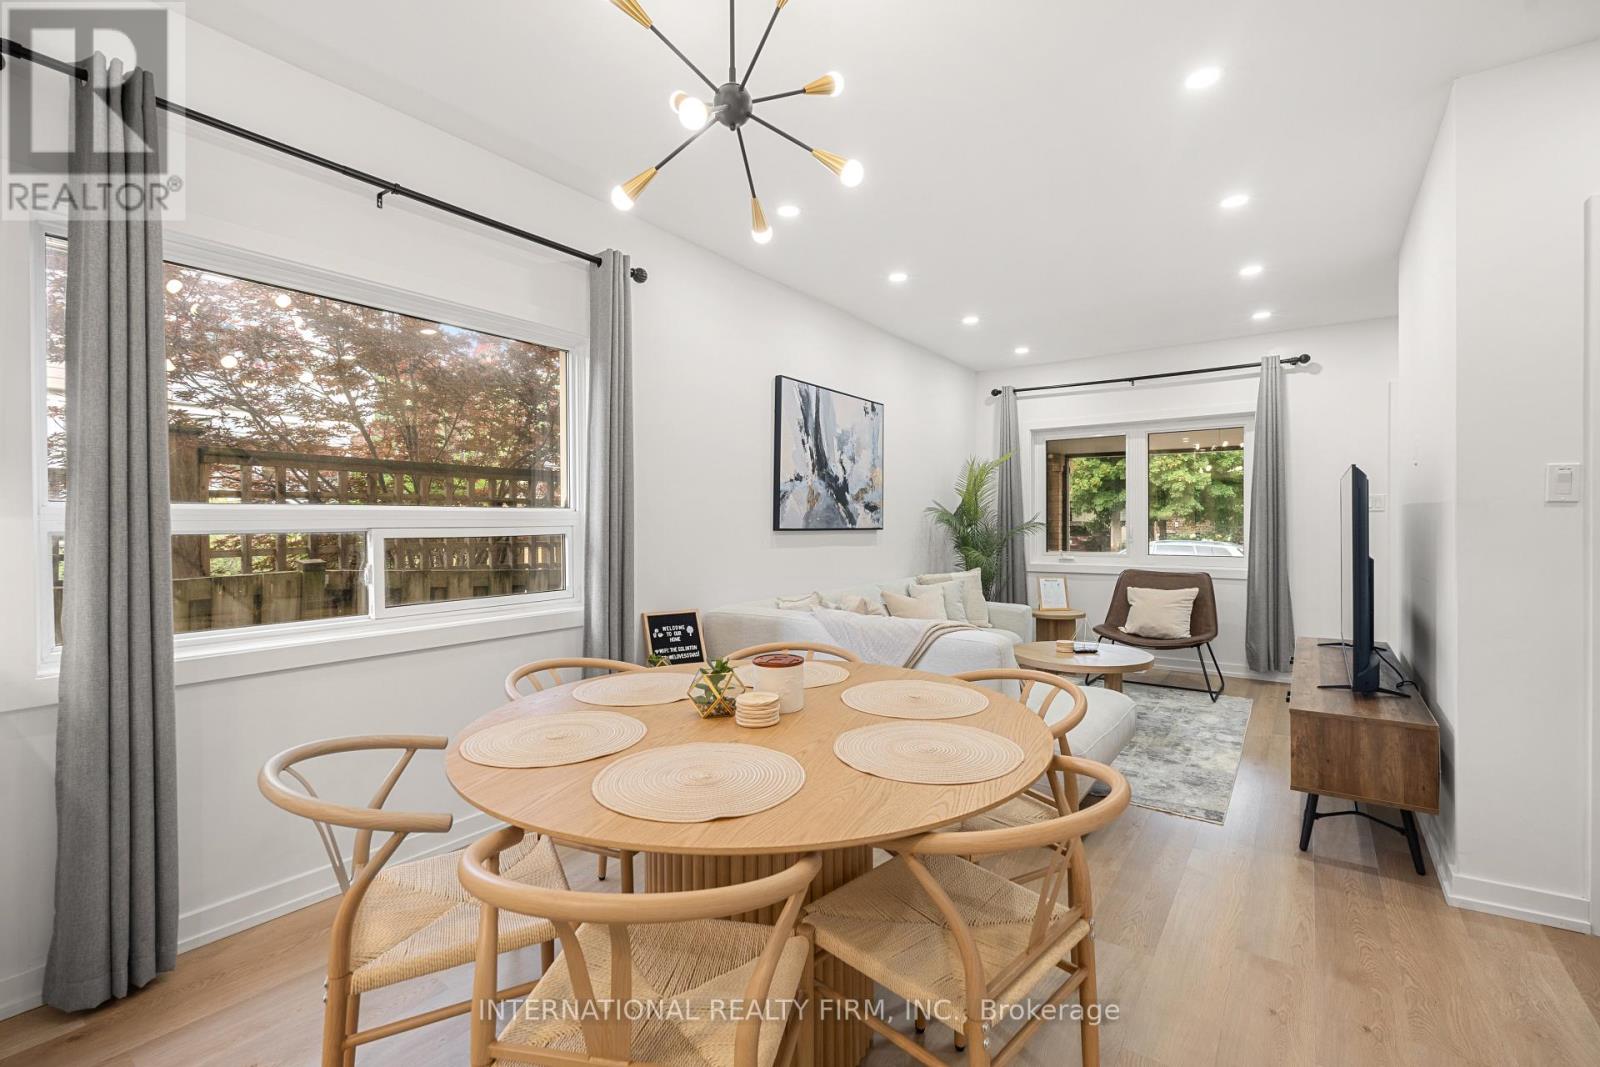
Experience Modern Elegance In The Main Unit Of This Fully Furnished Renovated 3 Bed, 2 Bath Home. Stunning Open Concept Kitchen Features Luxurious Quartz Countertop Island And Brand New Stainless Steel Appliances, Perfect For Culinary Adventures And Entertaining Guests. Relaxation At Your Fingertips With The New Therapeutic Full Body Shower, While The Master Bedroom Boasts An Abundance Of Natural Light And Lofty 11-Ft Ceilings. Only A 3-5 Min Walk To Yonge/Eglinton Subway Station, With Downtown And Uptown Just 10 Mins Away. Grocery Stores, Entertainment, Top Schools, And Fantastic Bars And Restaurants Are Conveniently Located Just Outside Your Doorstep. Prime Location With Convenience And Amenities. (id:63476)
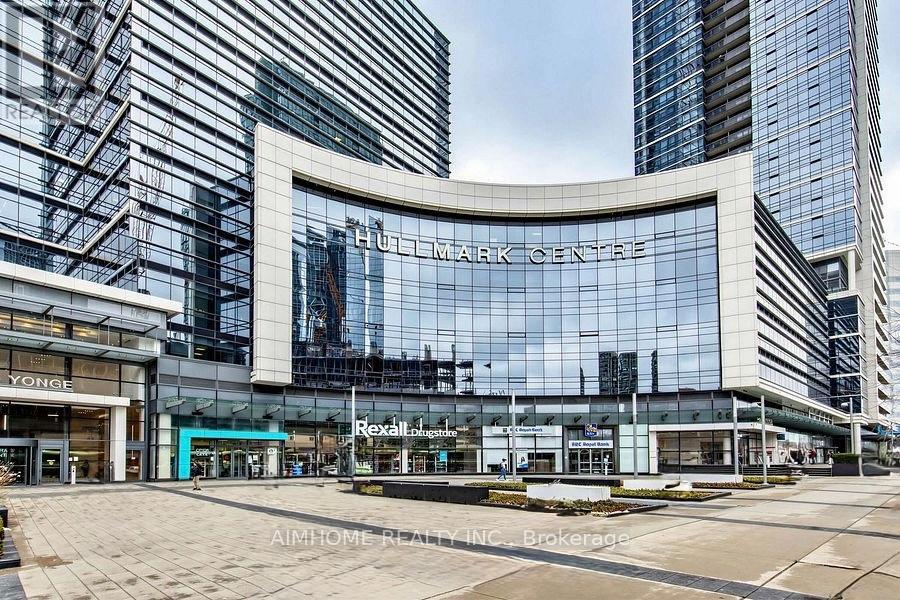
705/704 - 4789 Yonge Street
Toronto, Ontario
Aaa Office By Tridel! Bright East Facing Fantastic View On 7th Flr. Currently occupied by a famouse company. Plenty Of Underground Public Parking, Direct Access To Subway Stn. Minutes To Hwy 401. Steps To Shops, Restaurants &All Amenities. Grand Lobby With Concierge. Efficient Layout. Excellent For Dentists, Physicians, Lawyers, Accountants, Financing/Insurance, And All Other Professionals. (id:63476)
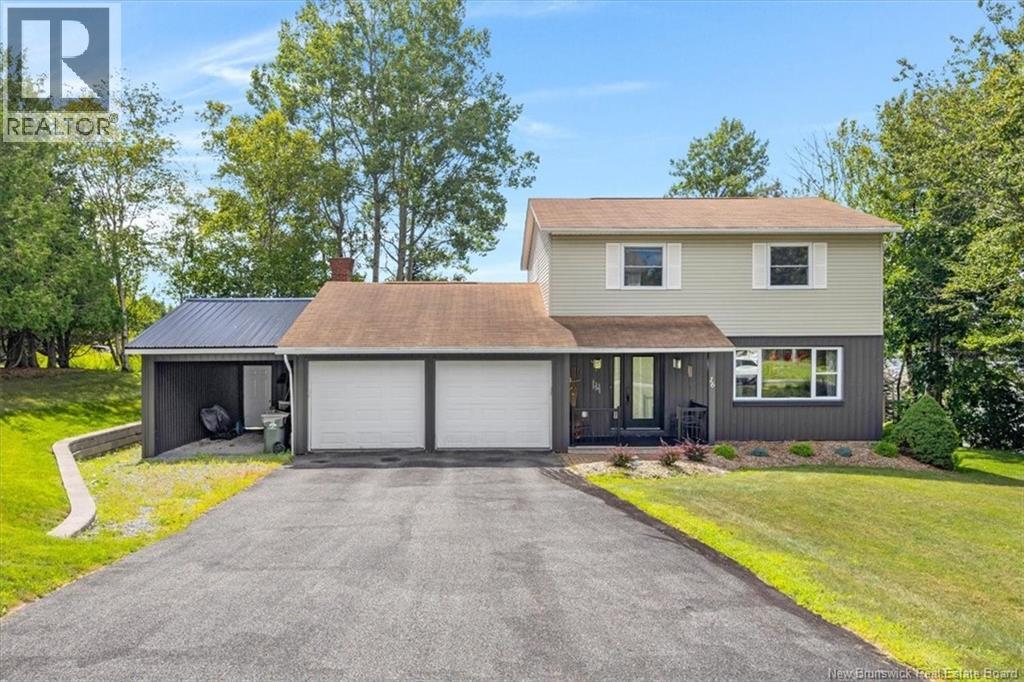
16 Braun Crescent
Quispamsis, New Brunswick
Welcome to 16 Braun Crescent, a beautifully maintained four-bedroom, 2.5-bath family home in one of Quispamsis most desirable neighbourhoods, close to excellent public and private schools, walking trails and amenities. Lovingly cared for by the same owners for 38 years, this warm and inviting two-storey features a traditional layout with a spacious living room, large dining room, updated kitchen with quartz countertops and modern cabinets, bamboo flooring, two propane fireplaces and an additional main-level family room. Upstairs, all four bedrooms are conveniently together, including a generous primary suite with water views, ensuite and walk-in closet. Two heat pumps and a finished basement provide added comfort and living space. Outside, enjoy a large deck, above-ground pool, fenced backyard, beautiful landscaping, paved driveway, attached two-car garage and additional carport. Exceptionally well cared for, move-in ready and located in a superb family neighbourhood, this is a home that truly feels good the moment you walk through the door. (id:63476)
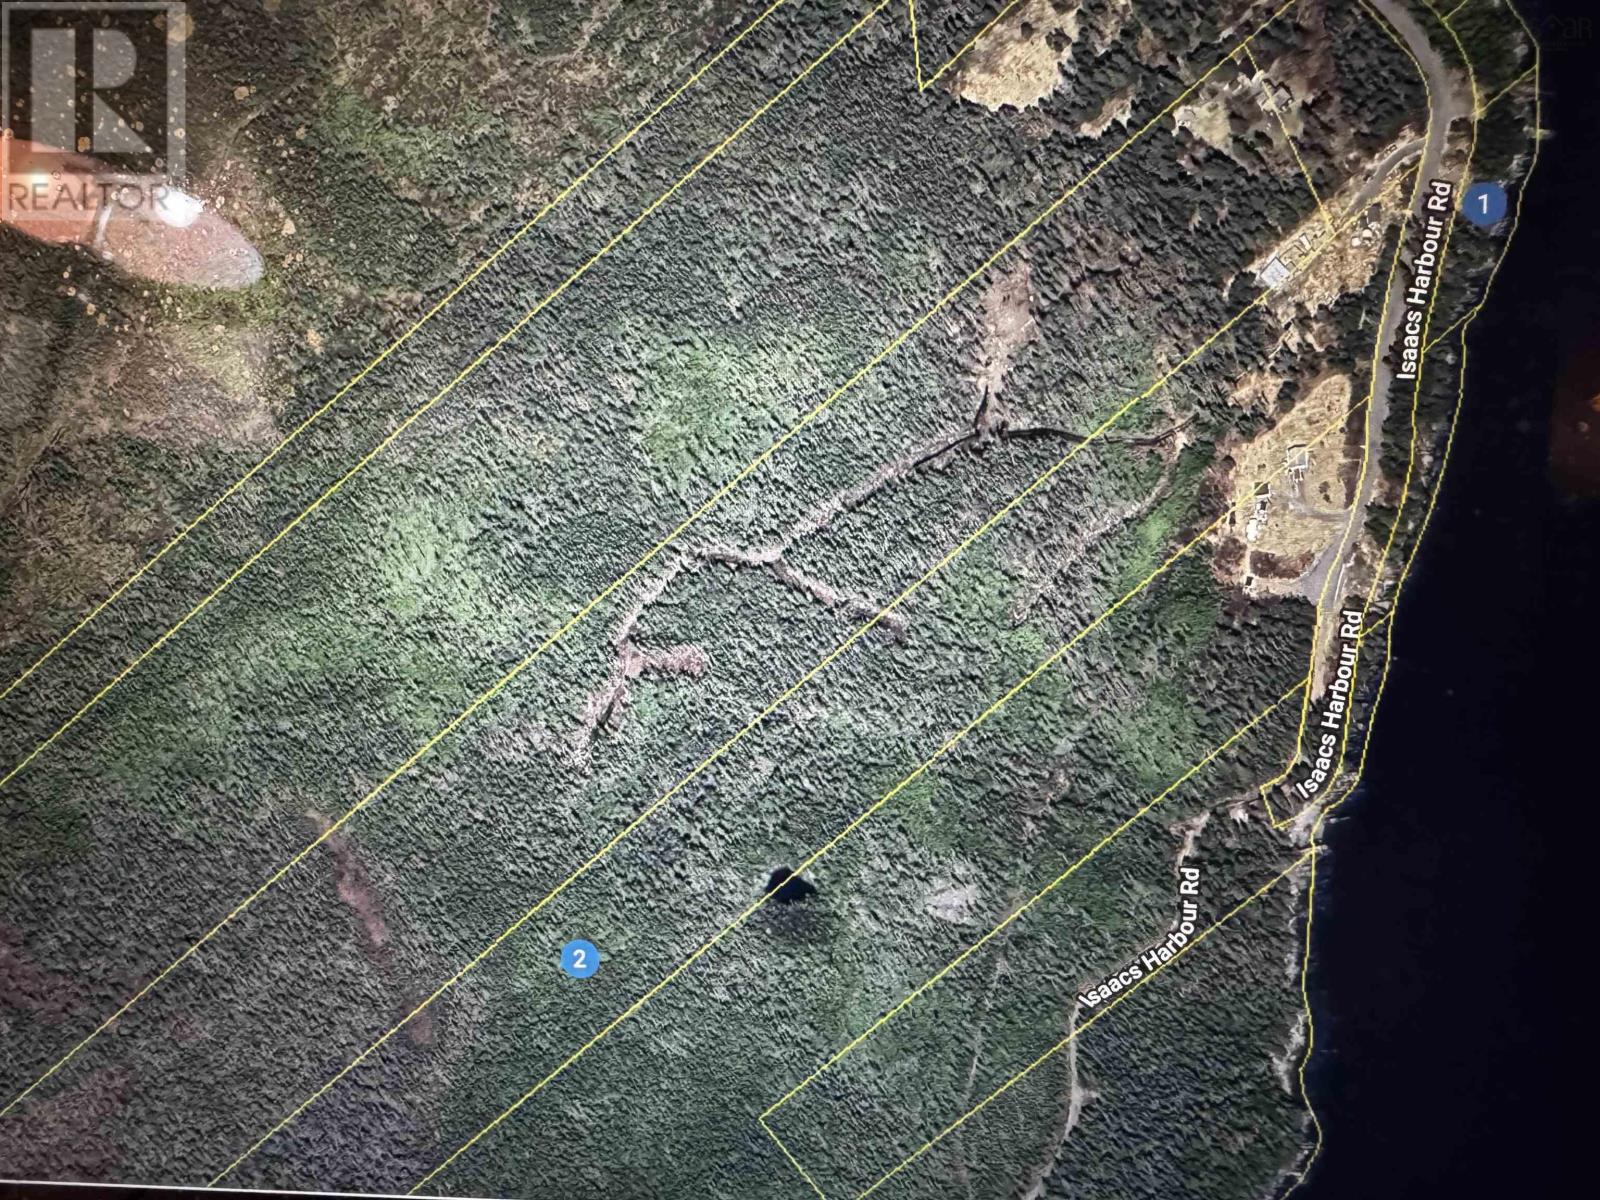
620 Isaacs Harbour Road
Isaacs Harbour, Nova Scotia
Oceanfront Property 18.25 Acres ± This 18.25-acre ± property offers a unique oceanfront setting - 2 lots. The smaller lot-oceanfront situated directly across the road from the main parcel. The main lot overlooks the harbour and offers excellent water views, providing the new owner with an opportunity to explore the various possibilities this location may offer. A residential building is currently located on the main lot; however, the structure is in poor condition and may require substantial repairs, renovation, or other consideration. The purchaser will be responsible for determining the most appropriate course of action regarding the existing building, including whether to repair, renovate, remove, amd replace the structure. The combination of acreage, oceanfront, harbour views, the two parcels offers a range of potential opportunities for the new owner. Properties to be sold as is where is... (id:63476)
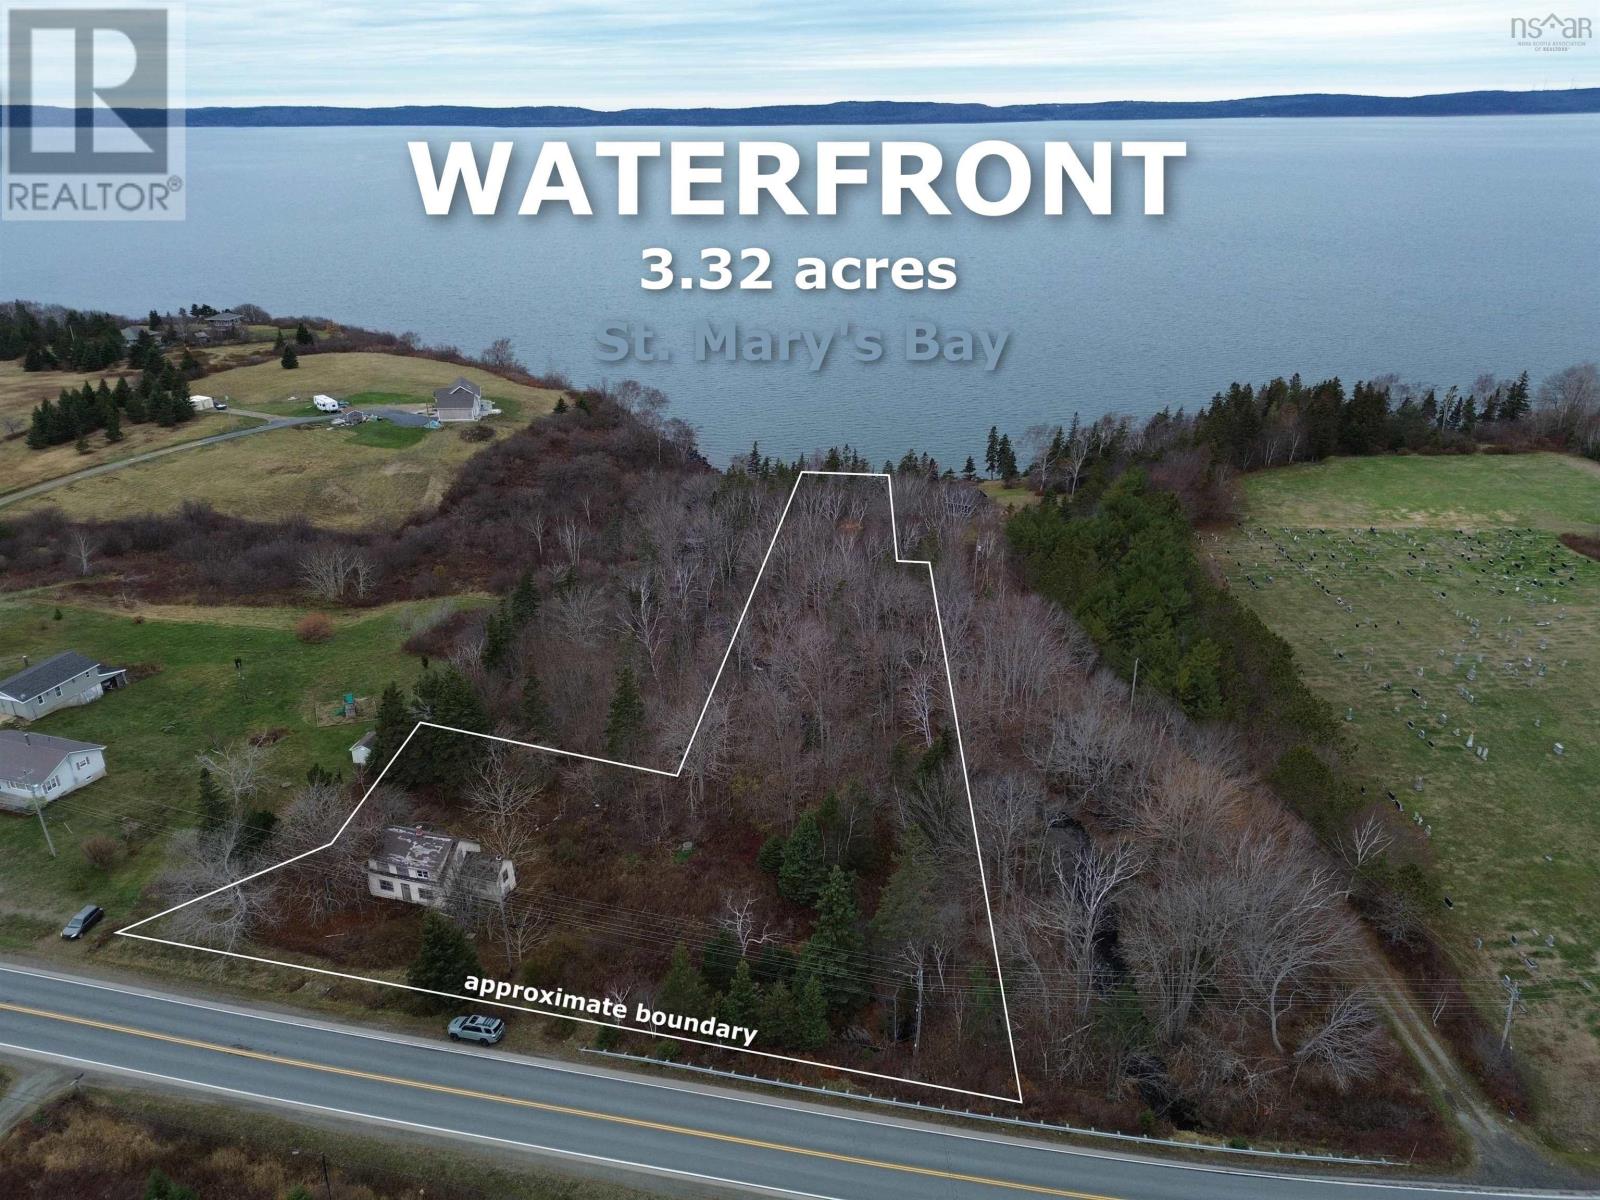
6903 Highway 101
Gilberts Cove, Nova Scotia
Immerse yourself in the sights and sounds of the coast on this expansive 3+ acre oceanfront parcel. Here, you can witness breathtaking sunsets, host waterside campfires and beachcomb for treasures. A serene brook winds through the southern portion of the property, adding to the natural charm. With plenty of room to grow, you can bring your unique vision to life. Only 15 minutes to Digby and 10 to Weymouth. Existing house is not salvageable, this property is being sold 'as is'. Two wells and a septic system on property; condition unknown. Seize this rare chance to create your own slice of coastal paradise from the ground up. (id:63476)
2185 Louisbourg Highway Highway
Mira Road, Nova Scotia
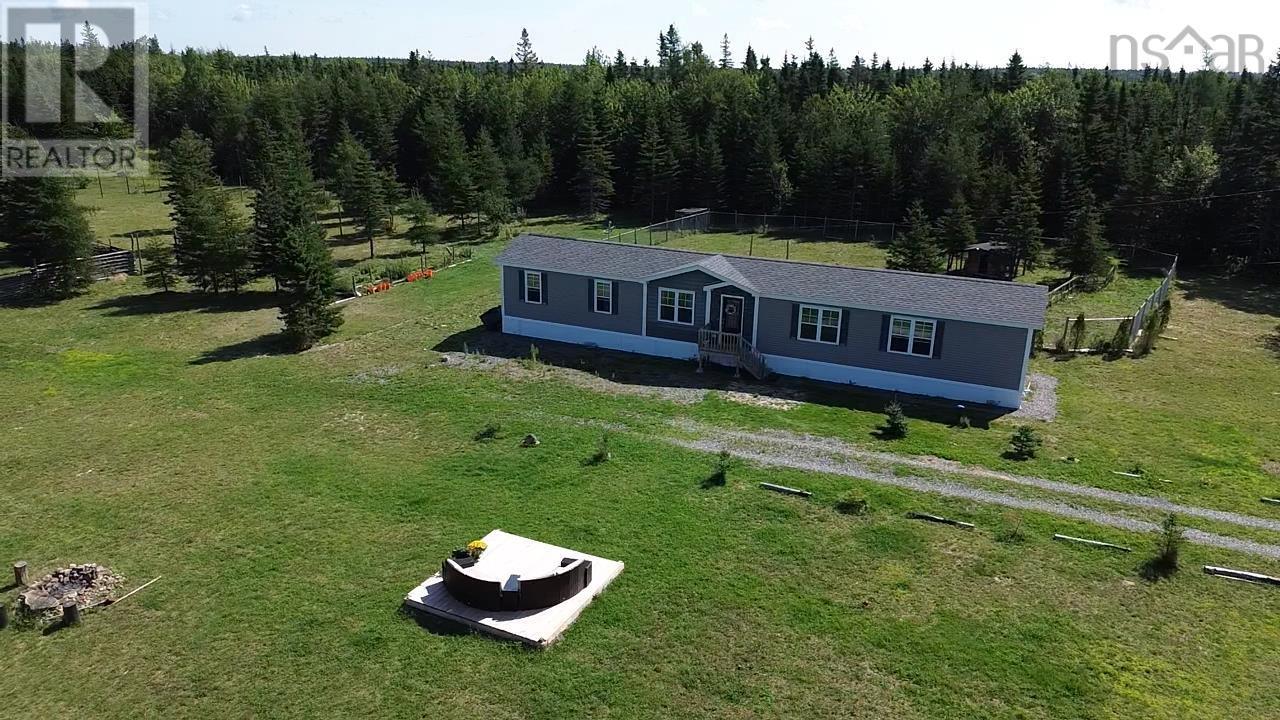
YOUR OWN PRIVATE COUNTRY ESTATE 3 Bedrooms 2 Bathrooms Built in 2022 Approximately 61 Acres A rare opportunity to acquire a modern, 3-bedroom, 2-bathroom home built in 2022 on approximately 61 acres of private land offering ample space, privacy, and excellent access to Sydney. The location combines rural tranquility with exceptional proximity to the city, only about 3 minutes to the highway and Cape Breton Regional Hospital is also just minutes away. The modern home features a bright, open-plan living area with a beautiful kitchen, generously equipped with stainless steel appliances, a large kitchen island with seating, a subway tile backsplash, exposed wooden beams, large windows, and neutral, contemporary finishes. The property includes several fenced outdoor areas for dogs, as well as ample open space. The approximately 61 acres offer excellent opportunities for hunting, recreation, nature, privacy, and outdoor living. INVESTMENT POTENTIAL The size and layout of the property also offer **interesting long-term investment potential**. The land could be suitable for future subdivision or a potential land division, subject to applicable municipal regulations, permits, and land-use requirements. Therefore, the property is not only suitable as a private home or country retreat, but also offers a buyer with a long-term vision the opportunity to further develop the existing land. Modern home. Exceptional acreage. Excellent location. Privacy, recreation, and long-term potential all within minutes of Sydney. (id:63476)
102 South Side Petit De Grat Road
Alderney Point, Nova Scotia
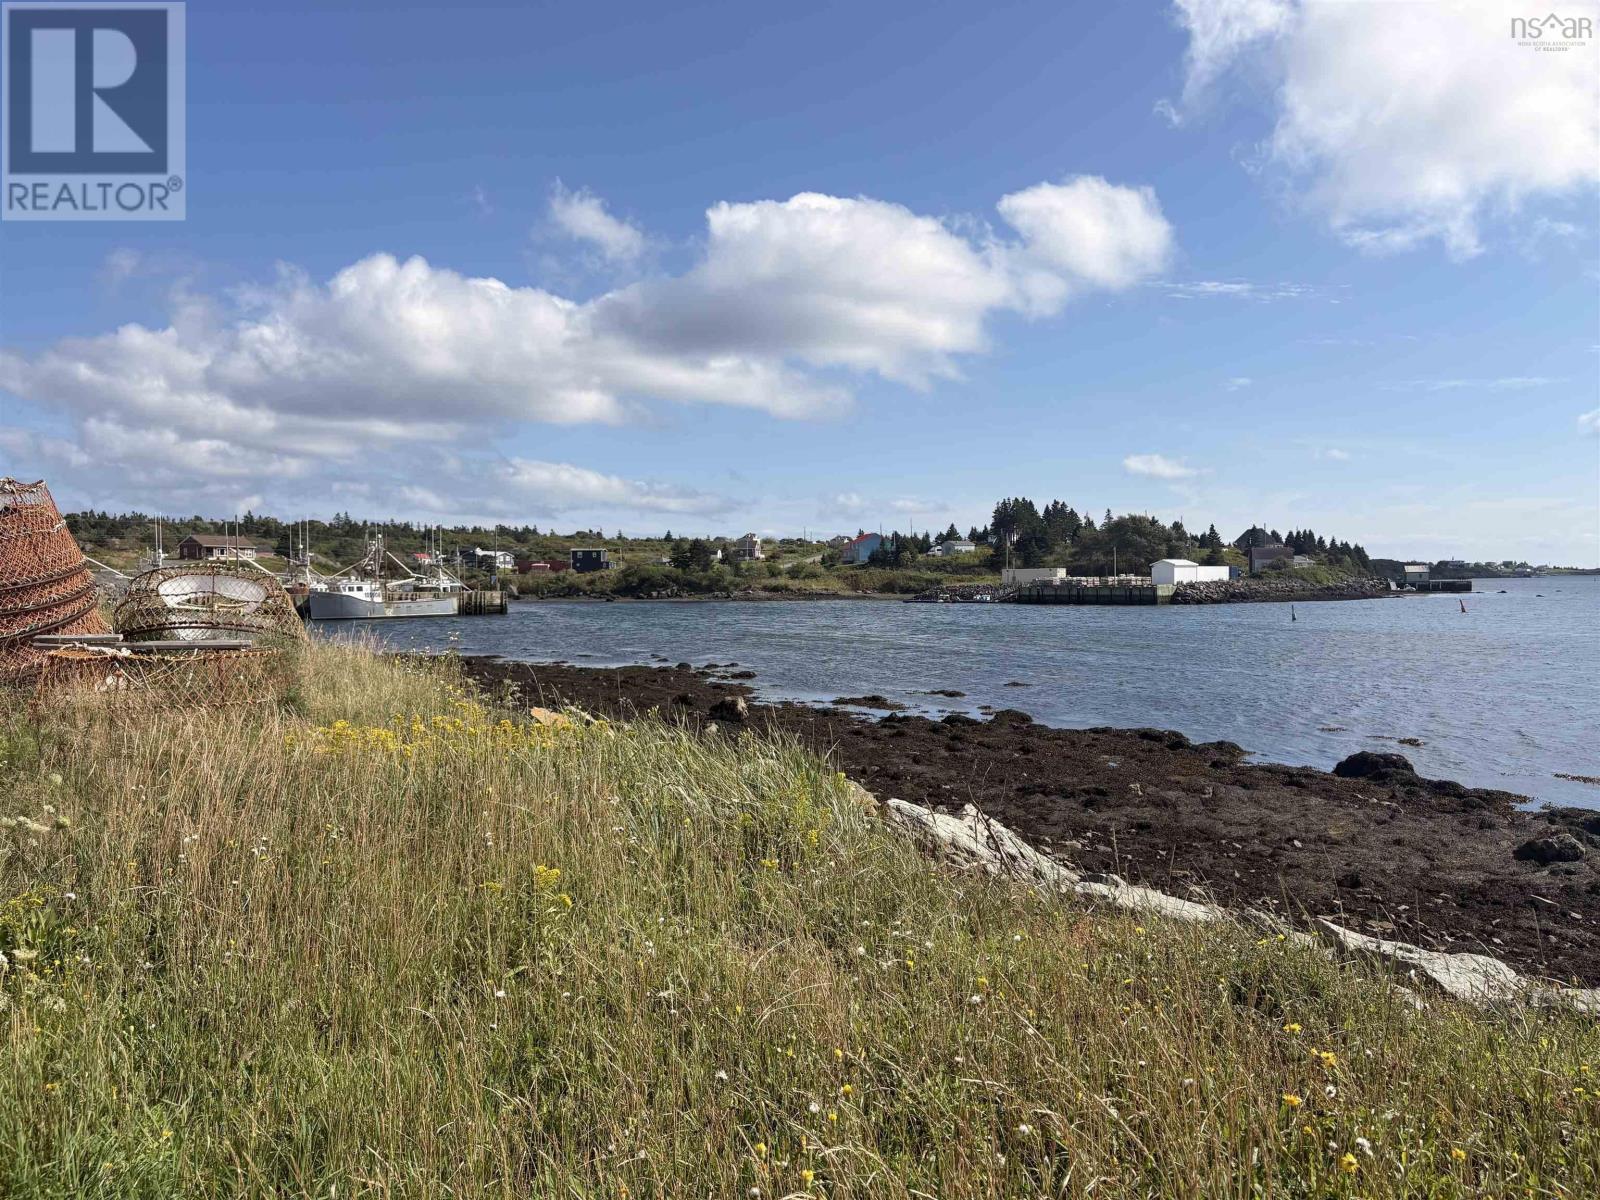
Sitting on the high point, overlooking the ocean, this older home has been empty for some time but is a lovely property that could be restored. Ideal for the right person. It appears to be a solid structure with a fabulous view, and will require some loving. (id:63476)
286 390 Loon Point
East Uniacke, Nova Scotia
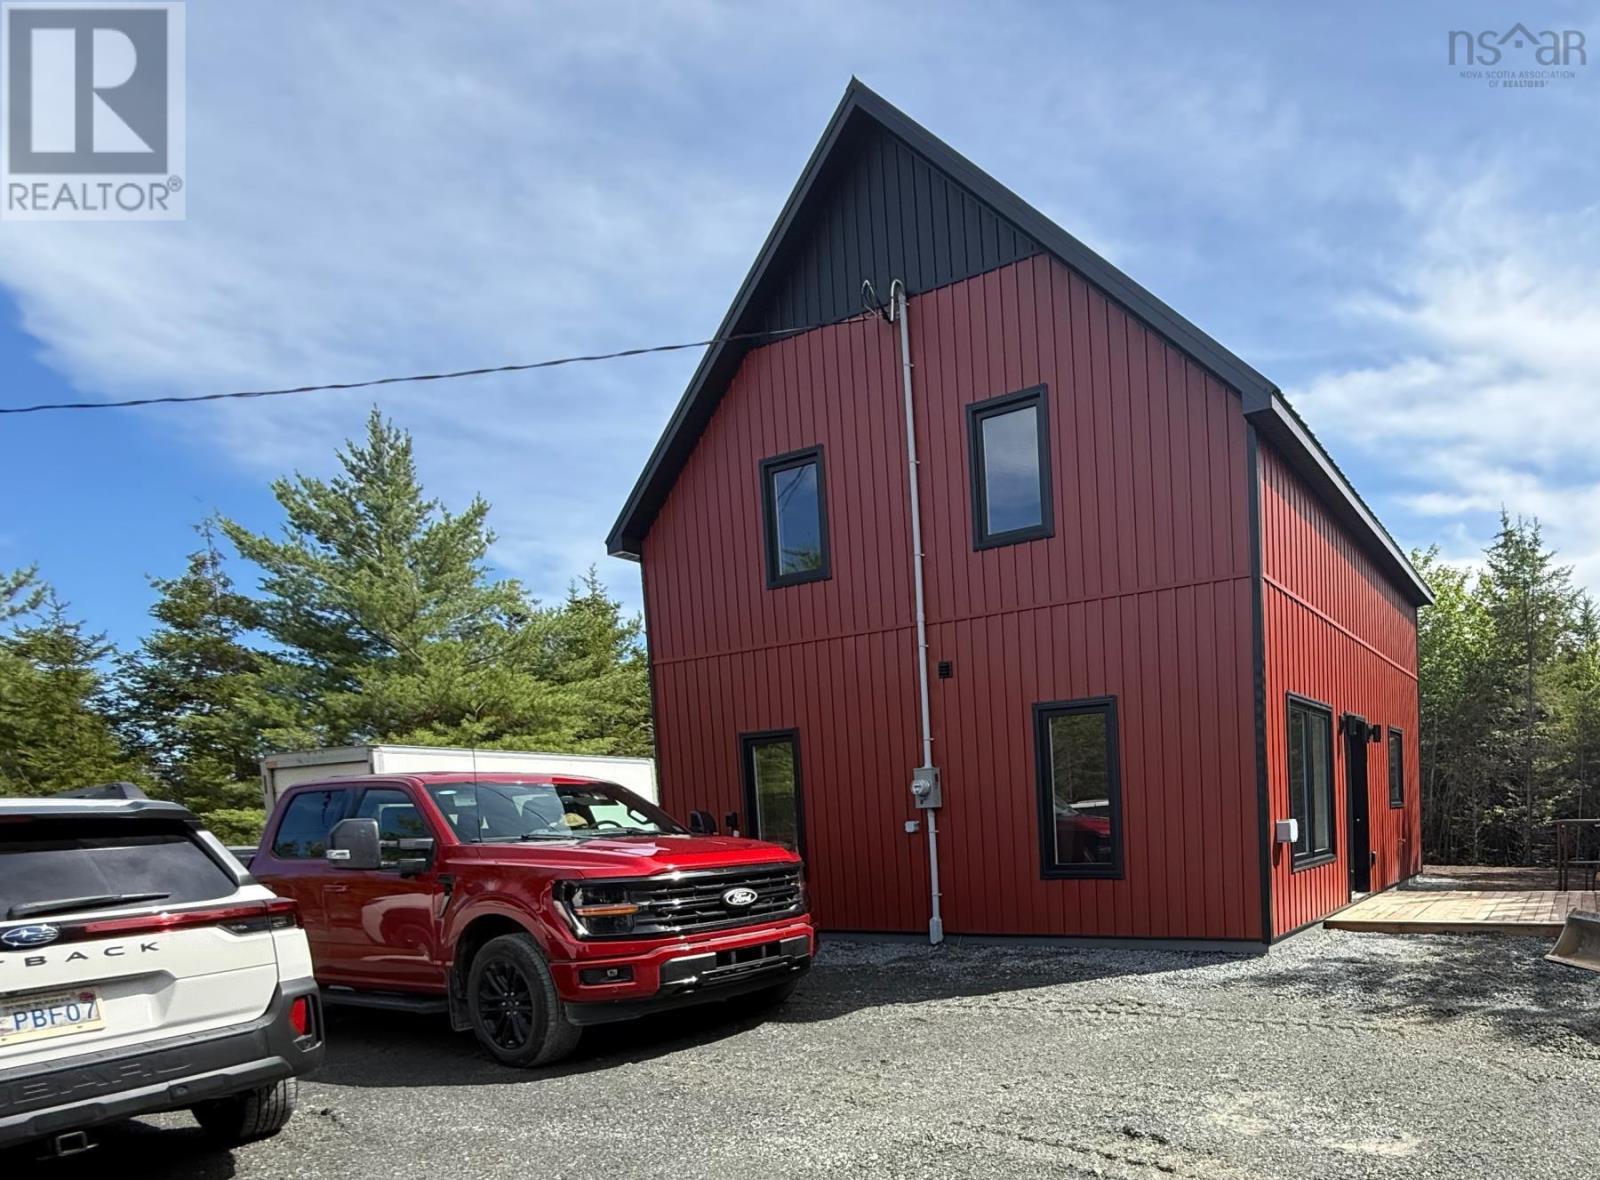
Have you dreamed of affordable living in your own home? We have the answer! Loon Point in the Villages of Long Lake is a lakeside community in East Uniacke, just a short commute to the cities and airport. This Bare Land Condo of Loon Point offers the best of both worlds: you own your lot and everything on it, while the Condo Corp maintains the roads, parks, trails, and lake access points. They even inspect and clean your septic tank if required. Every owner has deeded access to three private lake access points each with a wharf and racks for canoes, kayaks, paddle boards. One even has a boat launch and a canoe/kayak assist launch. The Heritage Design has a Traditional Style Exterior. On the interior it highlights todays taste. The main floor is total open concept with Living, Dining and Kitchen in the Great Room. It also includes a combination 3 piece bathroom with laundry. The upper level includes 3 spacious bedrooms and a full 4 piece bathroom. The lot is a relatively level 42,107 sq ft. with room for kids toys even add a garage. (id:63476)
1 9 Nature Drive
East Uniacke, Nova Scotia
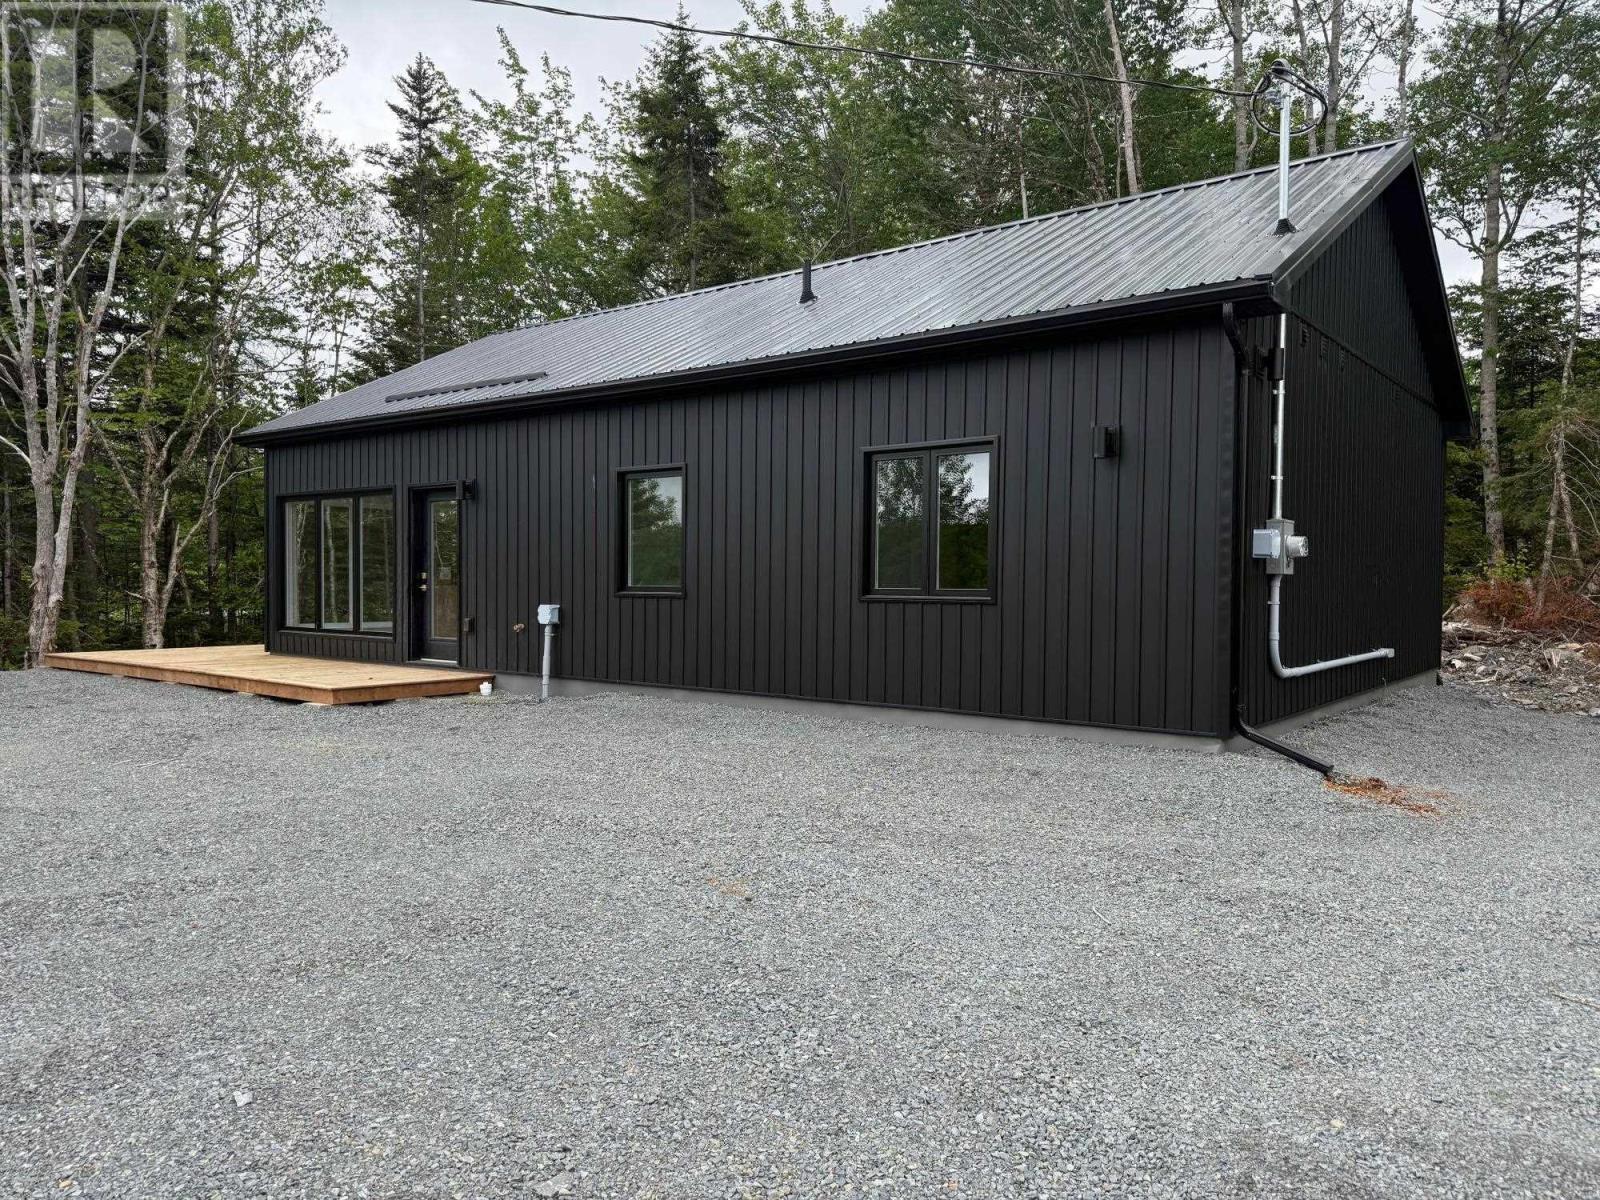
The Maple Ridge II is an affordable family home ideally laid out for the new family with a 1092 sq ft. The foyer is just off the side entrance and opens to the great room with its living, dining and kitchen areas. There a side door off the great room to a surrounding deck. The hall leads to a Spacious Primary Suite with a 3 piece ensuite, 2 other comfortable bedrooms and a 4 piece bath. A Comfortable home ideally located on the corner of Nature and the East Uniacke Road. (id:63476)
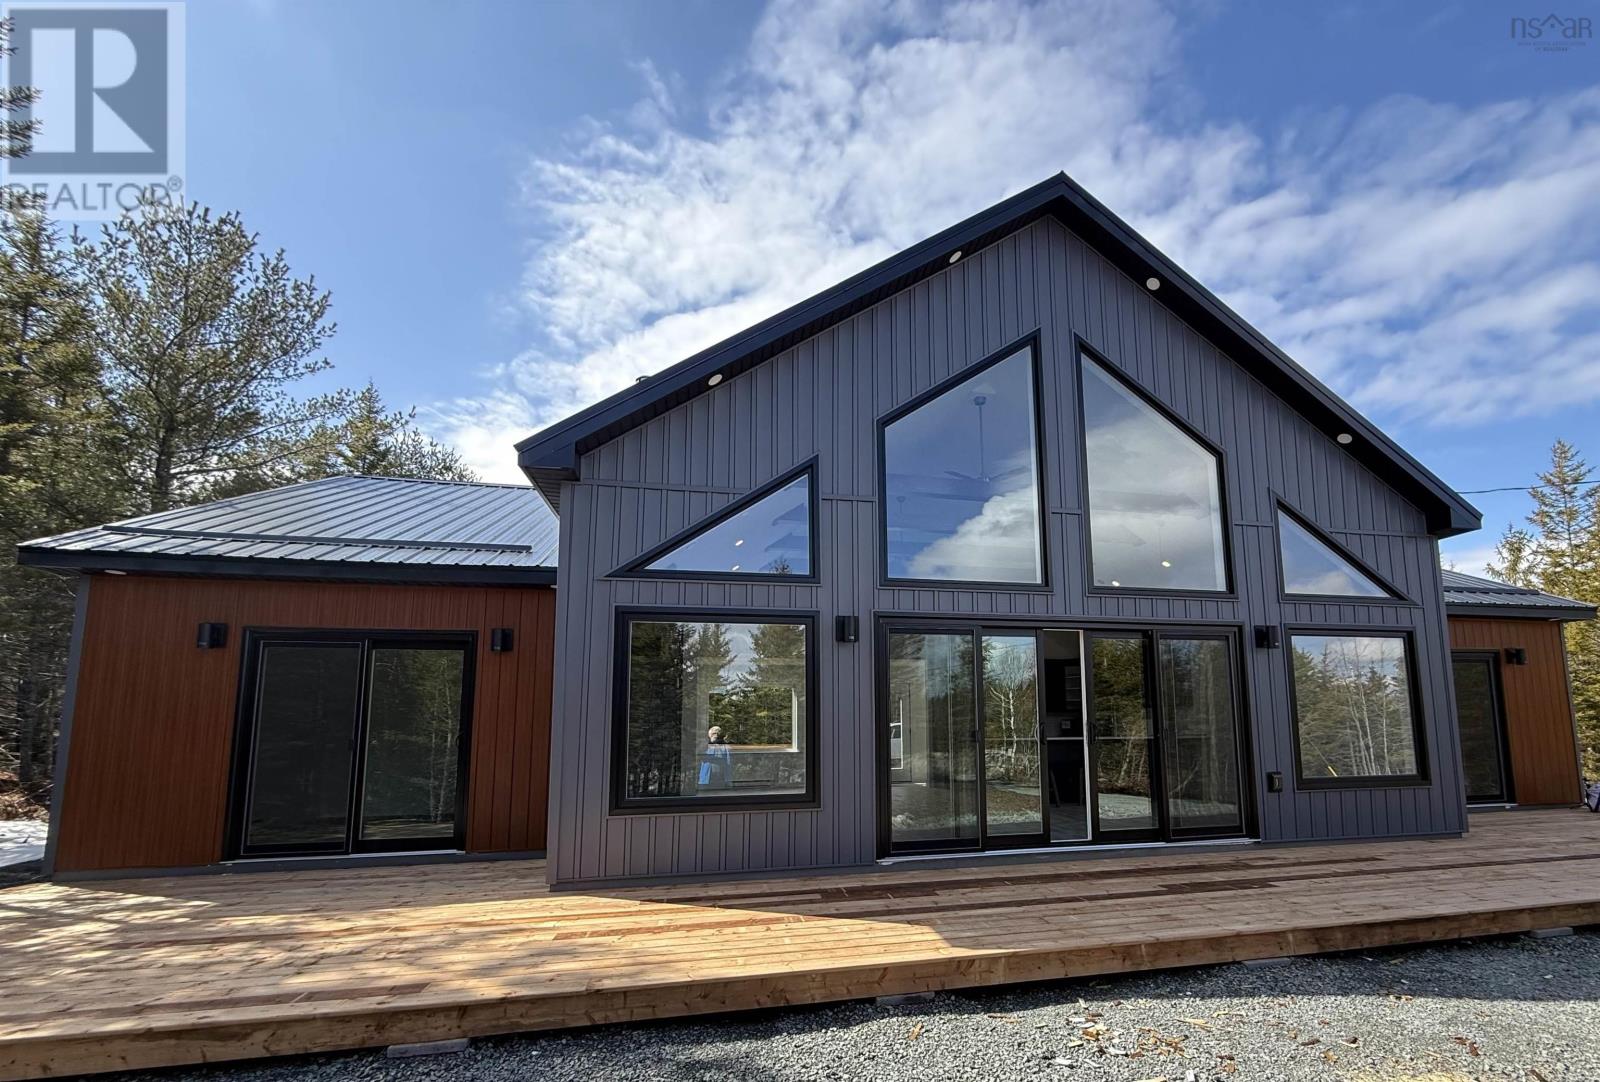
280 423 Nature Drive
East Uniacke, Nova Scotia
Have you dreamed of affordable living in your own home? We have the answer! Loon Point in the Villages of Long Lake is a lakeside community in East Uniacke, just a short commute to the cities and airport. This Bare Land Condo of Loon Point offers the best of both worlds: you own your lot and everything on it, while the Condo Corp maintains the roads, parks, trails, and lake access points. They even inspect and clean your septic system if required. Every owner has deeded access to three private lake access points with wharves for canoeing, kayaking, paddleboarding, and a boat launch. Undeveloped lots start around $67,500, with homes from the $300,000 range. A variety of home designs are available, or we can help you design and build a custom home. Do you like to entertain? This Deluxe Bungalow definitely provides the answer. It has a spacious open Great Room with Cathedral Ceiling, a Custom Fireplace, a designer kitchen and decks both front and back. The design provides privacy with the Primary Suite on one side of the Great Room and 2 other bedrooms and a full bath on the other. Located back from the road, in the trees for your privacy. (id:63476)
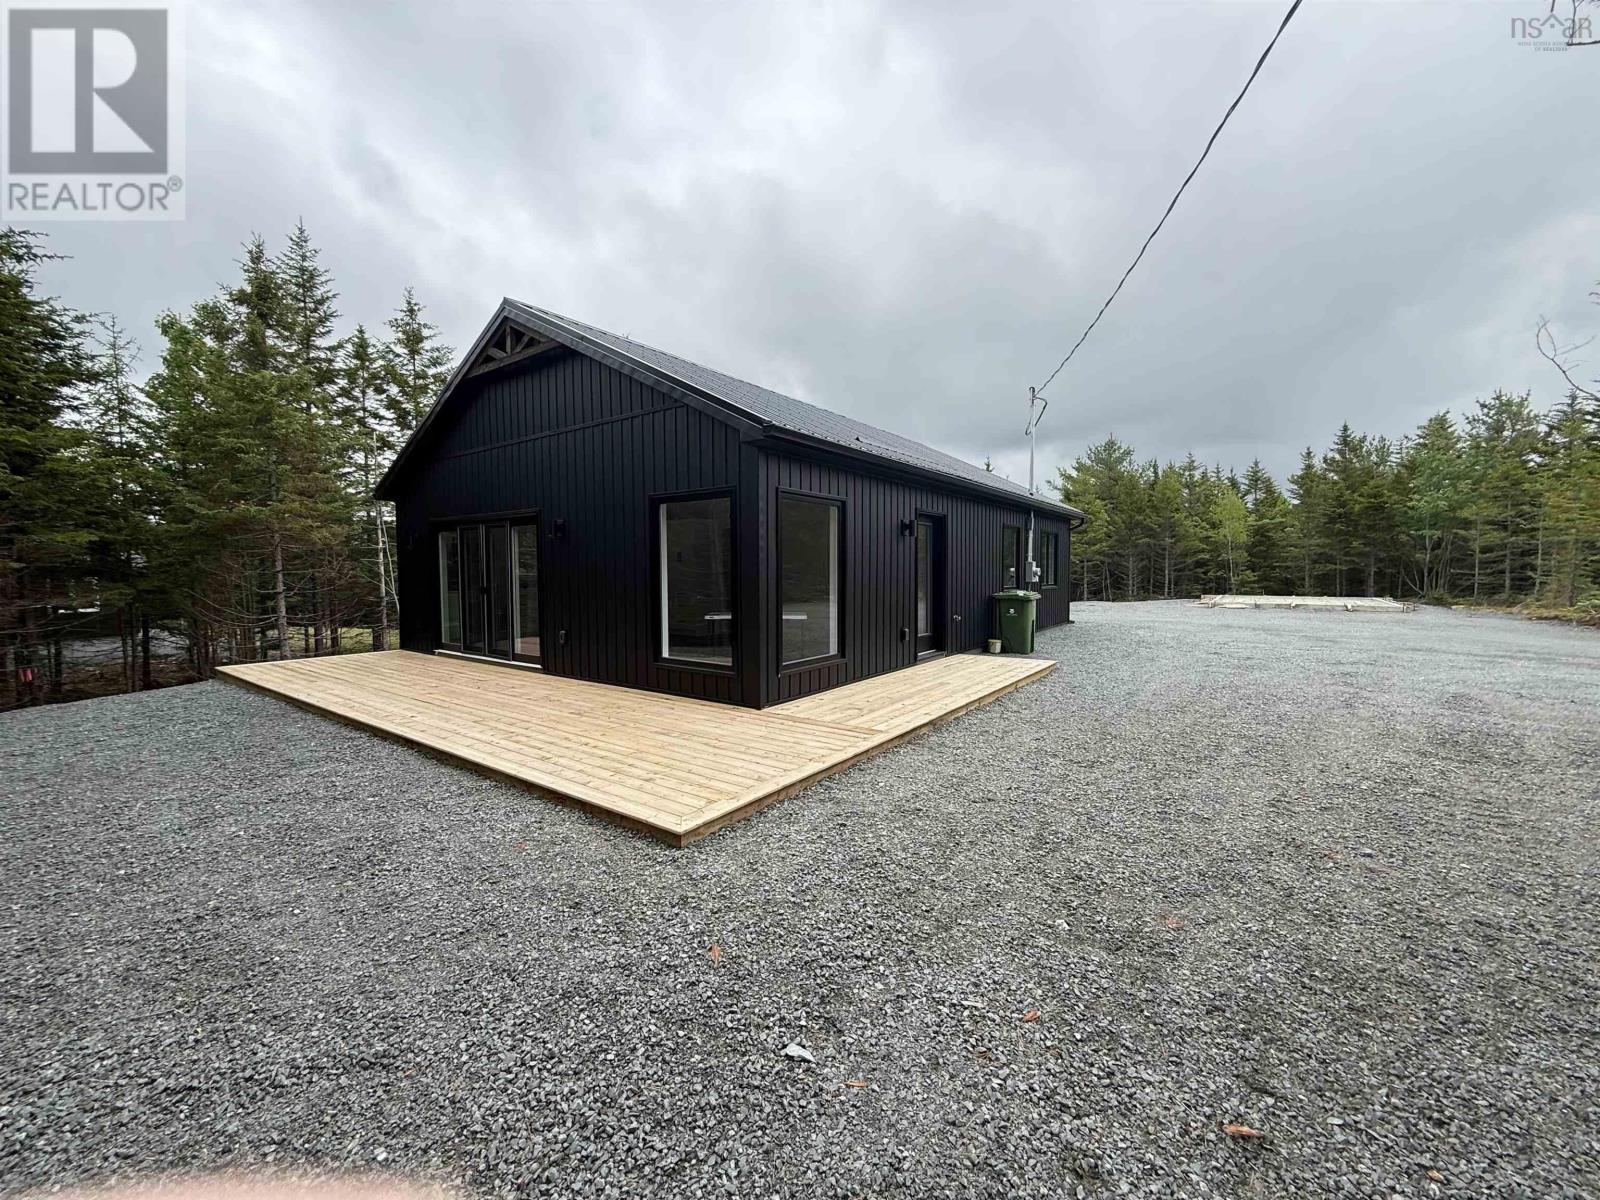
276 37 Lakewood Court
East Uniacke, Nova Scotia
Have you dreamed of affordable living in your own house? We have the answer! Loon Point, in the Villages of Long Lake, a Lake Side Community in East Uniacke! Its just a short commute to the cities and airport. This Bare Land Condo has it all. You own your lot and everything on it, while the Condo Corp manages and maintains the roads, parks, trails and lake access points. They are even responsible to inspect your septic tank and clean it out if required. Yes every property owner has deeded access to the 3 private lake access points with their wharves, canoe, kayak, one even has a paddle board racks and boat launch. Undeveloped Lots start at approximately $67,500 and Homes start in the $300,000 price range. We offer many home designs suited to this development. We can also help design and build your custom home. The Maple Ridge is an affordable family home ideally laid out for the new family with a 988 sq ft model as well as a 1092 option. Both have 3 bedrooms and 2 baths. (The 1092 Sq Ft model is an additional $30,000 for the larger bedrooms. ) The foyer is just off the side entrance and opens to the great room with its living, dining and kitchen areas. There are patio doors off the great room to a surrounding deck. (id:63476)
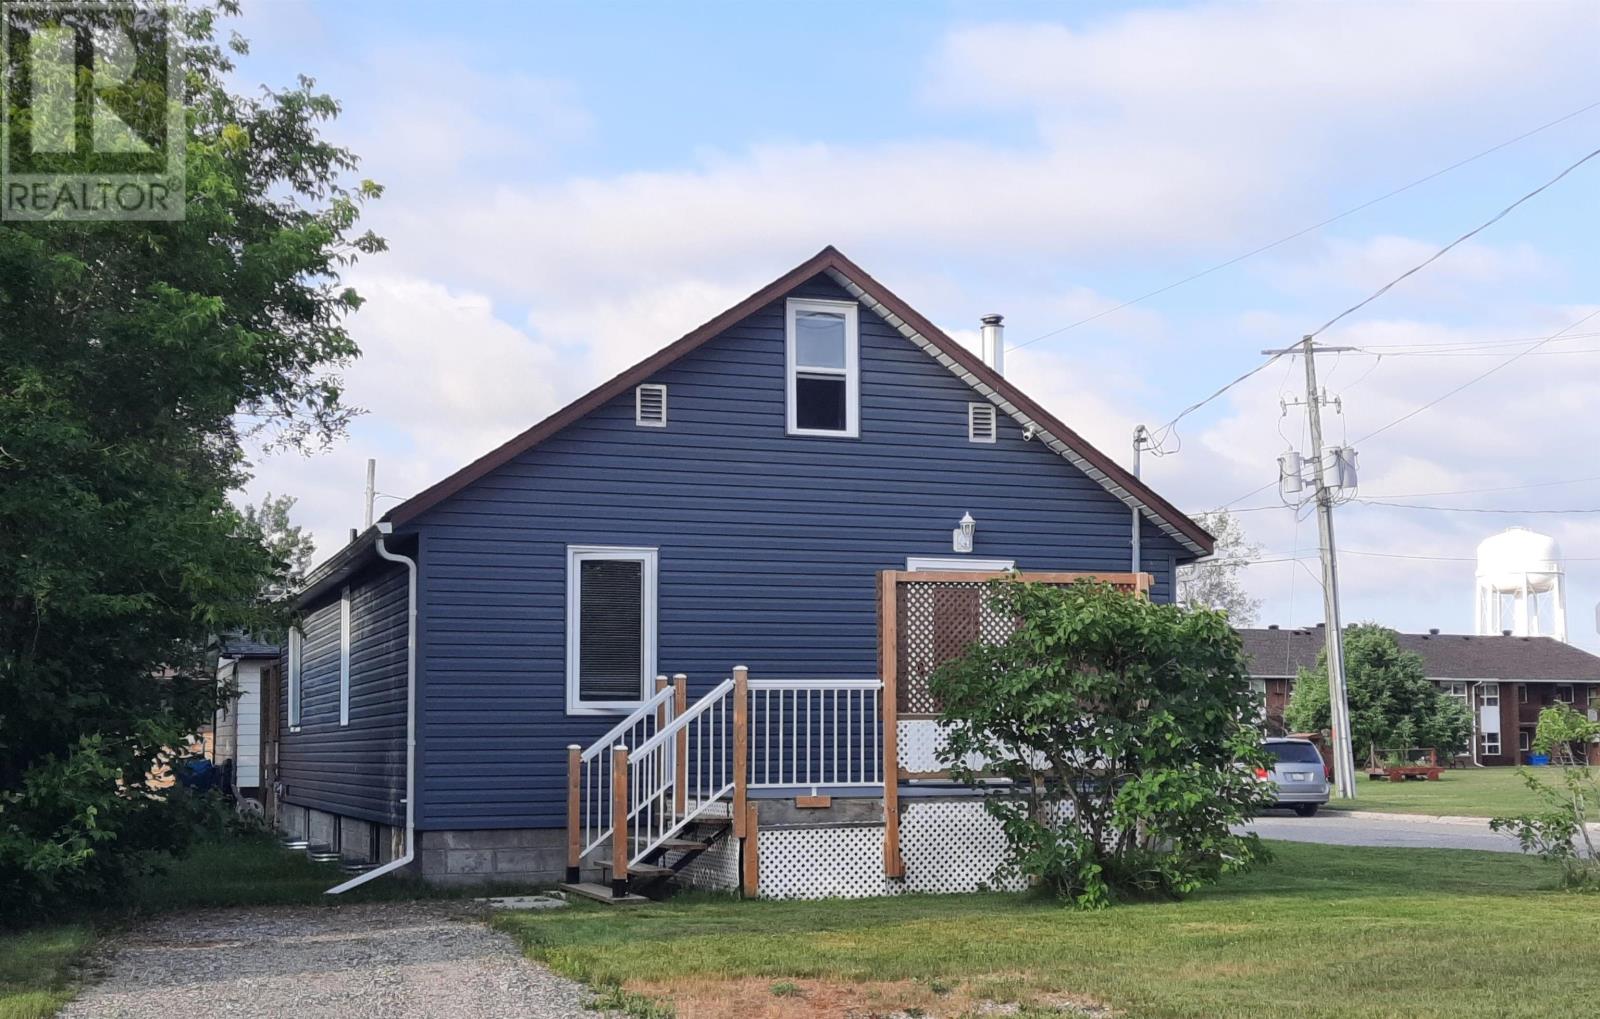
311 Fourth Ave SW
Geraldton, Ontario
LOCATION. . . LOCATION . . . LOCATION! With a five minute walk to both primary and high schools, the Clinic and Hospital, this location is ideal! So many upgrades to this home that a separate list is available. With two full 5 piece bathrooms, a newly renovated modern kitchen, WIFI controls for appliances and garage door - you can manage remotely! Lights are wireless Bluetooth, and more, Stove and dishwasher are newly purchased in July 2026. Both House and garage roofs have been done in last 3 years. 1500 sq ft of living space, 3 bedrooms, open unfinished basement with red light sauna, two composite decks, front and back, Plus a 24 x24, 2-car garage with 10 ft ceilings. (id:63476)
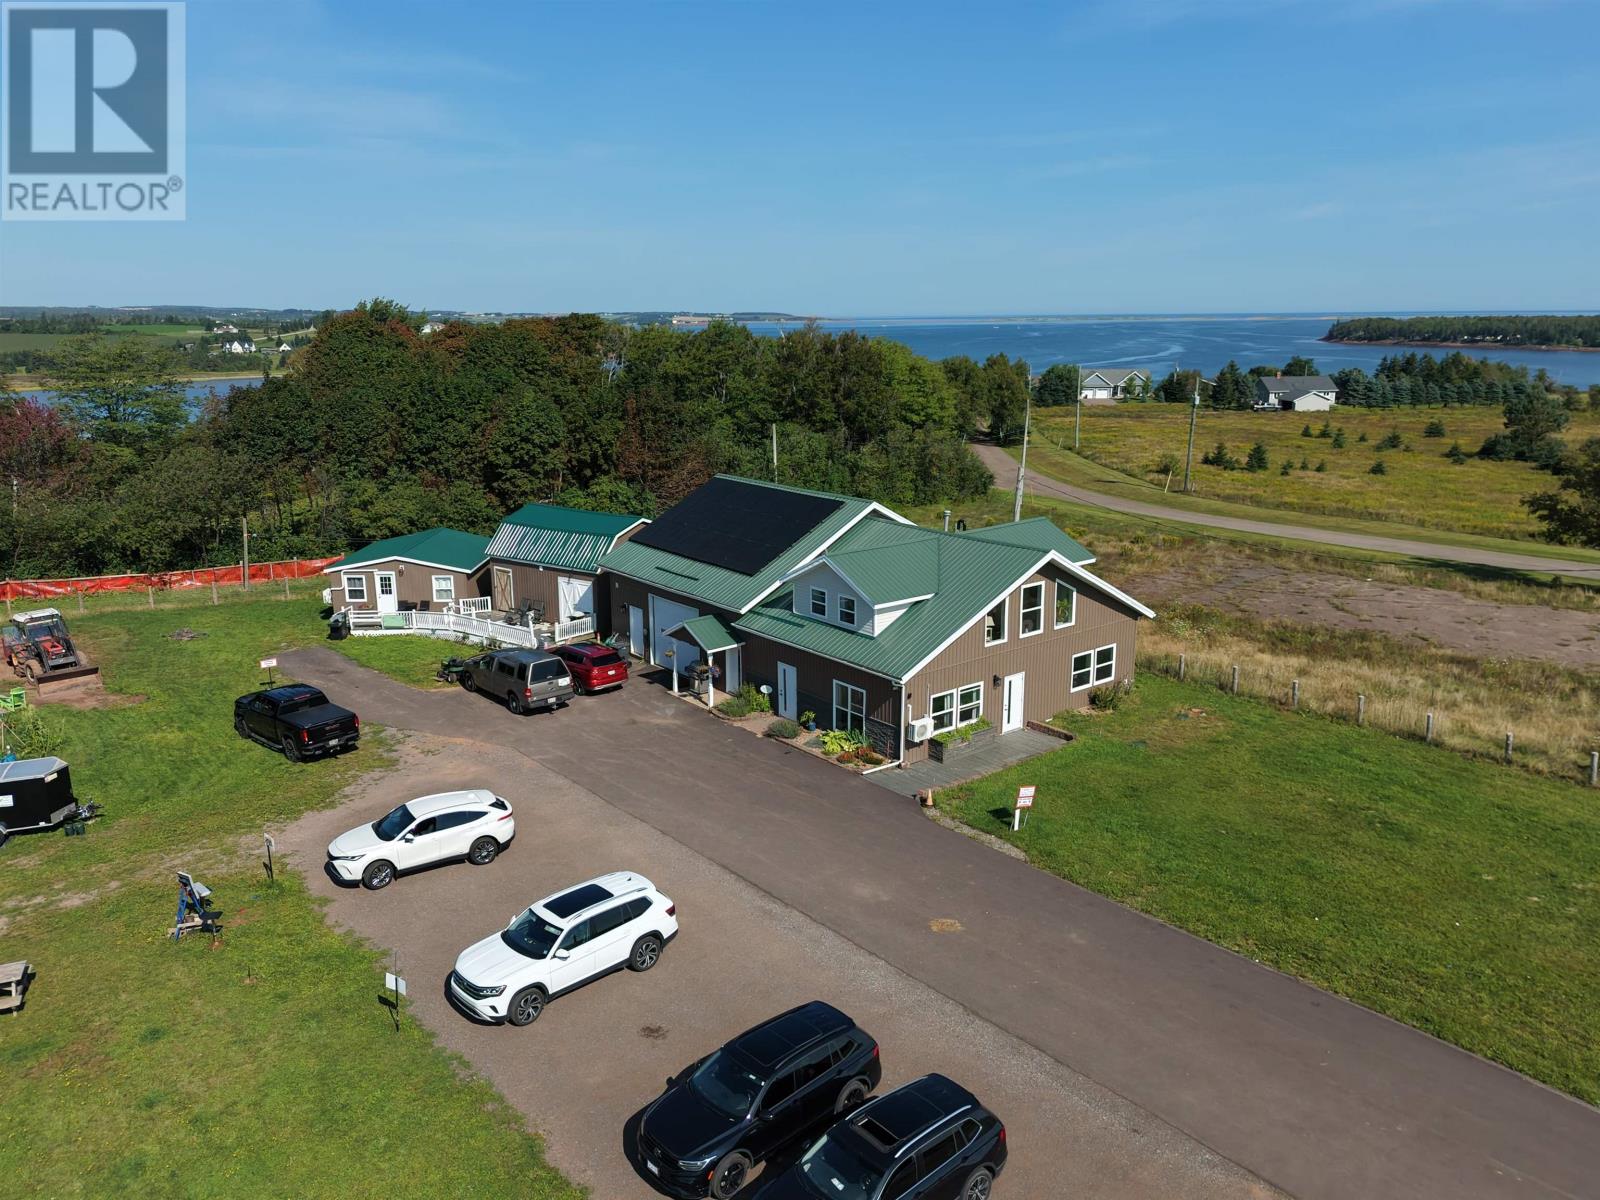
9946 Route 6 Cavendish Road
Stanley Bridge, Prince Edward Island
Prime Cavendish Commercial Opportunity | Multi-Stream Income Property. Exceptional turnkey commercial property in the heart of the Resort Municipality, ideally located on the Stanley Bridge roundabout, one of the area's highest-traffic intersections, with outstanding visibility and exposure. Main Building ? 40' x 60' ? 1,400 sq. ft. recently renovated commercial space, partially operating as a salon ? 1,000 sq. ft. workshop/garage with 2 washrooms ? 825 sq. ft. 2-bedroom, 1-bath apartment added in 2022 - ideal for an owner-operator or rental income. Additional Income & Business Opportunities ? 483 sq. ft. rental cottage with 2 bedrooms and 1 bath ? Established, highly successful petting farm with year-over-year growth ? Large fenced paddock plus smaller secondary paddocks ? Two 15' x 24.5' animal shelters, built in 2022 ? 20' x 22' storage building with fully operational hot tub. Recent Major Upgrades ? New matching siding, windows & doors ? 2022 ? Steel roofs on all buildings ? 24KW propane Generac generator ? 2024 ? High-efficiency solar system - assumable or can be paid out ? Newly paved driveway & expanded parking lot ? 2025. Whether you're looking to operate your own business, lease the commercial space, continue the established petting farm, or generate rental income, this property offers exceptional flexibility and multiple revenue streams in one of PEI's premier tourism destinations. *Seller will provide several months of comprehensive training to support a smooth transition of required. Don't miss this rare opportunity to own a highly visible, income-generating property in Cavendish. (id:63476)
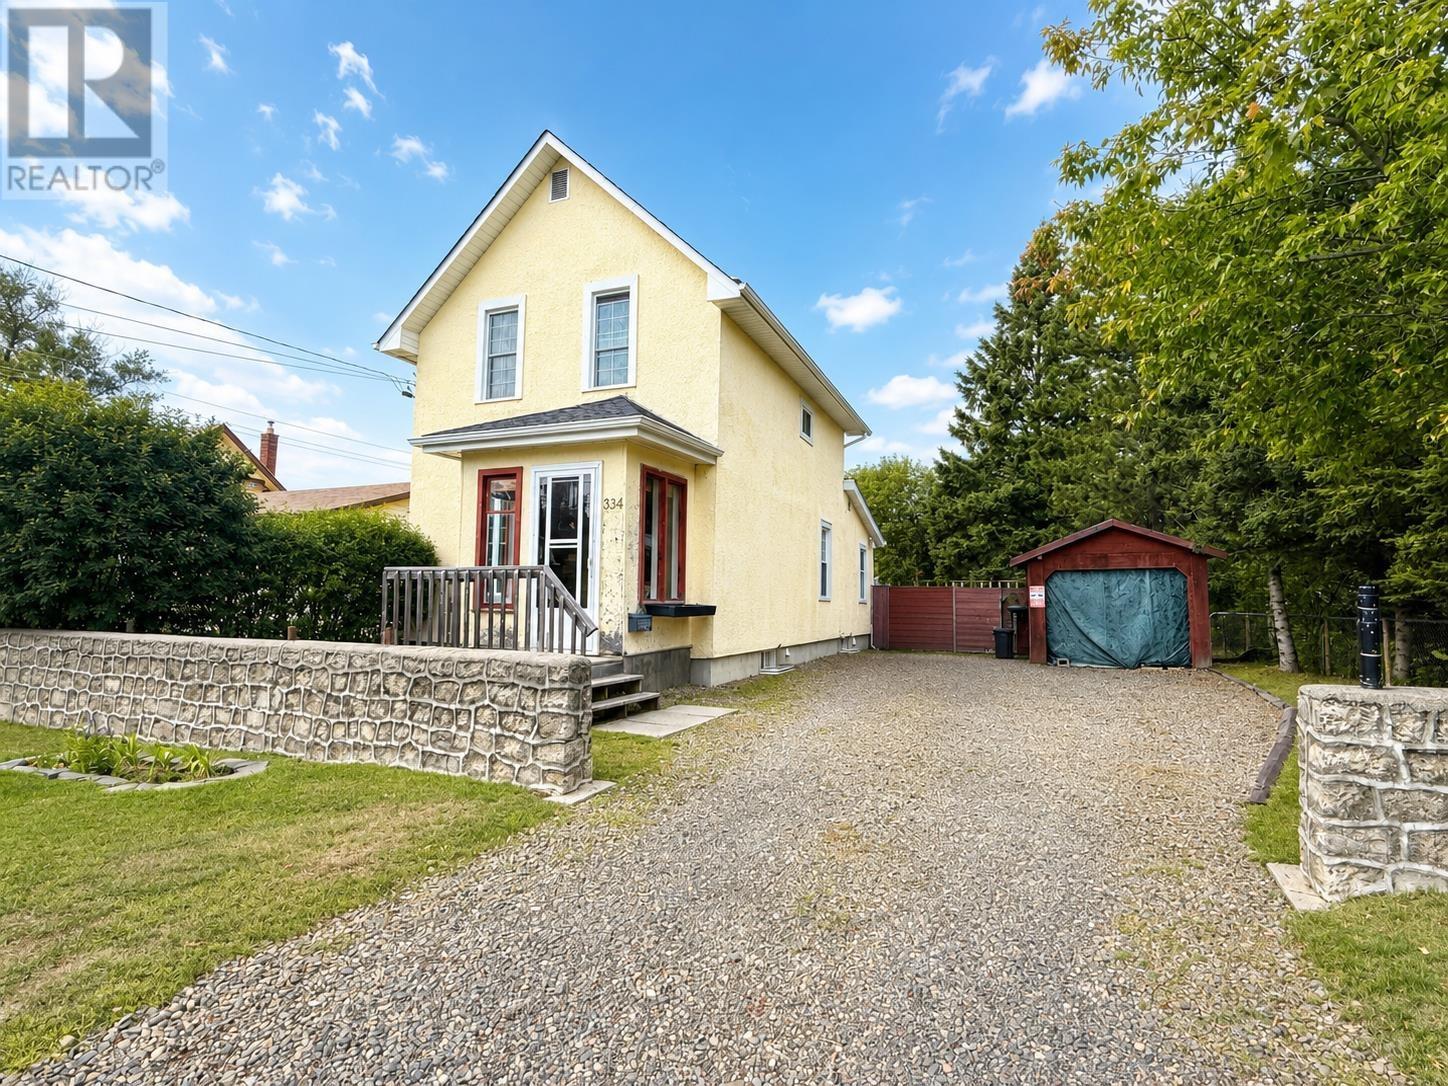
334 Morse Street
Thunder Bay, Ontario
Welcome to 334 Morse St! This spacious home features 2 bedrooms, including a large primary bedroom, along with 2.5 bathrooms. You’ll love the beautiful updated kitchen with plenty of counter space, as well as the large dining room that’s perfect for family dinners and entertaining. The home also offers a rec room for additional living space and a fenced yard to enjoy outdoors. A great home with plenty of space and so much to offer! (id:63476)
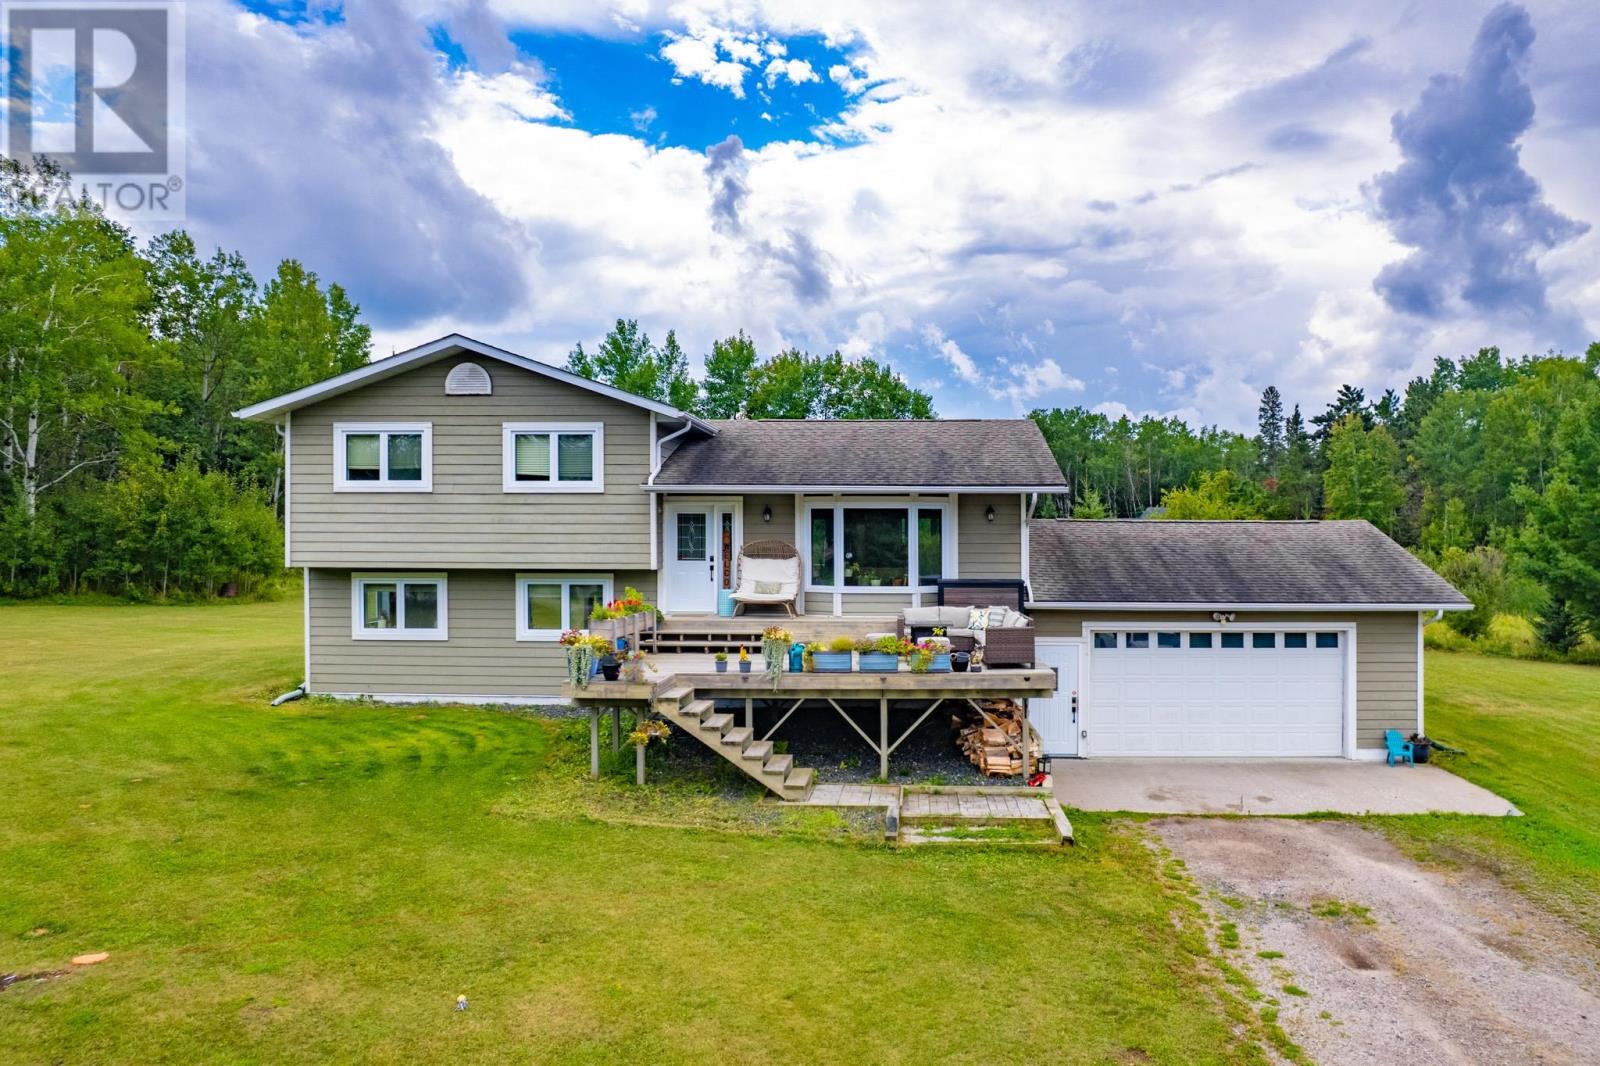
93 Peterson Road
Kenora, Ontario
Country Living Just Minutes from Town! Enjoy the peace and privacy of the country without giving up the convenience of being just a short drive from town. Set on 4 acres across two 2-acre lots, this 2200 sq. ft. split-level home offers plenty of space, flexibility and potential for the future. The main level features a bright, open concept kitchen, dining and living area that makes everyday living and entertaining a breeze. The kitchen offers built-in appliances and a generous island with seating, while patio doors from the dining area lead to the rear deck, the perfect spot to enjoy summer evenings and take in beautiful sunsets. Upstairs, you'll find three comfortable bedrooms and an oversized four piece bathroom. The lower level offers a large rec room with patio doors leading directly to the backyard, along with a convenient three-piece bathroom. A further level down is a generous mudroom connecting the home to the attached 24' x 26' insulated garage. This practical space offers plenty of storage with multiple large closets, as well as laundry and utility areas. The garage features an automatic door opener and existing lines for a heating system that could be reconnected. Outside, the property offers a flat, level yard, large driveway and plenty of room to enjoy the outdoors. The second lot adds even more possibilities, featuring its own single-stall garage that is ideal for storage and providing excellent potential for future development or simply enjoying the additional space. With its country setting, functional layout, two lots, multiple garages and proximity to town, this property offers a rare combination of space, privacy and opportunity. Taxes: $5377.73 for 2026 Electrical:200 amp Hydro costs: $1846/yr Propane Costs: $300/month on equal payments Chattels Included: Fridge, stove, dishwasher, wall oven, microwave, cooktop, washer, dryer, all window coverings. Play structure and riding lawn mower Possession: October 21st Rental Items: Propane tank (id:63476)
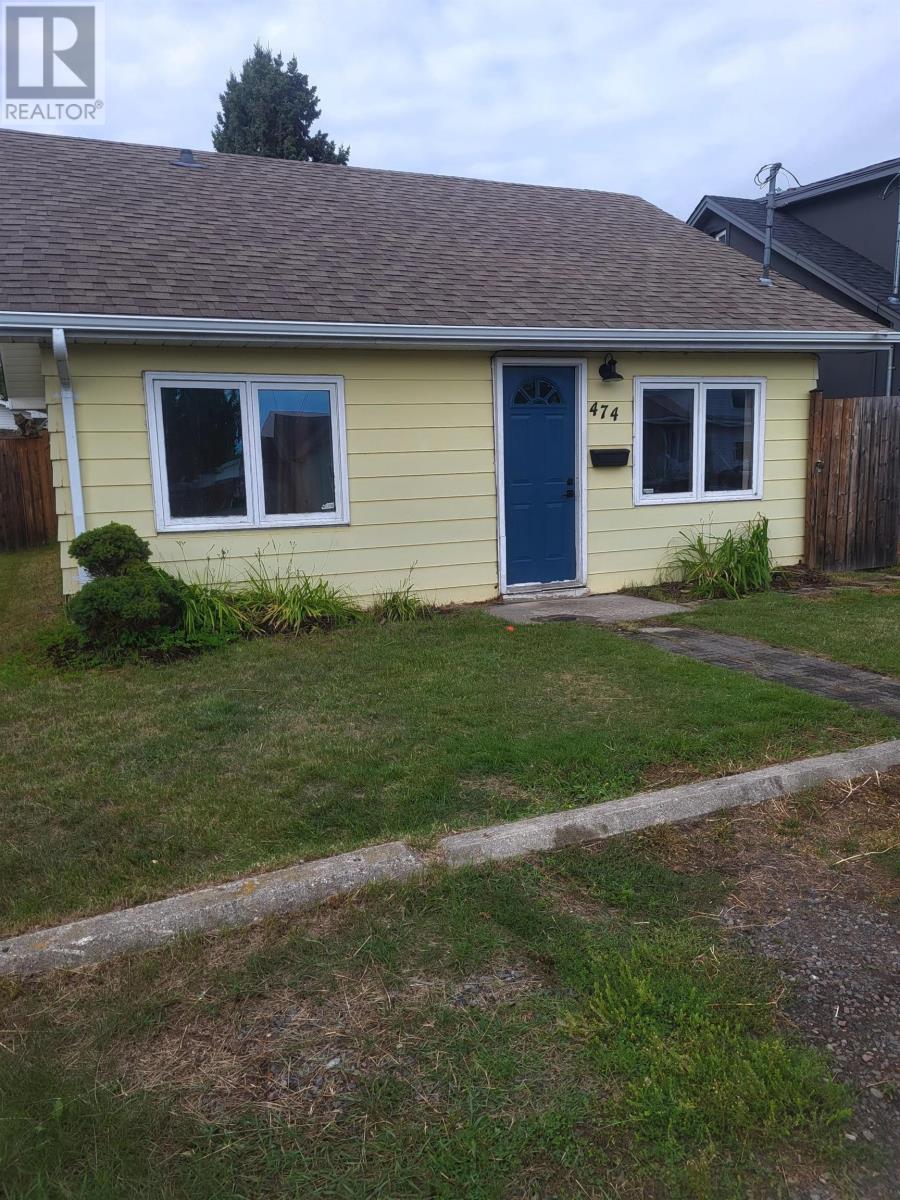
474 Marion St
Thunder Bay, Ontario
Welcome to this cozy two-bedroom home offering convenient one-floor living in the desirable Current River neighbourhood. Perfect for first-time buyers, downsizers, or investors, this charming property offers an excellent opportunity to enjoy comfortable living in a sought-after location. Located just minutes from Boulevard Lake and nearby walking trails, you’ll love the easy access to nature and outdoor recreation. Enjoy beautiful views of the lake from your front door, adding a special touch to this inviting home. A great starter home or investment property in a fantastic location—don’t miss this opportunity! Call today for your personal viewing. (id:63476)
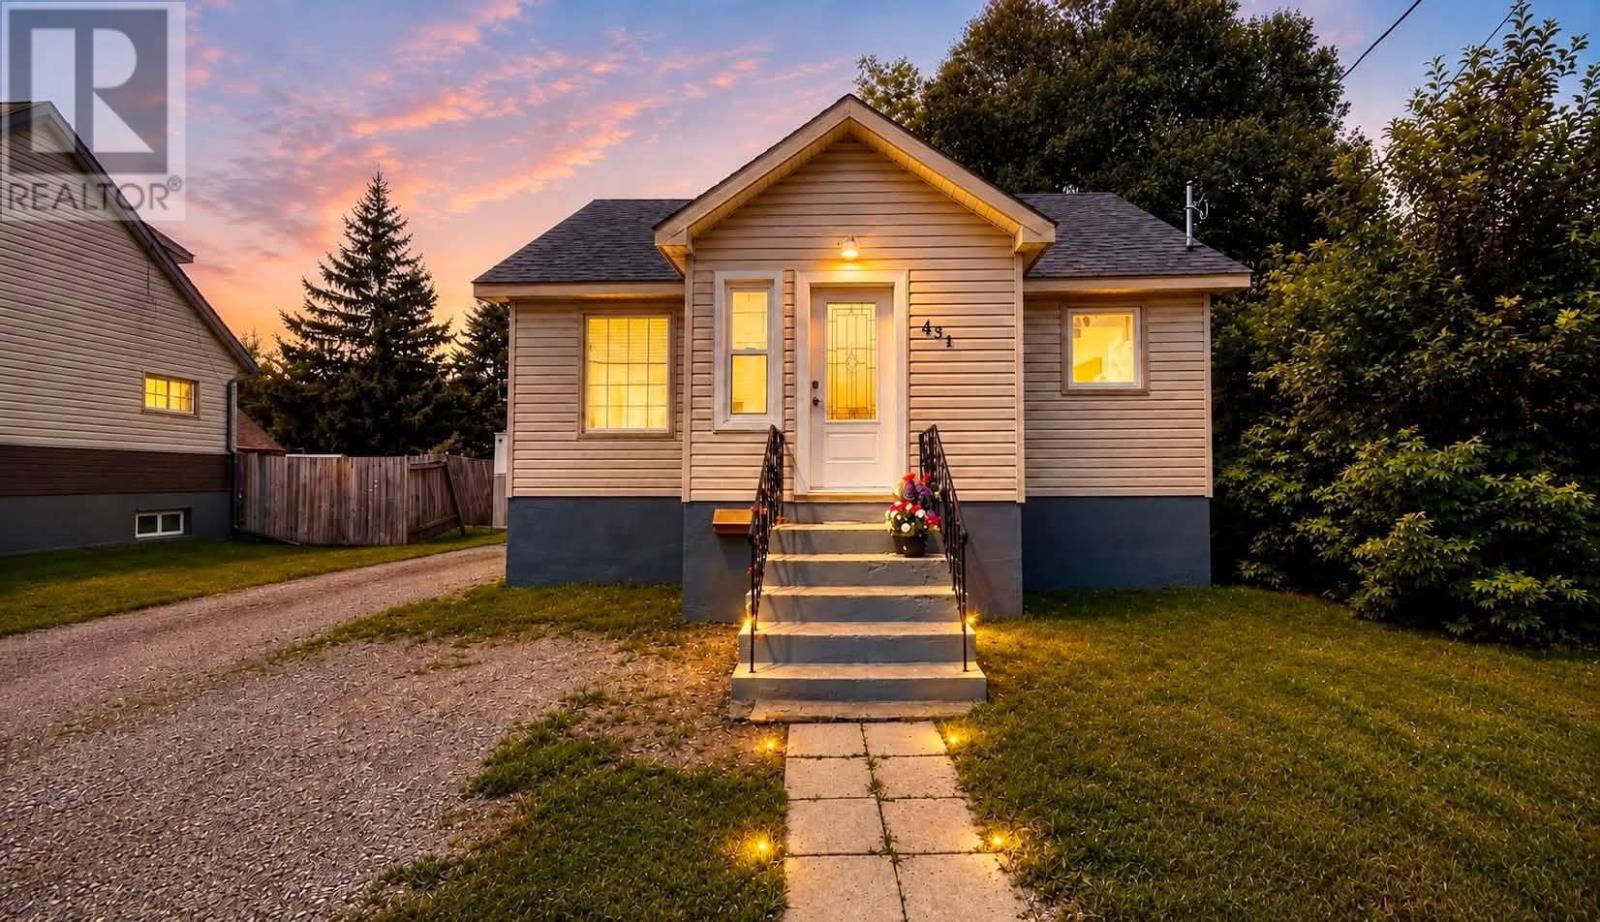
454 Algoma St N
Thunder Bay, Ontario
Welcome home! This beautifully updated 3-bedroom, 2-bathroom home offers the perfect blend of comfort, style and convenience. Featuring 2 bedrooms upstairs and a recently renovated basement that adds even more living space, including a large rec room, basement bedroom, laundry room and brand-new 2-piece bathroom. The bathroom is roughed-in for a shower, and the seller will leave the building materials behind for the new owner to complete it. The updates continue throughout with updated wiring, windows, shingles and more, plus the added convenience of gas appliances. This home is truly move-in ready, so you can settle in and enjoy without taking on a long list of projects. Outside, you’ll love the large lot and spacious driveway, with plenty of room to build your dream garage! Ideally located close to Boulevard Lake, downtown, schools, parks and shopping, giving you easy access to everything you need. (id:63476)
1829 Highway 17 West
Kenora, Ontario
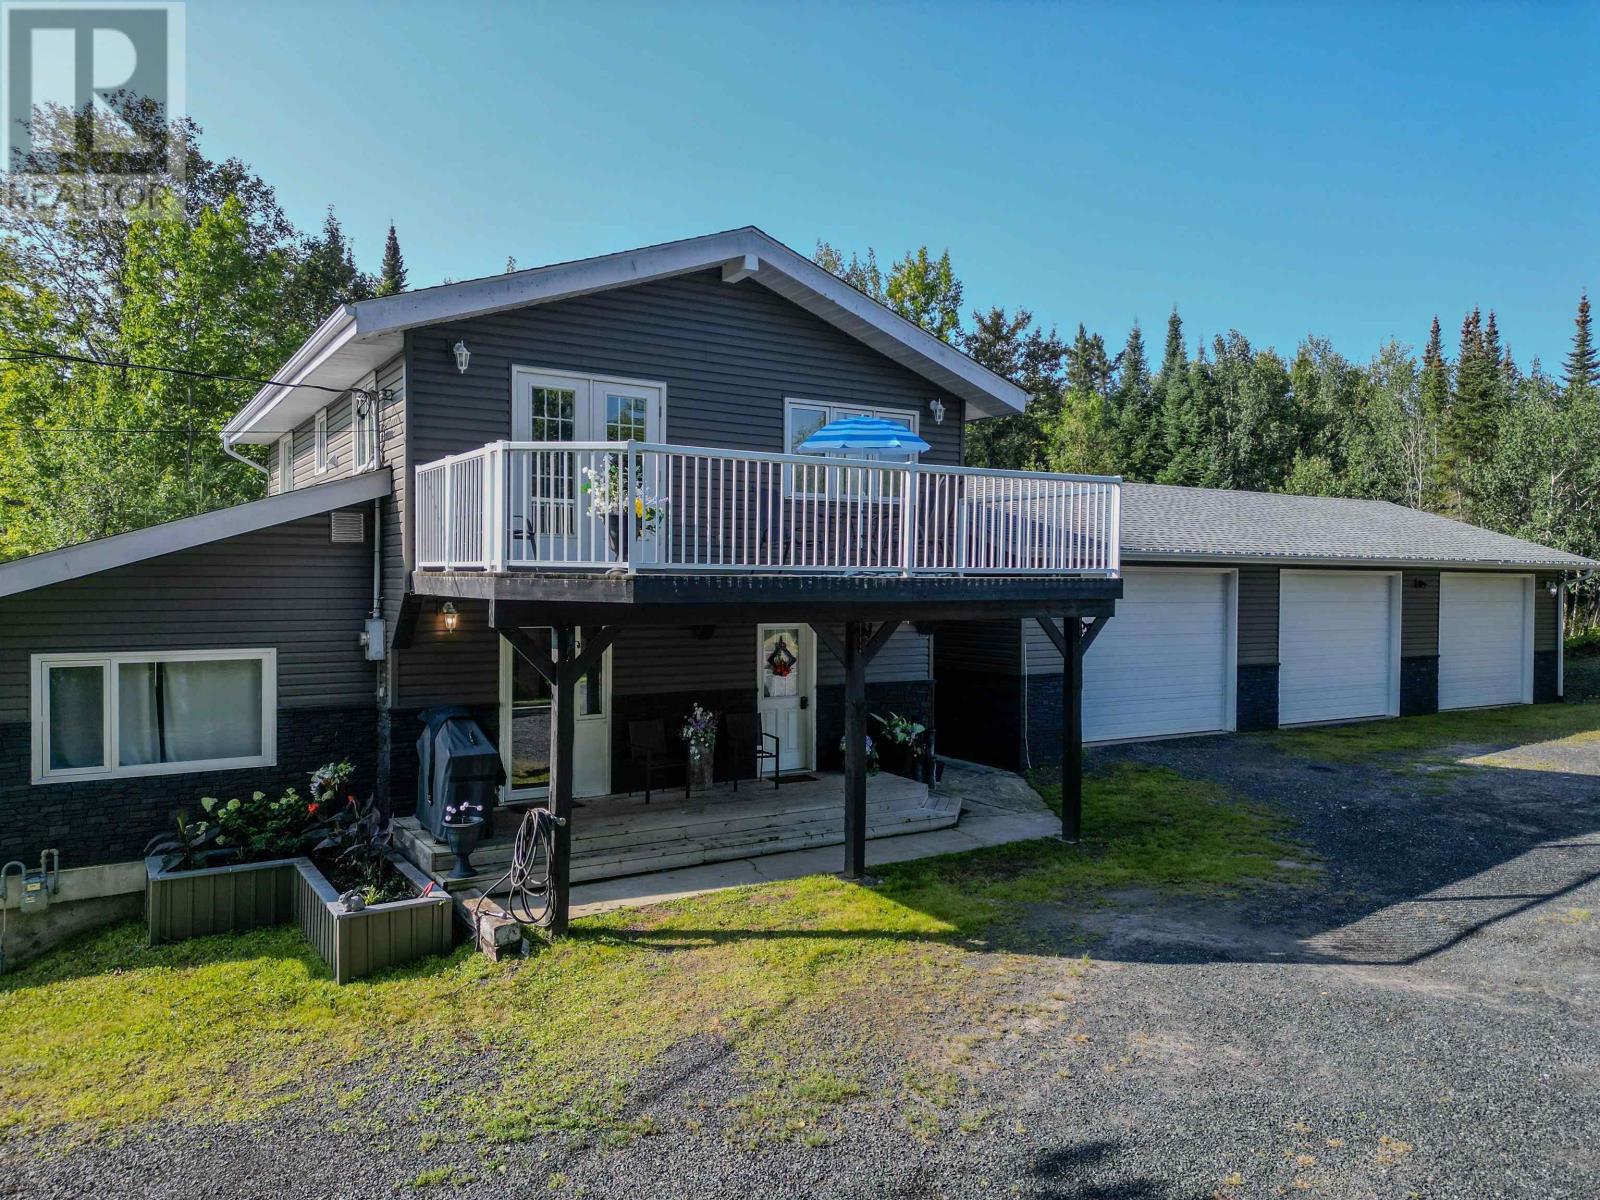
Set on a mostly level 1.196-acre lot along Highway 17 West and tucked behind a sheltering row of trees, this extensively upgraded home offers 1,892 square feet of living space, exceptional versatility, and an incredible garage and workshop setup. Currently configured as a duplex, the home offers plenty of options. Maintain the existing layout and use the additional income to help offset your mortgage, or easily convert it back into a spacious single-family home. The main floor features a large comfortable living room with 11’ vaulted ceilings and a cozy gas fireplace. Just off the living room are the kitchen, two bedrooms, a four-piece bathroom, and a convenient laundry closet. The inviting upper level offers an open-concept great room combining the kitchen, living, and dining areas beneath soaring 11’ vaulted ceilings. A generous primary bedroom includes its own ensuite and laundry facilities. Step from the great room onto the fantastic deck-an ideal place to soak up the sun, unwind, or gather with family and friends. Outside, the large, flat lower yard provides ample room for recreational toys and equipment. Raised, protected garden beds await anyone with a green thumb, while the spacious backyard easily accommodates a trampoline and play area for children and pets. A massive 30' × 65' tent garage provides outstanding covered storage for vehicles, boats, and equipment. The crown jewel is the enormous three-stall garage and man cave-a true gearhead’s dream. With approx. 1,456 square feet of heated workspace and its own washroom, it is ideal for mechanics, hobbyists, or contractors. Whether you’re seeking a family home, income-producing duplex, abundant storage, or the ultimate garage and workshop, this exceptional property delivers. Best of all, it is set in the heart of God’s country, where vast forests, countless lakes and rivers, and four seasons of outdoor adventure are just a stone’s throw away. Don’t miss your opportunity to make it yours! Hydr (id:63476)
208 Gordon St
Thunder Bay, Ontario
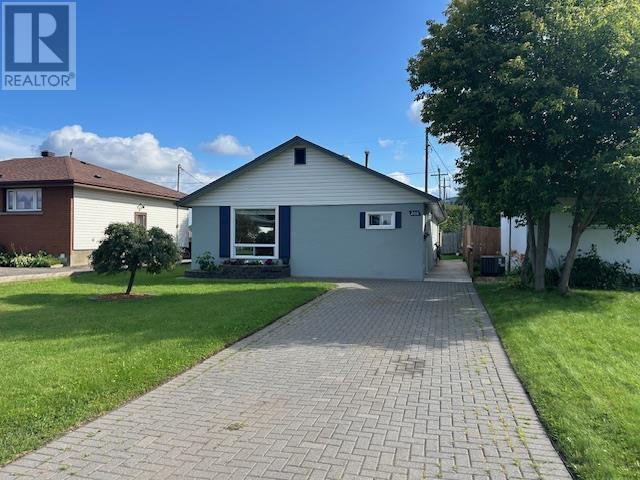
New Listing. Welcome to this well-cared-for core floor home in the desirable Green Acres neighbourhood. Offering convenient one-level living, this inviting home features 2 bedrooms and 1 bathroom with a practical, comfortable layout and excellent accessibility throughout. Designed with ease of living in mind, the home is wheelchair accessible, making it a great option for buyers looking to avoid stairs. Outside, enjoy a fully fenced yard offering privacy, a large deck and plenty of space for pets, gardening, or relaxing outdoors. A lockstone driveway adds to the curb appeal and provides a polished, low-maintenance finish. Located in an established Thunder Bay neighbourhood close to everyday amenities, this lovingly maintained home is a wonderful opportunity for first-time buyers, downsizers, or anyone looking for the convenience of single-level living. (id:63476)
9 Ruttan St.
Thunder Bay, Ontario
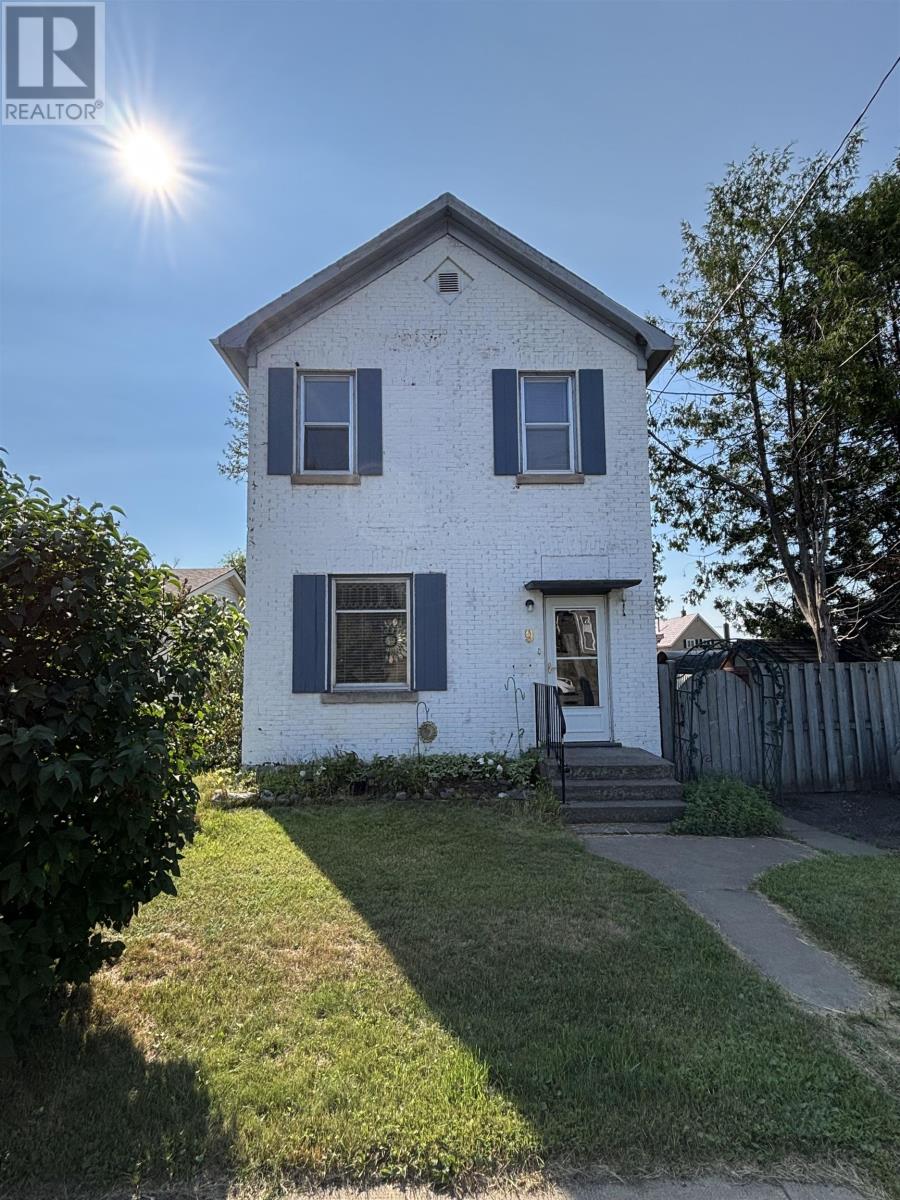
Welcome to 9 Ruttan Street! This well-maintained two-storey home offers 3 bedrooms, 2 bathrooms, and a bright, move-in-ready interior with fresh paint (2025), maple hardwood floors, and updated vinyl and laminate flooring. The eat-in kitchen opens to a backyard deck, while the cozy family room on the lower level features a gas fireplace. The fully fenced park-like backyard includes mature trees, perennial gardens & 2 storage sheds. Ideal north side location within walking distance of schools, parks, the marina, trails, shopping, and restaurants. Recent updates include bathrooms (2019 & 2025), furnace (2022), refrigerator (2022), stove (2018), and washer and dryer (2023). A fantastic opportunity to own a move-in-ready home in a great location! Call today to book your viewing. (id:63476)
46 Remembrance Loop
Carbonear, Newfoundland & Labrador
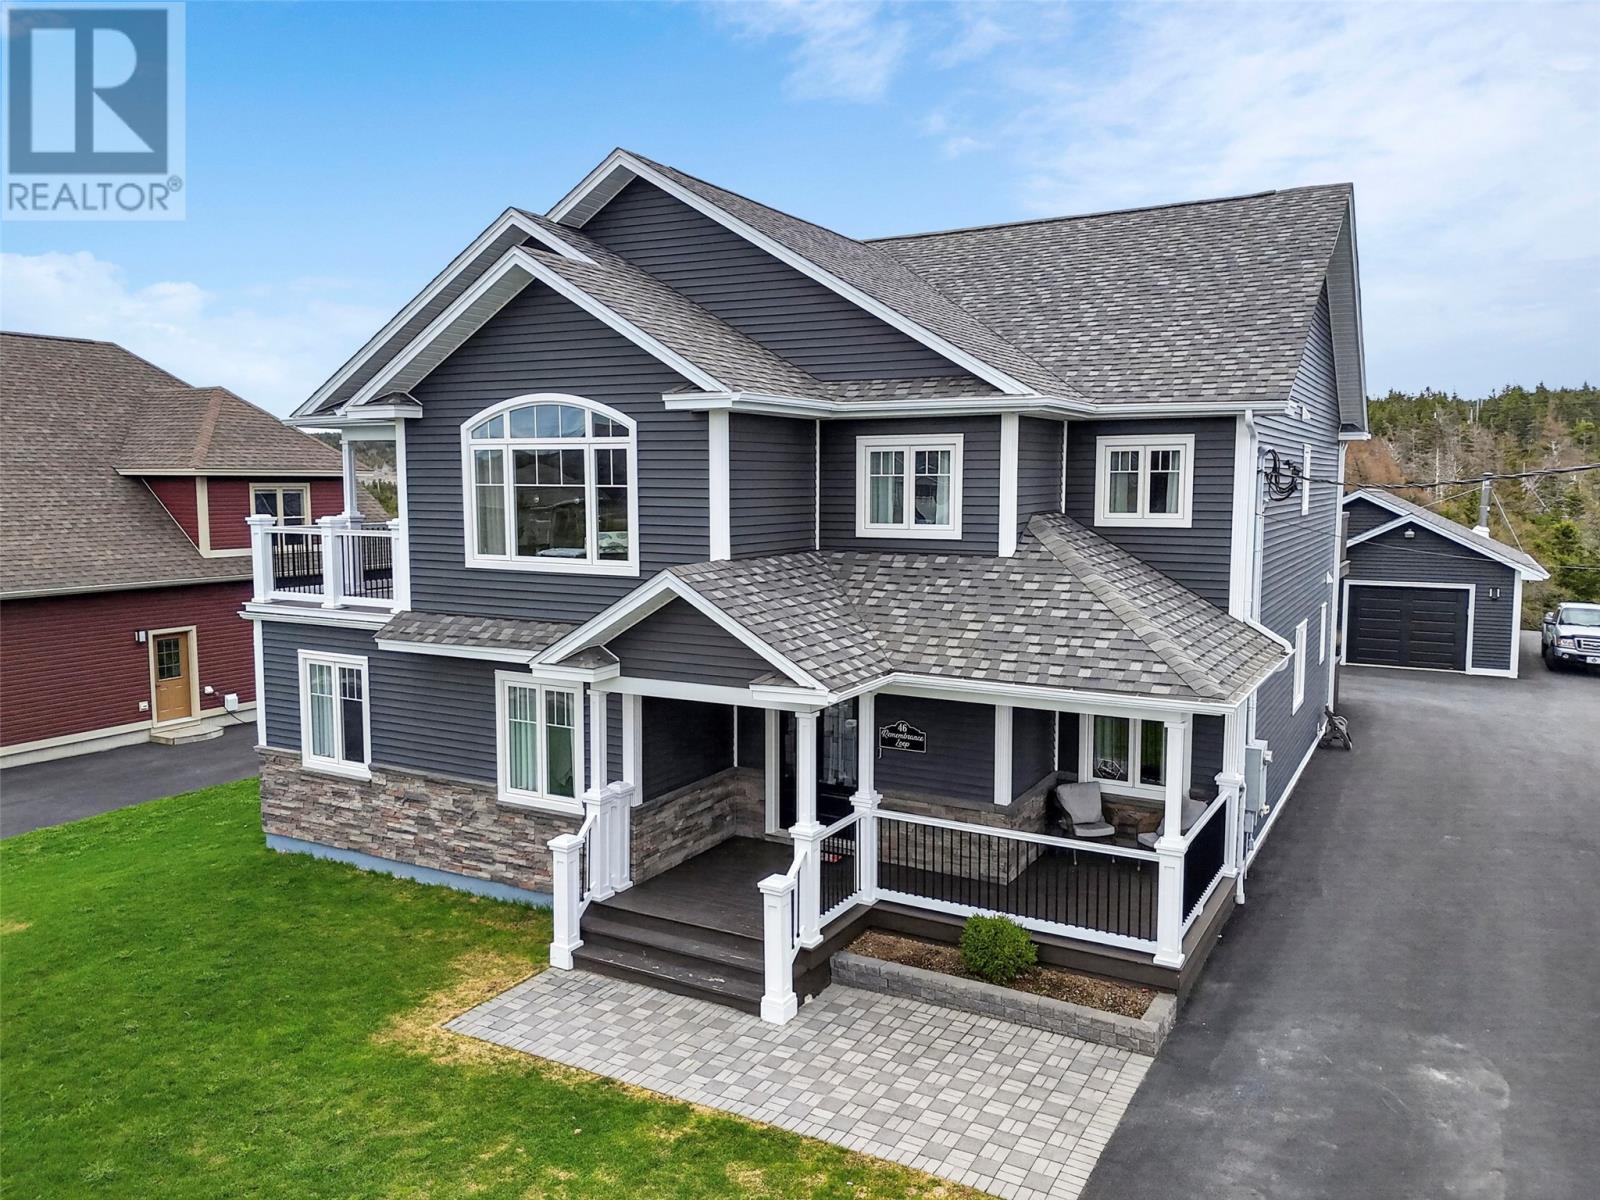
Beautiful executive home situated on a large landscaped lot. This fantastic home has an open concept kitchen dining area and living room, with two nice sized bedrooms sharing a main bath with jacuzzi tub, a large master bedroom with a sitting area, walk-in closet and 3 pc ensuite and a laundry room which leads to the southern exposed rear deck. The lower ground level has an addition bedroom with a private bath and family room perfect for visitors or an adult child. Also on this level is a large bright in-law suite with open concept kitchen dining and living room area with access to the rear garden. A large bedroom with walk-in closet a 3 pc bath, a dedicated laundry room and a bonus room currently used as a guest room. Both kitchens have large islands perfect for entertaining. A 32x24 sq ft garage which has a wood stove and a fully functional kitchen and bath room. House is heated with two mini splits as well as electric baseboard heaters. Surrounded by other executive homes in a country setting. Minutes to all major amenities, schools and Carbonear General Hospital 60 minutes to St John's (id:63476)
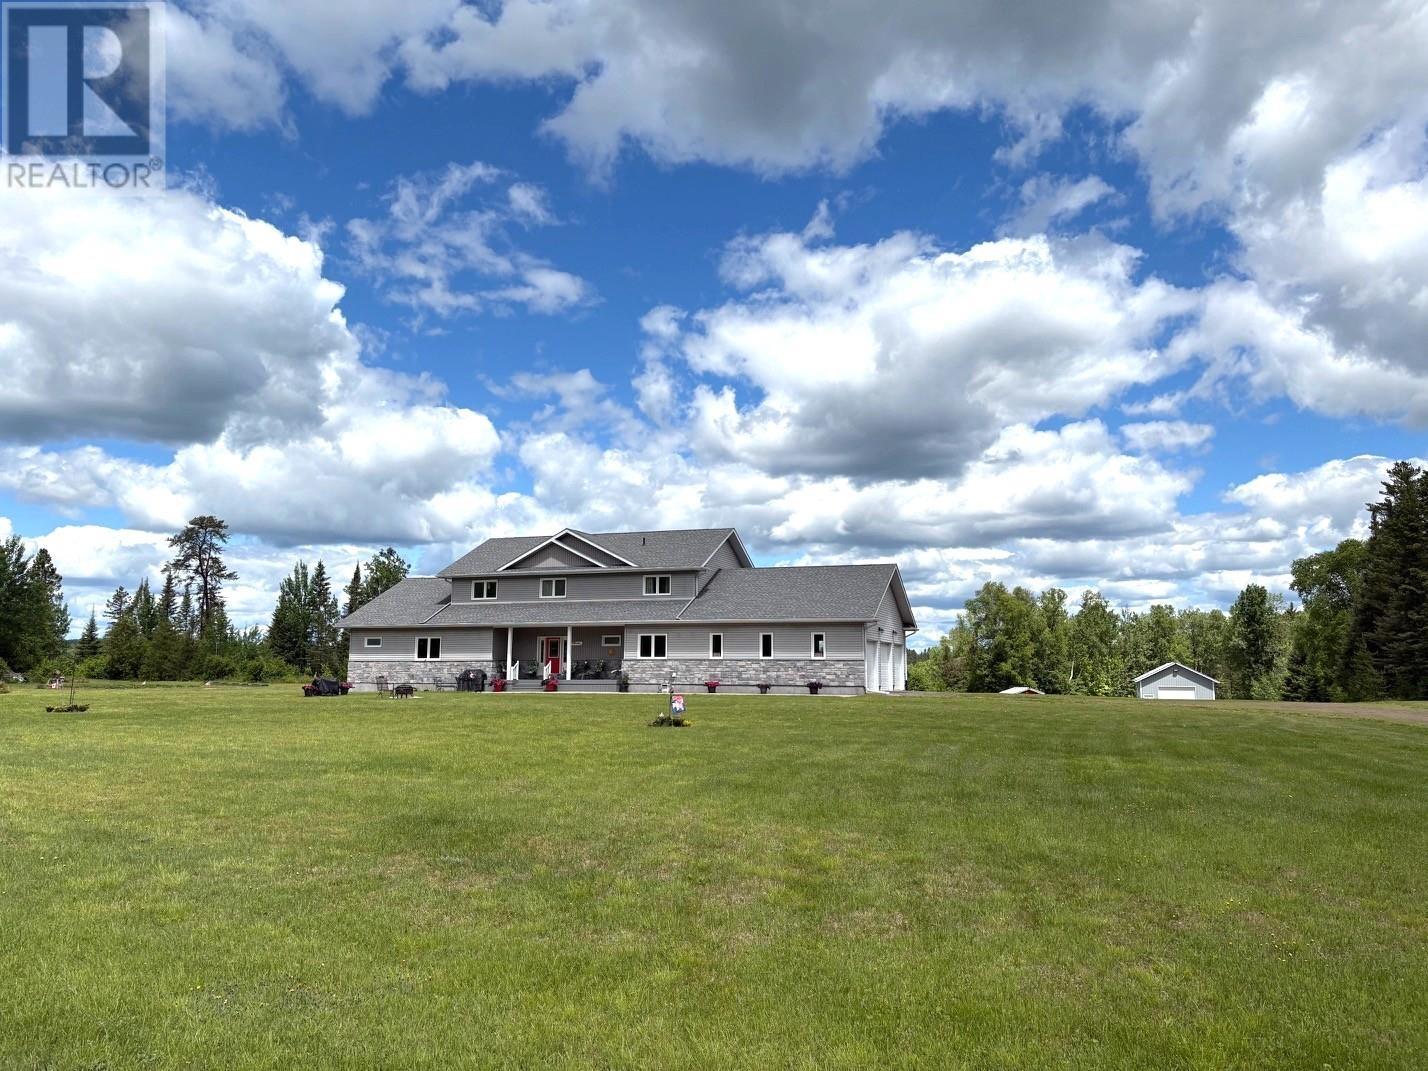
503 Highway 130
Rural Thunder Bay, Ontario
Nestled on 9.7 private acres backing onto the beautiful Kaministiquia River, this impressive 3,800 sq. ft., 12-year-young home offers the perfect blend of luxury, space, and country living. The welcoming main floor features a bright, open-concept layout with a spacious kitchen, dining area, and living room centered around a cozy gas fireplace. You'll also find a convenient 2-piece bath, a large laundry room, a versatile office or bedroom, and a luxurious primary bedroom complete with a spa-inspired ensuite featuring a soaker tub, dual vanities, and a walk-in closet. Upstairs offers four generous bedrooms, a comfortable sitting area or den, and a full 4-piece bathroom—perfect for a growing family. The walk-out lower level includes another full 4-piece bath, abundant storage space and excellent potential for a self-contained in-law or guest suite. Step outside and unwind on the expansive wraparound composite deck overlooking your own private oasis and the scenic Kaministiquia River. The property also boasts an attached three-car garage, as well as a massive heated detached garage with endless possibilities for vehicles, hobbies, or workshop space. This exceptional Slate River property offers privacy, space, and an unbeatable lifestyle—all just a short drive from the city. Make this remarkable home yours today! (id:63476)
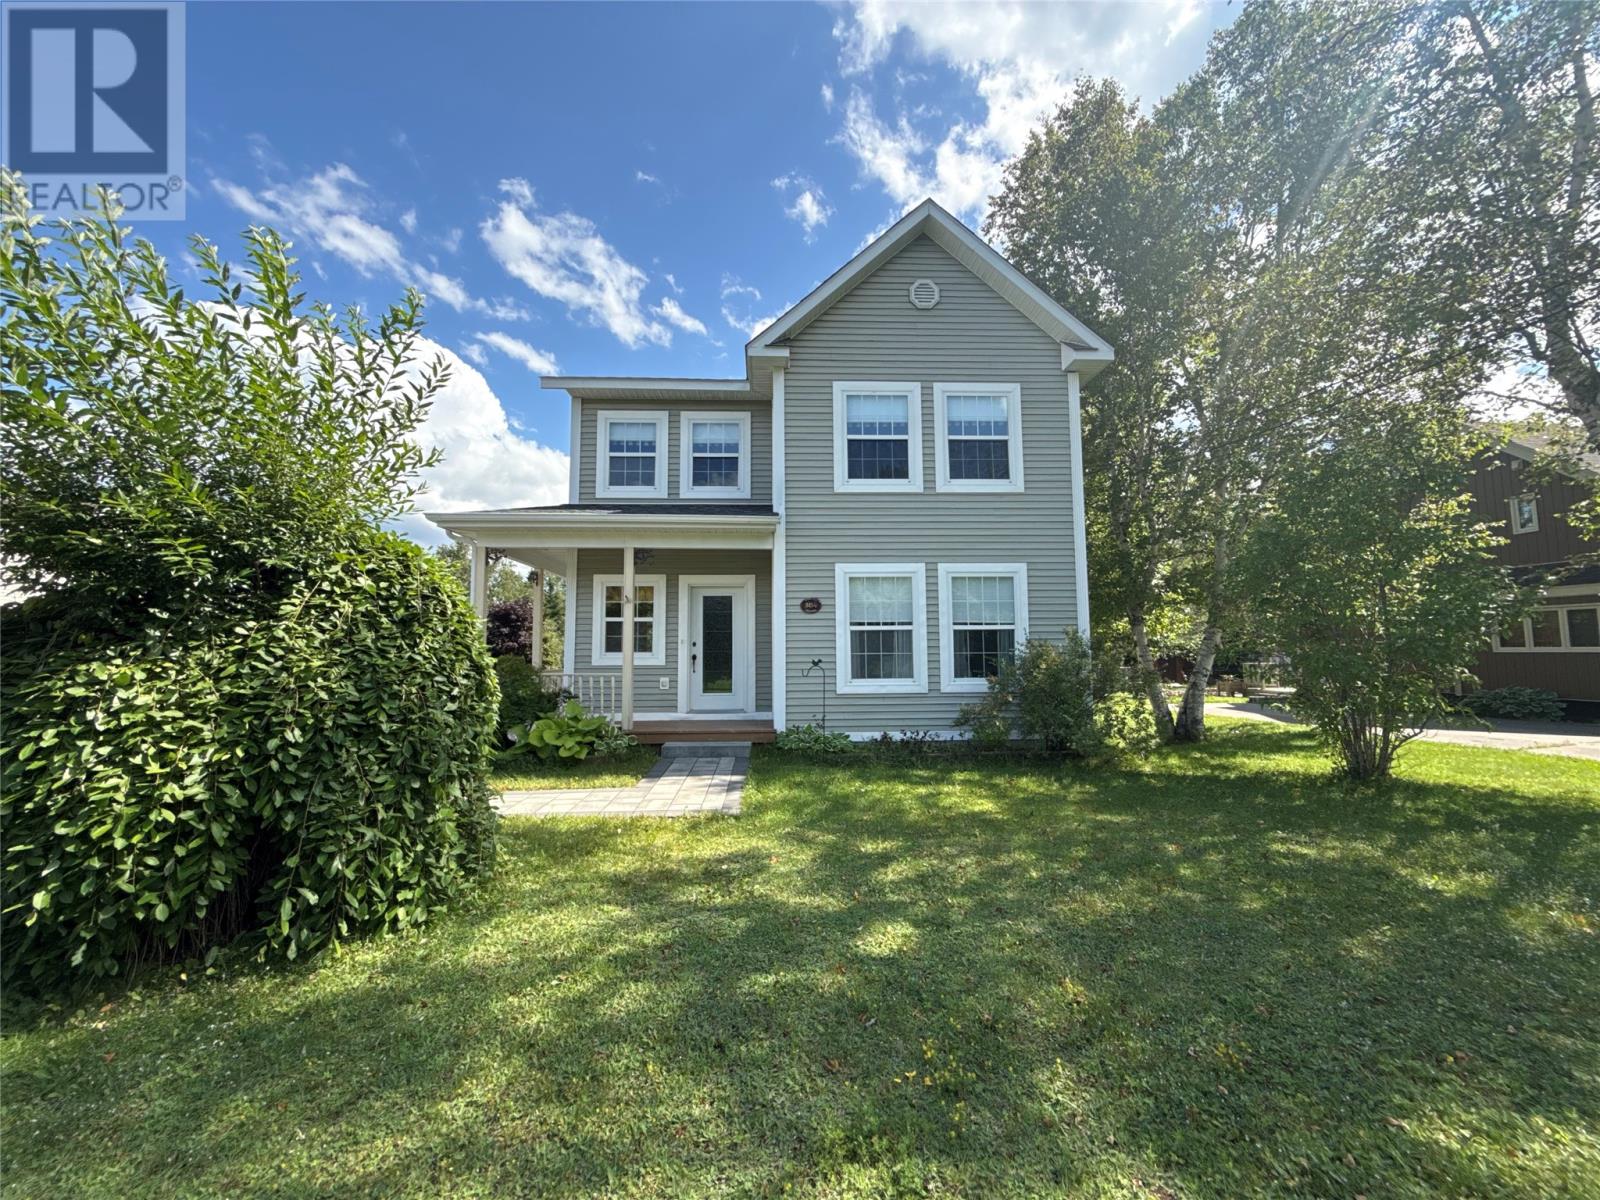
304 Grenfell Heights
Grand Falls-Windsor, Newfoundland & Labrador
ONE BEDROOM APARTMENT! Welcome to this stunning two-storey home, situated on an oversized, beautifully landscaped lot and offering an impressive combination of space, style, and versatility. From the massive paved driveway and detached garage (wired and heated) with a convenient dog run to the charming front veranda and spacious rear deck, this property is designed for both comfortable everyday living and entertaining. The main floor features beautiful hardwood flooring, a 1/2 bath, and a spacious living room highlighted by a gorgeous double-sided fireplace. The bright and sunny stunning kitchen offers an abundance of cabinetry, a large island, mini fridge, JennAir cooktop, and a unique propane stove/oven with an additional electric burners. The adjoining dining area features access to the rear deck and propane fireplace, creating a warm and inviting space for family meals and entertaining. A beautiful custom hardwood staircase leads to the second floor, where you’ll find an impressive primary bedroom complete with an electric fireplace and walk-in closet. Two additional bedrooms, and a oversized main bathroom offers an abundance of cabinetry along with a jetted tub and shower combination. The basement adds even more versatility with a bonus room ideal for a home office or additional living space, as well as a dedicated laundry room. Also located on this level is an in-law style suite featuring a full kitchen, eating area, comfortable living room, spacious bedroom, three-piece bathroom, and a outside entrance—an excellent opportunity for extended family or to help offset mortgage costs. Pride of ownership is evident throughout this immaculate home. Neat as a pin and exceptionally well cared for, this property offers generous living space, beautiful finishes and fantastic indoor and outdoor entertaining areas. Shingles on home and garage recently replaced. (id:63476)
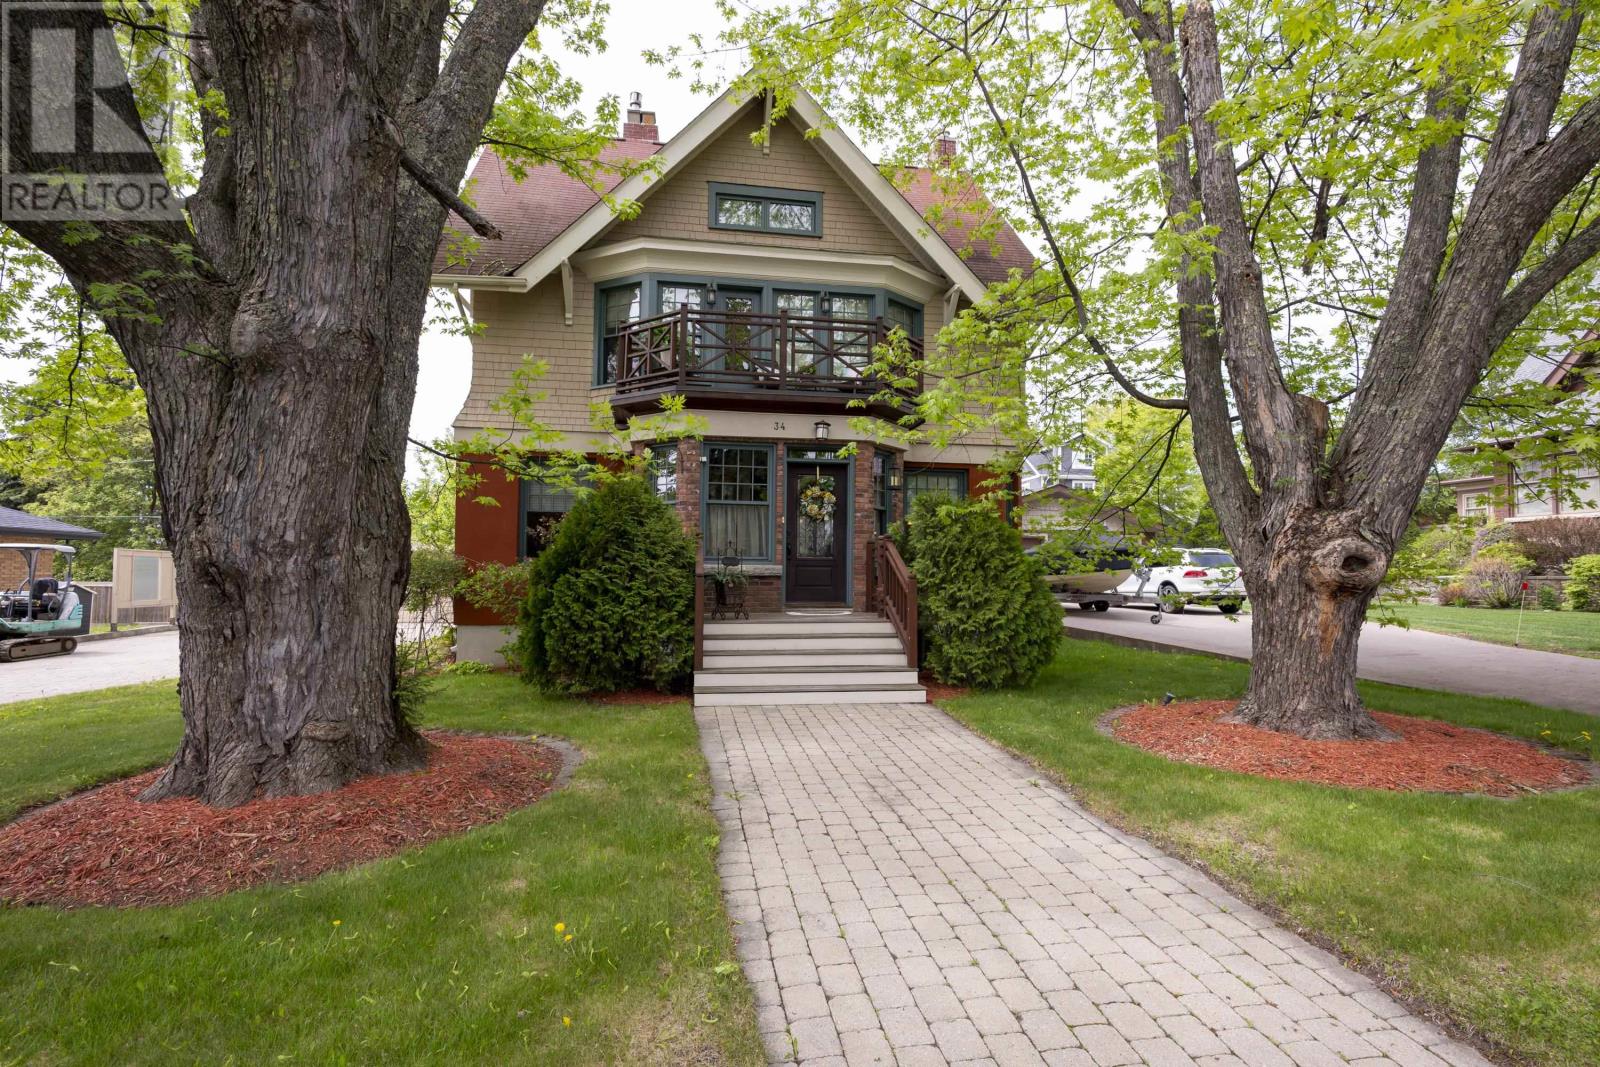
34 Winnipeg Ave
Thunder Bay, Ontario
Set among the classic estate homes of coveted Mariday Park and just steps from Hillcrest Park, this commanding three story character home delivers 2,910 square feet of beautifully updated living across the main, second, and third levels, a rare blend of period charm and a renovation scope unusually complete for a home of this vintage. The main floor offers a large living room, a dining room that seats a crowd, a kitchen with an island seating four, an eat in area, and a two tier deck capturing the prized western exposure. The second level is headlined by a massive primary retreat with a fireplace, sitting area, large walk in closet, front patio, and mini split AC, plus a second bedroom and a five piece bathroom with a luxurious high end sauna, while the third level adds two more large bedrooms and a four piece bathroom for a true five bedroom, three bathroom layout. The basement was professionally dug for added height and fitted with a new interior weeping system, sump pit, and radiant in floor heating, creating a private guest suite. The upgrades are the kind buyers struggle to find here: drywall walls, spray foam insulation (as per previous seller), energy efficient fiberglass windows, a newer three quarter inch copper water line, and a boiler feeding radiators plus in floor heating, with all radiator piping previously replaced and the system serviced this year. An HRV system keeps fresh air circulating. The period appropriate exterior features some new stucco and low maintenance products, an interlocking paver driveway, a private multi level deck, and a detached insulated 24 by 23 foot garage heated with an electric heater and floor drain. All appliances are included for move in ready ease. Hillcrest Park is moments away with its lookout over Lake Superior and the Sleeping Giant, Sunken Gardens, and playground, all in a quiet, walkable neighbourhood of established estate homes. Reach out today to book your private tour of 34 Winnipeg Avenue. (id:63476)

204 Highway
Irish Cove, Nova Scotia
6.62 Acres with Ocean Views Highway 4, Irish Cove, Nova Scotia Discover your piece of Cape Breton paradise with this expansive 6.62-acre lot (PID 75207167) nestled along Highway 4 in the scenic Highland Region of Richmond County. Located in the sought-after community of Irish Cove, this property combines privacy, natural beauty, and convenient access to nearby amenities. This surveyed parcel offers a gently rolling landscape with ample space for a dream home, vacation retreat, or long-term investment. From the property, enjoy views overlooking the ocean cove and the surrounding wooded highlands, creating the perfect setting for year-round living or seasonal escapes. Just minutes from the village of St. Peters and 25 minutes to Sydney, Irish Cove is known for its coastal charm, hiking, boating, and fishing. Whether youre seeking a private homestead, a retirement getaway, or simply an affordable land bank investment, this property checks all the boxes. (id:63476)
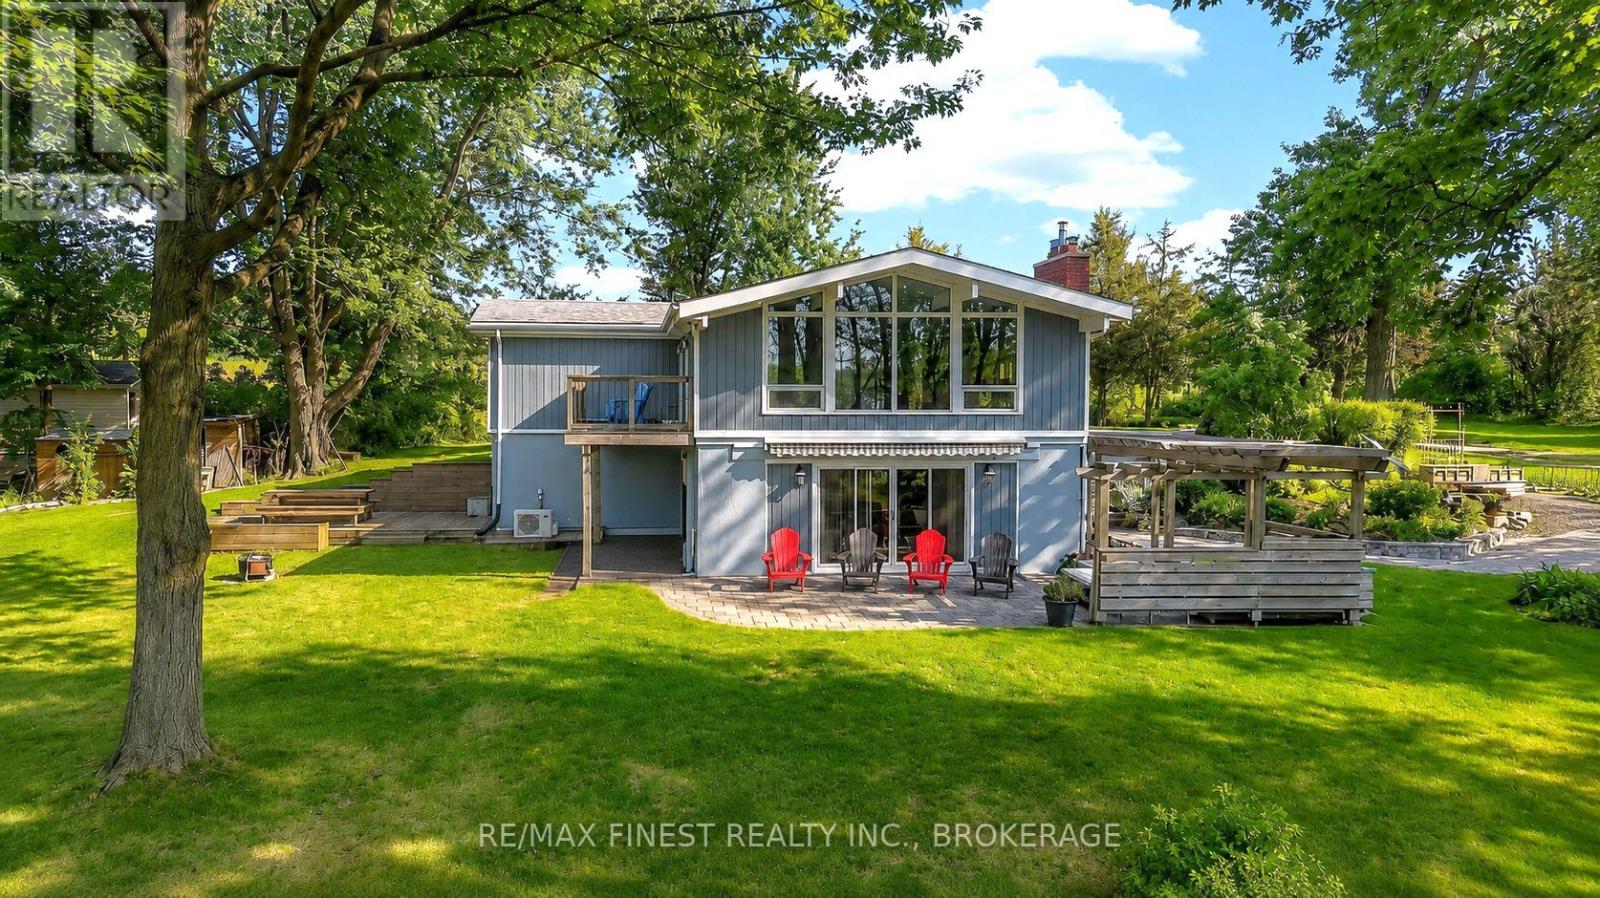
79 Hickory Lane
Greater Napanee, Ontario
Waterfront raised bungalow on the serene shores of Long Reach, leading to the Bay of Quinte, an anglers paradise. At the end of a private gravel lane, this impeccably maintained 3-bed, 3-bath home offers breathtaking water views from nearly every room. The open-concept main floor is bright and welcoming, while the lower level features a separate entrance and walkout to level ground - ideal as a guest suite or in-law suite. Outside, enjoy lush gardens, mature trees, and gently sloping land to clear waterfront. Detached heated garage, garden shed, and total privacy complete this exceptional package. A rare waterfront opportunity. (id:63476)
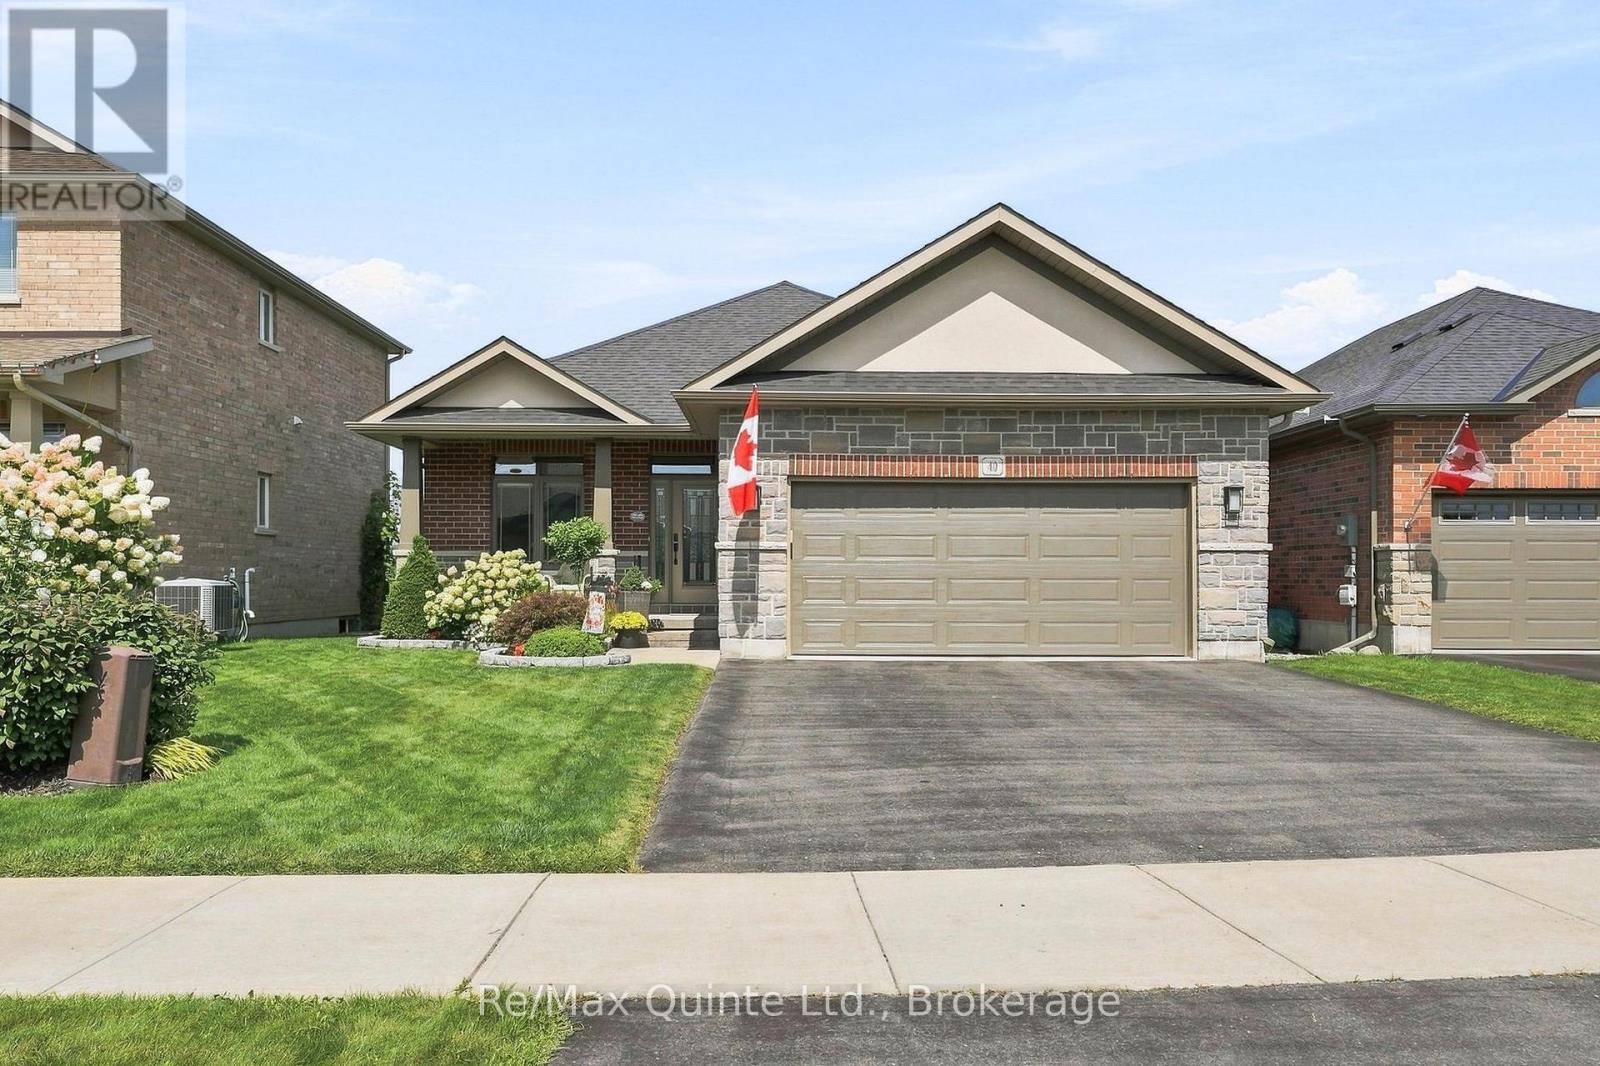
40 Farmington Crescent
Belleville, Ontario
Stunning Bungalow in Settler's Ridge. With 2 beds + 2 Baths on the main level, this spacious, open-concept home offers 1,565 sq. ft. of thoughtfully designed living space full of upgrades, and a fully finished basement. The main living area showcases 9-foot ceilings, beautiful 5" Live Sawn Hickory hardwood flooring, and a stunning coffered ceiling in the great room, master bedroom, and dining area. The inviting living room features a gas fireplace, while double-glass pocket doors lead to a versatile den with upgraded carpeting.The upgraded kitchen is a true highlight, featuring granite countertops, a large walk-in pantry with a beautiful pantry door, a touch faucet, and a large refrigerator/freezer with ice maker. The kitchen boasts many upgrades and flows seamlessly into the dining and living areas-perfect for entertaining.The spacious primary suite offers a large walk-in closet and an impressive ensuite with a walk-in shower, right-height toilet, and heated flooring. The home also offers a convenient main-floor laundry, two generous coat closets, and ceramic flooring in the entry, kitchen, laundry, and bathrooms.Step outside onto the Azek Trek covered deck and enjoy the spectacular unobstructed rear view. With no homes blocking the view, the backyard provides a peaceful setting to take in beautiful sunsets.The finished basement adds even more living and entertaining potential, including two additional bedrooms, a TV room with a wet bar.Ideally located close to everything Belleville has to offer, with quick and convenient access to the 401, this exceptional home offers the perfect blend of style, space, quality, and location. Move-in ready and loaded with thoughtful upgrades, this is a home you won't want to miss! (id:63476)
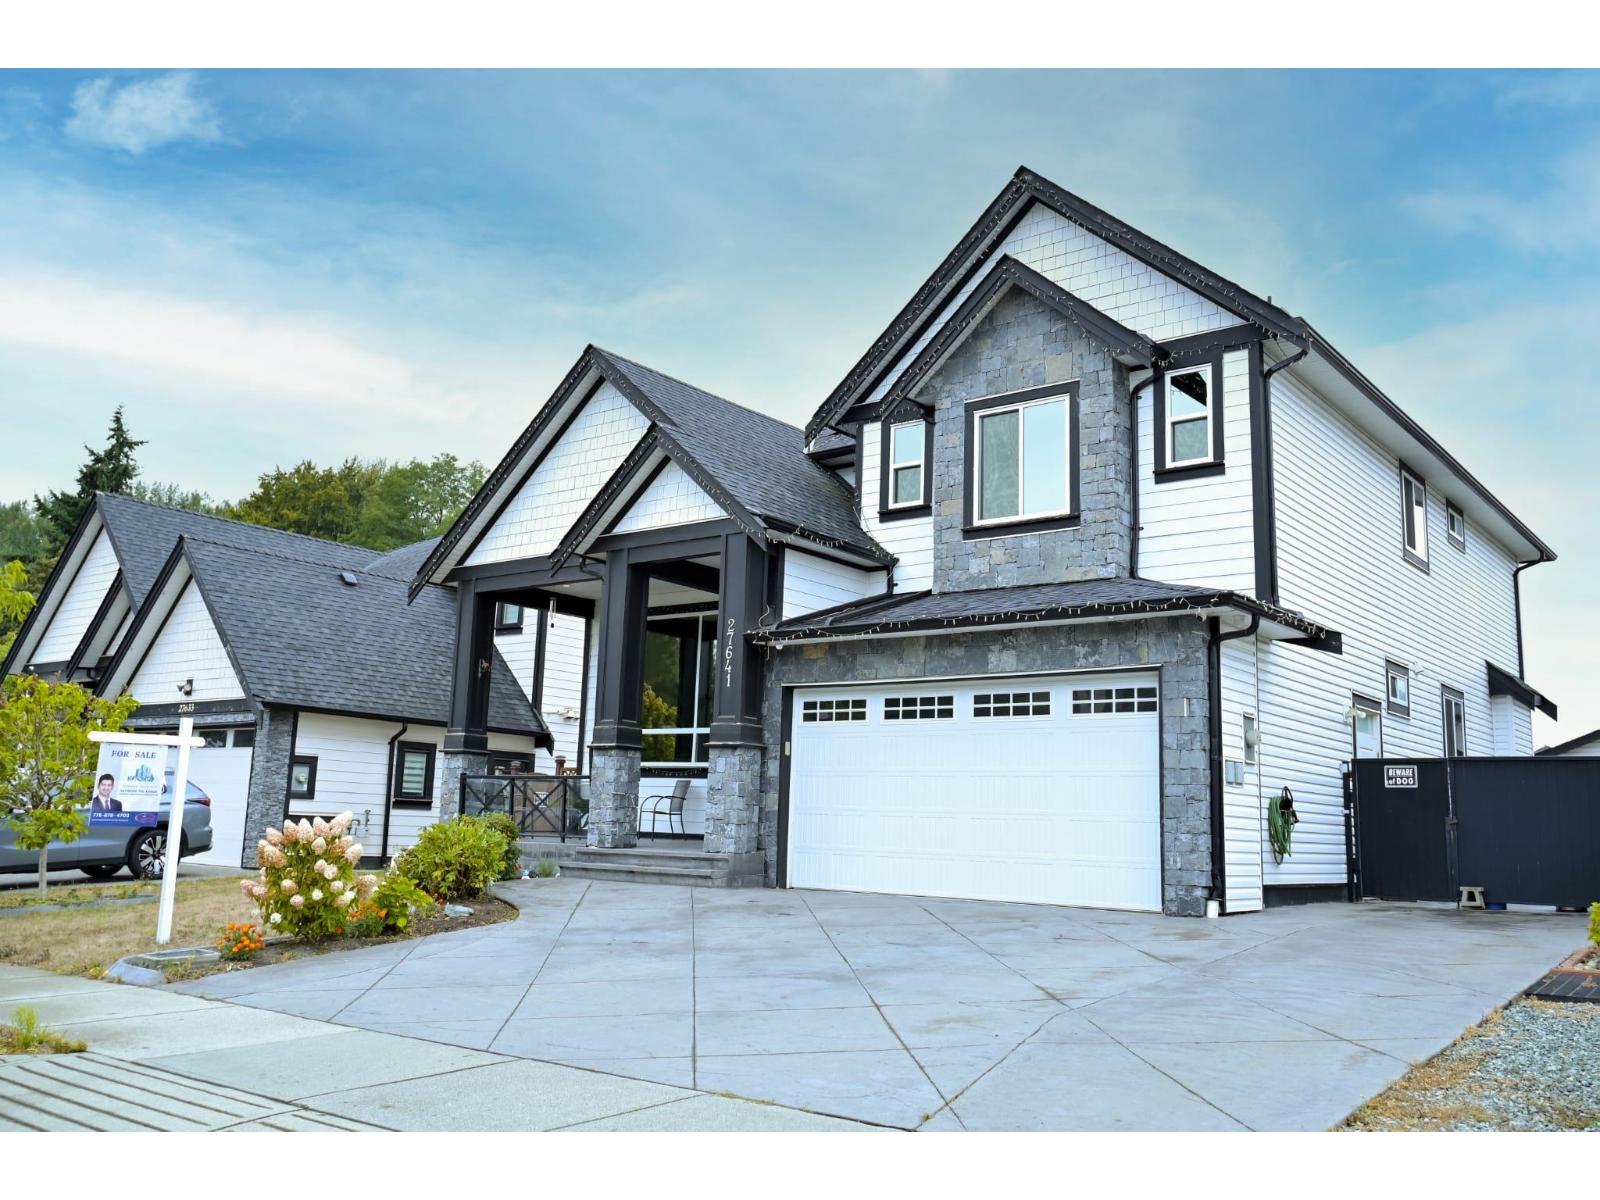
27641 Lundeberg Avenue
Abbotsford, British Columbia
Welcome to the LUXURIOUS CUSTOM BUILT 8 bedroom, 6 bathroom home located in the desirable neighborhood. This home features high quality finished, an open and spacious layout , central A/C , central vacc at unbeatable location. This excellent family home features a large living room w/large bright windows, Spice Kitchen, gourmet kitchen w/SS appliances, high-end cabinets & a large center island. Basement has TWO Separate suites, a 1 bedroom and 2 bedroom, great mortgage helpers. Getting total ($2800 in Rent). The backyard is fully fenced and boasts a large deck with tons of space to entertain. Convenient location near schools, parks, amenities, shopping etc., perfect for commuters. Great opportunity for anyone looking for a place to call home & enjoy the amazing lifestyle it has to offer. (id:63476)
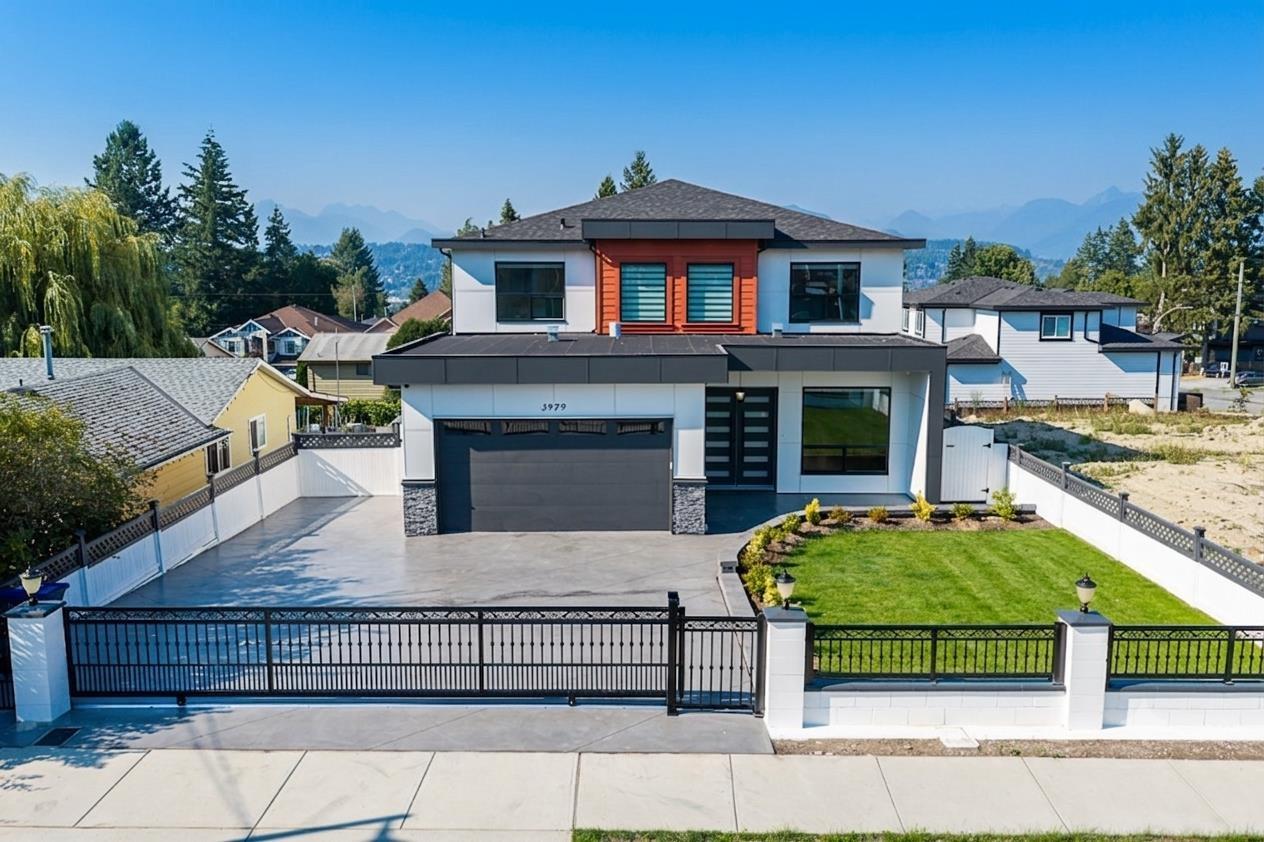
13979 113 Avenue
Surrey, British Columbia
Capturing a breathtaking 180-degree view of Coquitlam Mountains and the Fraser River, this 6,000+ SQFT luxury estate features 10 bedrooms, 9 bathrooms, and exceptional functional design. The bright, open-concept main floor maximizes scenic backdrops across expansive living/dining areas, a family room, dedicated office, recreation room, guest suite, and a chef's kitchen paired with a secondary spice kitchen. Upstairs, the sprawling primary suite frames panoramic vistas, alongside 4 additional spacious bedrooms and 3 full baths. Capitalize on massive revenue potential or multi-generational living with a 100% full walk-out basement containing 2+2 suites. Complete with central A/C, radiant hot-water heat, HRV, camera security, covered view decks, and a double garage. (id:63476)
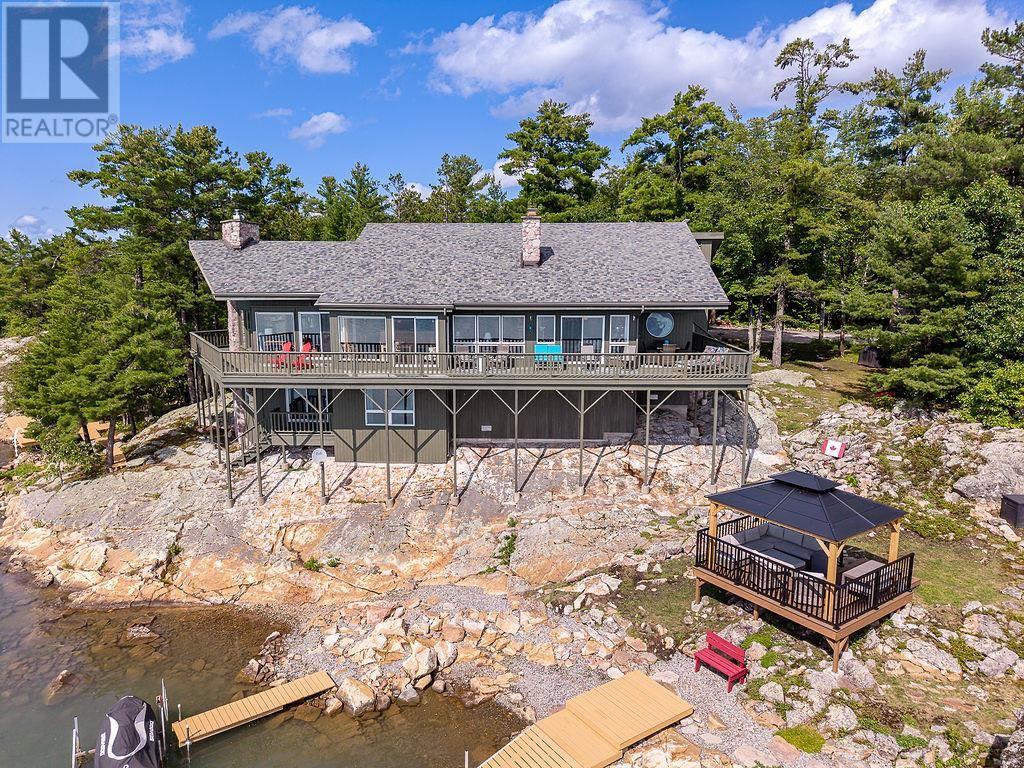
625 Finns Bay Rd
Echo Bay, Ontario
Enjoy nature, privacy, a marvelous home and perfect waterfront - all located at 30 minutes to Town. The enchantment begins from the parking lot over the walkway into the large foyer. The sunken living room, formal dining room, kitchen, breakfast area, and family room with propane fireplace are artistically designed to capture the stunning water views. 3 large bedrooms, 4pce ensuite, 4-pce bath and main floor laundry complete the main floor. An airtight woodstove in the living room keeps the home toasty warm in winter. Downstairs has a cozy rec room, 2 more bedrooms, 3pce washroom and outside access. The 1-year old gazebo offers a tranquil place to listen to the waves against the shore. 2 docks and a sun platform tucked into the rocks is waterfront living at its best. There is also a double detached garage and a cozy she-shed. A must see! (id:63476)
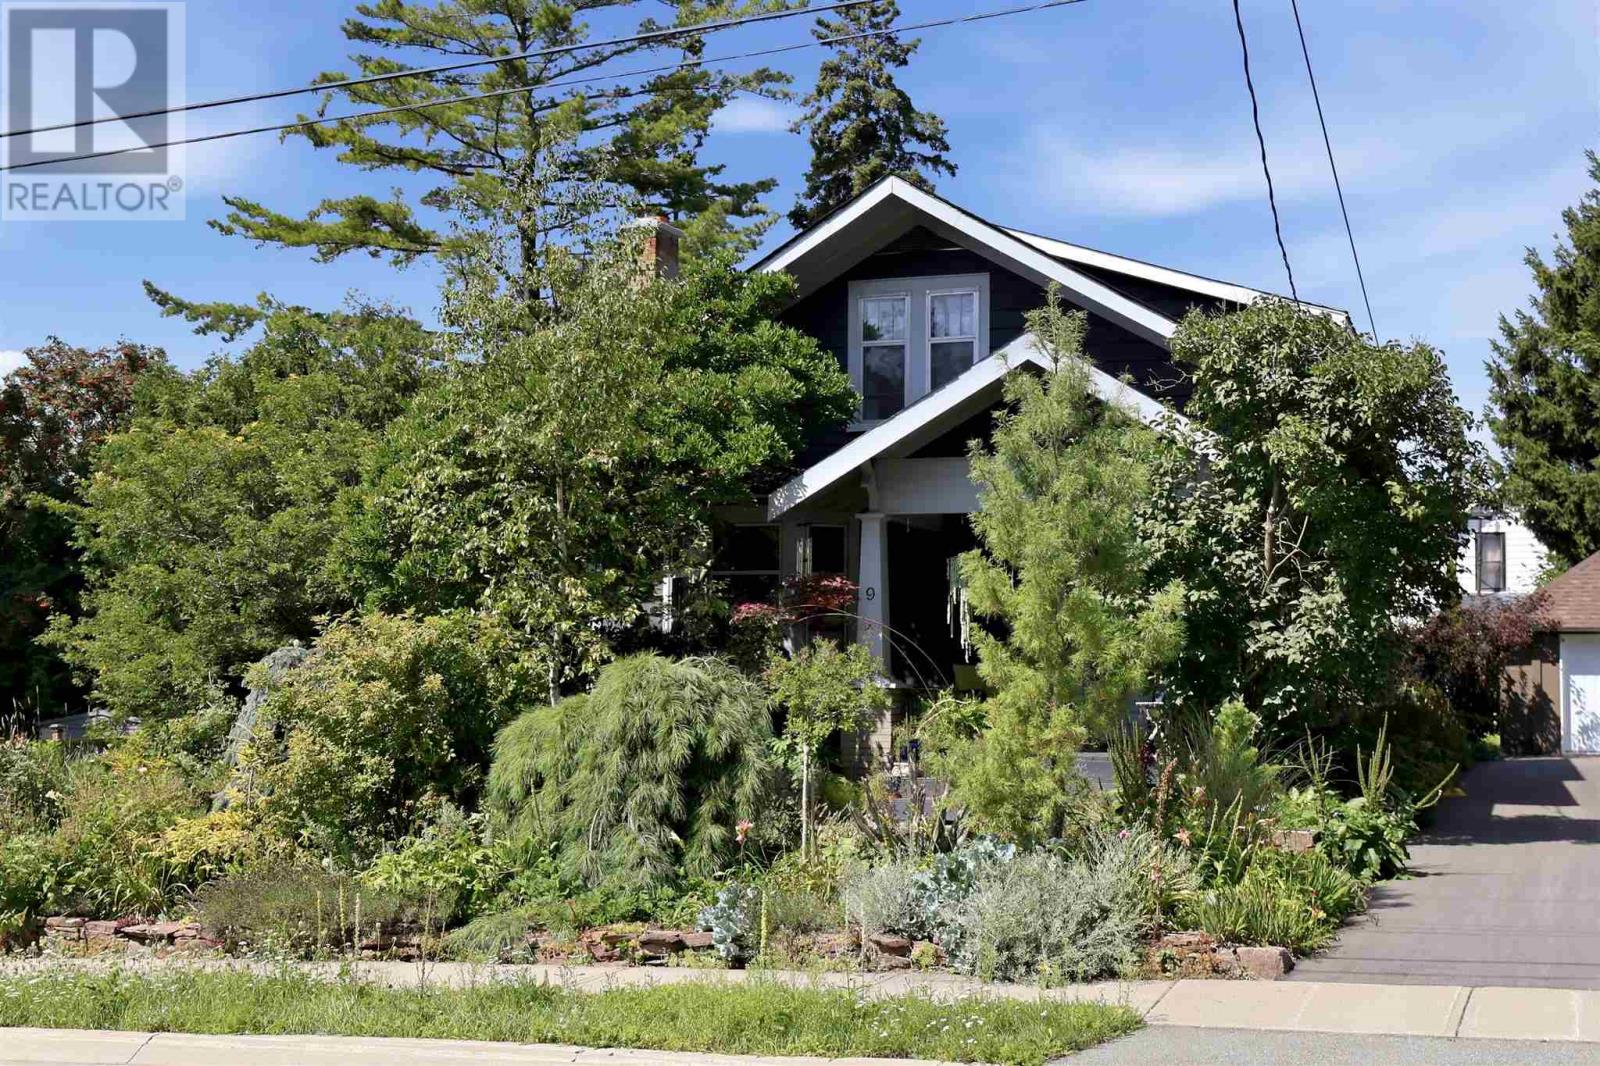
9 Coulson Ave
Sault Ste. Marie, Ontario
Rarely does a home of such timeless charm come to market. Surrounded by beautifully established perennial gardens, this truly distinctive property is filled with character, artistry and thoughtfully preserved details throughout. Inside, you’ll find four spacious bedrooms upstairs, plus a versatile main-floor room that could serve as a fifth bedroom, home office or den. The home also offers 1.5 bathrooms, impressive 9-foot ceilings, a generous formal dining room and a large dedicated entryway. Beautifully maintained original hardwood floors extend throughout the home and are complemented by solid wood trim and an abundance of original built-ins. These timeless details add warmth and character while creating beautiful spaces to decorate and display treasured pieces. Unique stained-glass features bring colour and artistry into the home, including a stained-glass floor detail in the main-floor bathroom and a striking stained-glass wall in the hallway that serves as a timeless work of art. The outdoor space is an immaculate gardener’s dream. Established perennial gardens fill both the front and back yards, creating a private, full-bloom oasis that returns year after year without the work required to build one from the ground up. The garden’s peaceful, sheltered setting attracts a wonderful variety of bird species, creating a space where nature feels safe and at home. Tucked among the gardens is a truly unique, custom-built studio featuring custom windows. This versatile space could be used as an inspiring art studio, creative retreat, workshop or distinctive garden storage shed. Upstairs, each of the four bedrooms offers its own distinct outlook, with views overlooking the backyard gardens, the neighbouring church and, in the distance, the St. Marys River. Offering beauty, privacy and character that cannot be recreated, this is a rare opportunity to own a home that feels like a work of art both inside and out. Ideally located close to Bellevue Park, the waterfront (id:63476)
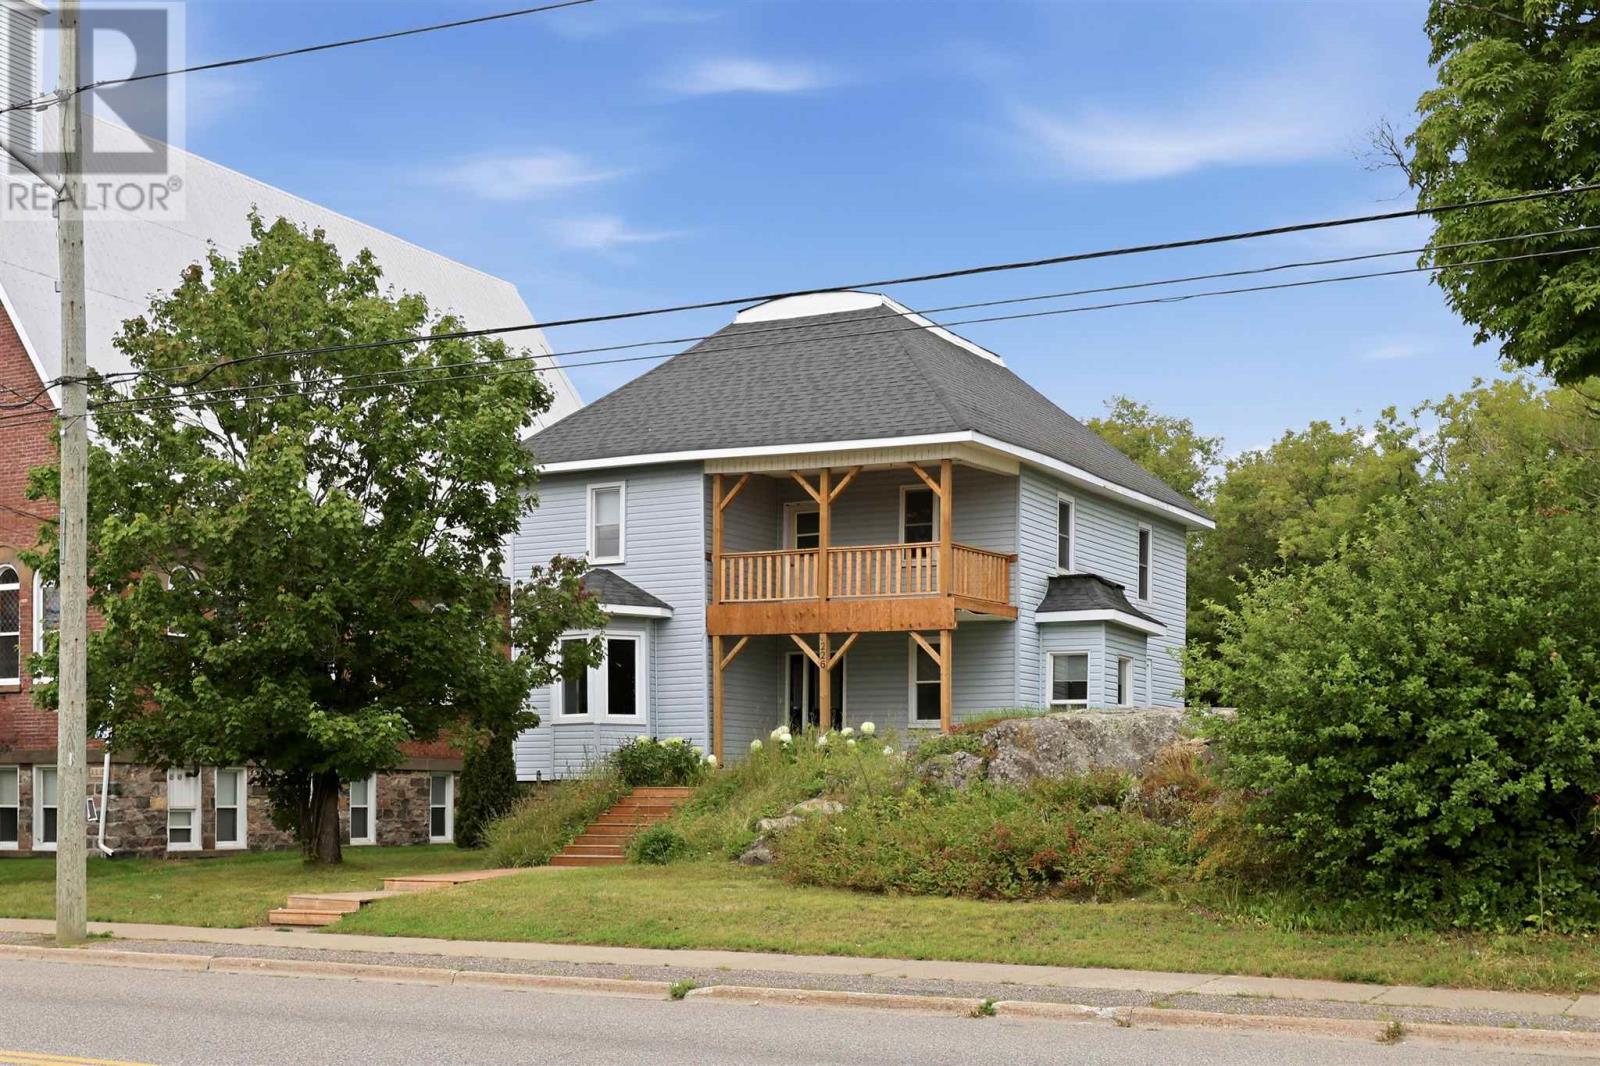
226 Main St
Thessalon, Ontario
Over 2,300 square feet of space and 2 kitchens in this spacious century home with incredible potential. Located in the heart of Thessalon, within walking distance to local shops, café, grocery store, bank, LCBO, beach and walk along the river. On the main floor you’ll find a convenient 4-piece bathroom, laundry/mud room, bedroom, refreshed kitchen, separate living room and dining room with patio doors leading to the back deck. Upstairs you’ll find another full 4-piece bathroom, 3 additional bedrooms, a secondary kitchen offering in-law suite potential and a picturesque balcony. Recent updates include hot water tank (2020), furnace (2021), sump pump (2025), front stairs and balcony (2025). Size, character, flexible use and walkability. (id:63476)
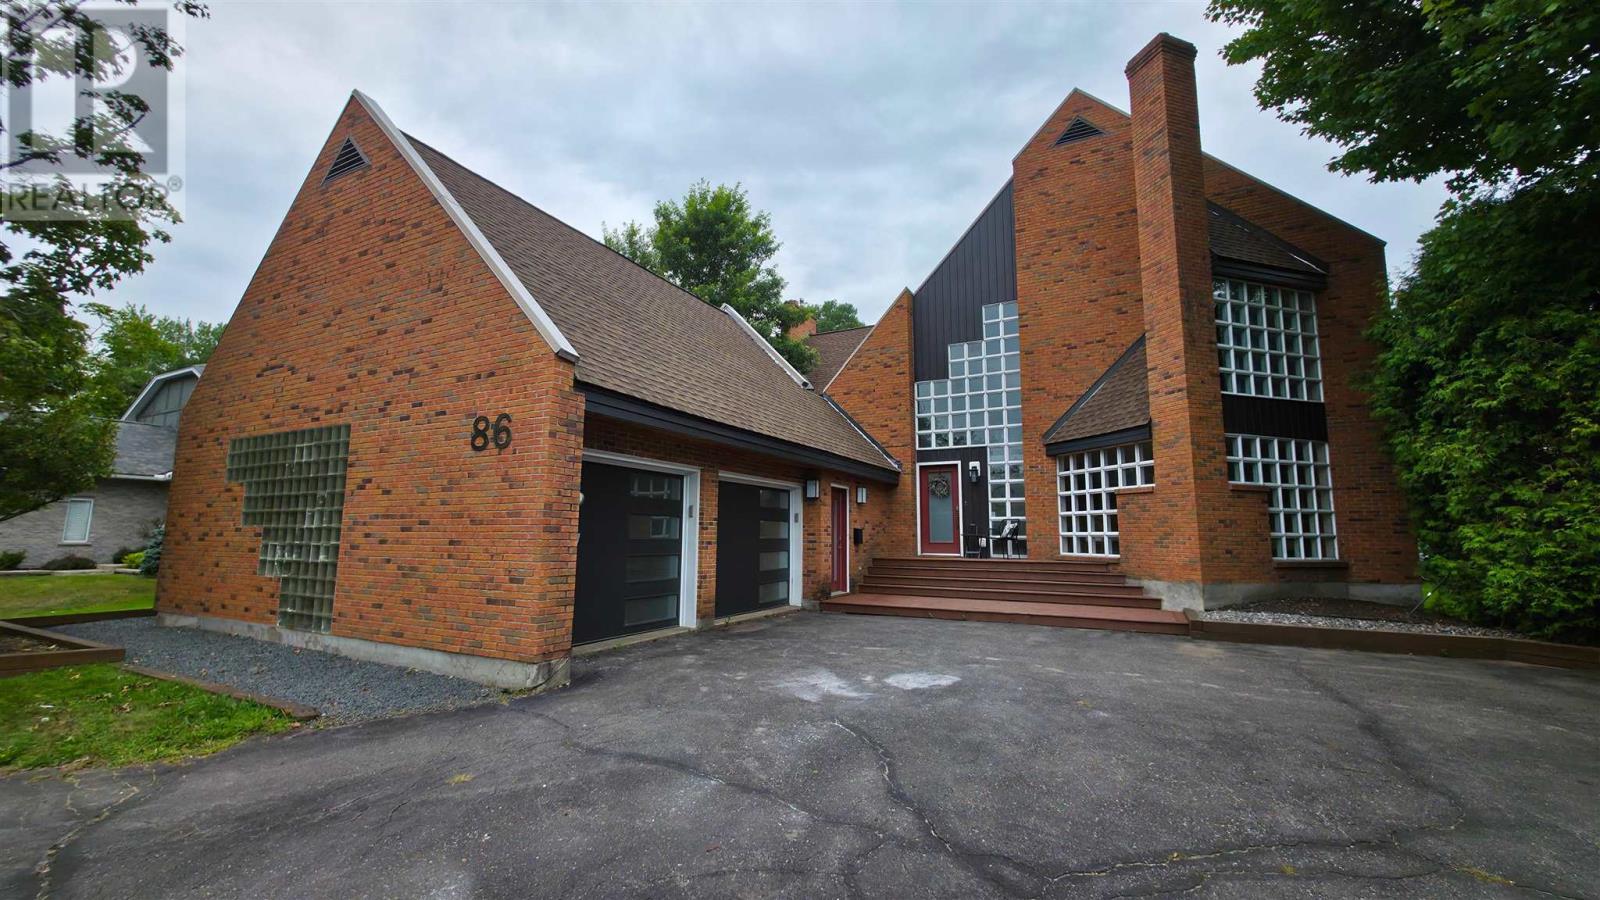
86 Mcneice St
Sault Ste. Marie, Ontario
Pride of ownership shines in this custom-designed executive residence, ideally situated in one of the city’s most distinguished neighbourhoods just off Queen Street East. Showcasing unique architectural details and timeless elegance, this exceptional home offers an expansive layout and an estate-like setting that truly sets it apart. The main floor features impressive formal living and dining rooms with floor-to-ceiling windows that flood the space with natural light, a spacious family room with cozy gas fireplace, a well-appointed kitchen with center island and breakfast nook, a convenient 2-piece bath, and a main floor laundry room. Upstairs, retreat to a luxurious primary suite complete with a dressing room, skylight, 5-piece ensuite. Two additional bedrooms and a bright 5-piece main bath complete the second level. The partially finished basement adds valuable living space with a large rec room, 2-piece bathroom, cold room, and utility area — ready for your personal touch. Additional features include central air, in-ground sprinkler system, and newer flooring throughout most of the home. Step outside to a private, park-like backyard filled with mature trees, professionally landscaped gardens, and a stately circular driveway that enhances the stunning curb appeal. This is a rare opportunity to own a truly special home. Don’t miss your chance — call today for your private viewing! (id:63476)
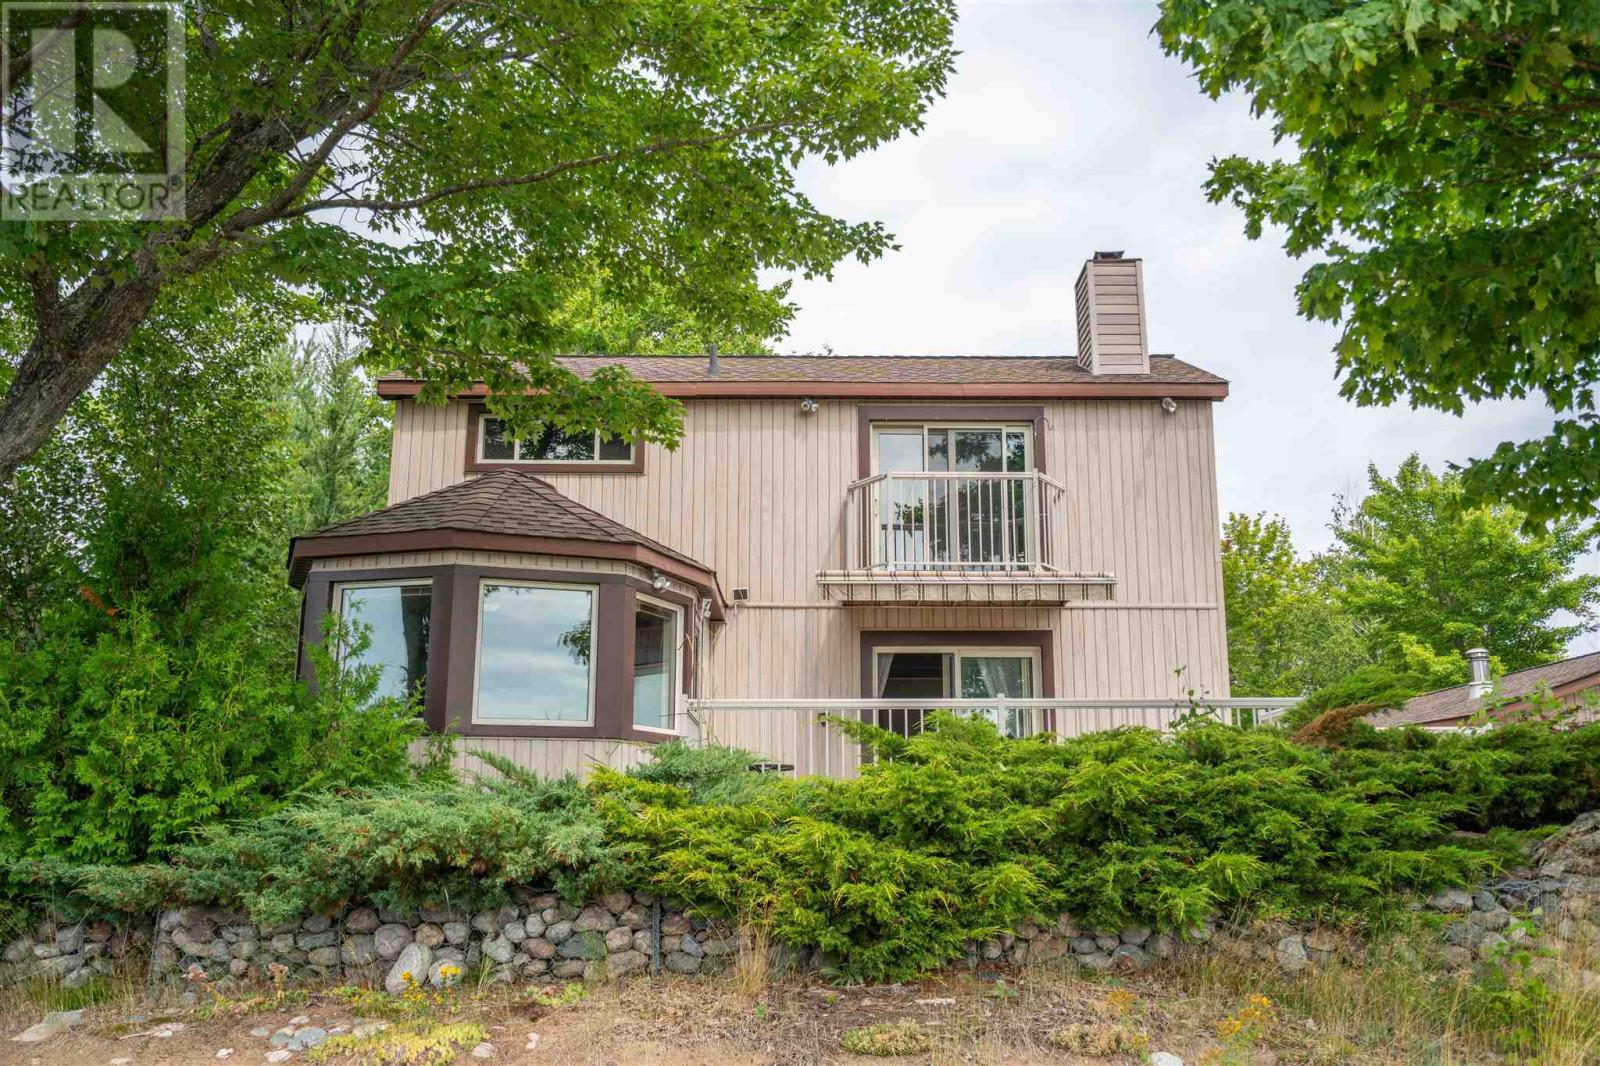
1966 Pineshores Rd
Goulais River, Ontario
Waterfront living on just over 2 private acres! This 3-bedroom, 1.5-bath home offers a loft-style primary bedroom with a 3-piece ensuite and private balcony. The bright living room features patio doors leading to a large deck overlooking the property and stunning west-facing sunsets. Enjoy a beautiful sandy beach perfect for swimming, relaxing, and family fun. The 24' x 32' detached garage includes a sauna and attached bunkie, providing extra space for guests or hobbies. A private waterfront retreat with everything you need to enjoy Northern Ontario living. (id:63476)
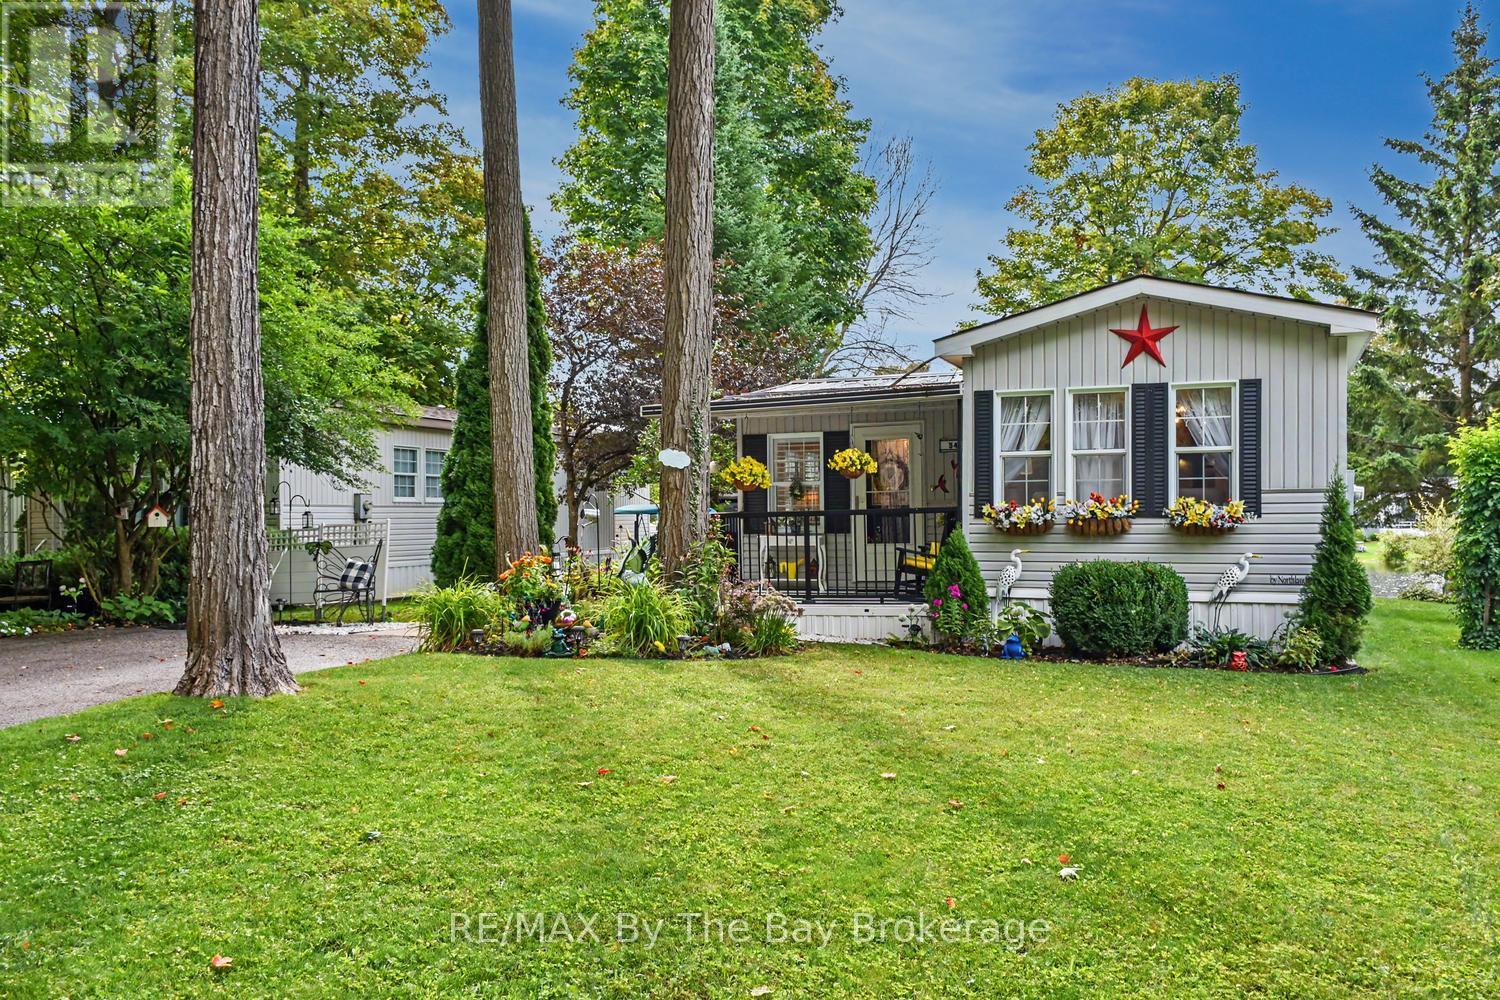
54 The Board Walk
Wasaga Beach, Ontario
Extensively renovated inside and out in 2023, this beautifully updated home offers comfortable, low-maintenance living in a welcoming adult land-lease community. The bright kitchen features white cabinetry, quartz countertops, a large island and stainless steel fridge, stove and dishwasher, all new in 2023. Shiplap ceilings, upgraded light fixtures, California shutters and upgraded laminate flooring add a fresh, modern feel throughout.The spacious living room is warmed by a Continental gas fireplace installed in 2023. The renovated bathroom includes a convenient walk-in shower, while the enclosed three-season sunroom provides additional space to relax and unwind. Step outside to the covered front porch or enjoy the newer deck and gazebo overlooking the pond. New landscaping and low-maintenance perennial gardens add colour and curb appeal without demanding hours of upkeep.Residents can enjoy the community recreation centre with an indoor pool, library, billiards room, woodworking shop and gym. Regular social activities include dinners, dances and card parties. A move-in-ready home offering a wonderful combination of modern updates, peaceful outdoor living and an active community lifestyle. Land Lease Fees: Land Lease $825.00 + Site Tax $39.12 + Home Tax $34.26 = $898.38 monthly. Water is metered and billed quarterly. (id:63476)
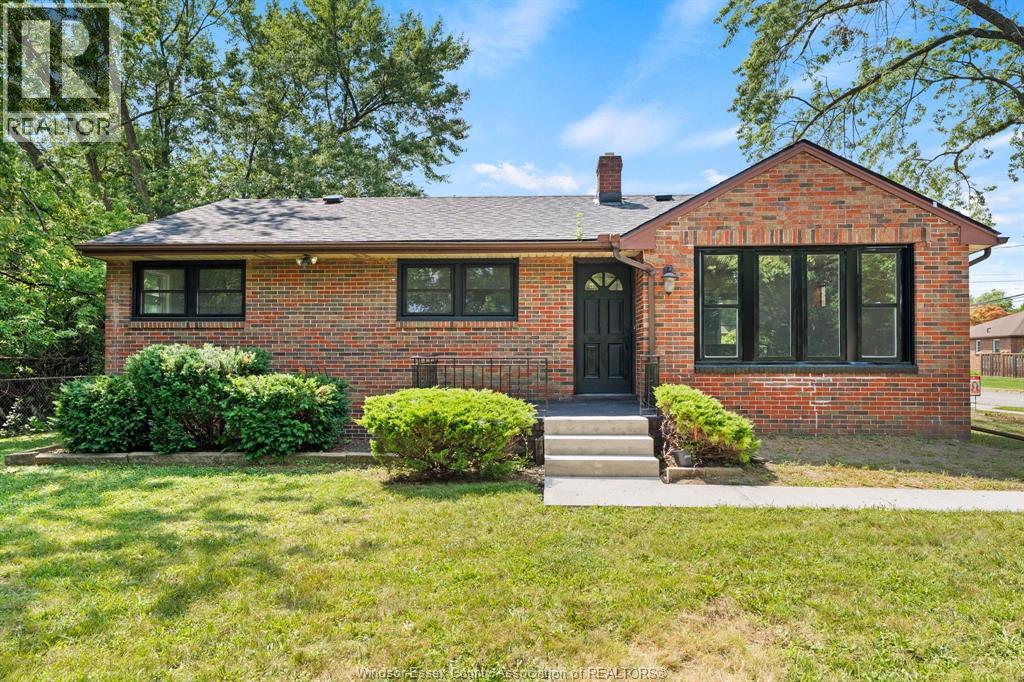
1905 Norfolk Street
Windsor, Ontario
A rare opportunity to own a spacious South Windsor ranch on an oversized lot with incredible future potential, offering an impressive amount of living space, perfect for a growing family! The main floor offers 3 bedrooms, one full bath, bright living and dining areas, and an open-concept brand-new kitchen (2026) overlooking the family room. The basement has a family room with a gas fireplace and bar with a full bathroom, a huge bedroom, plenty of storage, and endless possibilities. Updates include a new roof (2026), waterproofing (2026), fresh paint (2026), and new living room windows (2026). Step outside to a beautiful backyard surrounded by mature trees with a patio for outdoor enjoyment. Ideally located near Vincent Massey Secondary School, a block from Glenwood Public School, St. Clair College, restaurants, and everyday amenities. Available for immediate possession. (id:63476)
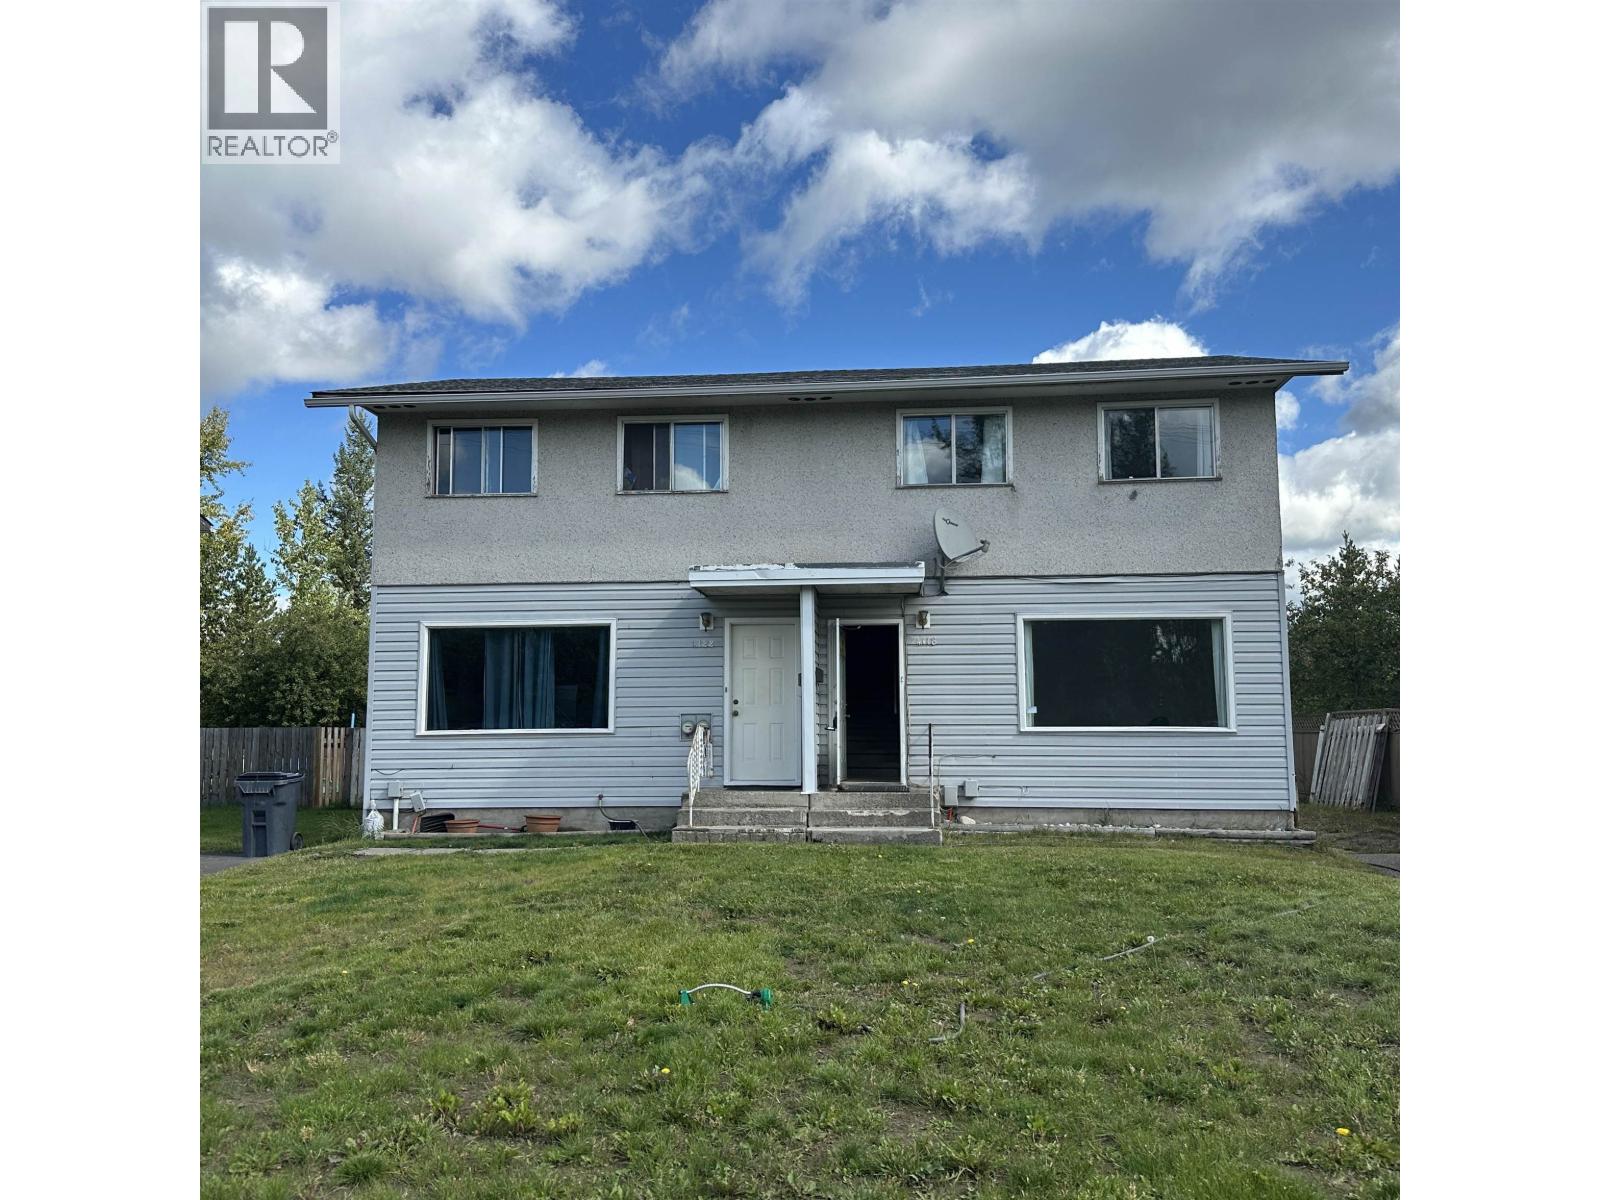
4118-4122 1st Avenue
Prince George, British Columbia
Well-maintained side-by-side duplex in a popular, family-friendly location close to schools, shopping, and amenities. Each unit offers 3 bedrooms, 2 bathrooms, and a full basement with functional layouts and separate entrances. One side is tenant-occupied, providing immediate rental income, while the other is move-in ready—ideal for an owner-occupier or investor. Great opportunity to live in one side and rent the other or add to your portfolio. (id:63476)