
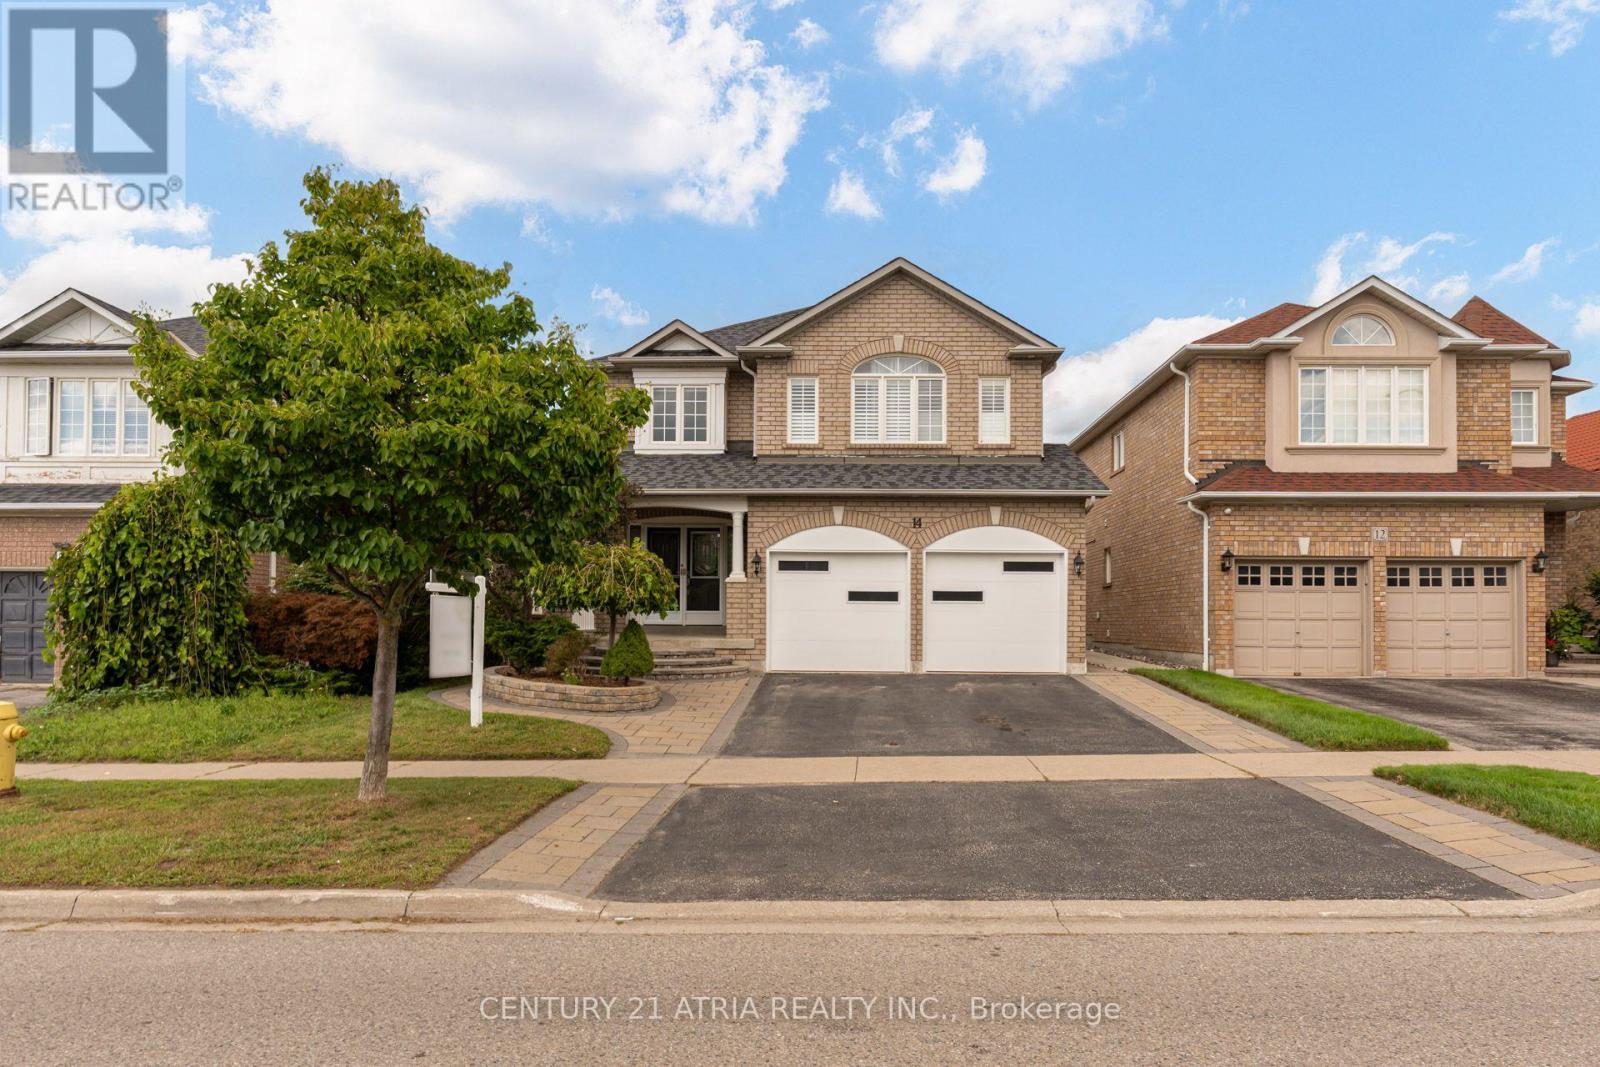
14 Robert Attersley Drive W
Whitby, Ontario
Located in one of Whitby's most desirable family-friendly neighbourhoods, this rare find executive 4-bedroom home with a spacious legal 2-bedroom basement suite offers exceptional versatility for any lifestyle. Over 3300 sq ft of total living space (basement included)! Just minutes to schools, parks, shopping, dining, transit, Thermea Spa, SmartCentres Whitby Northeast, Taunton Gardens, future Fieldgate Sports Complex (opening soon) - enjoy city convenience without sacrificing peace and quiet. This all-brick home showcases timeless finishes, a grand double-door entry, and a stunning double-height foyer. Features include hardwood flooring throughout, California shutters, a formal dining room, and a bright living room with a cozy fireplace. The chef-inspired kitchen boasts a large centre island, ample cabinetry, tons of countertop space, wine cooler, and a walkout to a private backyard. Entertain effortlessly in the fully fenced easy-to-maintain yard with a spacious patio that flows from the kitchen. Practical highlights include main floor laundry, interior garage access, and a fully self-contained basement suite - ideal for rental income potential or multigenerational living. Basement entrance on main floor has been closed off for complete privacy for the suite but can be reopened easily! *Basement photos taken prior to tenancy* (id:63476)
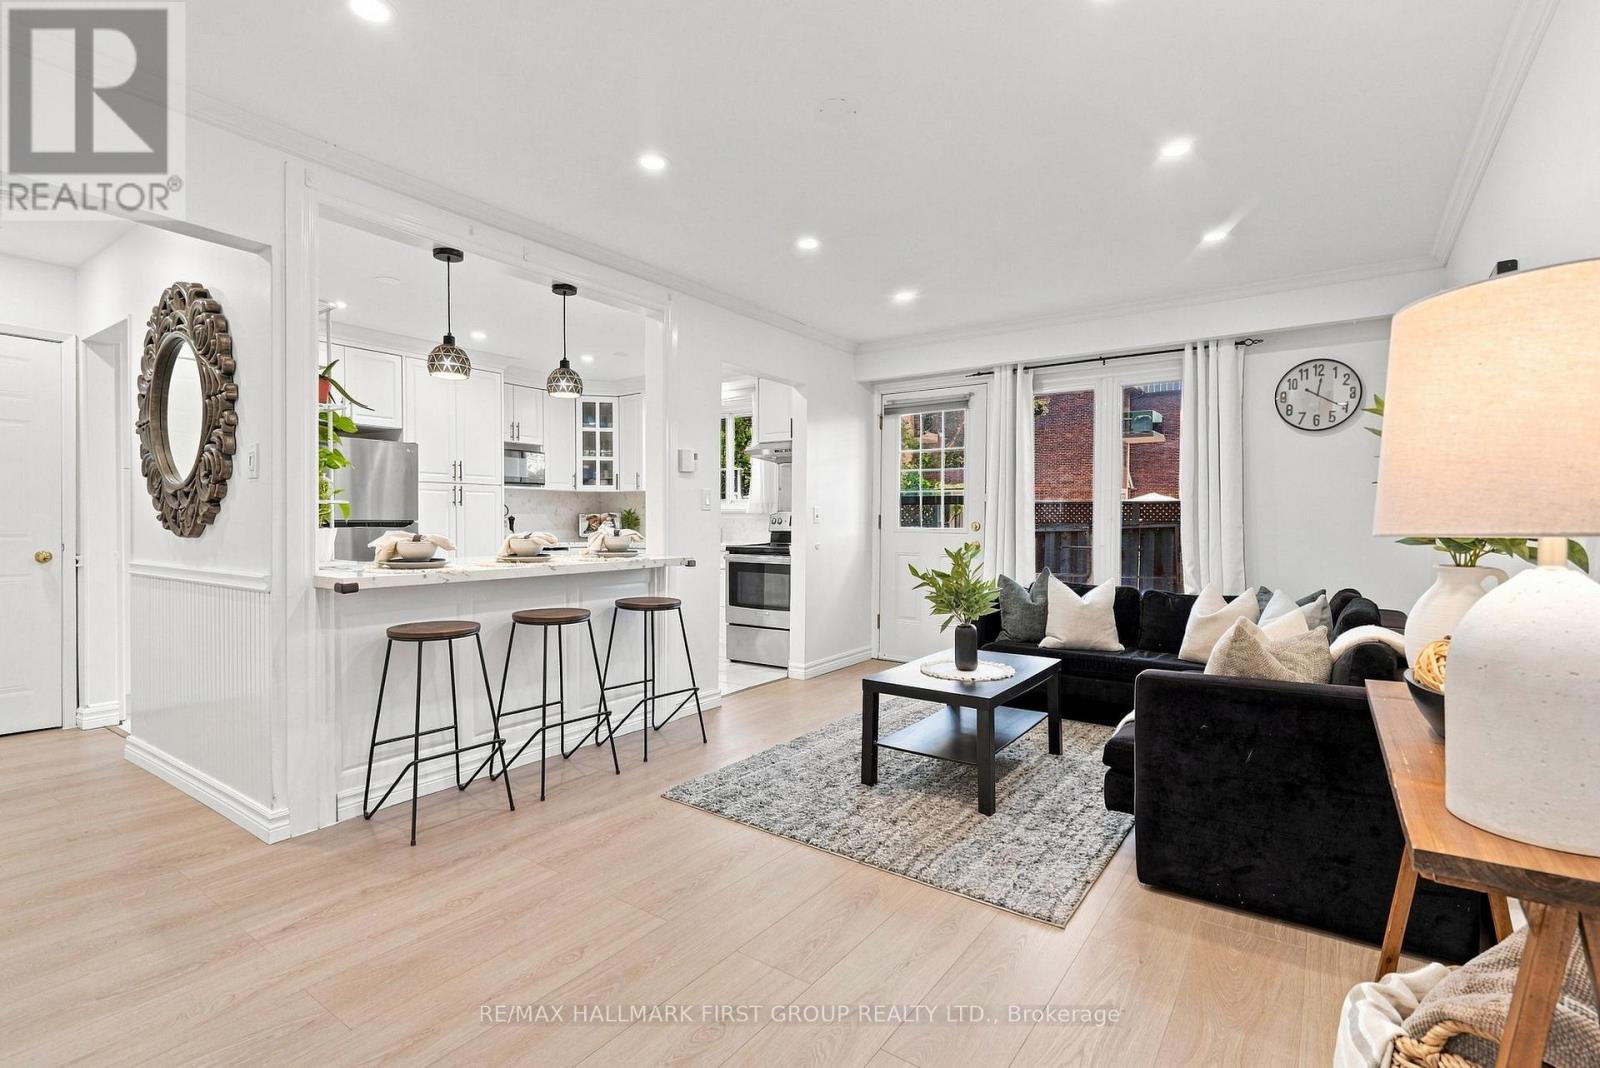
23 - 33 Taunton Road E
Oshawa, Ontario
Welcome to this charming 2-bedroom, 1-bathroom condo townhouse in a highly convenient Oshawa location! Featuring a spacious and functional layout, this home offers bright living spaces, an open-concept bright kitchen, and two generously sized bedrooms. The spacious living room provides plenty of room to relax and entertain, with a walk-out to your private outdoor patio. The finished basement offers valuable additional living space and can easily be converted to an in-law suite or family room. Enjoy the convenience of transit right at your doorstep, with parks, restaurants, Tim Hortons, McDonald's, KFC, Taco Bell and more all within walking distance. Minutes to Durham College, Ontario Tech University and Trent University Durham, as well as Costco, Walmart, Home Depot, No Frills and Real Canadian Superstore. An excellent opportunity for first-time buyers, downsizers or investors looking for comfort, convenience and excellent access to everyday amenities. (id:63476)
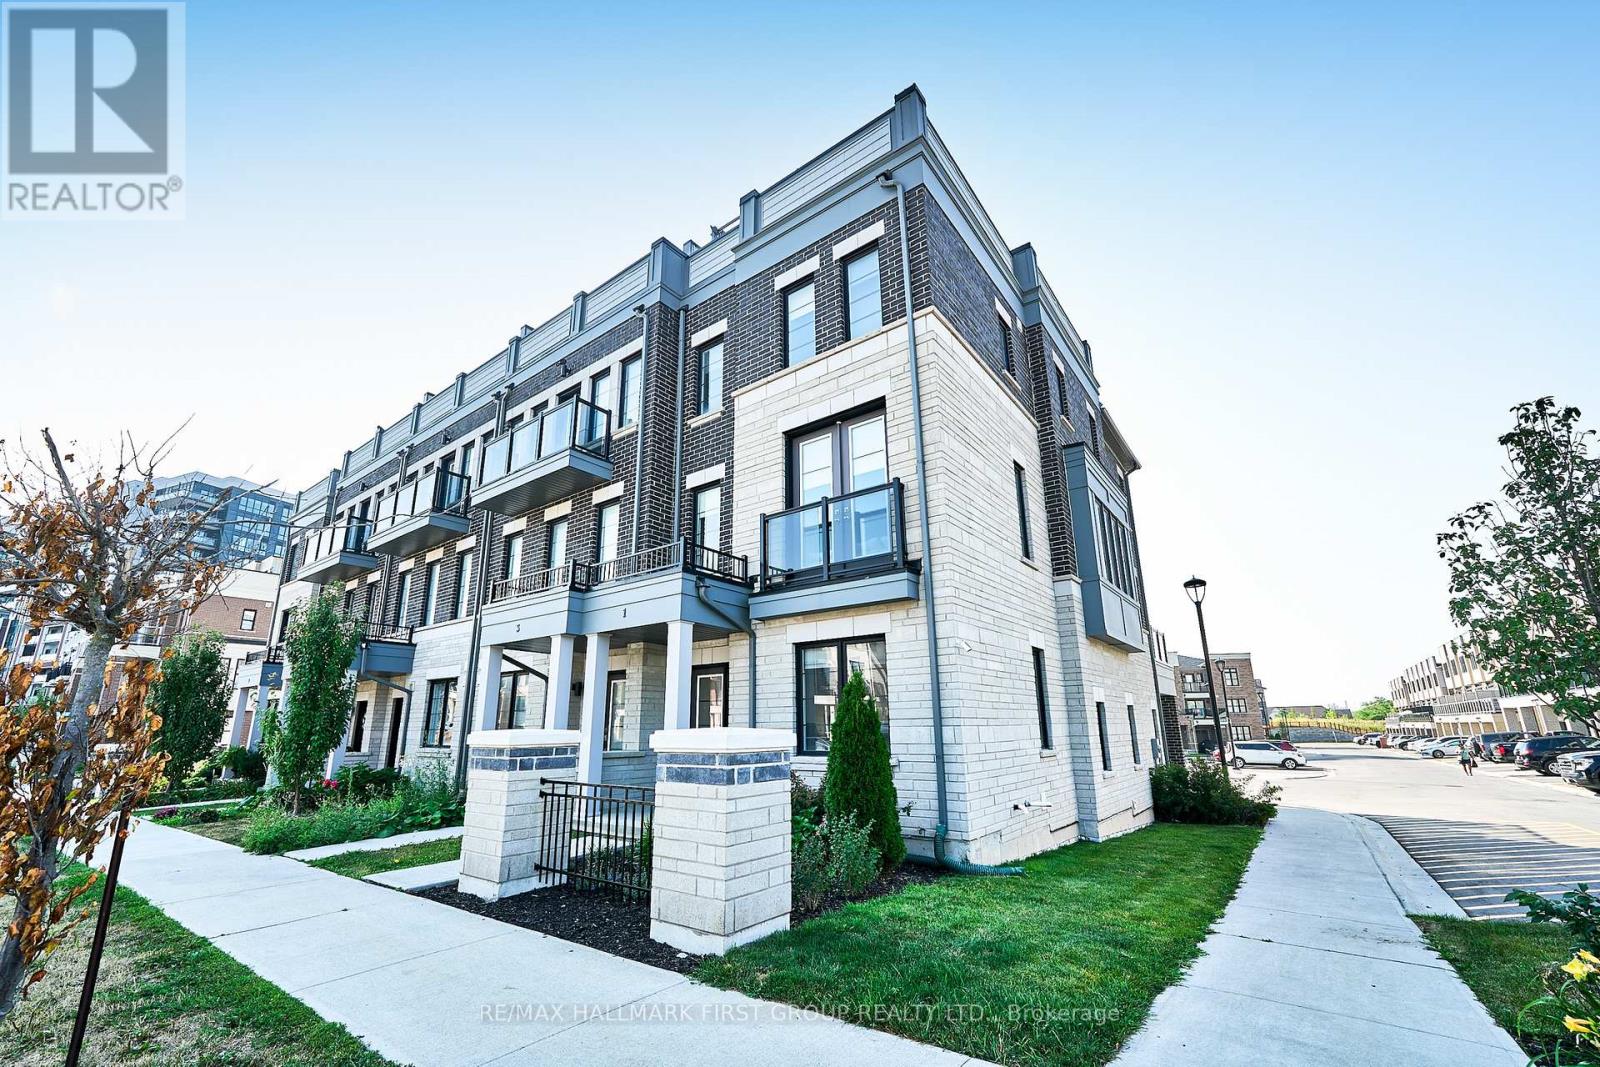
1 Clarington Boulevard
Clarington, Ontario
This Exquisite 4-Bedroom, 4-Bathroom End-Unit Townhouse Spans Over 2,200 Sq Ft. - Where Over $50,000 In Premium Upgrades Elevate Modern Luxury. Boasting 9-Foot Ceilings Throughout, This Home Features An Open-Concept Main Level With Massive Windows, Flooding The Space With Natural Light And Showcasing Gleaming Hardwood Floors That Extend To The Staircase. Custom Blinds Offer UV Protection While Ensuring The Sunlight Fills The Home. The Gourmet Kitchen, Renovated In 2024, Is A Chefs Dream With A Stainless Steel Samsung Bespoke Double-Door Fridge Featuring An Auto-Filling Water Jug And Dual Ice Cube Sizes, A Matching Bespoke Stove, Dishwasher, And Over-The-Range Microwave. Quartz Countertops And Backsplash Add Elegance, While The Coffee Bar (2025) Includes A Quartz Counter, Pot Lights, Pantry, Appliance Garage, And Bar Fridge. Large Sliding Glass Doors Lead To A 200 Sq Ft Balcony, Perfect For Entertaining.The Lower Level Offers A Versatile Bedroom Or Office, Full Bathroom, And Mudroom, Ideal For Guests. Upstairs, The Primary Suite Impresses With A Walk-In Closet And A Luxurious 3-Piece Ensuite With A Walk-In Shower And Quartz Countertop. Bedroom 2 Features A Private Balcony, And A 240 Sq Ft Rooftop Terrace Provides A Stunning Retreat. A Main-Floor Powder Room Adds Convenience. 2 Car Driveway Plus 1.5 Garage Parking Spaces.Located In A Vibrant Townhouse Community With A Kids Playground, This Home Is Steps From An Elementary School, High School, Tennis Courts, Park, And Splash Park. Enjoy Proximity To Shopping, Restaurants, Coffee Shops, And The Bowmanville GO Station. Historic Downtown Bowmanville, Trails, And The Beachfront Are A Short Drive Away. With Extensive Upgrades And An Unbeatable Location, This Townhouse Is A Rare Gem! (id:63476)
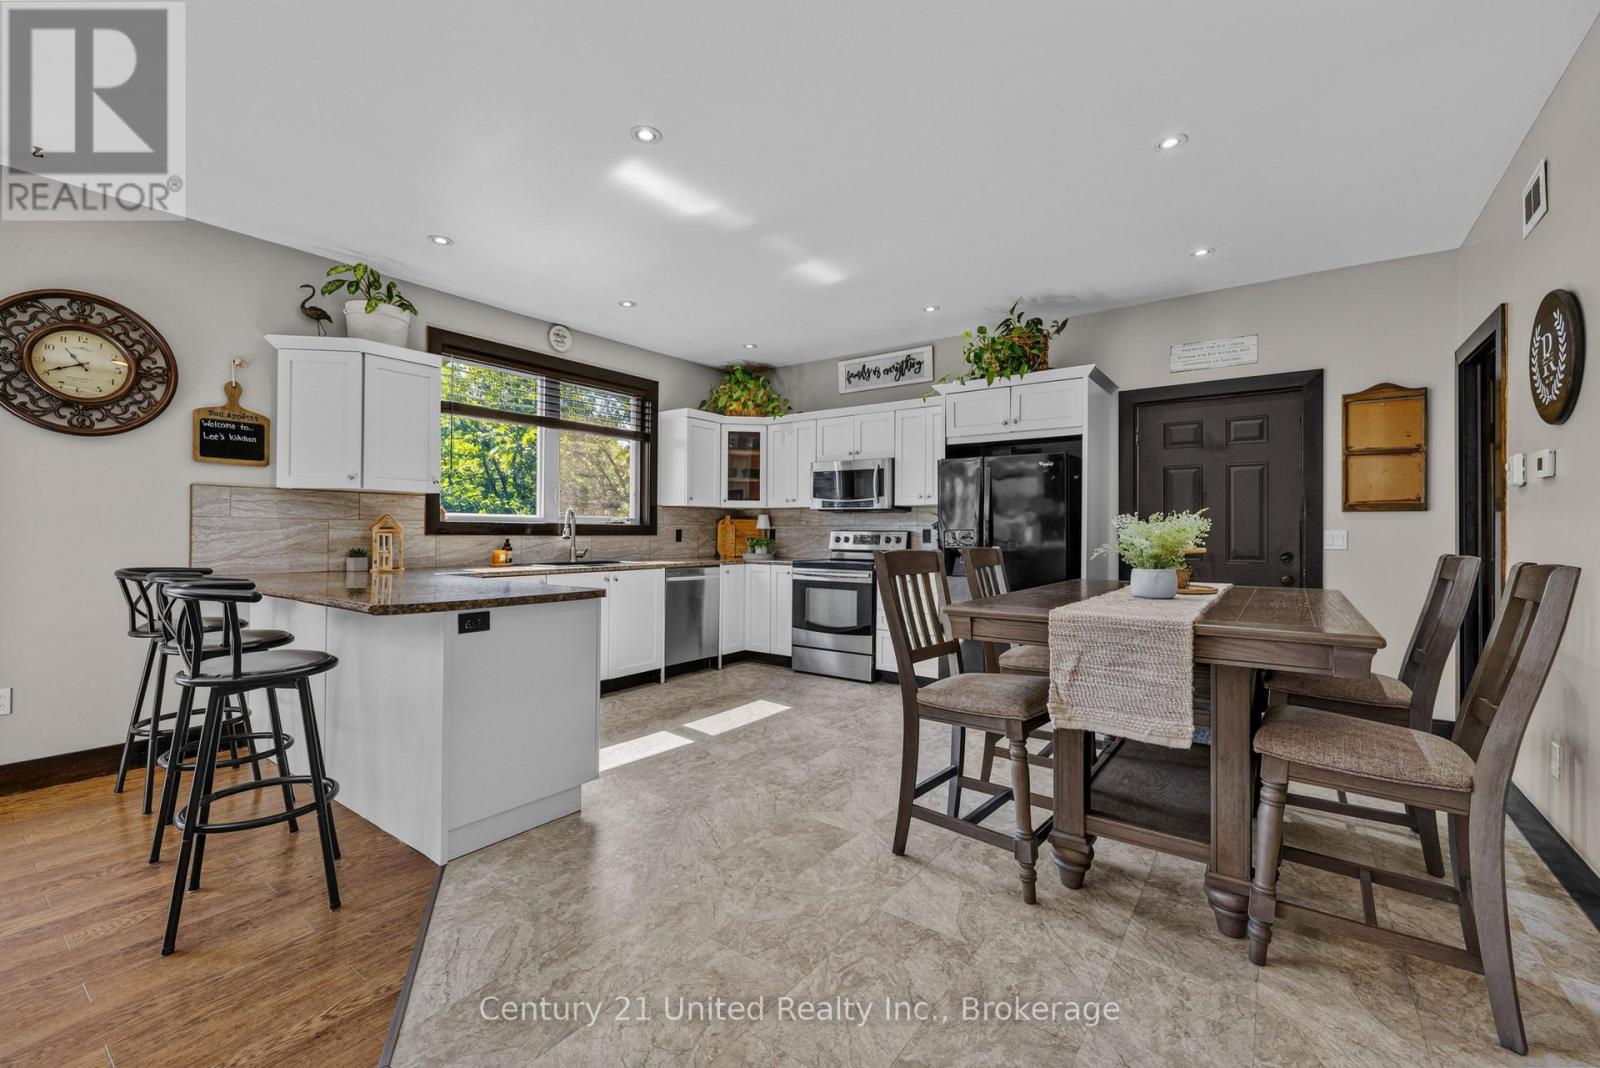
9015 Highway 28
North Kawartha, Ontario
Welcome to this 4-bedroom, 2-bathroom raised bungalow set on just over 2 acres with over 300feet of frontage on Eels Creek, just south of Apsley. Built in 2012, this home offers just over 1400 sq. ft. on the main level, with additional living space in the lower level and a convenient walkout. The waterfront is the highlight, offering an excellent area for swimming, wading and enjoying the water, along with a small beach area and plenty of space to spend summer days by the creek. Enjoy your very own private oasis with your toes in the water and nature at your doorstep. This home also features an attached single-car garage, forced-air propane heating, a drilled well and a septic system. This raised bungalow layout provides afunctional use of space, while the walkout lower level offers easy access to the outdoors. Private and surrounded by the natural beauty of cottage country and yet only a short drive to the amenities of Apsley, this property offers a great combination of waterfront, acreage and year-round living. Whether you're looking for a full-time home or a cottage-country retreat, this Eels Creek property is ready for its next chapter. (id:63476)
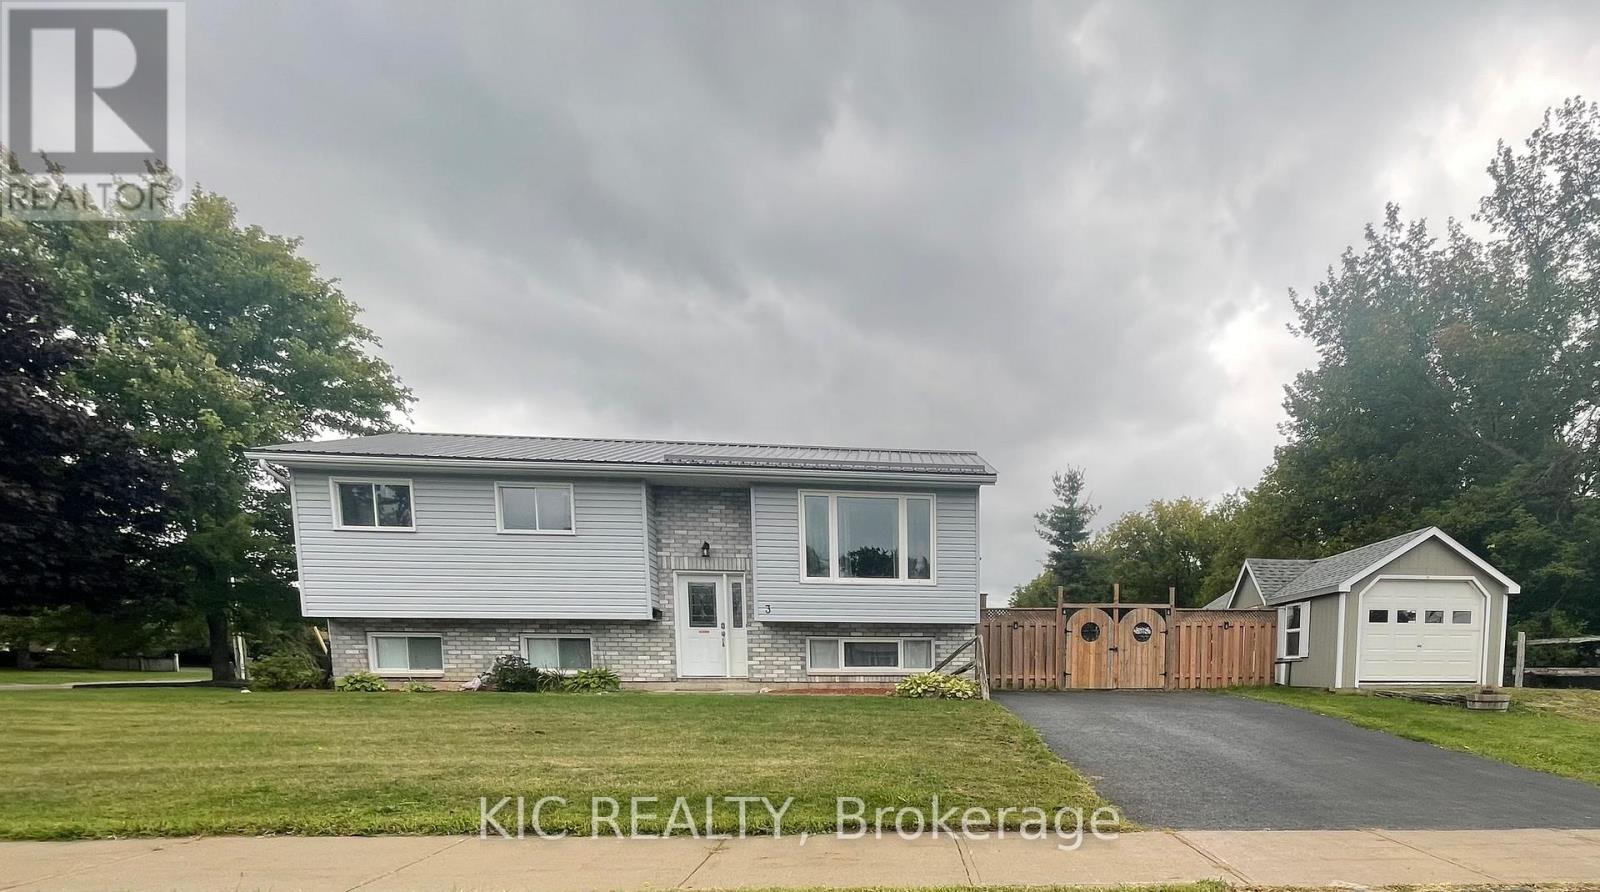
3 Creekside Drive
Stirling-Rawdon, Ontario
Not holding offers!!! An exceptional opportunity at 3 Creekside Drive, Stirling, where comfortable family living meets real income potential. This freshly painted 3+1 bedroom, 2 bathroom home offers a flexible layout with one of its biggest advantages - a separate 1-bedroom in-law suite with new flooring, ideal for extended family, guests, or as a mortgage helper to help offset your monthly carrying costs.Imagine owning a home where part of the property can help bring in extra income while you build equity. Whether you're a first-time buyer looking for affordability, an investor searching for added value, or a family wanting space for multiple generations, this home offers options that are increasingly hard to find at this price.The main living area is bright and welcoming, with generous principal rooms and a dining area leading directly to the large deck and gazebo - perfect for summer entertaining and relaxing outdoors. The large landscaped corner lot offers a fenced yard with plenty of room for children, pets, gardens, and outdoor enjoyment.Need room for your toys and equipment? You'll appreciate the detached garage with man door, paved driveway, and additional space for boats, recreational vehicles and storage. A durable metal roof adds even more long-term value and peace of mind.At $510,000 and priced for a quick sale, this is more than a place to call home - it's an opportunity to live comfortably, create additional income and make your housing dollars work harder for you. Homes offering this combination of space, flexibility and income potential don't come along often. Don't miss it! (id:63476)
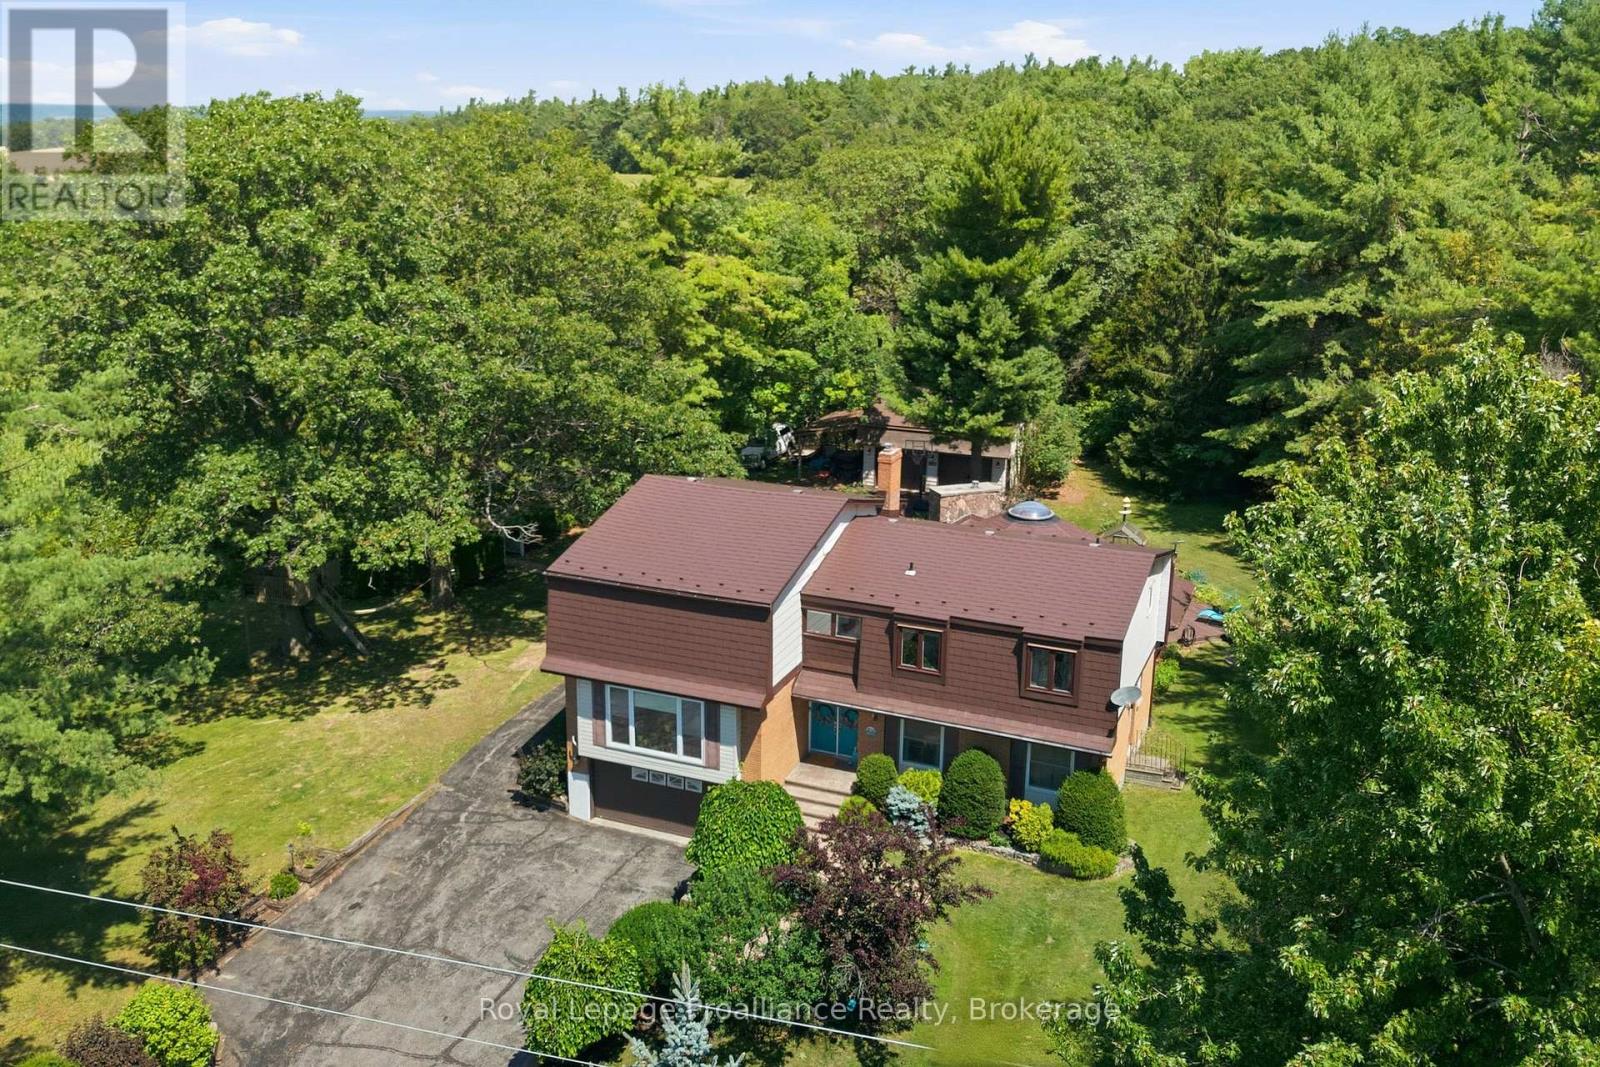
1698 Foxboro-Stirling Road
Quinte West, Ontario
More than 3,600 sq. ft. of finished living space, with the rare advantage of two workshops + two double garages, nestled within the coveted Oak Hills. Positioned between the quaint village of Stirling & Belleville's larger town amenities resides this one of a kind family home, offering something for everyone! Sheltered by mature trees and established perennial gardens, a welcoming double-door entry invites you inside. The grand main floor offers a large office with custom wooden cabinetry & picturesque views, a comfortable living room with gas fireplace, 2 piece bath & dedicated laundry room, complete with gas dryer & ideal storage shelving. A defining highlight of this home is its extraordinary 695 sq. ft. octagonal flex space. Framed by walls of windows and sliding doors, creating a peaceful natural backdrop, this room is centred around an expansive stone chimney & gas fireplace, inviting endless possibilities from entertaining, studio space, family gatherings to a quiet retreat of your own. The beautiful kitchen makes a statement with crisp white cabinetry, classic subway tiled backsplash & dramatic granite countertops. A full wall darker-toned cabinetry adds function, depth & contrast, while the detached island, anchored by a gas range overlooks the massive dining & lounging area creating a fabulous place for family to gather. The third level offers 3 bedrooms. A sense of zen in the spacious primary, complete with 2 closets, including a generous walk-in & a spa inspired ensuite featuring a tiled step-in shower. This floor also provides a separate full bath with glass sliding doors. The upper level is home to a generously sized recreation room or 4th bedroom possibility if needed. Beyond the attached garage, discover a private workshop, expansive utility space + detached garage with mezzanine. Wraparound composite decking creates an outdoor retreat, offering multiple spaces to relax & entertain surrounded by nature and the peaceful beauty of prestigious Oak Hills (id:63476)
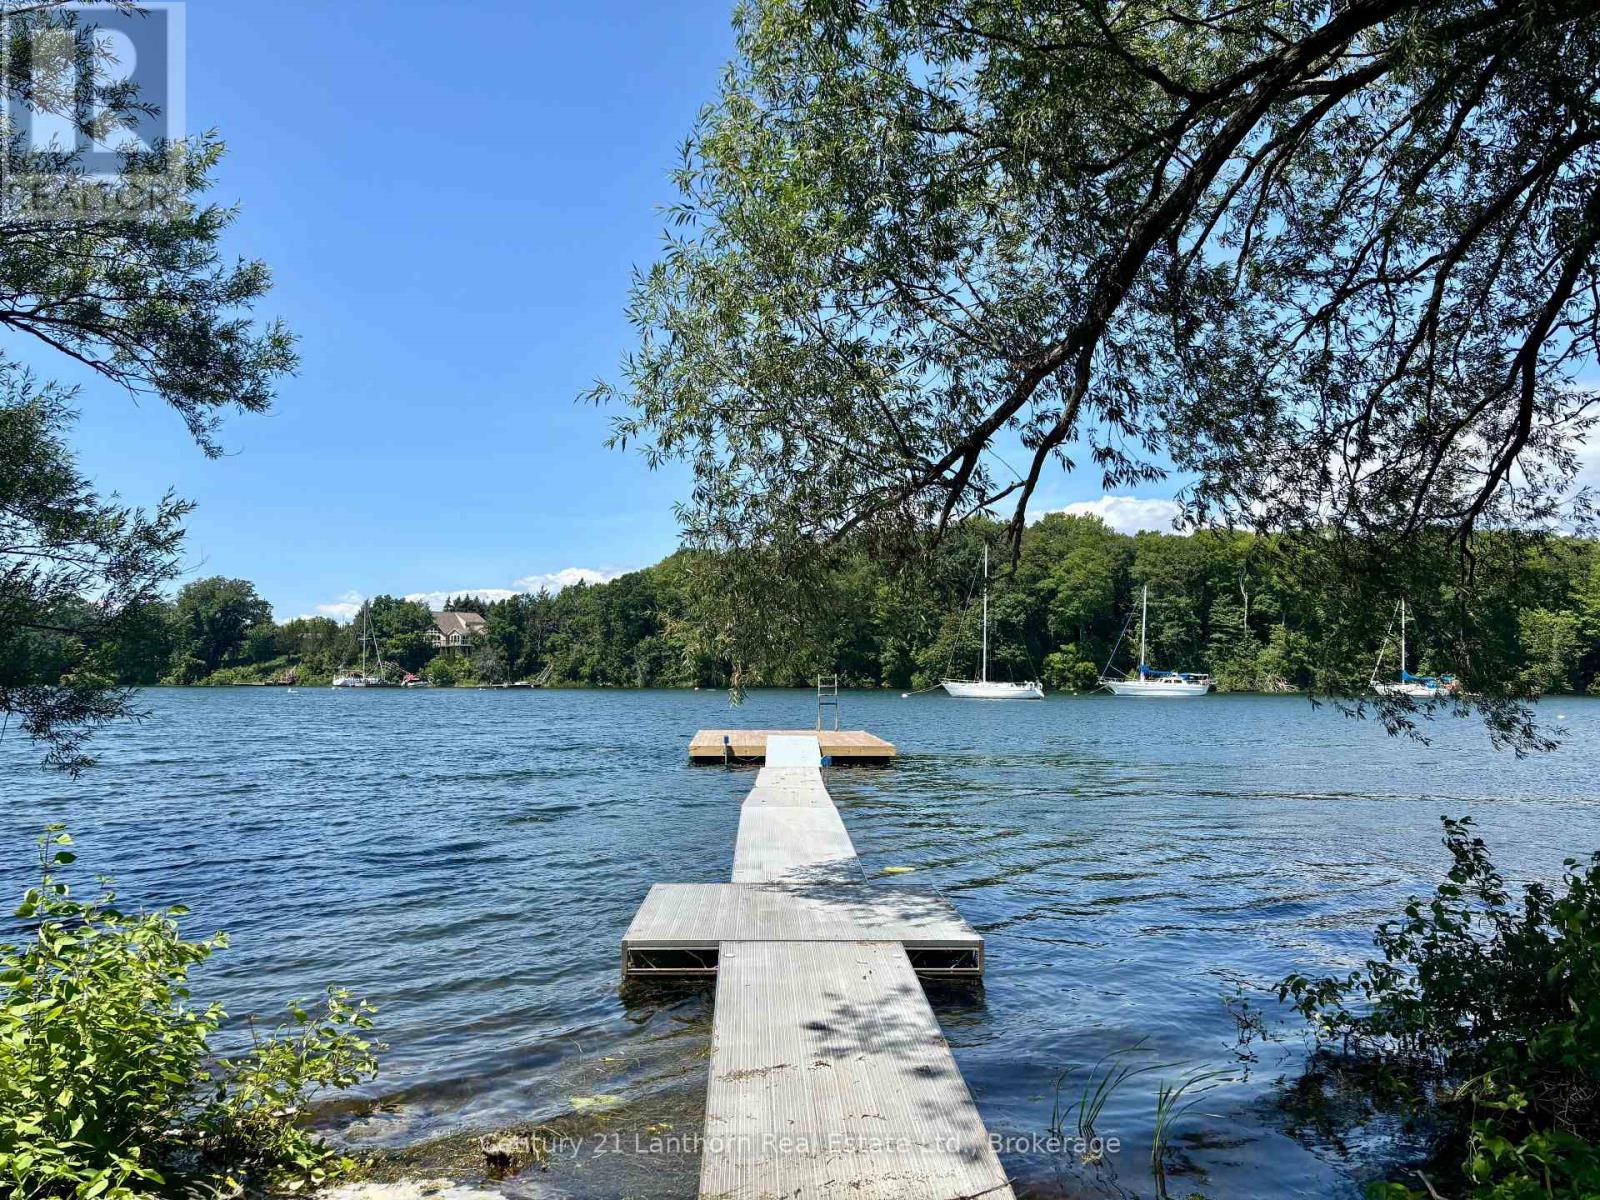
49 Cressy Bayside Road
Prince Edward County, Ontario
Imagine spending your time on the water instead of navigating permits, studies and approvals. At 49 Cressy Bayside Road, the hard work has already been done. Set on 2 pristine acres with over 200 feet of waterfront in the sheltered waters of Prinyers Cove, this exceptional property offers one of Prince Edward County's most compelling waterfront opportunities. A true boater's paradise, the cove is deep enough to accommodate larger boats while remaining calm and protected for swimming, paddling, and effortless docking. What truly sets this property apart is everything that's already in place. The entryway has been installed, hydro is connected, the well is completed and the dock is ready to enjoy. There's even a beautiful Amish shed by the water with power and a compostable toilet. Beyond the physical improvements, months of planning have already been invested. Architectural drawings for a stunning custom home, detailed site plans, HVAC design, and Quinte Conservation clearance have all been completed, dramatically reducing the time, uncertainty and expense typically associated with building on waterfront property. This extensive groundwork provides an incredible head start while still allowing the flexibility to personalize or reimagine the design. Located in the peaceful community of Cressy, the eastern gem of Prince Edward County, you'll enjoy the perfect balance of privacy and convenience, just a short drive from wineries, restaurants, beaches and everything that makes the County one of Ontario's most sought-after destinations. Build sooner. Boat more. Start living the County waterfront lifestyle you've been dreaming of. (id:63476)
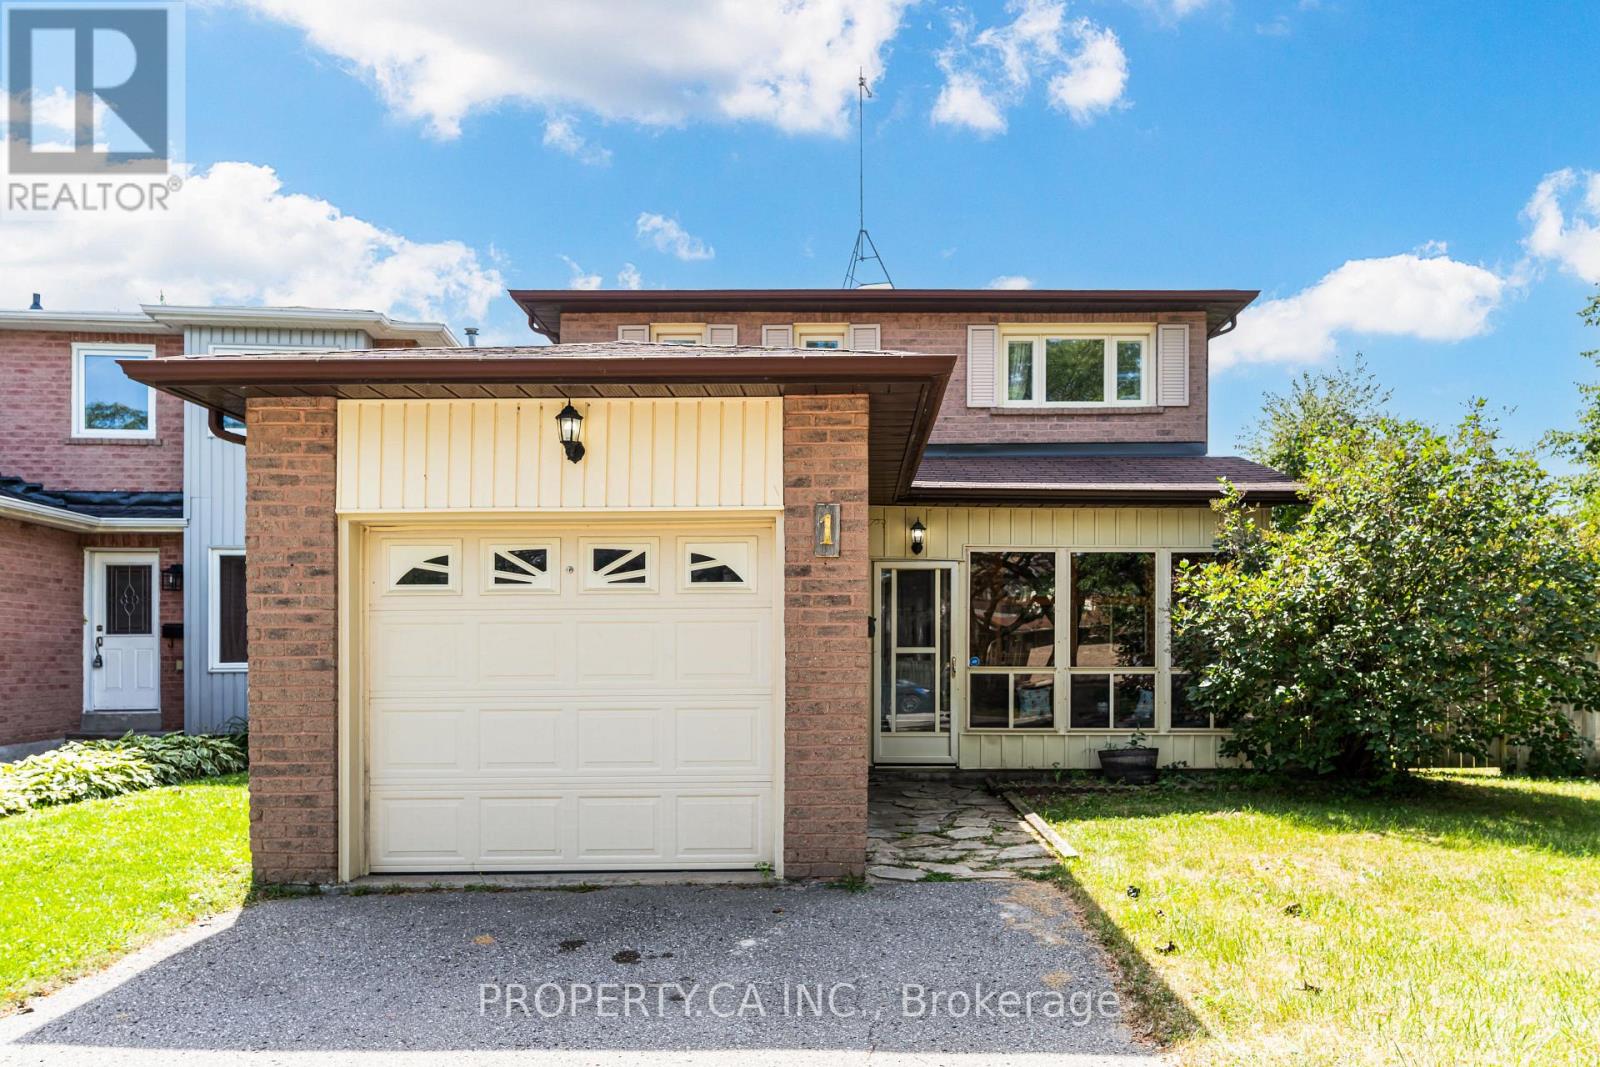
1 Latham Court
Ajax, Ontario
A detached 3-bedroom 2-storey on a quiet court in South Ajax. The corner lot at the head of the court gives the home wider frontage, natural light from three exposures, and a private feel most interior lots on the street don't get. Roughly 2000 sqft total: 1,334 sq ft above grade with a separate living and dining area and 667 sqft basement area. Three well-proportioned bedrooms upstairs served by a full 3-piece bath, plus a powder room on the main floor and a second in the lower level. The finished portion of the basement adds flexible recreation, home office, or gym space, with the balance available for storage. The attached garage is equipped with power lines for Level 2 EV charger, a genuine advantage in this price band. Recent exterior work includes new front and back doors, a new AC unit side gate, and interlock patio and landscaping completed last year. Furnace and central air were both replaced 2020-2021. Location is a large part of the value here. Lakeridge Health Ajax Pickering Hospital is under a kilometre away. Ajax Community Centre, with arenas, indoor pool, gym, and year-round programs, is a short walk. Southwood Park PS, Bolton C. Falby PS, and St. Bernadette Catholic School all sit within roughly a kilometre, and Kinsmen Park is a five-minute walk. Harwood Plaza and the Harwood Avenue retail corridor cover groceries, banks, pharmacy, and dining minutes away. Ajax Waterfront Park, Rotary Park, and the Lake Ontario waterfront trail are just south. Ajax GO and Highway 401 put downtown Toronto within reach without Toronto pricing. (id:63476)
205 Bethel Road
Belleville, Ontario
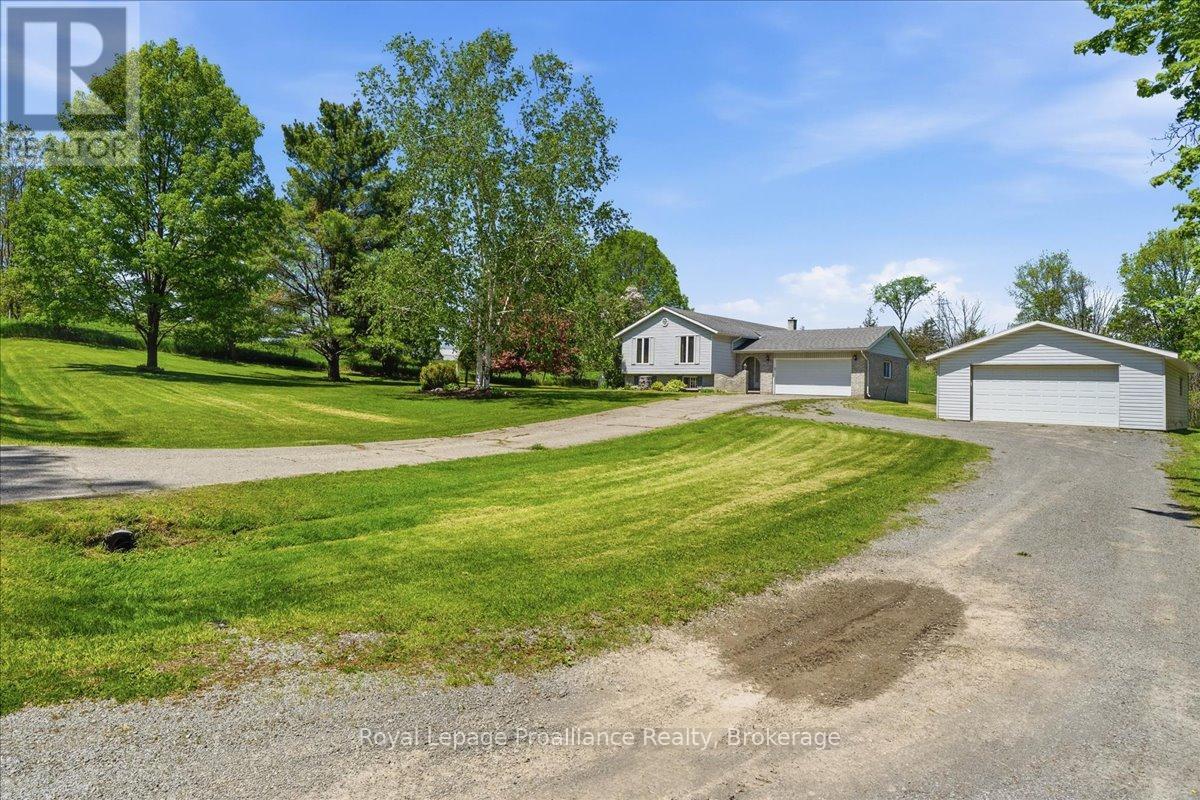
Tucked away on a beautiful private lot just over 1 acre in size, this Colorado-style bungalow offers the perfect blend of peaceful country living with convenient access to Belleville and Highway 401. Surrounded by mature trees with no neighbors in sight, the setting provides exceptional privacy while still being only minute to everyday amenities in a welcoming rural community. Designed with both comfort and functionality in mind, the home features a beautiful large entryway, 5 bedrooms and 2 bathrooms along with ta bright, welcoming layout ideal for family living. The finished walk-up basement adds additional living space with excellent flexibility for recreation, guests, hobbies, or a potential in-law setup. Outside, the property is well-equipped with both an attached garage and a detached garage/shop, offering plenty of space for vehicles, storage, outdoor equipment, or workshop use. Whether you're looking for a quiet place to raise a family, enjoy more space, or simply escape the busyness of town while staying close to everything, this property offers the est of rural living just minutes from the city. (id:63476)
Bsmt - 1055 Purus Path
Pickering, Ontario
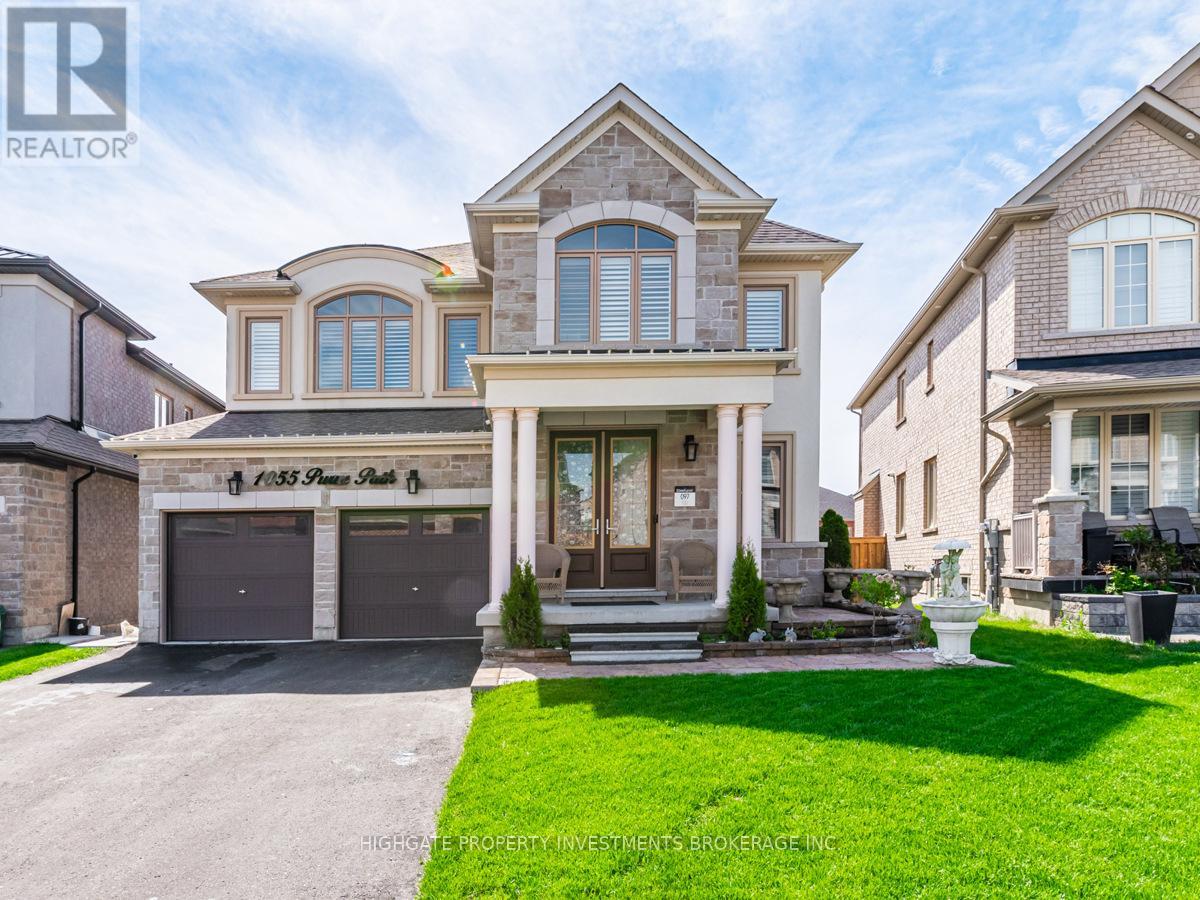
Spacious, Above-Grade 2 Bedroom, 1 Bath Basement. Open Concept Floorplan With Tall Ceilings. Premium & Modern Finishes Throughout. Luxurious Kitchen With Double-Door Fridge, Extended Stone Countertop, Windows & Eat-In Area. Combined Living/Dining Room with Wide-Plank Laminate Flooring, Window & W/O To Yard. Primary Bedroom With An Abundance of Natural Light, Large Walk-In Closet & Laminate Flooring. Spacious 2nd Bedroom - Perfect For Working From Home. Modern Bath Includes Tile Flooring, Extended Countertop, Large Mirror & Stand-Up Shower. Separate Washer & Dryer. Includes 1 Parking Space. Private Entrance. (id:63476)
3432 Siberia Road
Hastings Highlands, Ontario
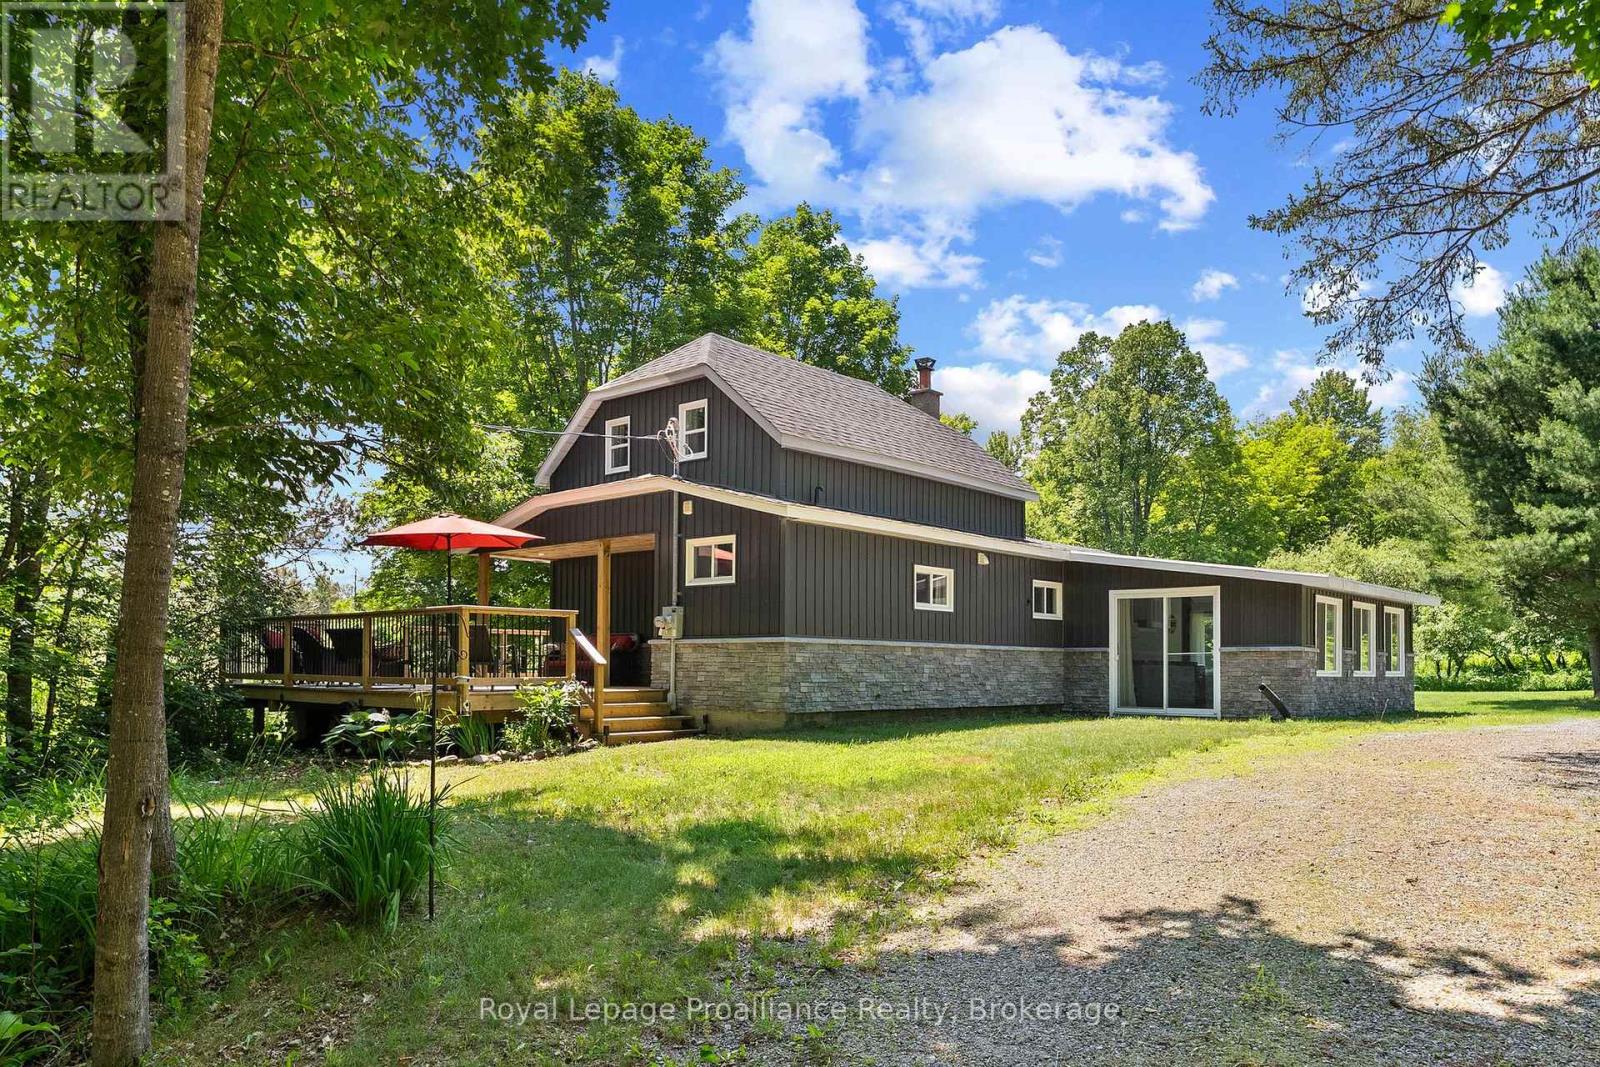
A mature hardwood forest with 111 acres of land to enjoy... old growth which was last logged in the 50's, and excellent trails perfect for horseback riding or for the ATV enthusiast, hunter, and outdoorsman. This property allows you to reconnect. The scenic ponds add to the ambience. Nearby access to the Madawaska River provides first class opportunity for kayaking and fishing. Or drop your canoe in Bells Rapids Lake just off Hicks Road. The home maintains that country charm, but is decked out with modern upgrades such as central air (2023), propane furnace (2020), and 200 amp panel with GenerLink backup. The new deck wraps around the home, providing for that perfect place to sit back and take it all in. 30 mature apple trees and a fleet of maples ... favourable Marginal Agricultural zoning allows for so many possibilities like a maple syrup business, tiny homes, farm animals etc. A popular destination for deer, you can expect regular visits! A location with a paved municipal road, easy highway access, and just 20 min to Barry's Bay for shopping & the hospital. Time for your own homestead! Beautiful property and a turnkey home offering you excellent value here. (id:63476)
929 Mount Pleasant Road
Cavan Monaghan, Ontario
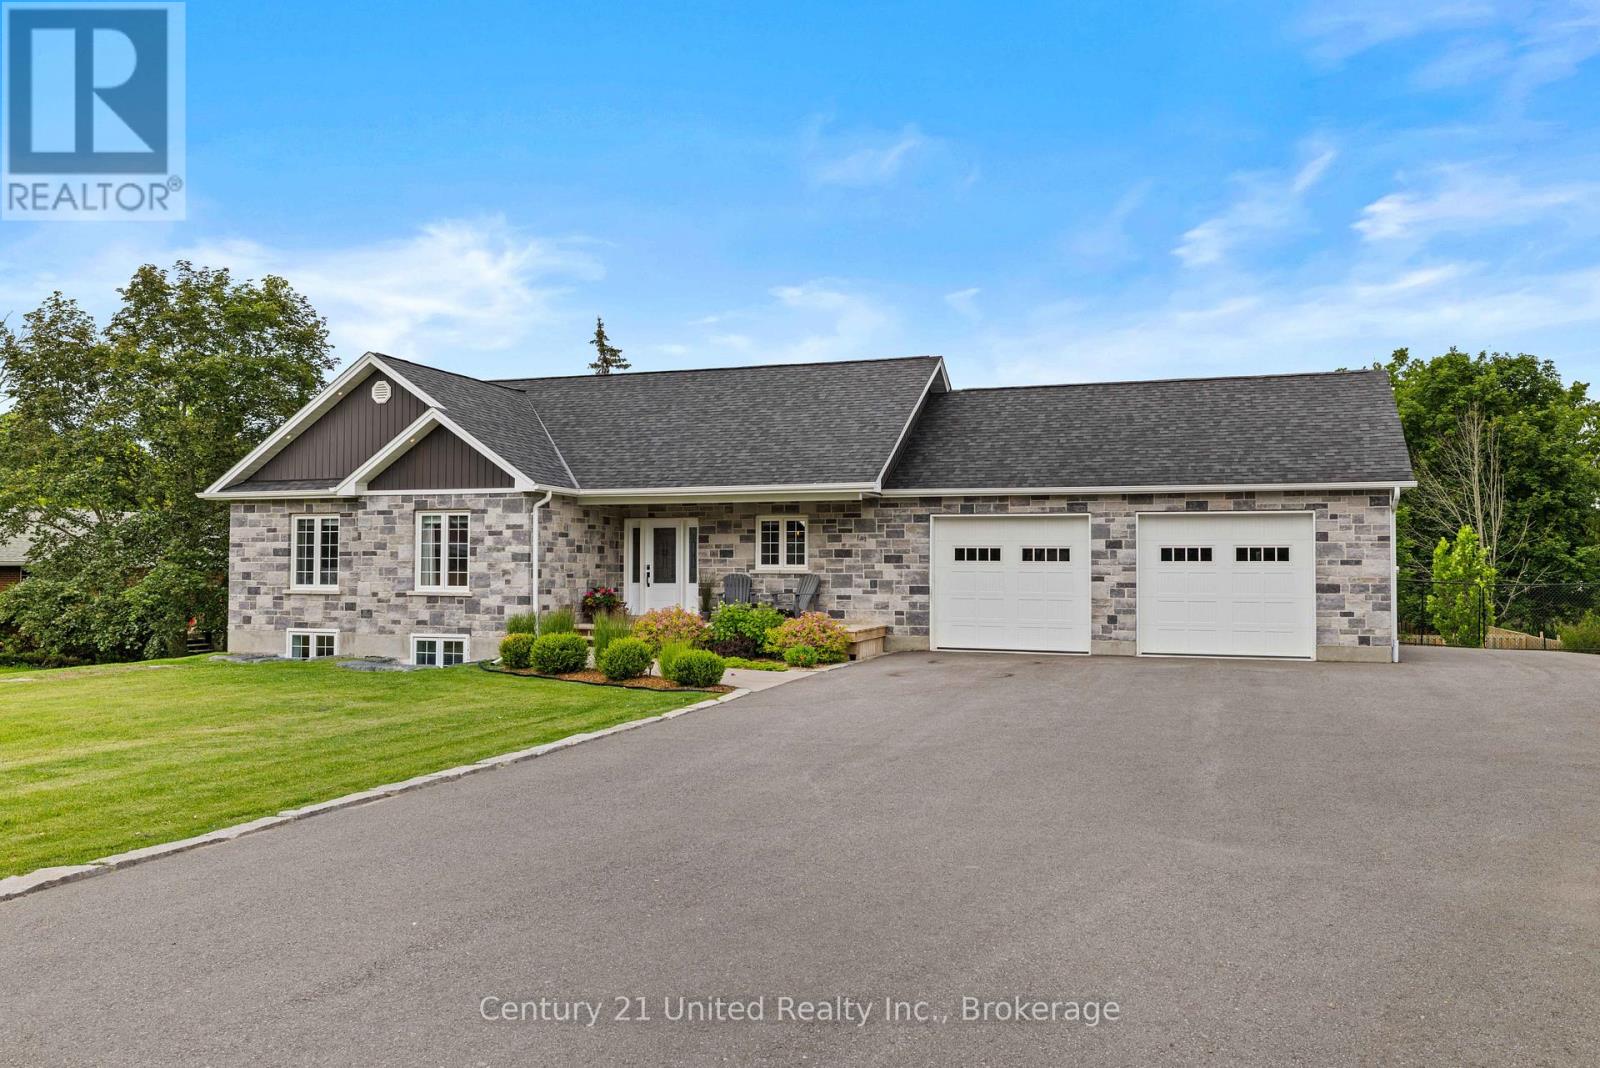
Welcome to 929 Mount Pleasant Rd. This 2018, custom-built bungalow offers 5 bed/3 full bath with multi-generational living compatibility, situated in the heart of Mount Pleasant, Cavan. Walking into the home you are greeted with a thoughtfully designed open concept layout of the kitchen and main floor living room. The kitchen features stainless steel appliances, a walk-in pantry, and a center island double sink. Off the kitchen is an entrance to the heated double car garage, and sliding glass doors leading out to the back deck and covered pergola. The living room offers a cozy ambiance and is accentuated with a gas fireplace. Through the sliding barn door is the primary bedroom, which boasts a walk-in closet and 5 pc ensuite with a freestanding soaker tub. The rest of the main floor includes 2 additional bedrooms, a 4pc bathroom, and convenient main floor laundry. The fully finished basement features the in-law compatible layout, with a second kitchen and large pantry, a gas fireplace, walkout to the covered patio and backyard, separate entrance through the garage, 2 bedrooms, a 4pc bathroom, laundry, and storage. The backyard is fully fenced, with a shed for outdoor storage on one side, and off the garage/driveway a large gated entrance for easy yard access for lawnmowers or vehicles. The large driveway has enough space for multiple vehicles as well as RV or boat storage. This home is a lovely blend of rural living with close proximity and access to Peterborough and amenities. (id:63476)
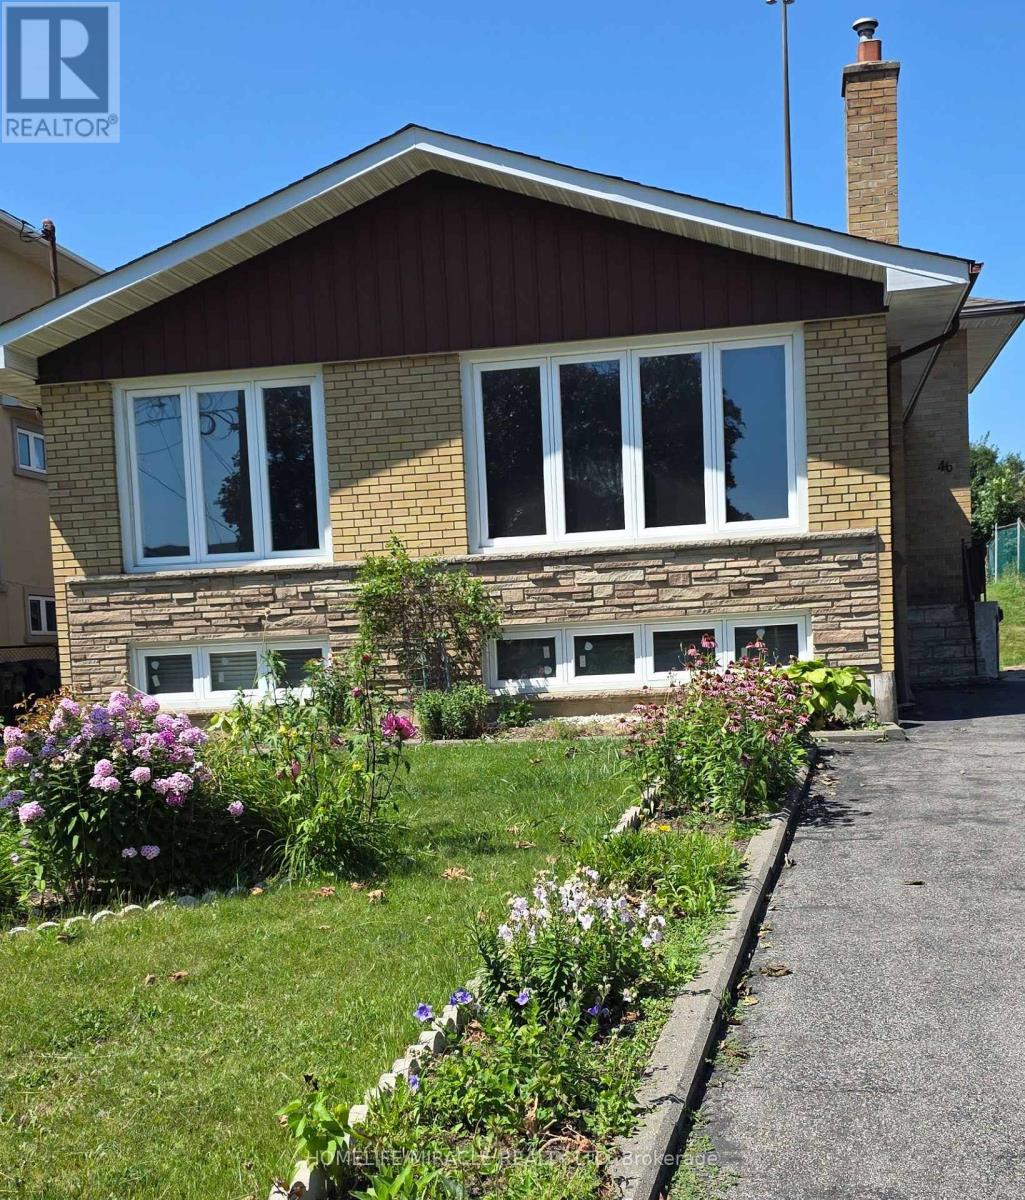
46 Cavehill Crescent
Toronto, Ontario
Welcome To This Fabulous 2 Bedroom Back Split house. Gleaming Original Hardwood Floors, And A Bright And Sunny Living Room! Ideally located close to Highway 401, Parkway Mall, TTC transit, schools, parks, and a wide range of amenities, this home offers exceptional accessibility and everyday convenience. Bedrooms floor will be completed by the sanding and painting before moved in. Tenants will pay a 50% utilities bill. (id:63476)
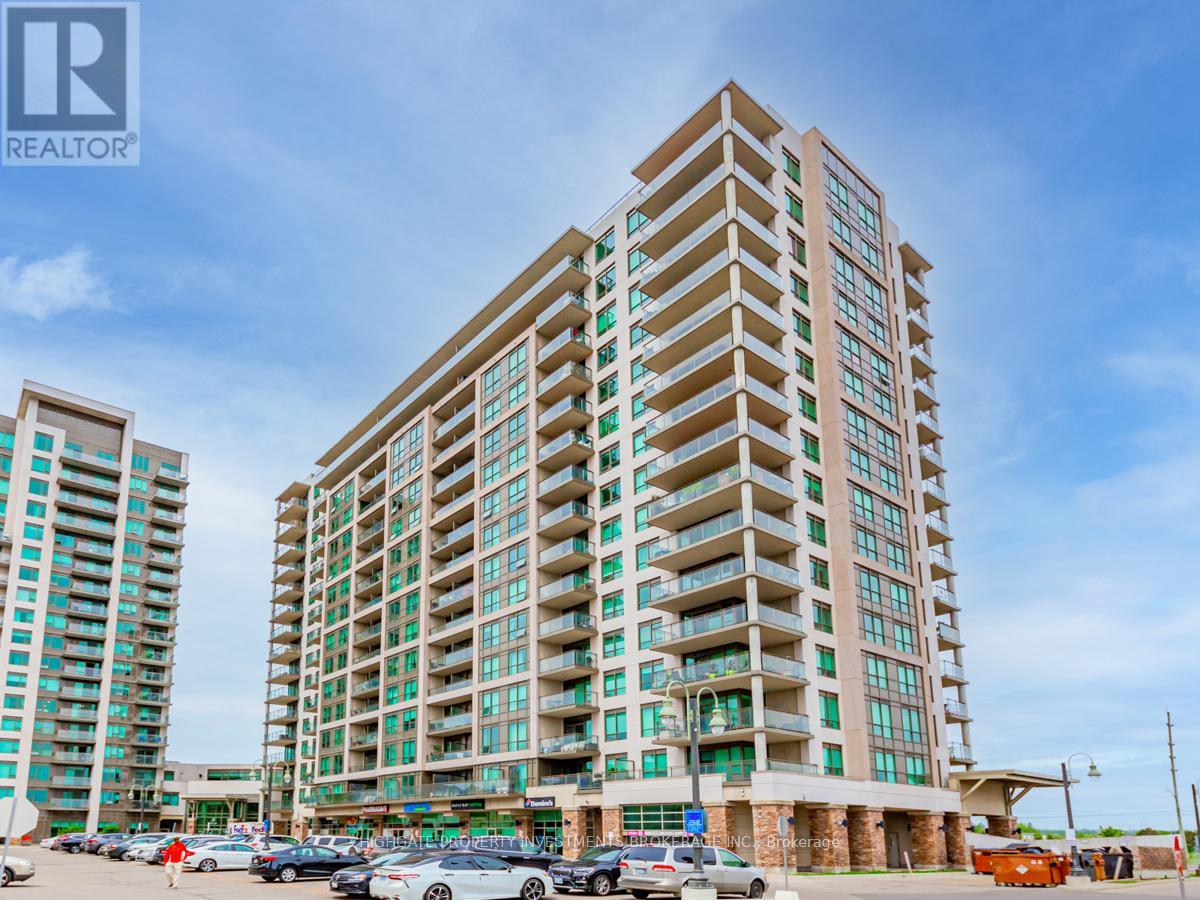
907 - 1235 Bayly Street
Pickering, Ontario
Luxury Open Concept 1+1 Bdrm At "San Francisco By The Bay", W/ Walk Out To Balcony, Laminate Floors, Granite Countertop In Kitchen, Ample Storage, Ensuite Laundry & Bath W/ Wide Vanity. Great Layout W/ Den Perfect For A Home Office/ Studio. Fantastic Shared Rec. Facilities Includes Indoor Pool, Gym, Guest Suites, Party Room, Steam Room, Hot Tub, Aerobics Centre, Rooftop Patio & Bbq, Walk To Go Station, Mins To Hwy 401& Pickering Town Centre, Walk To Lake And Marina, Close To Schools, Transit At Doorsteps (id:63476)
358 South Shores Road
Trent Hills, Ontario
Turnkey Waterfront Living & Fisherman's Paradise - Seymour Lake, Trent-Severn Waterway - w 23km of Lock-free Fishing & Boating! Welcome to your private waterfront retreat on offering 106 feet of waterfront and direct boating and fishing access to the entire system. Tucked away on a quiet dead-end street in peaceful Burnt Point Bay this property delivers exceptional privacy, calm fish-full waters (bass, pike and walleye), and abundant wildlife-perfect for those seeking a tranquil, year-round escape. This beautifully updated 1,300 sq. ft. bungalow features 3 bedrooms and 1.5 bathrooms, and has been extensively renovated inside and out. Designed for comfortable four-season living, the home sits on a spray foam-insulated crawlspace and is topped with R-50 roof insulation and a durable steel roof (2023), ensuring efficiency and peace of mind. The interior showcases vaulted ceilings throughout, a stunning 2023 kitchen renovation, complete with KitchenAid appliances (2022), complemented by a warm and inviting tongue-and-groove ceiling with exposed beams. Updated flooring, doors, and modern finishes throughout create a cohesive, move-in-ready space. Major upgrades add significant value and convenience, including: High-efficiency modulating furnace with A/C (2019), 10 kW automatic backup generator (2022), Updated windows and doors (2018), Two refreshed bathrooms (2017), PEX plumbing, structural supports, exterior drainage improvements, Whirlpool water softener (2026) New eaves with double leaf guards (2026). Enjoy outdoor living with a floating dock (2022), ideal for kayaking, boating, or simply relaxing and taking in the peaceful surroundings. Whether you're entertaining, unwinding at the water's edge, or exploring the interconnected lakes of the Trent-Severn, this property offers a rare blend of modern comfort, thoughtful upgrades, and an unbeatable waterfront lifestyle. This is truly a turnkey opportunity to enjoy fishing and waterfront living at its best. (id:63476)
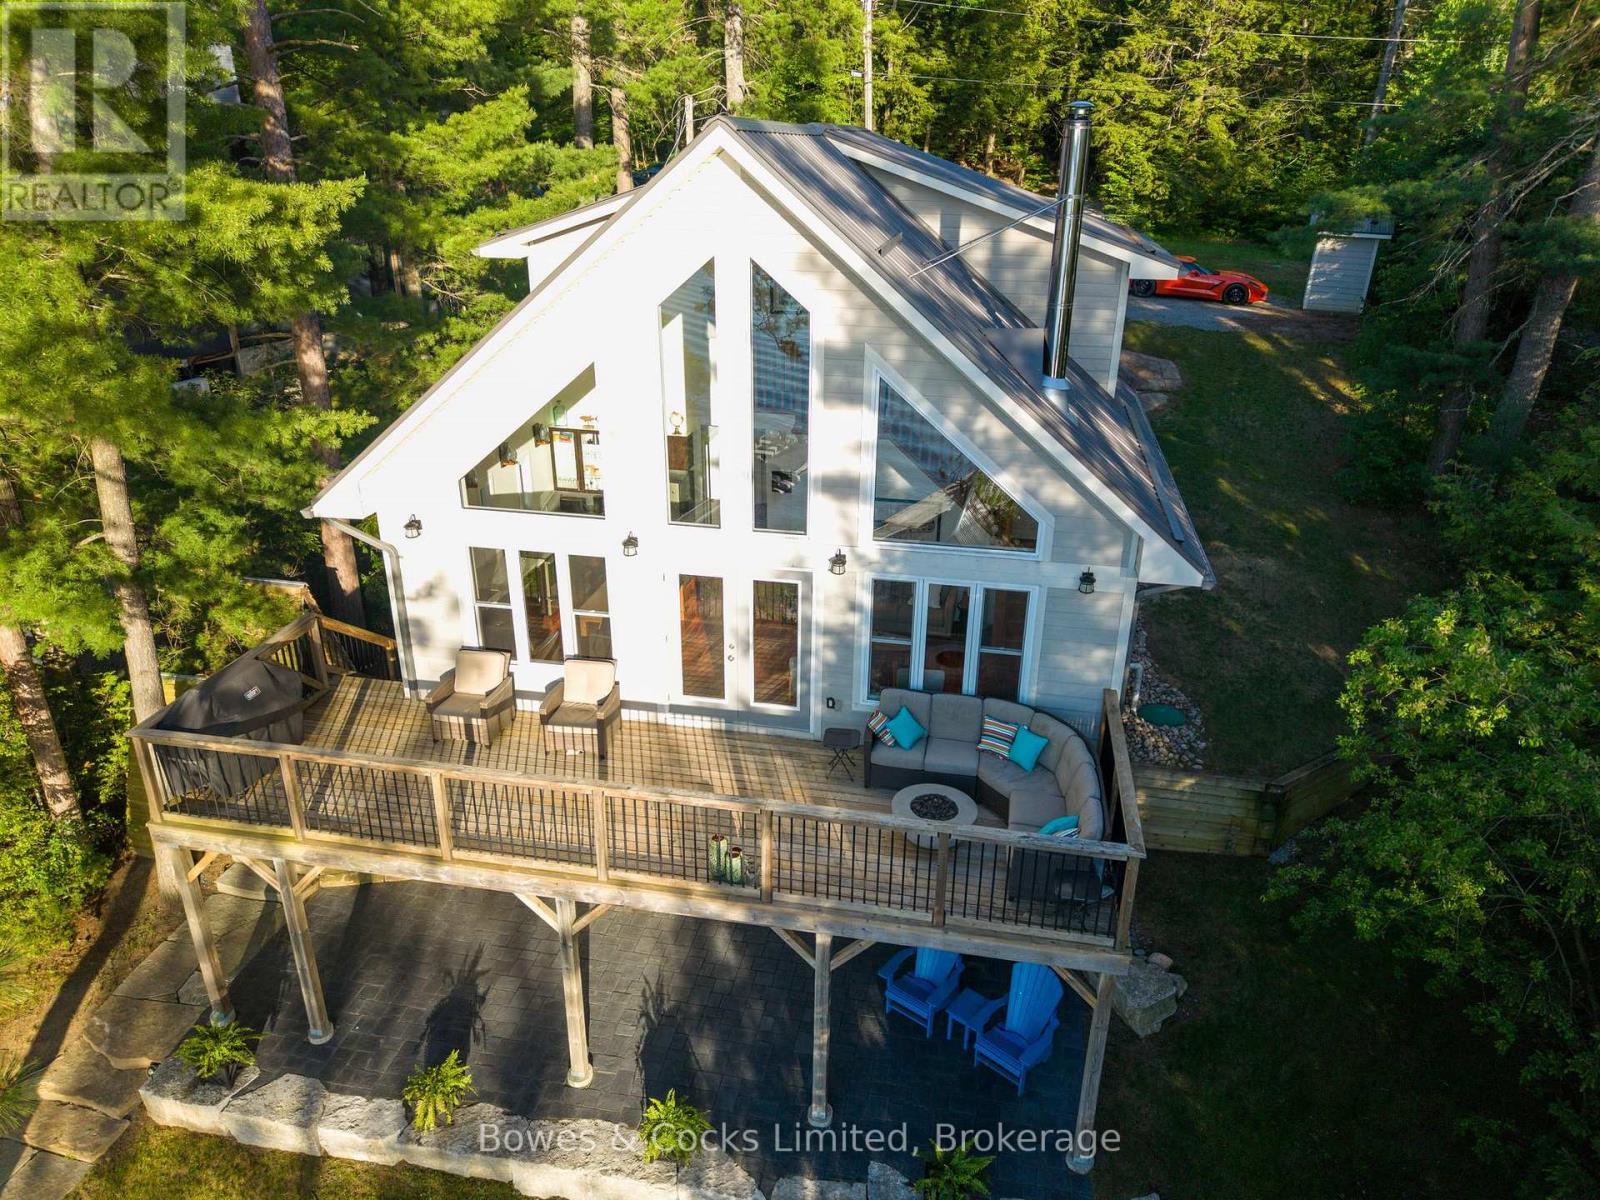
92 Brock Road
North Kawartha, Ontario
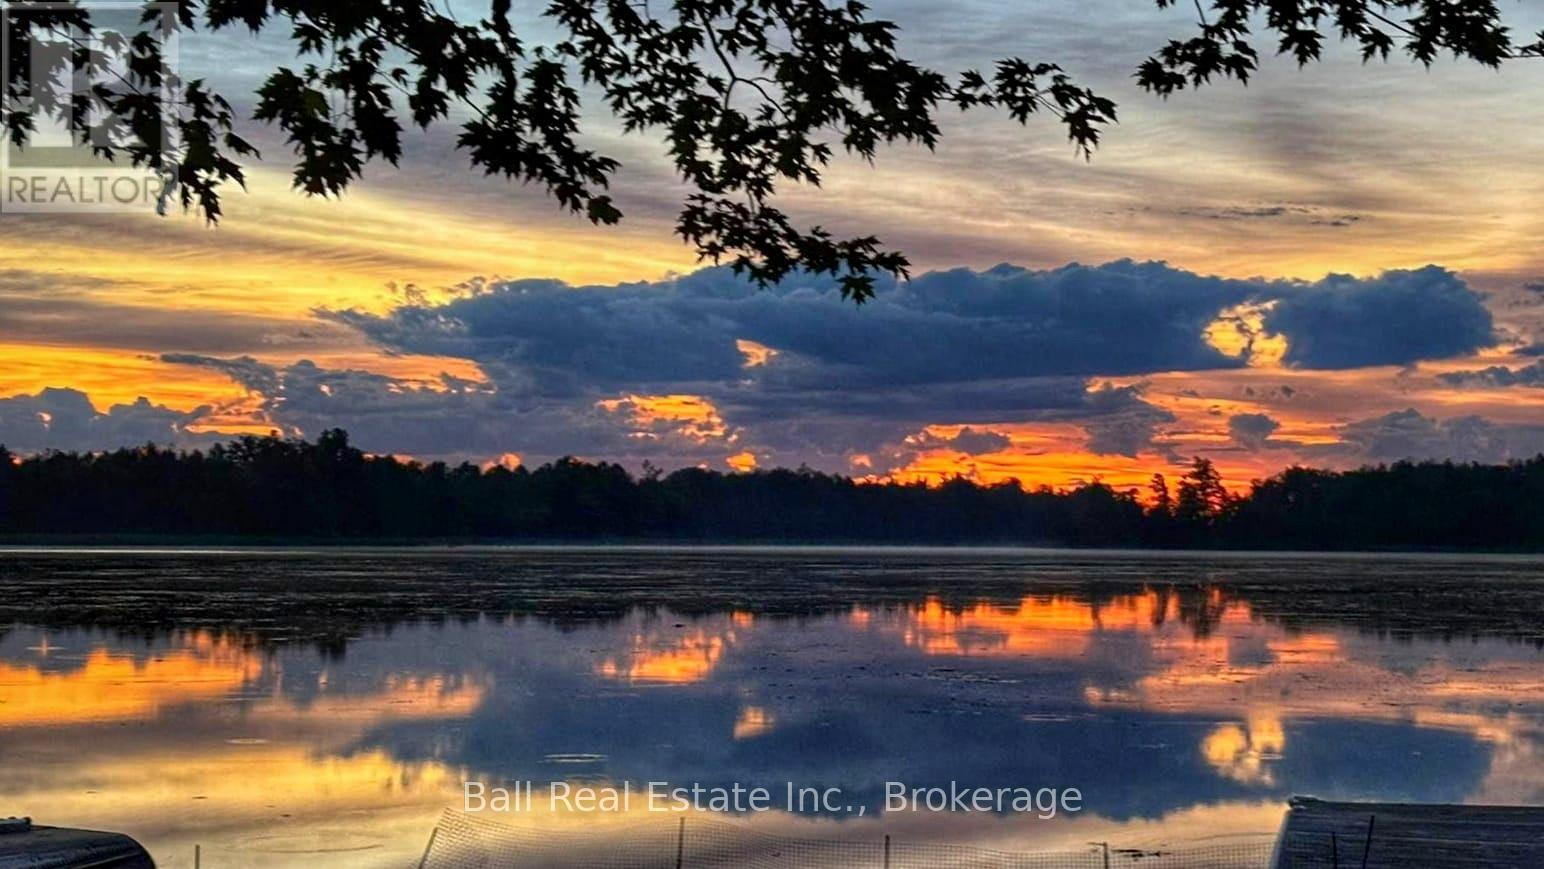
Welcome to 92 Brock Road on beautiful Chandos Lake, where every day feels like a getaway and every evening ends with a front-row seat to unforgettable sunsets. Built in 2015, this thoughtfully designed four-season home blends comfort, function, and true lakefront living. From the moment you walk in, you're greeted by views of Chandos Lake that fill the great room and lead directly to a spacious deck-perfect for morning coffee, family meals, and evening cocktails. The main floor offers one-level living with a generous primary bedroom and ensuite, laundry, ample storage, and easy access to all principal spaces. The loft level adds two more bedrooms and a full bath, creating an ideal setup for family and guests. Outdoors, the property shines with professional landscaping, an interlocking patio, and a stone path leading to a stunning granite shoreline. A NEW (legal/fully permitted) boathouse sits right at the water's edge with brand-new shiplap interior, 16-foot ceilings, and 192 sq. ft. of finished space complete with hydro and a retro fridge-ideal for storing water toys or relaxing by the lake. Deep water off the dock makes swimming and boating effortless all summer long. Chandos Lake is one of the region's most sought-after lakes, offering over 1,300 hectares of clean, spring-fed water, three marinas, scenic bays and islands, and excellent fishing for Lake Trout, Pike, Bass, Walleye, and more. Located just 1.3 km from a township-maintained road, winter access is reliable. Beyond the lake, North Kawartha offers a small-town lifestyle with a modern library, community arena, local events, and easy access to the Kawartha Highlands Signature Site Park for canoeing, hiking, camping, and exploring nature. Whether you're seeking a year-round home, a family cottage, or a peaceful waterfront retreat, 92 Brock Road delivers the lifestyle people dream of on Chandos Lake. Enjoy the sunsets, the boating, the fishing, and the sense of calm that makes this property truly special (id:63476)

1392 Coral Springs Path
Oshawa, Ontario
Beautiful New Townhome at an amazing location. Part Of The Total Towns By Sundance Homes community. The townhome is the "The Stillwater" model which boasts about 1680 sq ft of living space. 3 bedrooms and 3 washrooms, open concept kitchen, Oak stairs, and rec room on the ground floor make this perfect home for family of any size. Close To Schools, Places Of Worship, Shopping Center, Which Includes Walmart, Home depot, Best Buy, Shoppers Drug Mart, Restaurants. Close To Durham Public Transit And Ontario Tech University And Durham College. (id:63476)
60 Weller Court
Cobourg, Ontario
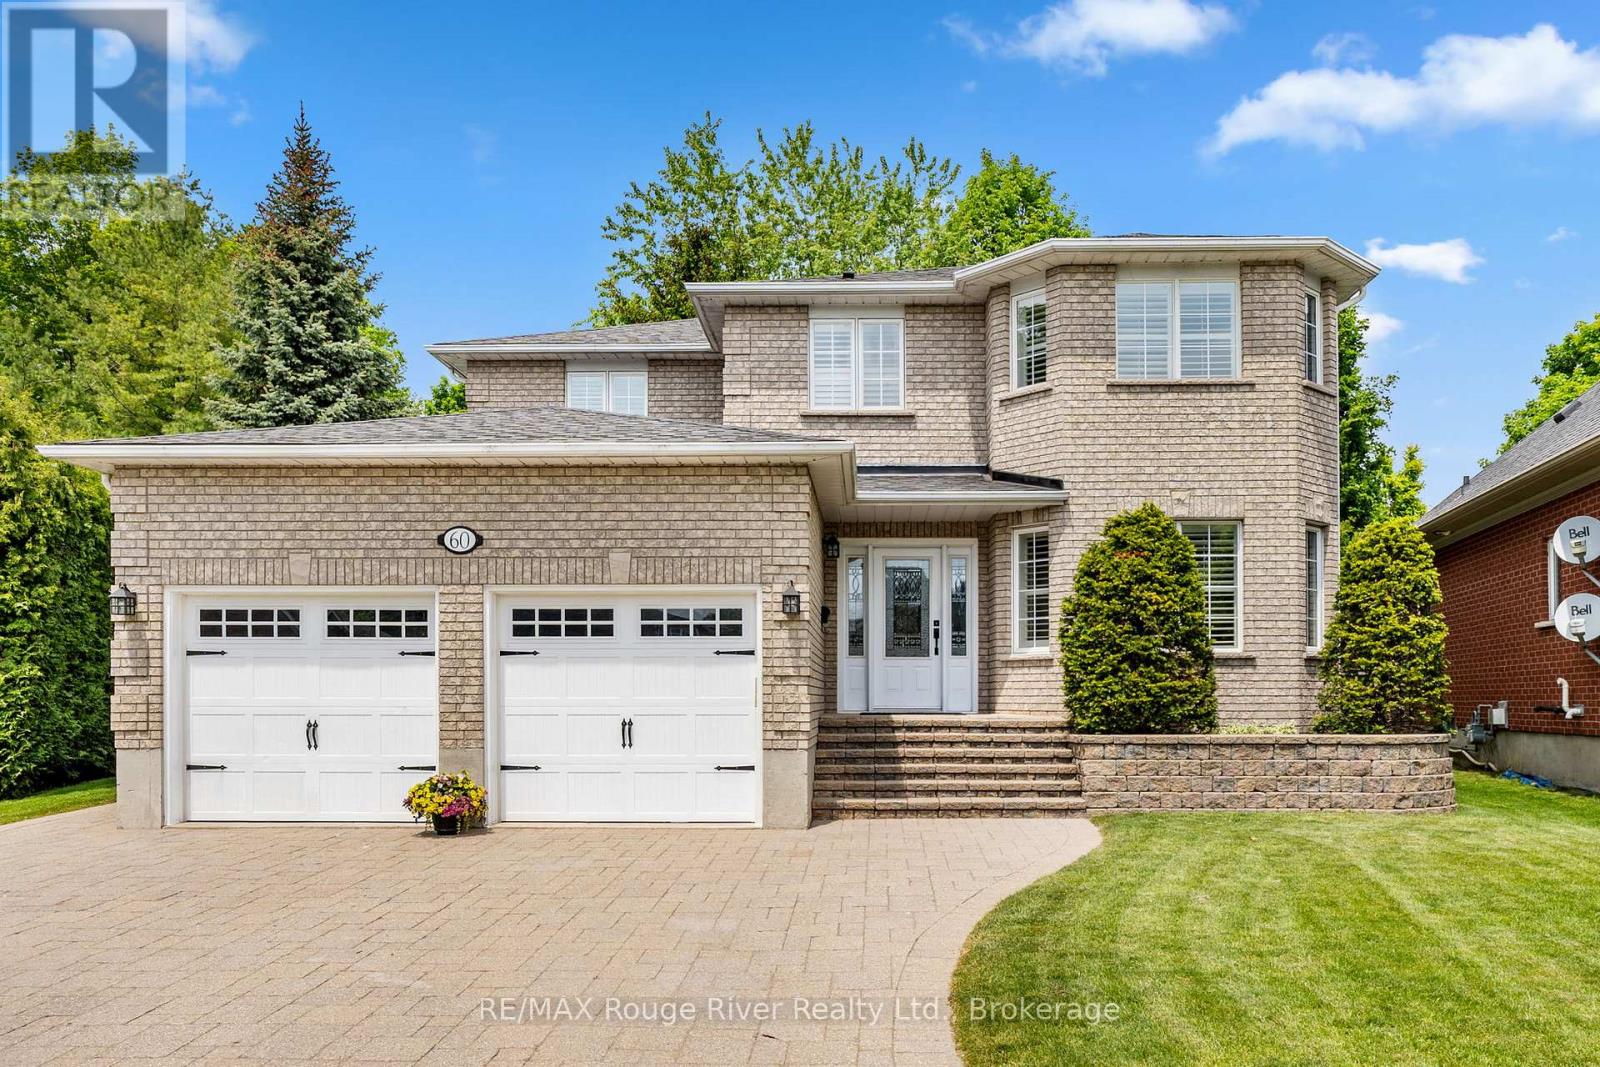
Welcome to 60 Weller Court, an elegant, quality built home nestled on a quiet private court and surrounded by other prestigious residences, just a short stroll from the lake.Offering a rare 4+1 bedroom layout, extensive professional landscaping featuring custom stonework, and a resort-style backyard, this exceptional property is perfectly suited for growing families seeking space, comfort, and an outstanding neighborhood. A custom front entry and impressive circular staircase create a memorable first impression. The thoughtfully designed main level is ideal for both everyday living and entertaining, featuring a formal living room that flows seamlessly into the formal dining room, perfect for hosting family gatherings and special occasions. At the heart of the home is the custom kitchen, complete with quartz countertops and ample workspace. The bright breakfast area offers a walkout to the expansive deck, while the adjoining family room provides a warm and inviting atmosphere with its gas fireplace. The spacious primary suite serves as a private retreat, featuring a generous layout and en suite bathroom. The additional second floor bedrooms are bright, spacious, and ideal for family members or guests. The finished lower level includes an additional bedroom currently used as a den, providing flexibility for a home office, guest suite, or recreation space. Convenient main floor laundry offers direct access to the garage. Step outside and discover your own private summer oasis. Showcasing extensive professional landscaping and custom stonework, this private backyard retreat has been thoughtfully designed to combine beauty, function, and privacy. The oversized deck is perfect for outdoor entertaining, while the custom in ground pool promises endless enjoyment for family and friends. Surrounded by mature landscaping and exceptional outdoor living spaces, this spectacular backyard is designed for making lasting memories and enjoying the very best of summer living. (id:63476)

2345 Southcott Road
Pickering, Ontario
Nestled in the highly sought-after Brock Ridge community of Pickering, this beautiful detached home offers the perfect blend of comfort, privacy, and family living. One of the most unique features of this neighbourhood is its exclusive layout with only one entrance and one exit, creating a quiet, low-traffic atmosphere ideal for families. This well-maintained home features 3 spacious bedrooms and 3 washrooms, along with a versatile basement bedroom that is perfect for an in-law suite, nanny quarters, or potential rental opportunity. The basement is also roughed in for an additional washroom. The main floor showcases elegant hardwood flooring throughout, while the updated kitchen boasts quartz countertops and stainless steel appliances. Step outside to your own backyard oasis featuring a stunning bromine pool and generous sundeck - perfect for entertaining or relaxing all summer long. Major pool updates include a new liner (2023), filter (2023), heater (2020), and pump (2026). Additional big-ticket upgrades include the furnace (2020), A/C unit (2020), and windows (2024), offering peace of mind for years to come. A rare opportunity to own a move-in-ready home in one of Pickering's most desirable family-friendly communities. (id:63476)
52 Erin Meadows Court SE
Calgary, Alberta
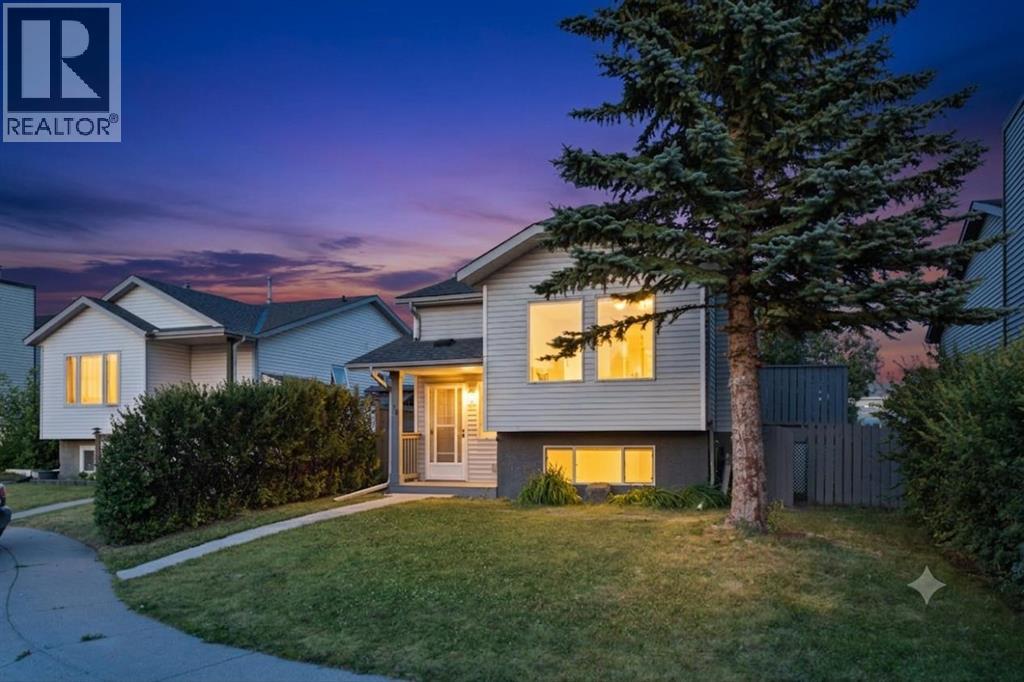
Offering over 1,580 sq. ft. of comfortable living space, this home is ideal for a growing or multi-generational family. Tucked away in a quiet, family-friendly cul-de-sac, this beautifully updated bi-level home offers the perfect blend of modern comfort and exceptional location. Step inside to find a bright, refreshed interior featuring fresh paint throughout and an abundance of natural light. The roof is only a few years old, and the hot water tank is only a year old. Both of these features can provide a sense of security. The spacious layout includes 4 bedrooms and 2 full bathrooms, perfect for a growing family or multi-generational living. Enjoy peace of mind with 3 brand-new bedroom windows and brand-new vanities in both full bathrooms. Downstairs, the finished lower level boasts brand-new vinyl flooring, large above-grade windows, and versatile living space. Outside, the low-traffic cul-de-sac setting is ideal for kids, all within easy walking distance to nearby schools, parks, and local amenities. Move-in ready with all the updates already done—book your private showing today! (id:63476)
2 Calberry Court
Selwyn, Ontario
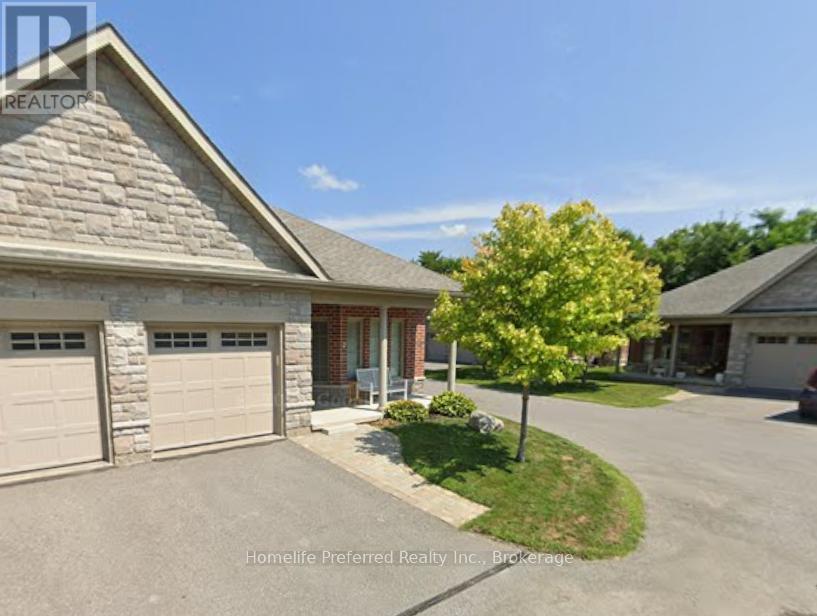
End unit condo in the charming historic town of Lakefield. Move in ready, located in a very quiet Condo community. 1+1 bedroom, ground level entry bungalow located on a prime corner lot with attached single car garage. This bright and airy home has windows on 3 sides, affording lots of natural light. Its one-level living at its finest. Hardwoods, ceramic tile, accessible walk-in tub, main floor laundry, separate dining room (with potential to convert to a guest bedroom / den (+1)). Walkout from your open concept living room to your private back patio or sit on the front porch chatting with your neighbors. All within a few minutes walk to the beautiful 'boutique downtown' of Lakefield. Browse the many shops, pick up your amenities or stroll down to the waterfront! Enjoy low maintenance condo fees, convenient location, amazing neighbors and a great community where neighbors care about neighbors. This home comes with a closing gift of a 500$ gift card to Home Hardware for some patio chairs or BBQ for your new private backyard. Book a showing and imagine yourself living here, you're going to love it. (id:63476)
4 Head Street
Kawartha Lakes, Ontario
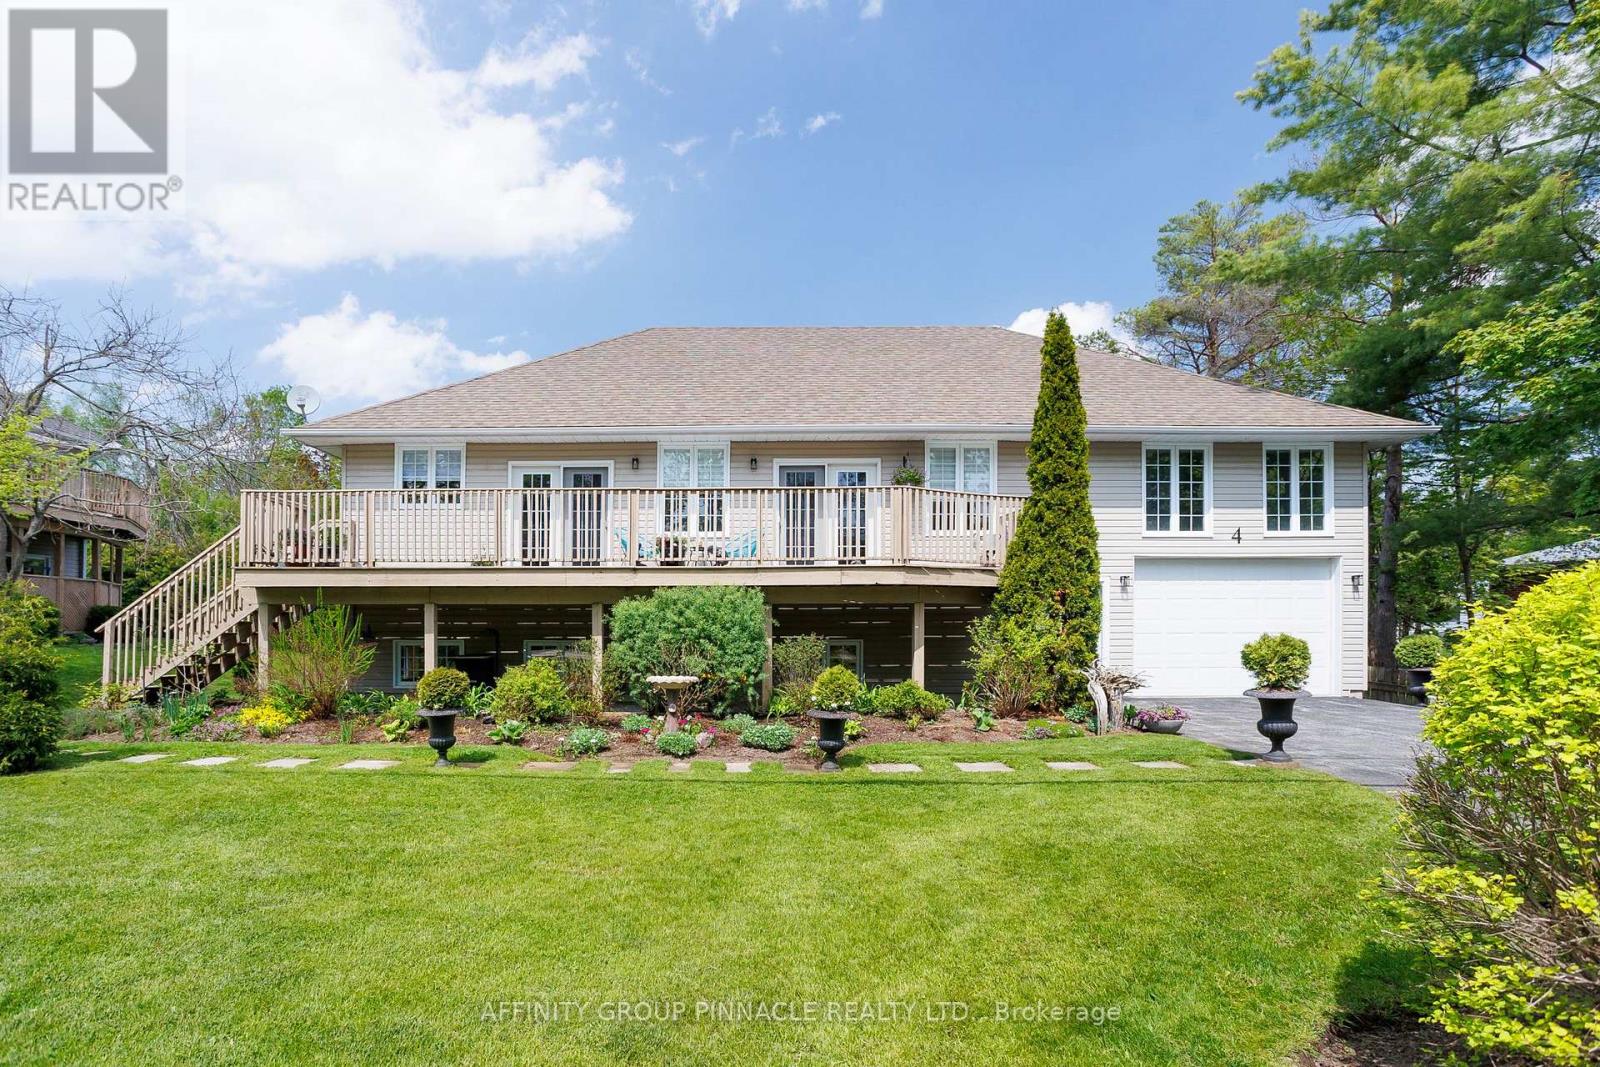
A beautifully maintained and upgraded 5-bedroom, 3-bathroom home offering 2,512 sq. ft. of finished living space, all within walking distance to the amenities of Fenelon Falls. Bright and sunny throughout, the main floor enjoys open-concept living with gleaming hardwood floors, 3 bedrooms, 2 bathrooms, and multiple walkouts. The spacious eat-in kitchen features a large island, tons of storage, and a walkout to a large deck perfect for entertaining. Convenient main floor laundry adds everyday ease. The fully updated primary suite offers a luxurious retreat complete with a clawfoot soaker tub and private balcony access. Meticulously maintained and move-in ready, this home provides exceptional flexibility for families of all sizes. The attached garage features separate entrances to both the upper and lower levels, creating excellent potential for multi-generational living or additional income. The professionally finished lower level includes a fantastic new in-law suite or separate income unit complete with a new kitchen and appliances, 2 bedrooms, updated 4-piece bath, separate laundry, and walkout to the backyard. Outside, enjoy beautifully manicured perennial gardens and a partially fenced, low-maintenance property designed for easy living. Pride of ownership is evident throughout this versatile and beautifully updated home in one of the Kawarthas' most sought-after communities. (id:63476)
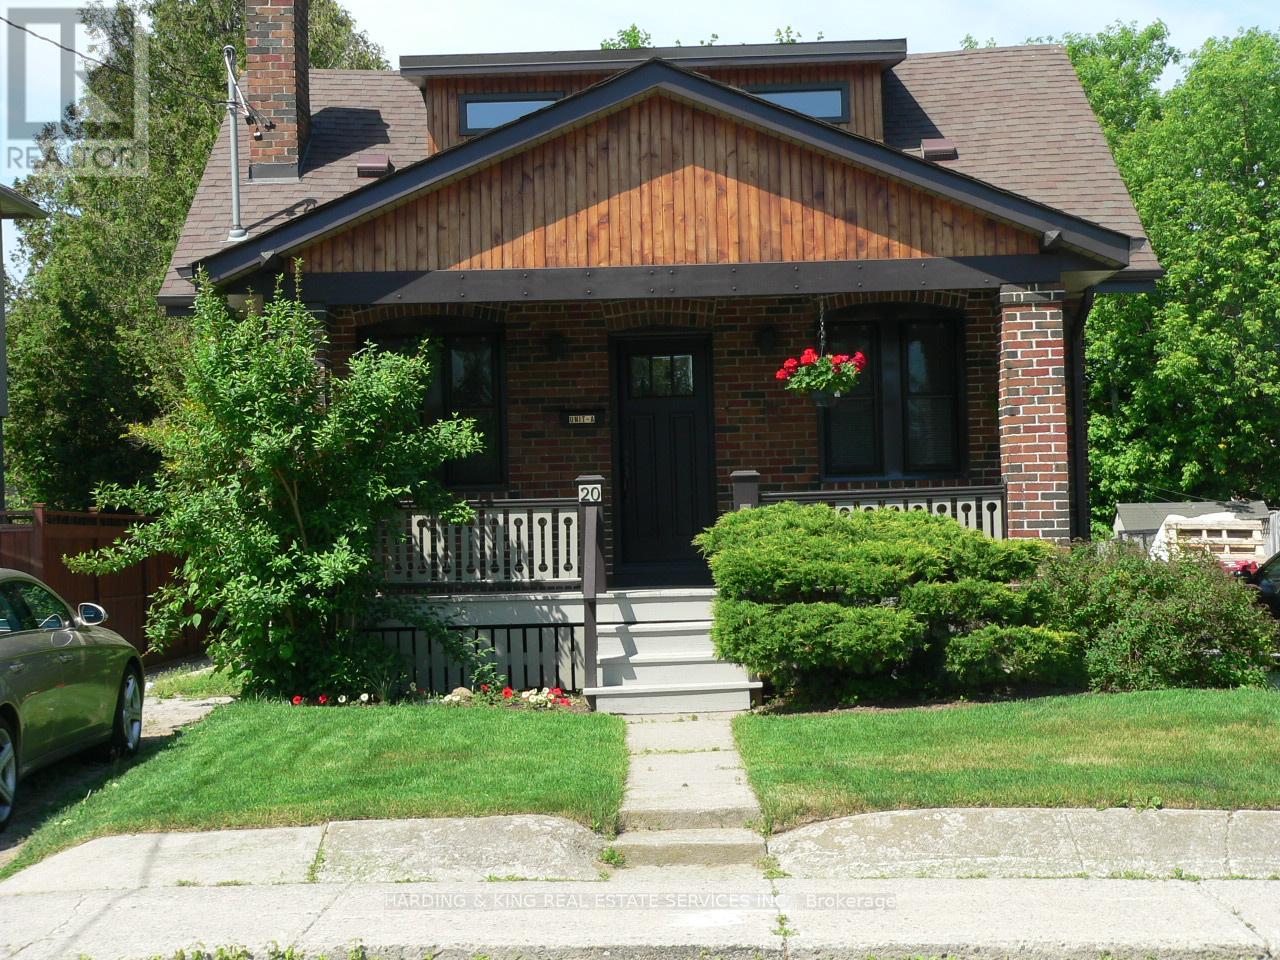
Main - 20 Wolcott Avenue
Toronto, Ontario
Unique Spacious Duplex Recently Renovated. A Blend of Contemporary and Traditional. Full Veranda Covers Front Entrance, Rear Walk-Out to Elevated Deck, Large Fenced Yard, Bedrooms Have Functional Built In Drawers-Organized Closets and Adaptable Countertops For Students Or Work-AT-Home Tenants. Upper Master Suite Designed For Complete Privacy. 2 Parking Spots In Tandem For 2 Light Vehicles and an 8x8x10 Garden Shed. A Place For Everything. Pictures Are With A Thousand Words! Just Move In And Enjoy This Great Space! (id:63476)
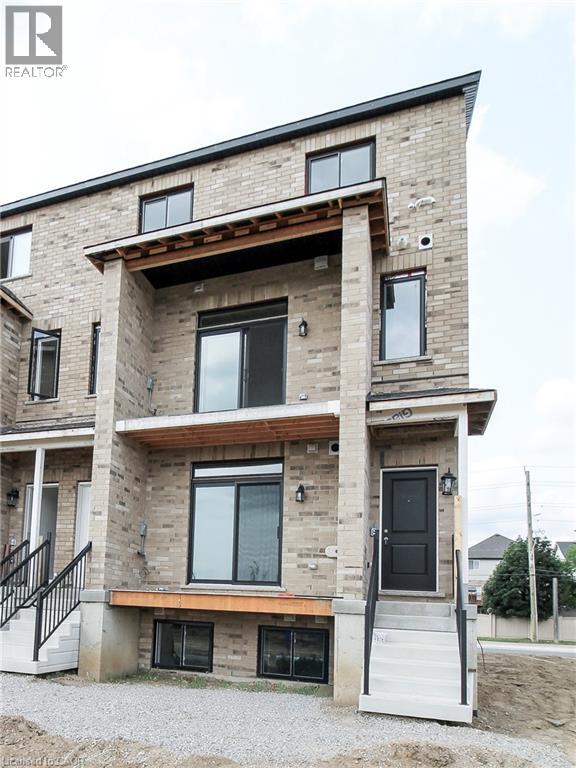
1395 Bleams Road Unit# 8
Kitchener, Ontario
1076 sq ft main + lower 2 bd 1.5 bath stacked townhome in Rosenberg community! Backs onto protected greenspace, offering scenic views of local ponds. Direct access to the multi-use bike path right in front, alongside immediate proximity to nature trails and the beautiful Huron Natural Area creek system. Excellent public transit connections. Steps away from the Food Basics plaza, local dining, shopping, Southwest Community Library, and newly constructed Catholic elementary schools. Within walking distance to all Williamsburg Town Centre amenities, including the Malt & Barley Public House, Goodlife, and local bakeries. Tenant pays all utilities individually metered (water, hydro, gas, internet, tv, phone). No rented equipment. Available for Sept / Oct 1st. One parking spot included. Additional parking spot available for $150 per month. (id:63476)
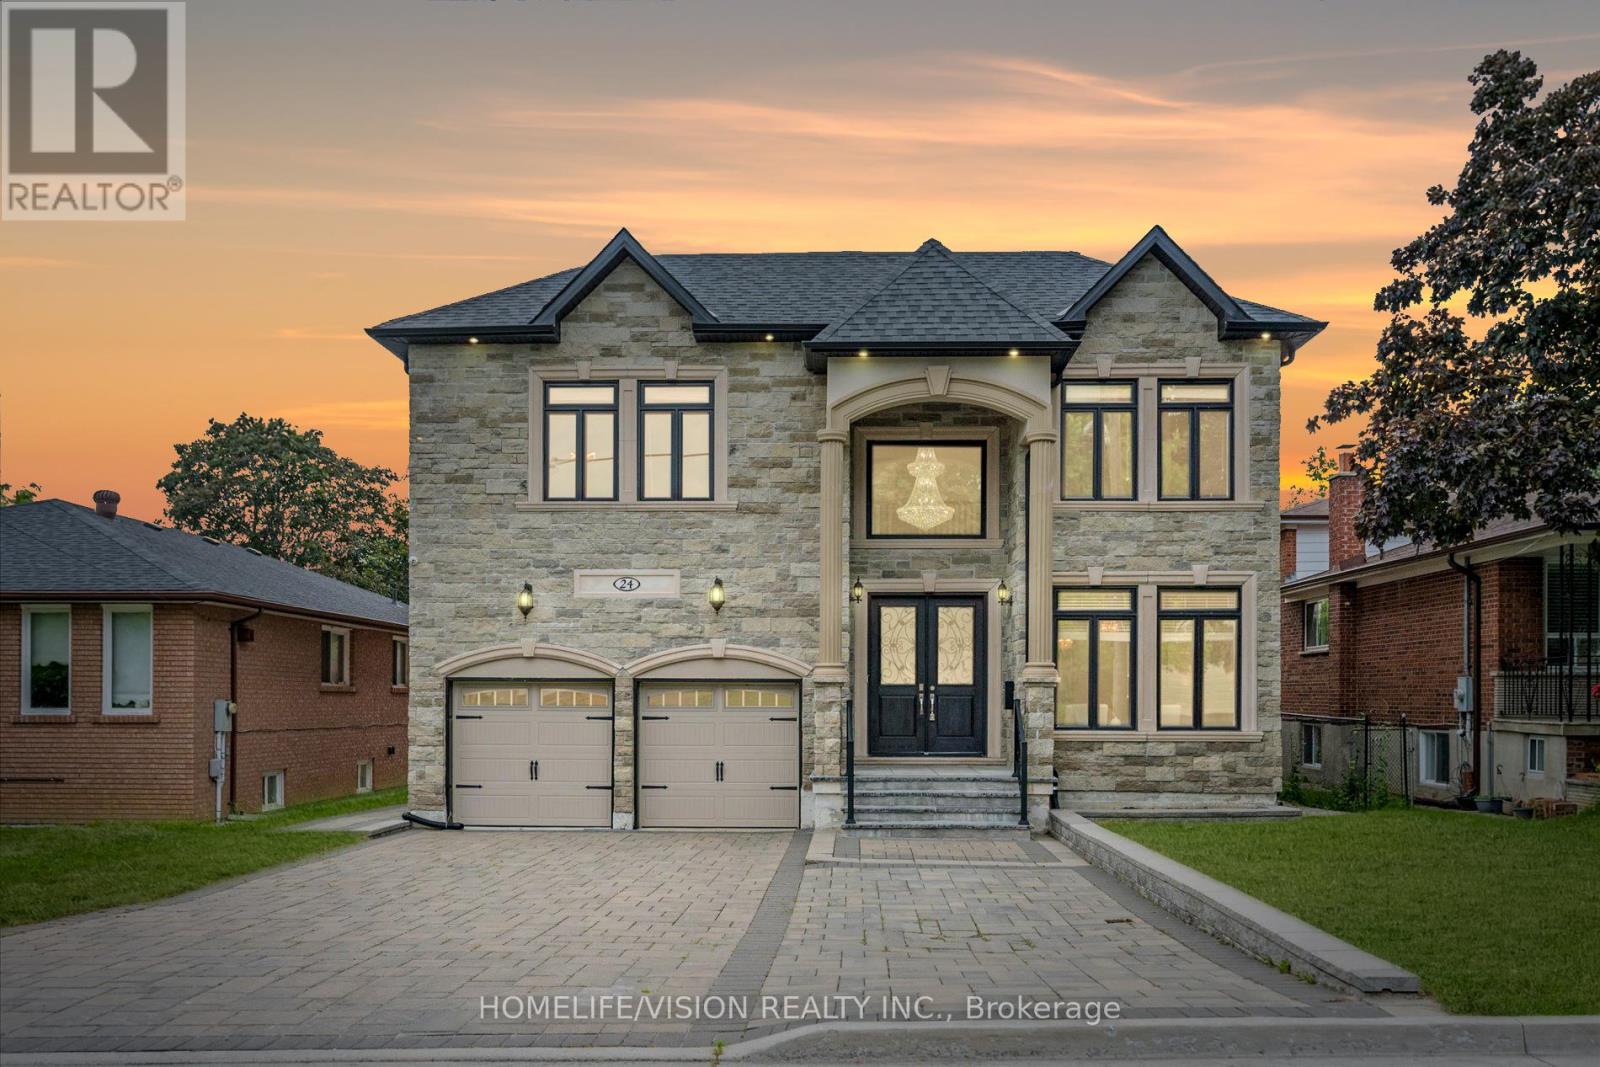
24 Cedar Brae Boulevard
Toronto, Ontario
One-of-a-kind custom-built residence on prestigious Cedar Brae Boulevard, offering luxury living in one of Cedarbrae's most sought-after pockets. Thoughtfully designed for luxury living and ideally suited to large or multigenerational families. Set on an impressive 50' x 120' lot, this exceptional home offers 4+3 spacious bedrooms, 6 bathrooms, two kitchens, and a finished walkout basement with a separate entrance. Quality craftsmanship is evident throughout, featuring 10-ft ceilings, ceramic flooring, extensive crown moulding, and custom cabinetry. The chef-inspired kitchen showcases a stunning waterfall island with apron-front sink, 36" gas cooktop, built-in wall oven, premium finishes, and a walk-out to the large rear deck-perfect for entertaining. The expansive primary suite features a private balcony with unobstructed views, while the walkout lower level includes three large bedrooms, a second kitchen, and outstanding flexibility for extended family or potential rental income. Additional highlights include a smart garage door opener, smart thermostat, smart doorbell, exterior security camera system, an extended driveway with ample parking, and a prime location just minutes to Eglinton GO Station, TTC, excellent schools, parks, shopping, and community amenities. A rare opportunity to own a quality custom home in one of Scarborough's most sought-after neighborhoods. (id:63476)
or rent
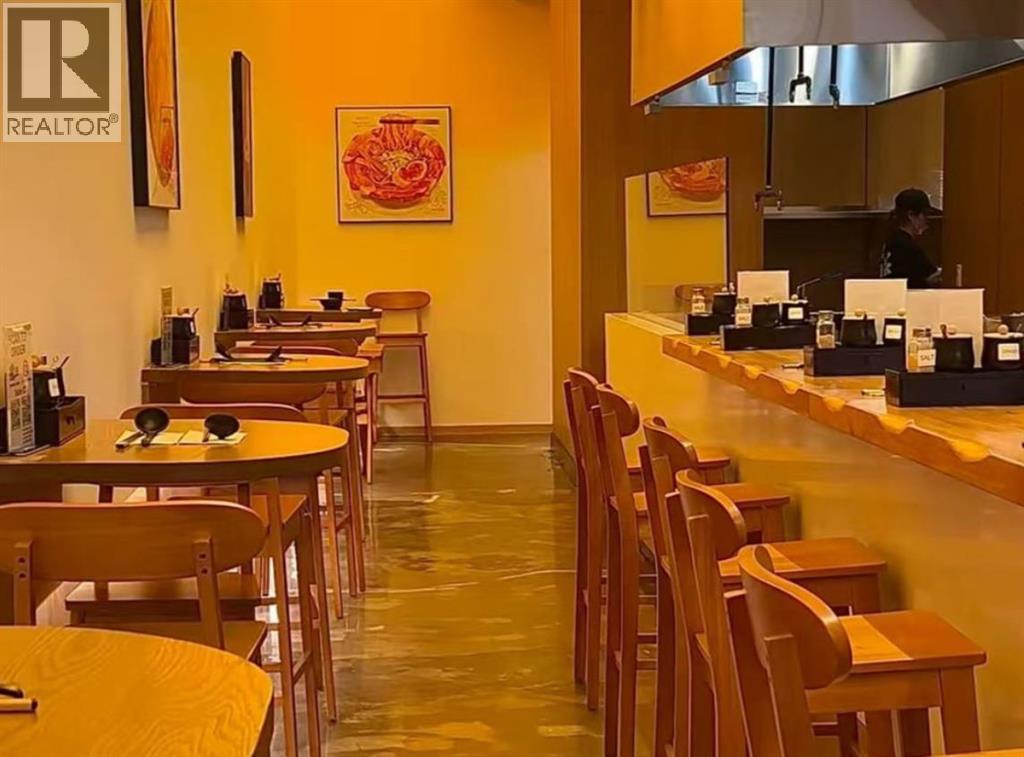
Unknown Address
,
Rare opportunity to acquire a ramen restaurant in Calgary’s sought-after West District. Approximately 1,780 sq. ft. with a fully equipped commercial kitchen and established restaurant setup. Rent is $10,500/month including operating costs, with a lease secured until September 2035. The space can continue as a ramen restaurant or be converted to another cuisine, subject to landlord approval. The current owner is willing to provide up to two weeks of training to assist with a smooth transition. An excellent turnkey opportunity in a prime location. (id:63476)
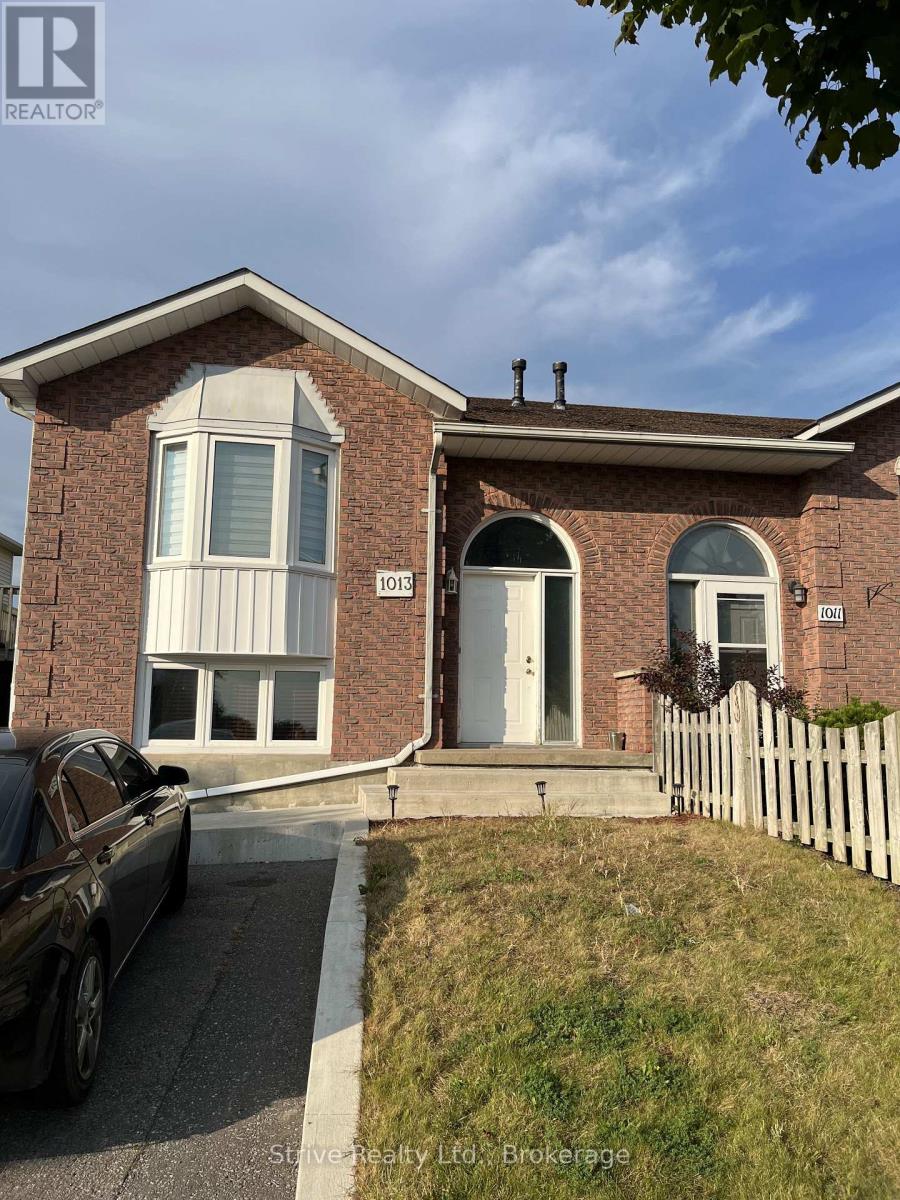
1013 Attersley Drive
Oshawa, Ontario
Welcome to 1013 Attersley! A rare legal two unit semi in prime Pinecrest offering high potential on an affordable budget. This well maintained property shows very well in person, is steps to a large park and short walk to Attersley PS. Tenants currently are month to month. Upper unit has large living and dining area as well as spacious kitchen with eat in dining, walkout to backyard and ample parking. The lower unit has similar layout with fantastic natural lighting. Purchase this property as an investment as a whole or occupy one unit and benefit from the legal rental cash flow. Many updates over original. Mass transit nearby , prime north Oshawa shopping, easy commutes! Don't miss this one. No hold backs or offer dates! Own this property today. (id:63476)
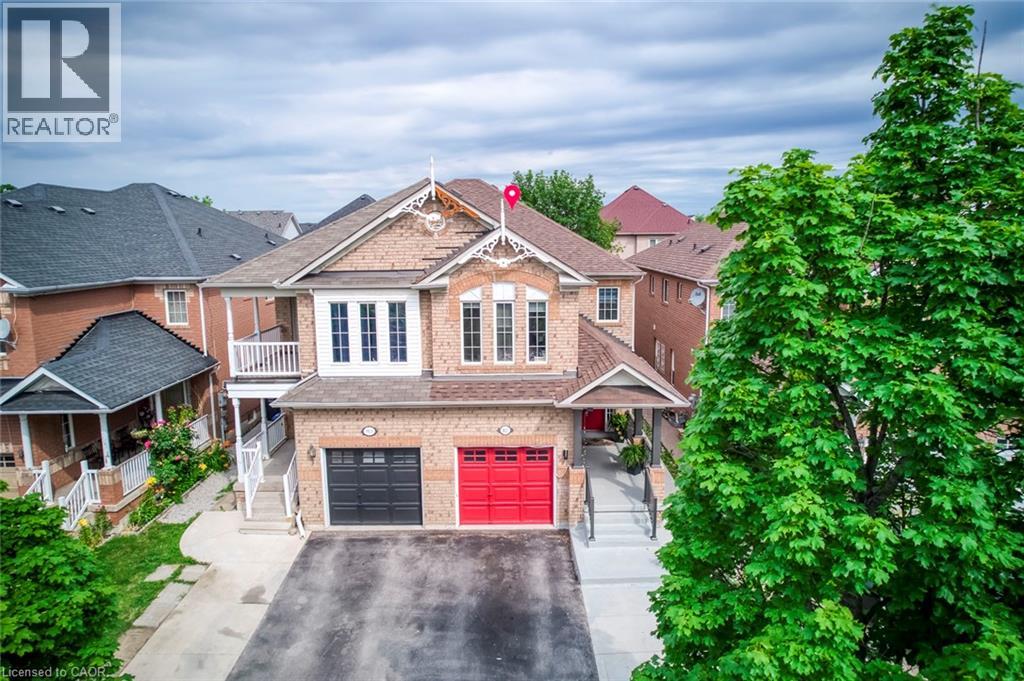
911 Golden Farmer Way
Peel, Ontario
Location! Location! Location! One of the Largest Semi in the Family friendly Neighbourhood of Meadowvale Village, 1870 Sq. Ft + 821 Sq.Ft (2,691 SQ FT Total Living space), 2 Bedroom Legal Basement ( Legal Basement Permit is Attached in the MLS), with Completely separate entrance and separate Laundry. Spend $175K on Upgrades Including Legal Basement, Basement was Leased at $2,300.00 + 30% Utilities,( Vacated in June 2026 ).Now its Vacant. EV Charger in Garage, Extra drive, new stairs railing 2023, Basement stair top roof 15K, According to the Previous Owner Newer Roof 2019, High Eff Furnace 2013. ******** Please click on Virtual Tour to view the Entire Property Including Legal Basement *********** (id:63476)
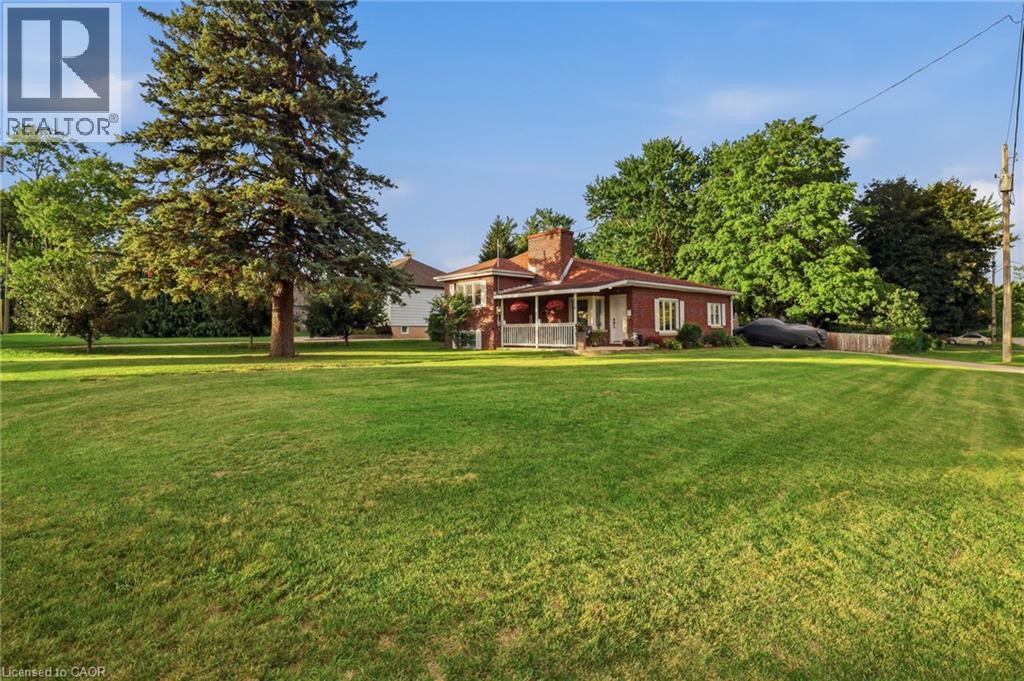
438 Forest Lawn Avenue
London, Ontario
Welcome to 438 Forest Lawn Avenue! This inviting 3-level side-split offers the space, updates, and lot you've been looking for, all tucked away on a quiet street in the heart of London. The main floor welcomes you with a bright and comfortable layout featuring an updated kitchen with quartz countertops, dining area, and inviting living room-an ideal space for everyday living and entertaining. Pot lights throughout add a modern touch and create a warm, welcoming atmosphere. A few steps up, you'll find 3 bedrooms and a 4-piece bathroom, creating a comfortable and private space for the whole family. The lower level offers even more flexibility with a spacious family room, currently being used as an additional bedroom, along with a utility room and laundry area. One of the standout features of this property is the expansive 0.295-acre corner lot-a rare find in the city! There's plenty of room for kids and pets to play, gardening, outdoor entertaining, or simply enjoying your own private space. The double-car garage with convenient access directly from the kitchen provides plenty of room for vehicles, toys, hobbies, and storage. The garage also offers convenient access to the expansive backyard, making it easy to bring out the toys, tools, or outdoor equipment. Additional features include an owned tankless hot water heater. Located on a peaceful street that feels tucked away from the hustle and bustle, yet close to all the conveniences London has to offer. Enjoy easy access to No Frills, Home Depot, Dollarama, restaurants, the library, schools, and more. A welcoming home, an incredible lot, and a fantastic location-come see why 438 Forest Lawn Avenue is the perfect place to call home! (id:63476)
RE/MAX Centre City Realty Inc
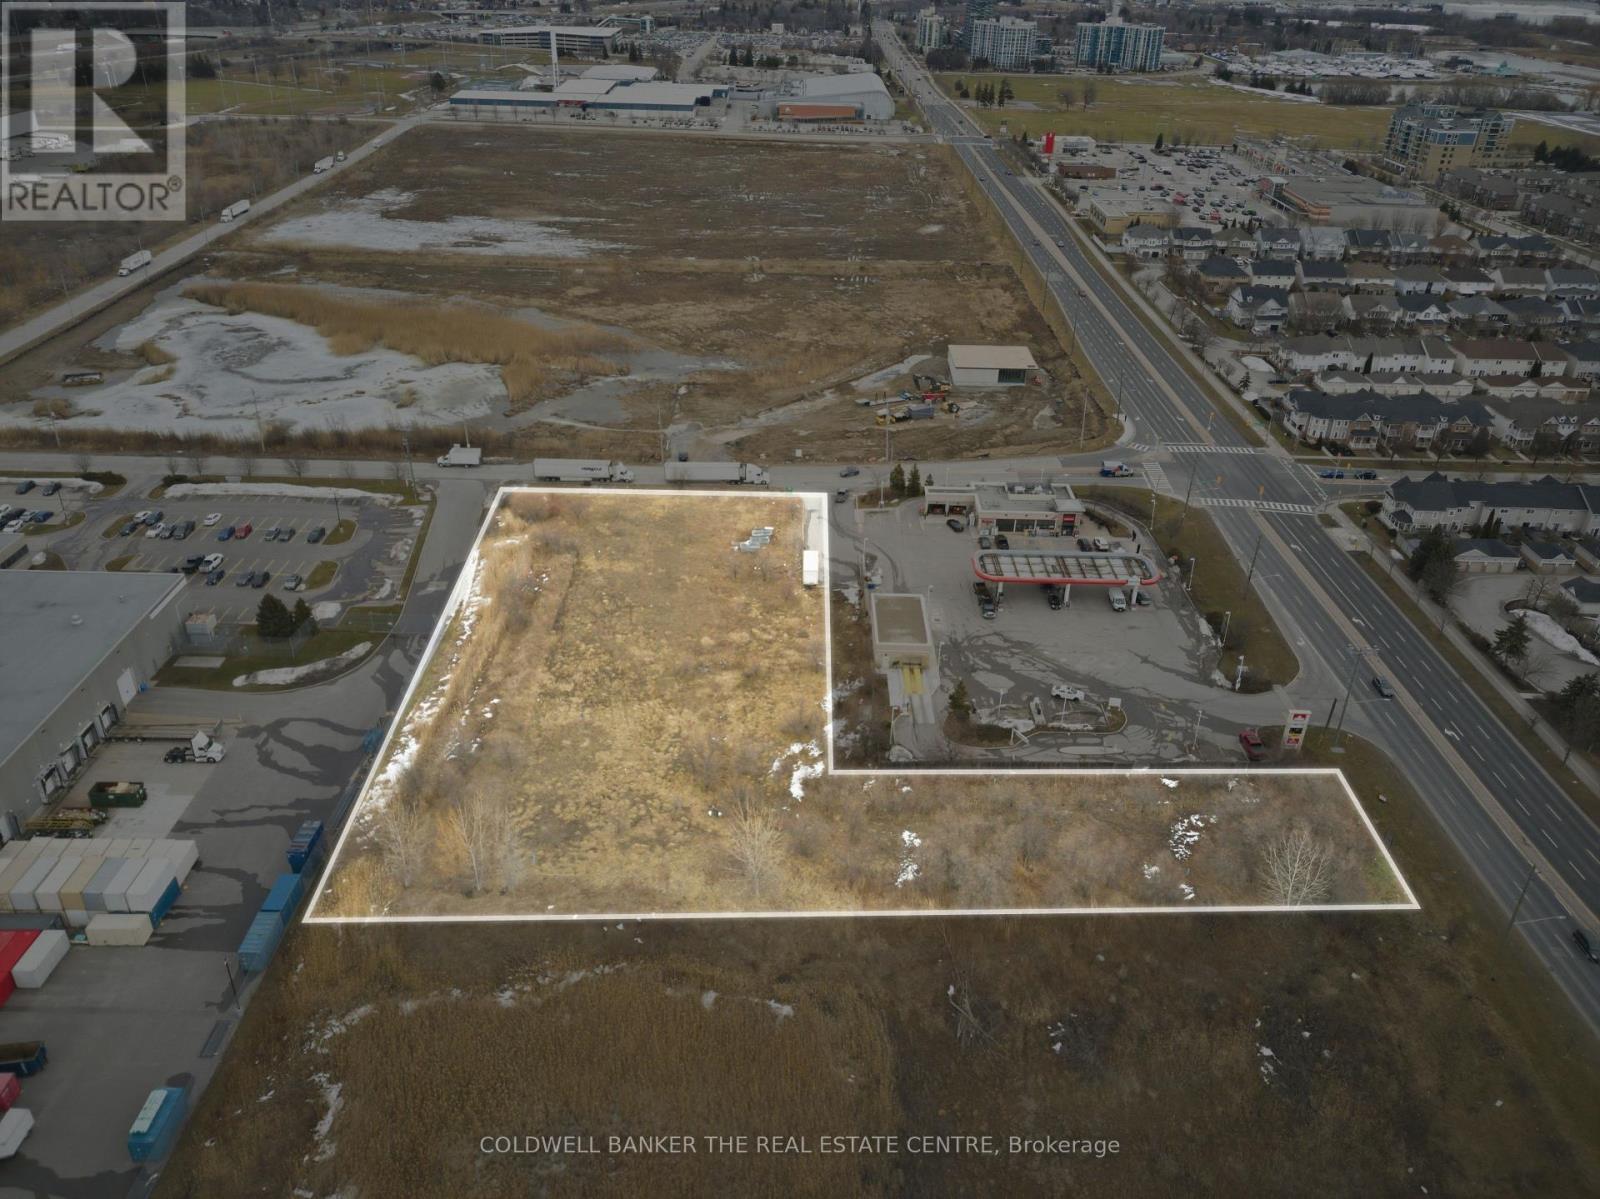
100 Montecorte Street
Whitby, Ontario
AUTO SALES & SERVICE, MAJOR RETAIL, PLACE OF WORSHIP, HEALTH CLUBS, HOTEL and DATA PROCESSING are some of the many permitted uses in the "Business" zoning designation for this exceptional land development opportunity that are proposed within the forthcoming Official Plan Amendment (OPA) #147. This 2.47 acre site is in a prime location. Just south of Highway 401, fronting Victoria Ave., along a busy throughfare, next to a high density intensification PMTSA in the Town of Whitby. Prior to the approval of the OPA, the Town will support a zoning amendment permitting any of the uses proposed the the "Business" designation. The site is currently designated M1A-LS-3, which permits light industrial, and numerous commercial uses including a site specific exception permitting a hotel. The Vendor has completed the plans and architectural drawings for a 6-storey, 128 room hotel. Excess land may provide the opportunity to expand the height or add additional revenue from a drive-thru restaurant pad. The property is within walking distance of the Whitby GO, the Harbour and many retail amenities. The property has two pins (264930150)&(264930147). (id:63476)
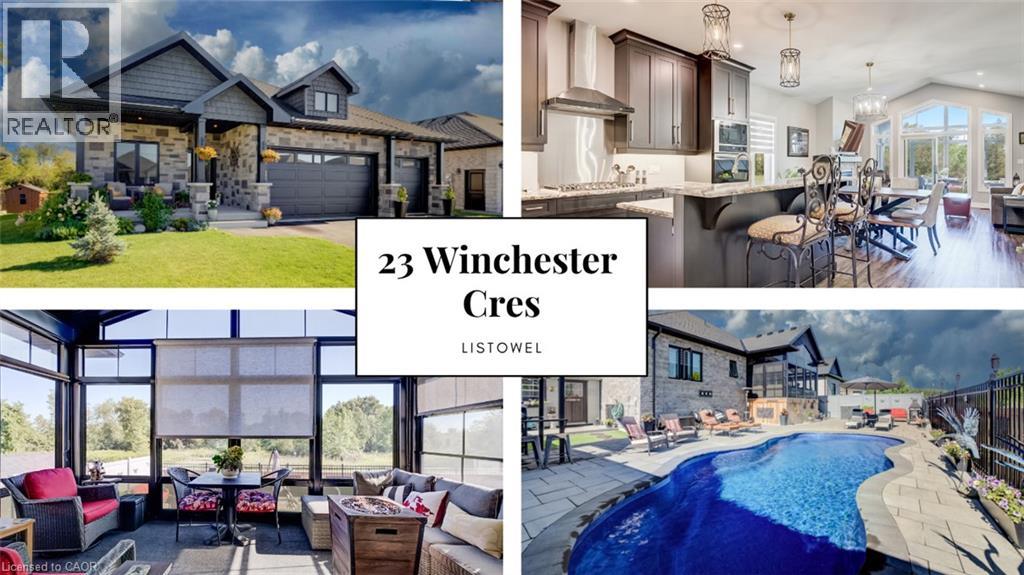
23 Winchester Crescent
Listowel, Ontario
$170K IN UPGRADES. BACKYARD OASIS. NO REAR NEIGHBOURS. A bungalow that checks all the boxes. 5 years young, 1,549 sq.ft. above grade, and $170,000 in recent upgrades. Then there’s the backyard! That’s where this home really comes alive. Inside, the open concept main floor immediately feels spacious and inviting, with vaulted ceilings and a kitchen designed to be the heart of the home. Eat-at island with quartz countertops, floor to ceiling chocolate brown cabinetry, pantry, gas cooktop, built-in oven with microwave, plus stainless steel appliances throughout, give this space both style and function. With 3 bedrooms, there’s room for the family, guests or a home office. One bedroom features a convenient Murphy bed, making it easy to transform the space when needed. The primary suite offers a walk-in closet and a beautiful 5-piece ensuite with double sinks, glass shower, custom soaker tub and heated flooring. Main floor laundry keeps everyday living simple. Then step outside. This is the backyard you’ll want to show off. The 3 season sunroom features 4 track stacking windows with screens and shade blinds, creating the perfect spot to enjoy the view in spring, summer and fall. Beyond it, the expansive patio stone backyard leads to an in-ground heated fiberglass saltwater pool, complete with built in seating throughout. The yard is fully fenced, with vinyl fencing along the sides and wrought iron across the back, giving you privacy while still opening up the view. And with no rear neighbours and a peaceful sugar bush backdrop, you’ll have a setting that feels like your own private retreat. Including a shed for additional storage. Possibility of 3 cars within the garage. And the possibilities continue downstairs. The unfinished basement gives you almost 1500sq.ft of blank canvas to create additional living space, a recreation room, gym, office, bedrooms whatever fits your lifestyle. (id:63476)
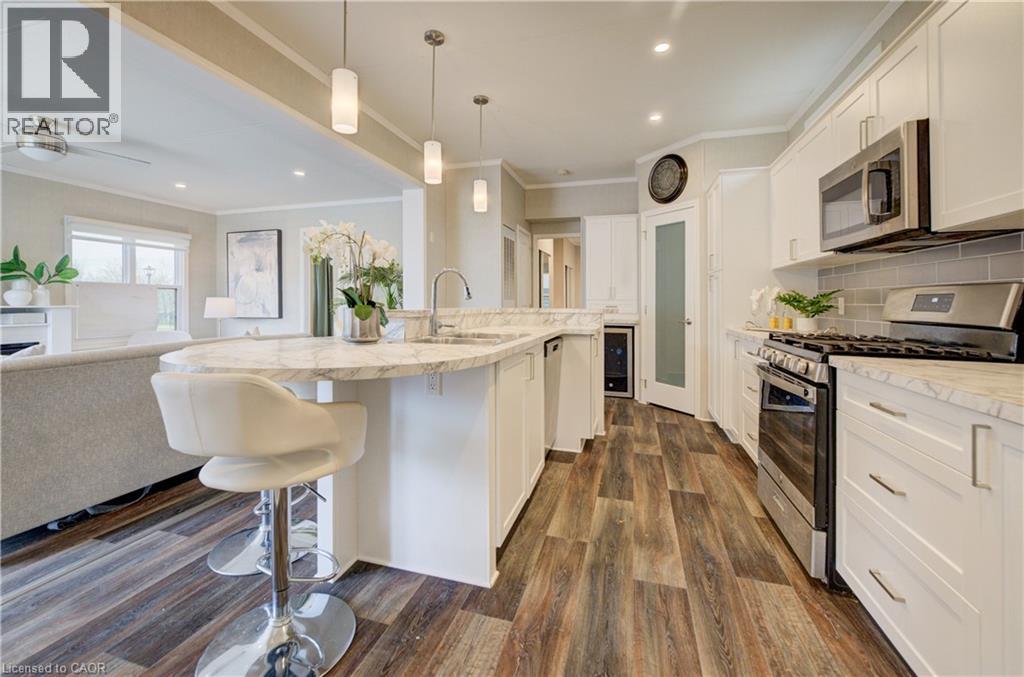
77683 Bluewater Highway Unit# 61
Bayfield, Ontario
Experience easy lakeside living in this beautifully designed 2-bedroom, 2-bath Northlander retreat, offering the perfect blend of comfort, style, and affordability. Whether you're searching for a year-round residence or the ideal weekend getaway, this property delivers a relaxed resort-style lifestyle just moments from the water with direct access to the beach Indoor year round Pickle ball courts and a wonderful Rec Centre. Designed for entertaining and unwinding, the standout rooftop terrace showcases stunning lake views and unforgettable sunsets, creating the perfect setting for summer evenings with family and friends. Inside, the bright open-concept layout features a spacious kitchen with an oversized double-tier island, modern finishes, and stainless steel appliances included for a truly move-in-ready experience. Both bedrooms offer generous space and mirrored closets, while two full 3-piece bathrooms provide added convenience for guests and everyday living. The exterior is equally impressive with cedar shake detailing, sleek black Northstar windows and doors, stamped concrete walkways, and professionally landscaped surroundings that add curb appeal from every angle. Located only minutes from the charming village of Bayfield, you’ll have easy access to beaches, golf, dining, shopping, and the marina—everything you need to enjoy the best of Ontario cottage country. This is a rare opportunity to enjoy upscale coastal living without the premium price point. (id:63476)
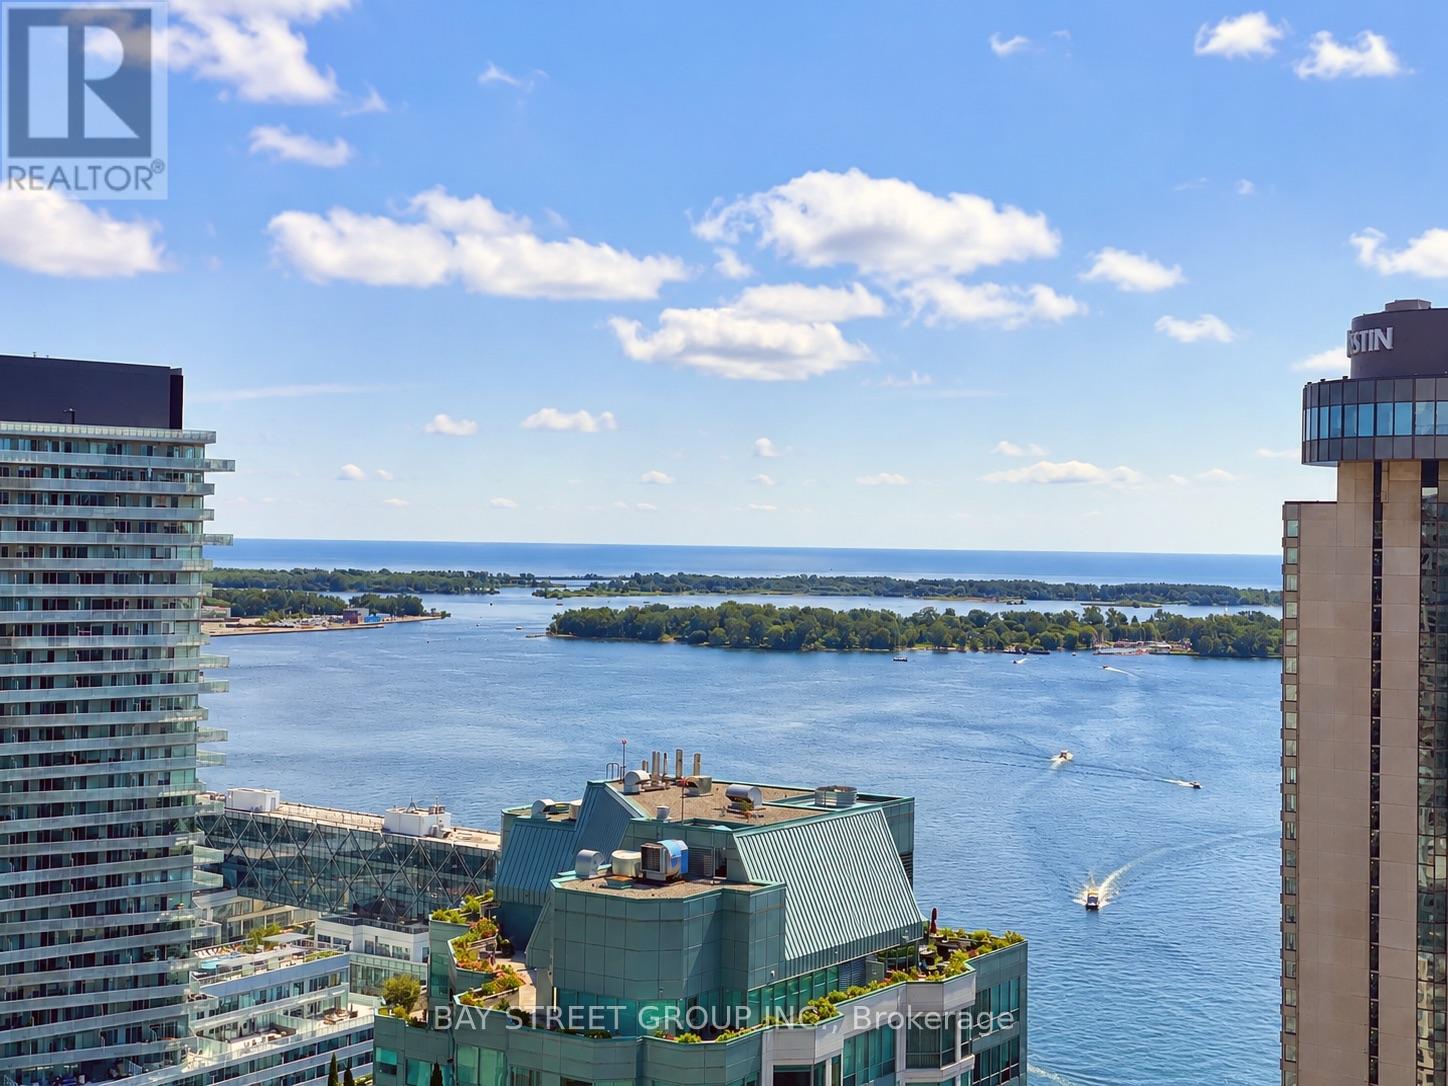
3310 - 33 Bay Street
Toronto, Ontario
Gorgeous one bedroom + den, facing south , sun filled with 9 feet ceiling!!! Huge 111 sqf full balcony with stunning view of Lake Ontario. Home Featuring Updated Laminate Floors Throughout, open-concept modern Kitchen, Stainless Steel Appliances( 2021 Stove and Dishwasher), One Parking and Two Lockers Owned.A generously sized bedroom offers comfort and privacy with stunning waterfront views.The den can comfortably fit a single bed and be used as an additional bedroom, home office, or dining area for guests.Enjoy world-class amenities including a 24-hour concierge, fitness centre, indoor pool, sauna,party room, games room, squash and racquet courts, tennis court, and even mini-golf.Perfectly situated just steps from Union Station, TTC, the waterfront, Scotiabank Arena, the Financial District, and St. Lawrence Market, this home offers the ultimate in urban living. (id:63476)
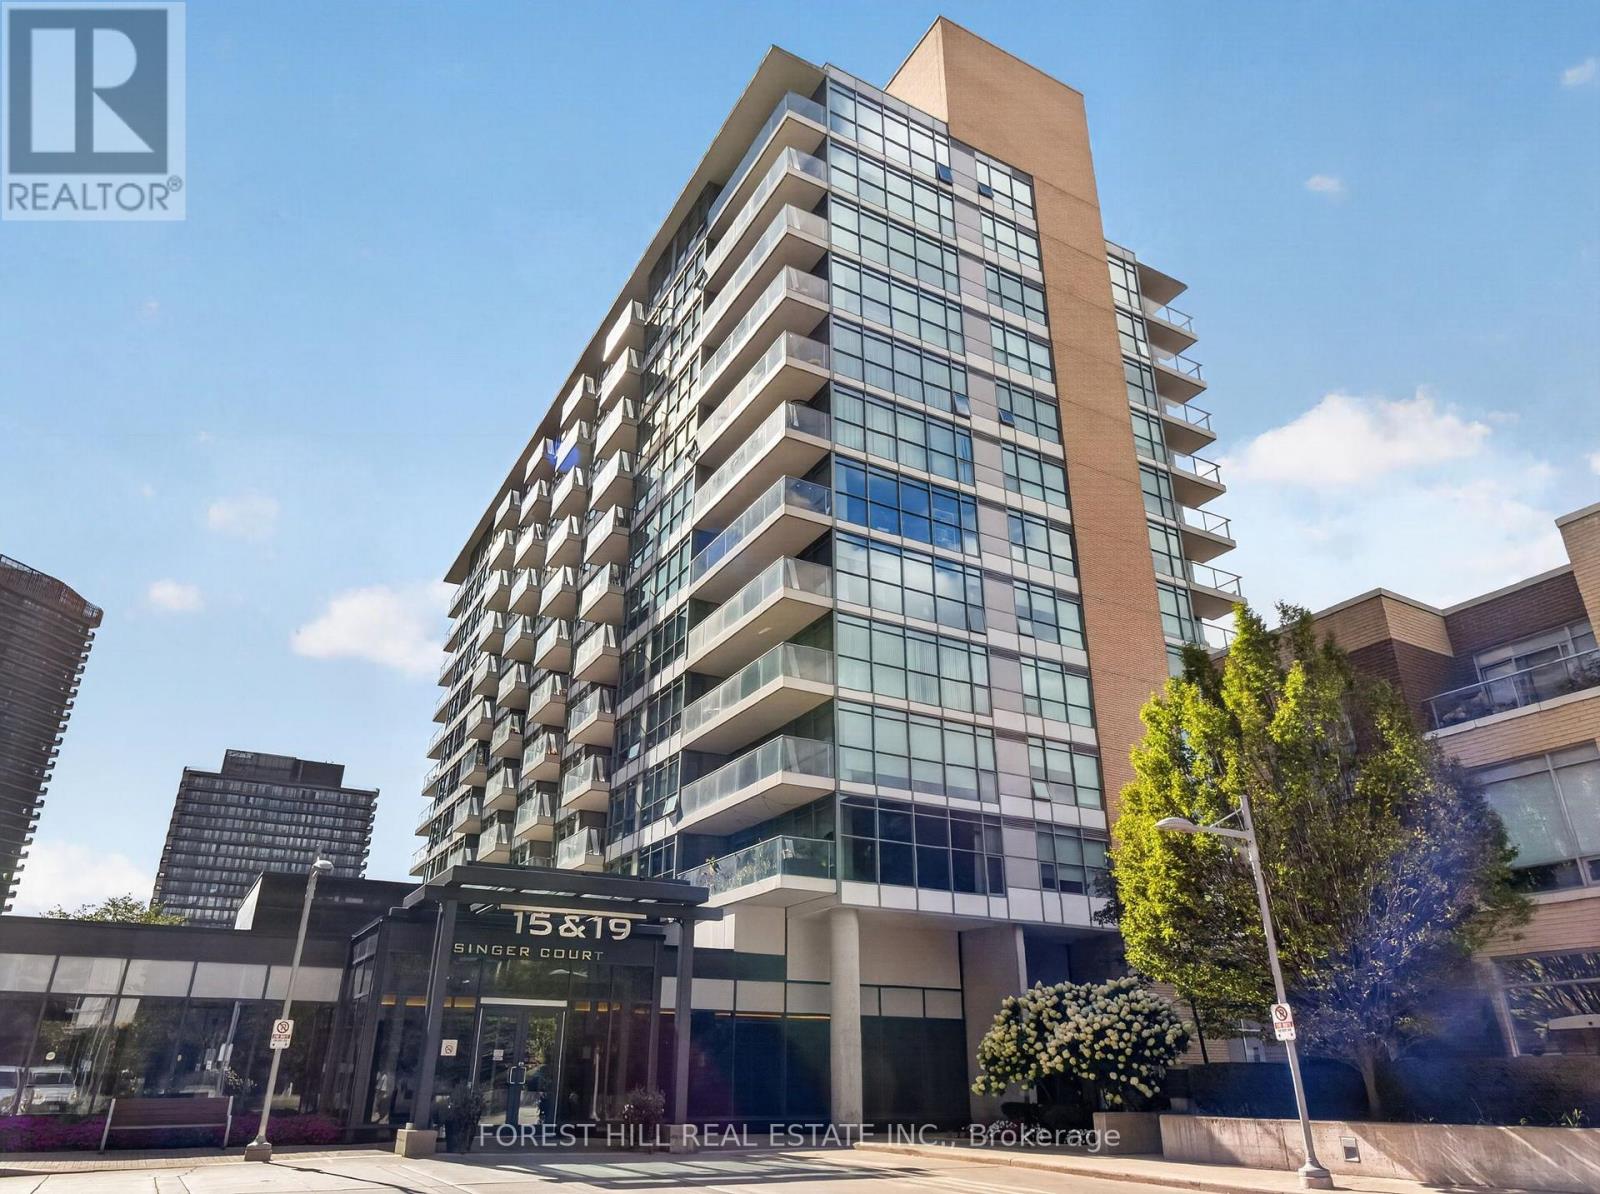
1817 - 19 Singer Court
Toronto, Ontario
Welcome to this spacious and beautifully renovated 1+1 condo featuring a practical, functional layout and stunning unobstructed views. The bright and inviting suite offers a generous living and dining area, a versatile den ideal for a home office or additional living space, and a modern kitchen complete with stainless steel appliances and elegant marble countertops. Enjoy excellent building amenities and the convenience of a direct shuttle service to the subway. Ideally located close to TTC, subway and GO Train access, Bayview Village, North York General Hospital, shopping, dining, and everyday conveniences, with easy access to Highways 401 and 404. A perfect blend of style, comfort, and convenience in a highly sought-after North York location-move-in ready and an excellent place to call home. (id:63476)
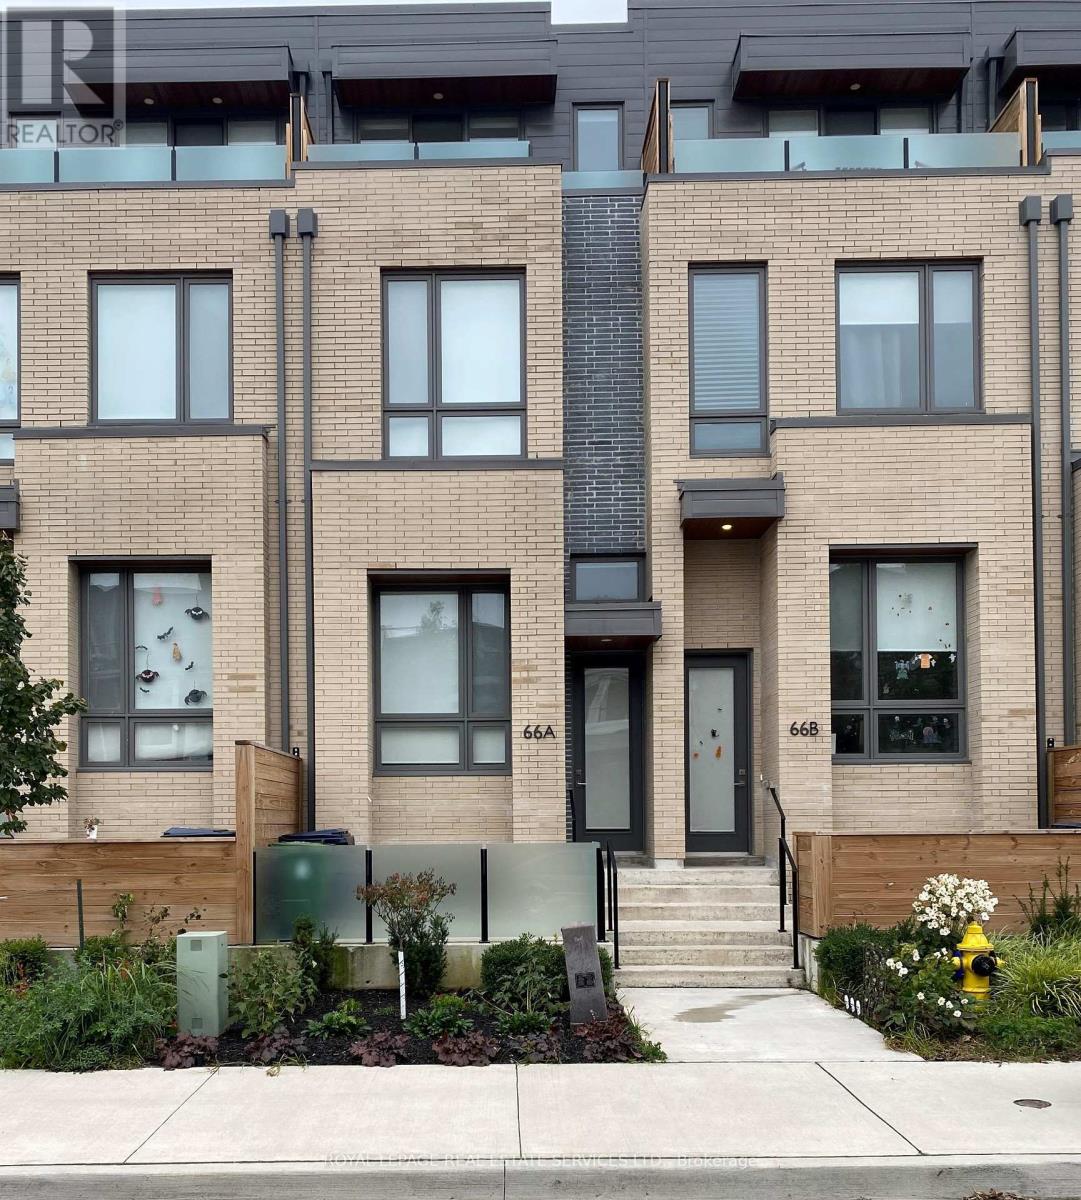
66a Perth Avenue
Toronto, Ontario
Great Opportunity To Lease A 3 Bedroom 3 Bathroom Executive Townhome. This Bright, Modern, & Open Townhouse Features an Pen Concept Main Level with a Bright Dining Room space, a Contemporary Kitchen with Stainless Steel Appliances, Quartz Counters, Large Centre Island, & a Custom Tile Backsplash. Fantastic For Entertaining, As Living Room Area Walks Out To Large Private Deck Space. Two additional bedrooms on the second floor are bright and airy with ample storage and share a 4 Piece Bathroom and Laundry Area. Fabulous Primary Bedroom Retreat Featuring a Walk Out to Balcony, Walk-In Closet, And Gorgeous 5 Piece Ensuite. Fantastic location (96 walk score/100 transit score!) with a short walk to Toronto Subway Line 2 Bloor-Danforth (Bloor/Lansdowne), UP Express, and Bloor GO Transit. Steps to the Museum of Contemporary Art Toronto, shops, cafes and galleries, and the green space of High Park. (id:63476)
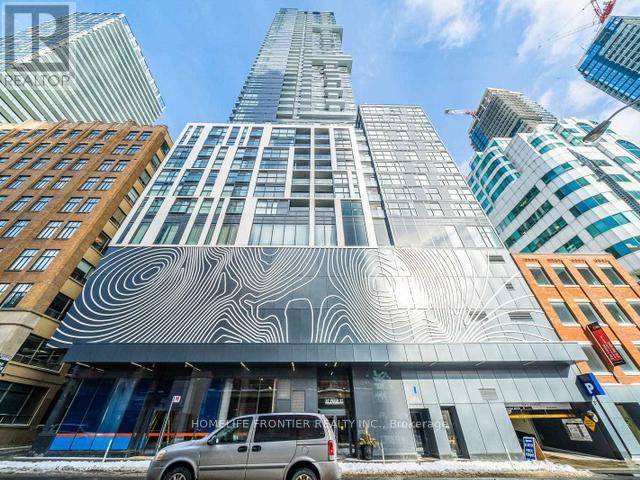
1103 - 87 Peter Street
Toronto, Ontario
Welcome to Suite 1103 at 87 Peter Street, a bright and thoughtfully designed 2 bedroom, 1 bathroom condo in the heart of Toronto's Entertainment District. This southwest facing suite features a functional open concept layout with floor to ceiling windows, wide plank flooring, and modern finishes throughout. The spacious living and dining areas flow seamlessly into the contemporary kitchen, creating a comfortable and versatile space for both everyday living and entertaining. Both bedrooms offer comfortable proportions and flexible space for a home office, guest room, or additional living area. The suite also includes a full sized bathroom and convenient stacked ensuite laundry. Built by Menkes, the building offers an excellent selection of amenities including a fitness centre, party room, concierge service, and a pet spa on the main floor. Enjoy an exceptional downtown location just steps from King West, Queen West, TTC, Rogers Centre, TIFF, Roy Thomson Hall, the Princess of Wales Theatre, restaurants, cafes, nightlife, and the Financial District. With convenient access to public transit and the subway, getting around the city is effortless. Experience modern downtown living in the heart of Toronto's Entertainment District at 87 Peter Street. (id:63476)
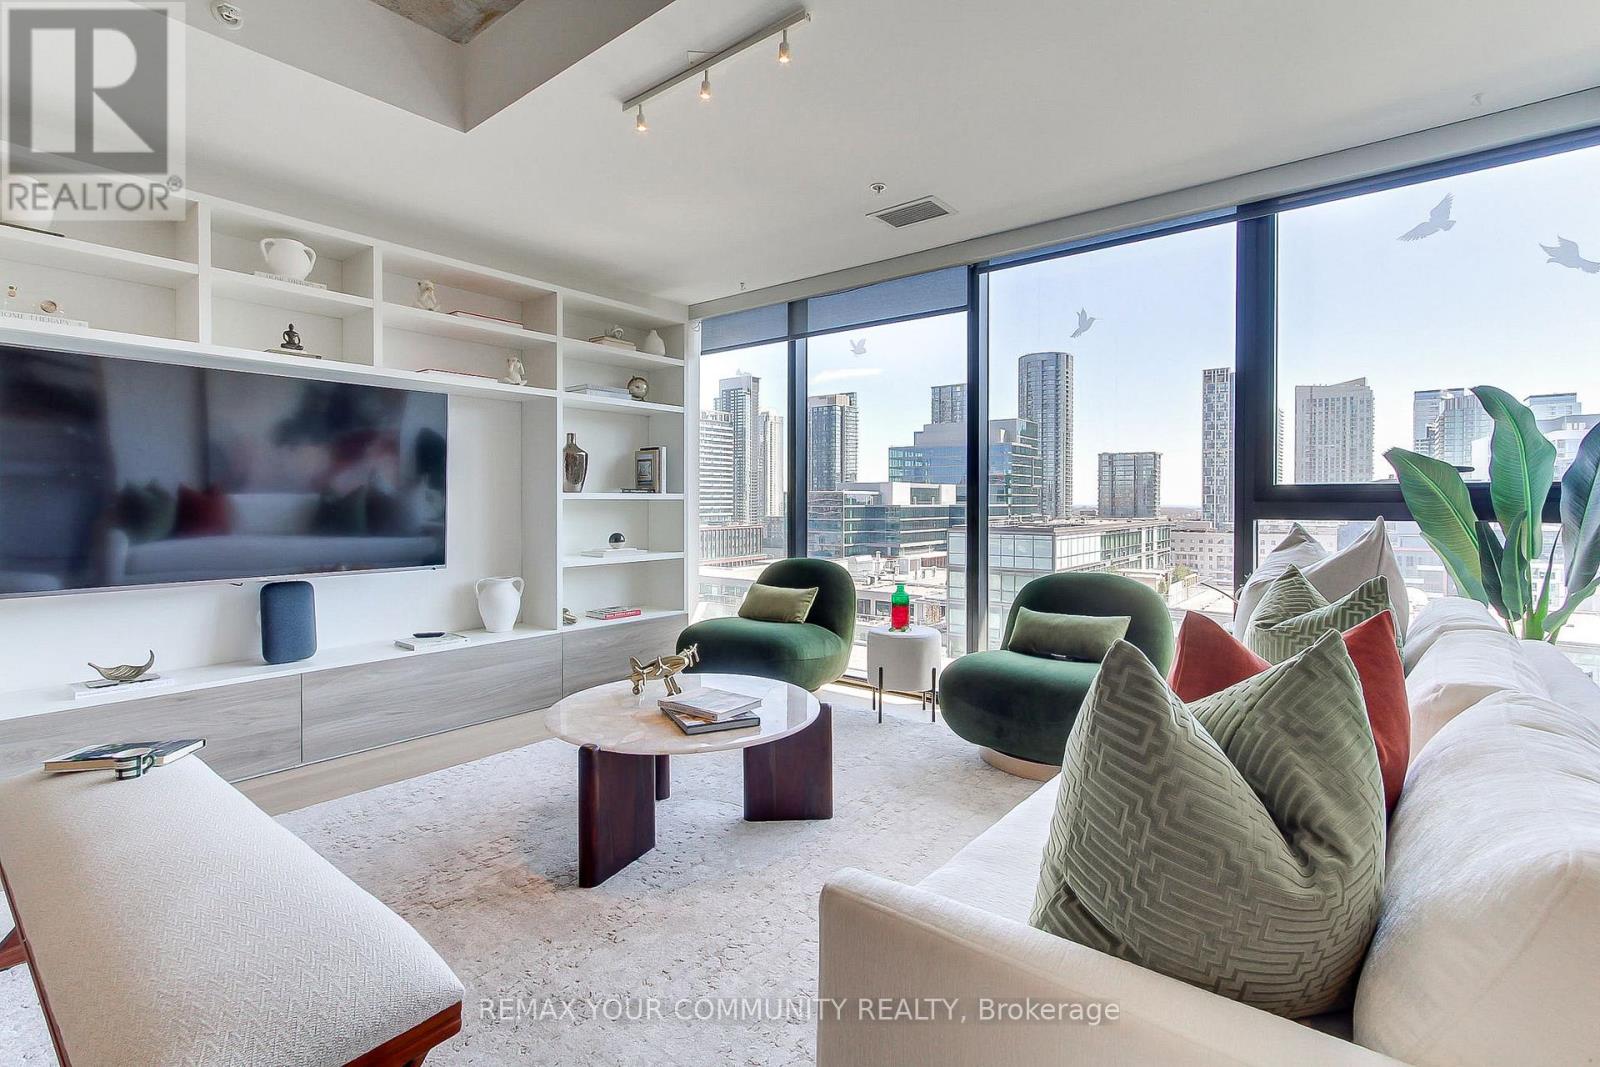
1224 - 629 King Street
Toronto, Ontario
Experience elevated urban living in this executive l-bedroom, 2-bathroom loft-style suite at the iconic Thompson Residences in the heart of King West. This bright, south-facing residence features floor-to-ceiling windows that fill the space with natural light, highlighting the building's signature exposed concrete ceilings and sleek, modern design. The open-concept living area flows seamlessly into a gourmet kitchen equipped with fully integrated appliances and refined finishes-perfect for both everyday living and stylish entertaining. The spacious primary bedroom includes a walk-in closet and a private 3-piece ensuite, offering comfort and convenience rarely found in a l-bedroom layout. Recently fully renovated with new hardwood floor, Scavolini built in wall units, closet and kitchen. Enjoy the ease of in-suite laundry, dedicated parking, two lockers, along with a private entrance and open balcony overlooking the vibrant King West neighbourhood. Residents have access to premium amenities including a 24-hourconcierge, fitness centre, rooftop deck, and visitor parking. Ultimate convenience with TTC steps away, Starbucks next to main entrance, top restaurants, nightlife, boutiques, and the Financial & Fashion Districts, this suite blends sophisticated design with the energy of downtown living. (id:63476)
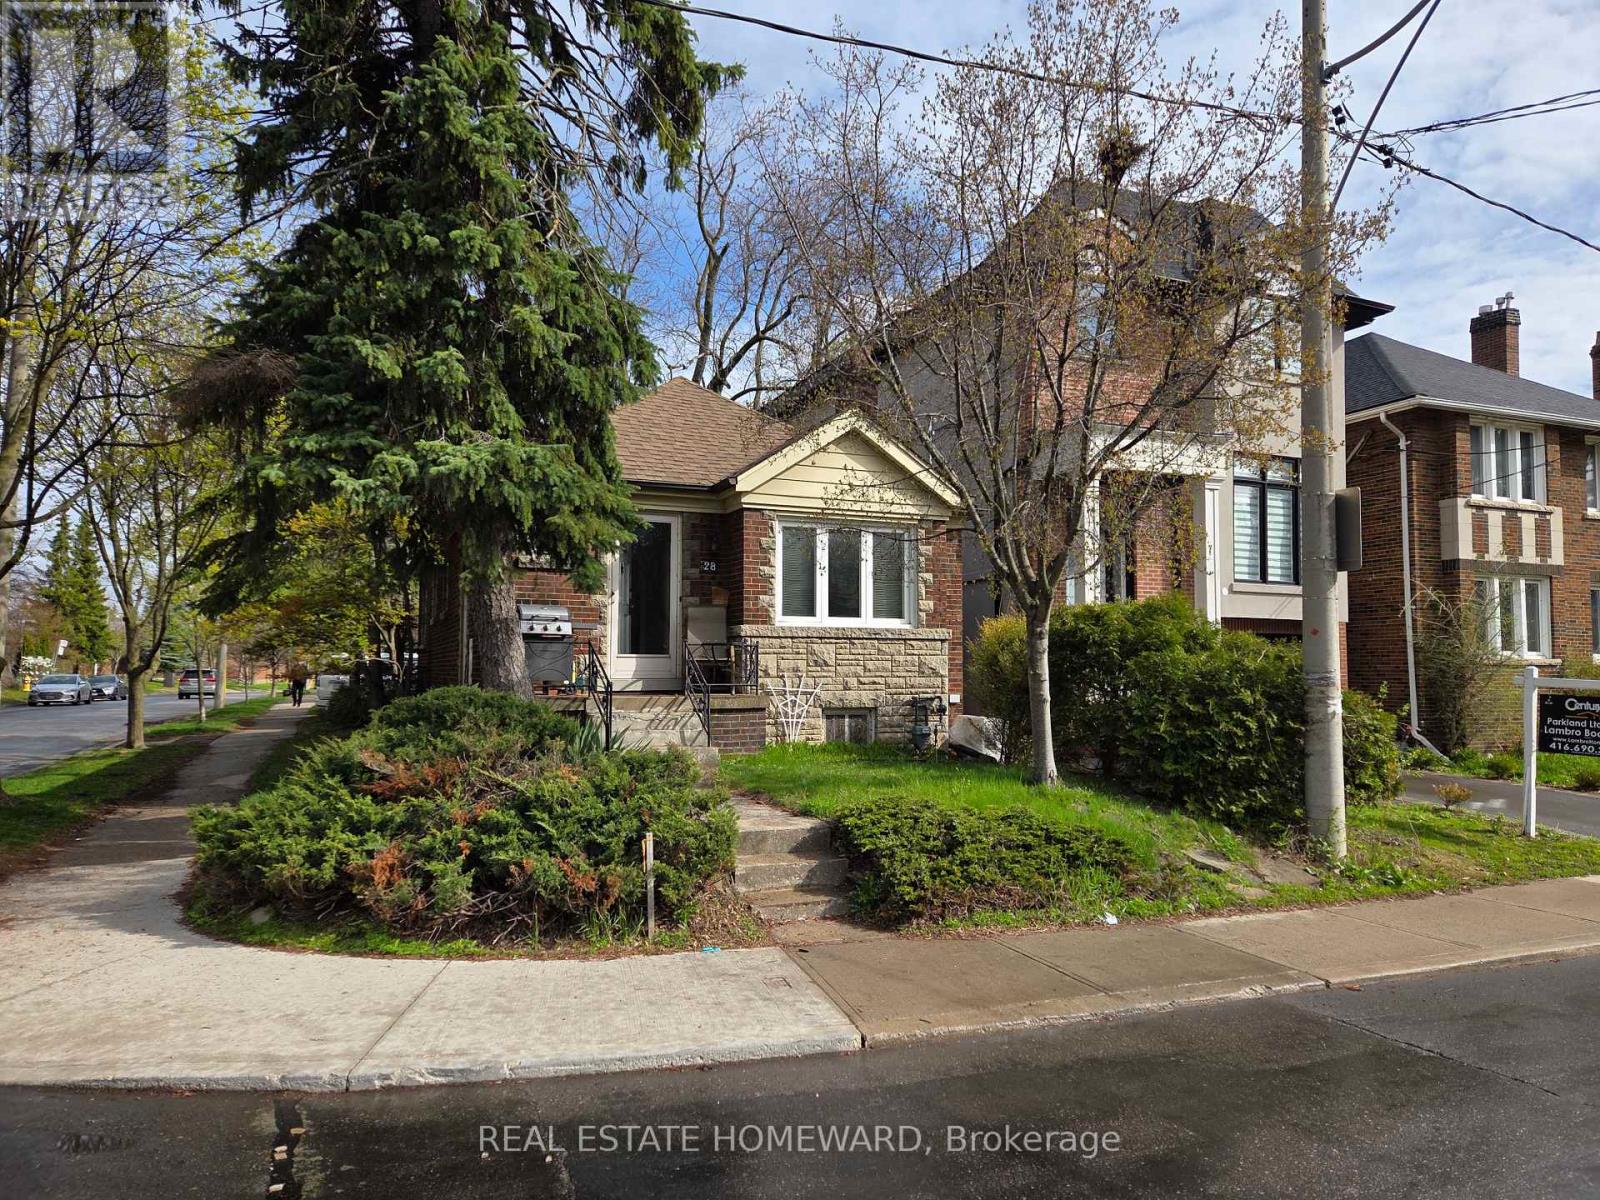
28 Glen Echo Road
Toronto, Ontario
Fantastic location with everything a short walk from your front door in an executive location! Bright sunny corner lot on Glen Echo, steps to Yonge street and all amenities. Surrounded by luxury homes in a can't be beat area. Owner had plans approved for a two story house to be built, plans will be included in sale. Great opportunity for builders or renovators. Same owner since 1992, it is a bright and warm home, a little outdated and primed for modernization, could be a great family starter home with some upgrades in a great neighborhood. Downstairs basement apartment with separate entrance for extra income, guests or a family to co-live. Take off the roof and add a 2nd story or make it your families starter home in a dream neighborhood! (id:63476)

1005 - 664 Spadina Avenue
Toronto, Ontario
****2 MONTHS FREE ON 1 YEAR LEASE****Spacious 1 Bedroom Apartment. Be the first to live in this brand-new, never-occupied suite at 664 Spadina Avenue, located in the highly desirable Harbord Village and University District. This modern 1 bedroom unit features a bright open-concept layout with floor-to-ceiling windows, a contemporary kitchen with stainless steel appliances, and high-quality finishes throughout. The building includes a shared lounge and on-site dining, offering both comfort and convenience, public transit, and major downtown attractions such as the ROM, AGO, and Queen's Park. Ideal for professionals or families looking for a well-connected and thoughtfully designed living space in the heart of Toronto. (id:63476)
S202 - 112 George Street
Toronto, Ontario
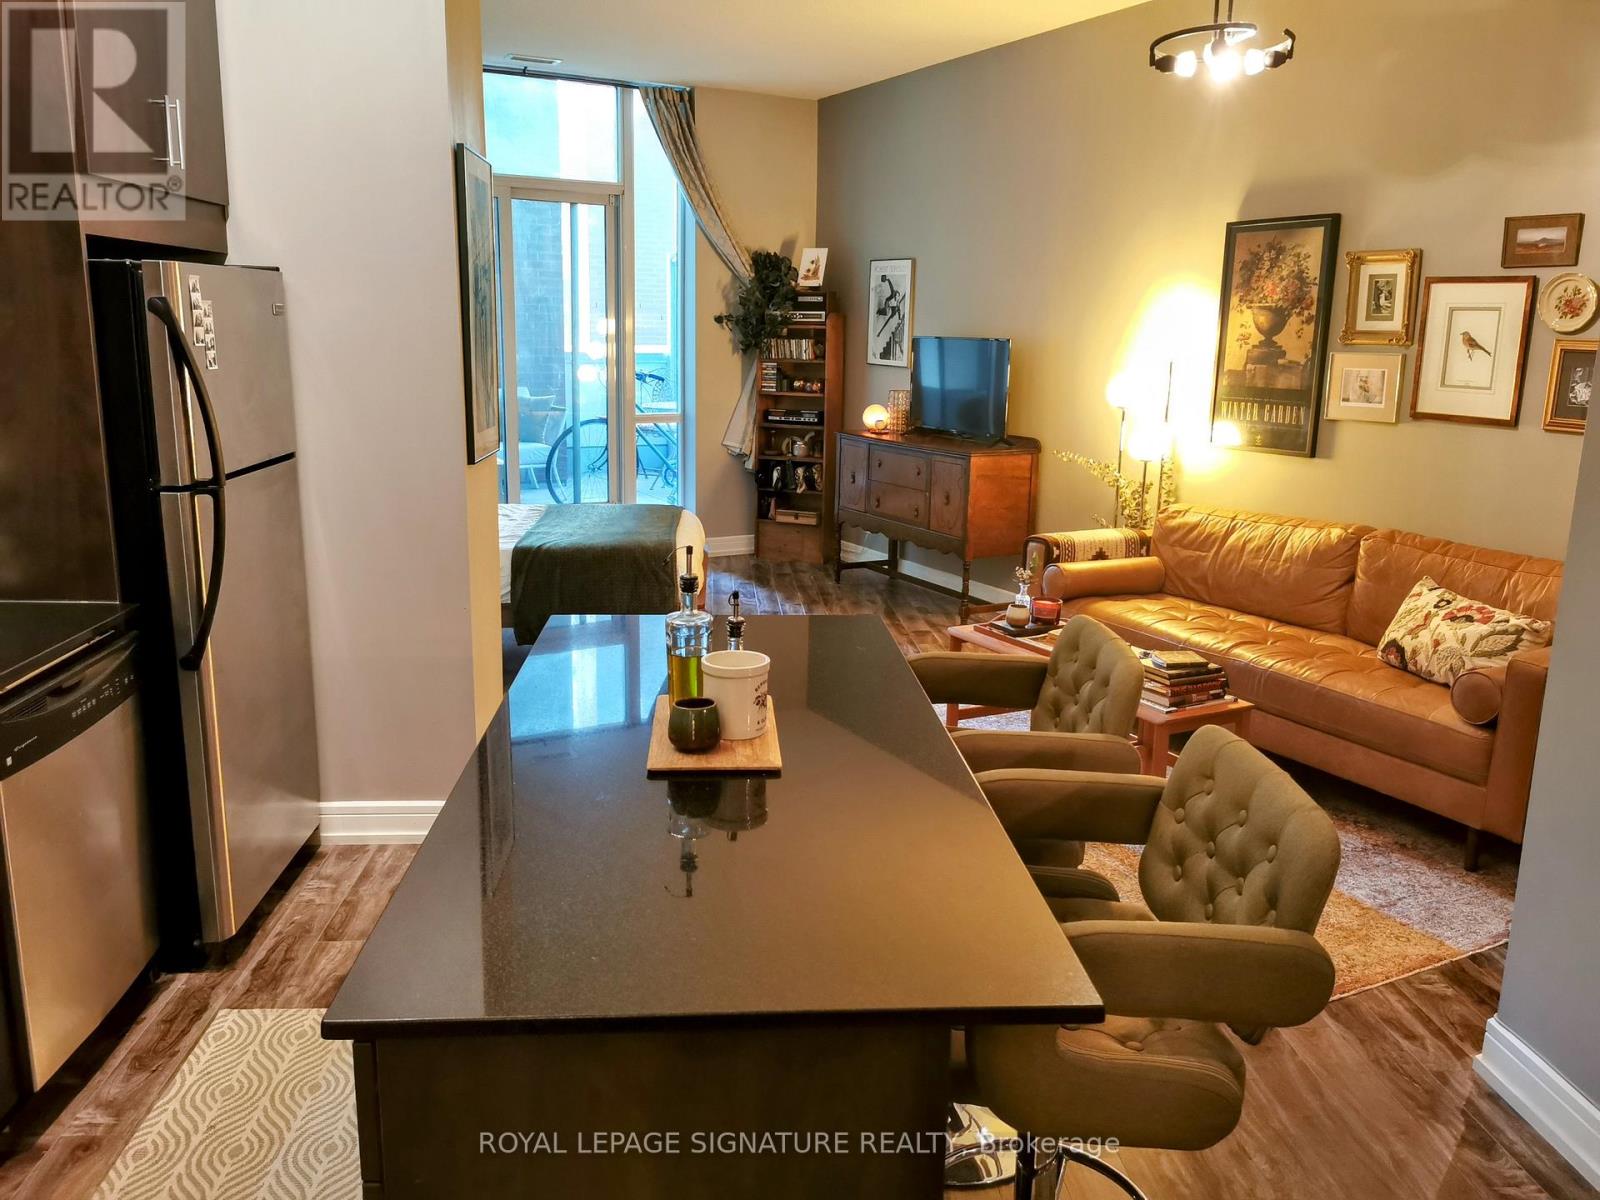
Welcome To Urban Living At Its Finest At Award Winning 'Vu' Building By Aspen Ridge Homes. Cozy And Upgraded Suite With 10' Ceilings. Designer Decorated Unit With Terrance And Walk In Closet.Available For Your Enjoyment. Building Features Modern Designs W/ Top Of The Line Amenities:Gym, Yoga Studio, 24Hr Security, Party Room With Amazing Rooftop Terrace. Minutes To George Brown College, St Lawrence Market, Distillery District, Financial District, Gardiner Expressway, Saint James Park, Dvp. (id:63476)
Master Bedroom Aa Bsmt - 3 Butterfield Dr Drive
Toronto, Ontario
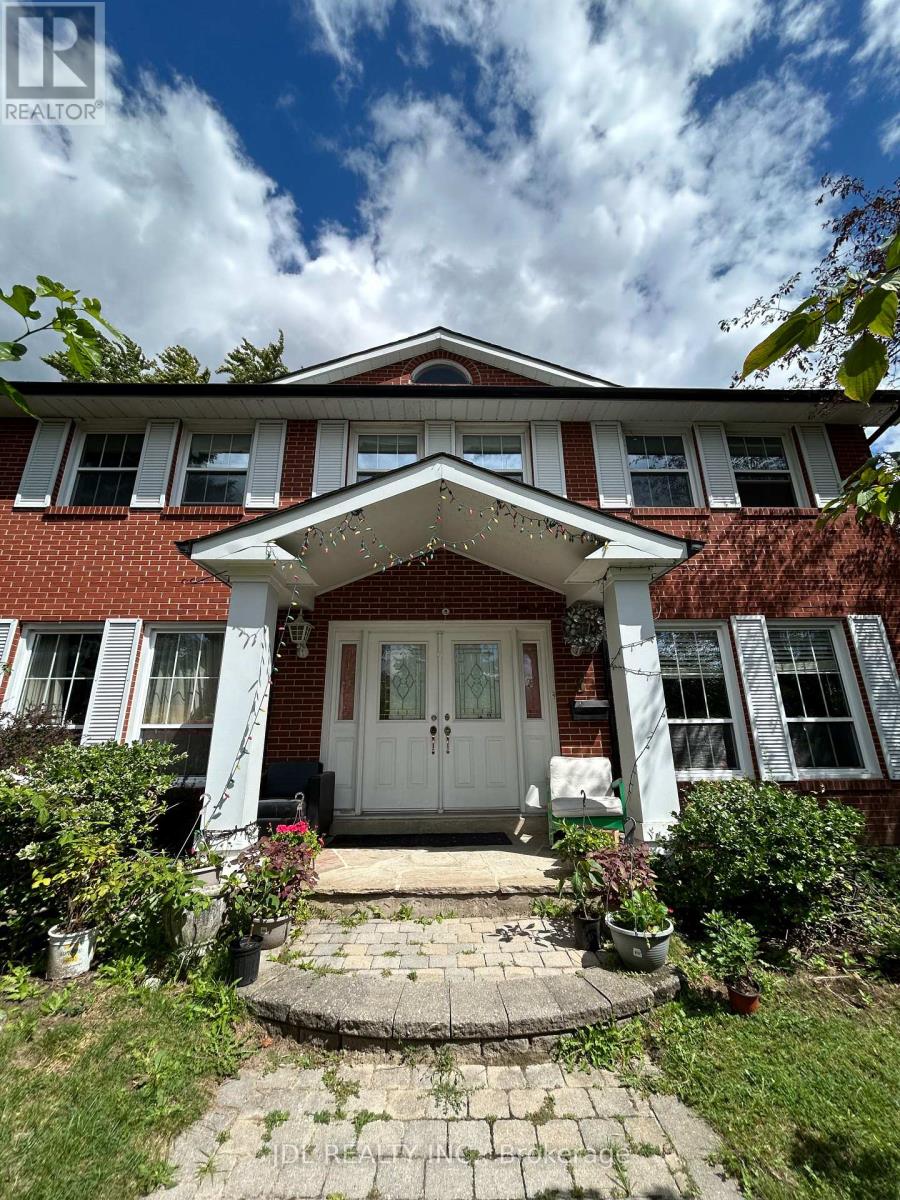
All Utilities/Internet/Furniture Inclusive! Best Deal! Must See! Very Spacious! Well Furnished! Free Internet! Unique Location! Very Close To All Amenities! University, School, Shopping Center, Bank, Restaurant, TTC, Etc. shared kitchen. Thanks A Lot! (id:63476)
3105 - 2015 Sheppard Avenue E
Toronto, Ontario
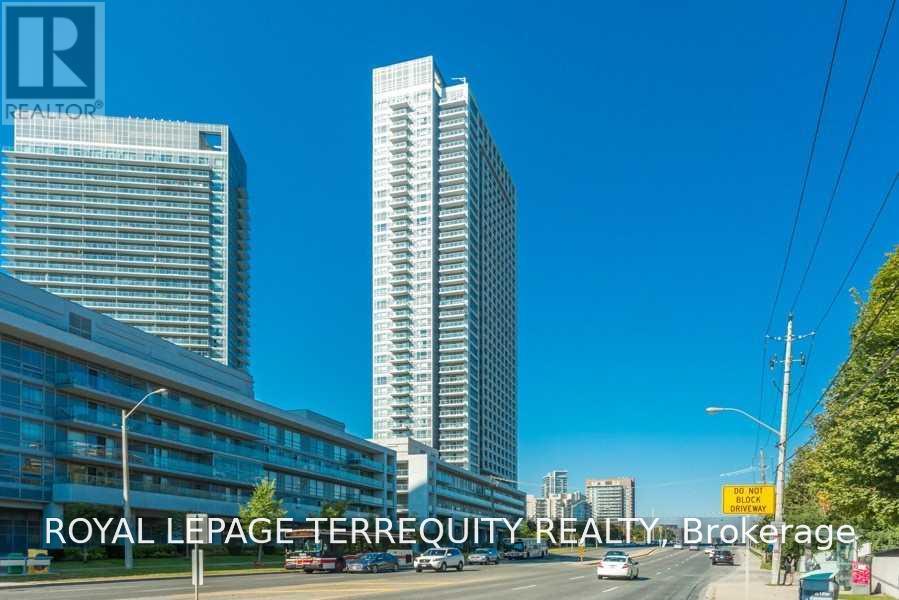
Modern & Luxury Monarch Built Condo W/ Split 2 Bedrooms, Master W/ Walk In Closet, Modern Kitchen W/ Lots Of Cabinets, Backsplash, Granite Counter Top, Large Balcony (31'X5') W/ 3 Walkouts, Unobstructed View, Upgraded Laminate Flooring Bedrooms, Quality Blinds, Located Near 404/Dvp/401 On Sheppard Ave, Within Walking Distance To Don Mills Subway Station, Steps To Fairview Mall & Shopping Plaza. (id:63476)
S202 - 112 George Street
Toronto, Ontario
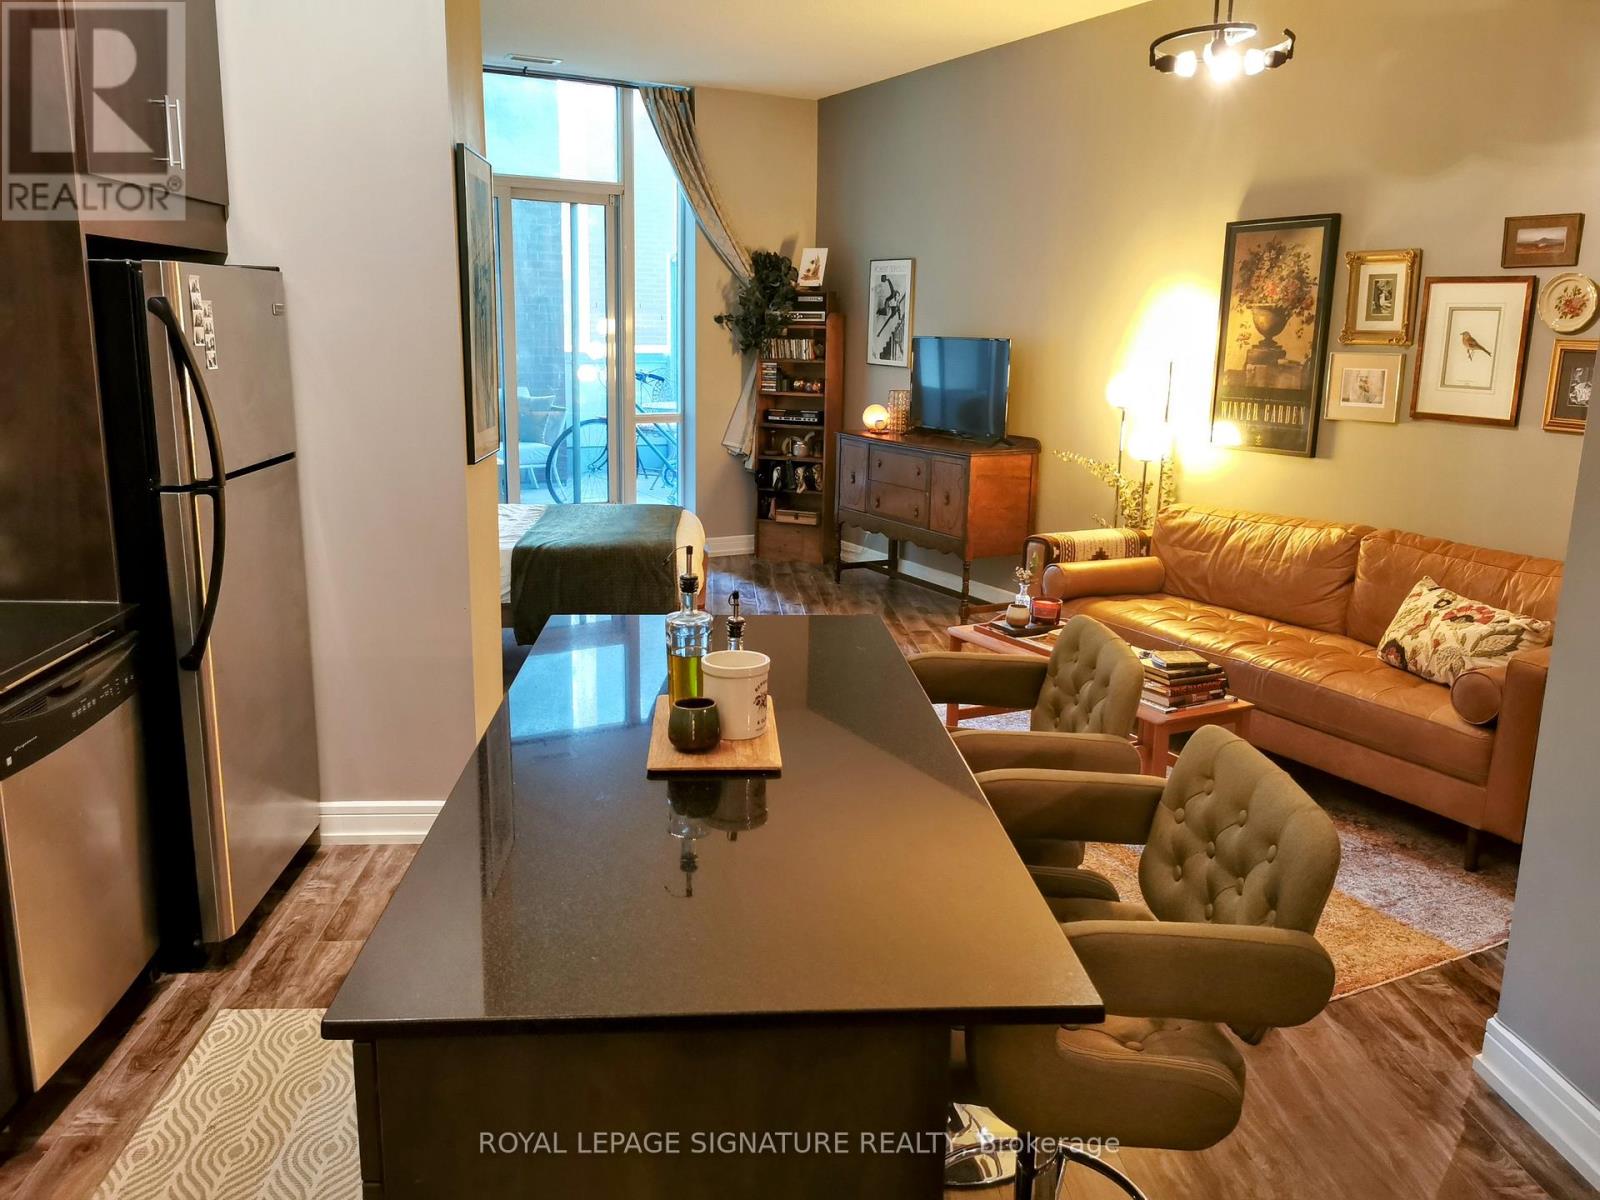
Welcome To Urban Living At Its Finest At Award Winning 'Vu' Building By Aspen Ridge Homes. CozyAnd Upgraded Suite With 10' Ceilings. Designer Decorated Unit With Terrance And Walk In Closet.Amazing amenities include 24-hour concierge, two gyms,huge rooftop patio with 365 view of thecity, guest suite, two party rooms, and visitor parking. Steps to St.Lawrence Market andDistillery district, the waterfront, and some of the city's best dining, cafes,and groceries.Steps to King/Queen streetcars and George Brown College, with an easy stroll to the FinancialDistrict and Eaton Centre.Quick access to the DVP and Gardiner.Low maintenance fees includeheat & water! A quiet, beautifully landscaped building with plenty of resident activities. (id:63476)
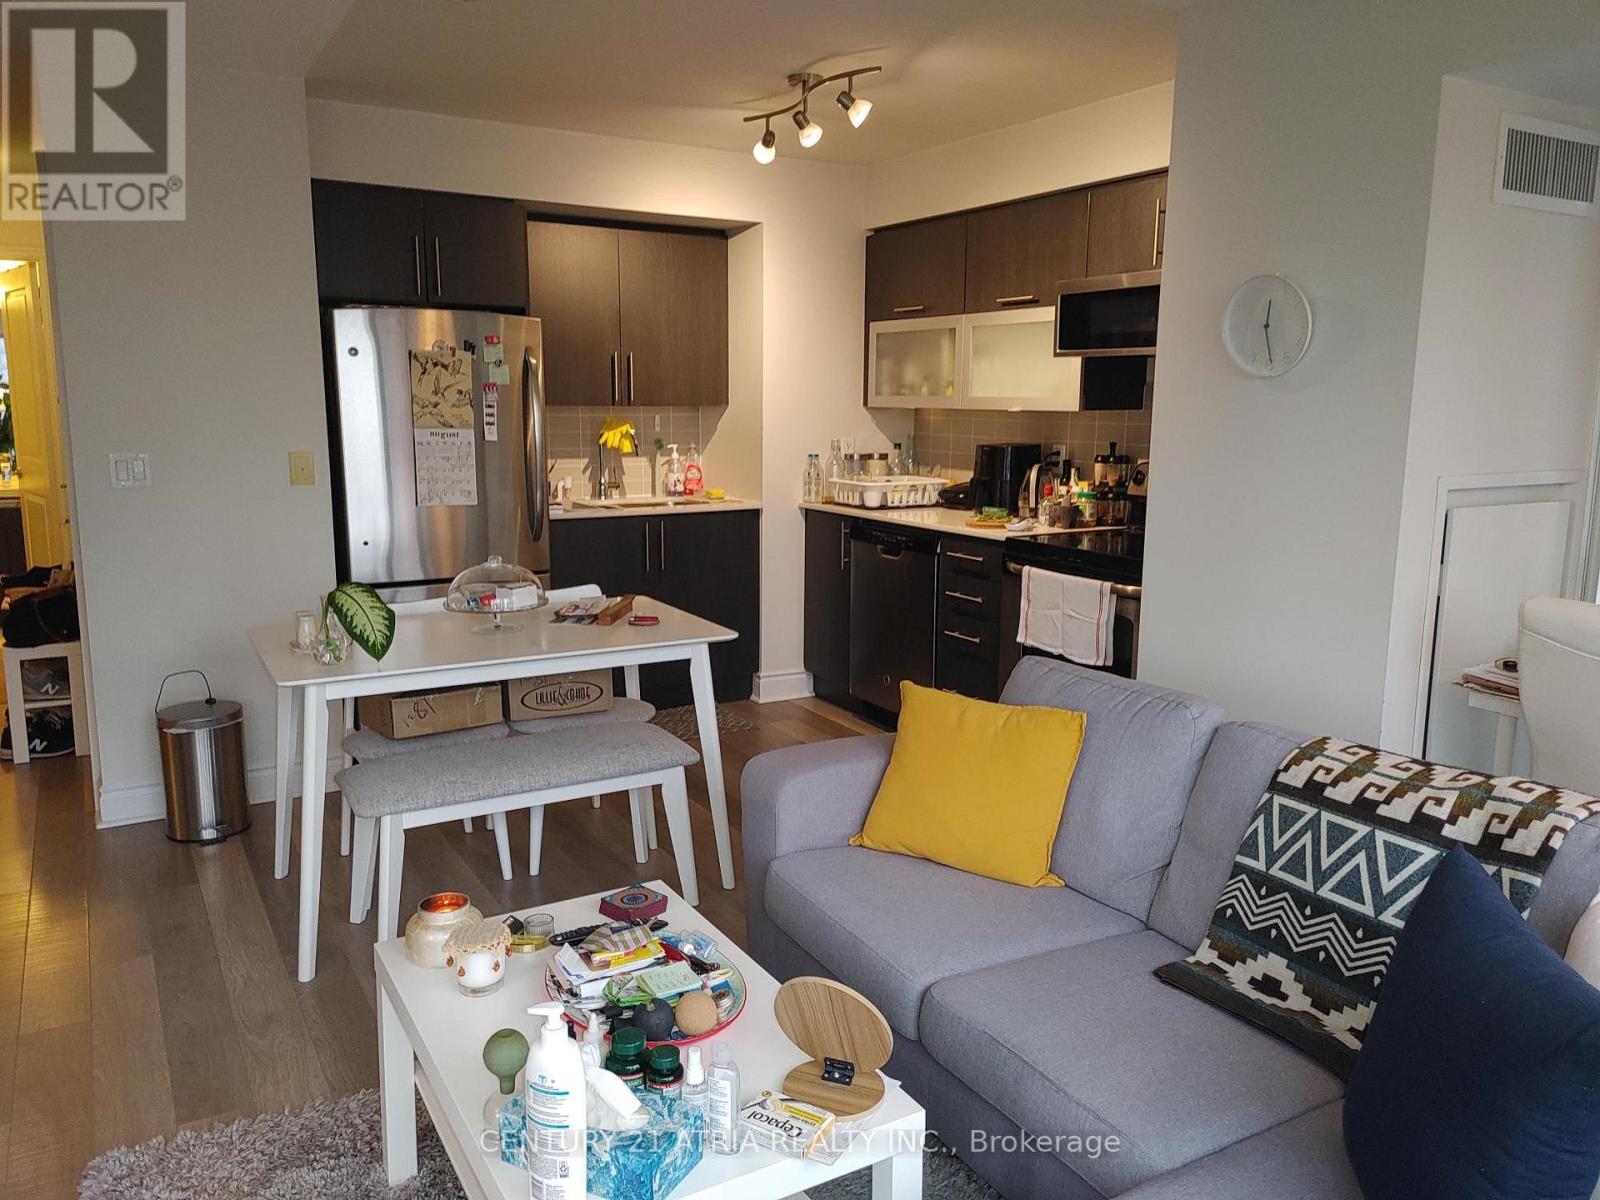
1801 - 28 Ted Rogers Way
Toronto, Ontario
Luxury One Bedroom Plus Den Suite At Couture Condo, Bright, Spacious And Practical Layout. Floor-to-ceiling Windows. Modern Design And Unobstructed North View. Open-concept Kitchen With Granite Counters. Close To Subway, TTC, Bloor/Yorkville Shopping Area, Restaurants, Royal Ontario Museum, U Of T. Excellent Amenities - 24-hour Concierge, Indoor Pool, Gym, Visitor Parking, Party Room. (id:63476)
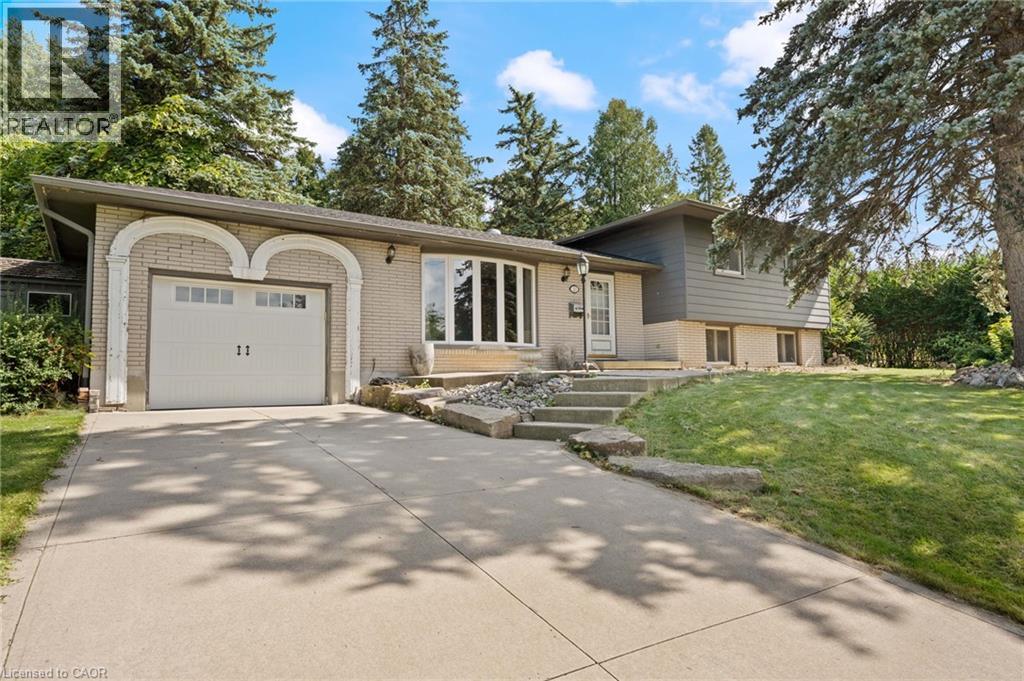
20 Sunset Drive
Simcoe, Ontario
Welcome to 20 Sunset Drive in Simcoe! This solid 3-bedroom, 2-bathroom sidesplit is nestled on a quiet, desirable street and offers plenty of potential to make it your own. The functional layout provides comfortable living space for the whole family, while the private backyard is perfect for relaxing, entertaining, and enjoying the pool. This home is a fantastic opportunity for first-time buyers, families, or those looking to add their own personal touches. A solid home with great potential in a wonderful Simcoe neighbourhood! (id:63476)
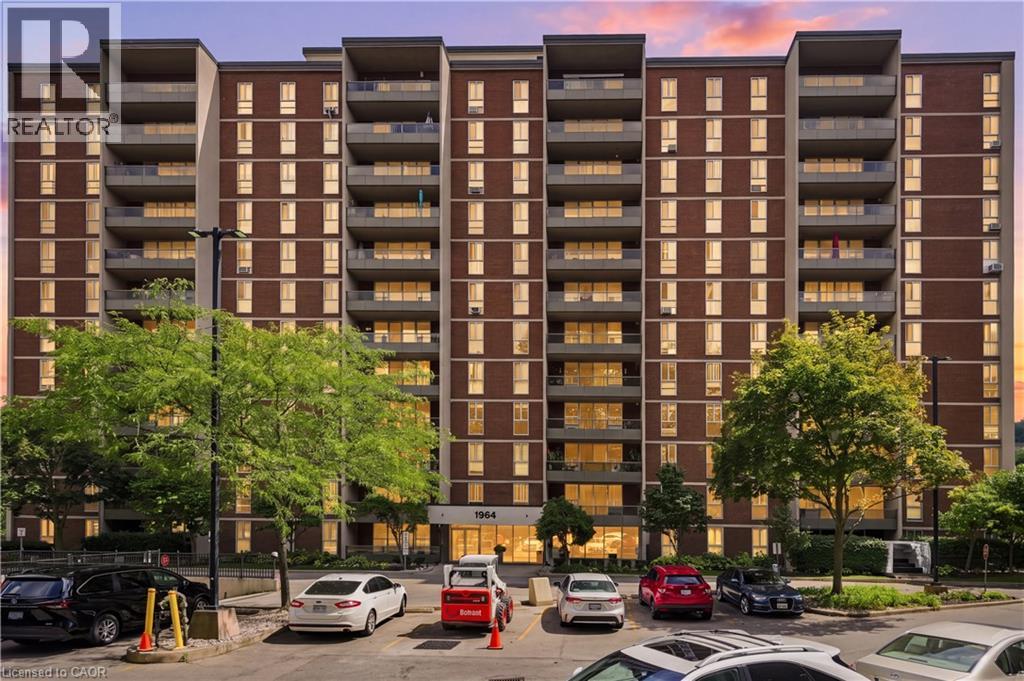
1964 Main Street W Unit# 507
Hamilton, Ontario
Welcome to Forest Glen Condominiums — Exceptional Value in a Desirable Setting! This bright and comfortable 3-bedroom, 2-bathroom condo offers an excellent opportunity to enjoy peaceful surroundings while remaining close to everything you need. Ideally situated bordering the scenic Dundas Conservation Area, the property enjoys beautiful greenspace views and a tranquil setting at the base of the Ancaster escarpment. Conveniently located just minutes from the charming communities of Dundas, Ancaster and Westdale, you'll have easy access to shopping, dining, amenities, recreation and major transportation routes. Whether you prefer walking, biking, driving or transit, this location offers outstanding convenience for everyday living and commuting. Inside, you'll find faux wood laminate and wood parquet flooring throughout, making this an ideal choice for those who prefer a carpet-free home. Large updated windows and sliding doors fill the living spaces with an abundance of natural light, while the large private patio provides a wonderful outdoor space to relax and enjoy the surrounding setting. The spacious primary bedroom features a convenient 2-piece ensuite bathroom and generously sized walk-in closet. The kitchen offers plenty of storage with ample oak cabinetry, providing both functionality and practicality. For added convenience and year-round comfort, the unit includes an underground parking space, offering protection from the elements during inclement weather. A fantastic opportunity to enjoy comfortable condominium living in a peaceful, well-connected location close to Dundas, Ancaster and Westdale. (id:63476)
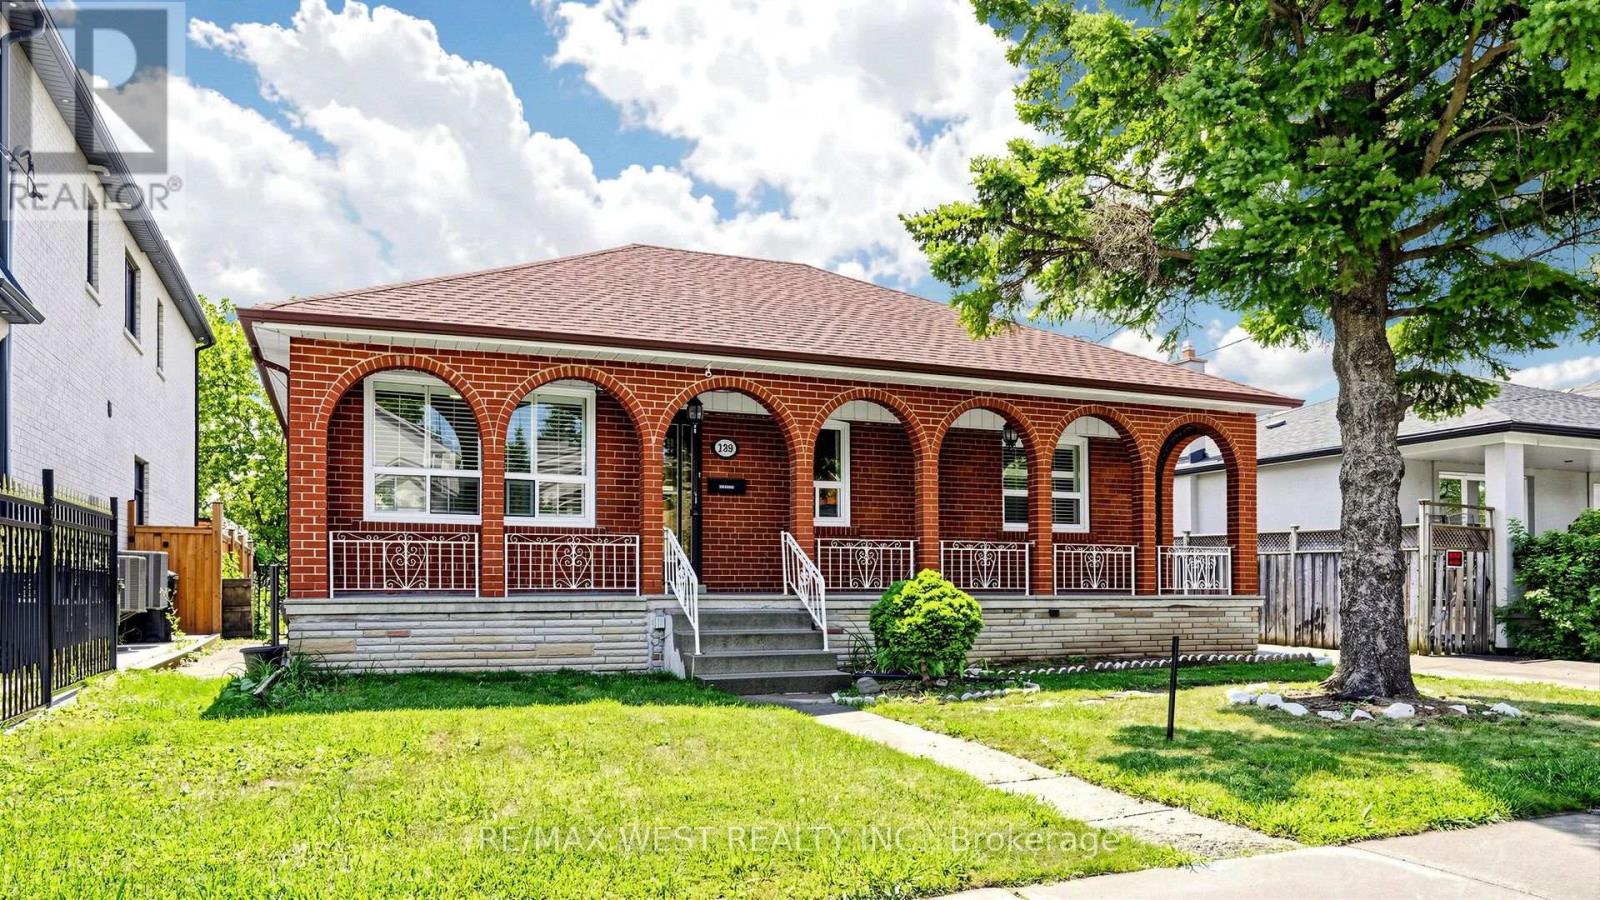
Bsmt - 139 Ranee Avenue
Toronto, Ontario
(Basement Only), Steps To Yorkdale Subway Station & Yorkdale Shopping Centre, Totally Renovated, 2 Parking (1 Detach Parking Spot With Remote & one driveway), Wood Floor Thru-Out, Ensuite Laundry (Front Load Washer And Dryer), No Shared Machines, New White Kitchen With Backsplash, Eat-in kitchen, Double Sink, 4 Pc Bathroom With Bathtub, Huge Cold Room Can Be Used As Storage, lots of Pot Lights, Access to a beautiful shared backyard which is perfect for relaxing outdoors, Close To (Synagogues, Community Centre, Grocery Stores, Coffee Shop, Restaurants, Banks, Parks & Public School), TTC At Door Step, Family Oriented Neighborhood, Centrally Located With Quick Access To Allen Rd & Hwy 401/400, Private entrance for your comfort and security, beautiful and fenced backyard with security camera, upgraded electrical panel to 240 amp, big size garden shed for your tires or tools (id:63476)
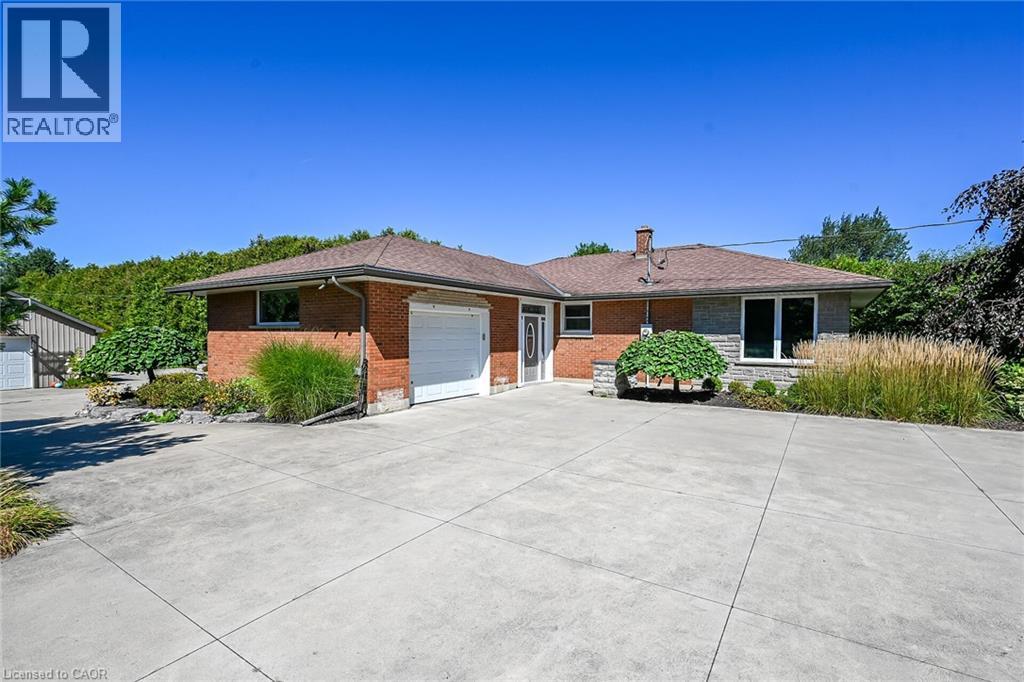
547 Old Highway 24
Waterford, Ontario
Welcome to an extraordinary executive estate in the beautiful countryside of Waterford, where luxury, lifestyle and versatility come together on a property that is truly magazine worthy. This impressive country residence offers a peaceful resort-like setting with exceptional space for family, entertaining and business. Step inside to gorgeous hardwood flooring and expansive windows framing beautiful pastoral views. At the heart of the home is a spectacular chef-inspired kitchen featuring granite countertops, a generous centre island, abundant storage and upgraded luxury cabinetry. Walk out to the covered entertaining deck and enjoy seamless indoor-outdoor living. The professionally landscaped grounds are complete with irrigation and an automatic sprinkler system. Relax in the heated outdoor pool and sundeck, enjoy the custom-designed sculptural water fountain, entertain family and friends or simply take in the peace and privacy of your own country retreat. The main-floor granny suite provides wonderful flexibility for multigenerational living. Downstairs, the fully finished lower level continues to impress with a massive recreation room, private office, games room, additional bedroom, storage and space for a wine cellar. Boasting a 32' x 32' insulated/ heated workshop with 200-amp service, plus an attached garage and an additional detached garage! Two parcels of land in one remarkable package. Located in Norfolk County, where fresh air, farm-fresh goodness, charming communities and some of Ontario's best beaches are part of everyday life. Waterford is known for its famous Ponds, beautiful countryside and celebrations. This is more than a home—it is a private country estate designed for living exceptionally well. Check out the video tour for your first glimpse, then come experience this remarkable Waterford property in person. (id:63476)