
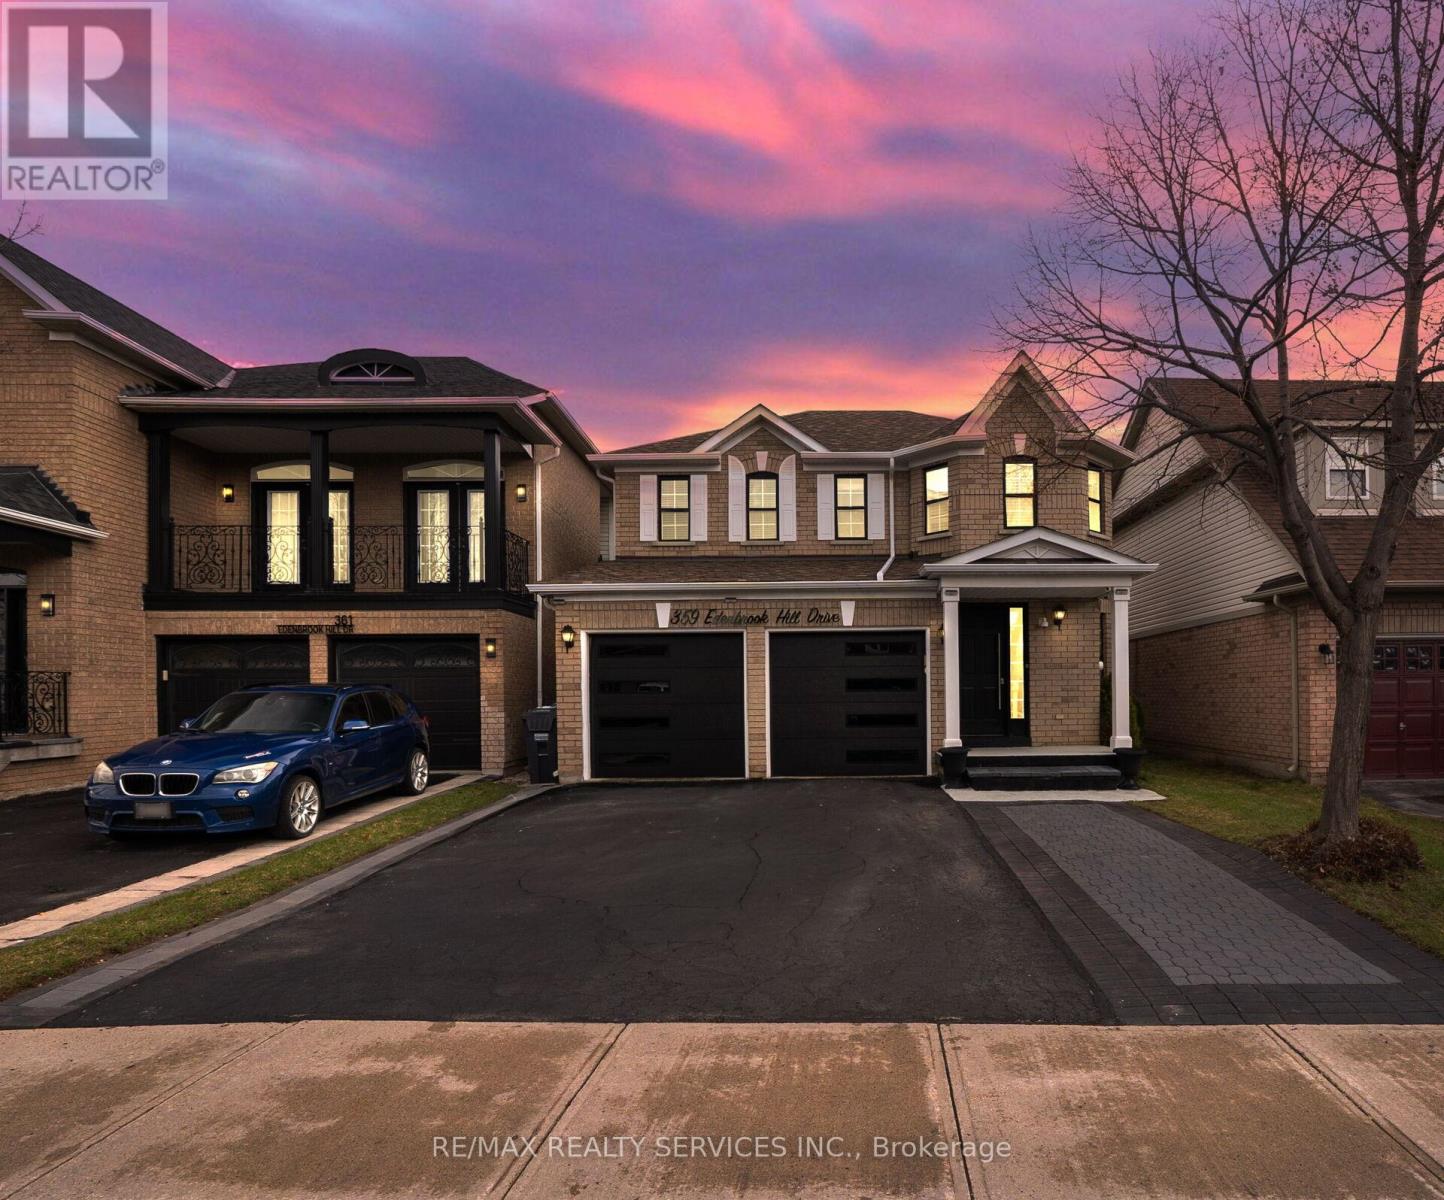
359 Edenbrook Hill Drive
Brampton, Ontario
Welcome to 359 Edenbrook Hill Dr, Brampton! This well-maintained 2-storey detached home offers3+1 bedrooms and 5 bathrooms, including 3 full bathrooms on the second floor, along with a double-car garage.The main kitchen features quartz countertops, an undermount sink, and upgraded cabinetry,providing both style and functionality. The fully finished basement includes 1 bedroom and 1 bathroom, with a separate entrance through the garage.Freshly painted throughout, the home offers a modern and inviting feel. Recent up grades include vinyl flooring throughout (2025), kitchen renovation (2025), furnace (2025), water tank (2025), and a new garage door (2025). Roof shingles were replaced in 2021 and come with a10-year warranty.Situated in a quiet, family-friendly neighborhood, this home is within walking distance to parks, schools, shopping, and public transit. The driveway provides parking for up to 5vehicles.Move-in ready and offering excellent value-don't miss this opportunity! (id:63476)
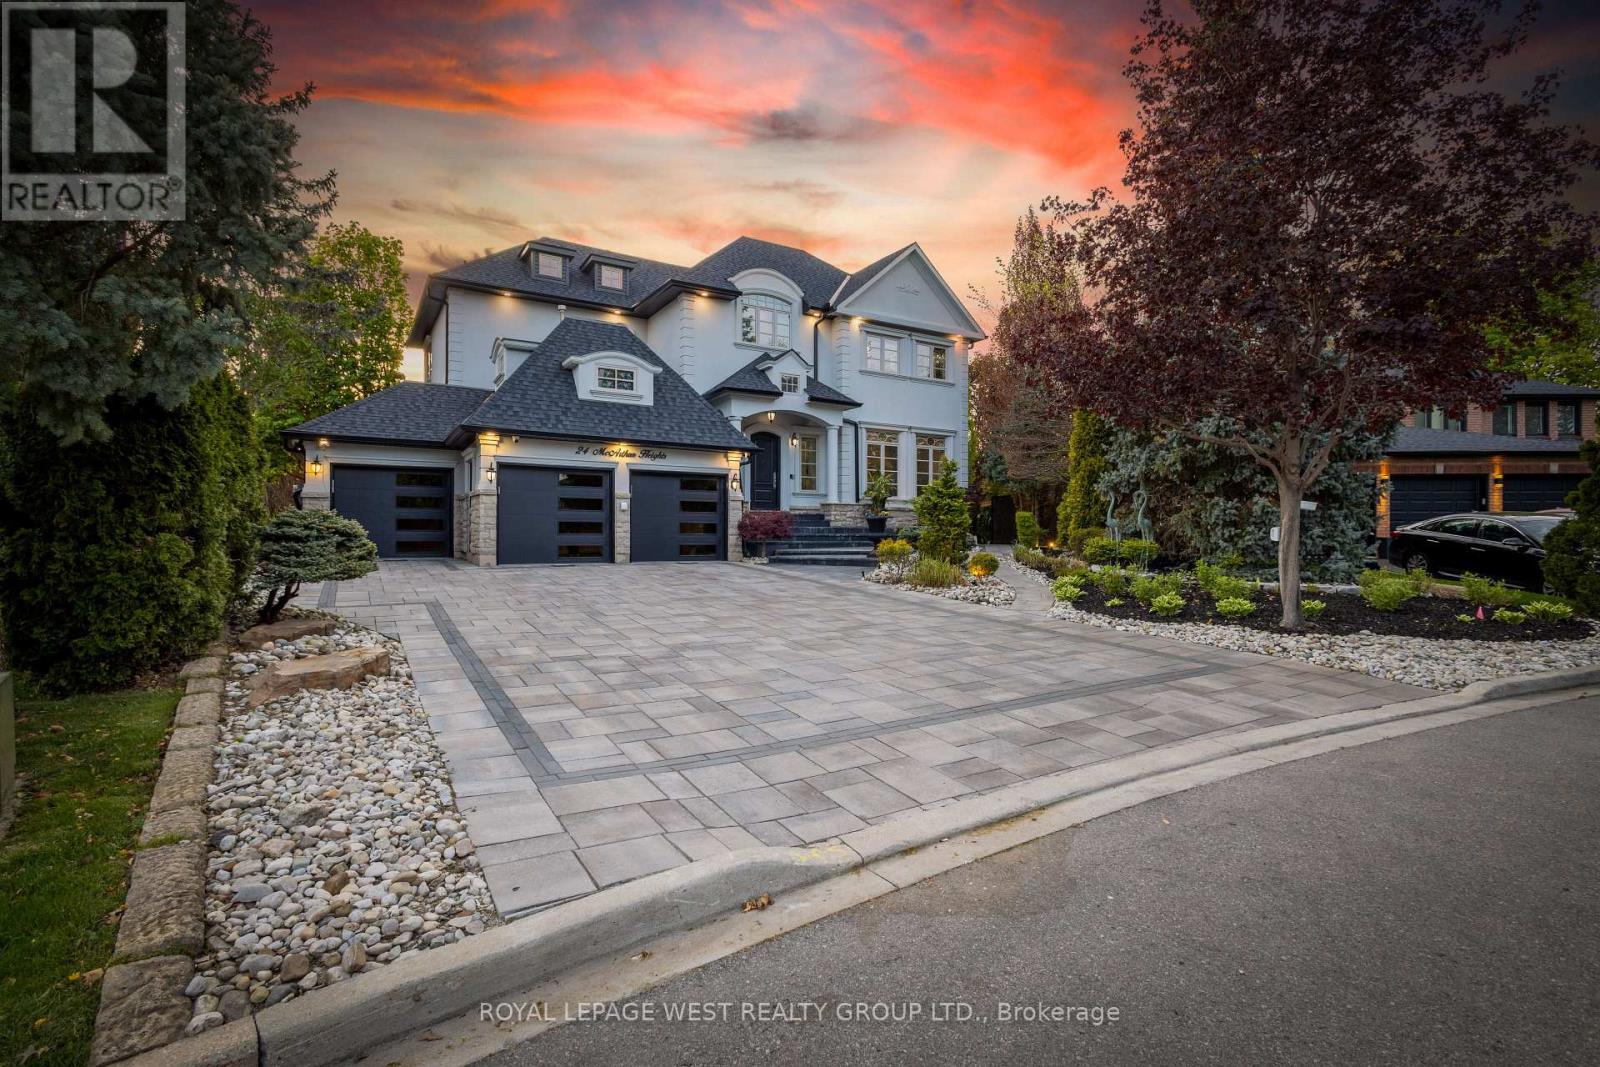
24 Mcarthur Heights
Brampton, Ontario
Experience Resort-Style Luxury In This Extraordinary Custom-Built Executive Estate Offering Approx 7500 Sq Ft Of Finished Living Space On A Private Half-Acre Ravine Lot In Prestigious Snelgrove Village. Designed With Both Comfort And Visual Impact In Mind, This One-Of-A-Kind Residence Features 4+1 Bedrooms, 6 Bathrooms, Soaring Ceilings, Elegant Architectural Detailing, Decorative Wall Paneling, Custom Trim Work, Expansive Windows, And Thoughtfully Curated Living Spaces Filled With Natural Light Throughout. The Chef-Inspired Kitchen Serves As The Heart Of The Home With Dual Islands, Premium Appliances, And A Spacious Breakfast Area With Walkout Access To The Outdoor Entertaining Spaces. Multiple Formal And Casual Living Areas Provide Flexibility For Families, Executive Stays, Entertaining, Or Media Productions. The Luxurious Primary Suite Offers A Private Seating Area, Boutique-Style Walk-In Closets, Spa-Inspired Ensuite, And A Two-Way Fireplace, While Each Additional Bedroom Features Its Own Ensuite Bathroom And Walk-In Closet. The Walkout Lower Level Expands The Living Space With A Second Kitchen, Wet Bar, Wine Cellar, Gym, Sauna, Recreation Area, Workshop, Guest Suite, And Direct Access To The Backyard Oasis. Surrounded By Mature Trees And Tranquil Ravine Views, The Outdoor Retreat Includes An In-Ground Pool, Oversized Hot Tub, Golf Putting Green, Exterior Fireplace, Pizza Oven, And Multiple Entertaining Areas. Additional Luxury Features Include A Heated Driveway, Heated Exterior Walkways And Stairs, 3-Car Garage, Parking For Up To 9 Vehicles, Built-In Speakers, Multiple Fireplaces, Dedicated Home Office, Smart Security System, And Security Film Installed On The Main And Lower Levels For Enhanced Privacy And Protection. Whether You Are Seeking An Exceptional Luxury Rental, Executive Retreat, Or Production-Ready Property, This Residence Offers A Truly Elevated Lifestyle Where Every Day Feels Like A Private Getaway. Many Updates Included In Feature Sheet Attached. (id:63476)
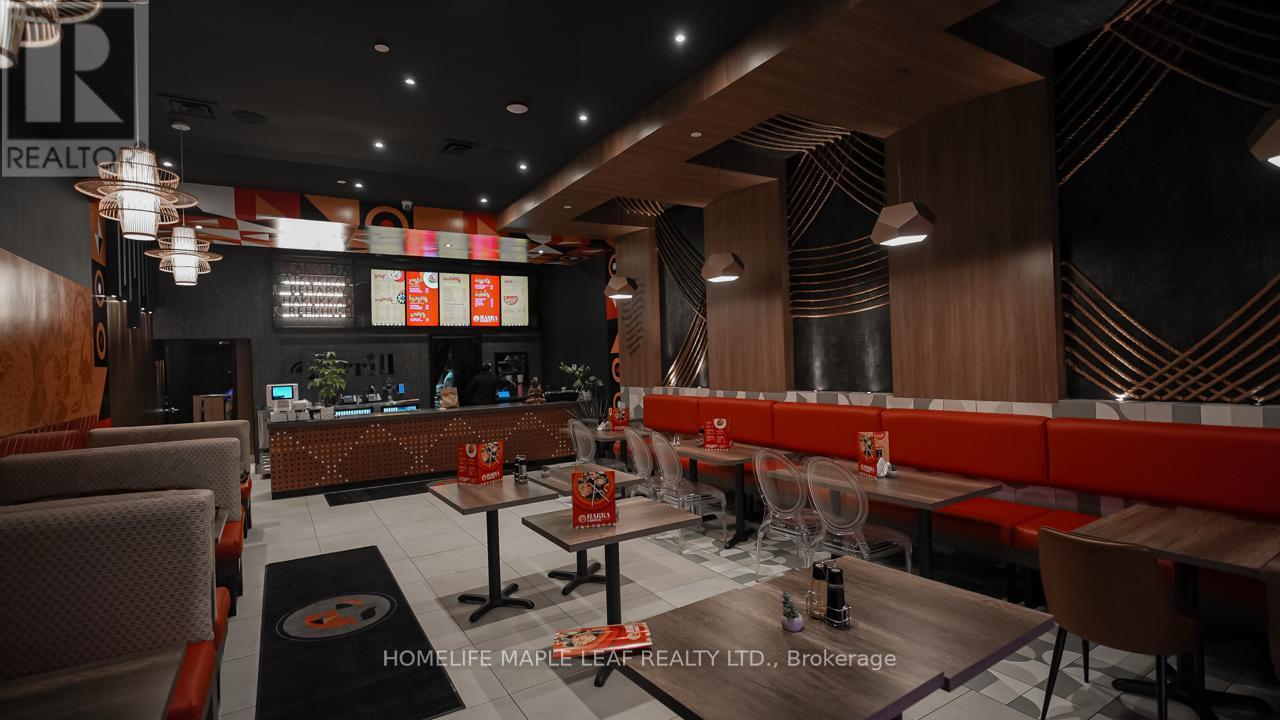
4 - 9980 Airport Road
Brampton, Ontario
Location, location, location! Excellent opportunity to own a fully turnkey Hakka restaurant located right at the high-traffic intersection of Bovaird Drive and Airport Road, in one of Brampton's most sought-after SmartCentres plazas. This is a mature, high-traffic plaza offering favourable rent and a completely built-out, ready-to-operate restaurant, saving you months of time, construction delays, and capital costs. Why waste time securing a location, designing a space, and managing renovations when everything is already done for you? Just Put your brand and start operating .. The restaurant is tastefully designed, operationally efficient, and benefits from strong traffic in the plaza and excellent visibility. The plaza features major daily-use anchors, generating constant activity and making it ideal for dine-in, takeout, and high-volume delivery sales through Uber Eats, SkipTheDishes, and similar platforms. The owners operate larger businesses and are divesting this location, creating a rare turnkey opportunity with significant upside and room for growth. (id:63476)
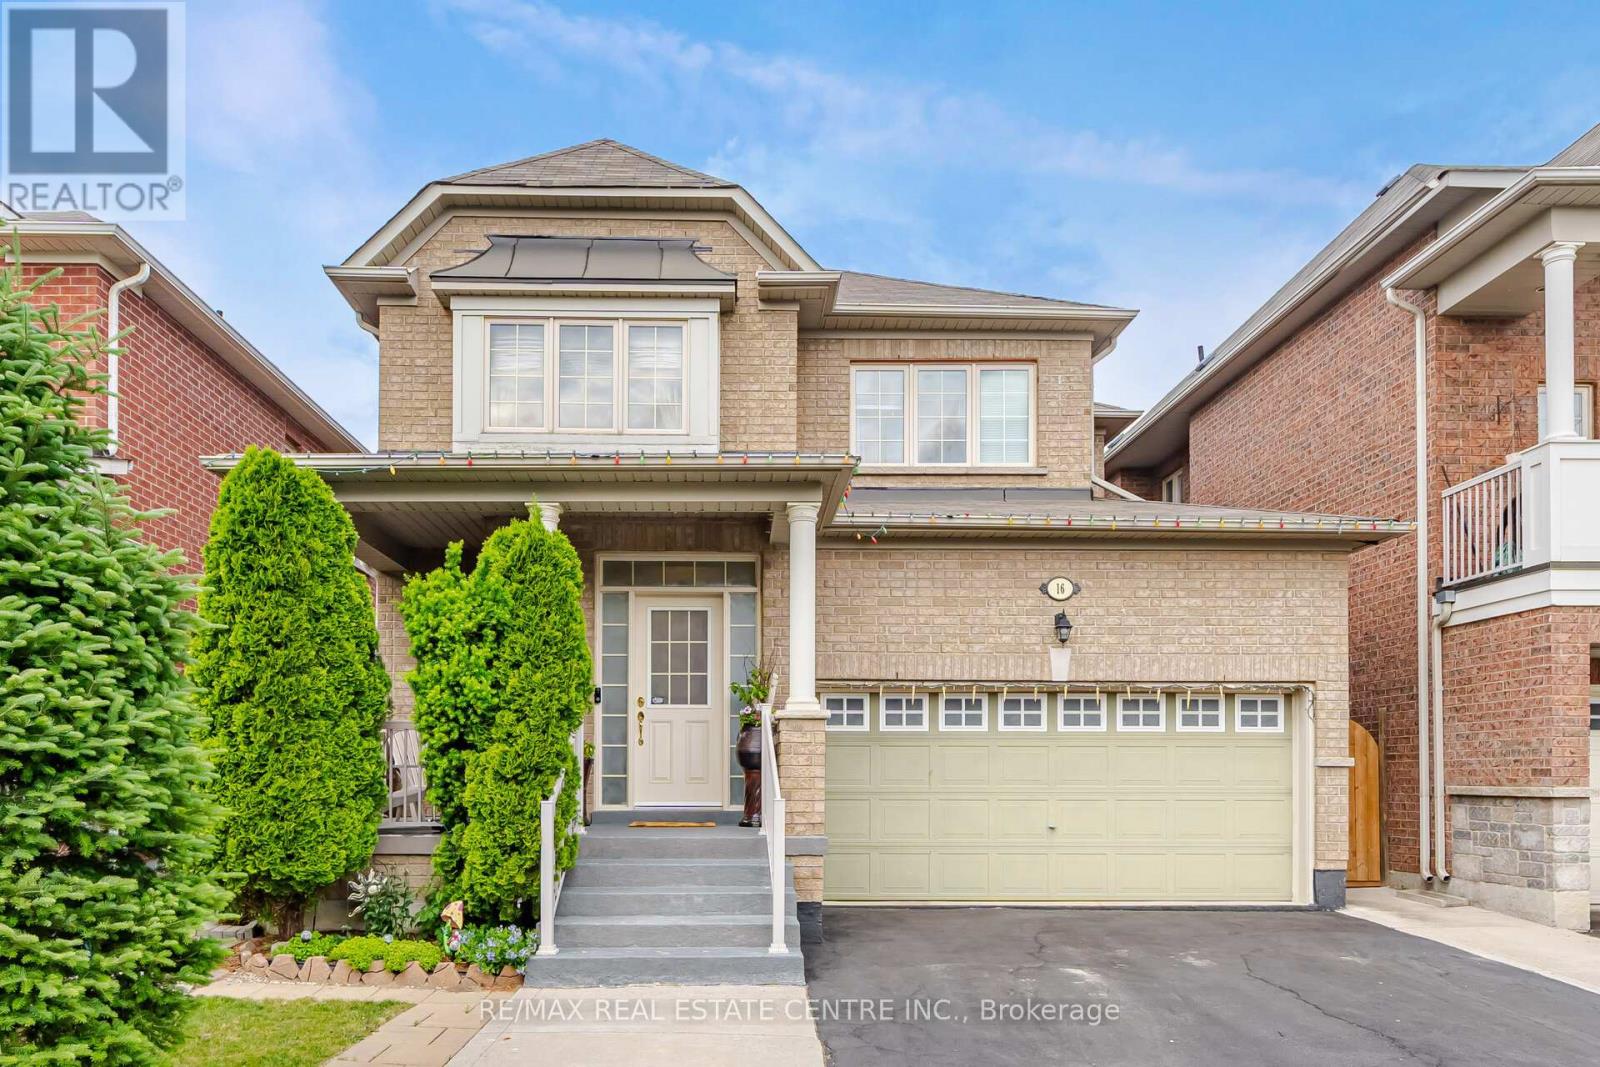
16 Gamson Crescent
Brampton, Ontario
Beautiful Detached Home offering approximately 2,173 sq. ft. in the highly sought-after Sandringham-Wellington community of Brampton! This spacious and well-maintained home features 4+2 bedrooms and 5 bathrooms, making it ideal for large or multi-generational families. The main floor boasts a bright combined living and dining room, a separate family room with a cozy gas fireplace, and a spacious kitchen with a breakfast area and walkout to the backyard. Upstairs, the primary bedroom features a 5-piece ensuite with a soaker tub, separate shower, and his-and-hers closets. The second and third bedrooms share a convenient 4-piece semi-ensuite, while the generously sized fourth bedroom enjoys its own private 4-piece ensuite. The fully finished basement offers 2 bedrooms, a living room, kitchen, full 4-piece bathroom, and a legal separate entrance, providing excellent potential for extended family living or rental income. Enjoy outdoor living in the beautifully landscaped backyard featuring a gazebo, green space, and a stone patio-perfect for entertaining and relaxation. The wide driveway accommodates up to 5 vehicles, plus 2 additional parking spaces in the garage for a total of 7 parking spaces. Direct access from the garage into the home adds everyday convenience. Ideally located close to schools, parks, public transit, shopping plazas, and all major amenities. This turn-key home combines comfort, functionality, and convenience in one of Brampton's most family-friendly neighbourhoods. Don't miss this exceptional opportunity! (id:63476)
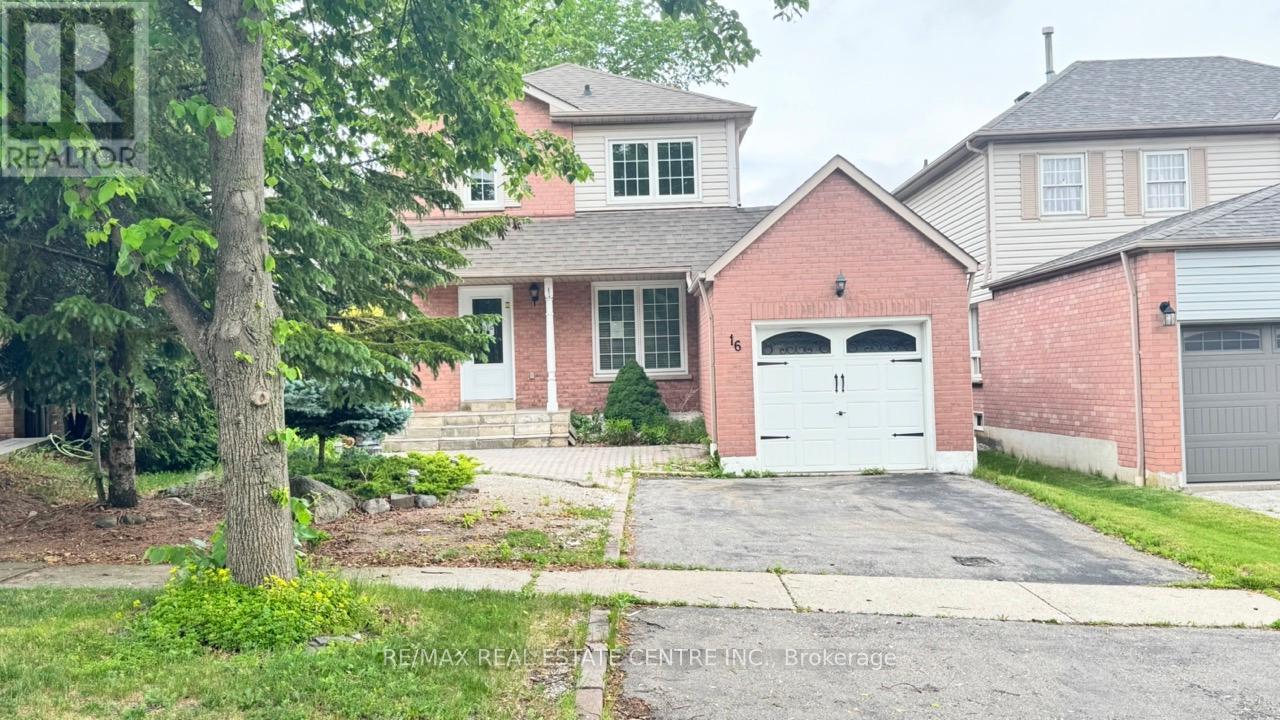
16 Nectarine Crescent
Brampton, Ontario
Welcome To 16 Nectarine Crescent, Brampton - A Beautifully Maintained And Loved Family Home Offering Comfort, Functionality, And Versatility In A Desirable Neighbourhood. This Charming Property Features 3 Spacious Bedrooms And 3 Washrooms, Providing Ample Space For Families, First-Time Buyers, Or Investors. Pride Of Ownership Is Evident Throughout The Home With Thoughtful Upgrades And Meticulous Care. The Stunning Updated Kitchen Is The Heart Of The Home, Featuring Modern Finishes, And Plenty Of Space For Cooking And Entertaining. The Fully Finished Basement In-Law Suite Adds Incredible Flexibility With Its Own Full Kitchen And Washroom, Making It Ideal For Extended Family, Guests, Or Potential Rental Income Opportunities. A Rare And Valuable Feature Of This Property Is The Amazing Workshop Space, Perfect For Hobbyists, DIY Enthusiasts, Woodworkers, Or Anyone Looking For Extra Functional Space. Step Outside And Enjoy The Spacious Backyard Deck - An Ideal Spot For Relaxing, Entertaining, Or Enjoying Summer Evenings With Family And Friends. Conveniently Located Close To Schools, Parks, Shopping, Transit, And Major Highways, This Home Offers The Perfect Blend Of Comfort, Convenience, And Opportunity. (id:63476)
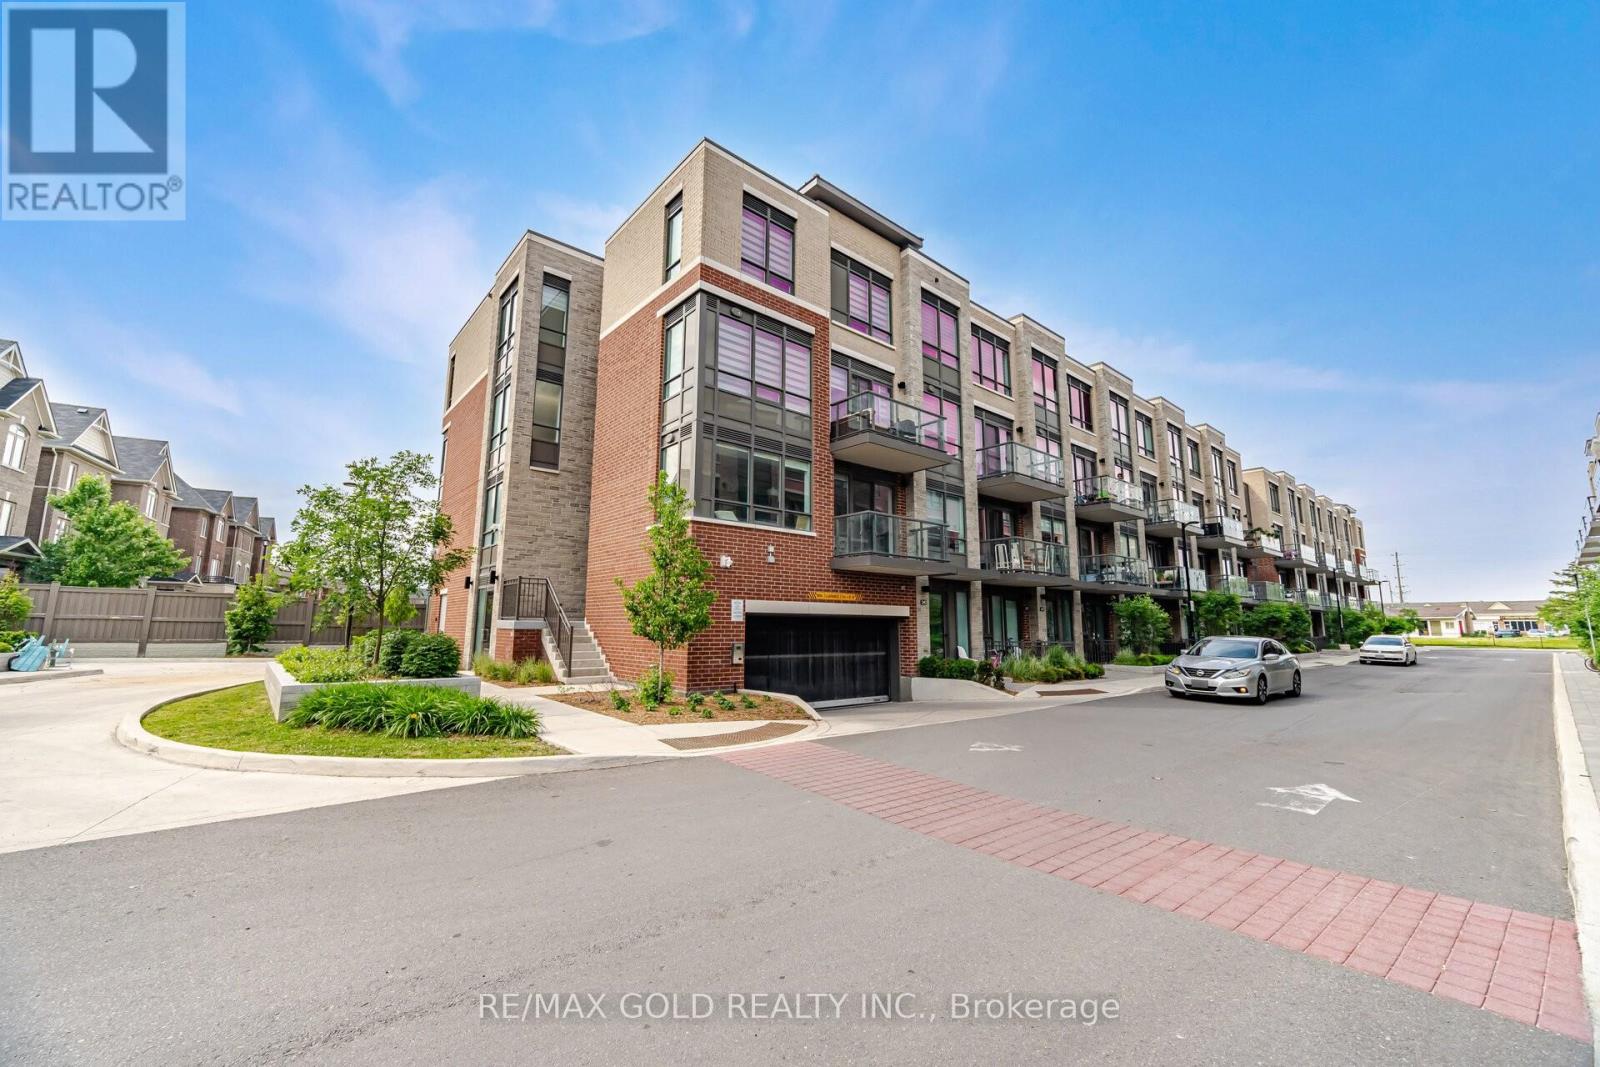
346 - 75 Attmar Drive
Brampton, Ontario
1028 Sq Ft As Per Mpac! Come & Check Out This Spacious & Cozy 3-Year-Old Condo Townhouse. Features An Open Concept Layout With A Bright & Spacious Living Room Offering A Walk-Out To A Huge Balcony - Perfect For Relaxing Or Entertaining. Modern Upgraded Kitchen Boasts Quartz Countertops & Stainless Steel Appliances. Second Floor Features 2 Good Size Bedrooms & 2 Full Washrooms. Primary Bedroom Offers An Ensuite Bath & Walk-In Closet. Enjoy The Convenience Of In-Suite Laundry, Underground Parking & A Private Locker For Extra Storage. Conveniently Located Close To Hwy 427, Schools, Shopping, Parks & All Major Amenities. (id:63476)
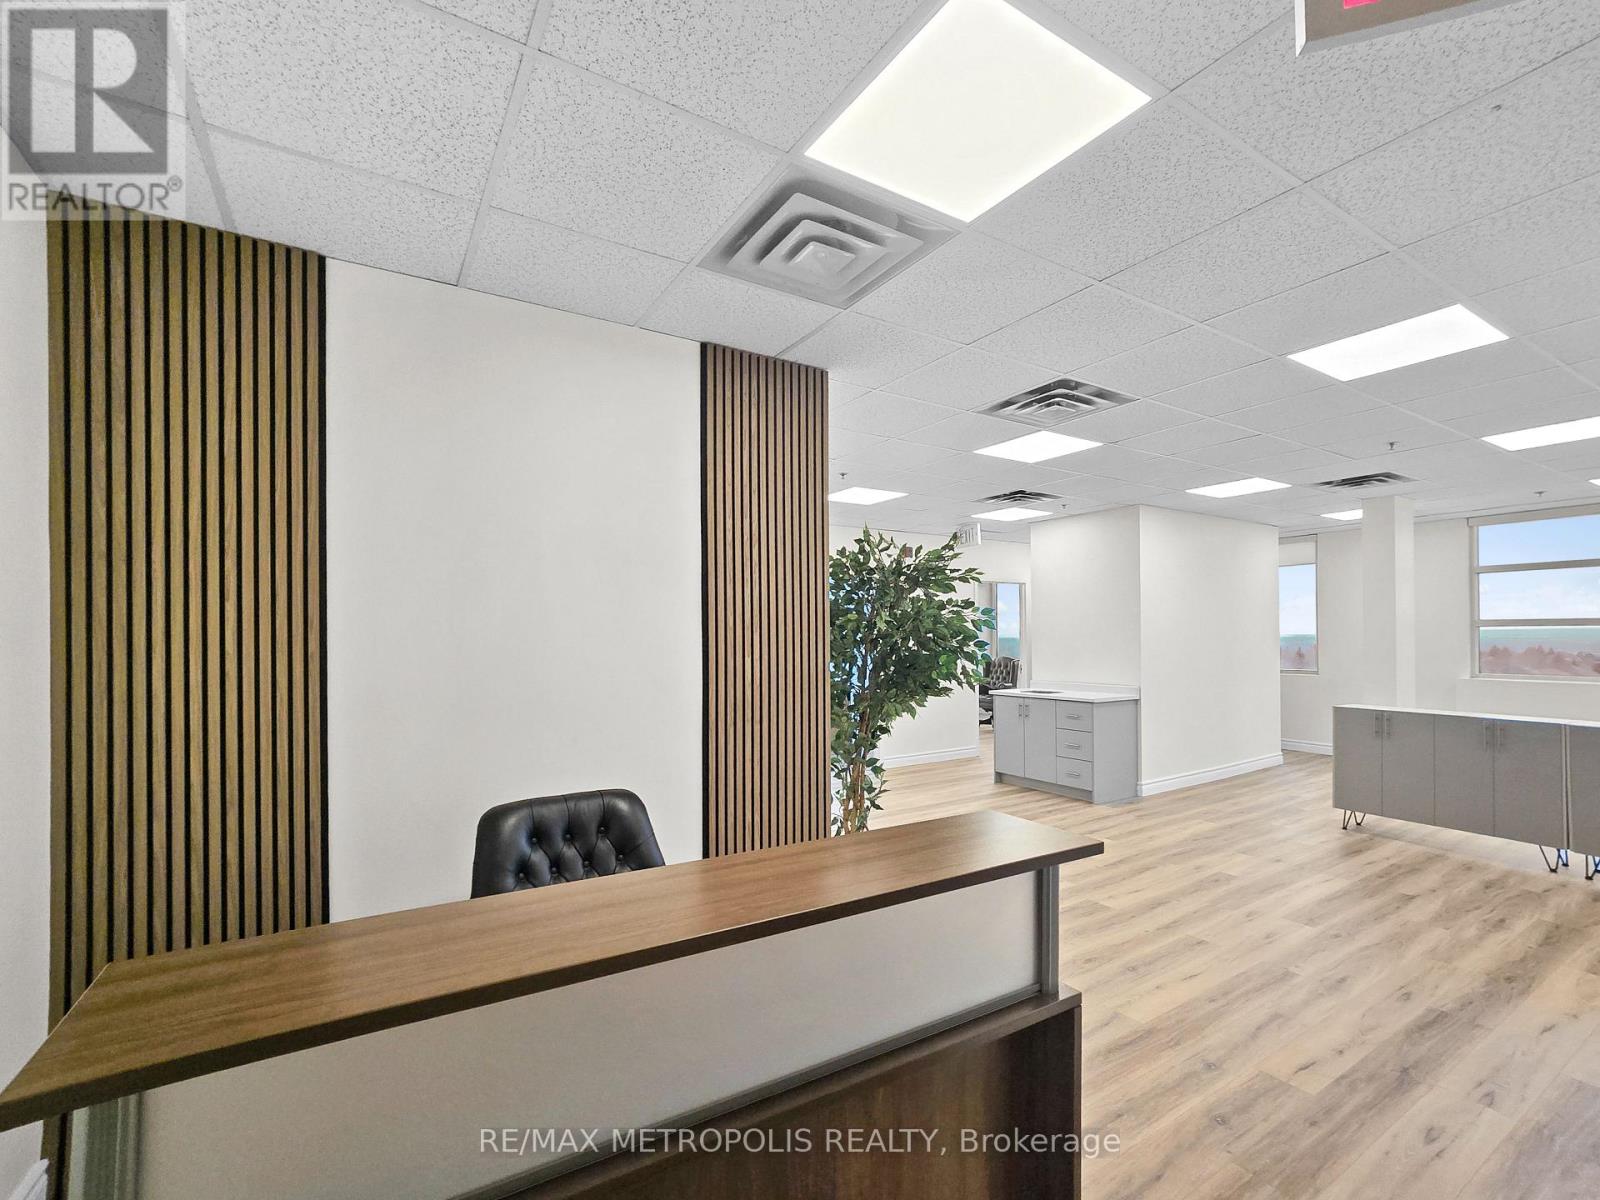
615 - 2250 Bovaird Drive E
Brampton, Ontario
Opportunity To Lease 4 Private Offices And Reception Area Within A Beautifully Renovated Professional Suite In Brampton, With High-Speed Internet And Utilities Included. This Modern Workspace Offers A Well-Designed Layout Featuring A Welcoming Reception Area, Comfortable Lounge, Kitchenette, Private 2-Piece Washroom, And Shared Balcony Access, Perfect For Stepping Outside To Enjoy Fresh Air And Views. The Suite Consists Of Five Offices In Total, With Four Fully Furnished Offices Available For Lease, While One Office Is Retained By The Owner, Creating A Professional Shared Office Environment. Each Office Is Fully Furnished, Making This A Turnkey Workspace For Professionals Looking For A Ready-To-Use Office In A Well-Maintained Professional Building With Easy Access To Major Roads, Transit, And Nearby Amenities. Perfect For Lawyers, Consultants, Accountants, Mortgage Brokers, Or Other Professional Services Seeking A Polished And Professional Setting. (id:63476)
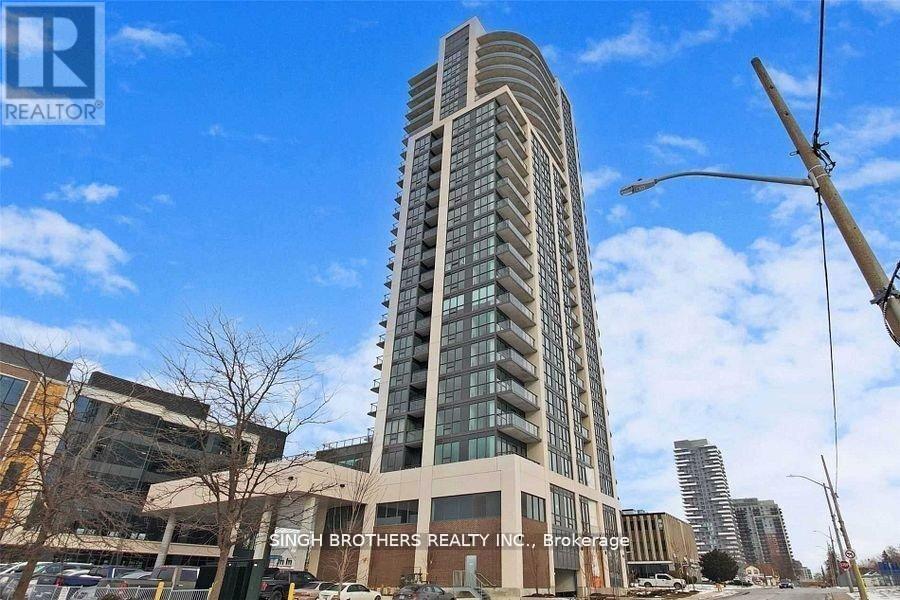
701 - 15 Lynch Street
Brampton, Ontario
Welcome to Symphony Condos Bramptons premier destination for luxury living, convenience, and a place to truly call home! This expansive condo offers a generous living area, featuring one bedroom plus a versatile den. Its thoughtfully designed layout presents unobstructed views from every room, including the balcony. The open-concept living area is enhanced by floor-to-ceiling windows, filling the space with natural light and providing stunning views. The kitchen comes complete with stainless steel appliances, quartz countertops, a ceramic backsplash, and ample cabinet storage. The primary bedroom features floor-to-ceiling windows and a spacious layout, while the den is ideal for a home office. Additional amenities include in-suite laundry, a storage locker, and one underground parking spot. Perfectly located within walking distance of downtown Brampton, the hospital, Brampton GO station, the library, Gage Park, shops, restaurants, and major highways. (id:63476)
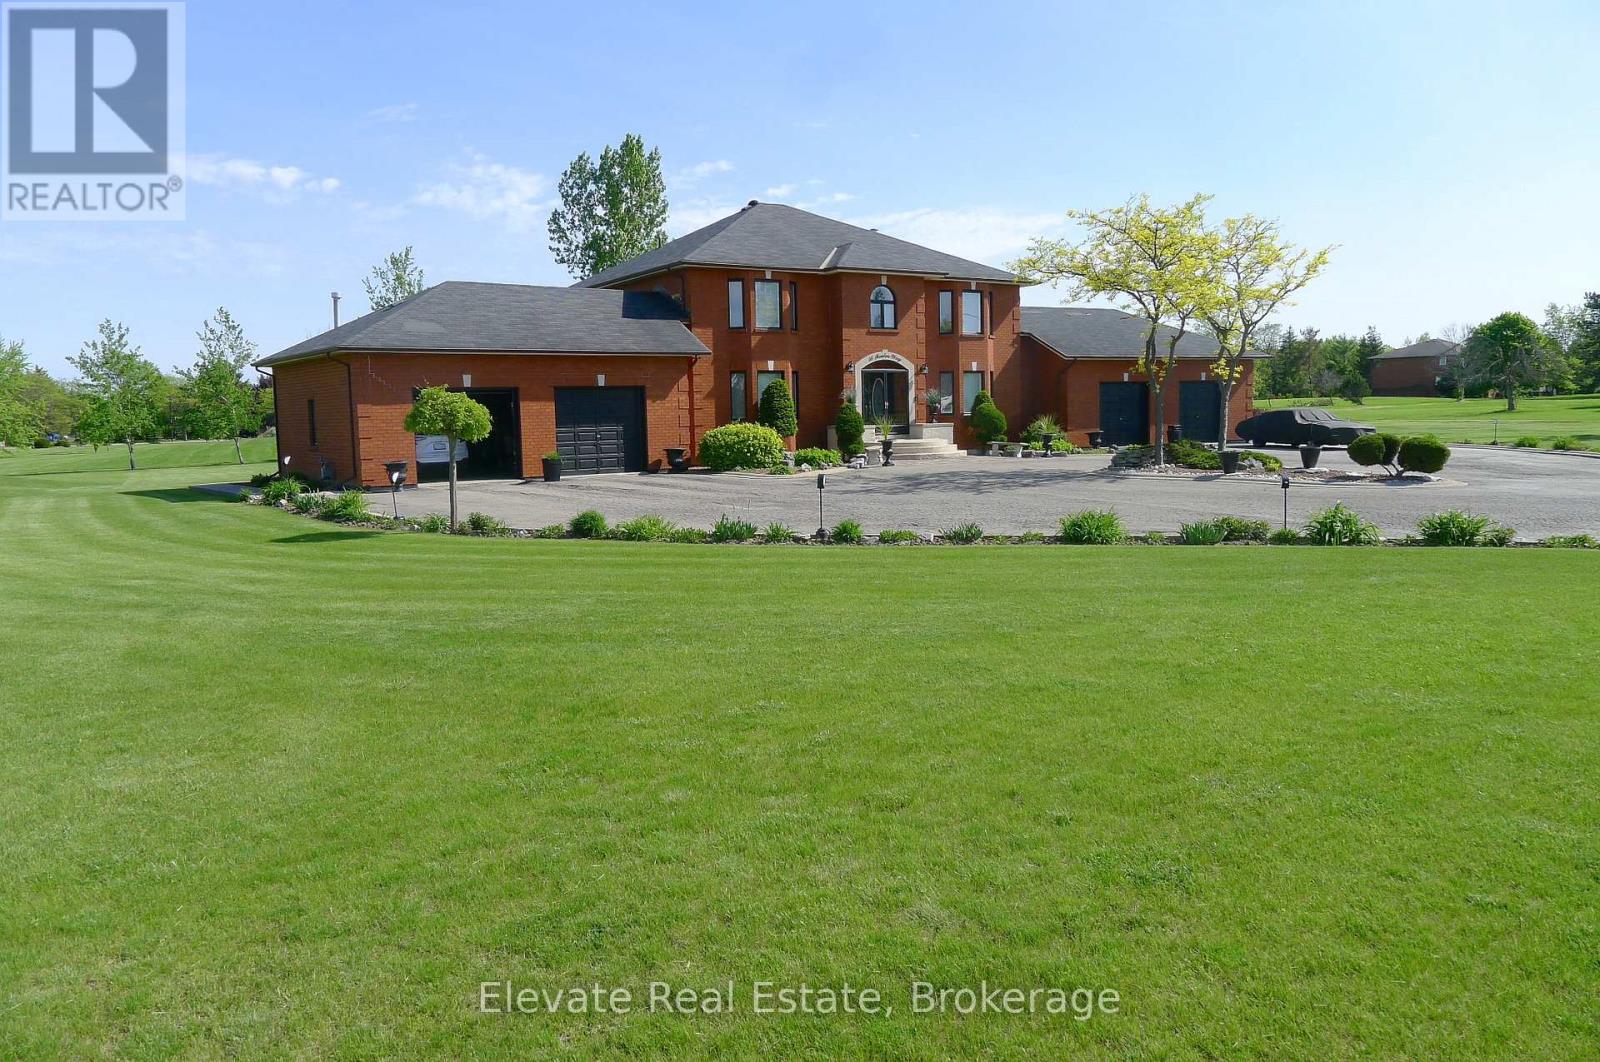
16 Fenton Way
Brampton, Ontario
Welcome to The Estates of Castlemore, where luxury estate living meets timeless elegance, exceptional space, and unparalleled privacy. Nestled on a beautifully landscaped 2-acre lot, this impressive 3,700 sq. ft. two-storey residence offers a rare opportunity to own a distinguished home in one of Brampton's most sought-after communities. Thoughtfully designed for both family living and sophisticated entertaining, this exceptional property seamlessly blends grandeur with everyday comfort. Upon entering, you're greeted by a stunning Scarlett O'Hara staircase that serves as the home's dramatic focal point, while expansive windows flood the interior with natural light, creating a bright and inviting atmosphere throughout. The heart of the home is a beautifully appointed chef's kitchen, featuring modern appliances, abundant cabinetry, generous workspace, and a functional layout designed for gathering with family and friends. Whether preparing a quiet dinner or hosting larger celebrations, this space is sure to impress. Enjoy effortless indoor-outdoor living with a spacious deck complete with a built-in pergola and a charming sunroom that can be enjoyed throughout the seasons. From peaceful morning coffee to evening entertaining under the stars, these outdoor spaces provide the perfect backdrop for creating lasting memories. Offering four generously sized bedrooms, a finished lower level ideal for recreation, fitness, or guest accommodations, and a four-car garage, this home provides exceptional versatility and room to grow. Experience the tranquility of estate living while remaining just minutes from top-rated schools, shopping, dining, and major transportation routes. Combining privacy, prestige, and convenience, this remarkable property represents a rare offering within the exclusive Estates of Castlemore. A truly exceptional place to call home. (id:63476)
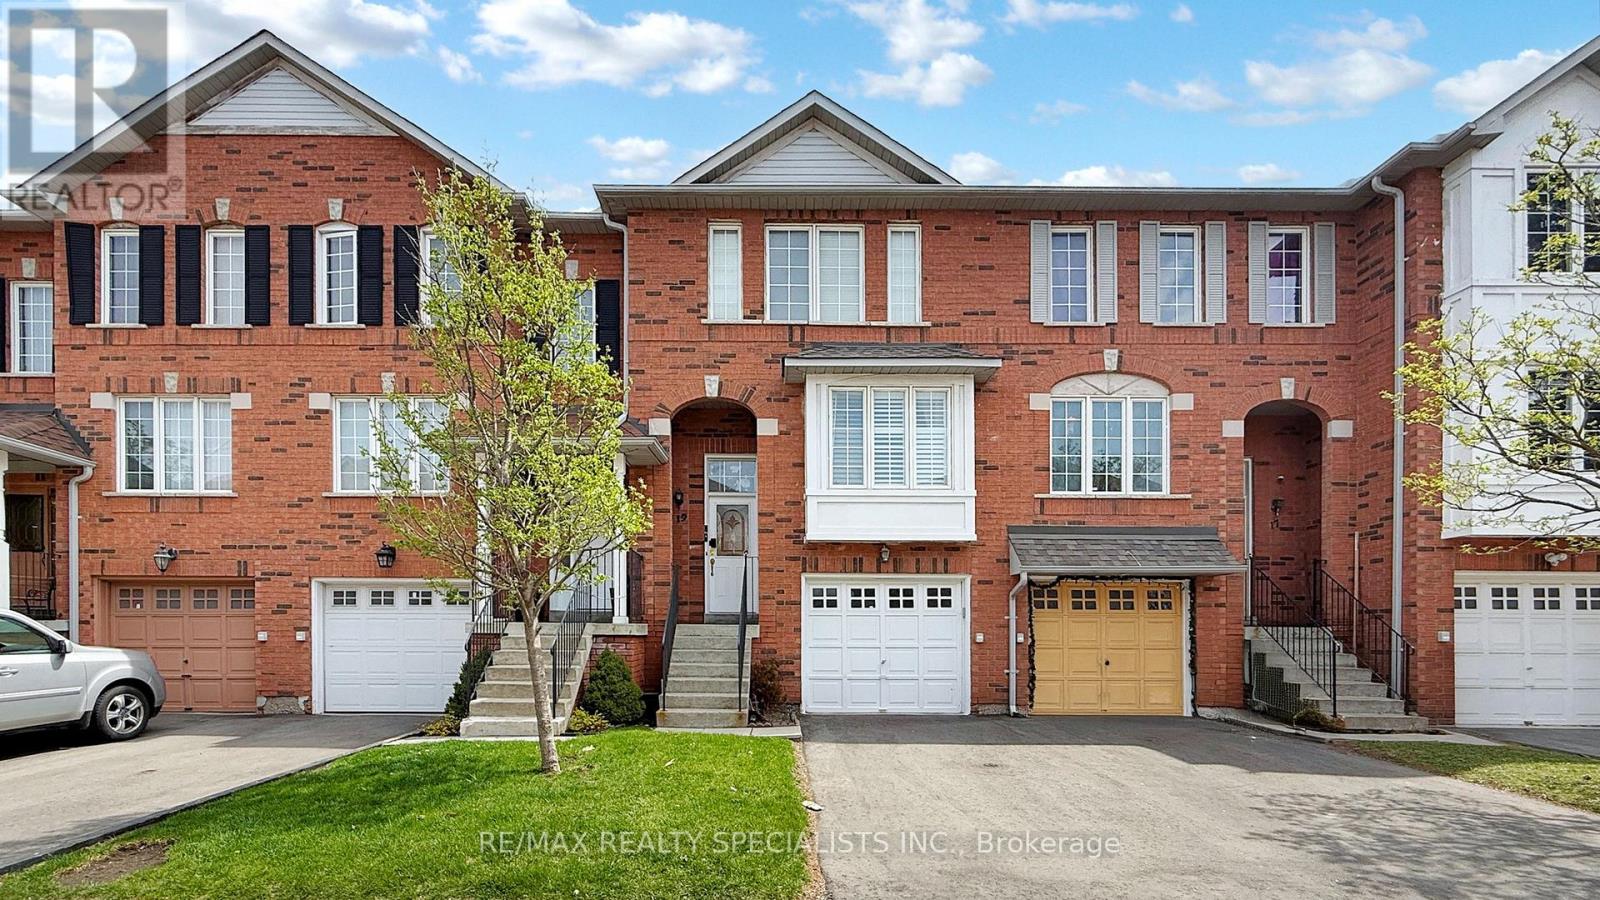
19 - 2 Clay Brick Court
Brampton, Ontario
Absolutely spotless townhome facing north in Cul-De-Sac in the Heart of Brampton ( Hwy 10 & Bovaird) , offering 3 Bedrooms + 2 washrooms + Rec.Room On Ground Floor & walk out to the backyard; Rec. room Can Be converted to 4th Bedroom ; laminate on Main Living , Dining, Family Rooms + upper levels 3 Bedrooms ; Seller did some upgrades in the house & appliances, i.e. :- ( IN 2019 - New Furnace, New Dishwasher, New Patio Door with frame); New GDO-2023, New washer & Dryer in 2023, New S/S Fridge in 2023 , Entrance from garage to Home in 2024 ; As per Mpac Approx. 1866 Sq/Ft Living area all three levels; The Spacious Layout Includes A Large Great Room, perfect for family gatherings; Eat-In Kitchen with Break fast view to Back yard; The Primary Bedroom Includes Semi- En-suite Washroom And Spacious Walk-In Closet, along with two good-sized bedrooms; Laundry Room On The Ground Level with access to Power Garage; Door entry from the garage to Home; Easy Access To Nearby Amenities, Including minutes away from the Fortinos / Walmart Plaza, Banks, downtown Brampton, Hwy 410, library and Go Station, Public Transit , Walking Distance to Restaurants, shops, and grocery stores; Located in a quiet court, close to public transit, schools, parks, shopping and much more ....... (id:63476)
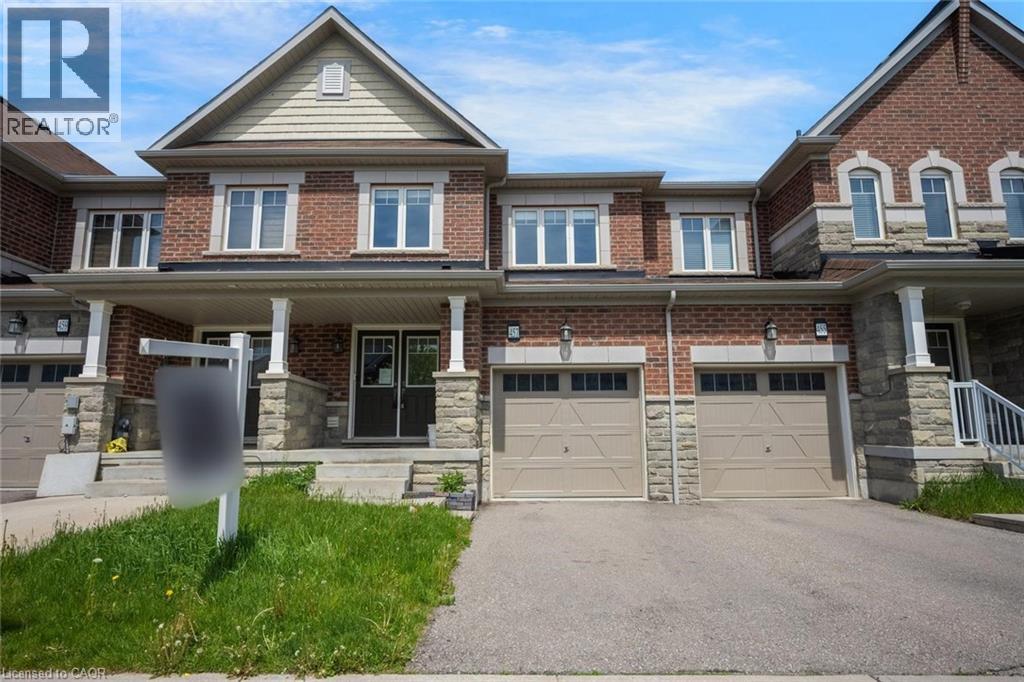
457 Queen Mary Drive
Brampton, Ontario
Welcome to this beautiful freehold townhome nestled in a vibrant neighbourhood of Northwest Brampton, primed for those seeking both comfort and convenience. Step inside to discover an interior that blends contemporary design with practical living, with each corner of this home optimized for your lifestyle. This stunning new listing features three well-appointed bedrooms, including a large primary bedroom ensuring ample privacy and space for everyone in the family. Each of the 4 bathrooms reflects modern aesthetics and functionality which is carried throughout the rest of the home with open concept living and tons of natural light. Downstairs, you will discover a fully finished basement equipped with a large rec room, separate 3-piece bathroom and separate laundry room making it full of boundless possibilities. Outside, your new home positions you perfectly to reap the benefits of its great locale. With close proximity to great schools, shopping, restaurants and beautiful parks and trails, this home offers it all. All these conveniences come bundled in a community that balances urban perks with family friendly charm. Don't miss out on making this beautiful townhouse your own slice of paradise! Taxes estimated as per city's website. Property is being sold under Power of Sale, sold as is, where is. RSA (id:63476)
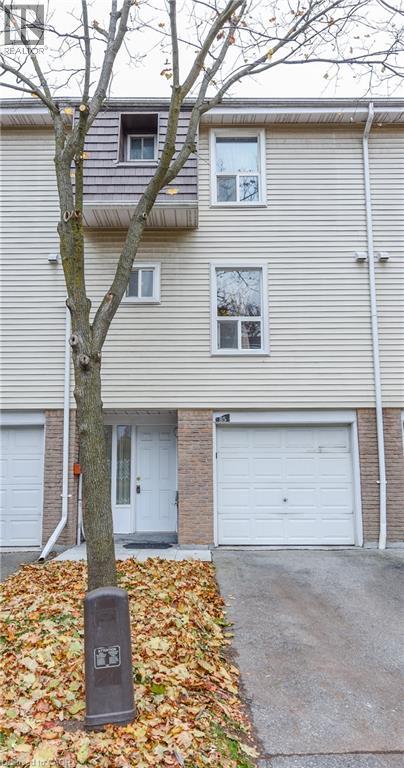
85 Enmount Drive
Brampton, Ontario
Gorgeous 3 Bedroom Town Home. Open Concept Layout. Carpet free. Hardwood Stairs, Laminate Floor Throughout. Fridge, Stove, Hood Range, Washer and Dryer. Entry From Garage To Home. All Window Coverings, All ELF's. New Furnace and Air Condition With 10 Year Warranty. No Sidewalk. 2 Car Parking. Enjoy The Convenience of Nearby Schools, Parks, Place of Worship, Bus Stop, Hospital, And Bramalea City Centre Shopping Mall, With Easy Access To Major Highways. (id:63476)