

8946 Creditview Road
Brampton, Ontario
A rare offering, this Heritage home, believed to date between 1895-1900, was originally the farmhouse for the surrounding development and has been masterfully reimagined for modern living. Moved to the front of the property, placed on a new foundation, and expanded with a thoughtfully designed addition, this 5 bedroom, 5 bathroom residence blends timeless character with exceptional comfort. Original details including the front door with sidelites and transom, exposed brick, original staircase, heritage interior doors, and restored wood soffits speak to the home's history, while high-end finishes elevate every space. The designer kitchen features quartz countertops, slow-close cabinetry, tile backsplash, KitchenAid stainless appliances, and large Kolbe wood sliding doors. The luxurious primary suite offers exposed brick, a spa-inspired ensuite with heated floor, freestanding tub, seamless glass shower, and walk-in closet. Bonus room over garage with its own bathroom and closet. Engineered wood flooring, designer lighting, first floor laundry, gas fireplace, all new plumbing, HVAC, A/C, electrical wiring, 200 AMP panel, landscaped grounds, paved driveway, large basement, cold cellar, and attached double garage with inside entry complete this truly special home. (id:63476)
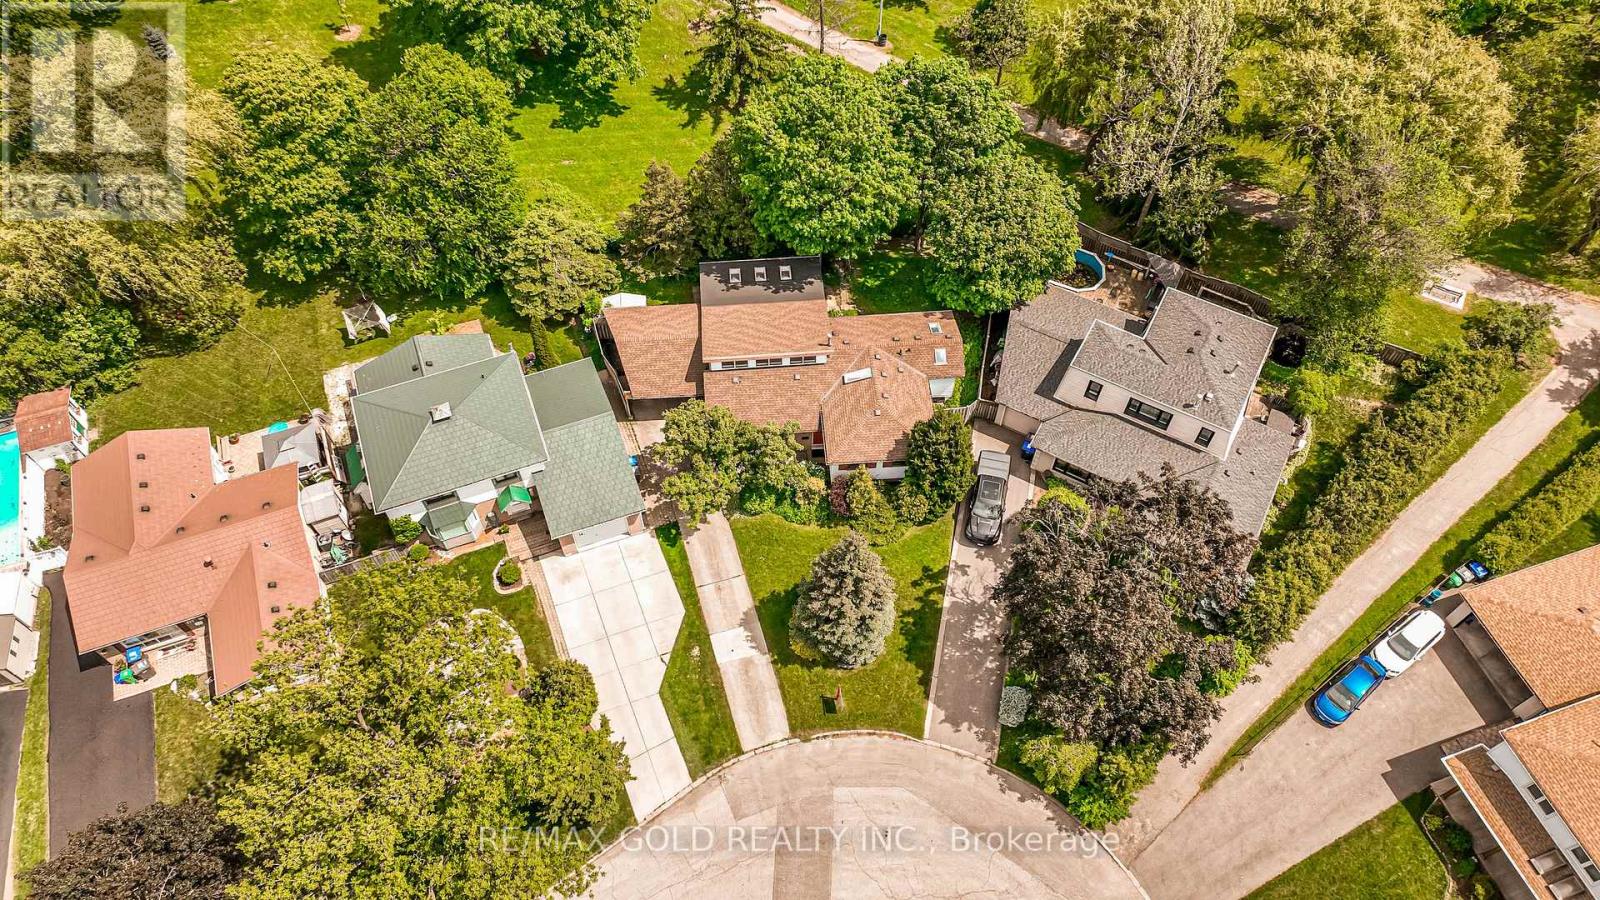
16 Donalda Place
Brampton, Ontario
WELCOME TO 16 DONALDA PLACE, BRAMPTON LOCATED ON 110' DEEP LOT IN DESIRABLE D SECTION OF BRAMPTON CLOSE TO GO STATION AND ALL AMENITIES IN COURT LOCATION FEATURES RARE FIND EXTENDED HOME WITH GREAT CURB APPEAL LEADS TO WELCOMING FOYER TO FORMAL LIVING ROOM FULL OF NATURAL LIGHT...EXTENDED EXTRA SPACIOUS FAMILY ROOM WITH CLERESTORY WINDOWS WITH FUNCTIONAL LAYOUT FEATURES LARGE KITCHEN WITH BREAKFAST BAR AND DINING AREA WALKS OUT TO LARGE SUNROOM PERFECT FOR SUMMER GATHERINGS OVERLOOKING TO GARDEN AREA THROUGH PATIO DOORS ON ALL 3 SIDES BACKS ONTO PARK...UPPER LEVEL FEATURES 3 GENEROUS SIZED BEDROOMS...EXTENDED PRIMARY BEDROOM WITH 3 PC ENSUITE AND LAUNDRY ROOM WALKS OUT TO THE BACKYARD...2 FULL WASHROOMS ON UPPER LEVEL...LOWER LEVEL FEATURES LARGE REC ROOM WITH FIREPLACE/ ABOVE GROUND WINDOWS AND 2 PC ENSUITE PERFECT FOR GROWING FAMILY OR FOR INDOOR ENTERTAINMENT WITH FAMILY AND FRIENDS...LONG DRIVEWAY WITH CARPORT WITH TOTAL 5 PARKING ON DRIVEWAY.READY TO MOVE IN BEAUTIFUL HOME WITH LOTS OF POTENTIAL. (id:63476)
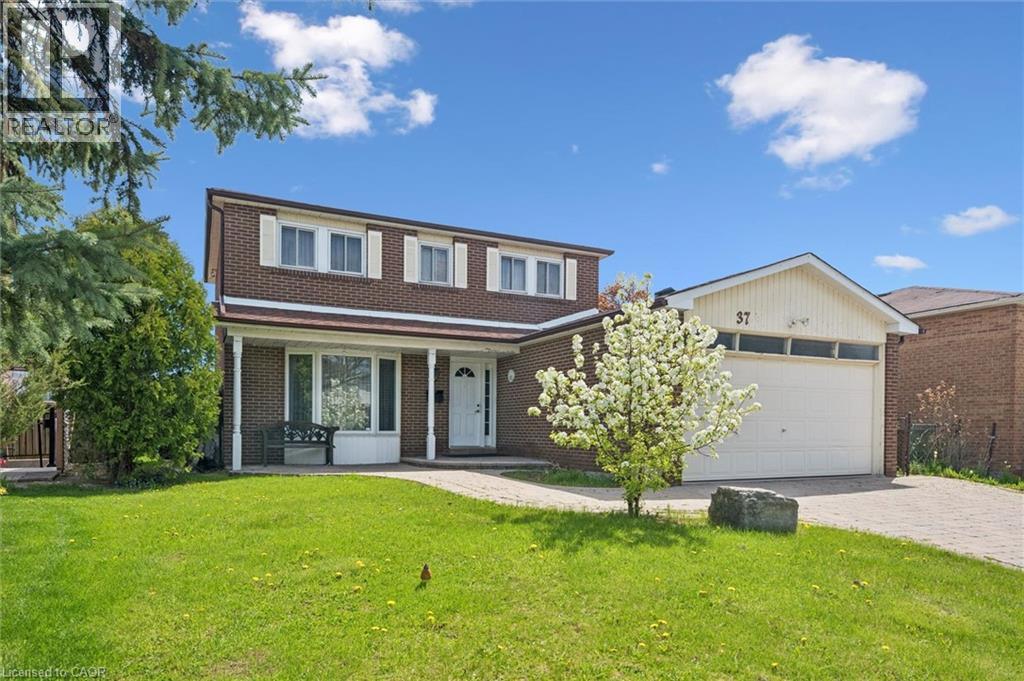
37 Moffatt Avenue
Brampton, Ontario
Sprawling *All-Brick* Meticulously Maintained Home In Highly Sought After Community! Glowing From Top To Bottom With Homeownership Pride, Fully Fenced Extra Wide Lot Offering Both Privacy & Beauty Complete With Fruit Trees, Gardens & Patio, Warm & Welcoming Curb Appeal, Gleaming Hardwood Flooring Throughout, Professionally Painted, Sprawling Open Concept Layout, Truly The Epitome Of Family Living! Generously Sized Bedrooms, Spacious Layout Ideal For Entertaining & Family Fun Without Compromising Privacy! Open Concept Basement Awaits Your Personal Touch, Ideal For Extra Family Space Or Rental Income, Custom Cedar Sauna, Plenty Of Natural Light Pours Through The Massive Windows, Peaceful & Safe Family Friendly Neighbourhood, Beautiful Flow & Transition! Perfect Starter Or Downsize Home, Surrounded By All Amenities Including Trails, Parks, Playgrounds, Golf, & Highway, Ample Parking, Packed With Value & Everything You Could Ask For In A Home So Don't Miss Out! (id:63476)
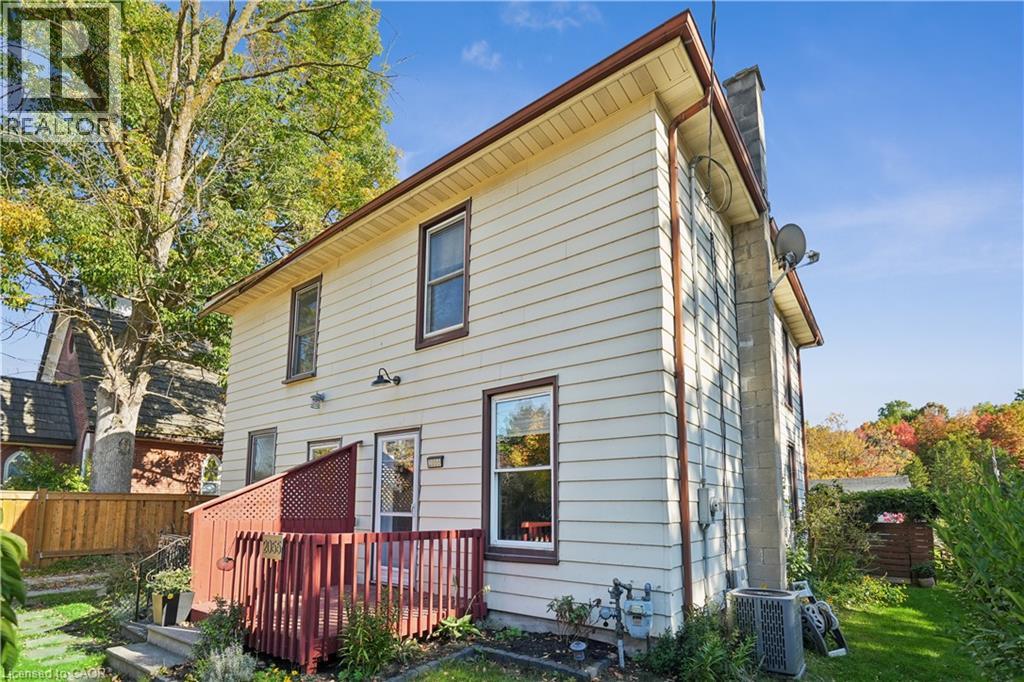
2055 Embleton Road
Brampton, Ontario
DETACHED GARAGE! Welcome to 2055 Embleton Road, Brampton - a rare opportunity to own a century home on a lush 25 x 115 ft corner lot in the heart of Huttonville. Built in 1906, this lovingly maintained semi-detached home offers vintage character with modern updates, wrapped in a peaceful, almost country-like setting just minutes from all city conveniences. Step inside and feel instantly at home. The bright living room features classic hardwood floors and flows naturally into the updated eat-in kitchen - complete with new countertops, a sleek sink, stainless-steel appliances, and a functional island. The oversized eating area is perfect for everyday living and entertaining. Need a work-from-home space? The adjacent mudroom doubles as a laundry room and home office, with direct access to the private fenced backyard - a green space ideal for morning coffee, gardening, or hosting BBQs. Upstairs, you'll find a peaceful primary bedroom retreat featuring soft carpet underfoot, double closets, and two large windows bathing the space in natural light. The stylish 4-piece bathroom has been recently updated with modern fixtures and finishes. The detached 18' x 22' garage (417 sq ft) is a standout feature - offering private parking plus tons of storage or hobby space. Located just minutes to parks, shops, the Credit River, and top-rated Huttonville Public School, this home is part of a growing and revitalized neighbourhood with planned parks, trails, and community features on the horizon. It's the perfect blend of country vibes and city living - ideal for first-time buyers, professional singles or couples, or anyone looking to downsize without compromise. Move in and feel at home - this gem won't last long! (id:63476)
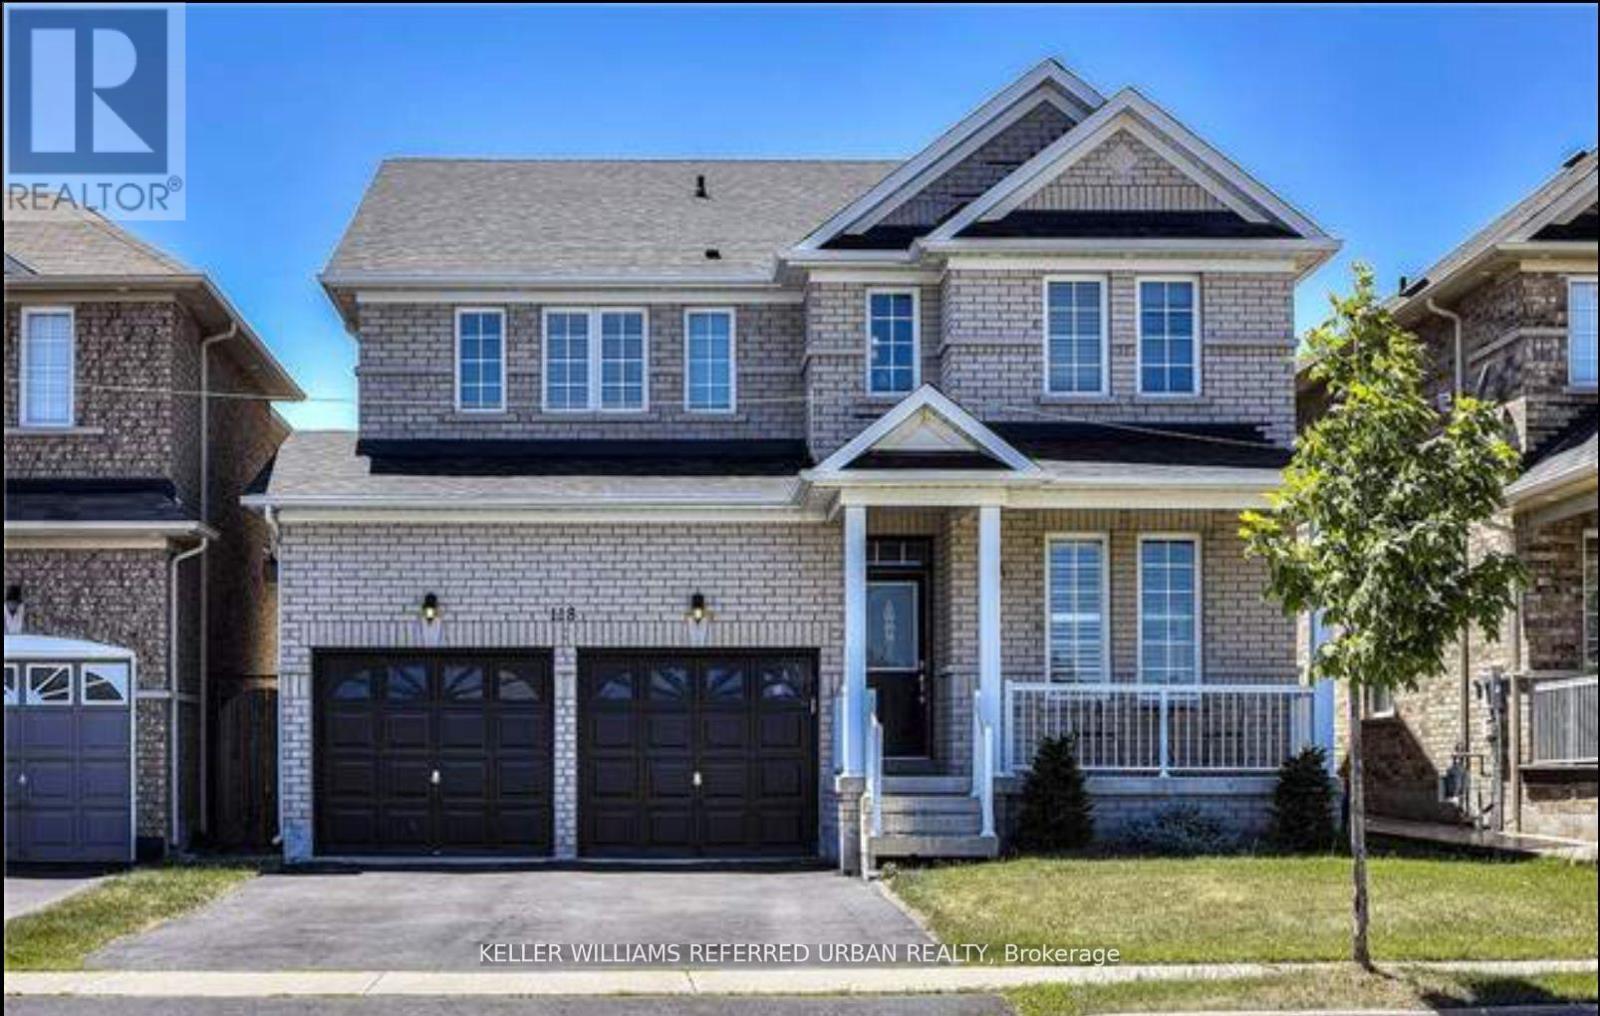
118 Earlsbridge Boulevard S
Brampton, Ontario
Welcome To This Detached Home With 4 Spacious Bedrooms In The Peaceful Community Of Fletcher's Meadows. Enjoy Over 2200 Sq Ft Of Living Area With A Practical & Spacious Layout. Bright House With Lots Of Upgrades. Master Bedroom With Large Walk In Closet With Ensuite Bath. Sep Family Room. Modern Kitchen With Granite Counter Top & Stainless Steel Appliances. If You Are Looking For A " Clean " House, You Must Check This Out. (id:63476)

14 Faye Street
Brampton, Ontario
END UNIT Freehold Townhouse!! Approximately' ''2,197 SQ FEET'''. This Meticulously Maintained 3-Story End-Unit Townhouse In East Brampton. Offers Modern Living Space, Featuring 3+1 Spacious Bedrooms And4 Bathrooms. Located At Gore Rd & Queen St, With Easy Access To Vaughan, Mississauga, Bolton, And Toronto, The Home Boasts A Bright Open-Concept Layout With A Large Family Room, Combined Living And Dining Areas, And A Gourmet Kitchen With Stainless Steel Appliances And A Large Center Island. The Main Floor Includes A Generous Office Space, While The Third Floor Features 3 Well-Sized Bedrooms And 2 Full Bathrooms, Including A Primary Bedroom With An Ensuite And His-And-Hers Walk-In Closets. With 9-Foot Ceilings, Premium Laminate And Ceramic Flooring Throughout, And 2 Parking Spots, Including A Garage, This Home Is Ideal For Families Or Investors. Conveniently Situated In A Prime Location Near Shopping, Entertainment, Schools, Places Of Worship, And Hospitals, Plus Easy Access To Highways 427 & All Other Amenities Of Life. (id:63476)
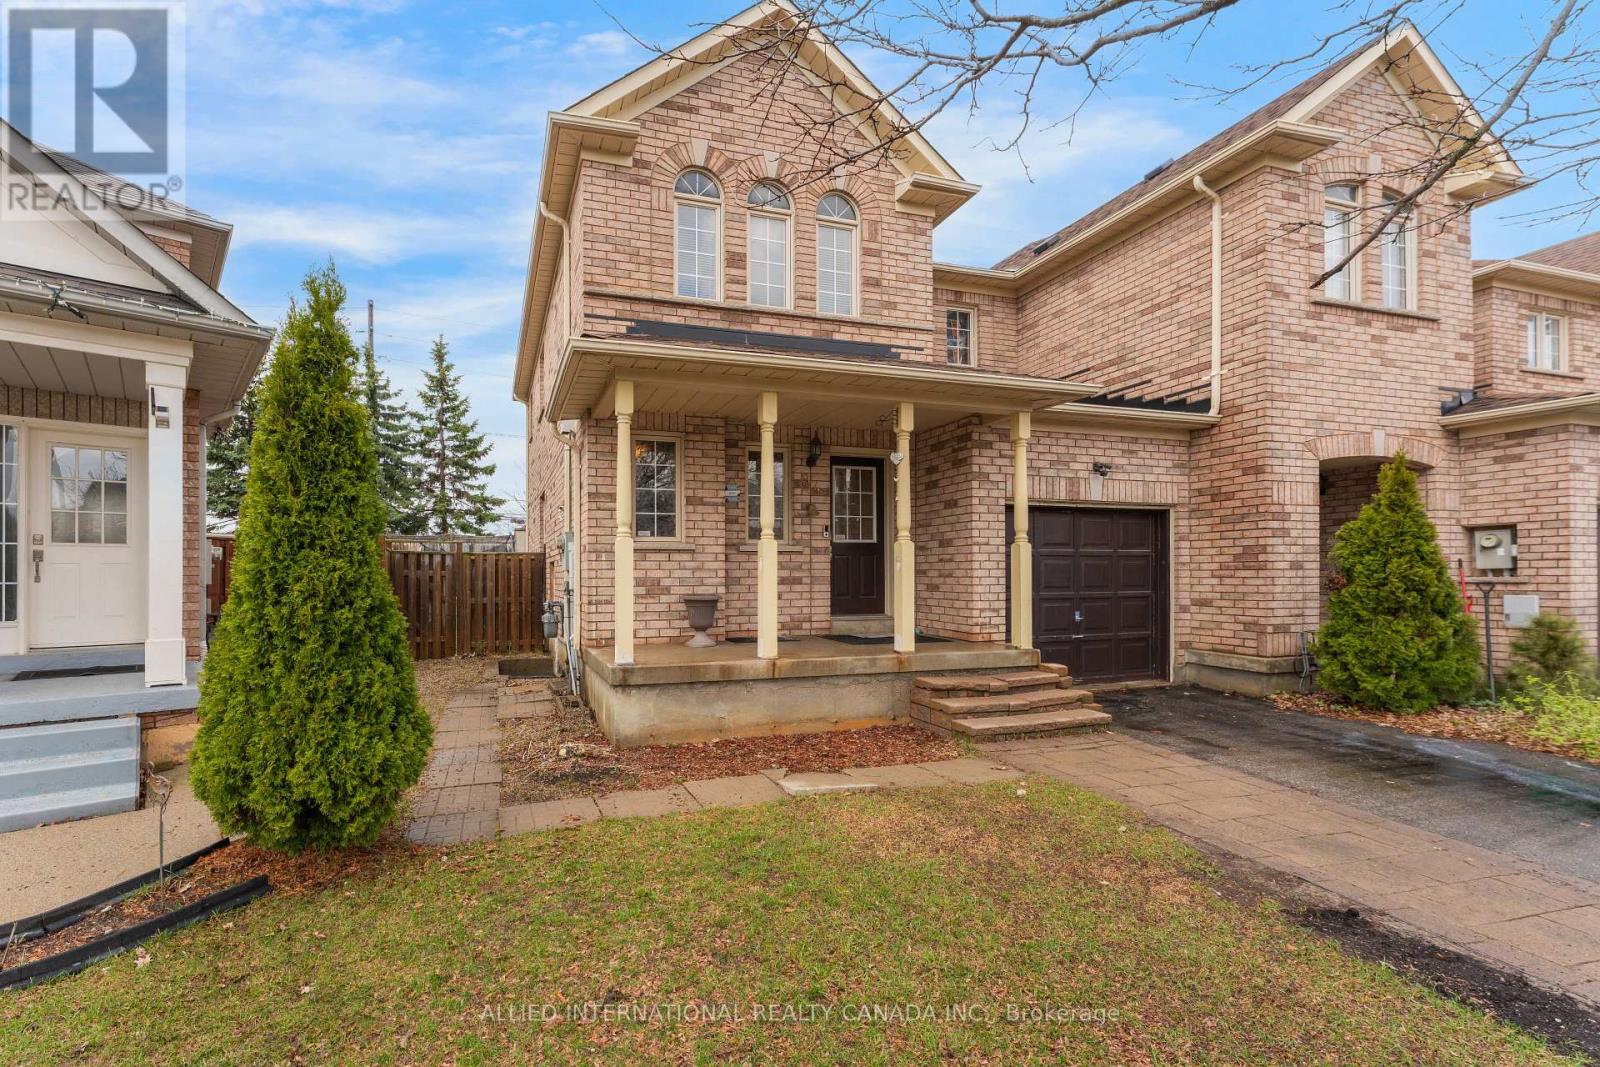
94 Earth Star Trail
Brampton, Ontario
Solid brick, freehold, end unit townhome that has it all! On a large and private lot, with 30' wide frontage and no neighbours to the back, it truly feels like a semi-detached on a private enclave. The finished basement that comes complete with a separate entrance, kitchen and bathroom offers you endless potential; whether it's multi-generational living or potential rental income. Walk into the main level with a functional open concept layout that is spacious and bright with abundant natural light. The upgraded kitchen comes with quartz counters, plenty storage and walks out into the remarkable backyard. Fully fenced and including both a trampoline and swing set, the backyard is perfect for both family living and entertaining purposes. The primary bedroom includes a spacious walk in closet and luxurious ensuite with stone counters and multiple windows. The 2 other bedrooms upstairs are also generously sized with large closets and windows that bring in lots of sunshine. The basement has full height ceilings, windows throughout and includes a kitchen, bedroom and 4 pc bathroom. With so much potential and an unbeatable location (minutes from schools, highways, shopping, community centres, sports and religious facilities), this home is perfect for 1st time home buyers and/or growing families. The property can be available tenanted (or vacant), making the savvy investor money from day one! (id:63476)
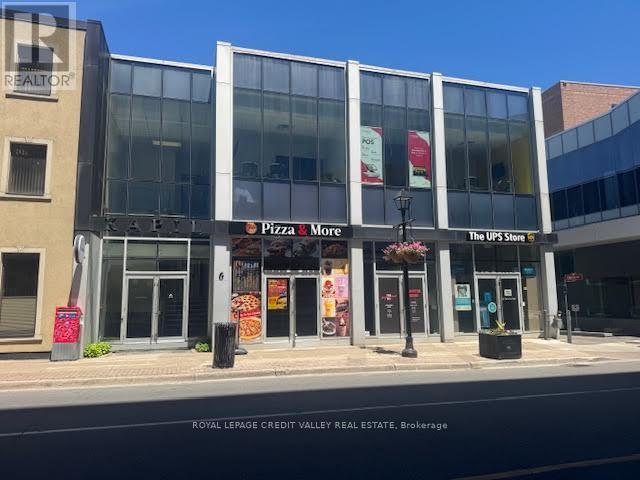
301 - 6 George Street S
Brampton, Ontario
Beautifully appointed office/studio space downtown Brampton in boutique office/retail building right next to city hall. There is an abundance of parking nearby with two city hall parking lots steps from the building. Stunning hardwood flooring throughout with large open spaces. Excellent opportunity for office users or studio space. Building is serviced by an elevator and is fully accessible. Common washrooms on the floor as well as a common kitchenette. Perfect space for professional office users or studio users. (id:63476)
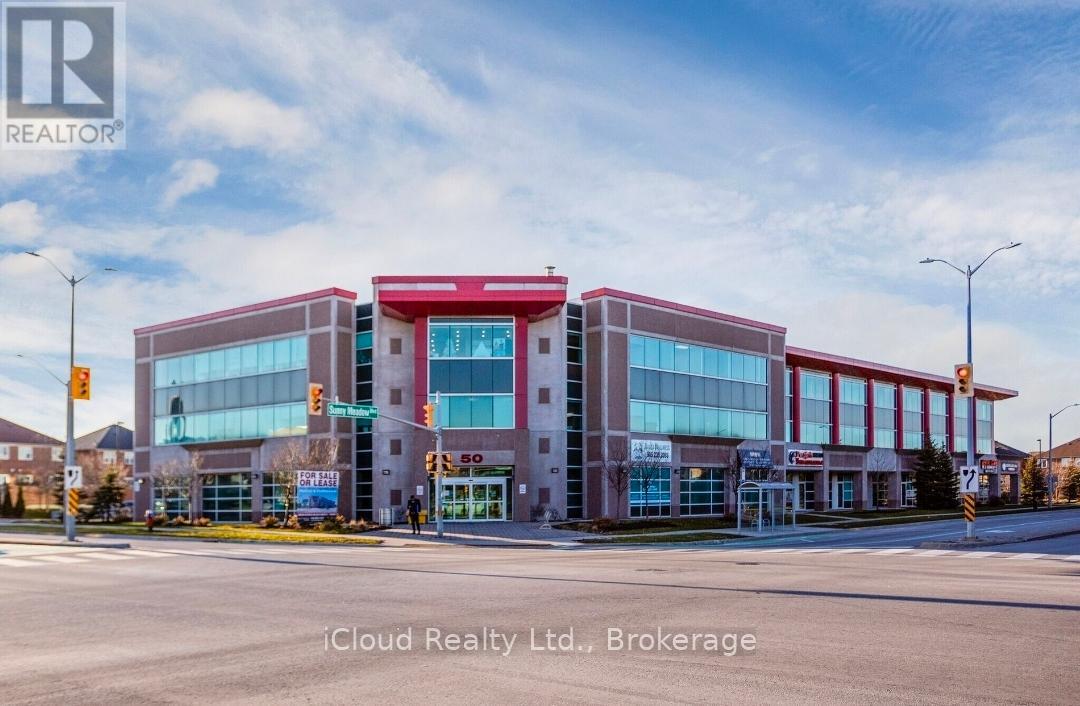
109 - 50 Sunny Meadow Boulevard
Brampton, Ontario
** 1448 sq ft GROUND FLOOR UNIT for LEASE ** Highly Desirable Location In Brampton. Minutes Walk To Hospital, Wellness Centre & Long Term Care Centre** Ideal For Professional Office Or Medical Support Facility (Doctor, Veterinary Clinic, Dentist, Hearing Aid Clinic, Law Firm, Accountant, Physiotherapists, Medical Specialists, Optical Store and more)** Enbridge and Water are included in TMI** Don't Miss!! (id:63476)
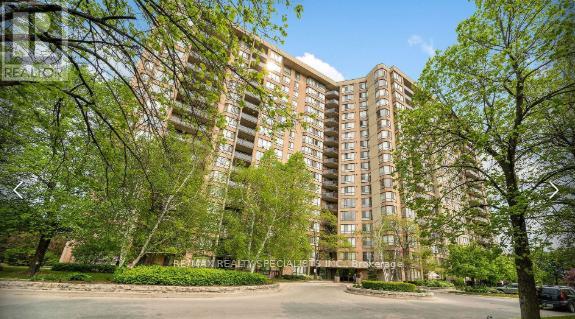
505 - 20 Cherrytree Drive
Brampton, Ontario
Welcome To The Sought-After Crown West Building! This Spacious 3 Bedroom Plus Solarium Condo Offers A Bright And Functional Open Concept Layout With Laminate Floors Throughout The Living, Dining And Solarium Areas. The Sun-Filled Solarium Overlooks The Park And Tennis Courts, Creating The Perfect Space To Relax Or Work From Home. Bright And Airy Kitchen Features A Breakfast Area With Walk-Out To A Large Balcony. Primary Bedroom Includes A Walk-In Closet And 4 Piece Ensuite Bathroom With Separate Tub And Shower. Additional Bedrooms Are Generously Sized. Ensuite Laundry With Extra Storage Area Adds Everyday Convenience. Gated Building With 24 Hour Security And Exceptional Resort-Style Amenities Including Outdoor Pool With Sitting Area, Walking Trail, BBQ Area, Gym, Library, Jacuzzi, Sauna, Squash Courts, Tennis Courts And Party Room. Conveniently Located Close To Shopping, Restaurants, Schools, Public Transit, New Hurontario LRT, Highways 410 & 407 And Places Of Worship. (id:63476)
53 Baffin Crescent
Brampton, Ontario
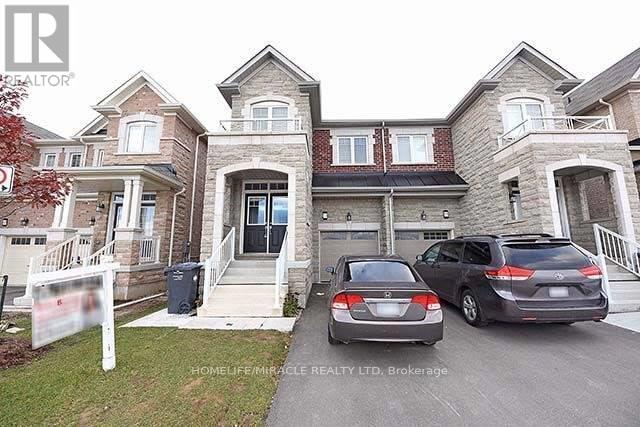
Lakeside Community By Empire Builder Laminate Floors Throughout Main & 2nd Floors Except Bed Rooms. 9 Feet Ceiling On Main Floor. Separate Living, Family & Dinning Area. Large Pantry In Kitchen & Breakfast Bar. Spacious 4 Bedroom Plus 3 Washrooms. 2nd Floor Laundry. Min T 410 Hwy, Schools, Transit, Place Of Worship, Grocery Stores, Natural Light. Tenant Response To Offer Grass Cutting & Snow Removal - FULLY Fenced YARD (id:63476)
58 - 3 Antilia Street
Brampton, Ontario
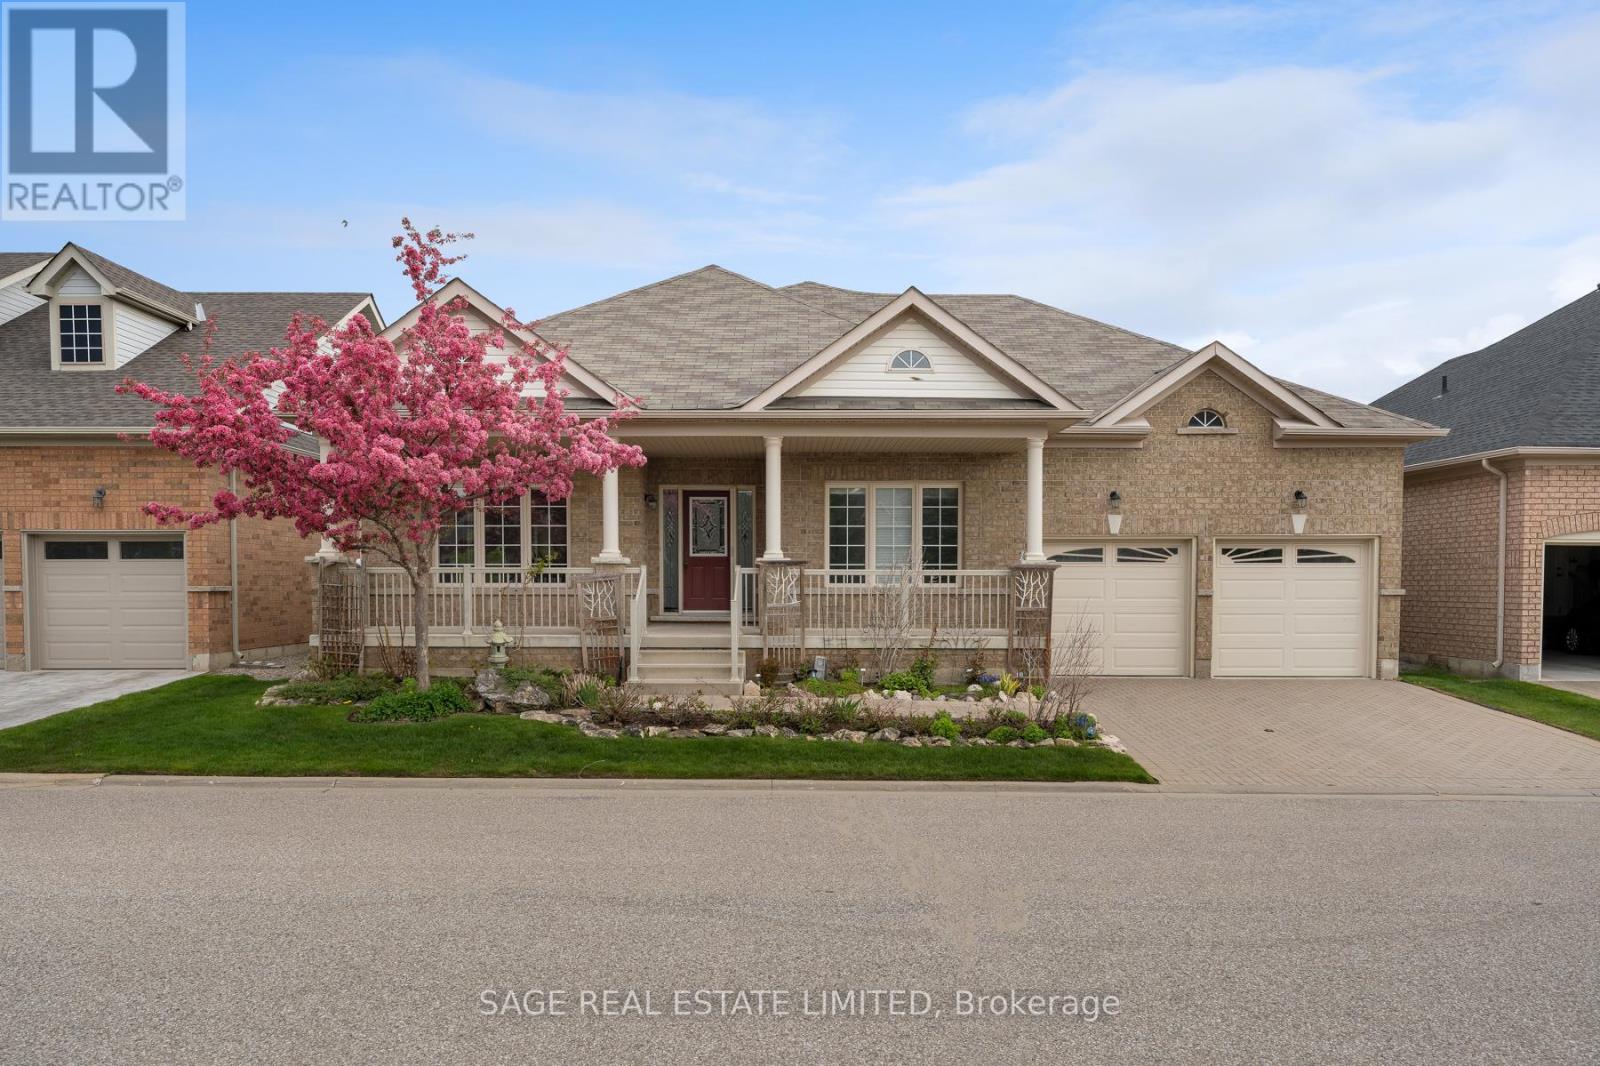
Some would say Sunday mornings are the best part of the week. The coffee tastes better, the sun is slow and warm, and the world is at ease. What if I told you that everyday could feel this way? A daily swim in an indoor heated pool, then decisions between tennis, golf or pickleball, all within the pristine manicured grounds of Rosedale Village. This gated community offers a balanced adult lifestyle with premium facilities that cater to a leisurely afternoon enjoying landscaped pedestrian trails, or opt for a more energetic day full of recreational sports at the private amenities. This detached bungaloft sits in the heart of the community, surrounded by lush trees and faces the greenspace of one of the well maintained parquettes. A large two-tiered composite deck at the rear offers a personal outdoor lounge area, before walking into the home's effortless living space, freshly painted with high ceilings and lots of windows. The primary bedroom is convenient on the main floor and features a generous sized closet, a second walk-in wardrobe, plus an ensuite bathroom with tub. Here, downsizing doesn't mean compromise. Effectively designed to carry on all life's traditions, this home features a large dining room at the front, kitchen with centre island, a second bedroom on the main, and two separate family rooms -great separation when the whole family pops by. The basement is finished with an extra large rec room, a laundry area with ample storage (space for an ironing board, drying wracks and more), plus there's a third full sized bathroom downstairs if you curate the lower level to suit overnight visitors. If you're in search of that sunny skies feeling of life on a resort with maintenance free living where your neighbours are friendly, this home is for you. Minutes from hospitals, shopping, groceries, entertainment & Pearson Airport, 3 Antillia Street in gated Rosedale Village is your next chapter, one where everyday feels like an easy Sunday morning. (id:63476)