
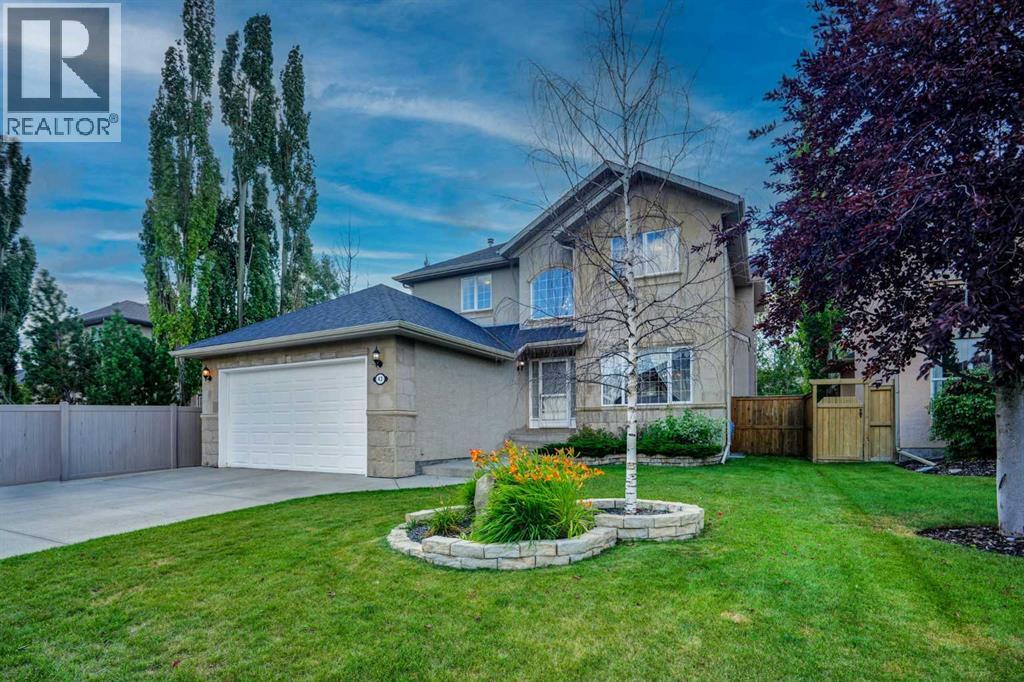
43 Strathlea Place SW
Calgary, Alberta
Welcome to this beautifully maintained two-storey residence, perfectly situated on a quiet street in the sought-after Springhaven enclave of Strathcona Park. Offering over 3,500 square feet of total developed living space, this move-in-ready home features 6 bedrooms, 3.5 bathrooms, and 9-foot ceilings on both the main level and basement—making it an exceptional fit for a growing family. Equipped with two A/C units to ensure comfort on hot summer days, this home combines convenience with thoughtful design and is located just steps from local schools. The functional main floor boasts a spacious mudroom off the attached, heated garage, a main-floor laundry room, and a 2-piece powder room. Everyday living and entertaining are effortless thanks to the formal living and dining combination, a cozy family room centered around a fireplace, and a light-filled kitchen complete with granite countertops. Upstairs, the primary retreat serves as a private sanctuary, featuring a generous walk-in closet and a spa-like 5-piece ensuite. Three additional spacious bedrooms and a second full bathroom complete the upper level. The professionally developed lower level significantly expands your living area with a large recreation room, two additional bedrooms, and a full bathroom. Outside, the beautifully landscaped backyard is designed for relaxation and gatherings, highlighted by a low-maintenance deck with glass railings and a dedicated fire-pit area. (id:63476)
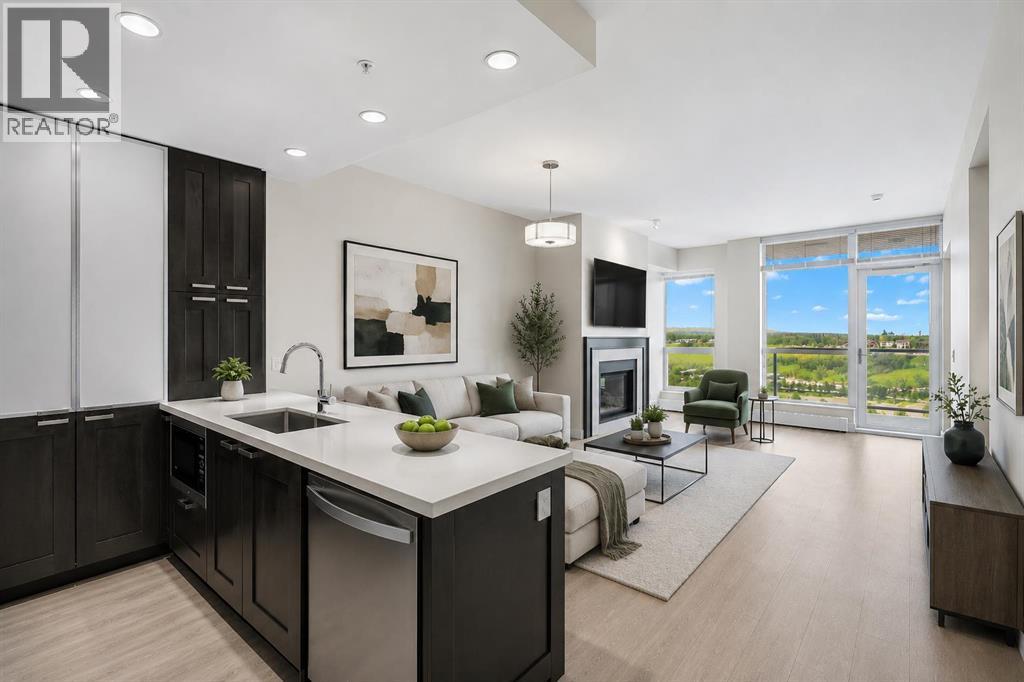
1712, 222 Riverfront Avenue SW
Calgary, Alberta
Experience elevated urban living in this prestigious Waterfront Tower A executive , 2 bedroom & 2-bathroom condo offering 810 sq. ft. of thoughtfully designed living space on the 17th floor. Enjoy breathtaking, unobstructed views and the Bow River through expansive floor-to-ceiling windows that fill the home with natural light.The open-concept layout showcases upscale finishes throughout, including quartz counter tops, a breakfast bar, a built-in workstation, and premium appliances, including a Sub-Zero refrigerator, Electrolux stove and dishwasher, and Panasonic microwave. Stylish frosted glass barn doors add character and privacy to both the spacious primary bedroom. The luxurious primary suite features a spa-inspired 5-piece ensuite and dual closets, while a second 3-piece bathroom and convenient in-suite laundry provide added comfort and functionality. Relax in the inviting living room with a cozy gas fireplace, or step onto the private balcony with a gas line for your BBQ while taking in the spectacular city and river views.Residents enjoy an exceptional selection of amenities, including 24-hour concierge service, an underground parking stall with storage, a fully equipped fitness centre, yoga studio, steam room, whirlpool, theatre room, resident lounge, and beautifully landscaped outdoor garden patio, visitors parking plus carwash. Perfectly situated along the Bow River pathway, this premier location is just steps from downtown, Chinatown, Prince's Island Park, Eau Claire, the YMCA, shopping, dining, and countless recreational opportunities. This is a rare opportunity to own a luxurious riverfront residence offering the perfect blend of comfort, convenience, and sophisticated city living. ** NEWER FLOORING AND PAINT UPGRADED IN 2023. (id:63476)
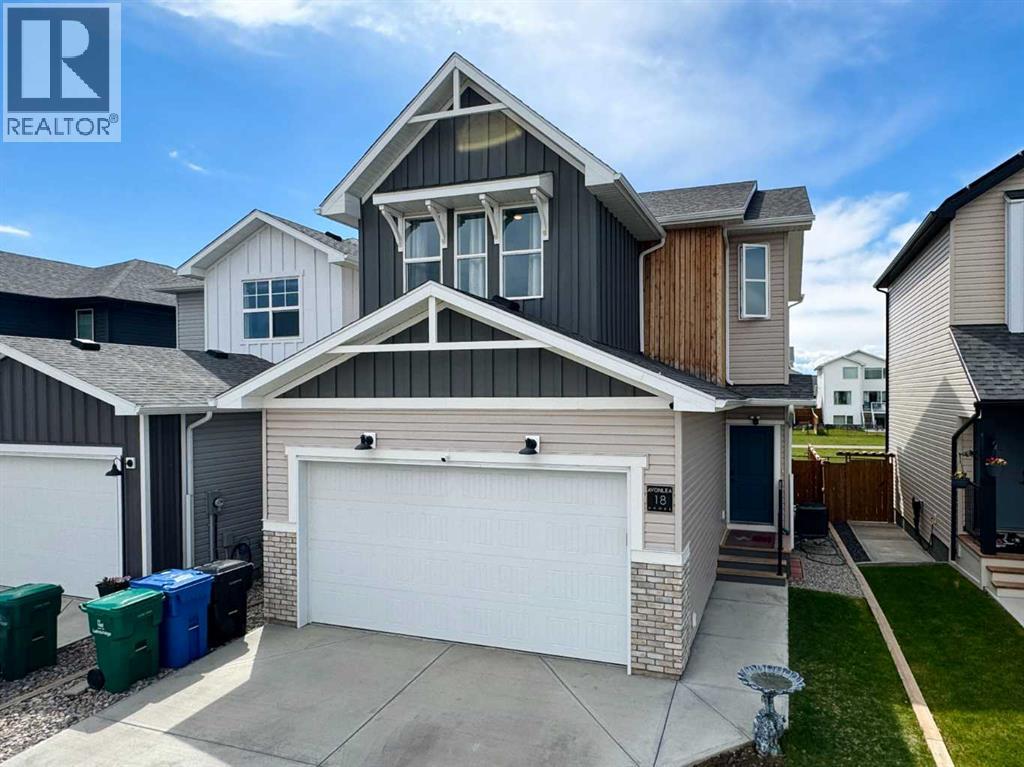
18 Blackwolf Pass N
Lethbridge, Alberta
Welcome to 18 Blackwolf Pass N, The Kohen built by Avonlea Homes; a well-designed 2-storey home located in the growing northside community of Blackwolf. Offering 3 bedrooms, 2.5 bathrooms, and a double attached garage, this home combines modern functionality with bright, open living spaces ideal for families and everyday living.Upon entry, you are welcomed by a convenient half bath for guests and a bright open-concept main floor with large windows that fill the living room, kitchen, and dining area with natural light. The kitchen offers a large island, walk-in pantry, and convenient access to the attached garage, while the dining area opens directly onto the backyard deck overlooking a green strip. Upstairs, the spacious primary bedroom features a walk-in closet and a 3-piece ensuite bathroom. Two additional bedrooms, a 4-piece bathroom, a bright family room, and upper-floor laundry complete the second level. The unfinished basement provides future potential, with plumbing already in place for a future bathroom and space for the development of another bedroom and additional living area. Blackwolf is one of Lethbridge’s newer northside communities, known for its modern homes, landscaped parks, and family-friendly atmosphere. The neighbourhood offers extensive walking pathways, green spaces, and convenient access to Legacy Regional Park, featuring playgrounds, a spray park, pickleball courts, walking and biking trails, dog parks, and open recreation fields. Residents also enjoy quick access to shopping, restaurants, grocery stores, gas stations, fitness centres, and other everyday amenities at nearby Uplands Common. With its bright layout, future development potential, and excellent location in a modern family-oriented community, 18 Blackwolf Pass N offers a comfortable and practical place to call home. Please view the video walkthrough in the links tab or on YouTube by searching for the home address; this is a home you’ll want to experience in full. (id:63476)
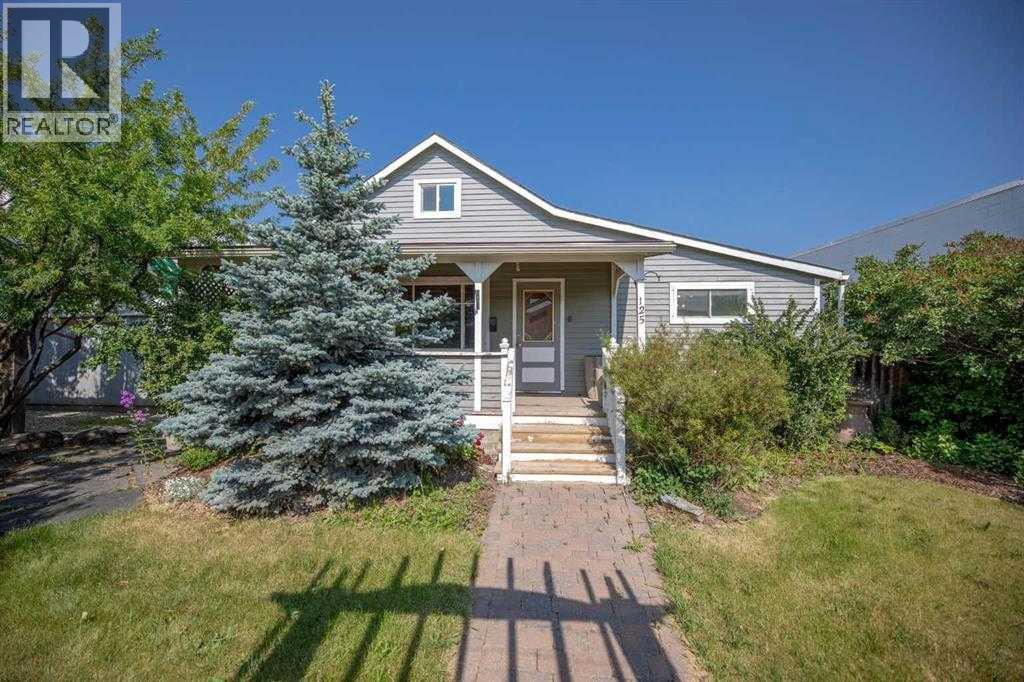
125 River Avenue
Cochrane, Alberta
For Lease – Office Space Ideal for Trades & ContractorsSet your business up for efficiency and visibility with this 1,282 sq. ft. office space located in the heart of the industrial area on River Avenue. With excellent exposure and easy access, this property is perfectly suited for trades, contractors, and service-based operations. The space offers a functional layout with room for offices, dispatch, estimating, and administrative support—keeping your operations organized and running smoothly. Bright natural light and a practical design make it a comfortable and productive workspace for your team. At the rear, there is ample parking and space for staff vehicles, work trucks, or light equipment—an important feature for any trade-based business. The building is also equipped with solar panels, helping to keep electricity costs low and operating expenses under control. For businesses needing additional storage or workspace, there is an option to lease the adjoining warehouse, providing the flexibility to scale your operations in one convenient location. Affordable, efficient, and built with trades in mind—this is a great opportunity to establish or grow your business in a high-exposure industrial setting. (id:63476)
364, 6220 17 Avenue SE
Calgary, Alberta
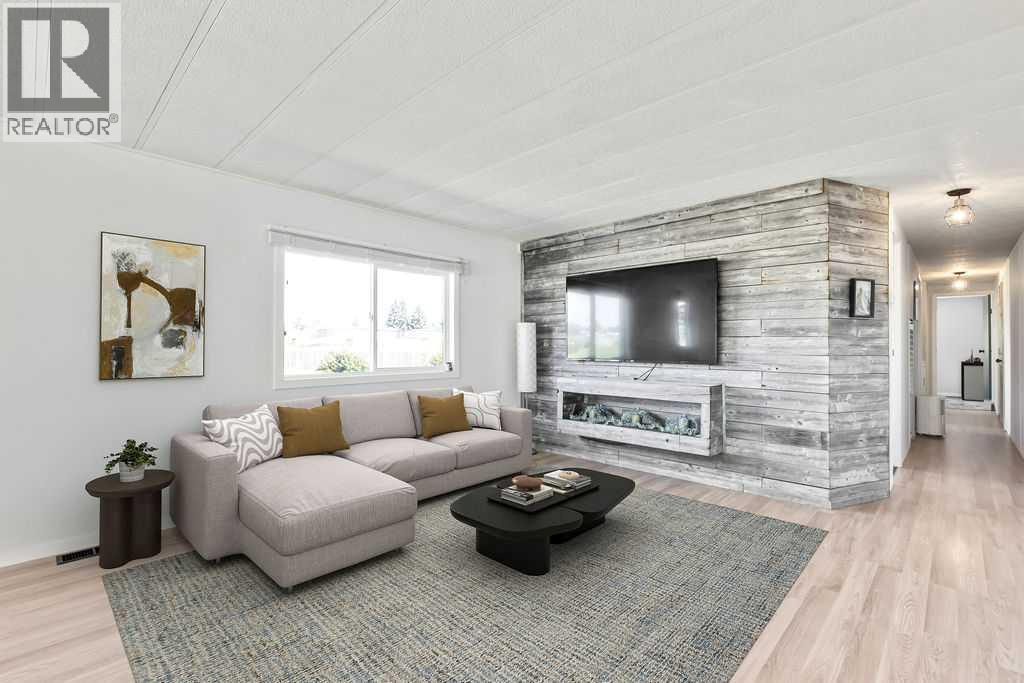
Affordable, updated, and move-in ready! This bright end-unit mobile home in Calgary Village offers the rare combination of added privacy, a spacious unfenced yard, and a functional open-concept layout that's perfect for everyday living and entertaining. The renovated kitchen flows seamlessly into the living and dining areas, creating an inviting space, filled with natural light. Modern updates throughout give the home a fresh feel while maintaining a comfortable atmosphere. Other updates include brand new hot water tank, new carpet, baseboards, upgraded plumbing, refaced and freshly painted cabinets, ship-lap feature wall with hidden speaker wiring, pantry with hidden liquor cabinet, and more. Outside, you'll appreciate the oversized yard with endless possibilities for gardening, entertaining, or simply enjoying the wide open outdoor space, seldom found with mobile homes. The large shed adds storage and easy access for yard maintenance, and the durable metal roof provides added peace of mind and long-term value. New eaves ensure water drains safely away from the property, and 4 inches of new insulation was added under the recently installed vinyl siding for warmer winters and cooler summers. Located just off 17th Ave, enjoy the fantastic dining and shopping east Calgary has to offer. Ethnic food lovers are in for a treat with numerous dining options and excellent prices at grocers like Hong Kong Market. The community centre offers a space to meet your neighbours, play pool, and host events. Whether you're a first-time buyer, downsizer, or investor looking for an affordable opportunity, this home delivers exceptional value with thoughtful updates, a desirable end-unit location, and extra room to enjoy both inside and out. Don't miss your chance to own this well-maintained home with features that truly set it apart. (id:63476)
103, 655 Shawnee Square SW
Calgary, Alberta
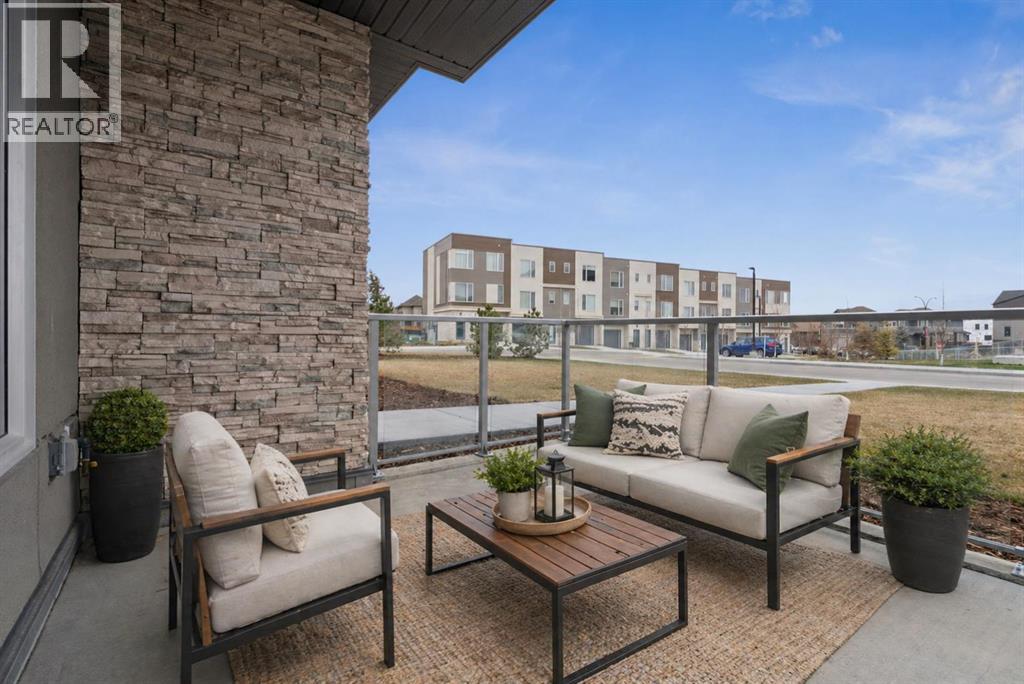
Welcome to this beautifully designed, brand-new, never-lived-in 2-bedroom plus den condo in sought-after Shawnee Slopes, offering modern comfort, stylish finishes, and immediate possession. Perfectly positioned on the main floor, this home features a private patio—ideal for easy access, pet owners, or enjoying seamless indoor-outdoor living. Inside, the open-concept layout is thoughtfully finished with luxury vinyl plank flooring throughout the main living areas and soft carpet in the bedrooms. The contemporary kitchen is both functional and elegant, complete with quartz countertops, stainless steel appliances, and a central island with breakfast bar seating, making it perfect for everyday living and entertaining. The bright and spacious living area is filled with natural light and flows effortlessly to the patio, creating a warm and inviting atmosphere. The primary bedroom showcases provides a peaceful outlook, while the second bedroom and versatile den offer flexible space for guests, a home office, or additional living needs. A well-appointed full bathroom with quartz counters and a tub/shower combination, along with convenient in-suite laundry, adds to the home’s overall functionality. Additional highlights include titled underground parking, titled storage, visitor parking, and a pet-friendly building. Enjoy low monthly condo fees of $376.79, which include heat, water, sewer, garbage and recycling, exterior maintenance, reserve fund contributions, snow removal, underground parkade maintenance, and professional management. Ideally located just minutes from Fish Creek Provincial Park, LRT access, Macleod Trail, and the shopping, dining, and everyday amenities of Shawnessy, this home offers the perfect blend of nature, convenience, and modern condo living. (id:63476)
16 Arbour Estates View NW
Calgary, Alberta
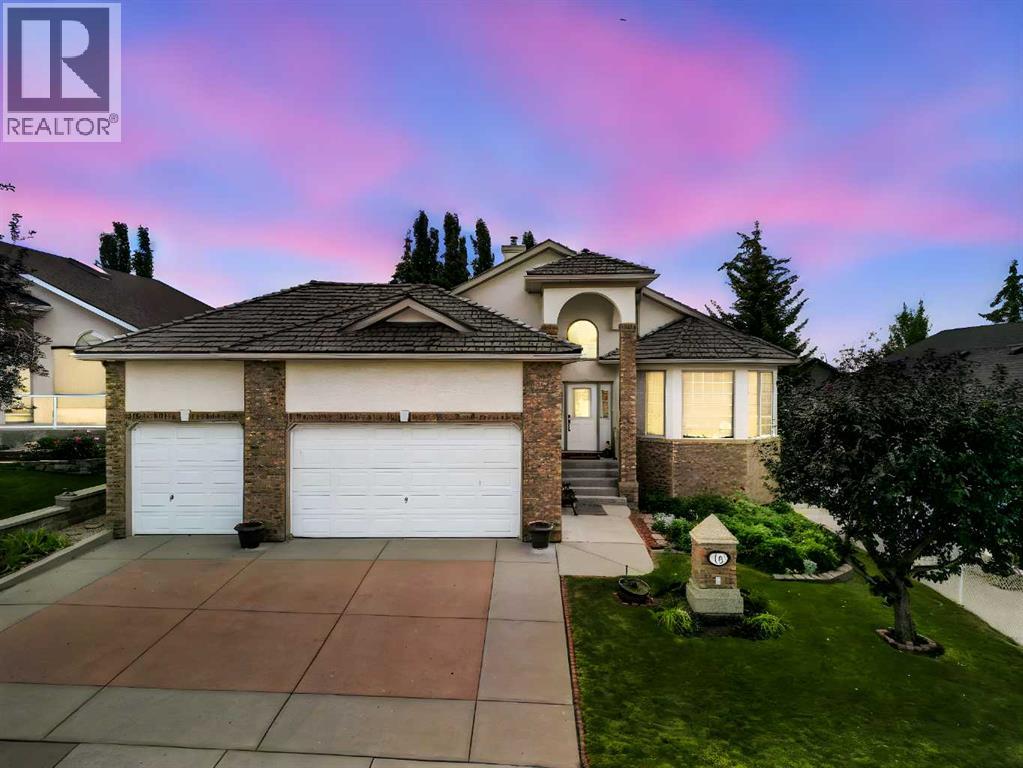
A rare opportunity to renovate and personalize a custom-built walkout home in one of Arbour Lake's most peaceful estate locations—just a short stroll from the lake. Welcome to Arbour Lake, one of NW Calgary's most sought-after lake communities. Proudly built by its original owner, this custom home is being offered for sale for the very first time. With over two expansive levels of living space, this walkout bungalow offers exceptional functionality, generous room sizes, and endless potential to create your dream home. Step inside to discover a bright, open-concept main floor highlighted by soaring vaulted ceilings and an abundance of natural light. The spacious kitchen features a large island with breakfast bar, solid oak cabinetry, custom tile countertops, and a convenient built-in desk. The oversized primary retreat offers a large walk-in closet and a sun-filled 5-piece ensuite. Completing the main level are a second bedroom, a 3-piece bathroom, and a convenient main-floor laundry room. The fully finished walkout level is equally impressive, featuring 9-foot ceilings, three additional bedrooms, expansive recreation and entertaining spaces, a large storage/mechanical room, a cold room, and a covered walkout area ideal for gardening, hobbies, or additional outdoor living. Additional features include a spacious deck off the kitchen, two fireplaces with custom built-ins, illuminated stair lighting, marble countertops in all bathrooms, and an insulated, drywalled triple attached garage with plenty of room for vehicles, storage, and recreational toys. Enjoy the exceptional lifestyle that Arbour Lake offers, with year-round lake access including swimming, paddle boating, fishing, skating, and ice fishing. Located in an amenity-rich community close to top-rated schools, the YMCA, library, Crowfoot shopping and dining, parks, and excellent transportation routes. This is a rare opportunity to own a solid, custom-built home with incredible potential in one of Calgary's premi er lake communities. (id:63476)
354 West Creek Springs
Chestermere, Alberta
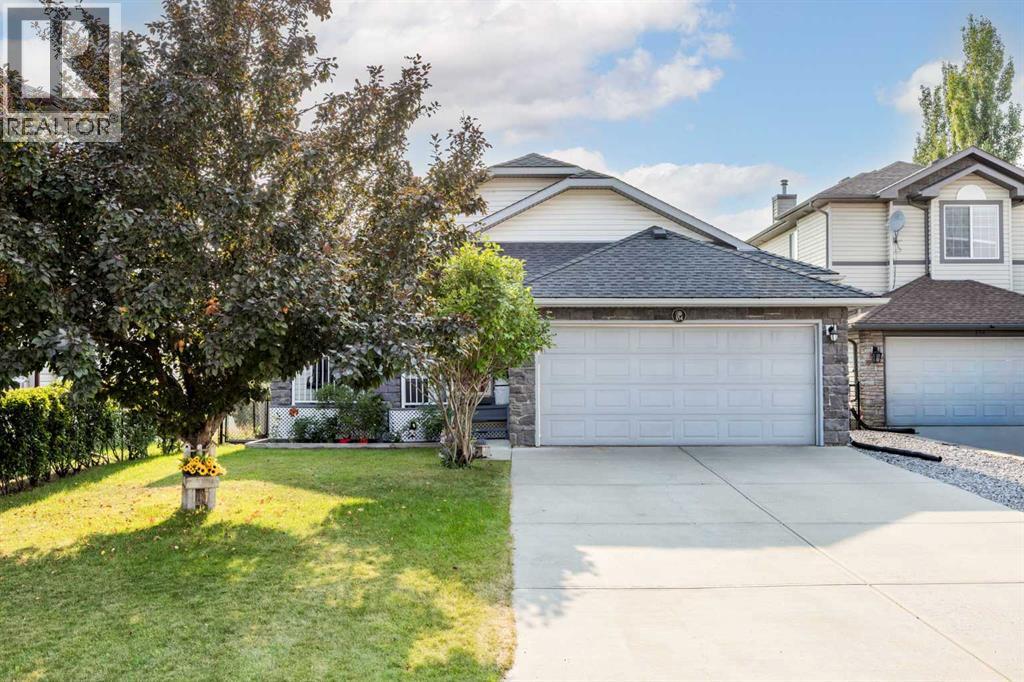
*OPEN HOUSE SAT AUG 29 FROM 2-4PM* Welcome to this beautifully maintained home situated in West Creek community of Chestermere, offering comfort, convenience, and modern finishes throughout, this property is truly move-in ready. Step inside to an inviting and functional open layout with soaring vaulted ceilings. The well-appointed kitchen is complete with a pantry, lots of counter space and skylights bringing in extra light. The dining space flows into an expansive composite deck with glass panels and BBQ gas line. Large windows throughout the main living spaces fill the home with natural light. There are two bedrooms on the main level, including a primary suite with a walk-in closet and ensuite with separate shower & tub. A second full 4 pc bathroom completes the main level. The fully finished walkout basement has a large rec room, two additional bedrooms, a full 3 pc bath and a separate storage room. Walk outside directly into a private patio space with a beautiful view into the garden and green space behind. Gas line available for a fire table on the patio as well. There is even a playground in the green belt right behind the home! Located just minutes from local schools, parks, walking trails, shopping, Golf Course and Chestermere Lake, this home delivers the perfect blend of small-town charm and city convenience. (id:63476)
325, 5000 Somervale Court SW
Calgary, Alberta
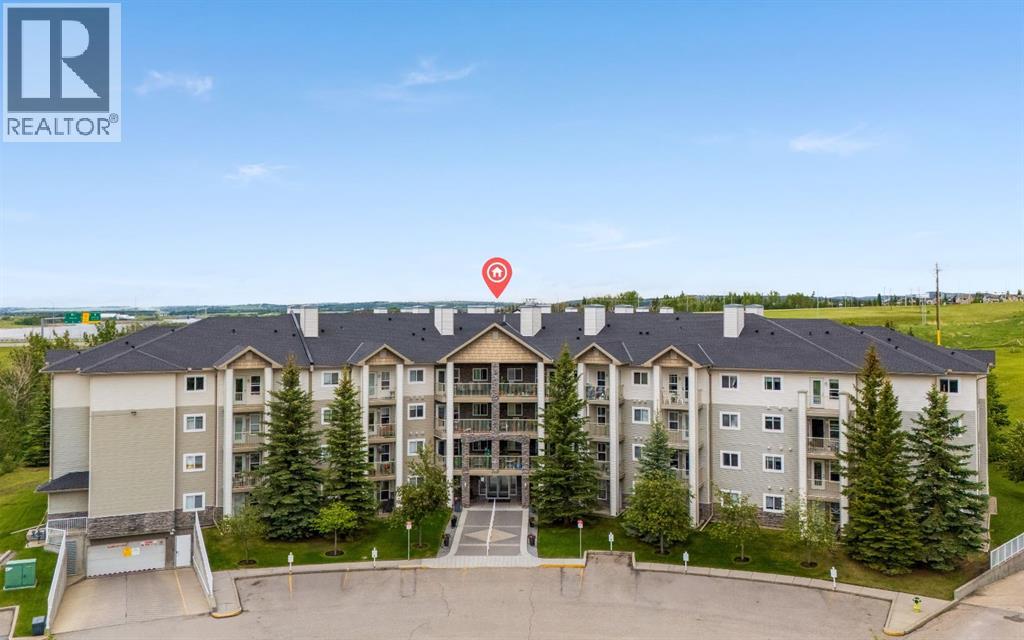
Welcome to Legacy Estates Somerset, where downsizing means gaining more freedom, more convenience, and more community. This bright and thoughtfully designed bachelor-style suite offers an efficient layout with a surprisingly spacious sleeping area, room for your wardrobe, and a private balcony to enjoy your morning coffee or evening sunset. Large windows along the back wall fill the home with natural light, creating an open and inviting atmosphere.Recent updates provide peace of mind, including a brand-new refrigerator, portable dishwasher, and European-style washer/dryer, while the existing hood fan above the microwave adds extra functionality to the kitchen space.One of the biggest advantages of this home is the incredibly affordable condo fees, which include all utilities. Simply pay for your own internet and cable and enjoy worry-free living with predictable monthly expenses.At Legacy Estates Somerset, your living space extends far beyond your front door. This vibrant 55+ community offers an exceptional collection of amenities designed to support an active, social, and independent lifestyle. Host family and friends in the guest suite, enjoy gatherings in the Great Room and outdoor patio with BBQ area, stay active in the fitness room, challenge friends in the games room, relax with a book from the library, explore hobbies in the craft room, or take advantage of the on-site hair and nail services. Additional resident spaces include a wellness lounge, board room, and convenient laundry facilities.Whether you're looking to simplify, travel more, or spend less time maintaining a larger home, this is an opportunity to embrace a lock-and-leave lifestyle without sacrificing comfort or connection. Located just minutes from the Somerset-Bridlewood CTrain Station, you'll have easy access to shopping, restaurants, grocery stores, medical services, and everyday essentials.This is more than a home — it's a community where you can enjoy your independence while stayin g connected, with plenty of space for children and grandchildren to visit, gather, and create memories. (id:63476)
3 Montcalm Avenue
Camrose, Alberta
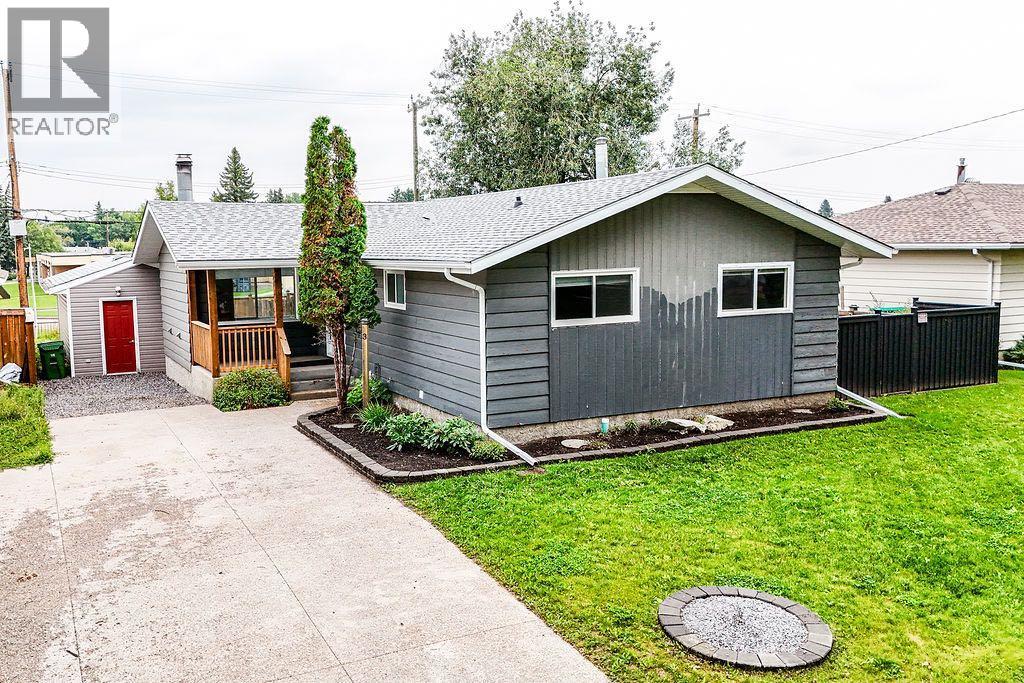
Welcome to this beautifully remodelled bungalow, ideally located on highly sought-after Montcalm Avenue, one of the most desirable tree lined streets in Camrose! Backing directly onto the schoolyard, this location offers the perfect blend of convenience, privacy and family-friendly living. Swimming pool, hockey rink, & spray park are just steps away! From the moment you arrive, the newer front driveway and low-maintenance landscaping create fantastic curb appeal. Theres a single garage in the back backing into the alley. Inside, the bright and inviting open-concept main floor brings the living room, dining area and kitchen together beautifully. The kitchen is a standout with professional-grade appliances, gorgeous quartz countertops and an abundance of cabinetry and storage. The open layout allows you to enjoy the stunning wood-burning fireplace from virtually every space, creating a warm and welcoming home.The main level features two bedrooms, including an oversized primary bedroom with an abundance of closet space. The beautifully updated bathroom offers a touch of luxury with a stunning jetted tub with rain shower.Step outside to your private, fully fenced yard where entertaining is easy. The deck provides the perfect spot for BBQs and gatherings, while the additional patio area offers even more space for seating and enjoying the outdoors. With the schoolyard behind you, you'll appreciate the added sense of space and privacy.The lower level adds incredible flexibility with new vinyl plank flooring, a huge storage room, laundry room with wash sink and a cozy rec room that is perfect for movie nights. Two additional bedrooms provide plenty of room for family, guests or teenagers needing their own space, with one bedroom featuring a convenient 2-piece ensuite.Located on one of the city's most coveted streets and offering thoughtful renovations, fantastic indoor and outdoor living spaces, and a versatile layout, this is a home that can easily grow and adapt wit h your family. A truly special opportunity on Montcalm Avenue! (id:63476)
271 Erin Meadow Close SE
Calgary, Alberta
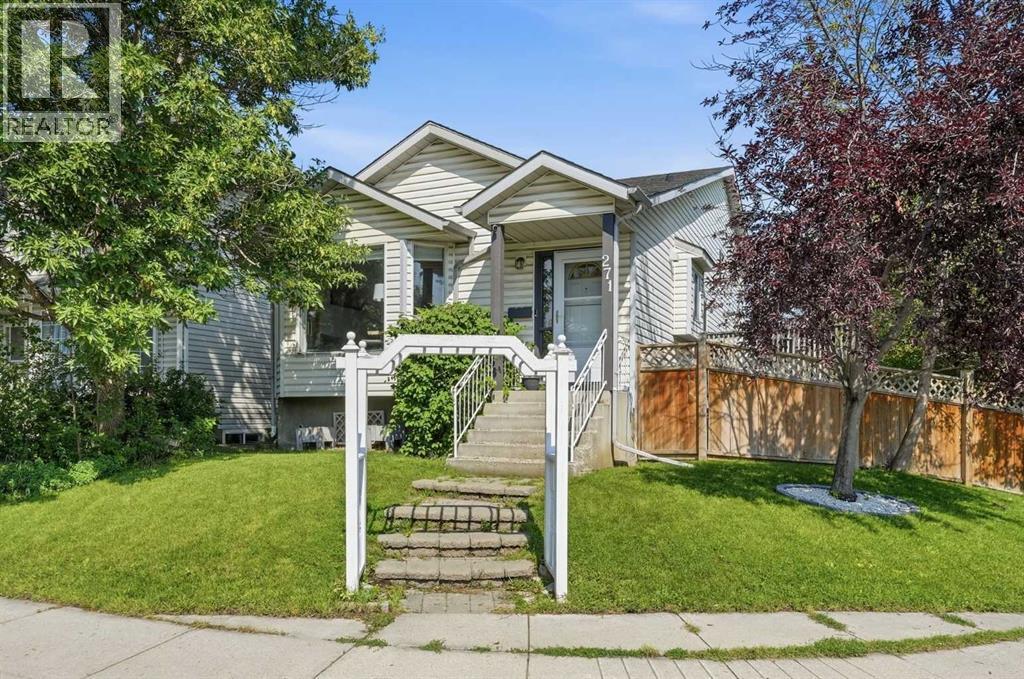
Split level homes with this much space above grade don’t come to market very often! Move-in ready & offering 1,665sqft of developed space above grade over 3 levels AND a walkout to grade 2nd entrance already in place! PLUS another 488sqft in the basement. Major recent updates include BRAND NEW FURNACE & A/C (2026), all Poly B plumbing removed with permit, new dishwasher & water softener (2024), new garage roof (2024), hot water tank (2019), & fresh paint (2023). Looking for an OVERSIZED & HEATED double garage? This home has it! Over 25’x23’ with workbenches, a paved alley, AND RV PARKING! Being located on a corner lot also means extra street parking. Location is another huge win - situated on a quiet no-through street, just steps to a public school (K-6) & a central green space. East Calgary Twin Arenas is a 2-minute drive with easy access to transit, Stoney Trail, Deerfoot Trail, & the 52 St corridor. Inside find a vaulted living & dining room where a south-facing bay window floods the space with natural light all day. The kitchen is both functional & charming, with a sink tucked under the window, stainless appliances (water line straight to the fridge means cold drinks all year round), & tons of cabinet/counter space. There is plenty of room for a small table in the kitchen for casual meals, & a patio door leads straight out to the deck, ideal for BBQing & indoor/outdoor living. Upstairs find three good-sized bedrooms. The larger primary features a walk-in closet & 2-piece ensuite with its own window — a lovely touch of natural light in a space that often goes without. The two additional bedrooms are a great size & a full 4-piece bathroom completes this level. The lower level is what truly sets this home apart. A huge family room with full-sized windows is anchored by a cozy corner gas fireplace. This level also includes a fourth bedroom & a half bath with laundry. The real standout feature is its own 2nd entrance at grade level, walking straight out to the backya rd/garage. Whether you're looking at space for extended family, a private area for older kids or guests, a home office or exploring rental income potential, the separate entrance gives you options that a typical 4-level split simply doesn't offer. Below that, the basement is a genuine blank slate – image a home gym, a fifth bedroom, a home theatre - the possibilities are wide open. A crawl space adds incredible bonus storage that's tough to find in any home. The large corner lot is beautifully framed by mature trees providing shade & privacy. Entertain on the two-tiered deck or gather around a fire pit on the stone patio area. This is a rare combination of space, updates, flexibility, & location — excellent value in SE Calgary that won't last long! (id:63476)
1, 12 Silver Creek Boulevard NW
Airdrie, Alberta
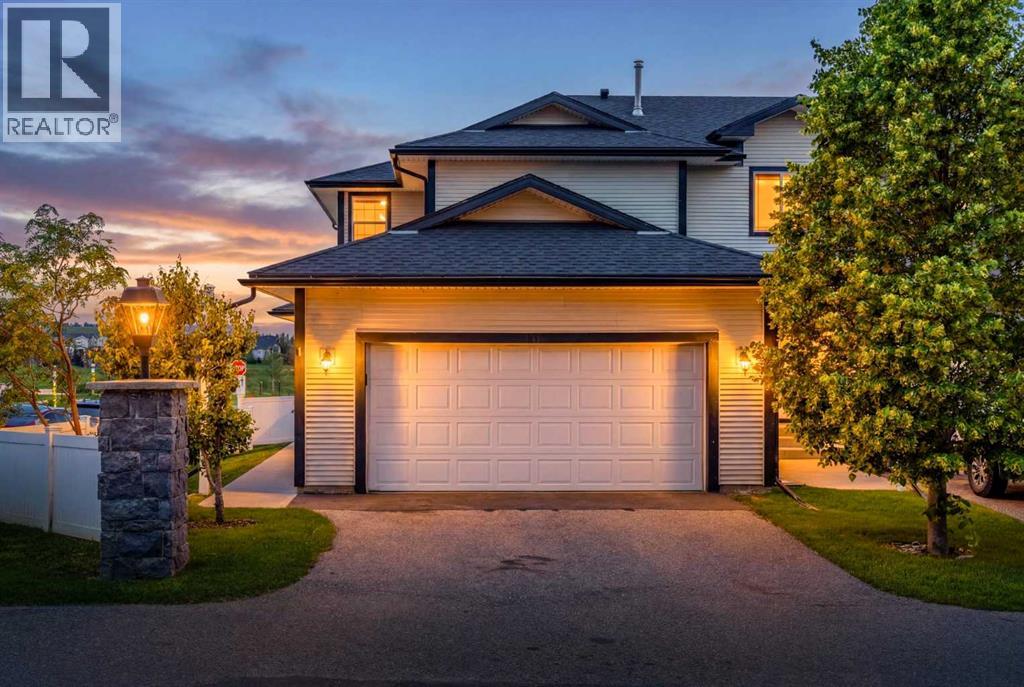
Welcome to this 3-bedroom end-unit townhome with a double attached garage, offering close to 2,000 sq. ft. of developed living space in the sought-after community of Silver Creek. This home combines exceptional value with one of the best locations in the complex.You'll enjoy peaceful west-facing views of the environmental reserve of Williamstown Nose Creek, walking trails, a playground, and stunning sunsets - all with no rear neighbours. As an end unit located at the edge of the complex, you'll also appreciate the added privacy of having no neighbours on one side.The bright main floor features a spacious living room with a cozy gas fireplace, a generous dining area perfect for entertaining, and a functional white kitchen with fridge and dishwasher updated in 2025, and direct access to the double attached garage and driveway providing extra parking. Step outside to the common green space, where landscaping and snow removal are taken care of through the condo fees for truly low-maintenance living.Upstairs, you'll find three spacious bedrooms, a cheater ensuite, and a versatile bonus room ideal as a home office, reading nook, yoga space, playroom, or homework station.The fully finished basement provides even more flexible living space with a large recreation room, full bathroom, laundry area, and plenty of storage.Recent updates include a new furnace (2024) and hot water tank (2023). The well-managed complex is overseen by a proactive condo board, with the siding and roof replaced in 2017 for added peace of mind.Enjoy easy access to walking paths leading to nearby restaurants, plus you're just minutes from Superstore, Canadian Tire, Deerfoot Trail, and the roads connecting directly to northwest Calgary.Offering an unbeatable combination of space, privacy, nature, and convenience, this is a rare opportunity in a complex where homes rarely become available. Book your showing today! (id:63476)
4904 58th Avenue
High Prairie, Alberta
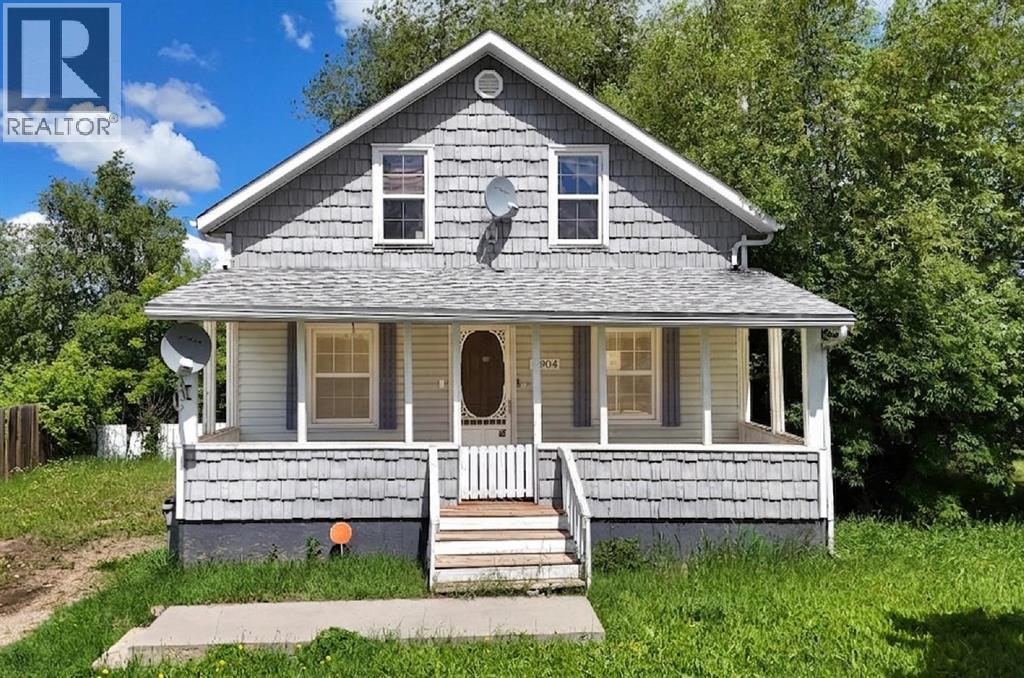
On a 50 x 135-foot landscaped and fully fenced lot, this solid 1949-built two-storey home offers 1,564 square feet of character and an abundance of space, just waiting for a family to fill its rooms with laughter. Stepping onto the covered front veranda, you will immediately feel at home—the perfect spot for sipping your morning coffee while listening to the sounds of nature and enjoying the privacy provided by the mature trees that surround the property. Inside, the home's historic beauty shines through with solid wood staircases and railings, original solid wood doors, and a warmth that only a house of this era can provide. The main floor features a living room that flows into a formal dining room, ideal for hosting holiday gatherings, alongside a practical galley kitchen with ample cupboard space. Just off the kitchen, you will discover a true highlight of this home: a charming bonus room featuring a delightful window seat and wrap-around windows facing north-west, offering a sun-drenched nook perfect for a cozy reading area or a bright breakfast space. A convenient two-piece bathroom completes this level. Ascending to the upper floor, you will find three bedrooms, each with plenty of closet space, a full four-piece bathroom, and an additional storage room to keep everything neatly organized. With good bones, a great heart, and a wonderful neighborhood setting, this home is ready for someone to bring it back to its historic beauty and create new memories for years to come. (id:63476)
117 James Street
Bittern Lake, Alberta
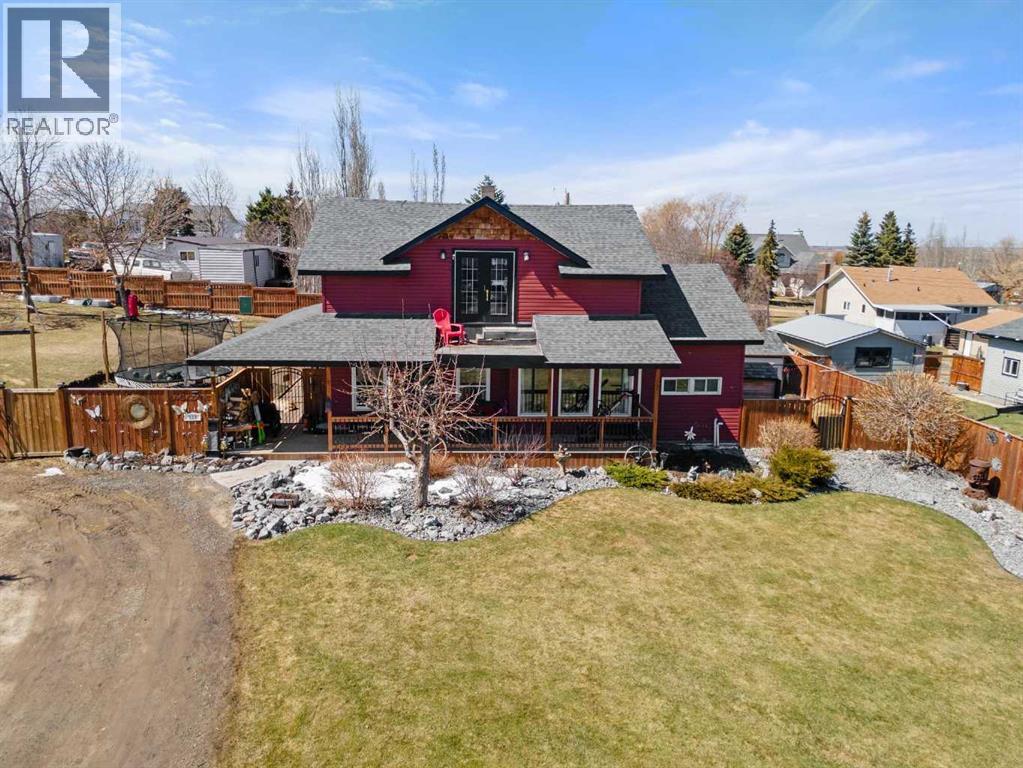
Discover the perfect blend of small-town tranquility and modern comfort in this beautiful historical home, nestled in the highly sought-after community of Bittern Lake. Located just 12 minutes from Camrose, this property offers a rare opportunity to enjoy peaceful village living without sacrificing convenience.From the moment you arrive, the pride of ownership is evident in the professionally landscaped yard and the abundance of parking space for your vehicles or RV with the wrap around driveway. A beautiful wrap-around deck welcomes you, providing the ultimate outdoor retreat for morning coffees or evening sunsets.Step inside to an interior that feels both spacious and cozy. The inviting living room features a classic wood-burning stove, perfect for creating a warm ambiance during cold winter nights. Adjacent to the living area, the dining room offers plenty of space to host family gatherings and holiday dinners. The kitchen features storage options and a pantry in the hall. To round out the main floor, you will find a versatile bedroom—perfect for a home office, and an updated three-piece bathroom that conveniently incorporates the laundry area.The upper floor serves as a private space for the whole family. The primary suite features a generous walk-in closet, while two additional bright bedrooms provide plenty of space for children or hobbies. These rooms are served by a large bathroom highlighted by a deep soaker tub, offering the perfect place to unwind at the end of the day.The true show-stopper is the massive, fully fenced backyard. This private oasis is completely enclosed for peace of mind, providing a safe haven for children and pets to play. The outdoor space also includes 2 large sheds for additional storage and a charming chicken coop that can come already stocked for those looking to embrace a touch of the rural lifestyle. With some hard work you could make this your dream home. Experience the big heart of this small village, with some handwork y ou could make this beautiful property your new home. (id:63476)
2022 Pebble Dr
Langford, British Columbia
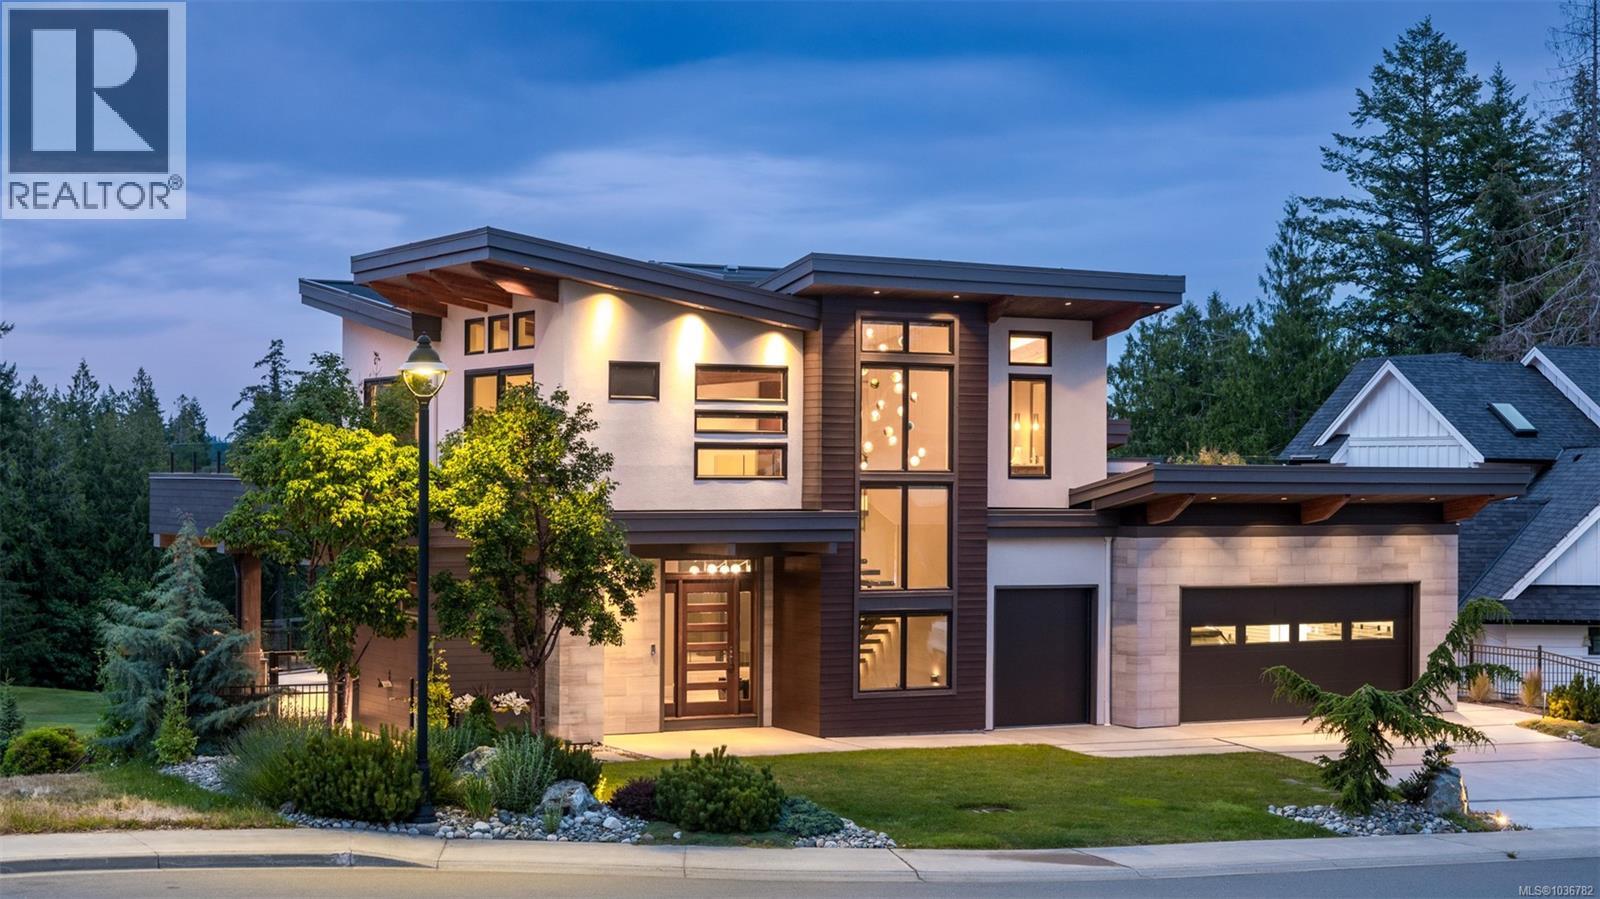
Experience luxury living in one of the most coveted executive homes on Bear Mountain. Nestled at the end of a private no-through street and overlooking the 3rd hole of the Championship Golf Course, this west coast contemporary gem offers nearly 5,000 sq. ft. of exquisite craftsmanship with breathtaking views of Mt. Finlayson from every level. The main floor boasts a chef-inspired kitchen with Sub-Zero and Miele appliances, custom walnut cabinetry, a walk-in pantry, and a breakfast bar. The open-concept design flows seamlessly into the dining area and the impressive living room, complete with soaring 15' vaulted ceilings. Upstairs, discover a dramatic office space, a media/guest room, flexible living areas, and two sun-drenched rooftop patios. The lower level is a private retreat featuring three bedrooms, including a luxurious primary suite with a dressing room and a spa-like 5-piece ensuite. Outdoor living is unmatched with over 2,600 sq. ft. of patios and decks, your own heated in-ground pool, and a hot tub—perfect for entertaining or relaxing.This residence embodies resort-style living at its finest! (id:63476)
110 958 Pharoah Mews
Langford, British Columbia
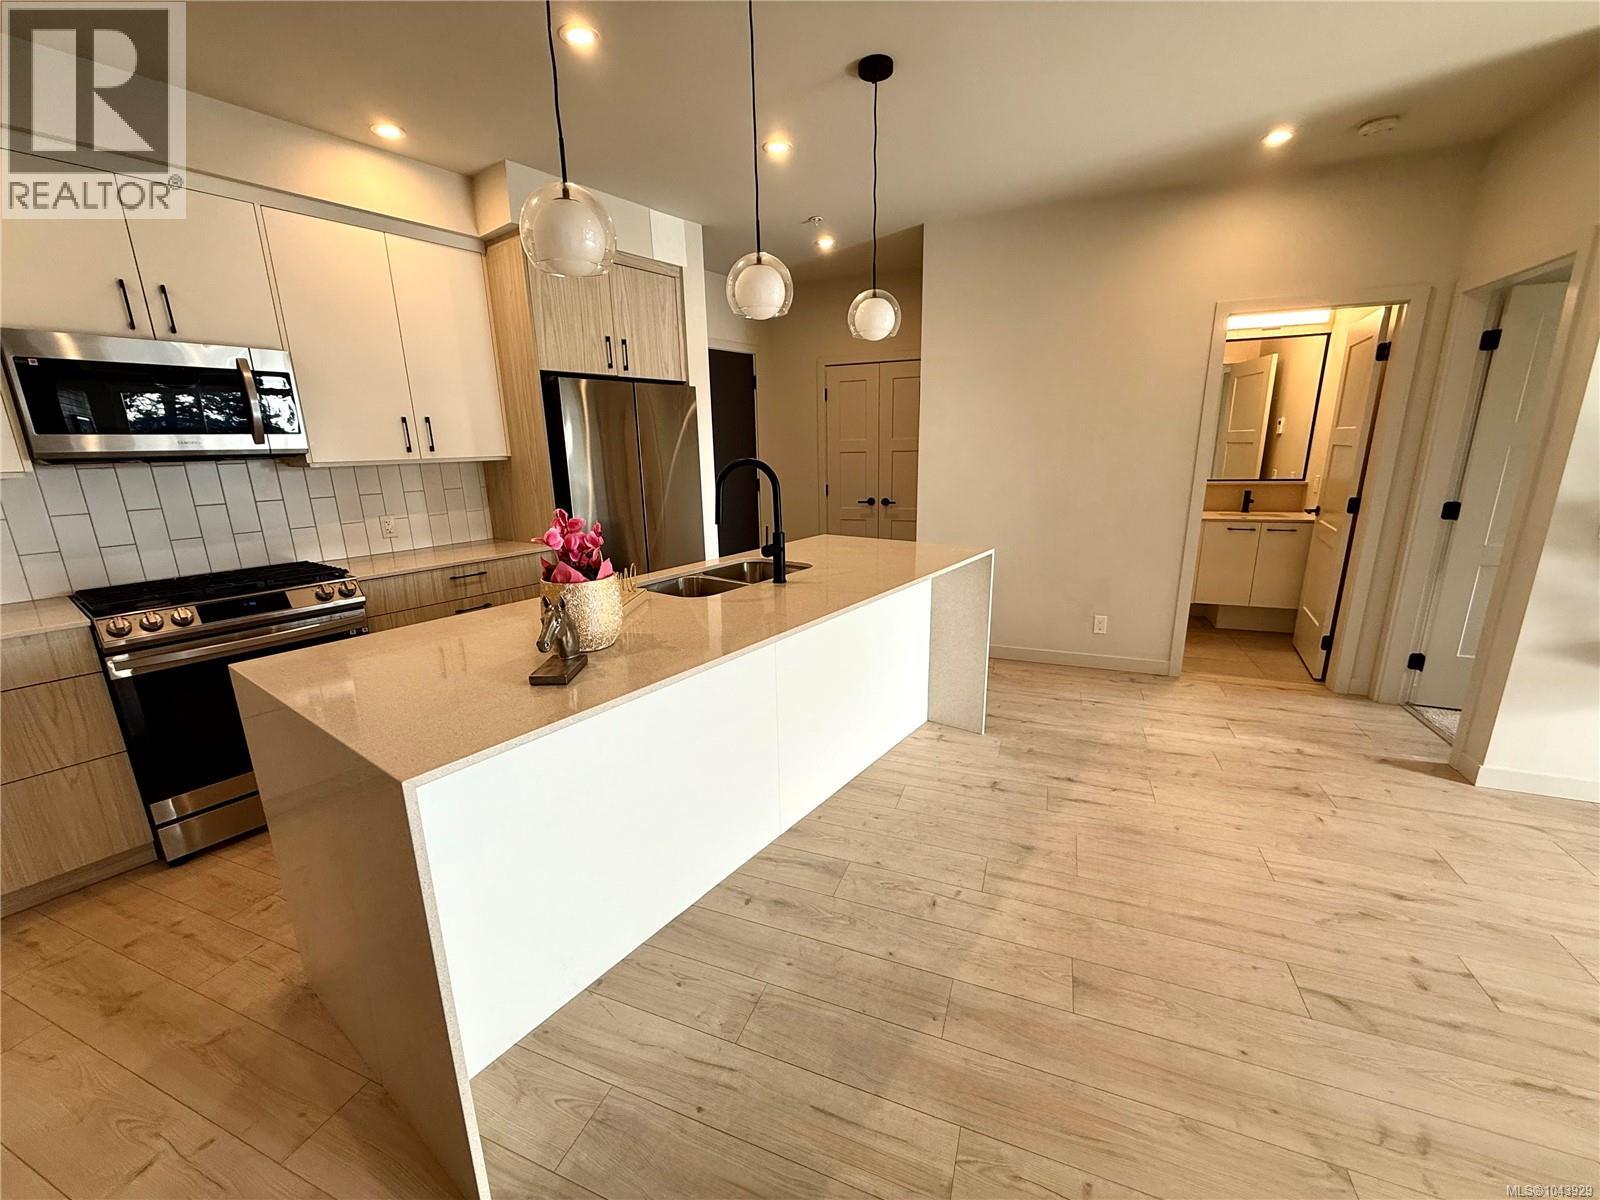
A work of art home looks like brand new—no GST! Interior area is 1152 sqft, the balcony is about 160 sqft, total area is about 1312 sqft. Located in the heart of Langford in Greater Victoria, close to Costco. The building offers great amenities including a clubhouse, shared rooftop patio, and a gym—perfect for gatherings with family and friends. Includes 2 parking stalls and a storage locker. The home has two entrances. Enter through the main entrance and walk directly to the end of the hallway—no elevator or stairs needed; Or use the side door located right next to the unit, offering direct access without passing other residences. Waterfall kitchen island and spacious balcony. Split heat pumps in 3 bedrooms and the living room. An electric fireplace in the living room, thermostats and baseboard heaters in both bathrooms—truly a happy home to live. Measurements and listing info are approximate, Buyer to verify if important. Luke Chen, MBA, P. Eng. (Non-practicing), PMP, 778-677-9557 AgentLukeChen@Gmail.com (id:63476)
2962 Gladeson Lane
Colwood, British Columbia
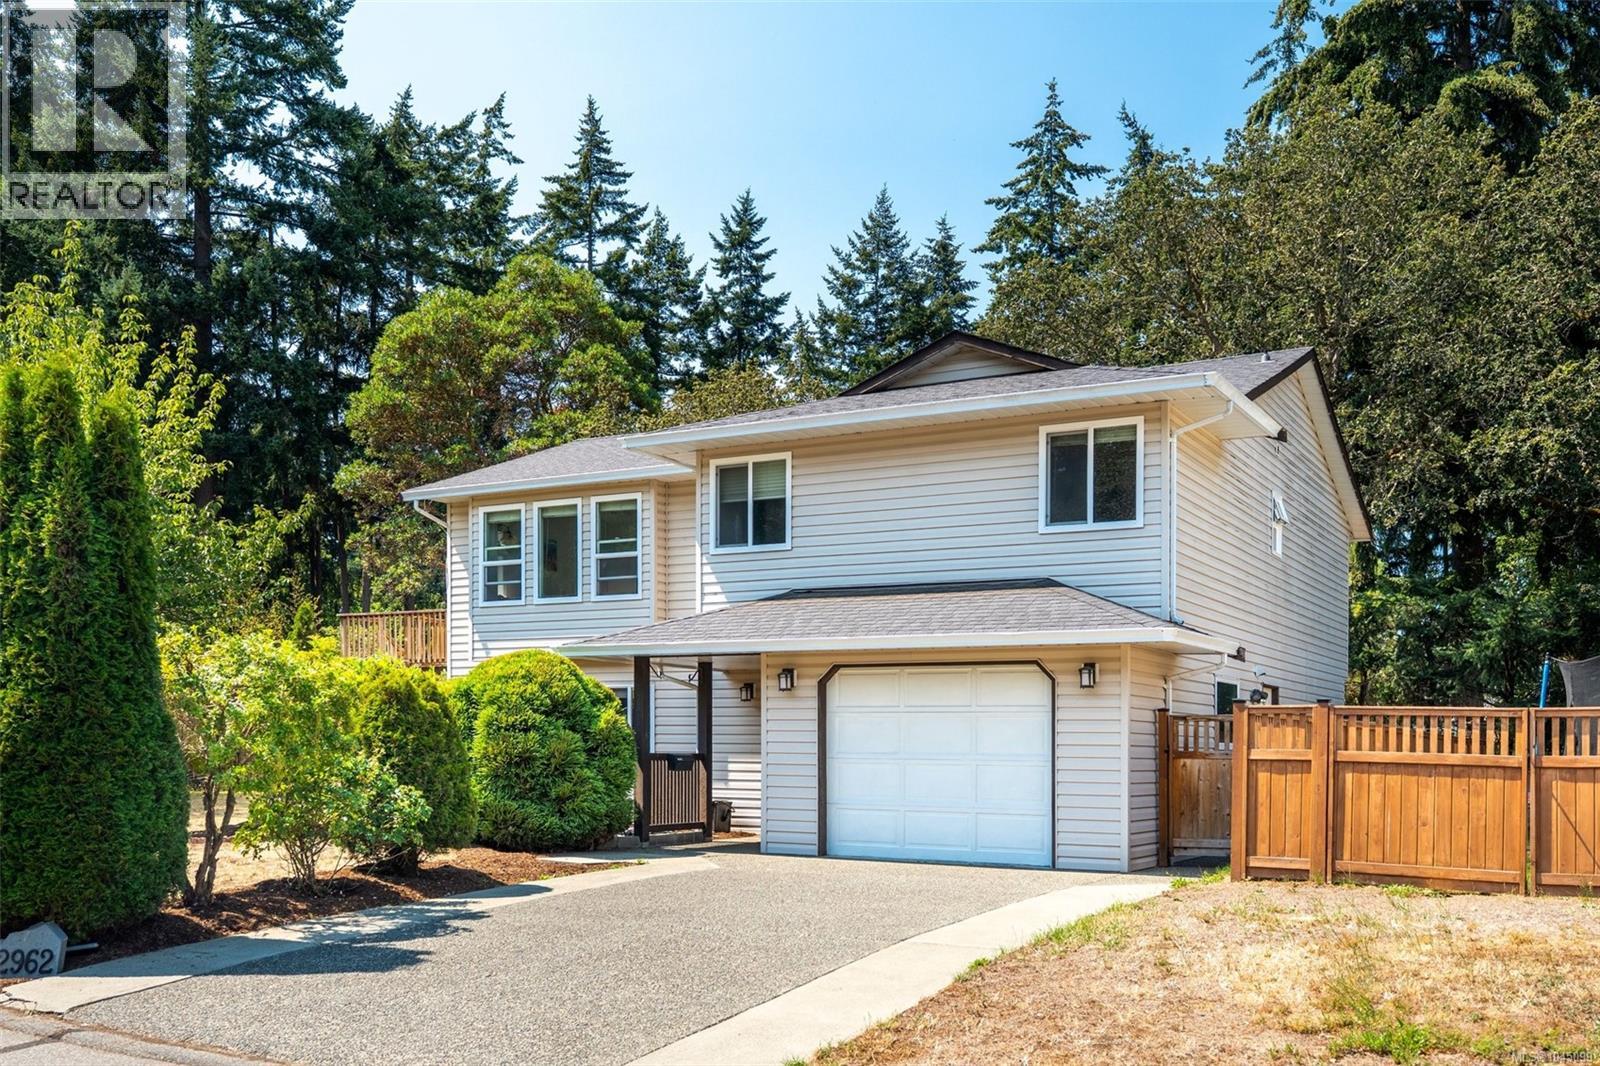
Tucked away on a quiet cul-de-sac just minutes from the Galloping Goose Trail, parks and all the amenities of the Westshore Town Centre, this lovingly maintained 4 bedroom, 3 bathroom home offers over 2,200sq ft of comfortable living space. Recent updates include a newer roof, vinyl windows, updated flooring and a renovated main bathroom. Vaulted ceilings create an inviting sense of space, the kitchen provides ample cabinet space w/plenty of natural light. The dining area opens onto a south facing deck, perfect for outdoor entertaining. The primary bedroom features a 3pc ensuite & walk-in closet, while two additional bedrooms complete the main level. The lower level offers a level entry 1 B/R suite - ideal for extended family or mortgage income. The flexible floor plan also allows for additional living space to be incorporated into the main home while maintaining a generous suite. A single attached garage and a spacious, private yard complete this fantastic offering. (id:63476)
54 Birch Road
Fort Mcmurray, Alberta
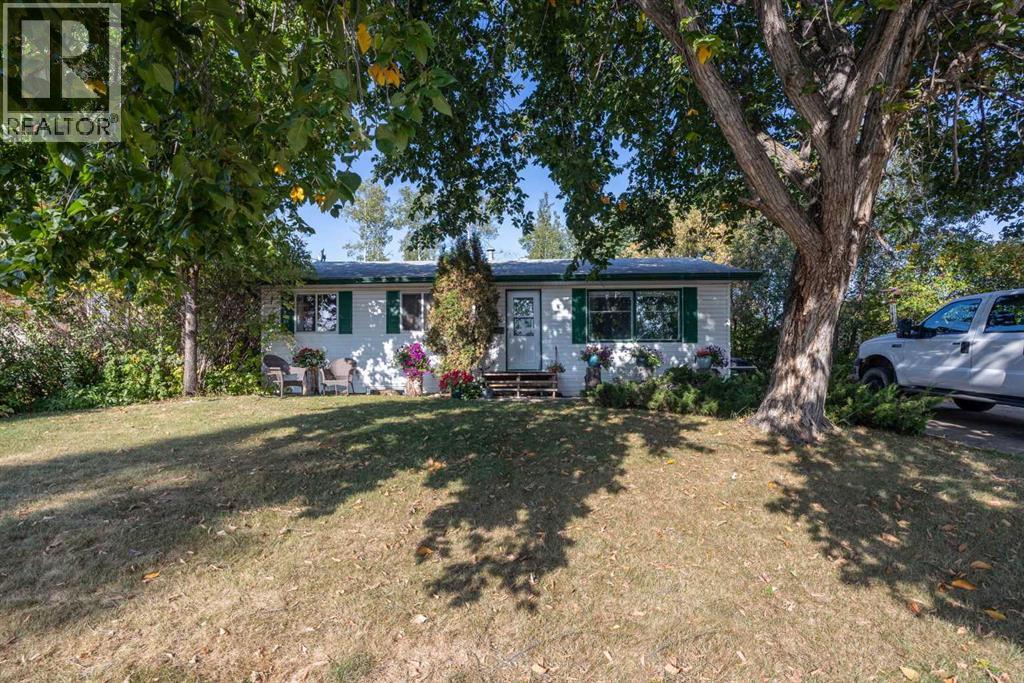
FANTASTIC 5 bedroom bungalow in the heart of downtown location near the hospital, shopping, schools, bus route and walkable to all amenities! this is the PERFECT place to call home. Inside you will find 5 bedrooms, 2.5 bathrooms. The main floor features 3 bedrooms, full bathroom and 2pc ensuite off primary bedroom. The spacious living room seamlessly connects to the dining room and big country kitchen making entertaining family and friends a breeze. The basement has a separate entrance and leads to laundry, 2 bedrooms a spacious family room and kitchen and full size bathroom. Outside are two sheds and a mature treed lot! The driveway affords tons of parking. Tenants in place if you were looking for an investment home. CALL NOW TO VIEW,. 24 hours notice required. (id:63476)
5, 172039 Hwy 539
Bow City, Alberta
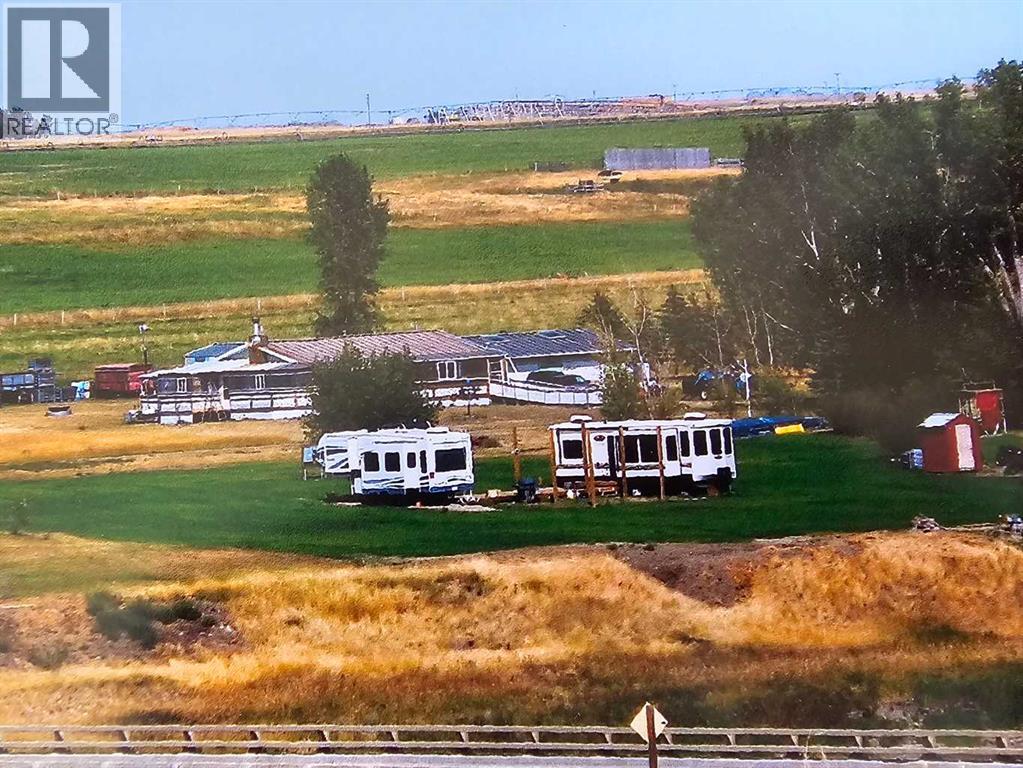
Have you wanted to own land with a river view through your back yard? Here is your chance to own 1.5 acres of manicured space in the hamlet of Bow City. Take this opportunity to turn this space into your dream homestead; a serene and peaceful location to call home, with access to the Bow river. This is an existing community where owners enjoy fishing, floating, swimming and rafting, while creating the living space of their dreams. Extensive improvements have been completed to this property which include grading and levelling; a 30x20 yard deck; 20x20 river view deck; pergola preparations; play structure; storage sheds; full irrigation with a nine zone manifold fed off the river; and a 200 amp service which includes 4x30 amp, 1x50 amp, 2x110v. This property sets the perfect stage to begin the journey toward developing your private oasis. It is full-service ready. All the necessary amenities are nearby including potable water hauling and waste (20km), Lake Newell (47km), Badger Lake (24km), Brooks (35km). Mail, garbage, and the Bow City Campground complete with Community Hall and Park is only a few hundred meters away. Major centers like Lethbridge (122km), Medicine Hat (140km) and Calgary (213km) are close enough for all major amenities. Take a drive for yourself and view the possibilities. Your sunset is closer than you think. (id:63476)
1672 Thayer Court
Kelowna, British Columbia
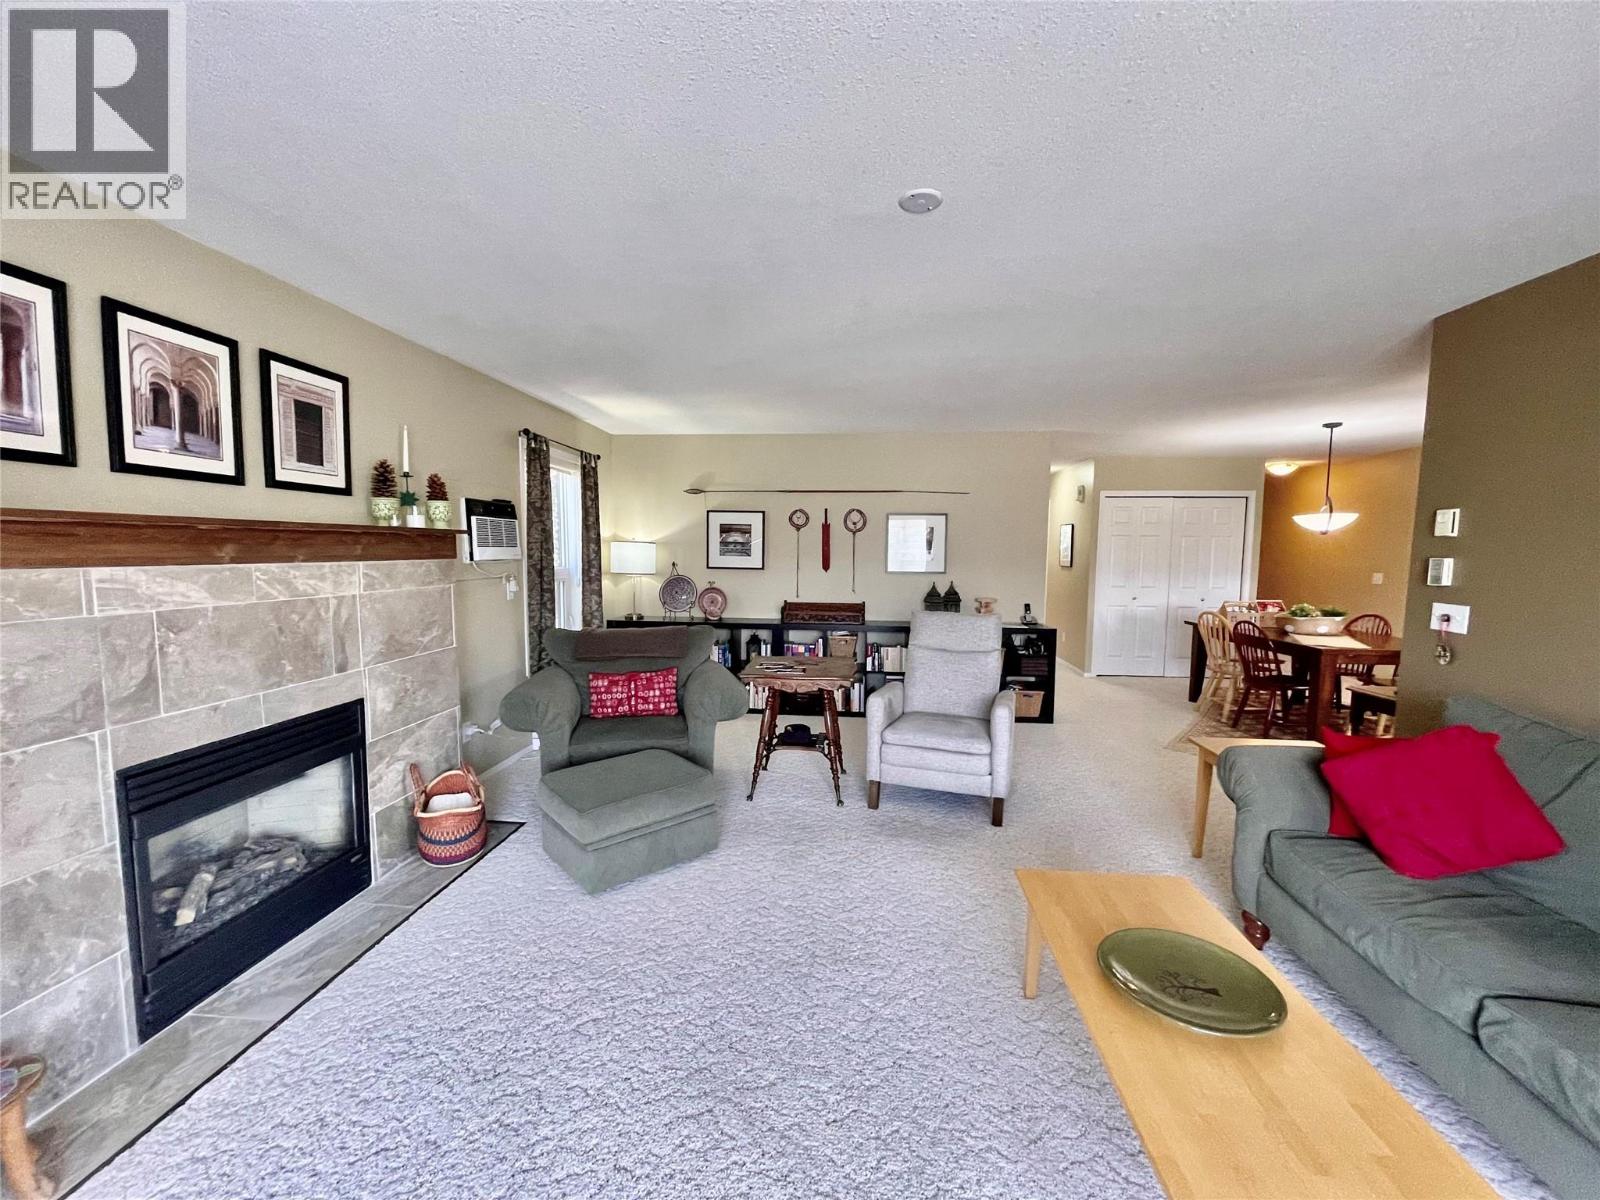
LOCATION, LIFESTYLE & VALUE! Welcome to this bright and spacious top-floor townhome ideally situated in a quiet residential enclave just minutes from downtown Kelowna. Offering 2 generous bedrooms, 1.5 bathrooms, ample parking, and secure outdoor storage, this home combines comfort, convenience, and an EXCEPTIONAL central location. The thoughtfully designed floor plan features impressively sized rooms throughout, highlighted with a timeless maple kitchen, spacious dining area and a grand living room with a beautiful gas feature fireplace that creates inviting ambiance while providing thermostatically controlled warmth & comfort through the cooler months. As a top-floor residence, you'll appreciate the peace & privacy of having no neighbors overhead, while the desirable corner location allows for additional windows that fill the home with natural light, showcasing pleasant neighborhood & skyline views. Step outside to your private patio, enjoy the Okanagan lifestyle, relaxing with your morning coffee or unwind at the end of the day. Mature landscaping surrounds this well-established community, creating a tranquil setting while keeping you close to everything Kelowna offers. Walk to shopping, restaurants, and everyday services. With the exciting new Parkinson Recreation Centre currently under construction just a few strides away, here's an outstanding opportunity for those seeking space, convenience, and a walkable lifestyle in one of Kelowna's best locations. Pets: two dogs or cats, or one of each. (id:63476)
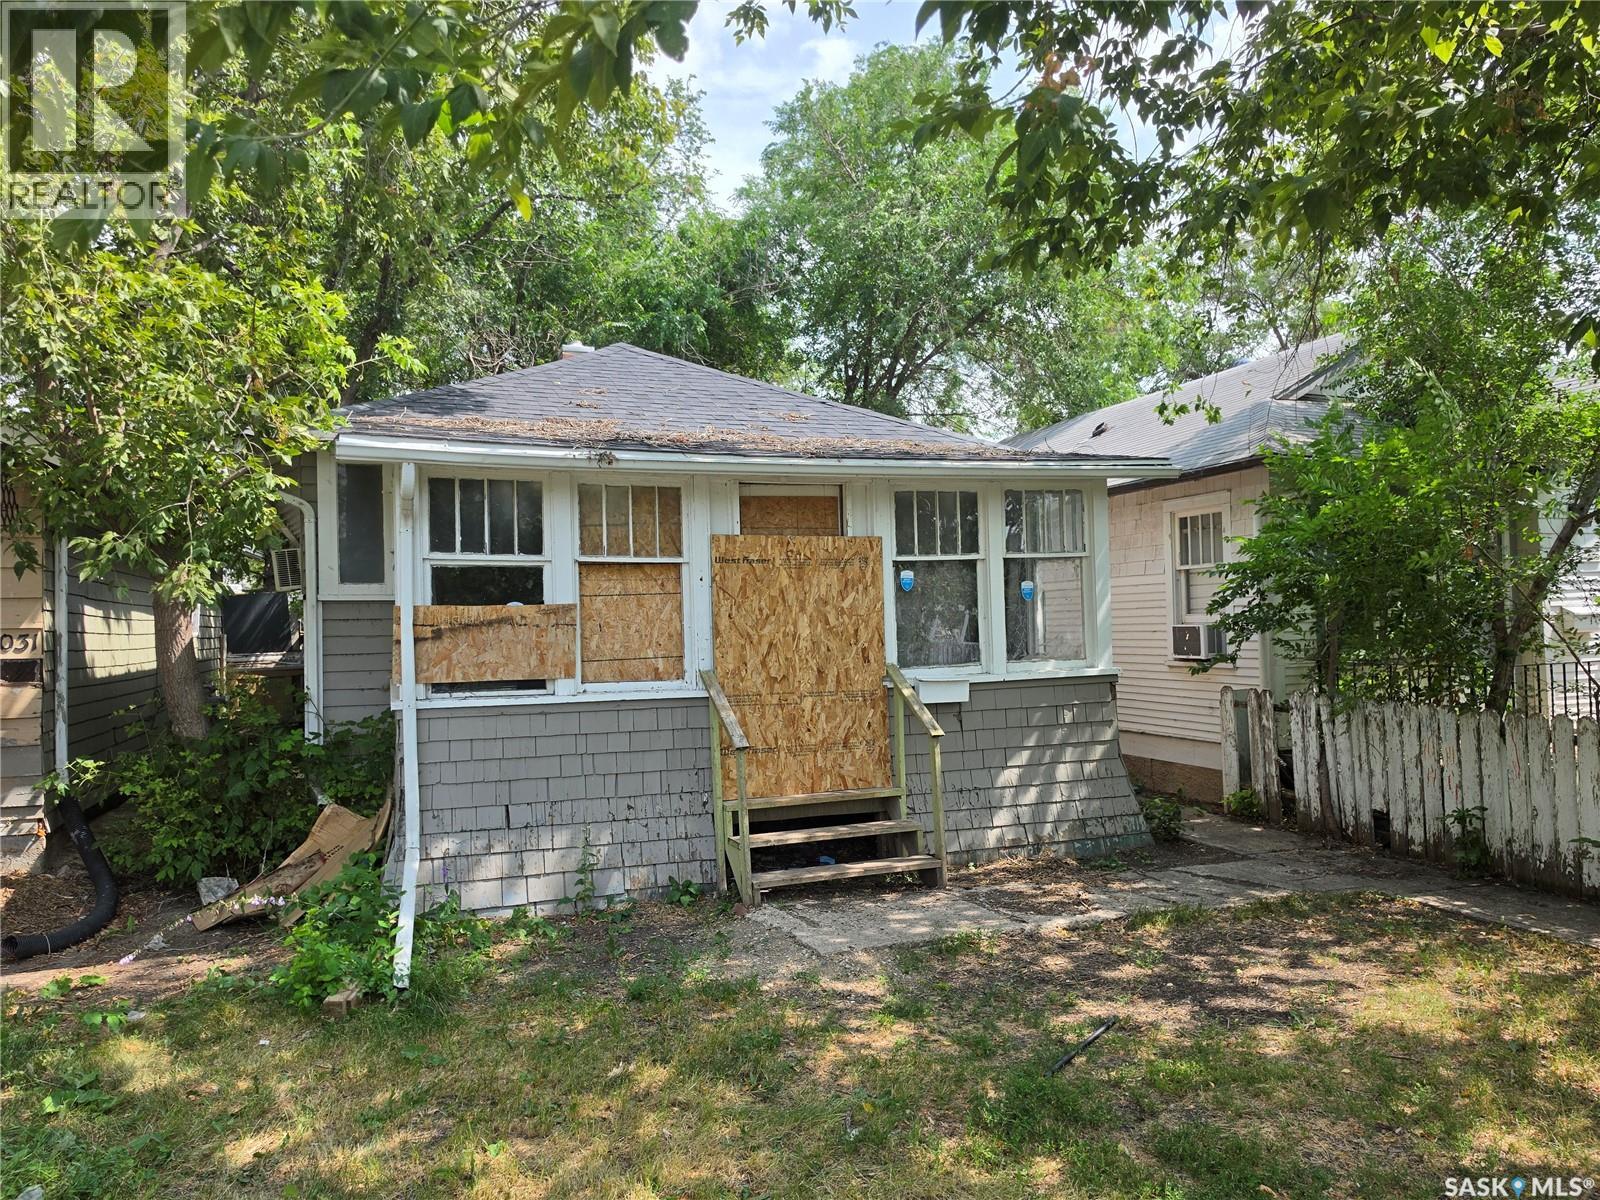
1041 Argyle Street
Regina, Saskatchewan
Great potential for a revenue property. With a few dollars of upgrades and some TLC this is a great starter home for a first time buyer or to add to your investment and/or rental portfolio. (id:63476)
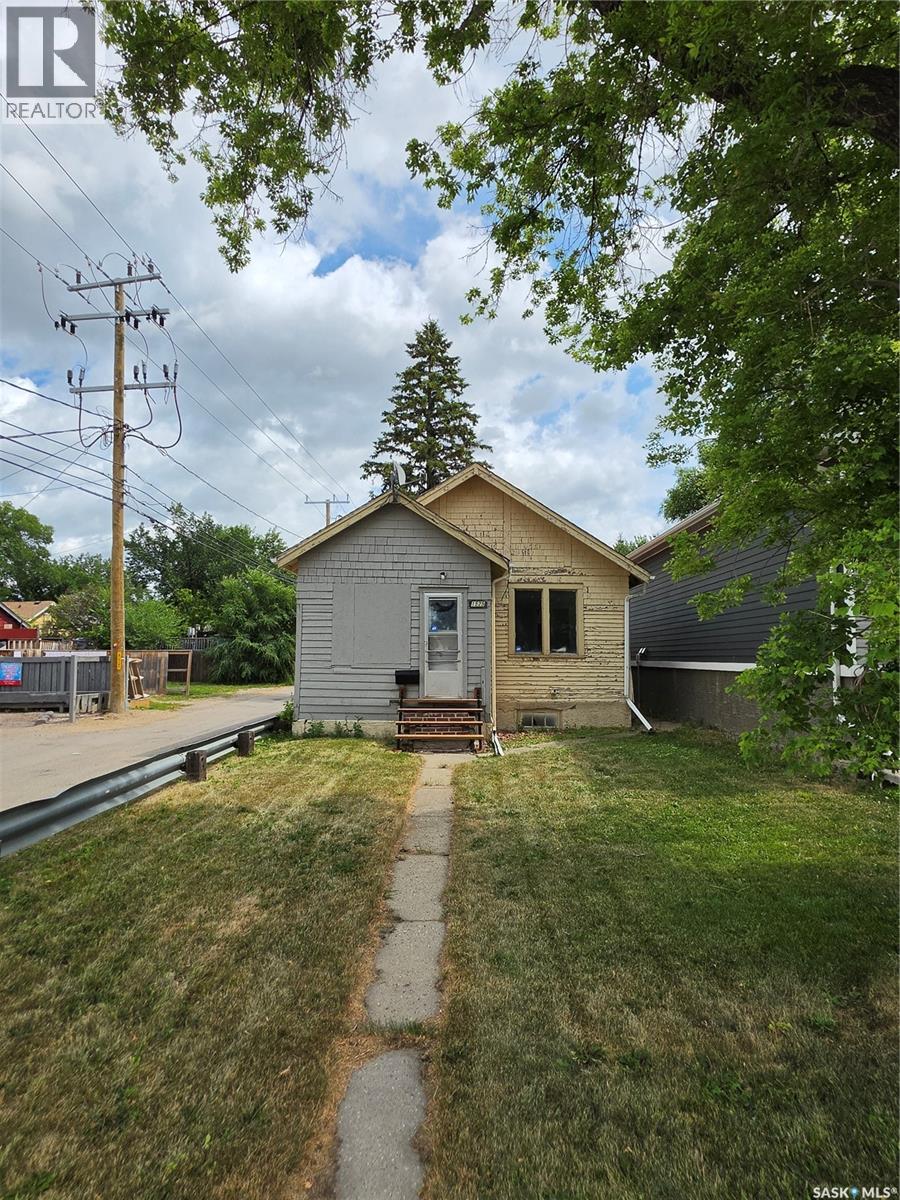
1525 Elphinstone Street
Regina, Saskatchewan
Lots of hidden value in this property. Fresh paint and flooring throughout the main level make this a great starter home or an excellent revenue property. There is a large back yard great for entertaining, gardening or just getting away. Good location close to downtown Regina, Mosaic stadium and the REAL district. (id:63476)
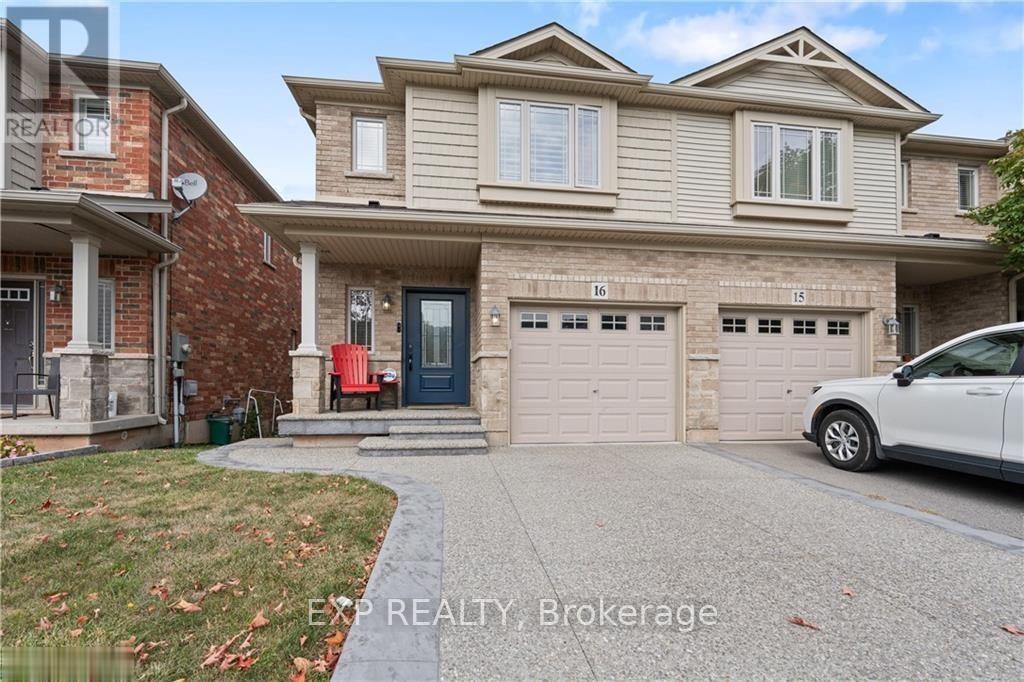
16 - 6 Chestnut Drive
Grimsby, Ontario
Beautifully finished 3-bedroom, 4-bath end-unit townhouse in Grimsby's desirable west-end neighbourhood available from November 1st! Ideally located just steps from schools, parks, grocery stores, shops, and restaurants, with Downtown Grimsby and Grimsby-on-the-Lake only minutes away. Commuters will appreciate the quick access to the QEW, proximity to Confederation GO Station, and the future Grimsby GO Station.Enjoy thoughtful upgrades throughout, including a custom raised aggregate porch, walkway and patio, a fully finished basement, and a garage with sleek epoxy flooring. The spacious layout offers bright and inviting living areas, three generously sized bedrooms, and four well-appointed bathrooms. Ample visitor parking and easy access to the newly renovated Peach King Centre add even more convenience.**A perfect combination of comfort, convenience, and lifestyle in a prime family-friendly community!** (id:63476)
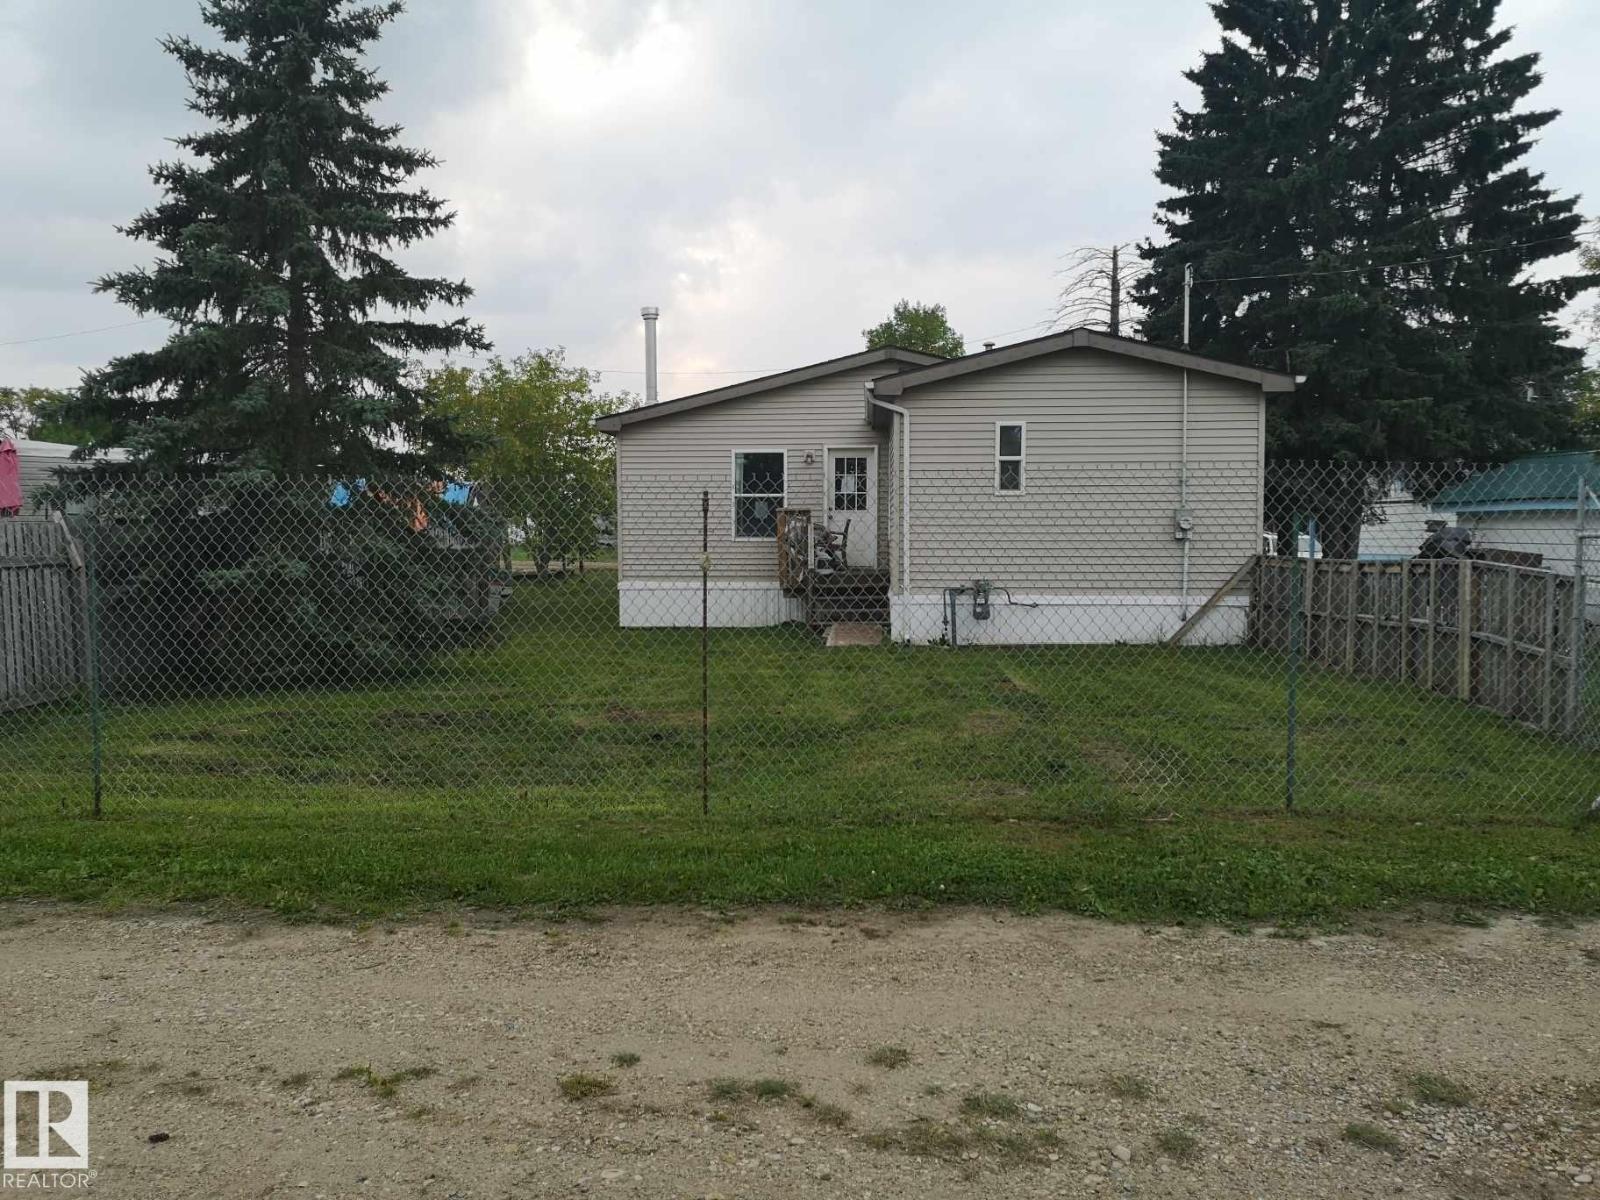
5273 50 St
Mayerthorpe, Alberta
Welcome to this fantastic 3 bedroom 2 bath home on a big lot in Mayerthorpe. This home features a modernized Kitchen with White Cabinetry, Soft Close Doors & Drawers, Microwave Hood Fan, dishwasher and white appliances. Open Concept living area with a great floor plan featuring Master Bedroom with 4 piece ensuite, Walk-In Closet with ample room for your King Sized Suite. The other 2 spacious bedrooms are located at the opposite end of the home. Living Room feature include a Gas Fireplace, tons of natural light and access to the large back yard perfect for entertaining family and friends on those long summer evenings. There is plenty of room to build a garage on the property. (id:63476)
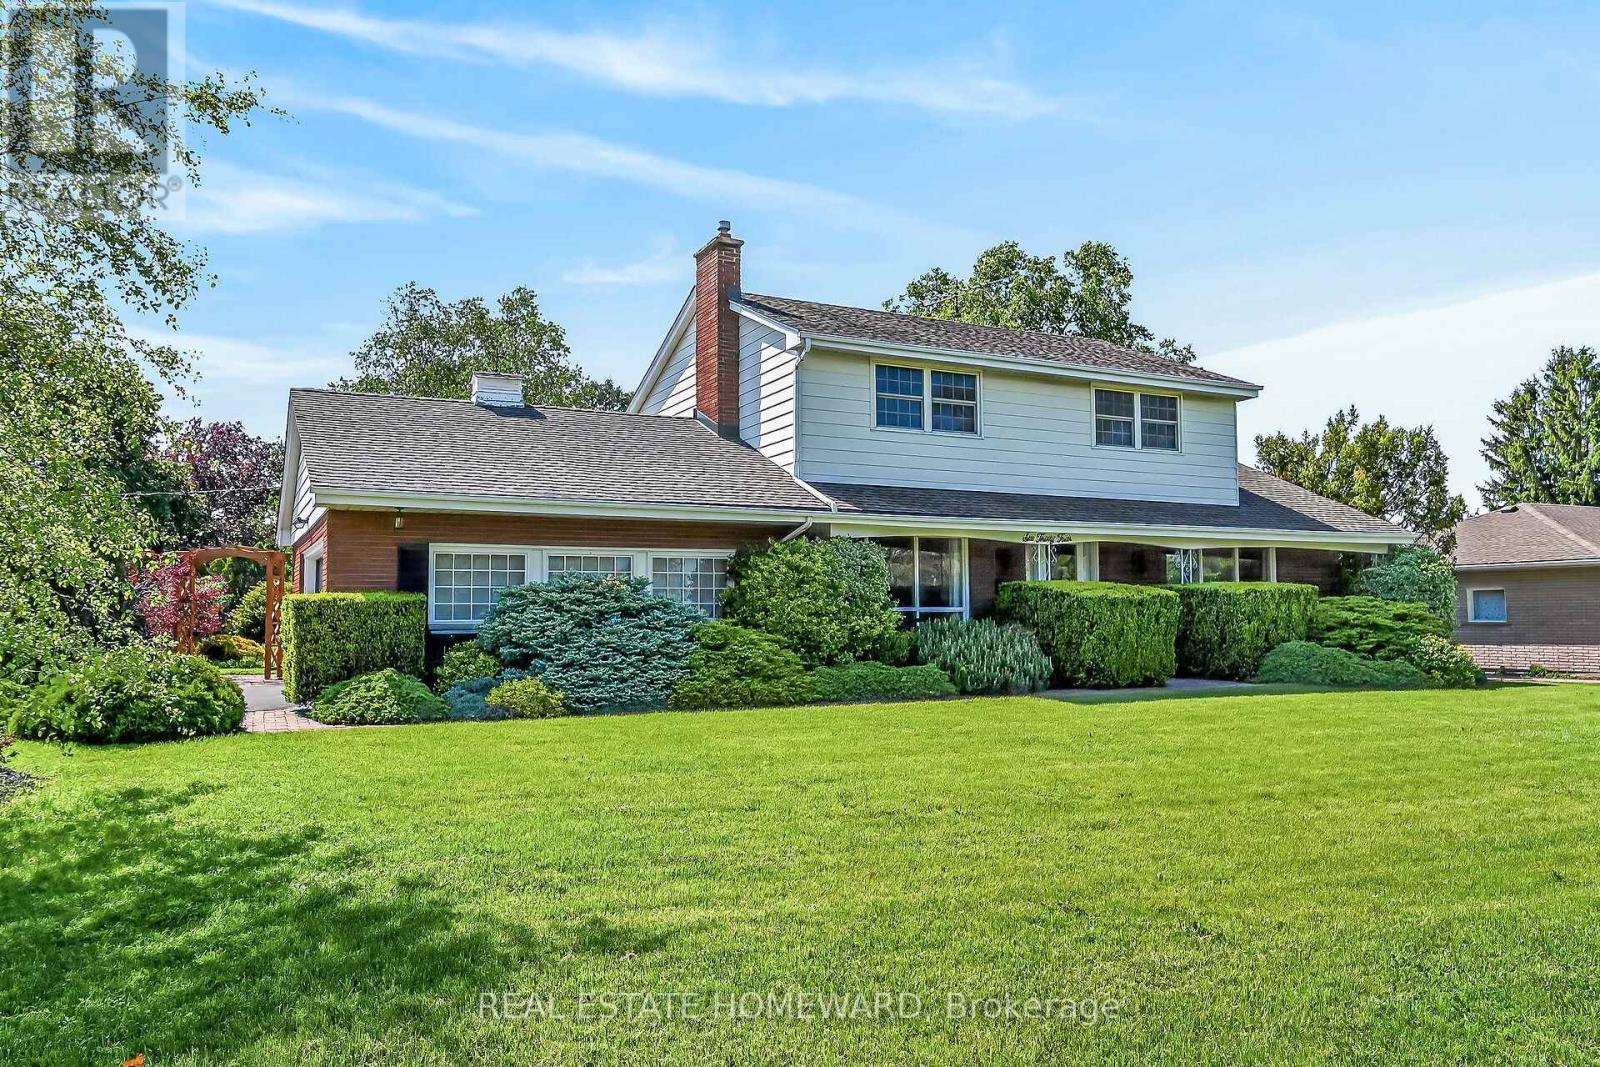
634 Mountain Brow Boulevard
Hamilton, Ontario
Find your forever home on the coveted Mountain Brow! With fantastic curb appeal and a panoramic east view over the escarpment and King's Forest golf course below, to Lake Ontario and beyond, this quiet friendly neighbourhood is a place to grow and cherish for years to come. More than 2200 Sq Feet finished living space (1936 sq feet above grade + part finished basement). Meticulously maintained over the years with its second owner, it is ready for a new family to call its own. The corner lot has exceptional backyard privacy on all sides, making it a fantastic spot for entertaining, practising your soccer skills, or even a pool! This 4 Bedroom home has a centre hall plan and cozy Main Floor family room with an exposed brick wood burning fireplace and walks out to the landscaped back patio. Eat in Kitchen features Quartz counters, all Stainless Steel appliances and Custom Cabinetry which maximizes storage with extra depth, height and lots of full extension drawers. 2nd Floor bathroom renovated in 2024. Lots of closets and smart storage throughout. Oversize and open basement Rec Room could easily become a teen/young adult hideaway. The double driveway and garage access off Nova Drive makes it easy to get in and out, plus provide abundant guest parking. Natural Gas BBQ hookup on back patio. Oversize detached shed with double steel entrance doors, lighting & power. Enjoy the parks & walking trails just across the street. Entrance to the Escarpment Rail Trail for biking & walking is just a block away at the edge of Mohawk Sports Park. Albion Falls is less than a 2 km walk away. Enjoy convenient access to the Linc, Red Hill Valley Expwy and the shops and services at Heritage Green. (id:63476)
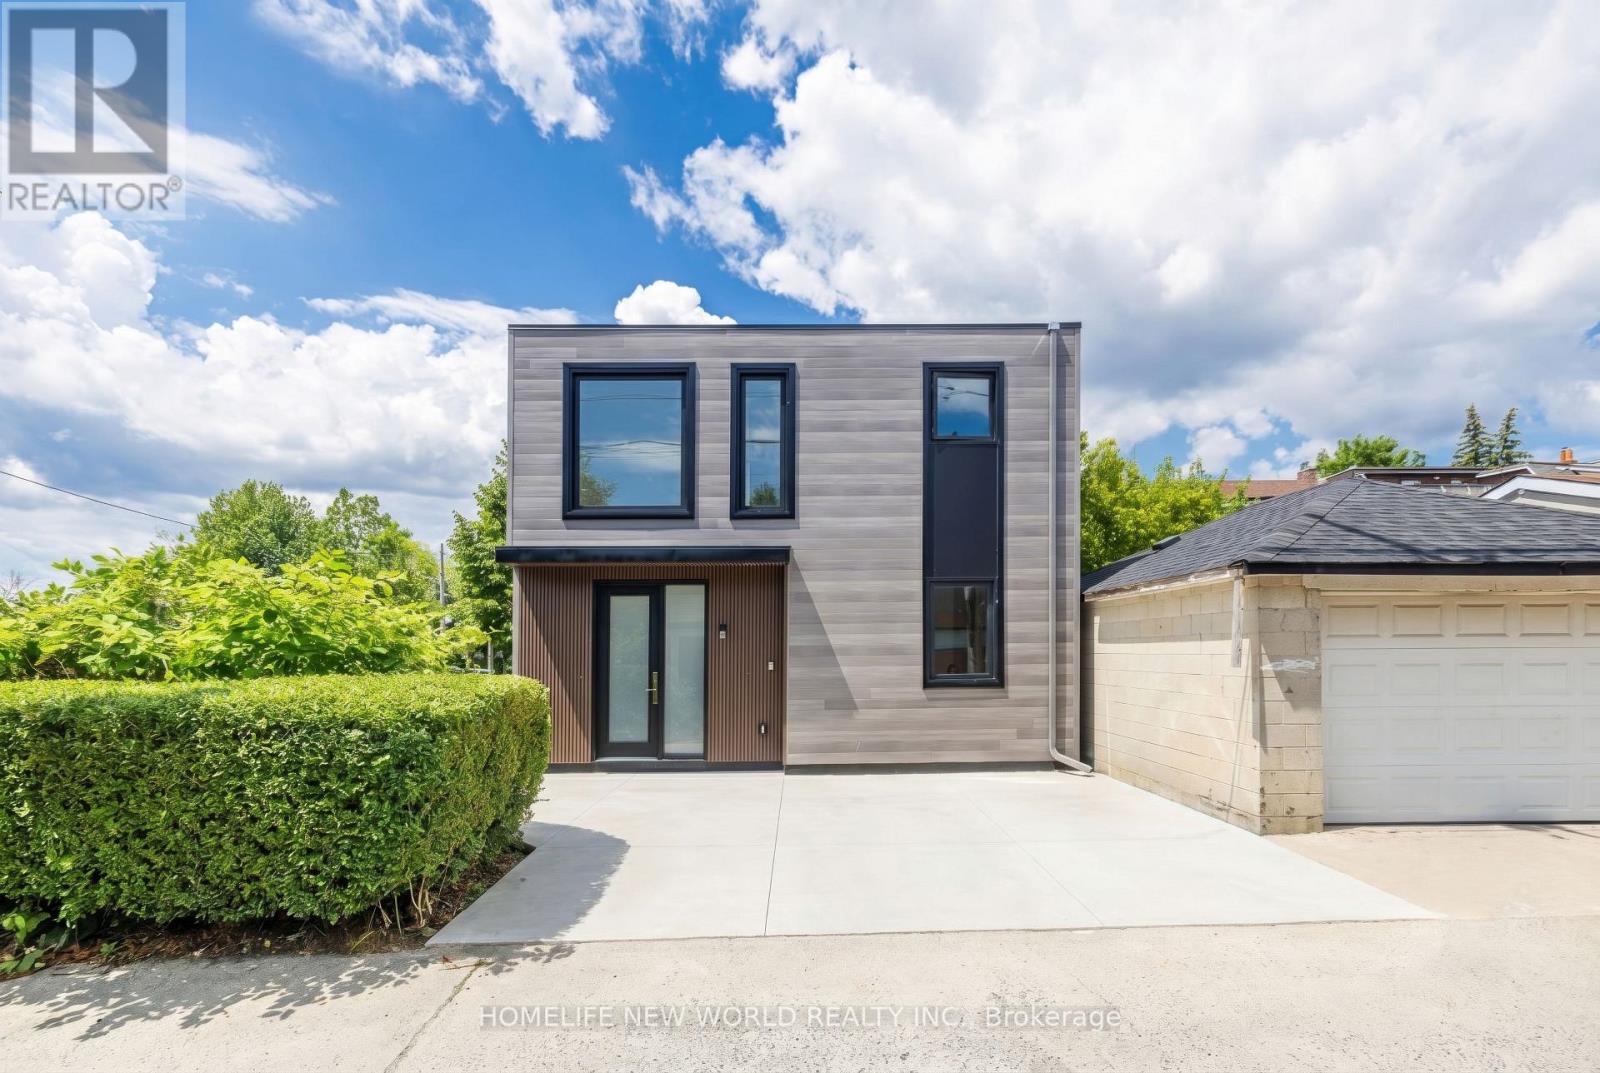
Laneway - 679 Gladstone Avenue
Toronto, Ontario
**Welcome to 679 Gladstone Laneway**, a brand-new custom-built laneway home nestled in the vibrant and sought-after Wallace Emerson community. Thoughtfully designed with **10-foot ceilings**, abundant natural light, and **zero wasted space**, this home offers a functional layout that perfectly blends modern style with everyday comfort. The main floor features a versatile office that can easily be converted into a guest bedroom, complemented by a full bathroom for added convenience. The open-concept living and dining area flows seamlessly into a chef-inspired kitchen featuring premium built-in European appliances, a spacious quartz island, a large pantry, and cabinetry-perfect for entertaining, family gatherings, or casual breakfasts. Walk out directly to your private backyard, creating an ideal indoor-outdoor living experience. Upstairs, a skylight brightens the hallway and fills the second floor with natural light. The serene primary bedroom offers a spa-inspired ensuite, a generous walk-in closet, and large windows that create a bright and relaxing atmosphere. Every detail of this custom home has been carefully considered to maximize comfort, functionality, and contemporary living. Located in the heart of Wallace Emerson, this exceptional home is just minutes from parks, schools, transit, restaurants, cafes, and all the amenities that make this thriving neighbourhood one of Toronto's most desirable places to call home. Tenant Pays 50% for All Utilities ,Hot water tank rental. (id:63476)
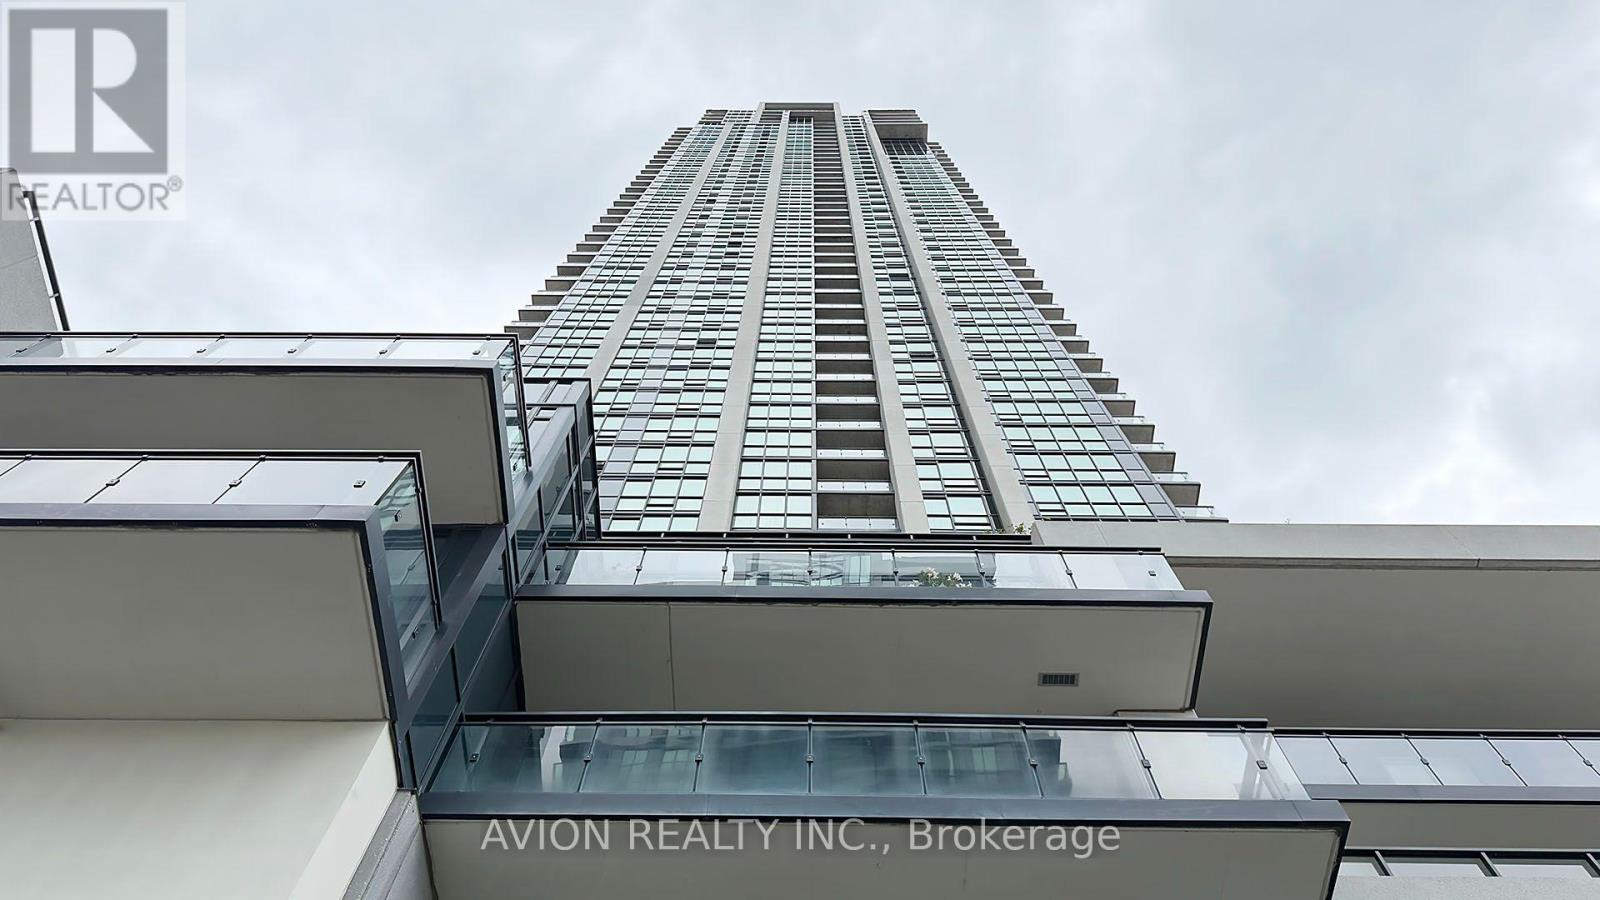
1806 - 3975 Grand Park Drive
Mississauga, Ontario
Grand Park 2 Building With The Amazing City/Lake View In The Morning Or Watch The Sunset To Unwind After A Long Day. The 9' Floor- To-Ceiling Windows W/ The South Exposure Allows For An Abundance Of Sunlight To Enter. In Addition To Its Unbelievable Location, View & Layout, The Unit Comes W/ 1 Parking/Locker & Is In A Well Managed Building W/ Low Maintenance Fees. The Kitchen Is Wide & Open With S.S Appliances, Granite Counters W/ Bkfst Bar. Spacious Primary Bedroom Comes W/ His And Hers Closets & A Semi-Ensuite 4Pc Bath. Full-Size Washer/Dryer. Great Building Facilities: Indoor Swimming Pool, Hot Tub, Sauna, Gym, Yoga Rm, Roof-Top Patio, Party Rm W/ Terrace, Theater, and more. (id:63476)
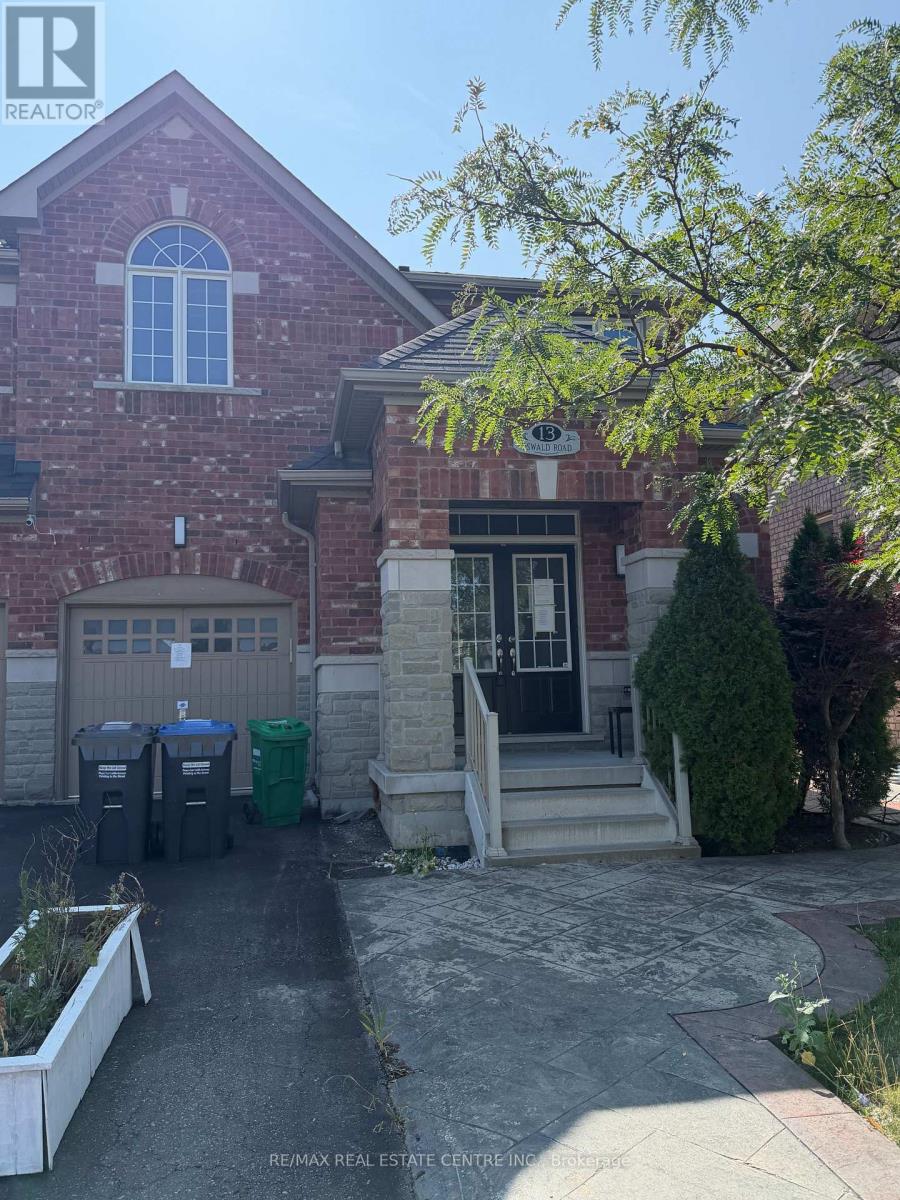
13 Oswald Road
Brampton, Ontario
Spacious 2012-Built Semi-Detached Home Situated on a 30-Ft-Wide Lot in a Highly Desirable Brampton Location. This well-designed home offers a functional layout with generous living space and is ideally suited for families of various sizes. Features include 4 bedrooms, 9-ft ceilings on the main floor, hardwood flooring, a spacious kitchen with cabinetry and backsplash, and a stained oak staircase with iron pickets. The finished basement includes a kitchen, bedroom and bathroom, along with separate access through the garage, providing potential in-law or extended-family living capability. Additional features include Stamped Concrete and convenient access to schools, shopping plazas, places of worship, parks and other major amenities. The Seller makes no representation or warranty regarding the legal or retrofit status, permits, approvals or compliance of the basement or any potential secondary living arrangement. Buyers and their representatives are advised to conduct their own independent due diligence with the appropriate municipal authorities and professionals. (id:63476)
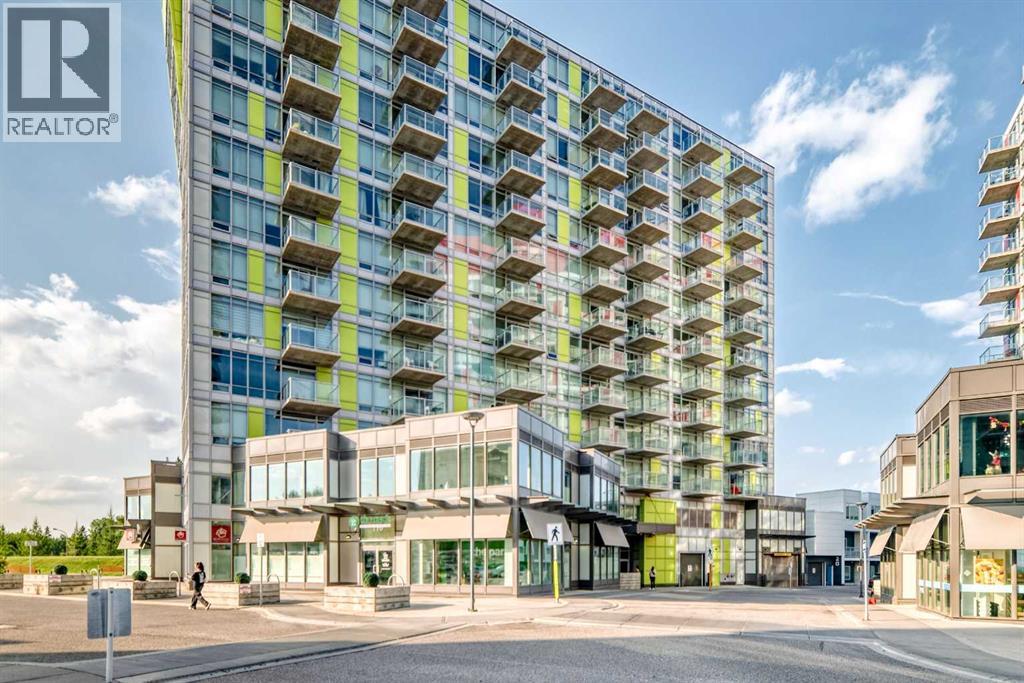
905, 30 Brentwood Common NW
Calgary, Alberta
Welcome to University City at Brentwood apartment recently upgraded with new flooring and new washer and dryer, where everything you need is just steps from your door. Perched on the 9th floor, this bright and inviting 1-bedroom, 1-bathroom condo offers a functional open-concept layout complemented by large windows that fill the home with natural light.The well-designed kitchen provides ample cabinetry and practical workspace, flowing seamlessly into the living area and out to a generously sized private balcony, a great place to unwind and enjoy the afternoon sun. The spacious bedroom offers a comfortable retreat, while the convenience of new in-suite laundry, titled underground parking, and a dedicated storage space adds exceptional everyday functionality.The location is truly hard to beat! Enjoy the convenience of being within walking distance to the University of Calgary and Brentwood C-Train Station, making commuting to downtown, school, or work quick and easy. Shopping, grocery stores, restaurants, cafés, professional services, and everyday amenities are all nearby, while quick access to Crowchild Trail provides excellent connectivity throughout Calgary.University City also offers residents desirable building amenities, including a fitness facility, social room, and visitor parking.Whether you're a first-time buyer, student, professional, downsizer, or investor looking for a property in a highly convenient university-area location, this condo offers an excellent combination of lifestyle, accessibility, and value.Don't miss your opportunity to own in one of Calgary's most conveniently located communities. Book your private showing today! (id:63476)
103 Southwood Drive
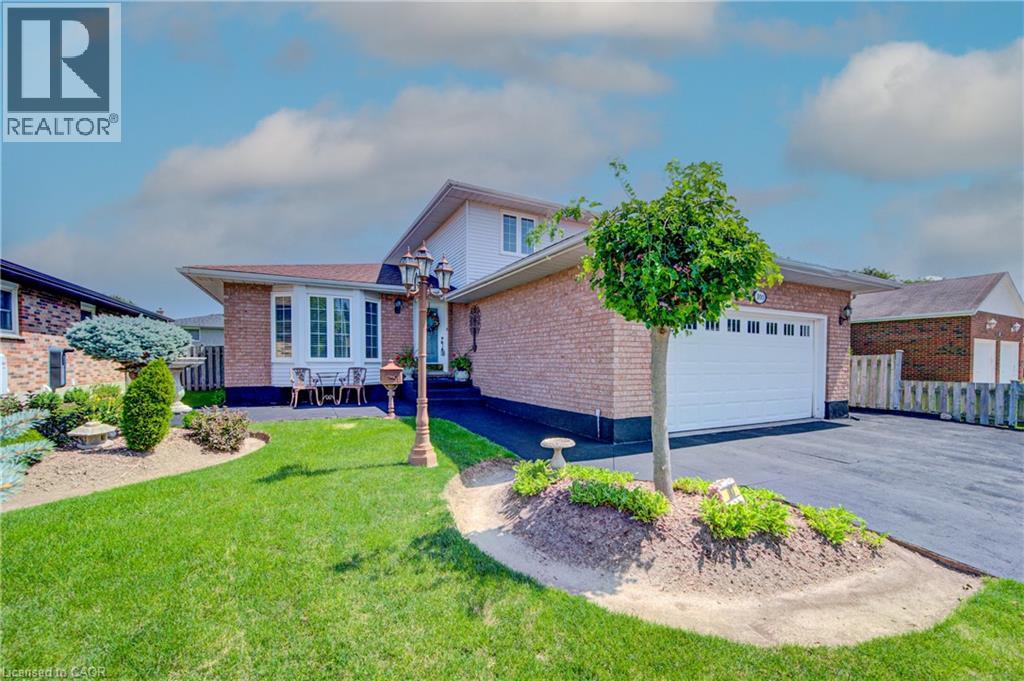
Cambridge, Ontario
Welcome to 103 Southwood Drive, Cambridge. This attractive single-family home features an oversize main floor footprint with many updates including premium flooring, newer doors and nickel finish hardware, high baseboards, California shutters, crown moulding, updated lighting and light switches, and it is in excellent condition. There is a large living and dining room, a sunken family room with sliders to a large fenced yard with a huge concrete patio – perfect for family gatherings and entertaining. The updated laundry with modern washer and dryer, and a 2 pc bathroom are on this level and there is also a full bedroom which could easily serve as an office/guest space when needed. The heart of the home, the kitchen, is thoughtfully laid out and features a peninsula and modern cabinets with updated stainless appliances for informal dining. Unwind in the family room, where the inviting warmth of a fireplace creates an ideal setting for relaxation. There is an inside entrance to the double car garage with insulated garage door, and an outside door for convenient lawnmower access. The basement is partially finished with a huge rec room and an additional room currently used as a bedroom with lots of possibilities for this space such as a private craft/sewing room or even a workshop. Upstairs are 3 good sized bedrooms and the principal bedroom features a walk -in closet and a full 3 piece ensuite. There is an additional 4 piece main bathroom with glass shower doors on this level.. Discover the possibilities that await in this meticulously maintained property; Come and see for yourself. (id:63476)
3221 77 Street SW
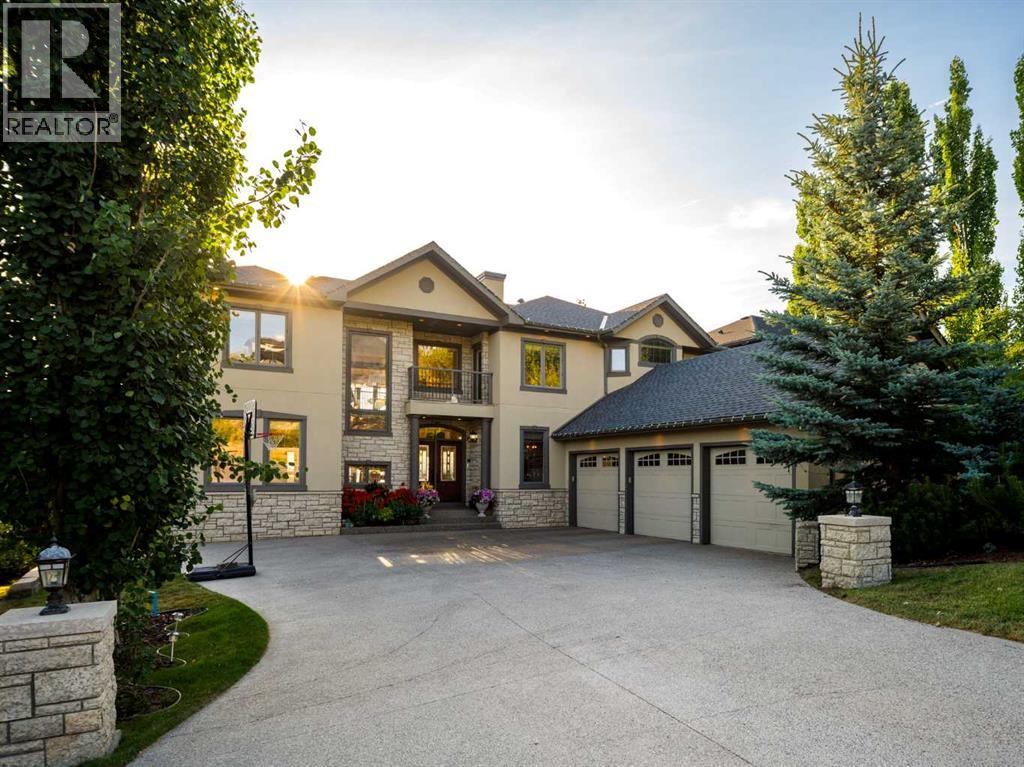
Calgary, Alberta
In the heart of the prestigious neighborhood of Springbank Hill sits 3221 77 St SW. Perched to capture sweeping Rocky Mountain vistas and golden Western sunsets, this custom-crafted estate is a rare statement of luxury — more than 6,400 square feet of refined living across three fully finished levels, including a walkout lower level built for gathering. Seven bedrooms and seven baths (six full) give the home extraordinary versatility, beginning on a main floor designed to live large: a private bedroom with its own ensuite, a dedicated prep kitchen, an office with custom built-ins, a formal dining room, separate living and family rooms, and the everyday convenience of main-floor laundry. At the heart of it all, the gourmet kitchen is outfitted for the serious cook — premium appliances, a gas cooktop, built-in oven and dual microwaves, a double-drawer dishwasher, rich granite surfaces, a bar sink, and hand-built Cherrywood cabinetry, with warm heated floors carrying through the kitchen, spice kitchen, and laundry nook. Upstairs, the primary suite is a true owner's retreat, anchored by a sitting area with a fireplace, tray ceilings washed in soft accent lighting, a wet bar, and a private balcony framing the Rocky Mountain views. The spa-inspired ensuite invites you to unwind in a therapeutic steam shower or the jetted soaker tub, all set over heated floors, with a generous walk-in closet alongside. Three further bedrooms, two full baths, and a second laundry room round out this level with ease. The fully developed walkout basement extends the home's flexibility, offering ideal space for extended family or lively entertaining — two additional bedrooms bring the total to seven, joined by two more full baths, a dedicated theatre, a wet bar with wine cellar, and a sprawling recreation room. Throughout, the craftsmanship speaks for itself: a Tyndall Stone exterior, Cabreuva hardwood, intricate millwork and trim, soaring ceilings, maple railings with wrought iron spindles, c olumn accents, layered recessed lighting, and artisan-applied venetian finishing reveal thoughtful detail at every turn. Expansive windows along the main and upper levels pour in natural light while showcasing the stunning scenery beyond. Outdoor living is just as considered, with a wired indoor/outdoor sound system for endless summer barbecues on the covered rear patio or the upper deck — both plumbed with gas lines and ready for the outdoor kitchen of your dreams. Ideally positioned near Calgary's most respected schools at every level, including Webber Academy, Rundle College, Ambrose University, and Ernest Manning High School, with Aspen Landing, Signal Hill, and Westhills Towne Centre shopping and dining minutes away and quick connections to Stoney Trail. (id:63476)
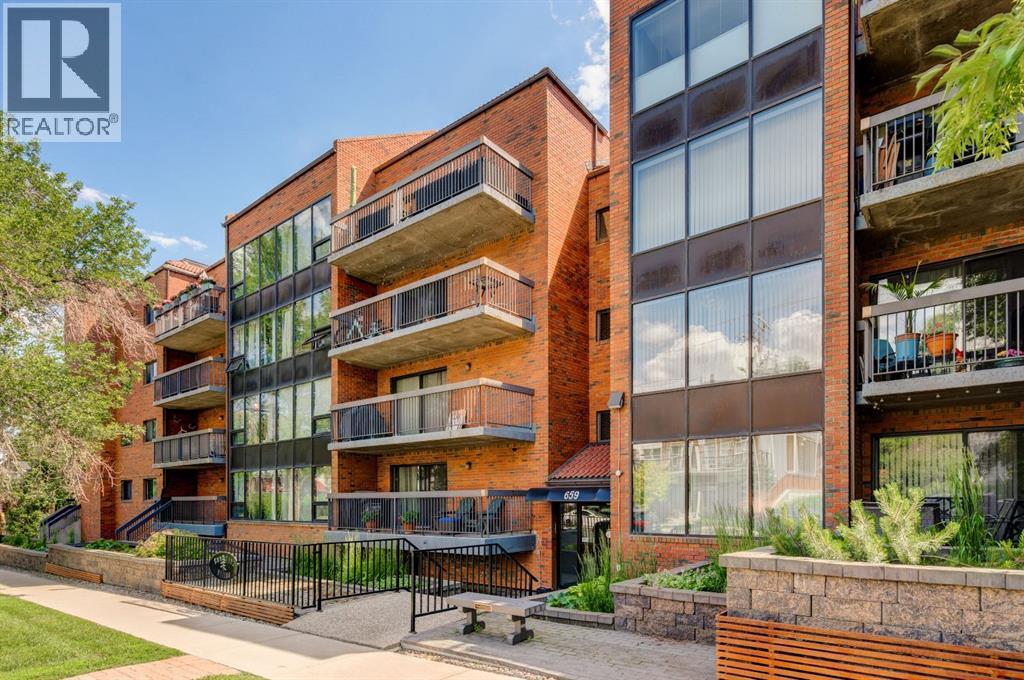
106, 659 4 Avenue NE
Calgary, Alberta
Exceptional value in one of Calgary's most sought-after inner-city communities! Now offered at just $235,000, this spacious over 1,000 sq. ft. two-bedroom condo delivers an incredible combination of size, location, convenience, and lifestyle that's becoming increasingly difficult to find.Perfectly situated in the heart of vibrant Bridgeland, this bright and secure ground-floor home offers a thoughtfully designed layout with generous principal rooms and an expansive south-facing patio—a rare outdoor retreat that's ideal for entertaining, morning coffee, gardening, or simply relaxing in the sunshine.The functional kitchen features timeless white cabinetry, quality appliances, and ample counter space, flowing effortlessly into the open-concept dining and living areas where large windows fill the home with natural light. Both bedrooms are generously sized, offering flexibility for guests, roommates, or a home office, while the well-appointed four-piece bathroom, in-suite laundry, and dedicated storage room provide everyday convenience.Additional features include secure underground parking, a pet-friendly building, and condo fees that include all utilities except electricity and internet, making ownership both affordable and predictable.Enjoy one of Calgary's most walkable neighbourhoods with Bridgeland's renowned cafés, restaurants, boutique shopping, parks, river pathways, the Calgary Zoo, TELUS Spark, and the Bridgeland LRT Station all just moments from your door. Downtown is only minutes away, making this an ideal home for professionals, first-time buyers, downsizers, or investors alike.Finding over 1,000 square feet, underground parking, in-suite laundry, and a massive south-facing patio in Bridgeland at this price is an exceptional opportunity. Don't miss your chance to own in one of Calgary's premier inner-city communities. (id:63476)
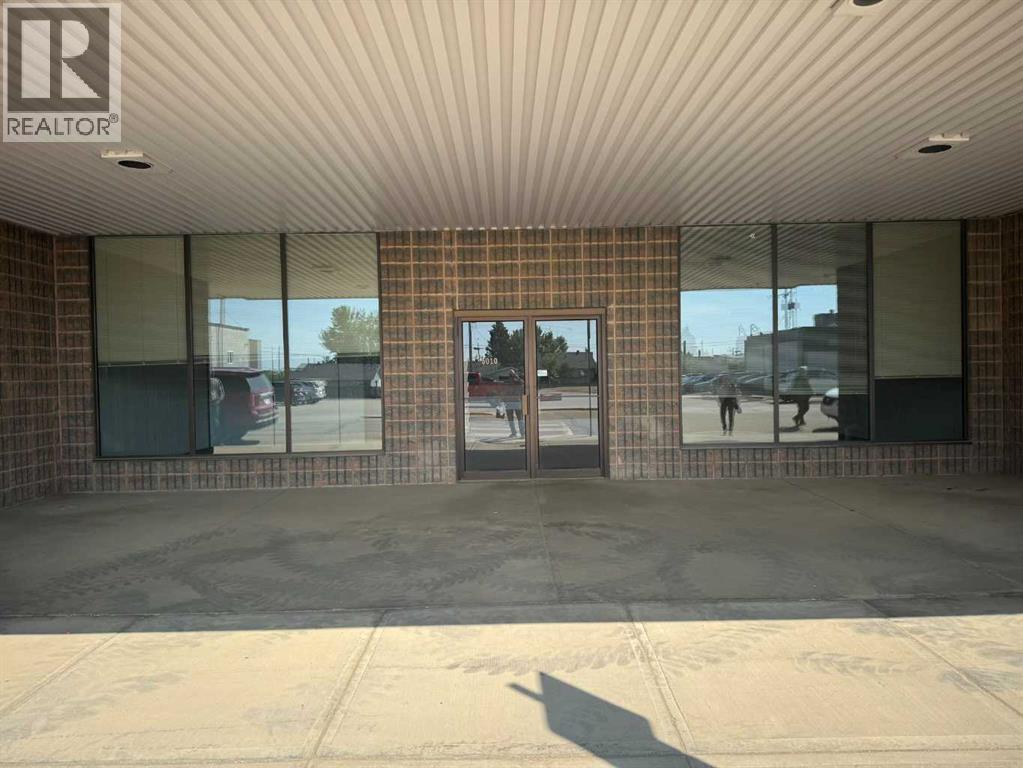
5010 54 Avenue
Grimshaw, Alberta
Located in downtown Grimshaw just off Main Street, is this large ground level commercial space offered for sale or lease. Built in 1986, 2886 sg. ft, it was formerly a medical clinic for many years. There is a total of 12 offices, 8 with sinks, a large reception area along with waiting rooms, file rooms, and 3 washrooms. A new roof was installed last summer, with a 15 year warranty. There are 3 forced air furnaces along with central air conditioning to keep you comfortable. This high exposure location directly across from the Co Op grocery store would allow for a multitude of business opportunities. If you choose to lease the building, you will have to pay for the utilities and insurance.Text or call to arrange a viewing. (id:63476)
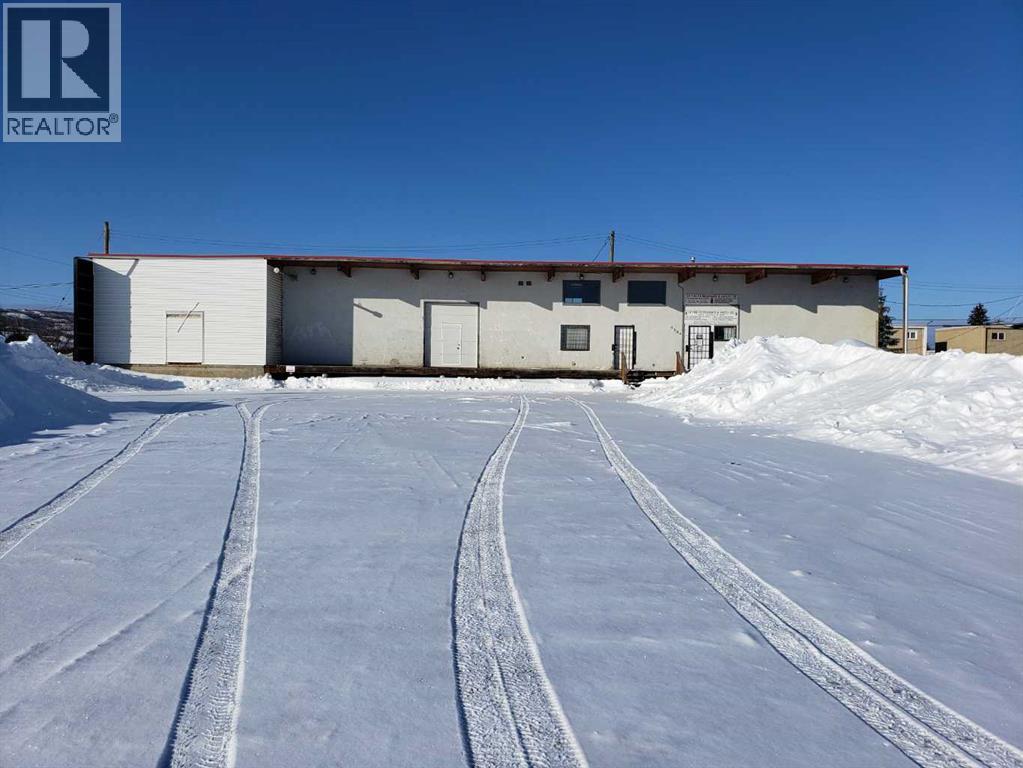
9510 90 Avenue
Peace River, Alberta
Mixed use property in the North East. Close to commercial and residential makes for lots of oportunities with this property. Sturdy well built building with loading area that is aprox. 8' deep X89' long. The entrance to the building has a greating area and an office space with a 2 piece bathroom, and large bonus area, covered by a mezzanine area. With over 14' ceilings the rest of the building has potential for various types of businesses from the East side with a large (29'X23.5') area that could be used for retail. On the West side of the entrance there is a large area that could be used as a warehouse. There is 2 - 8'X10' overhead doors in the larger warehouse side of the building, 1 OHD has a walk through door in it and is insulated. In the warehouse portion you can see the spray foam insulation (Dec 2020), this area has 2 lofts 6X12 and 29X7.5 feet, 2 overhead furnaces (1 new in Oct 2021) the other furnace had repairs done to the heater motor and the control board in 2024. There is 29'X23' cement flooring in the farthes west side of the warehouse like area. The flat roof was inspected in 2024, at that time the roof was 8 years old, it was said to be in excellent condition (report available). The building sit back an the lot giving lots of room for parking, even in a year like this with all the snow! Don't miss out on the possibilities! call for your viewing today! (id:63476)
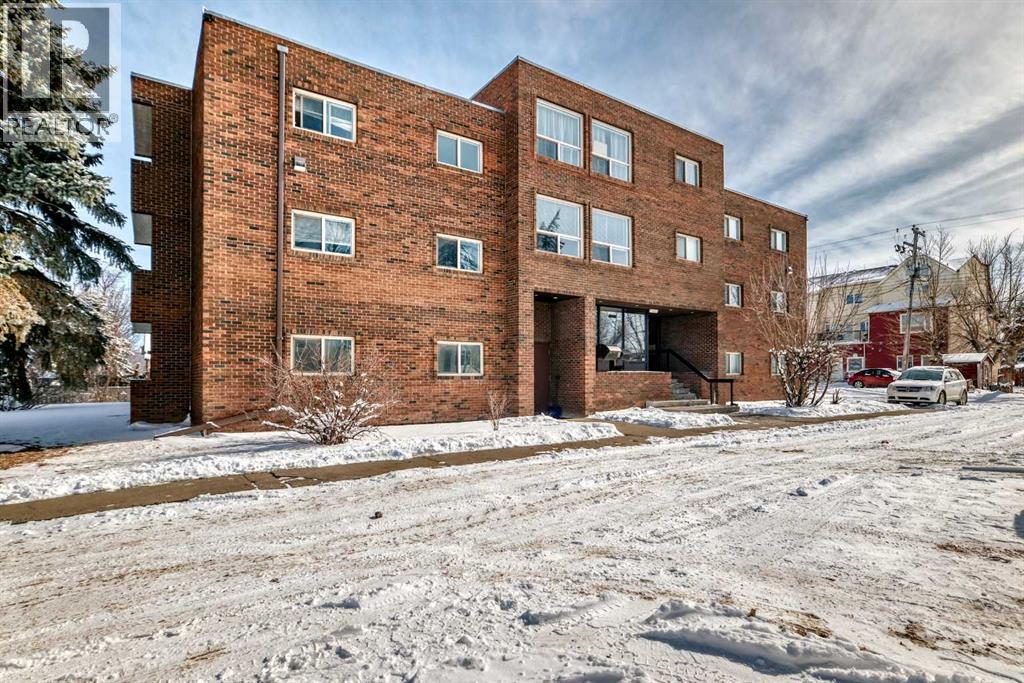
402, 319 2 Avenue
Strathmore, Alberta
? Modern, Quiet & Move-In Ready — Invest in Yourself, Not Your LandlordWelcome to this beautifully updated 2-bedroom condo in a quiet, concrete building—the ideal choice for anyone looking to build equity while enjoying a comfortable, low-maintenance lifestyle. With new flooring, fresh paint, and updated kitchen countertops, this home feels bright, clean, and modern from the moment you walk in.Concrete construction for superior soundproofing and peace of mindTwo spacious bedrooms with great natural lightLarge Storage RoomEat-in kitchen with refreshed countertops and room to gather.New flooring & fresh paint throughout—truly move-in readyEast Exposure spacious balcony for morning coffee or evening relaxationMailboxes conveniently located in the lobbyCondo fees include everything except power and internet, making ownership more affordable than rent?? Why Rent When You Can Own?This is your chance to stop paying someone else’s mortgage and start investing in your own future. With nearly all utilities included and a well-maintained building, this condo offers unbeatable value and long-term stability. (id:63476)
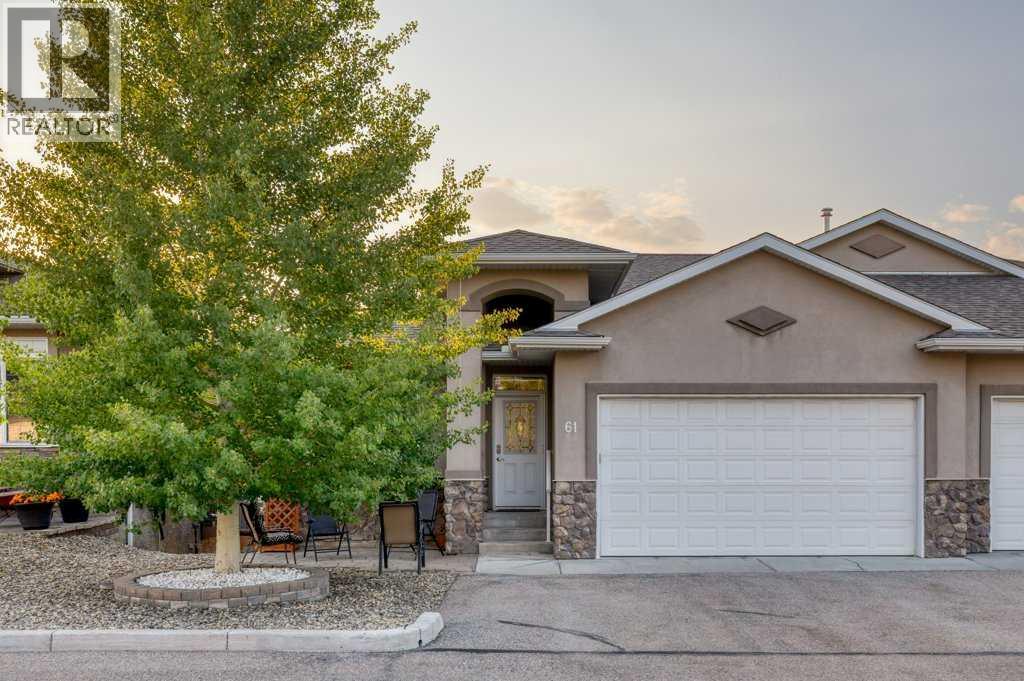
61 River Heights View
Cochrane, Alberta
Luxury, comfort, and carefree living come together in this immaculate, original-owner bungalow villa located in a beautifully maintained 55+ self-managed community. Pride of ownership is evident throughout this exceptional home, offering premium upgrades, timeless finishes, and true move-in-ready condition.Step inside to discover rich walnut hardwood flooring flowing throughout the main living areas and a welcoming front den, ideal as a home office, library, or hobby room. The open-concept design is perfect for entertaining, centered around a stunning chef's kitchen featuring an oversized island with seating, granite countertops, a Blanco undermount sink, Bosch double wall ovens, warming drawer, induction cooktop, built-in microwave, and refrigerator with ice and water.The adjoining dining and living room is warm and inviting, highlighted by elegant crown molding, skylight tubes that fill the space with natural light, and a beautiful gas fireplace with a custom curved surround.Step outside to your private upper deck, thoughtfully designed for relaxation with glass railings, an automated louvered sunshade, and a convenient water tap for tending flowers. It's the perfect place to enjoy peaceful mornings or quiet evenings surrounded by mature landscaping.A discreet main floor powder room offers granite countertops and additional vanity storage for guests. The functional laundry room is exceptionally well designed with stacked washer and dryer, generous cabinetry, countertop workspace, and a laundry sink.The spacious primary suite is a luxurious retreat featuring crown molding, a built-in headboard, TV wall mount, and a spa-inspired ensuite complete with dual vanities, a dedicated makeup station, and a four-piece bath.The fully developed walkout lower level is bright, spacious, and comfortably heated with in-floor radiant heat. Enjoy a large family room with an electric fireplace, an oversized second bedroom with dual access doors, a beautifully finished four-piec e bathroom, and abundant storage, including a large space beneath the stairs. The walkout opens onto a private concrete patio that wraps around the home, extending your outdoor living space.The oversized double attached garage is equally impressive with a gas heater, water tap, built-in cabinets, workbench, and excellent storage.This exceptionally well-run self-managed condominium offers low condo fees, a welcoming community atmosphere, and meticulous grounds that reflect the pride of ownership throughout the complex.Absolutely impeccable inside and out, this elegant bungalow villa offers the perfect combination of luxury, comfort, and low-maintenance living. Simply move in and enjoy. (id:63476)
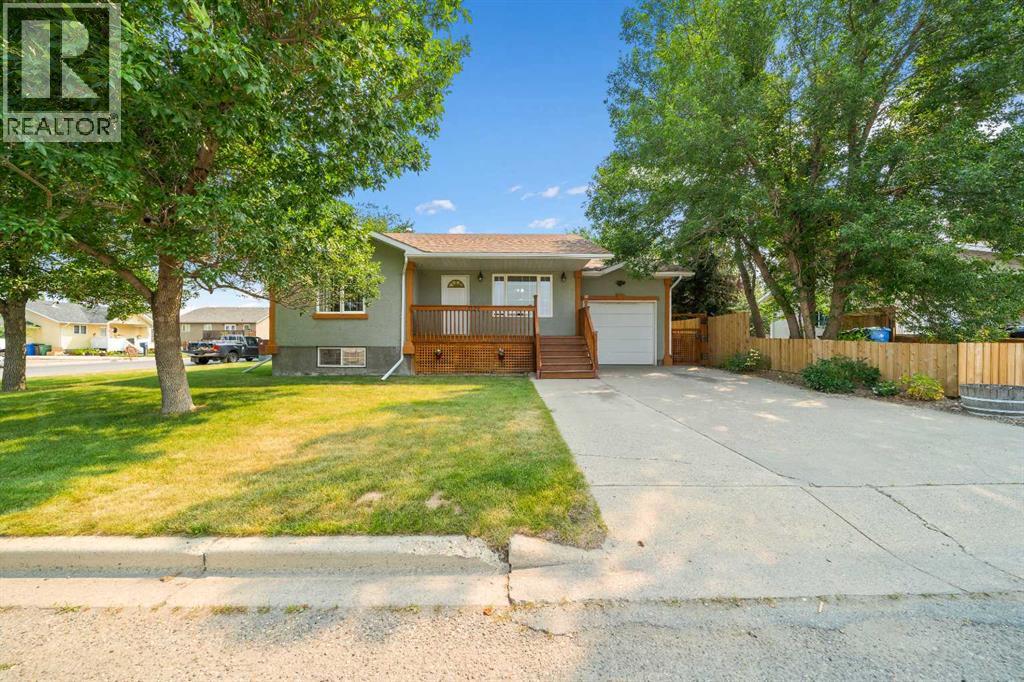
4129 55 Street
Taber, Alberta
Discover this beautiful open concept home, perfectly situated with a great floor plan and a convenient single attached garage. Nestled on a meticulously landscaped and fenced treed corner lot, this property offers an ideal blend of privacy and tranquility. With two spacious bedrooms on the upper level and three additional bedrooms in the fully developed basement, there’s plenty of room for family and guests. The fenced yard provides a safe space for children and pets to play, while the proximity to L.T. Westlake Elementary School makes this home perfect for families. Most recent upgrades are a new roof last year and poly B water lines replaced with PEX. Don’t miss out on this fantastic opportunity to own a modern home in a peaceful neighborhood! (id:63476)
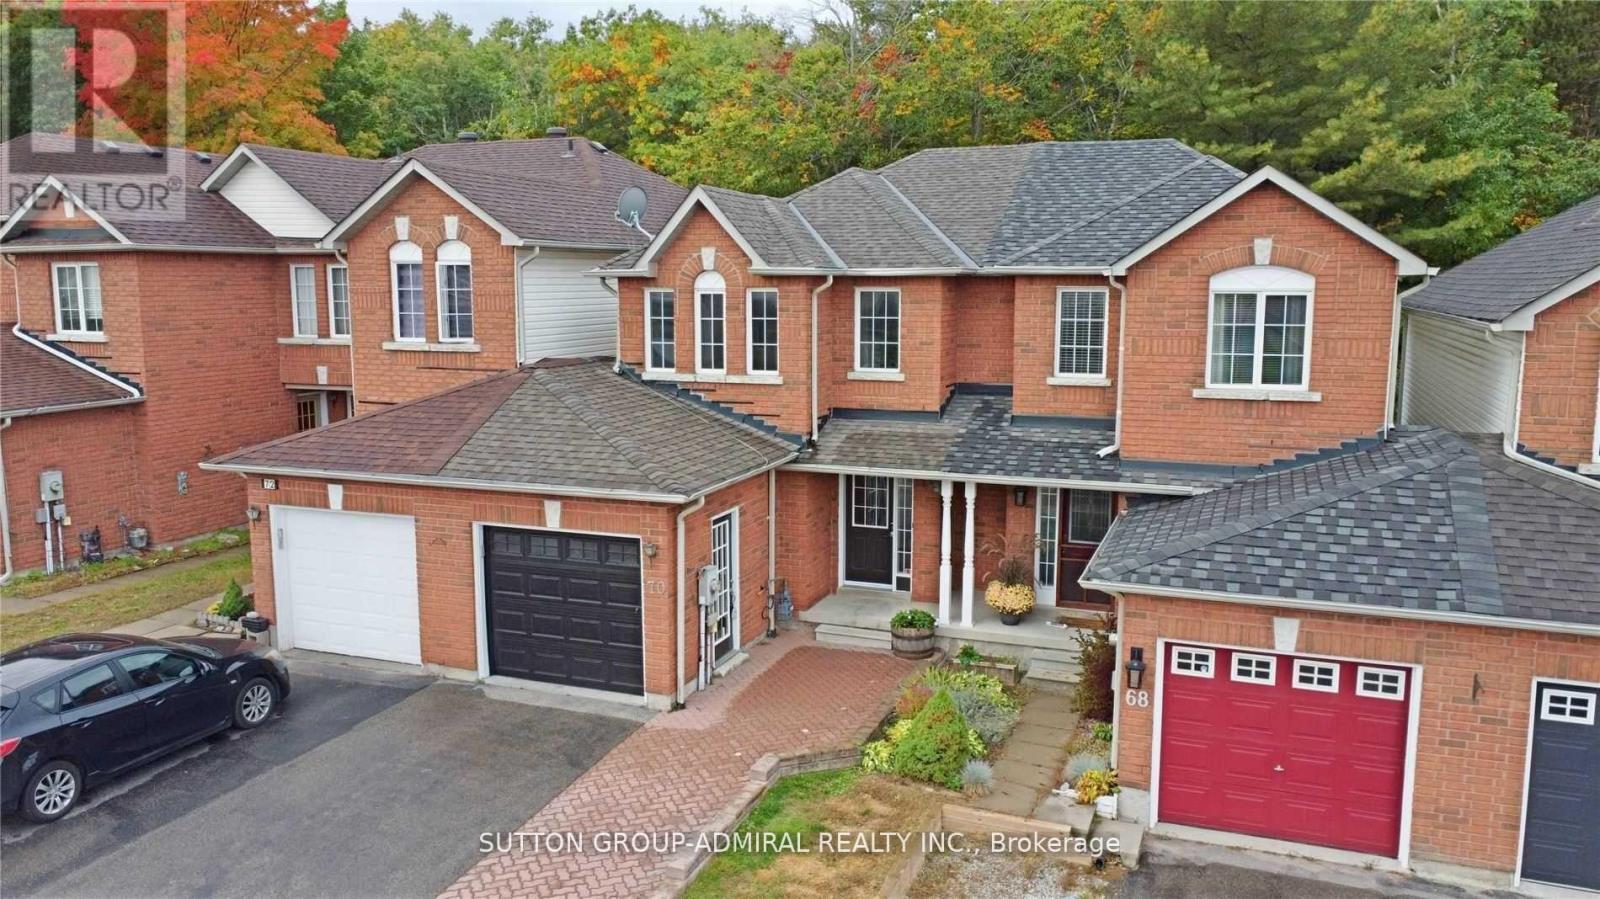
Walkout - 70 Hawthorne Crescent
Barrie, Ontario
Newly renovated walkout basement bachelor apartment backing onto a beautiful forested ravine in one of Barrie's top neighbourhoods! This clean, bright, and spacious suite features an open-concept living and sleeping area, a full kitchen with ample storage, and a private 3-piece bathroom. Enjoy serene views and abundant natural light through large windows and a direct walk-out. Includes 1 parking space and shared on-site laundry. Prime location close to shopping, public transit, parks, trails, schools, and all essential amenities. Perfect for a quiet tenant seeking a safe, established community. (id:63476)
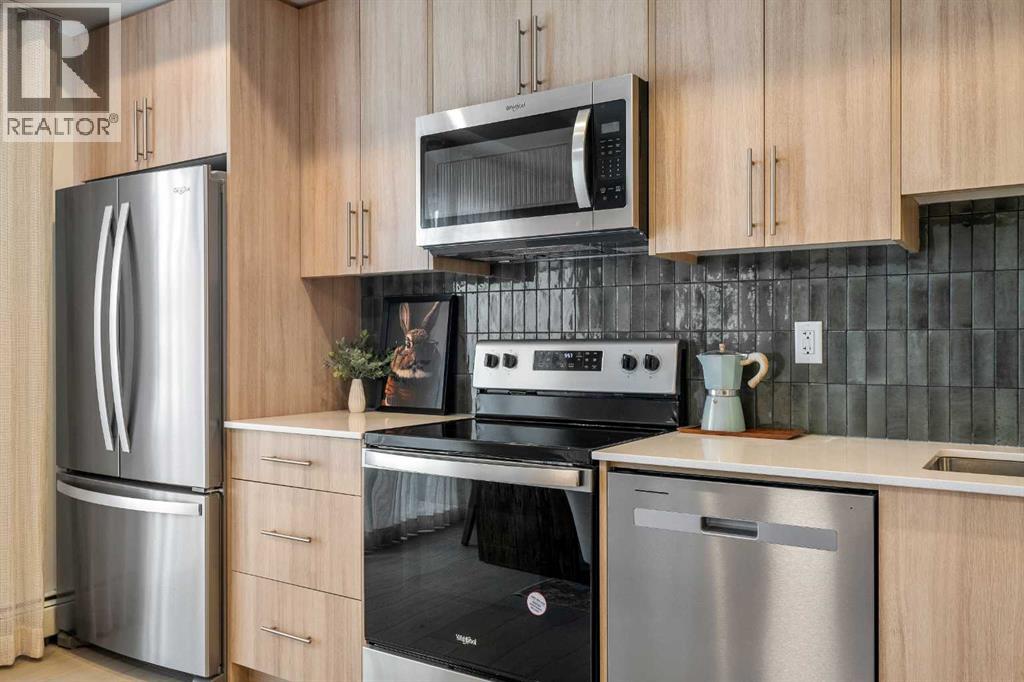
2203, 9655 Bowfort Road NW
Calgary, Alberta
Welcome to the Dawson by Partners Homes, a brand new one bedroom, one bathroom condo in The Vintage at Upper Greenwich, one of NW Calgary’s most exciting new communities. Thoughtfully designed for first time buyers or downsizers, this home offers modern finishes, efficient use of space, and a prime location close to everyday amenities. Inside, you’ll find a bright open concept layout with 9’ knockdown ceilings and luxury vinyl plank flooring through the main living areas. The kitchen is finished with quartz countertops, full height cabinetry, stainless steel appliances, and a functional design that maximizes storage and prep space. The spacious bedroom can comfortably fit a queen-sized bed and includes a generous closet. In-suite laundry with stacked washer and dryer adds everyday convenience. Step outside to your private balcony, accessed from the main living area, creating the perfect space for morning coffee or relaxing at the end of the day. The Vintage at Upper Greenwich offers a lifestyle that is hard to match in Calgary condo living. Enjoy walking paths, green space, playgrounds, sports courts, and the beautifully designed community canal. Just minutes away is Calgary Farmers’ Market West, shopping, restaurants, and entertainment. WinSport is nearby for year-round recreation, and quick access west makes mountain getaways easy. If you are searching for a new condo in NW Calgary with strong value, quality construction, and an unbeatable location, this is one to see. Contact us today for more information on The Vintage in Upper Greenwich. (id:63476)
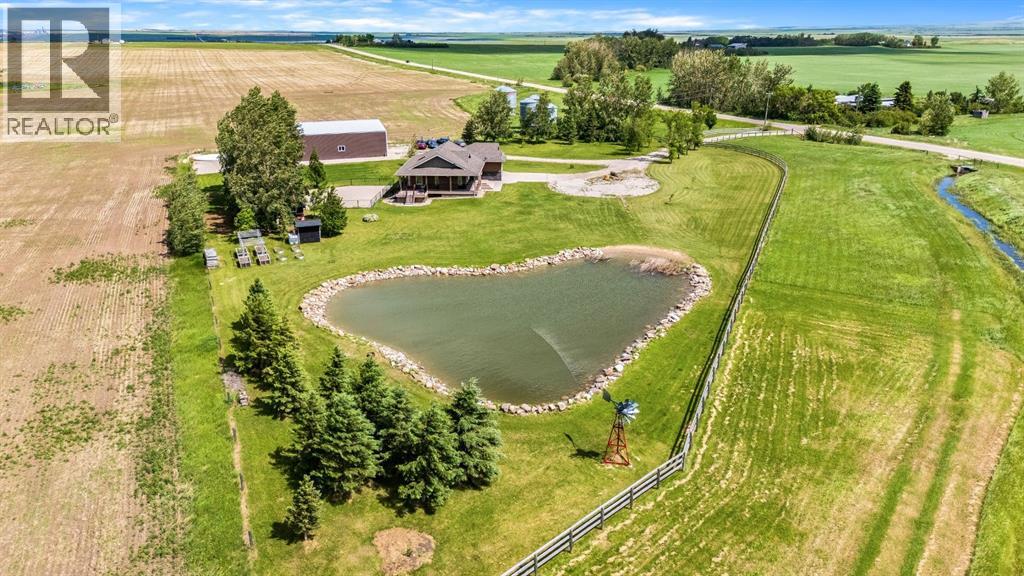
252042 Township Road 230
Rural Wheatland County, Alberta
Imagine starting your morning on the covered veranda, coffee in hand, watching the sun rise over the peaceful prairie landscape while the Rocky Mountains create a breathtaking backdrop in the distance.Nestled on 5 beautifully maintained acres, this walk-up bungalow offers the perfect blend of country living, functionality, and convenience, all within easy access of South Calgary and just 15 minutes from Strathmore.Inside, you'll find a bright and inviting open-concept floor plan designed for gathering and everyday living - the kitchen with island and spacious living and dining area’s. The spacious primary retreat is a true sanctuary, featuring a large walk-in closet and generous ensuite with jetted tub. With 4 bedrooms(2+2) and 3 bathrooms, there's room for the entire family. The fully developed walk-up basement offers incredible flexibility with two large bedrooms, a kitchenette complete with a fridge and sink, and a second set of laundry facilities—ideal for extended family or guests. The oversized attached double garage is perfect for the vehicles, toys and additional storage. Adding peace of mind, the home is equipped with a transfer switch for a backup generator(generator not included), allowing essential power to be maintained during outages—an invaluable feature for acreage living. Recently added mini split AC/ heat pump in the living space helps beat the hot summer days!Step outside and discover a property designed to be enjoyed. The large fenced backyard provides a secure space for children and pets to play, while the gravel is perfect for a future play structure, additional dog run, or outdoor recreation space. A picturesque pond stocked with goldfish creates a peaceful focal point, adding charm and tranquility to the landscape.For the mechanic, hobbyist, or entrepreneur, the impressive 40’ x 88’ shop is a dream come true. Featuring finished concrete floors, a 9,000 lb two-post hoist, 220 power, and footings already poured for a second hoist, this spa ce is ready to handle serious projects. The enclosed rear section offers excellent storage or could easily be transformed into a paint booth. Gas has been run to the shop should you want heat to the shop.The acreage is further enhanced with a chicken coop, shed, raised garden beds, and fruit-bearing trees and shrubs, including cherries, plums, apples, and raspberries. Whether you're growing your own food, working on projects in the shop, or simply enjoying the views, this property offers a lifestyle that's becoming increasingly difficult to find.Acreage living, mountain views, a dream shop, and room to breathe—this is country living at its finest. (id:63476)
365 Kennedy Street W
Aurora, Ontario
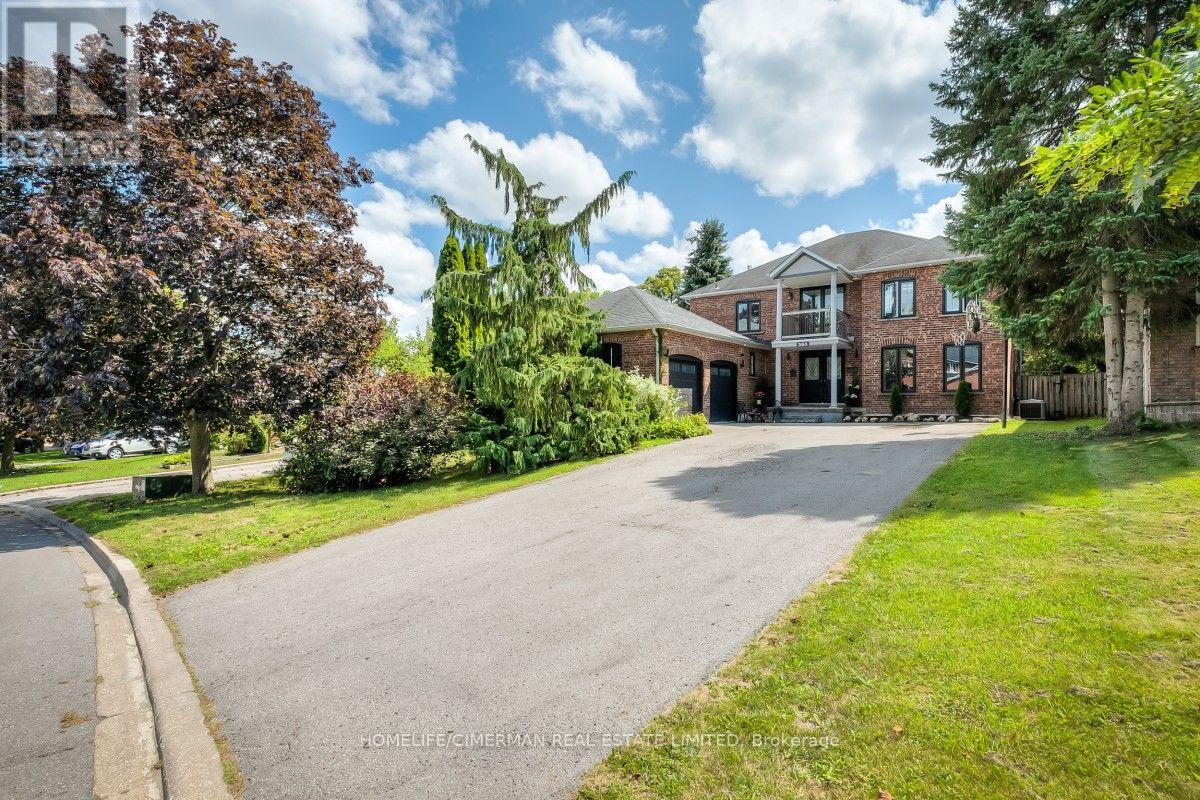
Prestigious Kennedy St W in the Heart of Aurora, 65 x 200 ft Premium Private Lot, 4955 sqf of Newly Finished Luxury Living Space (3213+1742). Exceptional Backyard Oasis with Lots of Available Land, An Oversize Heated Swimming Pool & Private Sitting Area Great for All Seasons to Enjoy; Modern and Open Concept Layout with Many Features Including: 17 ft Ceiling Grand Entrance, Floating Wood/Glass Stairs, Elegant Kitchen/Wine Bar Design, Extended Island with Rare One Piece Natural Stone, JennAir Luxury Appliance Sets, Heated Bathroom Floors; Massive Basement Space Including: Game Room, Entertainment Section, Great Room and Exclusive Bedroom with Full Bathroom, All Perfect for Your Parties & Recreation Activities, Contract for Snow Melting/Heated Driveway Has Been Signed & Can Be Assigned to Buyers ( Plz Call for Details ) (id:63476)
RE/MAX Your Community Realty
114 Palmer Circle
Blackfalds, Alberta
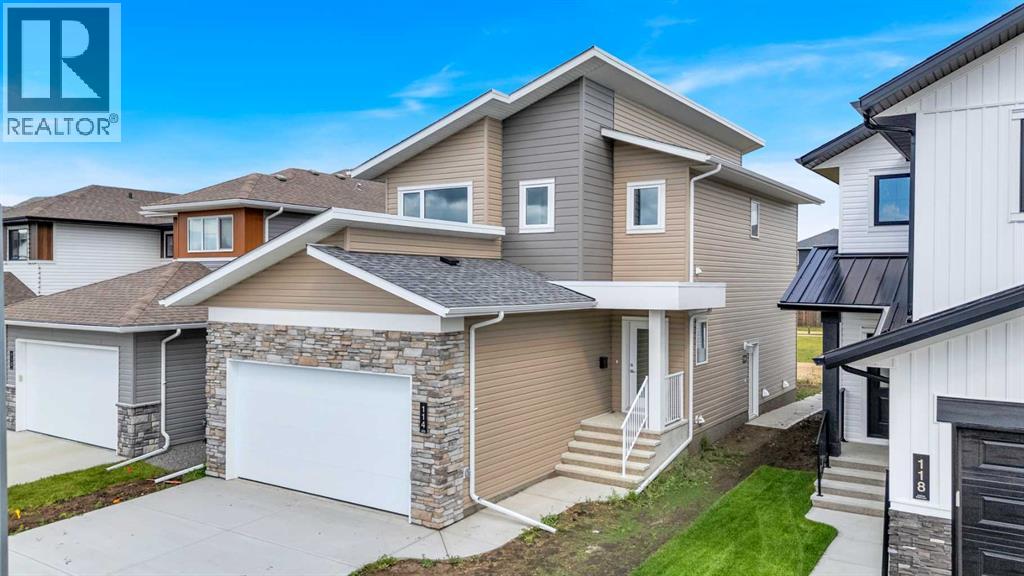
Welcome to a home that offers more than just beautiful design — it offers opportunity! This brand new 1,600 sq ft two-storey stands out with an oversized 22’ x 24’ attached garage and a bright, open-concept main floor that feels modern, elevated, and inviting. Durable vinyl plank flooring, recessed lighting, and a beautifully finished kitchen with quartz countertops create a clean, sun-filled space designed for everyday living. Upstairs, you’ll find three spacious bedrooms, including a primary retreat complete with a walk-in closet and a private four-piece ensuite, along with an additional full four-piece bathroom for added convenience. The fully developed legal basement suite adds incredible flexibility, complete with its own private entrance, furnace, and hot water tank. Featuring high ceilings, a full kitchen, and matching brand new LG appliances, the one-bedroom, one-bathroom suite is finished with the same vinyl plank flooring and quartz countertops as the main home, creating a seamless, high-end feel throughout. Both levels include a full LG appliance package, fridge, stove, dishwasher, and microwave, making this a truly move-in-ready home from day one. Clean design and thoughtful layout, this is a home that stands out for all the right reasons. (id:63476)
161 Saddlecrest Close NE
Calgary, Alberta
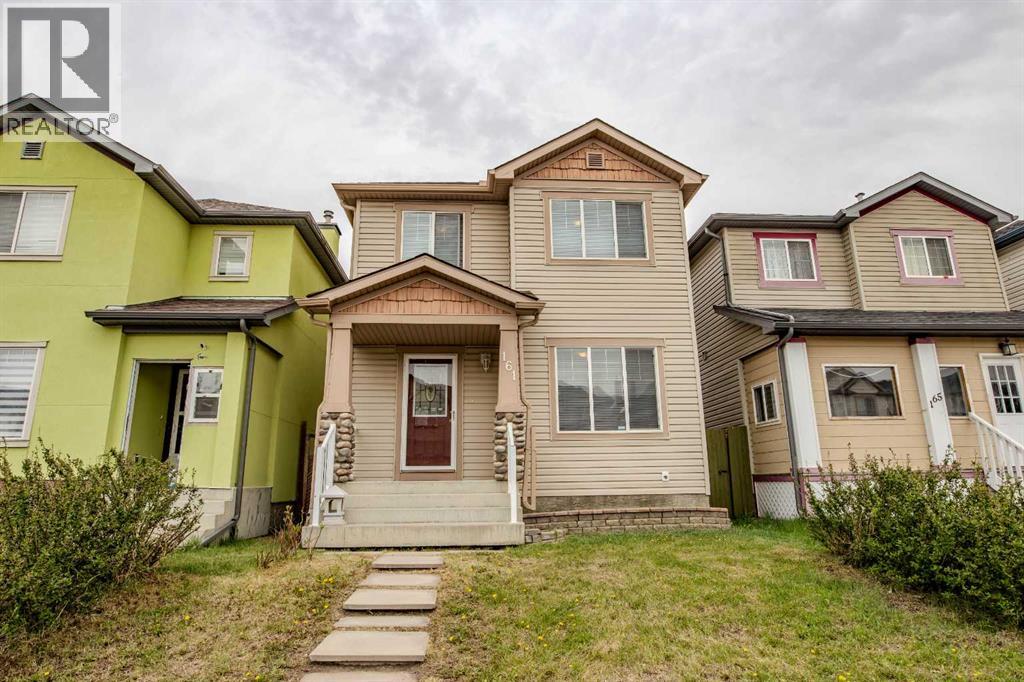
Welcome to 161 Saddlecrest Close NE in the amenity-rich community of Saddleridge. Fully finished with 5 bedrooms in total with plenty of space inside and outside for your growing family. A welcoming and practical layout with large windows that allow plenty of natural light throughout. 3 bedrooms on the upper floor with a large primary bedroom has a 2-piece ensuite and a walk-in closet. The 4th bedroom is on the main floor that can be used as an office for those working at home. The 5th bedroom is in the finished basement with its own large closet space. The basement has a nice layout, a family room for an extra living space or rec room giving you ample room as your family grows. It also has a prepared room in the basement for a bathroom if you want to add one. The large backyard is fully fenced with a large deck to enjoy and to put in your own design and gardening skills to use or to simply enjoy the outdoors with your family and friends over barbecues. The parking pad in the back is cemented to fit 2 cars if you choose to open the rear fence. You will not be lacking in everything you need nearby with numerous places to shop, groceries, schools, church, mosques, restaurants, and so much more. A quick drive to the airport, Stoney Trail, Deerfoot Trail, Crossiron Mills, and the CTrain Saddletown station nearby to name a few. Newly replaced roof and siding in 2025, water heater in 2022. A must see at this competitive price. (id:63476)
2 & 3, 4768 Riverside Drive
Red Deer, Alberta
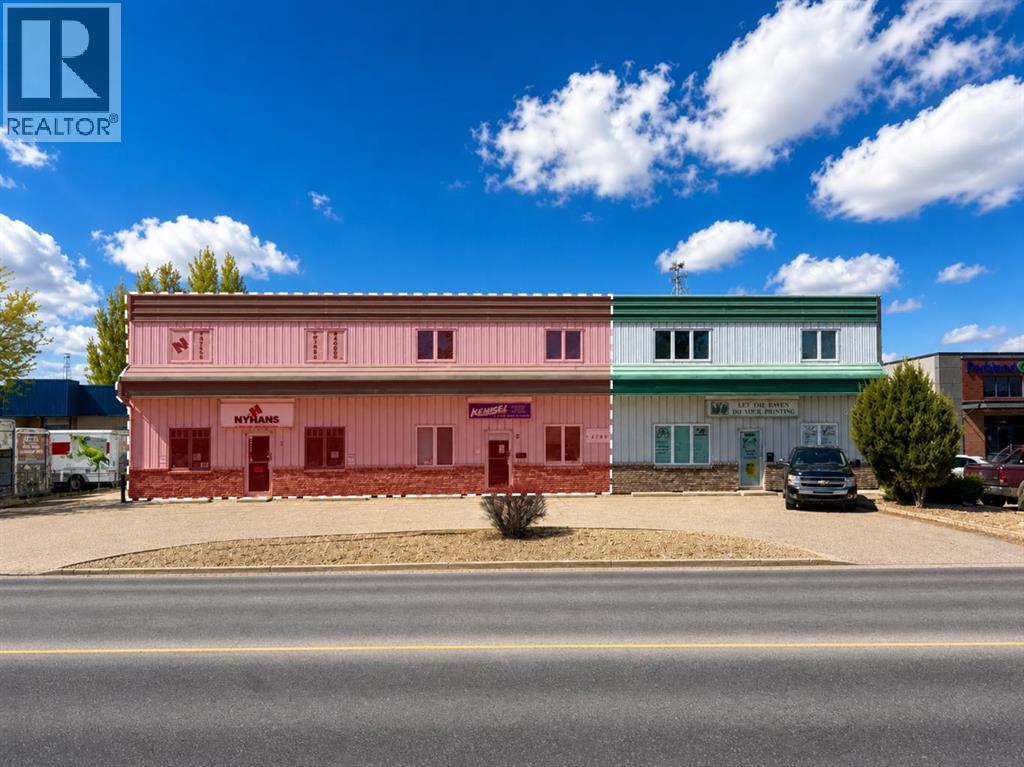
Excellent investment opportunity! Located in Riverside Light Industrial Park, two condo units totaling 4,755 SF are available for sale. Unit 2 is 2,400 SF and is currently leased to Kensei Gym. Unit 3 is 2,355 SF and is currently leased to Nyman's Artmarks. The building sits on 0.51 acres and there is a fully fenced, shared yard behind the building with ample paved parking available directly in front. The property is centrally located with quick access to Gaetz Avenue and 67th Street. These units can be purchased together, or the entire building can be purchased as a whole offering investment or owner/user options. (id:63476)
103, 1333 13 Avenue SW
Calgary, Alberta
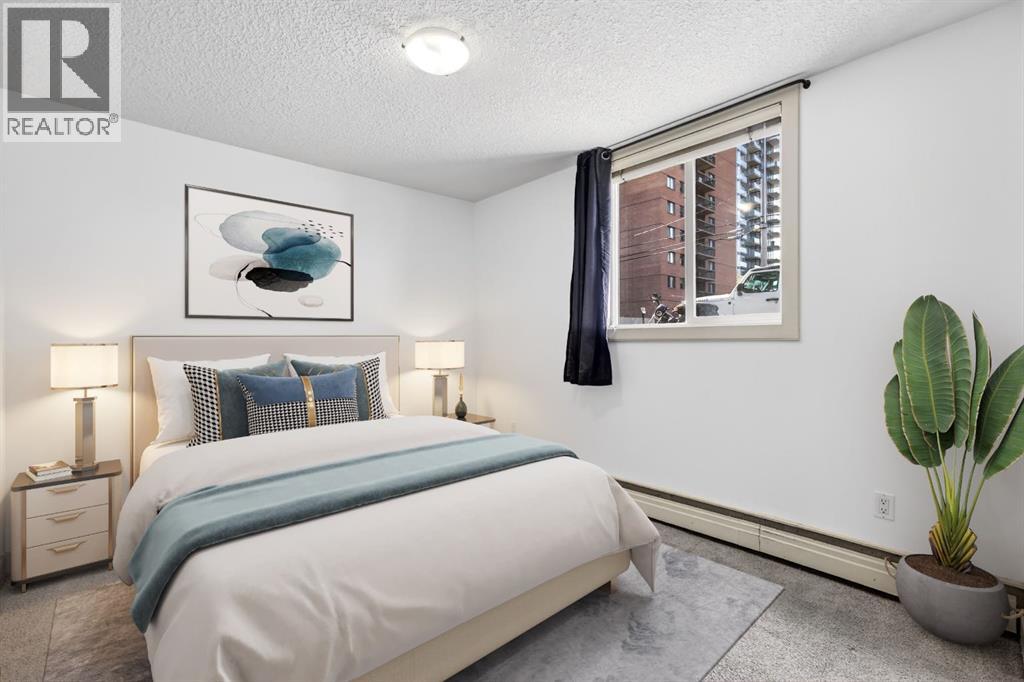
This is your opportunity to own a bright, updated 1-bedroom condo in the heart of Calgary’s Beltline — just steps from 17th Ave, downtown, cafés, restaurants, shopping, and everyday essentials.Located on the first floor, this unit features large above-ground, rear-facing windows that bring in an abundance of natural light while offering a quieter feel away from street traffic. Freshly painted and move-in ready, the space is both comfortable and functional.The kitchen is fully equipped with a fridge, stove, dishwasher, and microwave, plus pantry-style cabinets that provide rare additional storage for a 1-bedroom unit. A space-saving European washer/dryer combo offers the convenience of in-suite laundry without sacrificing valuable square footage. A separate storage locker is also included.Building amenities include bike storage and a recycling room. While there is not currently assigned parking for this unit, street parking options are available, making this a great fit for those who value walkability and an inner-city lifestyle. A smart option for a first-time buyer, downsizer, or investors looking for an updated, low-maintenance home in one of Calgary’s most walkable communities. (id:63476)
1102 - 251 Jarvis Street
Toronto, Ontario
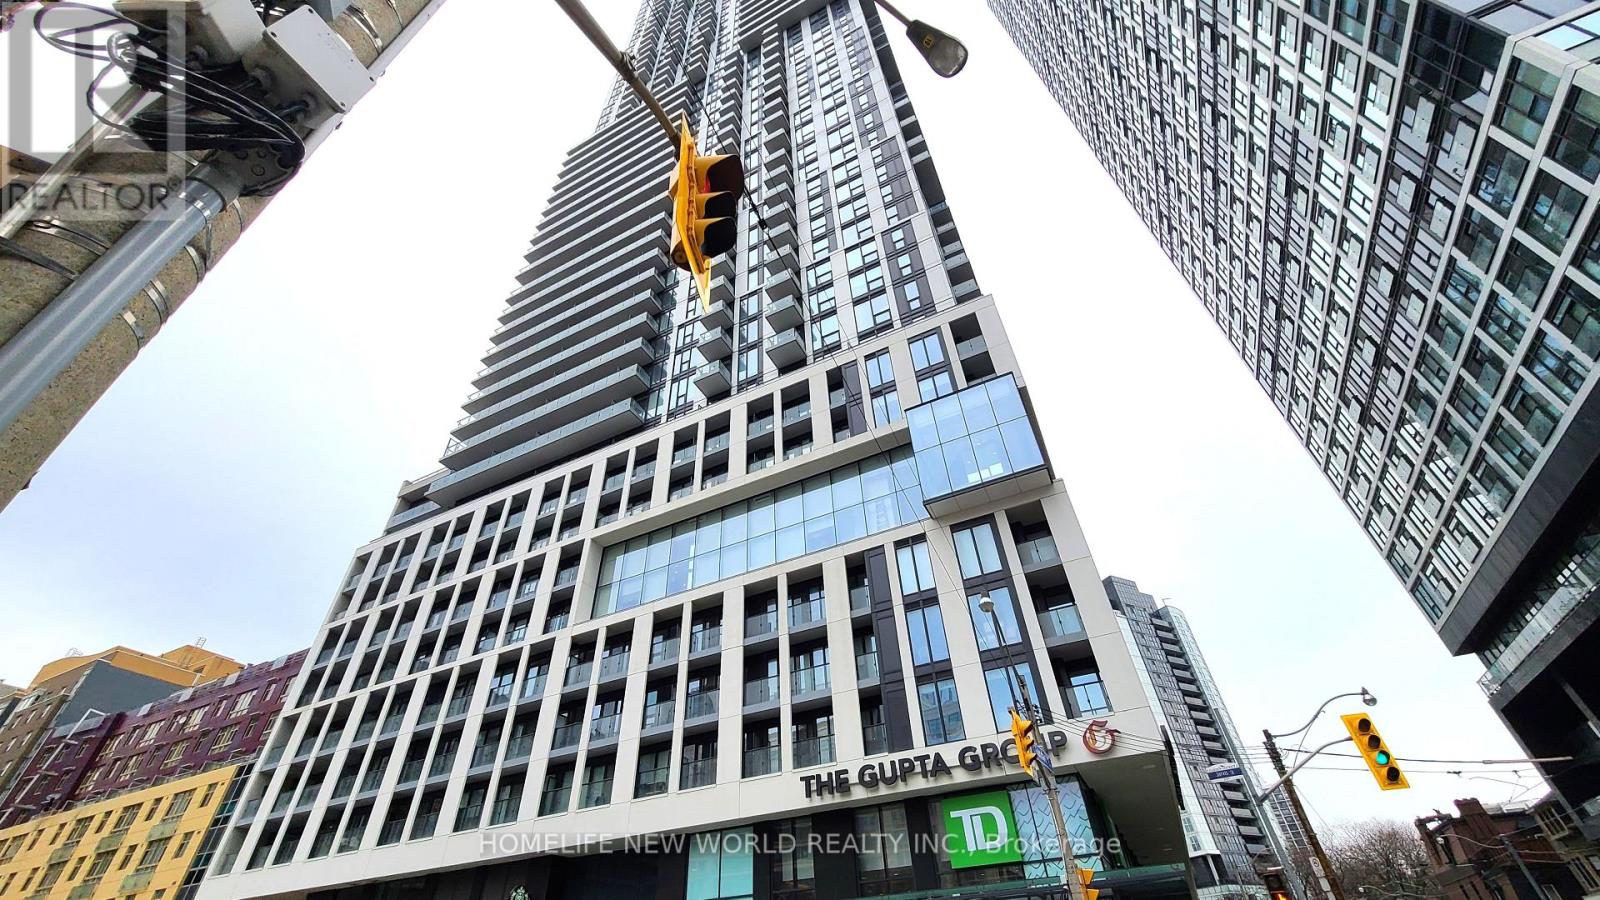
Bright & spacious studio located at highly sought after Dundas Square Gardens. Premium laminate flooring throughout, floor to ceiling windows, stainless steel kitchen appliances, tiled backsplash, undermounted cabinetry lighting, quartz counter. Oversized balcony with unobstructed north view. Locker just 2 doors down from the unit on the same floor. Steps away from public transportation, groceries, restaurants, banks, parks & entertainment. (id:63476)
20 Blaine Drive
Toronto, Ontario
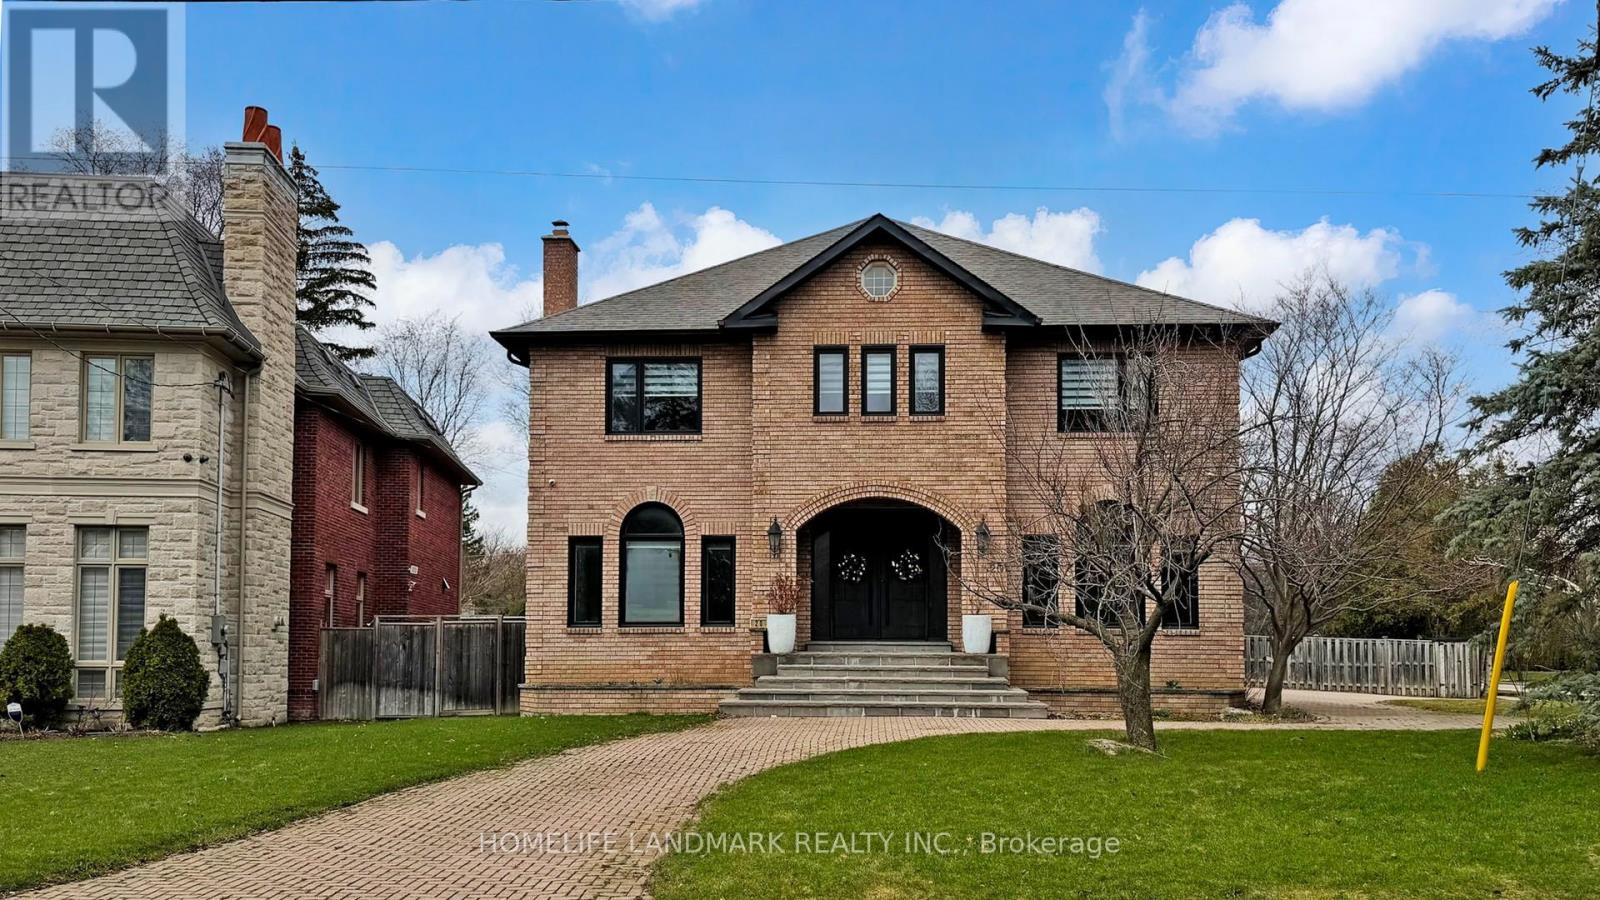
Exceptional fully renovated luxury home in prestigious Banbury-Don Mills on a prime 62 x 140 ft corner lot. Offering over 7,000 sq. ft. of finished living space, this grand detached 2-storey residence was renovated top to bottom in 2022 and features 5 bedrooms, 7 full bathrooms, an open-to-above foyer, elegant spiral staircase, expansive principal rooms, large windows, and skylights. The gourmet eat-in kitchen includes a pantry, breakfast area with walk-out to deck that leads to the side garden, and premium appliances including Wolf, Sub-Zero, Vent-A-Hood, and Miele. Main floor office/library with French doors and built-in shelves. Luxurious primary retreat with sitting area, custom dressing room, and spa-like 5-piece ensuite. Fully finished basement with home theatre, gym, sauna, second kitchen, and walk-up. Includes 2 laundry areas, 2 furnaces, 2 A/Cs, 3-car garage, circular driveway, and parking for up to 15 cars. Close to Edwards Gardens, Granite Club, and top private schools including Crescent, Crestwood, and TFS. (id:63476)
102 Dominion Drive
Fort Mcmurray, Alberta
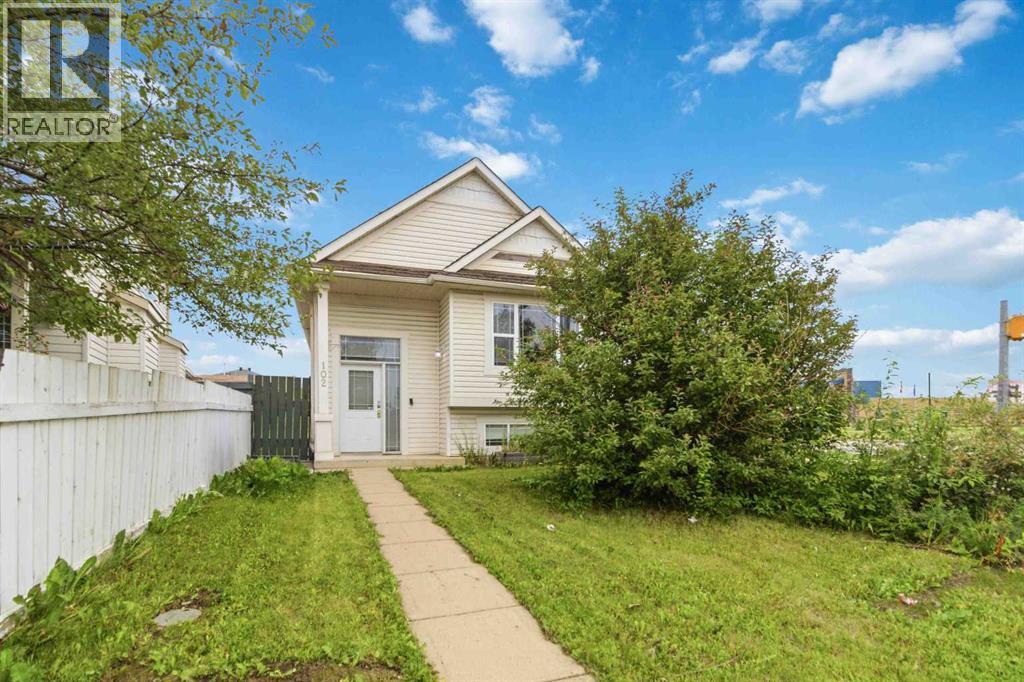
FANTASTIC STARTER HOME AT A PRICE THAT WON'T BREAK THE BANK! If you are looking for 4 bedrooms, 3 bathrooms, corner lot, a fabulous detached garage, in Timberlea across from the schools, bus route and all amenities, this is the PERFECT investment property for the savvy buyer! This open concept bi level will steal your heart. Patio doors leading to your side deck. For those boys with toys enjoy the detached garage, perfect for all your needs. A yard for the kids, and location to all amenities. Come on by and check this place out. Staged and Ready for immediate possession. Call today to view (id:63476)