
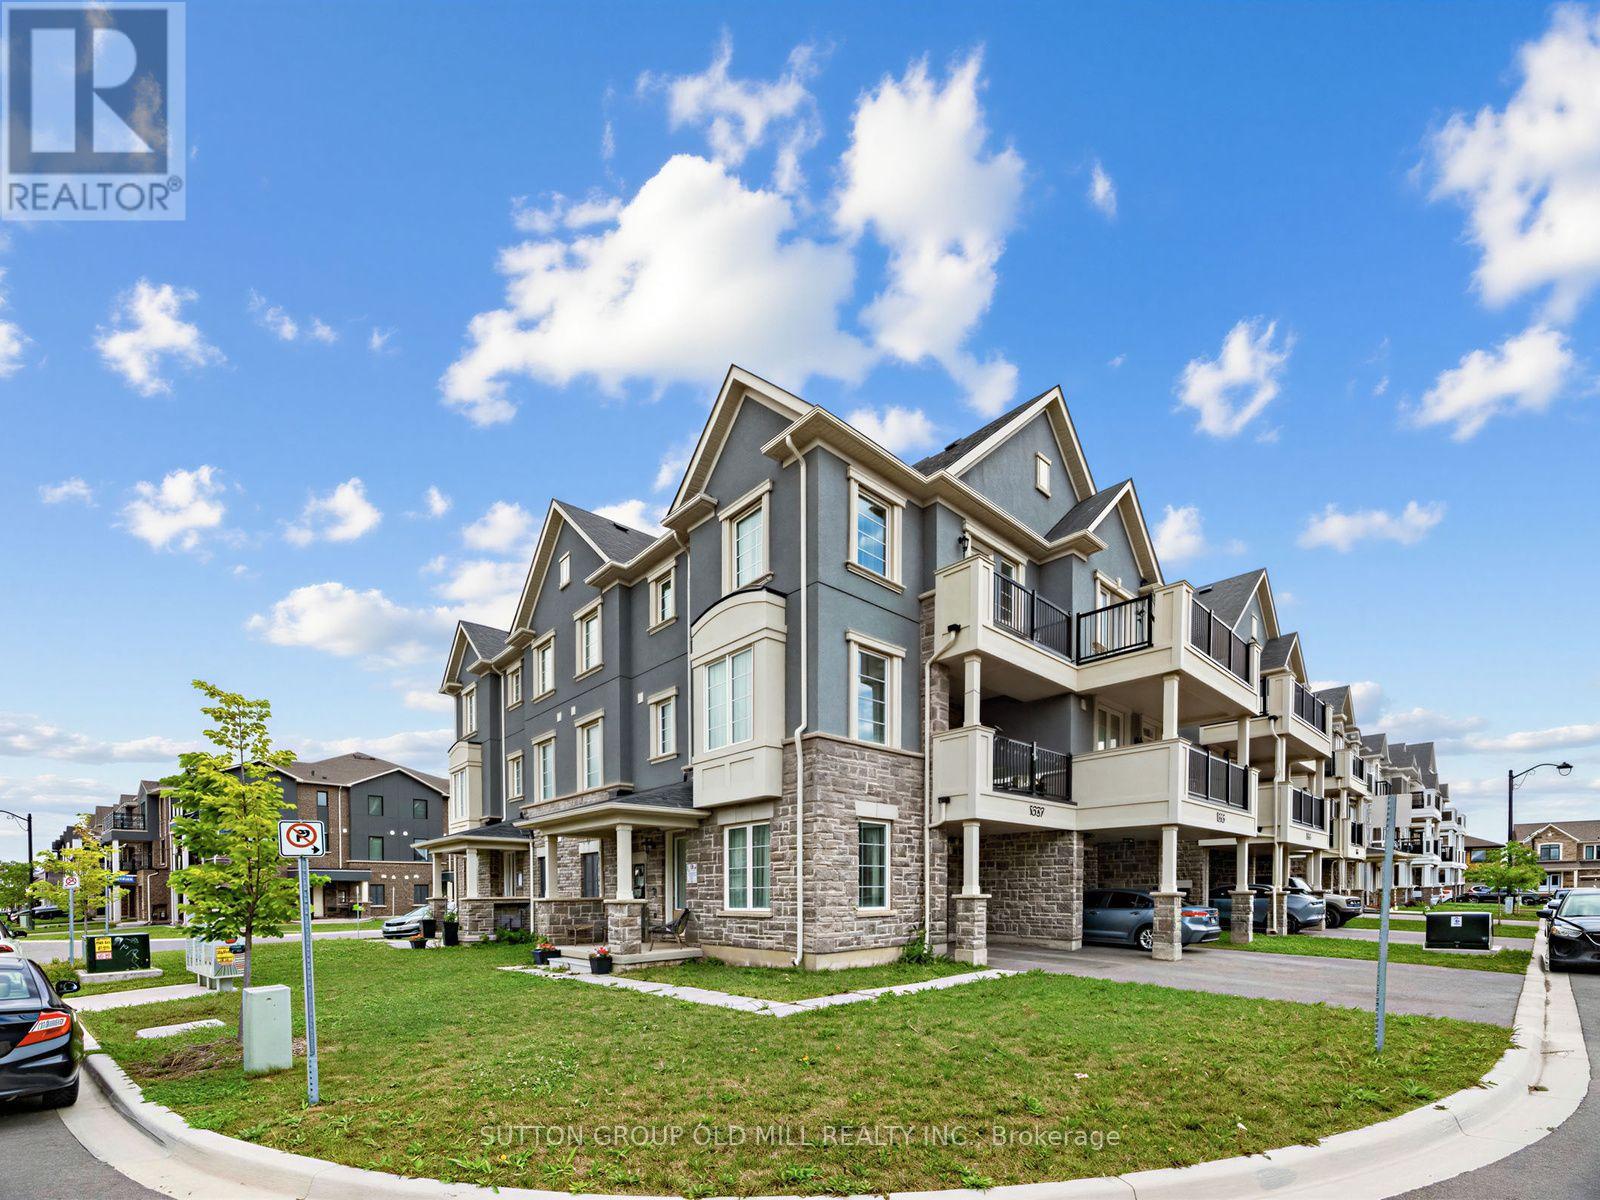
1537 Moira Crescent
Milton, Ontario
Welcome to this spacious, open-concept executive townhome perfectly positioned at Louis St. Laurent & Fourth Line - one of Milton's most desirable pockets. Offering 3 bedrooms plus a private enclosed den with French doors, this fully upgraded home delivers style, function, and premium finishes at every turn. Soaring 9-ft ceilings on the main floor create an airy, light-filled living space, while luxury vinyl tile runs throughout - completely carpet-free. The upgraded chef's kitchen is the heart of the home, featuring quartz countertops, a full backsplash, upgraded cabinetry with premium handles, a centre island with additional drawers, built-in electrical outlet, pendant lighting, and upgraded stainless appliances (stove, microwave & fridge) with a dedicated fridge waterline and gas line for the oven. Enjoy two private outdoor spaces: a large, enclosed balcony off the dining room ideal for morning coffee or evening entertaining, plus a second balcony off the primary bedroom on the third floor. The primary bath impresses with a glass shower enclosure and upgraded tile work, complemented by a stylishly finished powder room. Thoughtful upgrades throughout include a 200-amp electrical panel, upgraded main-floor lighting, custom stair posts, a built-in EV charging station, and a frost-free hose bib in the garage - with garage parking for one. Location is unbeatable: steps to Craig Kielburger Secondary School, Metro, Shoppers Drug Mart, parks, and everyday amenities. Just 8 minutes to Hwy 401 and 10 minutes to the hospital. Move-in ready and loaded with upgrades - this one checks every box. (id:63476)
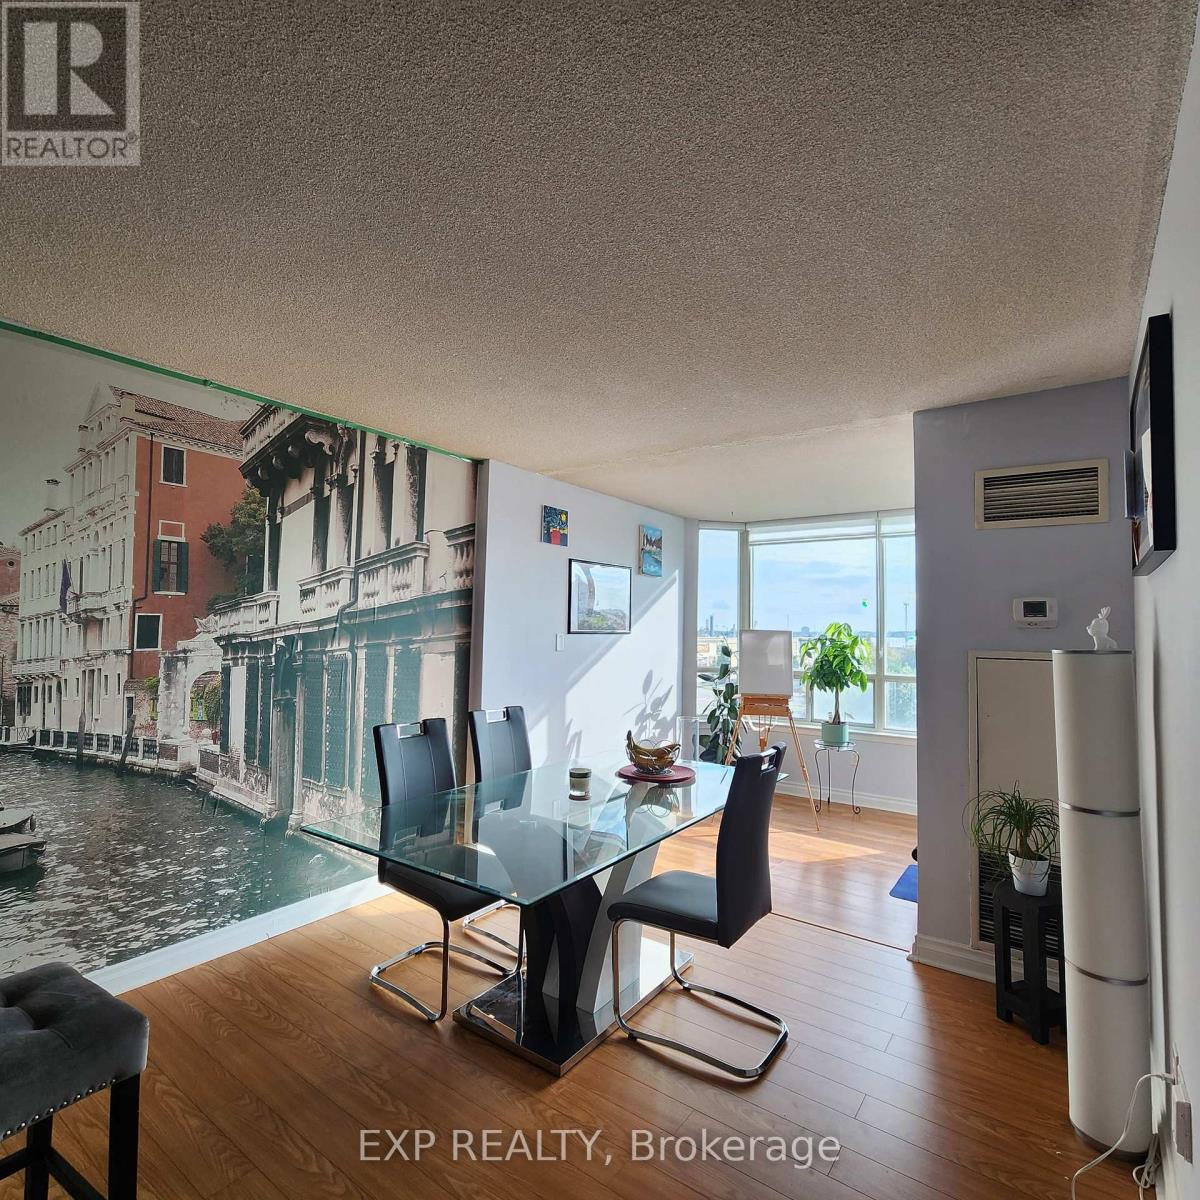
409 - 550 Webb (Shared Space) Drive
Mississauga, Ontario
Female *ROOM-MATE* Wanted. Absolute Stunning, Bright And Spacious Private One Bedroom + Den (Solarium), Large Unit, With Gorgeous Unobstructed West View. Second Bedroom Occupied By a Couple. Shared Washroom. High Demand Building With Great Amenities. Centrally Located, Easy Access To All Major Highways, Qew, Walking Distance To Ontario's Largest Shopping Mall Square One. 24Hr Security & Party Room. Designer's Stone Backsplash, Ensuite Laundry, All Inclusive With Utilities Including Cable + Internet. (id:63476)
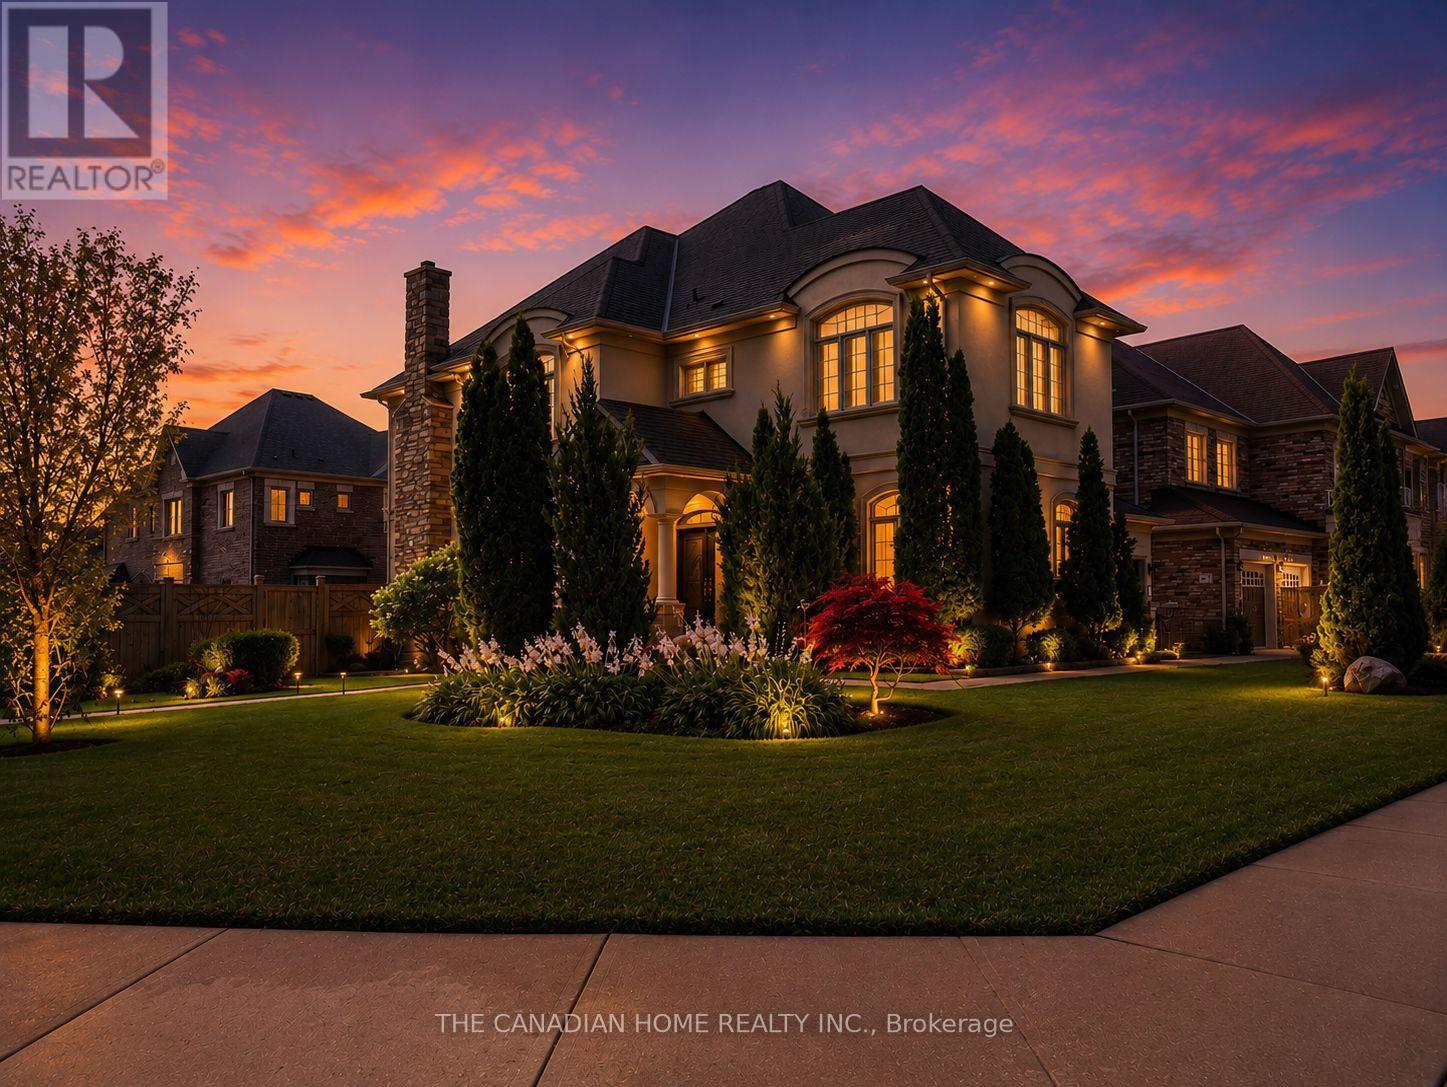
84 Royal West Drive
Brampton, Ontario
Presenting an extraordinary luxury residence situated on an impressive *approx. 5,000 sq. ft. corner lot*, beautifully landscaped to create exceptional curb appeal and a grand first impression. Thoughtfully renovated with *over $100,000 invested in premium upgrades*, this spectacular multi-generational home offers the perfect blend of elegance, functionality, and outstanding income potential. Featuring *6+3 spacious bedrooms and 7 luxurious bathrooms*, the home boasts soaring *9-ft ceilings on the main and upper levels* that fill every room with natural light, while the *8-ft basement ceilings* create an open, expansive feel. The stunning *brand-new gourmet kitchen* showcases premium finishes, granite countertops, designer tile work, and modern cabinetry, complemented by brand-new flooring, elegant pot lights throughout the interior and exterior, built-in surround sound speakers, and a pop-up sprinkler system for effortless outdoor maintenance. A *brand-new legal 3-bedroom basement apartment (approx. 1,300 sq. ft.)* with new electrical offers exceptional rental income or extended family living, while an additional *1-bedroom dwelling unit with a dedicated office and full bathroom* on the ground level provides incredible flexibility for guests, in-laws, or a home business. Designed with *separate entrances for the basement, main, and upper levels*, this home is ideal for large or multi-generational families. Additional highlights include an **owned hot water tank**, parking for *8 vehicles* (2-car garage plus 6-car driveway), and a beautifully designed backyard featuring a stylish combination of concrete and green space, complete with a stunning patio perfect for entertaining. Ideally located just minutes from *HWY 407 & 401* and within walking distance to top-rated schools, major shopping, restaurants, banks, Walmart, Home Depot, and every essential amenity, this exceptional property delivers luxury, versatility, and unmatched value. A truely rare find oppertunity. (id:63476)
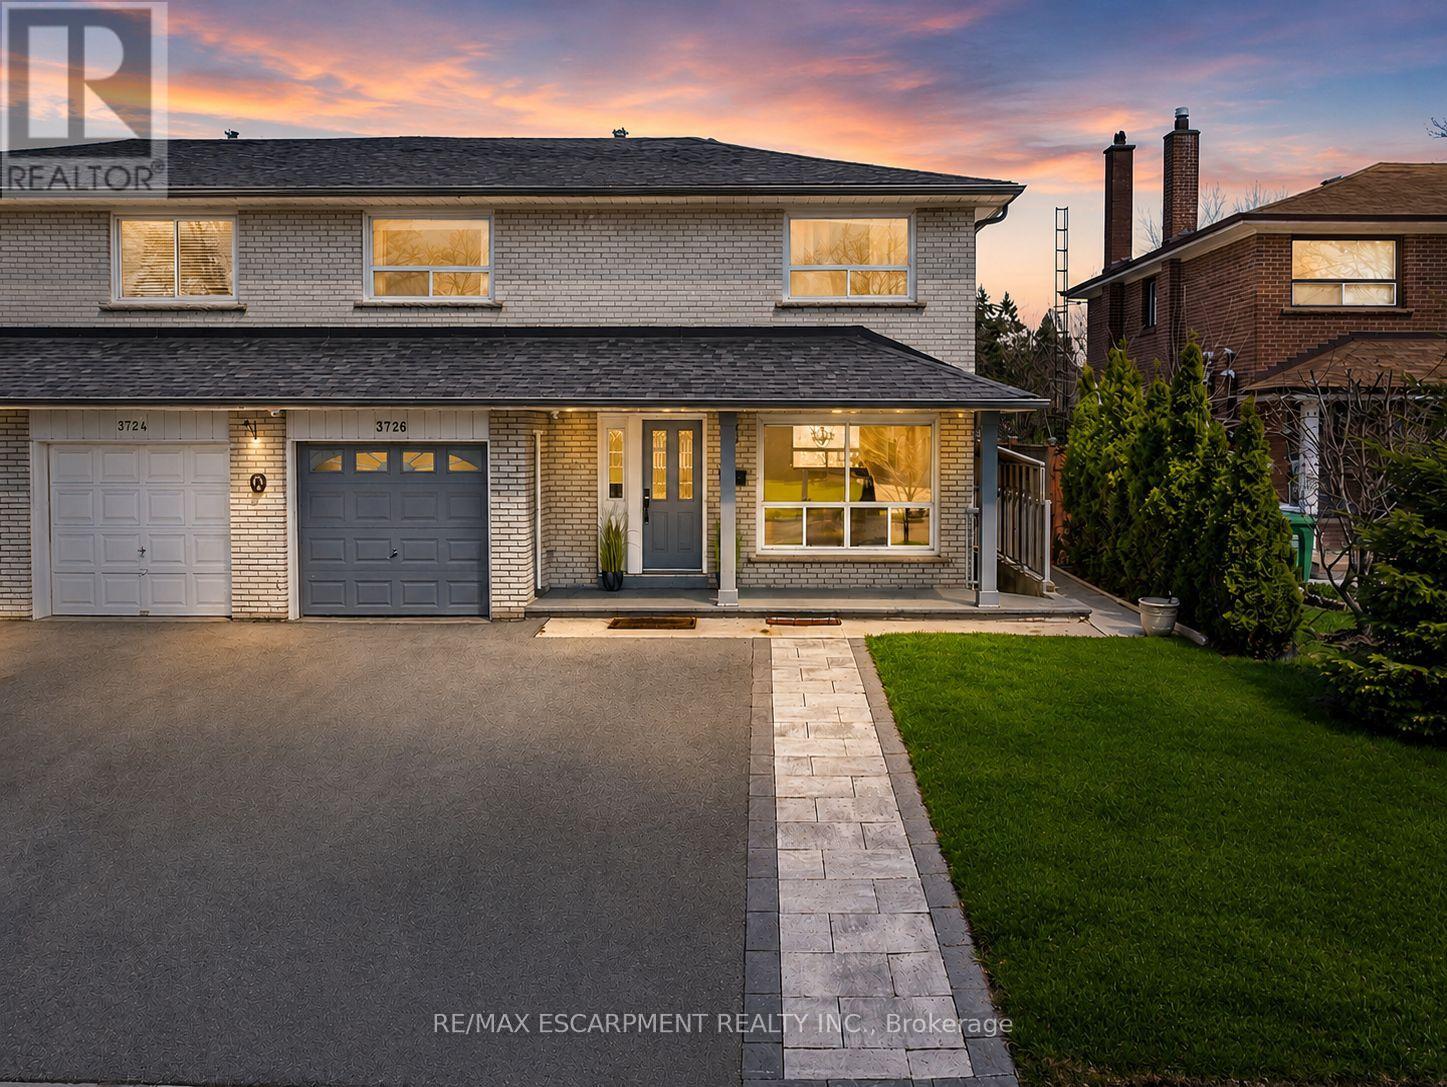
3726 Holden Crescent
Mississauga, Ontario
Spacious 4-Bedroom Semi-Detached Home In The Heart Of Mississauga Valleys Offering A Functional Layout, Flexible Living Space, And A Convenient Central Location. Bright Main Floor Features Large Windows, A Convenient 2-Piece Bathroom, And A Renovated Kitchen Complete With Built-In Stainless Steel Appliances, Extensive Custom Cabinetry, And Excellent Storage. The Sunroom Addition Provides Valuable Extra Living Space And Walkout Access To The Backyard.The Upper Level Offers Four Well-Sized Bedrooms, Each With Closet Organizers, Providing Comfortable Space For Families, Guests, Or Work-From-Home Needs. The Finished Basement Expands The Living Area With A Separate Entrance, Second Kitchen, Spacious Family Room, Laundry Area, Cantina, And 3-Piece Bathroom, Offering Flexibility For Extended Family Or Multi-Generational Living.Mississauga Valleys Continues To Be One Of The City's Most Established And Convenient Neighbourhoods, Known For Its Mature Trees, Parks, Schools, And Strong Community Amenities. Residents Enjoy Easy Access To The Mississauga Valleys Community Centre, Library, Public Transit, Shopping, Square One, Cooksville GO Station, And Major Highway Connections Including The 403, QEW, And 401.Whether You're Looking For More Space, A Home That Can Adapt To Changing Family Needs, Or The Convenience Of A Central Mississauga Location, 3726 Holden Crescent Offers A Combination Of Functionality, Flexibility, And Accessibility That Is Hard To Find. (id:63476)
58 Fruitvale Circle
Brampton, Ontario
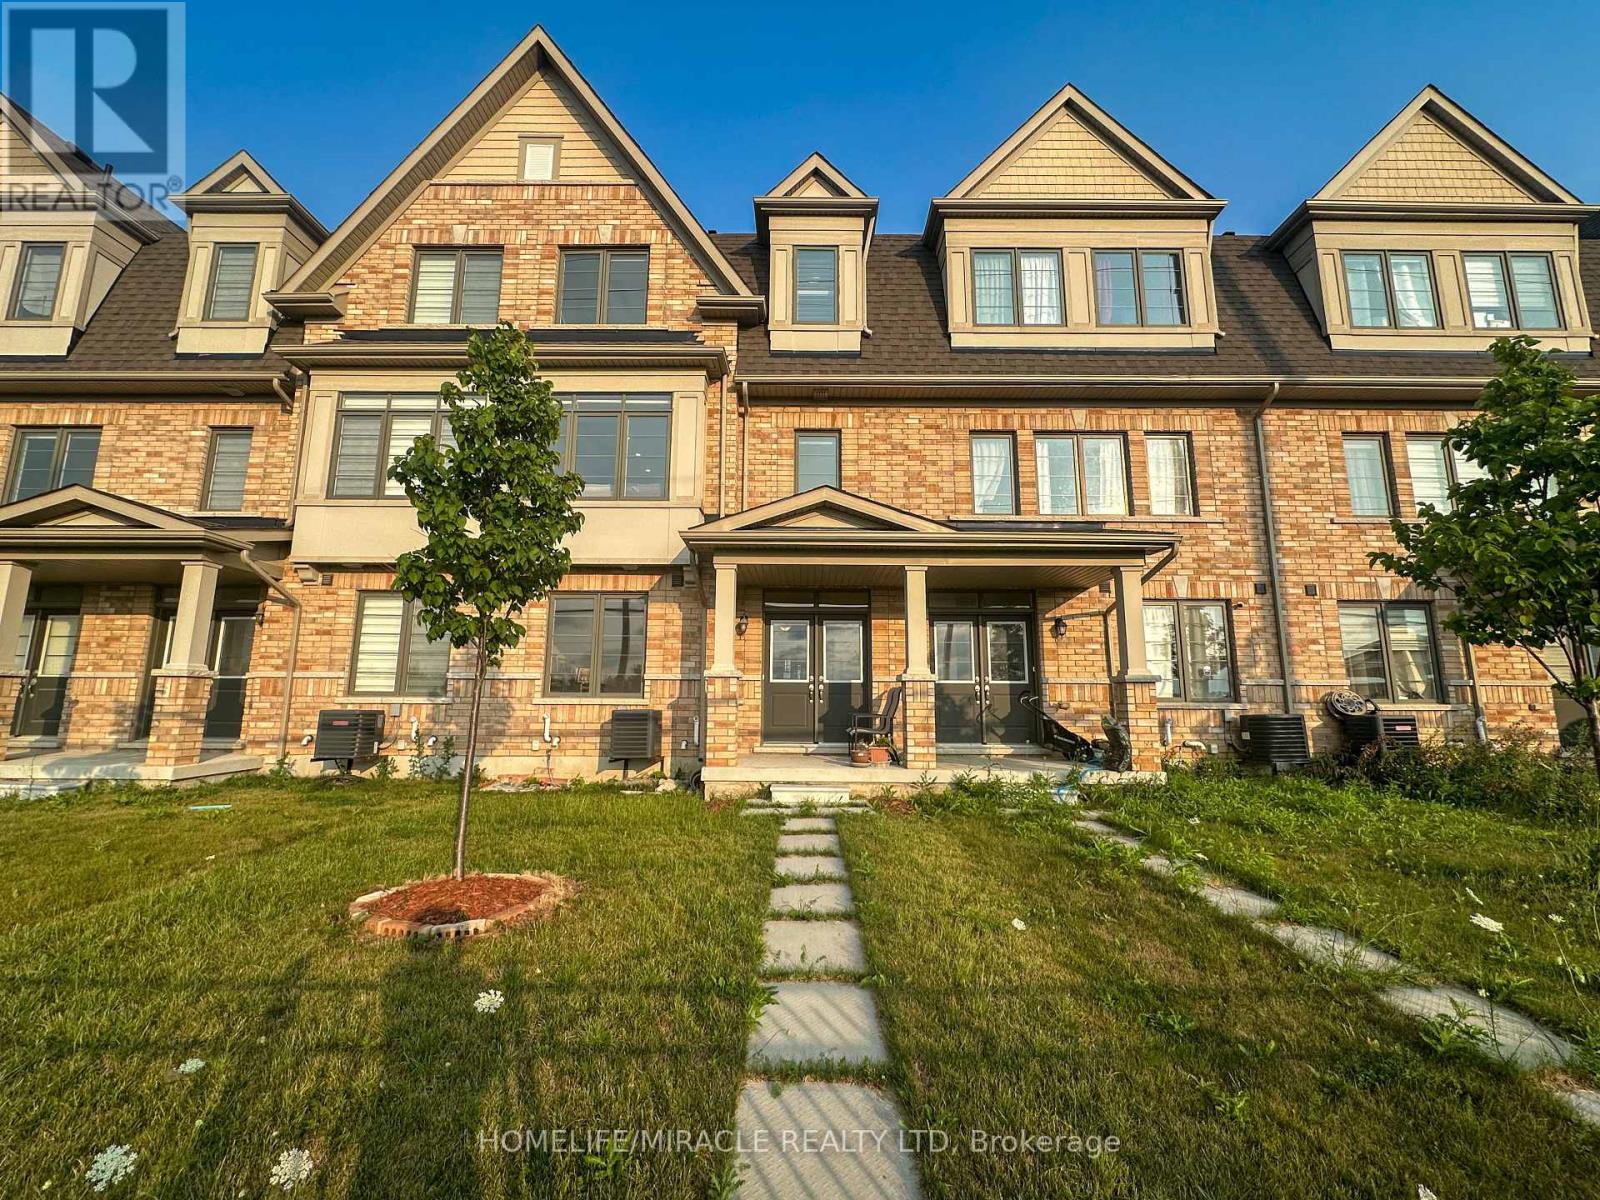
Upgraded Freehold Townhome Built by Paradise Developments In 2021. A Well Cared for Owner Occupied Home Since New This Home Has Over 2000+ Sqft of Living Space and Features Approx $20k In Upgrades That Include, Oak Hardwood Floors, Pot Lights, Kitchen Quartz counter top and Island, Oak Staircase, dual compartment deep sink, Rough-In, And Much More!! 9ft Ceilings on Main Floor & 9ft Ceilings 2nd Floor. Large Welcoming Foyer, Functional Open-Concept Layout That's Perfect for Entertaining. 4 Spacious Bedrooms, And A Primary That Has a Large Walk-In Closet and a 10ft coffered ceiling! and 3 additional Spacious bedrooms, Unfinished Basement Which Provides Endless Possibilities to Work from Home or Have an In-Law/Extended Family Suite. Tons Of Curb Appeal with Custom Landscaping. Close Proximity to Schools, Parks, Trails, Transit, Highway 410 & up coming Costco. (id:63476)
12 Lothbury Drive
Brampton, Ontario
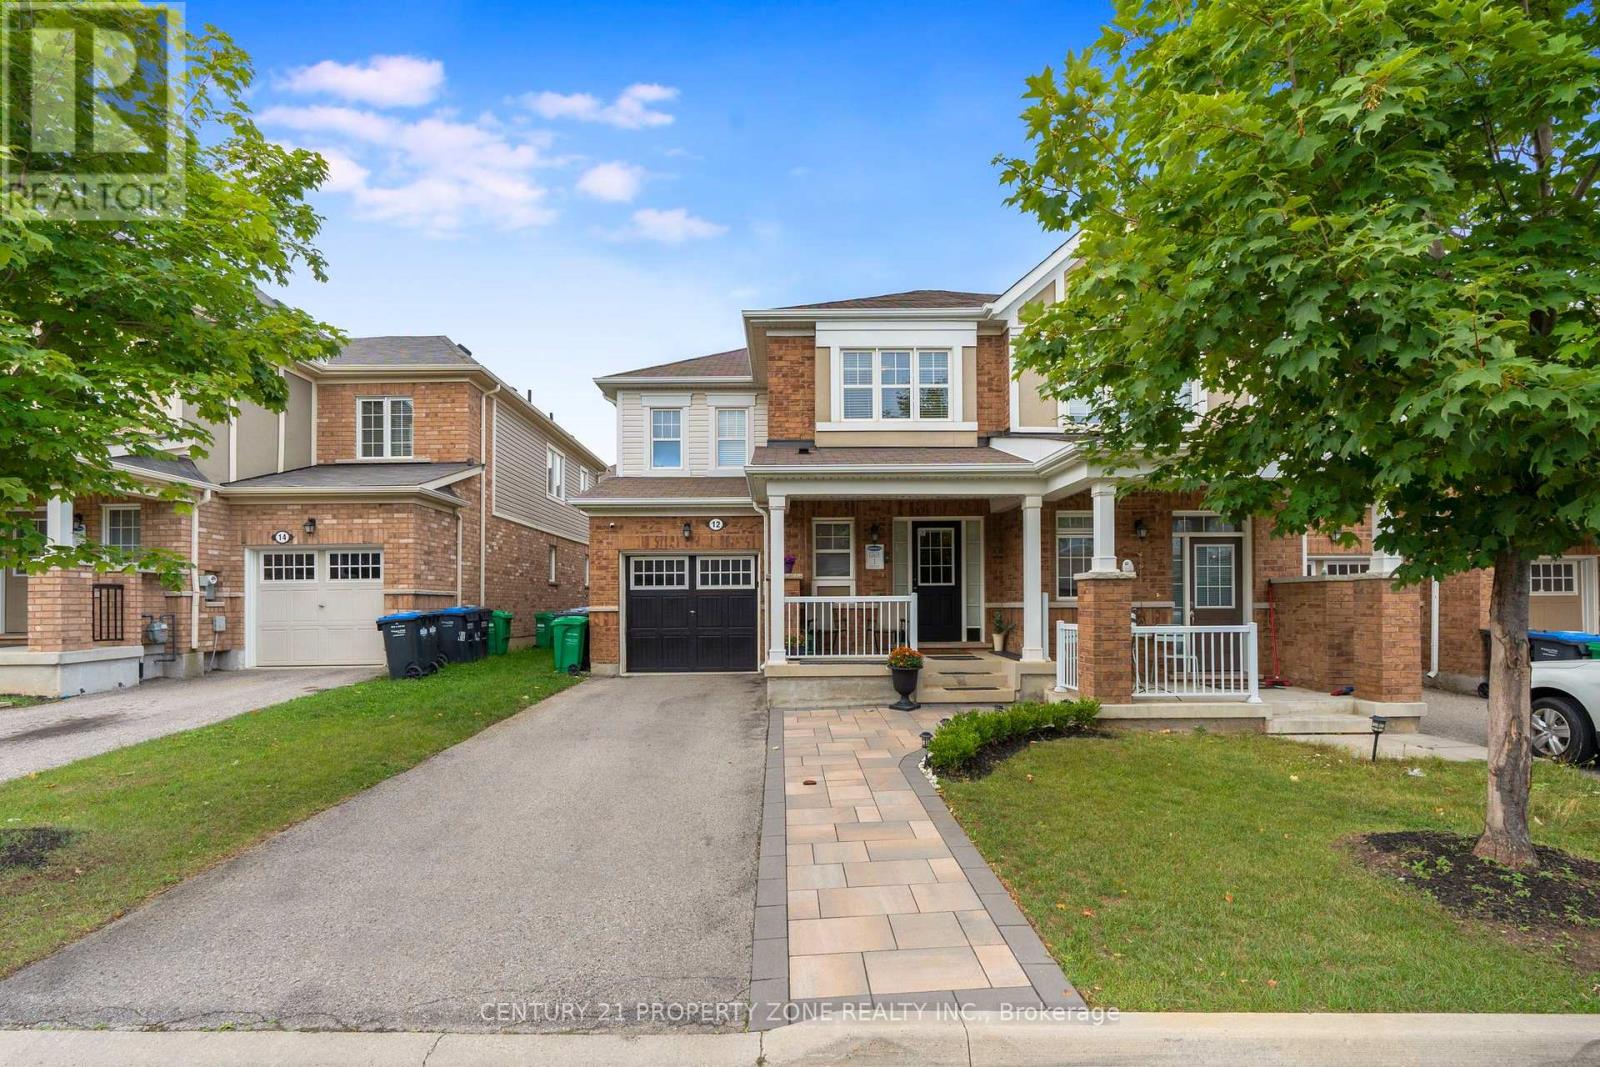
Stunning 3-bedroom end-unit townhome offering an exceptional blend of space, style, and functionality. The welcoming front porch leads into a spacious foyer featuring gleaming hardwood floors throughout main floor and an elegant hardwood staircase, creating a warm and inviting first impression. The bright, open-concept main floor offers a generous great room, perfect for comfortable living and entertaining, complemented by a modern kitchen featuring a large centre island, stainless steel appliances, and pot lights throughout. Upstairs features hallway with hardwood floors and three generously sized bedrooms, including a spacious primary bedroom with a 4-piece ensuite. The additional two bedrooms offer excellent space and ample closet storage, along with a convenient 3-piece common bathroom on second floor. Step outside to enjoy the beautifully interlocked backyard with a dedicated grassy area, perfect for relaxing, entertaining, or family gatherings. The oversized driveway offers a total of 3 parking spaces, including 1 parking space in the garage. Ideally located just minutes from Mount Pleasant GO Station, neighborhood parks, schools, shopping plazas, and everyday amenities. An excellent opportunity for families and commuters looking for a stylish, spacious, and well-connected home. (id:63476)

57 Brisco Street
Brampton, Ontario
Welcome to 57 Brisco Street, Brampton - a fantastic opportunity on a premium 60 x 100 ft corner lot in a mature, established neighbourhood! This spacious bungalow offers an impressive 3+4 bedrooms, 2 kitchens and 2 bathrooms, providing exceptional flexibility for multi-generational living, extended families or investors. Enjoy a bright, functional main level, an updated kitchen and a spacious lower level offering plenty of possibilities. A rare combination of space, location and potential - all in one property! (id:63476)
1226 Azinger Lane
Mississauga, Ontario
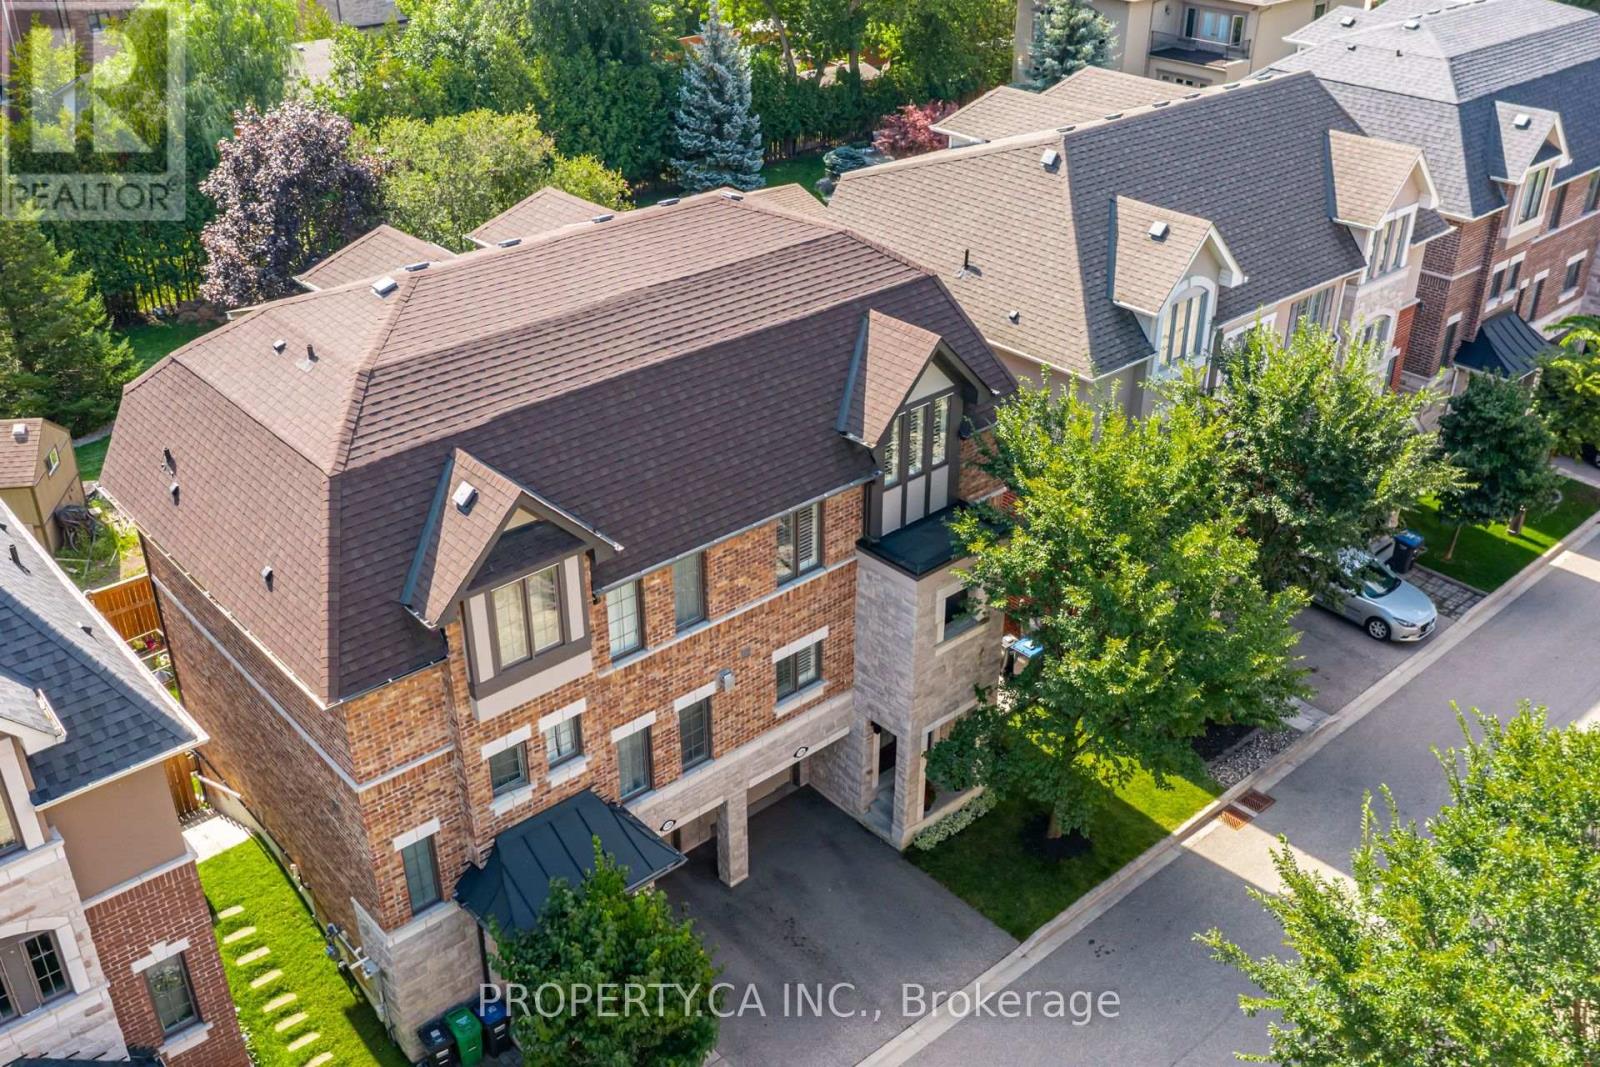
Welcome to this beautifully designed freehold semi-detached home, perfectly situated on a serene cul-de-sac. The main floor features an elevated, wide great room with soaring 9-foot ceilings and six large windows dressed in custom California shutters, flooding the space with natural light.Designed for both comfort and versatility, the home offers 3 spacious bedrooms plus a flexible loft family room easily converted into a 4th bedroom, along with 3.5 baths. Enjoy a warm gas fireplace, generous living and dining areas, and a kitchen built for the home chef-boasting exceptional cabinet storage and expansive stone countertops.The primary retreat features dual custom closets and a private ensuite. Step outside to an oversized upper patio and a low-maintenance lawn made for outdoor living.Unbeatable Location: Steps to top-rated schools, Marie Curtis & Serson Parks, the library, Lake Ontario, Long Branch GO station, and easy QEW access. (id:63476)
15 Bonnie Braes Drive
Brampton, Ontario
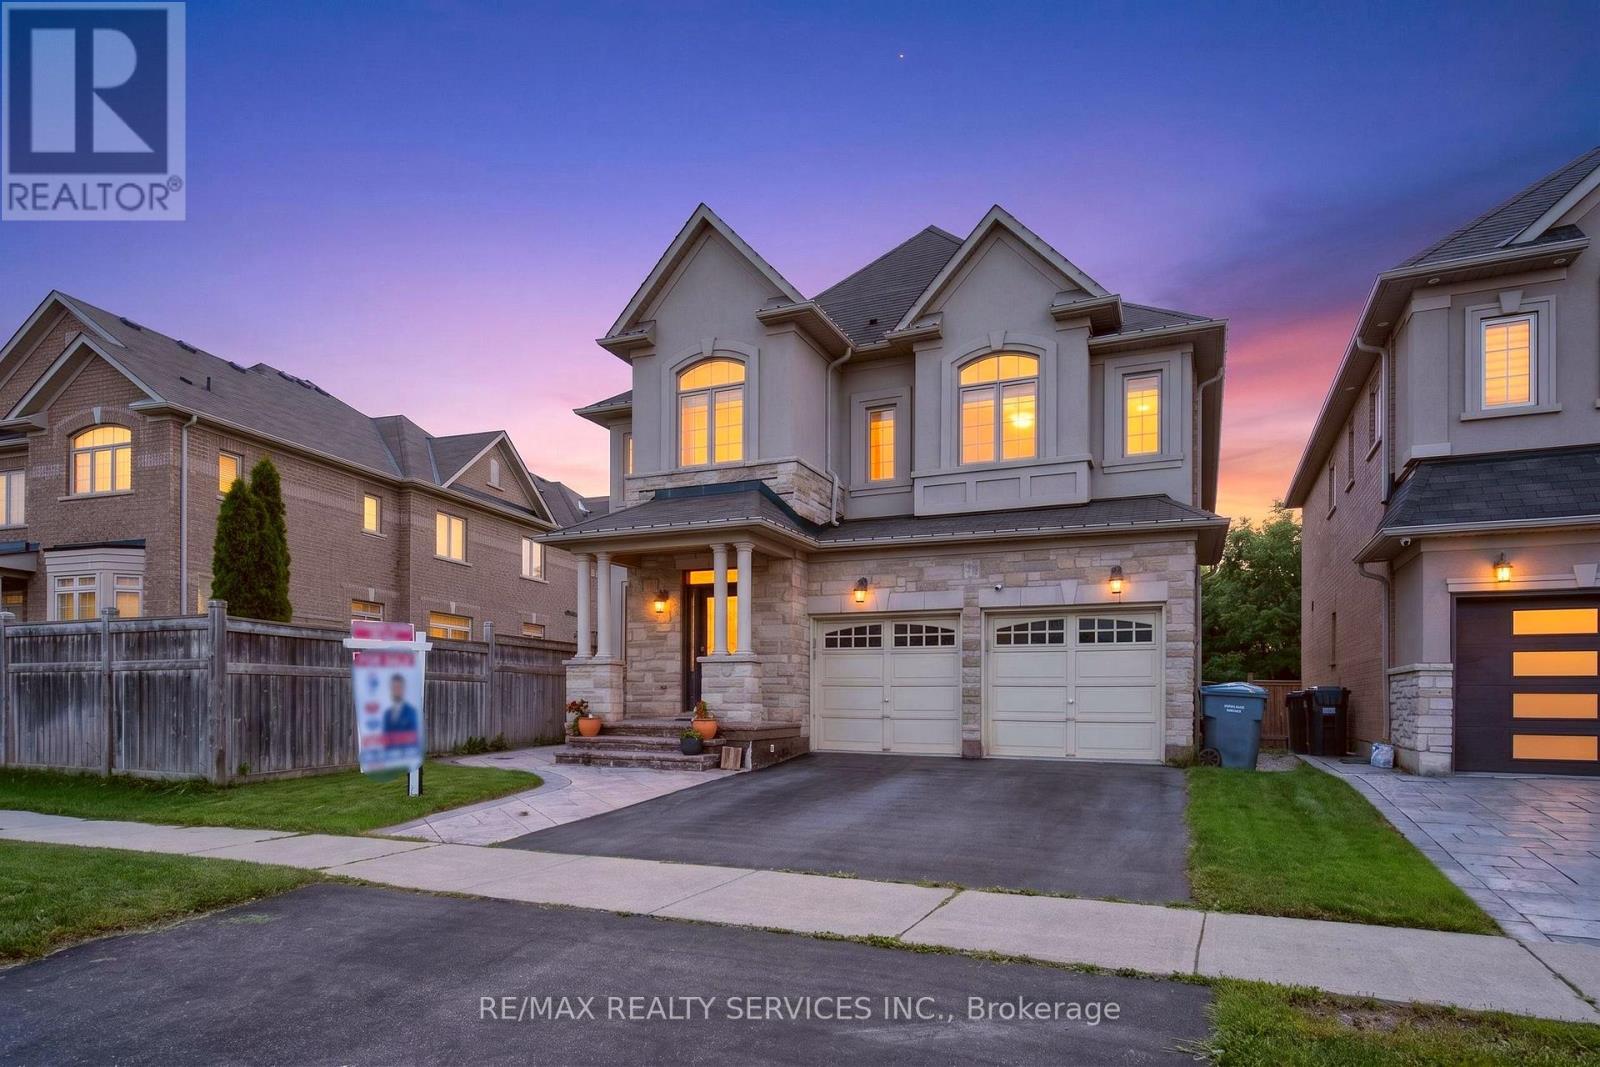
Welcome to this stunning stone and stucco home nestled on a beautiful ravine lot, offering an exceptional blend of elegance, functionality, and natural surroundings. The sun-drenched main floor features 9' ceilings, pot lights throughout, and durable vinyl flooring, along with a formal dining room showcasing a sophisticated coffered ceiling, separate living room in the beginning, and a private family room with a cozy gas fireplace. The impressive kitchen is designed for both everyday living and entertaining, featuring abundant granite counter space, stainless steel appliances, stylish backsplash, and smooth ceilings. The second floor offers four (4) exceptionally spacious bedrooms, three (3) full bathrooms, and laminate flooring, with an abundance of natural light creating a bright and inviting atmosphere. The 4-year-old finished basement provides excellent additional living space for personal use, complete with pot lights, vinyl flooring, a spacious family room, one bedroom, full bathroom, and a full kitchen. Step outside to enjoy the spectacular ravine backyard, offering serene nature views and the perfect setting to relax, entertain, or enjoy memorable family gatherings. A truly exceptional home that combines generous living spaces, modern finishes, abundant natural light, and a breathtaking natural backdrop. (id:63476)
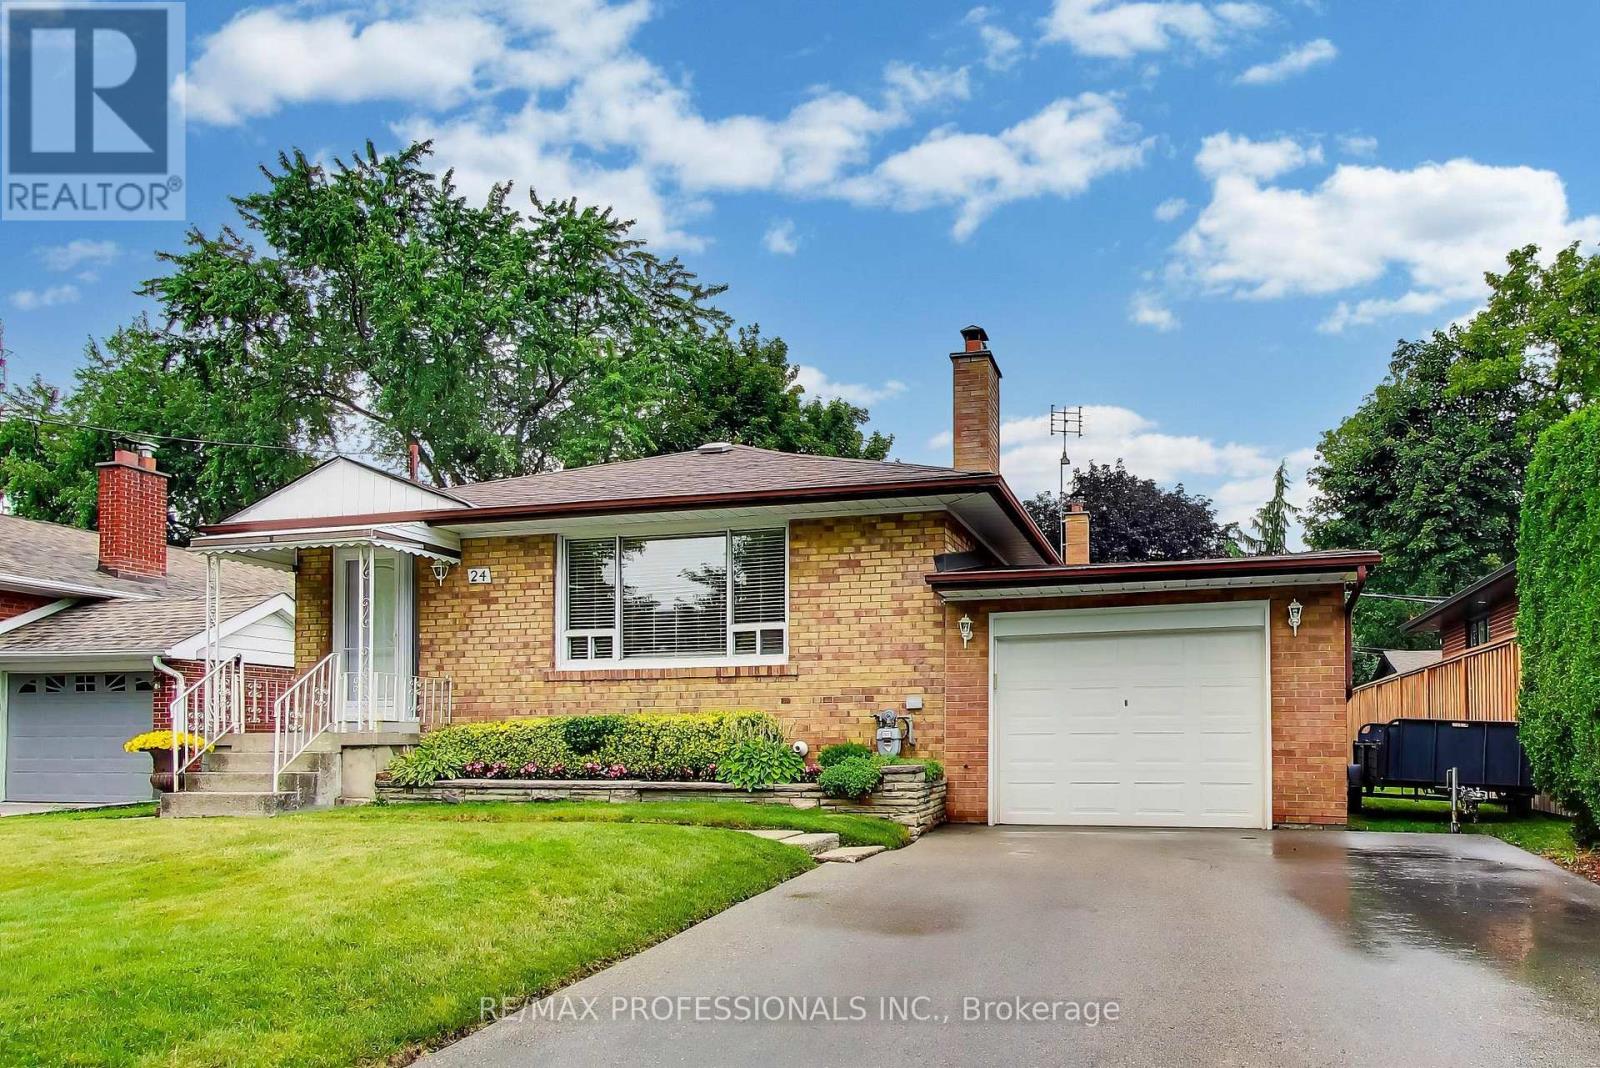
24 Beaverbrook Avenue
Toronto, Ontario
Welcome to 24 Beaverbrook. This charming bungalow in the heart of the sought-after Princess-Rosethorn neighbourhood offers an ideal blend of comfort and modern convenience. The home features a beautifully updated kitchen, perfect for culinary enthusiasts, that flows seamlessly into the main living areas. The primary bedroom is exceptionally spacious, while the rest of the main floor maintains a warm and inviting atmosphere. Beyond the main level, the home boasts a truly fabulous basement space that significantly expands the living area. This versatile lower level provides endless possibilities for a home office, additional bedroom, a recreational room, or a cozy media lounge. Perfectly situated close to transit and top-notch schools, this property combines quiet, neighbourhood charm with easy access to all the amenities you'd expect of a well positioned home. (id:63476)

4 Abelia Street
Brampton, Ontario
Welcome to Rosedale Village, a highly sought-after adult lifestyle gated community offering resort-style living. RARELY OFFERED! This Sabrina Model Bungalow is Fronting Onto Alfredo Park! This exceptional home features $150K+ in premium finishes & upgrades and an impressive open-concept layout designed for both everyday living and entertaining. The spacious ceramic floor foyer opens to a beautifully finished main level with hardwood flooring and 9' ceilings. The bright front bedroom features a large picture window & is conveniently located beside a stylish 4-piece bath with soaker tub, quartz vanity & designer sconces. The spectacular great room boasts a stunning coffered ceiling, statement circular iron chandelier & gas fireplace, with a walkout to a large wooden deck featuring metal railings & retractable awning. The entertainer's kitchen showcases an oversized centre island with seating for 6, quartz counters, extended wood cabinetry, large pantry & built-in drawer microwave, stainless-steel 5 Burner Gas Range with center cast iron grill. The generous primary suite offers a walk-in closet & beautifully appointed 3-piece ensuite with glass shower doors. The FULLY FINISHED basement with access from garage via laundry, features a gas fireplace, impressive wet bar with wine fridge & drawer dishwasher, additional bedroom, modern 3-piece bath & laminate flooring. Main level laundry room includes LG premium front-load washer/dryer, built-in sink, wall-to-wall quartz counter, extended cabinetry, hanging rack and full closet, with convenient garage access. Enjoy the carefree lifestyle of Rosedale Village, including lawn care and snow removal. Residents enjoy a state-of-the-art clubhouse with indoor pool, fitness room, sauna, auditorium and lounge, plus a 9-hole golf course, tennis, pickleball, bocce, shuffleboard, lawn bowling and more. A truly exceptional home offering luxury, lifestyle and location - just move in and enjoy! CHECK OUT THE FEATURE SHEET OF THIS HOME. (id:63476)
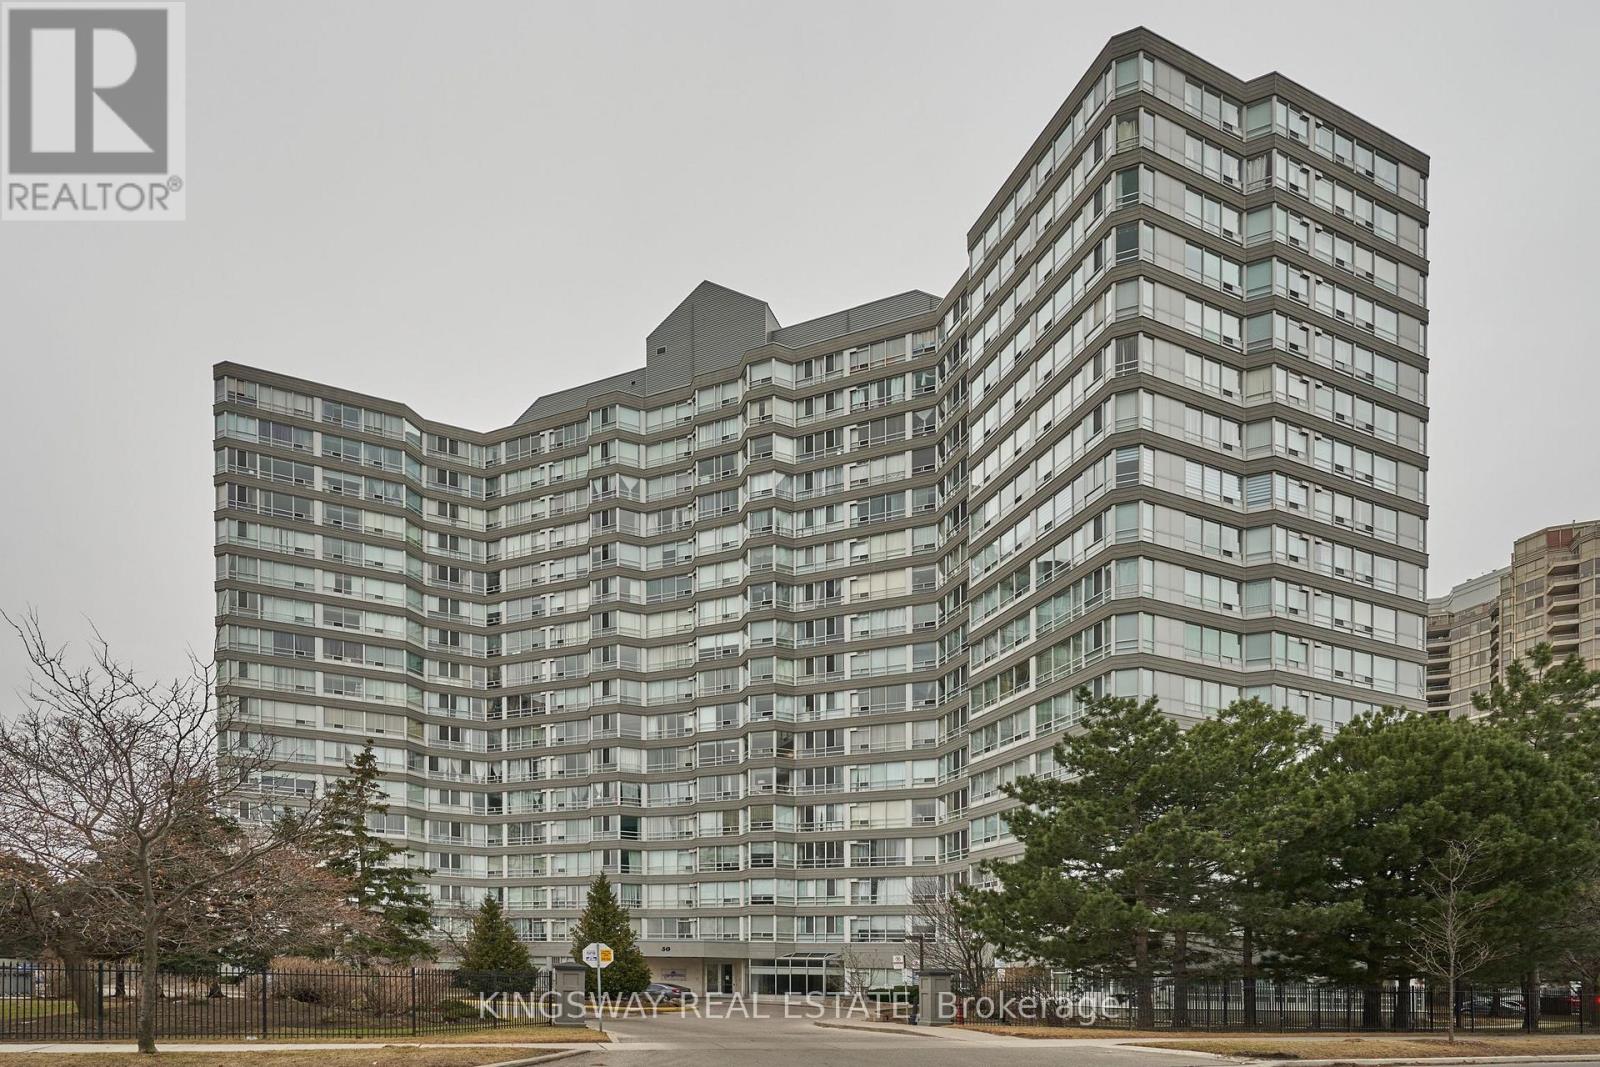
510 - 50 Kingsbridge Garden Circle
Mississauga, Ontario
Welcome to Kingsbridge Garden Circle, unit 510. This beautiful unit offers a bright and spacious open layout in the heart of Mississauga. The main living area flows naturally from the updated kitchen, giving you a versatile space that is perfect for entertaining guests or setting up a comfortable home office. With large windows, modern floors and fresh paint, the entire home feels welcoming and full of natural light. Even better, this unit comes with two rare parking spots, which is a huge plus for city living. You will love living just steps away from everything you need, including Square One Shopping Centre, schools, local parks, and grocery stores. The building features excellent perks like 24-hour security to give you total peace of mind. It also offers incredible amenities, including 2 indoor gyms and saunas, pool,hot tub, squash and tennis court and a BBQ area. Plus, quick access to major highways and transit makes your daily commute a breeze. Come see this beautiful condo! (id:63476)

485 Timber Lane
Burlington, Ontario
Welcome to 485 Timber Lane, a bright and thoughtfully designed condo townhouse offering space, flexibility, and easy everyday living.This 2+1 bedroom, 2-bathroom home features an open-concept main living space with pot lights, creating a warm and inviting setting for both relaxing and entertaining. Step outside to your large private patio, offering valuable outdoor space for morning coffee, summer dinners, or simply enjoying some fresh air.The large basement adds even more versatility and can be tailored to whatever your lifestyle needs - a spacious recreation room, home office, guest space, gym, or even an additional bedroom.With parking, generous living space, two full bathrooms, and a layout that can adapt as your needs change, this is a home that gives you more than just the basics. *Some Photos Virtually Staged* (id:63476)
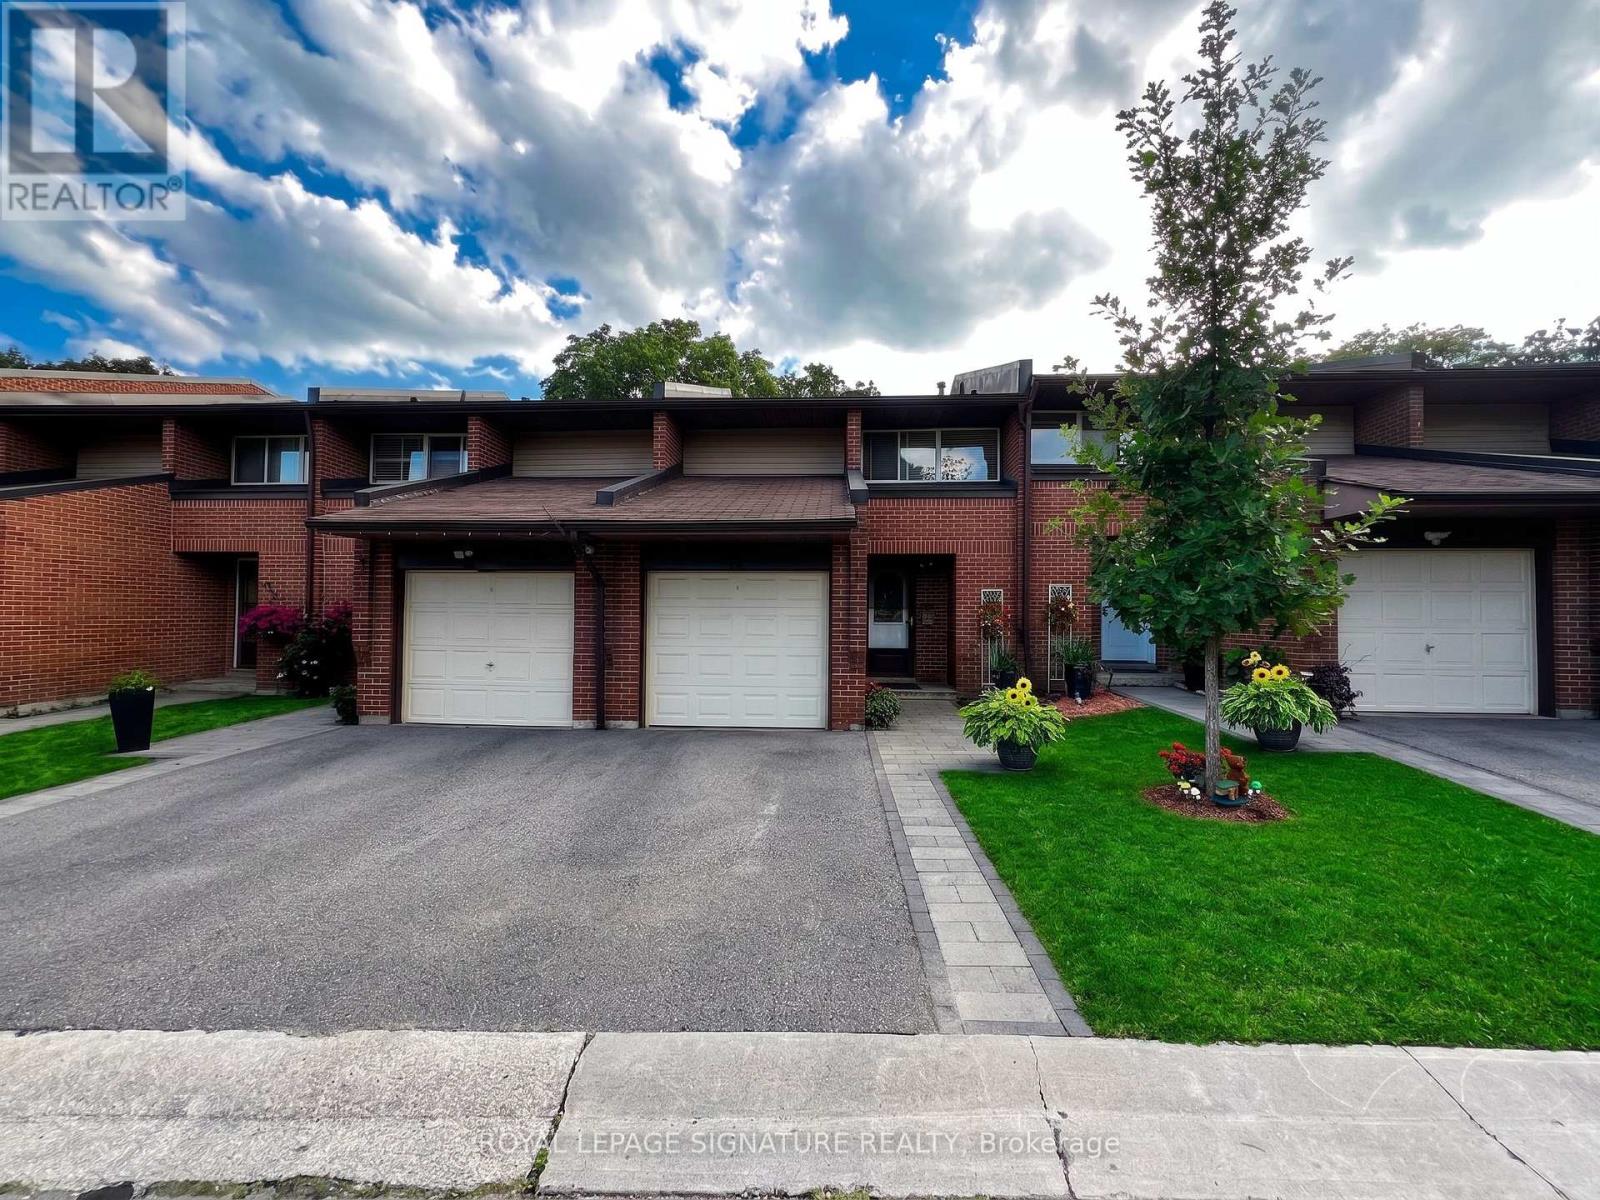
33 - 2301 Derry Road W
Mississauga, Ontario
Welcome to this 3+1 bedroom, 3 bathroom townhouse in Meadowvale. Featuring an east-west exposure and a practical layout,the home offers an open-concept living and dining area, along with an eat-in kitchen. A sliding door walk-out provides a comfortable connection to your own backyard. The basement +1 offers flexibility for a home office, additional sleeping area, or space to suit your needs. Visitor parking is conveniently available for guests. Ideally located close to Meadowvale Town Centre, GO Transit, community center, theatre, shopping, dining, and major highways including the 401, 403, and 407. A great opportunity to renovate and create a home tailored to your own style. It's more than just a house, it's a lifestyle... (id:63476)
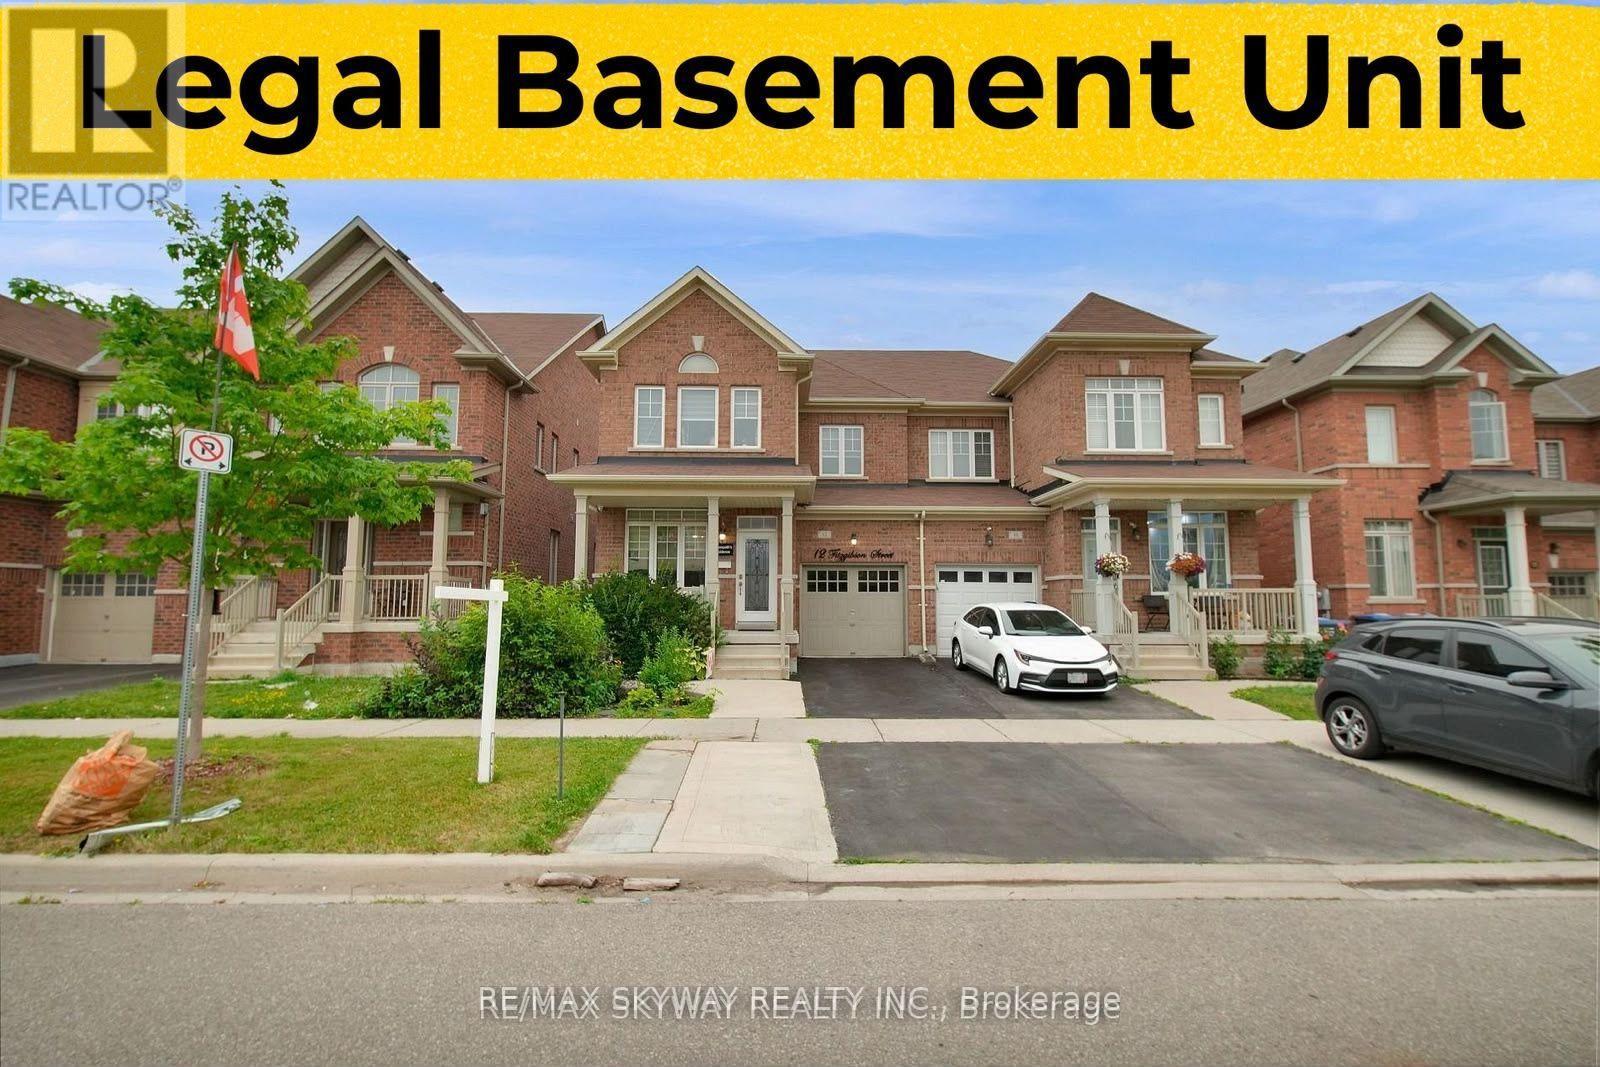
12 Fitzgibson Street
Brampton, Ontario
LEGAL BASEMENT APARTMENT WITH SEPARATE SIDE ENTRANCE! Welcome to this beautiful full-brick 2-storey semi-detached home in Brampton's highly sought-after Credit Valley community. Extended driveway accommodates up to 3 cars. Bright and spacious main floor features 9-ft ceilings, separate living and dining areas, large windows offering plenty of natural light, plus a generous family room ideal for entertaining. The upgraded kitchen offers quartz countertops, S/S appliances, gas stove and breakfast area overlooking the private, fully fenced and landscaped backyard. Upstairs features 3 spacious bedrooms. Primary bedroom includes a walk-in closet and 5-pc ensuite with upgraded vanity, quartz countertop and separate standing shower. Two additional generous-sized bedrooms share an upgraded 3-pc bathroom with quartz countertop. The legal basement apartment offers 1 bedroom, full bathroom, spacious kitchen and separate side entrance-perfect for rental income or extended family. An additional recreation area can be kept separate for the homeowner's private use. Excellent location within walking distance to grocery stores, schools, doctors, banks, temple, masjid and other everyday amenities. Public transit is just a minute away, making commuting easy and convenient. A great combination of space, location and rental income potential! (id:63476)
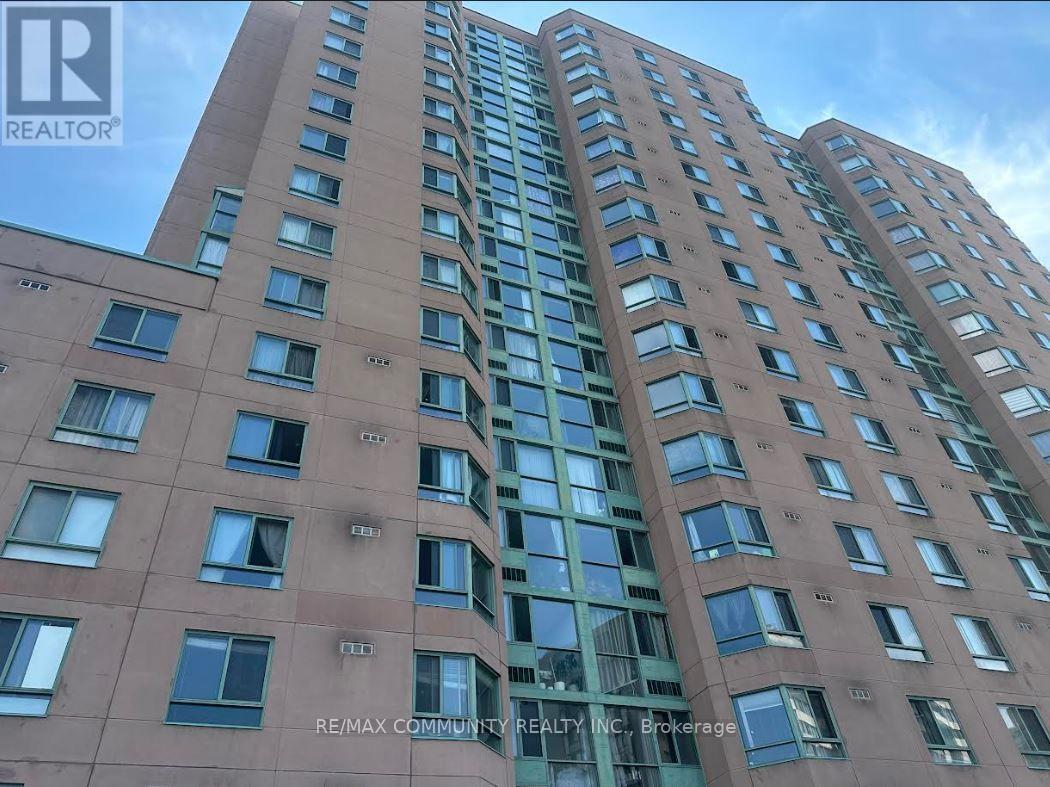
1609 - 41 Markbrook Lane
Toronto, Ontario
ATTENTION RENOVATORS, INVESTORS & VALUE-SEEKING BUYERS ! Spacious 2-bedroom, 2-bathroom corner suite offering excellent potential in a highly convenient location. Property requires renovations and is being sold in "as-is" condition. Priced to sell renovate to your taste, move in, or improve for investment potential. Bright functional layout, ensuite laundry, and primary bedroom with 3-pc ensuite. TTC at the door; minutes to Humber College, York University, Hwy 407, shopping, banks and groceries. Building amenities include indoor pool, sauna, gym, squash court, billiards and more. BUY, RENOVATE & BUILD VALUE (id:63476)
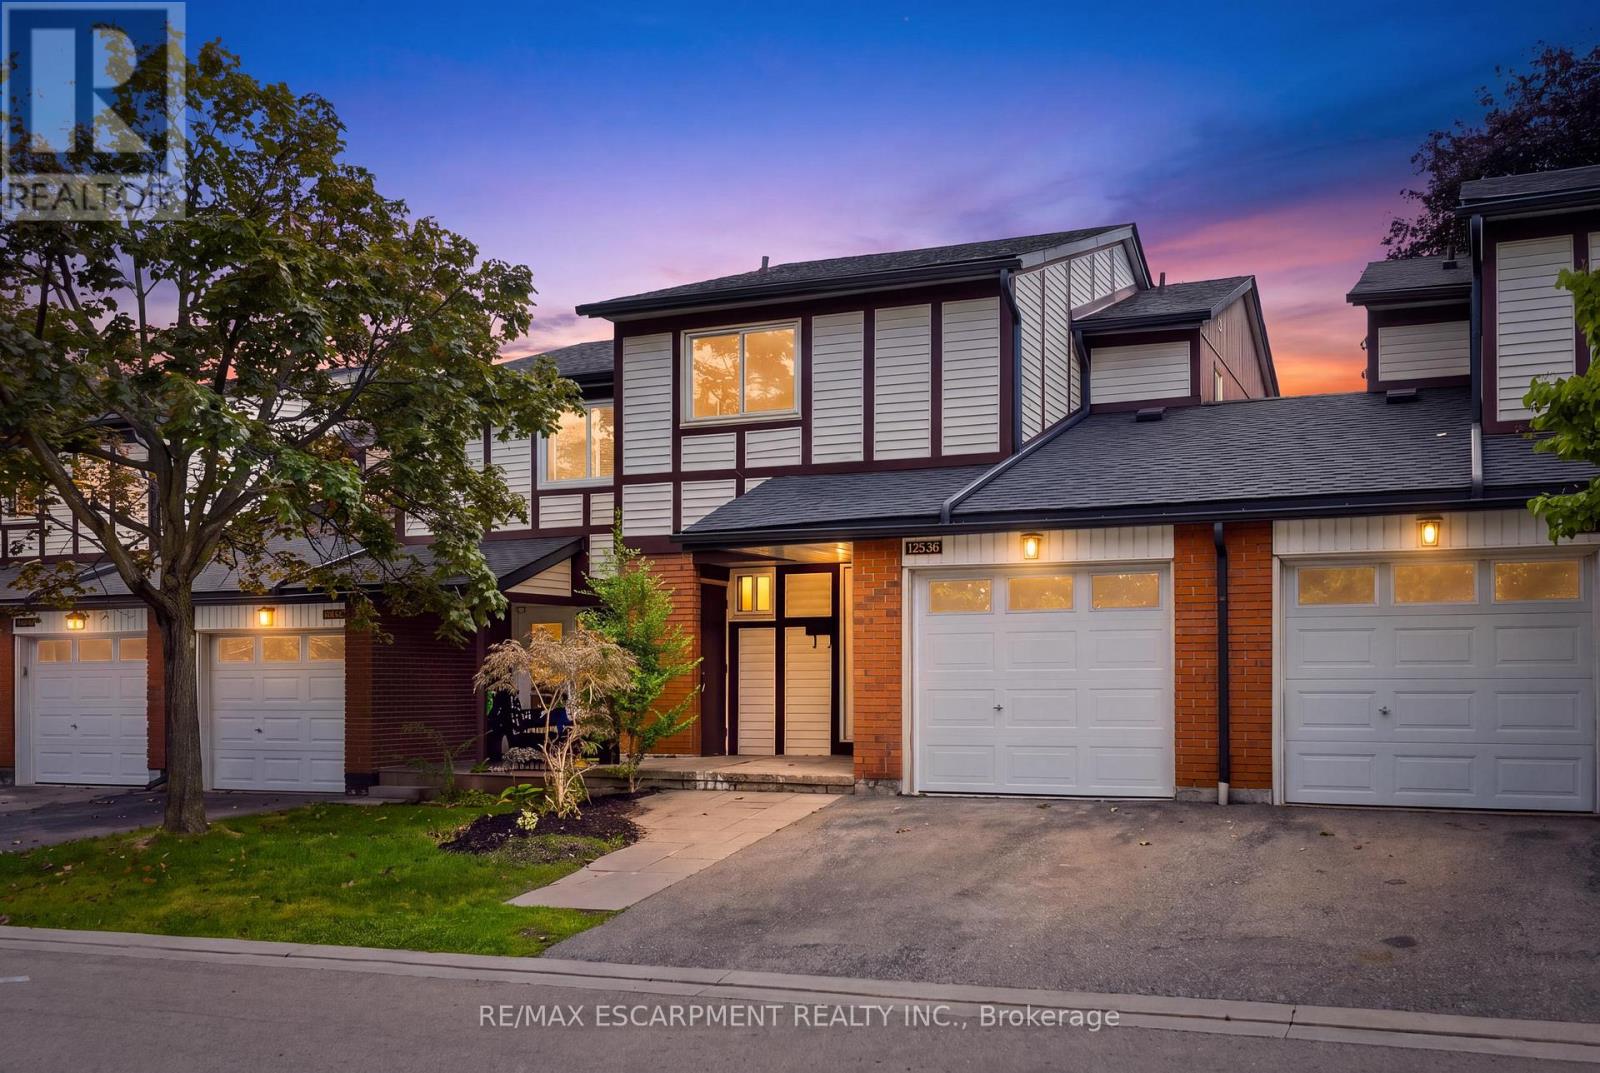
106 - 5095 Pinedale Avenue
Burlington, Ontario
Welcome to Unit 106 at 5905 Pinedale Avenue! This exceptional home has been renovated from top to bottom, and no detail has been overlooked. The stunning main level features a gorgeous, contemporary custom kitchen complete with a pot filler, stainless steel appliances, large island and open-concept design. The spacious living room showcases a stylish shiplap feature wall, with ample room for dining and sliding doors leading to your private patio. Additional main-level highlights include direct garage access and an oversized 2-piece powder room. Upstairs, the generous primary bedroom offers double closets, complemented by a beautifully updated 4-piece bathroom and two additional well-sized bedrooms. The lower level provides plenty of flexible living space, perfect for relaxing or catching the game, with the option to create a fourth bedroom if desired. A 3-piece bathroom and functional laundry room complete this level. Extensive upgrades include two new heat pumps, updated exterior landscaping, and a complete electrical upgrade with ESA certification. The location within the complex is truly ideal, situated on the quiet side with fewer neighboring units, no homes directly in front, and plenty of visitor parking conveniently located right outside. A beautifully renovated home in a fantastic setting-this one is not to be missed! (id:63476)
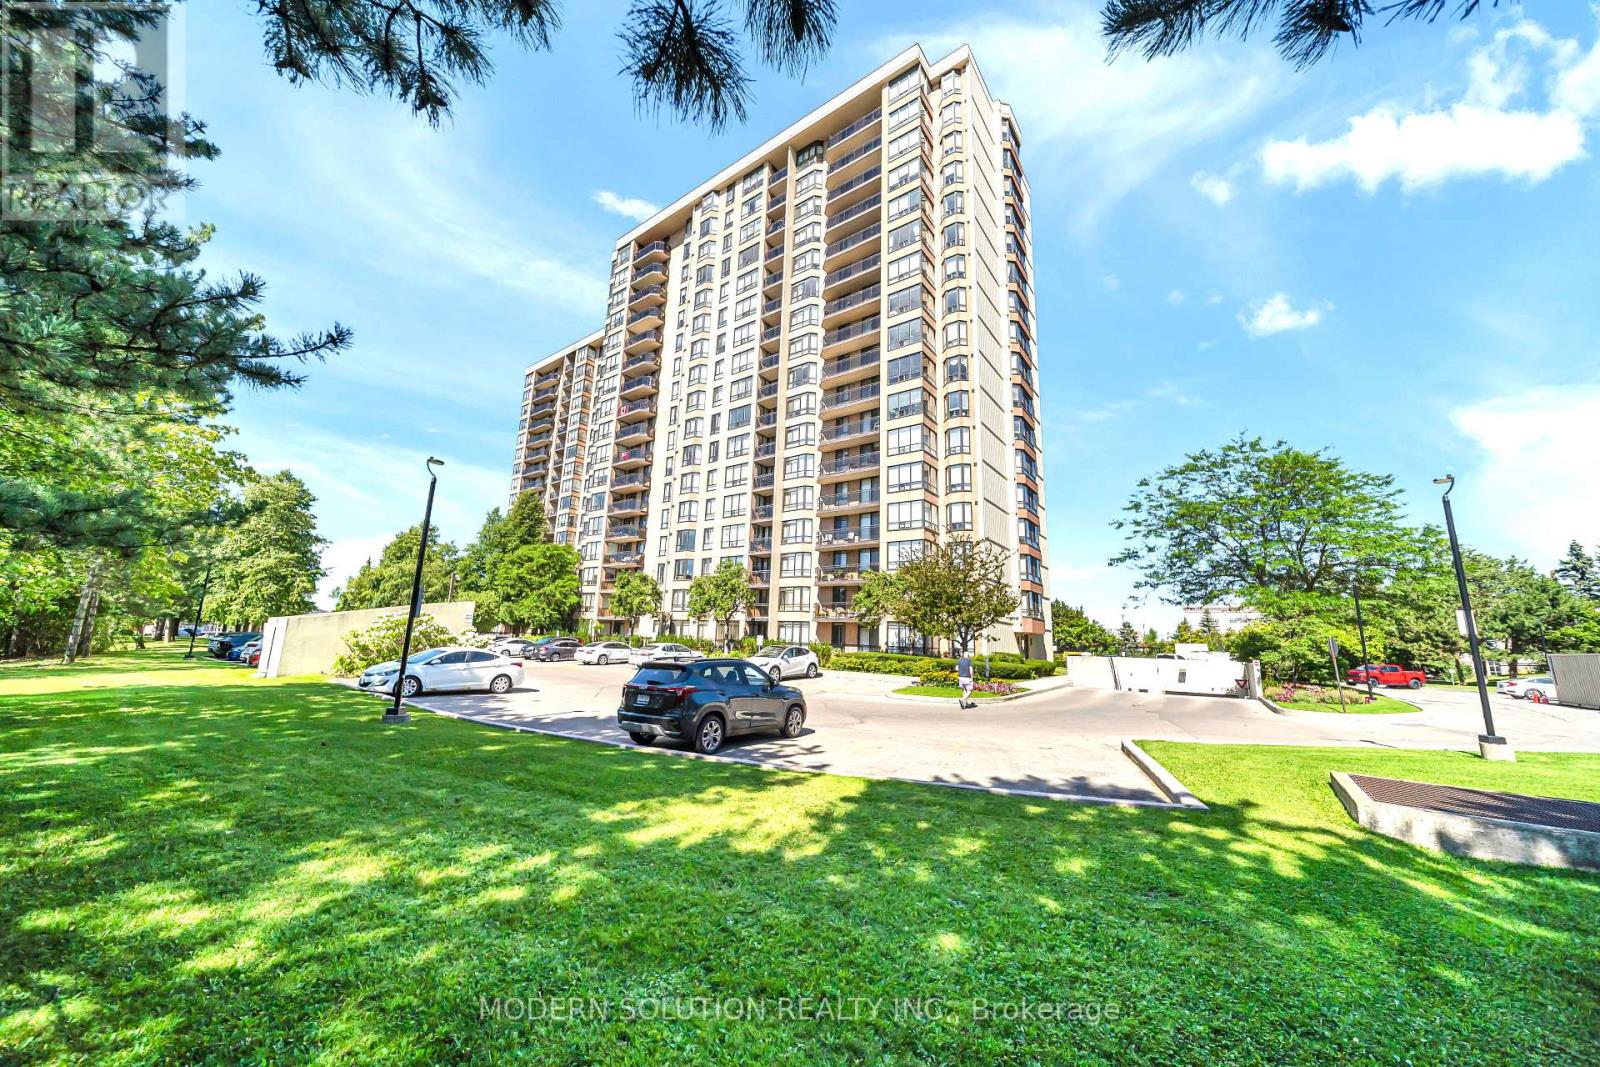
501 - 20 Cherrytree Drive
Brampton, Ontario
Welcome to 501 - 20 Cherrytree Drive, where style, comfort, and convenience come together in the heart of Brampton. This bright and spacious 2-bedroom, 2-bathroom condo features a thoughtfully designed layout with two side-by-side parking spaces-a rare and valuable bonus.The open-concept living and dining area is perfect for both everyday living and entertaining, while large windows fill the home with natural light, creating a warm and inviting atmosphere. The well-designed split-bedroom layout offers privacy and comfort, making this home an excellent choice for first-time buyers, professionals, small families, or downsizers.Situated in a well-maintained building with great amenities, you'll enjoy an unbeatable location close to shopping, restaurants, schools, parks, public transit, and major highways, providing the perfect balance of convenience and everyday comfort. (id:63476)
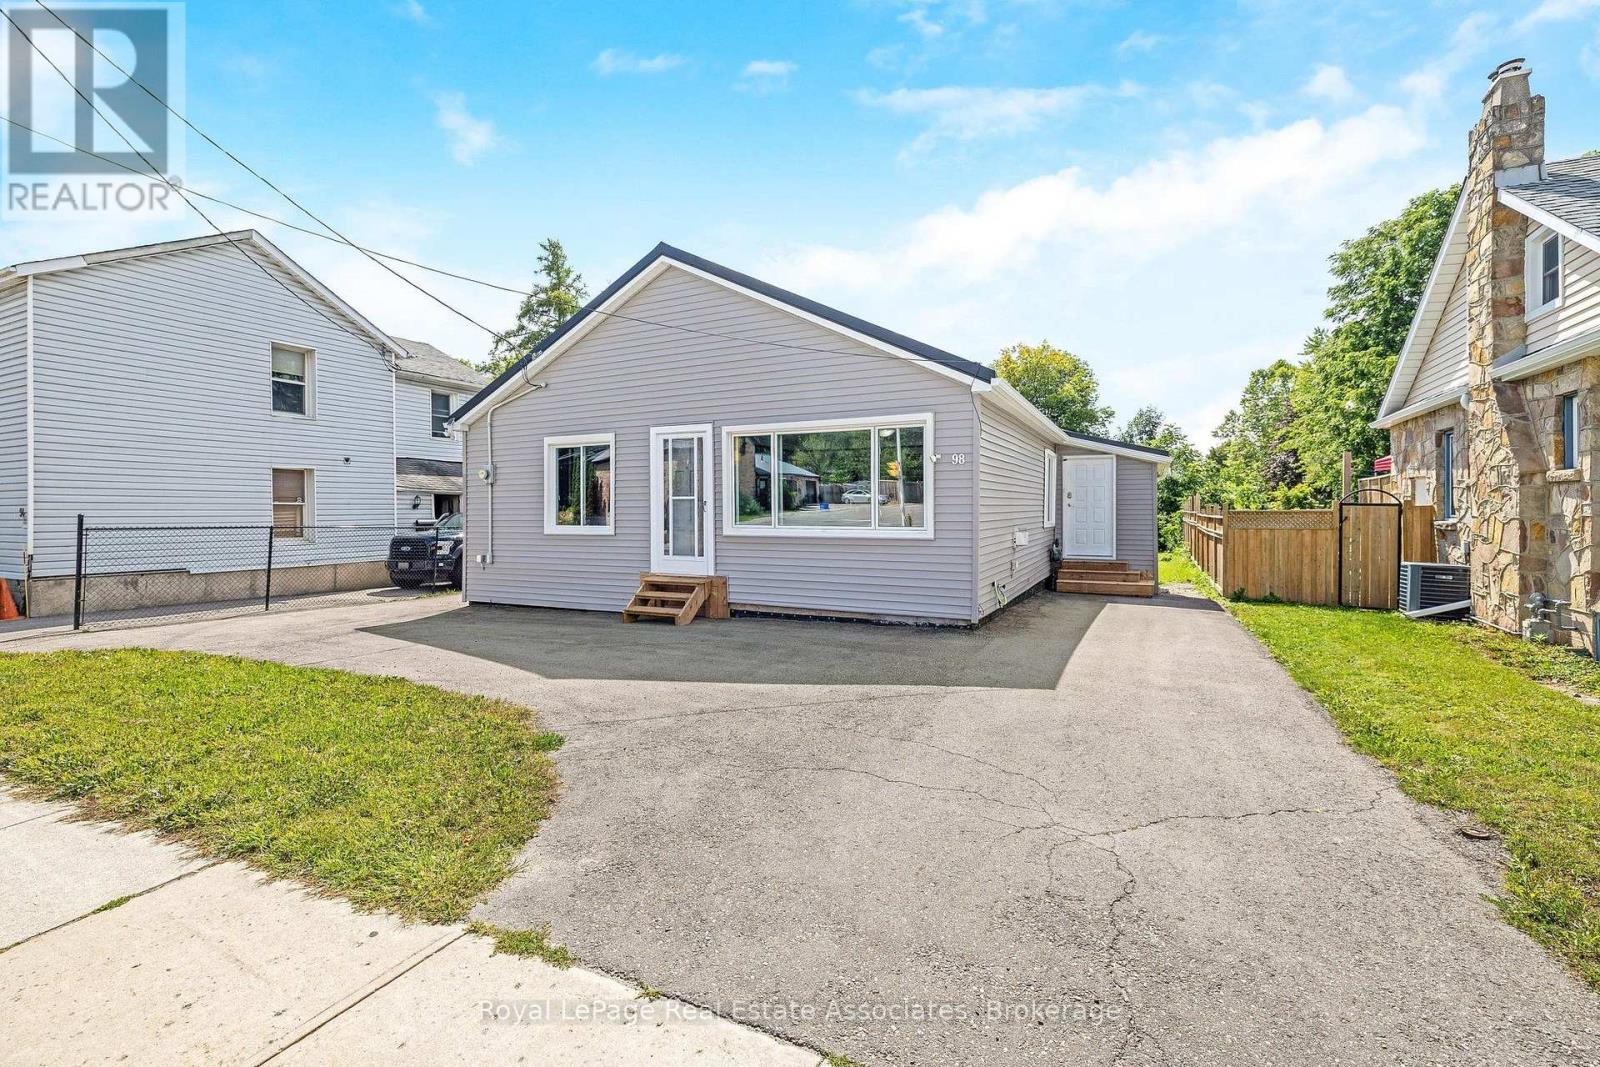
98 Main Street N
Halton Hills, Ontario
Great two bedroom home for downsizers or young couples! Located walking distance from downtown for shopping and dining out. Quiet backyard backing onto Prospect Park. This clean and updated home is ready for it's new owner to enjoy. Open kitchen with good quality built-in appliances and recent(2026) replaced countertop and faucet with reverse osmosis water system. Spacious Living room with big bright picture window and gas fireplace. Nicely renovated main bathroom. Main floor laundry with walkout to the deck(2026) and backyard. This home has been meticulously cared for and updated by the current owner with all updated mechanical systems throughout. Recent updates include exterior siding(2025), metal roof-55 yr warranty, replaced asphalt driveway(2024), high end "Magic" Windows throughout - some with built-in blackout shades- 40 yr warranty(2025), replaced flooring throughout the main living areas(2026). Furnace and A/C(2020), Driveway(2024), all plumbing replaced, converted attic is a conditioned storage space (500 sq ft with dropdown ladder access). The partially finished basement offers a 2 pc bathroom, and has been professionally waterproofed and insulated(2014). Bedrooms and Living room wired with CAT5 internet connections. Owned on demand water heater. Parking for 4 cars. Go Transit bus stops steps from the house. (id:63476)
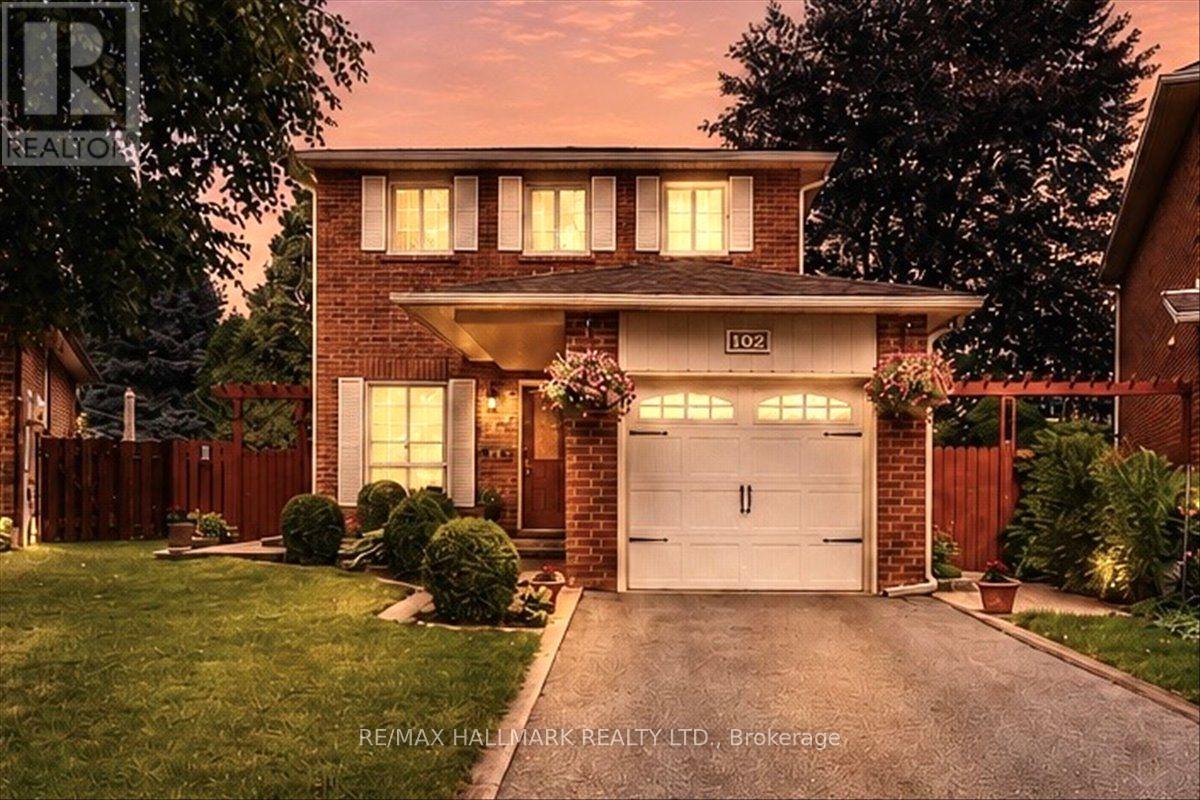
102 Trewartha Crescent
Brampton, Ontario
Welcome to this lovingly maintained and thoughtfully updated original-owner home, tucked away on a peaceful, family-friendly court in sought-after Heart Lake. Exuding pride of ownership throughout, this home offers the perfect blend of comfort, privacy and nature-inspired living. The warm and inviting layout features 3 spacious bedrooms, 2 bathrooms and large principal rooms designed for comfortable family living. Oak hardwood flooring, crown mouldings and chair rails add character, while the updated kitchen offers oak cabinetry, updated hardware, countertop and sink. The fully finished basement provides valuable open living space, a spacious workshop and laundry area, with excellent potential to add another bedroom, bathroom and/or in-law suite, if desired. A brand-new furnace and A/C offer added peace of mind. Set on a mature, beautifully landscaped pie-shaped lot, the backyard is a private and tranquil retreat. Relax beside the soothing waterfall pond or entertain across multiple seating areas and interlocking patios. Thoughtfully planted and landscaped over many years, the beautiful low-maintenance perennial gardens return each season, creating a lush and peaceful setting to enjoy year after year. Just steps from scenic walking trails, parks and the natural beauty of Heart Lake, this quiet, established neighbourhood offers an exceptional lifestyle for families and nature lovers alike. Enjoy peaceful surroundings and easy access to schools, shopping, restaurants, transit and everyday amenities, an ideal blend of nature, convenience and comfortable family living. (id:63476)
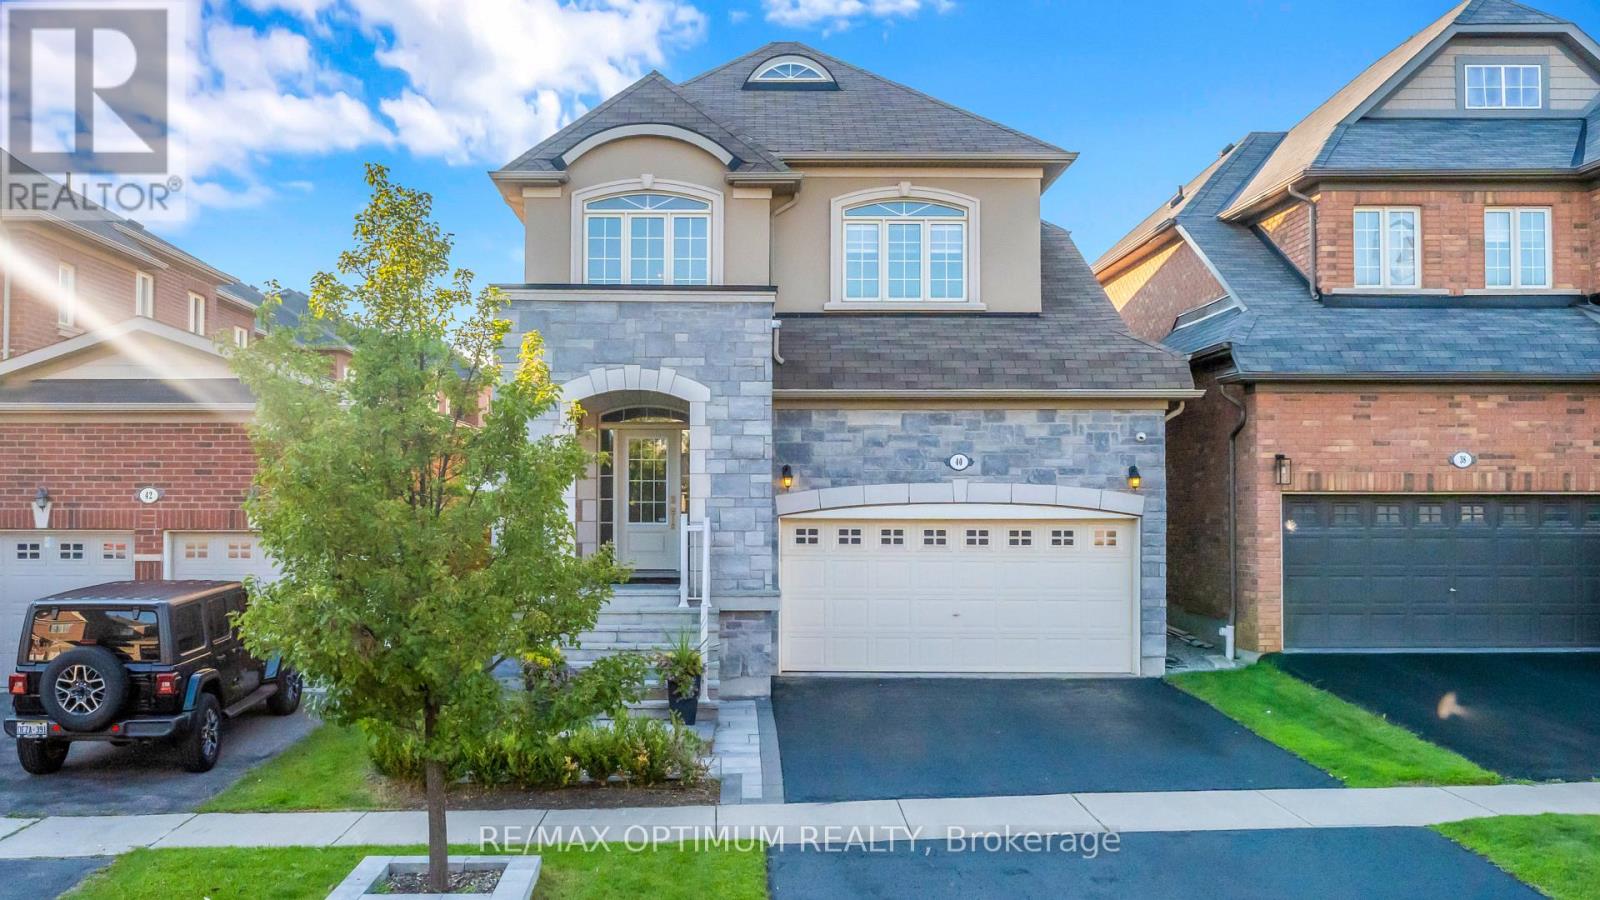
40 Attraction Drive
Brampton, Ontario
The address says Attraction Drive. The home explains why.Behind a stone and stucco elevation, an arched covered portico and professionally landscaped grounds, this detached residence opens to a soaring two storey foyer where a curved oak staircase with wrought iron pickets rises beneath an arched transom window. Rich hardwood runs across both levels, with no carpet anywhere.The formal dining room makes a statement, framed by a custom panelled feature wall in deep navy, a sculptural chandelier and a graceful column entry. Beyond it, the open concept kitchen anchors the home: quartz counters, crisp white shaker cabinetry, a charcoal subway backsplash, matte black hardware, stainless appliances including a gas range and built in wall oven, a chimney style hood and a breakfast bar seating four. The adjoining breakfast area walks out to the rear grounds, while the family room offers a gas fireplace and oversized windows.Upstairs, three bedrooms are exceptionally well proportioned. The primary suite pairs a panelled accent wall and walk in closet with a five piece ensuite featuring a double vanity, corner soaker tub and separate glass shower. An open overlook to the foyer keeps the upper hall bright, and a four piece main bath serves the additional bedrooms.The professionally finished lower level serves as a second living space: open concept recreation under pot lights, a full wet bar with beverage fridge and subway tile, and room enough for media, gym and home office at once.Outside, a full stone patio sits beneath a cedar pergola with shade canopy and string lighting, wrapped by mature cedar hedging and new fencing.Pride of ownership shows in the details most homes skip: in wall and in ceiling speakers through the lower level, and an inground sprinkler system keeping the grounds effortless.Minutes to Highways 407 and 401, Mount Pleasant GO, Lionhead Golf, Eldorado Park and highly regarded schools.40 Attraction Drive. Aptly named, and rarely offered. (id:63476)
RE/MAX Quantum Realty
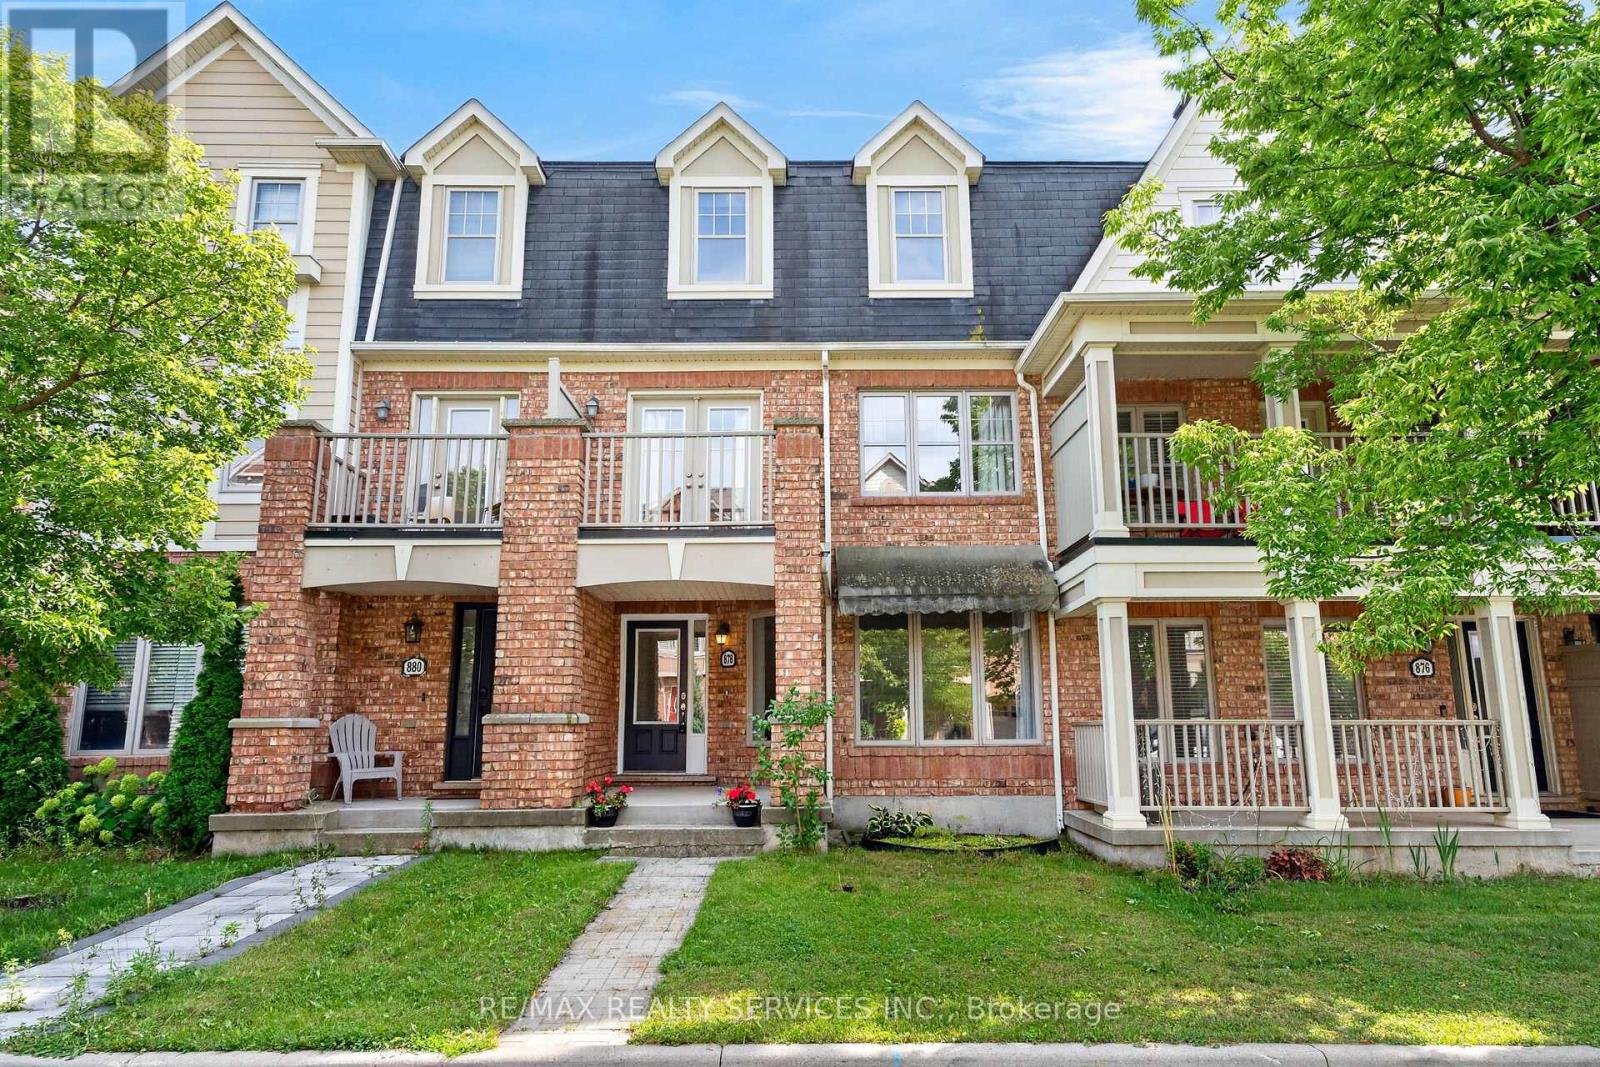
878 Jempson Path
Milton, Ontario
Absolutely Beautiful 3 Bedroom & 3 Bathroom Freehold Mattamy Townhome in an Excellent Neighbourhood! Featuring a Double Car Garage and Ground Level Recreation Room with Walk Up Access to the Main Level. Spacious Open Concept Living & Dining Area, Large Upgraded Eat in Kitchen with Centre Island, and Walk Out to an Outdoor Terrace with Spectacular Sunset Views of the Escarpment. Steps to Schools, Parks with Splash Pad, Tennis & Basketball Courts, and Close to the Escarpment Conservation Area, Scenic Trails, Lake and More! Don't Miss This Incredible Opportunity! (id:63476)
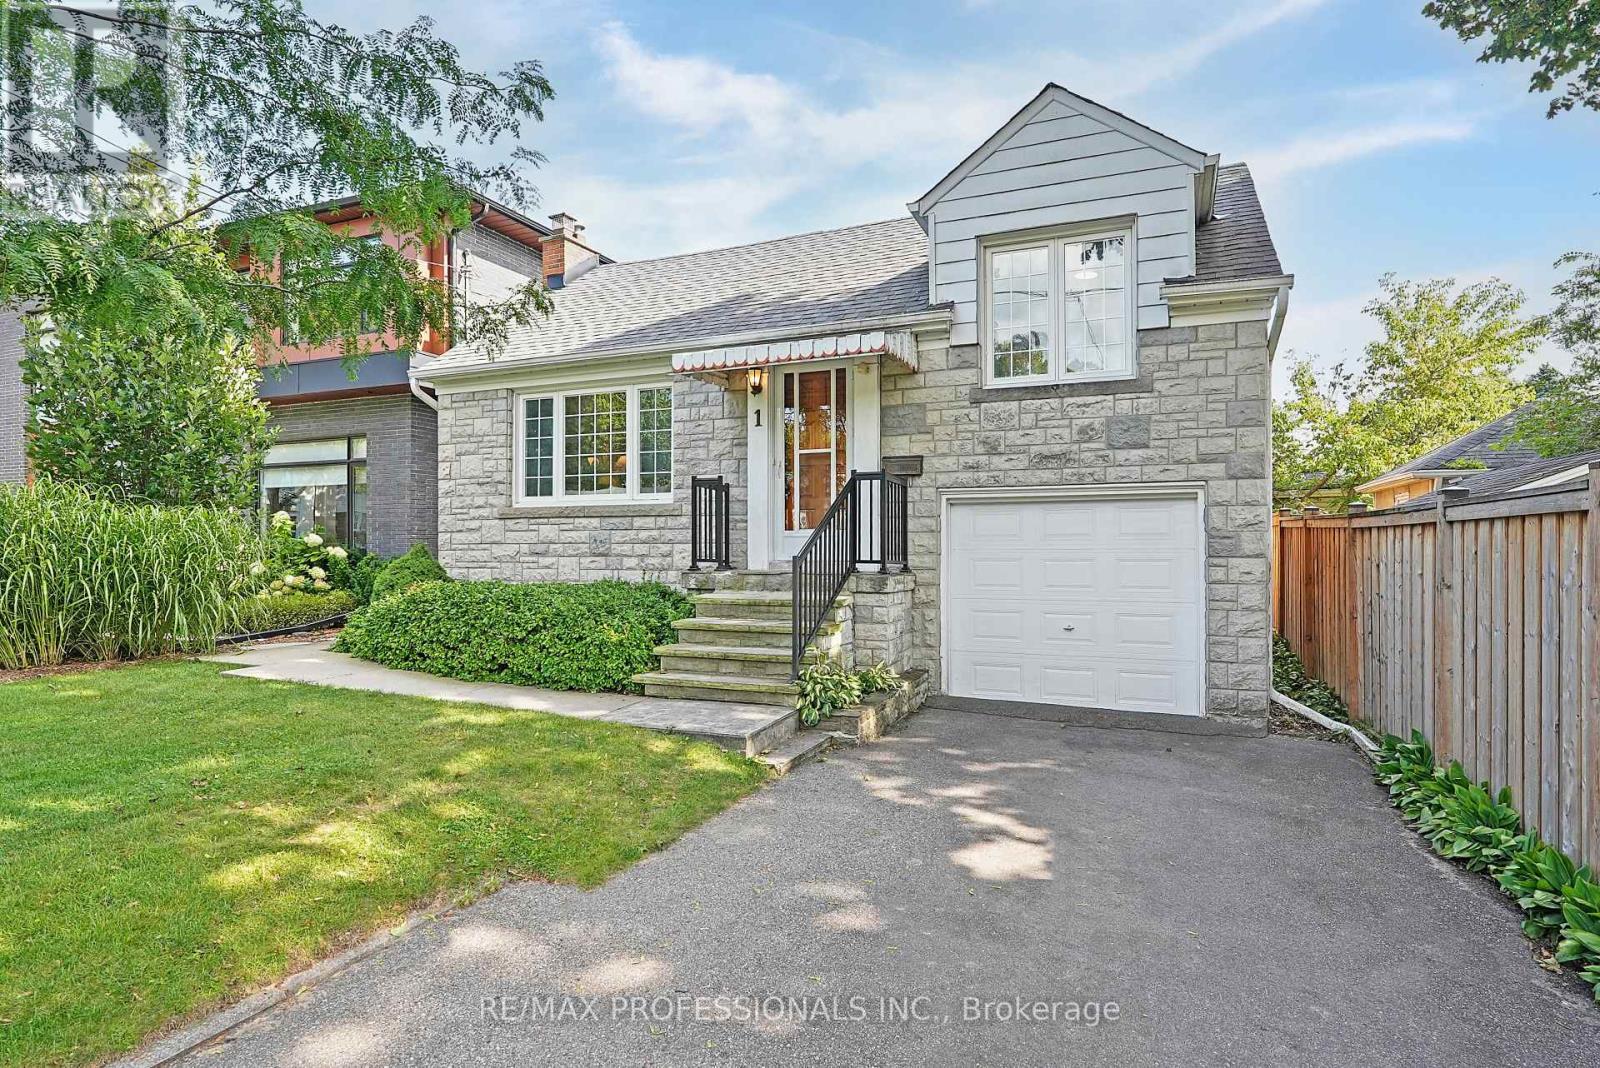
1 Bernice Avenue
Toronto, Ontario
Welcome to 1 Bernice Avenue, a charming 1.5 storey home on a 35 x 103.5 lot on a lovely, tree-lined street in coveted Sunnylea. Offering timeless features and plenty of potential, this 3 bedroom, 2 bathroom home provides the flexibility to move-in and enjoy, thoughtfully update to suit or build your dream home in one of Etobicoke's most sought-after neighbourhoods. The main level includes a welcoming foyer, a grand living room with hardwood floors, crown moulding, a classic wood-burning fireplace and a large picture window overlooking the front yard creating an inviting space for everyday living and entertaining, a formal dining room with hardwood floors and crown moulding, an eat-in kitchen with space for casual family meals and excellent potential to update or reimagine, two generous bedrooms with hardwood floors and closets and an updated four piece main bath. The second level has a third bedroom which could also be a versatile den or office. Lower level with separate entrance features a massive rec room with dry bar, laundry room and loads of storage adding valuable additional living space and flexibility. Updates include new roof (2020) and new AC (2022). Outside, the private, fully-fenced south-facing backyard with a large deck and lawn enjoys excellent sunlight and offers plenty of room for gardening, entertaining and outdoor enjoyment. Single attached garage and private driveway provide parking for three cars. Wonderful Sunnylea location close to Park Lawn Park with tennis courts, playground, outdoor pool and skating rink, Humber River trails and surrounding parkland and Lake Ontario and waterfront trails. Minutes to shops, cafés and restaurants along Bloor Street and The Queensway, Royal York Subway Station and everyday conveniences. Easy access to the Gardiner. Great area schools include Park Lawn JMS, Etobicoke CI, St. Mark & Bishop Allen. An exceptional opportunity to bring your vision to a classic home on a family-friendly street in prime Sunnylea! (id:63476)
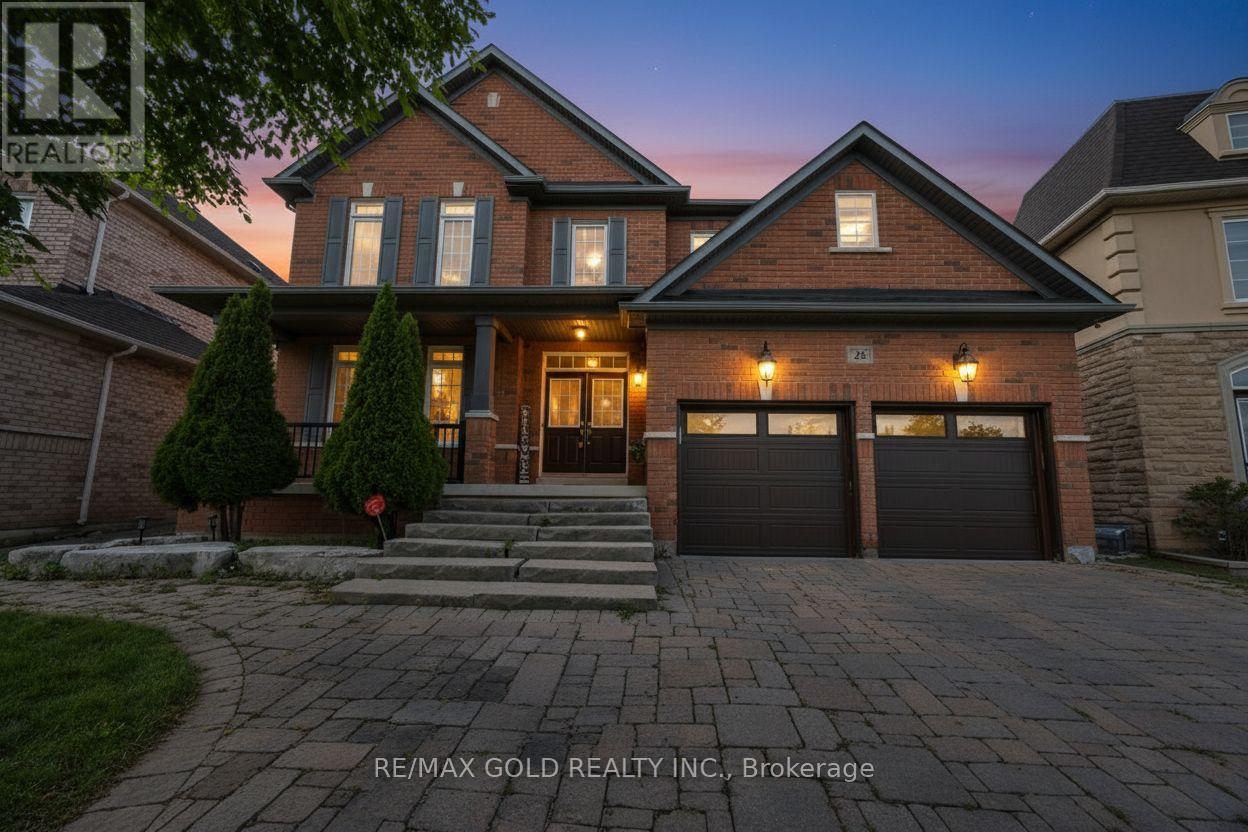
26 Mount Royal Circle
Brampton, Ontario
This is a beauty you don't want to miss! Welcome to 26 Mount Royal Circle, a stunning 5+2 bedroom detached home offering with approximately 5500 sq. ft. of total living space - approximately 3,700 sq. ft. above grade plus an impressive 1,800 sq. ft. finished basement, situated in the highly desirable Vales of Castlemore North.The spacious main floor features an additional bedroom/den/office with a 4-piece ensuite, perfect for guests, extended family, or a home office. Upstairs, you'll find 5 generously sized bedrooms, each connected to a full bathroom, along with a spacious loft offering additional living space. Both kitchens feature elegant granite countertops.The professionally finished basement boasts approximately $70,000 in upgrades, featuring a stunning custom bar, stylish accent walls, and built-in appliances. With a separate entrance, the basement also includes a 1-bedroom suite with a full 3-piece bathroom, offering excellent potential for rental income or extended family living.Enjoy significant exterior improvements, with approximately $60,000 invested in the driveway and backyard. Additional features include pot lights, security cameras with DVR, a new garage door, sprinkler system (2022), roof (2022), furnace (2022), new Washer & Dryer and an owned water heater. Ideally located just steps from Catholic and public schools, as well as convenient bus stops, and only minutes from local plazas, shopping, restaurants, parks, and everyday amenities. A rare opportunity offering exceptional space, modern upgrades, income potential, and versatile living arrangements in one of Brampton's most sought-after communities. Don't miss your chance to make this beautiful home yours! (id:63476)
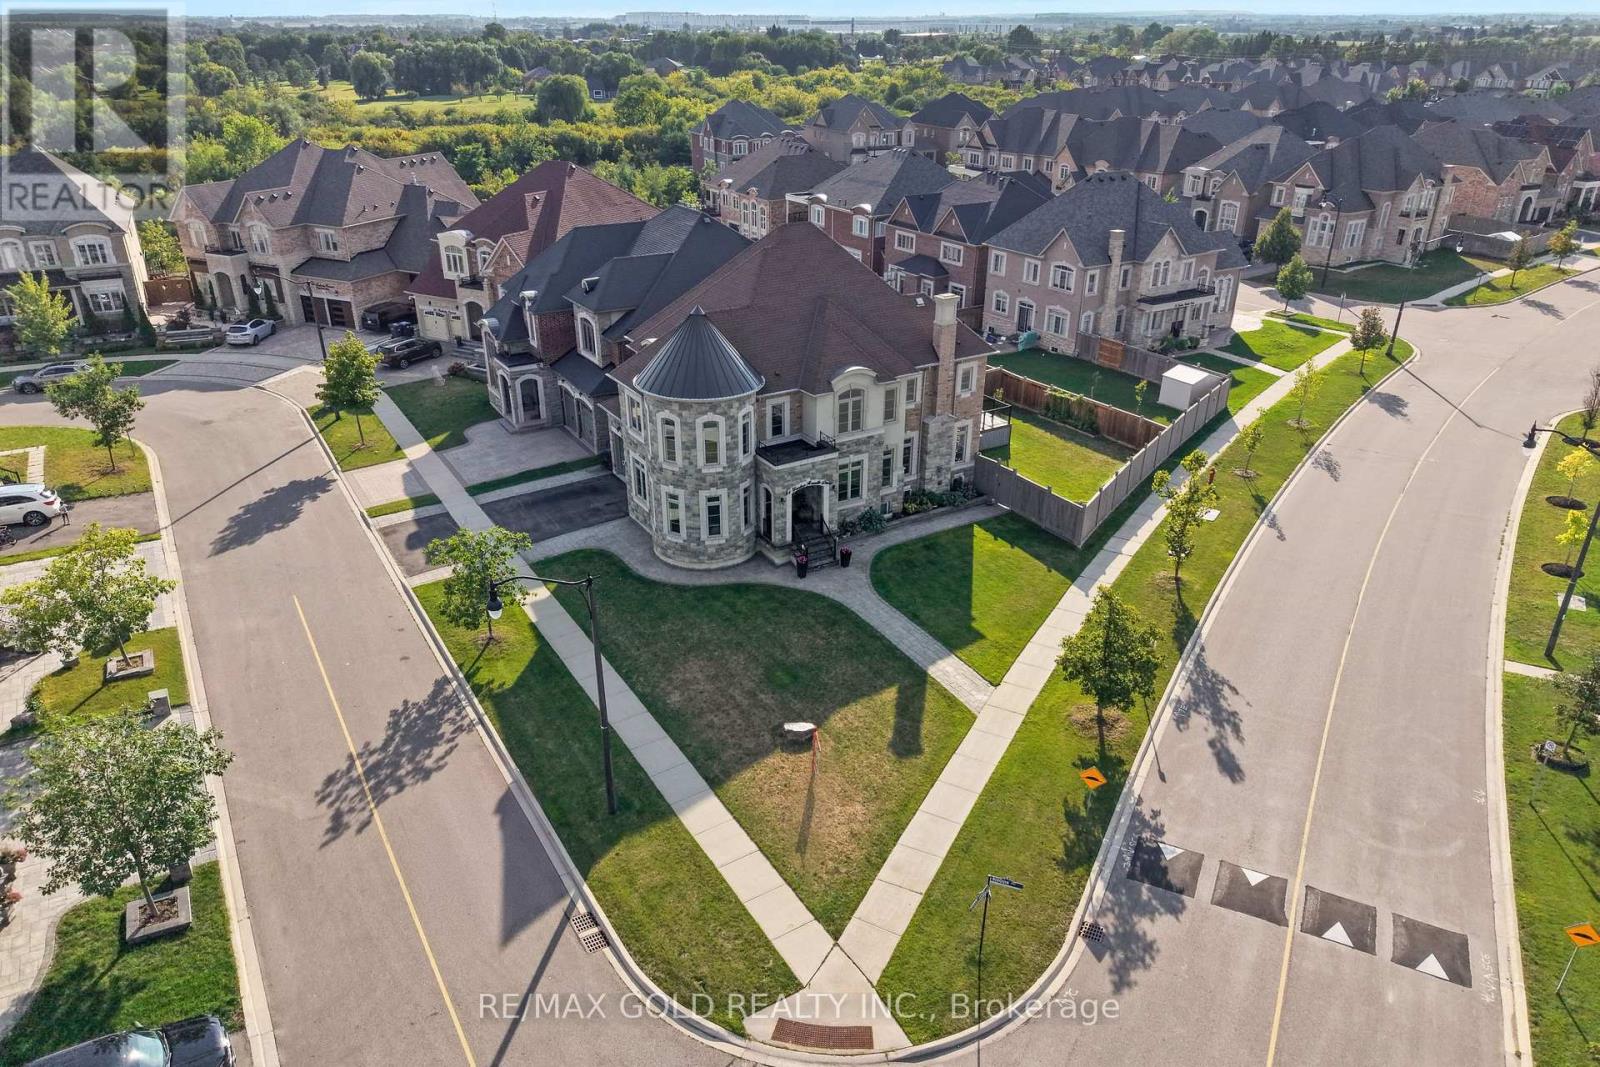
54 Gordon Randle Drive
Brampton, Ontario
3658 Sq Ft As Per MPAC!! Welcome To This Incredibly Beautiful & Stunning Fully Detached Luxury Home, Situated On A Premium 114 Ft Deep Corner Lot, Offering An Abundance Of Natural Sunlight. Features A Finished Legal Basement Registered As A Second Dwelling With A Separate Entrance. The Main Floor Showcases A Spacious & Elegant Layout With Separate Family, Living & Dining Rooms, Enhanced By Pot Lights Throughout. A Huge Main Floor Den Offers The Perfect Space For A Home Office. Upgraded Kitchen Is Equipped With Quartz Countertops, Stainless Steel Appliances & A Central Island. Second Floor Offers 4 Good-Sized Bedrooms, 3 Full Washrooms & A Spacious Loft. Primary Bedroom Features A Private Ensuite Bath & Walk-In Closet. Finished Legal Basement Features 2 Bedrooms, Kitchen, Full Washroom. An Additional Rec Room & Washroom For Personal Use. The Basement Also Offers 9 Ft Ceiling. Additional Upgrades Include Indoor & Outdoor Pot Lights, Sprinkler System, Closet Organizers, Outdoor Security System & Indoor Alarm System. Enjoy The Expansive 25' x 25' Deck With Pergola & Brass Swing, Perfect For Entertaining & Outdoor Gatherings. Ideally Located In A Highly Desirable Neighbourhood, Close To Top-Rated Schools, Highways, Public Transit, Shopping Centres, Parks & All Major Amenities. A Rare Opportunity To Own A Spacious Luxury Home On A Premium Corner Lot. (id:63476)

38 Langholm Court
Brampton, Ontario
Welcome to this spacious and beautifully maintained 3-bedroom, 3-bathroom, two-storey all-brick home, offering 1,928 sq. ft. of well-planned living space in a highly sought-after neighbourhood. Situated on a quiet cul-de-sac court surrounded by mature trees, this inviting home offers a peaceful setting with minimal traffic while being conveniently located close to schools, shopping, highways, and public transit. The main floor features a bright and spacious living/dining room combination with hardwood flooring and pot lights, ideal for both everyday living and entertaining. The bright kitchen and breakfast area also feature hardwood flooring and provide a walkout to a lovely composite patio overlooking the beautifully landscaped, fully fenced backyard with mature gardens-perfect for outdoor enjoyment and entertaining. Upstairs, the generous primary bedroom offers a private ensuite and ample closet space, complemented by two additional well-sized bedrooms and a 4-piece family bathroom. A large main-floor laundry/mudroom with a convenient side-door entrance provides excellent functionality and everyday convenience. Recent Updates: Roof (2020); Furnace & Heat Pump/Air Conditioning (2025); 200-amp Electrical Panel (2026); Front Door (2023); Side Door (2024); Garage Door & Opener (2018). A wonderful opportunity to own a well-maintained home in a desirable, family-friendly neighbourhood! (id:63476)
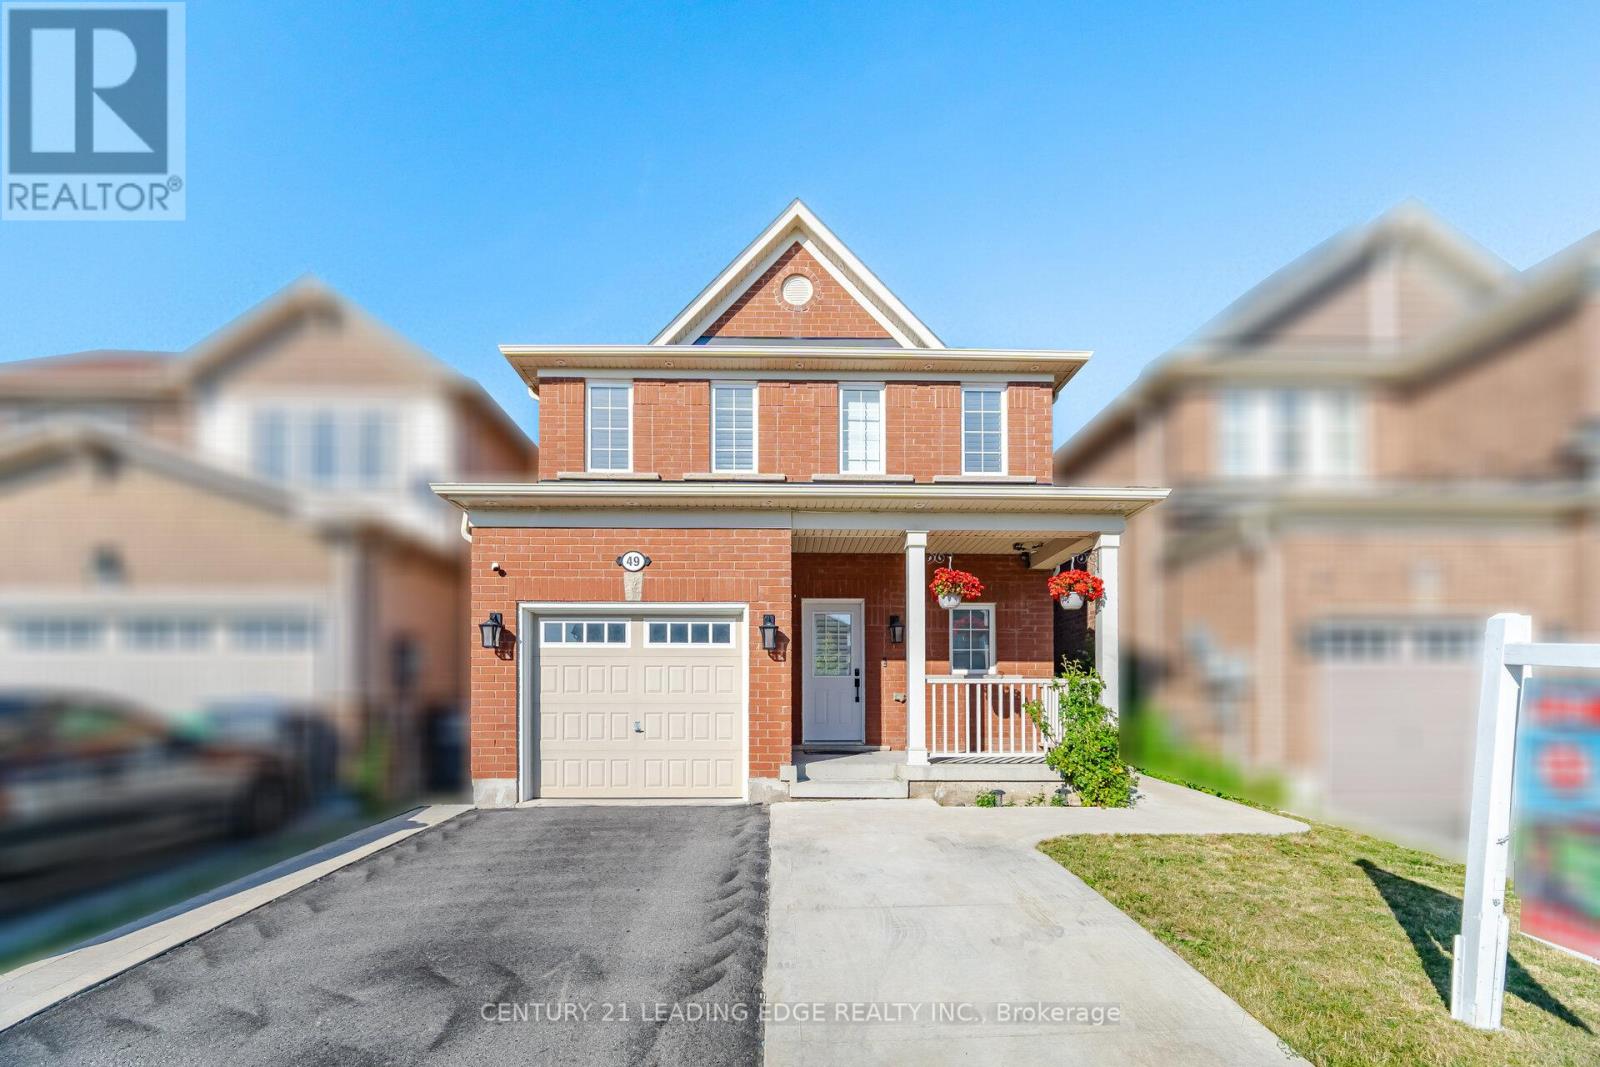
49 Robert Parkinson Drive
Brampton, Ontario
Welcome to this stunning detached home offering the perfect blend of modern upgrades, comfort and convenience. This beautifully maintained residence features a professionally finished basement designed as an exceptional entertainment retreat. The home showcases premium upgrades including quartz countertops, California shutters, custom closets, premium appliances, fresh paint, Enjoy the outdoors with a spacious wooden deck, pergola, backyard storage, and an extended concrete driveway. Located in a highly desirable family-friendly neighbourhood, this home offers unbeatable convenience with a bus stop right in front, a park diagonally across the street, and a school just steps away. The GO Station is only approximately 2 km away, making commuting effortless.With its thoughtful upgrades, exceptional entertainment space, and prime location, this home is a rare opportunity to enjoy a truly elevated lifestyle. (id:63476)
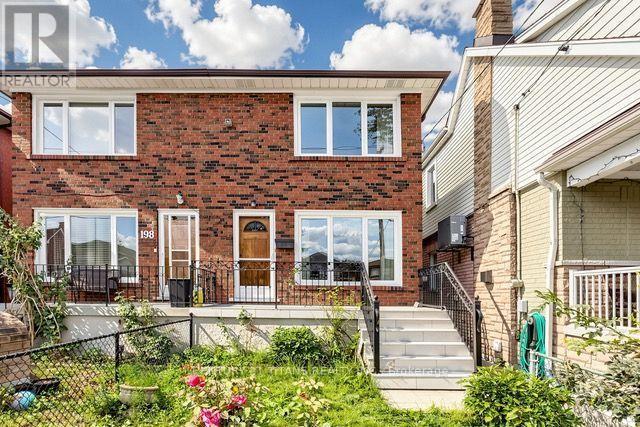
198 A Boon Avenue
Toronto, Ontario
Welcome to 198A Boon Avenue, a stunning two-storey, three-bedroom semi-detached home in Toronto's vibrant Corso Italia neighbourhood. Rarely offered, this impressive and spacious property features a finished basement with a kitchen and separate entrance, providing excellent flexibility for extended family or rental-income potential.The home also includes a covered backyard porch and a laneway garage. It is an excellent opportunity for young families, investors looking to rent the main and lower levels, or anyone hoping to enter this highly desirable neighbourhood.Ideally located just steps from the St. Clair streetcar, schools, parks, places of worship, highways, shops, cafés, and restaurants, this property offers the perfect combination of urban convenience, investment potential, and welcoming community charm. (id:63476)
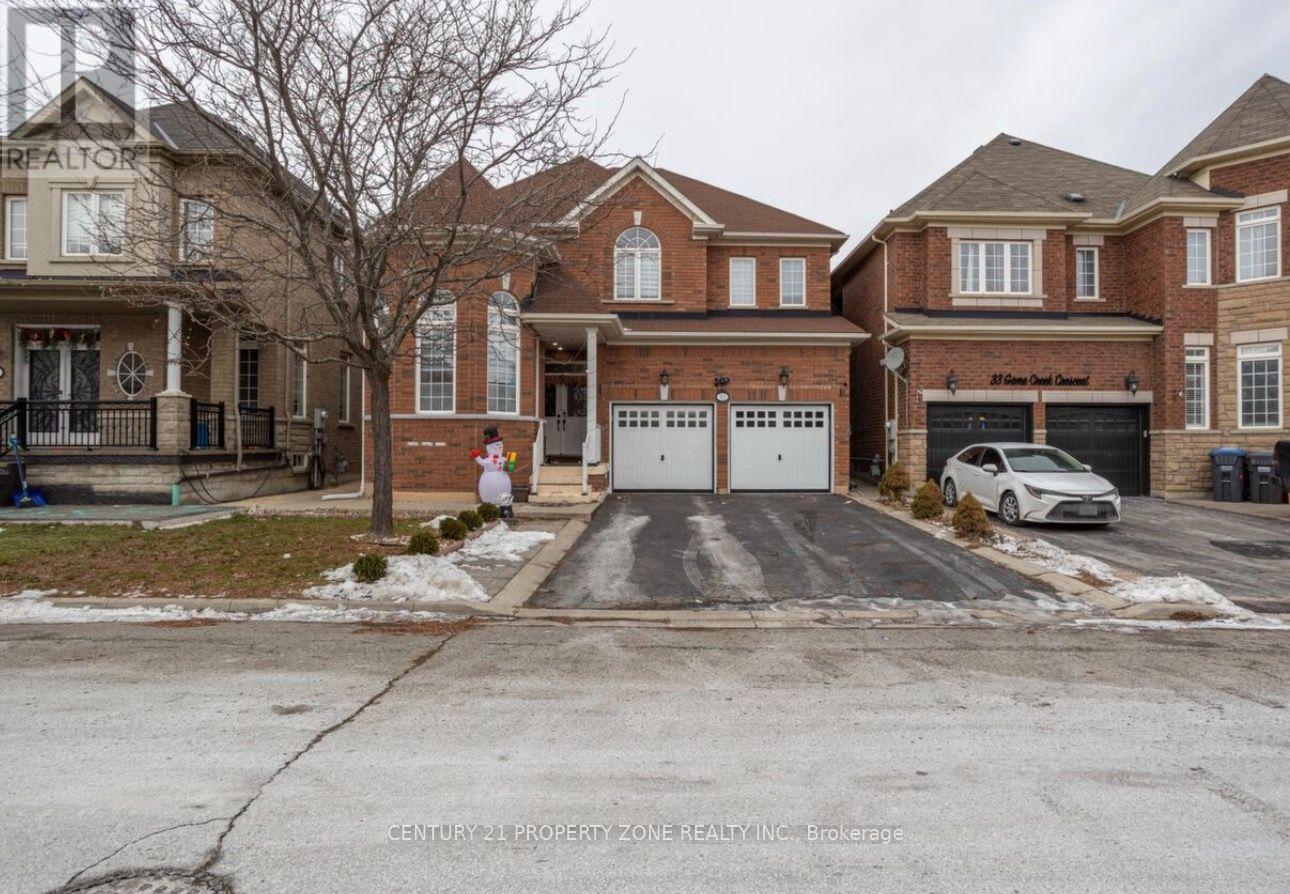
31 Game Creek Crescent
Brampton, Ontario
Welcome to this well-maintained, approximately 2,800 sq. ft. all-brick family home in desirable Northwest Sandalwood. This spacious home offers 5 bedrooms on the upper levels plus 3 bedrooms in the finished basement, with 5 bathrooms in total, and approximately $120,000 spent on upgrades and renovations, including the finished basement. The main floor features a separate formal living room overlooking the front yard, a separate dining room with decorative columns,and a modern eat-in kitchen with a center island, stainless-steel appliances and mosaic backsplash. The breakfast area opens to the family room, which features a gas fireplace and decorative columns. Hardwood flooring, 9-foot ceilings and circular oak stairs add to the main-floor appeal. The primary bedroom features a 5-piece ensuite with a separate shower,double vanity and walk-in closet with custom organizer. Two additional bedrooms share a 4-pieceJack-and-Jill bathroom. Laundry facilities are conveniently located on the main floor, with anadditional laundry area on the second floor. The finished basement features 3 bedrooms and a separate entrance, providing potential for additional living or rental use Approx. $2400 permonth. Additional features include a new hot water tank installed in 2025, new blinds throughout the home, a new furnace installed in 2022, water softener, no sidewalk and fresh paint. (id:63476)
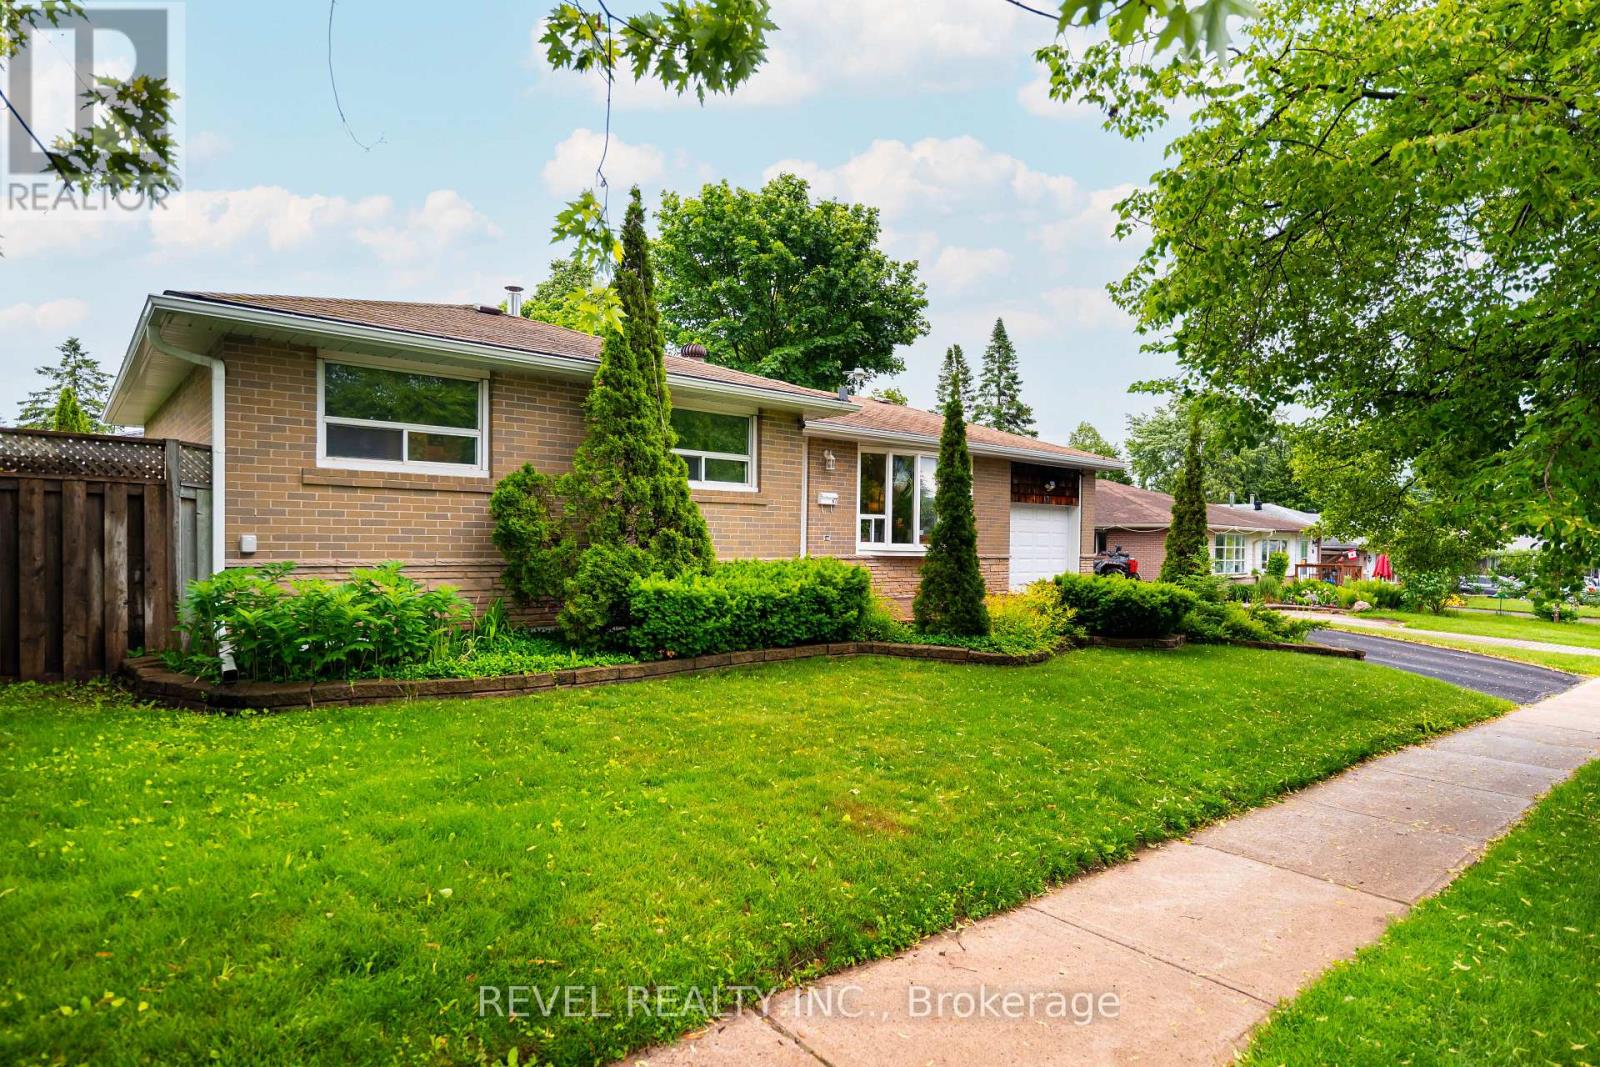
67 Carlton Drive
Orangeville, Ontario
Welcome to 67 Carlton Drive - Orangeville's best-kept secret! Perfectly perched on a beautiful corner lot in one of Orangeville's most family-friendly neighbourhoods, this charming home welcomes you with a spacious front porch and mature trees that create instant curb appeal. Steps from schools, parks, and places of worship, it's a dream location for families and commuters alike. Parking is a breeze with space for 4 vehicles, including a single-car garage. Out back, your private oasis awaits: a patio anchored by two steel gazebos, perfect for entertaining or relaxing, plus a garden shed for extra storage.This home has been meticulously maintained and thoughtfully updated from top to bottom. Move in with total peace of mind thanks to a brand-new roof (June 2026) with a transferable warranty. Major mechanicals are all in place, with a newer furnace, A/C, and hot water tank (2019), plus updated eaves, soffits, and fascia (2019). Inside, enjoy sleek laminate flooring on the main level (2016) and a beautifully renovated kitchen (2017), complemented by an updated main bathroom (2016) and a smart thermostat for effortless comfort and efficiency. The appliance list reads like a wish list: washer (2025), dryer (2026), central vac (2026), stainless steel dishwasher (2025), and stainless steel fridge, oven, and microwave (2017) - nothing left to do but move in! Looking for even more value? The finished basement offers incredible flexibility, with in-law suite or duplex potential and room for a private entrance - ideal for multi-generational living or extra income. Don't miss this rare opportunity to own a truly turn-key home in a location that has it all! (id:63476)
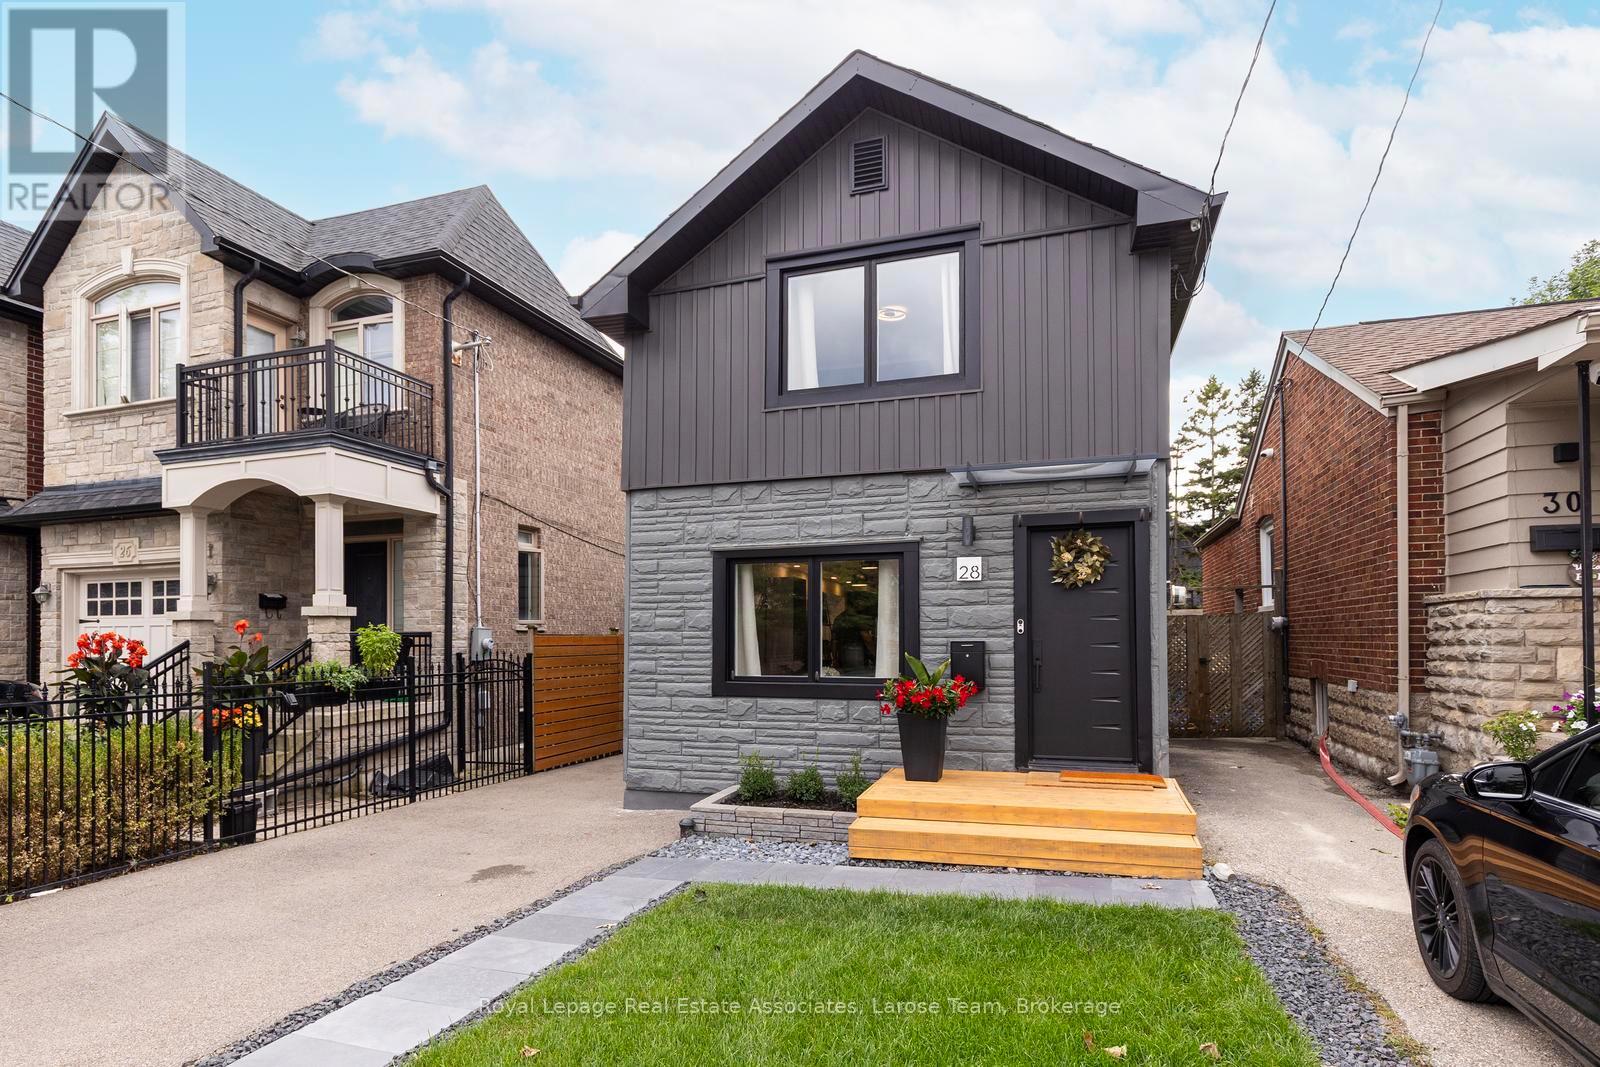
28 Thirtieth Street
Toronto, Ontario
Welcome to Long Branch- where lifestyle meets location! Located just a few blocks from Lake Ontario, the Waterfront Trail, and GO Train, and around the corner from parks, shops, restaurants, schools, and the TTC, this home offers the perfect balance of residential living and vibrant urban convenience. Whether you're grabbing a coffee nearby or enjoying a stroll along the waterfront, everything you need is right at your doorstep. This fully renovated, modern, two-storey, 3-bedroom, 2-bathroom home showcases exceptional curb appeal with its newly landscaped front walkway/lawn and private driveway for 2 cars. The deep, fully fenced backyard has a large IPE deck and stone patio for entertaining, enjoying a morning coffee or unwinding after a busy day! Inside, the thoughtfully designed, open concept first floor layout has plenty of space with a living area, dining area and well designed, modern kitchen and walkout to the back deck. The versatile 2nd storey features a good-size primary bedroom, with a big window and lots of built in closet space. The second and third bedrooms can be used as office space, children's room or guest bedrooms. The new, spacious bathroom is a showstopper with double sinks and a lovely zen, spa-like Japanese wet room, a fully enclosed open space bathing area that combines both a shower and a deep soaking tub, the height of luxury. **Please note there is no basement in this home, just a crawlspace**. This is an exceptional opportunity for young professionals, first-time buyers, couples, or down-sizers seeking to enjoy one of Toronto's most desirable lakeside communities with the conveniences of vibrant city living. (id:63476)
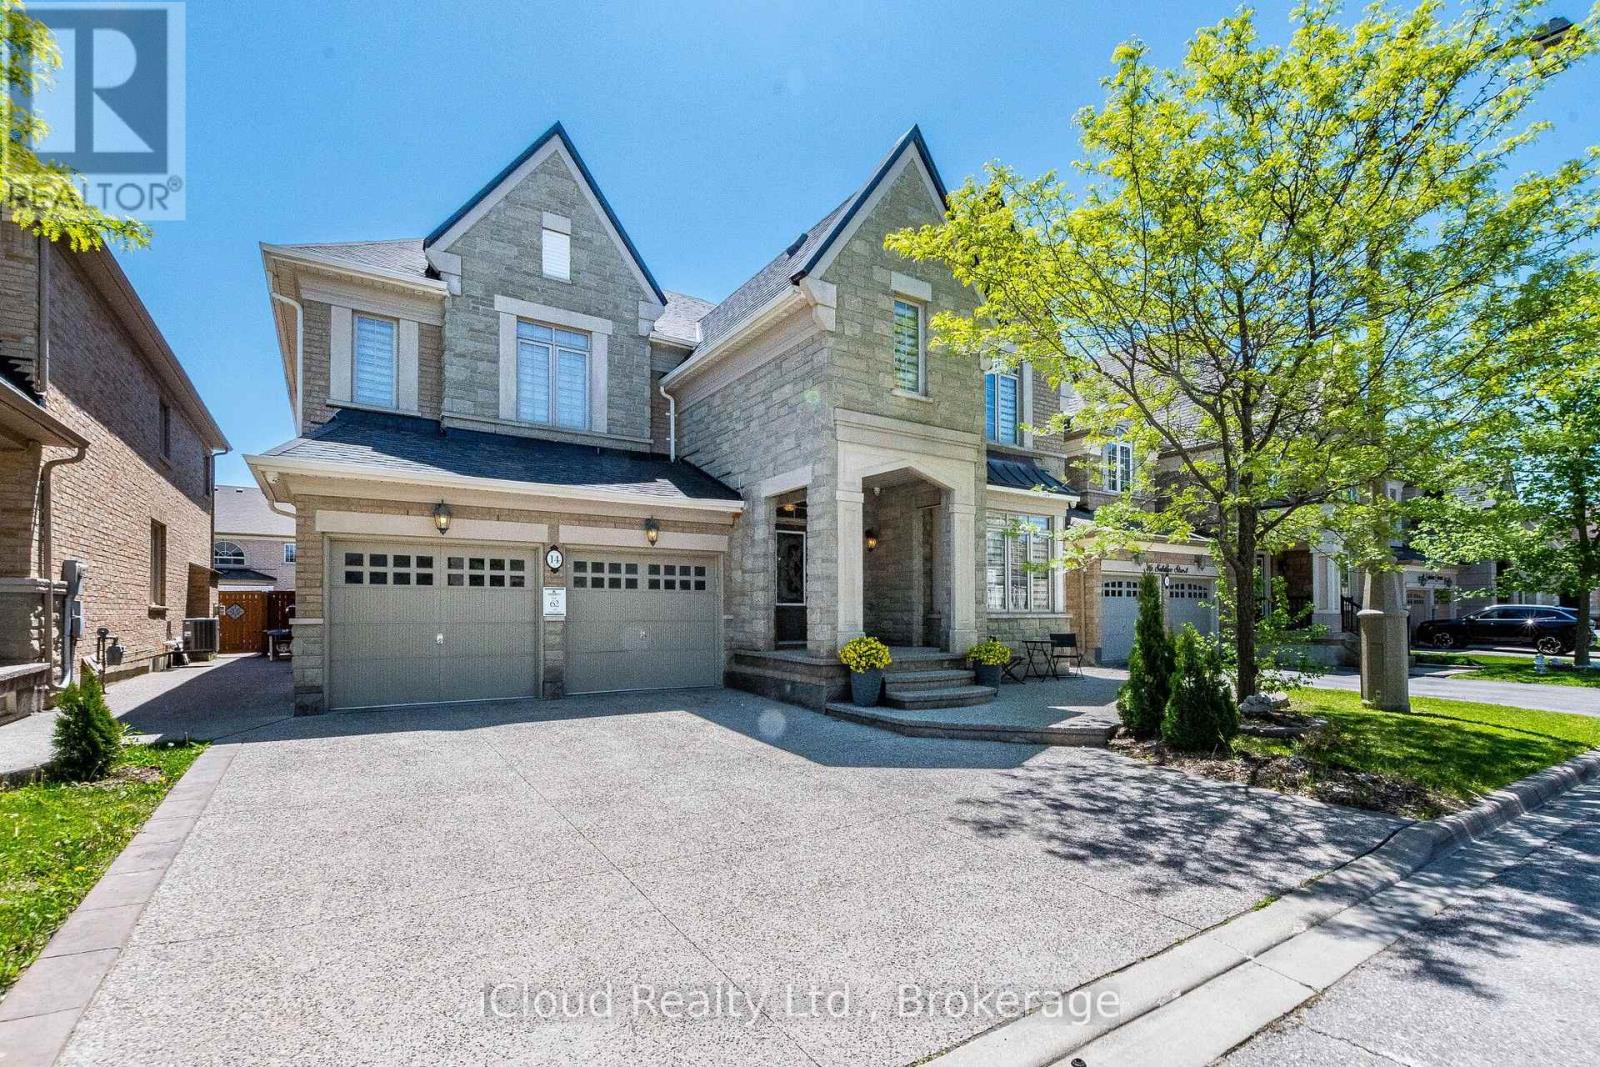
14 Solstice Street
Brampton, Ontario
Welcome To This Executive Spacious Home - 4730 Sq. Ft - In The Prestigious Castlemore Community. Stone And Brick Elevation. This Home Boasts 9 Ft Ceiling On The Main And Upper Floors. Spacious Living Area Is Filled With Natural Sunlight, Complemented By An Oversized Dining Room. Kitchen Features Granite Counter Top, Large Centre Island, And A Spacious Pantry. An Office On The Main Floor Provides The Perfect Work-From-Home Setup. Upstairs Features Four Generously Sized Bedrooms, 3 Washrooms And A Library - That Can Be Used As A Worship Room Or As Second Office. Primary Bedroom Features Room Sized Walk In Closet, And A Massive 6 Piece Ensuite. Hardwood Flooring Through Out The House. Finished Lower Level Includes A 2 Bedroom Basement Apartment, Along With A Separate Private Space For The Homeowner Featuring A Large Recreation Room And Full Bathroom Ideal For Extended Family Or Additional Living Space. Exposed Aggregate Concrete At The Front, Side And Back Of The House. With No Sidewalk In Front, You Will Enjoy Enhanced Curb Appeal. Additional Features Are - Gas Fireplace, Large Breakfast Area, Servery, Tray Ceiling In Dining Room, And Primary Bedroom, Light Chandelier, Circular Stair, Pot Lights In Soffits. This Exceptional Home Is A Rare Opportunity To Own Luxury, Space And Convenience. Close To Top-Rated Schools, Plazas, Grocery Stores, HWY 427, And All Major Amenities. (id:63476)
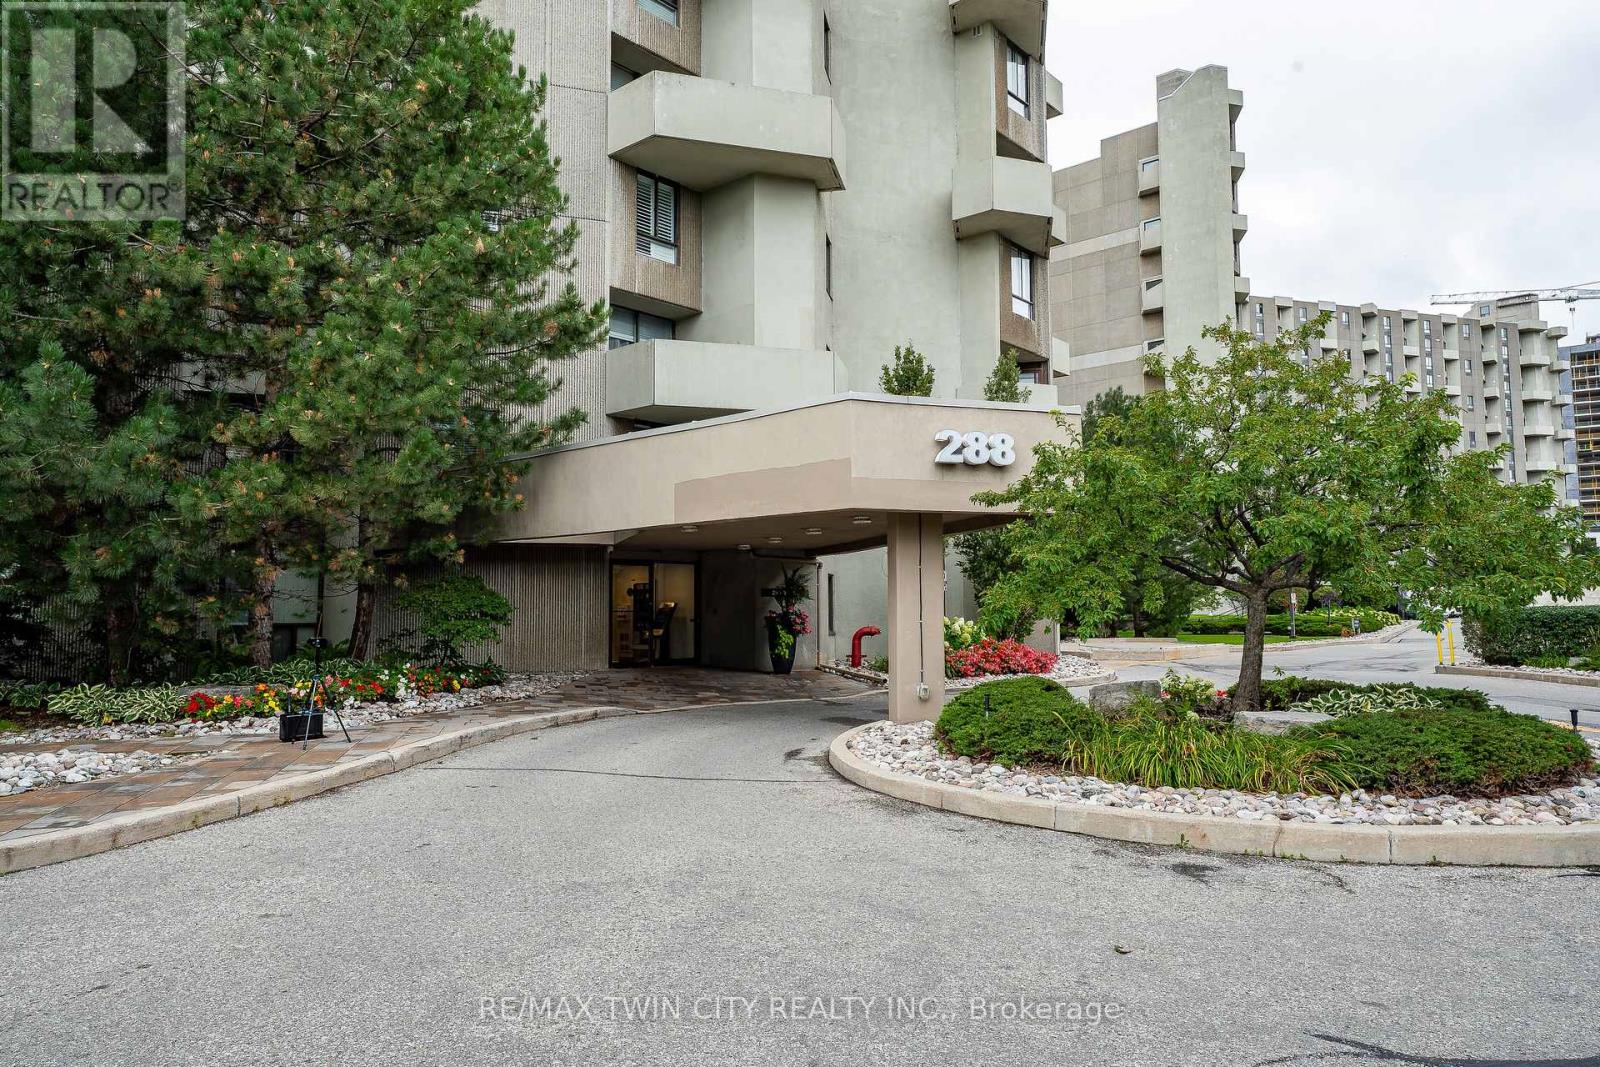
A32 - 288 Mill Road
Toronto, Ontario
Welcome to The Masters, where resort-inspired living meets comfort and convenience. This beautifully renovated 2 bedroom and 2 bathroom suite is situated on 11 acres of meticulously landscaped grounds, backing onto the prestigious Markland Wood Golf & Country Club. Offering 1,060 sq. ft. of spacious living space plus a balcony (BBQ allowed), this desirable split-level layout provides both privacy and functionality. This impressive unit has been thoughtfully renovated throughout, featuring beautiful engineered hardwood flooring, modern pot lights, and a bright, inviting layout. The updated kitchen offers quartz countertops, ample cabinetry, and plenty of workspace, making it both functional and elegant. Both bathrooms have been tastefully renovated with modern finishes, creating a fresh and contemporary feel. The spacious bedrooms provide excellent comfort and privacy, while the open living and dining areas are perfect for everyday living and entertaining. Additional highlights include in-suite stacked washer and dryer, a convenient ensuite storage , and one underground parking space. At The Masters, you're not simply buying a home, you're embracing a lifestyle. Residents enjoy an exceptional selection of resort-style amenities, including indoor and outdoor pools, a fully equipped gym, 24-hour concierge, tennis courts, club house, arts and game rooms, elevators, and more. all surrounded by beautifully maintained grounds in a truly unique community. (id:63476)

15626 Mclaughlin Road
Caledon, Ontario
Nestled in the picturesque Village of Inglewood, this exceptional 4-bedroom stone home blends timeless character with thoughtful modern updates, offering over 2,000 sq. ft. of beautifully finished living space.Set on an extraordinary lot extending more than 350 feet deep, this property delivers privacy,charm, and an unparalleled connection to nature. From the impressive stone facade to the lush,private backyard, every detail reflects warmth and character. A rare bonus: the property extends through to Lorne Street, offering nearly 65 feet of rear frontage and possibility for potential future development, subject to township approvals and requirements. A 2001 addition and finished lower level create a seamless balance of heritage appeal and contemporary living, complemented by two inviting outdoor entertaining spaces. At the heart of the home is a bright, sun-filled kitchen featuring a striking stone featurewall, stone flooring, large centre island with breakfast bar, appliances, and french doors opening to a covered stone patio. Step outside to enjoy morning coffee or unwind in the hot tub and gazebo surrounded by tranquill and scaping and charming water features. A gas BBQ hookup makes outdoor entertaining effortless.The main level also offers spacious principal rooms, including a welcoming living room and elegant formal dining room with barn doors, plus a convenient 2-piece powder room and sideentrance. Upstairs, four generous bedrooms provide comfortable family living. The primary suite is a trueretreat, complete with a 4-piece ensuite and spectacular walkout to a private terrace overlooking the expansive grounds. Two full bathrooms feature heated flooring for added comfort.The finished lower level offers a cozy recreation room with fireplace and stone flooring, along with laundry and ample storage.This is an Inglewood gem you won't want to miss! (id:63476)
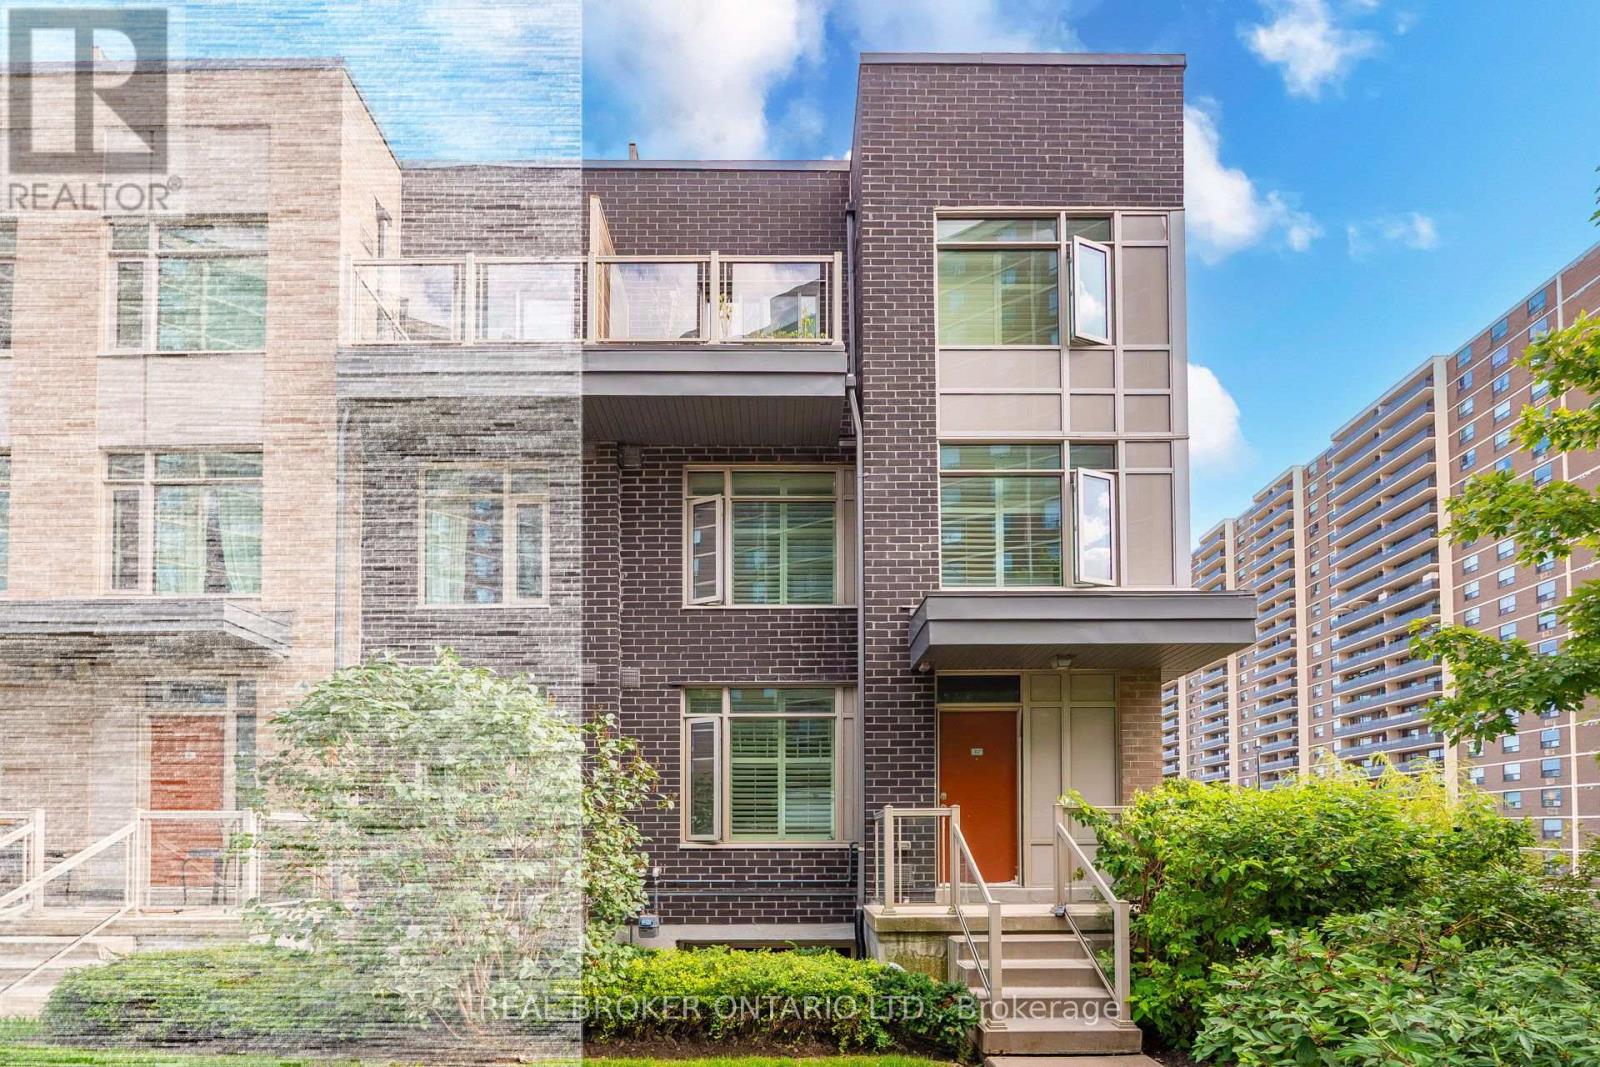
63 - 35 Applewood Lane
Toronto, Ontario
Rarely Offered Corner Unit Townhome Featuring 2 Parking Spots Included In The Price! Welcome To Unit 63 At 35 Applewood Lane In Dwell City Towns. This Bright, Airy Home Is Flooded With Natural Light, Showcasing Premium Upgrades Throughout-Including Custom California Shutters On All Levels And Potlights On The Main Floor. The Open-Concept Main Level Boasts Soaring 9-Foot Ceilings And A Chef's Kitchen Complete With Granite Countertops, Stainless Steel Appliances, And A Spacious Peninsula Ideal For Entertaining. The Second Floor Offers Two Generous Bedrooms, A Stylish 4-Piece Bathroom, And A Dedicated Computer Nook Perfect For Working From Home. The Entire Third Level Is A Private Primary Suite Featuring Double Walk-In Closets, A Spa-Inspired Ensuite With A Soaker Tub And Separate Glass Shower, Plus Its Own Balcony. Head Up To The Private Rooftop Terrace Complete With A Gas Line Hookup For Easy BBQs And Outdoor Entertainment. Below, The Fully Finished Basement Adds Fantastic Extra Living Space Featuring Built-In Speakers For Family Movie Nights And A Full 3-Piece Bathroom. Unbeatable Location Right Off HWY 427-Under 5 Minutes To Sherway Gardens, Under 10 Minutes To Pearson Airport, And Steps To Transit And Grocery Stores! (id:63476)
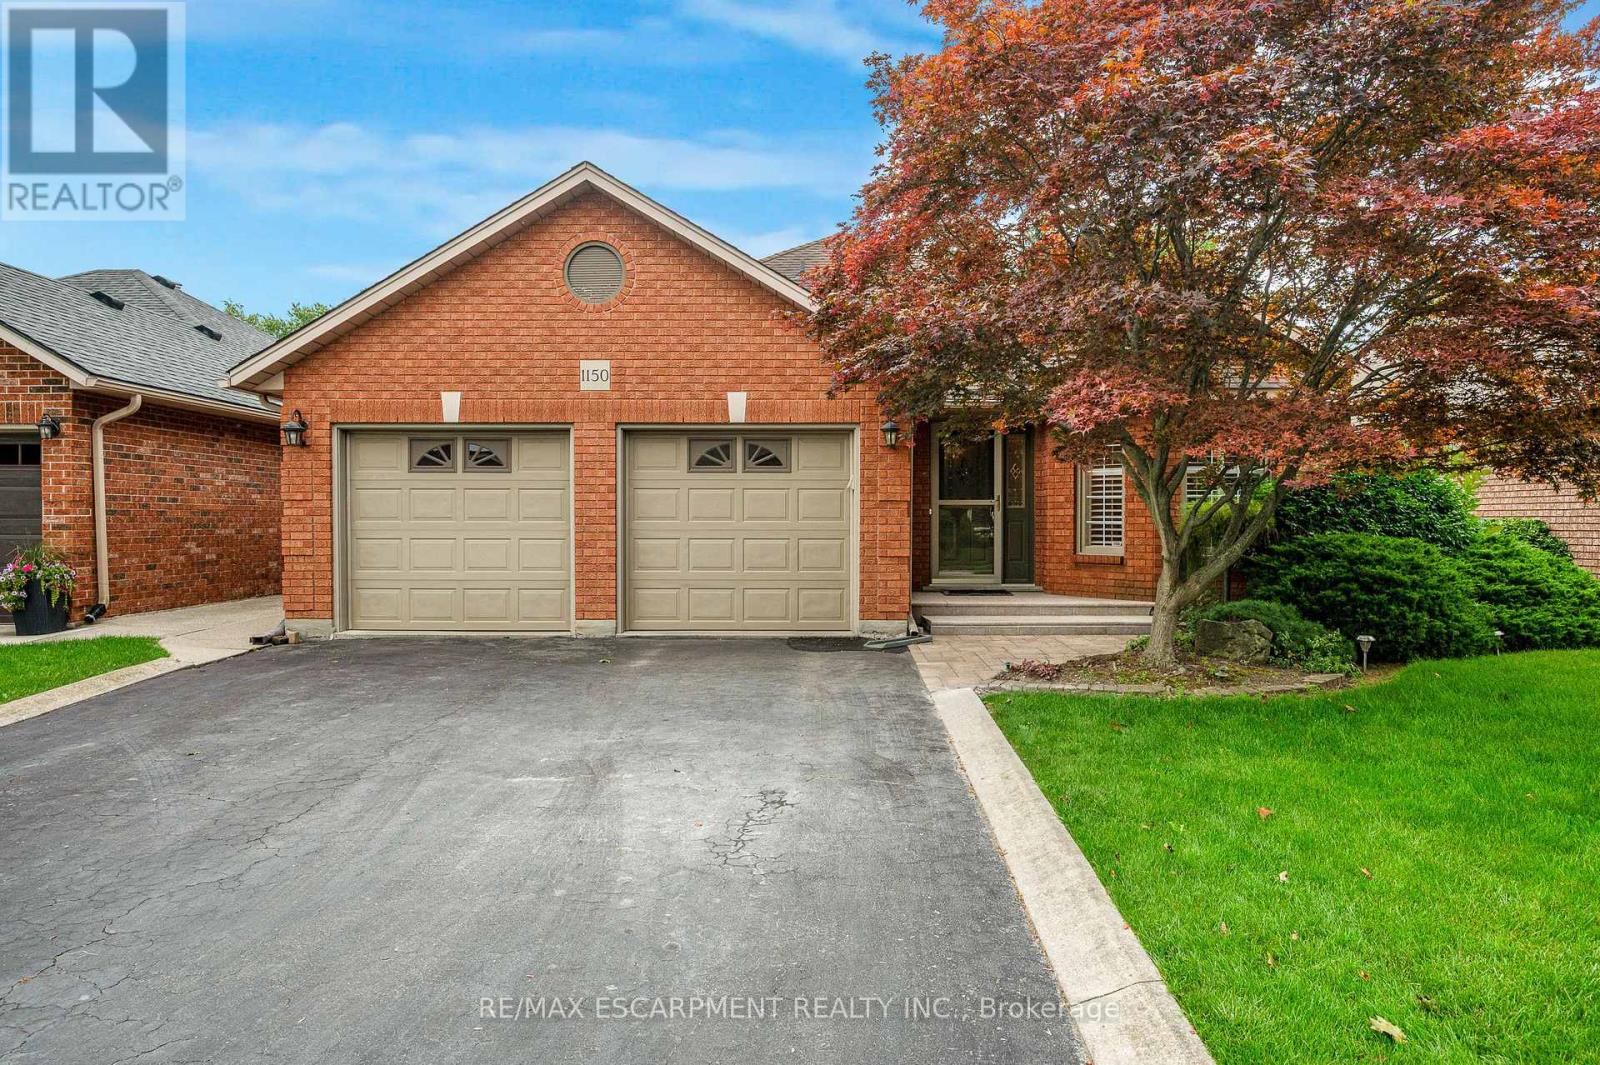
1150 Augustus Drive
Burlington, Ontario
**Just Blocks from the Lake! Rarely Offered Double Car Garage Bungalow in South Burlington!** Tucked away on a quiet side street in the desirable Maple community, this beautifully maintained and thoughtfully updated home offers approximately 2,900 sqft of total living space with the ease of comfortable one-floor living. The all-brick exterior, double-wide driveway, and beautifully landscaped, low-maintenance grounds create a welcoming first impression. Inside, the open-concept kitchen features granite countertops and flows into the spacious family room with vaulted ceilings, cozy gas fireplace, and walkout to the private deck-perfect for relaxing or entertaining. A separate formal dining room is ideal for family gatherings. The spacious main-floor primary suite offers a private 4-piece ensuite and oversized walk-in closet. A second bedroom, 3-piece bathroom, and large laundry room with garage entry complete the main level. The finished lower level adds exceptional flexibility with high ceilings, 4-piece bathroom, kitchen, dining and recreation areas, office, bedroom, and ample storage-ideal for guests, extended family, or a home office. Enjoy the private backyard featuring mature landscaping, a tranquil pond, tiered wood deck, and concrete walkways-with no lawn to maintain. Perfect for easy outdoor living and entertaining.Ideally located within walking distance to Lake Ontario, parks, trails, shopping, and fine dining, with easy access to transit, Joseph Brant Hospital, Mapleview Mall, local plazas, and major highways. (id:63476)
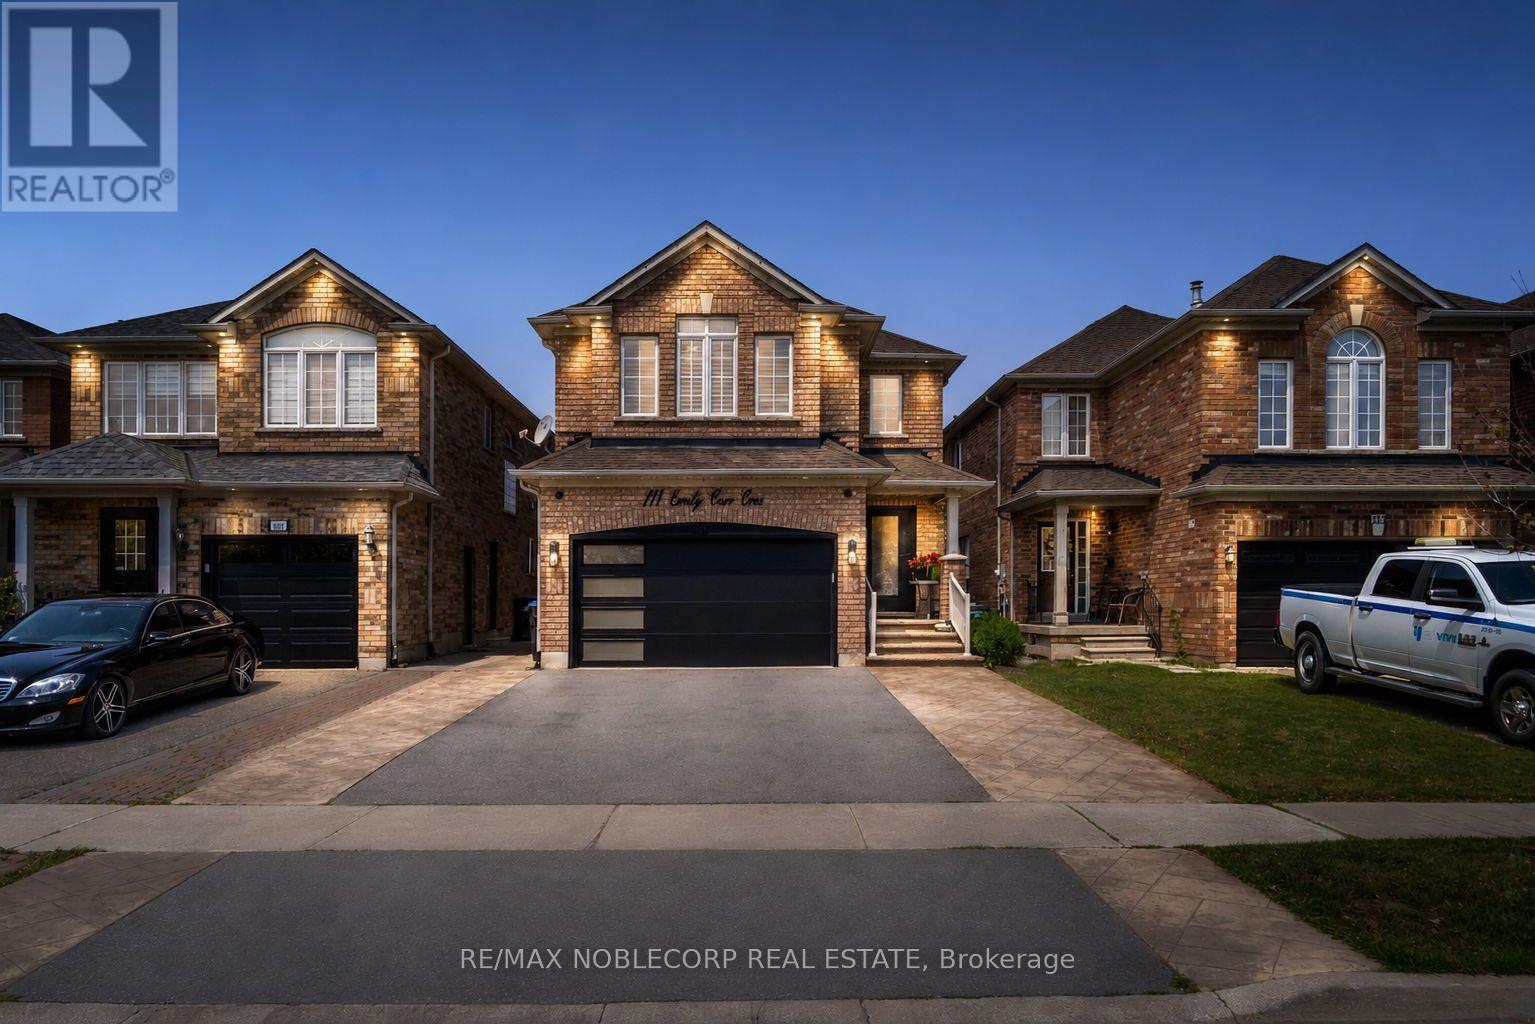
111 Emily Carr Crescent
Caledon, Ontario
Set on a premium 30' x 110' lot with no homes directly behind, this exceptional 4-bedroom, 4-bathroom residence offers the perfect blend of privacy, functionality, and modern family living. With pride of ownership evident throughout, this is a home you'll want to see in person! From the moment you step inside, you'll appreciate the thoughtfully designed layout featuring rich hardwood flooring, abundant pot lights, and beautiful finishes throughout. The kitchen is truly the heart of the home, offering a stylish, functional space perfect for everyday family life, hosting guests, and an open concept to the family room. The spacious finished basement takes entertaining to the next level with an impressive man cave and versatile recreation space, ideal for a home theatre, games room, sports lounge, or a space for kids. Step outside and enjoy your own private backyard oasis, complete with a beautiful pergola, landscaped grounds, garden shed, and plenty of room to relax, entertain, and enjoy summer evenings. With no property directly behind, the backyard offers added privacy and openness that is increasingly hard to find. Everyday living is made easy with main-floor laundry and convenient direct access to the garage, while the private driveway provides parking for up to four vehicles. Location is outstanding! Walk to nearby schools and parks, while being just minutes from shopping, restaurants, transit, community amenities, and everything Bolton has to offer. This is more than just a house - it's a home that checks the boxes for today's family. With its spacious layout, large kitchen, finished basement, private backyard with no neighbours behind, ample parking, and amenities, opportunities like this don't come along often. Don't just drive by - book your private showing and come experience 111 Emily Carr Crescent for yourself. You'll want to see everything this exceptional home has to offer! (id:63476)
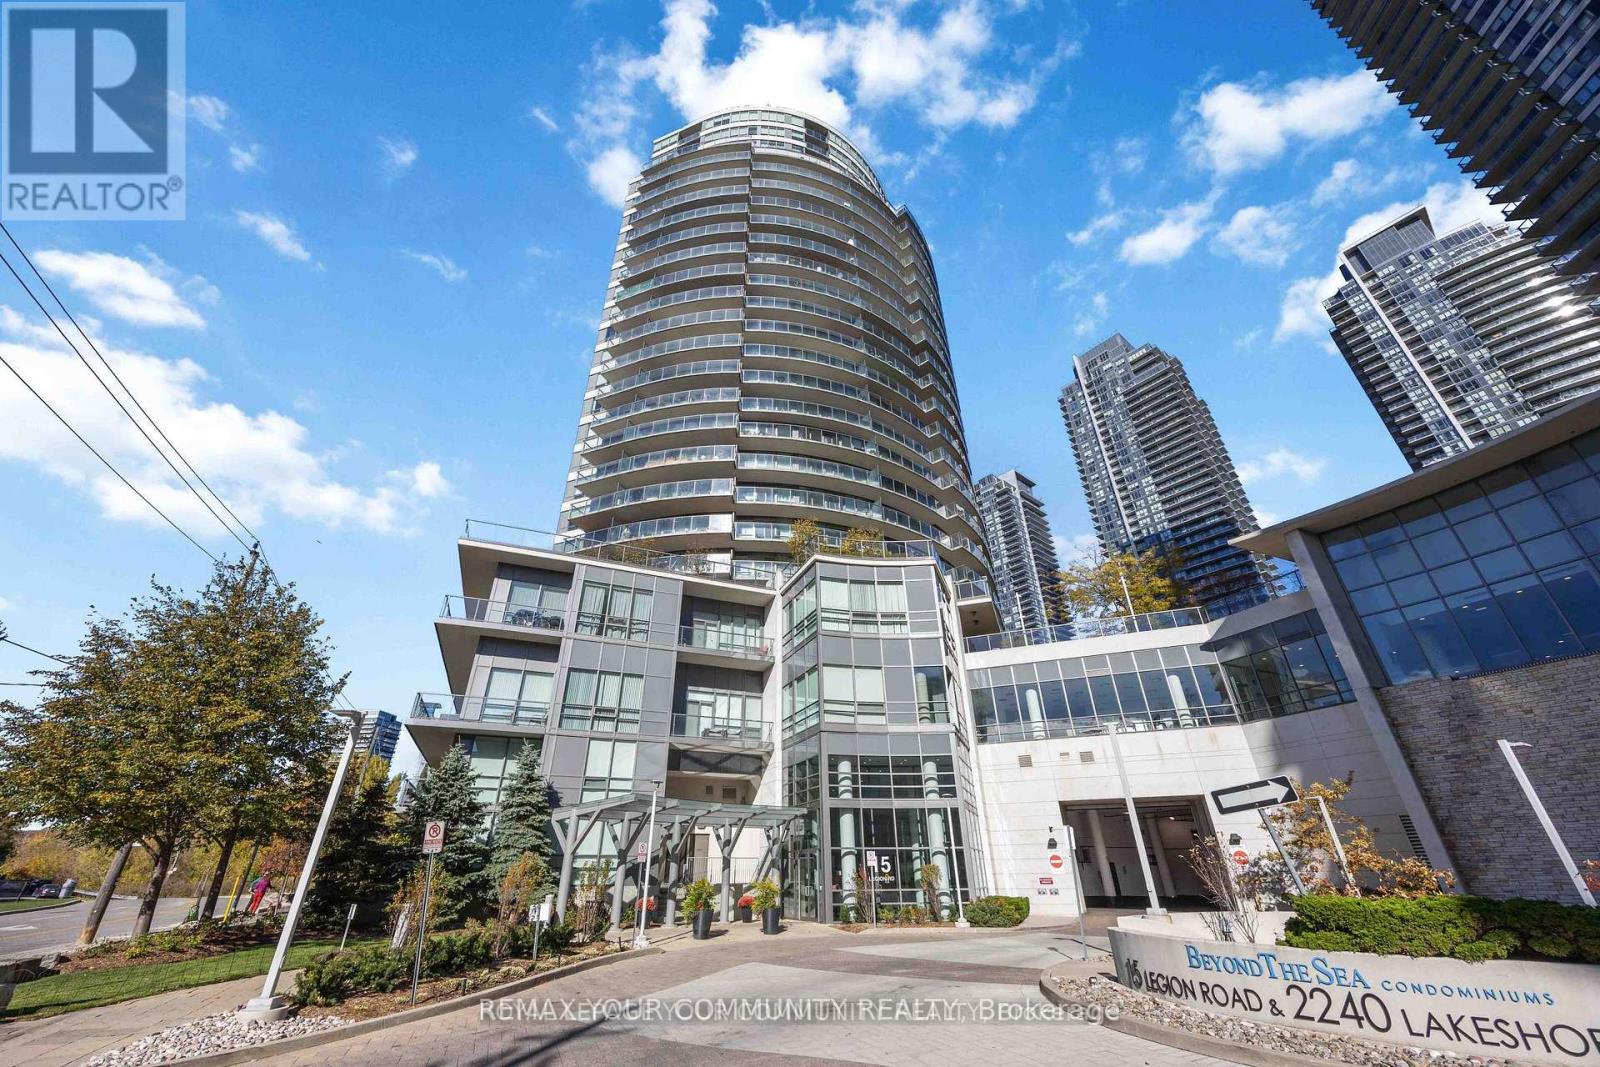
102 - 15 Legion Road
Toronto, Ontario
Welcome To Unit 102 at the Prestigious Beyond the Sea Condos! This well-kept, two storey townhouse offers over 1,100 sq.ft. of living space, featuring 3 bedrooms and 3 bathrooms. Enjoy the convenience of a ground floor walk-out to the garden and street - perfect for pet lovers - and a second floor balcony for added outdoor space. Skip the daily elevator ride with this rare, ground level unit. Inside you'll find stainless steel appliances, granite countertops and hardwood floors throughout. Exceptional building amenities include a pool, gym, sauna and rooftop deck. Ideally located within walking distance to restaurants, grocery stores, the marina, public transit and easy access to major highways. Move-in ready and truly convenient urban living! Additional amenities include: visitor parking, guest suites, car wash and bike storage. (id:63476)
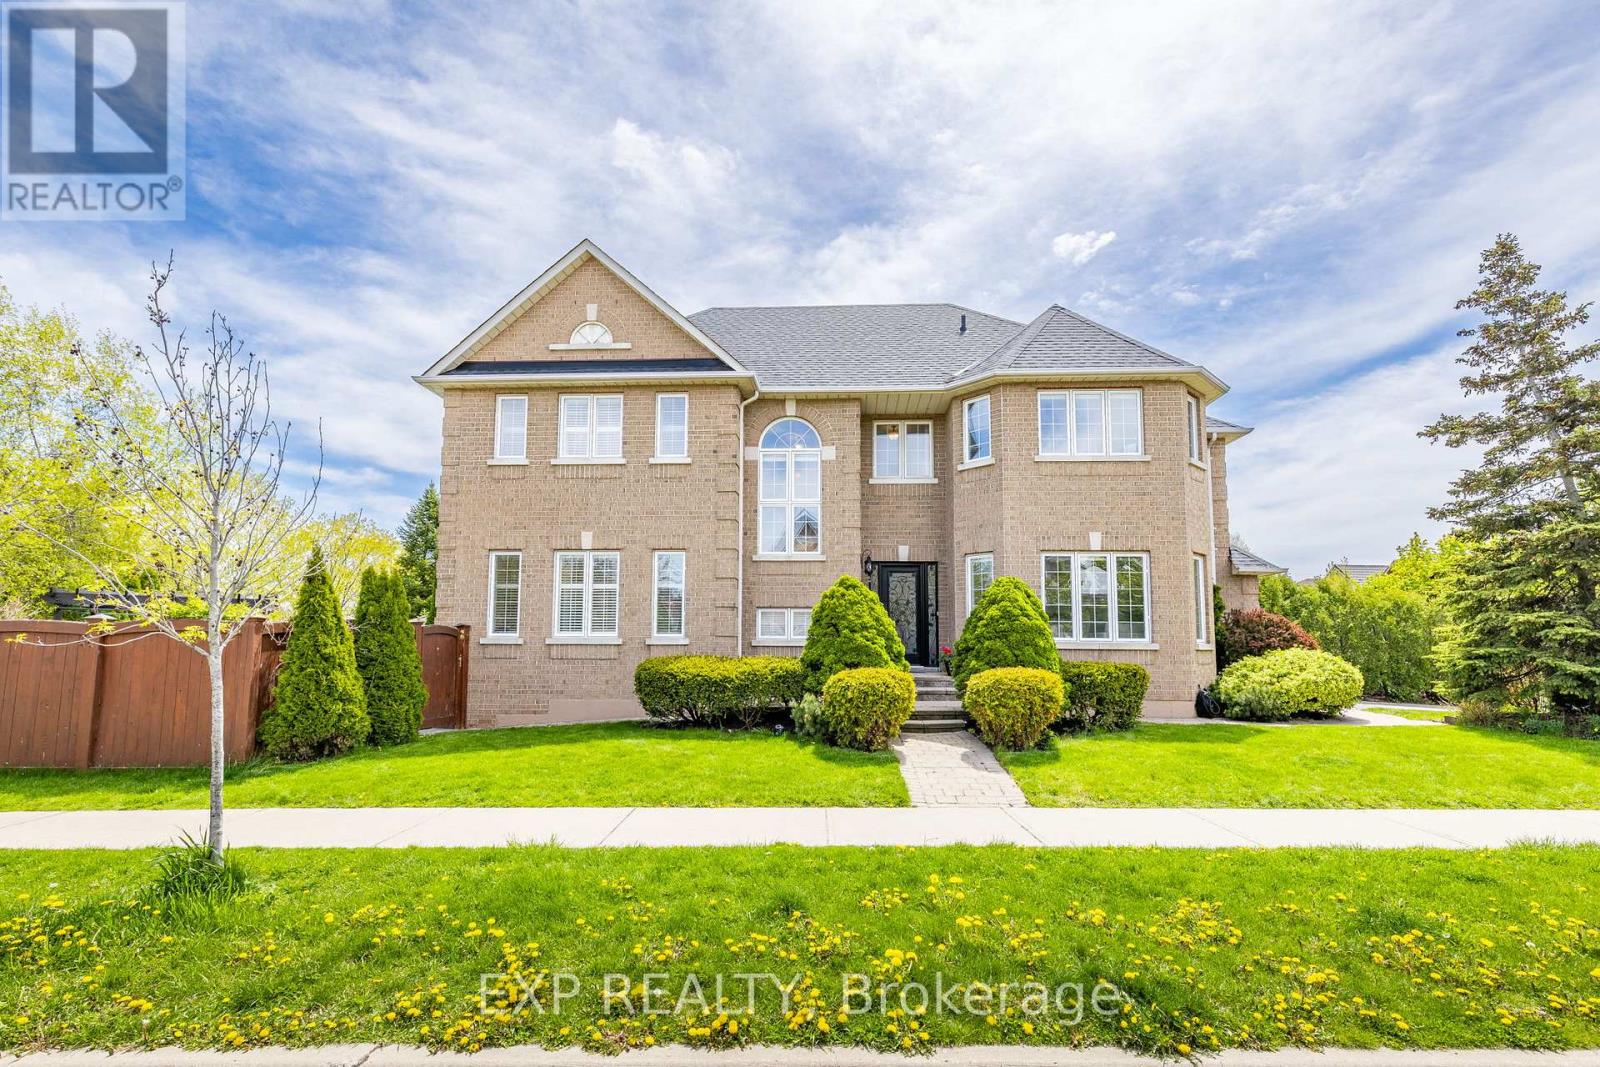
2137 Frontier Drive
Oakville, Ontario
Tucked Into The Highly Sought-After West Oak Trails Community, This Beautifully Updated 4 Bedroom, 4 Bathroom Family Home Delivers Over 3,300 Sq Ft Of Finished Living Space, A Bright And Well-Balanced Layout, And An Exceptional Sense Of Privacy. The Main Floor Welcomes You With Generous Formal Living And Dining Areas, Elegant Hardwood And Marble Flooring, And A Sun-Filled Open-Concept Kitchen And Family Room Built For Comfortable Everyday Living, Family Gatherings And Effortless Entertaining. Oversized Windows Fill The Space With Natural Light, While The Walkout To The Deck And Pool Creates A Seamless Connection To The Private Outdoor Setting. Upstairs, The Spacious Primary Retreat Features A Walk-In Closet And A Spa-Inspired Ensuite, Complemented By Three Additional Well-Proportioned Bedrooms That Offer Room For Children, Guests Or A Dedicated Home Office. The Finished Lower Level Adds Valuable Flexibility With A Large Recreation Room, Wet Bar, Gas Fireplace And Plenty Of Space For Extended Family, Older Children, A Fitness Area, Media Room Or Work-From-Home Setup. The Mature Backyard Offers A Generous Deck, Above-Ground Pool, And Direct Access To The Heritage Trail Network And Sixteen Mile Creek Pathways, With No Rear Neighbours For A Rare Sense Of Seclusion. Additional Highlights Include A Double Car Garage, Private Driveway With No Sidewalk, Updated Furnace And AC, And An Irrigation System Updated In 2023. Just Minutes From Bronte Creek Provincial Park, Oakville Trafalgar Memorial Hospital, Shopping, Transit And Major Commuter Routes, This Is A Welcoming And Versatile Home Offering Comfort, Convenience And Long-Term Value In One Of Oakville's Most Desirable Family Neighbourhoods. Families Will Also Love The Access To Some Of Oakville's Most Respected Schools, Including Forest Trail Public School, Garth Webb Secondary School And The White Oaks Secondary School International Baccalaureate Program, With Convenient School Bus Pickup Located Right At The Door. (id:63476)
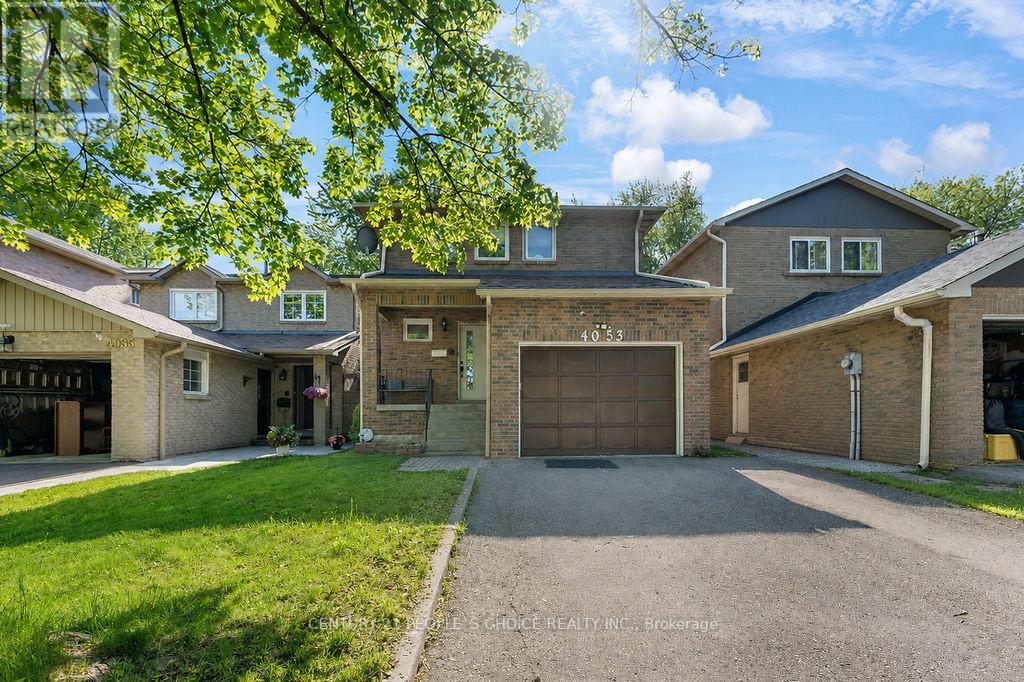
4053 Trapper Crescent
Mississauga, Ontario
Stunning & Spacious Detached Home In The Heart Of Erin Mills! Nestled in the highly sought after Sawmill Valley community, this meticulously maintained 4-bed, 4-bath family home is completely move-in ready. The bright, functional layout boasts a fully renovated kitchen, updated washrooms, fresh paint, modern laminate flooring, and elegant new hardwood stairs. The finished basement features a cozy recreation room with Laminate floor. Step outside to a west-facing, fully fenced backyard oasis highlighting a large 12x14 ft deck with a retractable awning-perfect for entertaining! Unbeatable location just steps from parks, 1.2km to Sawmill Valley PS, and minutes to grocery stores, restaurants, Credit Valley Hospital, and Hwy 403. Turn-key living at its finest! (id:63476)

254 Giddings Crescent
Milton, Ontario
Move in Condition, Gorgeous Newly Upgraded 3 Bedroom 3 Bathroom All Brick Detached Home Located in the Family-Friendly Scott Neighborhood. Brand new Oak Silver Engineered Hardwood Floors Throughout Main and Upper Floors. Brand new kitchen done in 2026, featuring Quartz Countertops with same Backsplash. Brand-new Kitchen and Laundry appliances. Modern finishes in Eat-In Kitchen and Family Room. Freshly Painted throughout. Oak Staircase and cozy gas fireplace. New Light Fixtures in and outside of home. Freshly Interlocking stone pavement done on front and driveway. Very Ideal Floor Plan. W/O To Fenced Yard. Master W/4 Pc Ensuite & Walkin Closet. Garage Door Opener + 1 Remote. Fireplace and Central Air Condition. Garage Access to Home. Walk To Park, Ravine, School, Groceries Stores and Shopping. Easy Access Public Transit, Hospital, Golf Club, Lake Kelso Beach and Skiing, Milton Go Station and Hwy 401. ** This is a linked property.** (id:63476)
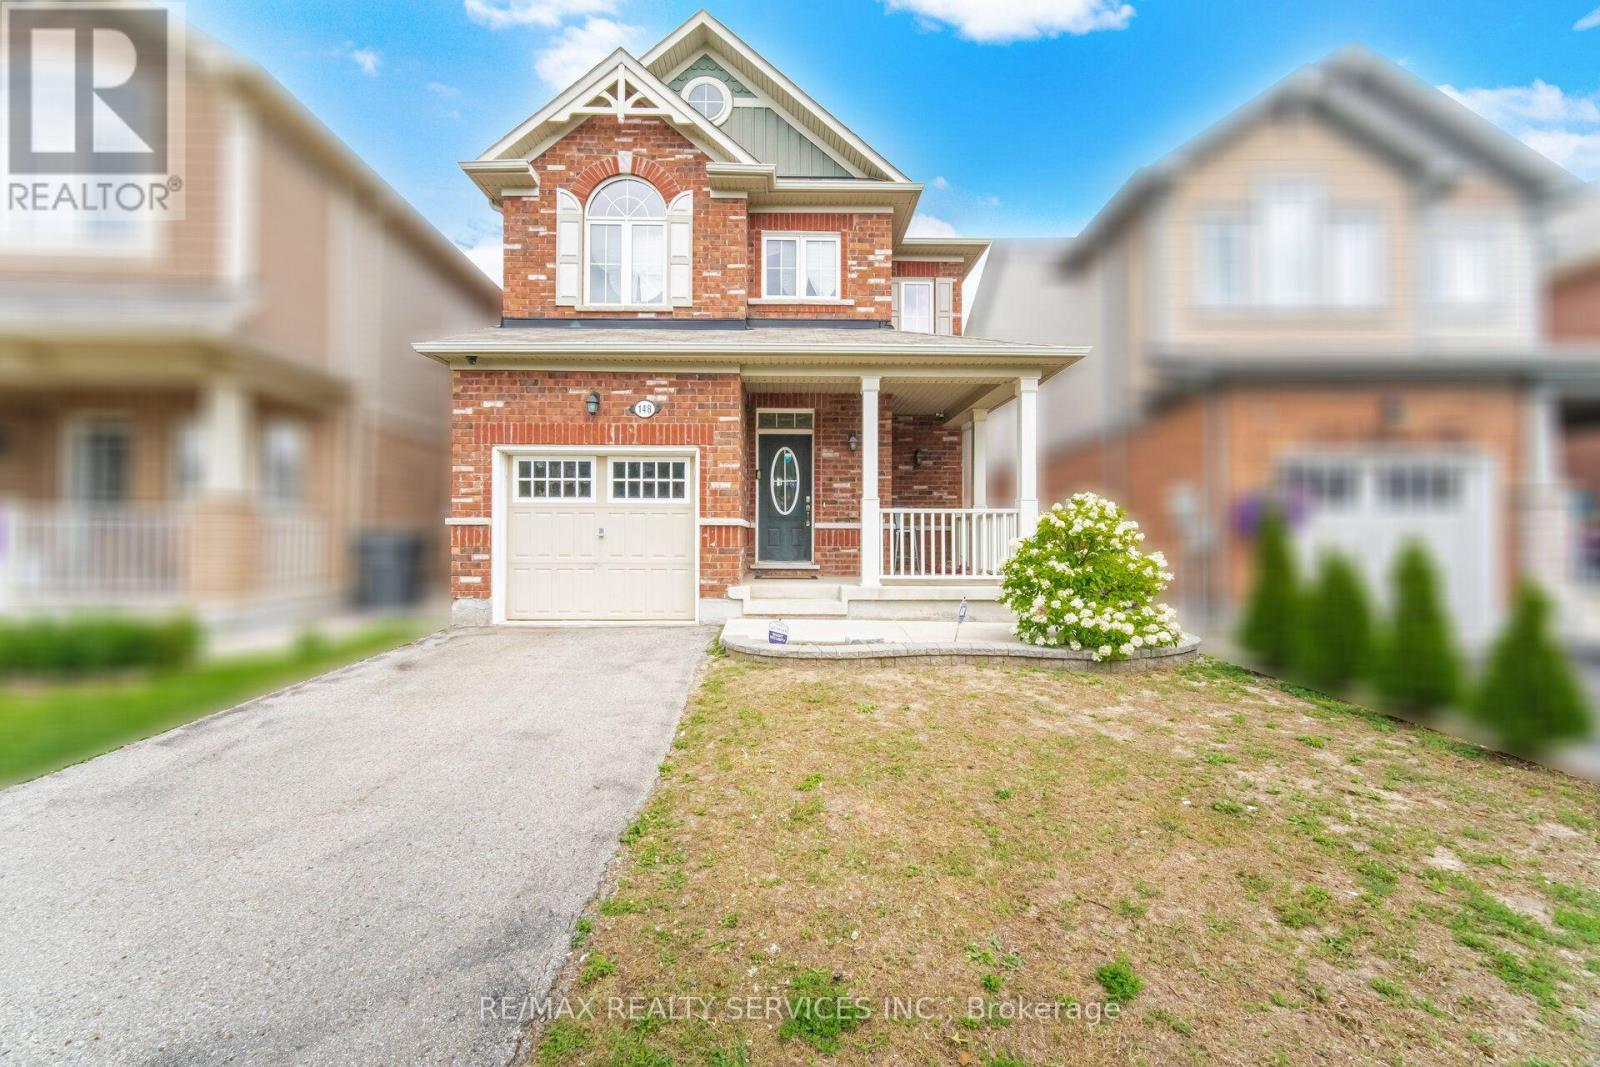
148 Miracle Trail
Brampton, Ontario
Welcome to 148 Miracle Trail! This beautifully maintained 3+1 bedroom, 4 bathroom detached home in the highly desirable Northwest Brampton community is perfect for first-time buyers, growing families, or investors. Just 12 years old, it features 9-ft smooth ceilings, hardwood flooring throughout, and a stunning upgraded kitchen with extended-height cabinets, premium marble countertops, and numerous builder upgrades. The professionally finished basement has never been rented and includes an additional bedroom, full bathroom, and kitchen rough-ins already completed-simply install the kitchen cabinets and appliances to create an excellent future income-generating space. Conveniently located close to top-rated schools, parks, walking trails, shopping, Mount Pleasant GO Station, public transit, and major highways, this move-in-ready home offers exceptional value in one of Brampton's most sought-after family neighborhoods. (id:63476)
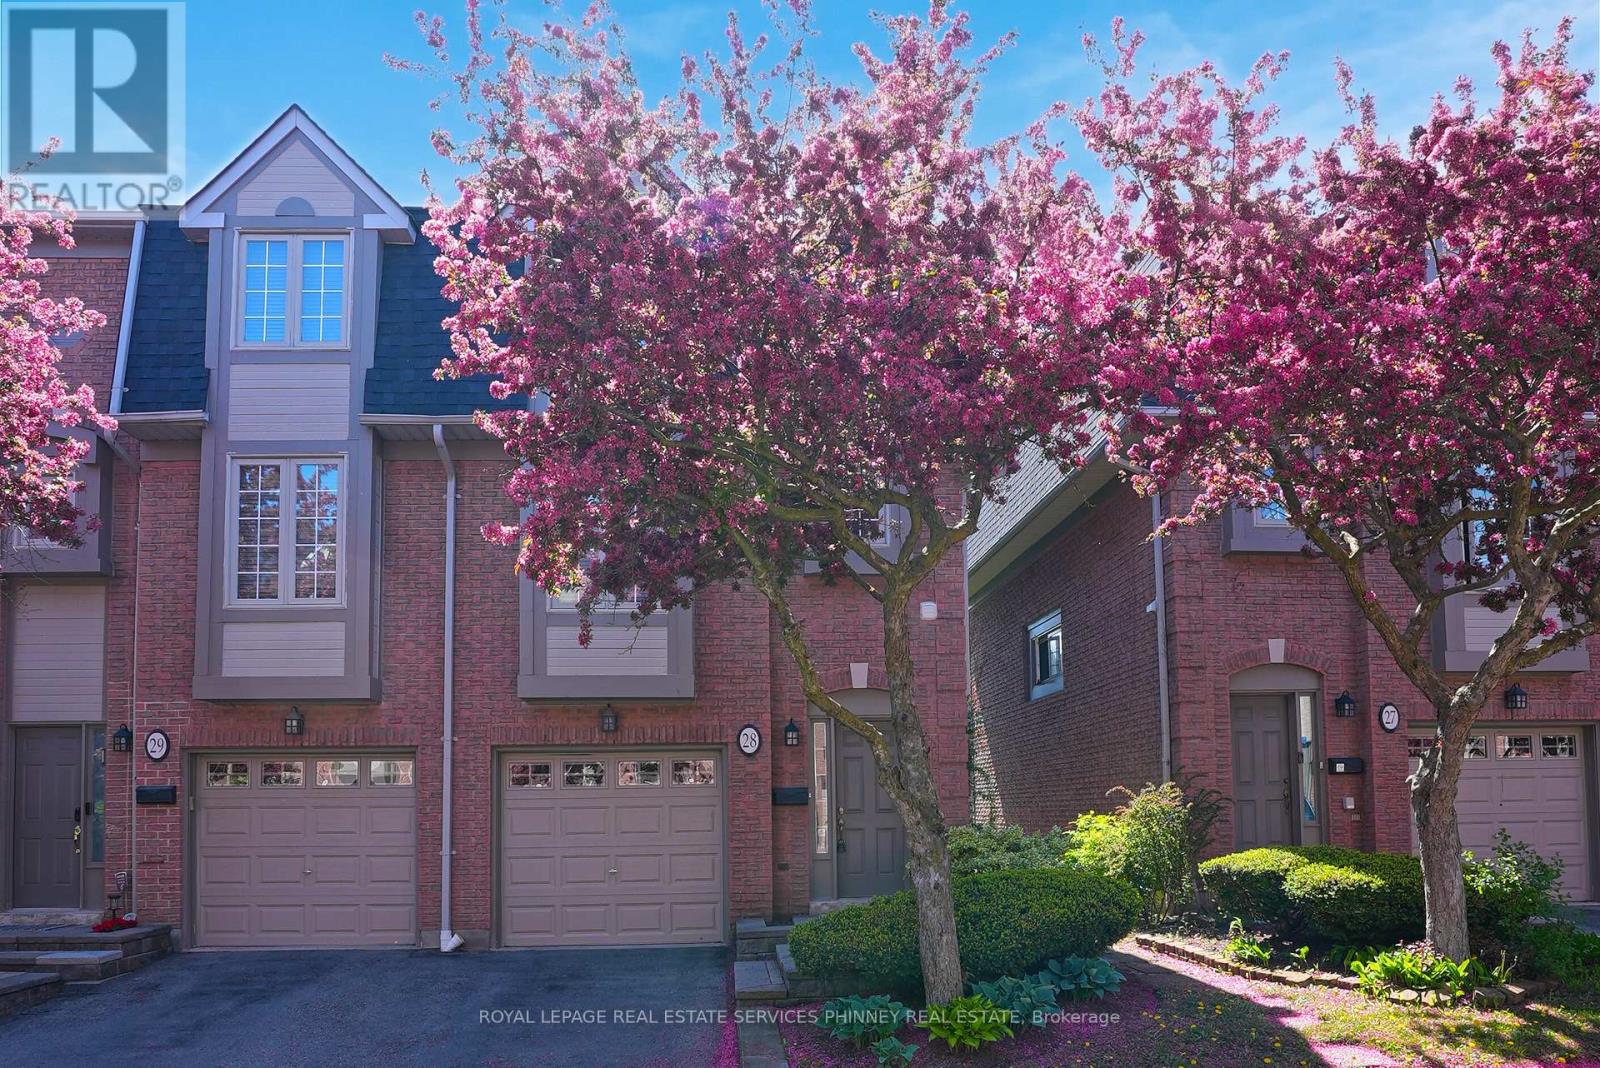
28 - 3140 Fifth Line W
Mississauga, Ontario
Perfectly positioned beside Brookmede Park and steps to the Glen Erin/Fifth Line Trail, this beautifully updated 3-bedroom, 3-bathroom END-UNIT townhome offers an exceptional blend of nature, privacy, and convenience. Enjoy green space at your doorstep, scenic walking and cycling trails, tennis courts, and the University of Toronto Mississauga campus just minutes away. Set in a quiet, well-maintained complex, the home enjoys a peaceful end-unit setting surrounded by mature greenery. In spring, cherry blossoms create a picturesque entrance to the community. Inside, the bright three-storey layout is filled with natural light. The open-concept living and dining areas feature hardwood flooring and a cozy fireplace, creating an inviting space for everyday living and entertaining. The bright kitchen offers updated countertops, a pantry, and a charming breakfast nook framed by large windows. A convenient laundry area provides additional storage and a utility sink. Upstairs, a skylight adds warmth and natural light. The third floor features three well-proportioned bedrooms with hardwood flooring, including a primary retreat with a private 3-piece ensuite and updated vanity. The ground-level family room opens directly to a private patio and garden, offering a peaceful outdoor space perfect for entertaining. The basement crawl space offers functional additional storage, keeping seasonal items and household essentials neatly tucked away Excellent schools, shopping, and transit are all close by. Clarkson GO and Highways 403, QEW, and 407 are also easily accessible. A rare opportunity to enjoy a park-side lifestyle where nature, recreation, and convenience are right outside your door. (id:63476)
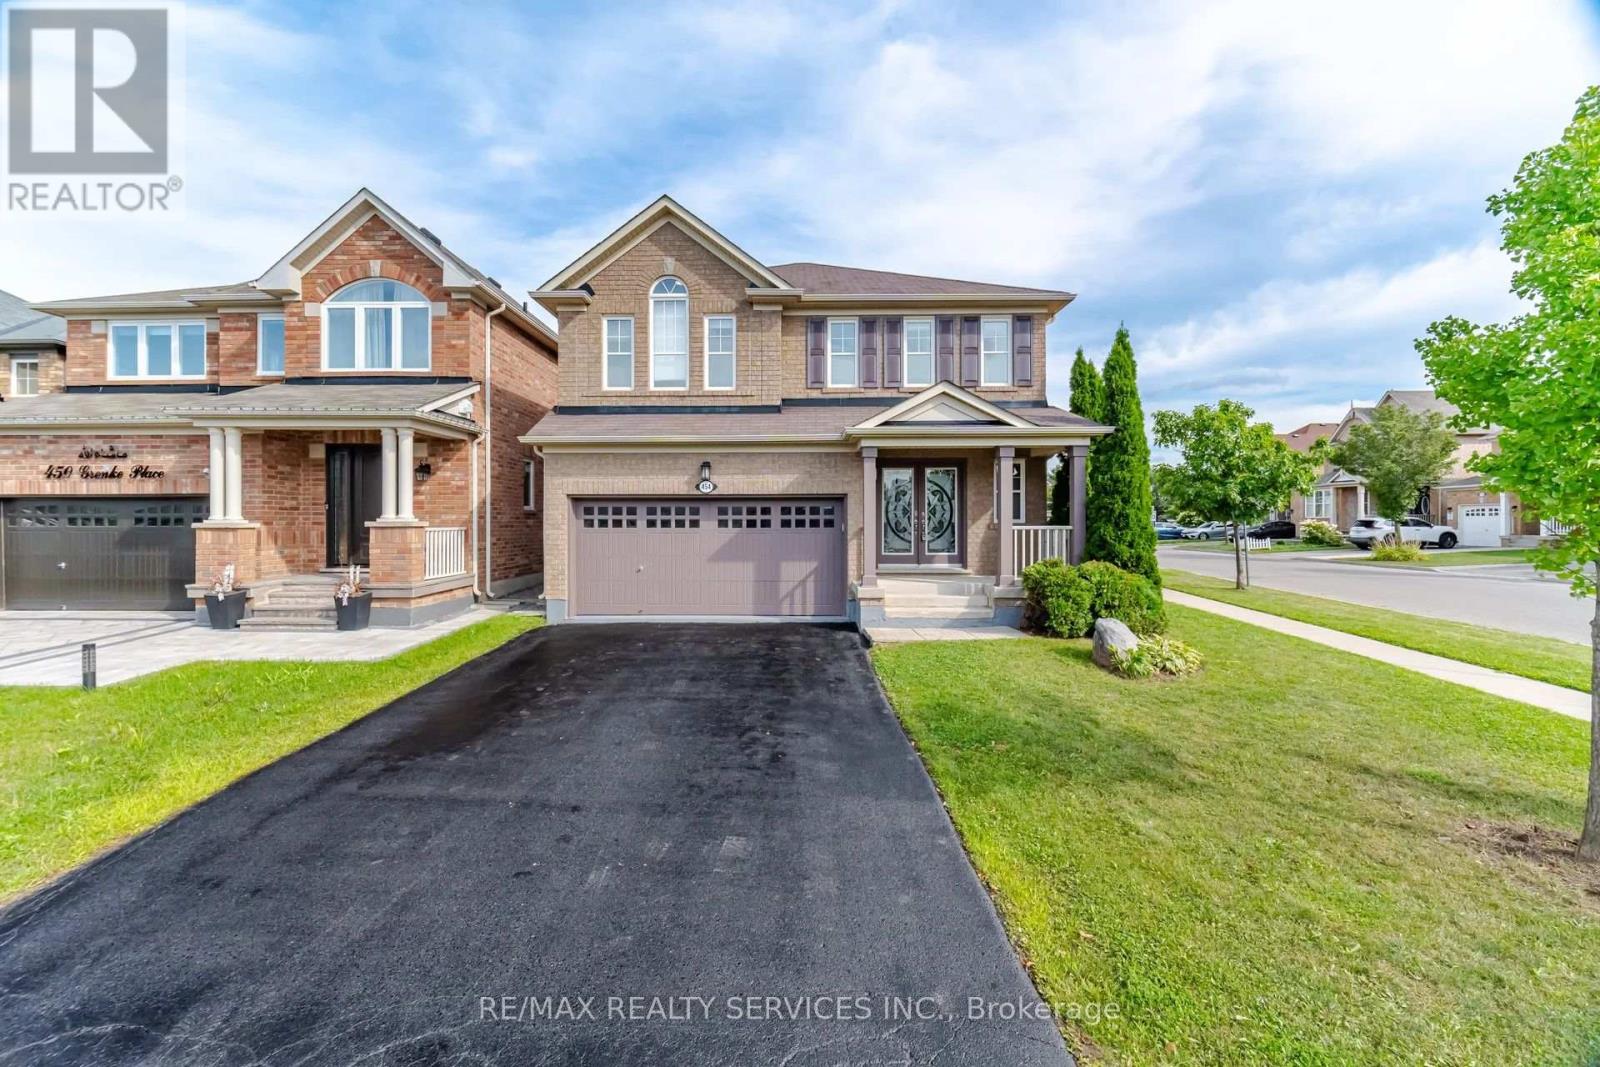
454 Grenke Place
Milton, Ontario
Executive Detached 4 Bedroom + Den Corner Lot Home With Striking Curb Appeal, Located In Milton's Highly Sought-After Harrison Community. Freshly Painted And Upgraded Throughout, This Home Features A Double-Door Entry, Hardwood Floors, Pot Lights, Upgraded Light Fixtures, And An Open-Concept Layout. The Main Floor Offers A Bright, Sun Filled Living And Dining Area, Along With A Designated Den Ideal For A Home Office. The Upgraded Kitchen Features Built In Stainless Steel Appliances, A Gas Stove, Quartz Countertops, And A Centre Island. A Private Fenced Backyard Provides The Perfect Outdoor Space. The Upper Level Offers A Separate Family Area, Four Spacious Bedrooms, And Beautifully Upgraded Bathrooms. The Fully Finished Basement Includes A Kitchen, Pantry, Large Open Concept Living Area, And A Full Upgraded Bathroom An Excellent Opportunity For Extended Family, Guests, Or Potential Rental/Income Use. Ideally Located Close To Top Rated Schools And Parks, And Less Than A Five-Minute Drive To Milton District Hospital And The Milton Sports Centre. (id:63476)
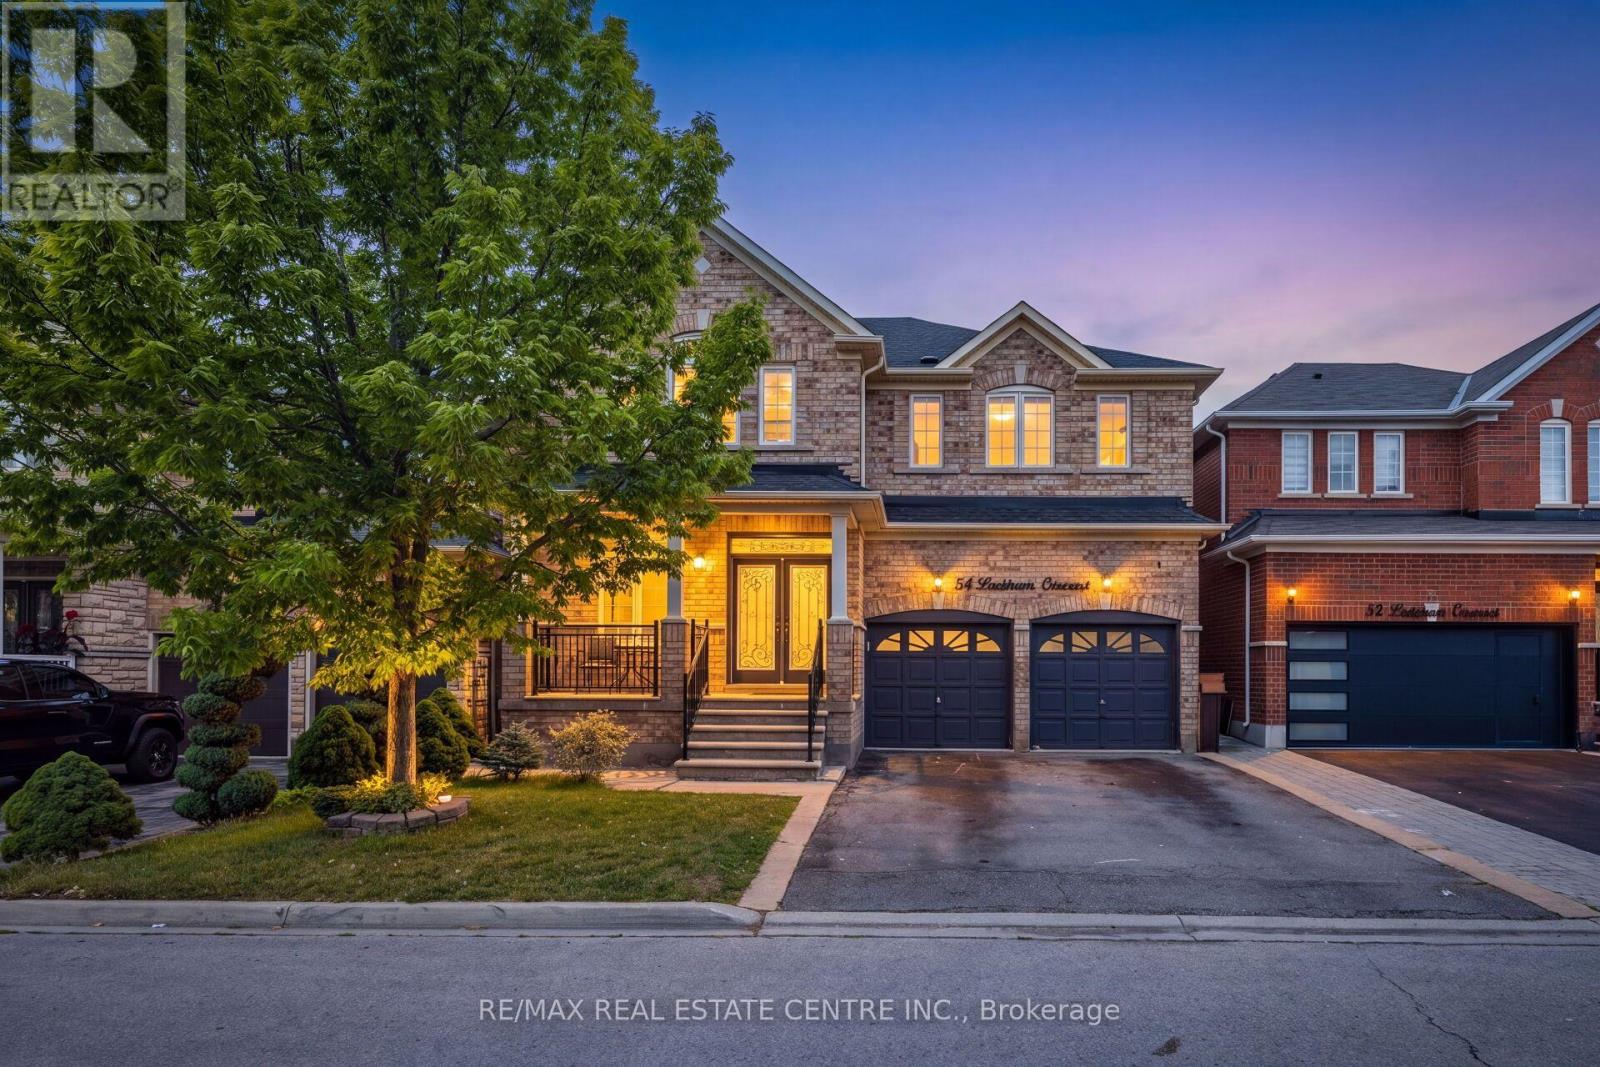
54 Lockburn Crescent
Brampton, Ontario
REMARKS FOR CLIENTS Welcome to this stunning Detached home in the desirable Fletcher Meadows community of Brampton! Offering approximately 2,800 sq. ft. of beautifully maintained living space, this spacious home features a functional layout with 4 generously sized bedrooms and 3 washrooms on the upper level. The primary bedroom features a 5-piece ensuite, providing a comfortable private retreat. The bright and spacious kitchen boasts elegant quartz countertops, ample cabinetry, and plenty of workspace, making it perfect for both everyday living and entertaining. The main floor features 9-foot ceilings, large windows that fill the home with natural light, and pot lights throughout. The finished basement offers excellent additional living space with a spacious recreation room, additional rooms, 2 full washrooms and a separate side entrance. Extensive concrete work throughout the front and backyard creates a clean, low-maintenance outdoor space, with a fully fenced backyard. Enjoy a total of 6 parking spaces, including a 2-car garage and 4 driveway parking spaces, with the added convenience of no sidewalk. Ideally located close to schools, parks, shopping, transit, and major highways. A wonderful opportunity to own a spacious and well-maintained home in a sought-after Brampton community! (id:63476)
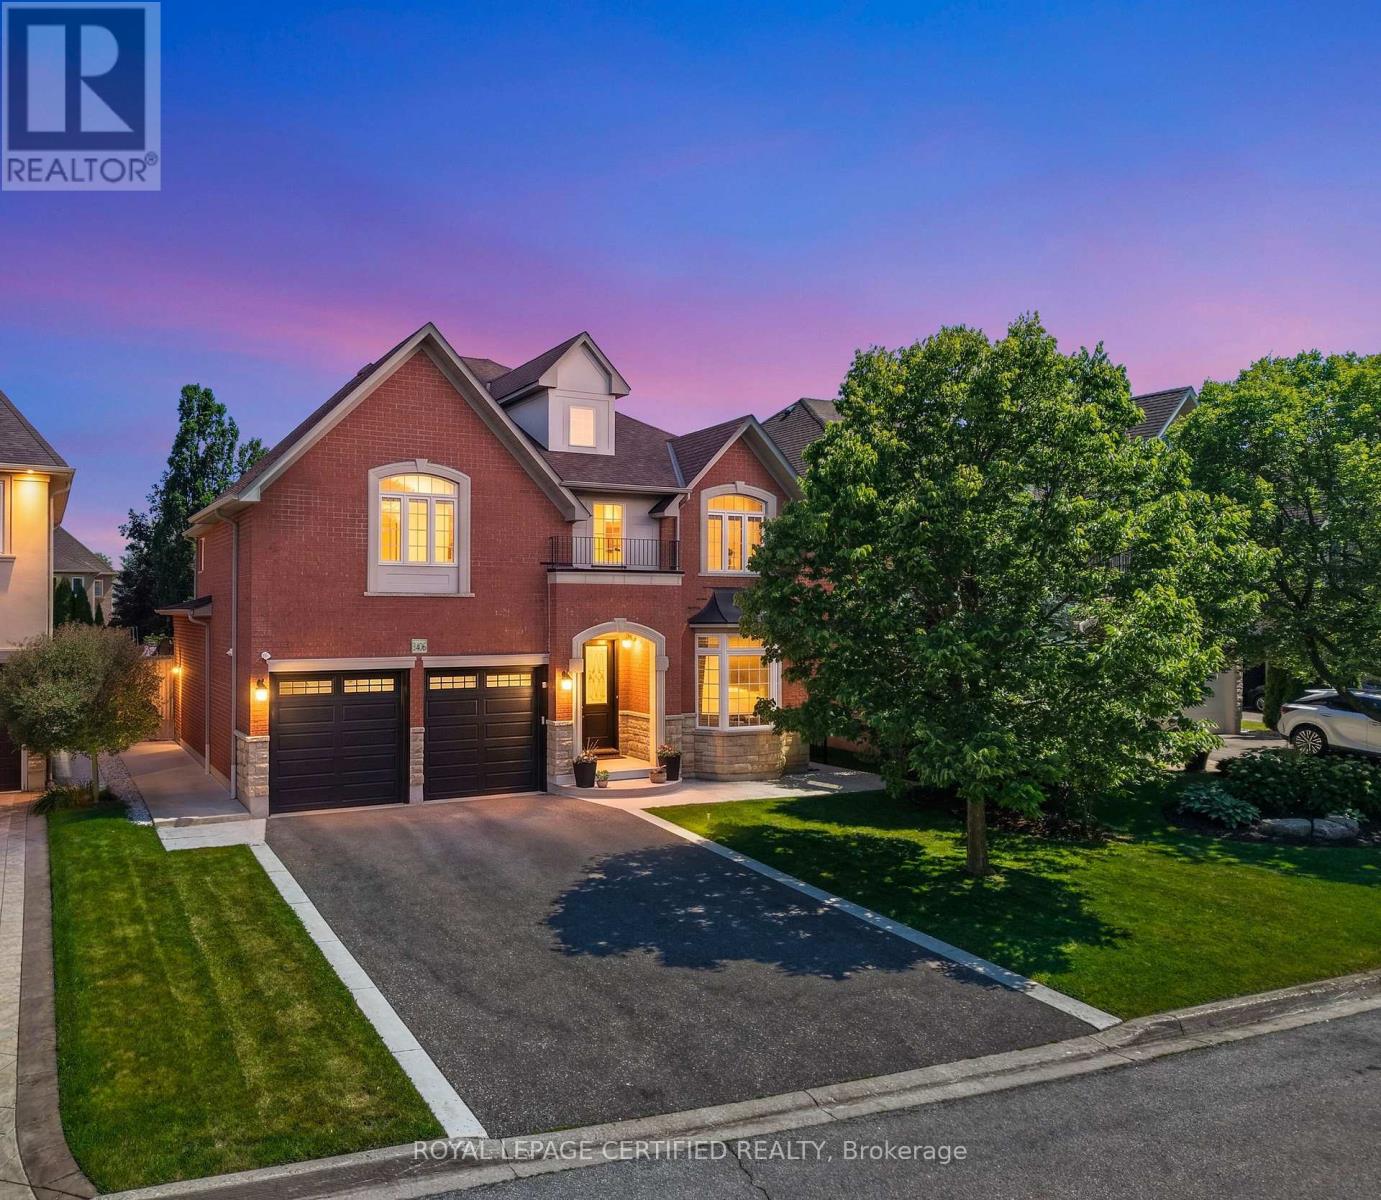
3406 Buena Vista Court
Oakville, Ontario
Located just steps from the shores of Lake Ontario in Oakville's prestigious LAKESHORE WOODS community, this EXECUTIVE RESIDENCE is tucked away on a quiet, family-friendly COURT and showcases timeless curb appeal with an elegant BRICK & STONE EXTERIOR + NO SIDEWALK. Situated on a RARE 140-FOOT-DEEP POOL-SIZED LOT with an impressive APPROX. 50-FOOT FRONTAGE, this home offers exceptional outdoor living. A RARE 3-CAR GARAGE and EXTRA-WIDE DRIVEWAY provide parking for 7 VEHICLES. Extensively upgraded with $$$ invested, this home offers OVER 5,500 SQ. FT. OF LUXURY LIVING SPACE (approx. 3,700 Sq. Ft. above grade) featuring SOARING 9.5-FOOT CEILINGS on the main floor, stained HARDWOOD FLOORS, elegant WAINSCOTING, a PRIVATE HOME OFFICE, FORMAL DINING ROOM, and an ADDITIONAL FAMILY ROOM. The CHEF-INSPIRED KITCHEN boasts PREMIUM KITCHENAID APPLIANCES, abundant cabinetry, a COFFEE STATION/CHEF'S DESK, breakfast area, and a DOUBLE-SIDED FIREPLACE. A EUROPEAN TILT-AND-TURN PATIO DOOR (2024) opens to a PROFESSIONALLY LANDSCAPED BACKYARD featuring a new Stone Patio, vegetable and herb gardens, and ample space for a RESORT-STYLE POOL. Upstairs offers 4 SPACIOUS BEDROOMS, each with a beautifully renovated ENSUITE featuring Quartz Countertops, new vanities, hardware, toilets, and Tushy-Style Bidets. MOST WINDOWS HAVE BEEN REPLACED. The luxurious PRIMARY SUITE offers a SEPARATE SITTING AREA, a ROOM-SIZED WALK-IN CLOSET WITH CENTER ISLAND, and a SPA-INSPIRED 5-PIECE ENSUITE with DUAL QUARTZ VANITIES, a JACUZZI TUB, and separate shower. The PROFESSIONALLY FINISHED BASEMENT features a 5TH BEDROOM, FULL BATHROOM, FULL KITCHEN WITH STAINLESS STEEL APPLIANCES, an expansive RECREATION AREA, and projector - perfect for GUESTS, IN-LAWS, OR ENTERTAINING. An EXCEPTIONAL OPPORTUNITY to own a meticulously upgraded home in one of Oakville's most sought-after LAKESIDE COMMUNITIES, just minutes to SCENIC TRAILS, TOP-RATED SCHOOLS, BRONTE VILLAGE, PARKS, SHOPPING, DINING, QEW & GO TRANSIT (id:63476)
2985 Dancer Court
Mississauga, Ontario
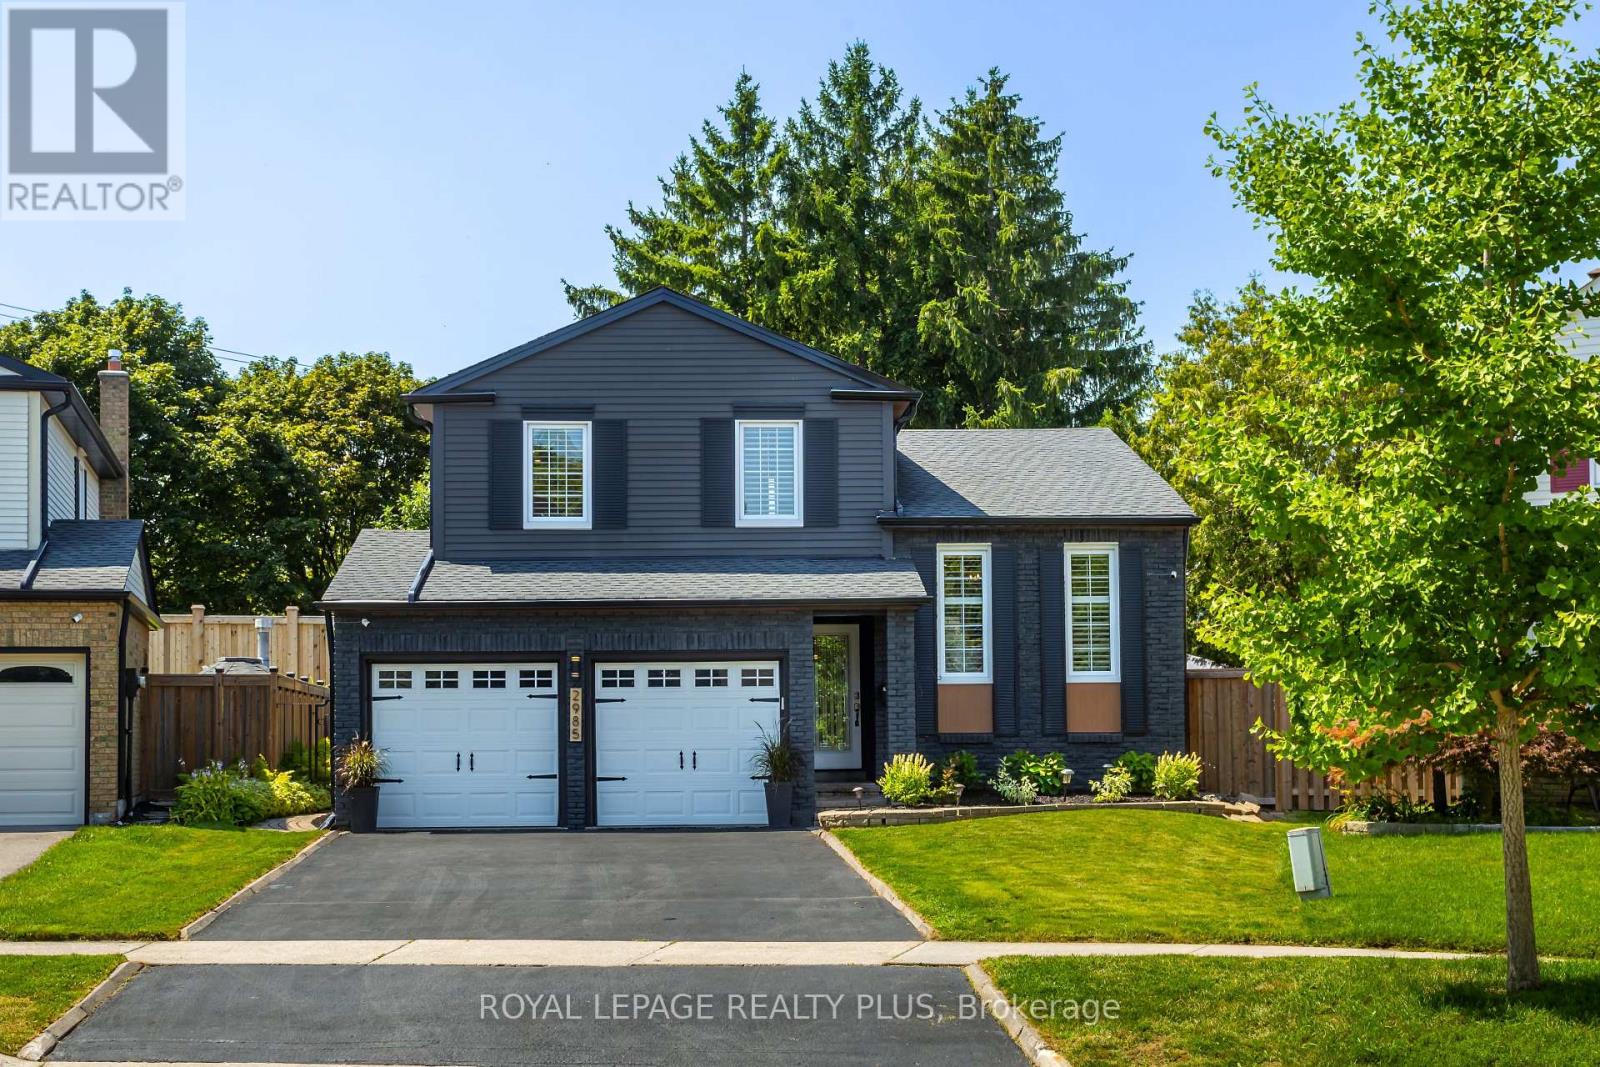
A Rare Offering in Erin Mills ' Highly Sought-After Pheasant Run Community! Tucked away on a quiet, family-friendly court on a premium pie-shaped lot with no rear neighbours, this extensively renovated 4-bed, 4-bath home offers close to 3,000 sq. ft. of beautifully finished living space. Showcasing over $150,000 in renovations and upgrades completed since 2019, this home has been meticulously enhanced for modern family living. At its centre is a stunning redesigned kitchen with quality finishes, abundant storage, and a seamless connection to the living and dining spaces. The sun-filled family room is a true showpiece, featuring an exposed limestone gas fireplace, custom servery with bar fridge, backyard views and a direct walkout to your private oasis. Mature evergreens surround the professionally landscaped grounds, cabana and sparkling in-ground pool, creating exceptional privacy with no homes behind - your own Muskoka in the city. Four generous bedrooms include a spacious primary retreat, complemented by 3 full baths, a main-floor powder room and fully finished lower levels. Extensive upgrades include walnut hardwood, updated baths, California shutters, crown moulding, California Closets organizers, custom built-ins, elegant lighting/pot lights, professional interior/exterior painting and landscaping, plus newer A/C, shingles, eaves troughs/downspouts, cedar aluminum fascia/soffits, pool liner/safety cover, fencing & more. Enjoy wonderful neighbours, trails, parks, excellent schools, places of worship, Life Time Gym, Erin Mills Town Centre, Credit Valley Hospital, highways & transit. Rarely does a home combine this level of renovation, privacy, lot size & location with such a warm sense of home. This exceptional home blends timeless style, modern updates, and a private resort-like setting in one unforgettable package. Welcome Home! (id:63476)
7 - 2145 Country Club Drive
Burlington, Ontario
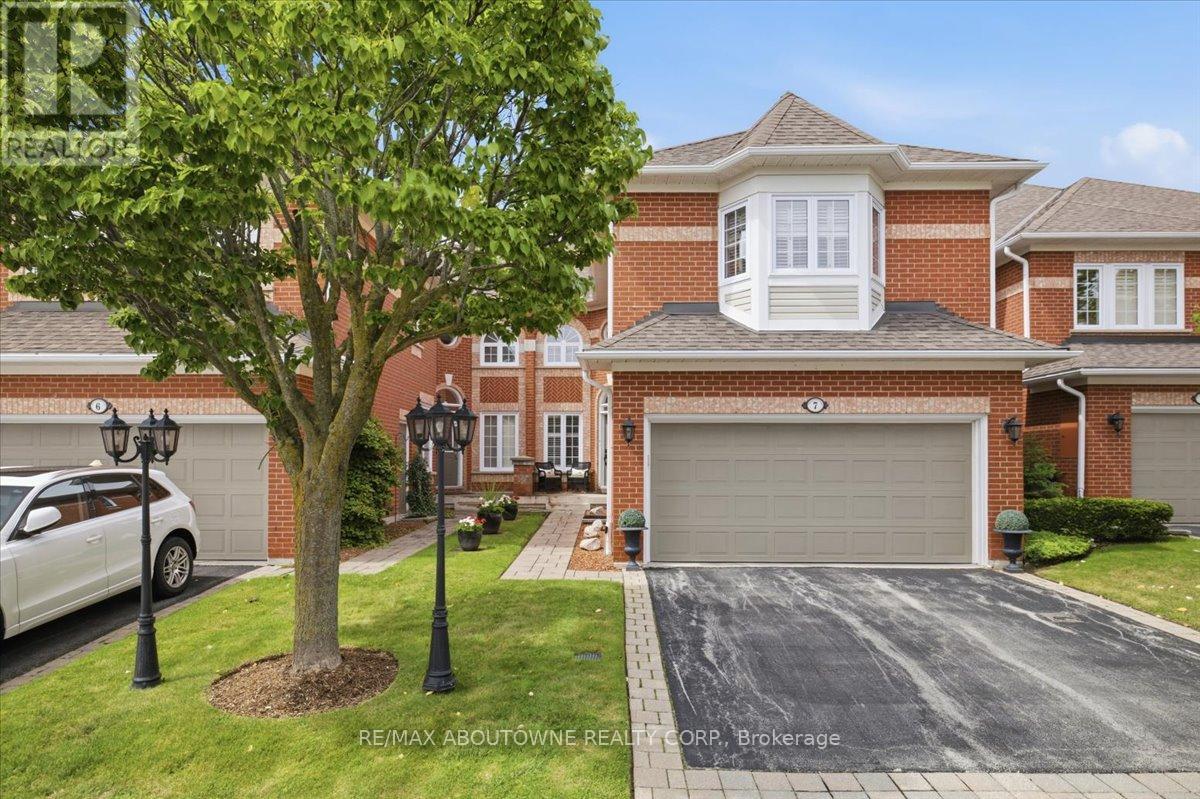
Welcome to this meticulously maintained executive townhome in the heart of Burlington's sought-after Millcroft community. Offering 2,153 sq. ft. of beautifully designed living space, 3 bedrooms, 2 full and 2 half bathrooms, and a rare double-car garage, this home has the space and functionality to suit every stage of life.Step inside to a bright, sun-filled foyer that sets the tone for the rest of the home. The main level features a spacious dining room made for hosting family and friends, along with a cozy living room with a walkout to your private backyard oasis-perfect for morning coffee, summer dinners, or simply unwinding at the end of the day.Upstairs, the generous primary suite offers a walk-in closet and a spacious 5-piece ensuite. Two additional well-sized bedrooms share a 4-piece bathroom, while convenient second-floor laundry makes everyday living that much easier.The finished basement provides even more flexible living space, along with plenty of storage and an additional powder room.With its perfect balance of style, function, and location, this Millcroft townhome is an ideal fit for growing families, downsizers, or anyone looking to settle into a well-connected, family-friendly community. A rare opportunity to enjoy executive living in one of Burlington's most desirable neighbourhoods. (id:63476)