
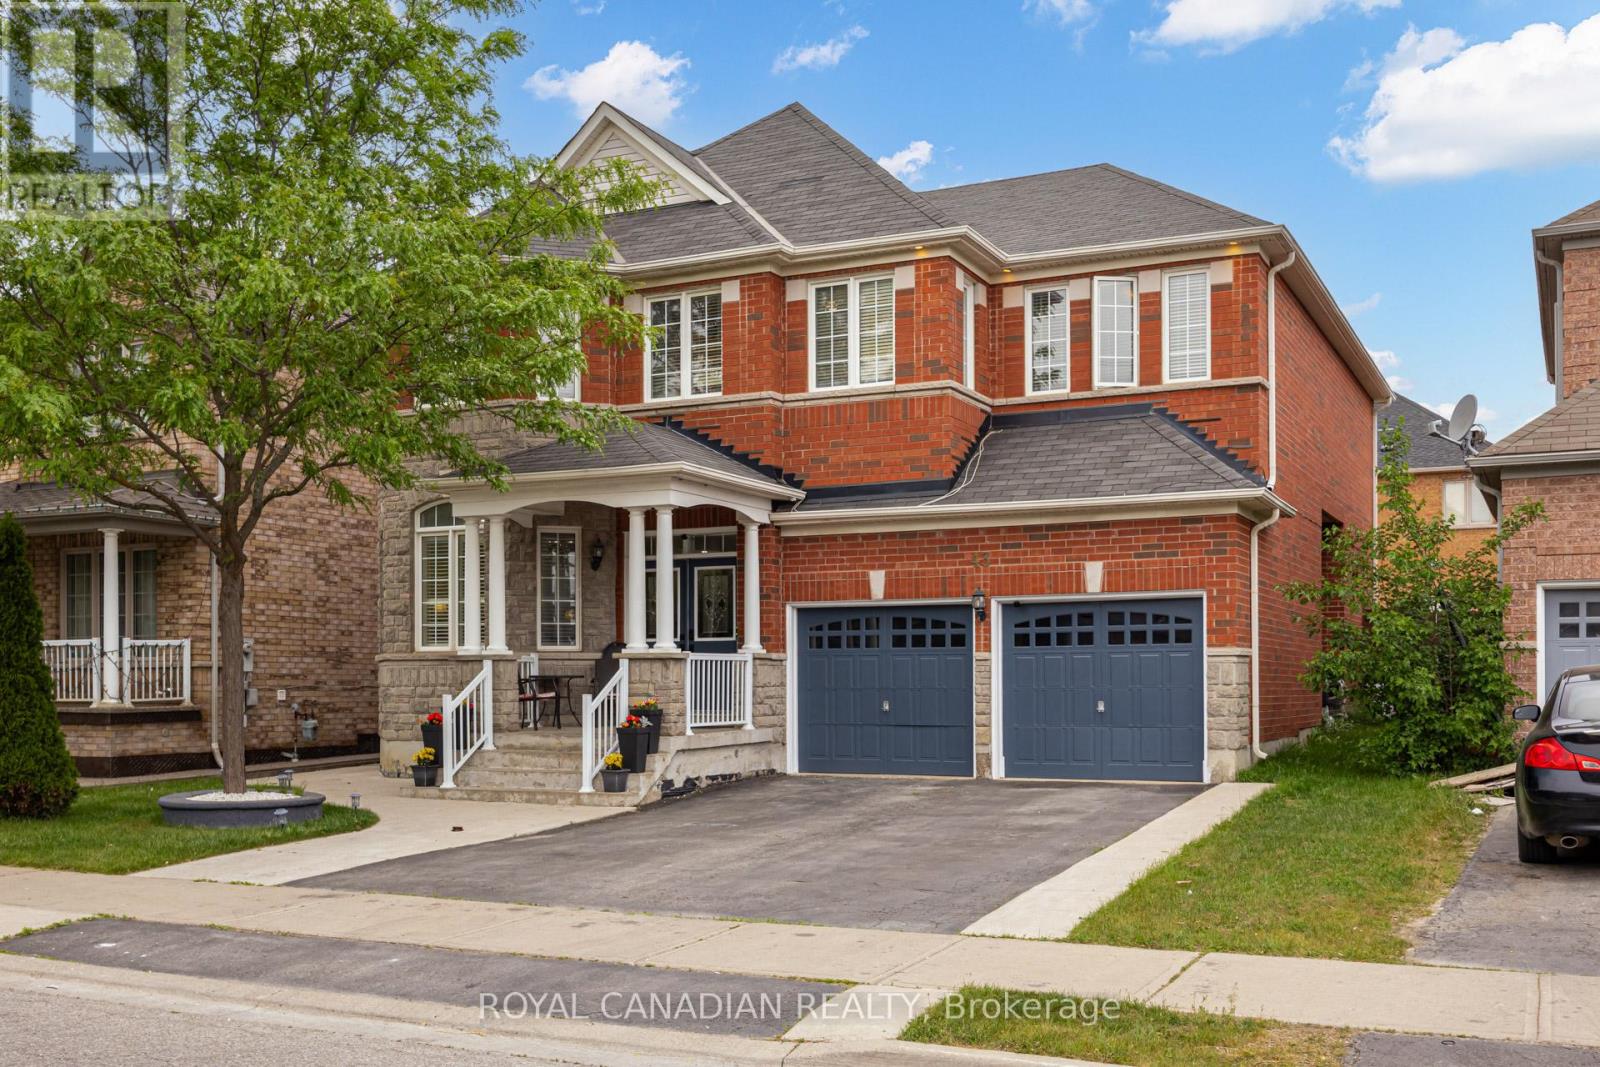
43 Bluffwood Crescent
Brampton, Ontario
2 Bedroom Legal Basement Apartment With Separate Entrance! Don't Miss This Incredible Opportunity In The Prestigious Valleycreek Neighbourhood. Beautiful 4+2 Bedroom, 5 Washroom Detached Home Offering Approximately 2,931 Sq. Ft. Above Grade, Plus Excellent Rental Income Potential Or Multi-Generational Living. This Spacious And Upgraded Home Features A Bright Open Concept Layout, Double Glass Door Entry, Main Floor Office, Renovated Kitchen, Fresh Paint, Pot Lights, And New Large Format Porcelain Tile Flooring In The Foyer, Kitchen, And Breakfast Area. Upgraded Staircase With Pickets, California Shutters Throughout, Second Floor Laundry, And Generous Principal Rooms Add To The Home's Appeal. Concrete Backyard For Low-Maintenance Outdoor Enjoyment. Central Air Updated In 2021 And Furnace Updated In 2023. A Move-In Ready Home With Modern Upgrades, Functional Space, And A Highly Desirable Location! (id:63476)
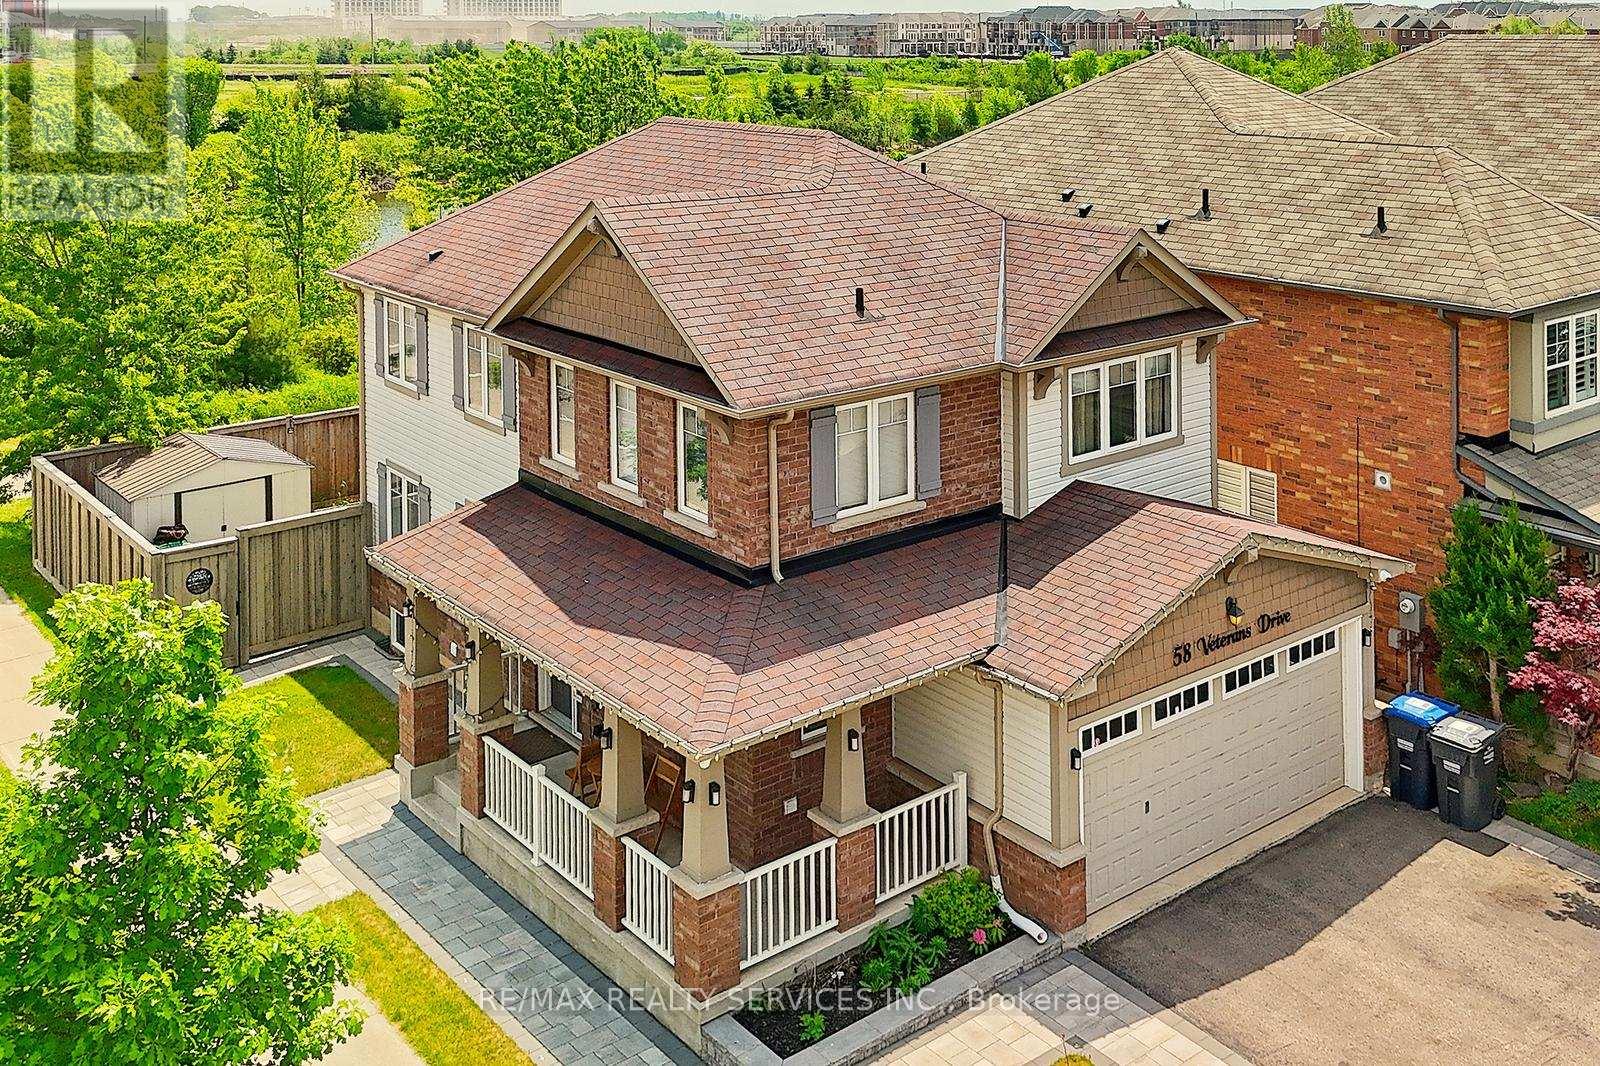
58 Veterans Drive
Brampton, Ontario
Absolutely Marvelous Fully Detached Home on a Premium Corner Lot Backing onto a Pond! This beautifully maintained home features 4+1 spacious bedrooms, 3.5 washrooms, a fully upgraded kitchen, and a Finished basement with a separate entrance from the garage. The primary bedroom boasts a custom media unit, while the second bedroom features a custom media unit and a professionally designed closet. Enjoy an extended driveway, upgraded front walkway, and a gorgeous backyard with a huge deck overlooking the pond, Northeast-facing front entrance. Located in the highly desirable Northwest Brampton community, within walking distance to Mount Pleasant GO Station, schools, parks, library facilities, public transit, and shopping amenities. Easy access to major commuter routes, scenic walking trails, and all conveniences of family-friendly living. A true move in-ready home offering comfort, style, and an exceptional location. (id:63476)
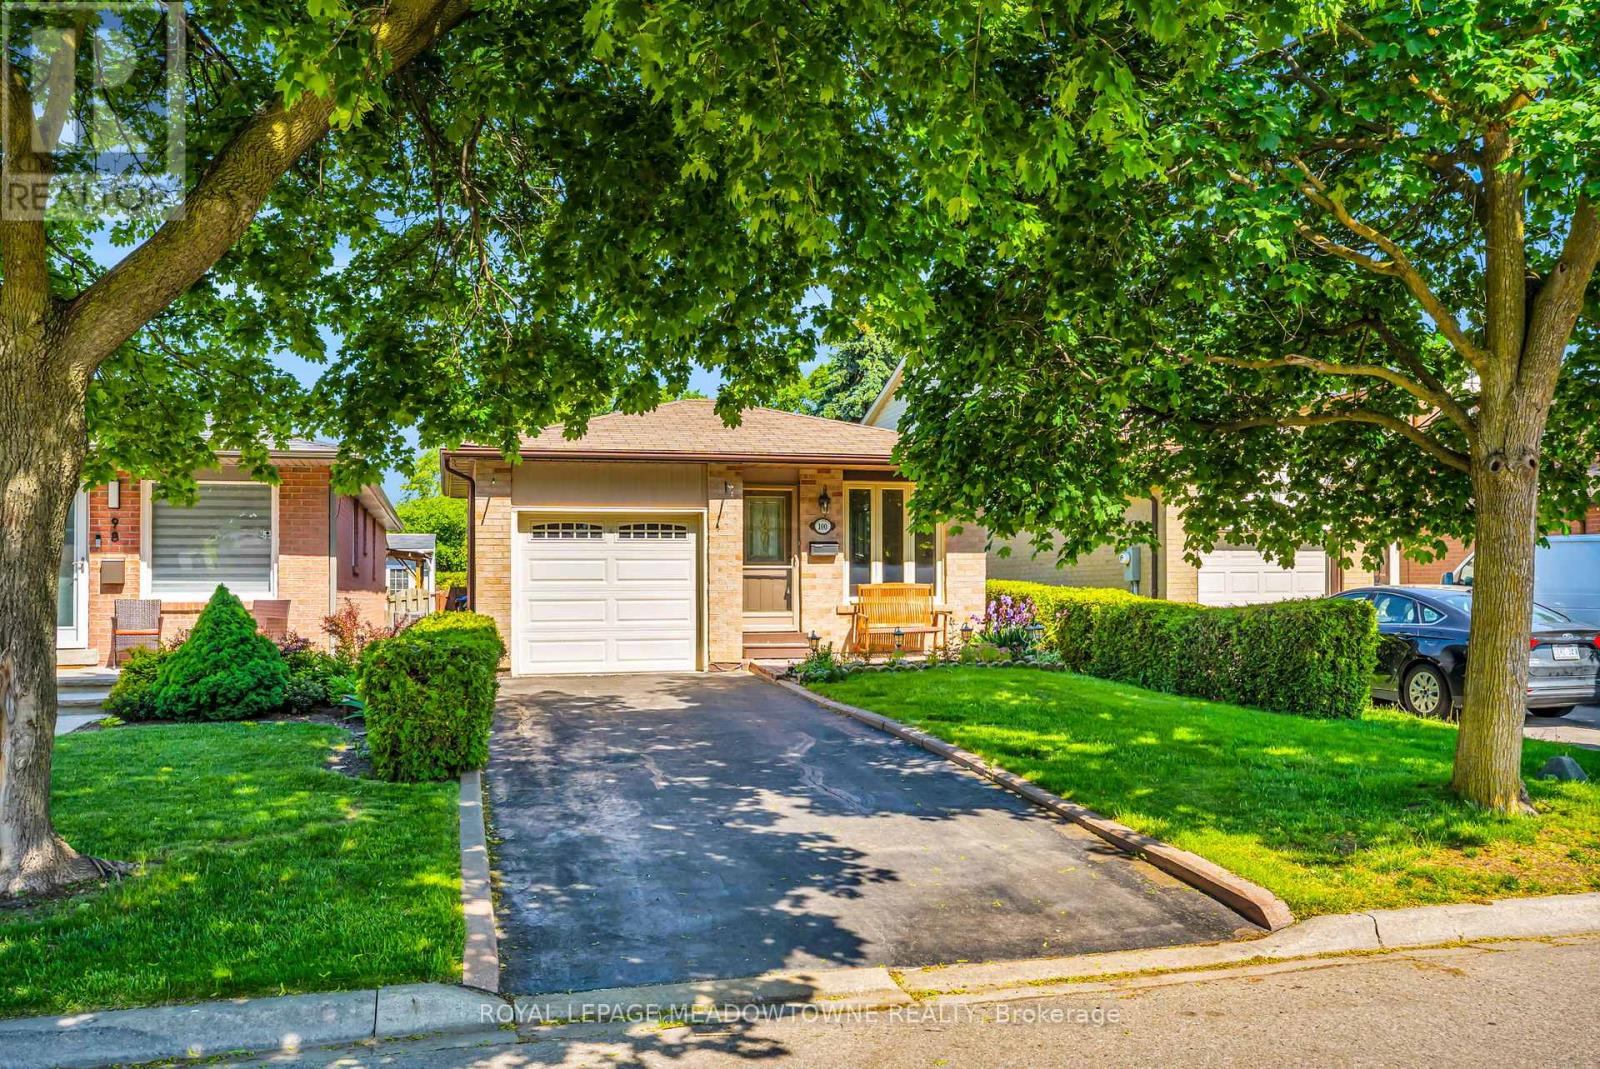
100 Martindale Crescent
Brampton, Ontario
Welcome to 100 Martindale Crescent, a lovingly maintained 3-bedroom, 1-bathroom bungalow nestled on a mature lot in the heart of Brampton West. Offering comfortable one-level living and exceptional pride of ownership, this home is ideal for first-time buyers, down sizers, or those looking to personalize a well-cared-for property.Step inside to discover a bright and functional layout and a warm, inviting atmosphere. The backyard is surrounded by mature trees and greenery, creating the perfect setting for entertaining, gardening, or simply enjoying a quiet evening outdoors.Situated in a family-friendly neighbourhood, this home is conveniently located near parks ,schools, shopping, transit, and everyday amenities. Enjoy easy access to Downtown Brampton, GOTransit, recreation facilities, and major commuter routes including Highways 410 and 407. With trails, green spaces, and local conveniences just minutes away, this is a fantastic opportunity to enjoy both comfort and convenience in an established community.Whether you're looking to enter the market, simplify your lifestyle, or invest in a desirable location, this charming bungalow offers endless potential. (id:63476)
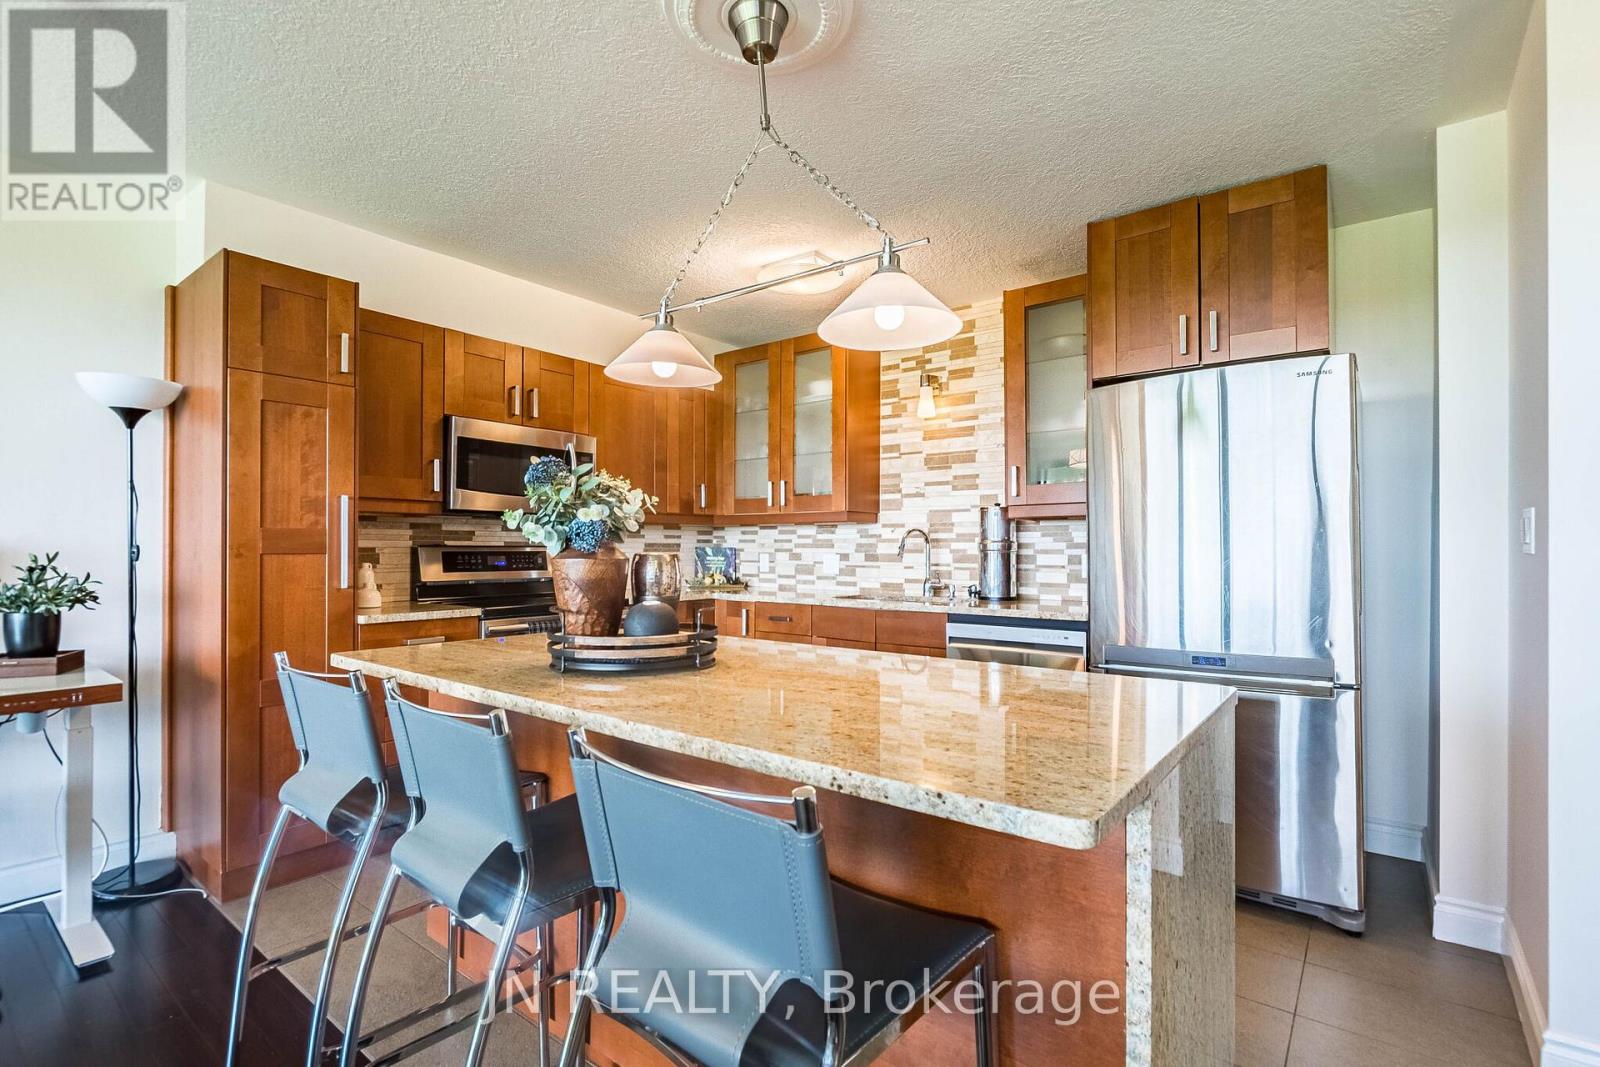
409 - 188 Mill Street S
Brampton, Ontario
Discover this rare condo that offers the space, character, and views rarely found at this price point. This beautifully upgraded two-level home offers 1,000 sq. ft. of thoughtfully designed living space, with a distinctive loft-inspired layout that feels more like a townhouse than a typical condo. Almost wall-to-wall windows on both the NE and SW sides fill the home with natural light and enhance the sense of openness, with peaceful views of Etobicoke Creek, the cherry blossoms in Archdekin Park, and the Toronto skyline. Inside, you'll find two generously sized bedrooms, premium hardwood floors installed in 2025, elegant stone tile, and a chef-inspired kitchen with quartz countertops, stainless steel appliances, stylish sconce lighting, and an oversized custom island. The spacious living and dining areas open onto an full length balcony--perfect for relaxing, entertaining, or enjoying the views. The building's interior common areas have been newly upgraded, creating a fresh, contemporary look and feel throughout. Located in the heart of Downtown Brampton, this unique condo is steps from the GO Station, Gage Park, Garden Square, the Rose Theatre, Algoma University, Miles of walking trails, cafés, restaurants, shops, and the Farmers' Market. An ideal choice for first-time buyers, professionals, commuters, downsizers, or investors seeking generous space and a vibrant, walkable lifestyle. Book a private viewing to experience this unique space for yourself. (id:63476)
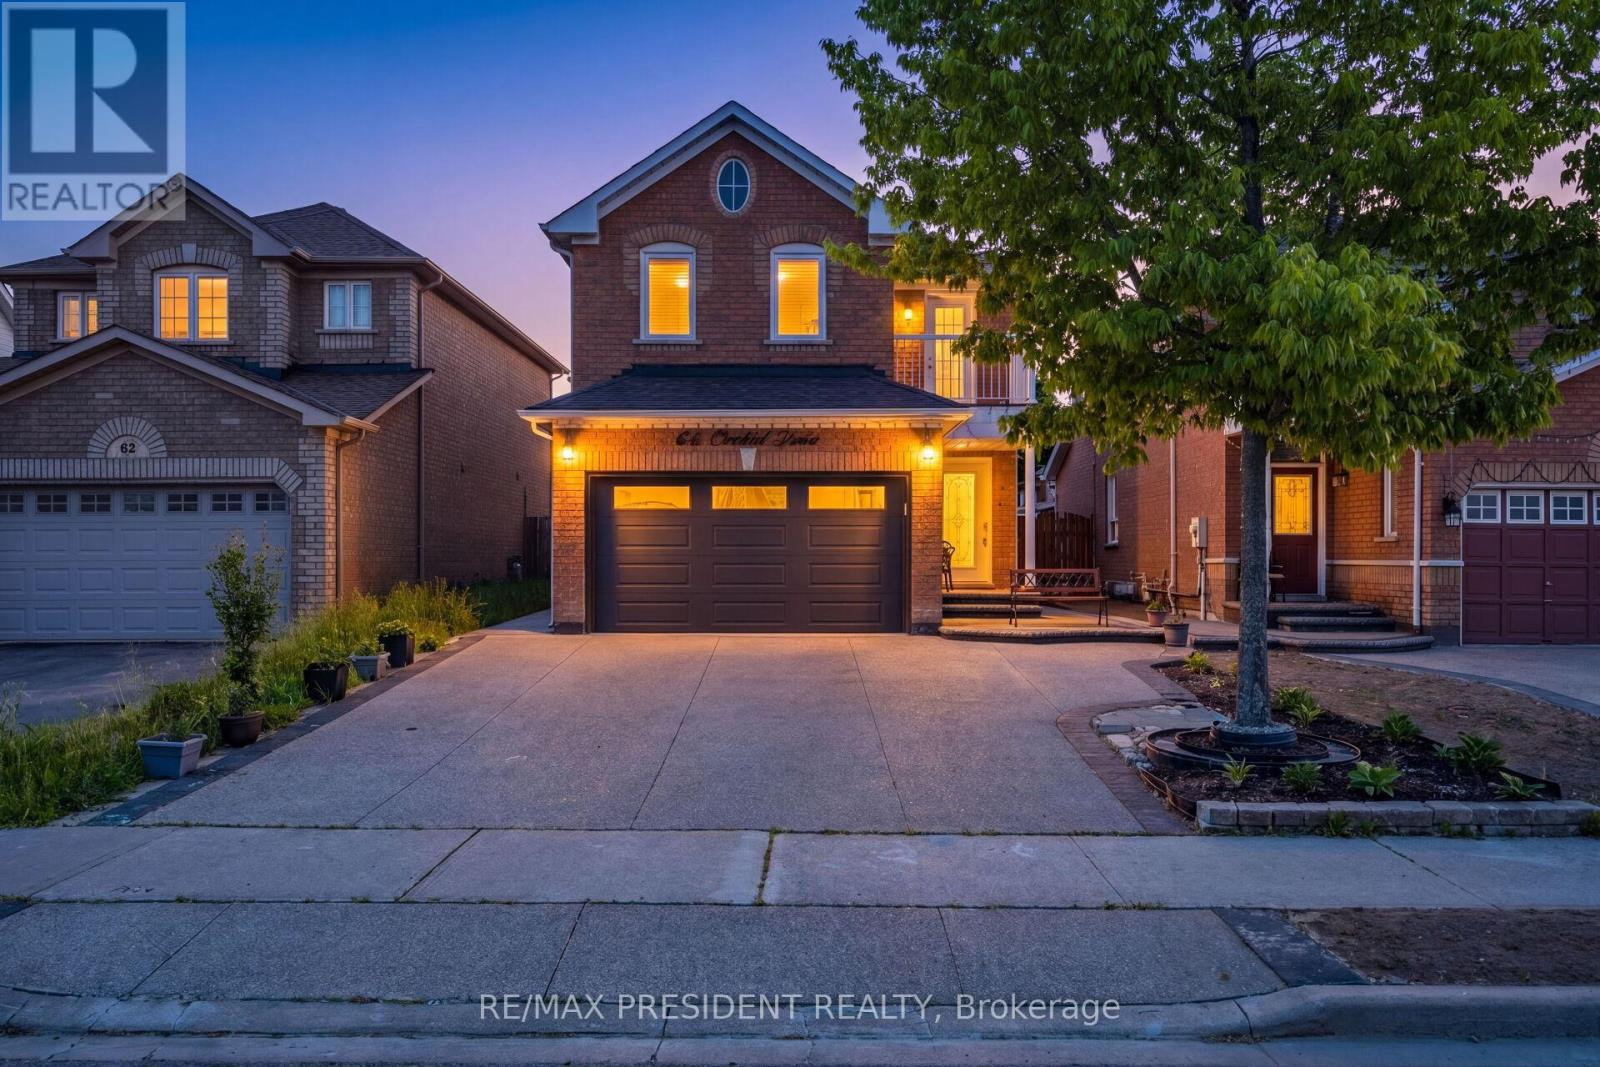
64 Orchid Drive
Brampton, Ontario
Beautifully maintained 3-bedroom home featuring a finished basement with a separate side entrance,kitchen, washroom and bedroom. Ideal for an extended family or extra rental income. This home has been extensively upgraded and recently renovated with elegant 2' x 2' tiles, engineered hardwood flooring on the main level, and new argon-filled energy-efficient windows. Recent improvements include a new A/C system with dual heating capability, a brand-new roof, a new insulated garage door with aluminum capping, water softener, central vacuum, an exposed aggregate driveway, and stamped concrete in the backyard. Pride of ownership is evident throughout this neat, clean, and well-kept home. Conveniently located close to schools, shopping, transit, parks, and all major amenities. Show with confidence - this home is a must-see and will not disappoint! (id:63476)
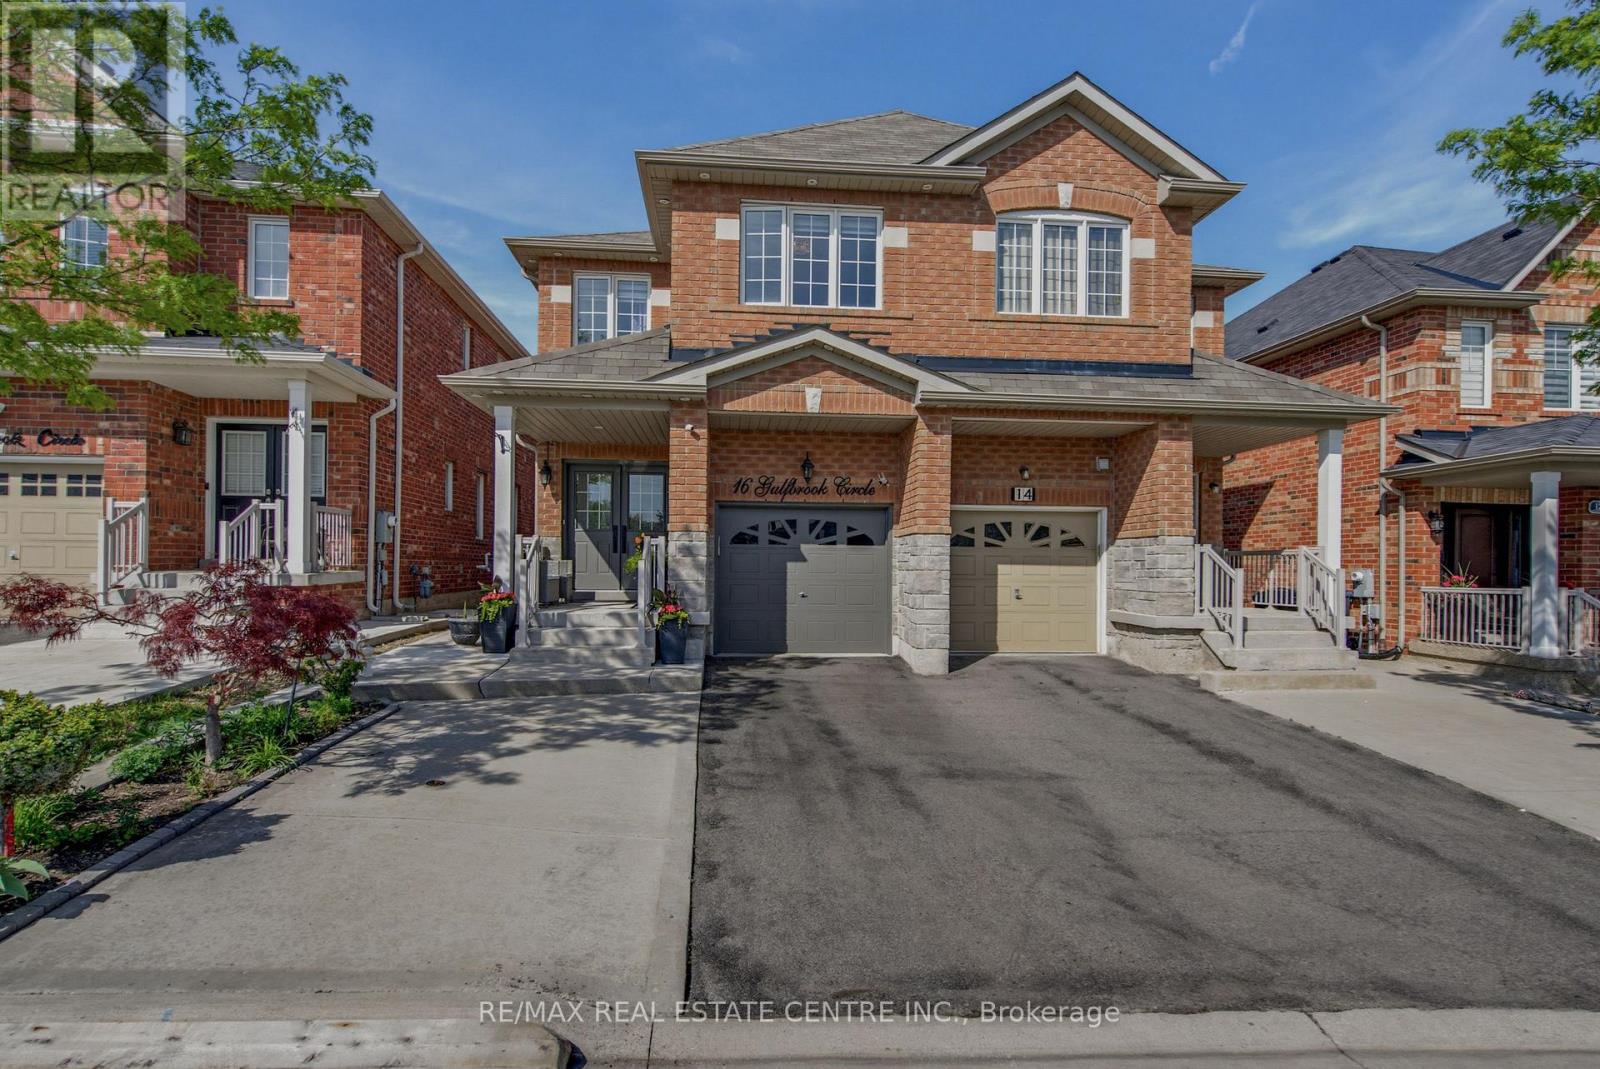
16 Gulfbrook Circle
Brampton, Ontario
Fabulous 4 Bed/ 4 Bath Semi-Detached Home with Great Curb Appeal & Great Location. Covered Front Porch Double Door Entry. Luxurious Open Concept Main Floor with Tile & Hardwood Floors, Large Windows & Decorative Lighting. Modern Kitchen with Plenty of Storage, Quartz Counter & Backsplash. Beautiful Wood Stairway to Second Level w/ Main 4pc Bath & 3 Great Sized Bedrooms. Large Primary Suite with Walk In Closet & Ensuite Bathroom. Lower Level Professionally Finished Rec Room with Separate Entrance From Garage, Laundry Rm & 4pc Bathroom. Perfect Space for Movie Nights & Family Fun. Potential 5th Bedroom & Walk Out. Fully Fenced Backyard Oasis with Oversized Backyard Deck & Privacy Screens, Bonus No Neighbours & Green Space to the Back. Close to Heart Lake Conservation, Various Parks, Trails, Golfing, Schools, Public Transit, Shopping & All Amenities. Easy Access to Hwy 410 for Commuters. Definitely A Must See! (id:63476)
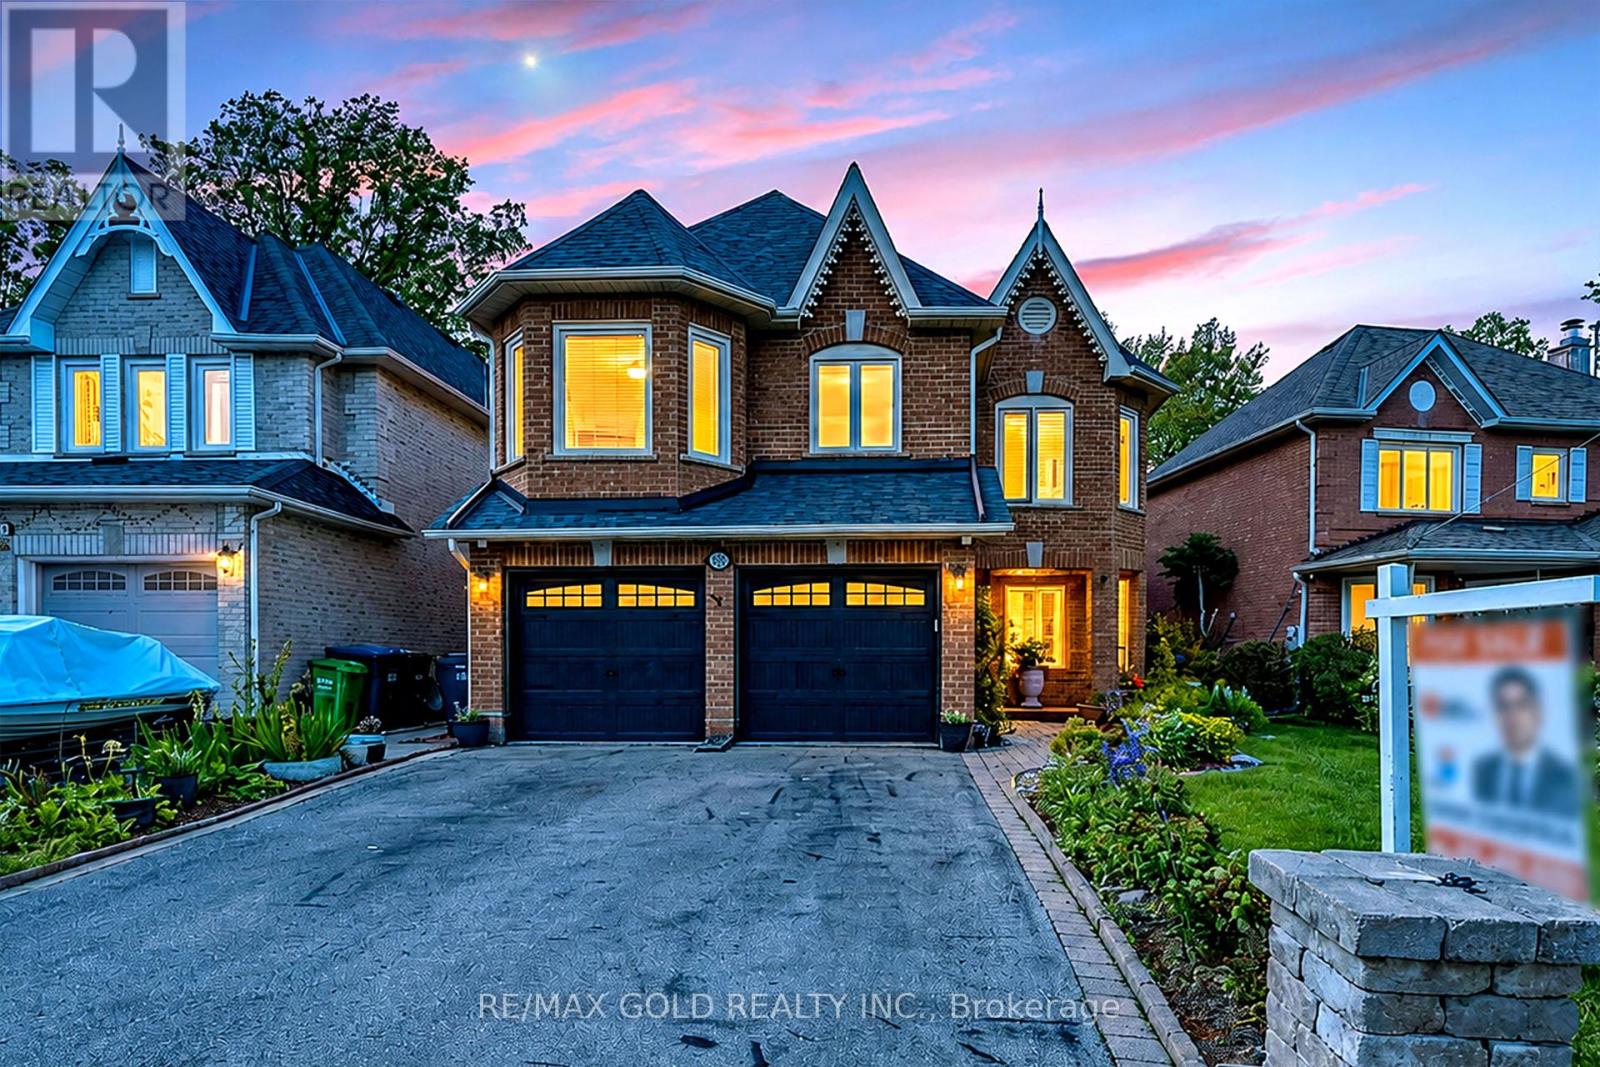
103 Vivians Crescent
Brampton, Ontario
Welcome to this beautifully maintained executive detached home in the highly sought-after Fletcher's West community of Brampton. Situated on a premium ravine lot with no homes behind, 103 Vivians Crescent offers exceptional privacy, spacious living, and pride of ownership throughout.This stunning 4+2 bedroom, 3 bathroom home features a bright open-concept layout with a newly renovated kitchen complete with quartz countertops, a large breakfast island, and modern finishes. The inviting family room showcases a cozy gas fireplace, while the elegant living anddining areas are perfect for entertaining. The upper level boasts a spacious primary retreat with a newly updated ensuite and double-door entry,plus a second oversized bedroom with ensuite access. Enjoy hardwood flooring throughout the main and upper levels, pot lights, a grand doubledoor entrance with soaring foyer, and convenient main floor laundry with garage access. Step outside to a beautiful deck overlooking the ravine backyard - the perfect place to relax or entertain. Located close to schools, parks, shopping, transit, and just minutes to Highways 401 and 407,this home combines comfort, style, and convenience in one exceptional package. (id:63476)
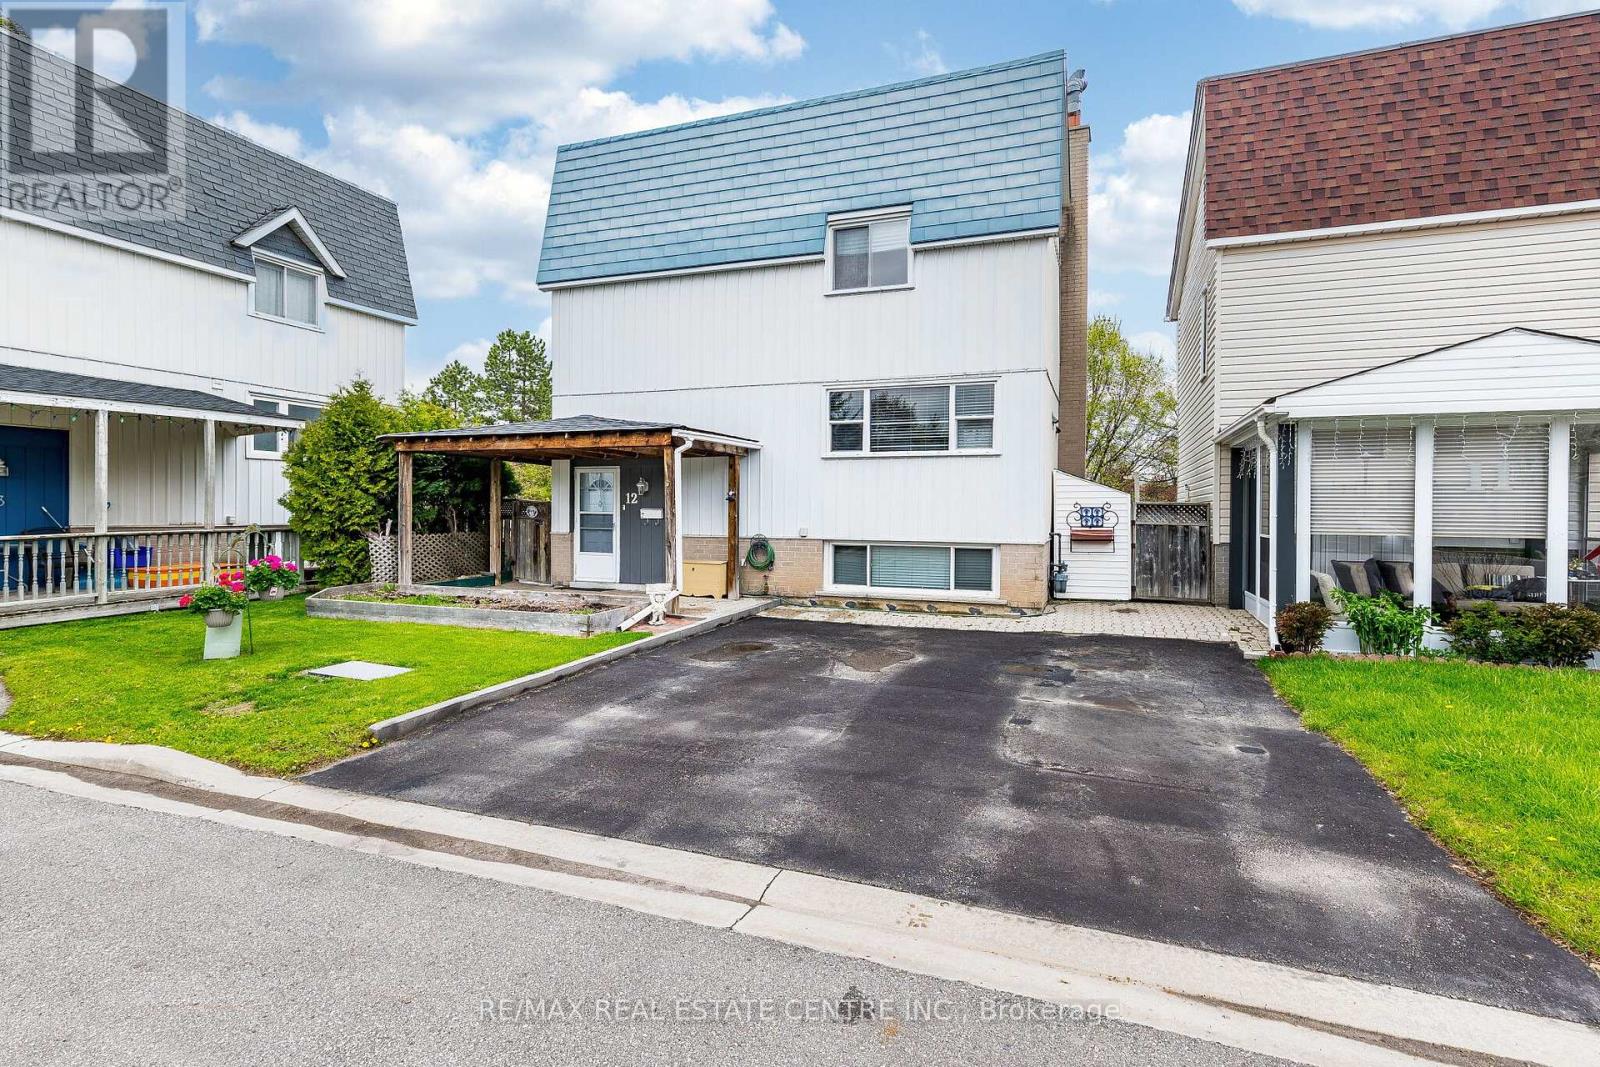
12 Homer Square
Brampton, Ontario
Welcome to 12 Homer Sq!! A beautifully maintained 2-storey detached home located in the desirable Central Park community of Brampton. Pride of ownership is evident throughout this well-cared-for home featuring 3 generous-sized bedrooms, 2 full bathrooms, and a functional layout perfect for families. The finished basement offers a walk-out to the fully landscaped backyard and presents excellent potential for an in-law suite or extended family living. Enjoy added comfort with no carpet throughout the home. Situated on a 38 x 69 ft lot backing directly onto a park with no homes behind, this property offers both privacy and convenience. The backyard also features a shed perfectly set up as a workshop space. Driveway comfortably accommodates 2 vehicles. Ideally located close to public transit, Bramalea City Centre, minutes to Highway 410, and within walking distance to parks and schools of all levels. (id:63476)
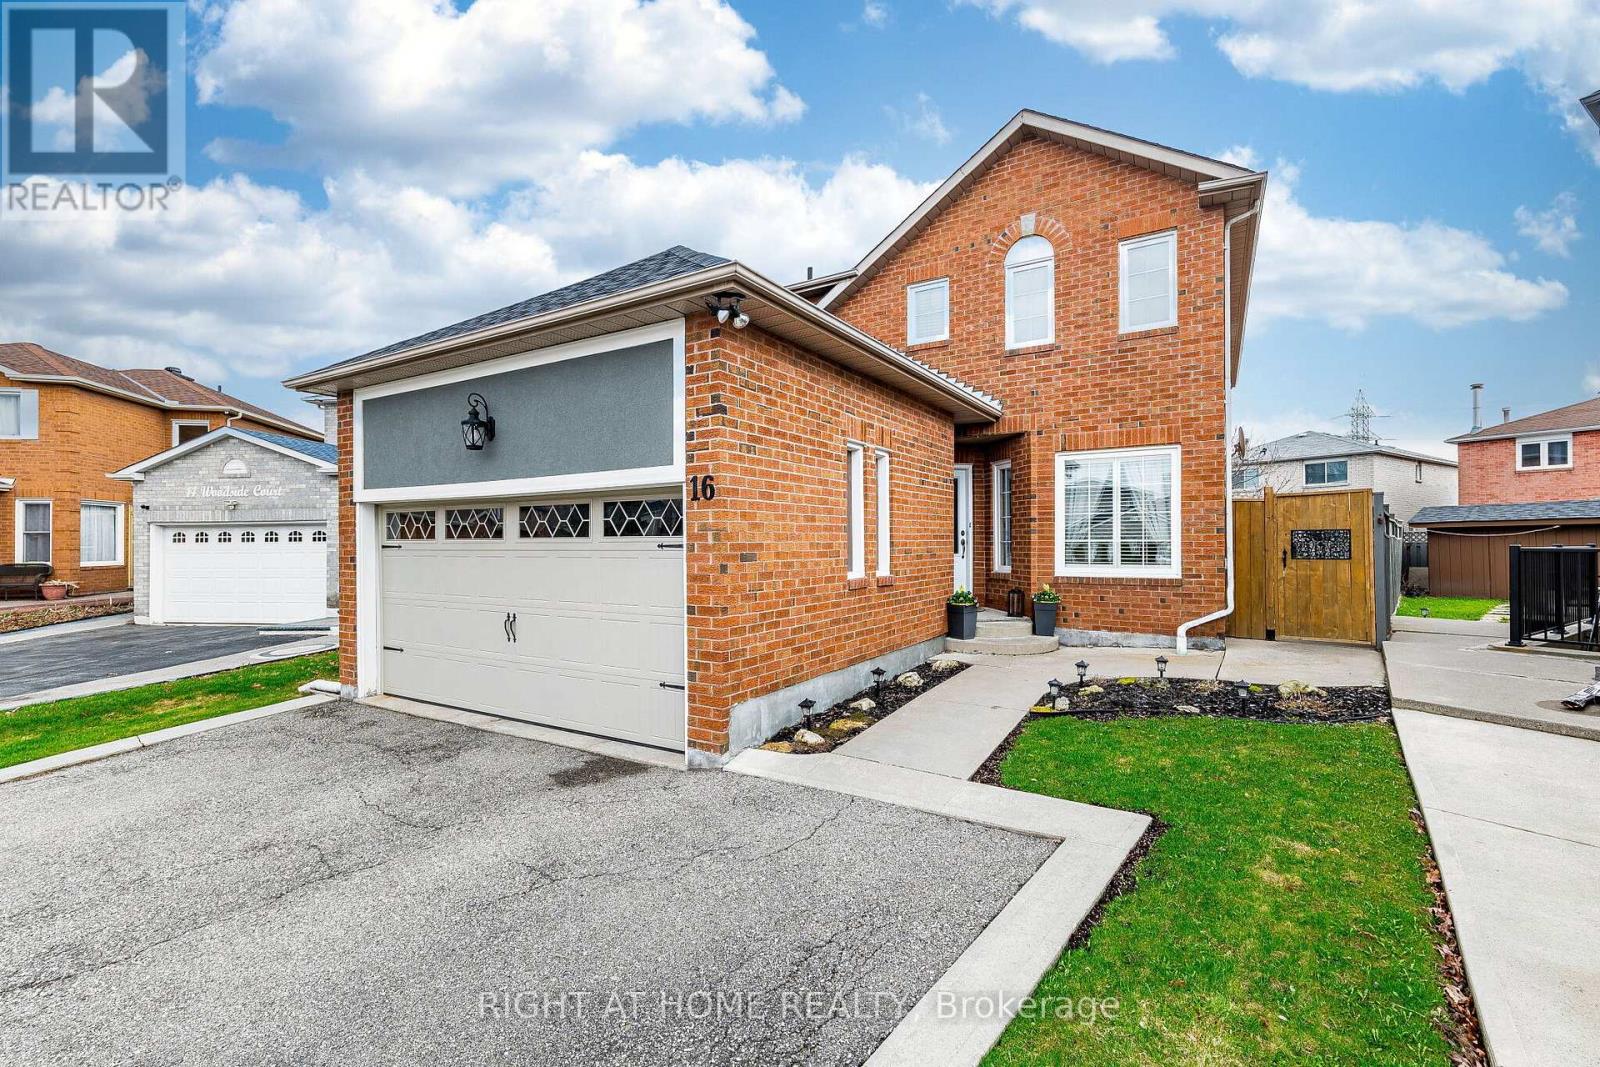
16 Woodside Court
Brampton, Ontario
This meticulously maintained, well-cared-for and updated detached home offers an excellent blend of space, comfort, and functionality. Featuring 4 spacious bedrooms and a fully finished 2-bedroom legal basement apartment, this home is ideal for families, multi-generational living, or those seeking a valuable mortgage helper. The home showcases an upgraded modern gourmet kitchen with quartz countertops, stainless steel appliances, porcelain tiles, an extra-large sink, updated bathrooms, fresh paint, wrought iron spindles, mouldings, and California shutters. The bright and open living and dining areas offer a functional layout with abundant natural light throughout. Immaculate and shows extremely well. Situated on a premium pie-shaped lot, the property offers a rare and generous outdoor space complete with a backyard shed for additional storage, perfect for entertaining, family activities, and summer enjoyment. A new garage door and extended driveway enhance the overall curb appeal. The fully finished legal 2-bedroom basement apartment features a generous living area and well-sized bedrooms, ideal for extended family living or additional income. Located in a highly convenient and quiet court location, close to Sheridan College, schools, places of worship, shopping, recreation, and transit. "Open House Saturday 1-4 PM" (id:63476)
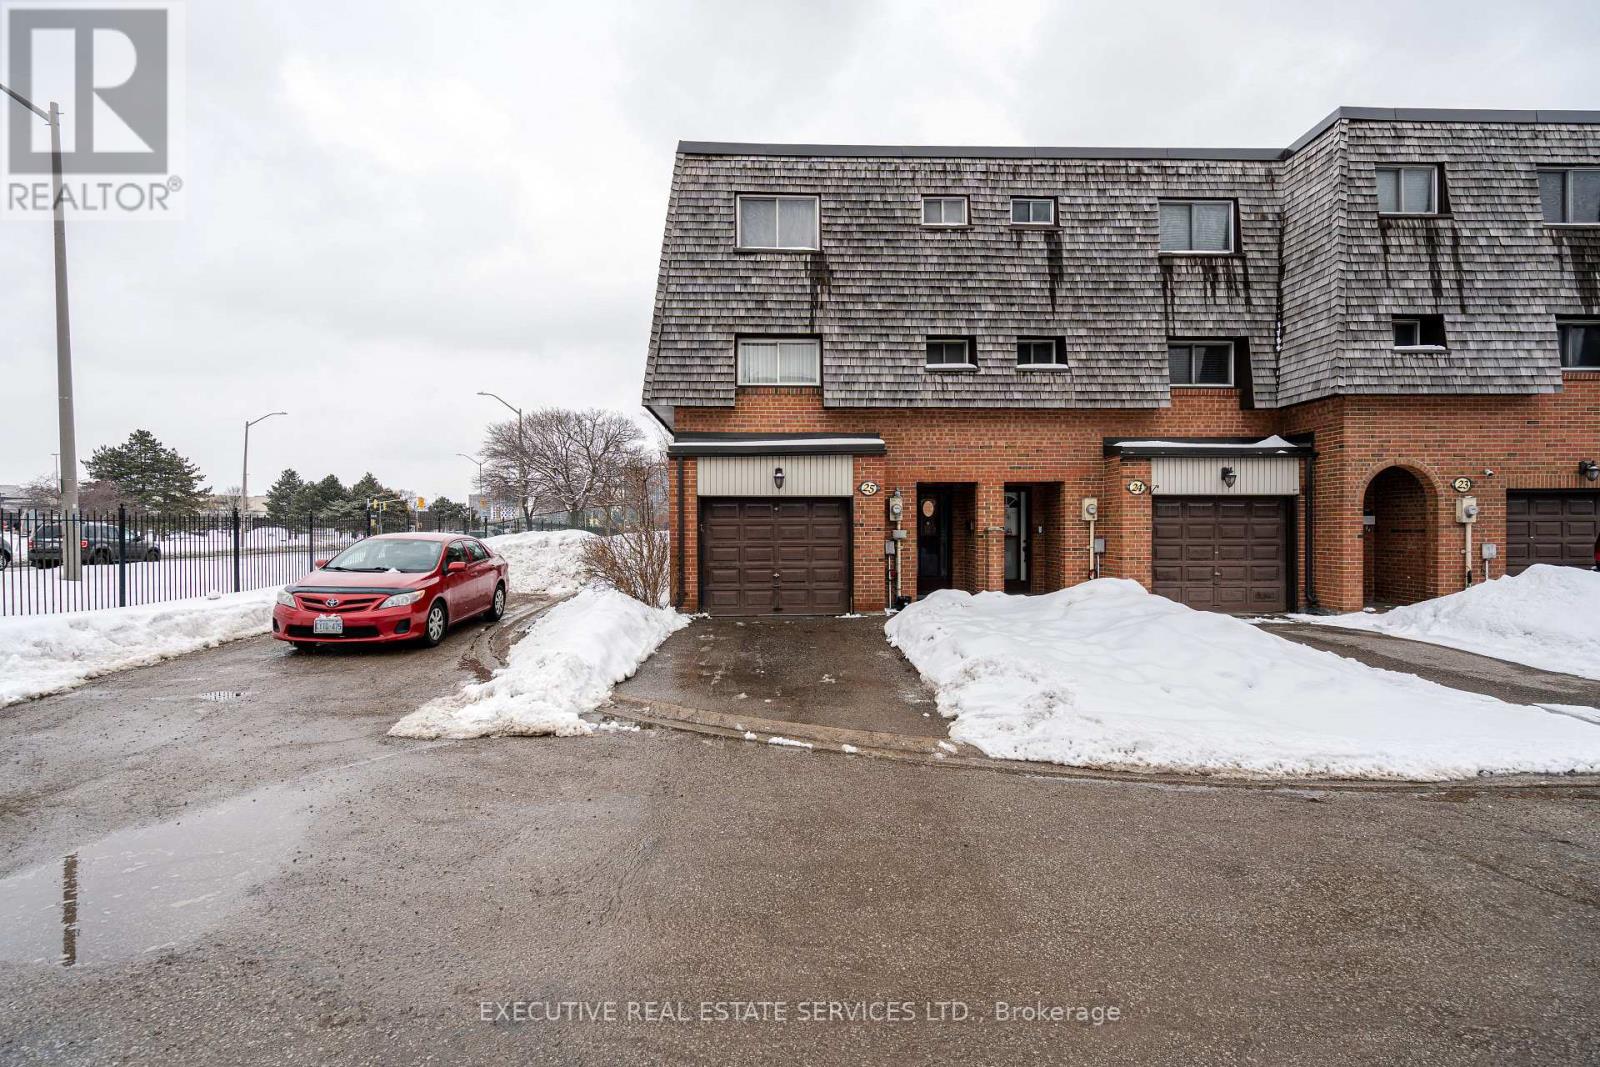
25 Briar Path
Brampton, Ontario
Welcome to 25 Briar Path a rare end-unit townhome with 3+1 beds and 2 baths. This is the perfect fit for first-time buyers, growing families, or savvy investors. Step inside to a bright, main level featuring a sun-filled living room that walks out to a private backyard perfect for summer BBQs and entertaining. Few steps up lead to a beautifully maintained kitchen, spacious dining area, and three-piece washroom. Upstairs, you'll find three well-sized bedrooms and while the finished basement offers a versatile fourth bedroom and a convenient laundry room. Tucked away in a quiet, mature neighborhood, this home is just steps from Bramalea City Centre, with parks, schools, and public transit all within walking distance (id:63476)
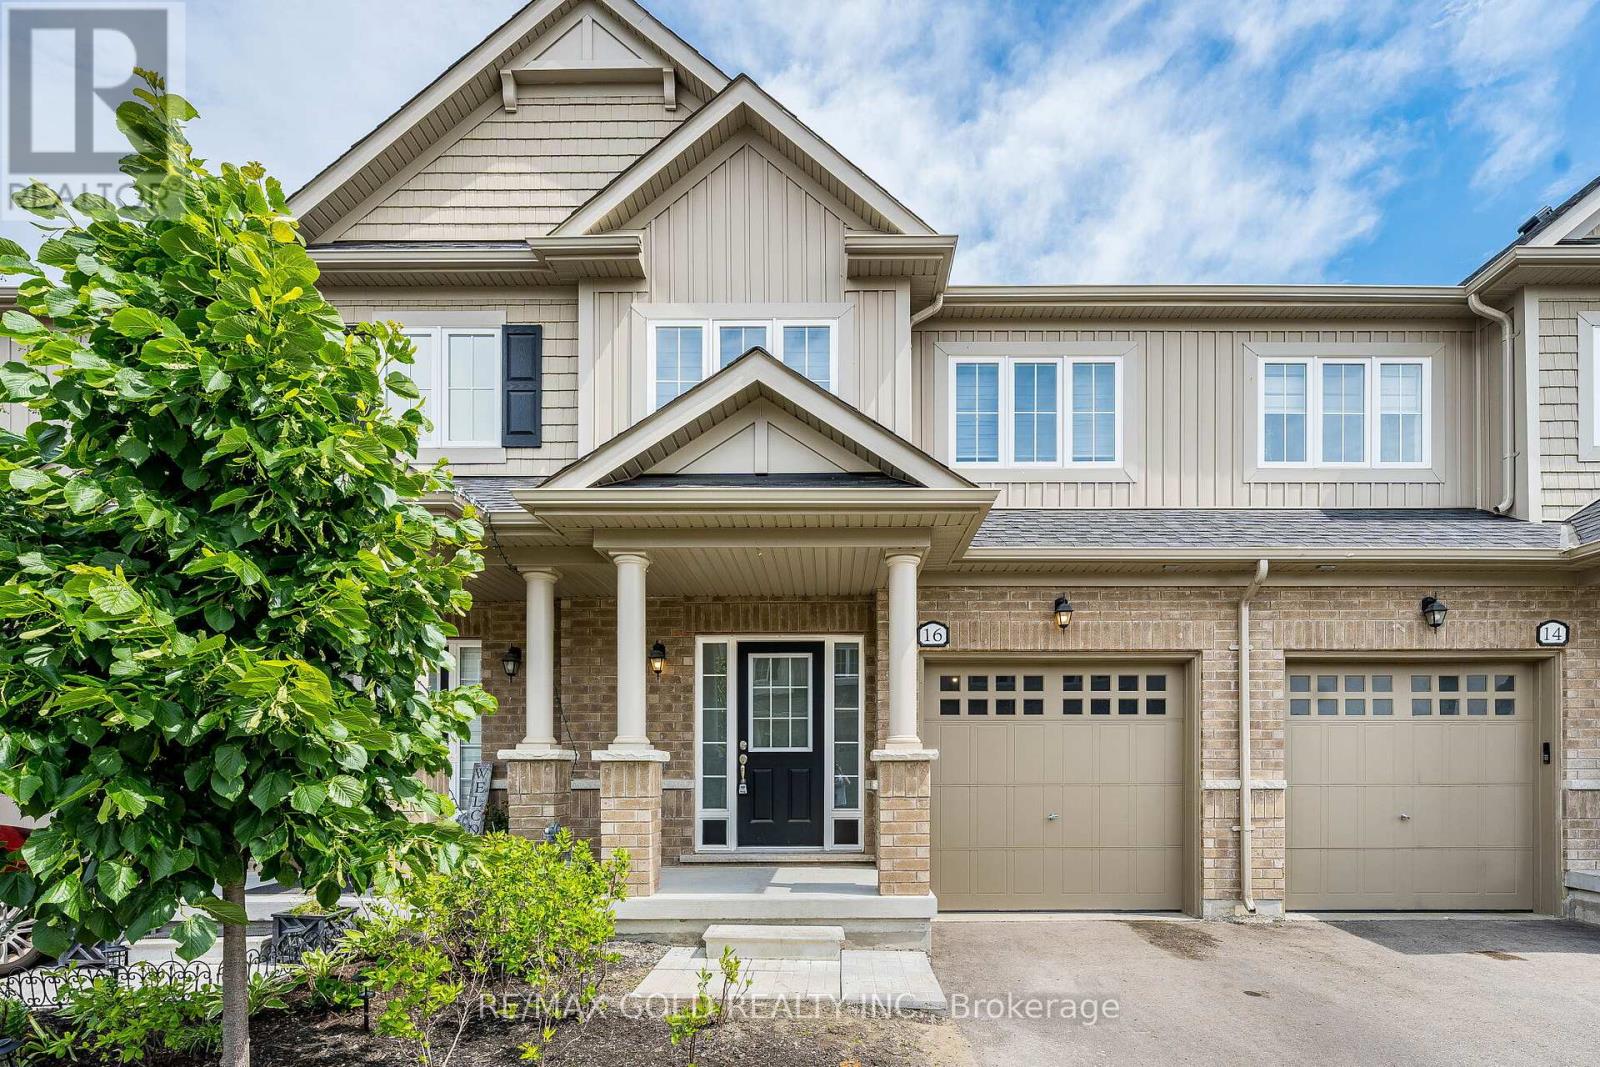
16 Brixham Lane
Brampton, Ontario
Three Years New (2023 Built) Freehold Townhome on a Premium Ravine Lot! Designer Decor with 9-foot ceilings & Hardwood Floors on the main level. Open-concept Living/Dining Room with a view of the Woodlot, offering complete privacy. Beautiful Kitchen with Stainless Steel Appliances, Centre Island & Breakfast Bar. Primary Bedroom with a Tree-lined view, Renovated 4 Pc en-suite with top of the line shower stall & soaker tub & walk-in closet.3 Spacious bedrooms & fully renovated bathrooms with high-end finishes.Basement ready for your finishing touches with an upgraded 200 amp electrical panel. Premium location with ample parking for visitors. Access to all amenities, GO station is less than 10-minutes drive. Close proximity to Schools, Parks, Community Centre, Shopping & more. (id:63476)
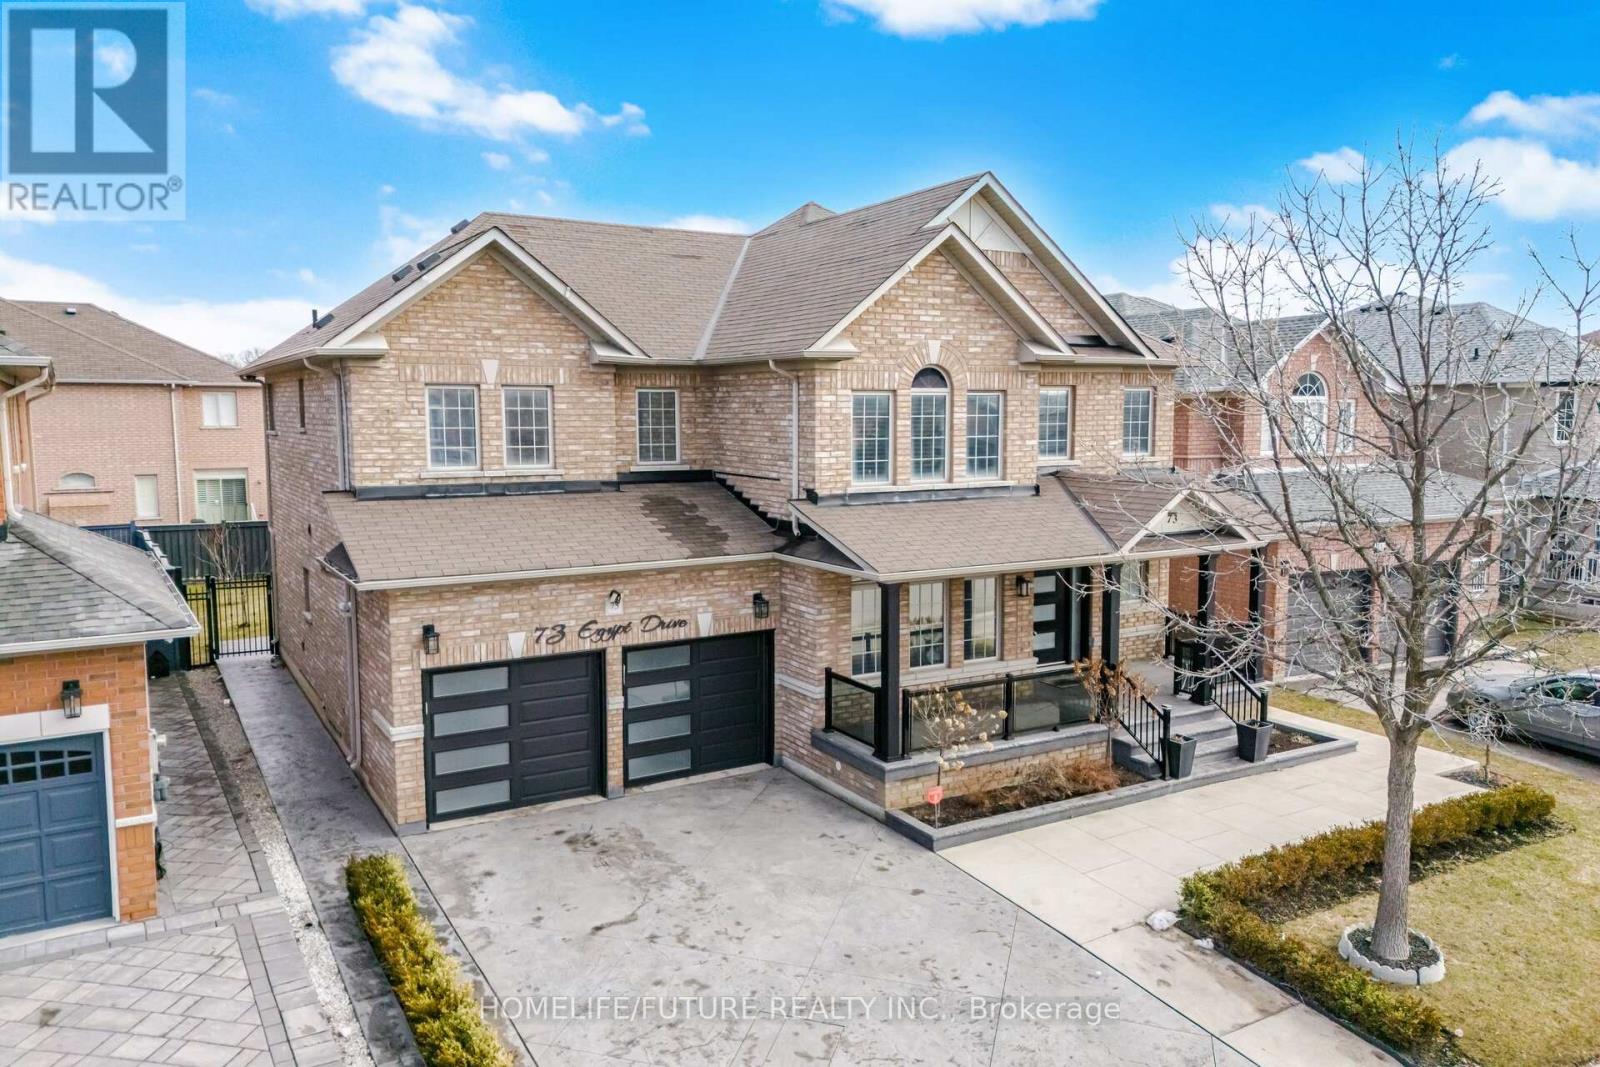
73 Egypt Drive
Brampton, Ontario
Luxury 3,338 Sq. Ft. Home on a Premium Merged Lot in Prime Brampton Location! Beautifully upgraded residence situated on a premium lot formed by merging two lots, offering enhanced outdoor space, privacy, and curb appeal. Boasting $$$ in upgrades, the exterior features exposed aggregate and stamped concrete, a glass-railing porch, designer entry, and modern garage doors. Enjoy 5-ft side clearances with stamped walkways and a full professional sprinkler system. Outdoor living is elevated by a custom-built deck and an integrated gourmet kitchen with a direct natural gas BBQ line. This elite space further features a large gazebo set on a stamped concrete floor alongside a specialized concrete-floor storage shed with an asphalt shingle roof. Inside, a raised ceiling foyer and curved architectural staircase create a strong first impression.The home offers 4 bedrooms, 3 full bathrooms upstairs, and a large upper-level den.The primary suite includes a walk-in closet and private ensuite, while a second bedroom features semi-ensuite access, with two additional bedrooms sharing a full bath. Interior highlights include smooth ceilings, plaster moulding on the main floor, crown moulding throughout, hardwood flooring, boxed pot lights, and designer feature walls, along with California shutters, zebra blinds, and tinted front windows. Convenient main floor laundry.The kitchen features high-end wood cabinetry, a matching pantry, granite surfaces, and a Canadian-made island range hood (950 CFM) with high-velocity ventilation. An expansive unspoiled basement with a large open layout, cold room, and enclosed storage space offers excellent future potential. Additional features include a 200 Amp panel, 360 8-camera security system, high-efficiency furnace (2025), owned water heaters, and an upgraded city water line (approx. 10K) designed to support future basement development or a secondary suite. (id:63476)