
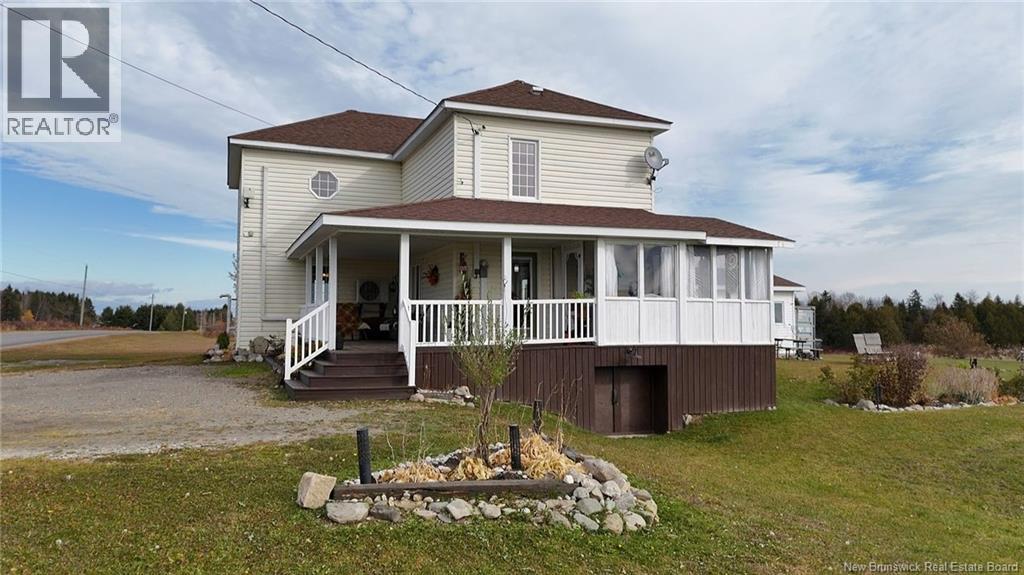
303 Saint-Amand Road
Saint-André, New Brunswick
Set on two acres, this charming three-bedroom, two-storey country home combines timeless character with spacious, comfortable living. Freshly painted throughout, it welcomes you with a wide front porch, a lovely spot to sit with your morning coffee. A covered, enclosed porch offers a sheltered retreat for relaxing with a book, while the back deck overlooks the surroundings and provides a beautiful setting to enjoy the sunrise. The generous eat-in kitchen features ample cabinetry and a central island, with an adjoining dining area that flows into the living room. A pellet stove adds warmth and a cozy atmosphere for everyday living and entertaining. A full bathroom completes the main floor. Upstairs, the spacious primary bedroom features three closets, alongside two well-sized additional bedrooms and a full bathroom with a jetted tub. The walkout basement offers a versatile craft or hobby room and ample storage, while two outdoor sheds provide space for tools and seasonal essentials. With welcoming gathering spaces and inviting places to unwind outdoors, this country home offers comfort, character, and room to make it your own. (id:63476)
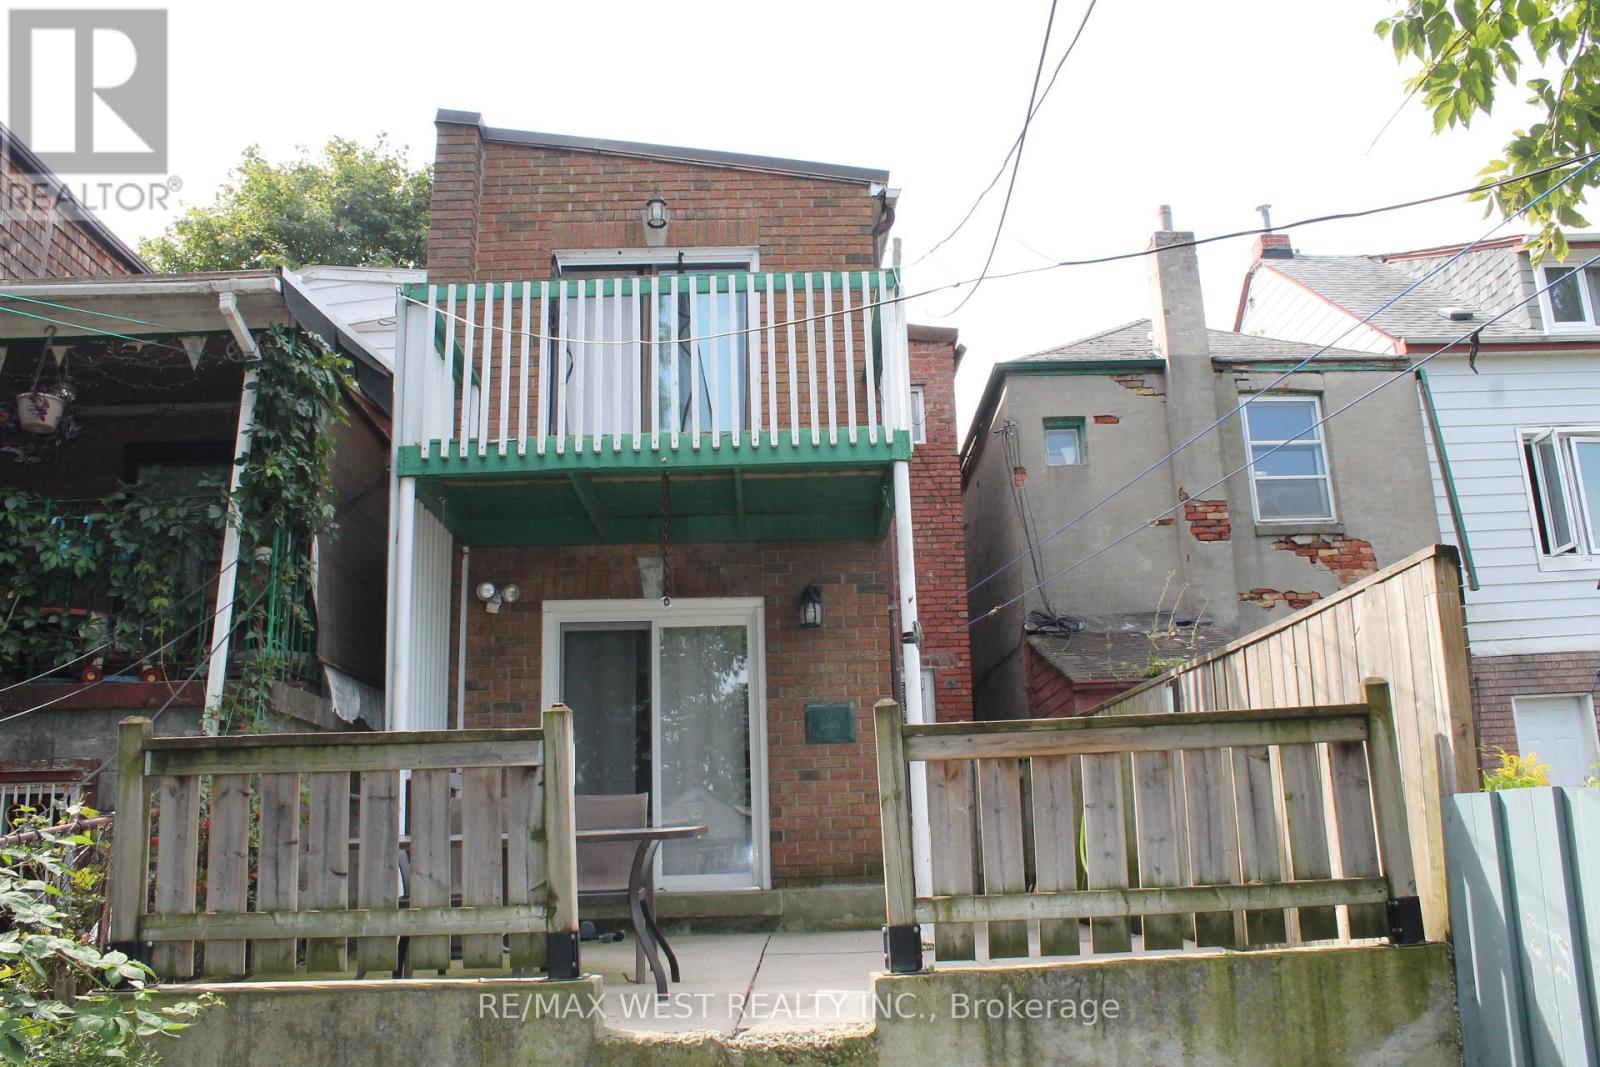
11a Woodcroft Crescent
Toronto, Ontario
Welcome to this charming home, lovingly cared for by its owners and filled with warmth and character. Featuring 2 bedrooms plus 1 and 1 bathroom, this is an excellent opportunity for first time buyers, downsizes, or investors. Primary Bedroom features an attached versatile space that can be used as a home office, den, walk in closet, the possibilities are endless. Enjoy the walk out to the terrace. The kitchen offers a classic layout with plenty of opportunity to personalize and make it your own. The inviting living room features a sliding door that opens to the well sized backyard. A wonderful opportunity to own a well loved home in a welcoming neighbourhood, with plenty of potential to create a space that reflects your own style. (id:63476)
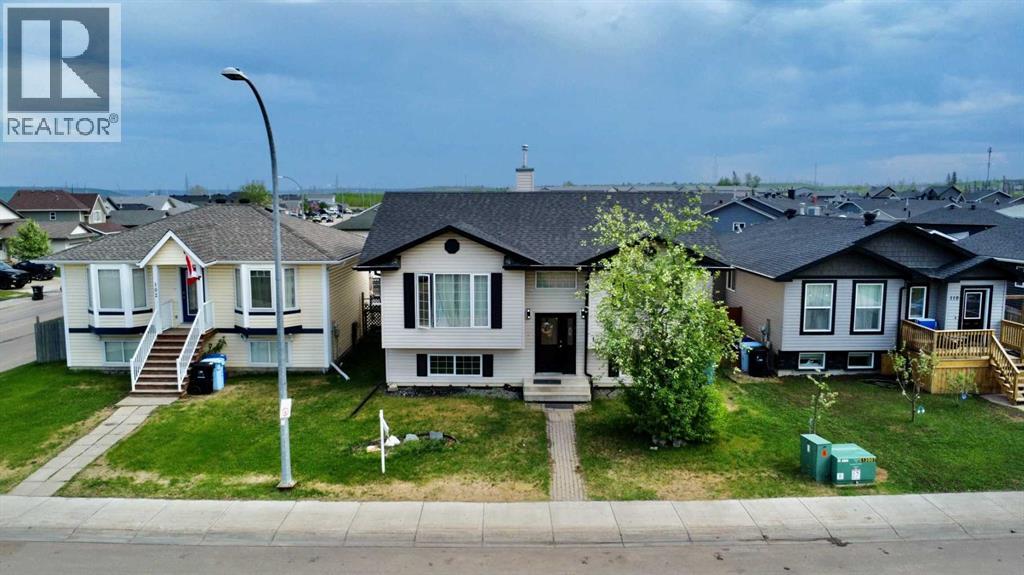
106 Atkinson Lane
Fort Mcmurray, Alberta
This Abasand Bi-level in the heart of Aspen Gardens is sure to tick off a few of your boxes. There's a large double car garage that's heated, wired, insulated and has extra high ceilings for storage, back alley access and a large rear deck for summer bbq's. Inside you will find a large eat in kitchen with a sit up bar, stainless steel appliances, large pantry, tons of pot lights and counter space. The living room is large with several options for furniture arrangement. Down the hall you will find a 4 pce bathroom with a pocket door to the large 13x15 primary bedroom with a large closet and a bonus linen closet. There is also another good size bedroom/home office on this level. Downstairs features a large rec-room, 2 large bedrooms, a 4pce bathroom with corner jetted tub and massive laundry room /storage / furnace room. Abasand is the only area currently to allow you the ability to drive your ATV, Side by Side or Skidoo right from your house to the trails of the stunning Boreal forest. Trails, rivers and miles of tower lines are minutes away. Call your agent today. (id:63476)
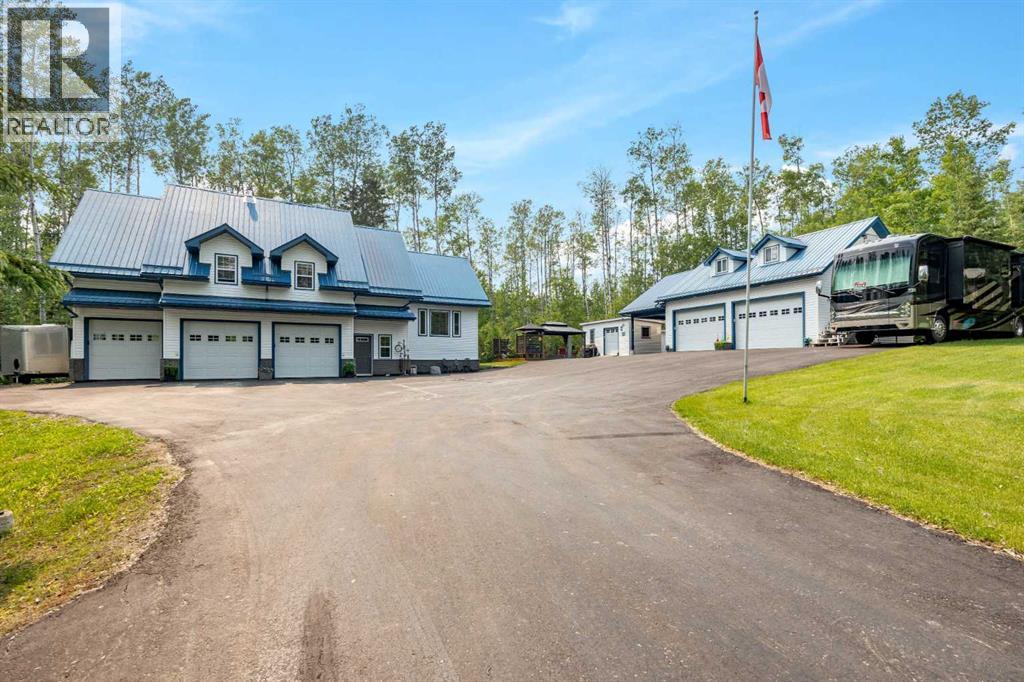
29 Baywin Road
Rural Athabasca County, Alberta
Embrace the beauty of fall and the magic of winter in lake country! Welcome to 29 Baywin Road in Baywin Estates, an exceptional 1.4-acre property perfectly situated between Amisk Lake and Skeleton Lake. As the seasons change, imagine cozy evenings by the gas fireplaces, crisp autumn mornings on your covered deck, and snowy winter days enjoying the peace and privacy of acreage living. This beautifully crafted custom home offers 2 bedrooms, a spacious primary suite with two walk-in closets, a stunning kitchen with quartz island and massive walk-in pantry, bright dining area, and a large living room with soaring ceilings. Enjoy year-round comfort with six-zone in-floor heating and central air. The property is loaded with extras, including a heated triple attached garage with laundry and ½ bath, double heated detached garage with powered carport, RV parking with power, and a fully self-contained loft above the detached garage featuring 1 bedroom, 3-piece bath, living space, hot water on demand, and its own cistern and septic tanks. With a covered deck featuring built-in speakers and pull-down blinds, a fantastic powered firepit area, powered garden shed, separate gardening space, asphalt driveway, and 2,000-gallon cistern and septic for the main home, there's room for family, friends and all your toys. Whether you're dreaming of a peaceful winter retreat, a place to gather with loved ones, or the freedom of acreage living close to the lakes, this incredible property is ready to welcome you home. (id:63476)
174081 Hwy 855 Highway
Atmore, Alberta
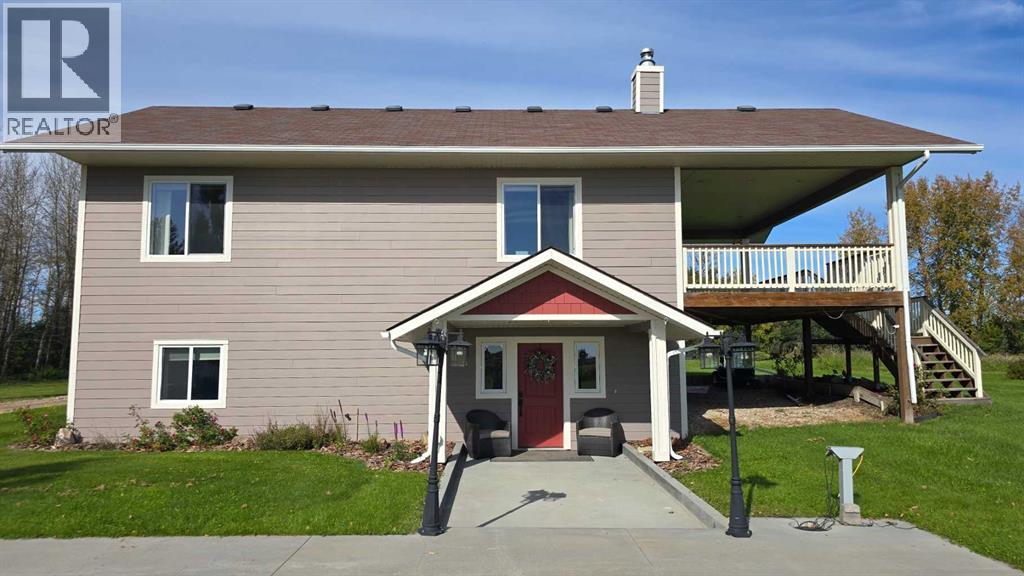
Nestled just west of Atmore, this meticulously landscaped 3.14 acre property offers a move in ready home featuring four spacious bedrooms, three well-appointed bathrooms, a dedicated office, tray ceilings, generous storage, quality finishes, and a large covered deck designed for comfortable outdoor living, while its energy efficient construction includes a wood stove, triple pane windows, hardy board siding, 2x6 framing with 1 inch exterior styrofoam insulation, R60 attic insulation, extended eaves for reduced heat gain, and a heat recovery ventilator that continuously circulates fresh, HEPA filtered air; the property is further enhanced by a private well with iron filtration, a septic field, and a newly built 1,800 square foot heated and insulated shop complete with an office, kitchenette, and full bathroom, all ideally located just 2 kilometers from the Highway 63 and Highway 55 junction with convenient access to lakes, crown land, and amenities, making it an excellent option for those seeking a well-built home, suitable for a multi-generation property or space for a home based business. (id:63476)
9 Bondiss Drive
Rural Athabasca County, Alberta
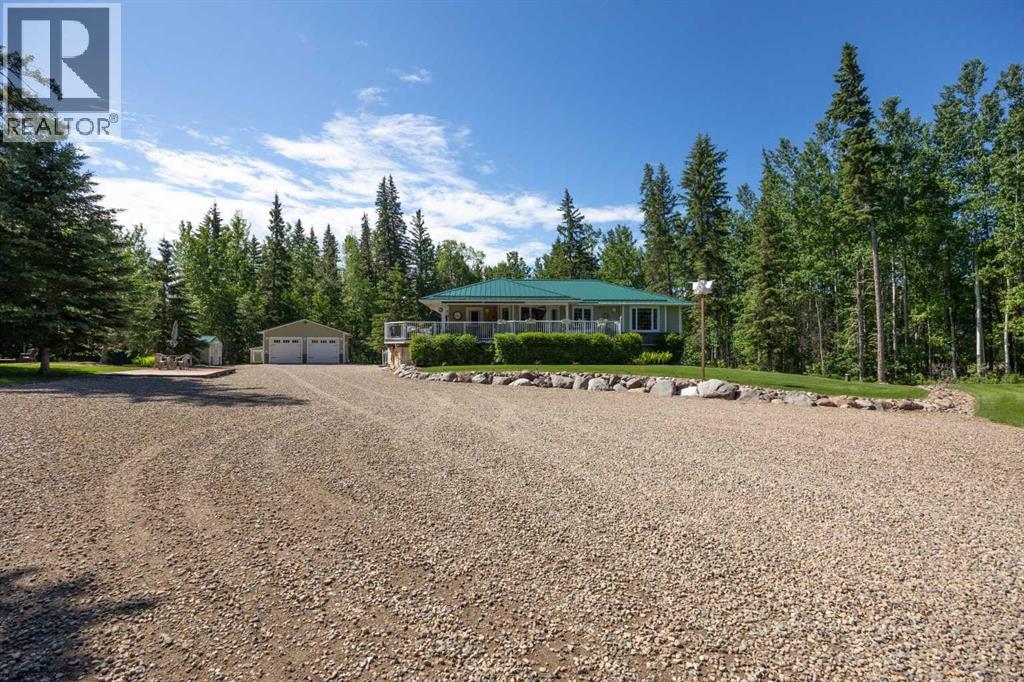
Welcome to your four-season retreat in Boulder Creek Estates! As the golden leaves fall and winter approaches, imagine cozy evenings by the fireplace, peaceful mornings surrounded by mature trees, and snowy nights enjoying the beauty of country living. This exceptional 1.89-acre property, just moments from Skeleton Lake and the golf course, is a beautifully maintained bungalow where pride of ownership shines inside and out. Offering 3+1 bedrooms and 3.5 bathrooms, the bright and spacious floor plan features an expansive kitchen with a large sit-up island, abundant cabinetry, and an inviting dining area perfect for gathering with family and friends. The living room creates a warm atmosphere with a gas fireplace and built-in surround sound speakers. The primary suite offers a walk-in closet, private ensuite, and direct access to the back deck. The fully developed lower level provides additional living space with a large family room, games area, wet bar, extra bedroom, and plenty of room for guests. Outside, enjoy the wraparound deck with a covered front area, built-in outdoor speakers, and pull-down shades—perfect for crisp fall afternoons and relaxing evenings around the fire pit. Additional features include furniture as outlined in Schedule A, security cameras, RV hookup, main floor laundry with sink, durable Hardy board siding, and a long-lasting metal roof. The heated double detached garage with 220 wiring is ideal for hobbies, projects, or a workshop. Located just minutes from the lake, golf course, swimming areas, and boat launch, this remarkable turnkey acreage offers the perfect balance of recreation, comfort, and country living. From colourful autumn days to cozy winter nights, this is where you can enjoy the beauty of every season. (id:63476)
117 Goodwin Place
Fort Mcmurray, Alberta
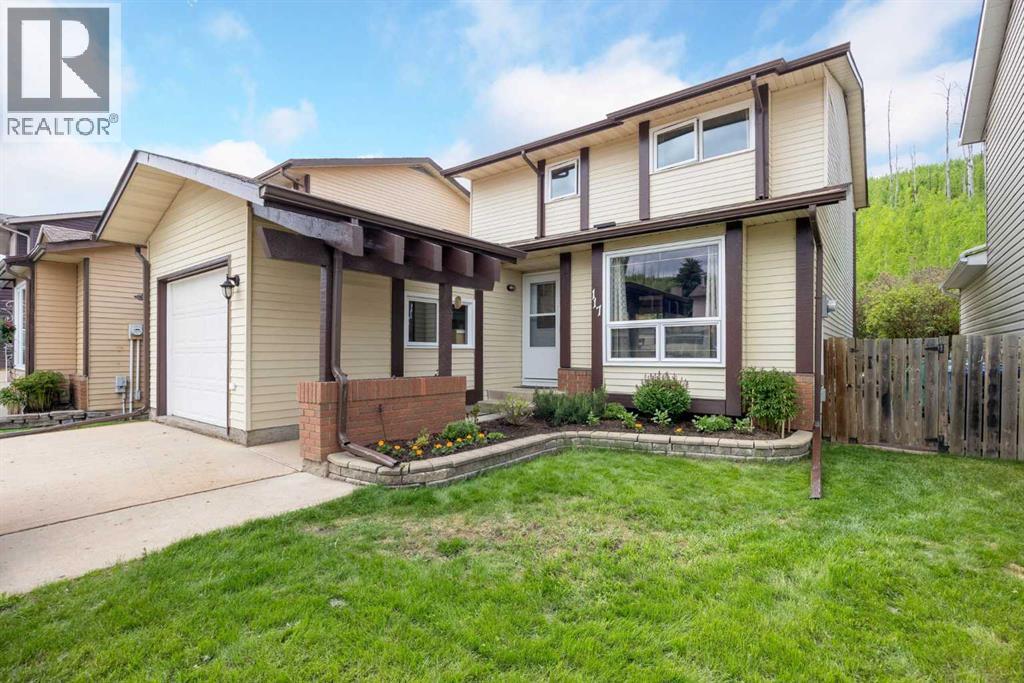
Welcome to 117 Goodwin Place, Location, Location, Location a true gem nestled in the desirable community of Grayling Terrace, located in a quiet cul-de-sac & backing directly onto mature trees and green space for ultimate privacy and tranquility.From the moment you enter, you’ll appreciate the exceptional pride of ownership showcased throughout this meticulously maintained home. The spacious living room features gleaming oak hardwood flooring and large updated windows that fill the space with natural light.The open-concept eat-in kitchen is both functional and inviting, boasting quartz countertops, a glass mosaic backsplash, abundant solid oak cabinetry, tile flooring, and a gas stove. A large bay window provides stunning views of the beautifully landscaped backyard. The sunny dinette, complete with hardwood flooring and garden doors, opens onto a two-tiered deck overlooking a gardener’s paradise. Enjoy raised garden boxes, a storage shed, mature perennials, a gas line for your BBQ, and a peaceful treed backdrop that creates your own private outdoor oasis.The main floor is completed by a convenient two-piece powder room, and access to the attached Garage.Upstairs, the beautiful hardwood flooring continues throughout all three bedrooms. Spacious closets with organizers provide excellent storage. Spacious primary bedroom has amazing views of Beautiful hillside, while the updated four-piece main bathroom features non-slip porcelain tile flooring & porcelain tile tub surround.The fully developed basement provides additional living space with a large family room featuring laminate flooring, a separate laundry room with utility sink, an upgraded three-piece bathroom with tile flooring, and a versatile den/storage area. located just off downtown core close to all the amenities. There is a park within walking distance and beautiful walking trails along the river valley, and the bus stops are just a skip away. Truly a family area. Kitchen Appliances included , washer & Dryer ,hot water tank, newer Roof, upgraded Quartz countertops, water filtration , Central air conditioner, central vacuum and attachments, 7 X7 Shed (id:63476)
6 Oxford Heights Drive
North Grenville, Ontario
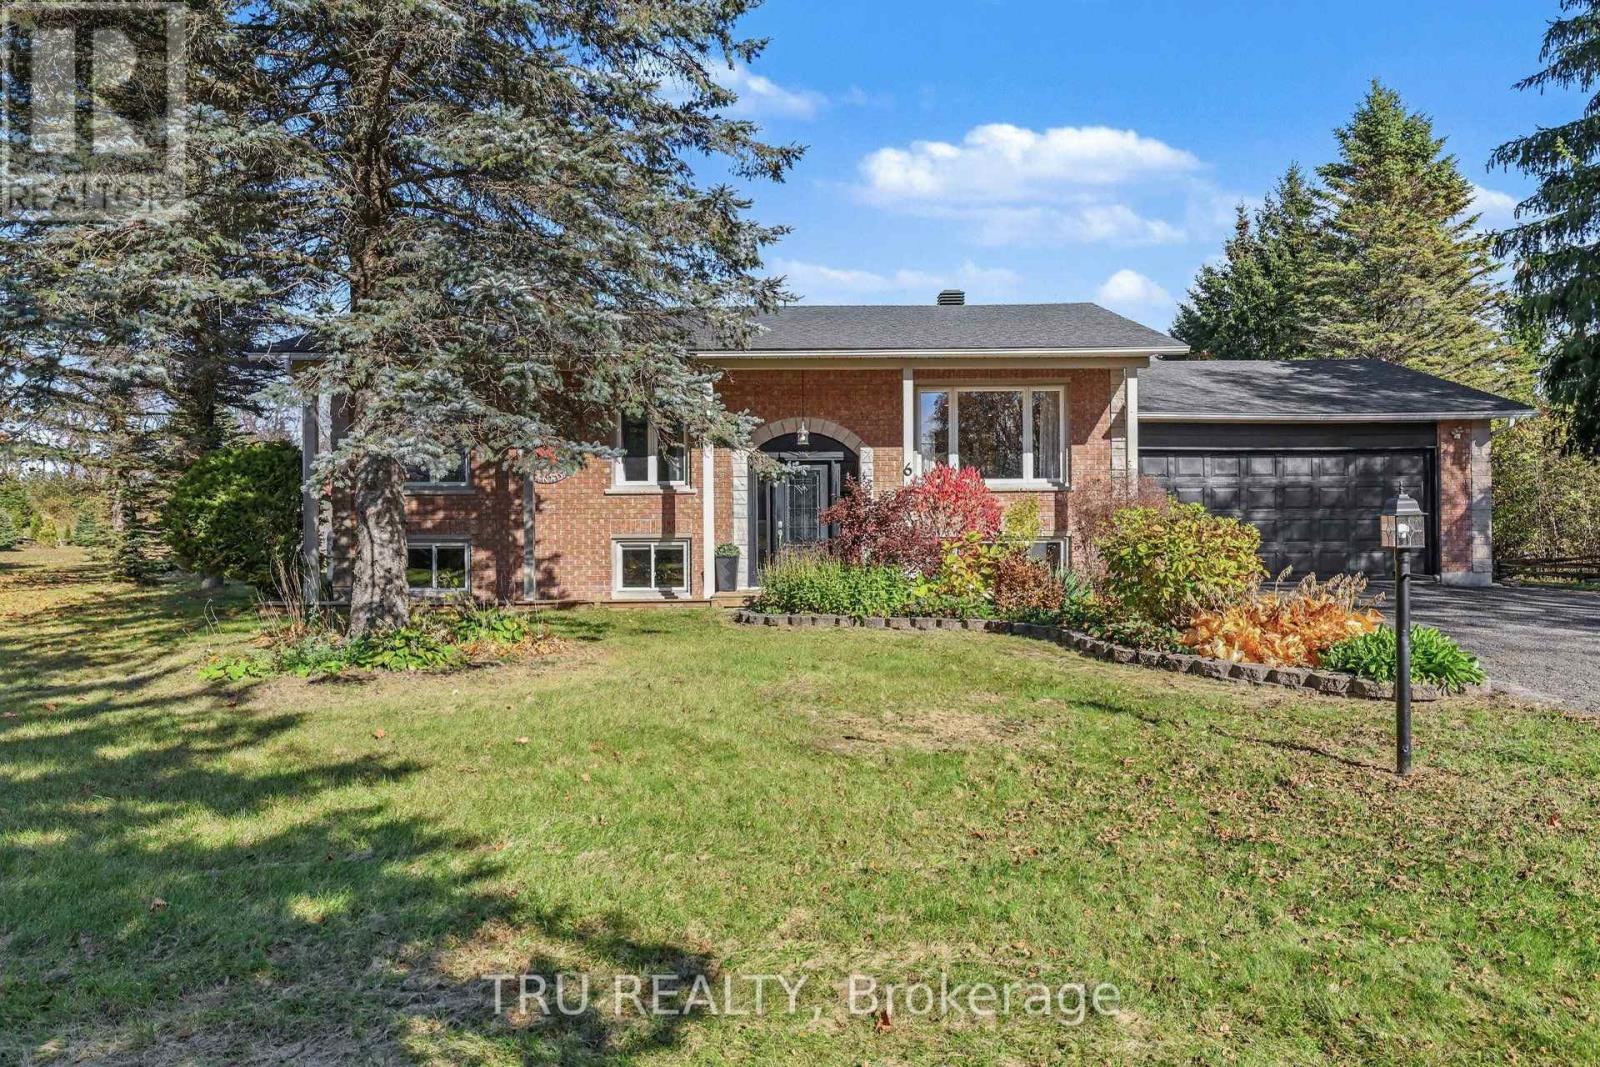
Renovated to perfection, this raised bungalow sits on a quiet and private 1+ acre lot backing onto farmers' fields. Fully updated by the previous owners in 2017 & thoroughly reimagined once again in 2022, this 3+1 bedroom, 2 full bath home makes an immediate impression the moment you step inside. The crisp white chef's kitchen features a quartz backsplash & counter tops with waterfall edge, a huge pantry, soft-close cabinetry, drawers galore & stainless appliances including a gas range. Spacious living and dining areas flow easily for everyday living and entertaining. Refinished hardwood floors run throughout the main level, including all bedrooms and the primary suite, which offers a walk-in closet, cheater ensuite, and private deck. Downstairs, an all-new family room with a bar area, pot lights, electric fireplace and LVP flooring create a warm additional living space, while a large 4th bedroom and full bath accommodate guests. Outside, this serene property offers generous room to relax and play - on the great-sized deck, the newer patio, expansive yard, or around the flagstone fire pit. At over 27 feet deep, the cavernous 2 car garage will keep your vehicles & your toys safe. Don't miss the video tour, or the extensive list of improvements and inclusions. Just 5 minutes to Kemptville and all the amenities it has to offer. All the hard work has been done. All that's left is deciding where you'll spend your time. (id:63476)
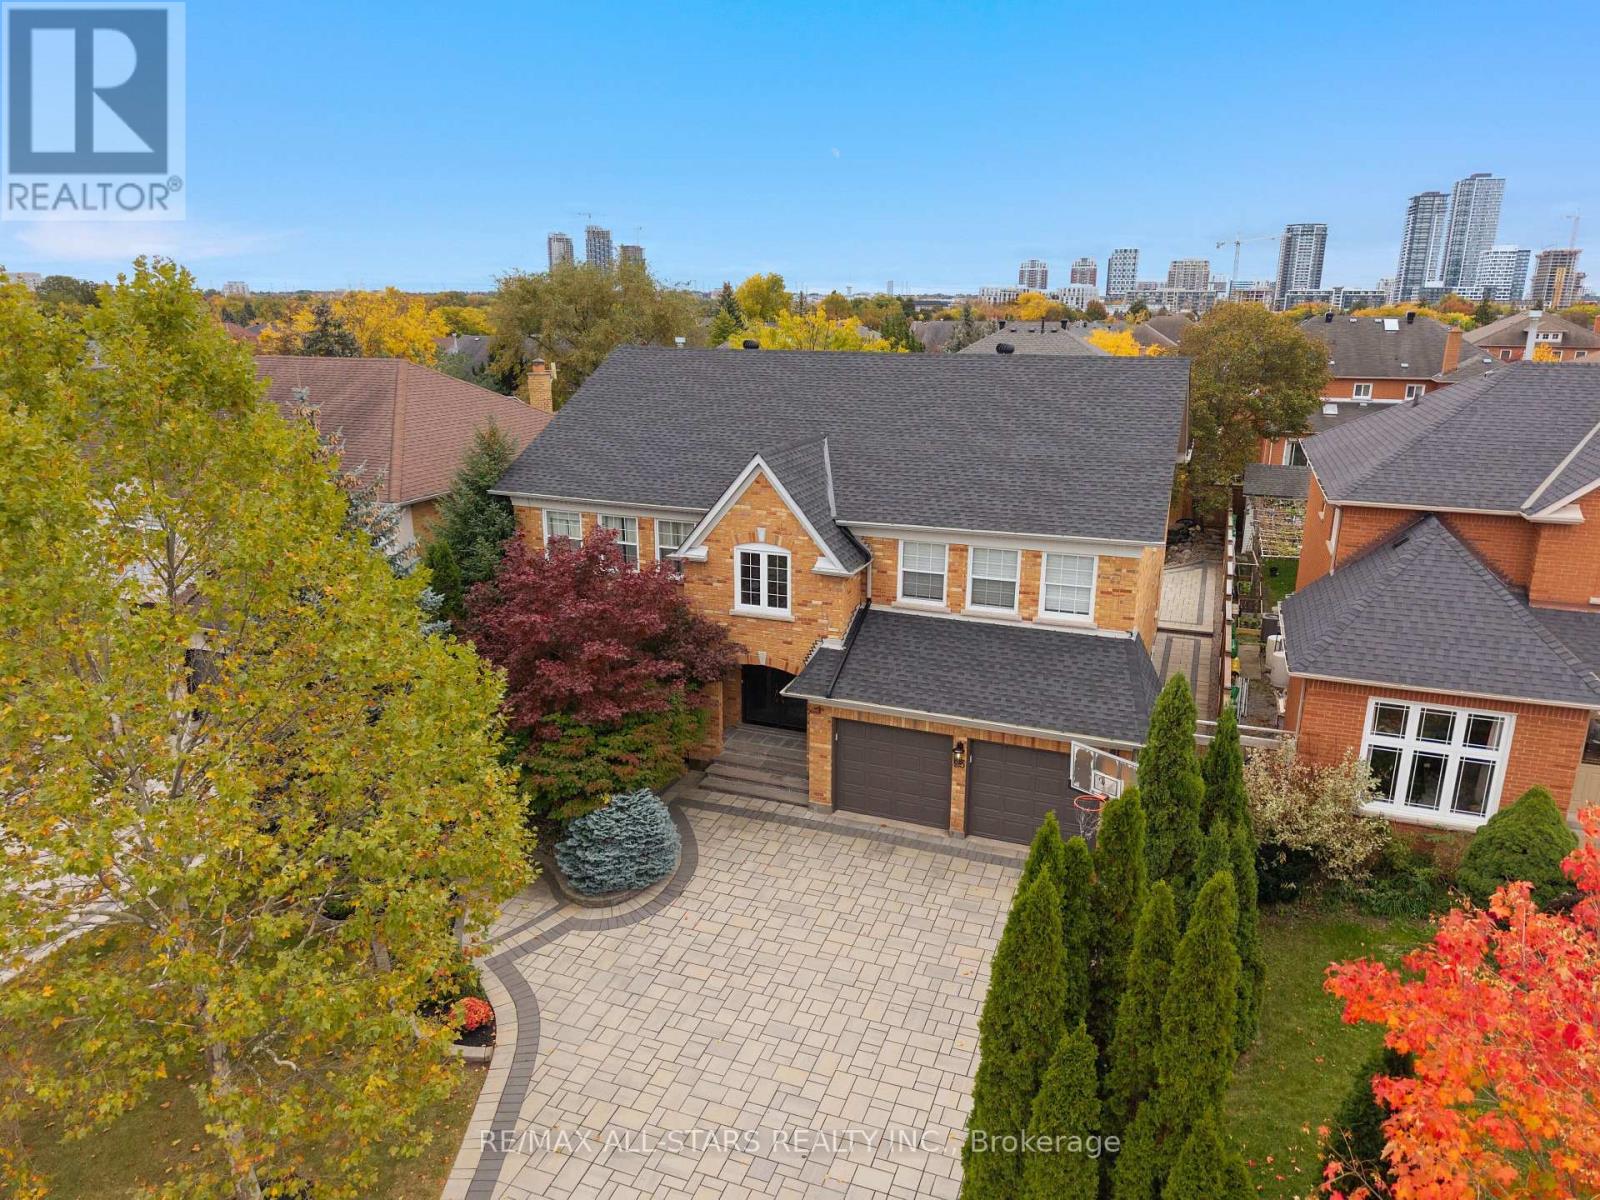
23 Charrington Crescent
Markham, Ontario
Showcasing second-to-none curb appeal and a serene backyard, this exceptional 5+1 bedroom, 5 bathroom Unionville residence with a tandem 3 car garage offers timeless style, ultra-generous living space and a rare combination of versatility and functionality. Beautifully maintained by its longtime owners, this inviting executive home features an ideal living space and a classically updated interior with spacious, oversized principal rooms throughout. Grand living, dining and family rooms; A custom eat-in kitchen; Two expansive skylights beaming with natural light- one on the main level and one on the upper level; An executive main-level office, complete with a French door separate entrance; Hardwood and marble flooring; Five generously sized bedrooms provide exceptional flexibility, including the option for a secondary room to the principal bedroom. Three upper-level full bathrooms; Custom wardrobes adding practical closet storage; Recreational style lower level with an additional bedroom and full bathroom; Step outside to the large and peaceful backyard retreat, where a custom koi pond with cascading waterfalls creates a tranquil setting, complemented by an extensive interlock patio and oversized deck - perfect for relaxing or entertaining. Completing this impressive offering is a rare three-car tandem garage, providing additional parking or storage. A unique opportunity to own a beautifully cared-for family home that combines timeless appeal, exceptional space and distinctive features located in sought-after Unionville. Moments to all conveniences including the Main Street Unionville, TooGood Pond, excellent schools, Markville Mall, ample restaurants, grocery stores, transit, hwys 404 & 407 , Unionville Go++ (id:63476)
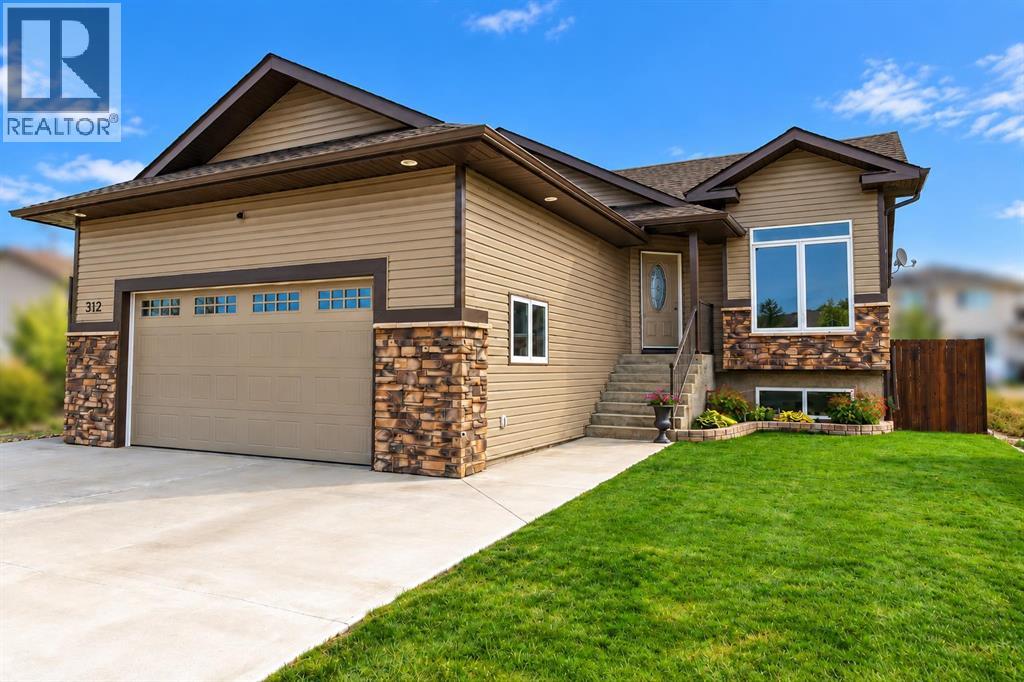
312 15th Street E
Brooks, Alberta
PRIDE OF OWNERSHIP SHINES THROUGH in this beautifully maintained ONE-OWNER HOME, thoughtfully built by respected home builder Advantage Development!Ideally situated in the desirable Meadowbrook area on Brooks’ east end, this fully developed 1,384 sq. ft. bungalow enjoys an exceptional location tucked into a quiet cul-de-sac. A PARK IS LOCATED JUST NEXT DOOR AT THE END OF THE CUL-DE-SAC, while a nearby school, baseball fields, soccer fields and the golf course are all within a short walk—offering an outstanding combination of convenience, recreation and neighbourhood appeal.With FIVE BEDROOMS IN TOTAL—THREE BEDROOMS UP AND TWO DOWN—multiple living spaces and a thoughtfully designed floor plan, this impressive home provides plenty of room for family, guests, a home office or recreation space.Step inside and you’ll immediately appreciate the home’s spacious design, highlighted by impressive 9' vaulted ceilings, rich hardwood flooring in the living room, a generous walk-in foyer closet and an abundance of pot lights that complement the home’s attractive architectural details. Durable tile flooring extends throughout the kitchen, foyer and bathrooms.The gourmet kitchen is both stylish and highly functional, featuring vaulted ceilings, a generous corner pantry, stainless steel appliances, beautiful dark cabinetry, a built-in media centre and a large centre island complete with breakfast bar, dishwasher and double sinks.Just off the kitchen is a fantastic screened-in covered deck measuring approximately 9'6" x 19'6", complete with a natural gas BBQ hookup—an inviting space for summer entertaining, morning coffee or simply relaxing at the end of the day.The spacious primary bedroom offers a 9' ceiling, walk-in closet and private 4-piece ensuite.The FULLY DEVELOPED LOWER LEVEL is equally impressive, featuring 9' CEILINGS that create an open and spacious atmosphere. The generous family room is centred around a BUILT-IN GAS FIREPLACE with an attractive mantel and stone surround. Completing the lower level are TWO ADDITIONAL BEDROOMS, a FULL 4-PIECE BATHROOM, dedicated LAUNDRY ROOM and separate MECHANICAL ROOM.An extensive list of 2026 improvements adds tremendous value, including a BRAND-NEW ROOF completed in the summer of 2026, NEW SIDING, SOFFIT & EAVESTROUGH, a NEW ON-DEMAND HOT WATER SYSTEM, REBUILT AIR EXCHANGE UNIT, BRAND-NEW CARPET ON THE BASEMENT STAIRS and NEW VINYL PLANK FLOORING THROUGHOUT THE LOWER LEVEL, giving the basement a fresh and modern finish.The exterior is equally well cared for, featuring UNDERGROUND SPRINKLERS to help maintain the yard, along with a 2-CAR HEATED GARAGE complete with a NEW FURNACE and fresh interior paint, providing a clean and comfortable space for year-round use.The generous driveway and cement front parking pad provide exceptional additional parking, with room for a HOLIDAY TRAILER plus TWO ADDITIONAL VEHICLES.From the beautifully maintained interior to the garage, yard and outstanding location, PRIDE OF OWNERSHI (id:63476)
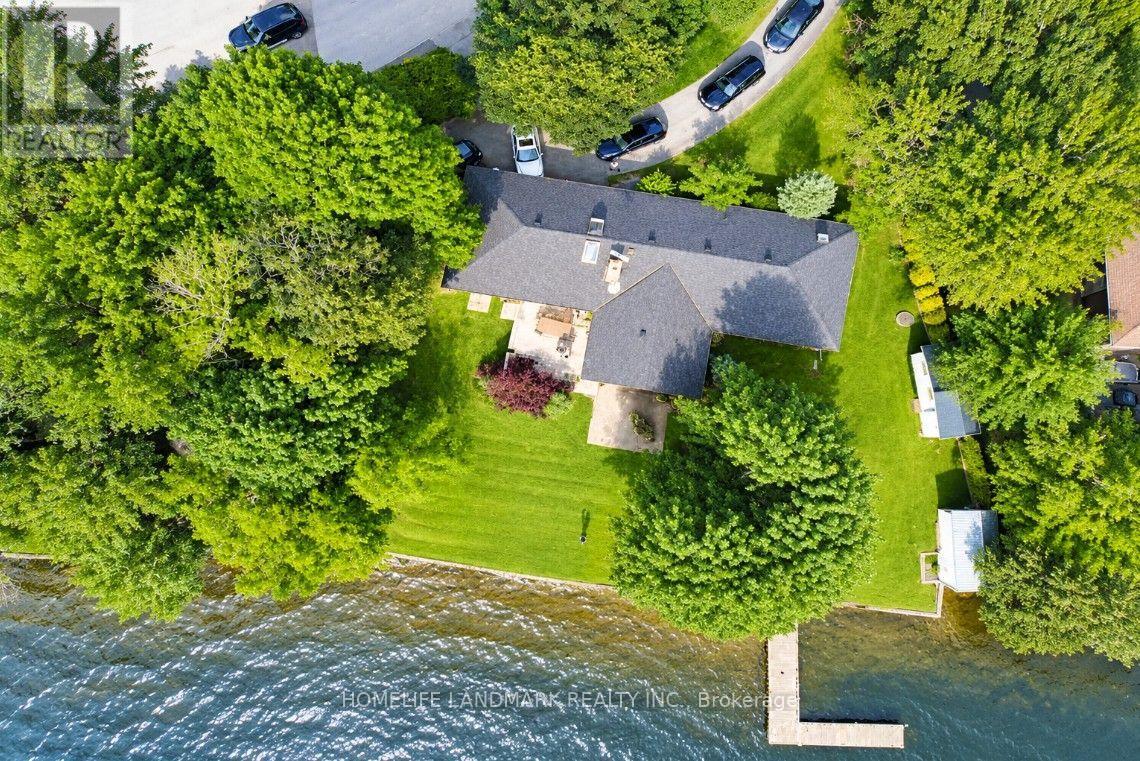
100 Lake Drive N
Georgina, Ontario
EXECUTIVE LAKE SIMCOE WATERFRONT RESIDENCE! Enjoy exceptional four-season lakeside living in this spacious raised bungalow offering two levels of of finished living space, situated on a magnificent private lot with approximately 151 ft. of direct waterfront and breathtaking west-facing sunset views. Featuring spacious open living and dining areas, two fireplaces, and a finished walkout basement with entertainment and library. Surrounded by mature trees and well maintained lawn, with a private dock for summer boating and fishing. Experience Lake Simcoe's renowned ice fishing in winter, subject to safe ice conditions. Attached double garage, circular driveway and ample parking. Conveniently located near Keswick amenities, shopping, restaurants and Hwy 404. Partially furnished and move-in ready by Nov 1, 2026. Ideal for executive living, corporate accommodation or a peaceful year-round waterfront retreat! Enquiry: 416-729-8826 (id:63476)
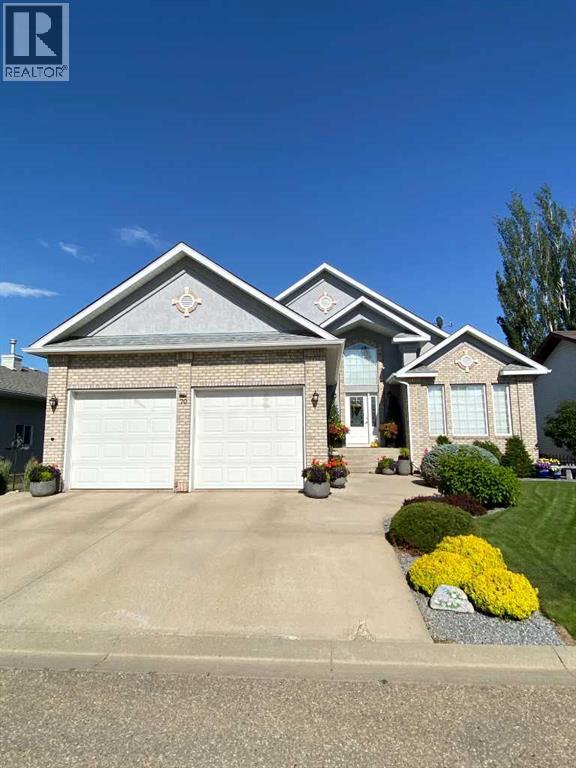
79 Park Place W
Brooks, Alberta
Exceptional bungalow in prime Brooks location – Nearly 3500 sq ft. of luxury livingWelcome to this stunning and meticulously maintained bungalow, offering nearly 4,000 square feet of beautifully designed living space in one of Brooks, Alberta’s most desirable neighborhoods.Step inside to an impressive open-concept main floor, where the living room, kitchen, and dining area flow seamlessly together—perfect for both everyday living and elegant entertaining. A cozy fireplace adds warmth and charm, while large windows frame views of the picturesque, professionally planned garden.The heart of the home is the custom kitchen, featuring quartz countertops, exceptional cabinetry, a large island with additional seating, and a generous walk-in pantry—crafted to satisfy even the most discerning home chef.The main level includes a spacious master suite complete with a luxurious five-piece ensuite, an additional bedroom for guests or a home office, a beautifully appointed guest bathroom, and the convenience of main floor laundry.The walk-out basement is bright and inviting, with two large bedrooms, a full third bathroom, and a spacious family room with a second fireplace—ideal for entertaining or relaxing with loved ones. Ample storage throughout ensures everything has its place, no matter the season.Outside, the professionally designed gardens are a peaceful retreat. Created for minimal maintenance and year-round enjoyment, they offer beauty without the upkeep.With exceptional attention to detail, pride of ownership throughout, and a fantastic location, this is a rare opportunity to own a truly remarkable home in Brooks. Don’t miss your chance to view this one-of-a-kind property. (id:63476)