
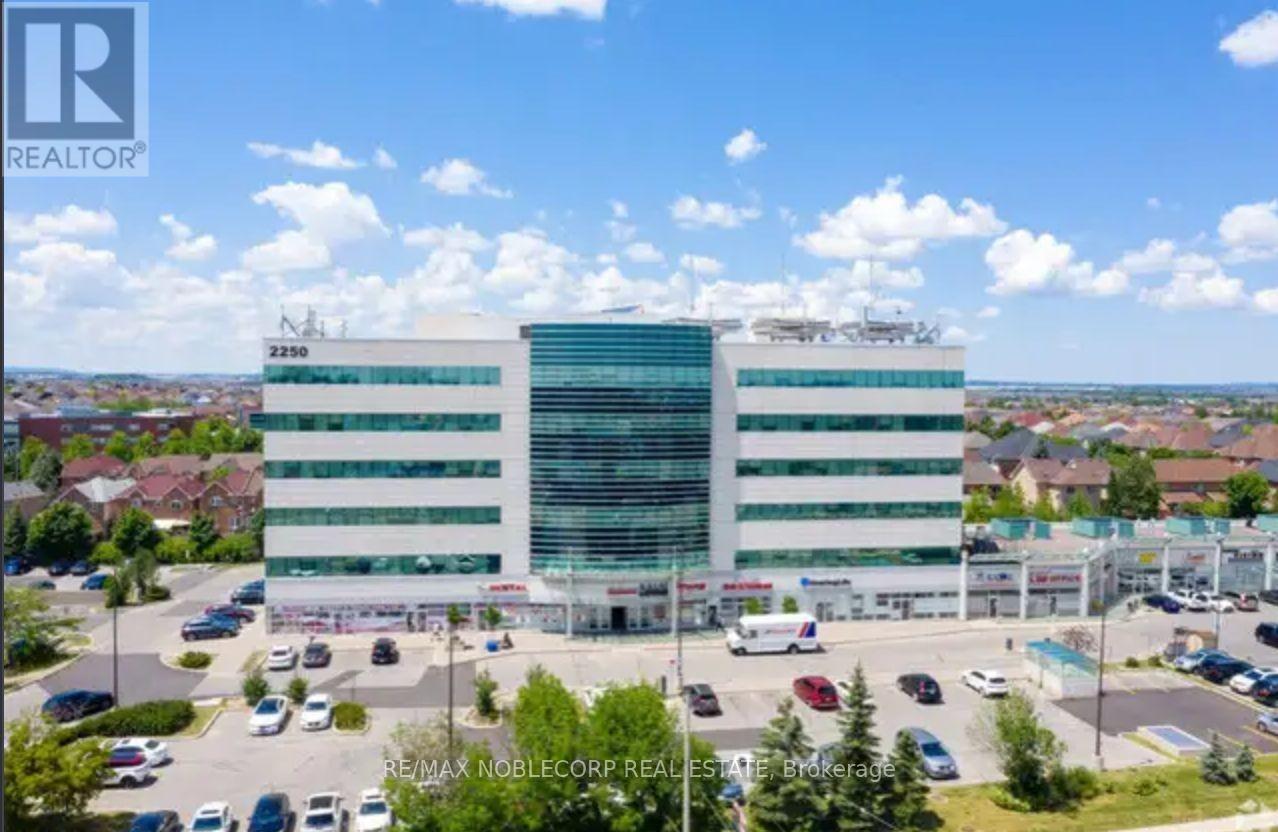
401 E - 2250 Bovaird Drive E
Brampton, Ontario
MEDICAL PROFESSIONAL OFFICE BUILDING *GREEN - CONCEPT* COMMERCIAL OFFICE BUILDING. GEO-THERMAL HEATCONTROL. APPROXIMATELY 100 SF OF OFFICE SPACE-PLUS COMMON AREAS-KITCHENETTE, WASHROOM... LOCATION, LOCATION, NEAR WILLIAM OSLER HOSPITAL, ADJACEMNT TO BUSY PLAZA. GREAT FOR PROFESSIONAL LEGAL SERVICES, AND *OTHER SMALLER OFFICE USE. *can be combined with other available offices; (NO PHYSIO) ALLOWED AS THERE IS A CONVENANT WITHIN THE BUILDING Extras: GROUND FLOOR CONSISTS OF A VARIETY OF SERVICES -- SEMINAR LECTURE HALL, PHARMACY, DRUG STORE, ORTHOPEDICAND PHYSIO CLINIC, JUST TO NAME A FEW! CONVENIENT ELEVATORS AND ACCESS TO UNDERGROUND PARKING, ROOM HAS LAV WATER SERVICE, WINDOWS. (id:63476)
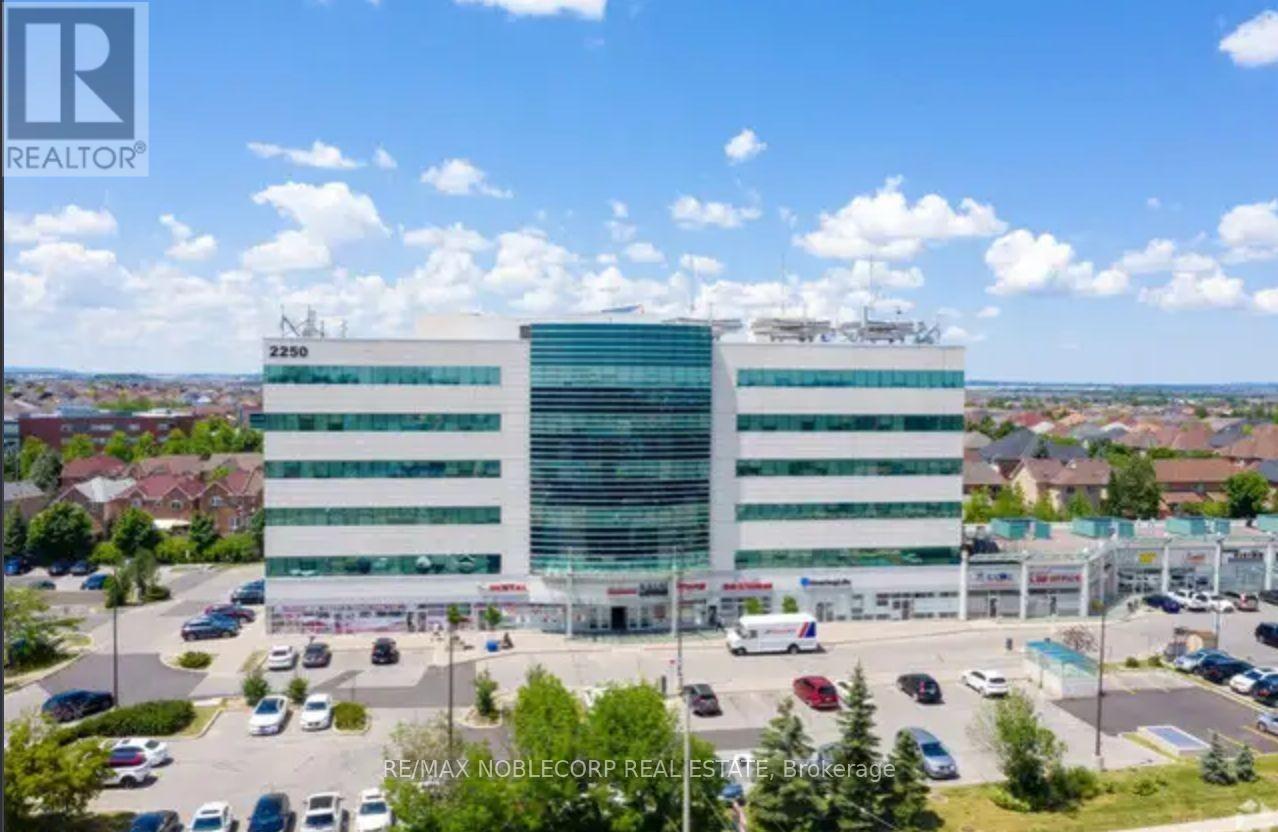
401 D - 2250 Bovaird Drive E
Brampton, Ontario
MEDICAL PROFESSIONAL OFFICE BUILDING *GREEN - CONCEPT* COMMERCIAL OFFICE BUILDING. GEO-THERMAL HEATCONTROL. APPROXIMATELY 100 SF OF OFFICE SPACE-PLUS COMMON AREAS-KITCHENETTE, WASHROOM... LOCATION, LOCATION, NEAR WILLIAM OSLER HOSPITAL, ADJACEMNT TO BUSY PLAZA. GREAT FOR PROFESSIONAL LEGAL SERVICES, AND *OTHER SMALLER OFFICE USE. *can be combined with other available offices; (NO PHYSIO) ALLOWED AS THERE IS A CONVENANT WITHIN THE BUILDING Extras: GROUND FLOOR CONSISTS OF A VARIETY OF SERVICES -- SEMINAR LECTURE HALL, PHARMACY, DRUG STORE, ORTHOPEDICAND PHYSIO CLINIC, JUST TO NAME A FEW! CONVENIENT ELEVATORS AND ACCESS TO UNDERGROUND PARKING, ROOM HAS LAV WATER SERVICE, WINDOWS. (id:63476)
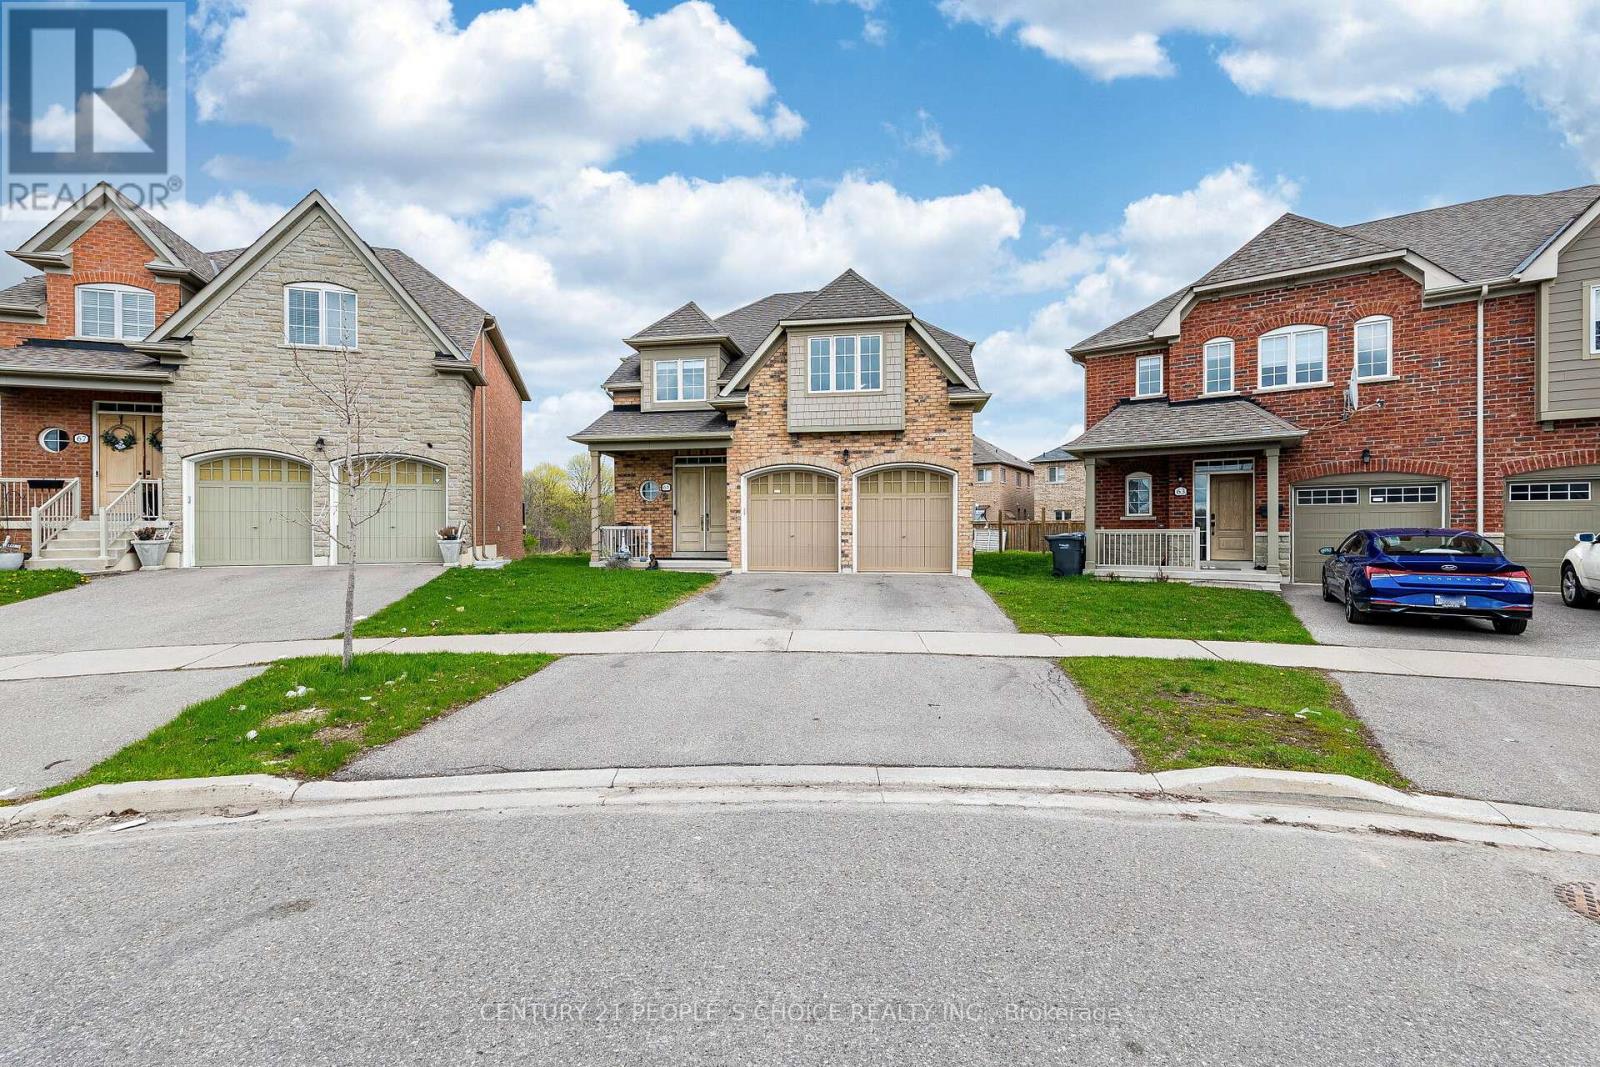
65 Honeyview Trail
Brampton, Ontario
Bright clean Home was Builders Model Home In Castlemore! This Appx 3600 Sq.Ft Living Space Daniels Richard Model Has 4 Spacious Bedrooms, 10 Feet Ceiling on main floor, Open Concept Living/Dining Room With W/O To A Backyard Through Kitchen, With Plenty Of Space As Well As A Fantastic Finished Basement. Rec Room, 1 Bedroom, Full Washroom With Glass Door, Storage Room. Situated In A Ravine Community, Close To Amenities, Schools And Highways. (id:63476)
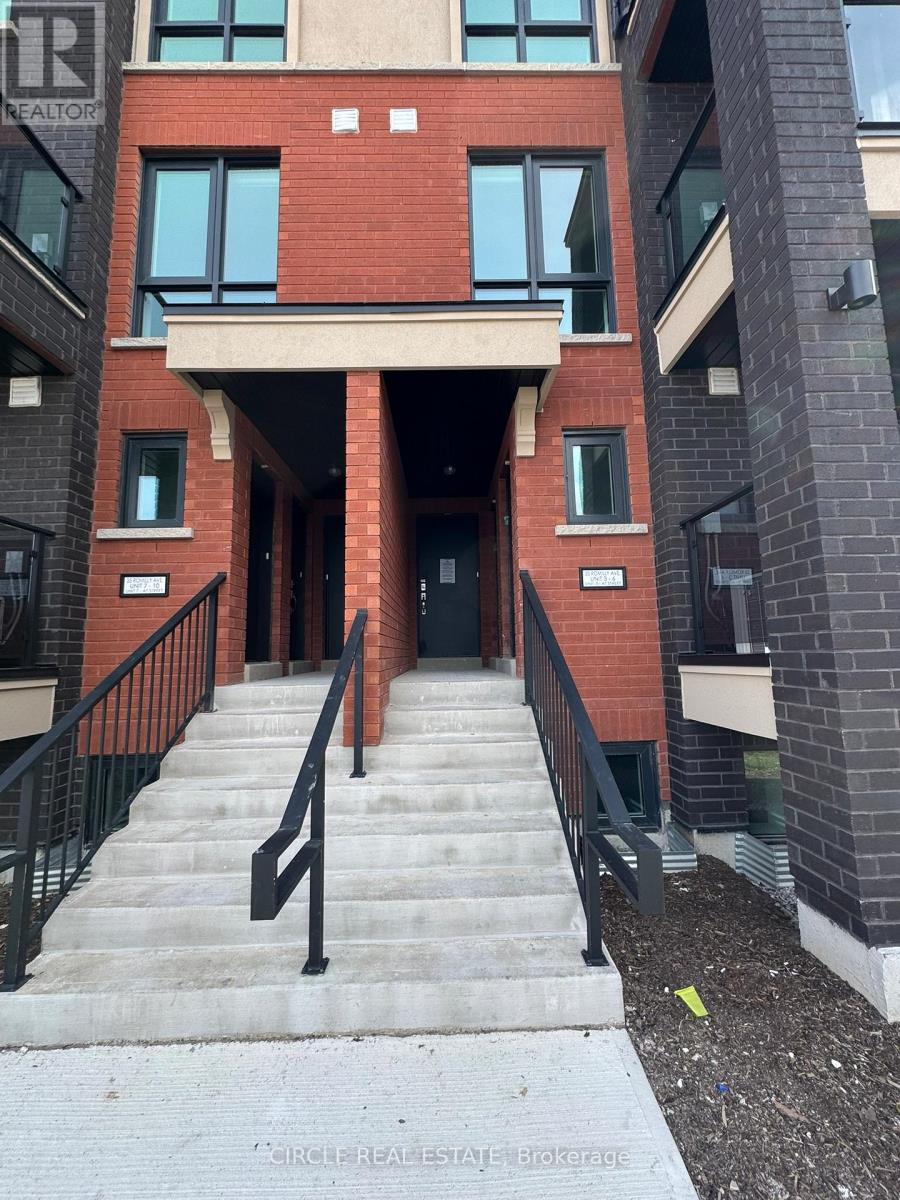
6 - 35 Romilly Avenue
Brampton, Ontario
Welcome to this beautifully maintained urban townhome located in the highly sought-after Mount Pleasant community. This bright and spacious residence features 2 generously sized bedrooms and a contemporary open-concept design enhanced by large windows that provide an abundance of natural light. The home offers a modern kitchen with stainless steel appliances, in-suite laundry, private front and enclosed balcony, and one designated parking space. Ideally situated near Veterans Drive and Wanless Drive, with a bus stop conveniently located steps from the property and just minutes from Mount Pleasant GO Station. Enjoy close proximity to schools, parks, shopping, Longo's Plaza, daycares, public transit, and Highways 401 & 407. An excellent opportunity for professionals, couples, or small families seeking quality living in a well-established, family-oriented neighbourhood. (id:63476)
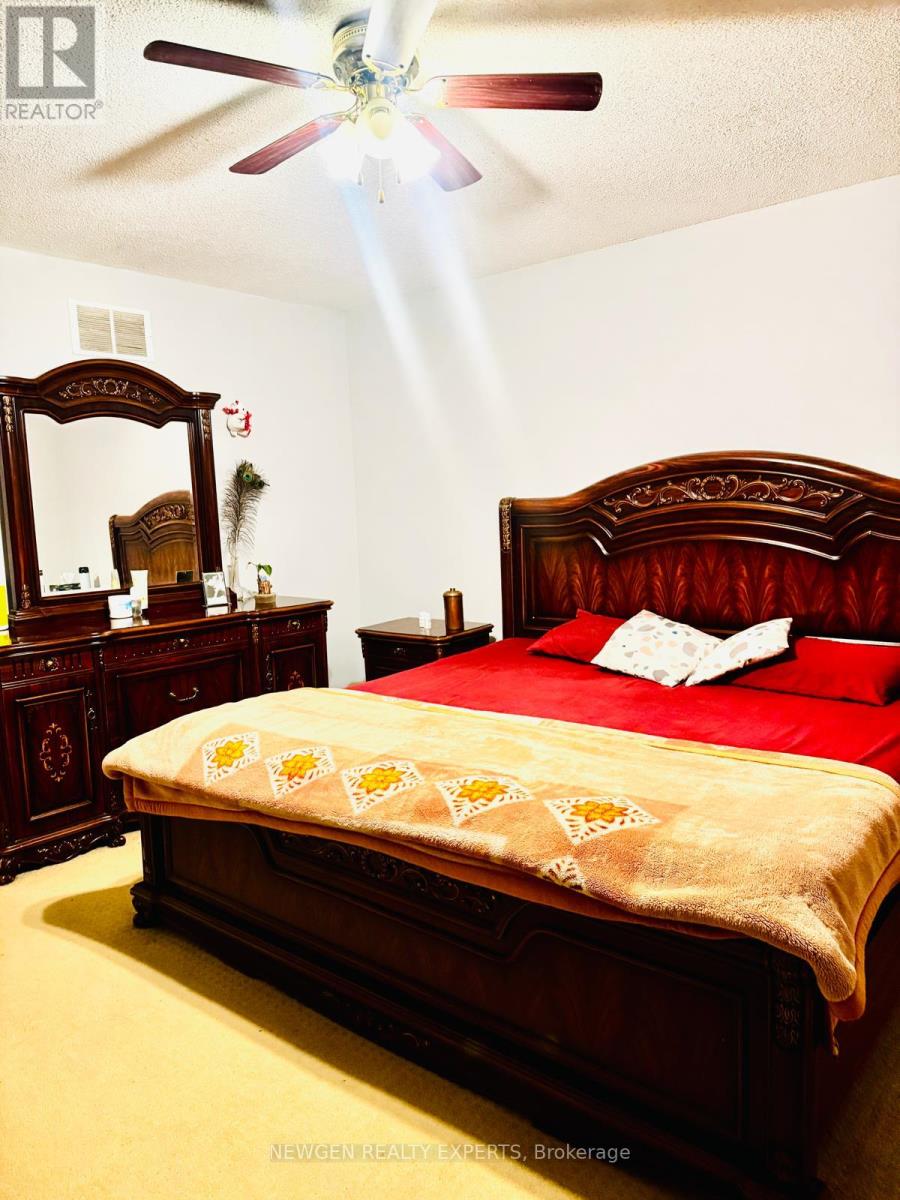
107 Rollingwood Drive
Brampton, Ontario
Stunning Location! 4-Bedroom, 5-Washroom Detached Home Featuring Two Rare Primary Bedrooms - A Unique Find in This Area! Welcome to this elegant and spacious family home offering a perfect blend of comfort, style, and functionality. From the moment you step through the double-door entry, you are greeted with hardwood floors, modern pot lights, and a warm, inviting atmosphere. Main Features Include: Two Primary Bedrooms, each with its own ensuite - ideal for large families or multi generational living, Modern Kitchen with stylish backsplash and stainless steel appliances Bright and open living spaces perfect for entertaining, Primary bedroom with 4-piece ensuite and walk-in closet, Three additional generously sized bedrooms, offering ample space for the whole family, Finished 2-Bedroom Basement with a separate entrance - great for in-laws, extended family, or potential rental income. Prime Location - Close to Sheridan College, Nanaksar Gurudwara, Shopping plazas, parks, schools, and major highways 407 / 401 / 410. This home truly checks all the boxes, space, location, upgrades, and income potential. Don't miss the opportunity to own this exceptional property! (id:63476)
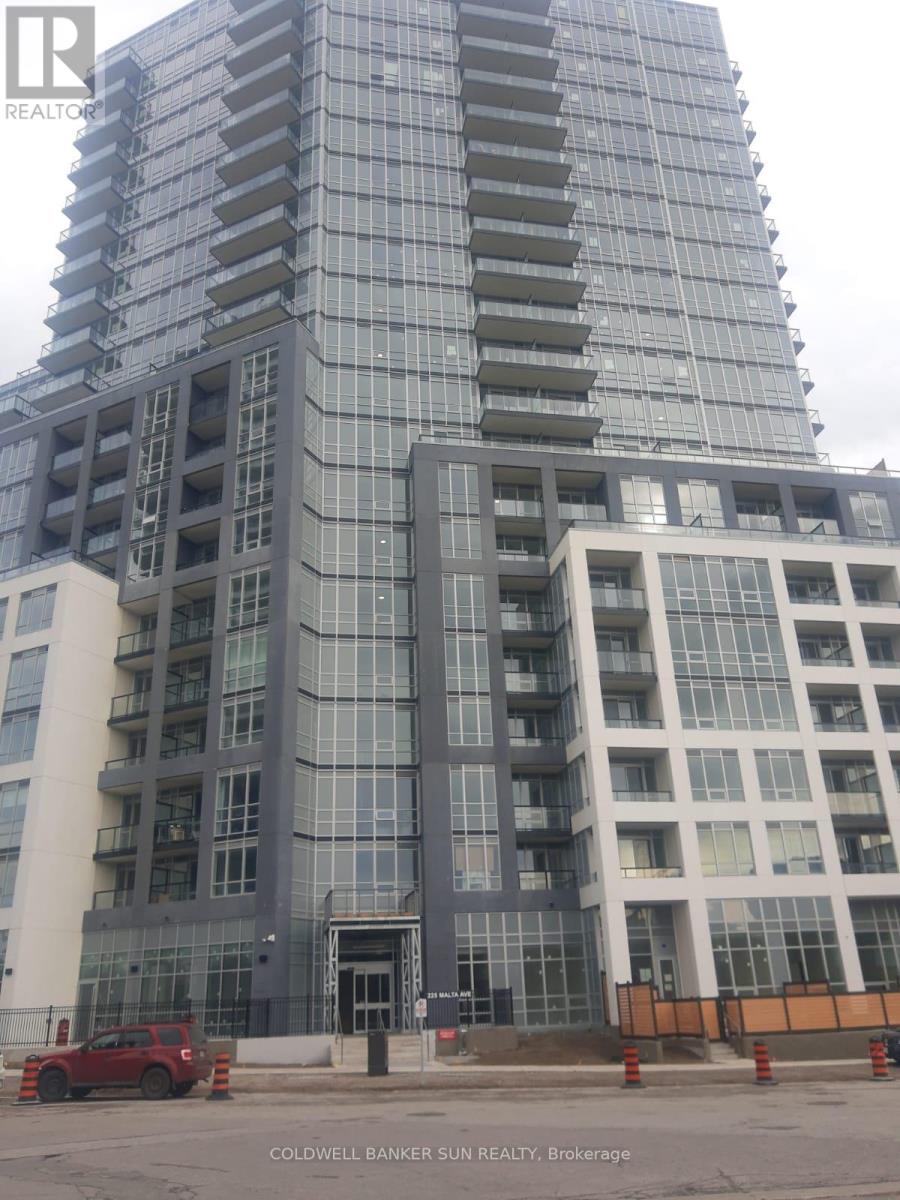
815 - 225 Malta Avenue
Brampton, Ontario
Welcome to this beautiful unit ideally located in a highly convenient and well-connected neighborhood. Situated within walking distance to Sheridan College, the property also offers easy access to public transit with a bus stop right at the corner. Residents will enjoy close proximity to a variety of amenities, including Shoppers World just 700 metres away, No Frills grocery store at 650 metres, and Gateway Terminal only 1 kilometre from the unit. Additional nearby facilities include the Sportsplex (1.7 km) and Centennial Secondary School (1.4 km), as well as a local plaza featuring Tim Hortons and Wendy's approximately 1.4 kilometres away. This unit is perfectly suited for a single individual or a couple seeking comfort, convenience, and accessibility in a vibrant community. (id:63476)
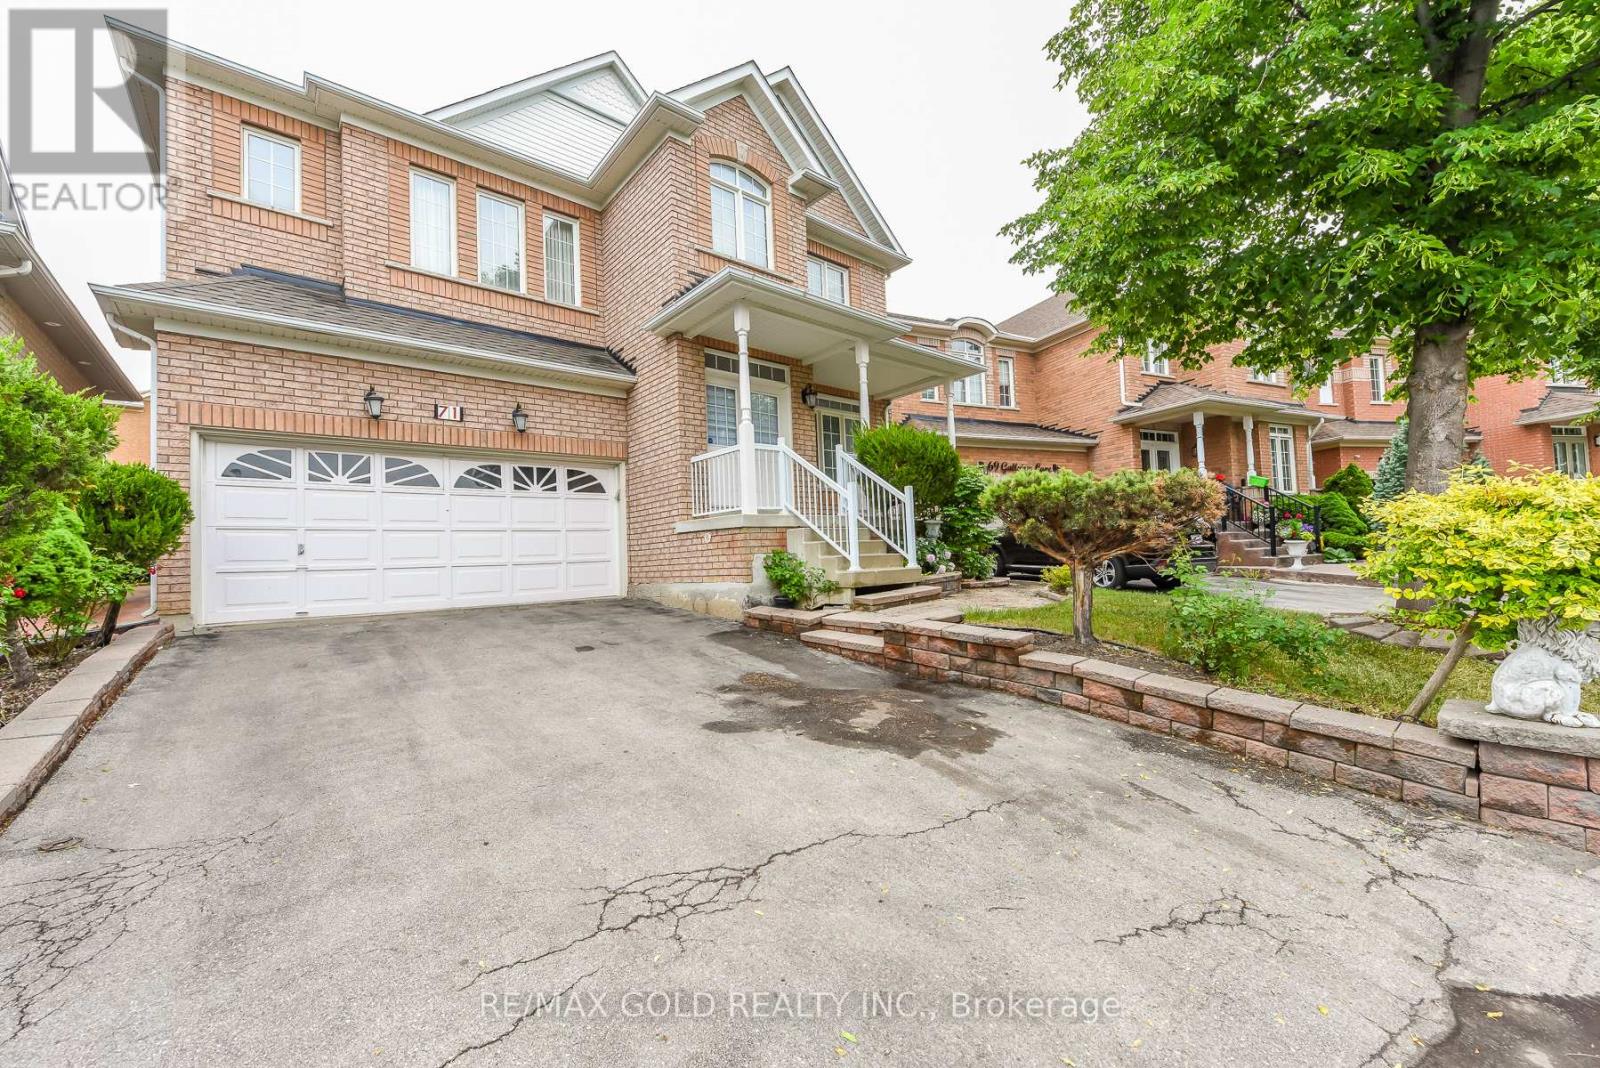
71 Gallview Lane
Brampton, Ontario
Welcome to this stunning Queensong Model offering over 3,000 sq. ft. of beautifully upgraded living space in a sought-after family-friendly neighbourhood. This impressive home features a grand double-door entry, 9-ft ceilings, decorative columns and a spacious open-concept layout designed for modern family living. The gourmet kitchen showcases granite countertops, a centre island, maple cabinetry and a bright breakfast area with a walkout to the backyard. The inviting family room features a charming bay window and a cozy gas fireplace, perfect for entertaining or relaxing. A main-floor den/home office and convenient garage access add to the home's functionality. The second level offers 4 generously sized bedrooms, including 2 primary suites, each with its own ensuite bathroom and walk-in closet. A second-floor laundry room provides added convenience for busy families. Loaded with upgrades, including stainless steel appliances, an oak staircase, central air conditioning, a garage door opener, and more. The finished basement features 2 bedrooms and a separate entrance, offering excellent potential for extended family or additional living space. Step outside to a beautifully landscaped backyard complete with a custom storage shed and a variety of mature fruit trees, including apple, pear, cherry, and plum. A rare opportunity to own a spacious, move-in-ready home that combines comfort, functionality and exceptional value. (id:63476)
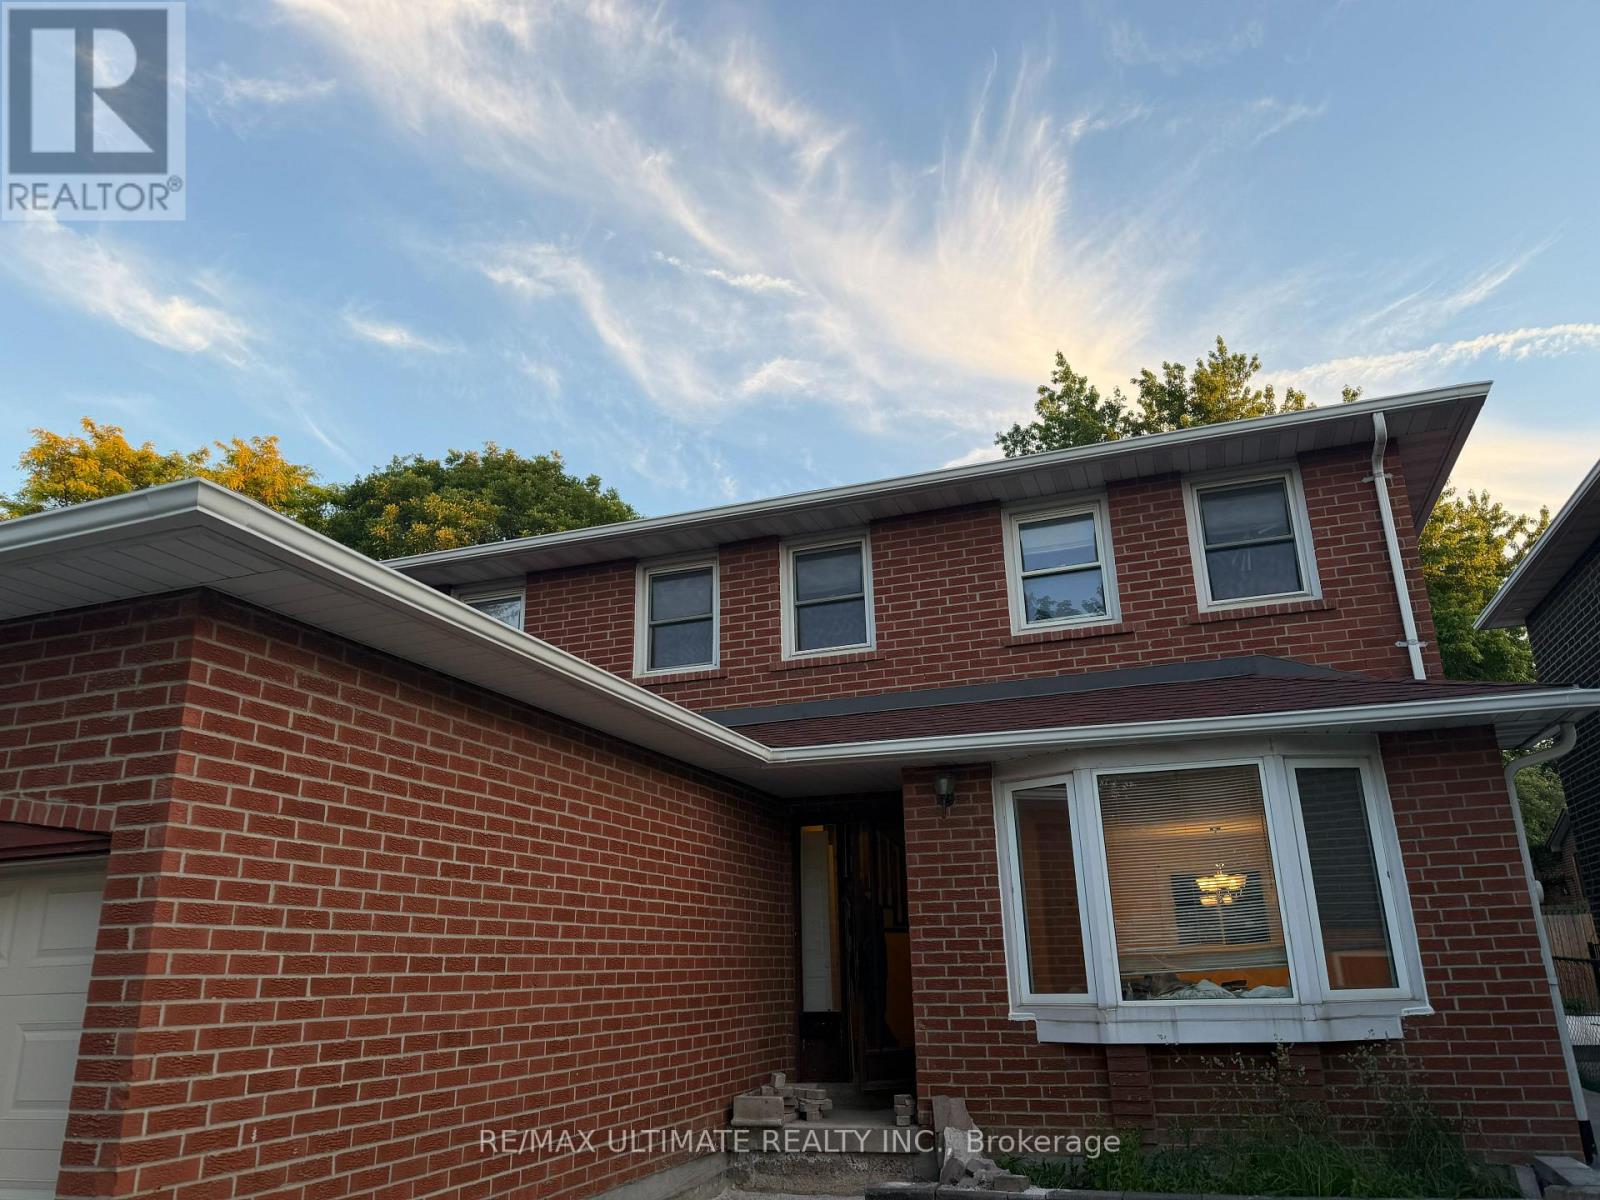
Basement - 58 Braidwood Lake Road
Brampton, Ontario
Prime Brampton location. Bright & private 1-bedroom basement apartment with separate entrance. Welcome to this well-maintained and spacious 1-bedroom basement apartment located in a highly desirable neighborhood in Brampton. Featuring a private, separate entrance, this unit offers comfort, privacy, and convenience- perfect for a working professional or couple. Include a spacious bedroom with a closet, an open-concept living and dining area, a full kitchen with ample cabinetry, a 3-piece bathroom, and a private, separate entrance. A quiet family-friendly neighborhood, minutes from beautiful lakes and scenic walking trails, close to public transit, nearby shopping, grocery stores, and amenities. Easy access to major highways. Enjoy a peaceful living in a sought-after area with everything you need just minutes away. Available immediately. (id:63476)
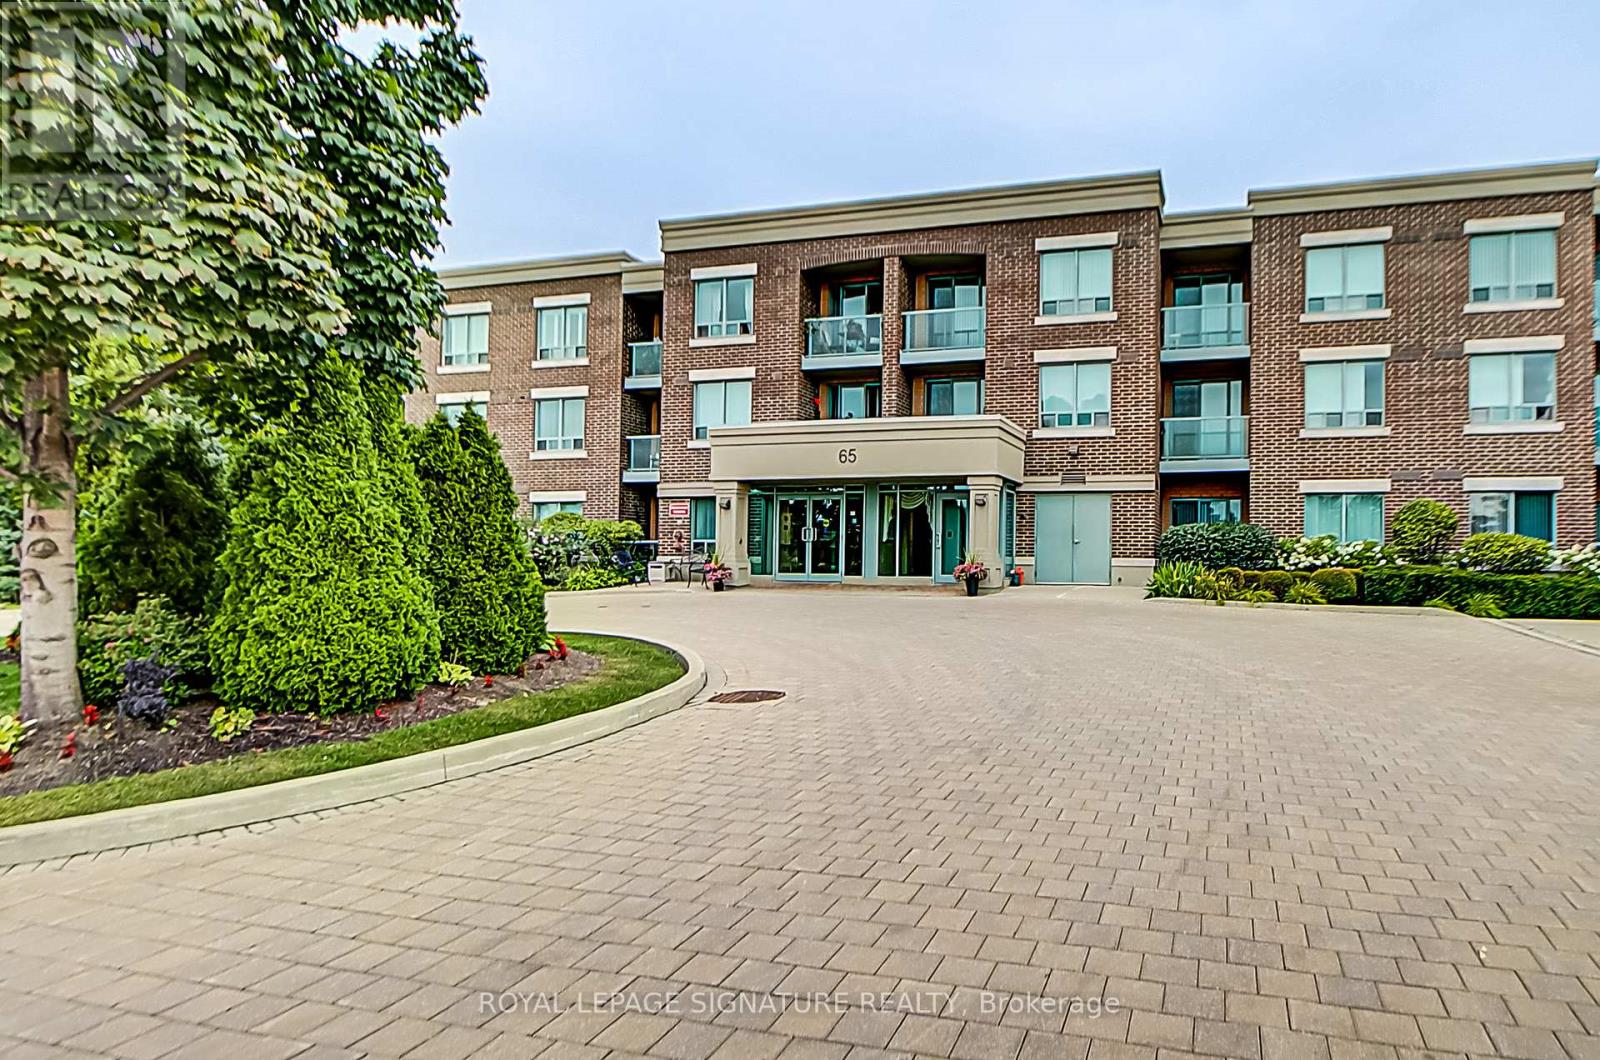
214 - 65 Via Rosedale
Brampton, Ontario
Welcome to Rosedale Village Gated Adult Lifestyle Living at it's finest. Beautiful two bedroom, 2 bath sought after corner unit with open concept, modern finishes and one of the best layouts in the complex. Kitchen features granite counters, stainless steel appliances and ceramic backsplash. Large walk-in closet in primary bedroom with en-suite and walk-out to balcony. Beautiful 9 Hole Executive Golf Course (fees incl.) Clubhouse with indoor Saltwater Pool, Sauna, Exercise Room and Party Room. Pickleball/Tennis, Bocce Ball, Shuffleboard and much more to sure please many enthusiasts. 24Hr gated security. Once car underground parking and one large storage locker. (id:63476)
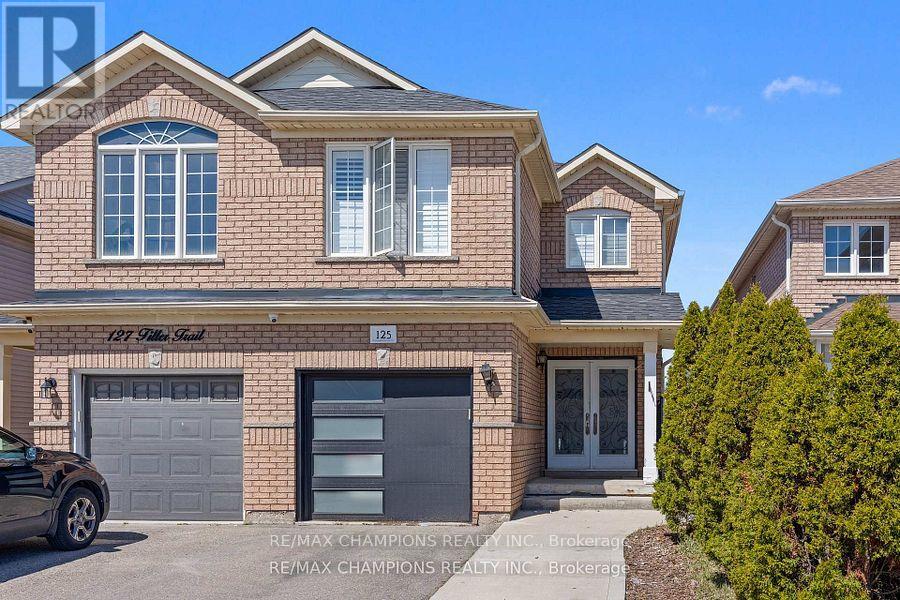
125 Tiller Trail
Brampton, Ontario
Beautiful 4+1 bedroom semi-detached home with a finished basement and a separate entrance through the garage. The spacious living/dining room features a family room with pot lights and an open concept design. The modern kitchen has quartz countertops, a backsplash, stainless steel appliances, and a breakfast area with a walkout to the yard: The master bedroom with a 5pc ensuite and walk-in closet. There is also main floor laundry and a separate laundry area in the basement. The professionally finished basement includes a bedroom, kitchen, 4pc bath, pot lights, and a professionally custom-built wood gazebo in the backyard: (id:63476)
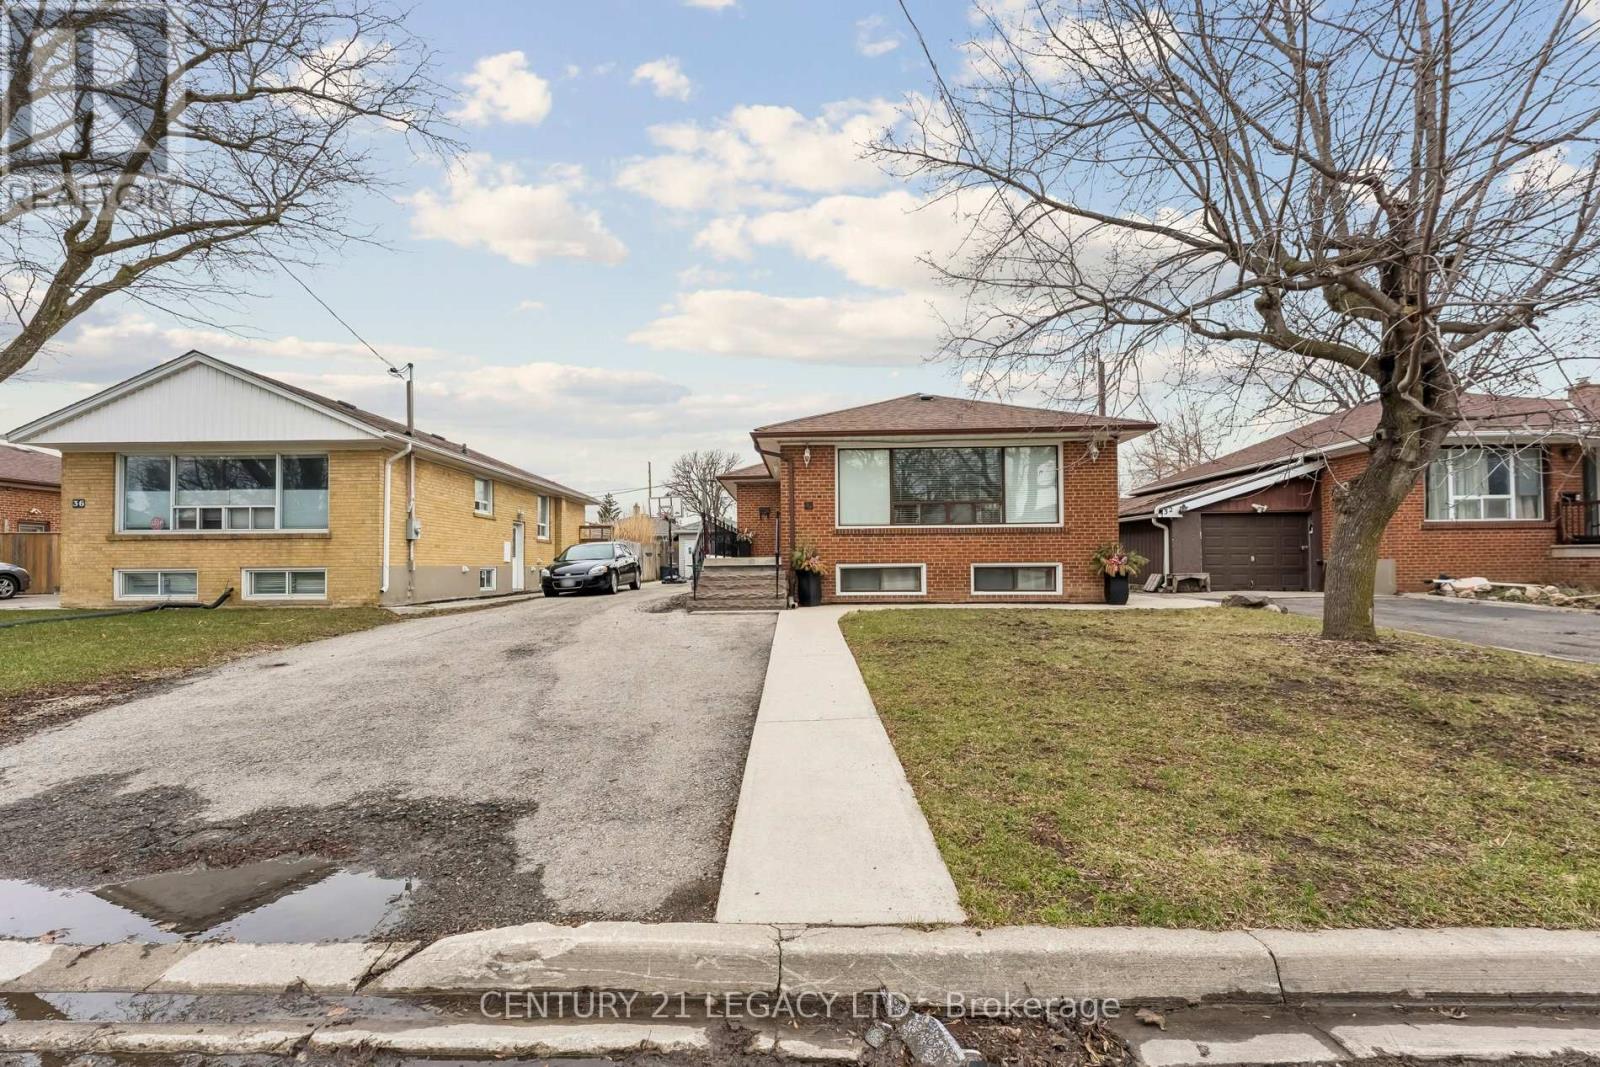
34 Cumberland Drive
Brampton, Ontario
Beautiful bungalow located in desirable Brampton North, situated on a premium 50 x 100 ft lot. This well-maintained home features 3 spacious bedrooms, 1 bathroom, and an open-concept living and dining area-perfect for family living and entertaining. The basement offers a separate entrance with excellent income potential, featuring 2 additional bedrooms, 1 bath, a kitchen combined with a breakfast area, and a comfortable living space. Bonus: heated 10 x 10 garden shed with a stove and fridge on a separate electric panel. Conveniently located close to transit, schools, shopping, and all essential amenities. Newer A/C unit, newer roof, water proofing was professionally done around the entire property a few years ago. BBQ hook-up. (id:63476)
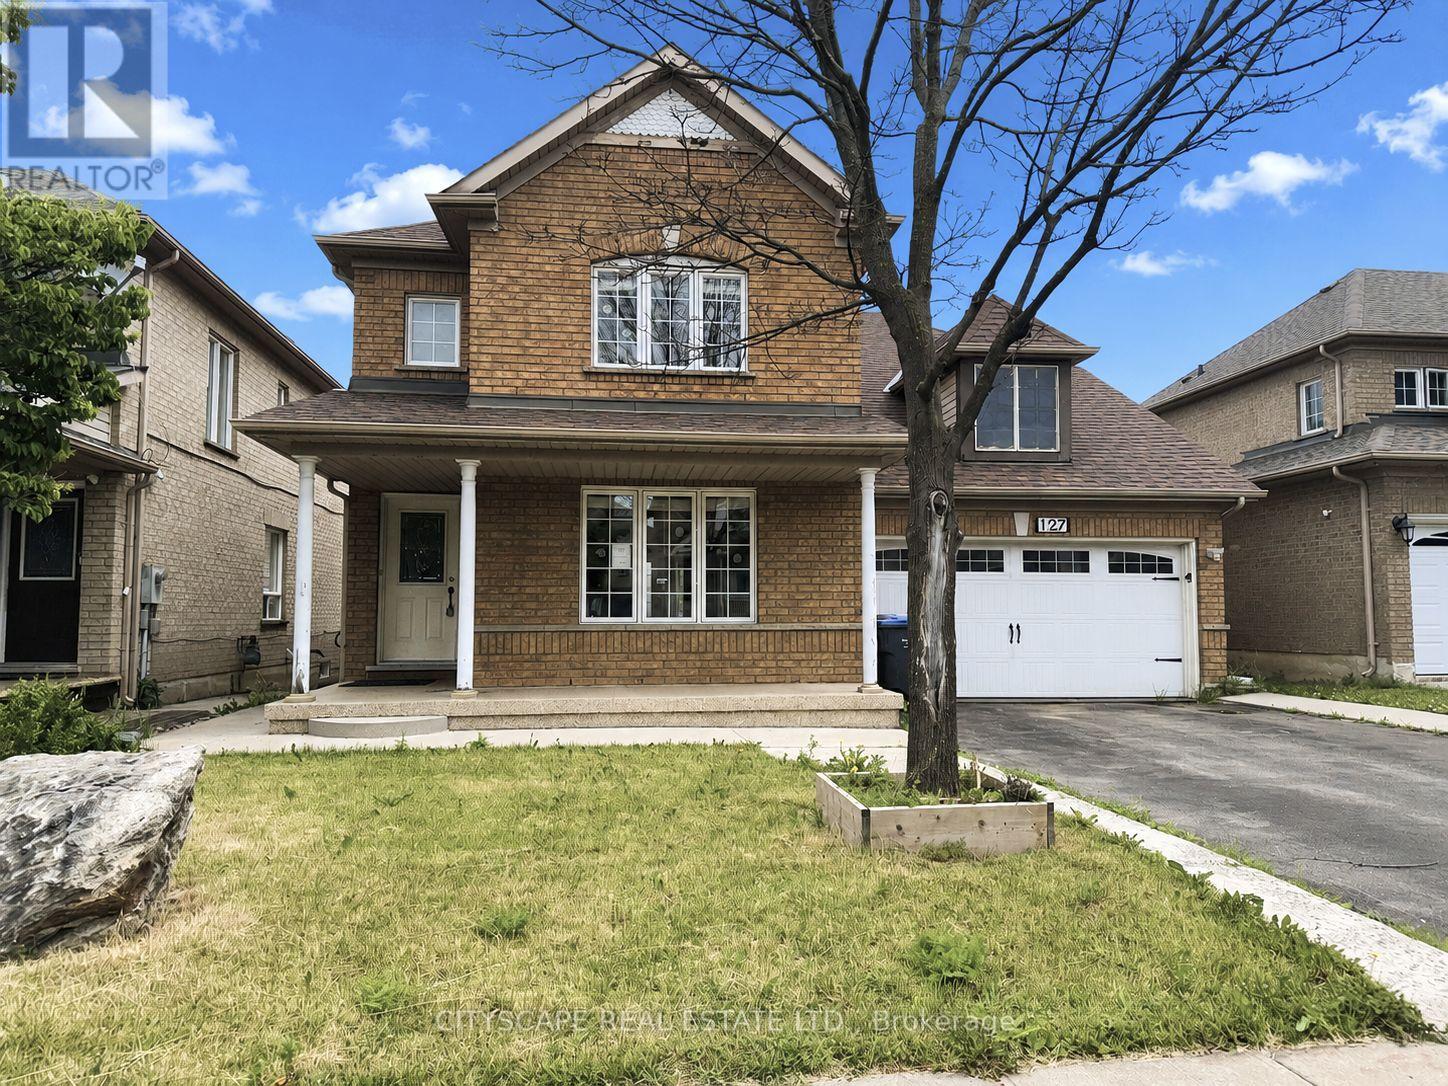
127 Barleyfield Road
Brampton, Ontario
(STEP INSIDE) Detached 2-storey in Sandringham-Wellington - 2,367 sq ft above grade, 4+1 beds, 4 baths, attached 2-car garage & 4 total parking spaces. The primary bedroom has hardwood flooring, a walk-in closet & a private 5pc ensuite with a separate stand-up shower. The fully finished basement adds its own kitchen, bedroom, rec room & 3pc bath - in-law or income potential that's built into the floor plan, not an afterthought. Fenced yard. Vacant - immediate possession. (MAIN LEVEL) Ceramic-tiled foyer opens to an open-concept living room (hardwood, pot lights) & dining room (parquet, large window, pot lights). Kitchen has Corian countertops, ceramic tile & pot lights, flowing to a breakfast area with a W/O to the fenced backyard. Family room with gas fireplace, pot lights & parquet flooring - a natural gathering spot that anchors the main level. Main-floor laundry with tub & direct garage access. 2pc powder room. (UPPER LEVEL) Primary bdrm has hardwood flooring, walk-in closet, ceiling fan & private 5pc ensuite with tile flooring & a separate stand-up shower. Three additional bdrms with closets & hardwood or laminate flooring; two have ceiling fans. 4pc main bath with tile flooring serves the remaining bdrms. (BASEMENT) Fully finished with in-law capability. Kitchen with laminate flooring, black countertops & pot lights; fridge & stove incl. Rec room with pot lights & laminate flooring. Bdrm with laminate flooring & closet. 3pc bath with ceramic tile. Large landing area with ceramic tile & pot lights throughout. (LOCATION) Sandringham-Wellington - Harold M. Brathwaite SS (PDSB) & St. Marguerite d'Youville SS (DPCDSB) nearby. Great Lakes PS serves JK-8. Minutes to Hwy 410 connecting to 401, 407 ETR & 403. Bramalea GO approx. 45 mins to Union Station. Bramalea City Centre, Brampton Civic Hospital, Heart Lake Conservation Area & 35+ neighbourhood parks all close by. (id:63476)