
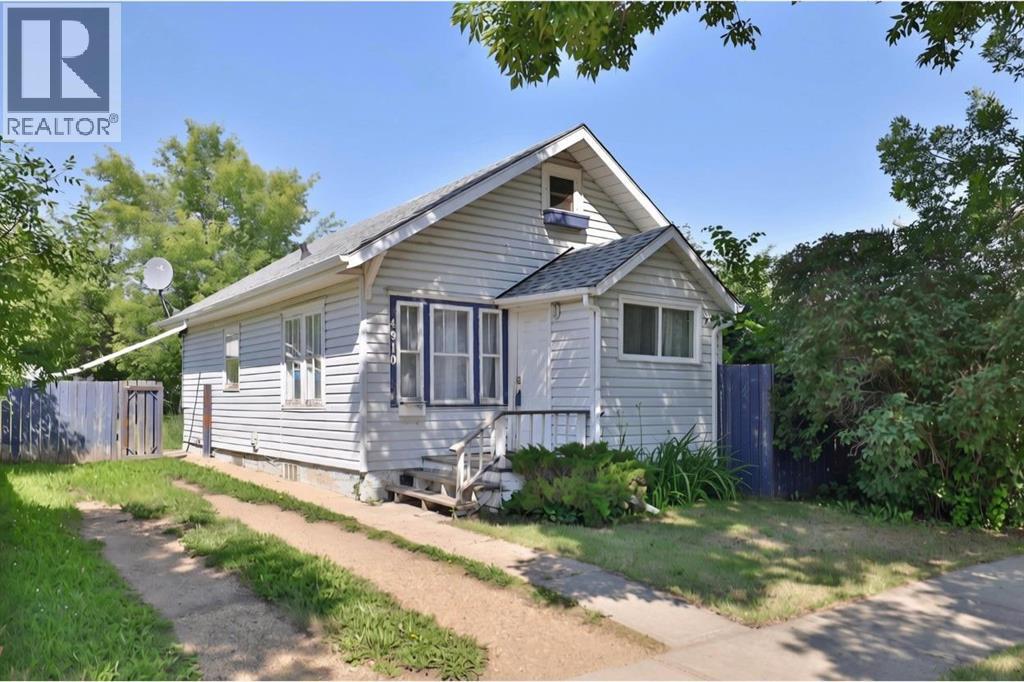
4910 44 Street
Camrose, Alberta
This 2 bedroom, 1 bath home ... with loft ... has potential and waiting for an investor or someone to make it "home". Although the home is older, you'll want to check out the HUGE lot (50'x183') as well as the 26'x26' garage. This home has newer shingles (approx. 2021) and is close to Sifton and Charlie Killam Schools and not far from the Heart of Beautiful Downtown Camrose. (id:63476)
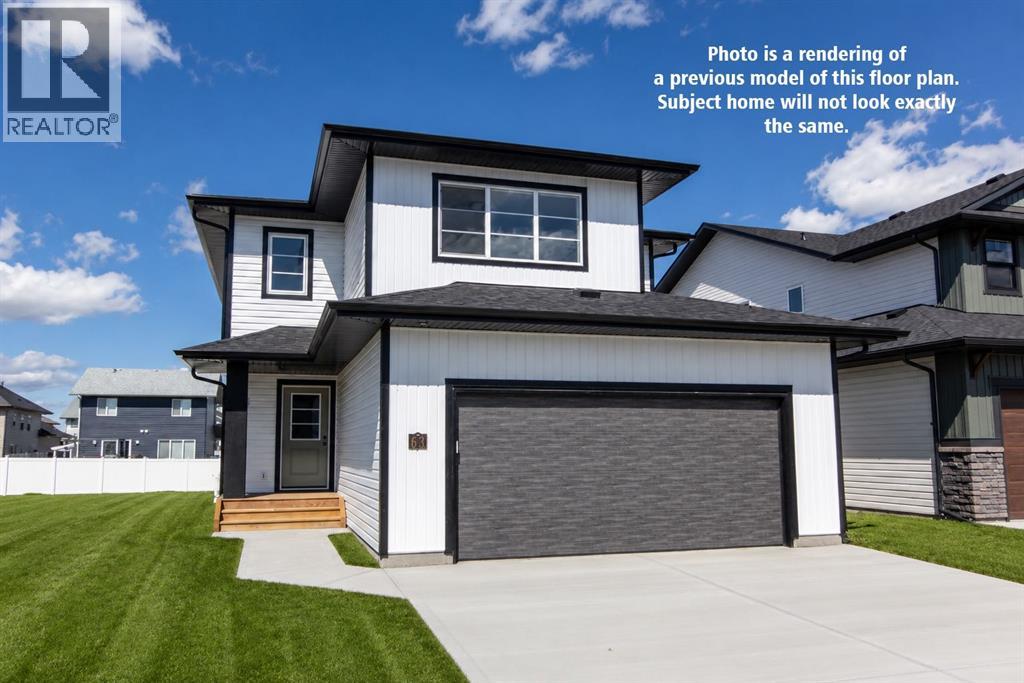
4425 53 Street
Rocky Mountain House, Alberta
Be the first owner of this beautiful brand new build by Laebon Homes! This best selling floor plan offers 1,928 square feet above grade with a bright, open concept layout and modern finishes throughout. The kitchen is thoughtfully designed with two tone cabinetry, quartz countertops, stainless steel appliances, a large island with eating bar, and a spacious walk-in pantry. The living room is spacious and bright, featuring a large picture window that overlooks the backyard, while the dining area sits just off the kitchen and provides access to the back deck through sliding patio doors. Upstairs, the large primary suite offers a private 4 pce ensuite complete with dual sinks, a shower, and a spacious walk-in closet. Two additional bedrooms share a 4 pce bathroom, and the convenient upper level laundry makes everyday living easy. The upper bonus room provides a great additional living space, ideal for family movie nights, a playroom, or a relaxing space to wind down. The attached garage is insulated, drywalled, and taped. If you need more space, the builder can complete the basement development for you, and allowances can also be provided for a washer and dryer to make this a completely move in ready package. Poured concrete front driveway, front sod, and rear topsoil to grade are included in the price and will be completed as weather permits. 1 year builder warranty and 10 year Alberta New Home Warranty are included. GST is included in the price and first time buyers can save the GST via the new Federal first time home buyers rebate. Taxes have yet to be assessed. This home has an estimated completion date of August 2026. Photos and renderings are examples from a similar home built previously and do not necessarily reflect the exact finishes and colours used in this home. (id:63476)
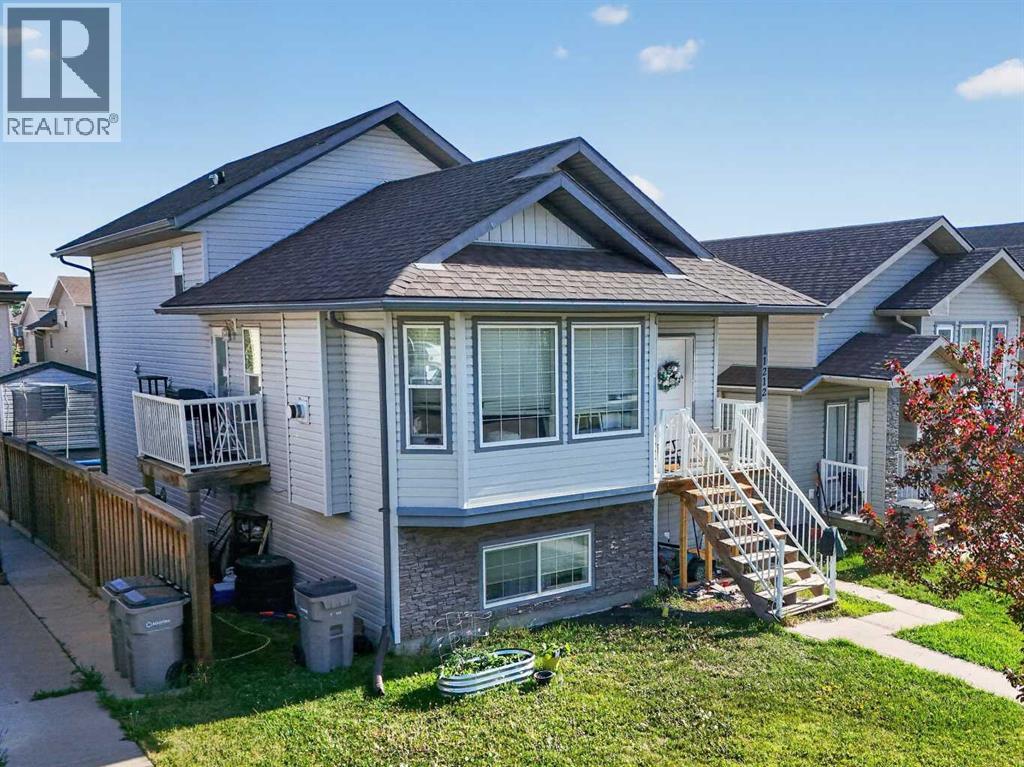
11212 75a Avenue
Grande Prairie, Alberta
Exceptional opportunity to own a cash-flowing revenue property in one of Grande Prairie's most sought-after family neighbourhoods. Located in Westpointe at 11212 75A Avenue, this well-maintained up/down duplex offers strong rental income, a proven rental history, and major mechanical systems that have been consistently maintained.The property features 5 bedrooms and 2 full bathrooms across two self-contained suites. The upper suite offers 3 bedrooms and 1 bathroom with a bright open-concept layout, spacious living area, and functional kitchen and dining space. The lower suite features 2 bedrooms and 1 bathroom, creating excellent flexibility for tenants or multi-generational living.Currently generating $3,900 per month in rental income ($2,100 upper suite / $1,800 lower suite), this property provides attractive cash flow potential. With 25% down, buyers can benefit from an estimated additional cash flow of $900 per month.Ownership pride is evident throughout. The lower furnace was replaced approximately three years ago, both on-demand hot water systems have been professionally serviced annually, and the roof is in good condition, offering added confidence for investors.One of the property's standout features is the professionally built 8' x 8' insulated outbuilding, finished to match the home's exterior. Designed with versatility in mind, it includes soundproof insulation, ventilation for welding or heat extraction, hardwired ethernet with six connection points, dual 100-amp panels supplying 50 amps each, and a secure steel entry door with dual locks. Whether used as a workshop, hobby room, gaming space, home business setup, gardening room, or creative studio, this space adds unique value rarely found in comparable properties.Utilities are currently included in rent, with electricity and gas averaging approximately $250 per month. The existing TELUS internet plan may also be transferable to the new owner, providing access to a highly competitive rate.Whe ther you're looking to expand your investment portfolio, offset your mortgage by living in one suite, or secure a turnkey income property in a strong location, this is an opportunity worth exploring. Long-term rental history and financial information are available to qualified buyers upon request. (id:63476)
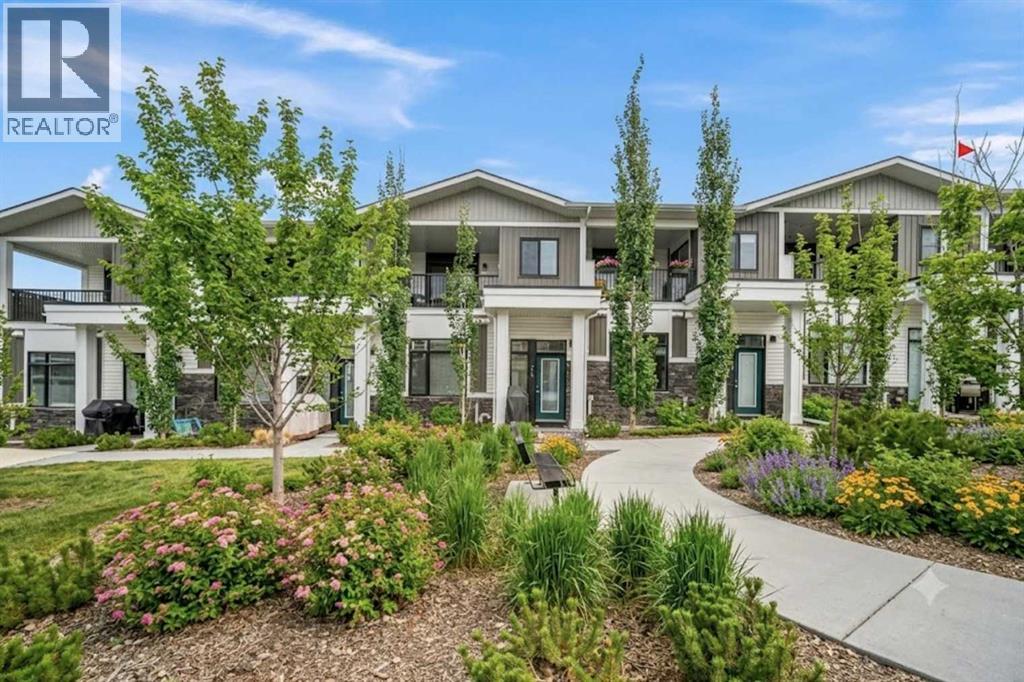
210 Crestbrook Common SW
Calgary, Alberta
Discover elevated living in the prestigious & established community of Crestmont. Perfectly positioned in the heart of the complex, your private retreat overlooks a tranquil garden courtyard, the ideal backdrop for a morning coffee on the bench. This exceptional two-storey townhome perfectly blends a low-maintenance lifestyle with 10-foot ceilings and larger windows, that is not a walk up, making everyday living easy without having to walk up a flight of stairs to bring groceries and shopping bags! Boasting 4 spacious bedrooms and 3.5 bathrooms, this home is thoughtfully designed with a fully finished basement and the comfort of A/C. Complete with a finished double attached garage, it offers the space of a detached house with the ease of condo living .Boasting 2,022 sq. ft. of thoughtfully designed living space, this beauty welcomes you onto the main floor with an inviting foyer, and an open-concept main floor that is ideal for both entertaining and everyday living, seamlessly connecting the living and dining areas to create a warm and functional gathering space.The well-appointed kitchen showcases a large quartz island and countertops, soft-close cabinetry with abundant storage, a built-in microwave, Bosch dishwasher, fridge with waterline and an electric stove (there is a gas line for a future upgrade to gas stove)—perfect for both casual meals and hosting guests. A gas line for BBQ is also located just outside the front door. A conveniently located half bath and direct access to the double attached garage along with a utility closet and shoe closet complete the main level. Upstairs, a bright and versatile nook for a home office or sitting area complements the wide hallways. The spacious primary bedroom comfortably accommodates a king-sized bed and features a private covered balcony with mountain views, a walk-in closet, and a 4 piece ensuite with dual quartz vanities. This level also includes a dedicated laundry room, a full 4-piece bathroom, and two additional b edrooms, each offering walk-in closets and large windows that fill the space with natural light.The fully developed lower level is ideal for a growing family or accommodating guests, offering a large recreation area with ample storage, a spacious fourth bedroom with built-in features in the walk-in closet, and a 4-piece bathroom with in-floor heating. Residents of Crestmont enjoy convenient access to an array of amenities, including nearby shopping at the Calgary Farmers' Market West, Calgary Climbing Centre, COP, Valley Ridge Golf course, outdoor recreation along the Bow River pathways, and proximity to destinations such as Canmore and Banff. The community itself offers a variety of exclusive amenities, including parks, playgrounds, walking and biking paths, a spray park, and Crestmont Hall. (id:63476)
101, 63 Belmont Passage SW
Calgary, Alberta
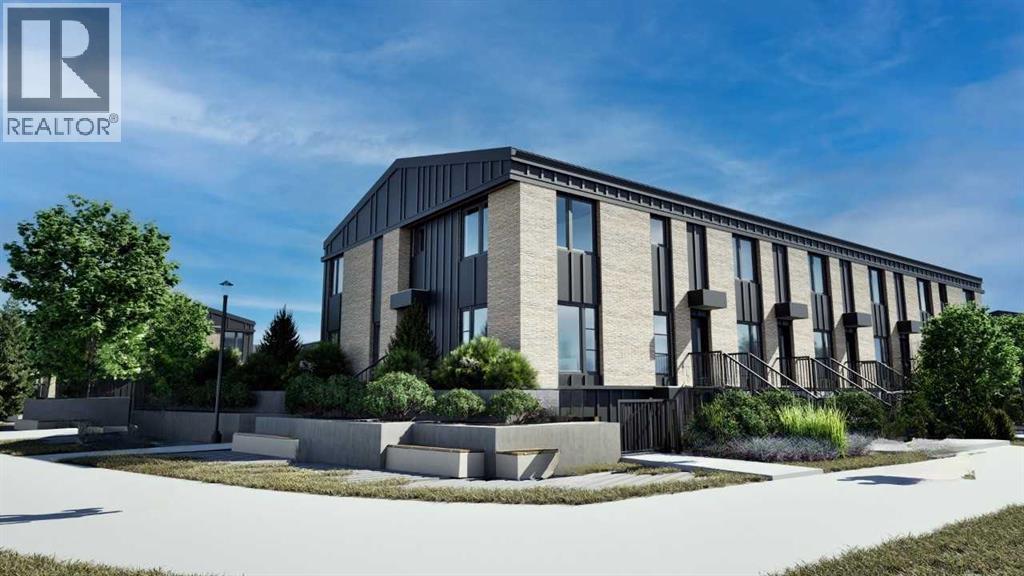
Welcome to the Empire by ZEN Belmont, the largest floorplan in the community, offering thoughtfully designed living space. This stylish two-storey townhome features 3 bedrooms, 2.5 bathrooms, upgraded white cabinetry with black hardware, and a bright, open-concept main floor where the living room, dining area, and modern kitchen flow seamlessly. Upstairs, you'll find a spacious primary retreat, two additional bedrooms, a full bathroom, and convenient upper-floor laundry. Built for exceptional energy efficiency, this home features superior insulation, triple-pane windows, and a hybrid gas furnace with a heat pump system for year-round comfort. ZEN Belmont features durable exterior siding and Class 4 impact-resistant shingles. Complete with a private backyard, the Empire delivers modern style, everyday functionality, and lasting performance. Photos are representative; finishes and selections may vary. (id:63476)

6708 48 Avenue
Camrose, Alberta
Discover THREE exceptional commercial units perfectly suited for healthcare, wellness, professional services, retail, or administrative operations. Located along one of Camrose’s busiest arterial roads, these spaces offer unmatched visibility, easy access, and an established mix of medical and service-based tenants already drawing consistent foot traffic. Ground floor unit (2,390 sq ft) offers a rare street-level opportunity with maximum visibility. Inviting layout suitable for medical and wellness clinics, physiotherapy, chiropractic, dental, or any customer-facing professional service. Generous storefront windows bring in natural light and create strong visual presence for branding and signage. Second floor unit (3,870 sq ft) Perfect for administrative, healthcare, or specialty service uses seeking a quieter, more private environment. Ideal for counselling, diagnostics, aesthetics, massage therapy, medical specialists, or professional offices. Third floor space (2,700 sq ft) is a great combinate of large offices, bright offices, communal workspaces, board room, & storage - ideal for a thriving professional business. Private and quiet setting well-suited for patient appointments or office workflows. Flexible floorplan to accommodate multiple treatment rooms or workstations. Accessible via interior common areas with elevator access if required. Opportunity to customize to specific medical or professional needs. (id:63476)
232 Erin Woods Drive SE
Calgary, Alberta
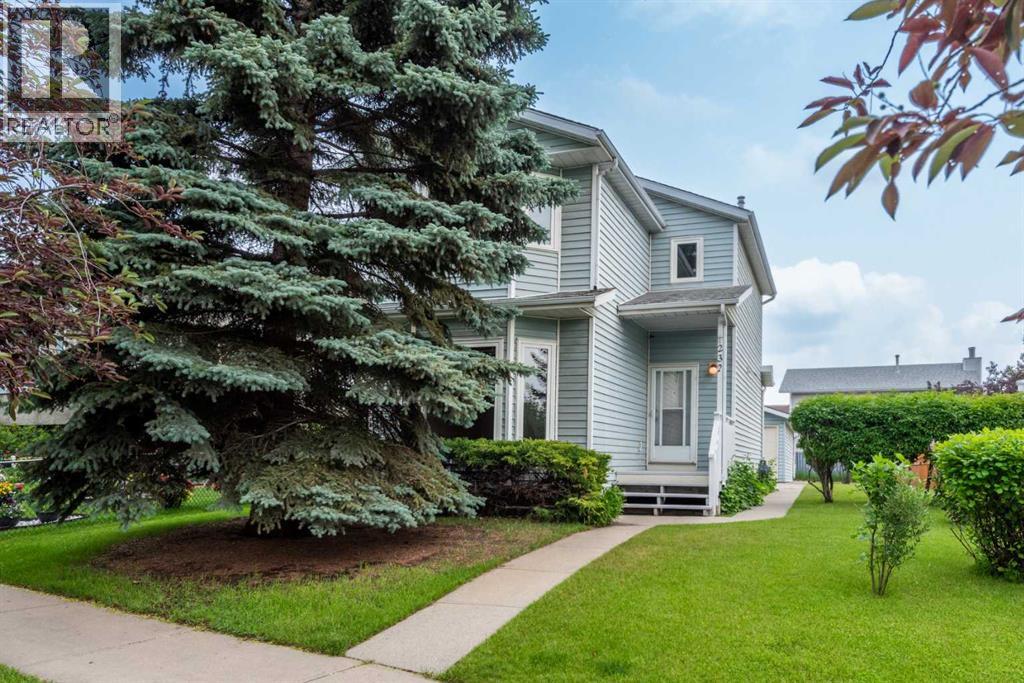
This lovingly cared for home is ready for a new family to move in and make memories! It's so close to the elementary school that the kids can leave home just before the bell rings, or just steps to the city transit stops for those who want to make their commute easier. The home itself has 3 bedrooms upstairs, and a good sized 4 piece bathroom; perfect for a growing family or flexible enough for work from home space. The huge primary bedroom features a bay window and lots of closet space. The main floor boasts a large sunken west facing living room, a 2 pc powder room, and an extra large eat-in kitchen that leads out to the deck. With it's large yard and oversized double detached garage you have plenty of space for work and play. The lower level hosts the laundry and utility area, with 2 more rooms that have been used as guest rooms, (although no egress windows) or could function as a family or recreation space, as well as an area for storage. The large front pine tree (last trimmed 2025) offers shade on the hottest day keeping this home nice and cool, and on the coldest days it’s nice and warm with the new natural gas furnace installed in 2023! This smoke free and pet free home has been the property of the original homeowners since it was built. The improvements and upgrades in that time include: All poly-b piping was removed and replaced with PEX piping in 2023 and plumbing and gas was approved by the city of Calgary, new windows installed in the kitchen, upstairs bedrooms, bathroom, and living room in 2022, kitchen sliding door in 2023, sink tap in Aug 2023, hot water tank (with a 10 yr warranty) in 2023, and the furnace was last cleaned in Nov 2025. Due to water damage from the previously cracked Poly-B piping under the upstairs bathroom sink the following repairs were made in 2017-2018: new toilets, new vinyl floors in both bathrooms, kitchen, and main floor hallway. Baseboards on the main and second floors were also replaced, as was the front door. Drywall installed in the basement and main floor in July 2025. The interiors were newly painted in late 2025. Outdoor improvements were made with fences on both sides installed in 2023 and 2024 respectively. The rooves on the home and garage were replaced in 2008 and a plastic cement was added to the shingles for 110 mph wind resistance. There is an open book shared by the homeowner, in the kitchen on display with some pictures and notes about the home and garden for potential buyers. (id:63476)

4521 50 Avenue
Grimshaw, Alberta
This property is attractively priced for a quick sale and is situated in the Town of Grimshaw, Alberta. The parcel features an exceptionally spacious corner lot, providing ample room for outdoor activities and allowing for a variety of landscaping possibilities. The double wide home has been expanded with two additional sections, resulting in more than 1,440 square feet of indoor living space. This substantial size offers comfort and flexibility suitable for both families and individuals. Four bedrooms, ideal for larger families or guests; Two bathrooms, ensuring convenience and privacy; Main floor laundry, adding ease to daily routines. Two versatile flex areas that can be used as an office, reading nook, or both, according to your needs. A newer covered deck is located on the east side of the home, accessible via patio doors from the kitchen. The property also includes a work shed for storage and minor projects, a fenced yard with a raised garden box, and plenty of outdoor space for additional landscaping or gardening. Recent improvements include: 2026- sub-floors and flooring through the kitchen, hallway, bathrooms and laundry, new washer, metal roof 2008, updated windows 2008, new electric hot water tank installed in 2024, furnace (2007) maintenance included new motor and components in 2025, , kitchen faucet and an electric stove installed in 2026. Note: This property is sold as is, where is. For further information or to arrange a viewing, contact your favourite Realtor today and discover how you can add your own special touches to this property. (id:63476)
11, 1453 Na'a Drive SW
Calgary, Alberta
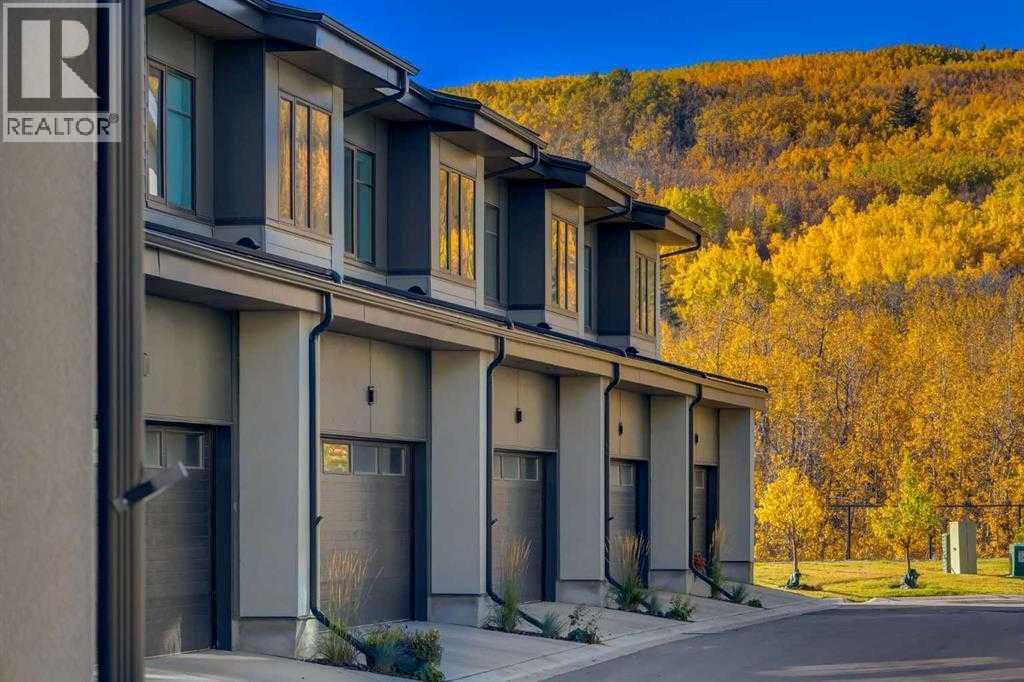
Welcome to The Village at Trinity Hills (Wolf Run - Phase 2), an impeccably designed urban townhome community ideally situated along the iconic Paskapoo Slopes in Southwest Calgary, also known as Medicine Hill. This stunning location places your new residence within 160 acres of environmental reserve, offering 17 kilometres of hiking and biking trails with breathtaking views of COP/WinSport. While surrounded by nature, you’re just a 5-minute walk from urban conveniences such as Save-On-Foods, PetSmart, and Cobs Bread. The Village is perfectly positioned less than an hour from the Rocky Mountains and only 15 minutes from downtown Calgary. The MAPLE floor plan offers 1,495., sq. ft. RMS (1,344 sq. ft. builder measurement) of thoughtfully designed living space. This RARE two storey town home features three spacious bedrooms, 2.5 bathrooms, and a welcoming formal entry. The open layout includes a chef inspired kitchen, spa like bathrooms, second floor laundry, and a fully developed sunshine basement with a media room and full bathroom. A large private patio overlooks the environmental reserve with no neighbours behind, offering peaceful views and added privacy. The home is completed with a double attached garage and premium finishes including quartz counter-tops, designer tile, stainless steel appliances, luxury plank flooring, central A/C, and contemporary fixtures. Only TWO MAPLES UNITS REMAIN and are ready for quick possession. The Village at Trinity Hills is proudly built by Metropia, one of Canada’s leading multifamily developers, known for innovative design and quality construction. Our final phase, Wolf Run at The Village at Trinity Hills, is now 88% sold with only 16 homes remaining, including 7 premium units backing onto the park or environmental reserve. A selection of floor plans remain, including Pine Models priced from $549,900, Interior Birch Models priced from $579,900, Park Birch Models (backing onto a park) priced from $639,900, Oak Models (backing on to environmental reserve) priced from $719,900 and Maple models (backing onto environmental reserve) priced from $659,900. All remaining homes are complete and move-in ready. Please contact your agent for more information on this home and our other remaining units INCLUDING OUR CLOSE OUT PRICE LIST AND ADDITIONAL BUILDER INCENTIVES PRIOR TO JULY 31, 2026. This is the final opportunity to own a new townhome in Trinity Hills. Price includes the home and GST. (id:63476)
1106, 1330 15 Avenue SW
Calgary, Alberta
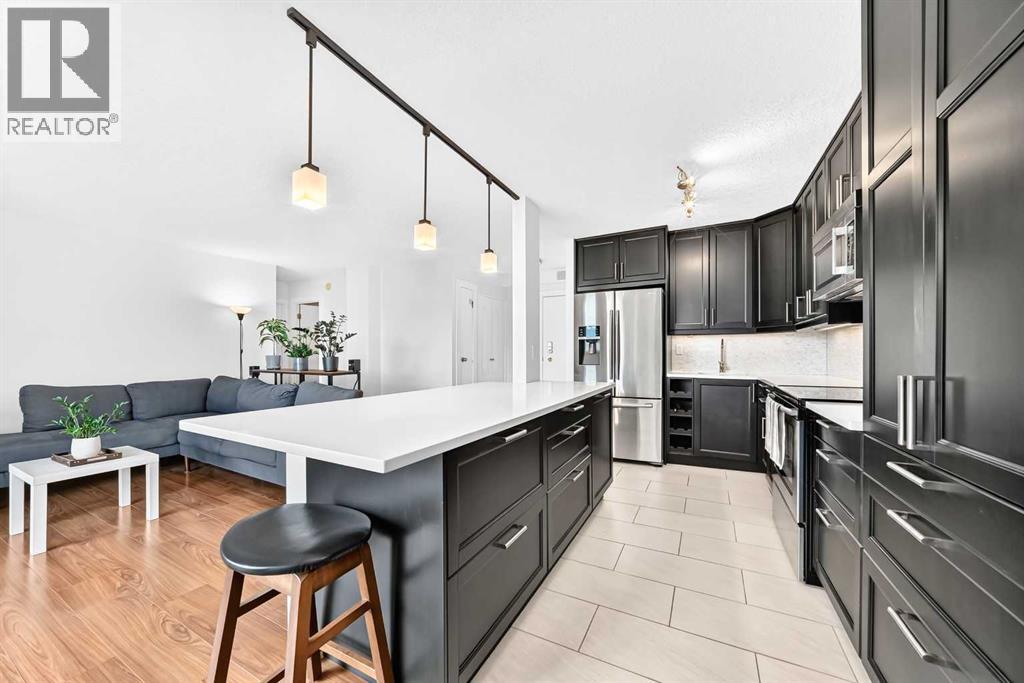
Wake up to breathtaking sunrises over Calgary's downtown skyline and spend your evenings enjoying views of the Stampede fireworks from your own private balcony. Perched on the 11th floor, this bright and spacious corner-unit condominium offers the perfect blend of comfort, convenience, and vibrant inner-city living.Designed with an open-concept layout, this 2-bedroom, 1-bathroom home is filled with natural light from expansive floor-to-ceiling windows that showcase stunning unobstructed city views. The impressive 20-foot private balcony extends your living space outdoors, creating the perfect setting for morning coffee, evening sunsets, or entertaining friends against Calgary's iconic skyline. The spacious primary bedroom features direct balcony access, offering a peaceful retreat with a view.The modern kitchen flows seamlessly into the dining and living areas, making everyday living and hosting effortless. Additional features include in-suite laundry, secure heated underground assigned parking, and a concrete building. Even better, the condo fees include all utilities: heat, water, sewer, and electricity. Providing exceptional value and worry-free living.Located just a couple of blocks from the energy of 17th Avenue, you'll enjoy easy access to Calgary's best cafés, restaurants, boutique shopping, parks, transit, and the downtown core. Whether you're a first-time buyer, investor, or looking to embrace an urban lifestyle, this move-in-ready home offers incredible views, unbeatable convenience, and a location you'll love coming home to. (id:63476)
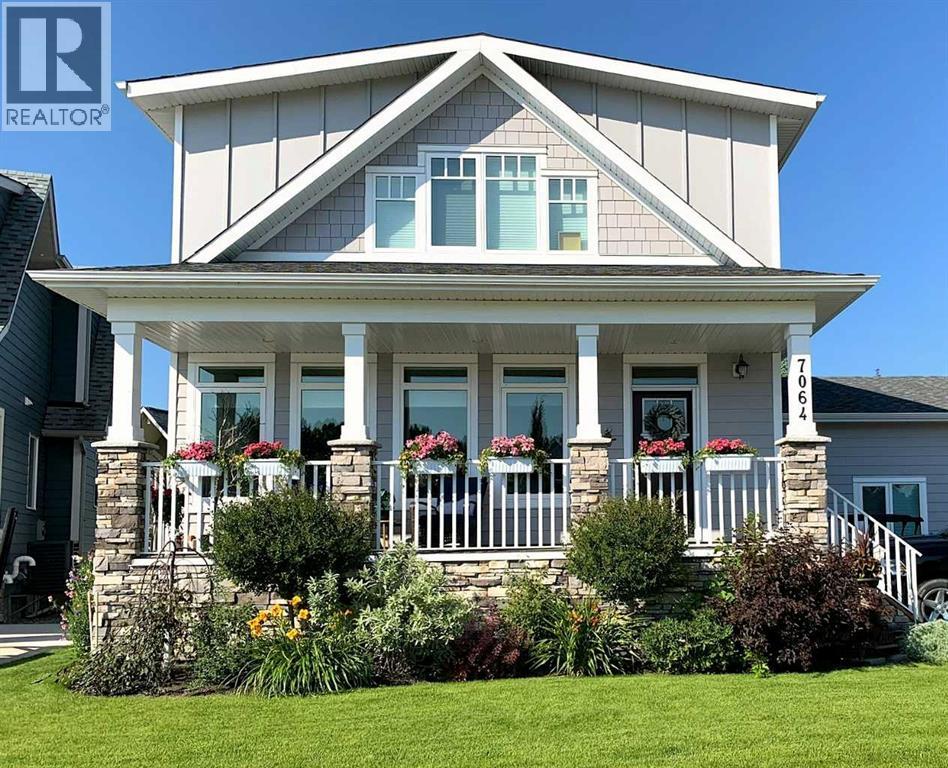
7064, 35468 Range Road 30
Rural Red Deer County, Alberta
Custom-built 2-storey at Gleniffer Lake Resort offering a well-designed layout, quality finishes and thoughtful upgrades throughout. Built in 2021 with remaining new home warranty, this east-facing home is filled with natural light and provides flexible space for full-time living or a high-end recreational retreat. The main floor features an open-concept design with a bright living area anchored by a gas fireplace with full-height shiplap feature wall. The kitchen is finished with ceiling-height cabinetry, quartz countertops, full tile backsplash and a large island with seating. Additional highlights include a 5-burner gas cooktop, wall oven with built-in microwave, Blanco sink with retractable faucet, soft-close cabinetry and a central vacuum kick plate. Built-in benches at the front and back entries add everyday function. The main living area features smooth ceilings, with knockdown texture throughout the remainder of the home. Upstairs, the home offers two primary bedrooms, each with its own ensuite and walk-in closet. The main primary includes electric in-floor heat in the ensuite. In total, the home offers 5 bedrooms and 3.5 bathrooms, providing excellent flexibility for family and guests. The fully developed basement includes in-floor heating throughout and additional living space for recreation or hosting. A split furnace system with a dedicated upper-level zone and variable speed fan ensures comfort across all levels, supported by an HRV air exchange system. Outdoor living is just as well considered, with a covered rear deck featuring a gas fireplace and privacy draperies, plus a fire pit area and real grass in the front and back yards. Phantom screens on both front and rear doors allow for easy indoor-outdoor flow. The heated garage offers 12’ ceilings and approximately 550 sq ft of space, accommodating two vehicles and additional storage. A detached shed, designed to complement the home, provides even more storage options. The lot is positioned to allow pa rking for up to four vehicles. Additional features include upgraded luxury vinyl plank flooring, high-quality carpet with 10 lb underlay, LED pot lighting, wall sconces, central vacuum system and custom closet shelving. Located in Gleniffer Lake Resort & Country Club, this property offers access to golf, lake activities, trails and a strong sense of community, with the flexibility to enjoy it as either a full-time residence or a recreational retreat. (id:63476)
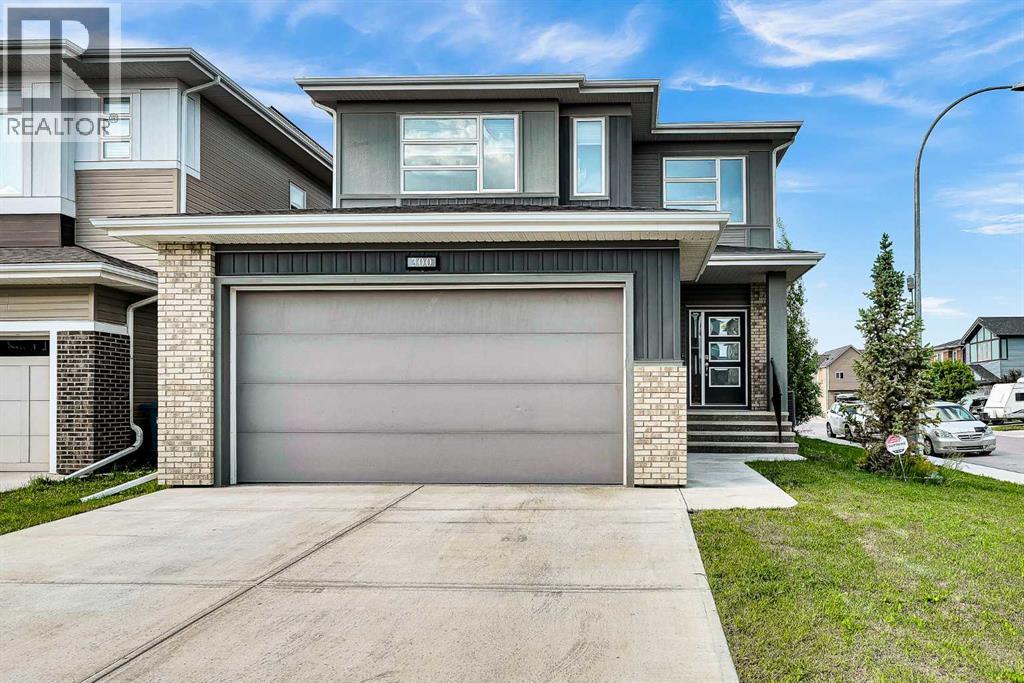
300 Walgrove Boulevard SE
Calgary, Alberta
Freshly painted and loaded with upgrades, this home offers three levels of thoughtfully designed living space, including a beautifully finished 2-bedroom illegal suite with a separate entrance.The bright, open main floor welcomes you with a stunning 19-foot open-to-above foyer, oversized windows, and wide-plank flooring. The kitchen features white cabinetry, a gas range, upgraded appliances, generous counter space, and a walkthrough pantry leading to the mudroom with built-in storage. The living and dining areas are designed for both everyday living and entertaining, complete with a modern tiled fireplace and double sliding doors opening to the backyard. A dedicated main floor office provides the perfect work-from-home space.Upstairs, you'll find a spacious bonus room, convenient upper-floor laundry, three bedrooms, and a well-appointed primary retreat featuring a walk-in closet and a luxurious 5-piece ensuite.The fully developed basement offers exceptional flexibility for extended family or guests, complete with a separate entrance, full kitchen with new stainless steel appliances, separate laundry, two bedrooms, a full bathroom, a spacious family room with a wet bar, and a practical workshop area.Additional upgrades include central air conditioning, an irrigation system, water softener, water filtration system, built-in speakers, a finished garage with epoxy flooring, built-in cabinetry and gas heater rough-in, plus a rear RV parking pad in the back yard.This is a home that stands out not because of one feature, but because every space has been thoughtfully upgraded, exceptionally maintained, and designed for comfortable everyday living. Book your private showing today. (id:63476)
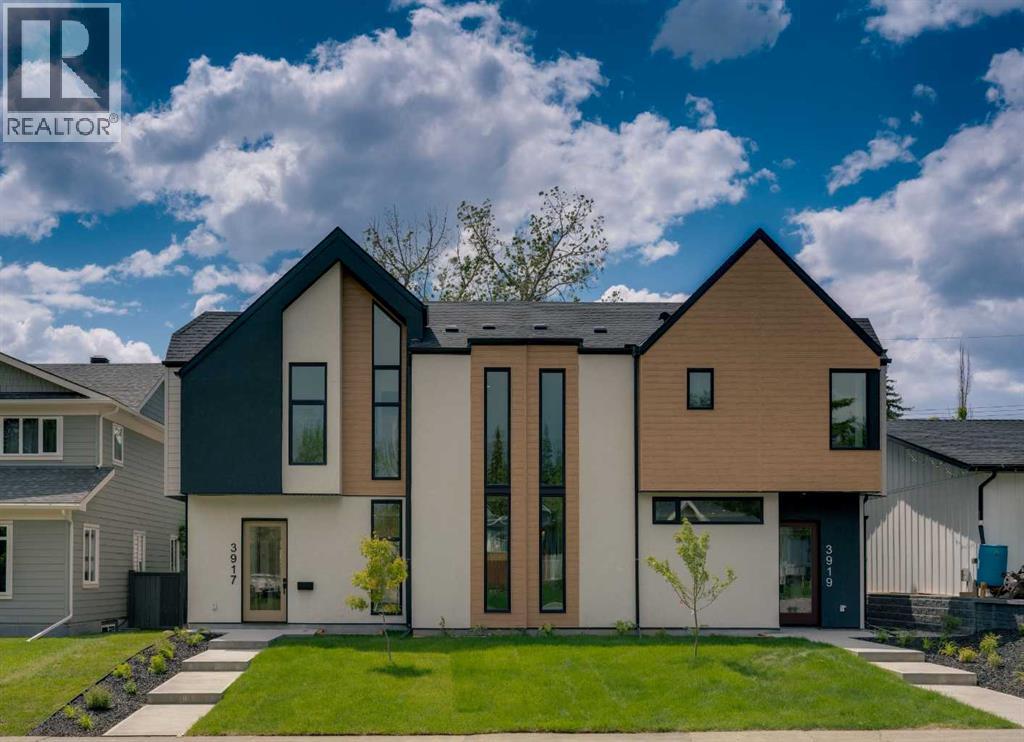
3919 23 Avenue SW
Calgary, Alberta
A statement of inner city luxury, this extra-wide residence by Ambedo Custom Homes and Stephanie Martin Interior Design redefines the duplex category. Moving beyond the generic "spec-build" aesthetic, the home embraces a "dark-themed serenity" that feels deeply personal and curated. Every element, from the custom tiling throughout to the specialized party wall engineered for a level of quiet not found in standard builds, has been selected for the homeowner who values both scale and quality.The main level features 10-foot ceilings that soar over a chef-inspired kitchen defined by its moody allure and intentional design. The space is anchored by a professional 36" gas range, panel-ready Fisher & Paykel appliances, and bespoke cabinetry. Natural light pours through 14-foot architectural patio doors, dissolving the boundary between the sophisticated interior and the south-facing backyard.The vaulted primary retreat serves as a sanctuary, joined by two additional large bedrooms. Intentionally designed without a secondary suite, the lower level is dedicated entirely to personal use, offering a massive recreation area and custom wet bar.Wrapped in a striking metal and stucco facade with a double garage, you are a short stroll from the Westbrook CTrain station and vibrant new coffee shops. Discover the exclusivity of a designer-led, extra-wide build—book your tour today. (id:63476)
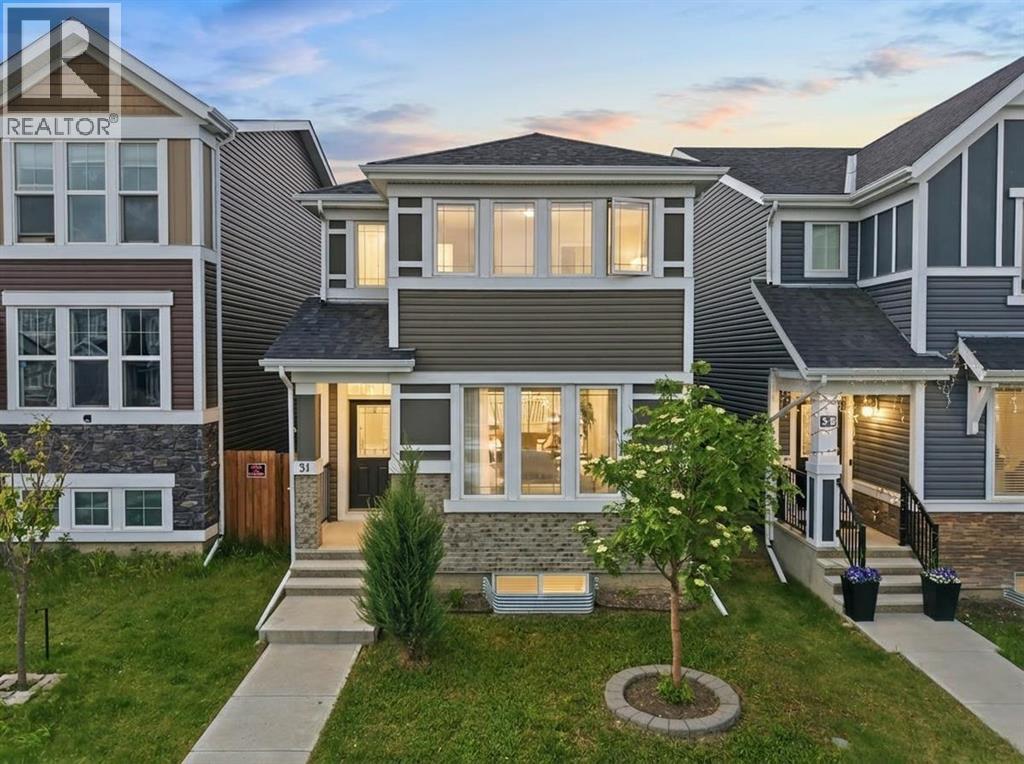
31 Red Embers Lane NE
Calgary, Alberta
Open House Saturday Jul 4th, 12Pm to 3PM -Welcome to this beautifully maintained home, tucked away on a quiet street in Redstone, conveniently LOCATED just minutes from schools, parks, scenic pathways, shopping, and major commuter routes. Offered to the market for the very first time, this home showcases exceptional pride of ownership throughout. Step inside and be greeted by a BRIGHT, OPEN concept layout designed for both comfortable everyday living and effortless entertaining. The SUN filled MAIN floor bedroom at the front of the home can also be used as a HOME OFFICE. The main floor features 9 FOOT ceilings, modern finishes, and a spacious dining area that flows seamlessly into the heart of the home, the kitchen. Complete with STAINLESS steel appliances, a large central island, and ample workspace, this kitchen is designed for gathering with family and friends. Expansive WEST facing windows bathe the living area in natural light, creating a warm and inviting atmosphere throughout the day. A generous walk in pantry and large mudroom style closet near the rear entrance add both convenience and functionality. Step outside to enjoy the private, fully fenced backyard, highlighted by a beautiful DECK built in 2020, an ideal setting for summer barbecues, morning coffee, or relaxing evenings in the sun.Upstairs, you'll find three SPACIOUS bedrooms, including the impressive east facing primary retreat featuring a large walk in closet and a luxurious 5 piece ensuite complete with dual vanities, a soaker tub, and a separate glass shower. The thoughtfully designed upper level also includes a conveniently located laundry area, a 4-piece main bathroom, and two additional bedrooms overlooking the sunny west facing backyard. Additional highlights include TRIPLE PANE windows throughout, a NEW roof installed in 2025, a HIGH EFFICIENCY furnace, and a TANKLESS hot water system for enhanced comfort and energy efficiency. The unfinished basement offers excellent future development po tential, complete with bathroom ROUGH-INS and a smartly positioned utility room that maximizes the usable space. Ideally situated just minutes from STONEY TRAIL and DEERFOOT Trail, this location provides quick access across the city and helps make daily commuting a breeze. This is a rare opportunity to own a lovingly cared for home in one of Redstone's most convenient locations. Book your private showing with your favourite Realtor today. (id:63476)
20 Ian Way
Sylvan Lake, Alberta
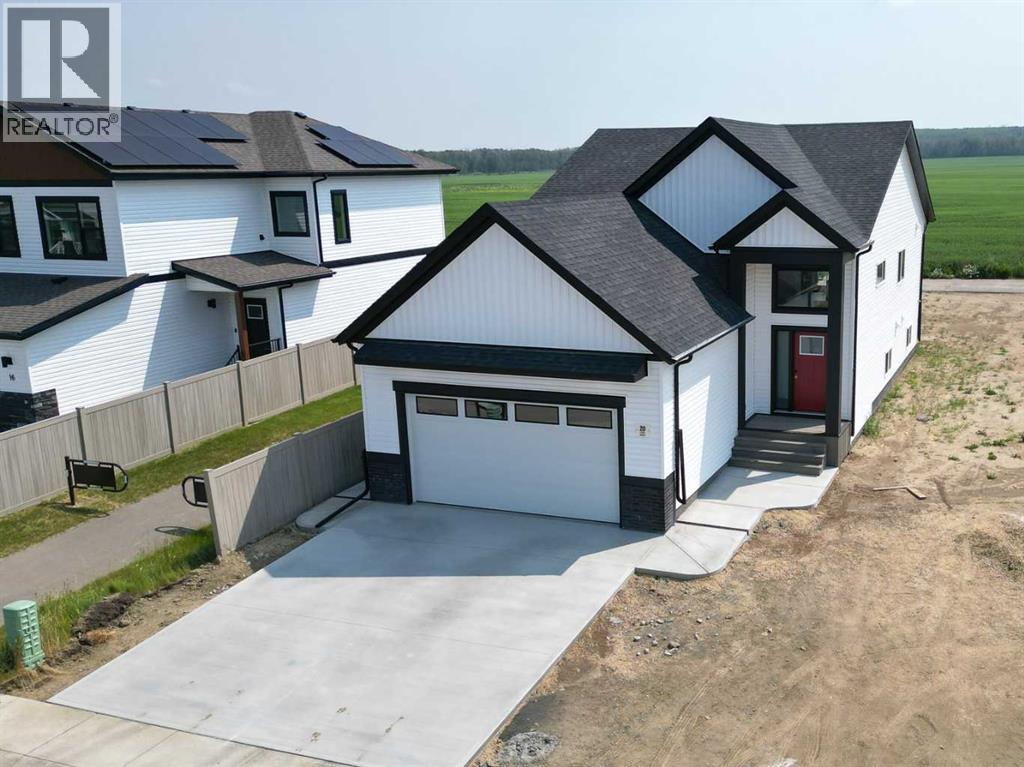
IMMEDIATE POSSESSION AVAILABLE! Brand new 1230 Sq. Ft. bi-level with large front attached garage, backing onto a green space and walking trail in desirable Iron Gate subdivision. This fabulous location is only steps away from most all of Sylvan Lakes shopping and service amenities with easy highway access, only a few blocks from the lake. This open concept design features is great for entertaining with 9ft ceiling throughout main and vault in living and dining room. The kitchen features quartz counter tops, a large centre island, a large butlers pantry and stainless steel stove/fridge/dishwasher microwave, all with easy access to the rear garden door leading to a sunny south facing 10x12 ft. treated deck with aluminum railing and gas line to barbecue. The spacious dining are and living room are open to the kitchen all finished in luxury vinyl plank flooring. The Primary bedroom is quite spacious and includes a large walk in closet and a 5 piece ensuite with 72" tub/shower with tile surround. You'll love the convenience of the main floor laundry complete with washer/dryer. Finishing off the main floor is an additional bedroom and main 4 piece bathroom. The basement is open for your own development (which seller would construct if desired) with potential for an additional 2 bedrooms, a large family room and a bathroom. Other great features include a paved alley, front sod, roughed in under slab heat in basement, roughed in central vac, HRV and 10 Year New Home Warranty. (id:63476)
9 Rustic Road
Norglenwold, Alberta
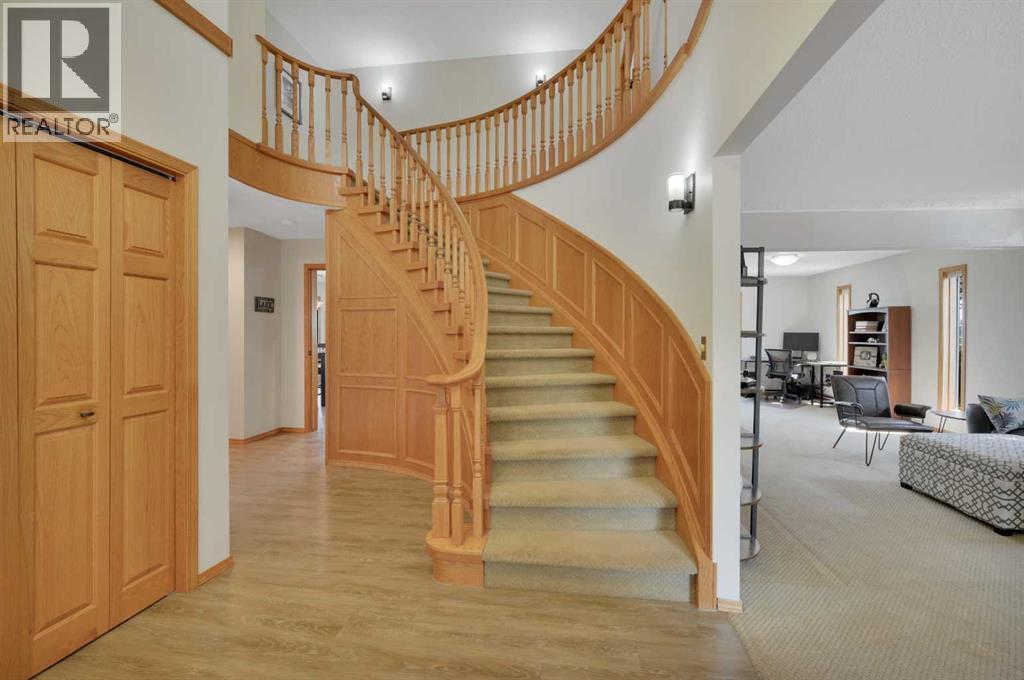
Lakefront living at its finest! This 2 owner home is on a large pie shaped lot with 62 ft of lake frontage in the beautiful SV of Norglenwold. It has unparalleled 180 degree stunning views of the lake with spectacular sunrises. The gentle slope to the water provides easy access for kids and the elderly, and also for all of your lake activities. Situated on a huge lot( 62 x 195 x 107 x 195), there is plenty of room for entertaining, gardening, and your favorite outdoor games like volleyball, badminton and cornhole. This well built home features clay tile roof, brick driveway and patio, lakeview hot tub, upper floor laundry, bonus room and flex room above the garage, granite countertops, solid oak doors, and a huge primary bedroom with 2 walk-in closets. With 5 large bedrooms, there is plenty of room for family and friends to visit. Cozy up to the wood burning stove in the winter after you spend the day ice fishing, snowmobiling, or skating on the lake. The main floor plan offers a huge 2nd family room with the flexibility to offer a games room, music room, home office, and is awesome for Christmas or family gatherings! This property is on its own well with ample water. It is tied into the Town of Sylvan wastewater with the affordable cost of $450/year! You will also find the taxes much less than in the town itself but this home offers walking and biking into the amenities of Sylvan Lake. The large heated garage is 39 ft wide and offers plenty of room inside for all your toys! (id:63476)
67 Sienna Heights Way SW
Calgary, Alberta
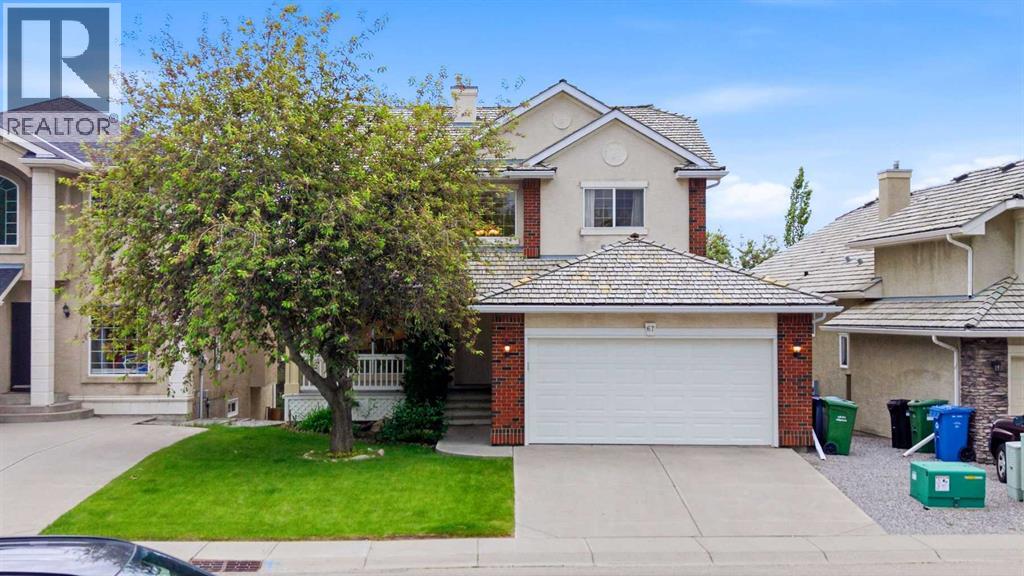
Welcome to this beautifully well maintained 5-bedroom, 3.5-bathroom walkout home with over 3400 sq. ft. of developed space in the highly sought-after community of Signal Hill. Offering an exceptional blend of space, comfort, and location, this home is perfect for growing families and those who love to entertain. The main floor features rich hardwood flooring, a bright and functional layout, and has been freshly painted to create a clean, modern feel. The spacious kitchen flows seamlessly into the living and dining areas, while updated lighting and new faucets throughout the home add a stylish touch. One of the standout features of this property is the fully developed walkout basement, providing an abundance of additional living space and direct access to the backyard. Whether you're looking for a recreation room, home theatre, games area, home office, or space for guests, this versatile lower level offers endless possibilities while bringing in plenty of natural light. Upstairs, the spacious primary retreat showcases beautiful mountain views, creating the perfect place to unwind. The home has been exceptionally well cared for and offers peace of mind with a new furnace, new hot water tank, and new water softener. Additional highlights include professional cleaned and a freshly painted garage. Step outside to your huge private backyard, surrounded by mature trees that provide both beauty and privacy. Ideally located with quick access to Stoney Trail and 17th Avenue SW, this home is also close to Signal Hill Centre, restaurants, shopping, parks, transit, and several of Calgary’s most prestigious private schools. Rarely do homes combine a walkout basement, mountain views, major mechanical updates, and a prime Signal Hill location. This is an incredible opportunity to own a move-in-ready home in one of Calgary’s most desirable west-side communities. (id:63476)
204, 310 4 Avenue NE
Calgary, Alberta
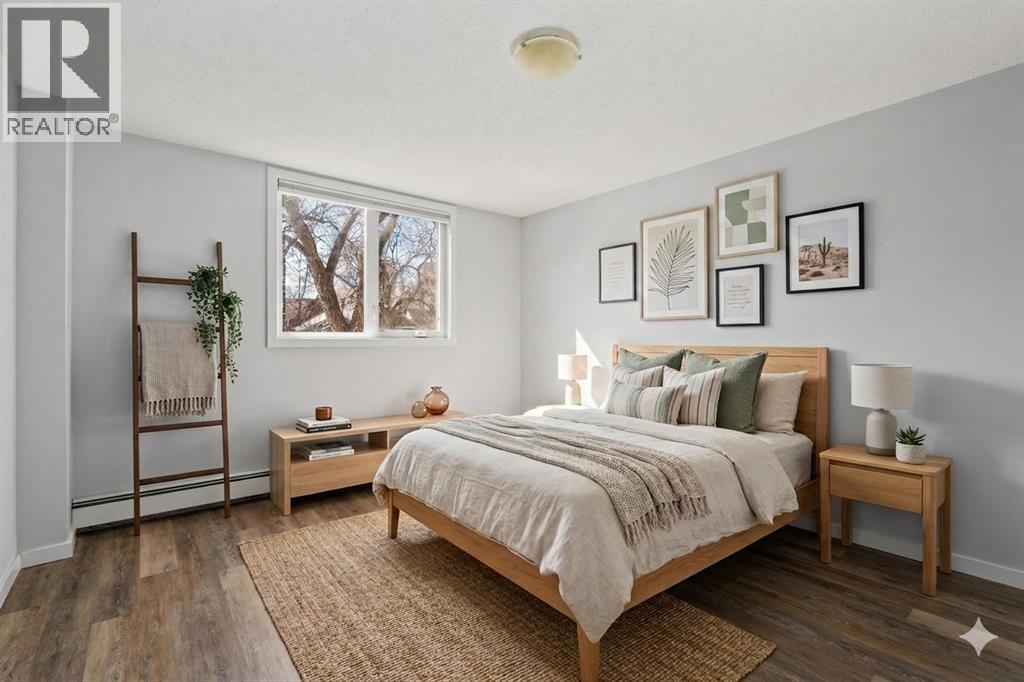
***OPEN HOUSE: SATURDAY JULY 25 (9AM - 11AM) & SUNDAY JULY 26 (3PM - 5PM)*** CONCRETE, NO POST-TENSION CABLE. If you've been dreaming of owning your first home in one of Calgary's most beloved and walkable inner-city communities, this is the opportunity you've been waiting for. This charming 640 square foot, one bed & one bath condo on the second level of a solid, low-rise concrete building is the perfect launchpad for your homeownership journey in the heart of Crescent Heights. One of Calgary's best communities for living a pedestrian lifestyle: stroll down Centre Street or 4th Street and you'll find beloved local coffee shops, restaurants, bakeries, and boutique retailers - all within minutes of your front door. Grocery runs, weekend brunches, evening walks, virtually everything you need is reachable without ever starting your car, reducing your cost of living while elevating your quality of life. With mere steps to Rotary Park, you’ll enjoy summers playing tennis, lawn bowling, and cooling off at the spray park. The Crescent Heights Ridge is practically your backyard, offering some of the most stunning panoramic views in Calgary. With easy access to the Bow River Pathway system, hundreds of kilometres of scenic trails connect you to the rest of the city. Commuting downtown? You're minutes away by foot, bike, or a quick bus along Centre Street. As a first-time buyer, knowing what you're purchasing matters. This building's poured concrete construction with no post-tension cables means superior soundproofing, reduced risk of costly structural repairs, and a building engineered to handle Calgary's demanding climate for decades. It's the kind of detail that protects your investment from day one. The interior was updated over the past 4 years which included painting, ceilings (no asbestos!), laminate flooring, new toilet, and light fixtures. The most recent updates done to the exterior include the roof, windows, balconies, and Hardie Board siding, will help to give you peace of mind for years to come. With south views to downtown, and natural light all day long, the space feels open and airy well beyond its footprint. Watching the city glitter in the evening from the comfort of your own home never gets old. The open-concept living and dining area is welcoming and versatile, perfect for hosting friends for the first time in your space. The bedroom is a comfortable private retreat, and the bathroom is clean and functional. For a first-time buyer, this is the sweet spot: an attainable price point, a quality building, and a lifestyle that punches well above its weight. Crescent Heights continues to attract buyers who value community, connectivity, and quality of life. Condos in concrete buildings without post-tension cables, with downtown views, in pedestrian-friendly neighbourhoods like this one, move quickly and for good reason. Take the first step toward homeownership in one of Calgary's most cherished communities. Welcome home to Crescent Heights. (id:63476)
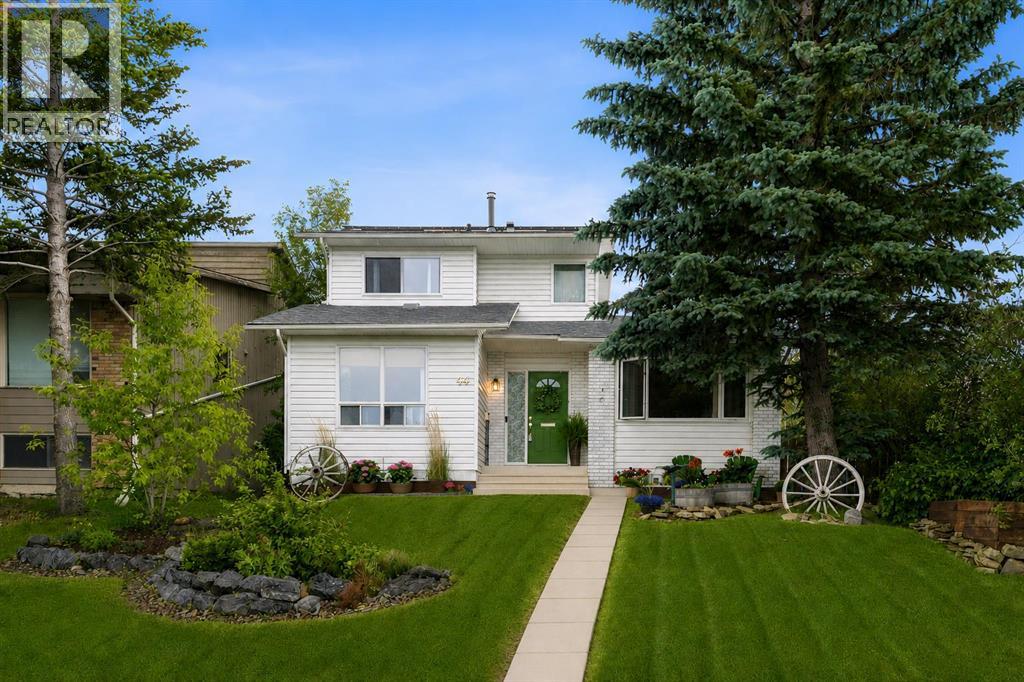
44 Beddington Crescent NE
Calgary, Alberta
WELCOME TO 44 BEDDINGTON CRESCENT, where timeless updates, incredible outdoor living, and everyday comfort come together in one of Calgary's most established family communities. Tucked away on a LARGE SOUTHWEST-FACING PIE-SHAPED LOT with NO NEIGHBOURS BEHIND, this home offers the privacy, sunshine, and space to truly enjoy every season. Whether you're hosting summer barbecues on the REAR DECK, parking the RV for your next adventure, or watching kids and pets play in the OVERSIZED, FULLY FENCED BACKYARD surrounded by MATURE TREES AND LANDSCAPING, this is a home designed for making memories.Located in the heart of BEDDINGTON HEIGHTS, you'll enjoy a lifestyle built around convenience. Parks, playgrounds, schools, shopping, restaurants, transit, and extensive WALKING PATHWAYS are all just minutes away, while quick access to Deerfoot Trail, Stoney Trail, Centre Street, and the airport makes commuting simple without sacrificing the charm of a mature neighbourhood.Inside, LARGE WINDOWS flood the home with NATURAL LIGHT, creating bright and welcoming living spaces throughout. The UPDATED KITCHEN serves as the heart of the home, featuring WHITE CABINETRY, GRANITE COUNTERTOPS, STAINLESS STEEL APPLIANCES (UPDATED IN 2022), and an adjoining dining area that's perfect for everything from casual breakfasts to holiday gatherings.As the seasons change, you'll appreciate having multiple spaces to relax and unwind. Curl up beside the COZY WOOD-BURNING FIREPLACE in the main living room on cool winter evenings, gather in the second family room around the GAS FIREPLACE, or enjoy movie nights in the FULLY FINISHED BASEMENT, complete with an ELECTRIC FIREPLACE, a spacious recreation room, FOURTH BEDROOM, and abundant storage. A CHEST FREEZER in the laundry room is also included.Upstairs, you'll find THREE SPACIOUS BEDROOMS, providing comfortable space for the whole family while the finished basement offers flexibility for guests, a home office, hobbies, or growing families.Thoughtful ly updated for both comfort and efficiency, this home features a NEW ROOF (2023), NEW FURNACE (2023), HOT WATER TANK (2019), CENTRAL AIR CONDITIONING, HUMIDIFIER, WATER SOFTENER, HEPA FILTRATION SYSTEM, and an impressive 18-PANEL SOLAR SYSTEM, helping reduce energy costs while supporting a more sustainable lifestyle.From quiet mornings with coffee in the backyard to evenings spent around the fire, this is a home where everyday moments become lasting memories. Move-in ready and beautifully maintained, 44 Beddington Crescent offers the perfect blend of COMFORT, PRIVACY, and CONVENIENCE in a community you'll love coming home to. BOOK YOUR PRIVATE SHOWING TODAY! (id:63476)

4910 49 Avenue S
Eaglesham, Alberta
Are you ready to live a slower pace? Welcome to this quiet community with affordable housing and lower taxes. Welcome to this immaculate bungalow in Eaglesham, located on a quiet lot on the edge of town. Eaglesham is a small, friendly, active community with all amenities within walking distance, including the bank, convenience store, post office, recreation center, park, school, churches, senior center and high speed internet. The village is active with 4H clubs, equestrian events, a vigorous youth group, beautiful quadding and hiking trails in the Peace River Wildland Park, plenty of opportunities for fishing and water sports, along with world class hunting and golfing...to mention just a few. This lovely home is ideal for one-level living, perfect for seniors. For family living that needs more space, the finished basement features a warm family room, two additional bedrooms, a 2 piece bathroom with a rough-in for a shower and a separate laundry room with storage and cold room. The lower level also includes a hard working wood stove with a custom-built wood storage bin for tidy and convenient wood loading from the outside. The bright and spacious eat-in kitchen is designed for efficiency and easy work flow. You will appreciate the meticulous thought and planning the owner has put into this home. Some interesting extras include: escape hatches (built to code) into each of the two bedrooms in the lower level, a laundry chute in the primary bedroom ensuite, triple pane windows, 13 year old shingles, new pex plumbing, new kitchen and bathroom floors, two washing machines, in-floor heat is plumbed in the basement. There is wonderful value in the attached double garage featuring in-floor heat which makes it more than comfortable for vehicle maintenance and storage. For easy clean up, there is a sink with hot and cold water, along with a floor drain to wash down your vehicle. The garage is complimented with a durable cement driveway. The quiet and serene yard has great curb appeal. The 8x16 north-facing deck is perfect for enjoying flower gardens, your fenced fertile garden, mature trees, birds that come to visit and barbecue dinners. The shed and lean-to are included for yard and equipment storage. What a gem to find in the hamlet of Eaglesham! Whether you are looking for laid back living or a home for your family, this quiet, well-loved home may be exactly what you have been looking for. (id:63476)
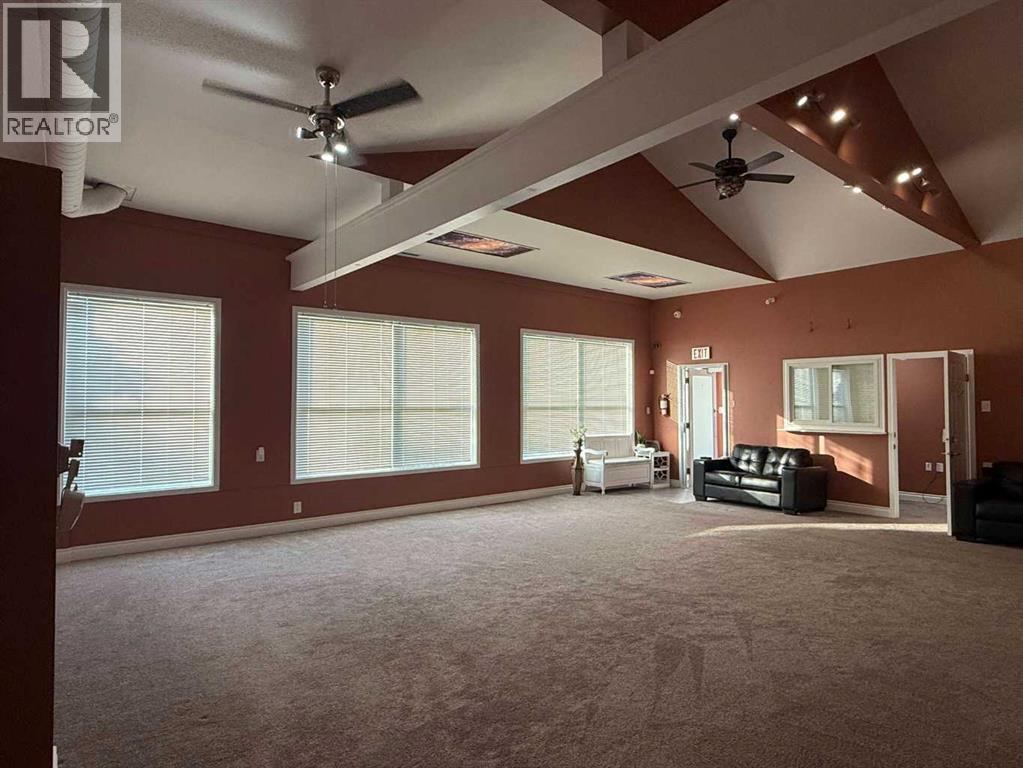
2023 20 Avenue
Bowden, Alberta
HAVE A LARGE 6 BEDROOM HOME WITH A COMMERCIAL COMPONENT! GREAT LIVE/WORK UNIT! Once-in-a-lifetime opportunity! Live, work, & create your dream lifestyle in the heart of Bowden! Welcome to this one-of-a-kind commercial property located right on Main Street in the charming, centrally located community of Bowden, Alberta. Perfectly positioned between CALGARY & RED DEER & just off the QE2 Highway, this landmark property offers a balanced live/work lifestyle or dynamic investment with endless potential. 125’ of prime MAIN STREE FRONTAGE, this versatile property combines small-town charm with big business opportunity. Extensive renovations over recent years make it TURNKEY & ready to accommodate nearly any vision—specialty grocery, café, lounge, medical or professional offices, car lot, or creative studio. Designed for accessibility & flexibility, this property invites your entrepreneurial dreams to life. At its core is a beautifully updated residence (1920) & addition (2007) featuring 6 bedrooms, 2 baths, & an integrated storefront/office—the perfect live/work setup. The 125’x120’ lot includes the home, shop, & yard space. Recent upgrades: new metal roofing/siding, metal fencing, updated plumbing/electrical, new flooring, sidewalks, rubberized walkways, water softener/filtration system, & extensive cement work (sidewalks, parking pads, etc.).The front office connects seamlessly to the storefront with high ceilings & admin wicket, offering a customer-ready layout. 2 furnaces, a 60-gal. hot water tank, modern finishes, & a re-parged basement for extra storage ensure efficiency & comfort. The 2007 addition adds 5 separate rooms—ideal for private client sessions, offices, or extra living space. With vaulted ceilings, 4 skylights, & roughed-in in-floor heating, it’s perfect for owner-occupiers or staff accommodations. Outside, the 50’x120’ yard features mature landscaping, pear, apple, & cherry trees, providing a peaceful retreat. The heated 32’x44’ shop (2022) is fully finis hed with 220V, 2-10’x16’ overhead doors, 12’ ceilings, metal roof/siding, 2 automatic sliding gates, 2 large parking pads, & a new shed—ideal for workspace, storage, or deliveries. Fully fenced with metal fencing, security system, Alexa-integrated smart features, & heat-traced eaves, the property is designed for comfort, safety, & low-maintenance living. Whether you’re an entrepreneur, investor, or someone seeking a lifestyle change, this remarkable property delivers unmatched versatility, exposure, & charm. Neighboring lot available MLS#A2328775 (id:63476)

222, 9728 101 Avenue
Grande Prairie, Alberta
Immediate Possession Available – $600/MONTH + GST (Utilities included) for a 227 sq ft professional office space in Aberdeen Centre, one of Grande Prairie’s most recognized commercial buildings. Perfectly positioned along Resources Road, a major arterial route through the City, this location ensures excellent visibility, easy access, and exceptional convenience for both clients and staff. This suite is bright and functional with ITS OWN KITCHENETTE plus a shared 2nd-floor kitchenette conveniently located just up the hall, making it an ideal fit for a variety of professional, administrative, or service-based businesses. Tenants enjoy access to two professionally maintained washrooms on the same floor with the added benefit of shared access to a boardroom on the 4th floor (by appointment), perfect for presentations, team meetings, or collaborative sessions. The air-conditioned building is wheelchair accessible, equipped with elevator service, a main floor security booth, and offers paved parking directly adjacent for maximum convenience. The Aberdeen Centre offers a polished, professional setting designed to support productivity and create a welcoming experience for clients and staff alike. Its combination of visibility, accessibility, and amenities makes it an excellent choice for businesses seeking a premium commercial location. Known for its clean, professional environment and central location, Aberdeen Centre provides a strong foundation for growing or established businesses. Contact your Commercial REALTOR® today to arrange a private tour. CLICK MULTIMEDIA FOR FULL 3D TOUR! Note: Square footage measurements used for lease purposes have been calculated according to actual measurements using BOMA Standards. 3D Tour measurements are not based on standardized calculations (id:63476)
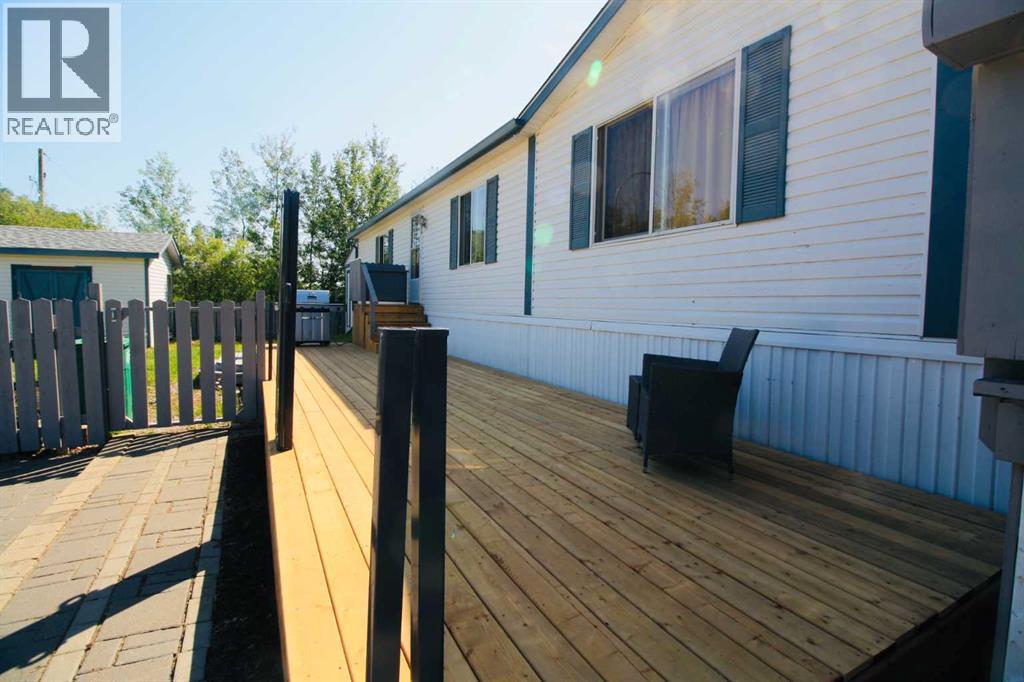
15 Dewberry Road
High Level, Alberta
Well-maintained 1216 sq ft 3 Bed/2 Bath modular home tucked away at the end of a quiet no-thru drive. This bright one-level home offers a functional layout, recent updates, excellent outdoor living space, and rare bonus utility with both a powered workshop and separate storage shed. The spacious newly installed deck provides plenty of room for outdoor dining, entertaining, or relaxing in the sun, complete with a convenient natural gas BBQ hookup and retractable 5' privacy screens for added comfort and flexibility. The fully fenced yard offers privacy and security for kids and pets, while the 12x7 garden box is ready for your next growing season. The low-maintenance yard leaves room to customize to your own vision. Inside, vaulted ceilings and an oversized picture window fill the main living area with natural light. The kitchen features abundant cabinetry, generous counter space, and a walk-in pantry. The thoughtful split-bedroom layout places the spacious primary suite on one side of the home, complete with walk-in closet and ensuite with jetted soaker tub, while two additional bedrooms and the main bath are located on the opposite side for added privacy. Recent updates include new entryway flooring, refreshed main bathroom flooring and paint, new hot water tank (2024), new deck and fencing. A standout feature of this property is the detached powered workshop, offering excellent potential for hobbies, projects, or workspace. A separate 16x20 storage shed adds even more practicality. The generous concrete parking area provides ample room for vehicles, RVs, or recreational equipment. Located close to walking trails and surrounded by nature, this property combines peaceful living with practical features that are hard to find in this price range. (id:63476)
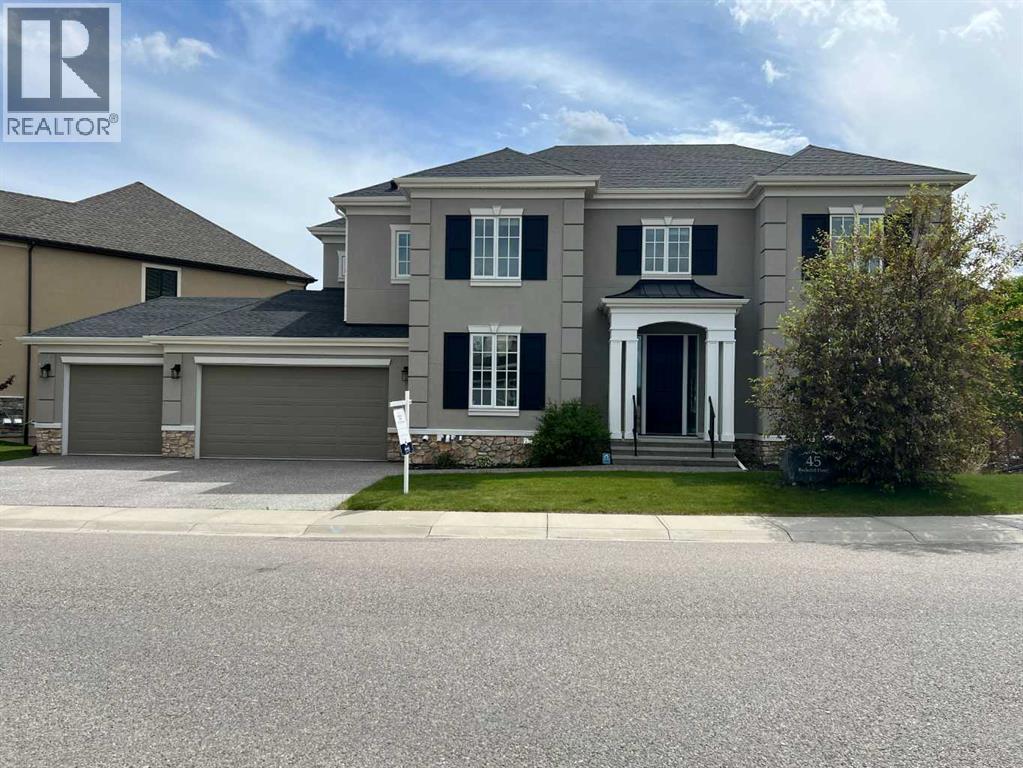
45 Rockcliff Heights NW
Calgary, Alberta
One of the best designed homes in Rock Lake Estates, a single family home only area in Calgary NW Rocky Ridge! Built by Crystal Creek, this custom designed home has a complete floor plan that provides the large family with most everything that you need! Quality finishing detail is provided throughout this home, a 2 Storey, 8 Bedroom (not a typo) 5 Bathroom Design with a Total of 5,051 sq ft Developed! Fully Finished Walkout basement, with a Quad attached garage (a triple front with a tandem parking bay). The 1,557 sq ft main level features a front bedroom, full bathroom with a tiled stand up shower that has a sitting bench, ideal for parents, large living room with gas fireplace and built in shelving, open dining area, and gourmet kitchen with panel Sub Zero Fridge and Freezer, Wolf Gas Cooktop Stove, Jenn Air built in oven and microwave oven, and built in dishwasher. Also a central office/study room, ideal for a homework station! And a walk through pantry from the mudroom entry. A portion of the walkout deck is enclosed with a Sunroom off the dining area to enjoy the westerly views from. The 1,973 sq ft upper level has a front Bonus Room, and a total of 5 bedrooms. The primary bedroom features a Tray Ceiling design, and it's own Upper Balcony! The ensuite spa has a relaxing steam shower with sitting bench, large soaker tub, double vanity counter, and enclosed toilet. There is a Junior Master Bedroom with a full ensuite bathroom, and an upper floor laundry room. The 1,521 sq ft lower walkout level has 2 bedrooms, one currently has a rubber mat flooring for a gym setup, full bathroom, huge L-shaped wet bar with bar fridge installed, and an open rec room area. The walkout patio level is screened. The SW backyard is fenced and landscaped, and there is in ground sprinklers. There are two furnaces, and Central Air is installed for the upper floor. Quality Finishing throughout, as you have come to expect from Crystal Creek. Spacious, luxurious, and well designed! And a quick possession! Near the YMCA, quick access to Stoney Trail, established schools, shopping, restaurants and much more! Be sure to book your showing soon! (id:63476)