
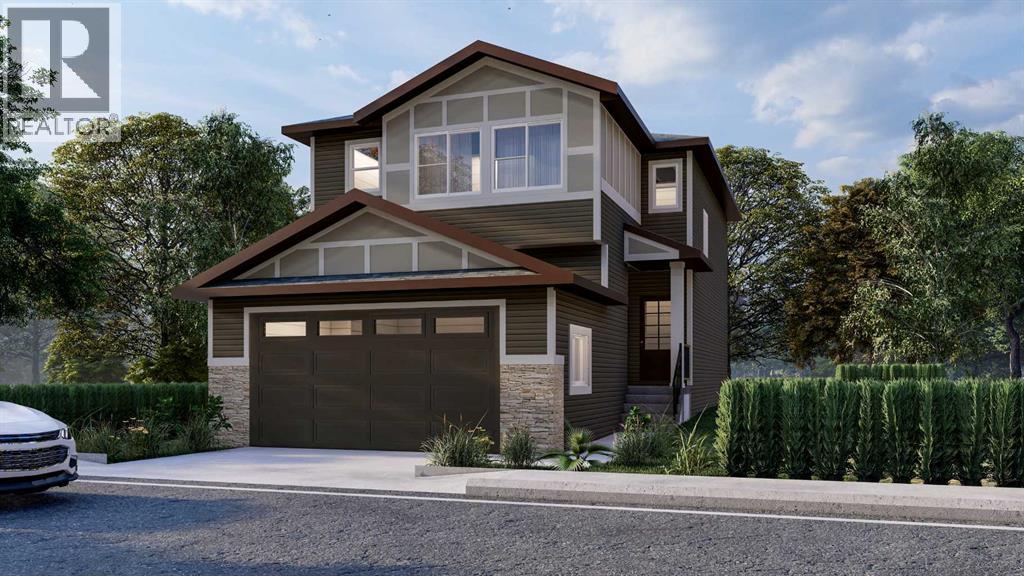
16 Appaloosa Crescent
Cochrane, Alberta
Welcome to the community of Heartland! This is the perfect home for families looking for a welcoming and cozy lifestyle. This stunning three bedroom home with an attached double car garage features tons of natural light. The Main Floor has a chic Kitchen with a great appliance package, pantry, beautiful quartz countertops, nice size island, Nook, Family Room. Upstairs has 3 large bedrooms including a Primary bedroom with 4-piece Ensuite, walk-in closet, Laundry Room and a Bonus room. This home is perfect for a growing family, and you can sleep well at night knowing you have a brand new home with Alberta new home warranty. Possession will be September 2026. Call to book your private showing today! (id:63476)
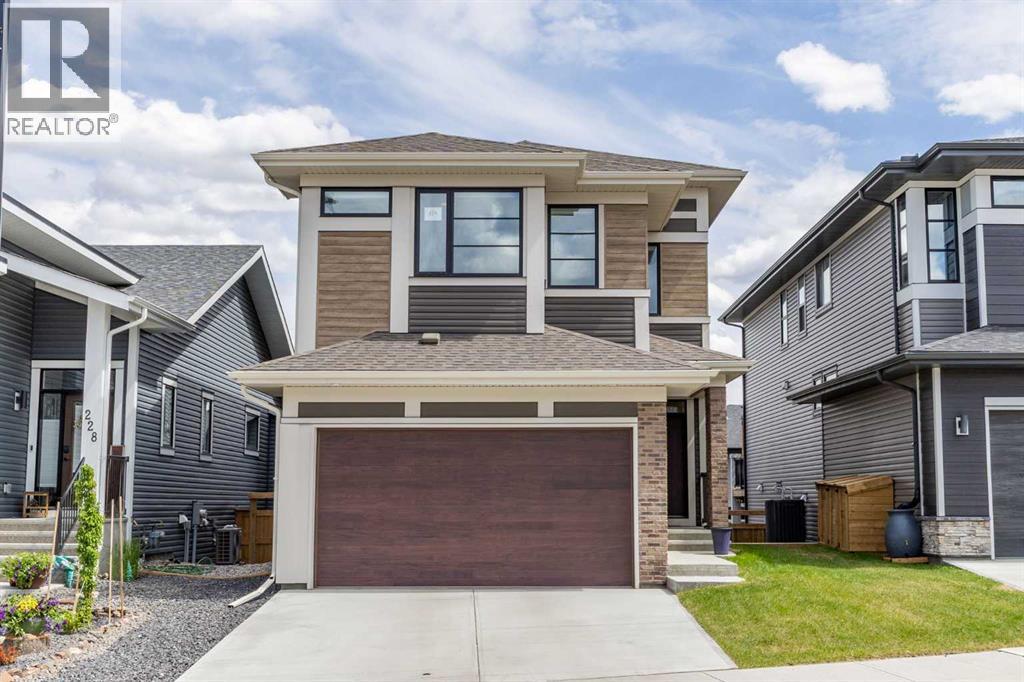
224 Precedence Hill
Cochrane, Alberta
Welcome to 224 Precedence Hill, a Jayman-built Elliott model offering one of the most unique floor plans in Cochrane real estate. This four-level split home in the community of Precedence delivers a layout, level of finish, and separation of space that is genuinely rare in the Cochrane housing market.The entry level sets the tone with direct garage access, a private powder room, and a large walk-in closet built for real family life. The main living level is where this Cochrane home truly separates itself. A gourmet kitchen anchored by a massive island, gas range, built-in microwave, French door refrigerator, hood fan, and walk-in pantry sits at the centre of an open-concept living and dining space filled with natural light. A dedicated home office and French door access to the upper deck complete a level designed for both connection and productivity.The third level is reserved entirely for the primary retreat, one of the most sought-after features in Cochrane luxury homes. A spa-inspired ensuite with dual vanities, soaker tub, and standalone shower, paired with an oversized walk-in closet that functions more as a dressing room, makes this level a true private escape. The upper level offers a bonus room, two additional bedrooms, dual vanity bathroom, and conveniently located laundry, ideal for growing Cochrane families.The bright, sunny walkout basement presents significant development potential for a home gym, recreation room, or additional living space, adding long-term value to this already exceptional Cochrane property.Energy-conscious buyers will appreciate the solar panels, EV charger, and tankless water heater, premium features that align with the sustainability values many Cochrane home buyers are prioritizing today.Situated in Precedence, one of Cochrane's most desirable south-side communities, this home offers quick access to downtown Cochrane via James Walker Trail, Spray Lakes Sports Centre, top-rated schools, walking pathways, and seamless connectiv ity to Calgary, Banff, and Bragg Creek. If you have been searching for a unique Cochrane home for sale that offers luxury finishes, functional design, and a layout built for modern family living, 224 Precedence Hill delivers on every level. (id:63476)
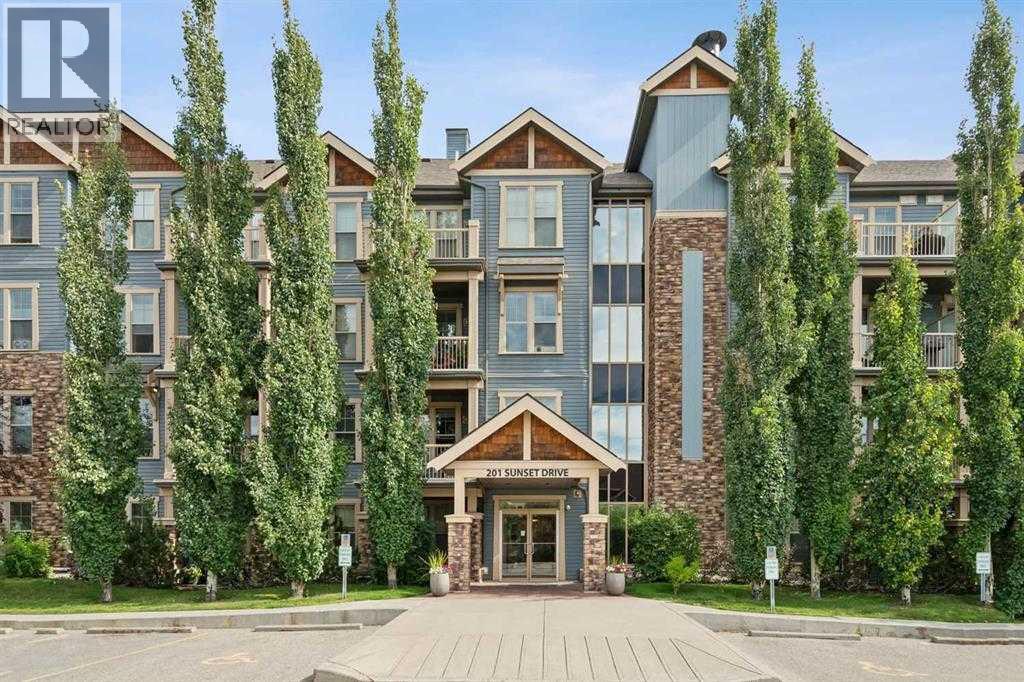
113, 201 Sunset Drive
Cochrane, Alberta
Welcome to this inviting southwest facing ground floor apartment in the sought-after community of Sunset Ridge. Offering a functional and comfortable layout, this home features updated appliances, a spacious primary bedroom with a walk-in closet, an office area, and the convenience of an in-suite laundry room. Step outside to your private southwest-facing patio, the perfect place to relax and enjoy beautiful mountain views, complete with a BBQ gas line for easy outdoor grilling and entertaining. There is a titled parking stall and a dedicated storage unit in the underground heated parking garage. Residents have access to excellent building amenities including a fitness centre, secure bike storage, and a guest suite available to rent for visiting friends and family. Ideally located just steps from a convenient commercial plaza featuring a gas station, convenience store, restaurants, bakery, pharmacy, liquor store, and hair salon, making everyday errands effortless. Surrounded by pathways, parks, and stunning Rocky Mountain views, this home offers comfortable, low-maintenance living. (id:63476)
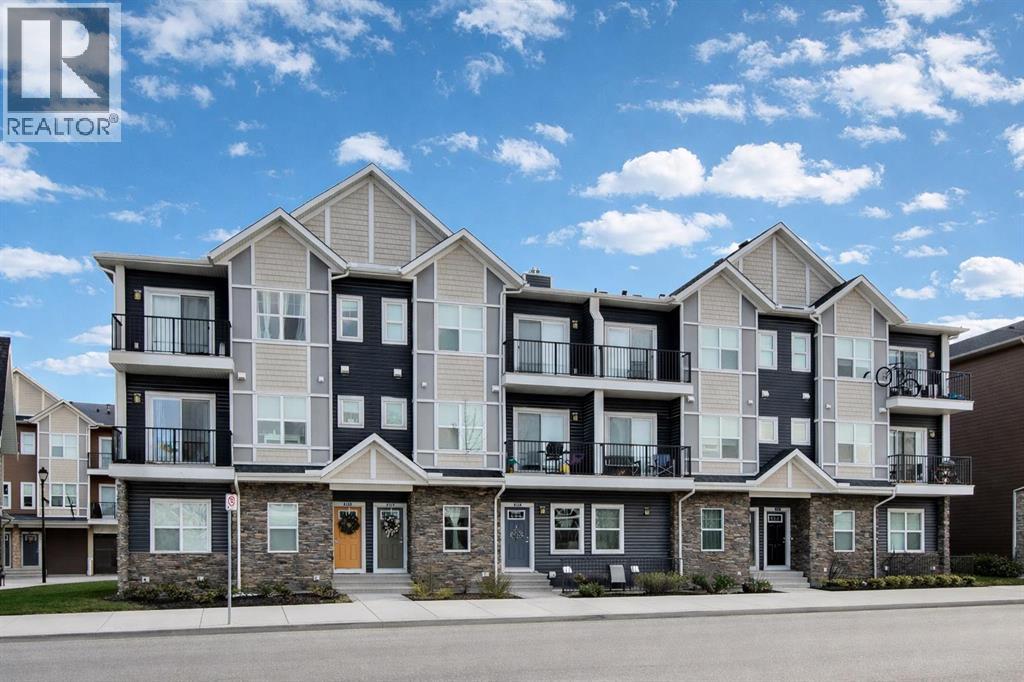
811, 250 Fireside View
Cochrane, Alberta
Welcome to this beautifully maintained townhome in the sought-after community of Fireside in Cochrane. Offering thoughtful upgrades at an affordable price, this home is the perfect blend of comfort, style, and convenience. The main level features wide-plank vinyl flooring and 9-foot ceilings that enhance the bright, open-concept layout. The gourmet kitchen is a standout, showcasing quartz countertops, white Shaker-style cabinetry, stainless steel appliances, and a spacious pantry. A large island provides plenty of room for meal prep and effortless entertaining. Natural light pours in through oversized windows and a sliding door that leads to your private balcony. A convenient half bath and laundry room complete this floor.Upstairs, you’ll find two generously sized bedrooms, including a lovely primary suite with a walk-in closet. A full bathroom serves this level, offering plenty of space for daily routines. The unit comes with a storage unit - separate from the unit - perfect for storing bikes, tires etc. Another added bonus!This well-managed, family-friendly complex is ideally located just steps from schools, Bullrush Park, scenic walking paths, ponds, and green spaces. Fireside is a vibrant and growing community with excellent schools, a new skatepark, restaurants, shopping, fitness options, and recreation facilities. Commuters will appreciate the easy access into Calgary, while outdoor enthusiasts will love being minutes from the mountains. Whether you're a first-time buyer, investor, or looking to downsize, this home is an exceptional opportunity. Don’t miss your chance—book your viewing today! Please see i-guide view in attachments (id:63476)
85 Southborough Square
Cochrane, Alberta
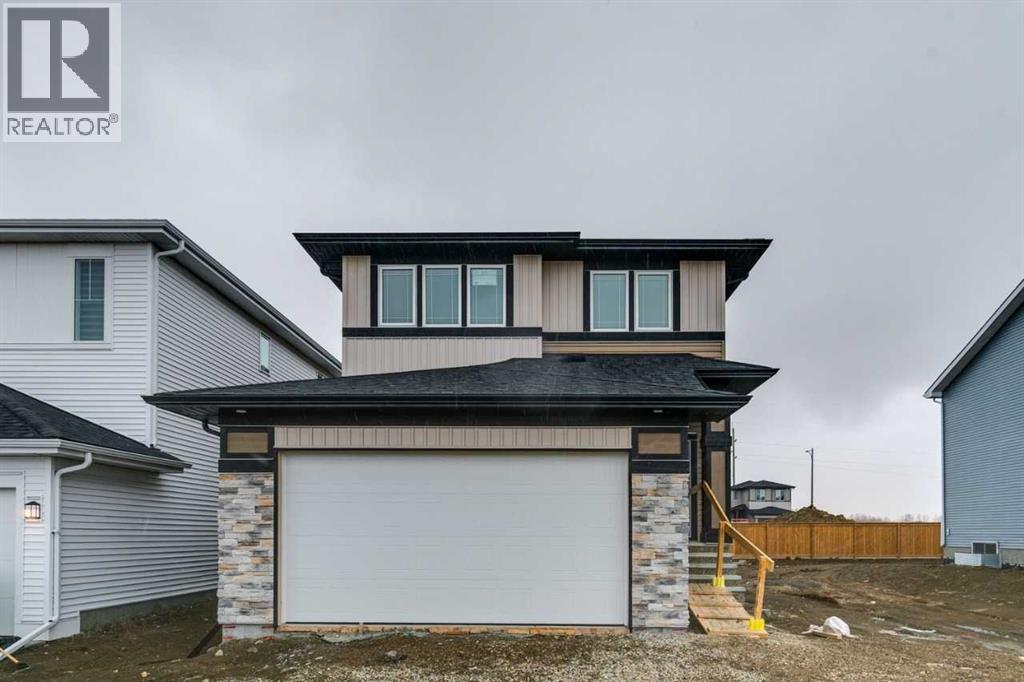
Welcome to the Pineview by NuVista Homes, located at 85 Southborough Square in the growing Southbow community of Cochrane. This thoughtfully designed 2,040 sq. ft. two-storey home offers 3 bedrooms and 2.5 bathrooms with a spacious and functional layout. The open-concept main floor features luxury vinyl plank flooring, a modern kitchen with quartz countertops and tall upper cabinetry, and a bright dining and great room anchored by an electric fireplace with full tile surround. A flex room on the main level adds versatility for a home office or additional living space. Upstairs, the primary bedroom includes a walk-in closet and private ensuite, alongside two additional bedrooms and a central media room. Additional highlights include 9’ foundation and main floor ceilings, a convenient side entrance for future basement development potential, an oversized garage with 2’ extra width, and an 11’ x 10’ rear deck perfect for outdoor entertaining. (id:63476)
500 Rivercrest View
Cochrane, Alberta
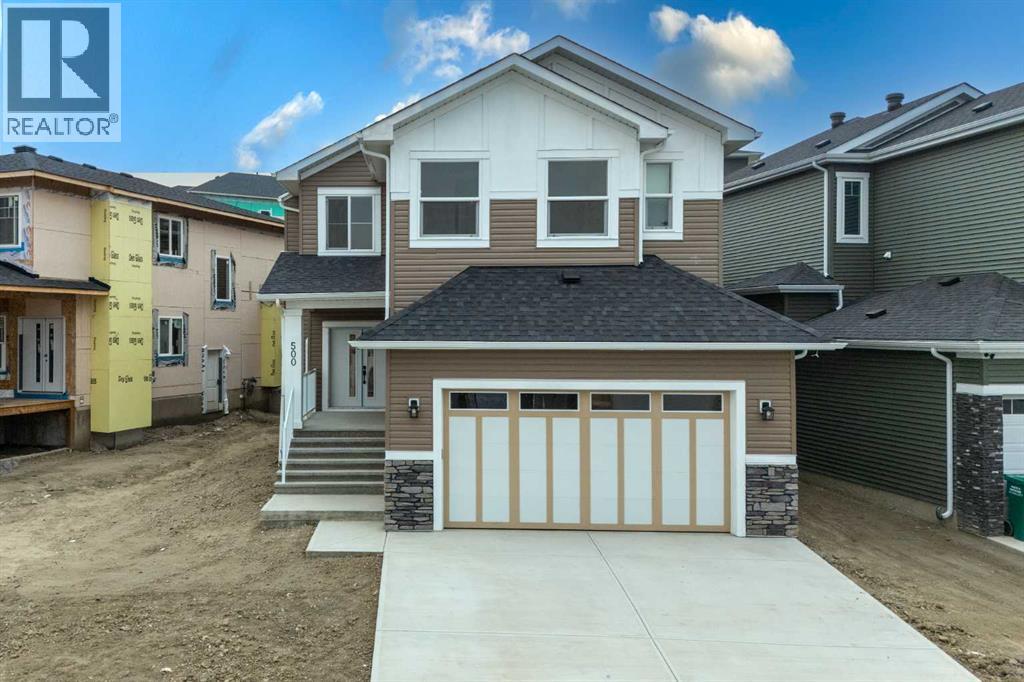
Welcome to this stunning brand-new, fully upgraded two-storey home in one of Cochrane's most desirable communities.From the moment you step inside, you'll be impressed by the thoughtful design and luxurious finishes. The main floor features a versatile office with double French doors and a closet, making it ideal as a home office or easily adaptable as a fifth bedroom. The spectacular open-to-above living room is flooded with natural light, creating an impressive and inviting atmosphere, while the separate family room with a sleek modern fireplace provides the perfect space to relax.Designed for both everyday living and entertaining, the chef-inspired double gourmet kitchen showcases built-in appliances, a gas cooktop, quartz countertops, soft-close cabinetry, and a convenient walk-through pantry. The spacious dining area opens onto a 11' × 7' deck complete with a BBQ gas line, creating the perfect outdoor space for entertaining or enjoying the peaceful ravine backdrop.The upper level is exceptionally well designed, featuring two luxurious primary suites, each complete with its own walk-in closet and private ensuite—ideal for multi-generational families or guests. This level also offers a bright bonus room, two additional generously sized bedrooms, a full main bathroom, and a convenient laundry room with built-in cabinetry and a utility sink.Premium upgrades throughout include elegant maple railings with wrought-iron spindles, engineered hardwood flooring throughout the main level, quartz countertops, tile flooring in all wet areas, pot lights throughout, and designer finishes that elevate every space.Perfectly positioned in one of Cochrane's most sought-after communities, this exceptional home offers luxury, functionality, and an unbeatable location backing onto a tranquil ravine. Don't miss this incredible opportunity—contact your favourite REALTOR® today to book your private showing! (id:63476)
48 Sundown Common
Cochrane, Alberta
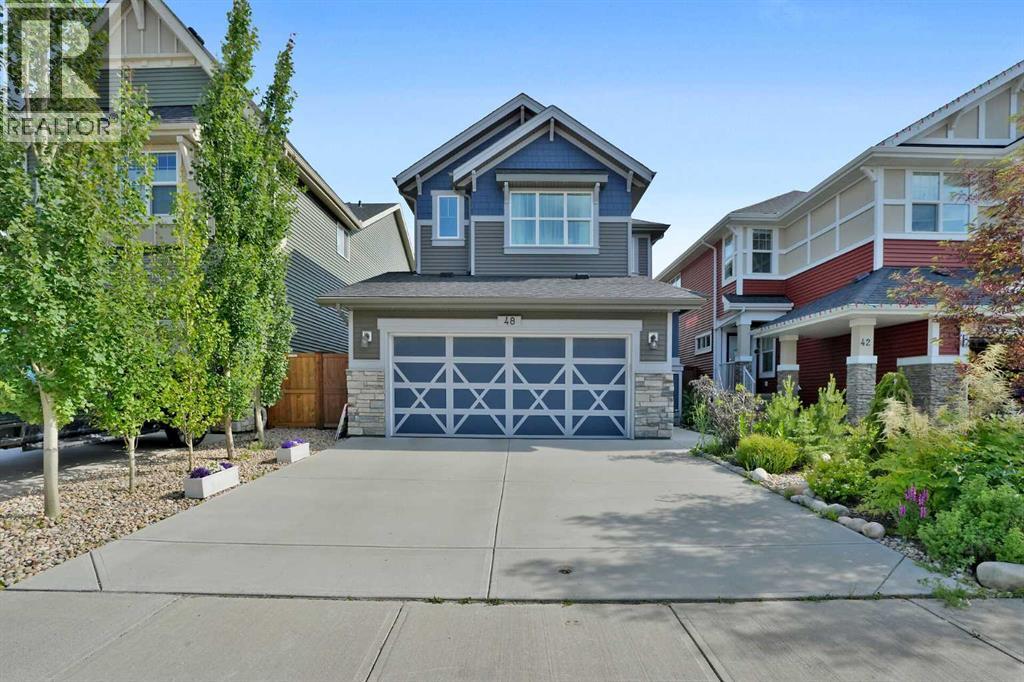
Welcome to 48 Sundown Common, a beautifully designed family home nestled in the highly sought-after community of Sunset Ridge. Offering an ideal blend of modern style, thoughtful functionality, and an unbeatable location, this home is perfect for families, professionals, or anyone looking to enjoy Cochrane's vibrant lifestyle. Step inside to discover a bright, open-concept main floor featuring large windows that fill the home with natural light. The spacious kitchen is the heart of the home, complete with a large centre island, ample cabinetry, quality finishes, and a walk-in pantry . The adjoining dining area and welcoming living room create the perfect setting for everyday living and entertaining. Upstairs, you'll find a generous primary retreat with a walk-in closet and a luxurious ensuite, along with additional well-sized bedrooms and the convenience of upper-floor laundry. The home's thoughtful layout provides comfort and privacy for the entire family.Outside, enjoy a fully landscaped yard with plenty of room for children, pets, or summer gatherings. Located just steps from parks, playgrounds, scenic walking paths, and schools, this home also offers quick access to shopping, restaurants, and Cochrane's growing list of amenities. For outdoor enthusiasts, the Rocky Mountains are only a short drive away, making weekend adventures easily accessible. Wanna save on energy bill? The solar panels will offer saving on the electricity cost, and you have the option of buying natural gas from the same company at a discounted rate if you wish ! The solar panels are less than 3 years old, and came with 20 years warranty. Call today to view this beauty! (id:63476)
519 Clydesdale Way
Cochrane, Alberta
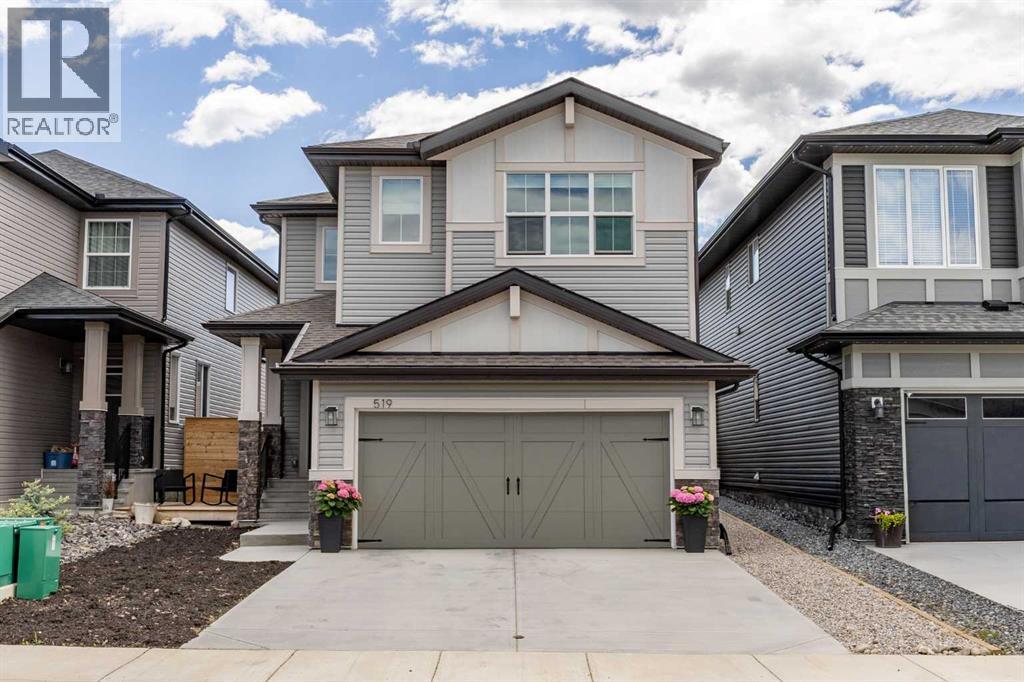
Welcome to this beautifully finished two storey home in the heart of Heartland, offering over 2,700 sqft of developed living space and a perfect blend of style, comfort, and functionality. From the moment you step inside, you'll appreciate the bright and welcoming entryway that leads into the main living area. Designed with both everyday living and entertaining in mind, the open concept layout allows the kitchen, dining area, and living room to flow seamlessly together. The living room feels warm and inviting, featuring a stylish electric fireplace with white brick tile detail and large windows that fill the space with natural light while overlooking the backyard. The kitchen is a standout feature of the home, offering full-height cabinetry, stainless steel appliances, a large island with seating, and a convenient walk-through pantry. Just off the kitchen, the mudroom provides access to the double attached garage, which is insulated, painted, and large enough to accommodate a full sized truck. Step outside and enjoy the southeast facing backyard, fully landscaped and fenced for privacy. Whether you're hosting friends, grilling dinner, or simply enjoying a quiet morning coffee, the two tier deck with a BBQ gas line creates the perfect outdoor space to make the most of the warmer months. Upstairs the layout is thoughtfully designed to offer both functionality and privacy. The bonus room sits at the top of the stairs, creating a natural separation between the primary suite and the secondary bedrooms. Complete with built-in shelving, it's the perfect spot for movie nights, a playroom, or a cozy place to unwind at the end of the day. The spacious primary bedroom is a true retreat, featuring a walk-in closet and a beautiful 5 piece ensuite with a large double vanity, freestanding soaker tub, stand up shower, and elegant black fixtures. Two additional bedrooms are generously sized and share a 4 piece bathroom, while the conveniently located upper floor laundry room offers side by side washer and dryer along with extra storage for linens and household essentials. The fully finished basement adds even more flexibility with a large recreation room, fourth bedroom, and another full 4 piece bathroom—ideal for guests, older children, or a home office setup. What truly makes this home special is the attention to detail throughout. Every finish has been thoughtfully selected, from the paint colours and tile choices to the lighting and hardware. The result is a space that feels modern, stylish, and welcoming, with the kind of Pinterest-worthy touches that buyers are searching for. Located in the popular community of Heartland, you'll enjoy easy access to parks, playgrounds, pathways, and everyday amenities. Heartland has become one of Cochrane's most desirable neighbourhoods thanks to its family-friendly atmosphere and convenient location. Living in Cochrane means embracing an active lifestyle surrounded by beautiful scenery, outdoor recreation, and a vibrant small town charm. (id:63476)
125 Vantage Drive
Cochrane, Alberta
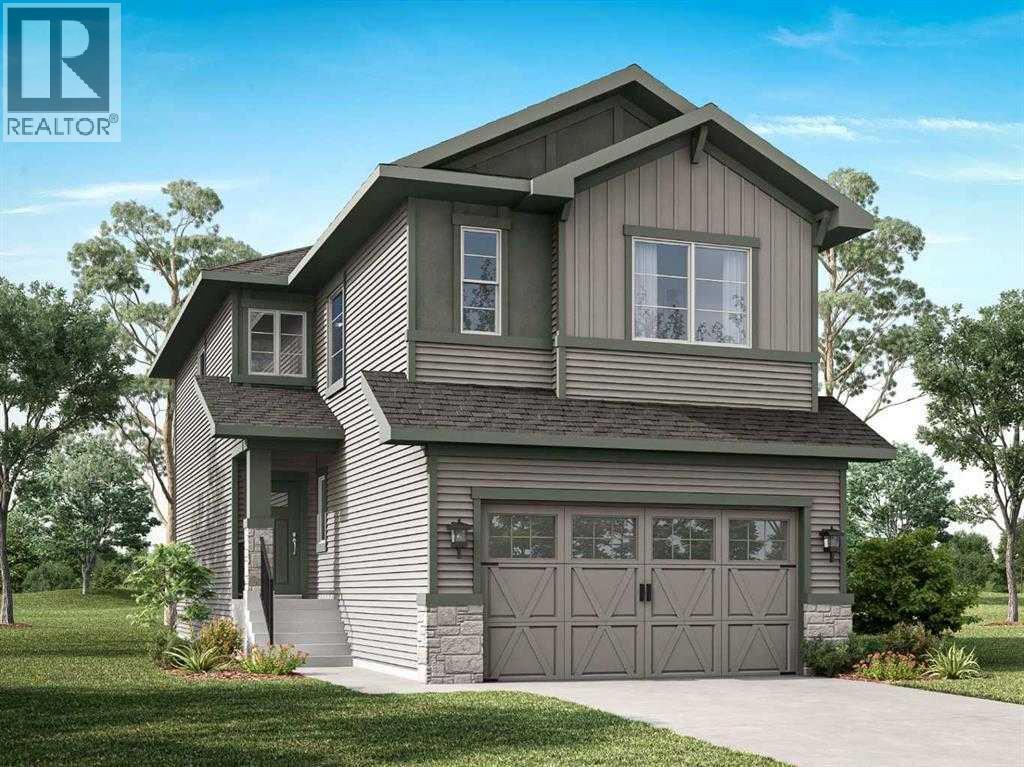
Welcome to the new community of Greystone! This is the the perfect home for families looking for a welcoming and cozy lifestyle. This stunning three bedroom home with an attached double car garage features tons of natural light. The Main Floor has a chic Kitchen with a great appliance package, dual toned cabinets with sleek black hardware and beautiful quartz countertops, nice size island, Nook, Family Room and Deck. Upstairs has 3 large bedrooms including a Primary bedroom with 5-piece Ensuite, walk-in closet, Laundry Room and a Bonus room. This home is perfect for a growing family, and you can sleep well at night knowing you have a brand new home with Alberta new home warranty. Possession will be in July 2026. Call to book your private showing today! (id:63476)
7 Heritage Heath
Cochrane, Alberta
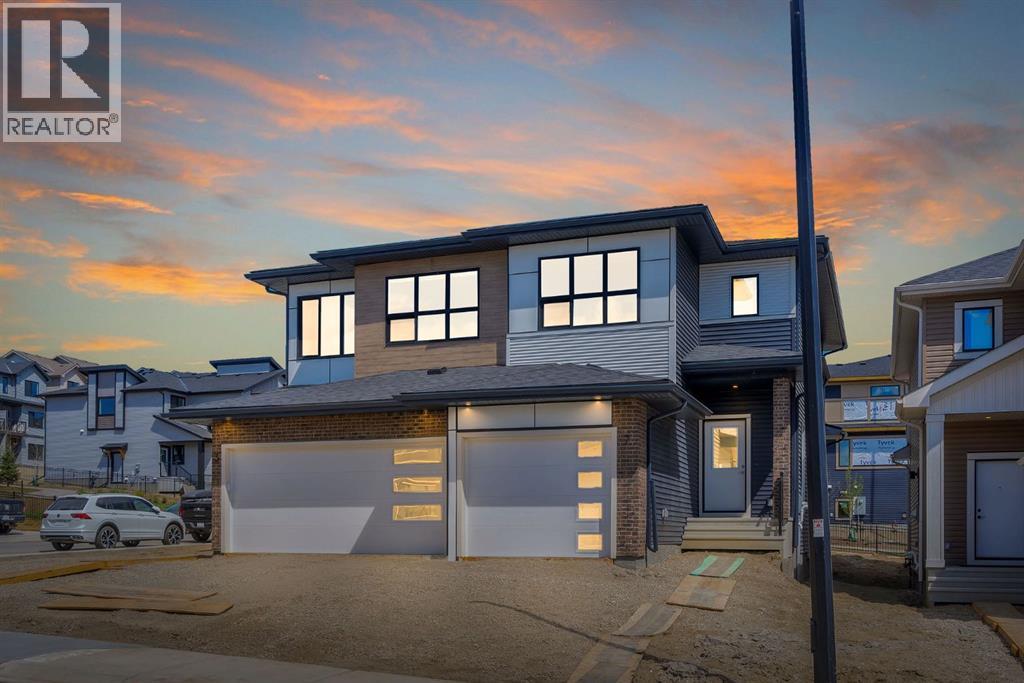
***OPEN HOUSE EVERY SUNDAY 12PM TO 5PM VISIT THE SHOW HOME LOCATED AT 104 HERITAGE RIDGE *** Situated in the scenic hilltop community of West Hawk in Cochrane, this beautifully designed Metro Duplex 18 by Cantiro Homes is available for IMMEDIATE POSSESSION and is surrounded by breathtaking mountain views, winding pathways, and abundant outdoor recreation. This stylish duplex offers 3 bedrooms, 2.5 bathrooms, a single attached garage, and an open-concept main floor living space. Step inside to modern finishes featuring luxury vinyl plank flooring spanning the main floor, a modern kitchen with beautiful cabinetry, gleaming quartz countertops, and a sleek stainless steel appliance package. The kitchen seamlessly connects to the dining and living areas, creating a warm and inviting atmosphere filled with natural light. A convenient main-floor powder room enhances the layout's functionality. Step outside to a finished deck and a spacious backyard on a prime green space. Upstairs, the efficient floorplan maximizes every square foot with three well-appointed bedrooms, including a comfortable primary retreat complete with a private 3-piece ensuite. Two additional bedrooms offer flexibility for children, guests, a home office, or investment potential, while the full upper bathroom and smart design make everyday living effortless. Whether you are a first-time home buyer, investor, or looking to right-size without compromise, this stylish duplex delivers exceptional value in one of Cochrane’s most desirable new communities. West Hawk is a community designed for connection, convenience, and lifestyle. Residents enjoy quick access to parks, schools, shopping, local restaurants, and the vibrant historic downtown of Cochrane, while still being just a short drive to Calgary and the Rocky Mountains. (id:63476)
107 Jumping Pound Common
Cochrane, Alberta
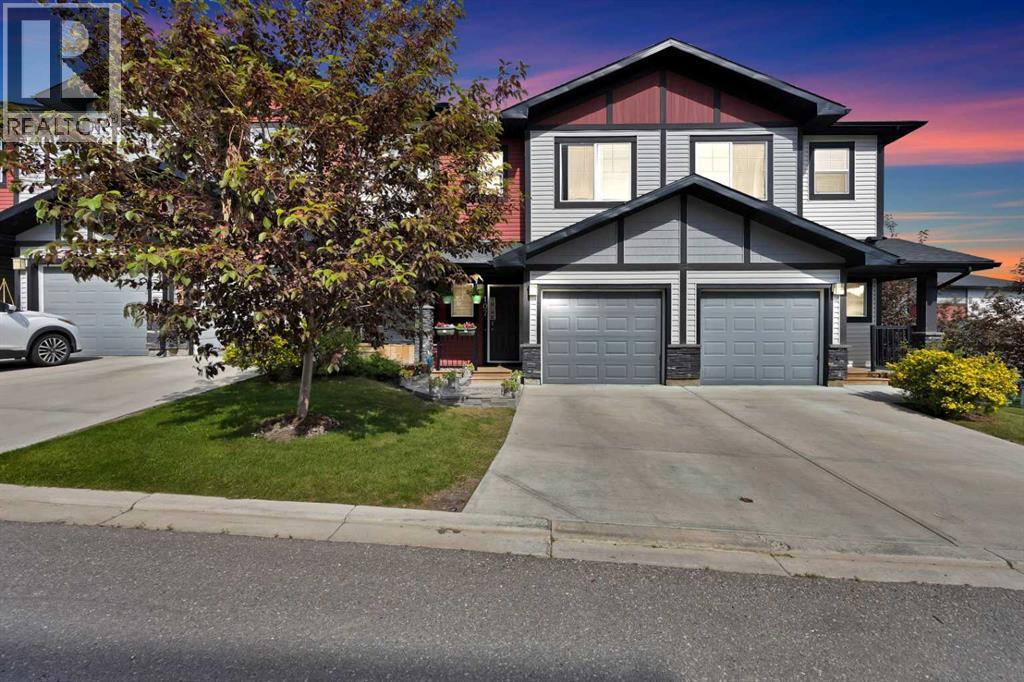
WALK OUT TOWNHOME | 3 BEDS | 2.5 BATHS | ATTACHED GARAGE | Welcome to this beautiful TOWNHOME nestled in the highly sought-after community of Jumping Pound Ridge in Cochrane, offers unparalleled convenience and comfort. This unit is perfectly positioned to enjoy full-day sunshine offers a thoughtful layout with a WALK OUT BASEMENT, 3 bedrooms, 2.5 bathrooms and a convenient ATTACHED GARAGE. The main floor features a bright and spacious living room, kitchen with ample cabinetry, quartz countertops and a dining area with a leading door to the balcony, where you can enjoy summer evening barbecues and soak in the vibrant atmosphere. On the upper level, you'll find a primary bedroom boasting an en-suite, two good sized bedrooms and a family bathroom ensuring comfort and privacy for all occupants. Laundry is thoughtfully located on the upper floor for added convenience. Unfinished lower level is accessible through separate WALK OUT entrance, offers great potential for customization and is awaiting your creative touches. To top it all off, there's a SINGLE ATTACHED GARAGE to fulfil your parking needs. Large windows throughout the home create a bright and inviting atmosphere, while the location offers easy access to parks, walking paths and family-friendly green spaces just steps from your front door. With its unbeatable location and immaculate condition, this property is a rare find in today's market. Don't miss out on the opportunity to make it yours – schedule a showing with your favorite realtor today before it's gone. (id:63476)
39 West Terrace Crescent
Cochrane, Alberta
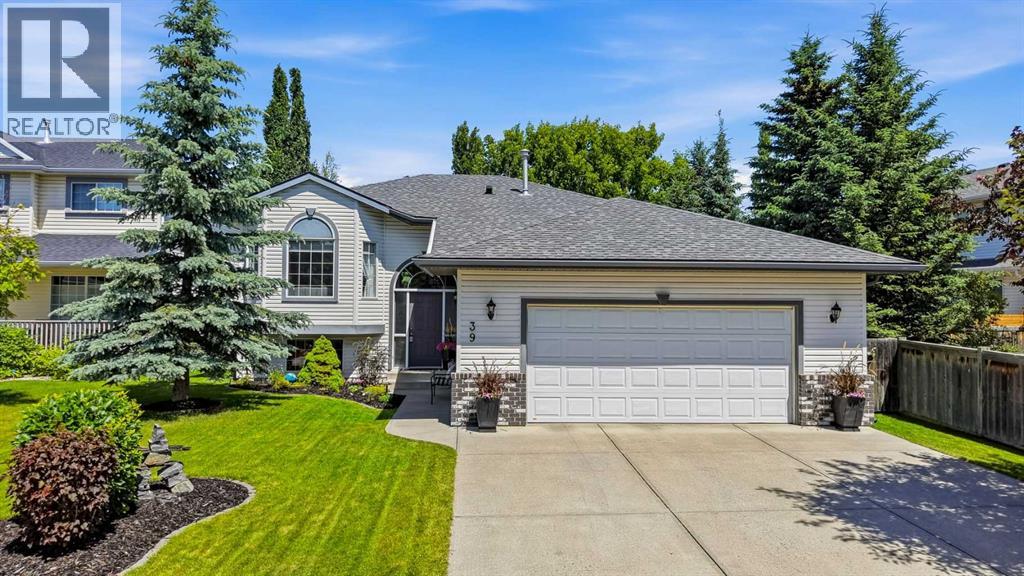
** OPEN HOUSE: Saturday, August 1, 11-1pm ** Welcome to West Valley, one of Cochrane's most sought-after communities. Offering 4 bedrooms, 3 bathrooms, and over 2100 sq. ft of living space, this home has everything you could ever need. Perfectly situated within walking distance to the Bow River pathways, schools, parks, playgrounds, and everyday amenities, this location offers the lifestyle so many buyers are searching for; where nature, recreation, and convenience are all just moments from your front door. From the moment you arrive, it's clear this home has been meticulously cared for. Inside, warm and inviting living spaces are designed for both everyday living and entertaining, with two cozy gas fireplaces, creating the perfect atmosphere year-round. The spacious primary retreat offers a peaceful escape at the end of the day, while the functional layout provides room for the whole family to live, work, and grow. The kitchen has been beautifully updated with new countertops, backsplash, and stainless-steel appliances. Step outside and discover what truly sets this property apart. The mature, tree-lined backyard is a private sanctuary, thoughtfully landscaped to provide exceptional privacy and a peaceful setting rarely found. Whether you're enjoying your morning coffee beneath the custom pergola, hosting summer barbecues on the partially covered deck, or simply unwinding surrounded by nature, this backyard feels like your own personal retreat. Lovingly maintained on a peaceful street this house is more than just a home. Book your showing today! (id:63476)