
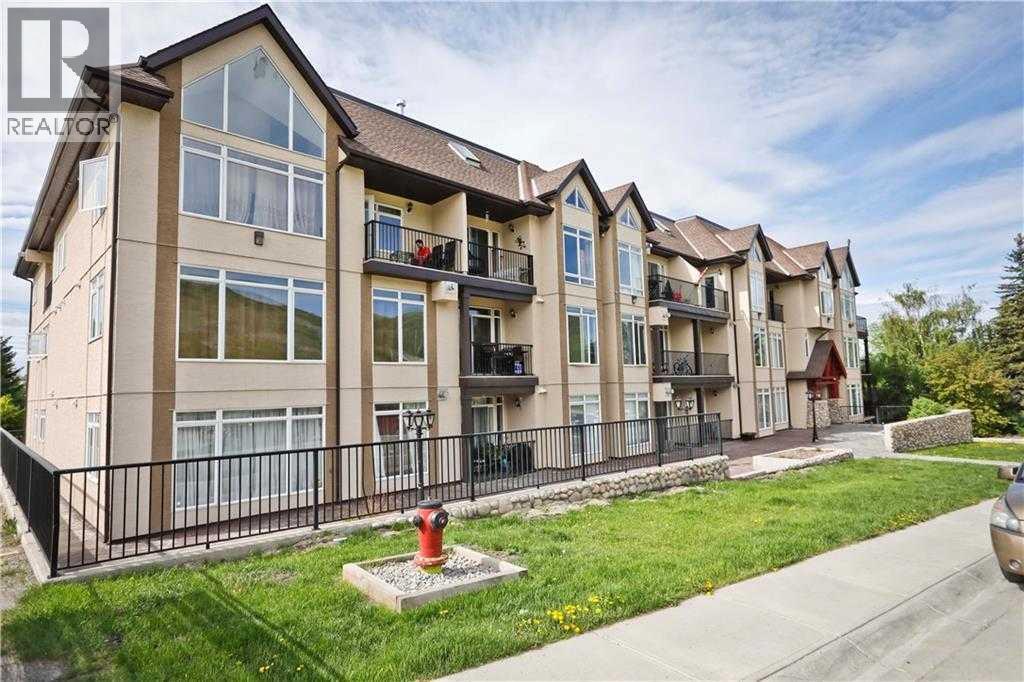
304, 141 Mountain Street
Cochrane, Alberta
One of the most unique and sought-after condos in Cochrane, this spacious unit offers an exceptional blend of style, comfort, and convenience. Featuring a rare two-level layout with the primary suite on its own upper level, this bright and airy home is designed for those who appreciate both functionality and a lock-and-leave lifestyle. Expansive south-facing windows flood the home with natural light while showcasing breathtaking mountain views. The open-concept main floor is perfect for entertaining, complete with granite countertops, a generous island, stainless steel appliances, a cozy gas fireplace, in-suite laundry, and a convenient 2-piece powder room.Upstairs, the impressive primary retreat provides the perfect space to unwind, with room for a reading nook or home office, his and her closets, and a private 4-piece ensuite. One of the standout features of this home is its unique dual elevator access from both the third and fourth floors, making moving in effortless and providing added everyday convenience. Located on the quiet back side of the building, you'll enjoy peace and privacy while remaining just minutes from shopping, restaurants, walking paths, and quick access to Highway 1A for an easy commute to Calgary or a weekend escape to the Rockies.Additional highlights include a titled parking stall in the heated underground parkade and condo fees that cover heat, water, gas, snow removal, and exterior maintenance, offering true low-maintenance living.Whether you're a professional, downsizer, or someone looking for a truly distinctive place to call home, opportunities to own a loft-style condo like this are incredibly rare. Don't miss your chance to experience executive living with some of Cochrane's most beautiful mountain views. (id:63476)
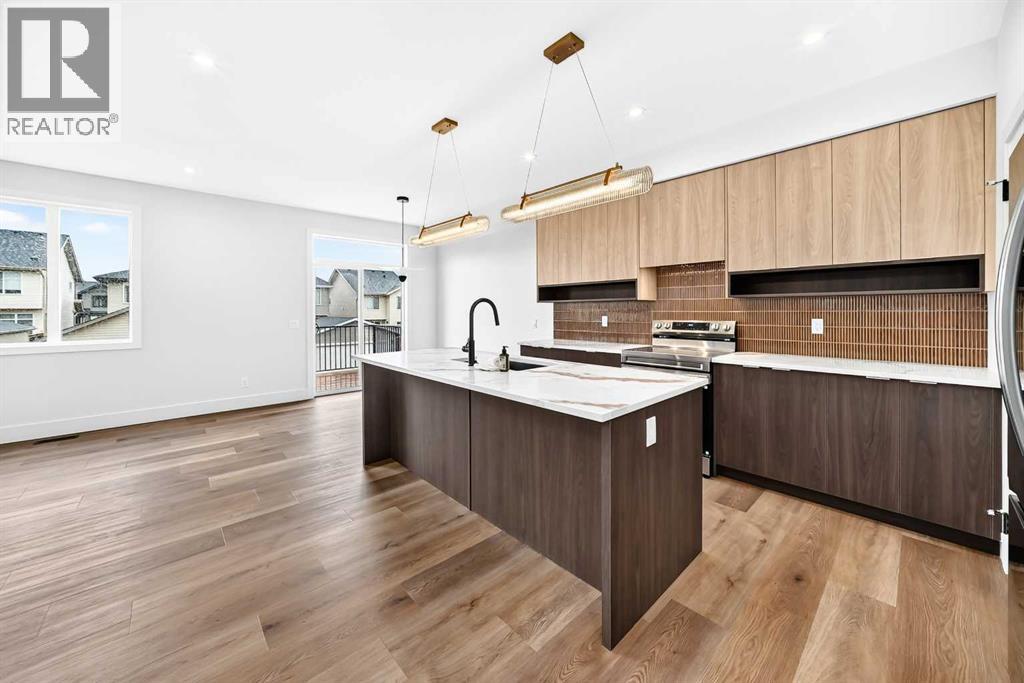
226 Greystone Boulevard
Cochrane, Alberta
** Open House at Show Home - 78 Agate Road, Cochrane - August 2nd 1-4pm and August 3rd 3:30-5:30pm ** Welcome to the Landon by Rohit Homes — a beautifully upgraded home in the sought-after community of Greystone offering over 1,600 sq ft of thoughtfully designed living space and the stunning Global Muse designer interior package.From the moment you walk in, you’ll notice the elevated finishes and modern design throughout. The open-concept main floor is built for both everyday living and entertaining, featuring quartz countertops, upgraded fixtures and finishes, a spacious kitchen with large island, and designer details that bring warmth and style to every space.Upstairs, the functional layout includes spacious bedrooms, convenient upper-floor laundry, and a beautiful primary suite complete with a luxurious ensuite featuring double sinks for added comfort and convenience.The oversized front attached double garage is designed to fit most trucks with ease, offering the practicality today’s buyers are looking for. Outside, enjoy a large south-facing backyard — perfect for soaking up the sun, entertaining, gardening, or creating your ideal outdoor space.Located in Greystone, this home is just minutes from the Bow River pathways, Spray Lakes Recreation Centre, Cochrane Golf Club, schools, shopping, and more. Combining designer style, upgraded features, and an unbeatable location, this is a home you won’t want to miss. (id:63476)
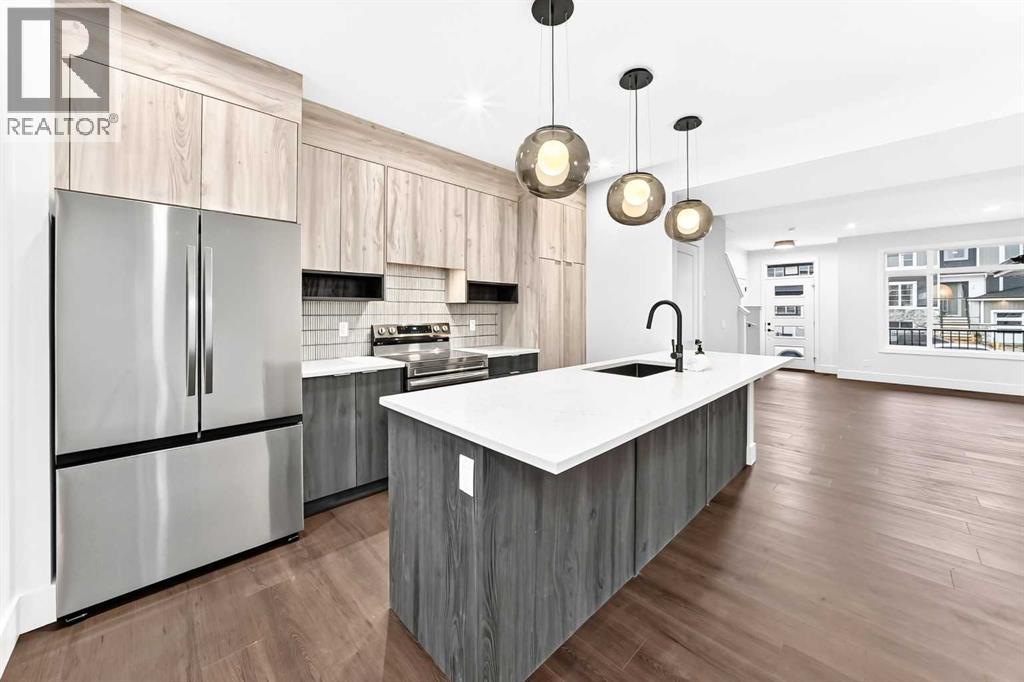
222 Greystone Boulevard
Cochrane, Alberta
** Open House at Show Home - 78 Agate Road, Cochrane - August 2nd 1-4pm and August 3rd 3:30-5:30pm ** Welcome to Greystone living with this beautifully designed duplex by Rohit Homes featuring the stunning Wild North designer interior package. Perfectly located just steps from the river pathways, recreation centre, and golf course, this home combines modern style with an unbeatable lifestyle in one of Cochrane’s most sought-after communities.This thoughtfully designed 3 bedroom, 2.5 bathroom home offers an open-concept main floor filled with natural light and functional living space. The kitchen is the heart of the home, complete with quartz countertops throughout, a large island, upgraded finishes, built-in microwave, and stylish designer details inspired by the Wild North aesthetic.Upstairs, you’ll find spacious bedrooms, convenient upper-floor laundry, and a smart layout designed for growing families, professionals, or first-time buyers. The separate side entrance provides added flexibility and future potential, while the rear detached garage offers convenience and additional storage.Enjoy living minutes from the Bow River pathways, Spray Lakes Recreation Centre, local shopping, schools, and the Cochrane Golf Club. With designer finishes, an incredible location, and the quality craftsmanship Rohit Homes is known for, this home is the perfect blend of style, function, and community living. (id:63476)
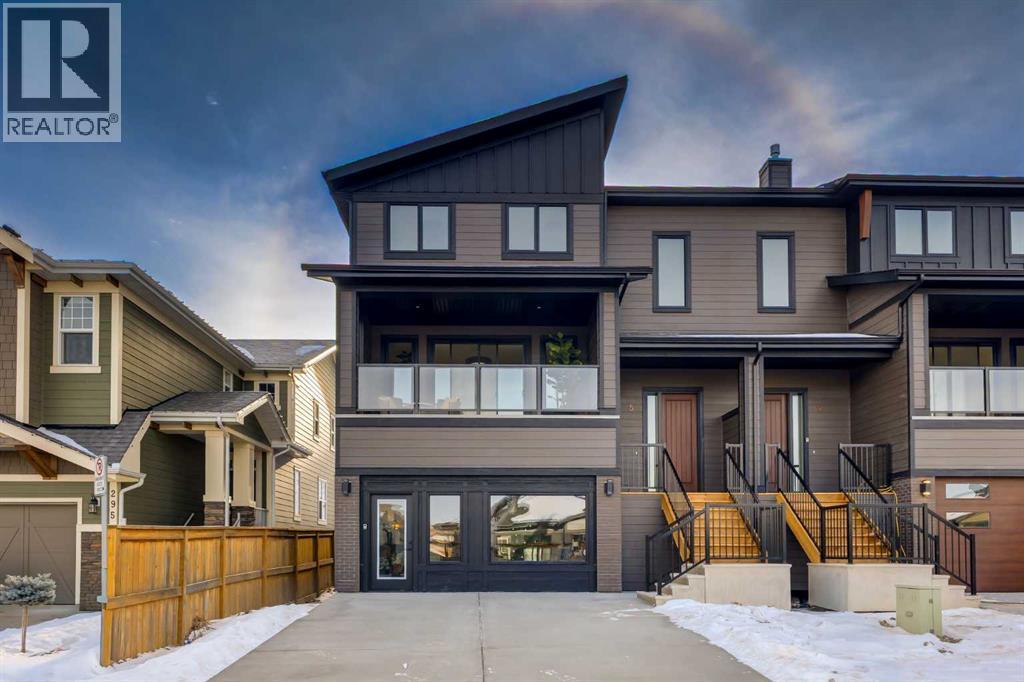
5, 297 Riviera Way
Cochrane, Alberta
Welcome to 5, 297 Riviera Way, an exceptional home nestled in the highly sought-after community of Riviera in Cochrane, where contemporary design, quality craftsmanship, and an incredible natural setting come together to create a truly remarkable place to call home. Backing onto a peaceful treed ravine, this beautifully finished residence offers privacy, scenic views, and a thoughtfully designed floor plan that balances elegant entertaining with comfortable everyday living.From the moment you step inside, you are welcomed by an abundance of natural light, soaring ceilings, and a modern, open-concept layout. Warm wood cabinetry, timeless finishes, and wide-plank flooring create an inviting atmosphere throughout the main living area. The heart of the home is the stunning chef-inspired kitchen, featuring built-in stainless steel appliances, a sleek range hood, extensive cabinetry, quartz countertops, a spacious island with seating, and designer pendant lighting. Whether preparing family meals or hosting guests, this kitchen is designed to be as functional as it is beautiful.The adjoining dining and living areas flow seamlessly together, creating an ideal space for gathering with family and friends. A contemporary gas fireplace provides a cozy focal point, while expansive windows and sliding patio doors frame picturesque ravine views and fill the home with natural light. Step outside to the covered upper deck where you can enjoy your morning coffee, evening sunsets, or simply take in the peaceful backdrop of mature trees and natural green space.Upstairs, the spacious primary retreat offers a relaxing escape with large windows overlooking the surrounding landscape and a beautifully appointed ensuite featuring dual vanities, quality finishes, and generous storage. Additional bedrooms provide comfortable accommodations for family or guests, while well-designed bathrooms continue the home's cohesive style with modern fixtures and timeless finishes.The fully develope d basement significantly expands the living space, offering endless possibilities for a recreation room, home theatre, fitness area, children's playroom, or entertaining space. Whether hosting gatherings or enjoying quiet evenings at home, this additional level enhances the home's flexibility for every stage of life.Completing the property is a double attached garage, providing ample room for vehicles, storage, and outdoor gear while adding everyday convenience throughout every season.Living in Riviera means enjoying one of Cochrane's most desirable riverside communities. Surrounded by scenic walking and biking pathways, the Bow River, mature trees, and abundant green space, Riviera offers a peaceful setting while remaining just minutes from schools, parks, shopping, restaurants, and Cochrane's vibrant downtown. With quick access to Calgary and the Rocky Mountains, this community delivers an exceptional lifestyle where outdoor adventure and natural beauty collide! Book a showing today! (id:63476)
83 Gleneagles Close
Cochrane, Alberta
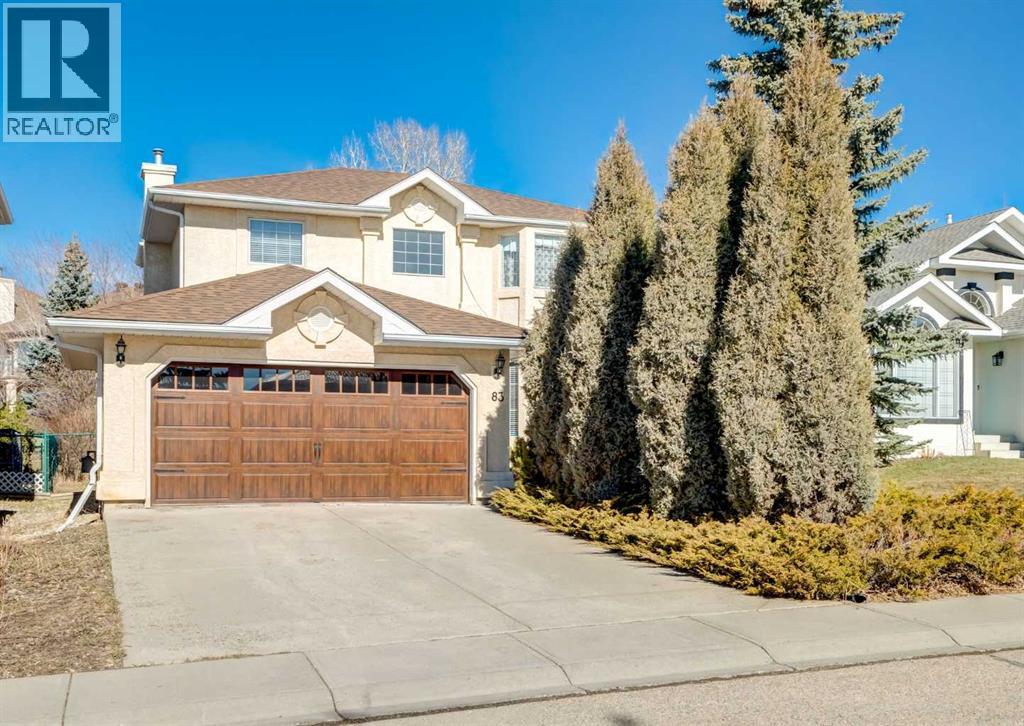
Tucked away on a quiet street in the sought-after community of GlenEagles, this beautifully cared-for two-storey home offers the kind of privacy and setting that’s becoming harder to find—no rear neighbours and a thoughtfully landscaped backyard that feels more like a personal escape than a typical yard. From the moment you step inside, the home strikes a balance between warmth and functionality, with a welcoming entry that opens into a spacious living area anchored by a cozy gas fireplace. The kitchen is bright and inviting, designed for both everyday living and easy entertaining, with generous cabinetry and a sunny breakfast nook that leads out to a tiered deck overlooking the peaceful outdoor space. A formal dining area provides the perfect setting for hosting, while the front sitting room offers a quiet place to relax and take in views of the front yard. Upstairs, you’ll find a primary suite that feels like a true retreat—complete with a walk-in closet and private ensuite. There are also 2 additional well-proportioned bedrooms and a full bathroom completing this level. The fully developed basement extends the home’s versatility, featuring a large family room with a second fireplace, a fourth bedroom, a dedicated office or den (or 5th bedroom!), laundry, and plenty of storage. Outside, the mature yard invites you to enjoy long summer evenings, whether you’re chasing the sun, finding a shady corner, or simply watching kids and pets play. An insulated double attached garage, central air conditioning, updated asphalt shingles, and standout curb appeal—including an upgraded front and garage door—round out the offering. All of this in a location that blends quiet living with convenient access to schools, amenities, golf, and the mountains—making this a home that delivers both lifestyle and lasting value. (id:63476)
15 Heritage Point
Cochrane, Alberta
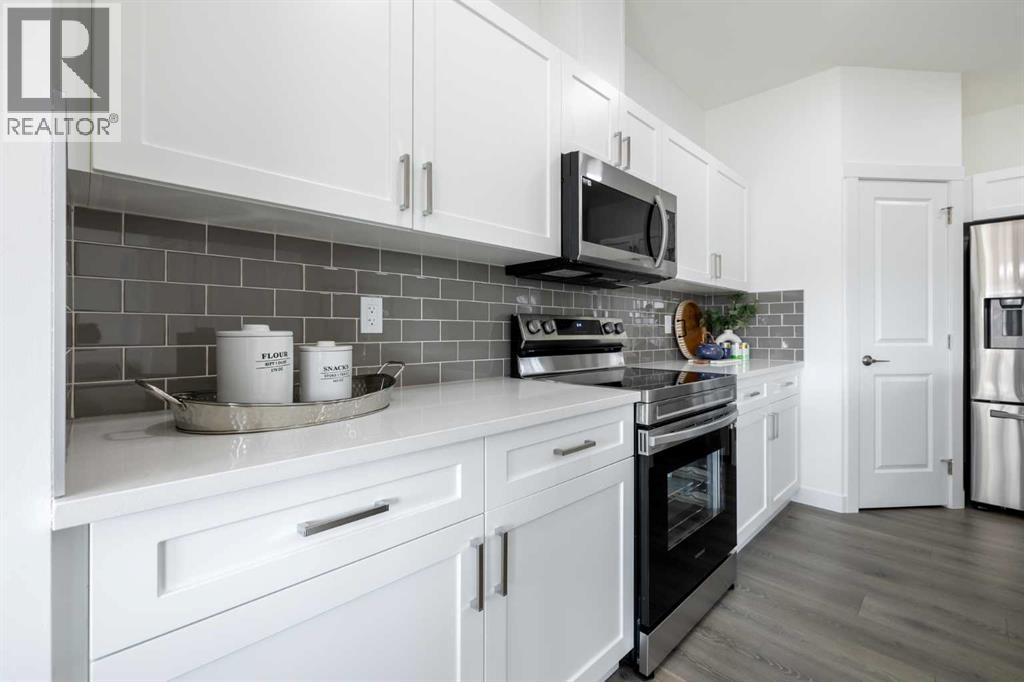
WALKOUT BASEMENT!! Home awaits in one of Cochrane’s nature-inspired communities, West Hawk! Offering breathtaking mountain and foothill views, a future school site, a dog park, and direct access to a natural reserve, this community blends convenience with outdoor living. The Soho offers three bedrooms, 2.5 bathrooms, and a front-attached garage. Designed with your lifestyle in mind, this home features modern upgraded finishes, 9-foot ceilings, and quartz countertops throughout. The main floor provides extra living space for family and friends to gather, while upstairs you’ll find a convenient laundry room with a sink. Step outside to enjoy your back deck, perfect for relaxing or entertaining. With a thoughtful layout that blends comfort and functionality, the Soho is the perfect place to build lasting memories. **PLEASE NOTE** PICTURES ARE OF SHOWHOME; ACTUAL HOME, PLANS, FIXTURES, AND FINISHES MAY VARY ANDARESUBJECT TO AVAILABILITY/CHANGES*** (id:63476)
202, 141 Mountain Street
Cochrane, Alberta
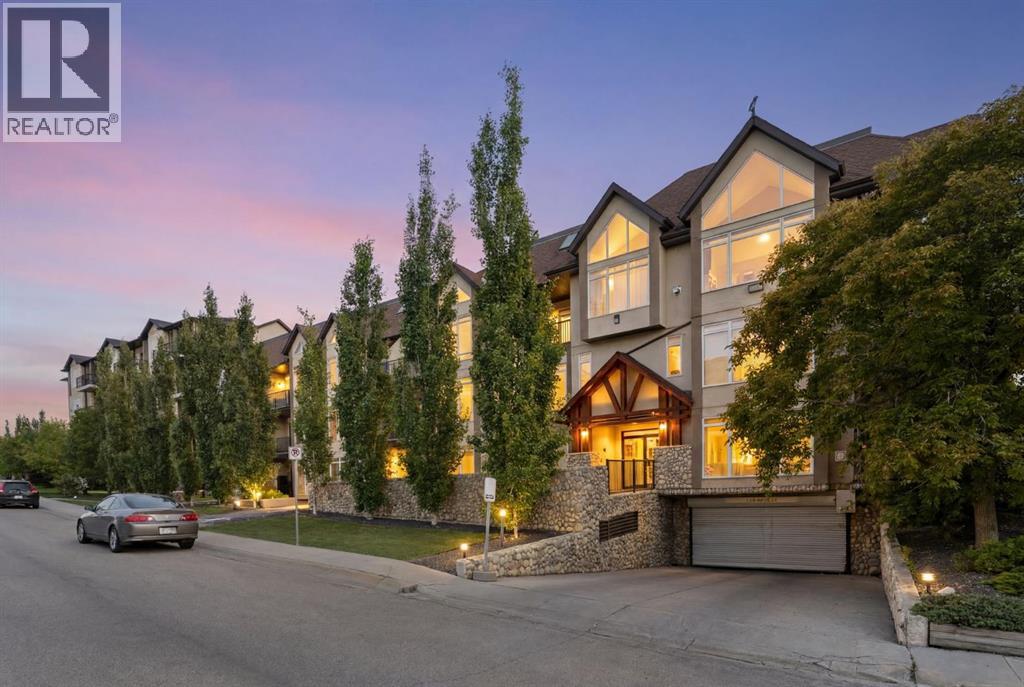
Welcome to Unit 202 at 141 Mountain Street, Cochrane — a beautifully updated, spacious 2-bedroom, 2-bathroom condo offering unobstructed mountain views from every window.This bright and open west-facing unit is thoughtfully designed for comfortable one-level living with no stairs and elevator access. Tucked away from the highway, the unit enjoys a peaceful setting where you can relax on your patio and take in the mountain views without the noise of passing traffic. Inside you will find in-floor heating, a cozy gas fireplace, upgraded vinyl plank flooring, and granite countertops throughout. The kitchen is finished with updated stainless steel appliances, making it move-in ready from day one.The primary suite is a true retreat, featuring a large walk-through closet leading into a spacious ensuite complete with a stand-up shower and a soaker tub. The second bedroom and full bathroom provide ample space for guests, a home office, or family.What sets this unit apart is the rare inclusion of two titled, secured, side-by-side underground parking stalls — a highly sought-after feature in any building.Located in a well-managed, well-maintained building of just 32 units that is predominantly owner-occupied, you will enjoy a strong sense of community in a building that truly feels like home.Perfectly situated minutes from Main Street Cochrane, with easy access to Highway 1A into Calgary, and just a short distance from shopping, walking paths, and parks — this is Cochrane living at its best. (id:63476)
199 River Heights Green
Cochrane, Alberta
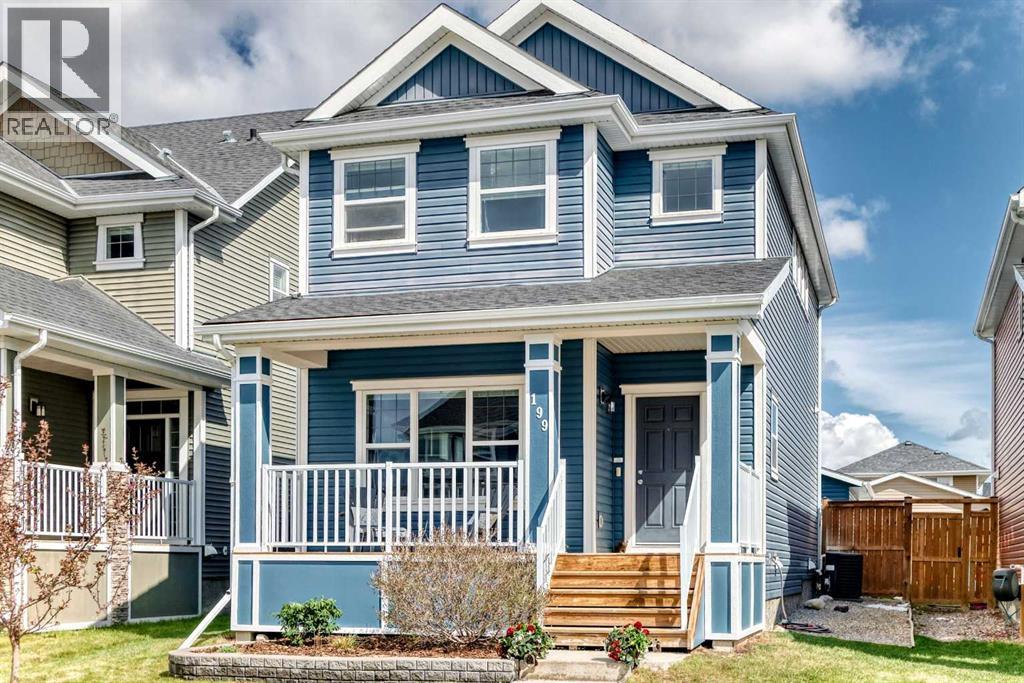
OPEN HOUSE SUNDAY 11 AM-1PM Aug 2nd 2026! Welcome to this stunning detached home in the sought-after community of River Heights — the perfect blend of style, comfort, and functionality for today’s modern family. From the moment you arrive, you will appreciate the pride of ownership, thoughtful upgrades, and incredible use of space that makes this home feel far larger than the square footage suggests. The bright and open-concept layout is truly impressive, creating an airy and welcoming atmosphere throughout the entire main floor.Designed with family living and entertaining in mind, this beautiful home features 3 spacious bedrooms and 2.5 bathrooms along with a layout that flows effortlessly from room to room. The heart of the home is the gorgeous kitchen complete with solid surface countertops, upgraded newer appliances, ample cabinetry, and plenty of prep and storage space for busy households and gatherings alike. The adjoining dining and living areas are warm and inviting, highlighted by a cozy fireplace that creates the perfect place to unwind after a long day.Large windows throughout the home flood the interior with natural light while enhancing the spacious feel of every room. Upstairs, the well-designed bedroom layout offers excellent functionality for families, including a generous primary retreat with its own private ensuite bath and ample closet space. Added comfort comes with the included central air conditioning, keeping the home cool and comfortable during those warm summer months.Outside, everything has already been done for you. The property is beautifully landscaped and completely move-in ready, allowing you to simply settle in and enjoy the summer months ahead. Both front and rear decks provide fantastic outdoor living spaces whether you are enjoying your morning coffee, hosting BBQs, or relaxing with family and friends. The oversized double detached garage offers excellent parking, storage, and room for all your gear and toys.Located in the fami ly-friendly community of Cochrane, close to parks, pathways, schools, shopping, and all amenities, this exceptional home delivers incredible value, style, and everyday comfort. Rarely does a home combine such an open and spacious feel with this level of finish and care. A true turnkey opportunity you will not want to miss! (id:63476)
92 Heritage Hill
Cochrane, Alberta
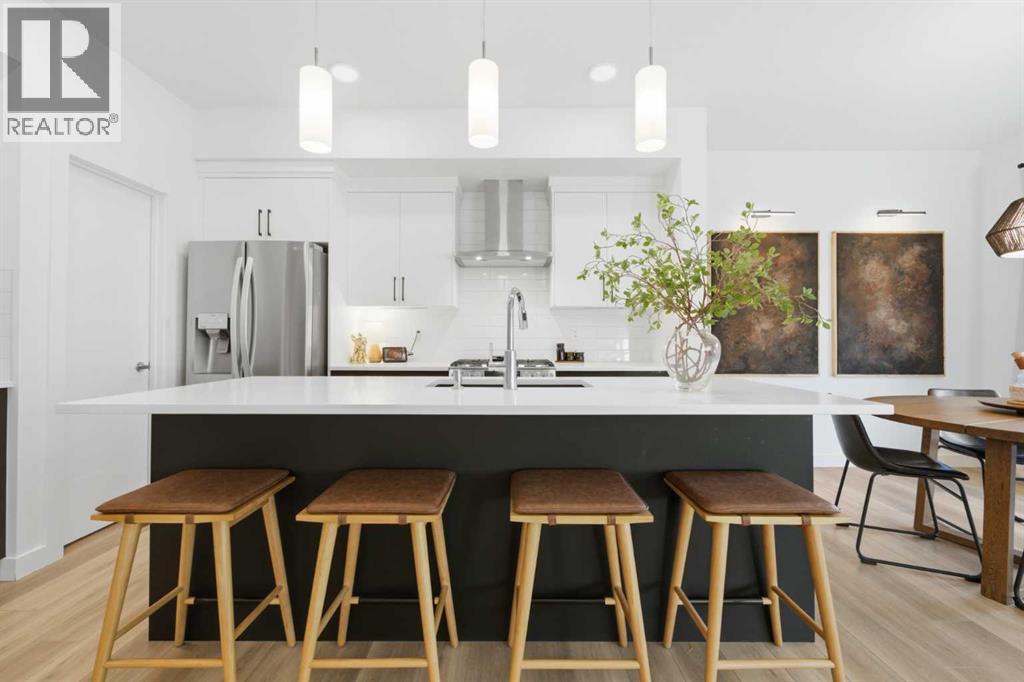
Some homes make an impression. This one leaves a lasting one.From the moment you arrive, you’ll feel it—a home that has been beautifully cared for, thoughtfully upgraded and meticulously maintained. Pet-free. Smoke-free. Every space reflects quality, comfort and pride of ownership, creating the perfect setting for family life, quiet evenings at home and memorable gatherings with friends.Offering over 2,100+ sq. ft. of beautifully designed living space above grade, this exceptional two-storey features four spacious bedrooms, a private main floor office, a bright upper bonus room and a layout that perfectly balances everyday functionality with timeless style. Step inside to soaring ceilings, abundant natural light streaming through triple-pane windows, custom blinds throughout and luxury vinyl plank flooring that flows seamlessly across the main level. The dedicated office is ideal for working from home, while the thoughtfully designed mudroom connects directly to the oversized walk-through pantry, making busy family life effortless.The chef-inspired kitchen is the heart of the home, showcasing stone countertops, premium soft-close cabinetry, stylish lighting, an oversized island and generous workspace. The open-concept dining area flows effortlessly into the inviting great room, where a sleek linear fireplace creates the perfect place to gather with family and friends. Upstairs, you’ll find four generous bedrooms, convenient laundry and a bright bonus room that easily adapts to your family’s needs. The spacious primary retreat offers a luxurious five-piece ensuite with dual vanities, a soaker tub, separate shower and a walk-in closet. The unfinished basement provides outstanding future potential with 9-foot ceilings, a separate side entrance and plumbing rough-ins, offering endless possibilities to create additional living space tailored to your lifestyle.The outdoor space has been thoughtfully completed with beautiful landscaping, a spacious deck and a fu lly fenced yard with convenient rear lane access. Tastefully designed and easy to maintain, it’s a welcoming extension of the home—perfect for relaxing, entertaining or simply enjoying the outdoors from day one.The oversized 25’ x 24’5” attached garage is a standout feature, complete with a 14-foot ceiling, durable polyaspartic-coated floors, built-in shelving, a workbench and exceptional storage—creating a space that’s as functional as it is impressive. Only two years old and still protected by the remaining new home warranty, this home offers the peace of mind of newer construction with the added benefit of thousands of dollars in premium upgrades already completed—including triple-pane windows, custom blinds, central air conditioning, landscaping, fencing and exceptional garage enhancements—saving you both time and expense.Some homes check the boxes. This one captures your heart… and just might be where your next chapter begins. (id:63476)
27 Jumping Pound Terrace
Cochrane, Alberta
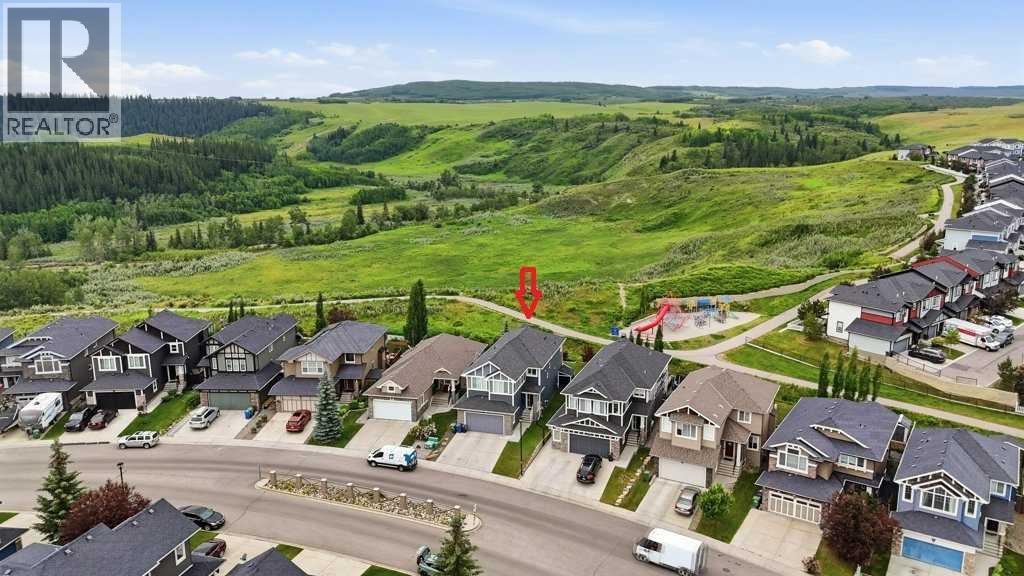
Welcome to your dream home, where breathtaking views and an exceptional location come together in the highly sought-after community of Jumping Pound Ridge in Cochrane. Perfectly positioned to overlook the Toki Natural Reserve this original-owner home offers the unique blend of comfort, elegance, and natural beauty, boasting almost 3,600 sqft of living space. Built with an open-concept main floor, the home welcomes you with a spacious foyer and a practical mudroom featuring four built-in lockers. The thoughtfully designed kitchen showcases timeless light-tone cabinetry, granite countertops, a large island with seating for four, a generous walk-in pantry, and a bright dining area with plenty of room for a larger dining table—ideal for everyday living and entertaining. Adjacent to the inviting living room, complete with a cozy gas fireplace, is a private office with a sliding door, providing the perfect work-from-home space. Step through the French doors onto the durable, maintenance-free composite deck and enjoy your morning coffee while keeping an eye on your children playing at the nearby playground. The sunny southwest-facing backyard is a true outdoor retreat, featuring a beautiful brick fireplace and direct access to scenic walking paths, making it the ideal setting for summer barbecues, family gatherings, or simply relaxing in nature. Inside a grand staircase leads to the upper level, where you'll find a luxurious primary retreat with a spacious bedroom, walk-in closet, and a 5-piece ensuite. Two additional generously sized bedrooms, a 5-piece family bathroom, a convenient laundry room with a larger window, and a bright bonus room with a vaulted ceiling complete this level. The fully developed basement with permit offers outstanding flexibility to suit your family's needs. It features two additional bedrooms, one of which has plumbing roughed in behind the drywall, offering exciting potential for a home salon, hydroponic gardening space, hobby room, or future cu stomization. A 4-piece bathroom and a spacious TV/theatre room, already prepped for a future wet bar, create the perfect space for movie nights and entertaining. Completing this exceptional property is a double attached garage and an unbeatable location in a family-friendly neighbourhood. Situated just steps from extensive walking paths and only moments from Cochrane's popular toboggan hill, this home offers an outstanding lifestyle surrounded by nature while remaining close to all amenities. This is a rare opportunity to own a truly stunning home. Schedule your exclusive private showing today and experience this extraordinary lifestyle for yourself. (id:63476)
51 Appaloosa Gardens
Cochrane, Alberta
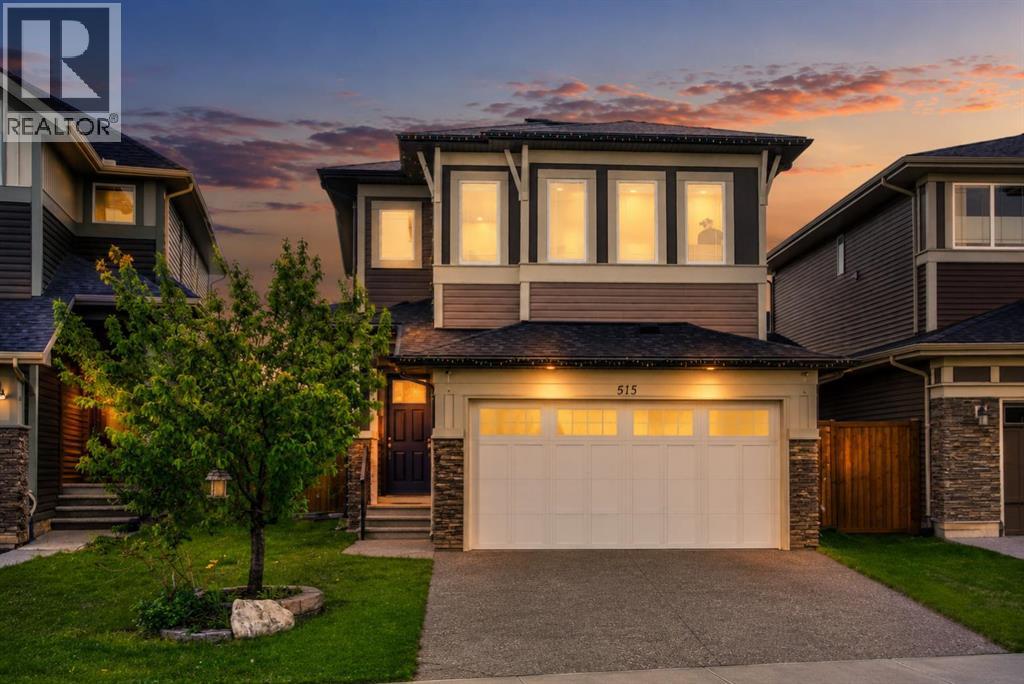
Welcome to 51 Appaloosa Gardens, a beautifully upgraded 2-storey home located directly across from Appaloosa Park in the desirable community of Heartland. Offering over 2,000sq. ft. above grade, this home features 3 bedrooms, 2.5 bathrooms, an upper bonus room, and a double front attached garage. The bright and open main floor showcases 9' ceilings, a spacious living room with a gas fireplace, and a thoughtfully designed kitchen complete with granite countertops, stainless steel appliances, in-cabinet lighting, a large centre island, and a convenient walk-through pantry leading to the mudroom. Built-in lockers provide additional storage and organization for busy families. Upstairs, the vaulted bonus room features a built-in desk and office area, making it an ideal space for a home office, study area, or family lounge. The spacious primary bedroom overlooks the park and offers a walk-in closet and a luxurious 5-piece ensuite with dual vanities, a soaker tub, and a separate shower. Two additional bedrooms, a full bathroom, and an upper-level laundry room complete the second floor. Enjoy sunny days in the fully landscaped south-facing backyard featuring a deck, perfect for outdoor entertaining and relaxation. Perfectly situated steps from parks, playgrounds, pathways, community events, and a future school site, this exceptional home offers the ideal blend of small-town charm and modern convenience. Enjoy quick access to Calgary, with the city limits approximately 15 minutes away, and escape to the mountains with Canmore just 45 minutes from your doorstep. (id:63476)
85 Appaloosa Crescent
Cochrane, Alberta
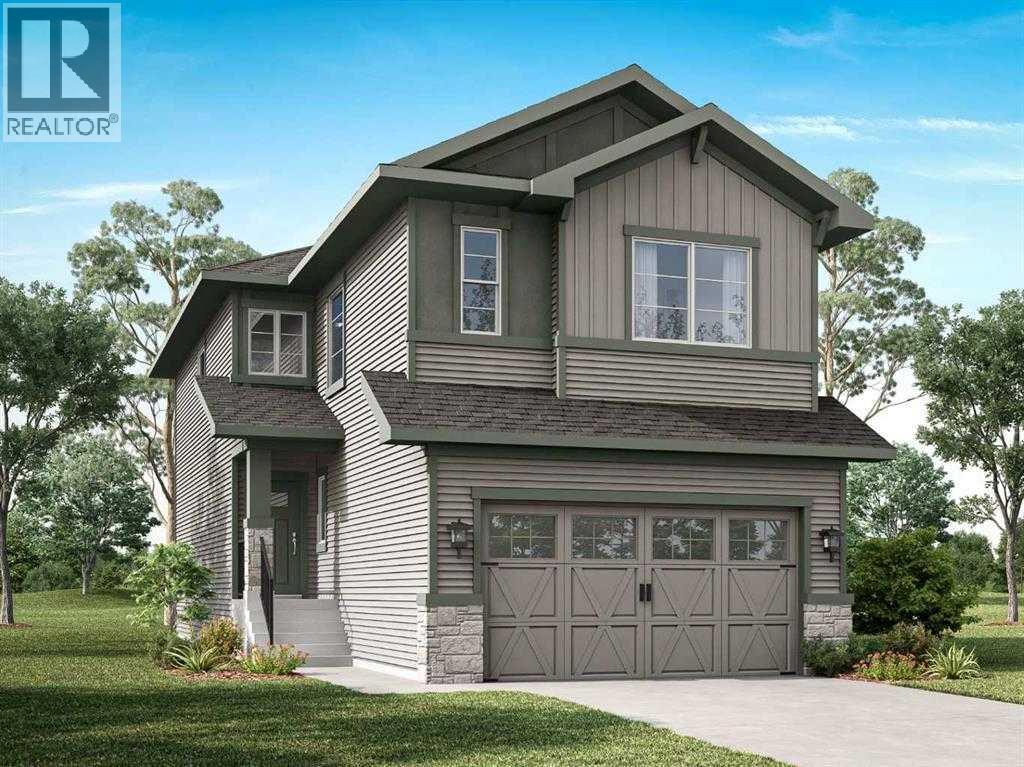
Welcome to the community of Heartland! This is the perfect home for families looking for a welcoming and cozy lifestyle. This stunning three bedroom with a walk-out basment and an attached double car garage features tons of natural light. The Main Floor has a chic Kitchen with a great appliance package, walk-through pantry, beautiful quartz countertops, nice size island, Nook, Family Room plus an office on the main floor perfect for working from home. Upstairs has 3 large bedrooms including a Primary bedroom with 5-piece Ensuite, walk-in closet, Laundry Room and a Bonus room. This home is perfect for a growing family, and you can sleep well at night knowing you have a brand new home with Alberta new home warranty. Possession will be in September 2026. Call to book your private showing today! (id:63476)