
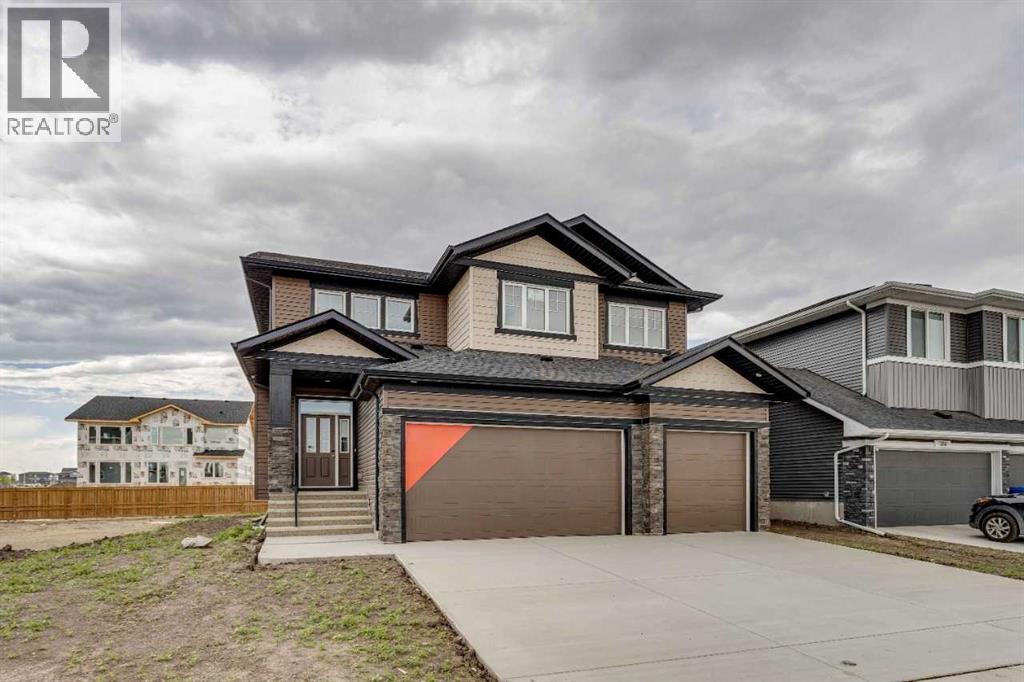
102 Bridgeport Landing
Chestermere, Alberta
Welcome to 102 Bridgeport Landing — the Crestview by NuVista Homes. This 2,323 sq ft Craftsman-style home offers 4 bedrooms and 3 bathrooms across two thoughtfully designed levels in the community of Bridgeport, Chestermere. The main floor features 9' ceilings, luxury vinyl plank flooring, and an open-concept layout with a spacious great room and dining area. The kitchen is appointed with an upgraded Samsung gourmet appliance package, quality cabinetry with taller upper cabinets, and quartz countertops throughout. A striking electric fireplace with full tile surround to ceiling height anchors the living space. Upstairs, a bonus room adds flexible living space alongside the primary bedroom and additional bedrooms. A side entrance offers excellent future development potential. Completed by an attached triple car garage. (id:63476)
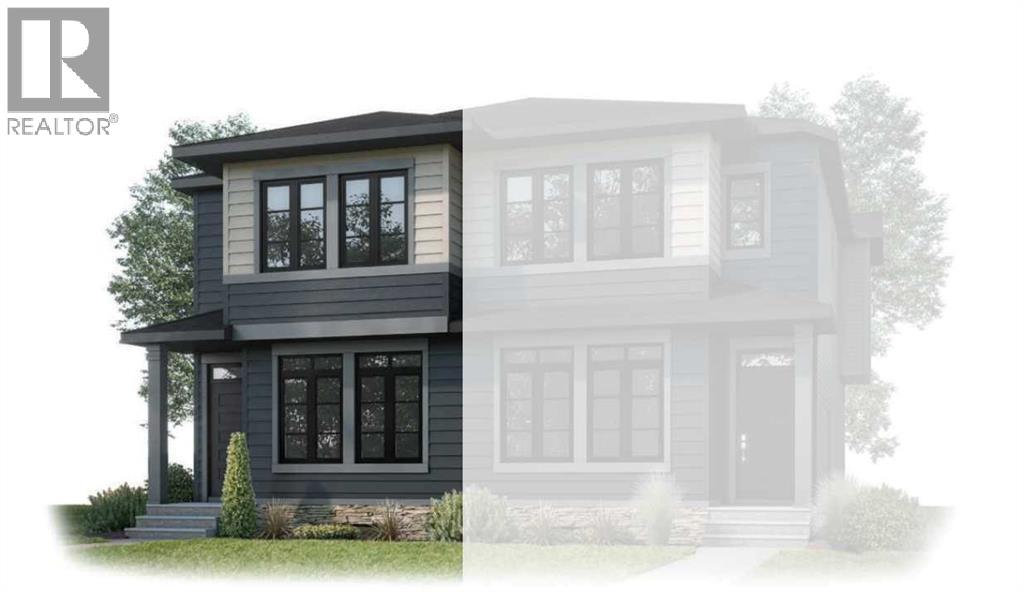
330 Clearview Manor
Chestermere, Alberta
Welcome to the Midtown 2 — a 1,634 sq. ft. semi-detached home in Chestermere's sought-after Clearwater Park community, priced at $544,900. This brand new, 3-bed, 2.5-bath home features an upgraded kitchen, designer bathrooms, and a versatile upper-floor loft — perfect as a home office, playroom, or reading nook. Light-filled living spaces and a functional open layout make everyday living effortless. Step outside to Clearwater's pathway network, parks, community clubhouse and nearby schools — everything a growing family needs. Photos are representative. (id:63476)
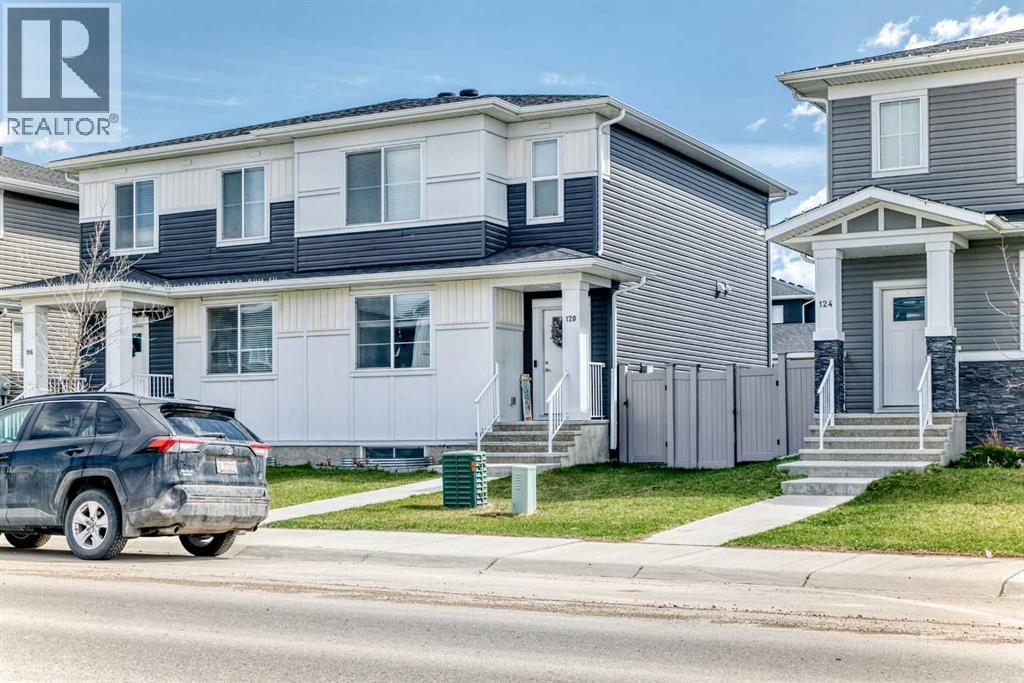
120 Chelsea Drive
Chestermere, Alberta
Welcome to this beautifully maintained duplex featuring a spacious and functional 3-bedroom unit with excellent income potential or ideal for owner-occupiers.Step inside to a bright, open-concept main floor with a large living room, separate dining area, and a gourmet kitchen featuring stainless steel appliances and a gas stove. The kitchen is perfect for both daily meals and entertaining guests.This home offers three generously sized bedrooms, including a primary suite with a private 4-piece ensuite bathroom. There is also a full 4-piece main bathroom and a convenient 2-piece powder room on the main floor.Outside, enjoy a fully landscaped backyard — an ideal space for summer BBQs, relaxation, or play. Additional features include a double detached garage providing ample parking and storage.Whether you're searching for a turn-key investment property or a comfortable family home with mortgage-helper potential, this duplex is move-in ready and offers exceptional value.Key Features:•3 Bedrooms•4-piece ensuite + 4-piece main bath + 2-piece powder room•Stainless steel appliances with gas stove/oven•Fully landscaped backyard•Double detached garageDon’t miss out on this fantastic opportunity — schedule your private viewing today! (id:63476)
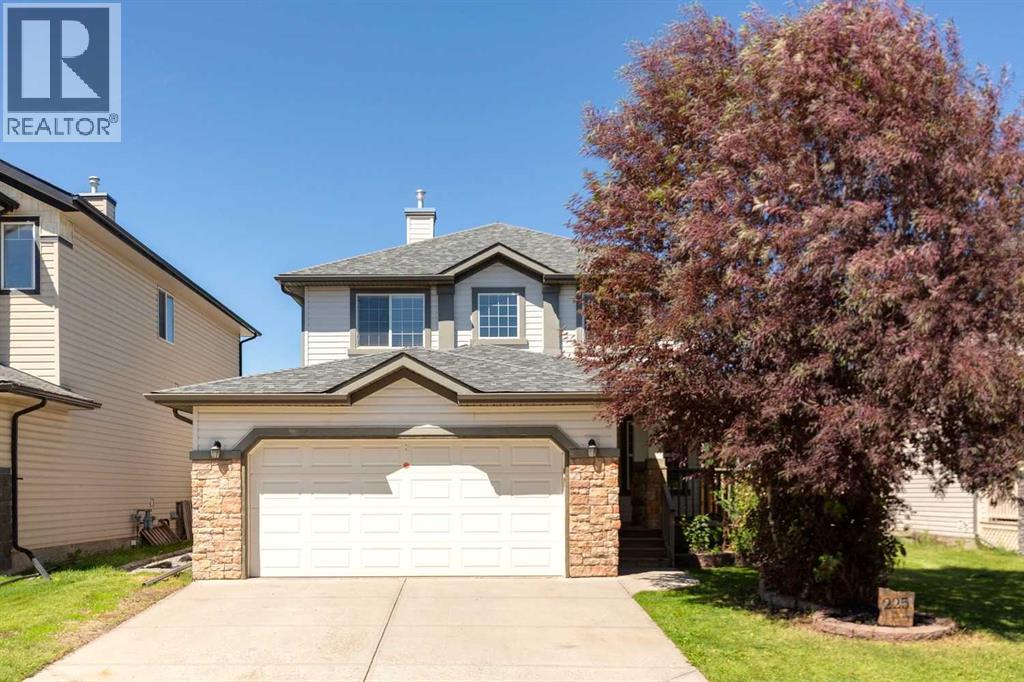
225 West Lakeview Drive
Chestermere, Alberta
Welcome home to this fantastic family-friendly property, ideally located just steps from parks and schools in a sought after community. Thoughtfully designed with all the spaces a growing family needs, this home offers comfort, functionality, and room to grow. The main floor features beautiful new luxury vinyl plank flooring and a bright, freshly painted open layout perfect for everyday living and entertaining. Gather in the welcoming family room around the cozy corner fireplace or enjoy preparing meals in the spacious kitchen, complete with warm maple cabinetry, a centre island with raised eating bar, corner pantry, and black appliances. The sunny breakfast nook opens through garden doors to a large rear deck, creating the perfect space for summer barbecues and outdoor family gatherings. A versatile main floor den provides the ideal work-from-home office, study area, or playroom, while the convenient two-piece powder room completes the main level.Upstairs, you'll find three generously sized bedrooms, including a spacious primary retreat featuring a private ensuite with a relaxing soaker tub and separate shower. The unspoiled lower level offers endless possibilities, ready for your personal touch to create additional living space, a recreation room, home gym, or extra bedrooms to suit your family's needs. This is a wonderful opportunity to own a solid family home in an exceptional location where children can walk to school, enjoy nearby parks, and create lasting memories. (id:63476)
286 Dawson Wharf Rise
Chestermere, Alberta
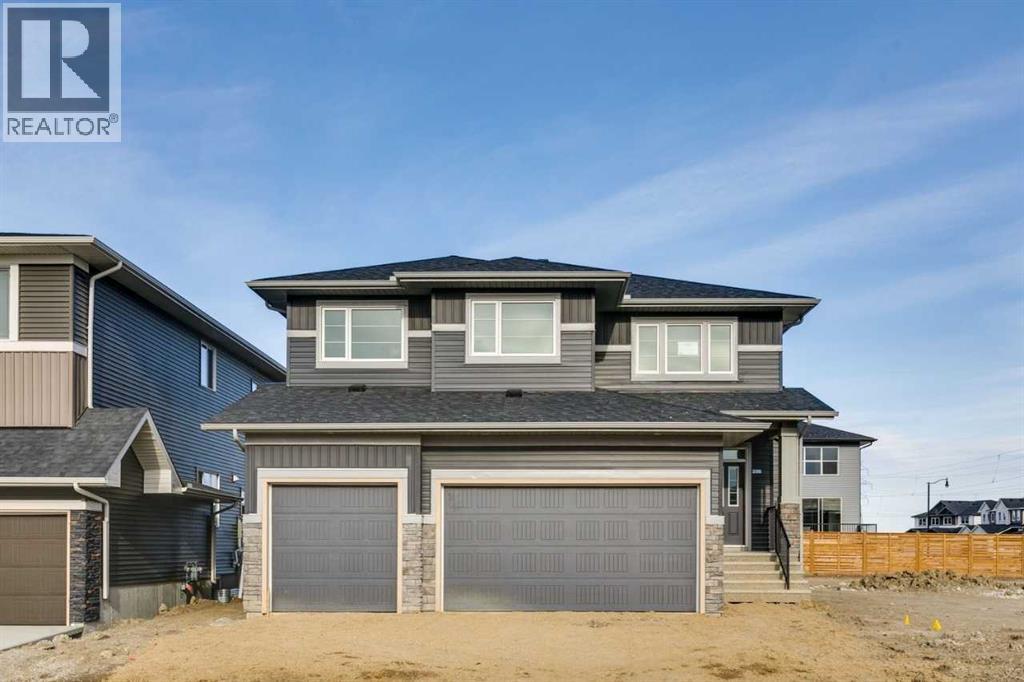
Welcome to this beautifully designed 5-bedroom, 3-bath home in the growing community of Dawson’s Landing, Chestermere. Built by NuVista Homes, this farmhouse-style home offers exceptional space and functionality for modern living. The main floor features 9’ ceilings, luxury vinyl plank flooring, and a natural gas fireplace with full-height tile surround. The kitchen is equipped with quartz countertops, extended upper cabinetry, and an upgraded Samsung appliance package. A side entrance provides excellent potential for future basement development (subject to approval). With five bedrooms, this home is ideal for growing families. A triple car garage adds convenience and storage. Located near parks, pathways, and amenities, this home offers space, flexibility, and long-term value. Some photos are a representative. (id:63476)
90 South Shore Road
Chestermere, Alberta
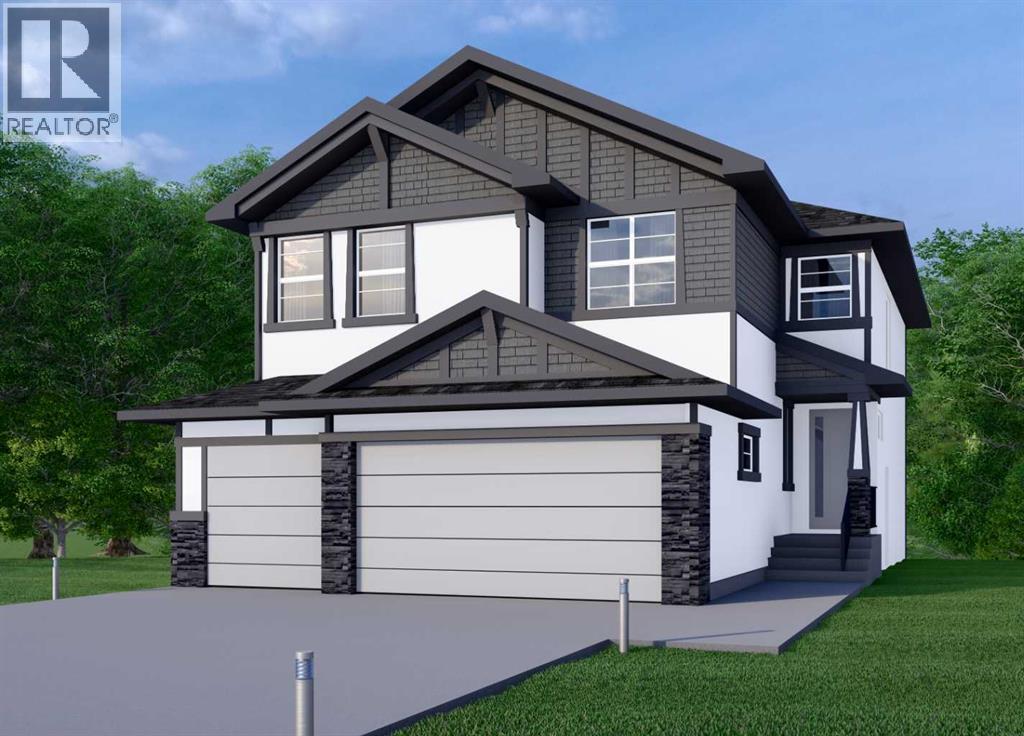
NEW BUILD IN SOUTH SHORE!! SEPARATE ENTRANCE TO LEGAL SUITE BASEMENT!! MAIN FLOOR BEDROOM & FULL BATH!! TRIPLE ATTACHED GARAGE!! SPICE KITCHEN!! OVER 3380 SQFT OF DEVELOPED LIVING SPACE!! Welcome to this beautifully designed new home in the highly desirable lake community of South Shore! The main floor offers a bright and spacious living room with a cozy fireplace, a dining area, and a stunning kitchen featuring a large island, built-in appliances, ample cabinetry, and a fully equipped spice kitchen. This level also includes a BEDROOM and a 4PC BATHROOM, making it perfect for guests or multi-generational living. Upstairs, you'll find 4 MORE BEDROOMS, 3 FULL BATHROOMS, and a spacious bonus room. The primary bedroom features a generous walk-in closet and a luxurious 5PC ENSUITE. The second bedroom enjoys convenient access to a 4PC BATHROOM that is also accessible from the hallway, while the remaining two bedrooms share a Jack & Jill 4PC BATHROOM. The TRIPLE ATTACHED GARAGE provides plenty of room for vehicles and storage. Located in the sought-after lake community of South Shore, this home offers modern finishes, an exceptional layout, and easy access to parks, pathways, future amenities, and Chestermere Lake. A fantastic opportunity to own a brand-new home in one of Chestermere's fastest-growing communities! (id:63476)
148 Springmere Way
Chestermere, Alberta
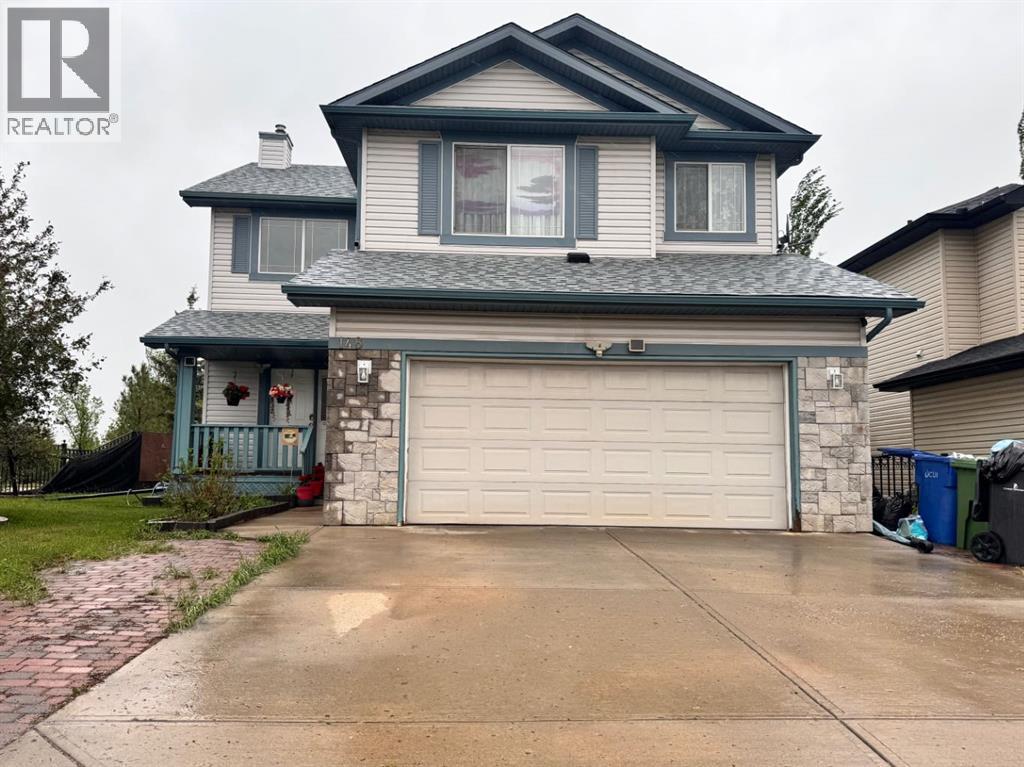
Beautiful corner lot 2 storey house! Located beside green space! 4 bedrooms and 4 bathrooms!! New basement built in 2023, new kitchen appliances and new roof in 2025! Close to all amenities ie schools, lake, park, shopping and supermarkets! Close to to major highways! (id:63476)
or rent
175 Chestermere Station Way
Chestermere, Alberta
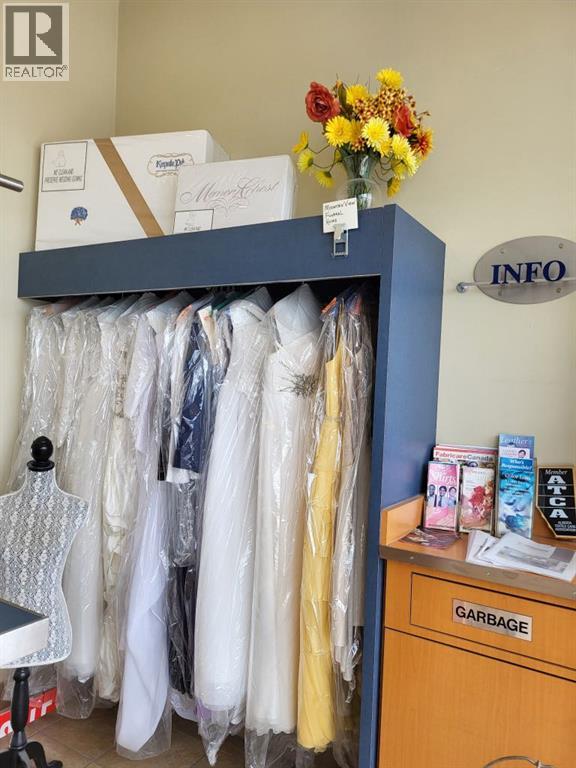
This established dry cleaning depot and alterations business has been operating successfully since 2005. The current owner has run the business for over 15 years and is now selling to transition into retirement. Over the years, the business has secured a highly loyal and steady customer base with the advantage of no direct competition in the immediate area. The shop is strategically situated in a busy shopping centre surrounded by high-traffic retail tenants. This prime location offers excellent visibility and generates consistent foot traffic daily. The business features simple operations that can be easily managed by a single operator. There is great potential to increase sales by expanding the alterations services, as many current customers are actively requesting it. The total monthly rent is $3,142.85, which includes a base rent of $32.50 per square foot and operating costs. Utilities are billed separately. The lease has been securely renewed for a 10-year term expiring in January 2036, and it includes an additional 5-year renewal option. This is a turnkey opportunity to acquire a stable business with low competition and simple daily management. (id:63476)
245 Springmere Way
Chestermere, Alberta
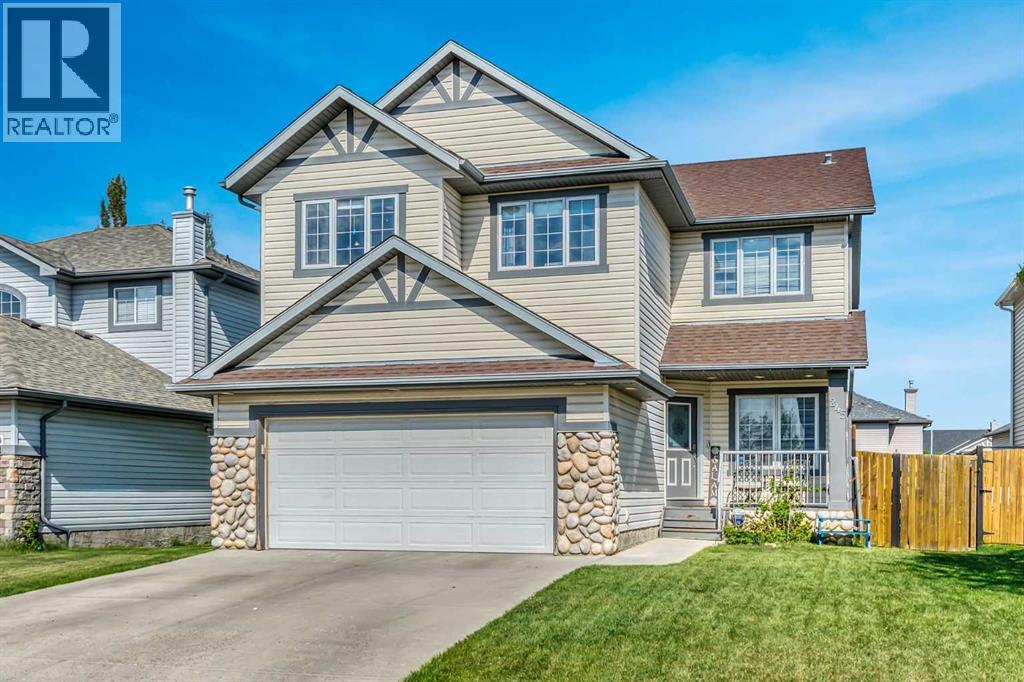
Huge $40K Price Drop! Welcome to this beautifully maintained 2-storey family home in the sought-after community of Westmere, offering over 3,600 sq ft of developed space. Perfectly positioned near schools, parks, pathways, and Chestermere Lake, this home delivers the space, flexibility, and lifestyle today’s families need.Step inside to a bright, functional main floor featuring 9’ ceilings, hardwood flooring, and multiple living spaces designed for real life. The upgraded kitchen is the heart of the home, complete with stone countertops, stainless steel appliances, a walk-through pantry, central island, and adjacent breakfast nook overlooking the backyard.The main level also offers exceptional versatility with a front flex room ideal as a home office, formal dining room, playroom, or study space, plus a spacious family room anchored by a cozy gas fireplace.Upstairs, the thoughtful layout continues with 3 generously sized bedrooms, including a spacious primary retreat with an adjacent room that can be used as a baby area or a home office. The primary room features a walk-in closet and private ensuite with dual sinks, separate shower, and relaxing soaker tub. A large bonus room provides the perfect second family hangout, media room, or kids’ zone.The fully finished basement adds exceptional value and fun, featuring an additional bedroom, a dedicated theatre space complete with projector setup, and even a built-in climbing wall that kids will absolutely love. Whether used for entertainment, hobbies, or extra family living space, the basement offers flexibility that is hard to find.Outside, enjoy a fully fenced backyard with deck, gazebo, large storage shed, RV parking access, and back lane access. The attached double garage and extended parking options make this home as practical as it is inviting. Book your private showing today! (id:63476)
936 South Shore Terrace
Chestermere, Alberta
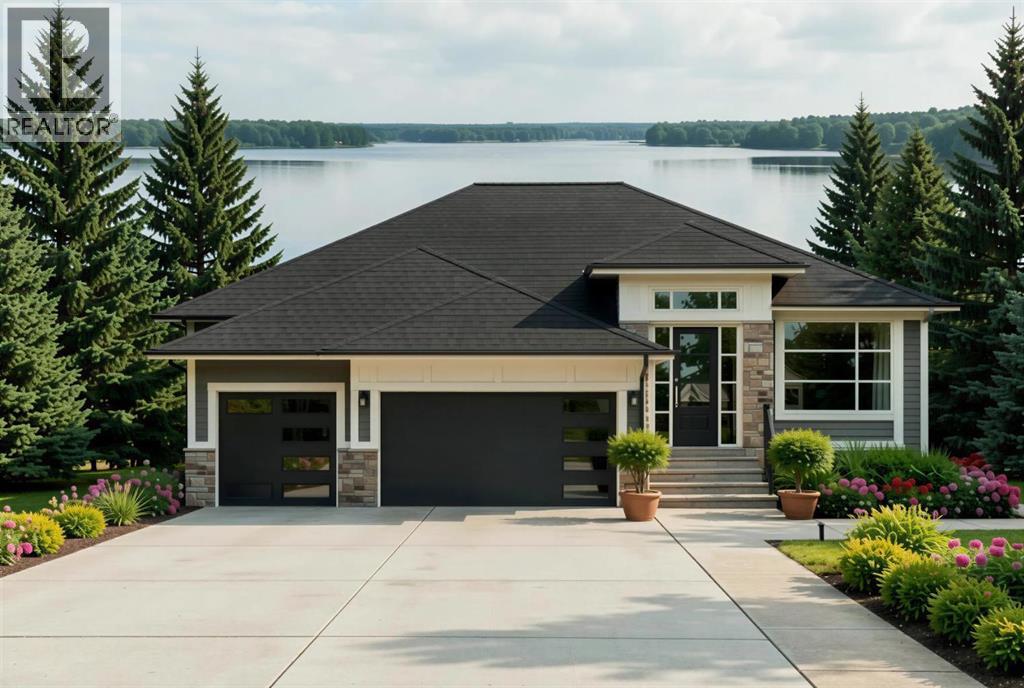
Experience elevated bungalow living with The Silverberry, an exceptional pre-construction front drive home by Alliston at Home in the lakeside community of South Shore, Chestermere. Thoughtfully designed with luxury, functionality, and timeless style in mind, this beautifully crafted bungalow offers over 3,600 sq. ft. of developed living space, making it ideal for families, professionals, and those looking to enjoy the convenience of main-floor living without sacrificing room to entertain.Step inside to soaring raised ceilings and an open-concept floor plan where the spacious great room is anchored by a stunning fireplace and oversized windows that flood the home with natural light. The gourmet kitchen is a chef's dream, featuring premium appliances, quartz countertops throughout, a large island, walk-through pantry, and an adjoining dining area that opens onto the expansive covered rear deck—perfect for entertaining or relaxing outdoors.The main floor also offers a private office, convenient mudroom, laundry room, and a luxurious primary retreat complete with a spacious walk-in closet and spa-inspired 5-piece ensuite.The fully developed lower level extends your living space with two additional bedrooms, a large family room featuring a second fireplace and wet bar, a dedicated fitness room, full bathroom, and generous storage creating the perfect space for entertaining, overnight guests, or multigenerational living.Built for Alberta living, The Silverberry includes triple pane windows, engineered hardwood flooring, ceramic tile, and an oversized attached triple-car garage, delivering exceptional comfort, efficiency, and quality throughout.Nestled in the desirable community of South Shore, residents enjoy an unmatched lifestyle surrounded by walking paths, parks, playgrounds, green spaces, future schools, shopping, dining, and Chestermere Lake's year-round recreation. With quick access to Calgary, Stoney Trail, and Highway 1, you'll experience the perfect balanc e of lakeside tranquility and urban convenience. (id:63476)
324 Dawson Drive
Chestermere, Alberta
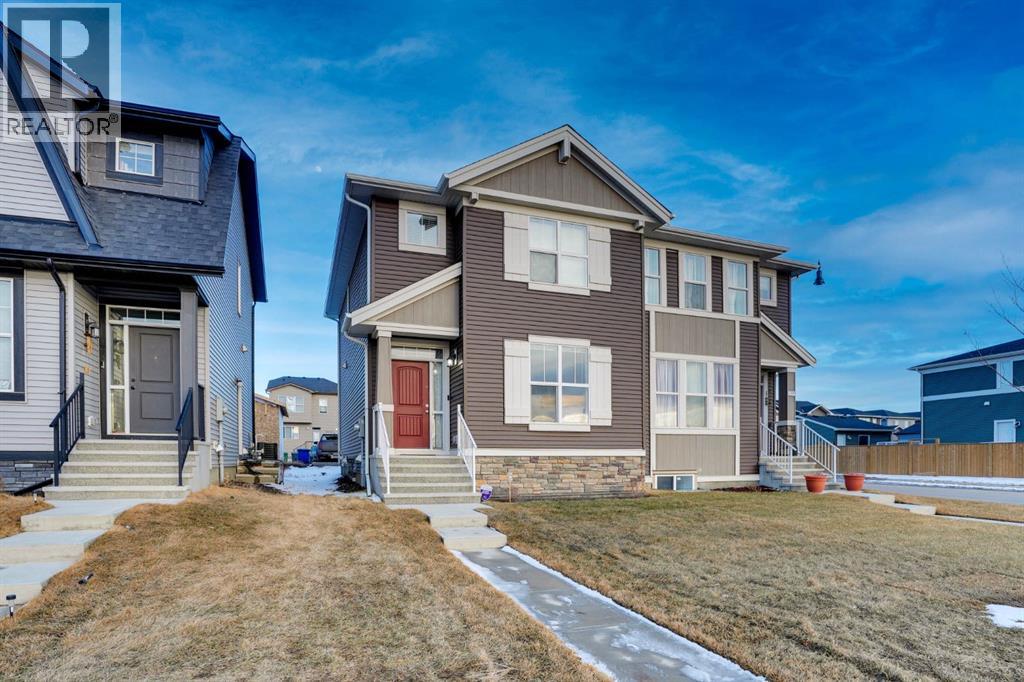
**Charming Half Duplex in the Heart of Chesteremer - A Perfect Family Home or Investment Opportunity!**Welcome to this spacious 3-bedroom, 2.5-bathroom half duplex located in the desirable city of Chesteremer. With a prime location offering convenience and comfort, this home is perfect for growing families or savvy investors. Right across the street, you’ll find a beautiful playground and an artificial water body—ideal for walking, biking, and outdoor recreation. Enjoy the peace and serenity of nature just steps away from your door!The home boasts a bright and open floor plan with stainless steel appliances in the kitchen, perfect for both cooking and entertaining. Relax on your private deck, or make use of the parking pad for added convenience.The property is just minutes away from all your shopping and entertainment needs, including Costco, Walmart, Landmark Cinemas, and a wide variety of dining and retail options within a 5km radius. Excellent schools are nearby, making this a great place for families to settle down.Whether you're looking for your dream home or an investment property with great potential, this home offers both. Don’t miss out on this incredible opportunity to live in one of Chesteremer’s most sought-after locations!**Contact us today to schedule a viewing!** (id:63476)
530 Waterford Rise
Chestermere, Alberta
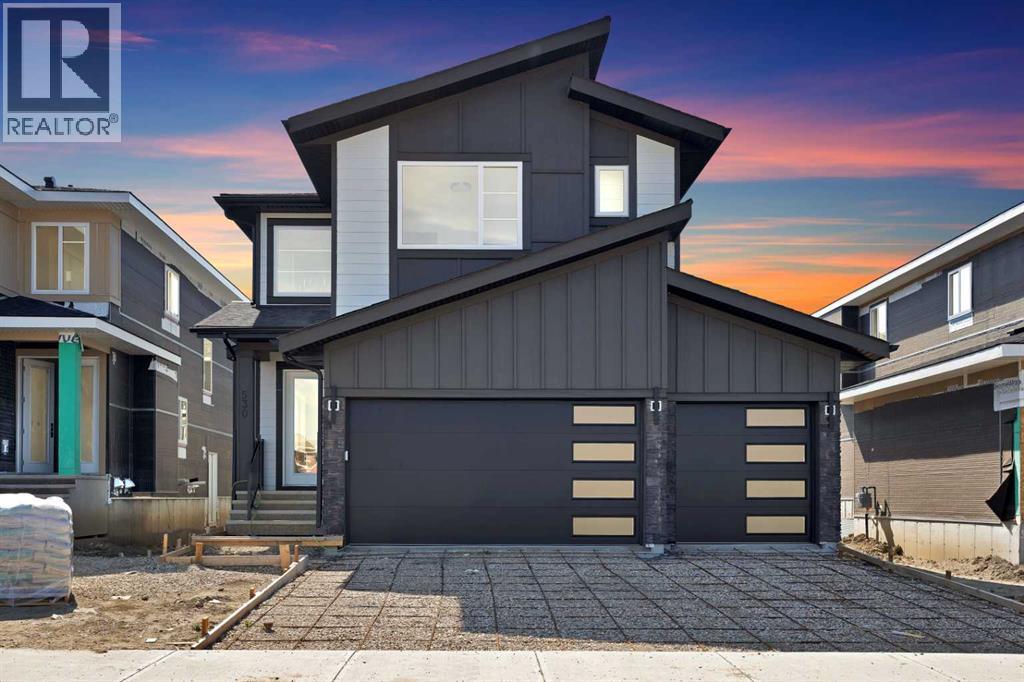
Experience the perfect blend of luxury, elegance, and exceptional craftsmanship in this stunning 2,758 sq. ft. custom-built residence, ideally located in the prestigious community of Waterford, Chestermere. Thoughtfully designed with premium finishes and timeless architecture, this remarkable home offers a grand open-to-below foyer, rich hardwood flooring, soaring ceilings, designer feature walls, and a triple attached garage. Every detail has been carefully curated to deliver an elevated living experience that seamlessly combines sophistication, comfort, and functionality. The inviting living room is centered around a beautiful fireplace and flows effortlessly into the elegant dining area featuring a custom built-in hutch. The chef-inspired kitchen is a true showpiece, complete with premium built-in appliances, custom cabinetry, an oversized island, and a fully equipped spice/prep kitchen, making it ideal for both everyday living and entertaining. The main level also offers a spacious bedroom and a beautifully finished full bathroom, providing the perfect setup for guests or multi-generational living.Upstairs, the luxurious primary retreat offers double-door entry, a striking feature wall, private balcony, a spacious walk-in closet, and a spa-inspired 5-piece ensuite featuring a freestanding soaker tub, oversized glass shower, and premium fixtures. A second primary suite includes its own walk-in closet and private 3-piece ensuite, while two additional bedrooms each feature walk-in closets and share a beautifully appointed full bathroom. A bright loft overlooking the grand foyer and a convenient upper-level laundry room with a sink complete this level. The unfinished basement features 9-foot ceilings and a separate side entrance, offering incredible potential for future development. With luxury finishes, exceptional craftsmanship, and countless upgrades throughout, this spectacular custom home presents a rare opportunity to own one of Waterford's finest residences. Book your private showing today and discover the luxury, elegance, and craftsmanship that make this exceptional home truly unforgettable. (id:63476)