
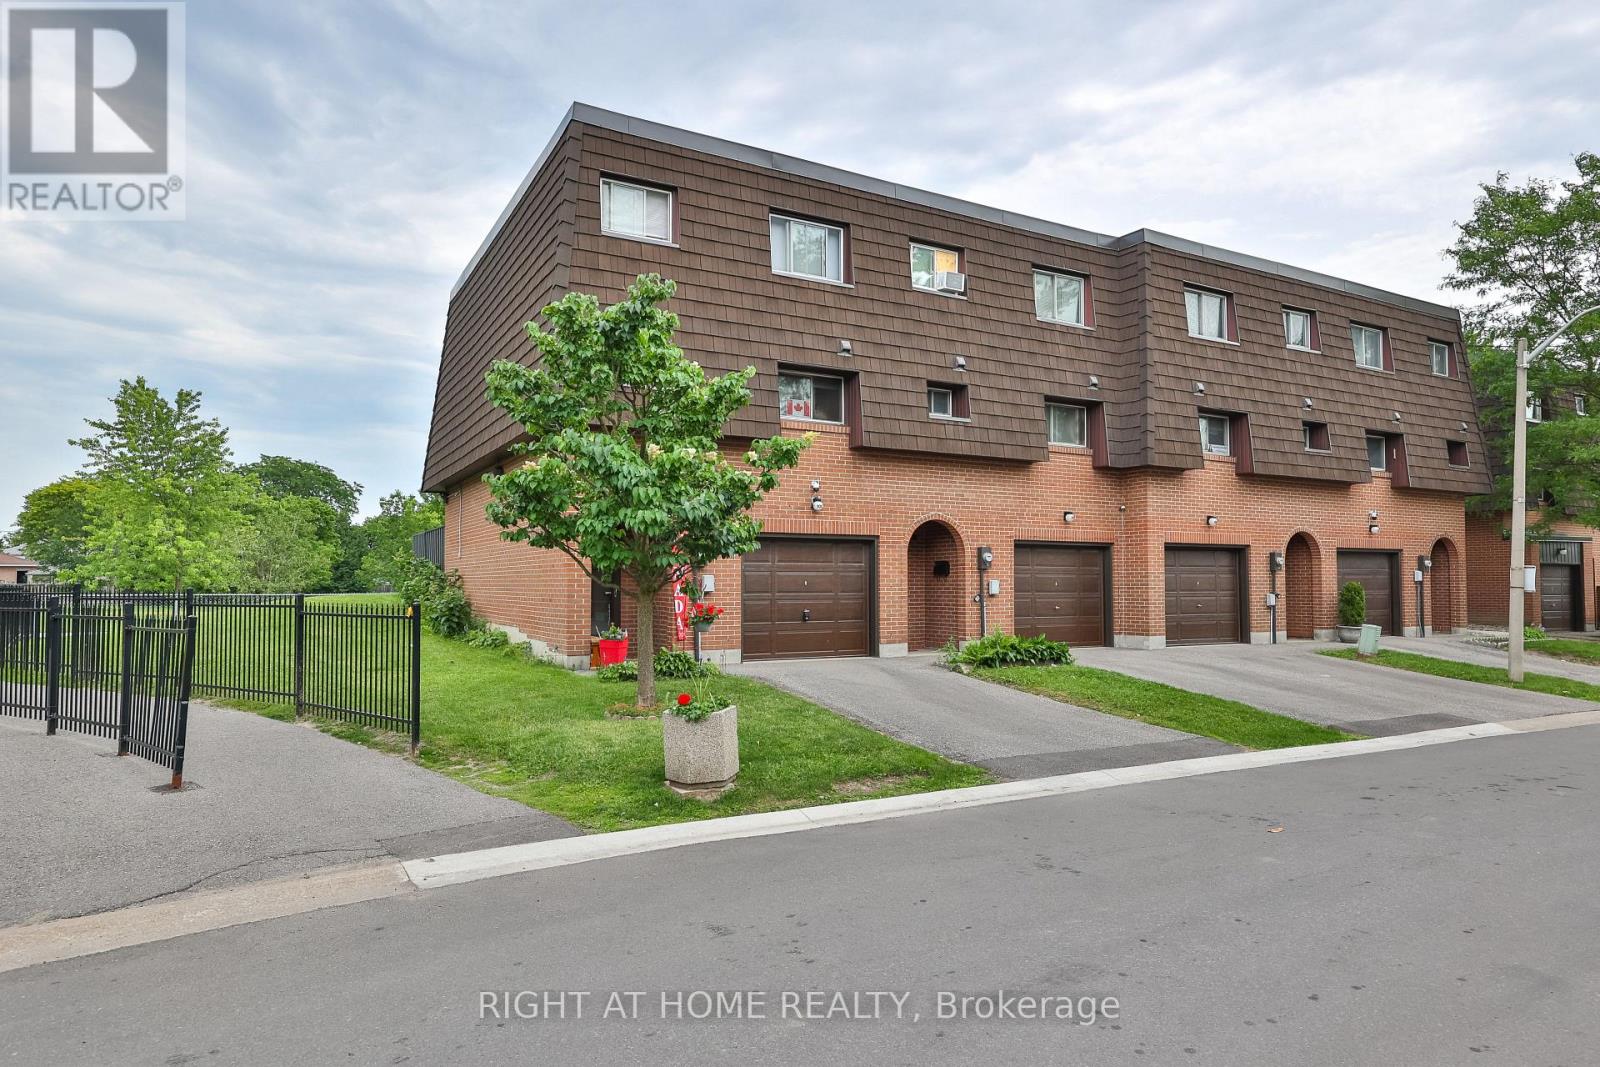
74 - 100 Darras Court
Brampton, Ontario
Welcome to 100 Darras Court, a well-maintained multi-level condo townhouse offering exceptional space in a location that is hard to beat. With four generously sized bedrooms, this home is ideal for first-time buyers, growing families or those looking to downsize without sacrificing living space. The unique multi-level layout features a bright living room with an impressive 12-foot ceiling, creating an open and inviting atmosphere. An elegant open spindle railing overlooks the dining area, adding character and architectural appeal. The living room also offers a walk-out to the private backyard patio, backing directly onto Durham Park with green space, walking paths and a children's playground just beyond your backyard. Enjoy the convenience of being close to public, Catholic and private schools, post-secondary institutions, and the Toronto Metropolitan University school of Medicine. Everyday amenities are just minutes away including Bramalea City Centre, grocery stores, restaurants, recreation centres, parks, soccer fields, baseball diamonds, cricket facilities, hockey arenas and community pools. Nearby GO Transit, public transit, and quick access to Highways 410 and 407 make commuting throughout the GTA easy. Parks, trails and nearby places of worship complete the appeal of this established, family-friendly neighbourhood. If you're looking for a spacious home with four bedrooms, a functional layout, and the rare benefit of backing onto a park, 100 Darras Court is ready to welcome its next owners. Book your showing today and experience all this wonderful home and community have to offer. (id:63476)
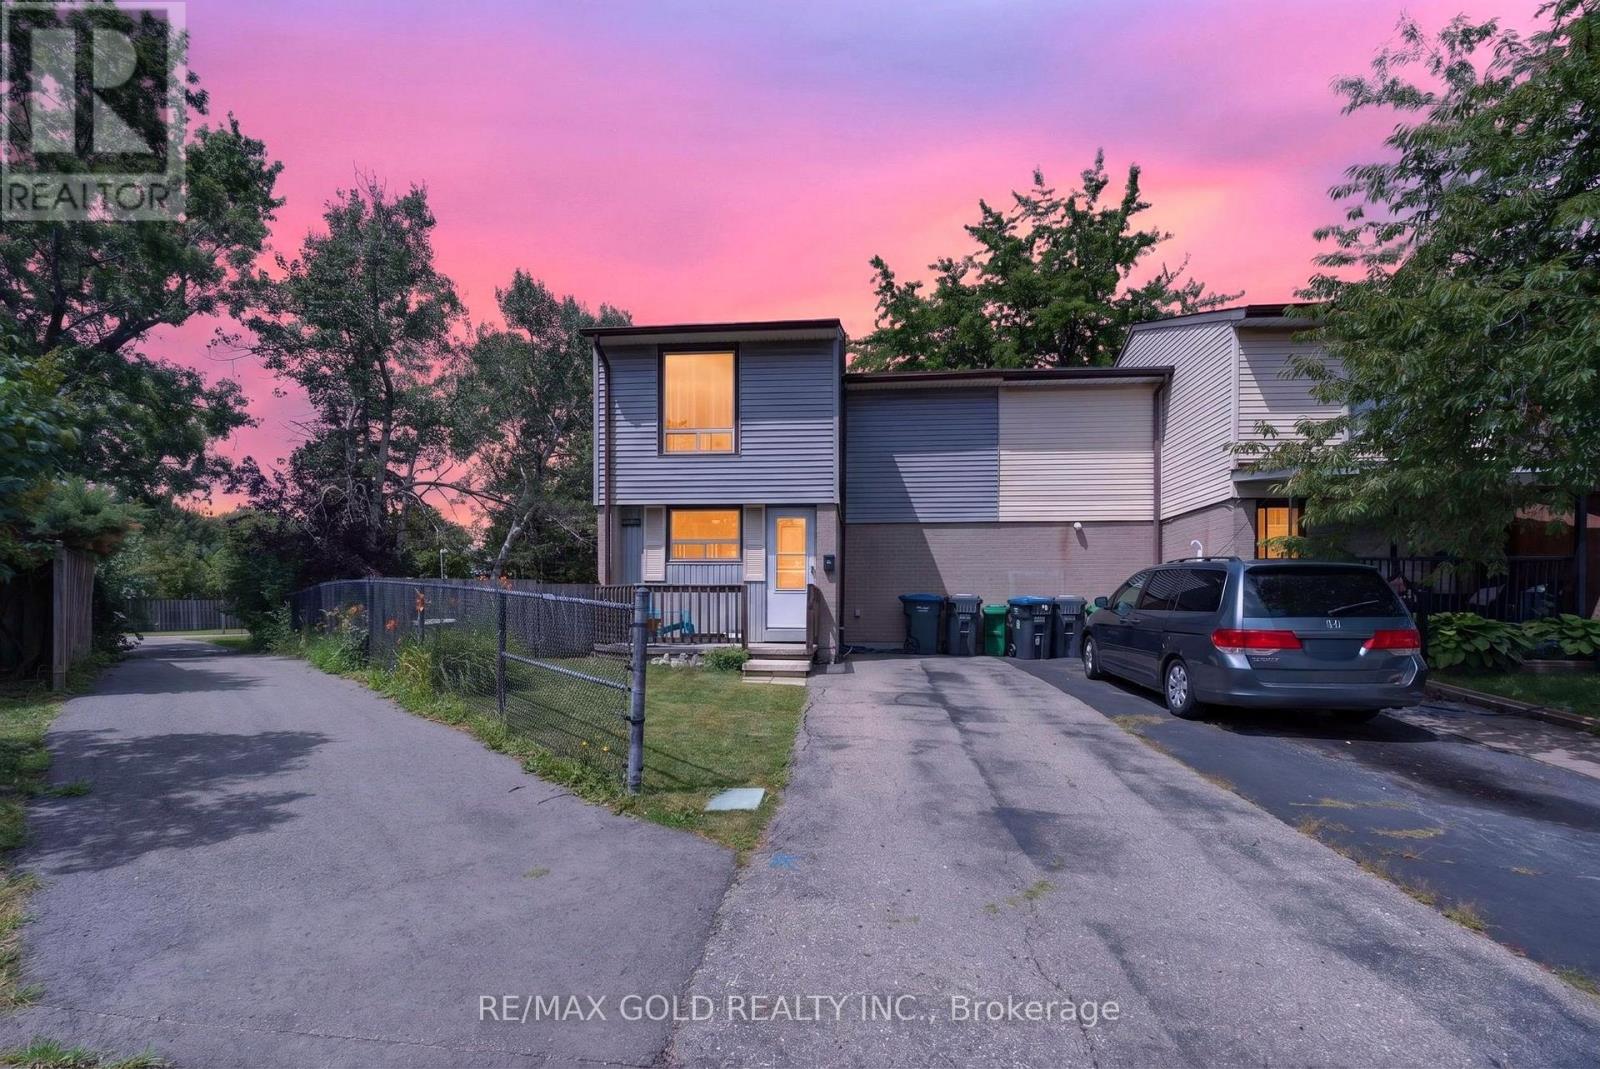
13 Gold Pine Court
Brampton, Ontario
Welcome to this beautifully updated freehold end-unit townhouse, ideally located on a quiet court in a well-established Brampton neighborhood. Offering over three levels of functional living space, this move-in-ready home combines modern updates, exceptional privacy, and everyday convenience. The bright, open-concept main floor is designed for comfortable living and entertaining, featuring new flooring and tile (2025), a carpet-free layout, and an abundance of natural light. The renovated kitchen is equipped with built-in cabinetry, a ceramic tile backsplash, and newer appliances, while the adjoining family room provides direct access to a custom patio deck and a private backyard with no homes behind, backing onto Williams Parkway and a school. Upstairs, you'll find three generously sized bedrooms and a stylishly renovated full bathroom (2025) finished with quality American Standard fixtures. The staircase has also been refreshed with new carpeting (2025), adding warmth and a contemporary touch. The partially finished basement offers additional flexibility with a recreation room, laundry area, and a convenient 2-piece bathroom. Recent updates include windows (2017), exterior doors (2023), new electric baseboard heaters, and an owned water heater, eliminating monthly rental fees. Perfectly positioned close to Chinguacousy Park, Professor's Lake, Bramalea City Centre, Brampton Civic Hospital, Bramalea GO Station, transit, major highways, places of worship, and excellent schools including Chinguacousy Secondary School, Jefferson Public School, and St. Jean Brebeuf Catholic School. A rare opportunity to own a well-maintained end-unit home offering space, privacy, quality upgrades, and an unbeatable location. With exceptional privacy, thoughtful upgrades, and easy access to schools, parks, shopping, transit, and major highways, this move-in-ready gem is a fantastic opportunity to enjoy comfortable living in one of Brampton's most established neighborhoods. (id:63476)

26 Fanning Trail
Brampton, Ontario
Welcome To 26 Fanning Trail! A rare opportunity to own a beautifully upgraded detached home on an extra-deep premium 46' x 142' lot with no homes behind, offering exceptional privacy, space, and versatility. Thoughtfully designed for growing and multi-generational families, this home features 5 spacious bedrooms on the second floor, 3 full bathrooms upstairs, plus a main-floor bedroom/office and a full bathroom for added convenience. The professionally finished Legal Registered Second Dwelling, complete with 2 full bathrooms and a separate entrance, offers outstanding flexibility for rental income, extended family, or guests. The main floor impresses with 10-ft ceilings, an oversized combined living and dining room, a spacious family room, dark hardwood flooring, an elegant iron picket staircase, and abundant natural light. The upgraded kitchen features stainless steel appliances, ample cabinetry, and a bright breakfast area with a walk-out to the private backyard with a poured concrete patio. Parking for 6 vehicles (4 driveway + 2 garage) adds everyday convenience. Located in a highly sought-after neighbourhood close to top-rated schools, parks, shopping, public transit, and everyday amenities, this move-in-ready home offers the perfect balance of luxury, functionality, and exceptional investment potential. (id:63476)

4 Cloverlawn Street
Brampton, Ontario
Welcome to this spacious and well-maintained family home in a desirable Brampton neighbourhood! Featuring 3 generous bedrooms plus a versatile loft area, this fully vacant home offers an excellent opportunity for buyers looking to personalize and update to their own taste.The functional layout includes a bright main floor with convenient main floor laundry and direct access from the garage. Upstairs, the spacious primary bedroom features a private ensuite bath, complemented by an additional full bathroom for family convenience with his & hers closet. The finished basement adds extra living space along with an additional 2-piece bathroom, perfect for entertaining, a recreation room, home office, or extended family needs.Lovingly maintained and offering great potential, this home is ideally located close to schools, parks, shopping, transit and in an established family-friendly community. Flexible closing available. (id:63476)
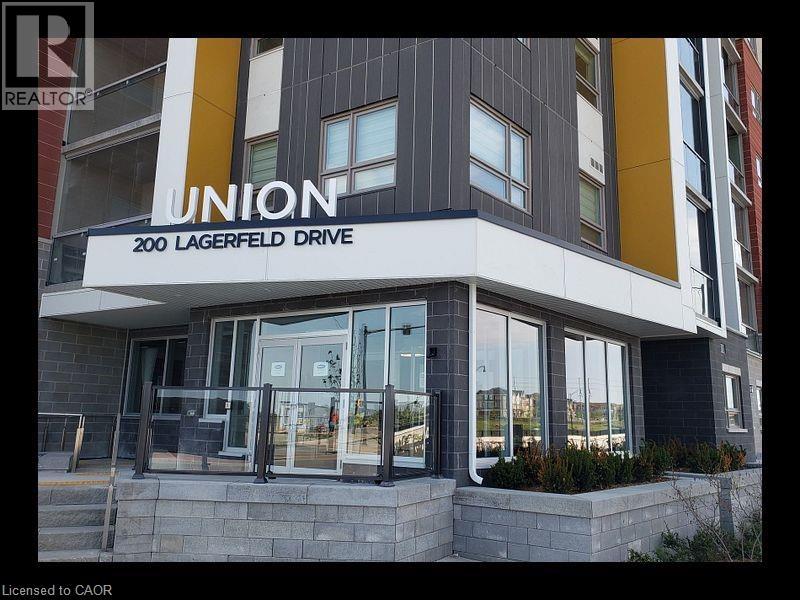
200 Lagerfeld Drive Unit# 609
Brampton, Ontario
Mattamy built 1-bed ground floor apartment in a new midrise, walking distance to Brampton Mount Pleasant Go station & bus terminal for easy access and connectivity to Downtown Toronto. Great opportunity for small working families Or professional individuals looking for a immaculately clean sunlit bright Space with tons of natural light. Open Concept Kitchen & Dining Room, Good Sized Bedrooms. Close to Fortinos, Walmart, Many Shops And Restaurants. One Parking & Locker, Ensuite Laundry Included. (id:63476)
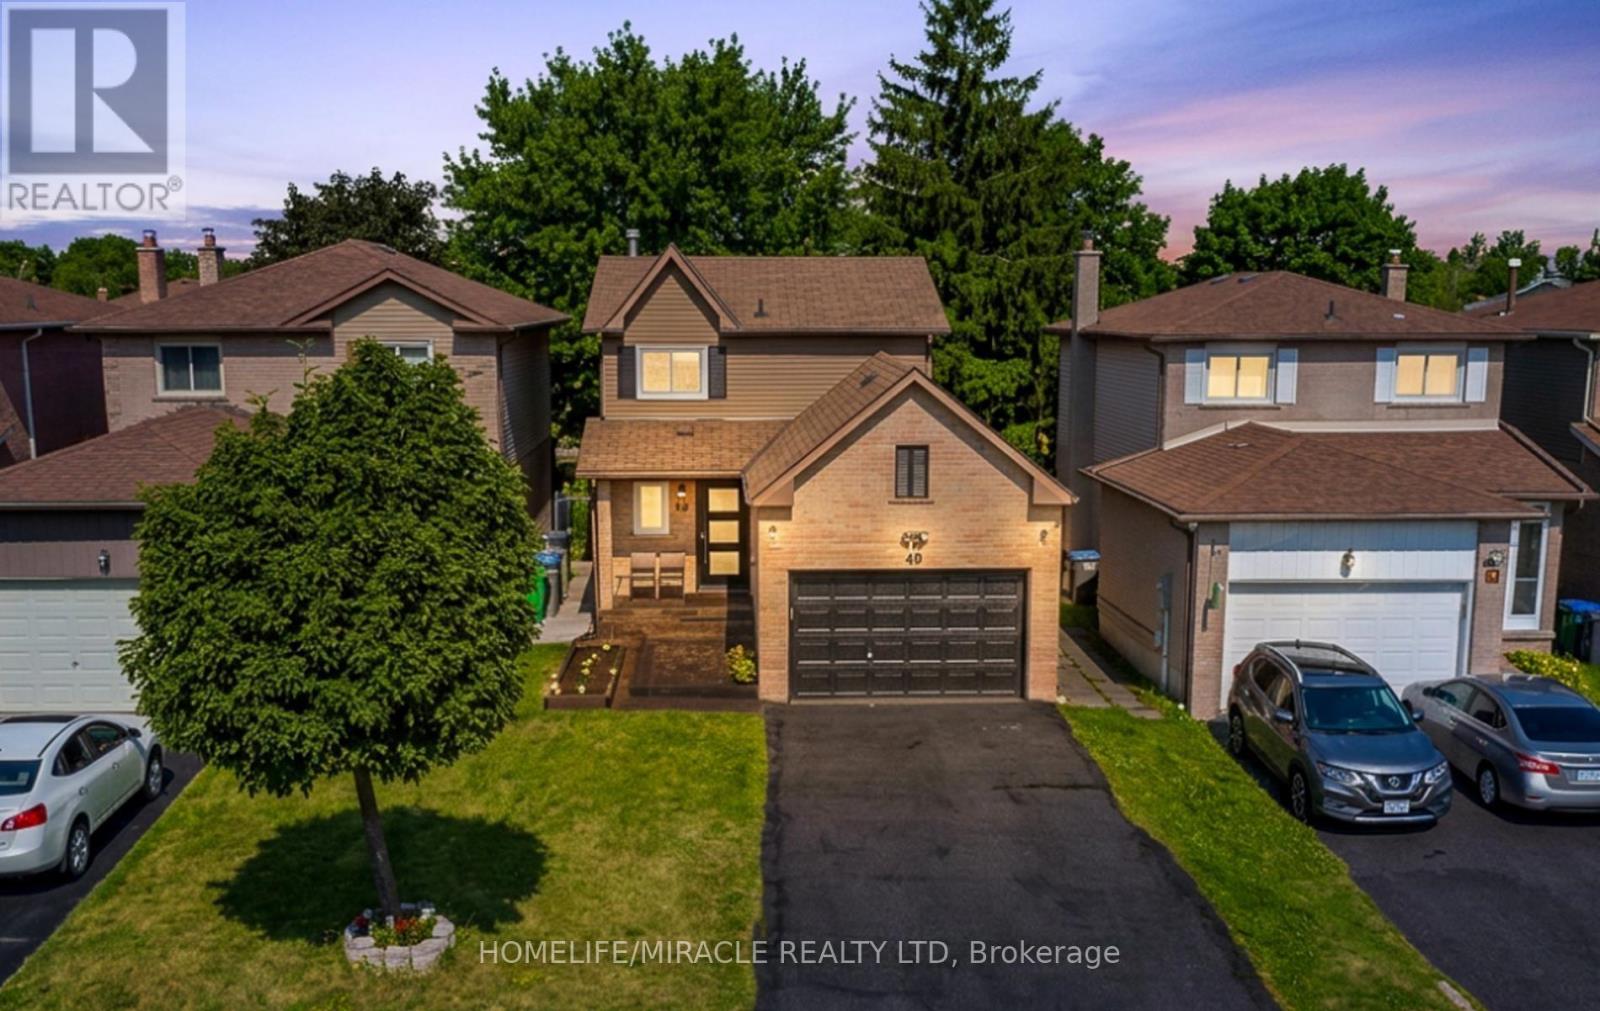
49 Newbridge Crescent
Brampton, Ontario
Beautifully upgraded 3+1 bedroom home situated in a highly convenient location with no sidewalk, allowing for extra driveway parking. Featuring landscaped front and backyard, this home offers exceptional curb appeal and outdoor enjoyment. Fresh paint, new flooring, Pot lights, new front door, iron pickets, an upgraded kitchen with extended cabinetry, backsplash and stone countertops in both the kitchen and bathrooms. The bright open-concept living and dining area features French door with a walkout to a beautiful deck and gazebo-perfect for entertaining or relaxing. The finished basement includes an additional bedroom, providing extra living space for the family. Ideally located just 2 minutes to Highway 410 and only minutes from schools, parks, shopping, restaurants, transit, and all essential amenities. (id:63476)
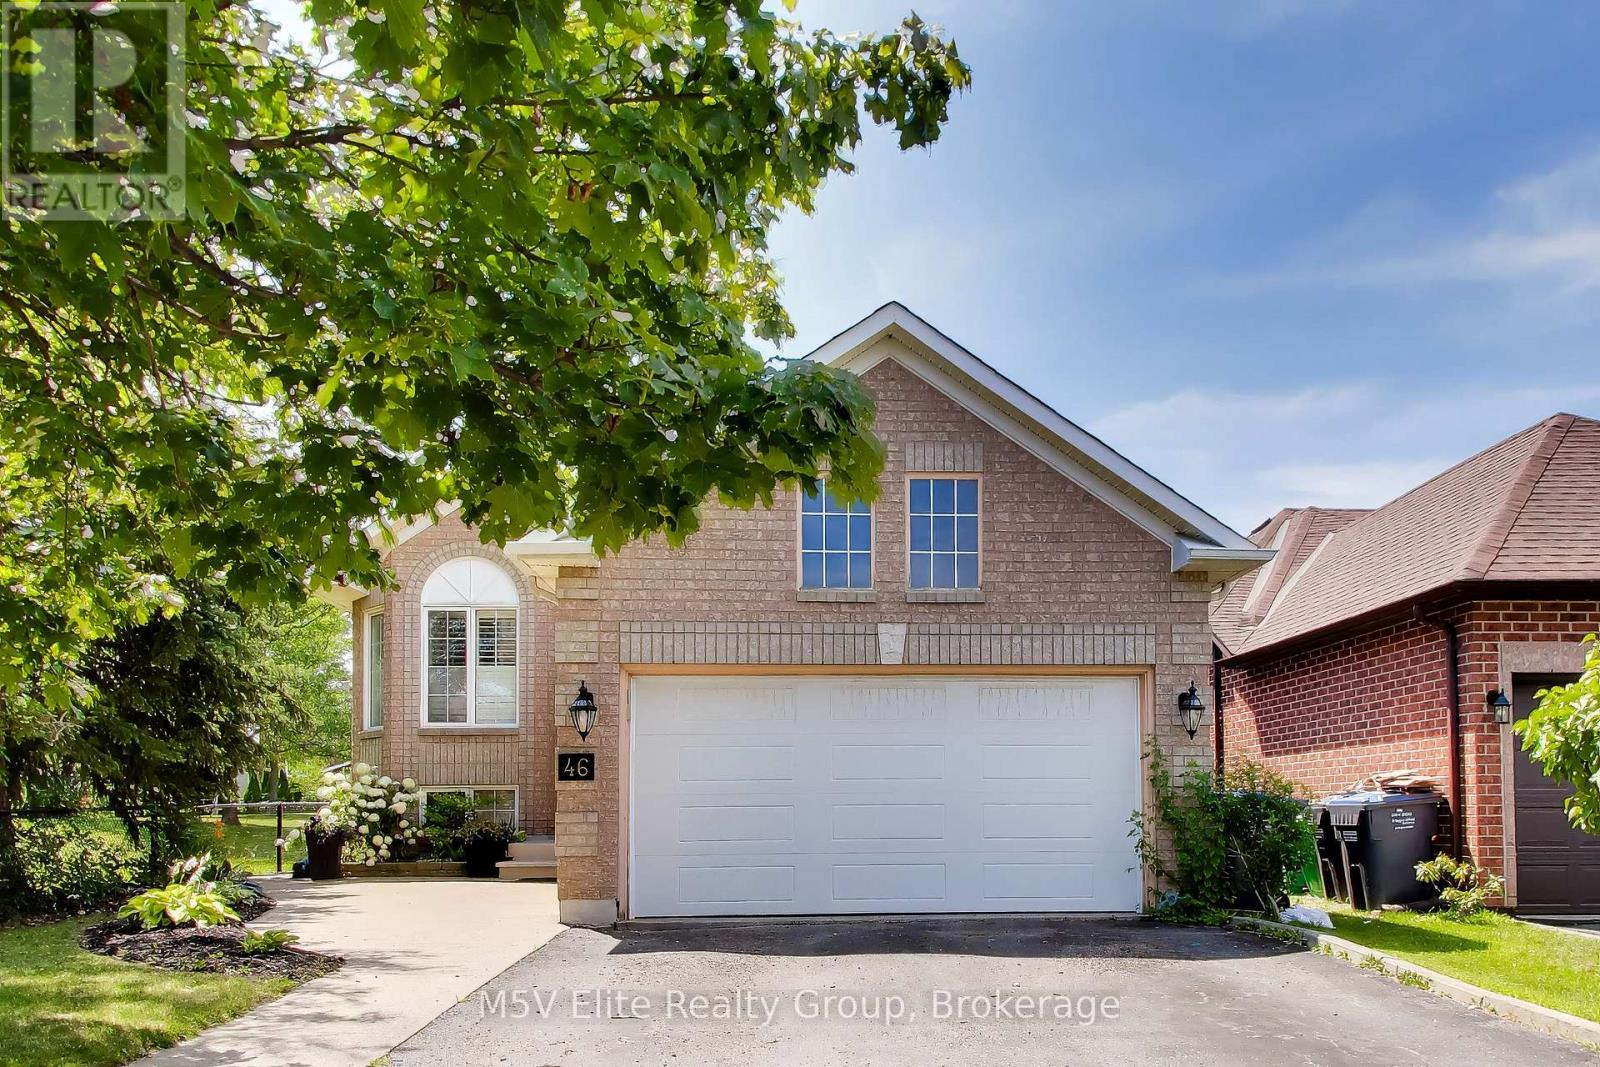
46 Royal Orchard Drive
Brampton, Ontario
Beautifully maintained detached bungalow in the sought-after Brampton West community. This move-in-ready home offers 4 bedrooms, 3 bathrooms, an attached garage, and a fully finished basement, providing versatile living space for families or multi-generational living. The bright, family-sized eat-in kitchen features ample cabinetry, generous counter space, hardwood flooring, and a backsplash. Sun-filled living and dining areas with hardwood floors create a warm and inviting atmosphere, while the spacious primary bedroom includes a walk-in closet and a 5-piece ensuite. The finished basement offers two additional bedrooms and a large recreation room, ideal for extended family or entertaining. Enjoy a beautifully landscaped backyard with a large deck, perfect for outdoor gatherings. Conveniently located close to parks, schools, public transit, shopping, and everyday amenities, this exceptional home combines comfort, functionality, and an unbeatable location. (id:63476)
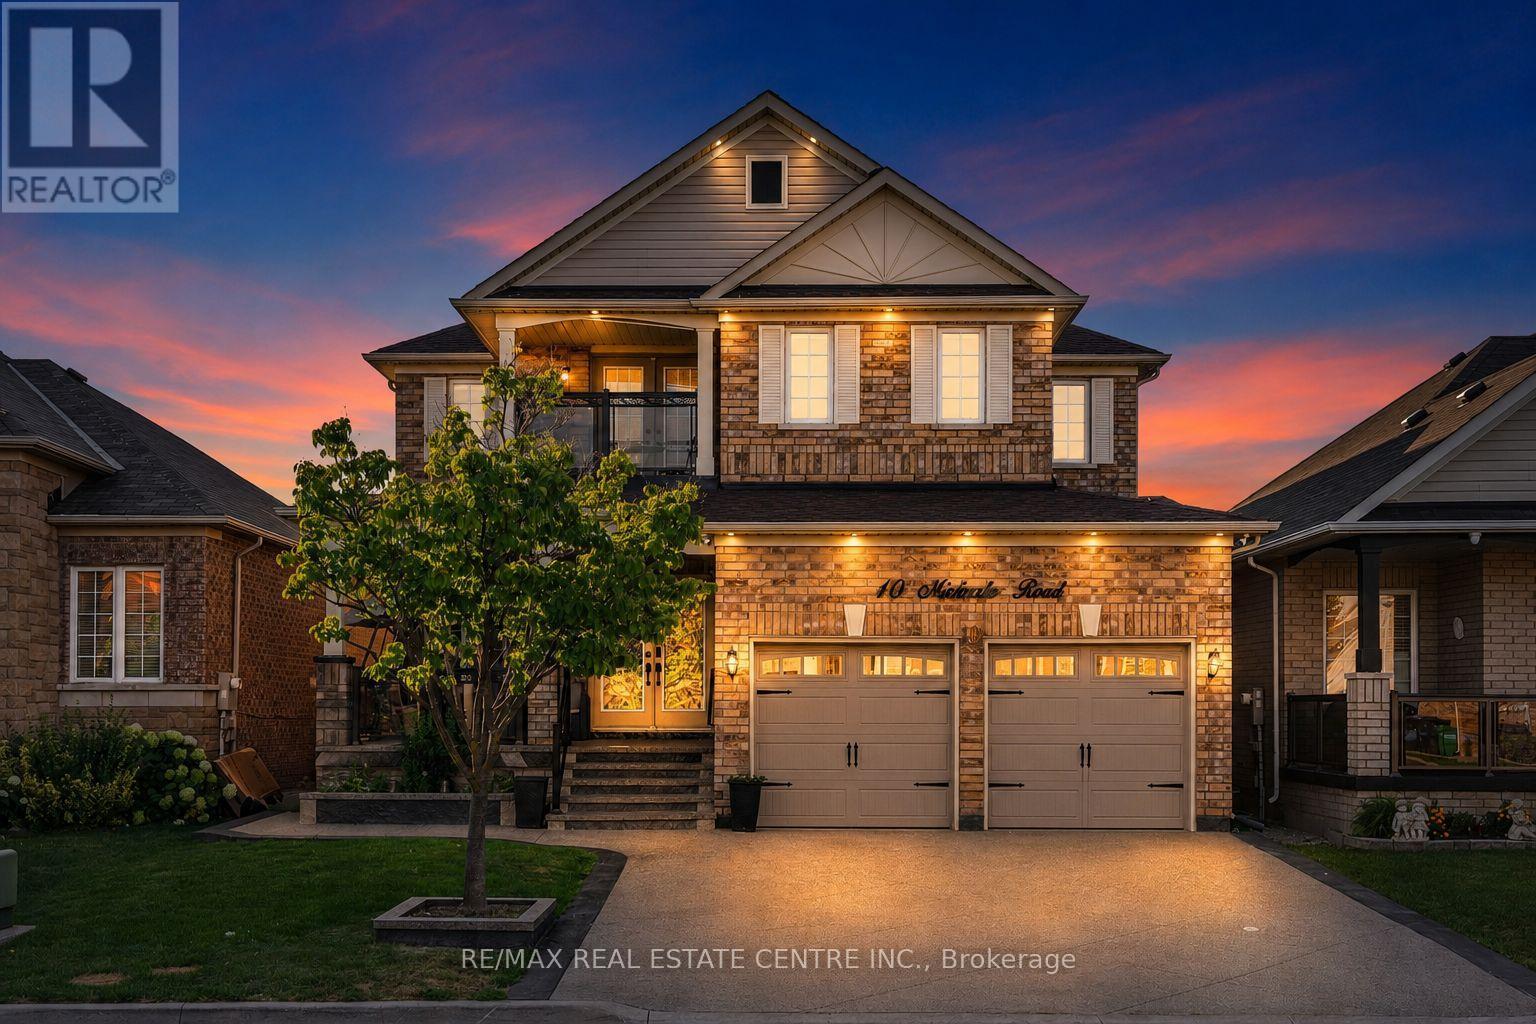
10 Midvale Road
Brampton, Ontario
Welcome to this stunning, fully renovated 4-bedroom home offering a spacious and versatile layout with separate living, dining, and family rooms. The beautifully renovated kitchen features brand-new cabinetry, stylish new tiles, new appliances, and elegant quartz countertops. The main floor also includes a dedicated office, while the entire home is carpet-free and thoughtfully updated throughout. Upstairs offers four generously sized bedrooms, fully renovated washrooms with quartz countertops, convenient balcony access, and an additional den ideal for a home office, study, or sitting area. The finished basement with separate entrance features a huge recreation area and full washroom, providing excellent additional living space. Enjoy pot lights inside and outside, a stamped concrete driveway with no sidewalk and parking for up to 4 vehicles, plus a spacious front porch perfect for outdoor seating. The backyard offers plenty of space to create your own outdoor retreat, including room for a gazebo. (id:63476)
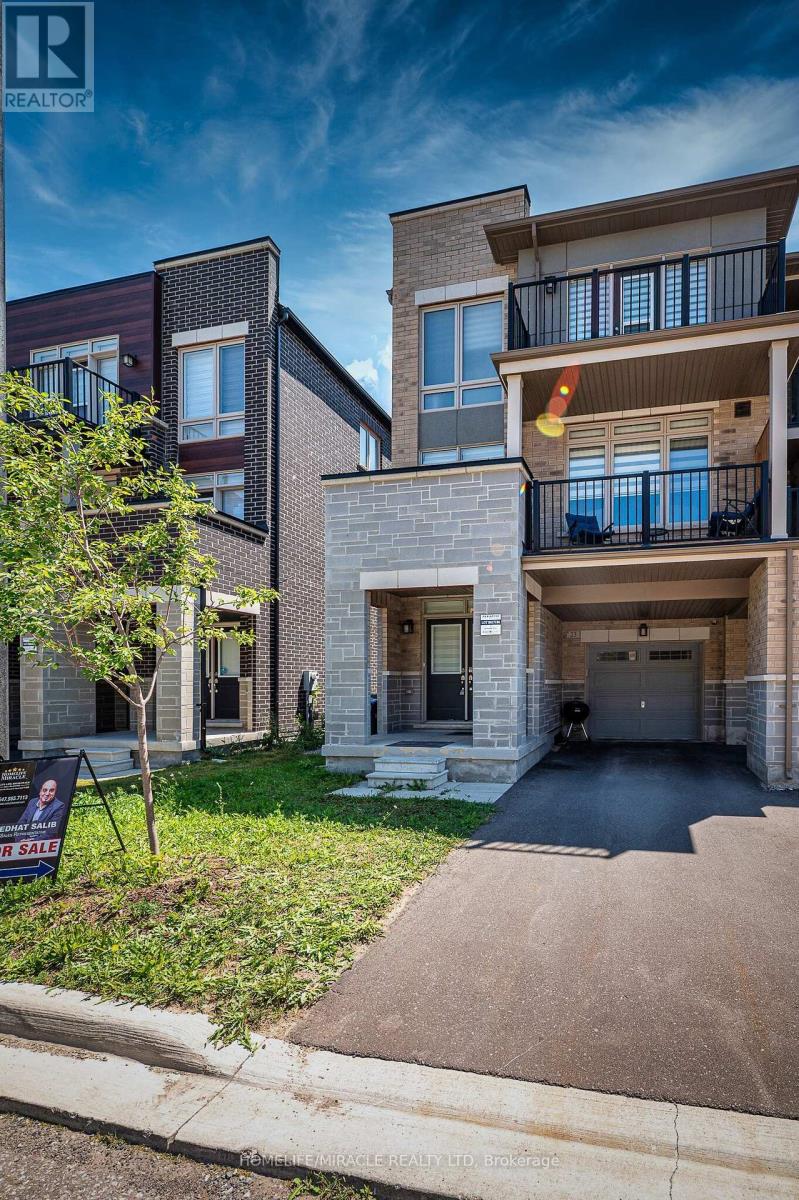
23 Arrowview Drive
Brampton, Ontario
0-5 year Old!!! This New 3-Storey CARPET FREE Townhome In Northwest Brampton Is A Gem In A Highly Sought-After Area! It Features An Open Concept Layout With A Spacious Living And Dining Area, An Upgraded Kitchen With A Breakfast Nook, Quartz counter top and quartz backsplash , Porcelain flooring in the kitchen area and the washrooms $$$$$$$ spent on the upgrades in the whole house & Zebra blinds in the whole windows in the house And A Large Balcony Perfect For Outdoor Relaxation. The Master Bedroom Boasts A 4-Piece Ensuite And Its Own Private Balcony. Two Additional Bedrooms Are Generously Sized With Big Windows, Ensuring Plenty Of Natural Light. The Home Includes High-End Upgrades Such As Stainless Steel Appliances, A Modern Tile Backsplash, And Hardwood Flooring. The Second Floors Open Concept Family Room Has A 9-Foot Ceiling And A Breakfast Area, Adding To The Home's Airy Feel. The Kitchen Is Beautifully Designed With quartz Countertops And Stainless Steel Appliances. the basement partially finished ( flooring only) There is Also A Convenient Laundry Room On The Main Floor. With All These Features, This Townhome Offers Both Style And Comfort.1-3 minutes walking distance to a big plaza with many restaurants and dollar tree .2-5 minutes walking distance to the first high school (French) in Brampton .3-2 walking distance to Mayfield rd.4-5 minutes driving to highway 410 . (id:63476)
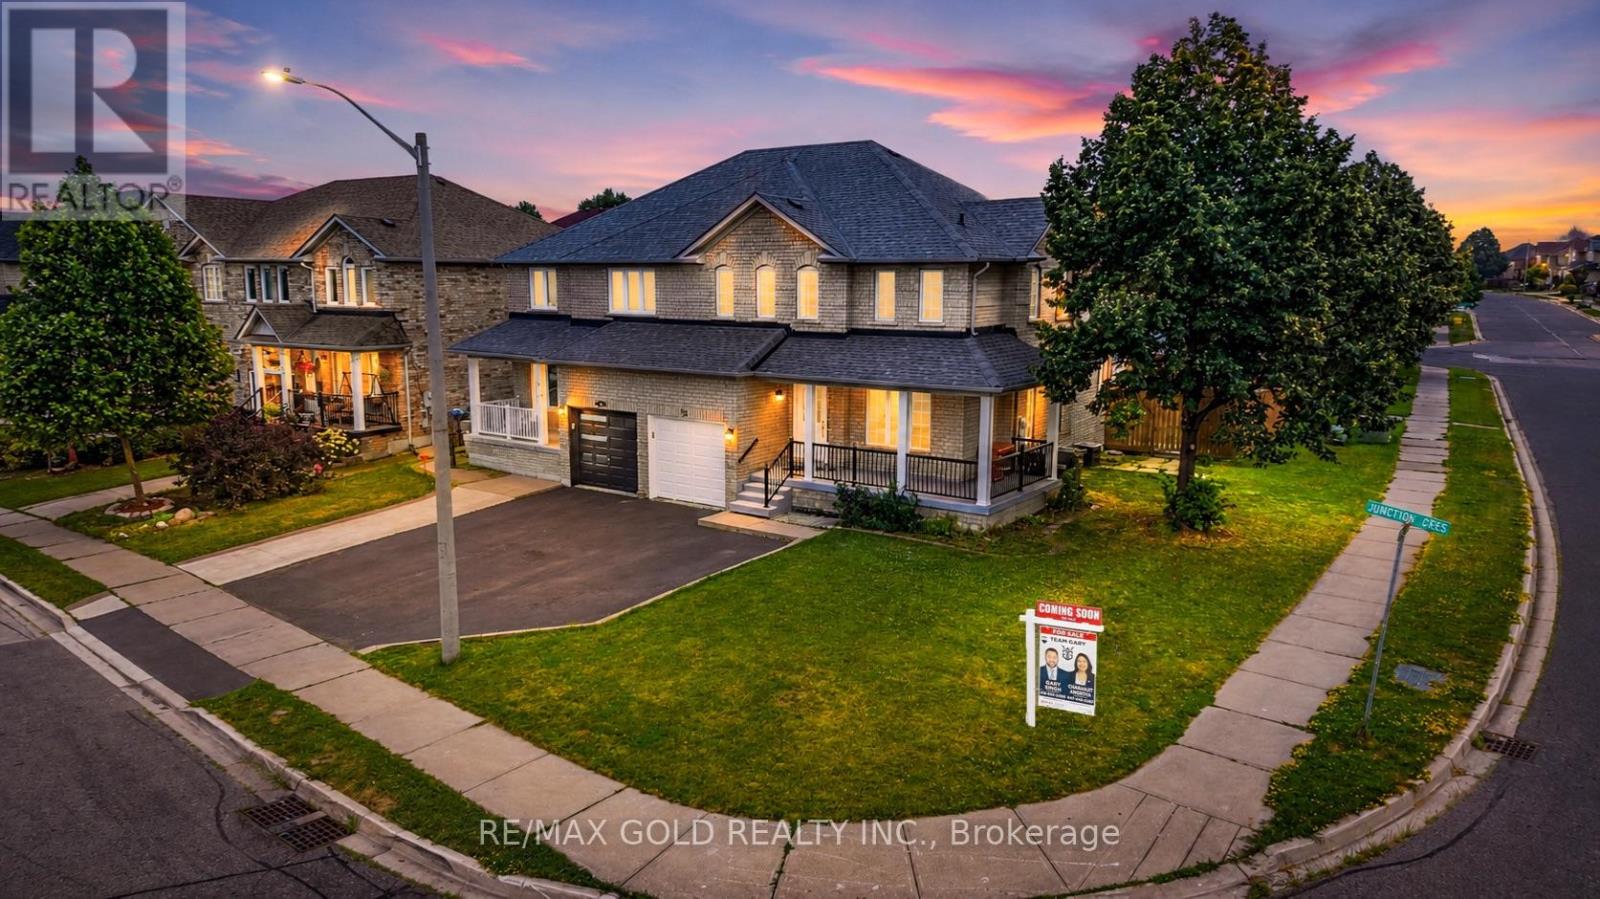
52 Junction Crescent
Brampton, Ontario
Welcome to 52 junction cres brampton , ideally located on a quiet and family-friendly crescent. This CORNER SEMI-DETACHED property offers an excellent opportunity for both first time homeowners and investors. The upper unit is carpet-free and showcases a bright and spacious layout with three bedrooms, two bathrooms, The front dining room is filled with natural light and flows into a large kitchen with a breakfast area and walkout to the backyard, perfect for family gatherings and everyday living. The lower unit provides a private space for the extended family. It includes a spacious bedroom, a 3-piece bathroom, a separate laundry functional kitchen, and a comfortable living area with a walk-up, separate entrance for added privacy and convenience. Freshly painted throughout. California shutters. No carpet. Furnace (2021). Roof (2021). (id:63476)
85 Eldomar Avenue
Brampton, Ontario
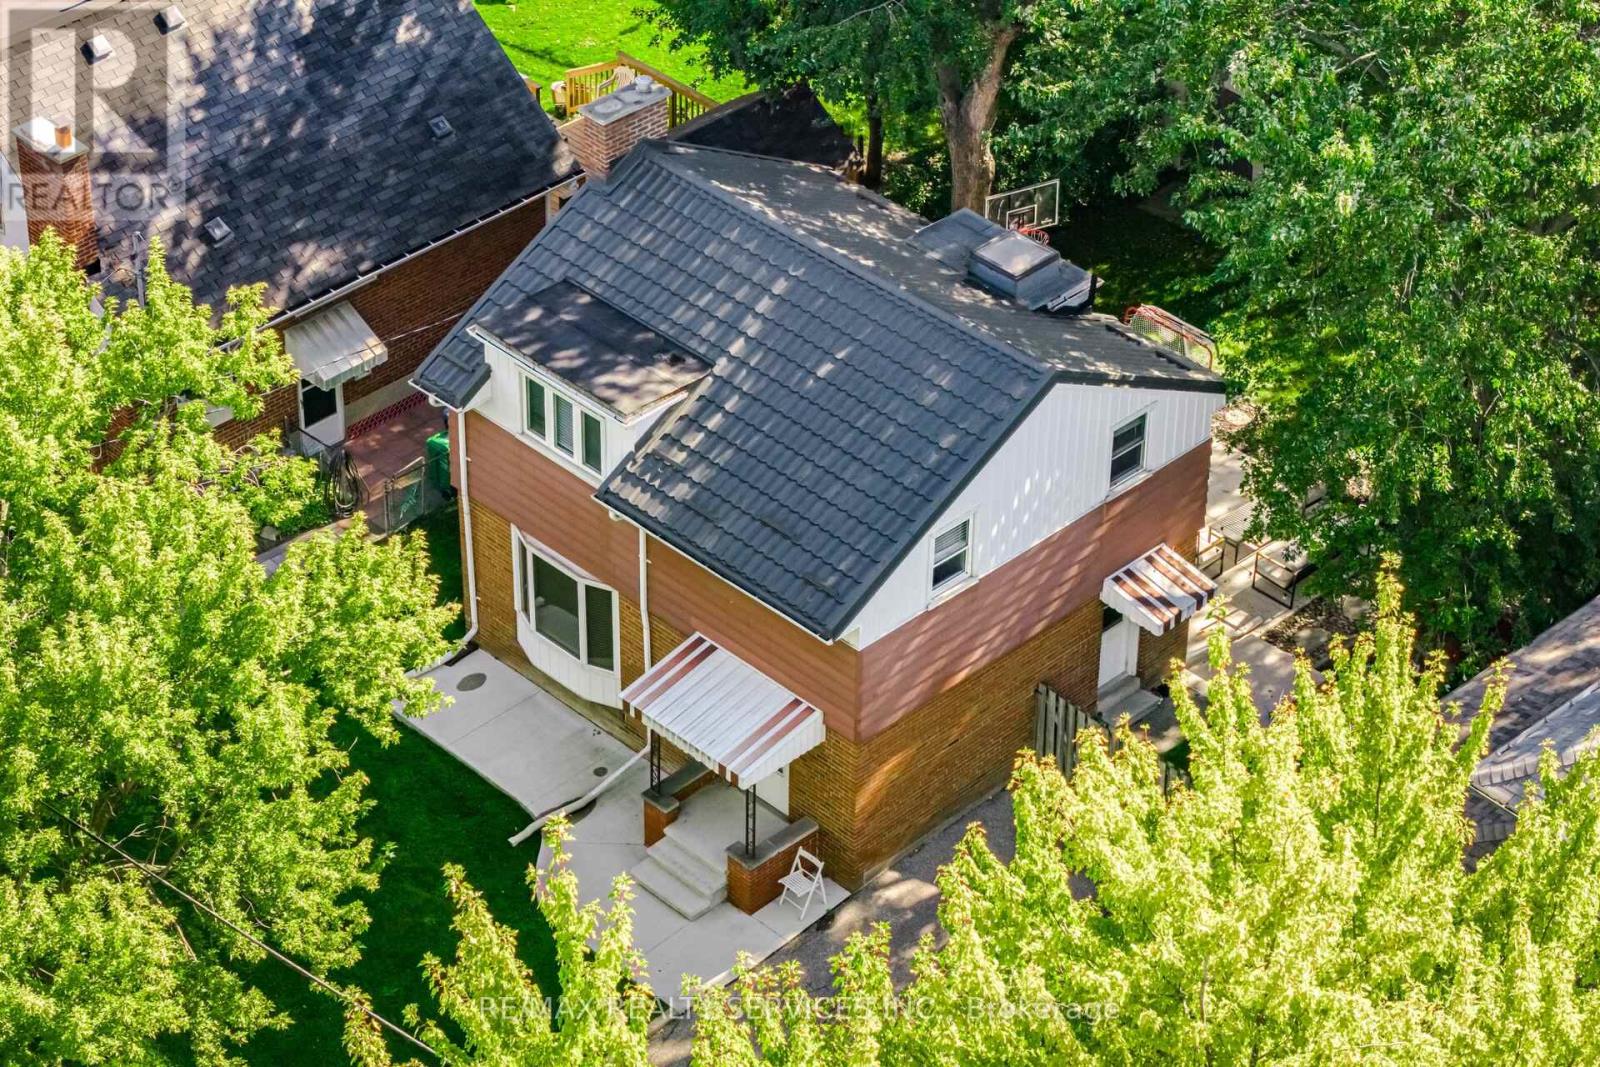
Lovely detached 3 bedroom home on tree lined street on the cusp of peel village. Paved concrete verandah, paved drive, spacious foyer w/closet, open concept living room with bay window & dining room with pass thru to eat-in kitchen w/loads of storage. Lots of counter space, & cupboard space, bay window that overlooks the fenced yard, large primary bedroom w/large window & closet, 2 other bedrooms w/closets, renovated 4pc bath, 2 storage closets, finished basement w/rec room, exercise room, 2 pc bath w/toto toilet, above ground windows, utility/laundry room, outside poured concrete patio, fire pit, bbq, dining area, 2 sheds and lots of privacy, metal roofing, central air, beautiful mature trees in the park like back yard. (id:63476)
57 Meadowlark Drive
Brampton, Ontario
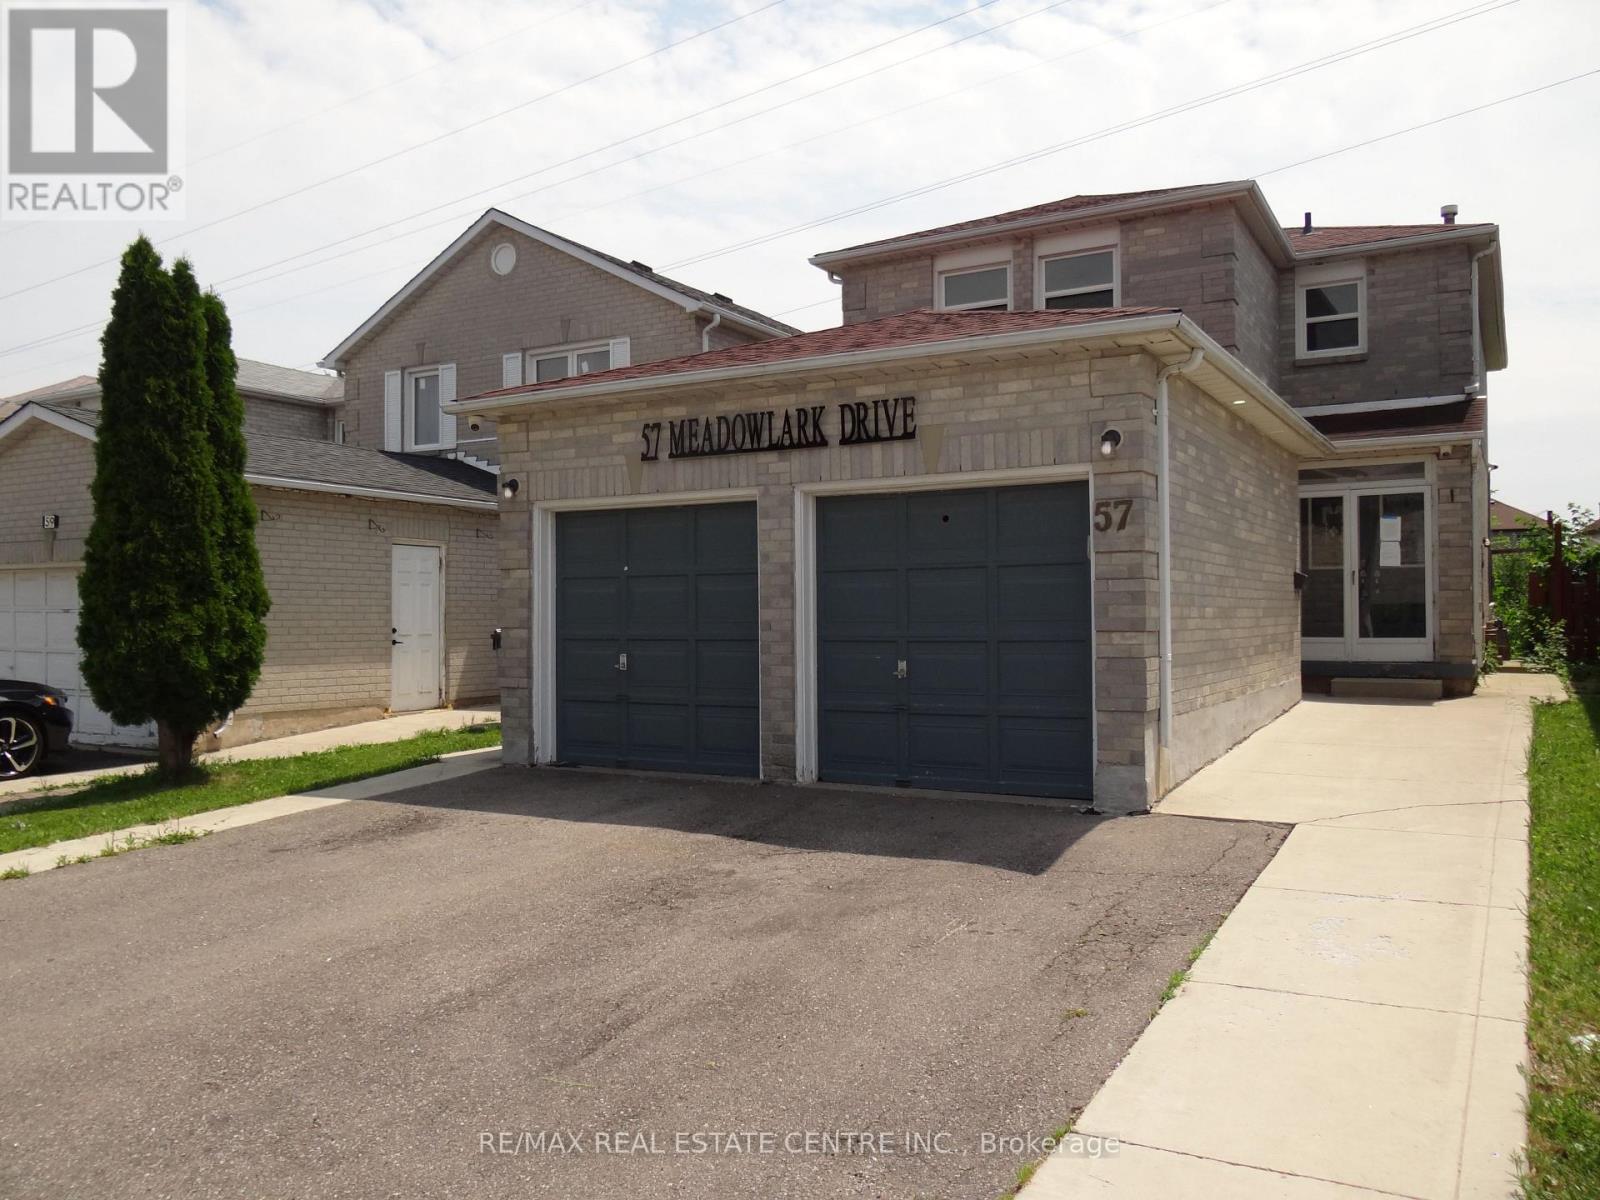
Spacious home with double car garage and double front entry. Living & Dining rooms with pot lights, Kitchen has been updated and has large light coloured ceramic floor, w/o to deck. Kitchen/Family Rm is open concept, No carpet in house and wood stairs to 2nd floor. Updated washrooms and replaced windows. There is a separate side door entry leading to basement, one bedroom, in-law suite. Popular location next to Sheridan College and Sikh Temple, on a quiet street and premium lot backing onto green belt. (id:63476)