
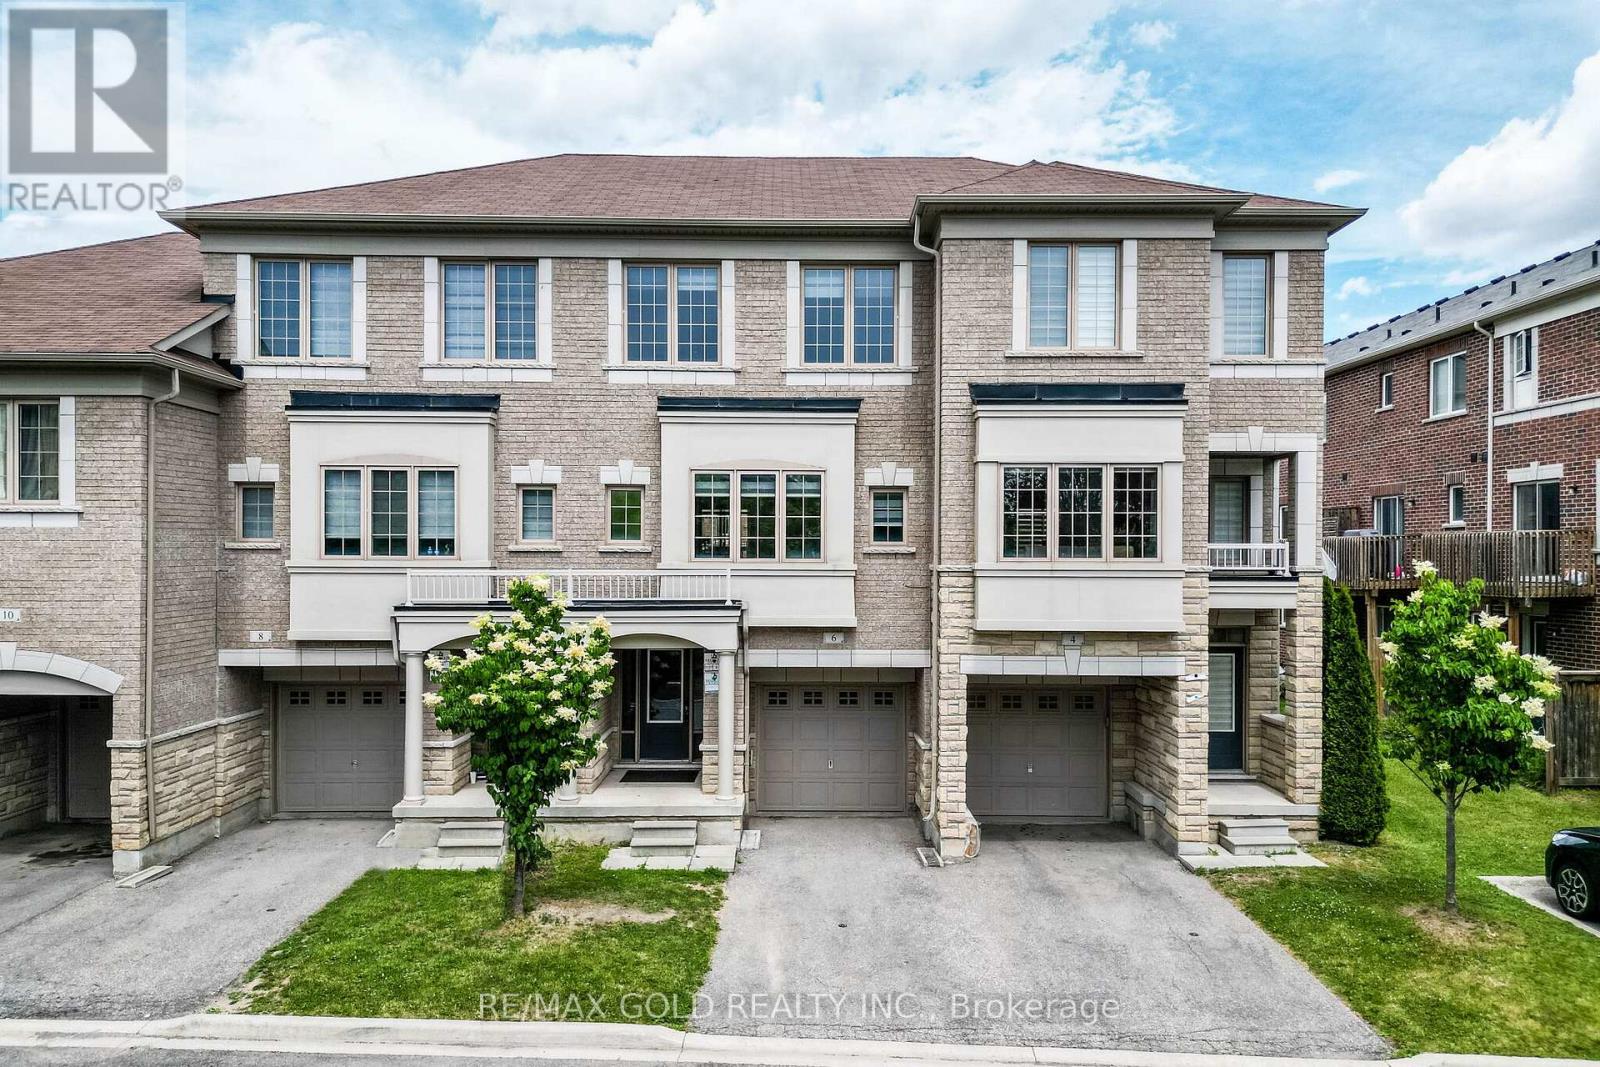
151 - 6 Pulberry Close
Brampton, Ontario
Wow! That's The Perfect Word To Describe This Stunning Home! Yes, It's Priced Right! This Is The Perfect Opportunity To Own A Charming And Meticulously Upgraded 3+1 Bedroom Modern Home, Maximizing Curb Appeal And Parking Convenience. From The Moment You Step Inside, You'll Be Captivated By The Luxurious Upgrades That Make This Home A Standout. The Walk-Out Family Room Is Bathed In Natural Light, Creating A Welcoming And Open Atmosphere Perfect For Entertaining Or Relaxing! The Family-Sized Kitchen Is A Chef's Dream With Ample Quartz Countertops, Backsplash And Extensive Cabinetry, Offering More Than Enough Space For Meal Preparation And Storage. This Kitchen Truly Is The Heart Of The Home. The Master Bedroom Is A Retreat In Itself, Boasting A Private 4-Piece Ensuite And A Spacious Walk-In Closet, Ensuring You Have All The Storage And Comfort You Need. The Bright And Spacious Additional Bedrooms, Helping This Home Maintain Its Pristine Beauty For Years To Come! The Upgrades Throughout This Home Have Been Carefully Selected To Deliver A Modern And Luxurious Living Experience That Will Impress Even The Most Discerning Buyers. Every Detail, From The Flooring To The Lighting, Has Been Thoughtfully Executed To Enhance Both The Functionality And Aesthetic Appeal Of This Incredible Property! Location Is Everything, And This Home Checks That Box Too! It's Conveniently Located Near Highways And Mississauga Border, Making It An Ideal Choice For Commuters Looking For Easy Access To Public Transportation. You'll Also Be Surrounded By Parks, Schools, And Shopping, Making This Home The Perfect Blend Of Convenience, Comfort, And Style! This Fully Upgraded Townhome Is Not Just A House, But A Lifestyle. Whether You're A Growing Family Or A Young Professional, This Is A Must-See Property In A Prime Location That Offers Both Luxury And Convenience. (id:63476)
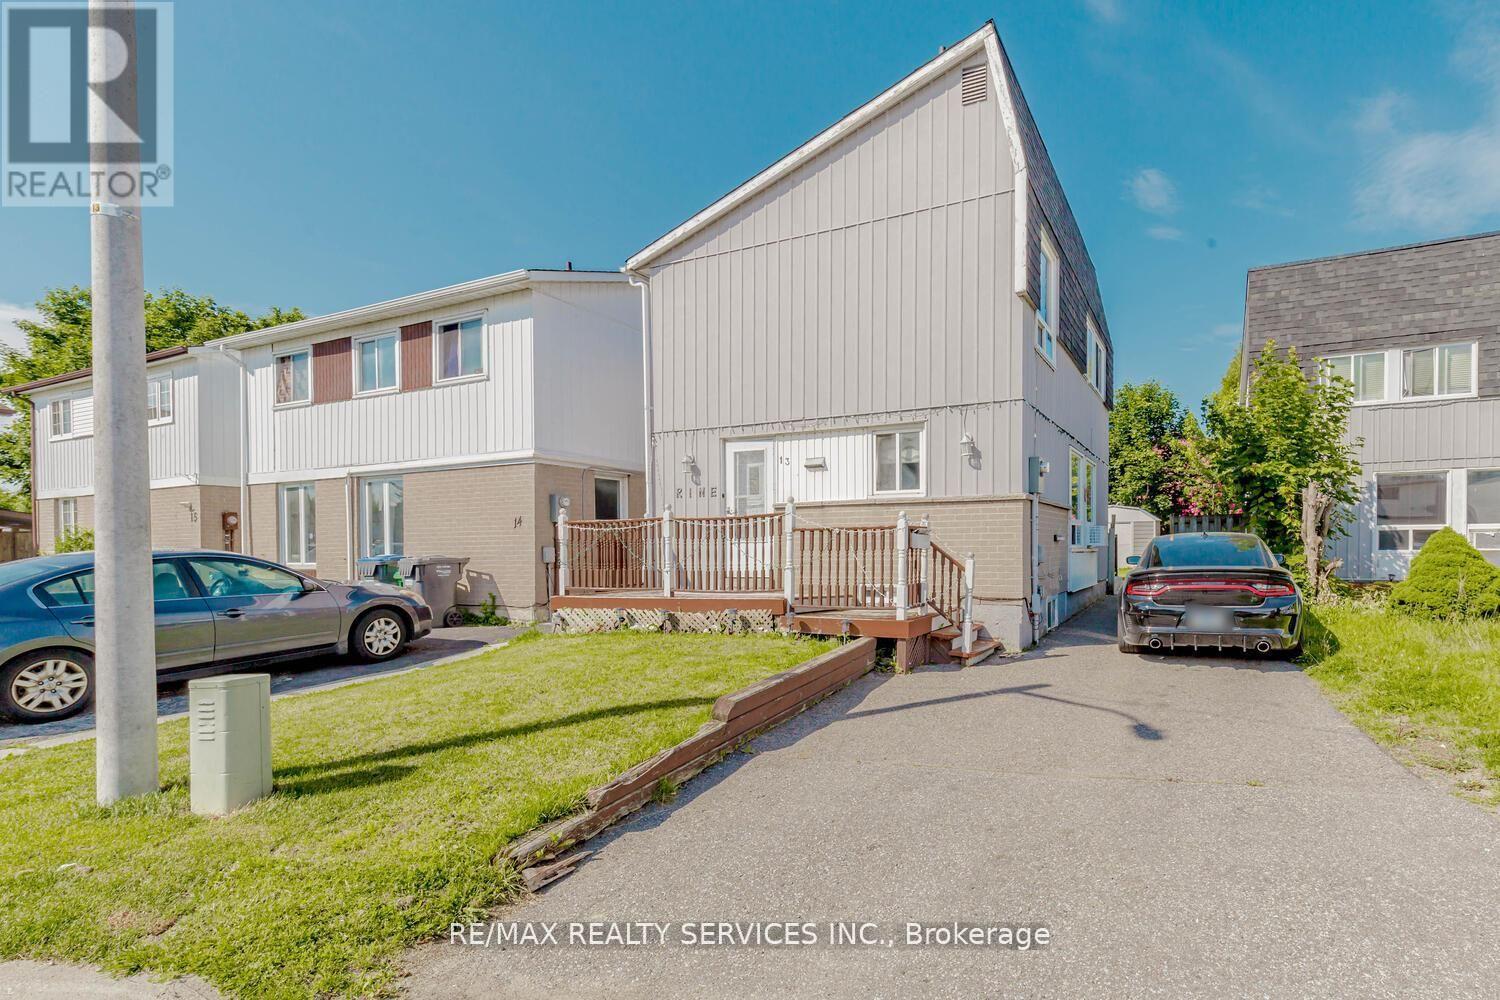
13 Greenbush Court
Brampton, Ontario
Gorgeous Detached Home with Finished Basement, 3+1 bedroom featuring 2 full bathrooms, a professionally finished 1-bedroom basement, and parking for up to 4 vehicles. Located in a highly desirable neighborhood close to shopping malls, plazas, schools, parks, public transit, and major highways. Perfect opportunity for first-time home buyers, growing families, or investors seeking additional rental income potential. Don't miss this fantastic opportunity to own a home in a prime location with all amenities nearby! (id:63476)
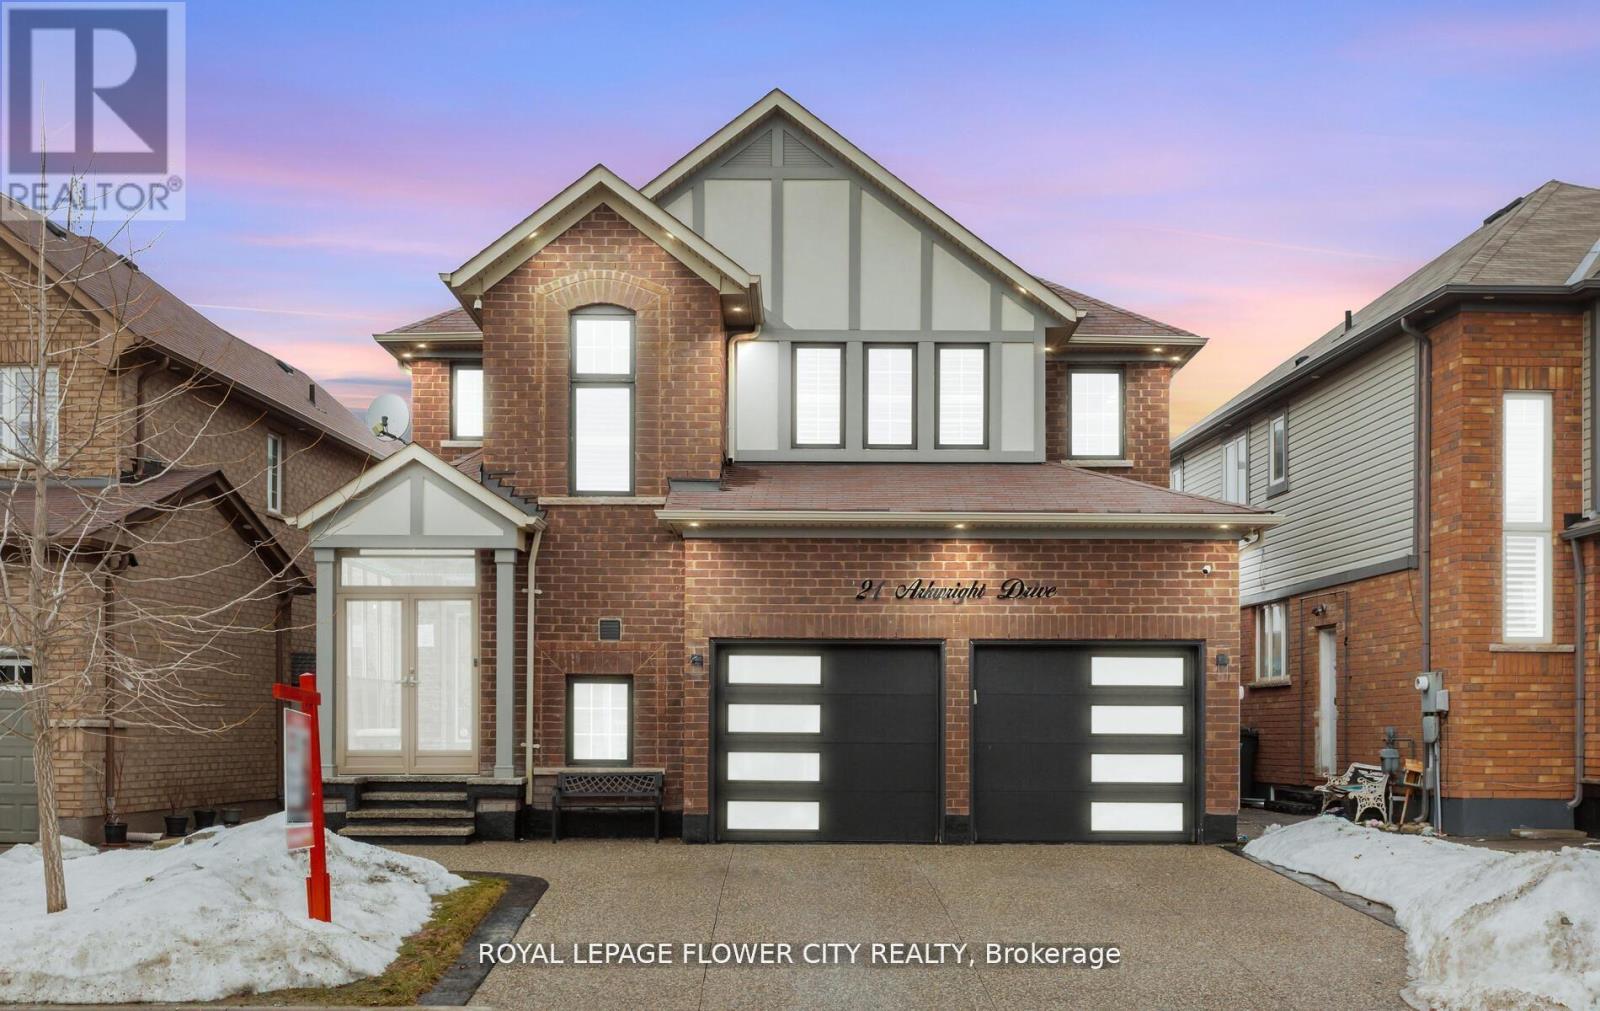
21 Arkwright Drive
Brampton, Ontario
Wow Absolute Showstopper !! Over 100K Spent On upgrades!! Priced To Sell Immediately! Welcome To This Stunning 4-Bedroom, 3-Bathroom Detached Home Offering Luxury Living With A Finished Basement For Extra Space And Comfort. Designed With Style And Functionality, This Home Features An Open-Concept Layout With Upgraded Luxury Vinyl/Laminate Flooring Throughout And A Beautiful Oak Staircase With Iron Pickets. The Upgraded Kitchen Boasts Extended Cabinetry, Quartz Countertops, Built/In Stainless Steel Appliances, And A Spacious Walk-In Pantry For Added Storage. Elegant Touches Such As Pot Lights, California Shutters, And A Cozy Gas Fireplace Add Warmth And Sophistication To The Living Space. Step Outside To A Fully Fenced Premium Lot With No Houses At The Back, Offering Added Privacy. The Low-Maintenance Concrete Backyard Is Perfect For Entertaining, Complete With A Large Gazebo And Storage Shed. (Hot Tub Not Included)Upstairs Features 4 Generously Sized Bedrooms, Each With Upgraded Luxury Vinyl Flooring, California Shutters, And Built-In Closet Organizers. The Finished Basement Provides Additional Living Space With An Open-Concept Family And Dining Area, An Electric Fireplace, And Extra Storage .The Garage Is Truly A Showpiece, Featuring Extra-High Ceilings, Swiss Trax Flooring, Red Gloss Cabinetry And Backsplash, And Temperature Control With A Mini Split System (Split AC Not Included But Negotiable).Additional Highlights Include An Exposed Aggregate Concrete Driveway, A Fully Concrete Backyard For Low Maintenance, And A Glass Porch Enclosure That Offers Extra Space For Storage Or Entertaining.Too Many Upgrades To Mention !!A Must-See Home! (id:63476)
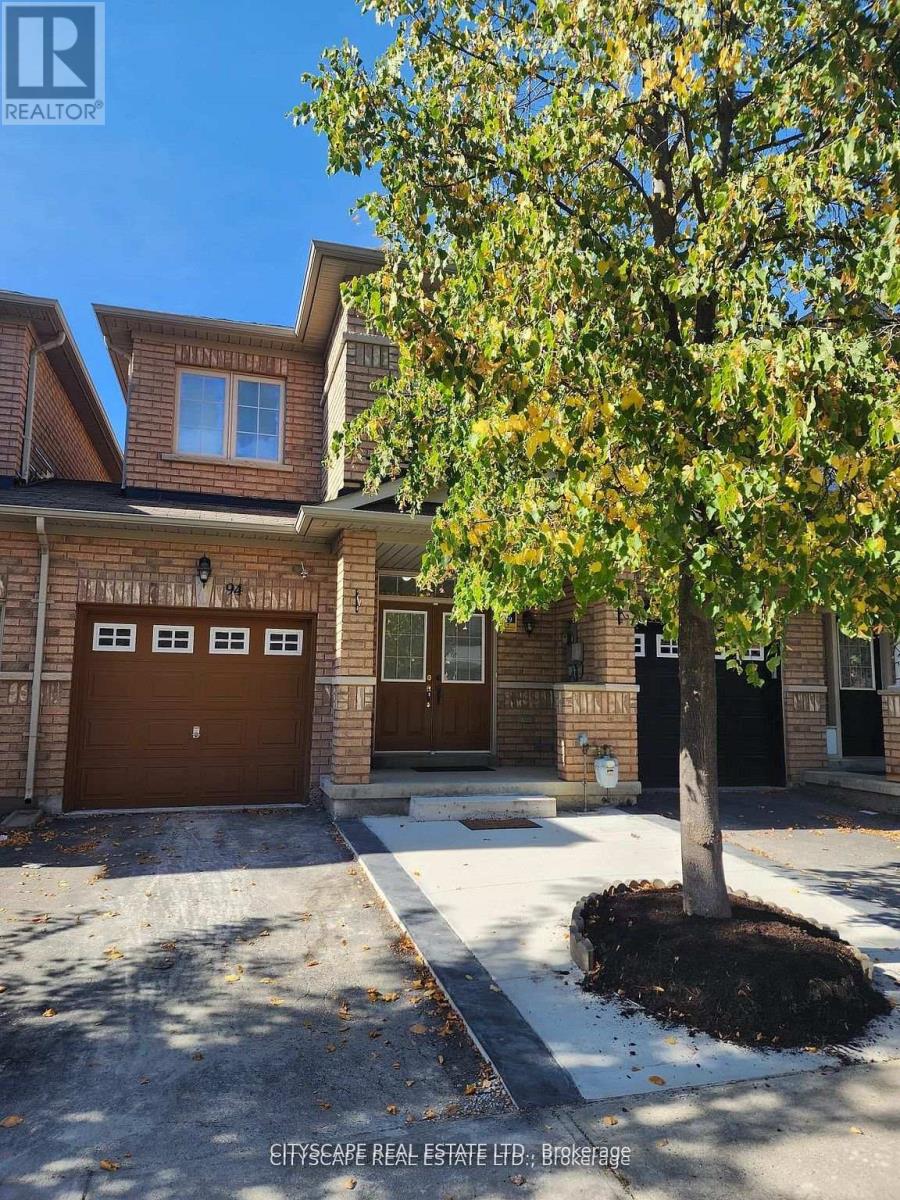
94 Unionville Crescent
Brampton, Ontario
*Prime High Demand Gore / Ebenezer Area Very Spacious, Stunning & Bright 3 Br, 3 Washrooms. One year old basement with kitchen, bedroom and washroom. *Freehold Townhouse. Upgrade Kitchen Countertop And Laminate In All Rms. No Carpet In Whole House. No Sidewalk lots of visitor parking's. .Close To Costco, Hwy 427, Transit, Place Of Worship, Plaza, Schools, Library, Rec Centre And All Other Amenities. (id:63476)
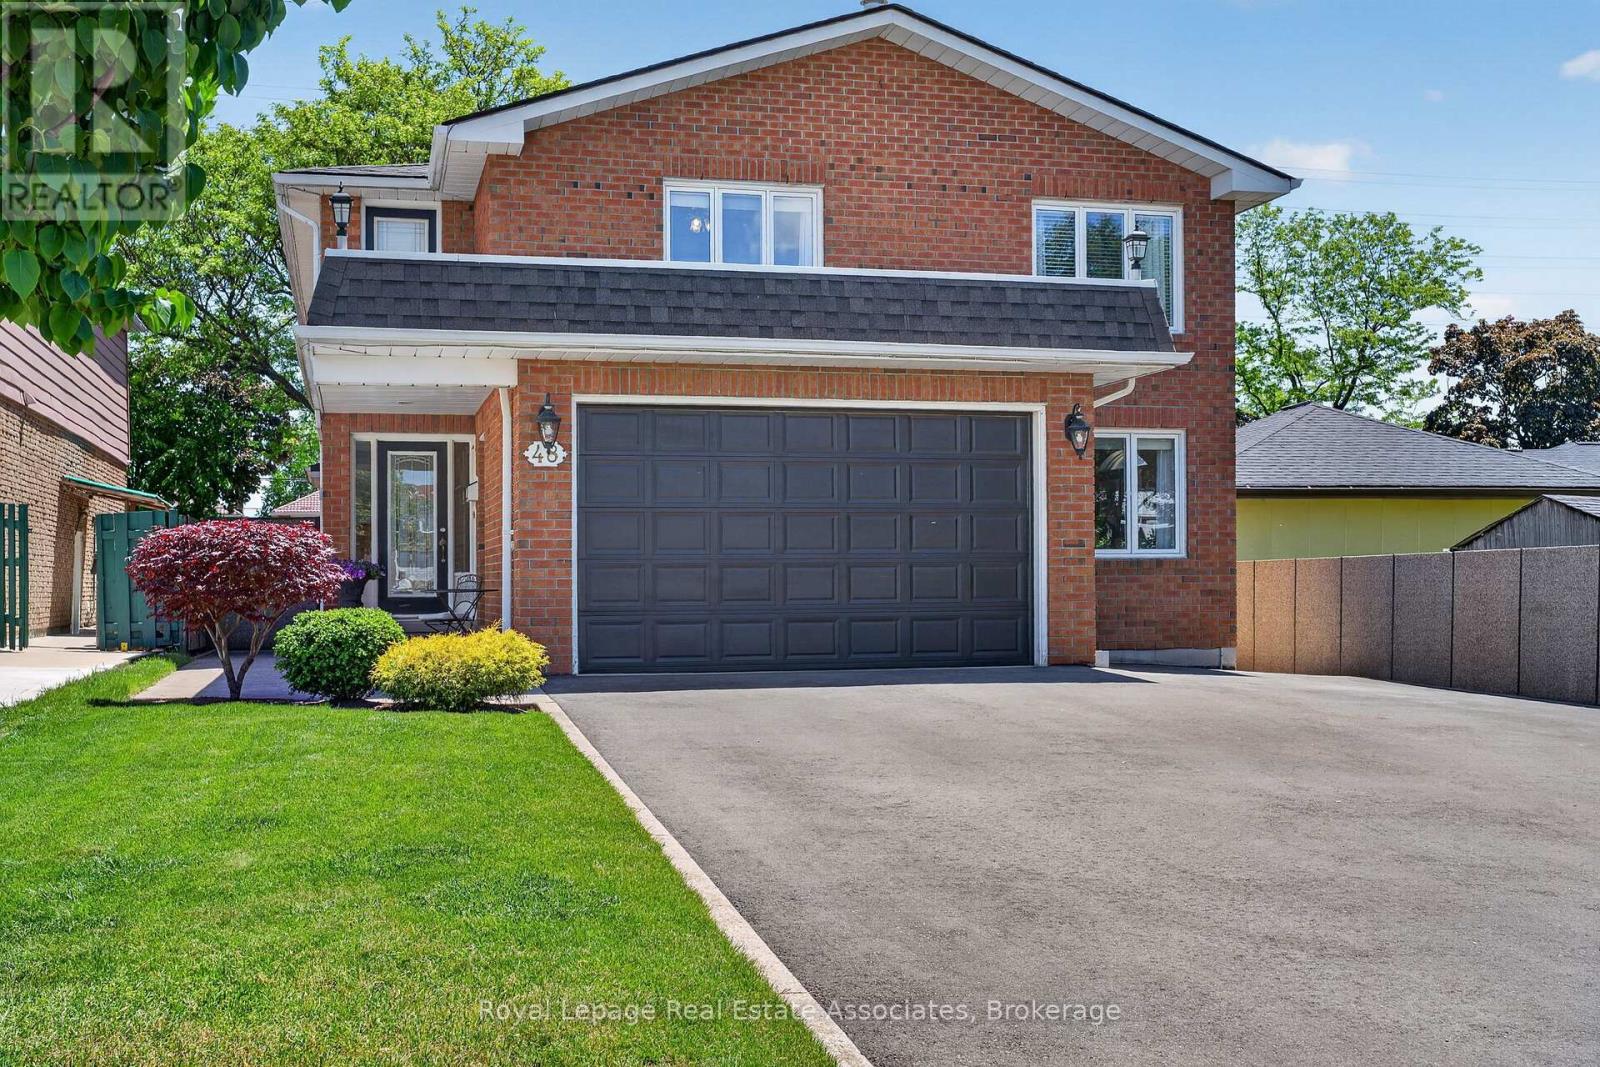
48 Hudson Drive
Brampton, Ontario
Welcome to 48 Hudson Drive! This one-of-a-kind custom home is being offered for sale for the very first time. Meticulously maintained and thoughtfully designed, this exceptional home offers abundant space for growing families, multi-generational living, or those that love to entertain. Featuring six spacious bedrooms along with five bathrooms. The home boasts a large kitchen, perfect for everyday living. The bright and functional layout provides comfortable living spaces throughout. Step outside to your private backyard oasis, complete with a stunning pool and multiple covered decks, creating the perfect setting for outdoor living. The fully finished basement comes with a separate entrance, making it ideal for an in-law suite or potential rental income opportunity. This space includes a full kitchen, separate laundry, walk-in pantry, spacious bedroom, and a large open-concept area perfect for a family room and home office. A rare opportunity to own a truly unique, turnkey home that combines luxury, functionality, and income potential in one exceptional package. (id:63476)
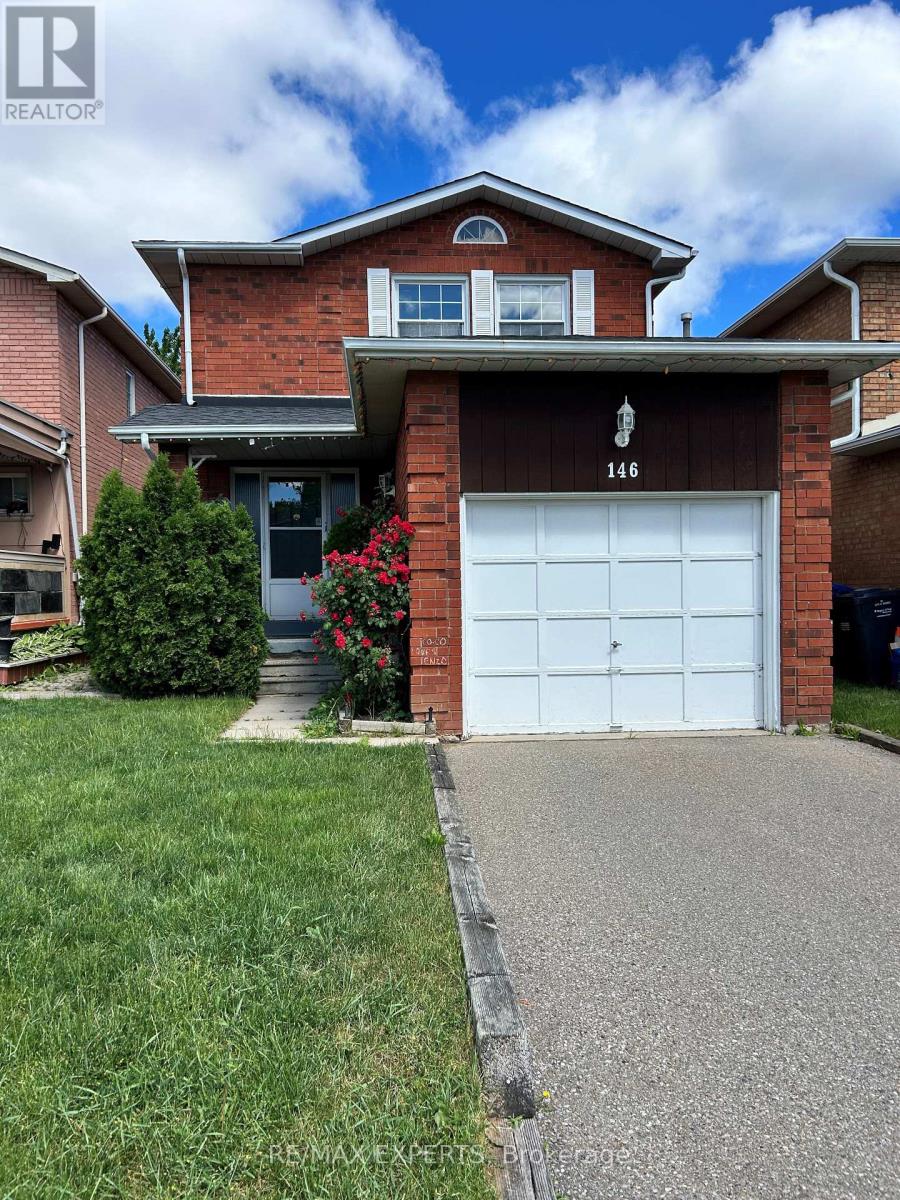
146 Dumfries Avenue
Brampton, Ontario
Spacious detached 3 bedroom 3 bathroom home located in desireable South Heart Lake. Main floor eat in kitchen has walkout to fully fenced and landscaped back yard. Cozy dining and living room with electric fireplace and large windows. Second level has three very spacious bedrooms, primary bedroom has 4 piece ensuite and walk in closet. Fully finished basement included along with private driveway and attached single car garage. Location is very convenient, walking distance to schools, shopping, transit, parks and minutes to HWY 410. (id:63476)
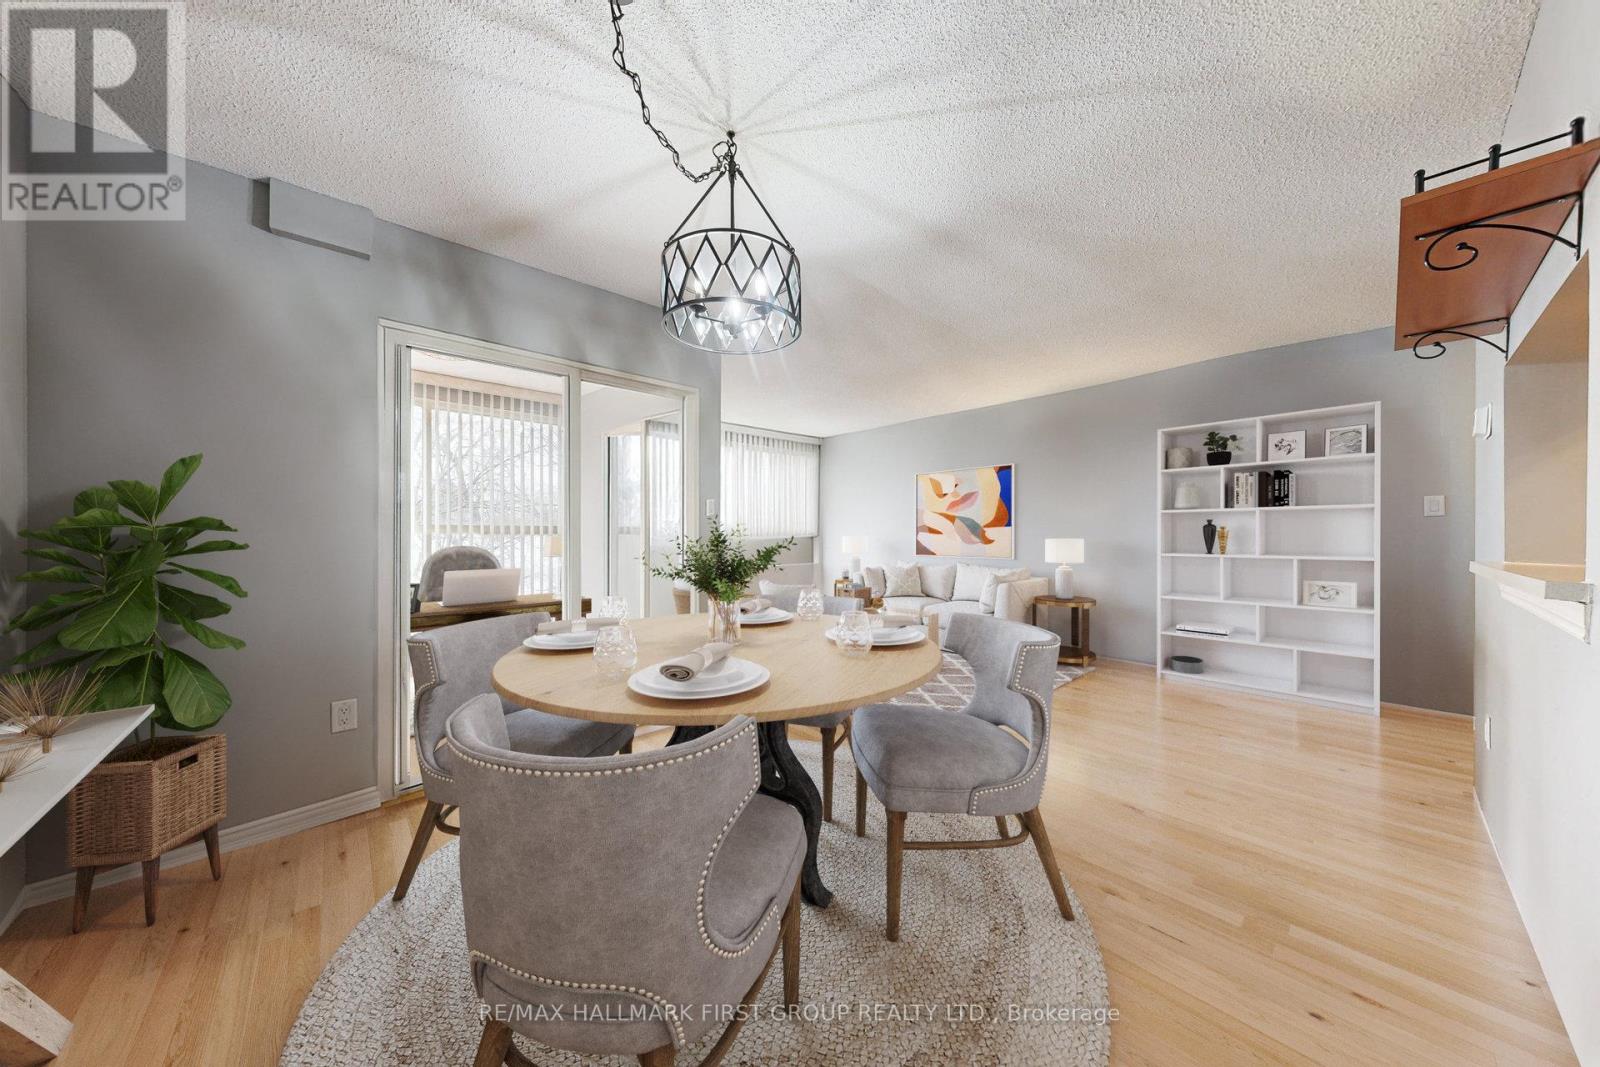
218 - 8351 Mclaughlin Road S
Brampton, Ontario
Welcome to Camelot on the Park! An established, well-cared-for community that offers comfort, convenience, and connection. Ideally located at 8351 McLaughlin Rd S, you're close to parks, shopping, transit, and everyday essentials. This bright 1-bedroom, 1-bath condo on the second floor features a thoughtful layout that feels open and inviting. The combined living and dining area flows easily, creating a comfortable space for relaxing or hosting. You'll appreciate the updated laminate flooring, in-suite laundry, and ample storage, including a walk-in closet in the spacious bedroom and a private locker. An enclosed den adds valuable versatility, perfect for a home office, reading spot, or additional storage. North-facing windows fill the unit with steady natural light throughout the day. You'll also enjoy the convenience of secure underground parking, especially in the winter. The building offers a range of amenities including an indoor pool, fitness room, and welcoming common spaces, making it easy to feel part of the community. A standout feature is the comprehensive maintenance fee, which includes heat, hydro, water, central air conditioning, parking, locker, building insurance, and all common elements. With virtually all major monthly ownership costs covered in one fee, you'll enjoy exceptional value and truly worry-free living. Move in, unpack, and enjoy everything this comfortable unit and friendly building have to offer! (id:63476)
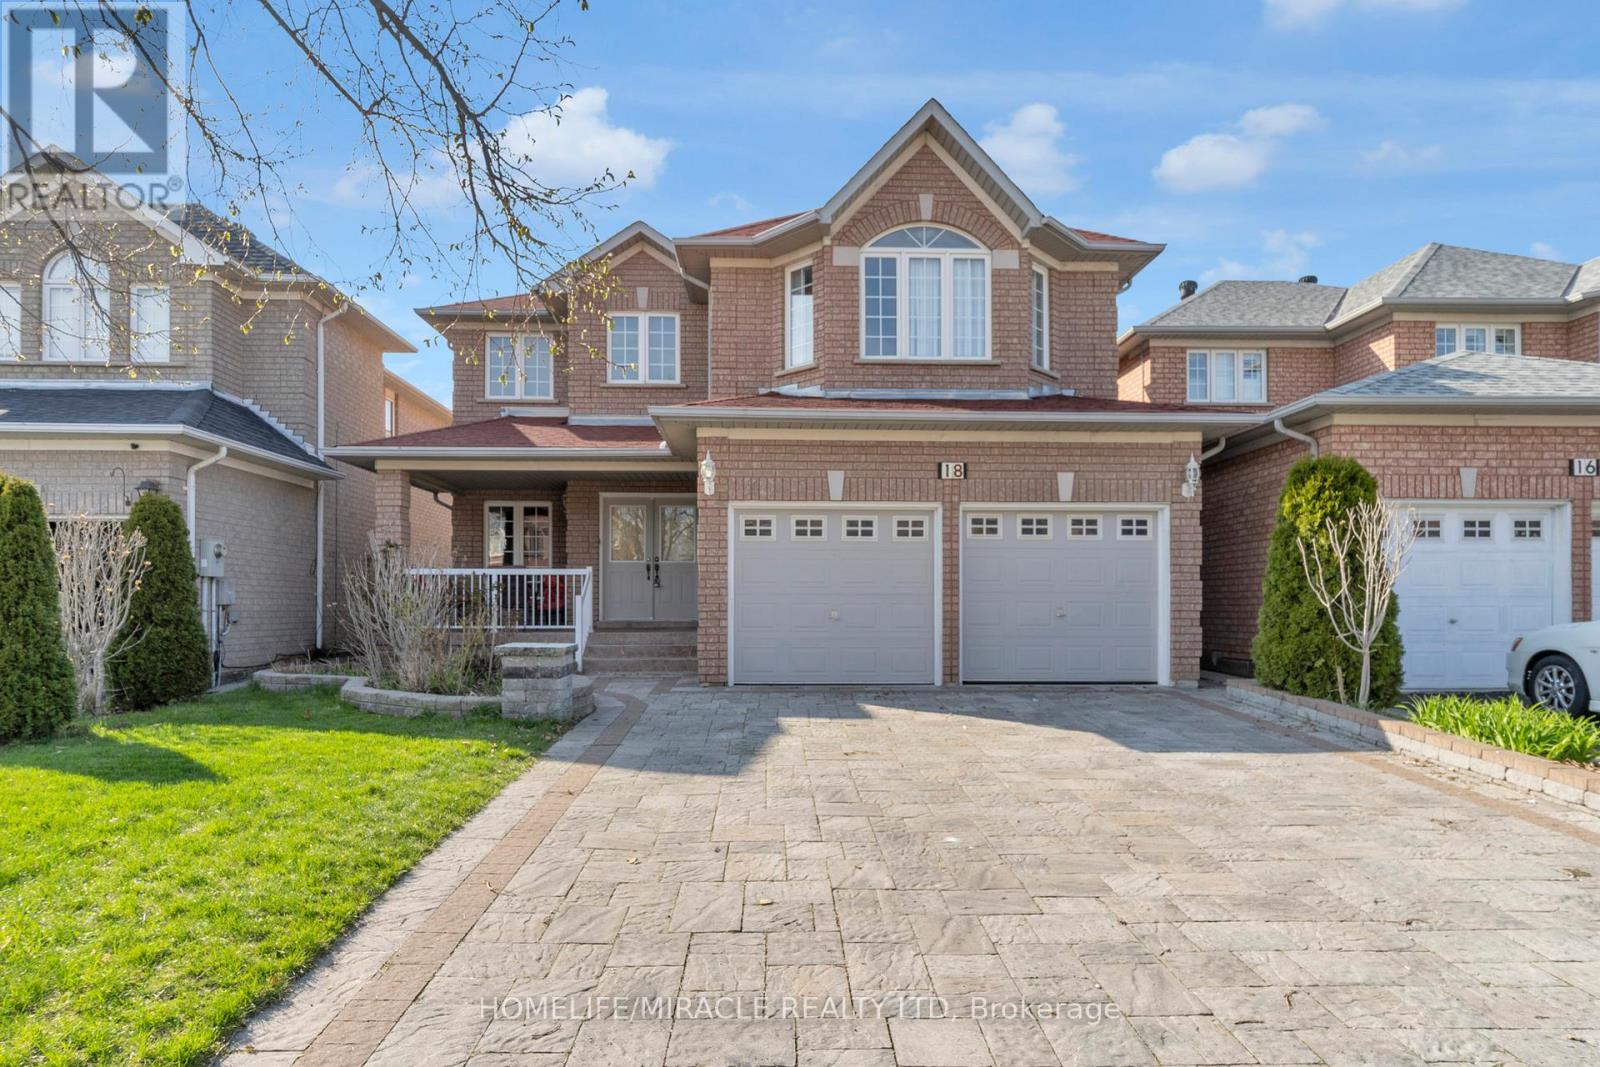
18 Hartwell Gate
Brampton, Ontario
This Beautiful Home Is Waiting for You! Come see this lovely 4+2 bedroom, 4-washroom home with a finished basement in the highly sought-after community of Cachet. The spacious living room with large windows offers a bright and welcoming entrance. The renovated kitchen features quartz countertops and stainless steel appliances perfect for preparing meals and enjoying time with family and friends. The bright, roomy bedrooms include ample closet space. This amazing location offers ultimate convenience with quick access to amenities such as grocery stores, hospitals, parks, public transit, and more. Location, location, location this house checks all the boxes! (id:63476)
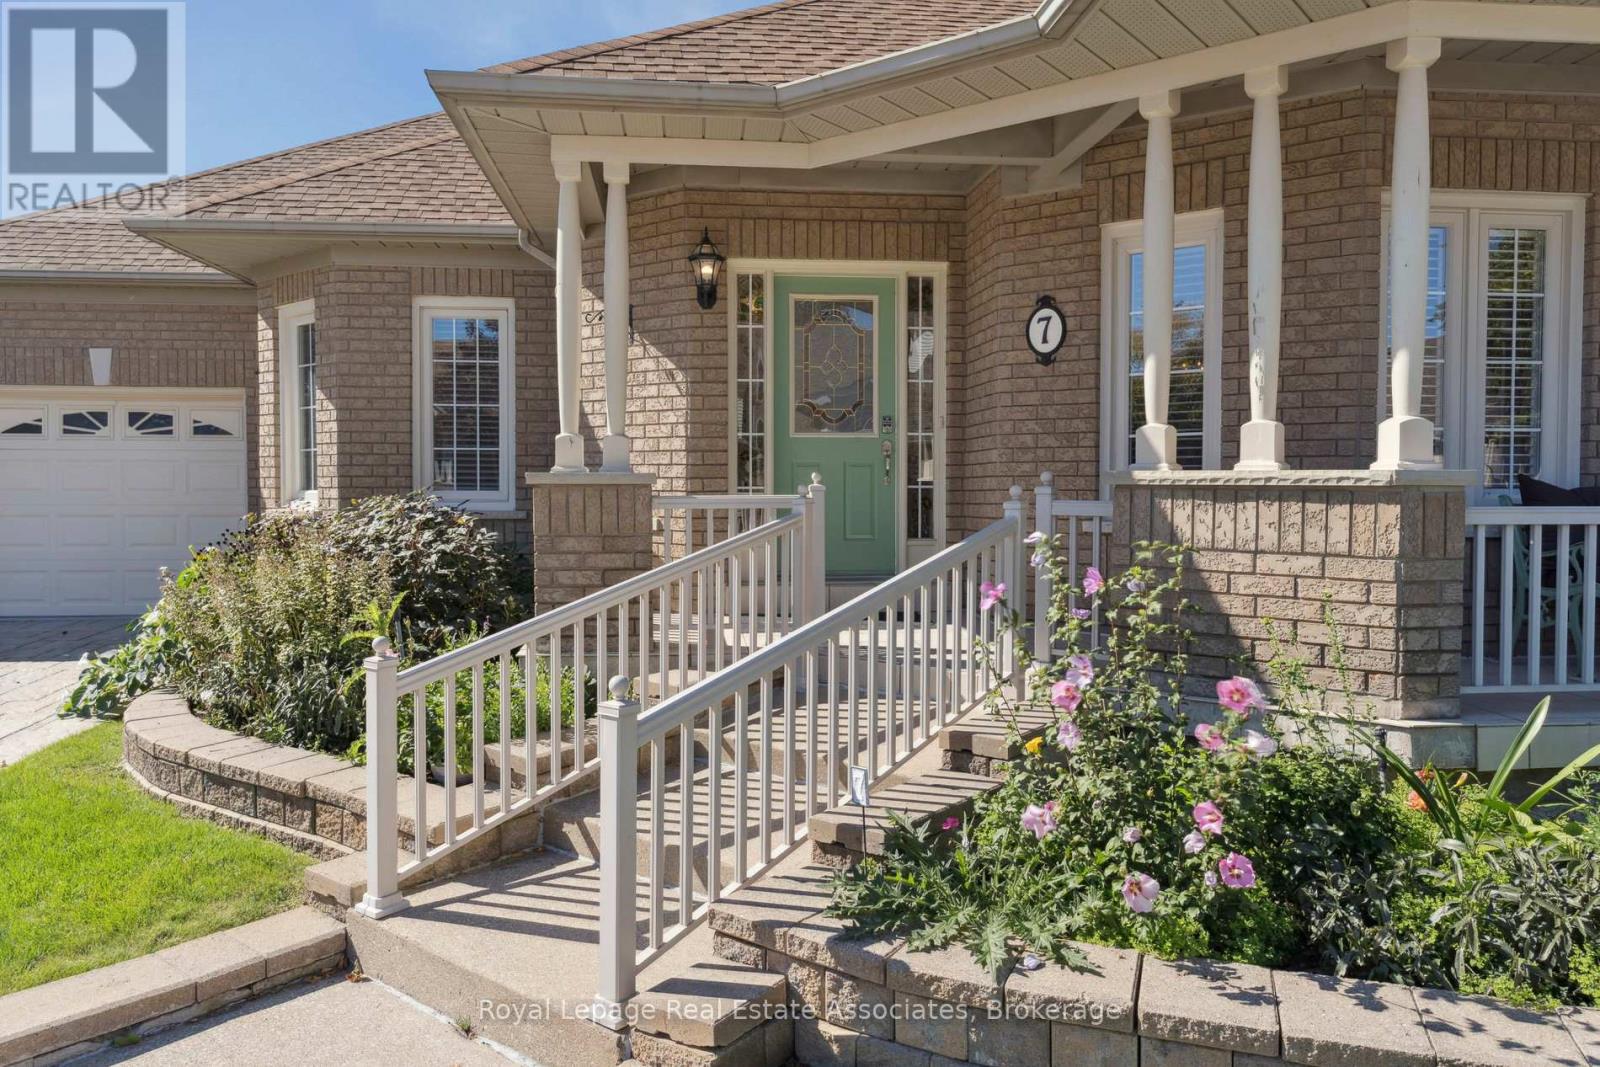
7 Powder Mill Court
Brampton, Ontario
**OPEN HOUSE ALERT JUNE 14TH 2-4 PM** If You're Searching For Exceptional Value In A Detached Bungalow, This May Be One Of The Best Opportunities Currently Available In Rosedale Village. This 2+2 Bedroom, 2+1 Bathroom Detached Bungalow Offers An Incredible Combination Of Space, Flexibility, Lifestyle And Value Within Brampton's Premier 24/7 Gated Adult Lifestyle Community. Perfect For Downsizers And Smart-Sizers Who Want Less Maintenance Without Sacrificing The Space They Need. This Home Is Situated On A Quiet Cul-De-Sac And Designed For Comfortable Main-Floor Living. The Open-Concept Main Floor Features Hardwood Floors, California Shutters And Crown Moulding Throughout. The Eat-In Kitchen Offers Granite Counters, Pot Lights, Ample Storage And A Built-In Sideboard, Flowing Seamlessly Into A Bright Sunroom With Vaulted Ceiling And Walkout To A Private Patio. The Spacious Primary Bedroom Features A Walk-In Closet And Ensuite With Step-In Shower. A Cozy Fireplace, Bay Window And Main-Floor Laundry With Direct Garage Access Add Everyday Comfort And Convenience. Accessibility Features Including A Walk-In Seated Bathtub And Automatic Stairlift Provide Added Peace Of Mind For Years To Come. The Fully Finished Basement Delivers Outstanding Value With A Large Recreation Area, Two Additional Bedrooms, A Second Kitchen And A Full Bathroom With Jetted Tub - Ideal For Extended Family, Overnight Guests, Caregivers Or Additional Living Space. New Furnace (2024) And A/C (2024) Further Enhance This Spacious Home. Outside, Enjoy A Professionally Landscaped Yard, Covered Front Porch And Private Mature Backyard Patio. Residents Enjoy Resort-Style Amenities Including A Clubhouse, 9-Hole Golf Course, Tennis, Pickleball, Fitness Centre, Heated Indoor Pool, Sauna And Vibrant Social Activities. For Buyers Looking To Right-Size Without Compromise, This Detached Bungalow Delivers Exceptional Value, Incredible Space And A Lifestyle That's Hard To Match At This Price Point. (id:63476)
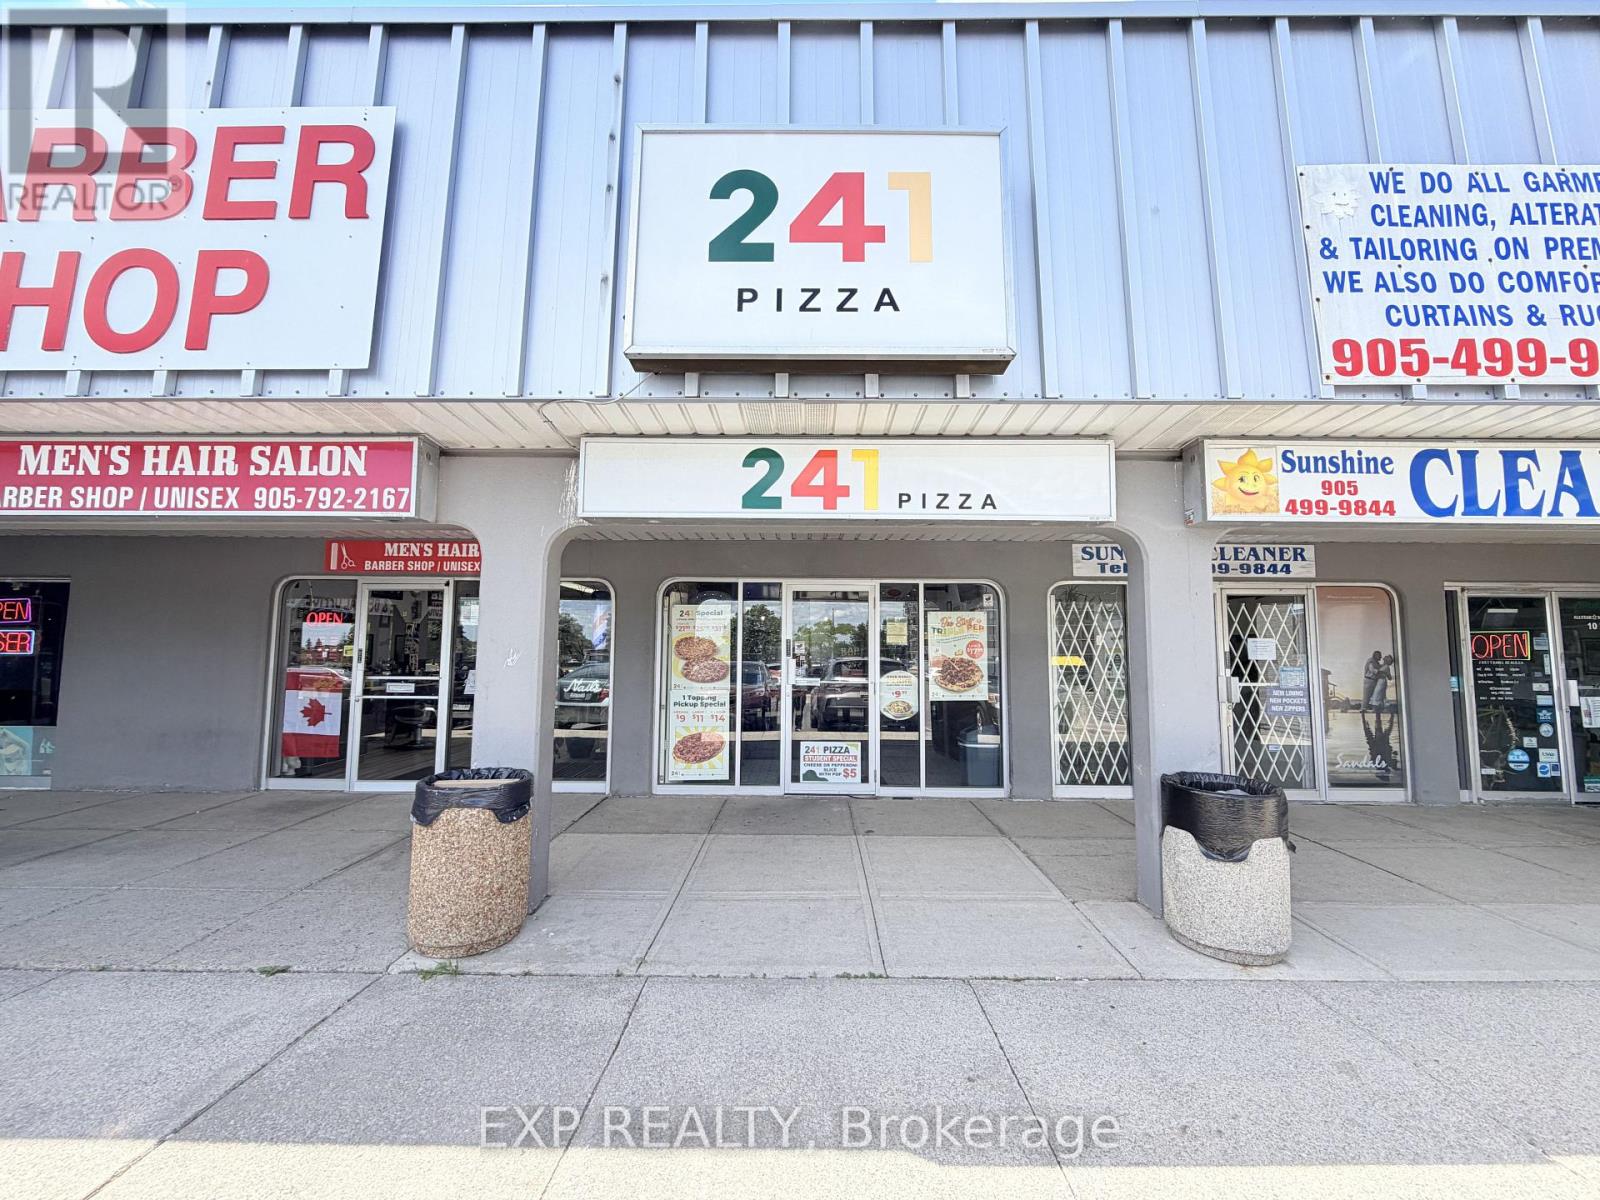
9 - 700 Balmoral Drive
Brampton, Ontario
Well-established 241 Pizza franchise operating continuously since 1992 in Brampton's mature, densely populated Bramalea community. Part of Chairman's Brands, one of Canada's largest QSR groups, 241 Pizza carries nearly four decades of national brand recognition paired with this location's own 30+ year local history, 900 sq ft unit in a busy neighbourhood plaza anchored by No Frills, benefiting from consistent daily traffic generated by surrounding residential communities, schools, parks, and local amenities. Affordable rent of approximately $3,000/month including TMI and water. Lease in place until November 2028.Bonus ghost kitchen setup with dual integration across Uber Eats and DoorDash maximizes delivery exposure and revenue. Reliable school orders, low royalty and marketing fees, and decades of established operations make this an attractive opportunity for first-time operators and experienced restaurateurs alike. (id:63476)
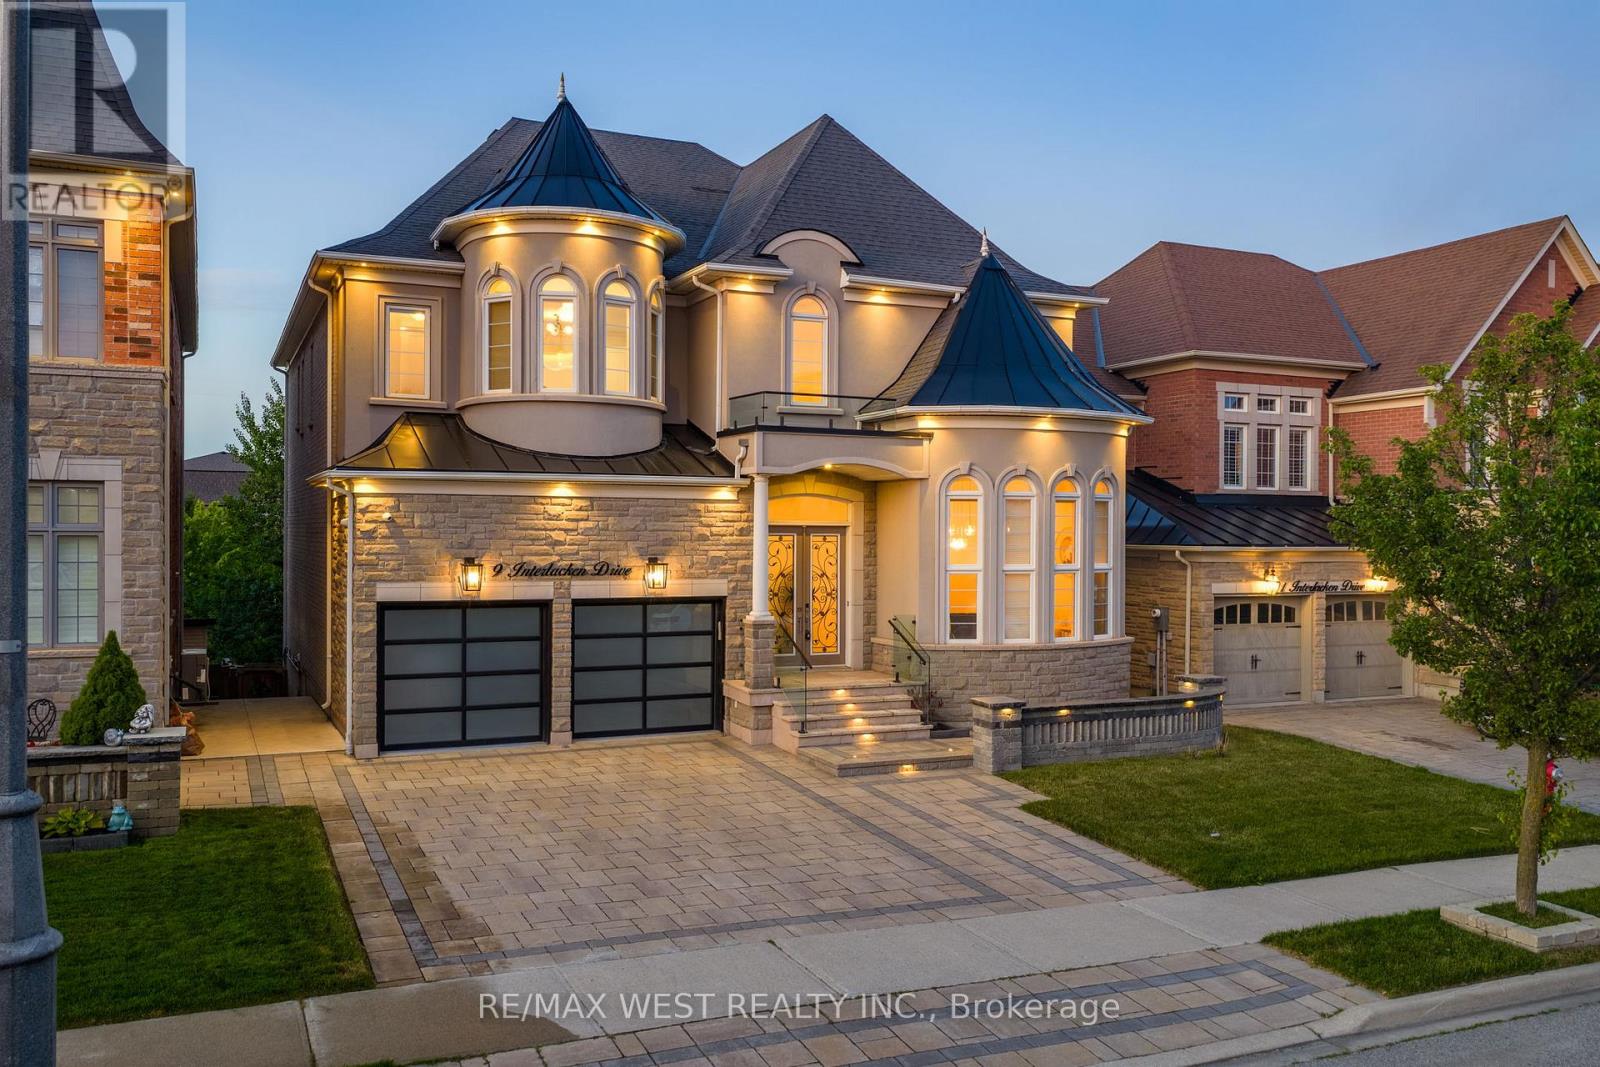
9 Interlacken Drive
Brampton, Ontario
Set on a premium ravine-backed lot in the prestigious Credit Valley community, this exceptional residence is designed for families who value space, sophistication, and effortless entertaining. Offering an impressive blend of luxury and functionality, the home showcases soaring ceilings throughout, expansive windows, and beautifully appointed living spaces tailored for multi-generational living. A grand open-to-above foyer welcomes you into a thoughtfully designed layout featuring elegant principal rooms, a spectacular light-filled living room, formal dining area, and an inviting family room with a gas fireplace. At the heart of the home, the chef-inspired kitchen is appointed with granite countertops, built-in appliances, extensive cabinetry, and a large centre island-creating the perfect gathering place for family and guests. The breakfast area overlooks the serene ravine, bringing nature into everyday living. The upper level offers five generously sized bedrooms, including a luxurious primary retreat complete with marble flooring, a fireplace, dual closets, and a spa-inspired ensuite featuring a Jacuzzi tub, steam shower, and heated floors. The fully finished walk-out lower level provides exceptional flexibility with two additional bedrooms, modern bathrooms, and expansive recreation space, ideal for extended family, in-laws, or guests. Designed as a true entertainer's home, the seamless indoor-outdoor living experience continues with an oversized all-season waterproof deck overlooking the beautifully landscaped backyard and tranquil ravine setting. Complete with a rare tandem three-car garage and exceptional living space across all levels, this distinguished residence offers the perfect setting for large families seeking luxury, comfort, and unforgettable gatherings. (id:63476)
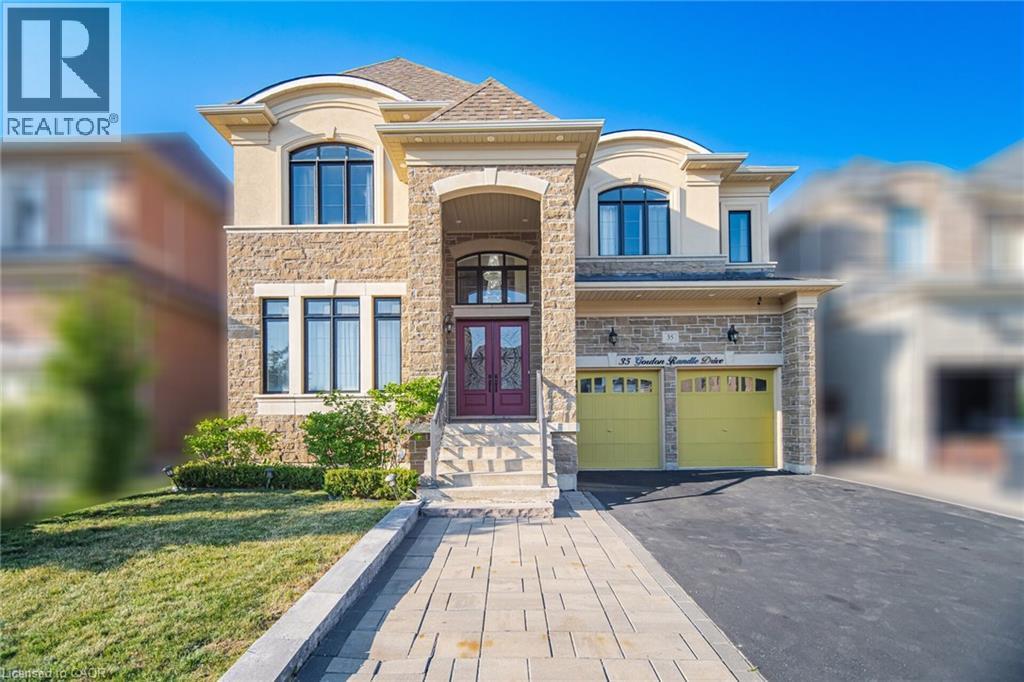
35 Gordon Randle Drive
Brampton, Ontario
Client Remks: Welcome To 35 Gordon Randle Drive, An Exceptional Executive Residence Situated On A Premium 50-Foot Lot In The Prestigious Toronto Gore Rural Estate Community Of Brampton. Offering Approximately 4,000 Sq. Ft. Of Luxurious Living Space, This Meticulously Maintained Home Showcases Elegant Finishes, Stone, Stucco and Brick Exterior , Hardwood Flooring Throughout, A Functional Open-Concept Layout, And Outstanding Attention To Detail. A Grand Open-To-Above Foyer Welcomes You Into A Bright And Sophisticated Interior Featuring 10-Foot Ceilings On The Main Floor And 9-Foot Ceilings On The Second Level, Creating An Airy And Spacious Atmosphere. This Stunning Home Features 5+1 Generously Sized Bedrooms And 4 Bathrooms, Including An Expansive Primary Retreat Complete With A Spa-Inspired 5-Piece Ensuite And His-And-Her Walk-In Closets. The Remaining Bedrooms Offer Convenient Access To Two Jack-And-Jill Bathrooms, Providing Comfort And Privacy For Family And Guests. The Main Floor Boasts Formal Living And Dining Rooms, A Spacious Family Room With A Cozy Gas Fireplace, A Versatile Den/Home Office, And A Convenient Main-Floor Laundry Room. At The Heart Of The Home Is A Chef-Inspired Gourmet Kitchen Featuring Granite And Quartz Countertops, A Large Centre Island, Top-Of-The-Line Stainless Steel Built-In Appliances, Ample Cabinetry, And A Stylish Beverage Bar, Perfect For Everyday Living And Entertaining. Quality Designer Chandeliers Add Elegance Throughout The Home. Step Outside To A Professionally Landscaped Backyard Offering A Private Outdoor Oasis Ideal For Relaxation And Gatherings. A Separate Side Entrance To The Basement. Move-In Ready And Impeccably Maintained, This Exceptional Property Offers The Perfect Blend Of Luxury, Comfort, And Functionality In One Of Brampton's Most Sought-After Neighbourhoods. (id:63476)