
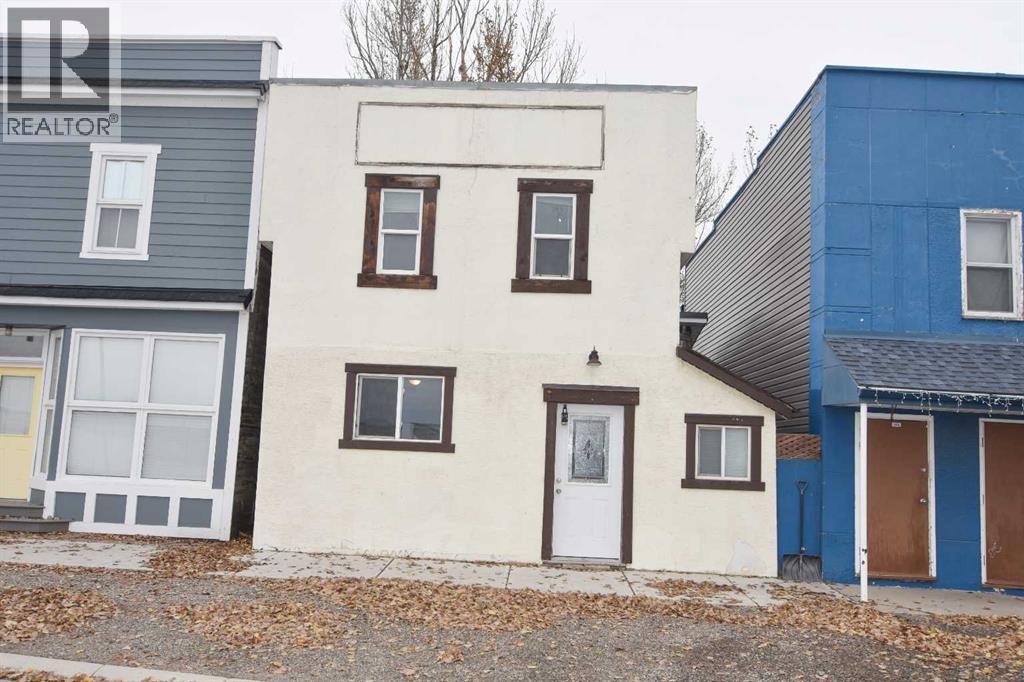
104 Railway Avenue E
Carseland, Alberta
Run your own business out of your home. This property is zoned mixed use and can be used for a business and home. 2 BEDROOMS, 4 PC. BATHROOM, KITCHEN DINING AREA AND LARGE FRONTROOM WHICH COULD BE USED FOR STORE FRONT. Parking out back. Updates done in 2014/2015 - electrical wiring 200 AMP panel, plumbing, high efficiency HVAC, A/C, system, washer, dryer, dishwasher, flooring, windows & doors, bathroom & roof. Immediate possession. (id:63476)
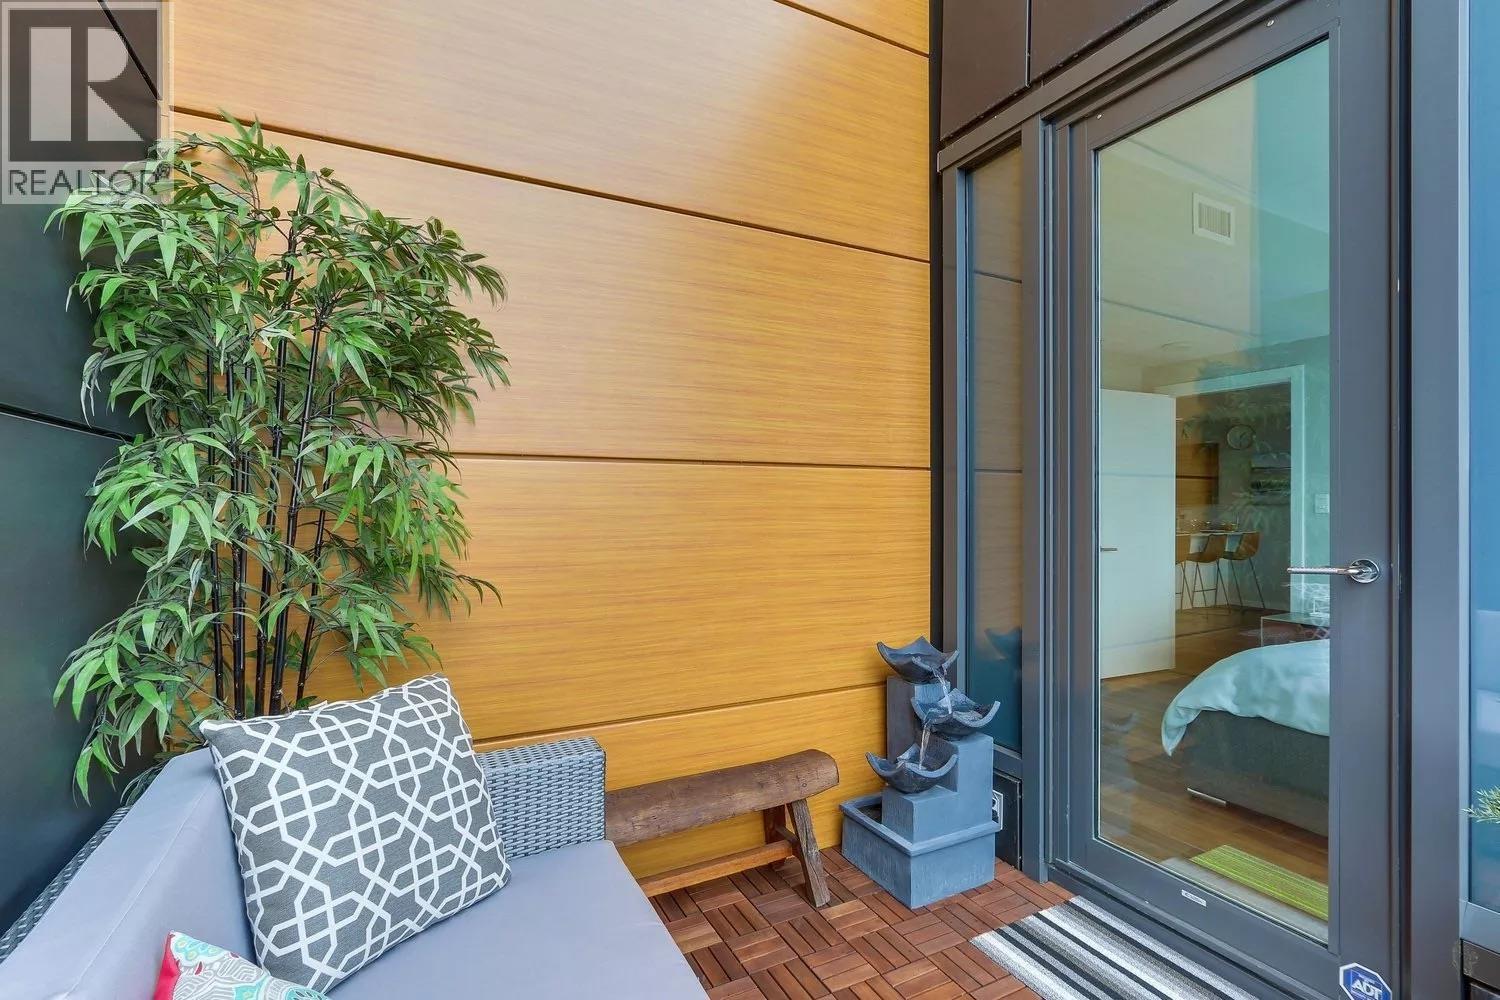
8488 Cornish St W Cornish St
Vancouver, British Columbia
Rare & Hidden Gem! Luxury City Living in Quiet Residential Neighbourhood Side of The G70 Complex Over-Looking Huge Trees and Residential West Side Homes, Nothing Compares. One-of-a-Kind, 180 Degree Ocean to Mountain Views,The North West Corner Penthouse (Only one Neighbour), on Tree-Lined, Trafficless Street. Miele Appliances, 2018 High-End Designer Renovations Including Stunning Walk-In Closet, Custom Pantry, , CaesarStn Counters, Euro Sink & Kitchen, Walnut Hardwood Floors & Cabinets, Electric Fireplace/3D Tile Feature Wall, Designer Lights/Paint, in Air-Conditioned, Best Unit In Building Westbank-Built (Built "Vancouver House"). Stunning Location & Spa-Like Amenities, Roof G. No Parking. No Locker. ~ Features ~ 2 Bedrooms 1 Kitchen 1 Living room 1 Dining room 2 Bathroom 1 Flex (id:63476)
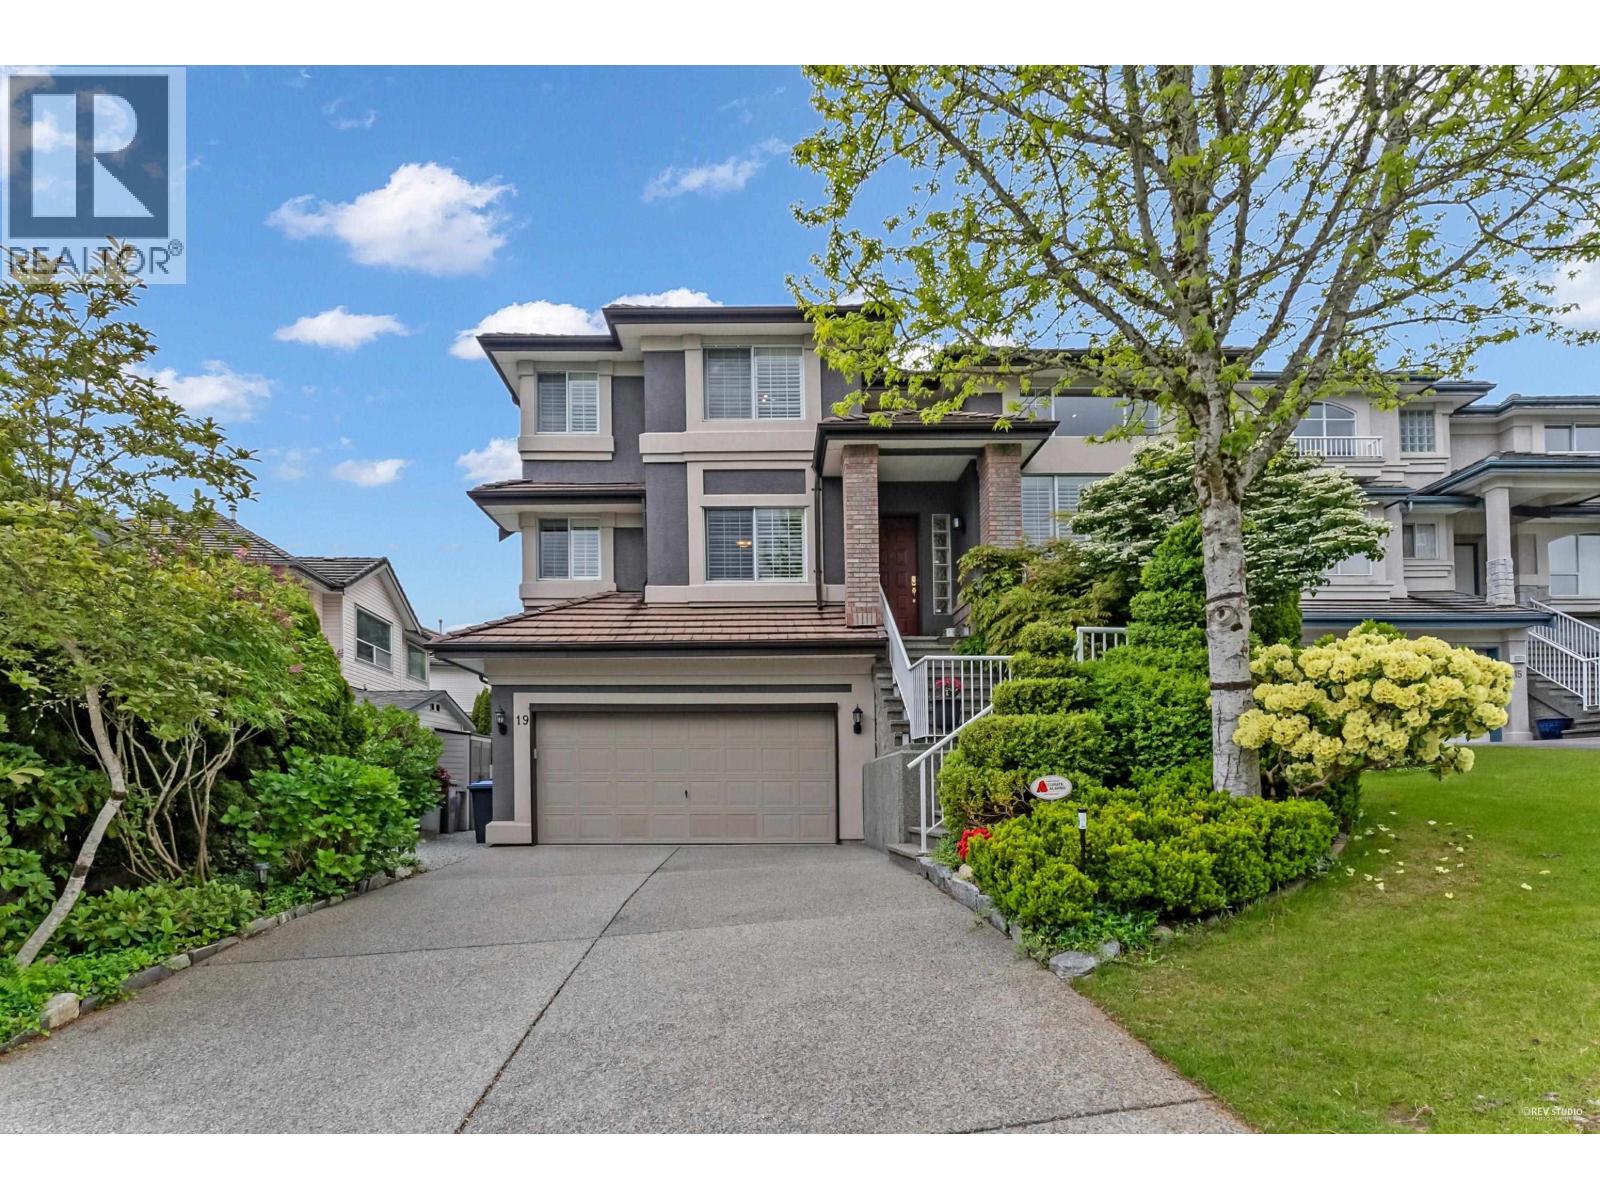
19 Linden Court
Port Moody, British Columbia
Heritage Woods | High Ceilings | Serene Backyard This meticulously maint 3-storey home offers luxurious living with prem finishes and thoughtful upgrades. Soaring ceilings create an airy, open ambiance, while the main floor features a spacious flex rm-perfect as a home office or potential bdrm. Upstairs, three generously sized bdrms incl. an open-to-below design, enhancing the home´s bright and spacious feel. The fully finished semi-bsmt (compl.in 2021) is ideal for ext. family or could be converted into a 2-bdrm suite. Step outside to a beautifully landscaped Japanese-inspired garden, offering tranquility and seclusion. Additional highlights incl. Dual heating system (furnace+heat pump), AC, Updated PEX plumbing (Poly-B replaced), Hdwd flooring, etc. *Open House 2-4pm on Oct 31 & Nov 1* (id:63476)
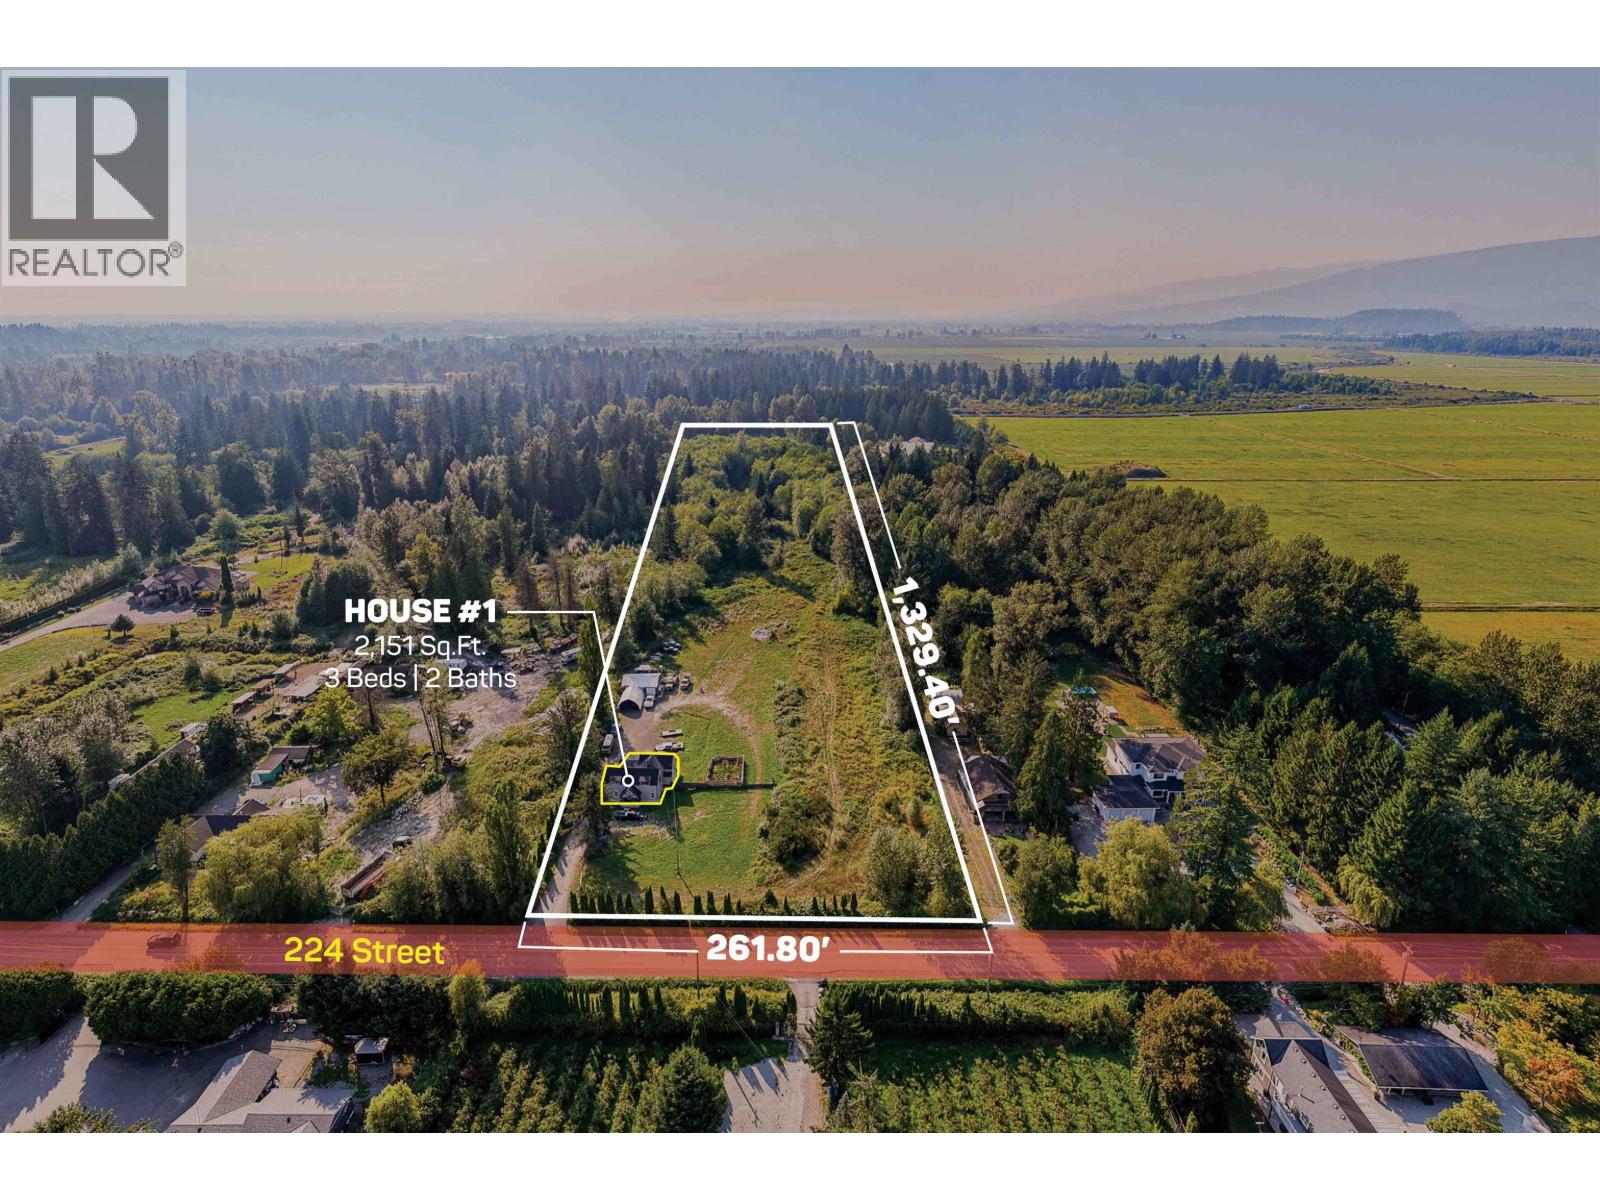
13511 224 Street
Maple Ridge, British Columbia
8 ACRES House and Acreage. Centrally located close to downtown Maple Ridge! Great location to build an Estate Home. The main home is 2,151 SQ/FT WITH 3 Bedrooms and 2 Bathrooms. Fertile soil is great for various crops. The Property has City Water, Gas, and Hydro. Minutes away from all schools, amenities, and entertainment. Easy access to Lougheed Highway and Highway #7. (id:63476)
2301, 836 15 Avenue SW
Calgary, Alberta
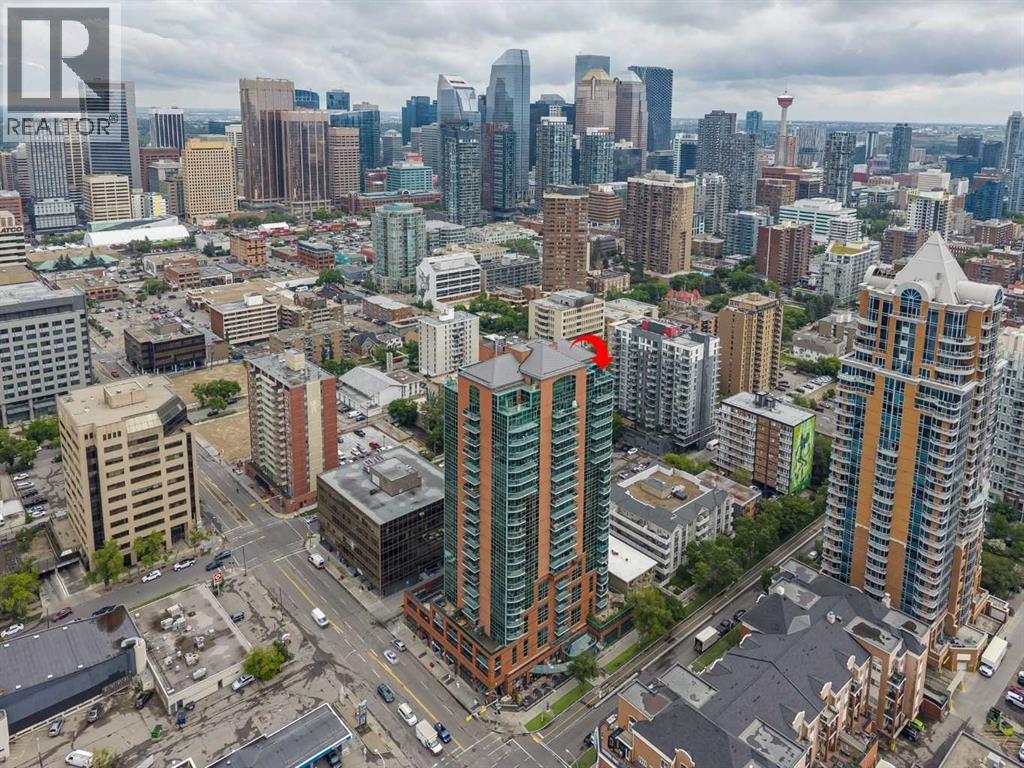
Situated at the top of Emerald Stone this beautiful 3,073 sq ft penthouse offers urban living at its finest. As you step into the foyer of this home you are met with 17’ ceilings, a custom sculptured glass wall, and granite inlay marble floor. The open concept design makes this the perfect entertainment and family space. The gourmet kitchen is well appointed with custom granite counter tops, subzero fridge, gas cooktop and wall ovens. The large island includes a breakfast bar, prep top and additional storage. The living room offers breathtaking city views, a vaulted dome ceiling with fiber-optic starburst lighting and shares a 2-sided fireplace with the generous sized dining room offering a dry bar with subzero bar fridge and access to the south facing balcony that has a BBQ gas line and space to dine el fresco. The incredible owner’s suite offers beautiful south views over 2 levels. The 2nd level loft style bedroom is complete with a fireplace, half bath, walk-in closet and private balcony – descend the stairs to the 5-pc ensuite with jetted tub with waterfall wall, oversized walk-in shower and double vanity. Down the hall is another walk-in closet, flex space that can be used for an office or dressing area and a home gym. Finishing off this amazing penthouse, is 2 additional bedrooms, a 5-pc bath, 2 pc bath off the foyer and full-sized laundry room. There are large storage areas off the primary bedroom and the 2nd bedroom Enjoy amazing views from one of the 3 balconies and floor to ceiling windows throughout. The main level balconies have snow melt system to clear the surface without needing to shovel! The hot tub on the east side is the perfect place to unwind and enjoy the fireworks from Stampede Park. Building amenities include a fitness centre and party room. 2 titled parking stalls, secure and underground with attached storage lockers. Situated in a neighbourhood rich with community, dining and nightlife! Conveniently located steps to all the amenities of Mount Royal West (Save-On Foods) & Mount Royal Village. Walking distance to the amenities, patios and nightlife of 17th Ave & 4 St SW. If that's not enough, save the hassle of rush hour and walk to Downtown. Convenient access to transit, MNP Community & Sport Centre & Macleod Tr SE. Quick Access to University of Calgary and Mount Royal University as well as Stampede Park & the new BMO Event Centre. Some images in this listing have been virtually staged to showcase the home's potential. (id:63476)
9989 Huxbury Drive NE
Calgary, Alberta
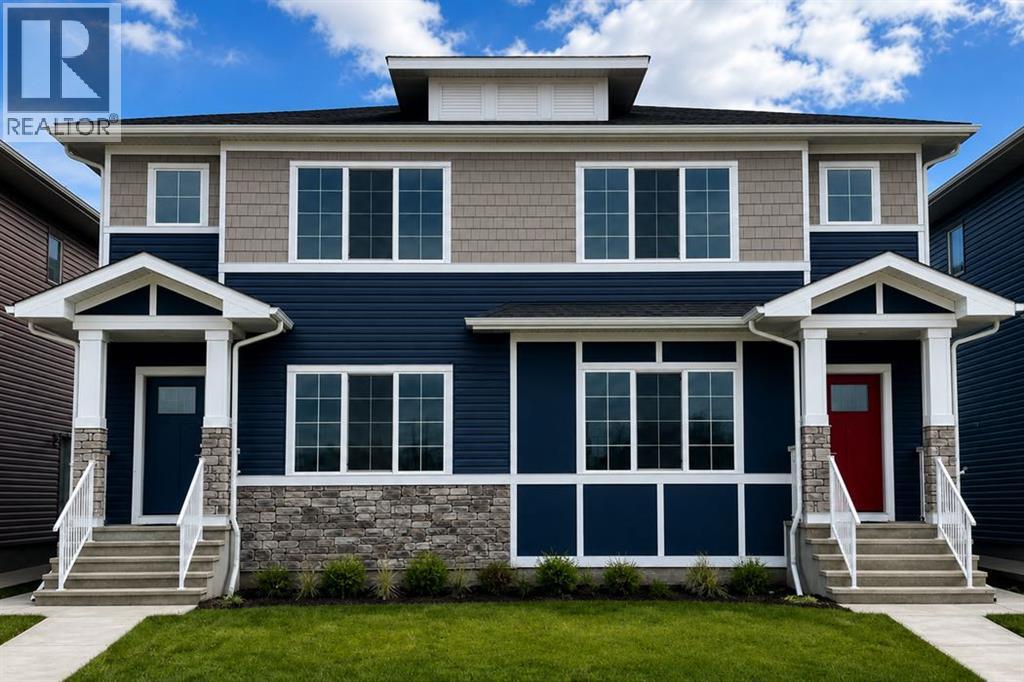
Welcome to this beautifully crafted TRUMAN-built duplex with a 1-bedroom legal basement suite, nestled in the dynamic and fast-growing community of Huxley—where modern living meets convenience, connection, and opportunity.Surrounded by over 13 acres of parks, pathways, playgrounds, and green spaces, Huxley is designed for an active lifestyle and a true sense of community. Enjoy quick access to Stoney Trail and the Trans-Canada Highway, while shopping, dining, entertainment, and everyday amenities are just minutes away at East Hills Shopping Centre.Step inside and be greeted by a bright, open-concept main floor designed for both everyday living and effortless entertaining. Featuring 9-foot ceilings, luxury vinyl plank flooring, and large windows that fill the home with natural light, the space feels welcoming from the moment you enter. The stylish kitchen is the heart of the home, showcasing full-height cabinetry, soft-close drawers and doors, quartz countertops, stainless steel appliances, a spacious pantry, and a large central island perfect for gathering with family and friends. The kitchen flows seamlessly into the dining and living areas, creating an inviting atmosphere for hosting or relaxing. A convenient mudroom, 2-piece powder room, and separate side entrance complete the main level.Upstairs, the spacious primary retreat offers a tray ceiling, walk-in closet, and private 3-piece ensuite, creating the perfect place to unwind. Two additional bedrooms, a full bathroom, upper-floor laundry, and a versatile central bonus room provide flexible space for a growing family, home office, playroom, or media area.Adding exceptional value and flexibility, the 1-bedroom basement legal suite features its own private entrance—ideal for multigenerational living, accommodating guests, or generating rental income to help offset mortgage costs and build long-term wealth.Combining thoughtful design, contemporary finishes, income potential, and the quality craftsmanship TRUM AN is known for, this exceptional home offers an incredible opportunity to own in one of Calgary’s newest and most exciting communities. Photo gallery coming soon. (id:63476)
187 Belmont Boulevard SW
Calgary, Alberta
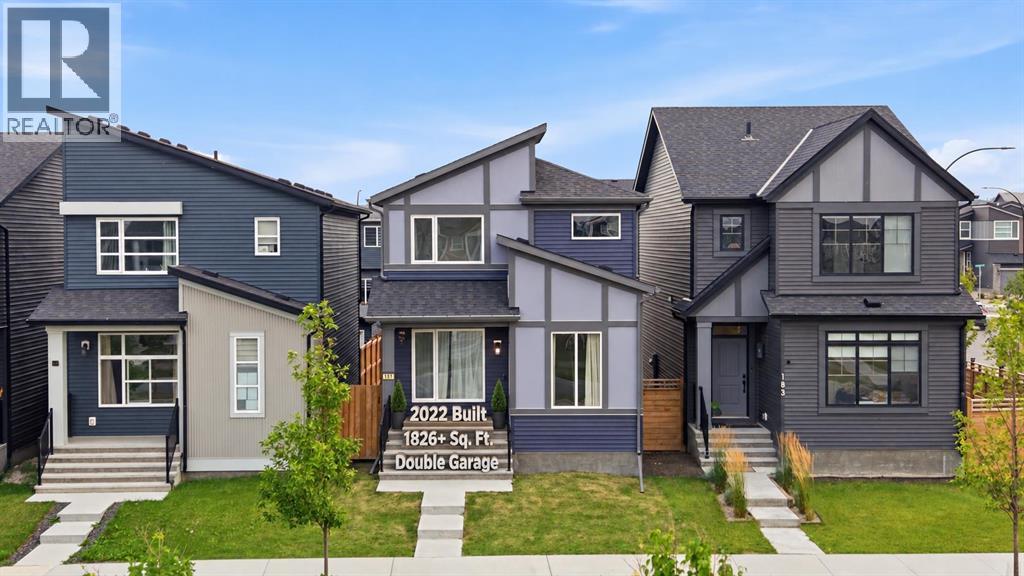
Welcome to 187 Belmont Boulevard SW, a thoughtfully designed 2022-built home offering approximately 1,826 sq. ft. of above-grade exterior floor area with a functional layout created for comfortable everyday living. The main floor features a spacious living room, dedicated dining area, and a stylish, well-appointed kitchen showcasing quartz countertops, a gas range, modern cabinetry, and ample counter space—perfect for both daily cooking and entertaining. The adjoining dining area provides plenty of room for gatherings, while the practical mudroom and pantry help keep everything organized. A convenient main-floor den is ideal for a home office or study, and a 2-piece bathroom completes this level. Step outside and enjoy the sunny south-facing backyard, offering a wonderful setting for relaxing, entertaining, gardening, or simply enjoying Calgary’s warmer months. Upstairs, you’ll find three bedrooms, including a spacious primary retreat with a walk-in closet and private 3-piece ensuite. Two additional bedrooms share a 4-piece bathroom, while the separate upper family room provides valuable extra living space for movie nights, a play area, or a second lounge. Convenient upper-floor laundry and an attractive open-to-below design complete the upper level. The unfinished basement offers excellent potential for future development and includes a bathroom rough-in, allowing you to customize the space to suit your lifestyle—whether you envision a recreation room, home gym, office, guest area, or additional living space. A double detached garage provides secure parking and additional storage. Adding to the convenience, the home is located just steps from a bus stop, making your daily commute a breeze. Situated close to parks, playgrounds, pathways, schools, shopping, and everyday amenities, Belmont continues to grow as a desirable southwest Calgary community known for its accessibility and family-friendly atmosphere. With modern finishes, a functional layout, a sunny south-fac ing backyard, multiple living areas, upper-floor laundry, a double garage, and potential for future basement development, this well-cared-for home offers an excellent combination of space, style, convenience, and value. Call today to book a private viewing. (id:63476)
103, 126 14 Avenue SW
Calgary, Alberta
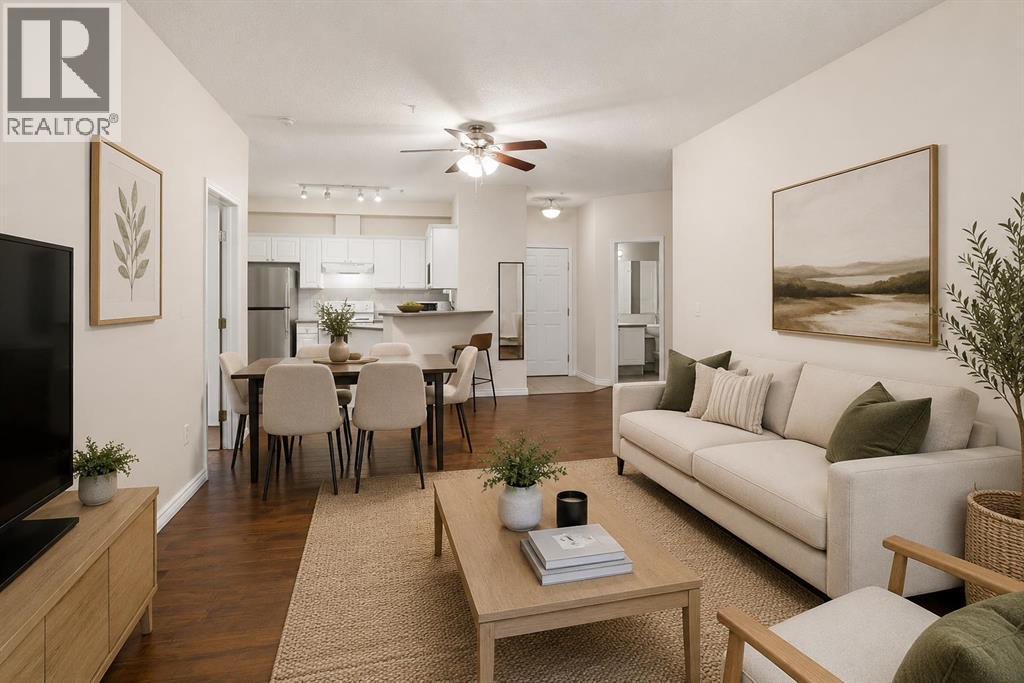
Welcome to this beautifully designed main floor condo offering 970 sqft of thoughtfully designed living space in the heart of downtown Calgary. Featuring 2 bedrooms, 2 bathrooms, a versatile den, underground parking, and an ideal split-bedroom layout, this home is perfectly suited for professionals, roommates, first-time buyers, or investors. Step inside to discover durable laminate flooring that flows throughout the home, creating a warm and inviting feel. With no carpet anywhere in the unit, this home is both stylish and easy to maintain. Just off the entrance, you'll find a bright 4-piece bathroom finished in modern grey tones, along with the convenience of in-suite laundry and an additional storage closet. The open-concept living area is spacious and welcoming, centred around a cozy gas fireplace that creates the perfect place to relax after a busy day. The adjoining kitchen features timeless white cabinetry, a newer refrigerator, and an efficient layout that seamlessly connects to the living and dining areas, ideal for everyday living and entertaining. One of the standout features of this home is the dedicated den, offering valuable year-round living space that can easily adapt to your needs. Whether you're looking for a home office, nursery, reading library, hobby room, or additional flex space, this versatile area provides endless possibilities. The thoughtfully designed floor plan places the bedrooms on opposite sides of the living room, offering excellent privacy for homeowners, guests, or roommates. The spacious primary suite features laminate flooring, a walk-through closet, and a private 4-piece ensuite. The second bedroom also includes laminate flooring and its own closet, making every space both functional and low maintenance. Additional highlights include underground parking and an unbeatable downtown location. Enjoy being just minutes from downtown, Stampede Park, the Saddledome (and future Flames Arena), and the vibrant shops, cafés, and restaurants along First Street, including the popular First Street Market. With public transit, entertainment, dining, and everyday amenities all within walking distance, you'll love the convenience of inner-city living. Whether you're looking for your first home, a low-maintenance downtown lifestyle, or a fantastic investment opportunity, this well-designed condo offers exceptional value in one of Calgary's most walkable neighbourhoods. (id:63476)

48 Bermuda Court NW
Calgary, Alberta
Great New Price! Welcome to 48 Bermuda Court NW – a fantastic UPDATED & Certified ENERGY STAR EFFICIENT attached BUNGALOW situated on a quiet Cul-de-Sac with a SW backyard! Offering incredible value, this home features 1067 SF on the main floor & an unfinished basement (with rough in for a second full bathroom) awaiting your person design. Recent upgrades throughout provide peace of mind & modern comfort, including a new high-efficiency furnace & a new high efficiency hot water tank (2026), R-60 attic insulation (2026), basement framed & insulated (2026), all windows (except one) replaced (2025 & 2026), new carpet (2022), kitchen appliances (2023), new washer & dryer (2024). The main floor welcomes you in with bright, open living spaces highlighted by large front windows & sliding patio door to front deck & a dedicated dining area—perfect for entertaining or family gatherings. The updated kitchen includes stainless steel appliances, plenty of cabinet & counter space & a deep kitchen sink under the sunny window. Three generously sized bedrooms, a refreshed 4-piece bathroom, & direct, new patio door access off the primary bedroom to the rear yard completes the upper level. Step outside to enjoy the rear patio space, ideal for relaxing & enjoying warm summer days. The lower level offers an opportunity to grow into the space with an abundance of current storage. The yard is beautiful & thoughtfully landscaped, stucco painted in 2025 - this home offers affordability, versatility, & outstanding investment potential in exceptional location. A shopping centre with grocery stores, restaurants, medical & dental offices & other essential services is just a 5–10 minute walk away. Families will appreciate having both public & separate elementary schools within walking distance, while outdoor enthusiasts will love the close proximity to Nose Creek Parkway & Nose Hill Park with their extensive network of pathways & natural green spaces. Quick access to Deerfoot Trail & Calgary I nternational Airport makes commuting & travel throughout the city incredibly convenient. Don’t miss this rare opportunity—book your private showing today! (id:63476)
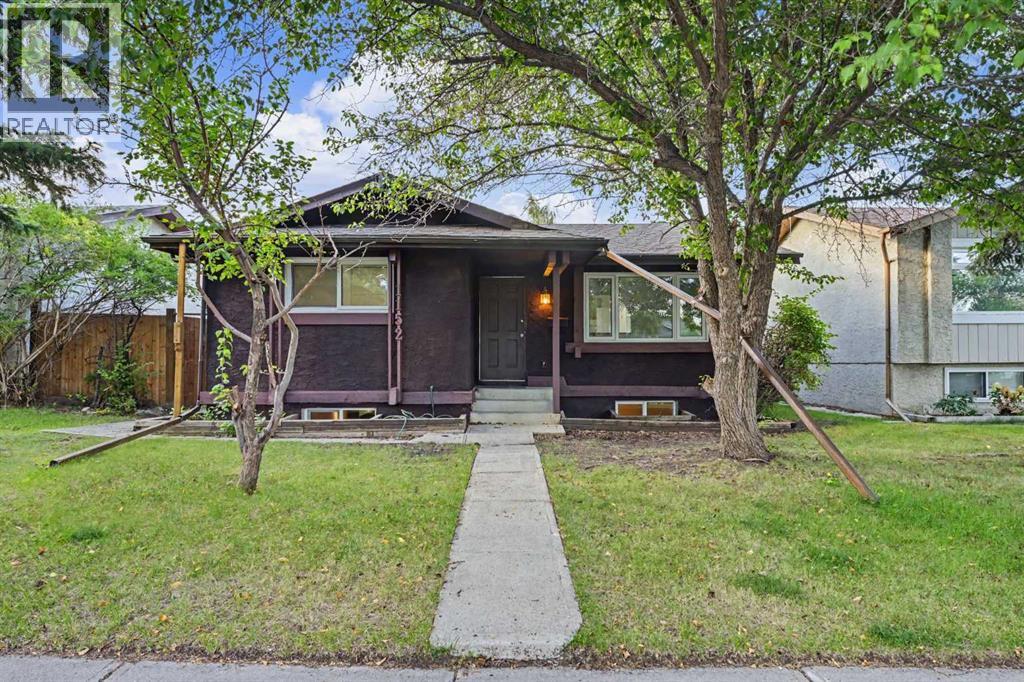
1152 Ranchlands Boulevard NW
Calgary, Alberta
LEGAL BASEMENT SUITE makes this an outstanding investment opportunity or a great option for a first-time buyer looking for a mortgage helper! This five-bedroom home offers three bedrooms up and two down, with two completely self-contained living spaces, each with its own kitchen, bathroom, washer and dryer. Numerous renovations and updates have been completed over the years, including almost all newer windows, updated kitchens and bathrooms, flooring and more. The roof was replaced in 2021, and the home also features a newer furnace and hot water tank. Outside, there’s a very good-sized DOUBLE DETACHED GARAGE plus a sizeable side yard offering plenty of additional outdoor space — ideal for a dog run, play area, garden or whatever suits your needs. All of this in an established NW Calgary community with excellent access to Crowfoot Crossing, the C-Train, schools, shopping, restaurants and major transportation routes. With five bedrooms, a legal suite, separate laundry facilities and a double garage, there’s a lot of value packed into this property! (id:63476)
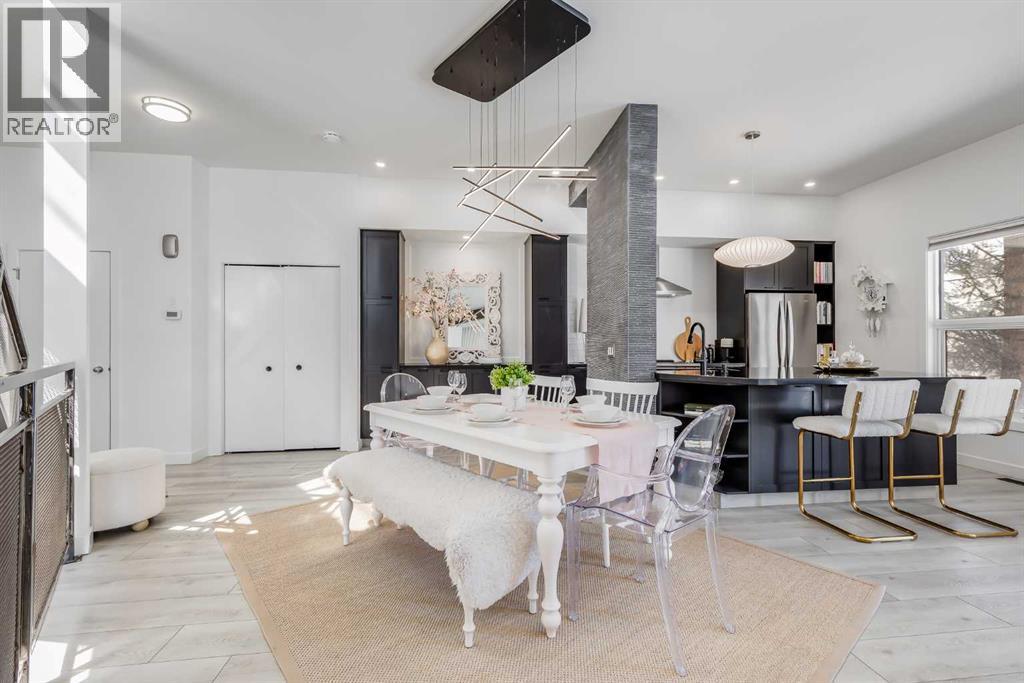
304, 1212 13 Street SE
Calgary, Alberta
This distinctive end-unit townhouse in the sought-after community of Inglewood offers a rare opportunity for those seeking a flexible live/work environment, with the ability to operate a business subject to board approval, or simply enjoy a unique place to call home. With over 2,100 square feet of developed living space, this is the largest residence within an exclusive 12-unit complex, tucked along a quiet, tree-lined street just steps from the neighborhood’s well-known shops, restaurants, and amenities. The exterior presents a modern blend of stucco and corrugated metal siding, complemented by oversized, energy-efficient reflective windows. Inside, over $80,000 in renovations enhance both form and function. The main floor opens with a generous entryway and continues into an open-concept layout grounded by wide-plank vinyl flooring. Soaring 18-foot ceilings, expansive windows, and full-height drapery bring in natural light and add dimension, while subtle industrial elements, including exposed steel features, contribute to the home’s architectural character. The kitchen is both practical and refined, featuring black cabinetry, granite countertops, a stylish backsplash, stainless steel appliances, and a large island with seating. Adjacent dining and living areas provide a comfortable setting for everyday living or hosting, with designer lighting over the dining space and a gas fireplace anchoring the living room. Full-height windows frame views of the surrounding greenspace and park, creating a strong connection to the outdoors. A two-piece powder room completes this level. Upstairs, the entire loft is dedicated to the primary retreat, offering a private and spacious layout with cork flooring underfoot, a large walk-in closet, and a five-piece ensuite with dual sinks, a deep soaker tub, and an oversized glass-enclosed shower with bench seating. The upper balcony extends the living space outdoors, with ample room for seating and elevated views through the surrounding trees. The fully developed basement adds further flexibility with a spacious recreation area suited for a media room, office, or fitness space. A full wall of built-in shelving provides both storage and display, while additional pot lighting ensures the space is well-lit into the evening. A spacious den and a three-piece bathroom offer privacy for guests or extended use, along with additional storage. Outside, the property backs directly onto greenspace and a park, creating a natural extension of the home’s living space. A private yard offers room for a BBQ and easy access to outdoor areas. Park conveniently in any of the ample stalls at your front door or in a titled stall within the heated garage. Located in one of Calgary’s most established inner-city neighborhoods, this home is within walking distance to boutique shopping, dining, cafés, and local breweries. The Bow River pathways are just minutes away, and you’ll enjoy quick access to downtown by car or public transit. Check out the 3D Tour! (id:63476)
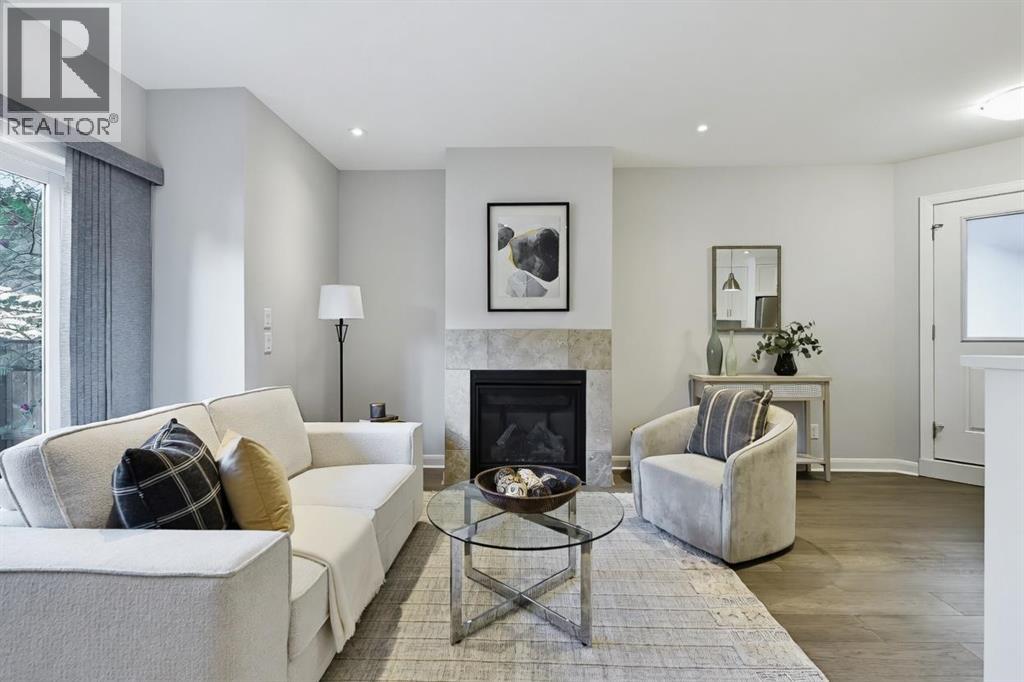
2, 530 56 Avenue SW
Calgary, Alberta
Experience stylish inner-city living in this contemporary Windsor Park townhome, offering modern design, thoughtful upgrades, low condo fees and an unbeatable location. With over 1,849 sq. ft. of fully developed living space across three levels, plus a single detached garage, this stylish 2+1-bedroom home presents an exceptional opportunity for professionals, investors or small families. The bright and open main floor showcases 9-foot ceilings, new flooring(2025), large windows and elegant finishes throughout. The inviting living room is anchored by a sleek gas fireplace with a tile surround, while the adjacent dining area provides a perfect setting for entertaining. The chef-inspired kitchen features quartz countertops, full-height custom cabinetry, stainless steel appliances, and an oversized island with breakfast seating. A discreet powder room completes the main level. Upstairs, two spacious bedrooms each have the privacy of their own bathroom. The primary retreat offers a walk-in closet and a beautifully appointed ensuite with a tiled glass shower, creating a comfortable and relaxing space to unwind. The fully developed basement extends the living area with a generous recreation room, a third full bathroom, and an additional bedroom that's ideal for guests, a home office, gym, or flexible living space. Outside, enjoy your private patio, perfect for morning coffee or summer evenings, along with the convenience of a detached single garage that provides secure parking and additional storage. This self-managed complex is well maintained and benefits from low condo fees, making ownership both practical and affordable. Newer roof (2024). Situated on a quiet street in one of Calgary's most desirable communities, you'll enjoy quick access to downtown, Chinook Centre, Britannia Plaza, schools, parks, public transit and the Elbow River pathway system. Offering contemporary design, a versatile living space and a sought-after location, this move-in-ready Windsor Park town home is a rare opportunity to enjoy the very best of inner-city living. Call to book your private viewings today! (id:63476)