
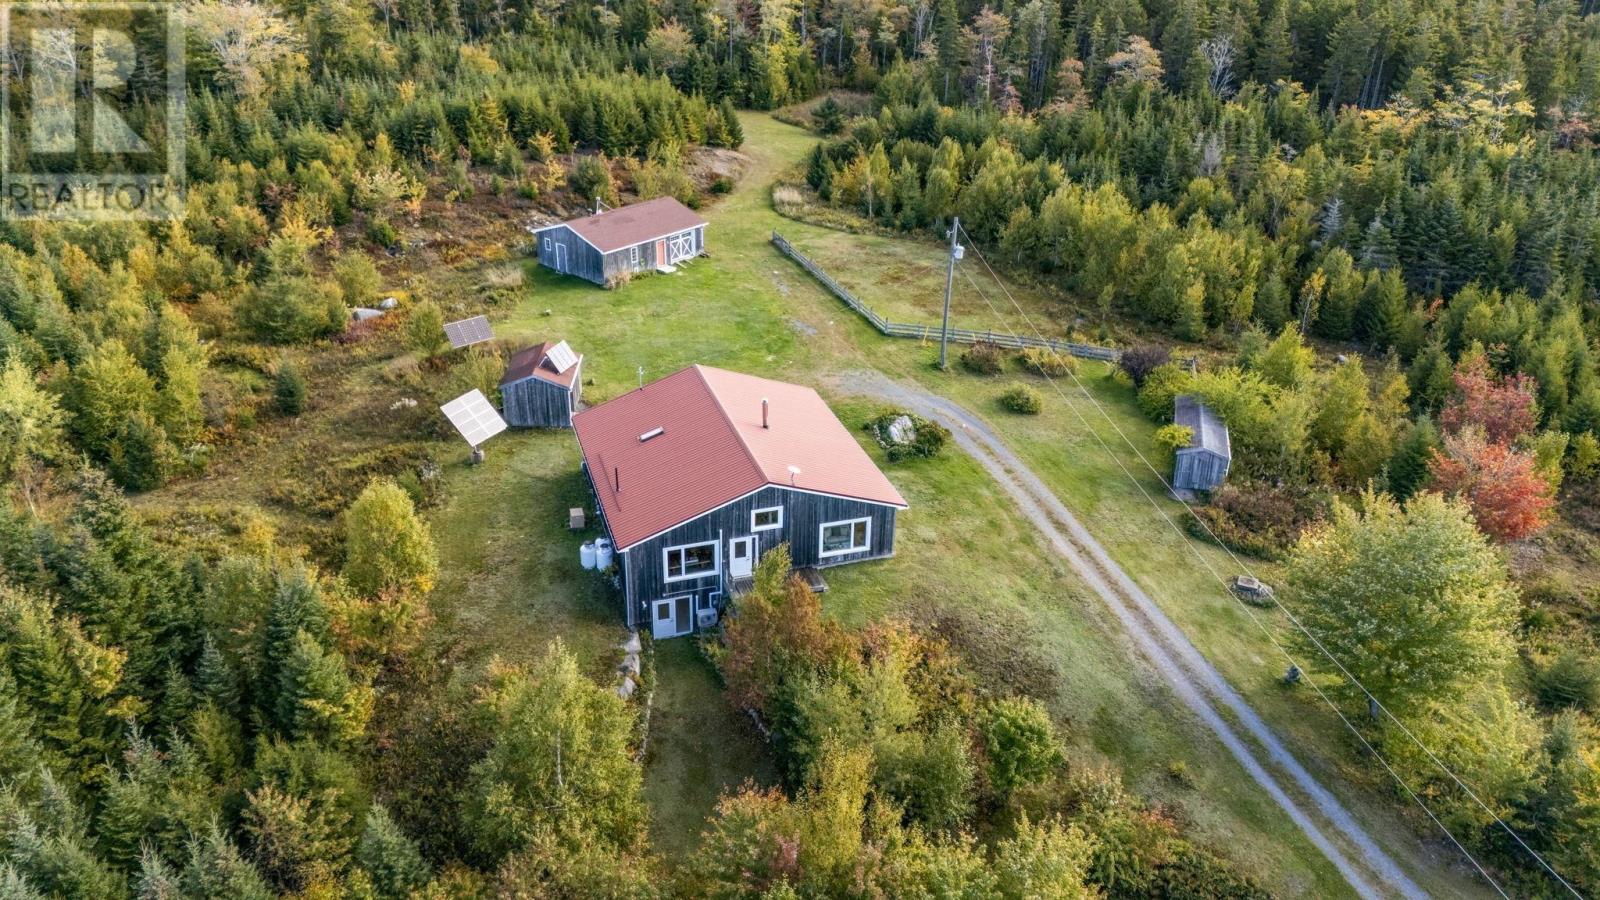
29 Shadar Drive
Glen Margaret, Nova Scotia
Welcome Home to 29 Shadar Dr! Nestled on 32 beautiful acres in Glen Margaret, just 35 minutes from Halifax, this incredible property offers the perfect combination of privacy, nature and convenience. Imagine the possibilities - hobby farming, hiking, camping, four-wheeling, or simply enjoying the peace and quiet of your own private retreat. Step inside to a bright and welcoming living room, where large windows fill the space with natural light. A cozy woodstove creates the perfect setting for relaxing evenings at home. The open-concept kitchen and dining area features beautiful vaulted ceilings, an island with extra cabinetry, and a dedicated pantry, offering plenty of room for cooking, entertaining, and everyday living. A ductless heat pump provides year-round comfort. Down the hall, you'll find a good secondary bedroom that could also serve as a home office, along with a spacious primary bedroom featuring direct access to the laundry area and a full bathroom complete with a stand-up shower, soaker tup, and skylight. The lower level offers even more flexibility, with a bright, spacious area ideal for a family room, home office, gym, or whatever works for you. With its own heat pump, lots of natural light, and convenient walkout access, this space is full of potential. Outside, several outbuildings add to the property's appeal. There's a woodshed, a storage shed, and a barn/garage/workshop - perfect for hobbies, projects, equipment and storage. But what truly makes this property special is the land itself. With 32 acres to explore and enjoy, the possibilities are remarkable. Whether you're dreaming of a peaceful country lifestyle, space for your hobbies, or simply room to breathe, this is a rare opportunity to make those dreams a reality. This is one you have to see for yourself - book your viewing today! (id:63476)
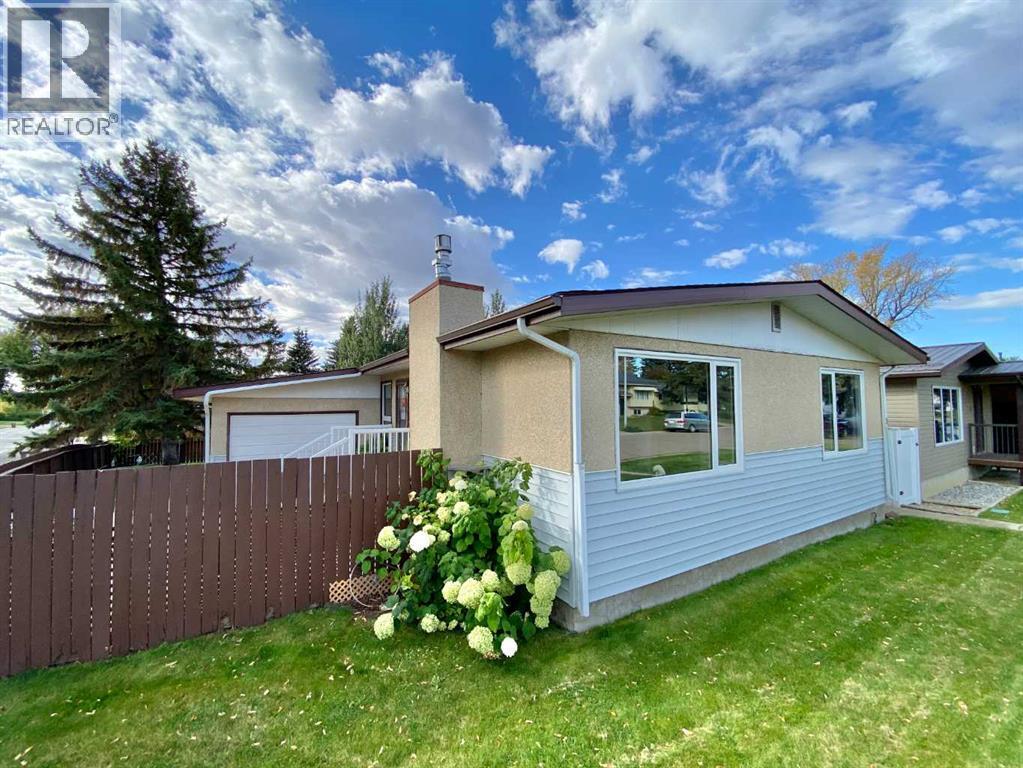
3 Lake Bevan Drive E
Brooks, Alberta
Welcome to this beautifully maintained 1,344 sq. ft. bungalow offering comfort, space, and plenty of recent upgrades. Featuring three bedrooms, two full bathrooms, a large eat-in kitchen, and a cozy fireplace on the main floor, this home has been exceptionally well cared for and is truly move-in ready.Over the past few years, numerous updates have been completed, including newer flooring, windows, bathrooms, fixtures, and several appliances. The result is a home that feels fresh, bright, and welcoming while retaining the comfortable character of a well-loved family home.The lower level offers excellent flexibility with a separate side entrance and plenty of bright, usable space ready for your own creative ideas. It is already pre-plumbed for a full bathroom, or leave it as-is for a spacious recreation area, home gym, office, or additional living space.Outside is where this property also shines. Siding and shingles have been replaced, and the attached workshop provides a fantastic space for hobbies, projects, storage, or the handy homeowner. Underground sprinklers keep it green all season long. But the real showstopper is the private garden escape—an exceptional outdoor retreat that has been thoughtfully developed and lovingly cared for. It is the kind of space you will want to enjoy all summer long. Have you seen the workship ? If you like to create, fix, or build this is could quickly become your favoite place in the home. When guests come, there is ample off street parking. This is a home that has clearly been loved, maintained, and improved over the years. If you are looking for a clean, comfortable bungalow with great living space, valuable upgrades, a flexible lower level, and an outstanding backyard retreat, this one deserves a closer look! Centrally located close to parks, walking paths and schools, make an appointment for showing soon. (id:63476)
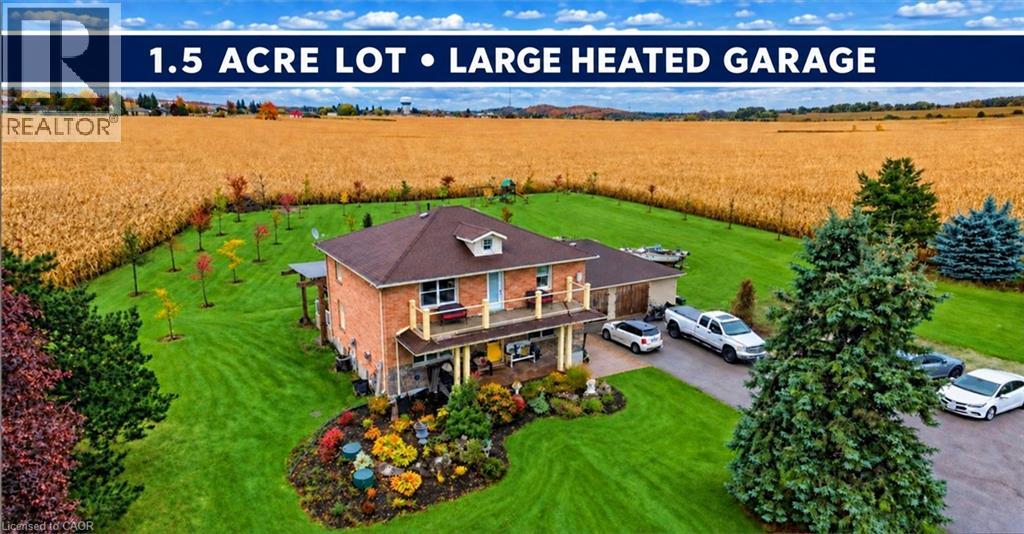
1529 Nafziger Road
New Hamburg, Ontario
Distinctive design. Exceptional parking. Country living with room to make it your own. Set on approximately 1.5 acres, 1529 Nafziger Road offers four bedrooms, three bathrooms and versatile spaces for entertaining, working and everyday life. The open-concept main floor centres around a generous kitchen with granite countertops, custom cabinetry, stainless steel appliances and a large island. A stone gas fireplace brings warmth and character to the living room, while the spacious dining area makes gathering effortless. Outside, a covered deck framed by substantial beams creates an impressive outdoor living space for relaxed meals and evenings with friends. Added trees enhance the landscape, and a fire pit invites you to pull up a chair and linger under the stars. There’s room here to garden, play and enjoy the breathing space of a country property. Upstairs, the primary retreat features three closets, a private balcony and an ensuite with a freestanding tub and glass shower. Two additional bedrooms and a full bathroom complete this level. The finished basement offers a fourth bedroom, recreation space and a custom bar, with a separate entrance through the mudroom adding everyday flexibility. An oversized heated garage adds year-round versatility, with a portion currently dedicated to a dog-grooming business. The expansive driveway provides abundant parking for multiple vehicles, guests and family gatherings. Far from ordinary, this intriguing property deserves more than a scroll through the photos. Visit to fully appreciate its distinctive design, unexpected spaces and the possibilities they offer—all with the freedom of country living close to New Hamburg and Kitchener-Waterloo. (id:63476)
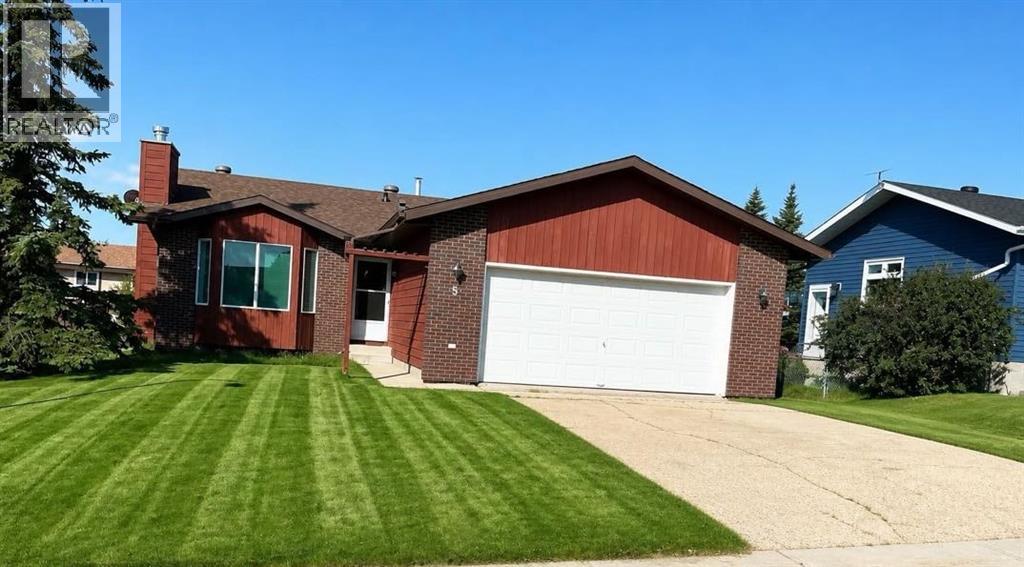
5 Hillside Crescent
Swan Hills, Alberta
Welcome to this charming bungalow, built in 1986, offering an inviting 1,237square feet of comfortable living space. Nestled in a family-friendly neighborhood, this home features 5 bedrooms & 3 well-appointed bathrooms, making it perfect for growing families.As you enter, you’ll be greeted by a cozy living room complete with a wood fireplace, ideal for those chilly evenings. The heart of the home is the kitchen, where mocha cupboards provide a warm touch and ample counter space ensures you can whip up meals with ease. The Primary bedroom boasts a generous walk-in closet and a convenient 2 piece en suite, providing a private retreat.The fully developed basement adds even more value to this property, featuring a large family room, 2 additional bedrooms, and a 4 -pc bathroom. The laundry room and utility space are also conveniently located in the basement, making household chores a breeze.Situated on a 7,072 square foot fully fenced lot, the outdoor space is perfect for children and pets to play. Recent updates in 2025 include new shingles, soffit, and eavestroughs, along with a stylish brick exterior that enhances the home's curb appeal.The attached garage, measuring 23 x 22, provides plenty of storage and parking options, complemented by a paved driveway that accommodates multiple vehicles. With all appliances included, this home represents excellent value in a desirable location. Here is an opportunity to make this lovely bungalow your new family home! Located close to a play ground . (id:63476)
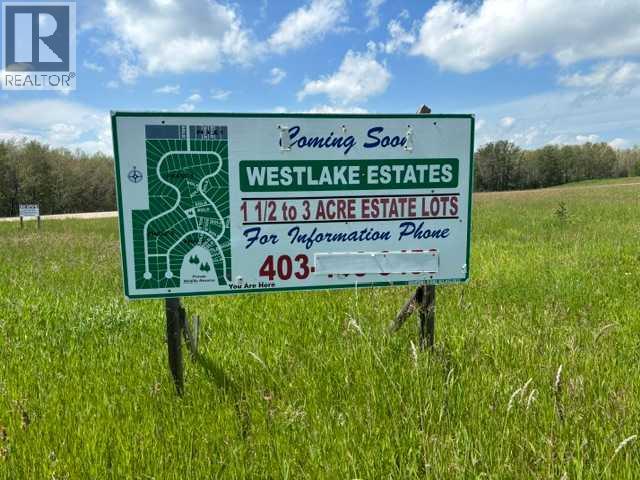
140 Bruhn Boulevard
Rural Ponoka County, Alberta
STUNNING ACREAGE (1.80 +/- acres) situated in Westlake Estates, with views of Gull Lake. LIVING IN YOUR RV - DURING CONSTRUCTION IS ALLOWED. Located across from the summer village of Parkland Beach, the Community of Sunnyside with the 9 hole Gull Lake Golf Course ( clubhouse with licensed restaurant ) , RV Heaven and Marina, Stoners Landing Boat Launch, Jorgy's Hotspot Convenience store and a public beach. Enjoy boating, paddle boarding, sailing, kayaking, fishing, snowmobiling, ice fishing and cross country skiing and walking trails. Gull Lake is stream and spring fed has a stabilization system to pump water from the Blindman River to maintain its level. Gull Lake offers natural beauty, wildlife, and recreational opportunities that are unmatched - see one sunset on the lake and we are sure you will agree!!! Nearby are the full-service communities of Ponoka, Rimbey, Lacombe, Bentley, and Red Deer where festivals, rodeos, shopping, dining and entertainment options are endless. Bentley school (K-12) is located 15 miles away. This lot has an existing 3 barbed wire fence on the East side. Conveniently located on paved secondary highway 771. The subdivision is architecturally controlled with restrictive covenants in place to ensure quality of future developments, with oversight through an HOA (Home Owners Association) ($50.00/annually.) Utilities are at front of property. (id:63476)
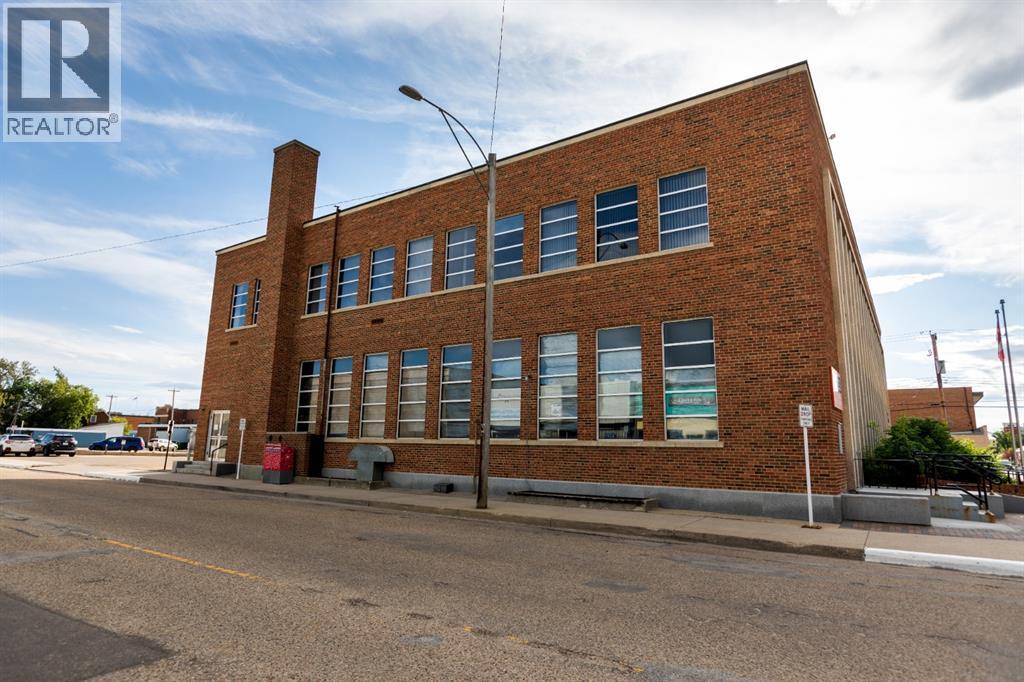
260, 4901 50 Avenue
Camrose, Alberta
Professional office space available in a secure building, within the downtown core. 2nd floor space in a well managed professional building. The building features elevator access to the 2nd floor, A/C and plenty of street parking and parking in the public parking lot directly South of the building. Total floor space is 500 square feet. The interior is carpeted and ready for move-in. Fibre optic internet is available. Shared/public restroom available on the same floor. This space is perfect for a consultant or small business requiring professional office space. Rent is inclusive of all utilities, building maintenance and internet. (id:63476)
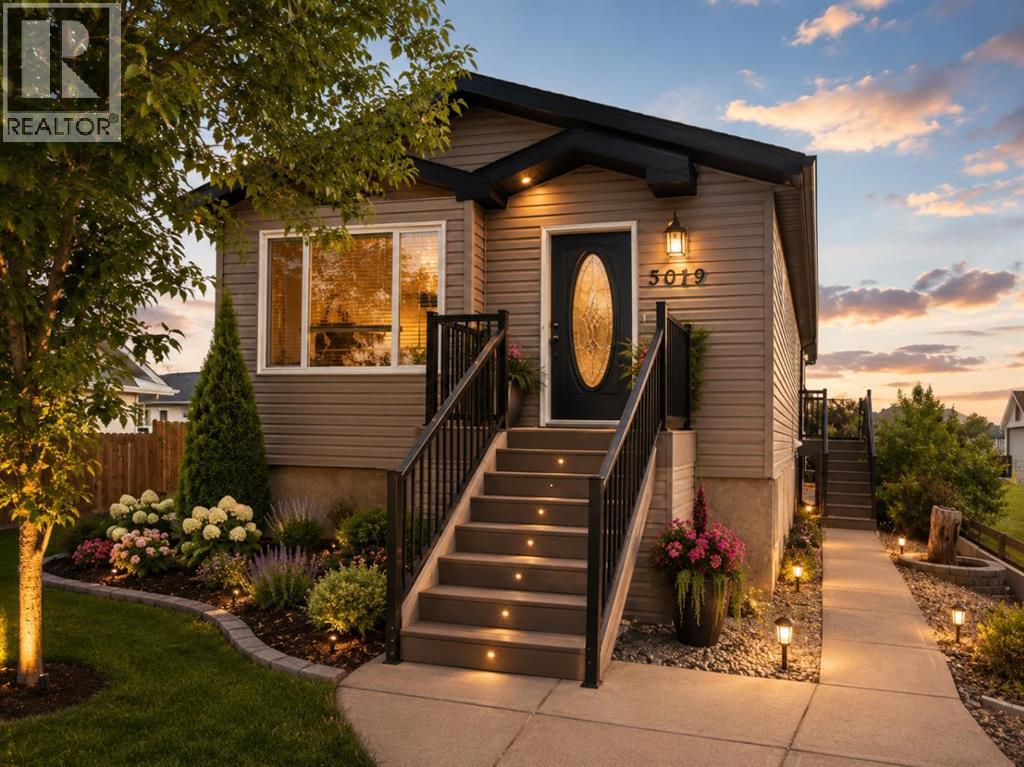
5019 49 Street
Hardisty, Alberta
Welcome to 5019 49 Street, Hardisty, ABStep into comfort, space, and functionality in this well-maintained 2009 modular home situated on a full basement. Offering plenty of room for a growing family, this home combines practical living with inviting spaces both inside and out.The bright and spacious eat-in kitchen is the heart of the home, featuring ample cabinetry, a convenient corner pantry, and plenty of room for family meals and entertaining. The main floor offers two bedrooms, including a generous primary suite complete with a walk-in closet and full ensuite bath. You'll also appreciate the convenience of main-floor laundry and a practical rear mudroom/porch area.The welcoming front entrance creates a warm first impression and sets the tone for the rest of the home.Downstairs, you'll find a massive family and games room—perfect for movie nights, entertaining guests, or creating the ultimate recreation space. Two additional large bedrooms provide plenty of room for family or visitors, with enough extra space to easily add a fifth bedroom if desired. Storage is abundant, featuring under-stair storage and a dedicated storage room to keep everything organized.Outside, the oversized lot offers endless possibilities. There's ample room to build the garage of your dreams while still maintaining plenty of yard space. A garden shed and convenient under-deck storage provide additional functionality for outdoor equipment and seasonal items.Whether you're looking for more room for your family, space to entertain, or simply a move-in-ready home with excellent potential, 5019 49 Street is a property you'll want to see.Don't miss this opportunity to own a spacious, affordable family home in the welcoming community of Hardisty! (id:63476)
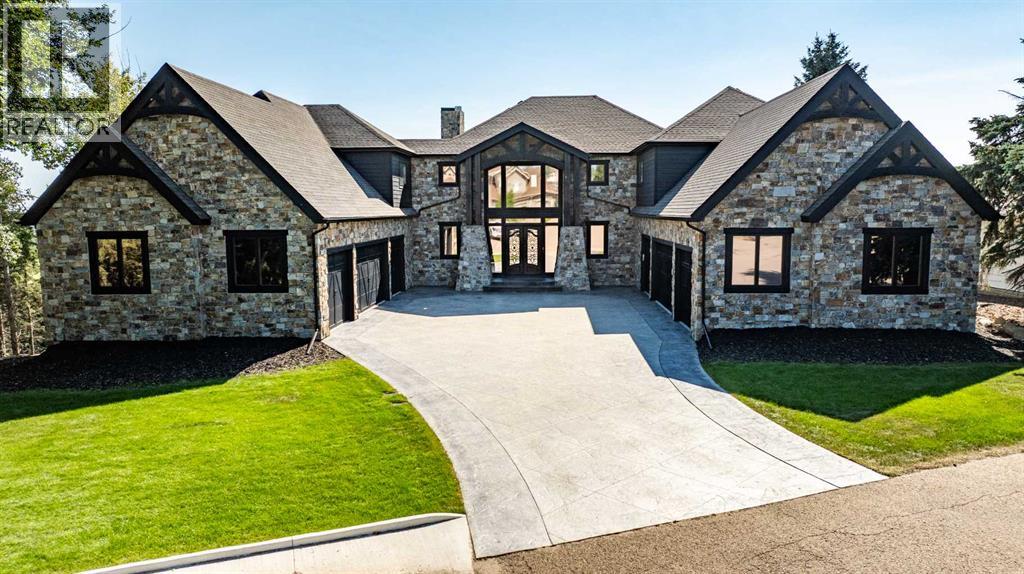
37, 26540 11 Highway
Rural Red Deer County, Alberta
Perched on 1.83 acres in Balmoral Heights, just minutes from Red Deer, this one-of-a-kind executive two-storey walkout offers over 5,300 sq/ft of developed living space with commanding city views. A paved driveway leads to a 7' cast-iron double door entry, opening into a great room with 20'+ ceilings and floor-to-ceiling windows that frame the view from the moment you walk in. The main floor features a dream kitchen with butler's pantry and coffered ceilings, a dedicated office, and a separate reading room/library. Upstairs, a bonus/theatre room sits alongside a primary suite with fireplace, custom ensuite, soaker tub, tiled shower, and a walk-in closet with laundry hookup — plus two additional bedrooms sharing a Jack & Jill ensuite, each with its own walk-in closet. The fully finished walkout basement adds a fourth bedroom, a second living room, a games room with bar, and a dedicated utility room. Two attached garages (East Wing 29x51 & West Wing 22x52) round out the property, with the east bay wired 220V and currently set up as a gym and golf simulator space, ready to convert to a shop or car lift. The tiered backyard overlooks the city and includes a rear entrance with room for future development, such as an additional shop. Year-round comfort comes from two furnaces, two A/C units, and in-floor boiler heat — a rare 4 bed/4 bath executive acreage with city convenience just minutes away. (id:63476)
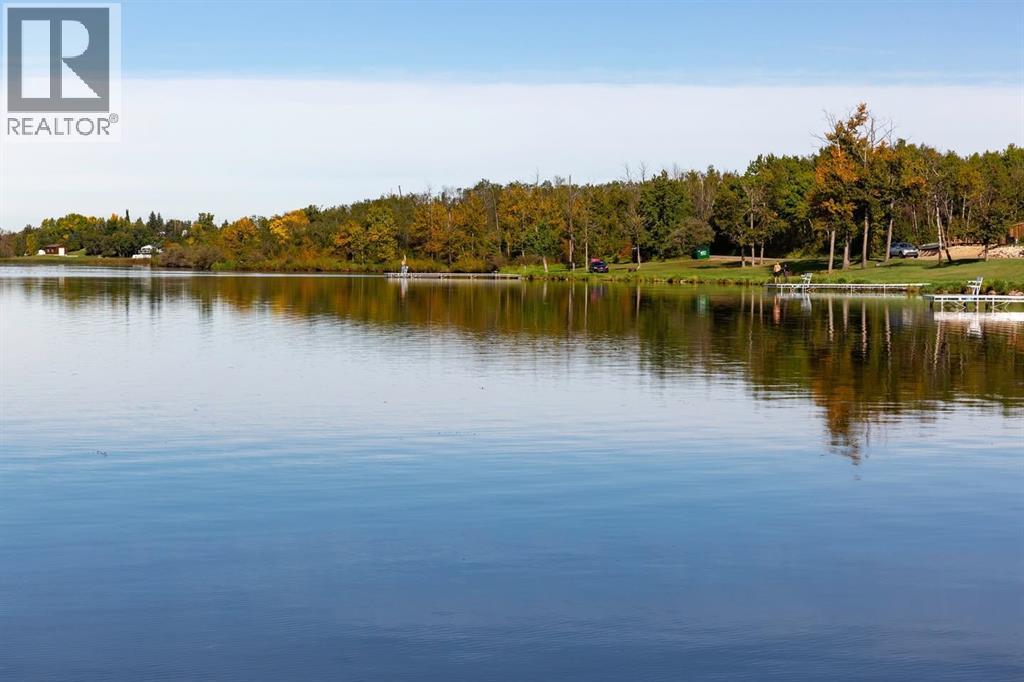
317 Minnewaukan Road
Tillicum Beach, Alberta
Lakeview Escape at Tillican Beach, Dried Meat Lake – Near Camrose, AlbertaLocation & SettingWelcome to Tillican Beach on Dried Meat Lake, just minutes from Camrose. This hidden gem offers the perfect blend of peaceful lakeview living and year-round recreation. Whether you’re looking for a weekend getaway spot or a place to build your dream cabin or perfect home away from home, this property provides the ideal setting.Lot & Land FeaturesSpacious lot with plenty of room to bring your camper today or start planning your dream build.Easy year-round access with maintained roads.Services such as power and gas are at the property line, offering convenience for seasonal use or permanent builds.Recreational Amenities & ActivitiesSummer fun on the water: boating, tubing, wakeboarding, and water skiing.Excellent fishing opportunities, including ice fishing in the winter.Winter recreation includes snowmobiling (skidooing), cross-country skiing, and lakeside skating.Scenic year-round views—sunrises over the lake, cozy evenings by the fire, and the wide-open beauty of Alberta skies.Tillican Beach provides a family-friendly atmosphere with picnic areas, green space, and direct lake access.Cabin / RV / Dream-Build PotentialPerfect spot to park your RV or camper and start enjoying lake life immediately.Build your dream cabin or perfect home away from home—plenty of space and potential.Room for outdoor features like firepits, decks, and gathering areas.Why This Is SpecialPrime location: only a short drive from Camrose, making it perfect for weekend retreats or longer escapes.Active lifestyle: boating, fishing, water sports, and winter recreation all at your doorstep.Lasting value: a rare opportunity to secure a recreational lot in the sought-after Tillican Beach community. (id:63476)
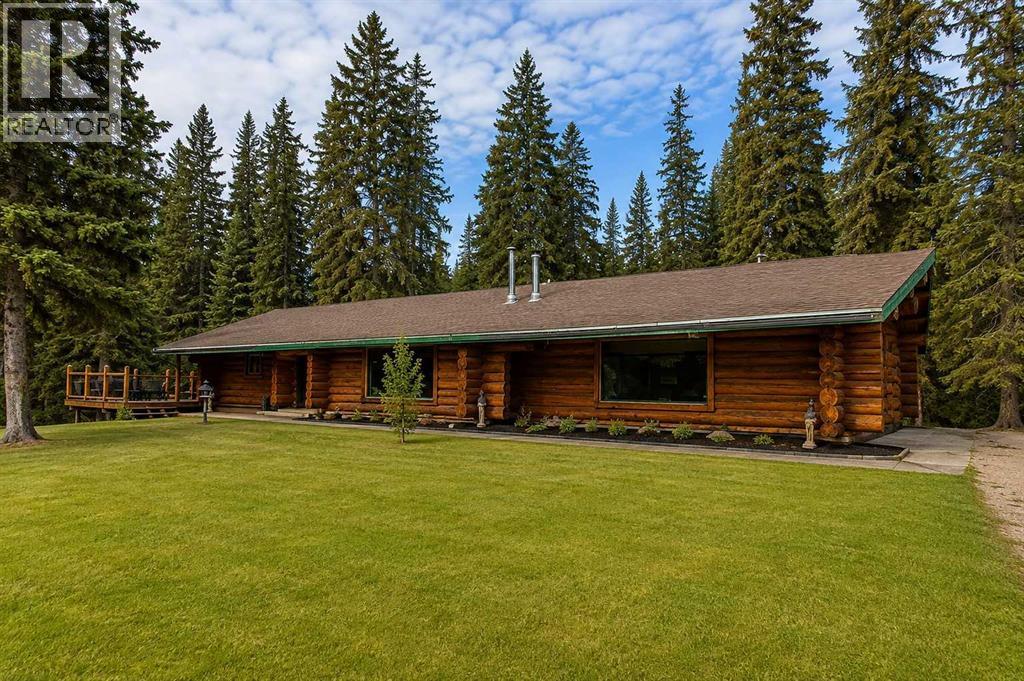
34470 Range Road 20
Rural Red Deer County, Alberta
ESCAPE TO YOUR OWN PRIVATE WEST COUNTRY RETREAT! Set among mature trees in a peaceful and secluded setting, this spacious log home captures the character, warmth and freedom of country living while being conveniently located just 7 km from Highway 2 and Bowden. Inside, the inviting rustic atmosphere is complemented by updated kitchen cabinets and countertops, renovated bathrooms, generous living spaces and the comfort of in-floor heating. Recent improvements include asphalt shingles (approx. five years old). Outside, a heated 25' x 26' log garage with loft provides excellent space for vehicles, toys, storage or a workshop. An additional 30' x 50' unassembled steel building is included. With 80.5 acres to call your own, this property is made for those who love the outdoors. Explore the trees and trails, hunt, ride ATVs, gather around the fire, or simply enjoy the peace, wildlife and privacy of your own piece of Alberta. The expansive property offers plenty of room for campers, recreational equipment and a future shop, along with potential for a second residence subject to County approval. Whether you're looking for a year-round country home, recreational getaway or a place where family and friends can gather and enjoy the outdoors, this unique property delivers the space, privacy and West Country lifestyle that are increasingly hard to find. (id:63476)
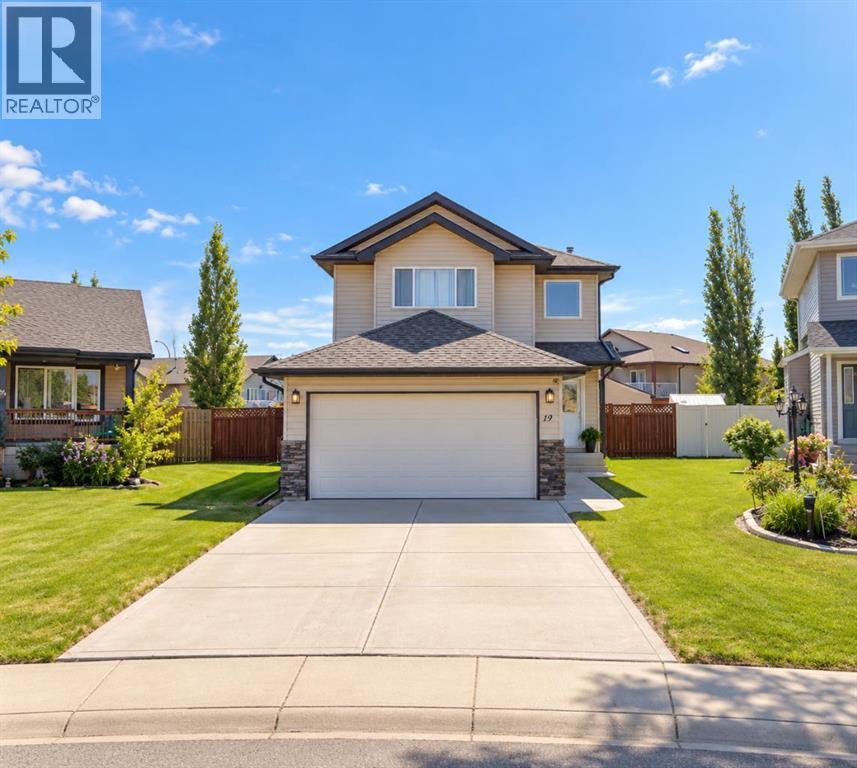
19 Oldring Crescent
Red Deer, Alberta
Located on a quiet close in the highly sought-after community of Oriole Park West, this elegant home offers a wonderful combination of style, space and functionality. The inviting open-concept main floor features a spacious living area, dining space, kitchen and convenient main floor laundry. The dining area provides direct access to the oversized backyard, where a large deck, shed and an abundance of room create a fantastic outdoor space for relaxing and entertaining. There is also excellent access & plenty of room for RV parking or the option to add a second garage.Upstairs you’ll find three bedrooms, including a luxurious primary retreat with vaulted ceilings, large windows that fill the room with natural light and a well-appointed ensuite. The fully finished basement adds valuable living space with a comfortable family room and an upgraded bathroom featuring a beautiful tiled shower. For your comfort there is in floor heating. Oriole Park West is one of Red Deer’s most desirable locations, with Maskepetoon Park and its spectacular walking and biking trails right nearby, while offering easy access in and out of the city and close proximity to a wide range of amenities.If you’re particular about location and looking for a home you’ll be proud to call your own, this beautiful Oriole Park West property deserves a look! (id:63476)
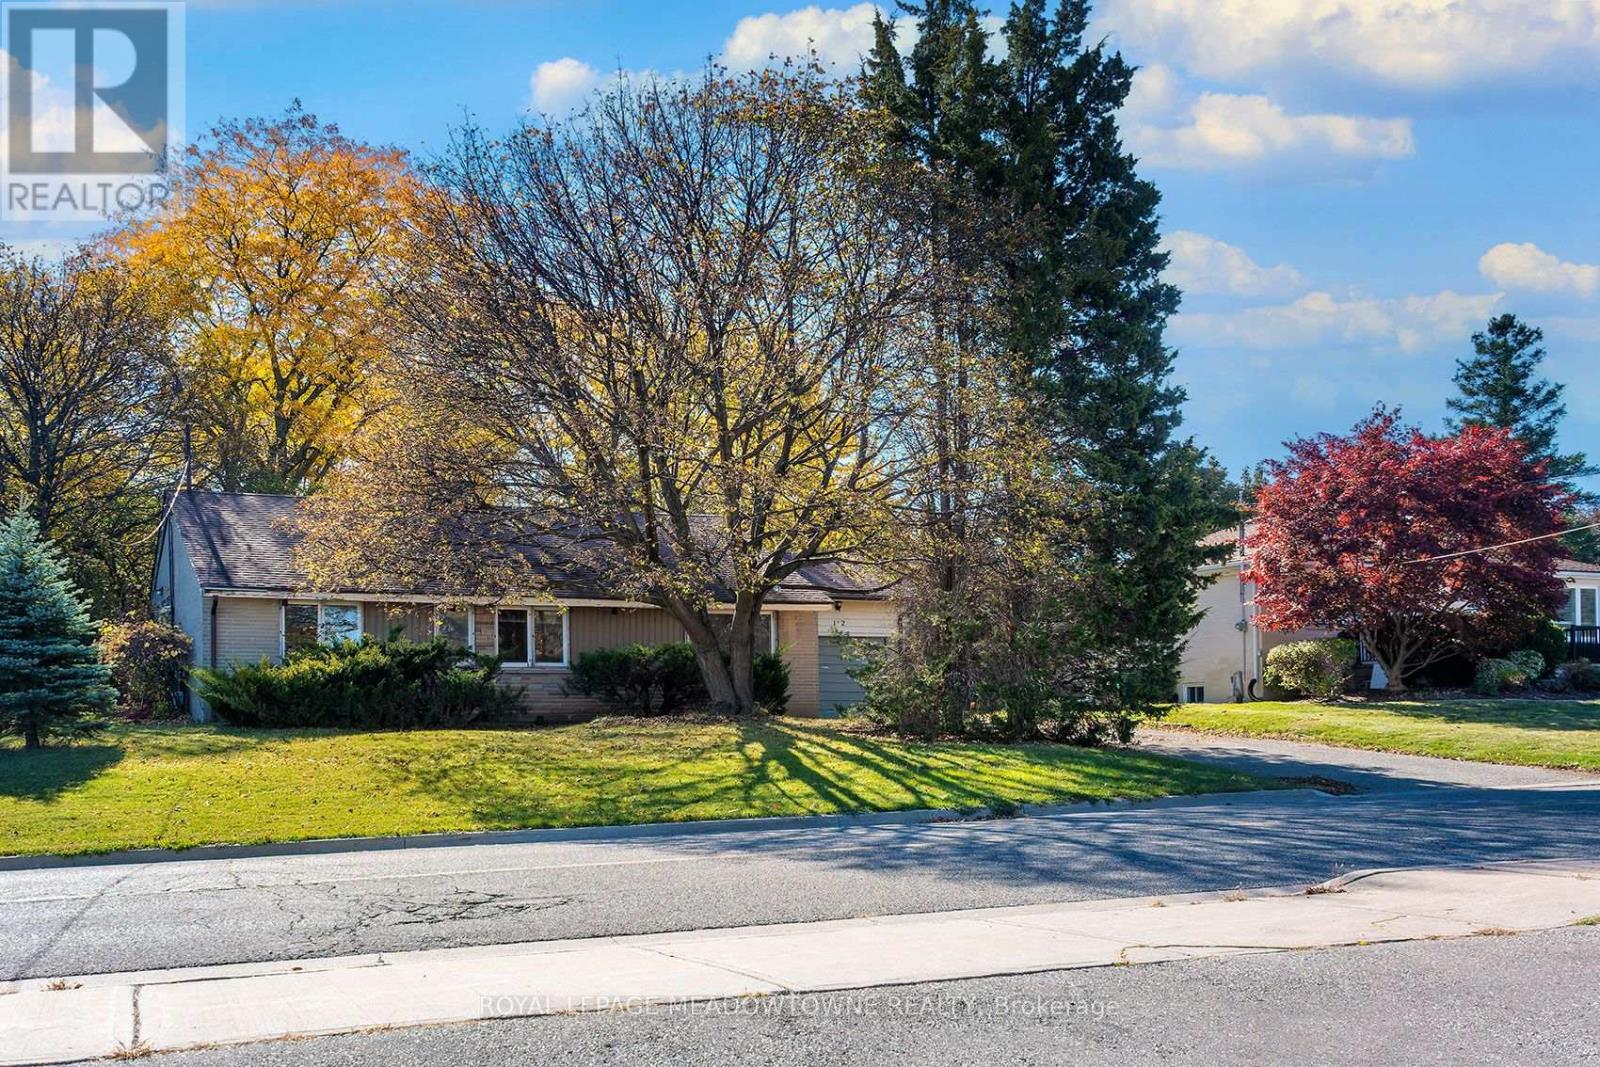
112 Vista Boulevard
Mississauga, Ontario
WOW! Trendy Vista heights location - Rare builder, investor, and contractor opportunity in sought-after Vista Heights. Bungalow situated on a premium 75 x 130 ft lot (~9,300 sq ft) with a panoramic view overlooking Streetsville. Excellent building lot surrounded by many newly completed, high-end custom infill homes. Property is a handyman's delight and sold in as-is condition. Note: the existing structure requires significant and extensive repairs to be liveable. Ideal project to build new or completely renovate. Excellent location walking distance to top-rated Vista Heights Public School, parks, and historic Streetsville Village shopping, restaurants, and the annual Bread & Honey Festival. Unmatched commuter convenience: minutes to Streetsville GO Station, local transit, Highways 401/403, and Toronto Pearson Airport. Close proximity to Credit Valley Hospital and Erin Mills Town Centre. Great value in land and location. (id:63476)
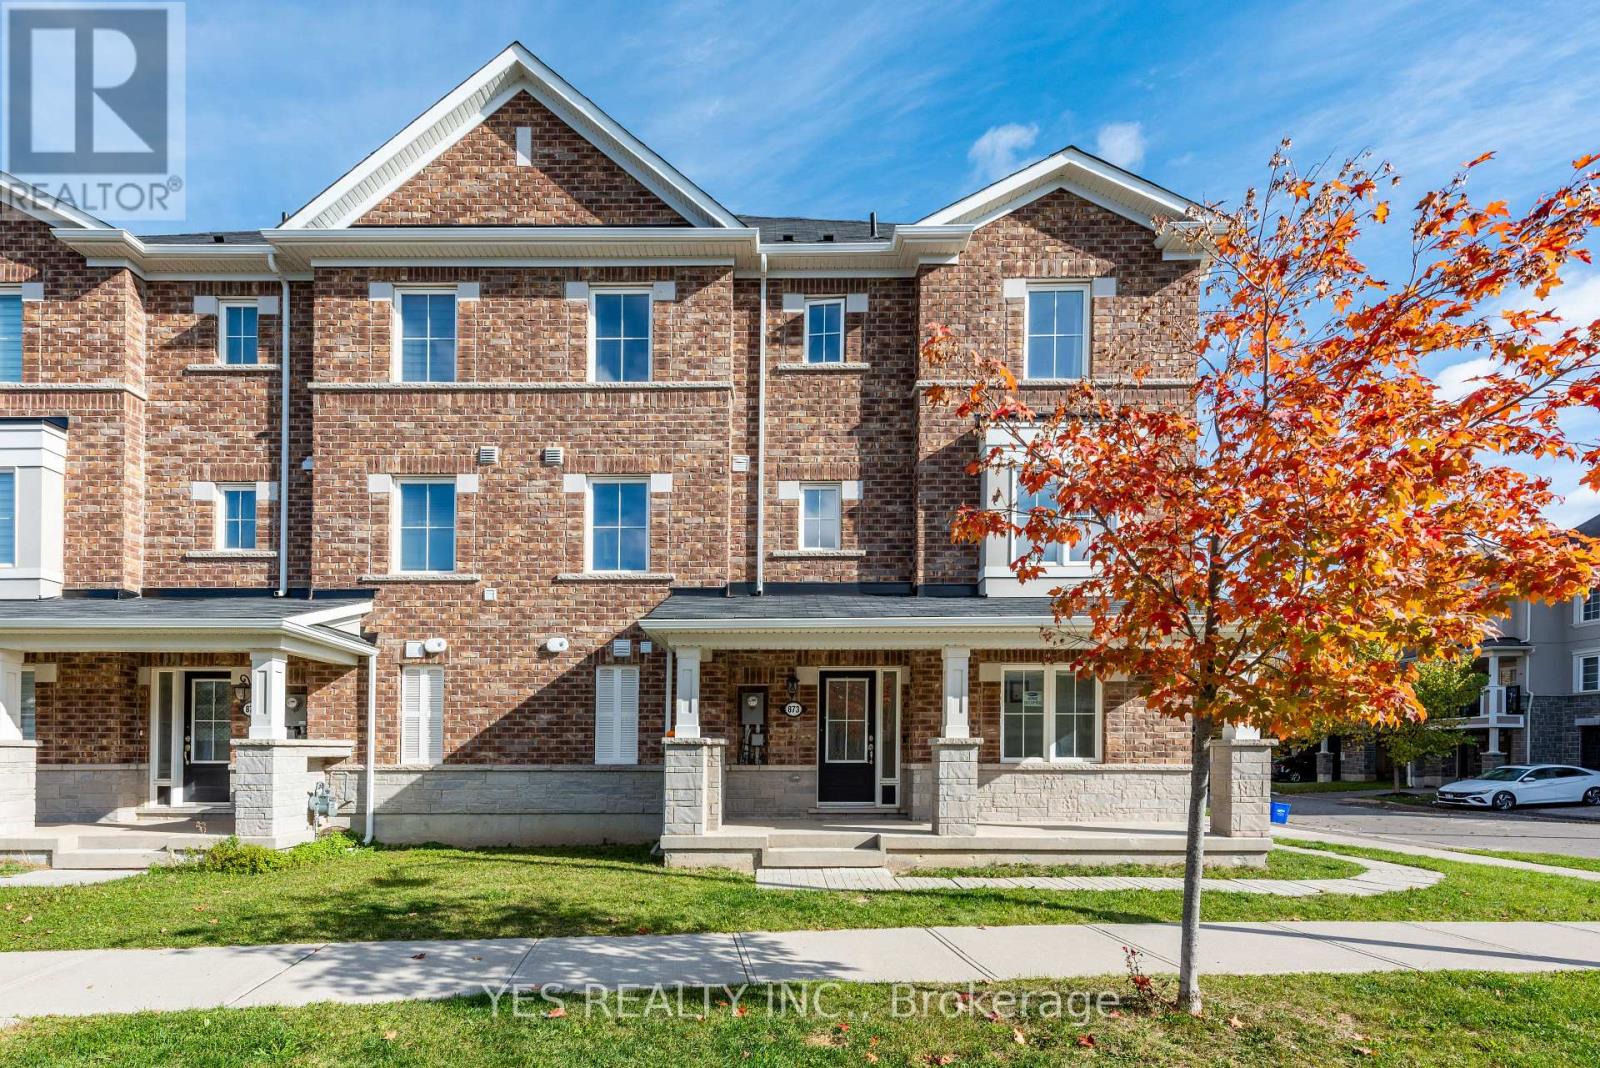
873 Cactus Point E
Milton, Ontario
Stunning Mattamy-built 4-bedroom, 3-bathroom corner freehold townhouse in a desirable Milton neighbourhood! Featuring beautiful brick exterior, charming architecture, and welcoming covered front porch. Bright, spacious layout with smooth ceilings, laminate and carpet flooring, and a versatile den with upgraded door, perfect for a home office. Modern kitchen boasts upgraded granite countertops and island, stainless steel fridge, electric stove, and dishwasher. Includes washer, dryer, all existing window coverings, and light fixtures. Spacious garage with additional storage. Gas pipeline installed. Leased tankless hot water heater replaced in 2025 following a recall. Conveniently located near schools, parks, shopping, and essential amenities. Perfect for growing families, first-time buyers, or investors. Don't miss this fantastic opportunity! (id:63476)
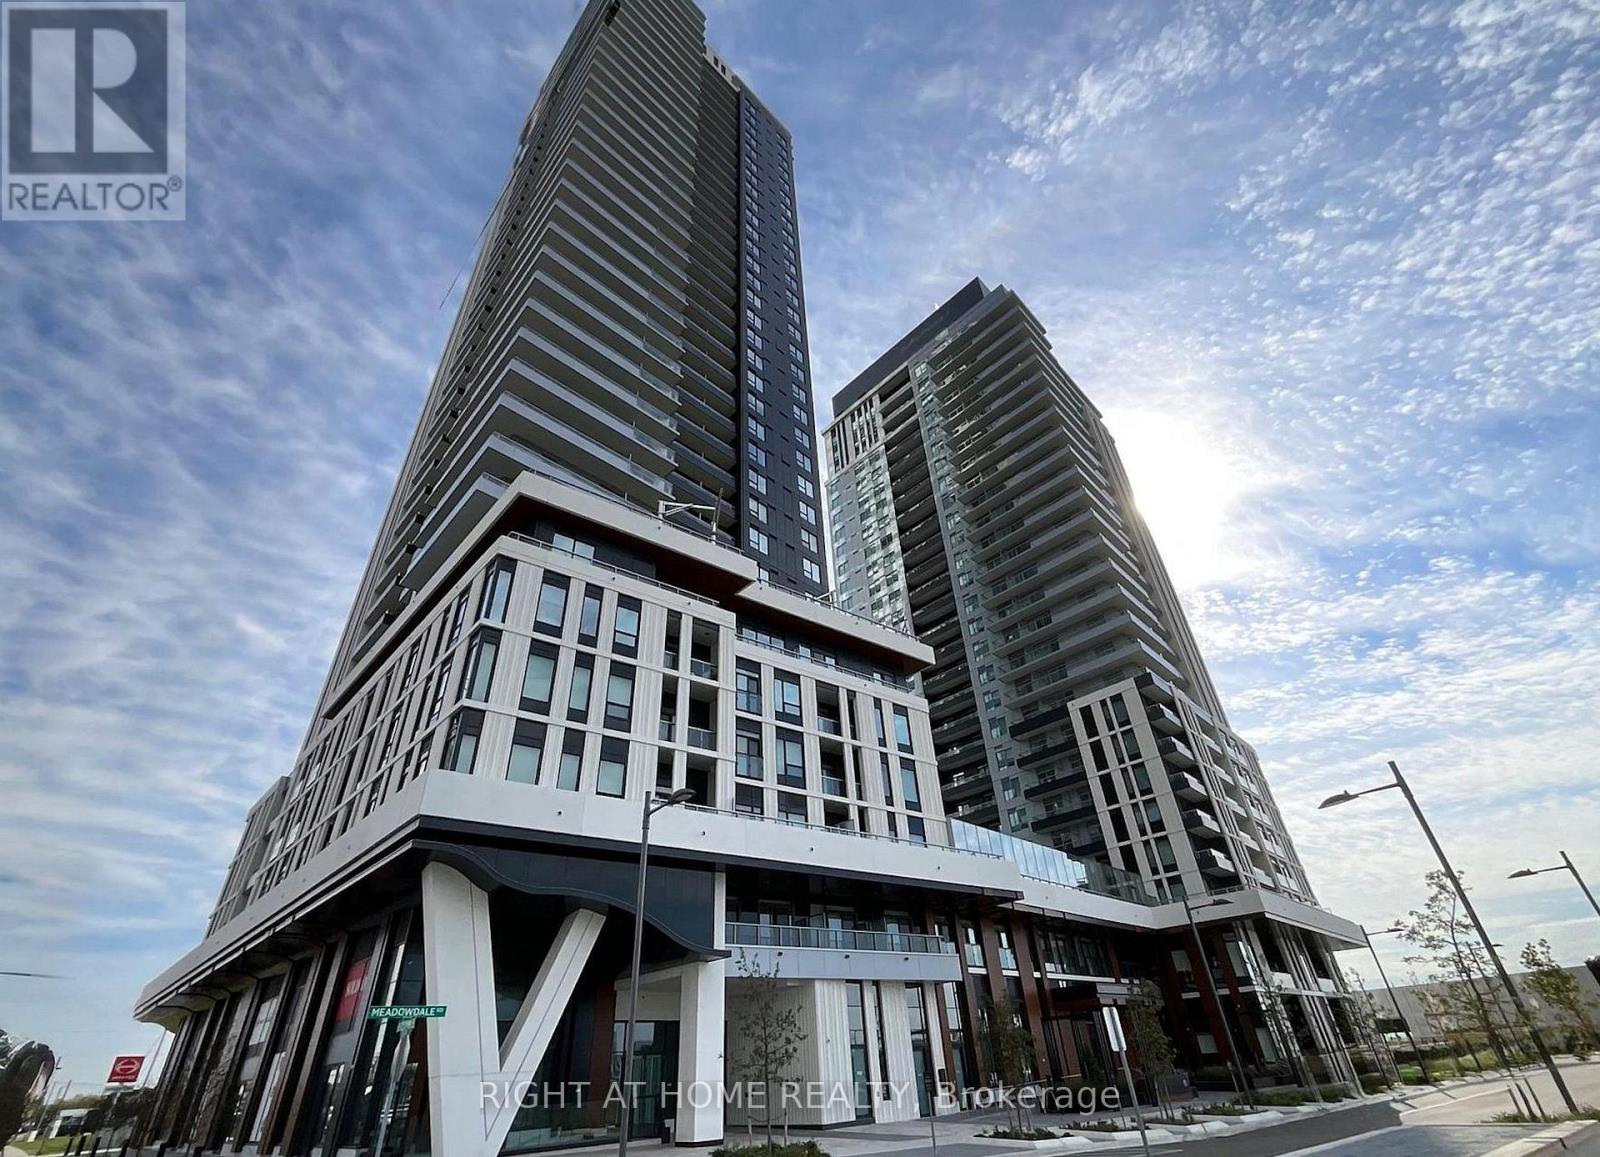
2509 - 5 Meadowdale Road
Vaughan, Ontario
Welcome to The Vincent Condos in the Heart of Vaughan Metropolitan Centre! Be the First to Live in This Brand-New, Never-Occupied 571 Sq. Ft. 1 Bedroom + Den Suite Featuring Breathtaking, Unobstructed East-Facing Views! This Bright and Spacious Residence Offers a Thoughtfully Designed Open-Concept Layout, Contemporary Finishes, Modern Flooring, and a Sleek Kitchen with Brand-New Appliances. $$$ Spent on an Upgraded Built-In Microwave Oven for Added Style and Convenience! Generously Sized Bedroom, Versatile Den Perfect for a Home Office or Study Space, Ensuite Laundry, and a Private Balcony with Beautiful Unobstructed Views. BONUS: High-Speed Internet Included in Monthly Rent! Enjoy Incredible Resort-Style Amenities Including 24-Hour Concierge, Outdoor Swimming Pool with Cabanas, Rooftop BBQ Terrace, Fitness Centre, Co-Working Spaces with Private Zoom Rooms, Golf Simulator, Indoor and Outdoor Children's Play Areas, EV Guest Parking, and Bicycle Storage on P1. UNBEATABLE LOCATION! Steps to Vaughan Metropolitan Centre Subway Station, VIVA and YRT Transit, with Easy Access to York University and Downtown Toronto. Minutes to Highways 400, 407 and 7, Vaughan Mills, IKEA, Cineplex, Restaurants, Cafés, Shopping, and Everyday Essentials. Perfect for Professionals, Students, or Anyone Seeking Modern Urban Living with Exceptional Convenience and Connectivity. Move Into a Brand-New Suite and Experience the Best of Vaughan Living! (id:63476)
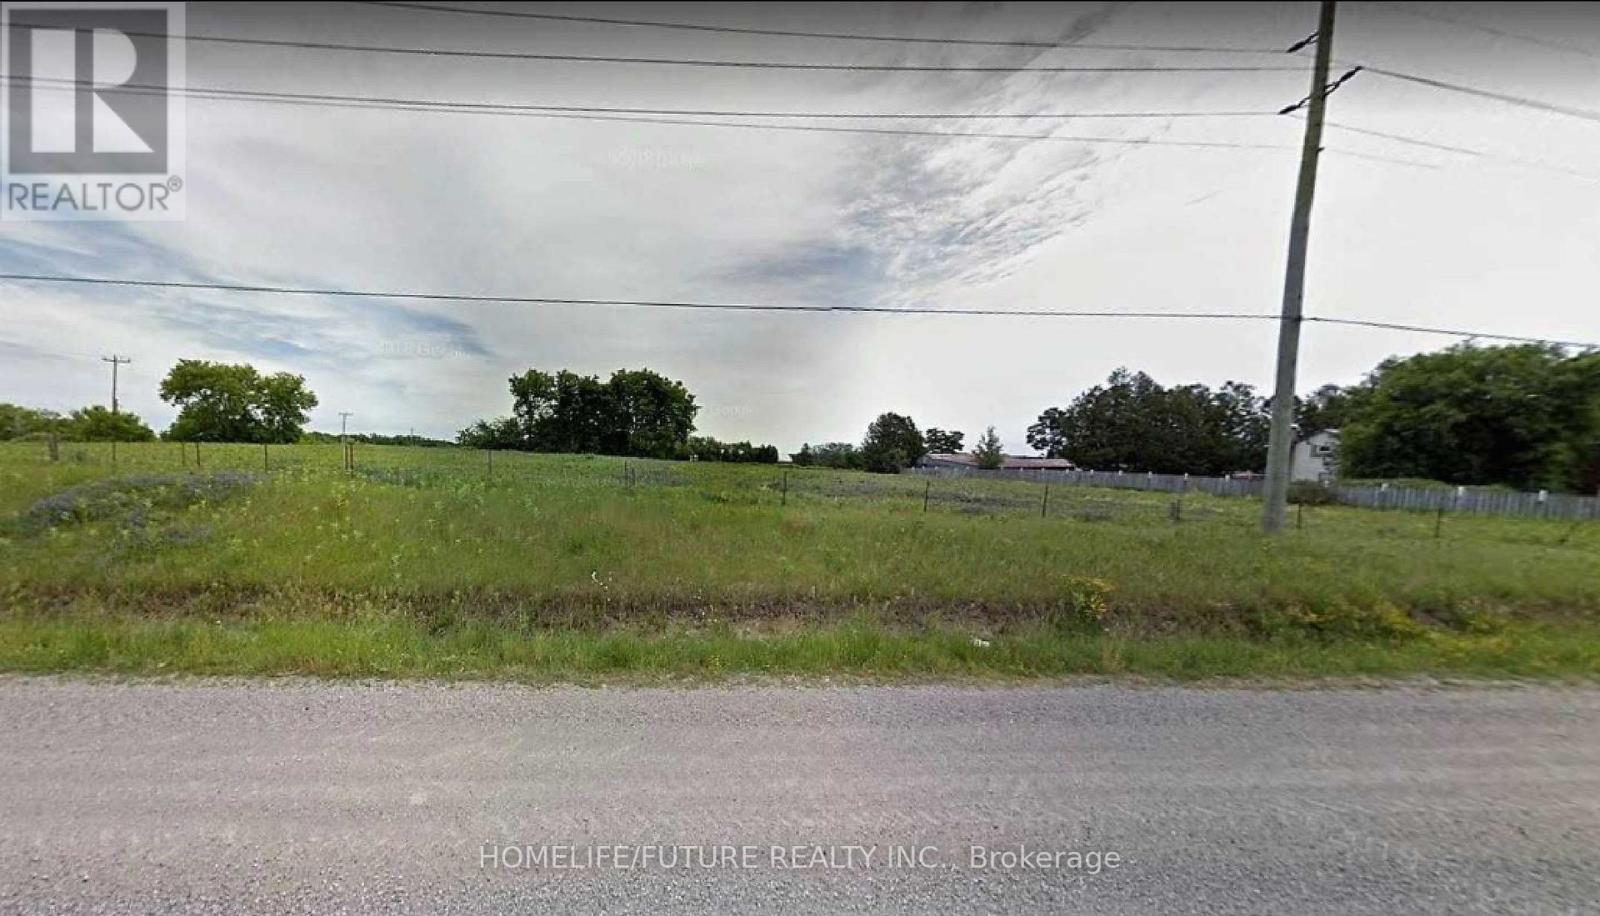
13441 Highway 48
Whitchurch-Stouffville, Ontario
Attention Builders, Investors & Buyers! Exceptional opportunity to acquire a prime 1.49-acre building lot in Stouffville. Located in a rapidly developing, high-growth area-ideal for your dream custom build or future investment. Please book a showing prior to walking the property. (id:63476)
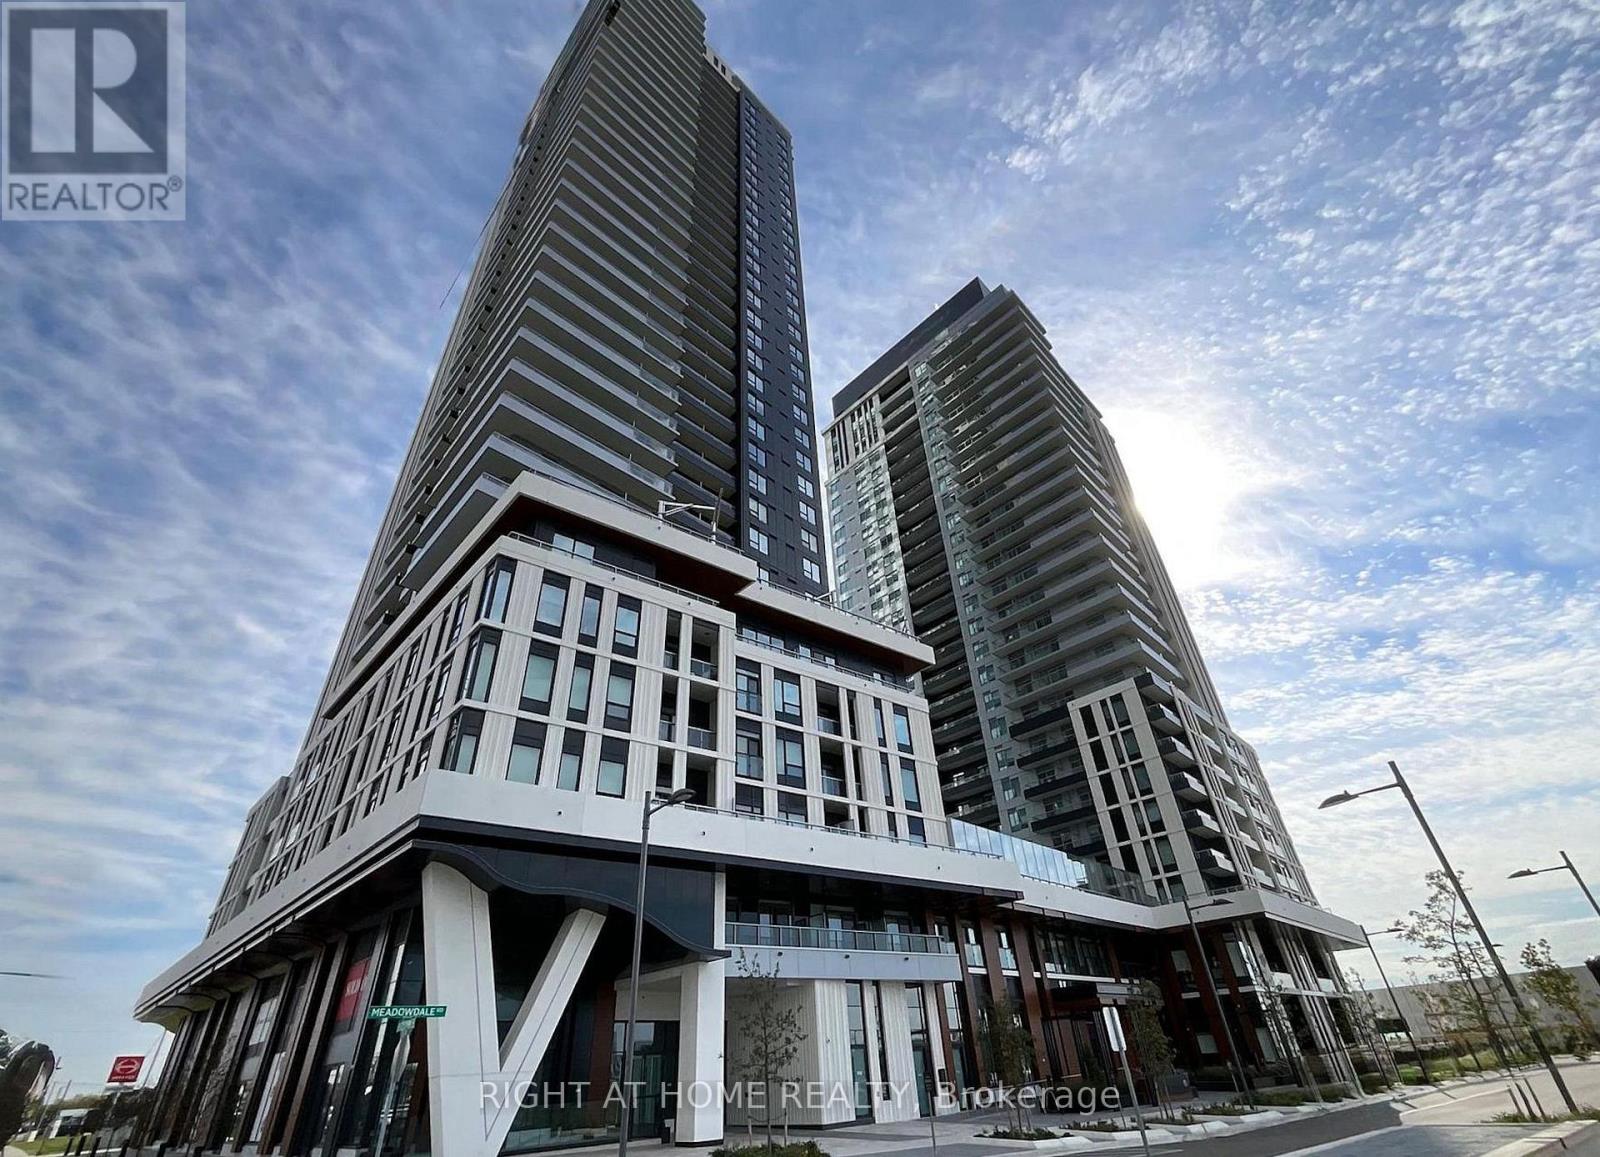
2509 - 5 Meadowdale Road
Vaughan, Ontario
Welcome to The Vincent Condos in the Heart of Vaughan Metropolitan Centre! An Exceptional Opportunity to Own a Brand-New, Never-Lived-In 571 Sq. Ft. Suite Situated on the 25th Floor, Offering Breathtaking Views! Featuring a Bright, Modern Interior and a Thoughtfully Designed, Functional Layout That Maximizes Space and Comfort. Enjoy Contemporary Finishes and a Valuable Upgrade to a Built-In Microwave Hood Fan, Adding Both Style and Convenience. Perfect for First-Time Buyers, Young Professionals, and Investors! Unbeatable Location Just Steps from Vaughan Metropolitan Centre Subway Station, Offering Easy Access to York University, Downtown Toronto, VIVA and YRT Transit. Minutes to Highways 400, 407 and 7, Vaughan Mills, Restaurants, Cafés, Shopping, Entertainment and Everyday Essentials. Added Bonus: High-Speed Internet Included in Maintenance Fees Through a Six-Year Bulk Agreement! Don't Miss This Fantastic Opportunity to Own a Brand-New Suite in One of Vaughan's Fastest-Growing Urban Communities. Experience Elevated Living, Breathtaking Views, Exceptional Connectivity and Everyday Convenience at The Vincent Condos! (id:63476)
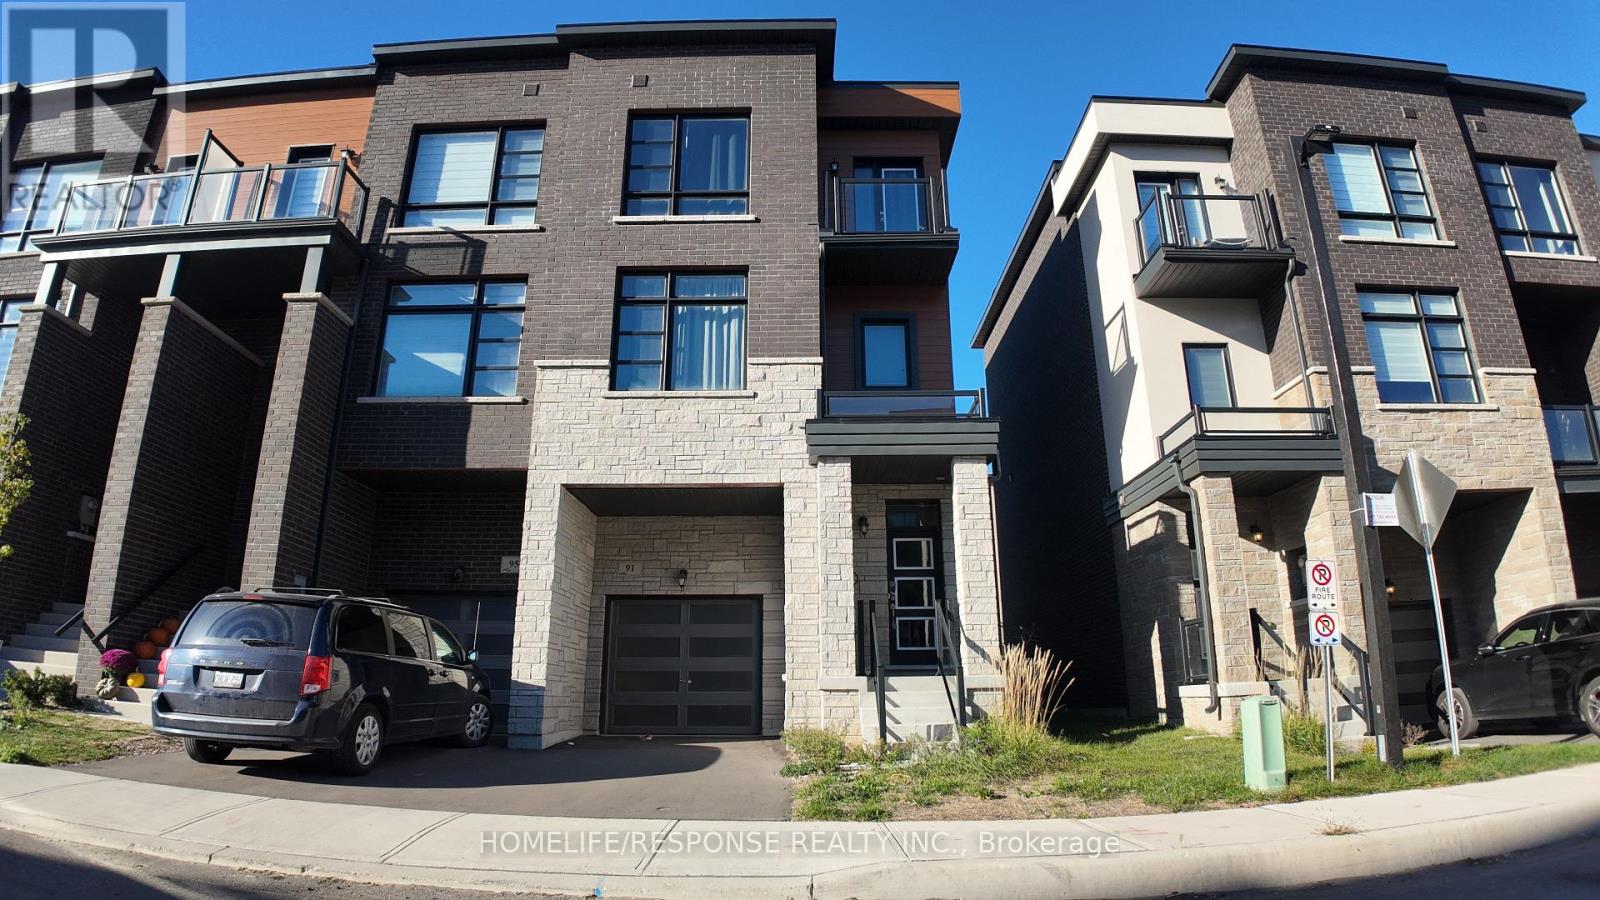
91 Paradox Street
Vaughan, Ontario
Welcome to 91 Paradox street. This Immaculate executive townhome is ideally situated in a prestigious enclave between Kleinburg and Woodbridge, just minutes from Highways 427 and 27.Offering 3 spacious bedrooms, a large master bedroom with 5 piece ensuite, with large walk in closet. 2nd bedroom has a walkout deck/balcony. Beautifully upgraded kitchen has granite counters and yet another walkout balcony from the breakfast area. third walk out to backyard from main floor family room, which can serve as a 4th bedroom. Great designed living space, this home seamlessly blends comfort and modern luxury. The property boasts a private backyard and unique decks accessible directly from the bedroom windows, perfect for relaxing or entertaining. Additional features include a single-car garage and an extra parking space on the driveway. Inside, you'll find high-end, contemporary finishes in neutral tones throughout (id:63476)
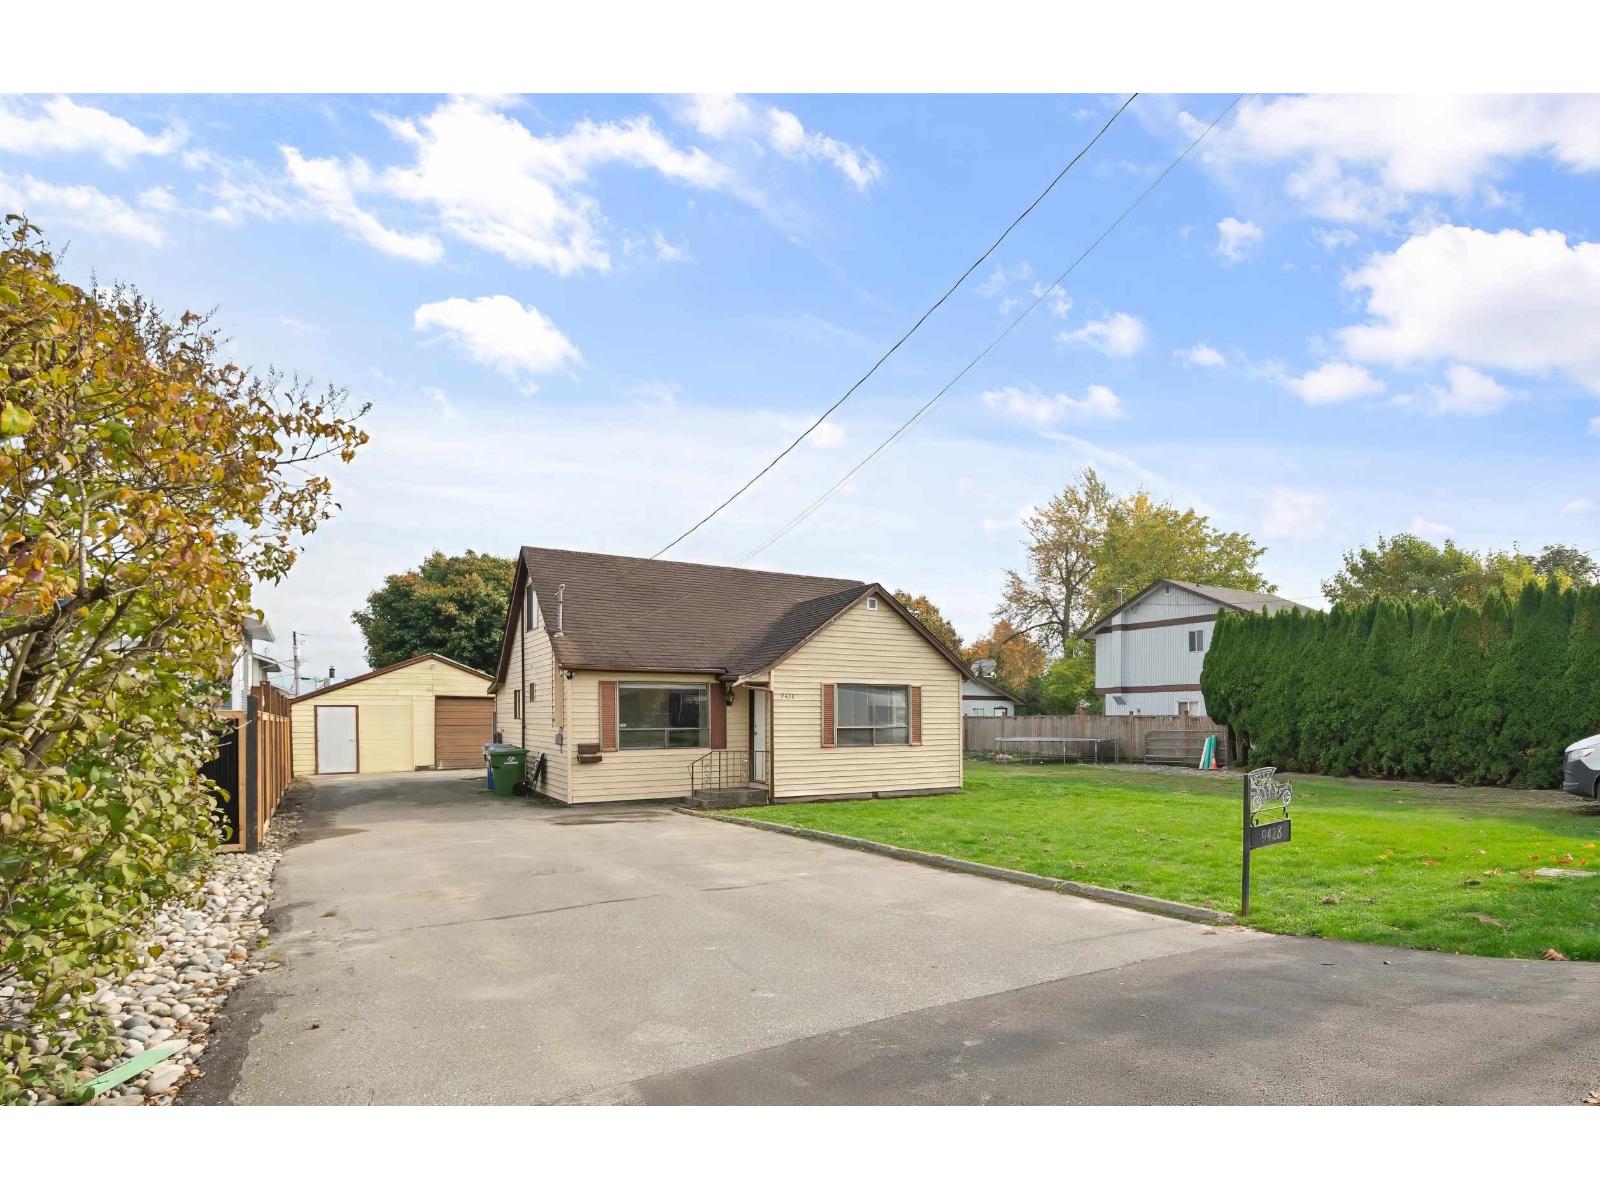
9428 Mcnaught Road, Chilliwack Proper East
Chilliwack, British Columbia
Charming rancher with a detached shop on full size lot! This home offers a functional layout with 2 bedrooms on the main floor, plus a spacious loft above that provides plenty of flexibility for a home office, rec room, or extra bedroom. Recent updates include new flooring, fresh paint throughout & a renovated bathroom. Outside, you'll find a large 20x30ft detached shop complete with power & extra storage at the back. Fully fenced yard & loads of parking. Ideally located on a quiet street just a short walk to Walden Park, with quick highway access & downtown amenities only 5 minutes away. A great opportunity for first-time buyers, downsizers or retirees looking for comfortable one level living. Lots of potential here, don't miss out! (id:63476)
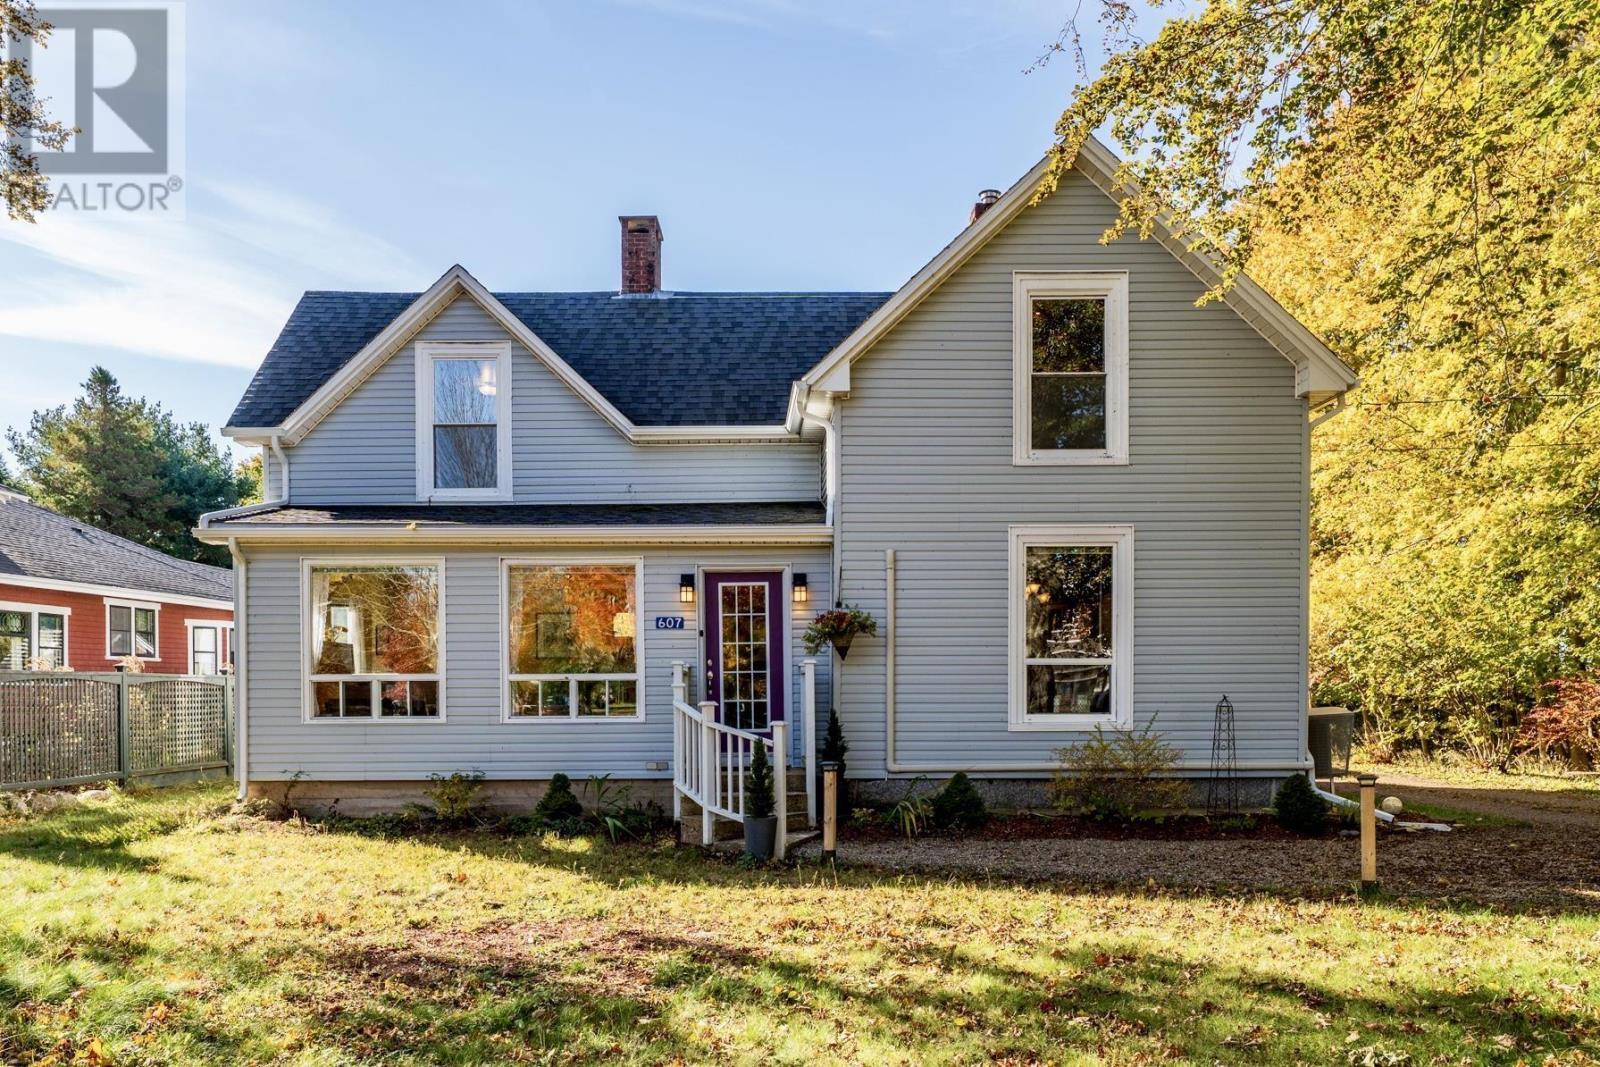
607 St George Street
Annapolis Royal, Nova Scotia
Character, generous proportions and beautiful natural light define this Annapolis Royal home. Featuring 3 bedrooms, 2 full bathrooms and a separate workshop with heated studio above, it offers approx 2,500 sqft. of living space. Impressive windows flood the rooms with sunlight and frame views of the surrounding gardens. The large well-equipped kitchen, with its central island, flows naturally into the formal dining room and welcoming living room, where a handsome stone fireplace with electric insert provides a welcoming focal point. A sunny laundry room, full bathroom and mudroom complete the main level. Upstairs are three generous bedrooms, a 5-piece bathroom and large walk-in dressing room. A standout feature is the detached former garage, now a spacious workshop on the main level plus a heated, insulated studio above and its own south-facing balcony. Ideal for artists, hobbyists or anyone seeking dedicated workspace, this versatile building adds exceptional flexibility, with the potential to convert the workshop back to a garage for vehicle use, should a future owner wish to do so. Significant improvements include roof shingles, furnace, oil tank, water heater and generator wiring. Since 2024, the current owners have completed electrical work, updated kitchen and bathroom fixtures, installed new flooring and appliances, and painted much of the interior. On a landscaped lot approaching half an acre, with mature trees, colourful rhododendrons and perennial gardens providing a lovely sense of privacy. Enjoy the deck, partially fenced backyard and seasonal glimpses of the Allains River, all within walking distance of Annapolis Royal's charming shops, restaurants, galleries and theatre, as well as the school, clinic, swimming pool, tennis courts, walking trails and waterfront. (id:63476)
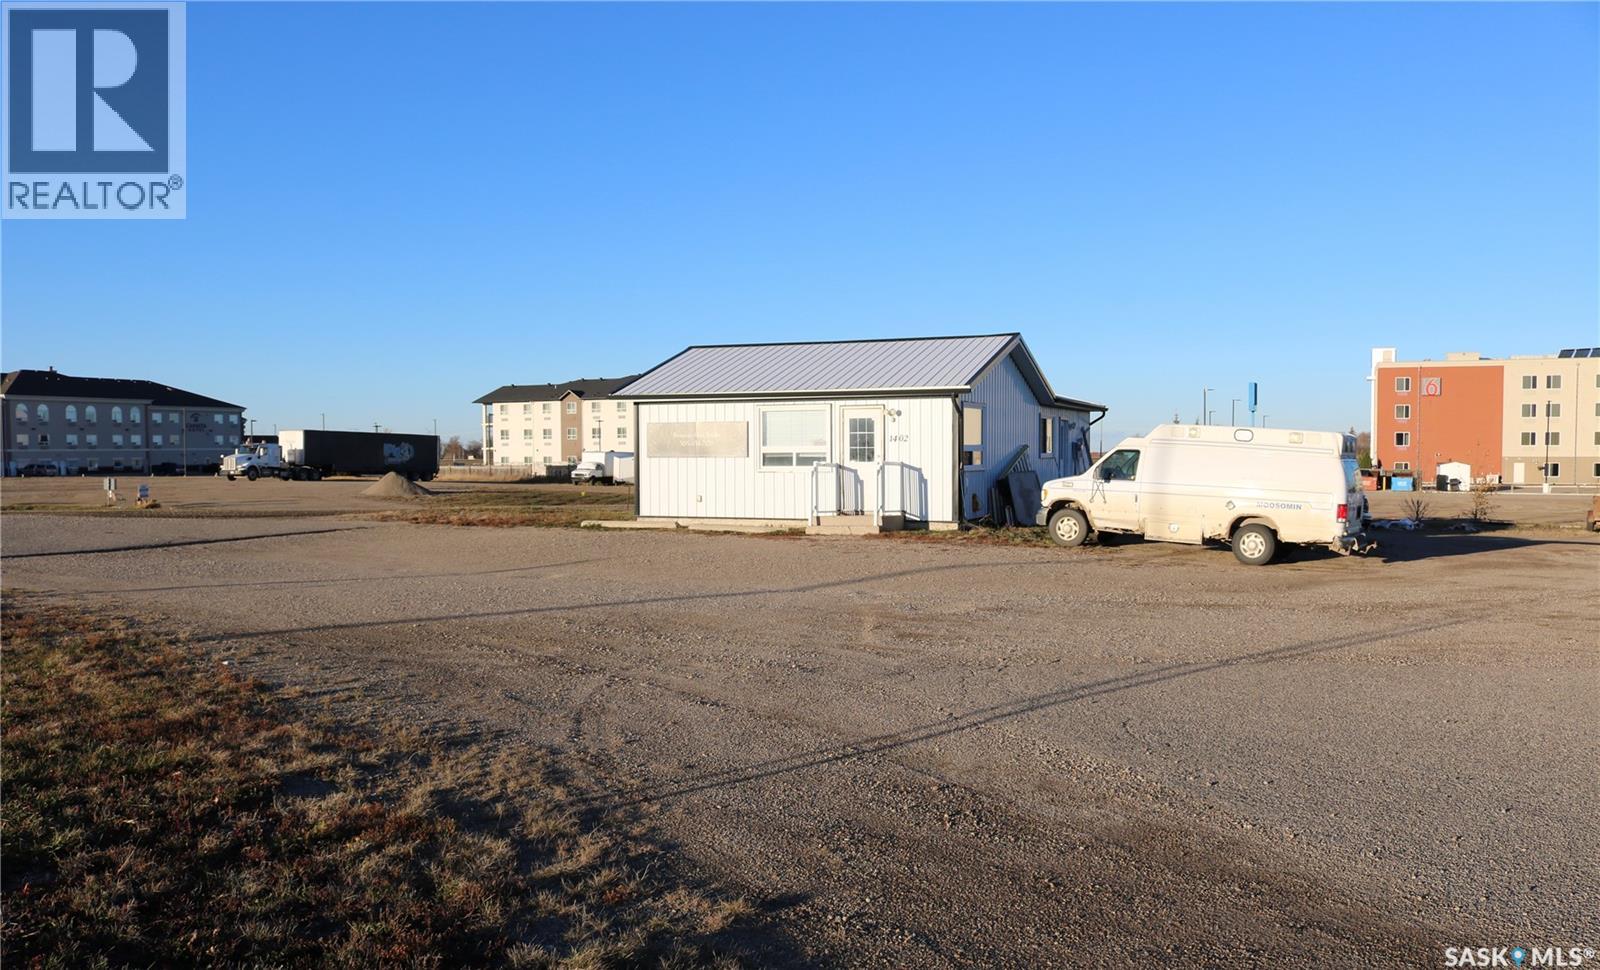
1402 Park Avenue
Moosomin, Saskatchewan
A great opportunity in a very visible location! If you're looking for some store front space and shop/storage or office space, this one is ideal. The entire building was renovated back to the studs in 2014. Renos included new electrical (200 amp panel in the back and 100 amp in the front), furnace, water heater, a/c, batt insulation in the walls and cellulose in the attic, drywall, plumbing, windows, doors, and exterior metal cladding. Great space for an entrepreneur in the store front (currently a hair salon) and shop/storage space in the back. Future plans for an owner/operator suite were plumbed/wired when the renos were done. Approval may be needed from the town for any discretionary uses. Plenty of parking space and easy access on 0.58 acres. Contact your agent to view! (id:63476)
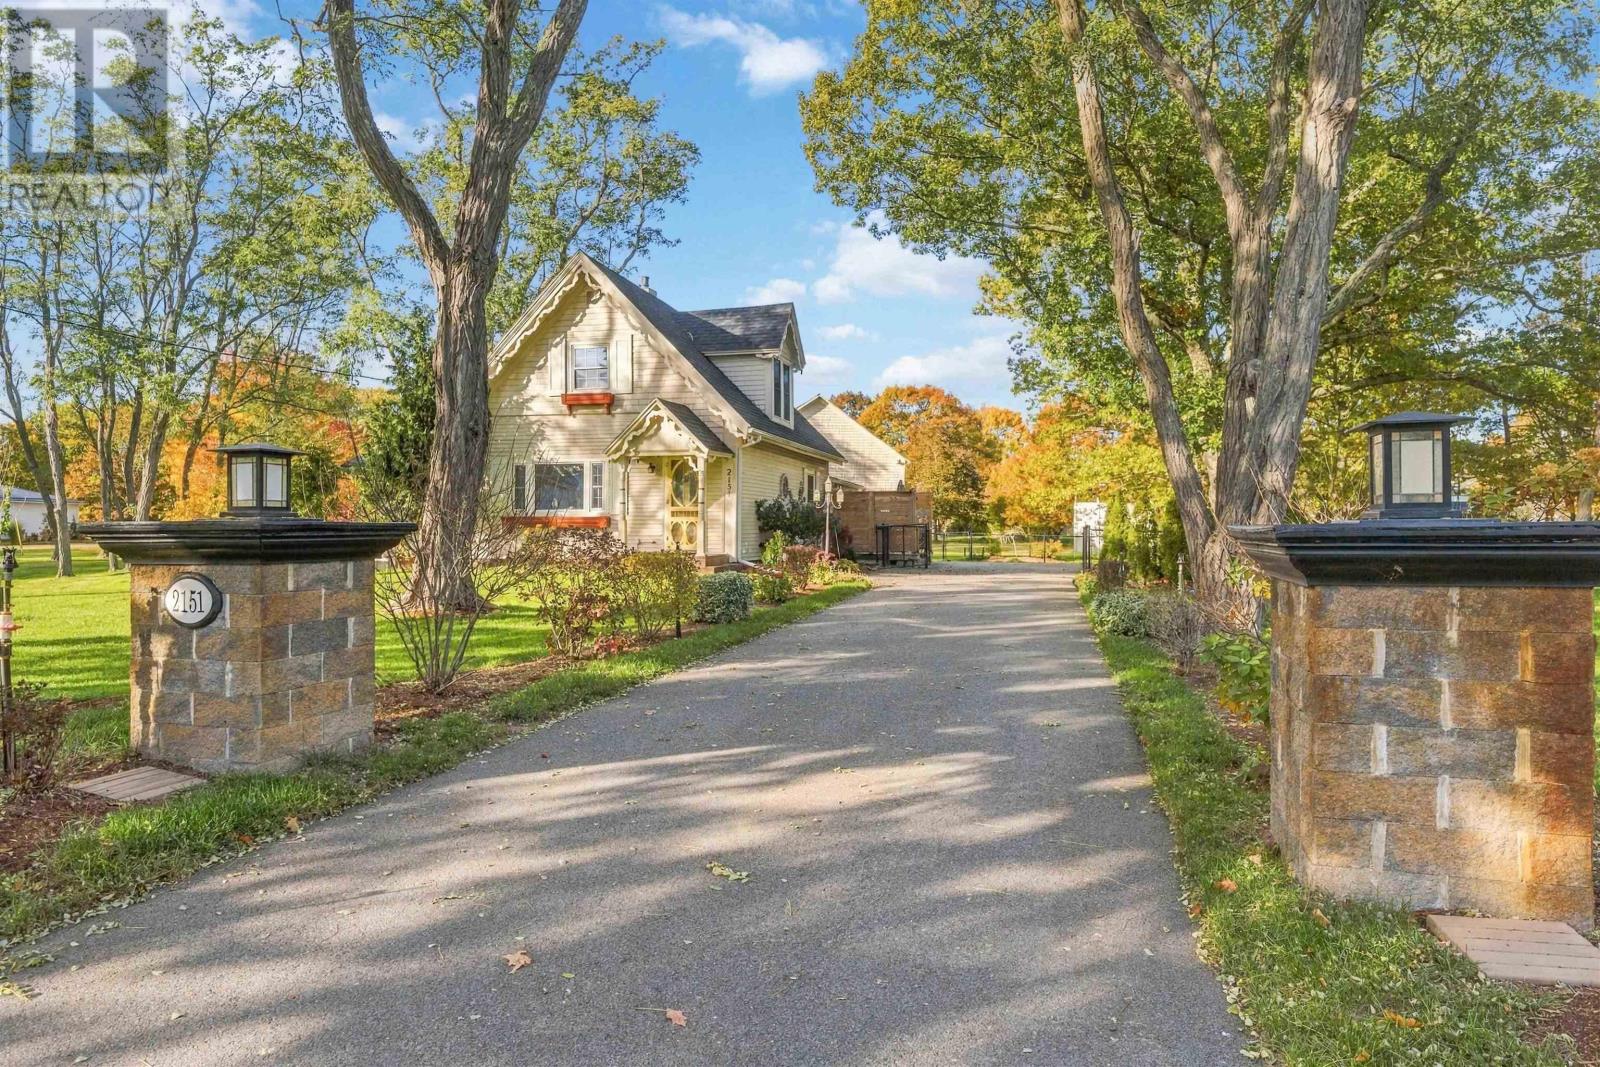
2151 1 Highway
Auburn, Nova Scotia
Century-home character meets modern peace of mind in this extensively updated Auburn property. Set on 1.79 acres of manicured grounds across two PIDs, this 3-bedroom, 2.5-bath home offers an estate-like setting with room to relax, entertain, and enjoy life in the Annapolis Valley. New kitchen cabinetry and appliances bring fresh appeal, while propane fireplaces add warmth and charm. Substantial upgrades include a new propane forced-air furnace, three ductless heat pumps, updated wiring with a 200-amp panel, a new water treatment system, and a whole-home Generac automatic standby generator for added reassurance throughout the seasons. Outside, a new swimming pool, new deck area, and wired pool house set the stage for summer gatherings, while a newly paved driveway and fenced-in area add everyday convenience. The large wired barn offers excellent space for a workshop, storage, or hobbies. Located approximately 10 minutes from CFB Greenwood and 25 minutes from Valley Regional Hospital, this thoughtfully improved property combines timeless character, generous outdoor space, and convenient access to surrounding communities. A welcoming place to put down roots, with the major updates already in place. (id:63476)
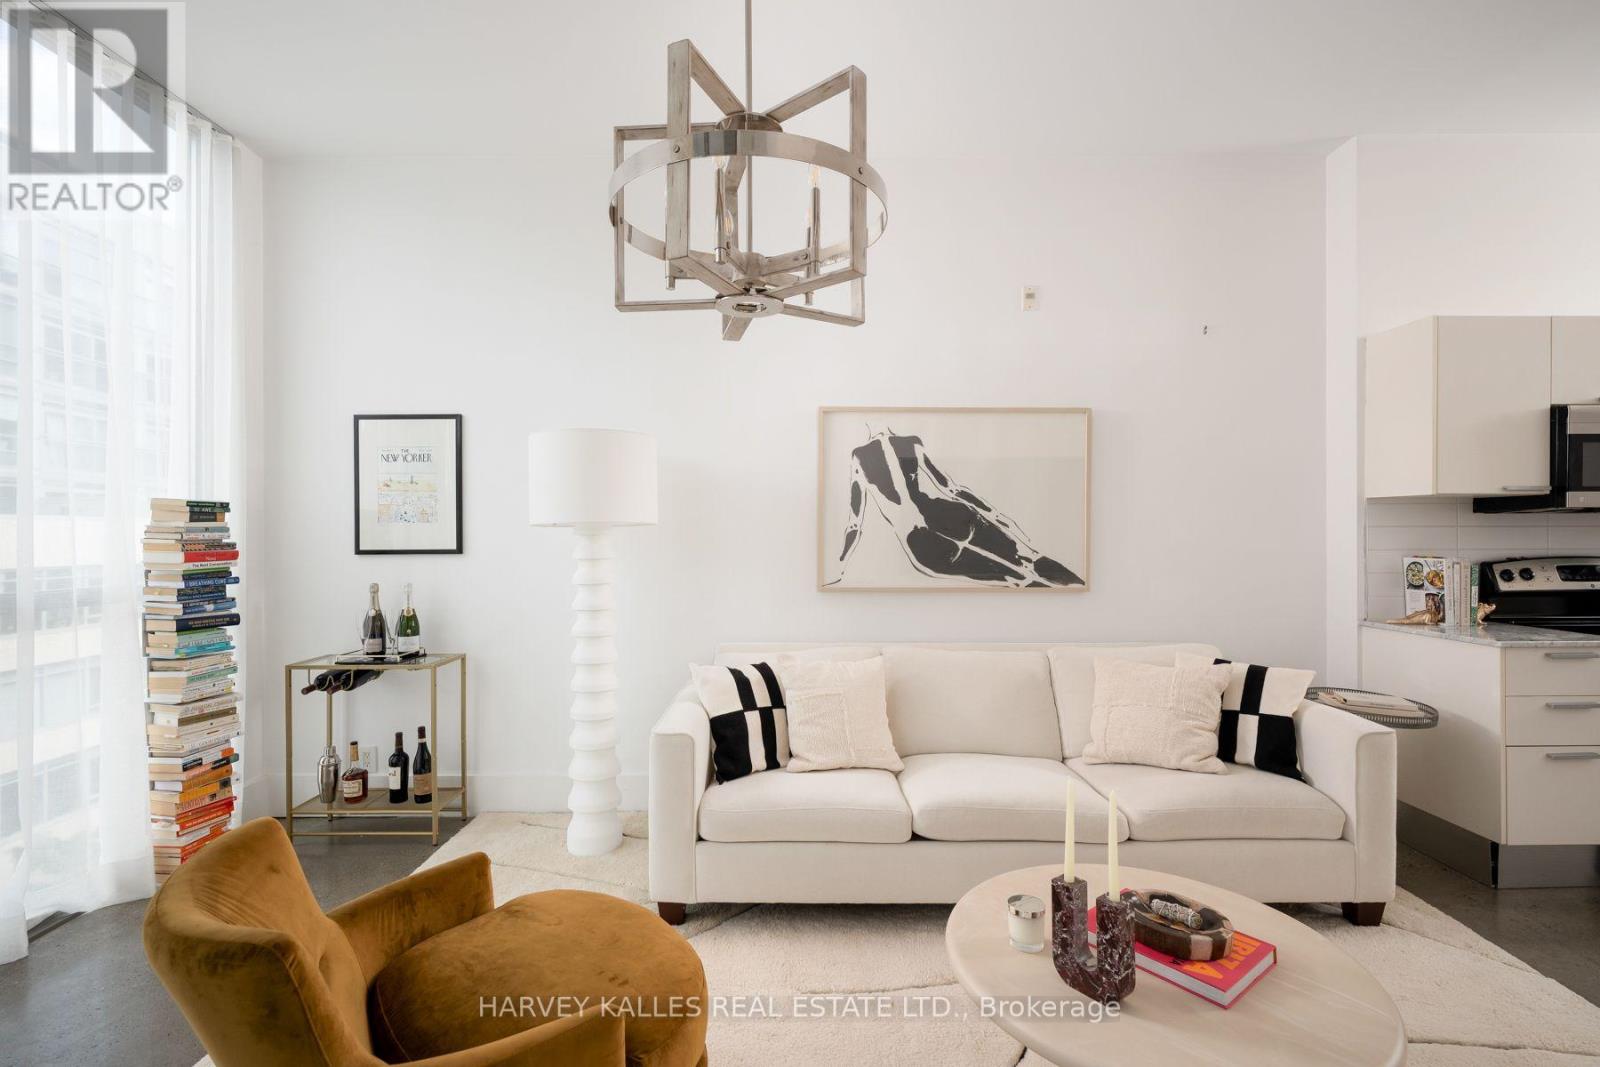
410 - 625 Queen Street E
Toronto, Ontario
Soaring ceilings, expansive corner windows, and Riverside at your doorstep. Suite 410 at Edge Lofts offers approximately 736 sq. ft. of thoughtfully appointed interior space, plus a private covered balcony, in a boutique soft-loft residence.With 10-foot ceilings and floor-to-ceiling corner windows, this one-bedroom-plus-den home feels bright and airy. Polished concrete floors add character to the open-concept living and dining areas, while open city views enhance the sense of space. The contemporary kitchen features streamlined cabinetry, stone countertops, and stainless steel appliances.The primary bedroom provides a calm retreat with tile flooring, generous custom built-in storage, and a private ensuite. A versatile den with hardwood flooring and integrated storage offers space for a home office or extended wardrobe. Two bathrooms, a tiled entryway, ensuite laundry, one underground parking space, and one locker complete this practical city home.Independent cafés, celebrated restaurants, fitness studios, boutiques, and everyday essentials are nearby, alongside Riverdale Park and Riverside Common. With the Queen streetcar steps away, Broadview subway station accessible, and convenient access to the Don Valley Parkway, staying connected is easy.A light-filled loft with distinctive character, everyday functionality, and a neighbourhood worth coming home to. (id:63476)
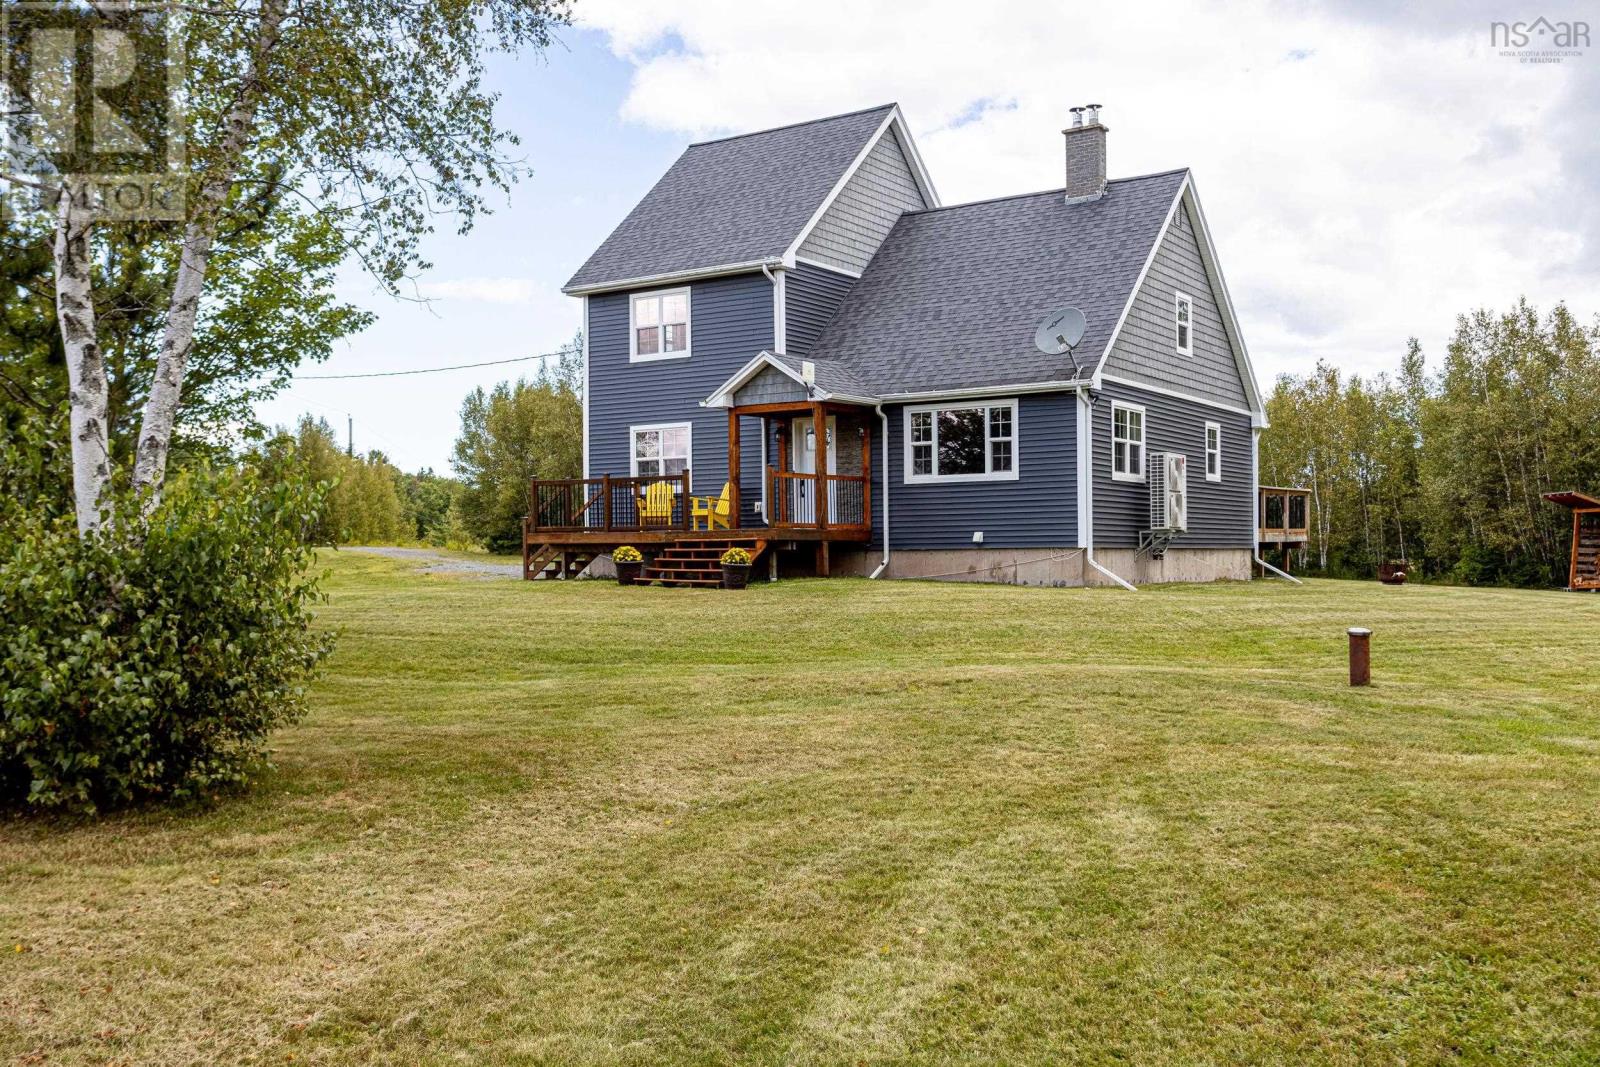
168 Highway 307
Lower Wentworth, Nova Scotia
Seven minutes from Ski Wentworth. Seven hundred feet from the snowmobile and ATV trails. A salmon hole on the Wallace River across the road.This 3 bedroom, 2 full bath sits on 1.95 acres in the heart of the fabulous Wentworth outdoor community. The huge double detached garage is built for the toys including a wood stove, ductless heat pump, room to work on whatever you drag home. Both decks built and upgraded. Windows and siding new. A ducted heat pump installed in the last 7 years for efficient heating and cooling, with a wood stove for the cold nights.Land around the property and across the road is Nature Trust protected, It stays wild. Full basement, partially finished. Book now to be part of the fabulous Wentworth outdoor lifestyle. (id:63476)
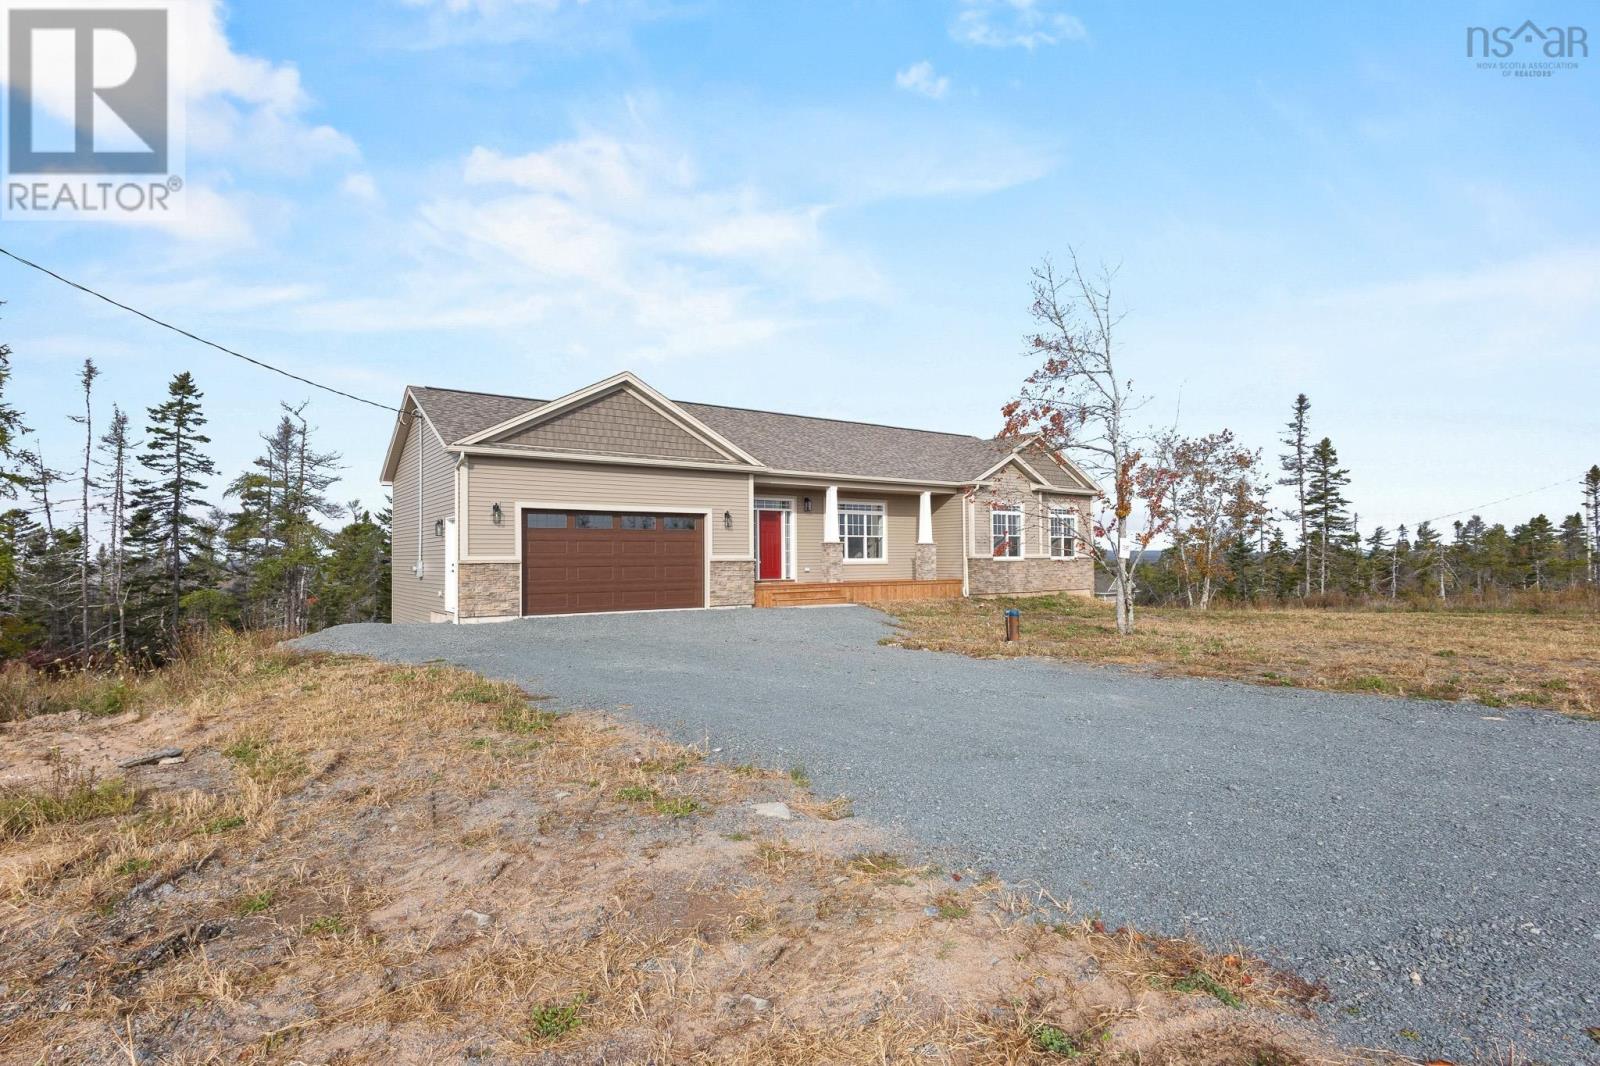
1097 Fleetwood Drive
Fall River, Nova Scotia
Custom built with quality craftsmanship and thoughtful design, this stunning new construction home offers the perfect blend of style, comfort, and functionality. From the moment you step inside, youll appreciate the bright, welcoming atmosphere and the seamless open-concept layout designed for both everyday living and entertaining. Featuring timeless neutral colours throughout, this home provides a warm and inviting backdrop for any décor style. The heart of the home is the beautifully appointed kitchen, complete with rich walnut cabinetry, durable hard-surface countertops, a spacious island, and a frosted pocket door leading to an oversized pantry room. Whether you need additional storage for essentials and small appliances or dream of creating the ultimate coffee bar, this versatile space is sure to impress. The dining room features garden doors leading to a deck, with exceptional views creating an easy indoor-outdoor flow for relaxing or hosting guests. Convenient main-floor laundry adds to the homes practical design, while the spacious primary suite offers a true retreat. Easily accommodating a king-sized bed, the primary bedroom features a luxurious ensuite with a relaxing soaker tub, custom walk-in shower, and plenty of space to unwind after a long day. Also, youll find two additional generously sized bedrooms, perfect for family members or guests. The lower level has a walkout to the back yard and offers exceptional living space, including a 22x35 larger-than-average family room with plenty of room for a pool table, ping pong table and complete with a wet bar. This level also includes an office, a three-piece bath, bedroom, and a bonus room that would make an excellent home gym, hobby room, or additional flex space to suit your needs. Located in one of Fall Rivers desirable new subdivisions, this exceptional home offers modern living in a beautiful community, close to amenities, parks, schools, and everything this sought-after area has to offer. (id:63476)
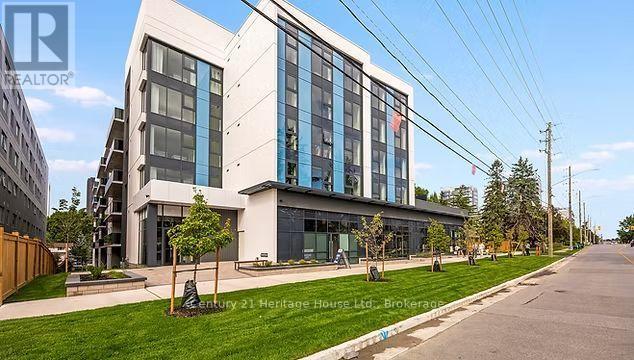
C3-C4 - 333 Albert Street
Waterloo, Ontario
Prime 2,063 sq. ft. ground-floor commercial opportunity in the heart of Waterloo's university corridor. Combining Units C3 and C4 creates a flexible, highly visible space within a newly completed 85-unit mixed-use development, with the residential component now fully leased and providing an immediate on-site customer base. Hundreds of additional residential units have been completed within a few hundred metres, with hundreds more planned nearby, reinforcing the area's continued growth and commercial demand.Minutes from the University of Waterloo, Wilfrid Laurier University, ION LRT, Uptown Waterloo and Highway 85.H (RN-6) zoning supports uses particularly well suited to this larger footprint, including medical clinic, dental office, pharmacy, childcare centre, physiotherapy or wellness clinic, professional office, beauty or personal care operation, fitness or wellness concept, specialty retail and larger-format service businesses.Landlord incentives available for qualified tenants. Units may also be leased separately as approximately 1,292 sq. ft. and 771 sq. ft. (id:63476)
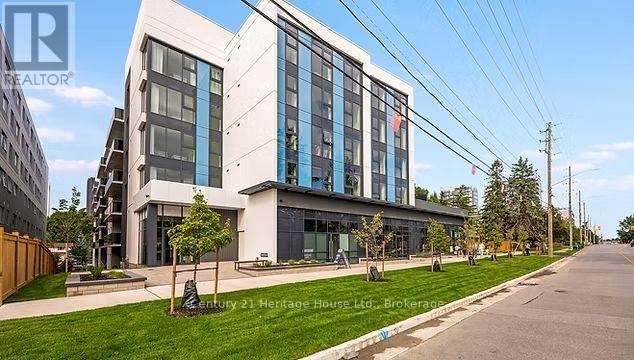
C4 - 333 Albert Street
Waterloo, Ontario
Rare small-format commercial space in Waterloo's university corridor. Unit C4 offers approximately 771 sq. ft. of brand-new ground-floor space within a newly completed 85-unit mixed-use development, with the residential component now fully leased. Hundreds of residential units have been built within the surrounding few hundred metres, with hundreds more planned, supporting continued growth in local demand.This efficient footprint is ideal for businesses seeking a modern, highly visible location without unnecessary square footage. Excellent street exposure with convenient access to the University of Waterloo, Wilfrid Laurier University, ION LRT, Uptown Waterloo and Highway 85.H (RN-6) zoning supports smaller-format uses including ice cream or dessert concept, bakery, pharmacy, barber shop, salon, beauty and esthetics, professional office, wellness services, specialty retail, convenience retail and other personal service businesses.Landlord incentives available for qualified tenants. Unit C4 may also be combined with adjacent Unit C3 for approximately 2,063 sq. ft. (id:63476)
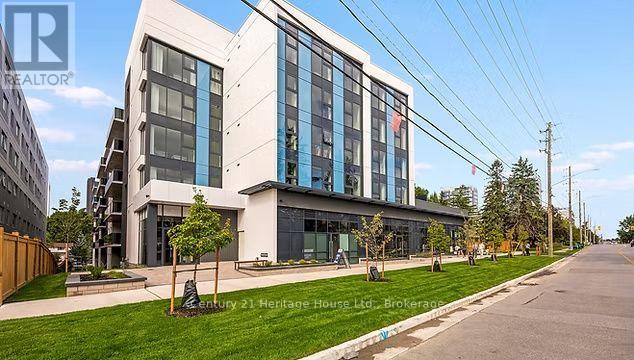
C3 - 333 Albert Street
Waterloo, Ontario
Brand-new ground-floor commercial space in the heart of Waterloo's university corridor. Unit C3 offers approximately 1,292 sq. ft. within a newly completed 85-unit mixed-use development, with the residential component now fully leased. The surrounding area has seen hundreds of new residential units completed within a few hundred metres, with hundreds more planned, creating a rapidly expanding customer base. Excellent street presence, prominent glazing and a flexible layout make this an ideal location for a wide range of commercial operators. Minutes from the University of Waterloo, Wilfrid Laurier University, ION LRT, Uptown Waterloo and Highway 85. H (RN-6) zoning supports uses well suited to this footprint, including medical or dental office, pharmacy, professional office, beauty and personal care, barber shop, salon, wellness services, bakery or dessert concept, specialty retail, boutique retail and convenience-oriented uses. Landlord incentives available for qualified tenants. Unit C3 may also be combined with adjacent Unit C4 to create approximately 2,063 sq. ft. of contiguous commercial space. (id:63476)
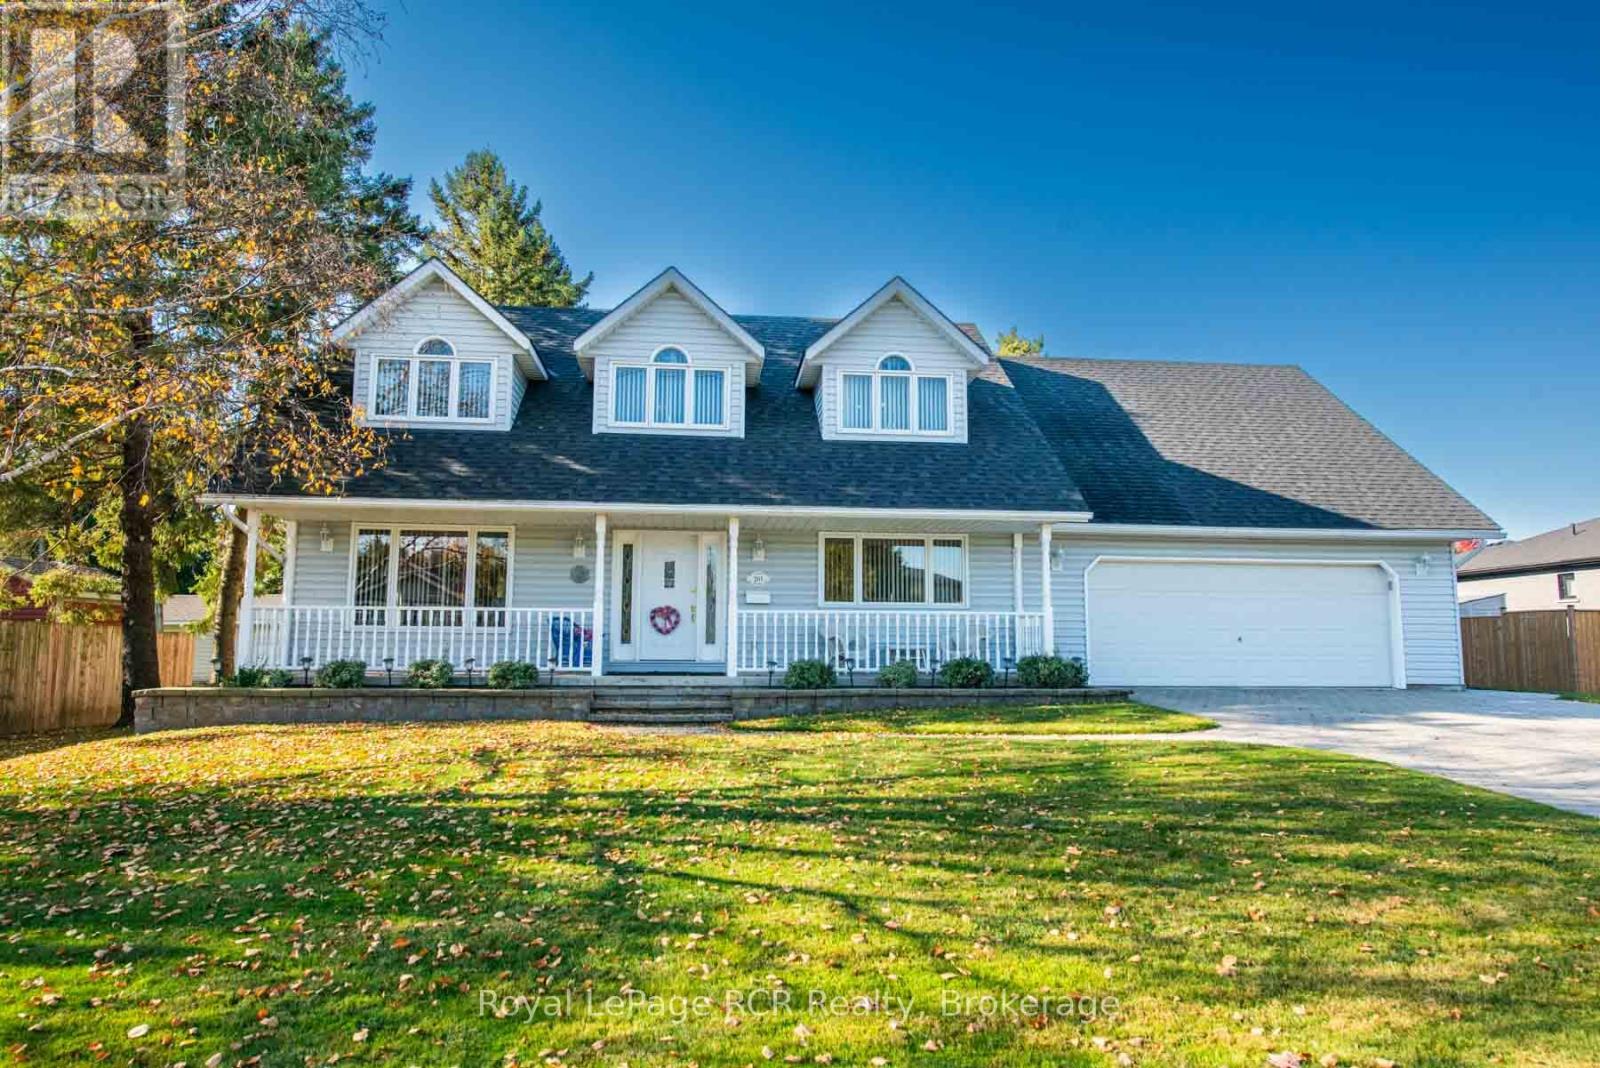
201 Church Street N
Wellington North, Ontario
YOU WILL ENJOY THIS 4 BEDROOM 2 STOREY HOME, WITH OPEN FRONT ENTRY TO 2ND LEVEL, OAK STAIRCASE, COUNTRY KITCHEN WITH PATIO DOOR TO DECK, DINING AND LIVING ROOMS, GAS FIREPLACE, DEN OFF FOYER, MAIN FLOOR LAUNDRY, OPEN STAIR CASE LEADS YOU TO 4 SPACIOUS BEDROOMS AND AN UPPER FAMILY ROOM, 2PC AND 4 PC BATHS, FULL BASEMENT, GAS HEAT AND CENTRAL AIR, PLUS A 25X 29 FOOT HEATED GARAGE, EPOXY FLOOR AND LED LIGHTING, COVERED FRONT PORCH, DOUBLE DRIVEWAY, ALL THIS ON 78X125 SERVICED LOT, ORIGINAL OWNER AND WELL KEPT PROPERTY, DON'T MISS IT, LOTS OF ROOM (id:63476)
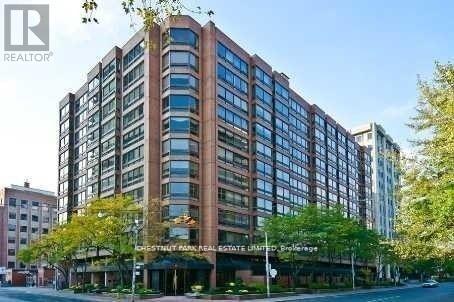
903 - 55 Prince Arthur Avenue
Toronto, Ontario
Extraordinary in scale! Exceptional in style! Unparalleled in opportunity! Here is a truly remarkable residence that redefines luxury condominium living. Spanning an extraordinary 4,735', this sensational, penthouse-style double-suite is a rare find in one of Toronto's most desirable neighbourhoods. Impeccably renovated with stylish, tasteful finishes & an unwavering attention to quality, it offers the space, privacy & individuality of a grand home, with all the ease & convenience of condominium living. From the impressive 27' grand foyer to the spectacular, generously proportioned living spaces, the sense of arrival is immediate. Soaring ceilings & floor-to-clg, wall-to-wall windows flood the residence with natural light, while expansive, big-sky vistas stretch over the treetops of the low-rise, heritage-protected Yorkville/Annex neighbourhood. With exceptional oversized rooms, where both the grand foyer & gallery hall lead to the 25' living room & the 21' family room, to the great walls for art, abundant stg & magnificent views, this is designed for inspired living & effortless entertaining. Thoughtfully reimagined to maximize comfort, design & flow, the original 3-ens-bdrm layout has been transformed to create a new, expanded, 20' open-concept kit & bkfst rm, overlooking the open bar & bkfst area while the former 3rd bdrm, with the plumbing capped by the previous owner, has been converted into an impressive 21' formal DR. The fabulous 500 sf primary BR features an adjoining 21' dressing room with centre console & spa bath & is situated next to the den/study (BR 3), while remaining well separated from the 2nd ens BR (or 2nd primary BR) for extra privacy. A spacious laundry & sink adds everyday practicality. Wrapping around one side & two corners, this remarkable residence features 2 south balc's with bird's-eye views across the U of T playing fields to TO's dramatic skyline & the iconic CN Tower. 2 lockers & 2 priv pkg, one with EV charging, complete the offering. (id:63476)
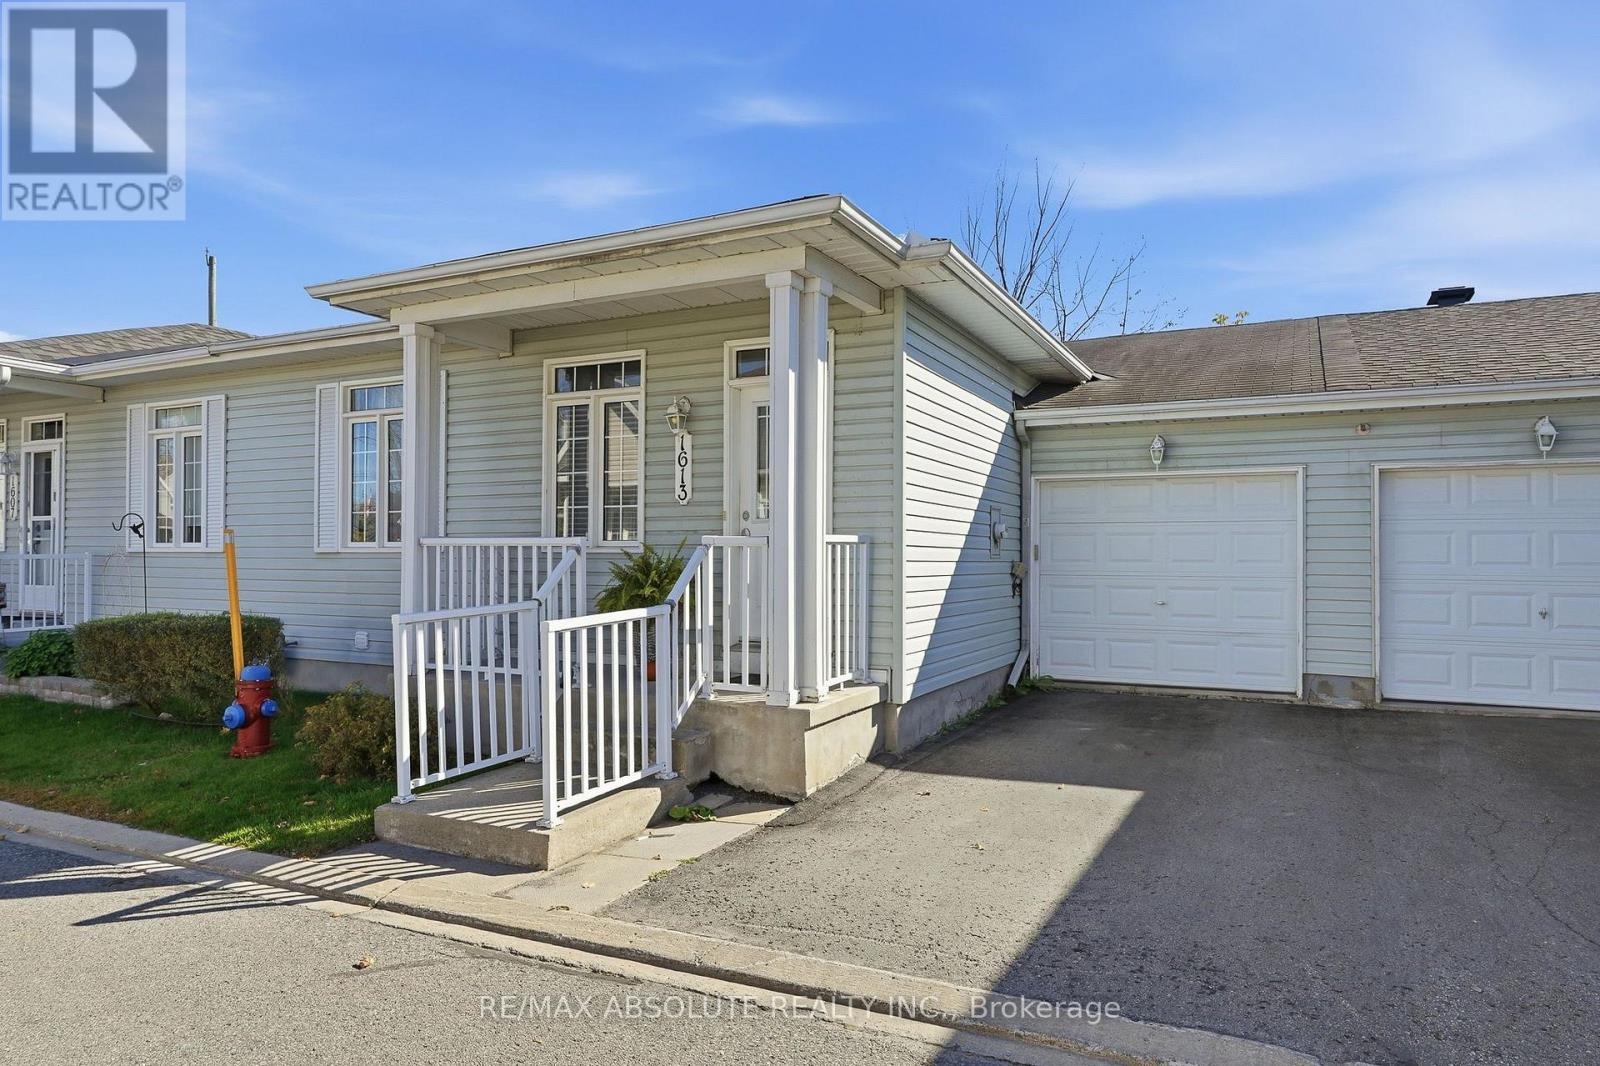
1613 Manon Street
Clarence-Rockland, Ontario
Discover the perfect blend of comfort, convenience, and carefree living in this desirable adult-oriented community! Ideal for downsizers seeking a relaxed lifestyle without the restrictions or fees of condo living, this beautifully maintained 2+1 bedroom, 2 full bathroom row-unit bungalow offers the ease of main-floor living with plenty of additional space to enjoy. Step inside to a bright and inviting open-concept layout, where an abundance of natural light pours in from the south-facing backyard, creating a warm and welcoming atmosphere. The beautifully renovated classic white kitchen features elegant quartz countertops, offering a timeless design that perfectly combines style and functionality. The main level also features two generously sized bedrooms and a thoughtfully designed living space ideal for both everyday comfort and entertaining. The newly finished basement adds incredible versatility, featuring a spacious recreation room perfect for relaxing or hosting family and friends, an additional bedroom ideal for guests, and a 3-piece bathroom. Complete with an attached garage and conveniently located just minutes from shopping, restaurants, and everyday amenities, this home offers the independence of freehold ownership with the simplicity of bungalow living. For added peace of mind, the furnace, central air conditioning, and hot water tank were all replaced in 2023. Whether you're looking to downsize without compromising on space or simply enjoy a more relaxed, low-maintenance lifestyle, this exceptional home checks all the boxes! (id:63476)
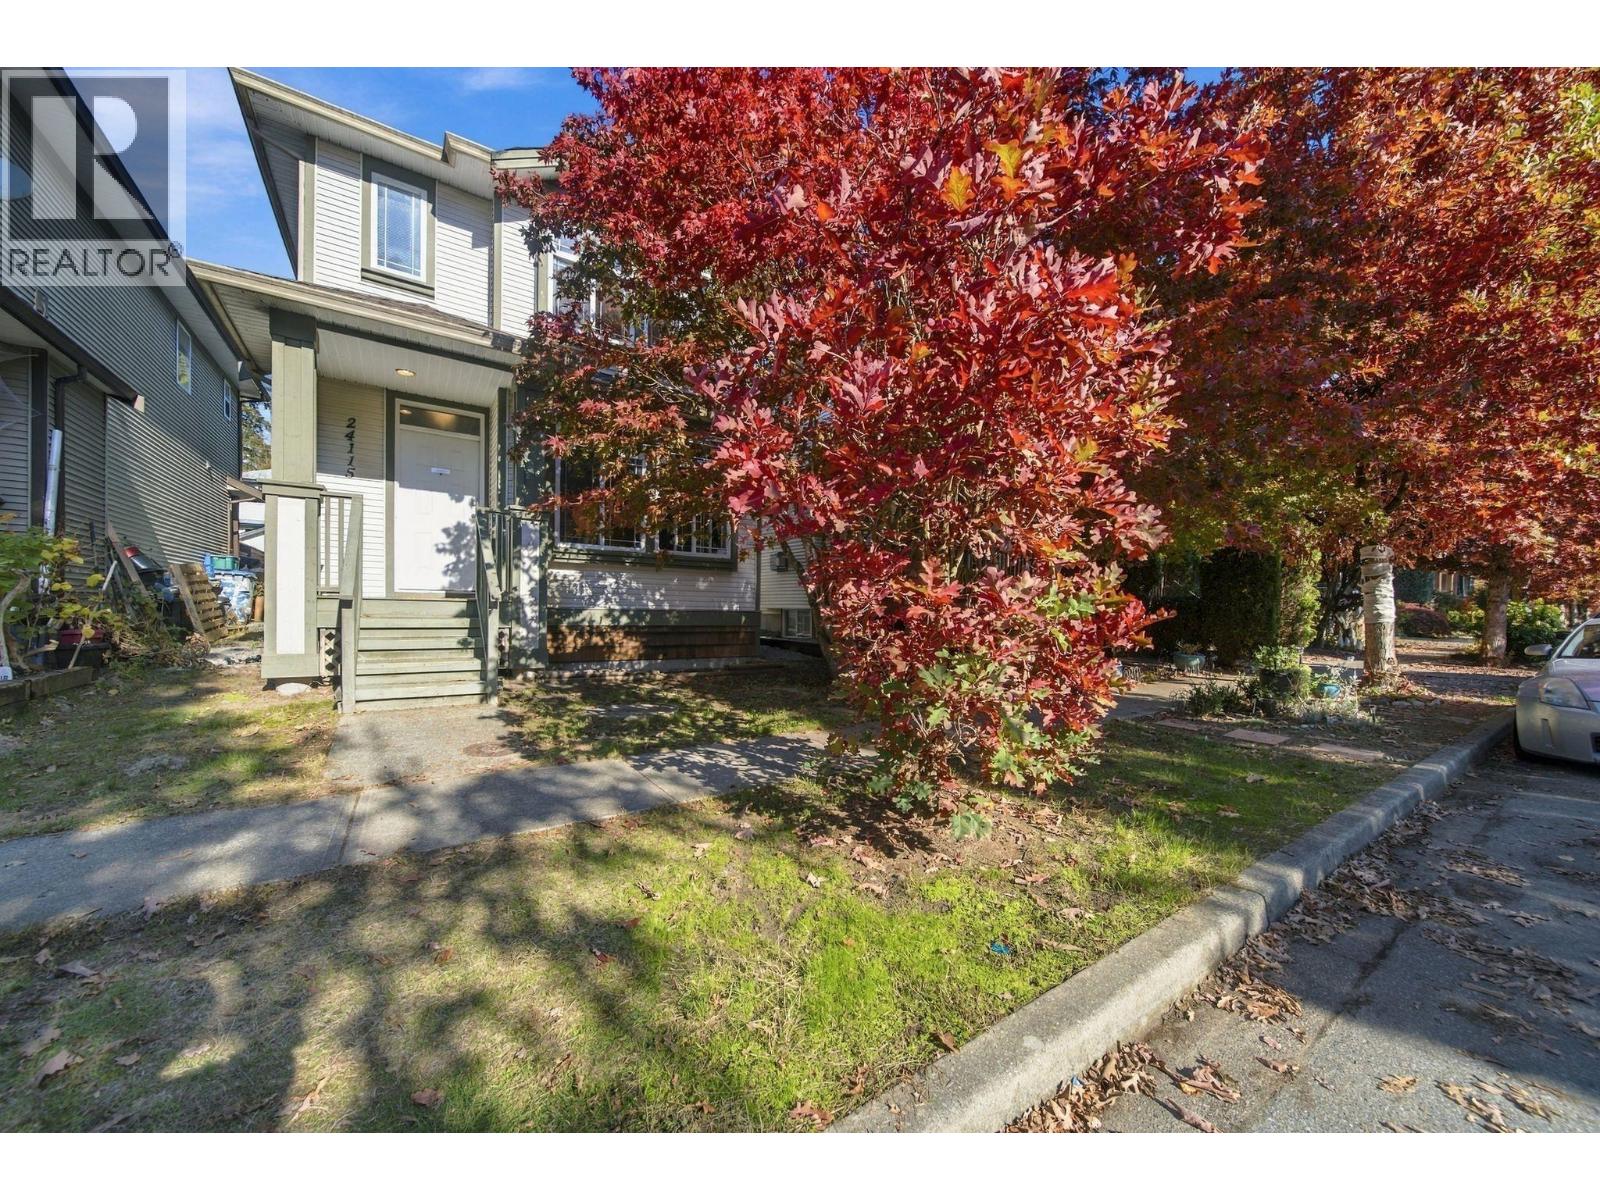
24115 102a Avenue
Maple Ridge, British Columbia
6 BED, 4 BATH, A DETACHED DOUBLE GARAGE & A FULLY FINISHED BASEMENT! This Albion gem has it ALL! Featuring NEW vinyl flooring, central A/C, a bright open-concept layout & 4 bedrooms wired for Ethernet! The finished basement offers a 6th bedroom with ensuite, or the flexibility to create the ultimate rec space! Previously used as a med spa studio, the added sink opens up even more possibilities! PLUS a NEW hot water tank & BRAND NEW oversized laundry machines! Generously sized bedrooms, plenty of room for the whole family & a detached double garage for your vehicles, storage or projects! Located in sought-after Albion, steps from parks, schools, coffee shops, scenic trails & fairgrounds, with convenient access to the West Coast Express. ALL THE SPACE YOU NEED, IN A LOCATION YOU'LL LOVE! (id:63476)
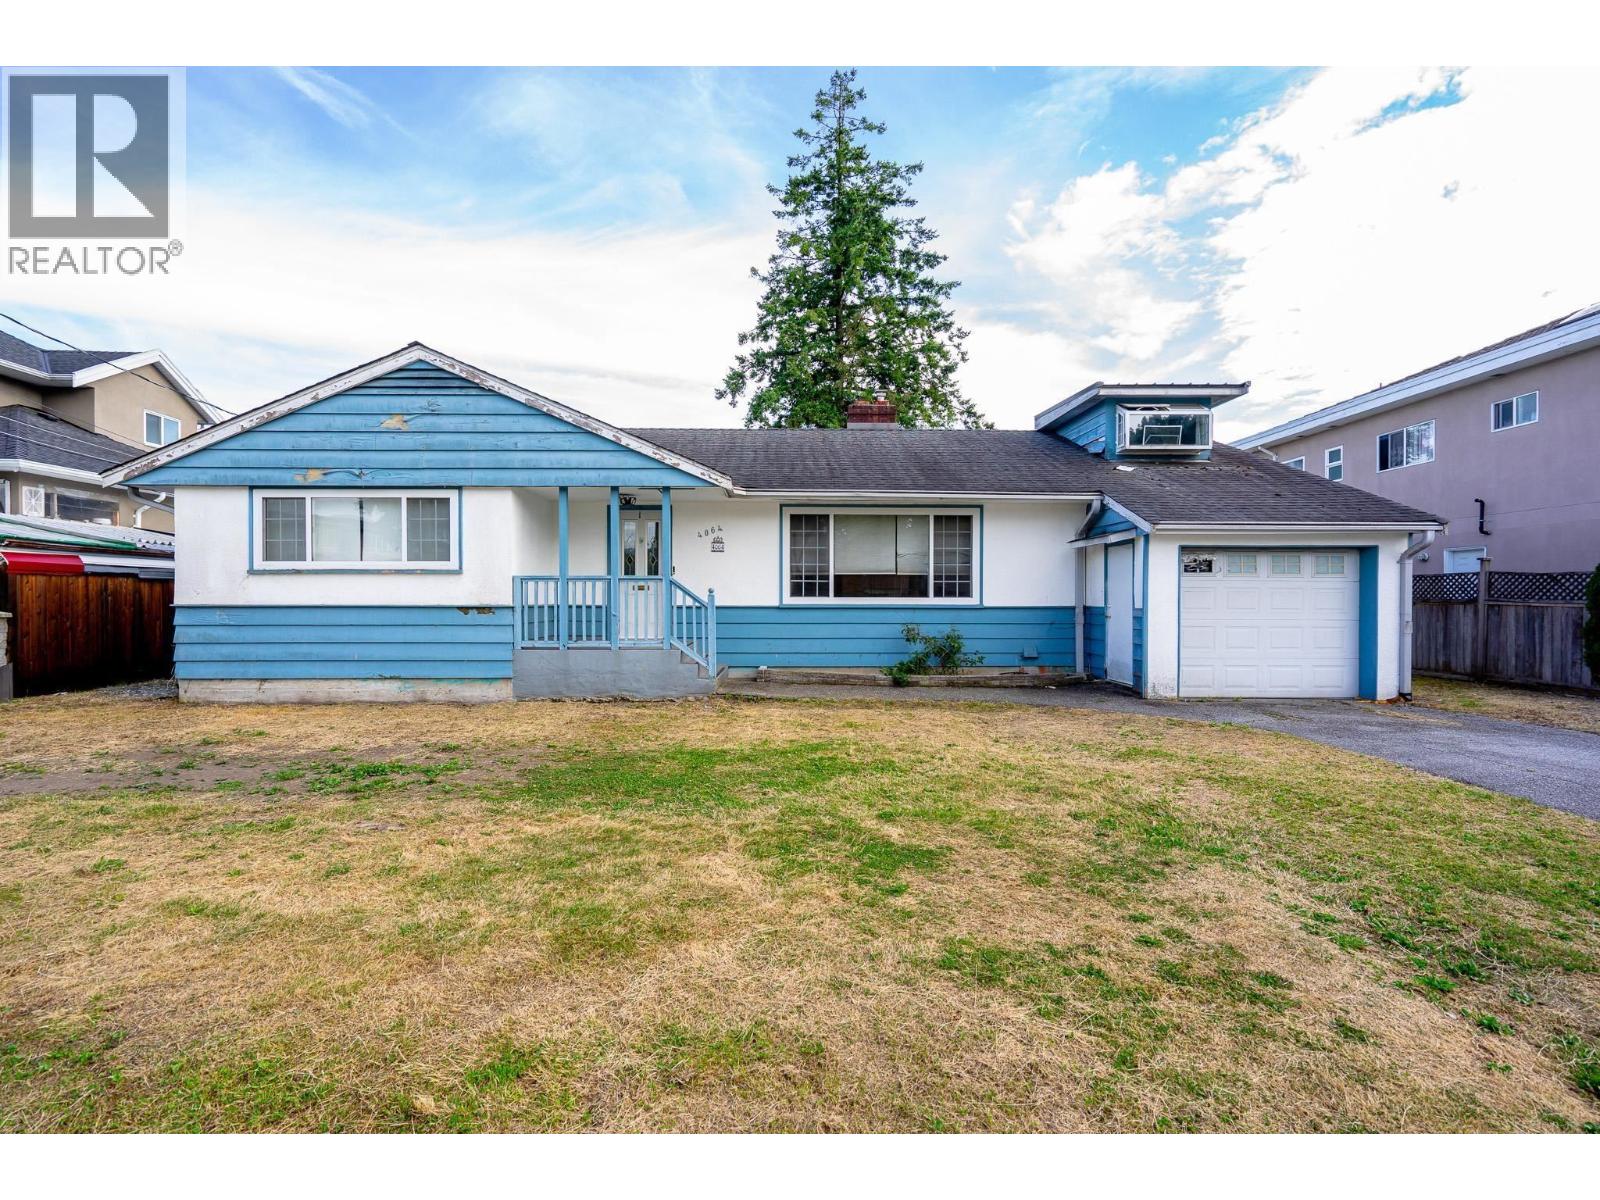
4064 Burke Street
Burnaby, British Columbia
Nestled near Central Park, this property spans a generous 6,230 sq. ft., boasting a wide 70-ft frontage and convenient lane access. Enjoy all-day sunlight and picturesque views of the North Shore Mountains, which can be fully realized by building a new home. Located just minutes from prestigious schools, Metrotown, BCIT, Patterson SkyTrain Station, and a vibrant selection of dining and shopping options, this property offers both convenience and incredible potential. Whether you're a young family looking for a home or planning to design your dream house for the future, this location truly has it all! (id:63476)
201 650 Evergreen Place
North Vancouver, British Columbia
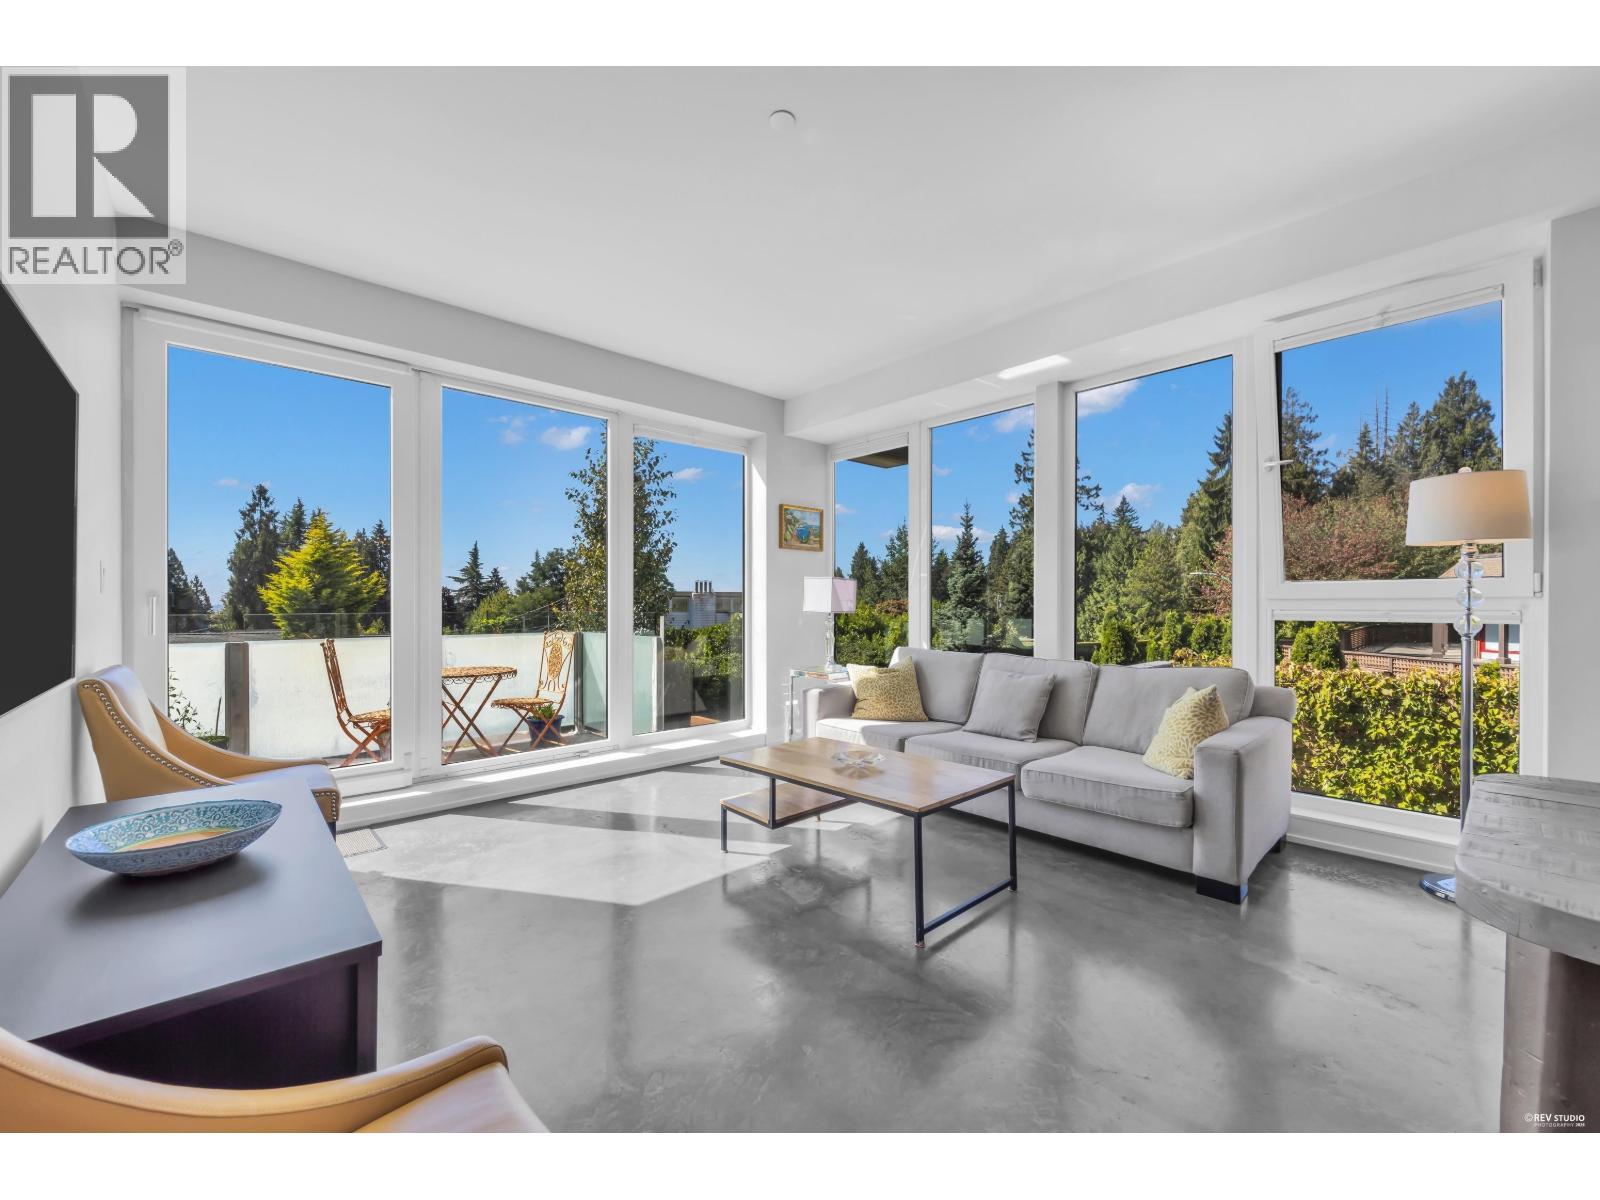
Set within the sought-after Delbrook neighbourhood, The Brook offers a refined blend of comfort, convenience & contemporary design. This exceptional 2 bed, 2 bath residence is fully move-in ready & offers an ideal opportunity to simplify without sacrificing quality. Quiet concrete construction, year-round in-floor heating & cooling, polished concrete floors & floor-to-ceiling European tilt-and-turn windows create a comfortable and stylish living environment. The gourmet kitchen features premium Fisher & Paykel appliances & granite countertops, while the spa-inspired bathrooms offer deep soaker tubs & accessible design. Minutes from Edgemont Village, Delbrook Community Centre, parks, trails, shopping & Grouse Mountain. Complete with 2 side-by-side parking stalls and storage. (id:63476)
207 2410 Cornwall Avenue
Vancouver, British Columbia
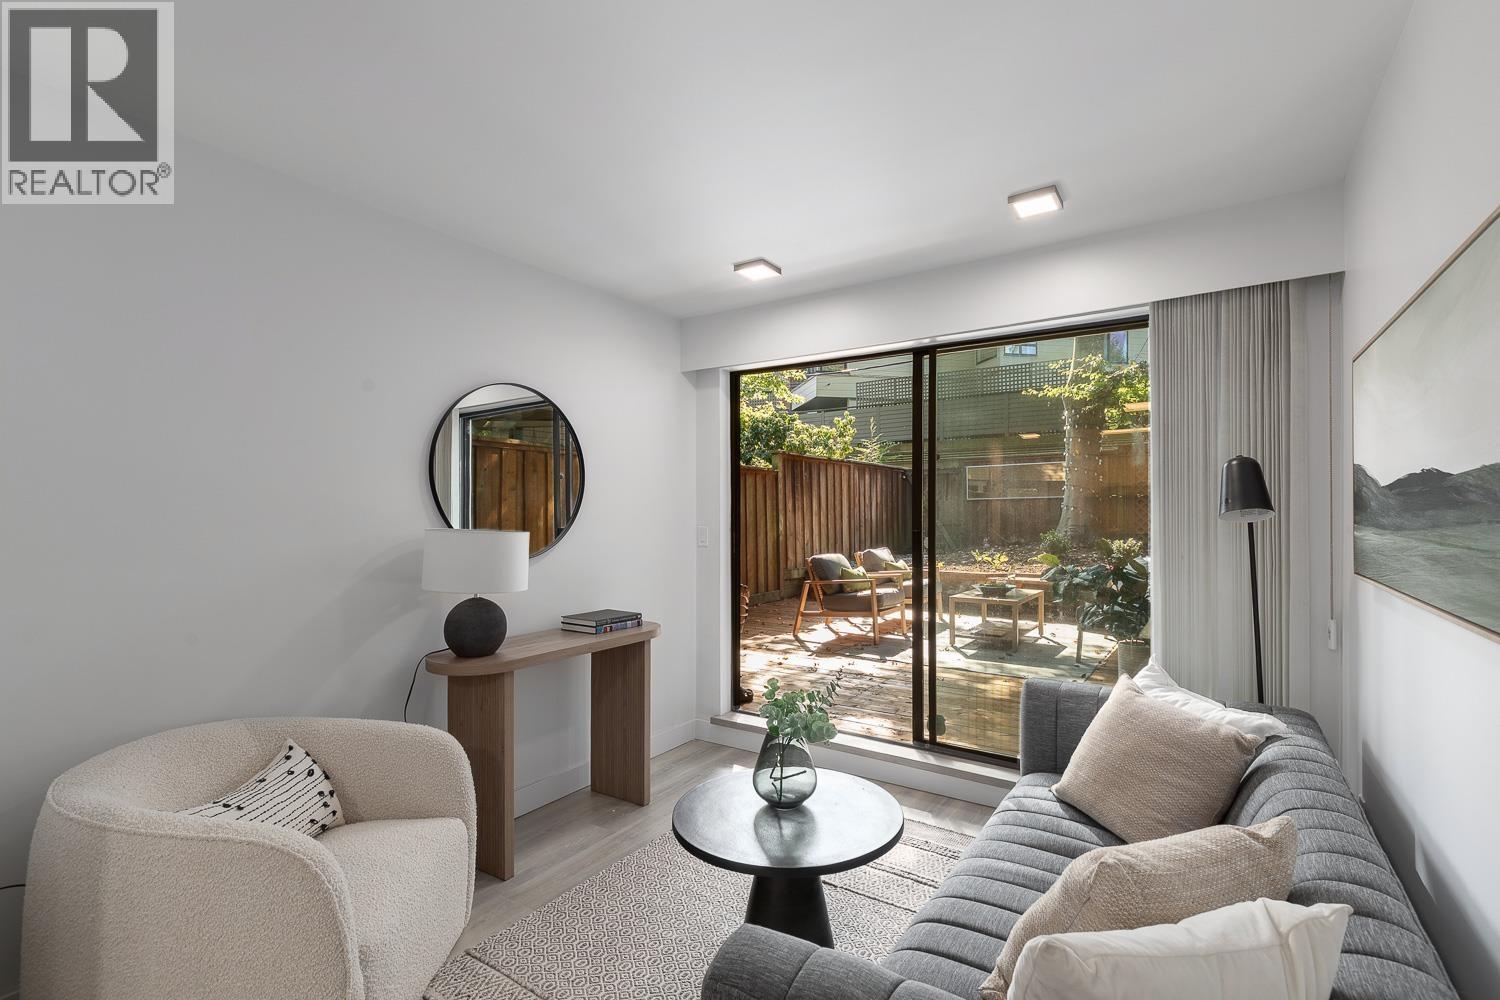
Live the Kits lifestyle in this beautifully renovated 1-bedroom, 1-bathroom garden home with an exceptional 500+ sq. ft. south-facing private yard. Sun-drenched, fully fenced and accessed directly from the suite, it´s a rare outdoor oasis with plenty of room to relax, entertain and indulge your green thumb. Inside, a smart layout features a stylish renovation, stainless steel appliances and excellent storage. The building also offers a squash court, plus 1 parking space and 1 storage locker. Best of all, you´re just steps from Kits Beach, Kits Pool and the shops, restaurants and cafés of West 4th. A true Kitsilano gem. (id:63476)
303 6707 Nelson Avenue
West Vancouver, British Columbia
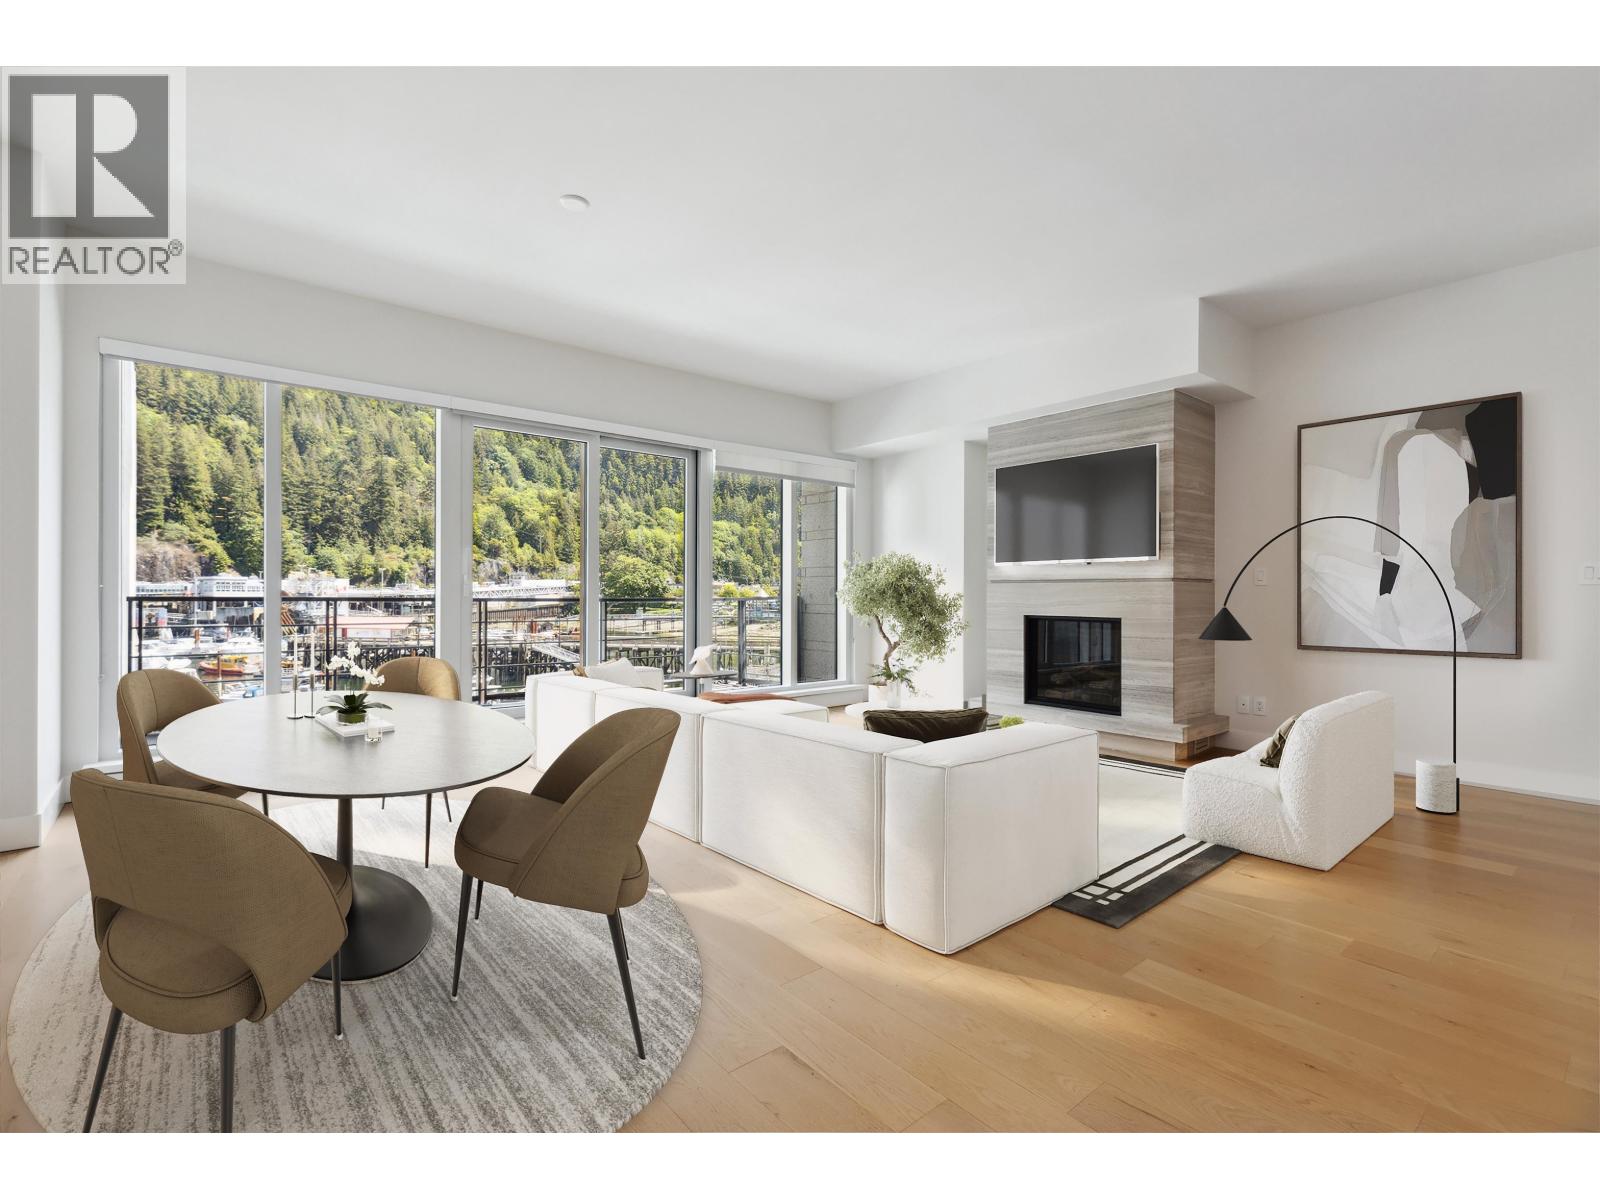
True waterfront living! Nestled the prestigious waterfront of West Vancouver, Sanctuary by Westbank offers a luxurious West Coast living experience with breathtaking water & mountain views that embody indoor/outdoor living. Enjoy 3 bedroom, 3 bathroom with an expansive balcony, wide plank wood flooring & a beautiful travertine stone fireplace. Featuring top-of-the-line Miele appliances, Italian cabinetry, granite slab countertops and geo-thermal cooling/heating, this development is the epitome of opulence. Residents enjoy amenities like a Boat House with a 24ft Chris Craft Boat, a gym, and more. Situated in the heart of Horseshoe Bay, residents can enjoy unique shops, restaurants conveniently located just steps away for all of your wants and needs. (id:63476)
50 Deevale Road
Toronto, Ontario
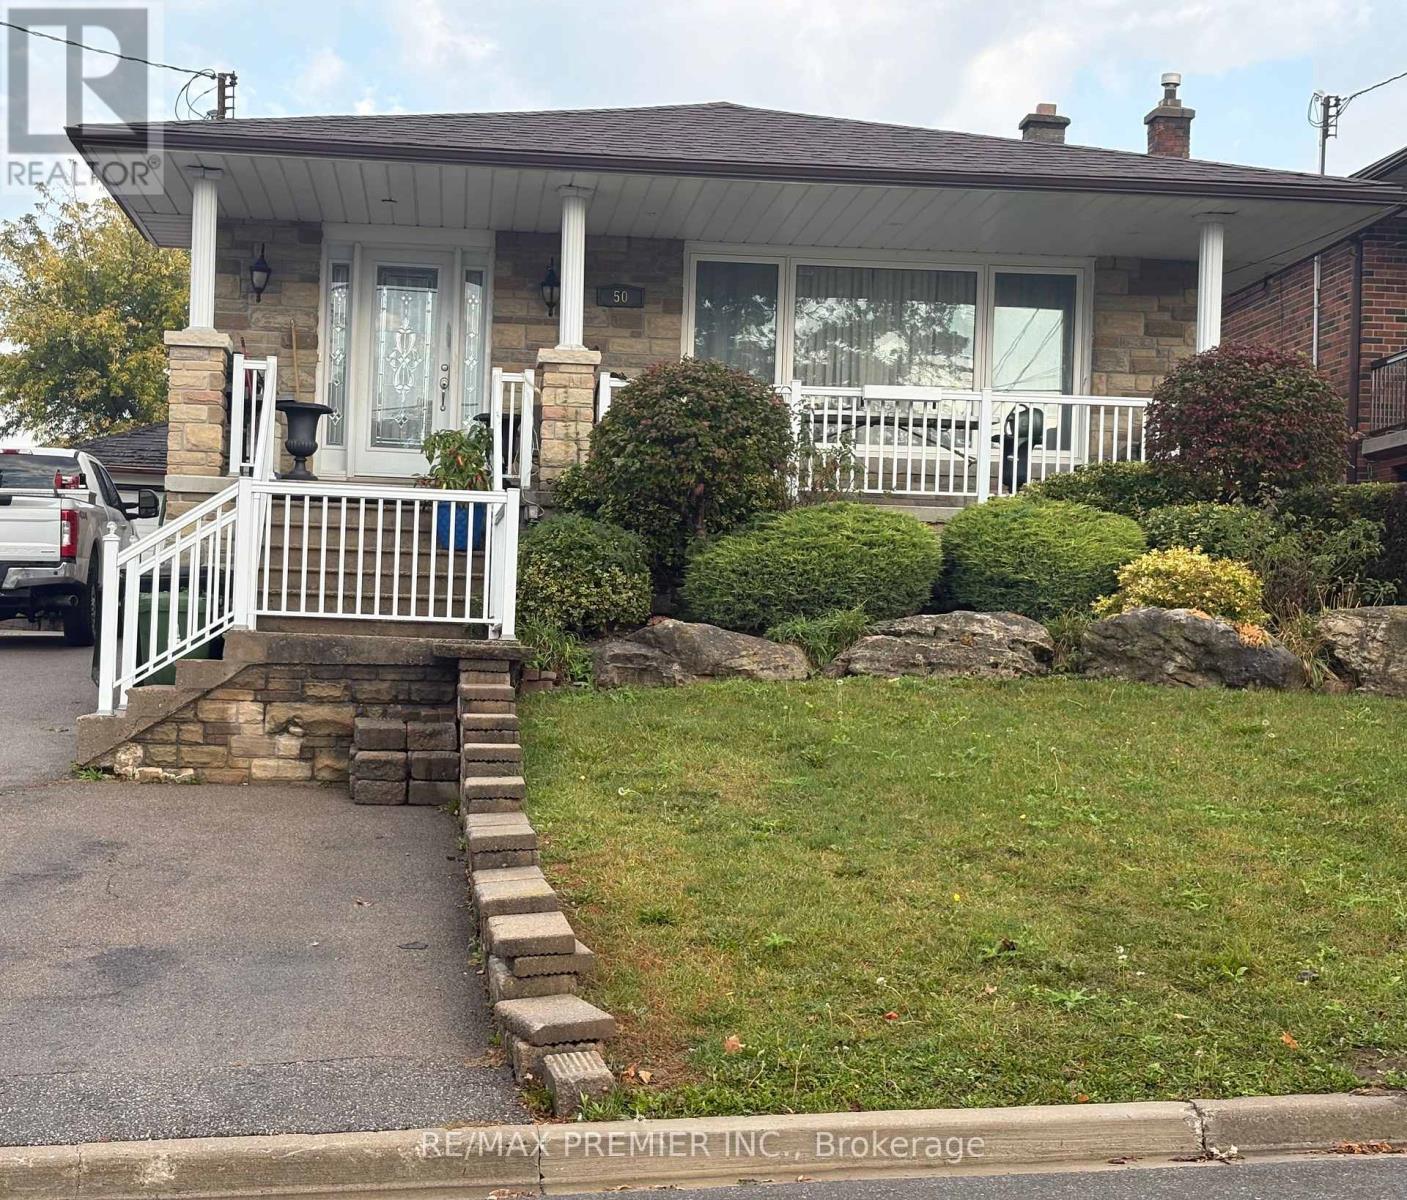
BEST PRICED DETACHED IN W5-DOWNSVIEW-RODING! SUN FILLED STONE FACED 3 BED /2 BATH BUNGALOW ON 50FT LOT WITH HUGE VERANDA! MAIN FLOOR HAS 3 BEDROOMS, 4 PC BATH, A FAMILY SIZE KITCHEN WITH CERAMIC FLOOR & B/SPLASH, , OPEN CONCEPT DINING AND LIVING ROOM WITH CROWN MOULDINGS & HARDWOOD FLOORS THRU OUT! FULL LOWER LEVEL WITH SEPARATE ENTRANCE, FAMILY SIZE KITCHEN , LARGE BEDROOM, AND MASSIVE FAMILY ROOM ALL WITH ABOVE GRADE WINDOWS-LOTS OF NATURAL LITE! AND MASSIVE COLD CELLAR! BASEMENT APT? EXTRA INCOME! GARAGE WITH PRIVATE DRIVE FOR 6 CARS! HUGE YARD WITH PATIO, SHED/ AND VEGETABLE GARDEN! UPDATED WINDOWS/DOORS/RAILINGS AND MAIN ROOF. EXTRAS INCLUDE, 2 FRIDGES, 2 STOVES, DISHWASHER, WASHER/DRYER AND CENTRAL A/C. EASY ACCESS TO 401/400, STEPS TO BUS, ALL AMENITIES, A NEW SCHOOL-ST.CONRAD/ RODING COMM. CENTRE WITH POOL AND RINK ! (id:63476)
701 2851 Heather Street
Vancouver, British Columbia
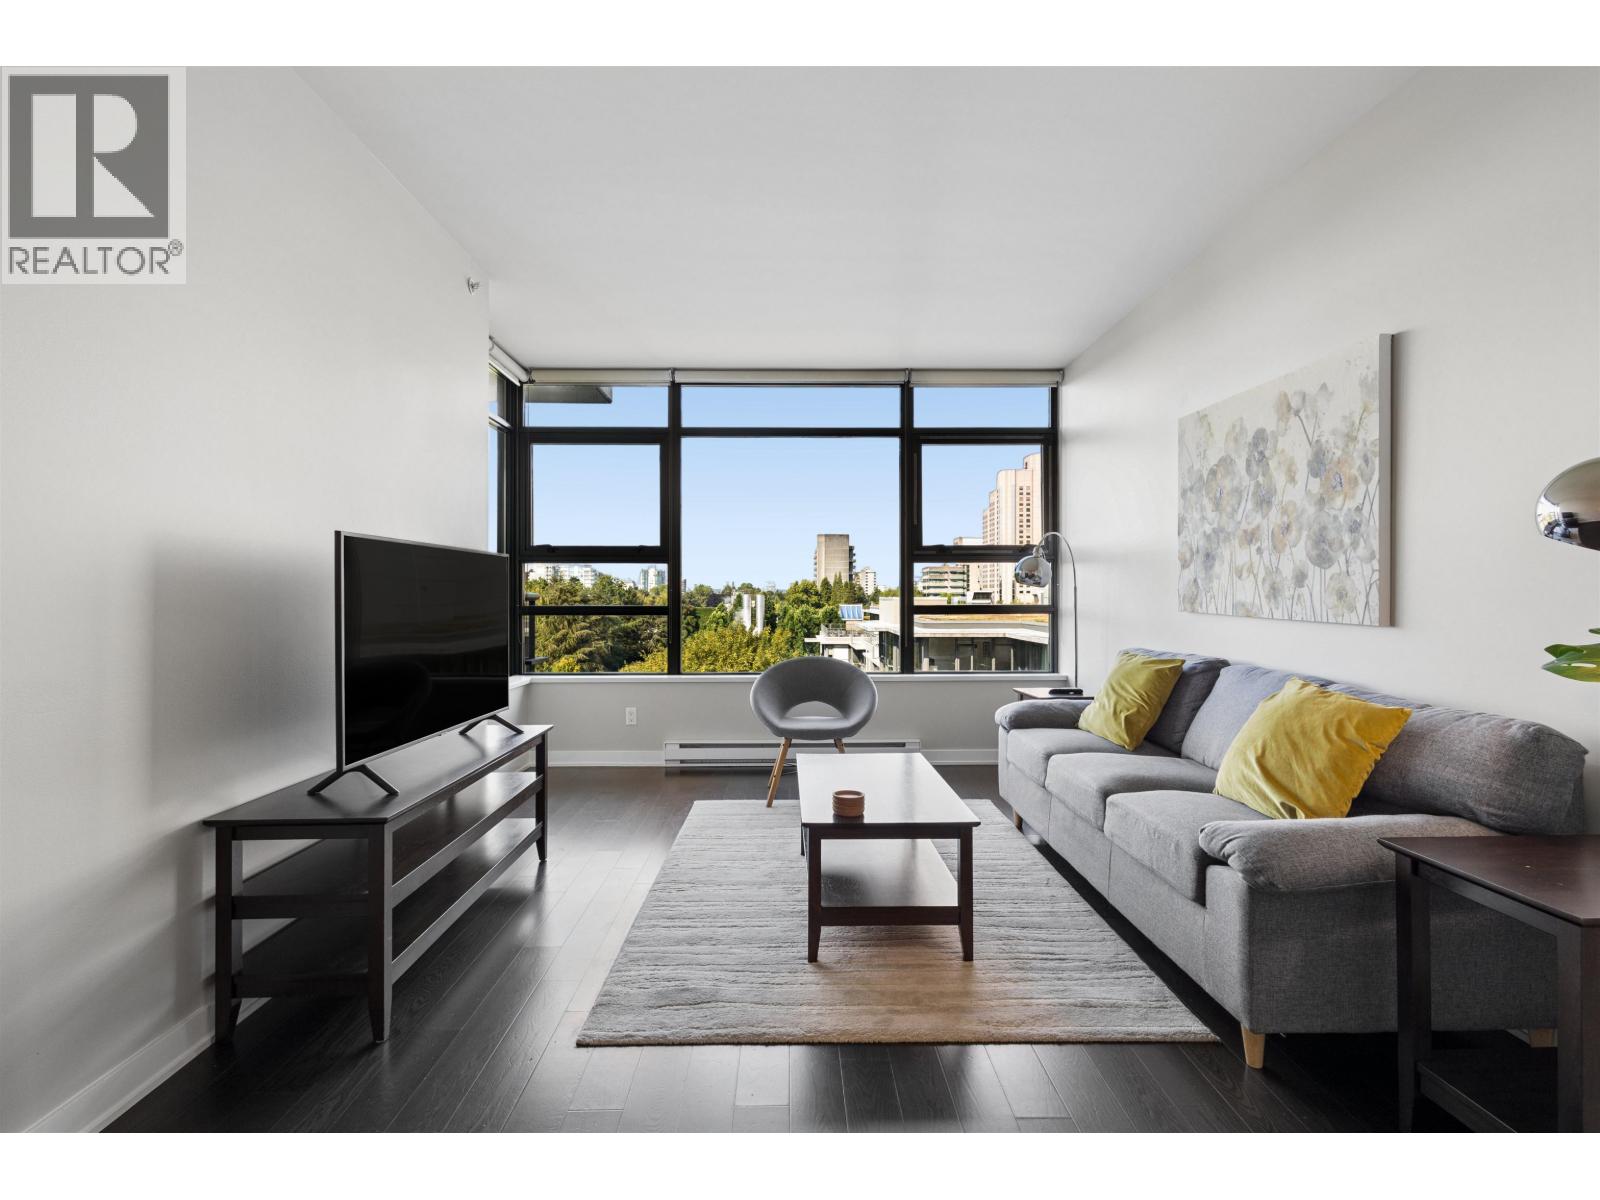
Located in the heart of Fairview, one of Vancouver´s most desirable and centrally located neighbourhoods, this bright 2 bedroom + den, 2 bathroom home at Tapestry offers expansive, southwest facing views overlooking a beautiful park. The versatile den is perfect for a home office. This pet friendly building features a social lounge perfect for private gatherings, plus the convenience of a ground floor daycare and a nearby playground. City Square Shopping Centre is just a short walk away for groceries, Fitness World, and everyday essentials. Comes with 1 parking stall, though with the Canada Line, Broadway transit corridor, and multiple bus routes nearby, commuting downtown and beyond without a car is effortless. (id:63476)
903 Jos Janisse
Windsor, Ontario
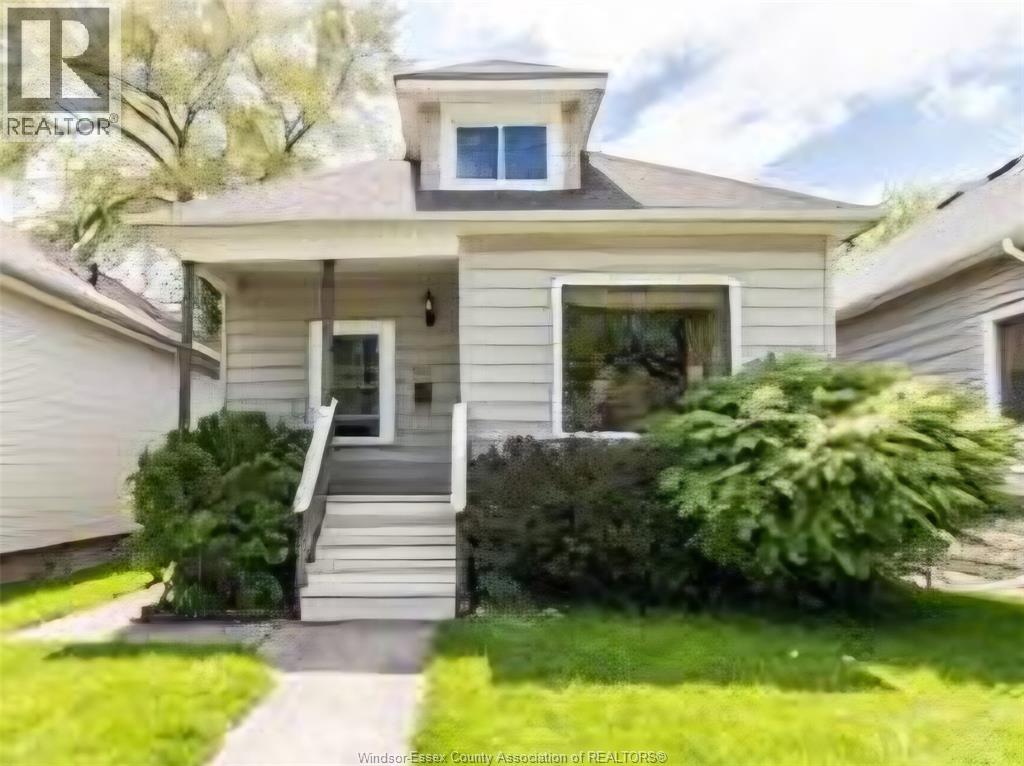
Welcome to this well-maintained bungalow situated on a quiet street! This lovely home features 2+bedrooms, a 4-piece bathroom, a spacious open-concept living area, and a large den perfect for a home office or extra living space, no upstairs or downstairs neighbors. Enjoy a fully equipped kitchen with appliances, a welcoming front porch, and a back deck overlooking a fully fenced yard with a storage shed. Conveniently located within walking distance of schools, parks, community centres, grocery stores, pharmacies, restaurants, and other everyday amenities. Rental Details: Rent: $1, 600/month + utilities, Lease Term 12 months, Available Immediately Requirements: First and last month's rent, credit check, proof of income, and references. (id:63476)
427 East Ruscom River
Lakeshore, Ontario
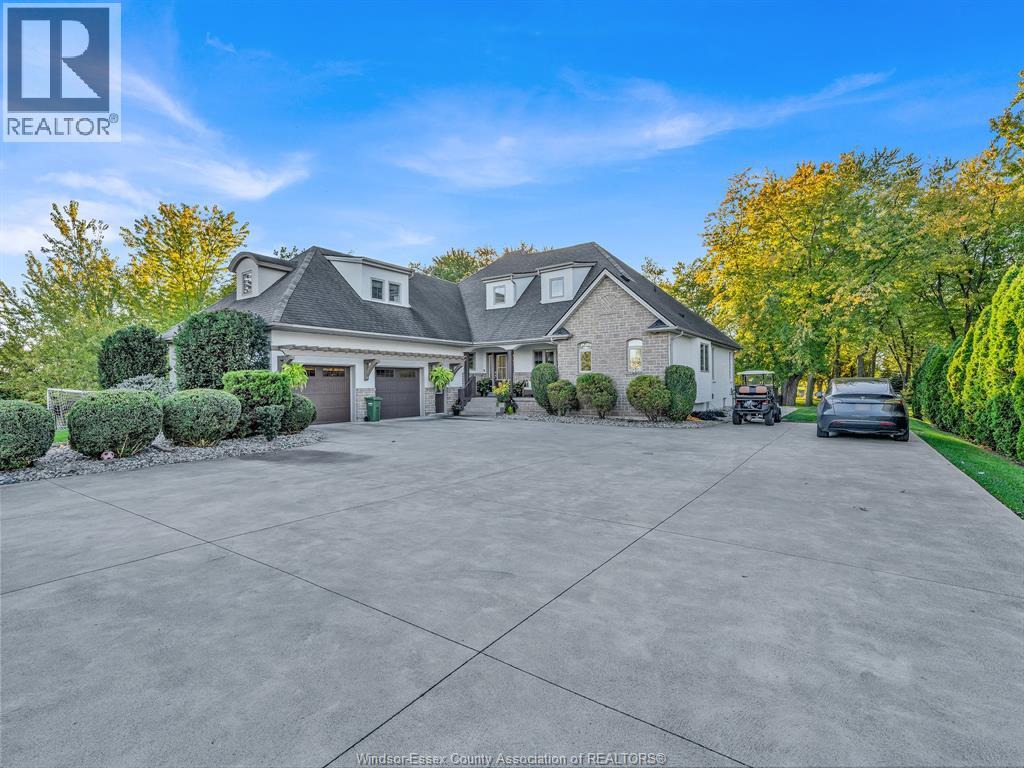
Discover an extraordinary waterfront lifestyle at 427 East Ruscom River Rd, Lakeshore! This impressive brick & stone 1 1/2 storey home, situated on approximately 1.3 acres of picturesque waterfront, delivers the perfect blend of luxury, space, and unforgettable outdoor living, all just minutes from Windsor & everyday amenities. Designed with family living & entertaining in mind, this remarkable home offers 4 bedrooms, 4 baths (including 3 full baths), & a luxurious 4-piece ensuite featuring a relaxing soaker tub. The open-concept living space features soaring two-storey ceilings, creating an impressive sense of space & natural light. Enjoy additional living in fully finished basement. Expansive sliding doors extend the living area outdoors to an oversized composite deck, complete with a sunken hot tub. Descend to the enormous patio surrounding the inground pool, where summer days become a private resort experience. Beyond the pool, discover the natural beauty of your own waterfront paradise, complete with a floating dock & a 10,000 lb. boat lift. Spend your days boating, jet skiing, canoeing, or paddle boarding right from your backyard, with Lake St. Clair calling for leisurely days on the water. Whether hosting family gatherings, entertaining friends, or enjoying peaceful waterfront sunsets, this exceptional property offers a lifestyle that is truly hard to replicate. A rare opportunity to enjoy space, privacy, & resort-inspired living in a spectacular natural setting, all within easy reach of city conveniences. Come experience the possibilities and discover what makes this property so special! See attachments for the many more incredible details this home has to offer. (id:63476)
1 3171 Flint Street
Port Coquitlam, British Columbia
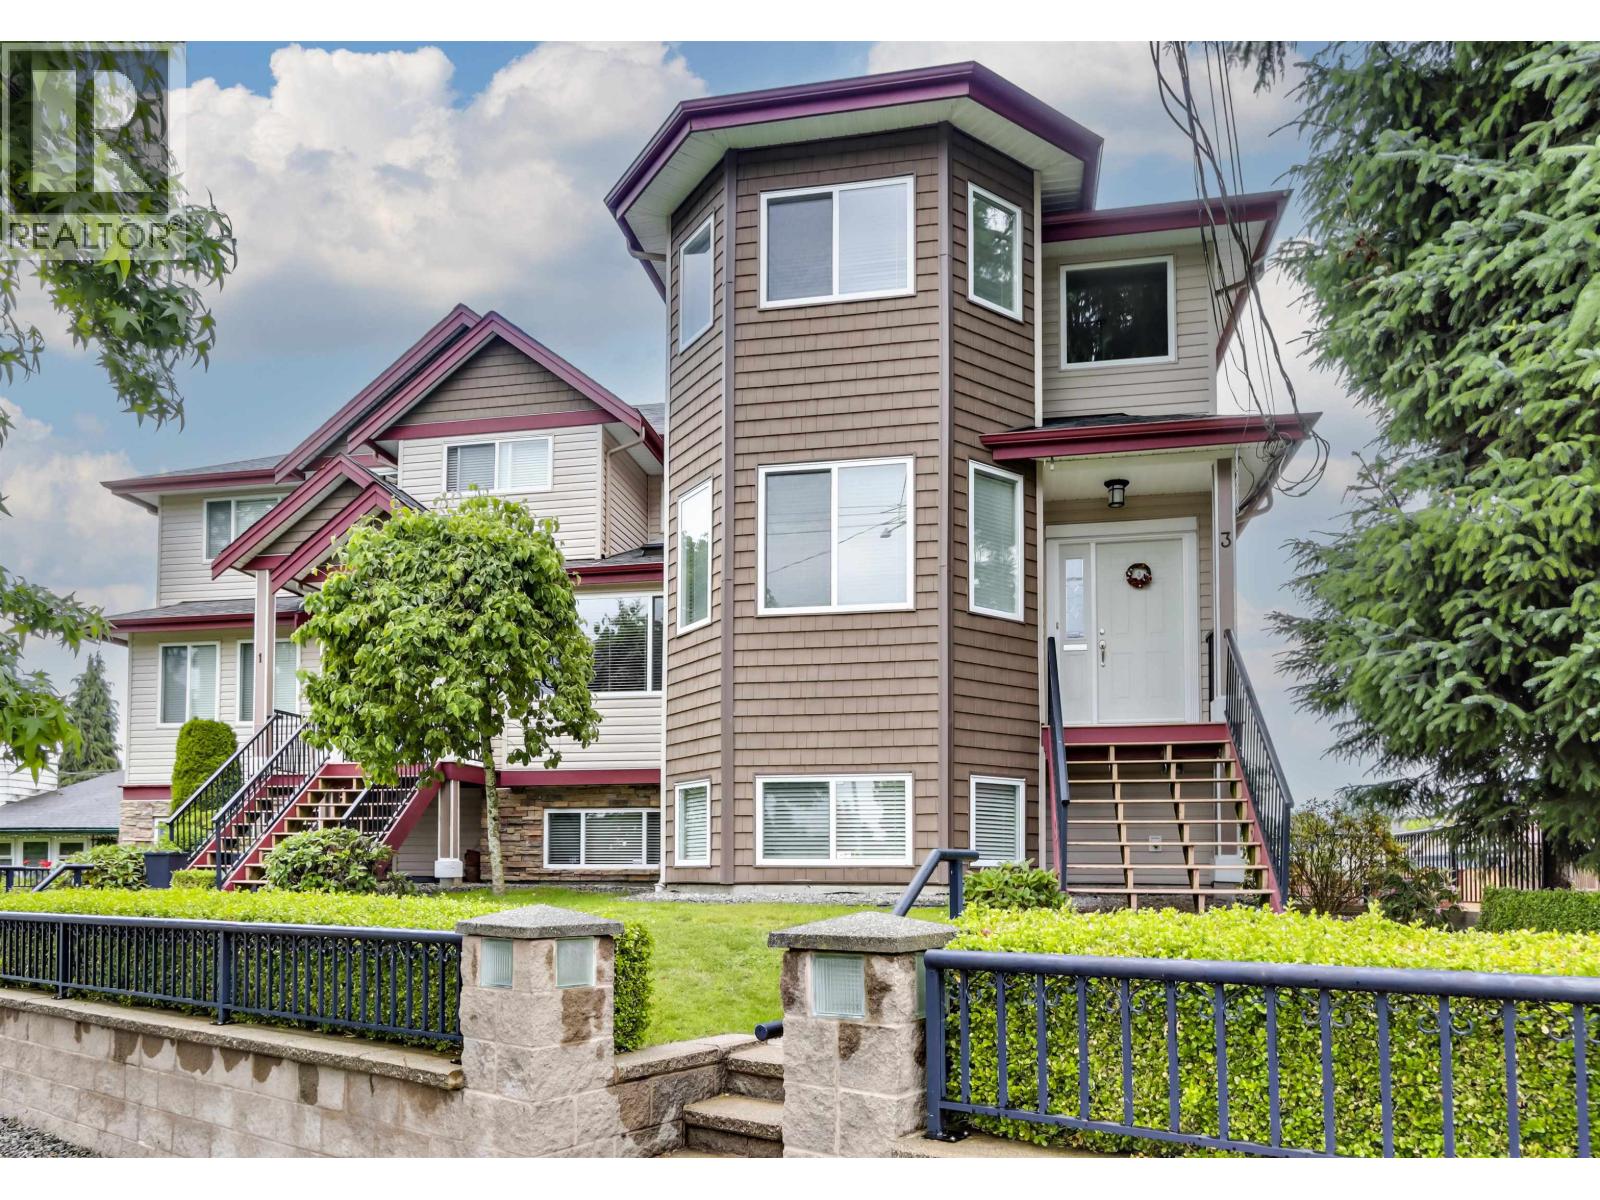
Large 2500sq. ft townhome w/NO MTCE FEES, it feels more like a house than a townhome. It offers 4BDRMS/3.5 BATHS + 2 car garage - perfect for a growing or multi generational family! The corner unit is spacious, BRIGHT, and well laid out with oversized rooms + downstairs that can be used as in law suite, office or additional living space. Features include gas fireplace, laminate flooring, wide staircase, WOOD shaker cabinets + lots of storage. The building is well built and impeccably maintained , the unit is freshly painted and roof replaced in 2024. Conveniently located within walking distance to schools, transit, restaurants shops, parks and much more. (id:63476)
1 2785 W 21 Avenue
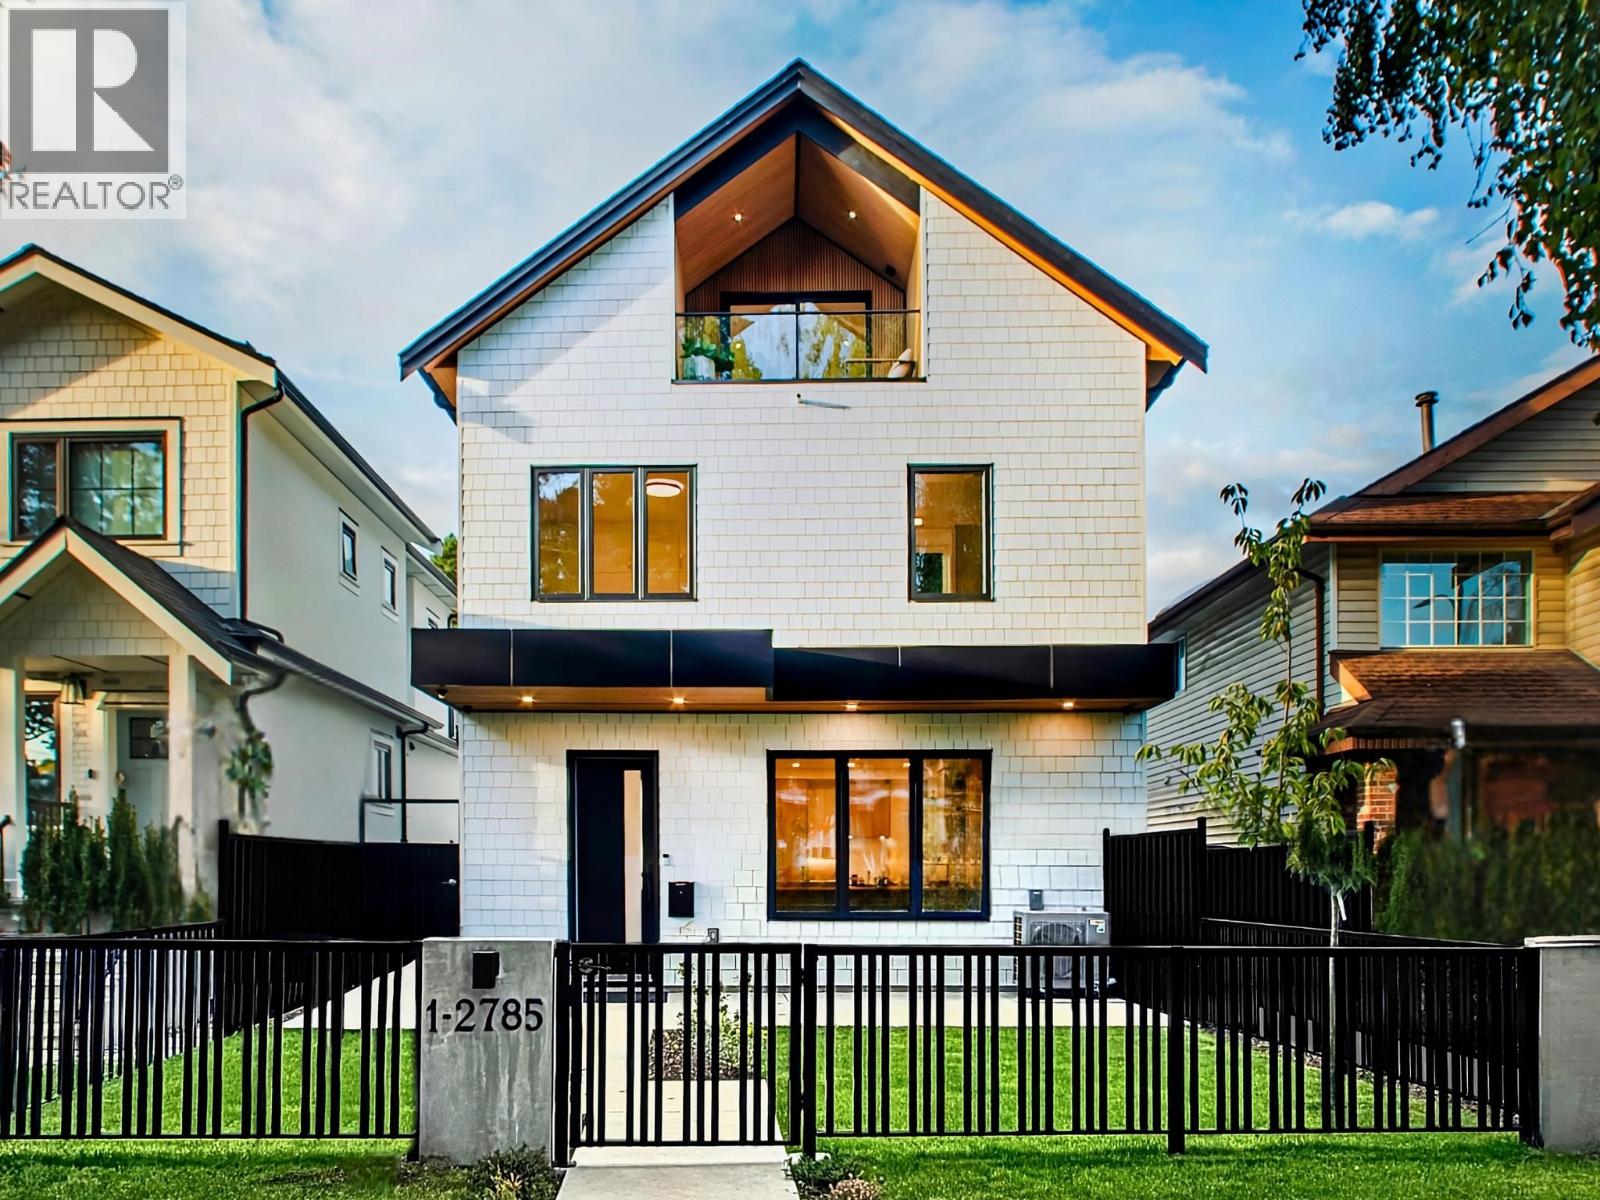
Vancouver, British Columbia
1,834 sq. ft. | 4 Beds | 4 Baths - Brand new Arbutus front duplex in Vancouver West´s highly desirable Arbutus neighbourhood. Thoughtfully designed for family living, this beautifully crafted home features a bright open floor plan with hardwood floors, a vaulted ceiling in the primary bedroom, and a large covered deck for year-round enjoyment. The home offers abundant storage on multiple levels, air conditioning, an HRV system, and a private landscaped yard. The gourmet kitchen is equipped with Fisher & Paykel award-winning luxury appliances. A true highlight is the detached garage-insulated, heated, EV-ready, and built with an impressive 12-ft vaulted ceiling, providing excellent additional storage. Located in top school catchments including Trafalgar Elementary, Prince of Wales Secondary, and Kitsilano Secondary (French Immersion), and close to parks, shopping, transit, and private schools. (id:63476)
5 4149 Sophia Street
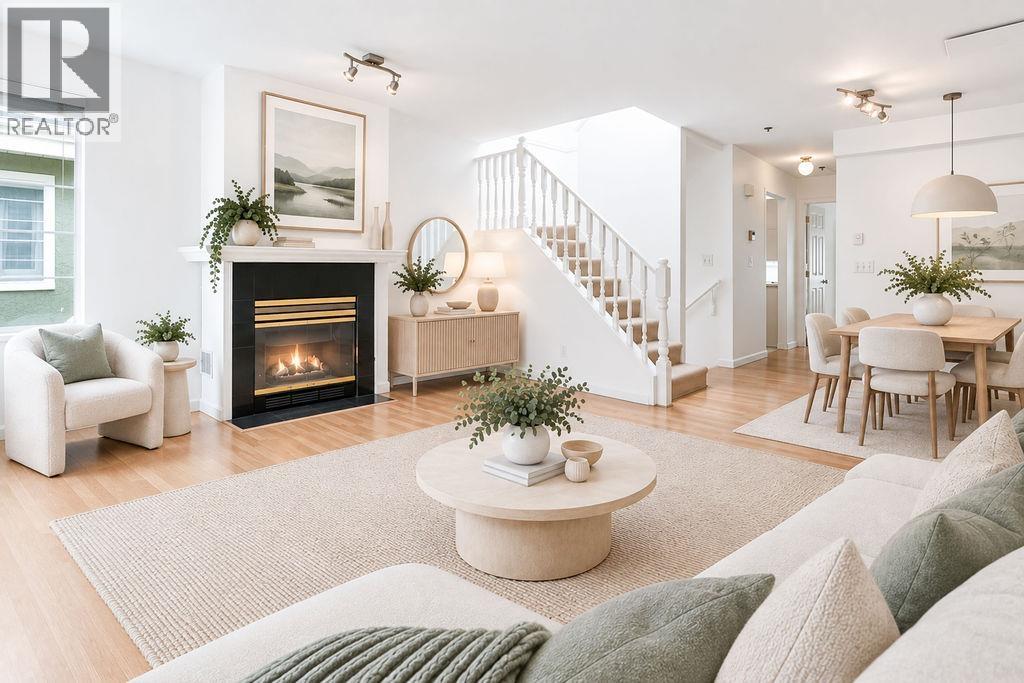
Vancouver, British Columbia
RARELY AVAILABLE end unit townhome in EMPRESS COURT! With a spacious layout and house-like feel, a TRANQUIL TREE-LINED entrance & 2 PRIVATE PATIOS, this home is sure to impress. Main floor features open living & dining, cozy GAS FIREPLACE, bedroom, and kitchen that opens up to a sun filled balcony. Top floor offers a PRIMARY SUITE with MOUNTAIN VIEWS and an expansive PRIVATE PATIO. Nestled around a beautifully landscaped courtyard, and pond, this QUIET & CHARMING community is just steps to both General Wolfe Elementary & Charles Tupper Secondary Schools, Main Street's MICHELIN MILE, boutiques, QUEEN ELIZABETH PARK & HILLCREST Community Centre offering an aquatic centre, ice rink, fitness facilities, & library. Includes 1 underground parking. (id:63476)
403 1250 Quayside Drive
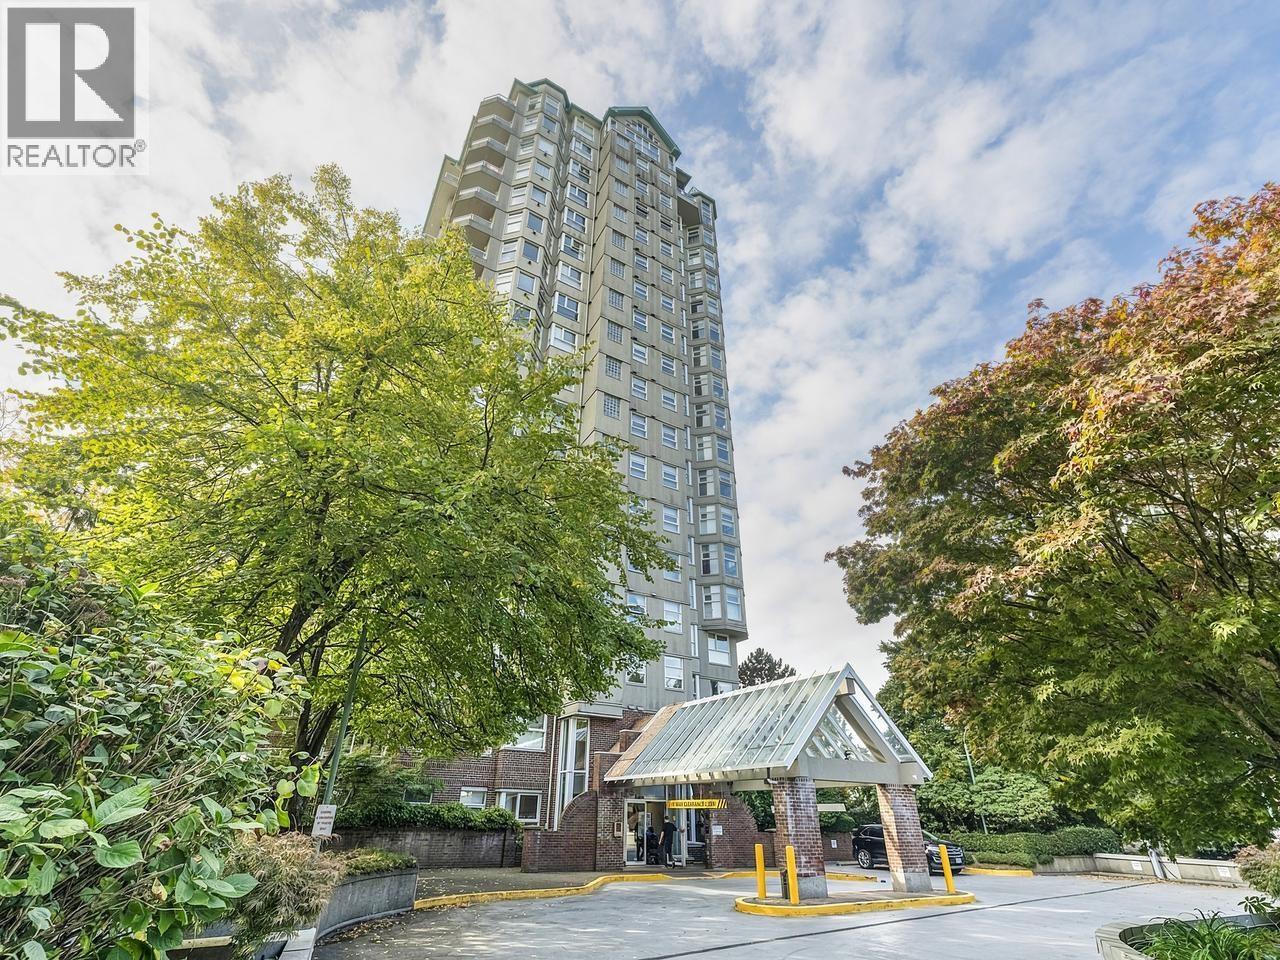
New Westminster, British Columbia
Watch the Fraser River & people watch on the Boardwalk! Very bright spacious corner 2br & den! Den/office can be a 3rd bdrm for a young family. Nice layout and views from all rooms! A most relaxing unit with the currents of the Fraser river just below! Well maintained complex: rainscreen + windows 2001-2003, plumbing 2007, roof 2011, elevator updates 2016, balconies updated & windows resealed 2026, all dates approximate. Very close to the New Westminster Quay Market and boardwalk. Skytrain and shopping nearby. No pets, bike storage & one parking stall. Nice amenities: lap pool, hot tub, sauna & library. OPEN SUN 1-3 Nov 1 (id:63476)
1018 Auckland Street
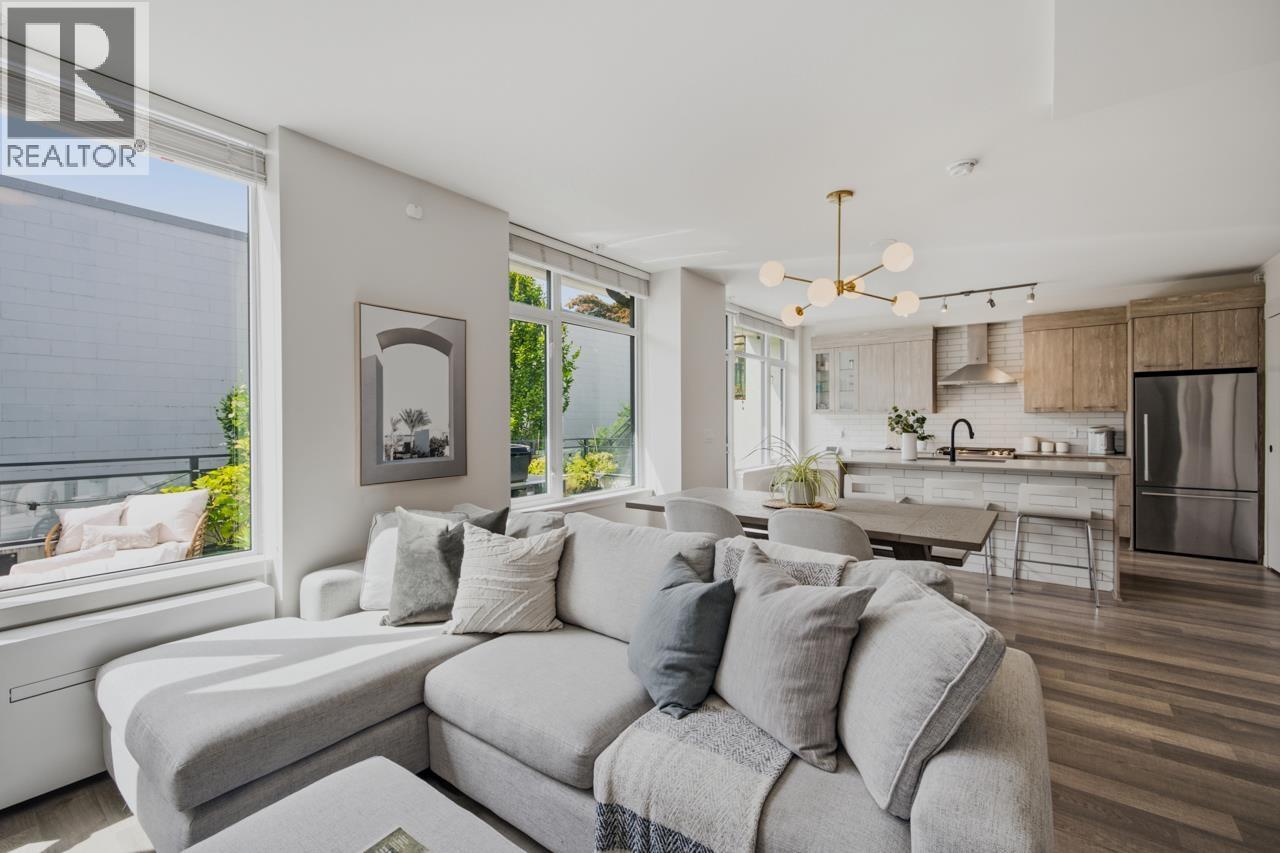
New Westminster, British Columbia
RARE 3 BED CORNER TOWNHOME at Capitol by renowned PORTE! Over 1,300 SQFT of bright, house-like living, privately positioned with excellent separation from neighbouring homes. The open-concept main level enjoys abundant natural light & ft modern kitchen with full-size Fisher & Paykel fridge, large WALK-IN PANTRY, powder room & MUDROOM with built-in storage. Upstairs ft all 3 bedrooms together, incl peek-a-boo city & water views. Enjoy a PRIVATE 295 SQFT PATIO with gas hookup + recently installed HEAT PUMP for year-round comfort. Amenities incl gym, social lounge with cinema room, rooftop patio & gardens. TWO side-by-side parking stalls + EXTRA LARGE, PRIVATE storage room located right outside your mudroom. Steps to Schools, SKYTRAIN, New West Quay, the WATERFRONT, and Simcoe Park! (id:63476)
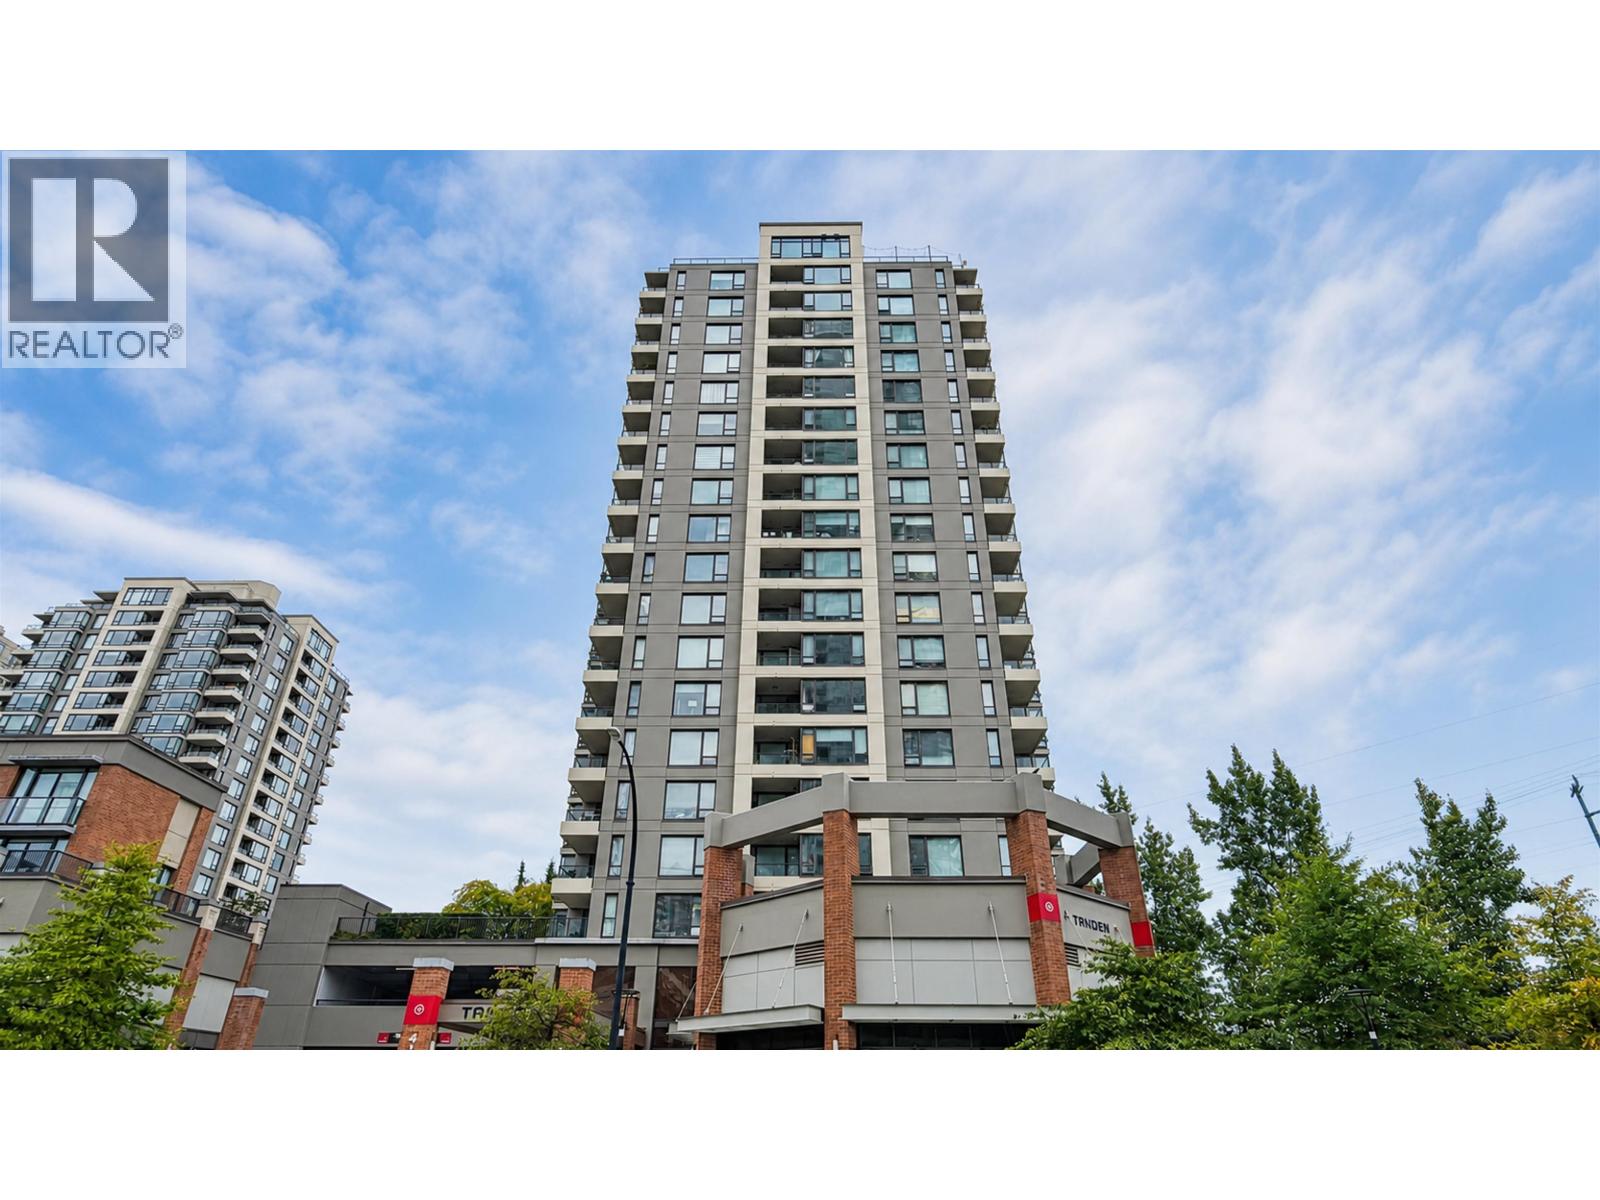
1607 4118 Dawson Street
Burnaby, British Columbia
Welcome to TANDEM 1 in the heart of Brentwood! This bright, south-facing 1 bed+ workstation home offers a spacious, functional layout with engineered hardwood floors, stainless steel appliances, granite countertops, in-suite laundry, cozy fireplace & private balcony. Enjoy excellent amenities including a fitness centre, sauna, hot tub & party room . Includes 1 secured parking stall + storage locker. Pet & rental friendly. Unbeatable location just steps to Gilmore SkyTrain, cafes, restaurants, fitness & everyday conveniences, and minutes to The Amazing Brentwood, Whole Foods, Costco & more. Property will be vacant as of October 31st, 2026. Early completion possible. (id:63476)
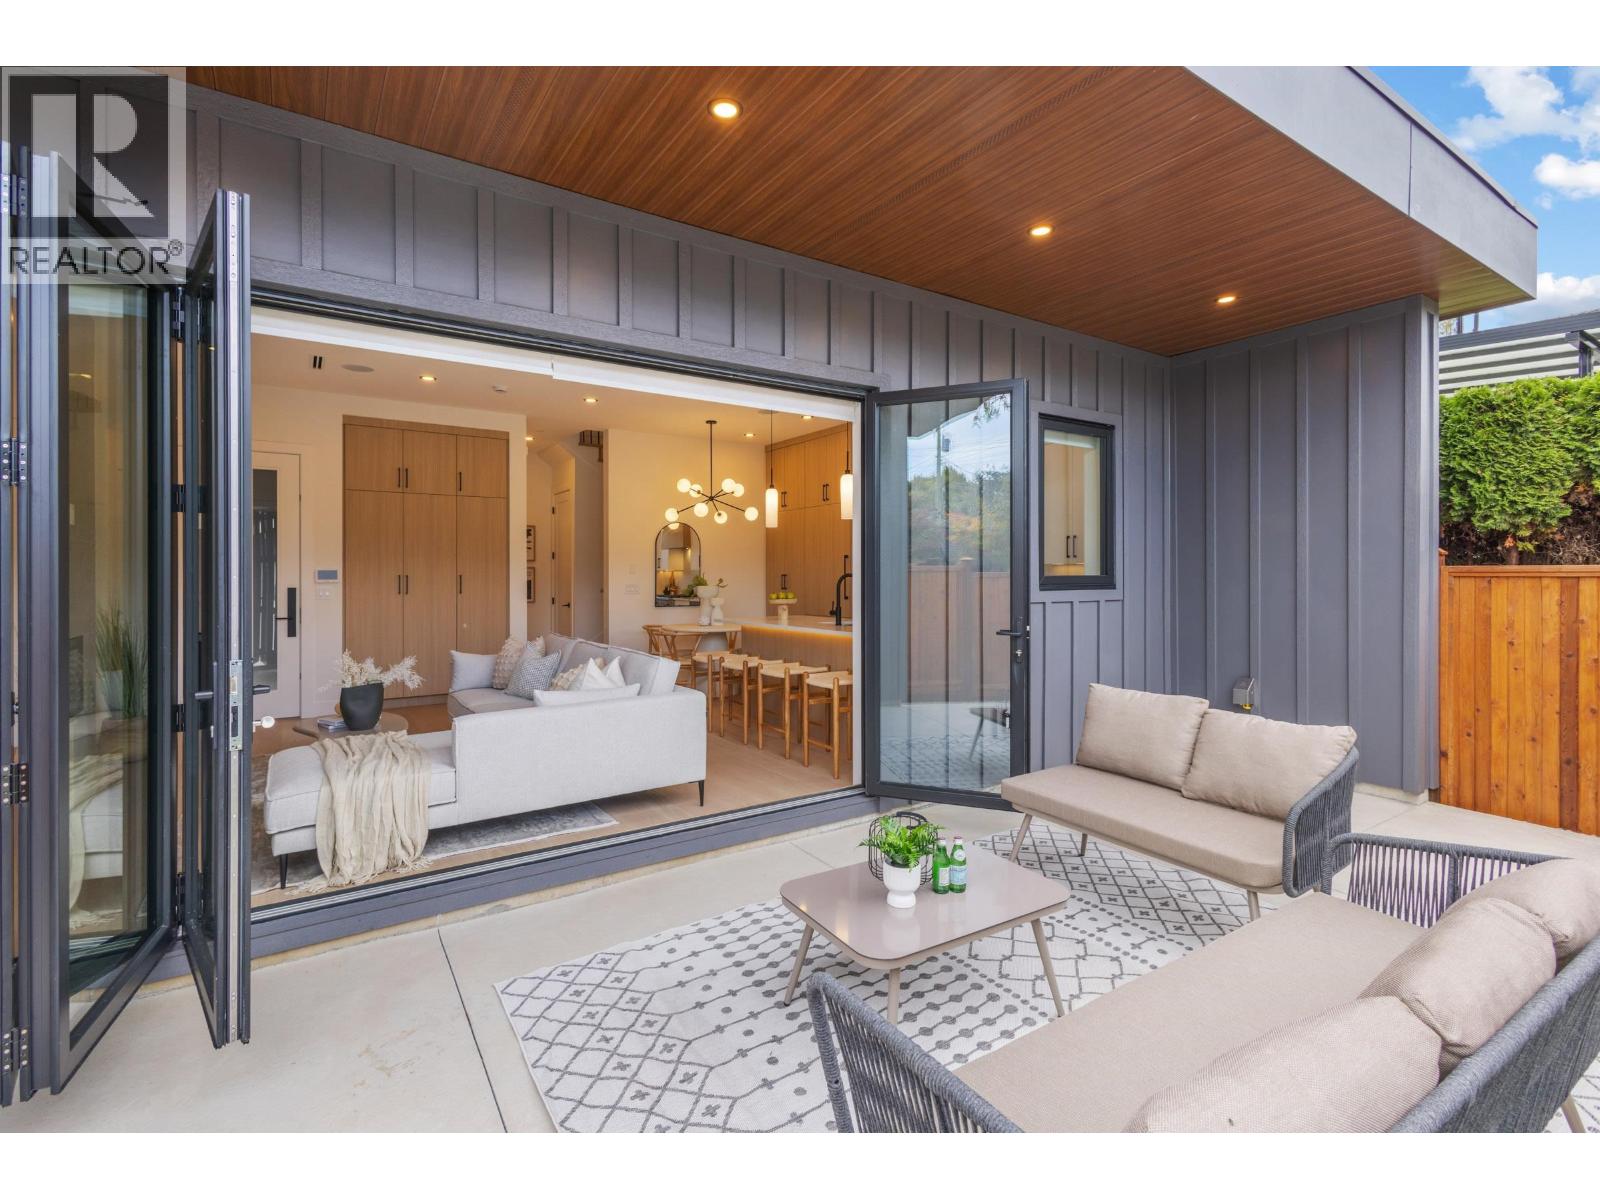
2 3873 W 22nd Avenue
Vancouver, British Columbia
Brand new 3-level back duplex with 1,873 sq.ft. in Dunbar, an established family neighbourhood in Vancouver West. Three bedrooms, including a primary with walk-in closet and a top floor bedroom with vaulted ceilings and a private deck with mountain and city views. Each bedroom has its own ensuite, plus a main floor powder room. A gas fireplace anchors the living room, where glass doors open to a private patio and fenced backyard. The kitchen has a full Miele appliance package, a 36-inch gas range, and a wine cooler. Heat pump heating and air conditioning, HRV, security system, and in-suite laundry. A dedicated garage space with rear lane access has 12' ceilings for overhead storage. Dunbar catchments include Lord Byng Secondary, Queen Elizabeth Elementary, and French immersion at École Rose-des-Vents and École Jules-Verne. Pacific Spirit Park, Dunbar Community Centre, and UBC are close by. (id:63476)
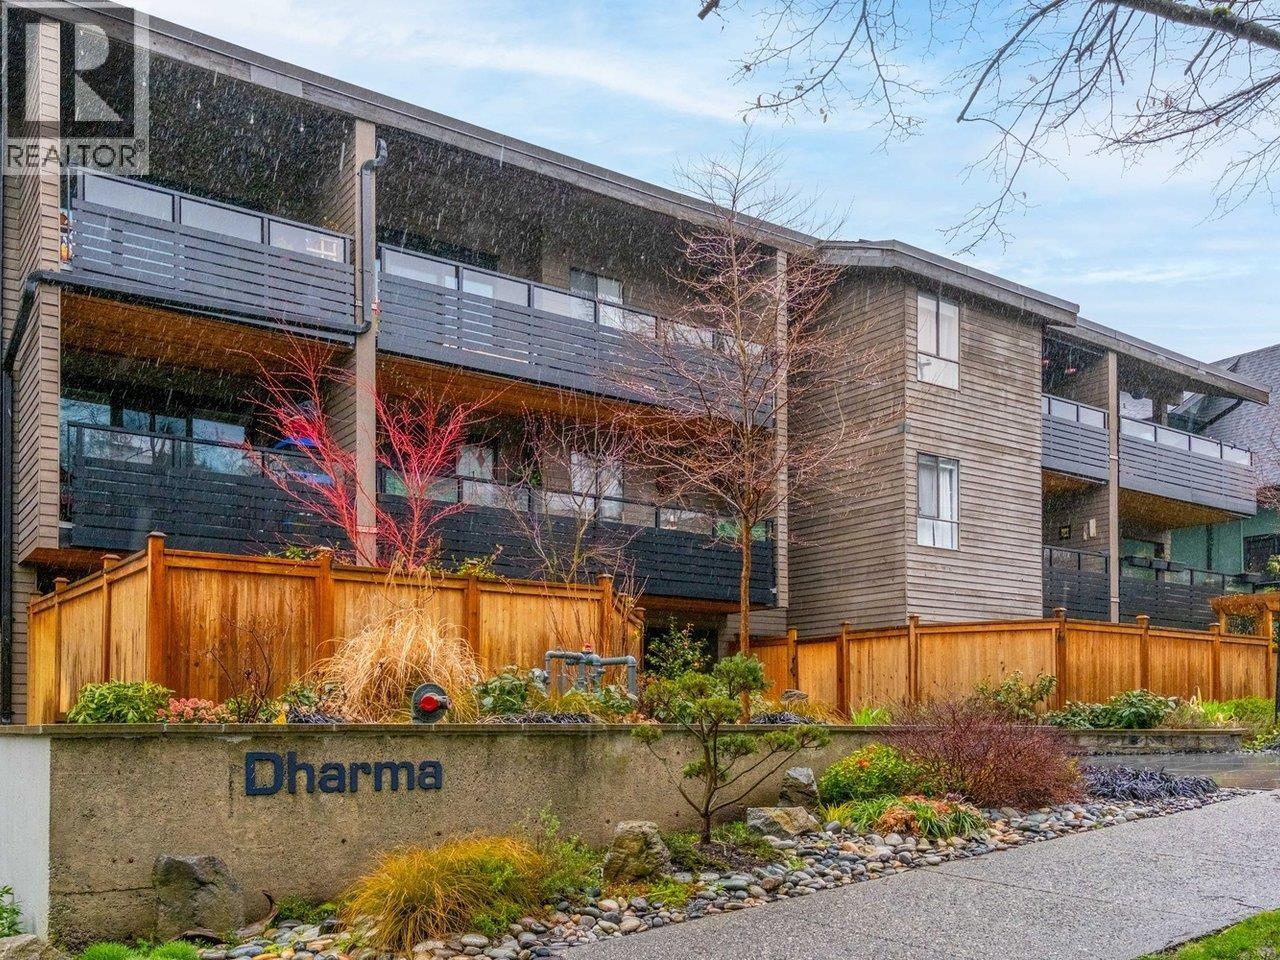
216 1549 Kitchener Street
Vancouver, British Columbia
Main floor, one bedroom apartment in the "Dharma". This apartment building has had numerous, expensive upgrades and is in great shape! On the main floor but not garden level. This open plan was renovated a few years ago. Facing north with a balcony it is nice and quiet! The building recently had a major replacement of the waterproof membrane for the underground parking and a new roof. Just steps to all the great restaurants and shops on Commercial Drive. Public transportation and bike routes are nearby. You can get downtown in 10 minutes! Skytrain is close too! Super friendly and pet friendly building. Very easy to show and quick possession possible. (id:63476)
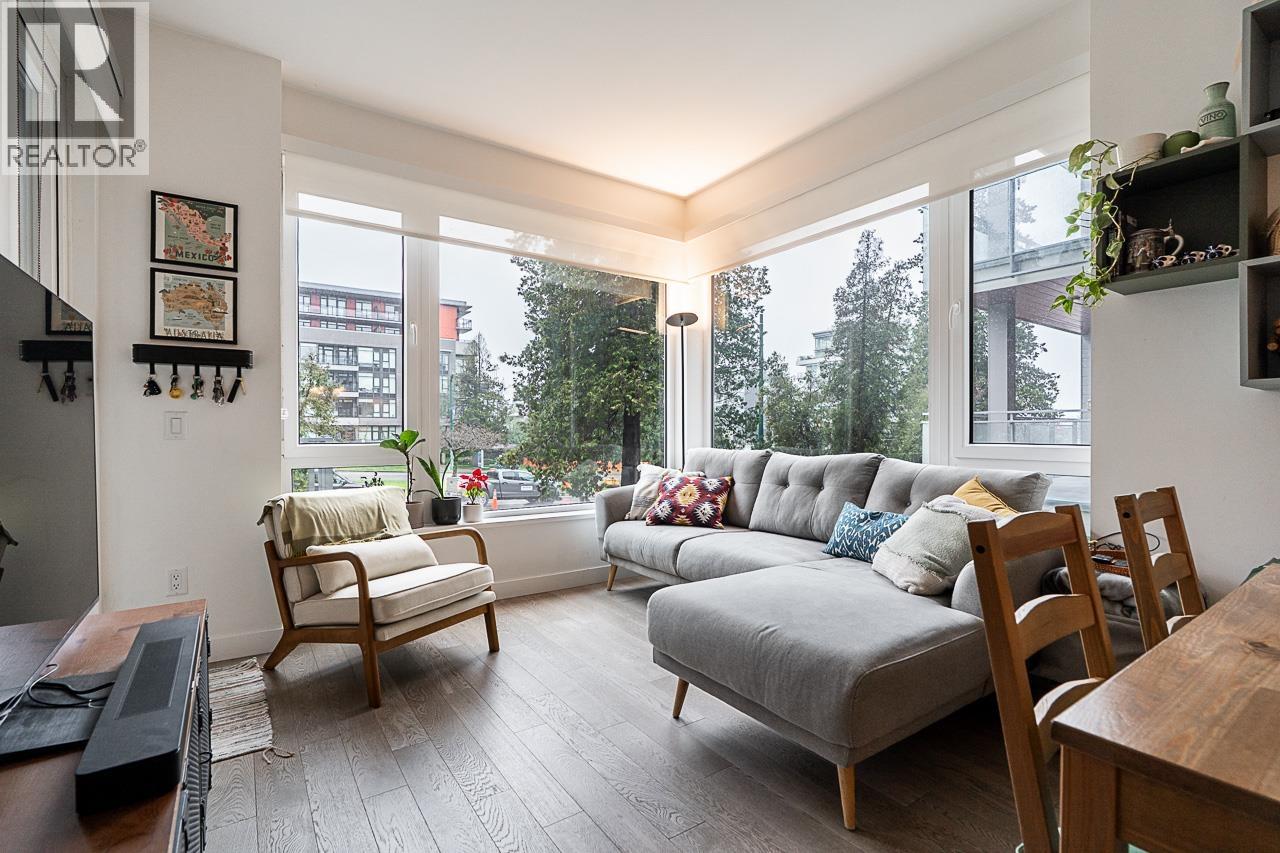
108 489 W 26th Avenue
Vancouver, British Columbia
Positioned in the heart of Vancouver's coveted Cambie Corridor, Grayson delivers refined Westside living just steps to Queen Elizabeth Park, Oakridge Park, and the Canada Line. This rare 2-bedroom garden-level home offers true townhome-style living with direct street access and a private patio-ideal for pet owners and those who value convenience. Inside, you'll find 9' ceilings, air conditioning, premium Bosch appliances, and a spa-inspired primary ensuite designed for comfort. Solid CONCRETE construction, elevated finishings, parking/EV, and storage complete the package. Westside location. Quality build. No compromises. (id:63476)