
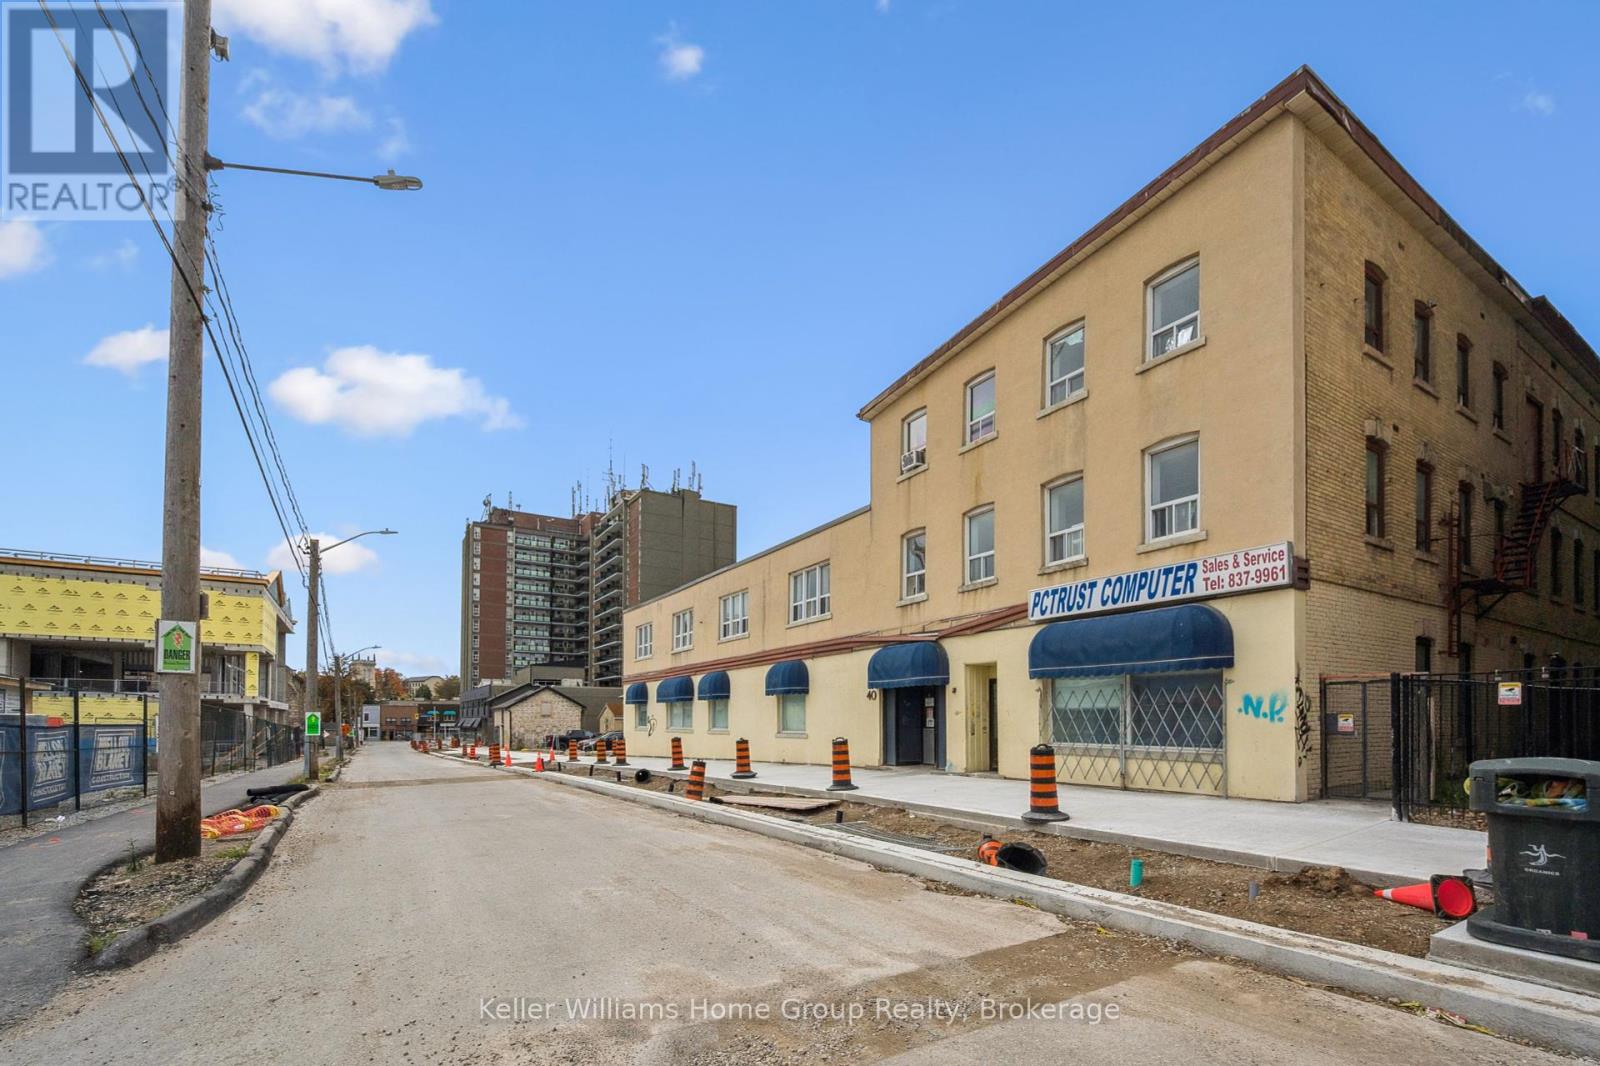
40 Baker Street
Guelph, Ontario
Offering over 17,000SF of Commercial Space over 3 Floors with potential room for vertical expansion. Sitting on .3 acres of prime downtown real estate. Located in the rapidly developing Baker Street District, soon to be Guelphs newest downtown hotspot. This property presents an exceptional opportunity for both immediate and long-term growth. The 17,000 SF space spans three levels and is easily divisible, offering the flexibility to accommodate a variety of businesses. Whether you're looking for office space, a medical clinic, artisan studio, financial establishment, or any number of other uses, the zoning provides the flexibility you need. The central elevator and entrance allow for easy division of units and secure access. The property includes 11 dedicated parking spaces on-site which is ideal for both tenants and clients. As the Baker Street District undergoes revitalization, this property's location positions it for future development and land assembly opportunities. The area is set to become a vibrant hub in Guelph, attracting residents, businesses, and visitors alike. Proximity to downtown Guelph means that you're in the heart of the city, benefiting from the bustling commercial, cultural, and social scene that the downtown area offers. Guelph itself is known for its strong economy, high quality of life, and strategic location, making it an ideal place for both business and personal growth. Whether you are looking for a property with immediate income potential or a location for future development, 40 Baker St provides the versatility, location, and opportunity that savvy investors and business owners are seeking. Don't miss your chance to be part of Guelphs exciting transformation. (id:63476)
Royal LePage Royal City Realty
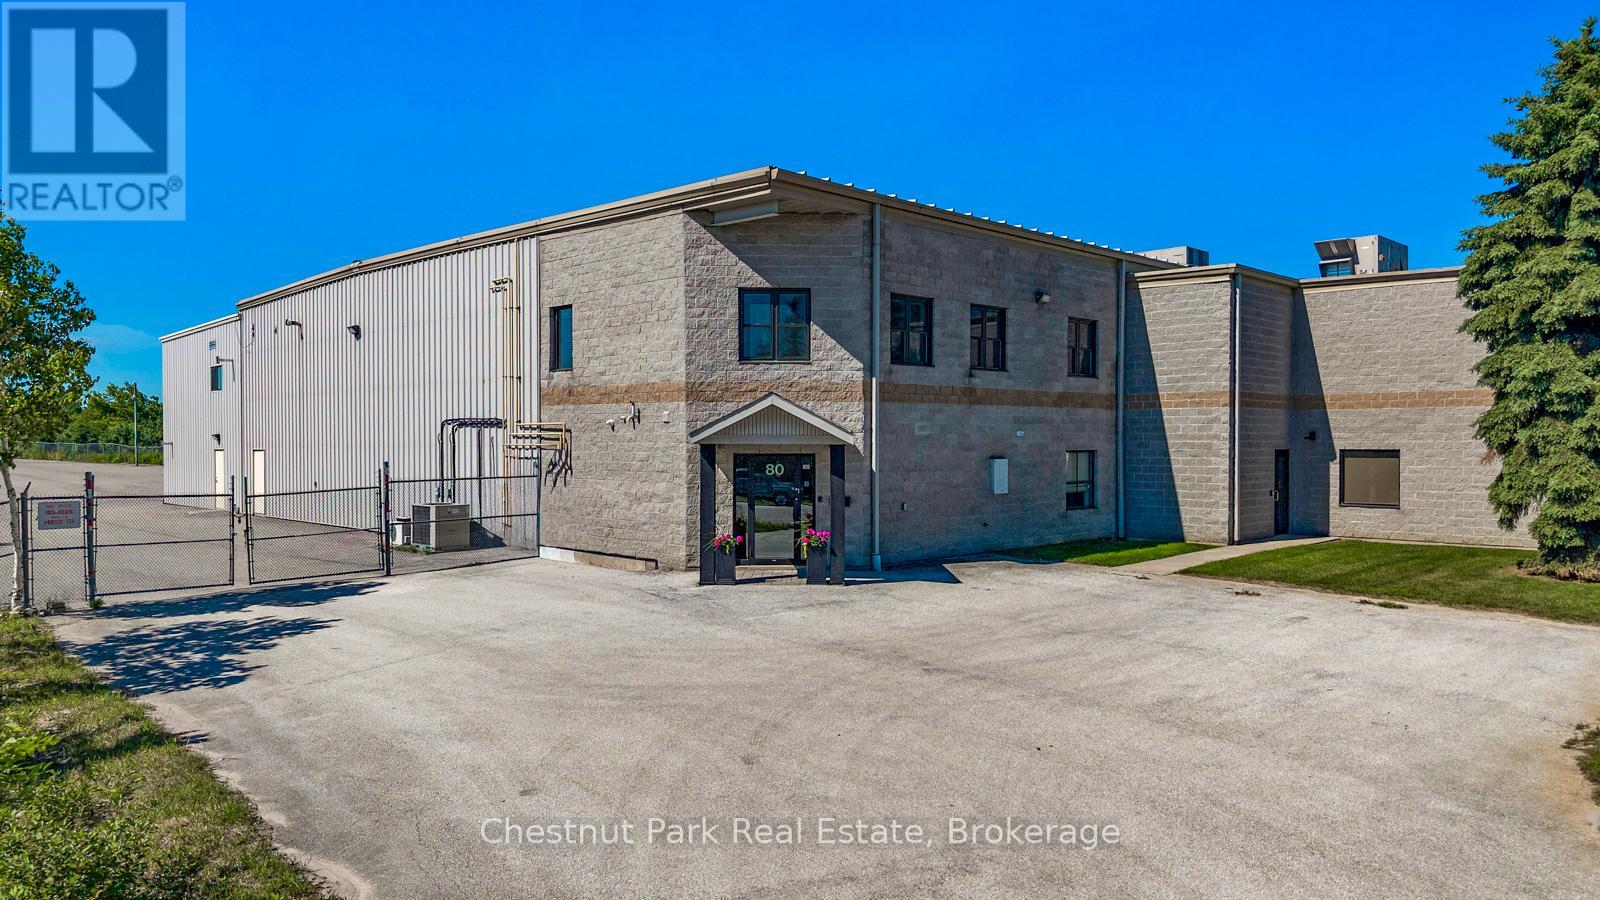
80 Sandford Fleming Drive
Collingwood, Ontario
Opportunity to acquire a freestanding industrial facility offering approximately 15 482 sq. ft of usable interior floor area (with a gross exterior structural footprint of approximately 16 460 sq. ft)This versatile asset operates under M5 zoning and features a functional layout structurally configured into three distinct sections that interconnect to allow full operational flow across the entire building. Positioned on a paved road with direct proximity to the Highway 26 transportation corridor within Collingwood's light industrial sector. The site offers exceptional geographical proximity to the newly announced location of the Collingwood General and Marine Hospital campus.The core operational setup features a 5 850 sq ft high bay warehouse boasting 24 foot clear heights complimented by 7 982 sq. ft of comprehensive workspace complete with 8 washrooms, and 4 kitchenettes. The layout includes one unit featuring an accessible entrance and washroom and a secondary 1 650 sq.ft secure warehouse/garage. Shipping logistics are powered by a 44-inch exterior loading dock(10'x10' covered door) a rear ground-level drive-in door (14'x20'), a 10'x10' garage door and a 20'x7.8'interior pass-through door. Positioned on a fully paved, completely fenced, lit lot, the site features a 90 car parking footprint and a dual street entrance allowing full 360-degree perimeter wrap-around access for transport trucks. (id:63476)
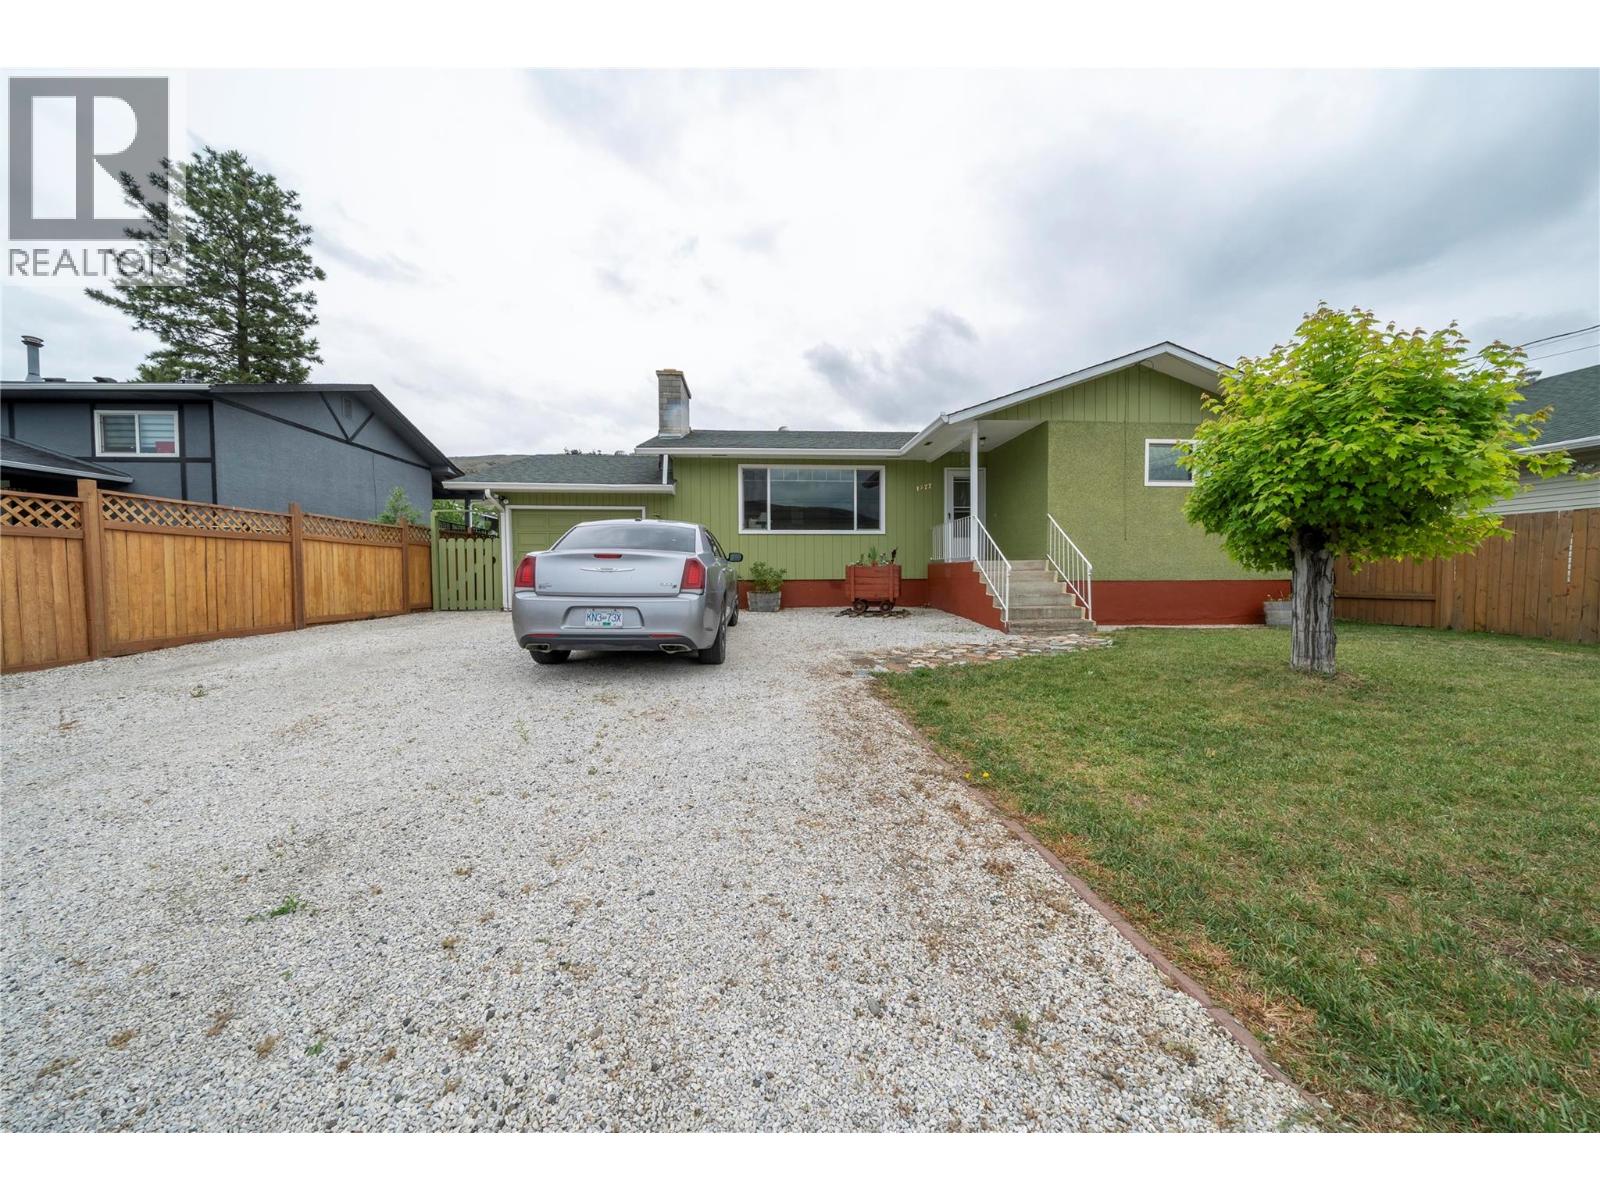
1277 Mesa Vista Drive
Ashcroft, British Columbia
Perched up on the Mesa in Ashcroft, this well-maintained 4-bedroom, 2-bathroom home offers comfort, space, and privacy in a desirable location. The bright sunroom is the perfect spot to relax and soak in natural light year-round, while the spacious kitchen provides plenty of room for cooking, gathering, and entertaining. Step outside to a private backyard featuring a large patio, ideal for summer barbecues, quiet mornings, or hosting family and friends. With its functional layout and pride of ownership throughout, this home is a fantastic opportunity to enjoy peaceful living with all the essentials in place. (id:63476)
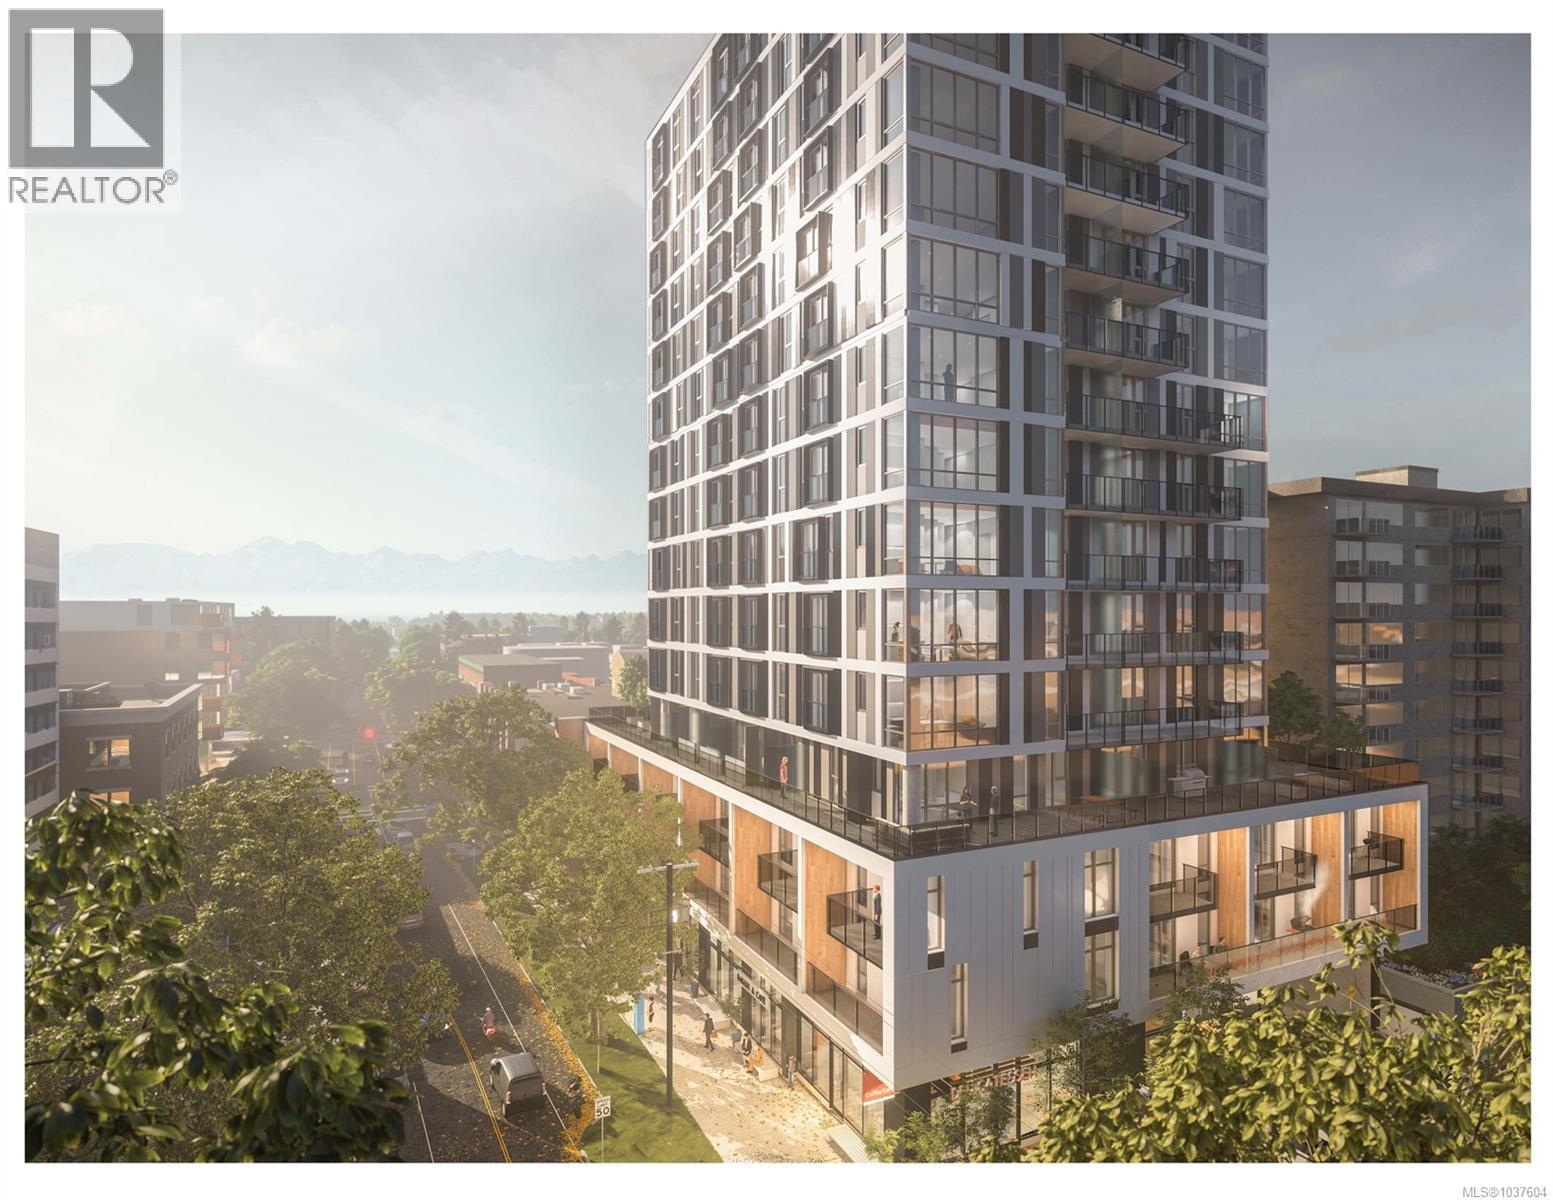
705 1097 View St
Victoria, British Columbia
Views, views, views. 1-bed condo facing east looking out over Rockland and Fairfield. Steel & concrete building. Representing the SE corner of the downtown core. Everything Victoria has to offer at your doorstep. At 15 levels Mod is a landmark with much smaller buildings to the south and east. Contemporary interior finishing combined with an exterior design of a level not seen in Victoria. Mod features exposed concrete, quartz countertops, SS appliances, etc. Walk to everything Victoria has to offer (restaurants, shopping, inner harbour, Cook St village, Dallas Rd beach, etc). GST has been paid. LA has interest. Some images are renderings and others are of show suite in the building. All measurements are approximate. Mod. Live life. (id:63476)
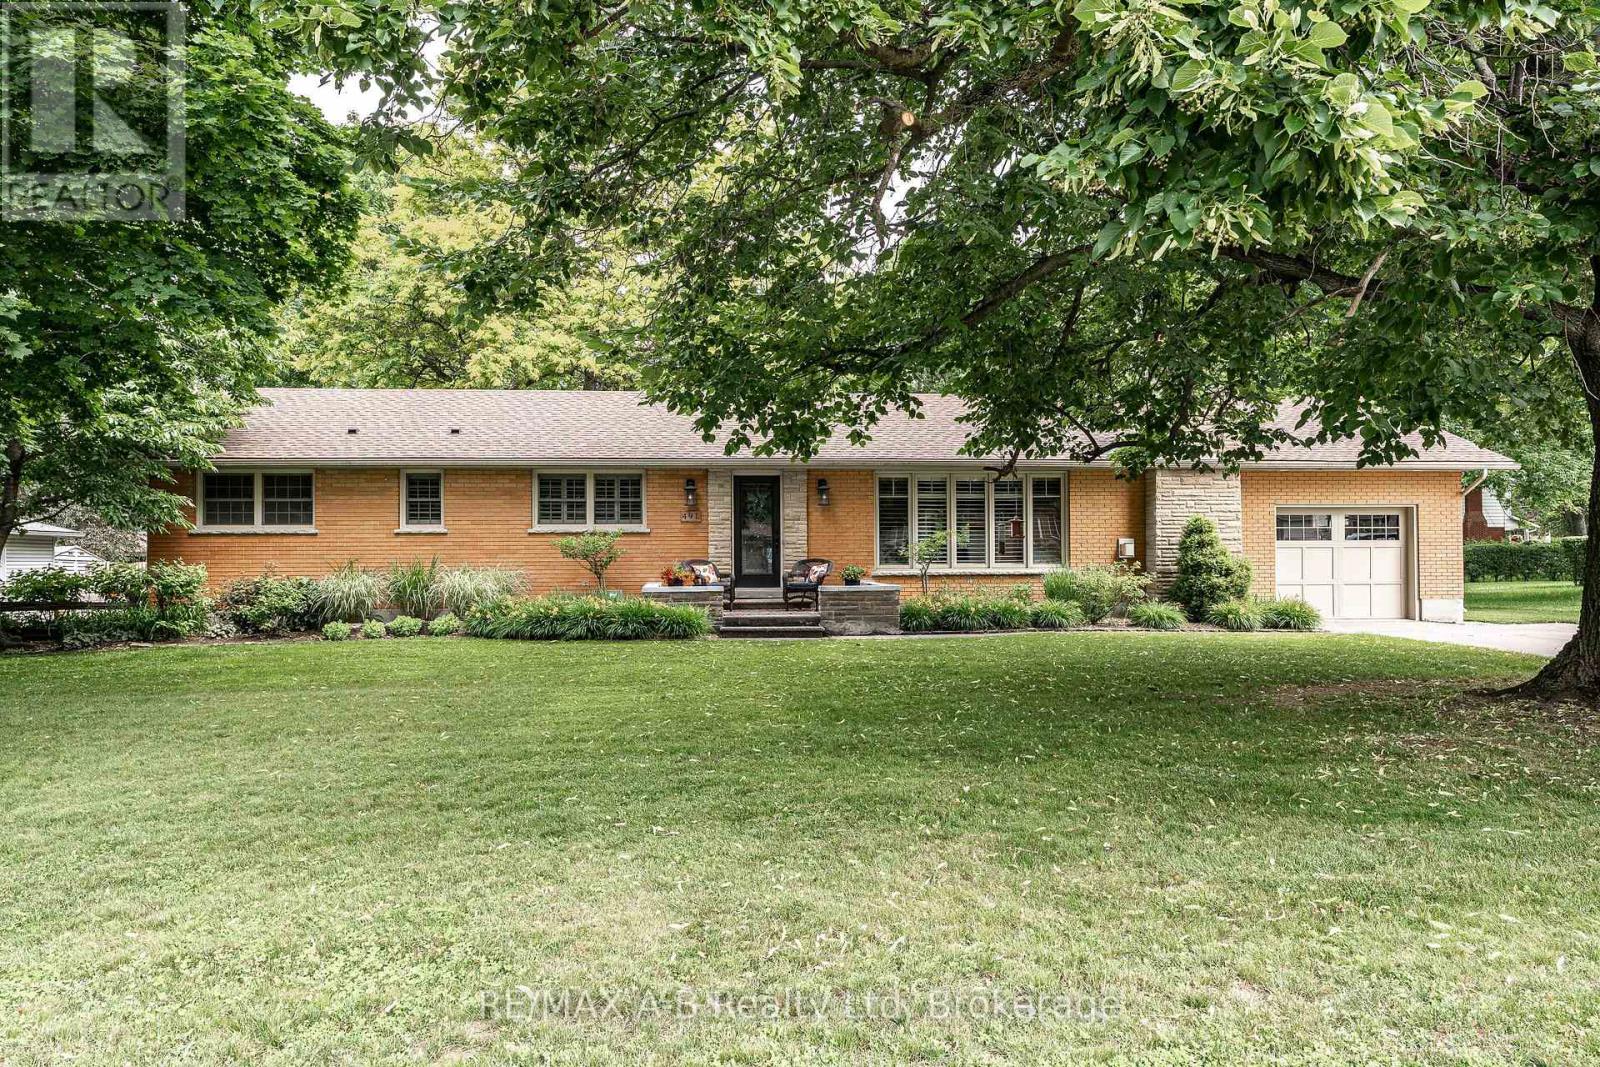
491 Elizabeth Street
St. Marys, Ontario
Set on an impressive 110' x 150' lot in a mature, established neighbourhood, this 3-bedroom, 3-bathroom executive bungalow with over 3000 sq ft of finished living space offers the perfect balance of space, comfort, and convenience. Thoughtfully updated over the years, the home features a bright and inviting open-concept kitchen and dining area, highlighted by a spacious cherry kitchen with ample storage, along with updated countertops and plumbing fixtures in both the kitchen and bathrooms (2025). The adjoining family room provides a warm and welcoming space, complete with a gas fireplace and plenty of room to gather. The main floor also offers three well-sized bedrooms, including a spacious primary suite with a 4-piece ensuite. Step outside from the primary bedroom or dining area into your own private retreat. The backyard is truly an entertainer's dream, featuring a large covered porch with composite decking, an electric fireplace and TV hookups, perfect for relaxing or hosting in any season. The space is further enhanced by a generous patio area, beautiful perennial gardens, and a 10' x 10' shed on a concrete pad. The fully finished basement expands your living space with a large recreation room, complete with a wet bar and gas fireplace, making it ideal for move nights or entertaining guests. Two additional rooms offer flexibility for home offices, dens, or hobby spaces, along with a 3-piece bathroom for added convenience. Additional highlights include a new roof (2024), and main floor laundry in the mud room off the attached garage, adding both value and practicality. A rare opportunity to own a well-appointed bungalow on a premium lot in a sought-after neighbourhood, this home checks all the boxes for comfortable, stylish living. Click on the virtual tour link, view the floor plans, photos and YouTube link and then call your REALTOR to schedule your private viewing of this great property! (id:63476)
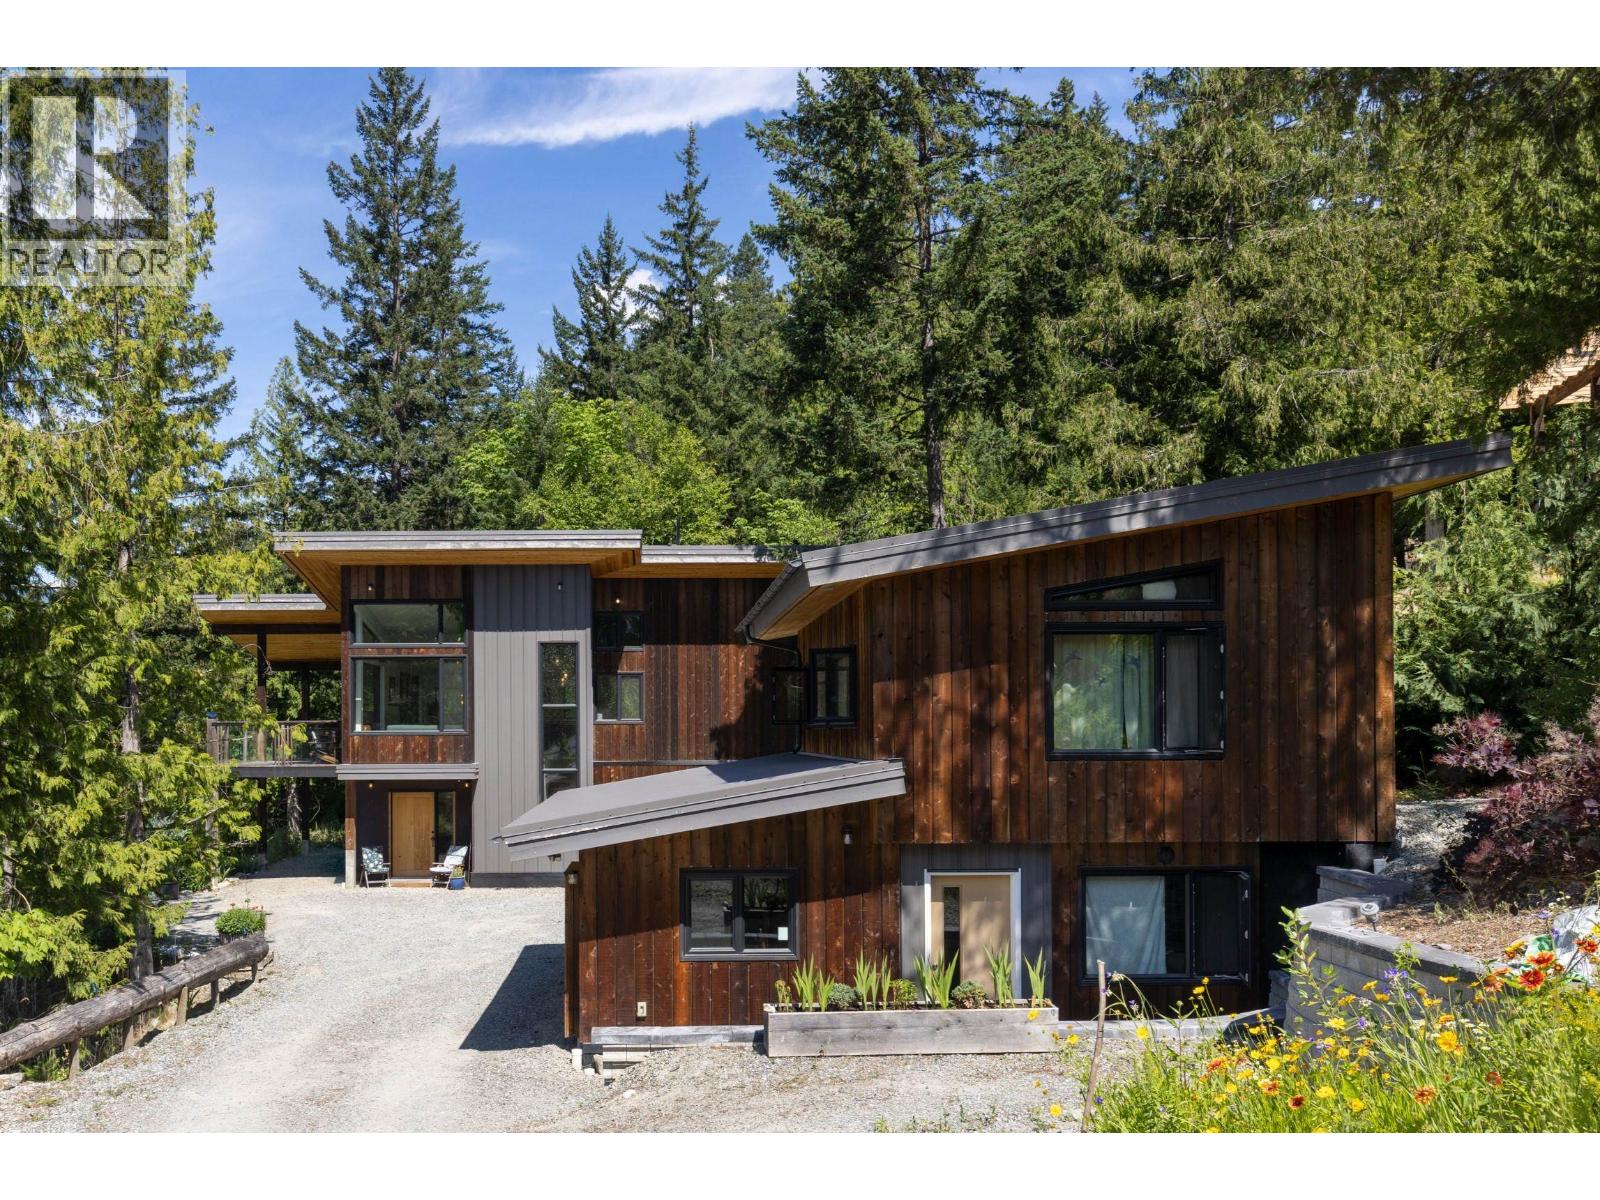
1715 Wishbone Court
Pemberton, British Columbia
This custom-built 3-bedroom home with a 2-bedroom carriage house offers privacy and functionality. The main home captures breathtaking mountain views, with well-placed overhangs providing winter sun and summer shade. Designed for year-round comfort it features radiant in-floor heating and air conditioning. A double garage offers ample parking and storage. Drought-tolerant perennial gardens offer low maintenance, with a charming pathway to a productive vegetable garden and peaceful backyard retreat. The generous lot allows space for a future hot tub, sauna, or pool. Backing onto Pemberton´s trail network, it is ideal for outdoor enthusiasts. The detached carriage house includes a single garage and provides a mortgage helper, guest suite, or multi-generational living. (id:63476)
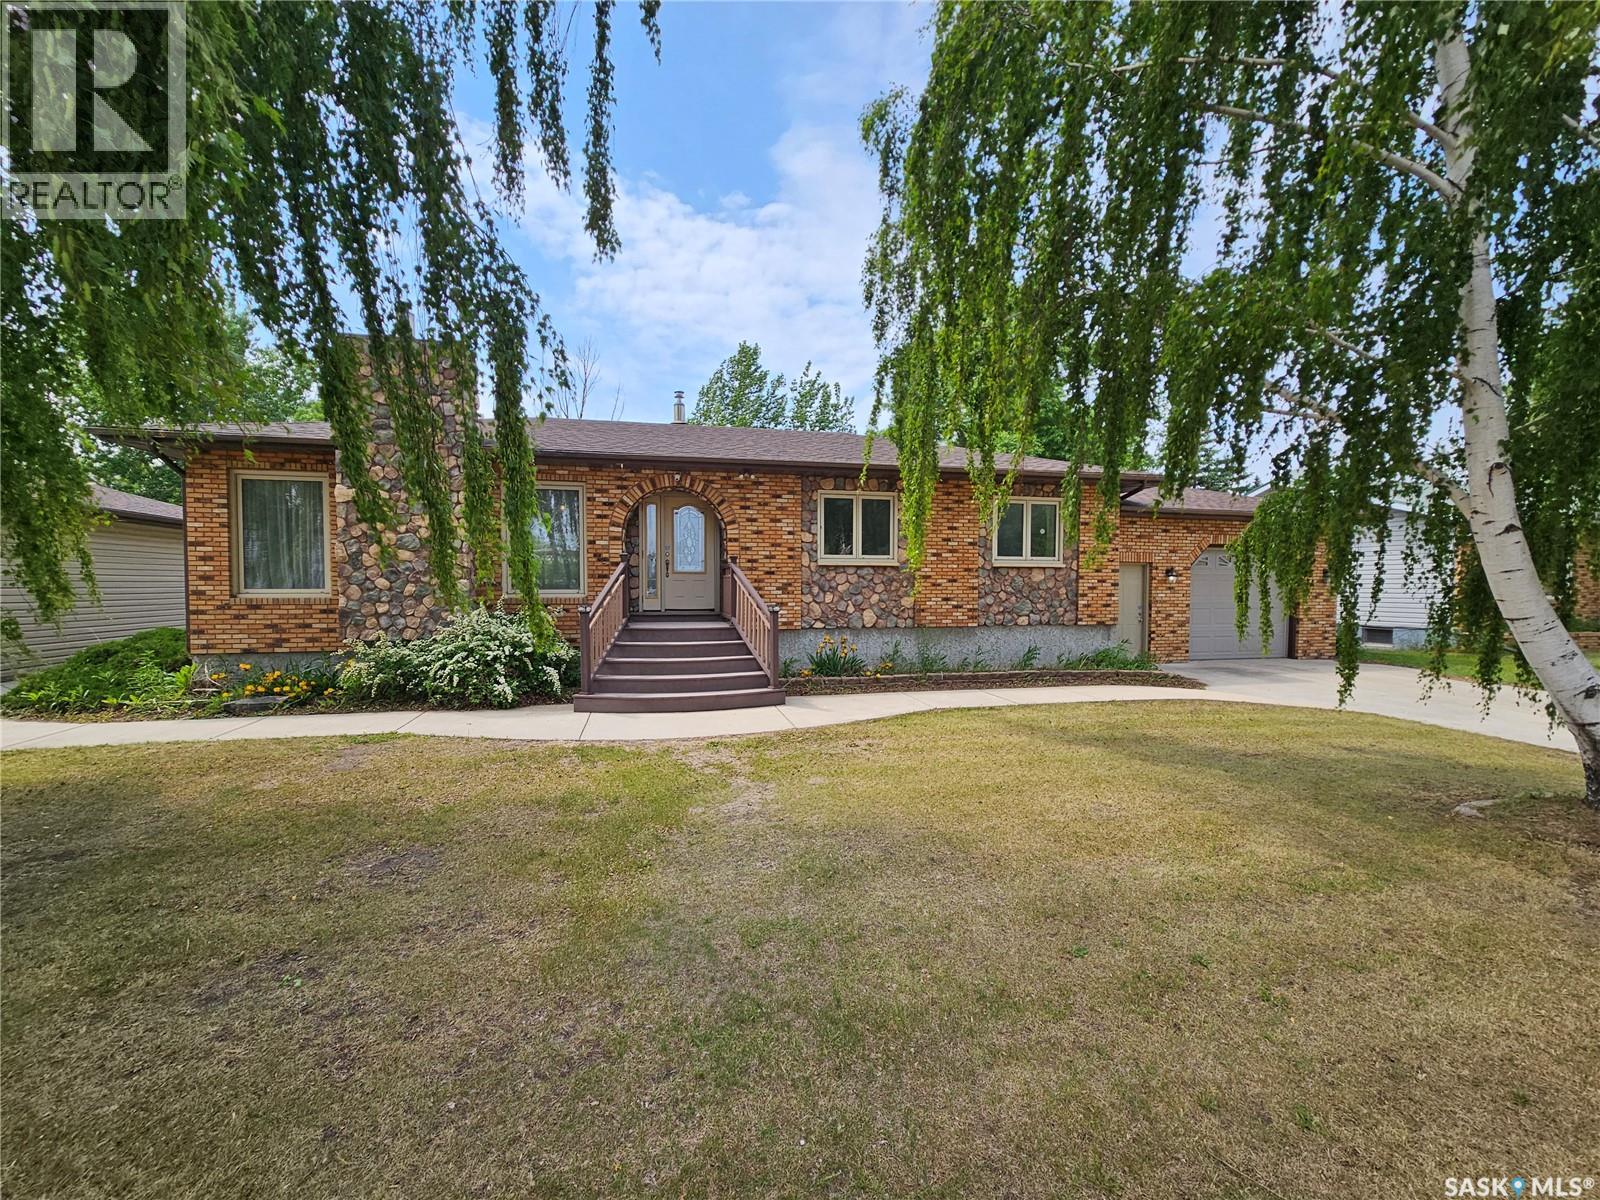
206 W 1st Street
Alida, Saskatchewan
Turn-Key Home on 3 Spacious Lots – Welcome to 206 West 1st Street, Alida, SK - Looking for a move-in ready home with room to grow and entertain? Look no further than this beautifully maintained property in the welcoming community of Alida, SK. Nestled on three large lots, this stunning home offers 5 bedrooms, 3 bathrooms, and over 1,400 sq. ft. on the main level with a fully finished basement—giving you plenty of space both inside and out. Step inside and you’re greeted by a spacious foyer with a large storage closet, flowing directly into a sunken living room that features a cozy natural gas fireplace and large windows that flood the room with natural light. The kitchen and dining area are an absolute showstopper—designed for both function and style. With oak cabinetry, tile and hardwood flooring, tile backsplash, undercabinet lighting, and a large island, there’s no shortage of space for cooking or gathering. Down the hall, you’ll find two bright bedrooms, a full 4-piece bathroom, and a spacious primary suite with a 3-piece en-suite and large closet. The en-suite also offers convenient access to the mudroom/laundry area, complete with built-in storage to keep everything organized. Head downstairs and be wowed by the expansive rec room and games area, complete with a wet bar in the corner—perfect for entertaining. You'll also find two more bedrooms and another 3-piece bathroom. the basement is rounded off with a utility room which contains a new furnace and water heater. Outside, this property continues to impress. The yard is fully fenced (new in 2020) and features custom landscaping, a cozy firepit area, and composite decking in both the front and back—ideal for summer lounging or BBQs. Vehicle enthusiasts will love the single attached heated garage and the stunning two-car detached garage, which is both insulated and heated—perfect for year-round use. This property truly has it all—space, style, and function—at an incredible value. (id:63476)
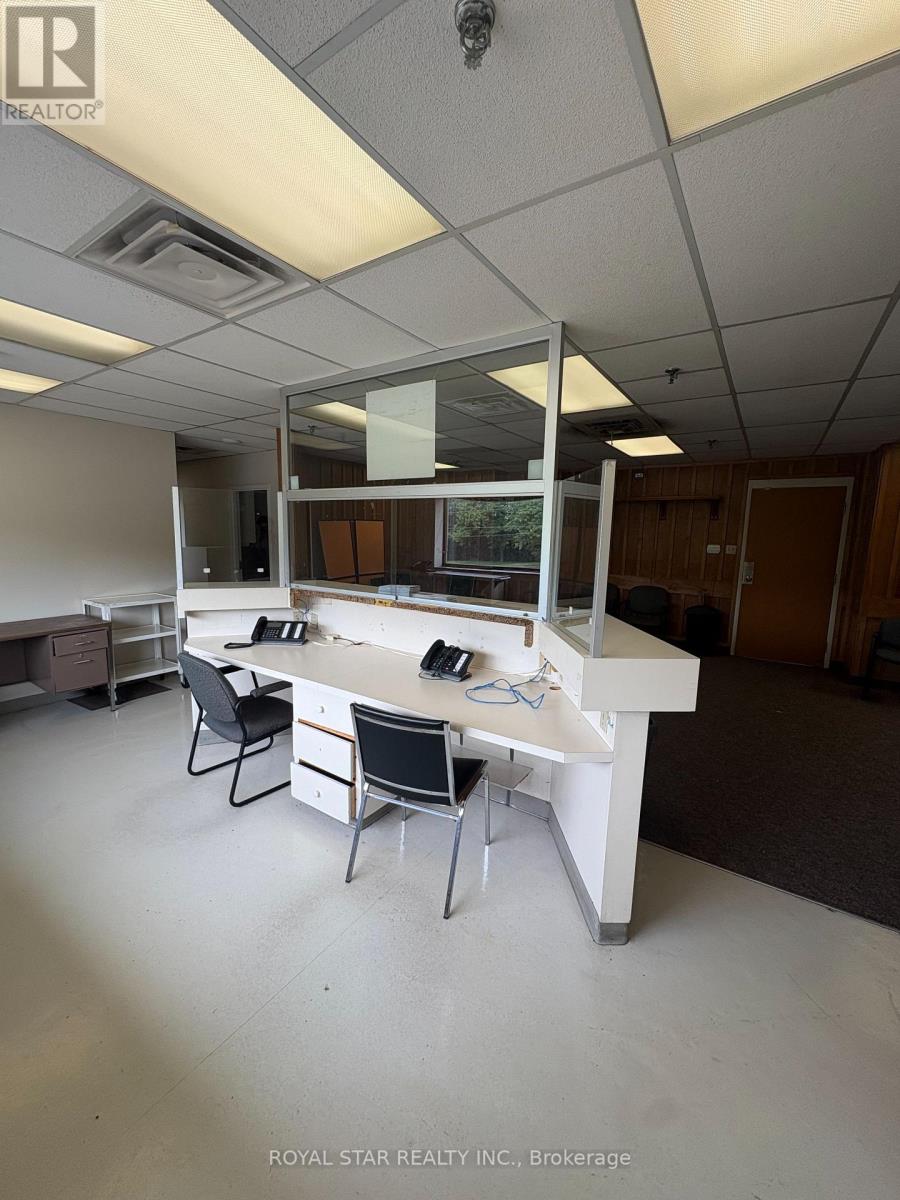
202 - 9780 Bramalea Road
Brampton, Ontario
Centrally Located Medical Office Building In Brampton. Only 1km To Brampton Hospital. 25400 SqFt Within A Solid 4 Story Building With Elevator Access. Non-Stop Patient Traffic From Morning To Night. Professionally Built Out Space Suite For Any Professional Use Or For x-Ray/Imaging Clinic, ENT Specialist, Mental Health Clinics, General Practices, And Many Other Uses For Medical/Dental. Each Office Equip With Private Examination Rooms, Private Washroom(s), Abundant Storage And Filing Space, Large Waiting Room And Reception Area. Ample Free Parking. Brampton Transit At Doorstep. Available Office Spaces Range From 388 SqFt, 1131 SqFt, 2390 SqFt. (id:63476)
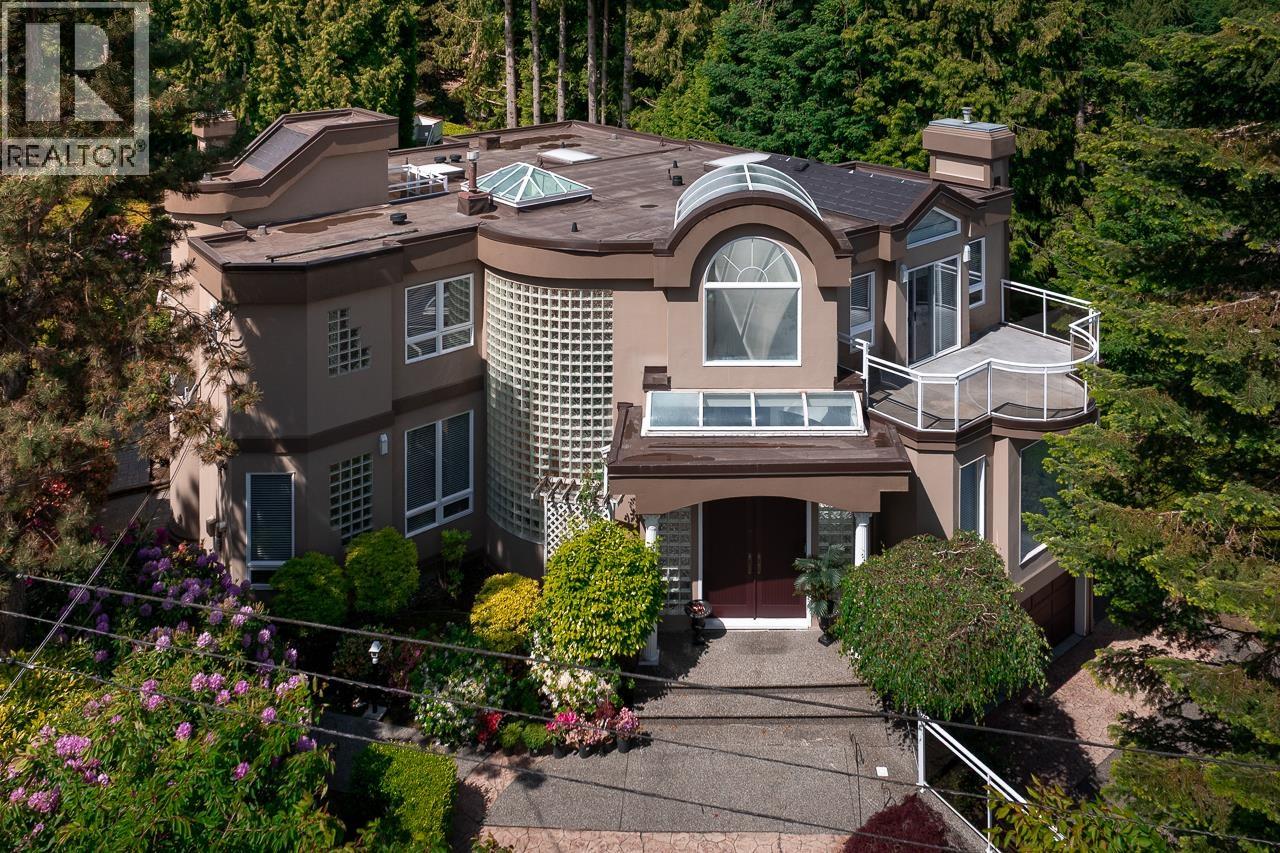
5809 Sperling Avenue
Burnaby, British Columbia
Welcome to this exceptional family home in Burnaby's desirable Deer Lake area, located on sought after Sperling Avenue. This spacious home offers a functional layout with generous living and dining areas, perfect for everyday living and entertaining. Large windows bring in abundant natural light, while the kitchen features ample cabinetry and workspace. Well sized bedrooms provide comfort, and the lower level suite potential, ideal for extended family of a mortgage helper. Step outside to a private backyard oasis, ideal for outdoor gatherings, gardening, or simply relaxing. The property also offers ample parking a quiet, family friendly setting. Located just minutes from top rated schools, parks, transit and shopping, don't miss this one! Call today to book a private showing. (id:63476)
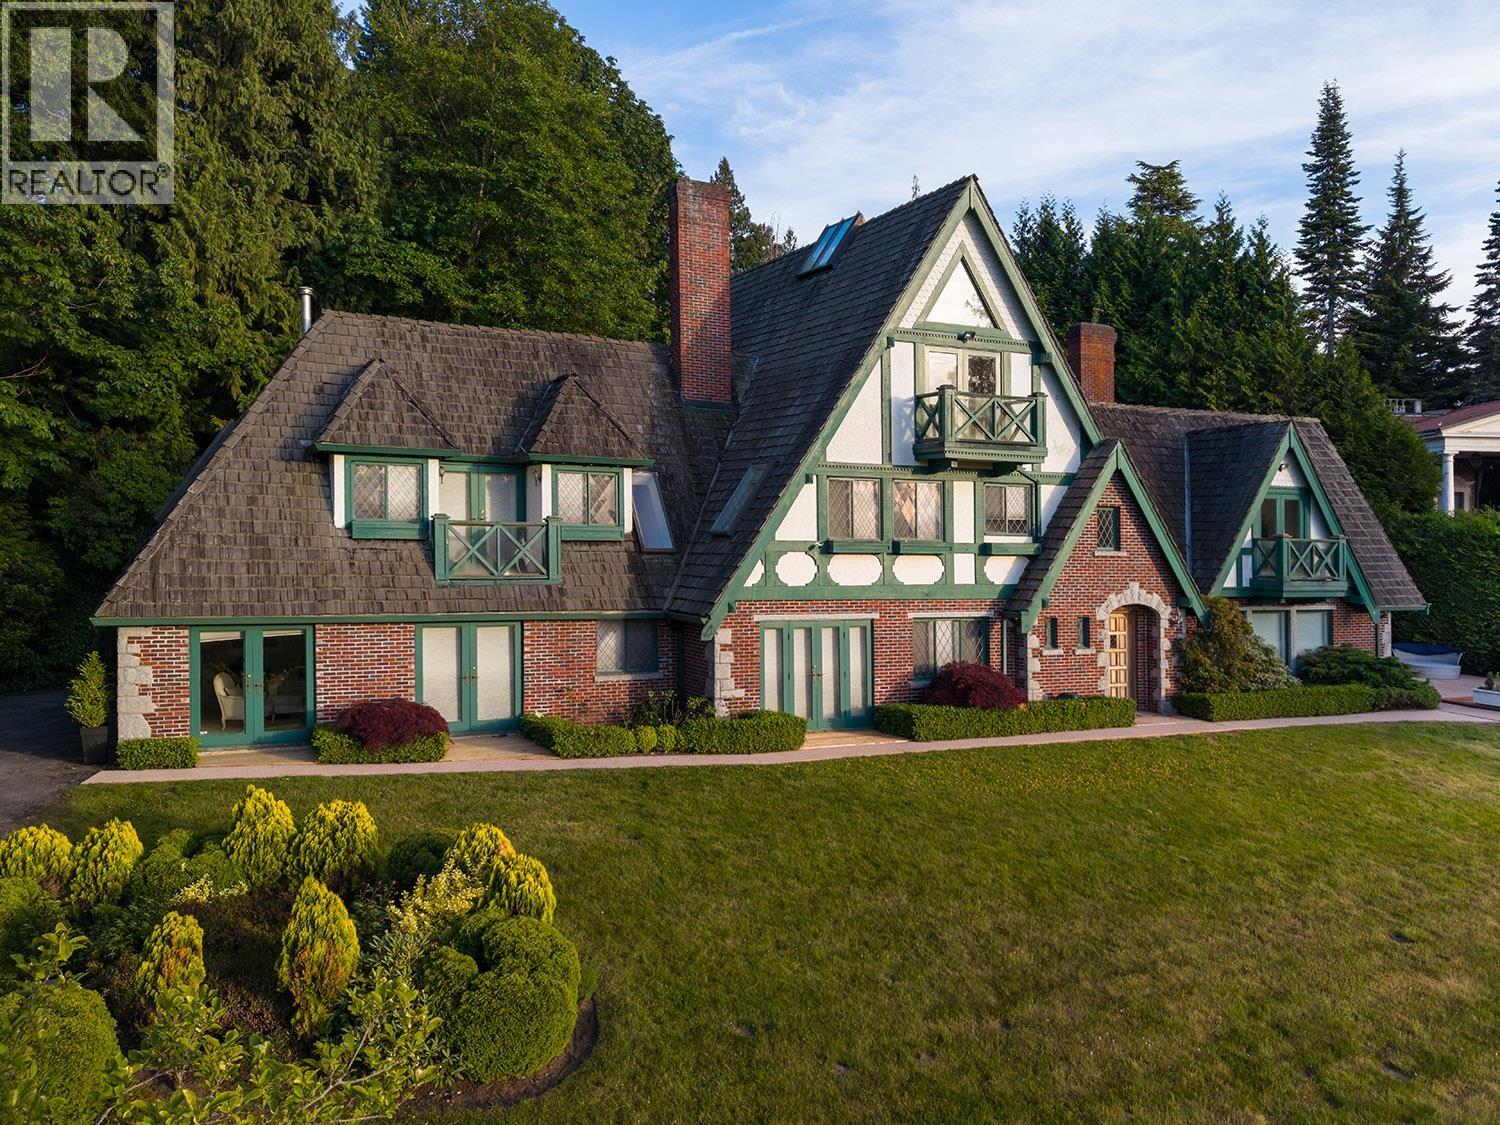
5550 NW Marine Drive
Vancouver, British Columbia
Nestled on a very rare one acre estate-sized property, in UBC's most coveted enclave, this exceptional English Tudor residence offers an unparalleled blend of timeless architecture, privacy, & breathtaking natural surroundings. Set amidst beautifully landscaped grounds, this home captures sweeping ocean & mountain vistas. Spanning over 6,300 sq.ft., the thoughtfully designed interior balances elegant formal spaces expansive principal rooms, distinguished library, & seamless indoor-outdoor living. Enjoy this home as is, reimagine, or recreate your dream home. Located moments from the prestigious Jericho Tennis Club & Royal Vancouver Yacht Club, & University of BC, this private estate presents a rare opportunity to enjoy one of Vancouver's most exclusive waterfront neighbourhoods. (id:63476)
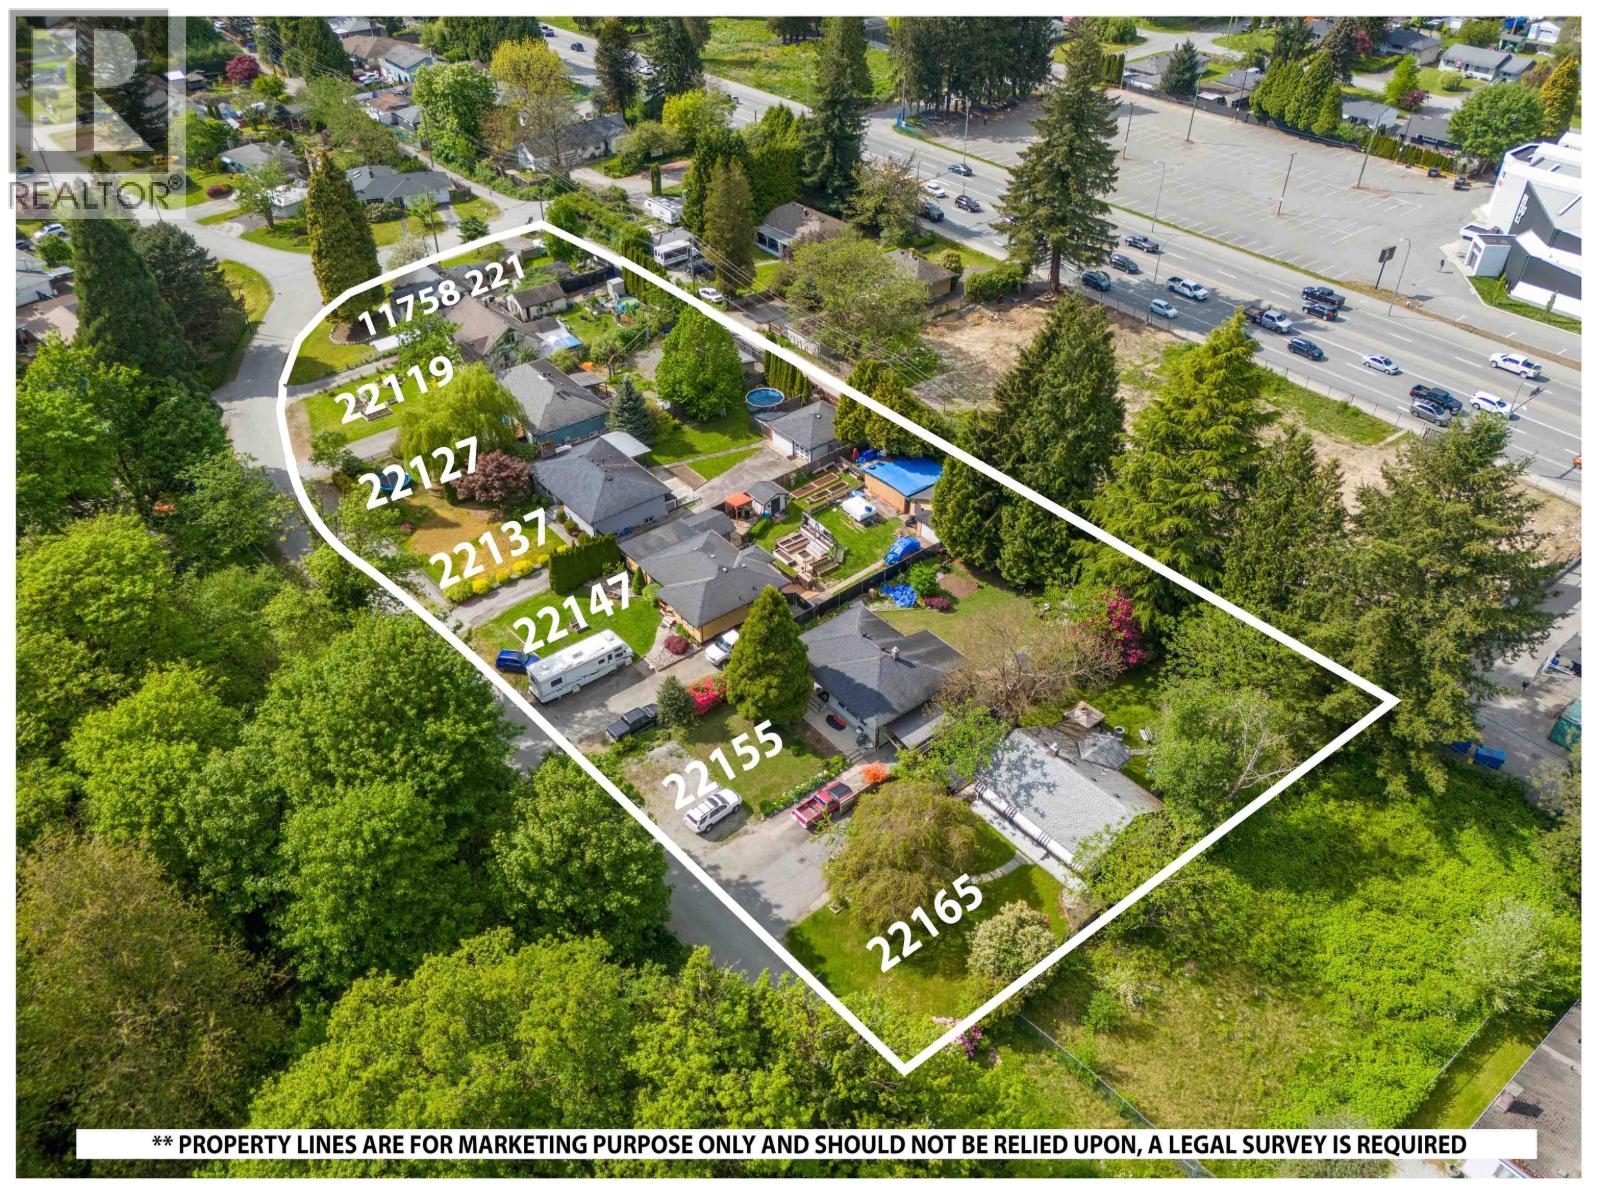
22147 Cliff Avenue
Maple Ridge, British Columbia
LAND ASSEMBLY in downtown Maple Ridge! Recent OCP amendment supports Low Rise Apartments 4-6 stories. Located within the Lougheed Transit Corridor and just outside the outer of the Transit Oriented Area. FSR up to 2.5 (includes bonus density) and all service at lot line or nearby. Situated on a quiet dead-end street, with lane access and the top floors will have unobstructed views of the Fraser River! Only steps from the West Coast Express, downtown Haney which includes shopping, restaurants, recreation and more! To be sold as a package with 22119, 22127, 22137, 22155, 22165 Cliff Ave and 11758 221 Street. Package price $12,599,300. Private showings only! Do NOT walk on the properties without an appointment. (id:63476)
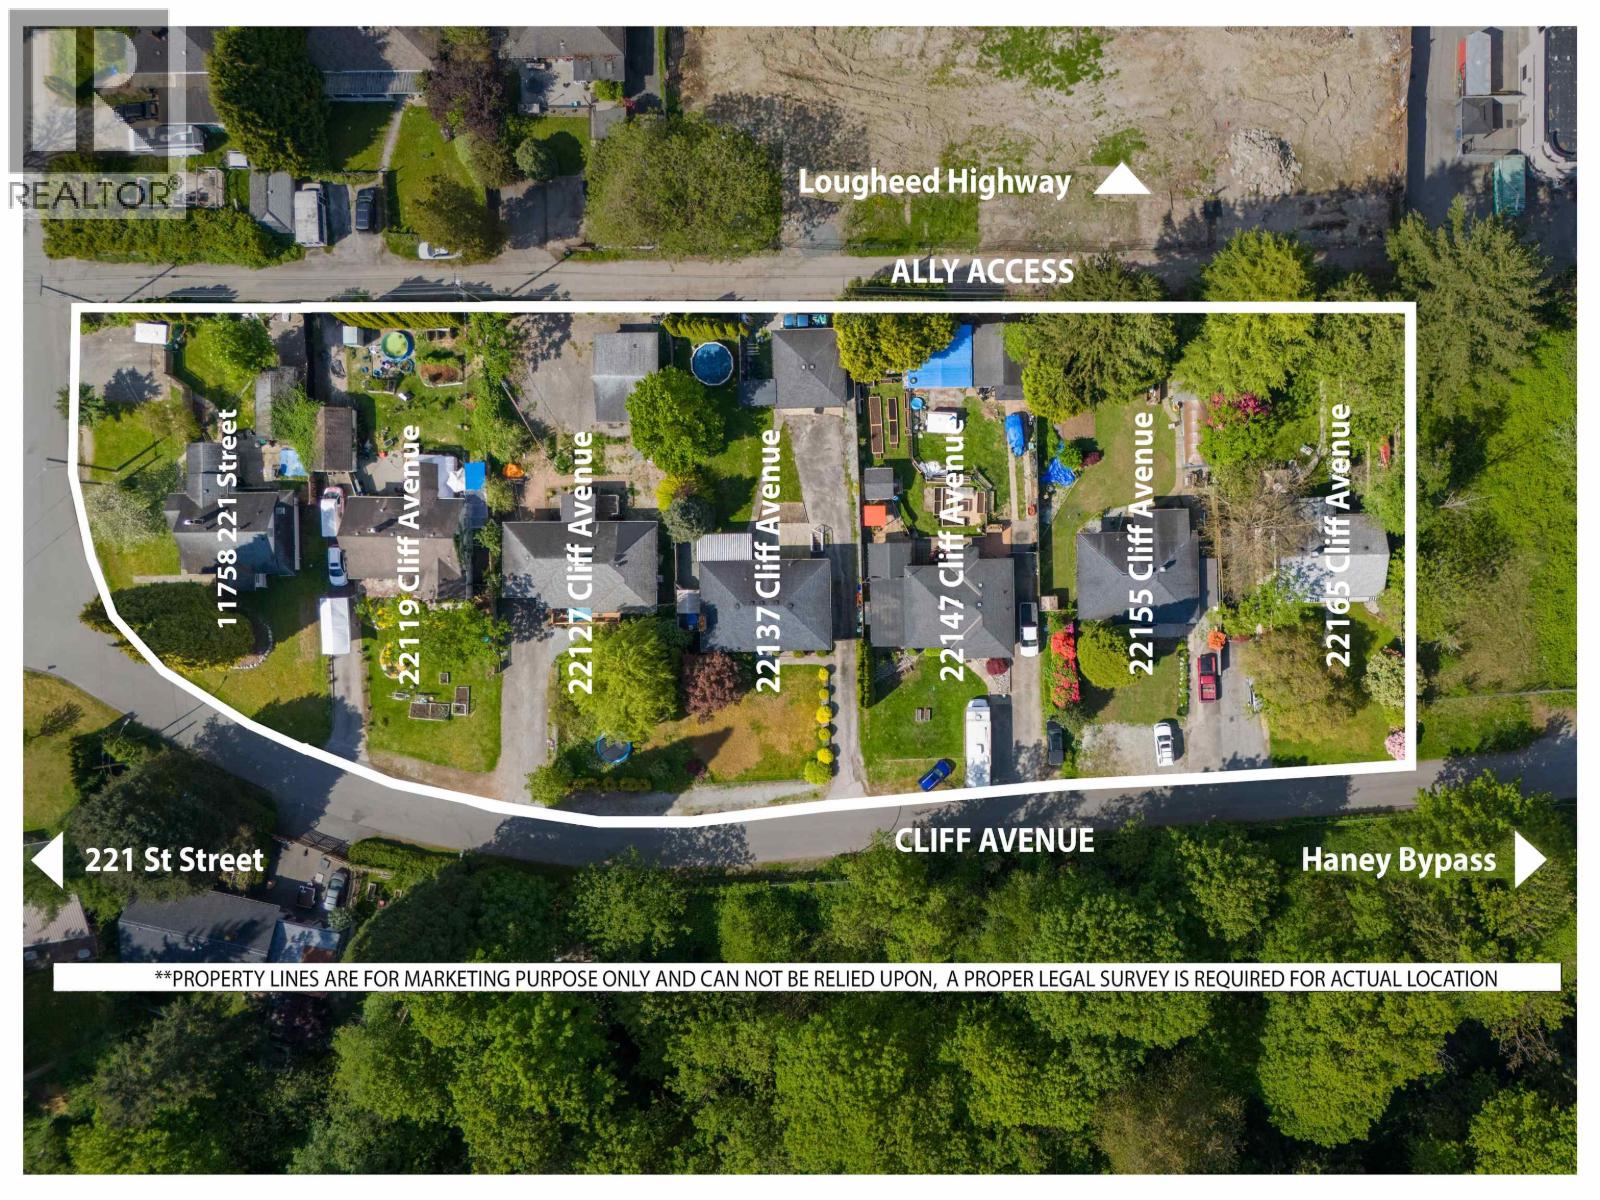
22165 Cliff Avenue
Maple Ridge, British Columbia
LAND ASSEMBLY in downtown Maple Ridge! Recent OCP amendment supports Low Rise Apartments 4-6 stories. Located within the Lougheed Transit Corridor and just outside the outer of the Transit Oriented Area. FSR up to 2.5 (includes bonus density) and all service at lot line or nearby. Situated on a quiet dead-end street, with lane access and the top floors will have unobstructed views of the Fraser River! Only steps from the West Coast Express, downtown Haney which includes shopping, restaurants, recreation and more! To be sold as a package with 22119, 22127, 22137, 22147, 22155, Cliff Ave and 11758 221 Street. Package price $12,599,300. Private showings only! Do NOT walk on the properties without an appointment. (id:63476)