
21 Richvale Drive S
Brampton, Ontario
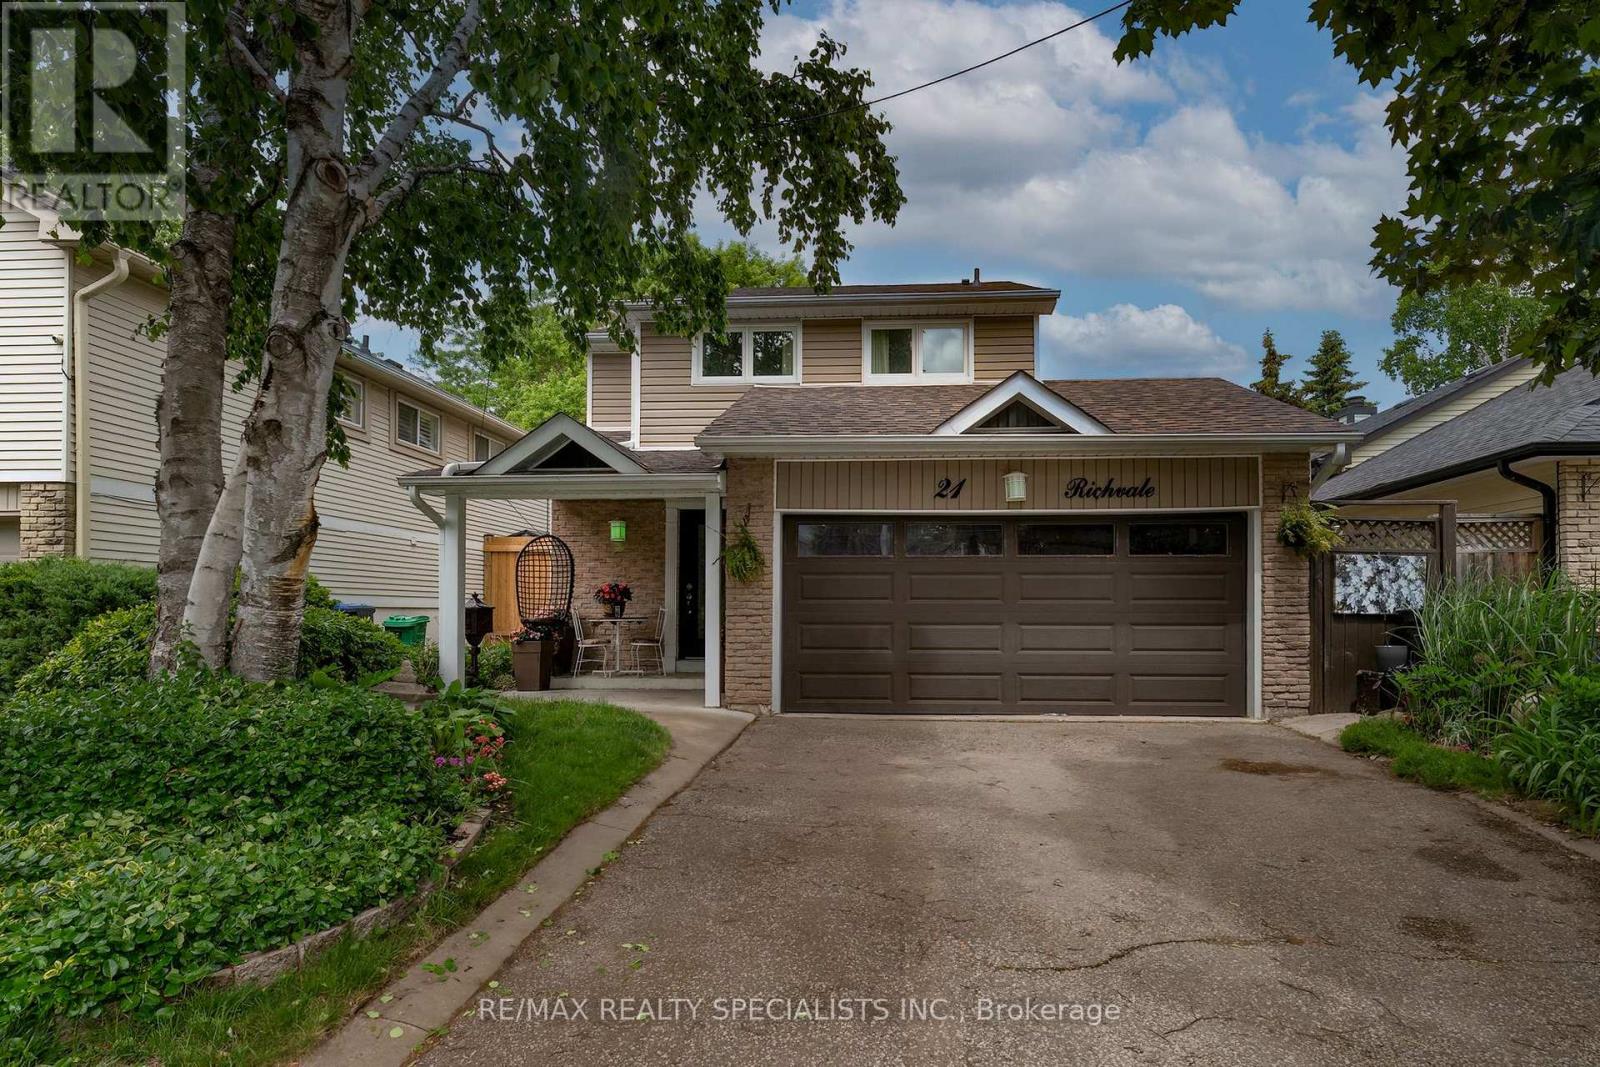
Welcome to 21 Richvale Drive S, Brampton. This home has amazing curb appeal with updated siding, garage door and front door and sits on a mature landscaped 40 x 100 ft lot. Beautifully updated inside w/ trendy electric fireplace that is the focal point of the combined living/dining area. Renovated kitchen 2016 W/ sleek modern cabinets and stainless steel appliances. Upstairs boasts three well proportioned bedrooms. Primary bedroom has a wall to wall closet and semi ensuite access to a newly renovated 5 piece bathroom. Newly completed basement (2024) with vinyl plank flooring, drop ceiling and pots lights perfect as a multipurpose room. Other updates include: (Hi Eff furnace, CAC and hot water tank owned 2022), Roof (2023), Windows (2022) and Attic insulation (2022). All the big ticket items have been completed. Book your showing today, you will not be disappointed. (id:63476)
2101 - 24 Hanover Road
Brampton, Ontario
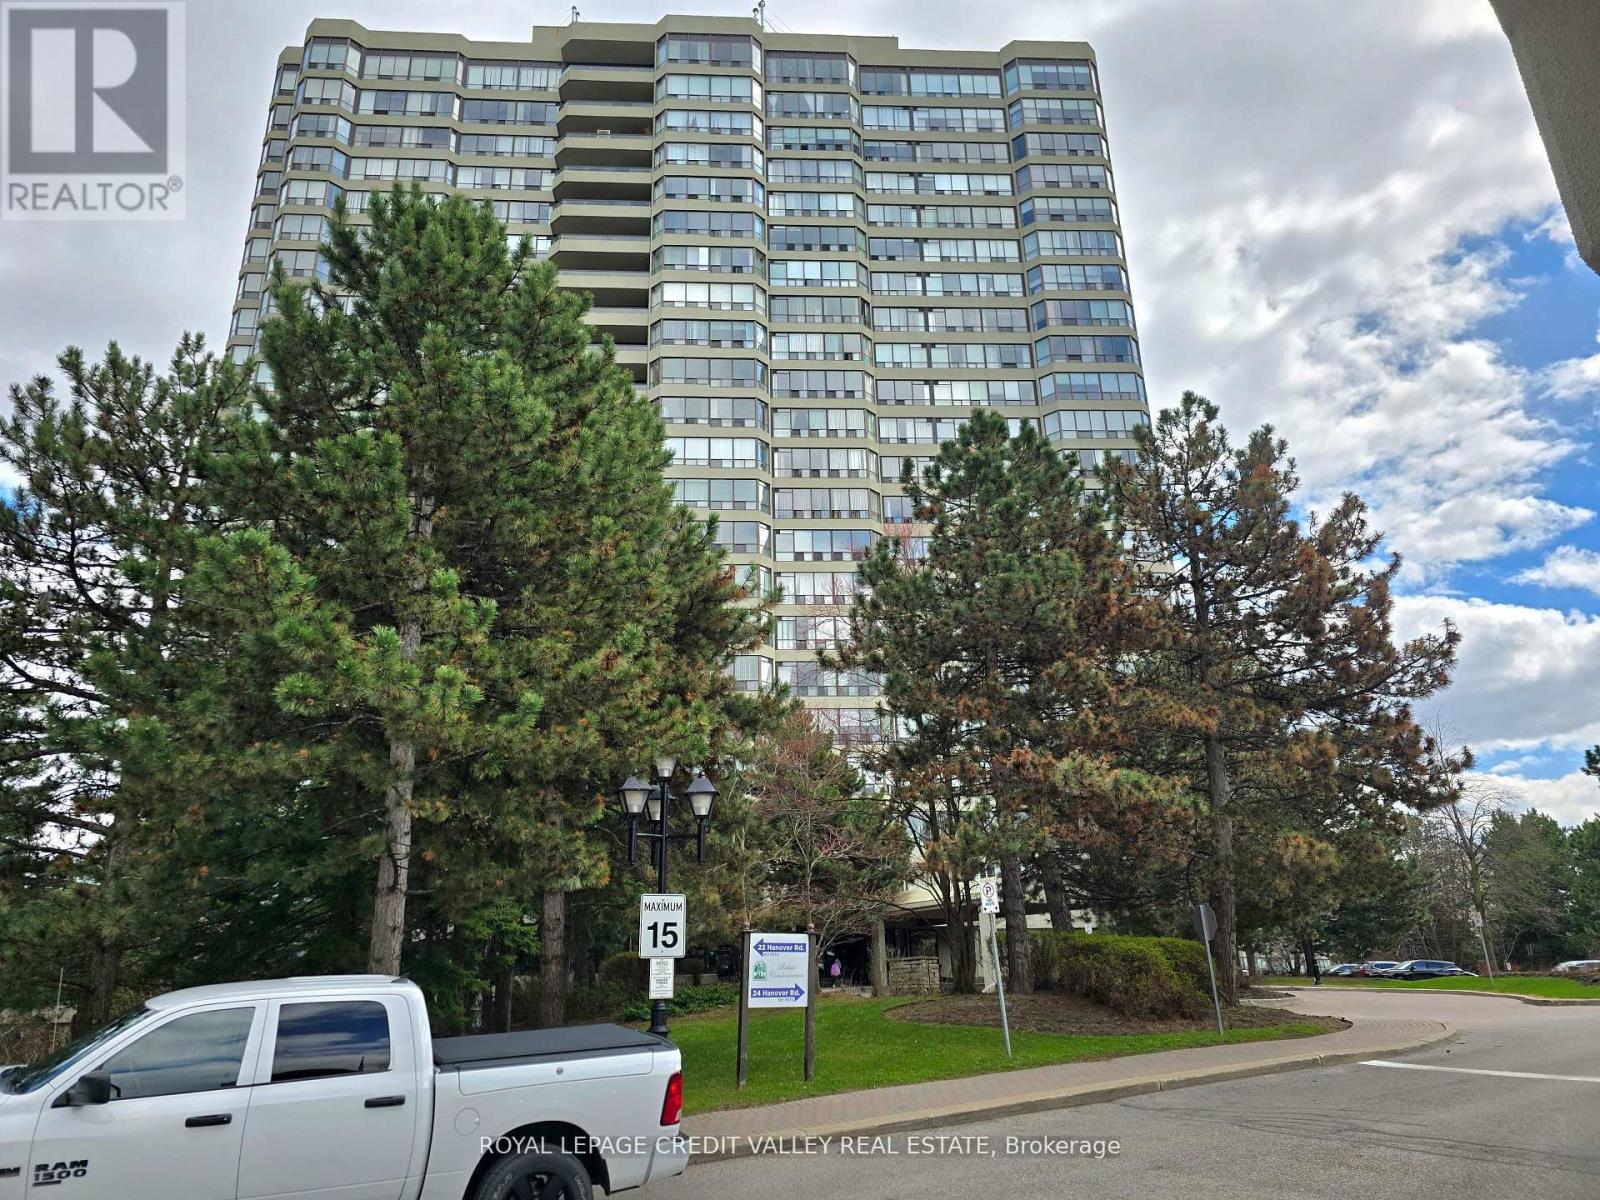
FOURTEEN HUNDRED square feet of luxury living await in this Sub Penthouse, Newly Renovated and Spacious Corner Suite! Luxury laminate floors, Smooth ceiling, updated light fixtures, Plenty of storage. Featuring a Large Eat-In Updated Kitchen with plenty of cabinets and tall pantry. Large open concept living room and spacious dining room for large gatherings. An open den / office space overlooking a spectacular Escarpment/City View! Enjoy a panoramic view from any angle while sipping your morning coffee. A very large & Private Primary Bedroom with Newly Renovated En-suite, featuring double sinks, mirrored lighting, pot lights, High End Finishes & His and Hers Closets. Newly Renovated Main Bathroom also with mirror lights and pot lights. Separate walk-in Laundry/Storage Room. TWO Underground Owned Parking Spots! All this in a Superb Building with Gatehouse Security and Resort style Luxury Amenities, including gym, indoor pool, hot tub, sauna, tennis court, bbq area and more. Convenient location close to shopping and hwy. Book your showing today! (id:63476)
281 Main Street N
Brampton, Ontario
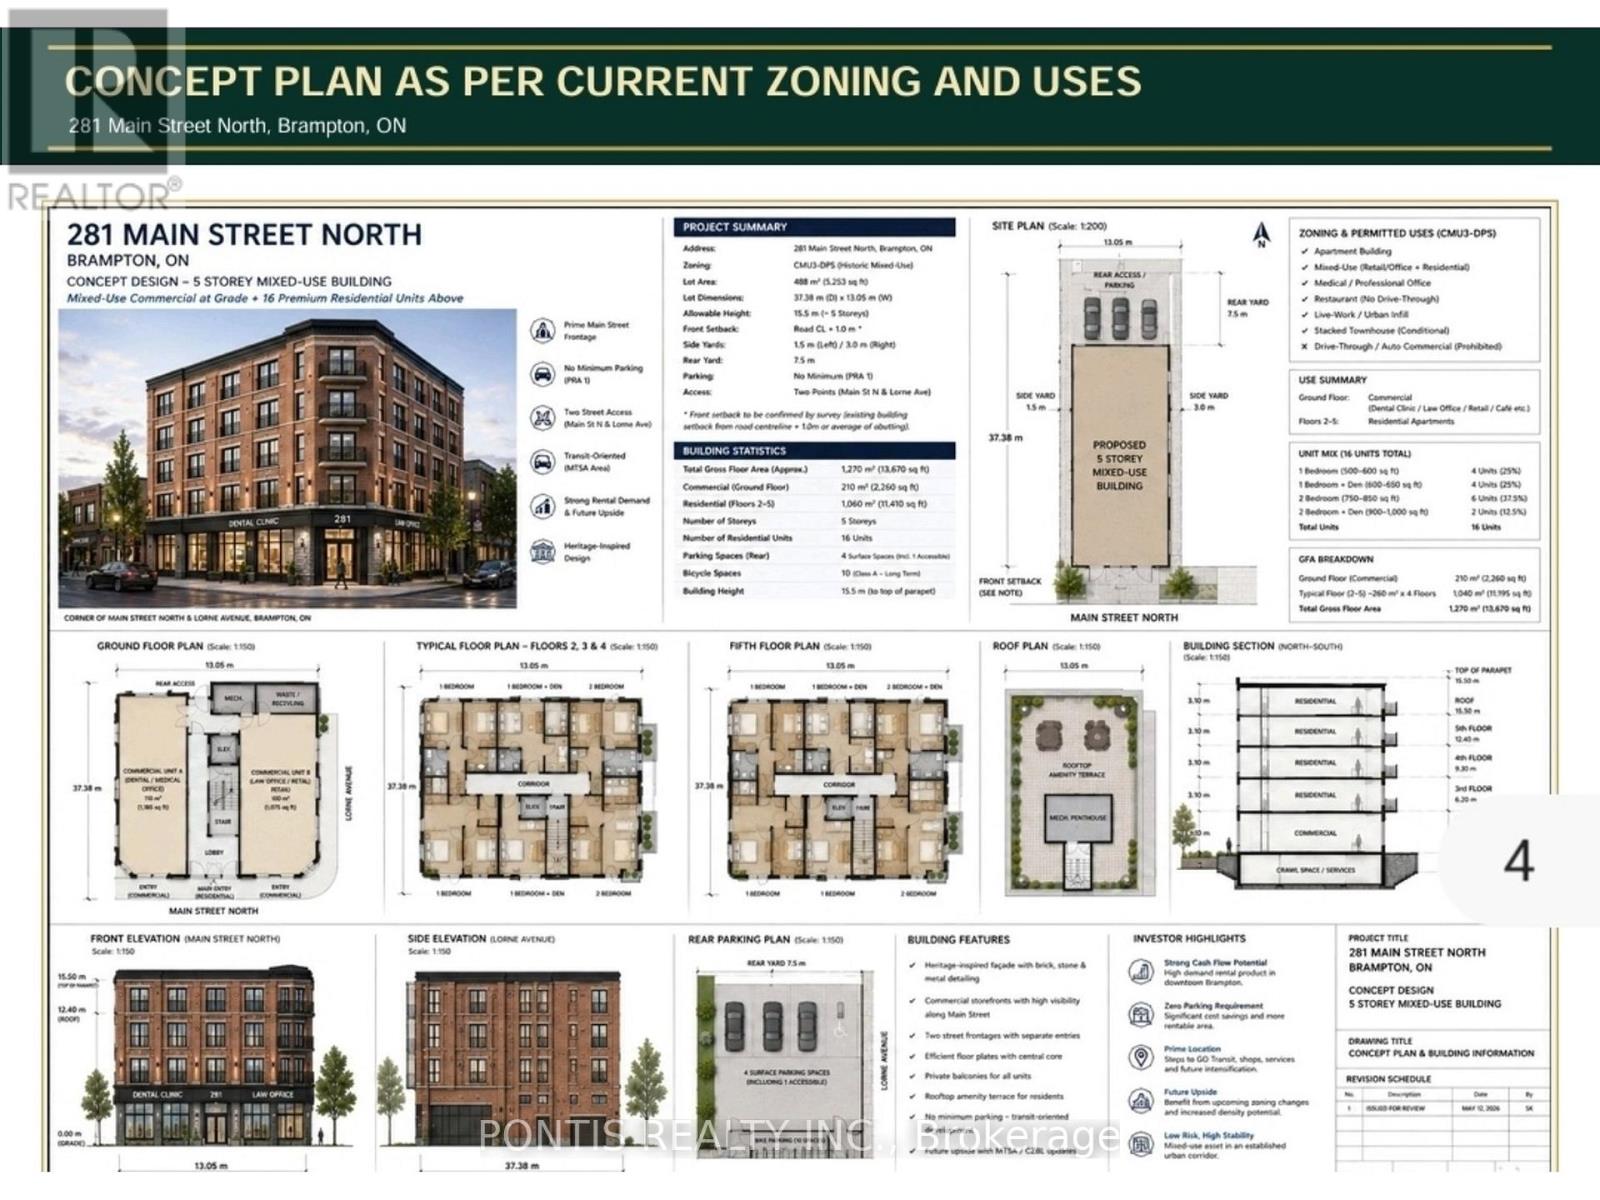
CORNER LOT, MAJOR TRANSIT STATION AREA, OFFICIAL PLAN DESIGNATED - MIXED USE PROPERTY (INCLUDING RESIDENTIAL) Live & Work Opportunity; Residential/Commercial Mixed Use Building available on the most desirable street in Brampton with excellent location. Building Parking Lot with 6 Parkings in the Back Yard has two accesses; from Main St N and from Lorne Avenue as well. Ground Floor is Commercial or Industrial & 2nd Floor is Residential Usage as per Zonig By-Law. Many more commercial usages available via CMU3 (Commercial Mix Use 3) Zoning (Please refer the "other Property Information" attachment for more details on the top of the MLS listing) and DPS (Development Permit System) to bring any new Future Proposal. More Usages ; Art Gallery; Bed & Breakfast; Children's or Seniors Activity Centre; Commercial School; Community Club; Custom Workshop; Day Nursery; Dining Room Restaurant; Hotel; Medical Office; Personal Service Shop; Religious Institute; Service Shop; Alternate School Use and Adult Learning Centers; Multiple Residential Dwelling; Duplex Dwelling; Street Townhouse. Laundry in the Partially Finished Basement. Property is Currently Fully Leased. Steps aways from Brampton Go station, Algoma University, Gage Park, GoodLife Fitness Centre, No Frills, Shoppers Drug Mart, McDonalds, Wendy's, Tim Hortons, etc. 3 Br Apartment upstairs with a deck and separate entrance from the Parking Lot. Minutes from Highway 410/407/401. Steps Away from the Highrise Twin Tower Project "Bristol Place - Solmar Development Corp." Great Development Potential For a Mixed Use Multi Storey Building . Many Other Multi Storey Projects Coming in the Downtown Area **The City of Brampton is planning to extend the Hazel McCallion LRT (formerly Hurontario LRT) to Vodden Street. **The Etobicoke Creek Revitalization project, specifically the section from Vodden Street to Queen Street, is part of a larger initiative to improve flood protection and create new public spaces in Downtown Brampton.** (id:63476)
281 Main Street N
Brampton, Ontario
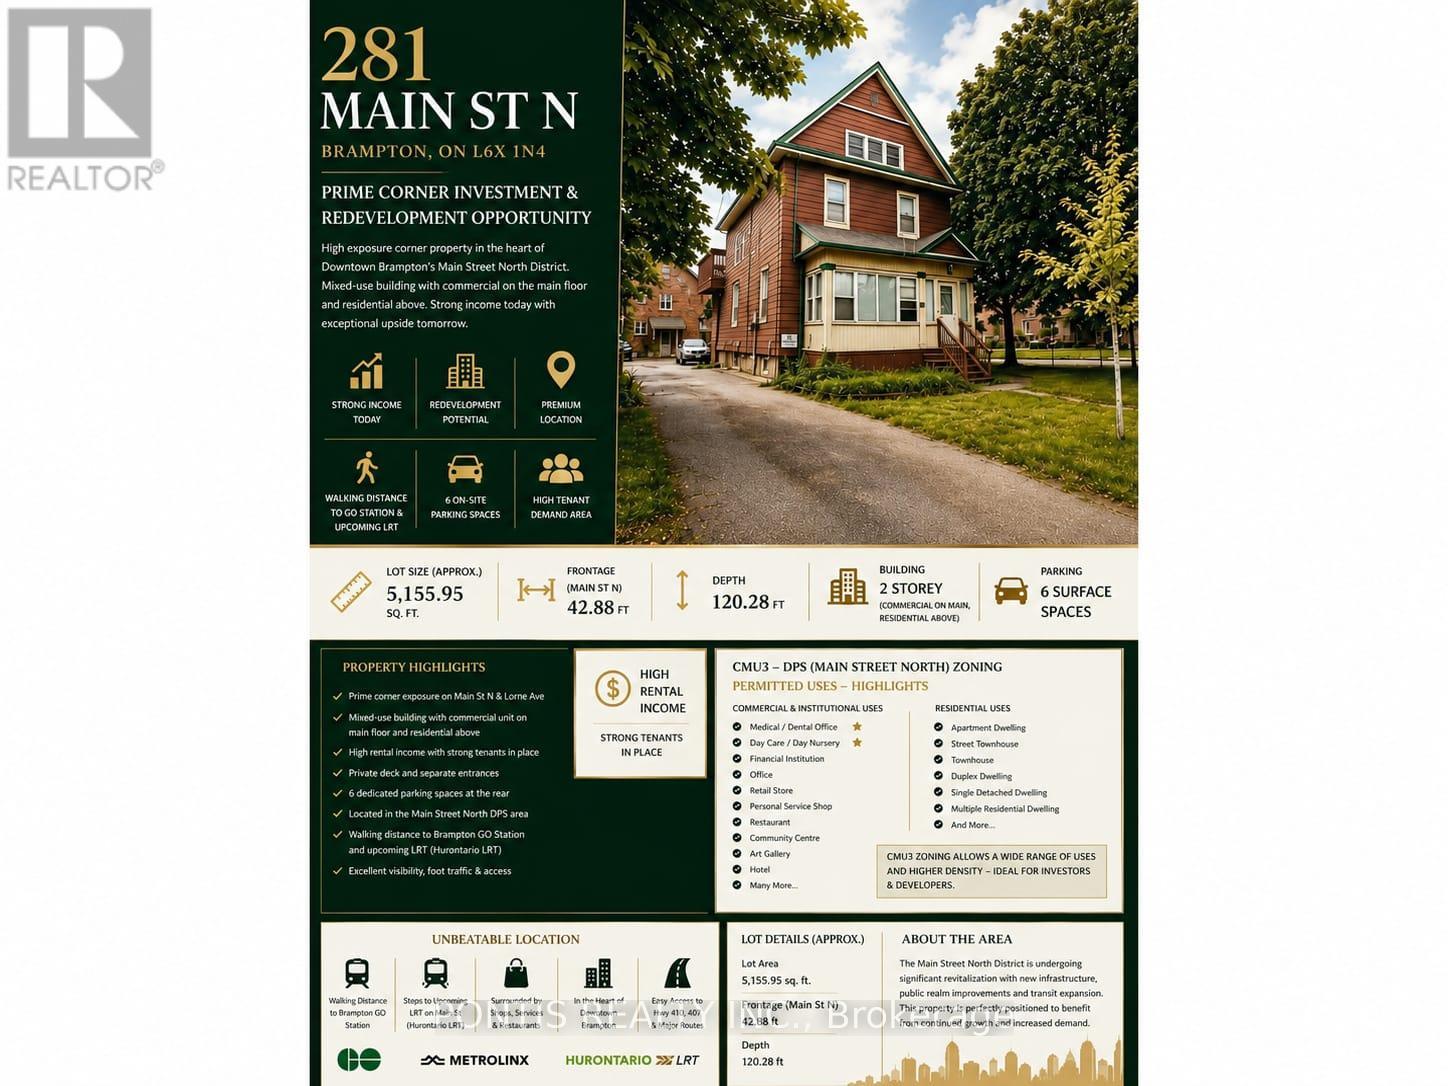
CORNER LOT, MAJOR TRANSIT STATION AREA, OFFICIAL PLAN DESIGNATED - MIXED USE PROPERTY (INCLUDING RESIDENTIAL) Live & Work Opportunity; Residential/Commercial Mixed Use Building available on the most desirable street in Brampton with excellent location. Building Parking Lot with 6 Parkings in the Back Yard has two accesses; from Main St N and from Lorne Avenue as well. Ground Floor is Commercial or Industrial & 2nd Floor is Residential Usage as per Zonig By-Law. Many more commercial usages available via CMU3 (Commercial Mix Use 3) Zoning (Please refer the "other Property Information" attachment for more details on the top of the MLS listing) and DPS (Development Permit System) to bring any new Future Proposal. More Usages ; Art Gallery; Bed & Breakfast; Children's or Seniors Activity Centre; Commercial School; Community Club; Custom Workshop; Day Nursery; Dining Room Restaurant; Hotel; Medical Office; Personal Service Shop; Religious Institute; Service Shop; Alternate School Use and Adult Learning Centers; Multiple Residential Dwelling; Duplex Dwelling; Street Townhouse. Laundry in the Partially Finished Basement. Property is Currently Fully Leased. Steps aways from Brampton Go station, Algoma University, Gage Park, GoodLife Fitness Centre, No Frills, Shoppers Drug Mart, McDonalds, Wendy's, Tim Hortons, etc. 3 Br Apartment upstairs with a deck and separate entrance from the Parking Lot. Minutes from Highway 410/407/401. Steps Away from the Highrise Twin Tower Project "Bristol Place - Solmar Development Corp." Great Development Potential For a Mixed Use Multi Storey Building . Many Other Multi Storey Projects Coming in the Downtown Area **The City of Brampton is planning to extend the Hazel McCallion LRT (formerly Hurontario LRT) to Vodden Street. **The Etobicoke Creek Revitalization project, specifically the section from Vodden Street to Queen Street, is part of a larger initiative to improve flood protection and create new public spaces in Downtown Brampton.** (id:63476)
41 Brentcliff Drive
Brampton, Ontario
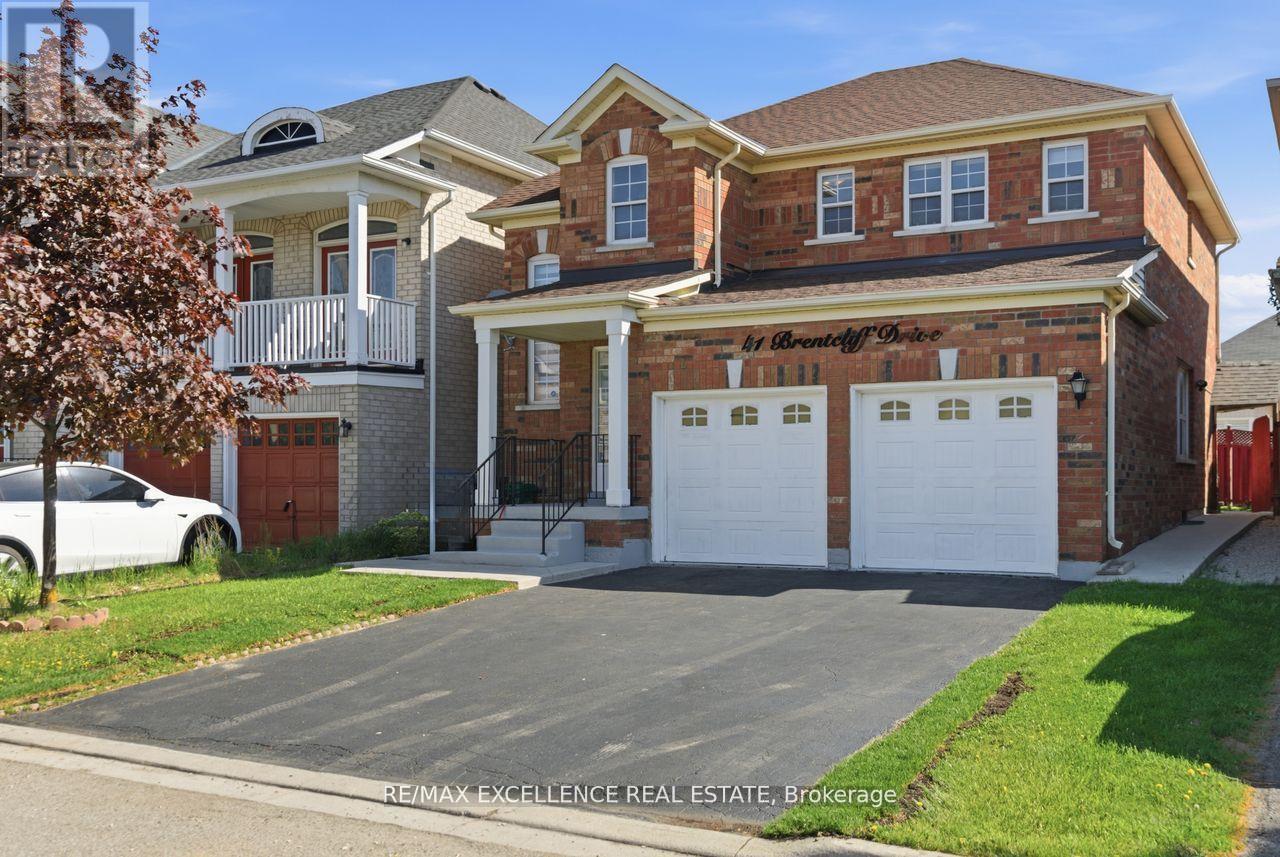
**Legal Basement Apartment** Beautifully renovated from top to bottom, this stunning home features 4 spacious bedrooms upstairs and is completely carpet-free with brand new flooring throughout. Freshly painted and move-in ready, it offers a modern brand new kitchen with elegant quartz countertops, upgraded washrooms, and stylish finishes throughout the home. The property also includes a fully legal basement apartment registered as a second dwelling, featuring 2 bedrooms, 1 washroom, and a separate entrance from the back - perfect for extended family or excellent rental income potential. A true turnkey opportunity waiting for your personal touch! (id:63476)
86 Turquoise Crescent
Brampton, Ontario
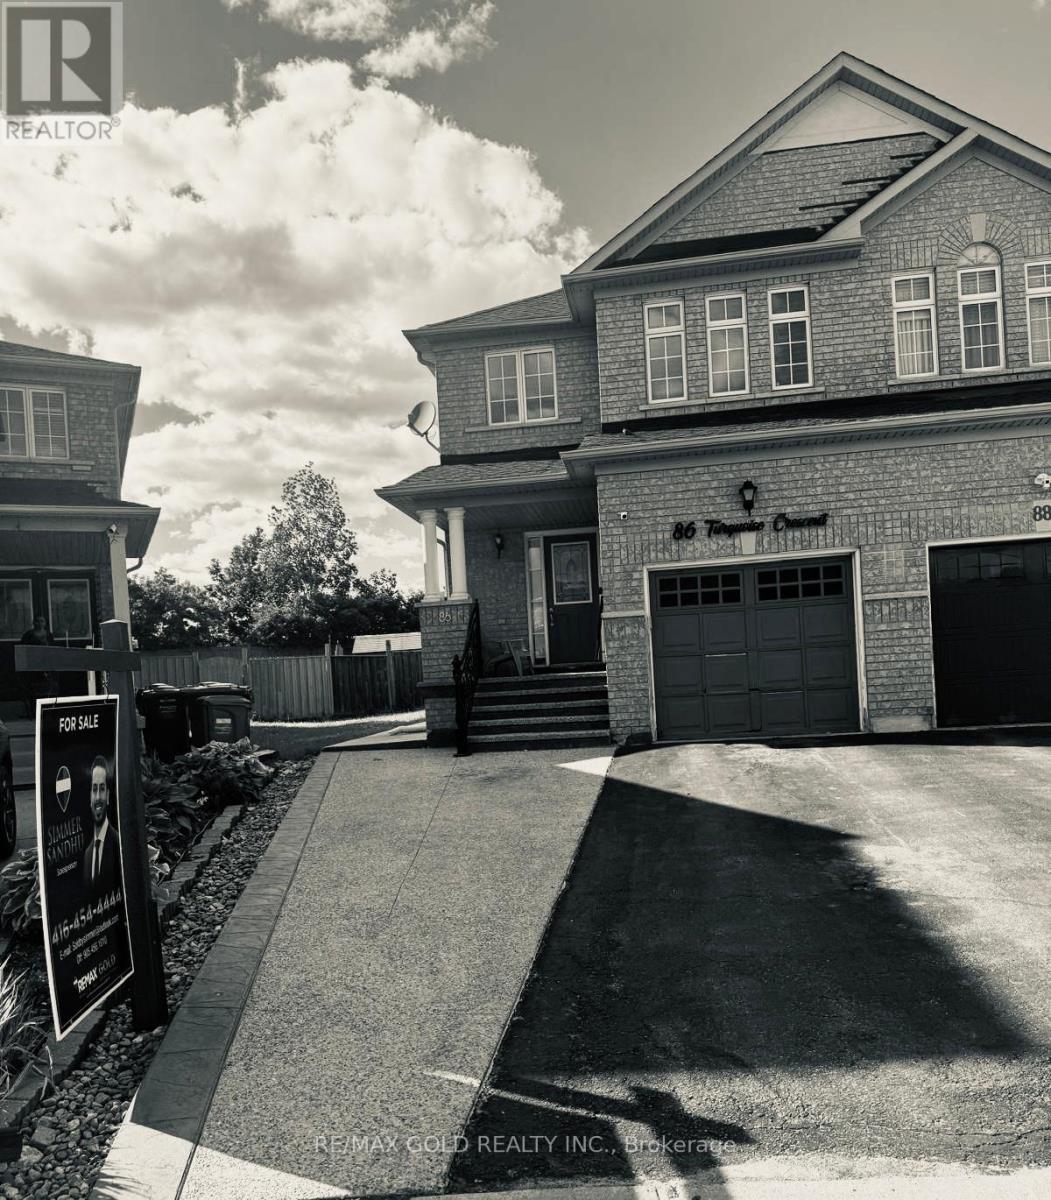
Beautiful 4-bedroom semi-detached home offering approximately 1,814 sq. ft. of well-appointed living space in the highly desirable Gore & Cottrelle community. Featuring a functional open-concept layout, this home boasts an elevated family room, providing a separate and private living area ideal for family gatherings or relaxation. The spacious kitchen overlooks the dining area and offers ample cabinetry and workspace. Generously sized bedrooms, large windows, and abundant natural light enhance the home's appeal. The professionally finished 2-bedroom second dwelling, Rented basement, offers excellent income potential or comfortable accommodations for an extended family. Extended Driveway, Situated on a premium lot with a huge backyard, perfect for entertaining, outdoor enjoyment, and future landscaping possibilities. Conveniently located near top-rated schools, parks, shopping, public transit, and major highways. A fantastic opportunity for homeowners and investors alike to own a versatile property in one of Brampton's most sought-after Neighbourhoods. (id:63476)
215 Hayrake Street
Brampton, Ontario
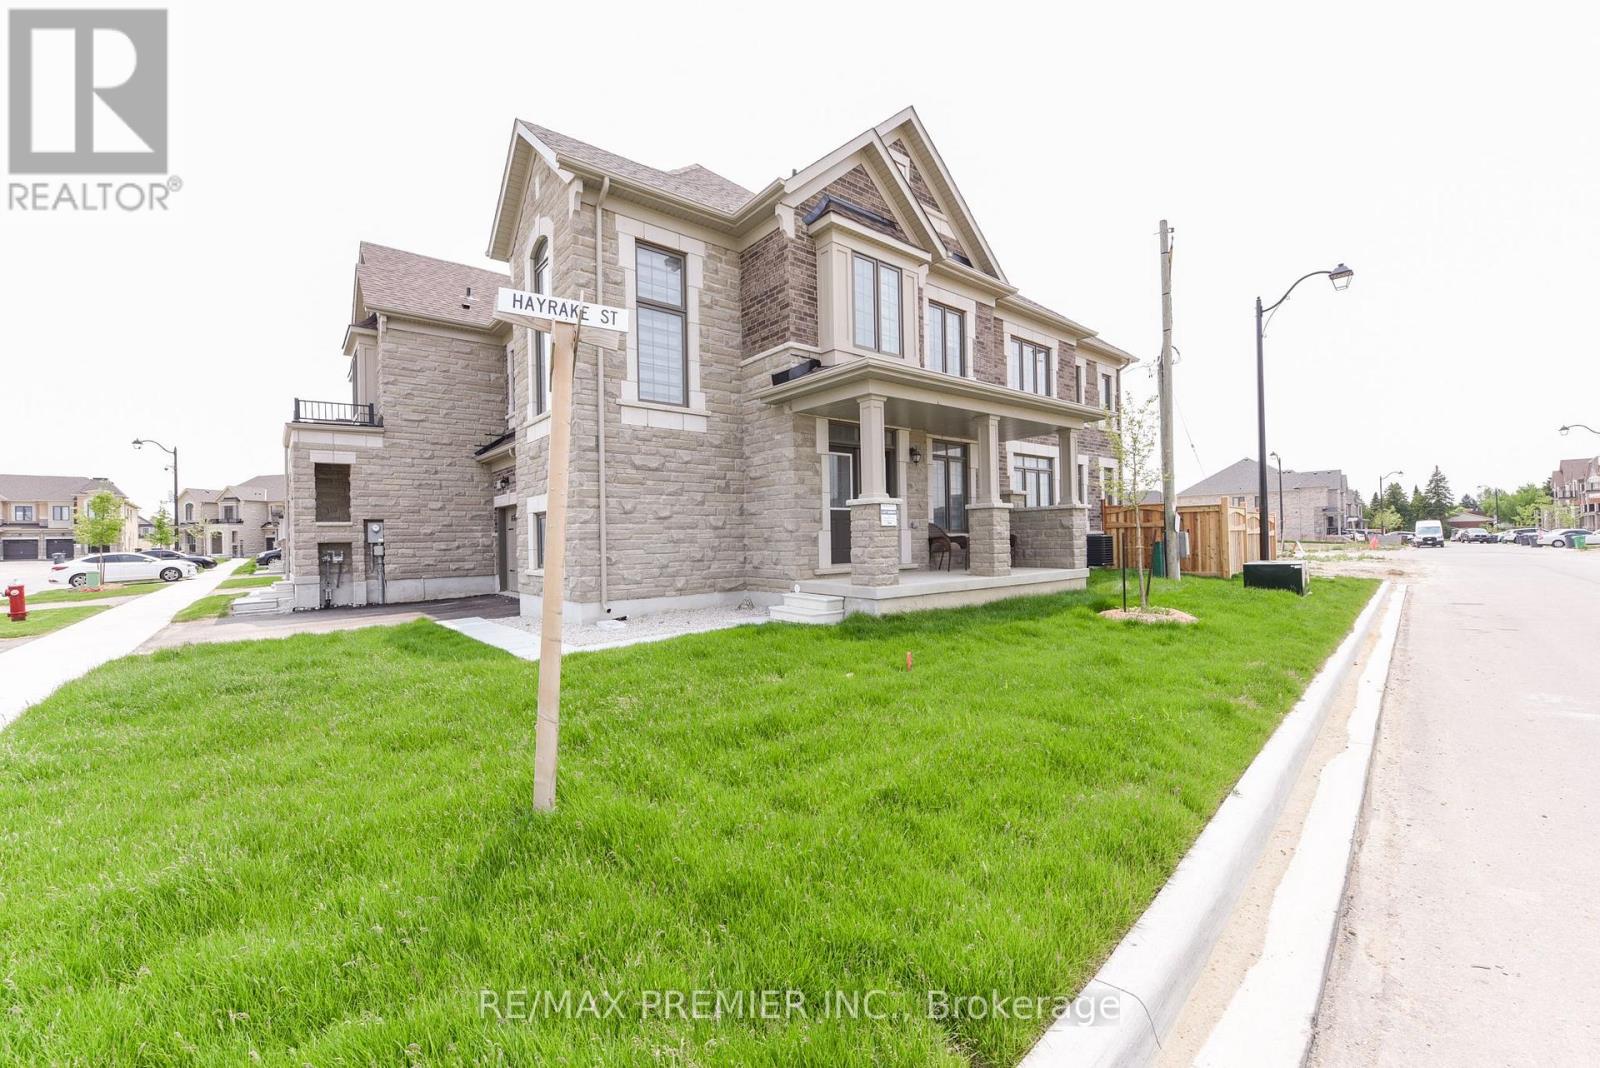
Approximately 1900 Sq. Ft Freehold Corner Townhome !!!! Tons of Upgrades like Coffered Ceiling coupled with Pot Lights & Blinds , Large Windows, Electric Fireplace, Pot Lights, Central Air Conditioning. Beautiful 5" Oak Flooring & Much More !!!!! Main Living Area Occupies The Second Floor, Where An Open-Concept Design Seamlessly Connects The Living, Dining, And Kitchen Spaces. Large Windows. Well-Appointed Kitchen With Modern Appliances, Ample Counter Space & Stylish Cabinetry. Three Very Spacious Bedrooms !!!!!!!Master Bedroom With Ensuite & W/I Closet !!!!! (id:63476)
44 Cedar Lake Crescent
Brampton, Ontario
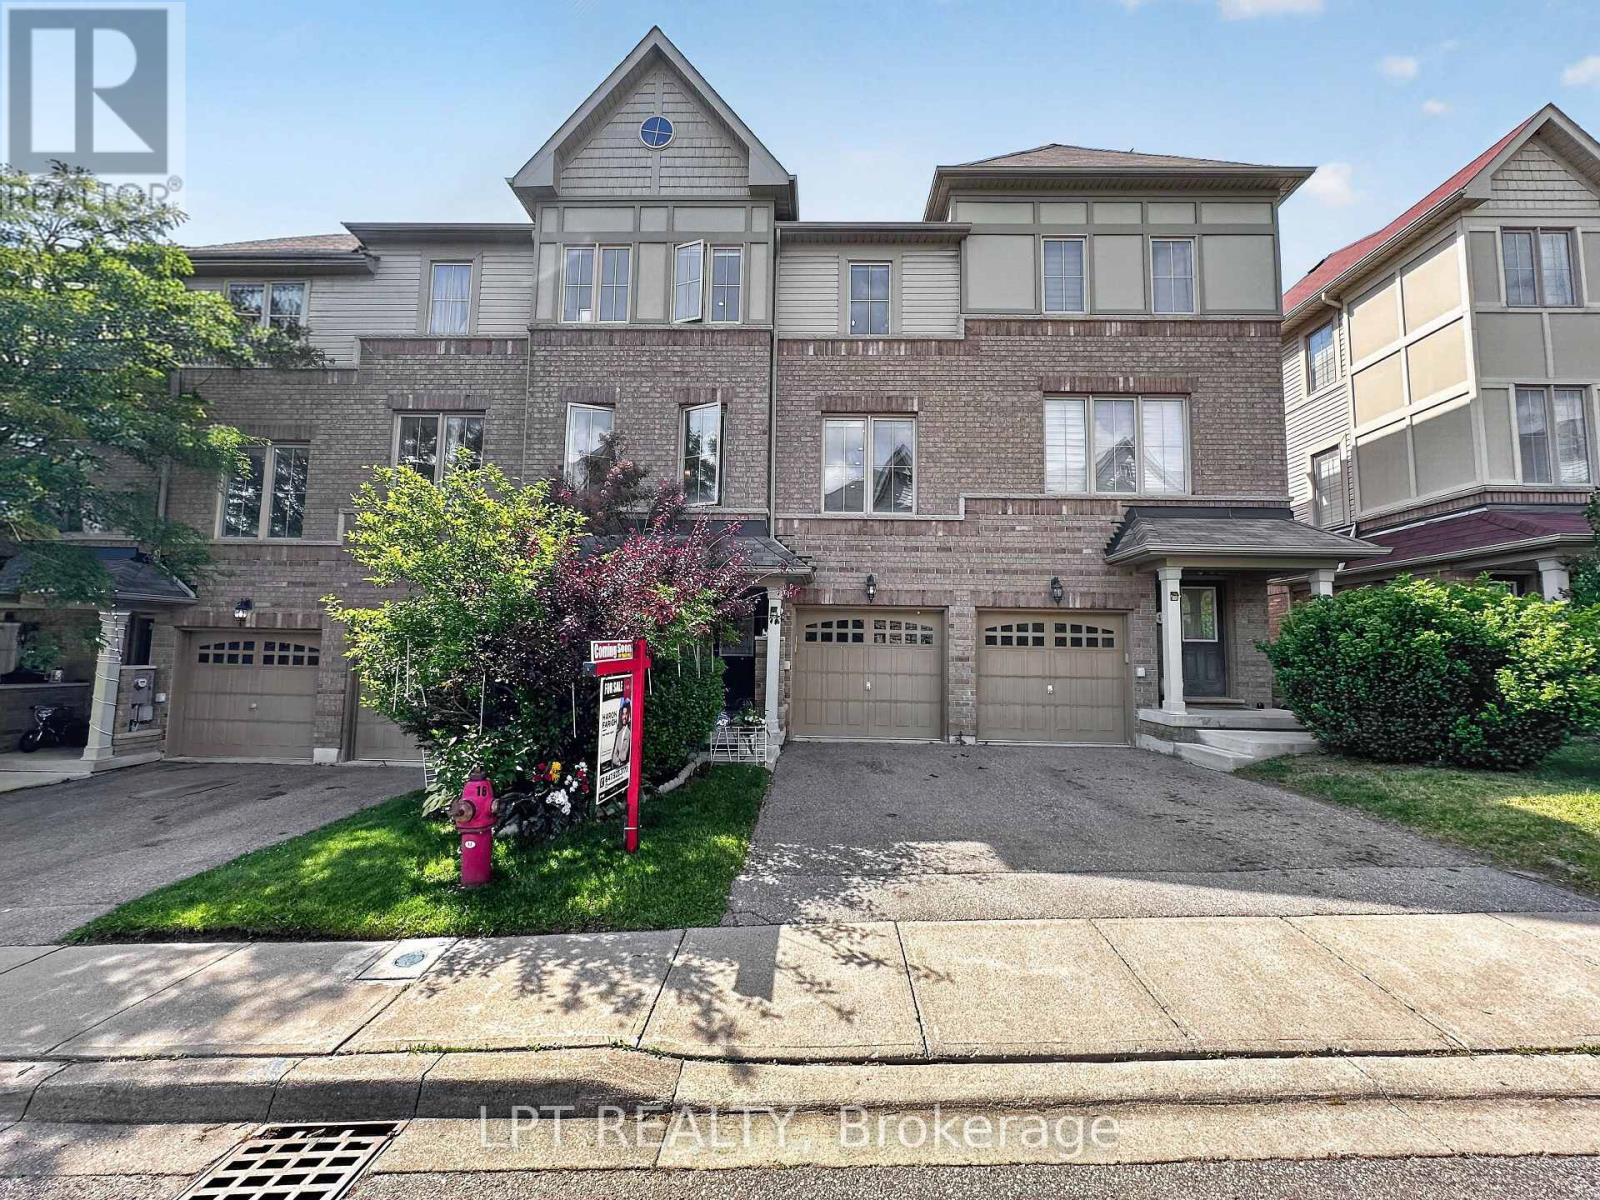
Welcome to this beautifully upgraded top to bottom three-storey townhouse offering exceptional space and comfort throughout. Enjoy a noticeably larger living area and an oversized kitchen compared to other units in the complex, designed for both everyday living and entertaining. Large windows fill the home with natural light, creating a bright and inviting atmosphere from top to bottom. The open-concept layout offers a seamless flow, making it perfect for families, gatherings, and relaxed modern living. Ideal for condo upgraders looking for more room to grow, or first-time buyers searching for a move-in ready home that truly feels welcoming from the moment you step inside. Recently renovated and thoughtfully updated, this home is ready for you to move in and enjoy. (id:63476)
130 Moffatt Avenue
Brampton, Ontario
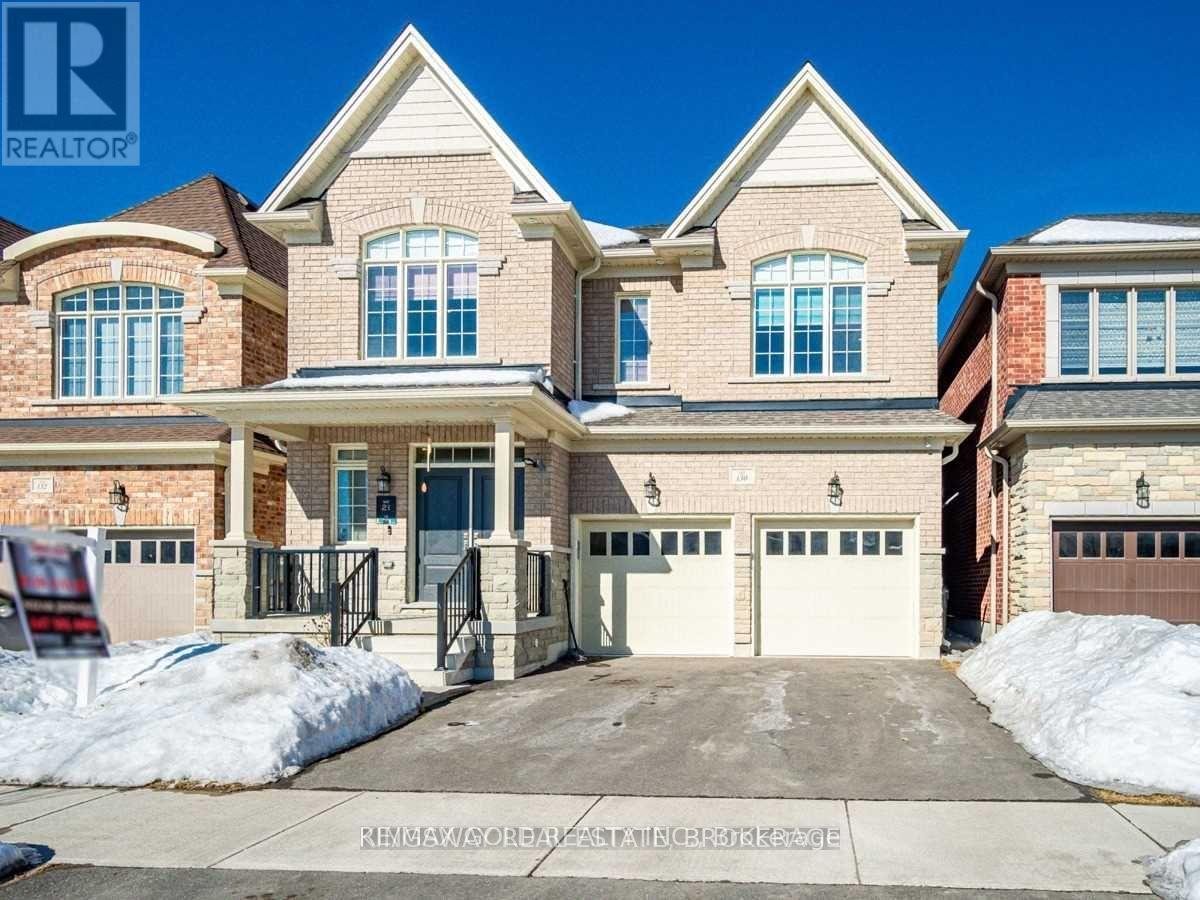
Absolutely Stunning Custom-Built Home In One Of Brampton's Most Desirable Neighbourhoods! This exceptional residence features 7 spacious bedrooms and 6.5 bathrooms, showcasing quality craftsmanship and elegant finishes throughout. Enjoy 9-ft coffered ceilings on the main floor and 9-ft smooth ceilings on the second level. The chef-inspired kitchen offers stainless steel appliances, custom cabinetry, and a large centre island perfect for entertaining and family gatherings. Finished legal basement with separate entrance and kitchen provides excellent additional living space. A truly impressive home offering space, style, and functionality. (id:63476)
61 Woodvalley Drive
Brampton, Ontario
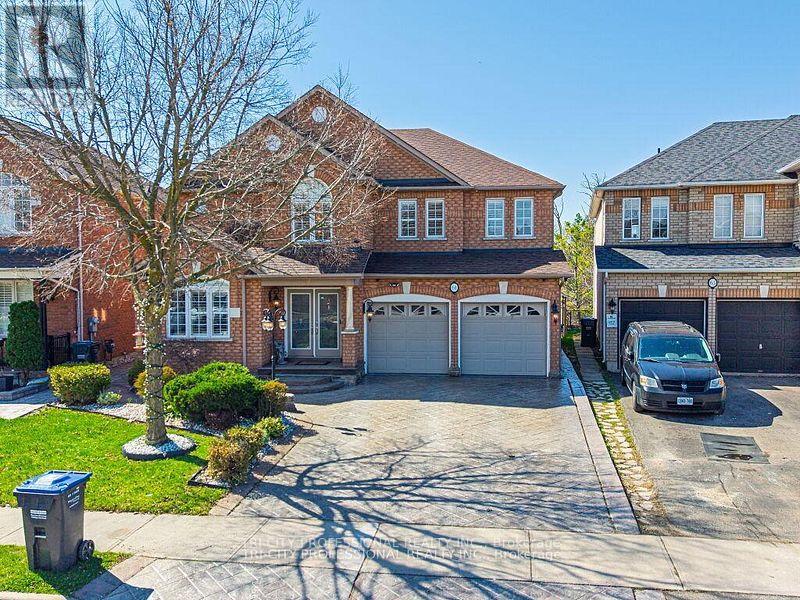
Absolutely Stunning Home Offering Over 3,500+ Sq Ft of Living Space! Beautifully upgraded throughout, this spacious home features hardwood flooring, crown mouldings and a bright, functional layout. The modern kitchen is finished with granite floors, countertops, and a stylish backsplash, servery between kithen and dining room, combined living and dining rooms, office at the front with french doors and huge window along with an inviting front foyer that sets the tone upon entry. A skylight brings in an abundance of natural light, enhancing the home's warm and elegant feel.The fully finished second unit offers exceptional versatility, featuring two separate entrances and a walkout to a private ravine-ideal for extended family living. A rare opportunity combining space, upgrades, and income potential in a highly desirable setting! Stamped concrete driveway, sides and patio in the backyard. Epoxy floors in the garage. Entrance from garage to home, main floor laundry. (id:63476)
25 Swanton Road
Brampton, Ontario
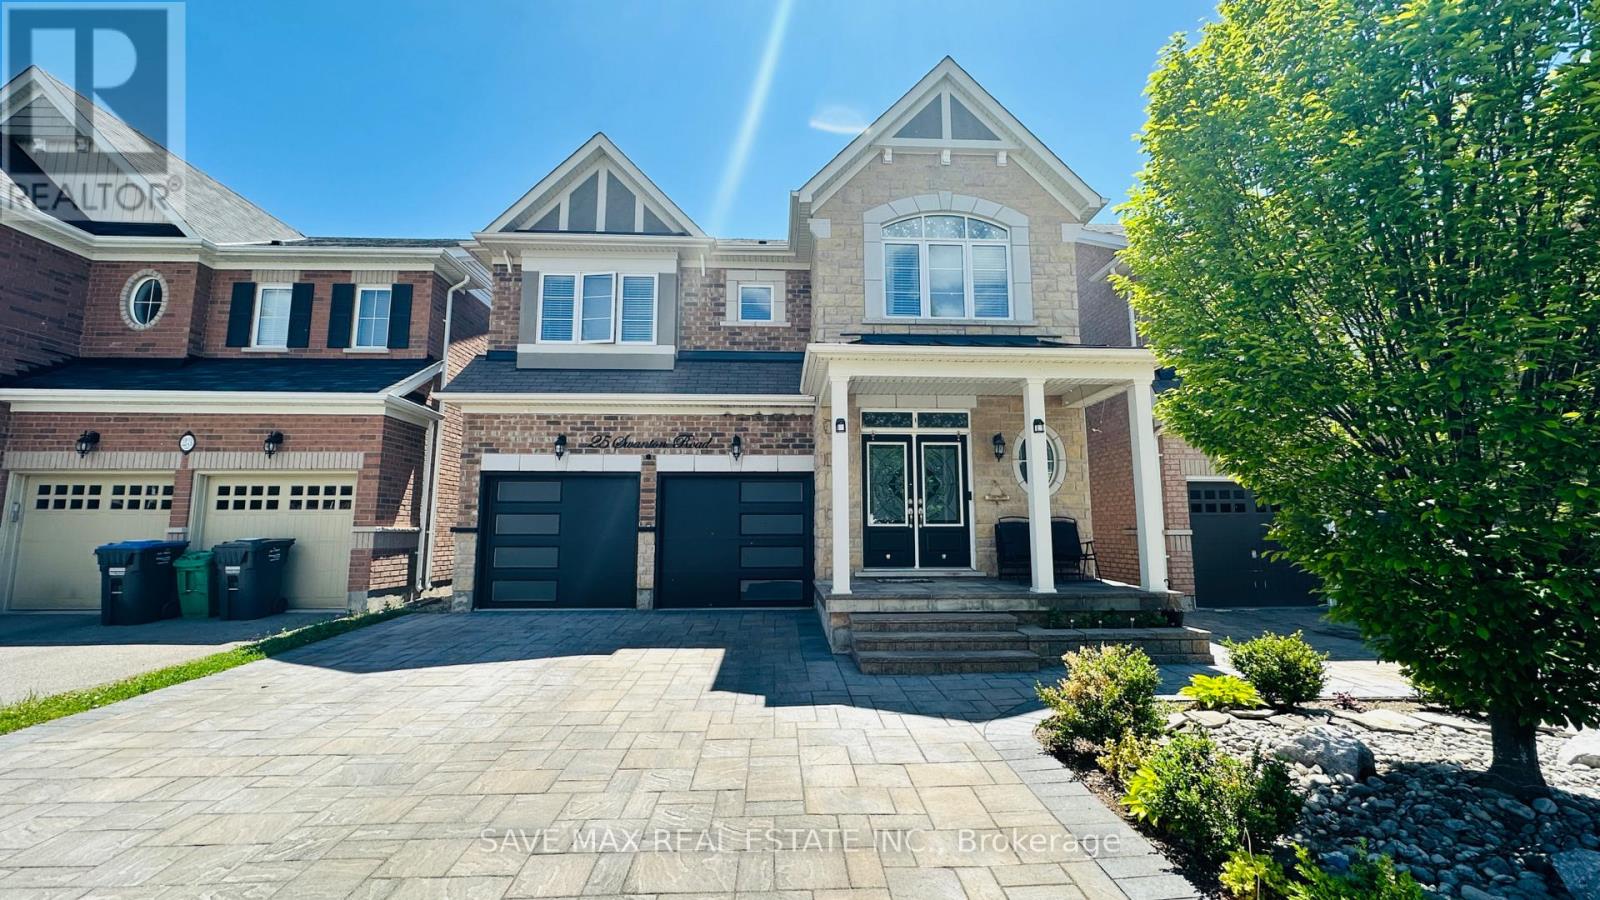
Welcome To This Stunning Northwest-Facing Detached Home With LEGAL 2 Bedroom Basement Apartment, In The Highly Sought-After Credit Valley Community Of West Brampton. Boasting 4 Bedrooms Plus A Spacious Den, Which Can Easily Be Used As A 5th Bedroom Or Home Office, This Home Offers Ample Space For Comfortable Living. The Main Floor Showcases A Thoughtfully Designed Layout With Upgraded Kitchen Featuring Convenient Centre Island, Breakfast Area, Separate Living, Dining, And Family Rooms With Cozy Fireplace, 9 Feet Ceilings. Classy Spiral Oak Stairs Leading Upstairs To Spacious 4 +1 Bedrooms Including 2 Master Bedrooms With Ensuites & Walk In Closet, 2 Other Bedrooms & Den That Can Be The 5th Bedroom Or A Home Office, 3 Full Washrooms Upstairs. Home Also Includes Upgrades Such As Hardwood Floors, Pantry, 2 Laundries, Stone Paved Driveway, Upgraded Insulated Garage Doors, Poured Concrete Patio To Name A Few.... An Exceptional Opportunity To Own A Luxurious, Upgraded Home In One Of Brampton's Most Desirable Neighborhoods! Steps To Parks, Natural Trails, Shopping, Place Of Worship, Highly Rated Springbrook & David Suzuki Schools. (id:63476)

4395 Castlemore Road
Brampton, Ontario
4 Bdrm Estate Home Is Situated On 2.28 Acres In Highly Sought After Area Of Brampton East! This property has potential future for development proposal for 40+ Townhouses!! Investors/Developers Pay attention!! Already considered by developer under proposal to develop 40 townhomes!! You can buy and become part of that investment project!! Seller is willing to sell this property to any investors or developers!! House is in very well condition!! 4+2 Bedrooms!! Very convenient location!! Great Opportunity To Own A Rare Property On Prime Land! Open Concept Layout, Family Sized Kitchen W/ Stainless Steel Appliances & Walkout To Deck, Large Bedrooms, Separate Entrance . Ample Parking Space. Steps Away From Plazas, School And All Amenities. (Tenants Willing to Stay).Being Sold as is Buyer's Agent to verify all Measures (id:63476)