
242034 36 Street E
Rural Foothills County, Alberta
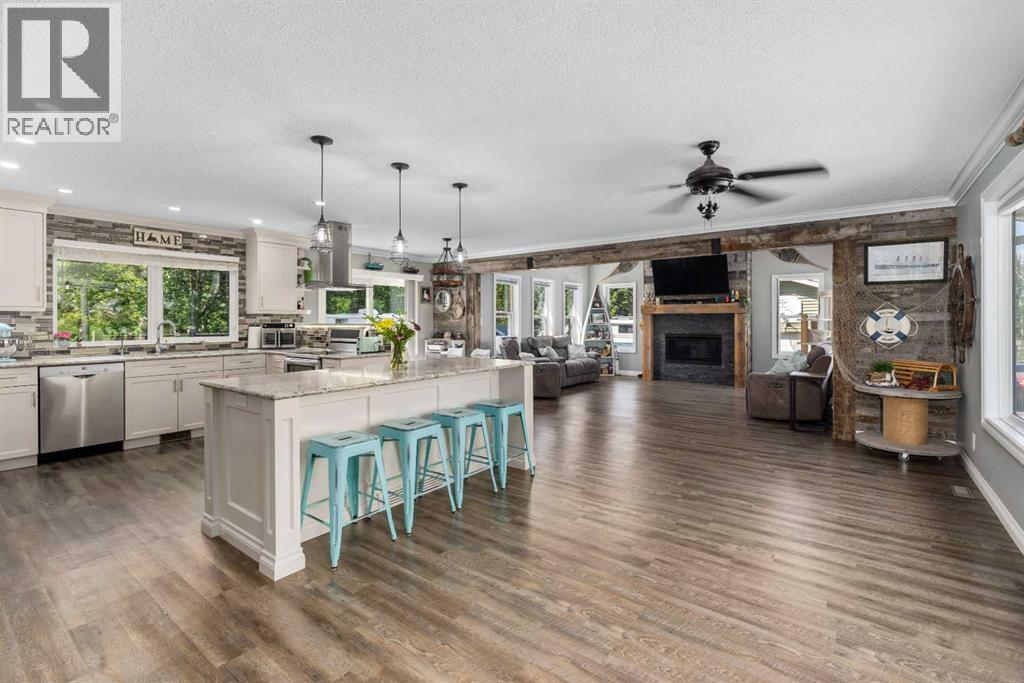
SIGNIFICANT PRICE IMPROVEMENT - EXCEPTIONAL VALUE! 5.81 Acres located in a prime location backing onto Carmony Golf Club. This home has had ALL the heavy lifting completed professionally. Extensively renovated & expanded in 2015 (Not a mobile home, original BUNGALOW built 1970, ) No Poly B, only Pex & Copper. Major upgrades are: new upgraded windows, two high-efficiency furnaces (2015 & 2012), upgraded insulation throughout to R40 plus, 200-amp electrical service, Power ran underground, CAT5 wiring, water treatment system, reverse osmosis, paved driveway, NEW 2,000-gallon septic tank and 150-foot septic field (2020), Telus fibre to the property line, and new hot water tank (2026). Naturally soft well water with reverse osmosis drinking water, secondary laundry/mechanical room. Full custom kitchen with over-sized quartz counter tops, huge built-in fridge/freezer combo, soft-close cabinetry, under-cabinet lighting, hidden storage solutions, and walk-in pantry. Additional features include two laundry rooms, two large decks, gazebo, storage shed, swing set, custom Catio, plumbed pet drink/water fountain, $13k in authentic barn-wood throughout, mature trees, and incredible privacy. Offering the perfect combination of privacy, space, and convenience just minutes 10 mins from Calgary & Okotoks. This beautifully renovated bungalow offers 2790 sqft on the main floor, plus an additional 2309 sqft split between two basements for a total of 5099 sqft of total usable living space! Designed for both family living and entertaining, the open-concept main floor features 5 bedrooms, 2.5 bathrooms, a spacious living area. The spectacular four-season sunroom is a true showpiece with semi-vaulted ceilings, eight oversized picture windows, an authentic barn-wood and slate fireplace feature wall, reclaimed wood mantle, hidden storage, and a cozy gas fireplace overlooking the mature trees, golf course, and abundant wildlife. The private primary suite includes a walk-in closet and full ensu ite with a large soaker tub. Three additional bedrooms each feature walk-in closets, while the fifth bedroom offers flexibility as a guest room or home office. The fully developed basement adds a large family room with wet bar, spacious bedroom with walk-in closet, 3pc bathroom. Excellent future suite potential (subject to approvals). The oversized detached garage features front and rear overhead doors with drive-through capability and ample space for vehicles, toys, and equipment. The fully fenced acreage offers room for RVs, trailers, recreation, children, pets, and future hobby use. School bus pickup for both Foothills Public and Catholic schools is conveniently located at the front gate. These sellers have completed all the expensive renovations and maintenance-now you can take advantage and enjoy living the quiet acreage life free of those costly repairs and maintenance! Functional living space, extensive upgrades, & an unbeatable location this close to Calgary! (id:63476)
83 Gerber Drive
Milverton, Ontario
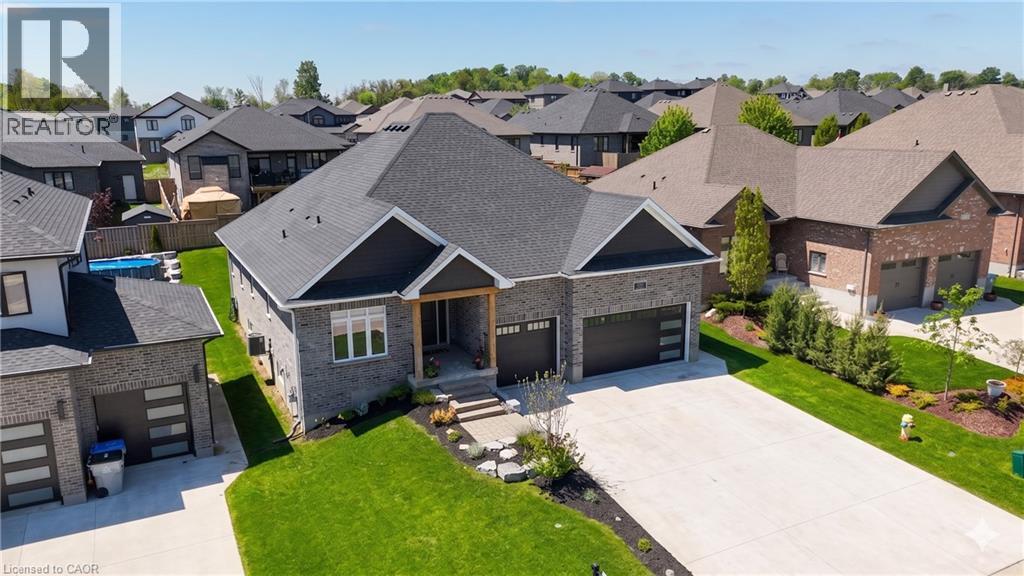
Welcome to this spectacular custom-built all-brick bungalow offering over 3,500 sq. ft. of impeccable living space! Located in Milverton, you are just 25 minutes from Waterloo, Stratford, and St. Jacobs. This home boasts exceptional curb appeal with a contemporary grey brick exterior, timber entrance, and armour stone steps. The huge concrete driveway holds 6 vehicles and leads to an oversized 26'x29' triple-car garage, featuring highly convenient direct walk-up stairs from the lower level.Inside, the bright open-concept main floor shines with hickory hardwood, solid wood stairs, porcelain tiles, and custom blinds (powered in principal areas). Enjoy 9' ceilings that soar to 11' in the magnificent great room, anchored by a cozy gas fireplace and oversized windows. The chef-inspired kitchen features premium quartz counters, a stylish hexagon backsplash, a gas stove, a 9' breakfast bar island, and a brilliant butcher's pantry. The spacious dinette offers a seamless walk-out to a covered back deck and included hot tub!The main level offers 2 bedrooms, including a luxurious primary retreat with a large walk-in closet and a spa-like 5-piece ensuite boasting double quartz vanity sinks, a deep soaker tub, and a separate glass/tile shower. A massive laundry room and dedicated mudroom add ultimate everyday convenience.The fully finished lower level is an entertainer's dream, bathed in natural light from oversized windows. With its private walk-up entrance directly from the garage, it provides perfect in-law suite or multi-generational living potential. Enjoy a massive 33'x28' rec room centered around a stunning second stone gas fireplace, 2 additional generous bedrooms, a beautifully appointed 4-piece bath, and extensive storage. Uncompromising quality and premium materials are evident throughout this stunning modern sanctuary! (id:63476)
Great Bend Acreage
Great Bend Rm No. 405, Saskatchewan
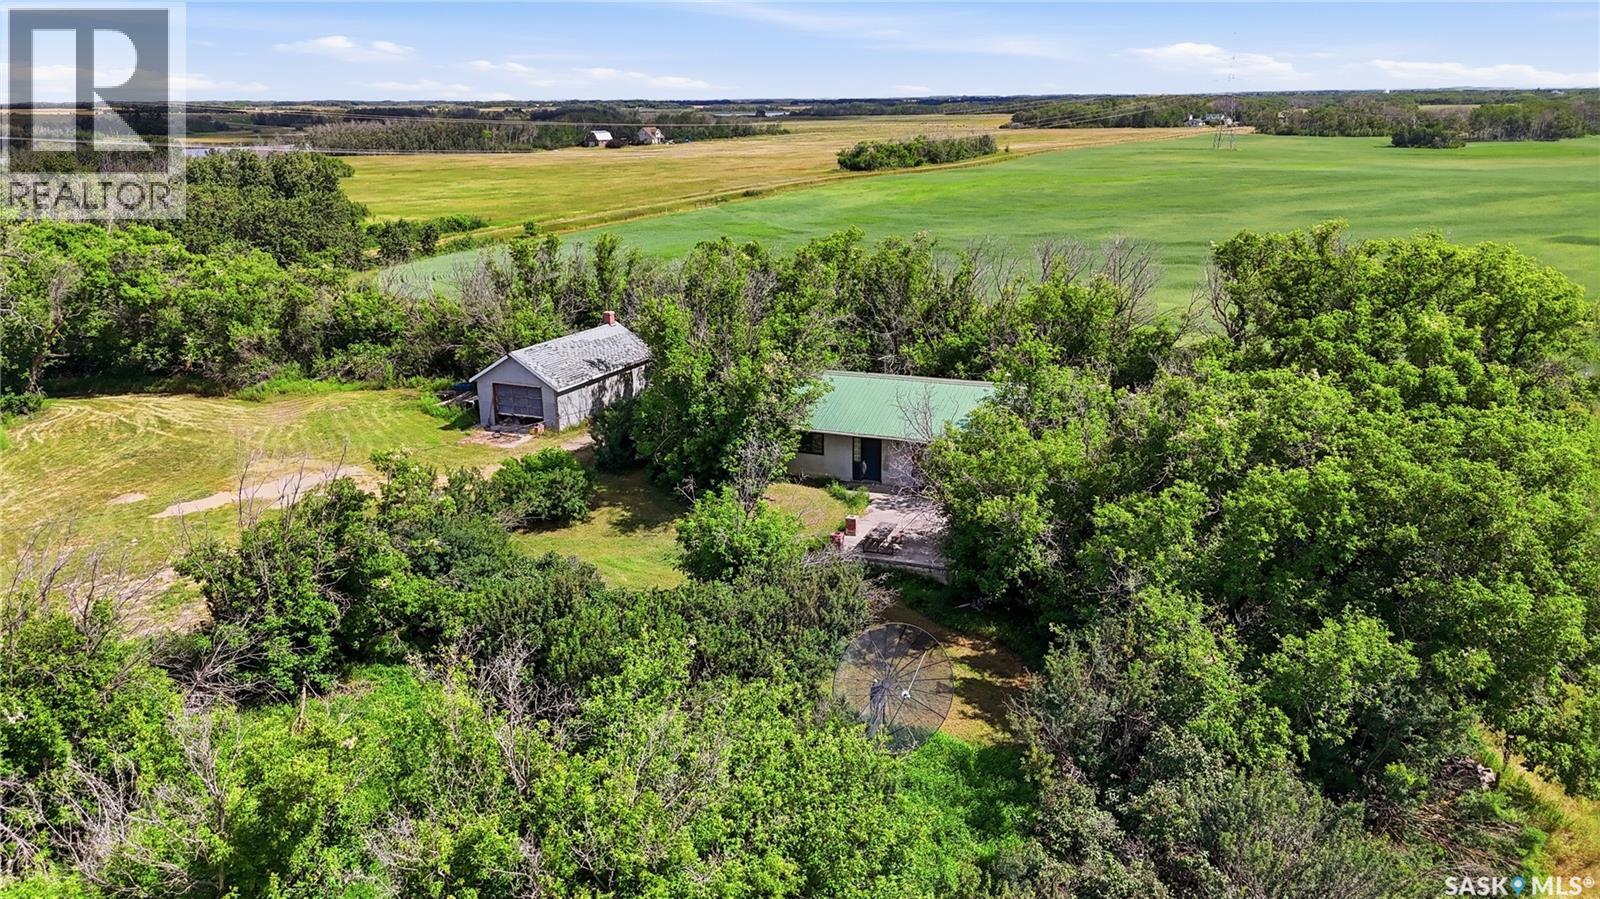
Acreage opportunity just minutes from Borden! Situated on approximately 20 acres, this 1,344 square foot bungalow offers three bedrooms, a spacious family room, kitchen, 4-piece bathroom and utility area, along with a detached insulated garage with optional heat source. Fence posts have been recently installed to separate the homestead from the remaining land for the option of a cattle or horse hobby farm. The property features a well, septic system, mature trees and shrubs, outside storage buildings, and plenty of space to make this acreage your own. This property is a blank canvas to fulfill that dream acreage you've always wanted with gently rolling hills, unlimited privacy of mature trees and beautiful scenery to look at from the front patio, don't miss out on what could be! (id:63476)
5/5a Marilyn Drive
Dartmouth, Nova Scotia
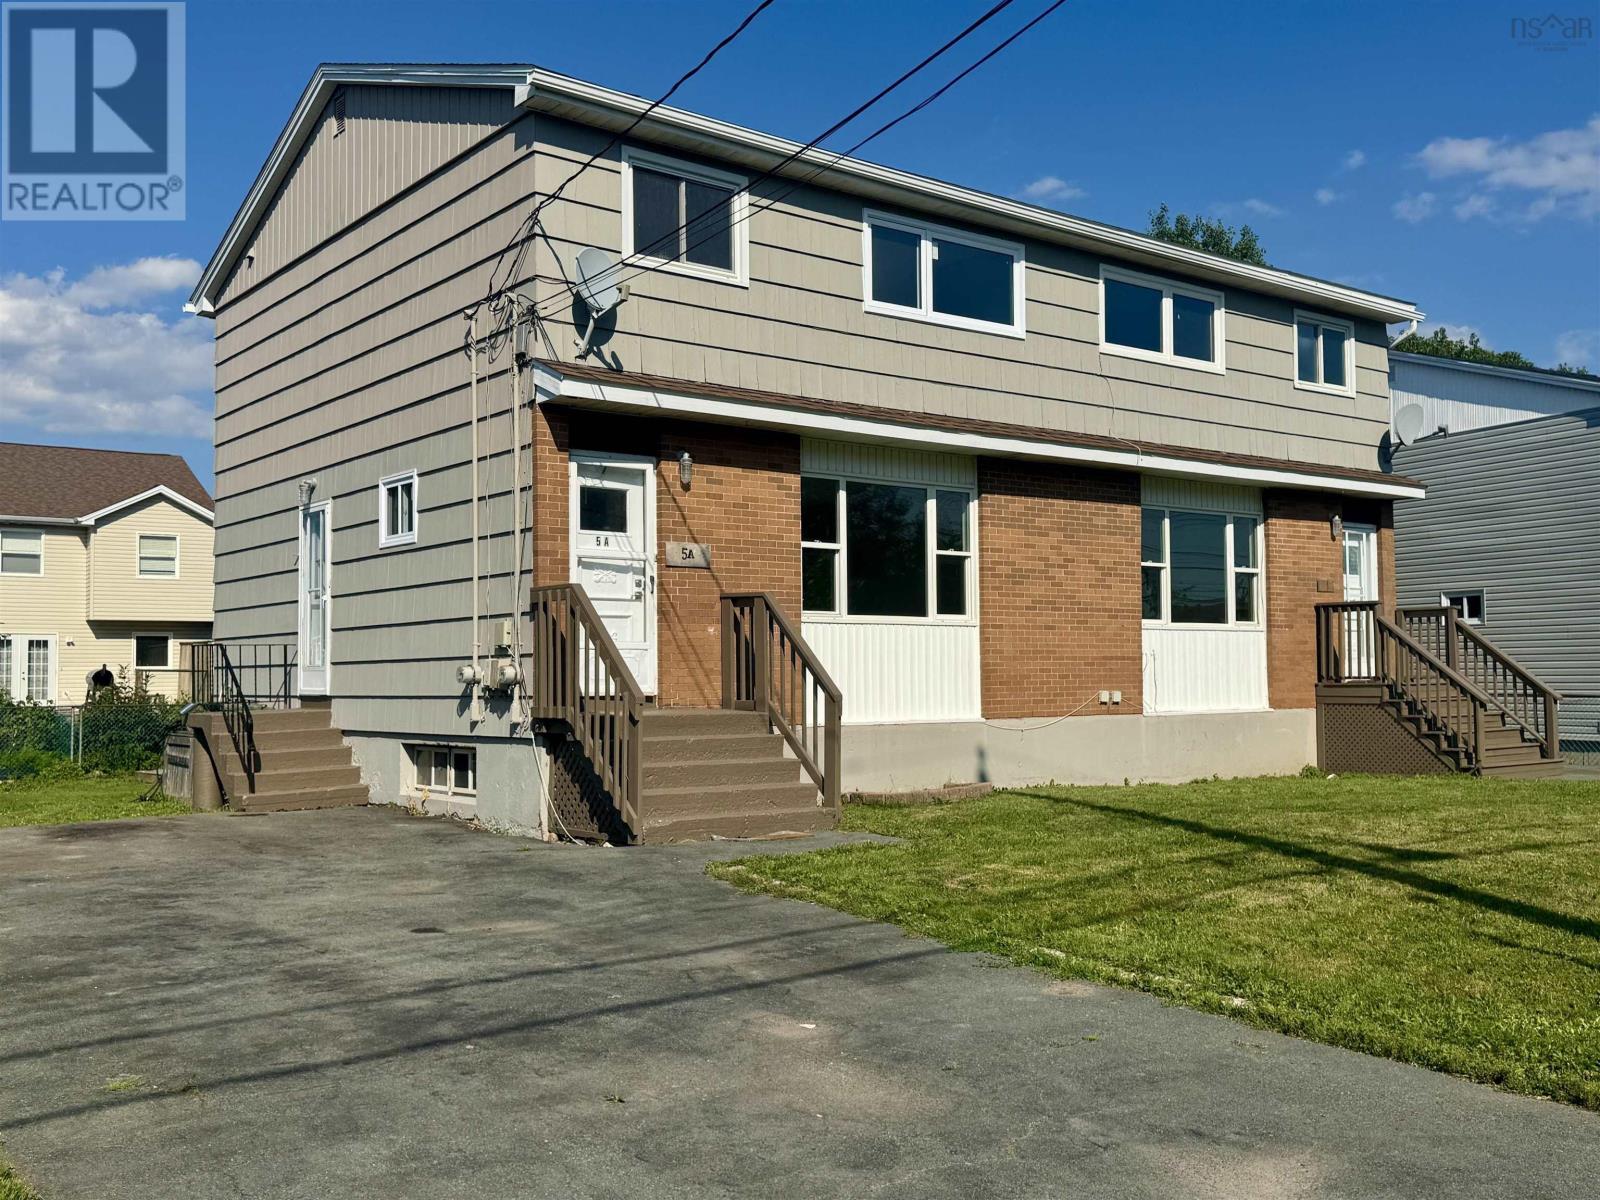
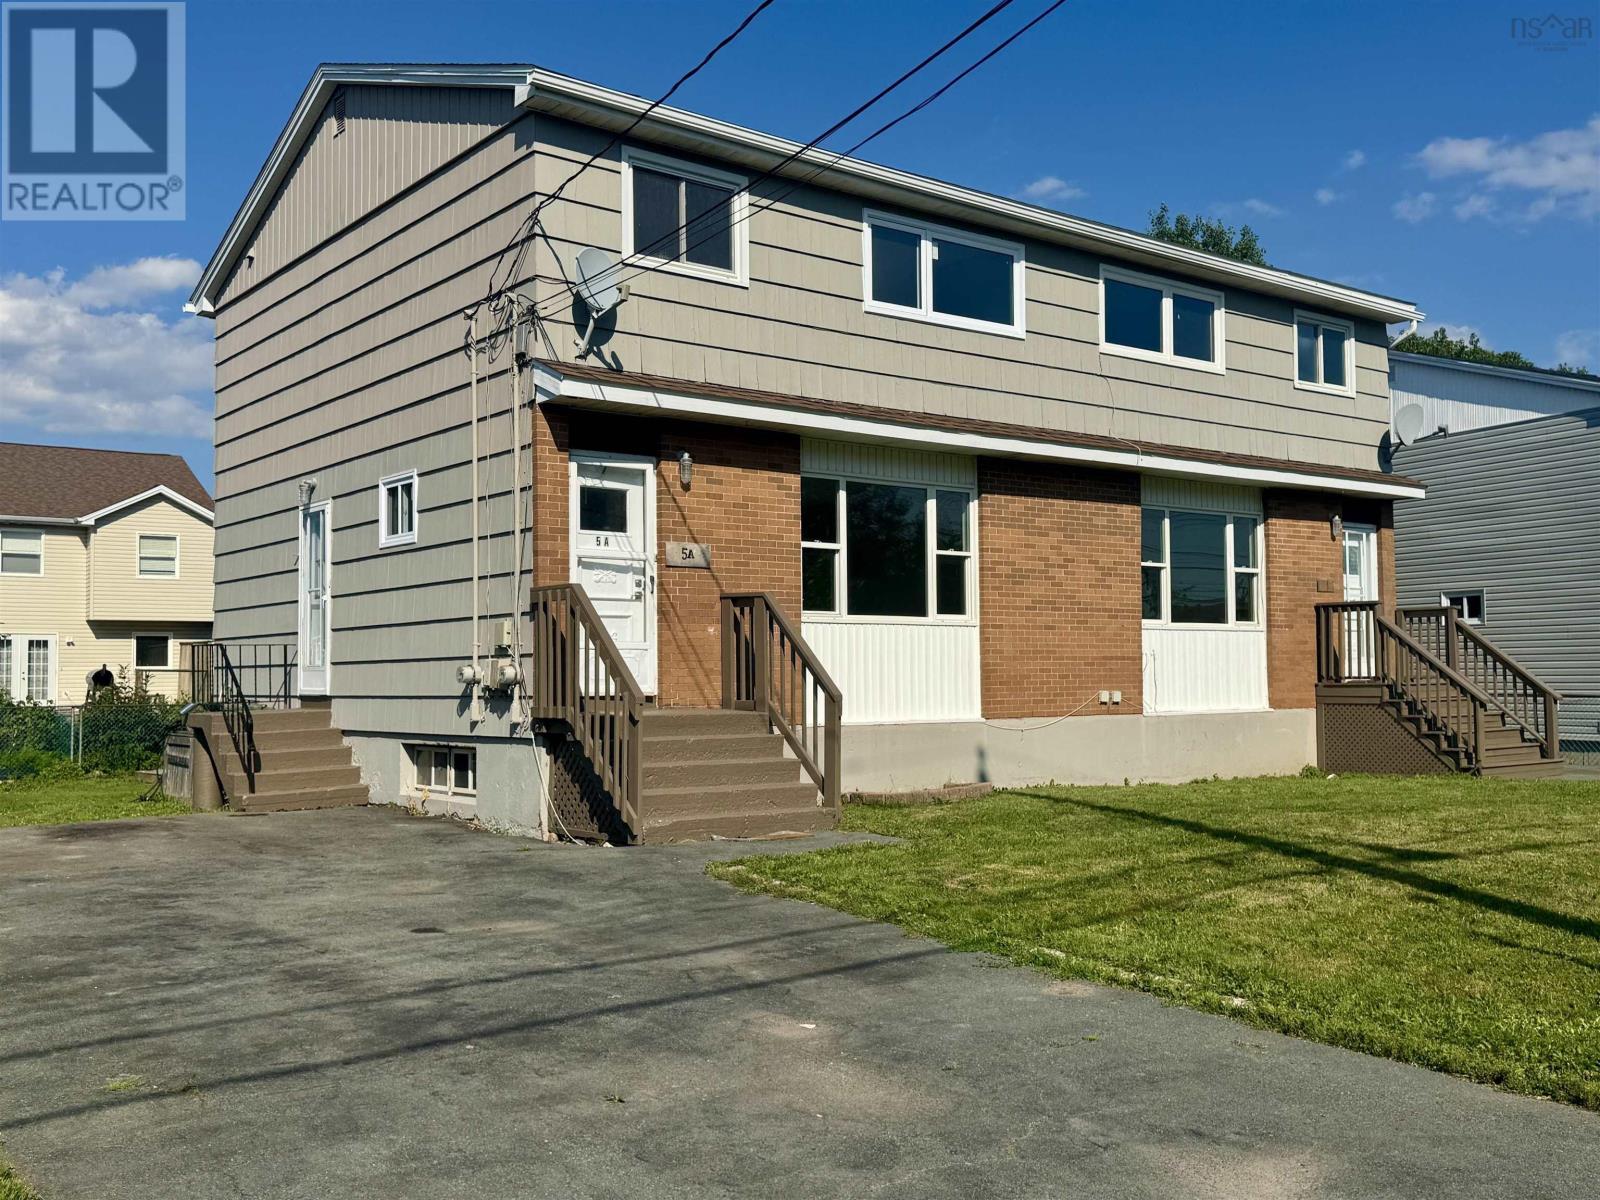
An income property opportunity is offered with a multitude of upgrades at 5 & 5A Marilyn Drive in Dartmouth. This side-by-side duplex is delivered completely vacant, allowing a buyer to immediately set 2026 market rents. Prior to recent renovations, the units generated rents of $2,400 and $2,600 per month, with tenants paying their own utility bills, currently reflecting a 7% cap rate. Operating expenses consist of approximately $2,600 per year for taxes and $3800 for insurance and maintenance. Power, heat, and water are separately metered for both units, minimizing landlord utility obligations. Each unit provides a 3-bedroom, 1.5-bathroom layout with a partially finished basement and a paved driveway accommodating two cars. In 2026 the extensive upgrades in both units included the electrical systems with new breaker panels, GFI plugs, switches, outlets and modern light fixtures. A new chimney was built from the ground up in 2026. New luxury vinyl plank flooring across all three levels in both units was added in 2026. Both units were freshly painted with designer colors throughout and fresh paint on the four exterior entrances was also added in 2026. The main and upper levels have vinyl windows, 3 of which are new as of 2026. The roof is 12 years old. Outside features include one fully fenced yard, one partially fenced yard, a storage shed for 5A. This property is located on a very quiet street, close to the fast developing and bustling Downtown Dartmouth core. To add even more value, the property has ER-3 zoning and the potential to be subdivided into two separate lots/two separate units. (Buyer to confirm with HRM). See Features Sheet for full list of upgrades. (id:63476)
RE/MAX Nova
5/5a Marilyn Drive
Dartmouth, Nova Scotia
Welcome to 5 & 5A Marilyn Drive - a totally vacant side-by-side duplex offered with a multitude of upgrades in Dartmouth. This property provides a practical layout for multi-generational living or a mortgage-helper configuration, with both units ready for immediate occupancy. Each side features 3 bedrooms, 1.5 bathrooms, a partially finished basement, and a private paved driveway for two vehicles. The property has undergone extensive upgrades. The electrical systems in both units were fully modernized in 2026 with new breaker panels, GFI plugs, switches, outlets, and modern light fixtures. A new chimney was also built from the ground up in 2026. Both units feature attractive, new luxury vinyl plank flooring (2026) across all three levels and fresh designer colour paint throughout (2026), plus fresh paint on the four exterior entrances. The main and upper levels feature vinyl windows, including 3 brand-new windows installed in 2026. The roof is 12 years old. Outside, the property provides separate yard spaces; one side is fully fenced, the other partially fenced. Unit 5A includes a storage shed. Power, heat, and water are separately metered for each unit, allowing utilities to be managed independently by the occupants. To add even more value, the property has ER-3 zoning therefore the potential to be subdivided into two separate lots/two separate units. (Buyer to confirm with HRM). This property is located on a very quiet street and so close to the fast developing and bustling Downtown Dartmouth core. See Features Sheet for full list of upgrades. (id:63476)
RE/MAX Nova
617, 8710 Horton Road SW
Calgary, Alberta
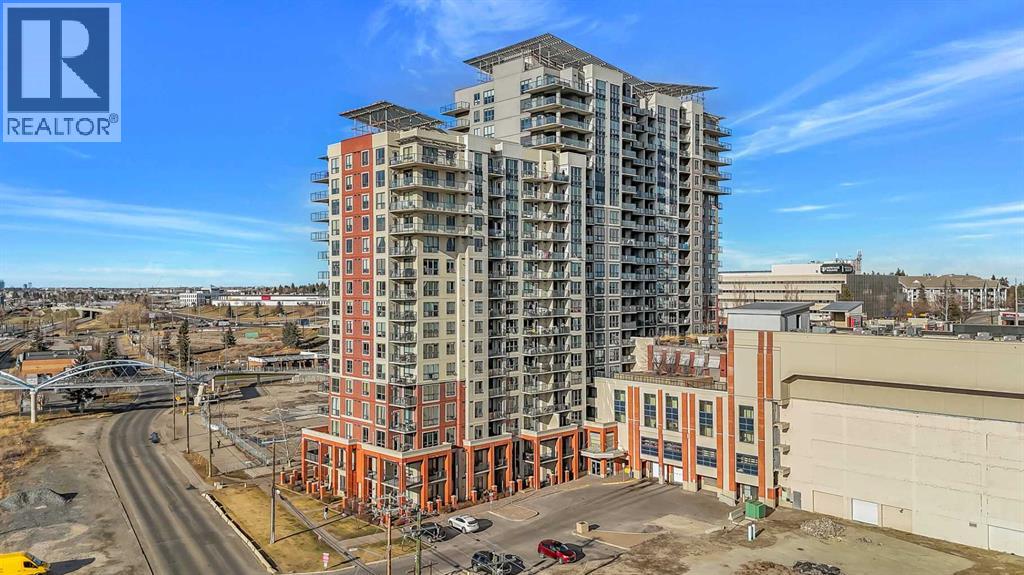
Discover the perfect blend of lifestyle and convenience at London at Heritage Station! Whether you are looking for a place to call home or a high-performing investment property for your portfolio, this stylish 2-bedroom, 2-bathroom unit delivers. You have seamless access to shopping, dining, and banking right at the attached mall. For commuters and renters, the location is unbeatable—the Heritage LRT is a short stroll across the pedestrian bridge, placing you one stop from Chinook Centre, and you are just a quick drive from Costco, Deerfoot Meadows, the Legion, and much more! As soon as you set foot inside, you are met with rich laminate flooring, high ceilings, and an airy, open-concept layout. Huge windows flood the space with natural light and frame impressive downtown views that you can also enjoy from your private balcony. The modern kitchen features granite countertops, an elegant tile backsplash, and a convenient overhang for seating. The spacious primary bedroom includes a 4-piece ensuite, while the flexible second bedroom is ideal for a home office, guest space, or roommate—making it highly attractive for the rental market. Enjoy premium building amenities including in-suite laundry, secure heated underground parking, concierge/security services, a sunroom, a rooftop terrace and garden, and the innovative "Parcel Pending" smart locker system for effortless deliveries. There is incredible value here for both homeowners and investors alike. Schedule a showing today! (id:63476)

3579 W 19th Avenue
Vancouver, British Columbia
QUALITY-BUILT Duplex in Dunbar area, Lord Byng secondary/Lord Kitchener school district. Designed by the Multi-Georgie award winning interior designer, the well-crafted duplex with partial ocean and mountain view is your best choice. The duplex stands out for its aesthetic outlooking, spacious layout and high standard building material, Aluminum windows and sliding doors, high-end cabinets and famous brand accessories, faucets and Miele appliances... Excellent location, walk distance to primary and secondary schools, 5-10 minutes drive to UBC and the most famous private schools. Close to supermarket, cafes, restaurants and banks. 2 bed-room legal suite with private entrance offering excellent rental income or multi-generational living potential. 1 EV-ready garages + 1 parking space. (id:63476)
15 19097 64 Avenue
Surrey, British Columbia
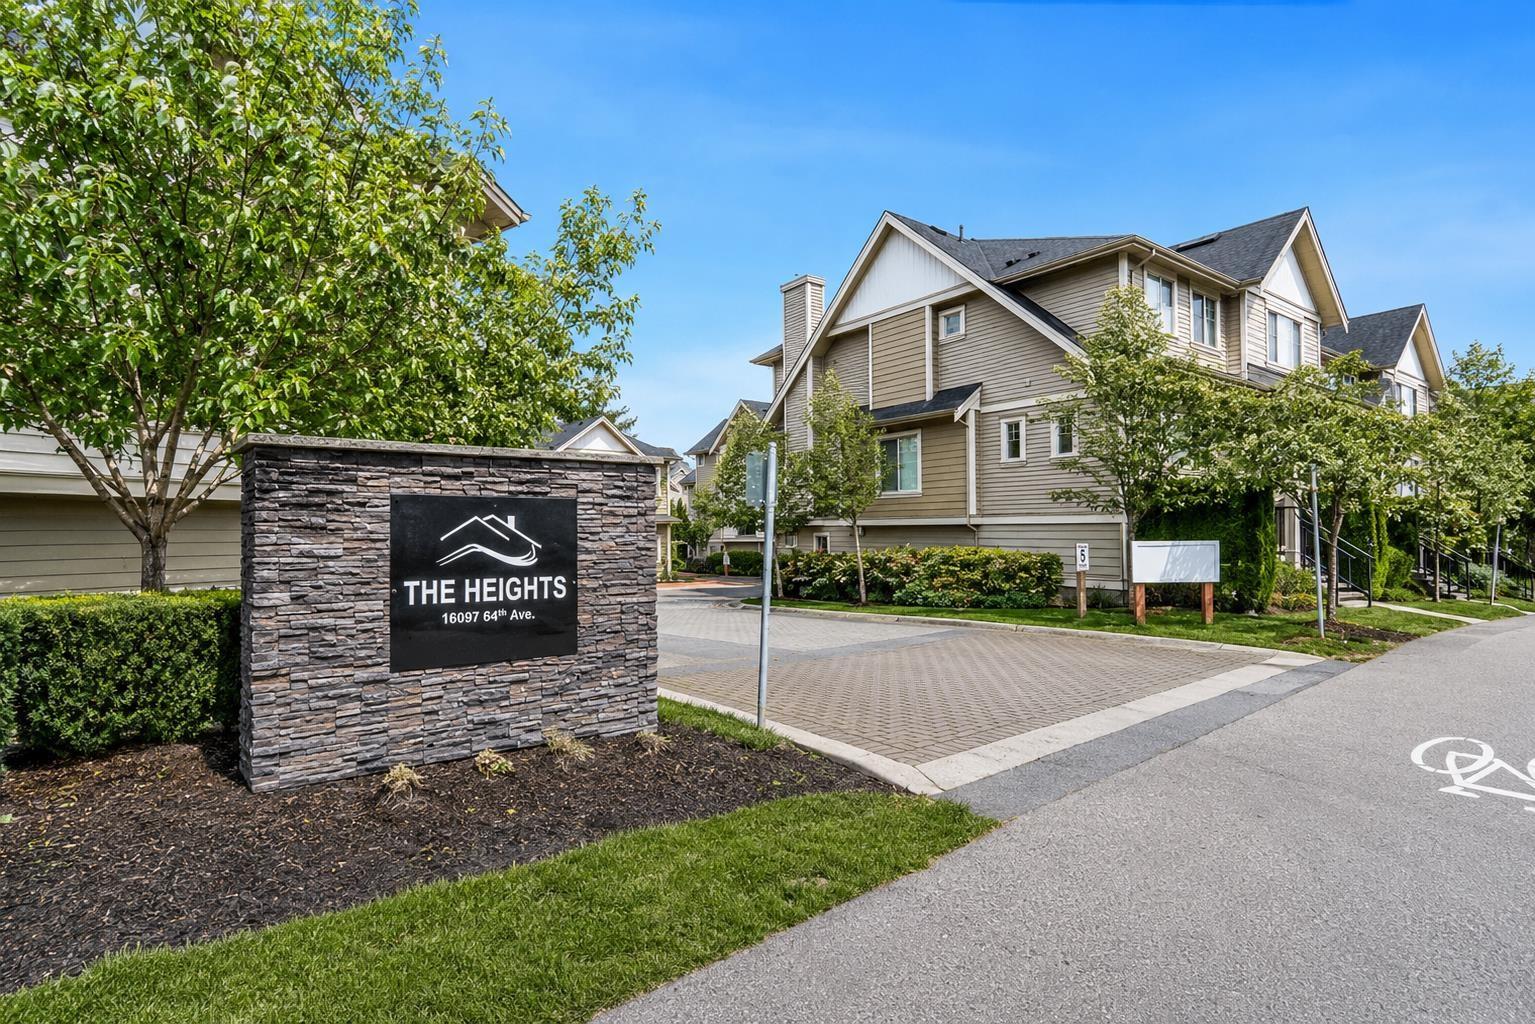
Welcome to the Perfect Family Home in The Heights! This stunning 3-bedroom, 3-bathroom townhouse offers over 1,400 sq ft of comfortable living space. Step inside to a bright and open-concept layout featuring a spacious kitchen, dining, and living area flooded with natural light. The luxury kitchen is equipped with stainless steel appliances, a gas stove, and quartz countertops. Beautiful new laminate flooring flows throughout the house adding a modern touch. The complex offers plenty of visitor parking, and the tandem garage provides ample storage space. Centrally located just steps from the upcoming SkyTrain station, this home is minutes from Costco, Walmart, Willowbrook Shopping Centre, Latimer Road Elementary, and Clayton Heights Secondary. This is a property you won't want to miss! (id:63476)
13, 112 1 St Street SE
Diamond Valley, Alberta
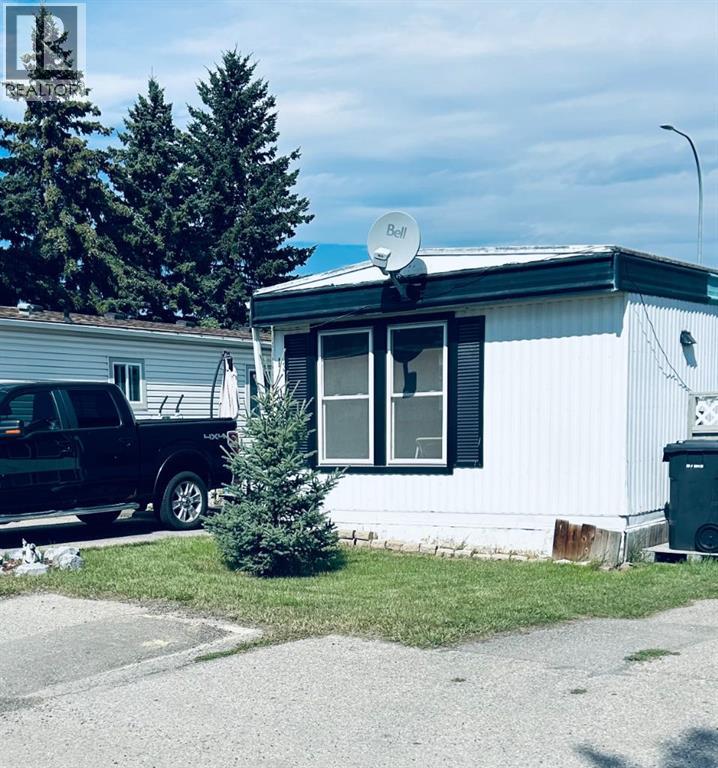
This mobile home is being offered for sale "AS IS" . A great opportunity for affordable ownership. Originally a 3 bedroom layout now a 2 bedroom. 952 sq. ft. of living space with an insulated addition of 280 sq. ft. Metal roof and metal siding. Updates in the home, new windows and front door, new furnace, dishwasher and tankless water heater. Town has the benefit of a Hospital, as well an elementary and a high school. Within walking distance to many town shops, restaurants, parks and walking paths. Monthly lot rent of $550.00, which includes water, sewer and garbage collection. (id:63476)
260097 Mountain Ridge Place
Rural Rocky View County, Alberta
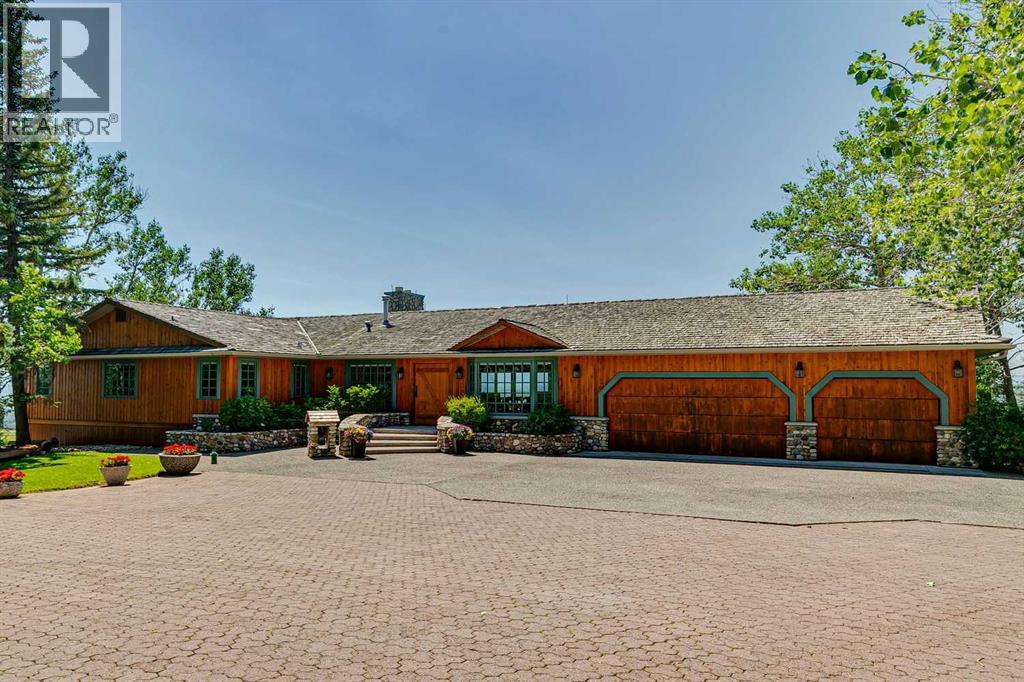
DREAM LOCATION JUST WEST OF CALGARY! Boasting one of the area’s most SPECTACULAR VIEW properties! Perched atop almost 20 ACRES overlooking Glen Eagles, the Bow River Valley and the majestic Rocky Mountains, this extraordinary WALKOUT BUNGALOW offers NEARLY 4800 SF OF DEVELOPED LIVING SPACE and a setting that is truly beyond compare. Located just TWO MINUTES FROM COCHRANE and only TEN MINUTES FROM CALGARY, this remarkable property combines breathtaking scenery, exceptional privacy, and outstanding convenience. ZONED R-RUR and situated on a QUIET NO THROUGH ROAD, this property is a HORSE LOVER’S PARADISE featuring pasture, animal shelters, and a FULLY SERVICED STABLE BUILDING complete with GUEST QUARTERS. A massive 32’ x 48’ WORKSHOP, SERVICED RV PARKING PAD, and SUBDIVISION DEVELOPMENT POTENTIAL make this a truly rare ownership opportunity. Existing access to the ROCKY VIEW WATER CO-OP offers even greater future potential. The home showcases exceptional craftsmanship and timeless character throughout. Nearly every feature has been CUSTOM BUILT and must be seen to be fully appreciated. The kitchen is finished with RECLAIMED DOUGLAS FIR from the historic Conrich grain elevator along with CUSTOM TIN CEILINGS, concrete surround sinks and IMPORTED AUSTRALIAN CYPRESS HARDWOOD FLOORING. Two stunning RIVER ROCK FIREPLACES create warm and inviting living spaces. Timeless HAND-PLASTERED WALLS provide rustic charm and durability while the southwest-facing windows frame the SPECTACULAR MOUNTAIN AND VALLEY VIEWS FROM EVERY ROOM. This property has been METICULOUSLY MAINTAINED, with annual water and furnace servicing, roof maintenance and a septic tank system newly installed in late 2025. Be sure to review the complete feature sheet to appreciate the extensive list of upgrades and thoughtful details that make this property truly one of a kind. This is a once-in-a-lifetime opportunity to own one of Southern Alberta’s most remarkable view properties. Offered at $2,999,000 and priced to sell. Request your private viewing today! (id:63476)
7200 Cottonwood Drive Unit# 49
Osoyoos, British Columbia
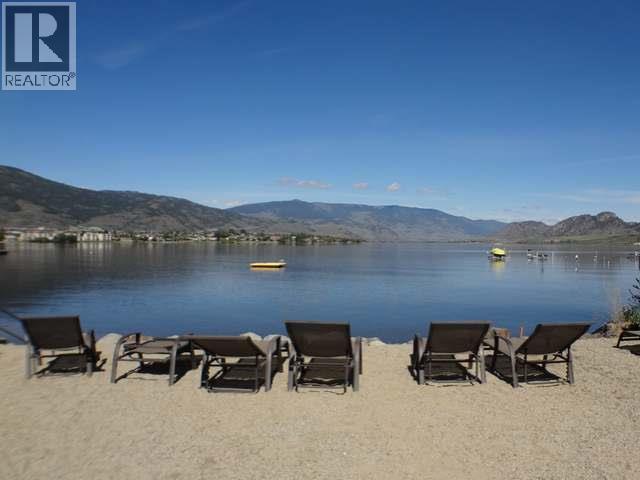
WATERFRONT COMPLEX!!! Spacious 3 bedroom and 3 bathroom, 1,371sqft, townhome in the upscale gated community - Sole Vita, on the shores of Osoyoos Lake, in beautiful sunny Osoyoos. Exceptional quality finishes throughout, with 7 inch fir crown moldings on the main and 9' ceilings on both levels and tile flooring throughout the main level. Custom, upgraded kitchen with granite countertops and spacious bedrooms with beautiful mountain views, central heat and air conditioning, crawl space, attached garage, and much more. Large patio with gas hookup for the BBQ, walk out to the large swimming pool and steps to the beach. Great, low density complex, only 86 units on almost 10 acres! 2 outdoor swimming pools, 2 hot tubs, private beach and dock. Manicured landscaping with lots of green space and plenty of room to move or play, club house with high end gym equipment and recreation room for parties. BOAT SLIP available to be purchased separately. (id:63476)
12709 105 St
Grande Prairie, Alberta
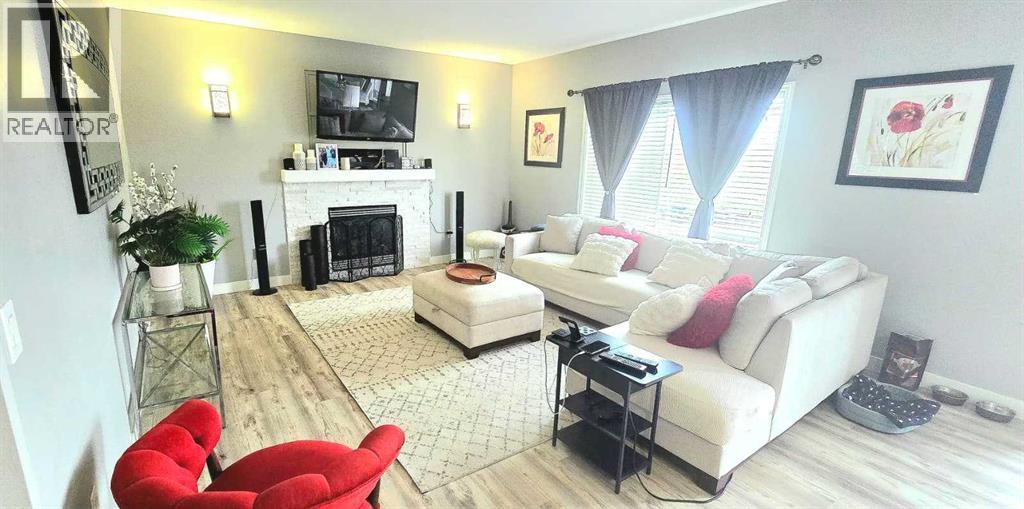
Beautifully Updated 2012 Modified Bi-Level | 5 Beds | 3 Baths | Under $550,000 | No Rear Neighbors!Discover the perfect blend of style, comfort, and family living in this beautifully updated, move-in-ready modified bi-level. Offering 5 bedrooms, 3 full bathrooms, and over three levels of thoughtfully designed living space, this home is ideal for growing families seeking both functionality and modern elegance.Step inside to a bright, open-concept layout filled with natural light and enjoy extensive upgrades throughout, including stunning new kitchen cabinetry, updated countertops, new flooring, fresh paint, modern baseboards, a beautiful gas fireplace, and an upgraded main bathroom vanity. The spacious main level features 3 bedrooms and 2 full bathrooms, while the private primary retreat above the garage offers a walk-in closet and full ensuite for your own peaceful escape.The fully developed basement adds exceptional living space with a large family room, 2 additional bedrooms, and a full bathroom—perfect for teenagers, guests, or entertaining.Outside, you'll fall in love with the beautifully landscaped and fully fenced backyard, complete with a perennial garden and no rear neighbors, providing privacy and a serene setting to relax and unwind. Additional peace of mind comes with a new hot water tank installed in 2025.Conveniently located near schools, parks, shopping, the regional hospital, and all major amenities, this exceptional property offers incredible value, space, and upgrades—all for under $550,000.Don't miss your opportunity to own this stunning family home—book your private showing today! (id:63476)